
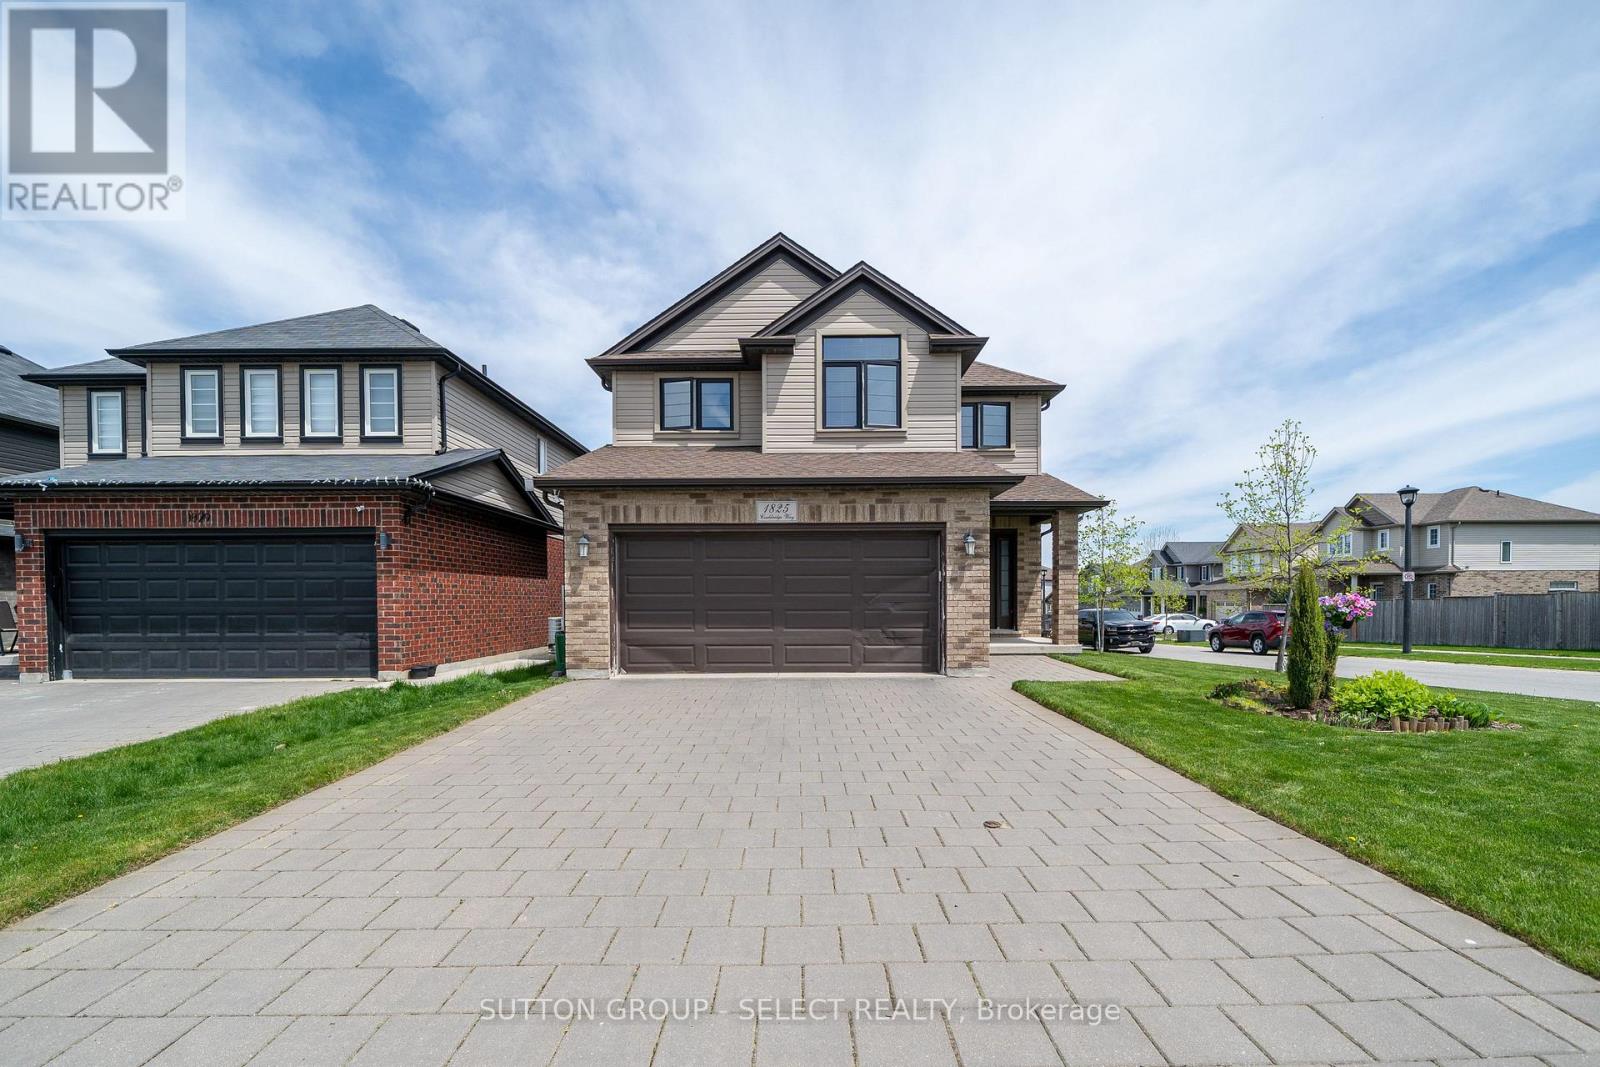
1825 Couldridge Way
London North, Ontario
This spacious two-storey home offers an open concept layout with a bright great room featuring hardwood floors and a gas fireplace. Ceramic tile runs through the dining area, foyer, and laundry/mudroom. A terrace door off the dining area leads to a beautiful fully fenced backyard, perfect for relaxing or entertaining. Upstairs features four generously sized bedrooms. The primary bedroom includes a walk-in closet, and private ensuite with a large glass shower. A spacious four-piece family bathroom completes the upper level. The basement is unfinished and includes a treadmill and workout station. The home also offers a double-car garage with inside entry and a paver stone driveway. Located steps from St. André Bessette Catholic Secondary School and close to the North West London shopping district. Note photos are taken before current tenant. (id:49269)
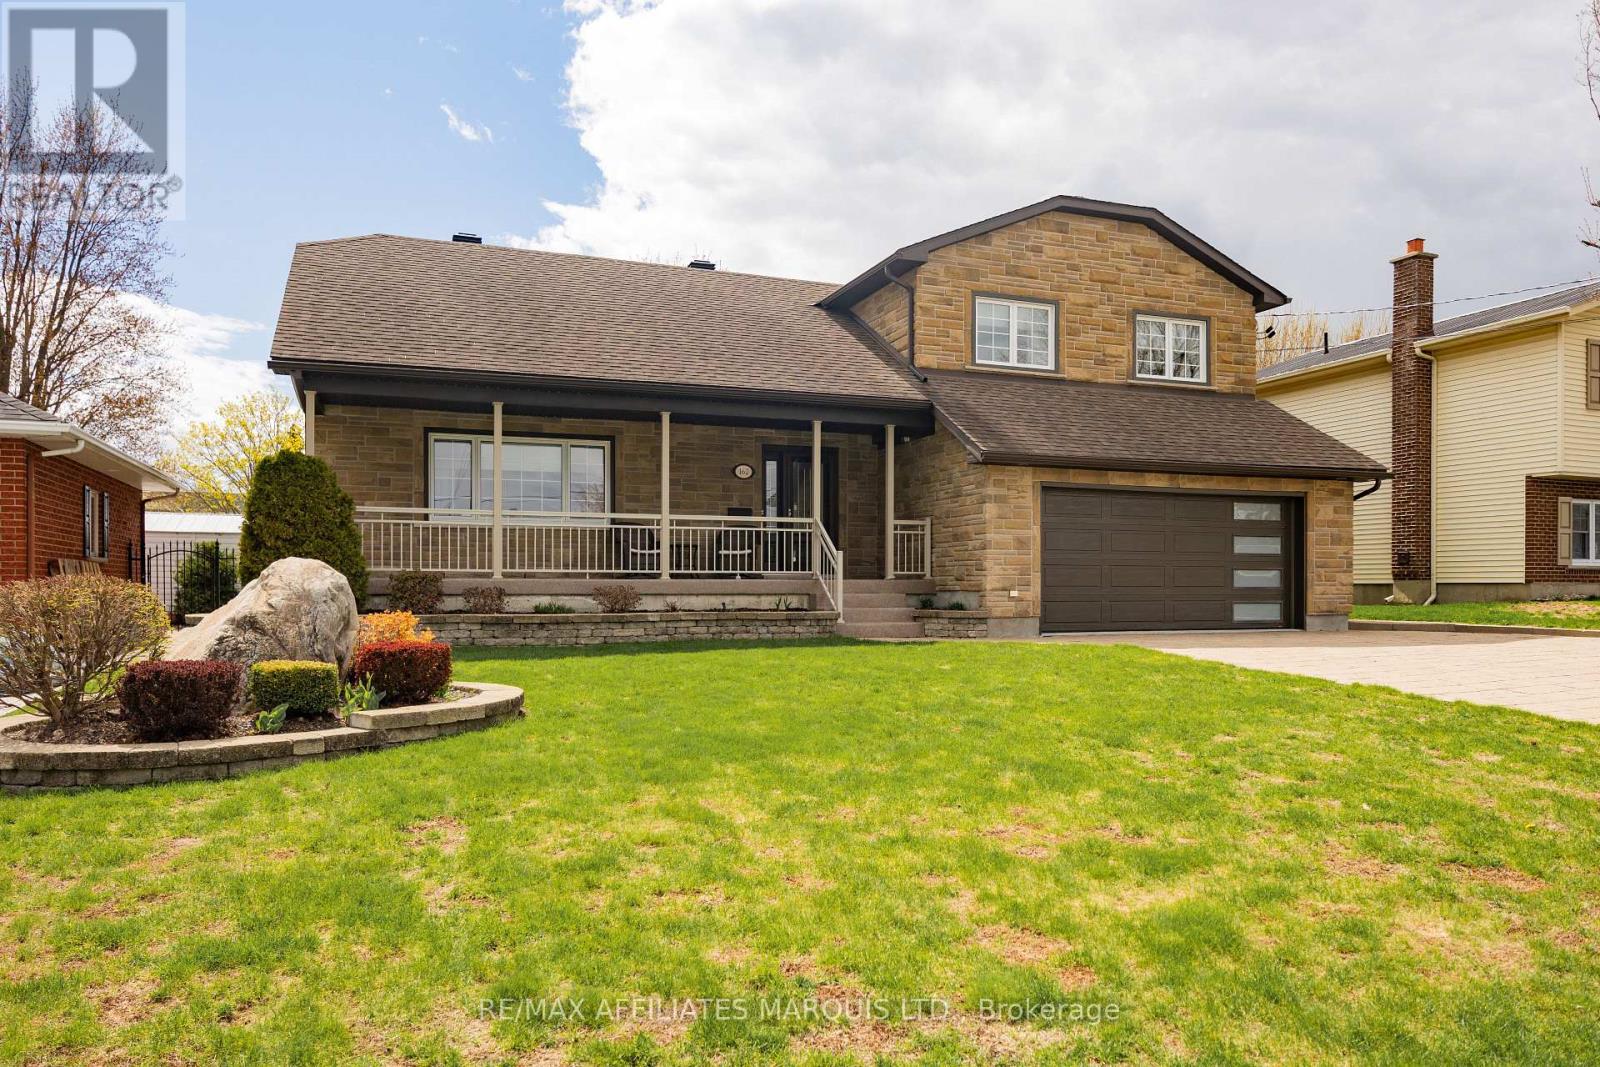
162 Hope Street
North Glengarry, Ontario
Welcome to 162 Hope Street - a stately stone home that perfectly blends timeless character with thoughtful modern updates. This beautifully maintained 3-bedroom, 3-bath residence offers elegant living spaces highlighted by crown moldings throughout and rich black walnut flooring in the living room.The renovated kitchen is designed for both everyday living and entertaining, featuring granite countertops, a gas cooktop, and stunning skylights that fill the space with natural light. Additional skylights in the upstairs bathroom and ensuite create a bright and airy atmosphere throughout the upper level, where hardwood flooring extends throughout all bedrooms and hallways.The finished basement offers exceptional flexibility and can easily function as a home office, recreation room, or potential fourth bedroom. Relax in the charming three-season sunroom overlooking the private, fully fenced backyard complete with a garden shed - an ideal retreat for outdoor enjoyment.Outside, the home continues to impress with a stone interlock driveway, sprinkler system for your lawn and a beautifully finished front porch featuring durable epoxy surfacing, adding both style and curb appeal.A rare opportunity to own a distinguished stone home with quality finishes, functional living space, and classic charm in a sought-after location. (id:49269)
Decoste Realty Inc.
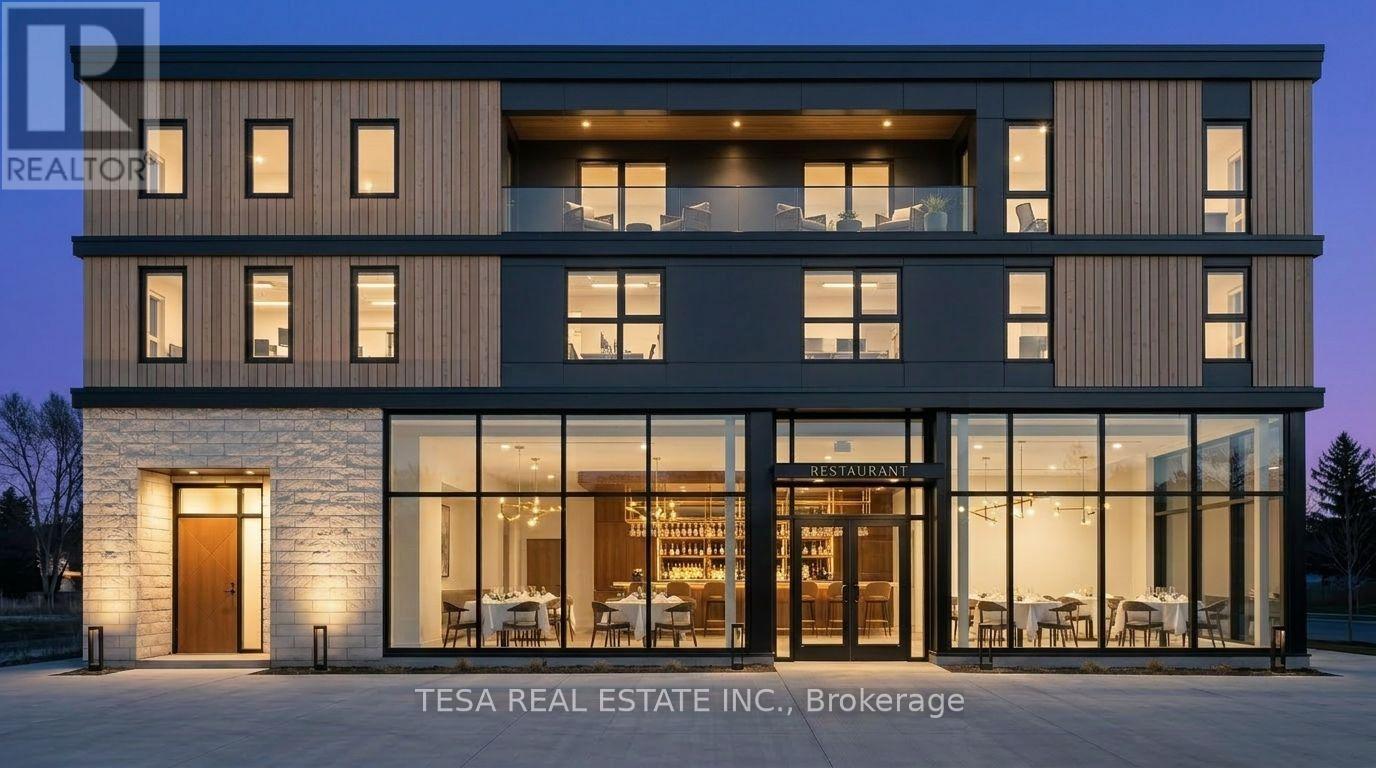
924 & 926 Lake Drive E
Georgina, Ontario
A rare chance to build on Lake Simcoe. Two contiguous, fully serviced parcels in the heart of Jackson's Point, assembled into one development site of approximately 85 by 95 feet (about 8,075 sq ft), zoned General Commercial (C1) and ready to go. The flexibility is the story: build up to three commercial storeys as-of-right, or create a mixed-use building with five residential units above ground-floor commercial through a purchaser-led rezoning, a form already permitted on the block next door. A complete concept design and a municipal pre-consultation are in hand, putting you well ahead of a blank lot. Set in a designated growth area within a Community Improvement Plan that incentivizes redevelopment, near the beach and harbour, with the new Bradford Bypass improving GTA access. Flexible, expandable commercial frontage. Bring your vision to one of Lake Simcoe's original waterfront villages. (id:49269)
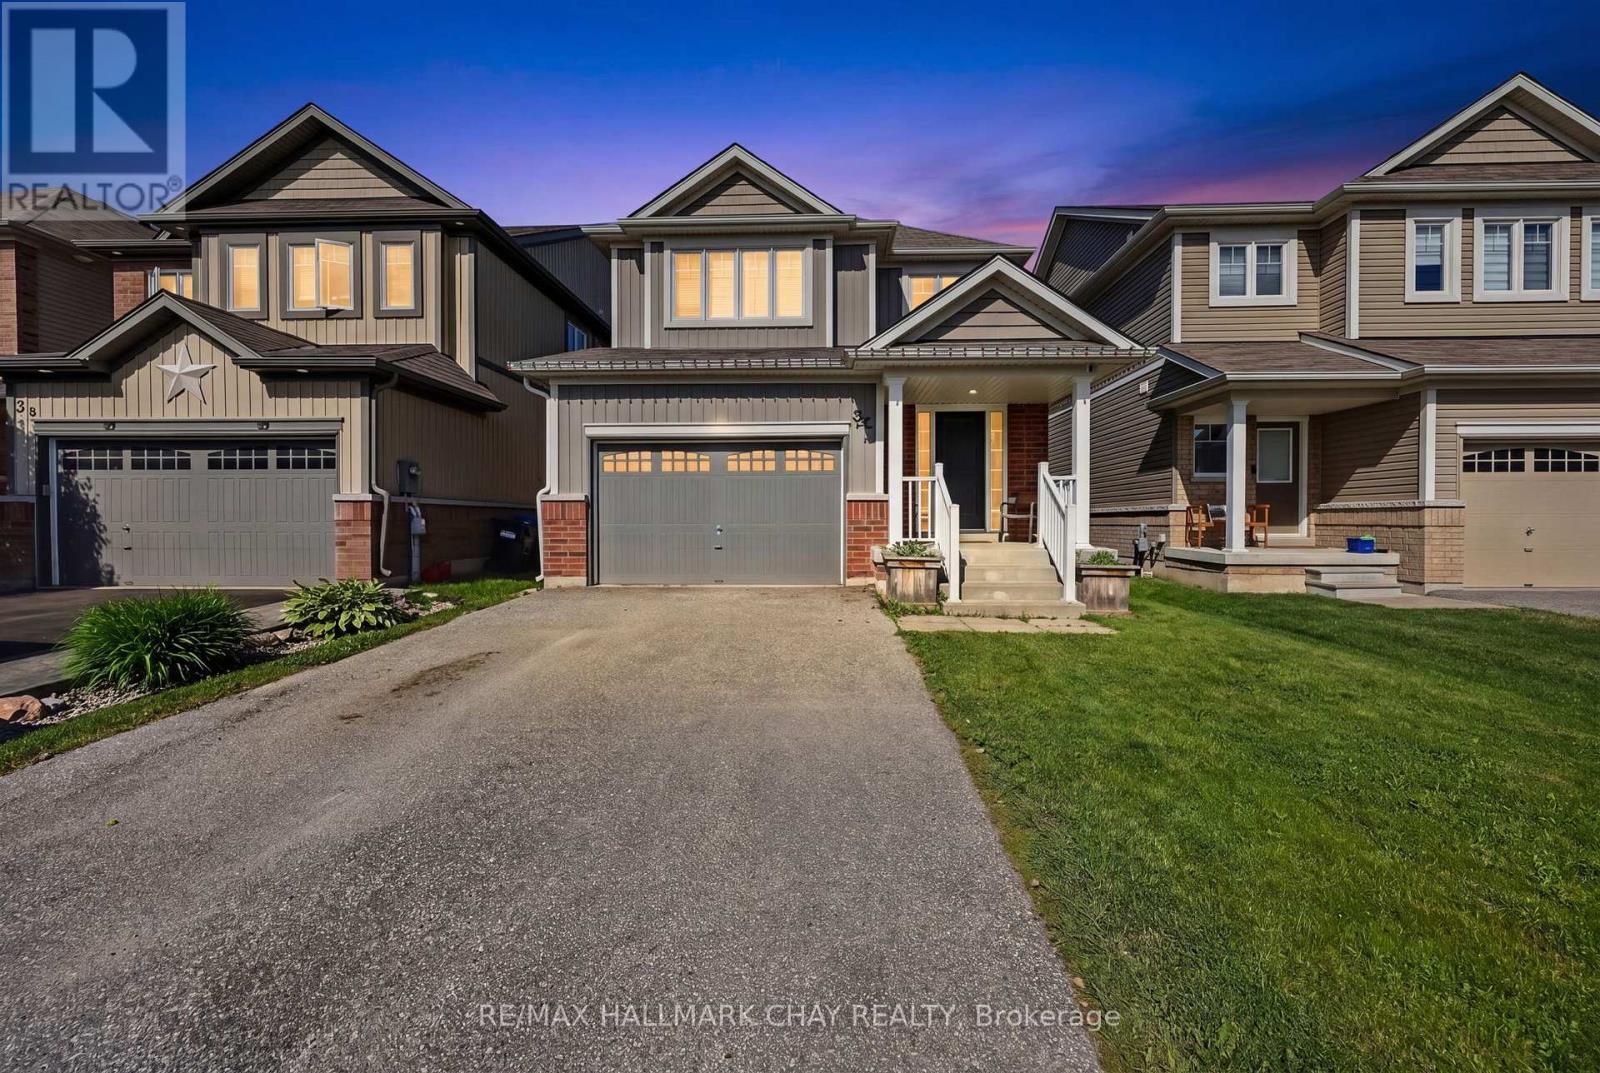
32 Jones Street
New Tecumseth, Ontario
Welcome to 32 Jones St! Lots Of Upgrades! Premium size lot! Just Under 2,500 Sq Ft. (According to Builder Drawings) Beautiful Open To Above Entry Way, 4 Bedrooms, 3 Baths, Open Concept. 9' Ceilings On The Main, Upgraded Kitchen Cabinets, Flooring, Oak Staircase, Iron Railings, Interior And Exterior Pot Lights, Double Garage With Entrance To Laundry Room, Big Master Bedroom With Upgraded Ensuite Glass Shower, Separate Bathtub, And Double Sink. Great Location!! Close To Recreation Centre, Schools, Shopping, Parks, Amazing Family Friendly Neighbourhood! Website:https://listings.wylieford.com/sites/rjpjgkky/unbranded (id:49269)
2184 Queen Street E
Toronto, Ontario
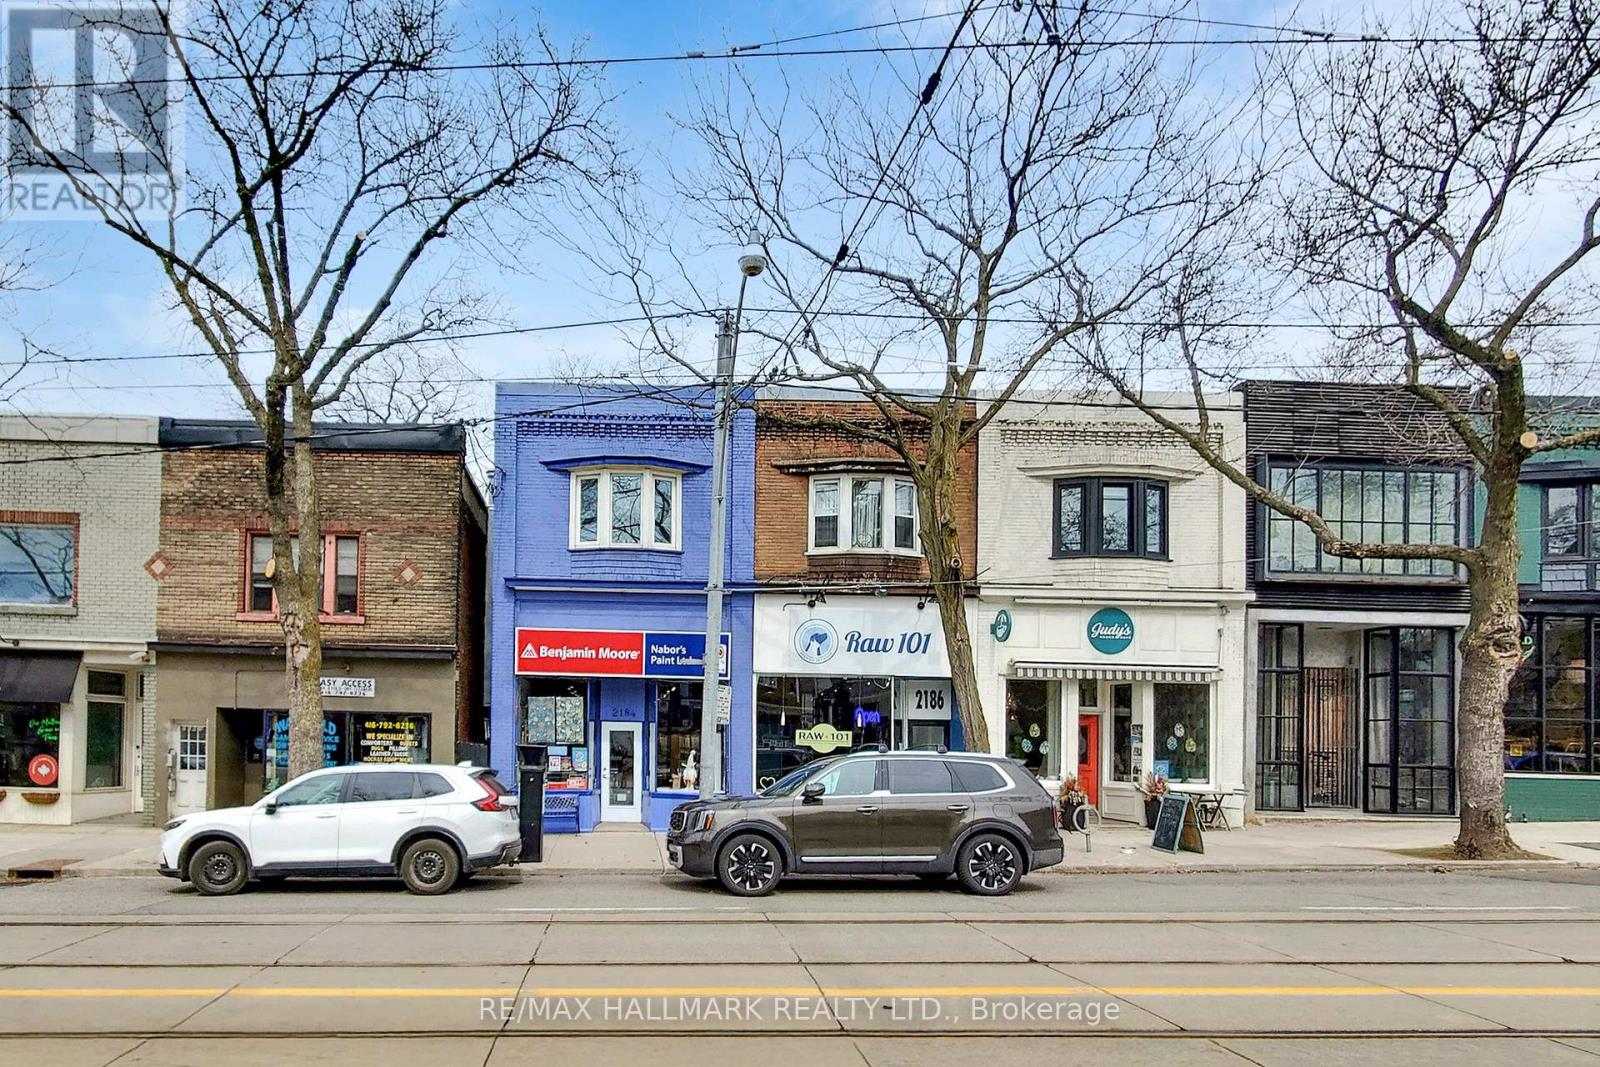
A rare mixed-use offering in the heart of the Beach, this expansive three-storey building blends modern living with dependable income. The elegantly refined 3 bedroom, 1,700 sq. ft., bi-level, residential suite features vaulted ceilings, exposed brick detail, spacious designer kitchen, generous living spaces, and a fabulous third-floor deck with lake views. An exceptional lifestyle opportunity on vibrant Queen East near the waterfront. Below, a stable, quiet, long-term commercial tenant provides consistent revenue in lofty, 3 level retail space. Separate residential and commercial HVAC systems for complete comfort and control. With a lowered basement, extensive addition, and walk-out, this property delivers scale, character, and flexibility for both end users and investors seeking a unique asset in one of Toronto's most desirable neighbourhoods. (id:49269)
2184 Queen Street E
Toronto, Ontario
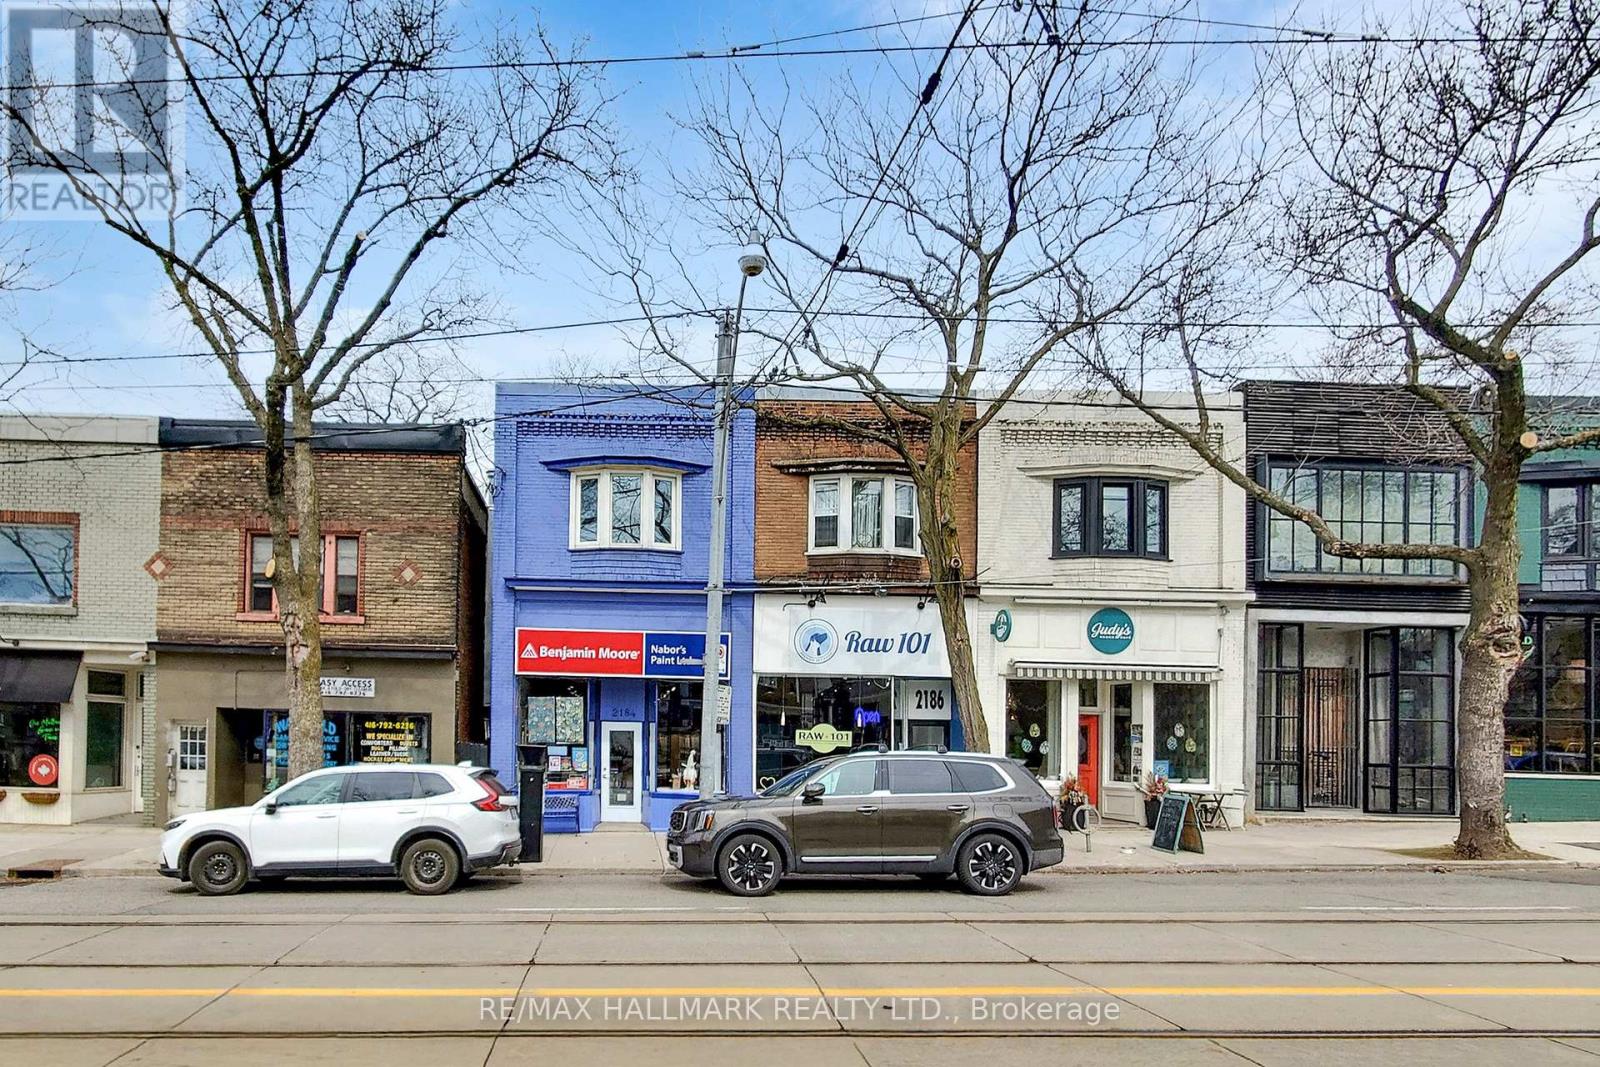
A rare mixed-use offering in the heart of the Beach, this expansive three-storey building blends modern living with dependable income. The elegantly refined 3 bedroom, 1,700 sq. ft., bi-level, residential suite features vaulted ceilings, exposed brick detail, spacious designer kitchen, generous living spaces, and a fabulous third-floor deck with lake views. An exceptional lifestyle opportunity on vibrant Queen East near the waterfront. Below, a stable, quiet, long-term commercial tenant provides consistent revenue in lofty, 3 level retail space. Separate residential and commercial HVAC systems for complete comfort and control. With a lowered basement, extensive addition, and walk-out, this property delivers scale, character, and flexibility for both end users and investors seeking a unique asset in one of Toronto's most desirable neighbourhoods. (id:49269)
Build B - 770 Glengarry Crescent
Centre Wellington, Ontario
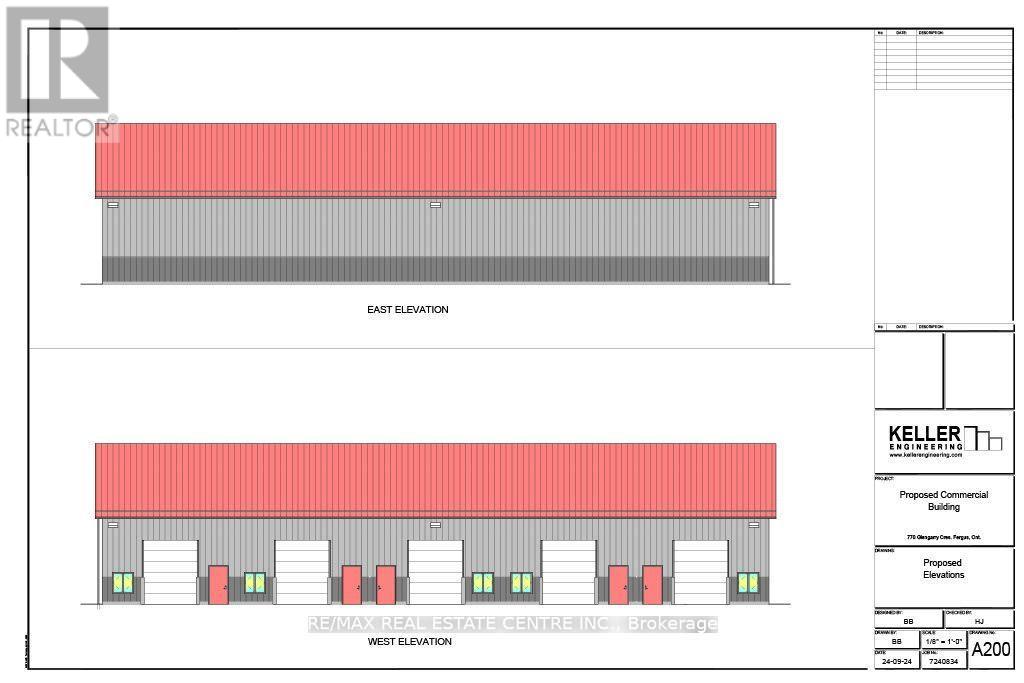
Take your business to the next level with this outstanding industrial unit, perfectly positioned in the vibrant heart of Fergus. Zoned M1 & M2 for diverse industrial and commercial applications, this space offers the ultimate flexibility for a range of business operations, including office, manufacturing, or storage uses. The interior is flexible to suit your business needs. Whether you're looking to establish an office headquarters or a hybrid industrial setup, this space adapts seamlessly to your requirements. Additionally, two dedicated parking spaces ensure hassle-free access, while the potential for outdoor storage provides extra convenience for equipment or materials. Extra outdoor storage space available, further enhancing your business's operational capacity and flexibility. Don't miss this exceptional opportunity to position your business for growth in a dynamic and rapidly expanding community. Available late spring 2026. (id:49269)
1194 St Clair Avenue W
Toronto, Ontario
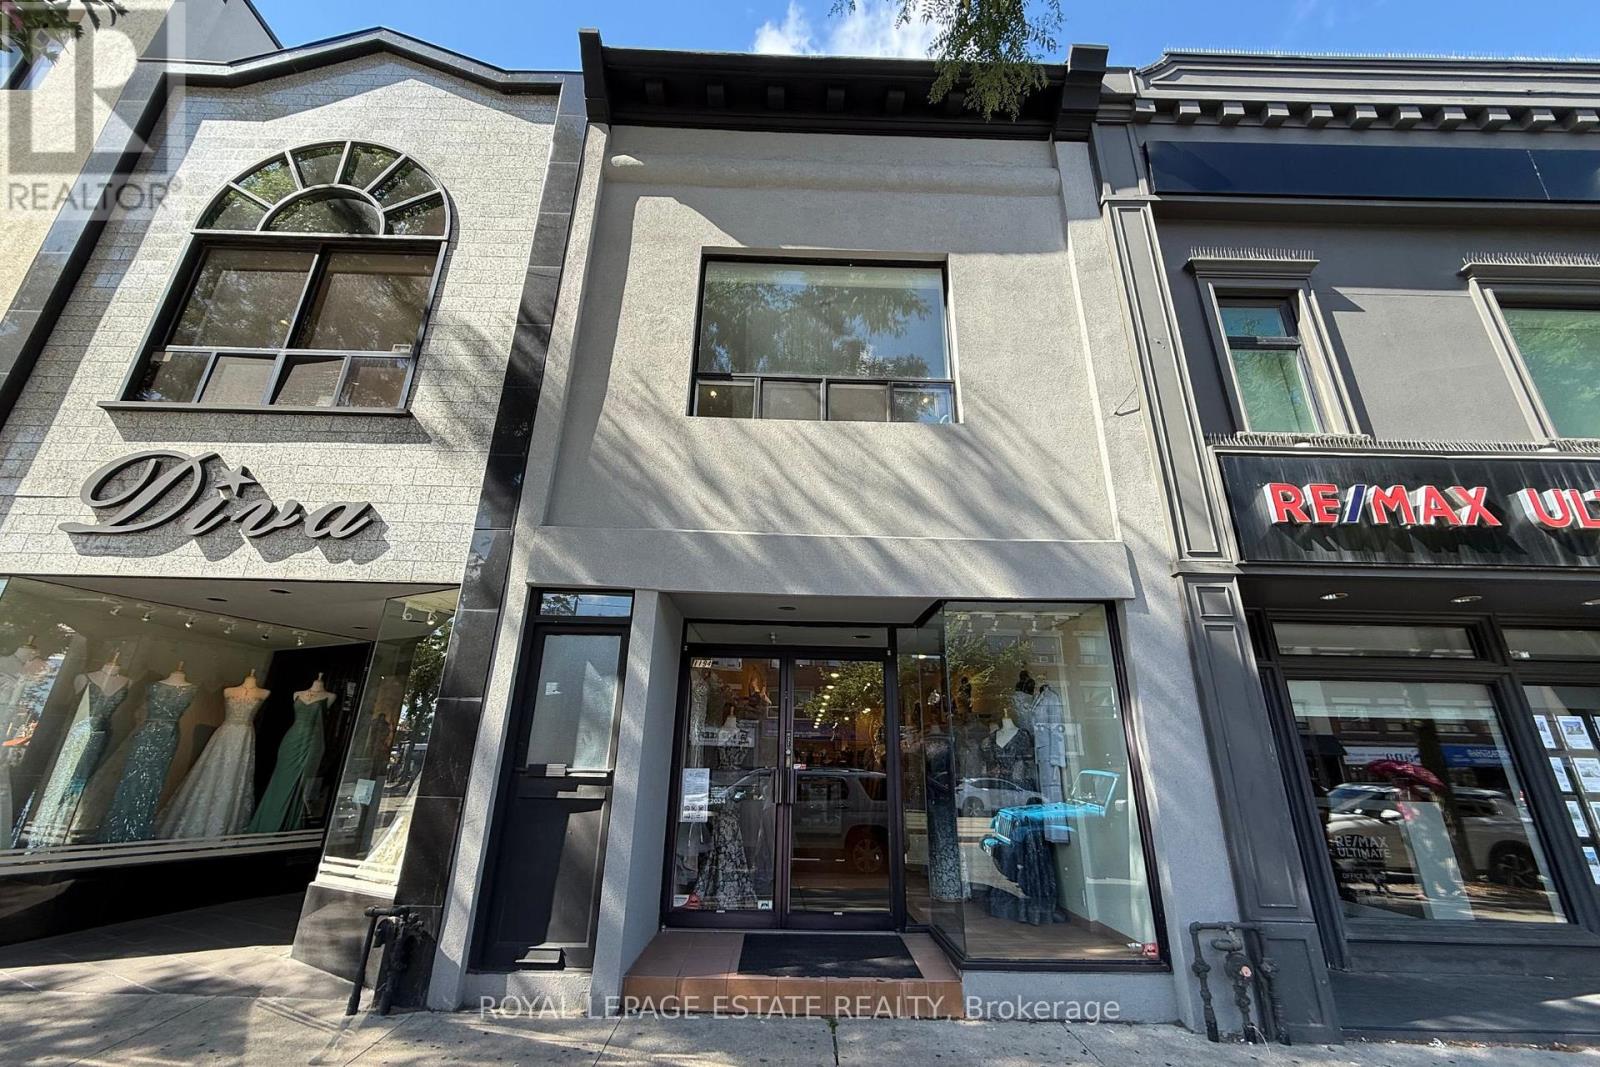
Prime Corso Italia Location! Step Into A Beautifully Renovated, Turnkey Bridal And Special Occasions Fashion Boutique With Over 25 Years Of History. A Beloved Destination For Fashion Forward Clientele, This Iconic Business Has Thrived Through Challenging Times With Strong, Consistent Sales. Featuring A Well-established Website, Strong Online Presence, And A Trusted Reputation In The Bridal And Evening Wear Industry. Ideally Located On St. Clair Avenue West In The Heart Of Corso Italia, Surrounded By Vibrant Retail And Dining, This Boutique Presents The Perfect Opportunity For A New Owner To Take Over A Fully Operational, Well-established Business. With The Seller Now Retiring, A Loyal Clientele And Reputation For Personalized Service And Impeccable Style Will Be Passed On. Don"t Miss This Rare Chance To Own A Piece Of Fashion History In One Of Torontos Most Sought after Neighbourhoods! (id:49269)
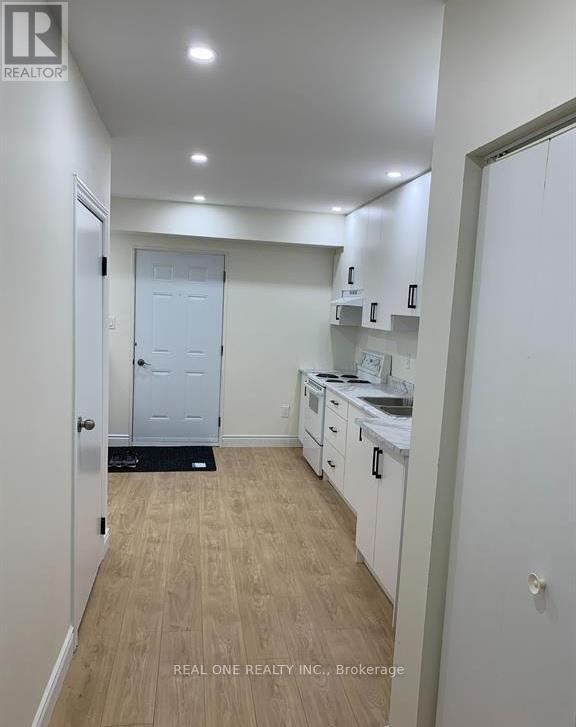
Basement - 18 Leggott Avenue
Barrie, Ontario
Legal Registered New Renovated 3 Bedroom Apartment!! Separated Hydro Meter, Huge Above Grade Windows, Separate Living Room And A Family Sized Kitchen, Private Ensuite Washer & Dryer, Large Closets, 1 Parking Spot On Driveway, Close To Lake Simcoe, Shopping, Restaurants, National Pines Golf Club & Parks,Go Train Station. (id:49269)
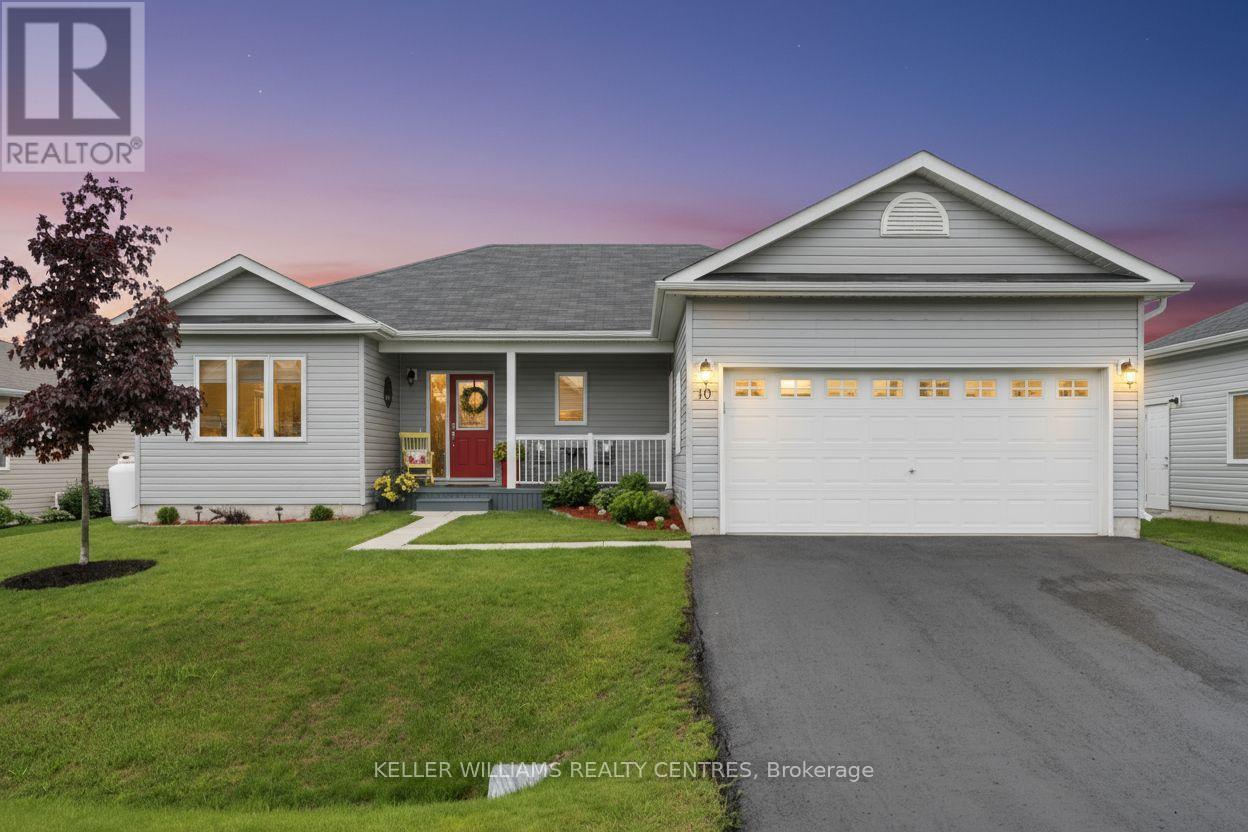
10 Sinclair Crescent
Ramara, Ontario
Experience Refined Adult Living at Lakepoint Village. Discover The Perfect Harmony Of Rural Serenity And Urban Convenience In This Premier Adult Lifestyle Community. Nestled Just Minutes From Orillia, This Spacious 1,566 SQFT Bungalow Offers A Peaceful Country Retreat Without Sacrificing The Amenities Of Simcoe County Or The Beauty Of Lake Simcoe And Lake Couchiching. Inside, Thoughtful Design Meets Modern Elegance. Gleaming Hardwoods And Ceramic Tiles Lead You Through An Airy, Open-Concept Layout Featuring Two Generous Bedrooms Plus A Versatile Office/Den. The Chef-Inspired Kitchen Boasts Updated Quartz Countertops, Gas Stove Range, A Raised Breakfast Bar, And Premium Stainless Steel Accents. Retreat To The Primary Suite For Ultimate Relaxation, Or Enjoy Your Morning Coffee In The Light-Drenched Sunroom That Opens Seamlessly To Your Private Backyard Oasis. With A Massive 2-Car Insulated Garage And A Rare 5-Foot Crawl Space, Storage Is Never An Issue. Enjoy Peace Of Mind Year-Round With A Backup Partial Generator That Keeps The Home Powered No Matter The Weather, Plus The Added Advantage Of No Land Transfer Tax Thanks To The Land Lease Structure. (id:49269)
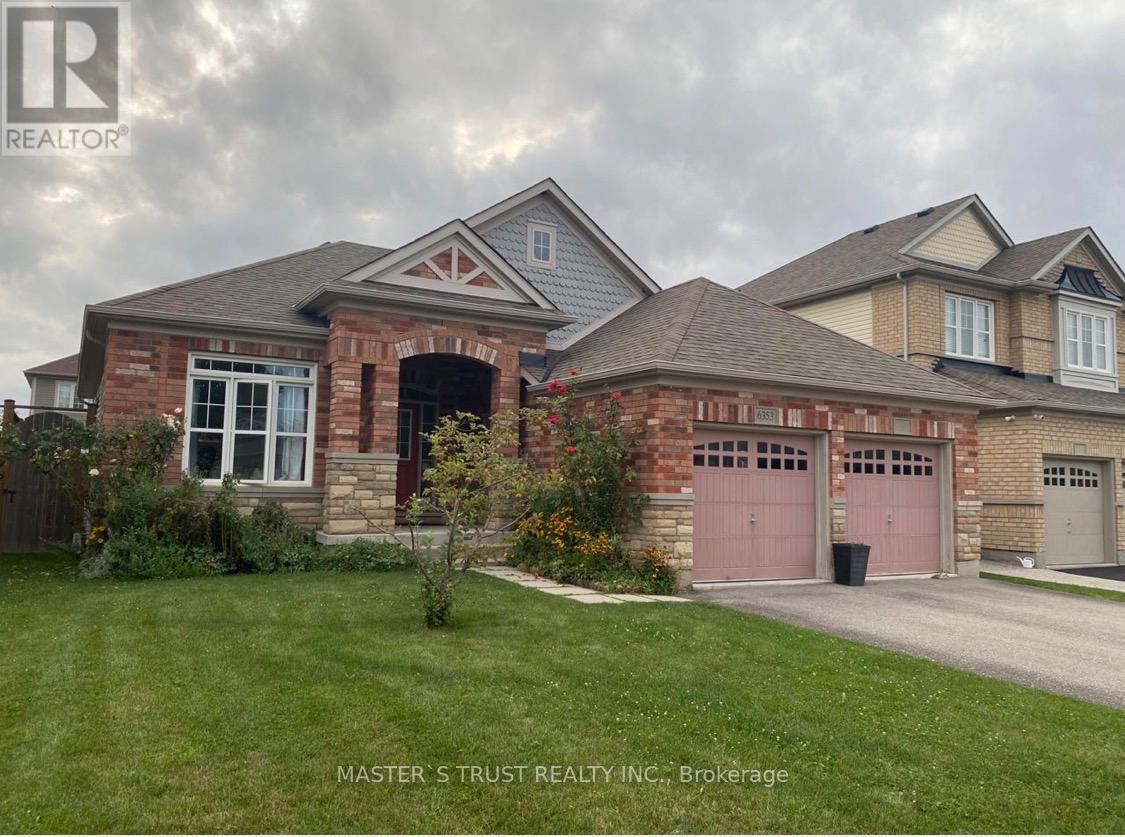
6353 St Michael Avenue W
Niagara Falls, Ontario
Very good location big bungalow with 3 bedrooms and 2 bathrooms. close to schools and Costco Niagara falls. available on September. (id:49269)
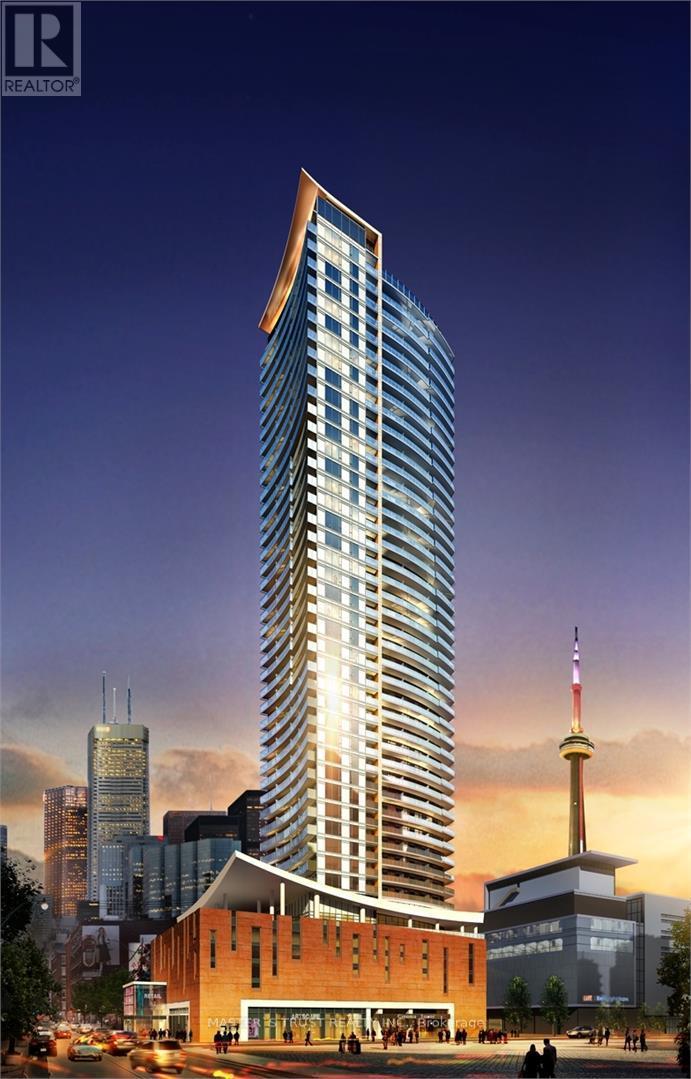
2805 - 21 Widmer Street
Toronto, Ontario
Large 1 Bed Room , 1 Bath Room,712 Sqft, 622Sqft Suite +90 Sqft Balcony, In Prestigious Cinema Tower In The Heart Of Toronto! Offers Spectacular View, Very Functional & Modern, Open Concept. A Great Layout Kitchen With Quartz Counter Tops. Miele Stainless Appliances. 9' Ft Ceiling, Large Balcony Great For Entertaining! Entertainment District, Walking Distance To Fashion District, Financial District, CN Tower, University Of Ontario, Lake Ontario Harbourfront, Art Gallery Of Ontario, China Town, Close to Grocery Store. Amazing Amenities Include A Great Theater Room And Full Court Gymnasium. Outdoor Sun Deck, Fitness & Yoga Studio. Location For Shopping. Visitor Parking. (id:49269)

3289 Lake Shore Boulevard W
Toronto, Ontario
Excellent opportunity to own a profitable and well-established Papa John's Pizza franchise in the desirable Long Branch community of South Etobicoke. Located on busy Lake Shore Boulevard West, this turnkey business benefits from strong brand recognition, steady walk-in traffic, repeat customers, and consistent delivery and takeout sales. Long Branch is a vibrant and growing neighbourhood known for its mix of established residential communities, new condominium developments, waterfront amenities, schools, parks, and local businesses. The area continues to attract young professionals, families, and commuters, creating strong year-round demand for convenient dining options and food delivery services. This fully equipped operation offers proven systems, trained staff, and an established customer base, making it an ideal opportunity for an owner-operator, family business, entrepreneur, or someone looking to transition from a traditional 9-to-5 career into business ownership. Investors will also appreciate the stability of a recognized franchise brand and the opportunity to build on an already successful operation. A rare chance to acquire a successful pizza franchise in one of South Etobicoke's most sought-after neighbourhoods. Strong sales, established operations, and a prime location make this a compelling business opportunity. (id:49269)
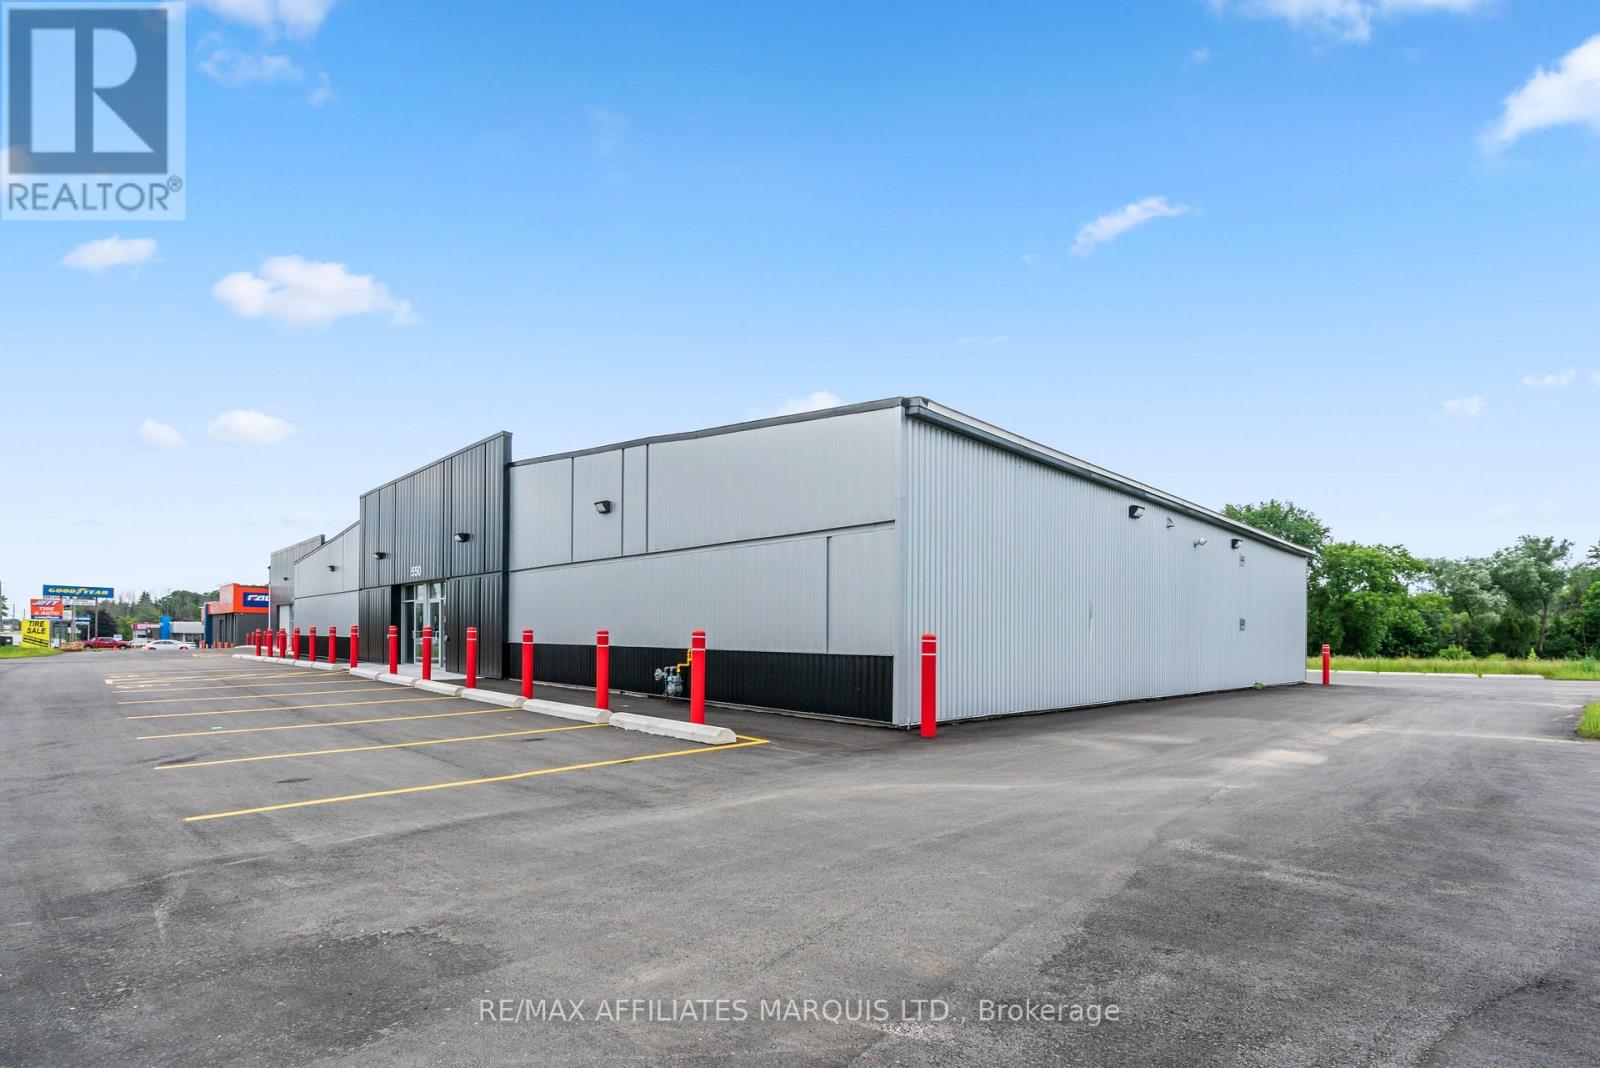
550 Stewart Boulevard
Brockville, Ontario
Address: 550 Stewart Blvd. Zoning - C4 in Brockville Building area = 4,282 sq. ft. rentable floor area available with full metal liner panel height ranges from approximate 13 on side to about 18 in centre. Unit has its own entrance, OH door, 2 piece washroom, HVAC, electrical panel. Electrical for each unit is 200AMP - 120/208Volt. There is a two piece bathroom in the building. Basic Rent: $13.00/sq ft/annum fully net to Landlord for the 1st year of a 5 yr min lease. Basic Rent will increase by $0.25 per sq ft per annum in each year of the term In addition to Basic Rent, Tenant to be responsible for 22.8% of Operating Costs for 2025 estimated at +/- $8.00 sq ft per annum. Realty Taxes are an estimate. Property is not assess as yet for taxes due to construction and reno's. Tenant to pay utilities and other costs typical to a tenant of commercial space with Care free net to the Landlord lease. Main electrical room is 130 sq. ft and serves both buildings, tenant not to have access (main service for both buildings is 600AMP 3 phase, 120/208V) (id:49269)
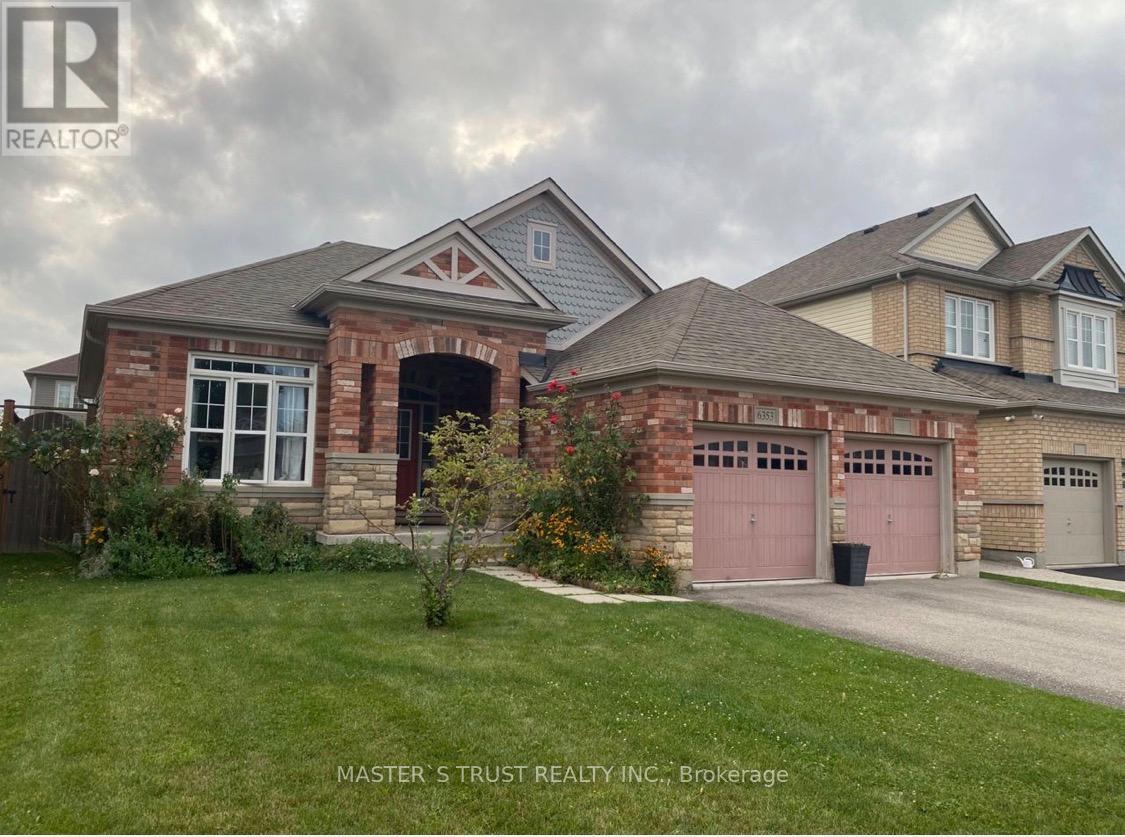
6353 St Michale Avenue
Niagara Falls, Ontario
very good location and area. close to schools and Costco, and community center. House is 3 bedrooms and 2 bathrooms Bungalow available on 09/01/2026 (id:49269)
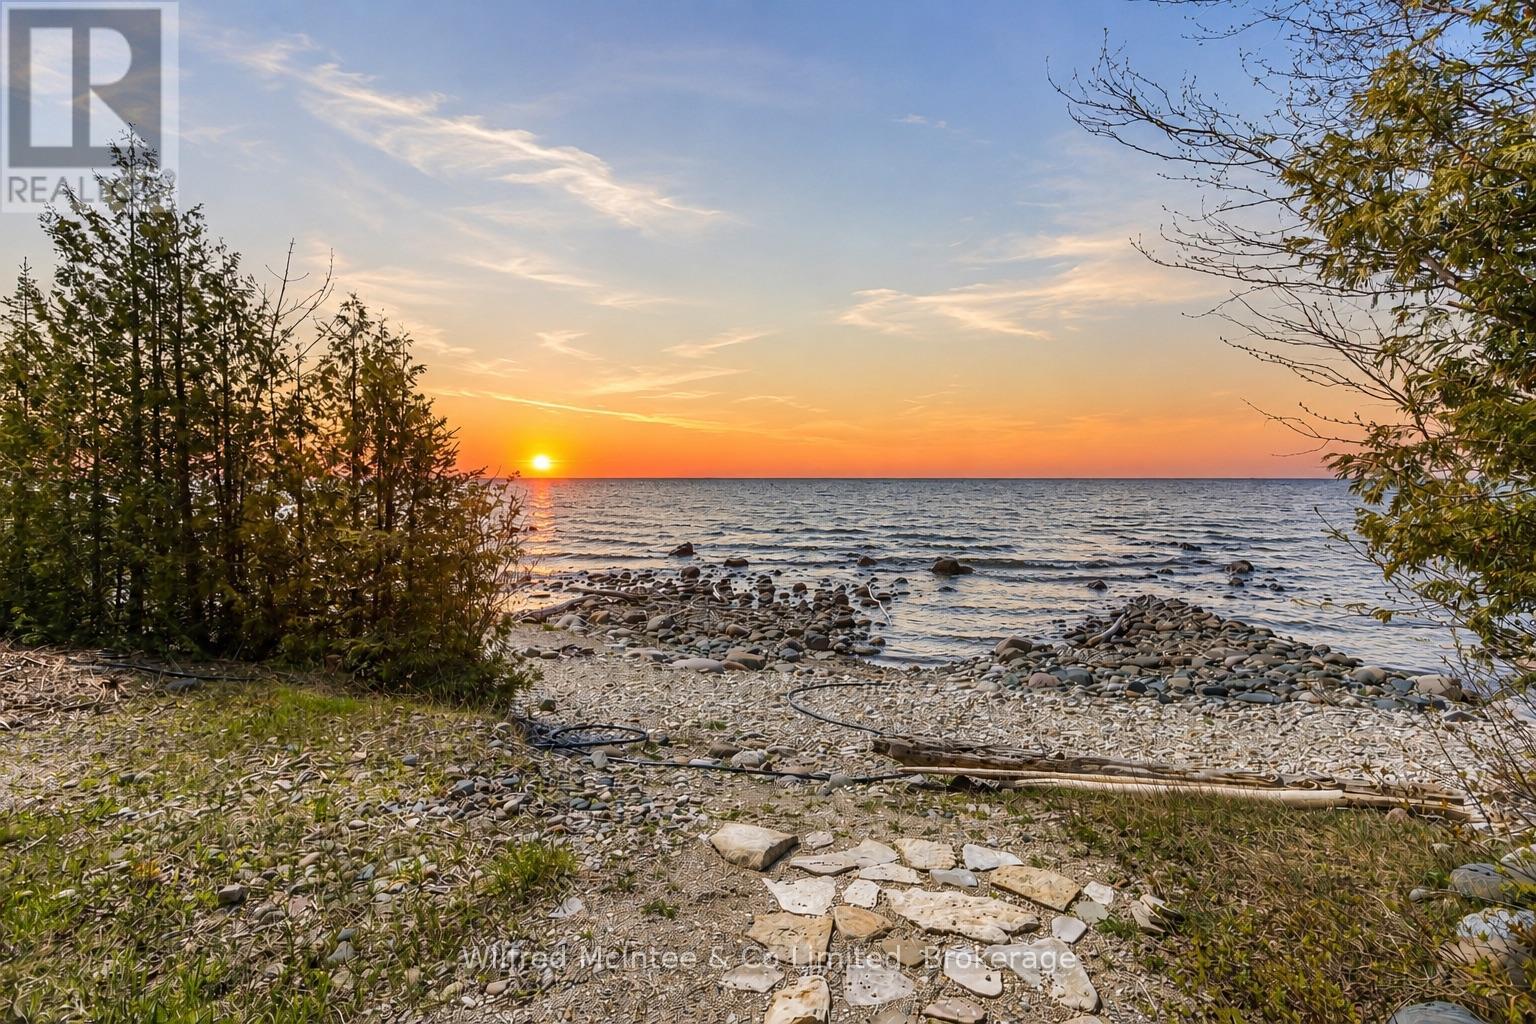
765 Bruce Road 13 Road
Native Leased Lands, Ontario
Wow! This solid and unique cottage property is private, extremely well cared for, and full of charm.Set nicely back from the road, the property offers a generous front yard perfect for campfires, throwing the ball around, and plenty of parking when family and friends come to visit. A covered front porch allows you to relax and enjoy your morning coffee even on a rainy day.Inside, you'll find a well-kept cottage retreat featuring updated windows, newer flooring, updated ceilings, a refreshed four-piece bathroom, and updated kitchen cabinetry. The dining area offers million-dollar water views and is anchored by a beautiful stone airtight fireplace, creating a warm and inviting gathering space.There are three generous bedrooms, all with closets, and a rear door leading to a unique oversized private deck with stunning water views.But that's not all - the property also features a separate detached double-car garage, offering excellent storage and functionality.Safe concrete stairs lead down to the water's edge. The shoreline is natural stone and rock, ruggedly beautiful and true to the Lake Huron coastline.Being sold furnished and turnkey from top to bottom, this is a rare opportunity to enjoy cottage living at its best on leased land.This beautiful property truly must be seen to be appreciated. (id:49269)
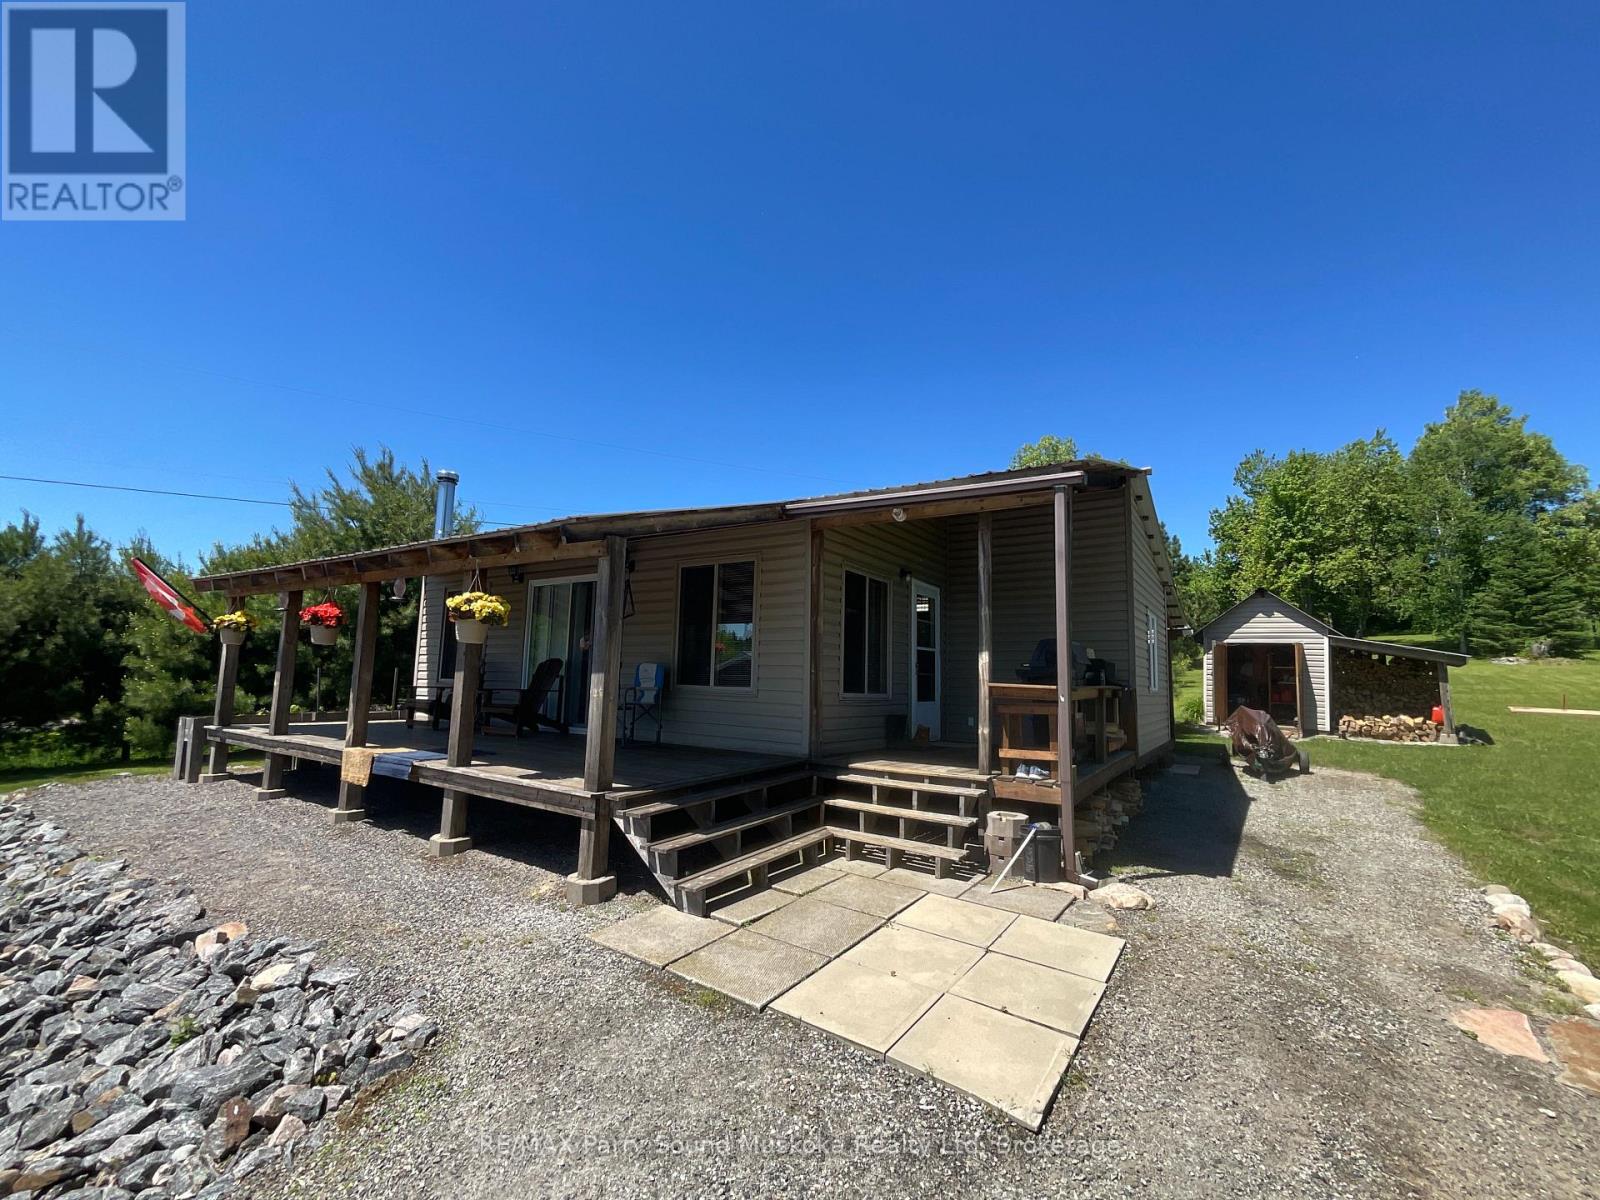
135 Daniel Drive
Parry Sound Remote Area, Ontario
Add your finishing touches to this 2 bedroom cottage situated on a 2.5 acre drive to property in Restoule. Situated close to many lakes, Crown Land and a short distance to Restoule Provincial Park. Local amenities include: Mill Bay Market, Jerry's General Store, Barton's Bistro, and the Royal Canadian Legion Branch 639. This property abuts a 66 ' road allowance that continues to the shore of Restoule Lake providing access to Restoule Lake. Many OFSC snowmobile trails in close proximity for winter enjoyment. Garage 24x24 insulated, heated, air conditioning and currently being used for craft shop. The cottage is insulated. Install a heat trace line for water and skirt the bottom and this cottage can be used for winter living. (id:49269)
15 - 214 South Street W
Aylmer, Ontario
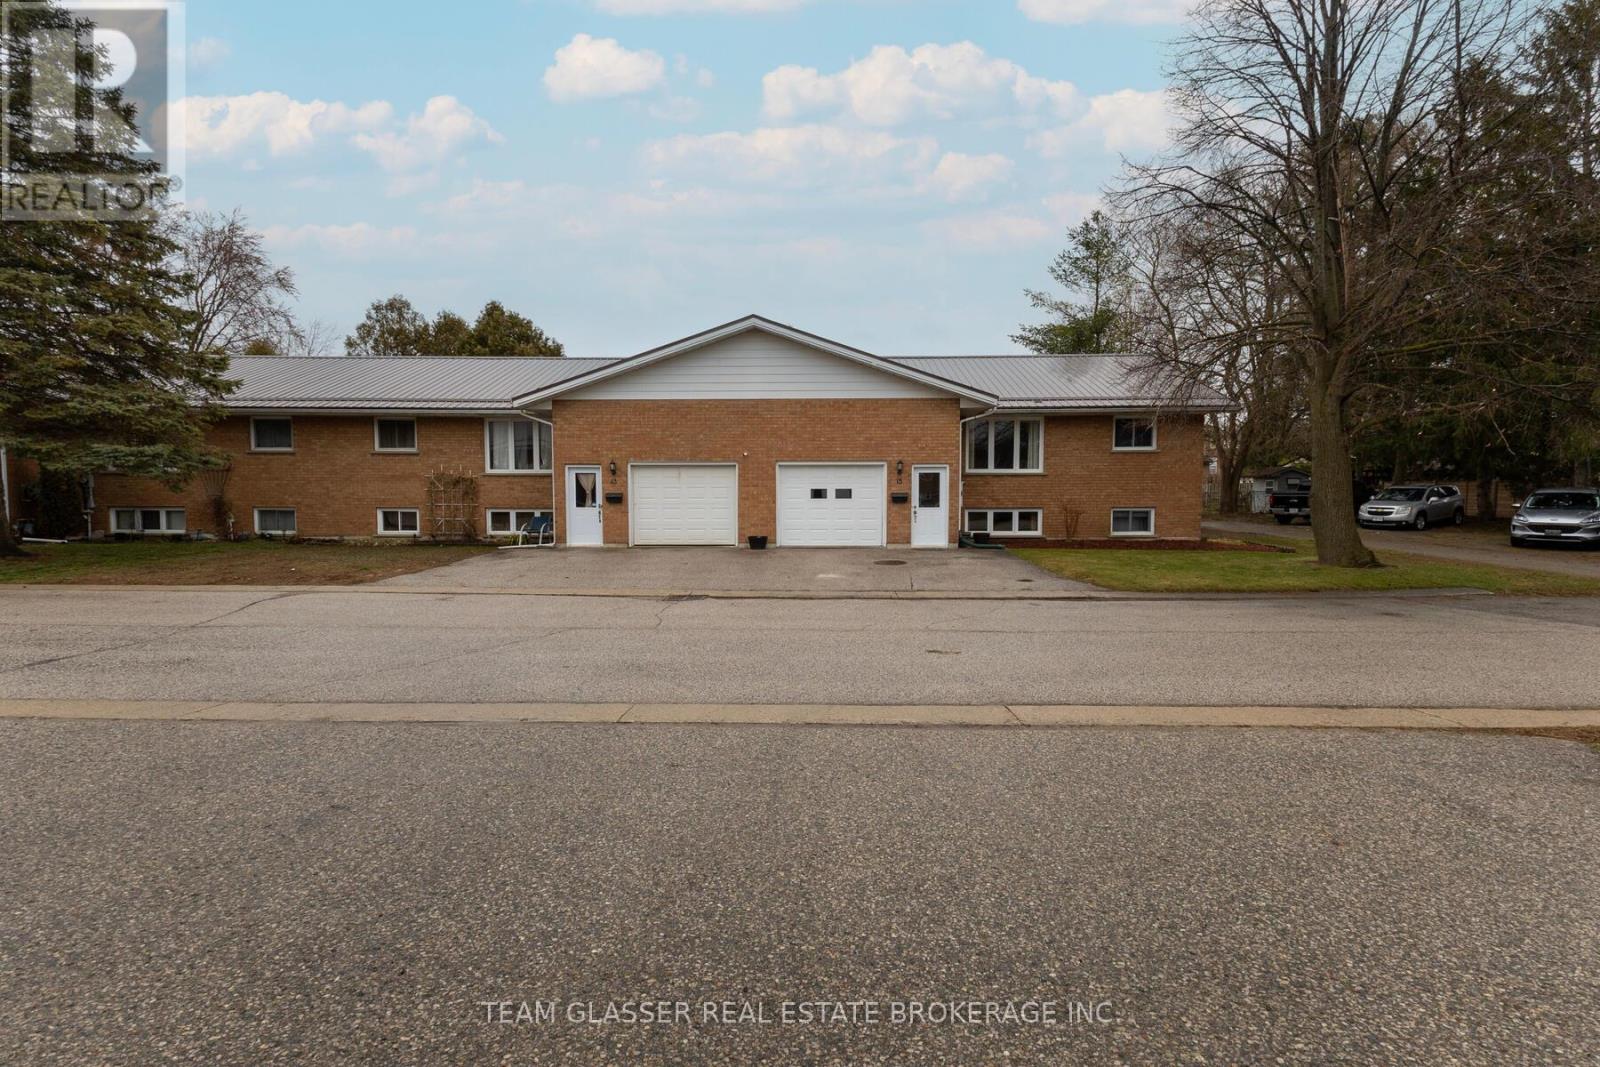
Welcome home! This spotless brick raised ranch condo is truly move-in ready. As the last unit on a quiet dead-end street at the edge of town, it offers both privacy and convenience. The property features a single-car garage with direct access to both the upper and lower levels.The main floor will impress you with its gleaming hardwood floors, a spacious kitchen with ample cupboard space, two bedrooms, and main floor laundry. You can also step out onto a covered, private rear deck that is perfect for family barbecues.The lower level is thoughtfully set up as a granny flat with large windows that provide plenty of natural light. It includes two additional bedrooms, a full kitchen (oven currently not hooked up), and a spare room suitable for an office or playroom. You will be surprised by the sheer amount of space available.Additional highlights include a new steel roof installed in 2025 and maintenance fees that cover lawn care and snow removal. (id:49269)
N-808 - 330 Phillip Street
Waterloo, Ontario
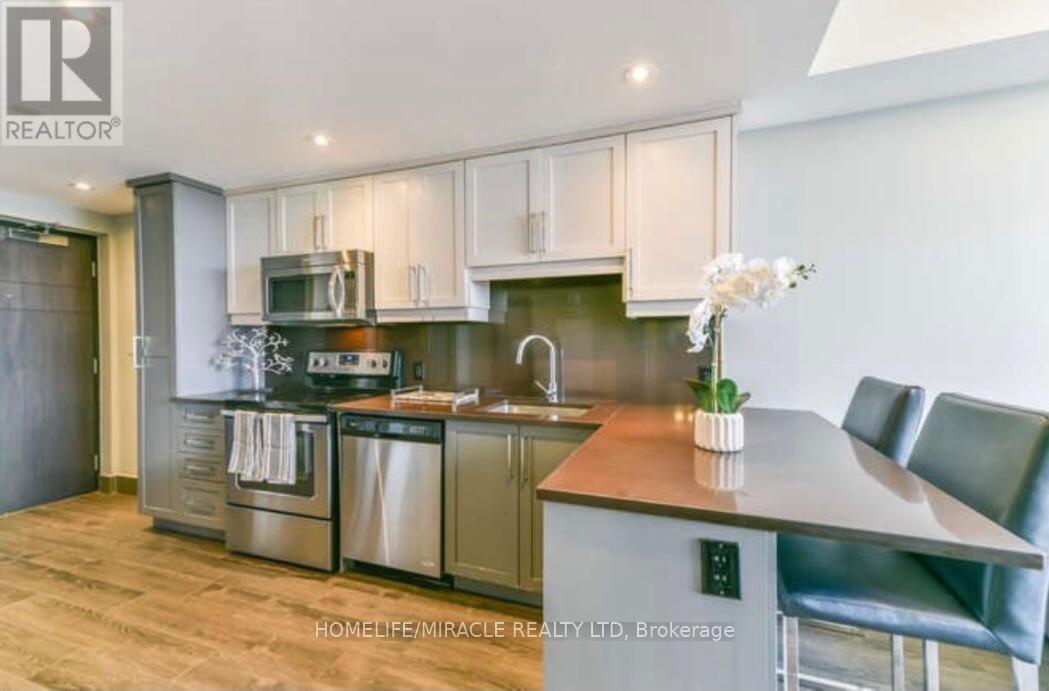
Welcome to 330 Phillip North Tower Unit 808, perfectly located within walking distance to the University of Waterloo, offering the ideal balance of convenience and quiet living. Well-designed layout. it also comes with a locker for extra storage. Enjoy peaceful living while being just minutes away from campus, restaurants, shopping, cafes, grocery stores, and public transit. The building offers a wide range of amenities, including fitness and recreational facilities designed to enhance your lifestyle. Whether you are a student or young professional, this warm and inviting home provides comfort, convenience, and excellent value in one of Waterloo's most desirable locations. (id:49269)
15 Fairmeadow Avenue
Toronto, Ontario
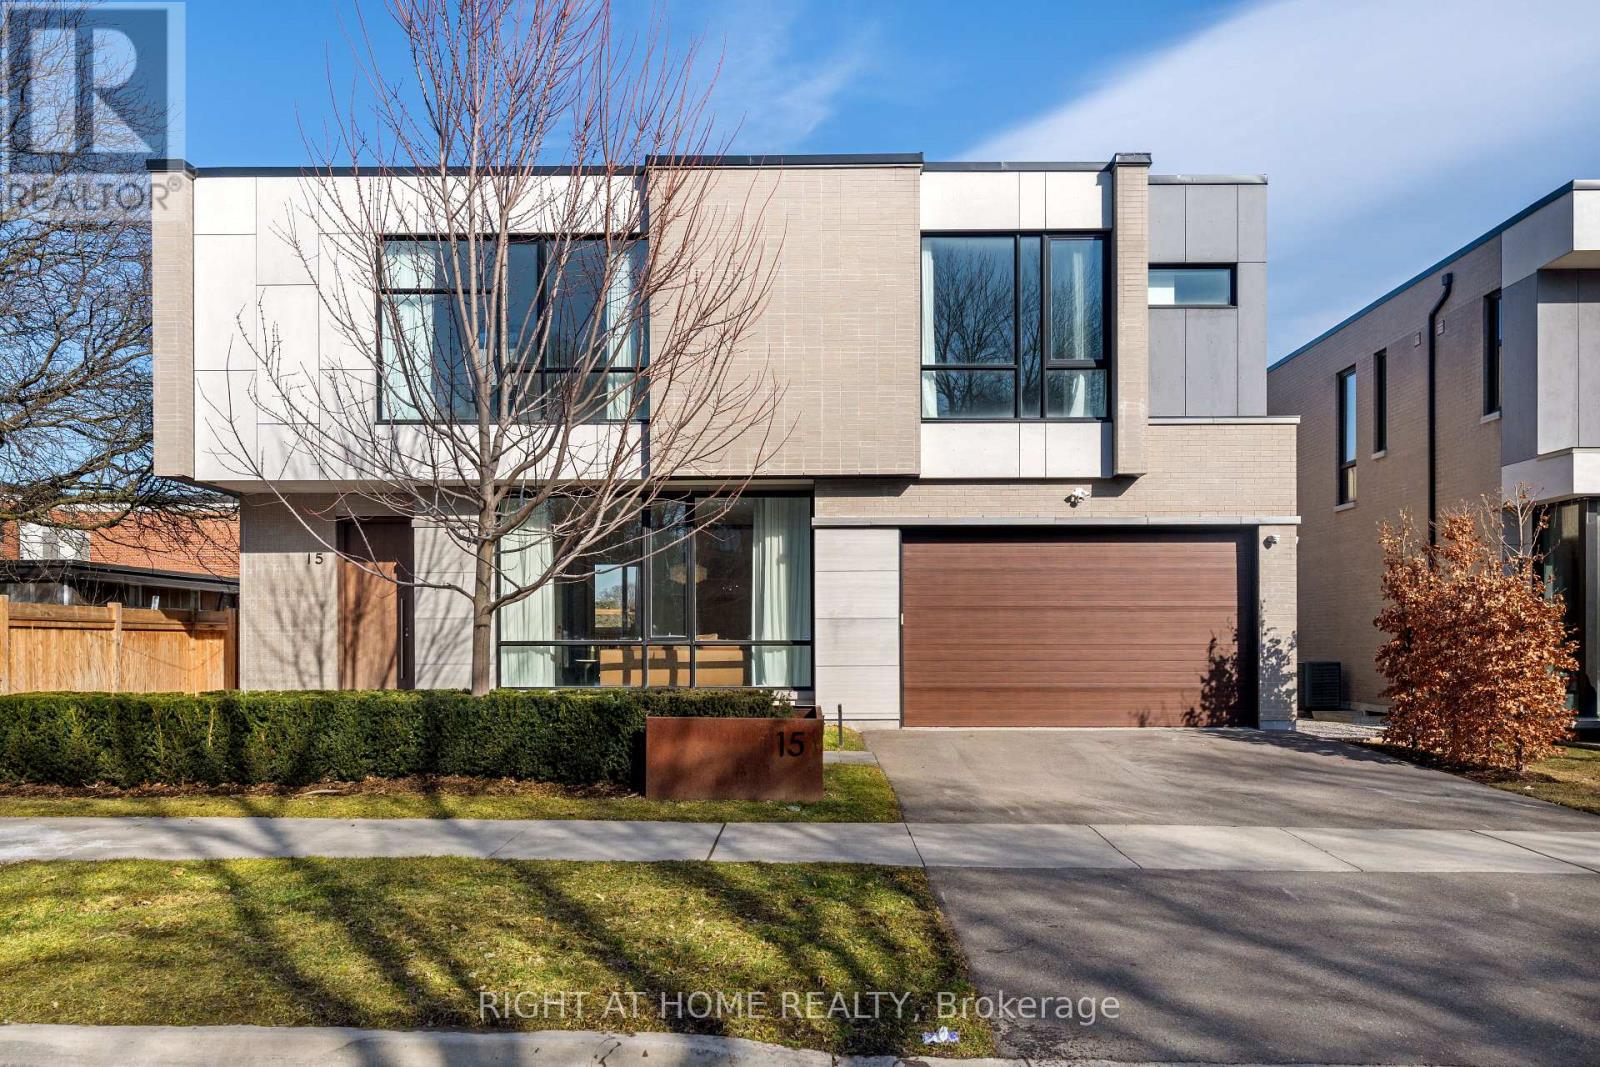
A rare offering of luxury and contemporary architectural excellence in the heart of prestigious St Andrews Windfields. Situated on a premium 63' frontage lot, this newly completed custom-built residence offers over 6,200 sq. ft. of extraordinary living space. The open-concept main floor features large Quartz slabs throughout, creating a seamless and elegant flow. Dramatic floor-to-ceiling windows and sliding doors flood the home with natural light, and the striking exterior facade combines special bricks, imported tiles, and premium ACM panels. Inside, the bespoke minimalist millwork, custom-designed feature walls, and designer LED lighting enhance the seamless luxury and timeless presence. A gourmet chef's kitchen is equipped with custom cabinetry, 11' long porcelain countertops, and a full set of Wolf/Subzero appliances, seamlessly flowing into the Dining area with gas fireplace and walkout to a sun-filled deck. Upstairs, Primary Suites With Walk-In Closets feature floor-to-ceiling cabinets and Spa-Like Elegant Ensuite with a freestanding tub, double vanity, and seamless glass shower. Each additional bedroom includes its own ensuite and walk-in closet. Exterior features include an ultra-wide driveway and an EV-ready garage. Luxury living at its finest in one of Toronto's most desirable neighbourhoods. (id:49269)

63 Hogan Drive
Mcnab/braeside, Ontario
New Price reflects new HST legislation. Situated in the second phase of Hogan Heights, this well-appointed bungalow offers the serenity of country living with convenient access to recreation, shopping, retail, schools, and nearby trails. The Benton Walkout Model by Mackie Homes offers approximately 1,978 sq ft of above-ground living space, showcasing quality craftsmanship and an elegant design throughout. This thoughtfully designed home features three bedrooms, two bathrooms, and a desirable walkout elevation, with an unfinished lower level that provides flexibility for future living space. The kitchen is equipped with ample cabinetry, granite countertops, a pantry, and a spacious island with space for casual seating. Open sightlines extend into the dining area and great room, highlighted by a fireplace and access to the rear porch and backyard beyond. Additional features include a family entrance with laundry area and interior access to the attached three-car garage. The primary bedroom is complete with a walk-in closet and a luxurious 5-piece ensuite. Two secondary bedrooms and a full bathroom complete the layout. This property is currently under construction. HST is not included in the Listed Price. (id:49269)
303 - 733 Deveron Crescent
London South, Ontario
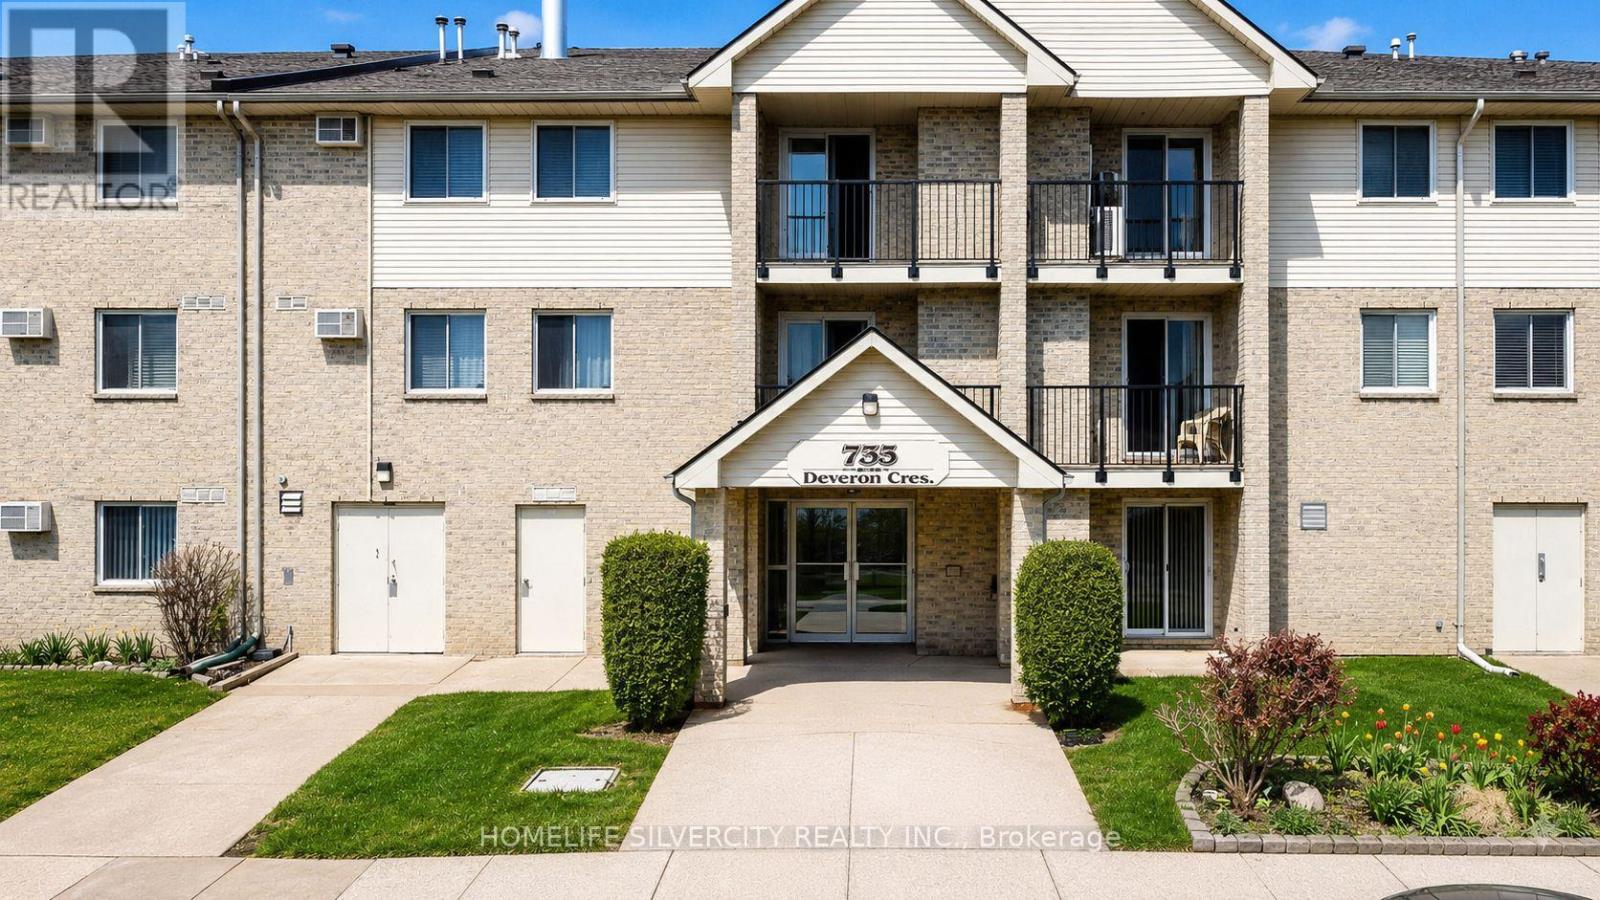
Stylish & Spacious 3-Bedroom Condo in London's Desirable South End Welcome to this beautifully maintained 3-bedroom, 1.5-bathroom condo offering approximately1,150 sq. ft. of comfortable living space. The bright open-concept living and dining area features modern laminate flooring throughout and flows seamlessly into the updated kitchen,complete with quartz counter tops and stainless steel appliances.The spacious primary bedroom boasts a walk-in closet and a convenient 2-piece ensuite.Additional features include an oversized storage room, in-suite stacked washer and dryer, a cozy gas fireplace, and a wall-mounted air conditioning unit for year-round comfort.Residents enjoy ample parking for both owners and guests, along with access to two outdoor pools-one saltwater and one chlorine.Ideally located close to shopping, restaurants, major hospitals, public transit, and Highway401, this home offers exceptional convenience and lifestyle appeal.Don't miss this fantastic opportunity-schedule your private showing today! (id:49269)
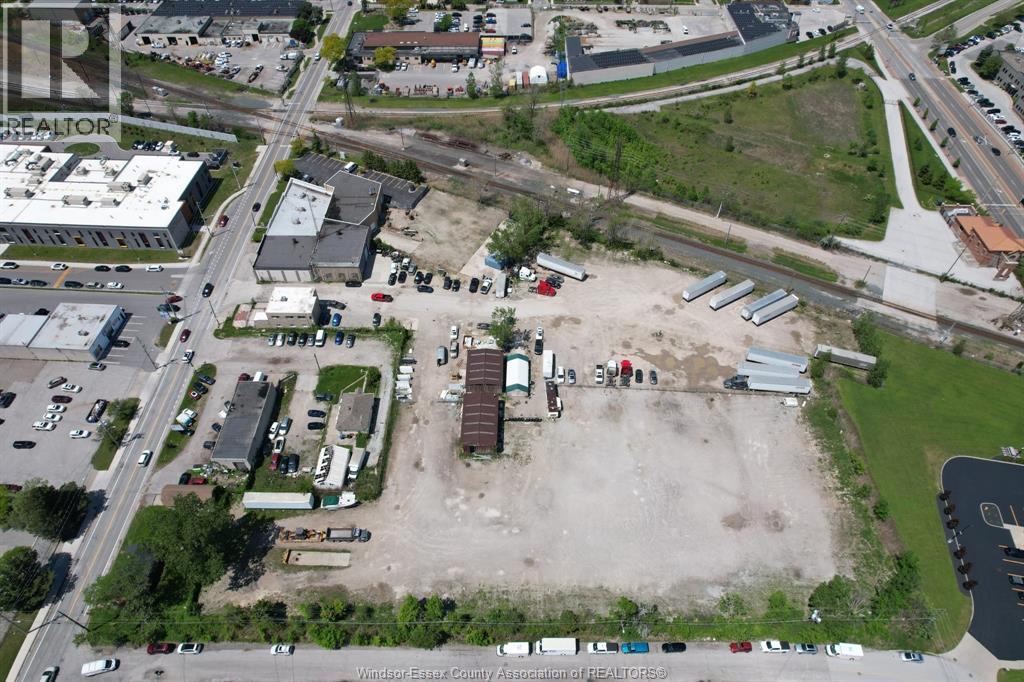
2490 Mcdougall Street
Windsor, Ontario
Approx. 4.49-acre industrial yard available for lease. Ideal for transportation companies, truck parking, contractor's yard, equipment storage, and heavy machinery parking. Capacity for approx. 75 -100 tractor trailers. Includes 2,000 sq. ft. office space and fully fenced, secure yard. Smaller portions available for truck parking. Multiple leasing options available. Contact Listing Broker for complete details. (id:49269)
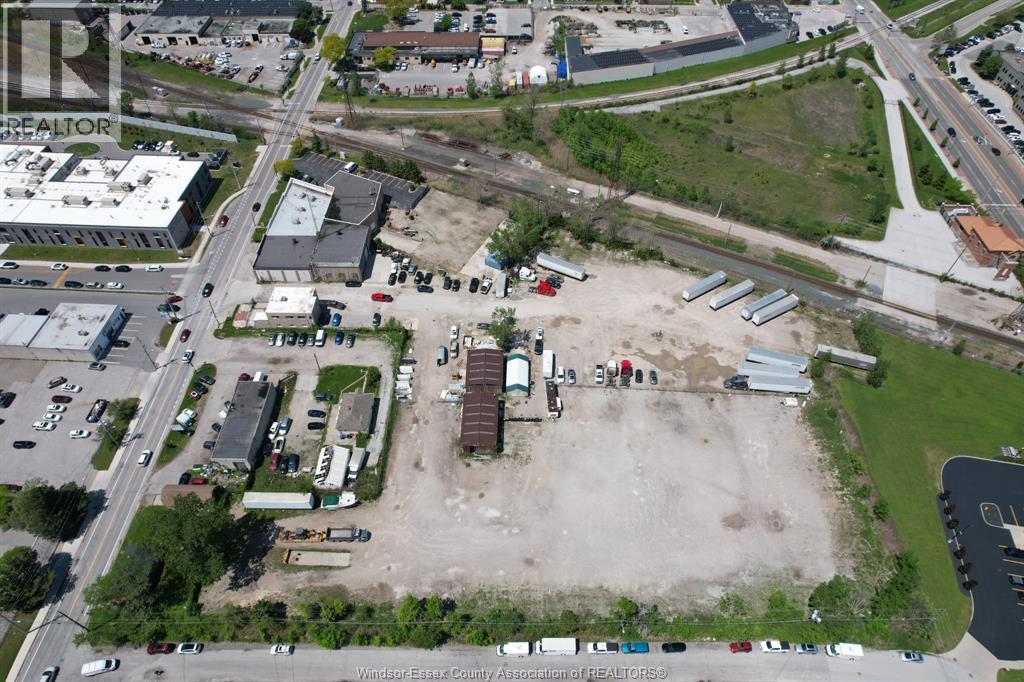
2490 Mcdougall Street
Windsor, Ontario
Approx. 4.49-acre industrial yard available for lease. Ideal for transportation companies, truck parking, contractor's yard, equipment storage, and heavy machinery parking. Capacity for approx. 75 -100 tractor trailers. Includes 2,000 sq. ft. office space and fully fenced, secure yard. Smaller portions available for truck parking. Multiple leasing options available. Contact Listing Broker for complete details. (id:49269)
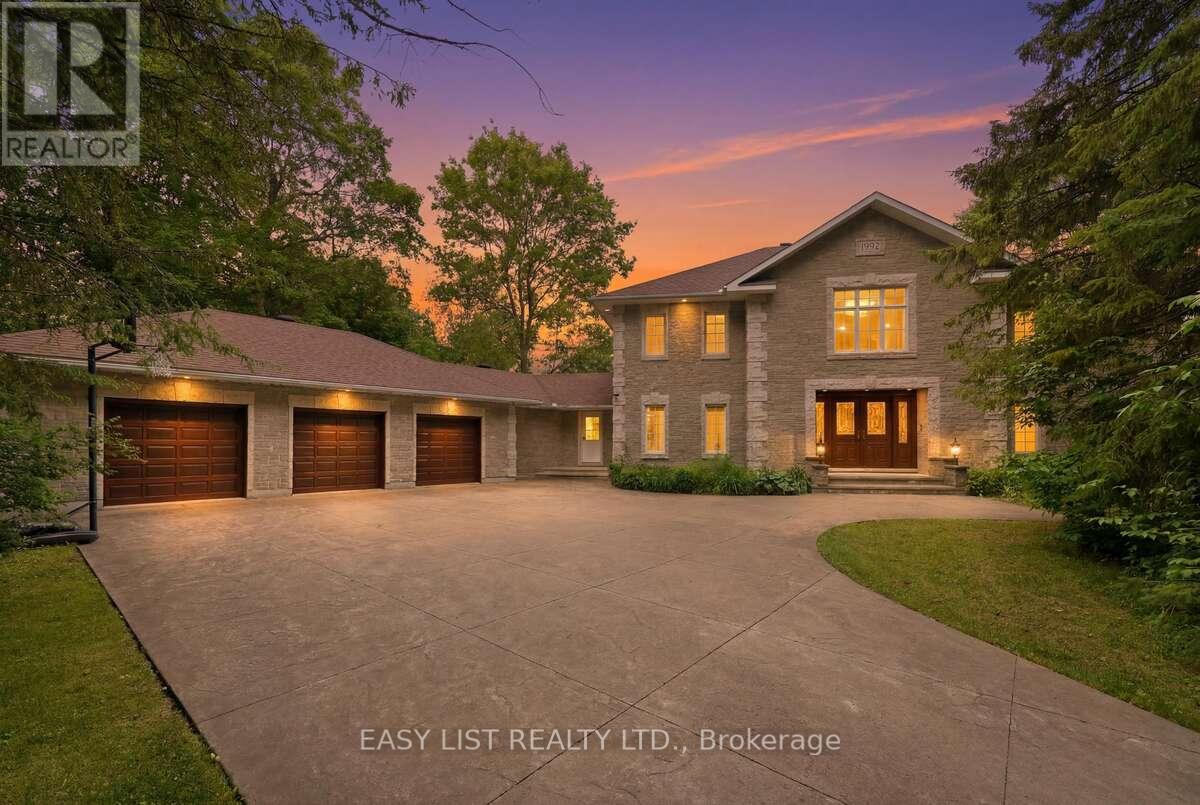
28 Marchbrook Circle
Ottawa, Ontario
Visit the REALTOR website for further information about this listing. Welcome to 28 Marchbrook Circle - a magnificent custom French Colonial stone estate nestled on a breathtaking private 2-acre lot in the coveted Emerald March Estates. Minutes from golf courses, scenic trails, parks, top-rated schools, and everyday conveniences, this home truly has it all. A grand stamped concrete driveway welcomes you to solid wood double doors opening into a soaring marble foyer with 9-foot ceilings on both storeys. Entertain effortlessly across the oak-panelled office, formal living and dining rooms, four-season sunroom, and the warm walnut-panelled family room anchored by a classic wood-burning fireplace. The bright eat-in kitchen and sunroom both flow to an enclosed veranda, all framing a spectacular pool and private treed backyard with no rear neighbours. Upstairs, five generous bedrooms include a primary retreat with wood fireplace, private ensuite, walk-in closet, and a stunning balcony overlooking the pool. A second ensuite, additional walk-in closets, and a coveted second-floor laundry complete this level beautifully. The finished basement awaits your vision. Outside, enjoy an oversized heated inground pool, pool house, and full irrigation system. Two geothermal systems (2023), new roof (2022), pool pump (2023), and pool heater (2024). A truly rare and irreplaceable Ottawa estate. (id:49269)
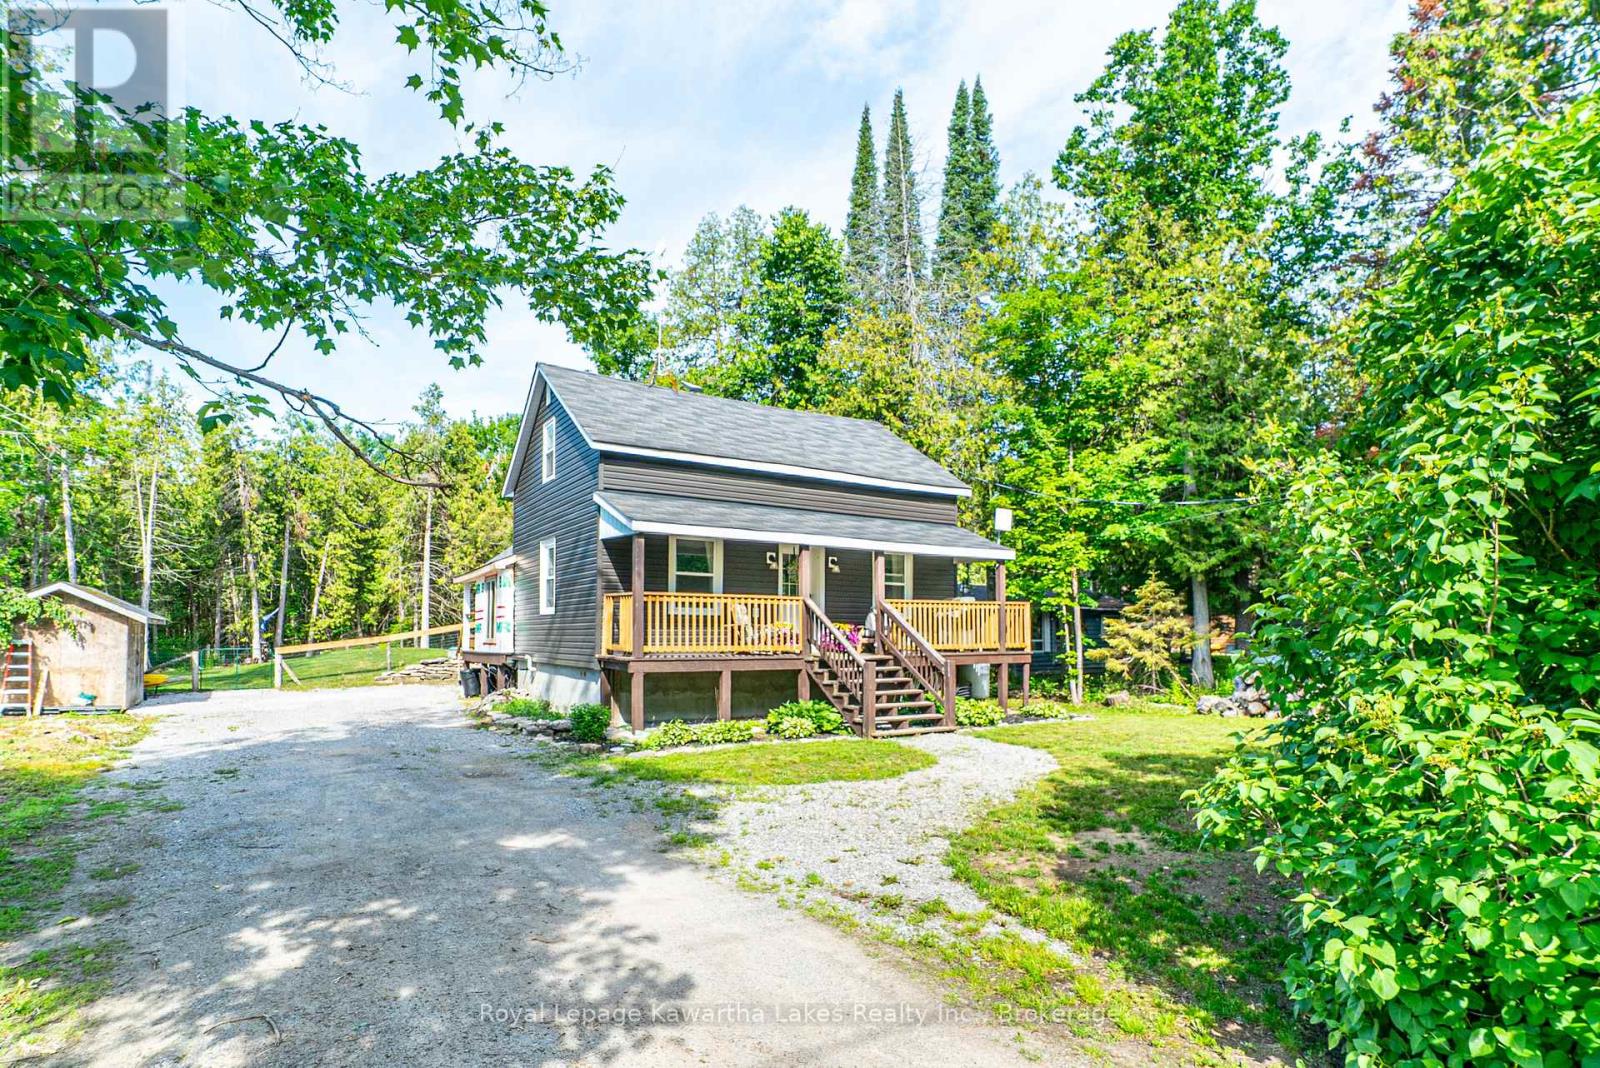
112 Echo Bay Road
Kawartha Lakes, Ontario
Move-in ready and loaded with recent updates, this charming 1 1/2-storey home offers the perfect blend of modern comfort and country charm just steps from Sturgeon Lake. Featuring three bedrooms and one and a half bathrooms, the primary bedroom boasts a walkout, creating a peaceful retreat. This well-maintained home has seen numerous recent improvements, including an updated kitchen and bathroom, new kitchen appliances, and the addition of a practical mudroom. Major upgrades include a new propane furnace, updated windows and doors, and new siding, providing enhanced energy efficiency and comfort. Enjoy outdoor living with a covered front deck, a brand-new rear deck, and a fully fenced backyard, perfect for entertaining, children, and pets. Located within walking distance to Sturgeon Lake. Don't miss your opportunity to own this beautifully updated home in a desirable lakeside setting. (id:49269)
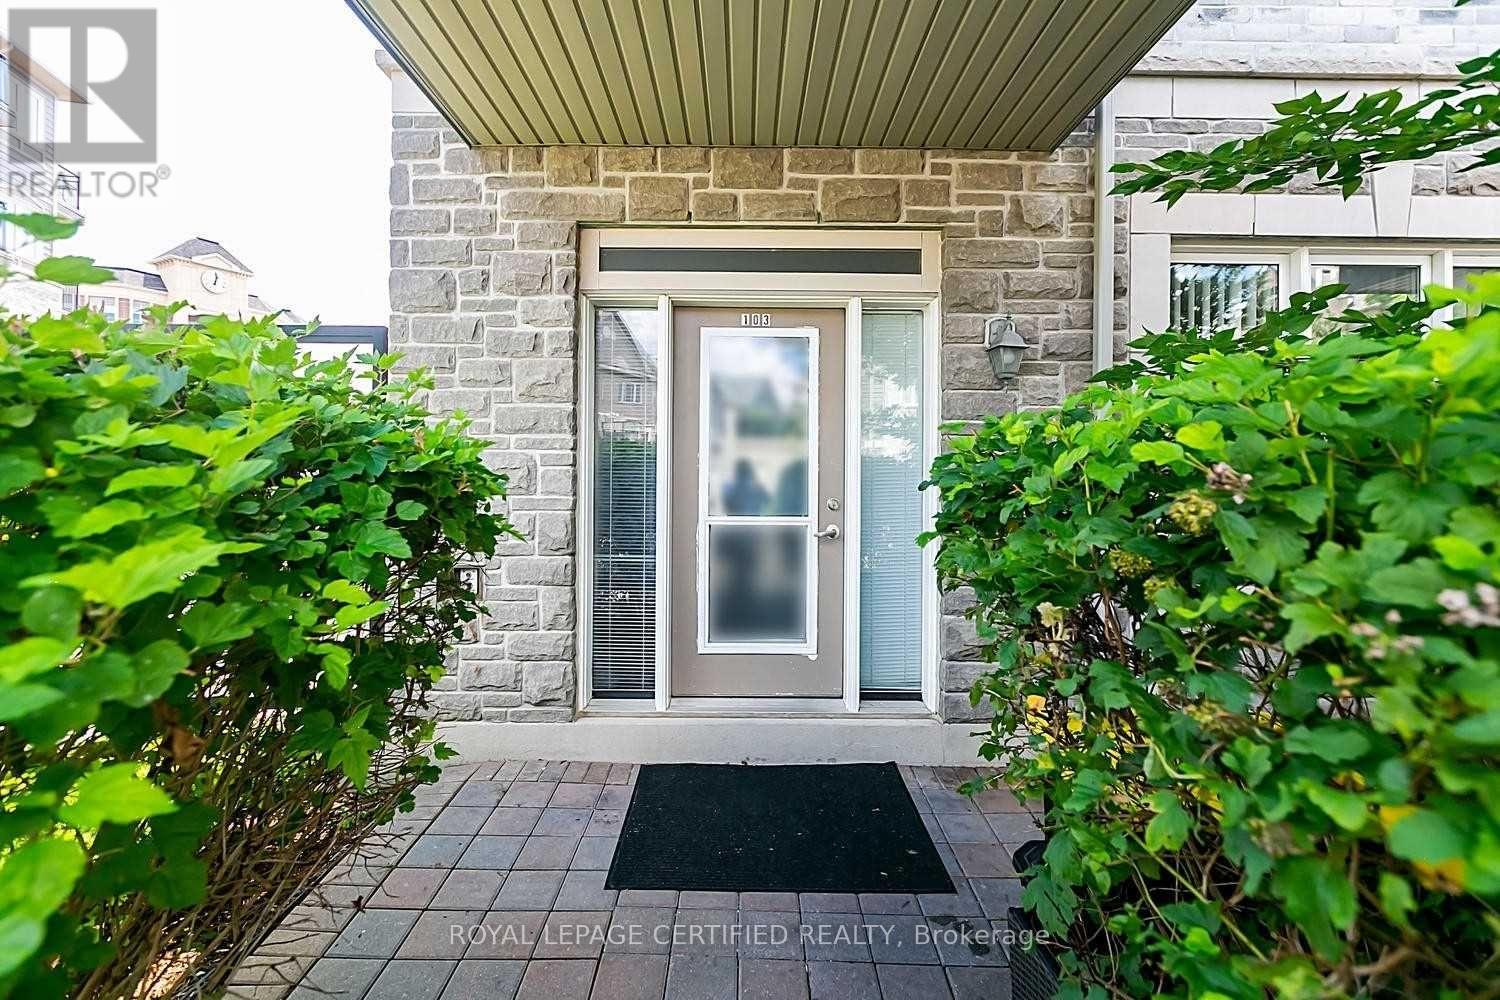
103 - 3075 Thomas Street
Mississauga, Ontario
Welcome to the highly sought-after community of Churchill Meadows! This beautifully maintained and spacious 2-bedroom, 2 full bathroom condo offers an impressive living space in a desirable low-rise building. Situated on the ground floor, this bright and functional suite features 9-foot ceilings and a modern open-concept layout, ideal for both everyday living and entertaining. The generously sized primary bedroom features twin closets and a private ensuite bathroom. A second spacious bedroom, an additional 4-piece bathroom, and convenient ensuite laundry complete this well-designed floor plan. Stylish laminate flooring runs throughout the unit, offering both durability and modern appeal. Ideally located near top-rated schools, parks, shopping, public transit, Erin Mills Town Centre, and the Winston Churchill GO Station, with easy access to Highways. Includes one underground parking space. An excellent opportunity for first-time buyers, downsizers, investors, or anyone seeking the convenience of ground-floor living without compromising on space. (id:49269)
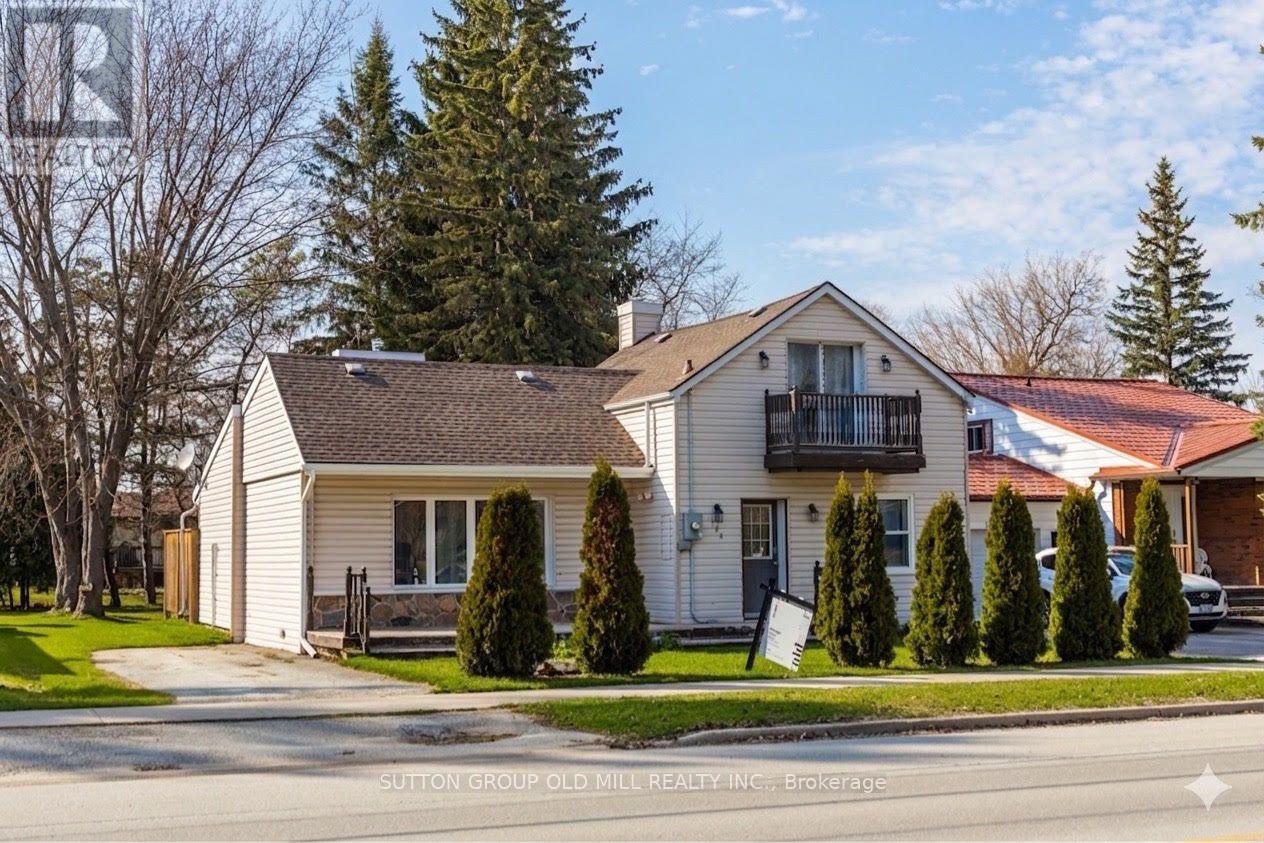
124 Bruce Street S
Blue Mountains, Ontario
Located in the absolute heart of downtown Thornbury, this 3-bedroom, 2-bathroom home offers the perfect blend of small-town charm and modern convenience. Enjoy being just steps away from world-class restaurants, boutique shopping, and the scenic waterfront, while a quick 15-minute drive brings you straight to The Village at Blue Mountain. Inside, this bright and spacious 1,500 sq. ft. layout features a generous living room. The main floor boasts a convenient primary suite complete with its own ensuite, while the second floor offers two additional bedrooms-an ideal setup for children, guests, or a dedicated home office. Step outside to relax on your private patio. The home sits on a lovely, deep town lot framed by mature trees, offering a peaceful and private oasis. Whether you are looking for a move-in ready retreat, an incredible investment, or a premium lot for a future build, this property is full of opportunity! (id:49269)
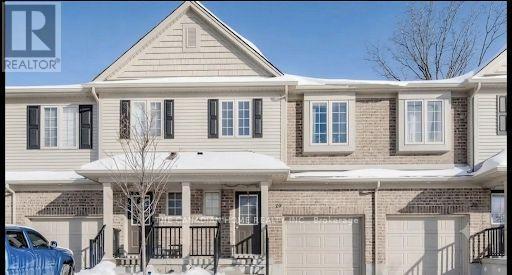
19 - 50 Pinnacle Drive
Kitchener, Ontario
Spacious and well maintained 3-bedroom townhouse located in the heart of the highly sought after Doon community - just a short 5-minute walk to Conestoga College and mere minutes to Highway 401, making it ideal for students, faculty, or commuters. This family-friendly home features an open-concept main floor with a bright living area, large windows, and an eat-in kitchen complete with a breakfast island and stainless steel appliances (all under 3 years old). Walk out from the dining area to a private patio with no rear neighbors enjoy the peace and privacy of a ravine-like setting. Upstairs, there is a spacious primary bedroom with a 4-piece ensuite and double closets, plus two additional generously sized bedrooms, a second full bath, and a versatile loft space perfect for a home office or reading nook. Direct access to the garage and total parking for two vehicles adds to everyday convenience. Additional features include unfinished basement with flexible use potential, Safe, quiet, and family-friendly neighborhood, Steps to scenic trails, parks, exclusive children play area and green space, Close to Fairview Park Mall, restaurants, schools, transit, and more. A must see home offering opportunity to live in one of Kitchener's most connected and desirable communities (id:49269)

70 Division Street
Guelph, Ontario
ONLY ONE SHARE REMAING !!!! ONCE-IN-A-LIFETIME OPPORTUNITY to own a 10% FRACTIONAL OWNERSHIP INTEREST in a PROFESSIONAL SPORTS TEAM. TURNKEY OPERATION ready to compete in its 107 TH SEASON. Owning a professional sports team isn't just a business decision. It's an identity. In a world where status symbols evolve, few assets carry the timeless prestige of a sports franchise that unites community, commerce, and culture under one banner. It's the sound of the arena coming alive, your colours filling the stands, and the pride of knowing you're part of something that moves thousands of fans. You'll own that instant when the crowd rises to its feet, and the energy becomes electric. Suddenly you won't just watch the game, you'll shape it. Investing in a professional sports franchise is unlike any other acquisition. The financial upside is real, and often long-term: collectors buy art, investors buy companies, but team owners buy legacy. If you understand that real legacy takes time, passion, and vision, then you already know why people step into sports team ownership. Owning a team is the rare opportunity to align passion with prestige in a tangible asset that embodies emotion, influence, and vision. The best owners transform local pride into regional impact; it's a statement of leadership, visibility, and influence within their community. Owning a professional sports team might be compared to owning a Ferrari. The purchase is about the feeling, the sound, the craftsmanship, and the pride of saying this is mine. While the financial upside is often realized long-term, the immediate dividends are emotional and reputational through visibility, access, and legacy within your community, along with the experience of being part of something bigger than yourself. (id:49269)
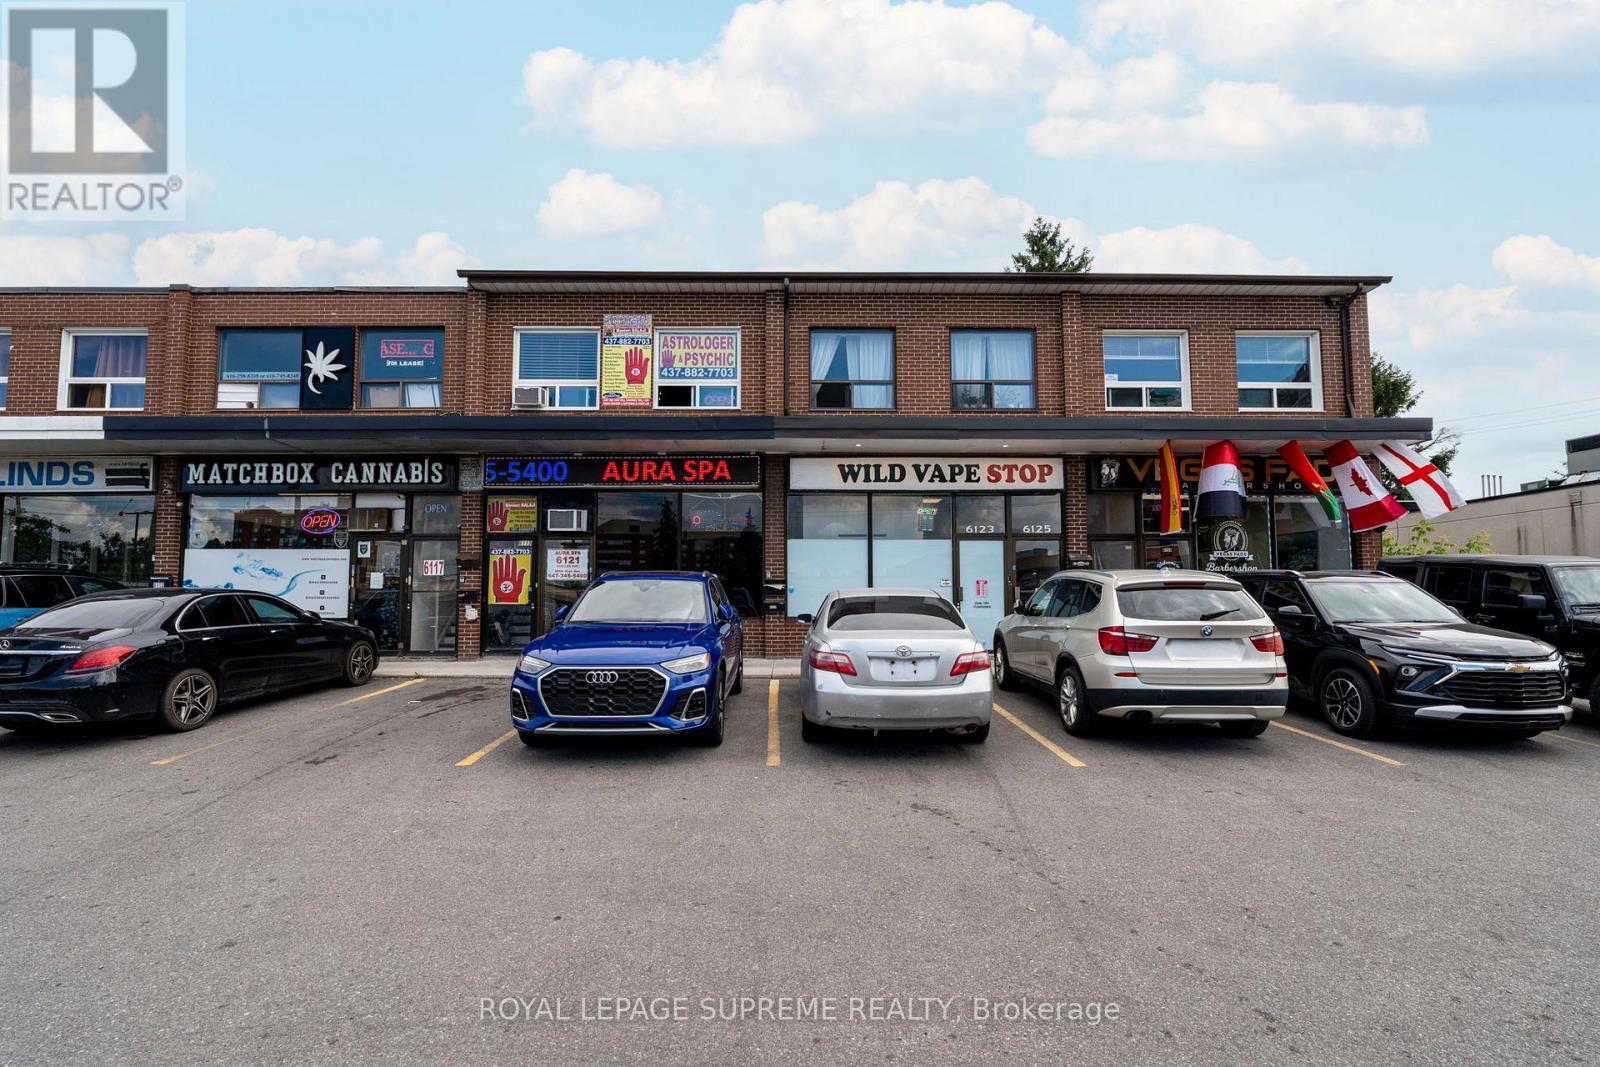
6127 Steeles Avenue W
Toronto, Ontario
Welcome to this bright and inviting 1-bedroom, 1-bathroom lease in a convenient location at Steeles and Islington. This well-maintained suite offers a functional layout with comfortable living space, a spacious bedroom, and an updated bathroom-perfect for singles or couples looking for a place to call home. Enjoy easy access to major highways, public transit, shopping, restaurants, parks, and everyday amenities, making commuting and daily errands effortless. Situated in a neighbourhood with everything you need just minutes away, this lease offers the ideal blend of comfort and convenience. (id:49269)
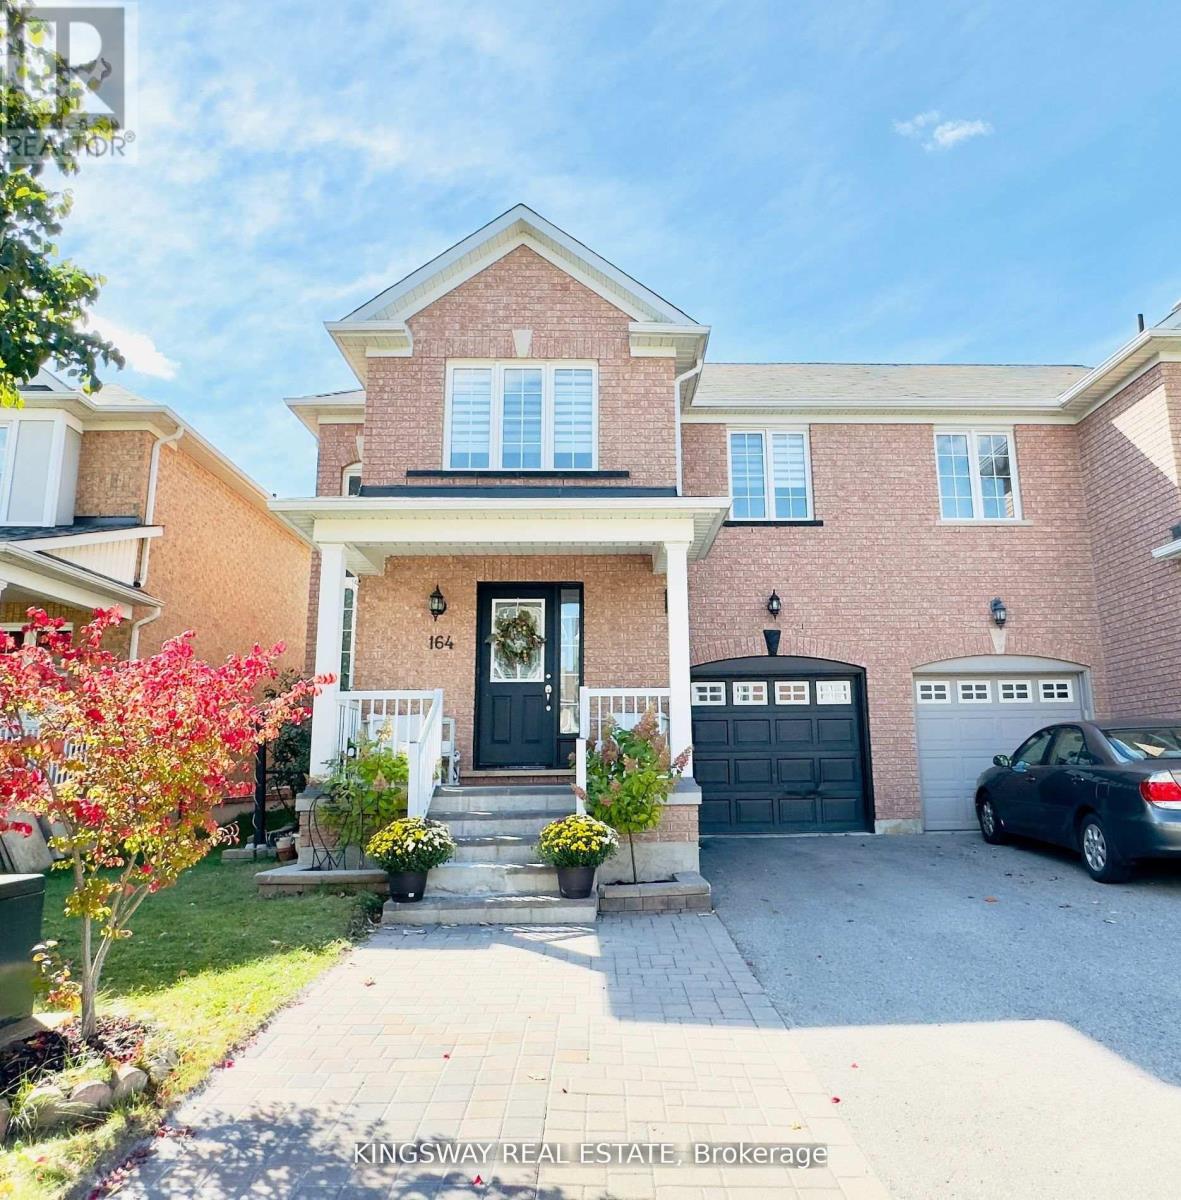
164 Gail Parks Crescent
Newmarket, Ontario
Step into the stunning home nestled in the sought-after Woodland Hill community. This meticulously maintained 3+1 semi-detached home offers a spacious layout and basement in-law apartment, providing a perfect blend of comfort and functionality. The main floor features an open-concept living and dining area with large windows that flood the space with natural light. Located just a short walk from Upper Canada Mall, esteemed schools, lush parks, and convenient transit options, this home offers the perfect balance of suburban tranquillity and urban amenities. Don't miss the opportunity to call this exceptional property your own! (id:49269)
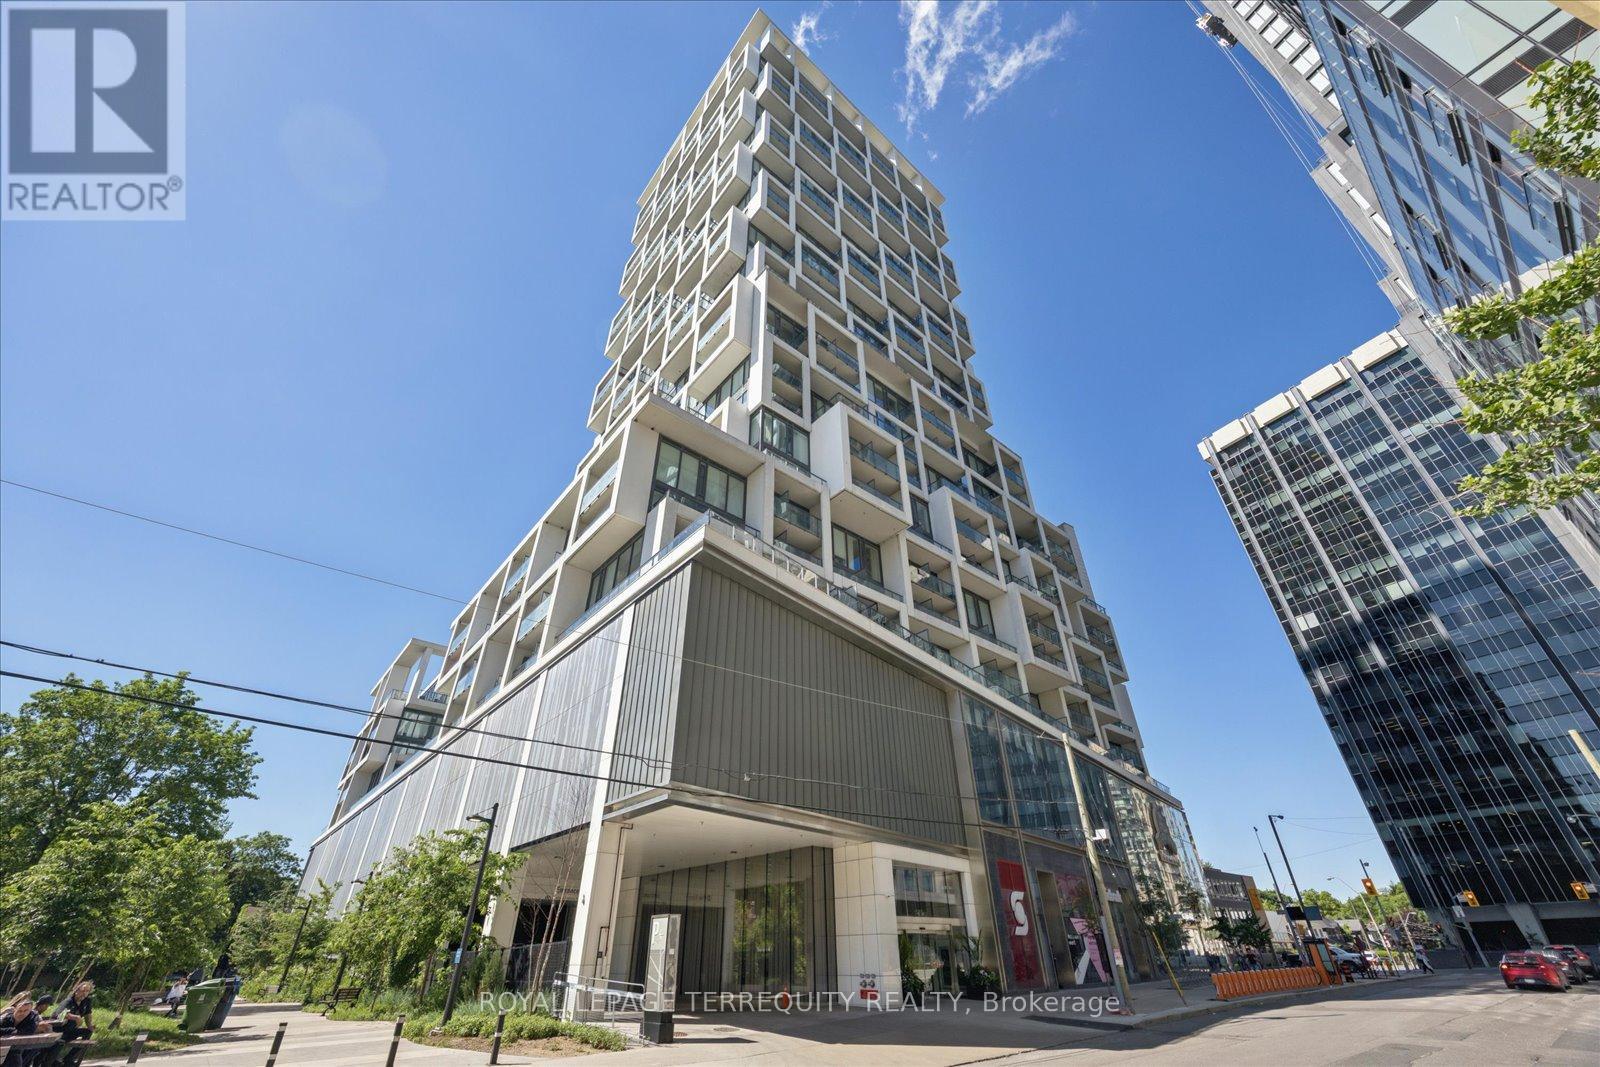
703 - 5 Soudan Avenue
Toronto, Ontario
Welcome home to the newest and most connected: Art Shoppe Condos. The grandeur lobby has top class amenities, great functional layouts, and a fantastic location! You are literally steps to Midtown's finest, State of the Art, most modern lifestyle in the quietest part of Yonge and Eglinton. No need for a car, as you can walk to the transit, subway, shops, restaurants, and work. You have first class 24hr concierge and security, with 5 star amenities! This building hosts Toronto's largest infinity pool and 3 outdoor pools with cabanas. Relax in the tailored rooftop gardens and cook in the BBQ area, while soaking up the stunning views of our city. Visit our A+ fitness centre, sauna, yoga studio, kids club, theatre, games room, media room, social spaces and more! Enjoy and entertain with private dining and your savouring drinks in the wine-tasting rooms. This unit overlooks the peaceful green courtyard and gardens, an oasis amidst the chic life on the streets just below. We boast high-end finishes, a custom kitchen, built-in appliances, in-suite laundry with separate space and door, custom shelving in cabinets and built-in closets, custom window coverings, engineered flooring, with sleek modern luxurious designs throughout, sun-filled open concepts, high ceiling rooms, tranquil amazing mornings on your private balcony. Our spacious separate room off the kitchen is your second bedroom, office, or den. With two complete full washrooms, you have a great layout. Newly painted, professionally cleaned and ready for you. Welcome to your sanctuary, your personal space to relax or work in, or, use it as an investment with your Tenant enjoying all the spoils. A must see to truly appreciate! (id:49269)
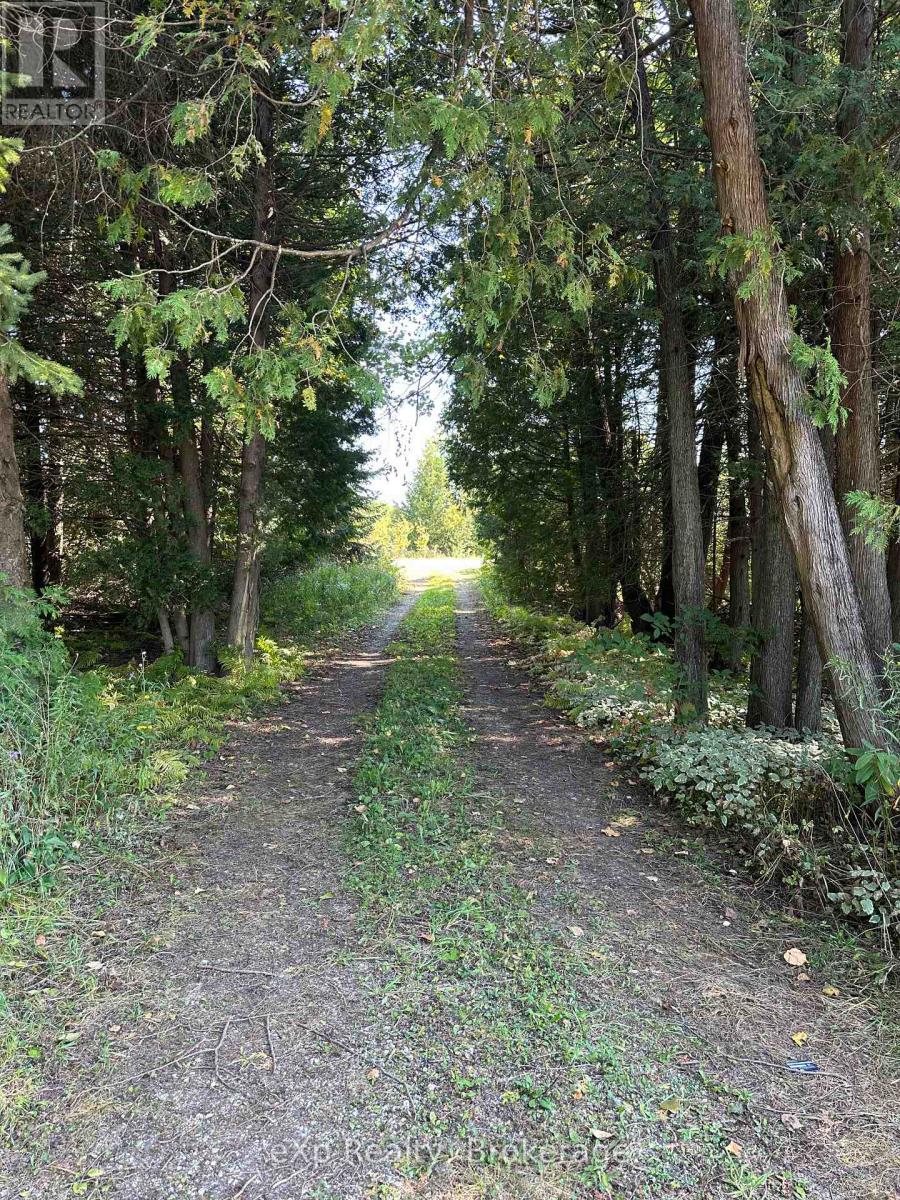
133272 Allan Park Road
West Grey, Ontario
Looking for a peaceful getaway? This 9-acre retreat along Camp Creek offers a space and room to grow your own gardens. This fisherman's paradise is located on a private setting, and offers the perfect escape only minutes from Hanover. This is your opportunity to own your own piece of property and to enjoy the outdoors. Please note, this property is strictly for recreational use, with no building envelope. (id:49269)
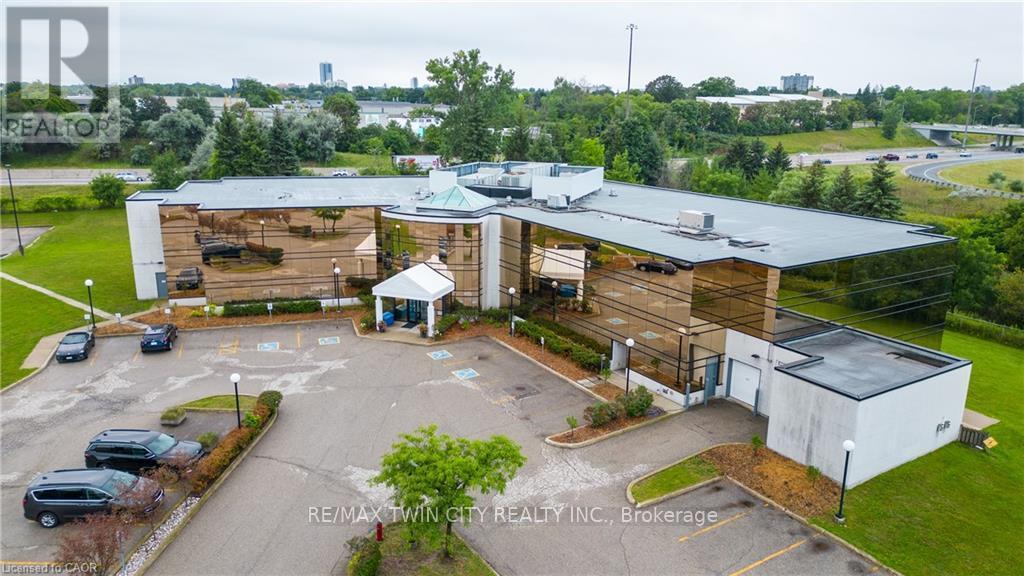
575 Riverbend Drive
Kitchener, Ontario
UP TO 30% VTB AVAILABLE FOR APPROVED BUYER. 37,000sf OFFICE BUILDING LOCATED BETWEEN 2 HWY EXITS. EXPRESSWAY VISABILITY. Drive-in door onsite. Ideal for Research and Development, Office/Industrial, Tech, Computer electronic and data processing, Lab, certain manufacturing, logistics and transportation possibilities. Additional - Potential for 30,000sf Office or 40,000sf Industrial expansion on the property. 5 minutes to Waterloo, 15 minutes to Guelph and Cambridge. 5/1000 parking. Other uses include - sales center, restaurant, fitness center, yoga studio, printing or publishing establishment, general office users, professional office user plus a variety of Industrial uses. High profile and attractive office building in the Riverbend office node. This attractive gleaming-glass building provides an open floor plan and abundance of natural light. Easy access for employees to be close to restaurants and coffee amenities. Ample onsite parking and an elevator in the building. Scenic views are sure to impress anyone who chooses to make this their future work space. (id:49269)

Fh10 - 100 Bayshore Drive
Ottawa, Ontario
Here is your chance to own a popular franchise in one of Ottawa's best and busiest shopping malls. Turn key business in food court of very popular Bayshore Shopping Centre. Prime location.Training available.Fully equipped with modern finishes, updated equipment, and a streamlined layout, the business offers a seamless takeover for an owner-operator or investor. Financials available for qualified buyers. Don't miss outstart your journey with one of the top-performing franchises today. (id:49269)
1595 Borden Street
London East, Ontario
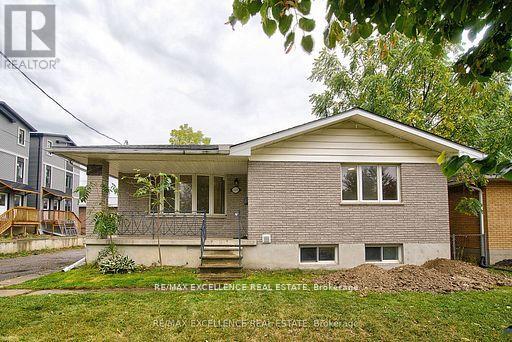
Beautiful well kept Double car garage DETACH(North east facing) 5 BED(3+2),TWO full bath Legal Duplex bungalow in east London. Hardwood flooring on main level. Ground floor consists of 3 good size rooms, spacious kitchen, great room along with one full bath.(Main floor has its own separate laundry).The finished ADU basement has two big rooms, spacious living area, 1 full bath and separate laundry area. Basement kitchen has S/S appliances including D/D refrigerator and dishwasher. This house has TWO complete kitchen, 2 Laundry sets and 200 AMP. Power line. A/C & furnace were replaced in 2023. Close proximity to Fanshawe college,Transit, Shopping plazas and KIWANI"S Park. (id:49269)
Exp Realty
114 - 253 Albert Street
Waterloo, Ontario
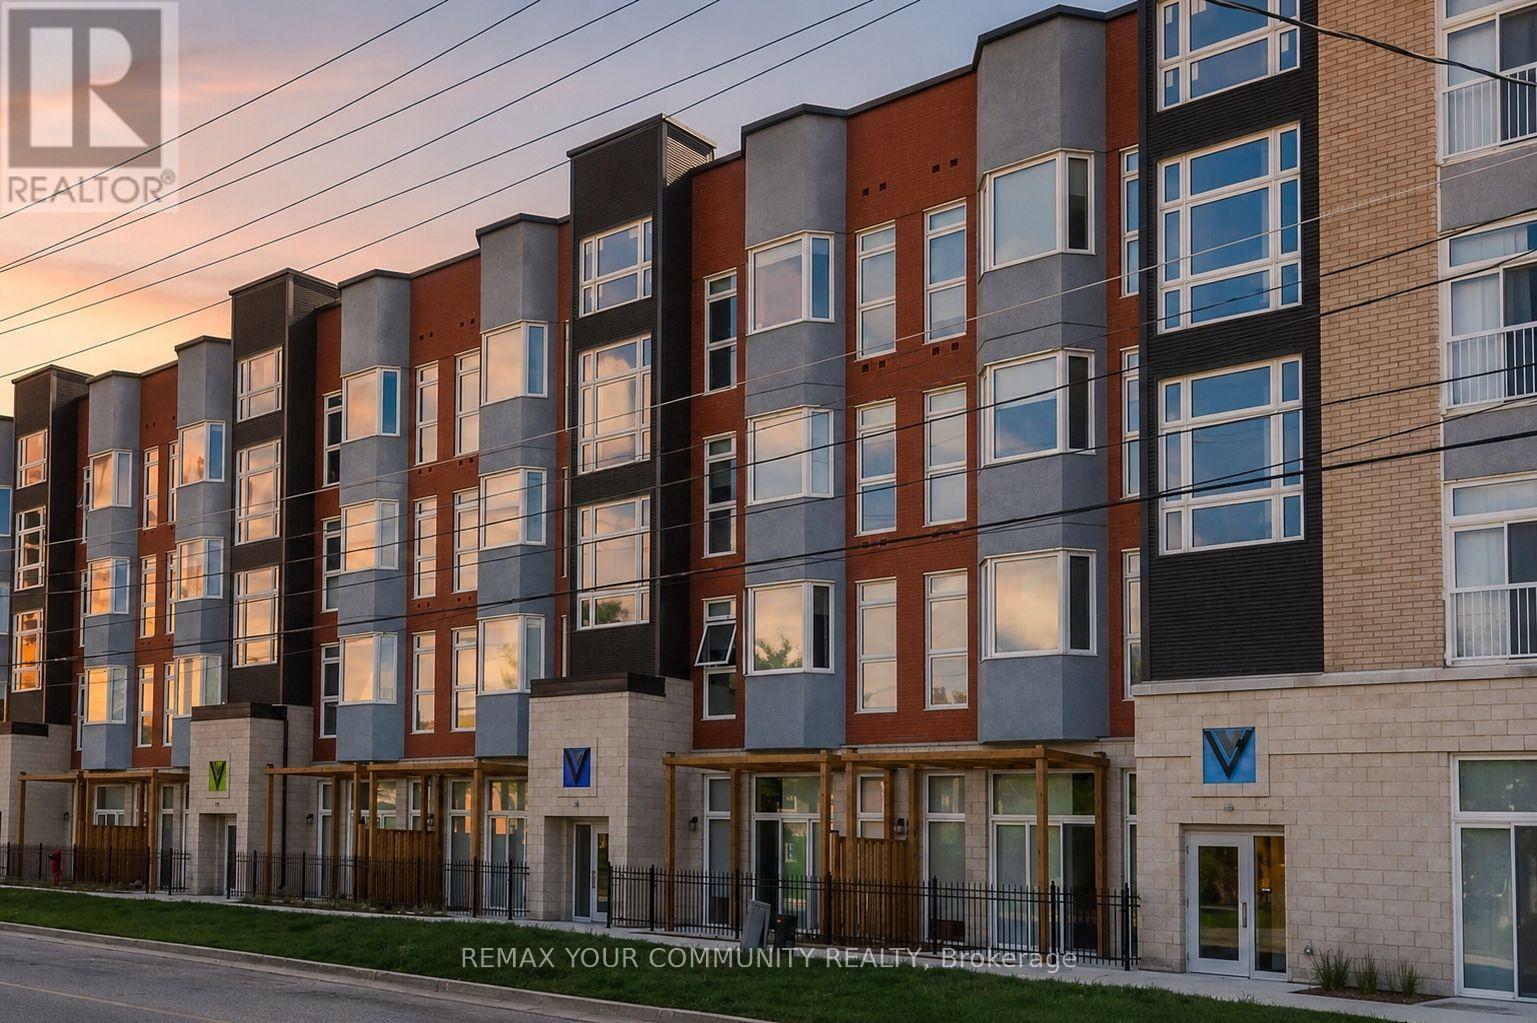
Desirable And Accommodating Off Campus Residency. A 5 Minute Walk To Wilfrid Laurier University And University Of Waterloo. Spacious 2 Bedrooms With 2 Baths. Opening To A Large Private Terrace. Floor To Ceiling Windows. Including Granite Countertops, In-Suite Laundry Facility, Ensuite Bath And Roomy Walk-In Closet. Has An Assigned Parking Spot. Fully Furnished Unit In "As Is" Condition. (id:49269)
206 - 6065 Mcleod Road
Niagara Falls, Ontario
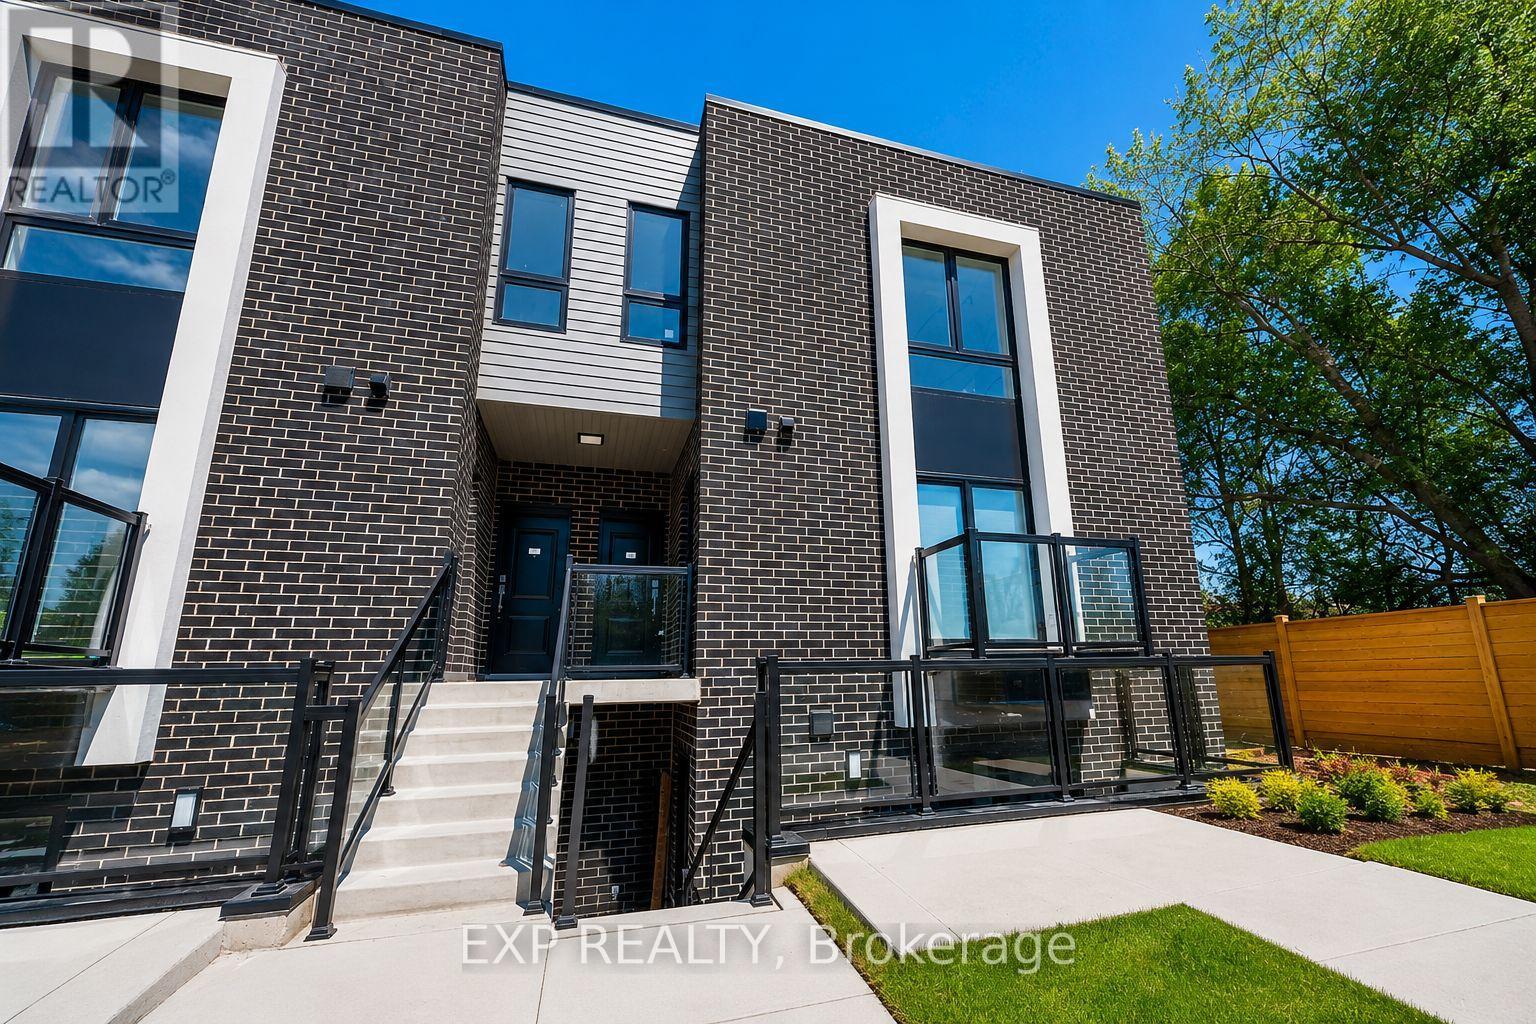
Welcome to 6065 McLeod Road, Unit 206, a modern and well-appointed residence in the heart of Niagara Falls. This bright and inviting unit offers a functional open-concept layout, spacious living areas, and contemporary finishes designed for comfortable everyday living. Conveniently located near shopping, restaurants, entertainment, parks, and major highways, you'll enjoy easy access to everything Niagara Falls has to offer. Whether you're a professional, downsizer, or anyone seeking a low-maintenance lifestyle, this home combines comfort, convenience, and an excellent location. (id:49269)
403 - 350 Concession Street
Hamilton, Ontario
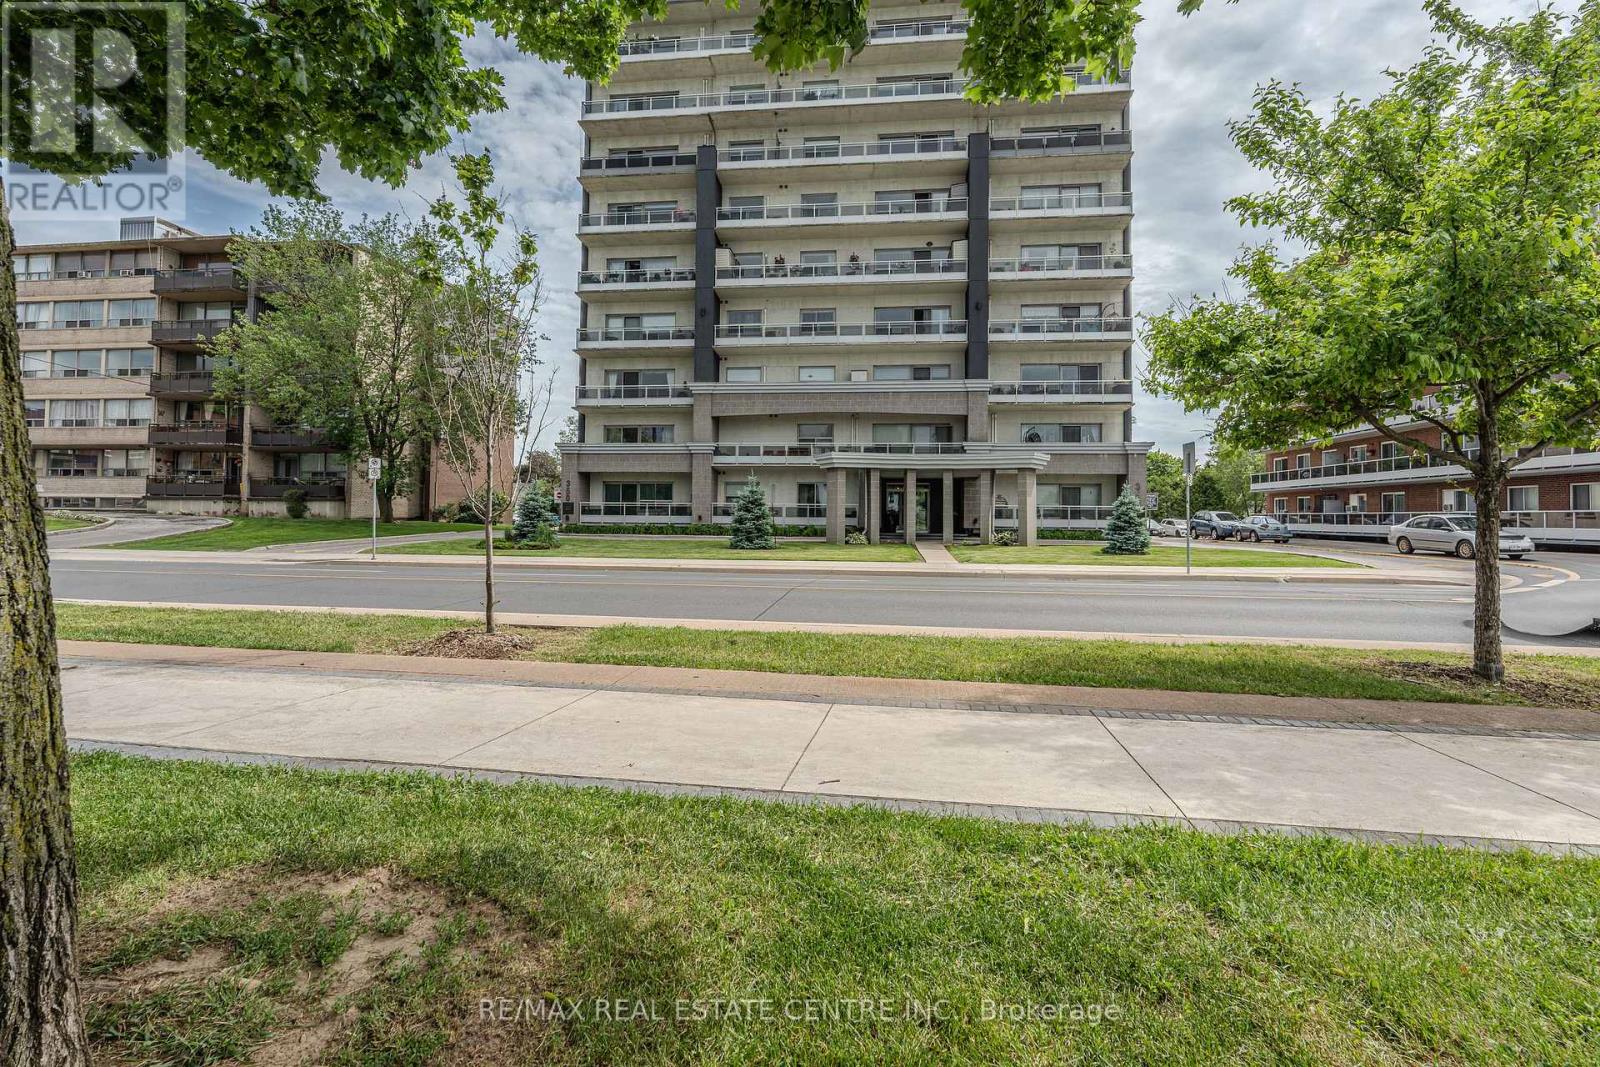
Amazing Value in this stunning 2 bedroom, 2 bathroom 1150 sq ft condo with an incredible view of the City and Hamilton Bay from the 4th floor balcony. You will absolutely love the spacious living room and dining room area which leads you through the sliding glass doors to the large terrace where you can enjoy the amazing views. kitchen with granite counter tops and stainless steel appliances. Crown molding, and in suite laundry. The home comes with an exclusive parking space and locker. Public transit at the front door and you are within walking distance of trails, shops, schools and hospitals. It is a must see. Do not miss out on this incredible opportunity. (id:49269)
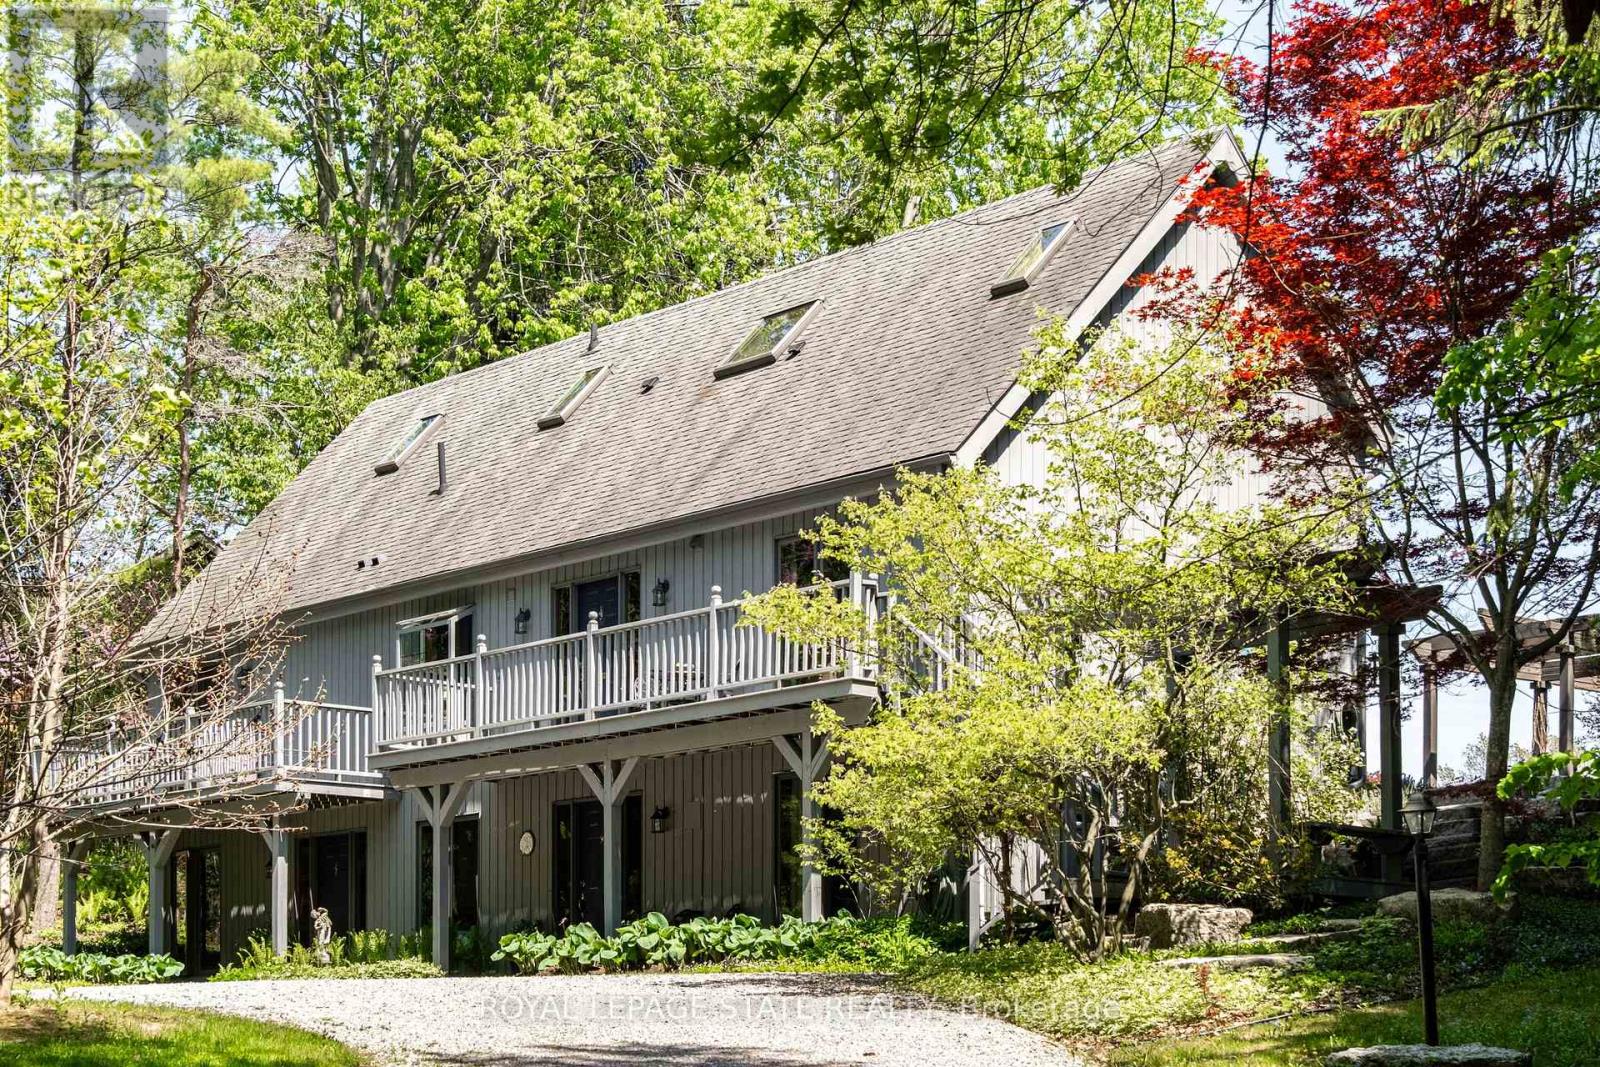
176 Weirs Lane
Hamilton, Ontario
Remarkable 4 bdrm, 5 bath, 3241 sq ft POST & BEAM residence offering a rare blend of architectural character, craftsmanship, privacy & breathtaking natural surroundings. Perched on a spectacular 1.064-A property w/ panoramic SE views stretching across Dundas, Ancaster, & Hamilton. Winding drive climbs a gentle hill, revealing a stunning structure positioned proudly atop the landscape. The property is framed by numerous native Carolinian trees, incl indigenous fruit trees, creating an incredibly special setting that changes beautifully through every season. Built in '98 w/ 8x8 white pine, the home showcases exposed beams, structural posts, vaulted ceil, large expanses of glass, skylights, & the unmistakable look/scent of natural pine. Main lvl feat incl an updated kitch w/ maple cab/quartz/S/S app, formal din rm, lounge, spectacular liv rm w/ soaring ceil/wall of windows overlooking the valley/metal spiral staircase leading to loft. Rough-ins for a previous kitchenette remain in the liv rm, offering flex for future use. Upper-lvl feat incl 2 bdrms w/ ensuite baths. The lwr lvl offers versatility w/ 2 sep entrances, a spacious rec rm w/ an elec FP, a 3-pc bath w/ laund, 2 add bdrms, incl one w/ a 4-pc ensuite, & utility/storage. In approximately '00, the N side of the home was expanded to accommodate a fully self-cont in-law suite. While the connecting walls were later removed to create a seamless open-concept layout, the potential for in-law capability may exist. Outside feat incl multi terrace/patio areas overlooking the valley, perennial gardens, a pond, fire pit area, mature landscaping & more. Noteworthy additional feat incl natural gas service, updated furnace ('24), updated well pump & associated pressure tank ('26) & more. This is more than a home - it is a property w/ soul, history, architectural significance, & an irreplaceable connection to the landscape around it. A truly rare opportunity to own one of rural Dundas' most distinctive residences. (id:49269)
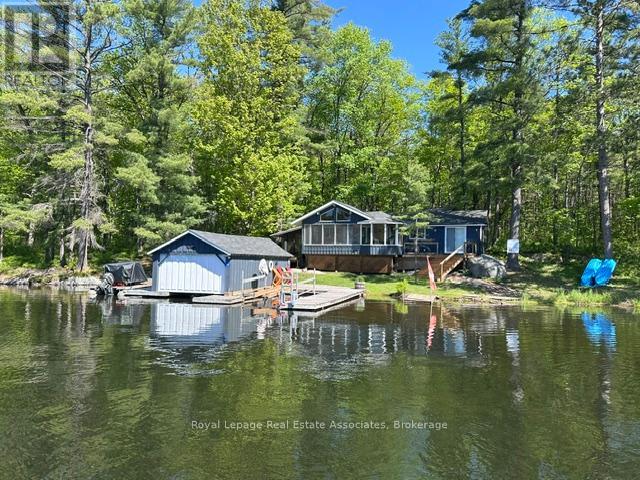
7206 Severn River Shore
Georgian Bay, Ontario
WATER ACCESS PROPERTY - start living the dream this summer with this inviting family getaway. Enjoy beautiful water views from every room in this bright and cheerful three-season waterfront cottage. The property features 2+1 bedrooms (bunkie is third), a 3-piece bathroom, washer and dryer, and vaulted ceilings throughout. Cozy up by the wood stove or relax in the stunning Muskoka Room, where the windows lift to transform the space into a breezy screened-in retreat.Recently renovated with an addition completed in 2016, the cottage offers an open-concept layout, charming wood interior finishes, heat and air conditioning, and a classic board-and-batten exterior. Outside, you'll find a large dock area with boat lift and covered boathouse and workshop to keep your boat and toys clean and dry. Enjoy endless boating on the Trent Severn waterway with access to Georgian Bay. This section of the Severn has the most stable water levels, largest bays and also access to Tea Lake. Set on a beautifully treed lot just under an acre, the property is bordered by Crown land on one side and at the rear, providing added privacy. Tucked into a quiet bay, you can enjoy peaceful surroundings while still watching boats from around the world pass by along the Trent-Severn system. The shallow water entry makes it ideal for kids to safely play and explore.Conveniently located, it's only a 10-minute boat ride to Big Chute Marina, 20 minutes to Waubaushene for shopping, and 30-40 minutes to Midland or Port Carling. For year-round accessibility, the property can also be reached via a hiking trail leading to the back of the lot.Whether you're boating along the Trent-Severn Waterway or unwinding with a good book by the water, this cottage offers everything you need in a perfect home away from home. This is a property you won't want to miss. (id:49269)
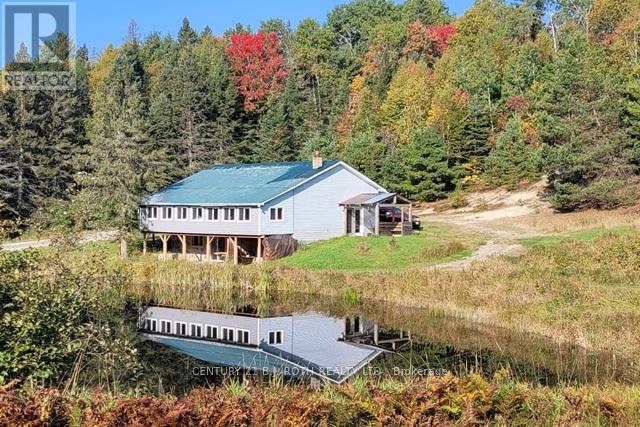
669 Rye Road
Parry Sound Remote Area, Ontario
Welcome to 669 Rye Road, South River - where opportunity meets urgency. The seller is motivated and ready to deal, so if you've been waiting for a sign to make an offer... this is it. Set on a massive 75.35 acres in unorganized Lount Township (Parry Sound District), this property isn't just big - it's wide-open potential. The 2-storey brick home (built 1992, nearly 2,000 sq ft) includes a self-contained apartment with separate entrance, making it ideal for multi-generational living, rental income, or on-site staff housing. Outside, you've got a detached double garage, a large livestock barn ready to be reimagined as storage (antique cars, equipment), a workshop, business space, or even a barn-style residential conversion. Think barndominium vibes with real acreage to back it up. The land itself? Straight out of a brochure: two stocked fish ponds, forested acreage, and a private lake - all delivering serious retreat, recreational, or income-generating potential. This property works whether you're an entrepreneur, investor, developer, or someone who just wants space and freedom. And here's where it gets interesting There's an option to purchase the adjoining 61 acres, complete with a licensed granite quarry. Continue quarry operations or pivot to campground, rental cottages, or residential development. Buy both parcels and you unlock the rare ability to live on site while running a business, or house management and staff right on the property. Location seals the deal: Sawmill only 1 km away Major lumber yard in Sundridge. Access to experienced local trades and workforce Former trout-farming ponds. Excellent hunting for small and big game. This is a true work-live-play setup, and opportunities like this do not sit forever - especially with a seller ready to move on due to health reasons. Seller is motivated. Bring an offer. Adjacent property X12353767 is also available. All buyers and agents to verify measurements. (id:49269)
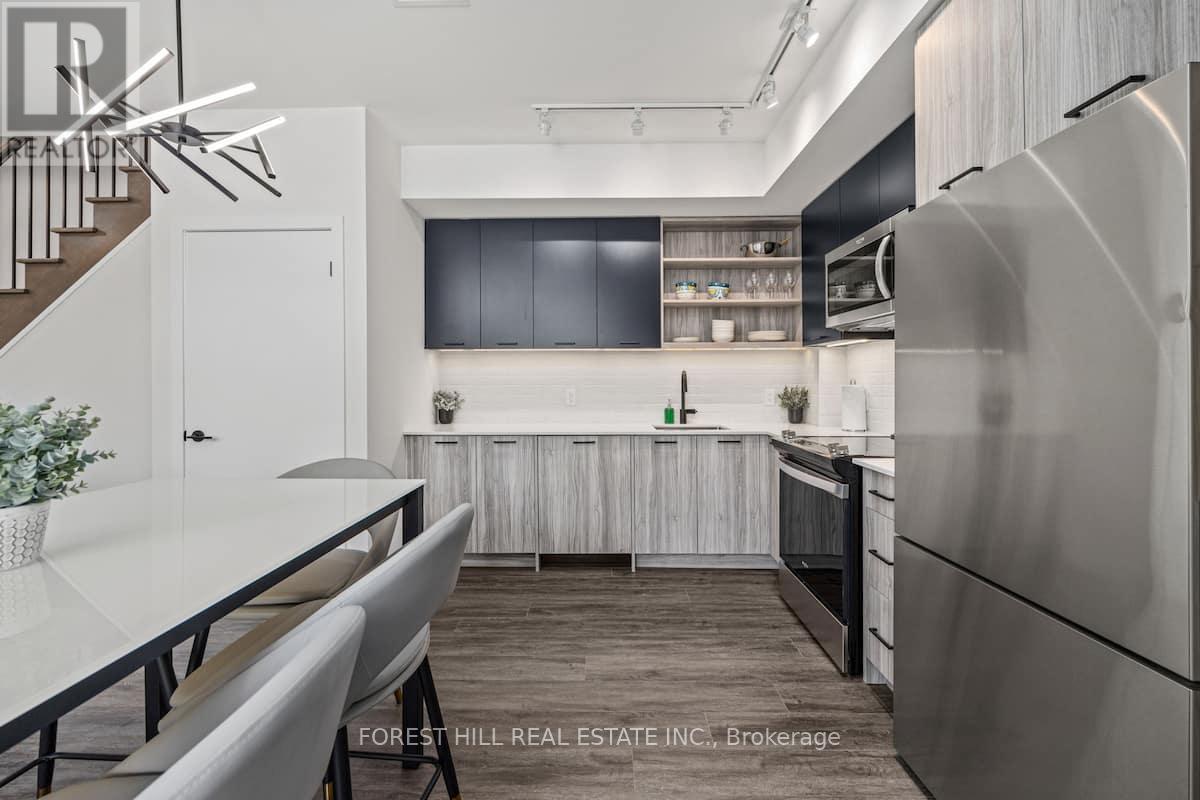
103 - 2300 St Clair Avenue W
Toronto, Ontario
Welcome to a rare ground-level 2-storey townhome offering house-sized living in Toronto's vibrant Stockyards/Junction community. One of the largest layouts in the building, this 3-bedroom plus den residence delivers the space and flexibility that families, investors, and executive tenants are looking for. The bright open-concept main level features 9-ft ceilings, a modern L-shaped kitchen with quartz countertops and stainless steel appliances, and seamless flow to the living and dining areas. Walk out directly to your private east-facing patio, perfect for morning sun or evening entertaining. Upstairs, a generous primary retreat with walk-in closet and ensuite bath, two additional bedrooms, and a flexible den ideal for a home office or guest suite. A main-floor bedroom and powder room add rare versatility for multi-generational living. Complete with in-suite laundry, owned parking, owned locker, and EV charger on-site. Heat and cooling included in maintenance fees. FULLY FURNISHED AND AVAILABLE FOR IMMEDIATE OCCUPANCY. STEPS from Stockyards Village, TTC transit, top-rated schools, parks, and everything that makes the Junction one of Toronto's most sought-after communities. (id:49269)
1208 Glencairn Avenue
Toronto, Ontario
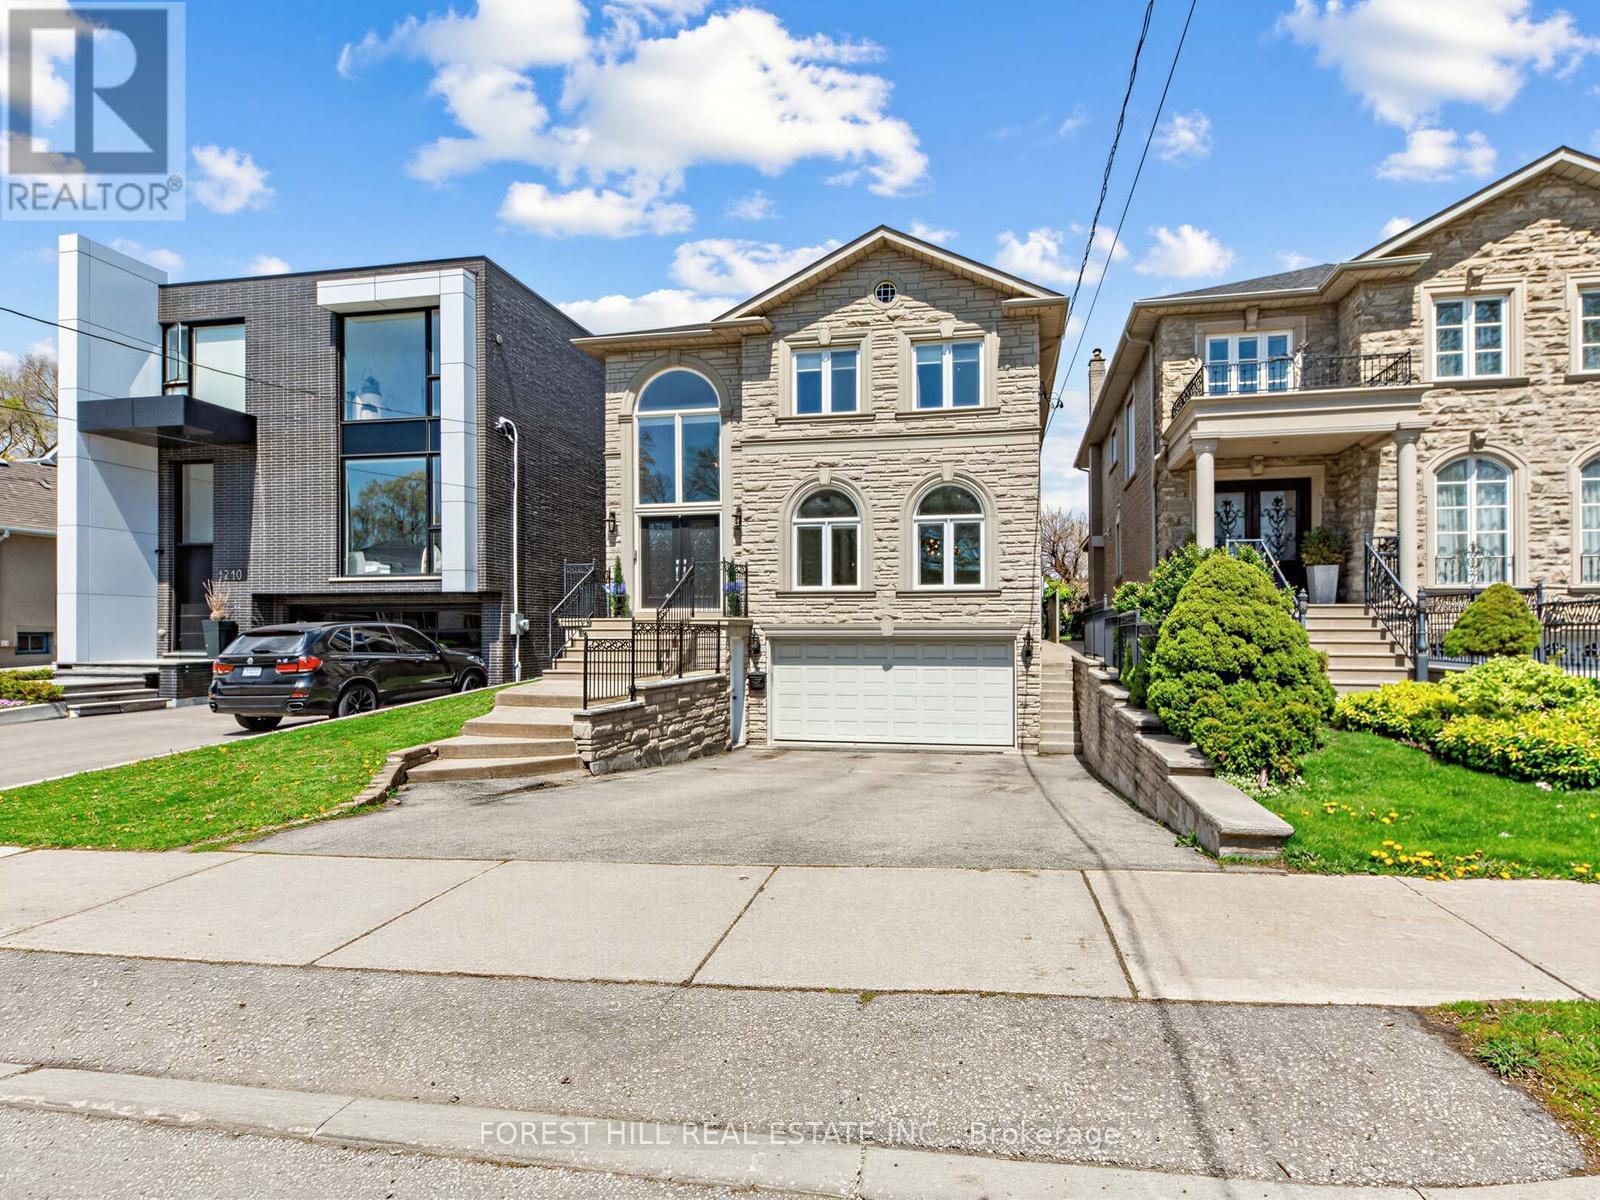
Welcome to 1208 Glencairn Ave - a stunning custom built luxury home with separate Coach house in rear is impressive as soon as you step through the grand double doors. The main level showcases soaring two-storey ceilings and expansive windows that flood the home with natural light. Designed with beautifully proportioned spaces, this elegant residence features an open-concept living and dining area framed by dramatic windows. The inviting family room, located just off the kitchen, overlooks the beautifully landscaped backyard and includes a custom built bookcase and a cozy fireplace. A private main floor office offers the perfect work-from-home space. The gourmet kitchen is a Chef's dream, complete with granite countertops, a breakfast bar, high end appliances and a bright breakfast area surrounded by windows - walk-out to a large deck - ideal for summer BBQ and entertaining. Upstairs you'll find 4 generously sized bedrooms, including a luxurious primary retreat with double door entry, a sitting area, walk-in closet & spa-inspired 6 pce ensuite featuring double sinks & separate shower. Gleaming hardwood floors run throughout the home. The lower level offers exceptional functionality & versatility, with direct access to mudroom & driveway, as well as convenient entry to the garage. This level also includes a laundry room & bathroom. Continue further to a fully contained in-law suite providing flexibility for extended family or potential rental income. Complete with 2 bedrooms, a living room & dining area, private bathroom, its own laundry & a large storage room spacious for bikes and more. Step outside to the beautifully fenced backyard oasis. A bonus coach house awaits your finishing touches, while the outdoor pizza oven creates a a perfect environment setting. This exceptional home truly has it all - luxury, space, functionality & endless possibilities. It will not disappoint. (id:49269)
130 Vespra Street
Barrie, Ontario
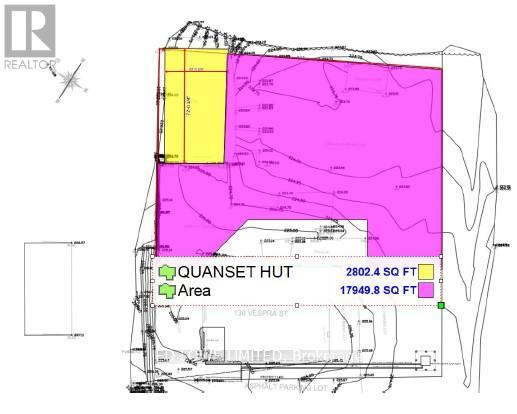
1/4 acre of Industrial compound available in the heart of Barrie including 80' x 40' Quonset Hut. Centrally located, close to Hwy 400 and downtown. Fenced Yard With Security Cameras. Property Shared With Landlord and Paved. Portable w/washroom is Landlord's use only. Utilities and electricity are included in monthly rent. Can be divided. (id:49269)
4263 Major Mackenzie Drive E
Markham, Ontario
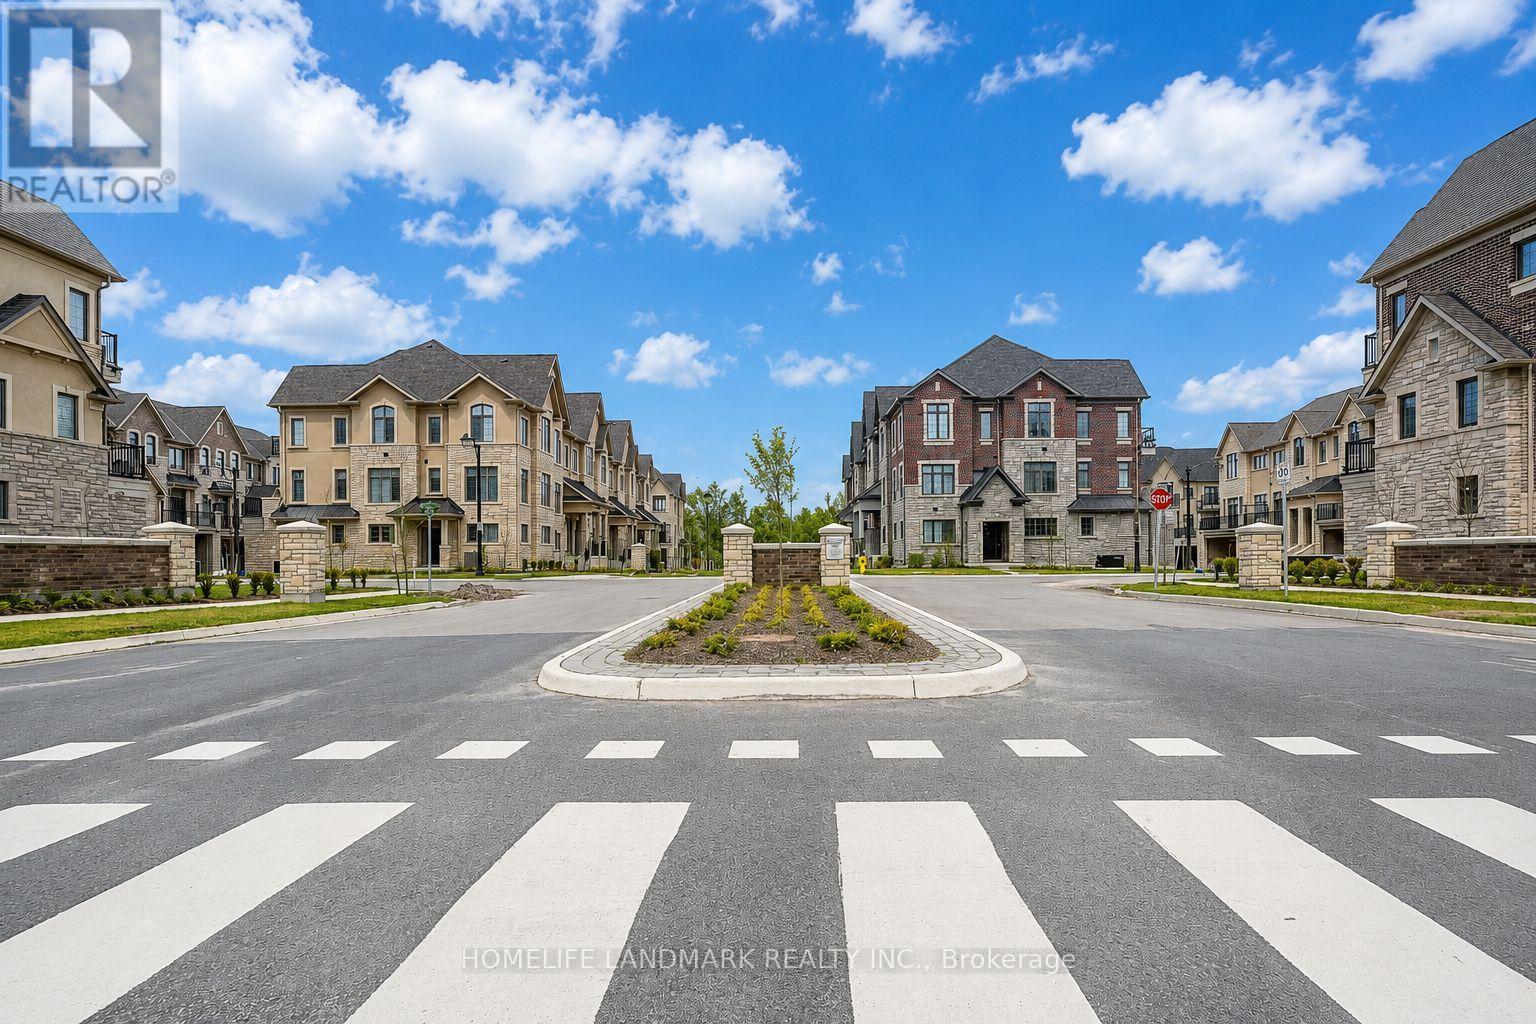
Welcome to 4263 Major Mackenzie Drive E, a beautifully curated freehold Kylemore townhome within Markham's prestigious Angus Glen community. Designed with an emphasis on both style and practical everyday living, this residence stands out with an extensive array of premium builder upgrades throughout. The bright, open-concept main floor features premium solid hardwood flooring and a clean architectural layout, creating an instantly welcoming ambiance. The kitchen is a true highlight, featuring a custom-widened center island that offers expanded countertop space and clever extra storage, perfectly paired with integrated Wolf and Sub-Zero appliances. Upstairs, the home offers cozy, light-filled bedrooms. The south-facing primary suite enjoys its own private balcony looking over the park, alongside a custom-configured bathroom where the standard tub was intelligently replaced with a generous frameless glass shower. For ultimate convenience, the garage comes fully equipped with a ready-to-use 50-amp EV charging outlet, making electric vehicle ownership seamless. Superbly located within the boundaries of top-tier schools like Pierre Elliott Trudeau High School and St. Augustine Catholic High School, this move-in-ready gem offers an exceptional lifestyle near parks, transit, and the Angus Glen Community Centre. (id:49269)
1584 Huron Church
Windsor, Ontario
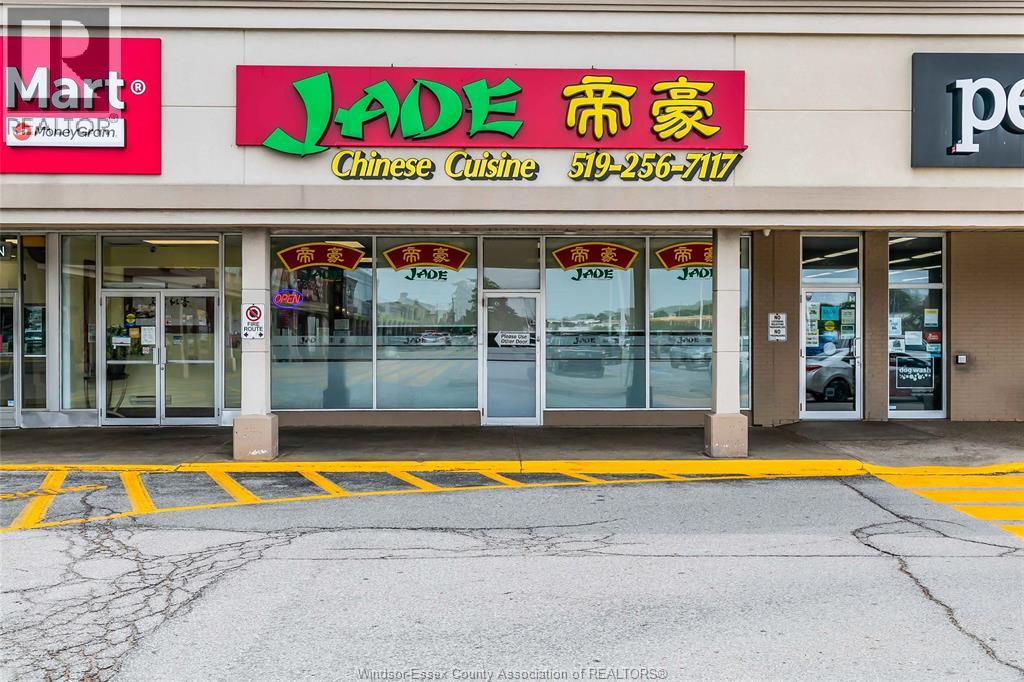
ALL EQUIPMENT IS OWNED IN THIS BUSINESS. NO LEASE EQUIPMENT: OVER $300,000 INVESTED IN THIS SETTING UP. BUYER MAY HAVE NAME (GOOD WILL) BUSINESS AND CHATTELS. (id:49269)