
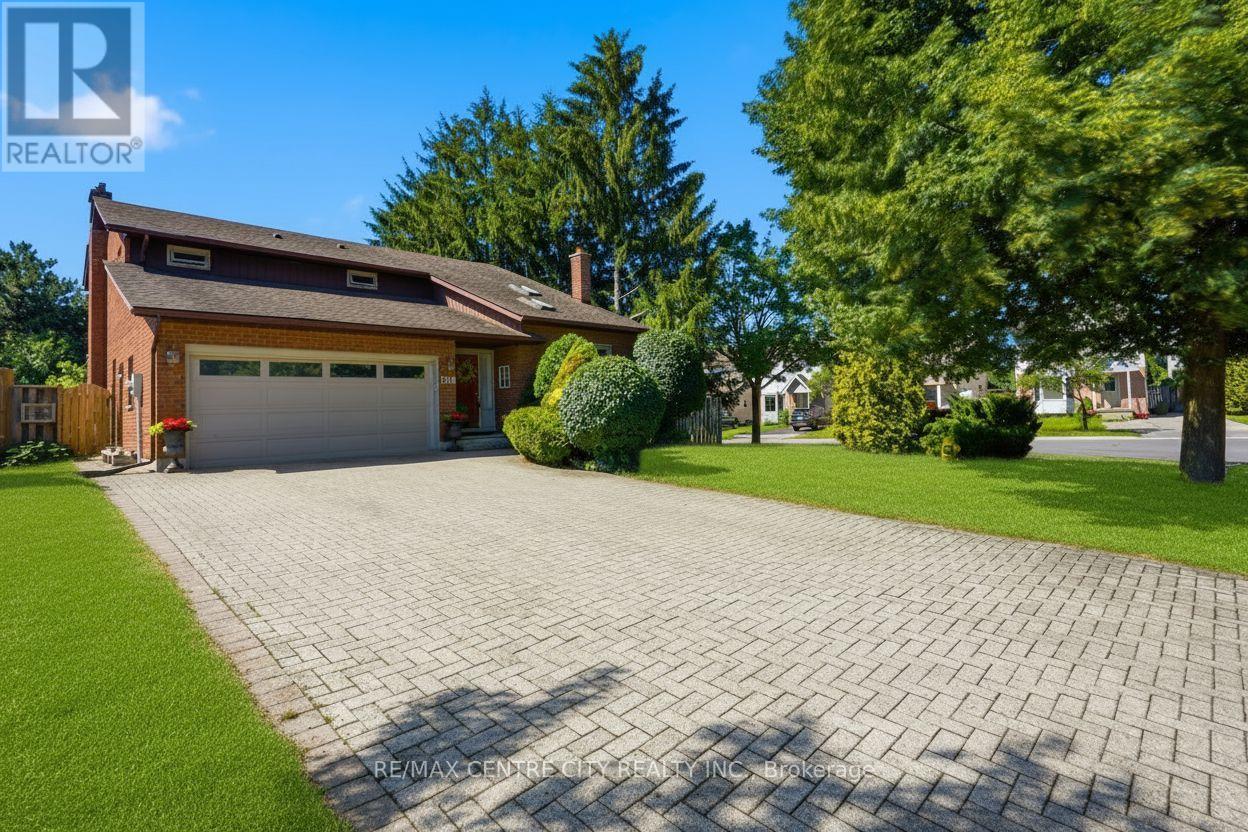
264 Blue Forest Place
London North, Ontario
264 Blue Forest Place, Stunning all-brick mid-century classic with modern updates and timeless curb appeal. Soaring vaulted ceilings and an open, light-filled layout welcome you into a warm, family friendly home offering 3+1 bedrooms and 2+1 bathrooms. The show-stopping primary suite is magazine worthy, featuring a luxurious ensuite, heated floors, and a walkthrough custom closet. The main floor has been thoughtfully upgraded to create a comfortable, stylish space for everyday living and entertaining. A fully finished lower level expands your living area with flexible space for a home office, media room or guest suite. Exterior highlights include a 2car garage and a newly updated deck overlooking a mature, treed canopy; a private backyard oasis perfect for relaxation and summer gatherings. Exceptional blend of mid-century character and contemporary comfort in a sought-after London neighbourhood. (id:49269)
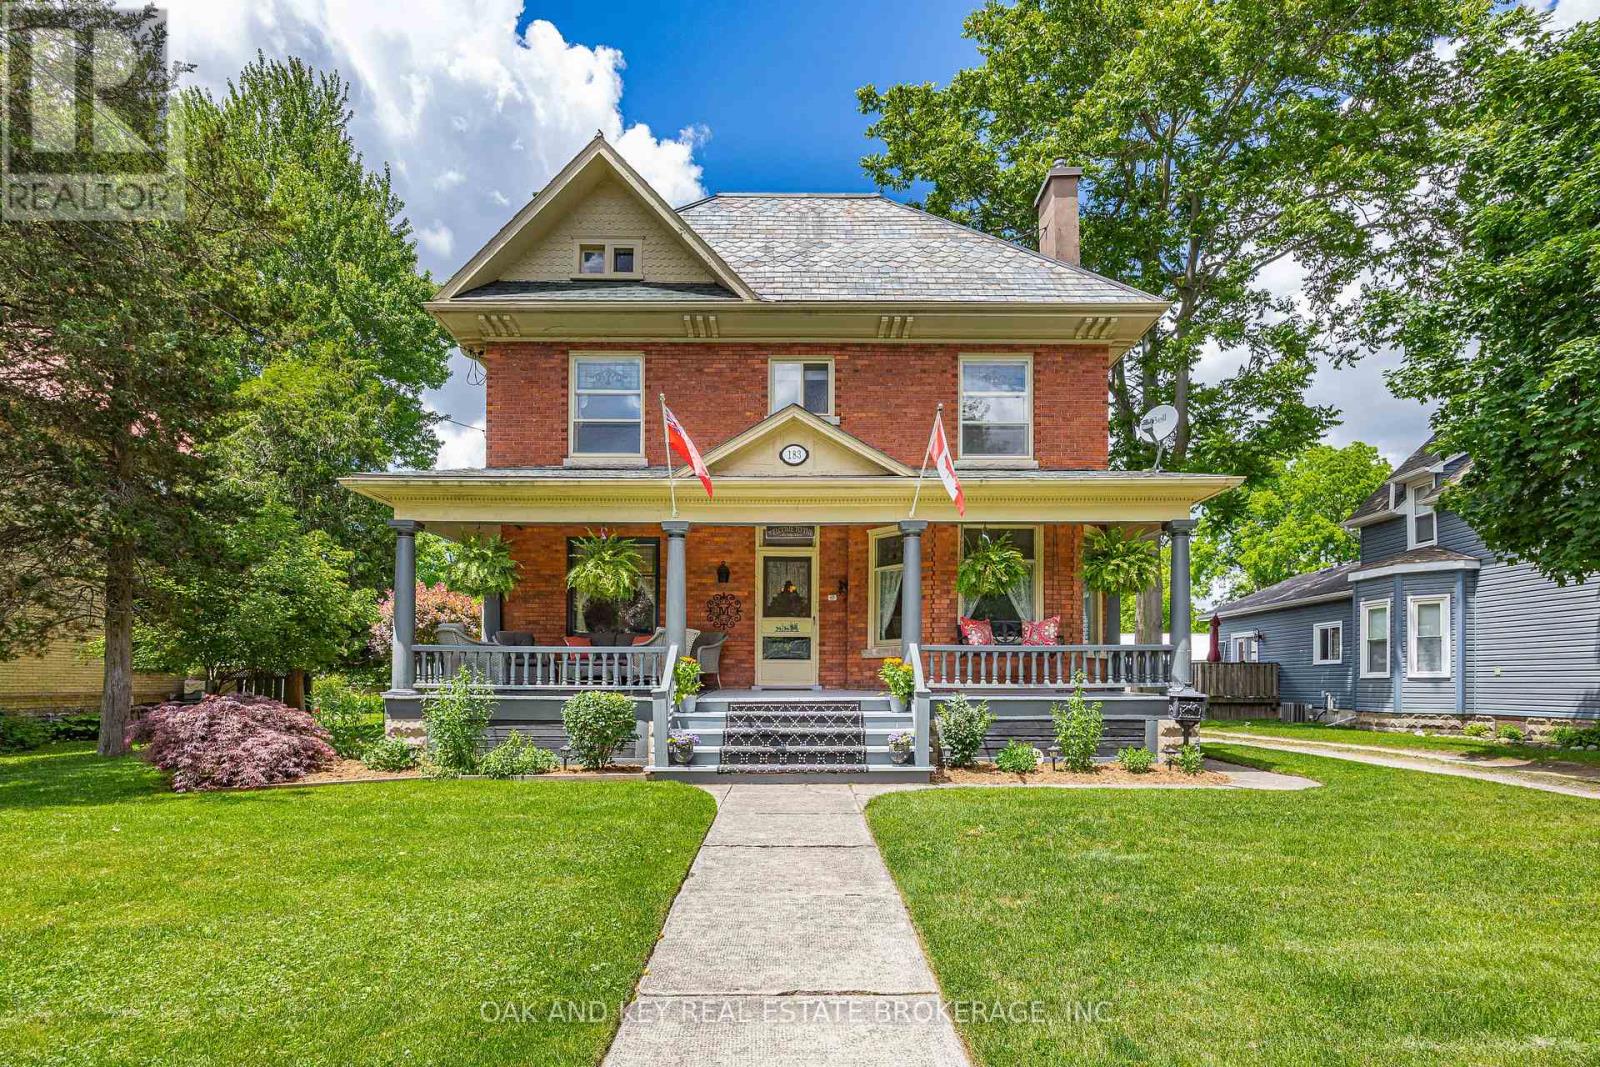
183 Shackleton Street
Dutton/dunwich, Ontario
Welcome to 183 Shackleton; a property that will take your breath away. As you arrive, you will notice a grand red-brick home built in 1905 that is full of charm and character with a front porch you could spend all day on. Upon entering the home, you will quickly notice a pride of ownership that you don't find often. The main floor features a parlour, formal dine, living room and large kitchen that has been lovingly renovated while keeping the charm of the home. The kitchen has a bankette and built in table; perfect for watching the sunrise with your morning coffee. Off the kitchen is a pantry with a prep sink and plenty of counter space. The main floor also offers a mudroom with access to the driveway and backyard, and a bathroom. The second floor offers 3 generously sized bedrooms and a laundry room (that could easily be converted back to a 4th bedroom). There is also a bathroom and water closet for functionality. Upstairs provides access to the large unfinished attic with high ceilings. The unfinished basement provides a built-in table, storage and an updated electrical panel. If you weren't impressed already, the backyard is an entertainer's dream. Once you step outside, you will see that this backyard has a place for everyone. The stunning, in-ground saltwater pool anchors the first part of the yard which also includes textured stamped concrete, deck, patio, and a hot tub with a fully automatic cover. The pool also features a built-in solar cover as well as a bench seat in the deep end that is perfect for those backyard parties. There is also a designated outdoor kitchen area and pool shed. Progressing through the yard, you will notice the meticulously maintained, raised gardens that are all set for the next owners. Heading further back, you will find plenty of grass space and a fire pit. There is also a large garage offering storage and a 2nd level to make your own. This property is truly one of a kind and will make you feel like you are home. (id:49269)
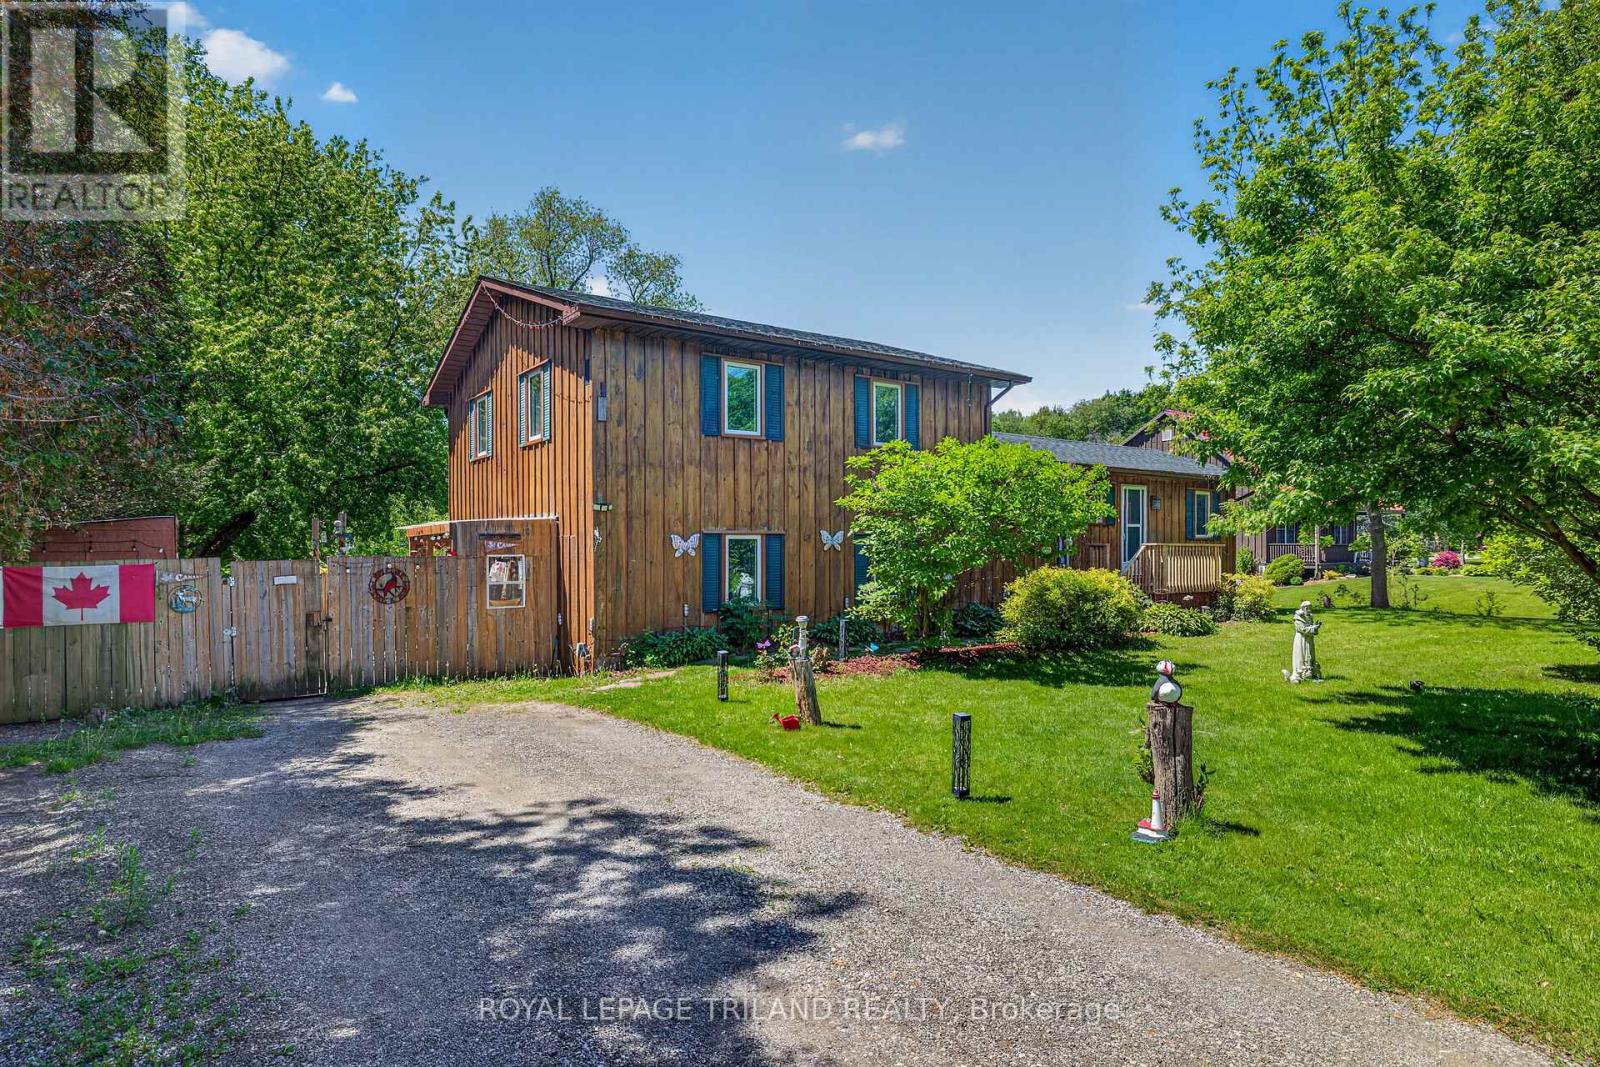
49319 Nova Scotia Line
Malahide, Ontario
Welcome to this spacious detached side-split home offering four levels of versatile living space on a half an acre - only minutes from the sandy shores of Port Bruce Beach! The main floor features a bright and inviting layout with a large kitchen perfect for cooking and gathering, a comfortable living room for relaxing or entertaining, and a convenient powder room. Patio doors off the main living area lead out to a deck overlooking the backyard - ideal for summer BBQs, morning coffee, and outdoor entertaining. Upstairs, you'll find three well-sized bedrooms and a beautifully renovated 4-piece bathroom designed with modern finishes and functionality in mind. The lower level offers an unfinished flex space brimming with potential - ideal for a future 5th bedroom, home gym, rec room, or entertainment area tailored to your needs. Just a few steps down from the main living area, you'll discover a fully self-contained granny suite with its own separate entrance - a rare and valuable feature. Complete with a full kitchen, spacious living room, separate bedroom, and 3-piece bathroom, this space is perfect for multigenerational living, guests, or additional income potential. With 4 bedrooms, 2.5 bathrooms, and room to grow both inside and out, this property offers flexibility, privacy, and lifestyle - all in a peaceful setting close to the lake. (id:49269)
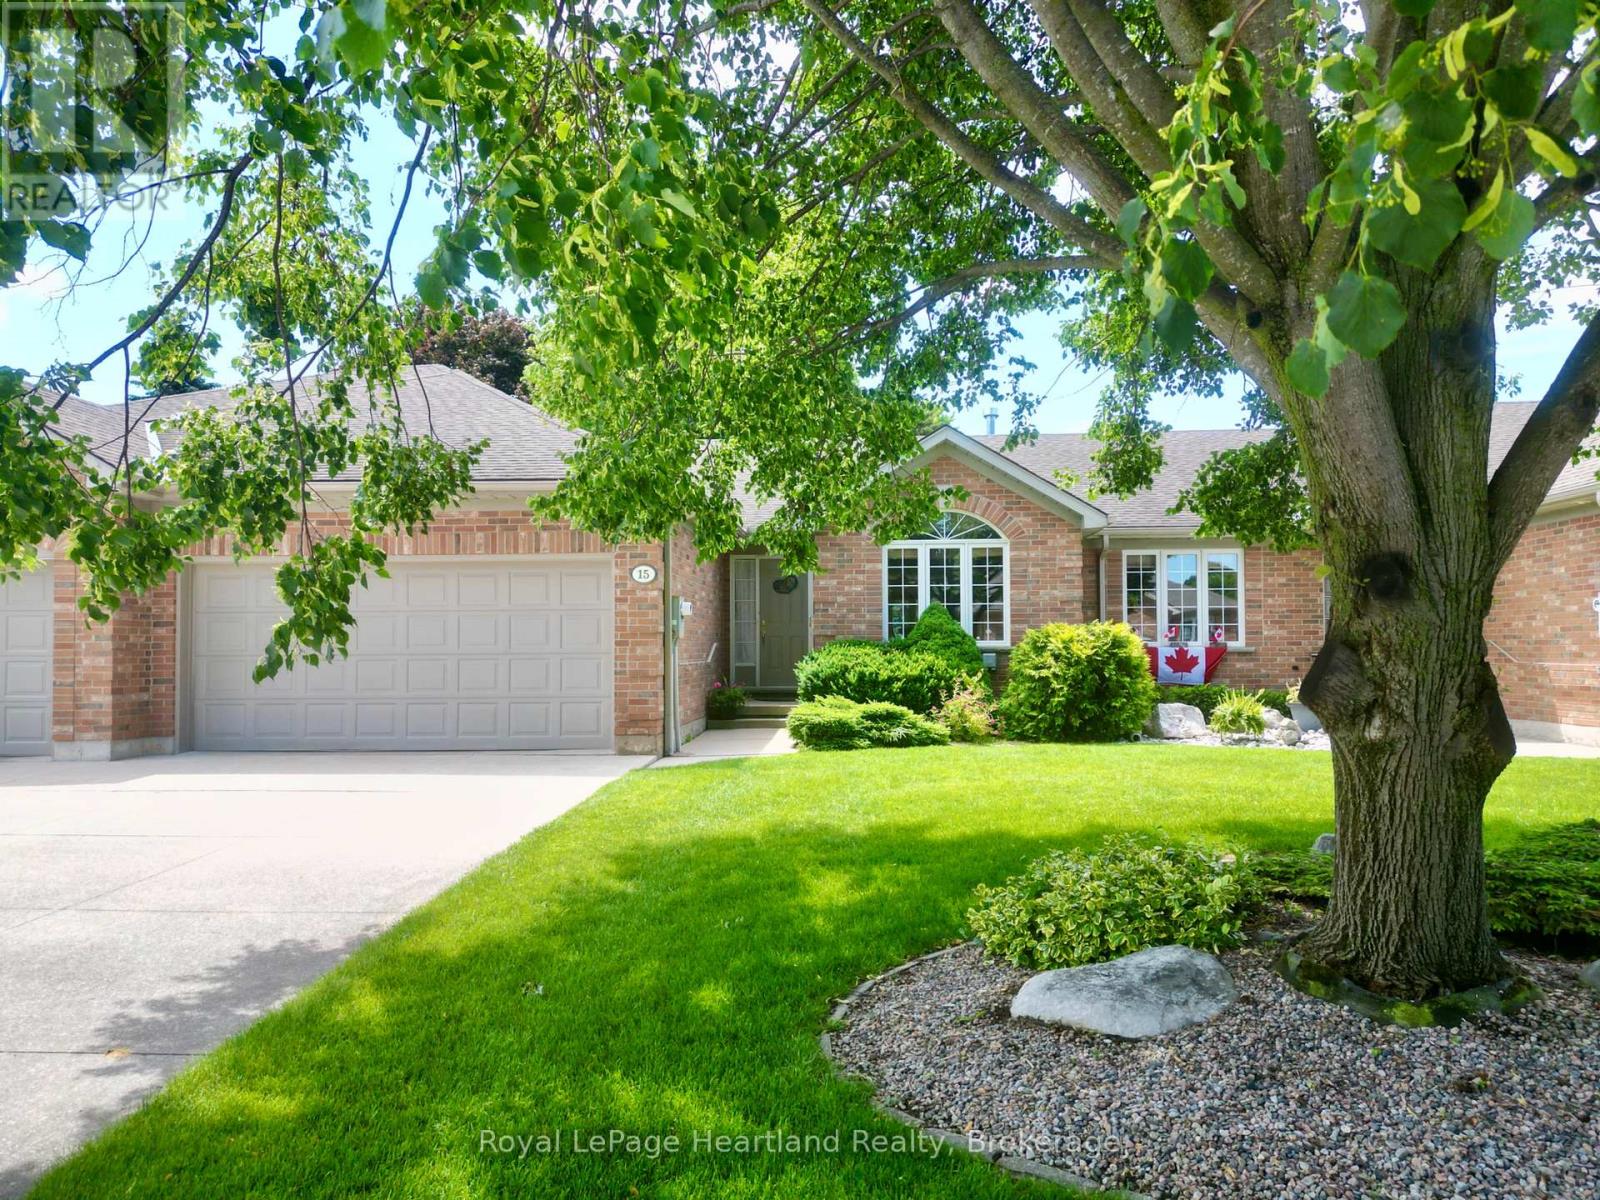
15 Shadow Lane
South Huron, Ontario
On a quiet cul de sac in Exeter, you'll find the perfect freehold town home. This layout is ideal for a retiree, featuring an open main floor with ample entertaining space, main floor laundry, and a large primary bedroom with a walk-in closet and attached 4 piece bathroom. The front sitting room, dining area, and living room make this home optimal for hosting. The kitchen provides ample storage, and is attached to a bright breakfast nook. From there you can step out onto your walk out deck and into the large, well landscaped backyard. The main floor is complete with another 3 piece bathroom, and convenient main floor laundry, leading to the double car garage. In the lower level you'll find an oversized recreation room, complete with a built-in bar. Downstairs is an additional bedroom, office, and full bathroom. To complete the basement, there is a large utility room with workbenches and storage space. With only a small monthly amount, your grass and snow removal is taken care of. Shadow Lane is a welcoming friendly local neighbourhood in Exeter and would be a fantastic setting to your next stage of life. (id:49269)
9221 Hickory Drive
Strathroy-Caradoc, Ontario
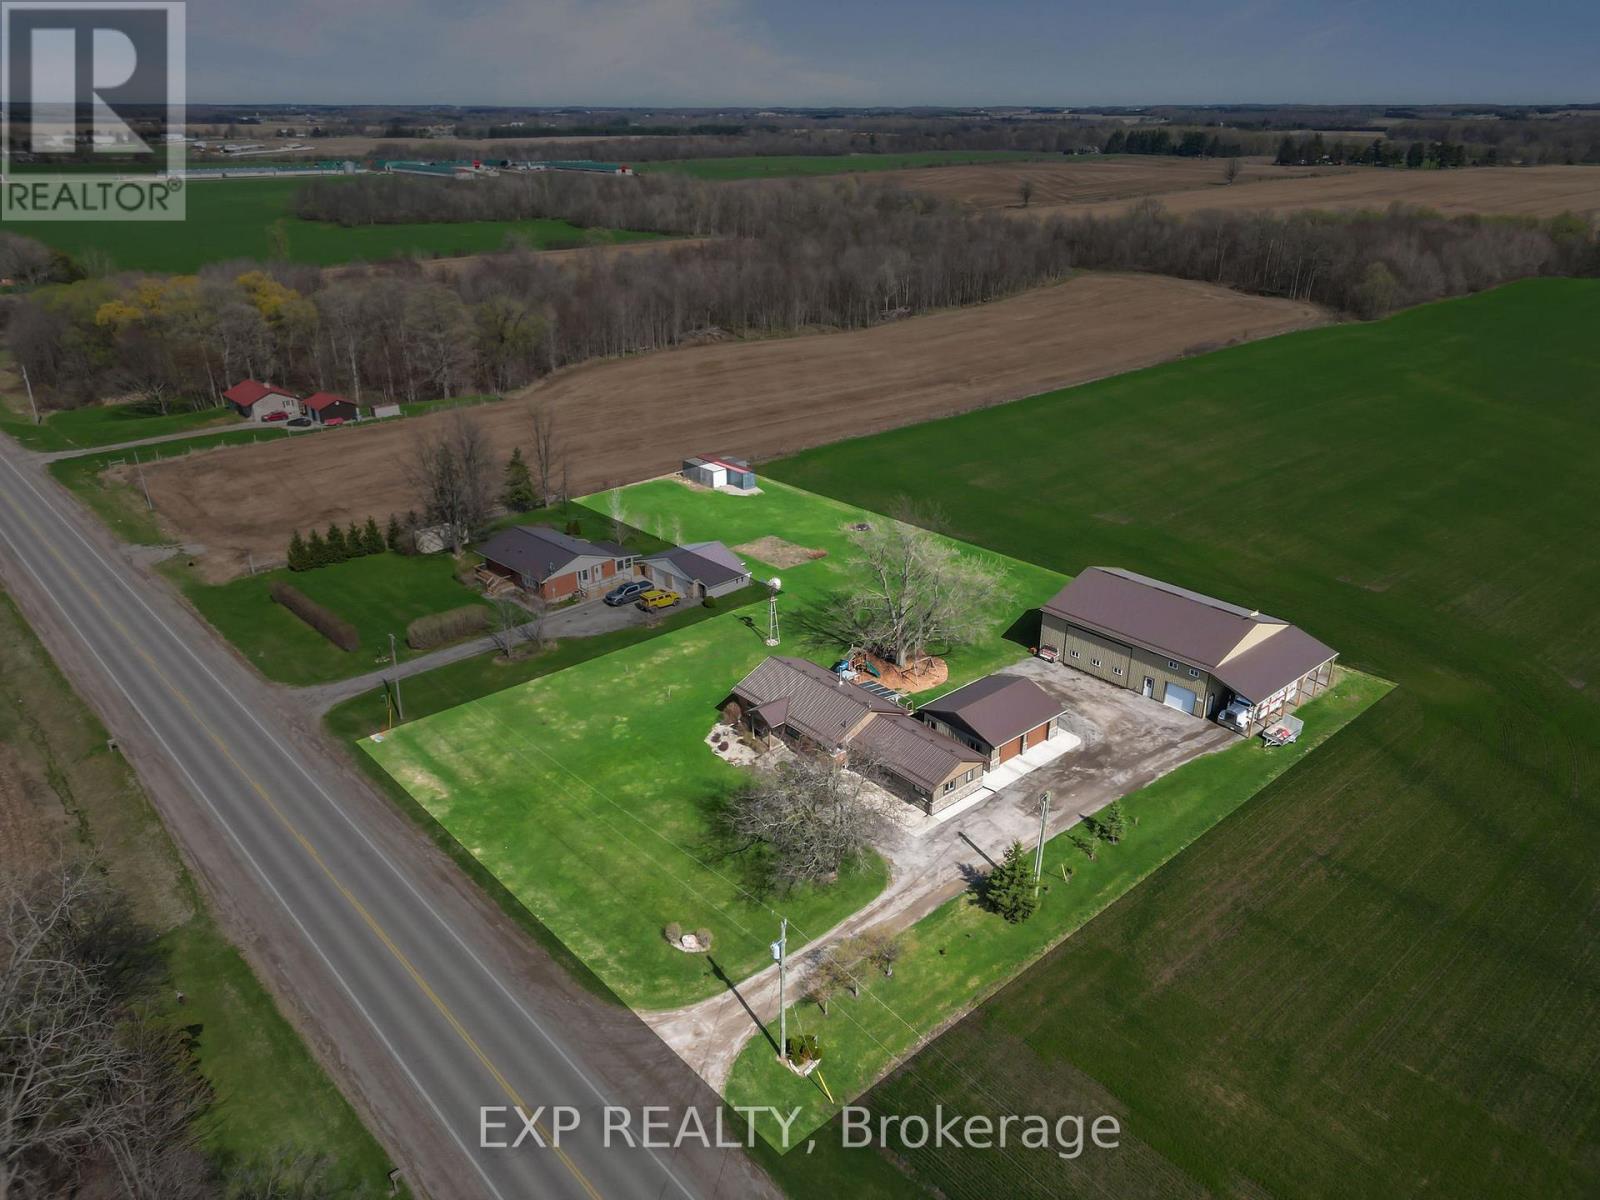
1.301 ACRE Country privacy meets unbeatable convenience on this extensively updated property, just 1 minute to the 402 and 4 minutes to downtown Strathroy. The bright and open living area is wrapped in windows on all sides, framing sweeping farmland views in every direction, giving you that rare sense of space and calm the moment you walk through the door. Inside, the home is warm, relaxed, and truly turn-key after years of thoughtful improvements including a refreshed kitchen (2026), new windows and patio door (2023), steel roof (2023), spray foam insulation, Hardiboard and stone exterior (2023), and a beautifully renovated primary suite privately positioned away from the kids rooms and complete with heated bathroom floors. The fully finished basement (2021) gives the whole family room to spread out and unwind. Outside, the showstopper is the massive 50x60 ft shop built in 2018, featuring 16 ft ceilings, a car lift hoist, wrap-around mezzanine with 7 ft height and electrical, dedicated 2-piece bathroom, 200A service, and a PowerLift hydraulic door that offers 5x the insulation of a standard roll-up, saves thousands in annual heating costs, opens like an awning in summer, and allows for maximum usable ceiling height and natural light. A 15x50 ft lean-to adds extra height ideal for campers or oversized equipment. The attached garage includes two oversized Stewart doors, a floor drain, and all new surrounding concrete. The exterior is finished to the same high standard with a deck, new railing, and dedicated BBQ nook. All downspouts connect to the agricultural tile system, managing drainage efficiently year-round. Major mechanicals recently updated: furnace and AC (2021), water heater (2025), well pump and tank (2024), and iron filter (2021). This is a rare opportunity to own a truly complete property. (id:49269)
10175 Merrywood Drive
Lambton Shores, Ontario
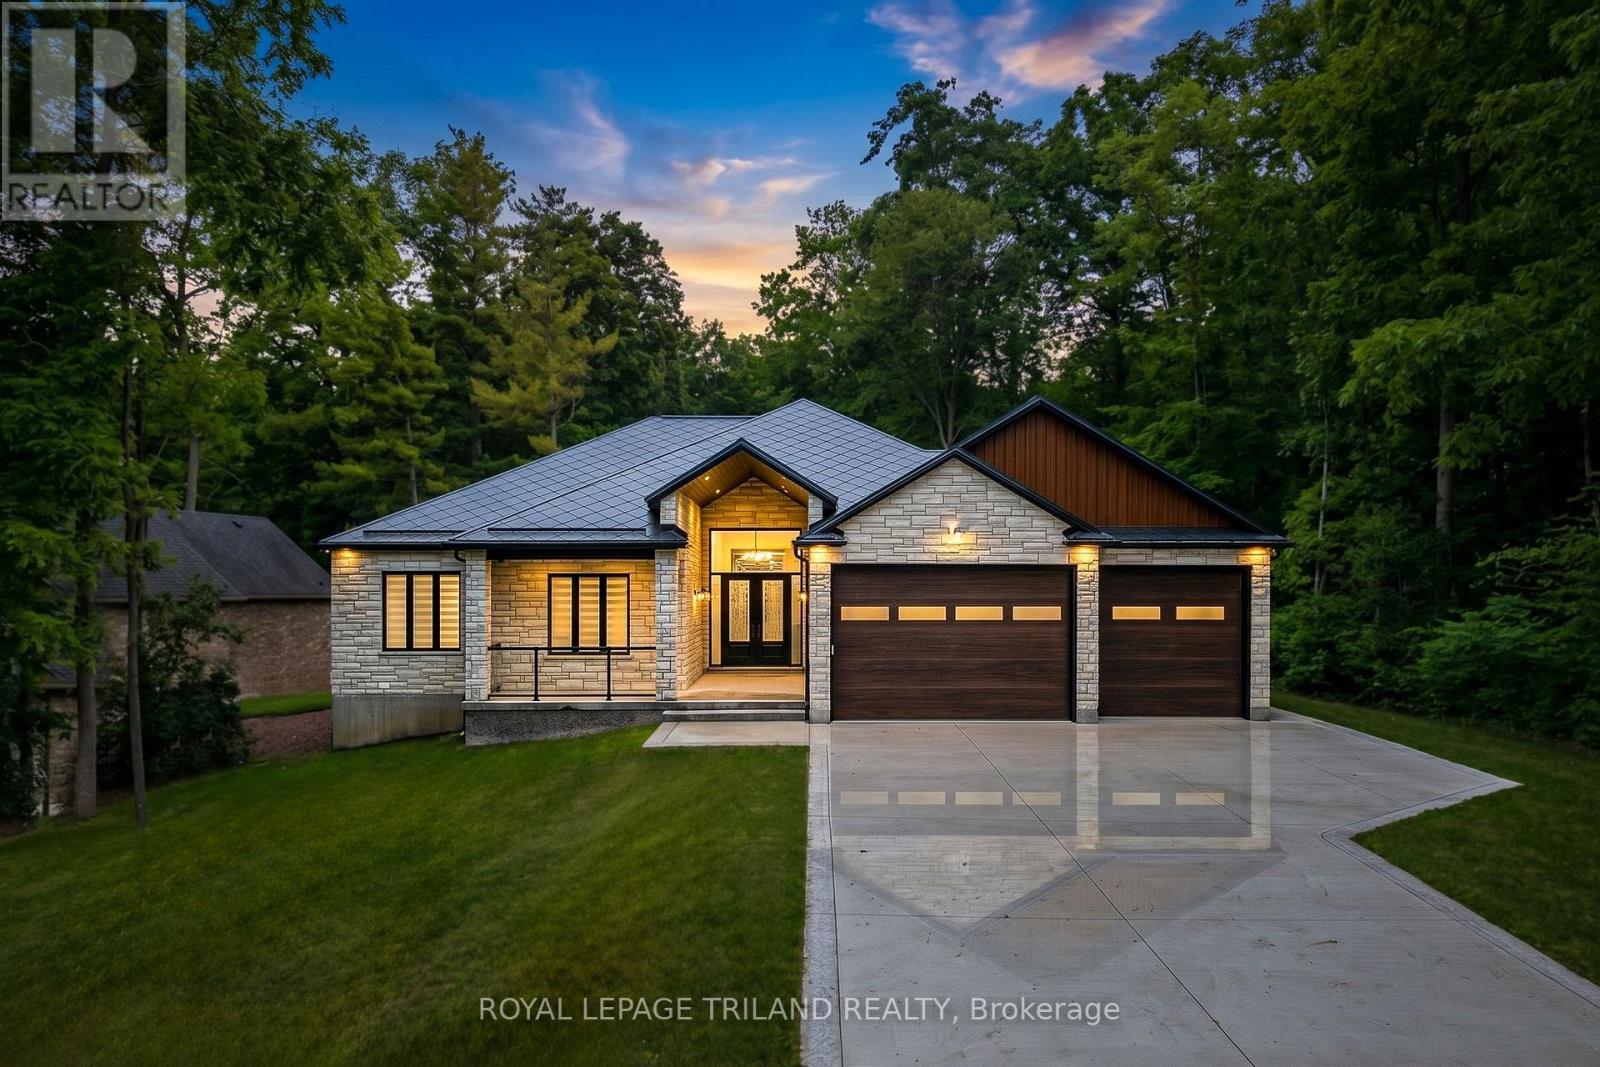
BEST-IN-CLASS PRICING | UNMATCHED EXECUTIVE DISTINCITION & WITHIN LUXURY CATEGORY, GRAND BEND'S ONLY NEW-BUILD AVAILABLE TODAY | 7-YEAR WARRANTY | HEATED SALTWATER POOL | GUEST HOUSE | 6 BED | 4 BATH | PURPOSE BUILT GYM & MOVIE THEATRE | 2 BARS | 3 CAR GARAGE | EASY WALK/BIKE TO SANDY BEACH! This is the one everyone will be talking about - a jaw-dropping, no-compromise luxury estate that delivers more value, more features, & more craftsmanship than anything Grand Bend has seen in years (at this insane price point)! With this level of finishing, & w/ a Tarion warranty, it's a definitive fly-off-the-shelf, once-in-a-lifetime opportunity. Conceived by luxury builders Gold Rock Homes, this custom masterpiece is the pinnacle of modern beach-area living. From the moment you arrive, the quality is unmistakable: full brick + natural stone exterior, 100% custom steel gables & soffits, & a diamond-slate metal roof built to last generations. Inside, the home explodes w/ luxury: soaring 2-tone coffered tray ceilings, an epic chef's kitchen w/ cabinet-ready built-ins, & a layout designed for high-end living & unforgettable entertaining. This is a true smart home, w/ full phone-controlled automation: cameras, sound system, garage doors, thermostats, & the show-stopping heated saltwater concrete pool w/ its signature multi-colored LED waterfall + fountain system. The included PREMIUM appliance package, movie seating, & HiFi theatre push this into a category of its own. Nearly 4000 sq ft of flawless living space includes 5 beds, 3 baths, a proper gym, movie theater, bar, & a 769 sq ft insulated 3-car garage w/ 4 roll up doors & a private lower-level entrance. ADD the 700 sq ft guest house w/ bed, bar, & bath, & you have a rare multi-generational or luxury-rental-ready compound. This is Grand Bend perfection in a breathtaking Merrywood Meadows location providing seclusion & privacy unrivalled in Southcott Pines, yet you're still an easy walk or bike to the beach! (id:49269)
219 Worthington Avenue
London South, Ontario
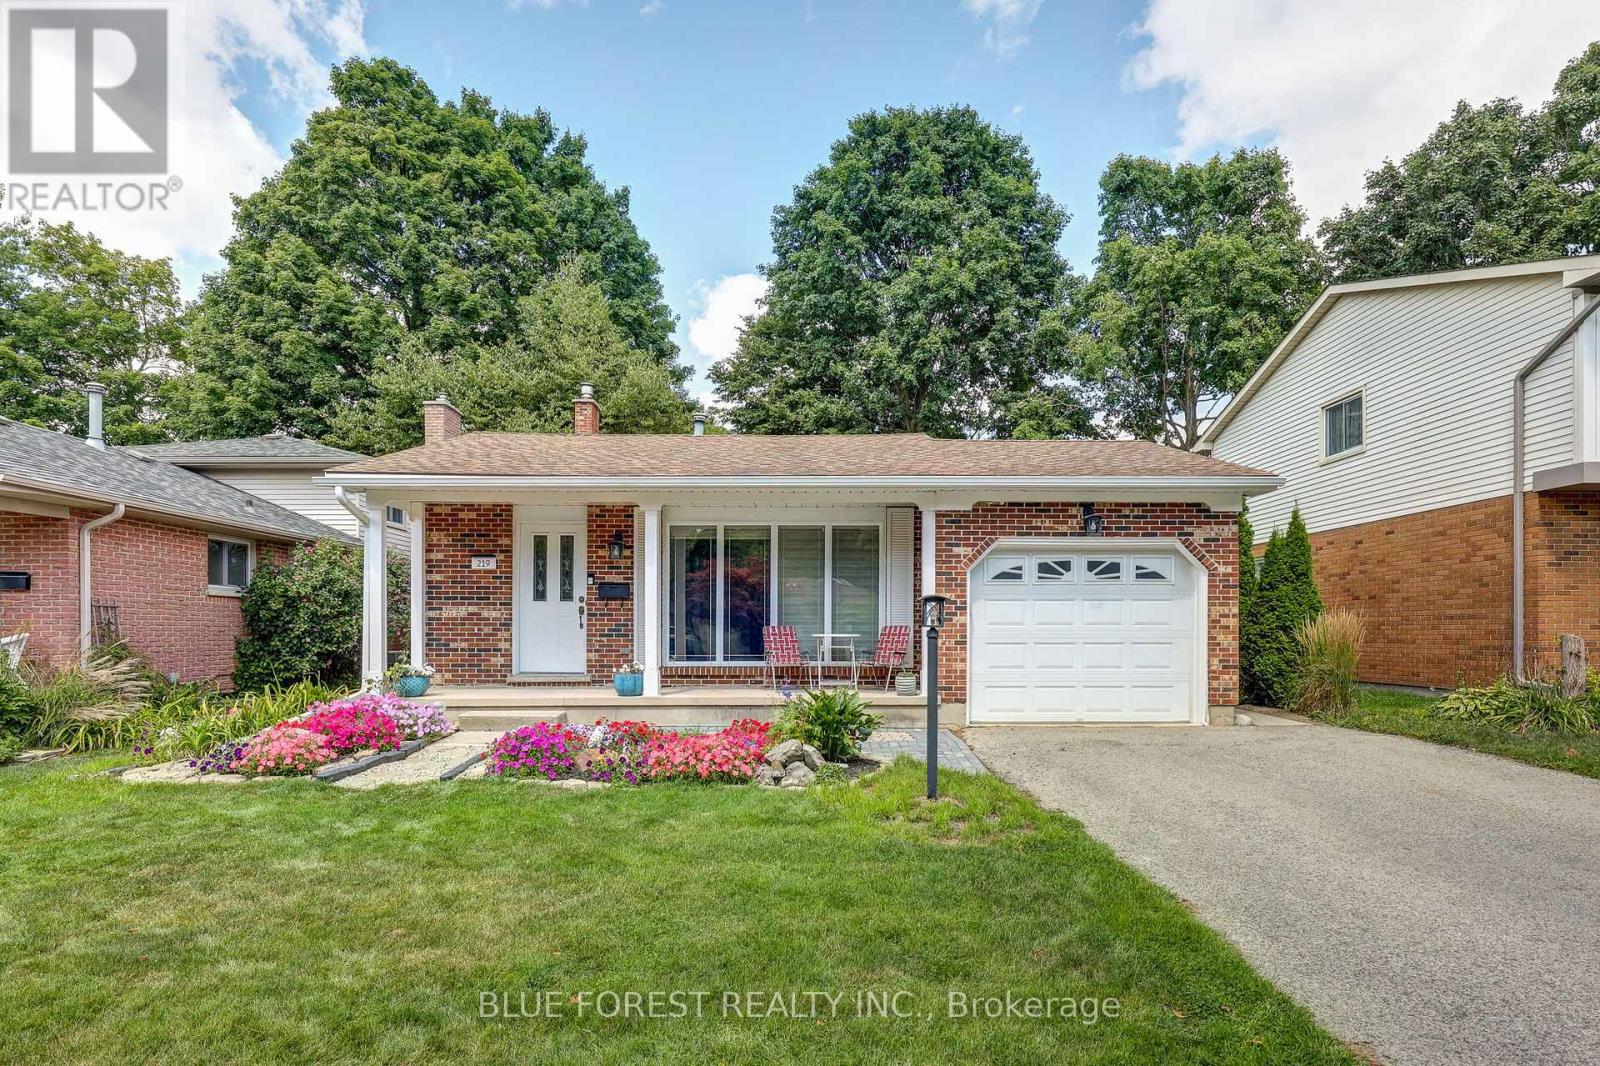
Welcome to 219 Worthington Avenue, a beautifully maintained and thoughtfully updated home offering over 1,800sqft of finished living space in a sought-after, family-friendly neighbourhood. From the moment you arrive, the curb appeal stands out with its charming covered front porch, beautiful gardens, and a paved double driveway with parking for four vehicles, plus an attached single-car garage. Recently painted and updated LED lighting throughout, this bright and spacious 3+1 bedroom (plus den in basement), 2.5 bathroom home is truly move-in ready. The main floor features a sun-filled living room with a massive front window and real hardwood flooring, creating a warm and inviting space. Downstairs, you'll find even more living space, including a cozy family room with a gas fireplace, and a recently finished flex room ideal for a home office, gym, playroom or guest suite. The basement has a finished laundry and flex room with new windows and abundant storage. The basement bathroom was updated this year with a new ceiling, added toilet, and vanity. Other major updates include a furnace and A/C (2018), added insulation, some updated windows, professional waterproofing of some of the lower levels, new gutters and eavestroughs, and some updated doors - offering peace of mind for years to come. Step outside to enjoy your private backyard oasis featuring a stamped concrete patio, wooden deck, gazebo, shed, and a convenient gas line for summer BBQs. This home combines space, thoughtful upgrades, and fantastic indoor and outdoor living; All in a wonderful location. Don't miss your chance to make it yours! (id:49269)
31 Chalmers Street
London East, Ontario
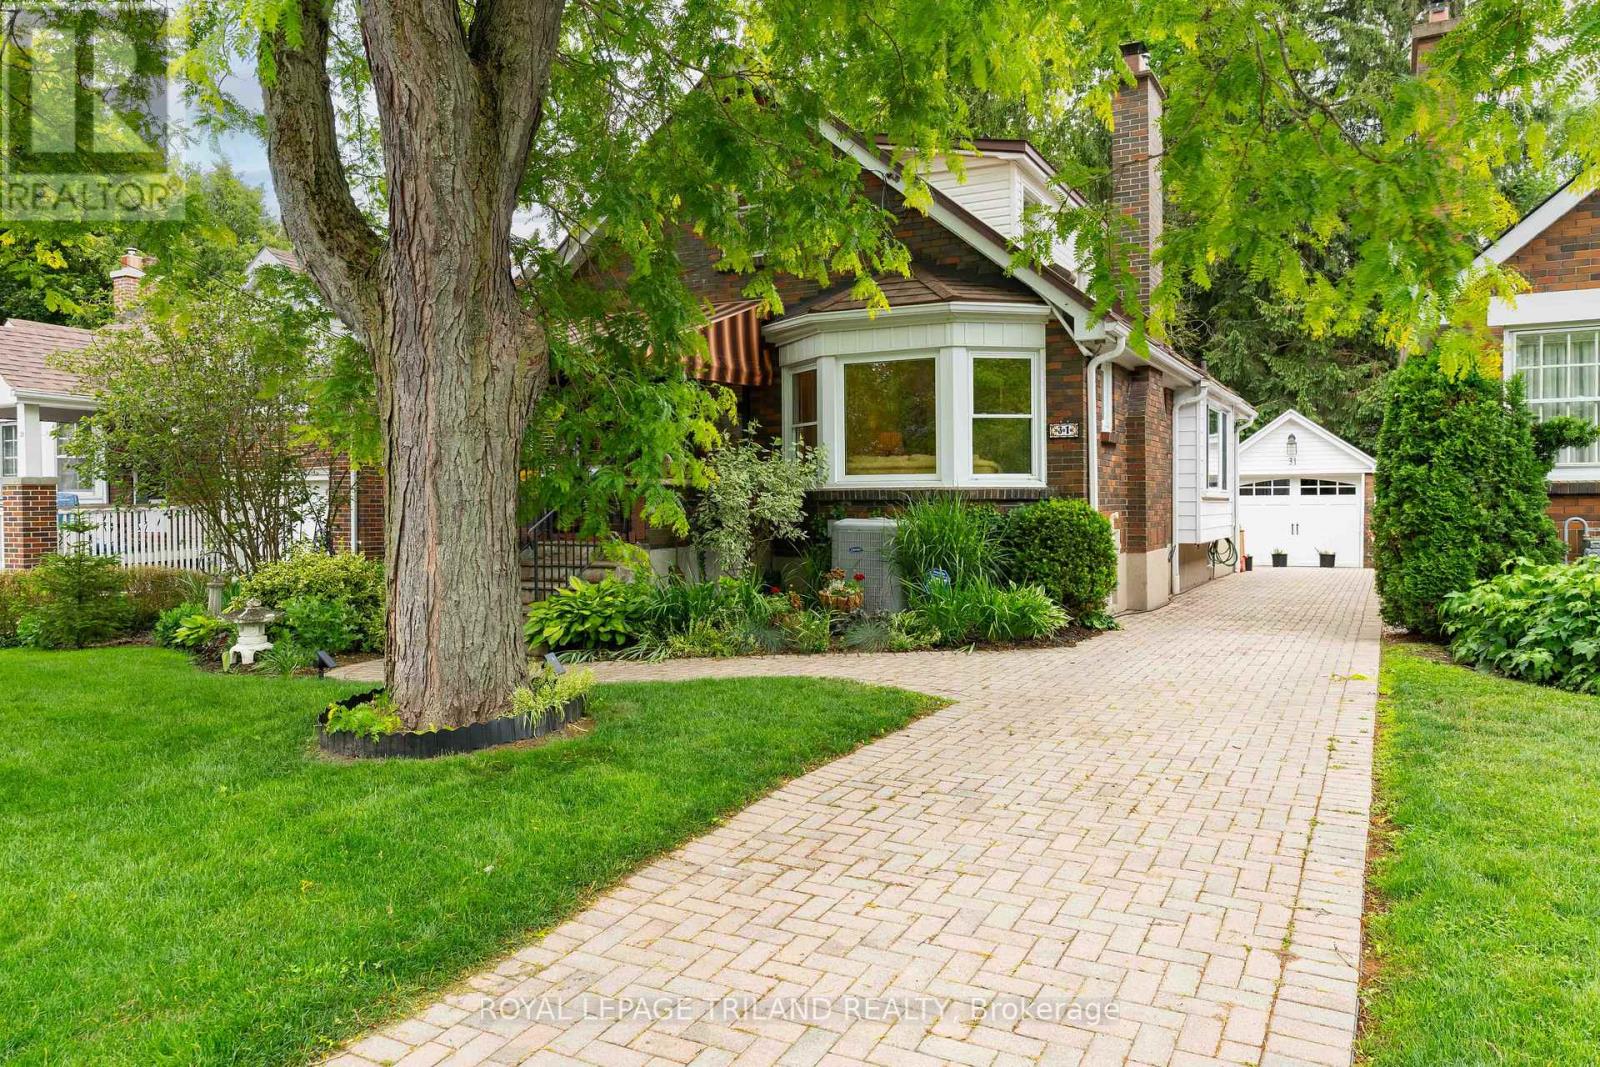
LOCATED ON A QUIET, TREE LINED STREET IN OLD NORTH THIS 1 3/4, THREE BEDROOM HOME EXUDES CHARACTER AND CHARM. THE COVERED FRONT PORCH IS AN INVITING PLACE TO SIP YOUR MORNING COFFEE WHETHER RAIN OR SHINE, WHILE ENJOYING THE VIEW. A DOUBLE STOREY FOYER GREETS YOU THROUGH THE FRONT ENTRANCE, WITH A SPIRAL STAIRCASE OPENING TO THE SECOND LEVEL. THE BRIGHT LIVING ROOM IS ANCHORED BY A GAS FIREPLACE, ORIGINAL, GLEAMING HARDWOOD FLOORS AND BANKS OF WINDOWS ON TWO SIDES. MOVING THROUGH THE LIVING SPACE, CONNECTS TO A FORMAL DINING ROOM, LARGE ENOUGH TO ENTERTAIN OR ENJOY A FAMILY MEAL. THE GALLEY KITCHEN BEYOND HAS BEEN UPDATED WITH HIGH GLOSS WHITE CABINETRY, SOLID QUARTZ SURFACES, AND LOTS OF PREP SPACE AND STORAGE. THE REAR OF THE HOME INCLUDES A VAULTED FAMILY ROOM ADDITION, WITH GAS FIREPLACE AND LOVELY VIEWS OF THE REAR YARD. TWO BEDROOMS AND A 4 PC BATH WITH GLASS WALK IN SHOWER COMPLETE THE MAIN.THE SECOND LEVEL INCLUDES A THRID BEDROOM, LOUNGE/OFFICE SPACE, THAT COULB BE EASILY CONVERED TO A GREAT MASTER RETREAT. THE FINISHED LOWER LEVEL INCLUDES A COSY DEN, ANOTHER 4 PC BATH AND PLENTY OF STORAGE SPACE. THE REAR YARD IS AN EXCEPTIONAL SPACE, INCLUDING AN UPPER WOOD DECK AREA, WHICH STEPS DOWN TO AN INTERLOCKING PATIO AREA WITH A BUBBLING POND, HARD SCAPED LIGHTING, EXTENSIVE MAINTENANCE FREE LANDSCAPING AND MATURE TREES. SINGLE CAR GARAGE WITH REMOTE DOOR, POTTING SHED, AND INTERLOCKING COBBLE DRIVEWAY ! 50 YEAR STEEL ROOF, FURNACE AND AIR 2009. THIS HOME COULD BE YOURS TODAY AND IS MOVE IN CONDITION...MAKE YOUR MOVE! (id:49269)
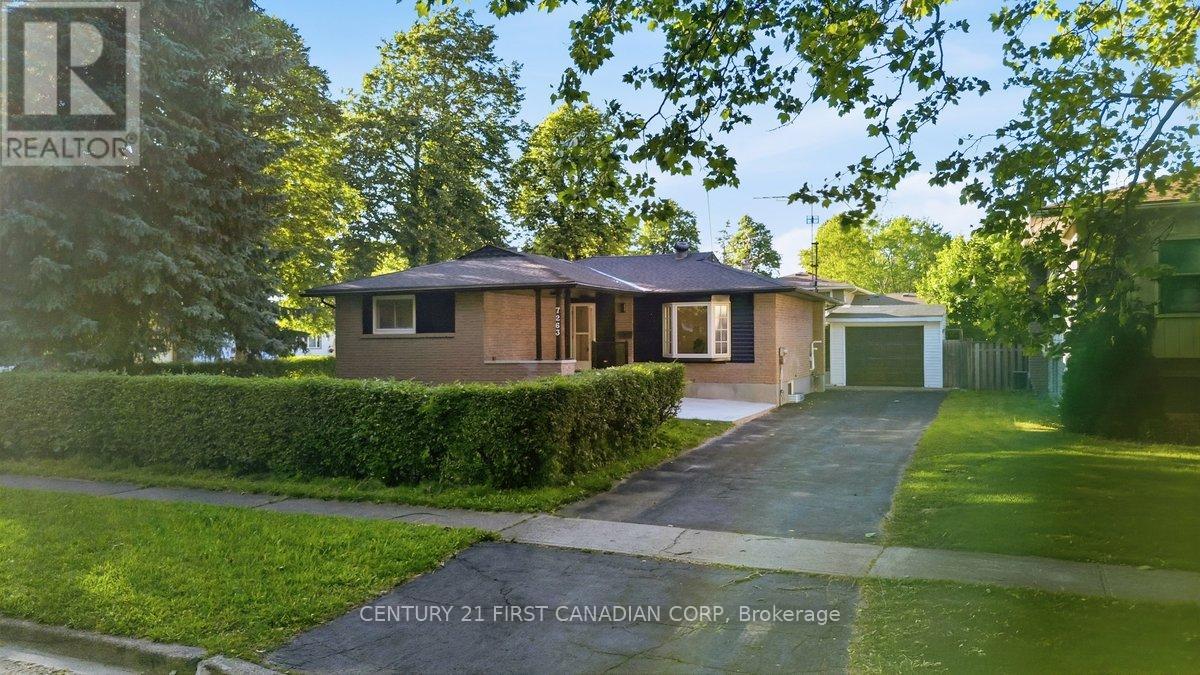
7263 Maywood Street
Niagara Falls, Ontario
Welcome to this beautifully renovated bungalow offering stylish, move-in-ready living in the heart of Niagara Falls. Thoughtfully updated with designer-inspired finishes throughout, this impressive home features 2+2 bedrooms, 3 full bathrooms, and a functional layout perfect for families, multi-generational living, or investors. Step inside to discover a bright and inviting interior highlighted by elegant flooring, contemporary lighting, custom wood accent details, and a stunning living room featuring a sleek electric fireplace and large bay window. The show-stopping open-concept kitchen and dining area boasts two-tone cabinetry, stainless steel appliances, a gas range, subway tile backsplash, and ample space for entertaining, with direct access to the backyard and deck.The main floor offers two spacious bedrooms, including a primary retreat complete with a private 3-piece ensuite. The fully finished lower level expands the living space with a massive recreation room, two generously sized bedrooms with above-grade windows, a full bathroom, laundry room, and cold room. Situated on a generous approximately 52.78 ft x 100.25 ft corner lot, the property also features a detached single-car garage, an extended driveway accommodating up to four vehicles, and a spacious backyard with plenty of room to enjoy. Ideally located just minutes from the world-famous Niagara Falls, approximately 10 minutes to the Outlet Collection at Niagara, and offering quick access to the QEW, This exceptional home is close to schools, parks, shopping, restaurants, public transit, and everyday amenities. A rare opportunity to own a beautifully finished turnkey home in one of Niagara Falls' most convenient locations. (id:49269)
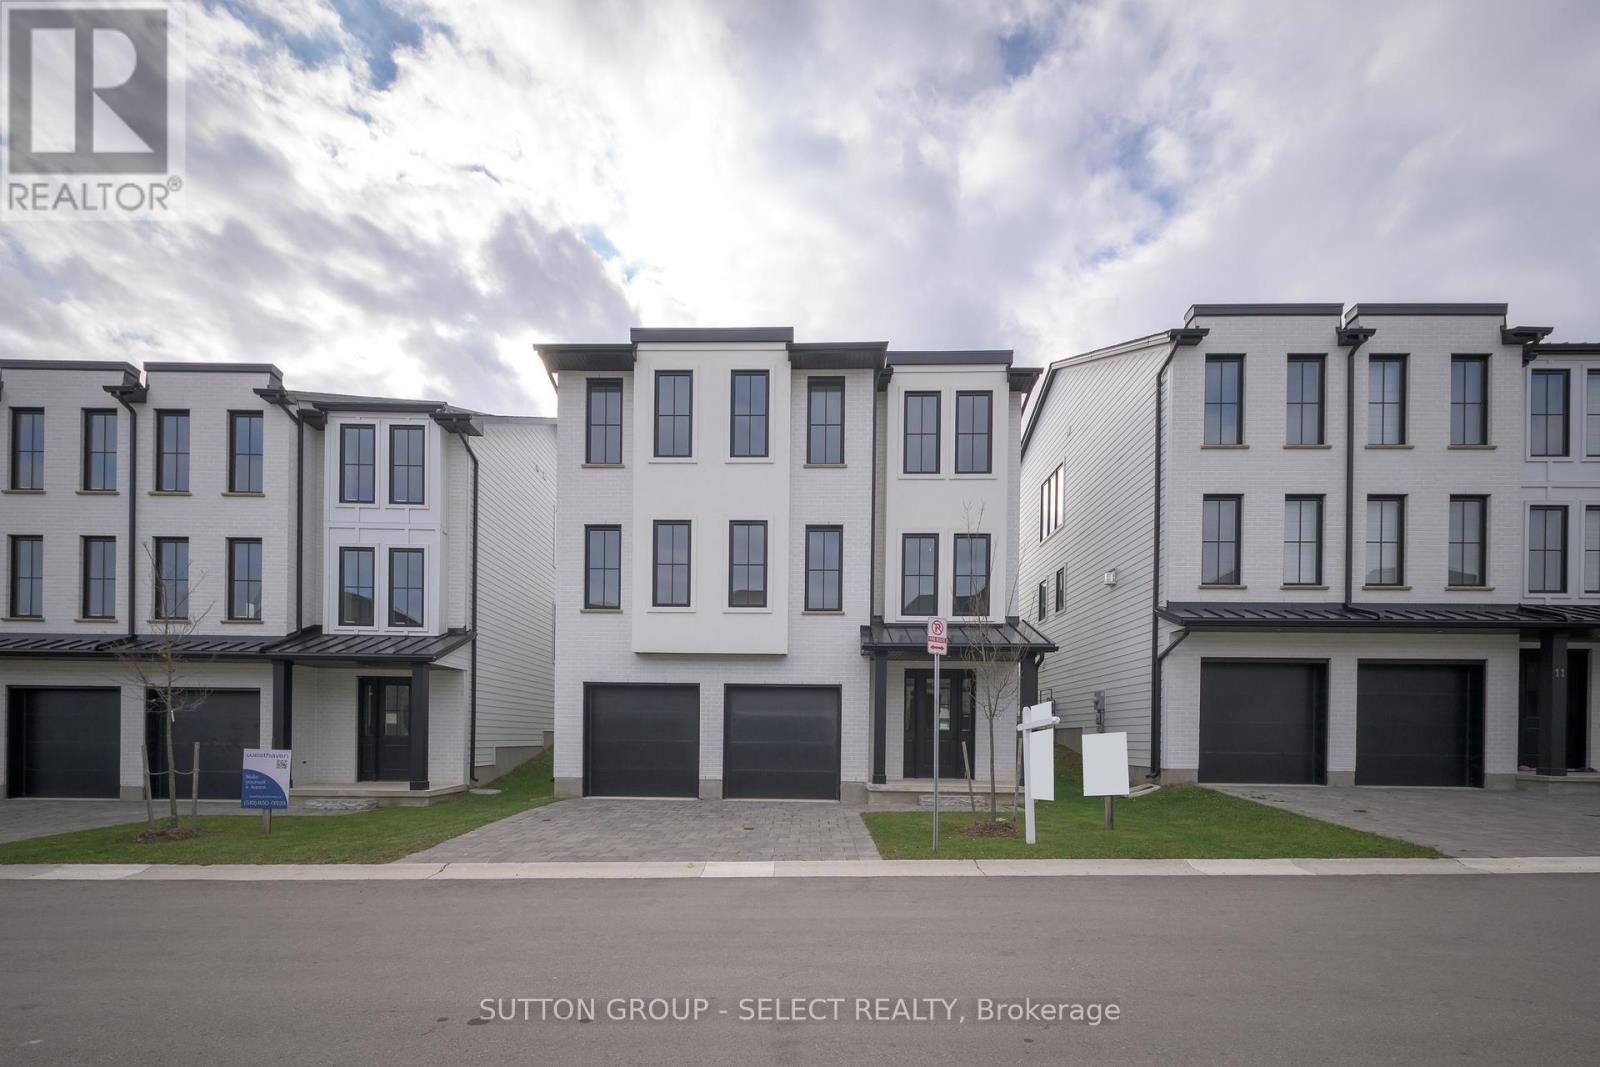
9 - 2835 Sheffield Place
London South, Ontario
Modern Luxury Living by Westhaven Homes in a quiet enclave. This exceptional 5-bedroom, 4.5-bath residence offers 2,500 sq. ft. of finished upscale living plus an unfinished above-grade lower level-ideal for a future income suite, multi-generational setup, or home business. Move-in ready & designed for flexibility, it's a home that adapts to your lifestyle. Offering the perfect blend of contemporary convenience & peaceful nature in this thoughtfully designed London neighbourhood. Located in Victoria on the River - an enclave of executive homes set on a quiet, low traffic cul-de-sac & nestled amid mature trees, rolling hills, & wildflowers. Steps from the picturesque Thames River residents enjoy serene walking trails riverside, listening to a myriad of birds along the forest, plus a private parkette perfect for picnics & play. Inside, every detail reflects Westhaven's signature craftsmanship. The open-concept layout features abundant natural light, & premium finishes throughout. Hardwood flooring, quartz surfaces, & designer fixtures enhance the warm, modern aesthetic.The lower level offers fantastic potential with a 4-piece bath rough-in & 2 rooms -perfect for guests or a private suite. Upstairs, a chef-inspired kitchen with quartz island flows into the dining area & spacious great room with an oversized linear fireplace. A convenient powder room and office/bedroom with private 3 piece ensuite complete this level.The upper floor offers 4 additional bedrooms, including a luxurious primary suite with a walk-in closet and 5-piece ensuite. Two bedrooms share a 5-piece Jack-and-Jill bath, while another enjoys its own 3-piece ensuite. Laundry is conveniently located on this level.With an additional entry from the garage, the layout easily supports a self-contained unit. Just minutes to Hwy 401, this location offers seamless access for commuters & quick escapes to Grand Bend or Port Stanley's beaches-halfway between Detroit and Toronto. Photos may be of a similar model. (id:49269)
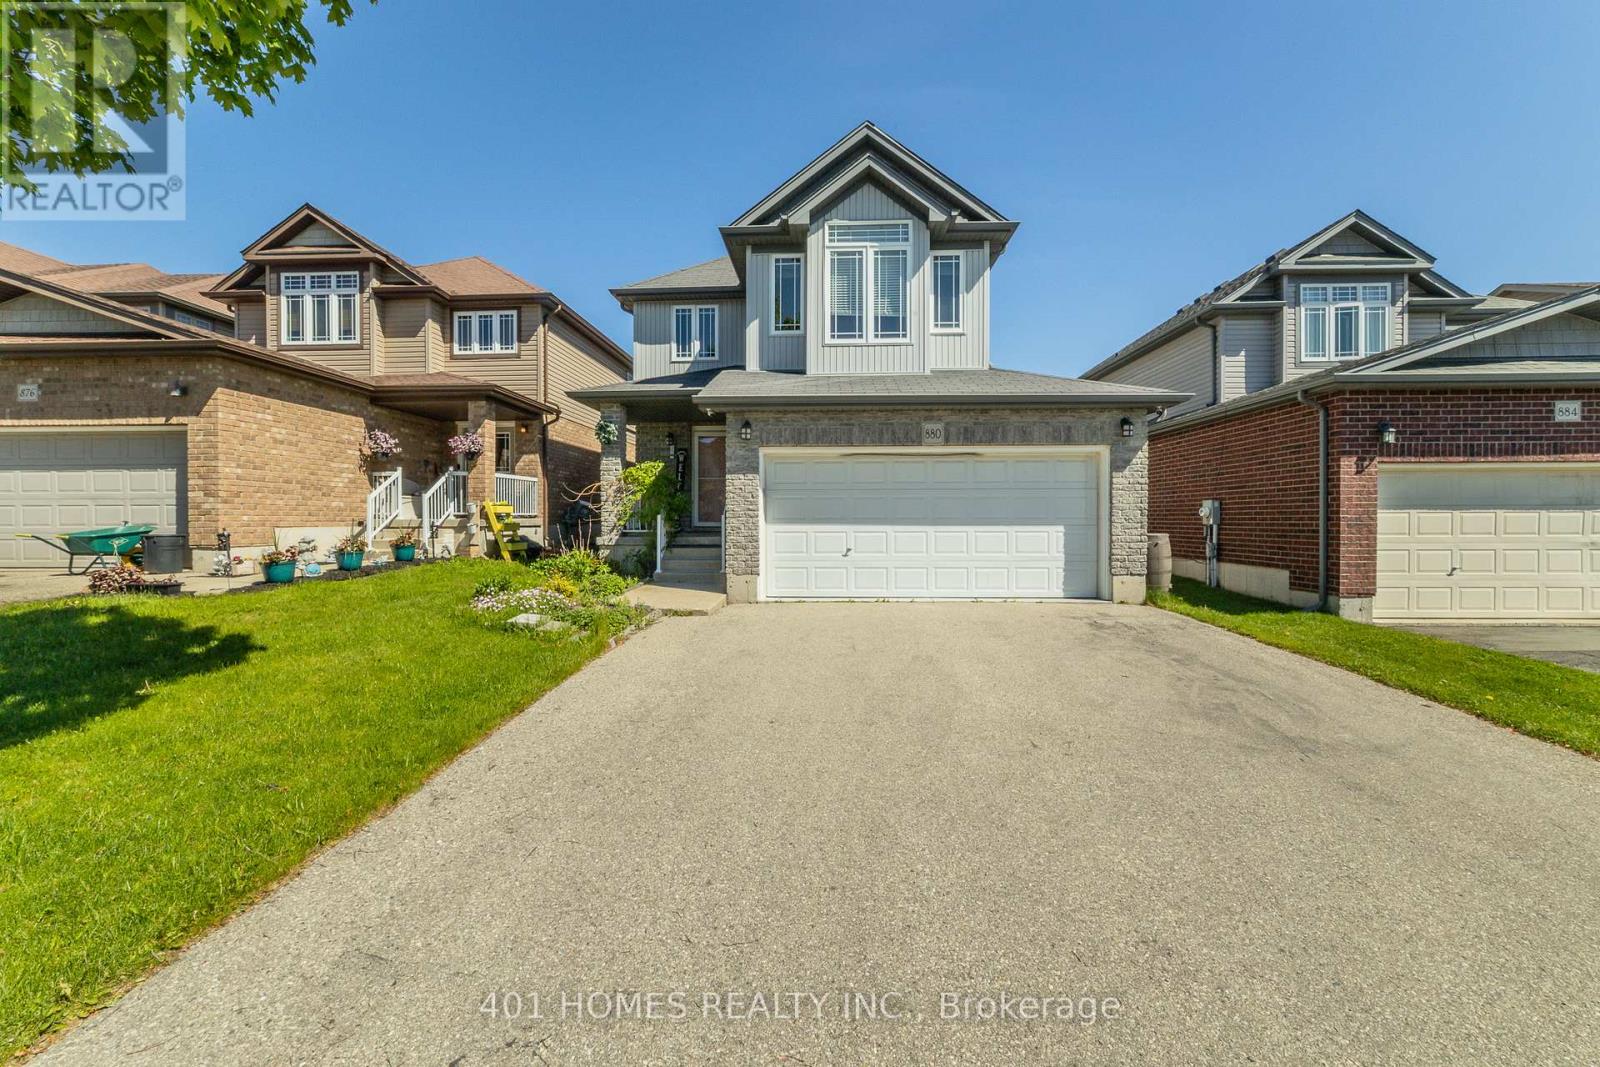
880 Frontenac Crescent
Woodstock, Ontario
Welcome to 880 Frontenac Crescent, a beautifully maintained family home nestled in one of Woodstock's most desirable neighbourhoods. Offering 4 spacious bedrooms, 4 bathrooms, and over 2,600 sq. ft. of finished living space, this home combines comfort, style, and functionality for today's growing family.Step inside to discover a bright open-concept main floor featuring a stunning kitchen with quartz countertops, a large centre island, stainless steel appliances, and seamless sightlines to the backyard-perfect for both everyday living and entertaining. A convenient main-floor laundry and mudroom, along with a powder room, add to the home's practical design.Upstairs, you'll find four generously sized bedrooms, including a spacious primary retreat complete with a walk-in closet and private ensuite. The second bedroom also features its own walk-in closet and impressive 11-foot ceilings, while a full family bathroom completes the upper level.The professionally finished basement provides exceptional additional living space with a large recreation room, a stylish 3-piece bathroom, upgraded insulation, ample storage, and endless possibilities for family gatherings, a home gym, office, or media room.Enjoy carpet-free living throughout, upgraded lighting, central air conditioning, and a beautiful backyard deck with aluminum and glass railings-perfect for summer barbecues and relaxing evenings outdoors.Ideally located close to parks, schools, shopping, trails, and major commuter routes, this move-in-ready home offers the perfect blend of space, convenience, and modern family living. Don't miss your opportunity to make 880 Frontenac Crescent your next address. (id:49269)
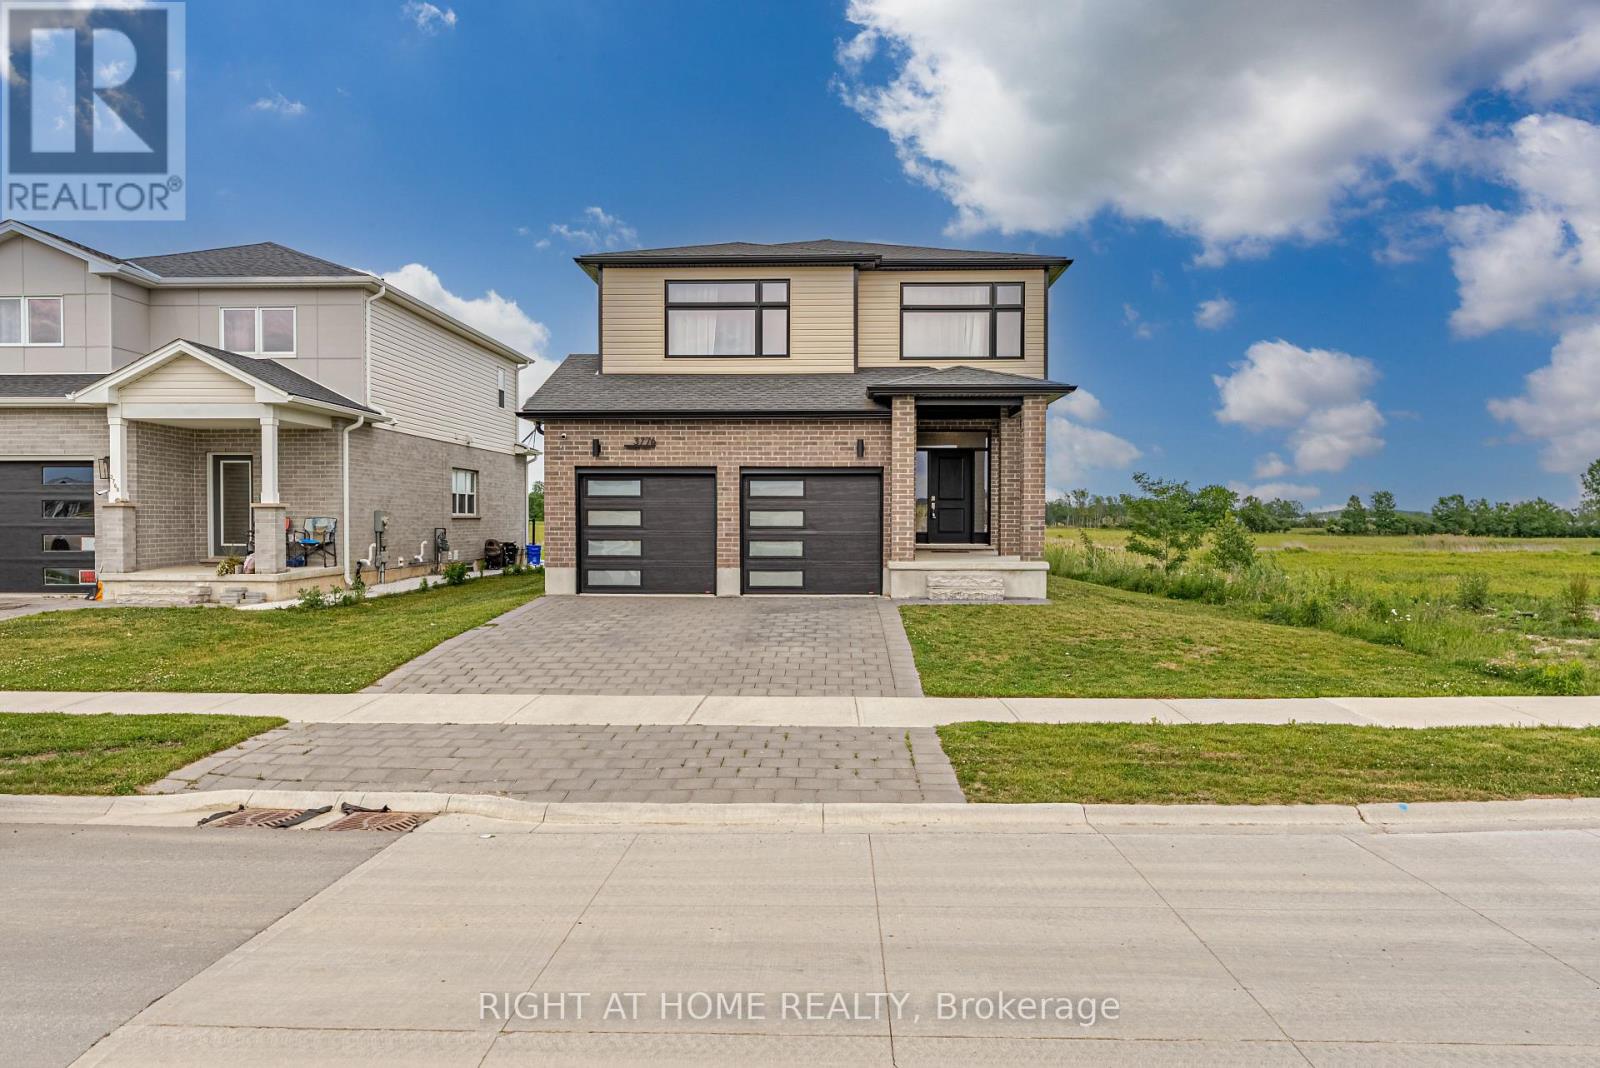
3776 Stewart Avenue
London South, Ontario
Welcome to 3776 Stewart Avenue, a beautifully appointed two-storey home in the sought-after Middleton community of London. Built in 2023, this modern residence offers 4 spacious bedrooms, 2.5 bathrooms, and a thoughtfully designed layout ideal for families and professionals alike. The second level features a convenient laundry room, a generous primary suite complete with a walk-in closet and private ensuite bathroom, and three additional well-sized bedrooms. The main floor showcases 9-foot ceilings and engineered hardwood flooring throughout the principal living spaces, creating a bright and elegant atmosphere. The stunning kitchen is the heart of the home, featuring a large waterfall island, stainless steel appliances, ample cabinetry, and an open-concept design perfect for entertaining. Large rear-facing windows fill the living and dining areas with natural light while offering beautiful open views beyond the backyard. A double-car garage provides plenty of parking and storage, while the separate side entrance to the basement offers excellent potential for a future in-law suite or income-generating rental opportunity. Families will appreciate the convenience of a new school currently under construction directly across from the home, further enhancing the appeal of this rapidly growing neighbourhood. Ideally located close to parks, shopping, restaurants, everyday amenities, and with convenient access to Highways 401 and 402, this home offers an exceptional blend of comfort and convenience. This move-in-ready property presents an outstanding opportunity to own a nearly new home in one of London's fastest-growing and most desirable communities. (id:49269)
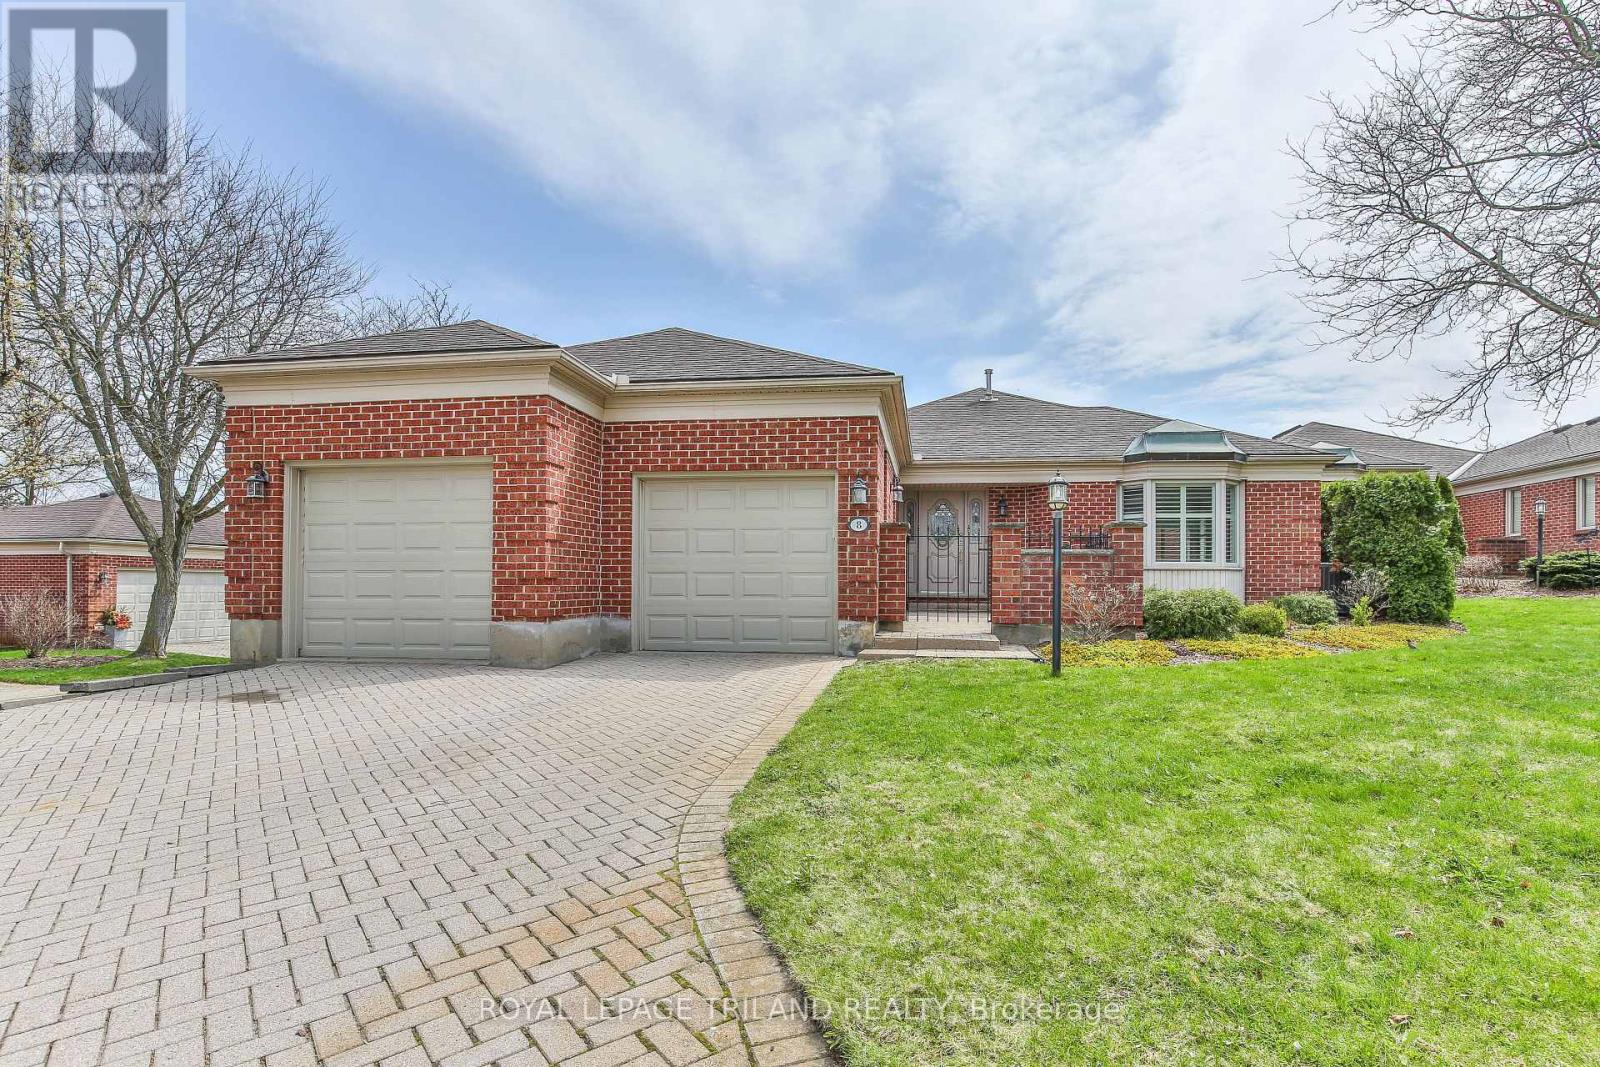
8 - 60 Rosecliffe Crescent
London South, Ontario
This impressive detached bungalow in the sought-after Rosecliffe community offers an abundance of well-designed living space inside and out. Step into the bright main level spanning over 2,000 sq ft, where a formal dining area overlooks a sunken living room complete with a gas fireplace and large bay window. The eat-in kitchen features a functional peninsula with extra storage, skylights that flood the space with natural light, and direct access to a private courtyard. The spacious primary retreat includes vaulted ceilings, multiple closets, a built-in vanity, and a 5-piece ensuite. Both the primary bedroom and living room also offer direct access to an additional private patio-an ideal spot to enjoy your morning coffee or ease into the day. A second bedroom with its own ensuite, along with a 2-piece powder room and main floor laundry, adds everyday convenience. Downstairs, the finished lower level expands your living space by approximately 1,700 sq ft, offering multiple family and recreation areas, a generous third bedroom, updated 3-piece bath, and plenty of storage and utility space. Outdoor living is just as inviting, with three separate courtyards accessible from within the home-perfect for relaxing or entertaining. This well-cared-for property also benefits from condo-managed lawn maintenance and snow removal, including the driveway, making for easy, low-maintenance living. (id:49269)
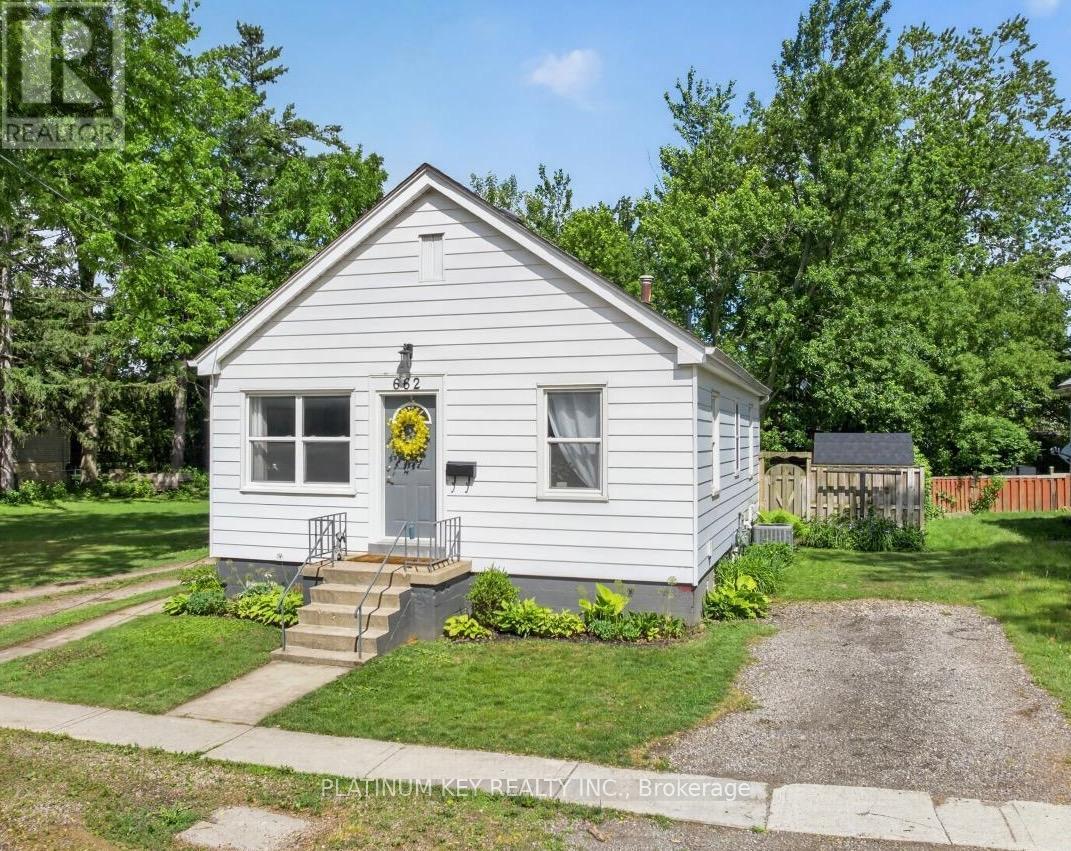
662 King Street
Strathroy-Caradoc, Ontario
Bursting with charm, character, and timeless appeal, this delightful 2 bedroom cozy house proves that a home doesn't have to be large to leave a lasting impression. Lovingly renovated in 2024, it blends modern updates with a touch of vintage-inspired glamour, creating a space that feels both stylish and wonderfully welcoming. Step inside and you'll immediately appreciate the thoughtful renovations that make everyday living easy. The stunning kitchen is the heart of the home, featuring quartz countertops, an island with an undermount sink, and a full complement of stainless steel Whirlpool appliances. The beautifully renovated bathroom showcases all new fixtures, while durable vinyl plank flooring adds warmth and elegance to both spaces. Beyond the cosmetic updates, you'll find peace of mind in the extensive improvements already completed. Exterior doors have been replaced, most windows are vinyl, and a sunny new concrete patio was added in 2024 - an ideal place to enjoy your morning coffee, unwind with a good book, or gather with friends on warm summer evenings. Outside, the fully fenced backyard feels like a private retreat, offering just the right amount of outdoor space without demanding hours of upkeep. It's a property designed for simple pleasures and easy living, with very little grass to cut and virtually no projects waiting for the next owner.The full, dry basement provides excellent storage and plenty of room for laundry and hobbies. Best of all, this move-in ready home is just a short stroll from downtown, shops, restaurants, parks, and everyday conveniences are within easy reach. Cozy, cheerful, bright and filled with personality, this is the kind of home that wraps its arms around you the moment you walk through the door - a rare opportunity to enjoy comfort, character, and affordability all in one beautiful package. (id:49269)
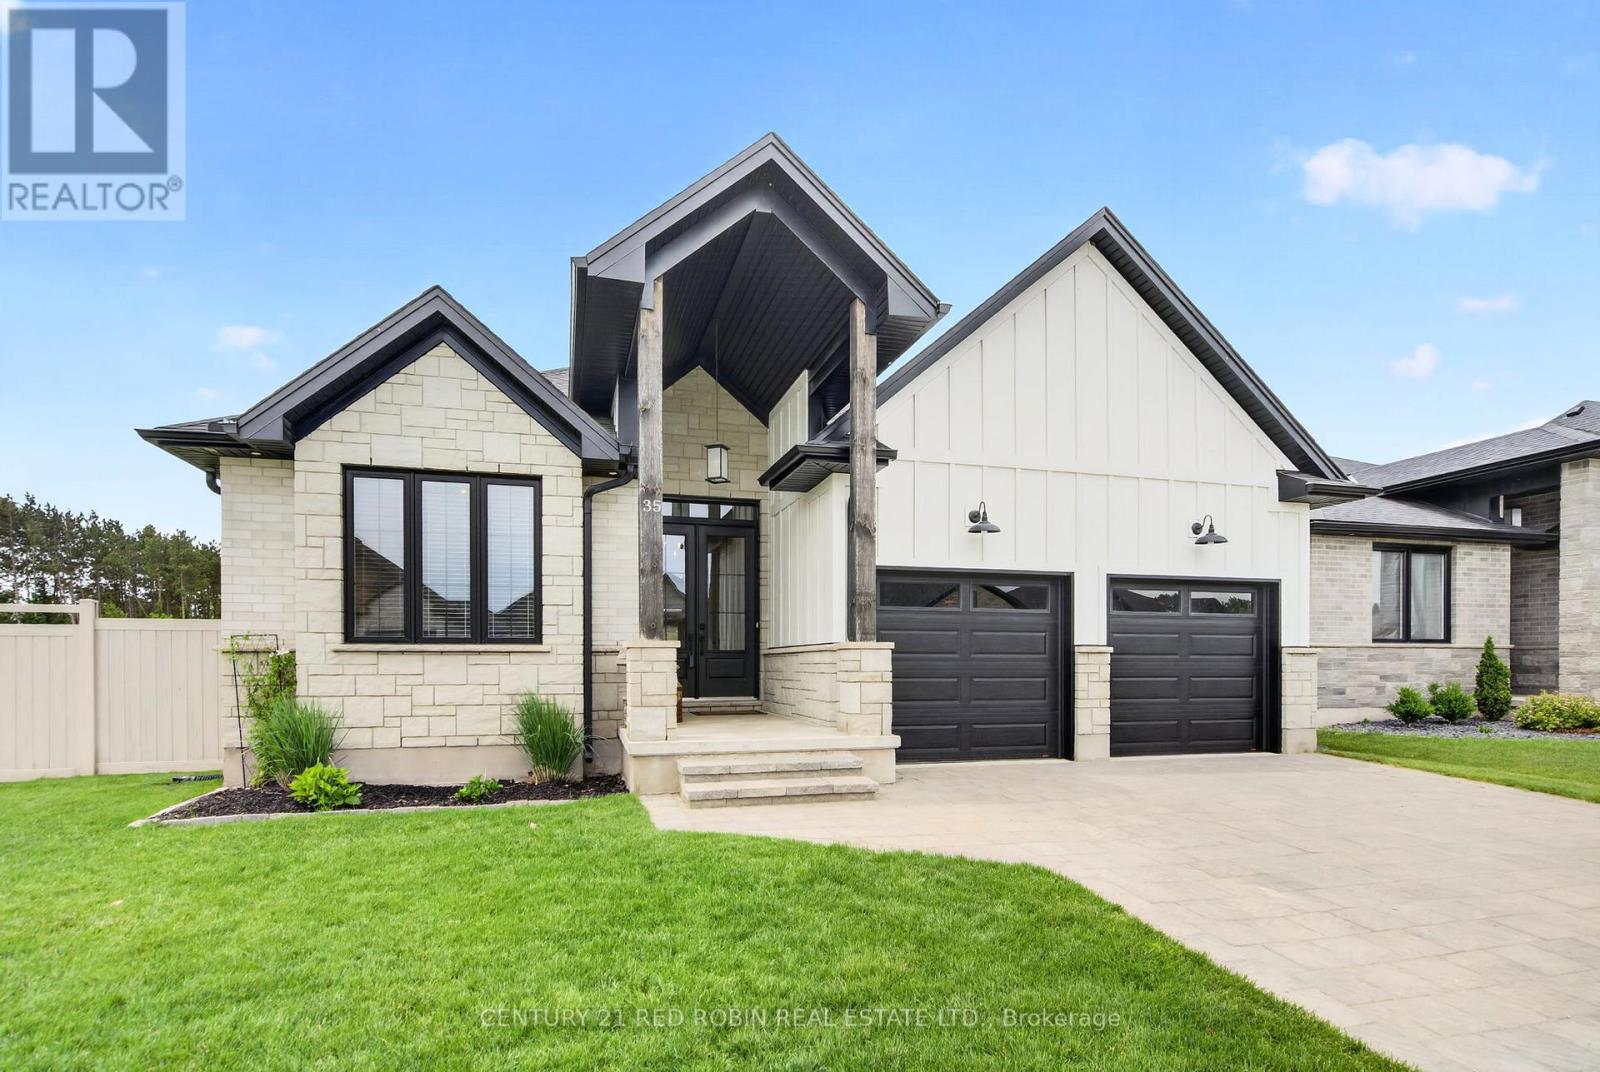
35 Elliot Street
Strathroy-Caradoc, Ontario
CHECK OUT THIS BEAUTY! You are sure to fall in love with this elegant 2+2 bedroom, three-bathroom bungalow located in the highly desirable South Grove Meadows neighborhood in Strathroy. Boasting stunning curb appeal, this home has been meticulously maintained both inside and out. The main level features an open-concept design anchored by a bright and inviting living room, complete with an elegant tray ceiling and a modern electric fireplace. The gourmet kitchen is loaded with premium features, including gorgeous quartz countertops, a dedicated pantry, a pot filler, plenty of cupboard space, and includes appliances. Adjacent to the kitchen, the spacious dining room offers a beautiful view of the backyard and easily accommodates a large family dining table.The primary bedroom suite serves as a private retreat, featuring a classy tray ceiling, a nice walk-in closet, and a luxurious four-piece ensuite equipped with double sinks and a modern glass shower. The main floor also hosts a generous second bedroom and a versatile front den, perfect for a home office or a quiet sitting room. For ultimate convenience, a full four-piece bathroom and dedicated laundry facilities are also located on this level.The fully finished lower level drastically expands your living space, offering a massive family room, two additional good-sized bedrooms, a third full four-piece bathroom, and plenty of storage. Step outside to your private outdoor oasis, featuring a covered deck and a large, fully fenced backyard. The property comes complete with a handy storage shed and an integrated irrigation system with sandpoint to keep your lawn pristine. Situated in a prime south-end location near the local golf course, this home puts you minutes away from all the excellent amenities the area has to offer, including a brand-new playground being built just down the street and easy access to the 402. This remarkable property truly could be the dream home you have been searching for. (id:49269)
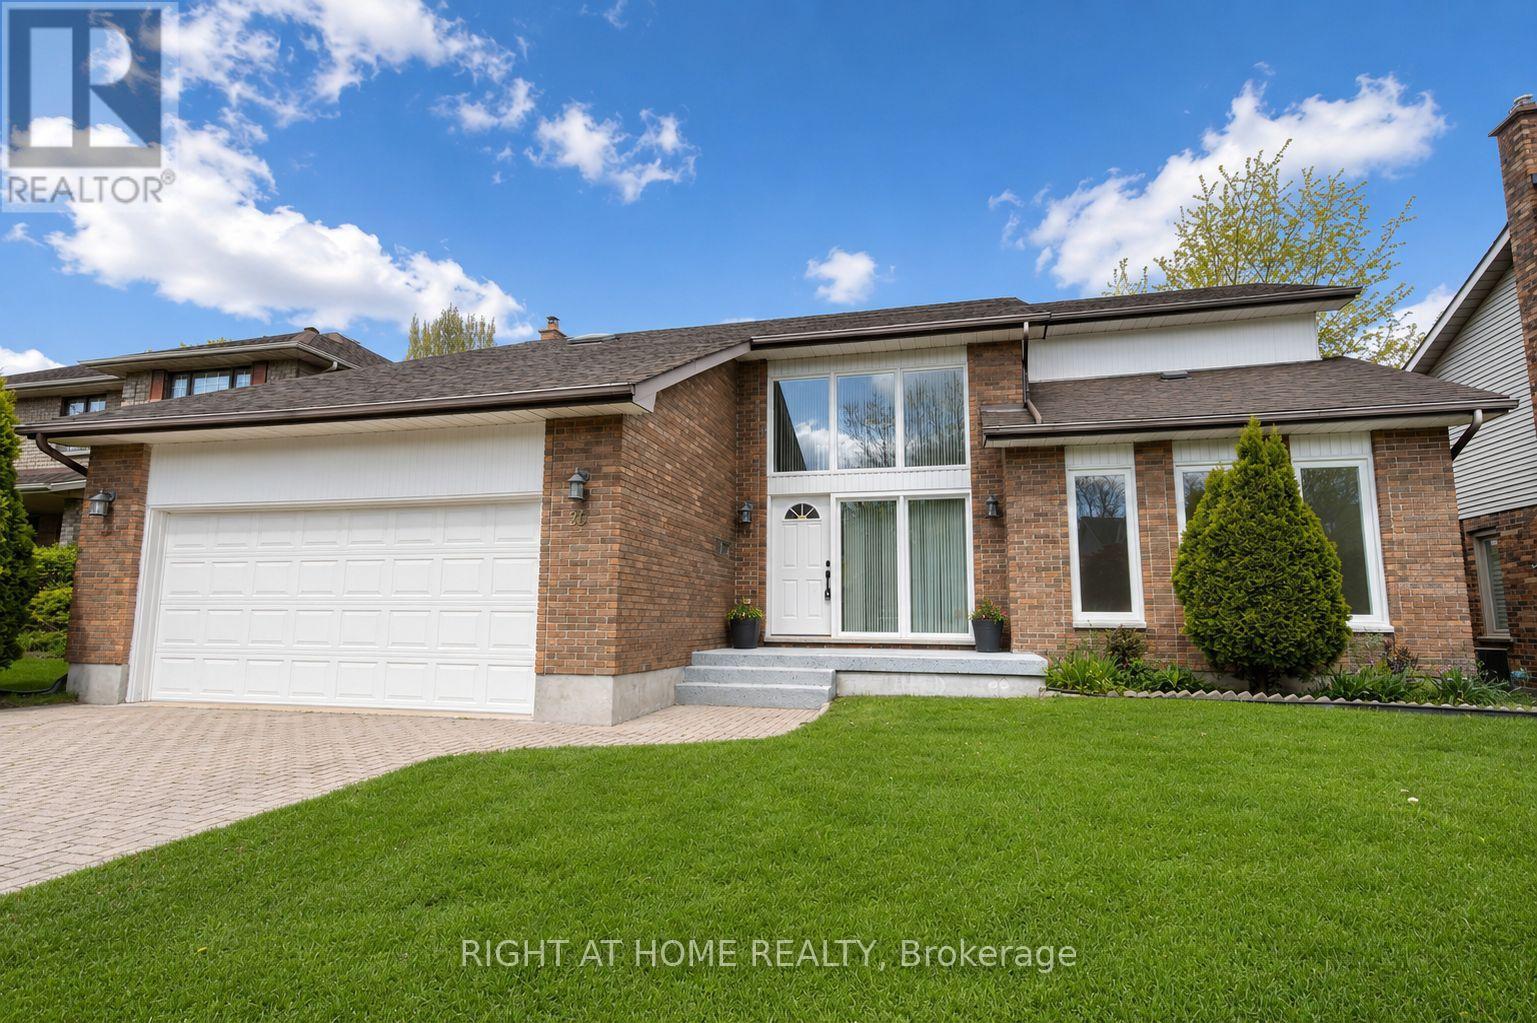
26 Grasmere Crescent
London North, Ontario
Located in desirable Masonville, one of North London's most sought-after communities, this beautifully updated home offers mature greenery, a quiet setting free from construction noise and dust, and a larger lot than most newer homes. Situated on a quiet crescent with no sidewalk, the property offers driveway parking for up to four vehicles. Step inside to a welcoming foyer full of charm and character. The main floor features a private office, formal dining room, cozy family room with brick fireplace, bright breakfast area with backyard access, and a newly renovated kitchen with quartz countertops, new ventilation system, brand-new stove, and new dishwasher. Upstairs offers a spacious primary bedroom plus three large bedrooms. The updated ensuite includes a tub and shower, while the renovated main bath features a large walk-in shower and dual sinks. The fully finished basement includes a large games room, guest bedroom, and full bathroom. Additional updates include new engineered hardwood flooring on the main and second floors, brand-new windows, anti-slip tile flooring in wet areas, and fresh Benjamin Moore paint throughout. Conveniently located near parks, Masonville Public School, Masonville Place, Western University, University Hospital, and many amenities. Move-in ready! (id:49269)
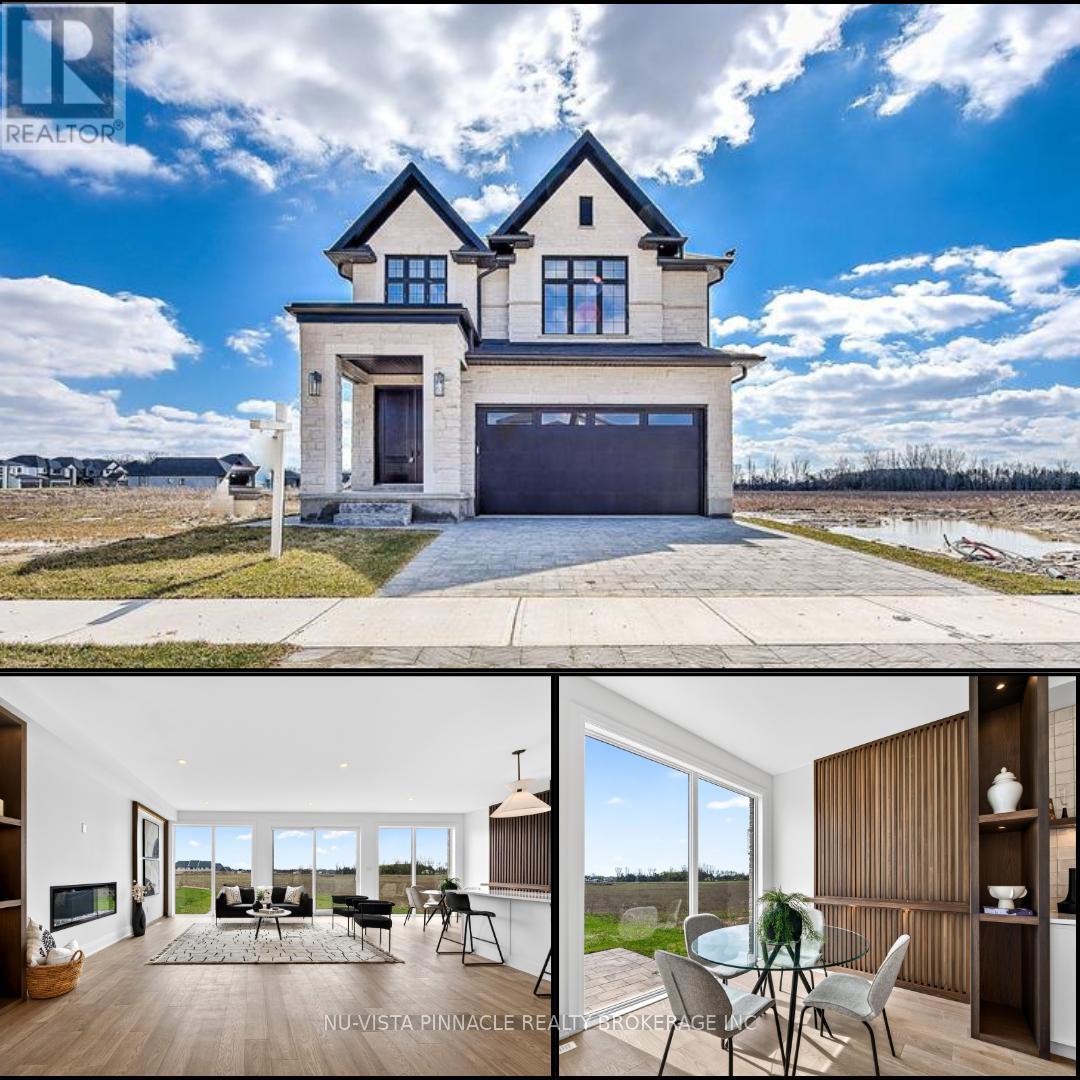
6517 Heathwoods Avenue
London South, Ontario
DREAM HOME ALERT! Presenting 6517 Heathwoods Avenue, an absolute gem nestled in the heart of southwest London. This stunning home offers the perfect blend of elegance and functionality, boasting 4+1 spacious bedrooms and 4.5 luxurious bathrooms.Step inside to discover a world of refined craftsmanship and modern charm. From the sleek hardwood floors to the designer fixtures, every detail exudes quality and style. The open concept main floor is an entertainer's paradise, with a gourmet kitchen featuring top-of-the-line appliances, ample storage, and a seamless flow to the outdoor patio - ideal for hosting gatherings or simply enjoying a quiet morning coffee bathed in sunlight.Upstairs, the grand primary suite awaits, complete with a spa-like ensuite and a custom walk-in closet that will fulfill all your wardrobe dreams. Two additional bedrooms connected by a stylish Jack & Jill bathroom and a private ensuite in the fourth bedroom ensure comfort and convenience for the whole family.But wait, there's more! The fully finished basement is a true hidden treasure, offering a fully equipped granny suite with its own entrance, bedroom, bathroom, kitchen, and laundry - providing endless possibilities for multi-generational living or rental income potential.Located just minutes away from a plethora of amenities, shopping destinations, and renowned restaurants, this home epitomizes modern living at its finest. Similar stunning properties are available in this sought-after community. Contact the listing agents to schedule your exclusive tour and turn your dream home vision into reality! Photos shown may include upgraded finishes. *Purchase Price includes proposed 2026 HST rebates (id:49269)
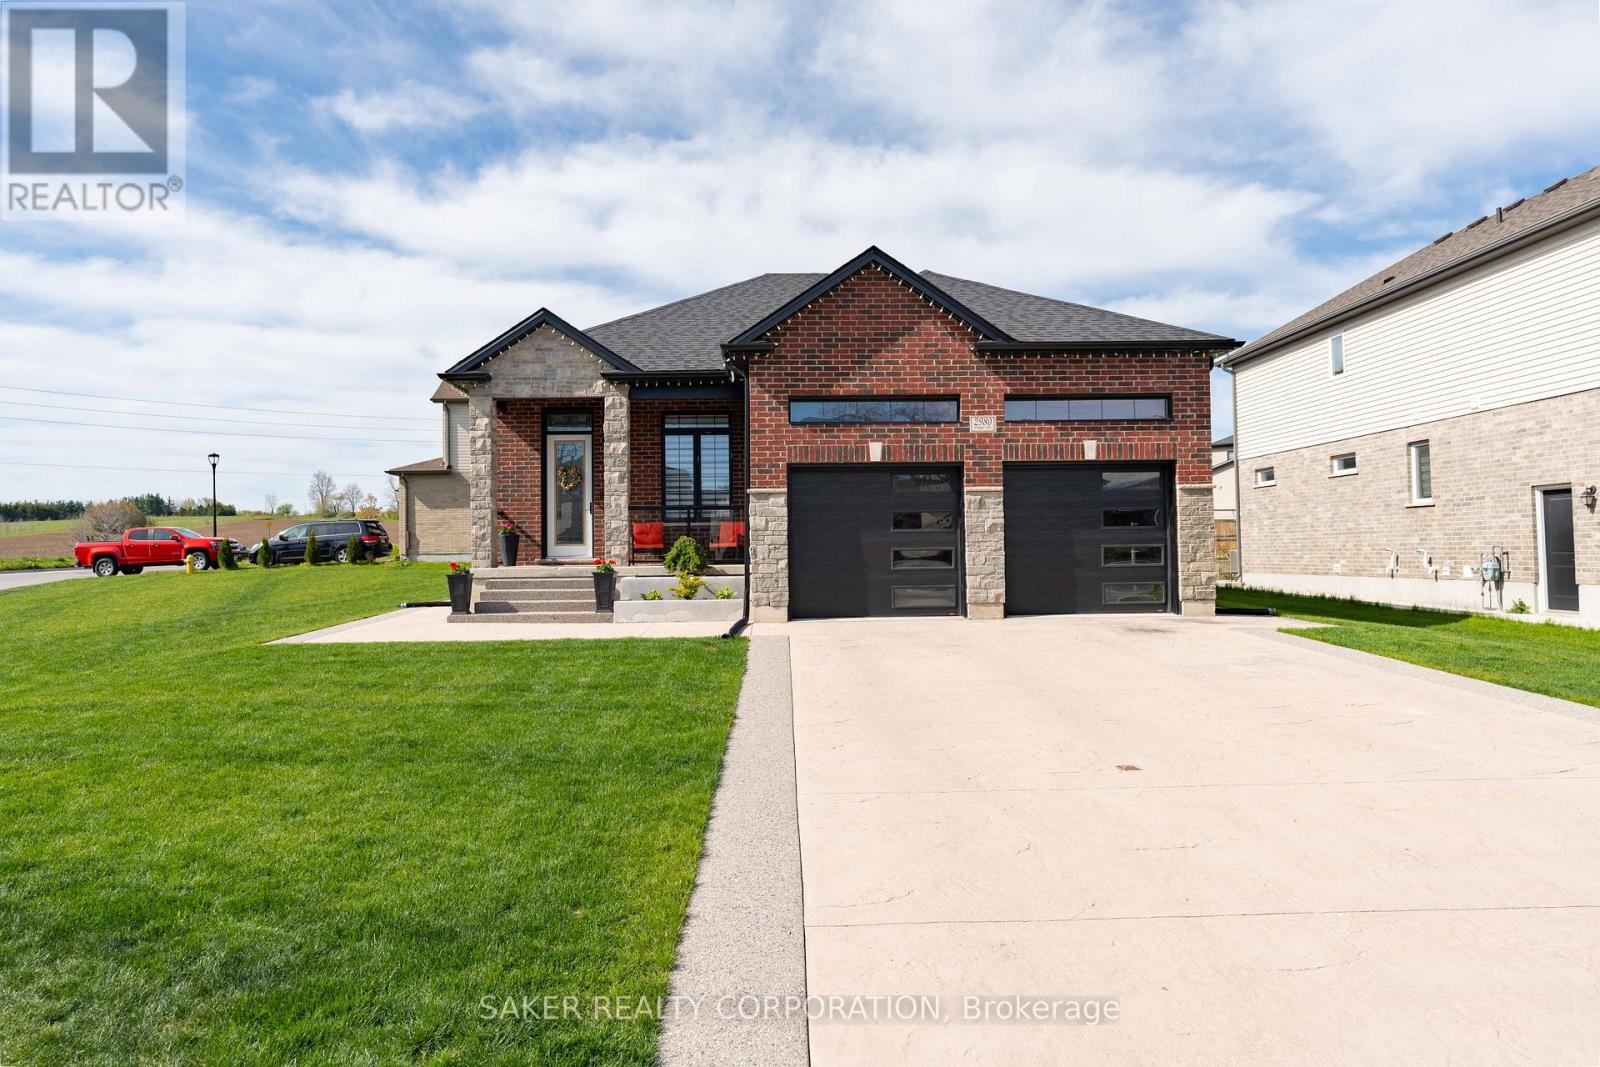
2980 Doyle Drive
London South, Ontario
This isn't a home with an in-law suite. This is two complete, thoughtfully designed homes under one roof - and the difference is everything. Built just four years ago, this raised bungalow was purpose-built from the ground up with intentional dual living in mind. The main floor offers an easy, open-concept flow with three bedrooms, two full bathrooms, and a primary suite complete with a walk-in closet and private ensuite. Every finish feels fresh, every room feels right-sized.Then there's the lower level - and this is where this property separates itself from anything else on the market. A true generational suite that mirrors the main floor in almost every way: three bedrooms, two full bathrooms, its own primary suite with a walk-in closet and ensuite, a full kitchen, and an open living space designed to actually live in - not just exist in. Because this is a raised bungalow, the lower level feels almost fully above ground, meaning large windows, natural light throughout, and a space that never feels like a basement. The backyard features a very large deck with both a covered and uncovered portion. The side yard offers tons of potential to increase your backyard space! Two car garage with extra loft storage space above shows intentional use of every inch of this home, not to mention an additional 6 driveway parking spaces. Whether you're housing two generations under one roof, offsetting your mortgage with rental income, or simply investing in a property that works harder than any single-family home can - this is the move. A home like this doesn't stay on the market. (id:49269)
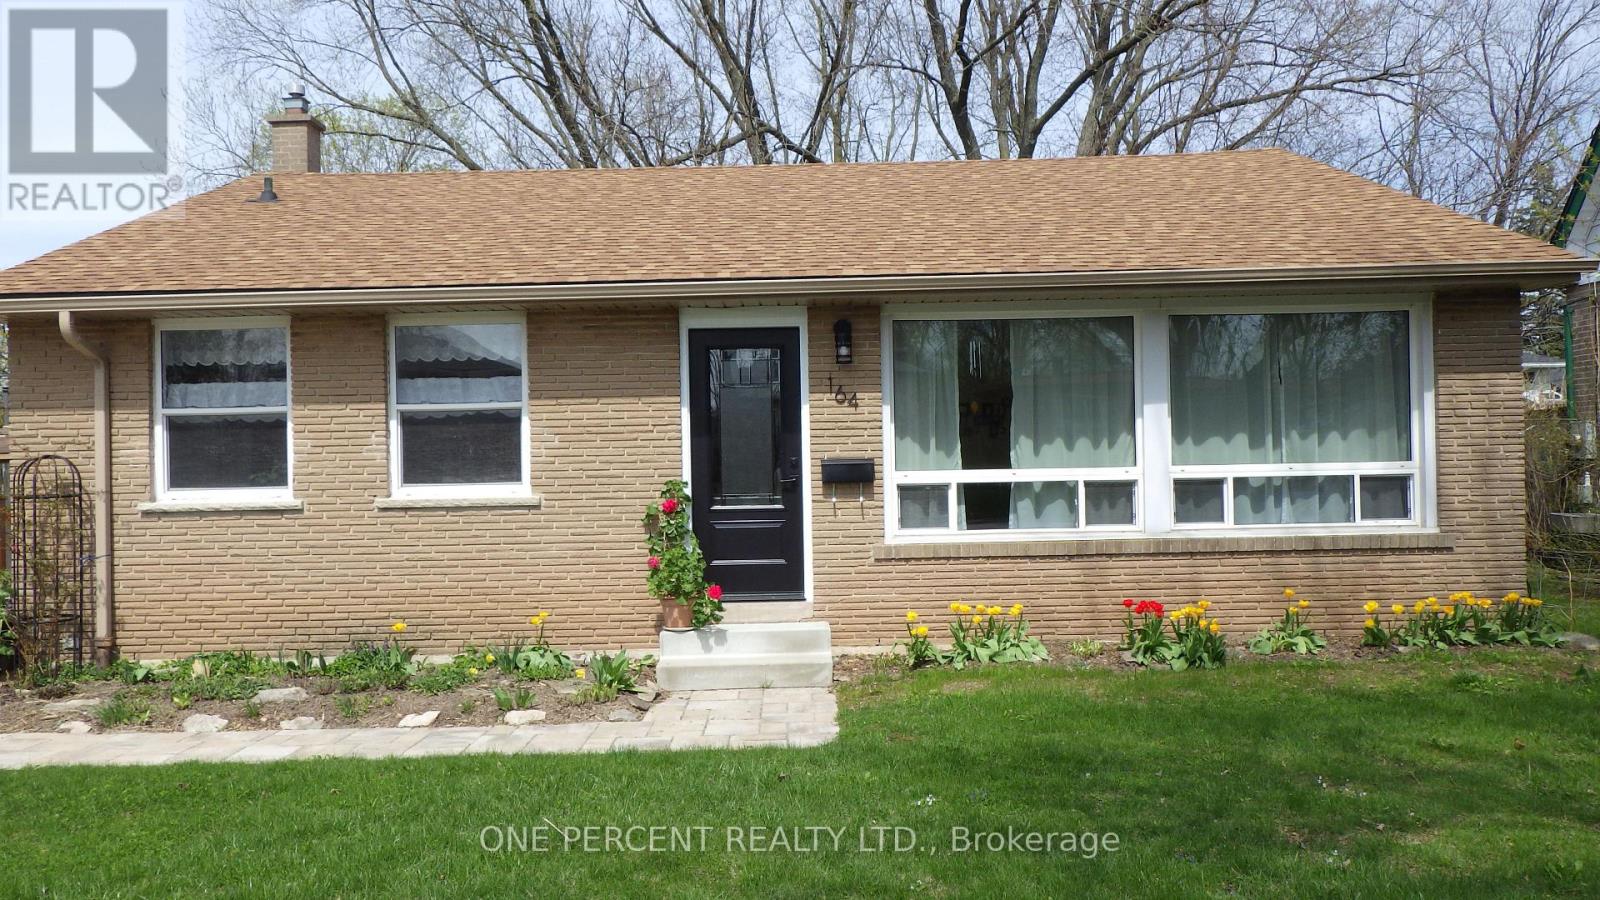
164 Redford Crescent
Stratford, Ontario
Welcome to this beautiful south facing back-split featuring extra-large windows that capture light and sunshine all year long! Thoughtfully maintained with new roof (2021), permeable stone driveway (2022), high-efficiency furnace and heat pump (2023), upgraded facia, eaves, soffit, and attic insulation (2025), this eco-friendly home offers both energy efficiency and peace of mind. The main floor consists of a large eat-in kitchen opening onto a bright spacious living room, ideal for entertaining family and friends. The three bedrooms, located on a separate level for privacy and quiet, feature characterful gabled ceilings as well as original hardwood floors; and recent renovations have added style and sparkle to the two bathrooms. Another highlight is the inviting recreation room with its gas fireplace, making it ideal for relaxed evenings or a cozy retreat. And kids, grandkids and pets will love running around the large mostly fenced backyard, featuring cheerful border gardens and a sprawling mature maple tree. This gem is located on a quiet crescent close to schools, hospital, playground and river trails. It's also an easy walk to Stratford's world-class theatres and its historic downtown, often voted the prettiest in Ontario. Visit and prepare to be charmed! (id:49269)

283 Boyd Boulevard
Zorra, Ontario
Just move in and enjoy this 1431 sq ft 2020 built stone front 2 bedroom semi bungalow. Main floor offers a spacious primary bedroom with 2x double closets plus a 3 pc ensuite with glass shower. Second bedroom has its own 4 pc ensuite and double closet. There's also a 2 pc powder room, perfect for guests. The mudroom is right off of the 18.7x 23.1 ft double attached garage plus there's a separate main floor laundry room for easy connivence. Main living space is spacious with an open concept plan: kitchen with large island with hydro and upgraded cupboards with soft close and crown moulding, 17.3 ft dining room has plenty of space for family and friends and the living room has patio doors to the backyard with deck and is 90% fenced. Basement offers extensive development potential: egress window for future 3rd bedroom, 3 pc bathroom rough in plus room for a large family room, and storage room. In-law suite capacity with walk- up to the double attached garage. Located a short walk or drive from Thamesford Recreation Centre, beach volleyball courts, soccer fields, splash pad, South Park and skate park. Located central to: London, Ingersoll, Woodstock, St. Mary's, and Stratford and a 10 min drive to the 401 with quick access to KW and Brantford. A great and affordable property with a 30-45 day possession available. (id:49269)
Century 21 First Canadian Corp
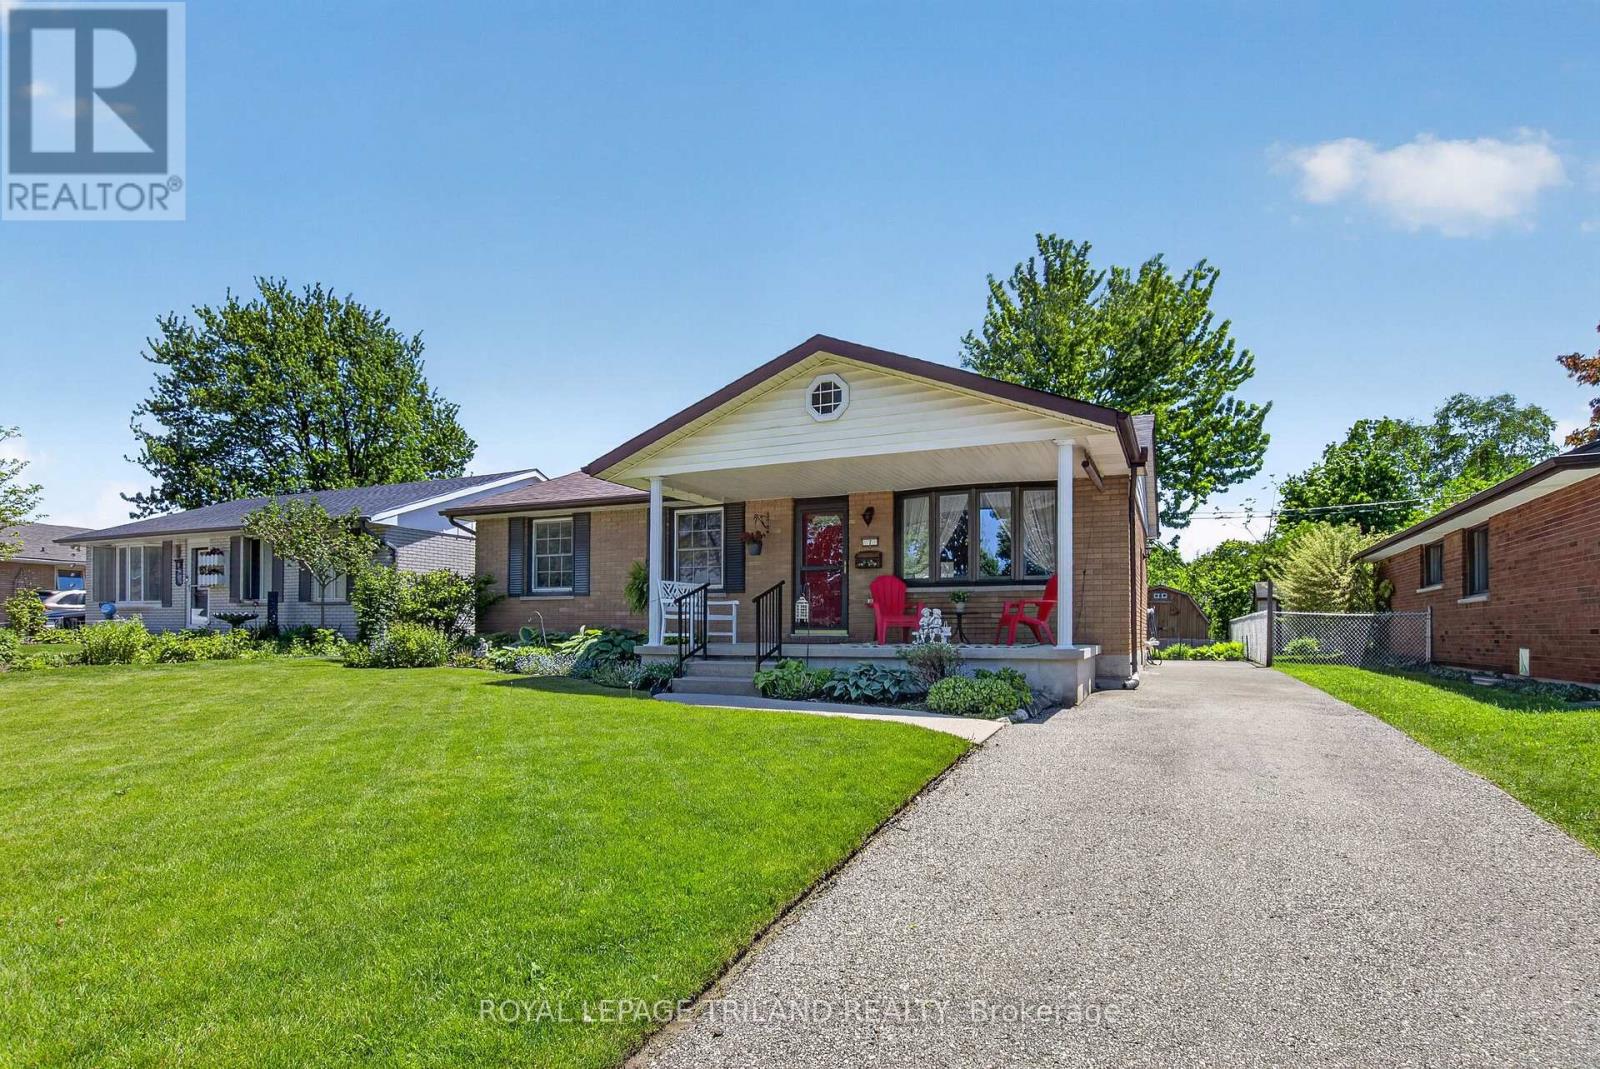
7 Thompson Avenue
St. Thomas, Ontario
First time in the market. Very well-maintained 3-bedroom bungalow located in a very quiet and convenient area. You'll love the 8' x 18'6" covered front porch, complete with roll-up blind to give you extra privacy as you enjoy your morning coffee or afternoon tea. The main floor has so many updates, from windows, freshly painted, bedrooms flooring (engineered hardwood 2026), refinished original hardwood (2026) on the living room and hallway. The dining area is open to an oak kitchen that comes with bank of drawers, and as you walk from the dining through the patio door, you'll find yourself on 12' x15' deck overlooking a well-manicured and landscaped yard, which is adjacent to 12' x 17' concrete patio perfect for your summer entertaining, plus a good-size outdoor shed on a concrete pad perfect for your extra storage. The basement comes with a nice rec-room with a built-in storage cupboard, a room perfect for that overnight guest or office, and another storage area. All appliances are included. 100 Amp Breaker. Spacious laundry room with a new washer and dryer. Furnace, A/C and Shingles approx. 6 years old. Walking distance to public school, high school, shopping, hospital, medical centre, and even Tim Hortons. (id:49269)
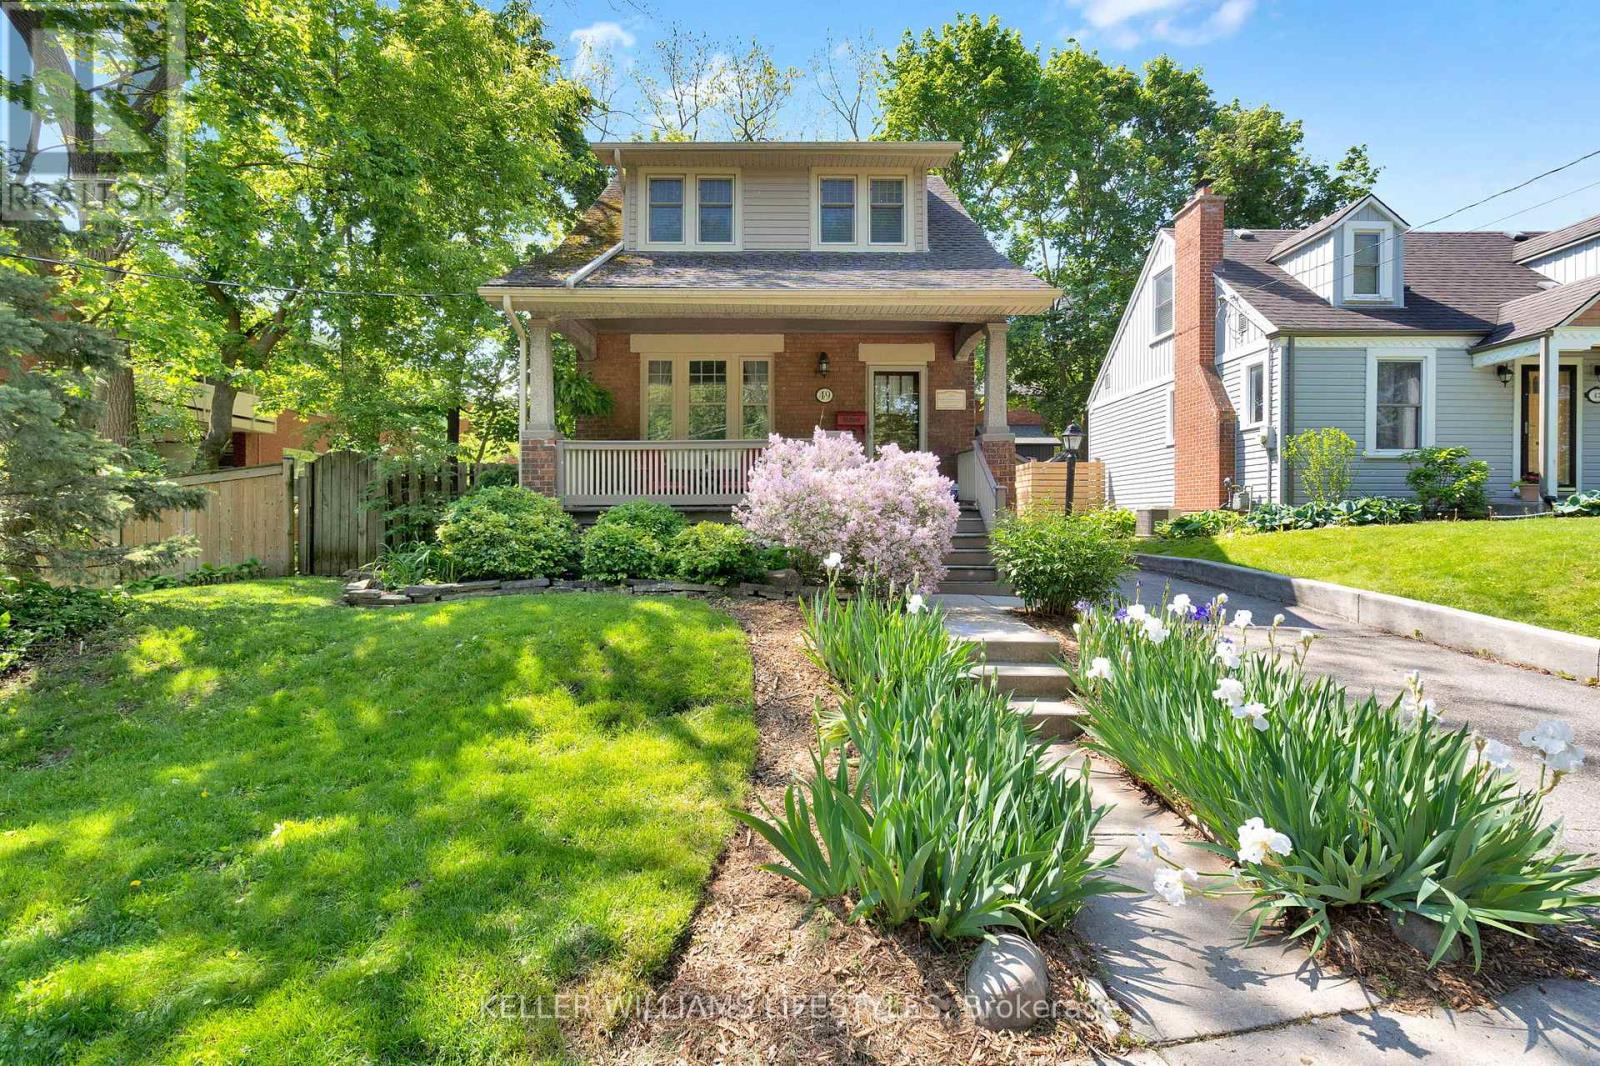
49 Carfrae Street
London South, Ontario
Experience the charm of Old South living. Perfectly positioned just steps from downtown and directly across from the Thames River and Thames Valley Parkway, this lovingly maintained home offers a lifestyle where scenic walks, cycling routes, local cafés, boutiques, and everyday conveniences are all within easy reach. Old South is celebrated for its mature tree-lined streets, historic architecture, strong sense of community, and the vibrant atmosphere of nearby Wortley Village - often regarded as the heart of the neighbourhood - with its unique shops, restaurants, parks, festivals, and year-round community events. Inside, classic character blends seamlessly with thoughtful updates, including hardwood flooring, natural wood trim, a formal living room with a fireplace, and an updated kitchen featuring granite countertops open to the dining area. The versatile layout includes a spacious primary bedroom, a main floor bedroom with a convenient 2-piece ensuite, an updated full bathroom on the second level, and a fully finished lower level with a second fireplace that expands the living space. Updated siding and second-floor windows add peace of mind, while the welcoming front verandah and private rear courtyard create ideal spaces for morning coffee, quiet evenings, or entertaining family and friends throughout the summer. A wonderful opportunity to enjoy the character, convenience, and community that make Old South such a special place to call home. (id:49269)
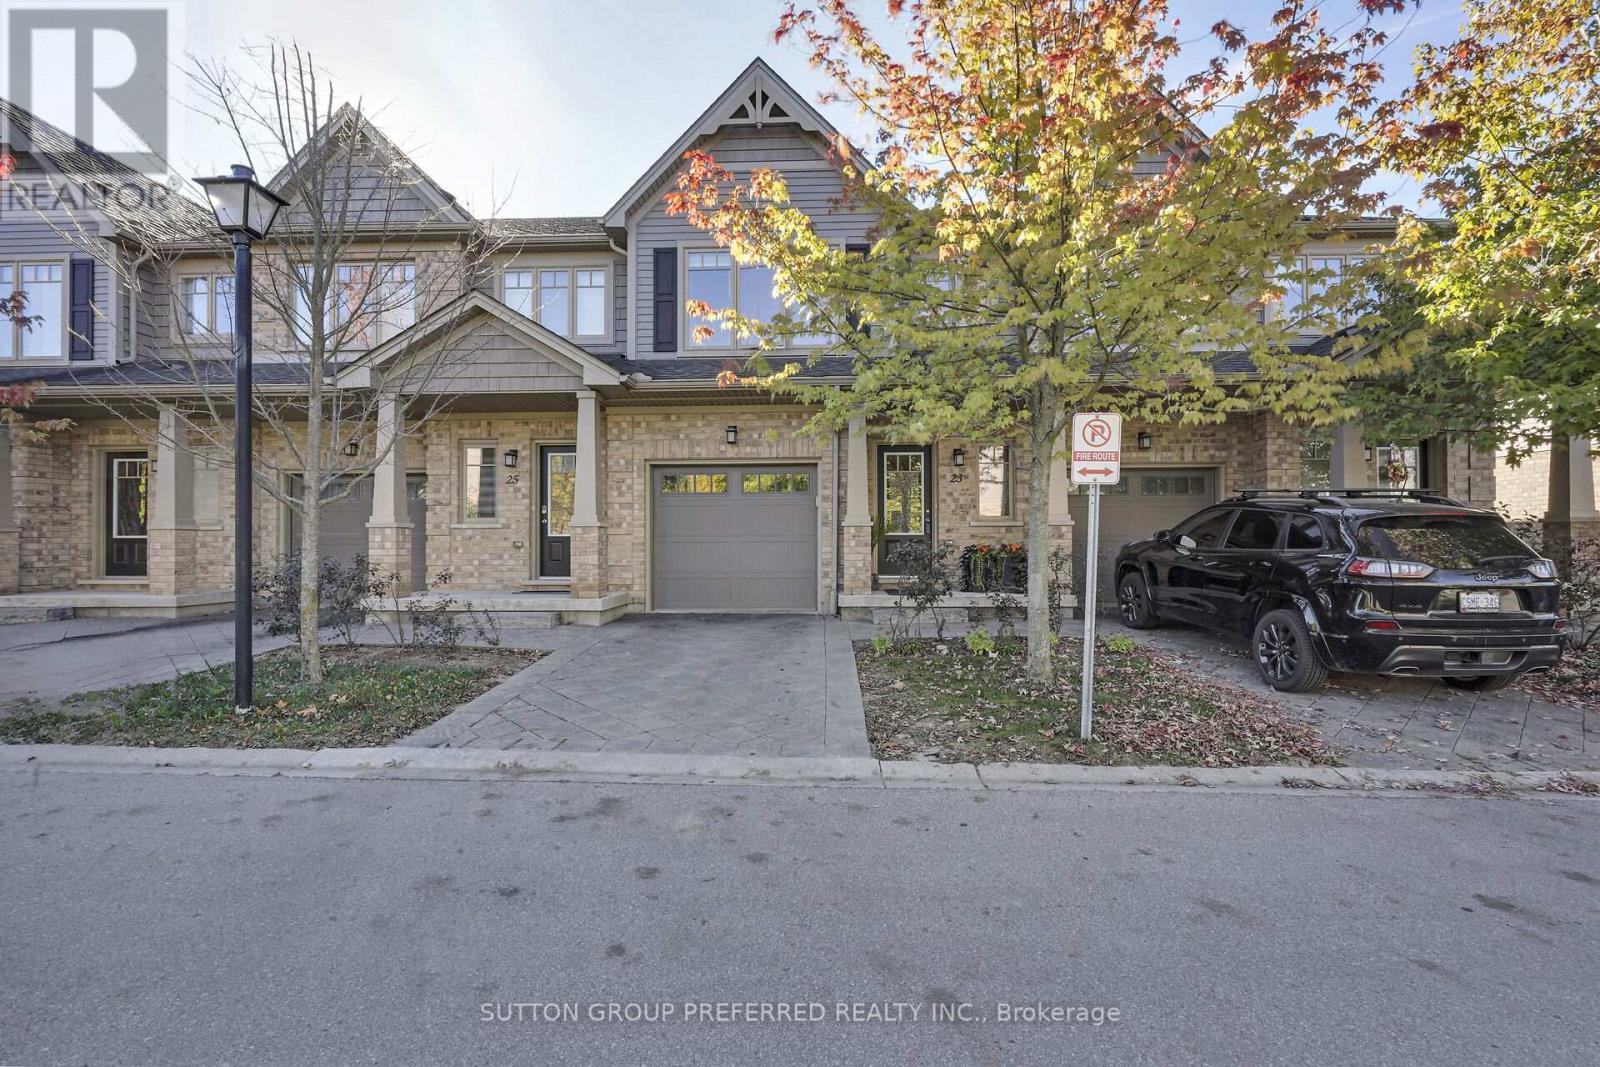
23 - 1924 Cedarhollow Boulevard
London North, Ontario
Welcome to this stunning 3+1, 3.5-bathroom condo offering over 2,000 sq. ft. of beautifully finished living space in one of North Londons most unknown and desirable communities. Perfectly situated down the road from Cedarhollow Public School, trails to the Thames River, shopping, parks, and with easy access to Highway 401, this home combines comfort, convenience, and style in one incredible package. From the moment you step inside, you'll notice the bright, open layout and thoughtful finishes that make this condo truly stand out. The kitchen features sleek quartz countertops, a contemporary backsplash, and an abundance of workspace perfect for the home chef or for casual family living. The adjoining dining and great room create a warm and inviting space for entertaining, while sliding patio doors lead to a private, south-facing deck ideal for enjoying morning coffee or summer evenings outdoors. Upstairs, the primary retreat offers the perfect balance of luxury and practicality with a spacious walk-in closet and ensuite bathroom. Two additional bedrooms are generously sized and share a well-appointed full bath, making this level ideal for family or guests.The finished lower level expands your living options with oversized windows that fill the rec room with natural light. A full bathroom and a clever built-in desk nook provide versatility whether you need a home office, homework station, or creative play area, the space adapts to your needs with ease. Additional highlights include an attached garage with 50 amp outlet ready for EV charger, interior entry, modern flooring throughout, fresh neutral décor, and a move-in ready presentation that feels better than new. This North London gem offers exceptional living space, modern upgrades, and an unbeatable location. Don't miss your chance to make it yours! (id:49269)
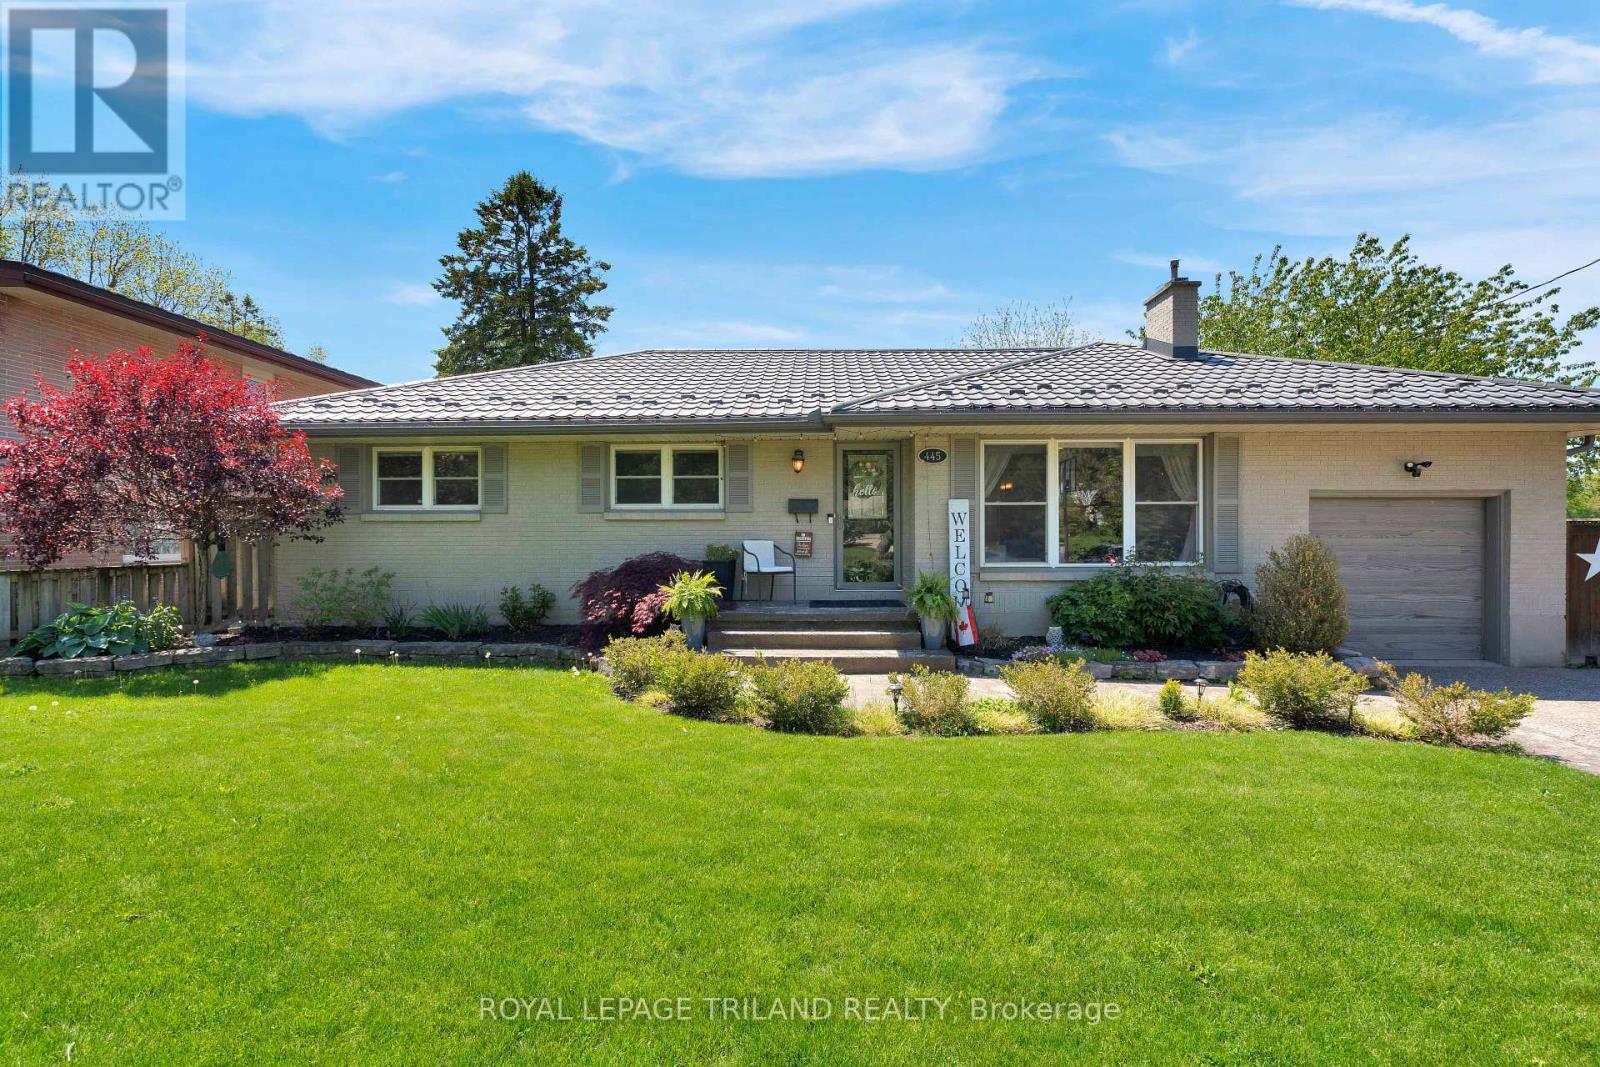
445 Ridout Street S
London South, Ontario
PRIME Old South. A rare offering is an oversize ranch with ingound pool. Five bedrooms and three full baths. Main floor living and dining rooms. Gourmet kitchen with hard surfaces. Primary retreat in it's own wing with luxury ensuite and sliding patio doors to the back patio. Hallway to three generous bedrooms and full spa like bathroom. Lower is all finished with a bedroom, four piece bath and media family room. Bar area with fridge. Laundry. Storage. The back yard is the show stopper of this property. Inground heated (2024) saltwater pool with new liner, salt cell and pump (2025). Hot tub (2023) Tiki bar with fridge. Pizza oven. Gas line to BBQ. French drain 2025. See doc's for upgrades. (id:49269)