
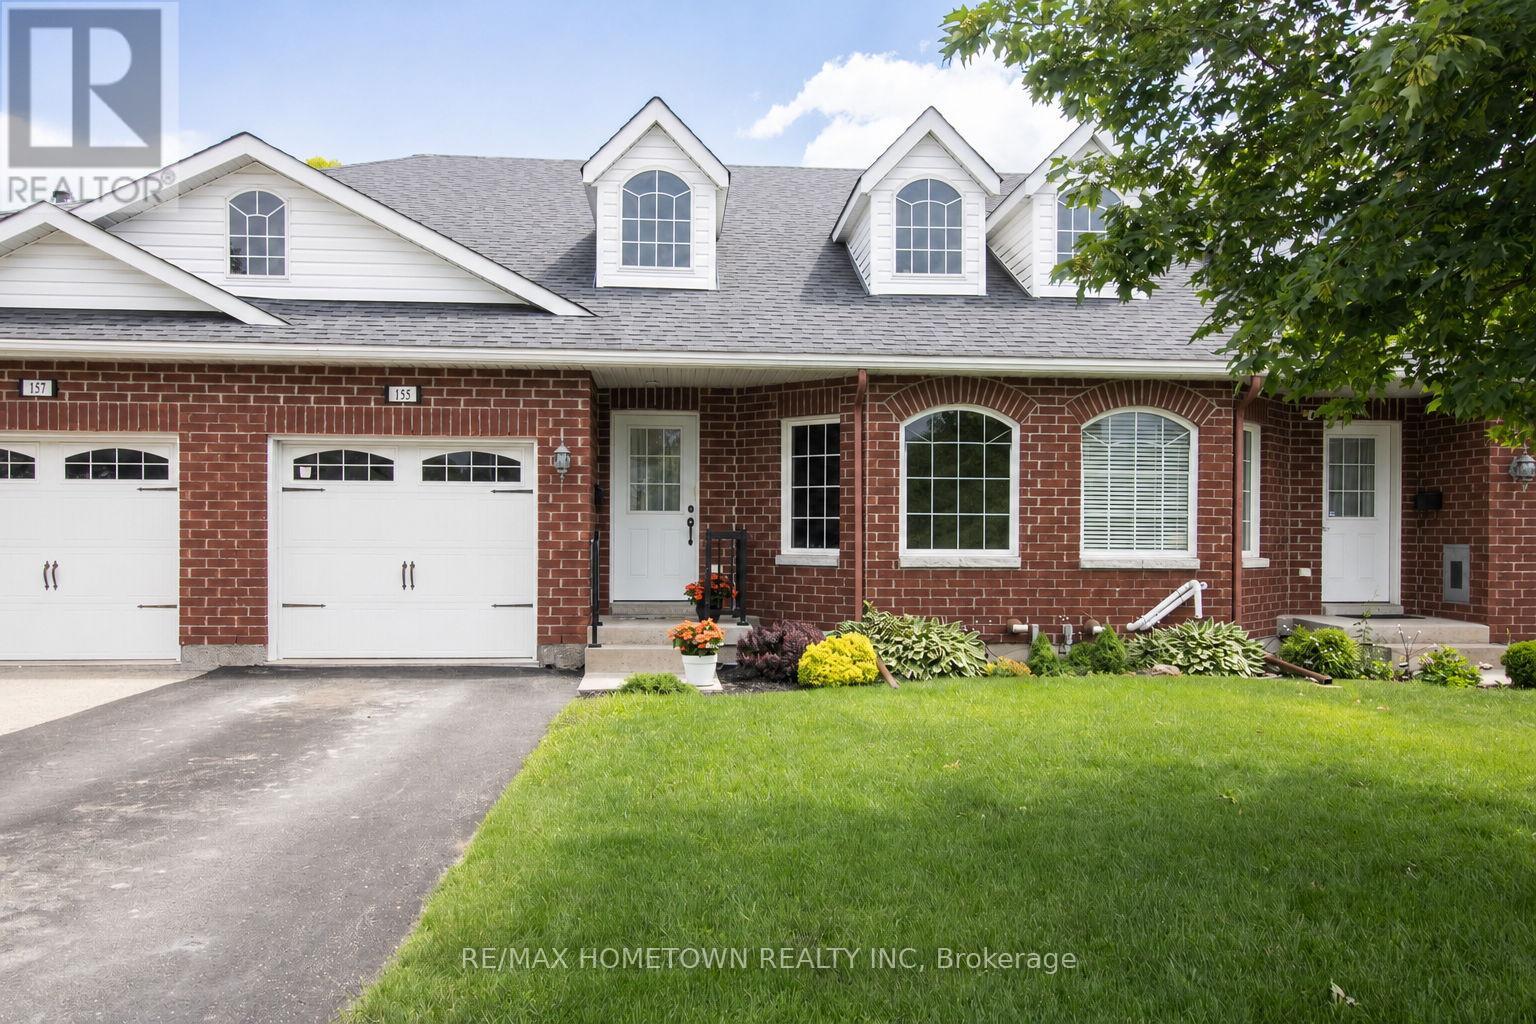
155 Steacy Gardens
Brockville, Ontario
Built in 2012, this well-designed, all-brick bungalow townhouse offers comfortable, low-maintenance living in an excellent central location. The spacious main level features large windows, beautiful hardwood and ceramic flooring throughout. With an open-concept living and dining area, and a cozy Napoleon gas fireplace with mantel, a warm and inviting space is created for everyday living and entertaining. The functional kitchen, complete with 2 to 3 year old stainless steel appliances, showcases warm wood cabinetry and ample storage. From the living room, you can access the adjoining three-season sunroom, complete with new carpeting. This private space provides the perfect place to relax and enjoy your morning coffee or evening dinner while overlooking the rear patio. The main floor offers two generously sized bedrooms, each with a large walk-in closet. The primary bedroom includes a 3-piece ensuite bath (Fairmount Walk in Tub), while a convenient 2-piece powder room serves guests on the main floor. Also on the main floor, laundry is located just off the hall with access to the attached, single-car garage for added convenience. The finished lower level greatly expands the living space, featuring a large family room, office/den/third bedroom, and a spacious 4-piece bathroom ideal for guests or when working from home. Whatever you decide, this lower level is ready for your imagination! Enjoy the benefits of carefree living with snow removal and lawn maintenance taken care of for you (through the Villas of Northridge Summer and Winter contracts). Situated in a quiet neighbourhood and close to schools, shopping, downtown, and all amenities, this home offers the perfect blend of convenience, comfort, and easy living. A wonderful opportunity for those seeking a relaxed lifestyle without compromising on space or location. All you have to do is move in! **Please note that lower level has been virtually staged to give an idea of what you could do** (id:49269)
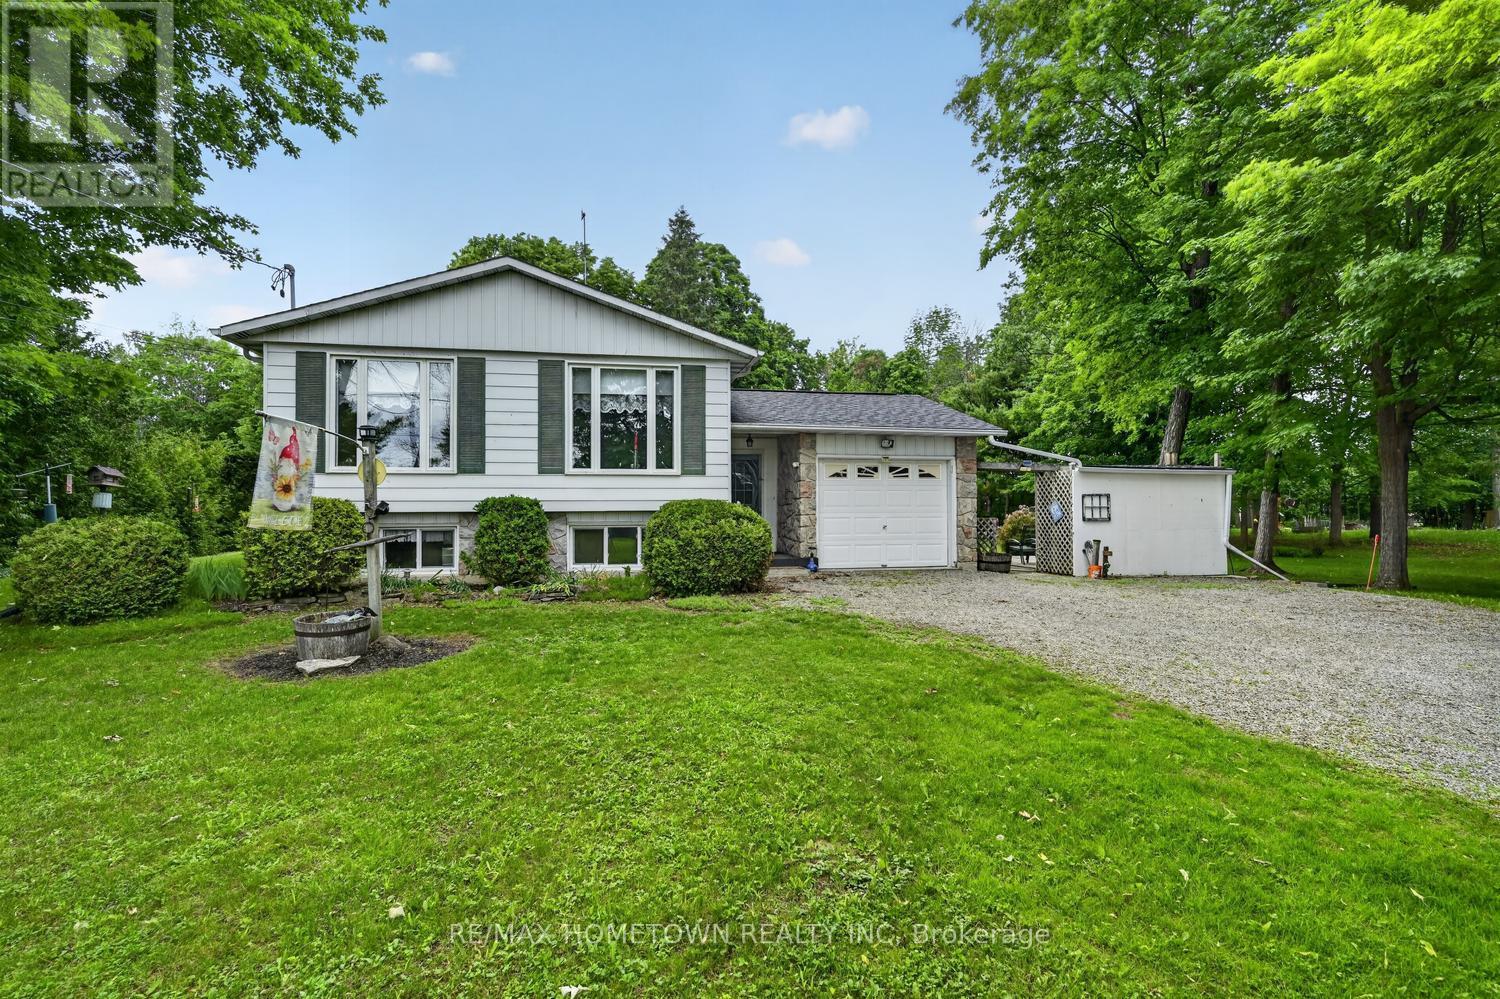
228 8th Line Road
Athens, Ontario
Escape to peaceful country living while staying conveniently close to everything you need! Located just minutes from the charming village of Athens and beautiful Charleston Lake, this well-maintained 3+1 bedroom bungalow offers the perfect blend of privacy, comfort, and convenience, with easy access to Brockville and all amenities. Step inside to a bright, open-concept main floor featuring an updated white kitchen, spacious living and dining areas, updated windows, and a welcoming layout perfect for everyday living and entertaining. The main floor offers three good-sized bedrooms and a 4-piece bathroom.Enjoy the tranquility of your private lot from the beautiful sunroom overlooking the peaceful backyard - the perfect spot to relax, enjoy your morning coffee, or watch the birds and wildlife. The lower level provides even more living space with a large family room, plenty of room for a pool table or ping pong, plus a fourth bedroom that could also make a great office, craft room, or guest space. A dedicated laundry/utility room adds convenience and storage. This home has been thoughtfully cared for with updates including a furnace and central air conditioning (2020), reshingled roof (2013), and a Generac generator for added peace of mind. This property offers the ideal setting to enjoy country living without giving up access to nearby towns, lakes, school bus routes and city amenities. (id:49269)
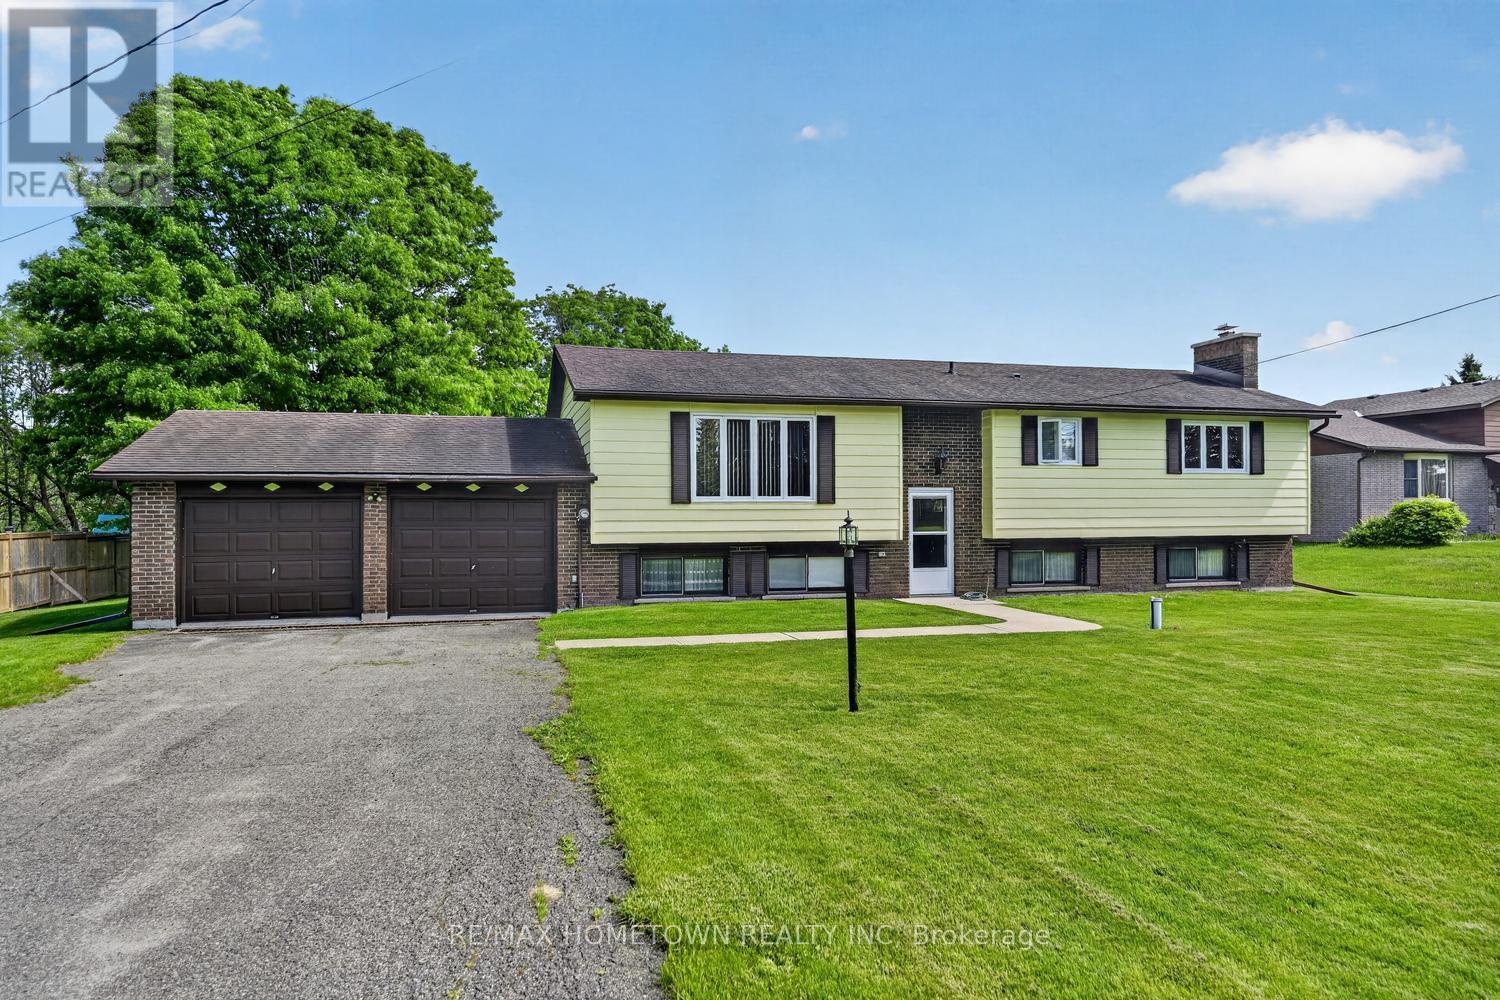
4523 Kilkenny Road
Elizabethtown-Kitley, Ontario
Enjoy peaceful country living in this spacious raised bungalow with no rear neighbours, located just minutes from Brockville. This carpet-free home offers a large double attached garage and a functional layout perfect for families and entertaining. The bright main floor features a spacious living room, formal dining room, and an eat-in kitchen with direct access to the deck overlooking the private backyard. Three oversized bedrooms provide plenty of space, including a generous primary bedroom with deck access - the perfect quiet spot to enjoy your morning coffee. A large 4-piece bathroom with double sinks completes the main level. The fully finished lower level offers an expansive recreation room with ample space for the whole family, plus room for a pool table and games area, enjoy the fun or sit at the bar and relax. A second 4-piece bathroom and versatile fourth bedroom, craft room, or home office allow flexibility to suit your lifestyle. The laundry room provides an abundance of storage space along with convenient access to the double attached garage. Set on a quiet country lot, this well-maintained home combines privacy, comfort, and convenience in an ideal location. (id:49269)
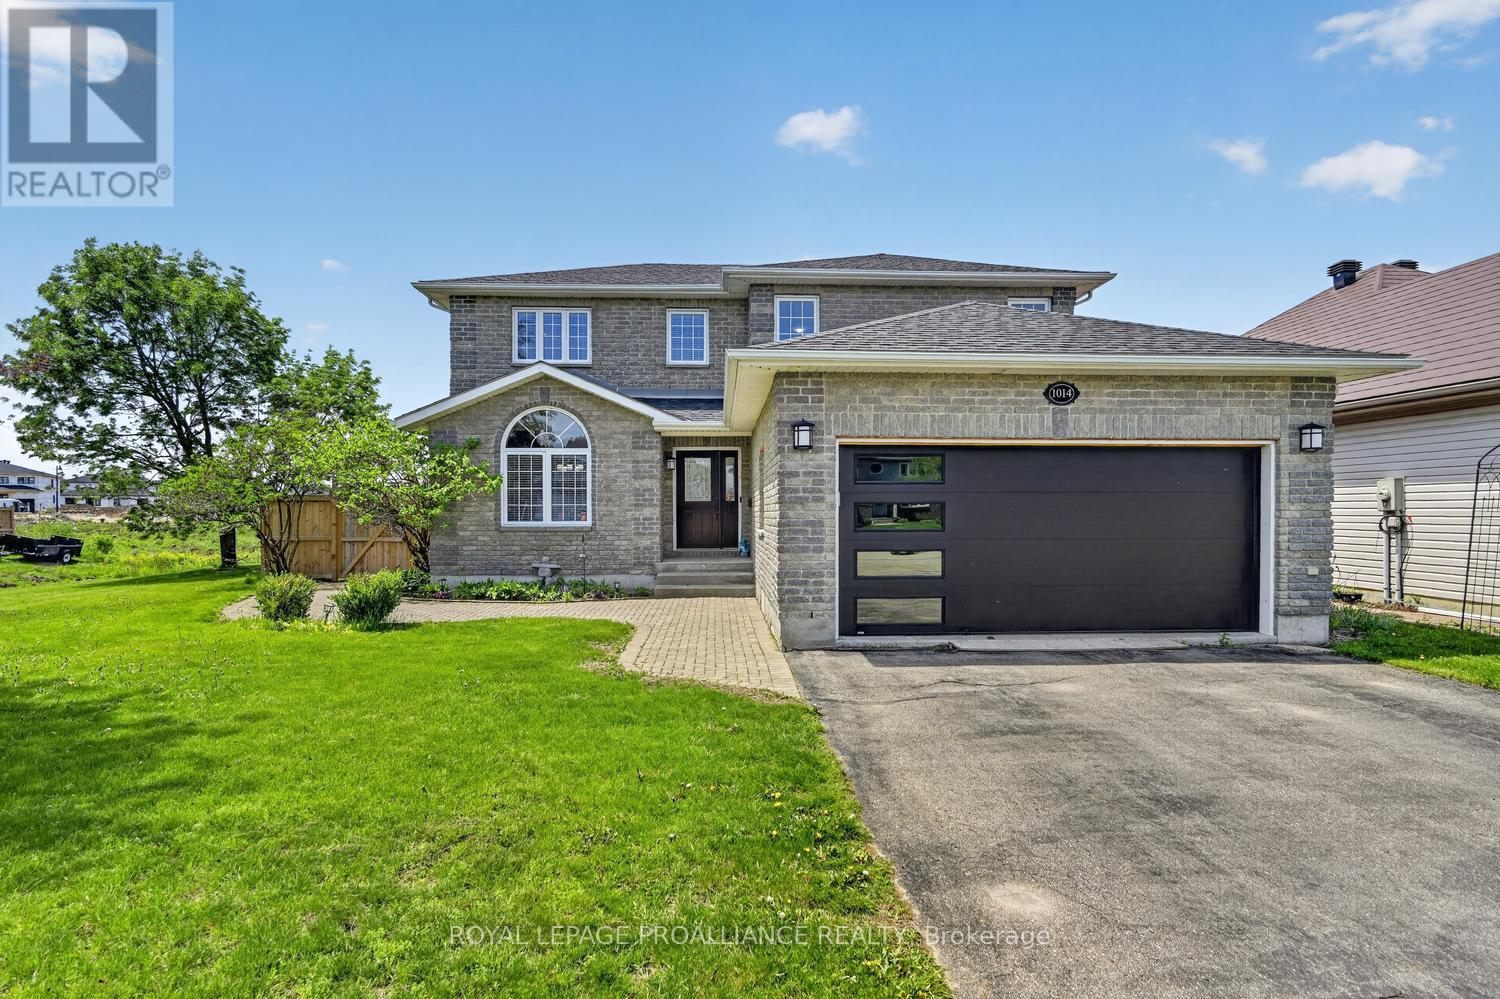
1014 Crestwood Drive
Brockville, Ontario
Your Summer Paradise Awaits! This stunning all brick 4-bedroom family home at 1014 Crestwood Drive offers over 2,000 sq. ft. of finished living space, perfectly designed for both comfort and entertaining. The main floor welcomes you with gleaming hardwood flooring, a bright open layout, a spacious foyer with ceramic floors and a double coat closet, The heart of the home is the sun-drenched kitchen featuring ceramic tile and a layout that overlooks your private backyard oasis. Step directly out to a beautiful deck, hard top gazebo & inground pool - ready for those hot summer days! The main level also features a formal dining room for family gatherings, a cozy living room anchored by a warm gas fireplace, and the ultimate convenience of main-floor laundry. Upstairs, retreat to the spacious primary suite boasting a generous walk-in closet and a private 4-piece ensuite. Additional bedrooms provide plenty of space for a growing family or a dedicated home office. The lower level is finished, offering a massive recreation room with a fireplace and an additional bathroom, 4th bedroom or den - ideal for a gym, media room, or guest suite. Complete with an attached double-car garage, paved driveway and a fenced rear yard for privacy. This home is the total package - in a prime Brockville neighborhood. Don't miss your chance to dive into luxury this season! Pool house has electrical box if you wanted to add a hot tub or heat the pool. (id:49269)
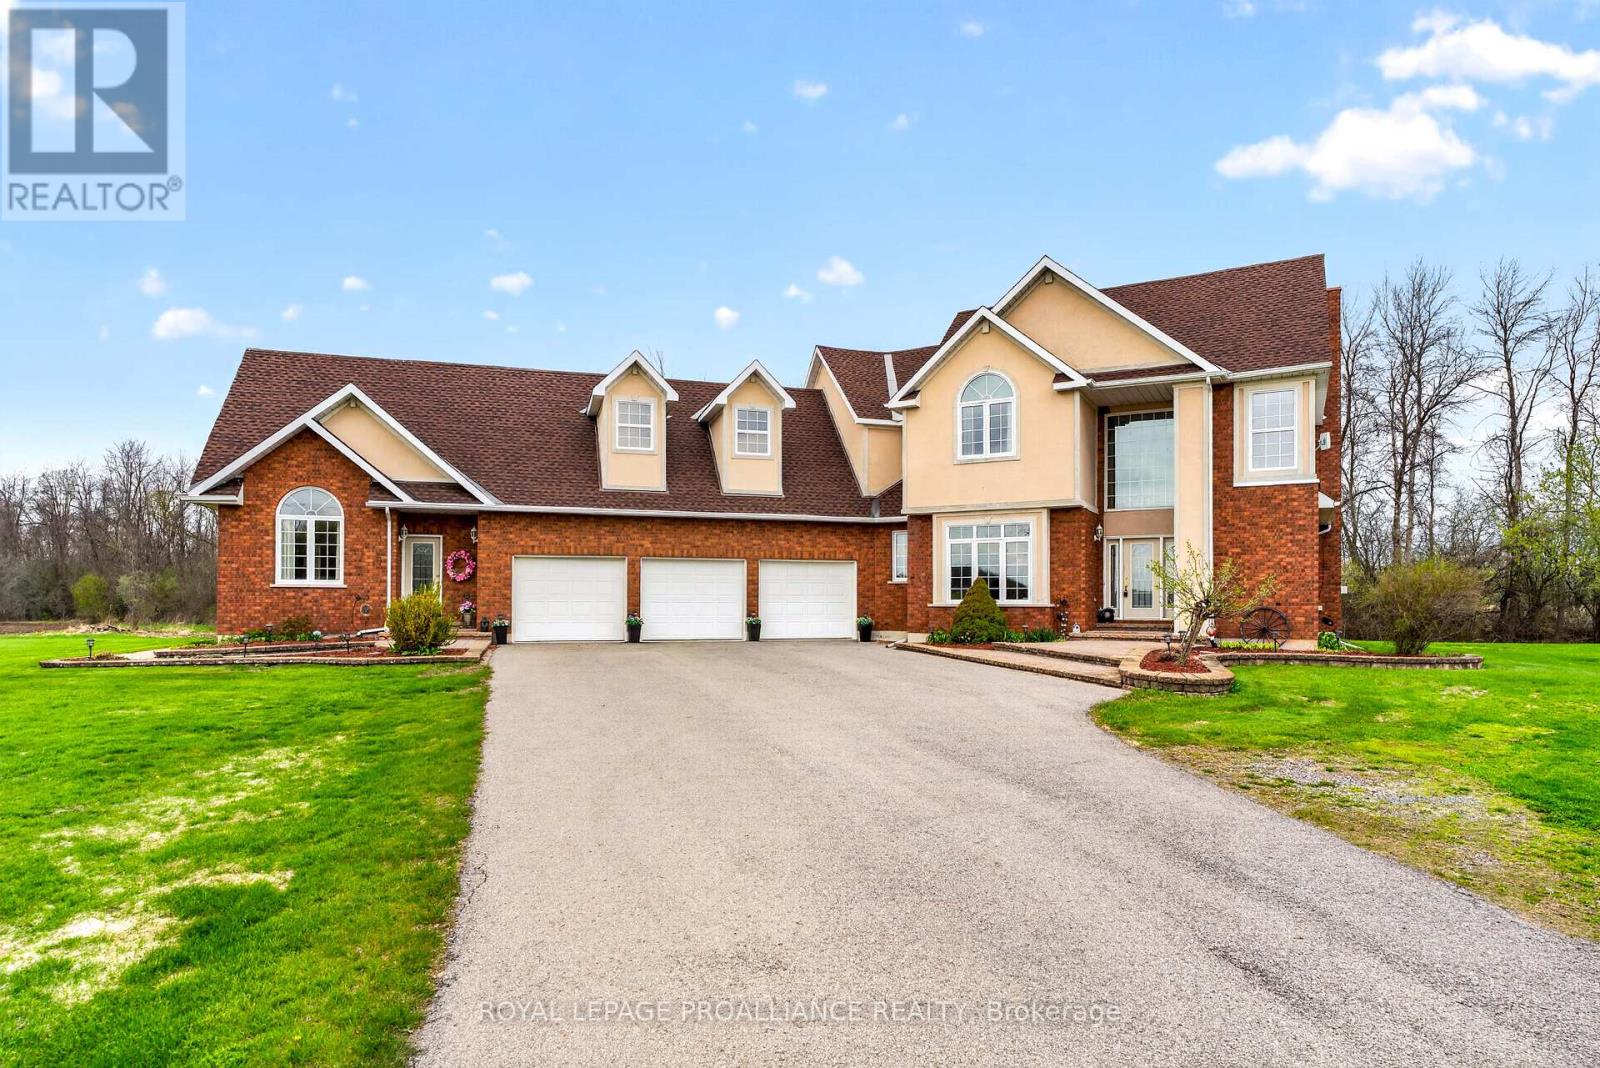
3560/3562 Weir Road
Edwardsburgh/cardinal, Ontario
Unique Inter-Generational Living: Dual Residences on Weir Road! This exceptional property, spanning 1.12 acres offers a rare opportunity for multi-generational living with not one, but two stunning semi-detached homes. Located just minutes from major highways makes for a convenient commute to Brockville, Prescott, Kemptville or Ottawa. Imagine the possibilities of living in a space that perfectly balances privacy and togetherness, where every family member can thrive. Step inside the custom-built two-story home with over 3,000 sq ft of thoughtfully crafted space. Enjoy a warm welcome in the grand foyer that leads to an inviting formal dining room and a cozy living room complete with fireplace. The spacious kitchen & eating area boasts granite countertops & custom oak cabinetry and flows into a spacious family room. Large windows & soaring ceilings throughout the main level create a bright, airy atmosphere for the family. The second floor is a sanctuary of relaxation, housing impressive primary suite with walk-in closet & ensuite bathroom featuring a soaker tub and a glass-enclosed shower. Two additional bedrooms and a well-appointed full bathroom ensure everyone has their own space to unwind. Adjacent to the main home is a 3-bay garage, great for all the family toys, which then connects to a delightful custom-built bungalow, an ideal in-law suite. This one-bedroom, one-bath gem offers an open-plan living space with cathedral ceilings, beautiful hardwood floors and an abundance of natural light. No need to relegate Grandma to the basement. This unique property allows families to adjust to changing needs, whether welcoming a new baby or caring for aging parents. Pooling family resources can significantly reduce living expenses and lead to greater financial stability for all. A must see for all! 24 hours irrevocable on all offers. (id:49269)
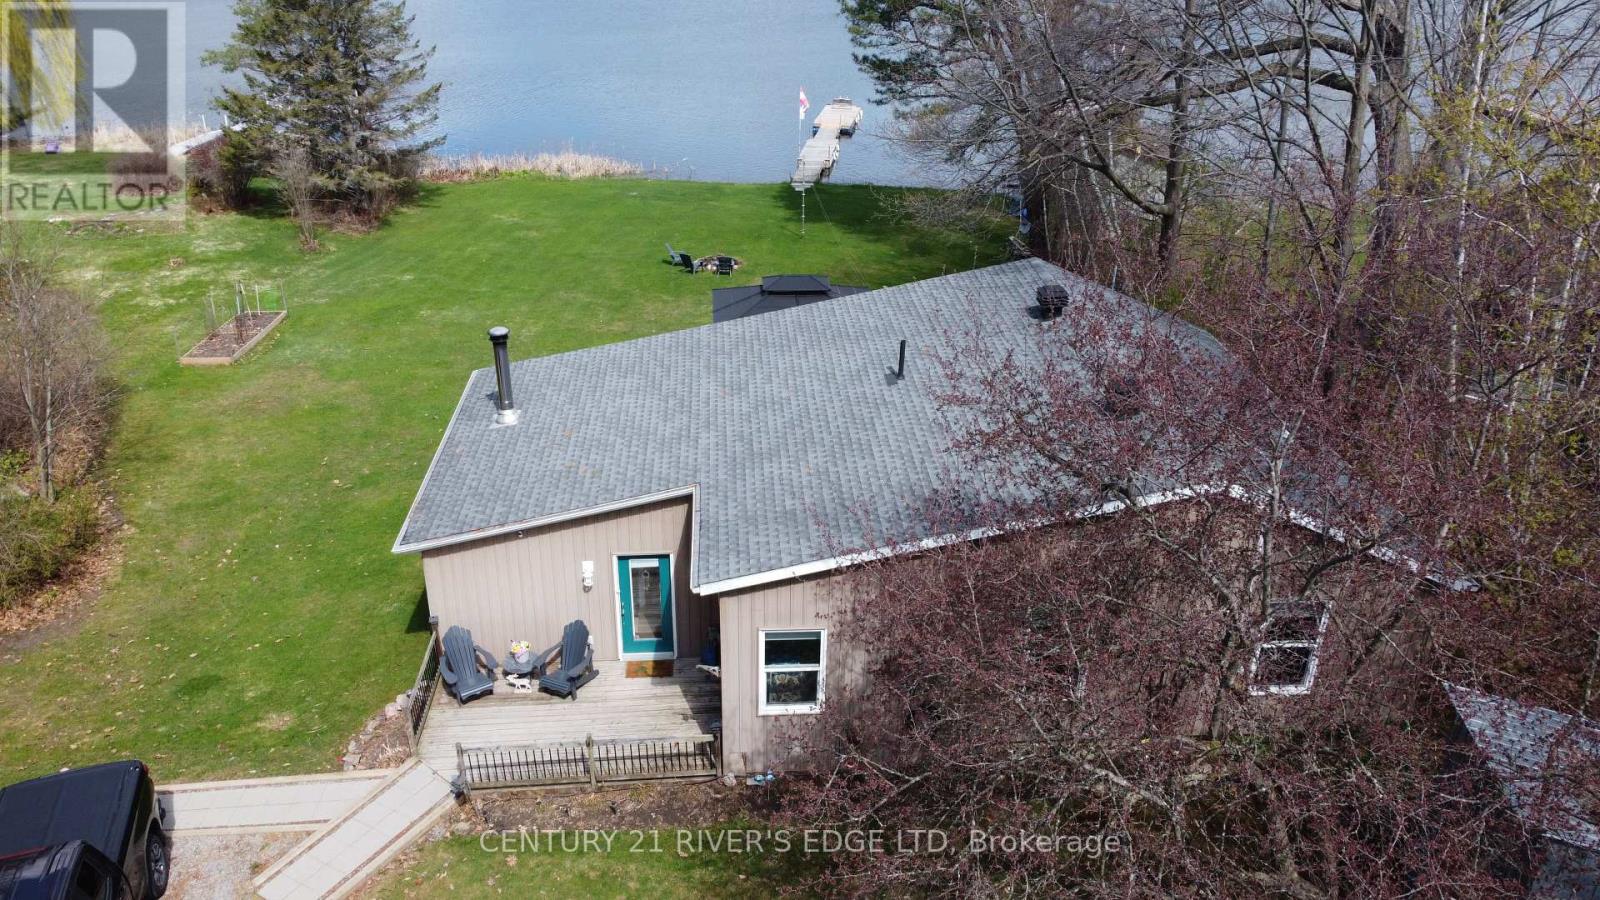
70 Kerry Point Road
Leeds And The Thousand Islands, Ontario
Experience the best of waterfront living with this beautiful 2-bedroom, 1.5-bath bungalow set on one acre of landscaped grounds along the St. Lawrence River. Sun-filled rooms feature large windows and hardwood floors throughout, creating a warm and inviting atmosphere. A beautiful kitchen with abundant cupboard space and storage, flowing into a bright family room filled with natural light from large windows overlooking Thompson's Bay. The spacious dining room also features a generous window facing the water-perfect for meals with a view. When it's time to unwind, cozy up in the inviting living room, complete with an air-tight wood stove that adds warmth and charm. Perfect for family and entertaining. The property includes two bunkies for guests, a detached garage, and a workshop. Enjoy private riverfront access, expansive outdoor space, and a serene setting that's ideal for relaxing or entertaining. A great opportunity to own a move-in ready waterfront retreat combining charm, comfort, and lifestyle on the St. Lawrence River. (id:49269)
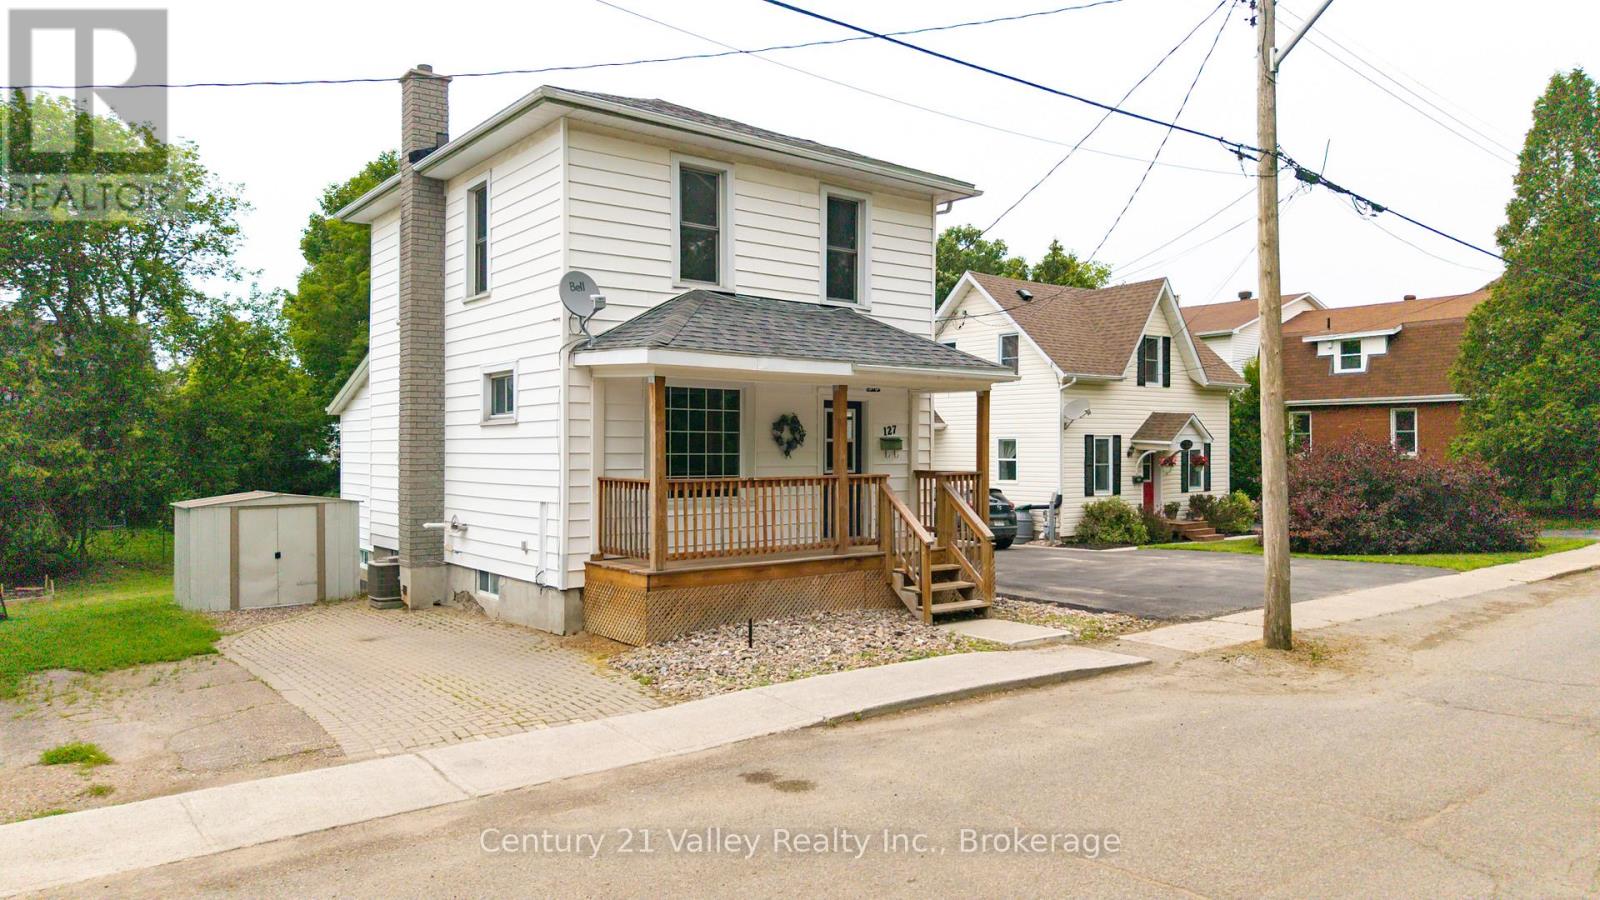
127 Jennet Street
Renfrew, Ontario
Welcome to this well-located two-story home in the heart of Renfrew, offering convenience, comfort, and strong potential for families or investors alike. Situated within walking distance to schools, shopping, churches, and everyday amenities, this property is perfectly positioned for those who value accessibility and community living. Renfrew is known as an oasis from the fast pace of city life, offering a welcoming small-town atmosphere while still providing big-city services. Enjoy a vibrant downtown core with charming shops, along with access to larger retailers, healthcare facilities, parks, and scenic trails that make this a well-rounded and desirable place to call home. The home itself has seen numerous upgrades over the years, including improvements to front and rear deck, flooring, furnace (5yrs old), and interior finishes, giving it a refreshed and move-in ready feel. Inside, you'll find a functional layout featuring three bedrooms and the convenience of a full bathroom (4 piece with jet tub) on the main and a 3pc with shower on the 2nd, and a bonus family room behind the dining area making it well-suited for families or multi-generational living. The full basement, which extends under the rear addition, offers additional storage and potential for future development. Outside, a spacious backyard provides plenty of room for children to play, gardening, or simply enjoying the outdoors on the newer rear deck. Whether you're looking for a place to settle into with your family or seeking a solid investment opportunity in a growing community, this property offers flexibility and value. With its prime location, thoughtful updates, and practical layout, this is a home that checks all the boxes. Algonquin Trail is across the Street with easy access to walking hiking snowmobiling and atv'ing We require 48 hours irrevocable on all offers. (id:49269)
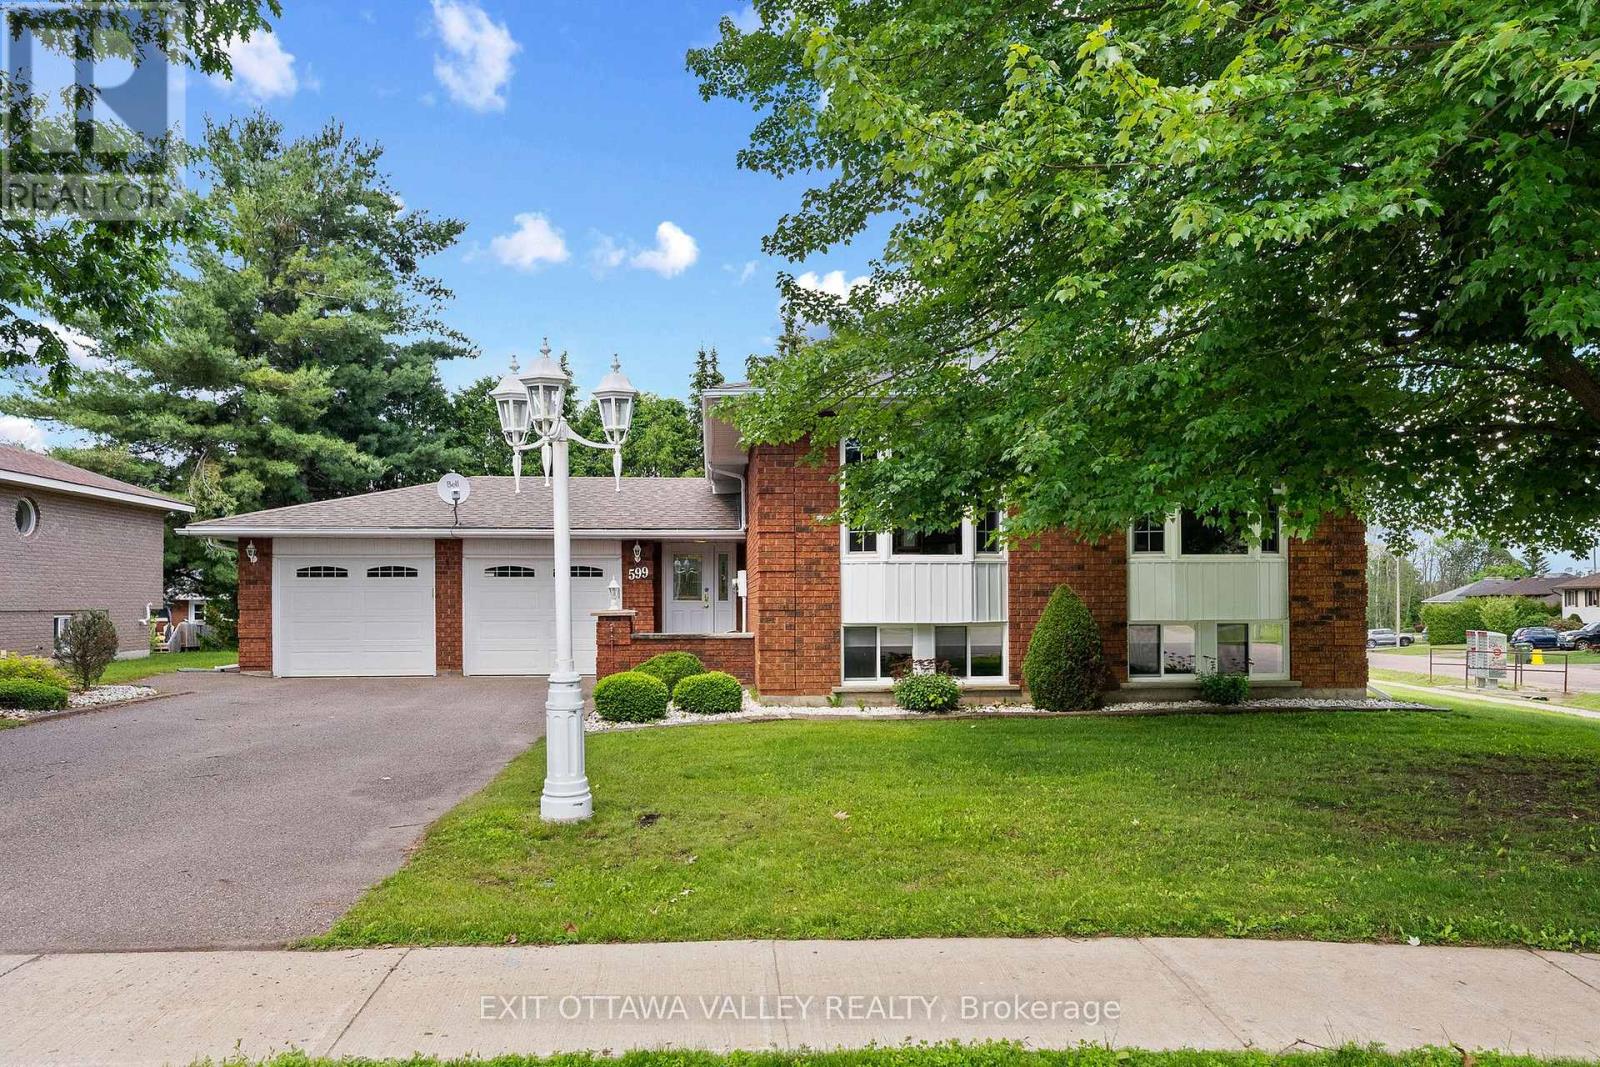
599 Hillside Avenue
Pembroke, Ontario
Welcome to 599 Hillside Ave in Pembroke, a well-situated all-brick side-split bungalow located in an established neighbourhood close to shopping, schools, and health care amenities. This 3-bedroom, 2-bath home offers a practical layout with comfortable living space for families, downsizers, or anyone looking for a solid home in a convenient location. The main level provides bright everyday living areas, while the lower level adds even more flexibility with a comfortable living room featuring a gas fireplace for warmth and atmosphere. A den/office space offers the perfect spot to work from home, create a hobby room, or use as a guest bedroom when needed. The home also features a cedar-lined closet off the laundry room, providing useful storage for seasonal clothing, linens, or keepsakes.Outside, the corner lot provides added presence and outdoor space. A 2-car garage and paved laneway offers parking, storage, or workspace, while the backyard deck with gazebo creates a comfortable spot to enjoy the outdoors. A generous garden shed adds even more storage for tools, patio furniture, and yard equipment.With its all-brick exterior, established setting, functional layout, garage space, and inviting outdoor features. (id:49269)
2012 60 Highway
Horton, Ontario
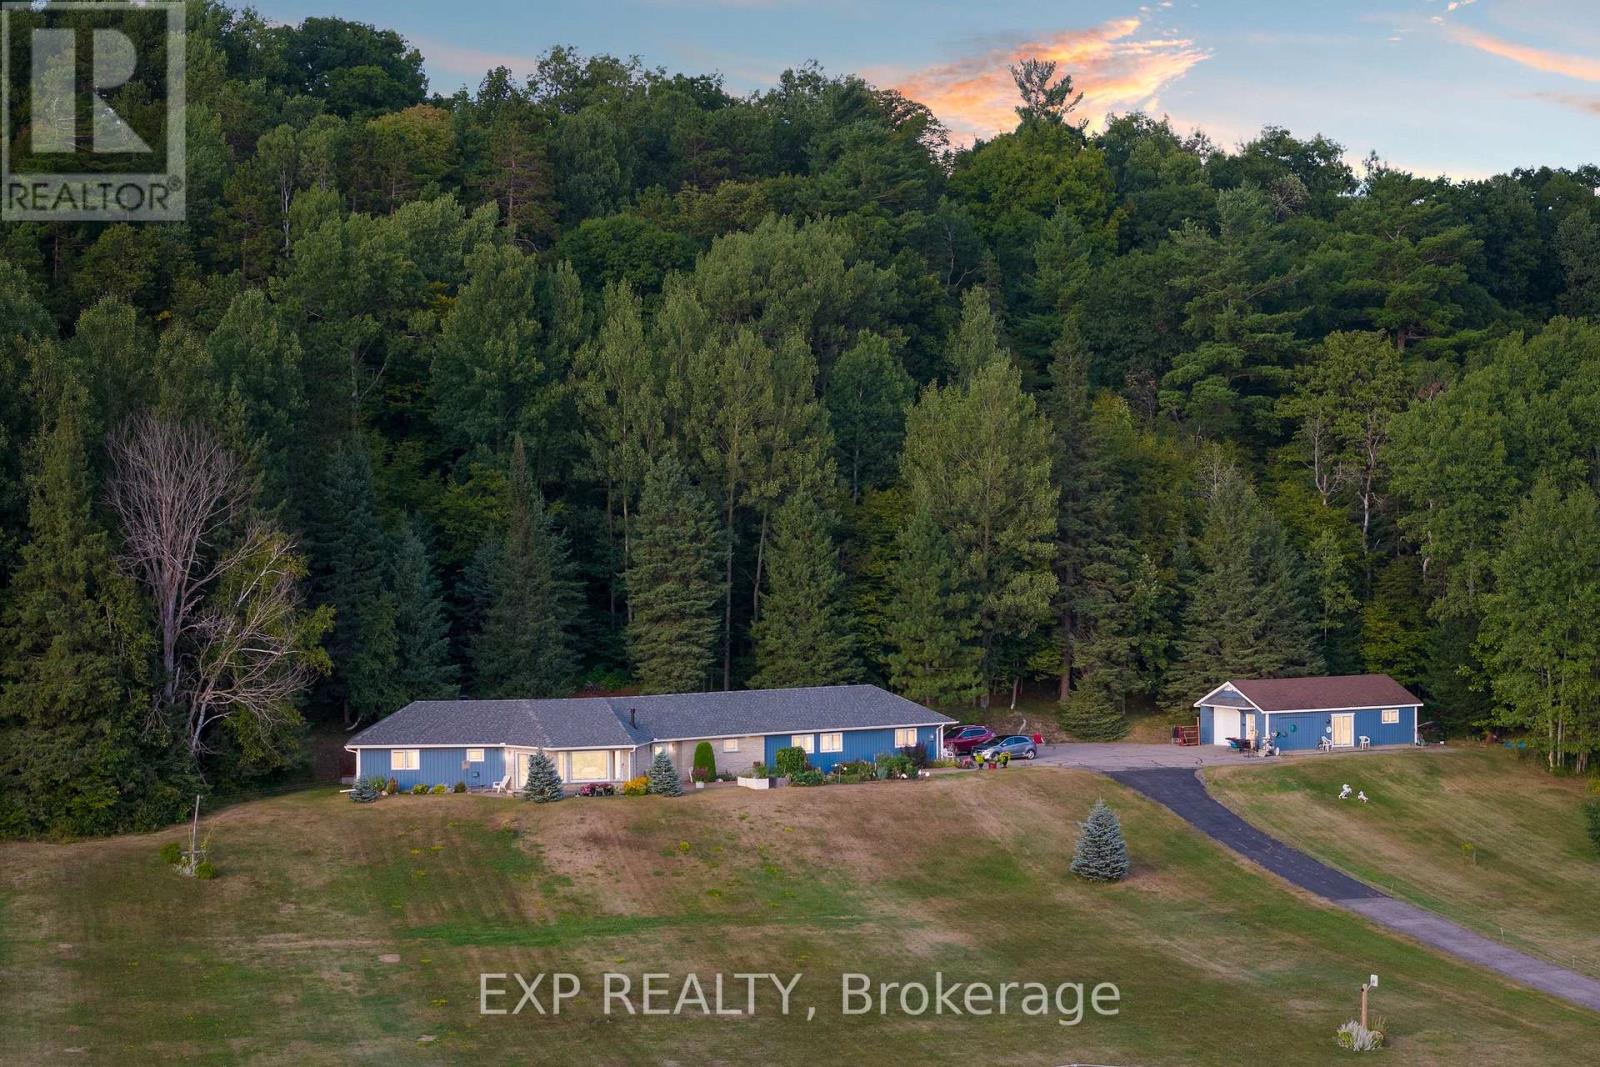
Widely admired in Renfrew, this landmark property is set on nearly 5.5 acres just minutes from town and around the corner from the Renfrew Golf Club, offering breathtaking panoramic views that stretch for kilometers across the Ottawa Valley. This spacious 3-bedroom, 2-bath slab-on-grade home offers just under 2,000 sq. ft. of living space, featuring an open-concept layout highlighted by expansive front windows that flood the home with natural light while showcasing the incredible scenery. The living and dining areas are anchored by a cozy natural gas fireplace, while the updated kitchen features granite countertops, pot lighting, and pocket doors that allow the space to be separated when desired. Wide hallways and doorways throughout provide excellent accessibility, and the oversized primary bedroom offers plenty of room to relax. A versatile third bedroom with its own separate entrance presents endless possibilities as a guest suite, home office, rec room, or private retreat. The home also includes a spacious laundry room and a large 4-piece bathroom with a deep soaker tub and walk-in shower that could easily be converted into a private ensuite. Radiant ceiling heating in key areas enhances comfort throughout. Outside, the landscaped backyard is designed for relaxation, complete with mature gardens, a handmade pond with fountain, and a hot tub overlooking the peaceful surroundings. The detached garage is divided into two functional spaces, with one side insulated and used as an art studio and the other serving as a traditional garage with overhead door, connected by an interior passageway. Significant updates include a new roof (2024), updated bathrooms (2023 and 2025), kitchen renovation with granite counters (approx. 2010), and replacement of 15 windows and 2 patio doors (approx. 2010). Combining privacy, accessibility, character, modern updates, stunning views, and an unbeatable location. 24-hour irrevocable on all offers. (id:49269)
593 Inglis Road
Greater Madawaska, Ontario
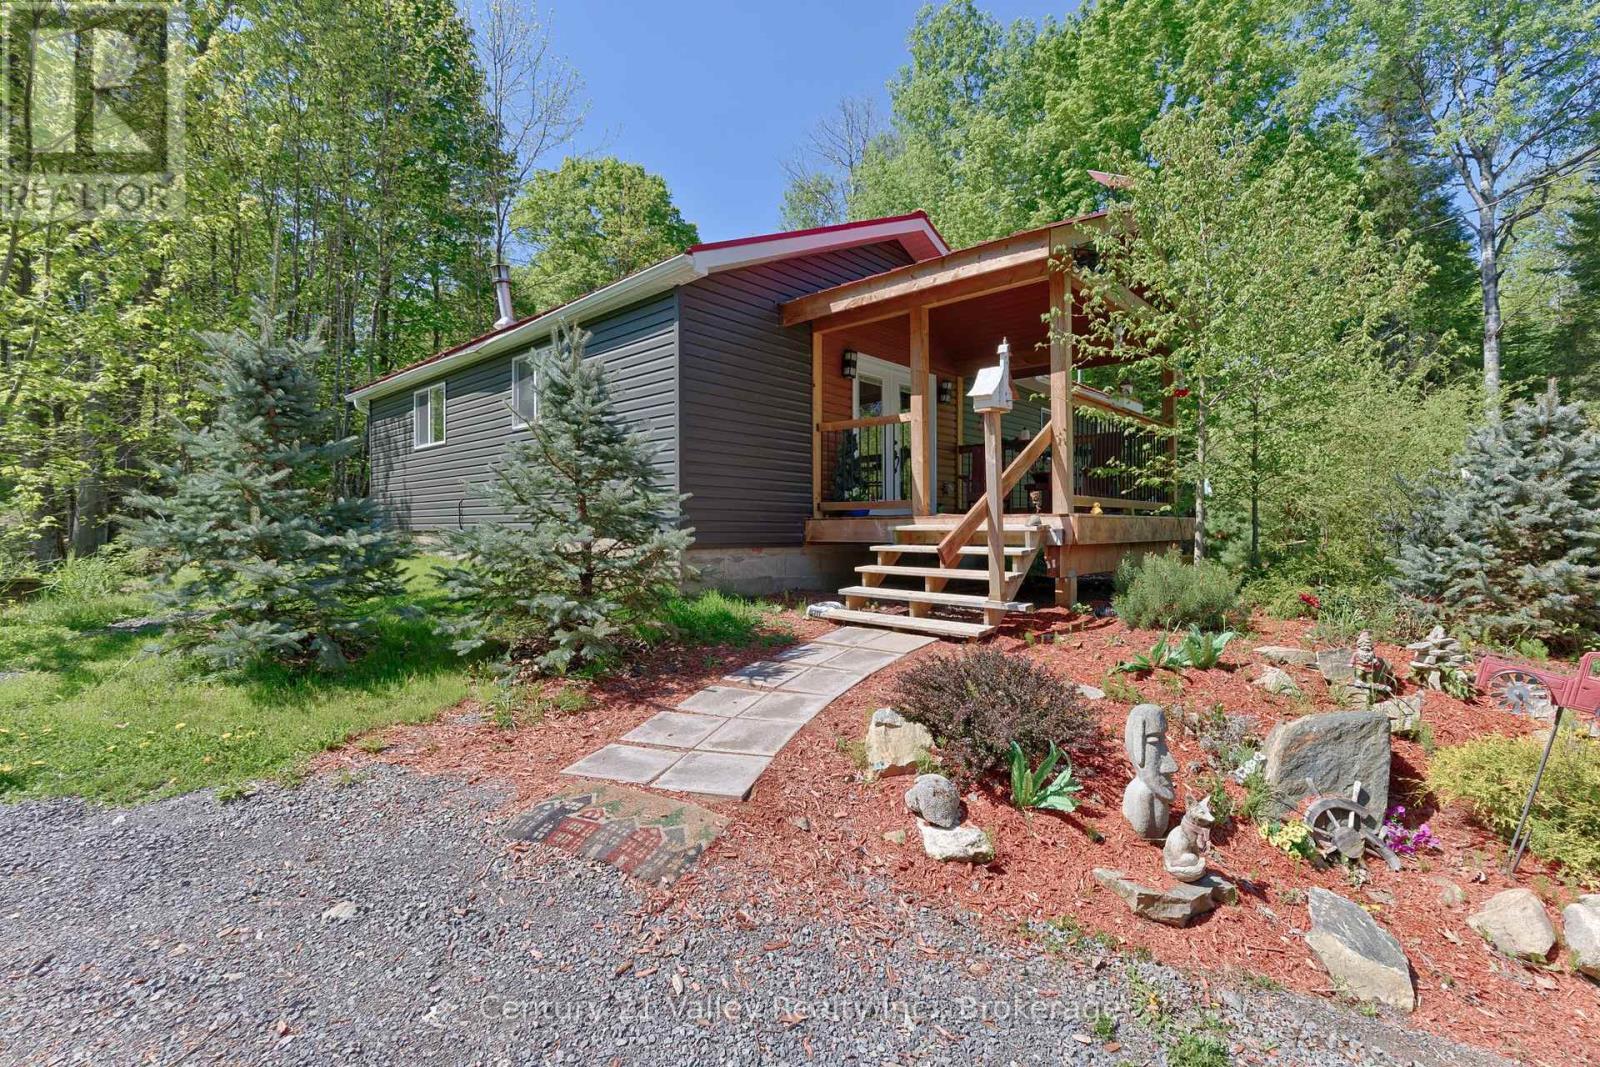
If you have been dreaming of rural living, a peaceful weekend getaway, or simply a place where you can immerse yourself in nature and enjoy privacy, then this beautifully updated country home deserves your attention. Set on a picturesque 2-acre wooded property, this charming home offers the perfect balance of modern comfort and rustic country appeal. Only 13 min from Renfrew for shopping, restaurants, healthcare services, schools, and other amenities, while still being just 20 minutes from Calabogie Peaks Ski Resort and all the recreation and attractions that the Calabogie area is known for. Kanata Centrum is also within an easy 50-minute commute, making this property ideal for full-time living or a relaxing retreat from the fast pace of city life. The home welcomes you with a 10' x 12' covered front porch perfect for morning coffee or unwinding at the end of the day. At the rear of the home you will find a stunning 12' x 26' screened covered deck offering the ideal outdoor living and dining space where you can relax while overlooking your own private piece of paradise. Patio doors provide direct access from the deck into the primary bedroom, creating a peaceful retreat with nature just steps away. Inside, the bright open-concept layout combines the kitchen, dining area, and living room into one warm and inviting gathering space. Additional patio doors off the kitchen extend your entertaining space outdoors. The interior offers a modern feel blended perfectly with rustic charm, creating a warm country vibe throughout. Outside, the property remains largely wooded, offering privacy and room to explore, while the immediate area around the home has been thoughtfully landscaped with perennial gardens, fruit trees, and a beautiful koi pond adding to the peaceful setting. There is a large 12' x 32' shed/workshop ideal for hobbies, storage, or projects, along with a second 10' x 24' outbuilding providing even more . Book your showing today and come see our good nature! (id:49269)
1348 Scheel Drive
Mcnab/braeside, Ontario
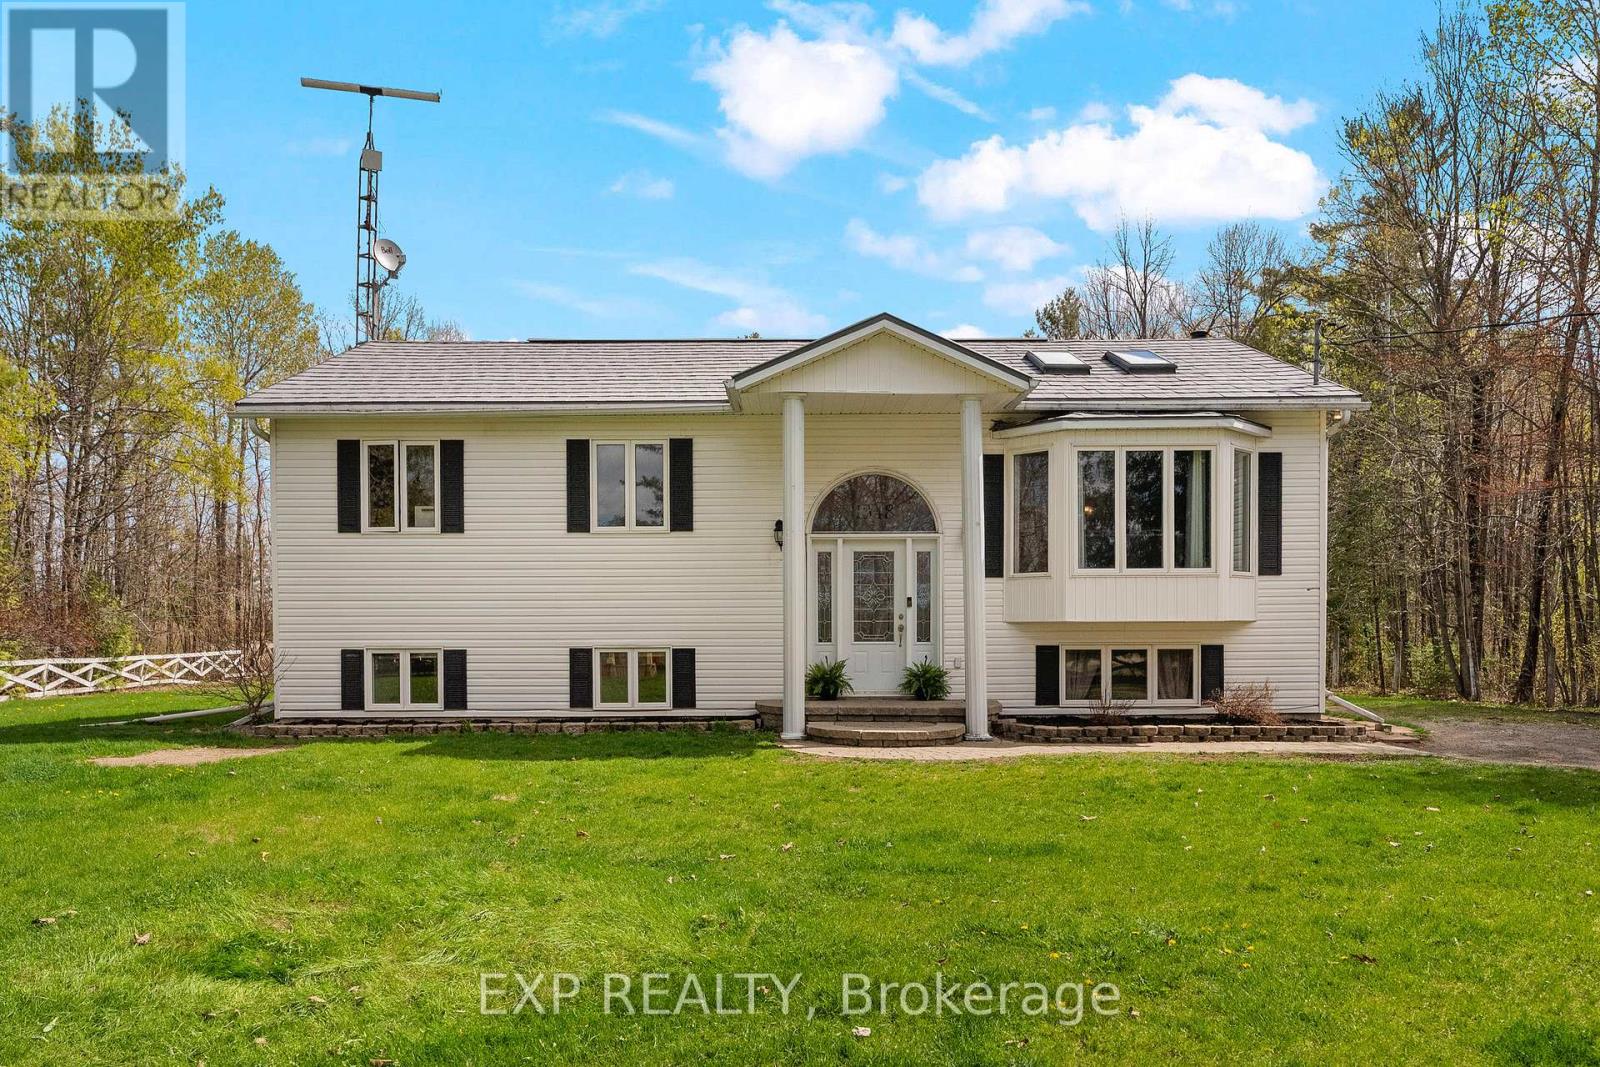
Welcome to 1348 Scheel Drive! A perfect blend of country charm and modern comfort! This spacious 4-bedroom, 2-bath raised bungalow offers bright, functional living with thoughtful updates throughout. The sun-filled living room showcases a large bay window and skylights. The large eat-in kitchen is ideal for family living and entertaining, featuring a center island and walkout access to the newly built deck, pool, and patio area - perfect for summer gatherings. The primary bedroom features a walkout and a beautifully renovated ensuite complete with a glass shower and double vanity. All bedrooms offer generous space, while the second bathroom has also been tastefully updated. Downstairs, you'll find even more versatile living space with an additional bedroom or craft room, plus a large family room with an electric fireplace and endless possibilities for a playroom, games area, home gym, or office setup. Bright and spacious throughout, this home offers room for the whole family to grow. Nestled on a private lot with a large backyard, there's plenty of room for outdoor activities and future garage potential. Located just steps from a beautiful nursery and offering the best of "close to everything, yet country living," this property sits conveniently halfway between Arnprior and Renfrew, where you'll find shopping, restaurants, and everyday amenities. Plus, you're less than an hour from Ottawa, with access not only to shopping and restaurants but also to airports, colleges, universities, and medical facilities. Not to mention outdoor enthusiasts will love being only 20 minutes from Calabogie, home to a four-season recreation playground including beach days on Calabogie Lake and skiing at the Calabogie Peaks. All offers must contain 24 hour irrevocable (id:49269)
185 Empress Ave S
Thunder Bay, Ontario
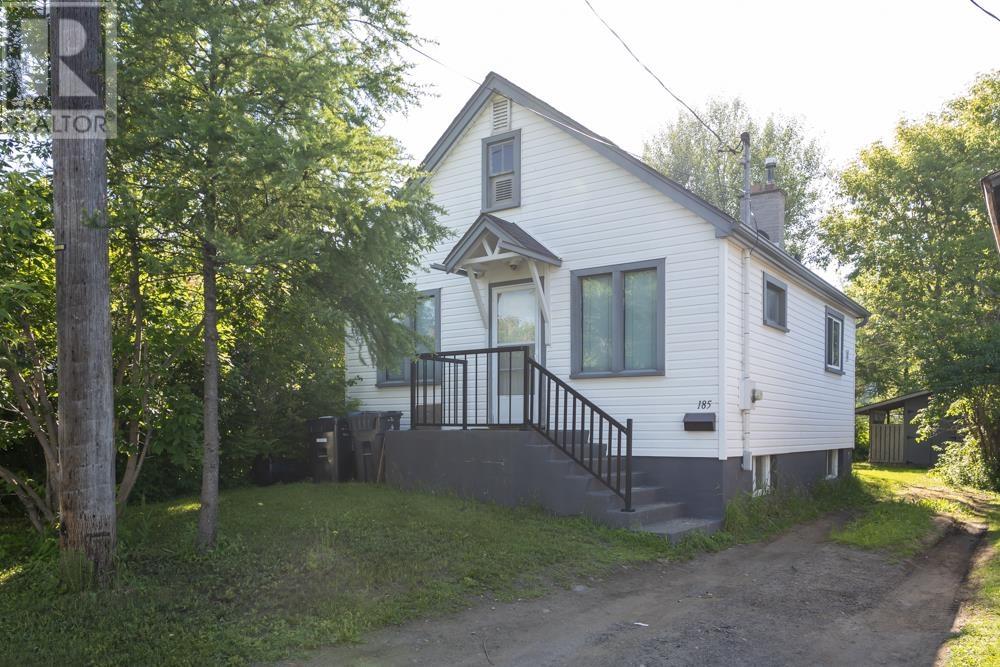
This 2-bedroom bungalow represents a highly efficient entry point for first-time buyers or a savvy addition to an investment portfolio in the Thunder Bay core. The main floor features an open-concept layout that seamlessly connects the living area to the kitchen, maximizing natural light and square footage utility. A full bathroom serves the main level. The lower level delivers unique lifestyle value and exceptional utility, featuring a built-in sauna complemented by a separate dedicated shower and a separate toilet area. The partially finished recreation room offers a flexible footprint for a home office, media room, or fitness space, anchored by an ornamental fireplace that provides classic architectural character. Perfect for buyers looking to build equity in a high-demand market, this property balances functional open-concept living with low-maintenance urban appeal. Positioned close to central amenities, transit, and local hubs, it offers immediate long-term potential. (id:49269)
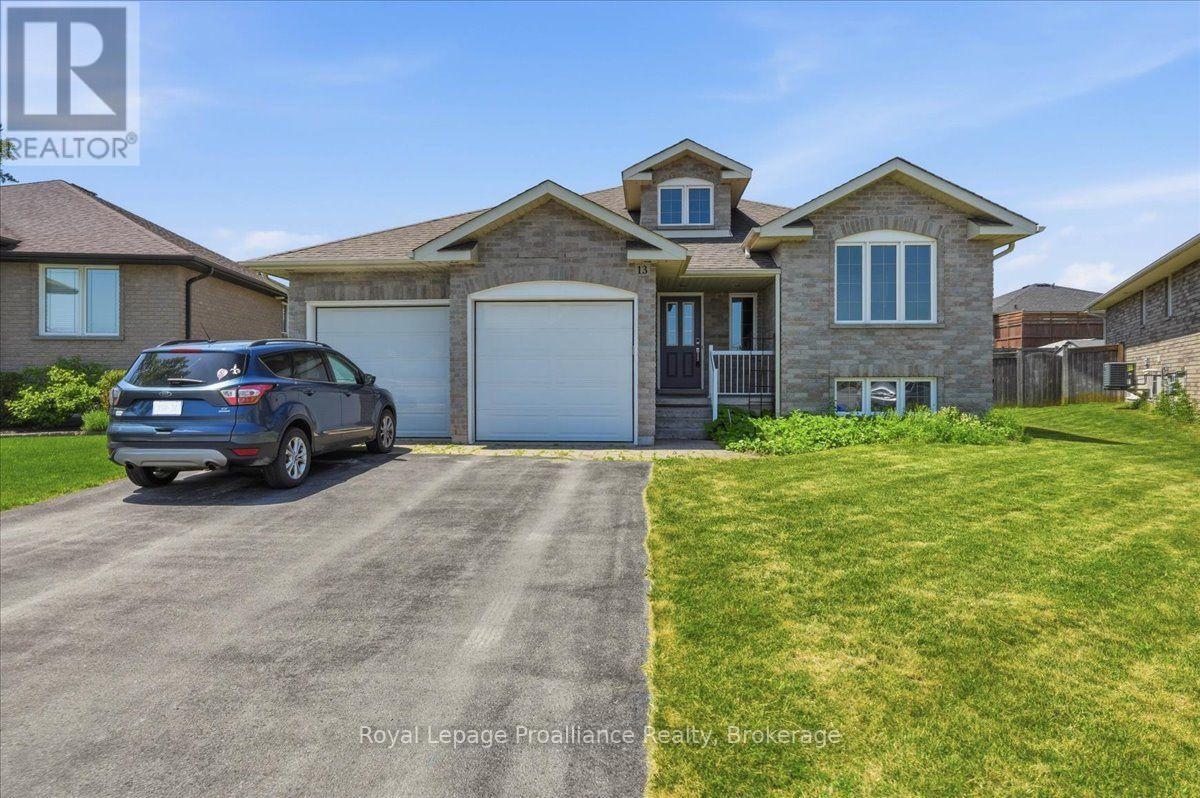
13 Freedom Crescent
Quinte West, Ontario
Welcome to this spacious raised bungalow, ideally located with quick and convenient access toHighway 401. Offering a functional open-concept layout, this well-appointed home provides the perfect blend of comfort, style, and space for the whole family. The inviting main level features a generous entryway leading into the bright living, dining, and kitchen area, highlighted by a beautiful tray ceiling in the living room. The kitchen offers a convenient pantry and a walkout to the rear deck, making indoor-outdoor entertaining effortless. Enjoy the fully fenced backyard complete with a deck and gazebo-an ideal setting for relaxing or hosting family and friends. The main floor also includes the convenience of a laundry room, a spacious primary bedroom with a walk-in closet and private 3-piece ensuite, a second bedroom, and a well-appointed 4-piece bathroom. The fully finished lower level expands your living space with a large recreation room featuring a cozy fireplace, two additional bedrooms, and a 4-piece bathroom. Additional features include an attached two-car garage and plenty of storage space, making this home as practical as it is inviting. With its desirable layout, generous living areas, and excellent location, this home is ready to welcome its next owners. (id:49269)
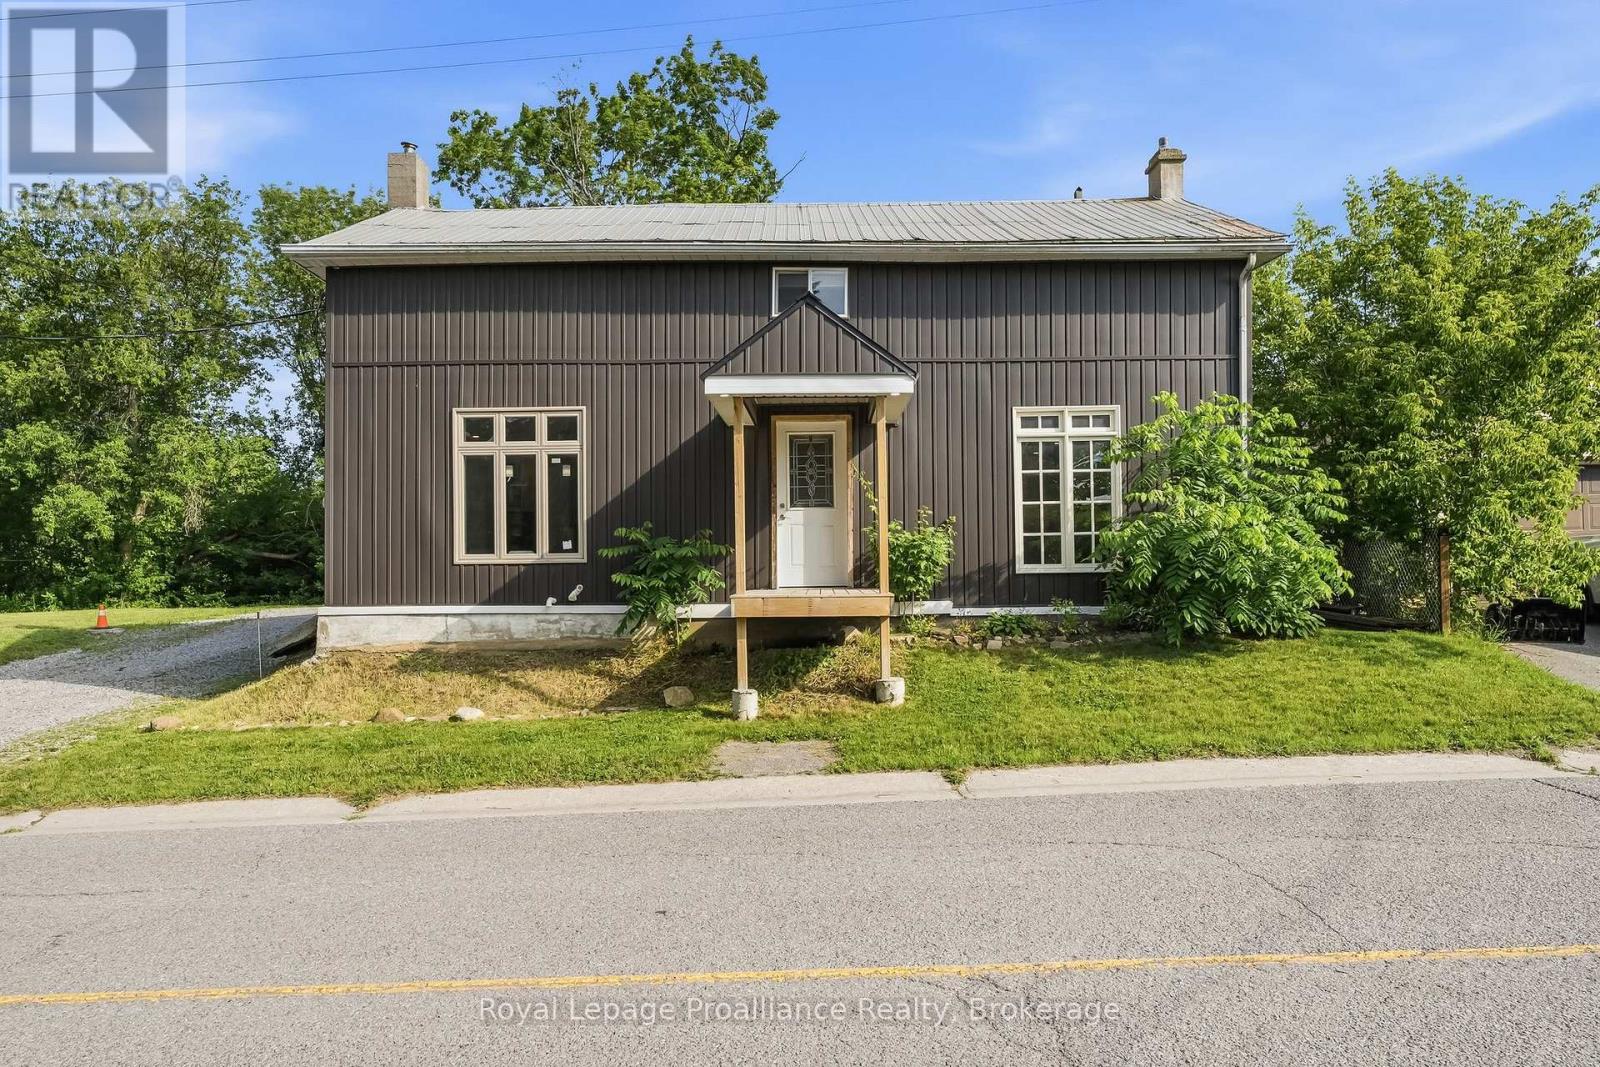
1063 County Road 31
Alnwick/haldimand, Ontario
Tucked near the shores of Lake Ontario in the hamlet of Lakeport, 1063 County Road 31 is an excellent opportunity for those looking to get into the market or find a hidden gem with old farmhouse charm. This 3-bed, 2-bath home is spacious with large main floor principal rooms and is ready for your creative vision and finishing touches. The light-filled kitchen features a large island for casual dining, meals on the go or conversation with friends. The dining room with rustic hardwood flooring is perfect for entertaining large groups and connects to the large living room that has lots of flexible space to suit your needs. Completing the main floor is a large bathroom that also features the laundry area. Upstairs is a large primary bedroom with double closets, 2 other good-sized bedrooms and a tastefully finished 4-piecebath. The exterior features a metal roof and vinyl siding with a large, private lot that backs onto a ravine and has plenty of level green-space to enjoy. You'll have some peace of mind knowing that many high-cost items have been updated recently including the furnace, septic, electrical panel as well as many windows and doors. (id:49269)
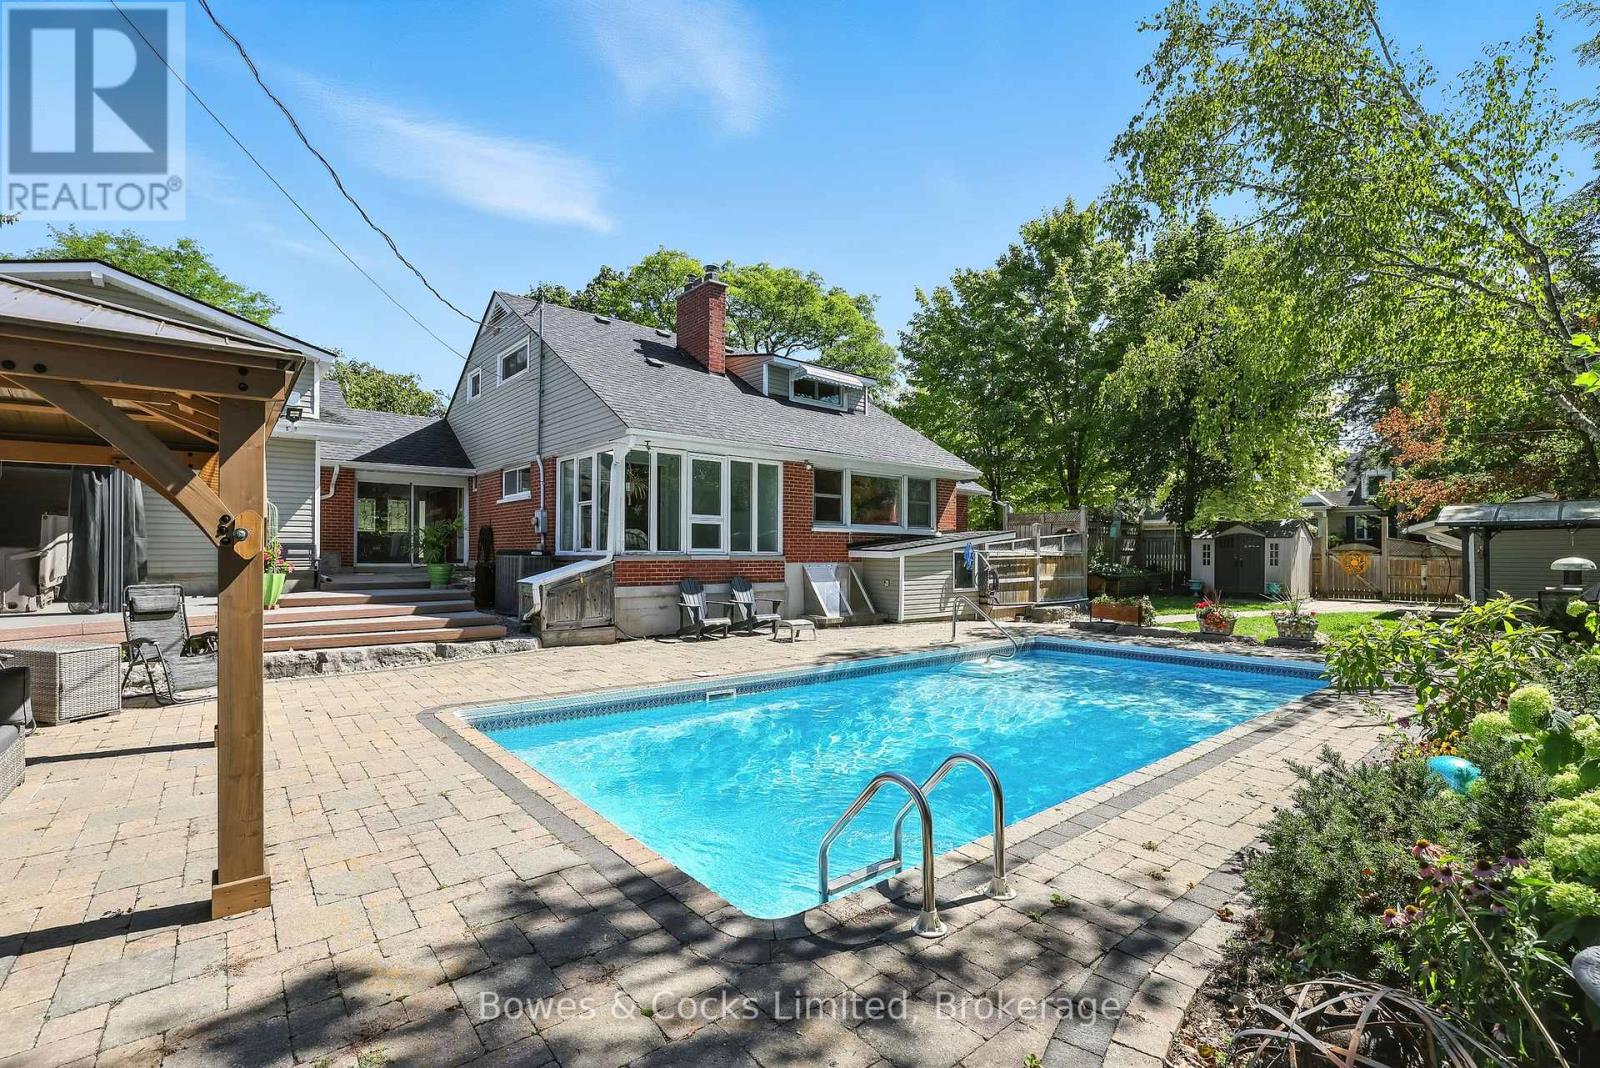
433 Manorhill Avenue
Peterborough, Ontario
Welcome to 433 Manorhill Avenue. This expansive, solid-brick home is set on a double-wide corner lot with mature trees, offering a serene, country-like feel in Peterborough's highly desirable Old West End. The main floor welcomes you with comfort and elegance, featuring two bedrooms, a full bathroom, a formal living and dining room, an updated kitchen and a lovely sunroom. With engineered hardwood floors throughout, a cozy brick fireplace, and large windows overlooking the pool and gardens, creating a perfect space to relax. Upstairs, you'll find two additional spacious bedrooms and another full bathroom. The lower level offers excellent potential for multigenerational living or guest accommodations, complete with its own separate entrance, a bedroom, kitchenette, bathroom, and a cozy living room with a welcoming brick fireplace. The fully fenced backyard is a private retreat, professionally landscaped with raised garden beds, perennial flower beds, and interlocking stone surrounding the large inground pool. Multiple gazebos, and generous patio space provide the perfect setting for entertaining or unwinding. The oversized attached two-car garage includes a workshop and a loft designed as a mancave-complete with a pool table and lounge space. Ideally located within walking distance to Peterborough Regional Health Centre, shopping, schools, and amenities, this home truly offers it all: space, character, privacy and a lifestyle you'll love. (id:49269)
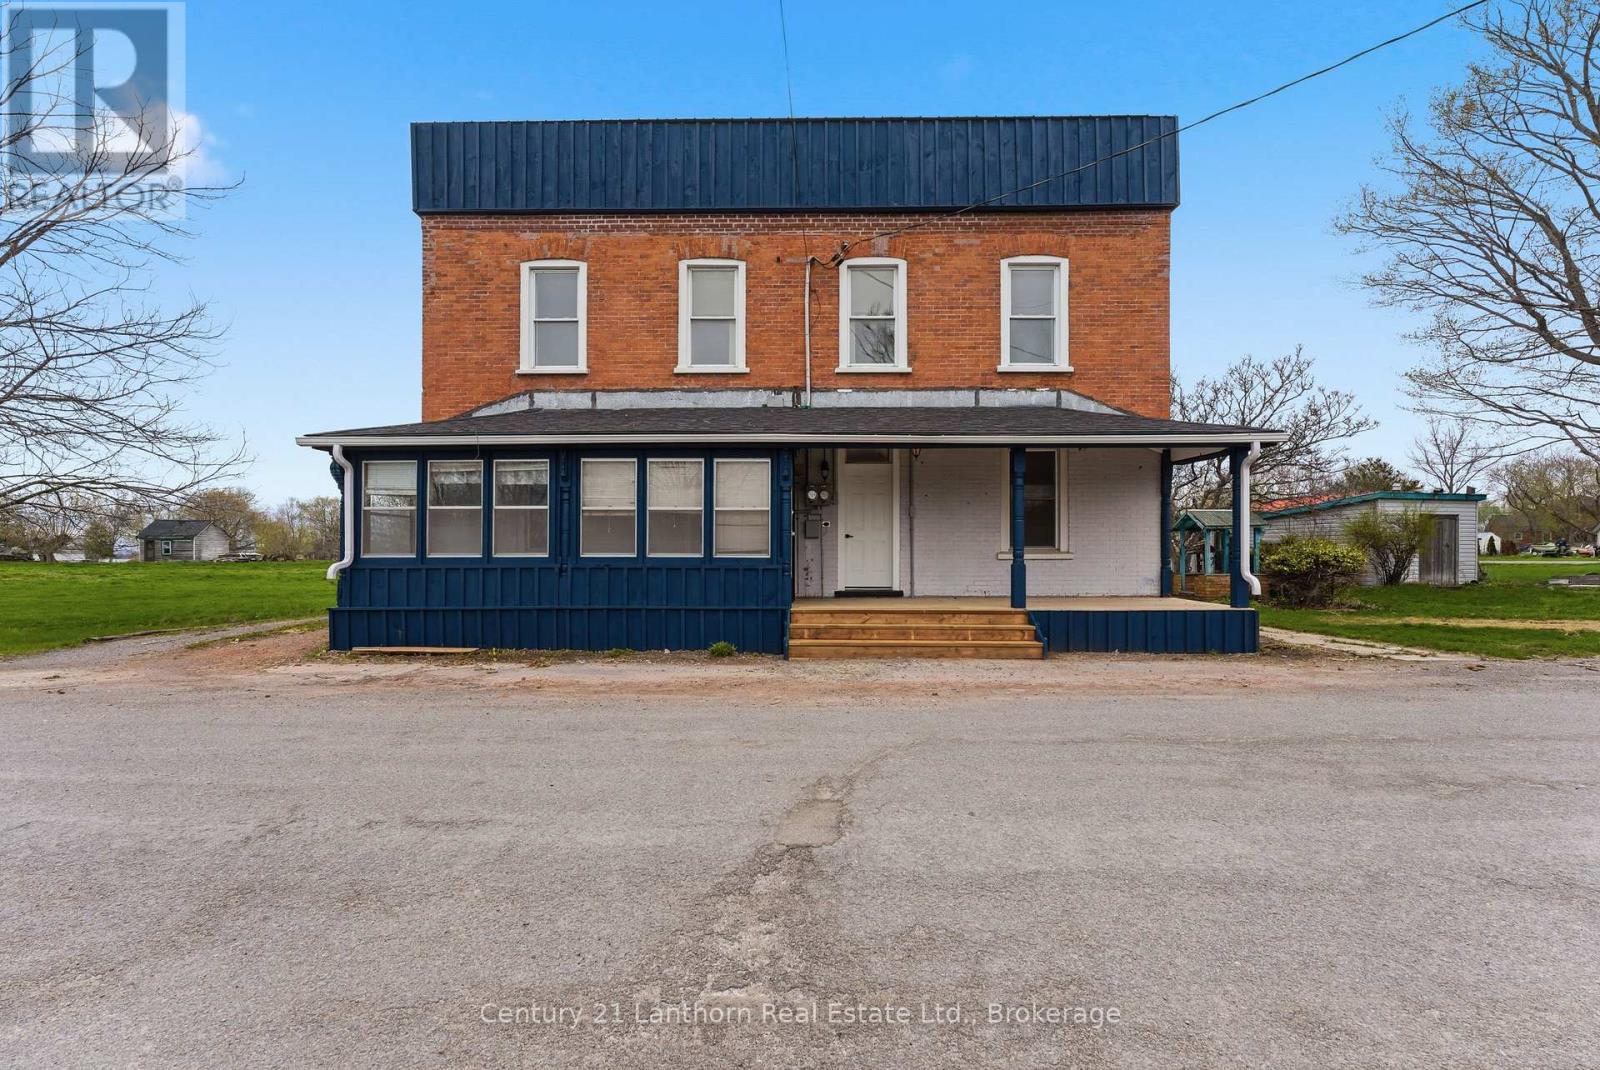
16 Store Street
Prince Edward County, Ontario
16 Store St is turnkey and fully renovated, this VACANT side-by-side duplex in Consecon is a smart opportunity for investors or buyers looking to build long-term equity. Featuring 6 bedrooms, 4 bathrooms, 2 kitchens, 2 separate electrical meters and restored exterior brickwork, the property blends charming character with major improvements. One accessible unit adds flexibility for a wider range of uses: live in one side and offset your mortgage with approx. $2,200/month in rent, explore short-term rental potential or space for your multi-generational family. Set across from Consecon Creek, which flows into Weller's Bay, it's a great location for kayaking, fishing, and enjoying the waterfront lifestyle without the waterfront price. (id:49269)
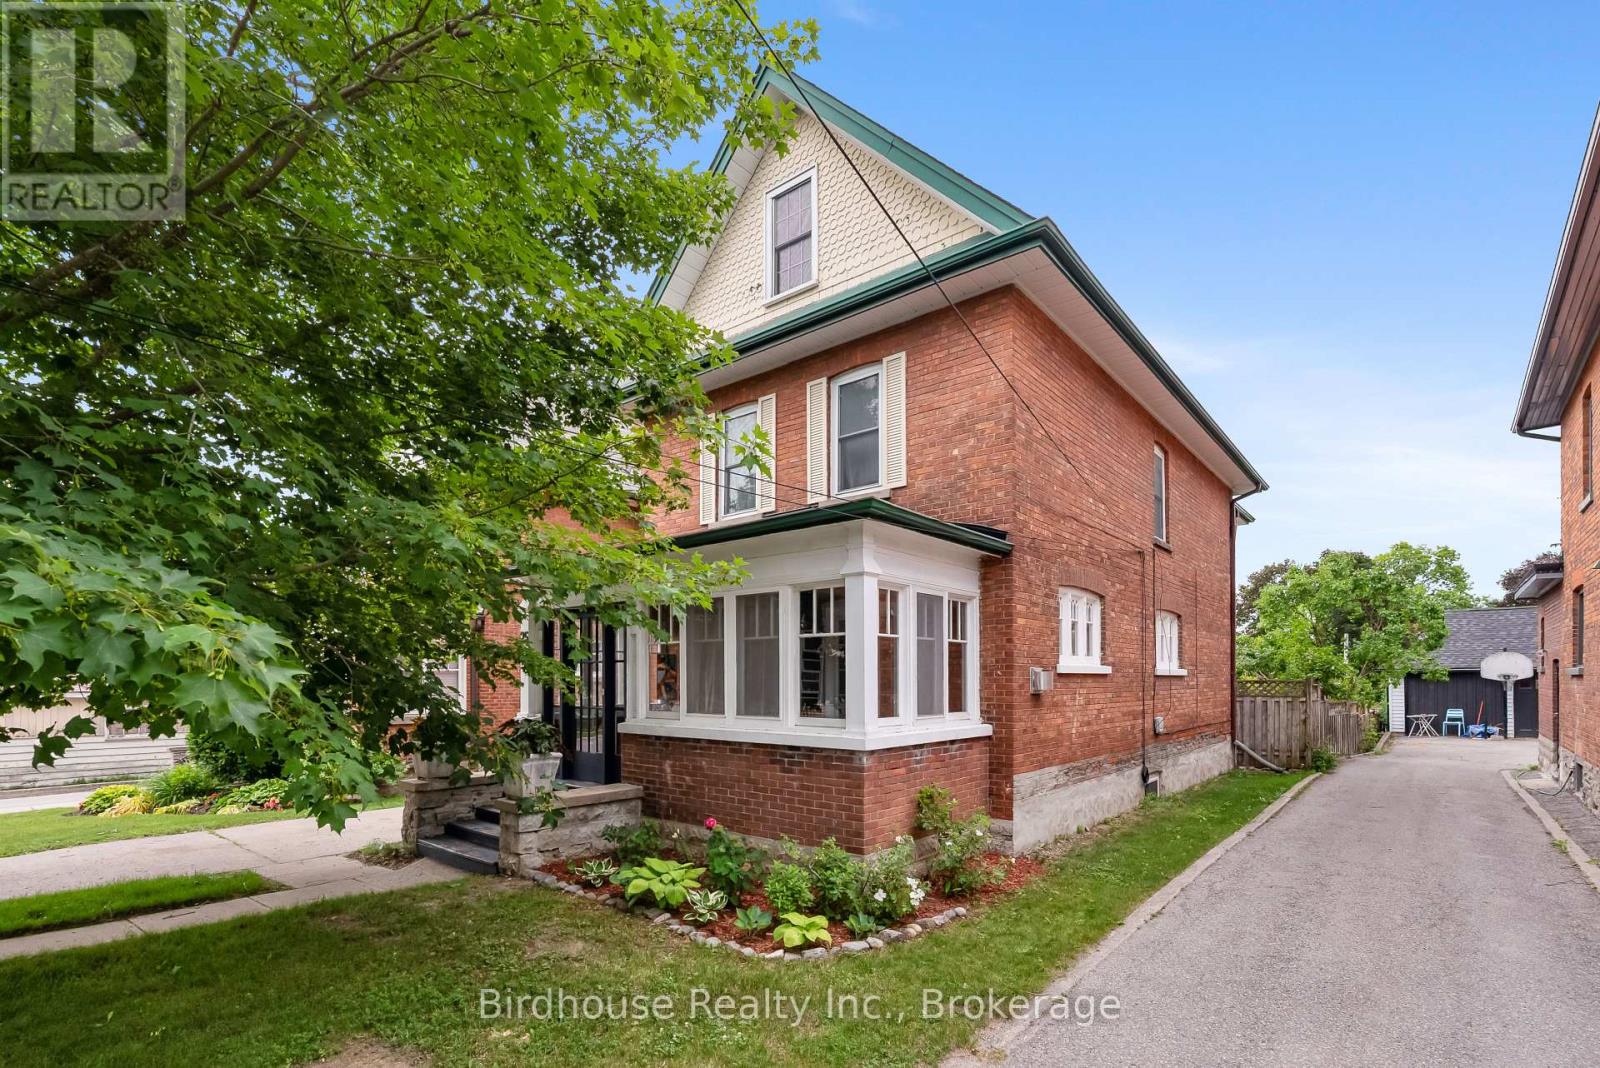
25 Francis Street
Kawartha Lakes, Ontario
Charming 2.5 storey - 6 bedroom, 3.5 bath home full of original character. Enclosed front porch/sunroom, spacious living room with fireplace, formal dining room, and kitchen with heated floors and walkout to the backyard featuring a deck and hot tub (2015). The second floor offers four bedrooms, including one with a walkout to an enclosed porch/sunroom, plus a 4-piece bath. The third floor has two additional bedrooms and a 3-piece bath. Partially finished basement currently used as an exercise room, 3-piece bath, and utility room. Conveniently located close to schools, shopping, parks, and all amenities. (id:49269)
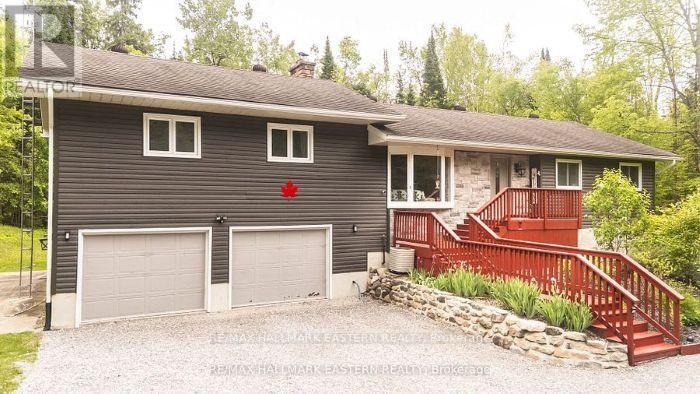
7 Juniper Isle Road
Kawartha Lakes, Ontario
Private 1.85-Acre Retreat with In-Law Potential - Motivated Seller! Tucked away on a quiet country lane and surrounded by mature trees, scenic trails, and nearby lakes, this beautifully maintained bungalow offers the perfect balance of privacy, comfort, and space to grow. Featuring 4+1 spacious bedrooms and 3 bathrooms, this home is ideal for large families, multi-generational living, or those seeking extra room to work and play. A separate entrance through the double-car garage presents excellent in-law suite potential, providing flexibility for extended family or future possibilities. At the hearts of the home, the inviting family room is anchored by a stunning stone fireplace, creating a warm and welcoming atmosphere. The open-concept ding area walks out to a generous rear deck, perfect for entertaining, enjoying morning coffee or simply taking in the peaceful natural surroundings. The u8pdated kitchen offers granite countertops, ample workspace, and hardwood flooring that flows throughout the main level. Thoughtfully updated for peace of mind, recent improvements include a new carport (2023), paved driveway (2022), owned hot water heater (2023), wate3r purification system (2022), garage door opener (2023), updated sump pumps (2022-2025), generator (2023), and a current WETT certificate (2024). Move-in ready and nestled on a picturesque 1.85-acre property, this country living at its finest. Whether you're looking for privacy, space for family, or the opportunity for multi-generational living, this exceptional property delivers. Motivated seller - bring your offer! (id:49269)
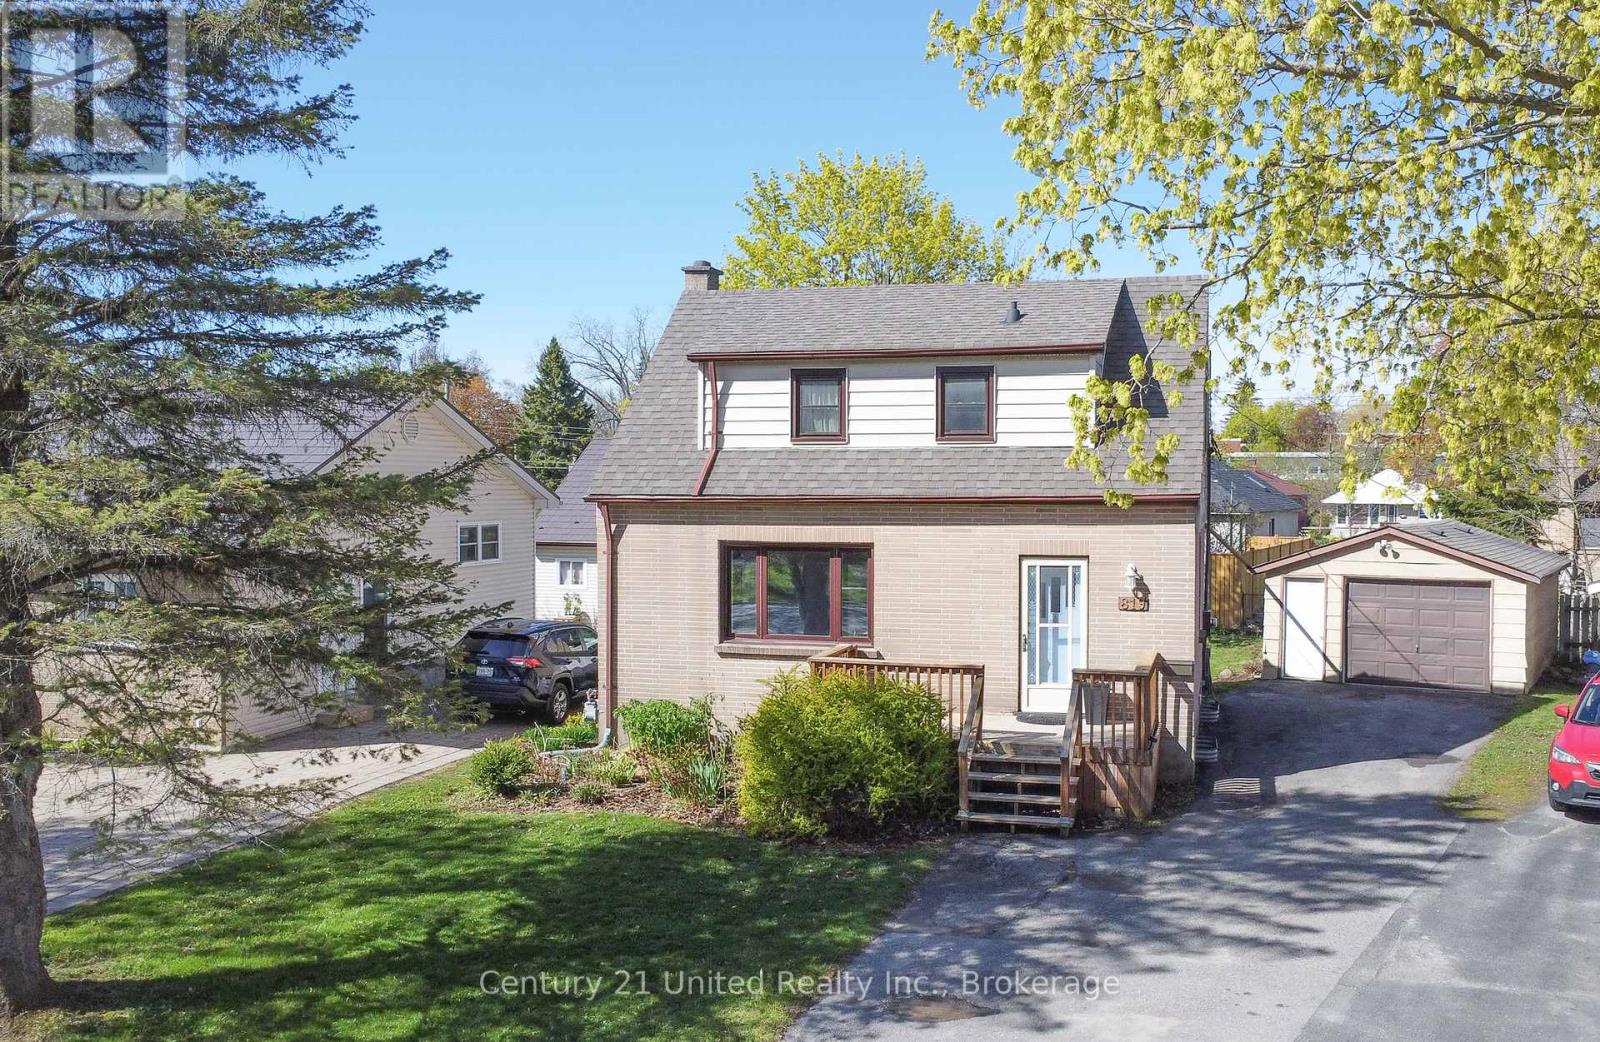
819 Argyle Street
Peterborough, Ontario
Welcome to this charming 1.5-storey home nestled on a quiet cul-de-sac in Peterborough's desirable north end. Beautifully maintained and freshly painted throughout, this inviting property offers 3 bedrooms (one on the main floor), 2 full bathrooms, a detached garage, and a finished basement providing additional living space. The layout is ideal for first-time buyers, families, or those looking to downsize. Step outside to a pergola-covered rear deck overlooking the spacious backyard, perfect for relaxing or entertaining. Conveniently located close to schools, parks, and everyday amenities, this is a fantastic opportunity to own in a sought after neighbourhood. (id:49269)
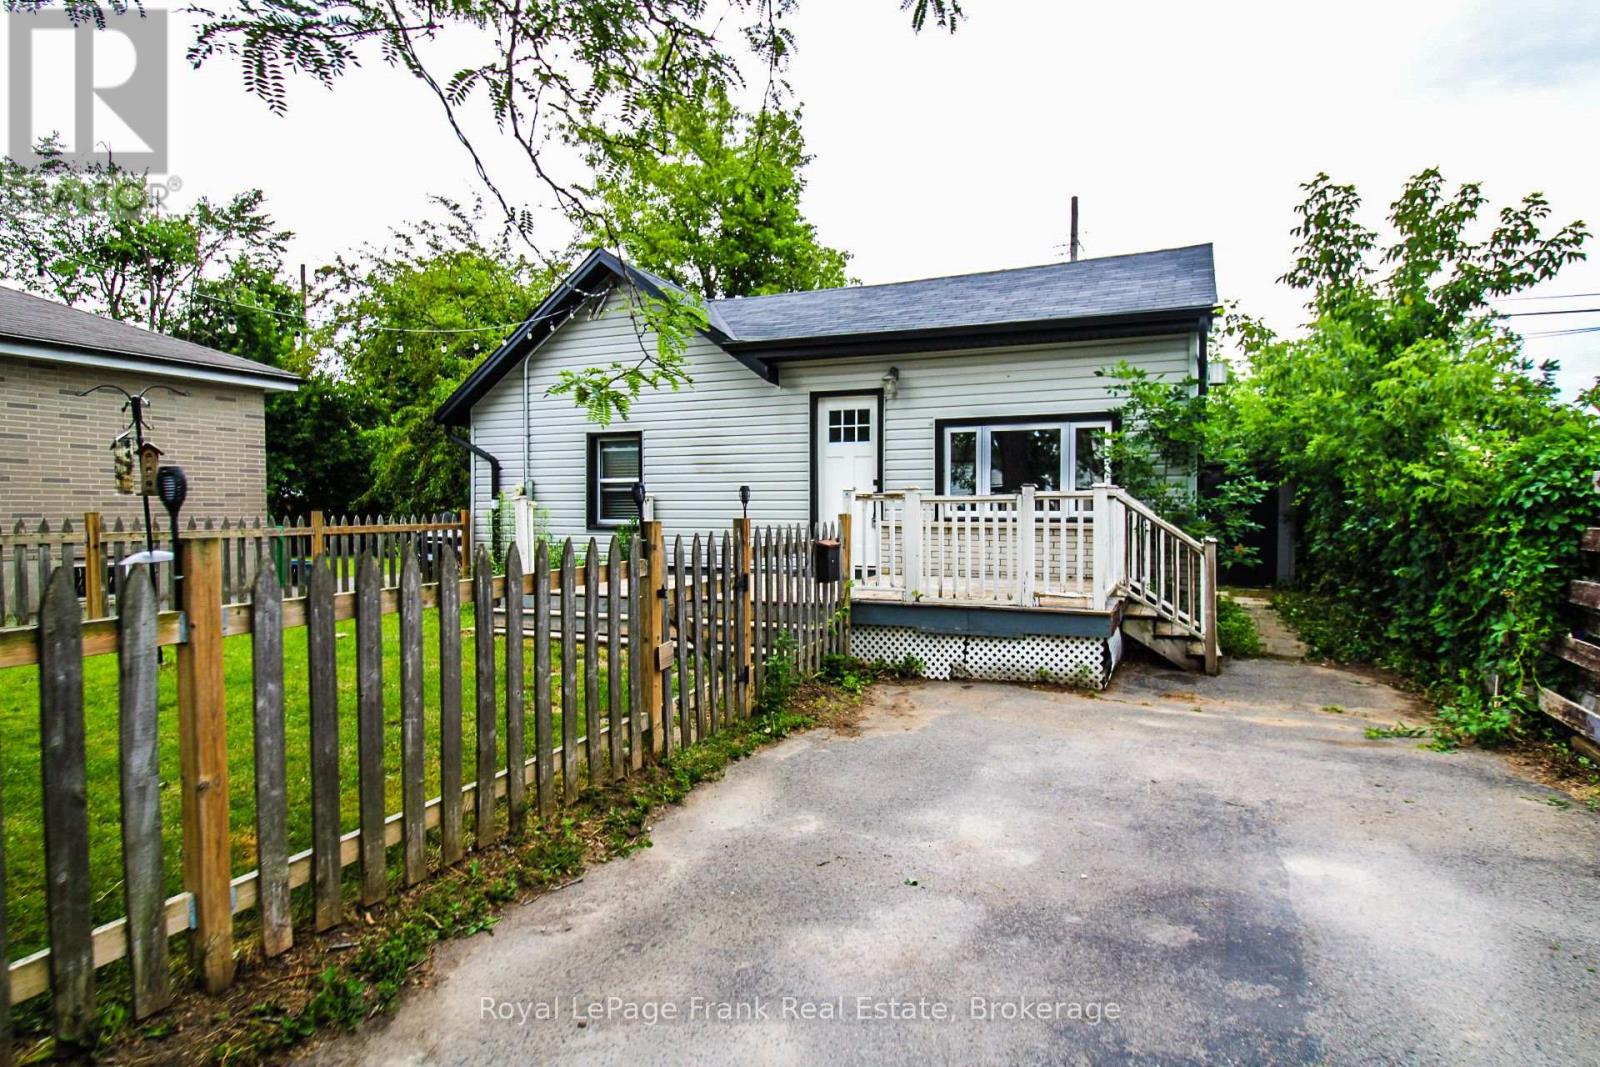
460 Howden Street
Peterborough, Ontario
MOVE-IN READY SOUTH-END HOME - Perfect for First-Time Buyers & Investors! Step into the Peterborough housing market with this newly refreshed 3-bedroom, 2-bathroom home in the highly desirable south end. Freshly painted, this property is an exceptional fit for first-time buyers, downsizers, or parents seeking reliable housing for college and university students. UPGRADES MADE OVER THE PAST SEVERAL YEARS INCLUDE: A renovated kitchen, updated windows, shingles, siding, and central air conditioning, and a crisp, neutral paint palette. THE HEAVY LIFTING IS DONE leaving you the perfect canvas to finalize the space to your own taste and style. CONVENIENCE YOU'LL LOVE! You're only minutes away from Costco, downtown shops, vibrant restaurants, and the scenic Otonabee River. Don't miss out on this fantastic opportunity! (id:49269)
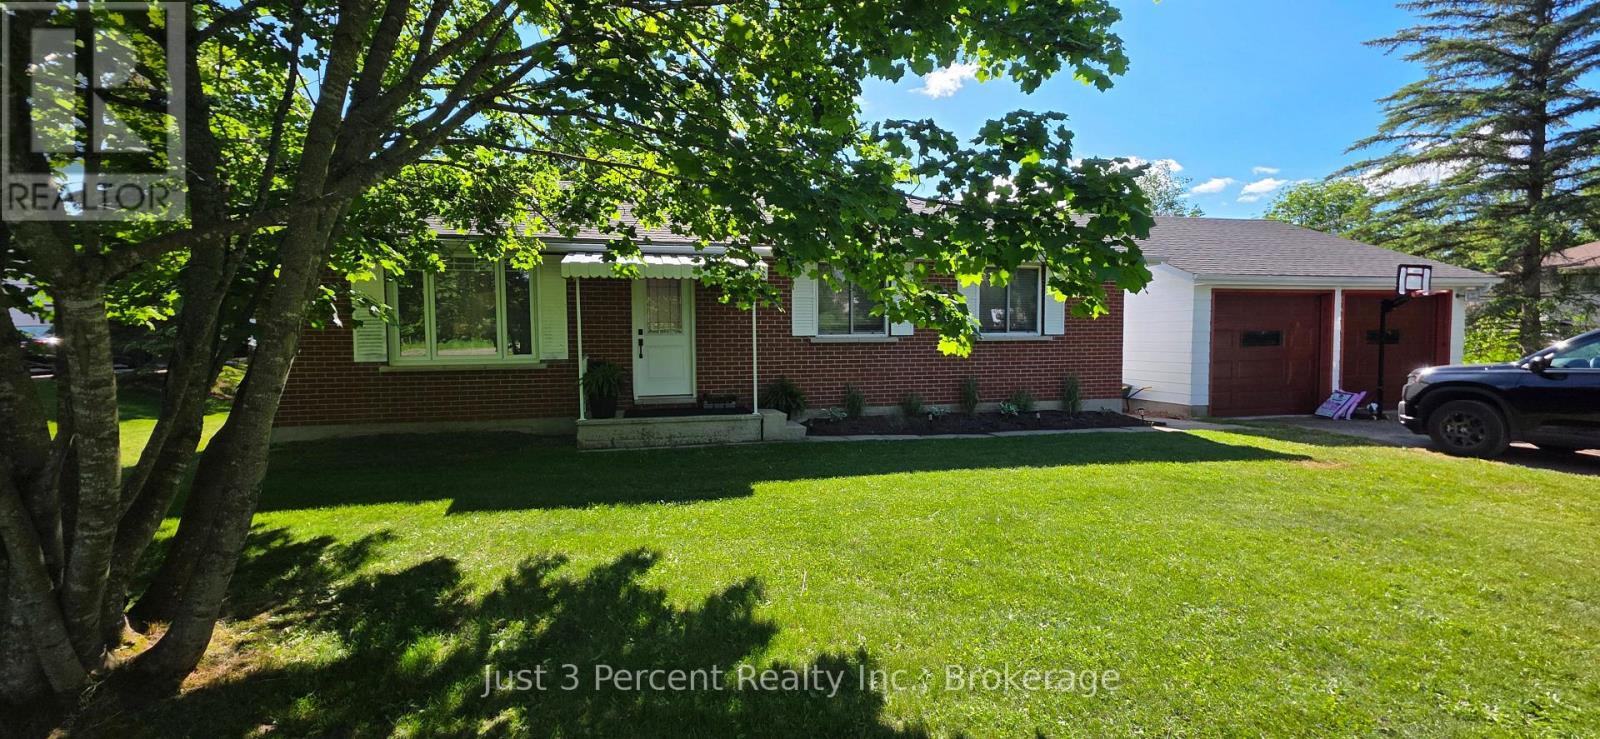
2224 Fieldview Drive
Cavan Monaghan, Ontario
The best in country family living...just outside of the city limits. Completely renovated in the past 8 years, this all-brick country bungalow features a bright, open design main floor with modern kitchen featuring stainless steel appliances, quartz counters , design lighting and huge kitchen island. Attached dining room also features patio door walkout to gorgeous Pergola deck with spacious entertaining area, hot tub and access to onground pool and deck. The large fully fenced yard with play equipment also offers shady spots and a firepit to make the family last long into the evening. Green space behind enhances the country feel. In the lower level, a beautiful custom designed corner fireplace makes the Family room a warm and inviting space year round. Pool liner 2022, Heat Pump 2025. Just minutes to Peterborough's west end, this home is one of only 2 homes on this quiet cul-de-sac in Cavan. (id:49269)
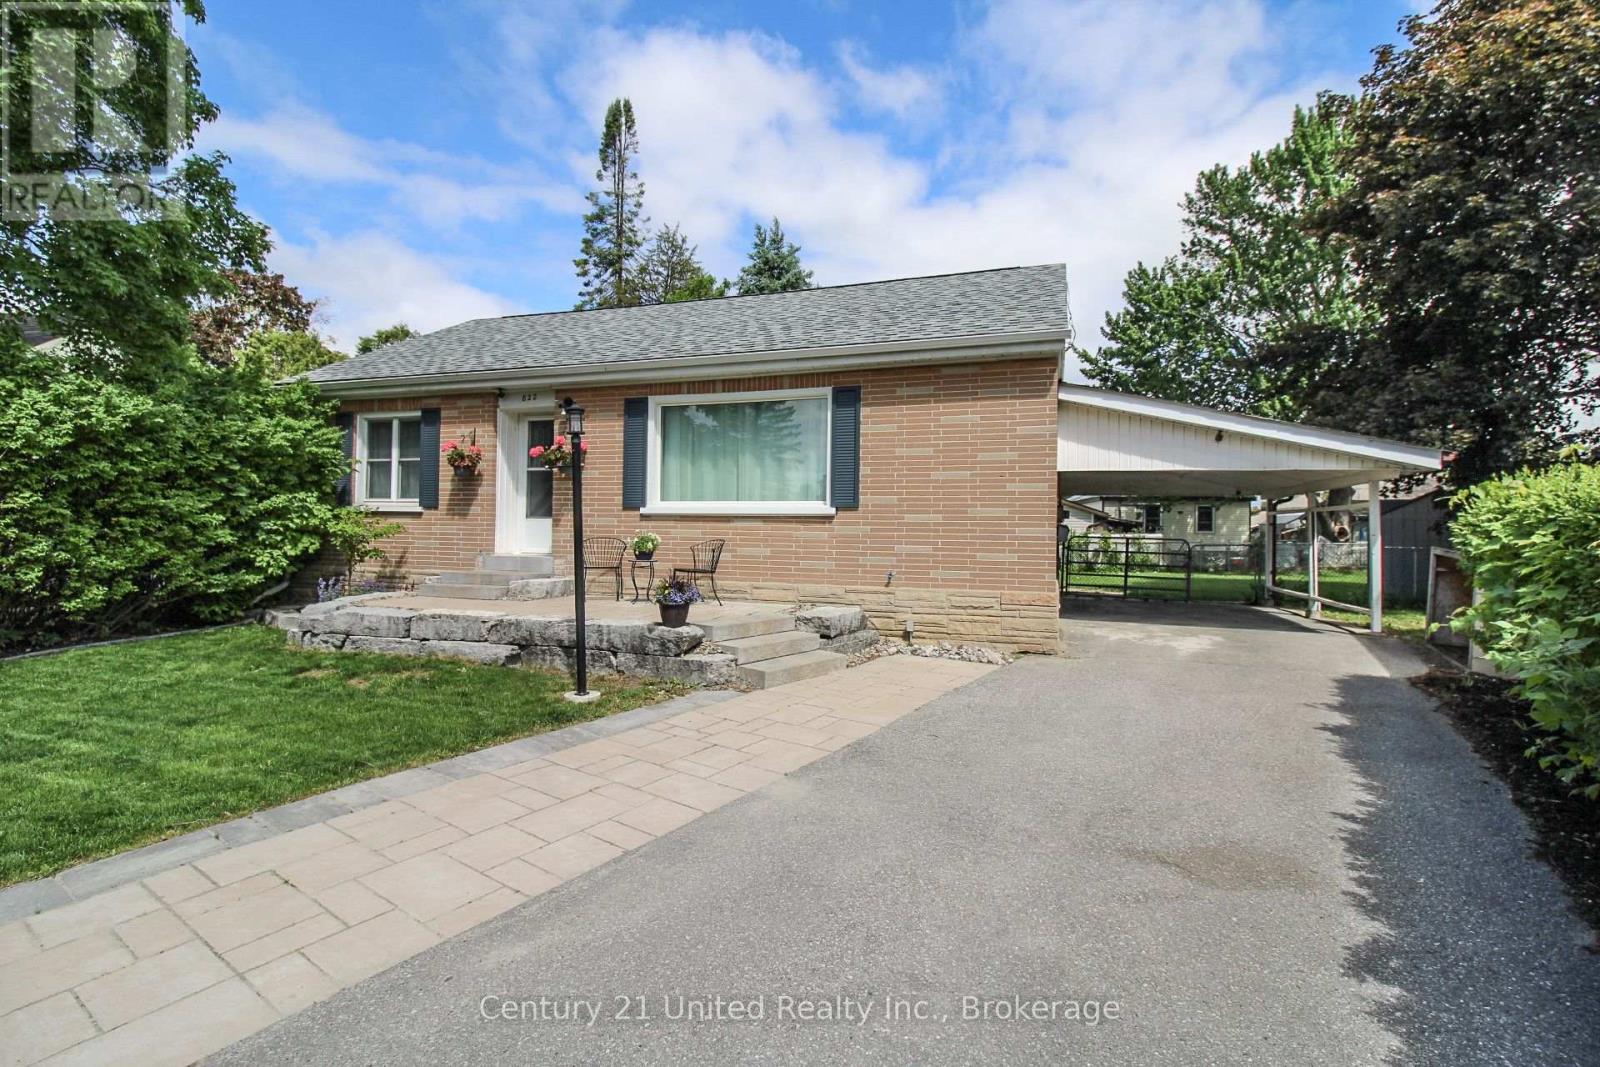
822 Argyle Street
Peterborough, Ontario
Welcome to this beautifully updated north-end bungalow, ideally situated at the end of a quiet cul-de-sac on a large pie-shaped lot. This charming home offers two main floor bedrooms and an inviting open concept layout that seamlessly connects the living, dining, and kitchen areas. The thoughtfully updated main floor features a modern kitchen, updated appliances, stylish flooring, and a refreshed bathroom, providing a truly move in ready experience. The partially finished basement offers additional living space and excellent potential, with convenient access via a separate side entrance. Outside, enjoy beautiful landscaping, a spacious deck, retractable awning, and hot tub. Located close to schools, parks, shopping, and all amenities, this property combines comfort, convenience, and exceptional value in one of Peterborough's most desirable neighbourhoods. (id:49269)
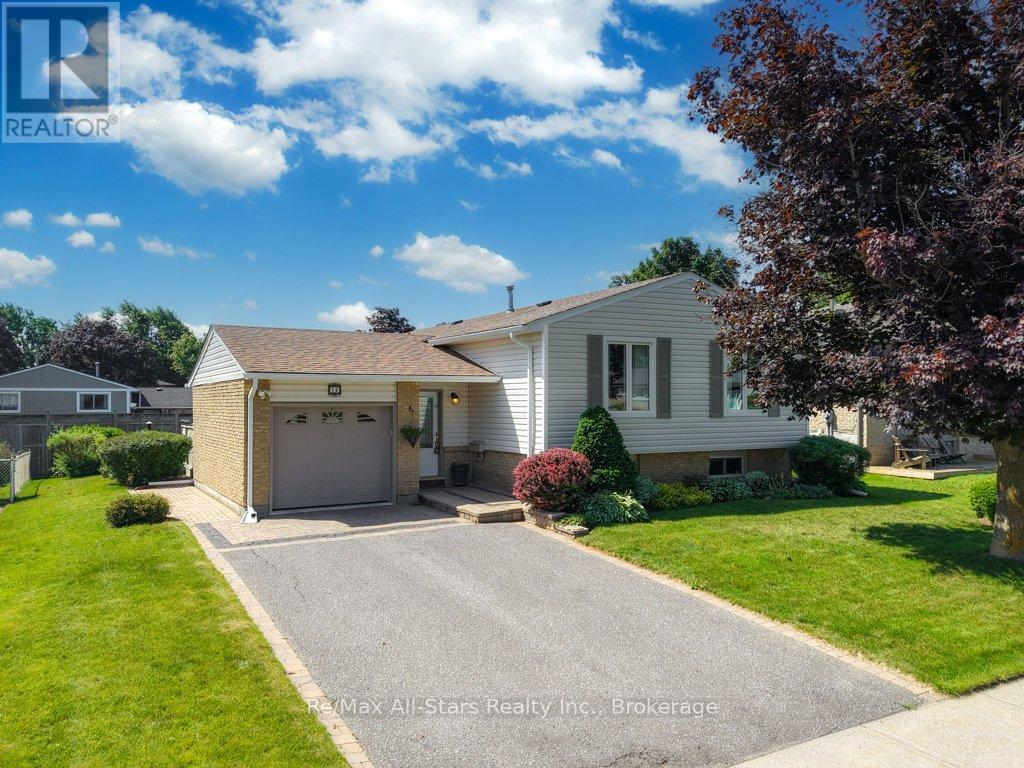
15 Edwin Street
Kawartha Lakes, Ontario
Welcome to this meticulous 3 bedroom bungalow on a gorgeous, landscaped lot in a top-shelf location in Lindsay's north-ward close to Mayor James Flynn Park which features a popular toboggan hill, a baseball diamond, and the "Mayor's Walk" trail honouring past mayors. Fantastic curb-appeal with interlocking brick drive, smart roof-line and large, above-grade basement windows. The kitchen is timeless white, highly serviceable with backsplash, breakfast bar and a large adjacent dining area. This is a turn-key and lovingly maintained home with 2 full bathrooms, a full, mostly finished basement and too many updates to list here but... roof, windows, appliances and siding are just some. Walk-out to the beautiful and surprisingly private back deck surrounded by beautiful perennials & trimmed rose of sharon and fenced, landscaped backyard. Forced air gas furnace & A/C and a flexible closing date available. (id:49269)
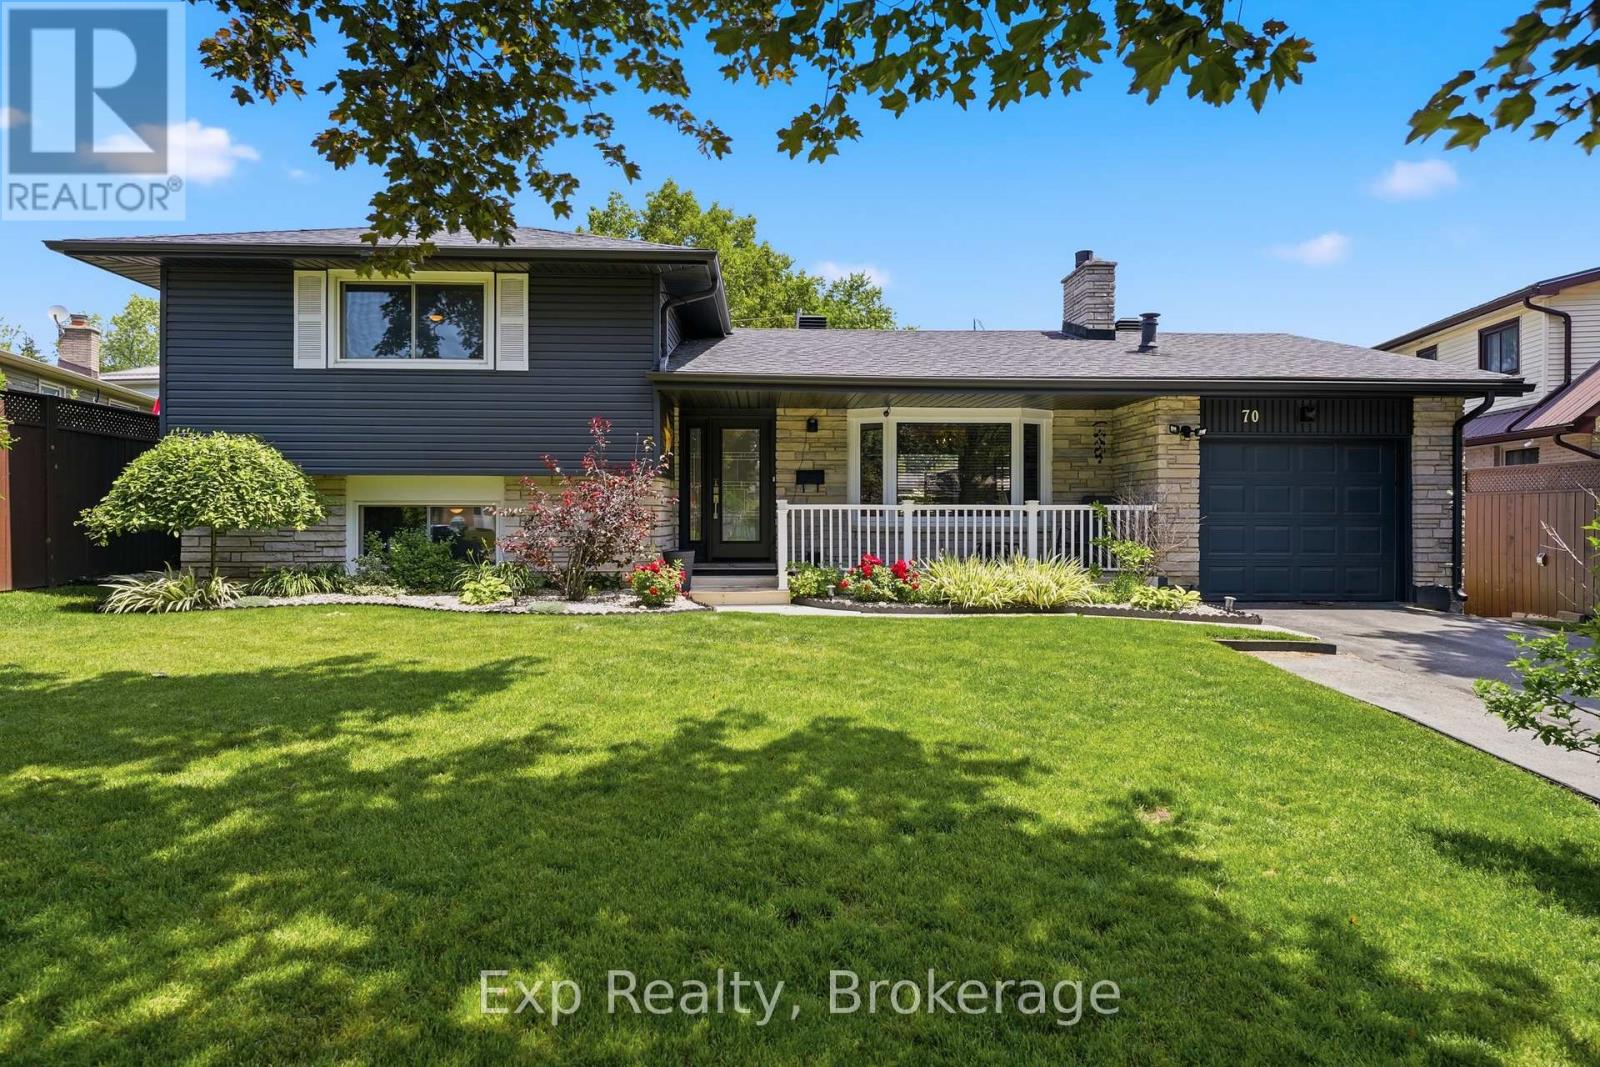
70 Tripp Boulevard
Quinte West, Ontario
Welcome to 70 Tripp Boulevard, a beautifully updated 4-level sidesplit home nestled in a desirable Quinte West neighbourhood. Offering over four levels of finished living space, this versatile home features 5 bedrooms, 3 full bathrooms, and a fully finished lower-level in-law suite, making it an exceptional opportunity for growing families, multi-generational living, or buyers seeking added flexibility. Step inside to a bright and inviting main level where the spacious living room is anchored by a cozy fireplace and filled with natural light. The well-appointed kitchen offers ample cabinetry, generous prep space, and a functional layout, and flows into the designated dining space. The upper level features two spacious bedrooms, including a generous primary retreat, along with a beautifully appointed 5-piece bathroom. The lower level offers two additional bedrooms and another full 5-piece bathroom, providing excellent separation of space for family or guests. The fully finished basement adds even more versatility with a self-contained in-law suite complete with its own kitchen, comfortable living area with a second fireplace, an additional bedroom, a 3-piece bathroom, laundry, and excellent storage space. Whether used for extended family, guests, or potential rental income, this level offers outstanding flexibility. Outside, the backyard is designed for both relaxation and entertaining, with a fully fenced yard that provides privacy and space for children and pets. Enjoy summer days in the above-ground pool, unwind in the hot tub, or host family and friends on the spacious deck surrounded by beautifully landscaped grounds. Ideally located close to golf courses, marinas, parks, schools, shopping, hospitals, and other amenities, this home offers the perfect balance of space, functionality, and lifestyle. 70 Tripp Boulevard is a rare opportunity to own a versatile, move-in-ready home in one of Quinte West's most established and sought-after neighbourhoods. (id:49269)