
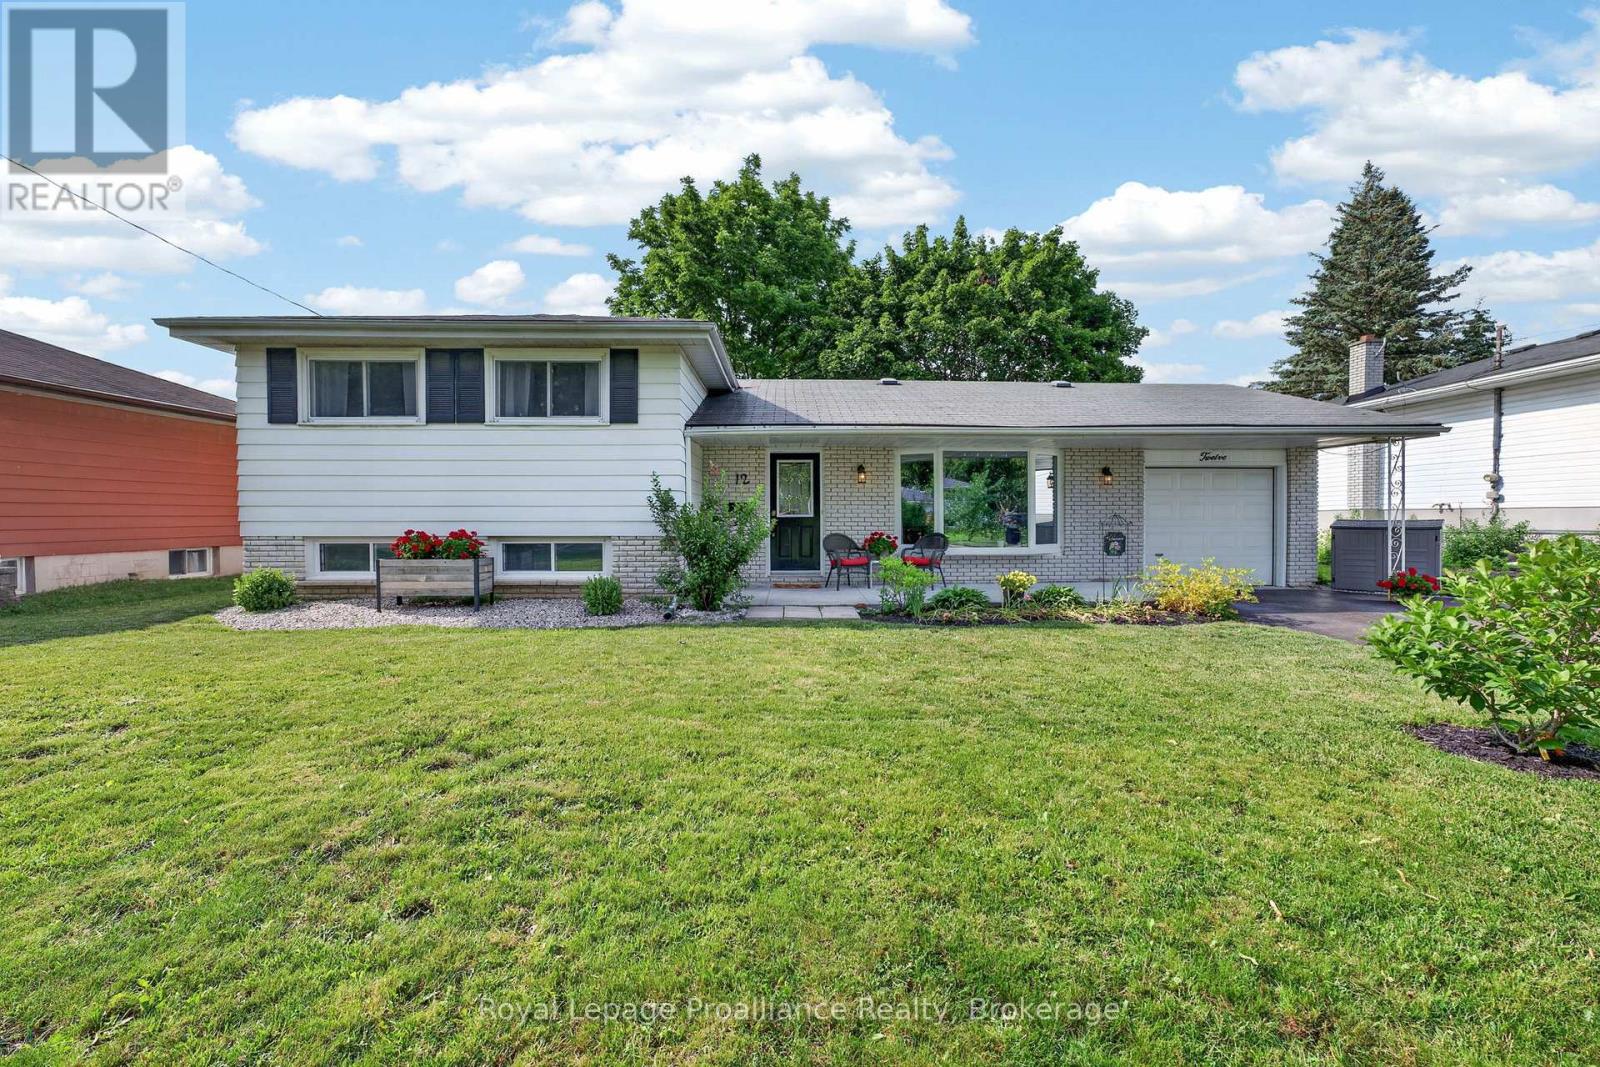
12 Stavebank Road
Belleville, Ontario
Welcome to this beautifully maintained side split in Belleville's sought-after West Park Village. This prime location offers easy access to parks, schools, and major shopping amenities, making it an ideal fit for families, downsizers, or anyone looking for a well-loved neighbourhood.The spacious main level features an open living and dining area with refinished hardwood flooring and sliding glass doors that look over the welcoming, fully fenced large backyard..perfect for kicking the ball around with the kids. Plenty of room for a pool too with the 73 x 110 foot lot! Upstairs, you'll find three comfortable bedrooms, beautiful hardwood flooring and a Jack and Jill bathroom with double sinks. The lower level adds a cozy rec room and a second fully updated 2-piece bathroom, offering plenty of room for family relaxation, guests, or additional living space. Outfront, enjoy beautifully maintained gardens, covered front porch with a new large poured concrete walkway/sitting area and a single car garage with man door to backyard and newly poured concrete floor with french drain for a dry garage all year round. This move-in-ready home offers functional living space, and a standout location in one of Belleville's most loved neighbourhoods. (id:49269)
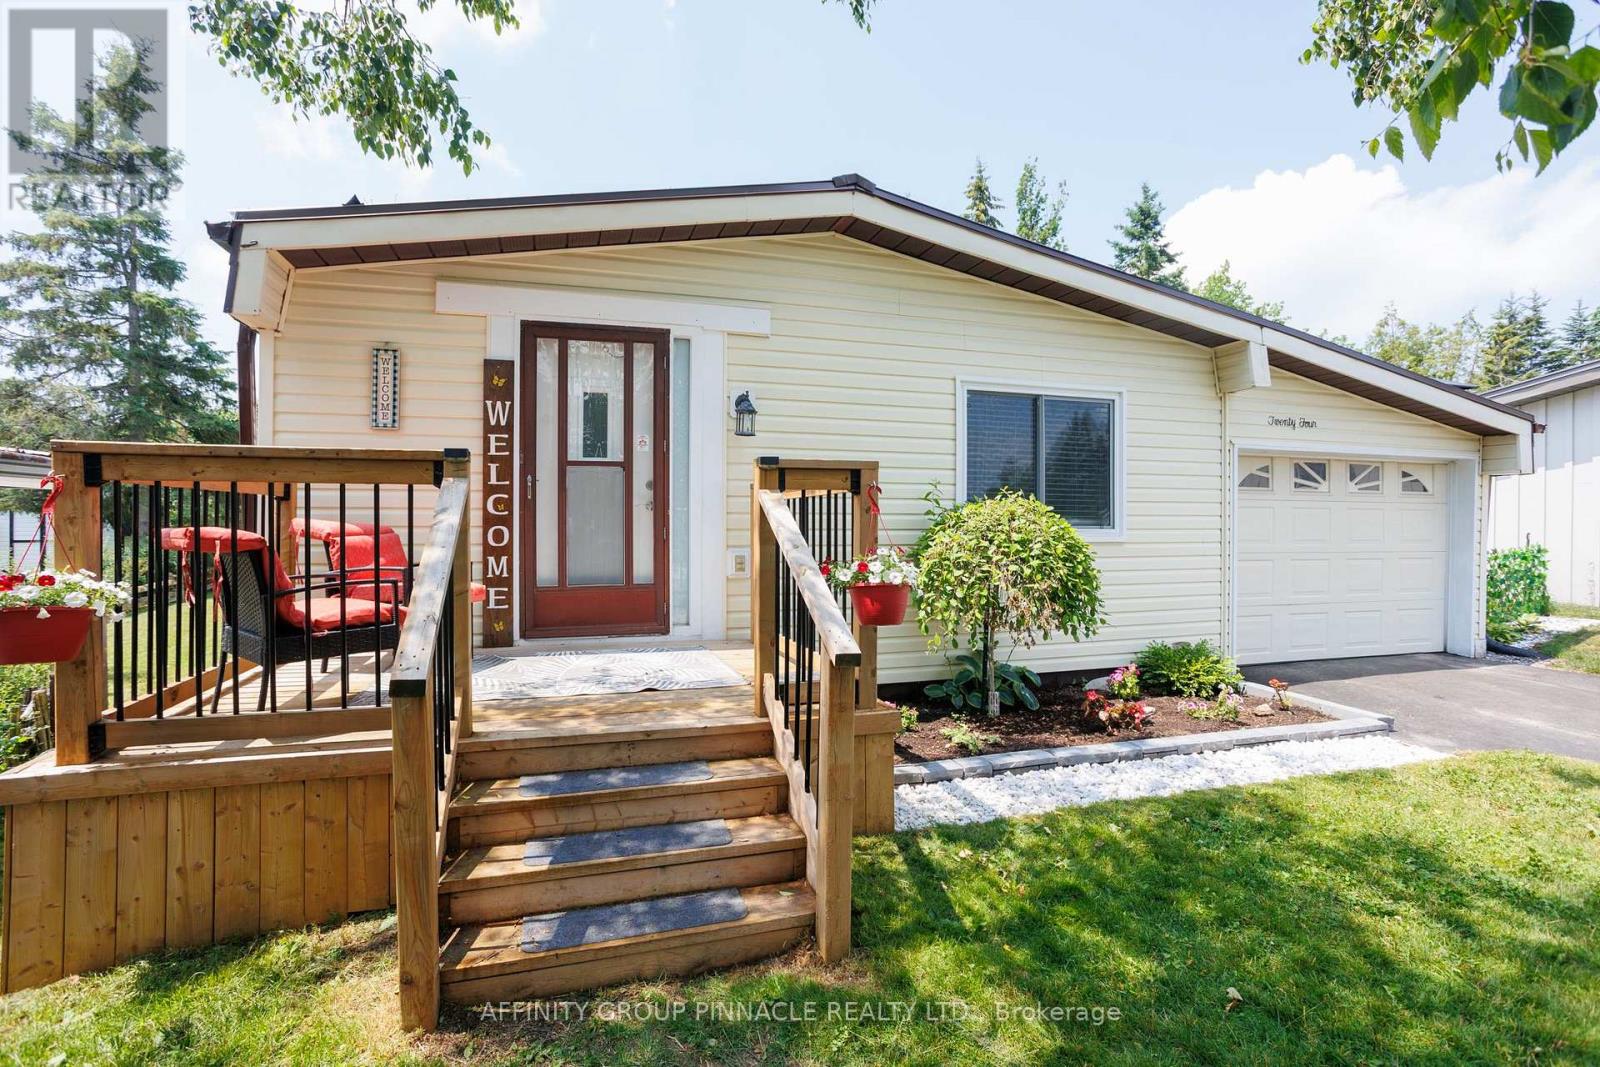
24 Circle Drive
Kawartha Lakes, Ontario
Welcome to 24 Circle Drive, located in the sought-after Joy Vista Estates! This beautifully updated 3-bedroom, 2-bathroom modular home offers comfortable, low-maintenance living in a wonderful community. Featuring a spacious modern kitchen with beautiful backsplash and dining area, a large living room, three generously sized bedrooms, a walk-in pantry, convenient main floor laundry, and stylish modern dcor throughout. Recent updates include a durable steel roof, flooring and updated kitchen with new appliances. Enjoy direct entry to the oversized single wide garage and relax in the private backyard. Residents also have access to the community inground pool. Whether you're looking for a wonderful family-friendly community or the perfect place to retire, this move-in-ready home truly shows 10+! (id:49269)
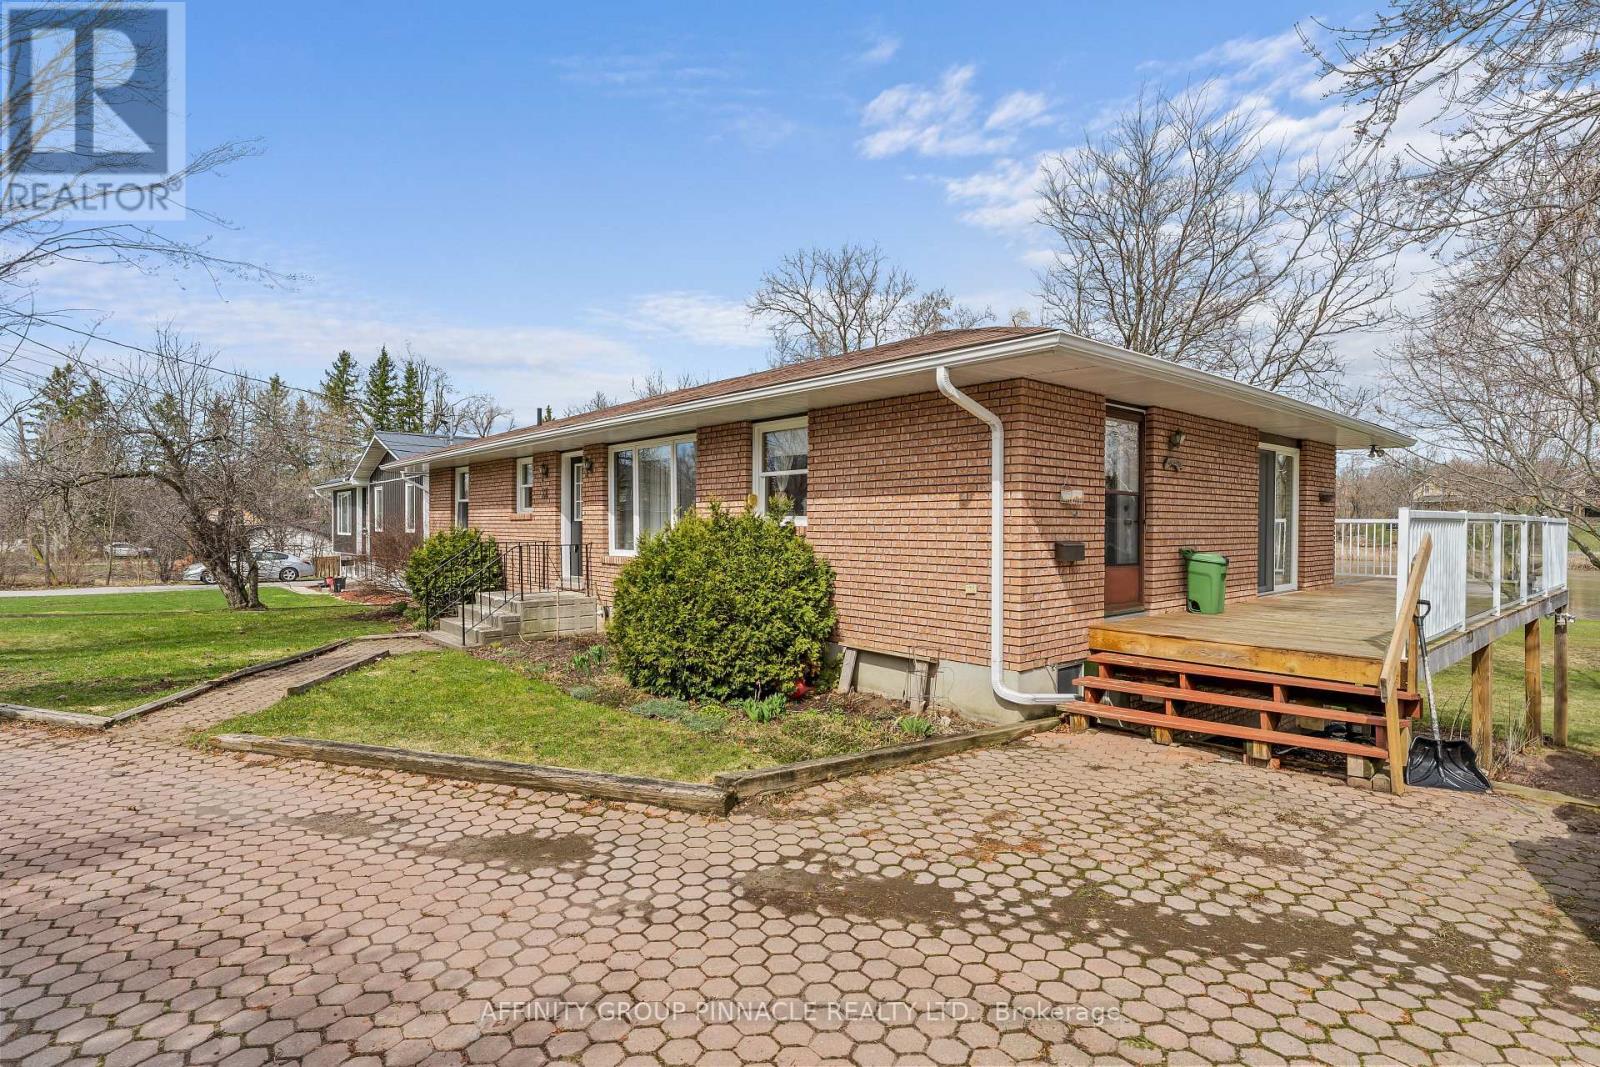
28 Water Street
Kawartha Lakes, Ontario
Waterfront living with intown convenience!! The quality built Bungalow is an ideal arrangement for retirement living and with the in-law accommodations is an added bonus of potential income. Open concept kitchen, living room and dining area with walkout to a beautiful wrap around deck overlooking the Scugog River. 3 spacious bedrooms on the main floor. The lower level features its own private entrance, 2 bedroom, full kitchen and living room with gas fireplace. (id:49269)
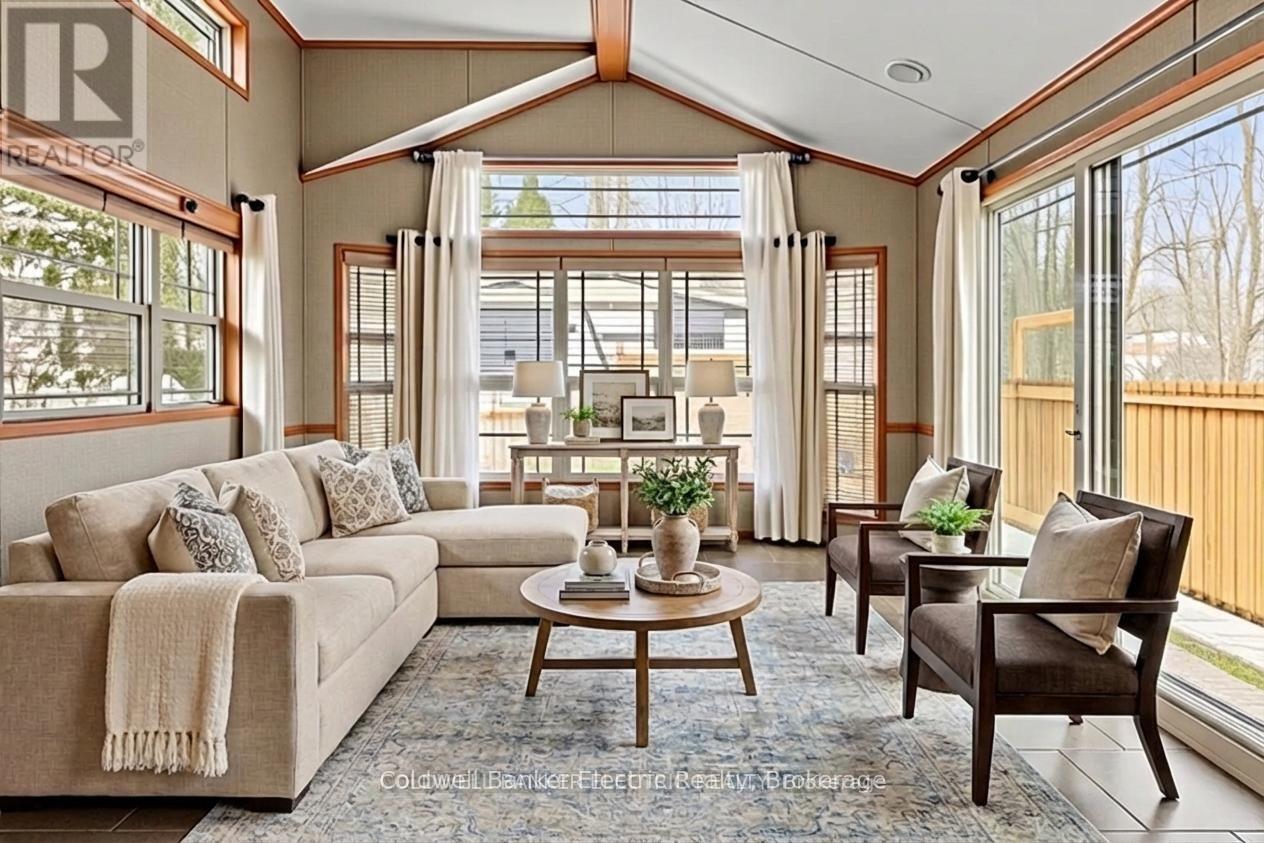
485b - 5139 Halstead Beach Road
Hamilton Township, Ontario
Why settle for condo living when you could enjoy your own private yard, peaceful surroundings, and stunning Rice Lake sunsets? With land-lease fees of just $530 per month, this is an affordable alternative for those looking to simplify life without giving up the comforts of home. Welcome to your own slice of paradise near Rice Lake, where year-round adult living meets low-maintenance living. This charming 2-bedroom, 1-bath home is ideal for those looking to right-size, enjoy retirement, or simply embrace a quieter pace of life. Inside, the thoughtfully designed open-concept layout connects the living, dining, and kitchen areas into a warm and inviting space, complete with an electric fireplace for added comfort. The primary bedroom offers a peaceful retreat, while the second bedroom features built-in bunk beds, perfect for visiting grandchildren or overnight guests. The bright 3-piece bathroom includes a skylight, space-saving pocket doors, and a conveniently tucked-away washer/dryer combo. Forced-air propane heating and central air conditioning provide comfort throughout every season. Step outside onto your private deck and unwind as you watch spectacular sunsets over Rice Lake. The fully fenced yard offers room for gardening, pets, or simply enjoying your morning coffee in peace. With a nearby public boat launch, you'll have easy access to boating, fishing, and paddling whenever you choose. Located just 20 minutes from Port Hope, Cobourg, and Peterborough, this home offers the perfect balance of nature and convenience. If you've been thinking about leaving behind the maintenance and expense of traditional homeownership or condo living, this affordable, low-maintenance property lets you enjoy more freedom, more privacy, and a lifestyle that's all about making the most of each day. (id:49269)
14 County Rd 2 Road
Otonabee-South Monaghan, Ontario
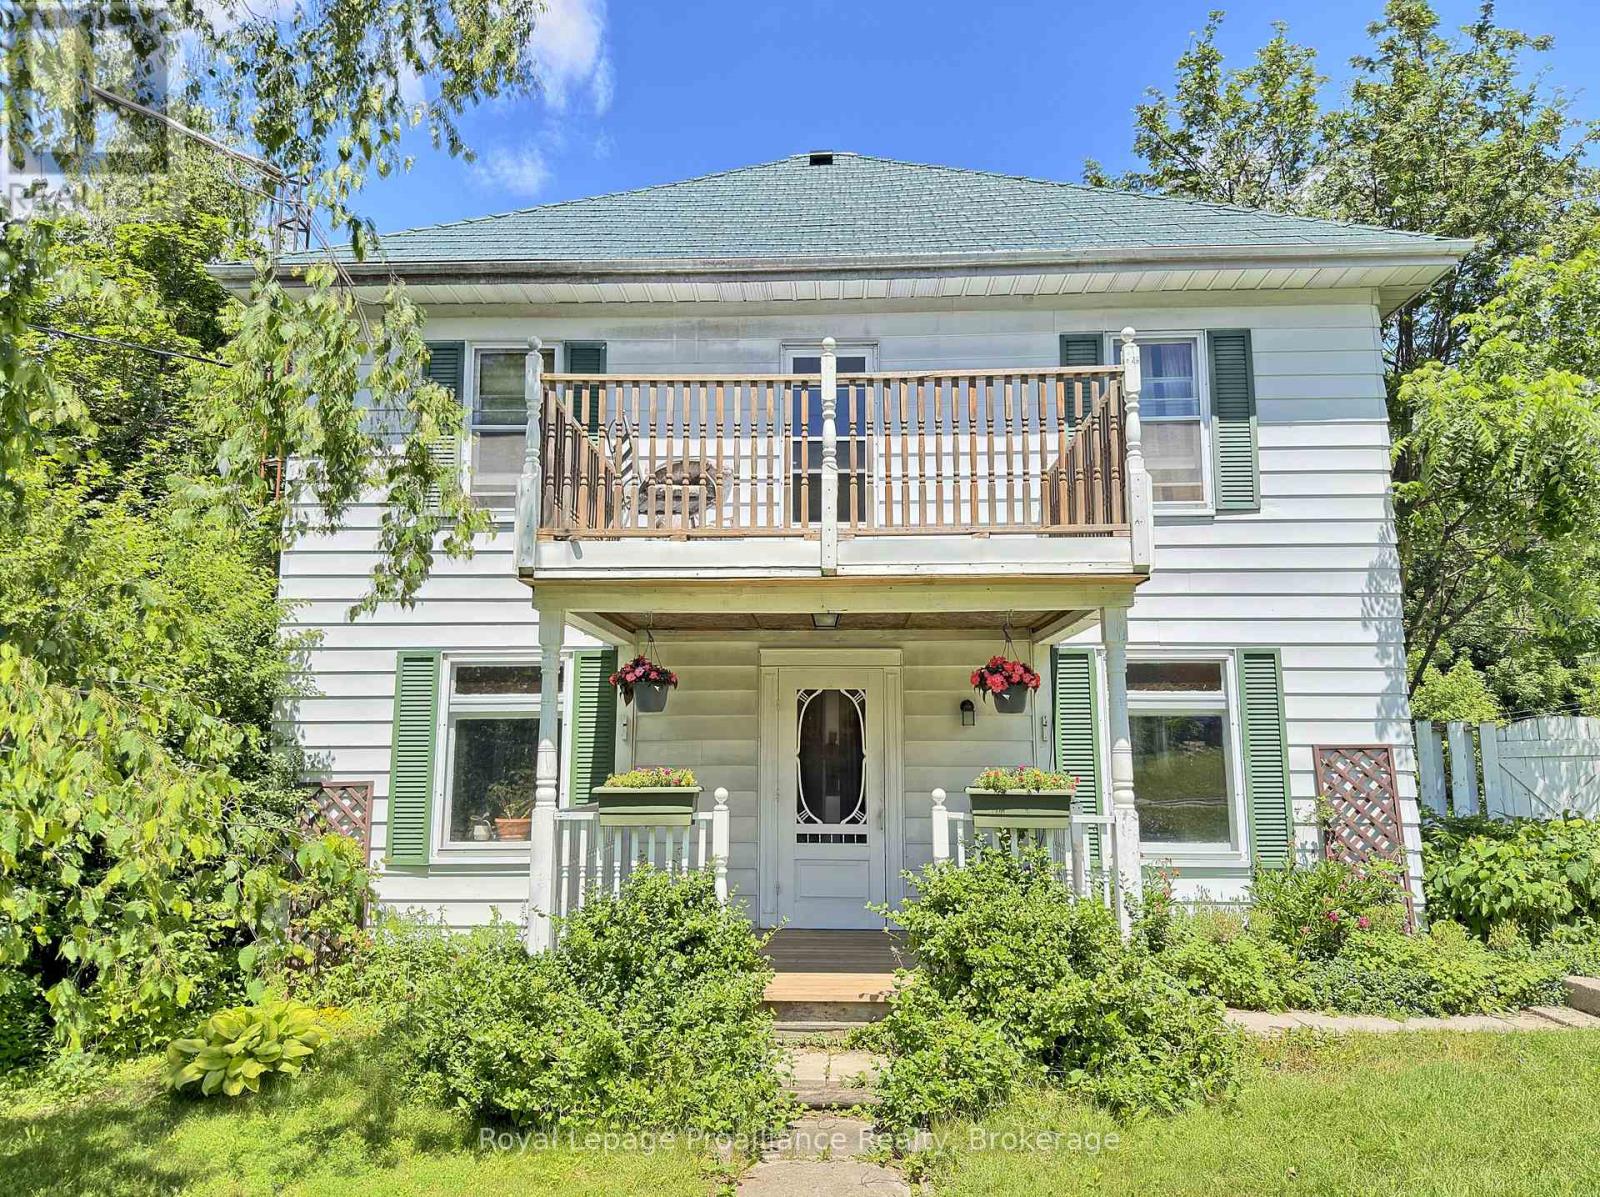
Looking for an opportunity to own a home in a great family neighbourhood that you can put your finishing touches on? This 4 bedroom home is on just over a half an acre and has an amazing location only 6km from Highway #115. Property features an inviting spacious formal Living Room and Dining Room and a main floor Family Room with the original tin ceiling, oak B/I cabinetry that spans the wall, and a WETT Certified Cleveland works pellet stove installed in 2024. The main floor laundry area has a w/o to a deck which overlooks a private park-like setting, with a fenced in gated backyard. The second floor balcony was upgraded 2 years ago and overlooks the neighbourhood. Submersible pump and pressure tanks have been upgraded, and also features a double detached garage. Property is just a short drive to Peterborough and is within commuting distance to Oshawa and the GTA. Bailieboro Library and Convenience store are just around the corner. (id:49269)
Royal LePage Frank Real Estate
1466 Carman Road
Quinte West, Ontario
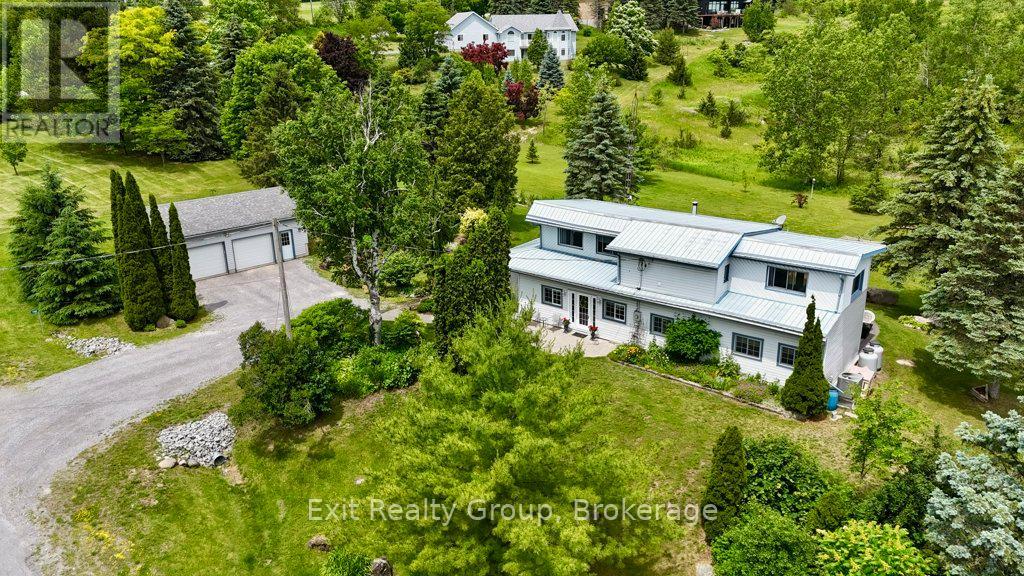
Escape to the countryside without sacrificing convenience. Nestled on beautifully landscaped grounds just minutes from Brighton, CFB Trenton and Hwy. 401, this extensively updated 4-bedroom farmhouse blends timeless character with modern comfort. Original pine flooring and charming architectural details pay tribute to the home's heritage, while thoughtful renovations provide the functionality today's families desire. The spacious eat-in kitchen features a large island and open-concept design, creating an ideal gathering place for family and friends. Outdoors, the property is nothing short of spectacular, with sprawling lawns, mature trees, extensive perennial and pollinator gardens, interlocking stone walkways, a detached double garage, firepit area, and a dramatic rock waterfall and pond feature that could easily be restored to operation. The primary bedroom offers access to a private upper-level deck overlooking the grounds, creating the perfect retreat to enjoy morning coffee or peaceful evenings. A rare opportunity to own a country property where nature, privacy and pride of ownership come together in perfect harmony. (id:49269)
23 Bayview Drive
Greater Napanee, Ontario
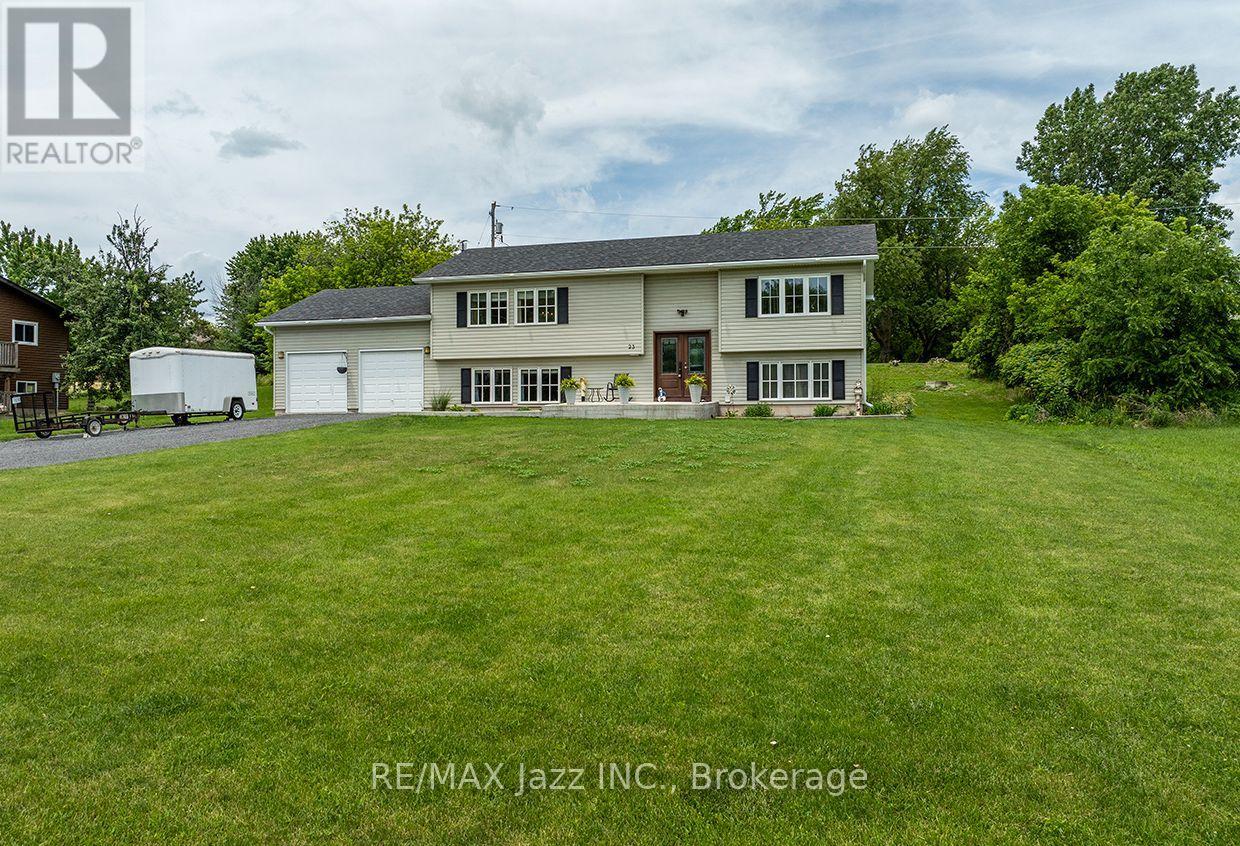
Experience countryside living in this stunning custom-built raised bungalow, located just a short walk from the breathtaking shores of Hay Bay. Offering over 2,000 sq. ft. of finished living space, this immaculate home features an open-concept layout with a spacious family room seamlessly connected to a gourmet kitchen complete with a custom oversized stainless steel refrigerator, brand-new dishwasher, centre island, Corian countertops, and direct access to a large deck. The upper level boasts beautiful hardwood flooring, 2 generously sized bedrooms, convenient main-floor laundry, and abundant storage. Large windows throughout fill the home with natural light while offering picturesque views of the bay. The primary bedroom features a semi-ensuite bathroom with an oversized walk-in shower and a separate soaker tub, creating the perfect retreat. The fully finished lower level offers above-grade windows, high ceilings, a large recreation room, and 2 additional bedrooms, one of which features a 3-piece semi-ensuite bathroom, providing plenty of space for family, guests, or multigenerational living. Additional highlights include pot lighting, hardwood staircases, a grand double-door entry with an inviting foyer, new central air conditioner 2025 and an oversized two-car garage. Situated on a generous 100 x 175-foot lot, this move-in-ready gem is a rare find. Enjoy the benefits of this wonderful waterfront community, featuring a free public boat launch, park, docks, and swimming area at the end of the street-perfect for boating enthusiasts and families alike. Experience the best of country living with all the recreational opportunities of Hay Bay just steps away. (id:49269)

1240 Alder Road
Cobourg, Ontario
The exceptional curb appeal and meticulously landscaped grounds are just the beginning of what makes 1240 Alder Rd truly remarkable. Nestled on a picturesque ravine lot in a sought-after neighbourhood, this custom-built executive home offers an impressive blend of elegance, comfort, and thoughtful design. Step through the covered front porch into a stunning foyer, where a crystal chandelier, large-format porcelain tile, and rich hardwood flooring create an immediate sense of sophistication. The open-concept main floor is designed for both entertaining and everyday living. The custom kitchen features a large eat-in island, premium countertops, and a striking tile backsplash, flowing seamlessly into the formal dining area and sun-filled living room with a floor-to-ceiling stone feature wall and gas fireplace. A walkout from the kitchen leads to a composite deck with a beautiful sunroom overlooking the ravine, a dedicated BBQ area with natural gas hookup, and a second walkout from the main-floor primary suite. This private retreat features a spa-inspired 5-piece ensuite with custom tile, heated floors, walk-in shower, and soaker tub. A powder room and interior access to the attached two-car garage complete the main level. Upstairs, you'll find a 2nd primary suite with its own well-appointed 5-piece ensuite, a 3rd bedroom that could also be well suited for an executive home office, and a conveniently located laundry closet. The fully finished walkout basement offers high ceilings, large windows, and access to a lower composite deck with a Beachcomber hot tub. This level also includes a spacious 4th bedroom, a 3-piece bathroom, a generous recreation room with a Napoleon gas fireplace, and a second laundry rough-in in the utility room. The beautifully landscaped two-tiered ravine lot truly sets this property apart. A staircase leads to a peaceful lower-level featuring a meandering creek, mature gardens, and a garden shed, creating a private backyard oasis to enjoy. (id:49269)
50 Millpond Lane
Asphodel-Norwood, Ontario
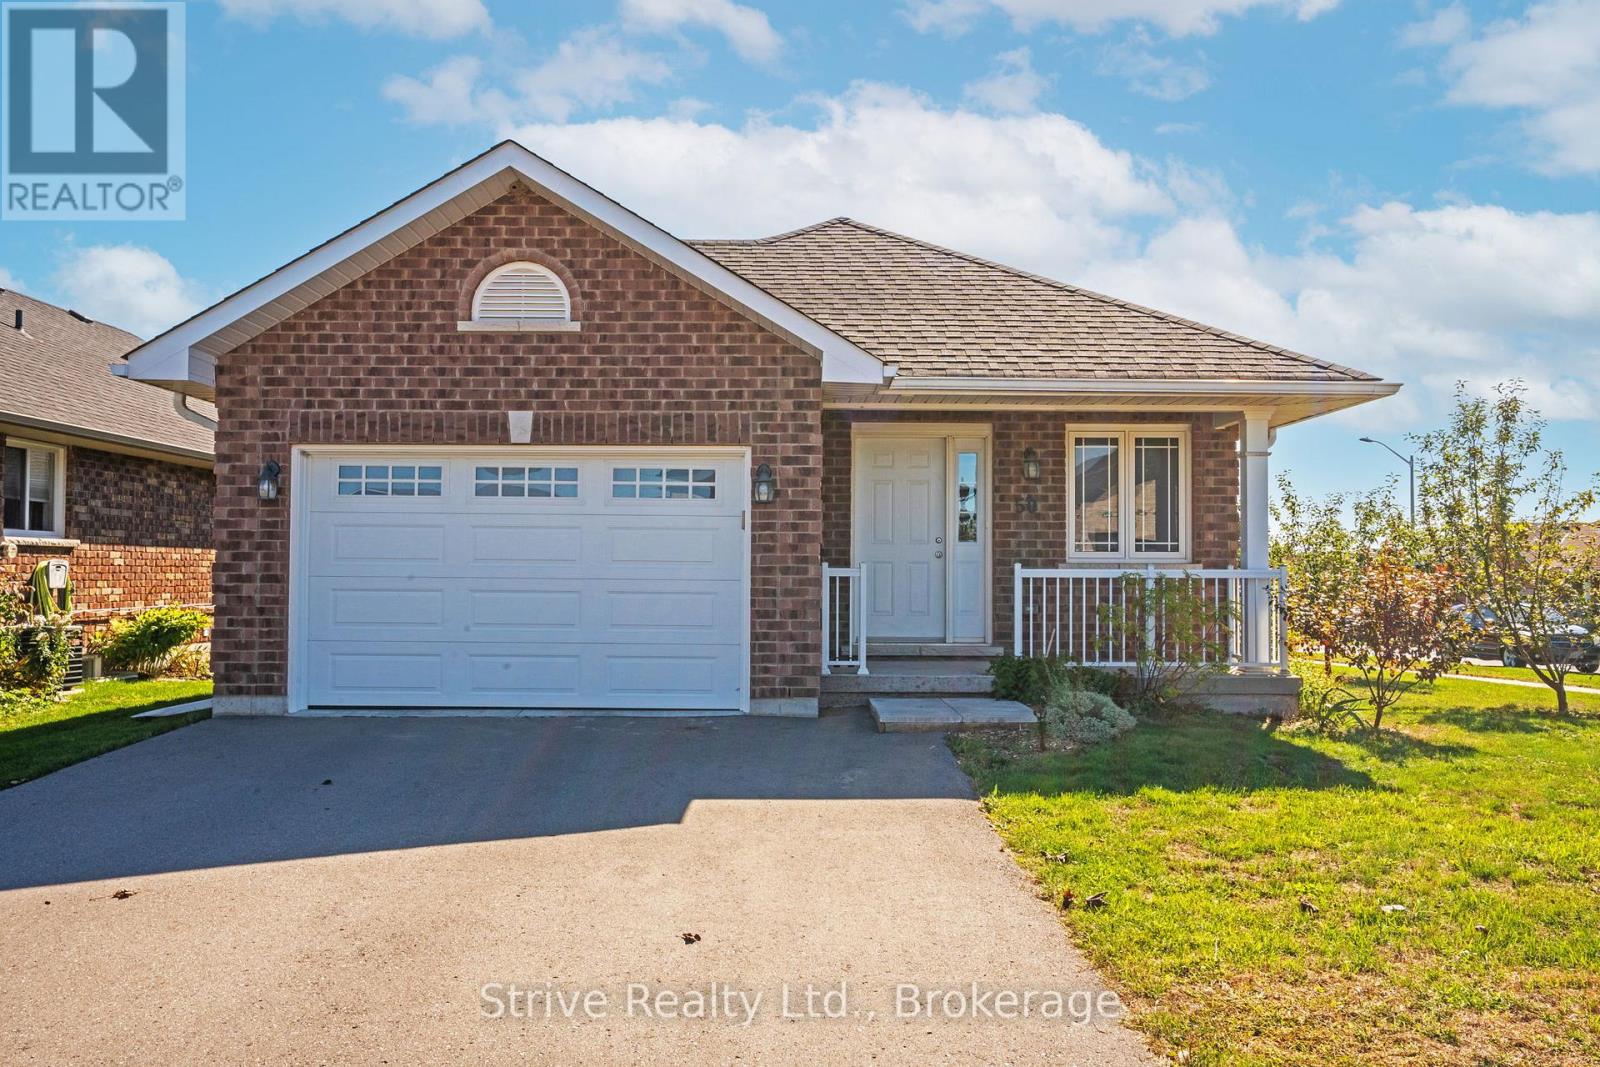
Welcome to this beautifully maintained bungalow in the heart of Norwood, where modern comfort meets the ease of small-town living. Whether you're starting a family, downsizing, or looking for your first home, this property offers the lifestyle you've been waiting for. From the moment you walk in, you'll be greeted by a bright, open-concept design that makes everyday living and entertaining effortless. Natural light fills the living and dining spaces, while updated finishes throughout add a touch of style and warmth. With three main-floor bedrooms and two full bathrooms, there's plenty of room for everyone to feel at home.The fully finished basement extends your living space with a spacious rec room perfect for family movie nights, a games area, or a home gym, plus an additional bedroom that's ideal for guests, older kids, or a quiet home office. Step outside and enjoy your corner lot, offering extra yard space for gardens, play, or simply soaking up the peaceful surroundings. The 1.5-car garage provides convenience and storage, keeping life organized and clutter-free. Here, community and convenience come together. Just minutes from shops, schools, and the community centre, everything you need is within reach, yet you still get the charm and quiet of a family-friendly neighbourhood. Lovingly maintained and move-in ready, this home is more than just a place to live, it's a place to thrive. Come see how your life could unfold here in Norwood. (id:49269)
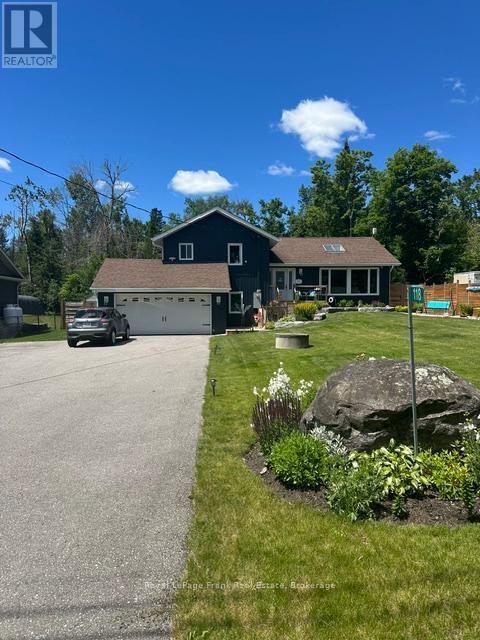
118 Echo Bay Road E
Kawartha Lakes, Ontario
**OPEN HOUSE: SAT., JULY 11TH 10:30AM - 12:00 PM**Absolutely beautiful side split, open concept, 4 bedroom, 3 bathroom, fully renovated home minutes to downtown Bobcaygeon. Steps to Sturgeon lake with Public access to Lake. The home features; Vaulted 13' Ceilings, Spacious Kitchen with Quartz Countertops. Family room with access to gorgeous landscaped yard and swimming pool. Outdoor covered bar, patio and gazebo. Park-like landscaping with lots of privacy. Home is all set for move in and enjoy the summer season for family and entertaining. A must see! RECENT RENO'S INCLUDE: All windows and Upper Patio Door, All New Window coverings, All New Eavestrough, Soffit, Facia, New Front Steps and Deck, All New Vinyl Siding and Lighting, 2 New Pellet Stoves, New Well Pump, New Flooring, Newer Kitchen, Newer Pool and Decks in Rear Yard, New Shed 2025, Heated Salt Water Pool, Full Generac System, Professional Damp Proof Basement, 2 New Sump Pumps (id:49269)
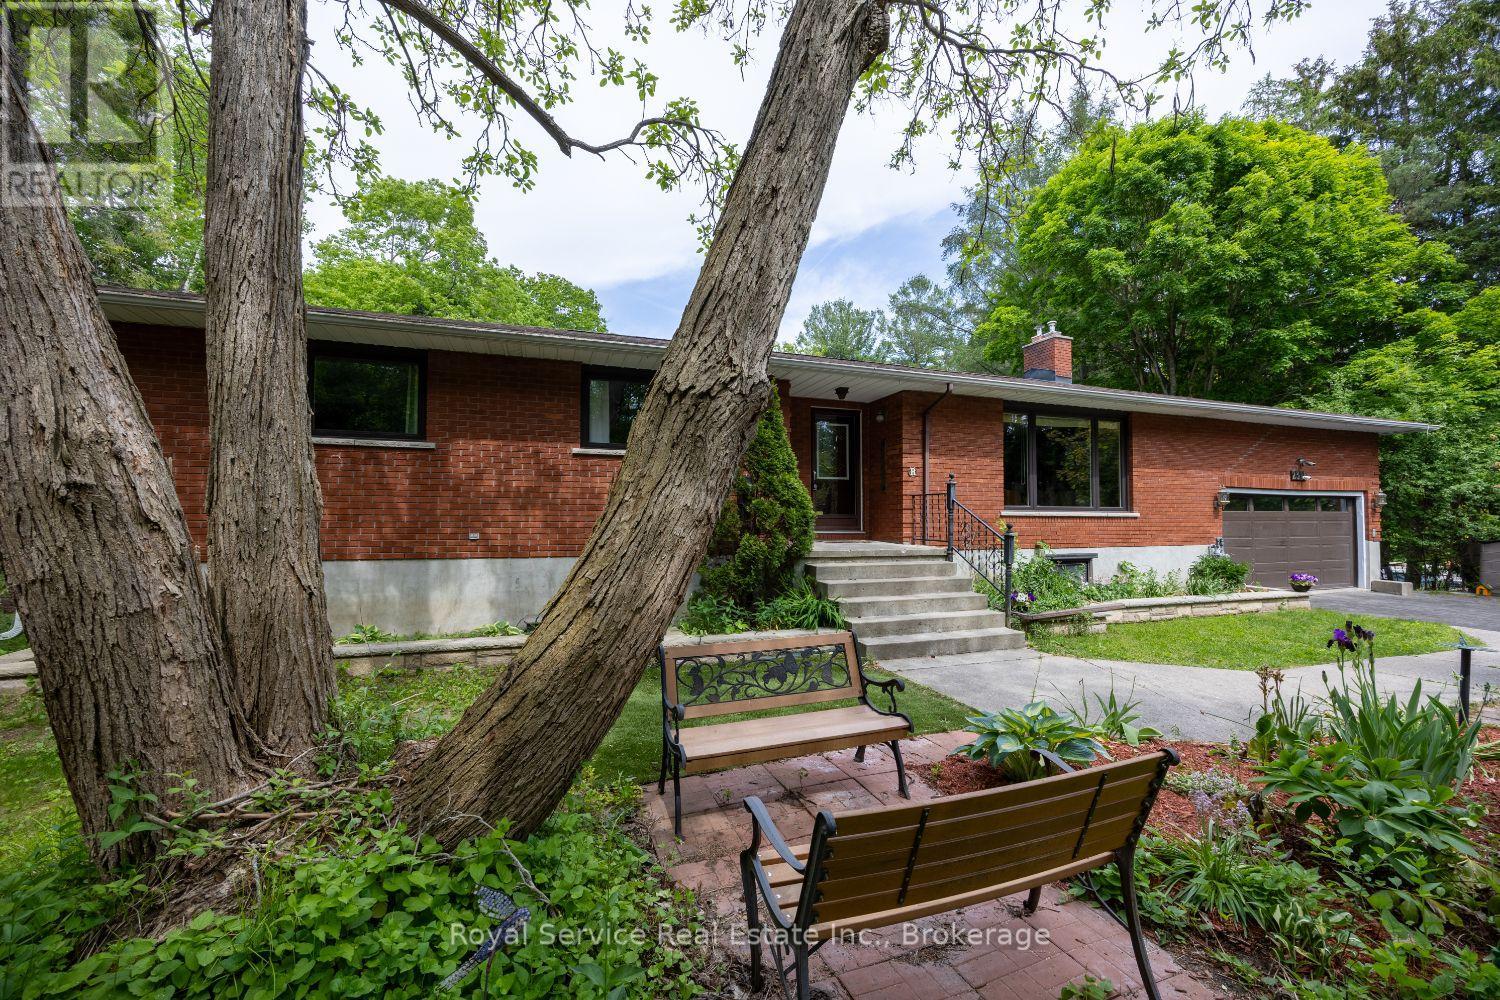
2311 Division Street N
Hamilton Township, Ontario
Welcome to a remarkable property that perfectly blends country living with modern convenience. Nestled on approximately two acres of picturesque land with Cobourg Creek meandering through the rear of the grounds, this exceptional five-bedroom, four-bathroom residence offers a lifestyle most only dream about.The main floor impresses immediately with a sunroom featuring a gas stove and walk out to deck, granite countertops throughout the kitchen, and high-end appliances that satisfy even the most discerning home chef. The combined living and dining room provides an elegant space for entertaining, while natural light pours through generously sized windows.Retreat to the primary bedroom, where a private walk-out deck offers tranquil morning views - your personal escape without ever leaving home. Downstairs, the walk-out basement features a welcoming family room anchored by a gas fireplace, ideal for cooler evenings spent with loved ones.This property truly excels in its versatility. A fully equipped in-law suite with its own complete kitchen provides independent living quarters for extended family or generates attractive rental income. A dedicated office space with its own private entrance accommodates professionals working from home or running a small business.The outdoor space is nothing short of extraordinary. The sprawling two-acre, park like lot provides endless possibilities, from gardening to recreation. A separate workshop equipped with a wood stove, hydro, and water serves hobbyists, tradespeople, or anyone craving dedicated project space. Parking is never a concern, with two separate driveways providing convenient access to both the residence and workshop.Strategically located near Highway 401, all essential amenities, and VIA Rail service, this property delivers the serenity of rural living without sacrificing accessibility. Whether you need multi-generational accommodations, a home-based business setup, or simply room to breathe, this one checks every box. (id:49269)
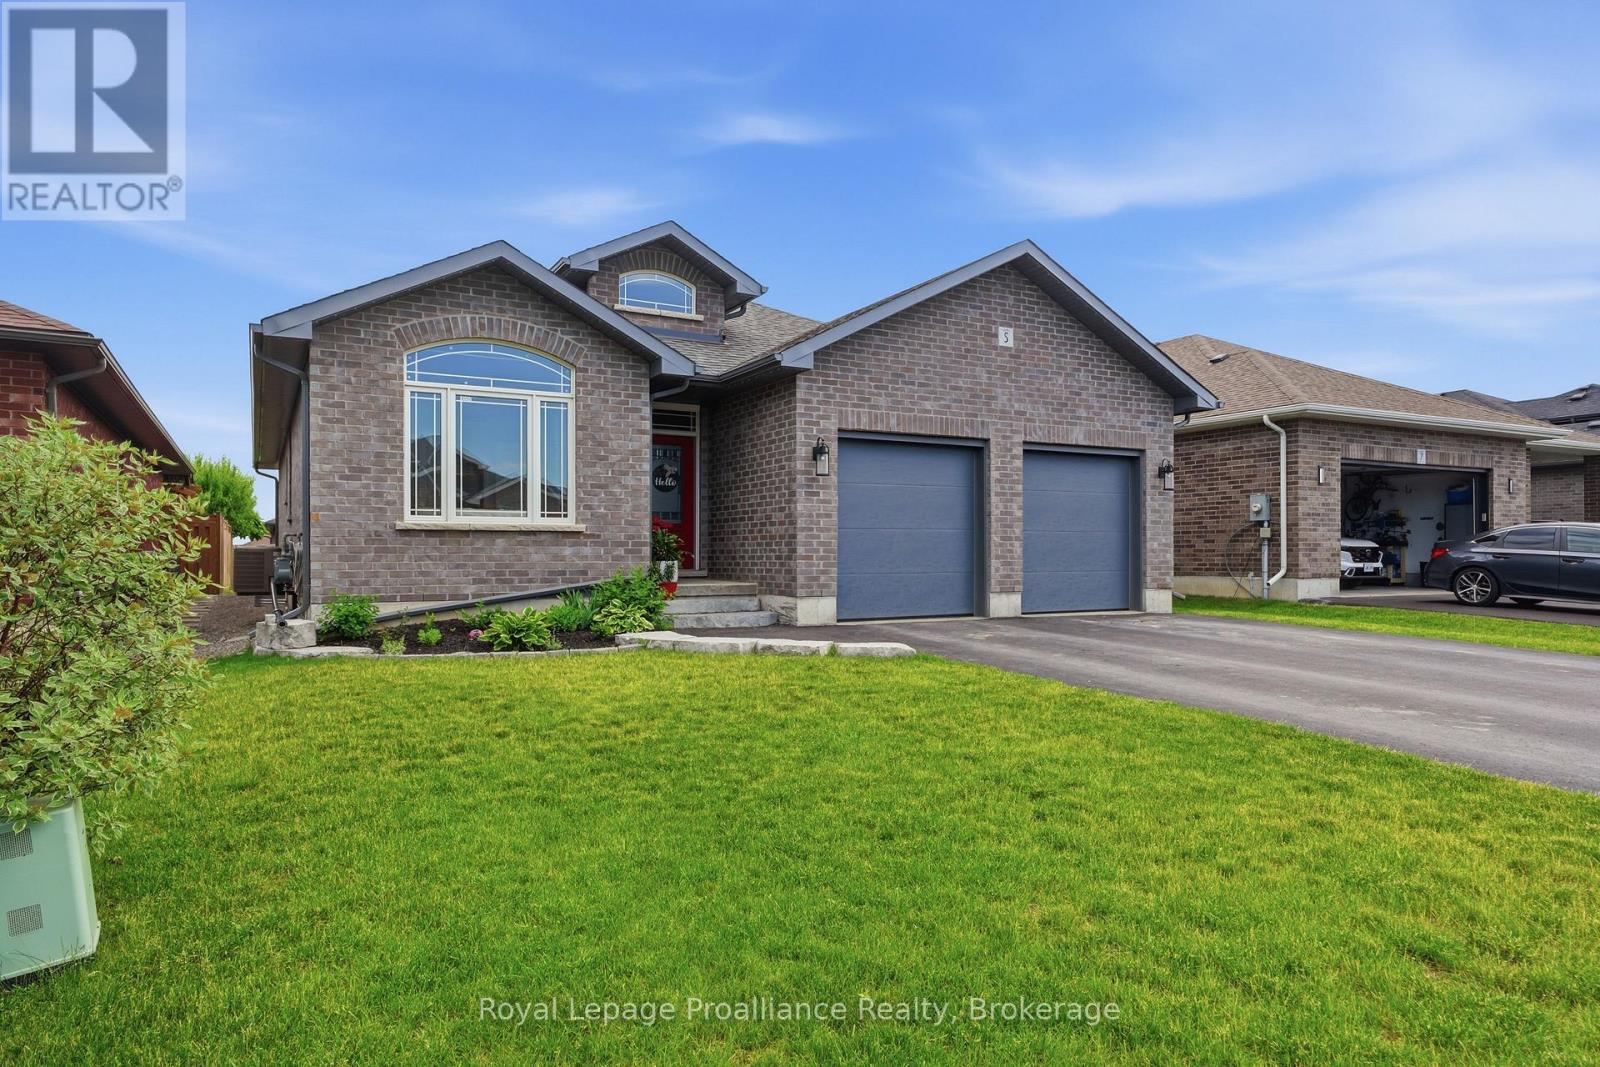
5 Bel Air Crescent
Quinte West, Ontario
Welcome to this beautifully designed bungalow located in one of Quinte West's most sought-after neighbourhoods. Offering 2+2 bedrooms, 3 bathrooms, and an attached double car garage with convenient inside entry to a spacious mudroom and laundry area, this home combines comfort, functionality, and style. Step inside to discover a bright open-concept layout featuring 9-foot ceilings and an abundance of natural light. The stunning kitchen is the heart of the home, showcasing quartz countertops, a large centre island, ample cabinetry, and a walk-in pantry for exceptional storage. The adjoining dining area provides seamless access to the deck, perfect for outdoor dining and entertaining while overlooking the generous backyard.The primary suite offers a private retreat with a spacious walk-in closet and 5-piece ensuite with direct access to the yard. The fully finished lower level adds even more living space, featuring two additional bedrooms, a full bathroom, and a large recreation room ideal for family gatherings, movie nights, or entertaining. This exceptional home offers the perfect blend of modern finishes, thoughtful design, and a desirable location close to all amenities. (id:49269)
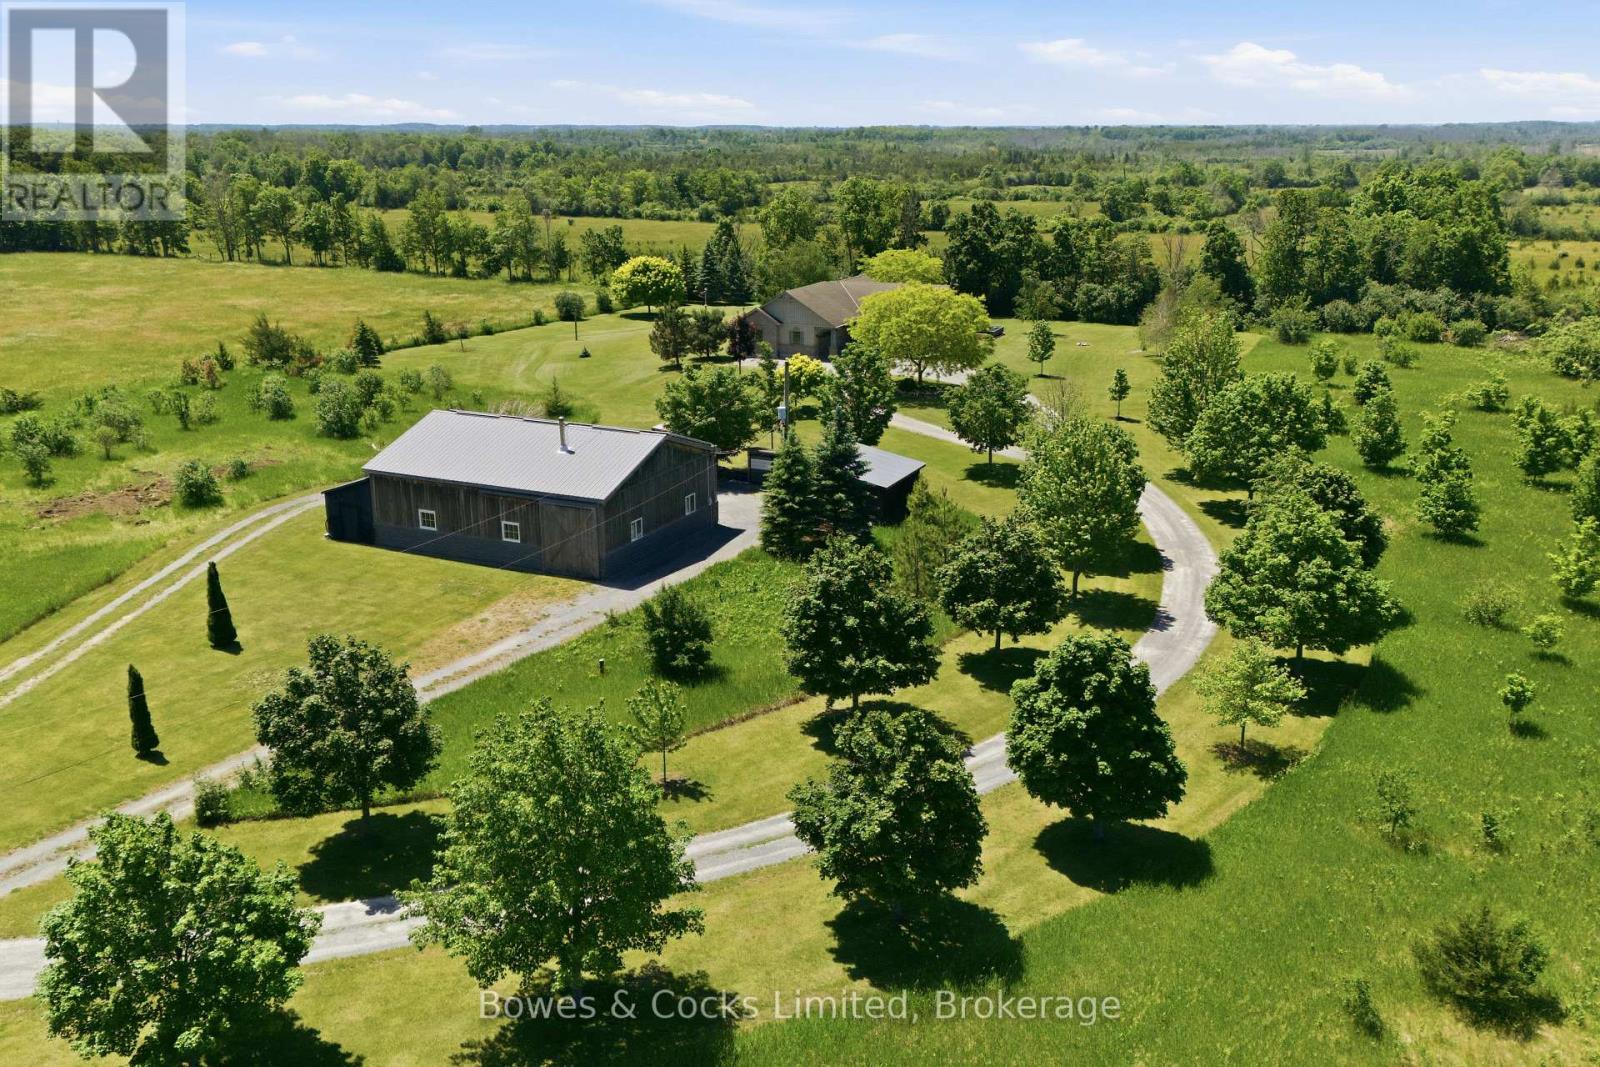
301 Snider Road
Prince Edward County, Ontario
Set on 5.5 private acres, this exceptional custom-built estate offers a rare combination of luxury living and outstanding infrastructure, highlighted by a fully equipped 2,000 sq. ft. shop that is truly a standout feature. Designed for hobbyists, mechanics, woodworkers, entrepreneurs, and tradespeople, this impressive space features 200 amp service, a heated mechanics bay, dedicated woodworking area, built-in cabinetry, welder receptacle, RV hookups, wood stove, and an expansive 40' x 13' storage bay for RVs, boats, trailers, and recreational equipment. Offering incredible versatility, it presents endless possibilities for work, storage, recreation, or home-based business use. The custom-built home showcases exceptional craftsmanship and attention to detail throughout. Thoughtfully designed and meticulously maintained, it features maple hardwood floors, a handcrafted maple stair railing, solid pine doors and trim, restored stained-glass accents, and custom finishes. The stunning great room is filled with natural light from expansive windows overlooking the property, while a striking stone fireplace creates a warm focal point. The custom cherry kitchen offers a large island with granite countertop and prep sink, premium appliances, and outstanding workmanship. The recently renovated primary ensuite delivers a spa-inspired retreat with teak accents, custom glass shower, cedar bench, and luxury finishes. The office can also serve as a separate living room. Outside, mature landscaping, established gardens, an updated pool with expansive deck, a Jacuzzi hot tub, and exceptional privacy complete this remarkable property. A fantastic opportunity to own a meticulously maintained estate that combines quality construction, modern comforts, extensive infrastructure, and lifestyle-enhancing amenities with room to live, work, play, and grow. (id:49269)
696 Whites Road
Quinte West, Ontario
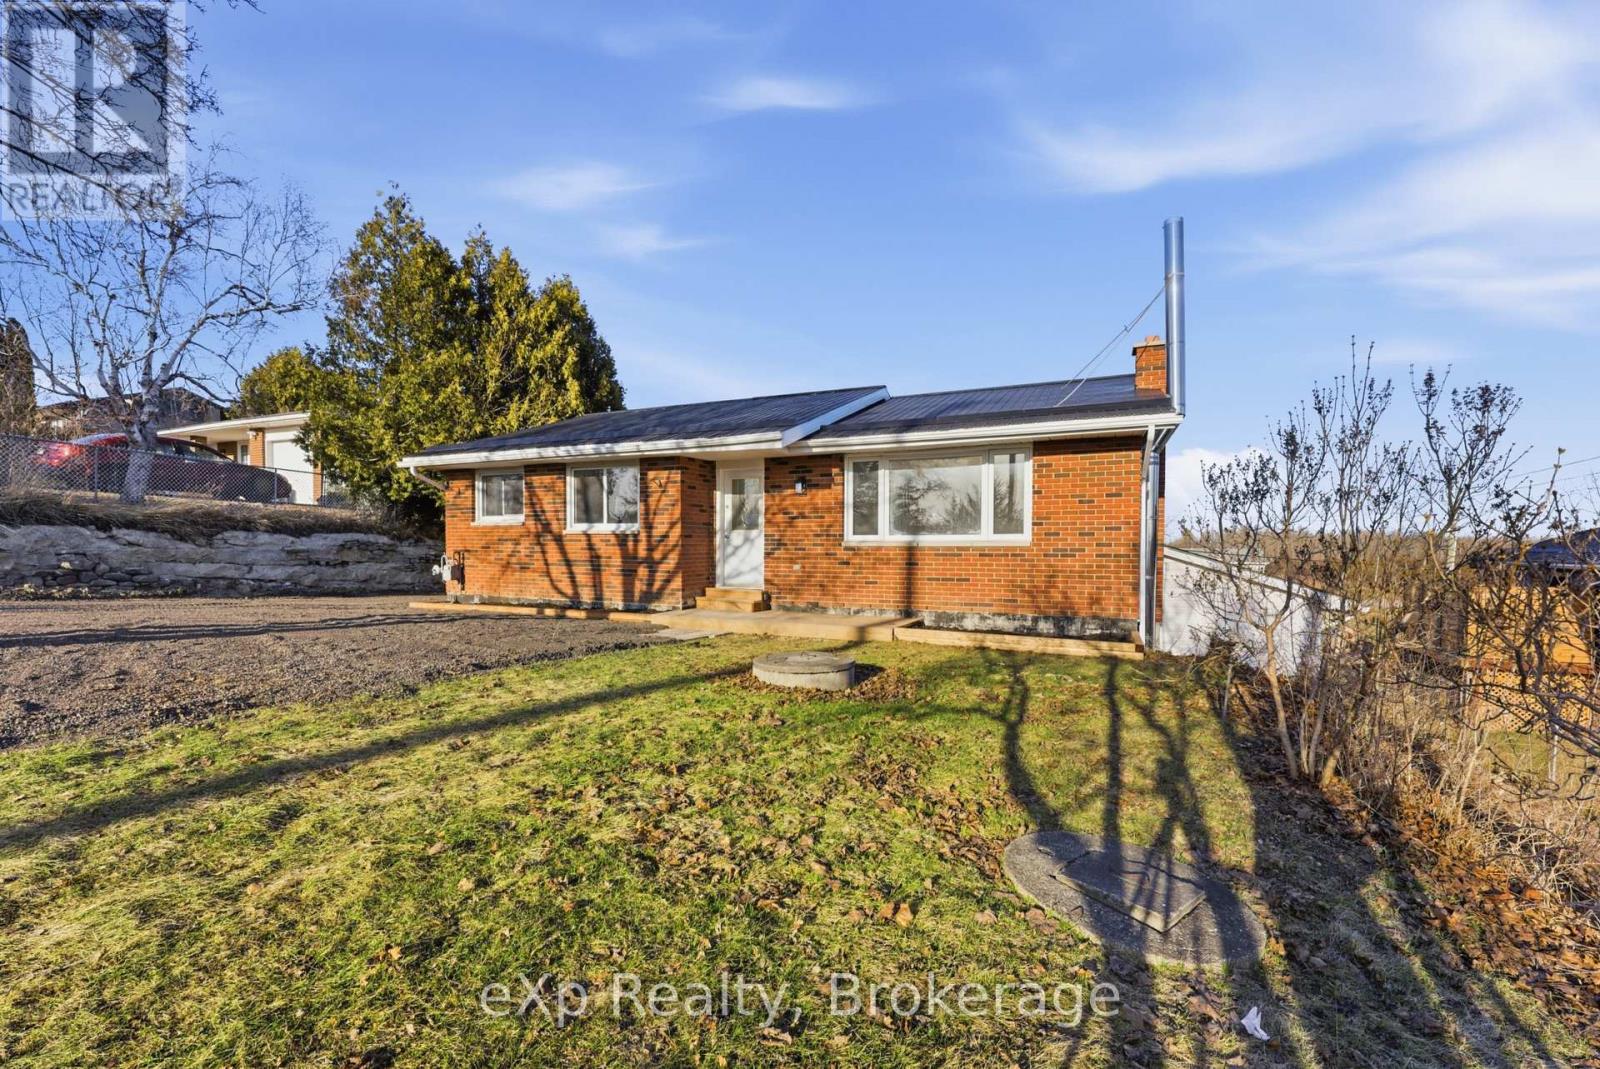
***Well, Septic, & Home Inspection Available!*** Move-In Ready Family Home with Flexible Living Options! Renovated top to bottom, this beautifully updated bungalow is perfect for families looking for extra space, added flexibility, and long-term value. The bright and spacious 3 bed 1 bath main floor offers comfortable everyday living, while the fully finished lower level features a separate side entrance,, rear walkout to ground level, and a renovated 1 bed 1 bath plus den in-law suite with brand new kitchen and separate laundry, ideal for extended family, aging parents, adult children, guests, or the opportunity to generate supplemental income to help offset your mortgage. Situated on a massive 80x190 ft lot in a quiet family-friendly neighbourhood, the property also features a durable metal roof and an impressive 2-level deck perfect for entertaining, relaxing, or enjoying the backyard with family and friends. Conveniently located just 6 minutes to CFB Trenton, 10 minutes to Highway 401, and only 1.5 hours east of the GTA, this is an exceptional opportunity for buyers looking for a smart, versatile home with room to grow. Quick close available! (id:49269)
1539 E Hungerford Road
Tweed, Ontario
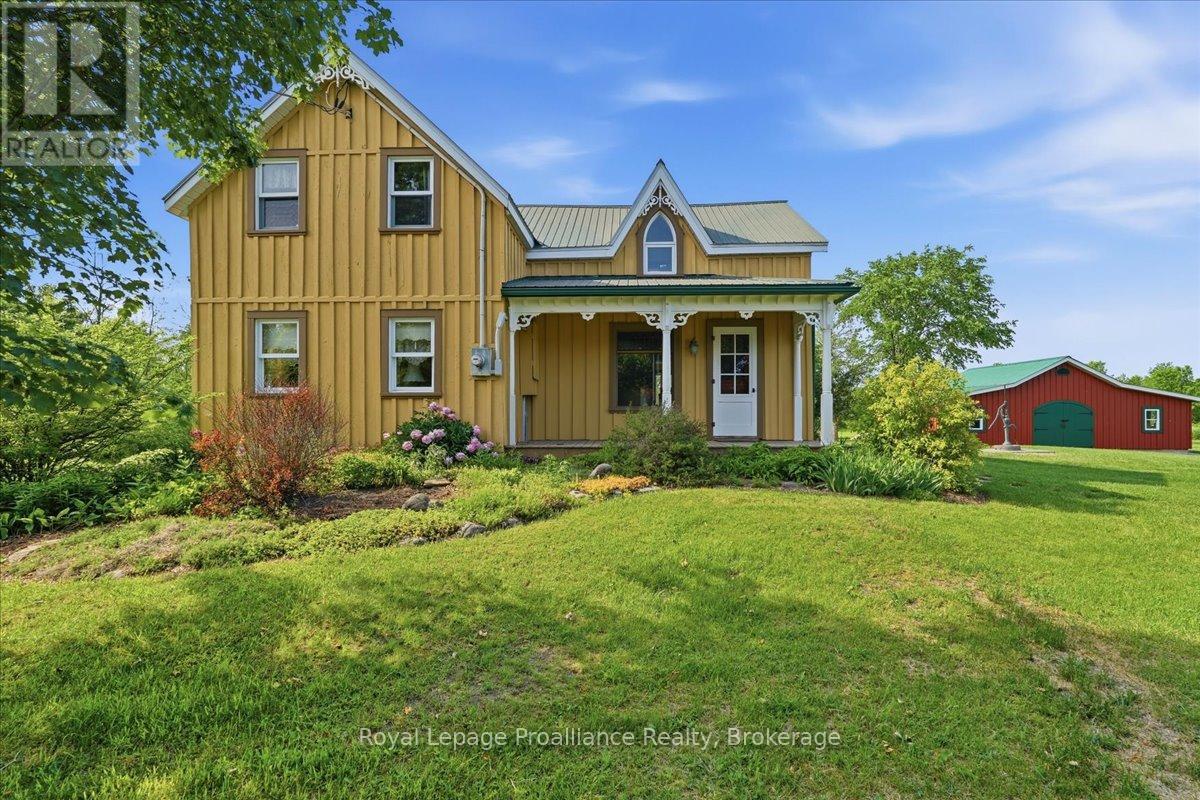
Behold your Garden of Eden, where none of the apples are forbidden! Step into the charm of country living at this beautifully maintained rural property, where heritage character meets thoughtful updates. Set on 105 picturesque acres, this unique property offers a private orchard featuring approximately 30 heritage apple trees, mature landscaping, and the ability to canoe from your own backyard down the winding Goose Creek through forest, marshland and meadows into the conservation land beyond. Inside, you'll find a warm and inviting 2-bedroom home that could easily be converted back to a 3-bedroom layout to suit growing families or those needing additional space. Original character details have been carefully preserved throughout, including stunning stained-glass accents, a functional outdoor hand pump, and custom cabinetry that adds both charm and functionality. The fully screened rear porch is the perfect place to enjoy morning coffee, entertain guests, or simply take in views of the surrounding property. Recent improvements and thoughtful renovations have been completed with care and attention to detail, blending modern convenience with the home's historic appeal. A standout feature is the detached garage/workshop, complete with hot and cold water and an attached heated, insulated room currently used as a gym. This versatile space would make an excellent home office, studio, hobby room, or potential guest accommodation. Additional highlights include a drilled well installed in 2016, a functional hand-pump dug well, and negotiable orchard equipment. A rare opportunity to own a character-filled country property with space, privacy, and endless possibilities. This is the peaceful lifestyle you've been searching for. (id:49269)
57 Pearl Street
Deseronto, Ontario
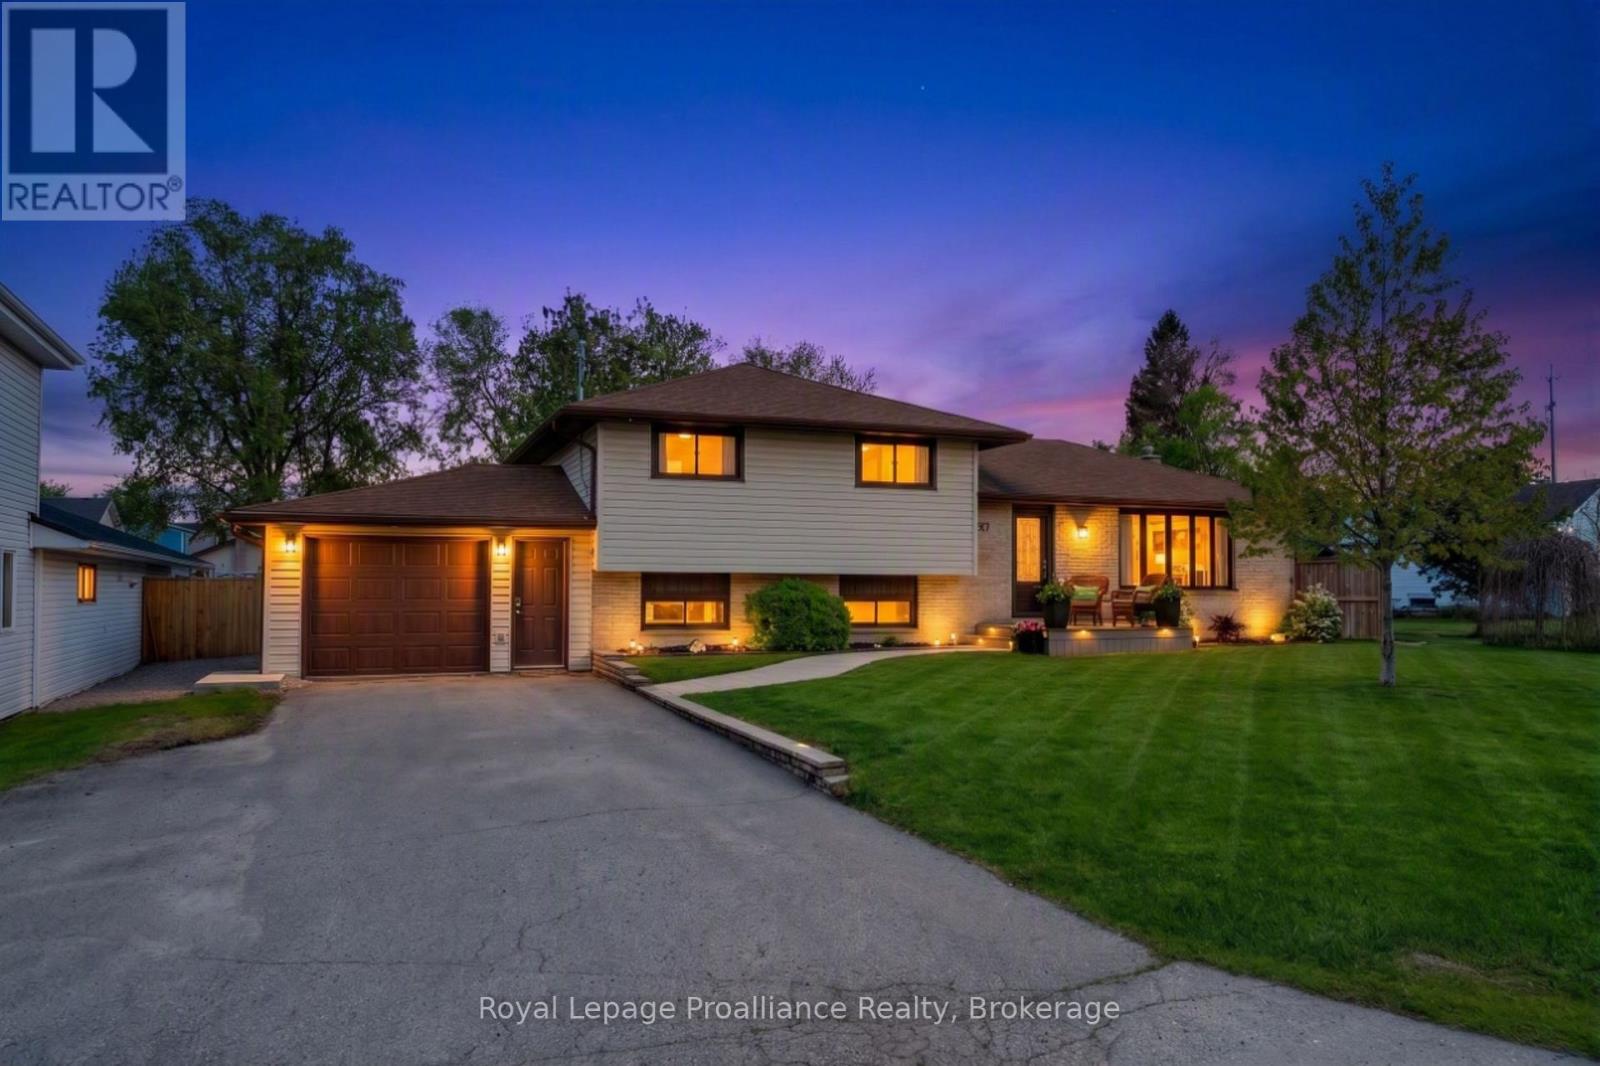
Located in the charming town of Deseronto just 10 minutes to Napanee and approximately 25 minutes to Belleville, this spacious side split offers incredible versatility for the growing family or hobby enthusiast. Featuring a thoughtful rear addition that provides extra living space, convenient laundry access, and direct entry to the garage and backyard, this home has been lovingly updated throughout the years. The bright open concept main floor showcases a renovated kitchen, dining, and living area designed for modern family living and entertaining, complete with patio doors leading to the fully fenced backyard. Upstairs offers three comfortable bedrooms, while the lower level provides two additional rooms perfect for bedrooms, recreation space, home office, gym, or extra storage depending on your needs. One of the standout features of this property is the one car garage currently functioning as a insulated and drywalled workshop. The original garage door remains in place, making conversion back to traditional garage use simple if desired. With easy access directly from the rear addition, the space offers endless flexibility for hobbyists, storage, home business potential, or workshop needs. The oversized irregular-shaped backyard provides exceptional outdoor space for kids, pets, gardening, or entertaining, all fully fenced for privacy. Enjoy glimpses of the beautiful Bay of Quinte right from the property and appreciate the easy walk to the waterfront, parks, and local amenities. A fantastic opportunity to enjoy small-town living with space, flexibility, and convenience all in one package. (id:49269)
18 - 50 Lockside Drive
Peterborough, Ontario
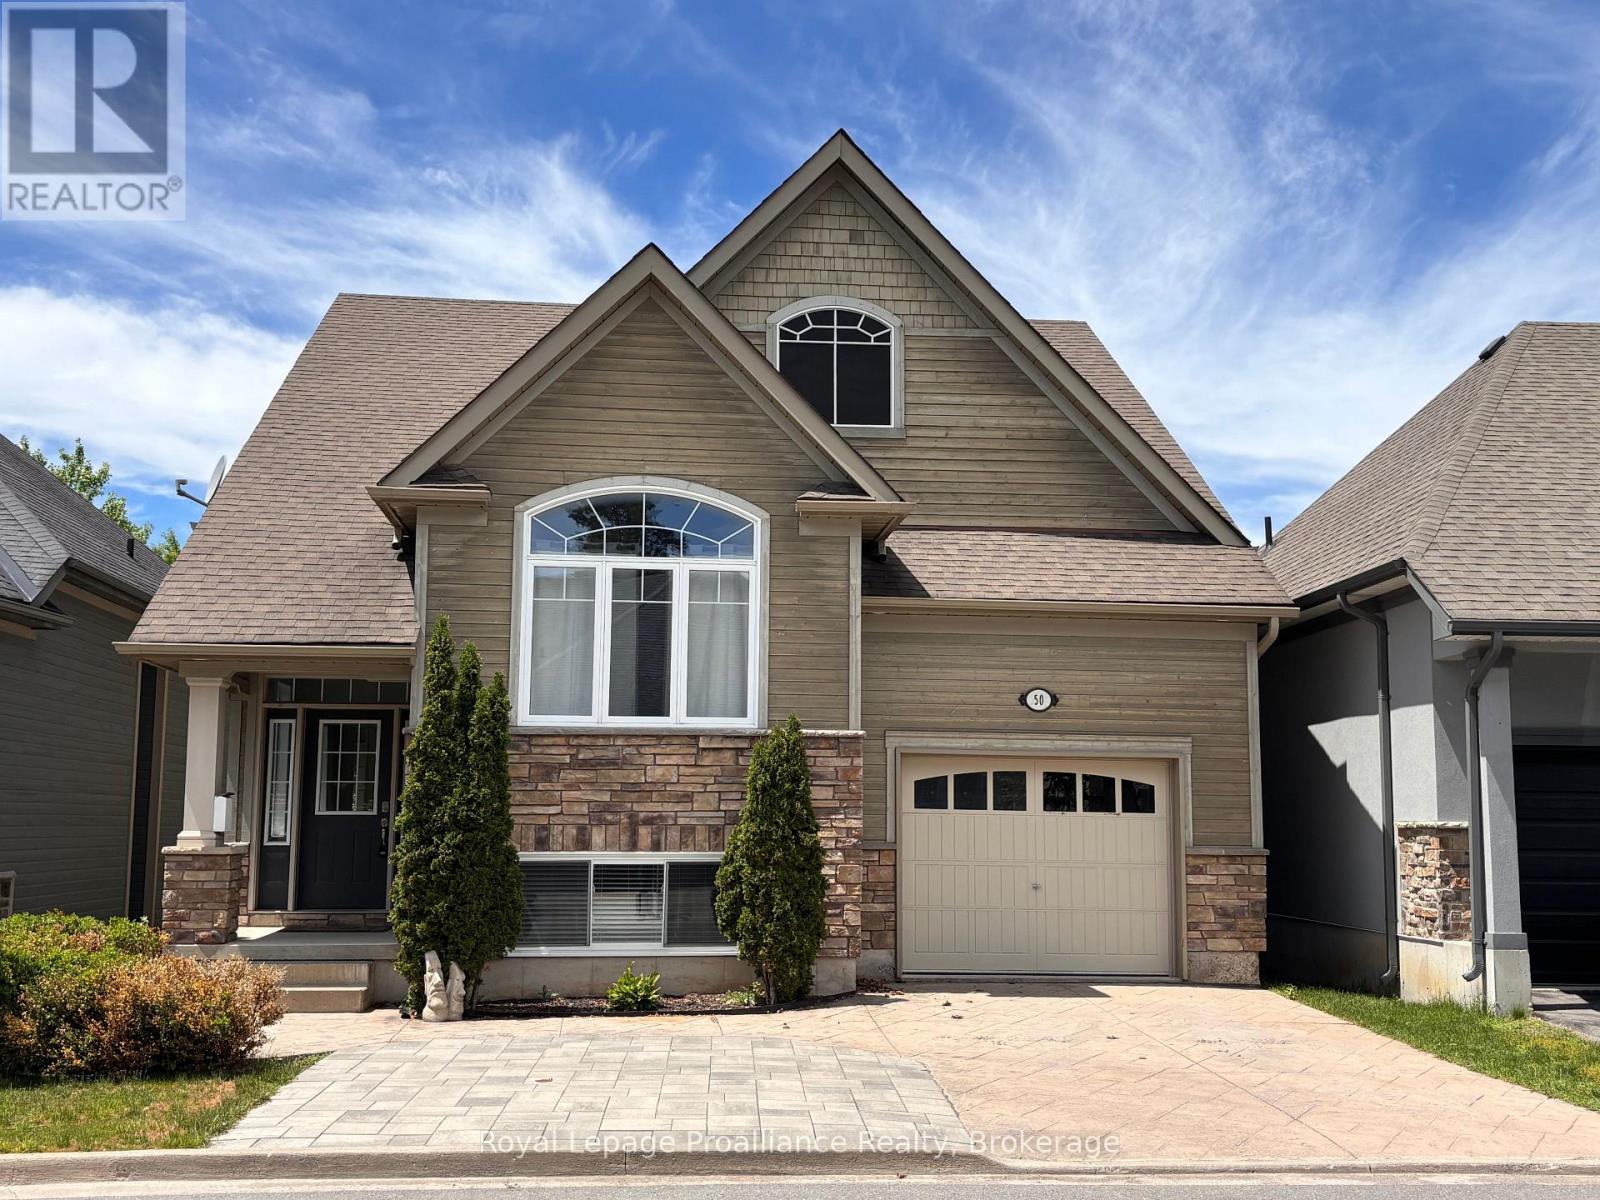
Perfectly situated in a quiet riverside community near the Otonabee River, this location is a nature lover's dream. Step outside to access scenic walking trails and green space, or simply cross the walkway to enjoy the sounds of the river, all from your doorstep. Experience the magic of Lock 19 every spring, where thousands of walleye converge - a remarkable natural spectacle right outside. This wonderful setting is just minutes from local amenities and essential commuter routes. The garage is equipped with a car lift and lots of additional storage space. A very distinctive home in a desirable riverside setting, perfect for comfortable living and entertaining. This open-concept residence is thoughtfully designed for everyday enjoyment. The main floor features a bright, well-appointed kitchen, a dining area highlighted by a vaulted ceiling, and a spacious living room centered around a cozy gas fireplace. The main-floor primary suite offers a private retreat with dual closets and a relaxing 4-piece ensuite, complete with a soaker tub. The fully finished lower level expands your living space with high ceilings, three additional spacious bedrooms, a full bathroom, and a dedicated storage room. Freshly painted and turnkey, pre-inspected for your convenience. Available immediately... come take a look at this beautiful home. (id:49269)
40 Wembley Drive
Kawartha Lakes, Ontario
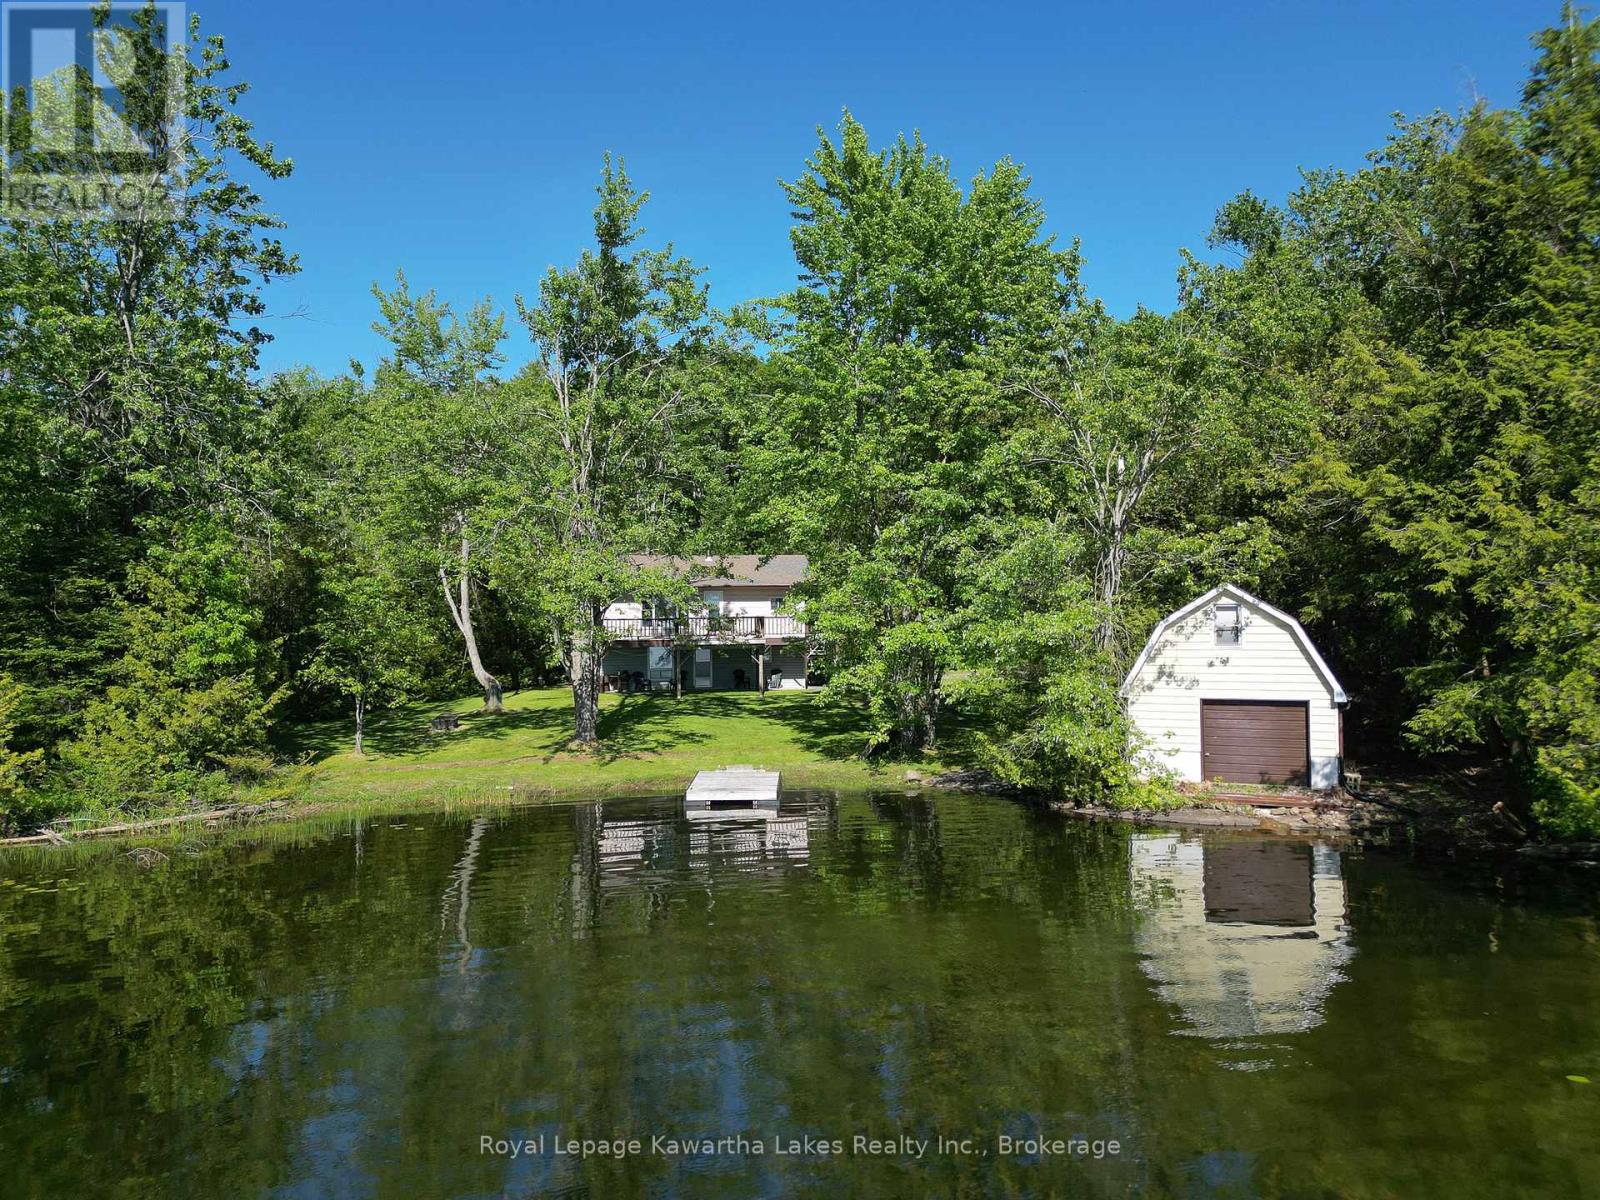
Welcome to your private Four Mile Lake retreat. Tucked away in a quiet cove with desirable western exposure, this well-maintained 3+1 bedroom, 2 bathroom waterfront home offers the perfect blend of privacy, recreation, and year-round accessibility. Surrounded by mature trees and granite outcroppings, the property enjoys exceptional seclusion from neighbouring properties and the road while featuring a level waterfront lot ideal for family gatherings, lawn games, and outdoor entertaining. Enjoy endless days on the water with excellent boating, kayaking, paddleboarding, swimming, and easy personal boat launching right from your shoreline. The open concept main level features a bright kitchen, living, and dining area with large windows overlooking the lake, durable vinyl flooring, stainless steel appliances, a WETT-certified wood-burning fireplace, three spacious bedrooms, a 4-piece bathroom, and laundry hookups. Step outside to the elevated lakeside deck and take in stunning sunset views over the water while enjoying dinner with family and friends. The fully finished lower level offers additional living space with a rec room, fourth bedroom, 2-piece bathroom, utility room, and walkout access to the lower patio, plus the convenience of a built-in single-car garage. A single-slip dry boathouse provides excellent waterfront storage and features a loft space above, primed and ready to be transformed into a bunkie for guests or the kids. Recent updates include shingles (2017) and eavestroughs and downspouts (2023). Newly available fibre internet allows you to stay connected while enjoying cottage country living. Being sold fully furnished and turnkey, simply arrive, unpack, and start making memories from day one. Located on a privately maintained road with year-round access, this is an outstanding opportunity to enjoy everything Four Mile Lake has to offer. (id:49269)
78 - 80 Marsh Avenue
Peterborough, Ontario
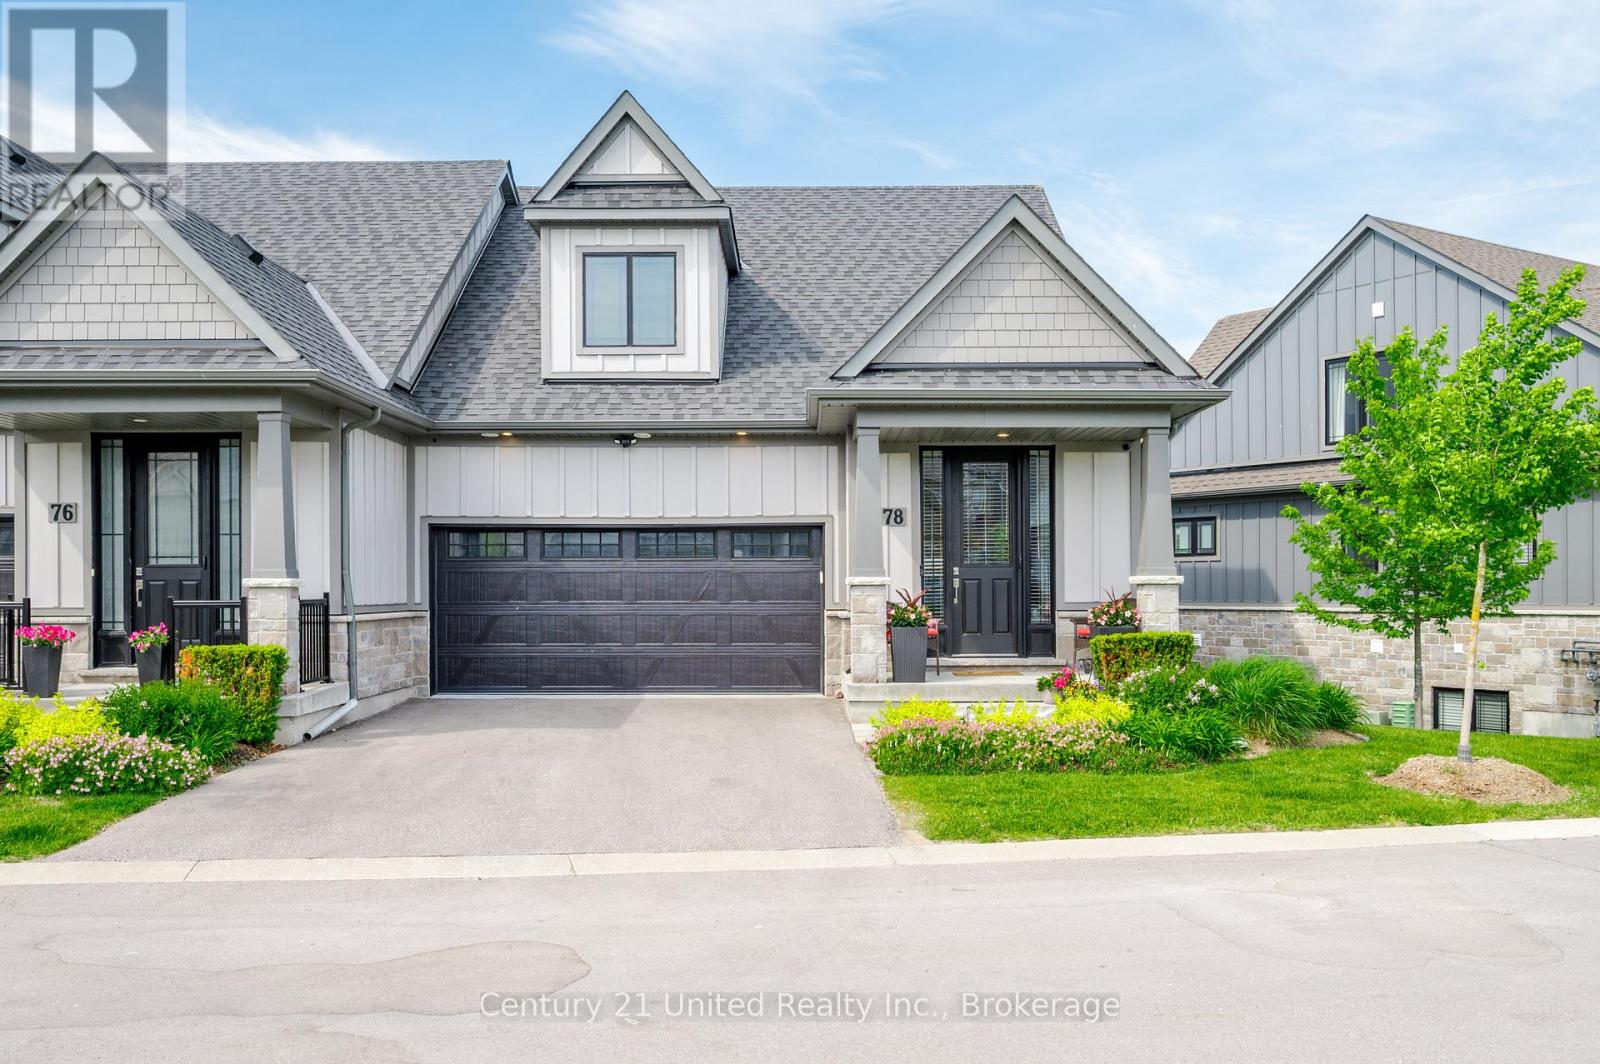
Welcome to carefree living at its finest! This beautifully maintained freehold end unit bright bungaloft with finished basement offers 3 spacious bedrooms, 3.5 bathrooms, a fully insulated double-car garage, and a builder finished walkout basement backing onto a tranquil greenspace. With no direct rear neighbours, it provides exceptional privacy and a peaceful natural setting. Designed for both comfort and convenience, this bright and inviting home offers generous living spaces, functional design, and the perfect balance of luxury and practicality. What truly sets this property apart is the lifestyle. With a reasonable monthly POTL fee, you'll enjoy a true "lock-and-leave" lifestyle, ideal for retirees, professionals, snowbirds, and avid travellers. Lawn and garden maintenance, snow removal, and underground irrigation are all taken care of, allowing you to spend less time maintaining your property and more time enjoying life. As a common element condominium, you'll enjoy the privacy, independence, and ownership benefits of a freehold home while still receiving many of the services that make everyday living effortless. Whether you're heading south for the winter, taking an extended vacation, or simply prefer a low-maintenance lifestyle, you can leave with confidence knowing your property will continue to be beautifully cared for in your absence. The fully finished walkout basement expands your living space and opens to a serene outdoor retreat, creating the perfect backdrop for morning coffee, evening wine, entertaining family and friends, or simply relaxing while taking in the beauty of the surrounding greenspace. If you're looking to downsize without compromise, simplify your lifestyle, or embrace the freedom of maintenance-free living, this exceptional property delivers everything you've been searching for. More than just a home, it's a lifestyle designed to give you the freedom to enjoy life on your terms. (id:49269)
33 Rabbit Road
Brighton, Ontario
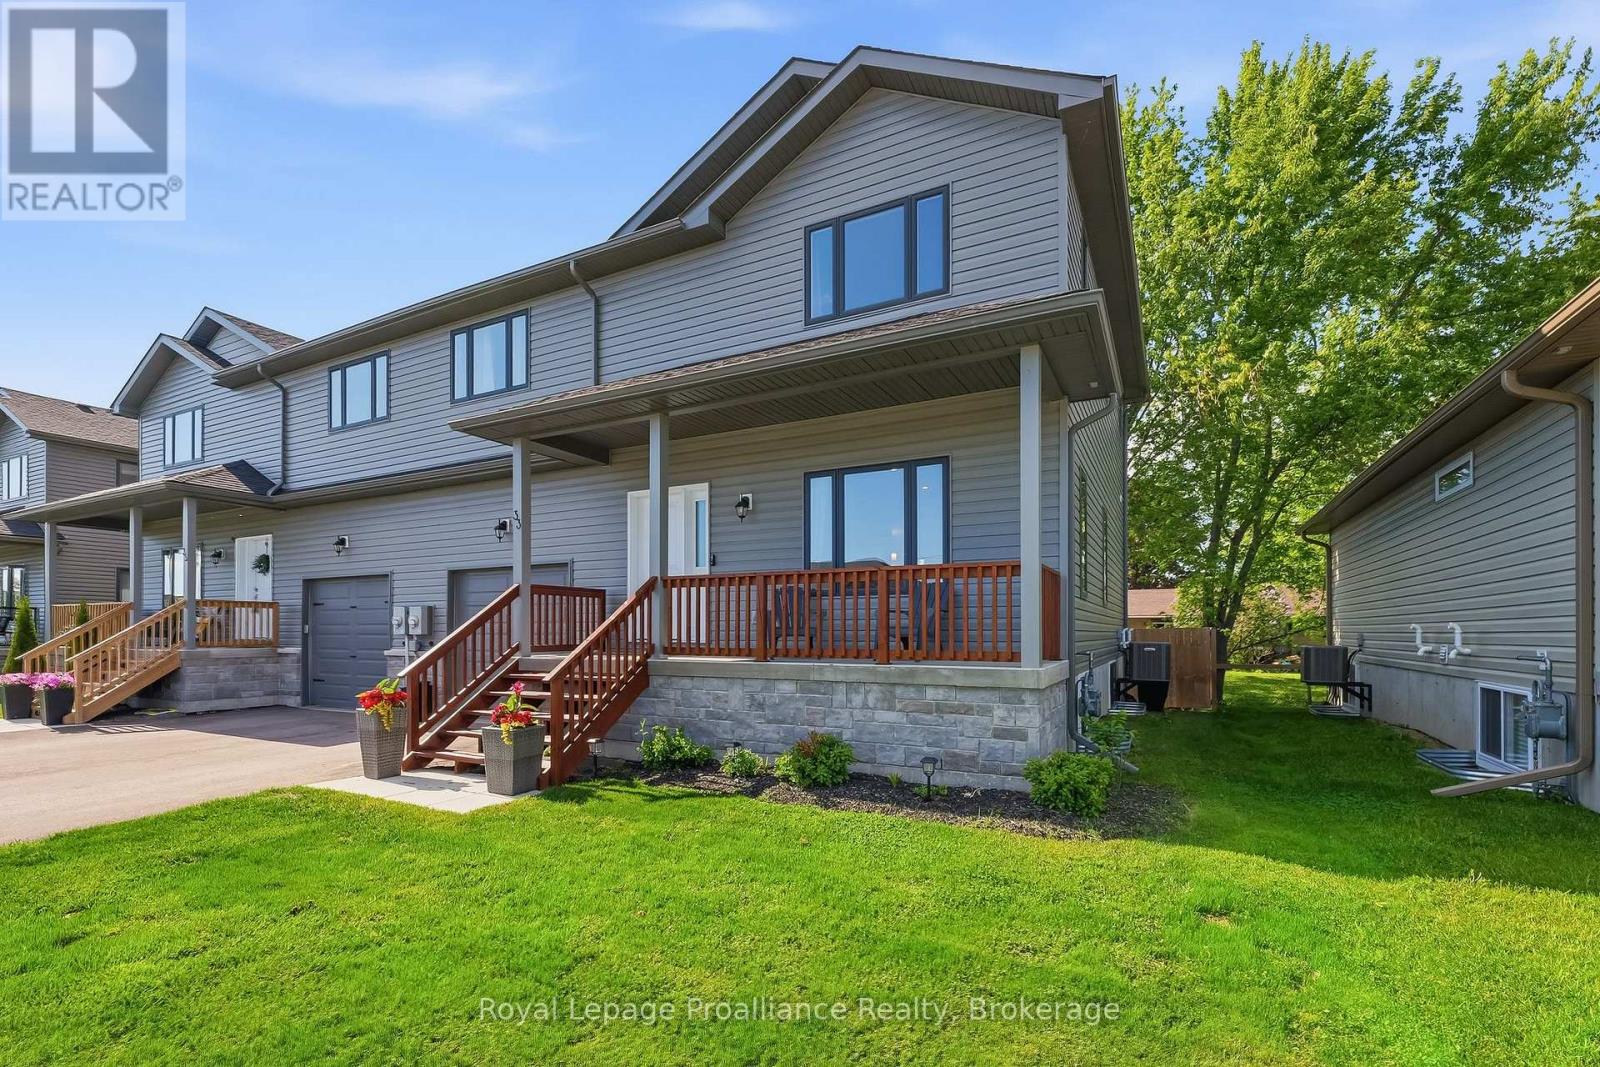
Imagine having Ontario's most beautiful provincial park right in your backyard. Steps from the entrance of Presqu'ile, this contemporary 3-bedroom, 2.5-bathroom two-storey semi-detached home is ready for your personal touch. Enjoy ultimate peace of mind with 4 years of Tarion Warranty remaining! The main floor is designed for effortless daily living and entertaining, featuring low-maintenance laminate flooring and a bright, open flow. The heart of the home is the thoughtfully designed kitchen, complete with a center island, breakfast bar, and a large walk-in pantry. Host dinner indoors or step right out from the dining area onto your private back deck, overlooking a fully fenced back yard-perfect for kids, pets, or summer BBQs. A functional mudroom with excellent storage and a 2-piece bath sit conveniently near the inside entry to the single-car garage. Upstairs, the spacious primary suite serves as your private sanctuary, boasting a 3-piece ensuite and a generous walk-in closet. Two additional bright bedrooms (one featuring its own walk-in closet), a dedicated second-floor laundry room, and a full 4-piece bath round out the upper level. The lower level offers a blank canvas for you to create additional living space as you see fit and a utility room complete with high-efficiency forced air natural gas furnace and HRV system for healthy living. The central air conditioner works wonders on those extra humid days, but with beautiful breezes coming in off the lake, it hasn't seen too much wear and tear since the home was built in 2023.Whether you're a first time buyer, investor, or just looking for a more tranquil way of life surrounded by nature, this gem offers incredible value in a great location. Live the ultimate staycation lifestyle year-round with walking trails, sandy beaches, world-class bird watching, and cross-country skiing just seconds from your front door-all while remaining a short drive to local dining, boutique shopping, golf courses, and the 401! (id:49269)
298 Tobacco Road
Cramahe, Ontario
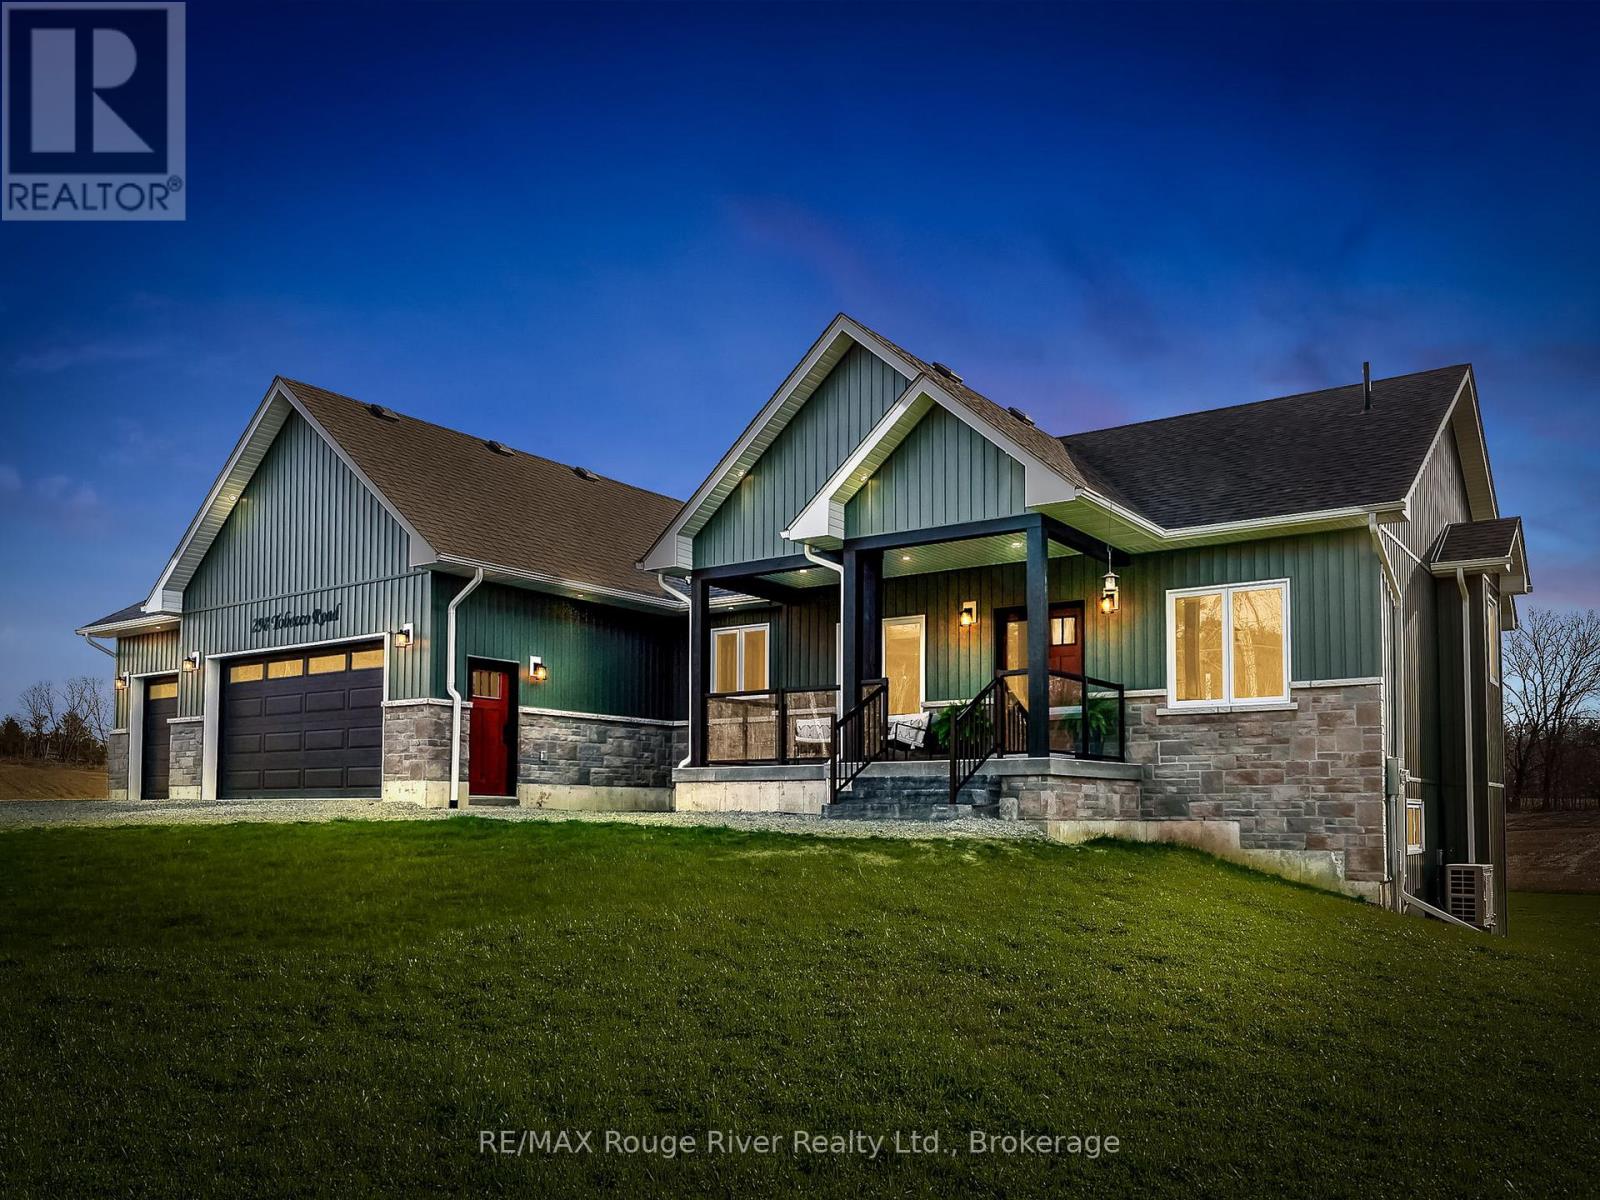
Welcome to 298 Tobacco Road, where modern country living meets exceptional craftsmanship. Set on a beautiful 1-acre lot surrounded by open farmland, this custom-built bungalow offers over 1,700 sq. ft. of thoughtfully designed living space, featuring 3 bedrooms, 3 bathrooms, and an oversized 3-car garage. At the heart of the home is a stunning custom kitchen complete with quartz countertops, abundant cabinetry, a large centre island, and a spacious pantry/larder for added storage and functionality. The bright, open-concept living area flows seamlessly to an expansive enclosed deck, providing the perfect place to enjoy peaceful countryside views, spectacular sunrises, and unforgettable sunsets.The spacious primary suite is a private retreat, featuring a walk-in closet and a bright and spacious ensuite with a deep soaker tub, separate shower, and double vanity. Two additional bedrooms offer generous closet space, while the main-floor laundry and beautifully appointed main bathroom add everyday convenience.The unfinished walk-out basement boasts impressive 9-foot ceilings and endless potential for additional living space, a recreation area, or an in-law suite. Built with quality and care by skilled local tradespeople, this home showcases outstanding attention to detail throughout.Ideally located just minutes from Brighton, Colborne, and Highway 401, and close to local schools and amenities, this exceptional property offers the perfect balance of rural tranquility and modern convenience. A rare opportunity to enjoy country living. (id:49269)
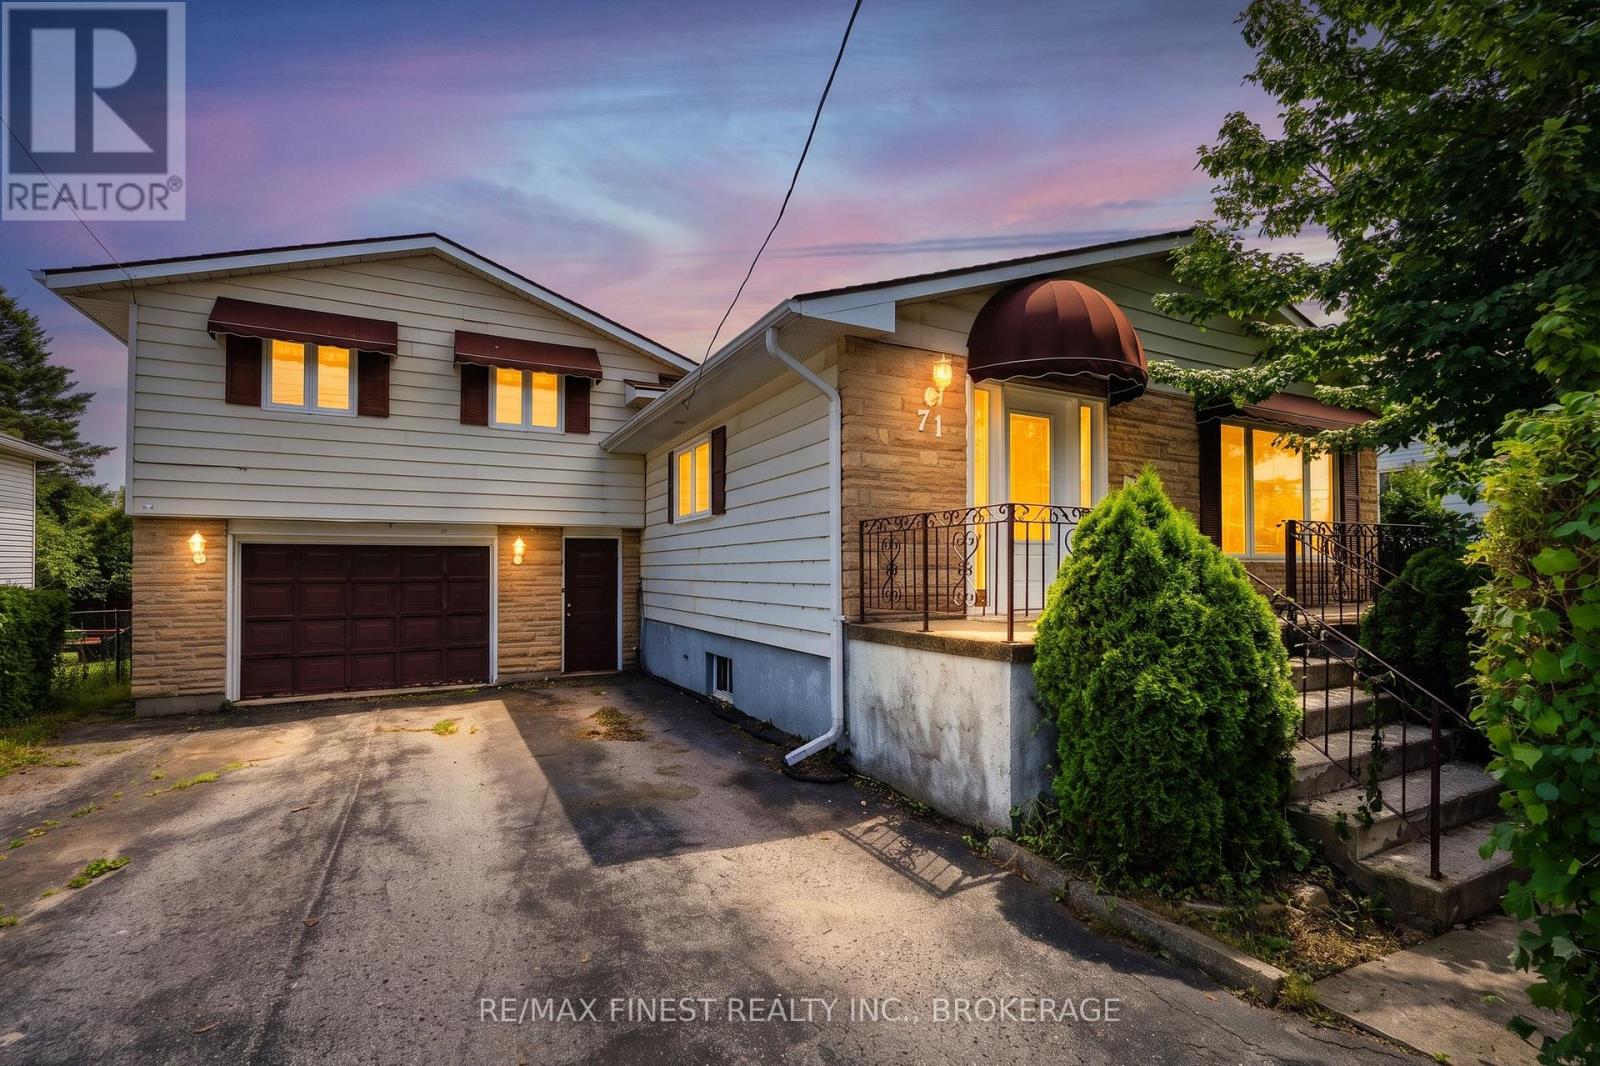
71 Cartwright Street
Kingston, Ontario
Positioned in one of Kingston's strongest rental corridors, this well-maintained property presents an excellent opportunity for investors seeking a student rental or income-generating investment. The functional multi-level layout offers flexibility for shared accommodations, with generous living spaces and a configuration well suited to maximizing rental appeal. The main level features a bright living room connected to an eat-in kitchen, creating a comfortable shared gathering space for tenants. Upstairs offers four well-proportioned bedrooms and a spacious5-piece bathroom. One bedroom includes its own ensuite, while another provides direct access to the backyard deck, offering added privacy and flexibility for various rental arrangements. The lower level expands the usable living space with a large rec room featuring a wood-burning fireplace and corner bar area, creating an additional common area for tenants. An adjoining media room offers excellent potential as a study space, office, games room, or additional lounge, while the attached 1.5-car garage provides valuable storage for bikes,seasonal items, or tenant belongings. Location is a standout feature. Situated on an oversized lot just 300 metres from St. Lawrence College,the property is also steps from public transit and only minutes to Queen's University, Kingston General Hospital, downtown Kingston, andLake Ontario Park, making it highly attractive to students and other renters alike. Significant capital improvements completed between 2017and 2021 include the furnace, central air conditioning, shingles, owned tankless hot water heater, bedroom windows, flooring, trim, deck,fencing, and more. With its flexible layout, extensive updates, and exceptional location, this property offers a compelling investment opportunity in one of Kingston's most sought-after rental markets. (id:49269)
RE/MAX Realty Services Inc.
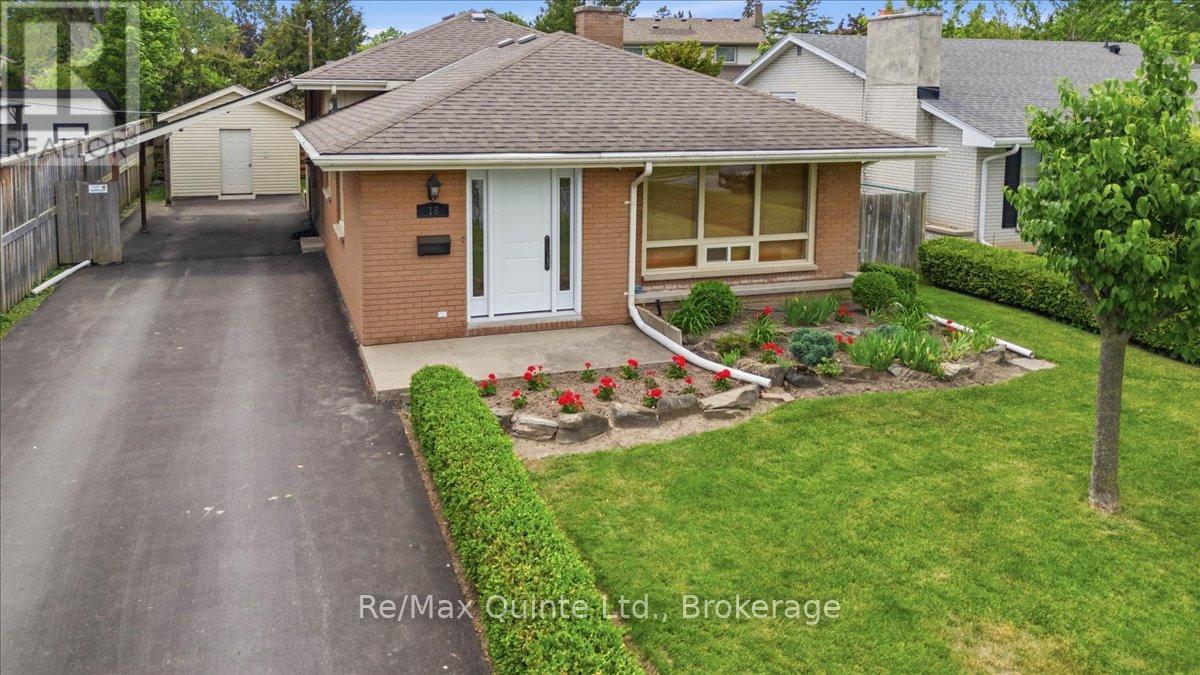
18 Plaza Square
Belleville, Ontario
Welcome to 18 Plaza Square, a beautifully maintained backsplit located in Belleville's sought-after east end. Offering 3 bedrooms, 1.5 bathrooms, a finished basement, and exceptional parking, this move-in ready home is ideal for first-time buyers, downsizers, retirees, or growing families looking for comfort, convenience, and value. Step inside to discover hardwood and ceramic flooring throughout the main level, creating a warm and timeless feel. The spacious living and dining areas provide plenty of room for everyday living and entertaining, while the functional kitchen comes complete with included refrigerator, stove, and dishwasher. Three generously sized bedrooms offer comfortable accommodations, with ample closet space and natural light throughout. The finished basement significantly expands your living space, providing the perfect recreation room, family room, home office, fitness area, or hobby space. A convenient two-piece bathroom adds functionality and flexibility for family and guests. Outside, pride of ownership is evident throughout the property. Loads of storage space. The beautifully maintained yard features an in-ground sprinkler system to keep the lawn lush and green all season long. A large storage shed provides excellent space for tools, gardening equipment, seasonal items, and outdoor storage. The lawn mower is negotiable. Parking is abundant with a double carport and a paved driveway that comfortably accommodates up to five additional vehicles, making this property ideal for multi-vehicle households, and visitors. The owned hot water tank means no monthly rental fees. Situated on a quiet street in Belleville's desirable east end, you'll enjoy easy access to schools, parks, shopping, restaurants, healthcare services, public transit, and Belleville's waterfront amenities. Commuters will appreciate convenient access to Highway 401 while still enjoying the benefits of an established residential neighbourhood. (id:49269)
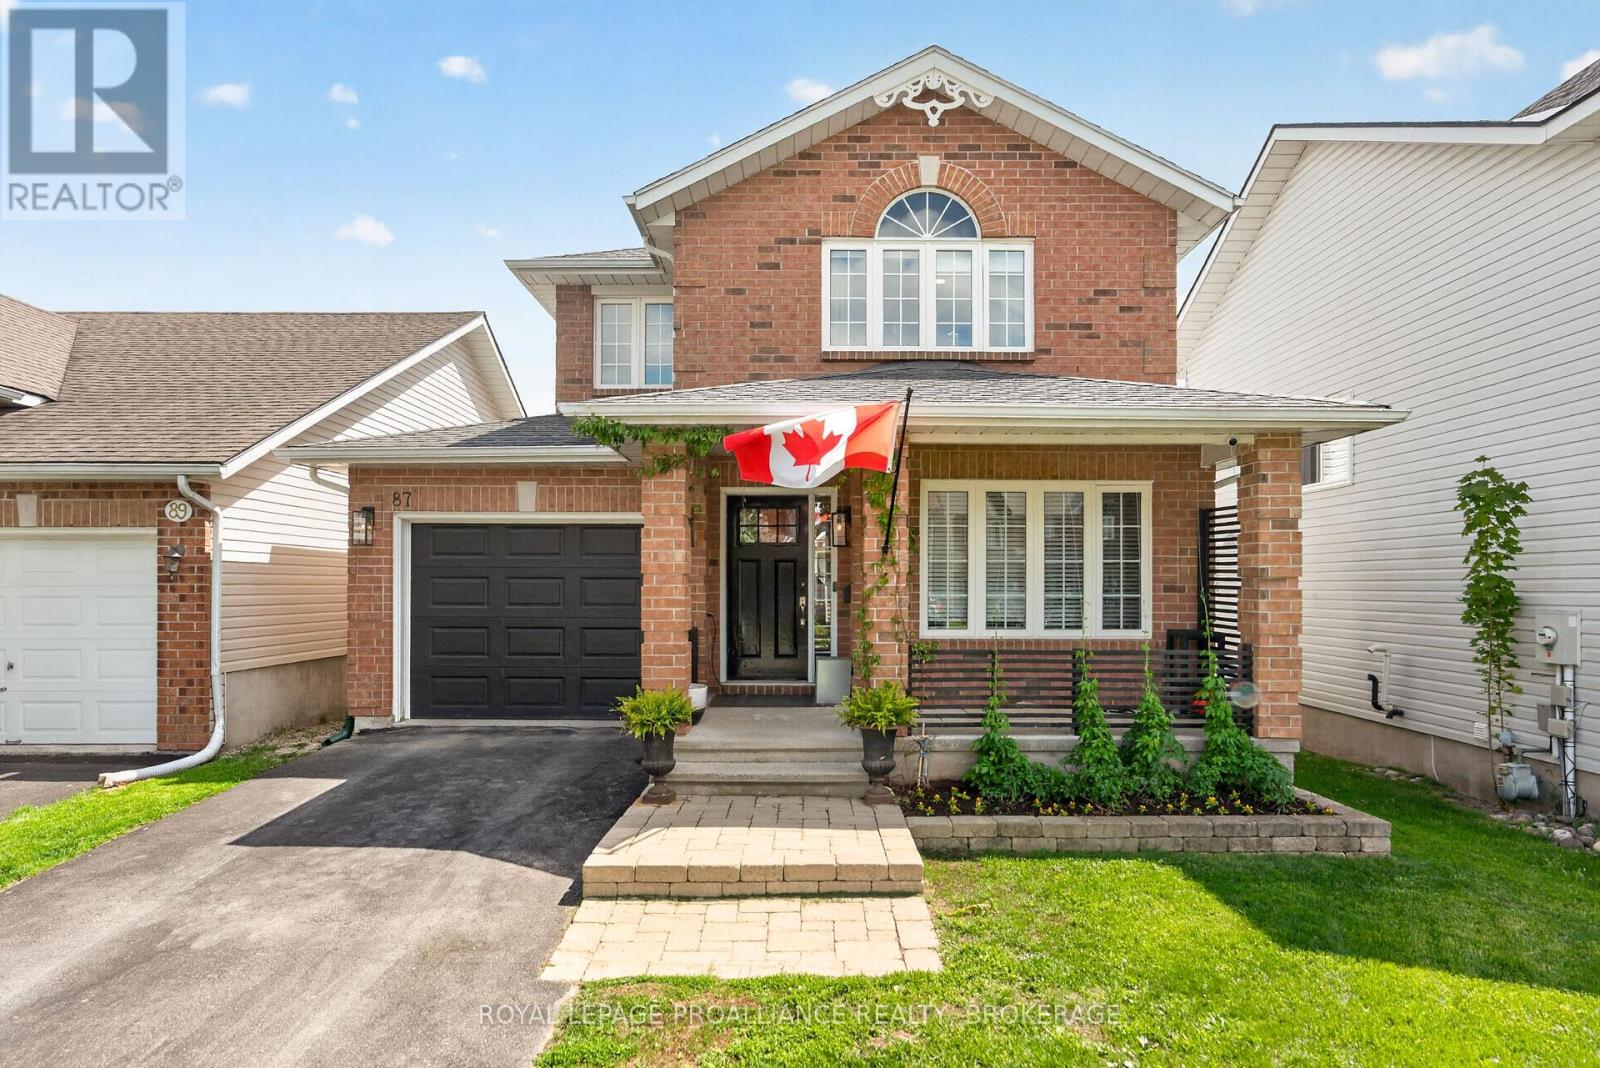
87 Dalgleish Avenue
Kingston, Ontario
Beautiful four-bedroom home located in Kingston's sought-after East End. Bright and welcoming throughout, this carpet-free home offers plenty of space for a growing family, including a fully finished basement for additional living or recreation space. Enjoy the privacy of the backyard from the brand new back deck - perfect for relaxing or entertaining. A wonderful opportunity to own a move-in ready family home in a great neighbourhood. (id:49269)