
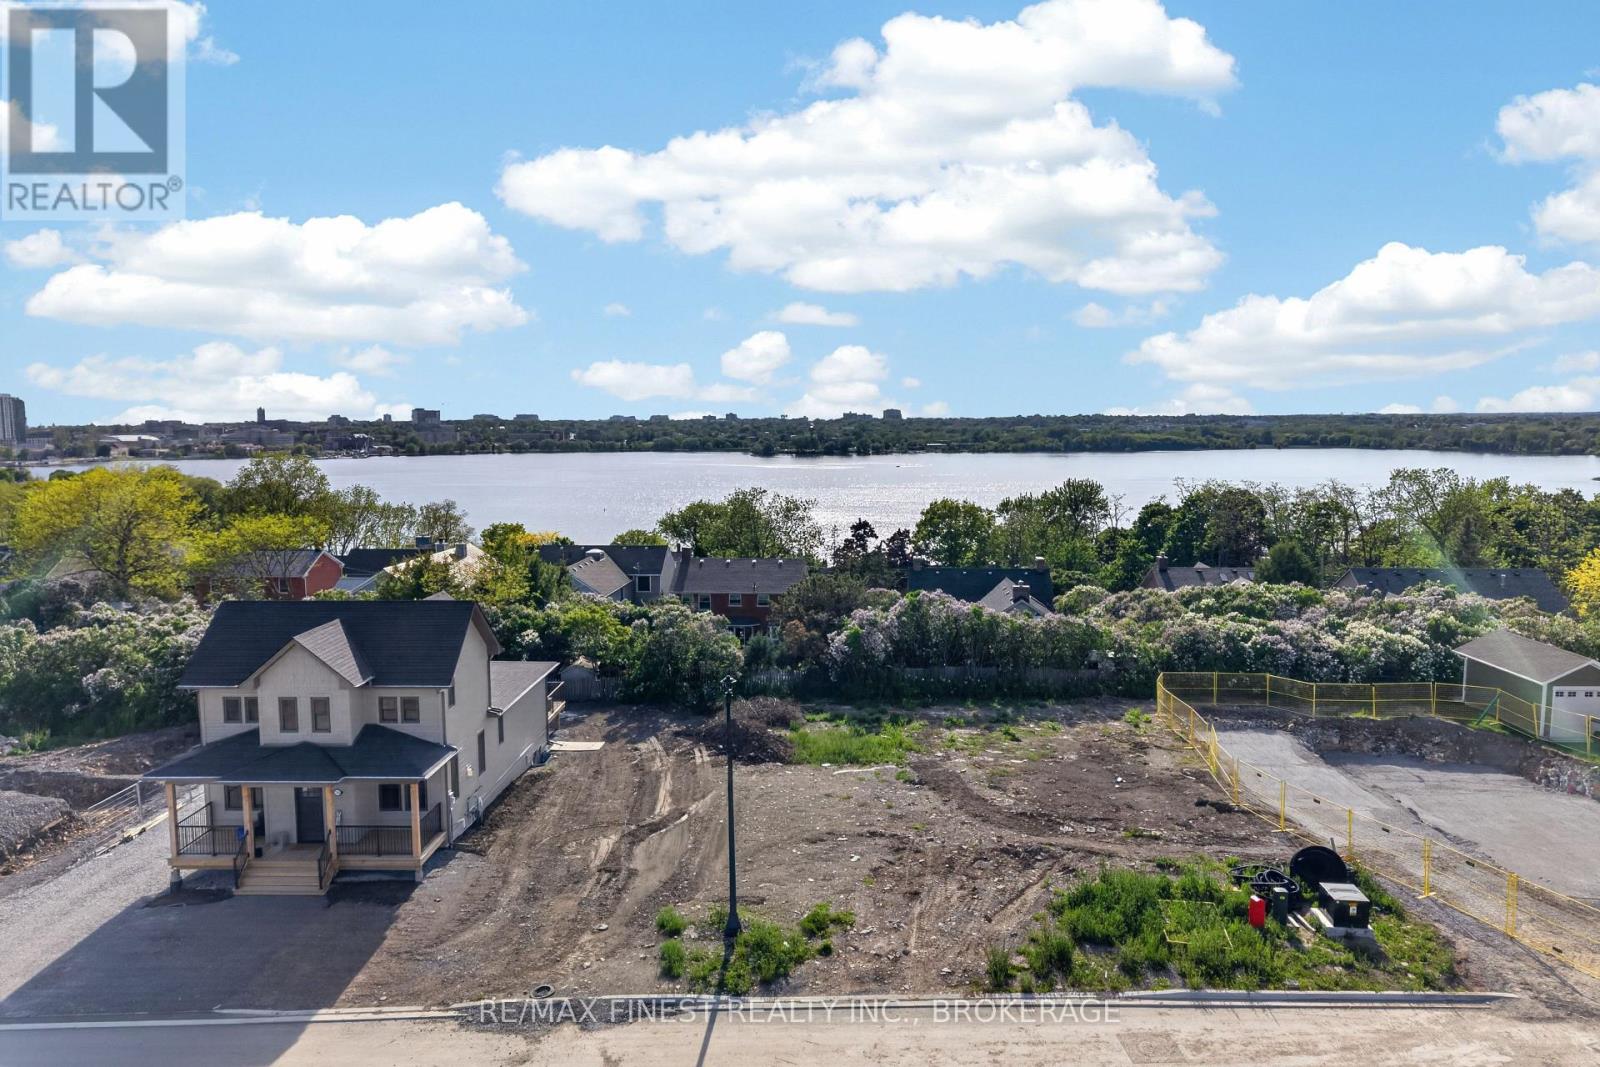
230 Old Kiln Crescent
Kingston, Ontario
A rare opportunity to build in one of Kingston's most charming and historic communities on the last available western exposure lot. Set on Old Kiln Crescent in sought-after Barriefield Village, this building lot offers the chance to create a custom home in a setting that feels tucked away while still being minutes from the heart of downtown Kingston.With the potential for beautiful second-storey views toward the water and city skyline, this lot provides an exceptional canvas for a thoughtfully designed home that takes full advantage of its surroundings. Barriefield is known for its historic character, quiet streets, strong sense of community, and walkable access to some of the area's most unique amenities, including nearby trails, the Barriefield Rock Garden, CFB Kingston, the military gym, waterfront parks, and downtown Kingston just a short distance away.Enjoy the feel of a tight-knit village community without giving up the convenience of city living. Whether you are looking to build your dream home or secure a rare piece of land in one of Kingston's most distinctive neighbourhoods, this Old Kiln Crescent lot is an outstanding opportunity. (id:49269)
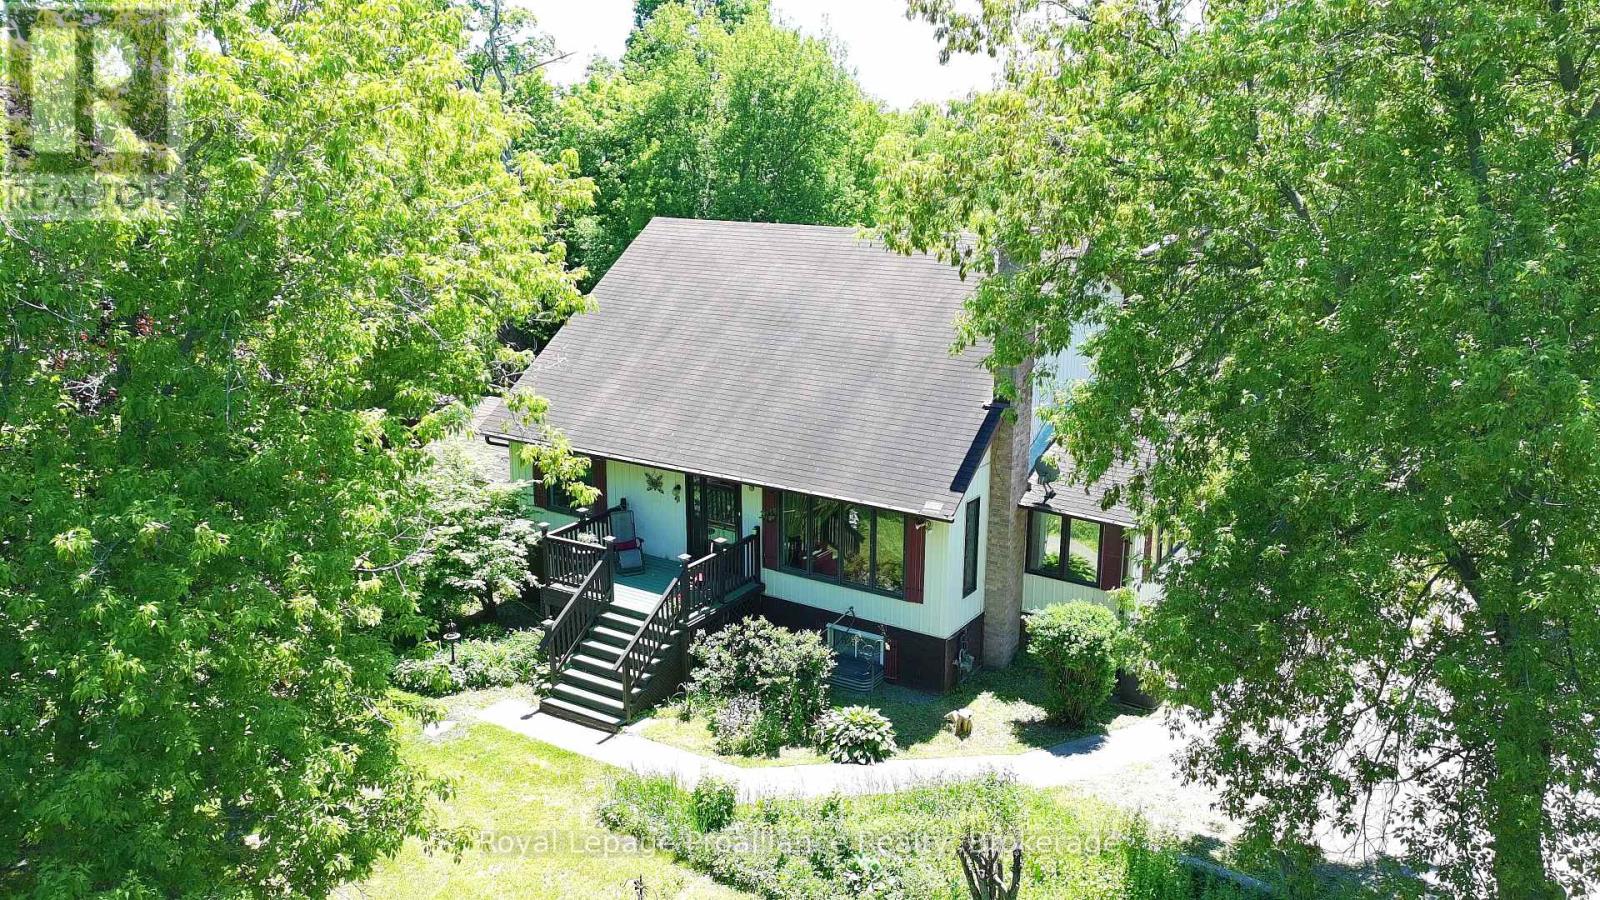
144 Wellington Street
Madoc, Ontario
Here's a truly unique home set on just under 2 acres, but within walking distance to town amenities! This two-storey, 1500+ sq.ft. home offers a LR with a vaulted pine ceiling. The ample sized Kitchen has a dining/eating area which opens to the perfect office area, or sunroom with views of nature and mature trees. Also on the main floor is a large bedroom, 3PC, super convenient laundry room with tons of cupboards, & a walk-out just around the corner. The 2nd floor has a spectacular elevated view of the LR area, 2 large bedrooms (both with 2 closets each) & also a 4PC. Large Family Room on the lower level has a workshop area & w/o to yard. W/o from basement allows for in-law/multigenerational potential. There's room to roam on this property with a front deck, large deck out back, and it's park like setting with beautiful mature trees including red maple. If you've got pets, there's a self enclosed dog kennel and some partial fencing. This property is a great location for a high visible home based business right at Highway #7, and is close to municipal water & sewage hook up. If you love snowmobiling & ATVing, the Heritage Trail is also easily accessible for miles of riding! This rural property is close to restaurants, skate & water park, mins from boat launches, the Madoc Fairgrounds, nursery & shops. (id:49269)
Royal LePage Frank Real Estate
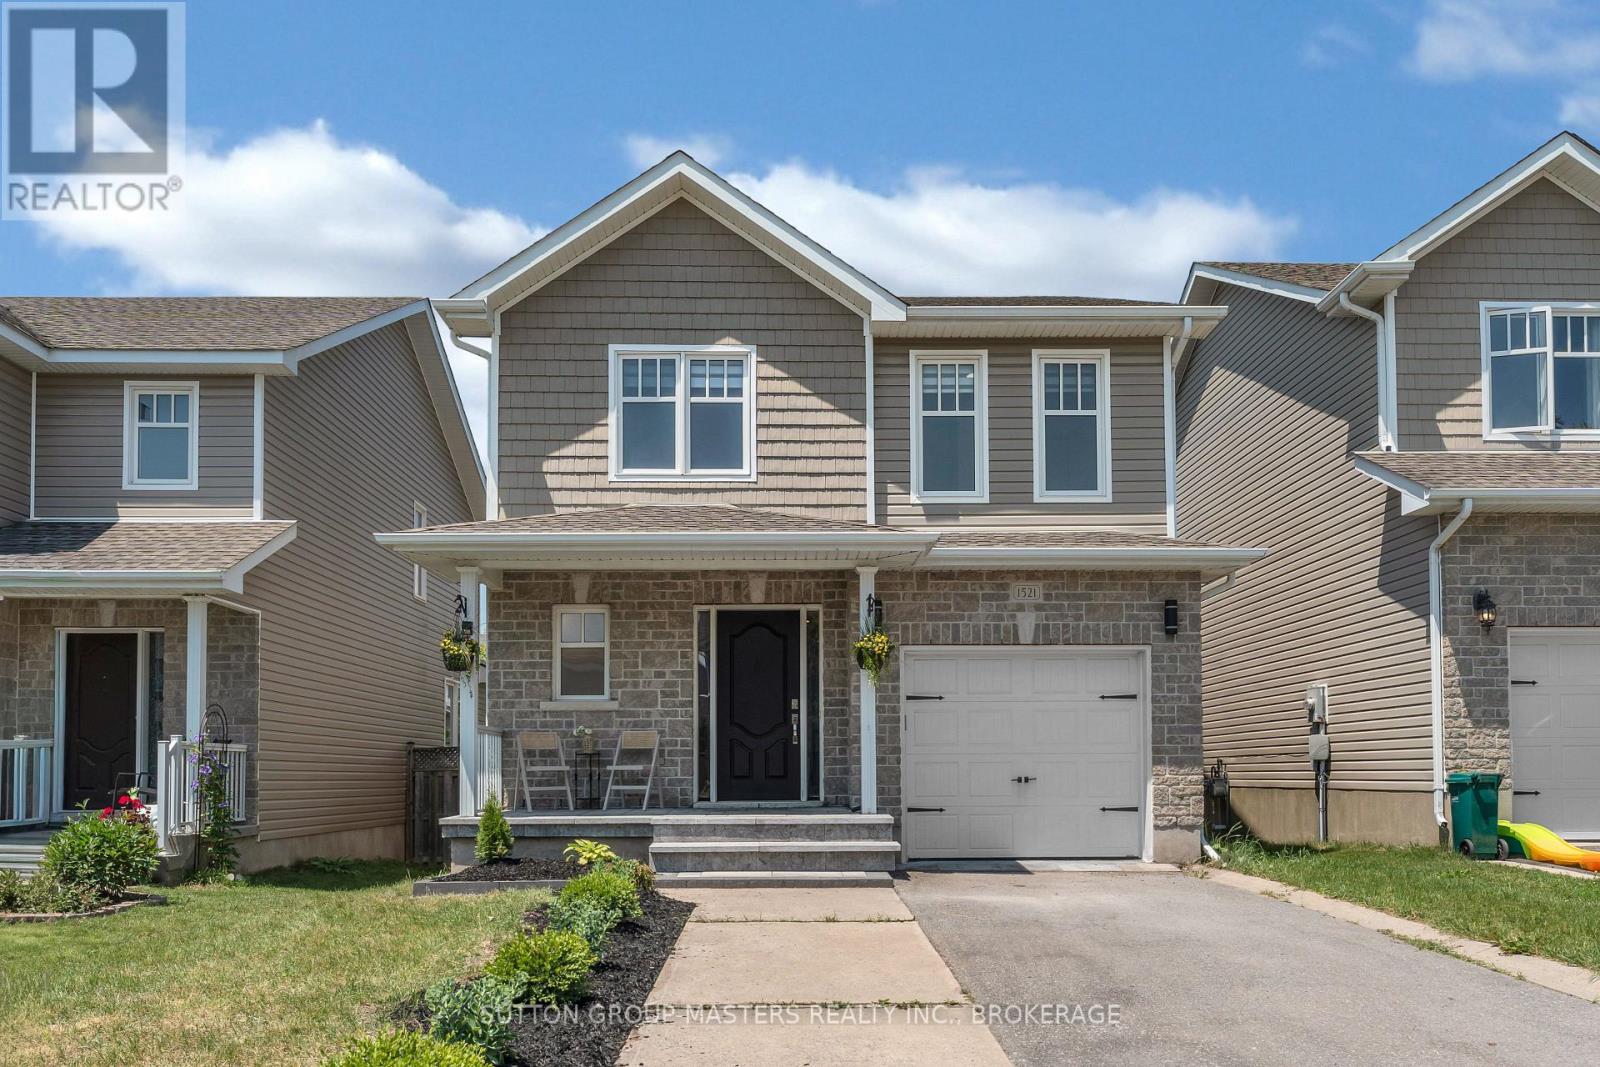
1521 Crimson Crescent
Kingston, Ontario
Welcome to this bright, turn-key detached home in Kingston's highly sought-after Woodhaven neighbourhood. Offering 4 bedrooms, 3.5 bathrooms, and a fully finished basement, this well-maintained property provides the perfect blend of space, comfort, and functionality for families, professionals, or investors alike. The inviting main level features beautiful hardwood flooring, a spacious open-concept layout, and plenty of natural light throughout. The modern kitchen is designed for both everyday living and entertaining, showcasing quartz countertops, ample cabinetry, generous workspace, and seamless flow into the dining and living areas. Convenient main-floor laundry and a 2-piece powder room add to the home's practicality. Upstairs, you'll find four generously sized bedrooms, including a spacious primary suite complete with its own private ensuite bathroom. A second full bathroom serves the remaining bedrooms, providing plenty of room for family and guests. The finished basement offers additional living space with a large rec room and a full bathroom, making it ideal for a home office, gym, playroom, media room, or guest accommodations. Step outside to enjoy the fully fenced backyard, featuring a deck perfect for relaxing or entertaining, as well as a storage shed for added convenience. Located close to parks, schools, shopping, and all west-end amenities, this move-in-ready home offers an exceptional opportunity to enjoy life in one of Kingston's most desirable communities. (id:49269)
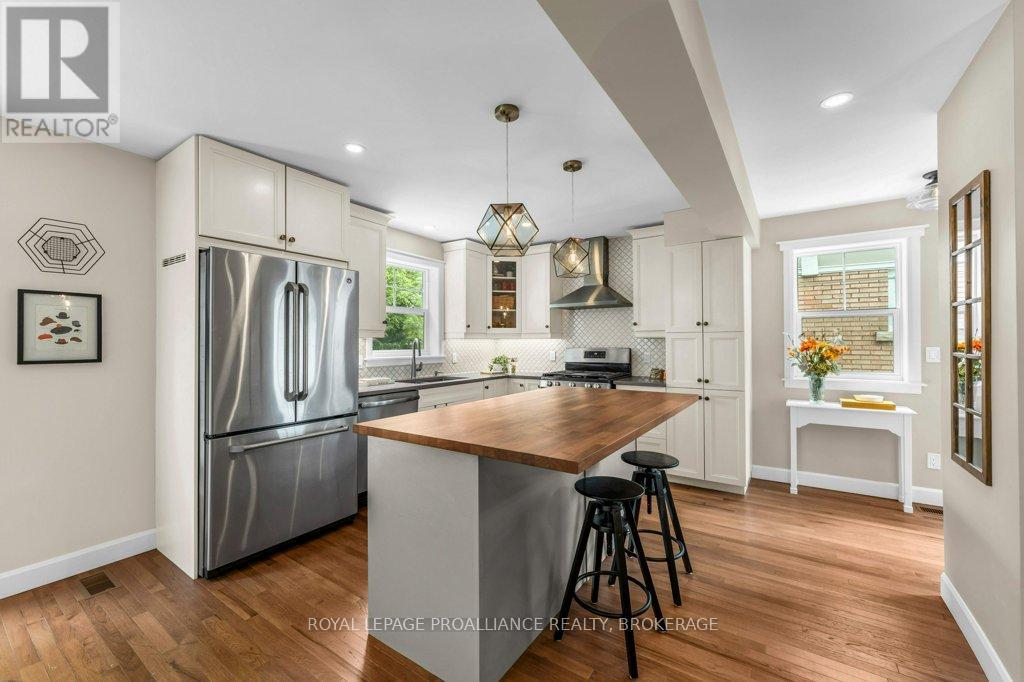
57 Helen Street
Kingston, Ontario
Beautifully renovated, this 3 bedroom, 2-bath home offers stylish, move-in-ready living in Kingston's desirable Sunnyside neighbourhood, just minutes from downtown, schools, hospitals, and Queen's University. The bright, modern kitchen features quartz countertops, a walnut island, and stainless steel appliances, including a gas range, and opens seamlessly to the living area, spacious deck, and private backyard. Hickory hardwood flooring runs throughout the home, while the spacious primary bedroom offers a walk-in closet and private ensuite. Set on a generous 120-foot-deep lot, there's plenty of room to enjoy the backyard along with parking for three vehicles. The basement provides laundry and abundant storage. With just over 1,000 square feet of thoughtfully designed living space, this home is the perfect fit for those looking to right-size without compromising on style or location. (id:49269)
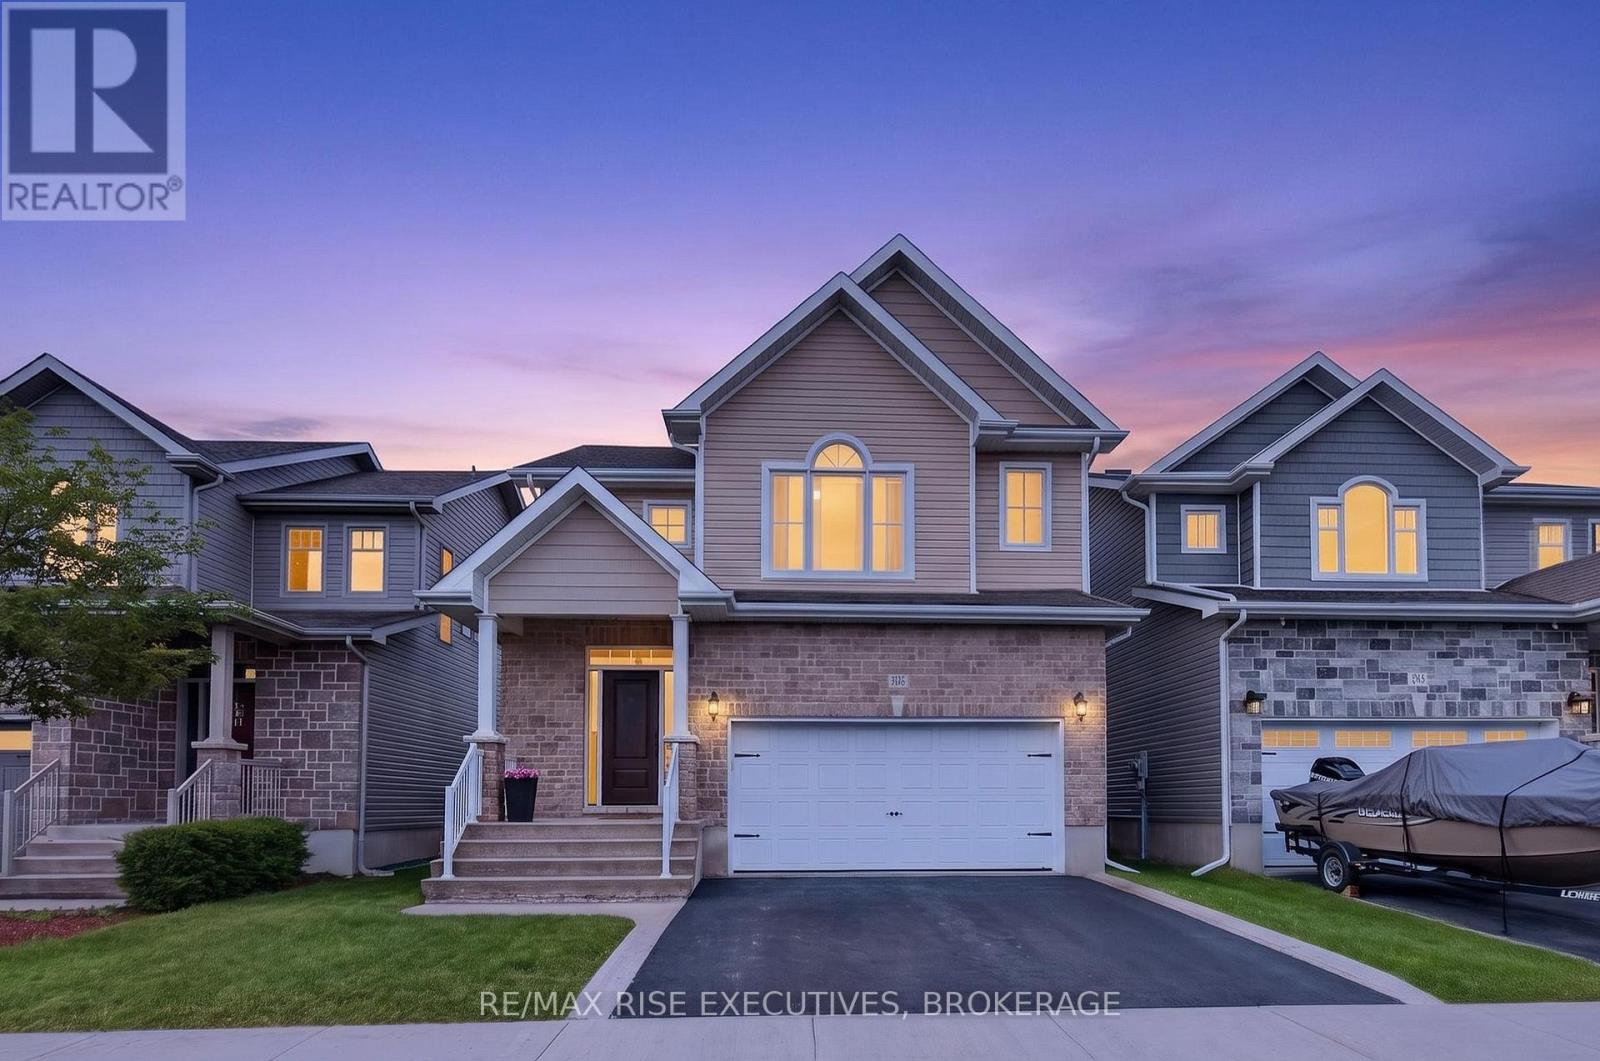
909 Edward Riley Drive
Kingston, Ontario
Welcome to this beautiful Caraco Pearson Model offering 3 bedrooms, 3 bathrooms, and a double-car garage in one of Kingston's most sought-after neighbourhoods. Backing directly onto a park, this home offers exceptional privacy and safe, direct access to a splash pad, soccer field, basketball court, and expansive green space.Designed for both comfort and functionality, the main floor features an open-concept kitchen, dining area, and spacious family room-perfect for everyday living and entertaining. The south-facing backyard is filled with natural light and provides the ideal setting for summer BBQs, family gatherings, or simply relaxing while enjoying the park views.Upstairs, the generous primary suite features a walk-in closet and a private 4-piece ensuite, along with two additional bedrooms and another full bathroom.The fully finished basement is built with an energy-efficient Styrofoam-insulated foundation and offers a large recreation room, two versatile bonus rooms ideal for a home office, gym, or guest space, plus a bathroom rough-in ready for your future customization.Enjoy the lifestyle this location provides with peaceful park views right from your backyard and no roads to cross for easy access to outdoor recreation. Conveniently located just minutes from Costco, Cataraqui Centre, RioCan Centre, Highway 401, schools, grocery stores, restaurants, Starbucks, fitness centres, public transit, and everyday amenities. This move-in-ready home offers the perfect blend of comfort, convenience, and family-friendly living. Book your private showing today! (id:49269)
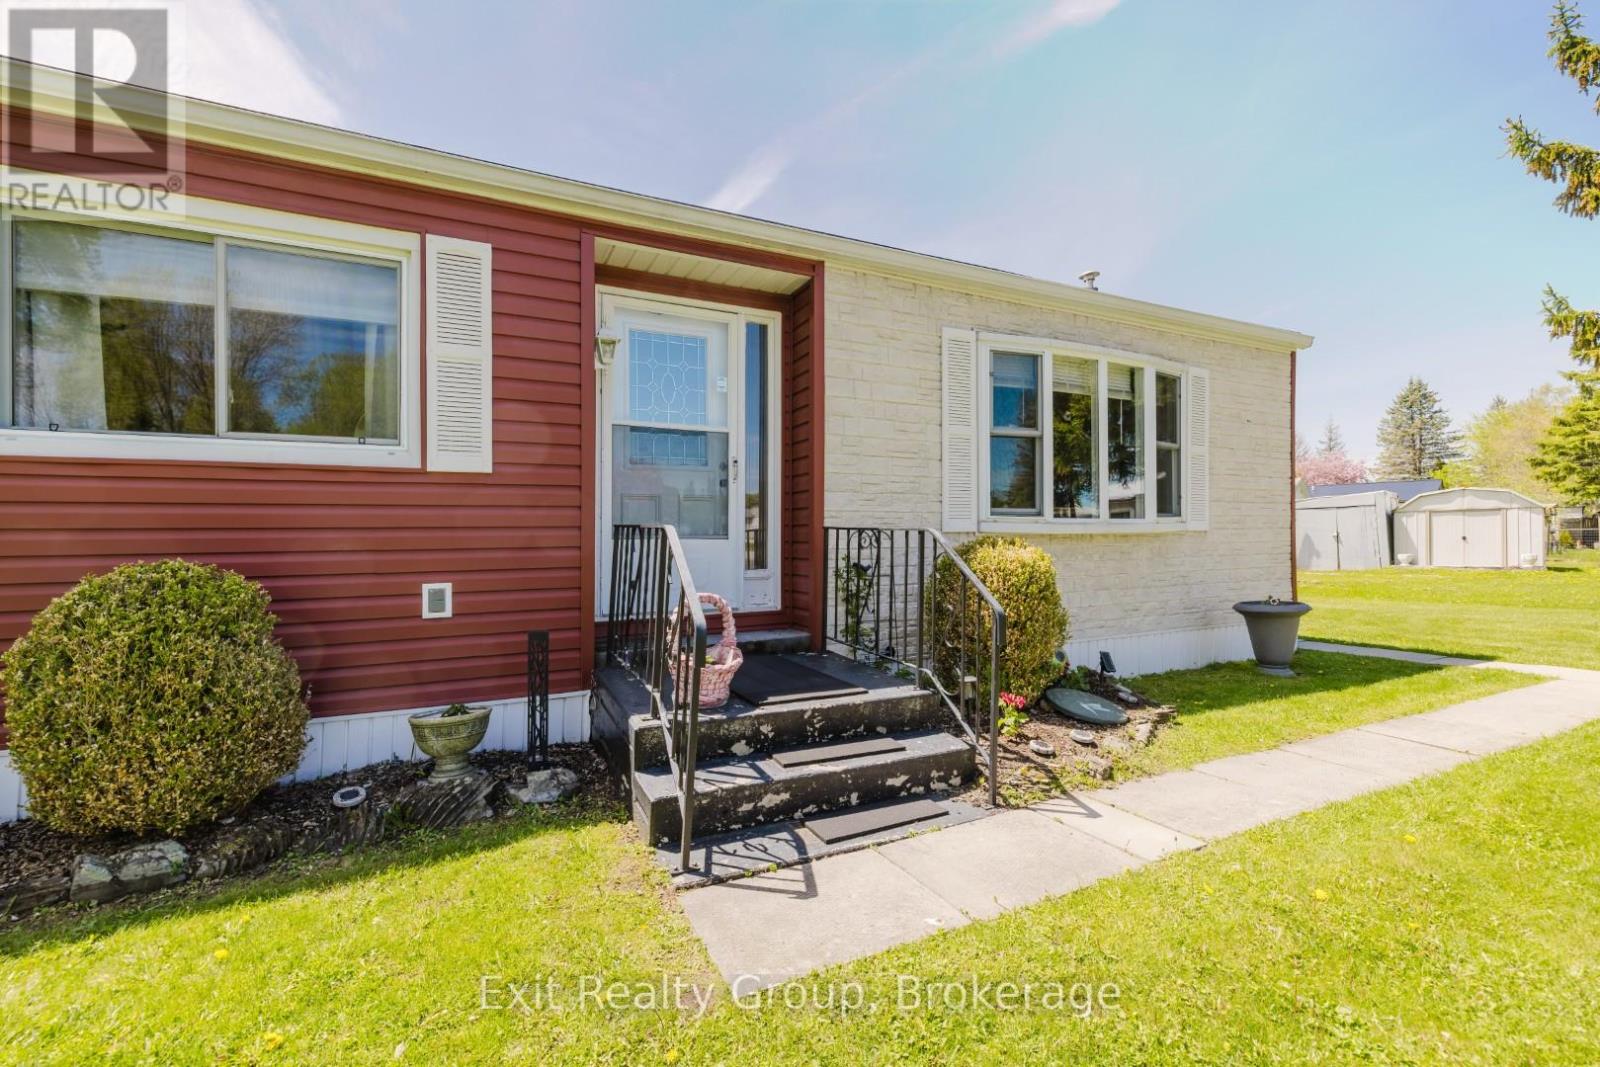
172 - 63 Whites Road
Quinte West, Ontario
Cute, bright, and wonderfully maintained! This charming home is the perfect fit for a young family just starting out, or a couple ready to downsize and enjoy a more relaxed lifestyle. This bright and spacious 2-bedroom, 1.5-bath double-wide mobile home is tucked away in a quiet cul-de-sac within Sunny Creek Estates, a welcoming and well-established community. Enjoy evening walks through the neighborhood, watch the kids ride their bikes safely, and appreciate the convenience of nearby stores and everyday amenities. Just a short drive to Trenton, you'll have easy access to shopping, churches, restaurants, recreational facilities, and sports complexes. Comfortable, affordable, and move-in ready - this is a wonderful place to call home. Fee includes Waste Water Testing Fee $24.78 + Property Tax Fee $36.42 + Lot fee $475.00. Total is $536.20 per month. Please note there is now a water bill associated with Sunny Creek Estates. Please ask your Realtor for more information attached. (id:49269)
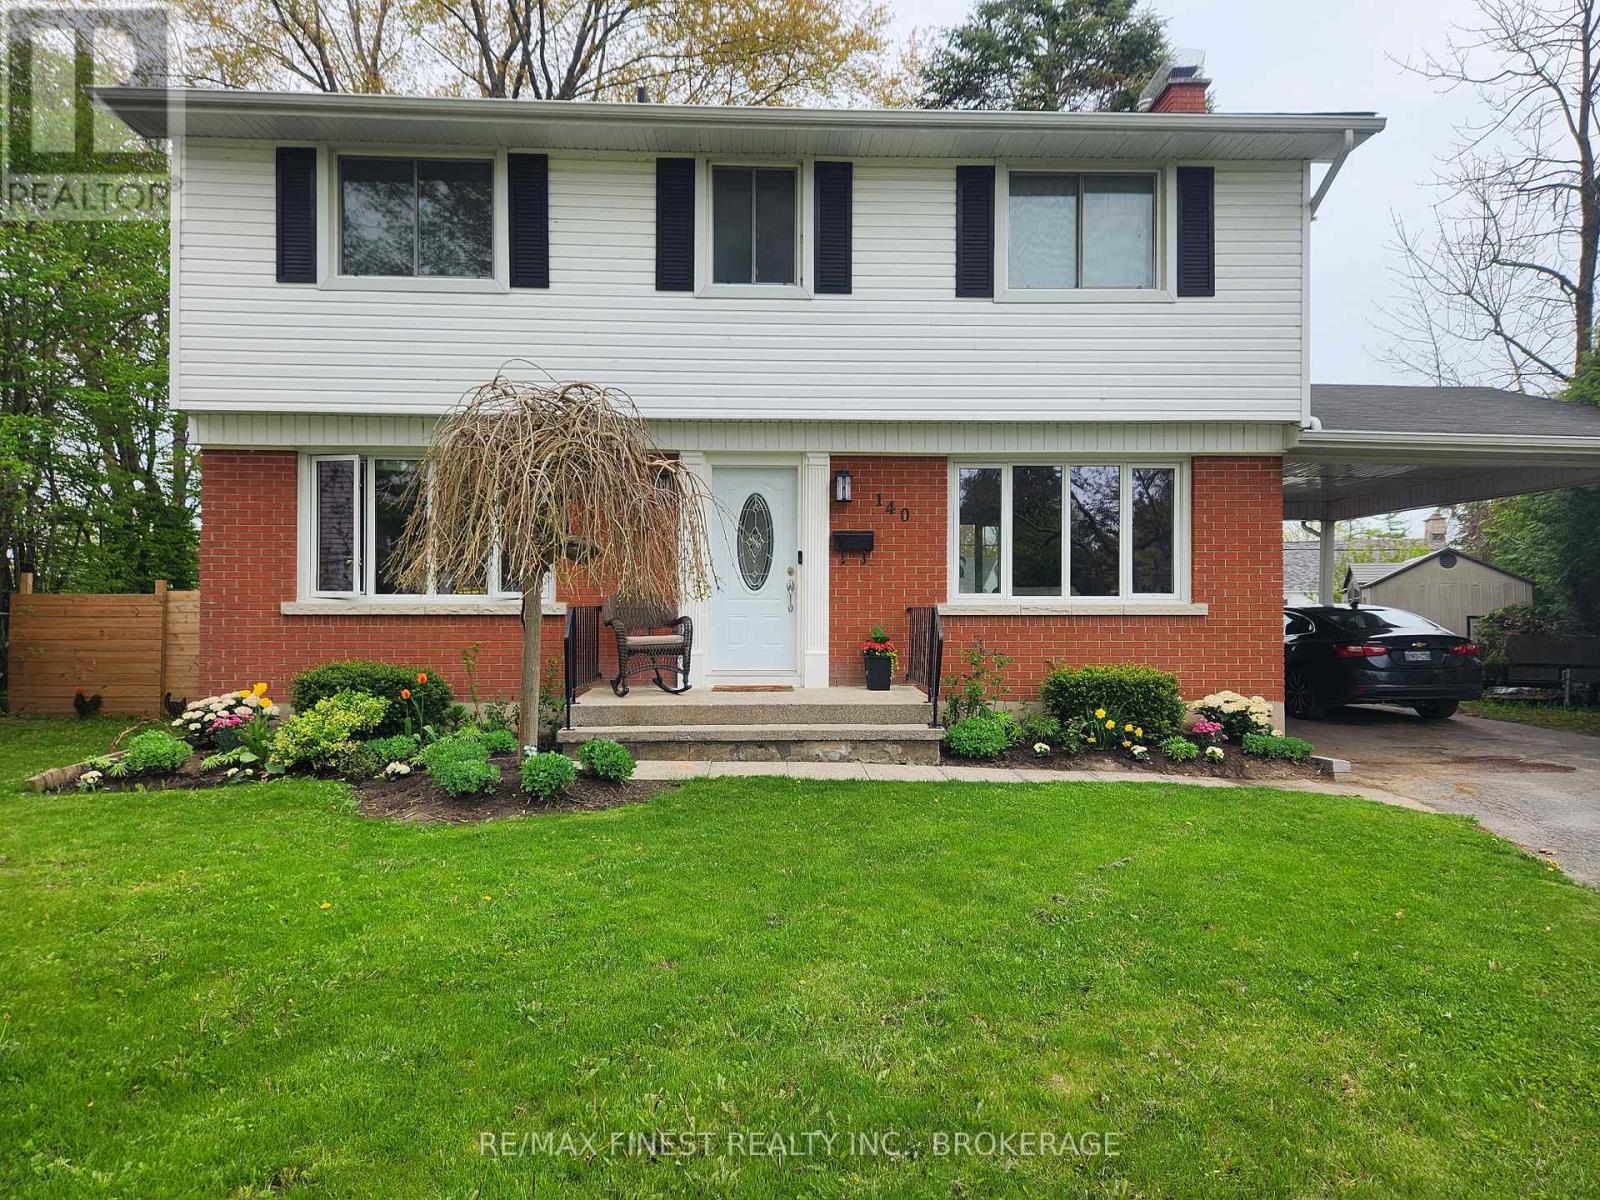
140 Falkirk Terrace
Kingston, Ontario
Welcome to 140 Falkirk Terrace, ideally situated on a spacious lot at the end of a quiet, rarely available cul-de-sac in Kingston's sought-after west end. This established neighbourhood is known for its wide streets, mature trees, and strong sense of community-perfectly suited for families, with excellent schools, parks, golf courses, conservation areas, and waterfront access all just minutes away. This well-maintained, fully detached two-storey home offers four bedrooms and a bright, inviting layout that is move-in ready with room to make it your own. The heart of the home is the large eat-in kitchen, featuring abundant natural light, generous windows, and a central island-ideal for family gatherings, homework time, casual entertaining, or morning coffee. The main floor flows effortlessly into a spacious living room anchored by a cozy fireplace, with convenient access to the backyard. Step outside to your private outdoor retreat, complete with a large deck-perfect for summer barbecues, relaxing evenings, and hosting friends and family. Upstairs, you'll find four generously sized bedrooms, each with ample closet space, along with a recently updated four-piece bathroom designed for everyday comfort and functionality. Blending timeless character with thoughtful updates, this home offers a wonderful opportunity for buyers to personalize and enhance over time. The full basement, currently in retro condition, provides a great space for further development, whether you envision additional living space, a recreation room or additional space for guests. A rare offering in a prime west-end location, 140 Falkirk Terrace is ready to welcome its next chapter. (id:49269)
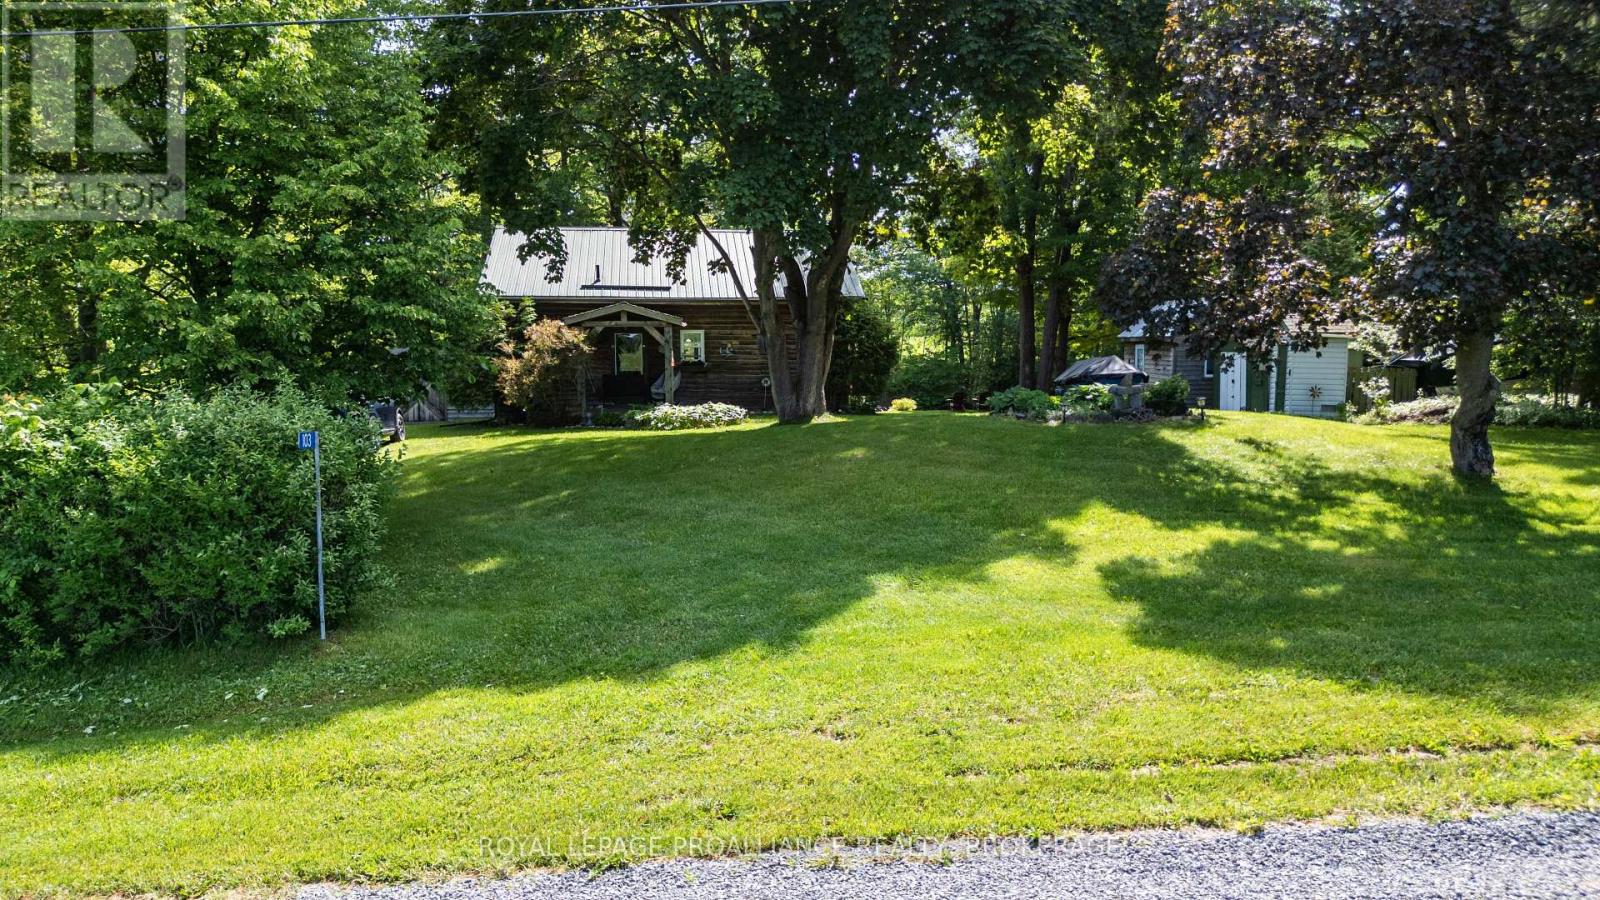
103 Estate Road
Leeds And The Thousand Islands, Ontario
Escape to the waterfront and enjoy everything cottage life has to offer! This charming 2-bedroom cedar cottage with vaulted ceilings offers an additional loft bedroom is situated on the beautiful Gananoque River, providing access to over 25 miles of interconnected waterways, including Lyndhurst Lake, Singleton Lake, Red Horse Lake and Gananoque Lake. Perfect for boating, fishing, and family gatherings, this inviting cottage features warm pine flooring, a cozy woodstove for cool evenings, and a spacious sundeck overlooking the dock, beach area and sparkling waterfront. The property comfortably accommodates11 people, including a separate sleeping bunkie that sleeps four. Additional features include a durable metal roof, four storage sheds, an outhouse for extra convenience, a paddle boat and year round access via a municipally maintained road. Currently used as a 3-season retreat, this property offers the ideal setting for creating lasting waterfront memories. Whether you are looking for a peaceful getaway or an adventure-filled family cottage, this waterfront gem has it all! (id:49269)
219 East Street
Greater Napanee, Ontario
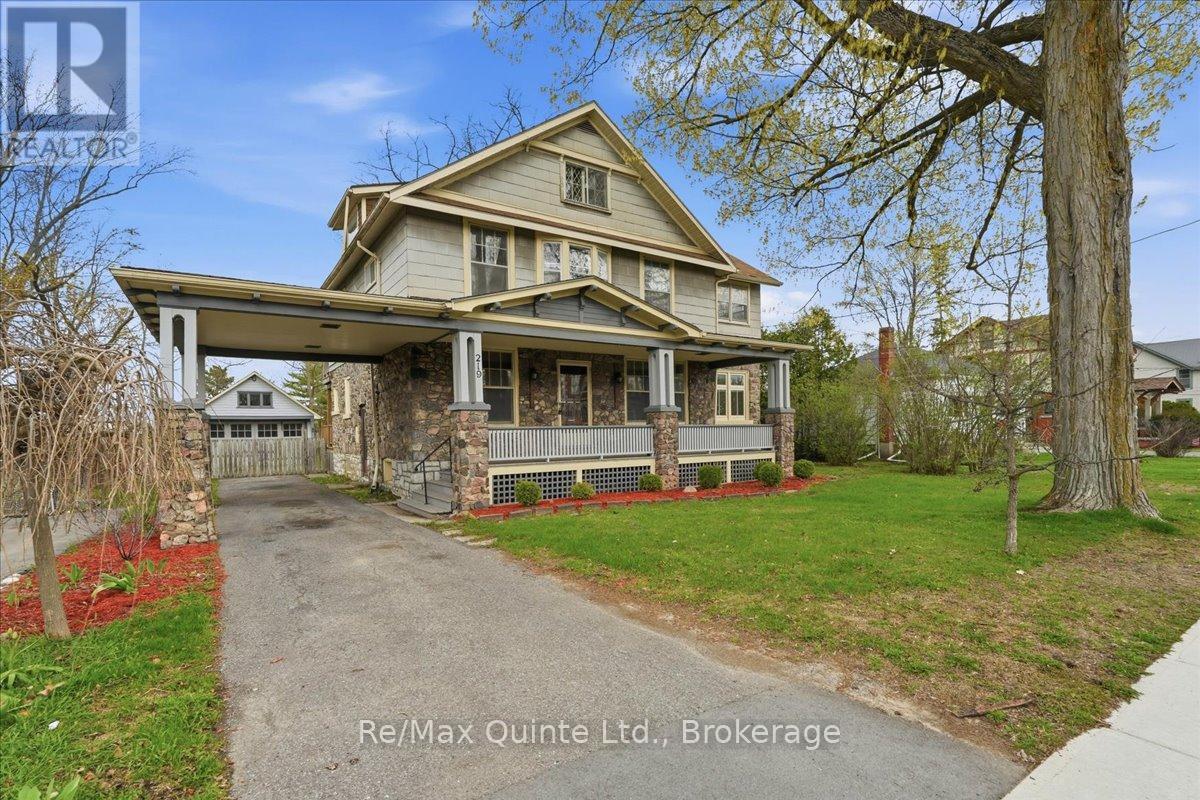
Step into this charming 1920s two storey home with loft where character, space & location come together beautifully. This 4 bed, 1 bath property is truly one of a kind. From the moment you arrive, the inviting covered porch welcomes you into a spacious foyer that sets the tone for the home's historic elegance. Inside, you'll find hardwood floors, wood-beam ceilings & classic cast-iron radiators, blending timeless charm with warmth & comfort. The kitchen offers ample storage, upgraded appliances & easy access to a spacious back deck, perfect for entertaining family & friends. A formal dining room with oversized windows flows seamlessly into the living room with a cozy fireplace, perfect for cold winter nights. French doors lead to a bright sunroom with wraparound windows & a second fireplace, ideal spot to relax or enjoy your morning coffee. The main floor also features a private office with custom built-ins, perfect for working from home. Upstairs, you'll find 4 spacious bedrooms. A primary suite with a large closet & private sitting area. Two additional bedrooms offer large closet space & natural light, while the fourth boasts its own private deck overlooking the backyard. A 4-piece bath completes this level. The charm continues on the third floor, where a converted attic provides extra living space-a perfect teen hangout, studio, or hobby room. The possibilities are endless. Outside, spend your evenings on the spacious deck or relax in the fully fenced backyard gathered around the fire pit. With ample space for kids & pets, it's the perfect setting for memorable family nights. One of the home's most distinctive features is the carriage house/garage with vaulted ceilings & an original turntable floor, offering a rare glimpse into the home's historic past, plus the added benefit of a single carport. This is a rare opportunity to own a truly special home filled with history, character & space. Don't miss your chance to experience it in person! (id:49269)
1116 Afton Road
Peterborough, Ontario
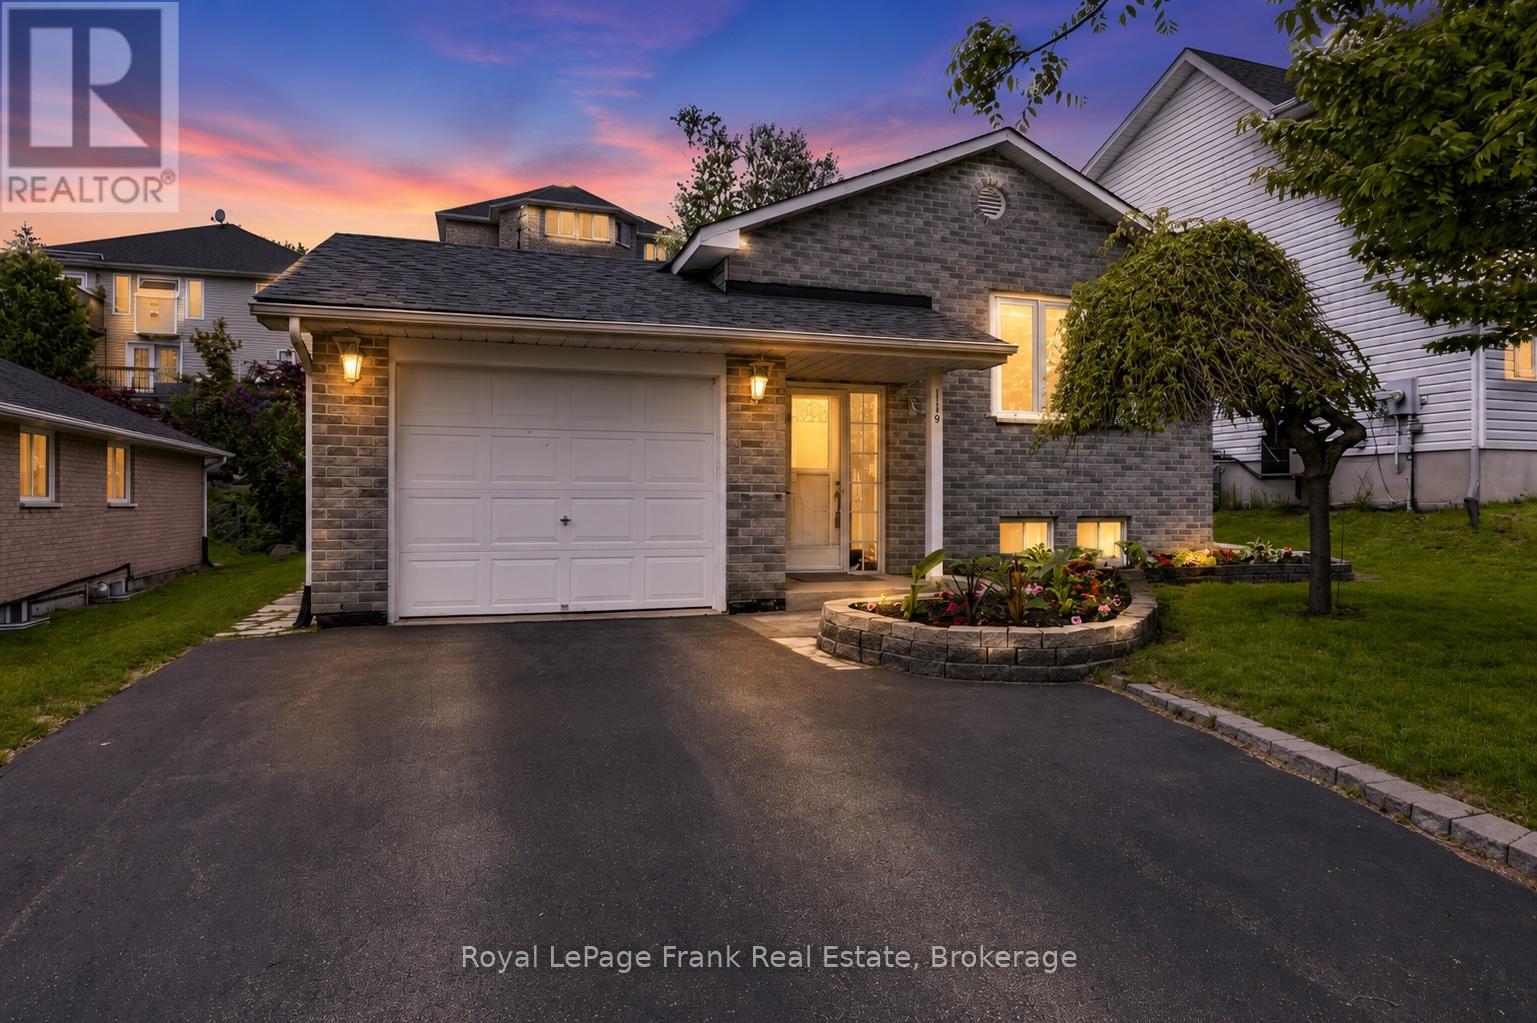
Welcome Home to an Ideal Brick Bungalow in Desirable Peterborough. Discover the perfect blend of charm and convenience in this meticulously maintained brick bungalow, nestled in one of Peterborough's most desirable neighbourhoods. Designed for seamless, comfortable living for first time home owners, or downsizers, this home offers all the sought-after features of a bungalow with contemporary updates throughout.Step inside to experience true main-floor living. The lovely well-lit interior features a beautifully updated kitchen with mainfloor laundry and 2 updated baths, offering a modern and fresh feel. With two bedrooms on the main level plus a versatile +1 bedroom/den in the lower level, this home provides excellent flexibility for families or those needing a dedicated home office. Enjoy the tranquility of a maintenance-free lifestyle, complete with a private deck perfect for morning coffee or evening gatherings. This overlooks a nice backyard, offering a private space for gardening or recreation.This move-in ready home is waiting for you to simply move in and enjoy life in a fantastic community. Home Inspection available. (id:49269)
236 Crosby Drive
Kawartha Lakes, Ontario
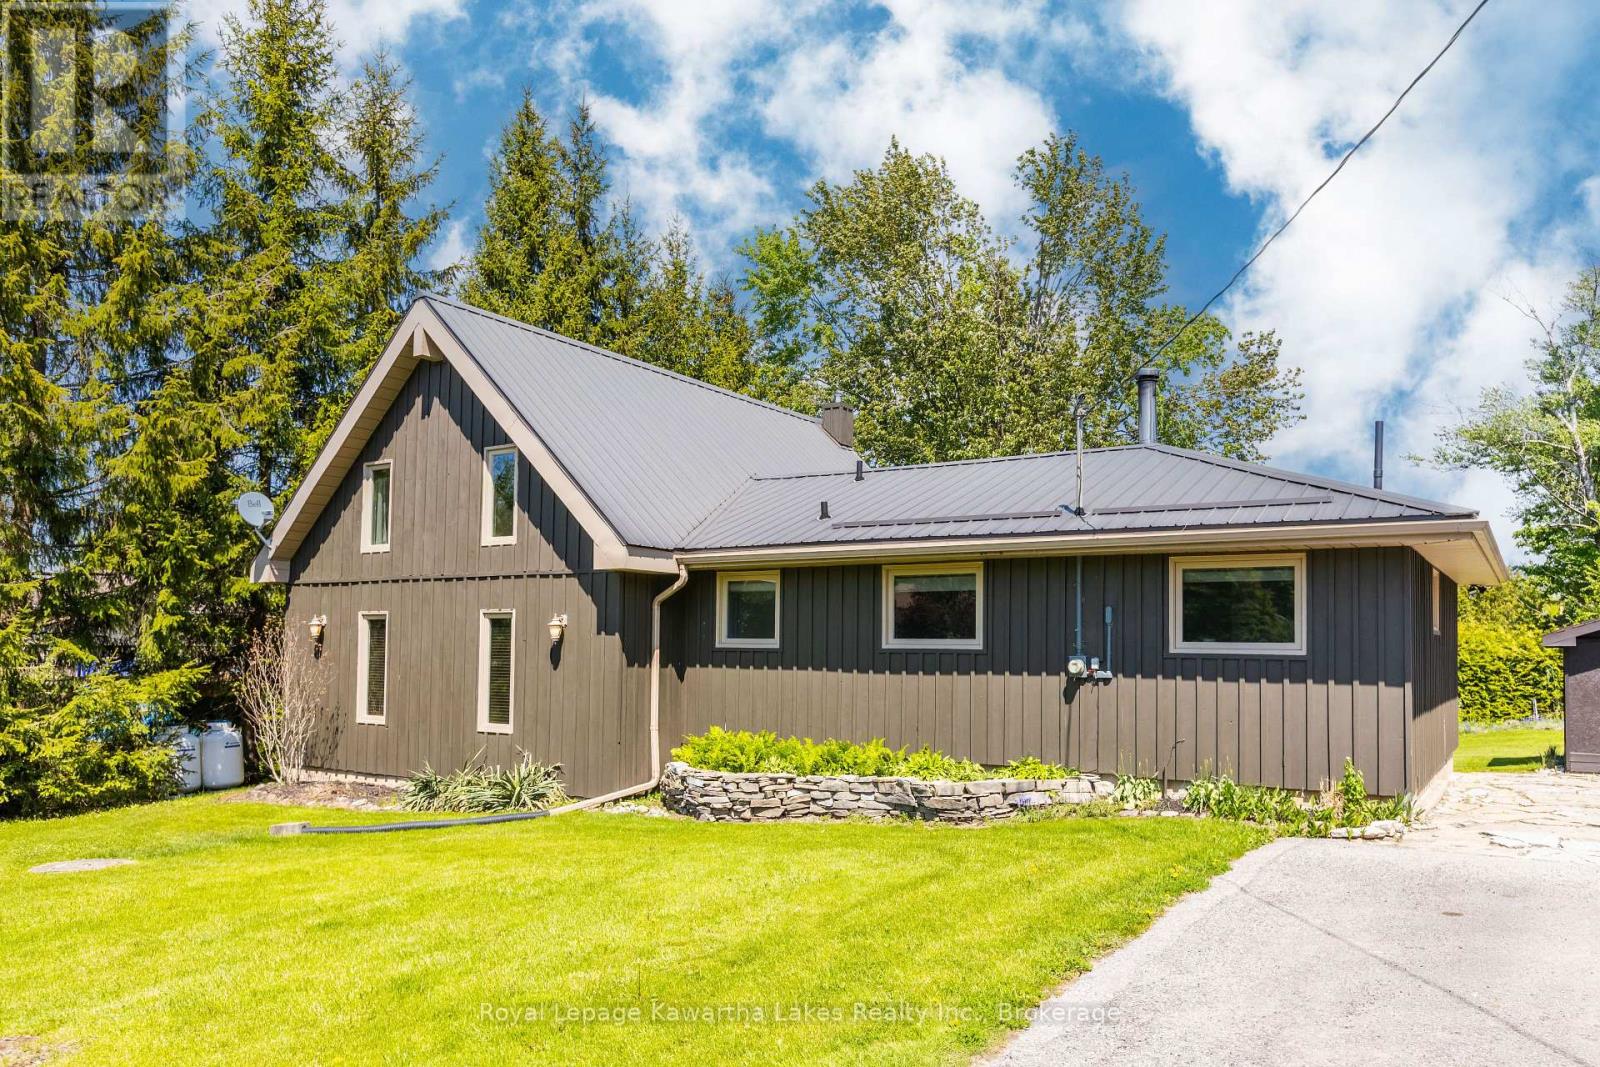
Impressive one of a kind chalet style home with shared access to Pigeon Lake and a place to dock your boat! 1600 sqft of immaculately kept space. The showpiece of this home is the great room with a 23 foot ceiling, and master bedroom loft above. The spacious kitchen and dining room is tucked under the loft with granite countertops, custom built cabinets, and stainless steel appliances. The second living room with a woodstove is surrounded by 3 more bedrooms and 2 bathrooms. A large deck overlooks the extremely private and spacious backyard. Down the road is a shared waterfront park with a beach, playground, picnic tables, boat launch, and a dock for your boat to enjoy Pigeon Lake and the entire Trent Severn! All new windows in 2012, new propane furnace and AC in 2020, fibre optic internet, and natural gas along the road if you want it. (id:49269)
209 Fairway Hill Crescent
Kingston, Ontario
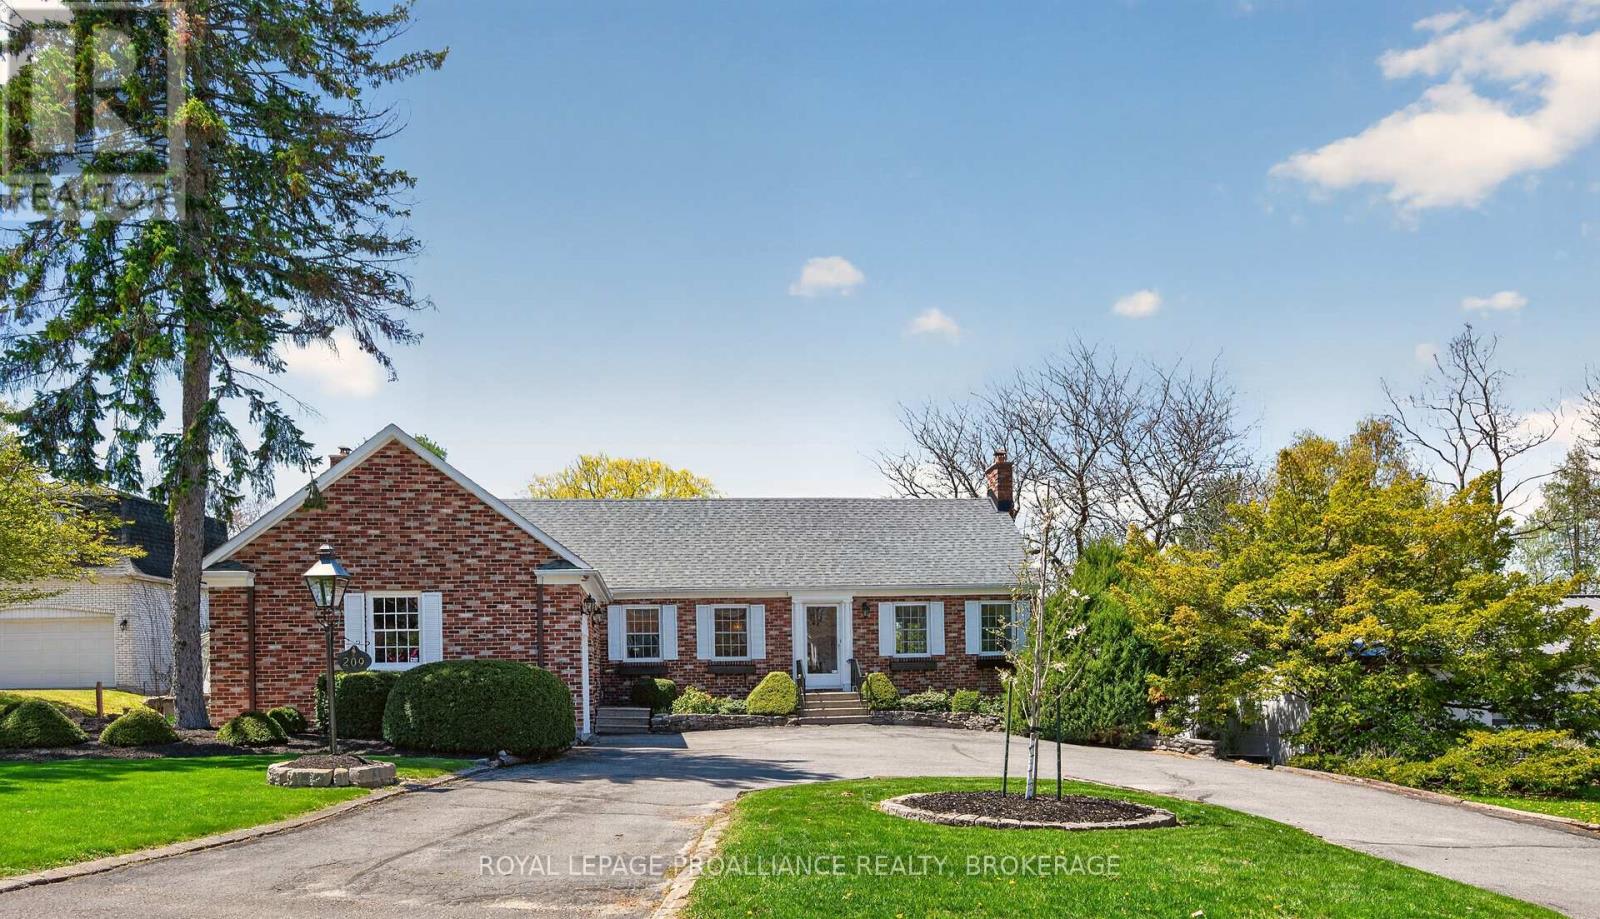
Situated on one of Kingston's most beautiful and prestigious crescents, 209 Fairway Hill Crescent offers an executive bungalow with a full walkout lower level and exceptional views of the Cataraqui Golf Course. The main floor features a chef inspired kitchen with a blend of modern surfaces, including a butcher block accent section, and seamless flow into the formal dining room. Elegant wainscoting adds warmth and architectural detail throughout the principal spaces. A bright and inviting family room anchors the main level, along with a bathroom for added convenience. An attached garage with inside entry provides everyday practicality and ease. The walkout lower level is thoughtfully designed with five spacious bedrooms and three additional full bathrooms, offering privacy and flexibility for families, guests, or multi generational living. Outside, a beautiful backyard and elevated deck provide lovely views of the Cataraqui Golf Course, creating a peaceful setting and an excellent opportunity for those looking to join one of Kingston's most desirable clubs. (id:49269)
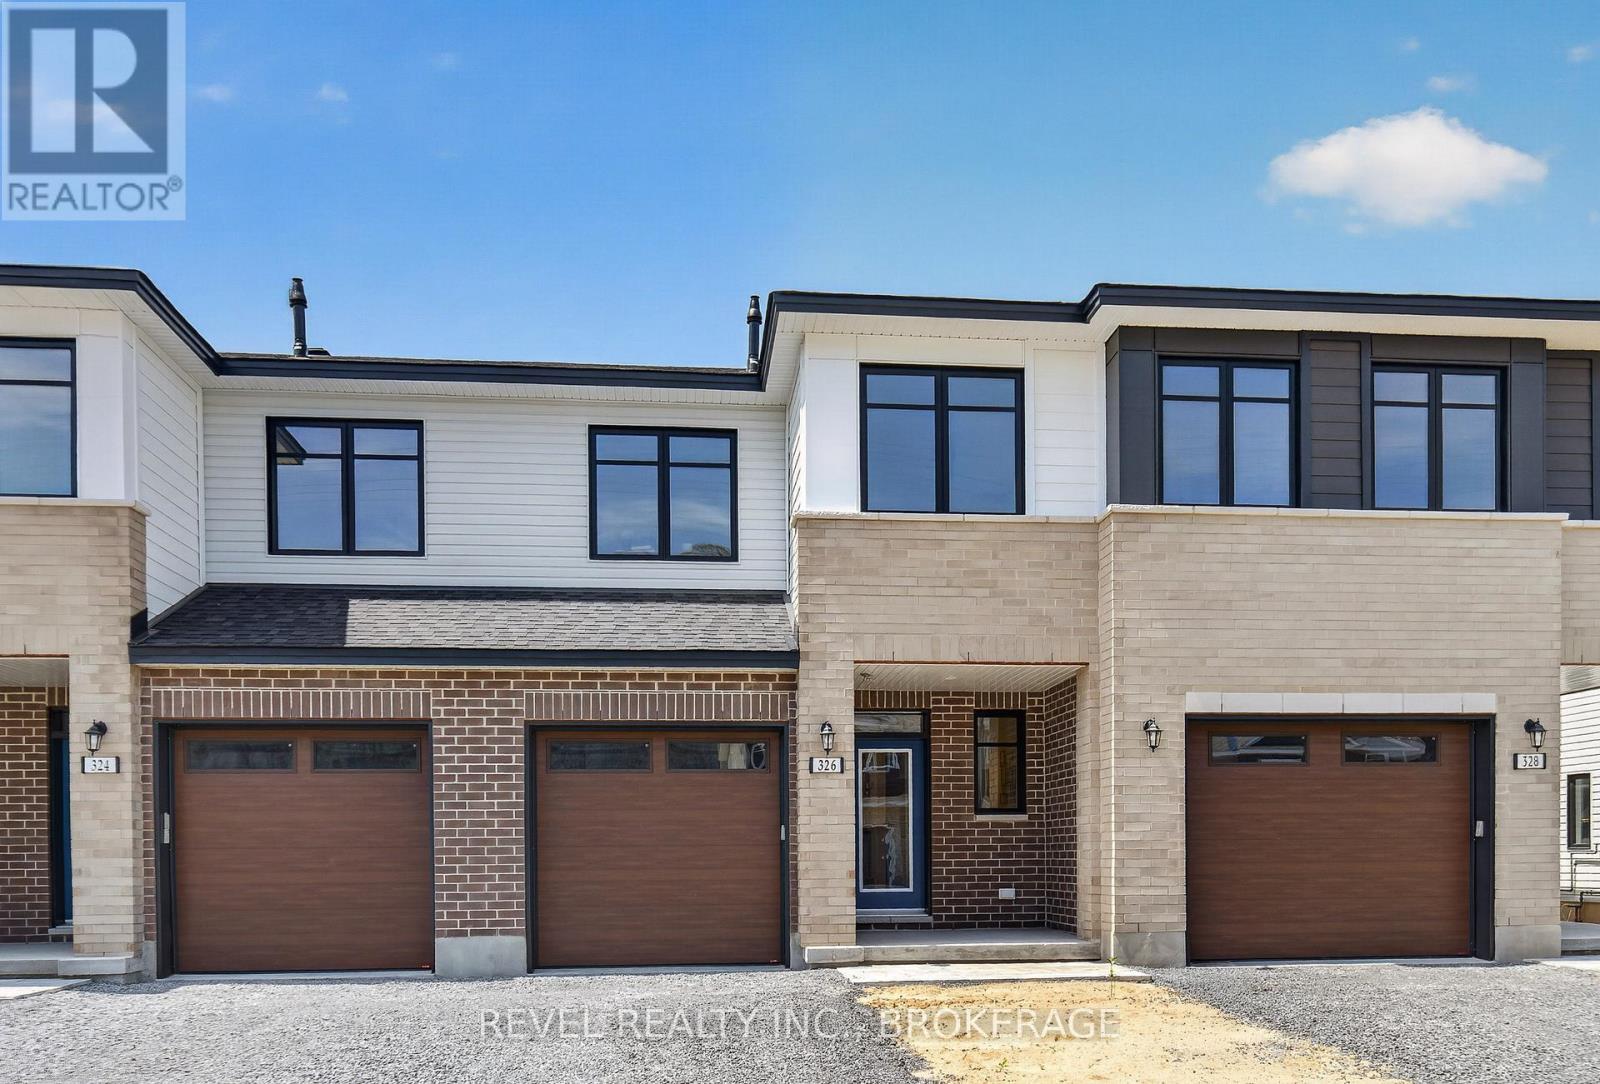
326 Dockside Drive
Kingston, Ontario
Welcome to the Abby (Reverse) in sought-after Riverview Shores. This modern interior townhome offers 1,855 sq. ft. of finished living space, including 362 sq. ft. in the finished lower level, and has been thoughtfully upgraded throughout, providing lasting comfort and value. Featuring 3 bedrooms and 2.5 bathrooms, the bright and functional open-concept layout is designed for both everyday living and entertaining. The stylish kitchen comes complete with included appliances and flows seamlessly into the main living and dining areas. The finished lower level offers versatile additional living space, perfect for a family room, home office, gym, or playroom. A rare combination of contemporary finishes, generous living space, and an excellent Kingston location, this home offers refined living in one of the area's most desirable communities. Enjoy the convenience of nearby parks, schools, walking trails, and amenities, all within the welcoming neighbourhood of Riverview Shores. (id:49269)
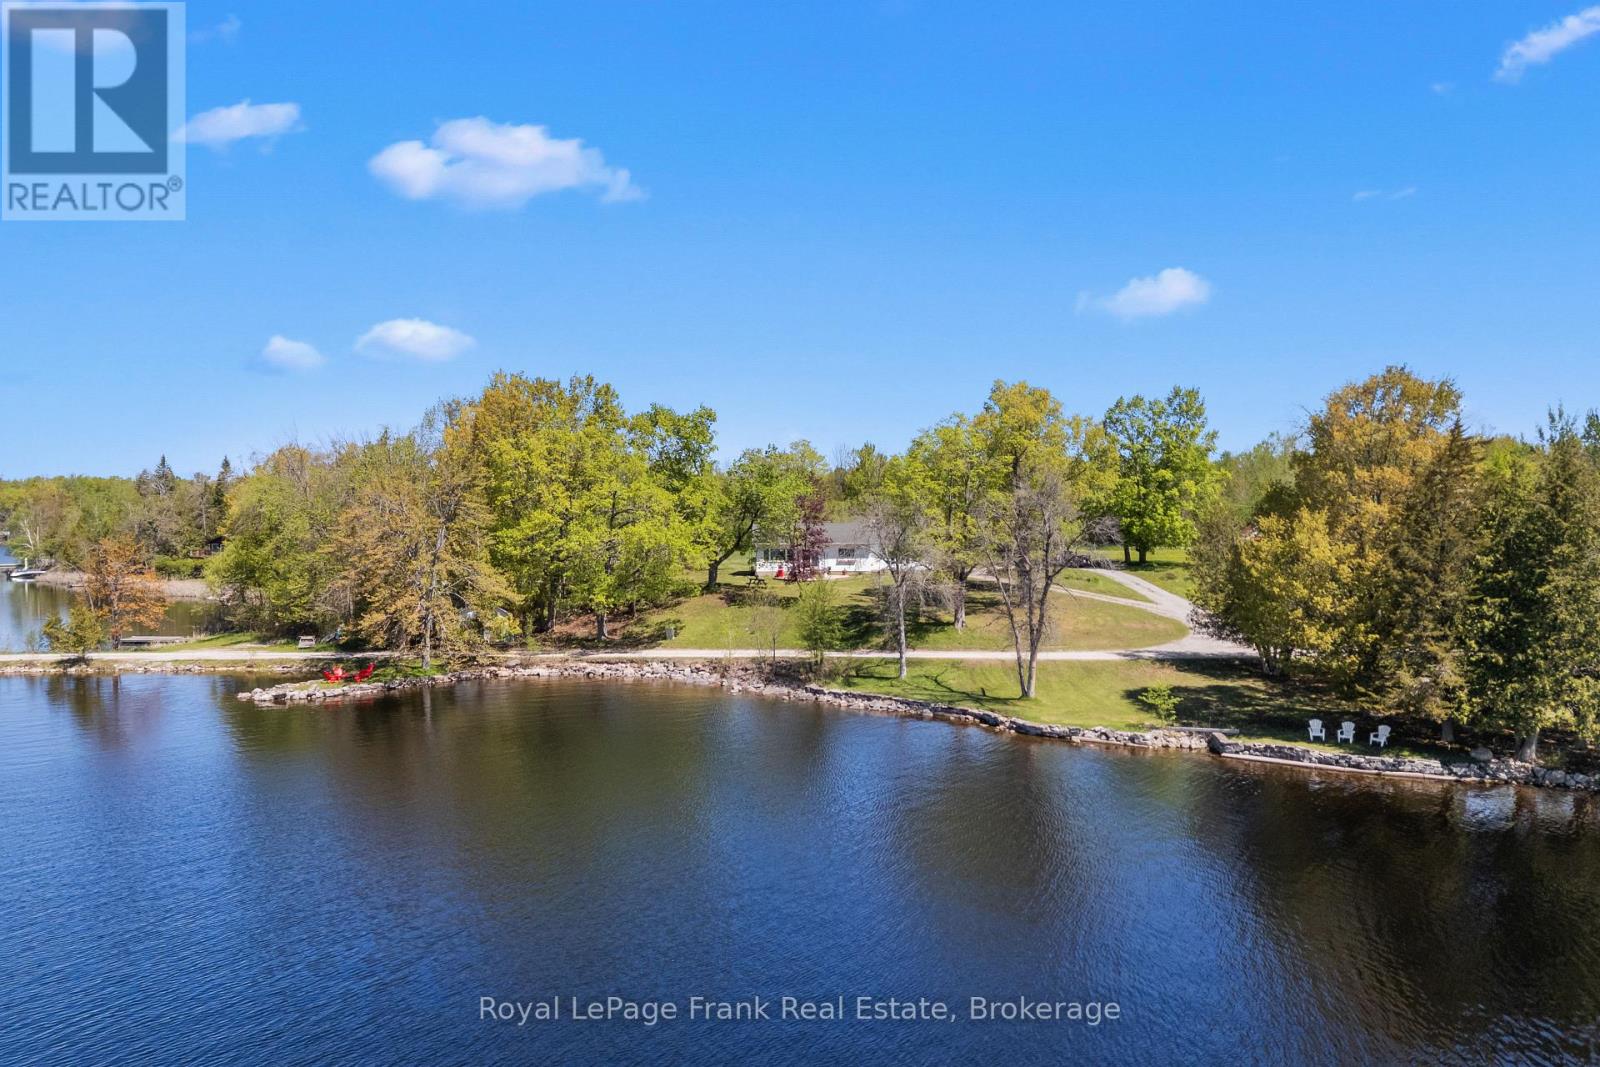
39 Fire Route 98 Route
Trent Lakes, Ontario
**OPEN HOUSE - SAT. JULY 11TH - 11AM-1PM**Discover the potential of this waterfront retreat on Pigeon Lake, offering stunning panoramic views and endless possibilities. Set on a desirable 400+ feet of pristine shoreline, this property is the perfect opportunity to create your dream lakeside escape. The current home is four season and move-in ready but also in need of updating, making it ideal for buyers with vision who want to renovate or rebuild to suit their style. A charming 1 bedroom bunkie provides extra space for guests, family, or a private studio getaway. Enjoy boating, fishing, swimming, and all the sunshine right from your own waterfront. Rarely does a property with views like this and so much potential become available-bring your ideas and make it your own. Take this opportunity to own a piece of Bobcaygeon history. Formerly The Cedars Lodge & Cottages. This property has been with the current family since at least 1910. They are sad to part with it.Two private docks. One on Pigeon Lake. One on Eel's Creek. Private beach. Dead end road. Views for days. Swimmable waterfront. Home heated & cooled with heat pump. Main floor family room. (id:49269)
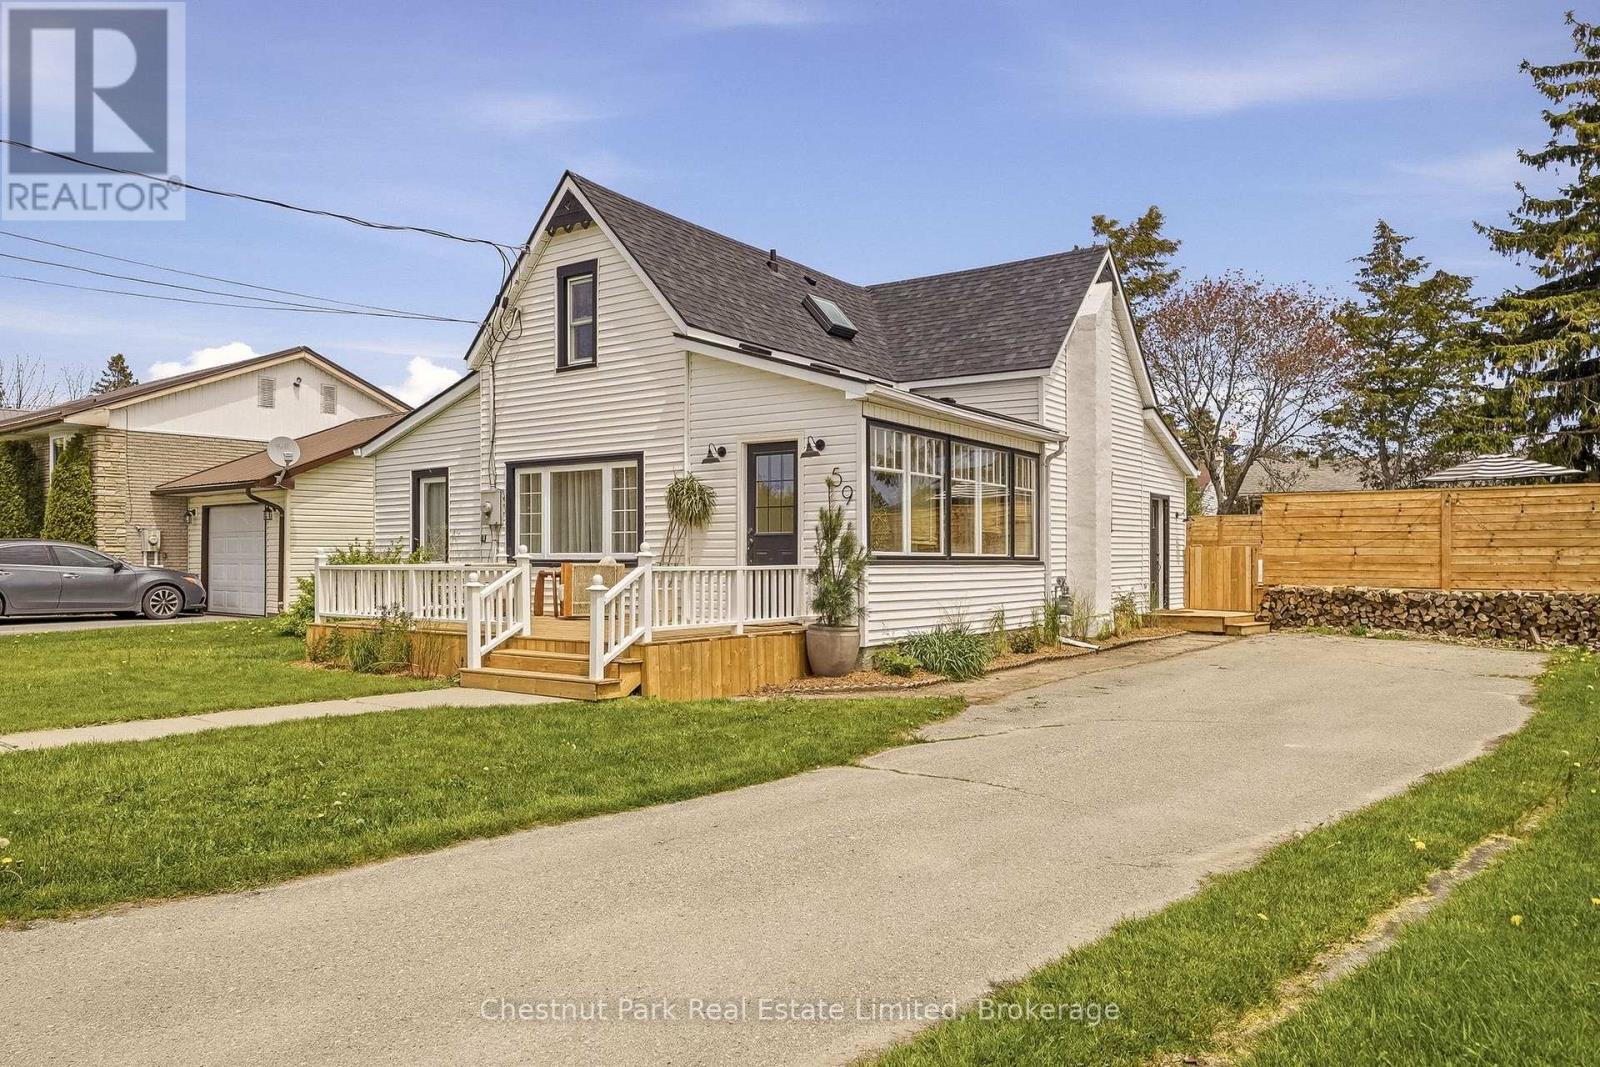
59 Maple Street
Prince Edward County, Ontario
Warm, refined, and effortlessly cool, this completely reimagined 3-bedroom, 2-bath home brings designer-level detail to relaxed everyday living. This property feels transformative: calm, sunlit, textural, and full of thoughtful moments that make it feel both elevated and easy. Designed by a well-travelled interior designer, the home feels minimalist but never cold, with natural materials, organic shapes, custom millwork, and warm, thoughtful details throughout. The kitchen is the heart of the home, featuring a built-in fridge, oversized sink, marble countertops, open shelving, and beautifully integrated cabinetry that makes the space feel both polished and tranquil. An elegant archway leads into the living and dining areas, where bright windows cast a soft glow over the natural textures and the original wood-burning fireplace anchors the room with charm and character. Just off the main living space, a bright office with built-in storage offers the perfect spot to work, read, or hide from your inbox in style. The main floor also features a bedroom and 3-piece bath, ideal as a main-floor primary suite or a welcoming retreat for guests. Upstairs, the easy flow continues with two additional bedrooms and another beautifully finished 3-piece bathroom. From the cabinetry to the stonework, every detail has been chosen with intention, creating a home that feels sophisticated, warm, and completely approachable. While being a short walk to the beach and patios of Wellington, you may not want to leave the backyard: a private little oasis with a pool, surrounding wood deck, and space to lounge, gather, and fully lean into cottage mode. An additional bonus space, currently used as a gym, adds even more flexibility. Chic, inviting, and full of personality in the heart of Wellington. It is the kind of place that makes staying home feel like getting away. (id:49269)
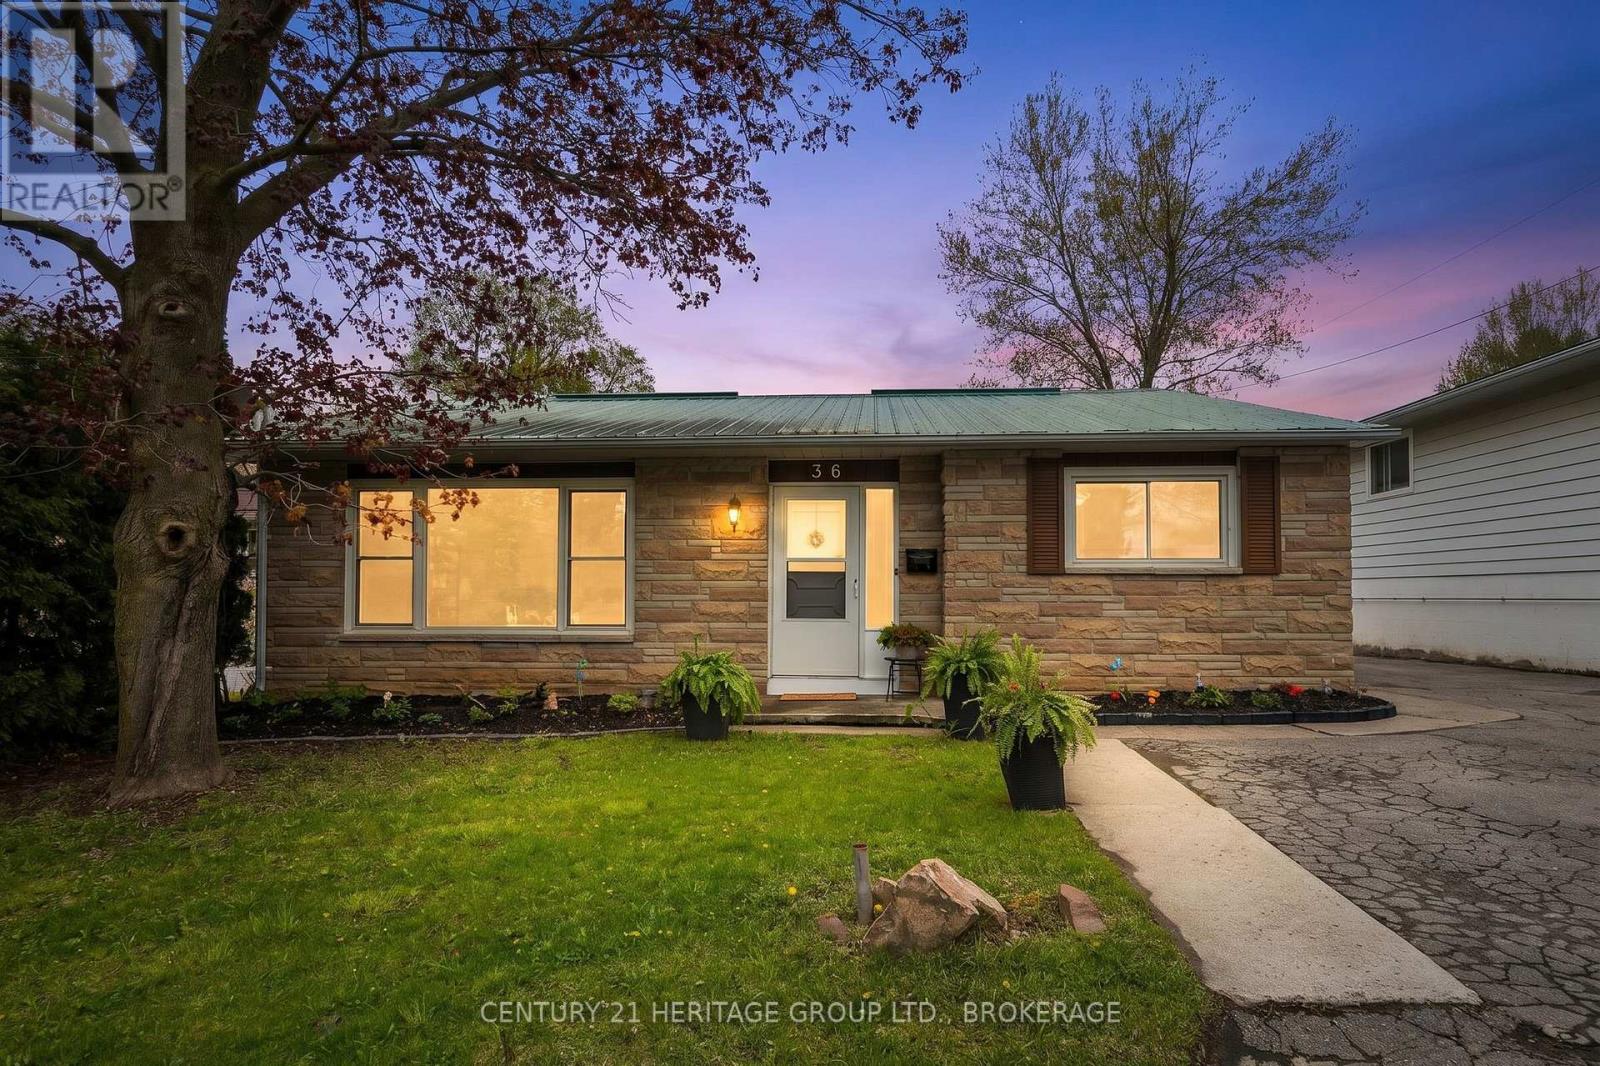
36 Napier Street
Greater Napanee, Ontario
Welcome to this charming 3-bedroom family home nestled in the heart of beautiful Greater Napanee. Perfectly situated close to schools, parks, shopping, restaurants, and all amenities, this well-maintained property offers the ideal blend of comfort, convenience, and small-town charm. Step inside to discover a bright and inviting layout featuring spacious living areas, perfect for family gatherings, and three bedrooms designed for everyday living. The home offers a warm and welcoming atmosphere with plenty of natural light throughout. Outside, enjoy a private backyard with space for entertaining, gardening, or simply relaxing with family and friends. Whether you're a first-time buyer, growing family, or looking to downsize without compromise, this property checks all the boxes. Located in one of Eastern Ontario's most desirable communities, this move-in-ready home is just minutes from downtown Napanee, waterfront parks, and an easy commute to both Kingston and Belleville. Don't miss your opportunity to own a wonderful family home in a fantastic location! (id:49269)
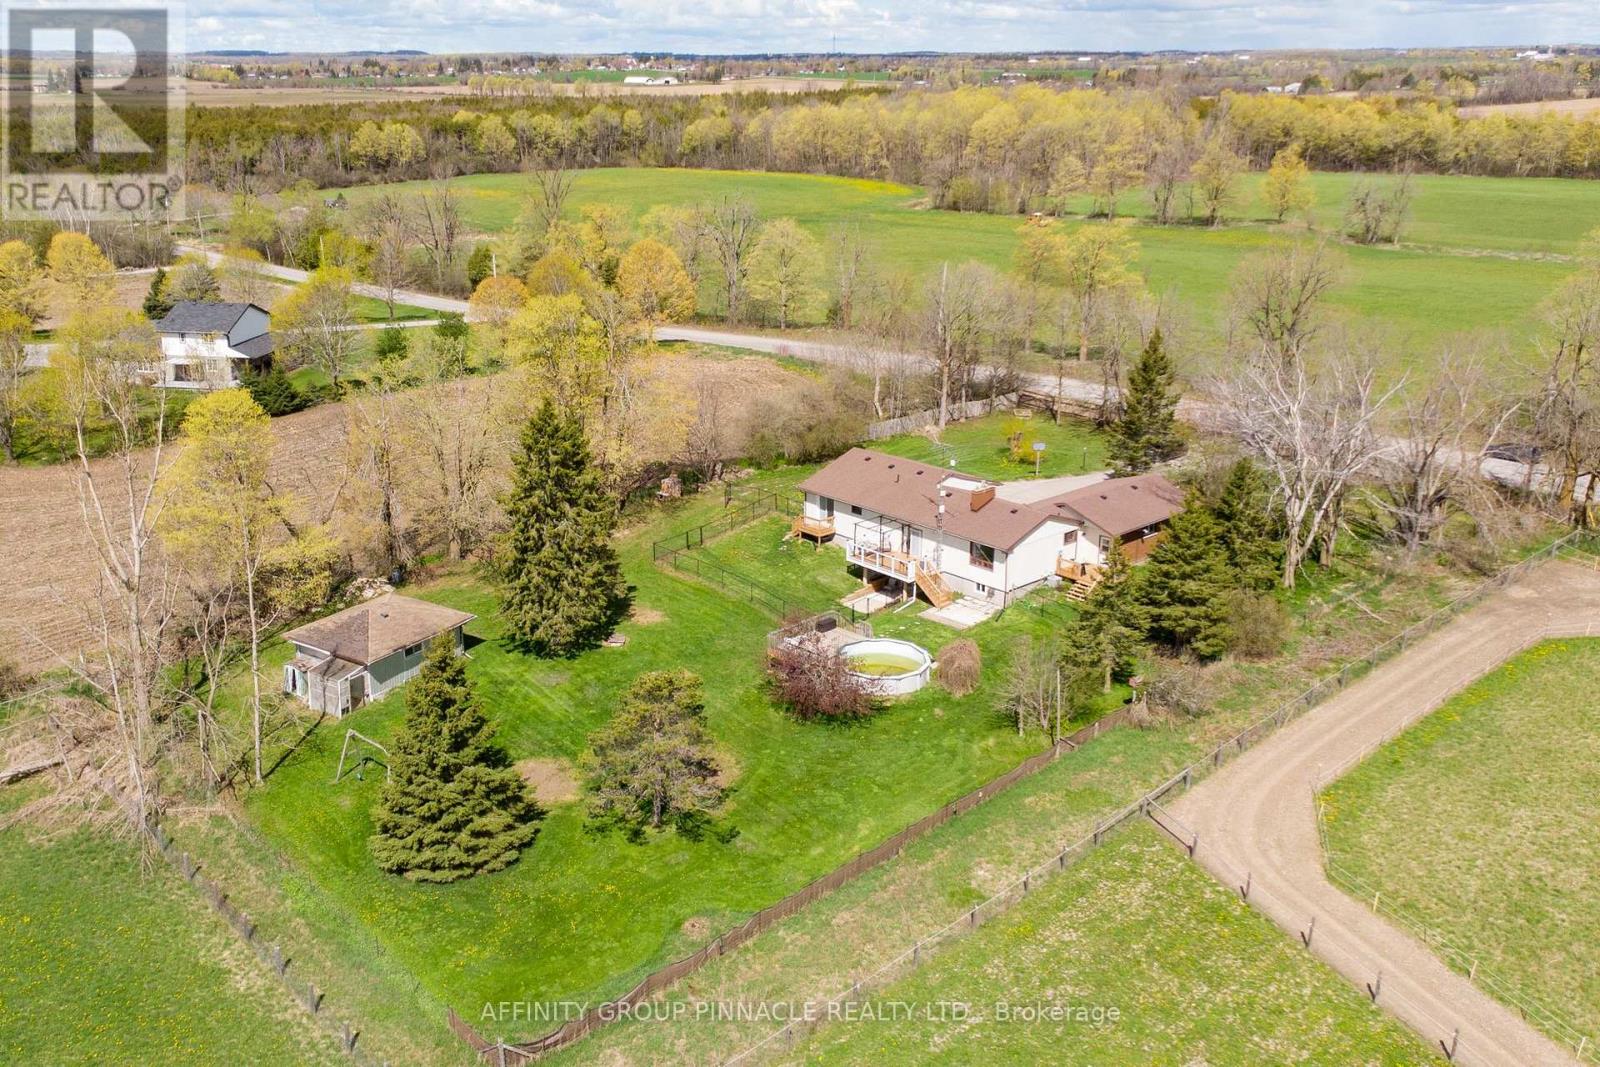
1140 Farmstead Road
Kawartha Lakes, Ontario
Escape to your own country oasis with this remarkable rural property spanning just over an acre. This spacious 5-bedroom, 3-bathroom bungalow has been extensively updated to provide modern comfort and peace of mind. Inside, you'll find ample space for family and guests, featuring a 2024/25 basement renovation with in-law suite potential, new appliances (2024) including laundry (2023/4) and new landscaping around basement walkout (2024). Essential systems have been meticulously maintained with a new sump pump (2026), a new ejector pump (2024), exterior basement waterproofing on the north and west sides (2025), and a septic pump in Fall (2025). The exterior is equally impressive, offering a beautifully landscaped setting with a double car garage, workshop with electricity, and an above-ground pool. Enjoy seamless indoor-outdoor living with several new windows installed in 2024/2025, a new side deck (2025), new deck off of primary and sliding glass door (2025), and updated large deck stairs (2024). The property also features a new front concrete pad (2025). Convenience meets serenity in this rural haven, ensuring privacy while remaining within easy reach of amenities. (id:49269)
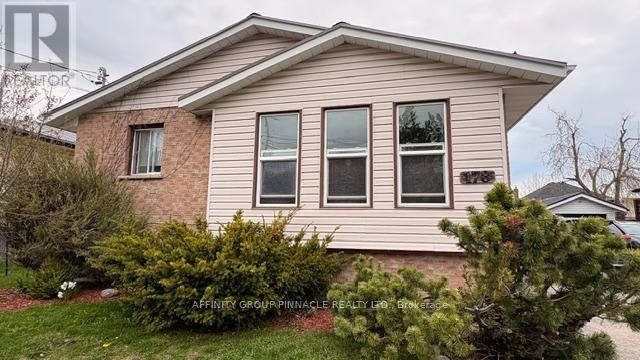
178 Colborne Street W
Kawartha Lakes, Ontario
The bright and spacious bungalow has two separate units. Upstairs features a large living room with bay window, kitchen with lots of cupboards and eat in area lends for easy living. The 3 bedrooms have nice sized closets and the primary has access to the 4 piece bath. The downstairs unit has 2 bedrooms, a great kitchen and living room area with a dean area and 4 pc bath and utility room. The fenced in yard has lots of space for kids to play. 3 Parking spots on a paved driveway. This home has 2 separate meters and entrances. Located in a desirable area of town close to all amenities. This is a great starter home or investment property. (id:49269)
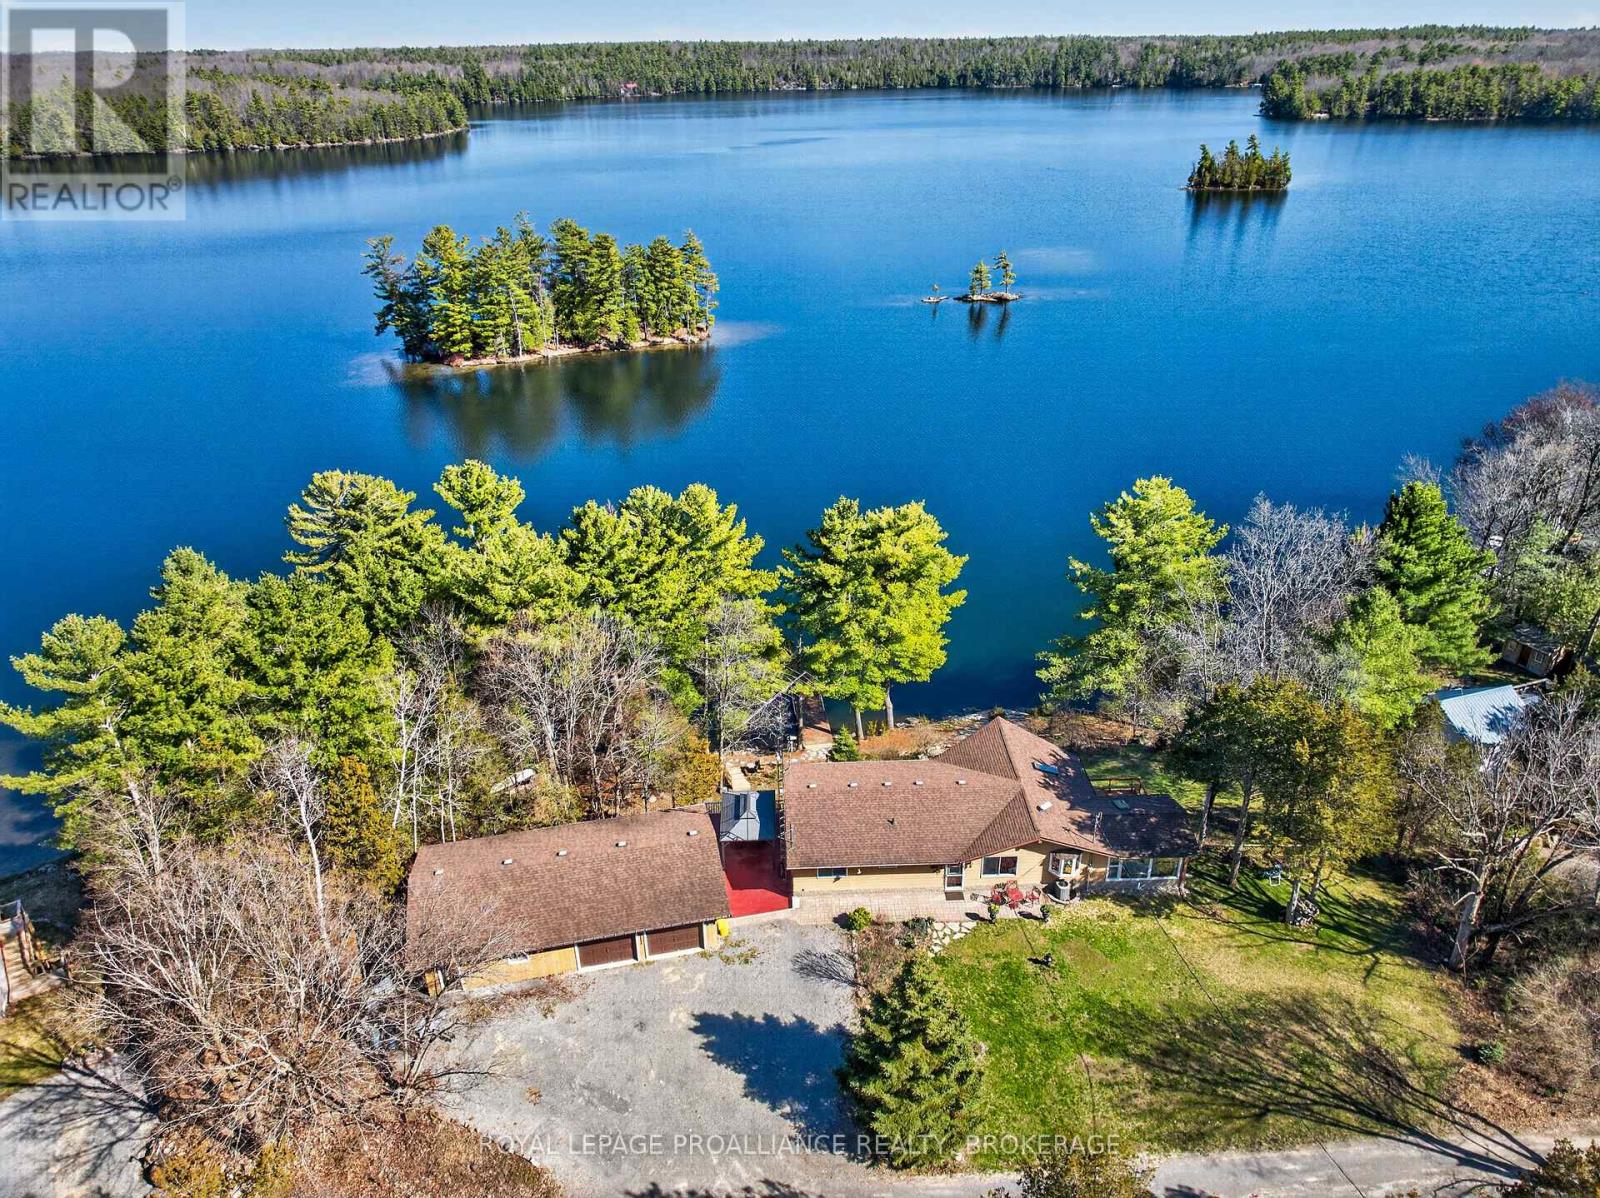
3037 Hilltop Lane
Frontenac, Ontario
Stunning waterfront home on beautiful Buck Lake. Enjoy breathtaking eastern views over the pristine waters of the lake from this beautifully maintained home or cottage with deep, clean waterfront. With easy shoreline access and two private docks, this home is perfect for boating, swimming, and lakeside living. Conveniently located just off Perth Road, this spacious bungalow offers generous principal rooms and a thoughtfully designed layout. The main floor features two comfortable bedrooms, a 2-piece and 3-piece bathroom. The open-concept kitchen, dining, and living area is highlighted by soaring cathedral ceilings and expansive windows that fill the space with natural light while showcasing spectacular lake views. Relax year-round in the inviting sunroom-perfect for entertaining guests or enjoying quiet mornings by the water. Step out onto the deck directly from the main floor to take in the serene surroundings. The fully finished walkout basement provides additional living space, including a large recreation room with a striking two-sided fireplace, an oversized bedroom, and a full 3-piece bathroom. There are also utility and storage rooms, along with direct access to the yard. Outside, you will find an oversized 2.5-car garage, offering ample space for vehicles, storage, or a workshop. Located just 30 minutes north of Kingston or a short trip of 15 minutes to Westport makes this a great location to call home. This exceptional property combines comfort, space, and the beauty of waterfront living-an ideal retreat or year-round home. (id:49269)
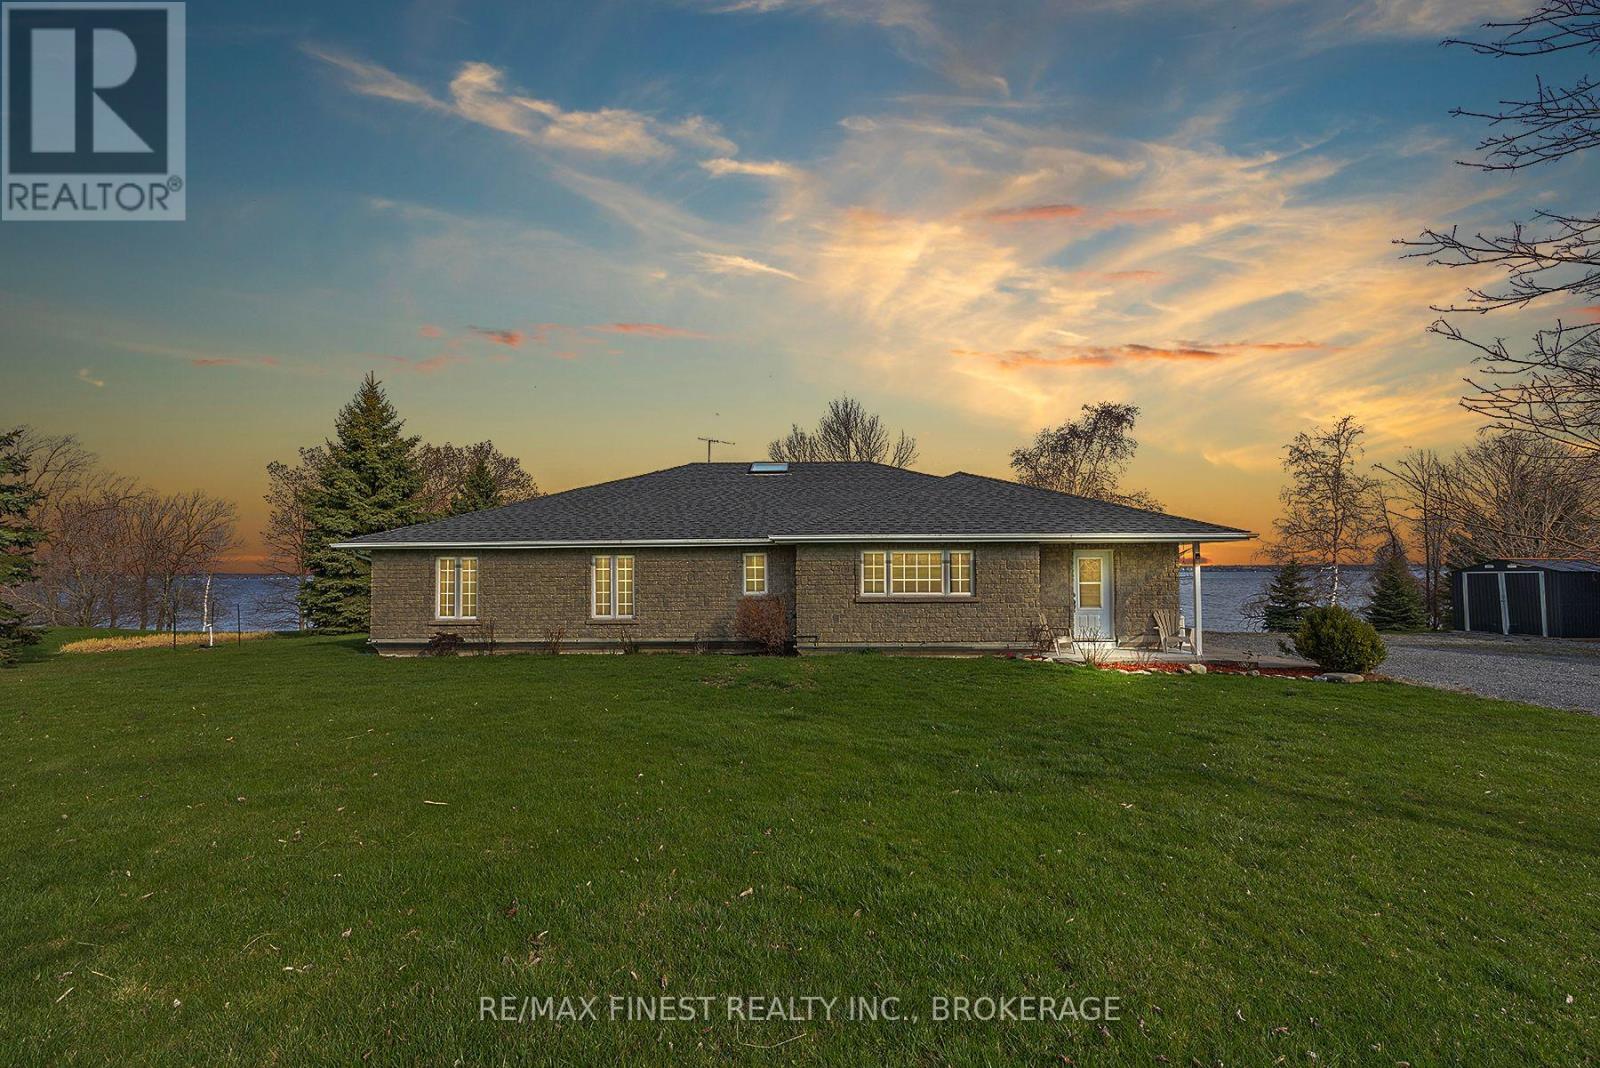
2800 Front Road
Loyalist, Ontario
A boaters paradise on over 1.3 acres of gently sloping land down to over 260 feet of accessible waterfront, this spectacular 3 bed / 2 bath home is now on the market for the very first time. Less than five minutes east of the ferry in Stella, this property offers stunning views over the lake from both inside and outside the home and a detached heated garage / shop. The huge tiled kitchen is ideal for entertaining, offering plenty of room for a dining area and includes two stainless fridges, a gas stove, dishwasher and miles of counter top & food prep area. The enormous primary bedroom suite with a large walk-in closet and a private ensuite bath includes both a tiled and glass shower enclosure and a jetted tub. A great living room with more of those beautiful lake views also has a patio walk out to a private, covered deck with a sitting area and hot tub. Heated radiant floors in this slab on grade build with wide doorways throughout the home allow for anyone with current or future potential mobility issues to navigate the home with assistance of devices. The waterfront has some amazing improvements that include a concrete wharf base and shoreline walk way with boat cleats on the sheltered side, a cantilevered dock extending out beyond it into the lake and your own concrete boat launch for easy access into and out of your private berth. Enjoy peace of mind with an automated generator system tied into the home with an efficient electric boiler providing your heat, augmented by the gas fireplace in the living room. The heated and fully powered shop offers a pile of options for storage and projects in addition to room for a vehicle, plus two additional utility sheds for a boat, lawn tractor and more equipment. Loved and maintained in immaculate condition by the family that built it in 2002, this property offers beautiful lakefront living, amazing water access and solid workmanship providing easy island living and peace of mind. (id:49269)
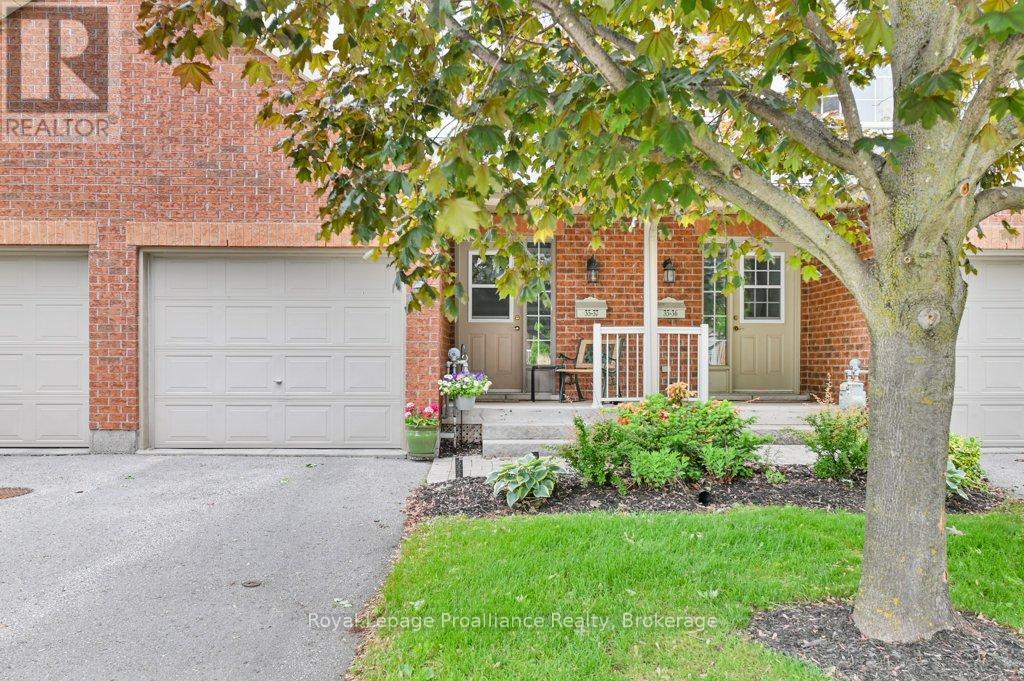
37 - 35 Albion Street
Belleville, Ontario
Welcome to 35 Albion Street in Belleville, where carefree condo living meets comfort, convenience, and an unbeatable location just steps from the beautiful Moira River and downtown amenities. Forget spending your weekends cutting grass, shovelling snow, or worrying about exterior maintenance - condo living means more time enjoying life and less time maintaining it. Perfect for retirees, busy professionals, downsizers, or anyone looking for a stress-free lifestyle, this spacious two-storey condo offers the ideal blend of practicality and comfort. Inside, you'll find a fantastic layout featuring three bedrooms, two bathrooms, and a fully finished basement with a cozy family room perfect for relaxing or entertaining. The kitchen has been tastefully updated with quartz countertops, an undermount sink, new fridge and dishwasher, and a freshly painted backsplash, creating a bright and modern space to enjoy. The attached single-car garage with inside entry adds everyday convenience, while ample visitor parking makes hosting family and friends effortless. Condo fees take care of snow removal, lawn care, and exterior upkeep, allowing you to simply lock the door and go without the worry of ongoing maintenance. Located just five minutes to Highway 401 and close to shopping, restaurants, walking trails, and downtown Belleville, this is an incredible opportunity to enjoy easy, low-maintenance living in a prime location. (id:49269)
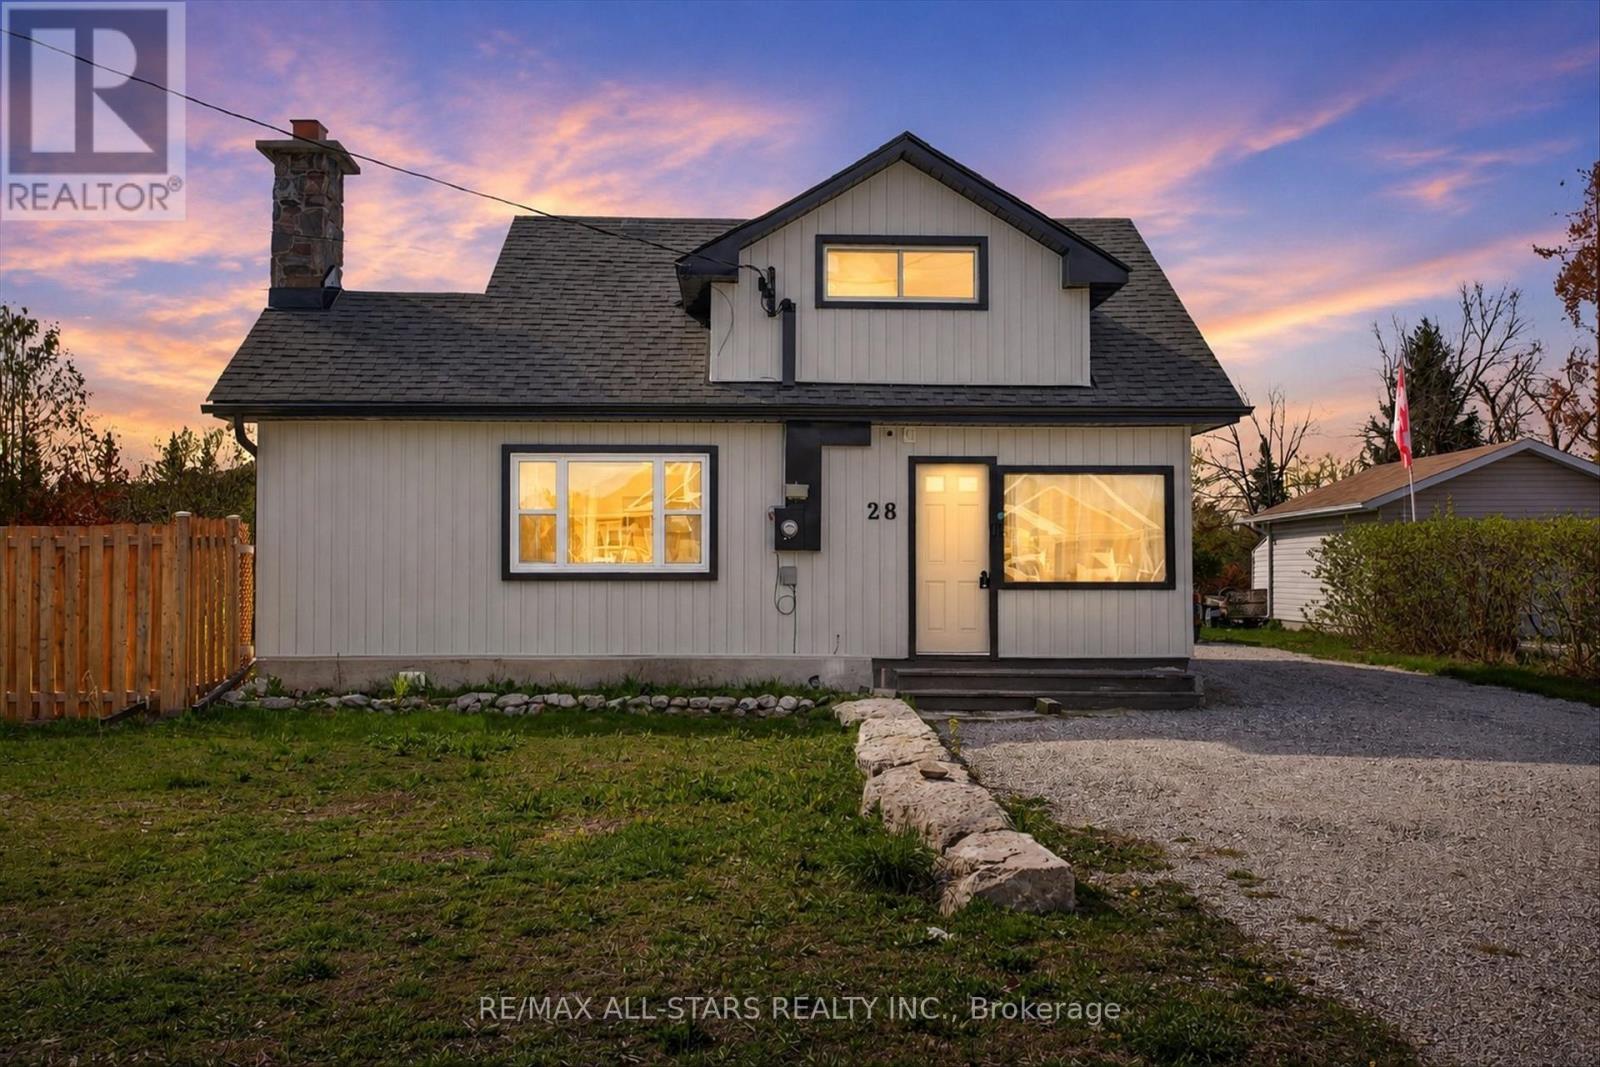
28 Prince Street W
Kawartha Lakes, Ontario
Welcome to 28 Prince St W in the heart of Bobcaygeon-where the Kawartha lifestyle meets opportunity. This home with some updates is perfectly suited for first-time homebuyers and growing families, this maintained 4-bedroom, 2-bath home offers the ideal blend of comfort, convenience, and connection to everything the Kawarthas are known for. Walk to grocery stores, shops, restaurants, and everyday amenities, and enjoy being within walking distance to the locks along the Trent-Severn Waterway, as well as nearby access to Pigeon and Sturgeon Lakes-boating, beaches, and waterfront living without the waterfront taxes. Inside, you're welcomed by a bright open-concept kitchen, dining, and living space designed for real life-whether it's family dinners, entertaining friends, or cozy nights in. Large windows fill the home with natural light, creating a warm and inviting atmosphere throughout. The functional layout features four spacious bedrooms, two full bathrooms, and convenient main floor laundry. Step outside to your partially fenced backyard-ideal for kids, pets, and summer gatherings-with a walkout deck that extends your living space outdoors. Enjoy your own vegetable garden and a newly planted sour cherry tree that will soon become a backyard favorite. This home has seen thoughtful updates, including new toilets in both bathrooms, a new electric fireplace, new Frigidaire oven, updated door locks, and a doorbell camera with motion sensor. Additional improvements over time include vinyl siding, roof, windows, insulation, flooring, and more-making this a truly move-in ready opportunity. Set on a generous lot in a vibrant, walkable community just 90 minutes from the GTA, this is your chance to step into homeownership while embracing the lifestyle so many are searching for. Affordable. Move-in ready. Steps to the water. Walk to the locks. Live the Kawartha lifestyle. (id:49269)
Realty Wealth Group Inc.
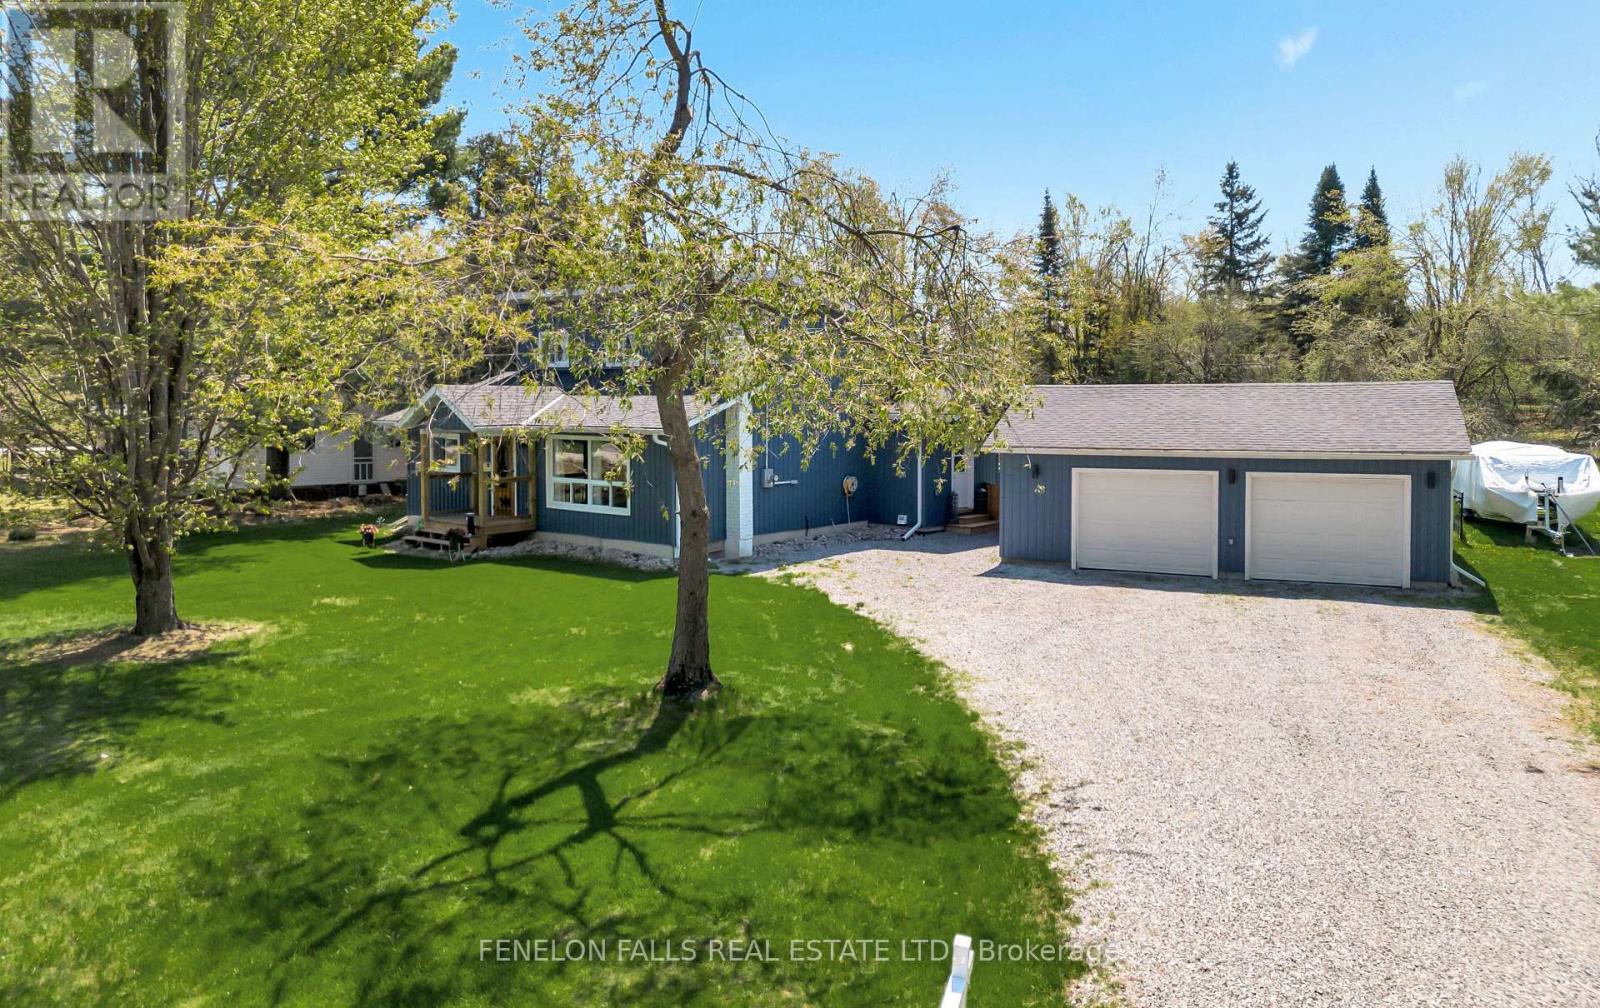
138 Alpine Lake Road
Trent Lakes, Ontario
MOTIVATED SELLERS! QUICK CLOSE AVAILABLE! GET IN BEFORE SUMMER AND ENJOY THE BEACH AND BOATING. Your chance to own a fully renovated home in a sought-after Alpine Village waterfront community.Welcome to Alpine Village on Pigeon Lake, just 8 minutes from Bobcaygeon. This beautifully updated home offers a bright, open-concept layout with custom built-ins and a stunning kitchen featuring quartz countertops, stainless steel appliances, and ample storage-perfect for entertaining or everyday living.Enjoy the ease of main floor living with a spacious bedroom, full bath, and laundry, plus walkouts to a private, fully fenced backyard. Relax or entertain on the large deck, or unwind year-round in the screened-in 3-season room complete with hot tub.Upstairs, the primary suite offers a luxurious 5-piece ensuite and a generous walk-in closet.A detached double car garage with its own 40-amp panel and RV plug provides excellent space for vehicles, tools, and recreational equipment.Alpine Village residents enjoy exclusive access to a private park, sandy beach, boat launch, and docking on Pigeon Lake with access to the Trent-Severn Waterway. Annual association fee $175; optional dock fee $75/year.Turn-key, beautifully finished, and offering an exceptional lifestyle-this is your opportunity to enjoy the best of the Kawarthas. But don't take our word for it-come experience this beautiful home and incredible community for yourself. (id:49269)
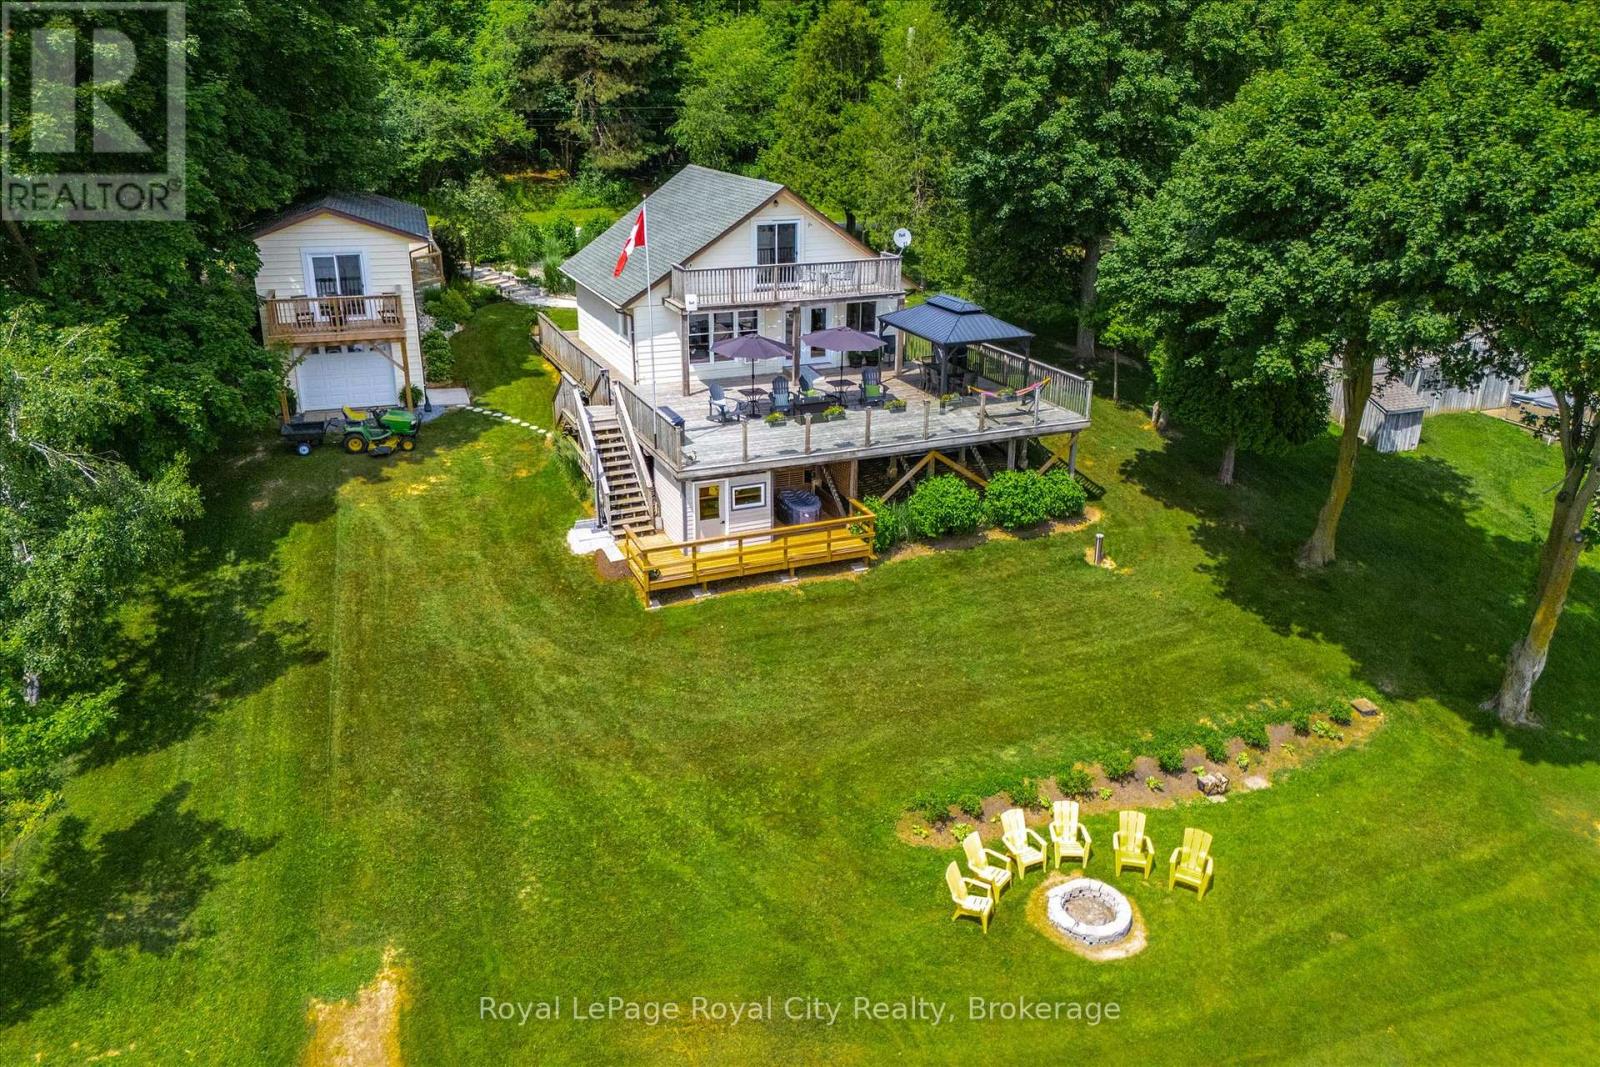
614 Road 6 East Road
Mapleton, Ontario
Skip the 401 gridlock and head just 30 - 40 minutes outside of Guelph or Waterloo to Conestoga Lake, where a lengthy commute is optional but the panoramic water views are absolutely mandatory. Perched on my personal favourite area of the lake, this place claims arguably the single best vantage point on the entire lake, this property offers a massive 1,000-square-foot deck with glass railings that serves as your primary open-air living room for the summer. It comes fully equipped with a steel pergola and a 60,000 BTU fire table, creating an outdoor environment that makes it incredibly easy to forget about your smartphone. Inside, the heavy lifting has already been entirely completed. The main cottage has been stripped down and modernized with new wiring, updated plumbing with an iron removal system, spray foam insulation, new windows, and fresh flooring. It features a bright kitchen fitted with stainless steel appliances, a vaulted ceiling upstairs, and two updated bathrooms. The main floor (and deck) is also thoughtfully designed to be wheelchair accessible. For your overnight guests, the separate bunkie has been fully refreshed with its own new kitchenette, a two-piece bathroom, and a private balcony. If the lake breeze isn't enough to melt away the workweek, you can head over to your private four-person sauna overlooking the water, followed by a crisp dip in the cold plunge pool. Best of all, you can leave your tools in Guelph. The keys to this property come with an entire fleet of toys, including a 20-foot Legend pontoon boat, an 11-foot inflatable dinghy, a John Deere garden tractor, a lockable toy locker, and even a five-year supply of firewood. Operating on a Grand River Conservation Authority lease, this is a multi-recreational playground for boating and sailing without the multi-hour drive. Pack your bags, leave the renovation stress behind, and come see what lakeside living looks like Located on GRCA Leased Land. Year round occupancy is not allowed. (id:49269)