
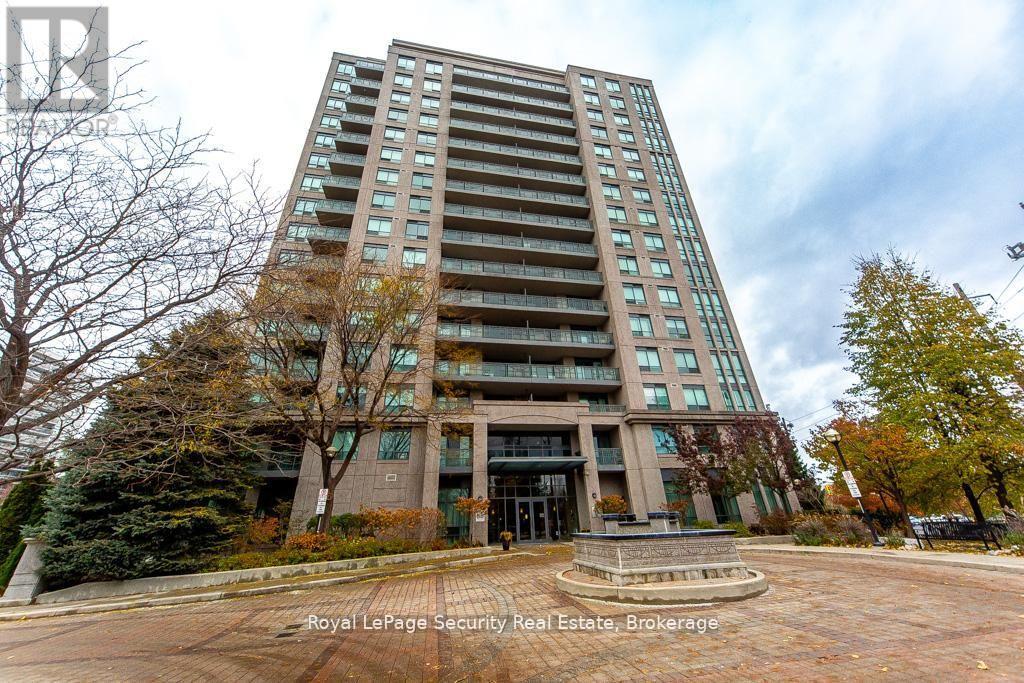
1402 - 38 Fontenay Court
Toronto, Ontario
Stunning 2 bedroom, 2 bathroom Condo over looking the Humber River! Welcome to this bright and spacious home featuring a thoughtfully designed layout and breathtaking views of the Humber River and its lush, natural surroundings. The primary bedroom offers both his and hers closets and a luxurious 5 piece en-suite complete with a separate glass-enclosed shower and deep soaking tub-your own private retreat. The full-size kitchen boasts plenty of counter and cabinet space, windows that fill the room with natural light, and a walk-out to a private balcony-perfect for morning coffee or evening relaxation enjoying the serene greenery. Enjoy spa-like amenities that elevate your everyday living experience, including a fitness gym, in door pool, sauna, and more. Conveniently located near walking trails, James Gardens, transit, shopping, and dining-this is condo living at its finest. (id:49269)
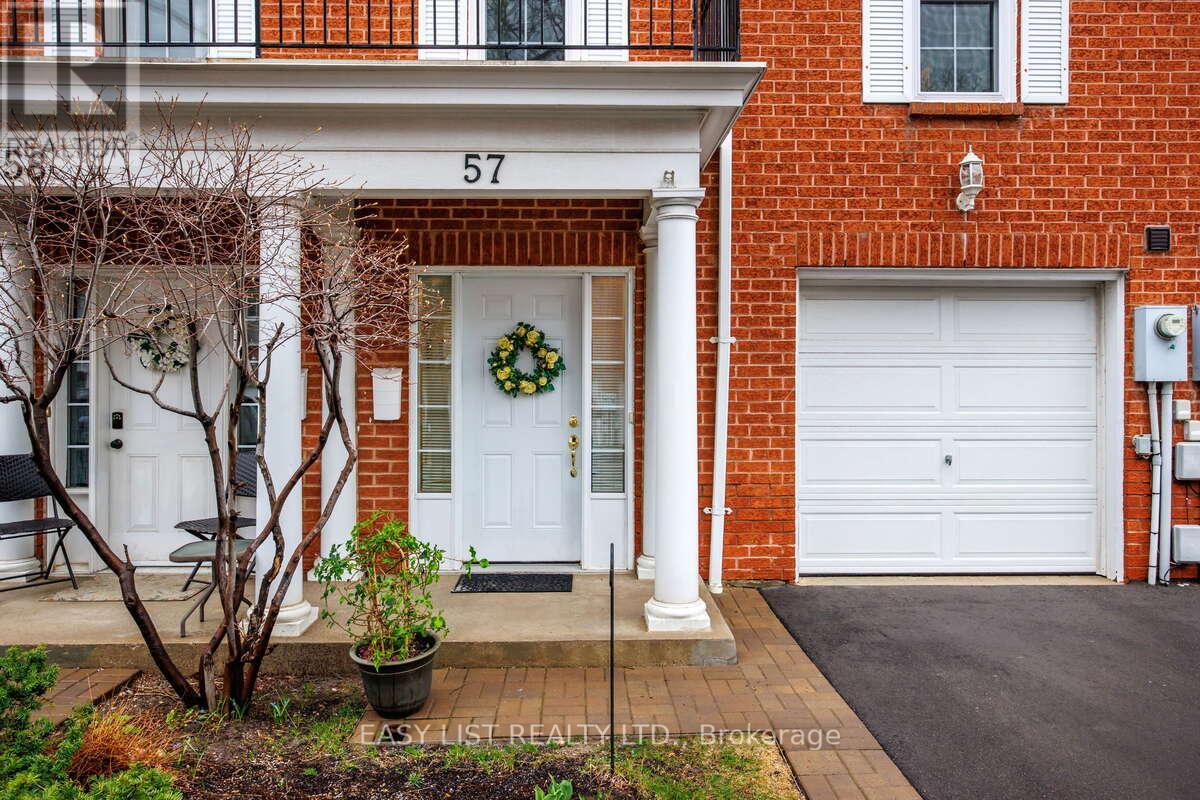
57 Stornwood Court
Brampton, Ontario
Visit the REALTOR website for further information about this listing. Located in one of the best pockets in Brampton to raise kids or live with extended family. Nestled on the west bank of Etobicoke creek near the new Hurontario LRT transit system and within walking distance of the Brampton Bus Terminal. Freshly painted 3 large size bedrooms (+1 potential bedroom in the basement), 2 fully renovated bathrooms +1 powder room, driveway + garage. Granite counter tops and backsplash In kitchen and all bathrooms, stylish window coverings, gourmet newer kitchen with extended pantry and S/S appliances, open concept main floor with a elevated spacious living room and convenient office space, LED lights through-out the hole house. Extra-large primary bedroom with 2 closets and ensuite bathroom. Open space finished basement features a cozy recreation room with adjacent furnace room & laundry area. Great layout, boasting almost 1900 sq. ft. of finished living space - every inch space has been utilized. No neighbours on the back but wooden deck overlooking an open green space. Walking distance to Archbishop Romero secondary school and CDI and CIMT colleges, Turtle creek Trail and County Court park, Shopping Plazas, Easy Access to Hwy-s 401; 410 & 407. Nothing to Do but Move and Enjoy! (id:49269)
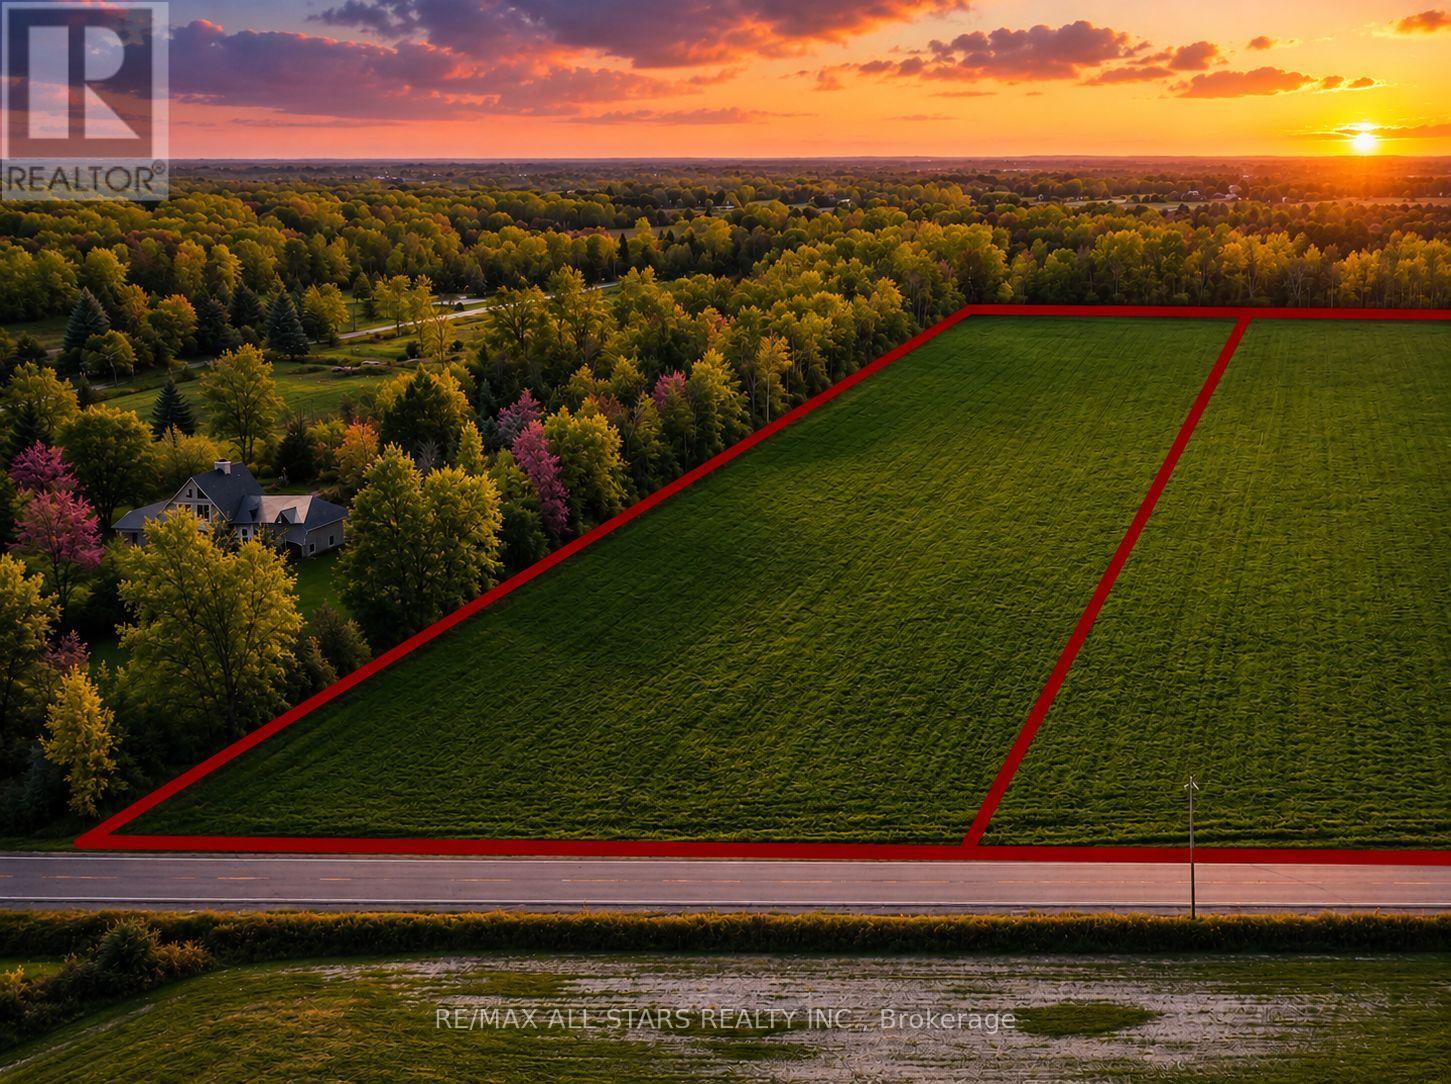
N/a Kennedy Road
Georgina, Ontario
Extraordinary Opportunity To Build Your Dream Estate On This Spectacular 10-Acre Vacant Parcel In The Heart Of Georgina. Tucked Away In A Peaceful And Private Natural Setting, This Exceptional Property Offers Endless Potential For Those Seeking Space, Serenity And The Ultimate Custom Country Lifestyle. Ideally Situated Just Minutes To Highway 404, Approximately 5 Minutes To The Sandy Shores Of Lake Simcoe, And Conveniently Close To Shopping, Dining, Schools And Everyday Amenities. Whether You Envision A Luxurious Custom Residence, Boutique Hobby Farm Or An Exclusive Private Retreat, This Remarkable Property Presents The Perfect Canvas To Bring Your Vision To Life. Seller Financing May Be Available For Qualified Buyers, Offering Added Flexibility And Opportunity. Rarely Offered And Rich With Possibility, This Is Your Chance To Create An Exceptional 10-Acre Escape In One Of Georgina's Most Desirable Rural Settings. (id:49269)
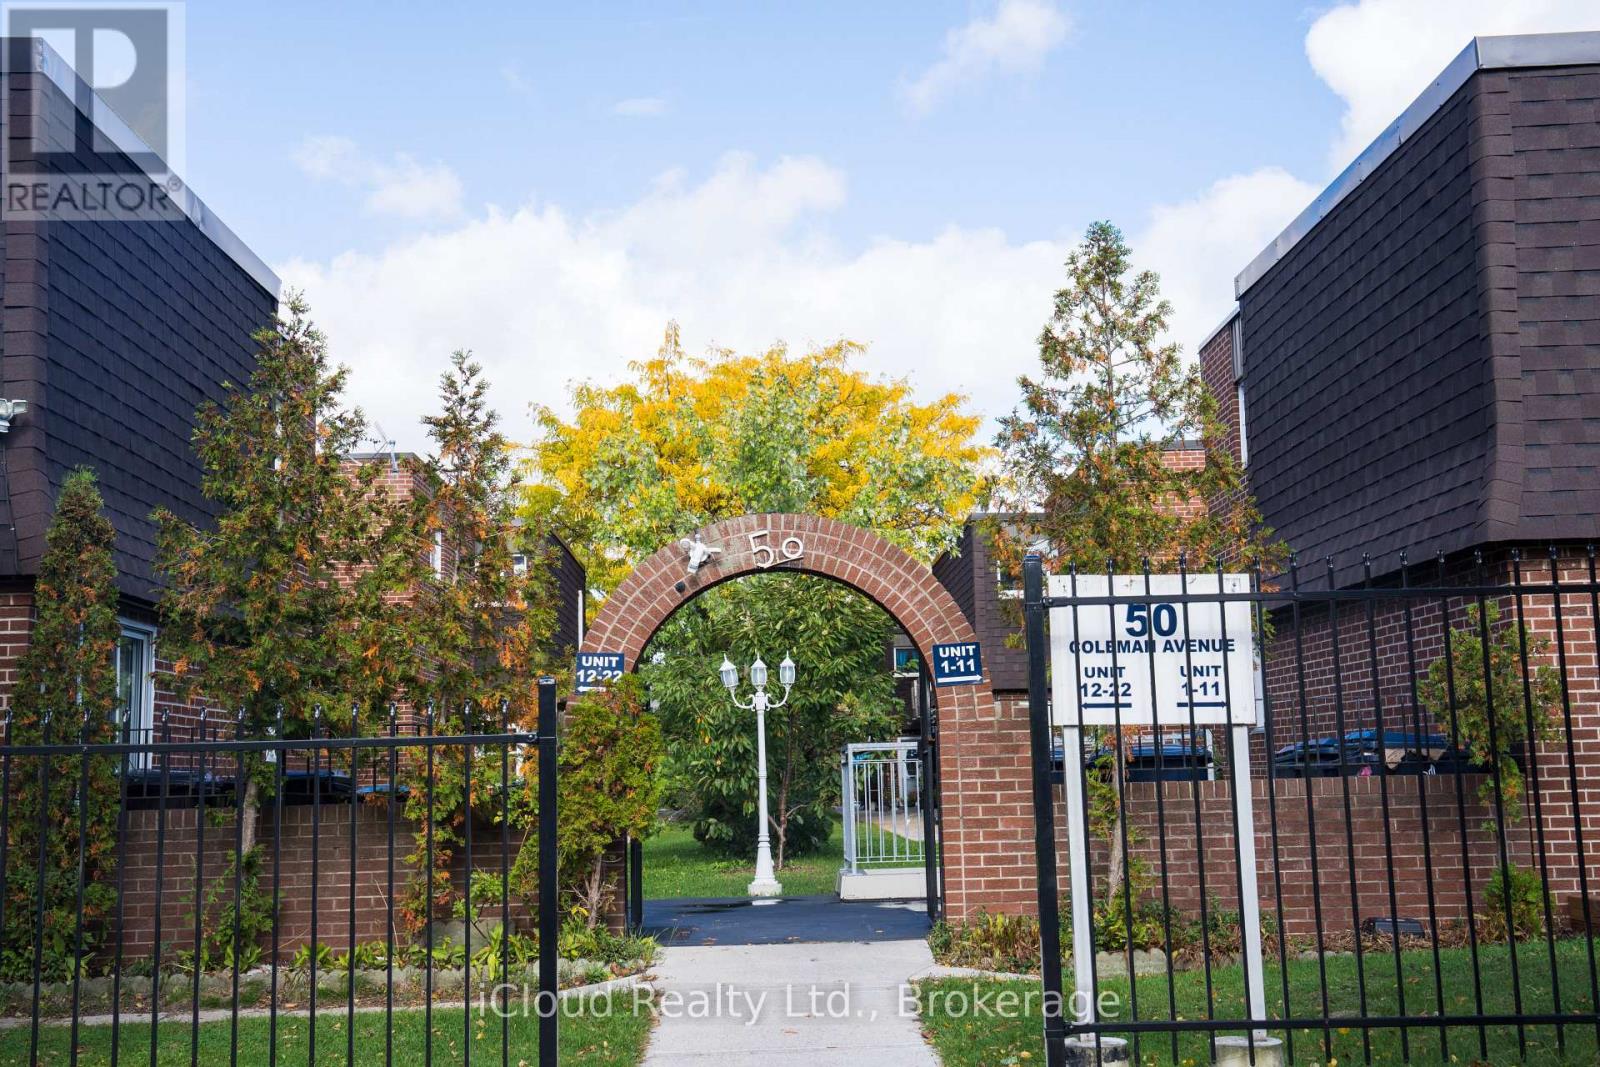
16 - 50 Coleman Avenue
Toronto, Ontario
Welcome to your dream home! A beautifully maintained and professionally managed townhouse in the heart of Danforth Village, one of East York's most desirable neighborhoods. The neighbors are wonderful and always look out. This gem in a sought-after, safe, and pet-friendly Toronto neighborhood offers the epitome of convenience with amenities, parks, and transit just a walk away. Located within walking distance of both the Main Street subway station and the GO Danforth train station, with a 96 Walk Score and 95 Transit Score, this location truly keeps you connected to the city. And close to major big-box stores. This bright and spacious townhouse 3+1bedroom, 2.5-bath, the home has over 1200sf of living space, perfect for families, couples, roommates, or professionals seeking extra room. Recently renovated, it features a stylish kitchen with quartz countertops, ceramic backsplash, fresh paint, and updated lighting and hardware throughout. The building offers a safe and welcoming environment with Gated Grounds. Features a 2-car garage for your car, motorcycle, or bicycle, and 1 outdoor parking space. Maintenance-free living: Snow clearing and grass cutting are handled by management. Separate Basement Entrance, Potential In-Law/Rental Income. Take it as is and be flexible when you are ready to move in. (id:49269)
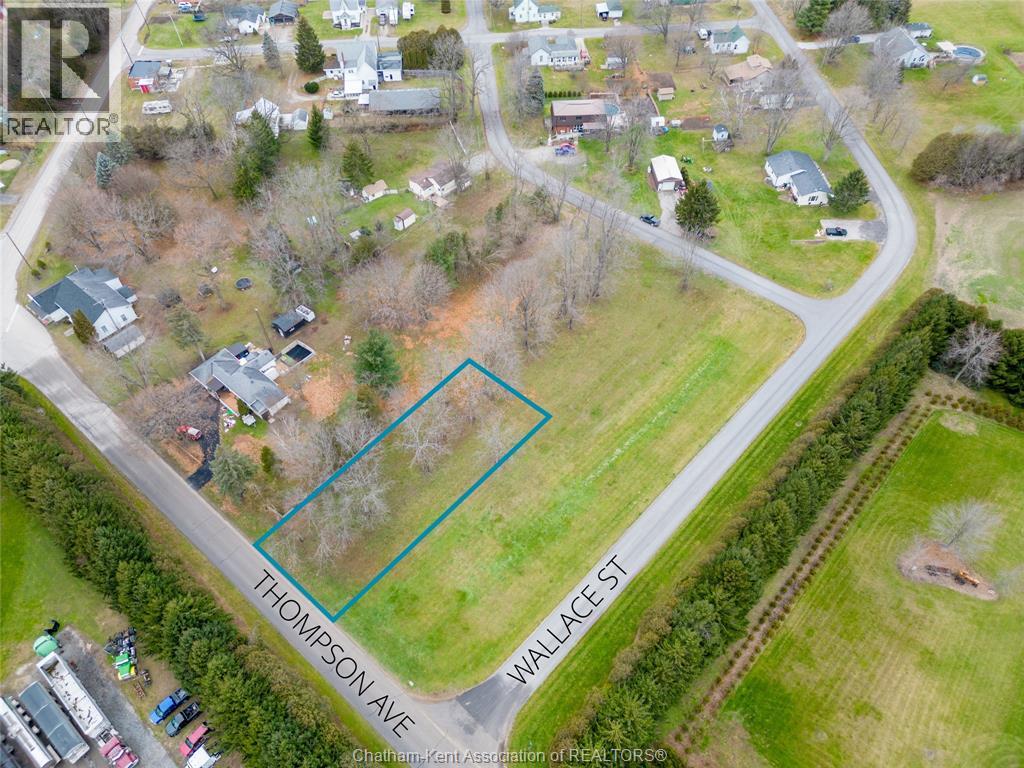
V/l Thomson Avenue
Duart, Ontario
VACANT LOT. Building lot available in the quaint town of Duart. Located minutes to HWY 401 and approximately 30 minutes to Chatham. Property is zoned Rural Residential. Land is subject to HST. Buyer to conduct their own due diligence regarding the property, including but not limited to zoning, permitted uses, availability and location of all municipal and private services, water supply, septic requirements, utility connections, servicing capacity, development approvals, building permits, and all associated costs. Seller makes no representations or warranties, express or implied, regarding the availability, location, capacity, or suitability of any services to the property. Buyer shall satisfy themselves as to all matters relating to the intended use and development of the property. (id:49269)
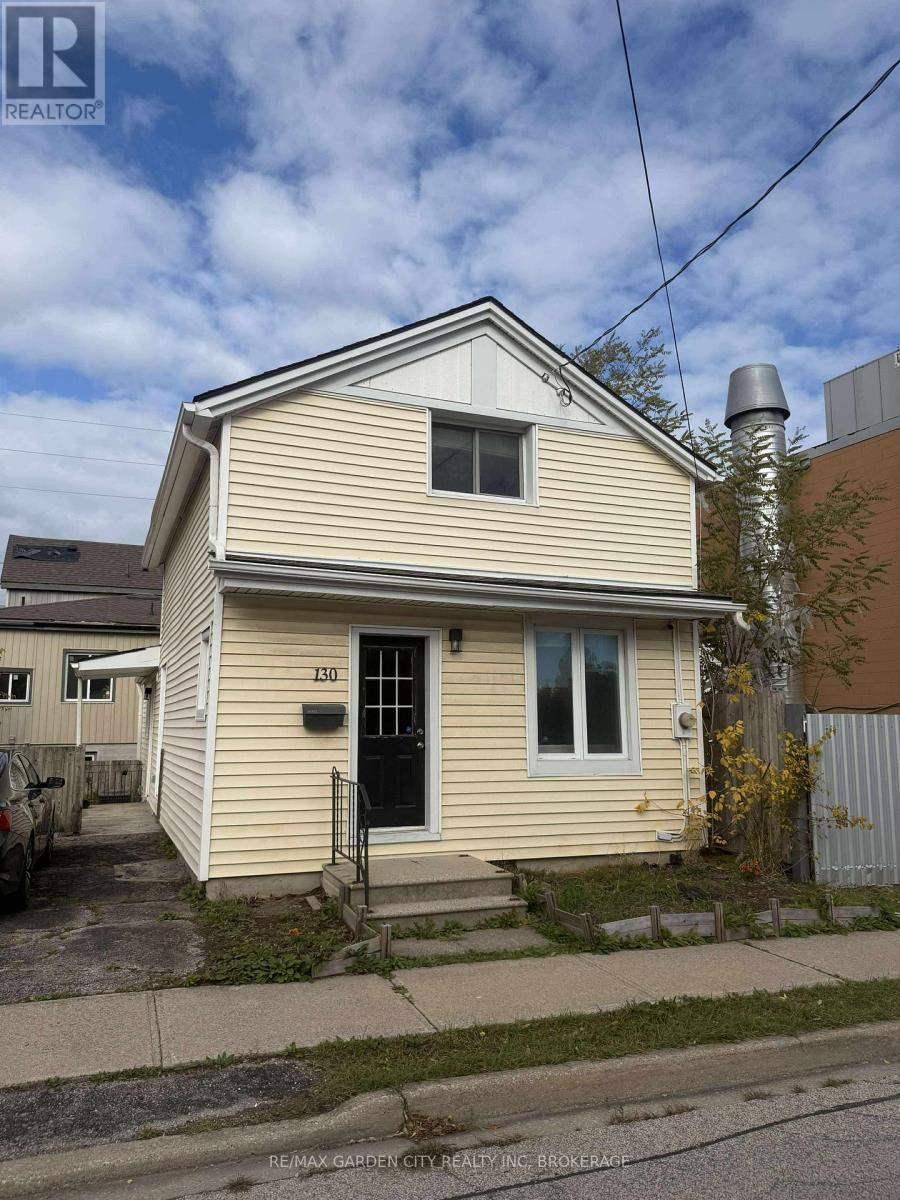
1 - 130 St Paul Crescent E
St. Catharines, Ontario
Welcome to this well-maintained 3-bedroom, 2-bathroom home, ideally situated in central St. Catharines. The open-concept main floor features a bright living area and an updated kitchen, creating a functional space for both everyday living and entertaining. The main level also offers a spacious bedroom, a 4-piece bathroom, and convenient access through both the front and side entrances. Upstairs, you'll find two additional bedrooms and a 3-piece bathroom with a tiled shower. Featuring easy-to-maintain flooring throughout, with carpet limited to the staircase, this home offers a practical and comfortable living environment. Enjoy a private backyard space perfect for relaxing or entertaining during the warmer months. Additional features include in-unit laundry (to be installed) and one driveway parking space. Conveniently located close to downtown St. Catharines, public transit, shopping, restaurants, and other amenities. Tenant is responsible for separately metered hydro. Gas and water costs are shared with the basement unit. (id:49269)
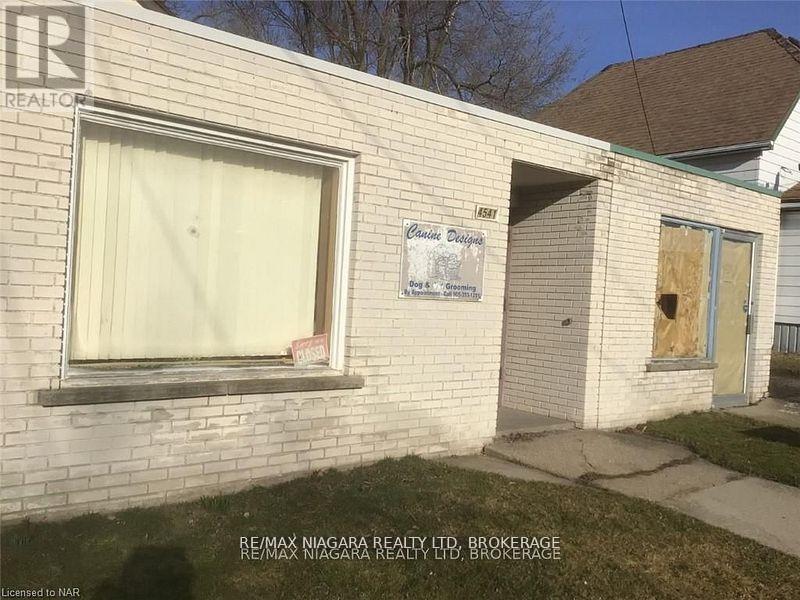
4541 Crysler Avenue
Niagara Falls, Ontario
CB4 zoning. New roof 2026 Commercial building (1000 sqft). 2 commerical units, duplex with 2 entrances up and down, main floor is a 2 bedroom, approx. 1300 SqFt unit (for both floors) that had major renos at the end of 2021. Global University in Niagara, systems to have 10,000 students in Niagara Falls. Gross Rental Income $54,000. 3 Hydro Meters and 2 Gas meters Tenant pays utilities. (id:49269)
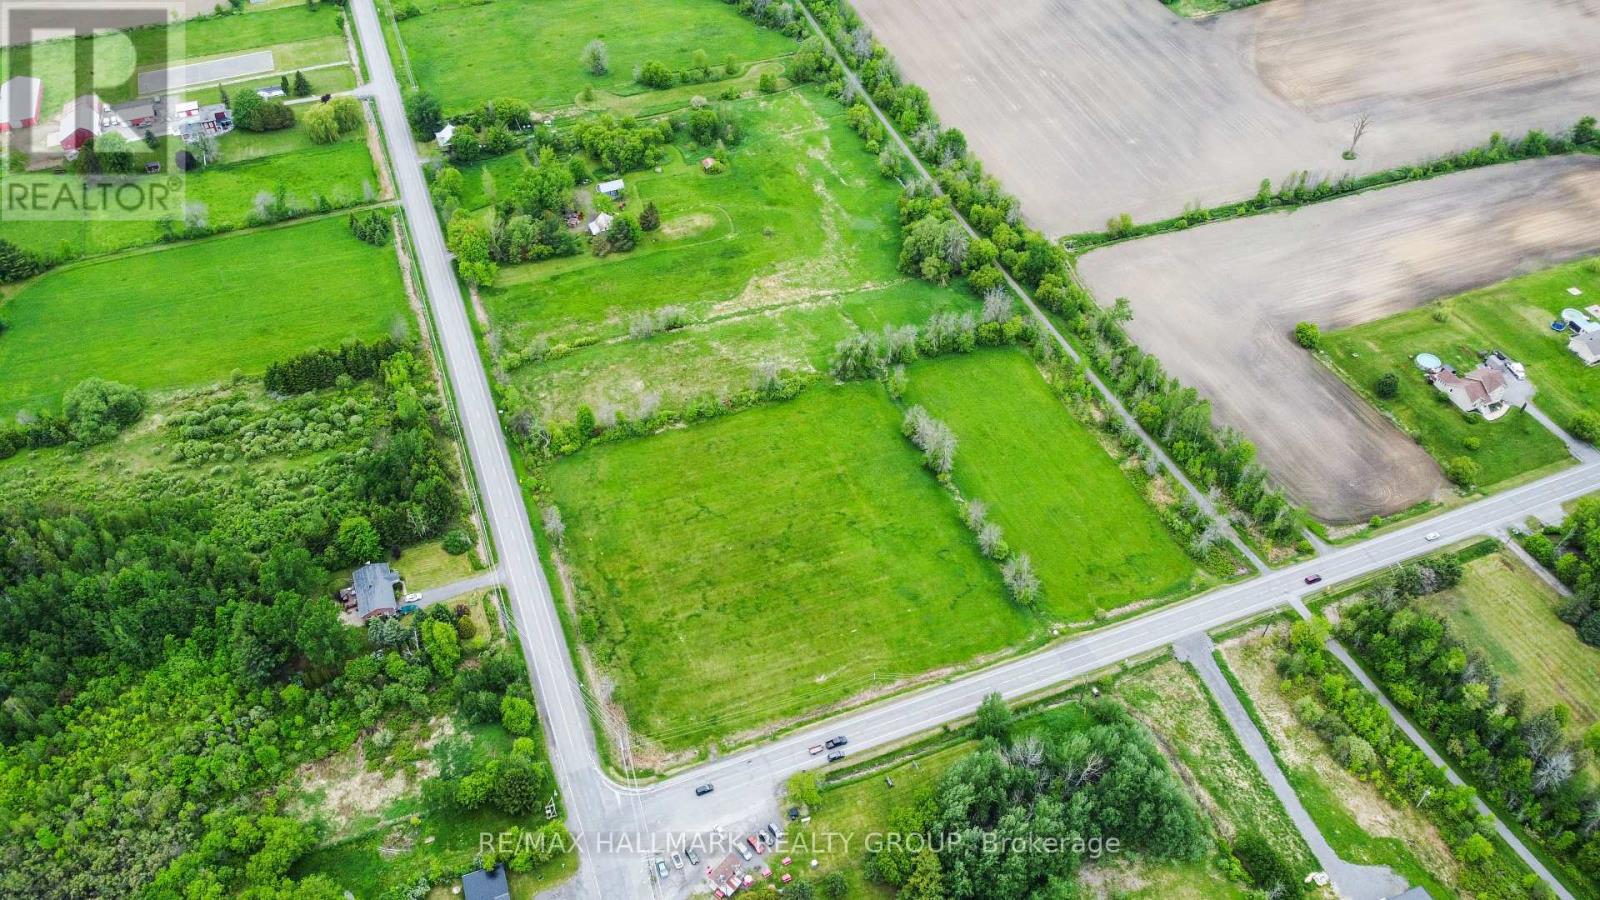
0 Labrosse Street E
Hawkesbury, Ontario
5.2-Acre Land in St-Eugène - Residential / Commercial Potential Great opportunity in St-Eugène! This 5.2-acre lot offers excellent potential for a residential, commercial, or mixed-use project, subject to municipal approvals and permitted uses. Located in a quiet area with plenty of space, this property could be ideal for an investor, entrepreneur, or buyer looking to build while enjoying a large piece of land. Whether you are planning a private residence, a business project, equipment storage, or a combined residential/commercial use, this lot offers many possibilities. Buyer to verify zoning, permitted uses, services, permits, and development potential with the municipality. Short version:5.2 acres in St-Eugène! Great residential/commercial potential with plenty of space for your future project. Ideal for an investor, entrepreneur, or buyer looking to build. Buyer must verify zoning, services, permits, and permitted uses with the municipality. (id:49269)
17 Loyer Street
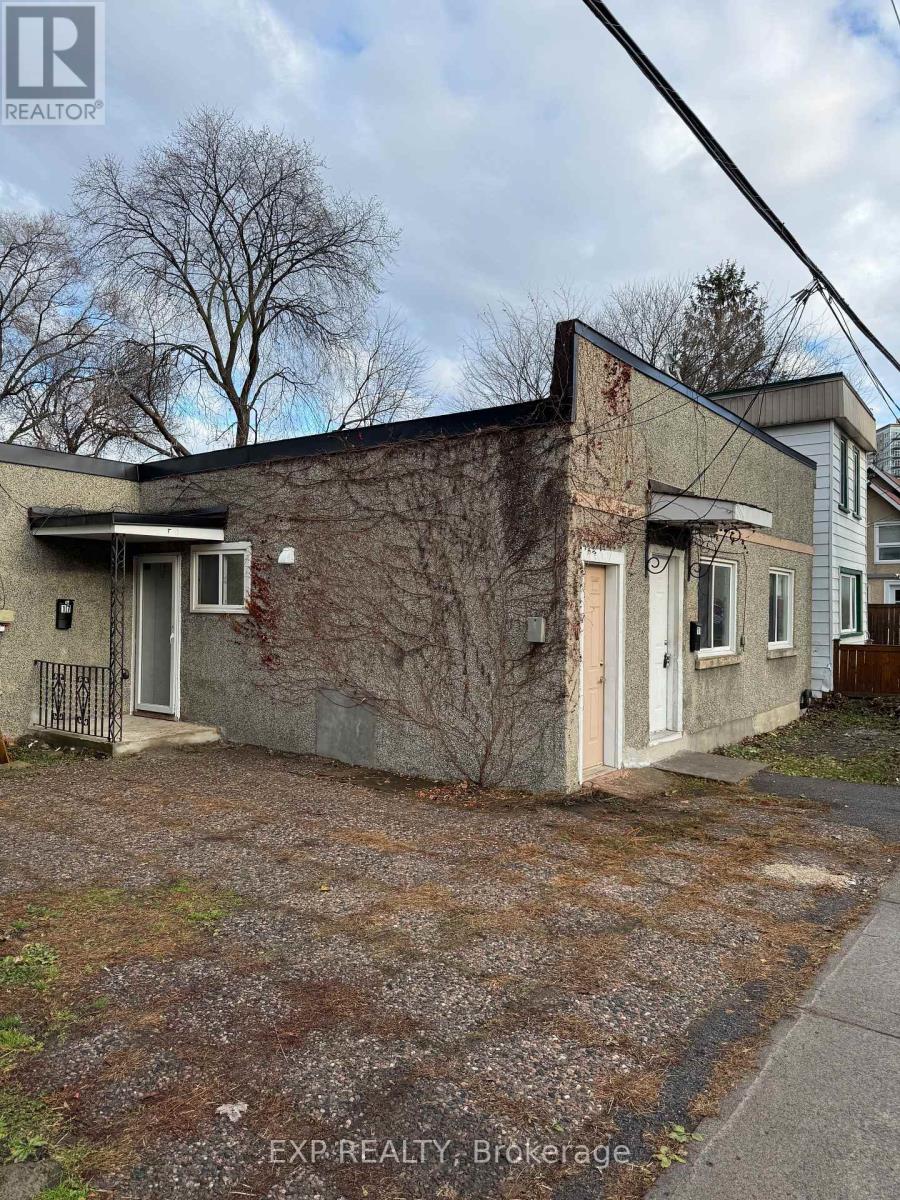
Ottawa, Ontario
This stylishly renovated one-bedroom apartment combines modern comfort with convenience, featuring a fully updated kitchen with new appliances, an open-concept living and dining space, and a bedroom with a full ensuite. The monthly rent includes water, heating, and a hot water tank. Perfectly located near grocery stores, shops, and public transit, it offers seamless access to downtown by car or transit, making it an ideal home for individuals or couples. (id:49269)
40 Allen Street
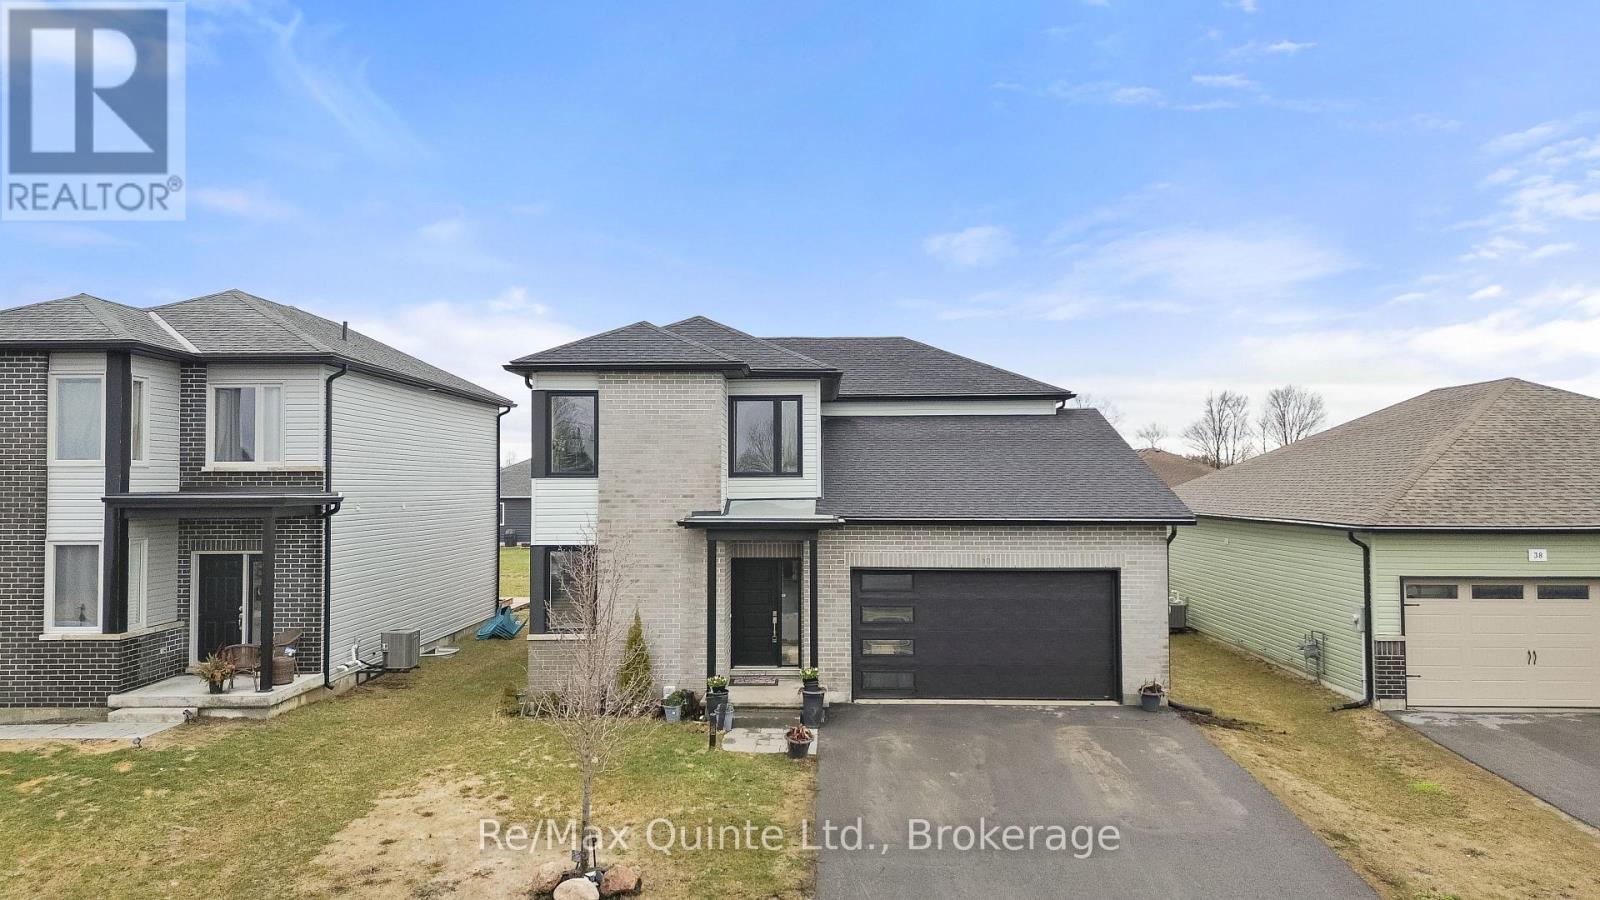
Prince Edward County, Ontario
Premium 50' x 150' lot in West Meadows with 3 full levels and approximately 4,000 sq. ft. of finished living space. This executive family home features a modern facade and a sprawling main floor with a private office, 2-piece bath, and dedicated living/dining areas. The upgraded kitchen offers premium cabinetry, a walk-in pantry, and a vaulted dining area. The living room is anchored by an electric fireplace feature and leads to a 3-season sunroom, composite deck, and interlock patio in the fully fenced yard. Upstairs, the primary suite includes a walk-in closet and an ensuite with a soaker tub and shower. Two additional bedrooms-both with walk-in closets-share a second full 4-piece bathroom. The finished basement adds incredible flexibility with a fourth bedroom, full bathroom, and living/dining areas with large egress windows. A lower-level kitchenette makes the space perfect for guests or multigenerational living. Located within walking distance to Picton's Main Street and the Millennium Trail, this home offers modern living in the heart of Prince Edward County. (id:49269)
25 Fire Route 330 (Northshore Rd)
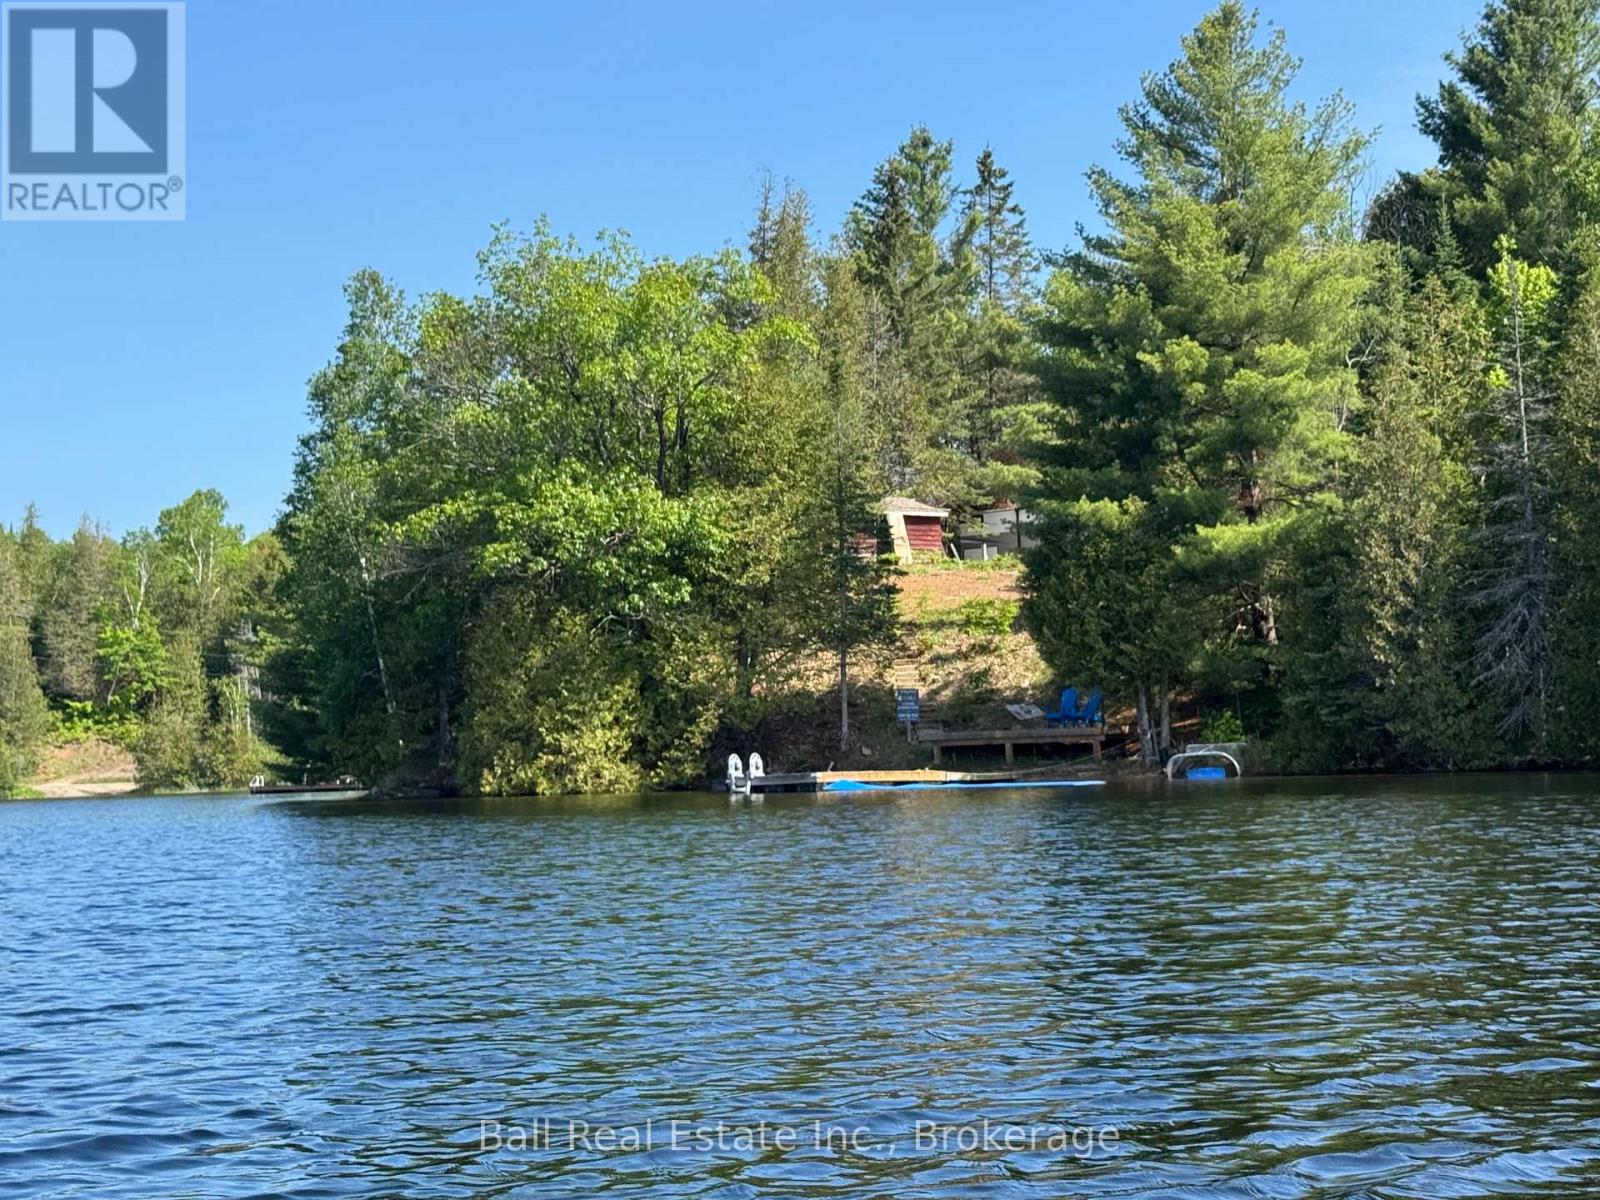
Trent Lakes, Ontario
Opportunities like this are becoming increasingly rare. One of the very few remaining building lots on Fortescue Lake. This exceptional property offers the perfect setting to build your dream cottage or year-round home. The previous cottage was removed in 2025, leaving a clean slate for the new build. A septic system installed in 2020 is already in place and sized to accommodate a four bedroom cottage or home, saving you time and significant development costs. Floor plans for a new build are available, making it even easier to start planning your lakefront retreat. Located just a few hundred feet from a municipally maintained year round road, the property offers convenient access in all seasons. A public boat launch is nearby, providing quick and easy entry to the lake. Fortescue lake is known for its excellent fishing, peaceful surroundings, and access to some of the area's best ATV and snowmobile trail networks, making it a true four-season recreational designation. The next step for development is to proceed with a site plan application, allowing you to move closer to bringing your vision to life. Build your dreams on Fortescue Lake-opportunities like this don't come along often. (id:49269)
4026 Highway 12
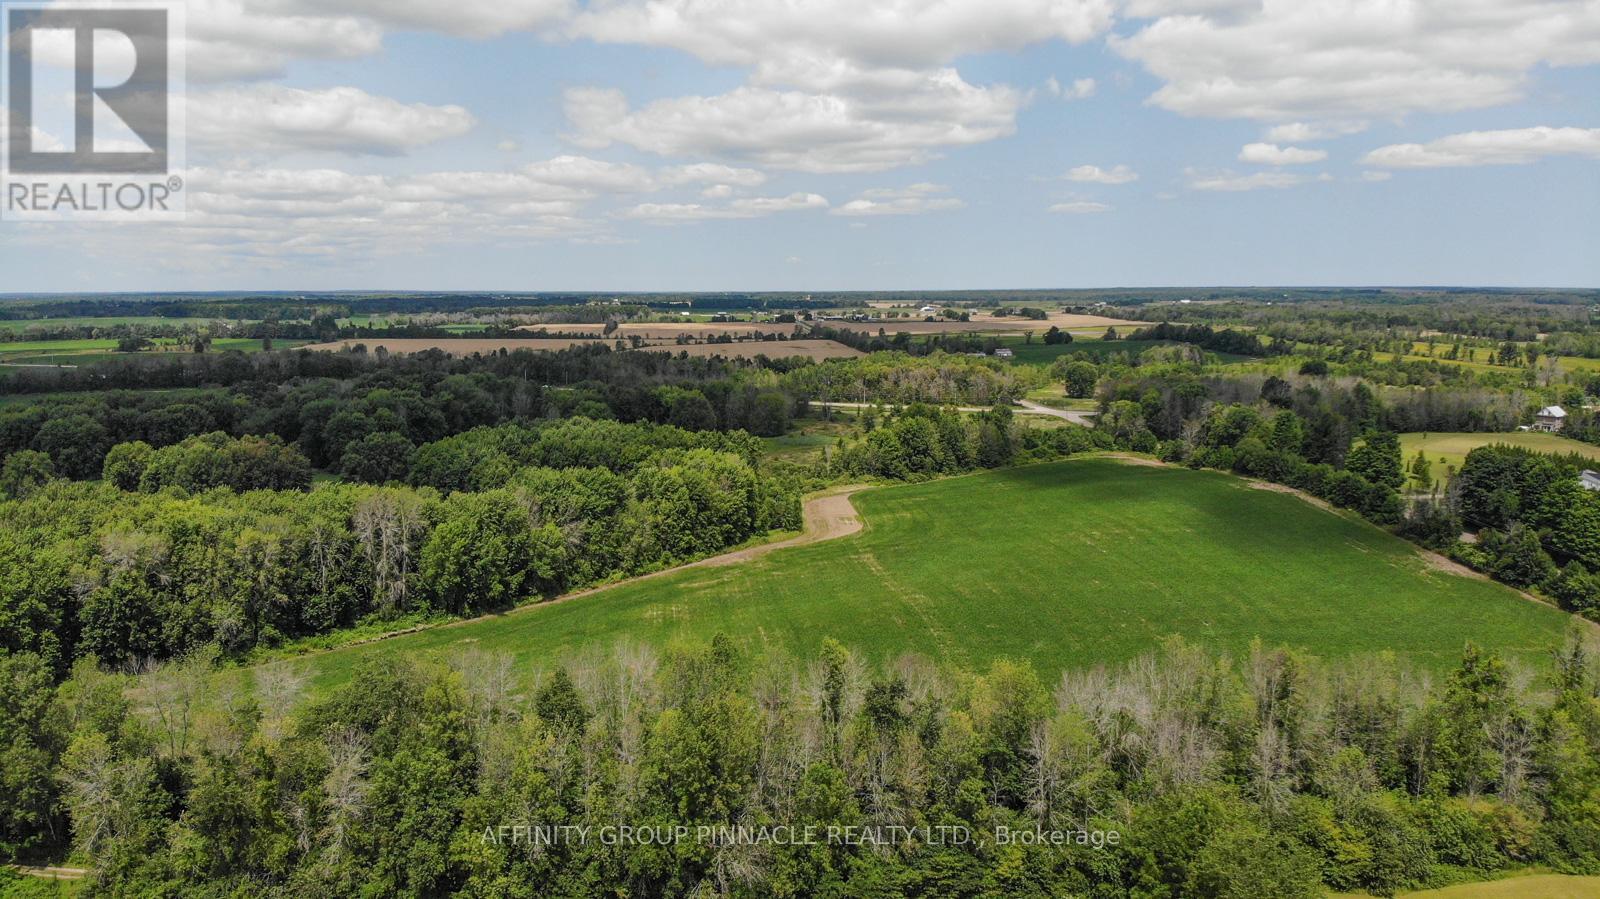
Ramara, Ontario
87 Acres On A Picturesque Rural Setting While Being Located on Highway 12. The Land Is Workable and includes a busy Farm Stand. Property is boarded by Highway 12 and Sideroad 15. Property Is Currently Being Farmed (id:49269)
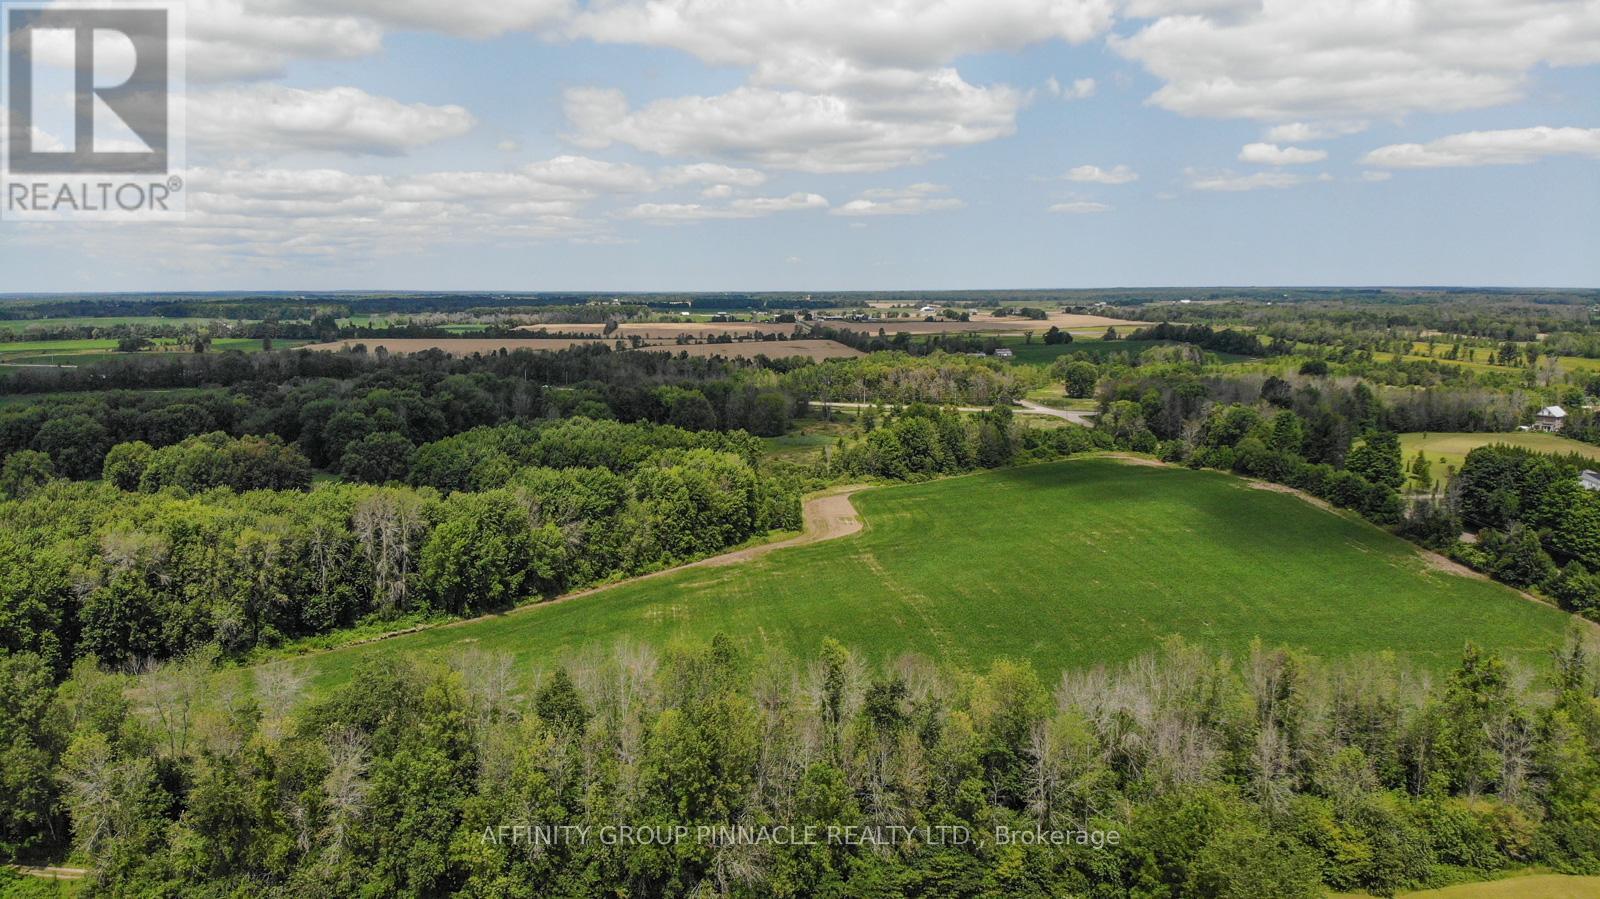
4026 Highway 12
Ramara, Ontario
87 Acres On A Picturesque Rural Setting While Being Located on Highway 12. The Land Is Workable and includes a busy Farm Stand. Property is boarded by Highway 12 and Sideroad 15. Property Is Currently Being Farmed (id:49269)
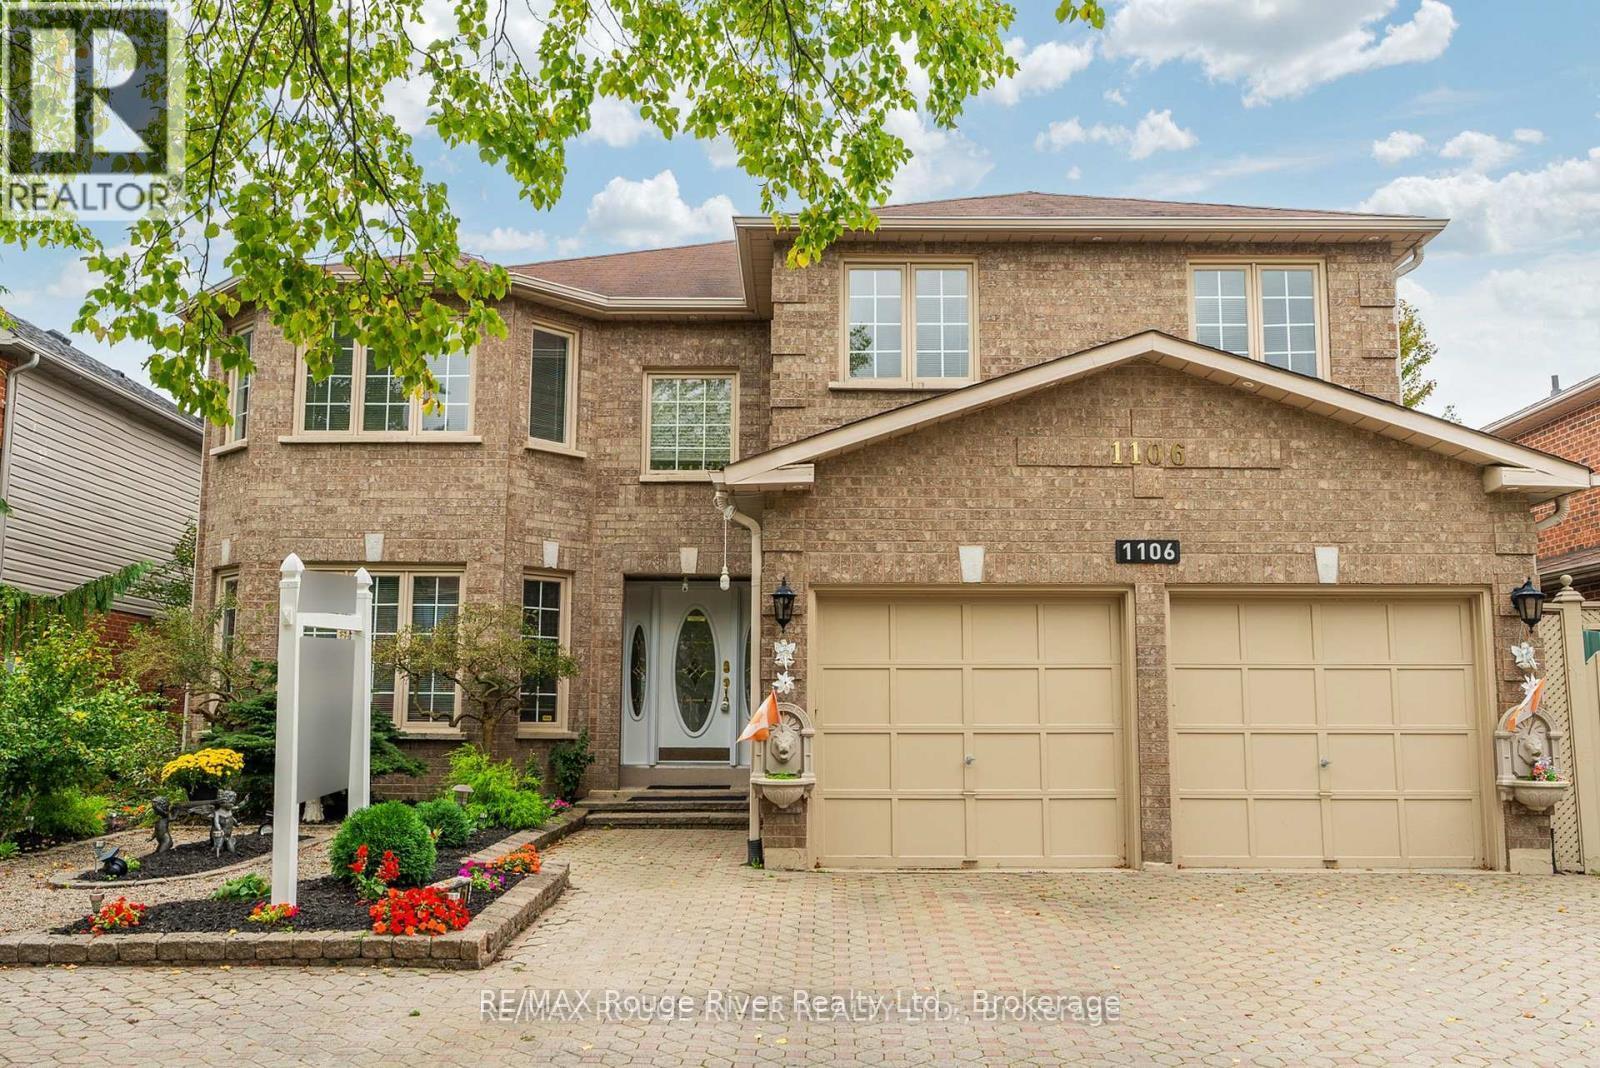
1106 Ridge Valley Drive
Oshawa, Ontario
Nearly 3,300 square feet of executive living on a premium 50 x 114 ft. lot - and it announces itself before you even step inside. The full stone driveway, side parking, and professionally landscaped gardens set a tone that carries straight through to the back of the property. Step inside and the entire main level opens up in granite flooring and rich hardwood. The layout was built for real life and for entertaining, with a large family room, a sophisticated den, an expansive living room, and a formal dining room that flow naturally from one space to the next. A bright breakfast area connects directly into the kitchen, which delivers granite countertops, stainless steel appliances, and serious cabinet space. A powder room and a laundry/mudroom - with both exterior and direct garage access - round out the main floor without a single wasted step. Upstairs, the primary suite is the kind of space people build toward. A walk-in closet and a 5-piece ensuite finished in granite make it a true retreat. Two generously sized bedrooms share a well-appointed 4-piece bath, while the fourth bedroom functions as a secondary suite of its own - complete with his-and-hers closets and a private powder room. Central vacuum and built-in intercom round out the details that separate a fine home from an exceptional one. Then there's the backyard. A large partially shaded deck was made for late dinners and easy summer evenings, and the heated in-ground pool anchors an outdoor space that still leaves plenty of yard for kids, pets, or simply room to breathe. This is the kind of outdoor retreat that makes a listing memorable long after the showing ends. Space, comfort, and resort-style living without compromise - ready for a growing family or anyone who demands more from where they live. (id:49269)
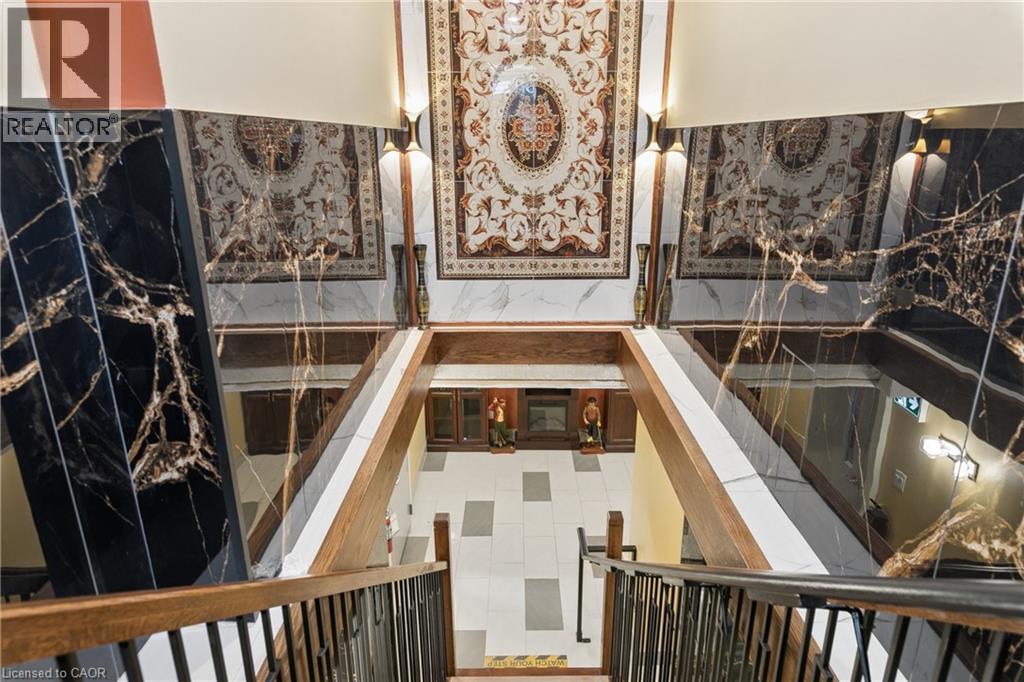
19 King Street E Unit# B
Kitchener, Ontario
Position your business for success in this premium, move in ready 1,150 sqft lower level commercial suite in the heart of vibrant Downtown Kitchener. Situated near the bustling intersection of King St and Queen St, this exceptional property allows for the highly versatile D1 zoning, offering incredible potential for tech startups, creative agencies, wellness clinics, or boutique professional services. Meticulously renovated, the suite features high end, light reflecting imported tile work throughout. A bright welcoming foyer with luxurious dark marble style stairs leads down to a breathtaking custom mosaic tile wall feature. The elegant reception area flows seamlessly into a massive open workspace illuminated by modern recessed lighting and accented by classic fluted columns, making it an ideal environment for collaborative workstations or a formal boardroom setup. This luxurious suite also includes a dedicated kitchen area, convenient storage rooms, and a fully updated bathroom complete with a premium glass walk in shower and a striking golden vessel sink. Turn key and ready for immediate operation, the space is fully wired for fibre internet and phone. Unbeatable accessibility is guaranteed with close proximity to both Northbound and Southbound LRT stops, positioning your business to capture massive foot traffic from thousands of downtown employees and over 2,500 condo units within walking distance. The lease includes 2 assigned parking spaces for your team, while clients will appreciate the incredible convenience of free 2 hour street parking located directly in front of the building or paid sheltered parking directly behind. This is a rare opportunity to secure a true statement location in pristine condition. (id:49269)
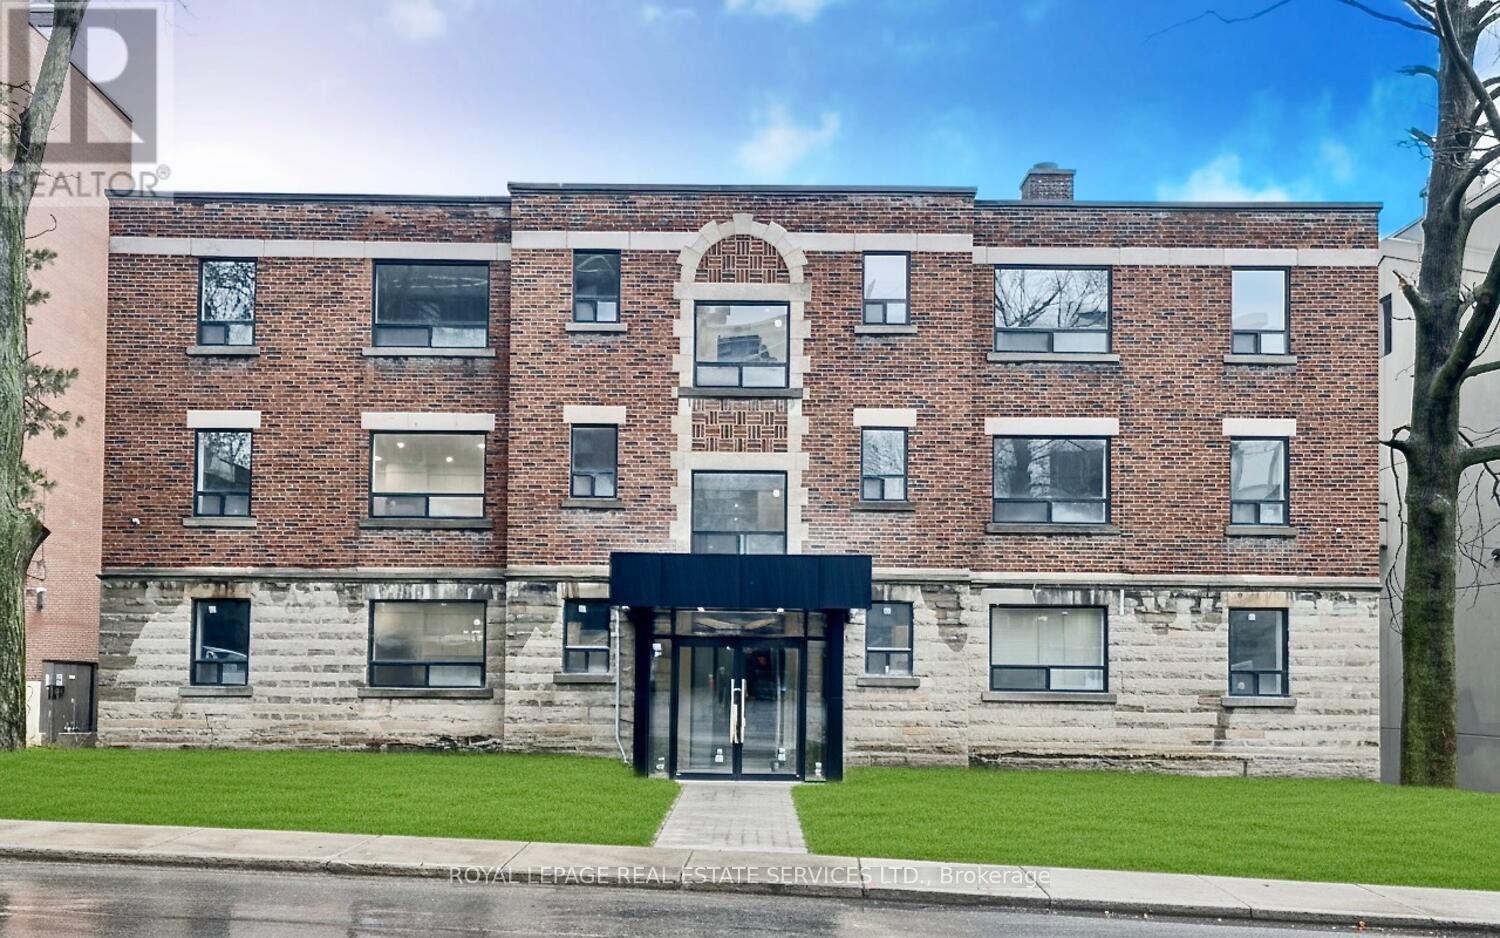
21 - 20 Duke Street
Hamilton, Ontario
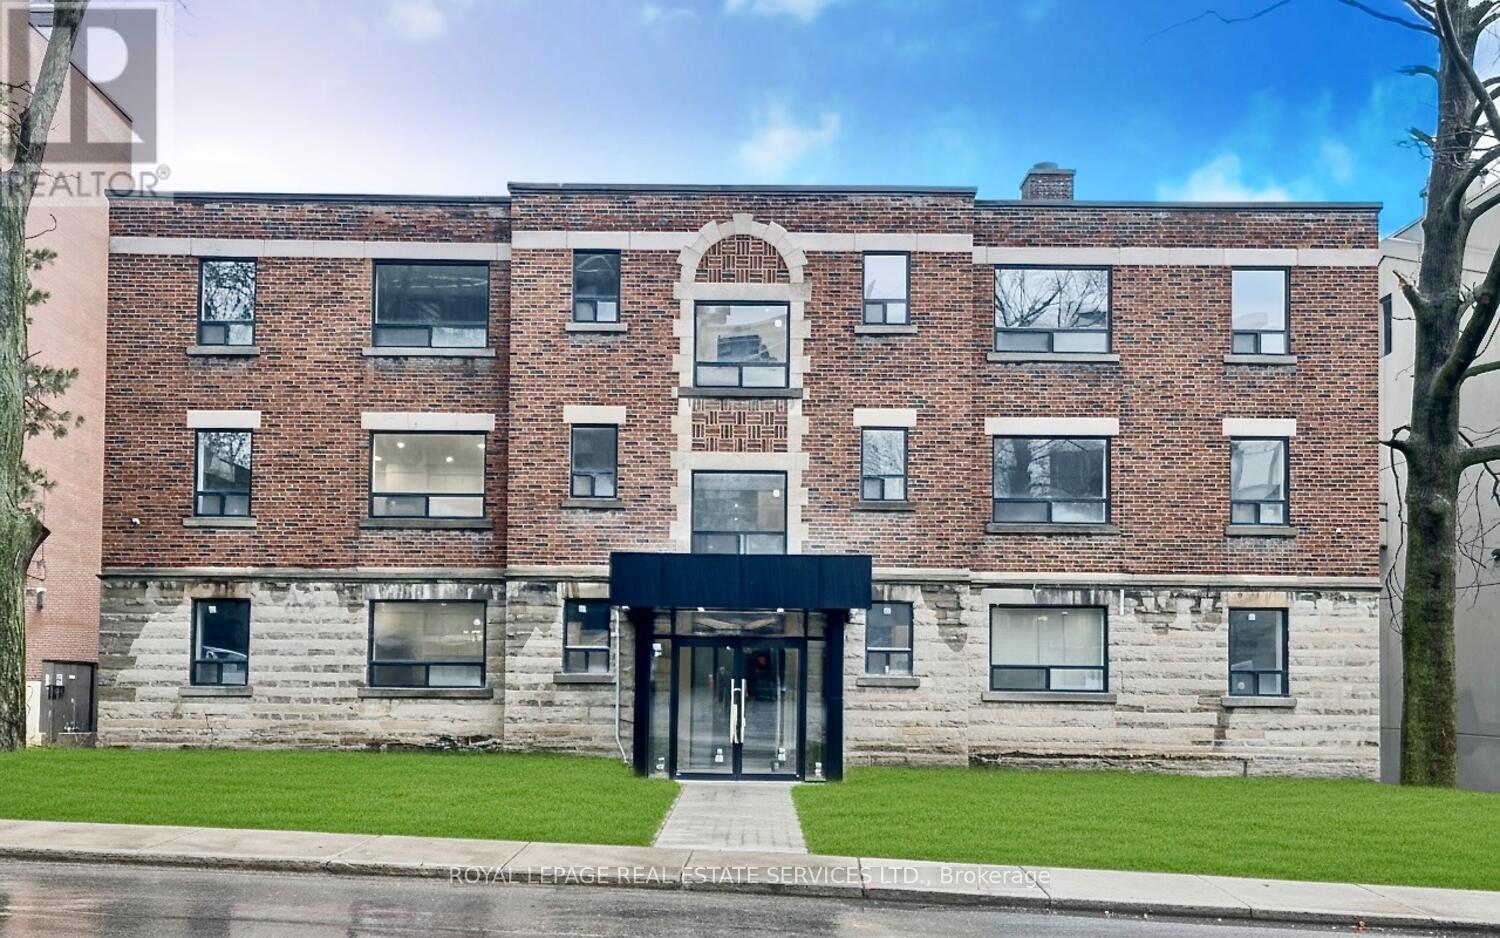
Newer lived in, Fully renovated, Spacious and bright one-bedroom condo and one washroom. This modern suite offers a bright open-concept layout, a sleek kitchen with stone countertops, and large windows that flood the space with natural light. Earth tone floors blends entire unit together. On Site Parking Available And Private In-Unit Laundry. Internet included!!! Located In Central Hamilton, Close To Transit, Parks, Schools, Shops, And Restaurants. Ideal For Medical Professionals-Just Minutes From Hamilton General, Ron Joyce, St. Joe's, Juravinski, And McMaster Hospitals. The condo is just steps from St. Joseph's Healthcare Hamilton and minutes to Hamilton General Hospital, Juravinski Hospital, and St. Peter's Hospital. Enjoy close proximity to medical centres, clinics, GO Transit, shopping, dining, and parks, providing exceptional convenience for commuters and urban living. (id:49269)
9 - 20 Duke Street
Hamilton, Ontario
Newer lived in, Fully renovated, Spacious and bright one-bedroom condo and one washroom. This modern suite offers a bright open-concept layout, a sleek kitchen with stone countertops, and large windows that flood the space with natural light. Earth tone floors blends entire unit together. On Site Parking Available And Private In-Unit Laundry. Internet included!!! Located In Central Hamilton, Close To Transit, Parks, Schools, Shops, And Restaurants. Ideal For Medical Professionals - Just Minutes From Hamilton General, Ron Joyce, St. Joe's, Juravinski, And McMaster Hospitals. The condo is just steps from St. Joseph's Healthcare Hamilton and minutes to Hamilton General Hospital, Juravinski Hospital, and St. Peter's Hospital. Enjoy close proximity to medical centres, clinics, GO Transit, shopping, dining, and parks, providing exceptional convenience for commuters and urban living. (id:49269)
5101 Huron Church Line Road
Lasalle, Ontario
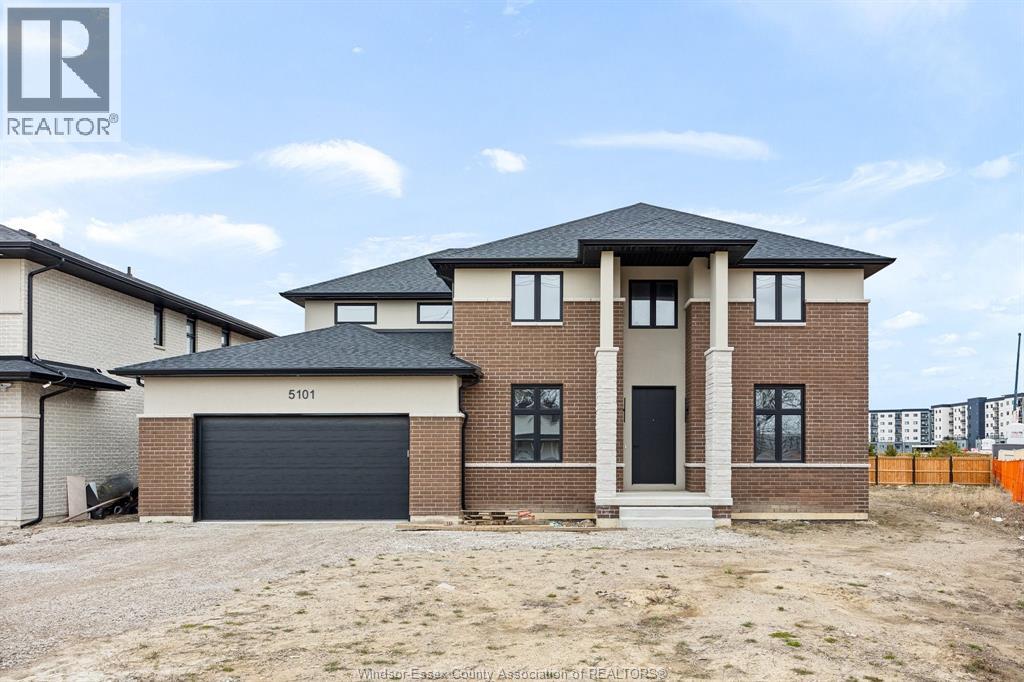
LOOKING FOR THAT PERFECT COMMUTING LOCATION IN THE LSALLE AREA? Stunning new build, conveniently located for commuters! 2898 sq ft of luxury, hardwoods, ceramic, granites, covered rear concrete patio 5 true large bedrooms, 4 full bathrooms including 2 ensuites, high end finishes and upgraded lighting package throughout. Upgraded kitchen cabinets with bonus coffee center bar unit and matching entertainment wall unit for a high gloss finish. Plus a full un finished basement with a grade entrance to your almost 1/3 acre lot. Attached insulated drywalled and painted 2 car garage. Quality built by Azar Homes Ltd. Option to finish the basement, call listing agent for details, and to arrange your viewing today and ask about appliance or driveway option incentives. BOOK YOUR VIEWING TODAY, POSSIBLE PRIVATE MORTGAGE AVAILABLE WITH STRONG DOWNPAYMENT WITH FAVOURABLE OPEN TERMS. (id:49269)
4965 Terra Bella Drive
Lasalle, Ontario
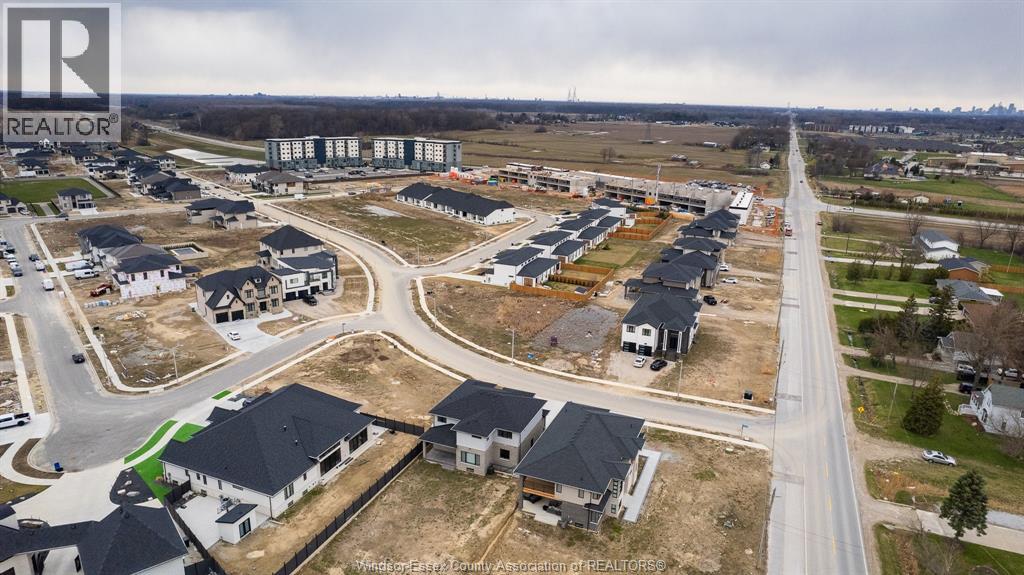
NOW IS THE TIME TO BOOK THAT NEW BUILD AND TAKE ADVANTAGE OF THE HST REBATE UP TO $130,000. CONTACT US TO JUST BOOK OYUR NEW BUILD IN WRITING BEFORE APRIL OF 2027 TO SAVE SAVE SAVE!!! 1/3 acre lot in sought after executive neighbourhood in Lasalle. Ideally located for commuters. This oversized lot will accommodate a very large home and garage. Lot can be bought directly and you use your own builder..........or Azar Homes Ltd has a variety of plans and styles to choose from as well as an in house architect to design and build your custom home from ground up. Call us to today to set up a builders meeting and see what options are available to you. IN HOUSE PROMOTION FREE BLUEPRINT DESIGN WITH LOT PURCHASE $10,000 VALUE (id:49269)
4410 Caterina
Lasalle, Ontario
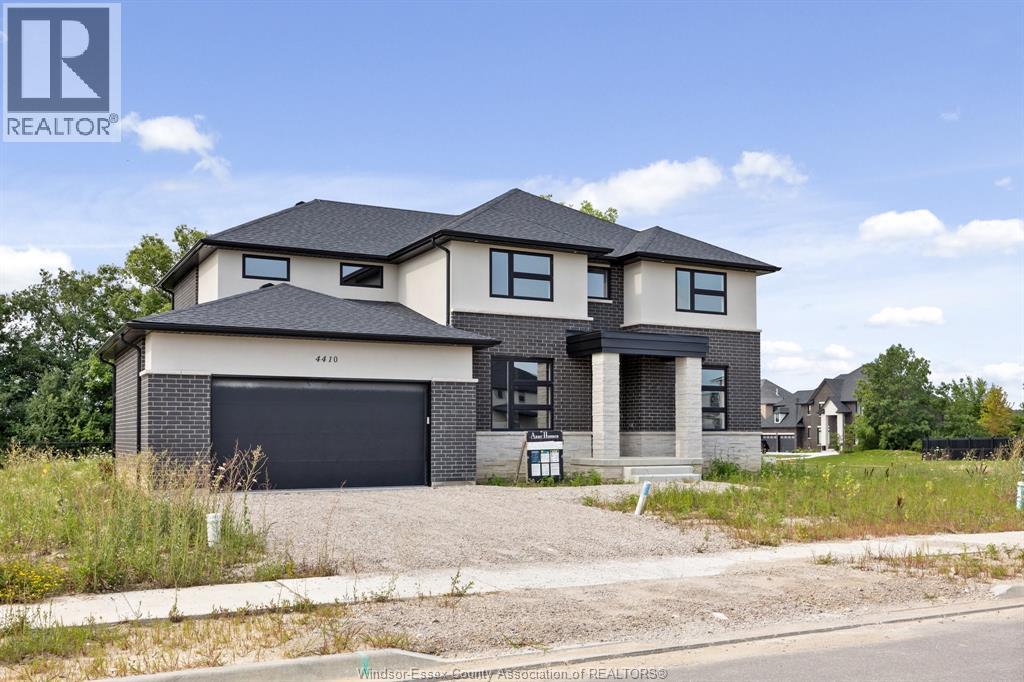
COMMUTERS LOCATION! Newly Constructed Contemporary 2 Story with brick and stone exterior. 2898 sq ft above grade plus full basement with grade entrance to rear yard, and finished 2 car garage, covered concrete patio on rear. This home is complete with high quality finishings, and stone surfaces throughout. 4 true bedrooms, 2 with ensuites and walk in closets, 4 full baths, fireplace and feature walls complete, upscale lighting package. A must to walk through to appreciate the quality of the construction and finishes. Highly desired area of executive homes, conveniently located for commuters. Quick possession available , call for your personal viewing and to find out about appliance or driveway incentives. POSSIBLE PRIVATE MORTAGE AVAILABLE WITH STRONG DOWN DOWNPAYMENT. CALL FOR YOUR PERSONAL VIEWING TODAY BUILDER AVAIALBLE TO CUSTOM FINISH BASEMENT. (id:49269)
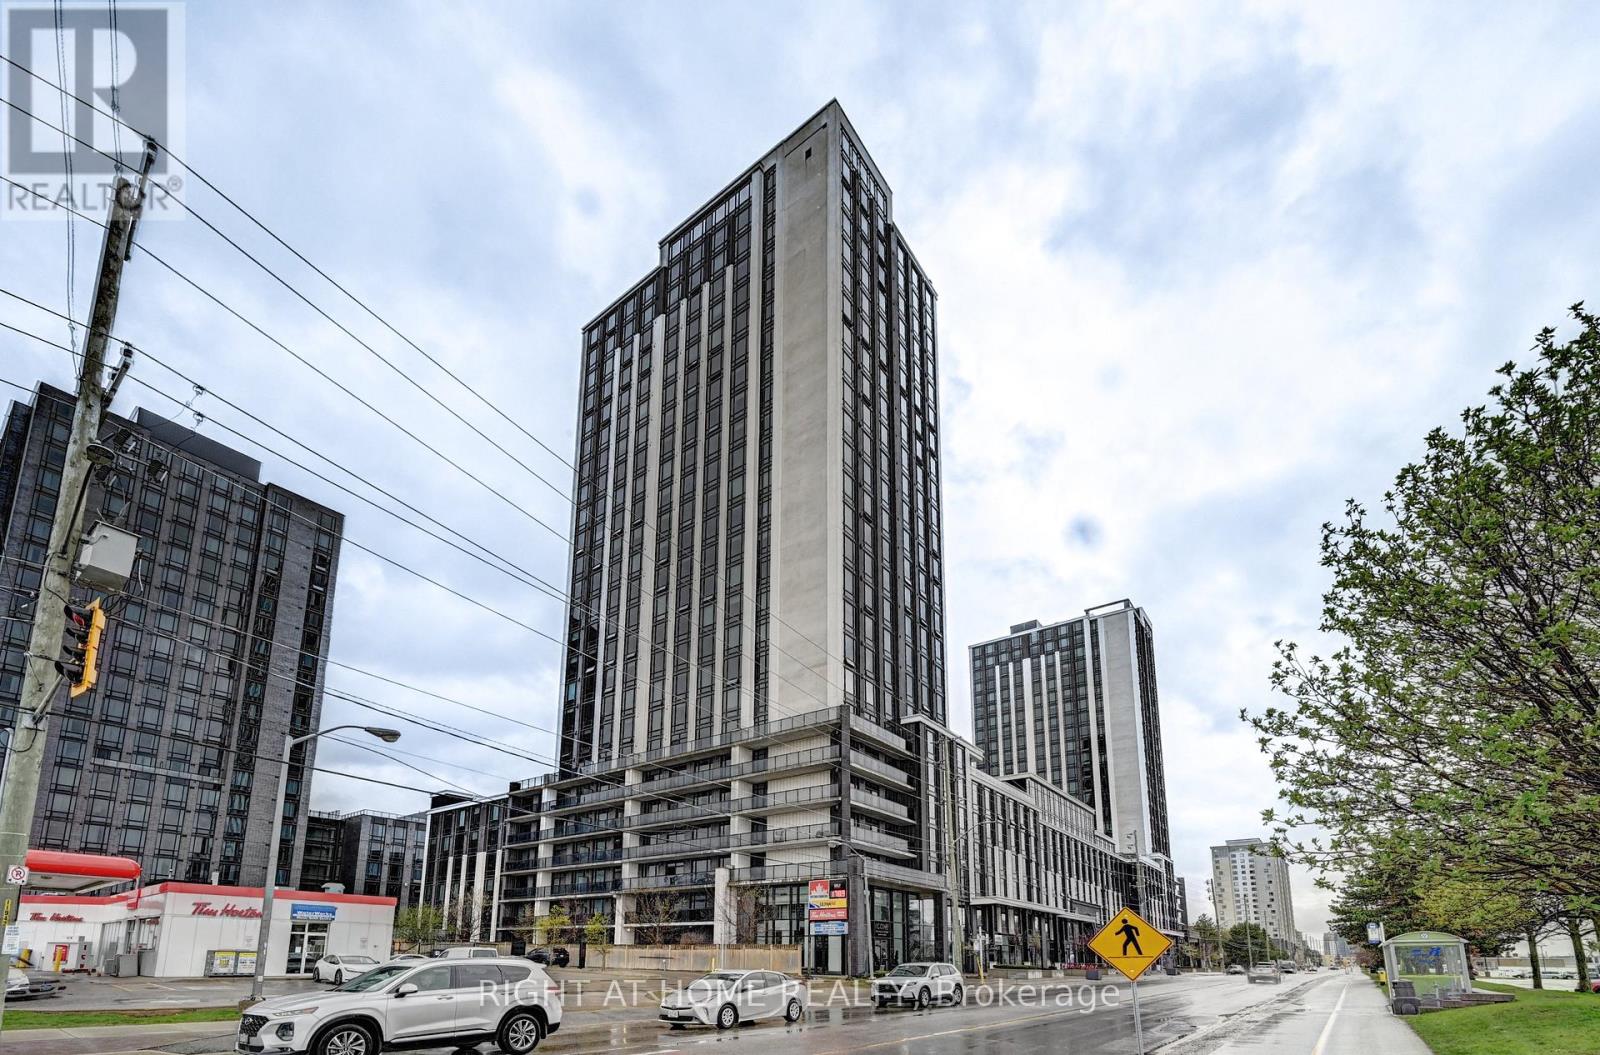
N2207 - 330 Phillip Street
Waterloo, Ontario
Experience the best of Waterloo's Innovation District at ICON 330! This spacious 1 Bedroom + Den layout is designed for maximum utility, with the large Den serving perfectly as a private second bedroom-ideal for siblings or friends to share comfortably. A true rarity for the area, this unit includes TWO dedicated parking spaces, providing ultimate convenience. Located on the 22nd floor with south exposure, the unit is bright and inviting throughout the day. Residents have access to exceptional amenities: gym, a basketball court, games room, and specialized study spaces. Just a short walk to both major universities, shopping, and transit. A must-see unit that combines location, rare features, and a versatile floor plan. (id:49269)
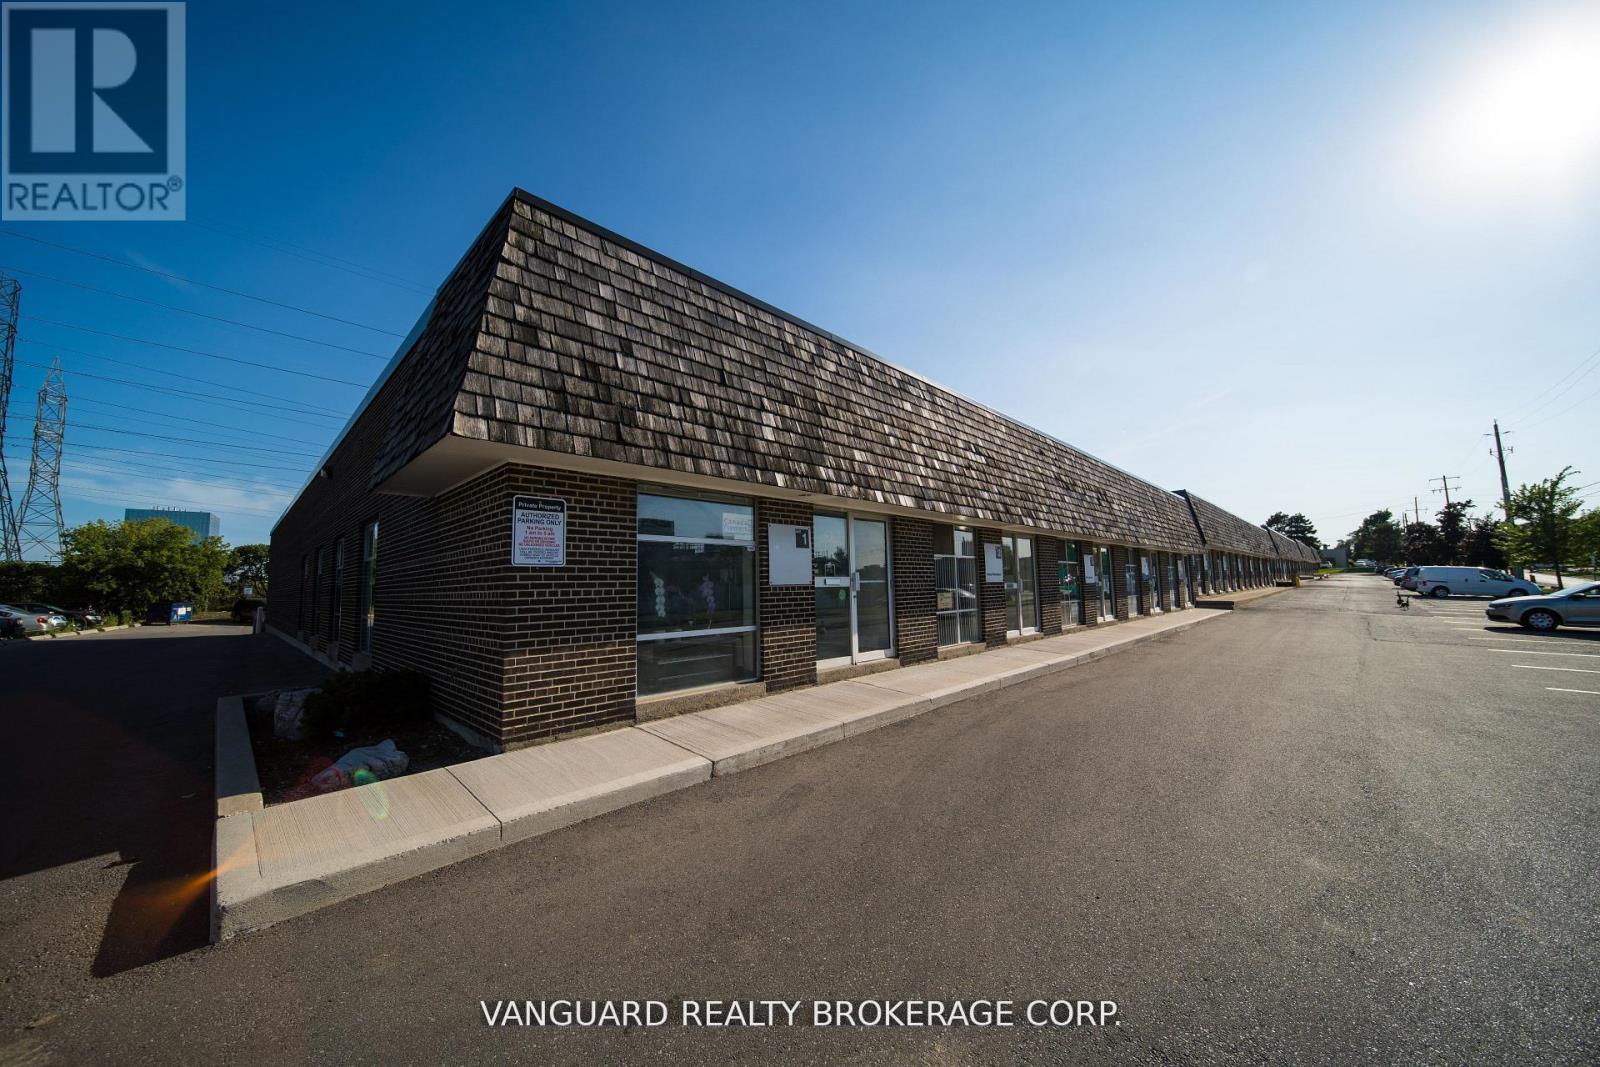
9 - 45 Brisbane Road
Toronto, Ontario
Modern, bright commercial sub-lease opportunity, perfectly move-in ready unit for food-use business. The office layout features a welcoming reception area, a private office, and a versatile open area suitable for a showroom or additional workstations. The warehouse is equipped with a roll-up shipping door and a premium walk-in fridge/freezer combo unit, which is to be purchased by the subtenant for $50,000 (Freezer: ~800 SF; Fridge/Cooler: ~500 SF). Property restrictions: overnight parking, trailer parking, and outside storage are strictly prohibited. Current Lease is set to expire on January 31, 2028. (id:49269)
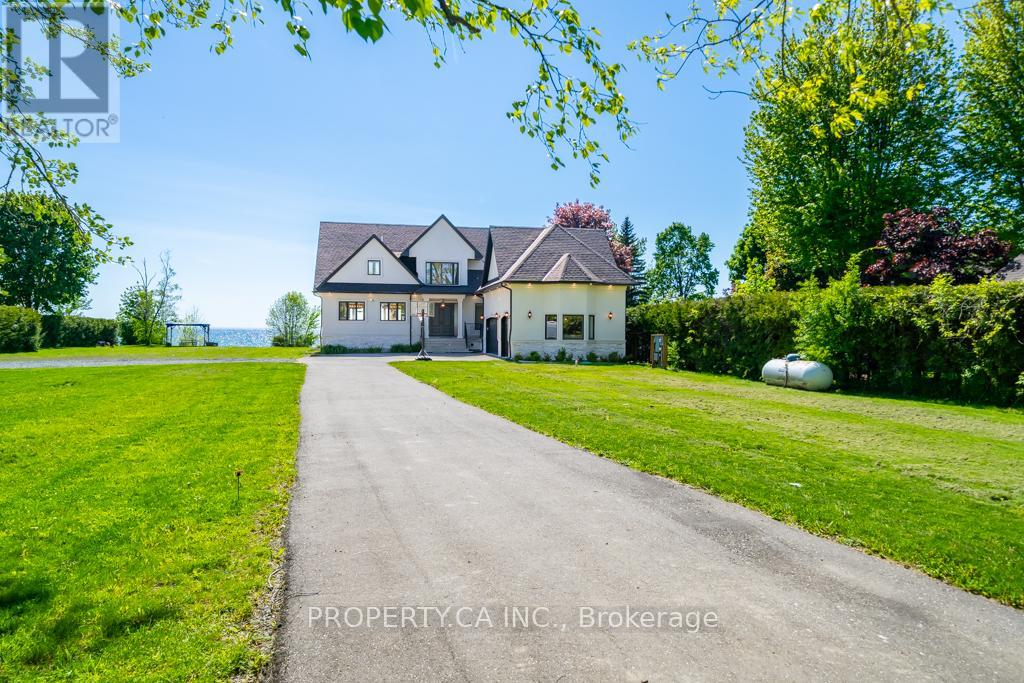
1688 Lakeshore Drive
Ramara, Ontario
Welcome to 1688 Lakeshore, a spectacular custom-built waterfront estate set on an impressive 151'x 305' lot. Offering over 5,000 sq. ft. of beautifully designed living space, breathtaking water views, and exceptional craftsmanship throughout, this fully winterized retreat is designed for those seeking luxury, comfort, and the ultimate waterfront lifestyle. From the moment you enter, you'll be captivated by the bright open-concept design, soaring ceilings, exposed beams, designer finishes, and stunning modern lighting. The heart of the home is the gourmet kitchen, complete with a massive centre island that seamlessly connects to the living and dining areas, creating the perfect space for entertaining family and friends. This exceptional residence features 5 spacious bedrooms and 5 beautifully appointed bathrooms. The luxurious primary suite is conveniently located on the main floor and offers a cozy fireplace, stunning waterfront views, and a peaceful retreat from everyday life. Upstairs, four generously sized bedrooms provide plenty of space for family and guests, many enjoying picturesque views of the water and access to an expansive deck overlooking the shoreline. Designed for year-round enjoyment, the home is equipped with surround sound throughout, creating an incredible atmosphere both indoors and outdoors. The fully finished basement provides additional living and recreational space, perfect for hosting gatherings, movie nights, a games room, home gym, or guest accommodations. Step outside and discover your own private oasis. Beautifully landscaped gardens, multiple outdoor entertaining areas, a separate sauna, and spectacular waterfront scenery create a setting that feels like a luxury resort. Whether enjoying a quiet morning coffee by the water or hosting unforgettable summer gatherings, every day feels like a vacation. Complete with a spacious 3-car garage and situated on a rare oversized waterfront lot with potential severance opportunities. (id:49269)
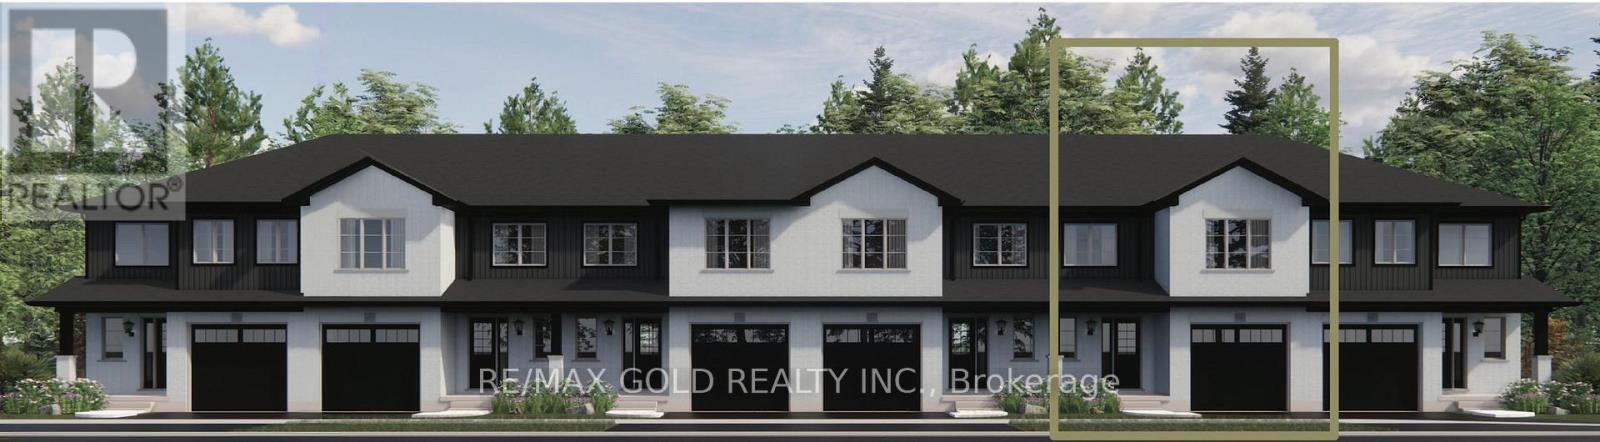
Lot 39 - 169 Queen Street
Springwater, Ontario
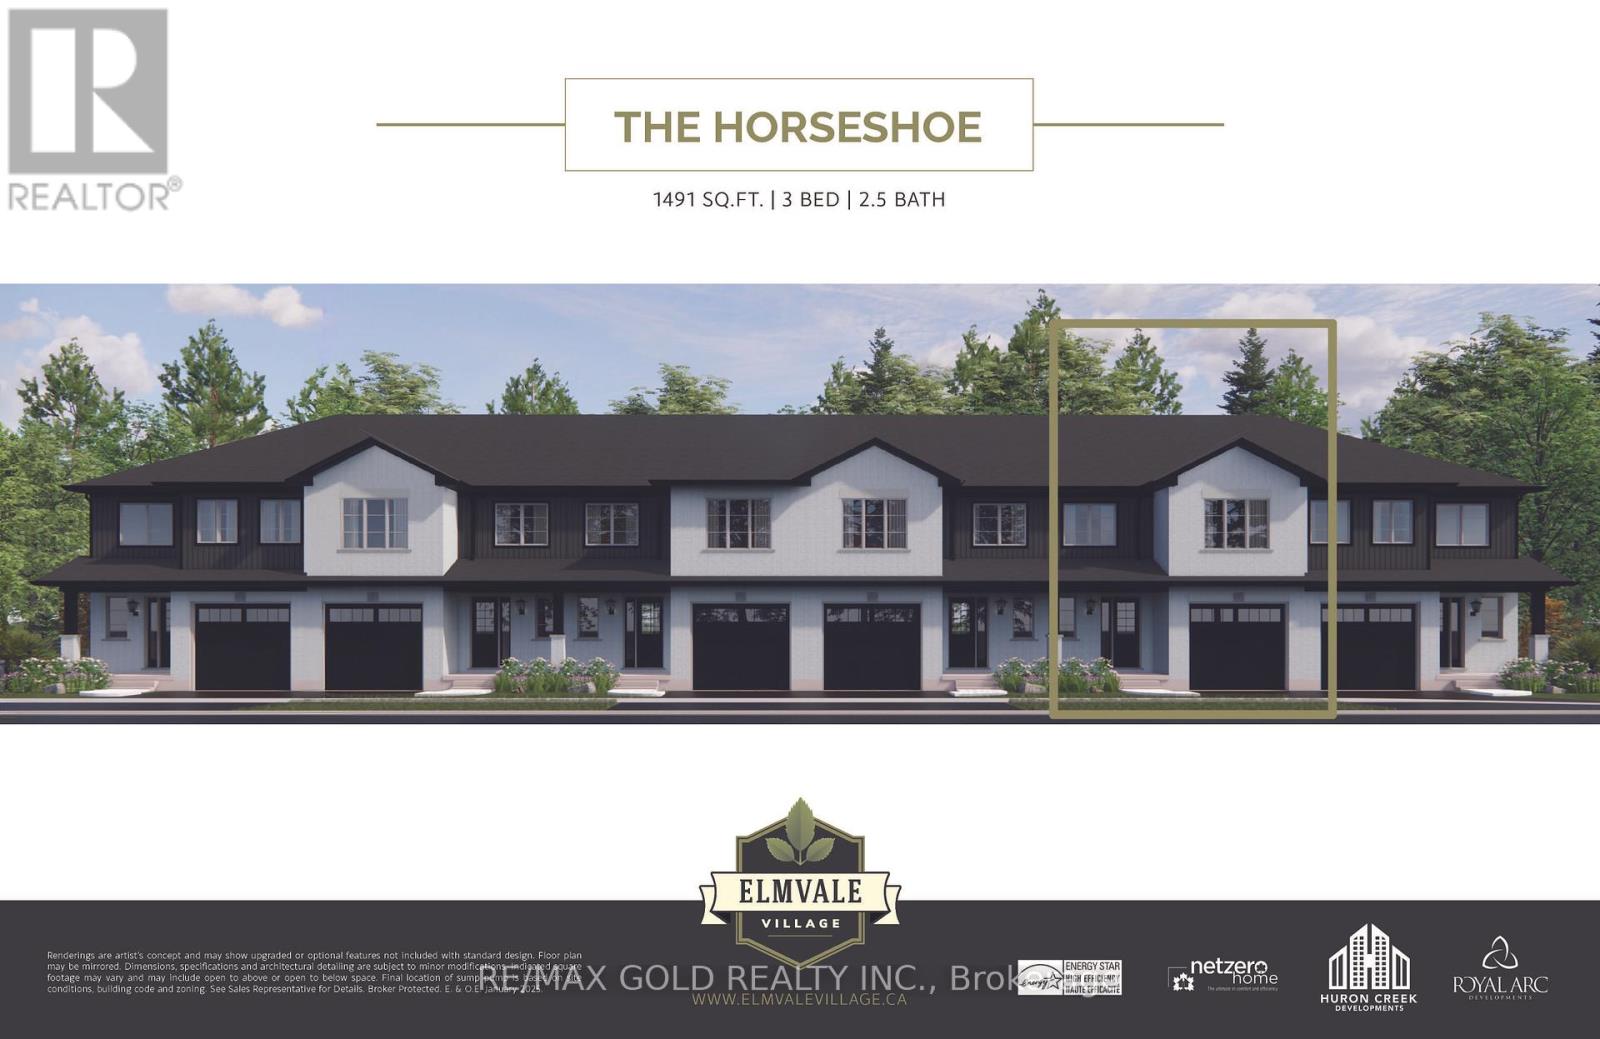
Welcome to Elmvale Village Townhomes - a perfect blend of comfort, style, and convenience! This beautifully designed home offers spacious open-concept living with modern finishes, large windows for abundant natural light, and a private backyard perfect for relaxing or entertaining. Ideal for families, first-time buyers, or down-sizers, this home features 3generous bedrooms, 2.5 baths, and an attached garage. Located in a quiet, family-friendly neighborhood just minutes from schools, parks, shopping, and easy highway access. A fantastic opportunity to own in one of Elmvale's most desirable communities - don't miss out! (id:49269)
Lot 41 - 169 Queen Street
Springwater, Ontario
Welcome to Elmvale Village Townhomes - a perfect blend of comfort, style, and convenience! This beautifully designed home offers spacious open-concept living with modern finishes, large windows for abundant natural light, and a private backyard perfect for relaxing or entertaining. Ideal for families, first-time buyers, or down-sizers, this home features 3generous bedrooms, 2.5 baths, and an attached garage. Located in a quiet, family-friendly neighbourhood just minutes from schools, parks, shopping, and easy highway access. A fantastic opportunity to own in one of Elmvale's most desirable communities - don't miss out! (id:49269)
103 (L/w) - 8888 Yonge Street
Richmond Hill, Ontario
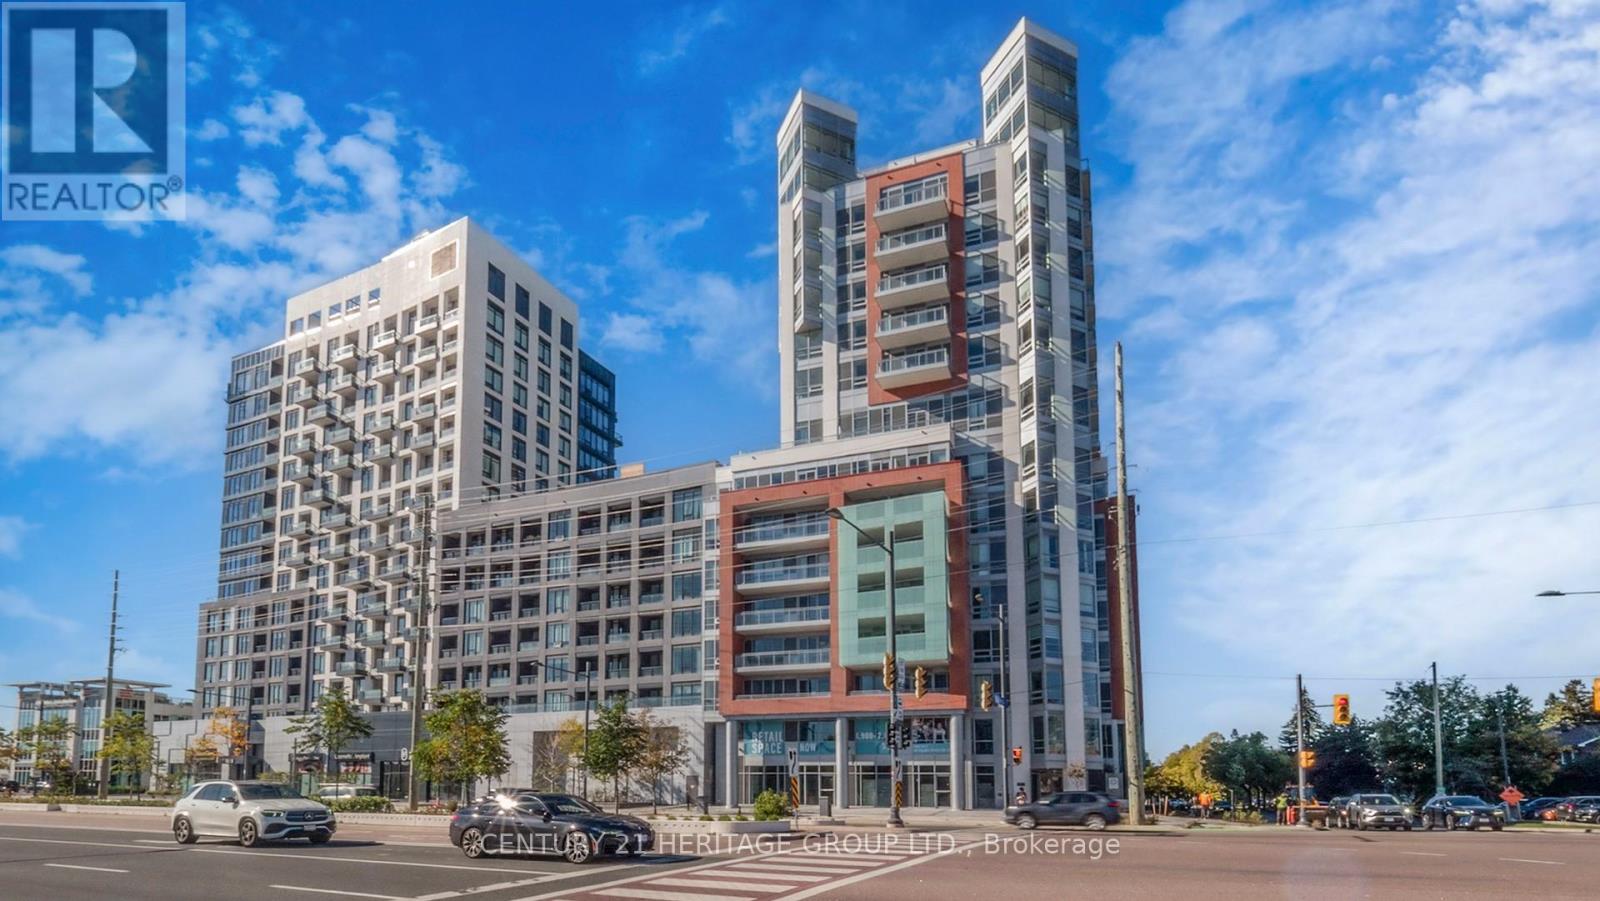
Introducing Live/Work Unit 103 at 8888 Yonge Street, Richmond Hill. This two-storey condo- townhouse offers a total of 2,473 sq. ft., including a 45 sq. ft. terrace. On the ground level, you have a commercial space with one separate unfinished bathroom inside of the retail area( total size approx. 20.8 ft. x 15.6 ft.), ideal for retail or office use-tenant responsible for finishing, subject to board and municipal approval. The ground floor also connects to the residential section, featuring a washroom, a bonus room , laundry room and a few closet. Upstairs, you'll find a full residential layout: three bedrooms, two bathrooms, kitchen, living, and dining areas. One parking spot is included (surface, near the residential entrance). Internet is also included; utilities are metered separately. The lease is $7,800/month (residential lease terms: 1 year, then month-to-month). Perfect for those seeking to live and work in one space, right at Yonge & Hwy 7. (id:49269)
815996 Brock Street
Brock, Ontario
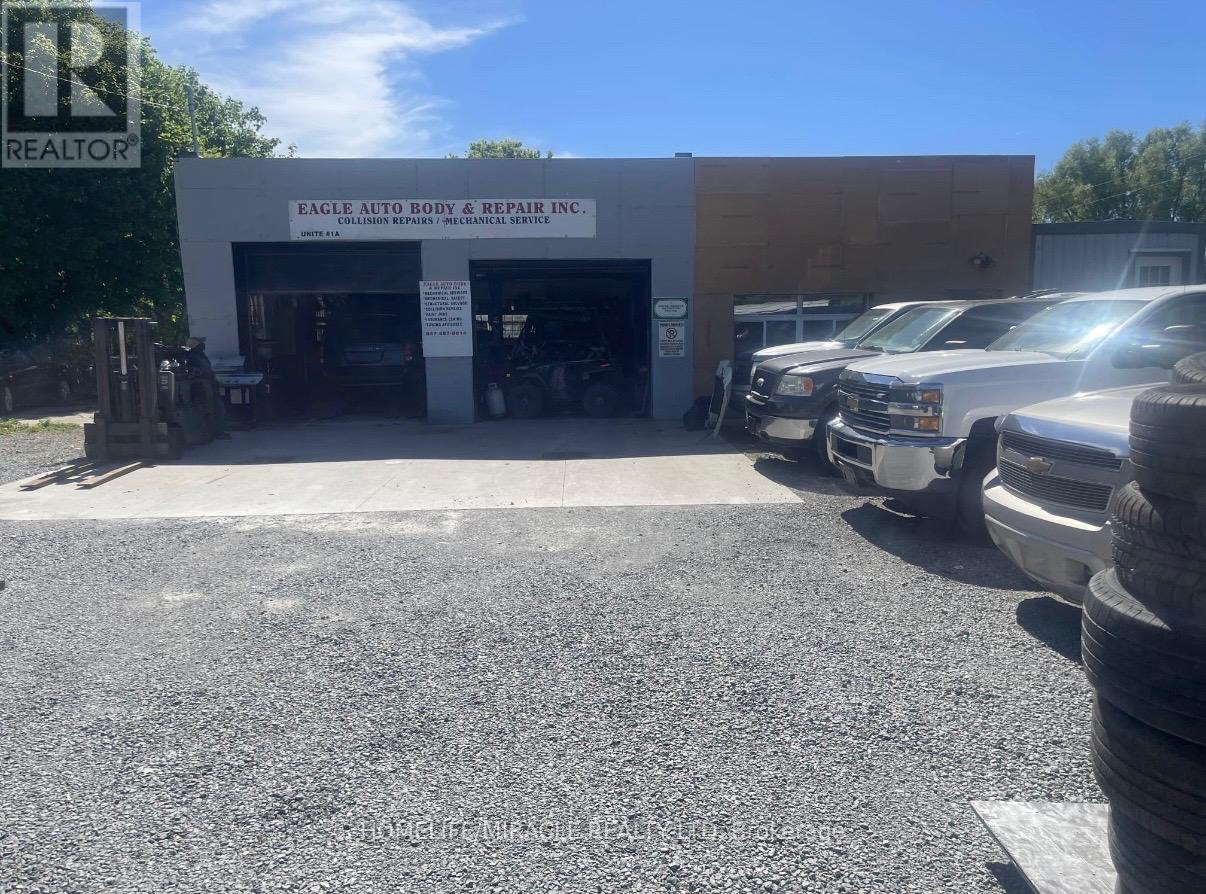
Exceptional opportunity to launch or expand your automotive business in a fully equipped 2-bay auto garage located in a highly sought-after area on Lakeridge Road. This turnkey facility is ready for immediate operation, allowing you to start generating revenue from day one without the significant capital investment typically required for tools, equipment, and shop setup. Strategically positioned at a busy, high-traffic intersection with excellent visibility along a major highway, the location benefits from strong vehicle exposure and a steady flow of potential customers. With very limited competition in the surrounding area, this is an ideal setting for a new or growing automotive service business.The garage comes complete with a comprehensive inventory of professional-grade tools, equipment, and shop assets, enabling a seamless start-up and uninterrupted operations. An existing customer base and ongoing demand provide an excellent foundation for immediate business activity.A rare leasing opportunity to step into a fully operational automotive facility in a prime location and focus on growing your business rather than investing in costly equipment and infrastructure. (id:49269)
6 Mcclenny Drive
Aurora, Ontario
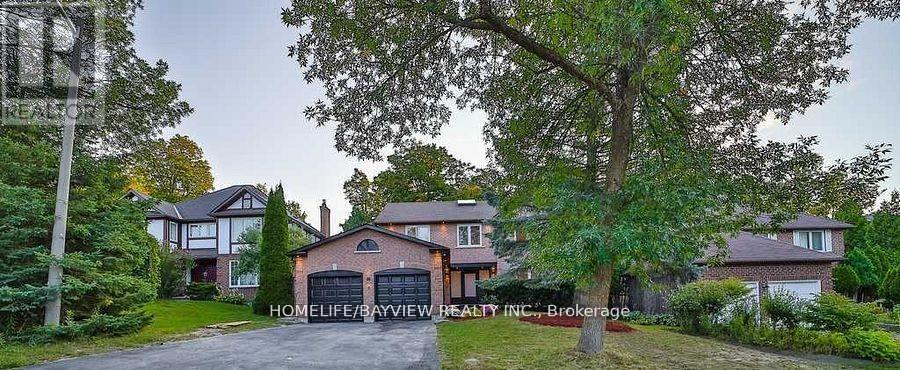
Extremely Beautiful Back to Ravine Home In South Aurora, Ravin lot with swimming pool in Aurora Highlands , close to all amenities , 4 well-sized bedrooms and 6 bathrooms , 2nd Floor Washrooms Has Heated Floors, Separate Bsmnt entrance including kitchen ,2 Bath, 2 Beds, separate Laundry . ( Bsmnt with strong potential for rental income ) , Private Ravin & Great View Of In-Ground Pool , Salt Pool W/Heater . property is Beautifully complemented by an upgraded kitchen ,Baths, floor, large windows, modern stairs with Glass railings, skylight that blends modern design with functionality through out. (id:49269)
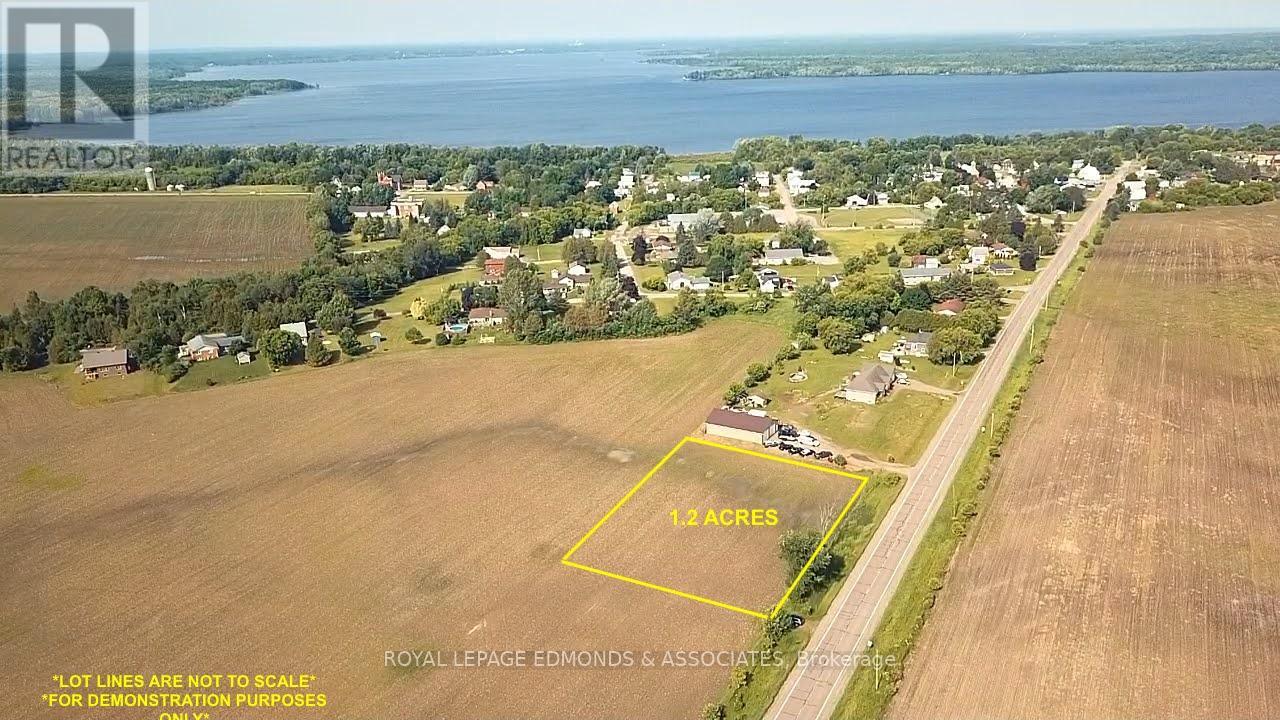
1767 Gore Line
Whitewater Region, Ontario
Beautiful 1.2-acre country lot located just seconds from the heart of Westmeath! Set in an idyllic rural setting, this property offers the perfect opportunity to create the home you've always envisioned. Enjoy the peace and privacy of country living while remaining within walking distance of many local amenities, including Kenny's Store, the Westmeath Rink, baseball diamond, and elementary school. Whether you're ready to build now or planning for the future, this fantastic lot provides the ideal backdrop for your family's next chapter. Don't miss your chance to put down roots in this welcoming community! (id:49269)
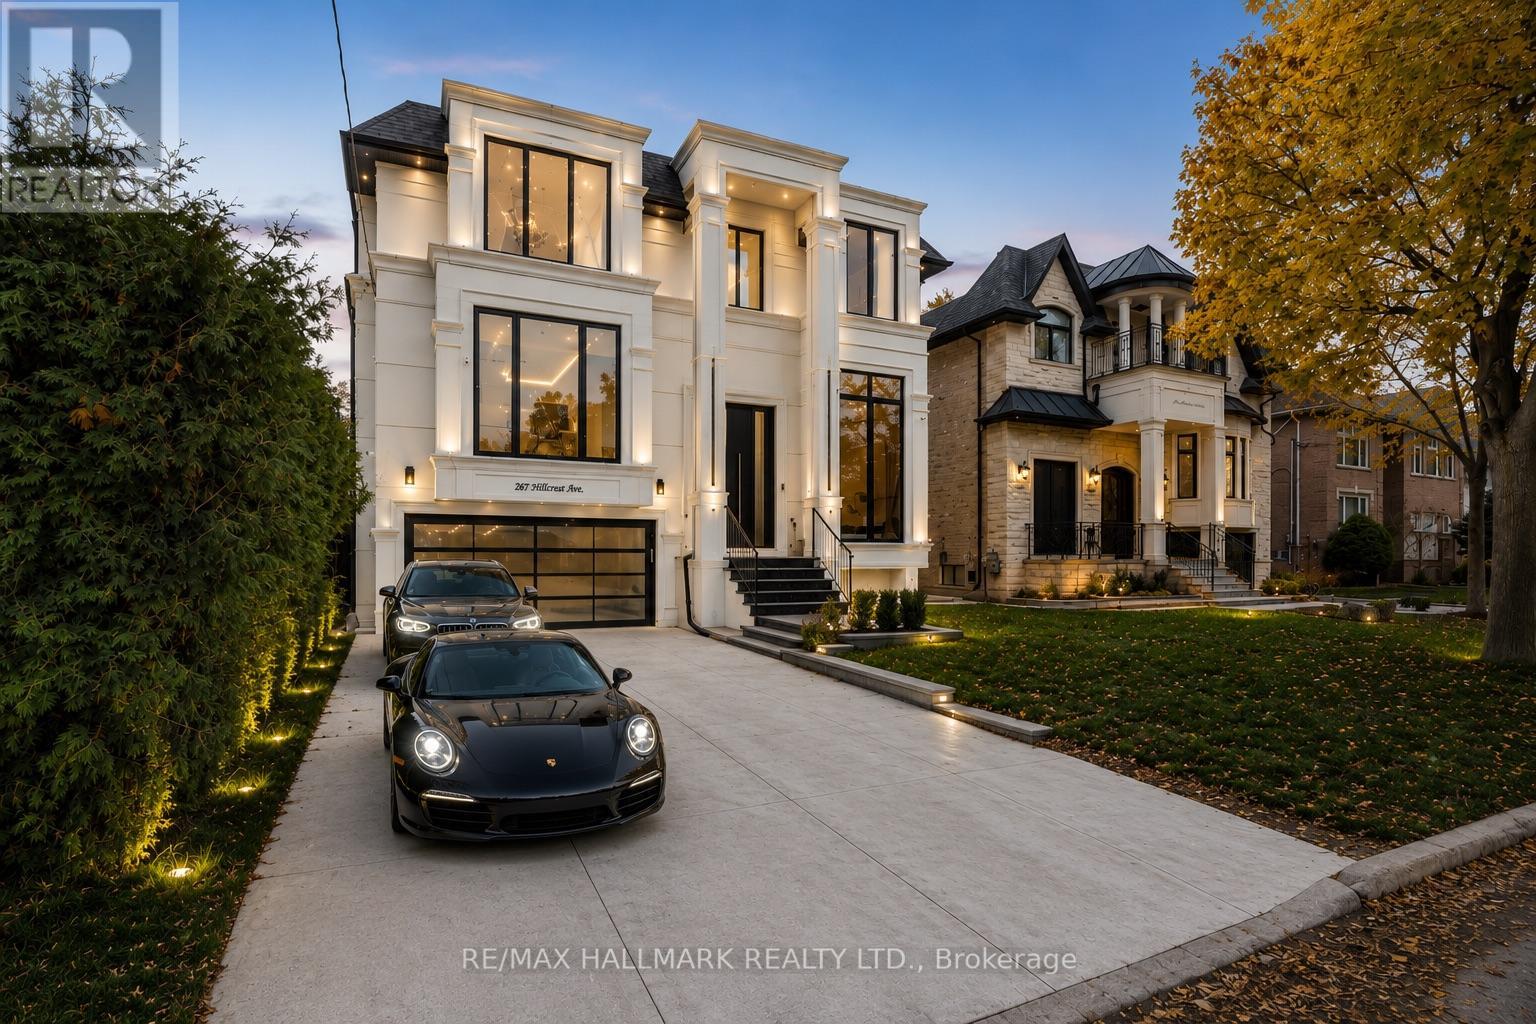
287 Hillcrest Avenue
Toronto, Ontario
Nestled on one of North York's most prestigious streets in the heart of Willowdale East, this newly completed architectural masterpiece has been thoughtfully conceived by a celebrated architect and interior designer whose European training is reflected in every carefully curated detail. Beyond it's striking contemporary façade, the home unfolds with dramatic floor-to-ceiling aluminum windows featuring triple-glazed construction, bathing every space in natural light while delivering exceptional energy efficiency and year-round comfort. Every finish has been intentionally selected, from the exquisite natural stone imported from Italy to the bespoke millwork, custom floating staircase, and seamless designer detailing that define the home's refined character.Created for both elegant entertaining and effortless everyday living, the open-concept interior offers expansive principal room, sophisticated spaces, and an atmosphere that feels both grand and inviting. Every sightline has been carefully considered, every material thoughtfully chosen, and every room finished to an exceptional standard rarely seen.The professionally built lower-level elevates the home even further, offering a remarkable combination of opulence and functionality. Featuring an impressive entertainment lounge, a full kitchen with a generous island, two additional bedrooms, direct walk-out access to the backyard, and a completely self-contained secondary suite, the space is ideally suited for extended family, guests, multi-generational living, or income potential.This is more than a newly built home-it is a carefully curated statement of architecture, craftsmanship and enduring design in one of North York's most coveted neighbourhoods. A truly rare offering for the discerning buyer who appreciates exceptional quality without compromise. (id:49269)
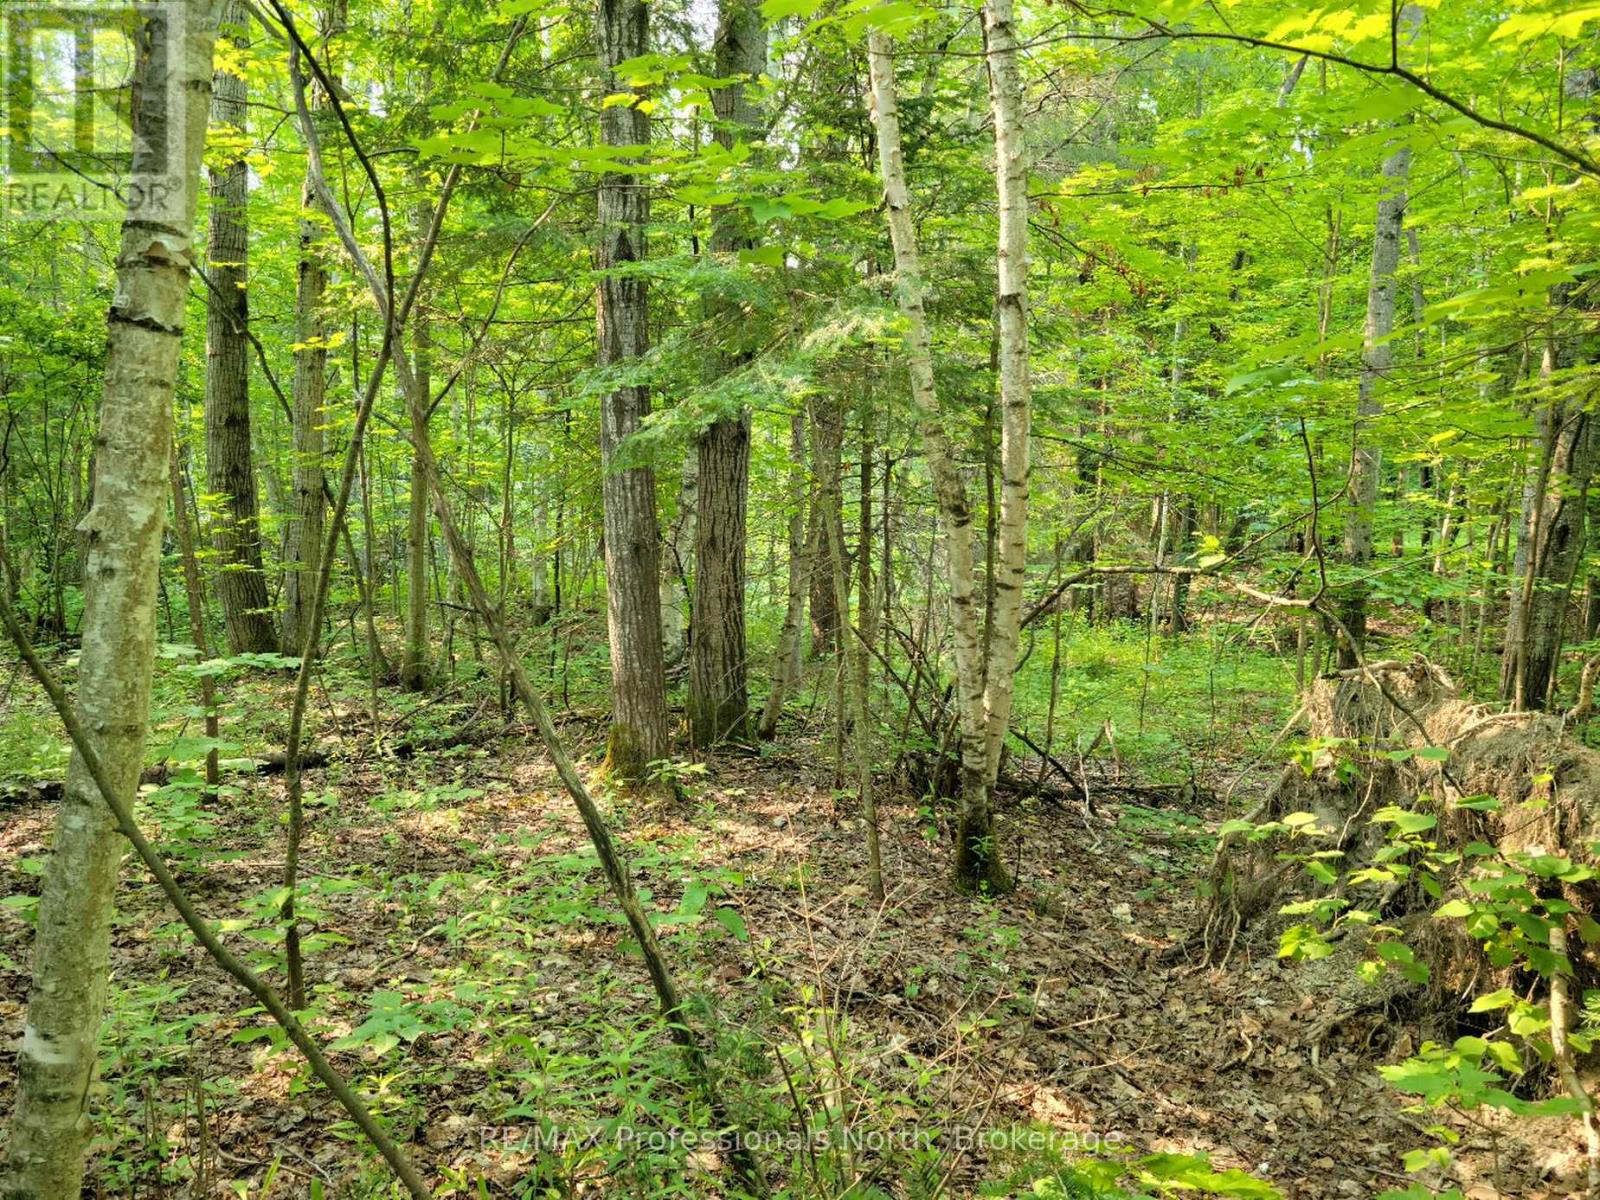
29 - 29 Mount Vernon Trail
Huntsville, Ontario
Discover the perfect opportunity to build your dream home 10 minutes away from downtown Huntsville. We have an array of vacant treed lots in an area of charming modular homes, nestled within a welcoming community. Don't miss out on this unique opportunity. (id:49269)
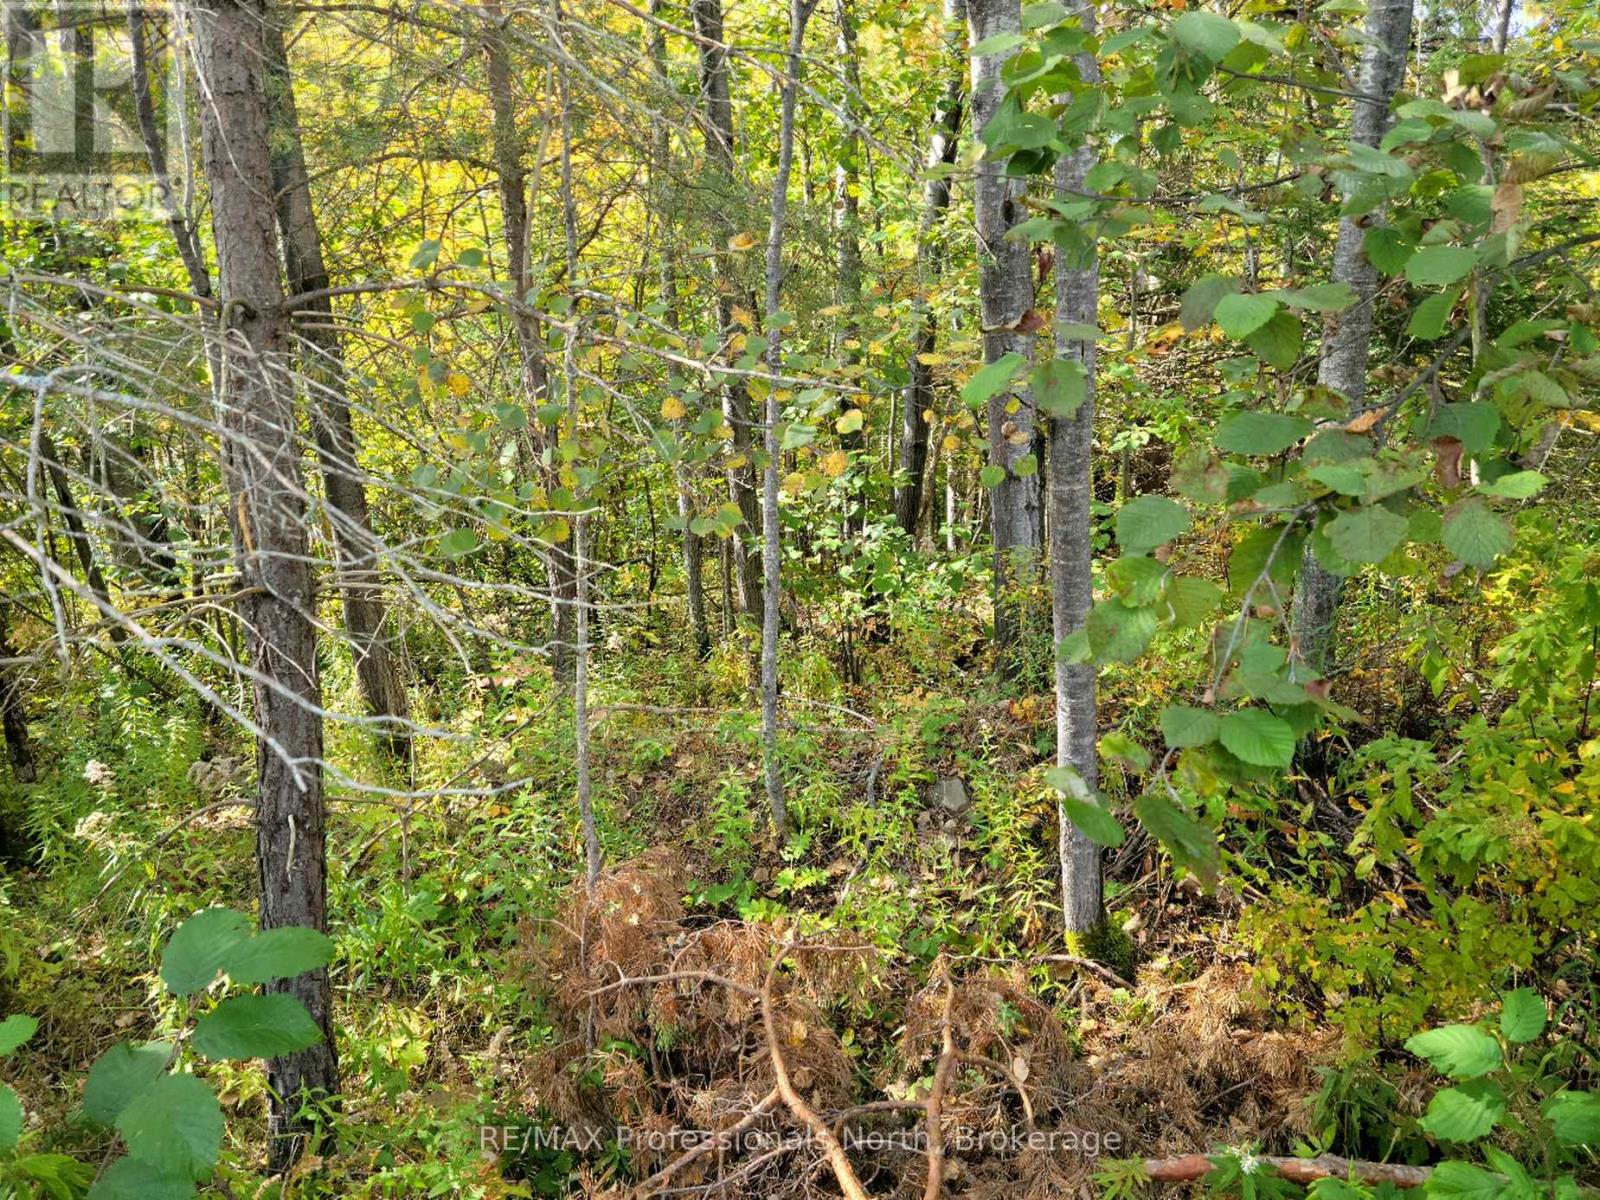
32 - 4 Fox Run Lane
Huntsville, Ontario
Discover the perfect opportunity to locate your dream home only 10 minutes away from downtown Huntsville. We have an array of vacant treed lots in an area of charming modular homes, nestled within a welcoming community. Don't miss out on this unique opportunity. (id:49269)
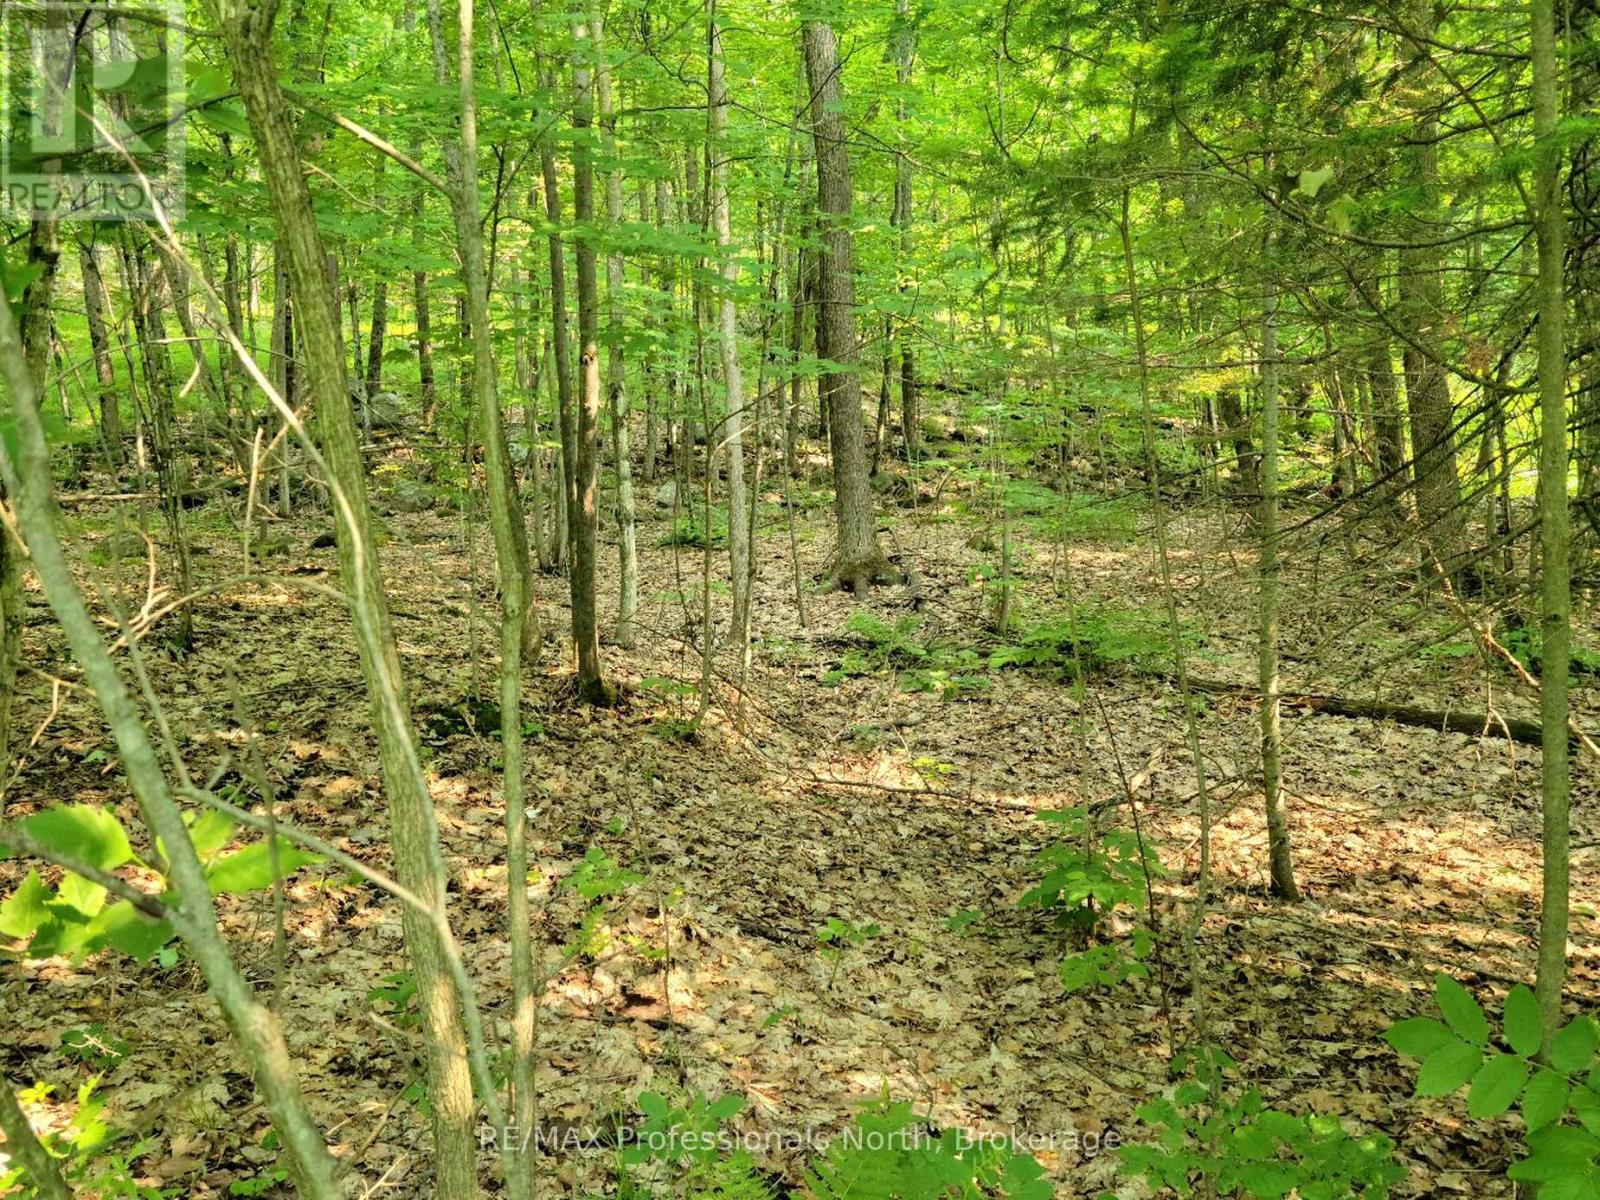
22 - 32 Mount Vernon Trail
Huntsville, Ontario
Discover the perfect opportunity to build your dream home 10 minutes away from downtown Huntsville. We have an array of vacant treed lots in an area of charming modular homes, nestled within a welcoming community. Don't miss out on this unique opportunity. (id:49269)
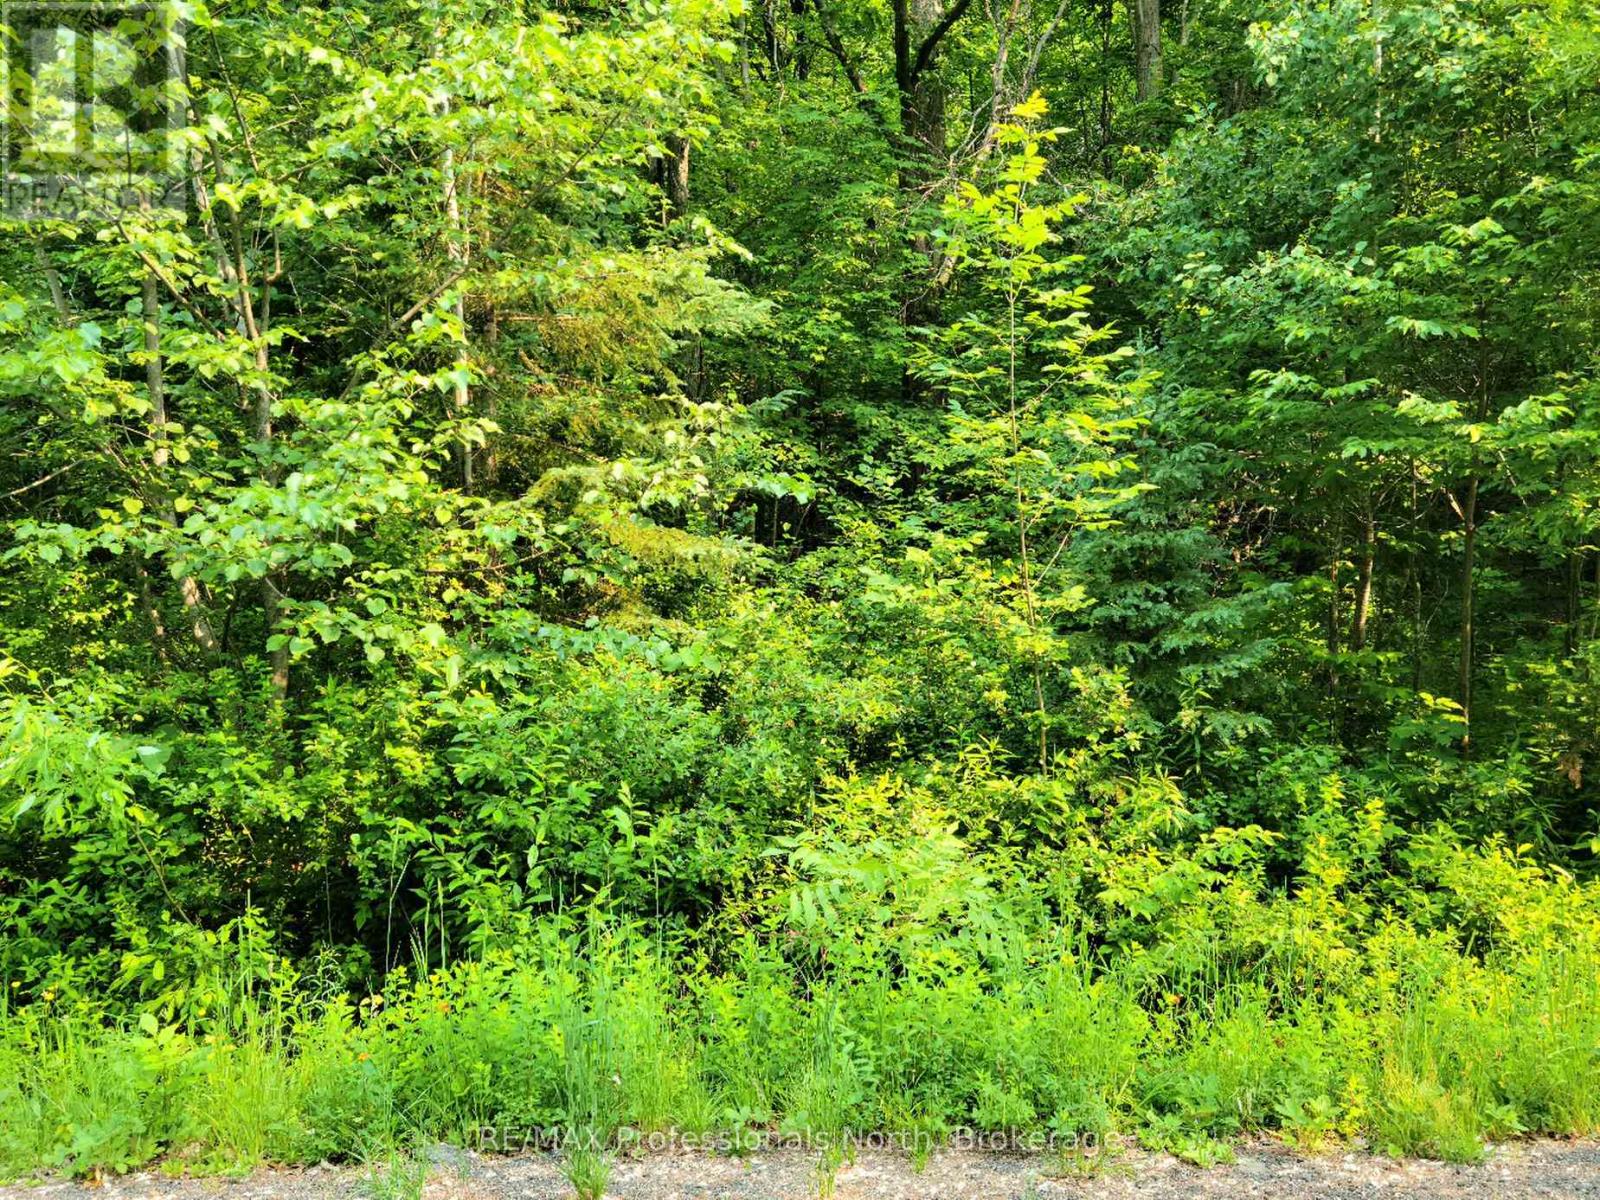
19 - 26 Mount Vernon Trail
Huntsville, Ontario
Discover the perfect opportunity to locate your dream home only 10 minutes away from downtown Huntsville. We have an array of vacant treed lots in an area of charming modular homes, nestled within a welcoming community. Don't miss out on this unique opportunity. (id:49269)
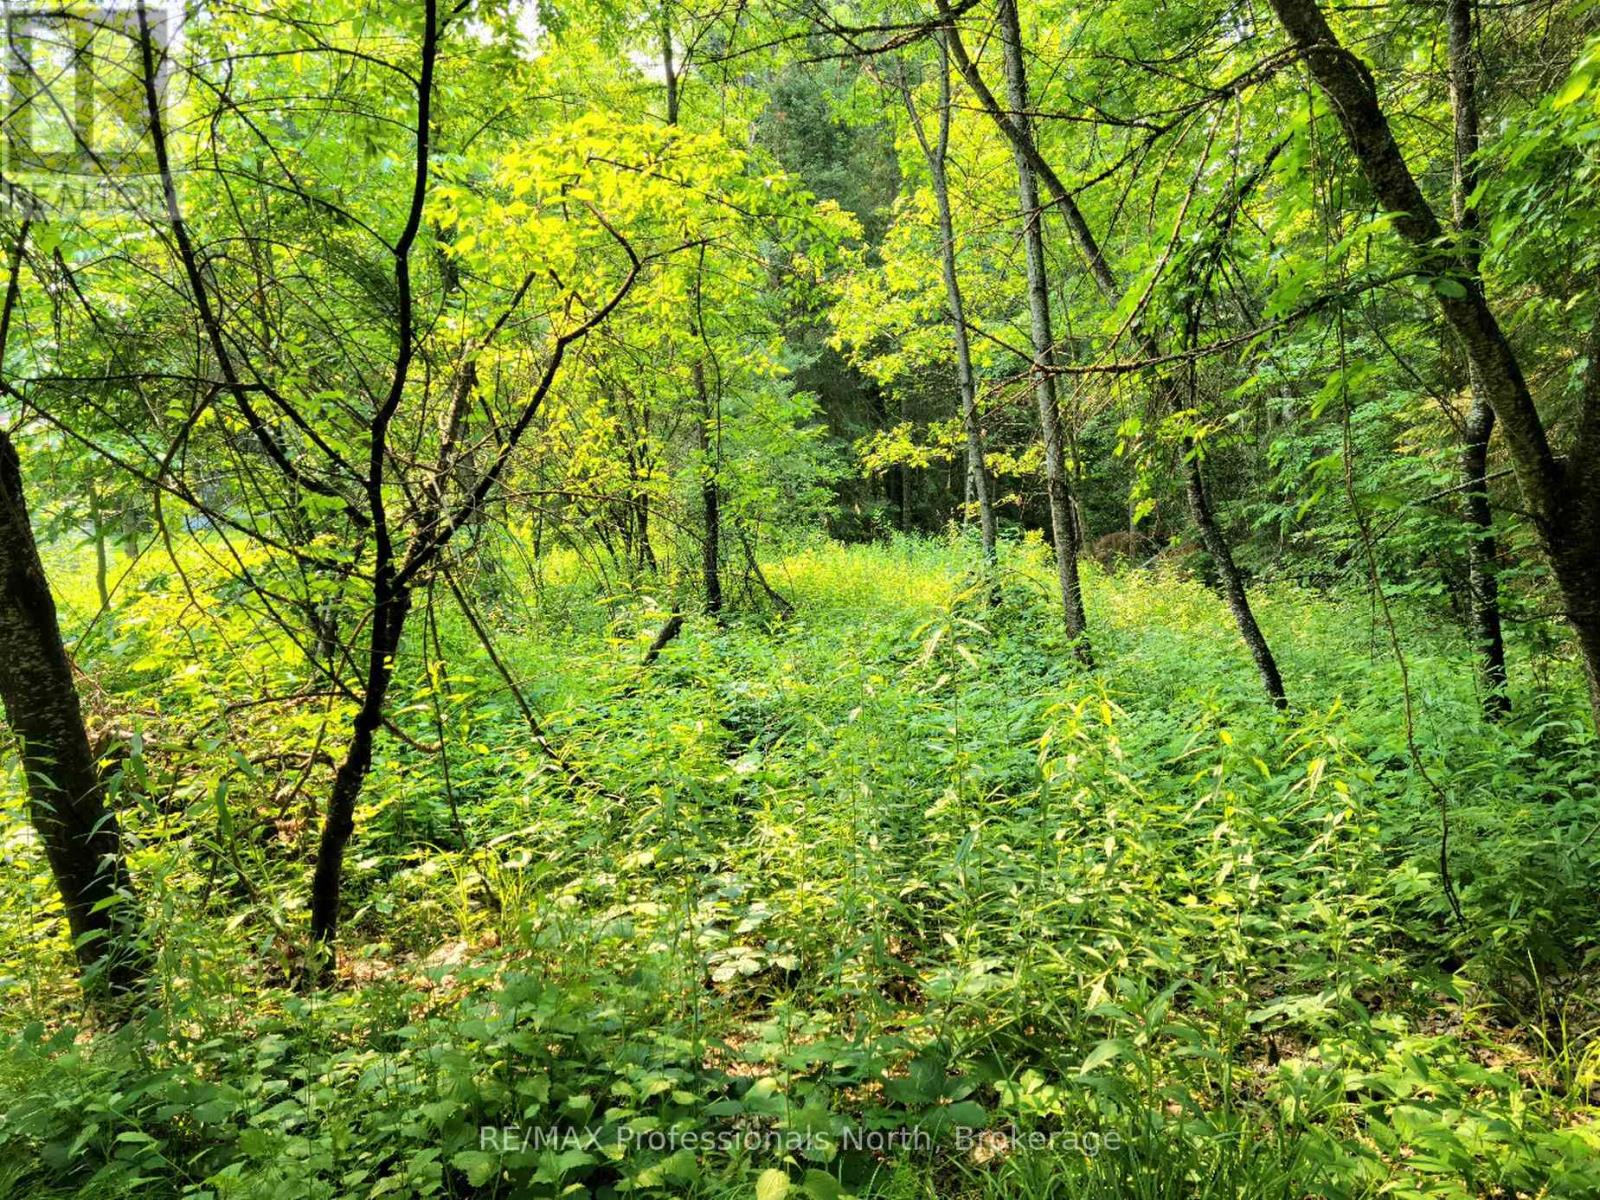
26 - 35 Mount Vernon Trail
Huntsville, Ontario
Discover the perfect opportunity to build your dream home 10 minutes away from downtown Huntsville. We have an array of vacant treed lots in an area of charming modular homes, nestled within a welcoming community. Don't miss out on this unique opportunity. (id:49269)
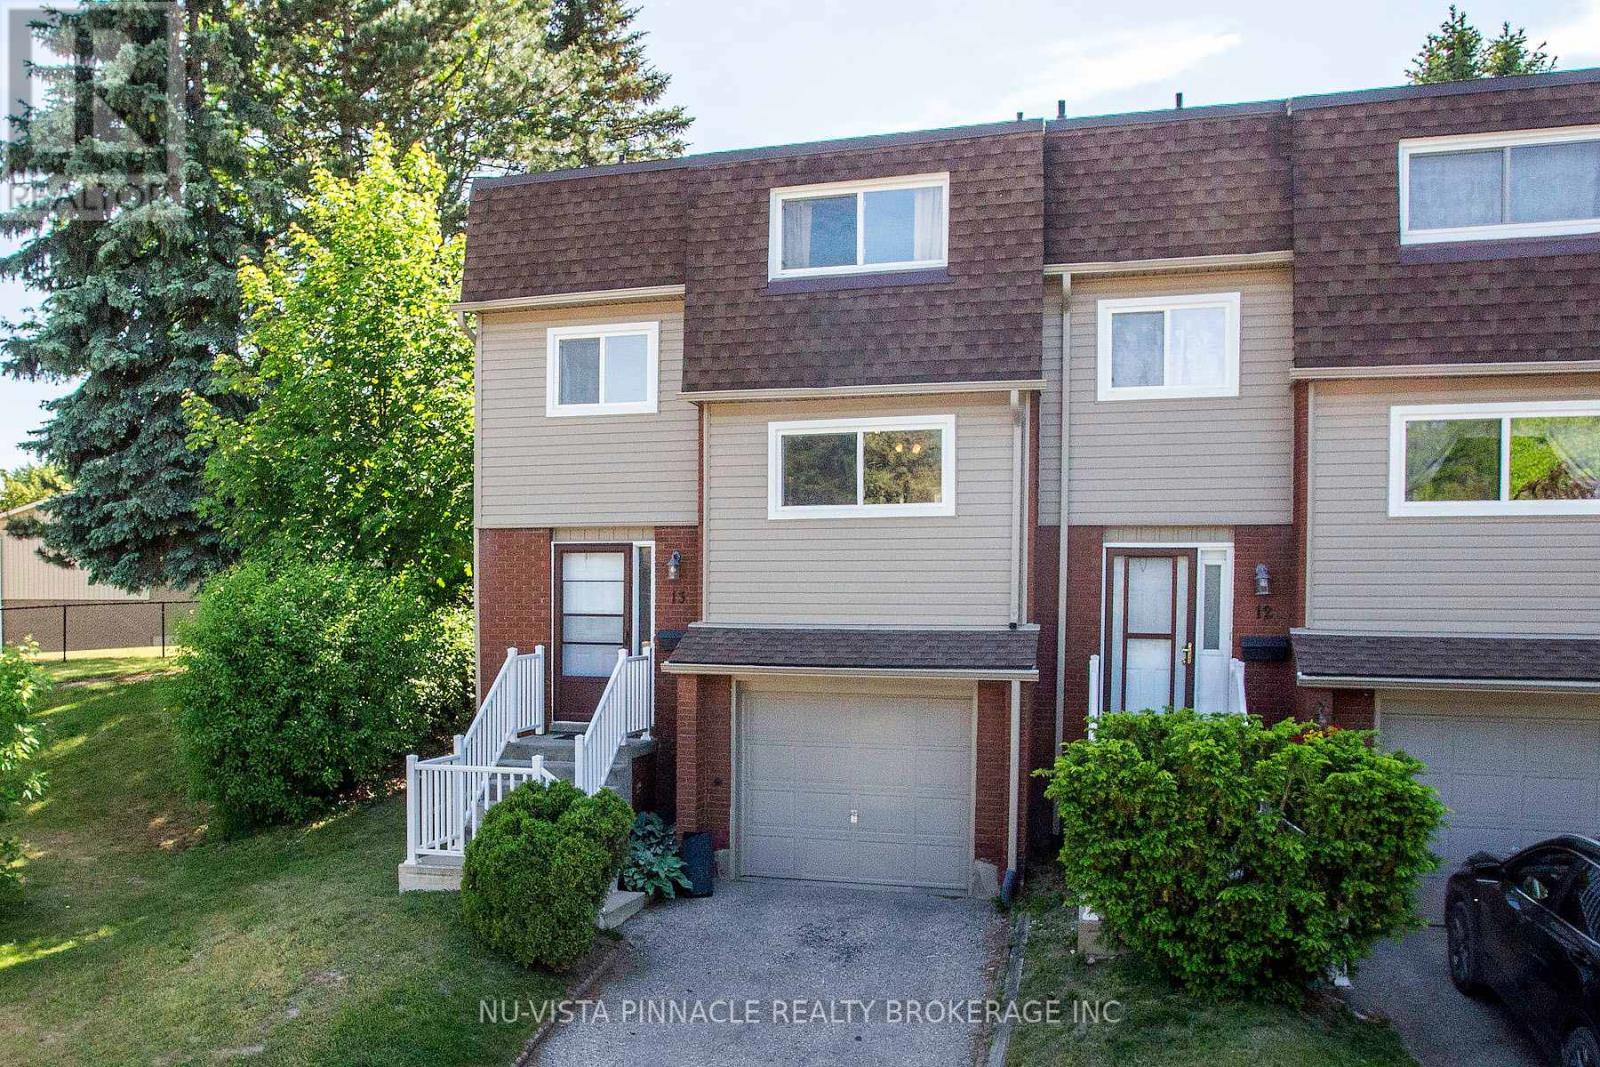
13 - 285 Bluevale Street N
Waterloo, Ontario
Welcome to 13-285 Bluevale St N set up on top of the hill over looking the treed complex to the front and trees to the back. Very quiet and far away from the main road. This home boasts a large eat in kitchen with dining and living room. Step out through the back patio door into a green enclosed back yard. A little peace of heaven where you can BBQ and entertain your friends. Second floor has a large master bedroom and 2 more spacious bedrooms with a beautiful 4 pc bathroom. The basement has a den/4th bedroom and a 3 pc washroom. No carpet. Close to Conestoga Mall, Conestoga College, Waterloo University, YMCA and Parks. (id:49269)
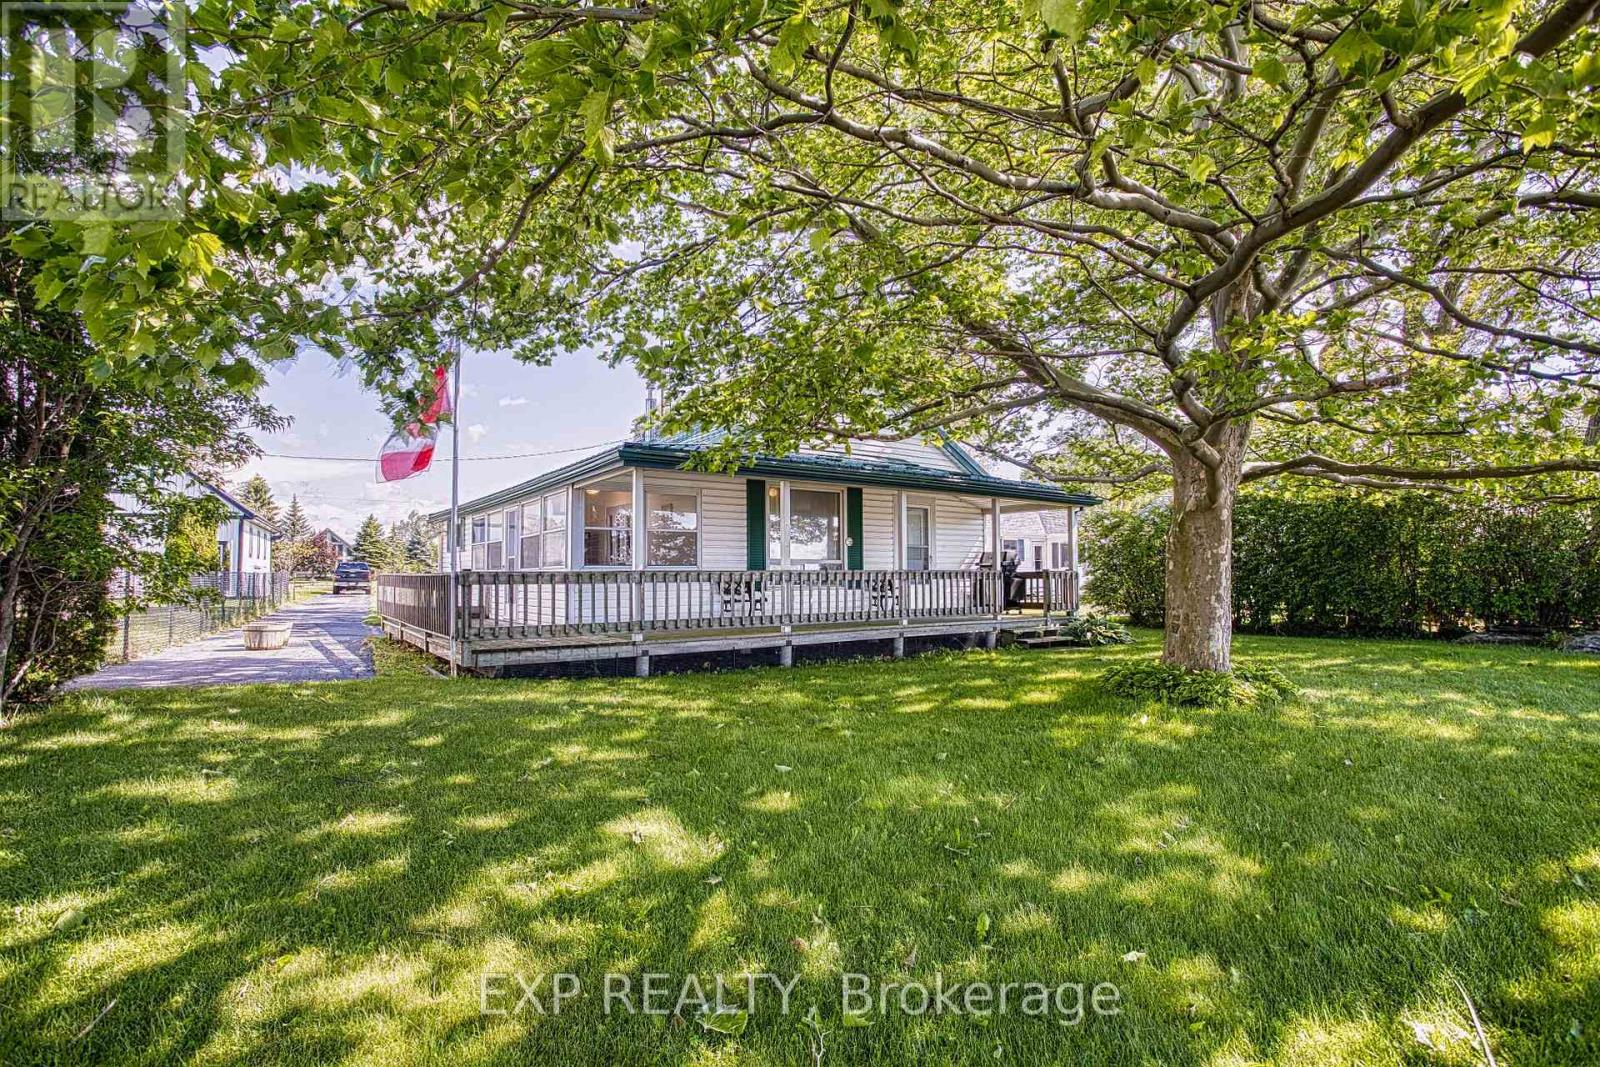
15 Horseshoe Bay Road
Haldimand, Ontario
Escape to the tranquility of lakeside living at 15 Horseshoe Bay Road in Dunnville. Perfectly positioned along the shores of Lake Erie, this well-maintained property offers breathtaking water views and the peaceful atmosphere you've been searching for. It is situated on a 0.39 acre lot with 60 feet of shoreline frontage. It features an open-concept layout with 2 bedrooms, a full bathroom, a fully equipped bunkie, and a detached outbuilding. This property is the perfect weekend retreat, your personal getaway from city life. Enjoy your morning coffee while taking in stunning lake views, spend your days relaxing by the water, and unwind each evening with unforgettable sunsets over Lake Erie. The property has been lovingly cared for and provides a comfortable, inviting space to create lasting memories with family and friends. Located just a short drive from downtown Dunnville, you'll enjoy the perfect balance of privacy and convenience, with local shops, restaurants, amenities, and recreational opportunities all within easy reach. Don't miss this rare opportunity for your own summer paradise on the shore of Lake Erie! (id:49269)
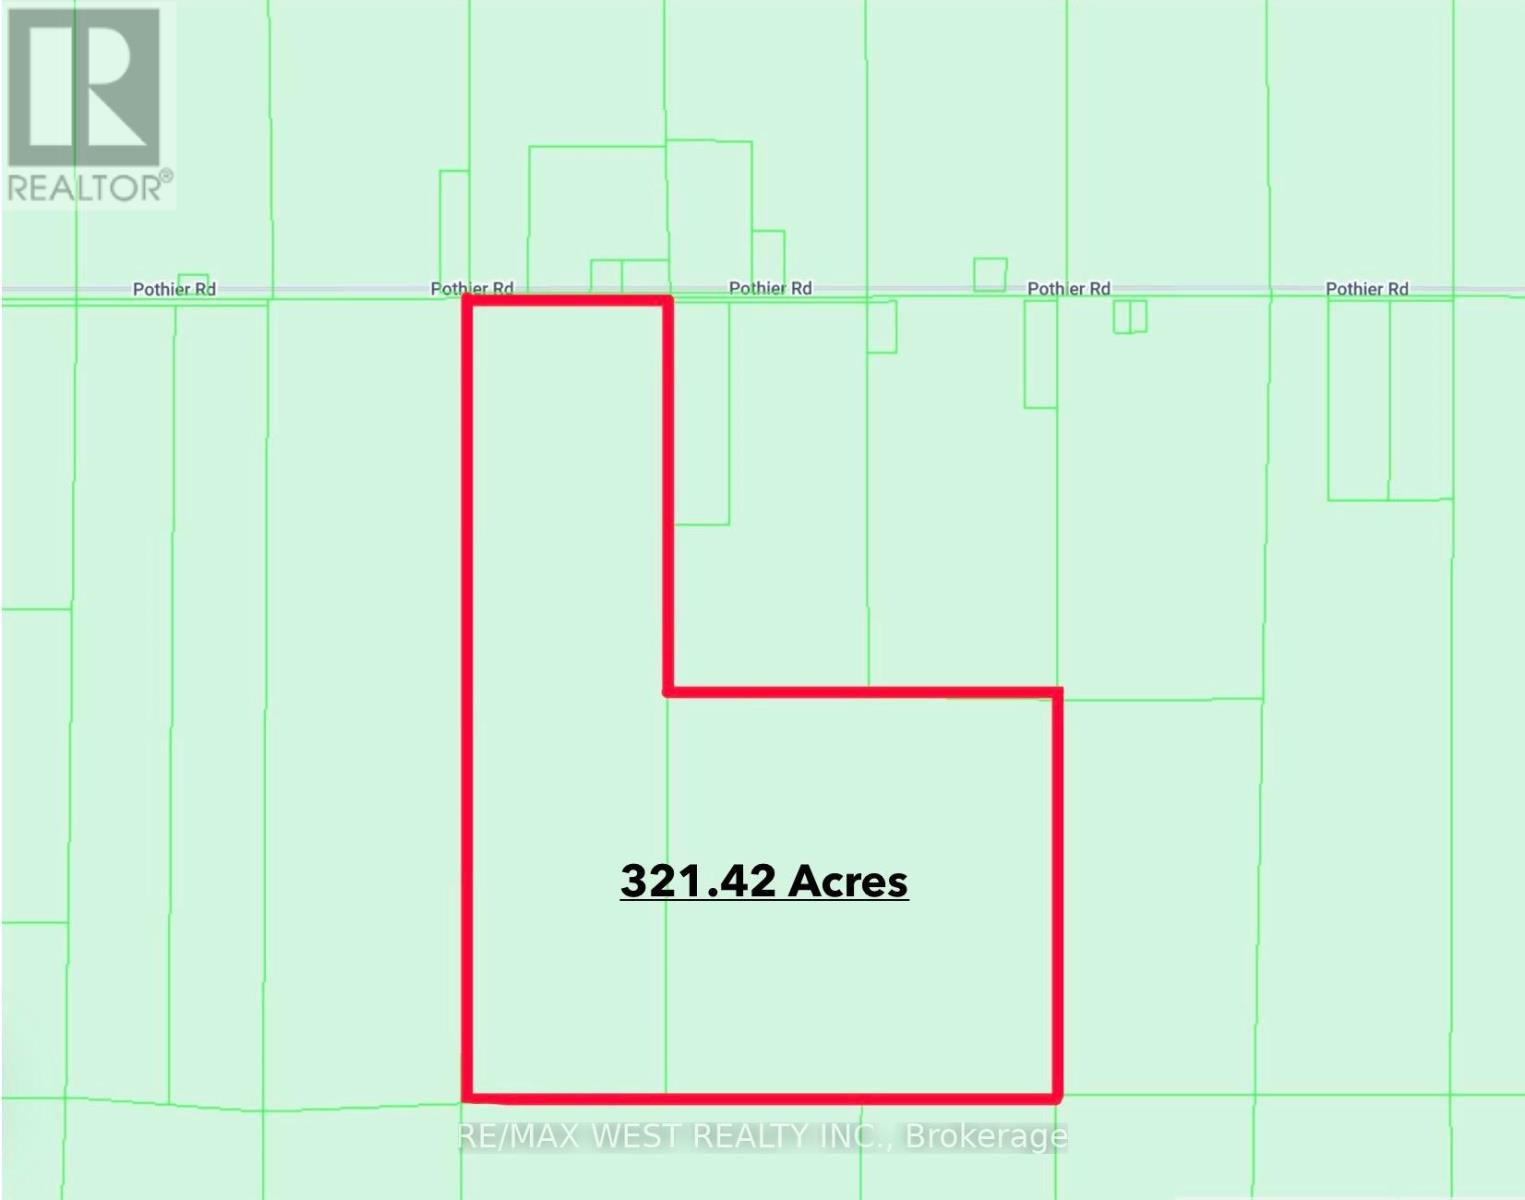
667 Pothier Road
St. Charles, Ontario
Exceptional opportunity to own 320 acres of farmland in St. Charles. Property includes an older farmhouse, well and barn with loads of potential. Must be sold together with PIN 734670239. Ideal for farming, recreation, investment or hunting. (id:49269)
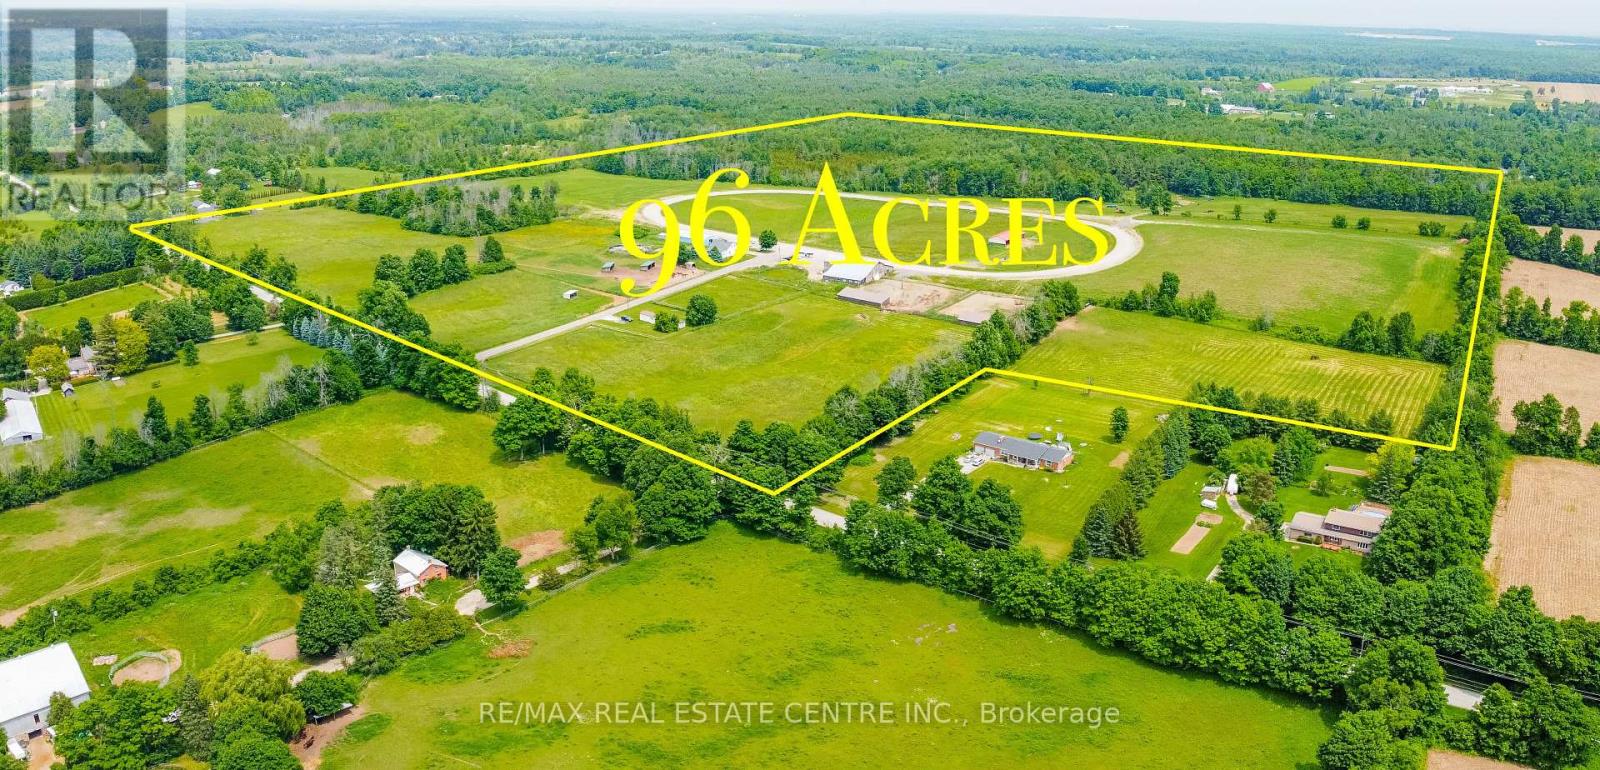
10253 2nd Line
Milton, Ontario
Discover the Perfect Blend of Country Living, Equestrian Lifestyle, and Future Potential on This Exceptional 96-Acre Property in Milton. Ideally Located Just Minutes From Woodbine Mohawk Park and Hwy 401, This Rare Offering Sits Among Prestigious Estate Properties in One of Milton's Most Desirable Rural Areas. The Property Features a Spacious 4-Bedroom Home Plus a Separate 2-Bedroom Mobile Home With 1.5 Baths for Staff Accommodation or Potential Rental Income. Designed for Equestrian Use, the Farm Includes Two Well-Equipped Barns With a Total of27 Stalls, Tack and Storage Areas, Office Space, Wash Rack, and Multiple Outbuildings. The Land Also Features Paddocks, Open Space for Training, and a Private Horse Track. Whether You're Looking to Operate an Equestrian Facility, Invest in Premium Land, Build Your Dream Estate Mansion, or Enjoy Peaceful Rural Living Close to Major Amenities, This Property Offers Endless Possibilities in a Highly Sought-After Milton Location. (id:49269)
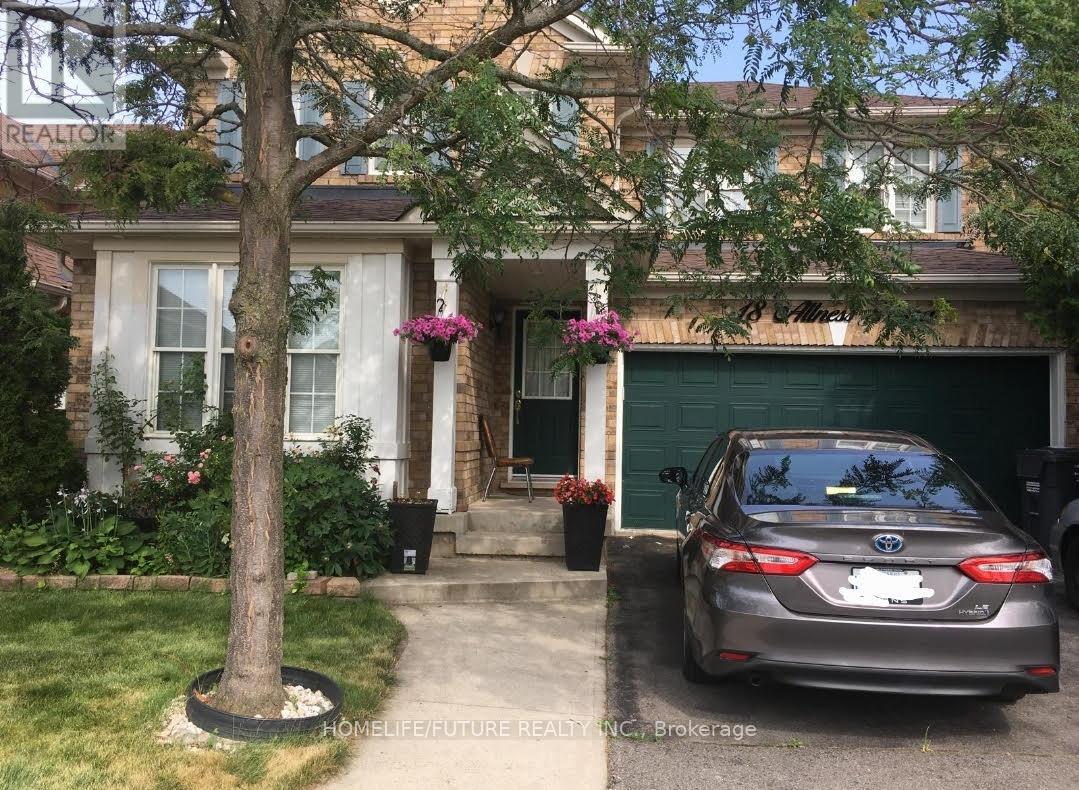
Bsmt - 18 Allness Road
Brampton, Ontario
Great Location! Spacious & Bright Newly Built Basement Apartment In The Prestigious Fletcher's Meadow Neighborhood Of Brampton. 1 Bedroom, Large Grate Room, Good Size Kitchen With Brand-New S/S Appliances, Laminated Floor Throughout, 3 Piece Bathrooms. 1 Parking Spot. Close To All Amenities. Close To Public Transportation, Great Schools, Parks And Restaurants, Banks, Grocery Stores. Easy Access To Major Highways, Including 410. (id:49269)
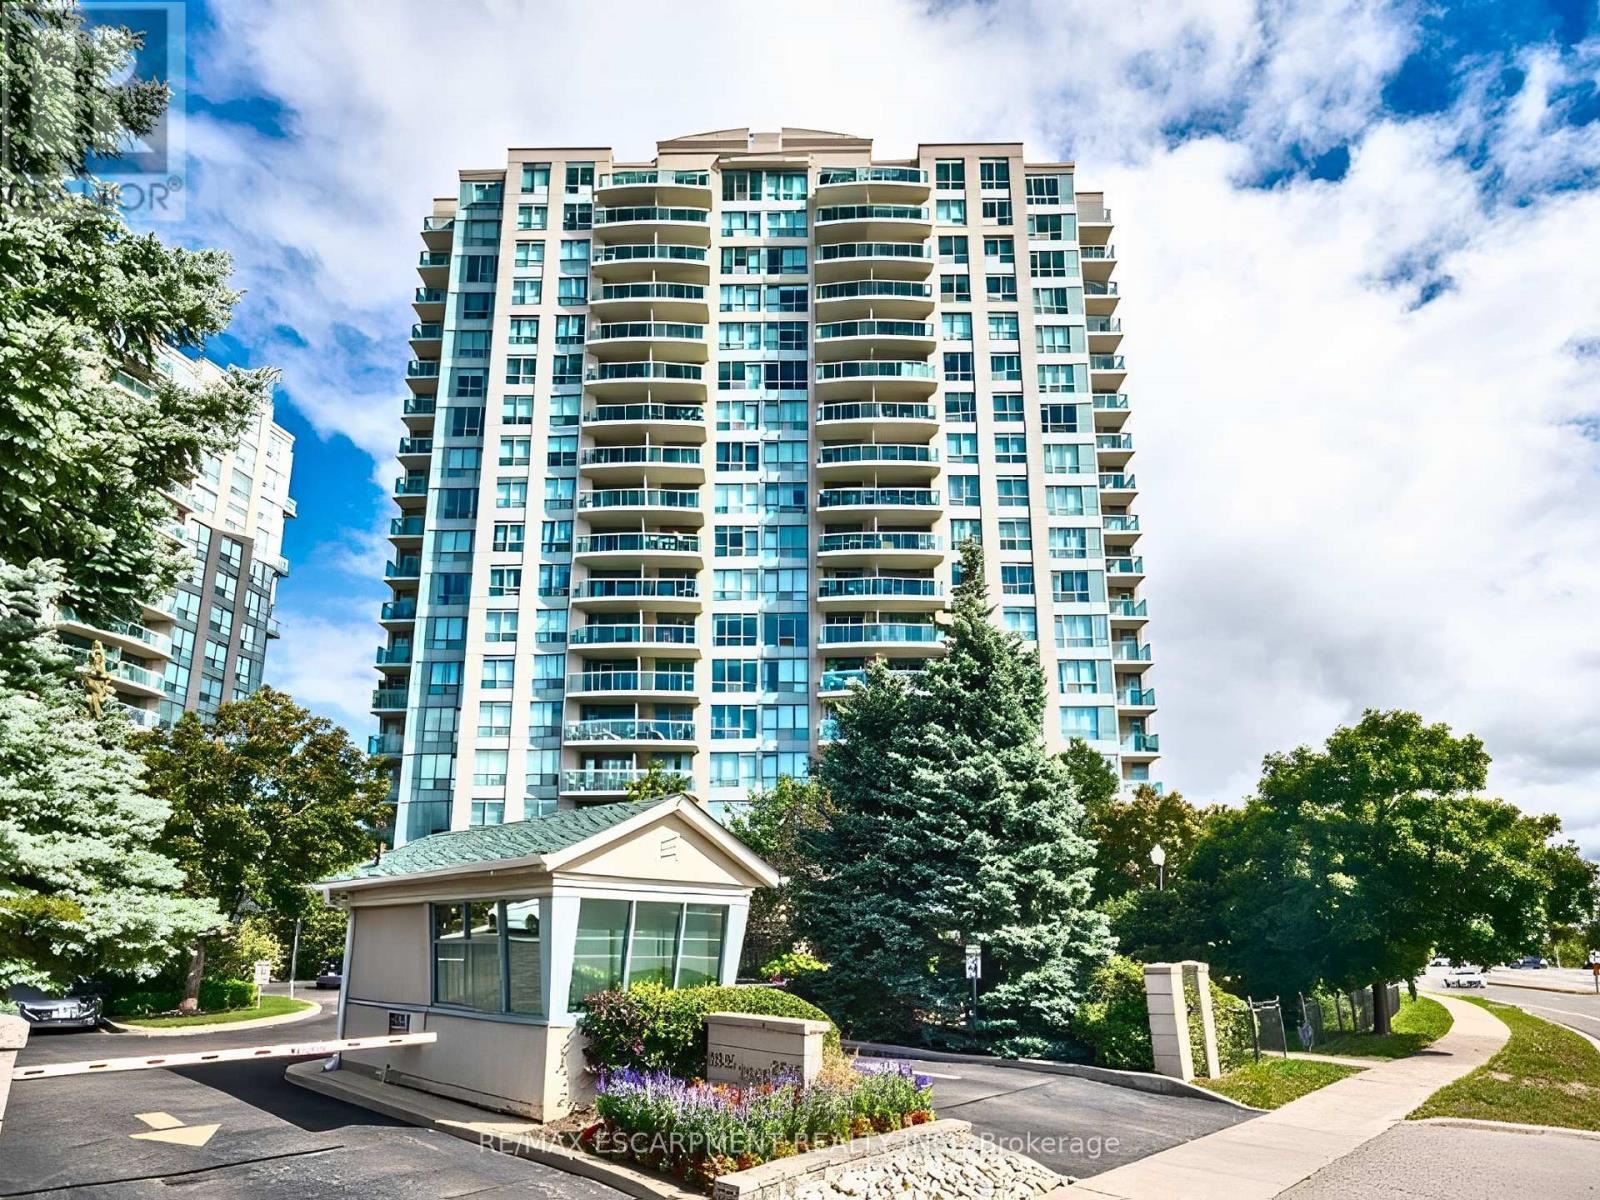
509 - 2545 Erin Centre Boulevard
Mississauga, Ontario
Welcome to Unit 509 at sought-after Parkway Place! This impeccably clean, bright, and spacious 1-bedroom corner unit offers open-concept living with large windows and desirable southwest exposure. Enjoy a private balcony with beautiful views, a functional kitchen overlooking the living area, and convenient ensuite laundry. Includes 5 appliances, a locker, and 1 parking space near the elevator. Maintenance fees include cable TV, heat, hydro, and water-exceptional value. Enjoy top-tier amenities: 24-hour gatehouse, indoor pool, gym, party/rec room, and tennis court, all set on beautifully landscaped grounds. Unbeatable location-walk to Erin Mills Town Centre, parks, schools, and transit; minutes to Credit Valley Hospital, GO Transit, and Highways 403/401/407.A fantastic opportunity-don't miss it! (id:49269)
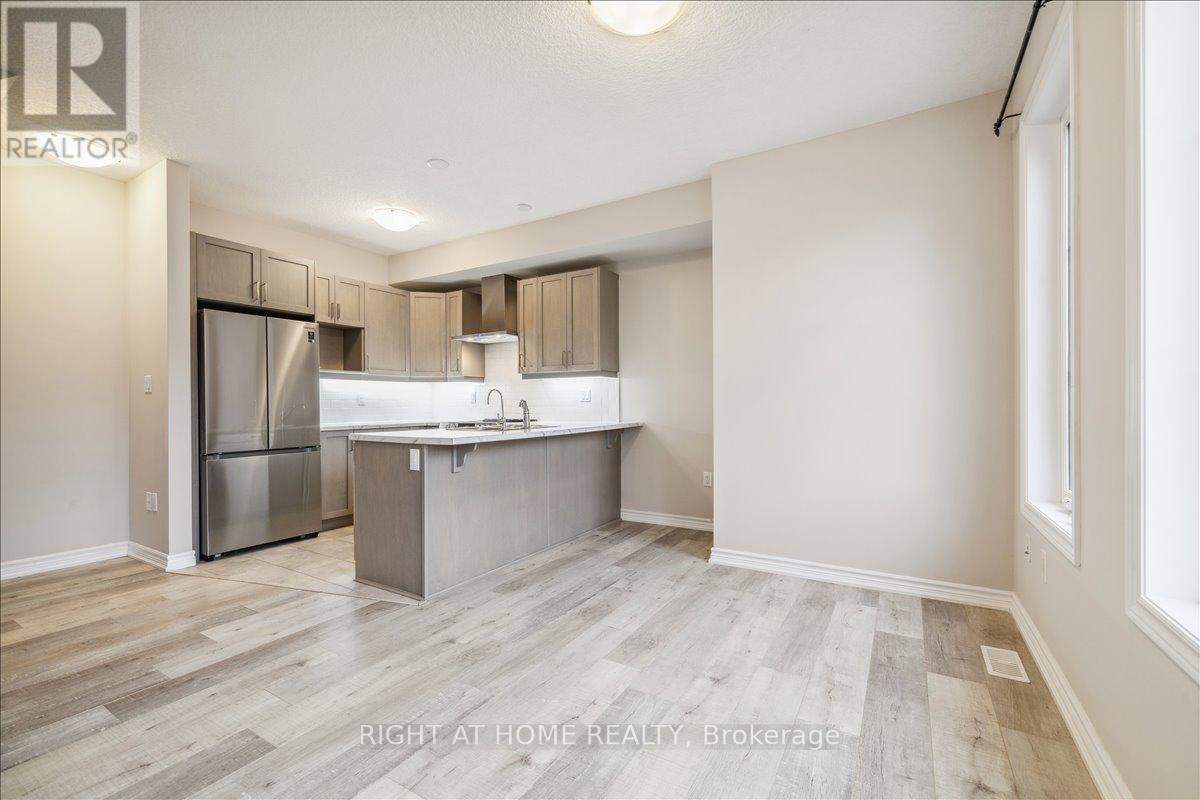
93 - 445 Ontario Street S
Milton, Ontario
Why settle for a condo when you can enjoy the space and privacy of a townhouse? This bright and modern 2-bedroom, 2-bathroom home offers the perfect opportunity to enter the Milton market without sacrificing comfort. Featuring an open-concept layout, contemporary finishes, abundant natural light, and parking for two vehicles, with garage parking and private driveway Conveniently located near parks, schools, shopping, transit, and major commuter routes, it's an ideal choice for first-time buyers, young families, and investors alike. (id:49269)
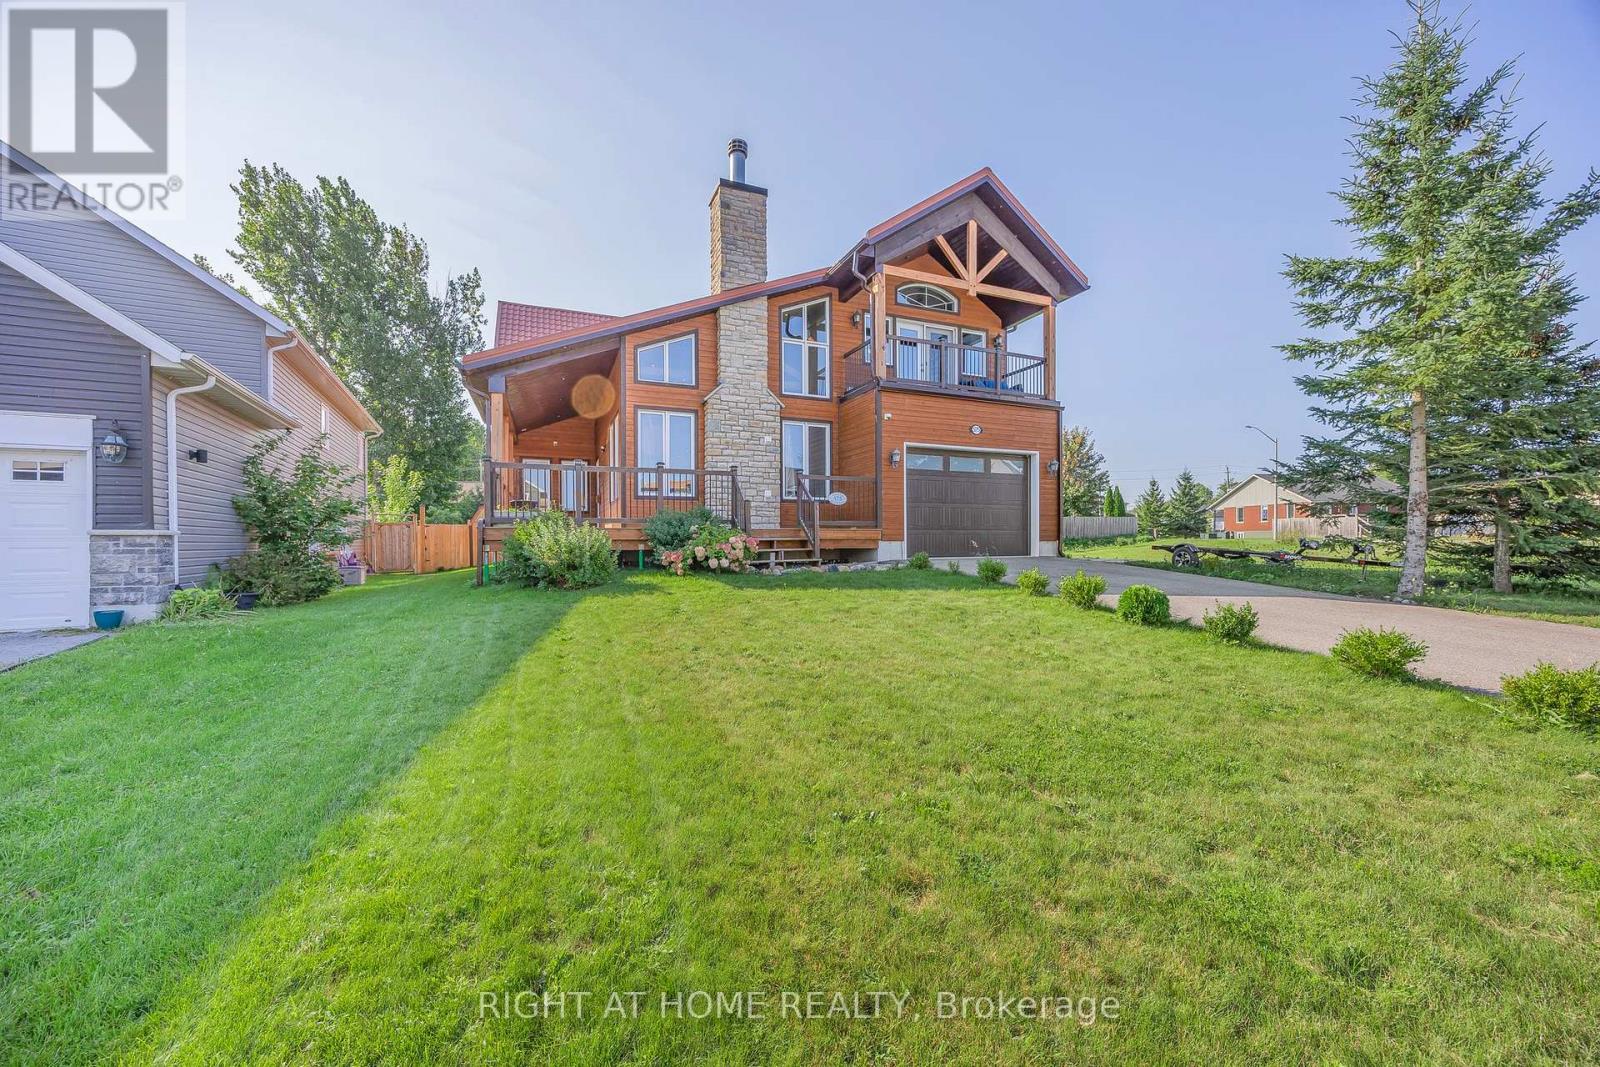
575 Oleary Lane
Tay, Ontario
Welcome to this custom-designed home offering stunning year-round views of Hogg Bay. Soaring vaulted ceilings and an open-concept layout create a bright, inviting space, while the stylish kitchen with stainless steel appliances flows seamlessly to the backyard-perfect for entertaining.Enjoy cozy evenings by the wood-burning fireplace and peace of mind with foam-insulated walls (R-50) and a lifetime-warranty insulated roof. Outside, natural wood siding, spacious front and back decks, a heated above-ground pool (2021), 8x12 garden shed, and 4-car driveway add to the home's appeal.The upper balcony provides breathtaking bay views, while mature trees offer privacy and tranquility. Located near walking and biking trails and just minutes from town amenities, this property offers the perfect blend of comfort, efficiency, and scenic living. (id:49269)
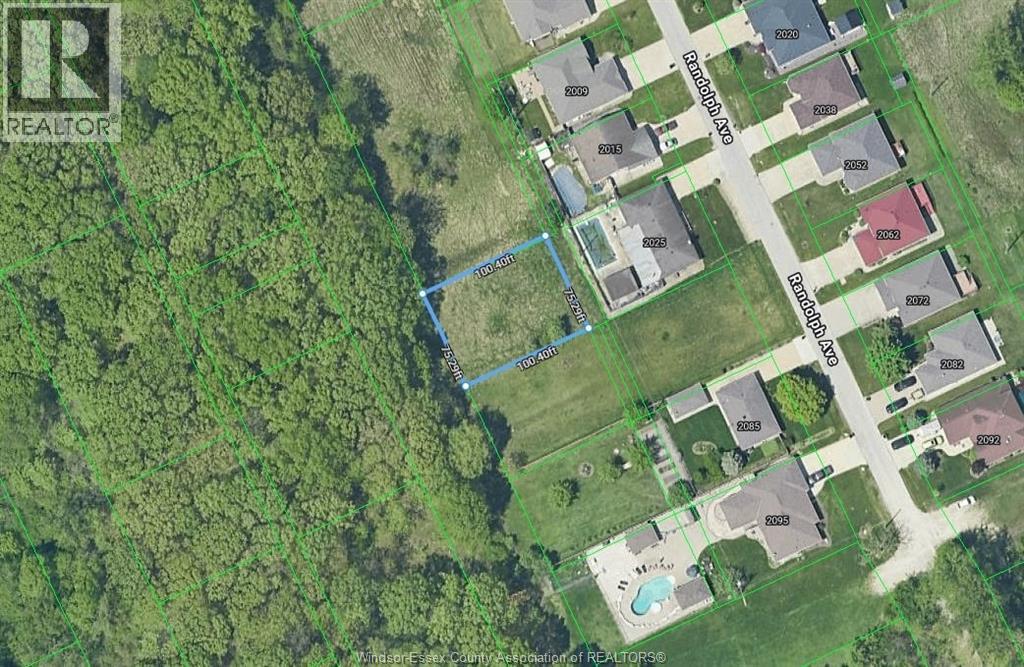
V/l St. Patrick's Avenue
Windsor, Ontario
Desirable South Windsor, near premier schools, parks, Hwy 401 and US border. This is one of the region's most consistently high-demand residential neighborhoods. This is not just a purchase—it’s an investment in the future of one of the city's best locations. Zoning designated as HRD1.1 , setting the stage for future vertical development opportunities. (id:49269)
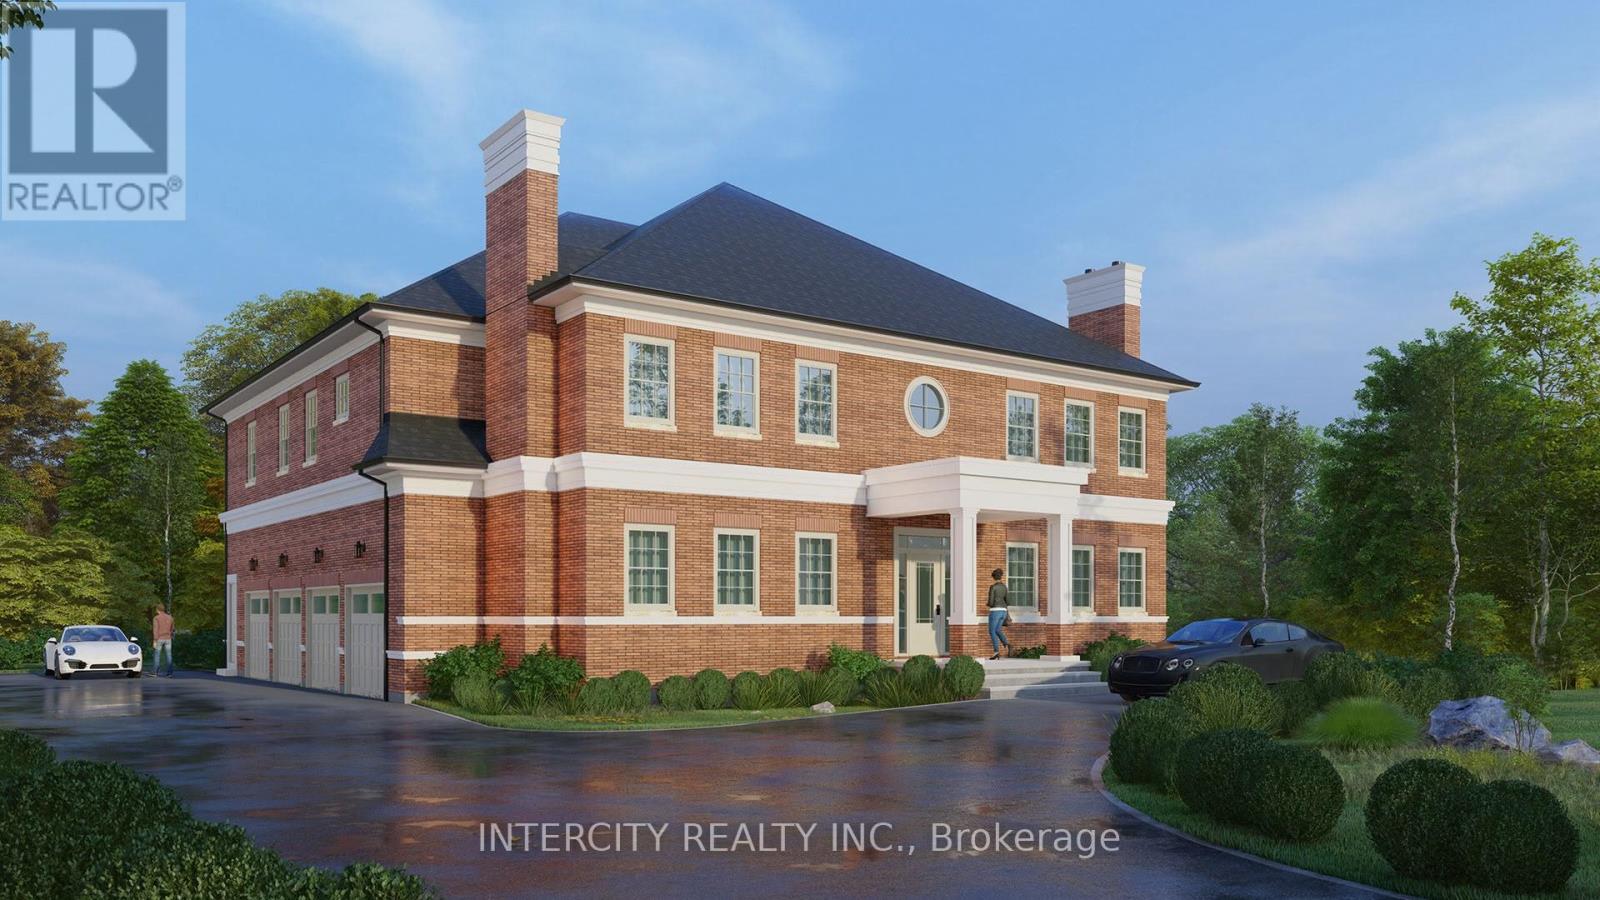
717 Nashville Road
Vaughan, Ontario
Rare opportunity to build your dream luxury home in prestigious Kleinburg! Premium 100 ft frontage Residential lot with city-approved permits in place, ready for immediate construction. Approved plans allow for an approximately 7,000 sq. ft. custom residence. Skip the lengthy approval process and start building right away. Located in one of Kleinburg's most desirable communities, close to top-rated schools, parks, golf courses, shopping, and major highways. An exceptional opportunity for builders, investors, or end users looking to create a custom estate home. (id:49269)
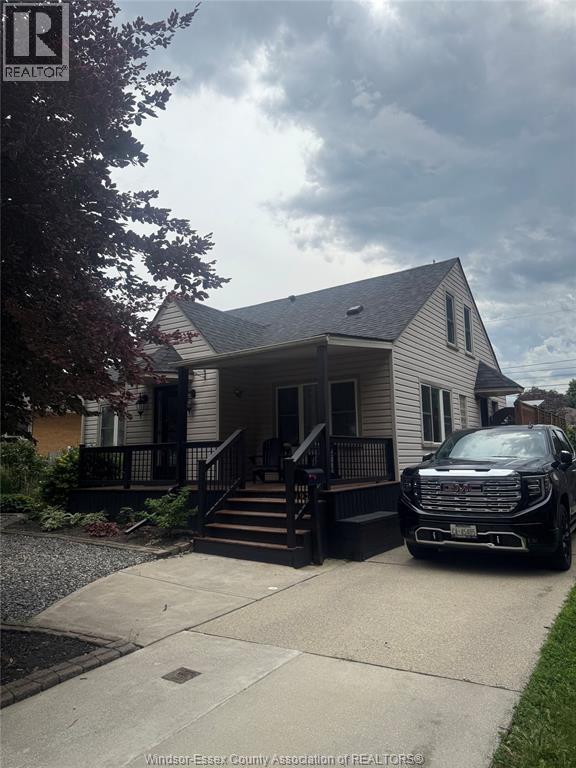
1909 Arthur Road Unit# Upper
Windsor, Ontario
NICELY APPOINTED UPPER UNIT FOR RENT IN QUIET EAST SIDE LOCATION. MONTHLY RATE INCLUDES ALL UTILITIES, WIFI, AND CABLE. CREDIT CHECKS AND REFERENCES REQUIRED. MUST BE A NON-SMOKER AND NO PETS ALLOED. LOOKING FOR A SINGLE PROFESSIONAL PERSON. MINIMUM I YEAR LEASE WITH FIRST AND LAST MONTH'S RENT NEEDED. (id:49269)
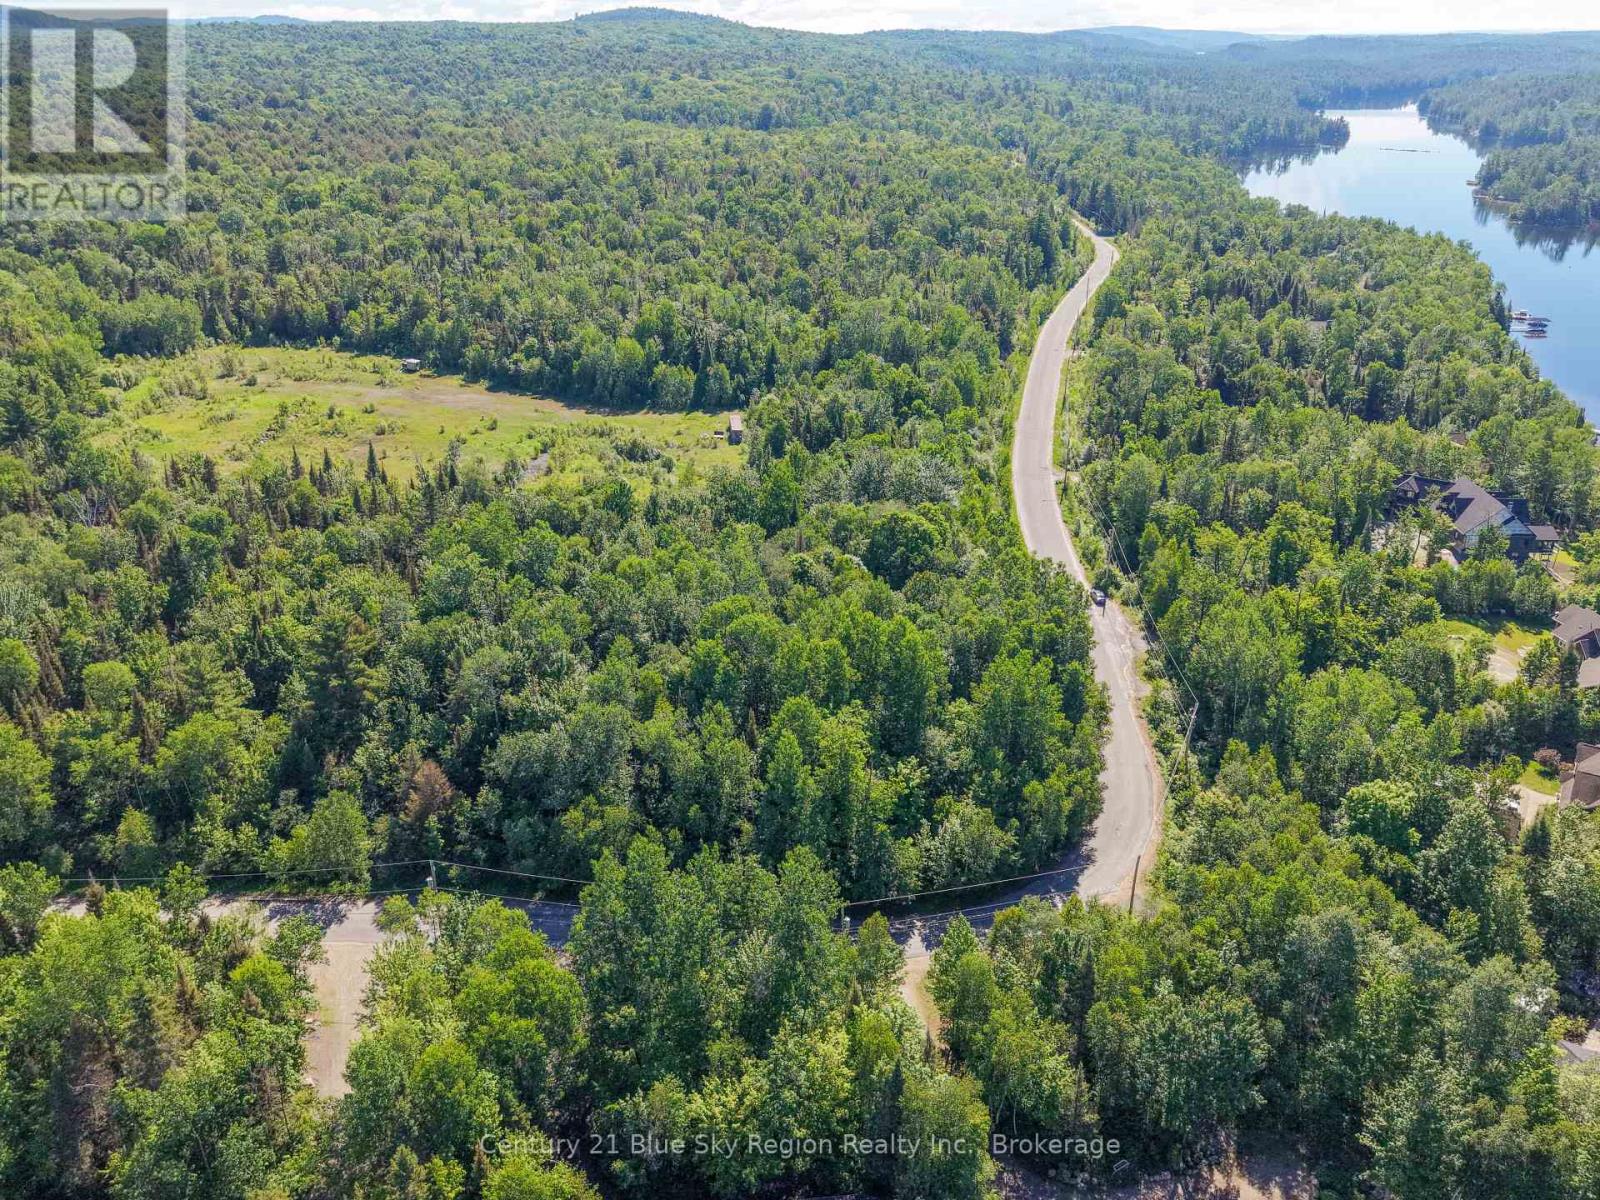
Lot D North Shore Road
North Bay, Ontario
Looking to build your dream home? Look no further than this 3.2 acre lot on Northshore Rd across the road from beautiful Trout Lake. One of the first lots to be severed within the Trout Lake Influence Area in decades. This lot offers several great building sites and has a diverse forest with Maple, Aspen, White Pines and more. There is also a stunning natural rock wall running along the north side of the property. Live in the tranquility of nature close to the lake, Nordic Ski Club, biking trails but still close enough to all the amenities of the city. Hydro and natural gas is at the road. These lots of have met all approvals and are just awaiting final surveys by Tulloch. (id:49269)
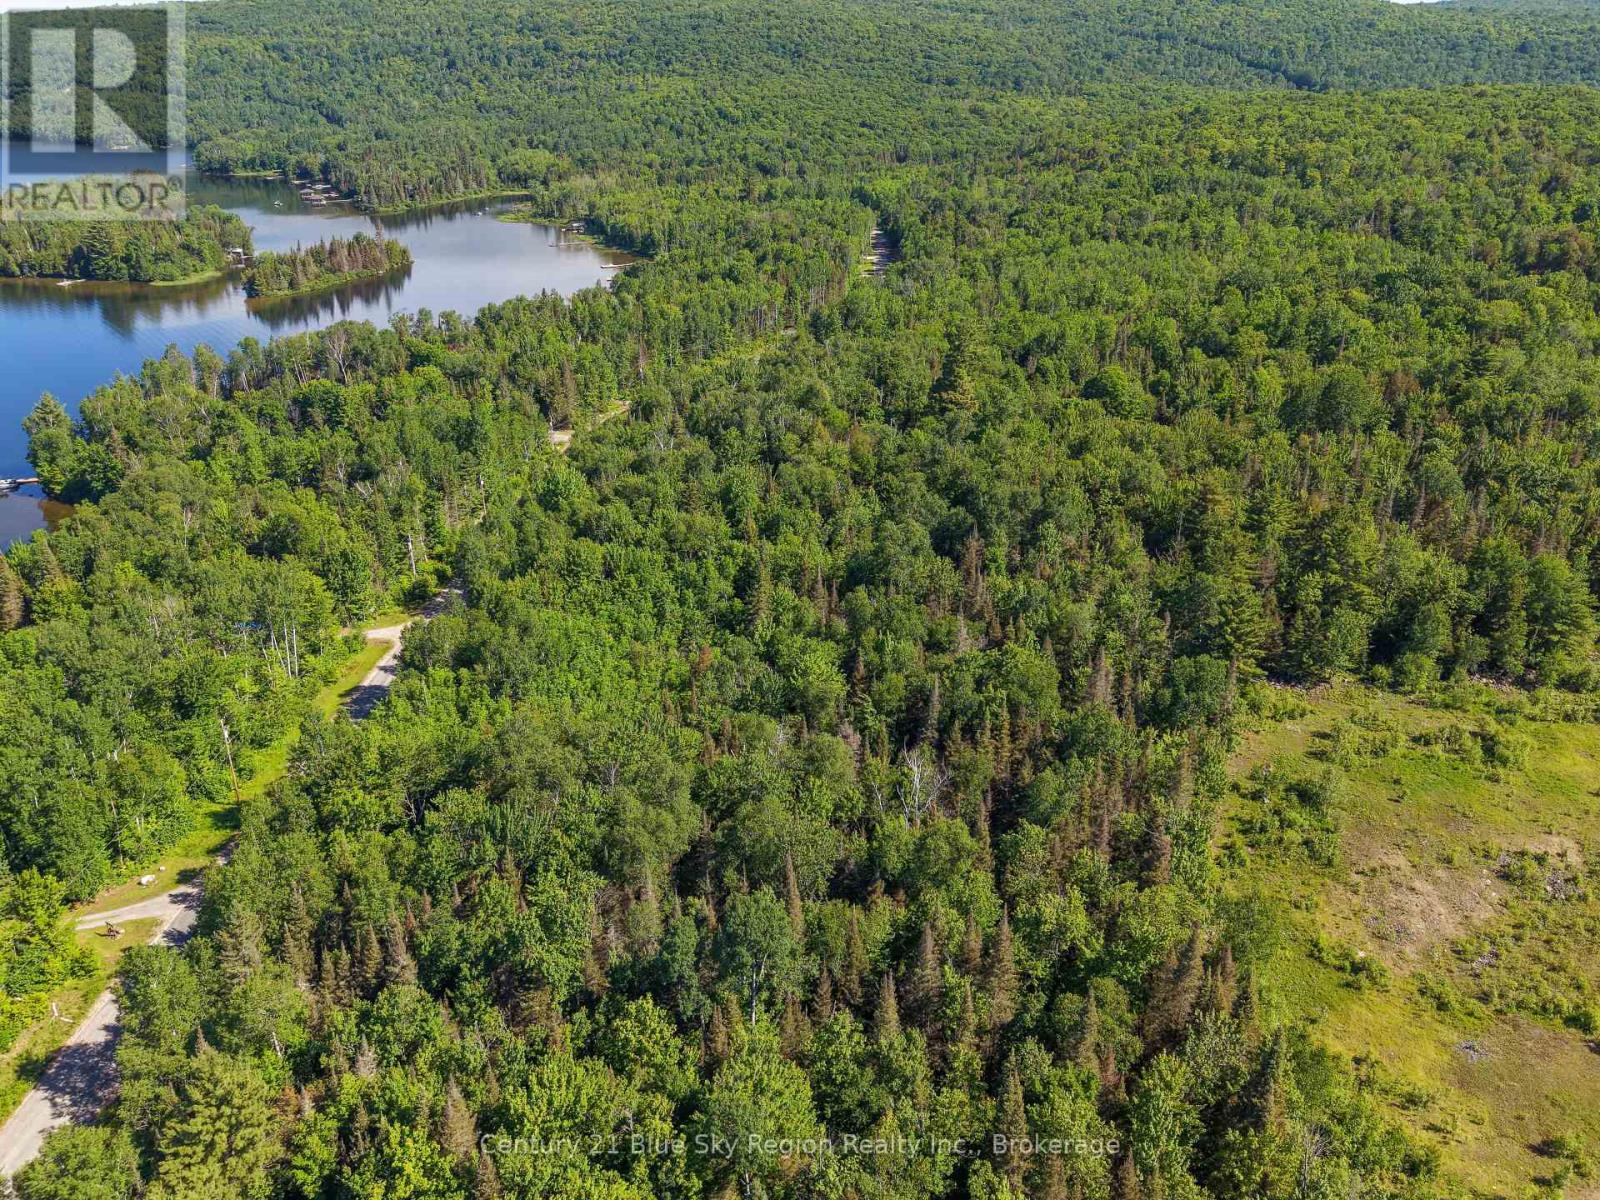
Lot C North Shore Road
North Bay, Ontario
Looking to build your dream home? Look no further than this 3.2 acre lot on Northshore Rd across the road from beautiful Trout Lake. This is one of the first lots to be severed within the Trout Lake Influence Area in decades. This lot offers several great building sites and has a diverse forrest with Maple, Aspen, White Pines and more. Live in the tranquility of nature close to the lake, Nordic Ski Club, biking trails but still close enough to the amenities of the city. Hydro and natural gas is at the road. These lots of have met all approvals and are just awaiting final surveys by Tulloch. (id:49269)