
936 Sheffield Lane
Leeds And The Thousand Islands, Ontario
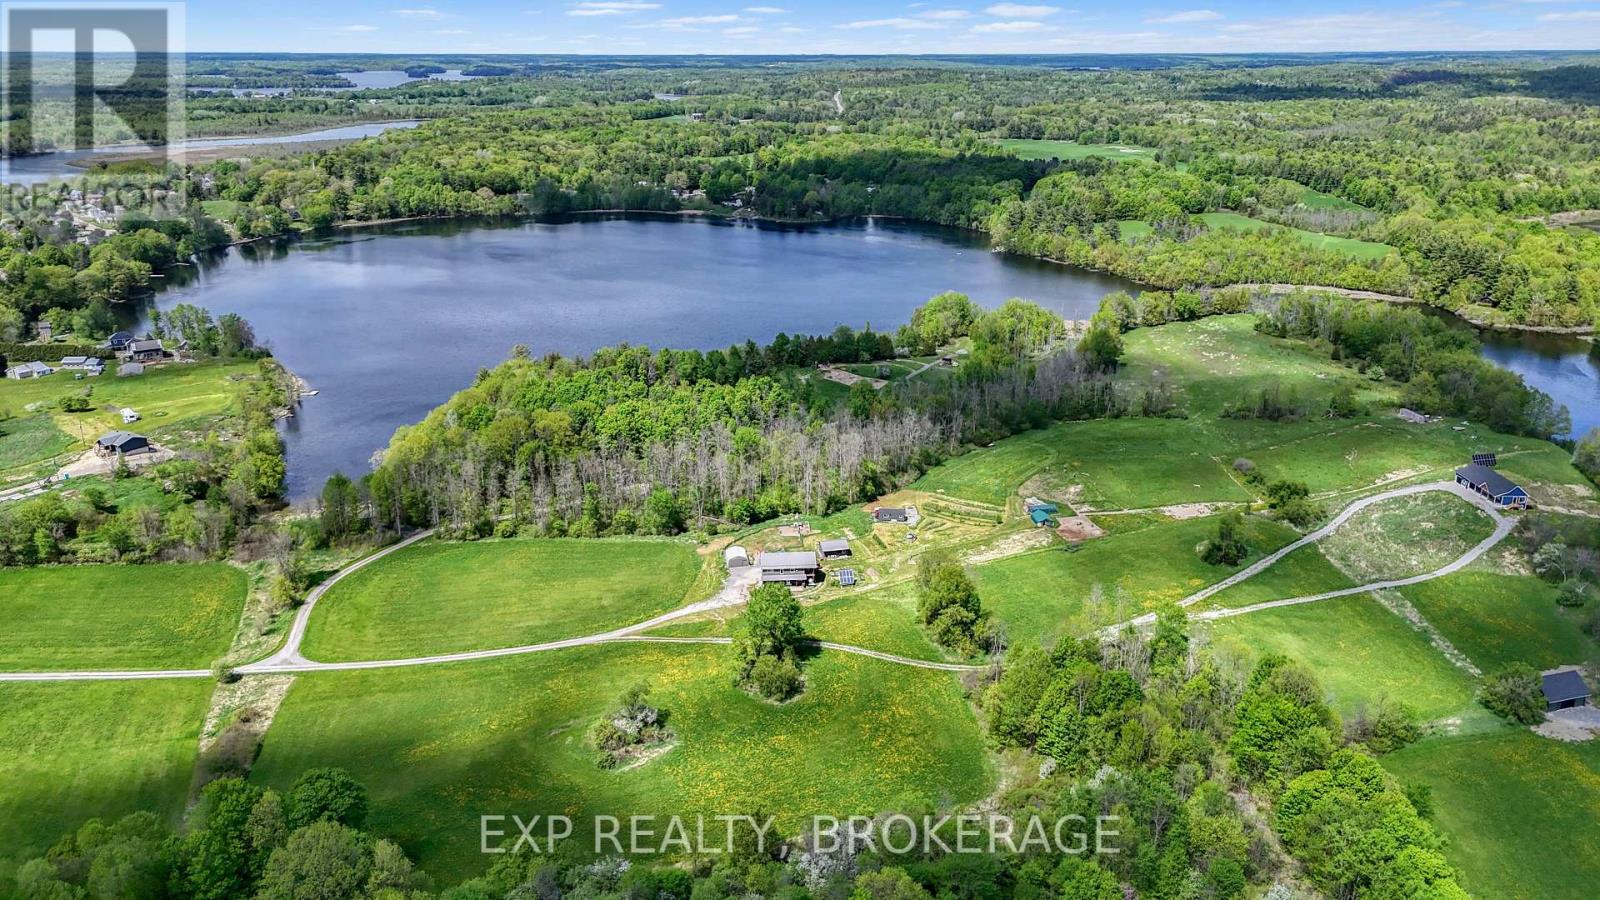
Discover your dream hobby farm and waterfront escape in the serene countryside near Lyndhurst, situated in the picturesque Thousand Islands/Leeds & Grenville region. This exceptional property seamlessly blends country living with small-scale farming and agri-tourism potential, making it perfect for those seeking a tranquil lifestyle. Berry Homestead Farm is not just a farm; it's a charming destination featuring: Elderberry Production (enjoy the fruits of your labour with thriving elderberry plants); flower fields (delight in vibrant, delicate blooms that enhance the property's naturalbeauty); medicinal garden (grow your own herbs and plants known for their health benefits); and therapeutic donkeys (these friendly companions add a welcoming touch and can be part of yourfarm experience). Built in 2018, the home features a thoughtful layout with a lower level serving as the business entrance, while the upper level boasts spacious living areas and a great deck that overlooks the stunning farm landscape. For added appeal, the property has operated as "The Smart Ass," a charming farm-style campsite offering one-night stays for self-contained units, along with a kayak rental service. This quiet retreat is known for its peaceful atmosphere and natural surroundings, making it an ideal spot for boating, fishing, hiking, and other outdoor activities. Imagine the endless possibilities with this 25-acre parcel and 2,340 feet of waterfront. Whether you are interested in expanding the current donkey business and campsite or exploring new ventures, the options are abundant for qualified purchasers. (id:49269)
13825 Leslie Street
Aurora, Ontario
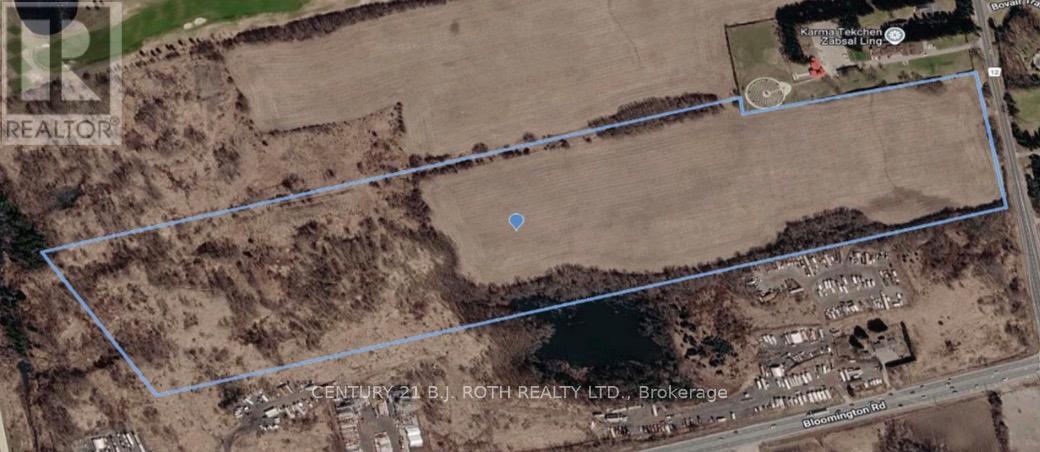
An exceptional 48-acre parcel of land offering prominent frontage along Leslie Street in one of the area's most sought-after locations. Ideally situated just minutes to Bloomington GO Station, and Highway 404 access, south end Aurora, this remarkable parcel presents an outstanding opportunity for investors, builders, and land bankers alike. Surrounded by prestigious multimillion-dollar homes, this property is positioned within an established and highly desirable enclave known for its exclusivity and enduring appeal. The exceptional future potential of this expansive vacant land holding makes it a rare offering in today's market. Purchasers are advised that zoning and permitted uses are to be independently verified by the buyer. Whether held as a strategic long-term investment or explored for future possibilities, this exceptional 48-acre property represents a unique opportunity to secure a significant land holding in one of the region's most sought-after locations. (id:49269)
13950 Leslie Street
Aurora, Ontario
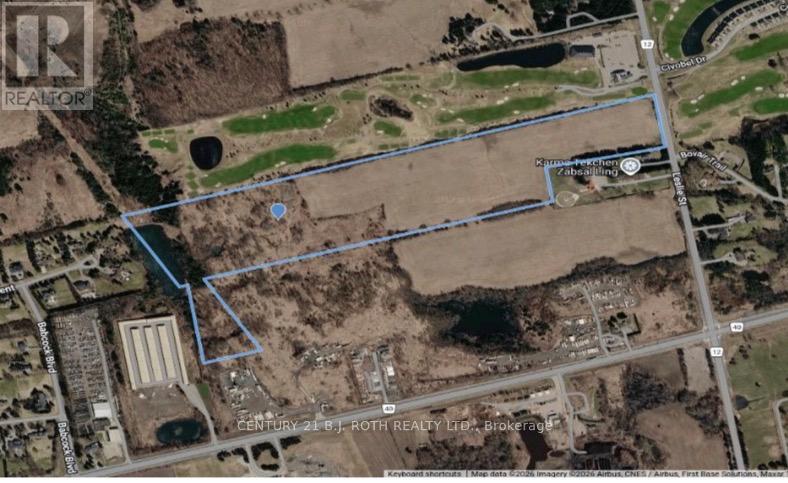
An exceptional 55-acre parcel of land offering prominent frontage along Leslie Street in one of the area's most sought-after locations. Ideally situated just minutes to Bloomington GO Station, and Highway 404 access, south end Aurora, this remarkable parcel presents an outstanding opportunity for investors, builders, and land bankers alike. Surrounded by prestigious multimillion-dollar homes and adjacent to a prominent golf course, this property is positioned within an established and highly desirable enclave known for its exclusivity and enduring appeal. The exceptional future potential of this expansive vacant land holding makes it a rare offering in today's market. Purchasers are advised that zoning and permitted uses are to be independently verified by the buyer. Whether held as a strategic long-term investment or explored for future possibilities, this exceptional 55-acre property represents a unique opportunity to secure a significant land holding in one of the region's most sought-after locations. (id:49269)
606 - 29 Northern Heights
Richmond Hill, Ontario
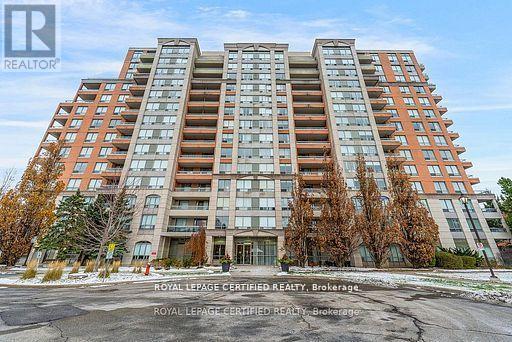
Excellent Location! Bright And Sunny, Spacious Two Bedroom, Two Bathroom Condo With Large Windows. Combined Living And Dining. Open Concept Kitchen With Breakfast Bar. New Stainless Steel Fridge, Stove and Dishwasher. Master Suite With Walk In Closet And Ensuite Bath. Second Bedroom With Closet And Large Windows. Open Balcony Has Unobstructed South View, Access From Livingroom And Second Bedroom. Amenities Include 24 hr Gate Security, Indoor Pool, Sauna, Gym, Party Room. Minutes To Major Highways, Close To Hillcrest Mall And Transit. Must See!! (id:49269)
27 Paradox Street
Vaughan, Ontario
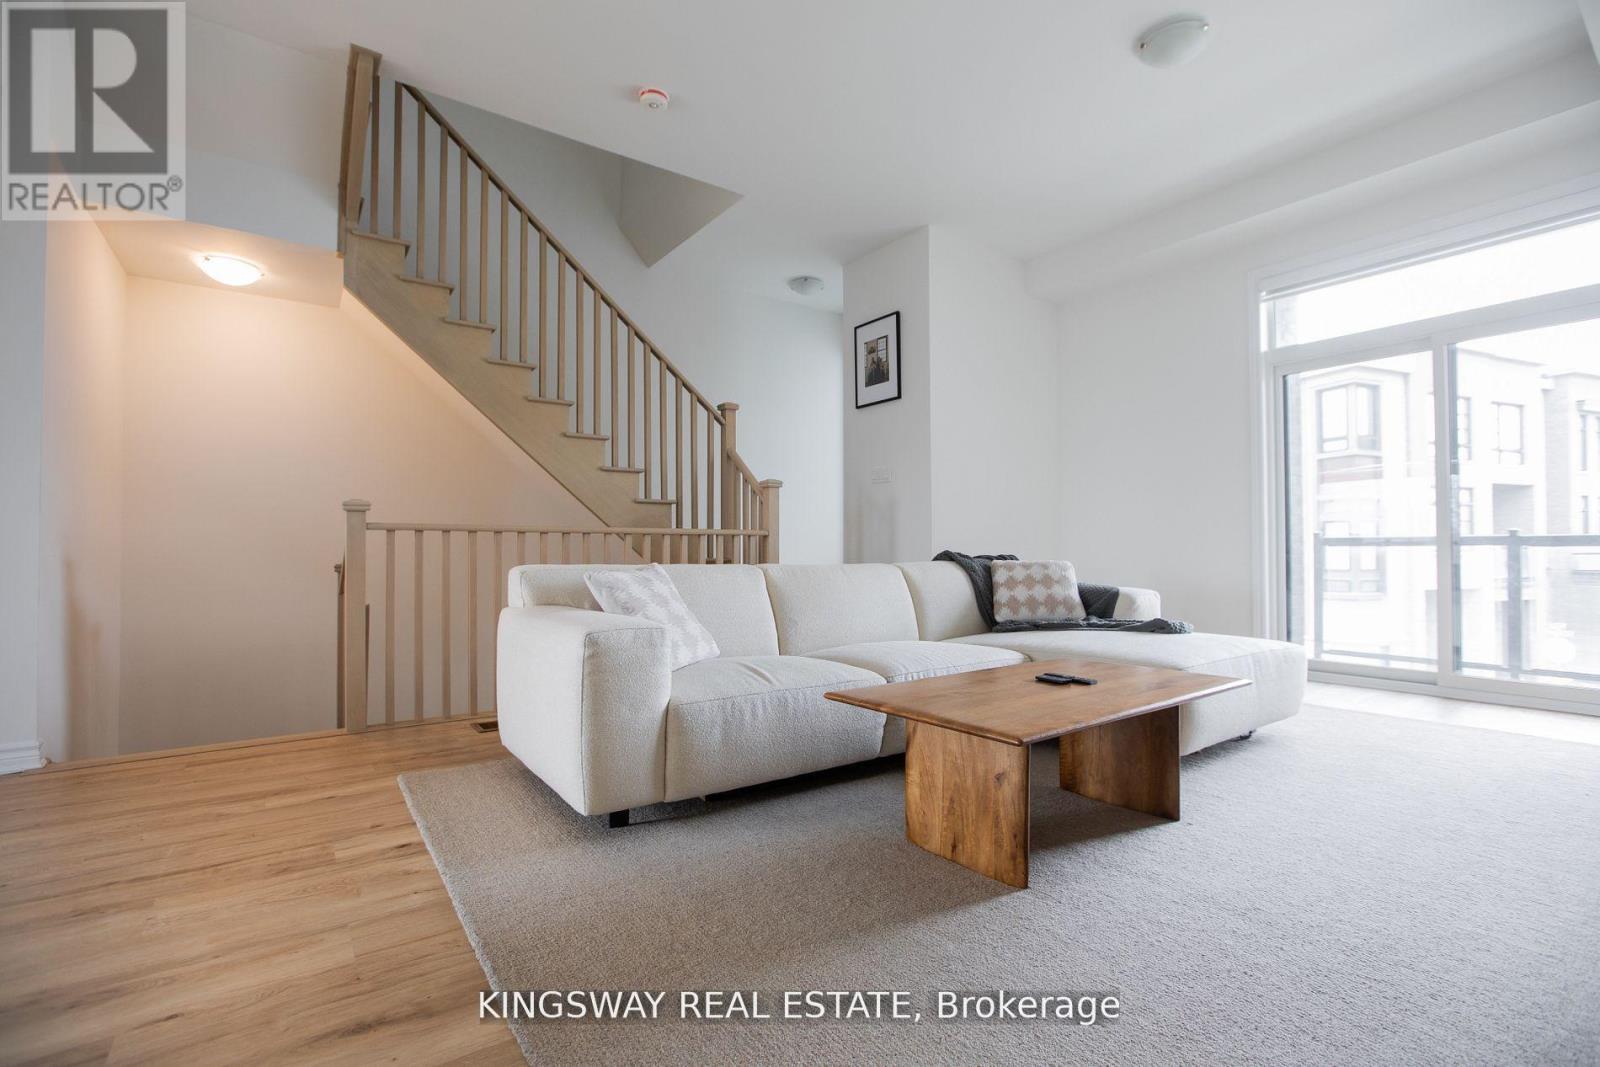
Located in the highly desirable neighbourhood of Kleinburg, 27 Paradox St. is a stunning 4-bedroom, 4-bathroom home that beautifully blends modern elegance with everyday comfort. The expansive, sun-filled living area is perfect for both entertaining and relaxation, while the great room boasts an open-concept layout that ensures a seamless flow between spaces. The main kitchen, combined with the great room, features stainless steel appliances, sleek countertops, and ample storage. Each of the 4 bathrooms is finished to the highest standard, showcasing modern fixtures, stylish tile work, and luxurious details. Step outside to one of the two private balconies connected to the living room and primary bedroom, where you can enjoy serene ravine views while sipping your morning coffee. With its exceptional design, incredible amenities, and prime location just minutes from Highway 427 and Highway 407, this executive townhouse offers a lifestyle of comfort, luxury, and convenience. (id:49269)
20822 On-48 Highway
East Gwillimbury, Ontario
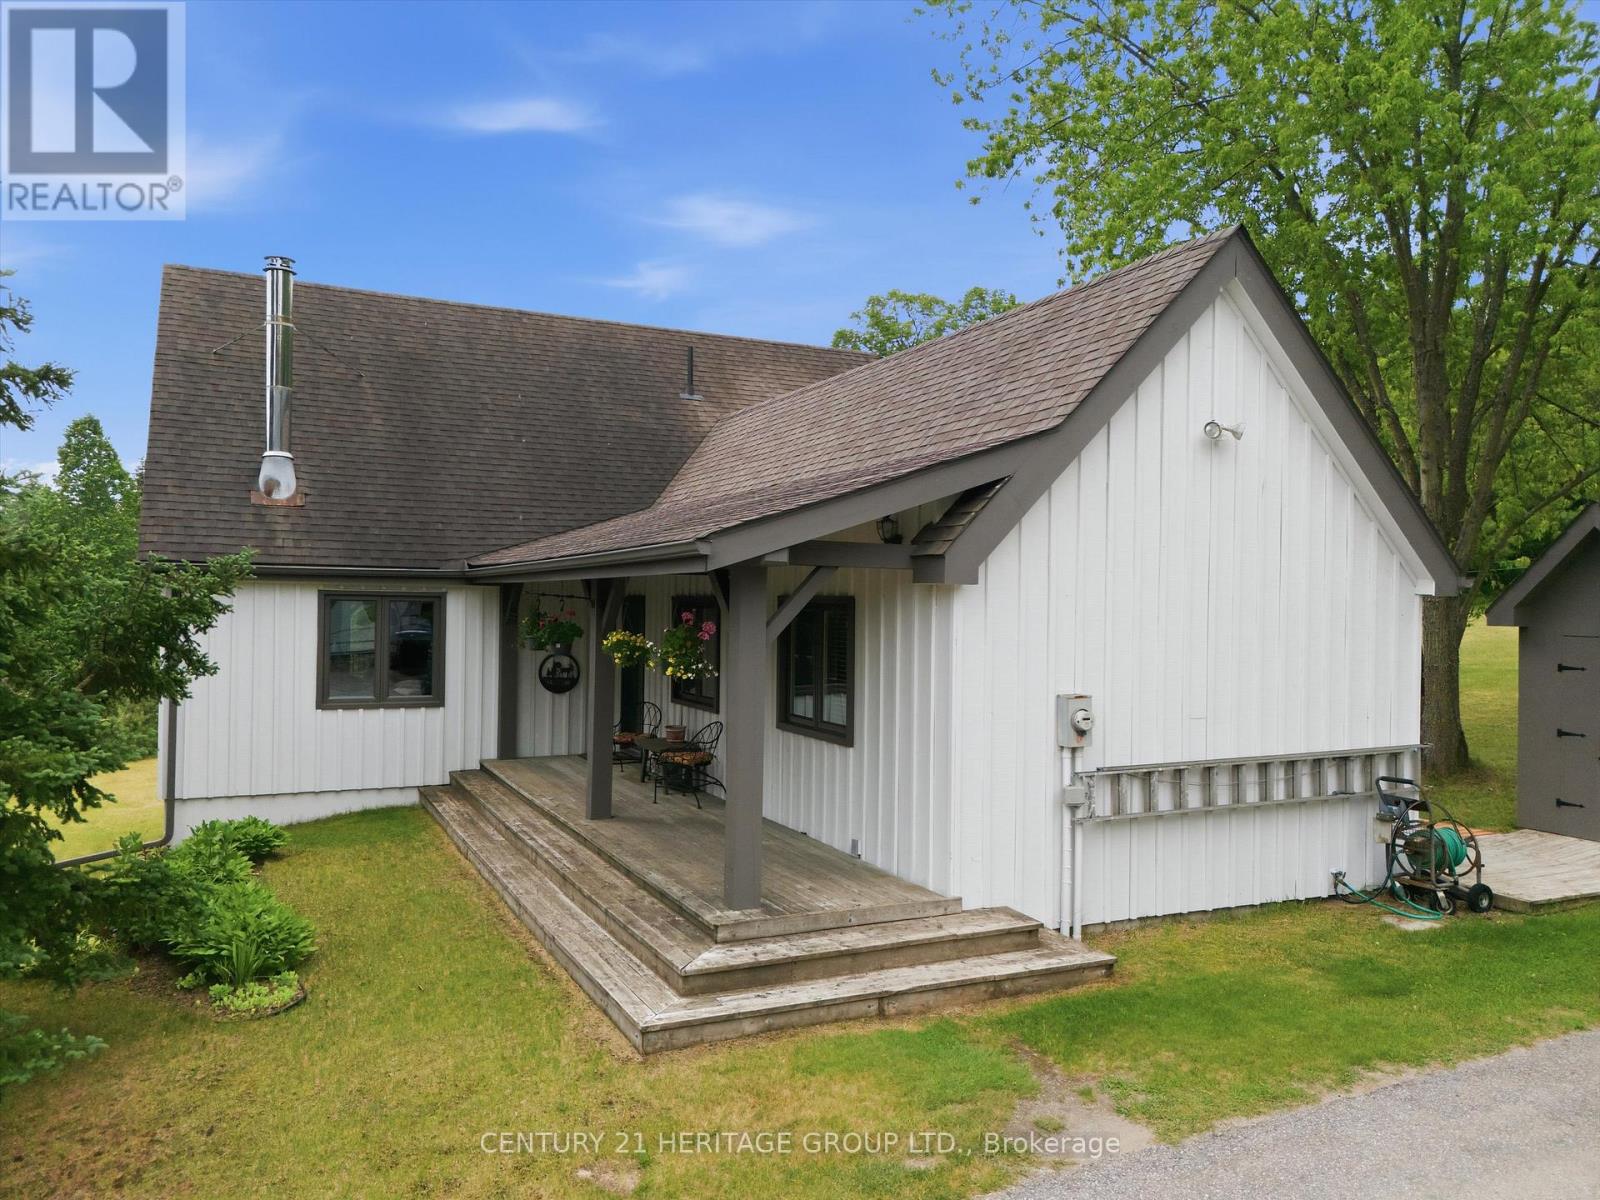
Escape to your own private retreat in the heart of East Gwillimbury's prestigious Oak Ridges Moraine. Nestled among mature trees and surrounded by nature, this exceptional rural property offers the perfect blend of privacy, tranquility, and outdoor living while remaining conveniently close to town amenities and commuter routes. Wake each morning to breathtaking sunrises from the comfort of the sunroom, coffee in hand, as nature comes to life around you. Step outside and discover a lifestyle that many only dream about-walking trails right from your backyard, peaceful woodland views, and endless opportunities to enjoy the outdoors in every season. Whether it's snowshoeing through freshly fallen snow, tobogganing with the family, hiking through the forest, or simply enjoying the quiet sounds of nature, this property offers a year-round connection to the natural environment. The expansive grounds provide plenty of room for children and pets to roam freely, creating the ideal setting for families, outdoor enthusiasts, and those seeking a slower pace of life. Entertain with ease as the property offers ample space for hosting memorable gatherings with family and friends, from summer barbecues and outdoor celebrations to cozy evenings under the stars. Proudly situated within the environmentally significant Oak Ridges Moraine, this property benefits from a setting rich in natural beauty, protected landscapes, and abundant wildlife. Here, you'll enjoy the rare combination of seclusion and convenience, with nearby shopping, schools, recreation, and major transportation routes all within easy reach. More than just a home, this is a lifestyle-one defined by peaceful mornings, outdoor adventures, unforgettable gatherings, and the simple luxury of having nature at your doorstep. If you've been searching for a property that offers space to breathe, room to explore, and a true connection to the outdoors, your search ends here. (id:49269)
49975 Vienna Line
Malahide, Ontario
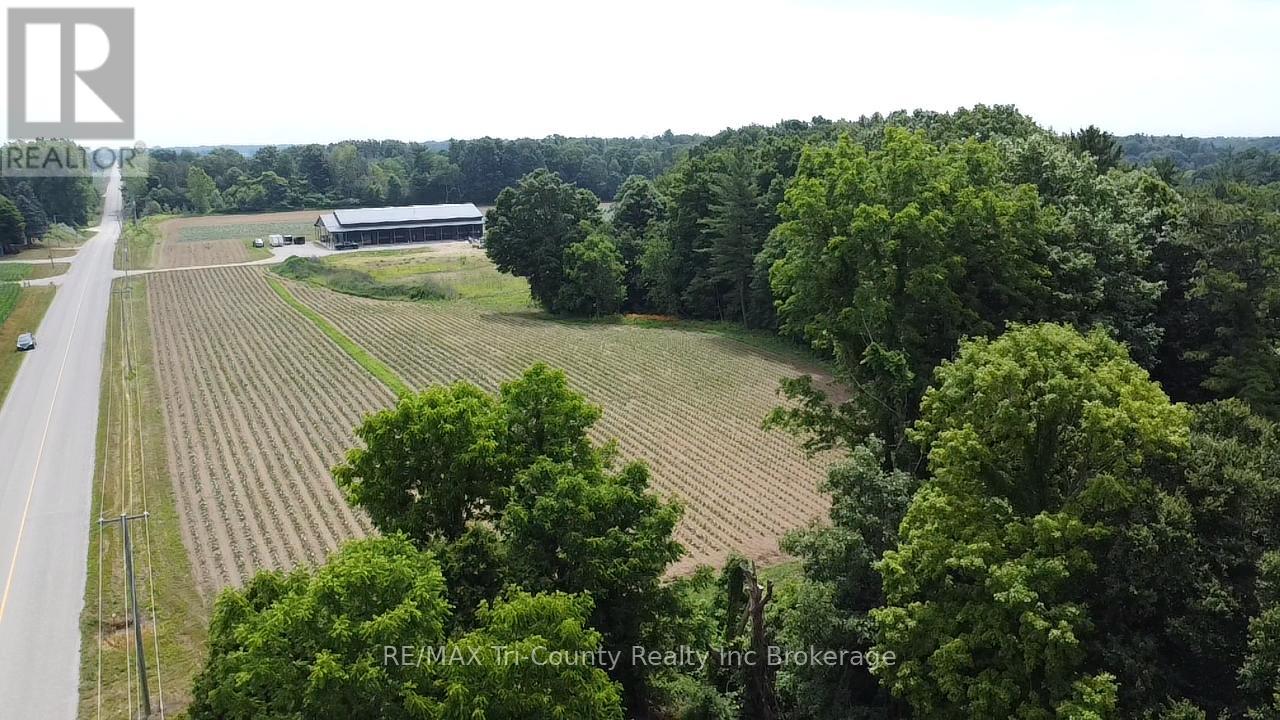
Secluded farm property with dream garage & house permit in place. Set on a peaceful country road, this unique and versatile farm property offers the perfect blend of seclusion, functionality, and future potential. Nestled on a private ravine lot backing onto a wooded area, this rare opportunity features workable land, natural bush, and scenic views ideal for those seeking space, privacy, and connection to nature. A major highlight is the custom-built garage/workshop, designed with the automotive enthusiast or serious hobbyist in mind. The building includes six 10x12ft garage doors and one 10x10ft door, there is 400-amp hydro service, it is fully insulated, All-LED lighting throughout, 1 forced air furnace which heats the office, large work area, and accessible bathroom, additionally there are another 2 unit heaters and Starlink internet. The exterior of the building features a 14ft covered overhang great for use of a patio or carport, a metal roof, and durable Hardy board along the front of the building with metal along the sides. The shop is only a couple years old and thoughtfully constructed to serve multiple purposes from secure vehicle storage and workspace to entertaining under the large covered patio. A building permit for a residential home is already in place, with hydro and gas lines from the shop prepped and ready for hookup during construction. Whether you're looking to build your dream country home or simply expand on the existing infrastructure, the groundwork has been laid for your vision. This is more than just a lot, it's a turnkey rural lifestyle opportunity, ready for your custom home and whatever passions you bring with you. (id:49269)
1201 - 1000 Portage Parkway
Vaughan, Ontario
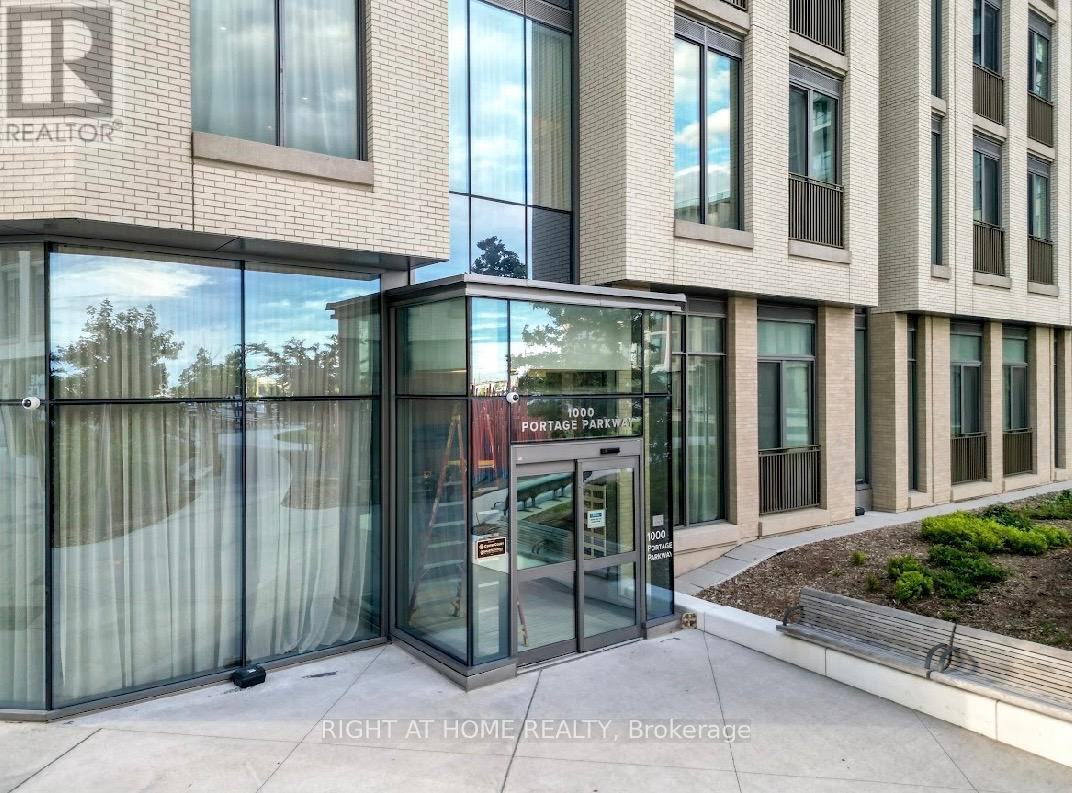
WELCOME TO VAUGHAN METROPOLITAN CENTRE***MODERN HIGHRISE****ONE BEDROOM****FLOOR TO CEILING WINDOWS****BALCONY****ENSUITE LAUNDRY*** (id:49269)
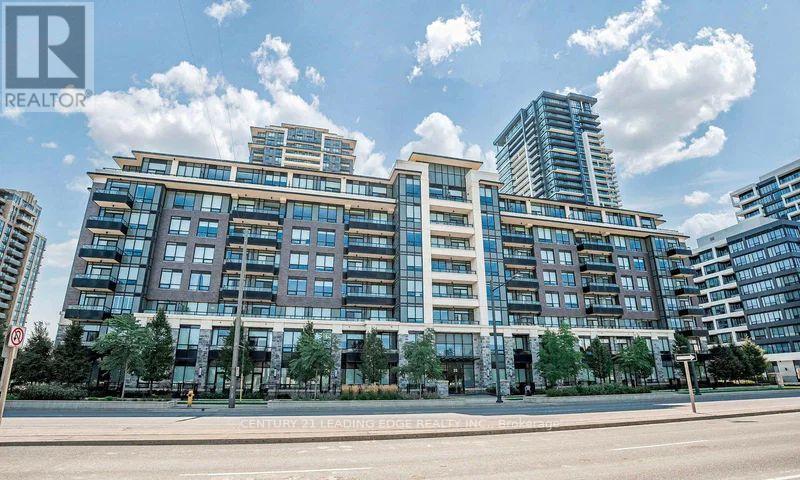
121 - 25 Water Walk Drive
Markham, Ontario
Welcome To Riverside Condos By Times Group! This Well-Maintained, One-Owner Suite Offers A Functional And Spacious Layout Featuring 1 Bedroom Plus A Large Den That Can Easily Be Used As A Second Bedroom Or Home Office. Enjoy Ground-Level Living With Your Own Private Terrace - Perfect For Relaxing Or Entertaining. Featuring All Wood Flooring Throughout, A Modern Kitchen With Quartz Countertops And Stainless Steel Appliances, And A Spacious Primary Bedroom Complete With A Walk-In Closet. Includes 1 Parking Space And 2 Lockers (Including One Extra Locker Purchased By Owner) Offering Exceptional Storage Convenience. Residents Enjoy Premium Building Amenities Including 24-Hr Concierge, Gym, Outdoor Infinity Pool, Party Room, Guest Suites, And More. Conveniently Located Close To Restaurants, Shopping, Hwy 404/407, GO Train/VIA Rail, Top-Ranking Schools, And York University Campus. (id:49269)
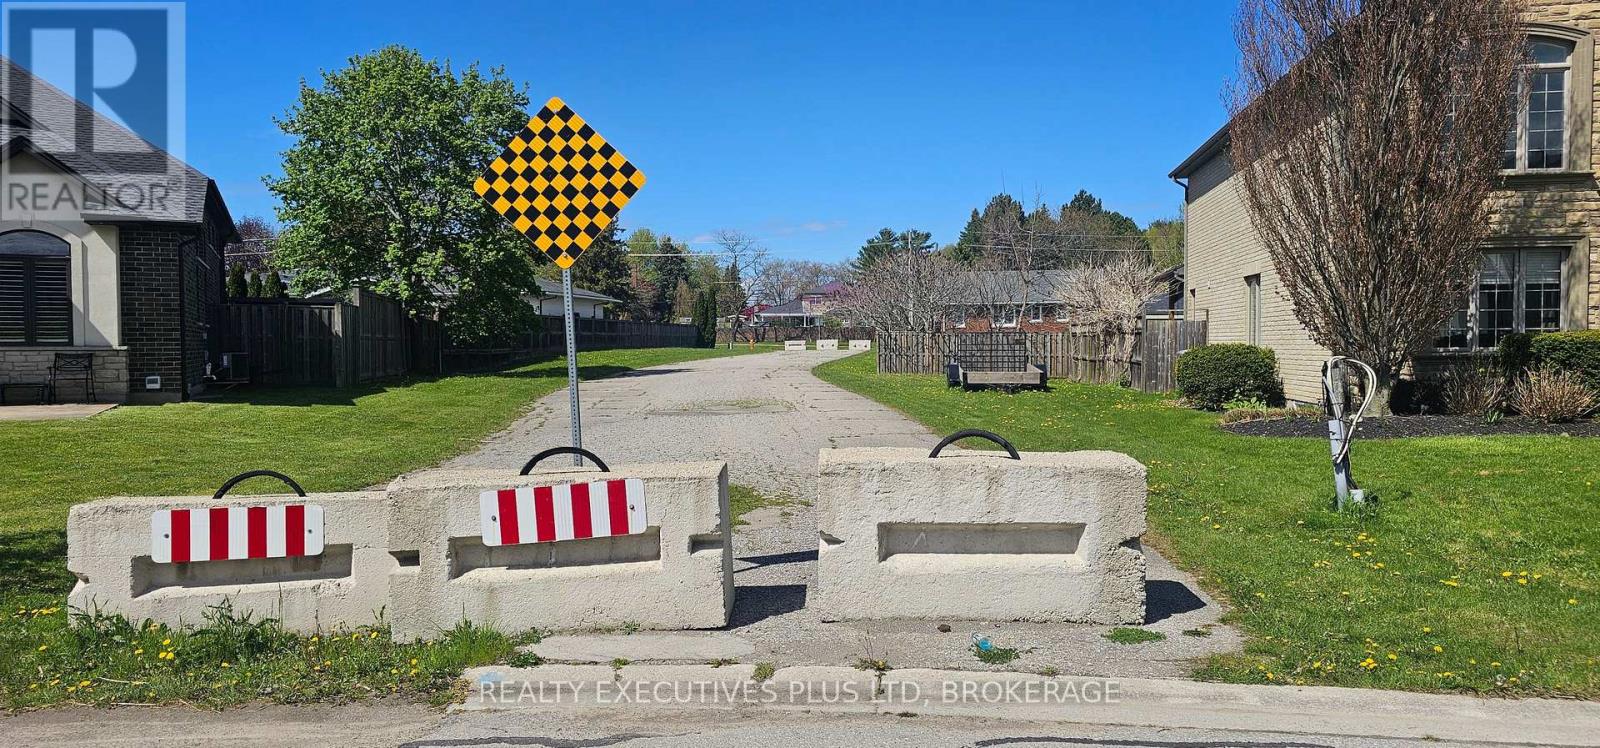
2441 Colangelo Drive
Niagara Falls, Ontario
Premium building lot located in the prestigious North end of Niagara Falls. This building lot has water and sanitary services available. Buyer to do due diligence in terms of building size and location. Easement on the property in favour of Niagara Peninsula Energy and City of Niagara Falls over Block 24. Taxes to be assessed upon closing. (id:49269)
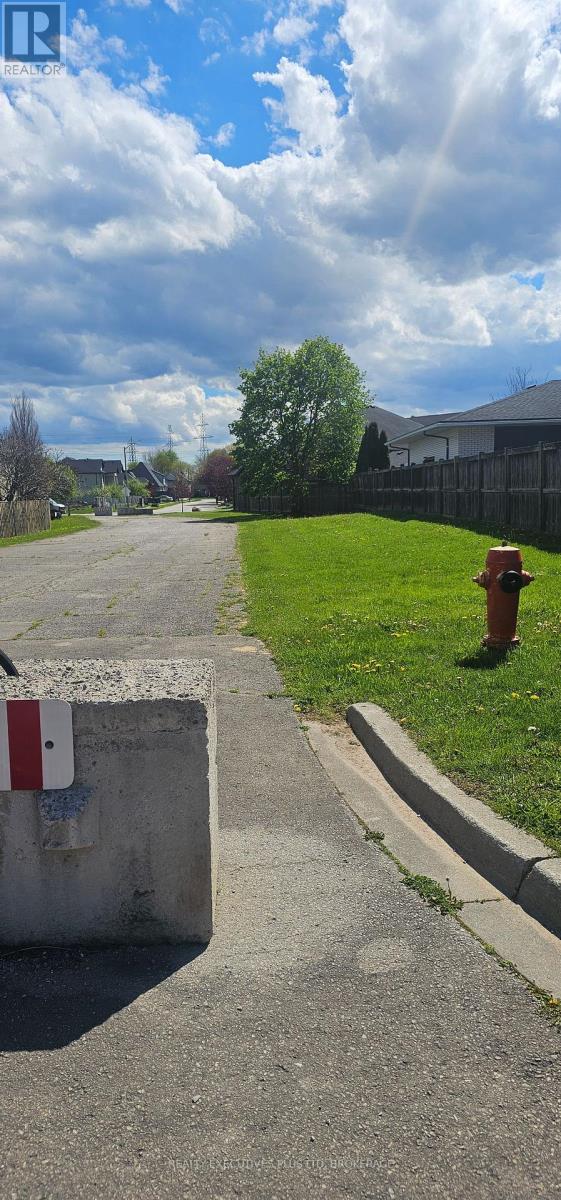
6580 Mountain Road
Niagara Falls, Ontario
Premium building lot located in the sought after North end of Niagara Falls fronting on Mountain Road. Sanitary services at lot line. Buyer to do due diligence on building requirements and specifications. Property is subject to an easement in favour of Niagara Peninsula Energy and City of Niagara Falls over Block 25. Taxes to be assessed. (id:49269)
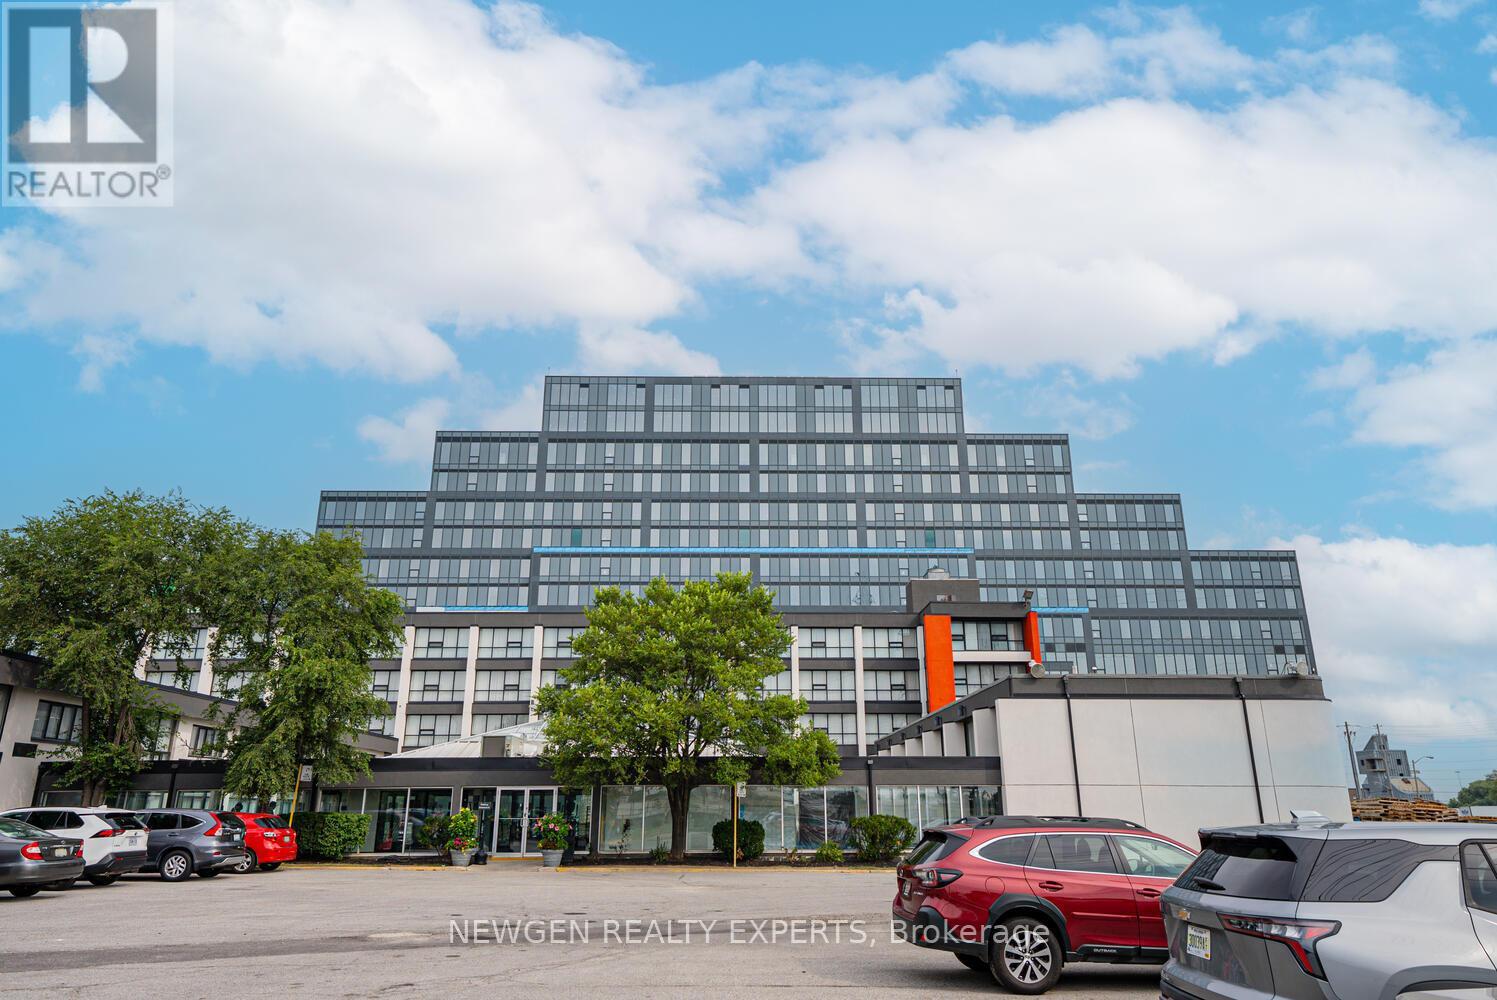
319 - 996 Martin Grove Road
Toronto, Ontario
Brand New Commercial Unit Available For Lease In The Prestigious Regal Plaza, Conveniently Located Minutes From Toronto Pearson International Airport, Ideal For Businesses Looking To Establish Themselves In A High-Demand, Growing District. This Third Floor Unit Has Fully Customizable Layout, Suitable For Professional Office And Retail Uses, Ideal For Lawyer, Mortgage, Accounting, Real Estate, Immigration And Other Professional Services, High Exposure With Strong Vehicle And Pedestrian Traffic, Ample On-Site Visitor Parking, This Building Has Modern, High-Traffic Commercial Plaza, Surrounded By Shopping, Dining, And Public Transit, Located In A Rapidly Growing Commercial District Offering Excellent Connectivity And Convenience, Immediate Occupancy Available. (id:49269)
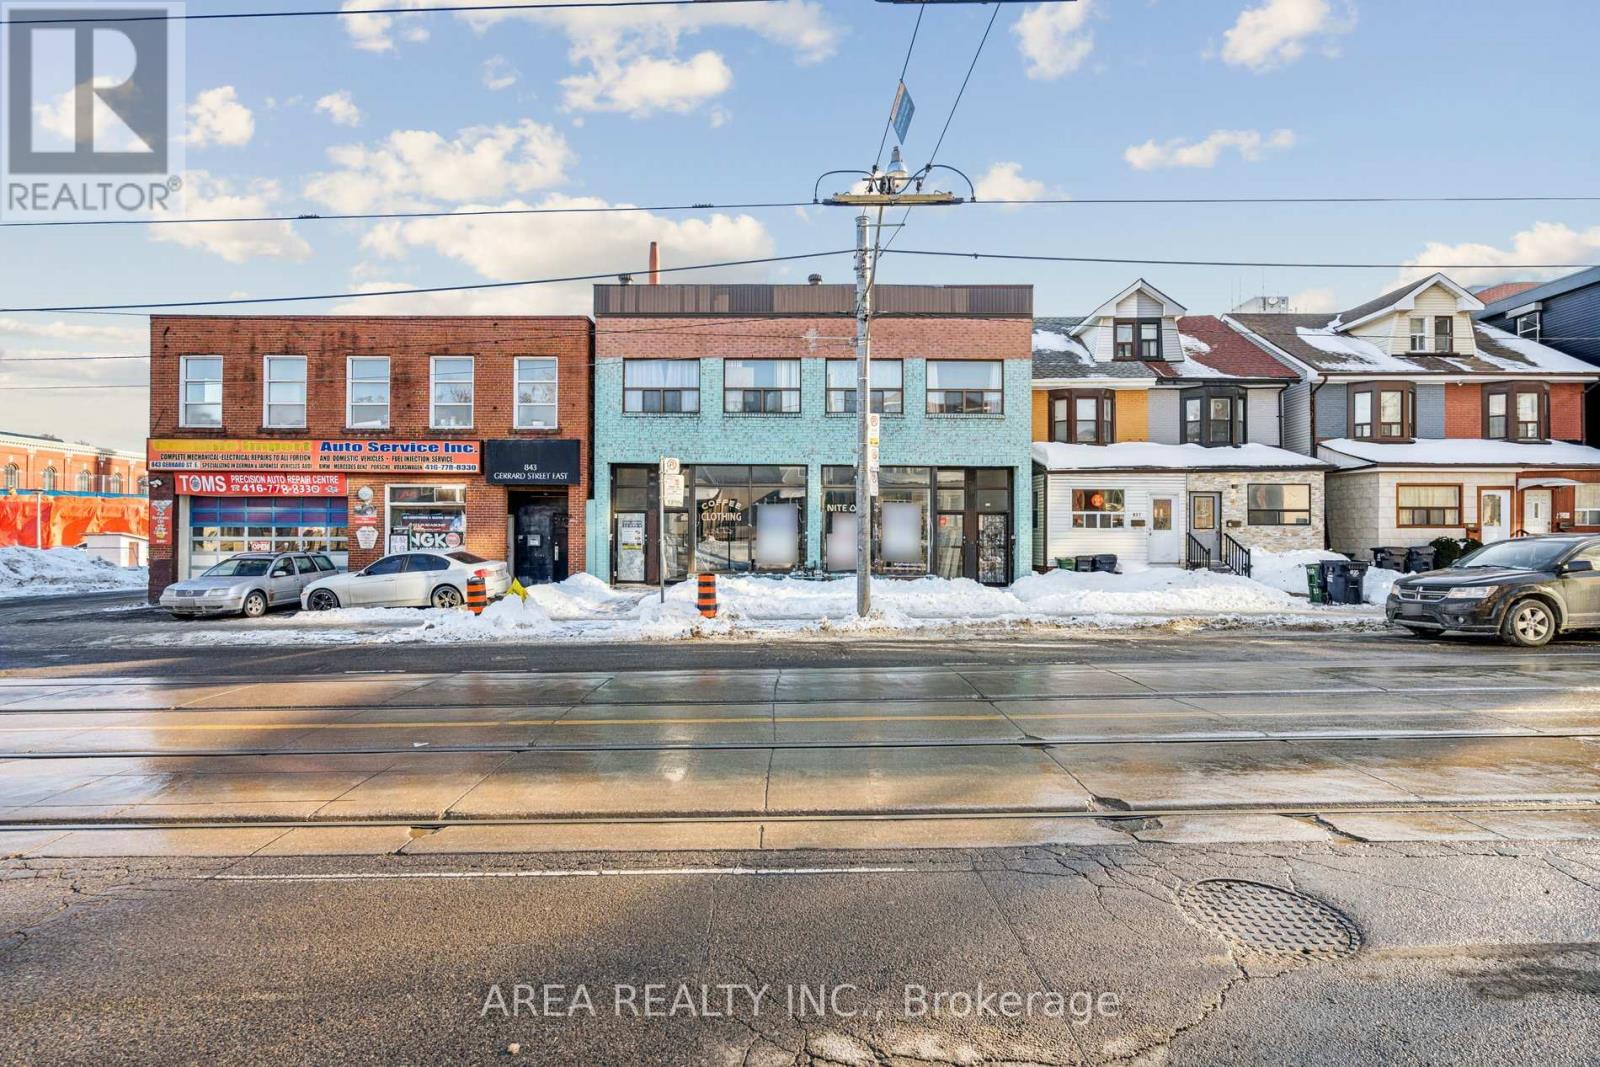
839-841 Gerrard Street E
Toronto, Ontario
Rare opportunity on vibrant Gerrard Street East steps away from the new TTC station and across the street from Gerrard Square Mall! This versatile two-unit combined property offers excellent flexibility for investors, end-users, or those looking to live in one unit while generating rental income from the other. Featuring separate entrances and a functional layout, the property is well-suited for multi-generational living and income potential. With over 40 feet of frontage and 4 car parking in the back, you rarely get this size of stand alone building in this up and coming neighbourhood. Situated in a highly walkable, transit-friendly neighbourhood, shops, cafes, restaurants, parks, and all the conveniences of Gerrard East. Close to schools and minutes to downtown, making this an ideal long-term hold in a rapidly evolving area. Vacant possession will be provided. Building sold as-is, where is. A solid opportunity in a prime location with endless potential. (id:49269)
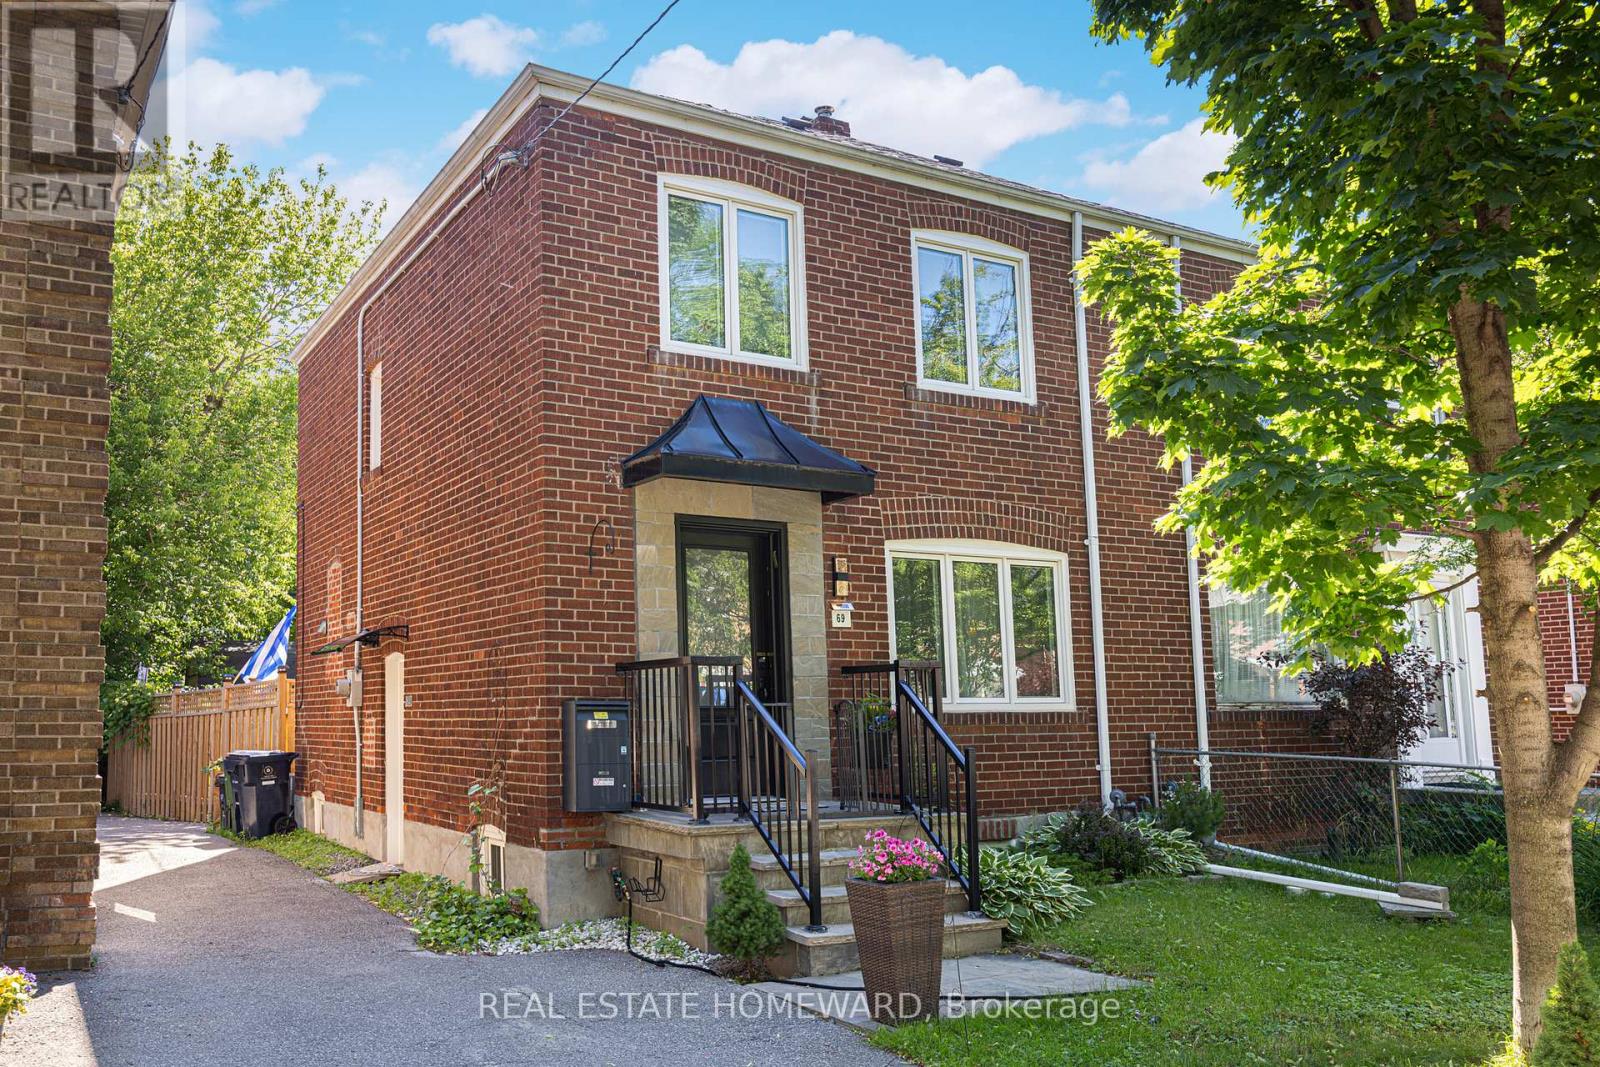
69 Hertle Avenue
Toronto, Ontario
Welcome to this coveted, family-friendly neighbourhood of Leslieville. This 3 bed, 2 bath semi-detached home has many upgrades and features that you will love, just move in and start enjoying! Gorgeous hardwood floors, crown moulding & pot lights throughout. An open concept kitchen/living/dining room with a walk-out to a large deck and newly fenced-in backyard, perfect for your dog to roam freely or your children to play while you BBQ and entertain family and friends. Enjoy home-grown veggies from the fool-proof vegetable garden thanks to the amazing sun exposure in the back. The kitchen has gorgeous stone floors, granite countertops, S/S appliances, amazing high cabinetry, and tons of storage space. Three good-sized bedrooms upstairs with a renovated 4PC bath. Separate side entrance basement tastefully finished with a 4PC bath with a large laundry room & lots of closet storage. Foundation wall waterproofed from exterior with a sump pump installed. Updated windows. Laneway Parking For 2! (id:49269)
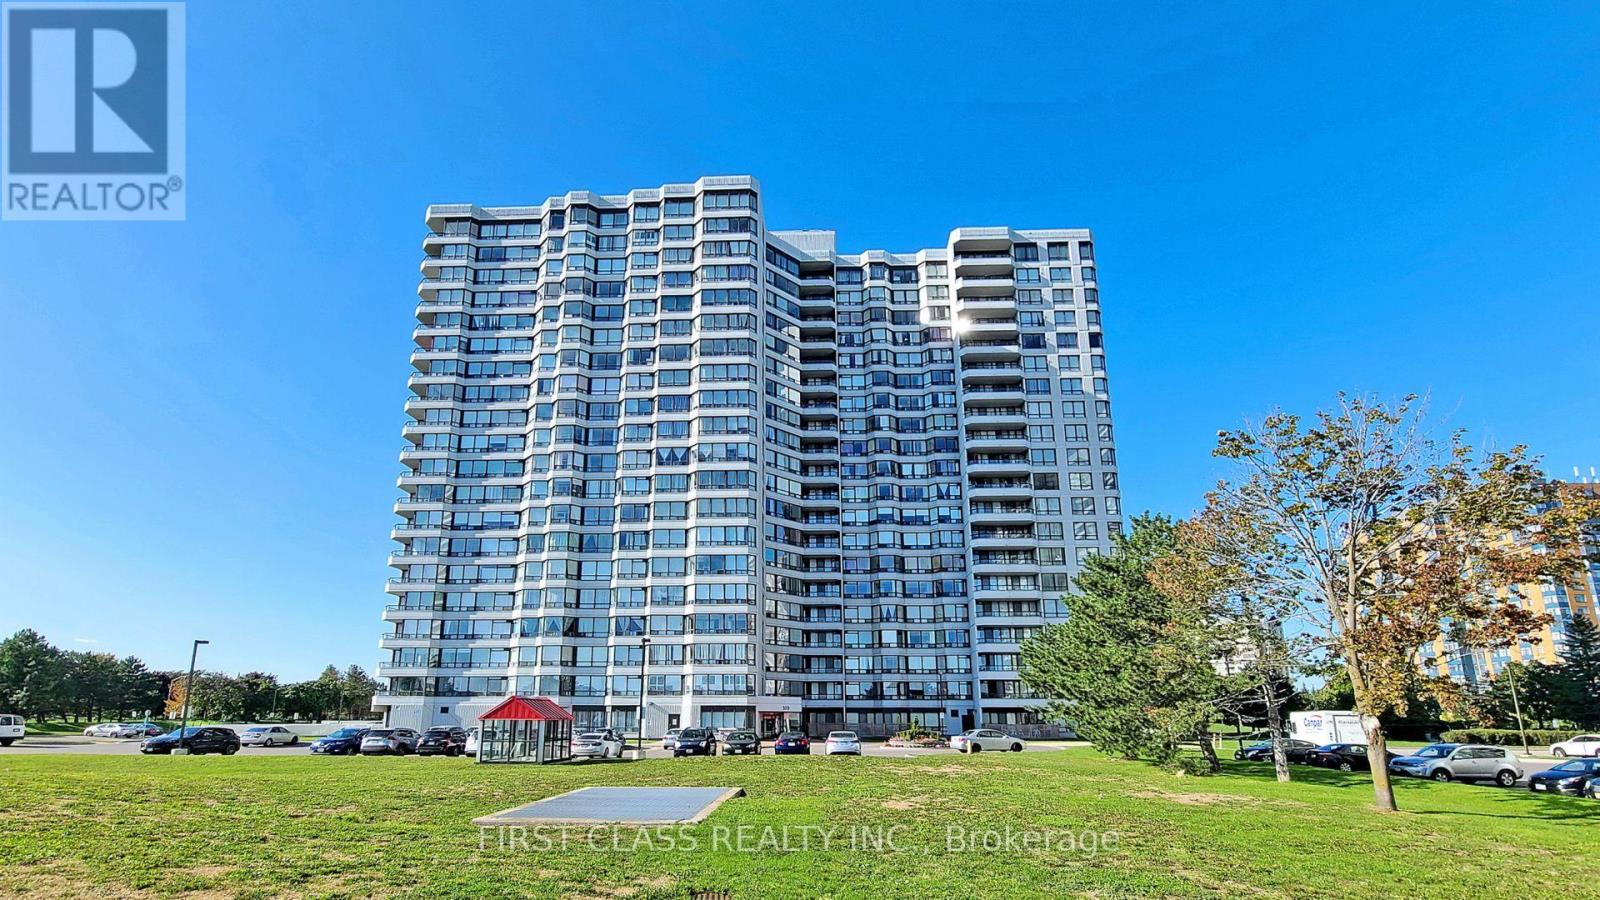
1112 - 330 Alton Towers Circle
Toronto, Ontario
Welcome To The Luxury 330 Alton Towers Circle , A Beautifully Maintained Condo Unit , Well maintained, open concept, bright and spacious. the unit Offers 2 Bedrooms Plus 1 Solarium and 2 Fully Renovated Bathrooms, The Kitchen Overlooks Stunning Unobstructed Views . All Utilities Include In Condo Fees: Hydro, Water, A/C, Heating and Cable TV * This Prime Location Offers Easy Access to TTC, Shops, and Restaurants. The Building Boasts A 24-Hour Gatehouse With Security Service and Amenities Including Sauna, Gym, Tennis Court, Squash Court, An Outdoor Swimming Pool and Party Room * Close to Pacific Mall and Highway 401 & 404 * (id:49269)
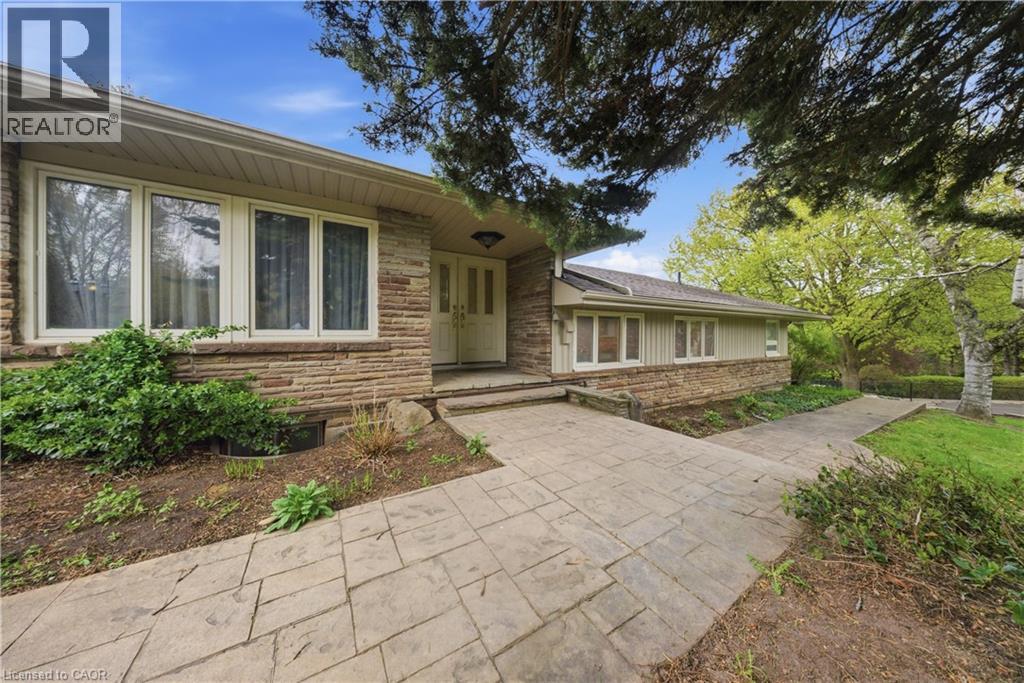
529 Conservation Drive
Brampton, Ontario
Life moves a little slower here - and honestly? That's the whole point. Nestled in one of Brampton's most peaceful neighbourhoods, this Heart Lake North gem backs directly onto the lake, offering the kind of stillness you didn't know you were missing. We're talking 5 bedrooms. A 4-car garage. Over 4,000 sq ft. The lake and green spaces right at your doorstep. Loads of potential This isn't just a home - it's a lifestyle upgrade for the family that's done settling. (id:49269)
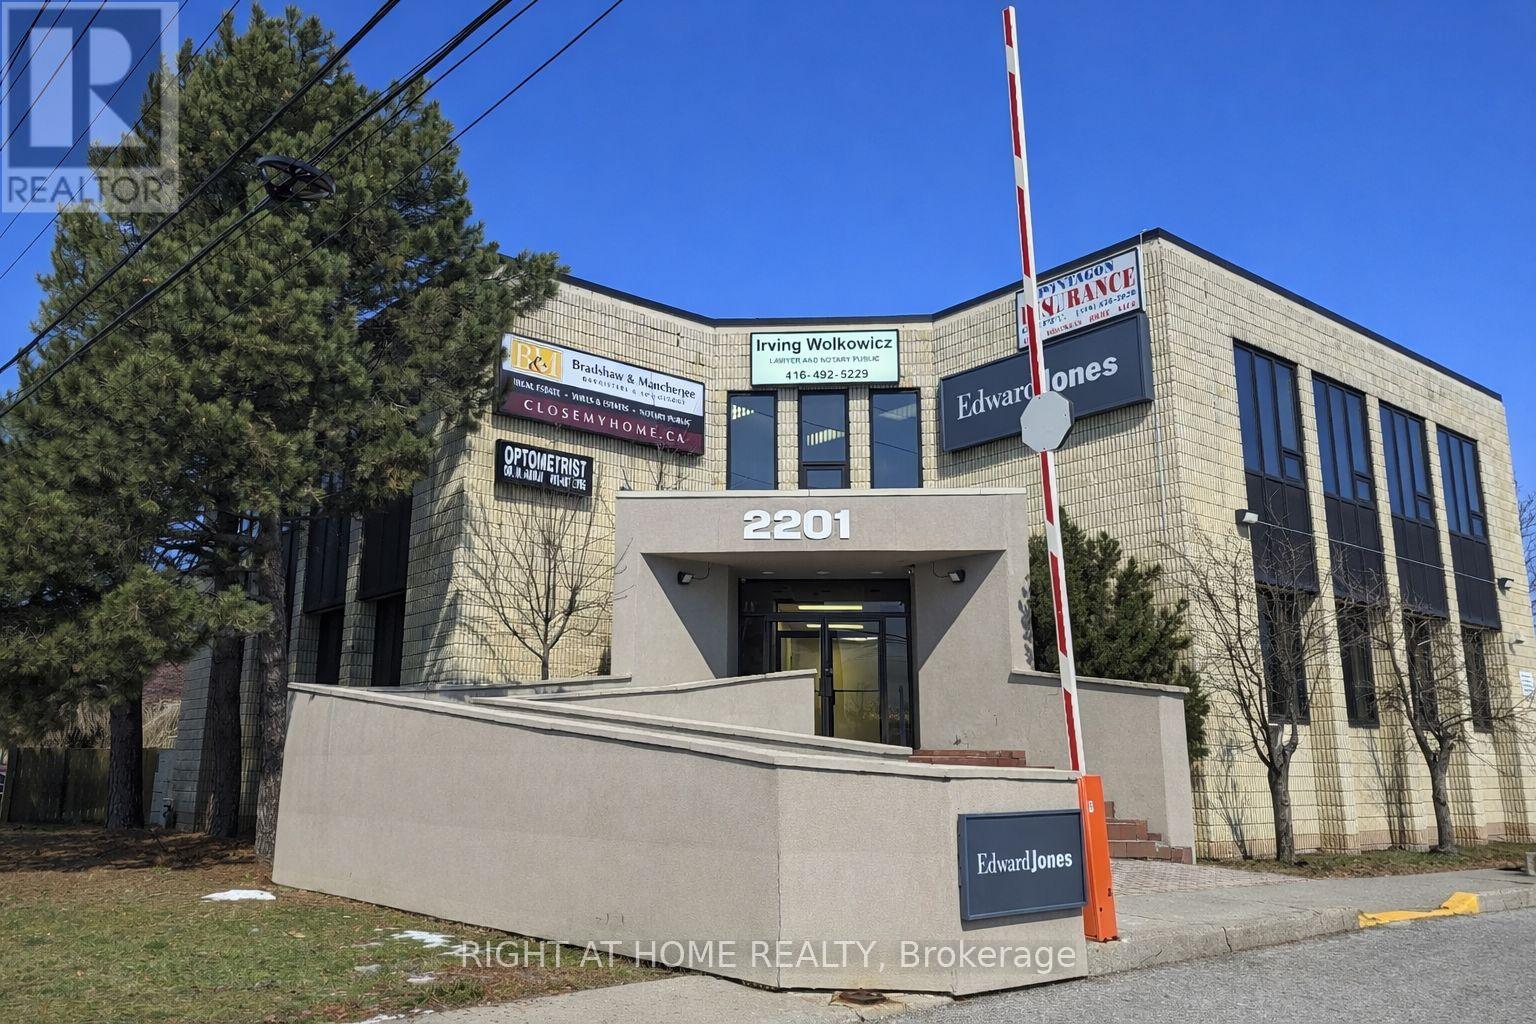
102 - 2201 Warden Avenue
Toronto, Ontario
Well-appointed professional office space available at the prime intersection of Warden Avenue and Sheppard Avenue. This bright, first-floor suite features six private offices, a reception office, a customer waiting area, and dedicated storage. Ideal for a variety of professional uses, the space offers excellent visibility along high-traffic Warden Avenue. Flexible lease terms are available, including short-term options of 1-2 years, with the potential to transition to month-to-month thereafter. Offered on a short-term gross lease basis, this space represents excellent value, with utilities included and no additional operating cost surprises. Conveniently located just two traffic lights from Highway 401, the property offers easy access to public transit and major routes. Utilities and three on-site parking spaces are included. Floorplans available. (id:49269)
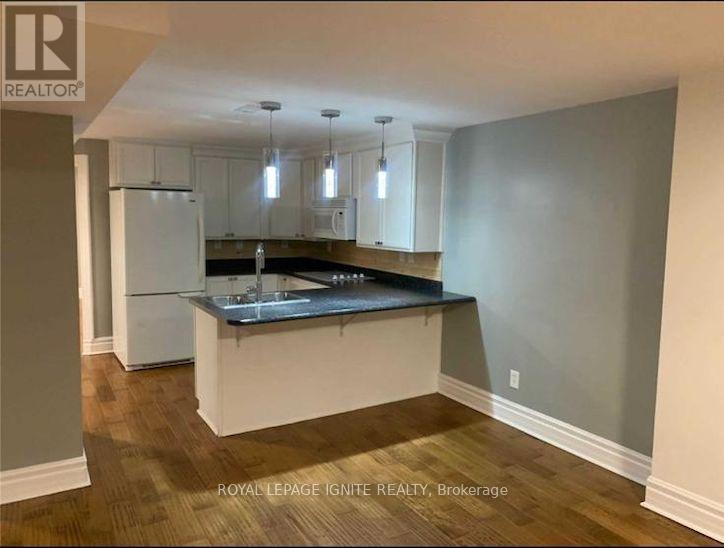
Bsmt - 8 Vail Meadows Crescent
Clarington, Ontario
A beautifully maintained 2-bedroom walkout basement apartment located in a family-friendly neighborhood in Clarington. Spacious layout featuring hardwood flooring throughout, and a private entrance. Conveniently situated close to schools, parks, shopping, public transit, and easy access to Hwy 401. Includes 2 parking spaces on one side of the driveway. A great opportunity to lease in a highly desirable and convenient location. (id:49269)
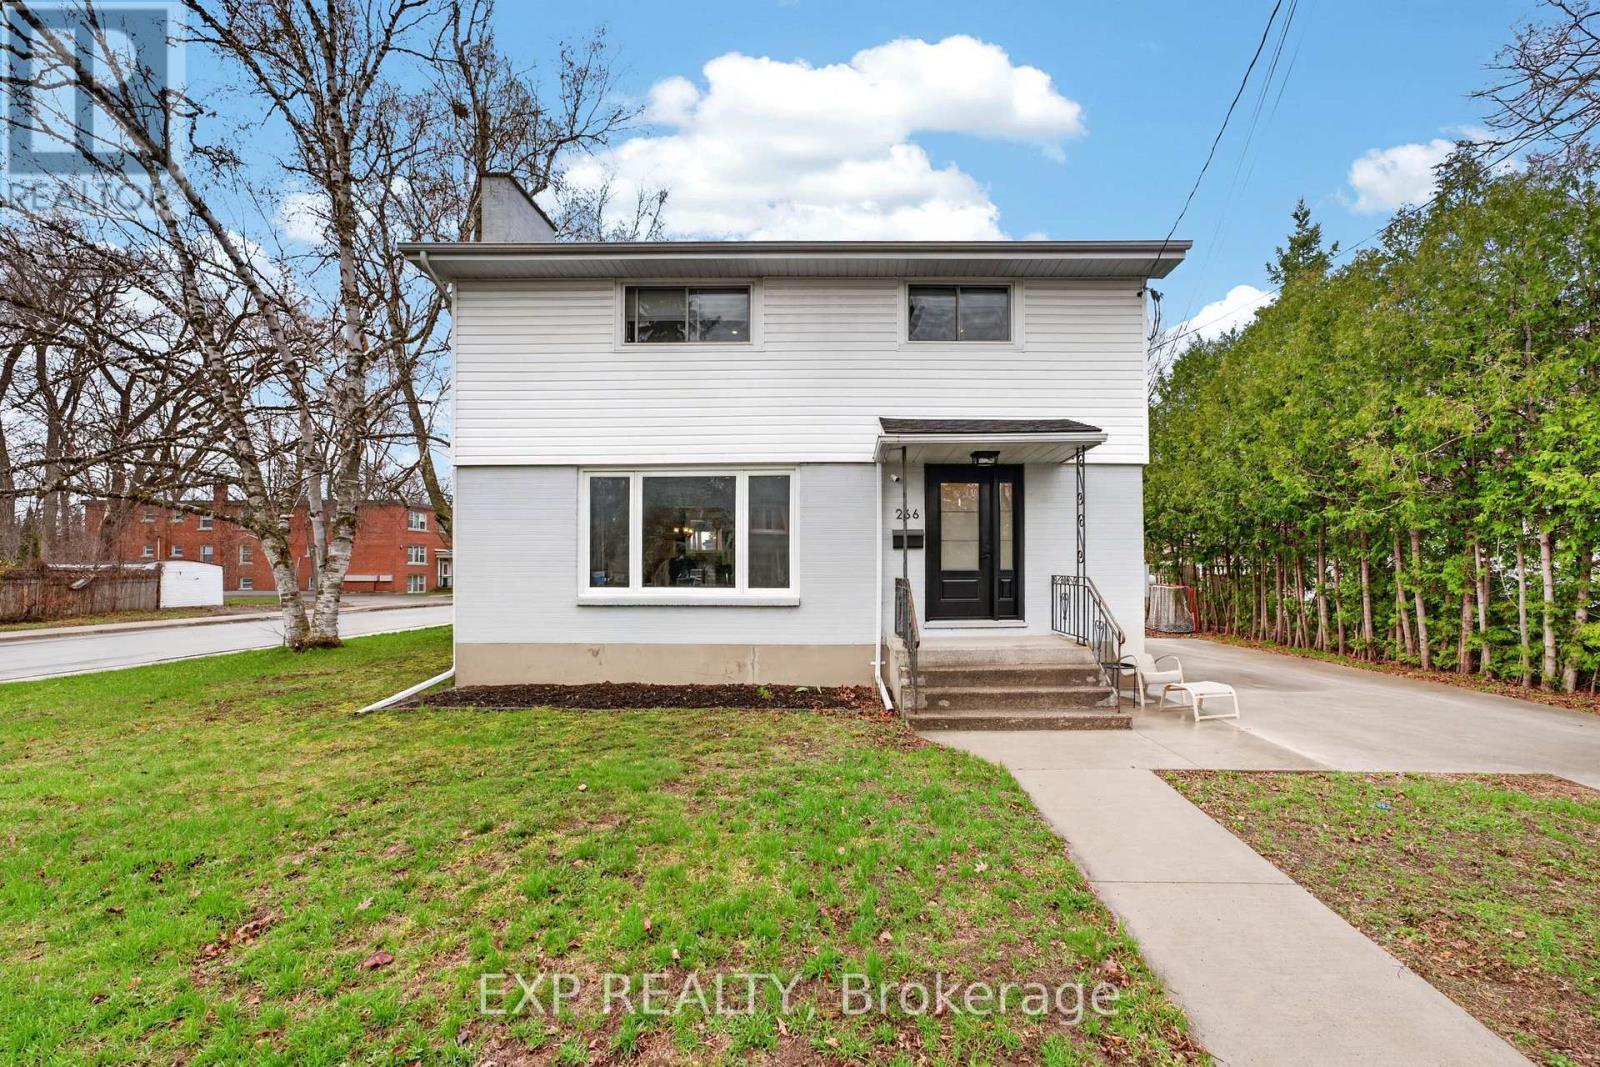
266 Bleecker Avenue
Belleville, Ontario
Spacious, updated and move-in ready - this 3-bedroom, 3-bathroom home offers the functional layout today's families are searching for in the beautiful sought after East End. Step inside to a bright, welcoming main level featuring updated finishes and a cozy natural gas fireplace that anchors the living space and creates the perfect spot to unwind. The kitchen flows effortlessly into the dining and living areas, making everyday living and entertaining easy. Upstairs, the spacious primary suite offers its own private ensuite, while two additional bedrooms and a second bathroom provides the flexibility for families. With two separate laundry areas (one on the second level and one on the lower level), busy households will appreciate the added convenience. A third bathroom located on the main level of this home for guests. Partially finished basement offers a large den that is currently used as a bedroom with walkup to the side door which offers great potential for large families needing space or privacy. Major mechanicals have been recently updated, offering peace of mind and reducing future expenses. This home has been thoughtfully refreshed cosmetically, allowing you to move in and enjoy from day one. If you've been looking for space, multiple bathrooms, and practical features at an attainable price point - this home delivers exceptional value. Fantastic location with the hospital, schools, park, public transportation and downtown Belleville just steps from your home. (id:49269)
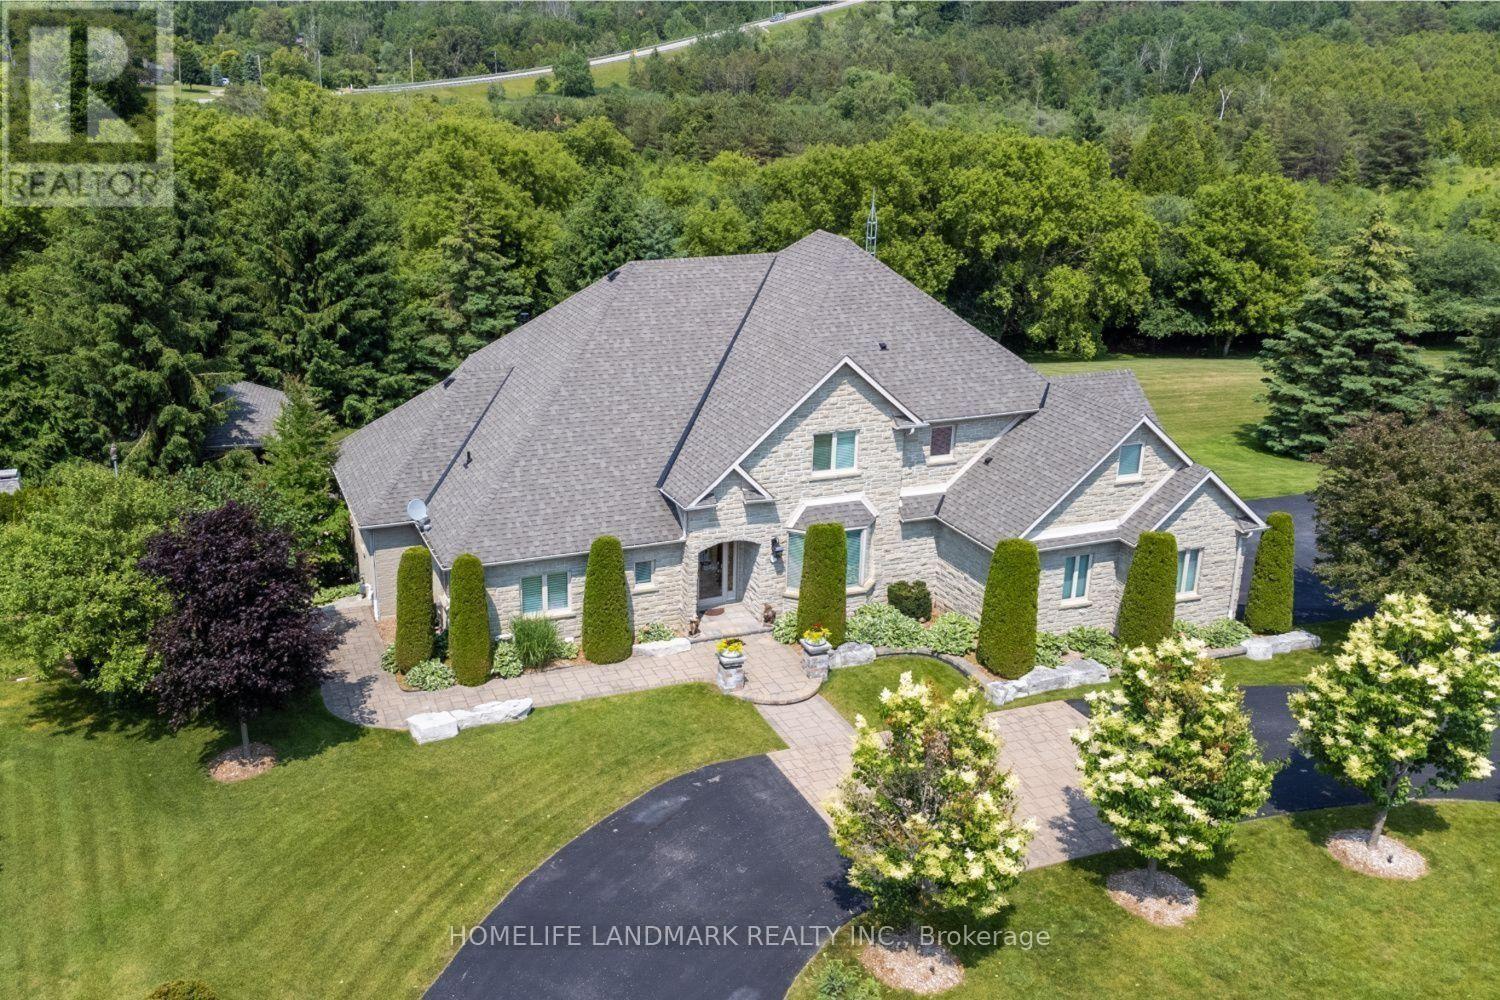
6 Sunny Ridge Trail
Clarington, Ontario
Spectacular, Executive Bungaloft, Situated On Approx 2 Acres On Highly Desired Street In Enniskillen. This Property Has No Detail Overlooked Showcasing High-End Features & Finishes Inside & Out. Backyard Is Like Visiting A Resort! Impressive Great Rm Features Gas Fireplace, Approx 18 Ft Ceiling With Wall Of Windows Offering Tons Of Natural Light & W/O To Expansive, Composite Deck. Dream Kitchen Showcasing Granite Counters, Lots Of Cupboard Space, Breakfast Bar, Stainless Steel B/I Appliances Including A Gas Cooktop, Wall Oven, Warming Drawer & Even An Ice Maker. Enjoy Mornings In Breakfast Area Overlooking Stunning Backyard. Huge, Main Flr Primary Bdrm With Tray Ceiling, W/I Closet & Access To Deck. Gorgeous Primary Ensuite With Heated Floors. Three Great-Sized Bedrooms Upstairs. Lower Level Boasts Bright Rec-Rm With Pot Lighting & Gas Fireplace. W/O Basement Also Contains Games Rm & Huge 5th Bdrm With 3Pc Ensuite & W/I Closet. Main Flr Laundry/Mudrm With Access To 3 Car Garage. Entertainer's Dream Yard With Inground Pool With Waterfall, Pool House, Outdoor Kitchen Area, Impressive Fireplace, Sweeping Lawn With Irrigation System, Covered Patio & So Much More! Must Be Viewed To Experience The Magnificence Of It All! (id:49269)
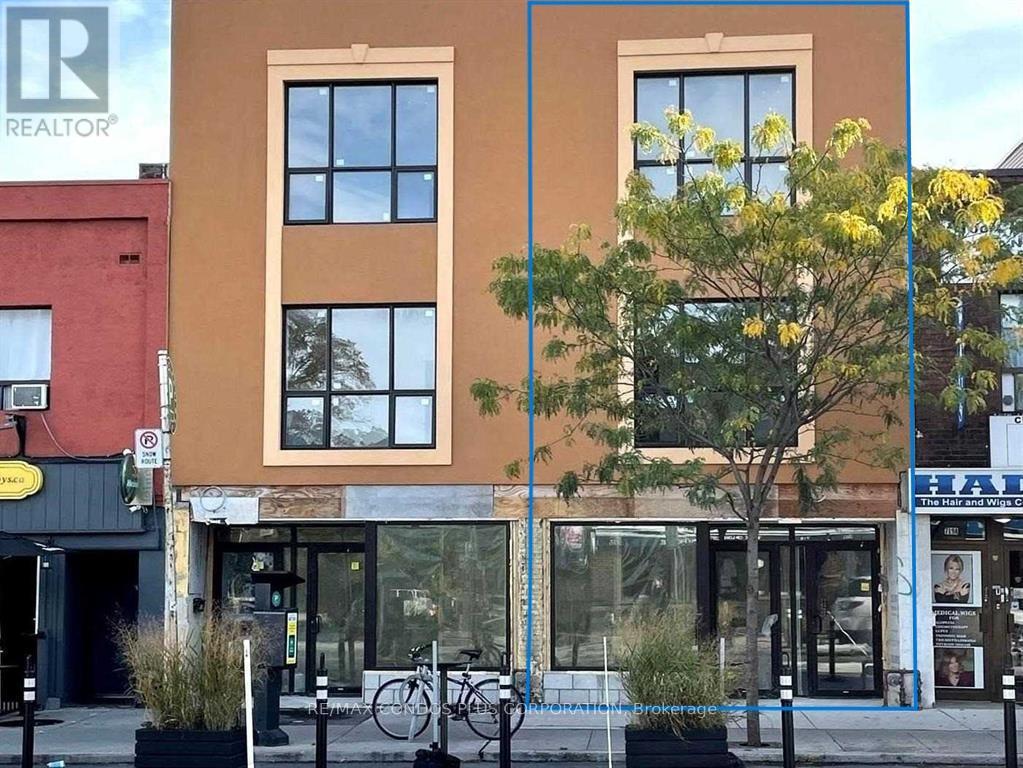
721 Danforth Avenue
Toronto, Ontario
We Are Excited To Present This Exceptional Investment Opportunity, Featuring A Commercial Unit Of Approximately 1,420 Sqft, Complemented By An Underground Space Of About 789 Sqft, Currently Leased To A AAA Tenant, Ensuring A Stable Income Stream. Additionally, There Are Four Newer Residential Apartments, Each Around 700 Sqft, Boasting One Bedroom Plus A Den And 1.5 Baths, With The Separate Dens Providing Added Flexibility And Appeal, Which Enhances Tenant Desirability. All Units Are Separately Metered For Gas And Electricity, Significantly Reducing Administrative Costs. The Property Includes Heating And AC, Along With One Surface Parking Space Dedicated To The Commercial Tenant, Ensuring Convenience And Satisfaction. Its Prime Location Near Pape Subway Station Positions The Property For Long-Term Growth, Particularly With Its Future Hub Status Connecting Major Areas. The Increased Demand In The Region, Coupled With The Proposed Development Project Across The Street, Further Enhances Appreciation Potential. Lastly, Close Proximity To Toronto's Finest Restaurants And Bars Adds To The Property's Appeal, Making It Attractive To Both Current Tenants And Prospective Buyers. This Opportunity Combines Solid Investment Fundamentals With The Promise Of Future Growth, So Dont Miss Your Chance To Capitalize On This Prime Asset In A Thriving Area! (id:49269)
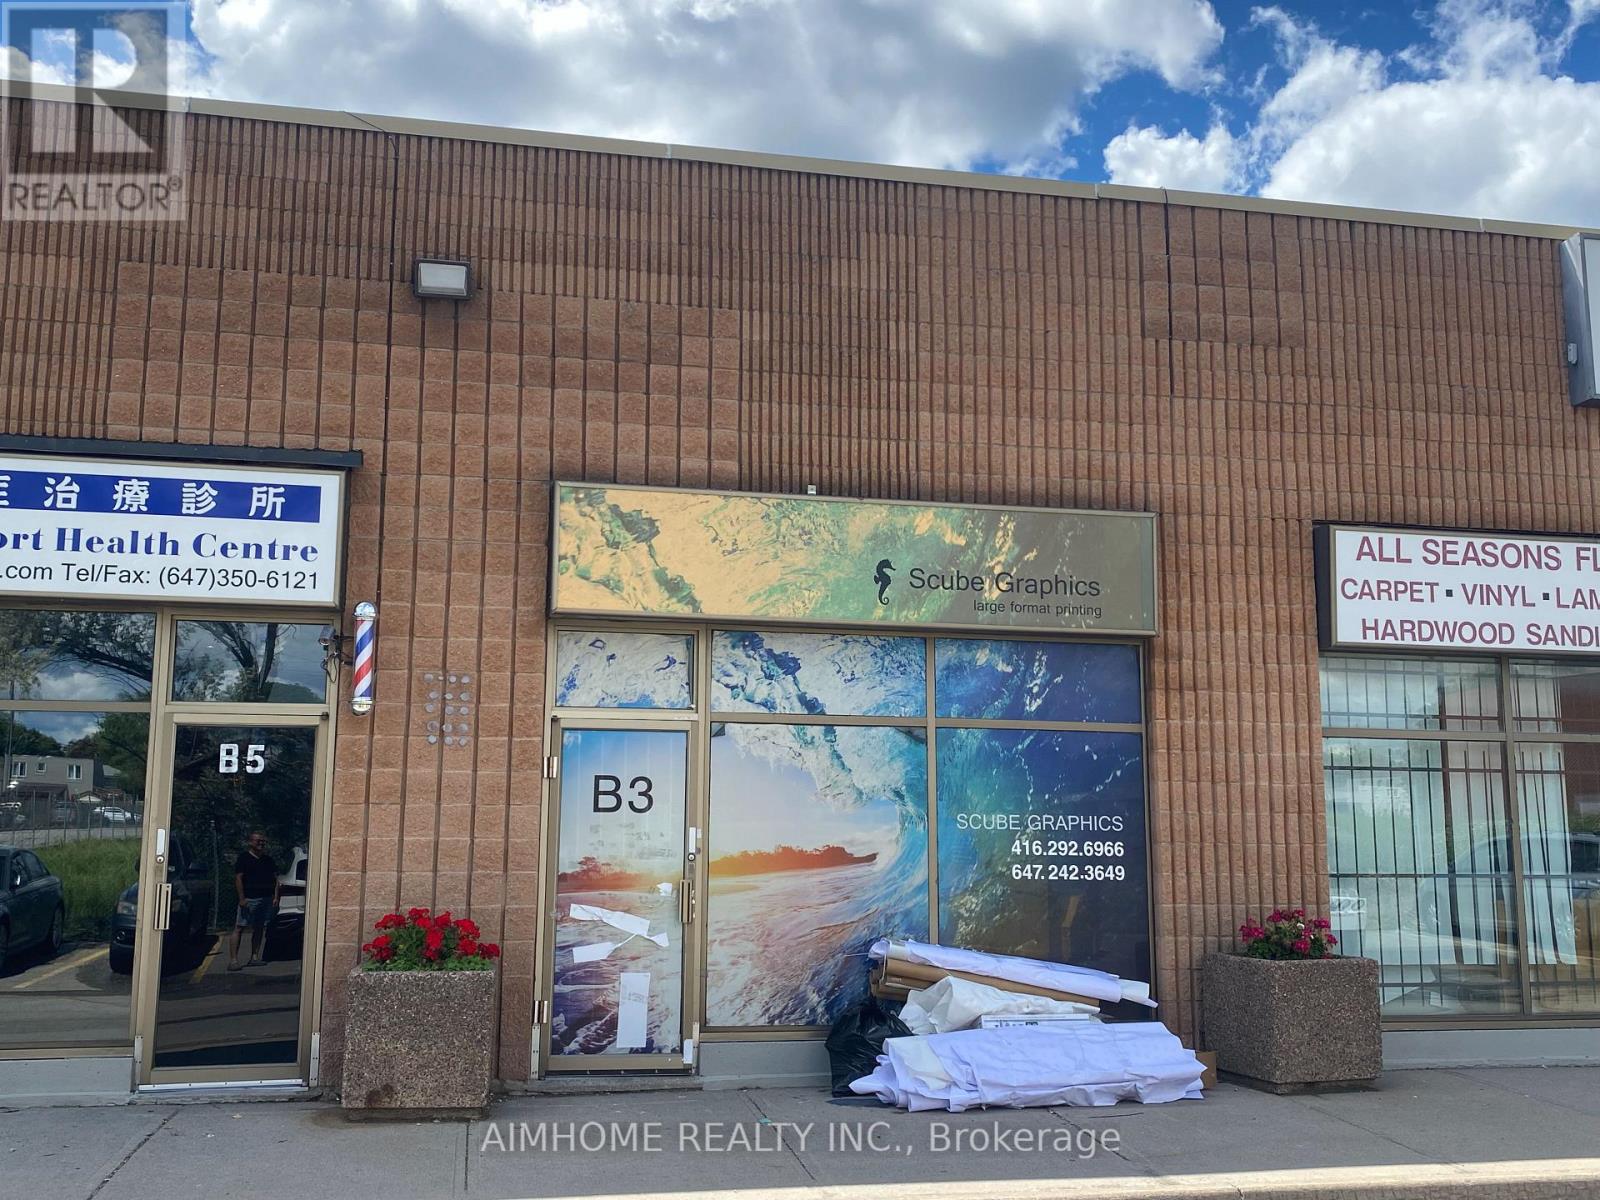
B3 - 2370 Midland Avenue
Toronto, Ontario
The company has been engaged in color inkjet printing for approximately 15 years, with its main businesses covering advertising displays, commercial decoration, and signage production. Its core businesses include:1. Outdoor Advertising and Signage: Large outdoor billboards: highway pillar advertising, large building wall advertising, etc.; directional signs and signage: various directional signs, lightbox advertising, traffic warning signs, corporate image wall signs, etc.2. Exhibitions and Commercial Displays: Booth construction: exhibition posters, backdrops, store signs; point-of-purchase (POP) displays: shopping mall posters, hanging banners, roll-up banners, X-shaped display stands, promotional counter decorations, etc.3. Decoration and Personalization: Home and shop decoration: custom oil paintings, murals, background wallpaper, personalized decorative paintings; printing on irregularly shaped materials: using UV inkjet printing technology to print patterns directly on materials such as glass, tiles, wood, metal, and acrylic.4. Transportation Vehicles and Outdoor Facilities: vehicle advertising; outdoor lighting: street light flags, billboards, etc. The company has accumulated over a thousand clients. (id:49269)
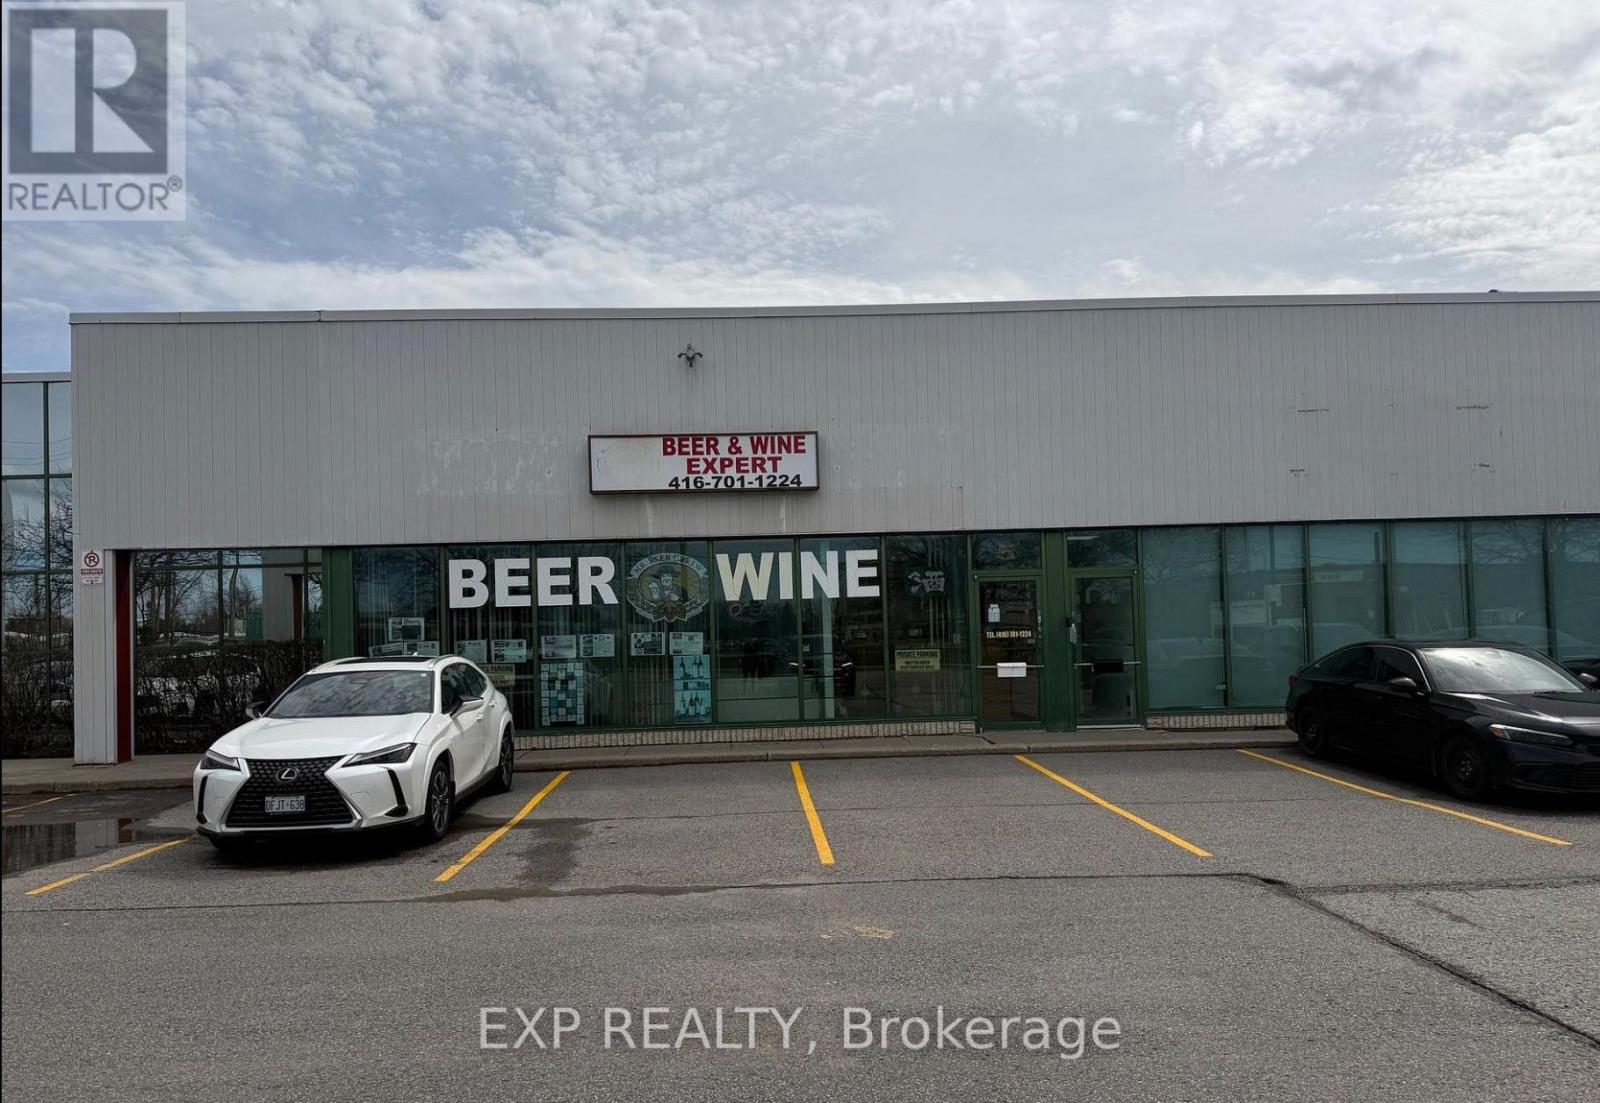
5 - 21 Canadian Road
Toronto, Ontario
Exceptional Opportunity to Own a Long-Established Wine & Beer Making Business!Successfully operating from the same prime location since 1990, this well-established business has earned a strong reputation and loyal clientele for producing quality craft beer and wine. A turnkey operation that is easy and enjoyable to manage, featuring short business hours and low overhead, making it ideal for owner-operators, retirees, or entrepreneurs seeking a lifestyle business.The spacious premises offers an efficient layout designed for both production and retail operations. Attractive lease terms with current rent of only $3,600 per month, including 3 years remaining on the lease plus a 5-year renewal option. Stable business history, established customer base, and excellent potential for future growth.A rare opportunity to acquire a profitable, long-standing business with proven success and tremendous upside potential. (id:49269)
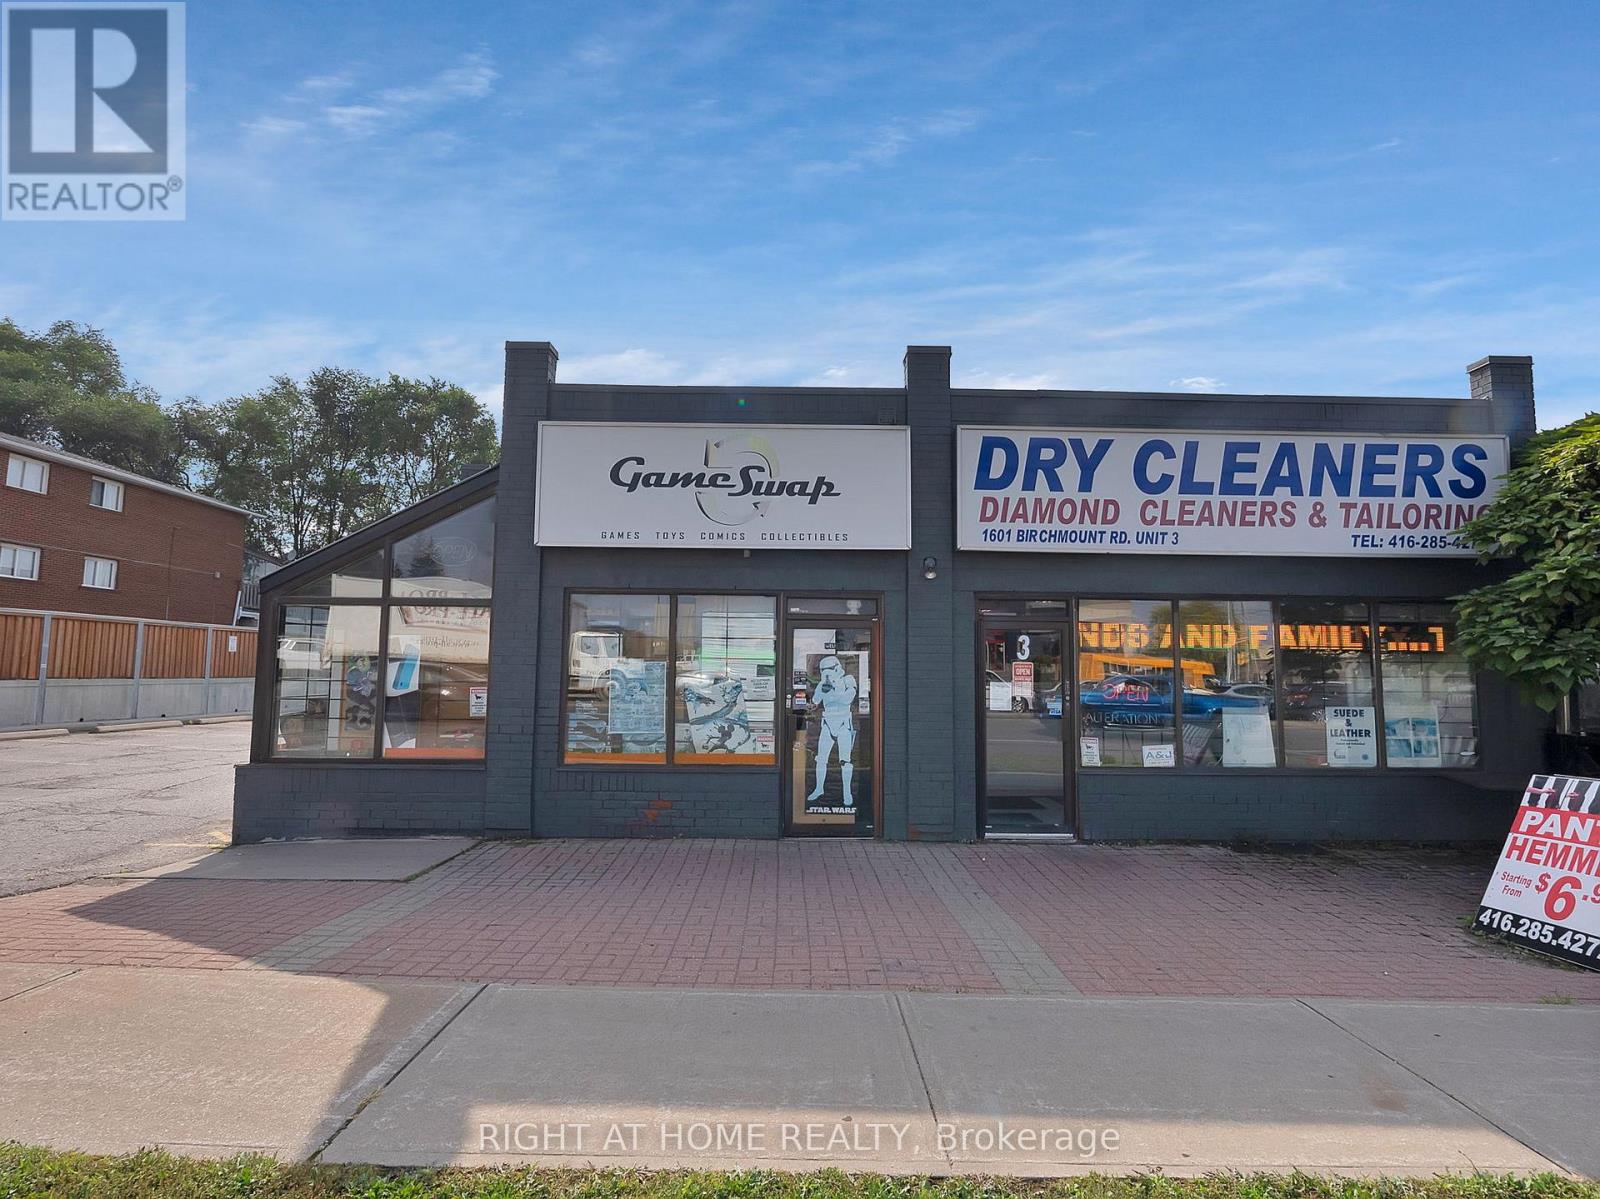
4 - 1601 Birchmount Road
Toronto, Ontario
For sale is a thriving and long-standing gaming retail business with over 13 years of success, a loyal customer base, and a stellar reputation in the industry. This is a rare, turnkey opportunity that includes over $850,000 in inventory, well-established vendor relationships, and exclusive, transferable contracts with two of Canadas largest pop culture events-CNE and Anime North- bringing in over $80,000 annually in additional revenue and unmatched brand exposure. Known as a hub for gamers, collectors, and hobbyists, the store operates in a high-traffic location with favorable lease terms and a knowledgeable team already in place. The sale includes fixtures, equipment, branding, online presence, customer data, and event partnerships, everything you need to step in and succeed from day one. Whether you're a seasoned entrepreneur or a passionate gamer ready to own a piece of the industry, this business offers strong revenue, multiple income streams, and serious growth potential. (id:49269)
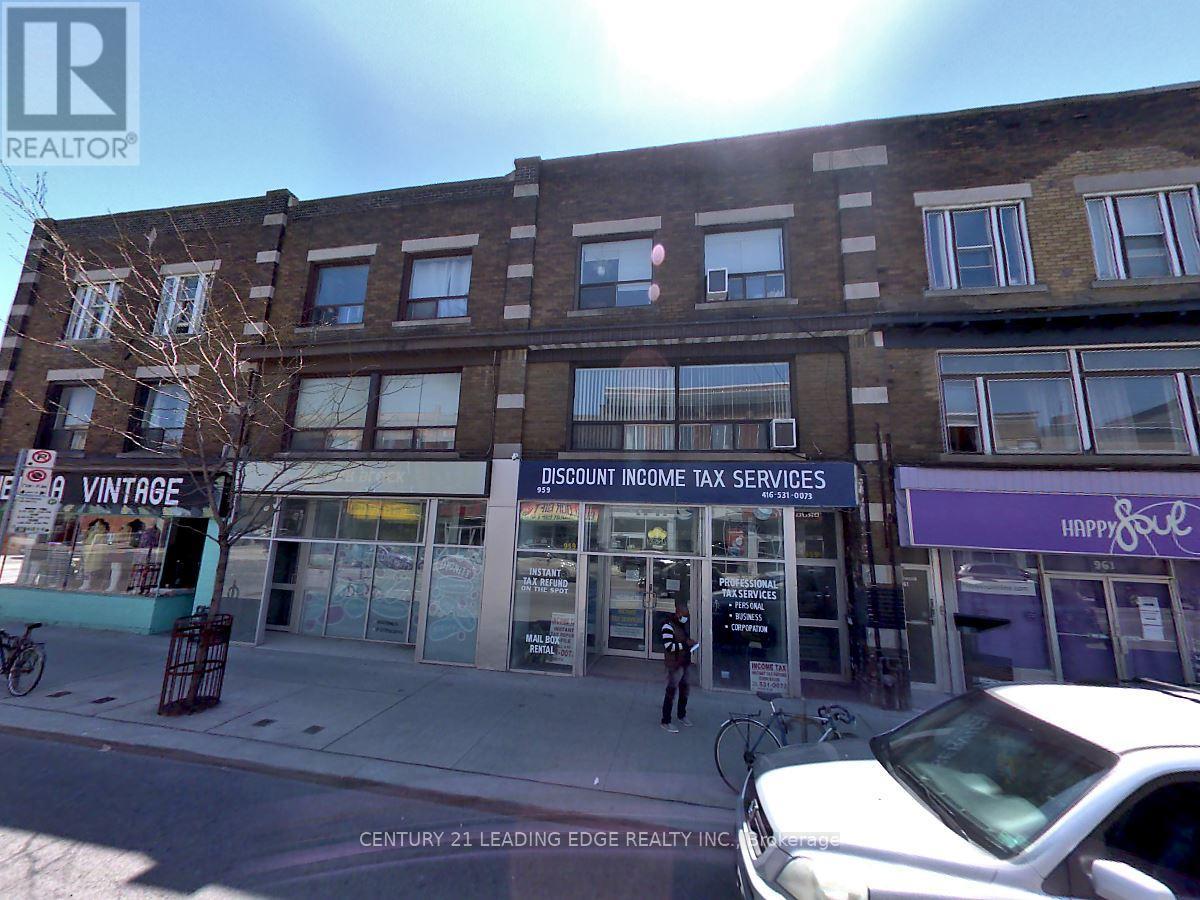
1 - 959 Bloor Street W
Toronto, Ontario
Good sized One-bedroom suite and open-concept layouts Full Bathroom, ensuite laundry, Full Kitchen& Bright Living Area. Steps to Subway, Bloor Restaurants, Shopping, & All Amenities. (id:49269)
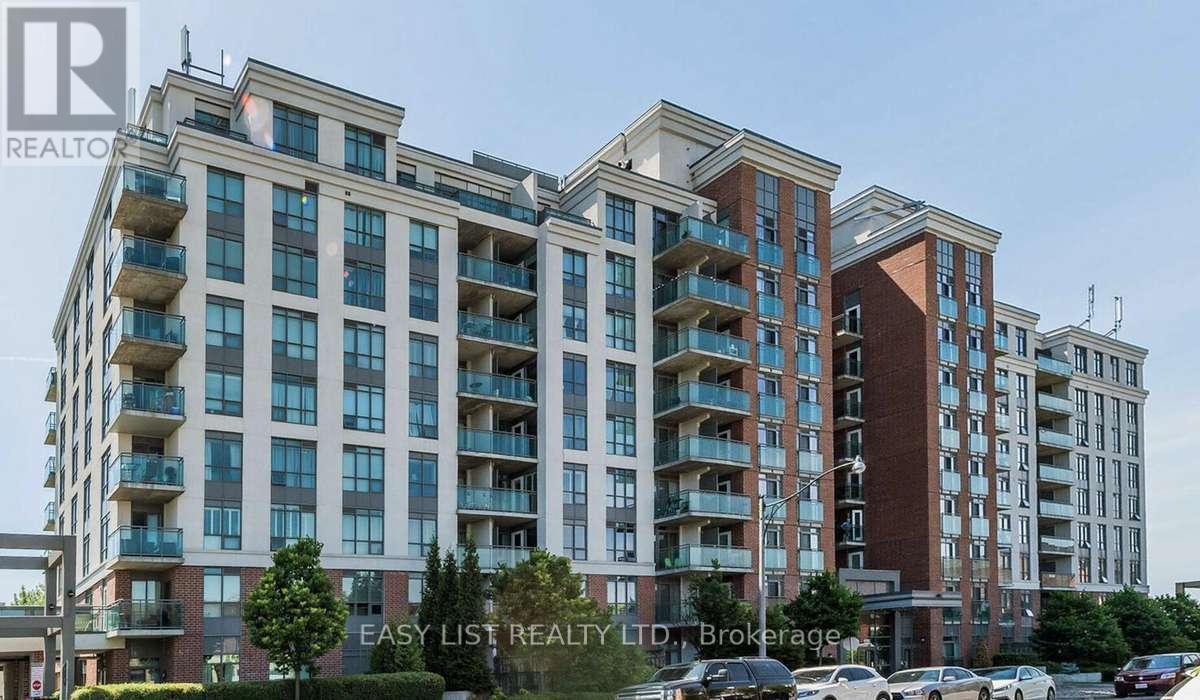
326 - 120 Dallimore Circle
Toronto, Ontario
Visit the REALTOR website for further information about this listing. Stylish and fully renovated 1-bedroom, 1-bathroom condominium located in a highly desirable pocket of Don Mills offers modern living with excellent building amenities and convenient access to transit and shopping. This bright suite features a spacious layout with a large gourmet kitchen equipped with full-sized built-in appliances, an oversized 24" sink with a filtered drinking water system, and a cozy living area highlighted by a custom electric fireplace and feature wall. The bedroom includes plush Australian wool carpet and a custom wall-to-wall closet system, with a walkout to the double balcony that is also accessible from the living room, providing northwest sunset views. Residents enjoy access to 24-hour concierge and security, a gym, pool, media room, party room, billiards room, and outdoor BBQ patio with landscaped grounds. Located steps from the TTC, the building is within a 10-minute walk to Shops at Don Mills, grocery stores, and restaurants, and just minutes from the Eglinton LRT, Science Centre, and future Ontario Line hub. Outdoor trails, parks, and playgrounds are also nearby. Additional features include in-suite laundry and a locker (Level P1), with optional parking available for $100 per month. Do not miss out! (id:49269)
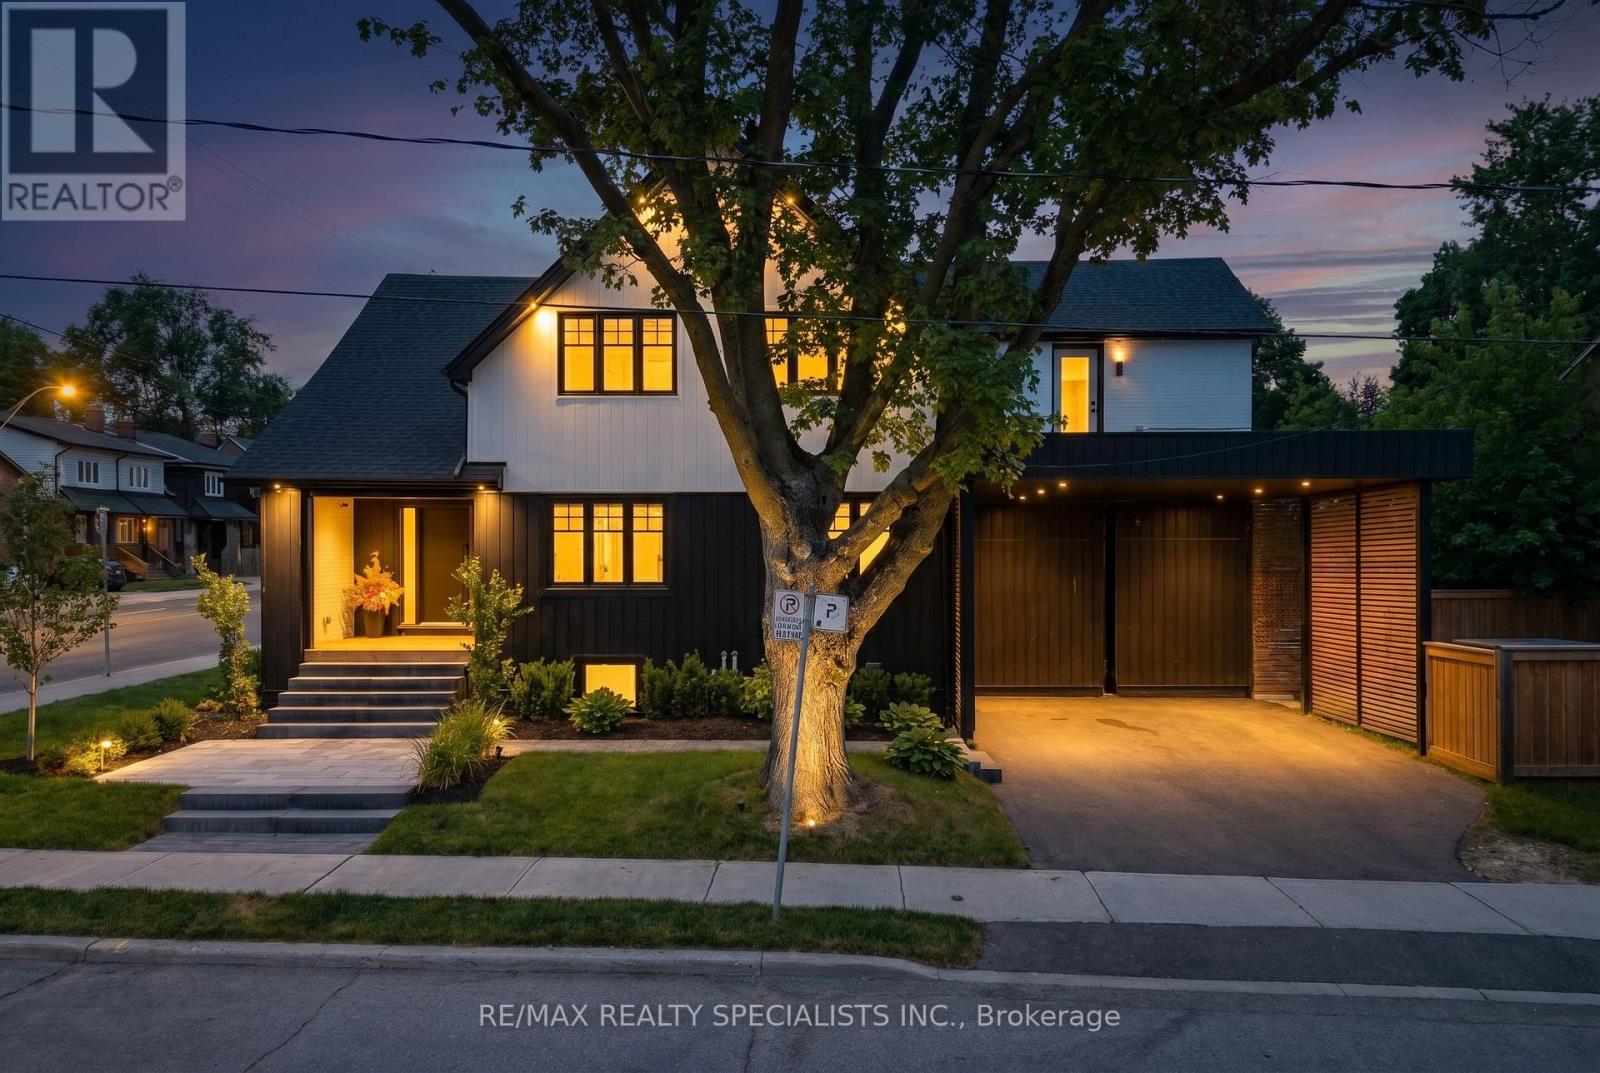
997 Mount Pleasant Road
Toronto, Ontario
Welcome to your dream family home in the heart of Sherwood Park. Beautifully renovated from top to bottom, this stunning residence seamlessly combines timeless character with modern luxury, offering the perfect balance of elegance, comfort, and functionality. Designed with family living and entertaining in mind, the open-concept main floor features spacious principal rooms, beautiful hardwood floors, and an inviting atmosphere you'll love coming home to. The second level offers five generous bedrooms, providing plenty of space for a growing family, while the finished lower level with soaring 10-foot ceilings adds exceptional living space for a recreation room, home gym, guest suite, or media room. Situated on a premium corner lot at Mt. Pleasant & Keewatin, you'll enjoy being part of one of Toronto's most desirable and family-friendly neighbourhoods. Walk to top-rated public and private schools, parks, shops, restaurants, and transit, all while enjoying the charm and sense of community that makes Sherwood Park so special. A rare opportunity to own a move-in-ready home in an unbeatable location - where luxury, convenience, and family living come together. (id:49269)
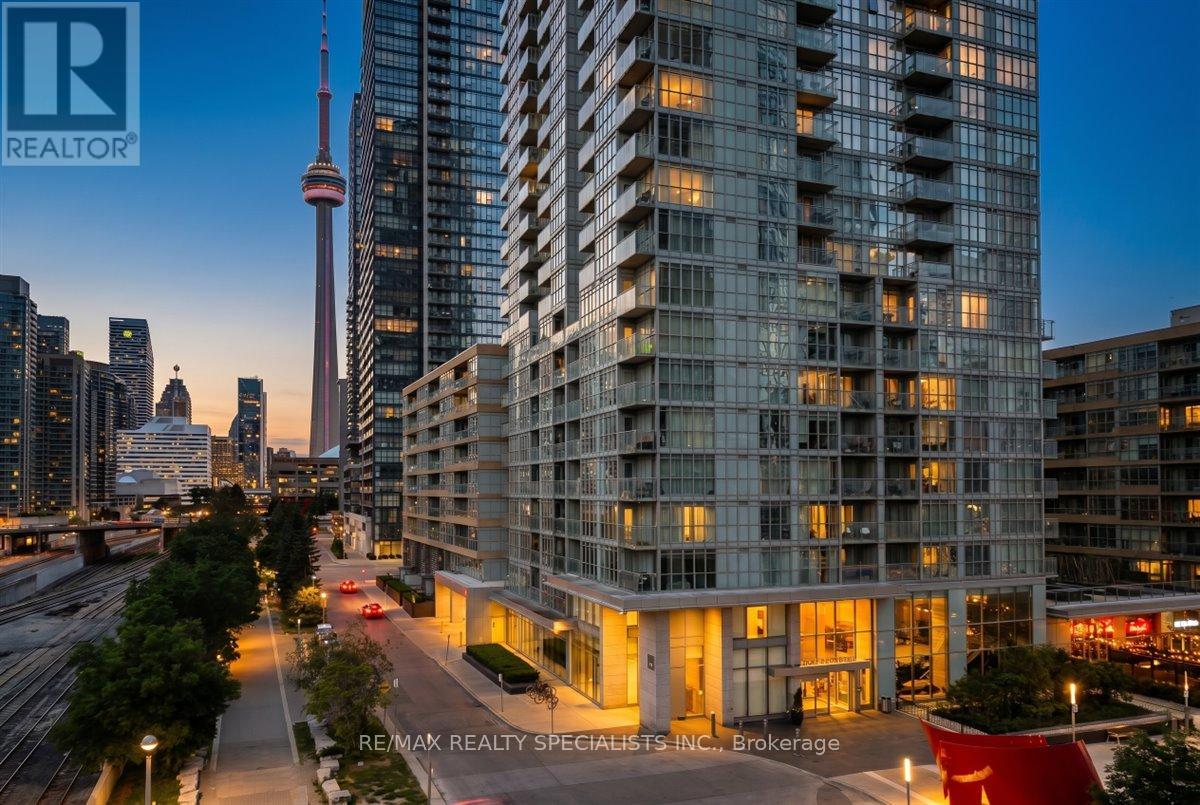
Ph06 - 15 Iceboat Terrace
Toronto, Ontario
A Truly Rare Penthouse Opportunity! Experience luxury living at its finest in this spectacular south-east corner penthouse featuring breathtaking, unobstructed lake and city views through dramatic wall-to-wall windows. Offering approximately 2,028 sq. ft. of beautifully designed living space (as per builder's plan), this exceptional residence combines elegance, comfort, and an unbeatable downtown lifestyle. Recently renovated throughout, the home showcases stunning hardwood flooring on both levels, updated doors and locks, modern light fixtures, and refined finishes that create a sophisticated, move-in-ready space. Enjoy world-class amenities including an indoor pool, hot yoga room, squash court, fully equipped fitness centre, and an impressive sky-bridge party room perfect for entertaining. Ideally situated in the heart of the city, just moments from the Financial District, Entertainment District, Harbourfront, acres of parkland, dog parks, major banks, Sobeys, public transit, and iconic landmarks such as the CN Tower and Rogers Centre. This is a rare opportunity to own a prestigious penthouse with unmatched views, luxury amenities, and the ultimate urban lifestyle. Don't miss your chance to call this extraordinary residence home, includes 2 lockers and 3 parking spots. (id:49269)
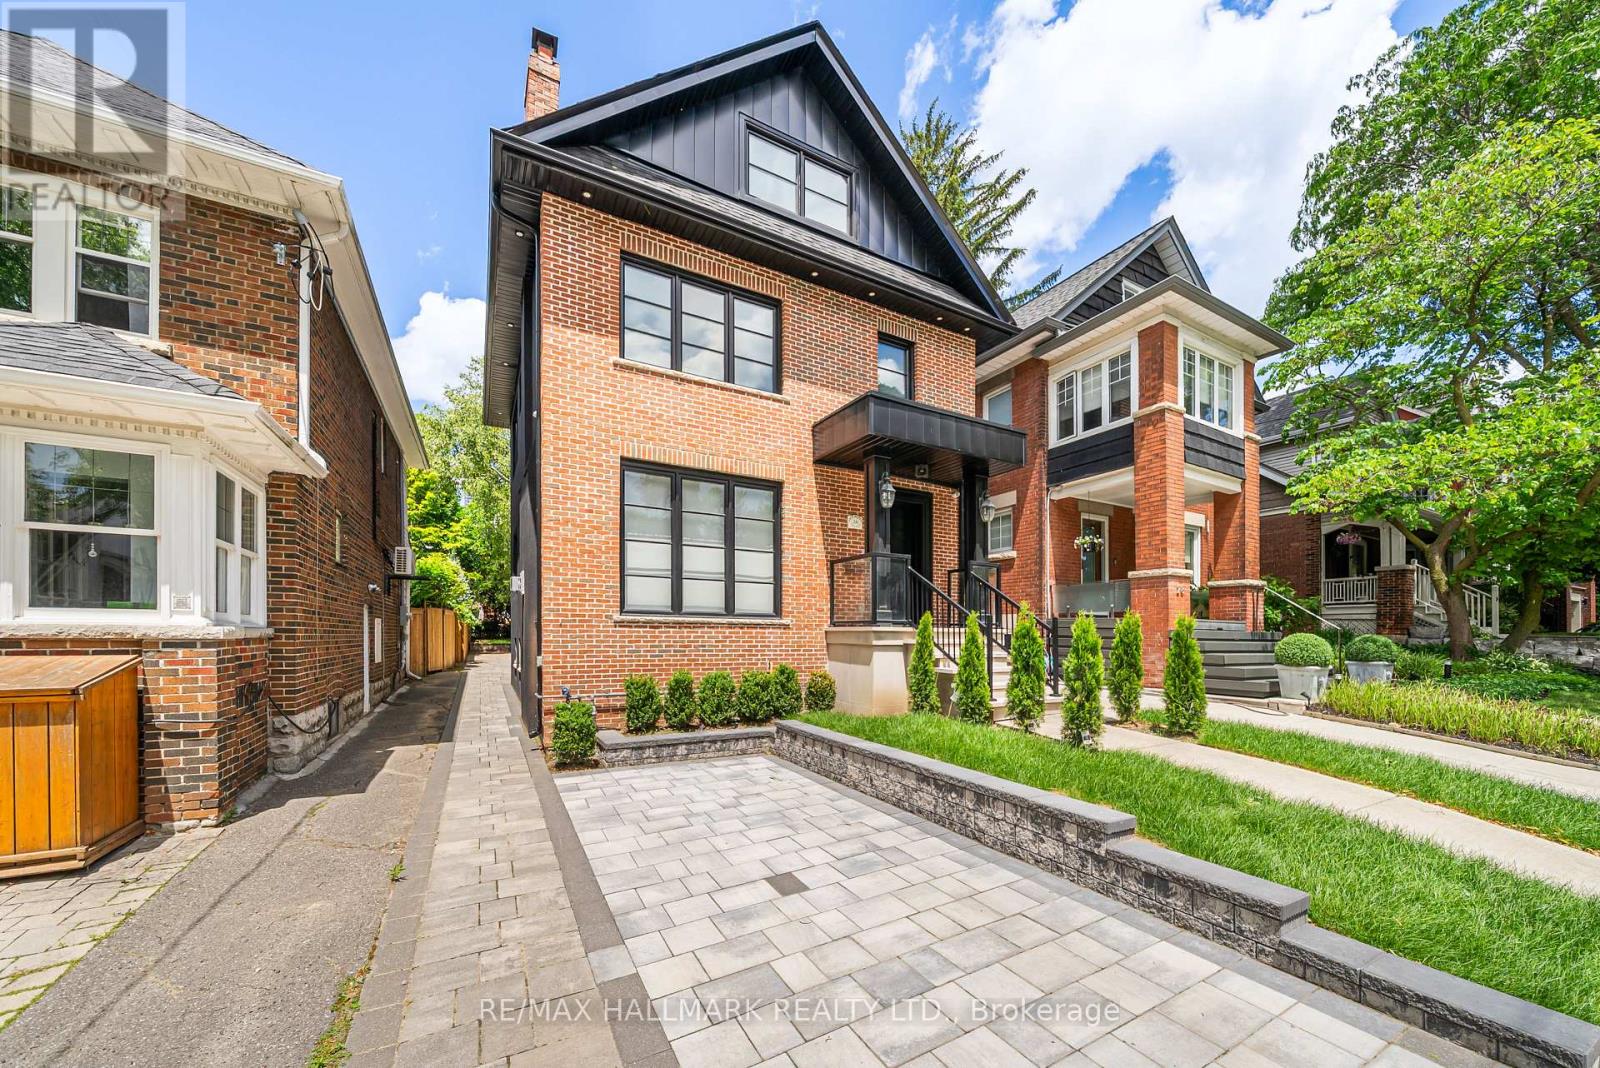
26 Carey Road
Toronto, Ontario
Location, location, location. Newly completed, rarely offered 3-storey detached home in the heart of the coveted Bayview & Eglinton neighbourhood, just steps to Yonge Street's vibrant shops, restaurants, and transit. This stunning residence showcases a bright, open-concept layout with premium transitional finishes throughout, including elegant white oak floors and stairs, sleek glass railings, skylights, and an abundance of natural light. The gourmet eat-in kitchen is outfitted with top-of-the-line Niele appliances (fridge, stove, dishwasher) and seamlessly connects to spacious living and dining areas-perfect for both everyday living and entertaining-enhanced by a stylish gas fireplace. Interlocking extends throughout the exterior, adding both curb appeal and functionality. Featuring five generously sized bedrooms across the upper levels, this home offers exceptional space for growing families. High-quality craftsmanship is evident throughout with solid wood interior doors and trims, aluminum windows and doors, and thoughtful upgrades like heated bathroom floors and electrical window blinds. The fully finished basement includes a complete kitchen, presenting an excellent opportunity for rental income or multi-generational living. Smart home enthusiasts will appreciate the integrated Control4 system managing lighting, climate, audio, and security, along with built-in speakers, security cameras, and an alarm system for added convenience and peace of mind. Situated on a quiet, low-traffic street with two-car driveway parking, this home combines luxury, functionality, and an unbeatable location in one of Toronto's most desirable communities. (id:49269)
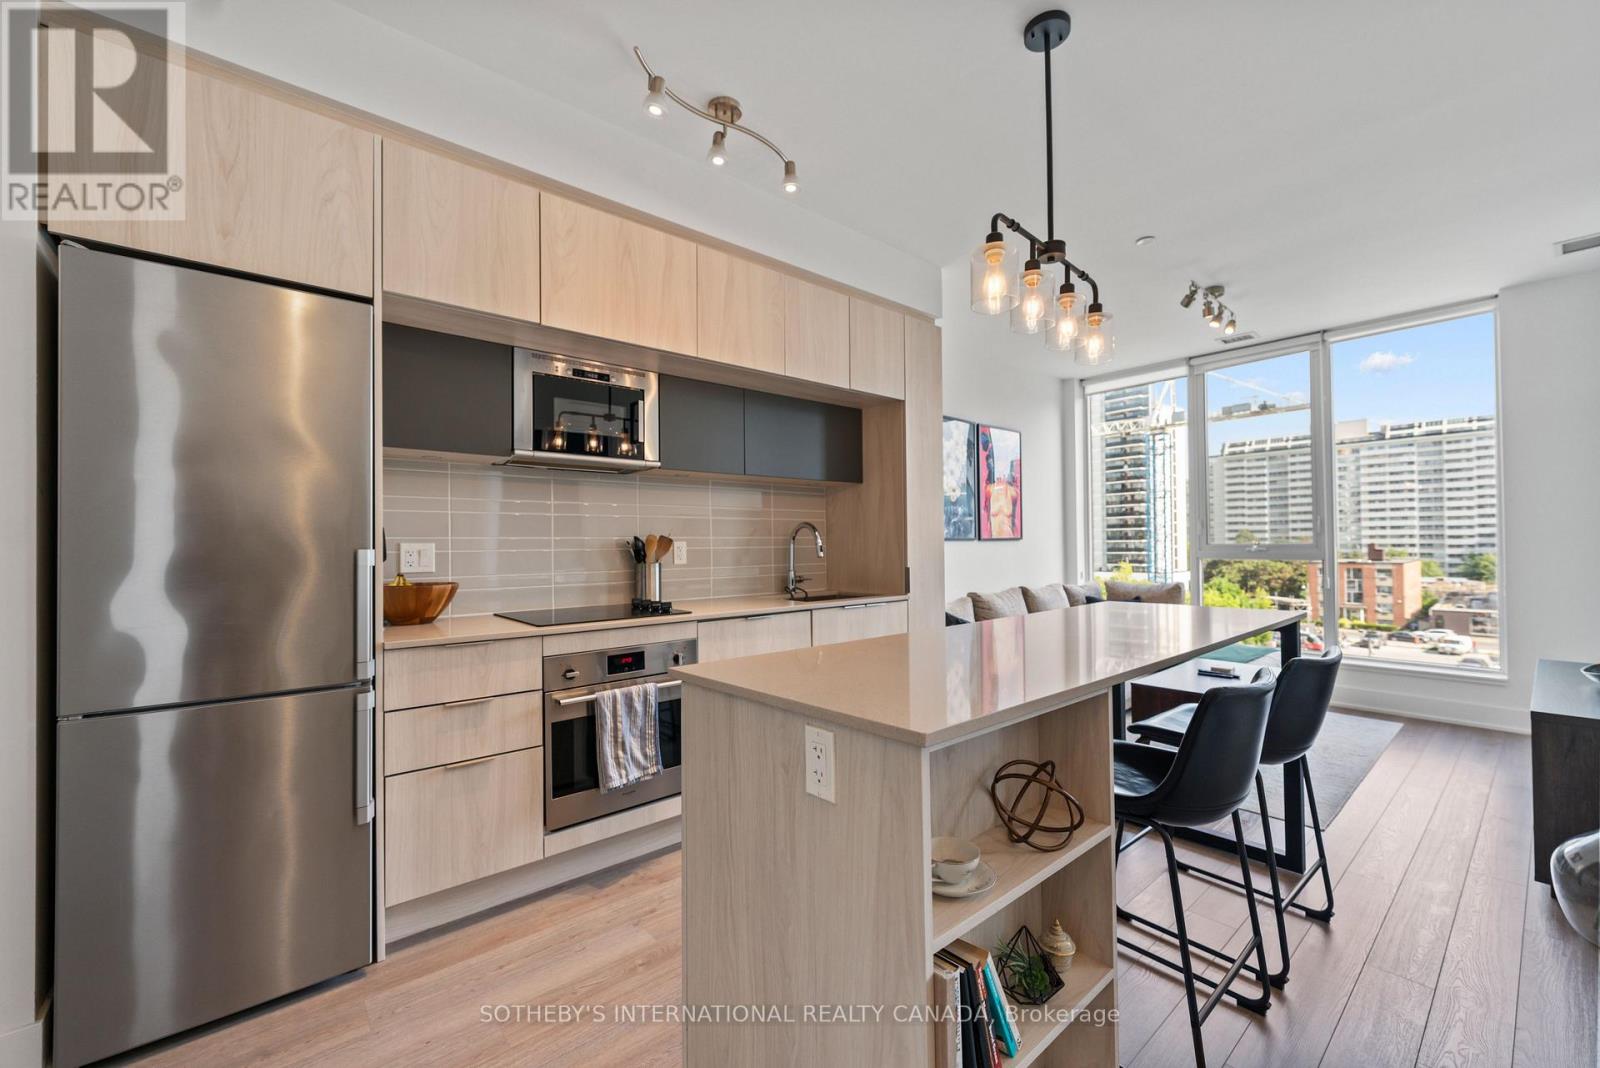
412 - 1 Belsize Drive
Toronto, Ontario
Welcome to urban living at its finest in this rarely offered boutique condo by Mattamy Homes in the heart of Davisville Village. This bright and beautifully designed suite features 1 bedroom plus a large den with 2 full bathrooms and approximately 620 sq ft of thoughtfully laid-out living space. Enjoy spectacular south-facing views through expansive windows that fill the unit with natural light. The modern kitchen is finished with upgraded quartz countertops, sleek cabinetry, and stainless steel appliances, seamlessly connecting to the open-concept living and dining area, perfect for relaxing or entertaining guests. The generously sized den offers flexible use as a home office, guest room, or additional lounge space, while both bathrooms feature contemporary spa-inspired fixtures for added comfort. Located in a low-rise, rarely offered Mattamy-built building, this condo includes an owned/private locker with potential to rent a parking space if desired. Just steps to Davisville TTC Subway, shops, restaurants, parks, schools, and with easy access to the DVP, this is midtown living at its most convenient. Don't miss your opportunity to call this stylish and functional Davisville gem your new home. (id:49269)
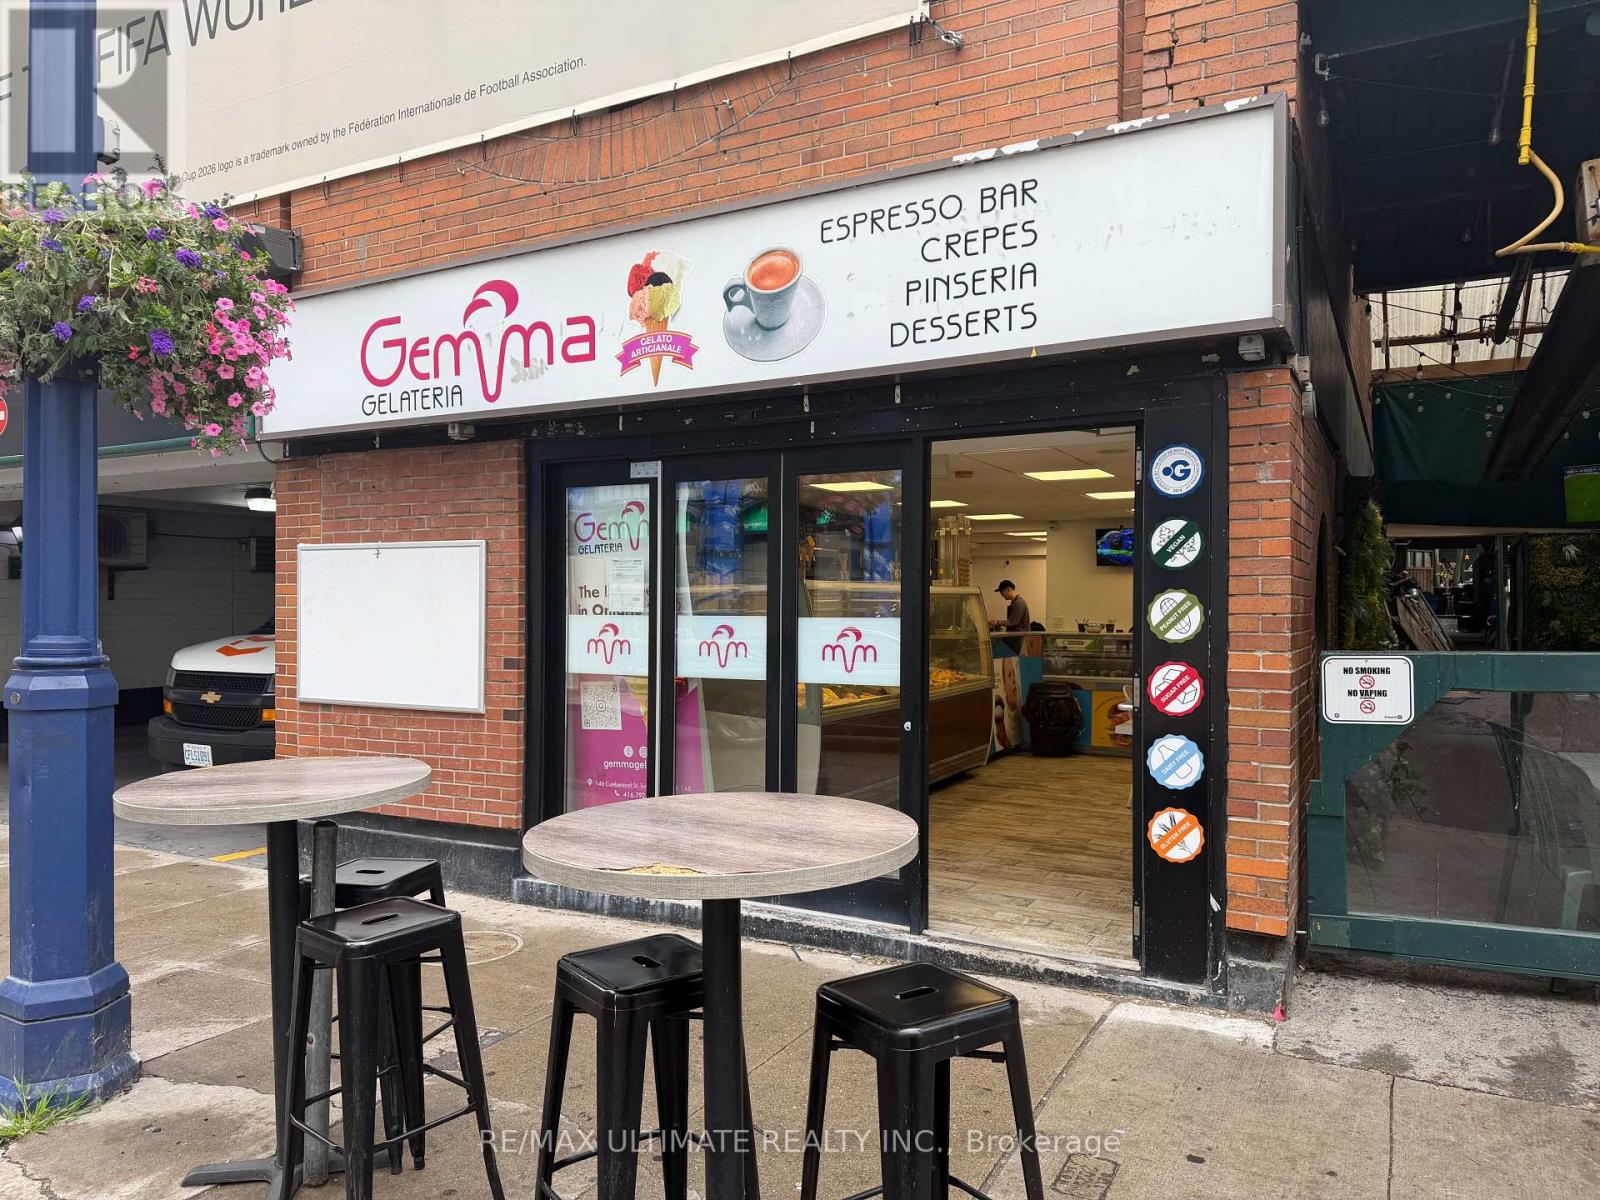
146 Cumberland Street
Toronto, Ontario
Exceptional opportunity to acquire a celebrated Italian-style gelateria and café in the heart of prestigious Yorkville. Located in one of Toronto's most elegant and sought-after neighbourhoods, this established business benefits from strong pedestrian traffic, affluent clientele, and a reputation for quality. Recognized with the ICCO Best Gelato in Ontario Award in 2022, the business offers authentic artisanal gelato alongside a popular café component, creating multiple revenue streams. A rare chance to take over a distinguished brand in a premier destination known for its luxury shopping, dining, and year-round activity. (id:49269)
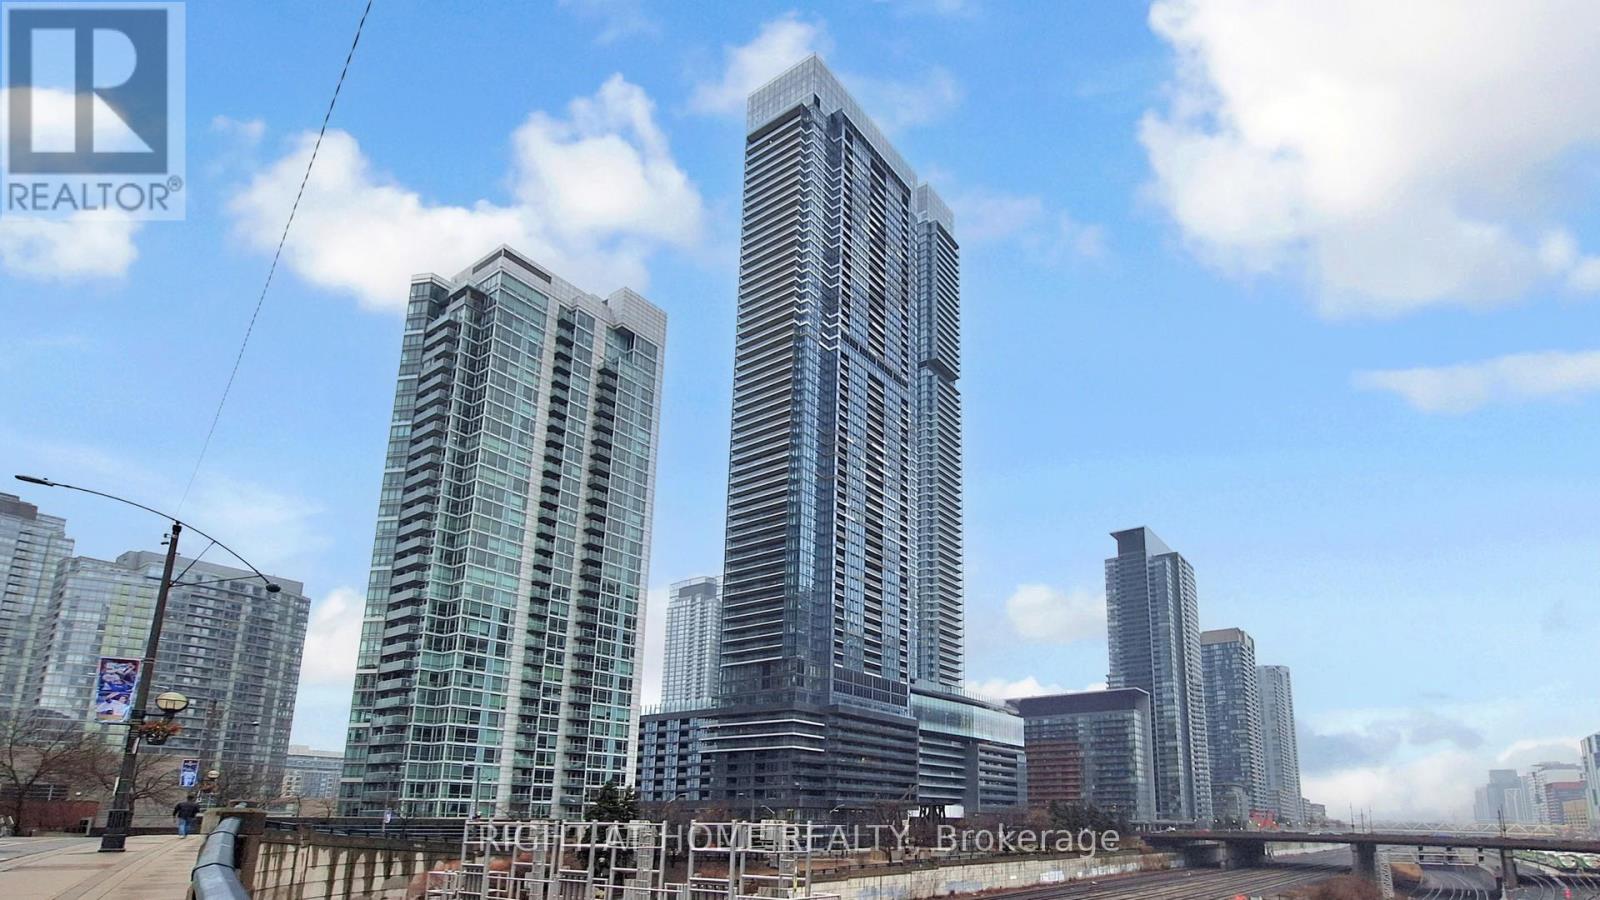
7706 - 3 Concord City Place Way
Toronto, Ontario
Welcome to this brand new, never-lived-in luxury residence at Concord Canada House, one of downtown Toronto's most prestigious landmark developments, ideally located steps from the CN Tower, Rogers Centre, Union Station, and the waterfront.Perched on a high floor, this exceptional 3-bedroom, 2-bathroom suite offers approximately 1,128 sq.ft. of thoughtfully designed interior space along with an expansive 277 sq.ft. heated terrace for year-round enjoyment. Enjoy breathtaking, unobstructed east-facing panoramic views of Toronto's iconic skyline and Lake Ontario through dramatic floor-to-ceiling windows that flood the home with natural light.Designed with sophistication and functionality in mind, the suite features premium Miele appliances, sleek contemporary finishes, and innovative four-season balcony doors that seamlessly extend the living space outdoors. From your private terrace, enjoy spectacular skyline views and even catch live events at Rogers Centre during the summer months.Residents enjoy access to world-class amenities including the iconic 82nd-floor Sky Lounge and Sky Gym, indoor swimming pool, ice-skating rink, touchless car wash, 24-hour concierge, and more.Located in the heart of downtown Toronto, moments from Scotiabank Arena, the Financial District, King West, fine dining, luxury shopping, and endless entertainment, this residence offers an exceptional blend of luxury, lifestyle, and convenience.Now offered below the original 2019 purchase price, this is a rare opportunity to secure outstanding value in one of Toronto's most sought-after luxury developments. Includes one parking space and one locker. (id:49269)
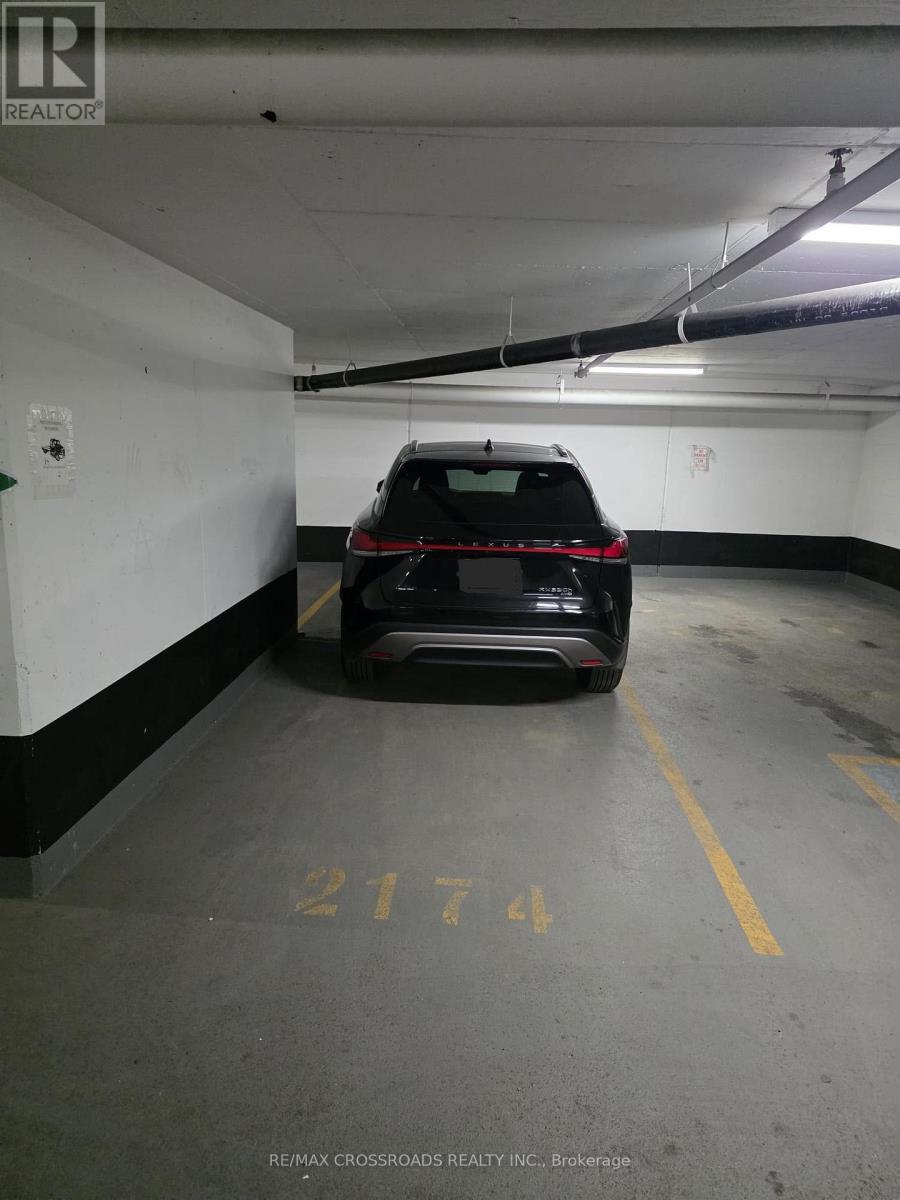
Parking-174 - 21 Iceboat Terrace
Toronto, Ontario
Not a standard parking spot - this is a large parking space, offering extra length for added convenience to park Pick up trucks or Can park Motorcyle behind Standard size car Excellent location in a high-rise condominium building by Concord CityPlace at 21 Iceboat Terrace.Available for purchase by residents of Parade 1 & 2 only, including 10 Capreol Court, 15 & 21 Iceboat Terrace, and 151 Dan Leckie Way. (id:49269)
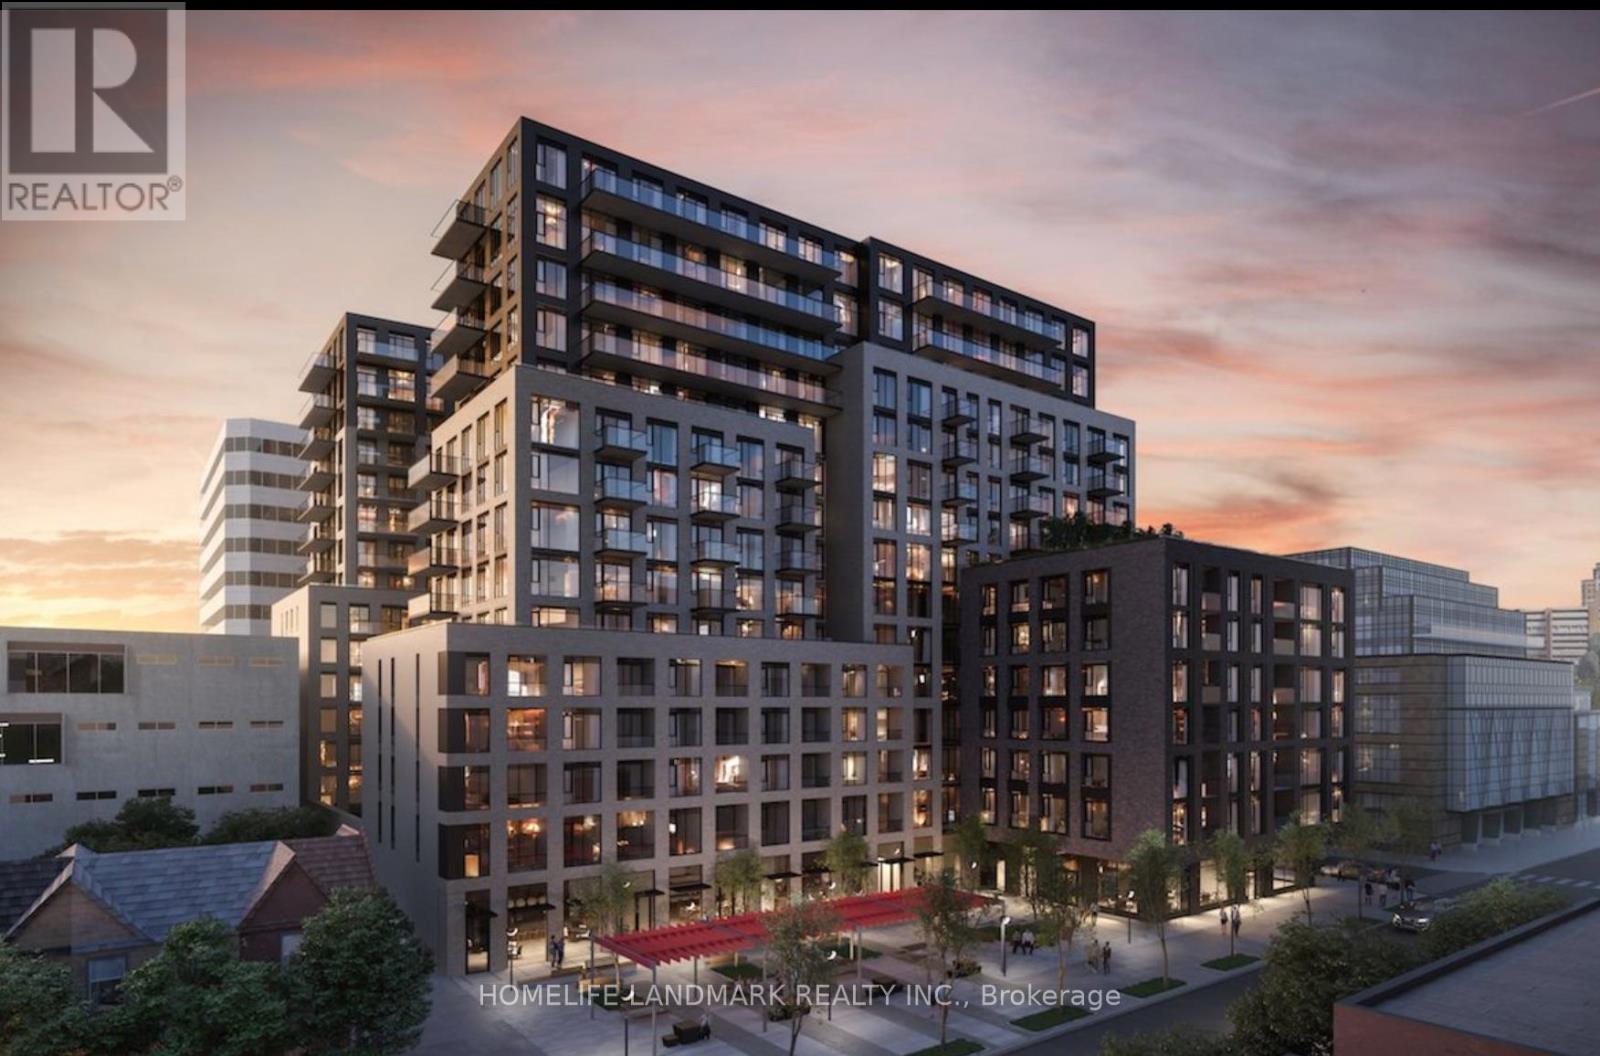
814 - 543 Richmond Street W
Toronto, Ontario
Welcome to 543 Richmond Residences by Pemberton Group in the heart of Toronto's Fashion District. This bright and stylish 1 Bedroom + Large Den suite features 9-ft ceilings, floor-to-ceiling windows, premium finishes, quartz countertops, stainless steel appliances, and a highly functional layout.Steps to King West, the Financial District, TTC, Loblaws, Winners, restaurants, cafes, and more. Exceptional amenities include a 24-hour concierge, fitness centre, outdoor pool, rooftop terrace, party room, games room, and BBQ area. (id:49269)
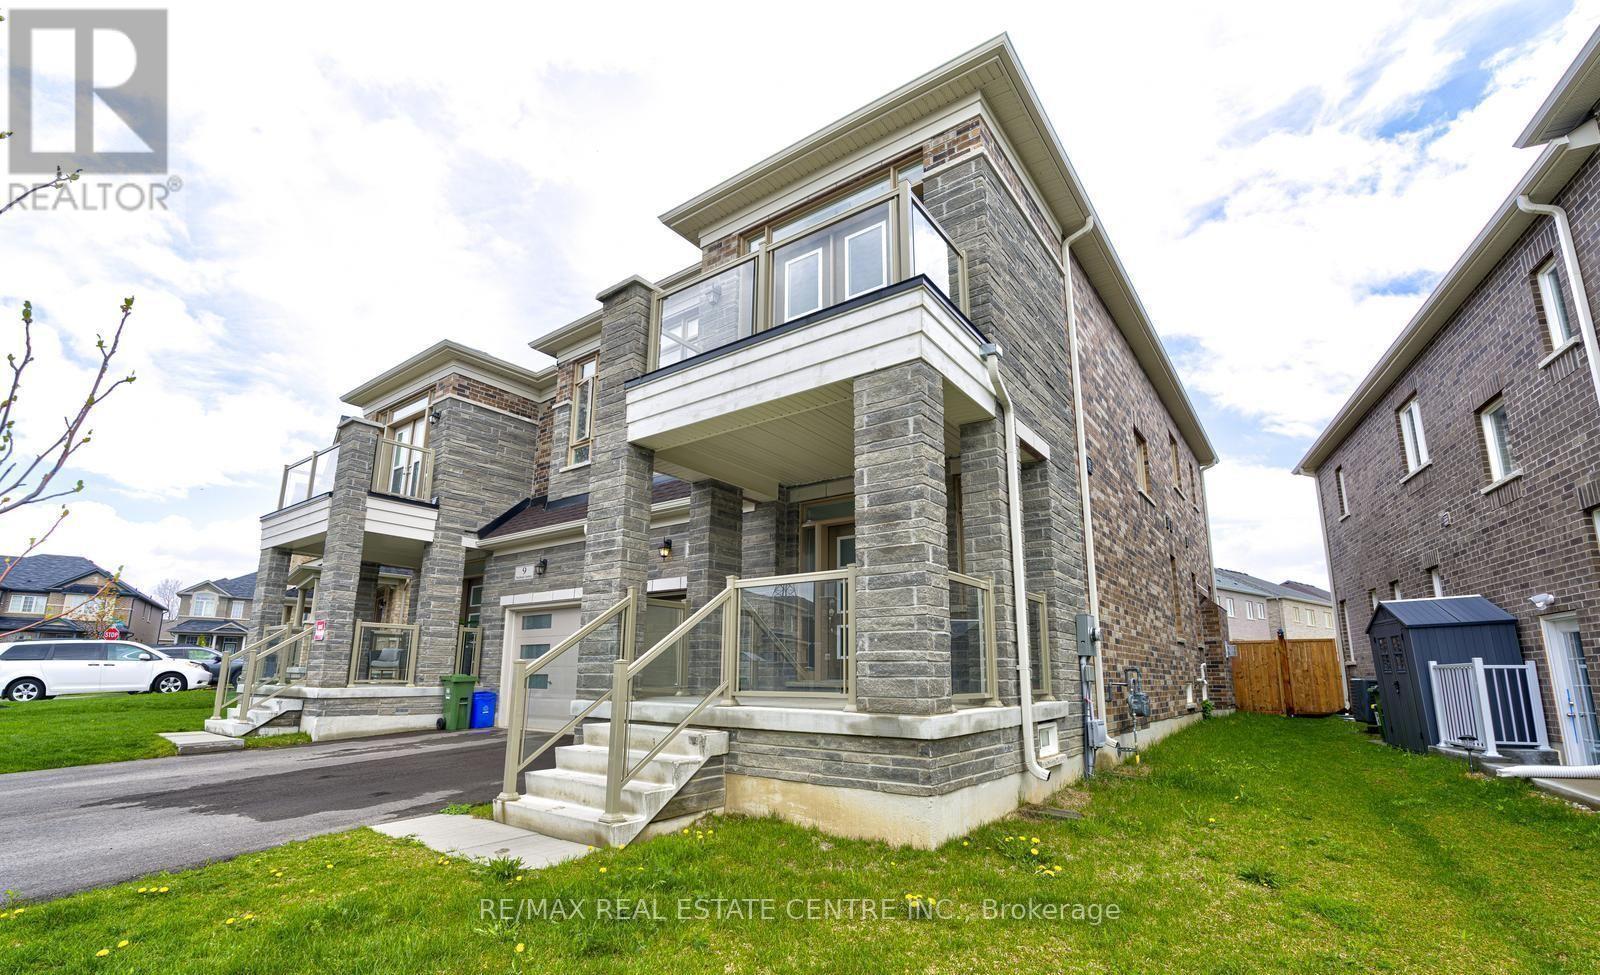
11 Trailbank Gardens
Hamilton, Ontario
Beautifully upgraded 4-bedroom semi-detached home in a sought-after newer Hamilton community. Bright and spacious main level with 9-ft ceilings, separate living and dining areas, tile flooring, and modern pot lights. Gourmet kitchen with upgraded cabinetry and stainless steel appliances. Features include a separate laundry room, garage access, and a deep, fully fenced backyard. Upstairs offers generous bedrooms, including a second bedroom with private balcony. Prime location close to parks, trails, schools, shopping, and highway access. Move-in ready with quality upgrades throughout. (id:49269)
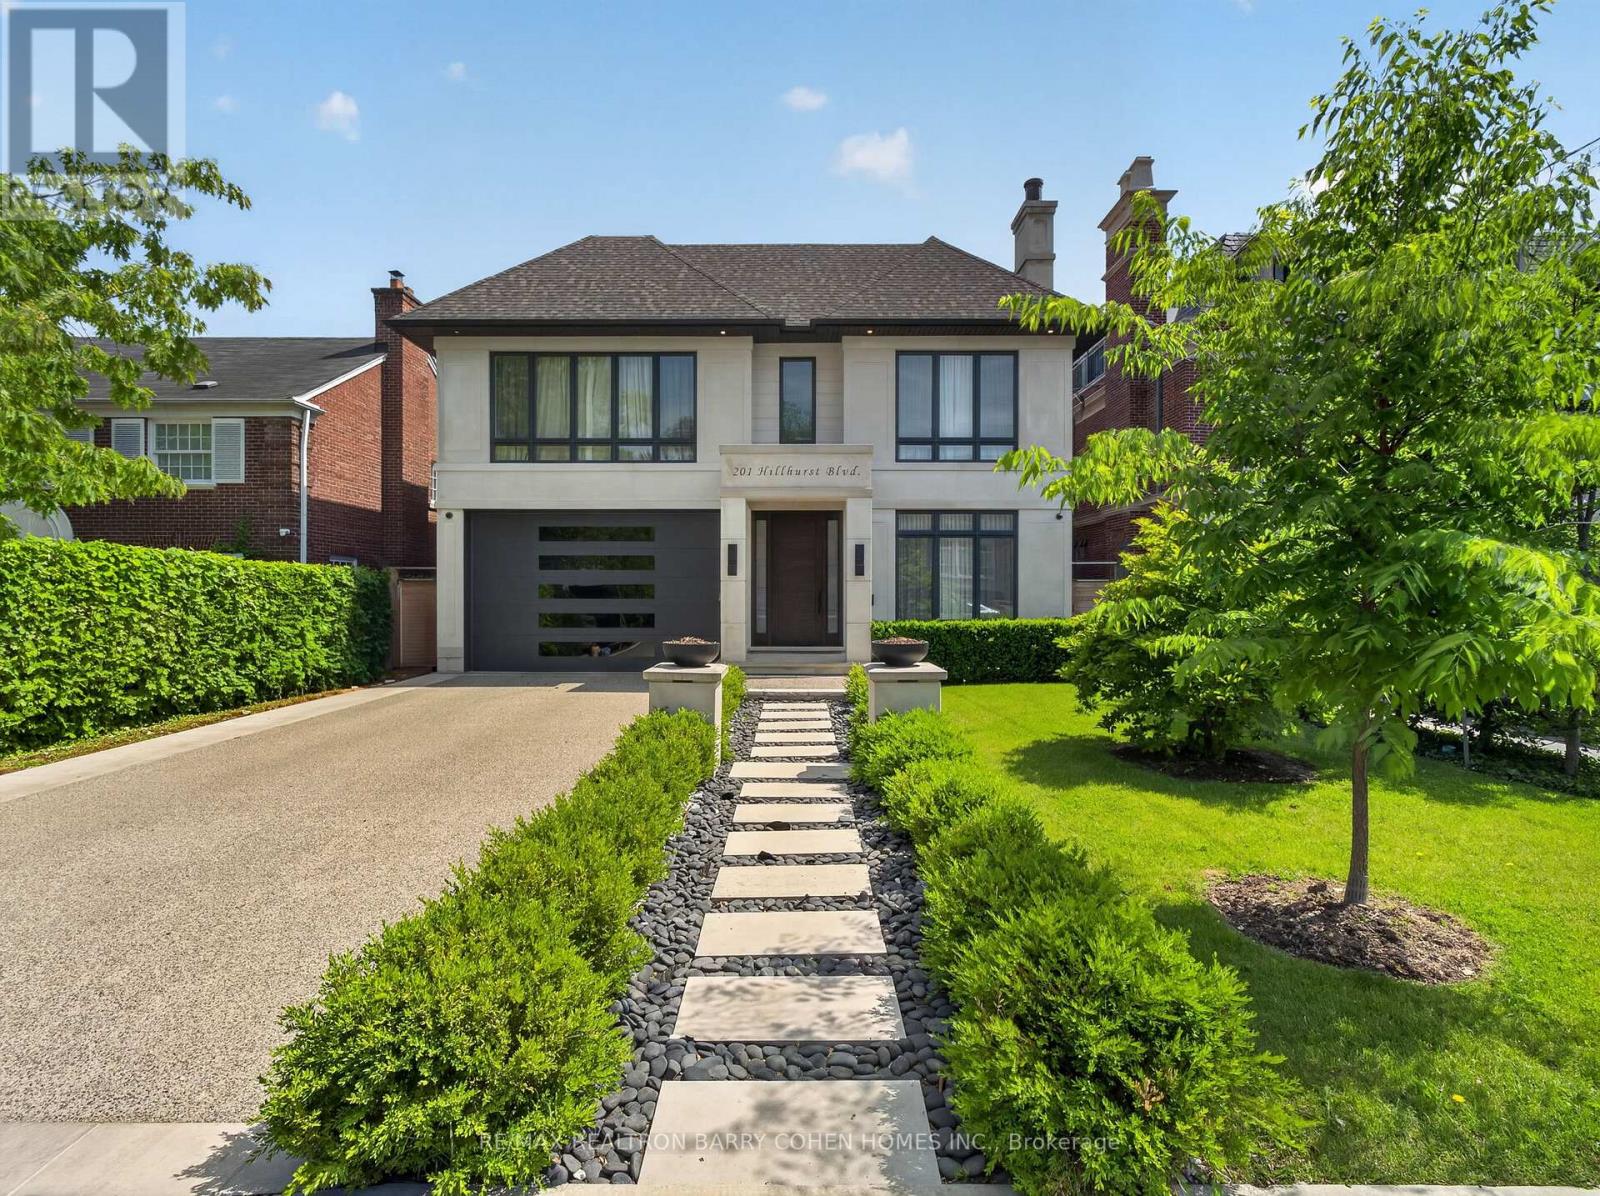
201 Hillhurst Boulevard
Toronto, Ontario
Unrivalled in design and finishes, this architecturally significant residence is the epitome of contemporary elegance, nestled within the highly desirable Lytton Park enclave. Offering over 7,300 sq. ft. of luxurious living space, this custom-built masterpiece showcases outstanding craftsmanship, painstaking attention to detail, and an exceptional level of refinement throughout. A dramatic steel and glass staircase anchors the home's striking interior, while expansive principal rooms, soaring ceilings, and walls of glass create a seamless blend of sophistication and comfort. The designer kitchen is a true showpiece, featuring premium appliances, exquisite finishes, and an oversized centre island overlooking the sun-filled family room, breakfast area and resort-inspired backyard. Designed with family living in mind, the home offers 4 spacious bedrooms, each with its own ensuite bathroom, while all bathrooms and the lower level Recreation and Halls feature heated floors for year-round comfort. The luxurious primary retreat isa private sanctuary complete with a 9-piece spa-inspired ensuite with heated floors and an extraordinary designer dressing room. A sprawling mudroom with custom built-ins provides exceptional everyday functionality, while upper-level laundry rooms add convenience. The expansive walk-up lower level rivals the finest luxury residences, featuring a nanny suite, private office (can be used as 6th bedroom), professional home theatre, wet bar, wine cellar, gym, recreation room, and two bathrooms. Outdoors, enjoy your own private oasis with a heated swimming pool, extensive stone terraces, and beautifully landscaped grounds designed for entertaining and relaxation. Additional highlights include double side-by-side garage parking and a heated private driveway. EXTRAS: All utilities, lawn care, snow removal, alarm monitoring, and pool maintenance are the responsibility of the tenant. (id:49269)
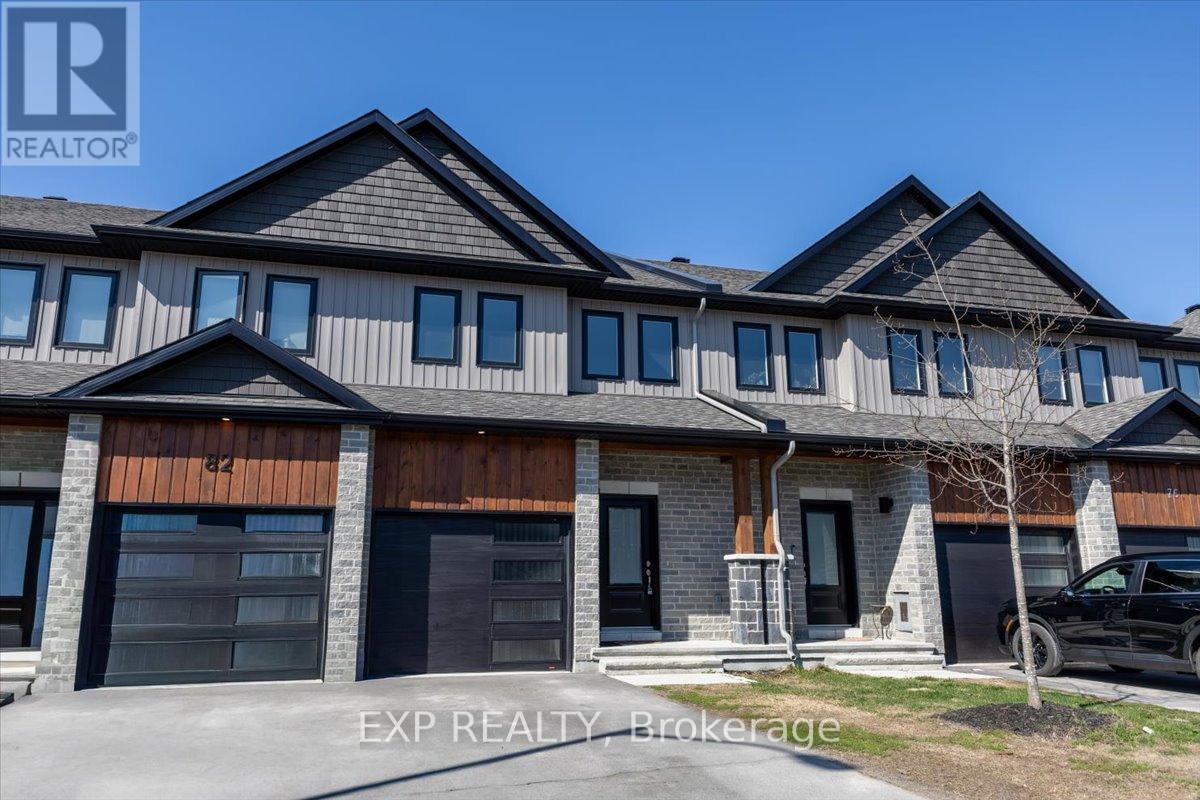
80 O Donovan Drive
Carleton Place, Ontario
Built in 2024 and still benefiting from remaining Tarion Warranty coverage, this move-in ready townhouse offers the perfect opportunity to enjoy modern living without the wait for new construction. Located in the growing and family-friendly community of Carleton Place, 80 O'Donovan Drive combines contemporary design, functional living space, and exceptional value.The bright open-concept main level features a spacious kitchen with ample cabinetry and workspace, seamlessly connecting to the dining and living areas - ideal for entertaining, family gatherings, or everyday living. Upstairs, you'll find generously sized bedrooms including a large primary suite complete with ensuite bath and excellent closet space. Convenient second-floor laundry adds to the thoughtful and practical layout.The unfinished lower level provides excellent future potential for additional living space, a home gym, recreation room, office, or storage area, allowing the next owner to customize the space to their needs. Enjoy the benefits of newer construction, energy-efficient systems, and low-maintenance living while being just minutes from parks, schools, walking trails, shopping, restaurants, and all the amenities Carleton Place has to offer. An excellent opportunity for families, professionals, first-time buyers, or investors seeking a nearly new home in a growing community. Why wait for a new build when you can move in and enjoy this beautiful home today? (id:49269)
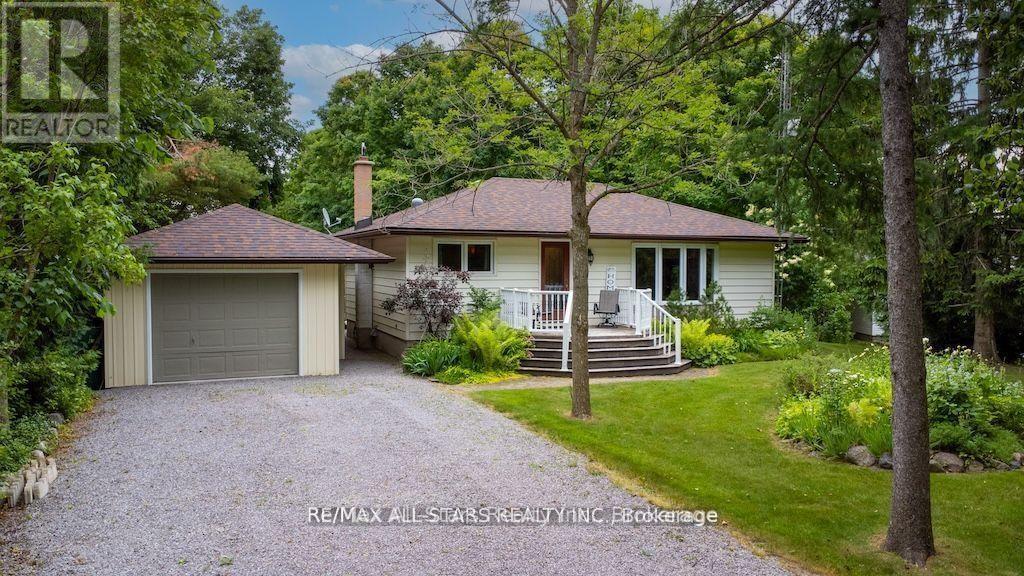
690 Post Road
Kawartha Lakes, Ontario
Experience the undeniable allure of country living at 690 Post Rd, where tranquility and charm shape every day. This impressive home features a smart layout with two spacious bedrooms upstairs and two more downstairs, along with two modern bathrooms. It's perfectly suited for families or anyone who loves hosting guests in a comfortable and inviting space. Set on half an acre between the scenic towns of Lindsay and Peterborough, this property offers plenty of room for outdoor activities, gardening, or simply soaking in the peaceful surroundings.The extra-large detached garage stands out, meticulously maintained and equipped with a heated home office. Use this versatile space as a creative studio, personal gym, or customize it to fit your needs. There's also a separate workshop, ideal for woodworking, crafts, or any hobby you want to pursue. Inside, each room features tasteful decor that creates a warm, welcoming atmosphere. The modern eat-in kitchen comes with brand-new stainless steel appliances, ready for you to prepare memorable meals. Relax in the cozy living room, where a charming fireplace invites you to unwind on cool evenings, and built-in bookcases add a touch of elegance and comfort throughout the bungalow.Whether you're buying your first home or looking to downsize, this property is a standout opportunity in a picturesque country setting. With peaceful surroundings and easy access to local amenities, it offers the best of rural life without giving up modern comforts. Come see 690 Post Rd for yourself and discover the perfect blend of rustic beauty and contemporary living. (id:49269)
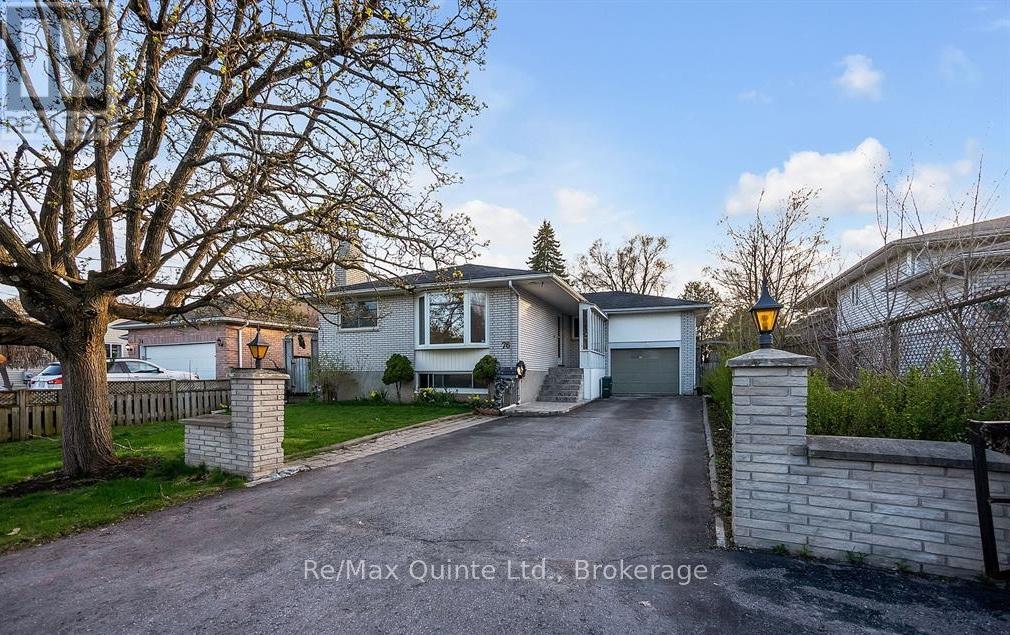
76 Gilbert Street
Belleville, Ontario
THIS ONE IS PRICED TO SELL!!! ATTENTION ALL INVESTORS AND SAVVY HOME BUYERS!! This spacious 5-bedroom, 2-bath raised brick home offers incredible flexibility and value in a highly convenient location close to shopping, restaurants, schools, and public transit. This home has 3 bedrooms and a four piece bath on the main floor and has been thoughtfully updated with brand-new laminate flooring and a bright, sun-filled eat-in kitchen perfect for everyday living. The fully finished lower level features a large rec room with a cozy gas fireplace, two additional bedrooms, and a second kitchen, creating excellent potential for extended family living, multi-generational use, or added flexibility for investors. Outside, the property sits on a generous lot with a long driveway offering parking for multiple vehicles, a fully fenced backyard ideal for entertaining or children and pets, plus an attached single-car garage and two additional storage sheds for all your extra storage needs. ****PLEASE NOTE: This property is currently rented by the room but vacant possession can also be provided with 60 days notice for buyers looking to occupy the home themselves. The property may not present perfectly during showings due to the current tenancy; however, the seller is willing to remit up to $1,000 upon closing towards professional cleaning or, alternatively, can arrange to have the home professionally cleaned, the grass cut, and all junk removed prior to closing. (id:49269)
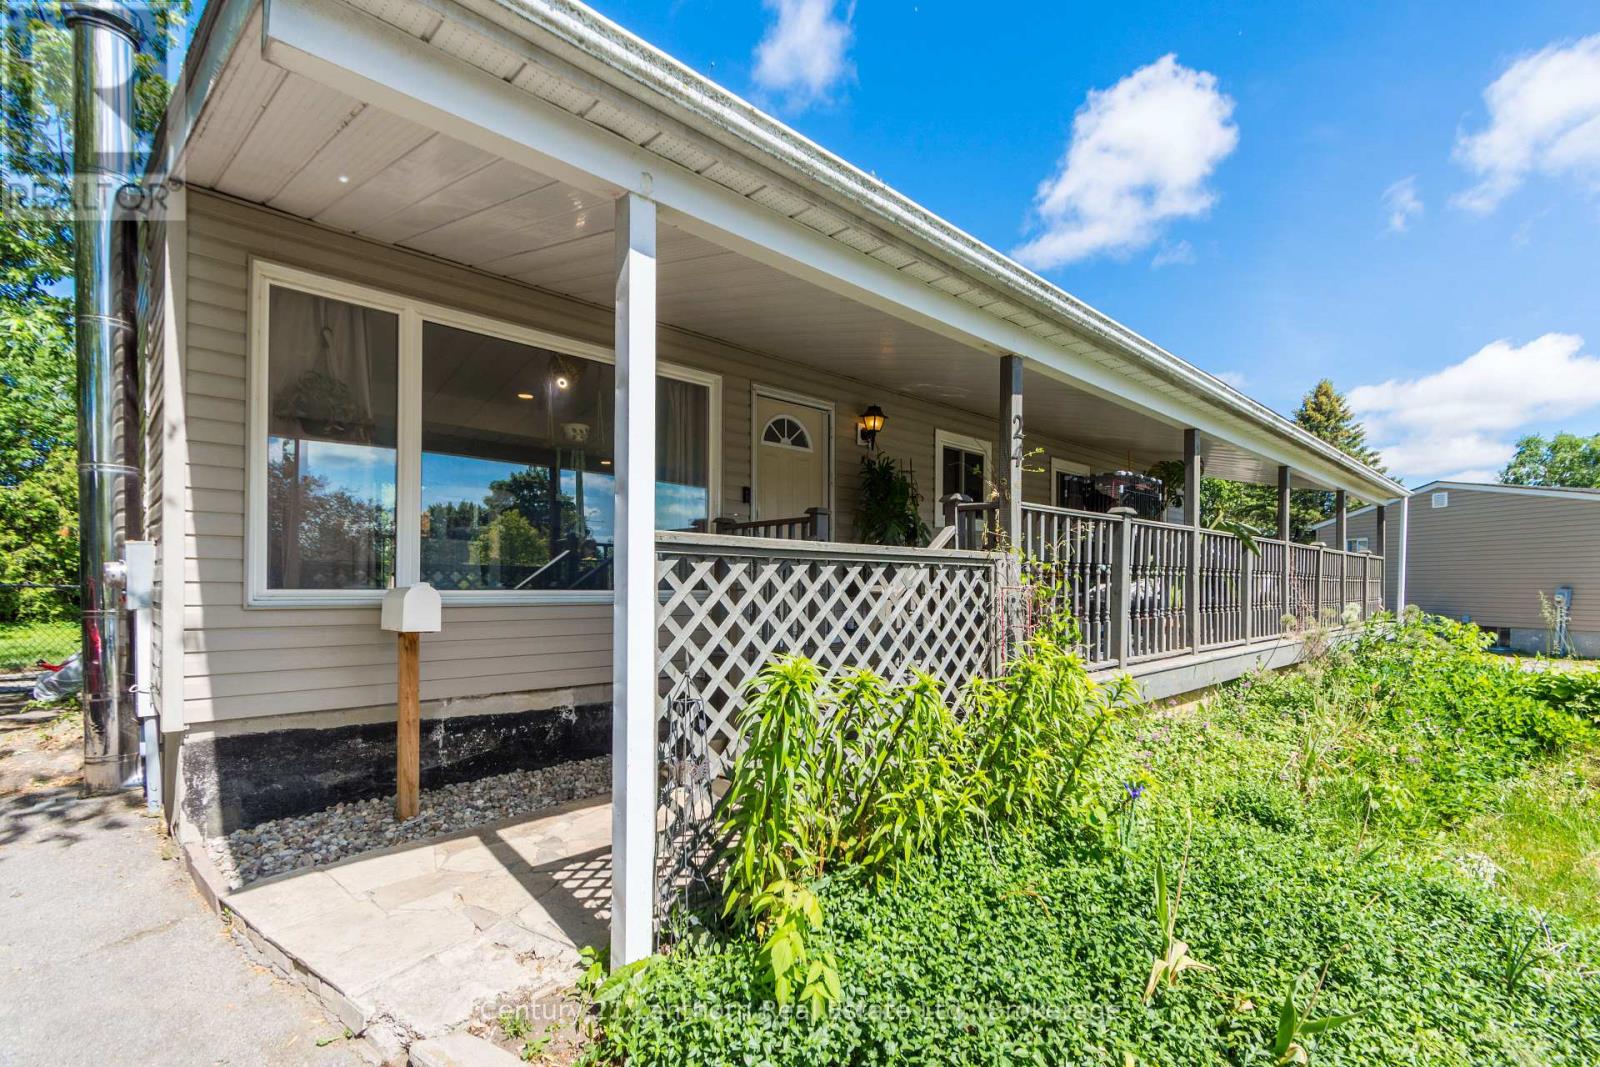
24 Cory Crescent
Quinte West, Ontario
Welcome to 24 Cory Crescent! This move-in-ready home offers the rare convenience of three bedrooms on the main floor and is situated on a large lot on Trenton's desirable east side. Freshly renovated in 2026, key updates include new flooring throughout and a new roof. Additional features include a lovely ensuite, newer windows, low-maintenance siding, a spacious utility room, and a large covered front porch. The expansive fenced backyard provides plenty of space for family fun and entertaining. Located in a quiet, family-friendly neighbourhood, just minutes from CFB Trenton, Highway 401, the YMCA, schools, shopping, and everyday amenities. A fantastic opportunity to own a spacious, updated home in a great location. (id:49269)
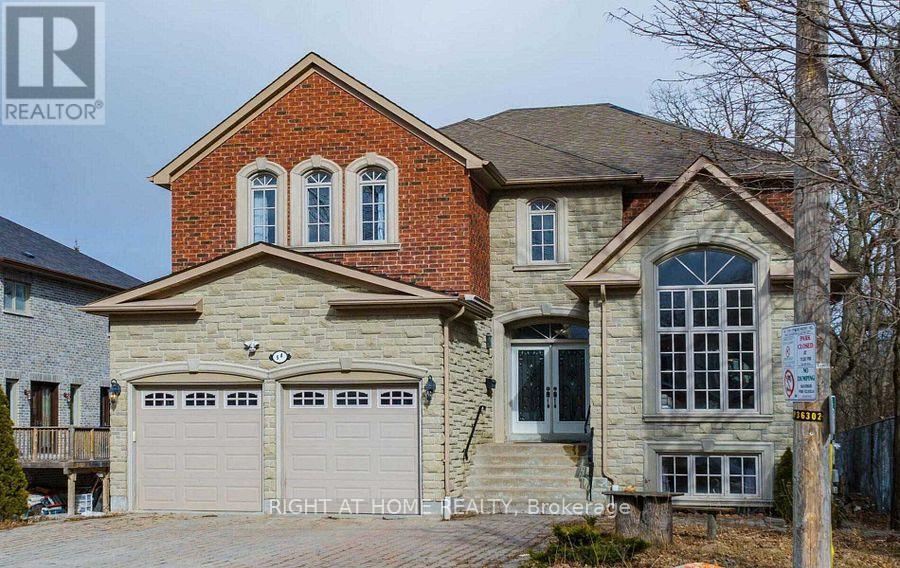
5a Pearson Avenue
Richmond Hill, Ontario
Location! Location! Location! Beside Park, 2 Minutes Walking Distance to Langstaff SS! Welcome to this stunning 2-storey, 4-bedroom, 5-bathroom exceptional custom-built home located in the premium lot of the South Richvale Community. This functional and elegant home sits on a spacious lot and features a large open foyer, good size home office, 9-foot ceilings on the main floor, a soaring cathedral ceiling and a large bay window in the living room.The gourmet chef's kitchen is designed for both style and functionality, complete with a center island, stone backsplash, granite countertops, and open to the breakfast area with walking to balcony. Overlooks the backyard and flows seamlessly into a spacious family room with a gas fireplace, perfect for family gatherings.A grand oak staircase leads to the second floor, which offers a bright and generous primary bedroom with a 5-piece ensuite bath and his & hers closets. 2nd and 3rd bedrooms share a convenient 4-piece ensuite bath. 4th bedroom has a 4 pc ensuite bath. The finished walk-out basement features a huge recreation room, a bedroom, and a 3-piece ensuite bath-ideal for extended family or guests.Enjoy a private retreat in the fully landscaped backyard, featuring beautifully maintained gardens, mature trees, and a serene setting.This home offers the perfect blend of luxury, comfort, and convenience-don't miss this incredible opportunity! (id:49269)
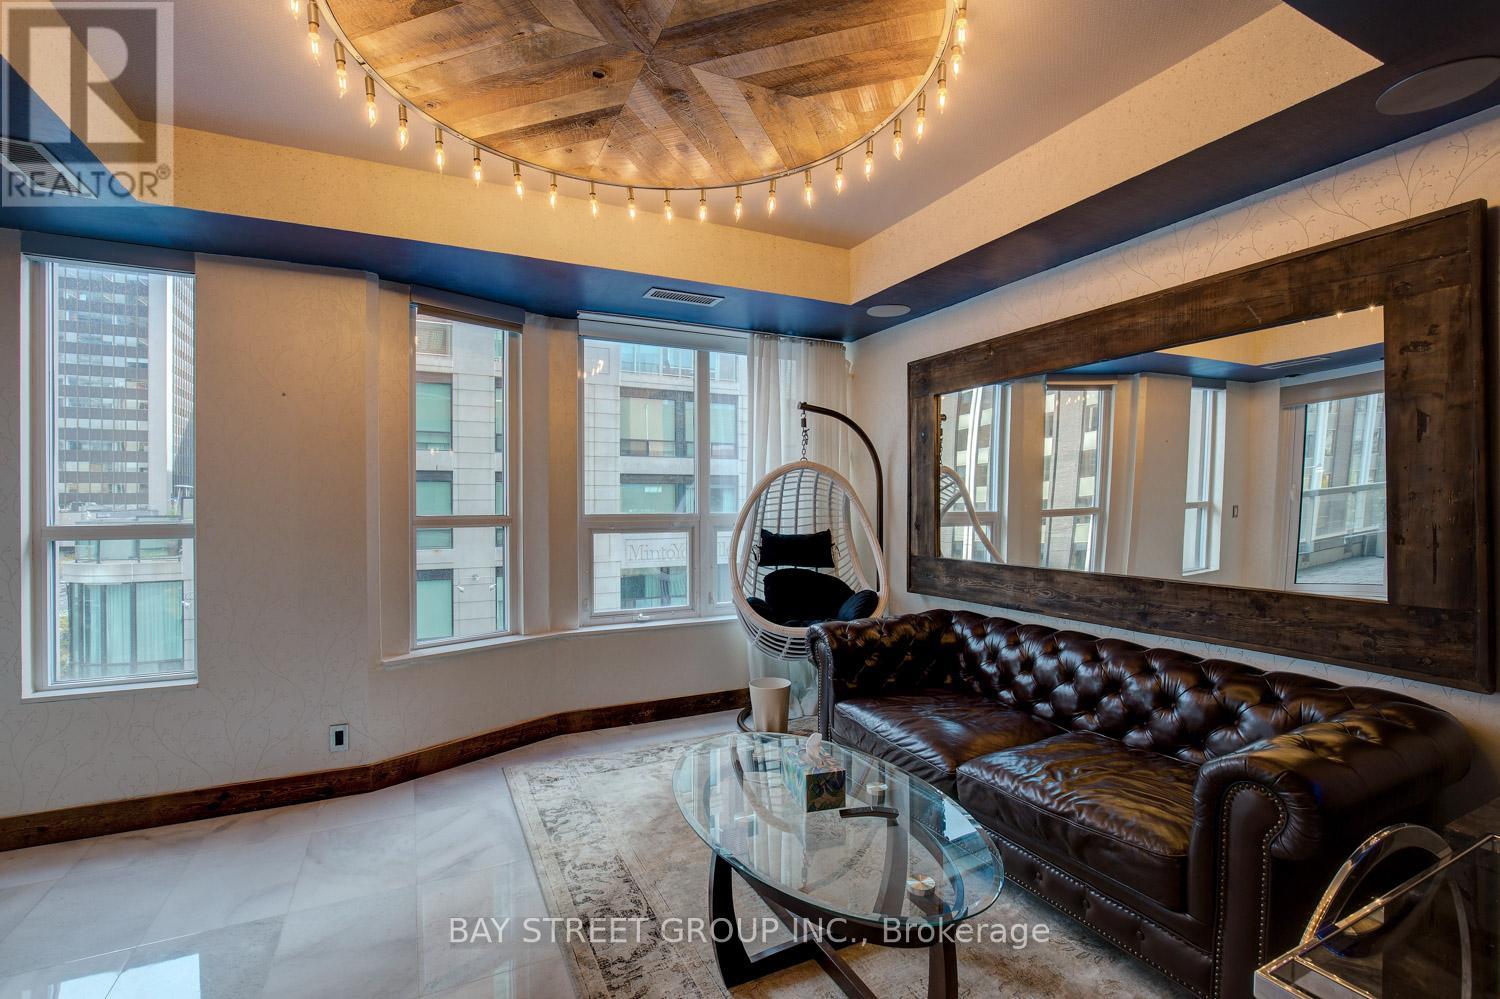
301 - 68 Yorkville Avenue
Toronto, Ontario
Fall In Love With The Best Of Yorkville!Corner Unit With 200 Soft Balcony View Of Bay & Yorkville. 1534 Sqft 2Br +Office+ Study, Steps To The Finest Restaurants & Shopping In The City! $$$ Spent In Upgrades And Renovations. Great Condition With All Furniture. Electrical Charger In Parking, Steam Shower (id:49269)
Royal LePage Golden Ridge Realty
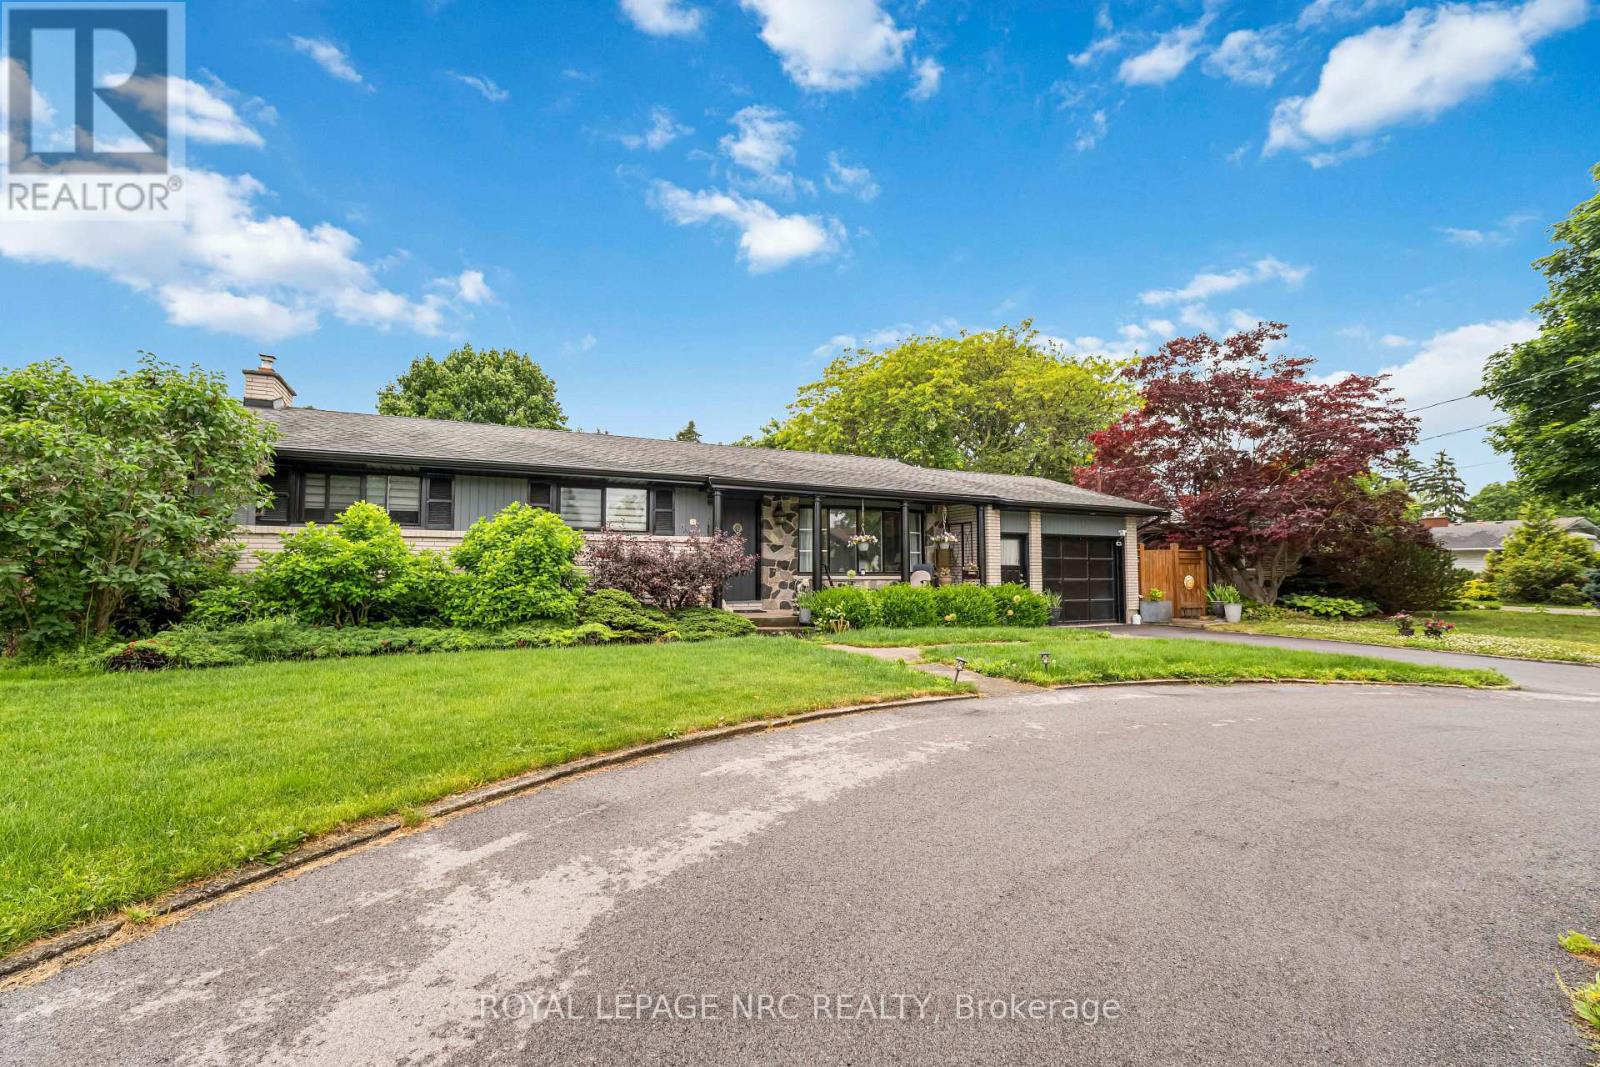
9 Cartier Drive
St. Catharines, Ontario
Must be seen to be truly appreciated. Coveted North End Location On Ravine Lot. Large 3 Bedroom with upper level, covered walk out deck overlooking your own private backyard Oasis. Newly renovated open concept kitchen / main floor area gives a bright airy feel. Lower level boasts a 4th Bedroom, private Sauna, and large family room with wood burning fireplace for those cozy nights. Walk out to a meticulously maintained rear yard for hours of entertaining. Covered sitting area for those sunny days, or bask in the inground salt water pool. Custom built pump house and Cabana hut for all those get togethers. The entire pool deck is surrounded by composite decking...all overlooking a private forested stream area. Meticulously Maintained, Updated Inside And Out. Minutes To Cycling Trails, Niagara-On-The-Lake, Wineries, Lake, Schools And Shopping. Must Be Seen!!! (id:49269)
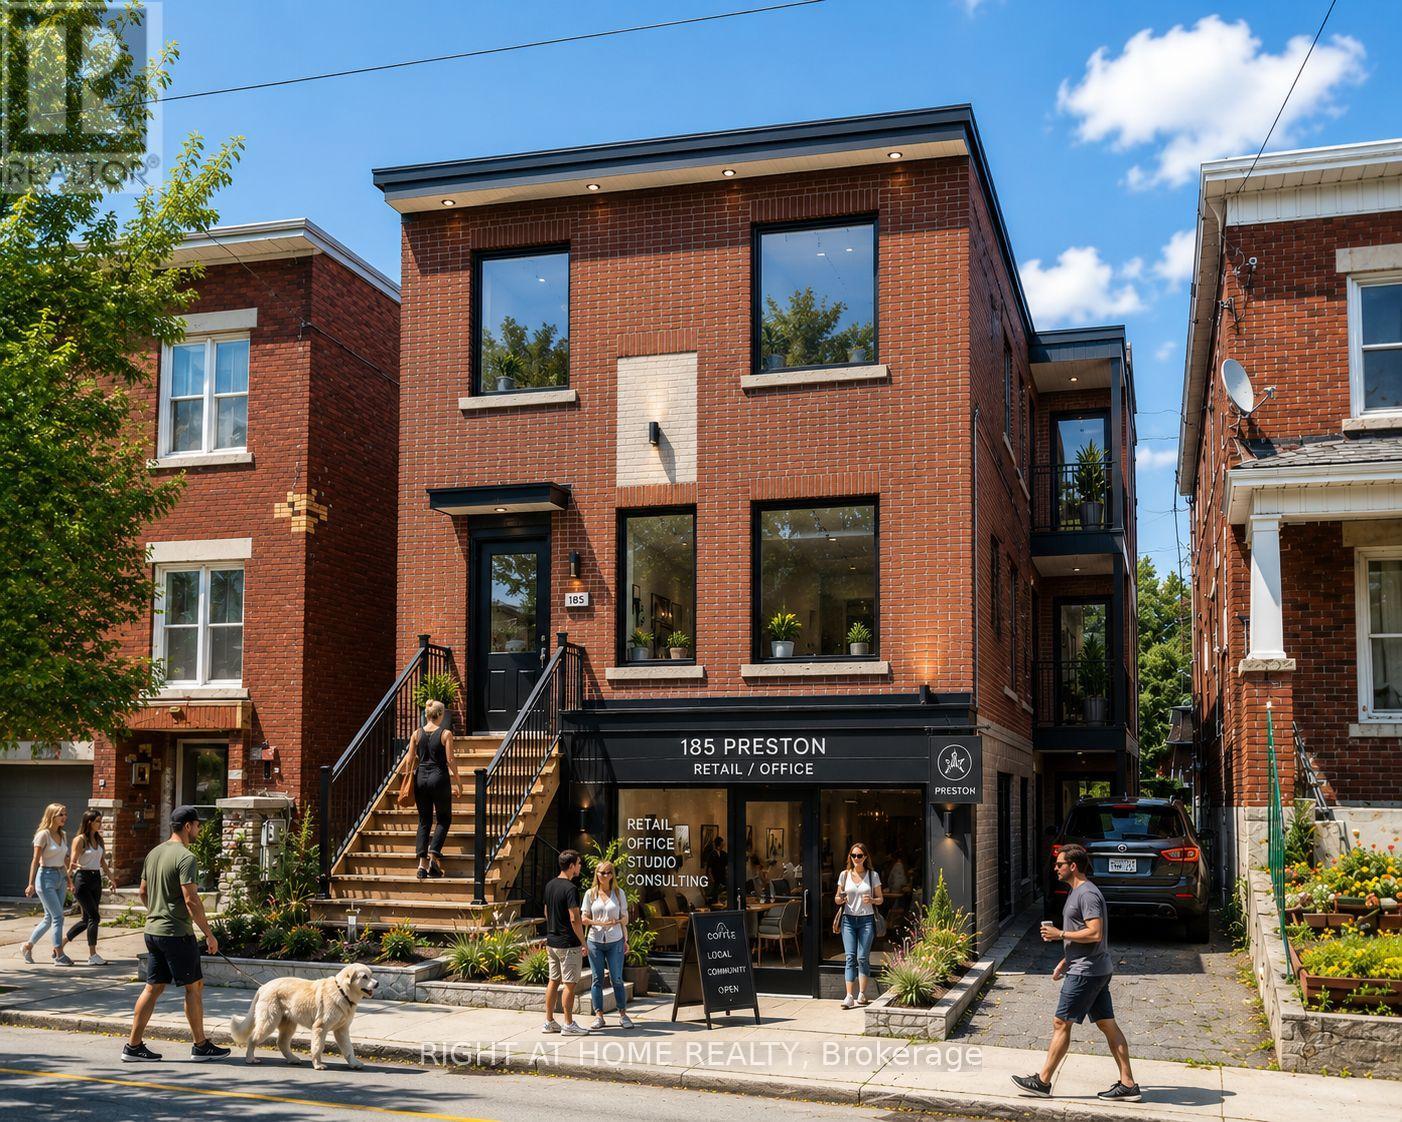
185 Preston Street
Ottawa, Ontario
Prime redevelopment and value-add opportunity in the heart of Ottawa's Little Italy. Existing triplex with approved plans and supporting consultant reports for conversion to a mixed-use building consisting of a ground-floor commercial unit and two residential units above. Extensive pre-development work has been completed, including architectural drawings, structural review, Hydro Ottawa clearance review, mechanical design and permit-related submissions. Purchasers benefit from significant time savings by acquiring a project that has already progressed through the planning and design process. The proposed design retains the existing structure while introducing a modern mixed-use layout suited for retail, professional office, service commercial or similar permitted uses. Rear parking available. Located within one of Ottawa's most established urban corridors, minutes from Dow's Lake, the future Ottawa Senators arena district, Chinatown, the Rideau Canal, public transit and major employment nodes. An excellent opportunity for builders, contractors, investors and owner-operators seeking a manageable urban infill project with substantial due diligence already completed. (Renderings depict a conceptual representation of the proposed redevelopment) (id:49269)
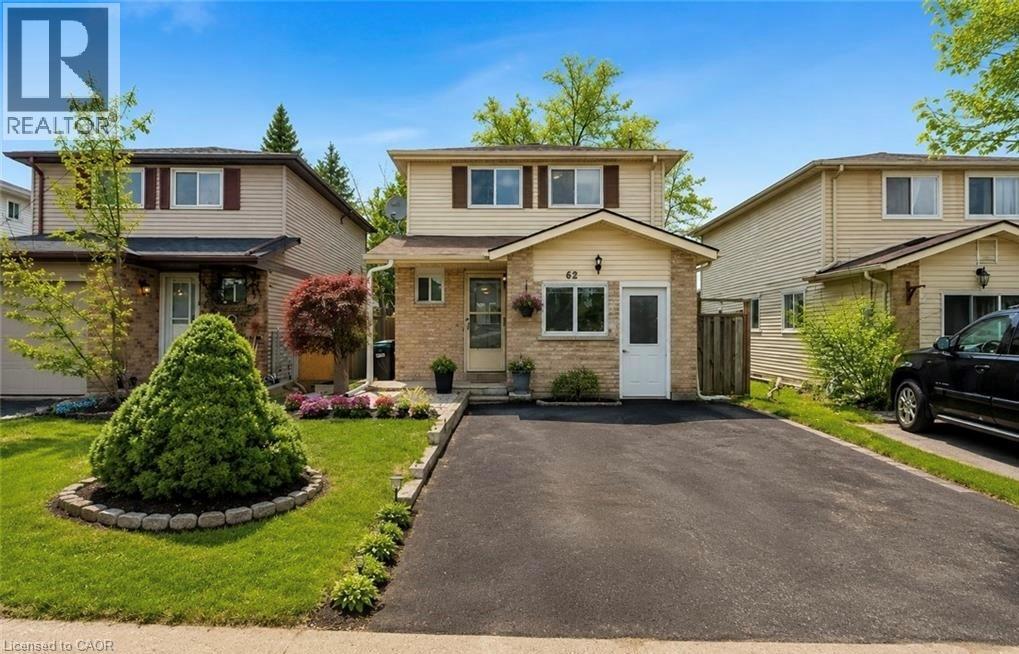
62 Corbett Drive
Barrie, Ontario
Beautifully Updated Detached Family Home Offering 5 Bedrooms And 2.5 Bathrooms In A Fantastic Barrie Location, Perfect For Growing, Multigenerational Families, Or Savvy Investors. The main floor welcomes you with an updated kitchen, bright open living room, convenient powder room, and a thoughtfully converted garage now serving as a versatile main-floor bedroom, ideal for in-laws, guests, a teen retreat, gym, home office, or playroom. Upstairs, you'll find spacious bedrooms perfectly suited for family living. The finished basement adds even more functional space with an additional bedroom, full bathroom, and laundry area, creating excellent flexibility for larger families or extended living arrangements. Fresh paint throughout enhances the move-in-ready feel, while major updates include windows (2019), furnace and A/C (2020), roof shingles (2021), plus a new stove, newer dishwasher, and range hood (2025) for added peace of mind. A fantastic opportunity to own a home that offers space, versatility, and modern updates in a convenient neighbourhood close to schools, parks, and everyday amenities. Select images have been virtually staged to showcase potential layout and furnishings. (id:49269)
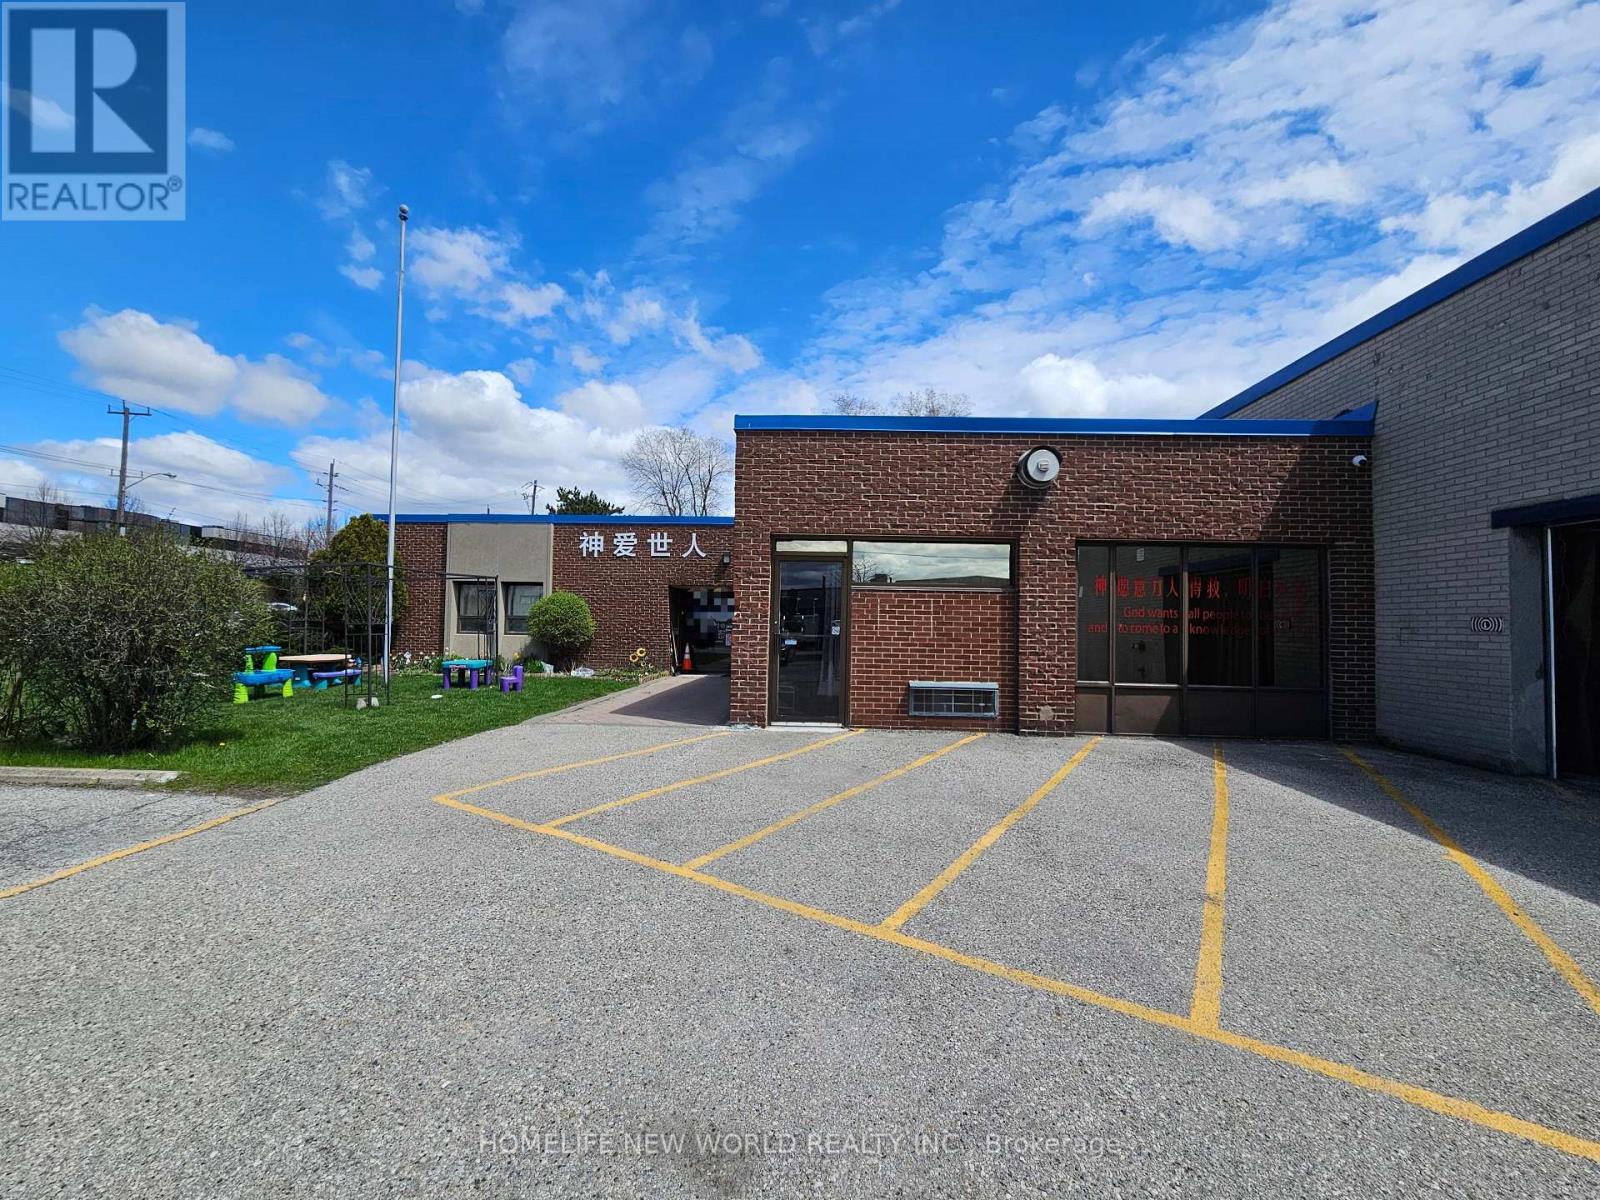
305 Progress Avenue
Toronto, Ontario
Excellent Exposure. Fronting Onto Progress Avenue. Exit to 2 streets. Large Showroom and Office with Warehouse Option. Large Showroom And Office. Available space = 12,000 sq ft warehouse + 4309 sq ft office. Office Portion. Currently used as a church office. Can be converted back to a regular office at the landlord's cost depending on the offer price. Office ceiling height 9'. Warehouse (industrial) portion. Negotiable with a range of 0 - 12,000 sq ft. Various usage acceptable. Warehouse ceiling height 14'. Loading ranges from nothing to 2 truck-level plus 1 drive-in. Lots of parking. 1 full kitchen. Proportionally share gas cost. Hydro may be included depending on the usage and offer price. (id:49269)
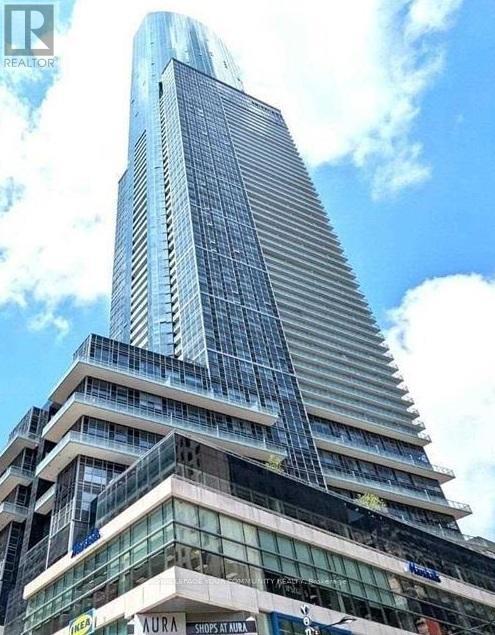
37 - 384 Yonge Street
Toronto, Ontario
Shops At Aura! Direct Commercial Condominium In The Heart Of Down Town Toronto Mall Named Aura Concourse Shopping Mall. Connected At Concourse Level To College Park That Leads To College Subway. Surrounded By Ryerson University & UOT (id:49269)
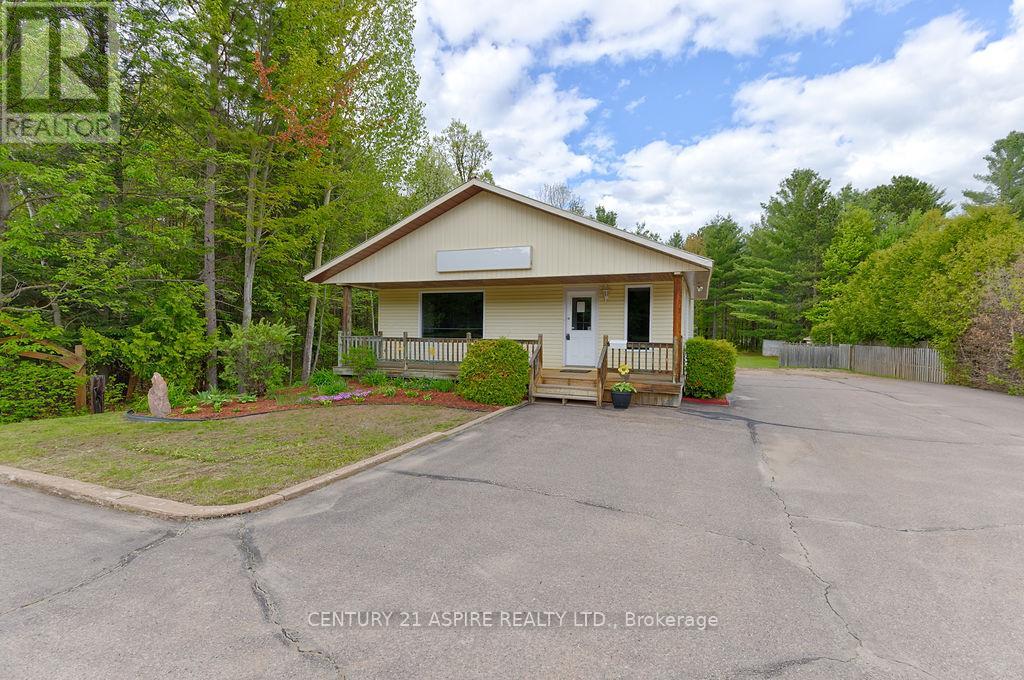
2889 Petawawa Boulevard
Petawawa, Ontario
Vacant, Versatile & Ready for Your Vision! Prime Commercial Opportunity on Over Half an Acre . Discover a well-built, meticulously maintained commercial property offering endless potential in a highly desirable location. The main floor features three versatile office spaces, a welcoming reception and waiting area, a convenient staff room, and a bathroom-ideal for a wide range of professional uses. The spacious basement is already roughed in and ready for you to bring your vision to life, whether for expanded office space, storage, or future development, providing even more flexibility and potential. With just over half an acre of land, this property provides excellent visibility, ample parking and endless possibilities to create a space where your business dreams come true. A must-see for professionals and investors alike. (id:49269)