
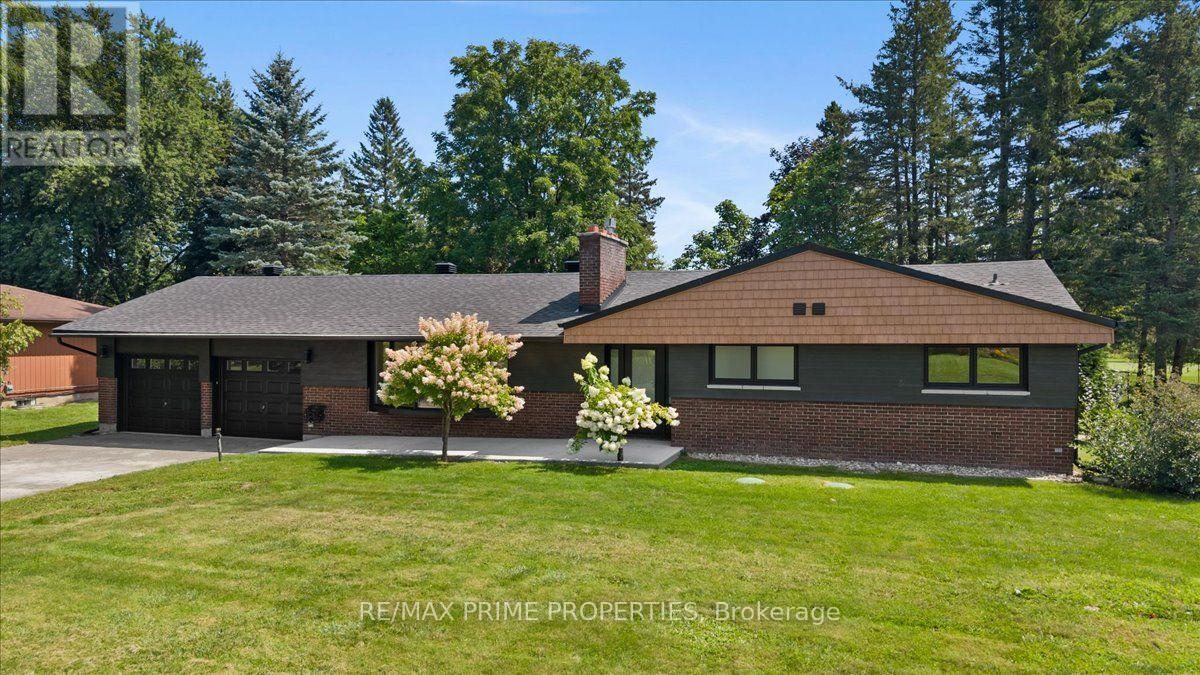
6499 Bunker Road
Ottawa, Ontario
Sleek brick bungalow set deep on a wide lot, backing directly onto the Carleton Golf & Yacht Club. Within an established golf course community, the setting immediately stands out. A concrete walkway to the dble-car garage to a welcoming front entrance. Bright, open-concept main floor where soaring vaulted ceilings, wide-plank flooring and an abundance of natural light create an immediate sense of space. At the heart of the home, an oversized contrasting centre island topped in quartz anchors a beautifully updated kitchen, offering exceptional prep and gathering space, generous storage and a built-in microwave. Crisp white shaker-style cabinetry, brass hardware and fixtures, a clean horizontal tile backsplash and stainless steel appliances complete the space, large horizontal windows above the counter draw in natural light. The kitchen flows seamlessly into the liv/din areas, where a dramatic dark-brick gas fireplace creates a striking focal point. Recessed lighting carries through the open living space, while sliding patio doors extend the living area outdoors to the rear deck and golf course beyond. True to great bungalow living, the large primary bedroom continues the home's sense of space with high ceilings, a generous walk-in closet, private sliding-door access to the rear deck and a beautifully finished 4pc ensuite. A 2nd main-floor bdrm offers a convenient cheater ensuite, also accessible from the main living area as a powder rm, while stacked main-floor laundry over tile flooring adds another layer of convenience. Down the wide staircase, the finished lower level adds another dimension. A large recreational space w/recessed lighting provides plenty of room for entertaining, guest rooms, generous closet space, a 3pc bath and a dedicated cold cellar add versatility and storage. Surrounded by fairways, mature trees and nearing the historic Rideau River, bringing golf, waterfront and natural surroundings together in a setting that's truly hard to replicate. (id:49269)
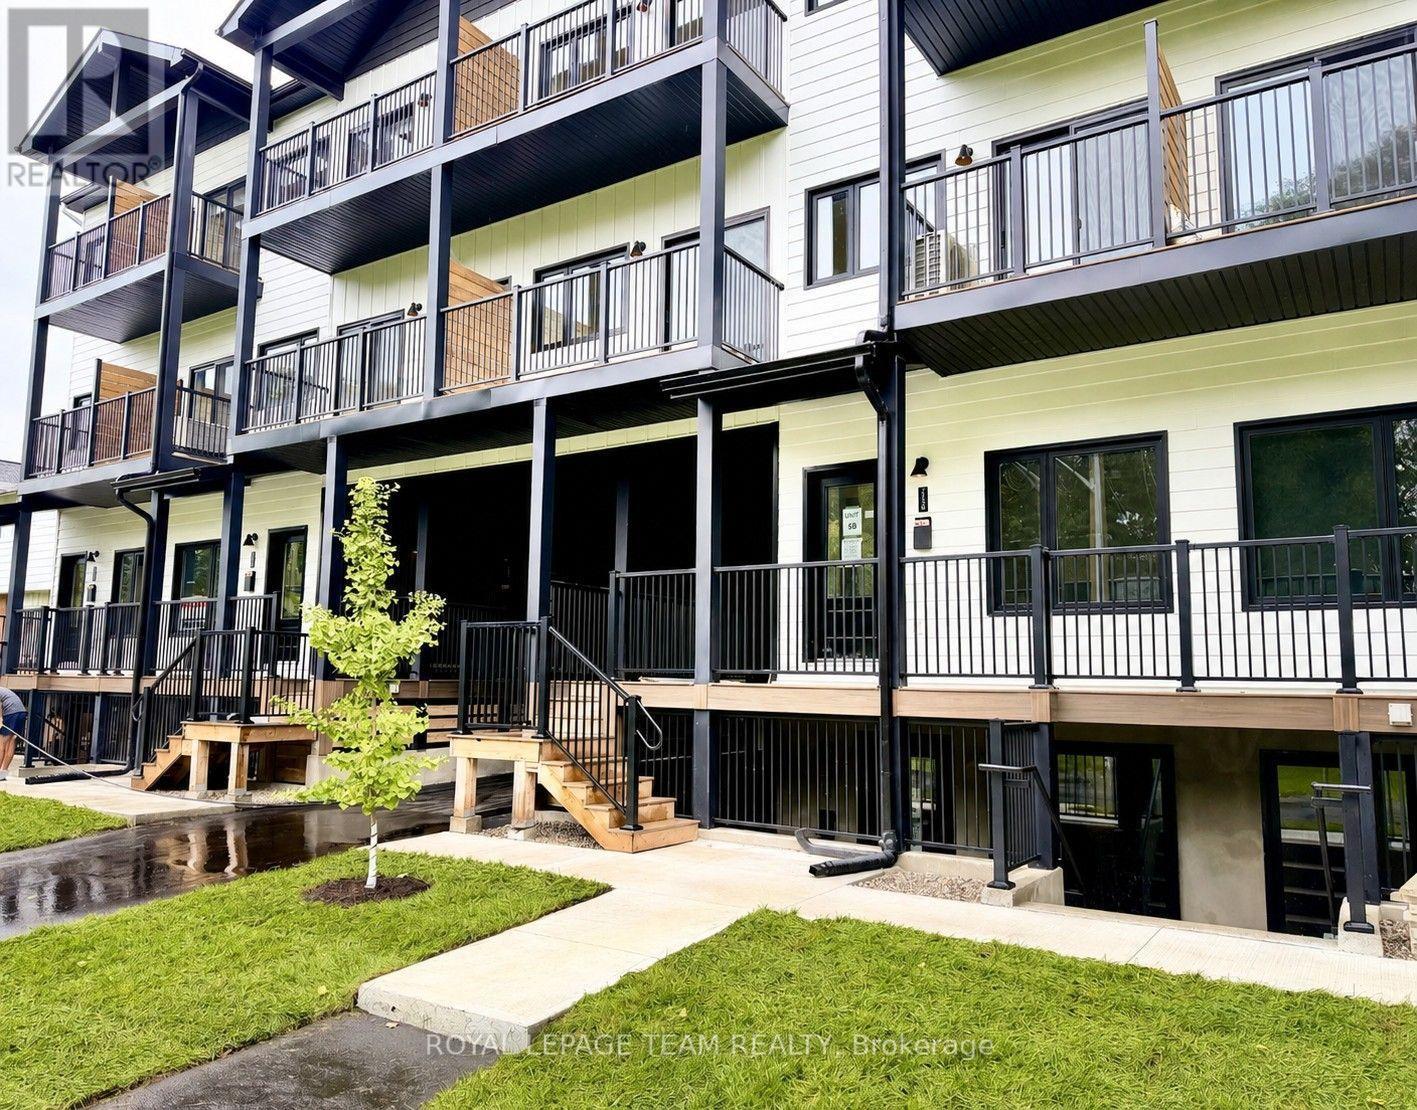
247a Bradford Street
Ottawa, Ontario
Nestled on a quiet street just a 5 minute walk from Britannia Beach and minutes from the Queensway, this exceptional location offers the perfect blend of natural beauty and urban convenience. This beautifully designed two-storey townhouse features 2 spacious bedrooms and 2 full bathrooms, offering modern style and everyday comfort. Luxury vinyl plank flooring flows throughout the main living areas, while the open-concept layout is enhanced by abundant natural light, creating a bright and welcoming living space. The contemporary kitchen is equipped with stainless steel appliances. Situated directly across from the scenic walking and cycling paths of Britannia Beach, you'll enjoy an active lifestyle with some of Ottawa's finest outdoor amenities at your doorstep. Take a short bike ride to the Britannia Yacht Club, spend the day boating on the Ottawa River, or relax at Britannia Beach with its sandy shoreline, picnic areas, playgrounds, tennis and pickleball courts, and beach volleyball courts. Nature lovers will appreciate the close proximity to Mud Lake Conservation Area, renowned for its peaceful walking trails and abundant wildlife. This outstanding home offers the perfect combination of modern living, outdoor recreation, and an unbeatable location. Tenant pays hydro, gas, internet and HWT rental of $39.99/month. (id:49269)
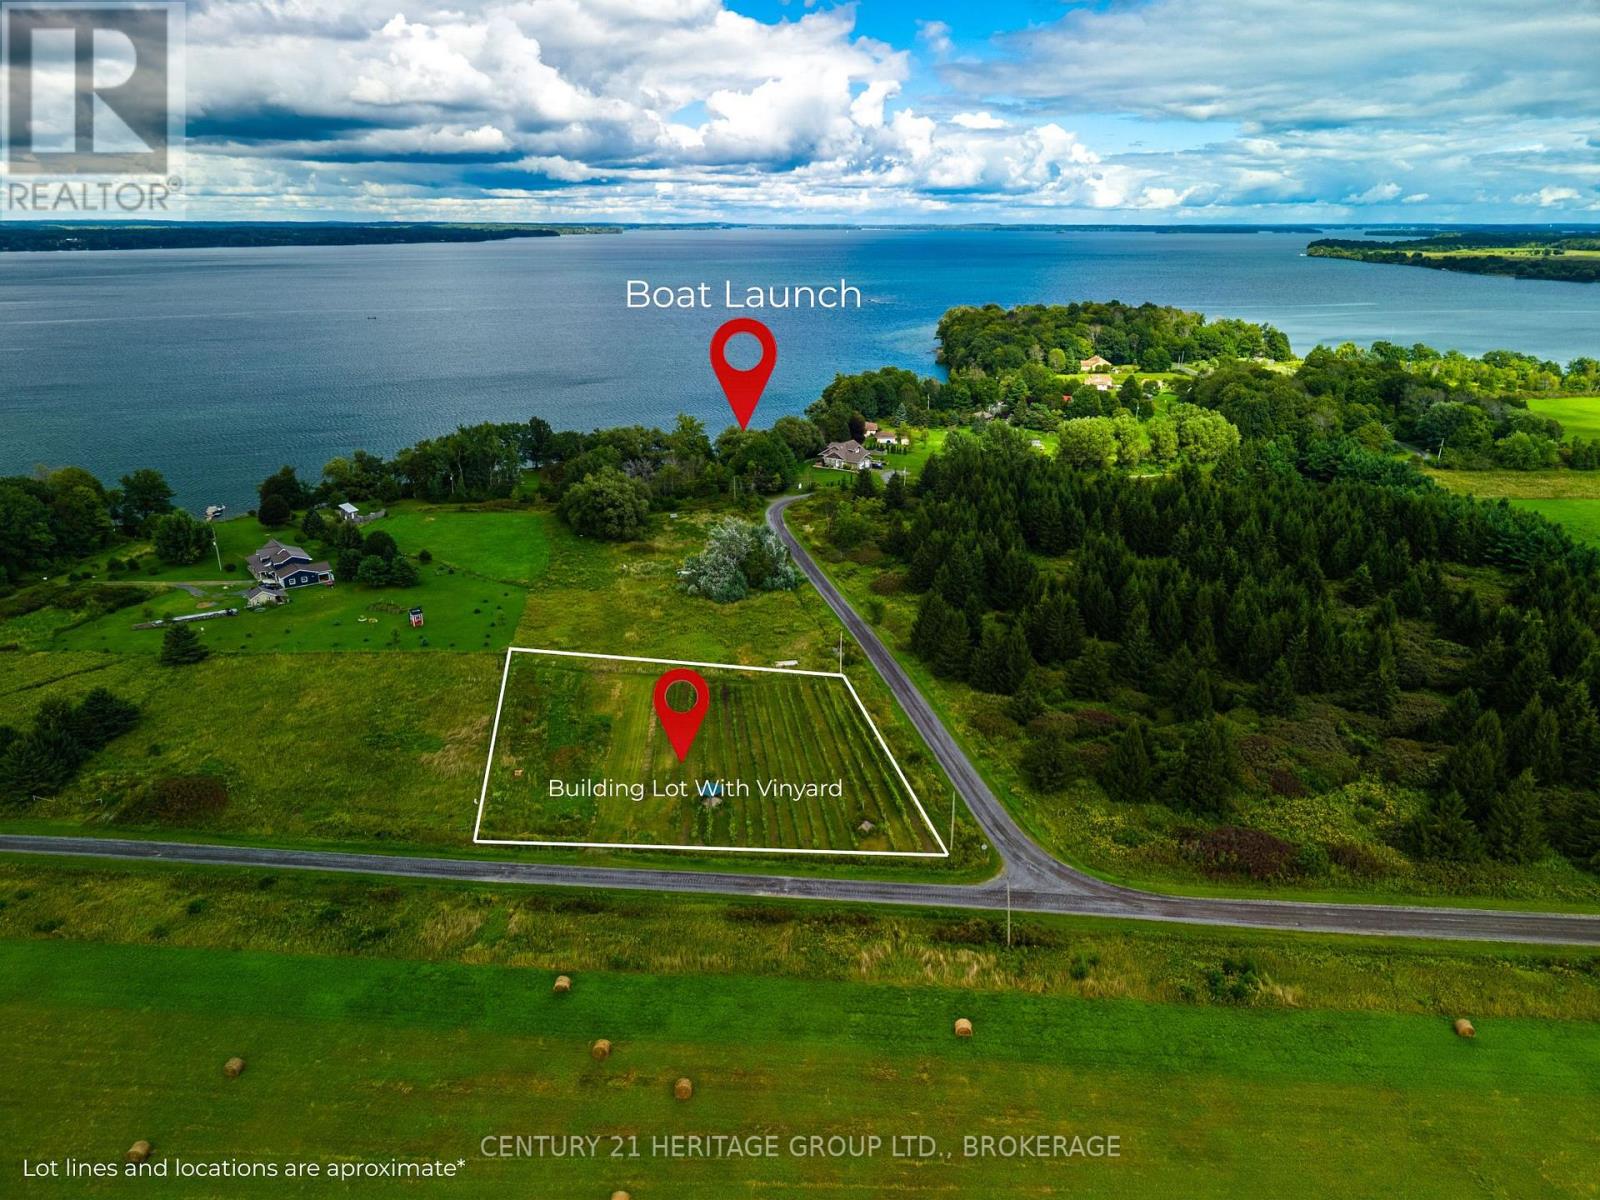
7 Hunt Club Lane
Frontenac Islands, Ontario
Why drive to Prince Edward County when you can have it at your front door! This beautiful Wolfe Island lot measuress just over 1 acre and has an established vinyard all ready to go, with a section left clear for your dream home. The moment you step onto the property you will notice that not only is this home vinyard already started for you, but it is ESTABLISHED with 3 grape varieties (Somerset, Trollhaugen & Muscat), most of which are ready to be harvested. This lot also contains 4 fruit trees (2 Sour Cherry, 1 Apple, and 1 Pear) all surrounding the gazebo, a perfect place to stop and enjoy a glass of wine made from your own grapes. The vinyard portion of the lot has been tilled and tended to lovingly, with the potential house location being clear and built up to allow for a beautiful view of the St Lawrence. Enjoy the beauty of island living while still being able to indulge in a round of golf, restaurants, live music and boutique shopping when the mood strikes. As for a night off the island, you can take the free Wolfe Island Ferry right to the heart of Kingston's downtown! (id:49269)
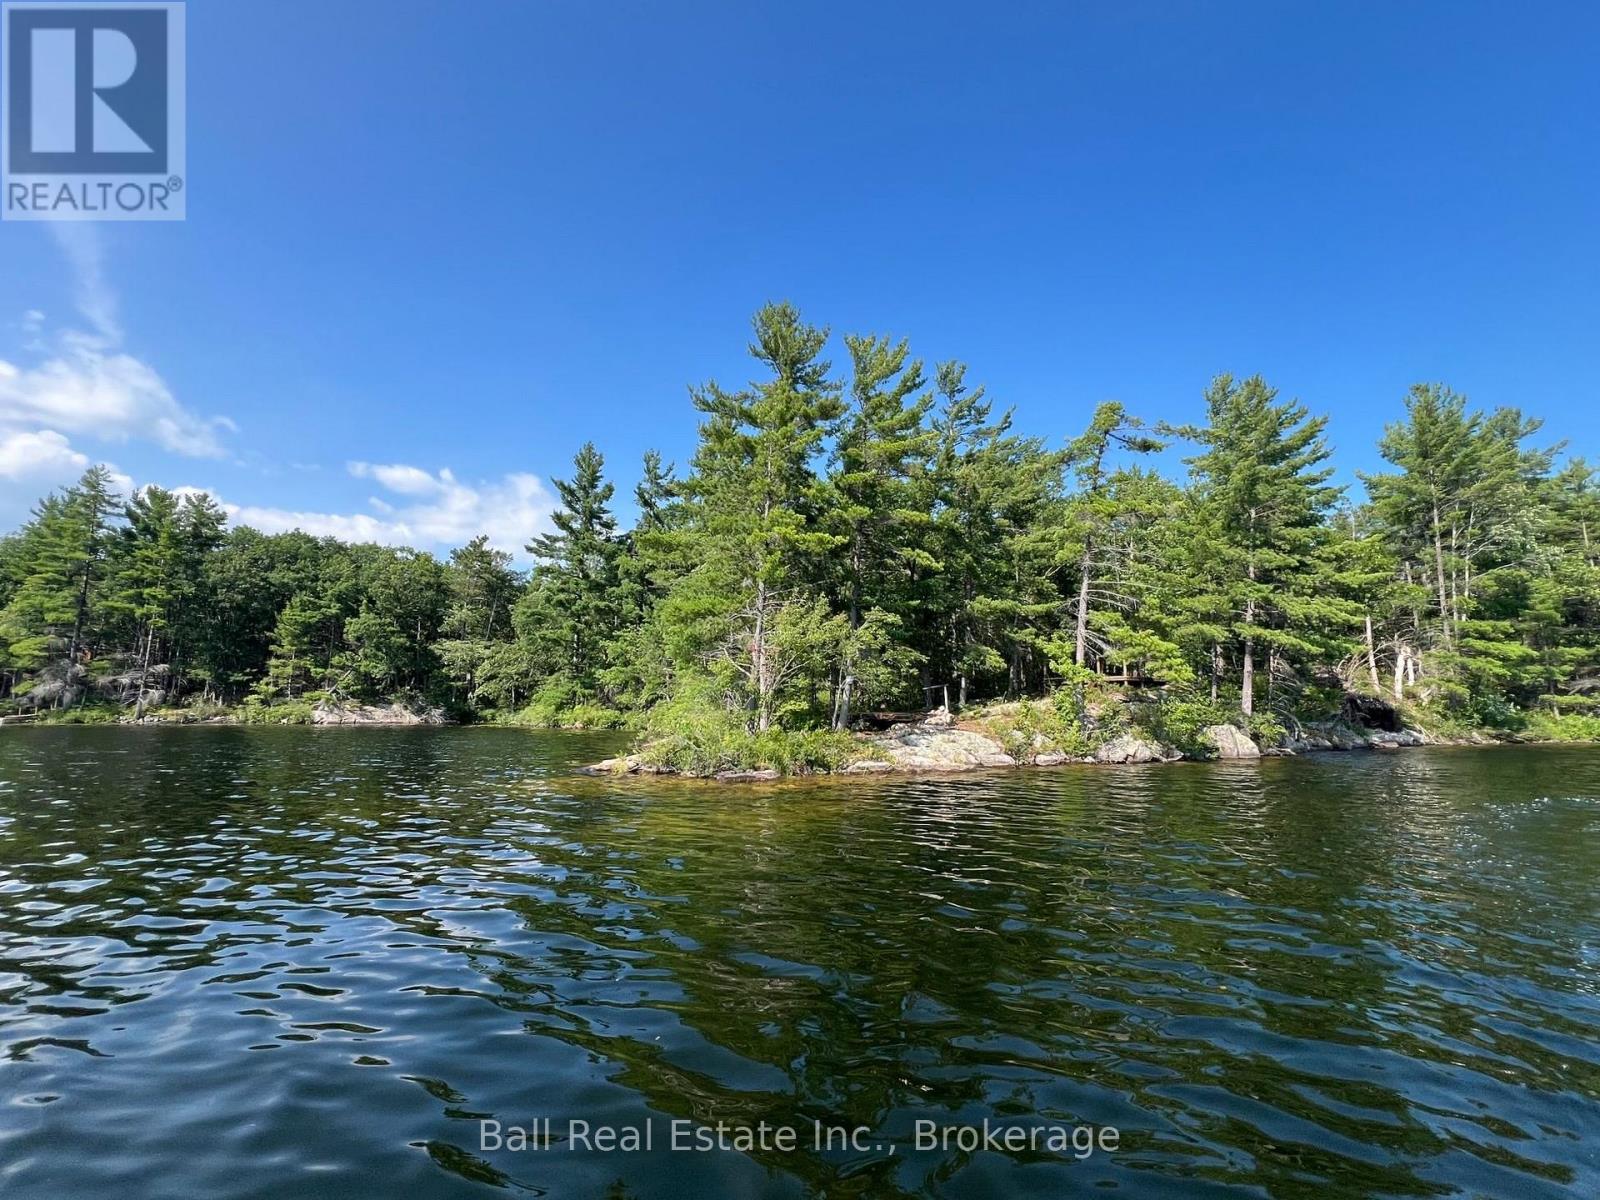
0 Long Lake Wao
Havelock-Belmont-Methuen, Ontario
Rare Waterfront Acreage on Long Lake! 5.5 acres of privacy with 430ft of prime frontage on pristine, spring-fed Long Lake. This expansive, private point lot offers spectacular sunrise and sunset views, surrounded by natural beauty and abutting hundreds of acres of remote Crown Land. Enjoy exceptional peace and privacy on this lake, with an untouched, Algonquin Park-like setting just 35 minutes N/E of Peterborough. 2 hours from Toronto. Conveniently located just a short boat ride from the launch & owned mainland parking (1/8 ownership), accessed off Fire Route 61, just off County Road 44 - 10 Minutes from Havelock. Ultimate privacy, prime swimming, fishing, hiking and endless exploring awaits from this breathtaking water access lot, with mother nature at her best (id:49269)
49 Ballantine Street
Cobourg, Ontario
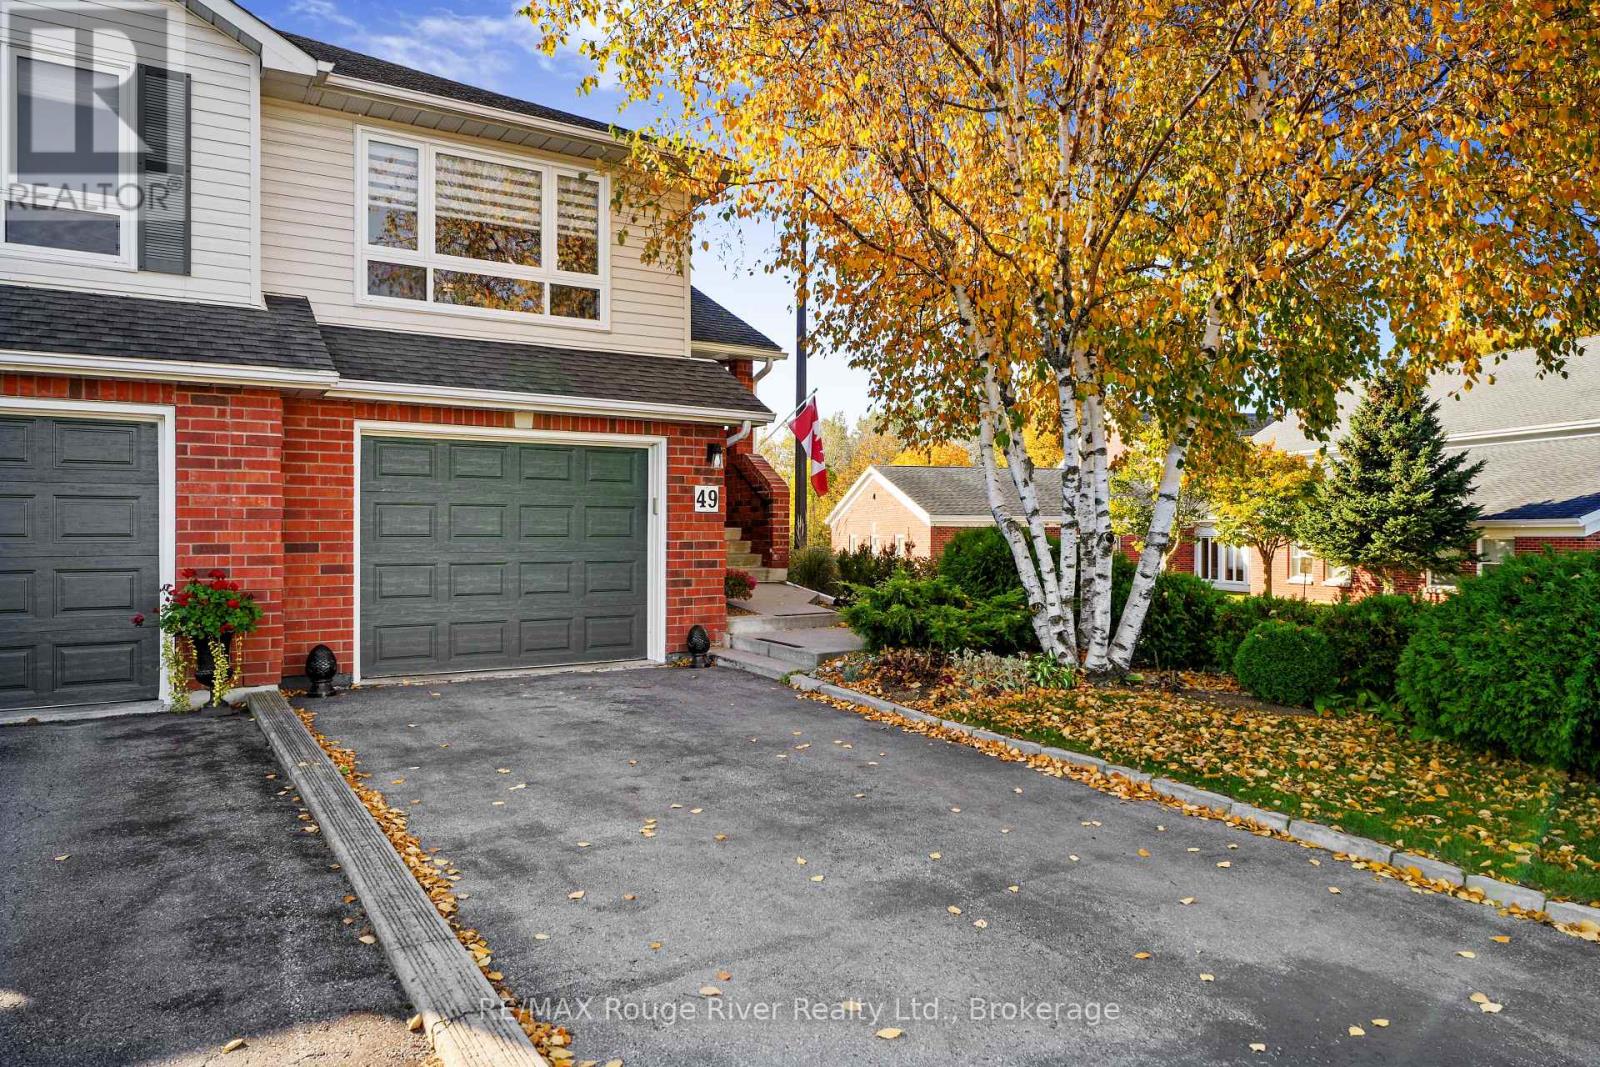
Exceptionally well located, this 3 bed, 2 bath raised bungalow with a walk-out basement and deep, green backyard is moments to shops, schools, the 401 and beautiful Cobourg Beach. Pride of ownership is evident from the moment you approach. Enter from the attached garage or via the welcoming front porch and entryway. Upstairs, a light and bright living/dining room with a functional, updated kitchen, featuring a 36" fridge, microwave with pullout fan, and Blanco granite sink. A 4 piece bathroom and 2 good sized bedrooms complete this level. The walkout basement features easy garage access, a crawl space for storage, the laundry room, a 3 piece bathroom as well as a bonus recreational room and additional bedroom. Outside, find the large deck with gas bbq hookup, sun shelter and a deep, grassy backyard with landscaping and a pear tree - a peaceful setting for al fresco dining and entertaining. Charming and private - a wonderful, easy living option! (id:49269)
315 - 223 Princess Street
Kingston, Ontario
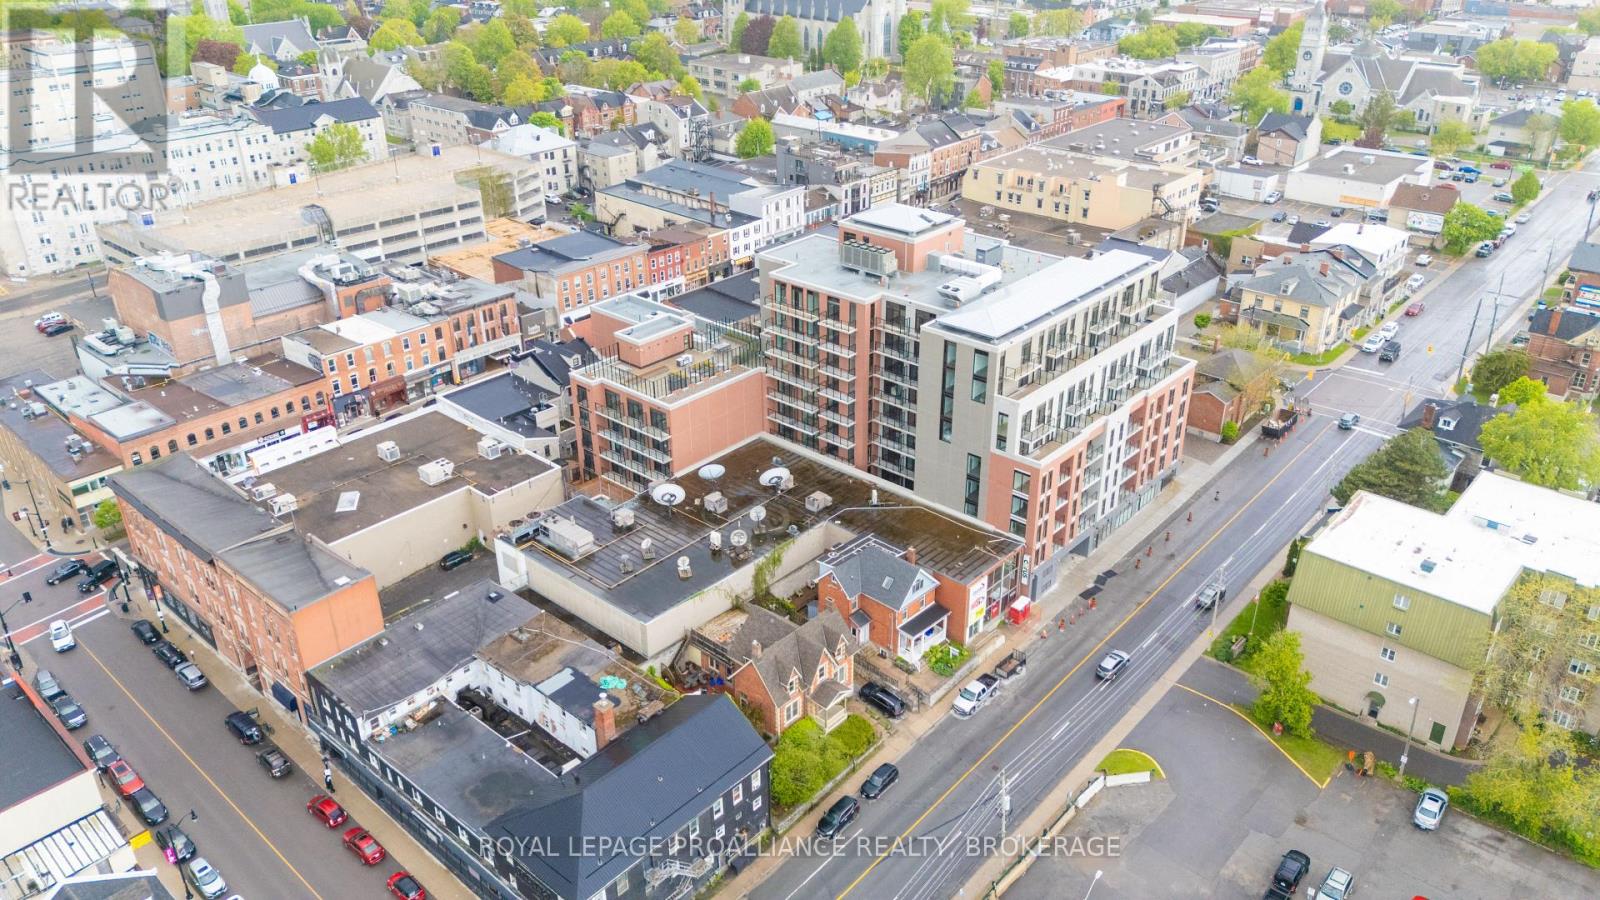
Don't look any further than The Crown Condominiums in the heart of Kingston! This level 3 unit offers a stylish 1-bedroom plus den layout with 563 square feet of thoughtfully designed living space and is available now. The open concept living and dining area creates a bright, welcoming atmosphere, complemented by in suite laundry, a 4 piece bathroom, powder room, and beautiful views that enhance everyday living. Residents enjoy access to an impressive array of amenities, including a private rooftop terrace featuring BBQ stations, dining and lounge areas, greenery, yoga and outdoor activity space. Additional building features include concierge service, an exclusive Fitness Centre and Yoga Studio, and a Party and Multi Purpose Room complete with a full kitchen-perfect for hosting gatherings or events. Underground parking, bike storage, and lockers are available for an additional cost. Developed by IN8 Developments, a trusted name with over 20 years of experience in urban residential projects, The Crown Condominiums reflects a commitment to innovative, efficient design and successful community focused developments. Its unbeatable location places you steps from Kingston's vibrant downtown core, surrounded by restaurants, cafés, and a mix of boutique and major retail options. Nearly all of historic downtown and the waterfront are within a 10 minute walk, with quick access to Queen's University and RMC. (id:49269)
4 - 520 Andrew Street
Shelburne, Ontario
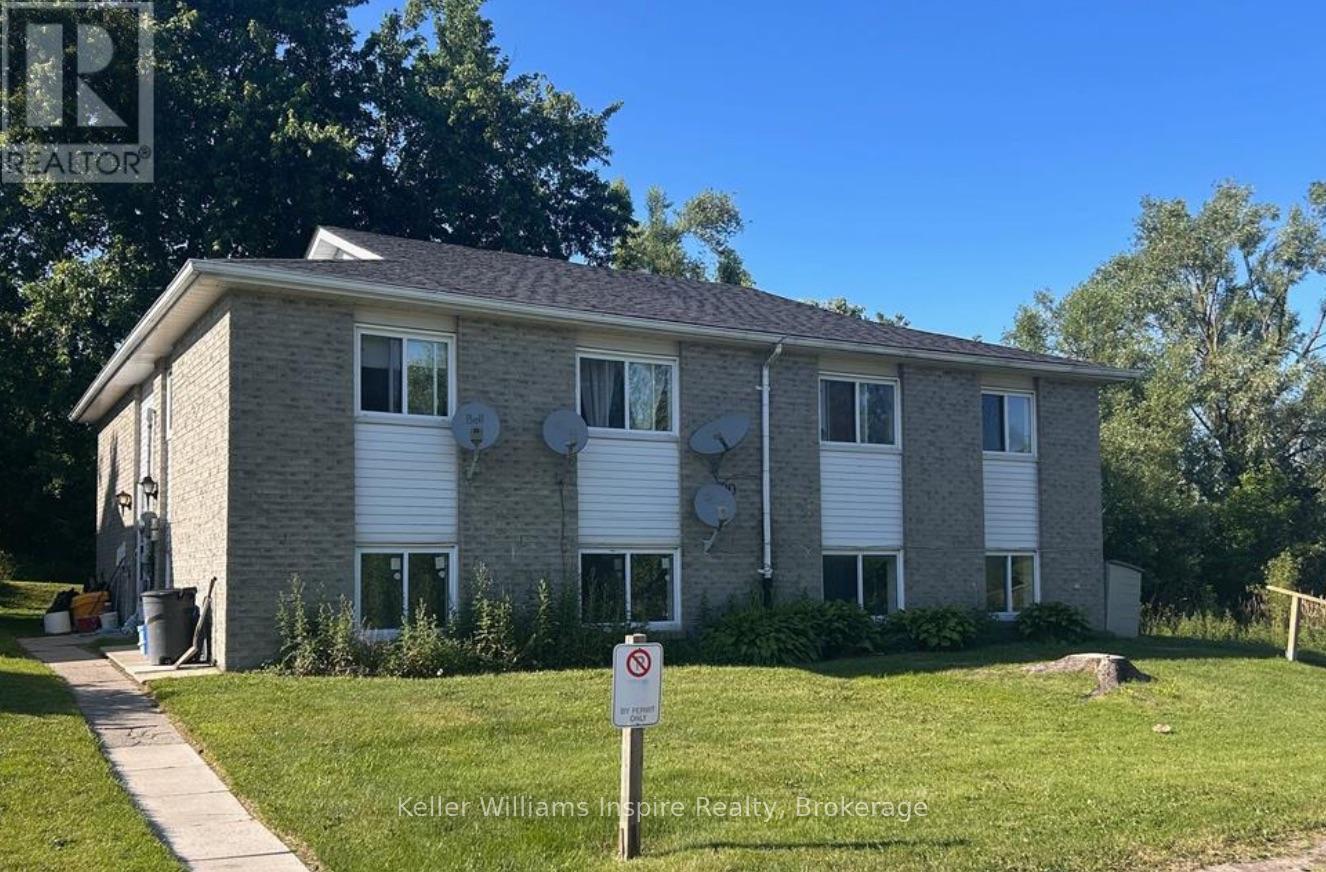
This recently renovated 2 bed 1 bath lower unit is lovely and bright and has been recently renovated with 1 parking spot. Includes water and sewer - hydro is extra. Baseboard heat to be controlled by the tenant. Available as early as December 1st for the right tenant. Nice quiet building with many young professionals. Washer and dryer in the unit. Landlord requires income statements, letter of employment, references, credit check and first and last months rent. (id:49269)
909 - 223 Princess Street
Kingston, Ontario
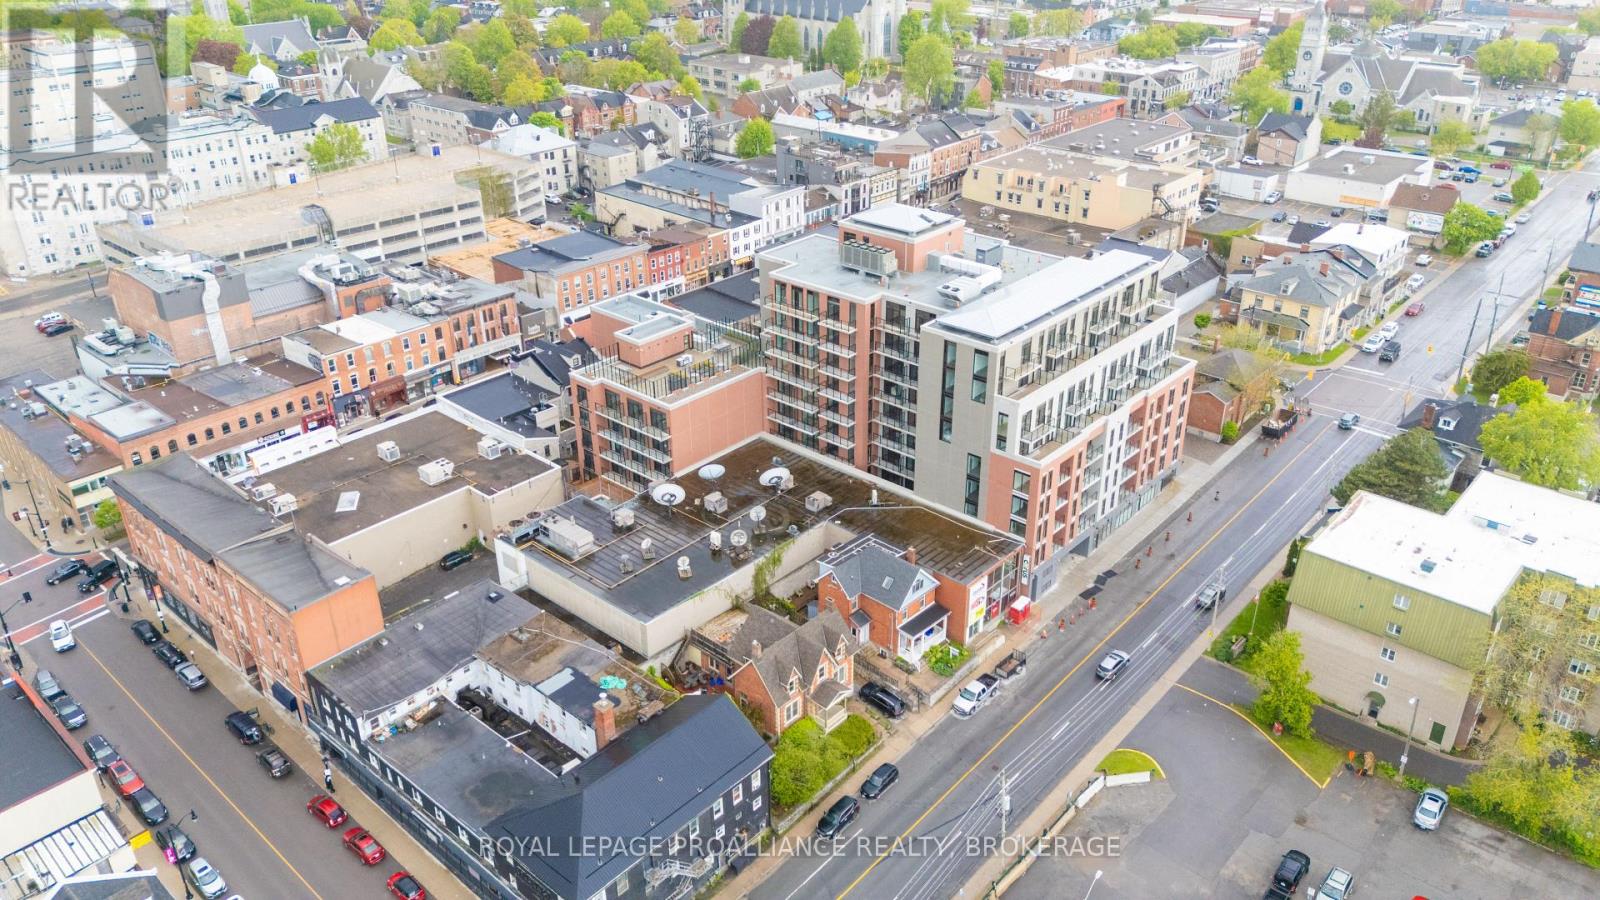
Don't look any further than The Crown Condominiums in the heart of Kingston! This ninth-floor unit offers a stylish 2-bedroom layout with 899 square feet of efficiently designed living space. The suite features an open-concept living and dining area, in-suite laundry, a modern 4-piece bathroom, and large windows that flood the space with natural light-elevating everyday living. Residents enjoy access to exceptional amenities, including a private rooftop terrace with BBQ stations, dining and lounge areas, lush greenery, yoga and outdoor activity space; concierge service; an exclusive Fitness Centre and Yoga Studio; and a Party and Multi-Purpose Room complete with a full kitchen. Underground parking, bike storage, and lockers are available at an additional cost. Developed by IN8 Developments-backed by over 20 years of experience in urban real estate-The Crown Condominiums is known for innovative, efficient housing solutions and a strong track record of successful project launches. Its unbeatable downtown location places you steps from restaurants, cafés, and both chain and boutique retail. Nearly all of historic downtown and Kingston's waterfront are within a 10-minute walk, with quick access to Queen's University and RMC. (id:49269)
573 Browns Road
Brudenell, Ontario
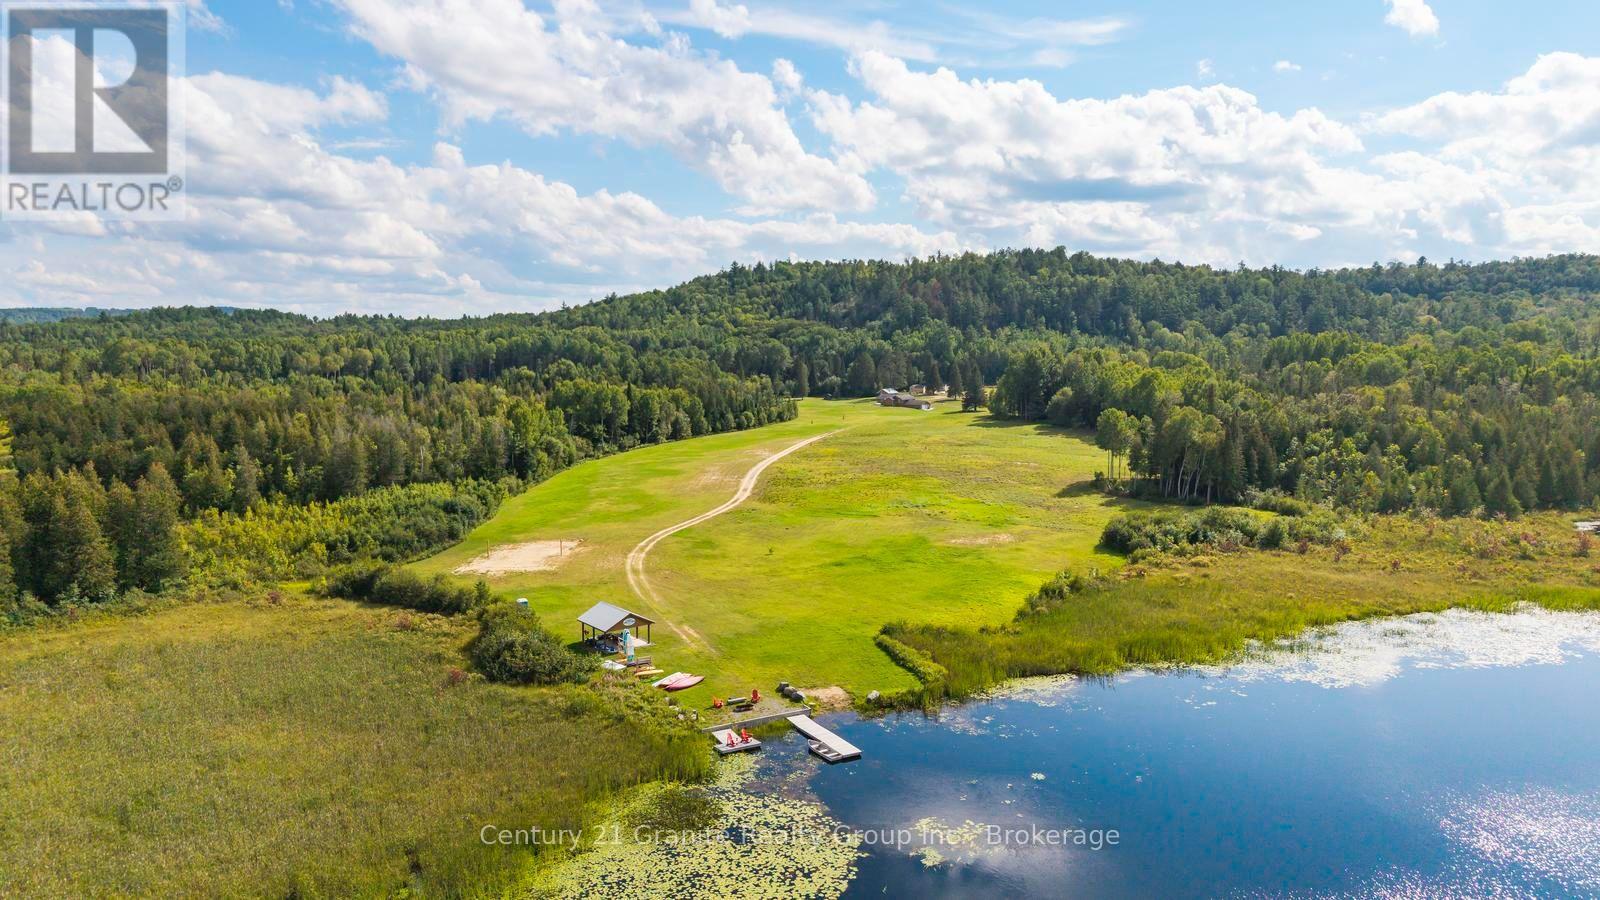
What would you create with 86 acres, multiple residences, extensive infrastructure and Tourist Commercial/Rural Marginal zoning? A glamping resort? Summer camp? RV destination? Outdoor retreat centre? Private wilderness escape? Set along the Little Mississippi River and surrounded by thousands of acres of Crown land, this private property combines more than 30 acres of cleared land, mature forest, existing accommodations and upgraded infrastructure - ready for whatever comes next. Two residences anchor the property: a two-bedroom, one-bathroom cottage with a full kitchen, wood stove, office, full basement and an attached garage/workshop; and a charming two-bedroom cottage with a loft, kitchenette and a covered porch overlooking some of the best views on the property. Six 10' x 16' solar-lit bunkies (each sleeping four) add further guest or group capacity. The electrical infrastructure has already seen significant investment, including an upgraded 50 kVA transformer and air-break system, leaving plenty of capacity for future expansion. On the river, a large covered gazebo and multiple cedar docking systems offer swimming, paddling and fishing, with water up to 15 feet deep at the centre. Miles of trails wind through the wooded acreage for hiking, ATVing, snowshoeing or snowmobiling, and a sizeable sugar maple stand offers maple syrup potential. The remote setting and surrounding Crown land bring exceptional privacy, wildlife and dark night skies. With over 30 acres cleared, there's room to build, expand or simply enjoy the open space. Create a tourism destination, build a multi-family compound, expand on what's already here - or keep all 86 acres as your own private retreat. (id:49269)
1650 Dundas Street E
Whitby, Ontario
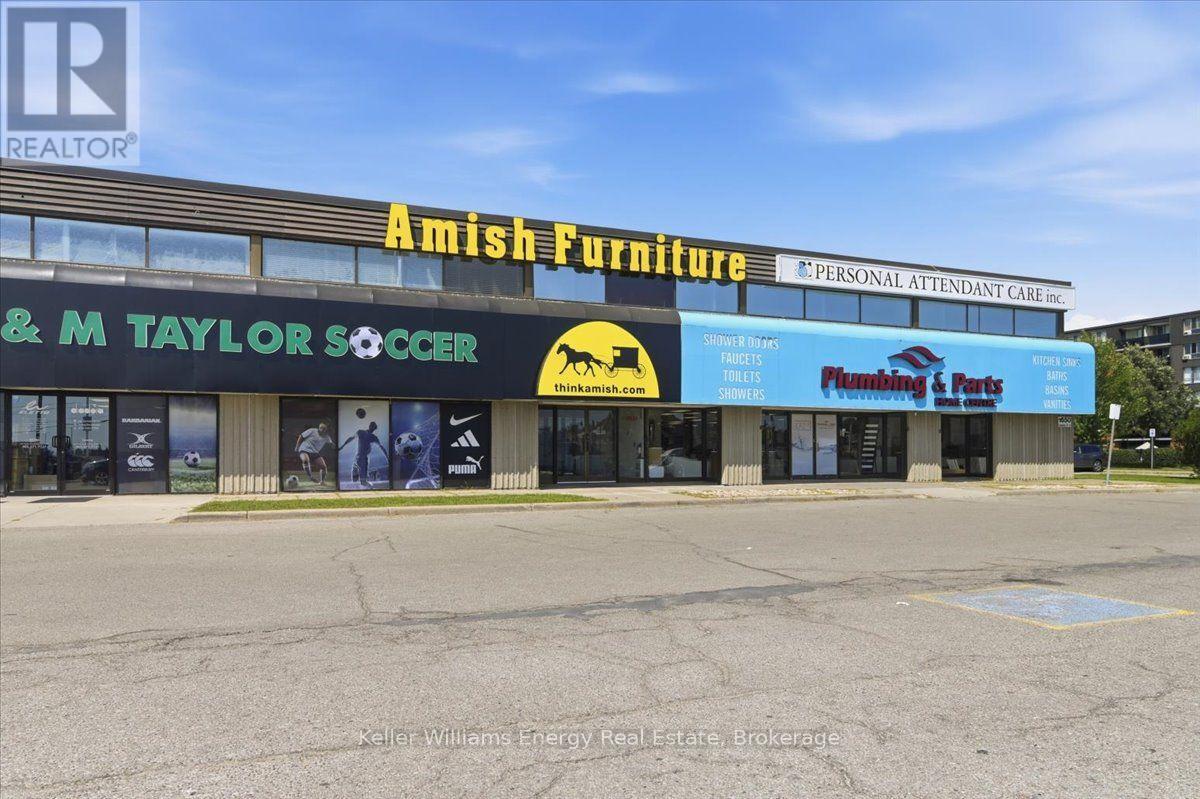
High-visibility 4,200 SF commercial retail unit facing Dundas St E in one of Whitby's busiest commercial corridors, with direct access from Dundas St E and Thickson Road. The spacious, long layout offers lots of parking, excellent flexibility and can be customized to suit a wide range of commercial uses (see attached). Features a drive-in level shipping door and rear storage area, providing convenient access for back door deliveries, receiving and day-to-day operations. Excellent exposure to strong vehicle traffic with convenient access to surrounding neighbourhoods, major arterial roads and Highway 401. An excellent opportunity for a business seeking a versatile commercial space in a highly visible Whitby location. $8,500/month semi-gross + utilities and HST. (id:49269)
D3 - 1540 Dundas Street E
Whitby, Ontario
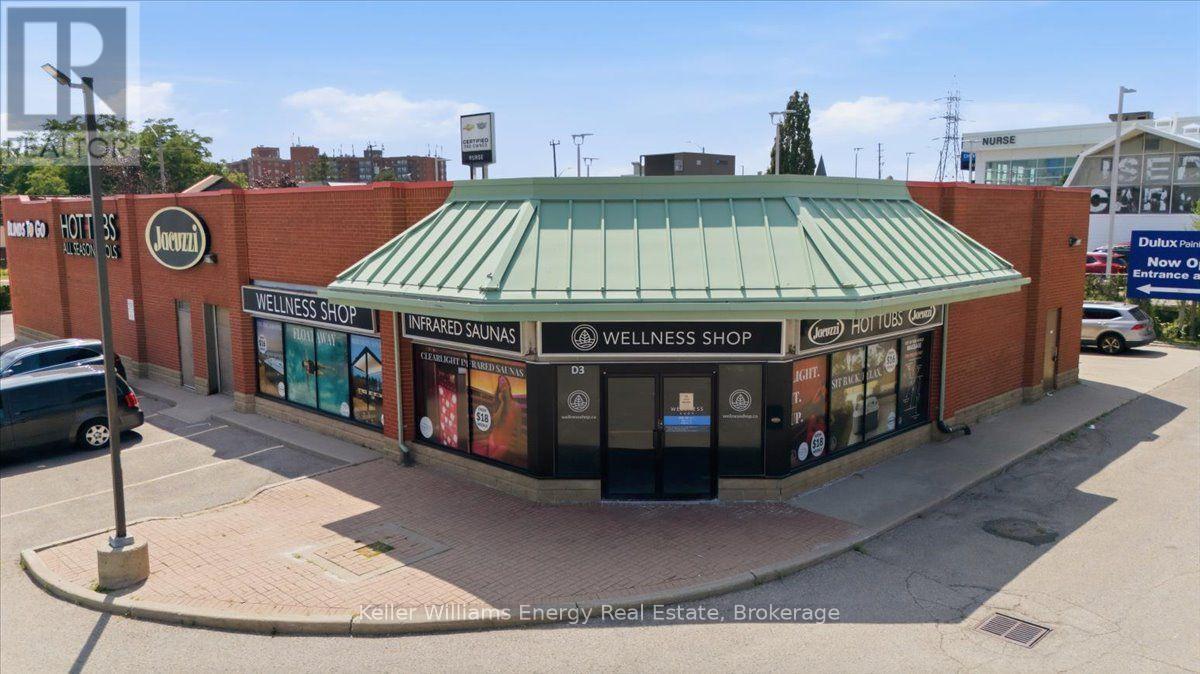
Beautifully renovated corner retail unit offering excellent visibility and exposure in a busy commercial plaza in the heart of Downtown Whitby with lots of customer parking! This bright, versatile space provides a clean, modern blank canvas with high ceilings suitable for a wide range of permitted retail and commercial uses. Ideally positioned in a high-traffic location fronting on both Thickson Road and Dundas Street East and surrounded by established businesses, residential neighbourhoods and everyday amenities, with convenient access and a strong street presence. The unit also features a drive-in shipping door, adding valuable functionality for businesses requiring loading or back door delivery access. See attached zoning information for permitted uses. $8,500/month semi-gross + utilities and HST. (id:49269)
125 Port Darlington Road
Clarington, Ontario
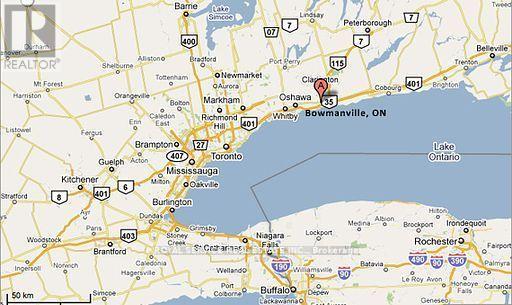
Subject property totals 3.6 acres zoned M2-2 Industrial with 2 separate buildings (10k & 3k s.f.). Building # 1 is 10,000 s.f. wide-open with 20-foot clear ceiling height and small percentage of office space. Building #1 features two 20-foot ground level drive-in doors and 400 Amp/600 Volt/3-phase electrical service. Equipment in machine shop & wood shop owned by tenant. The current M2-2 Industrial zoning permits boat repair & indoor/outdoor boat storage. Seller has submitted application to Committee of Adjustment to expand uses to include all M1 & M2 uses permitted in Zoning By-law 84-63 (see attachments for M2 & M1 uses) See Attachments for survey/site plan. Building #2 is 3,000 s.f. divided into two wide open rooms with 20-foot clear ceiling and two 20-foot ground level drive-in doors. Subject property is described legally by two (2) PINs: PIN 266460007 & PIN 266460067. See Attachments for full legal description. See Attachments for sketch of survey of subject property & site plan (buildings locations). See Attachments for ESA Phase II Report. NOTE: neighbouring property also for sale by same principal owner. Neighbouring property has more than 1,000 feet frontage on Lake Ontario shoreline & the protected inner harbour of Port Darlington Harbour/channel, together with two boat launches & mooring facilities (see MLS # E12187208). Virtual Aerial Drone Tour: https://vimeo.com/360947994 (id:49269)
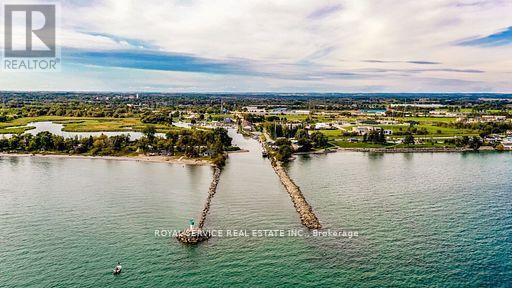
160 Port Darlington Road
Clarington, Ontario
6.699 acres with more than 1,000 feet shoreline frontage on Lake Ontario & Port Darlington sheltered inner harbour, includes the only waterway channel to Lake Ontario from Port Darlington Harbour. More than 500 feet of boat dockage. Major built-in boat launch designed to handle boats weighing up to 50 Tons. On March 4, 1837 ownership of these lands was granted by King William IV in a Royal Charter to the Port Darlington Harbour Company. Subject property is leased to Seller's associated company. Two small residential cottages on property "as is" condition. Sale of this property must be conditional upon sale of the Seller's neighbouring property located at 125 Port Darlington Road. See neighbouring property details MLS# E12789280 . NOTE: Two Marine Travel Lifts, each w/capacity up to 100,000 lbs., available for sale separate from sale of this property. See photos of Marine Travel Lifts. See Attachments for Schedule containing Legal Description, and 7-GeoWarehouse aerial view reports of the 7-PINS which total 6.699 acres. (id:49269)
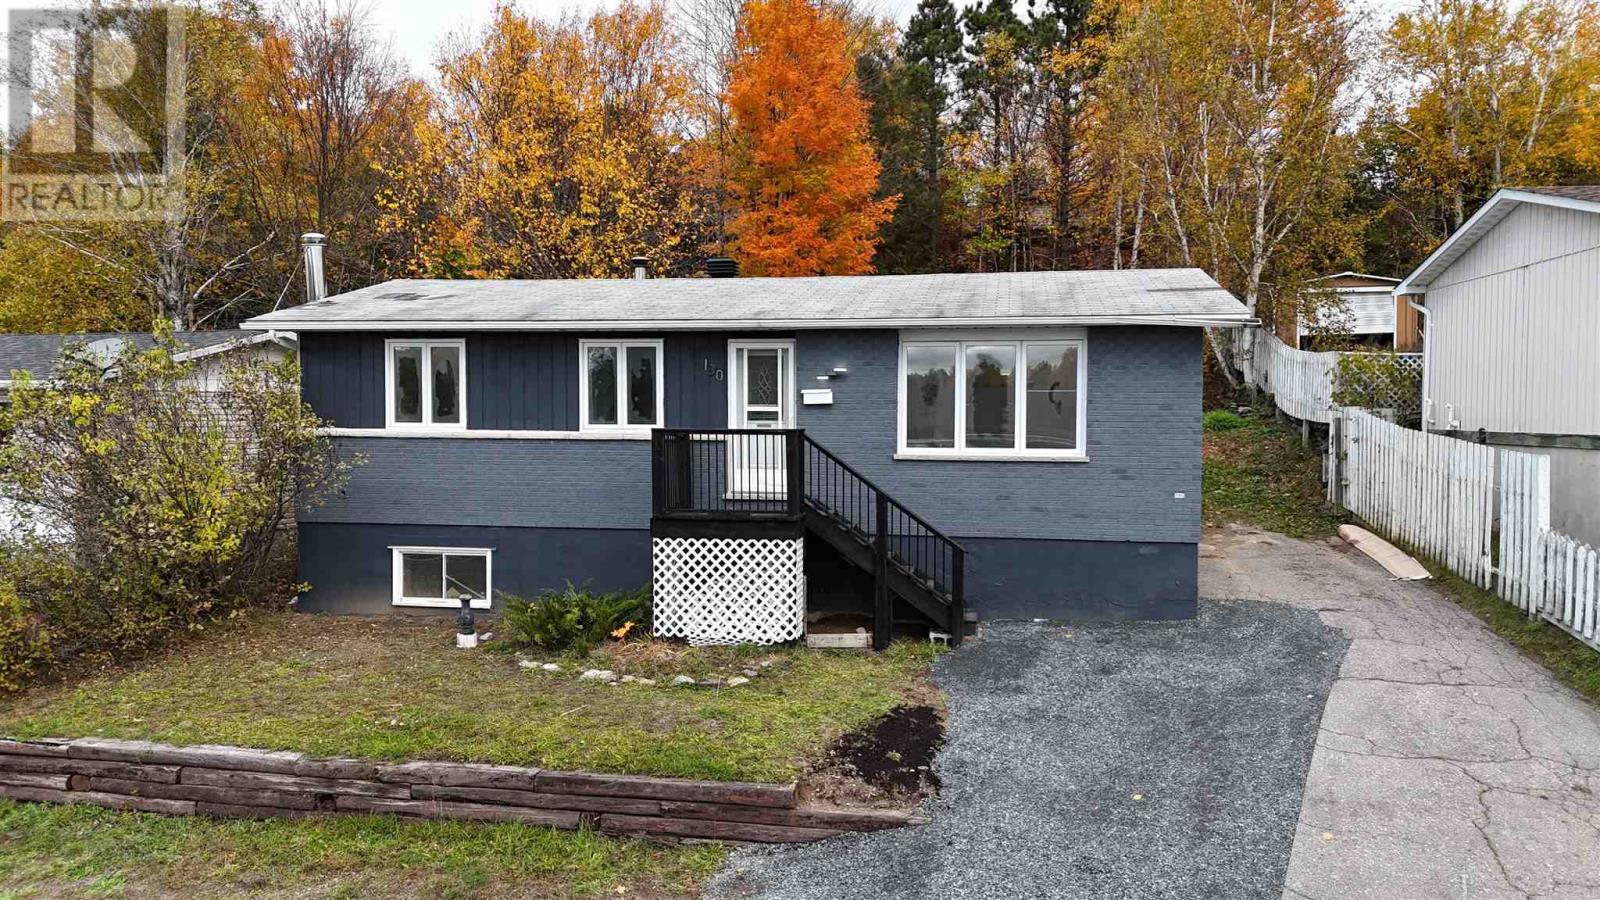
130 Dieppe Ave
Elliot Lake, Ontario
Welcome to this inviting detached bungalow, offering comfortable living, a private yard and exciting potential to make it your own! The main floor features fresh updates throughout, including new flooring, trim, paint and an updated bathroom. Three bedrooms provide flexibility for family, guests or a home office, while the open kitchen and dining area create a welcoming space for everyday living. The bright living room offers a comfortable place to relax and unwind. The spacious, unfinished basement presents endless possibilities to expand your living space, create a recreation room or add value over time. Heated by a Napoleon gas furnace, this home is vacant and ready for its next owners, with quick possession available if desired. A wonderful opportunity for first-time buyers, families or investors. Don't miss out and call today! (id:49269)
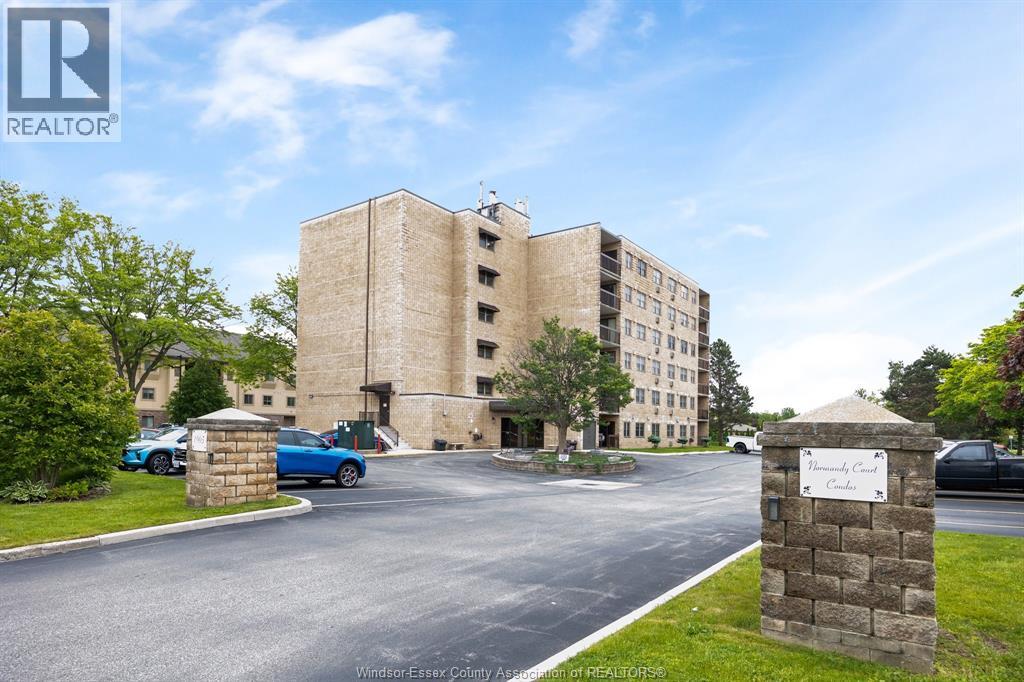
1905 Normandy Unit# 502
Lasalle, Ontario
GREAT PRICE ON THIS 2 BR, 2 BATH CONDO IN LASALLE. WALKING DISTANCE TO GROCERY STORES, PHARMACIES, RESTAURANTS, MEDICAL OFFICES—IN THE HEART OF LASALLE’S EXPANDING TOWN CENTRE. THIS EXTRA CLEAN, IMPECCABLY MAINTAINED BUILDING OFFERS CAREFREE AND AFFORDABLE LIVING FOR DOWNSIZERS AND FIRST TIME BUYERS LOOKING TO ENTER THE MARKET. MOVE IN READY UNIT FEATURES PRIMARY BEDROOM WITH WALK IN CLOSET & 3 PC ENSUITE BATH, LARGE LIVING ROOM, DINING AREA AND KITCHEN. ALL APPLIANCES INCLUDED. IN SUITE LAUNDRY, NICE BALCONY OFF LIVING/DINING AREA. HEAT PUMP PROVIDES EFFICIENT HEATING & COOLING. COMPARE PRICE TO OTHER UNITS IN LASALLE AND YOU’LL SEE THE VALUE. (id:49269)
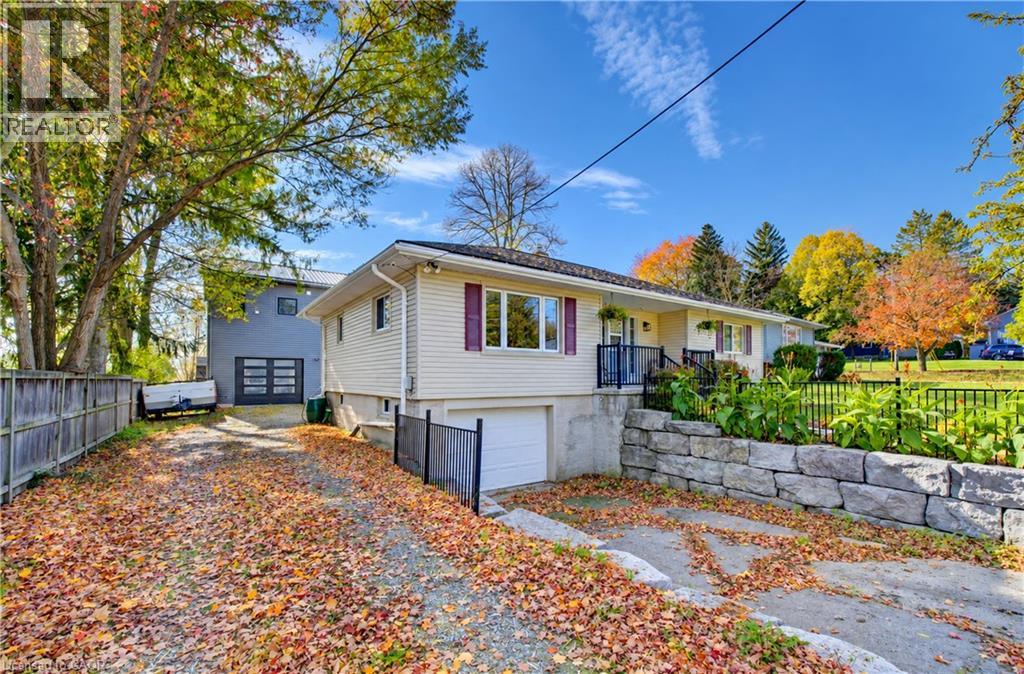
1026 Doering Street
Wellesley, Ontario
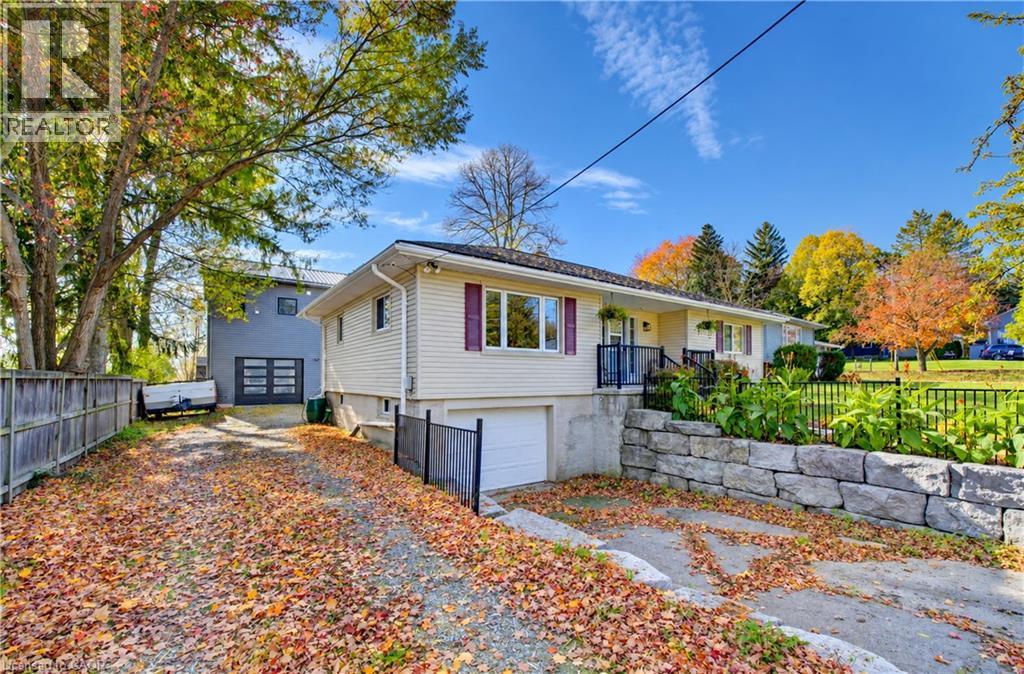
UNIQUE BUNGALOW, CARRIAGE HOUSE & TRIPLE GARAGE SHOP!- Wellesley, Ontario. Welcome to beautiful Wellesley, home of the famous Apple Butter Festival, where small-town charm meets exceptional opportunity. Set on a generous lot with abundant parking, this well-constructed bungalow showcases pride of ownership, thoughtful care and a unique separate carriage house above a triple-car garage workshop. The main home offers an inviting, open-concept layout with two comfortable bedrooms, a four-piece bathroom and convenient main-floor laundry. An unfinished walkup attic provides storage and possibilities for future expansion, while the walkout basement offers additional space to bring your ideas to life. Enjoy comfortable living today with room to grow tomorrow. Built in 2023 the carriage house is a standout feature, offering a spacious 14' x 12'6 bedroom, a four-piece ensuite with walk-in shower, and an open-concept kitchen and living area. In-floor heating adds warmth, while a heat pump provides air conditioning for summer comfort. This separate living space offers flexibility for extended family, guests or potential rental use. Below, the triple-car garage features two bay doors and high-efficiency in-floor heating. A hobbyist's dream, this versatile shop offers space for tools, projects, vehicles and toys, with ample parking outside for added convenience. Explore three potential income streams: the detached two-bedroom bungalow, the garage as a separate rental, and the carriage house above. Combined rental income could potentially reach $5,000 per month, subject to verification, permitted uses and applicable approvals. Carefully maintained and full of possibilities, this distinctive property combines everyday comfort, workshop space and income potential in a welcoming community. Whether you are looking for a place to call home, room for your hobbies or a flexible investment, this Wellesley property deserves a closer look! (id:49269)
1026 Doering Street
Wellesley, Ontario
UNIQUE BUNGALOW, CARRIAGE HOUSE & TRIPLE GARAGE SHOP - WELLESLEY ONTARIO! Welcome to beautiful Wellesley, home of the famous Apple Butter Festival, where small-town charm meets exceptional opportunity. Set on a generous lot with abundant parking, this well-constructed bungalow showcases pride of ownership, thoughtful care and a unique separate carriage house above a triple-car garage workshop. The main home offers an inviting, open-concept layout with two comfortable bedrooms, a four-piece bathroom and convenient main-floor laundry. An unfinished walk-up attic provides storage and possibilities for future expansion, while the walkout basement offers additional space to bring your ideas to life. Enjoy comfortable living today with room to grow tomorrow. Built in 2023 the carriage house is a standout feature, offering a spacious 14' x 12'6 bedroom, a four-piece ensuite with walk-in shower, and an open-concept kitchen and living area. In-floor heating and firelace adds warmth, while a heat pump provides further heating and air conditioning for summer comfort. This separate living space offers flexibility for extended family, guests or potential rental use. Below, the triple-car garage features two bay doors and high-efficiency in-floor heating. A hobbyist's dream, this versatile shop offers space for tools, projects, vehicles and toys, with ample parking outside for added convenience. Explore three potential income streams: the detached two-bedroom bungalow, the garage as a separate rental, and the carriage house above. Combined rental income could potentially reach $5,000 per month, subject to verification, permitted uses and applicable approvals. Carefully maintained and full of possibilities, this distinctive property combines everyday comfort, workshop space and income potential in a welcoming community. Whether you are looking for a place to call home, room for your hobbies or a flexible investment, this Wellesley property deserves a closer look! (id:49269)
264 Thayer Avenue Unit# Lower
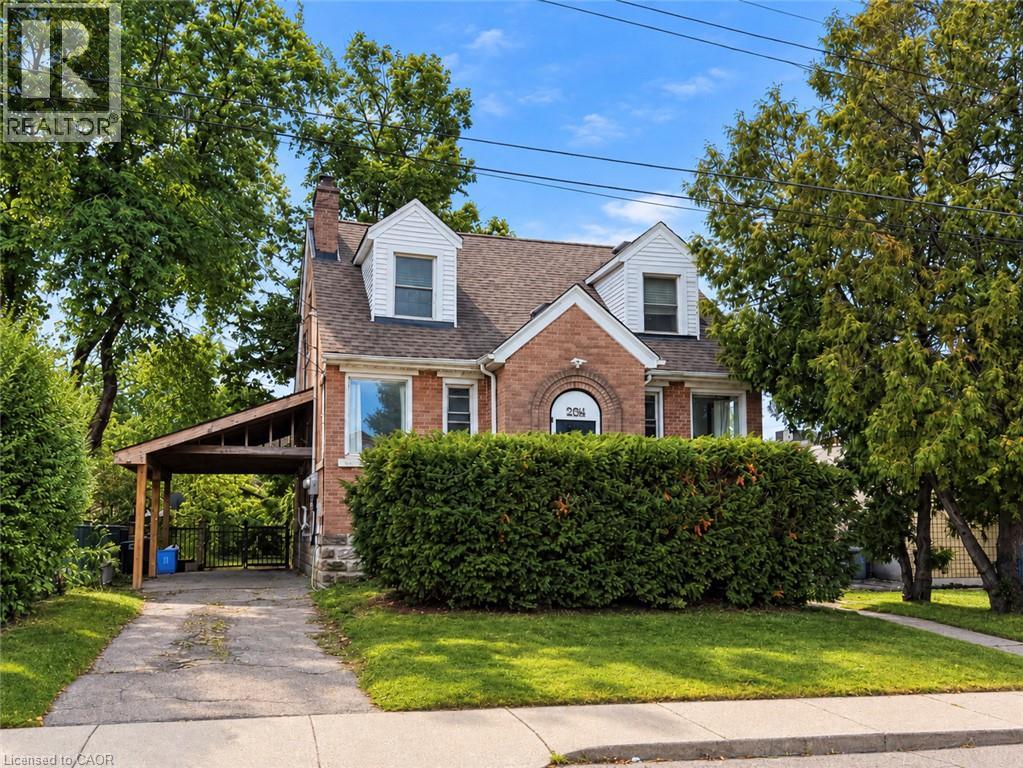
Hamilton, Ontario
Beautifully renovated 2-bedroom lower-level unit offering approximately 700 sq. ft. of modern living space in a quiet Hamilton Mountain neighbourhood. This bright and functional home features a modern kitchen with stainless steel fridge, stove and dishwasher, in-suite laundry, and a 3-piece bathroom. Enjoy a shared backyard space and convenient street parking. Ideally located just minutes from Mohawk College, transit, shopping, restaurants and everyday amenities (id:49269)
7 Cambridge Drive
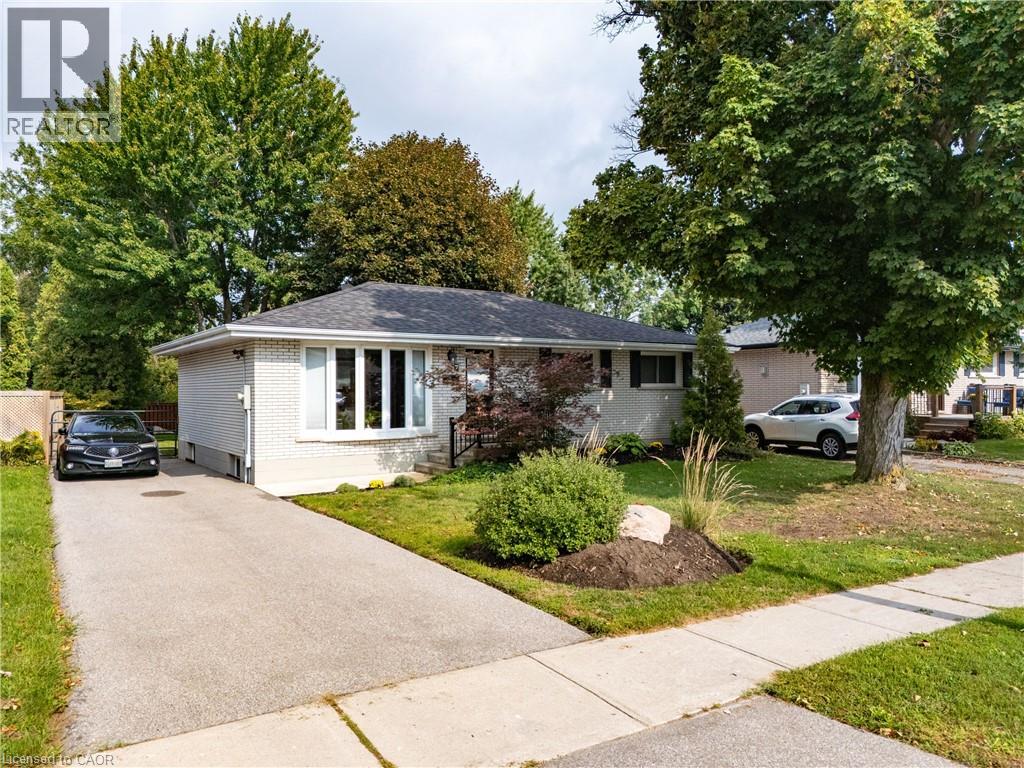
Brantford, Ontario
Located in the highly desirable north end of Brantford, this beautifully updated solid-brick bungalow offers a bright, modern interior, a generous 54.5 x 134 irregular lot, and a private backyard setting. Large newer windows, including a charming bay window, fill the open-concept living space with natural light. The kitchen features dark wood cabinetry, modern lighting, eat-in dining, a breakfast bar, mini bar, and picturesque garden views. Outside, a spacious custom multi-level deck is surrounded by lush greenery and mature trees, with no rear neighbours in view. Three spacious bedrooms provide ample closet space, while both bathrooms have been updated with dark wood cabinetry and modern fixtures. The tastefully finished basement extends the living space with a comfortable family room, custom bar area, and 2-piece washroom. Additional updates include a 200-amp electrical service completed in 2017, a new driveway and eavestroughs with gutter guards in 2019, a high-efficiency air conditioner in 2020, a high-efficiency furnace and water heater in 2021, and a new walkway and railings in 2022. Conveniently located close to schools, shopping, golf, the Wayne Gretzky Sports Centre, Highway 403, and within an easy drive of Hamilton. (id:49269)

16 Colonial Crescent
Oakville, Ontario
An exceptional opportunity on one of Southeast Oakville’s most prestigious streets. Set on a nearly half-acre lot, 16 Colonial Crescent offers approximately 100 feet of frontage and more than 210 feet of depth, with outstanding proportions for a substantial custom build. The lot’s generous dimensions and mature setting allow for an impressive new residence while maintaining exceptional privacy and meaningful outdoor space. Surrounded by mature trees and distinguished homes, the property offers a sense of scale and seclusion rarely found this close to the lake. RL1-0 zoning provides the potential for more than 6,000 square feet of above-grade living space, while still allowing for generous outdoor living, a pool and landscaped gardens, subject to applicable approvals. The property is currently a spacious four-bedroom residence offering approximately 3,700 square feet above grade, plus a finished lower level, attached double garage and inground pool—providing the flexibility to lease the home while planning a future build. Colonial Crescent is a quiet, established enclave known for its large properties, mature tree canopy, and impressive custom homes. Just steps from the lake and Gairloch Gardens, the location also offers convenient access to Downtown Oakville, excellent public and private schools, parks and the waterfront. A rare opportunity to secure a significant building lot on one of Southeast Oakville’s premier streets and create an exceptional custom home in an highly sought-after location. (id:49269)
788 Yonge Street Unit# 3
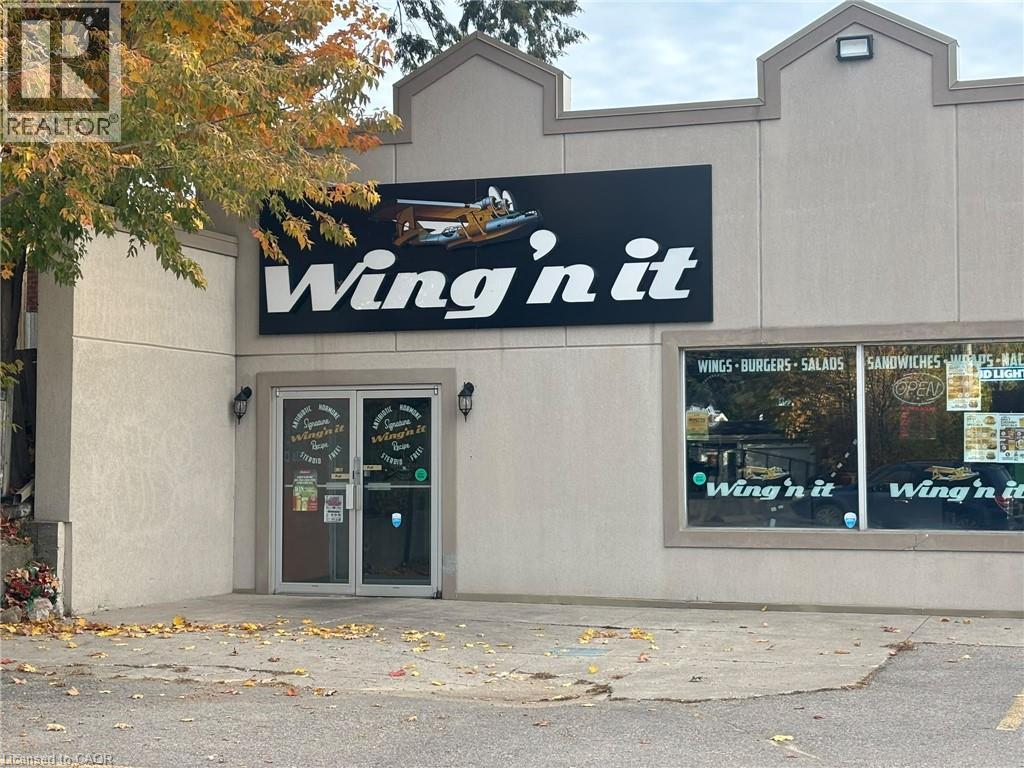
Midland, Ontario
WING 'N IT Business in Midland, ON is For Sale. Located at the busy intersection of Yonge St & King St, in a high-traffic commercial area with excellent visibility and exposure. Surrounded by established residential neighbourhoods, schools, offices, banks, retail stores, restaurants, major amenities and much more. Monthly Sales: Approx. $36,000-$40,000. Rent: $4,500/month including TMI & HST, Lease Term: 10 years with renewal option, Store Area: 2,870 Sq. Ft., Royalty: 4%, Advertising: 2%, Utilities: approximately $700-$900/month. Excellent franchise restaurant business with a spacious dining area and great potential to grow sales even further. (id:49269)
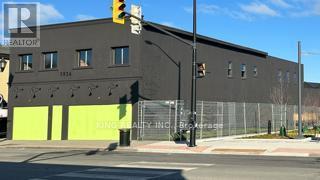
5936 Main Street
Niagara Falls, Ontario
Excellent opportunity to own a commercial property at **5936 Main Street**! Ideally suited for investors or business owners looking to establish or expand their business in a convenient location. A great opportunity with potential for various commercial uses, subject to zoning and municipal approvals. Buyers are encouraged to conduct their own due diligence regarding permitted uses, zoning, and any applicable requirements. (id:49269)
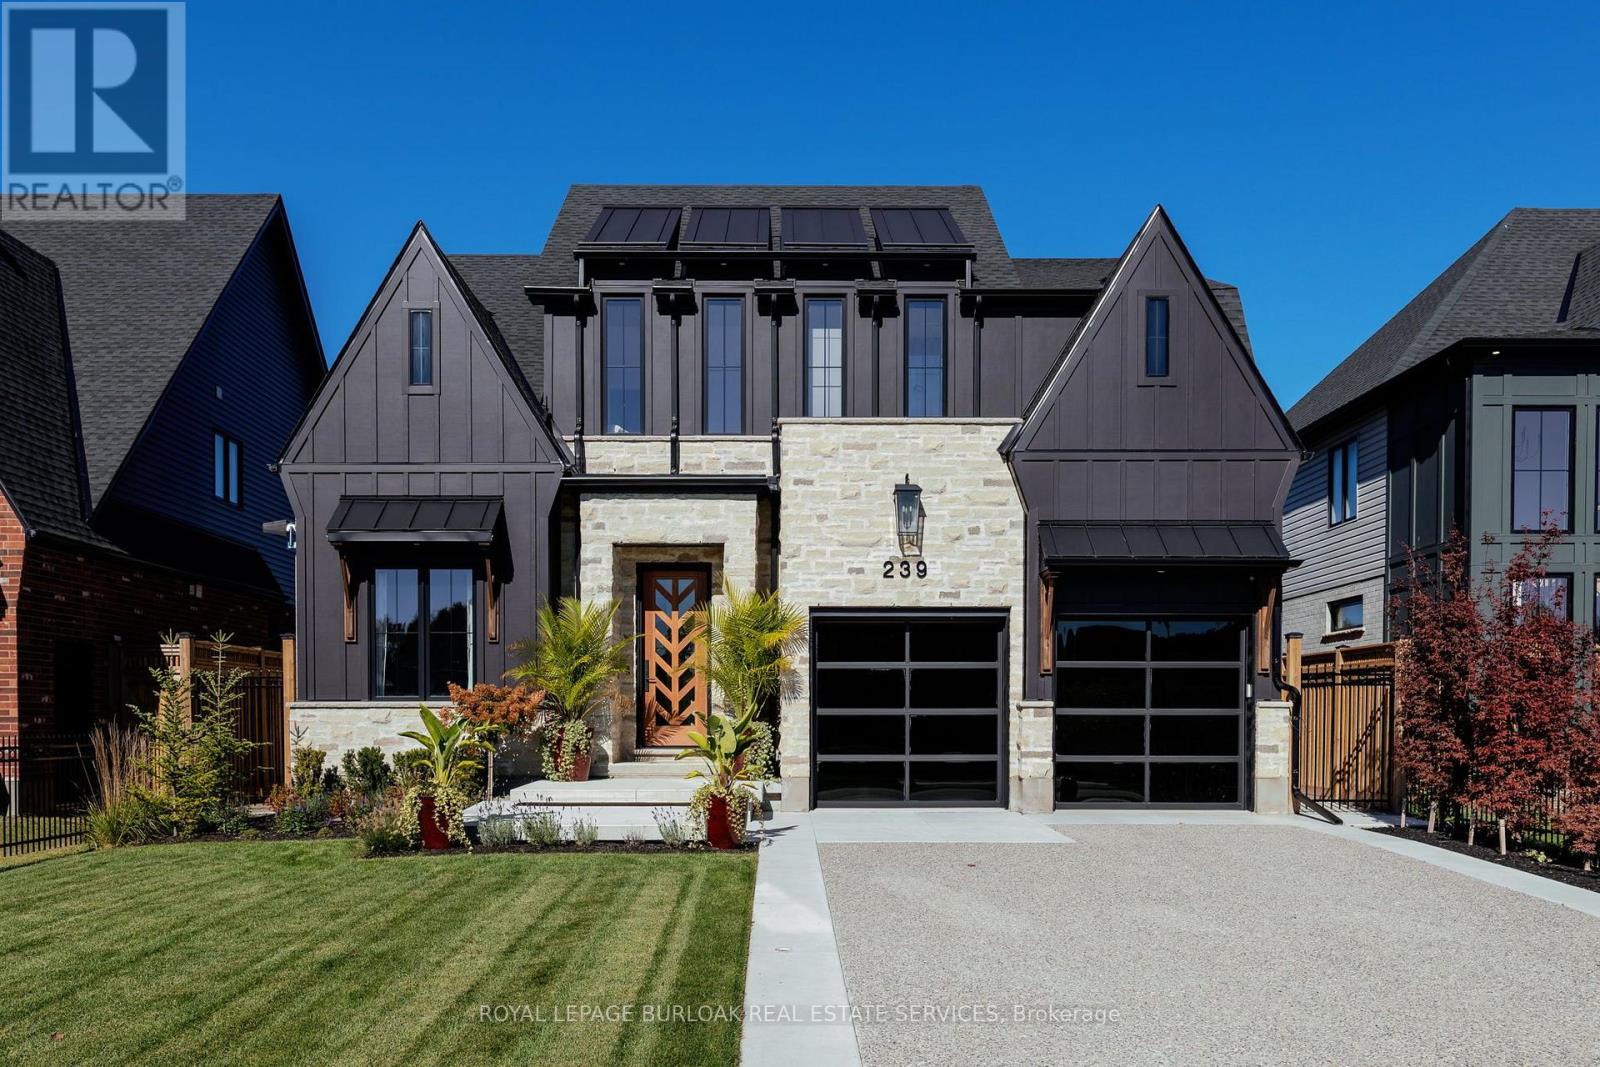
239 Foxborough Place
Thames Centre, Ontario
Started as a showpiece, finished as a masterpiece. Built in 2024 as a Royal Oak Homes showcase model with approx. $348K in builder upgrades, then taken further by the owner with $720K+ more, every item documented by trade. This is not the standard build next door. 4+1 beds, 4.5 baths, over 3,300 sq ft across 3 levels, backing onto parkland with no rear neighbours. Hardie Panel siding in Midnight Black over smeared stone, black Golden windows, a Mastergrain chevron door and an exposed aggregate drive to two black glass garage doors. Inside: 10 ft main floor ceilings, white oak hardwood throughout including every bedroom, crown, panelling and a custom medallion by Veldhuis, a sculptural two-tone staircase and automated microscreen blinds. Barzotti and GCW kitchen to the ceiling with lit glass uppers, waterfall quartz island, quartz backsplash, Bosch fridge and gas range, premium pantry, open to the great room with gas fireplace and a 9 ft Raven French door to the covered porch. Upstairs, 9 ft ceilings, a primary suite with two Nieman Market walk-ins and a spa 5-piece ensuite, plus a second ensuite, a Jack-and-Jill and Miele laundry. The lower level lives like a main floor: 4-zone radiant heat, a second Barzotti kitchen in Cambria quartz with Miele dishwasher and wine fridge, office, rec room with fireplace and a curb less shower bath. Insulated, heated garage with epoxy floor, cedar loft and cabinetry. Yard by Springbank with irrigation, fountain, custom fencing, outdoor audio and cameras, plus gas lines for firepit and generator, an extra 100-amp panel and a cabana pad. Quiet Thorndale enclave, a short drive to northeast London, Masonville and Western. Finished to the last inch. (id:49269)
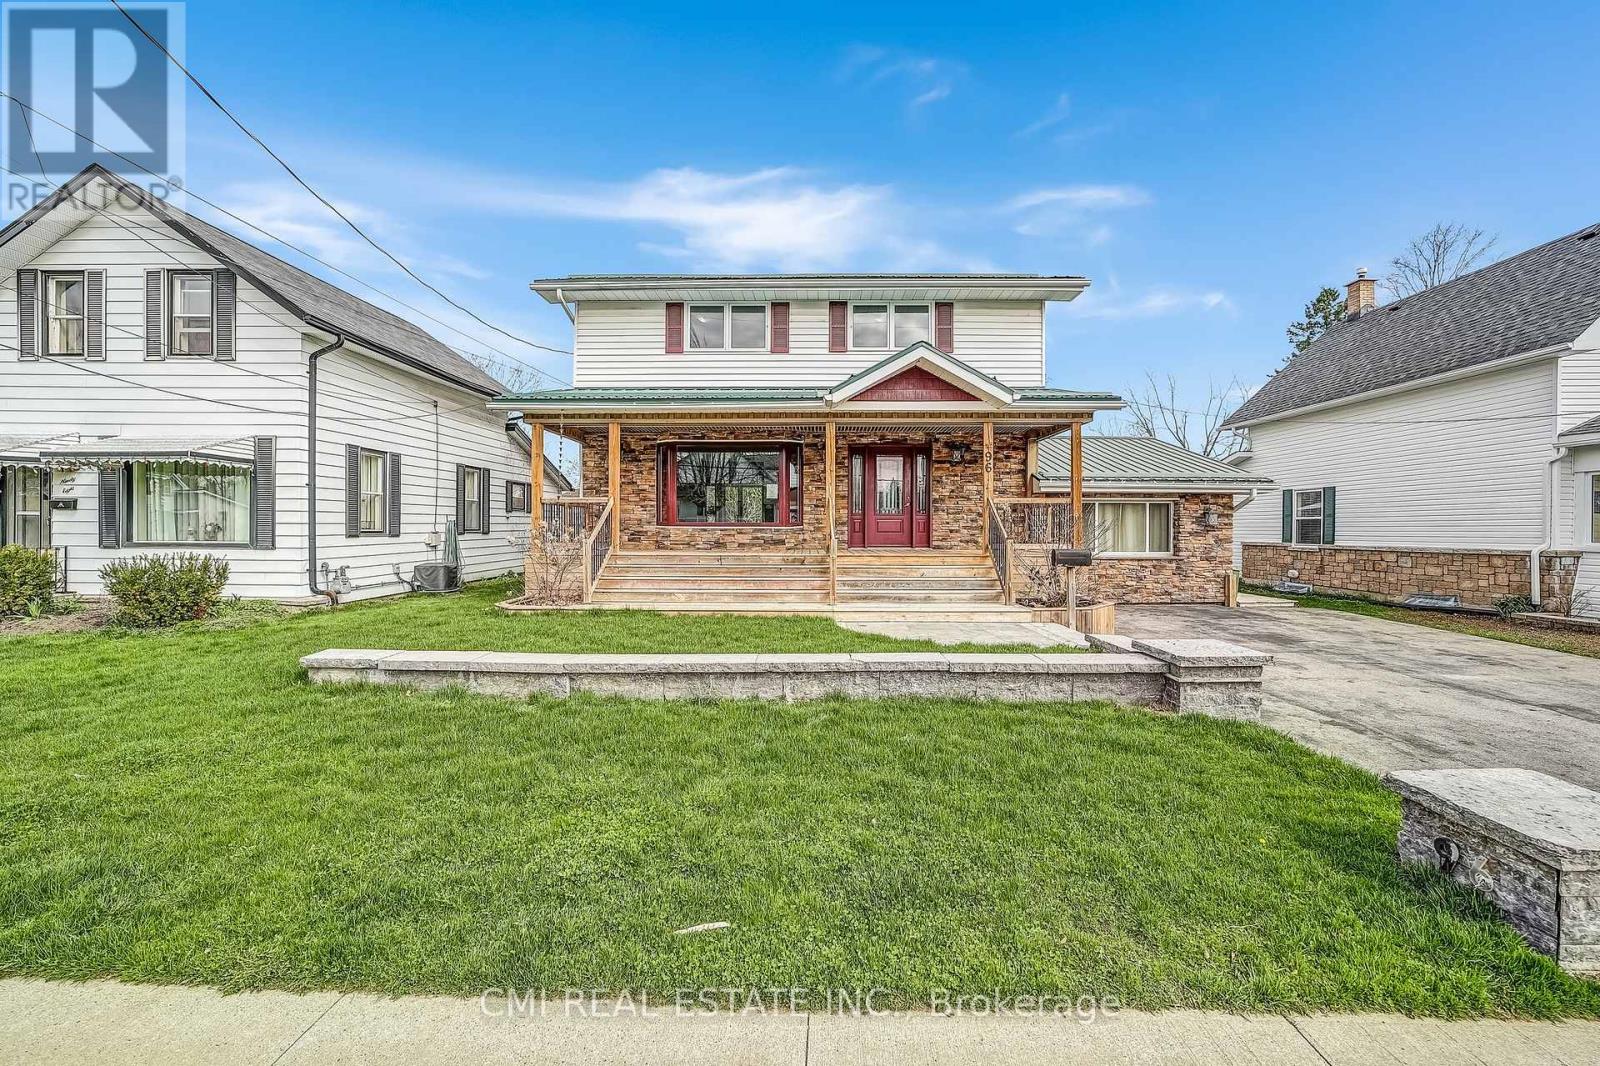
96 Elgin Street
Kawartha Lakes, Ontario
Charming detached family home in a family-friendly neighbourhood on a beautifully maintained lot surrounded by mature trees. Enjoy a spacious covered front porch, perfect for relaxing mornings and evenings. The bright foyer leads to a welcoming eat-in kitchen with a walk-in pantry, while the open-concept living and dining areas provide an ideal space for everyday living and entertaining. A sun-filled sunroom, cozy family room with fireplace, convenient mudroom, and main-floor laundry add to the home's functionality. Upstairs features 4 generous bedrooms and a 5-piece bath. The finished basement offers a large rec room with fireplace, an additional bedroom, full bath, and excellent in-law or guest suite potential. Step outside to a beautifully landscaped backyard oasis featuring a large deck with built-in bar top and hot tub, perfect for hosting family and friends. A wonderful opportunity for growing families seeking space, comfort, and versatility. (id:49269)