
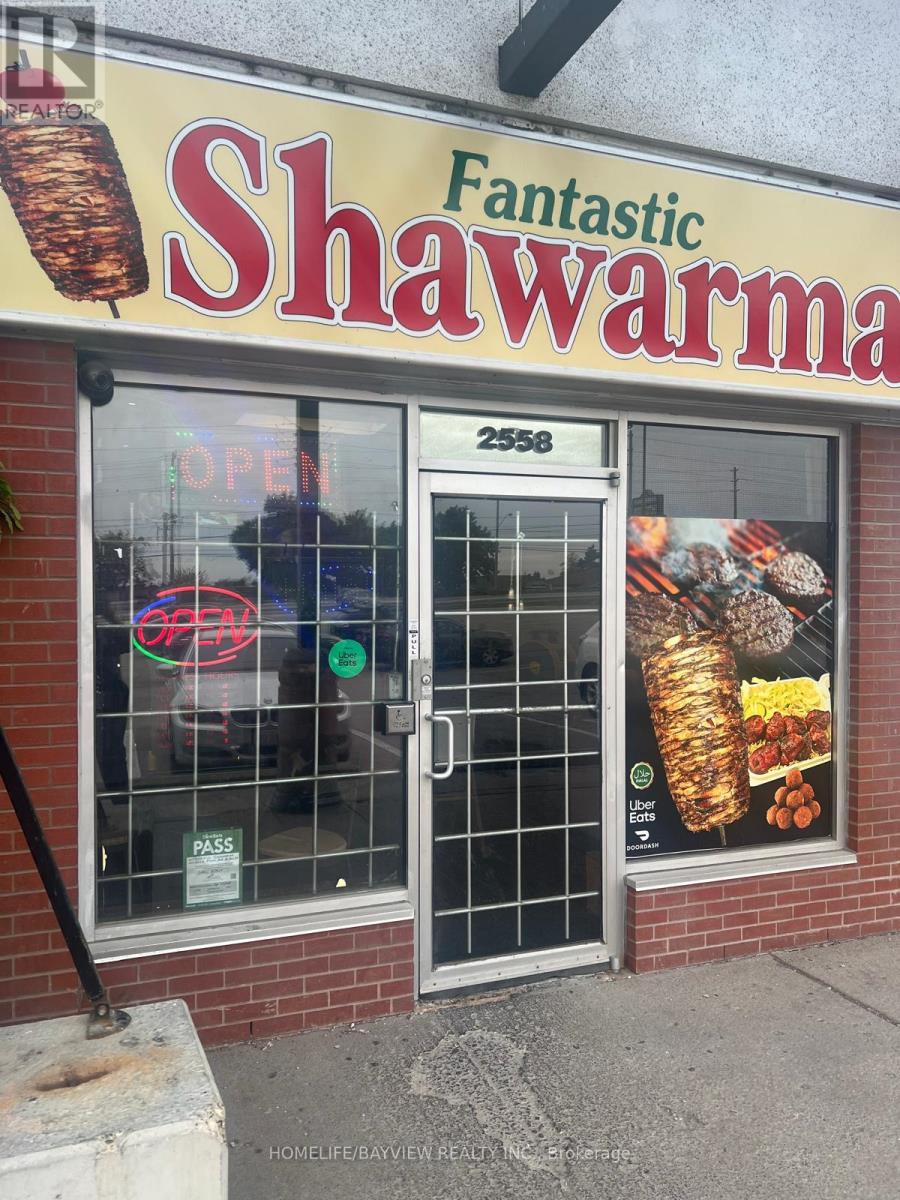
8a - 2558 Finch Avenue W
Toronto, Ontario
''SHAWARMA" "MEDITERRANEAN CUISINE '' ,GREAT LOCATION, High Density Area , A lot Of Traffic, Fully Equipped For Dining And Take-Out , Prime Location At High Traffic Plaza, Great Exposure Unit Facing Finch, . Fully Load Kitchen, All Business Equipment Will Stay. Lots Of Parking Spaces. Easy Access, Turn Key Business With Easy Operating, ! Excellent Opportunity For Owning Your OwnFood Business (id:49269)
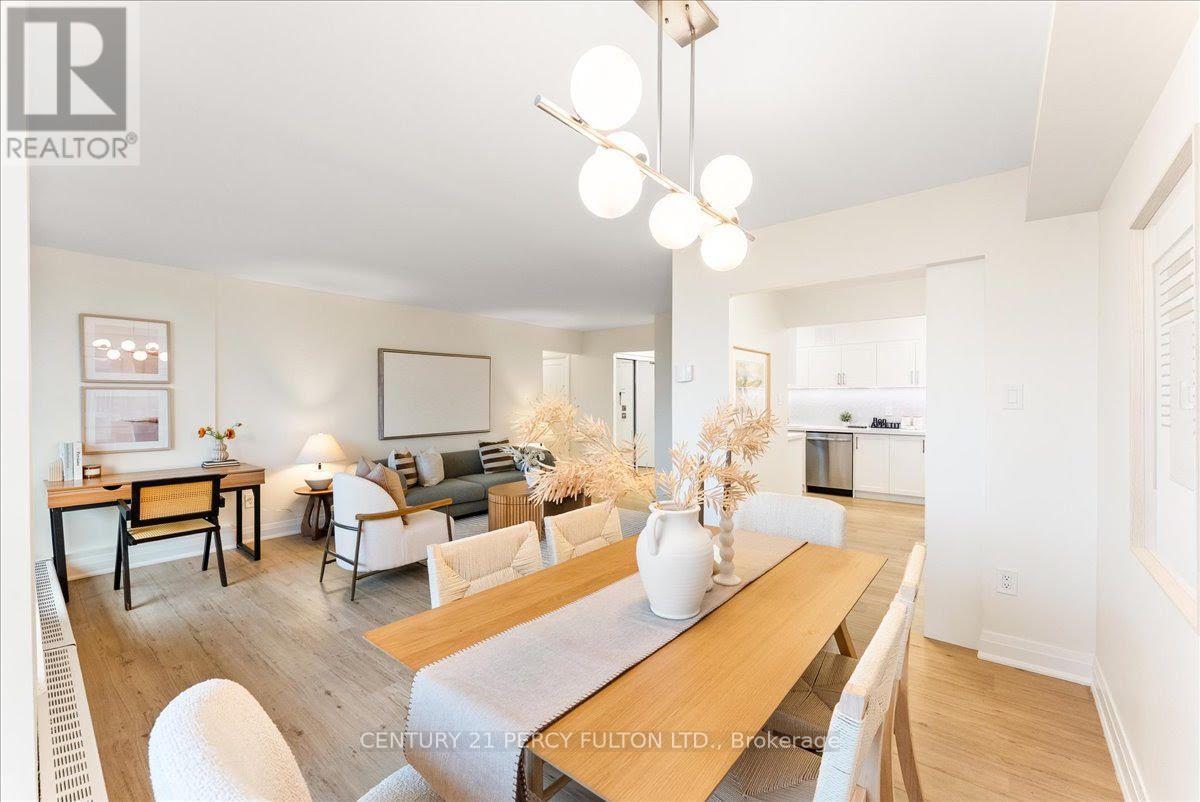
705 - 15 London Green Court
Toronto, Ontario
Welcome to 15 London Green Court, extensively renovated/updated (2026) and move-in-ready 2-bedroom suite offering a bright, spacious layout in a convenient Toronto location. Thoughtfully finished throughout, this inviting home combines modern upgrades, generous room sizes and excellent indoor-outdoor living. Step inside to a welcoming foyer with mirrored closet doors and stylish flooring that continues throughout the principal living areas. The expansive living room is filled with natural light and offers plenty of space to relax, entertain or create a comfortable work-from-home area. The separate dining area provides an ideal setting for everyday meals or hosting family and friends. The renovated kitchen is a standout, featuring sleek white cabinetry, quartz-style countertops, stainless steel appliances, a modern backsplash and an abundance of storage and workspace. Convenient in-suite laundry adds another level of everyday comfort and functionality. Both bedrooms are generously sized with ample closet space, making this layout ideal for couples, families, downsizers or those needing a dedicated home office. The updated bathroom features contemporary finishes, a modern vanity and a clean, bright design. One of the home's best features is the large private balcony, offering plenty of room for outdoor seating while overlooking mature trees and surrounding greenery-the perfect place to enjoy your morning coffee, unwind after work or entertain during the warmer months. Residents can also enjoy the building's welcoming common areas and outdoor swimming pool, while underground parking provides added convenience. Ideally located close to schools, parks, shopping, groceries, TTC and everyday amenities, with easy access to major routes for commuters. Move in and enjoy! (id:49269)
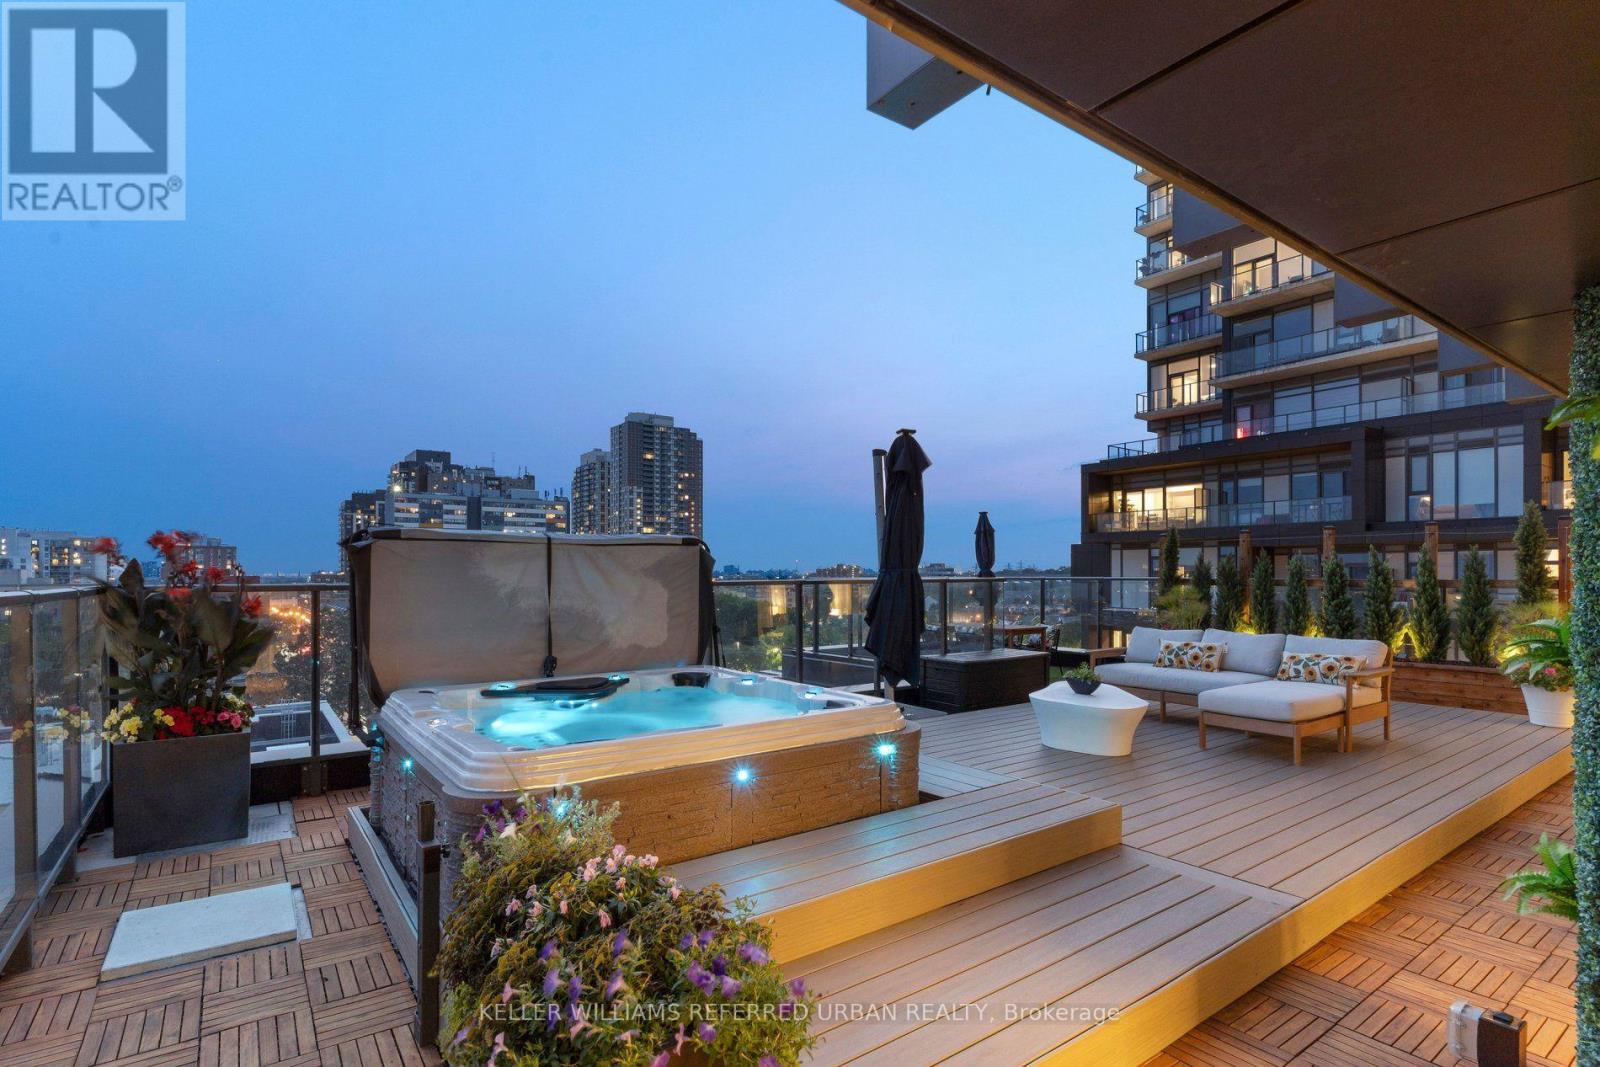
702 - 10 Graphophone Grove
Toronto, Ontario
Your blinds know when it's time to wake up. Your lights take instructions. Your hot tub had to be craned seven storeys into the air. This is not your average Toronto condo. Start inside, where three proper bedrooms, a workspace and 12-ft ceilings mean nobody has to pretend a glass box with a Murphy bed is a bedroom. The kitchen is sleek, integrated and built for entertaining. Dinner happens around a custom banquette. Everything has its place. Custom millwork. Fitted closets. Smart lighting. Automated blinds. Even the laundry room has a huge window and looks better than some kitchens. Then open one of three doors to the terrace. All 1,178 sq. ft. of it. Your own backyard in the sky, professionally landscaped with custom decking, multiple places to eat, work, lounge and entertain, water and gas hookups, built-in drainage and that ridiculous hot tub. Look up and there's the CN Tower across the treetops. That view hits differently from a hot tub. The amenities are excellent too. The gym is legit, the party room is great, although when your own place looks like this, leaving it feels a little unnecessary... Friends over Friday. Coffee outside Saturday. Geary Ave for dinner. Downtown in minutes when you want it. Home when you don't. Two EV parking spaces handle the cars. Your locker is down the hall. The rest is easy. This is what condo living looks like when nobody compromises. No tiny bedrooms. No sad balcony. No choosing between design and space. No moving to the suburbs because you ran out of room. Just a seriously good home, built by people with exceptional taste, in a neighbourhood that keeps getting more interesting. If every $2M condo is starting to look the same, good. This one isn't. (id:49269)
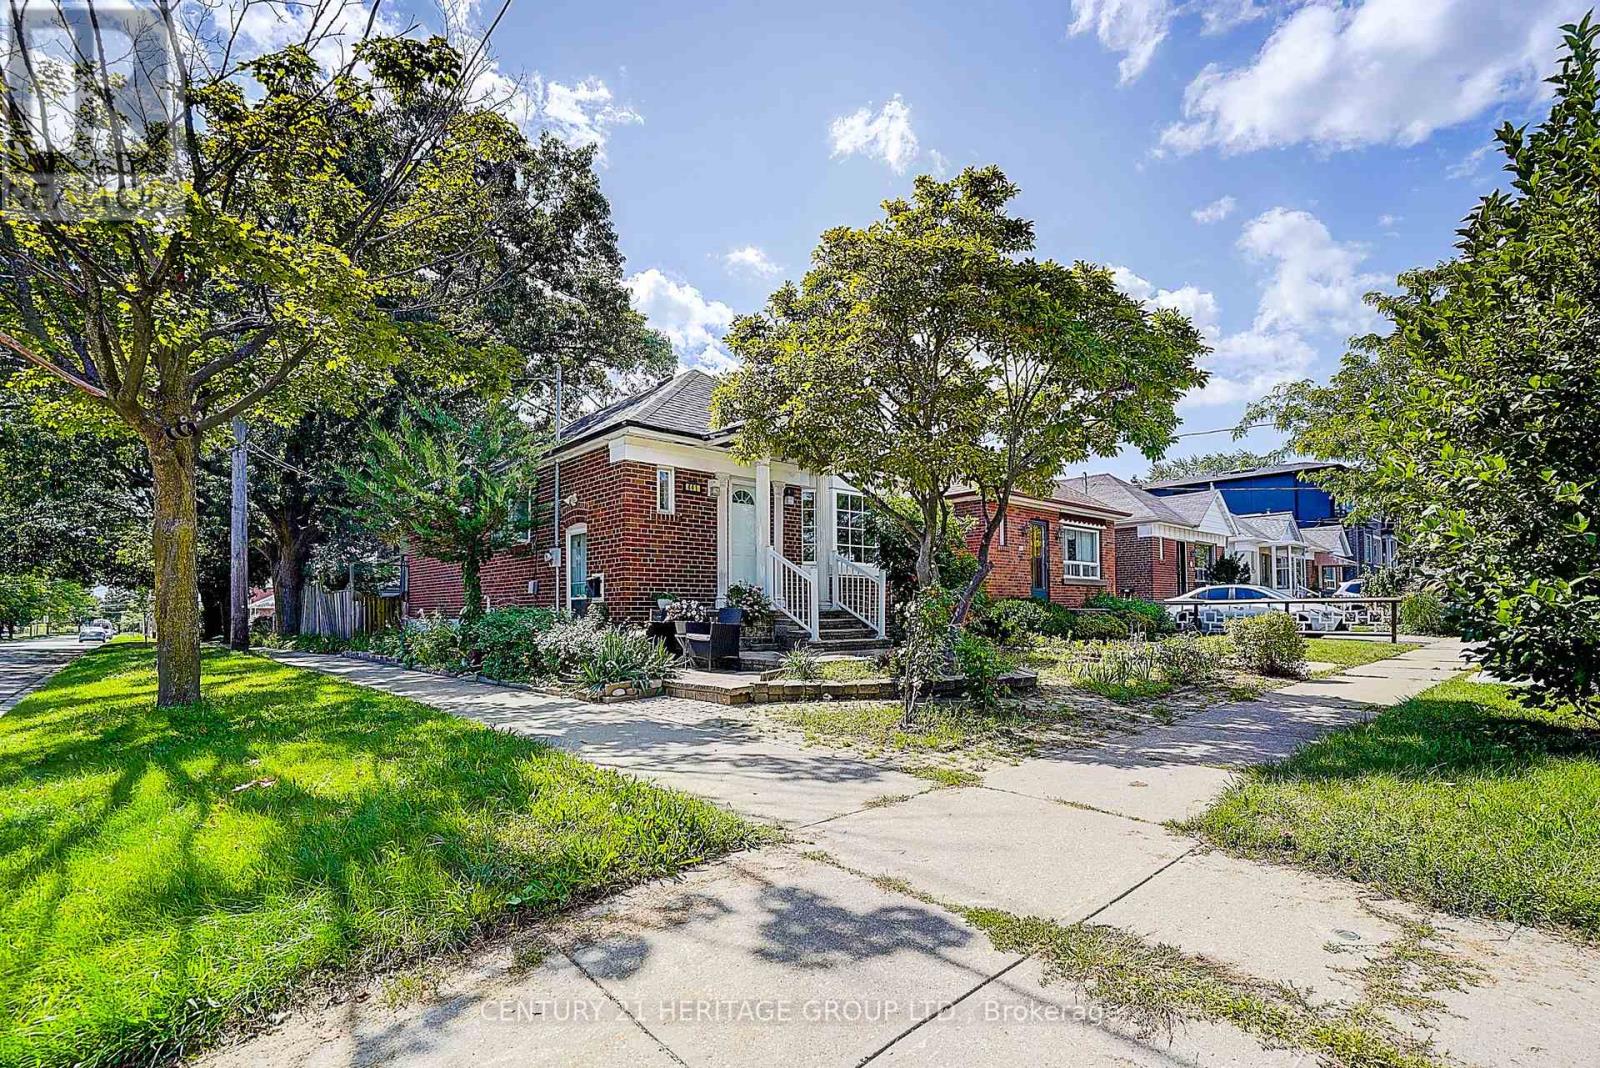
441 Rimilton Avenue
Toronto, Ontario
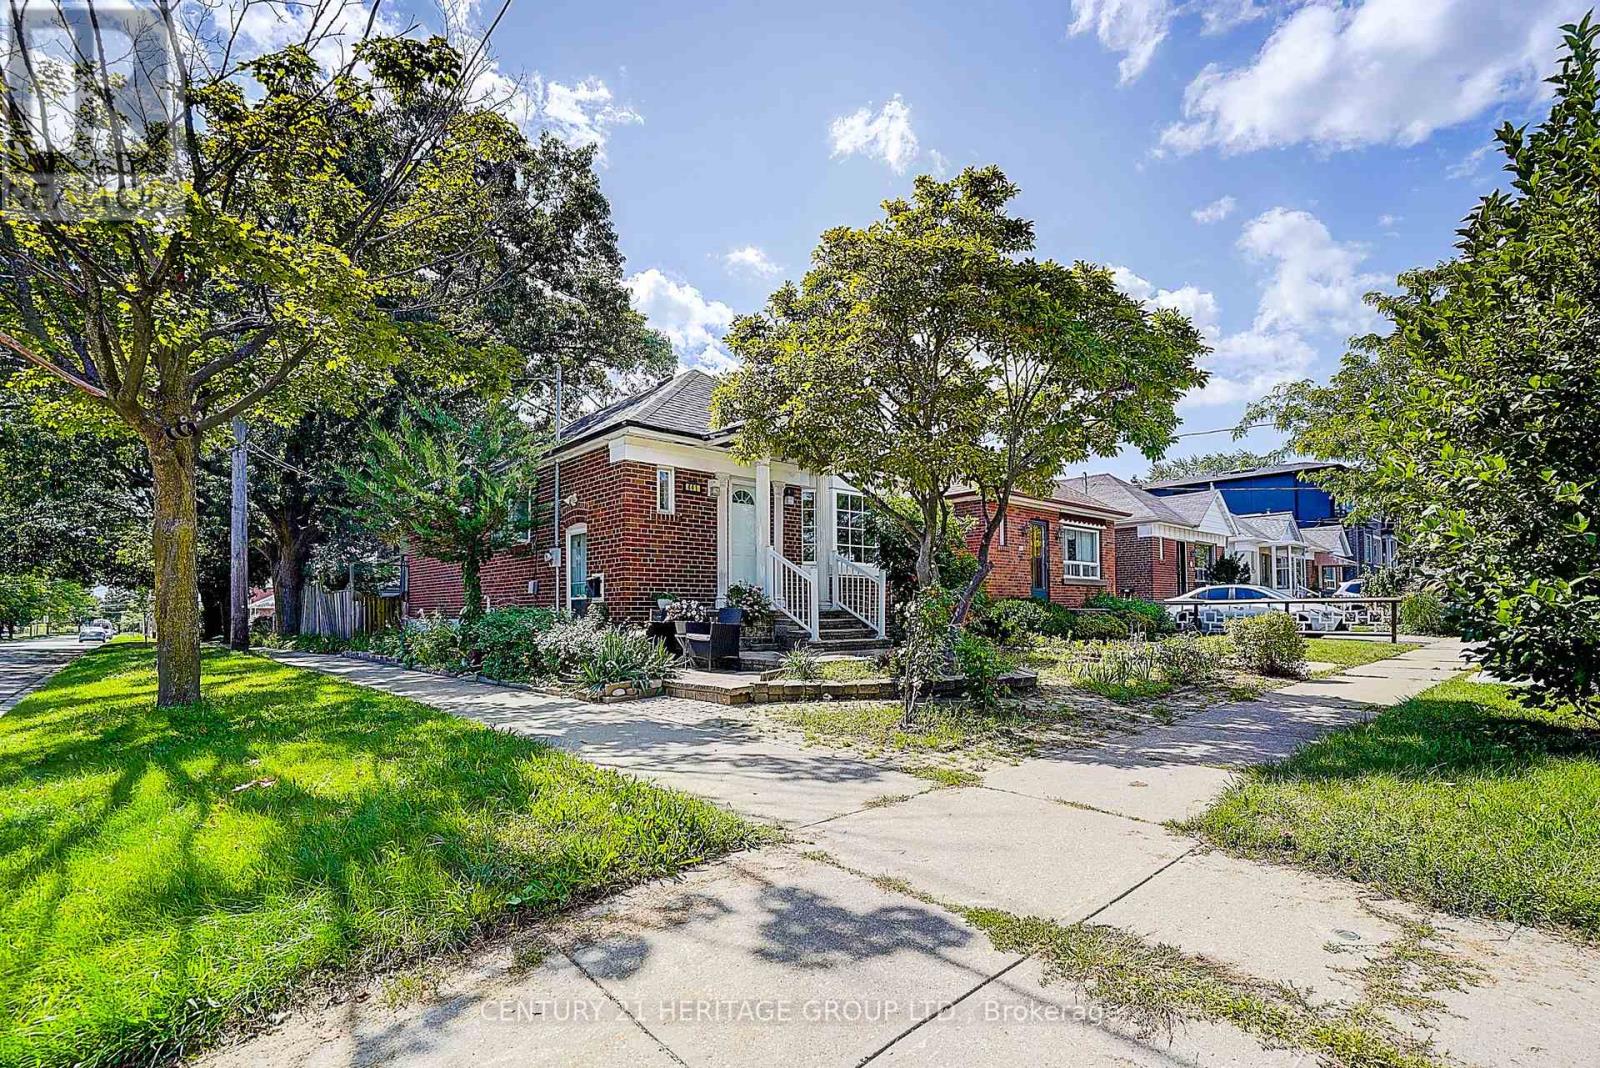
Great Opportunity for Investors, First-Time Buyers or Extended Families in the Highly Sought-After Alderwood Community! This Charming Detached Bungalow Features a Completely Modern-Renovated Main Floor with 2 Bedrooms, Stylish Kitchen with Granite Counters, Vinyl Flooring Throughout, and a Walkout from the Bedroom to the Sun Deck and Beautifully Landscaped Backyard. The Lower Level Offers an Additional Bedroom, Bathroom, Kitchen and Separate Entrance-Ideal for Extended Family or Rental Income Potential. Located in a Family-Friendly Neighbourhood with Well-Regarded Local Schools and Convenient Access to GO Transit, Highways, Pearson Airport, Shopping, Parks and Everyday Amenities. Live Upstairs and Enjoy the Flexibility and Income Potential of the Lower Level! This property has a strong redevelopment potential. (id:49269)
Main Floor Only - 441 Rimilton Avenue
Toronto, Ontario
This Charming Detached Bungalow in the Highly Sought-After Alderwood Community Features a Completely Modern-Renovated Main Floor with 2 Bedrooms, Stylish Kitchen with Granite Counters, Vinyl Flooring Throughout, and a Walkout from the Bedroom to the Sun Deck and Beautifully Landscaped Backyard. Located in a Family-Friendly Neighbourhood with Well-Regarded Local Schools and Convenient Access to GO Transit, Highways, Pearson Airport, Shopping, Parks and Everyday Amenities. Please note, basement is tenanted -- please do not disturb basement tenant during showings. Tenant to pay 70% Utilities (Basement Tenant pays 30%) (id:49269)

809 - 383 Sorauren Avenue
Toronto, Ontario
A rare opportunity to own in one of Roncesvalles' most architecturally distinctive addresses, Suite 809 offers soaring 10.5-foot ceilings and open views that set an immediate tone of light and space. Designed by Peter Clewes of architectsAlliance, the building wears its soft-loft character openly in exposed concrete, expansive glazing, and a striking brick exterior. That same restraint carries straight through into a suite that feels both airy and intentional.The layout makes smart use of every square foot, with engineered hardwood flooring and upgraded lighting throughout. A walk-in coat closet in the foyer, plus custom upgraded closets just outside the bedroom, deliver serious storage, an unusual amount for a suite this size. The bedroom itself connects directly to the spa-like four-piece bathroom, letting it double as a private ensuite. The modern kitchen is outfitted with integrated appliances, including a paneled fridge, stainless steel cooktop and oven, and microwave, with an upgraded backsplash running behind. A custom upgraded island anchors the space, built for everyday cooking and easy entertaining. An ensuite washer and dryer add day-to-day convenience, while custom drapery throughout gives the suite a tailored, polished finish.With room for four to sit comfortably, the large balcony is a genuine outdoor extension of the living space.Building amenities support easy, low-maintenance living: gym, concierge, party room guest suites, bike storage, and visitor parking.Outside the door, Roncesvalles Avenue's cafés, bakeries, and independent shops are minutes away, Sorauren Park and its farmers' market are practically at the doorstep, andHigh Park's 400 acres offer an easy escape into green space. Dundas West SubwayStation and the Lansdowne bus are close by, with UP Express and GO Transit adding fast connections downtown. (id:49269)
18 Blaketon Road
Toronto, Ontario
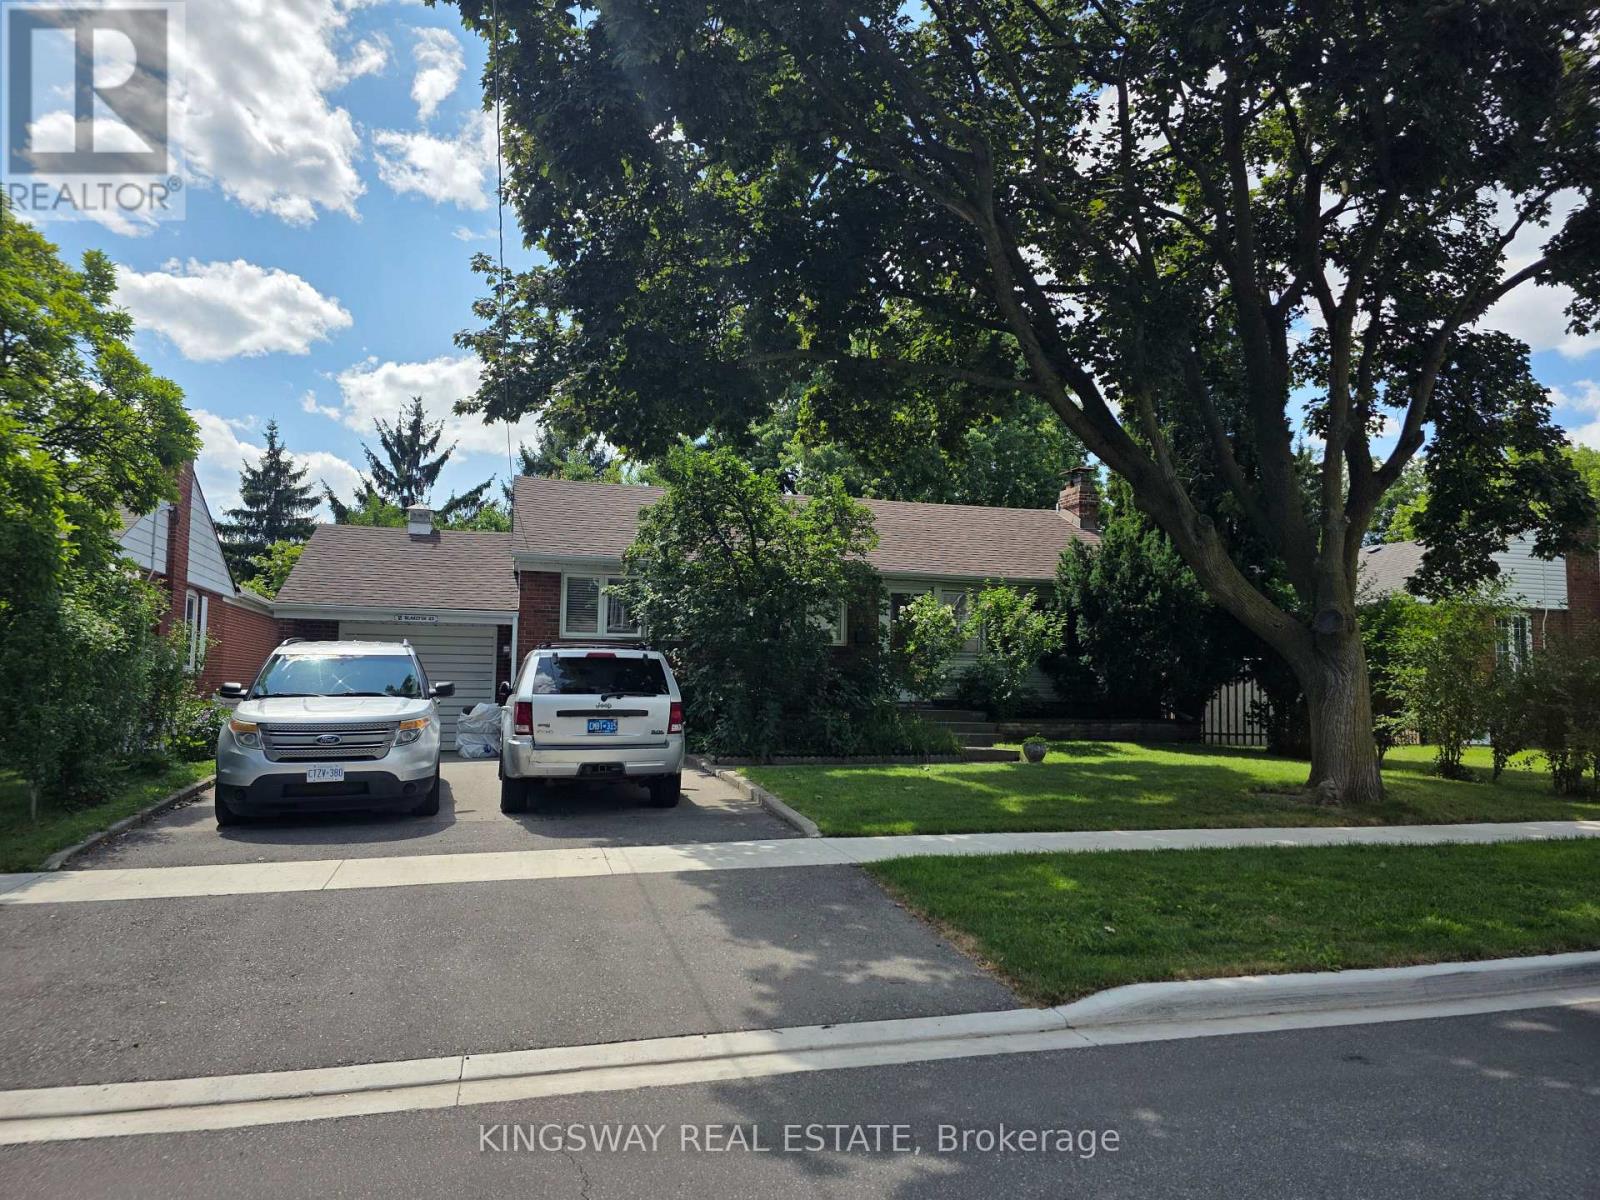
A Rare Find in One of Etobicoke's Most Sought-After CommunitiesSet on a flat, rectangular lot with a coveted west-facing backyard. This Etobicoke property offers something increasingly hard to find: room to grow, room to build, and a location families choose to put down roots for the long term. The west-facing backyard means all-day sun - perfect for the garden you've always wanted, a pool for summer afternoons with the kids, or down the road, a garden suite for aging parents, adult children, or extra income. The lot's size and shape give you real flexibility, whether that means expanding the current home or building something entirely new to fit your family for years to come.And the neighbourhood itself is a big part of the draw. This address falls within the catchment for some of Etobicoke's best public and Catholic schools, including Wedgewood Junior School, Bloorlea Middle School, and Etobicoke Collegiate Institute - with excellent French Immersion options too, through Rosethorn Junior School or Millwood Junior School feeding into Bloorlea Middle School and Richview Collegiate Institute.Life here is genuinely convenient:Walkable, safe, established streets, Supermarkets and banking close by Easy access to public transportation Parks, walking trails, public pools, and tennis courts nearby for weekends and evenings Whether you're looking to move in and make it home as-is, renovate to suit your family's needs, or build new on a lot with real potential - this property gives you the freedom to shape it around your life.Great schools, a connected community, and a lot with room to dream - this is a place to grow into. (id:49269)
58 Deanvar Avenue
Toronto, Ontario
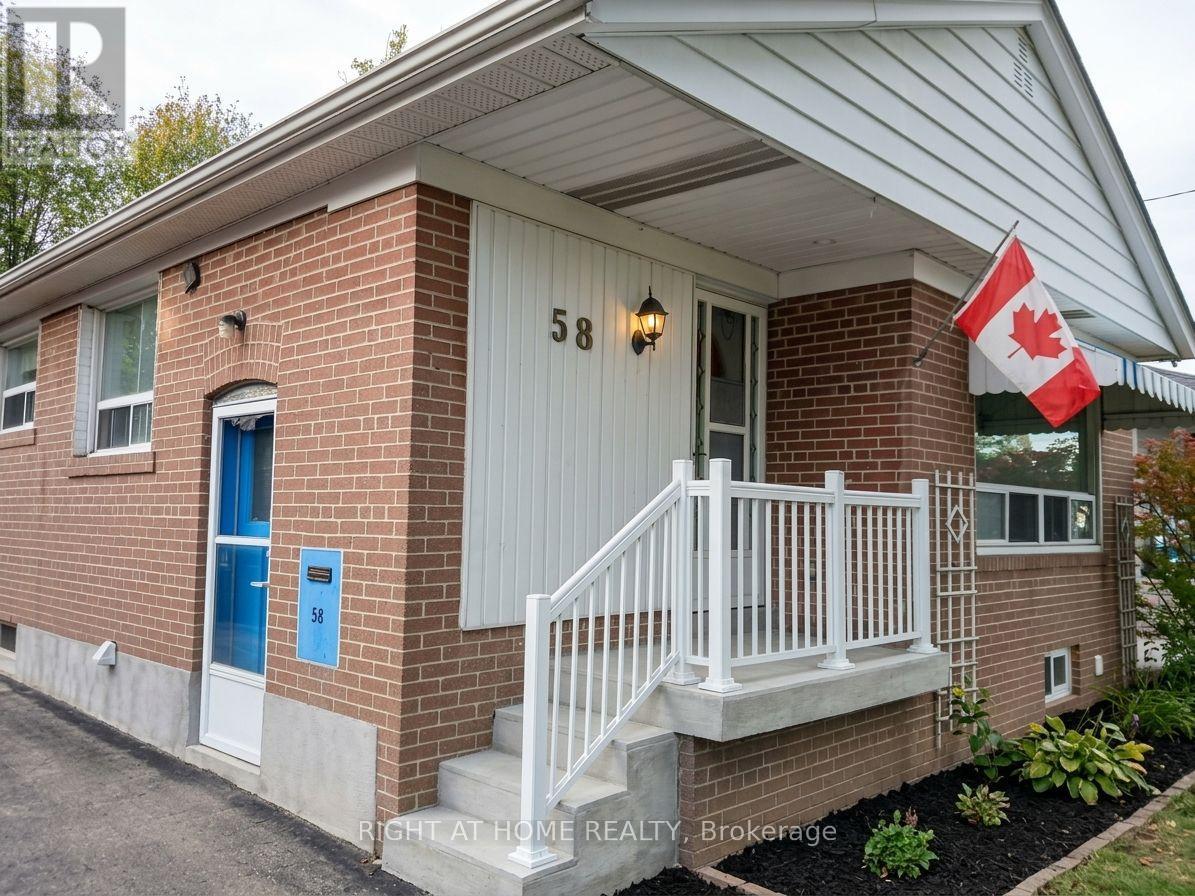
Nestled in the heart of desirable Wexford-Maryvale, this versatile bungalow has been converted and optimized for peak rental performance. The property features two bright separate units on the main level , each with separate entrance ,enclosed laundry and kitchen, besides it features a fully finished 518 sq. ft. basement unit with its own private entrance , laundry and kitchen. In addition , a laneway unit is currently under construction on the property. The independent layouts make this an exceptional turn-key investment or an ideal home for buyers seeking a reliable mortgage helper. Unbeatable everyday convenience meets commuting ease: walk to Victoria Terrace in just 1 minute, or reach Parkway Mall, local dining, and neighborhood schools in under 5 minutes. Commuters will appreciate the quick 2.3 km drive to Highway 401 and nearby rail transit just 3 km away. Whether you want to generate multi-unit rental revenue, comfortably house multi-generational family members, or customize the space to your style, this property offers endless potential in a prime sought after Toronto location. (id:49269)
7 Stonehenge Crescent
Toronto, Ontario
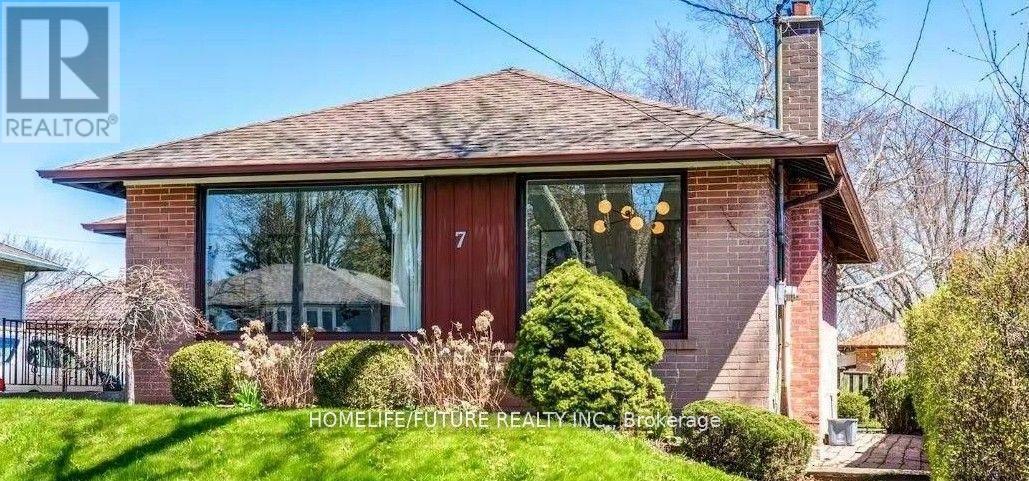
Welcome To 7 Stonehenge Crescent, A Beautifully Updated 3-Bedroom, 2-Bathroom Home On A Quiet, Family-Friendly Crescent In The Desirable Woburn Community. Bright And Inviting, This Home Features A Functional Layout, Spacious Principal Rooms, And A Sun-Filled Kitchen With Ample Storage. Situated On A Generous 44 X 110 Ft Lot, The Backyard Is Perfect For Entertaining. The Finished Basement With A Separate Entrance, Bedroom, 3-Piece Bath, And Large Rec Room. Conveniently Located Close To Transit, Highway 401, Parks, Schools, Restaurants, Places Of Worship, And Centennial Arena. (id:49269)
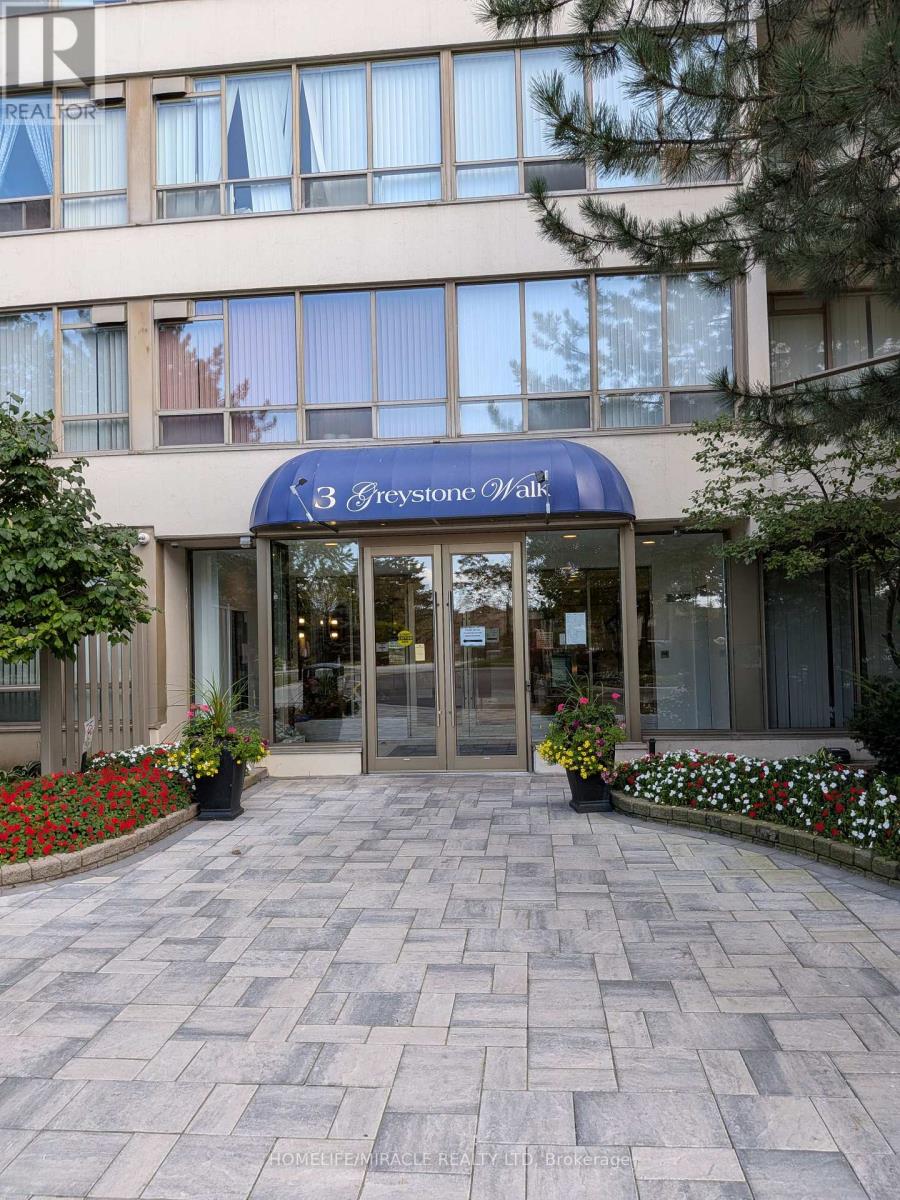
819 - 3 Greystone Walk Drive
Toronto, Ontario
Bright and spacious one bedroom Plus Den. The den can be used as 2nd bed room. Utilities included with one parking. Very nice layout. 24 hours gated community. Building amenities include - Indoor Pool, Huge Upper greenspace w/Patio, Tennis & Squash courts, Gym & sauna, Party room, Billiards and more. Conveniently located - close to +grocery store , shopping, Transit, Go train (id:49269)
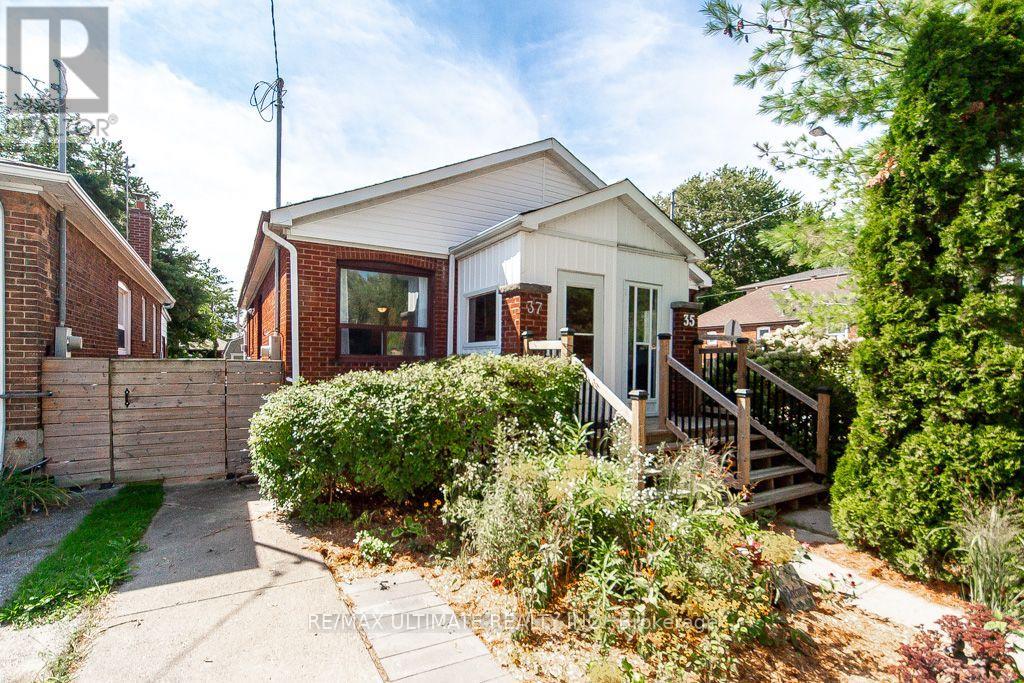
37 Gowan Avenue
Toronto, Ontario
Welcome to East York! A Rare Freehold Semi Ready to Move Into. A Bright Open Concept Renovated Bungalow Featuring , Updated Electrical Panel And Wiring, Plumbing, Granite Counters, Hardwood Flooring Throughout. A Bonus Room in the Moisture protected Lower Level That Could be Completely Finished to Add Space. Front Parking Pad could accomodate one Car. Neighborly Family Friendly Feel, Conveniently Located For Transit, Multiple TTC Buses, From Broadview Subway, Walk To Parks, Schools And The Dining And Shopping On The Danforth. (id:49269)
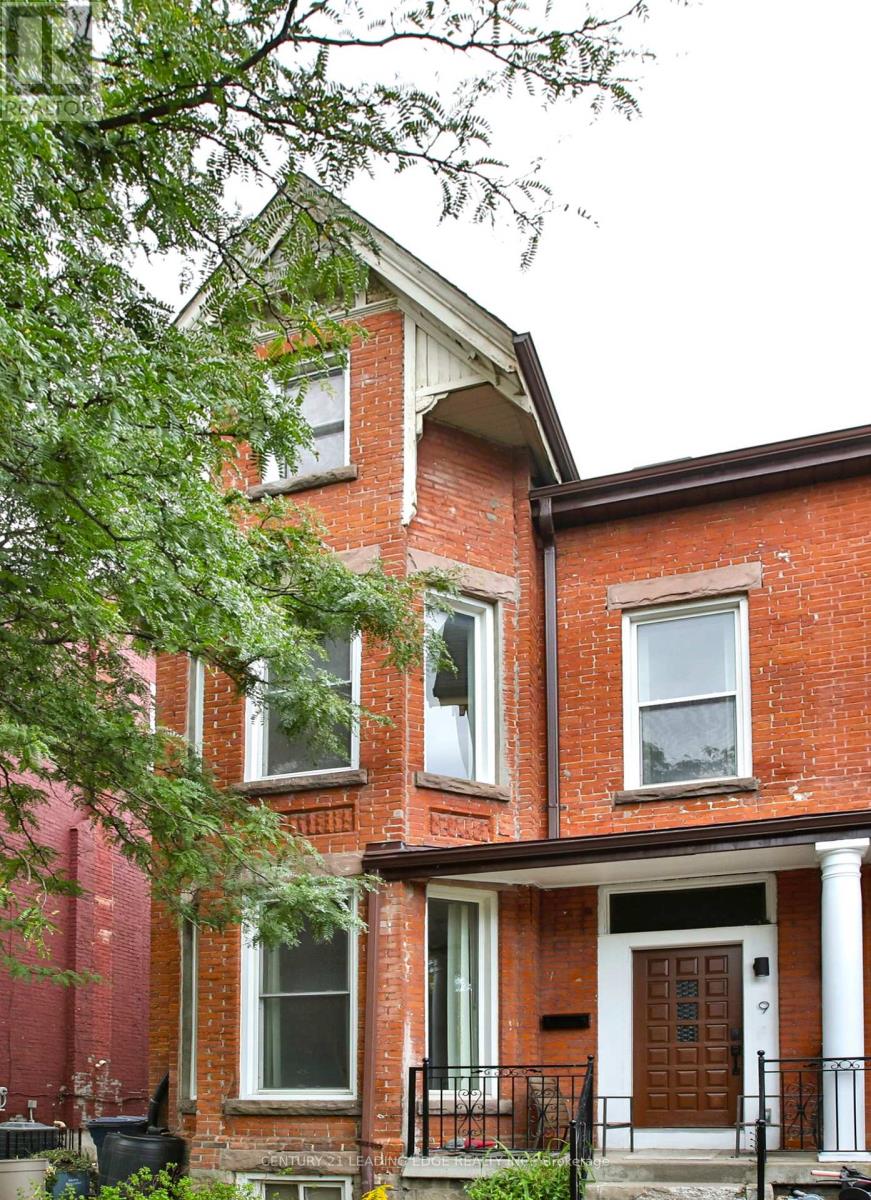
9 Borden Street
Toronto, Ontario
A rare legal 4 unit Victorian Home in one of Toronto's most walkable neighbourhoods - ideal for investors, owners seeking a mortgage helper, or multi generational living. This handsome 3 storey red brick home offers ~ 3,000 sq ft above grade, a generous 25 ft frontage, and four self contained apartments with updated electrical (4 isolated panels), new kitchen cabinets, new bathroom fixtures and vanities, and new flooring.The underpinned, unfinished basement with separate walk out provides excellent future potential for a 1000 sq ft 2 bedroom apartment with 8 ft ceilings.Two rear parking spaces add everyday convenience and strong rental appeal. Steps to U of T, transit, cafés, Chinatown, and Kensington Market - move in, rent out, or reimagine the space to suit your needs in a premier downtown location. 4 units | Updated electrical with 4 isolated panels | New kitchens & flooring | Underpinned basement with walk-out | Over 3,000 sq ft above grade | 25 ft frontage | Prime location. (id:49269)