
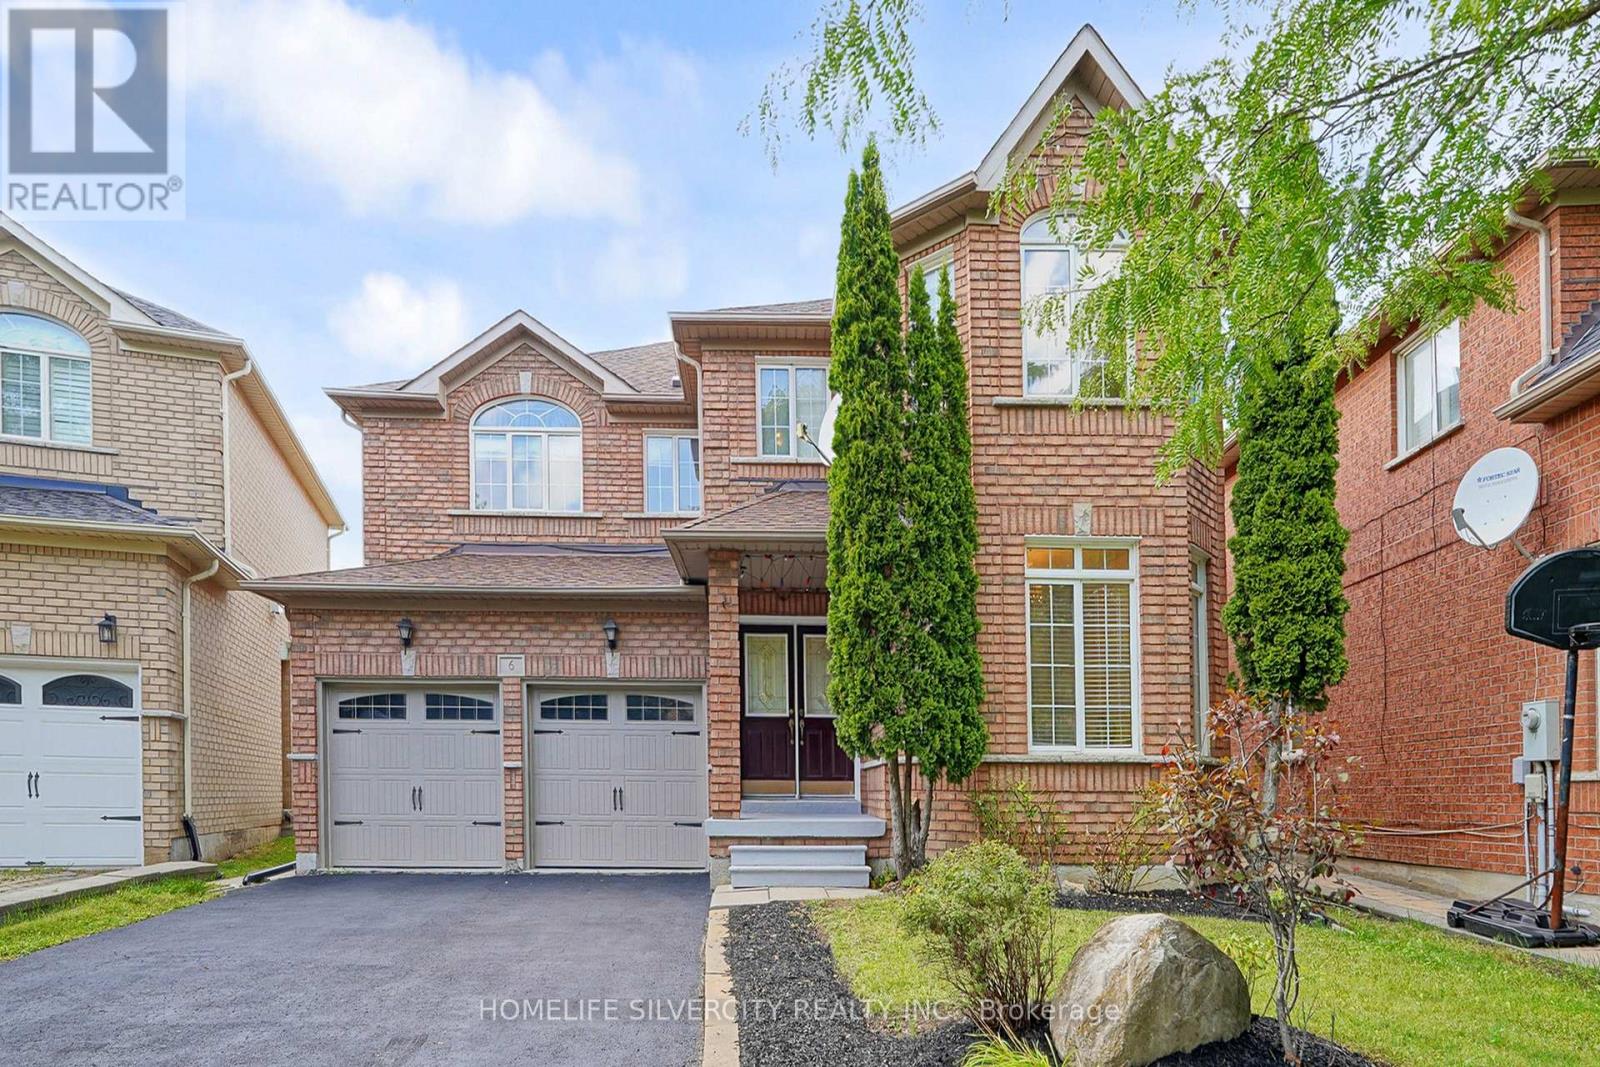
6 Rouge Fairway Street
Markham, Ontario
Elegant, *Solid, Full Brick Forest Hill Detached Home* Hi- Ceilinged Contemporarily Laid Out, Quite Neighbourhood, & Close To Golf Course, * Spacious & Sun Filled Home For Your Comfort. Nice & Quiet Neighbourhood , Separate Entrance To The Basement Apartment /s With Separate Laundry .Seller/s & Sellers Agent Do not Warrant The Retrofit Status Of The Basement Apartment .Buyer/Buyer's Agent To Verify All The Information Independently, Regarding Lot Size, Room Sizes, Property Tax. etc. (id:49269)
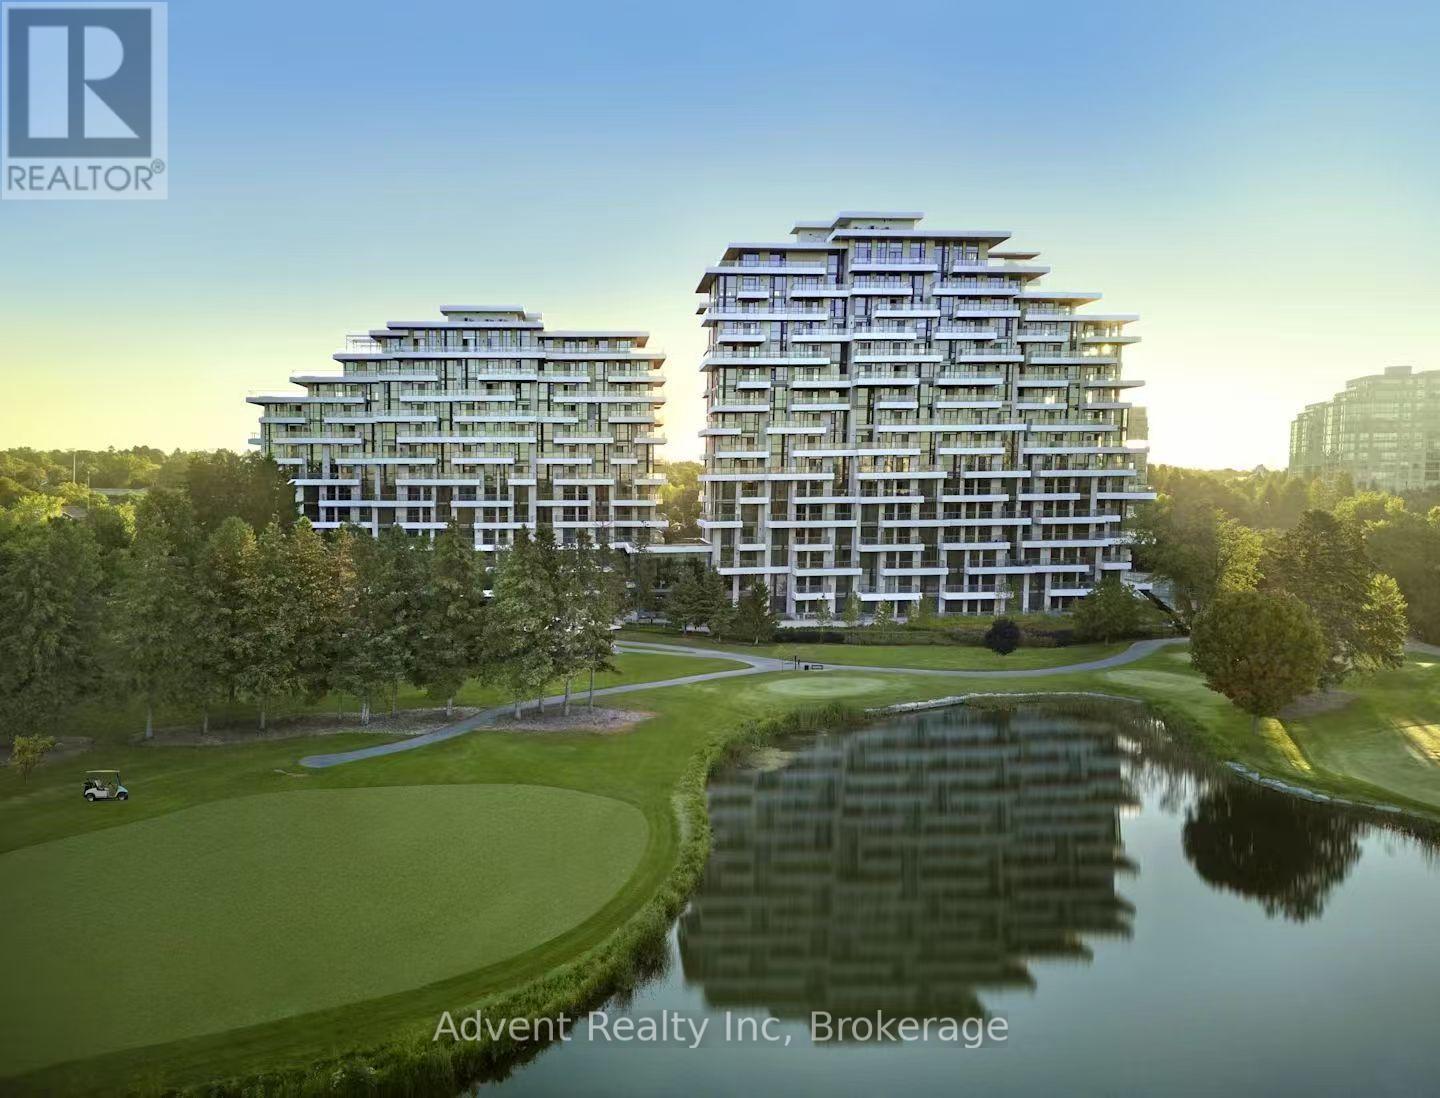
103 - 397 Royal Orchard Boulevard
Markham, Ontario
Experience resort-style living in this ultra-luxurious 2-bedroom, 2-bathroom residence offering 1,612 sq. ft. of beautifully upgraded interior space, plus an expansive private terrace with BBQ access-all backing directly onto the prestigious Ladies' Golf Club of Toronto. Wake up to sweeping, unobstructed south-facing views of lush fairways and mature greenery that stretch as far as the eye can see. This one-of-a-kind suite is not youraverage condo-boasting soaring ceilings, a thoughtfully designed split-bedroom layout, and a flow that feels more like a house than a condo. Indulge in the five-star amenities offered by this boutique luxury residence, including a heated indoor swimming pool, fully equipped fitness centre, elegant sauna, and a stylishly appointed party lounge perfect for entertaining. Residents also enjoy beautifully landscaped outdoor BBQ areas, creating the perfect setting for alfresco dining and sunset gatherings. (id:49269)
Century 21 Atria Realty Inc.
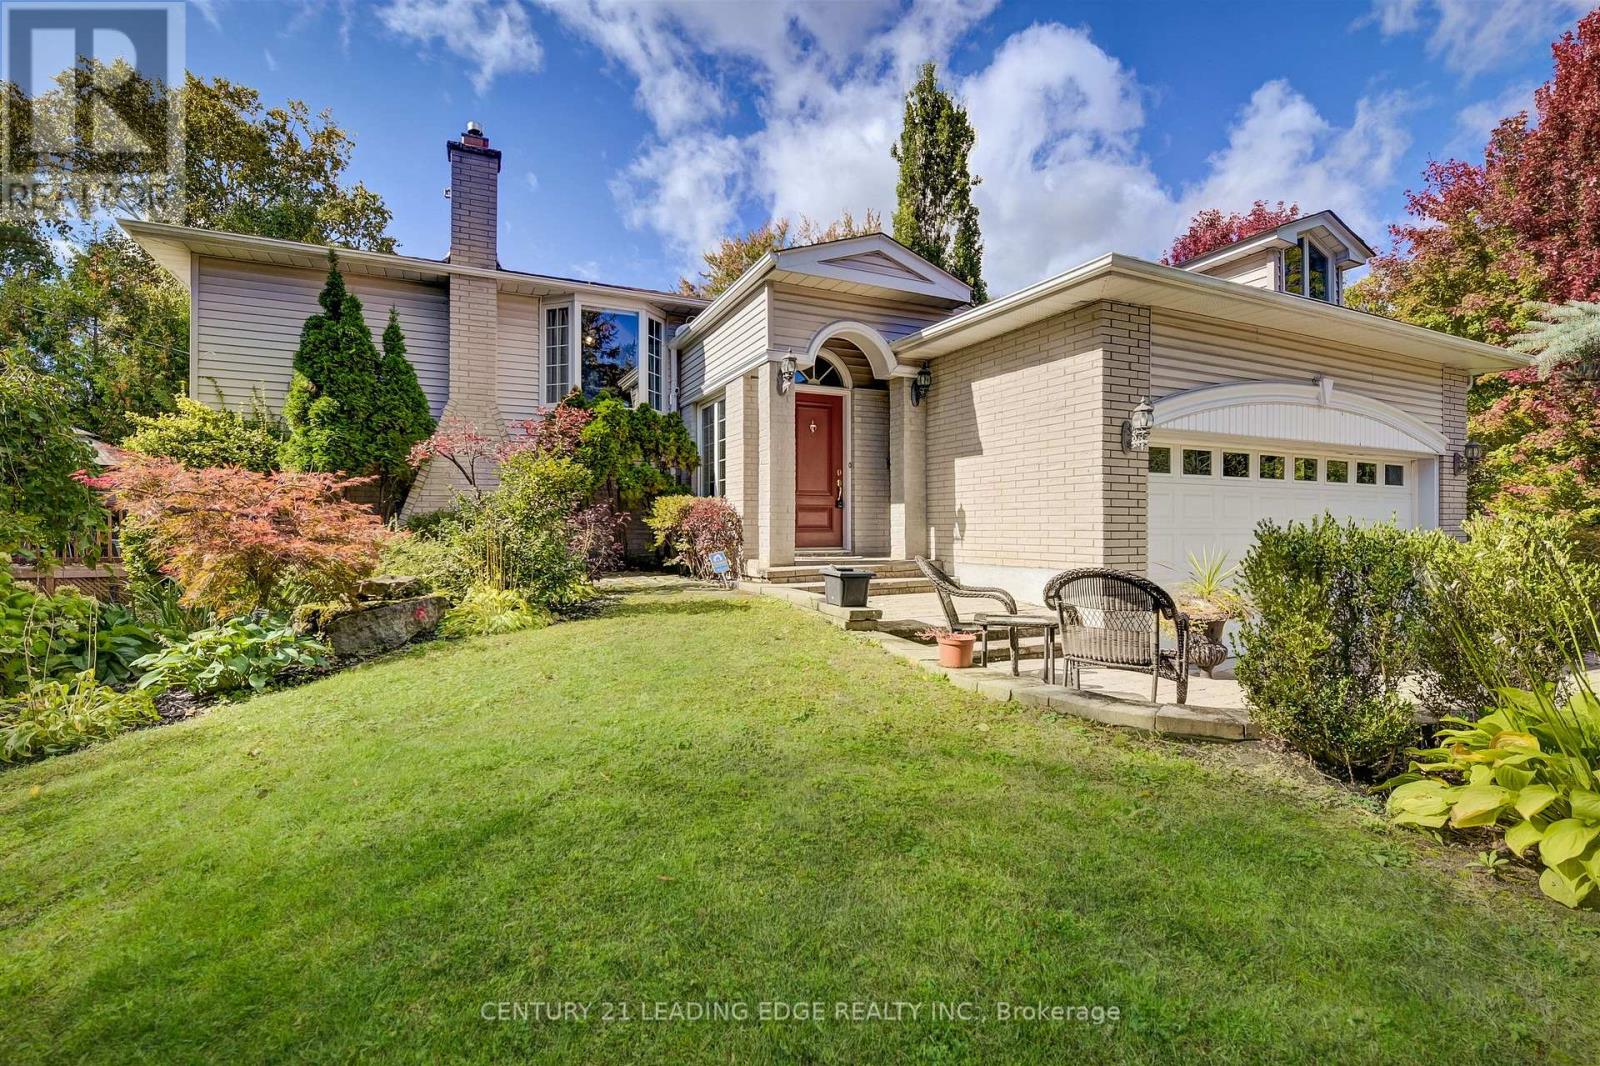
171 Krieghoff Avenue
Markham, Ontario
Location! Location! Location! Great opportunity in the heart of Unionville. Walking distance to historic Main St. , Toogood Pond, art gallery, tennis, Crosby Park, Parkview Elementary and Unionville High. Quick access to Hwy 7, 404 & 407. Close to Markville Mall and Go Station. (id:49269)

905 - 8111 Yonge Street
Markham, Ontario
You Must See Spacious 1,404 Sq Ft North Facing Hawthorn Suite Located In The Gazebo Of Thornhill. The Master Bedroom Has A Large Walk-In Closet And 4 Piece Ensuite. Building Amenities Include An Indoor Pool, Tennis Courts, Billiards Room, Wood Working Shop, Beautiful Grounds, Exercise Room. Conveniently Located On Yonge Street, Steps To Shopping, Parks, Transit (Viva, Go Bus). Mins To Hwy 407 Or 404. 1 Parking Spot & 1 Locker Included. Additional Underground Parking Is Available. (id:49269)
4 Sir Brandiles Place
Markham, Ontario
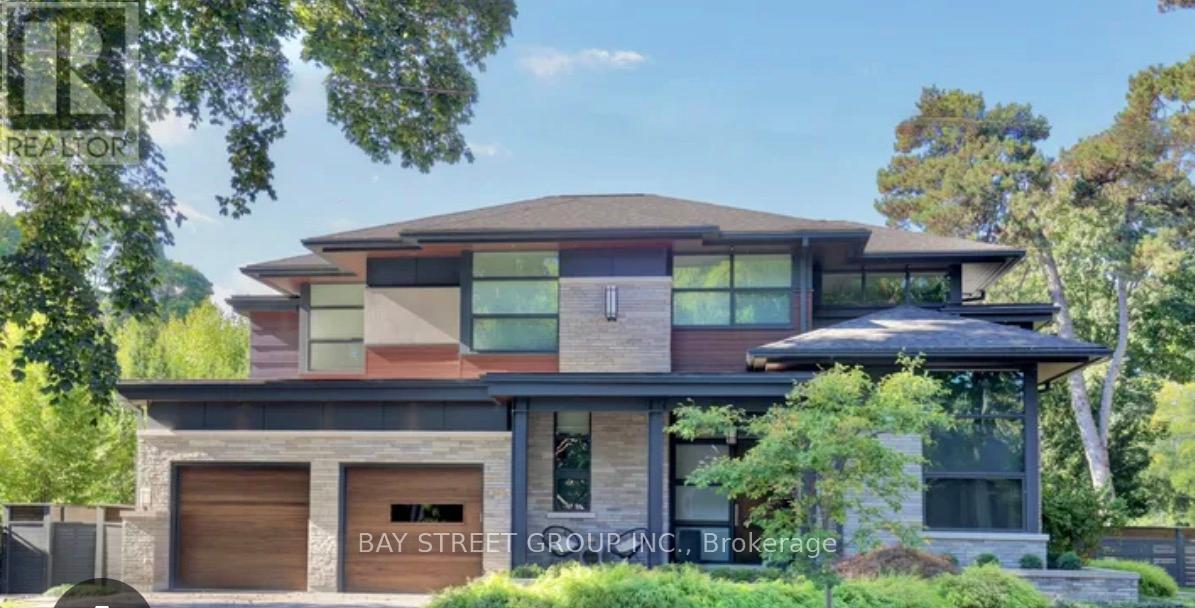
Offer Anytime Lovely Bungalow with big lot 60 *110 In Sought After N'hood In Markham Village . you can build up what you want. Situated On Fabulous Private Lot , Stunning Garden + Walk Out To Interlock Patio! Separate entrance for the finished Lower Area which Includes bedrooms , Games Rm, Laundry Area + Ample Storage! Basement has two of 3Pc Bath. Perfect For Empty Nesters Or Young Family. Move In + Enjoy! or you can tear it down to build a new one or have a second floor as per your idea. Don't Miss This Opportunity! Furnace(2016), water tank(2016). interlock(2022),pot lights, smooth ceiling (2025).basement vinyl flooring (2026)Conveniently located just steps to Historic Markham Main Street, Reesor Park, Markham Tennis Club, shopping, hospital, top-ranked schools, Markham GO Station, and easy access to Highways 407 and 404 for effortless commuting throughout the GTA. (id:49269)
4812 Highway 7 E
Markham, Ontario
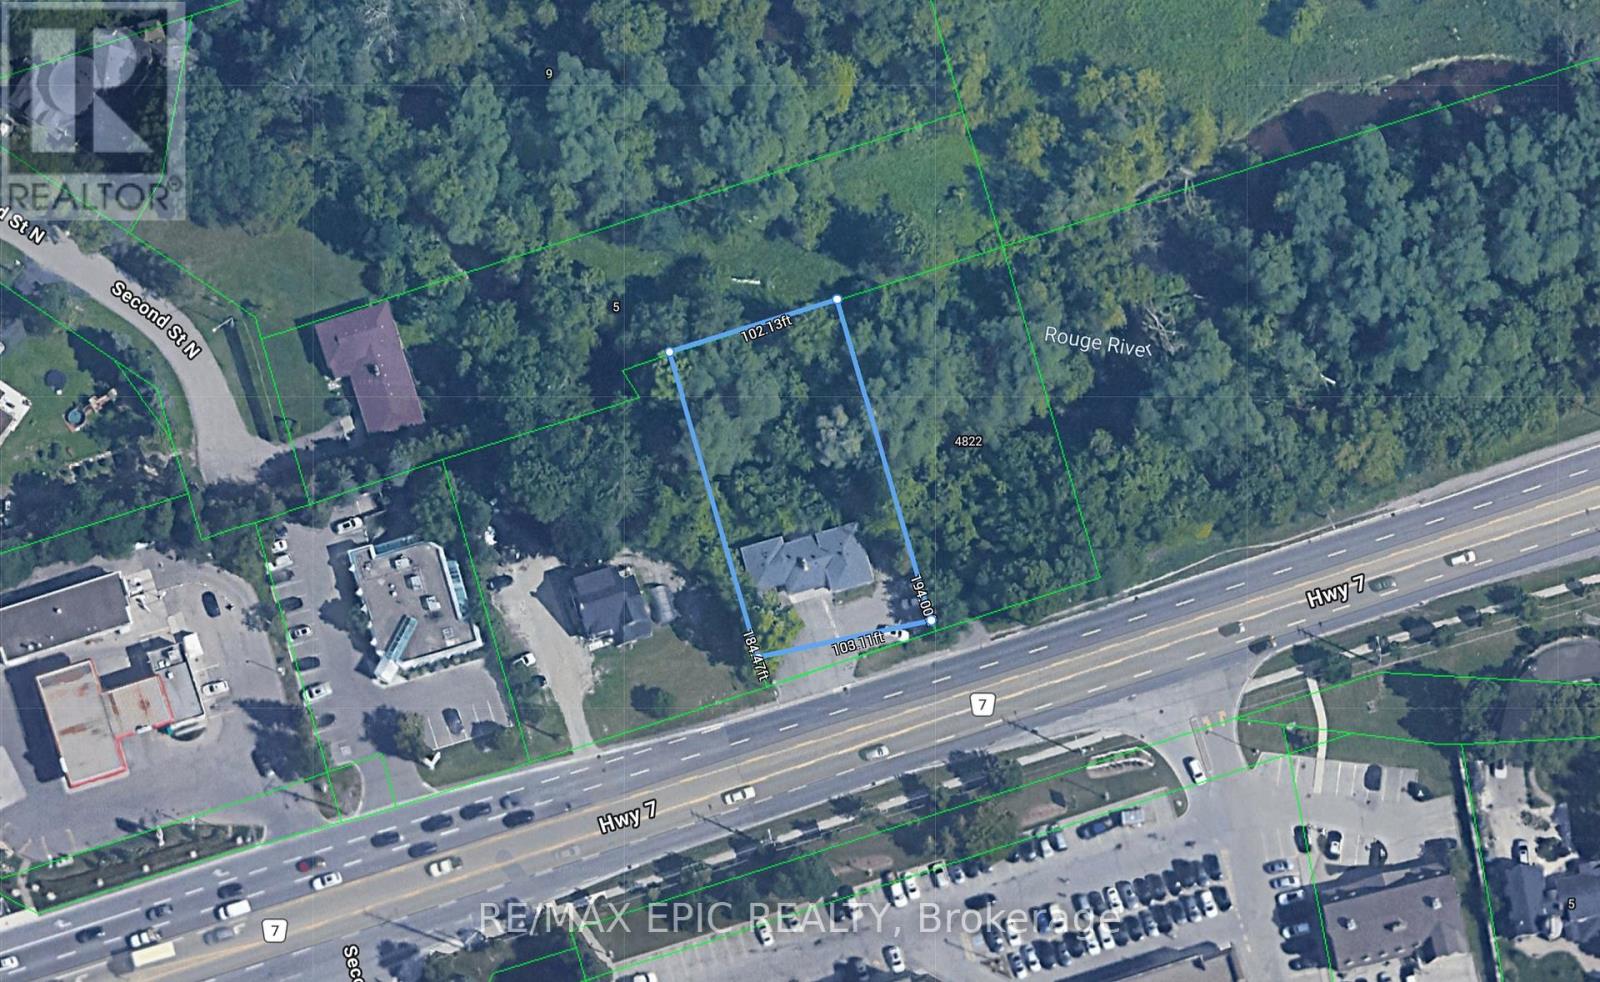
Well-located detached property on Hwy 7 E. offering great visibility and accessibility. Featuring a spacious lot with ample parking and a private, treed backdrop with creek nearby. This property offers strong potential for end-users, investors, or builders. The existing home is livable and functional, with options to renovate, update to suit your needs.Surrounded by established neighbourhoods, schools, parks, and shopping, the location is convenient and well-connected to major roads and transit. (id:49269)
39 Decast Crescent
Markham, Ontario
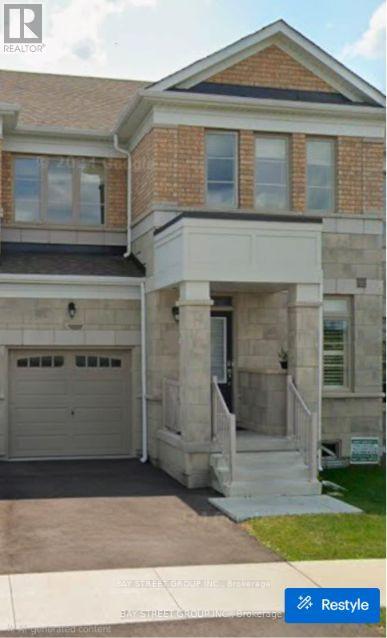
Welcome to this beautifully designed Legal Basement Apartment with a seperate private-entry. Certified legal basement apartment approved by the City of Markham.Features Include: 2 large and Bright and spacious bedrooms, 1 bathroom, family room and large kitchen with full size appliances, Separate ensuite Laundry,BRAND NEW APPLIANCES ,1 parking spot included, FREE HIGH SPEED INTERNET INCLUDED(value of over $100/mth), Quiet and family-friendly environment,Ideal for a small family or working professionals.The unit comes partially finished with bedframes for both rooms and a Sofa for the living room( If intereted). All appliances will be installed prior to possession date. Windows will have blinds.Tenant pays 30% utilities.Non-smokers only. No pets due to allergy concerns. This is an exceptional unit for clients seeking the very best in quality, comfort, privacy and style! (id:49269)
317 - 10 Rouge Valley Drive W
Markham, Ontario
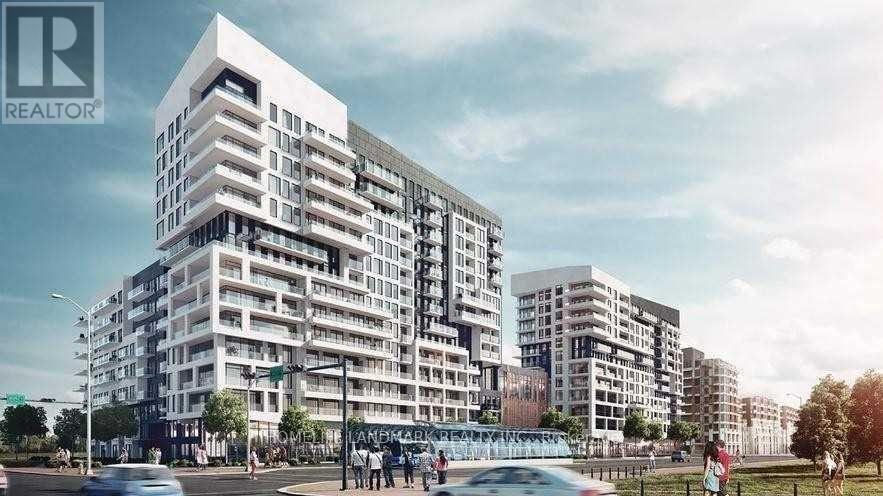
Beautiful And Spacious 1+Den With 2 Full Baths At York Condos! Den Can Be Used As a 2nd Bedroom W/ French Doors, Views Of the Greenery, Park & Pond. 9 Ft Ceilings, Laminate Floors, Stainless Steel Appliances & Quartz Counters. 1 Parking & Locker Included. Open Concept, Functional Layout. Bus Stop At Doorstep. 24Hr Concierge. Civic Centre, Supermarket, Restaurants, Top Ranking Unionville Schools. Minutes To Hwy 404 & 407, Go Train, Ymca And More! Tenant Pays Own Hydro, No Pets No Smoking (id:49269)

52 South Park Road
Markham, Ontario
MODERN. ELEGANT. MOVE-IN READY. Welcome to this beautifully upgraded executive townhouse in the prestigious Pavilia Park community. Offering approximately 2,140 sq.ft. above grade plus a builder-finished nearly 600 sq.ft. basement, this exceptional home provides nearly 2,750 sq.ft. of thoughtfully designed living space, ideal for growing families and professionals alike. Featuring 3+1 Bedrooms and 4.5 Bathrooms plus ground floor Den or another suite, this meticulously maintained residence showcases a bright, open-concept layout with 9-foot ceilings, premium laminate flooring, elegant lighting, and quality finishes throughout. The spacious kitchen flows seamlessly into the living and dining areas, creating the perfect setting for both everyday living and entertaining. The builder-finished basement offers exceptional versatility with an additional bedroom, full bathroom, and a spacious recreation area-perfect for extended family, guests, a home office, or a media room. The generous primary suite features a walk-in closet and a spa-inspired ensuite, while the additional bedrooms provide comfortable living space for the entire family. Situated in one of Markham's most desirable communities, enjoy the convenience of being just steps to parks, restaurants, cafés, grocery stores, and everyday amenities along Highway 7. Minutes to Highways 404 & 407, Richmond Hill Centre, public transit, and top-ranked schools including St. Robert Catholic High School, Thornlea Secondary School, Bayview Glen Public School, St. Rene Goupil Catholic Elementary School, and Lauremont School. A rare opportunity to own a beautifully maintained home in one of Markham's premier neighbourhoods, combining generous living space, quality finishes, an ideal location, and outstanding value. (id:49269)
49 Forester Crescent
Markham, Ontario
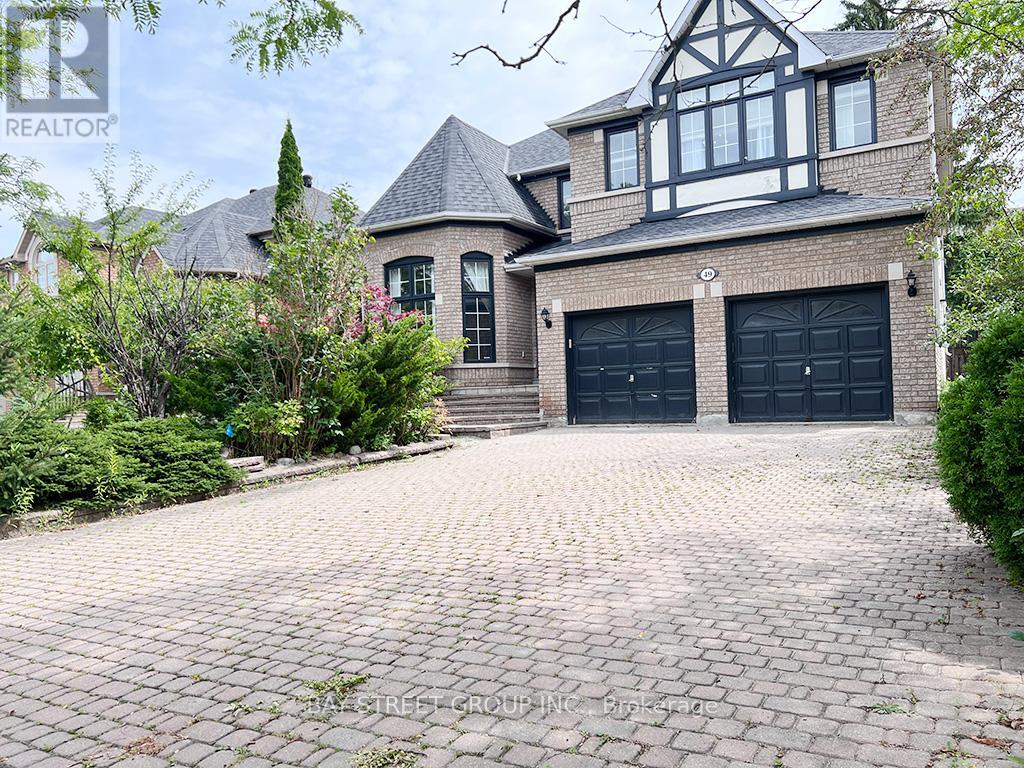
Gorgeous 3567 Sqft Home Near Conservation Area In The Prestigious Cachet Community. 9 Feet High Ceiling And Prestige Plaster With Wood Moulding W/Insert Pot Lights, Stone Walls, And Excellent Layout. Potlights On the Main & 2nd Floors. Spacious Pantry & Large Granite Kitchen Walk Out To Huge Custom Cedar Deck With Gazebo, 2-way Gas Fireplace, Professional Landscaping With Inground Sprinklers, Tastefully Decor Rec. Rm W/Wet Bar, Theater Rm W/B/I Wall Units,, 4 HDTV! Well Kept Home In Excellent Condition. (id:49269)
102 Baywood Court
Markham, Ontario
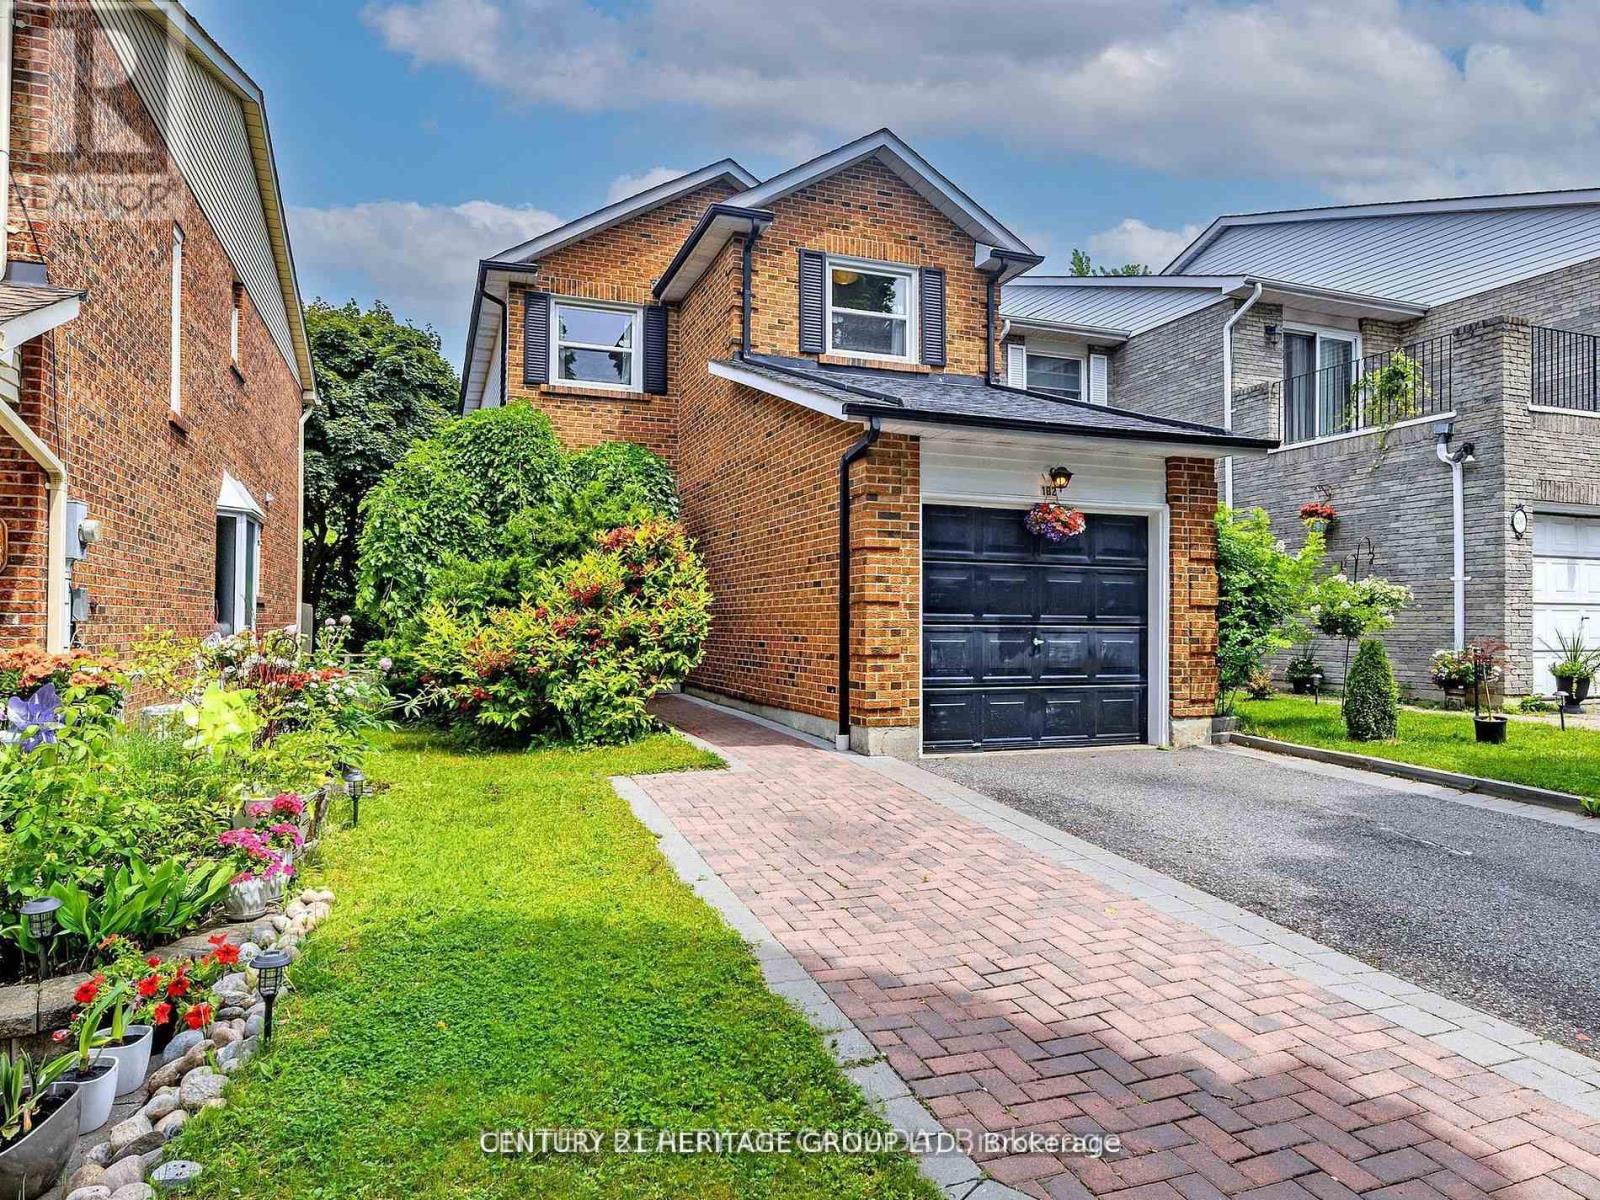
Welcome to this bright, beautifully maintained 4-bedroom detached home, ideally situated on a quiet, family-friendly court in one of Thornhill's most sought-after neighborhoods at Bayview & John. Freshly painted throughout, this spacious residence offers an exceptional blend of comfort, style, and functionality. The main floor features a beautifully renovated kitchen with premium Raywal solid wood cabinetry, elegant granite countertops, and ample space for family living and entertaining. Four tastefully updated bathrooms provide convenience and modern comfort for the entire household. The fully finished walkout basement offers outstanding additional living space, complete with a kitchen featuring high-quality appliances, a spacious bedroom with quality laminate flooring, a modern shower room, and a cozy brick fireplace perfect for extended family, guests, or a private retreat. Step outside to enjoy the beautifully landscaped, tree-lined backyard, offering privacy and a wonderful setting for relaxation and outdoor enjoyment. One Garage and 2 Driveway Parking space. An exceptional opportunity to lease a beautiful family home in a prime Thornhill location. Move in and enjoy comfort, convenience, and a wonderful neighborhood lifestyle. (id:49269)
212 Fincham Avenue
Markham, Ontario
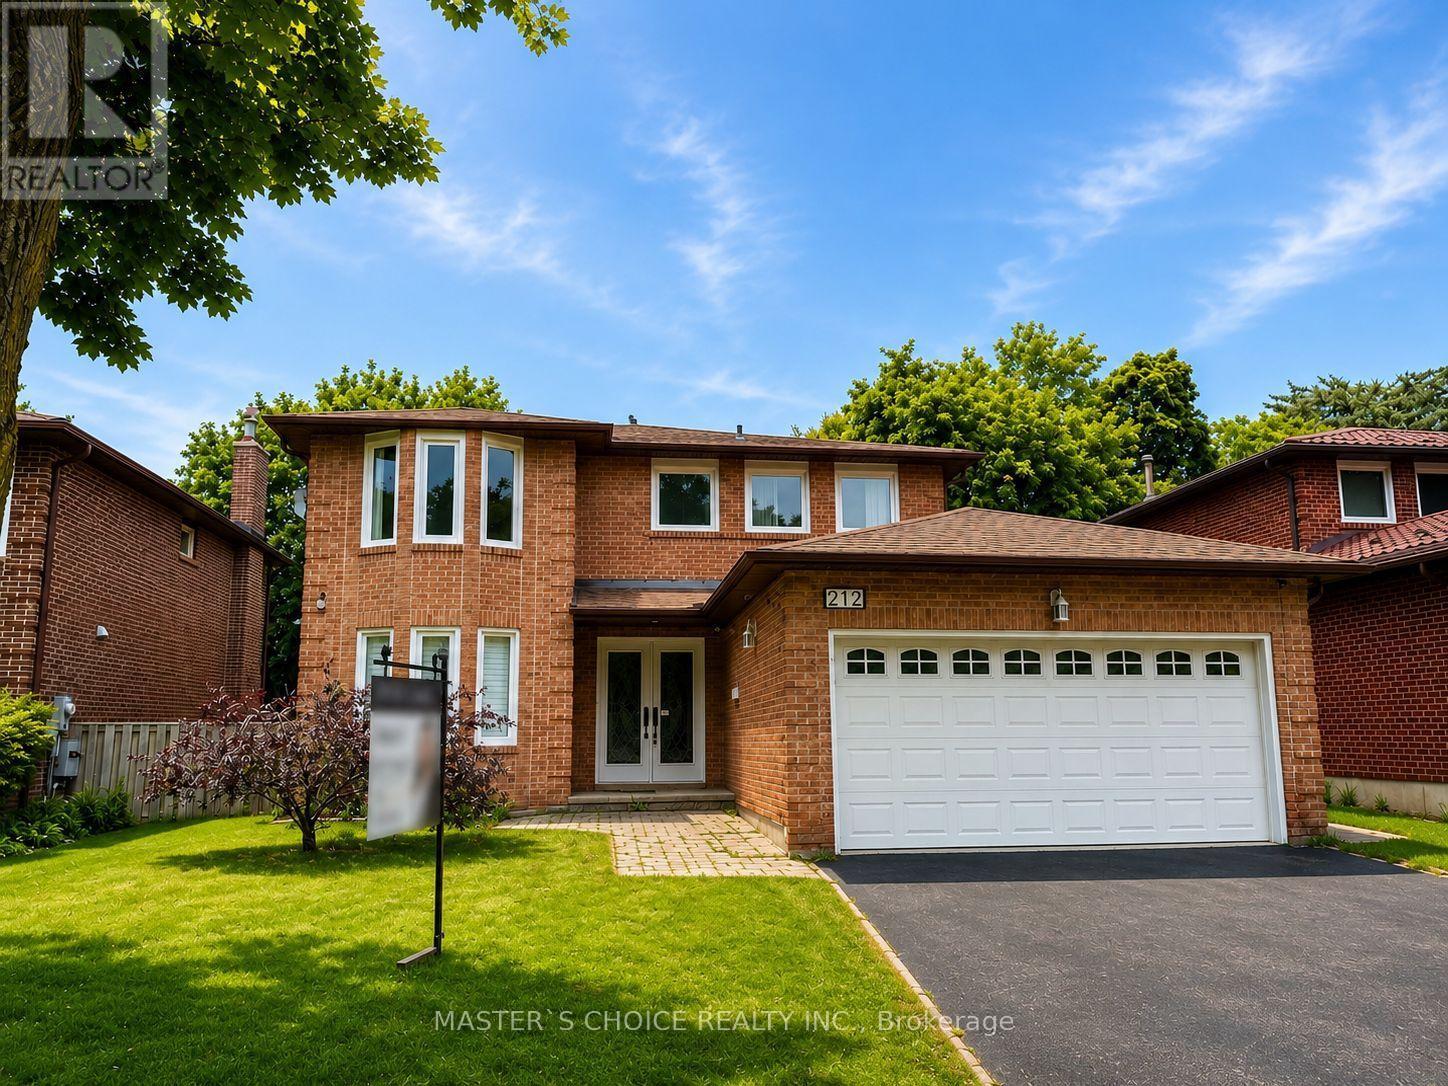
Beautifully Maintained & Extensively Upgraded 4+2 Bedroom South-Facing Home Nestled In The Highly Sought-After Family-Friendly Community Of Markham Village! Offering 2,460 Sq. Ft. Above Grade Plus A Professionally Finished 1,252 Sq. Ft. Basement Complete With A Stylish Bar, This Exceptional Home Provides Over 3,700 Sq. Ft. Of Finished Living Space. Bright And Spacious Open-Concept Living And Family Rooms Feature A Cozy Fireplace, While The Upgraded Chef's Kitchen Boasts A Gas Stove, Fotile Range Hood, Stone Island, Stone Countertops & Backsplash, And A Walkout To A Huge Deck Overlooking The Private Backyard, Perfect For Entertaining. The Oversized Primary Retreat Features A Walk-In Closet And A Sitting Area. Quality Upgrades Include New Windows Throughout, California Shutters, New Stair Handrails, And Hand-Scraped Hardwood Floors Throughout. Pride Of Ownership Is Evident In Every Detail-This Truly Move-In Ready Home Has Been Lovingly Cared For. Conveniently Located Just Steps To Parks, Top-Rated Schools, Main Street Markham, Shopping, Restaurants, Public Transit, And With Easy Access To Major Highways. A Rare Opportunity To Own A Meticulously Maintained Family Home In One Of Markham's Most Desirable Communities. (id:49269)