
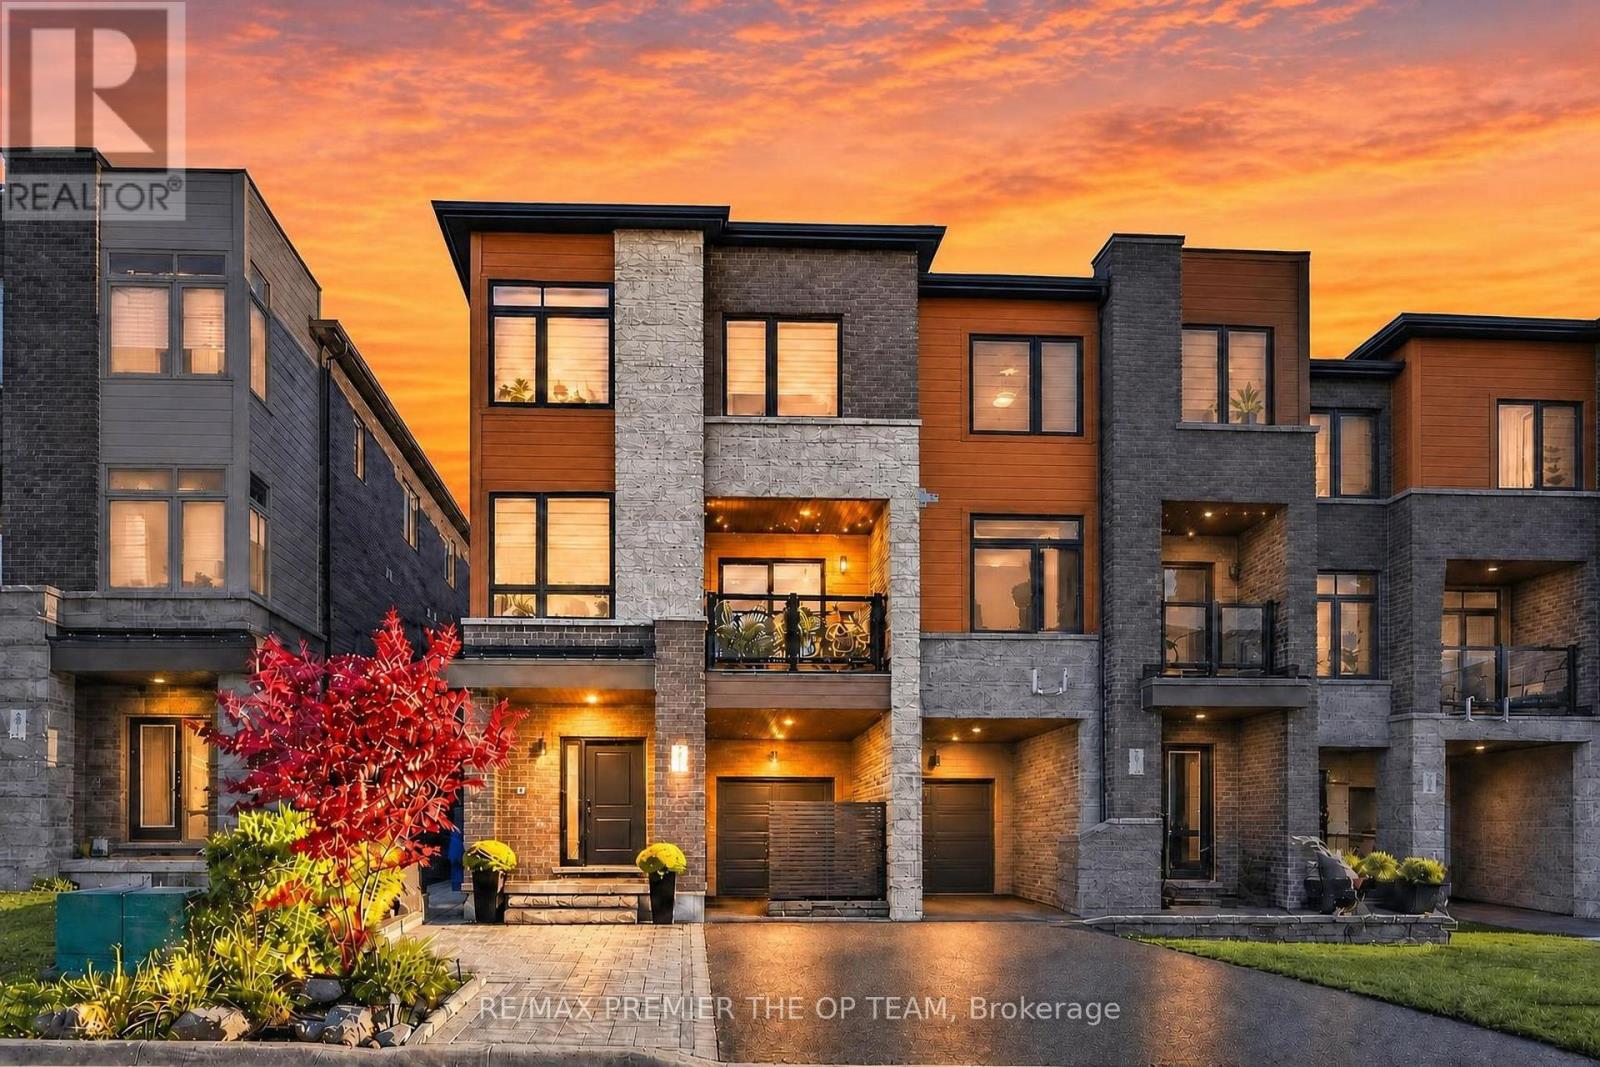
233 Vivant Street
Newmarket, Ontario
Welcome To This Beautifully Upgraded Three-Storey Freehold Townhome In Newmarket, Offering 3+1 Bedrooms, Three Bathrooms And Bright, Flexible Living Space. Nine-Foot Ceilings, Hardwood Floors, A Matching Staircase And Dimmable Pot Lights Create A Warm, Polished Feel Throughout. The Kitchen Is Designed For Everyday Living And Entertaining, With Granite Counters, A Stylish Backsplash, Under-Cabinet Lighting, Upgraded Stainless Steel Appliances, An Induction Cooktop And An Extended Island With Room For Seating. A Dining Room Buffet Adds Generous Storage And Space To Serve Guests. Upstairs, The Primary Bedroom Offers A Private Three-Piece Ensuite, While Built-In Closets Help Keep The Bedrooms Organized. The Laundry Area Features An LG Washer And Dryer, Folding Counter And Upper Cabinets. Outside, Enjoy Interlocking Along The Front And Side Of The Home, Established Landscaping, Outdoor Lighting And A Mobile-Controlled Irrigation System. Thoughtful Extras Include A Wide Front Door With A Triple-Lock System, Five Security Cameras, A Video Doorbell, Zebra Blinds, Blackout Blinds In The Bedrooms, And An Insulated Garage Door With An Epoxy-Finished Floor. The Basement Offers Additional Potential, With Plumbing And Electrical Already In Place For A Second Laundry Setup. Close To Upper Canada Mall, Southlake Hospital, Schools, Parks, The GO Train And GO Bus Stations, And Highways 400 And 404. Move-In Ready. No Smoking Or Pets. (id:49269)
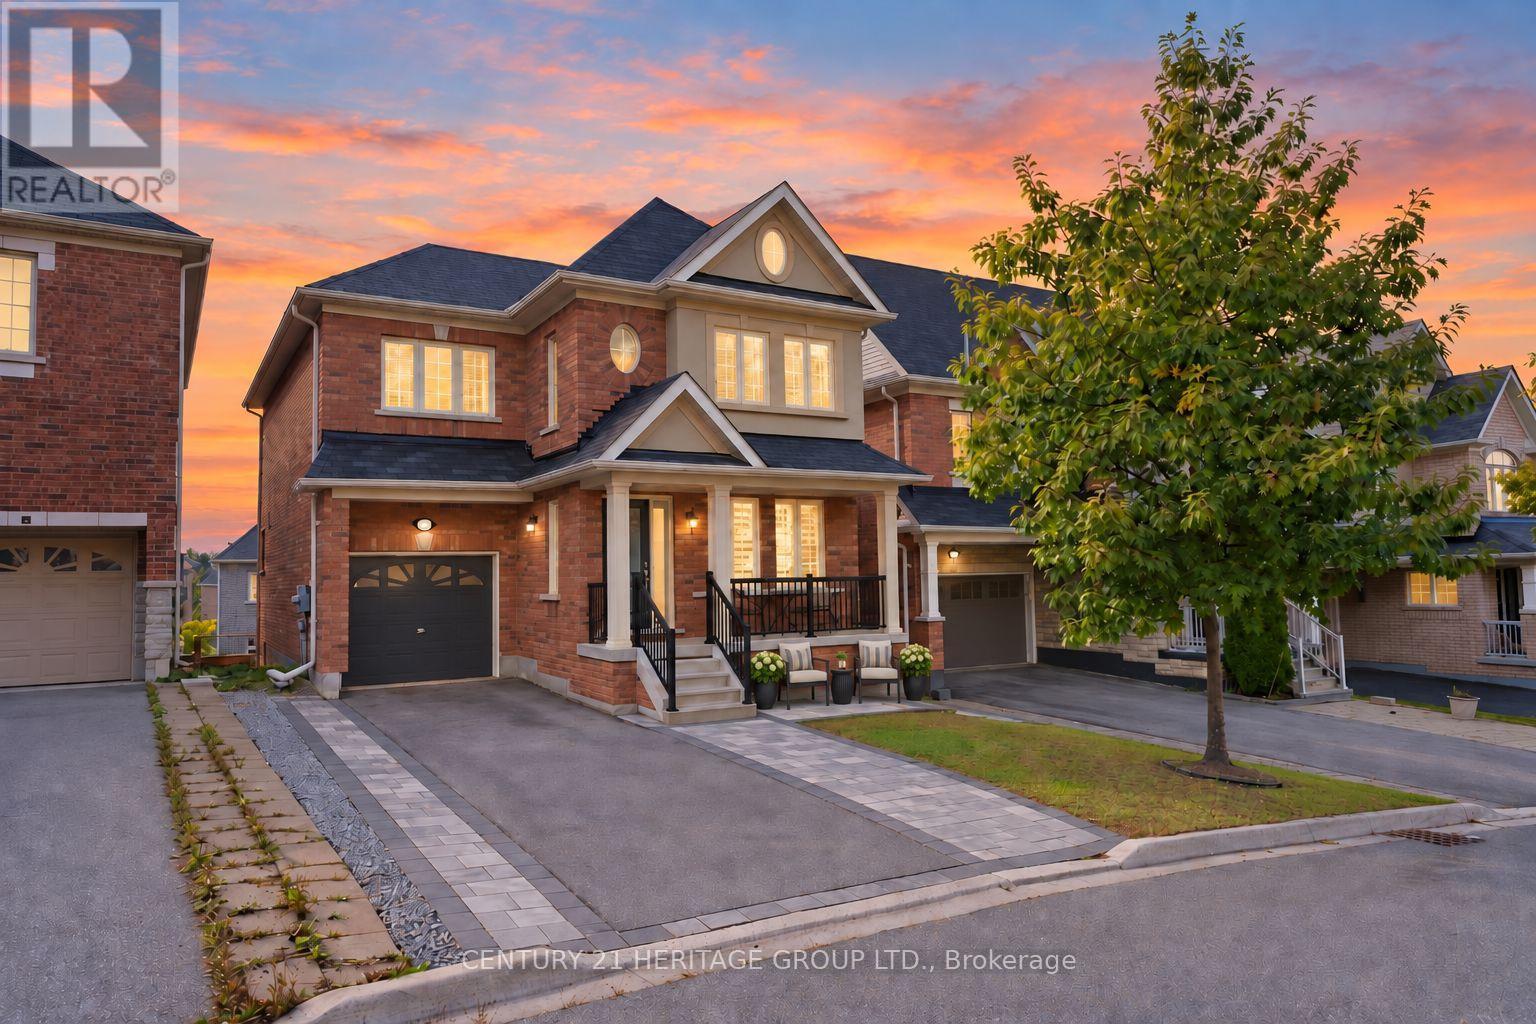
244 Gord Clelland Gate
Newmarket, Ontario
Welcome to this beautifully maintained detached home in Newmarket's highly sought-after Woodland Hill community, offering 3 spacious bedrooms, 4 bathrooms & a newly renovated finished walk-out basement with exceptional potential for multi-generational living, in-law suite or income possibilities * Great curb appeal with a wide interlock walkway leading to a covered front porch & sitting area * Bright main floor features hardwood floors, pot lights & smooth ceilings * Spacious kitchen offers S/S appliances, abundant cabinetry, large windows & walk-out to the deck overlooking the private backyard * Large family room sits within view of the kitchen, creating a functional layout for everyday living & entertaining * Oversized living & dining areas are surrounded by windows, filling the space with natural light & providing plenty of room for gatherings * Massive primary bedroom retreat features a huge walk-in closet & 4-pc ensuite with soaker tub * Two additional generously sized bedrooms, 4-pc bathroom & convenient 2nd-floor laundry complete the upper level * Newly renovated walk-out basement adds incredible versatility with upgraded oversized windows, kitchenette, 3-pc bathroom, spacious rec/living area, ample storage & a large separate room currently used as a home gym that can easily convert to a bedroom * With its own direct walk-out to the backyard, kitchenette, bathroom & potential bedroom, the lower level is an ideal setup for extended family, adult children, guests, private home office or future in-law suite/income potential * Fully fenced private backyard offers excellent sun exposure, a patio and gazebo, creating the perfect space for relaxing, entertaining and enjoying the outdoors * A fantastic opportunity for families looking for a home that can adapt to changing needs * Ideally located close to schools, parks, walking trails, shopping, restaurants, public transit, Upper Canada Mall & Newmarket amenities! * Some photos are digitally enhanced/staged * (id:49269)
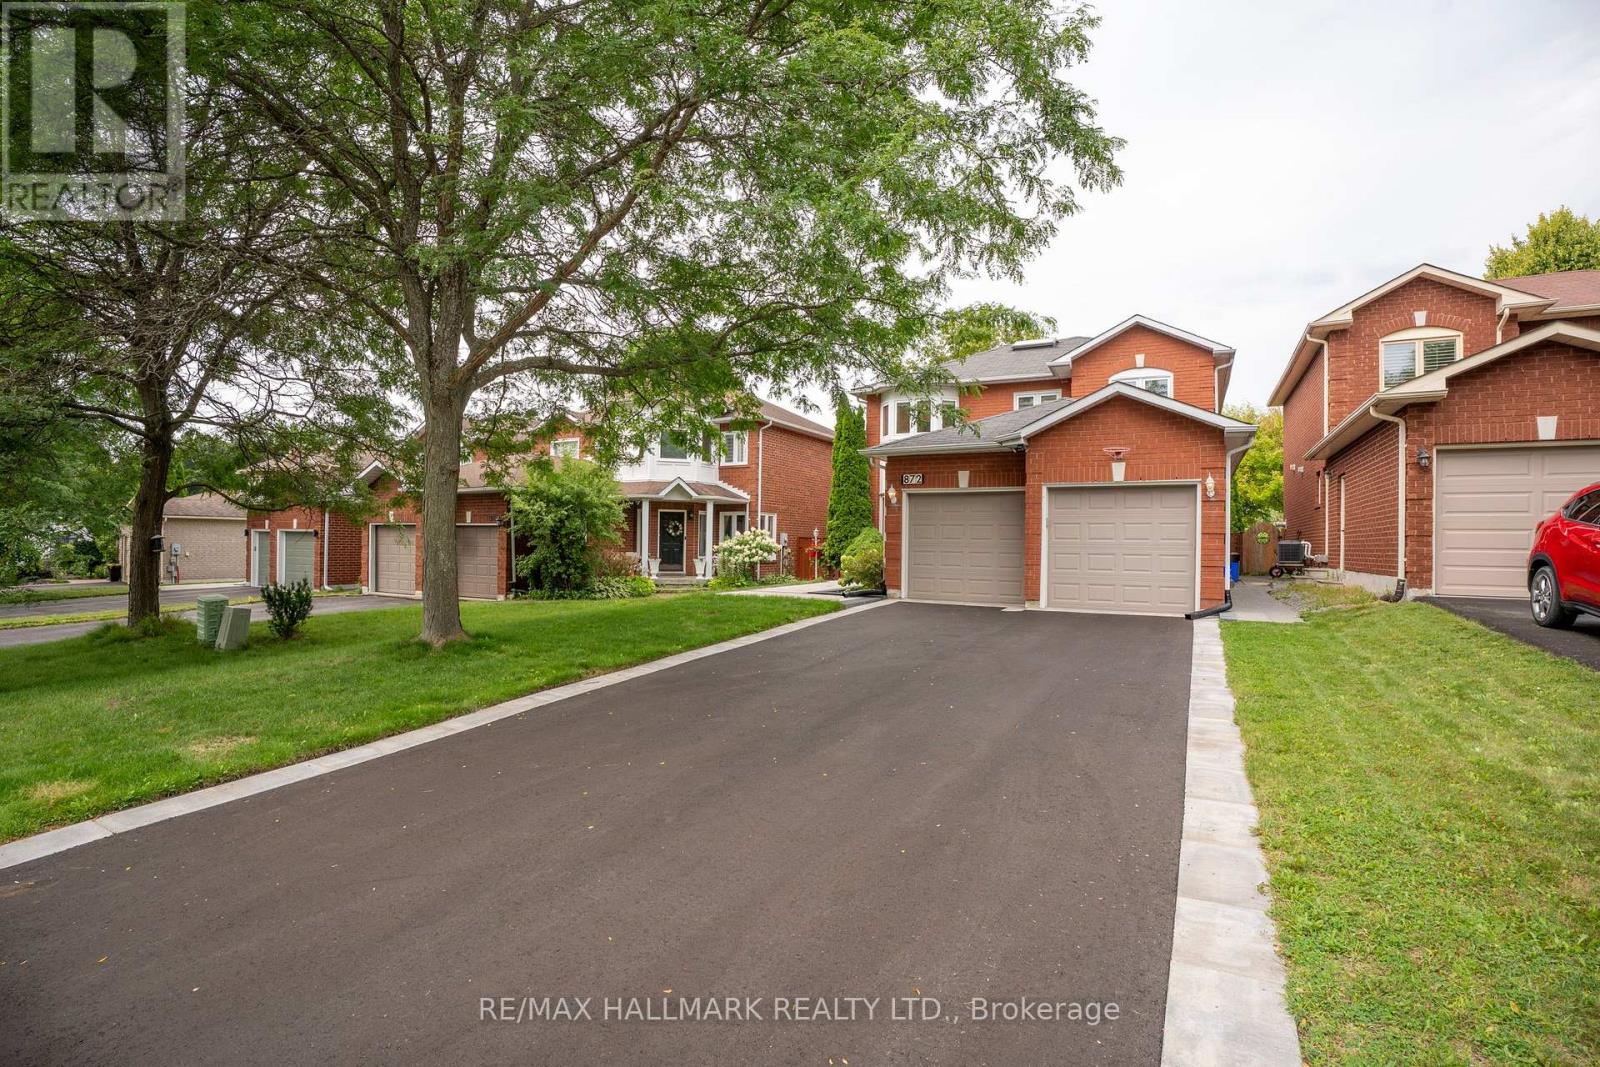
872 Hilton Boulevard
Newmarket, Ontario
A home that feels as good as it looks. Set in the heart of prestigious Stonehaven-Wyndham and backing directly onto the park, this beautifully presented residence offers approximately 3,000 sq. ft. of total living space, thoughtfully renovated in 2023-2024 for today's lifestyle. With 3+1 bedrooms and 5 updated washrooms, the home combines elegant finishes with exceptional everyday function. The main level is bright, warm and welcoming, centred around a stunning renovated kitchen with quartz countertops, stainless steel Whirlpool appliances, contemporary finishes, updated flooring and extensive pot lighting-an inviting space for both quiet family evenings and entertaining. Upstairs, each bedroom enjoys the rare privacy of its own ensuite, while the spacious primary retreat features a large walk-in closet and peaceful views over the park. Convenient second-floor laundry adds to the thoughtful layout. The fully finished lower level offers remarkable flexibility with a separate entrance, kitchen, bedroom, full bathroom, second laundry and generous living space, ideal for extended family, guests or multi-generational living. Step into the backyard and discover what truly makes this home special: direct gated access to the park, green space and recreational amenities just beyond your door, with no rear neighbours. New front interlock and asphalt driveway completed in 2026, double-car garage and parking for up to 8 vehicles. Beautifully renovated, exceptionally versatile and perfectly positioned, this is a home designed not only to live in, but to enjoy. A rare opportunity in one of Newmarket's most sought-after communities. (id:49269)
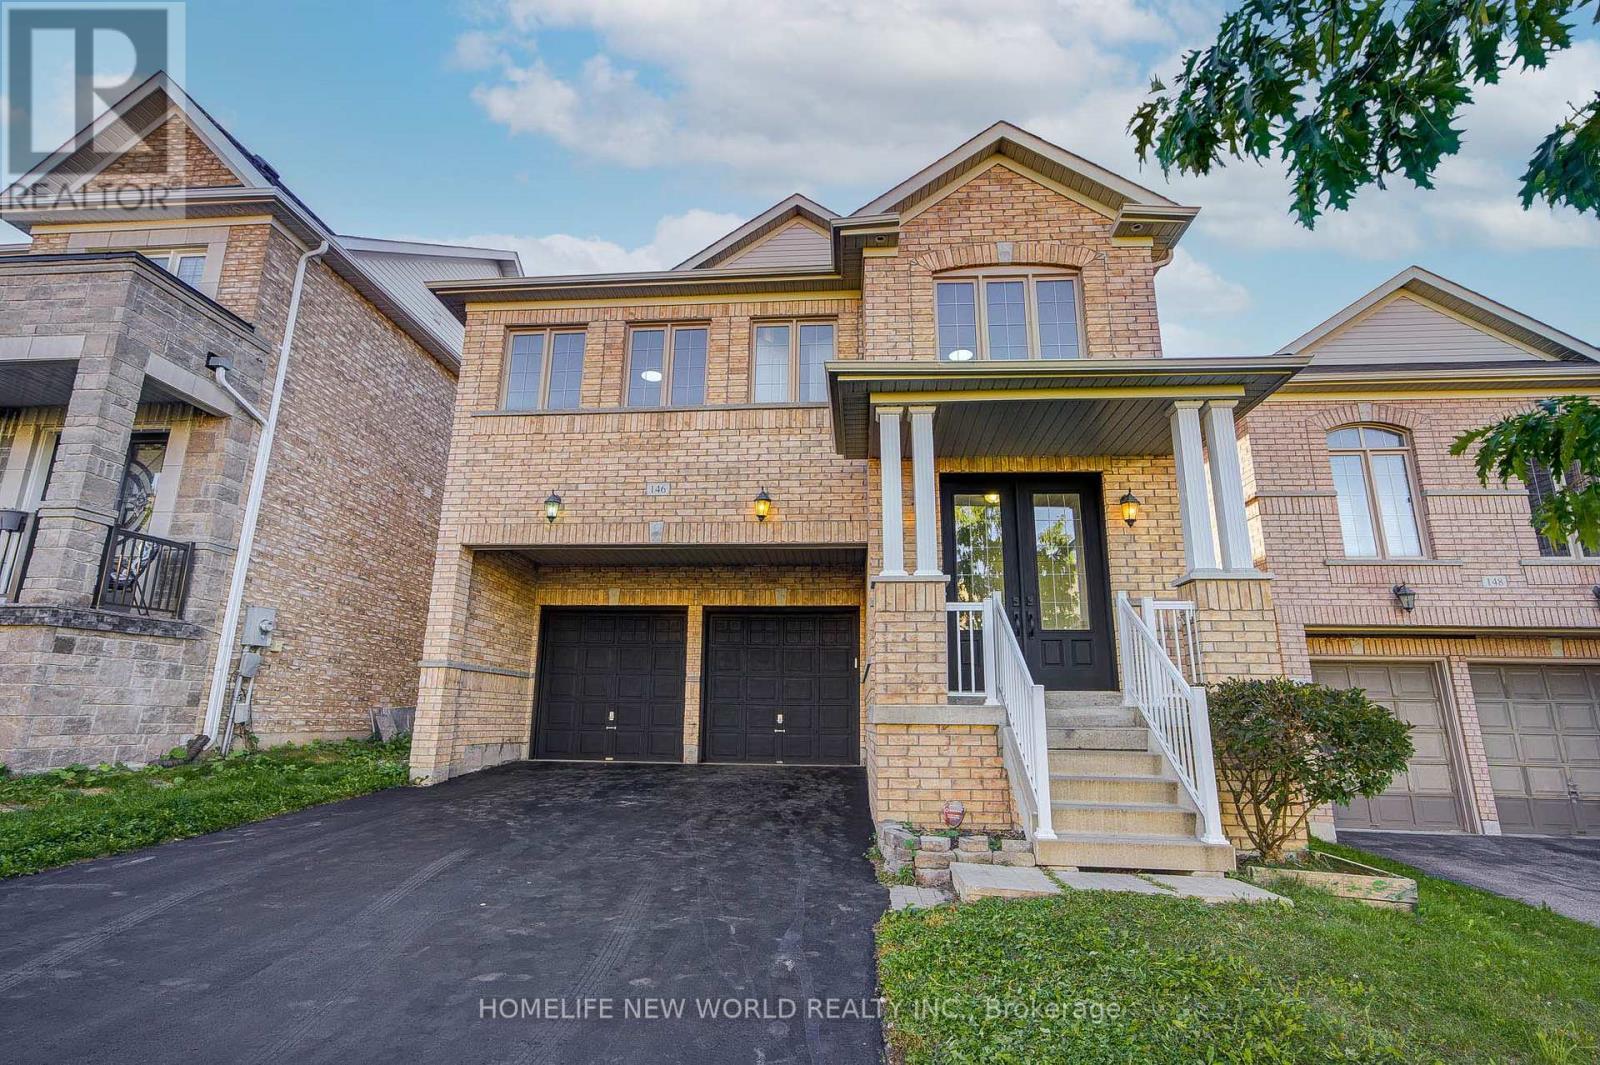
146 Art West Avenue
Newmarket, Ontario
Welcome To This Gorgeous 2 Car Garage Detached Home, Perfectly Situated On A Premium Ravine Lot Overlooking A Serene Pond With Warm West Exposure. Approx 2400 Sq. Ft. Of Above-Grade Living Space. Freshly Painted, This Residence Offers A Double-Door Entry Welcomes You Into A Bright, Open-Concept Main Floor Featuring 9-Ft Ceilings, Hardwood Flooring, Oak Staircase, And A Stunning Gas Fireplace With Stone Feature Wall-Creating A Warm And Sophisticated Ambiance For Both Everyday Living And Entertaining. Upstairs, All Four Good Size Bedrooms Feature New Wide Laminate Flooring. The Spacious Primary Retreat Offers A 5-Pc Ensuite And Walk-In Closet, While The Second Bedroom Enjoys Its Own 4-Pc Ensuite. The Additional Two Bedrooms Share A Convenient Semi-Ensuite 4-Pc Bath. A Second-Floor Laundry Room Adds Exceptional Convenience To This Family-Friendly Layout. Enjoy Direct Garage Access And A Long Private Driveway With No Sidewalk, Providing For Up To 4 Vehicles Parking . Step Outside And Take In The Peaceful Ravine Setting, Beautiful Pond Views, And Warm West-Facing Light. Ideally Located Close To Hwy 400/404, Upper Canada Mall, Costco, Parks, Schools, Shopping & Everyday Amenities. A Rare Opportunity To Own A Beautifully Presented Home In A Picturesque Setting-Offering The Perfect Balance Of Nature, Space, Privacy & Convenience. (id:49269)
619 Sweetwater Crescent
Newmarket, Ontario
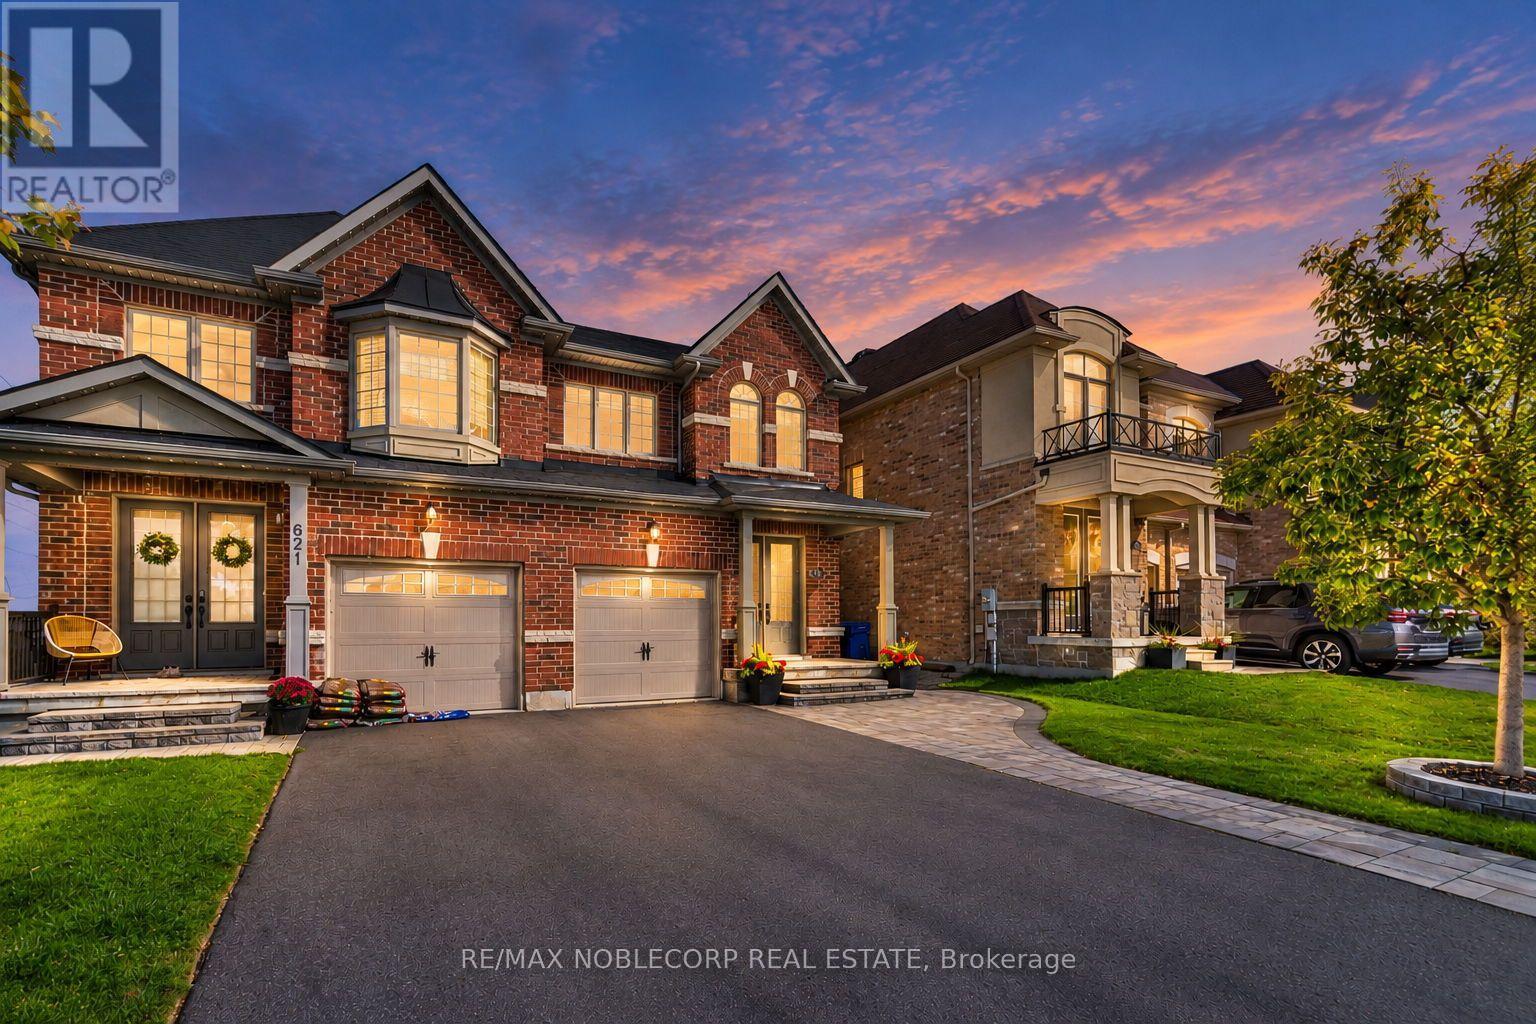
Fall in love with a home that feels as good as it looks. This beautifully maintained 2-storey semi-detached in sought-after Glenway Estates offers a thoughtful blend of comfort, style, and everyday functionality, with natural light flowing throughout and a warm, inviting atmosphere from the moment you walk in. The main floor features smooth high ceilings and a modern kitchen, while upstairs, three spacious bedrooms and three bathrooms provide plenty of room for the whole family. The primary bedroom offers a comfortable retreat with a walk-in closet complete with built-in organizers and a well-designed ensuite. Throughout the home,thoughtful details add character and sophistication, including crownmoulding, wainscoting, upgraded light fixtures, and carefully selectedaccent walls that give the home a polished, curated feel. Exceptionally well cared for over the years, this home reflects truepride of ownership and is move-in ready for its next chapter.Set within the family-friendly community of Glenway Estates, you'reminutes from Upper Canada Mall, Southlake Regional Health Centre,transit, groceries, the Newmarket Public Library, top-rated schools,and an impressive selection of parks and scenic ravine trails. Whetherit's a morning walk, weekend bike ride, or simply enjoying thesurrounding green space, the location offers an ideal balance ofconvenience and lifestyle. A home that has been thoughtfully maintained, beautifully finished,and ready to be enjoyed. (id:49269)
209 Woodspring Avenue
Newmarket, Ontario
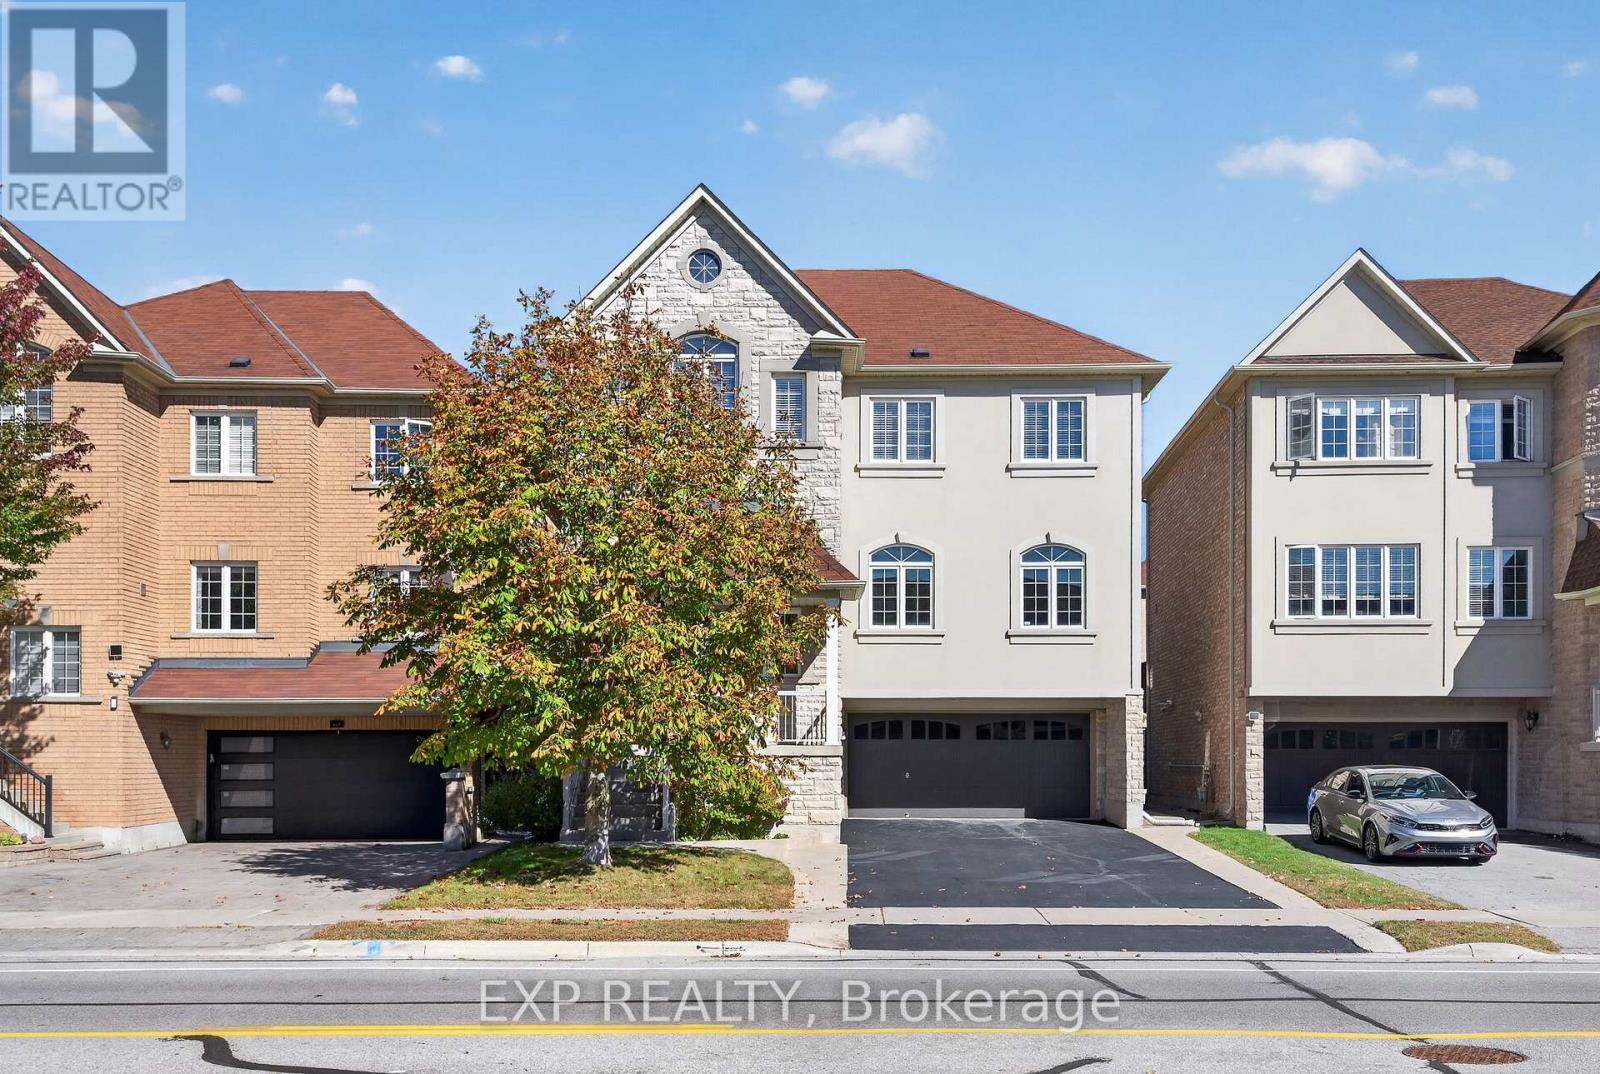
Premium opportunity in Newmarket's Woodland Hill community, this 3095 square foot, 4+1 bedrooms, 5 bathrooms, 2 storey home delivers 2 car garage + additional 4 parking spaces on driveway, above grade walk-out basement and total function + flexibility for growing families. Impressive 13 ft ceilings greet you at the entry and carry through to an open living room and separate formal dining room, giving you dedicated space for both everyday living and hosting. The open-concept kitchen connects directly to a butler's pantry, the dining room, and the family room with cozy gas fireplace, keeping the main floor functional and easy to work with. A breakfast area with walkout access to the deck and backyard, ready for entertaining or everyday use. Upstairs holds four well-sized bedrooms, led by a double-door primary suite with a walk-in closet and private ensuite; the remaining bedrooms each offer generous closet space and large windows. Extra room on upper level offers a full size room perfect for additional office or study space. The finished walkout basement adds real value: an extra kitchen, a private bedroom, and a 3-piece bathroom, plus a walkout to the backyard, perfect for in-law suite or rental apartment opportunity. Plenty of storage space throughout and a dedicated workshop room in the basement. The property also comes equipped with a 360-degree security camera system, already installed and included in the sale. Woodland Hill offers top-ranked schools, parks, and recreation close by, with quick access to shopping and the highway. This is a well-built, move-in ready home with built-in income or multi-generational potential. Book your showing today. (id:49269)
416 Flanagan Court
Newmarket, Ontario
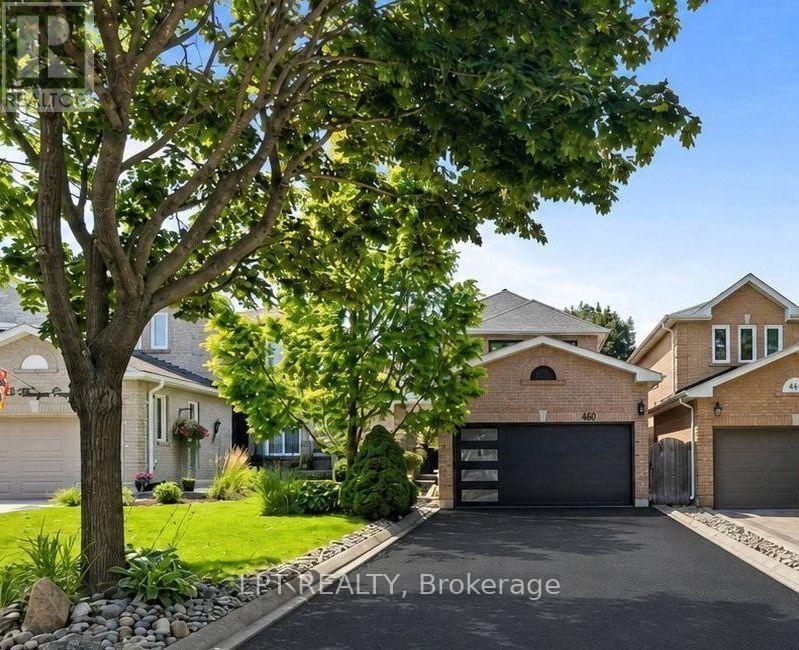
Perfectly Positioned Family Home In The Coveted Summerhill Estates Community Of Newmarket. Close To Schools, Parks, Ray Twinney Rec Centre, Upper Canada Mall, The New Mulock Park, Southlake Hospital, Walking Trails, Bustling Downtown Newmarket's Riverwalk Commons, Fairy Lake And Every Amenity You Could Possibly Desire! This Bright And Inviting Family Home Offers A Spacious, Thoughtfully Designed And Light-Filled Layout Ideal For Both Everyday Living And Entertaining. With 3+1 Generously-Sized Bedrooms And 4 Bathrooms There Is Plenty Of Room For The Whole Family. The Private West-Facing Backyard, Framed By Mature Trees, Is Perfect For Children And Pets To Play, Family Gatherings, And Summer Entertaining. The Finished Basement With Separate Entrance Adds Exceptional Versatility With Large Recreation Room, Kitchen, Additional Bedroom With Walk-In Closet, And Full Bathroom - Ideal For Extended Family, Teens Seeking Their Own Space, Overnight Guests, Or Multi-Generational Living. This Is A Home That Combines Comfort, Functionality, And Flexible Space For Every Stage Of Family Life. Welcome Home! BONUS: No Sidewalk! New Furnace & AC - 2021, New Main Floor Kitchen Fridge & Stove - 2026, New Electrical Panel - 2026, New Water Heater - 2026, Driveway Redone - September 2026. Most Windows Replaced August 2026. (id:49269)
813 Grace Street
Newmarket, Ontario
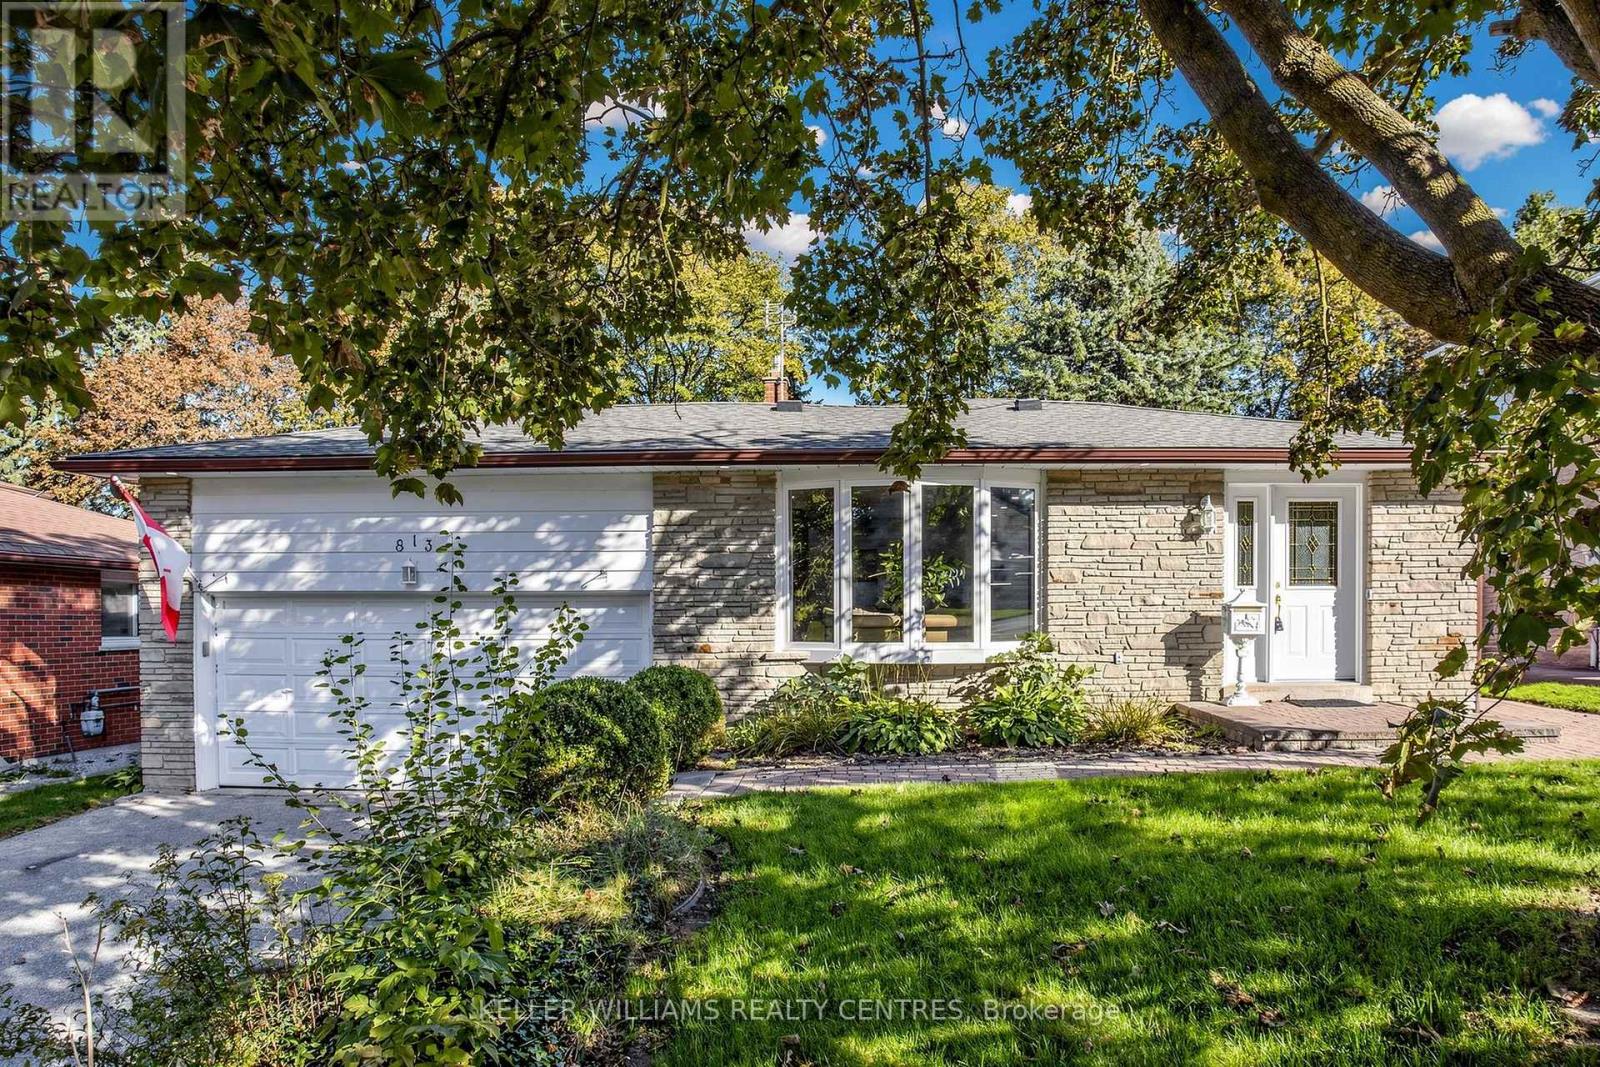
Spacious 4-bedroom Backsplit Home on sought-after Grace Street in the Heart of Newmarket. Ideally located within walking distance to Amenities and Transit along Davis Drive, the GO Station and Historic Main Street with its charming Shops, Restaurants, Cafés and more. The bright, open-concept Main Floor features Hardwood Flooring, Crown Moulding, a large Bay Window, Pot Lights and a spacious Kitchen complete with Granite Countertops and a convenient Pass-Through overlooking the Living Space. Upstairs, you'll find three Bedrooms and an updated Spa-like 4-piece Bathroom with heated floors. The fully above-grade Lower Level offers even more living space with a 4th Bedroom and a cozy Family Room with a Gas Fireplace and walkout to the Backyard. Step outside to your private, fully fenced yard and enjoy relaxing on the Patio (with Gas hook-up for BBQ) beside the peaceful Pond - a wonderful space for entertaining or unwinding. Meticulously maintained by the same owners for more than 20 years, this Property shows true pride of ownership. Don't miss your chance to make this Home your own. (id:49269)
655 Culler Mews
Newmarket, Ontario
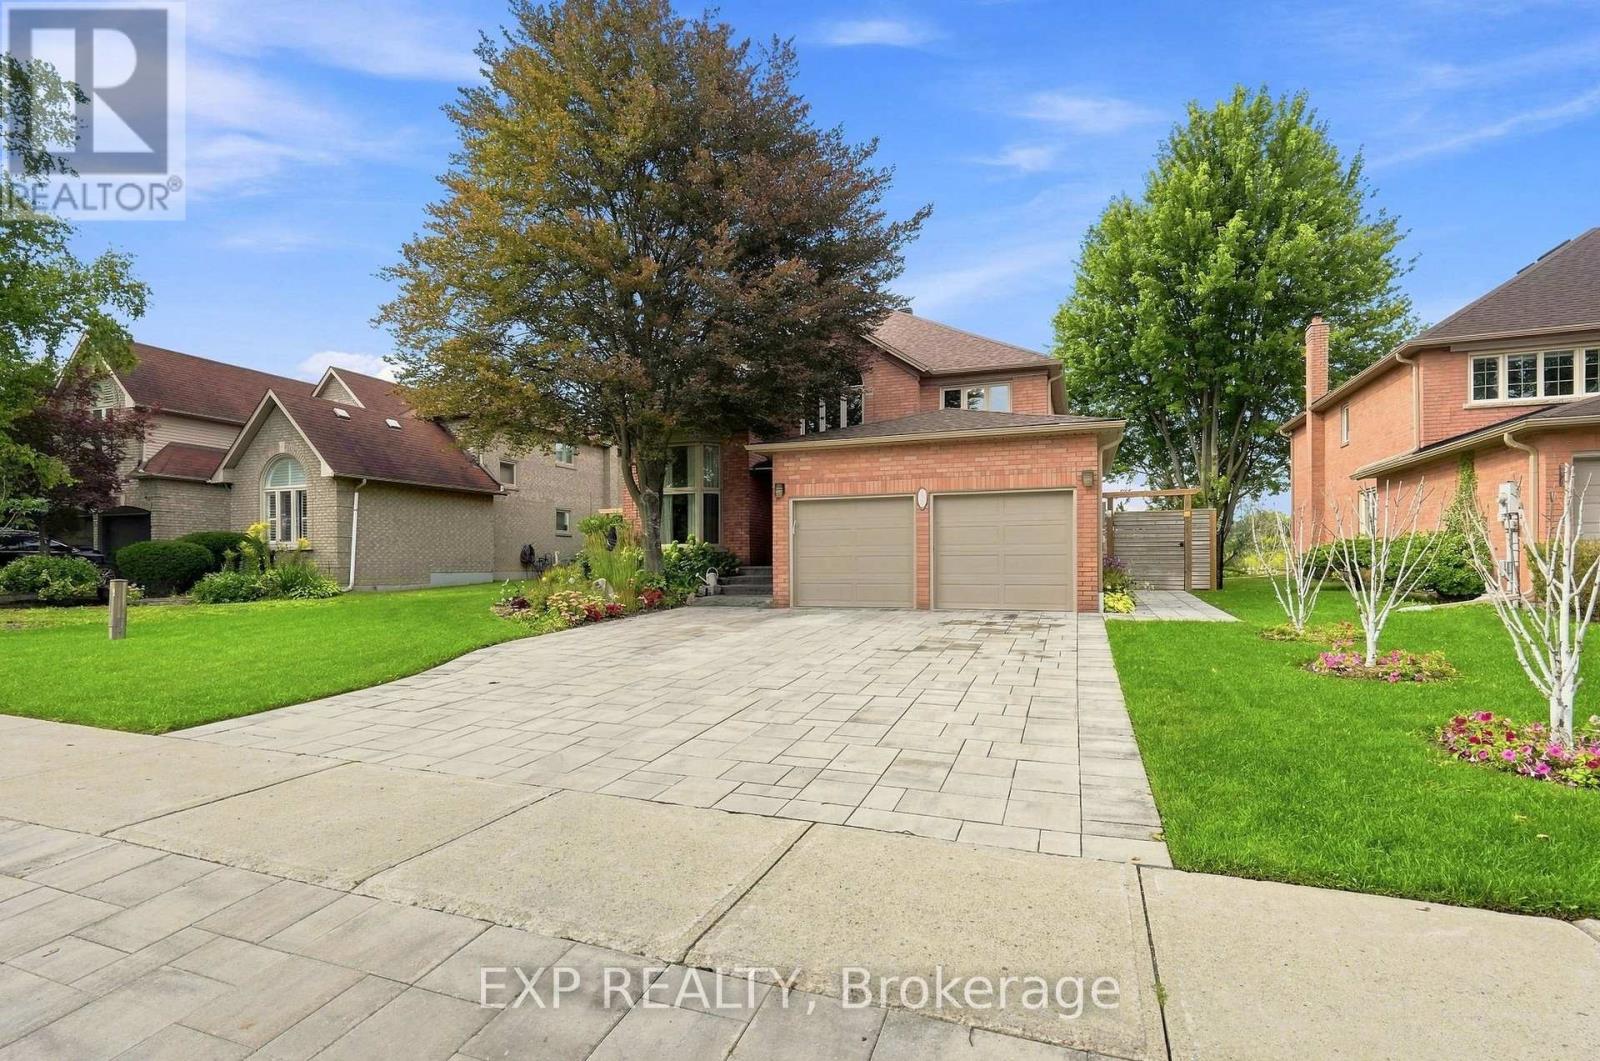
Some homes announce themselves. This one settles you. Set on a quiet street in Stonehaven-Wyndham, Newmarket Ont, 655 Culler Mews backs onto ravine and conservation land. A rear outlook of open sky, mature canopy, ponds and native birds, and west light that turns the treeline gold at dusk. Privacy here is not a feature. It is the setting. Inside, 3,423 sq ft above grade unfolds with a considered rhythm. A sunken living room rests beneath cathedral ceilings. A formal dining room holds its own. A main-floor office with built-in shelving offers a genuine place to work. The kitchen was custom built with elevation in mind - centre island, integrated speakers, high-end appliances, an abundance of tailored cabinetry, filtered water at the sink. Swarovski and designer crystal fixtures carry light through the principal rooms; the gas fireplace glows with backlit LED. Upstairs, four bedrooms and second-floor laundry. The primary suite is the quiet center of the home, a spa-inspired ensuite with heated flooring and soaking tub, and a private balcony that opens over the pool and the ravine beyond. Bedrooms three and four sit either side of a three-piece semi-ensuite, each with its own door to it. Outdoors, an inground pool with newer liner and newer equipment, new custom stonework front and back, a stone walkway along the east side to the rear grounds, and perennial gardens. The day-to-day sits close without intruding: Art Ferguson Park at Bayview and Brooker Ridge for tennis, ball diamond and playground; T&T, Superstore Supermarket minutes south on Bayview; quick access to Highway 404; public, Catholic and private schools throughout the corridor. A full unfinished lower level with cold cellar waits beneath - space to shape what comes next. Four bedrooms. Four parking. One ravine-backed address in Stonehaven-Wyndham that will not repeat itself. (id:49269)
66 Howlett Avenue
Newmarket, Ontario
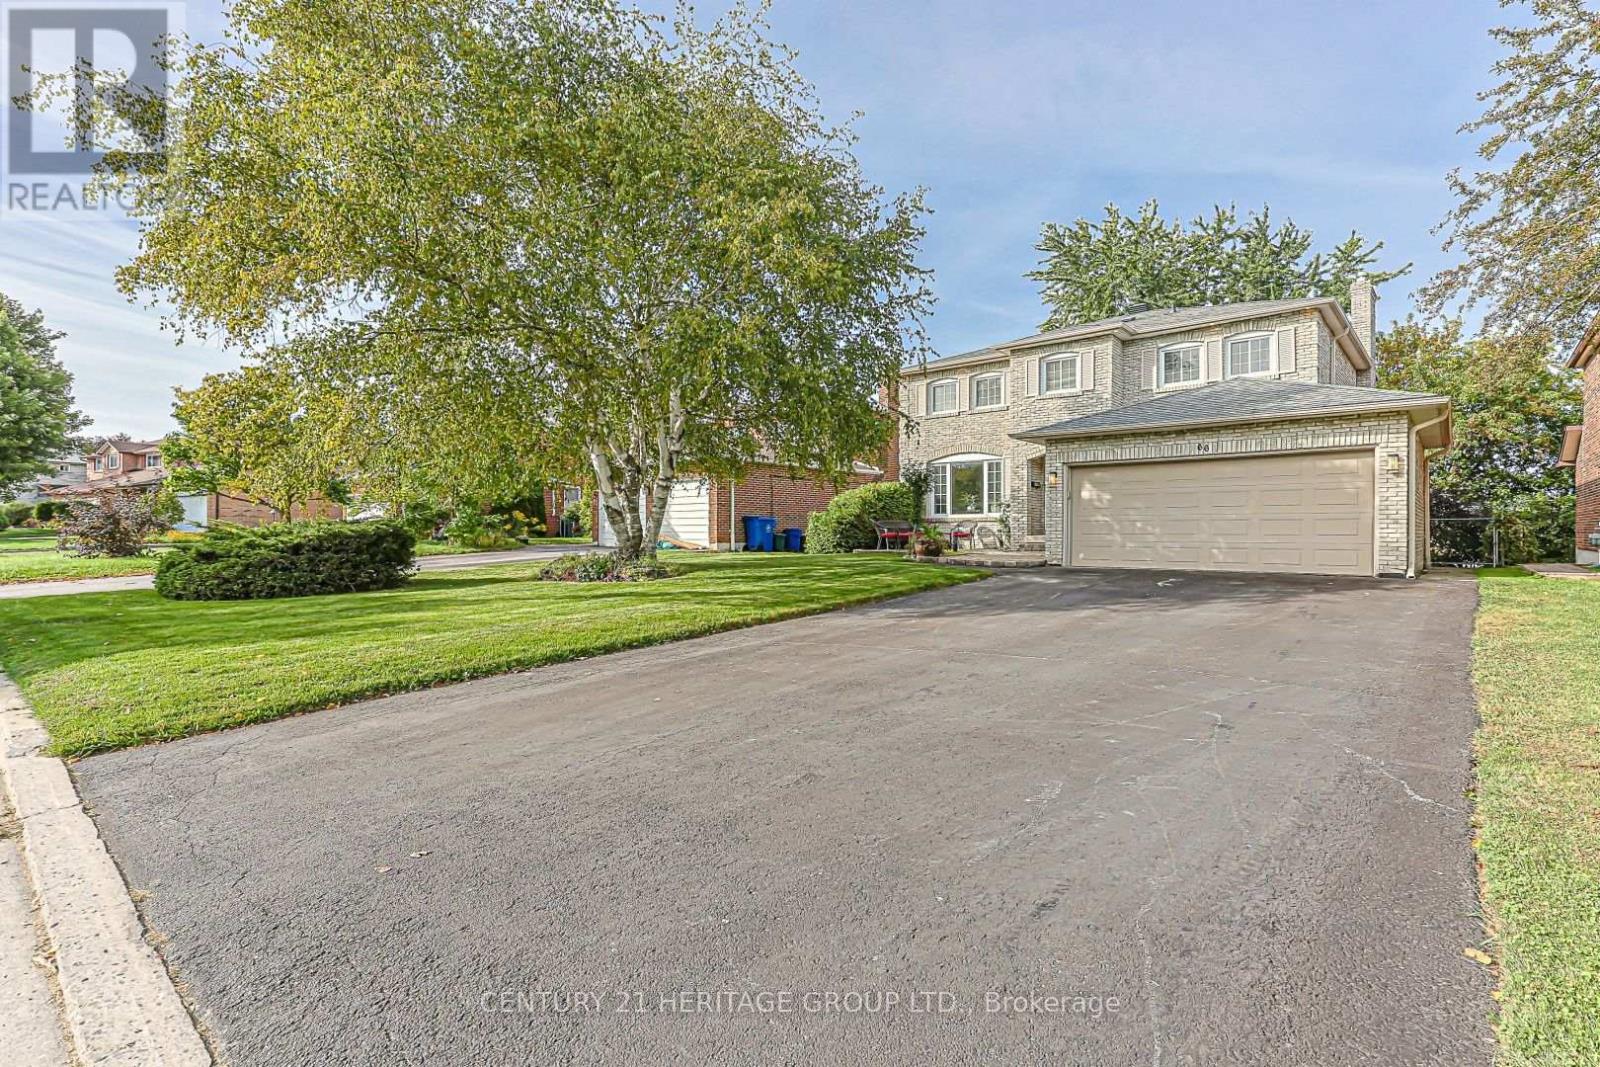
Welcome to 66 Howlett Avenue. A stunning 4 Bedroom 4 Bathroom home with a double garage nestled perfectly in the Leslie Valley Community on a quiet street. With an upgraded Kitchen and beautiful Breakfast area, with a Walk-out sliding door, this home has all you need for your everyday meals including great lighting and privacy. This home also boasts a Dining room capable of hosting many people, attached to a stunning and large Living room with a beautifully large window. With a finished Basement ready for either recreation or the possibility of a Basement Apartment, you will be satisfied with the large open concept and the Walk-out to the Backyard lower deck. Direct connection to your garage provides ease-of-access in the winter months. The Garage also has amazing storage capacity both connected to the ceiling and the walls with room for two vehicles. With Bathrooms on all floors, including a 4-piece ensuite in the Primary Bedroom, you do not need to travel to other floors to use them. Upgraded Kitchen Cabinets and Counter with a Fridge Enclosure make your Kitchen feel warm and welcoming. A long Driveway that fits 4 cars makes hosting a breeze. Located close to many Schools, Grocery Stores, Costco, and Public Transit, you will not find a better property for your needs. Move-In ready! (id:49269)
304 Court Street
Newmarket, Ontario
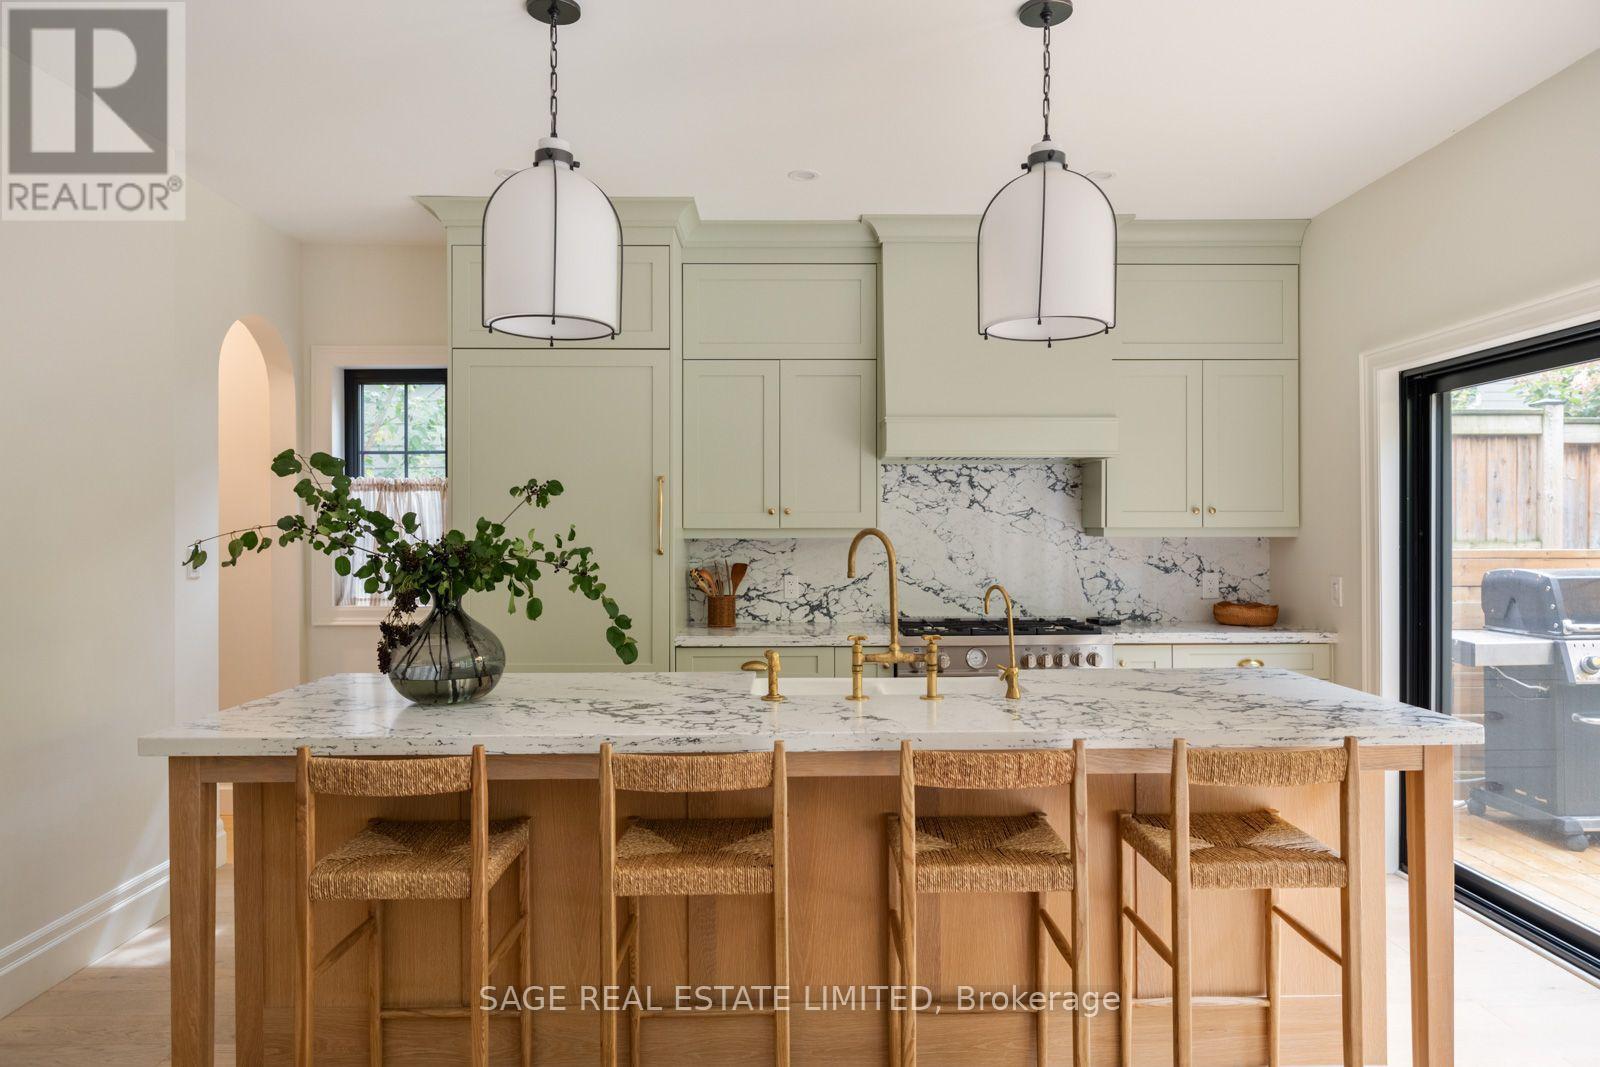
A rare blend of timeless character and thoughtful modern design, this beautifully renovated and expanded home is tucked into a mature, tree-lined setting in one of Newmarket's most desirable neighbourhoods. Behind its charming traditional façade is an unexpectedly spacious interior where warm natural materials, custom millwork and contemporary finishes come together effortlessly. The heart of the home is the stunning kitchen, featuring custom cabinetry, dramatic stone surfaces, premium appliances, a large centre island and expansive glass doors that create a seamless connection to the backyard. Generous principal living, dining and family rooms provide wonderful space for both everyday living and entertaining. Upstairs, spacious bedrooms offer hardwood floors, excellent storage and abundant natural light. The impressive primary retreat features a large custom walk-in closet and spa-inspired ensuite with double vanity, freestanding soaker tub and oversized glass shower with striking stone-look surround. A beautifully finished family bath completes the level. The finished lower level extends the living space with a large recreation/media room, dedicated gym area, additional bedroom, full bathroom, saloon-door laundry room and excellent storage. Outside, multiple walkouts lead to an expansive entertaining deck overlooking a beautifully landscaped, fully fenced backyard surrounded by mature trees. Enjoy a nice lawn, natural stone landscaping, garden shed and dedicated fire-pit area and distinct spaces for dining, entertaining, play and relaxation. A truly special home offering character, craftsmanship, space and privacy in an exceptional setting. (id:49269)
400 Handley Crescent
Newmarket, Ontario
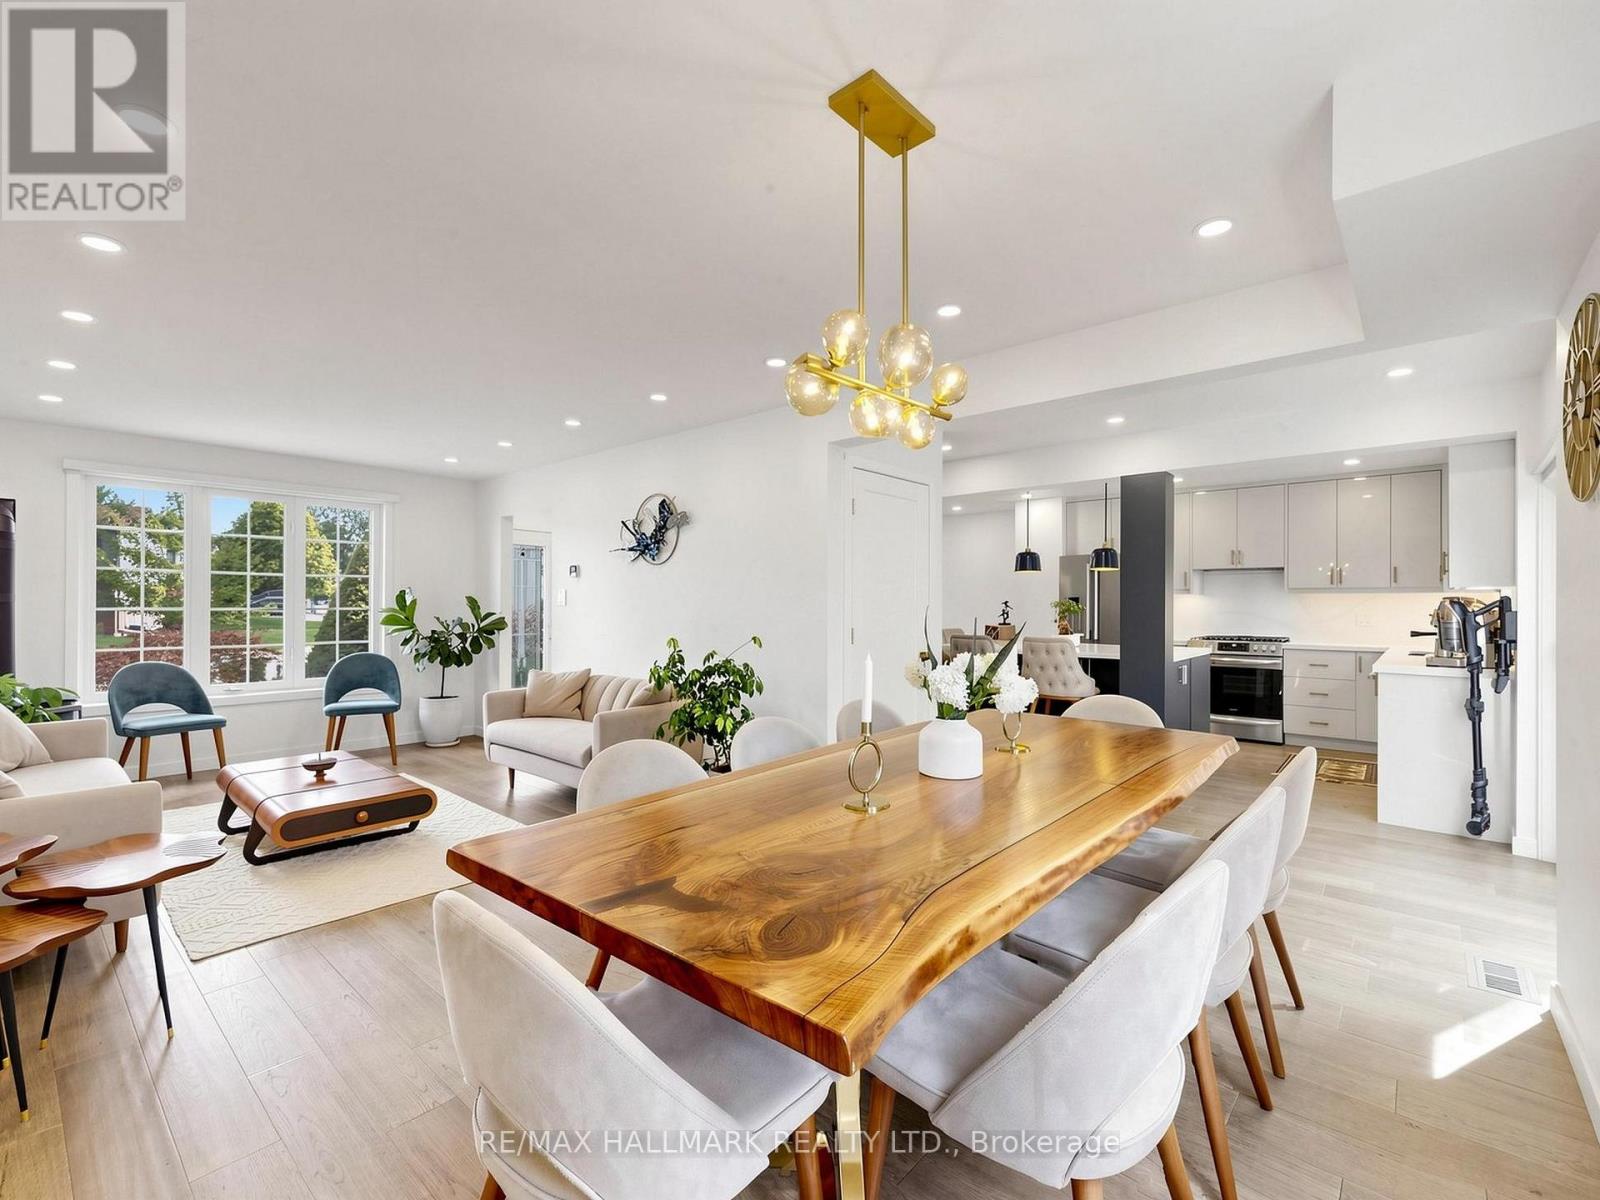
Welcome to 400 Handley Cres, a professionally renovated and exceptionally well-maintained 3+1 bedroom, 4 washrooms family home nestled on a quiet crescent in Newmarket. Thoughtfully updated with quality finishes throughout, this move-in-ready residence offers a functional layout, inviting living spaces, and a true sense of pride of ownership. The beautifully planted and landscaped backyard provides a peaceful and private outdoor retreat, with picturesque garden views from the kitchen and dining area. Imagine enjoying your morning coffee or weekend breakfast surrounded by greenery or unwinding outdoors on a warm summer evening-a wonderful extension of the home's living space. The renovated basement (2025) offers additional versatile living space, complete with soundproof ceiling insulation and a separate laundry room. The layout also offers potential for a separate entrance, providing added flexibility for an in-law suite or extended family living. Notable Features & Improvements: Roof (2020); extensive renovations (2022) including furnace & ductwork, plumbing, sewer lines, hardwood flooring and appliances; sump pump with battery backup; basement renovation (2025); gutters & downspouts (2026); and engineered landscaping. EV Charger Plug in garage. A beautifully cared-for, thoughtfully improved home that's ready to be enjoyed inside and out. (id:49269)