
23 Lady Karen Crescent
Vaughan, Ontario
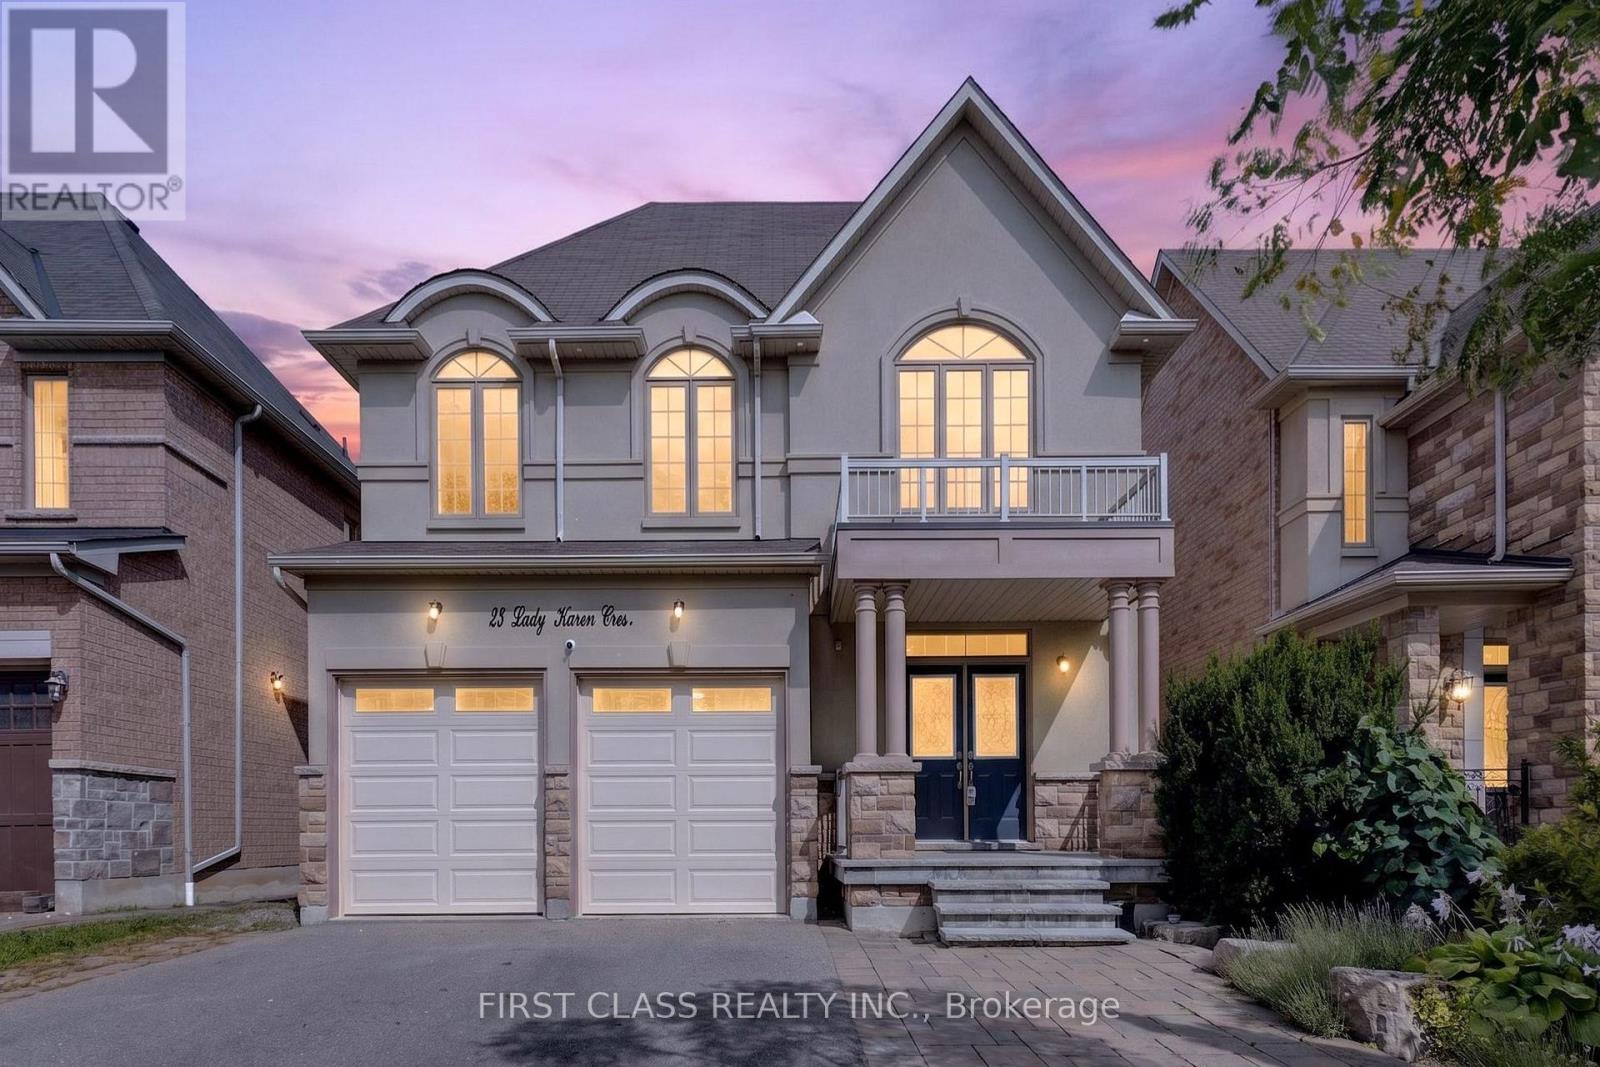
Absolutely Rare Executive Home In Prestigious Upper Thornhill Estates! Offering Approximately 3,560 Sq.Ft. Across The Main And Second Floors, Plus Approximately 1,500 Sq.Ft. Of Finished Walk-Out Basement - Over 5,000 Sq.Ft. Of Total Finished Living Space!Grand 18-Ft Ceiling Foyer Opens To An Exceptional And Highly Functional Layout Featuring 4+1 Bedrooms, 5 Bathrooms, Including 3 Bathrooms On The Second Floor. Every Bedroom Is Generously Sized, With Hardwood Flooring Throughout. The Spacious Primary Retreat Features A Spa-Inspired Ensuite, Creating The Perfect Place To Relax And Unwind.Bright And Spacious Kitchen With Granite Centre Island, Excellent Flow Between Principal Rooms, And Fresh Professional Paint Throughout. The Walk-Out Lower Level Opens To A Spacious Deck Overlooking A Private, Ravine-Like Lot - Ideal For Entertaining, Relaxing And Extended Family Living.Impeccably Maintained With Numerous Upgrades And Custom Interior Details. Situated On A Quiet, Child-Safe Street In An Exceptional Location Within Walking Distance To Yummy Market And Golf Club, Close To The Area's Trail System, Parks And Community Amenities, And Just Minutes To Eagle's Landing Plaza Featuring Grocery Stores, Restaurants, Banks, Daycare, Pharmacy, Walk-In Clinic, Fitness, Coffee Shops And Much More.Zoned For St. Theresa Of Lisieux Catholic High School. A Rare Opportunity To Own A Spacious Executive Home In One Of Vaughan's Most Desirable Communities! (id:49269)
2905 - 5 Buttermill Avenue
Vaughan, Ontario
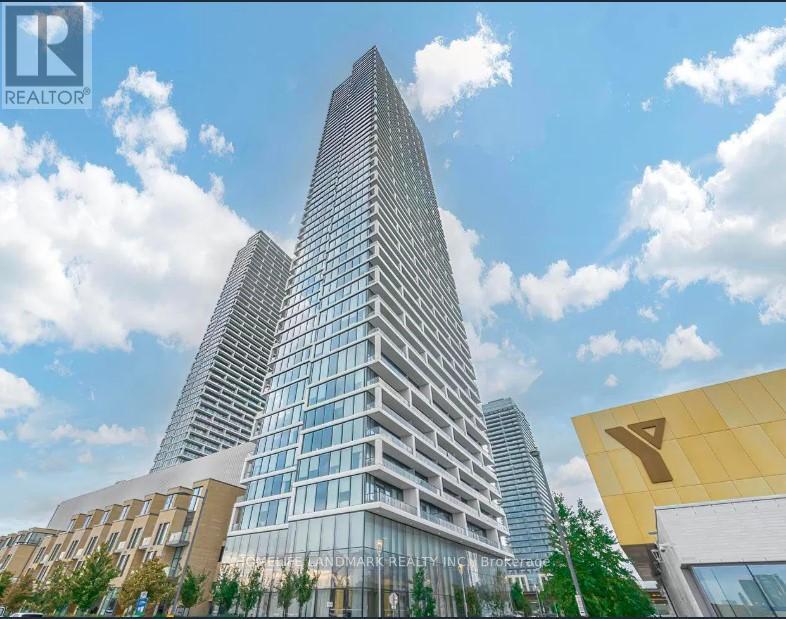
Welcome to the heart of the Vaughan Metropolitan Centre! Prepare to be amazed by this spectacular 2+1 bedroom, 2-bathroom suite offering a spacious 638 sq ft interior plus a 105 sq ft balcony. Step out and soak in the breathtaking, panoramic views of Vaughan and the iconic Toronto skyline! The convenience here is simply unbeatable. You are living DIRECTLY above the TTC Subway, ready to whisk you to downtown Toronto! With every amenity at your fingertips, you won't find a more convenient location! Indulge in world-class shopping at Vaughan Mills, enjoy thrilling entertainment at Dave & Buster's. This is effortless city living at its absolute finest. (id:49269)
78 Pieta Place
Vaughan, Ontario
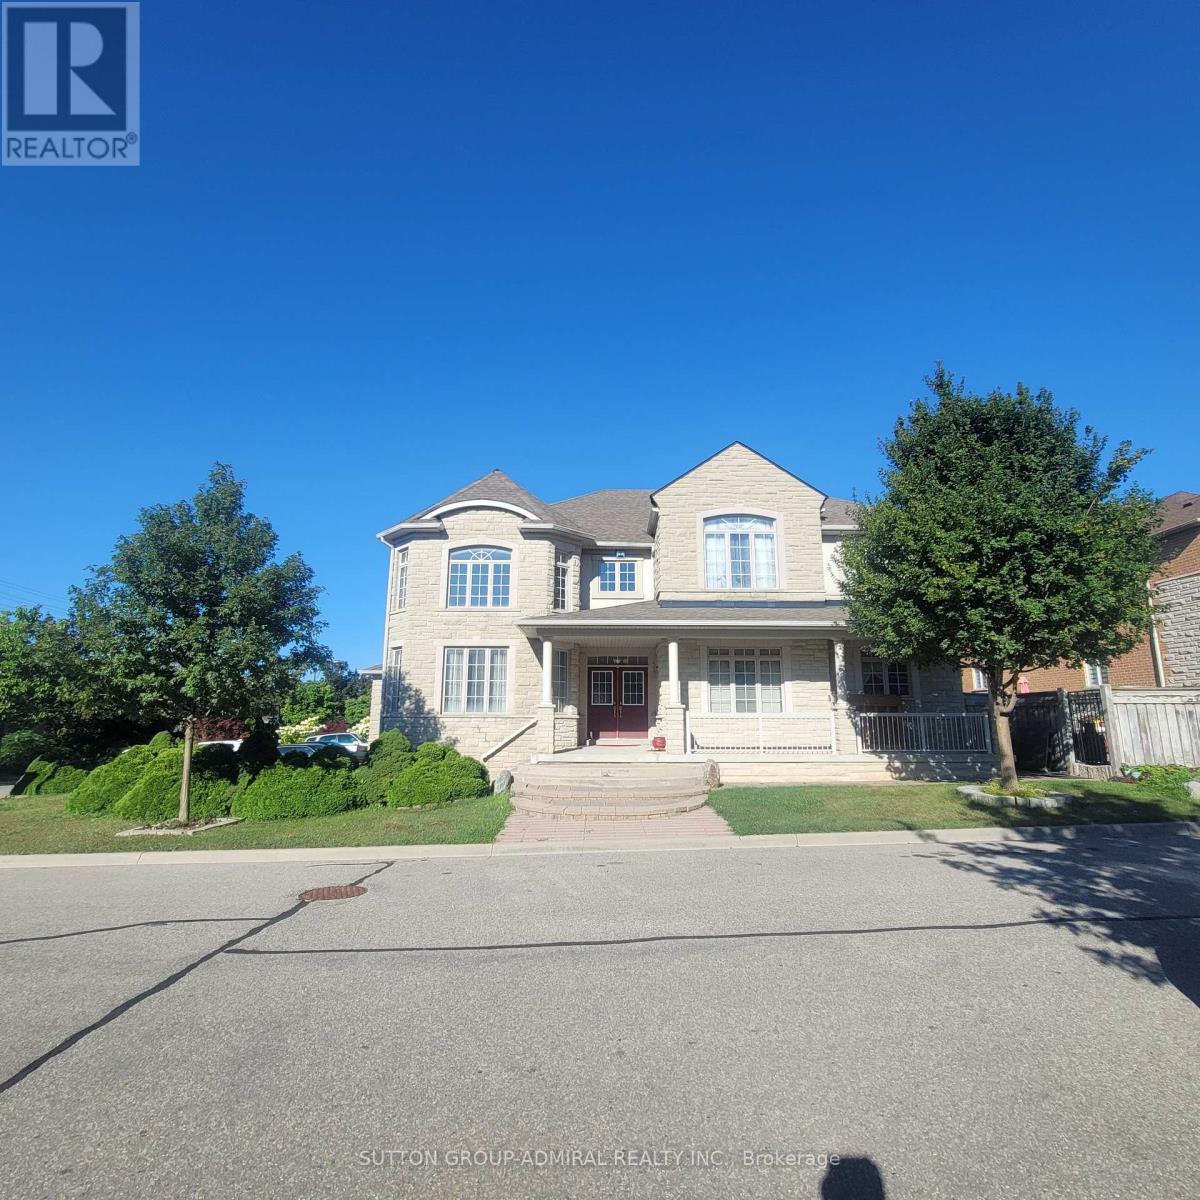
Amazing home in prestigious Vellore Village. First time on the market. Original owner. Corner house with upgraded decorative bricks, favorable-feng shui. Grand living room open to above with lots of windows. Great for entertaining. Open concept, 9 ft ceiling. Library with double French door. Main floor laundry room with access to double car garage and separate side entrance. 2 service stairways leading to the basement. Long driveway with 6 parking spaces. Spacious backyard with lots of room for summer entertainment. (id:49269)
Bsmt - 25 Pilkington Crescent
Vaughan, Ontario
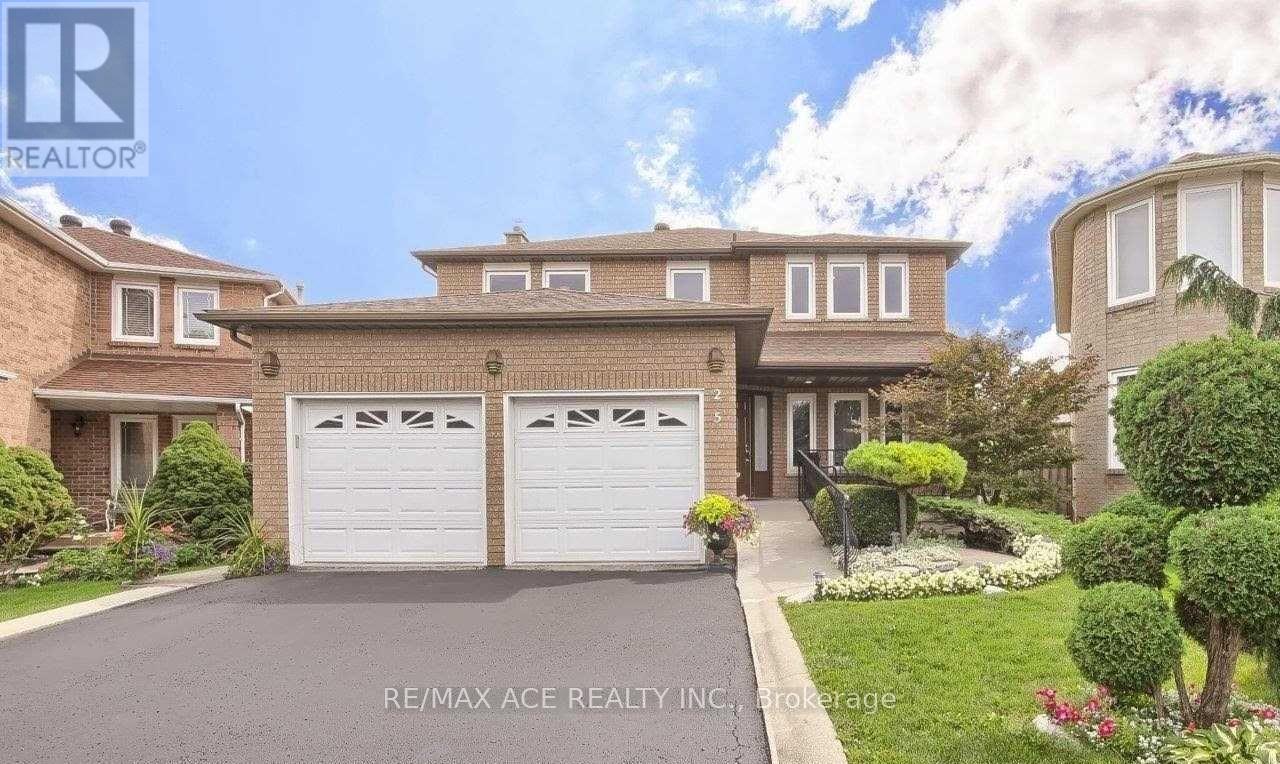
For Lease - 25 Pilkington Cres, Basement Unit (Left Side)Beautiful and well-maintained 1-bedroom basement unit located in a highly desirable and family-friendly community in the heart of Thornhill. Freshly painted with a separate private entrance, this cozy and bright unit is perfect for a small family or working professionals. Conveniently located close to bus stops, shopping malls, parks, schools, and all essential amenities. Rent included Utilities. One Parking Available for an additional $50/ Month. Features Include: 1 Spacious Bedroom, Separate Private Entrance, Freshly Painted, Clean & Well Maintained, Quiet and Safe Neighborhood, Close to Transit, Mall & Amenities. Ideal for a small family. Vacant now! (id:49269)
128 Daiseyfield Crescent
Vaughan, Ontario
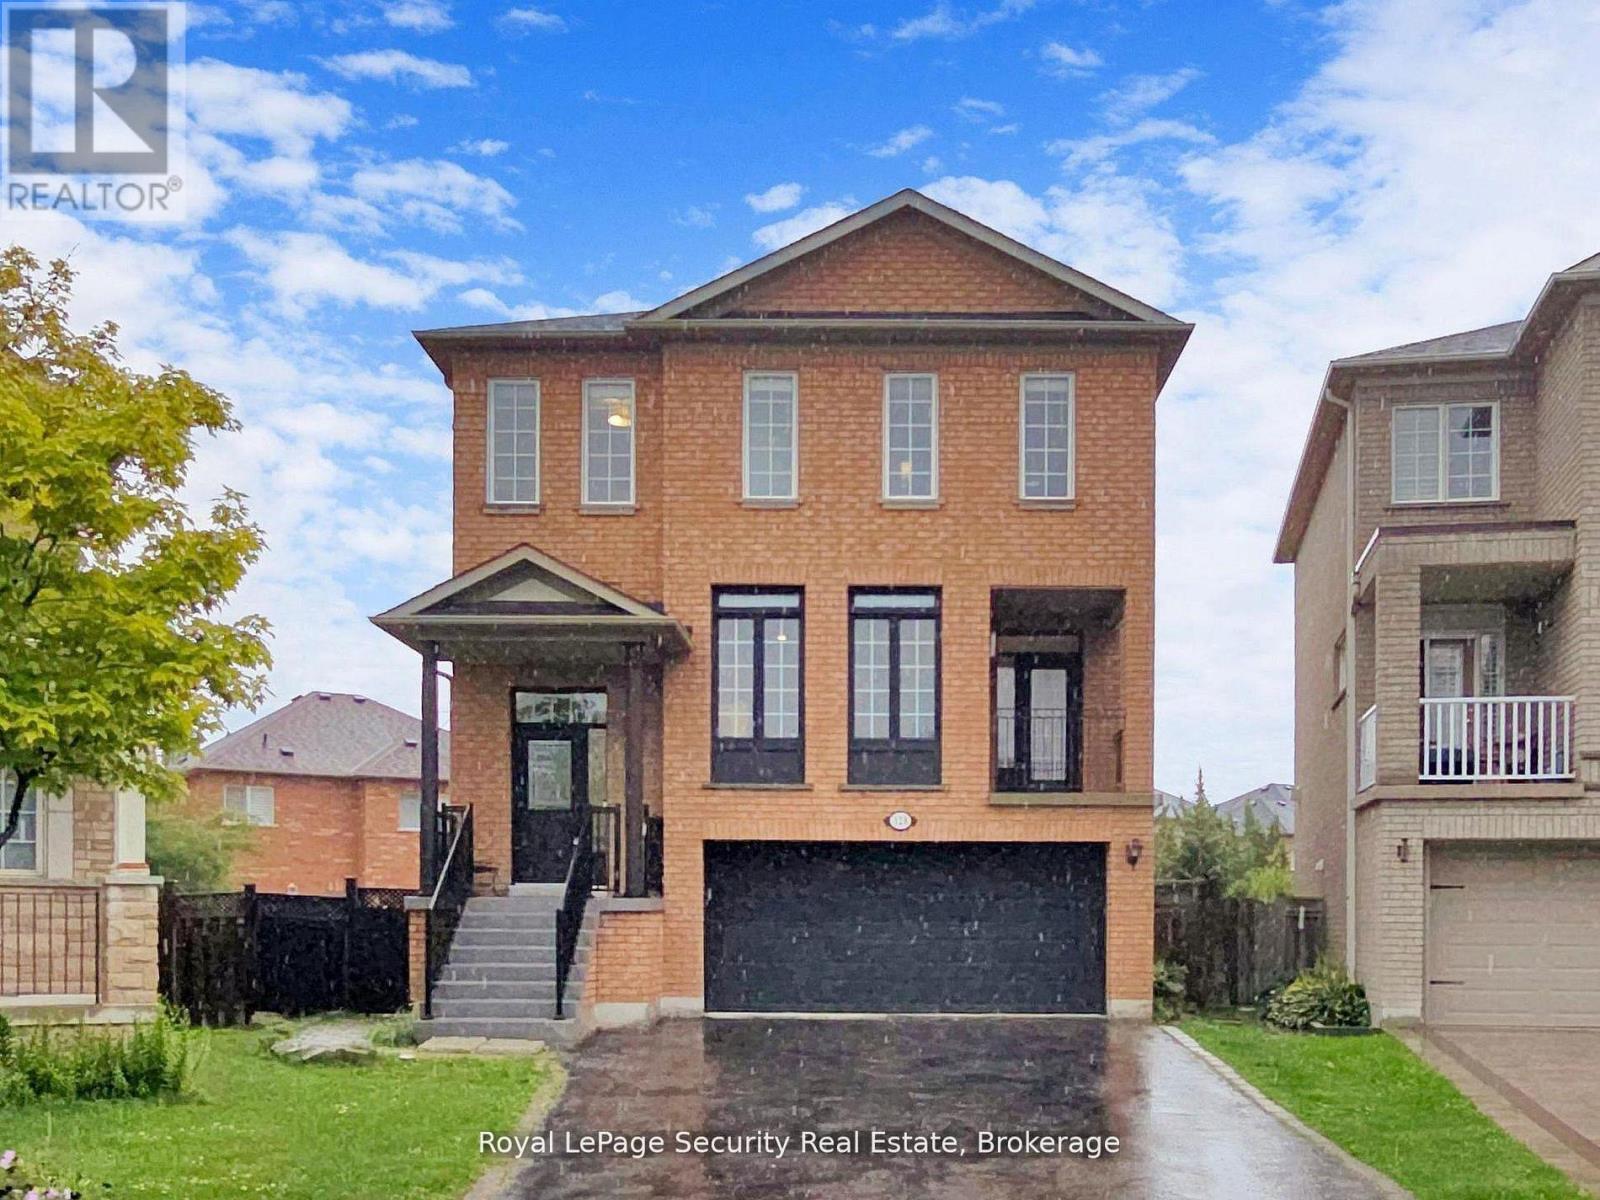
Welcome to this stunning 2 storey detached home in the highly sought-after community of Vellore Village! Set on an irregular oversized pie-shaped lot, this exceptional 4+3 bedroom, 4 bathroom 2 kitchen, 2 laundries, residence offers comfort and functionality for a growing or multi-generational family. Step inside to an impressive main floor featuring elegant hardwood flooring, a cozy family room fireplace, and a chef inspired kitchen complete with quartz countertops, premium stainless steel appliances, and a large breakfast island perfect for entertaining. The sun filled dining area walks out to a private enclosed balcony, while the breakfast area has a second covered balcony providing even more outdoor living space to enjoy year-round. Upstairs, retreat to the spacious primary suite featuring a massive walk-in closet and a spa-like 4-piece ensuite designed for ultimate relaxation, all bedrooms are a very generous size. The fully finished walk-out basement is truly a standout feature, offering incredible flexibility with its own kitchen, bedrooms, solarium, separate laundry, and private living space-ideal for extended family, in-laws, or guests. A rare opportunity to own a beautifully upgraded home with exceptional space, versatility, and one of the most desirable layouts in the neighborhood! (id:49269)
#02 - 37 Cherry Hills Road
Vaughan, Ontario
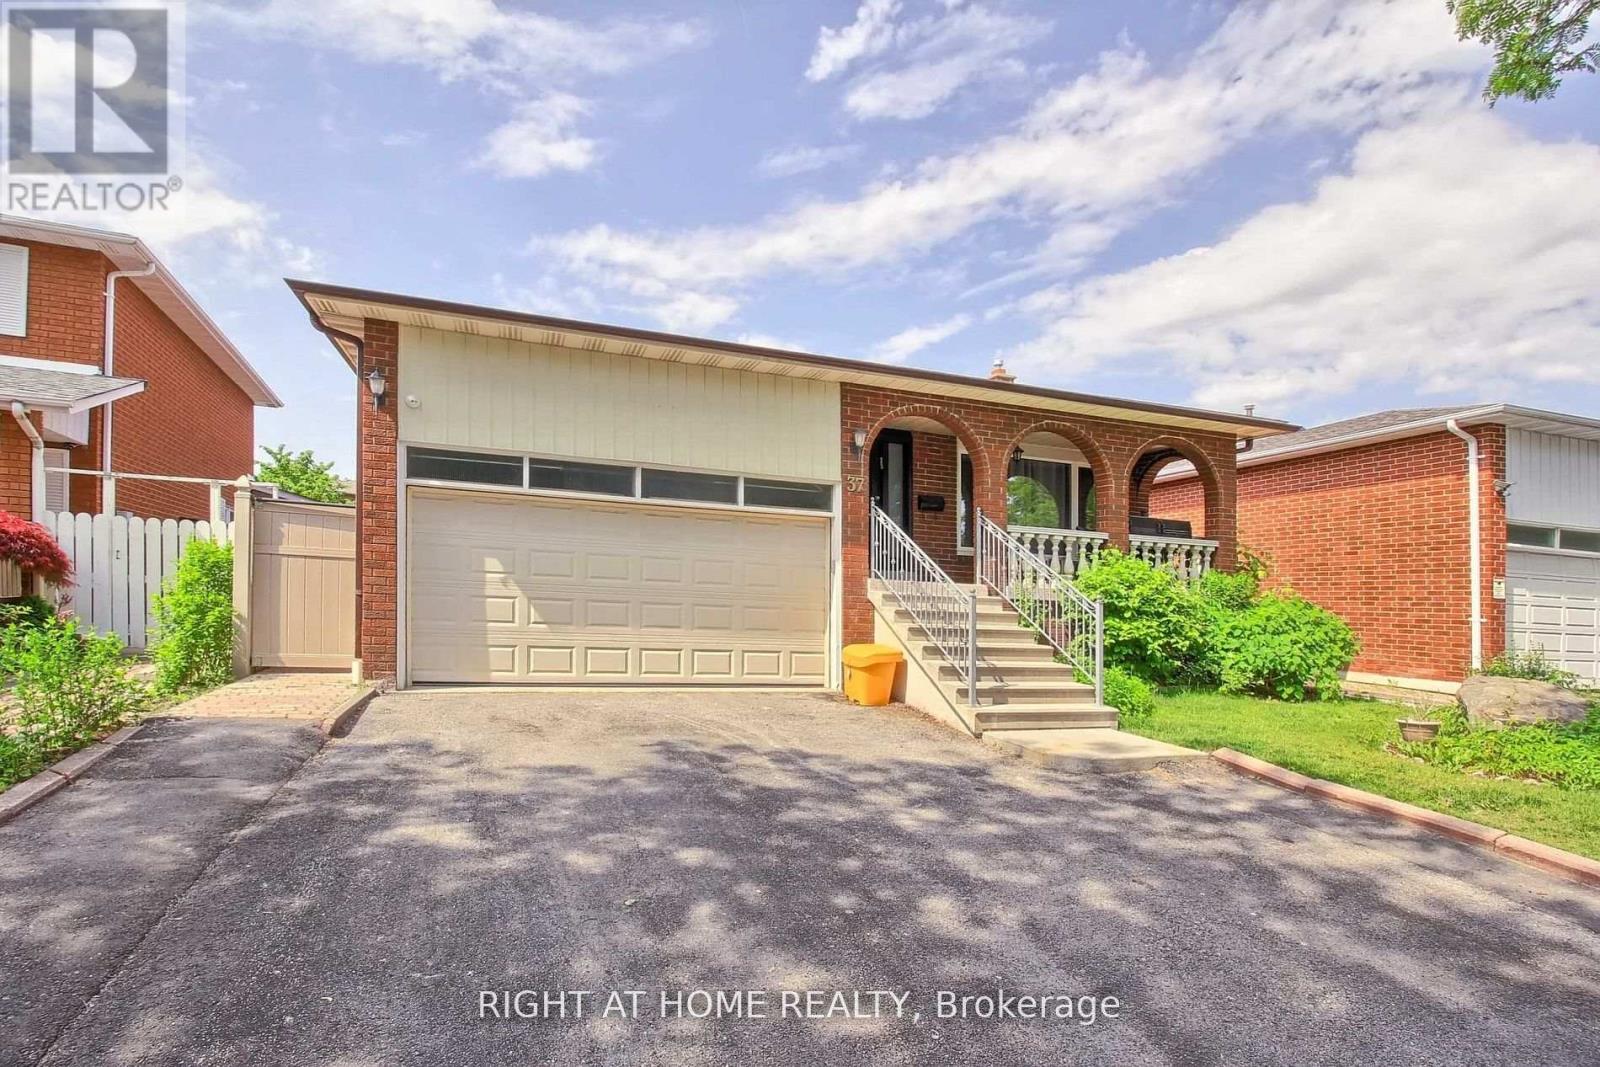
Recently Painted Lower Level Apartment Walking Distance To Transit. Newer Full Kitchen, Appliances. No Carpet. Large Bedroom With Window Overlooking Backyard. Huge Private Living Area. Shared Laundry. All Utilities + 1 Driveway Parking Included. No Pets. No Smoking In The House. Quiet Neighborhood. Respectful Tenants. (id:49269)
1012 - 100 Eagle Rock Way
Vaughan, Ontario
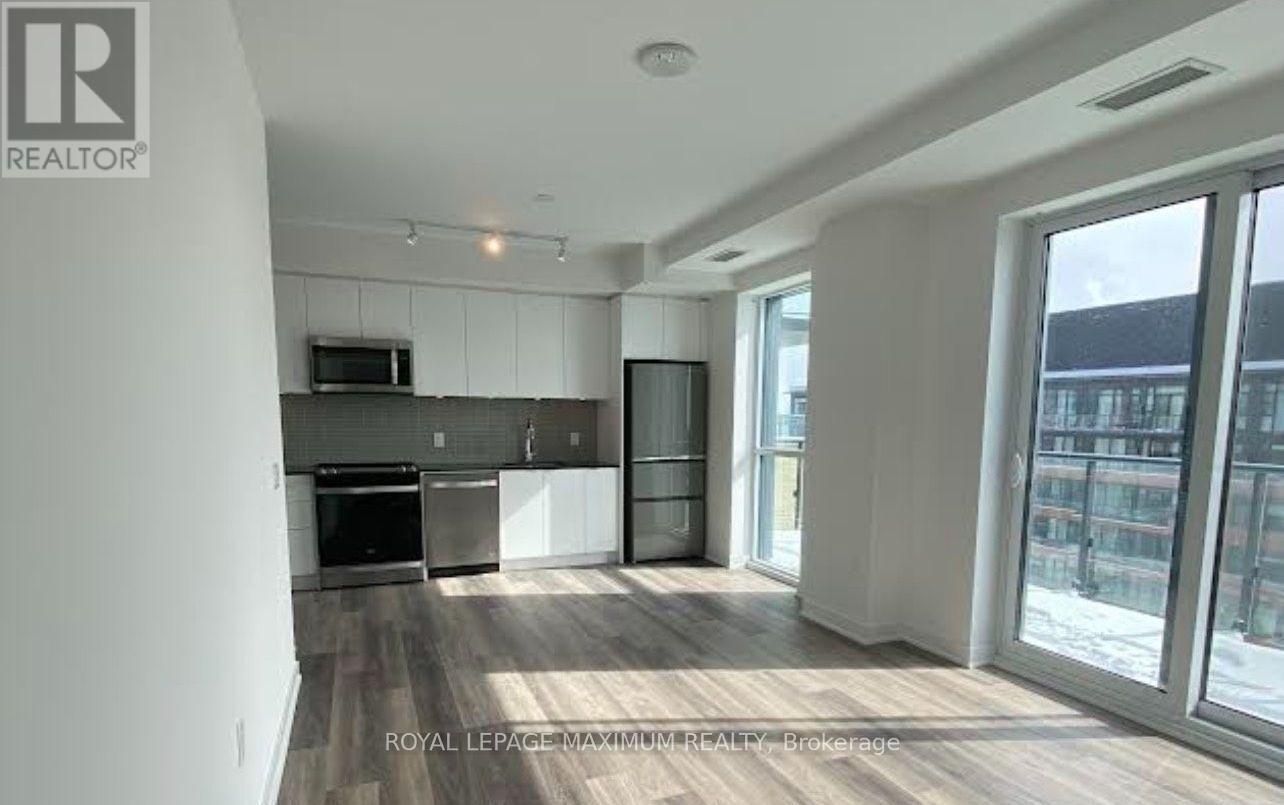
Two Bedroom - Two Bathroom. Recently Built Condo By Pemberton! State Of The Art Amenities + Facilities. Sub-Penthouse Spacious Two Bedroom With Large Balcony + Southern Exposures. Great Design & Upgraded. Minutes From Go Station. (id:49269)
67 Bristlewood Crescent
Vaughan, Ontario
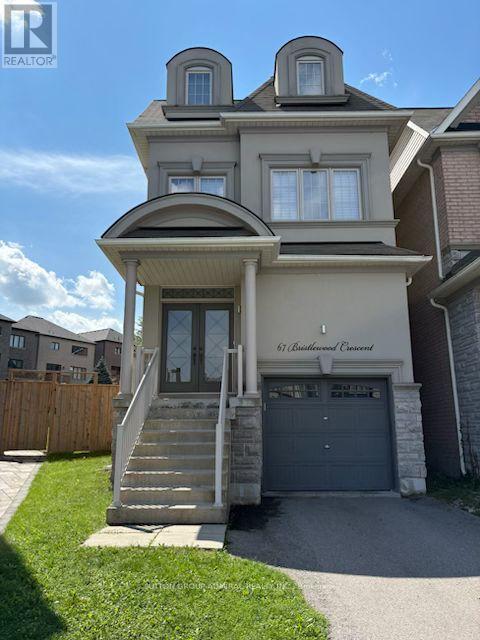
Welcome to an exceptional executive style residence, nestled on one of Thornhill's most coveted and tranquil crescent streets. This beautifully maintained home offers the perfect blend of timeless comfort, privacy, and sophisticated suburban living. Set on an impressive oversized lot, the property presents a rare opportunity to create your own private outdoor retreat. The expansive backyard offers limitless potential for elegant outdoor entertaining, a resort-style pool, landscaped garden oasis, children's play area, or simply a peaceful sanctuary for family and pets. Unique to this size home each bedroom offers incredible space along with ensuite washrooms! In addition to its pristine condition, this home offers a neutral and modern palate including 9' ceilings on the main floor, pot lights thru out and Hunter Douglas window treatments. Located in one of Thornhill's most desirable neighbourhoods, this home is surrounded by top-rated schools, picturesque parks, places of worship, shopping, and convenient transit options. Enjoy the serenity and privacy of a quiet, family-oriented crescent while being moments from everything you need. ** This is a linked property.** (id:49269)
3708 - 225 Commerce Street
Vaughan, Ontario
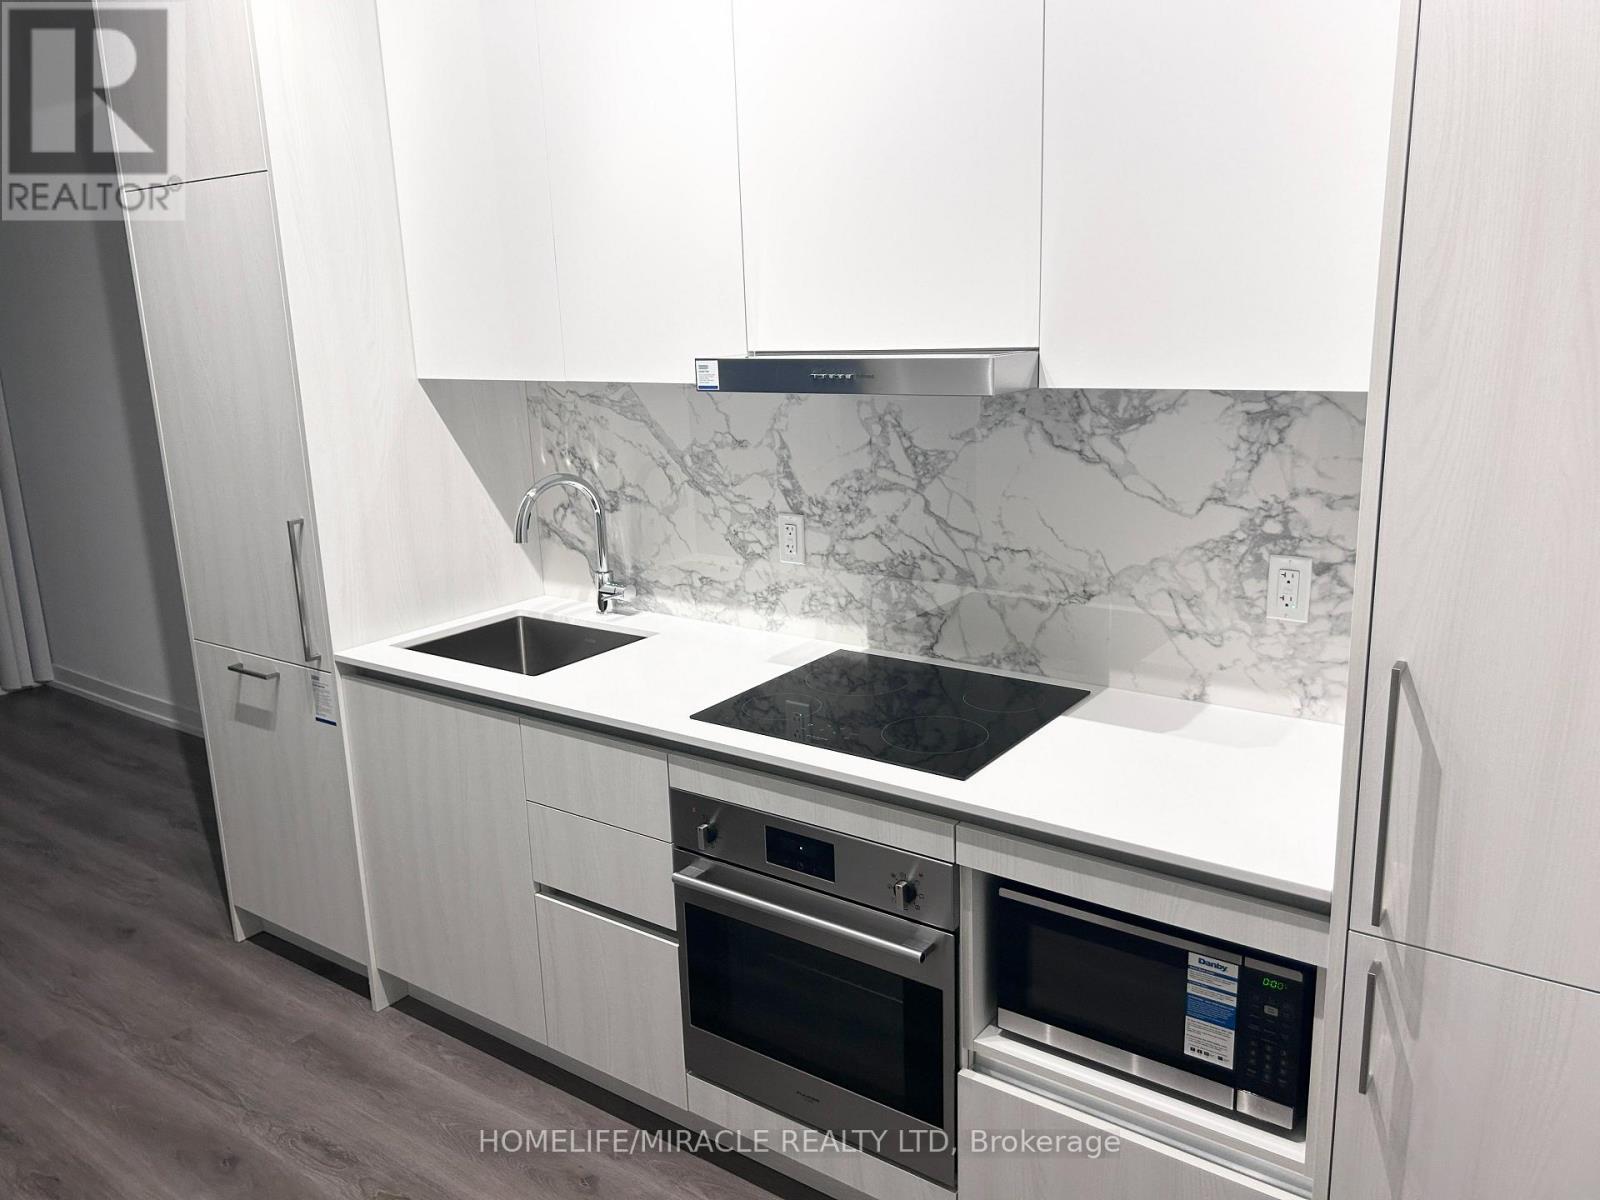
Welcome to this beautiful condo unit at Festival Condominiums! Experience breathtaking city views and the perfect blend of modern design, comfort, and urban convenience in the heart of the vibrant Vaughan Metropolitan Centre (VMC). This approximately 1-year-new 1-bedroom, 1-bathroom suite features a stylish and functional open-concept layout with smooth 9-ft ceilings and wide-plank flooring throughout. The modern kitchen showcases upgraded cabinetry, quartz countertops and backsplash, and high-quality stainless steel appliances. The spa-inspired bathroom features a sleek quartz vanity and frameless glass shower, creating a clean and contemporary feel. Step outside to the large private balcony and enjoy beautiful, unobstructed city views. Added convenience comes with in-suite laundry and a stacked washer/dryer. Ideally located just a 7-minute walk to VMC Subway Station, with easy access to Highways 400 and 407, this home offers exceptional convenience for commuters. Enjoy an ever-growing selection of restaurants, shops, entertainment, and everyday amenities right outside your door, including Costco, IKEA, Walmart, Cineplex, YMCA, GoodLife Fitness, banks, and more. Canada's Wonderland and Vaughan Mills Mall are also just a short drive away. Residents will also enjoy access to an impressive collection of world-class amenities, including an indoor pool with lounge seating, party room, gourmet demonstration chef's kitchen, indoor fire pit lounge, lookout seating lounge with expansive city views, and "The Highline" social lounge. Additional amenities include kids' play areas, a kids' party room, theatre room, outdoor theatre, Learning Pavilion, musicians' studio, and artist/hobby studio. Festival Condominiums is more than just a home it's a dynamic lifestyle in one of Vaughan's most exciting and rapidly growing communities. (id:49269)
2205 - 2900 Highway 7 Road
Vaughan, Ontario
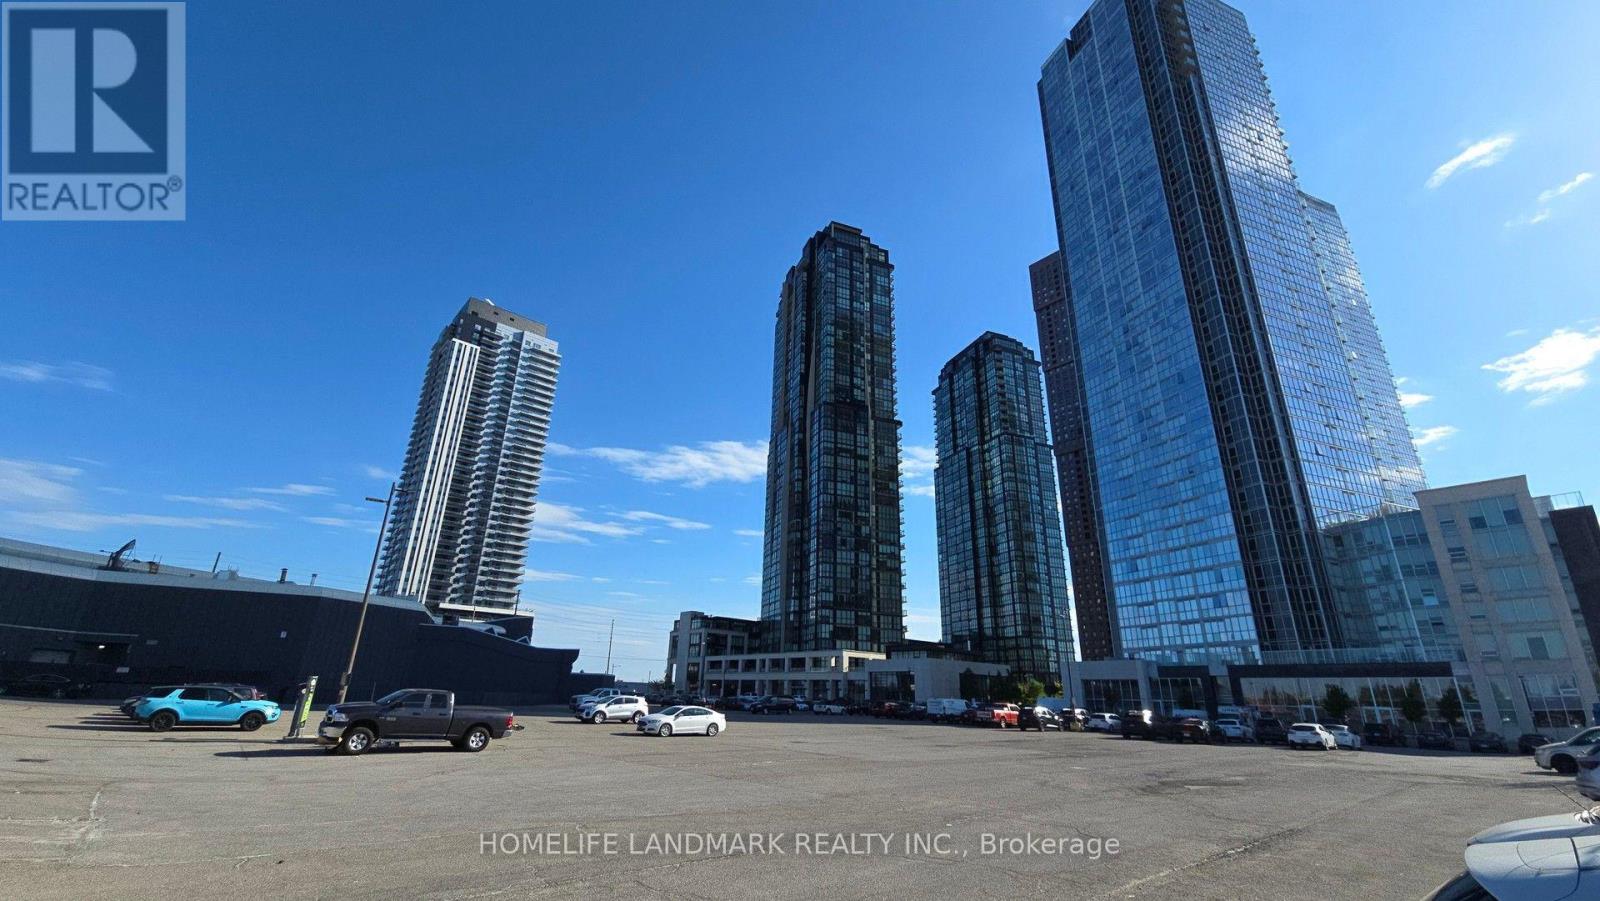
Magnificent Layout With Very Practical & Functional Floor Plan. 1 Bed + 1 Den With 2 Washrooms, West Exposure. Bright, Sun Filled Spectacular Clear View. 9Ft Ceilings . incredible floorplan boasts abundant natural light through floor-to-ceiling windows and features an oversized balcony perfect for relaxation or entertaining.minutes from public transit, major highways, shopping, dining, and more. Enjoy an array of premium building amenities, including a pool, gym, party room, BBQ deck, 24/7 security, and more. (id:49269)
308 - 7398 Yonge Street
Vaughan, Ontario
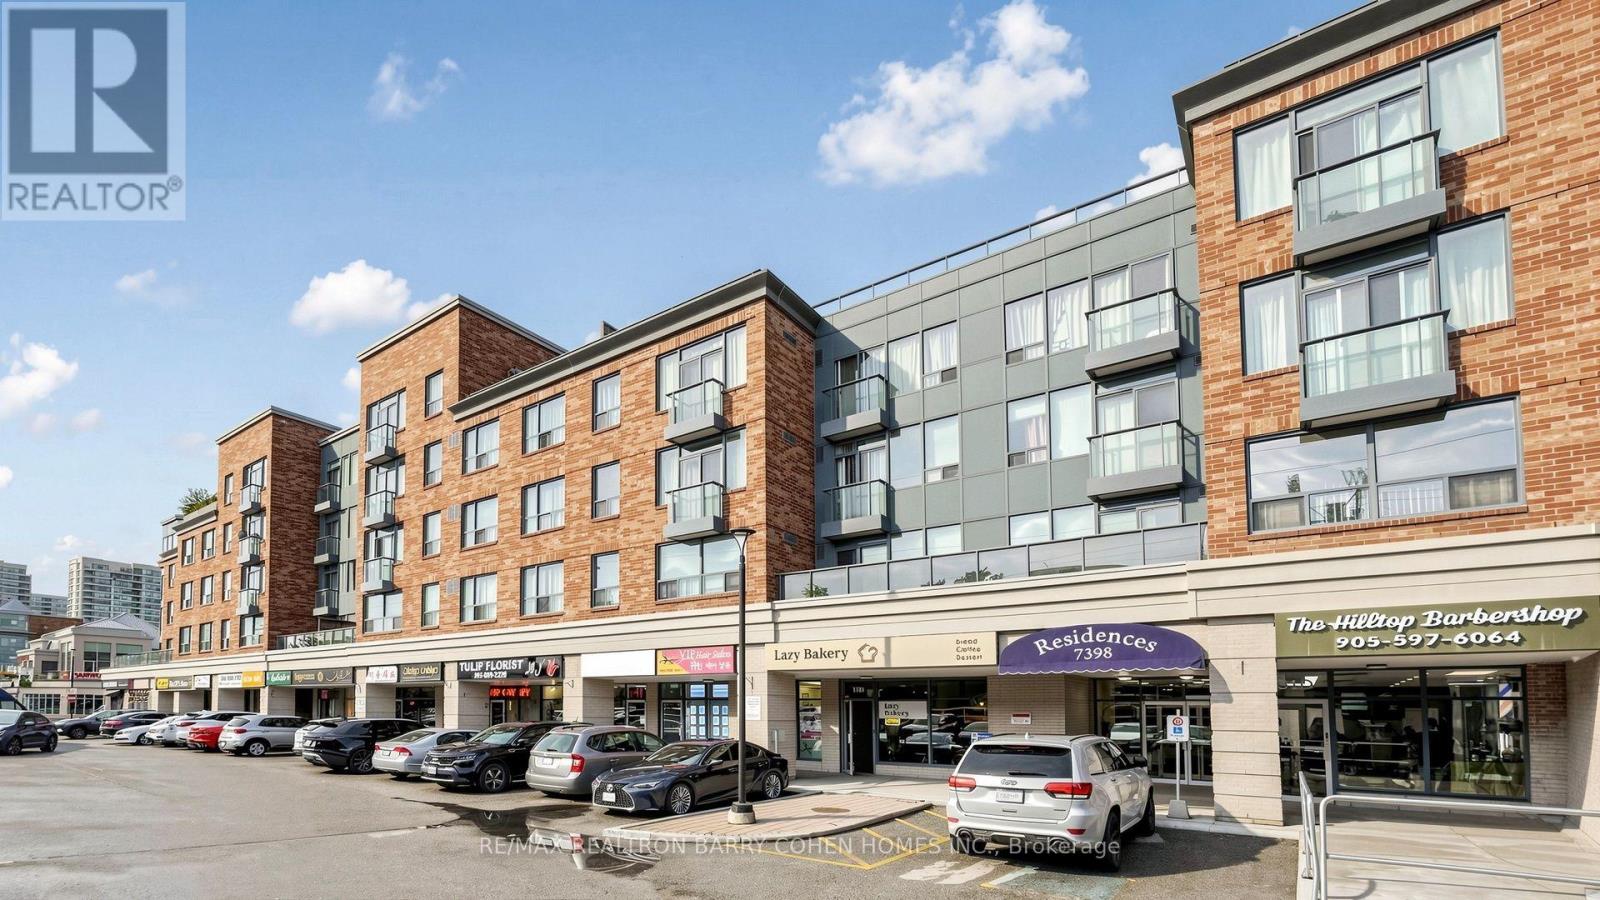
Welcome to this beautifully upgraded, move-in ready 2-bedroom, 2-bathroom condo in the sought-after Central Park on Yonge community, freshly repainted throughout. Offering a bright and spacious split-bedroom layout designed for comfort and privacy, this home features generous living and dining areas and an updated kitchen featuring granite countertops, backsplash and stainless steel appliances. The spacious primary bedroom features a walk-in closet and an upgraded 4-piece ensuite, while the second bedroom is generously sized and filled with natural light. Enjoy the added convenience of a Juliette balcony, ensuite laundry, central air conditioning, plus one parking space and one locker included. Ideally situated on Yonge Street, just minutes from Highway 407 and steps to public transit (9 min drive to Finch Subway!!), shopping, restaurants, parks, schools and the library. A fantastic opportunity to enjoy generous living space, convenience and an exceptional Thornhill lifestyle with walking distance to parks and Thornhill Public School! (id:49269)
1809 - 5 Meadowdale Road
Vaughan, Ontario
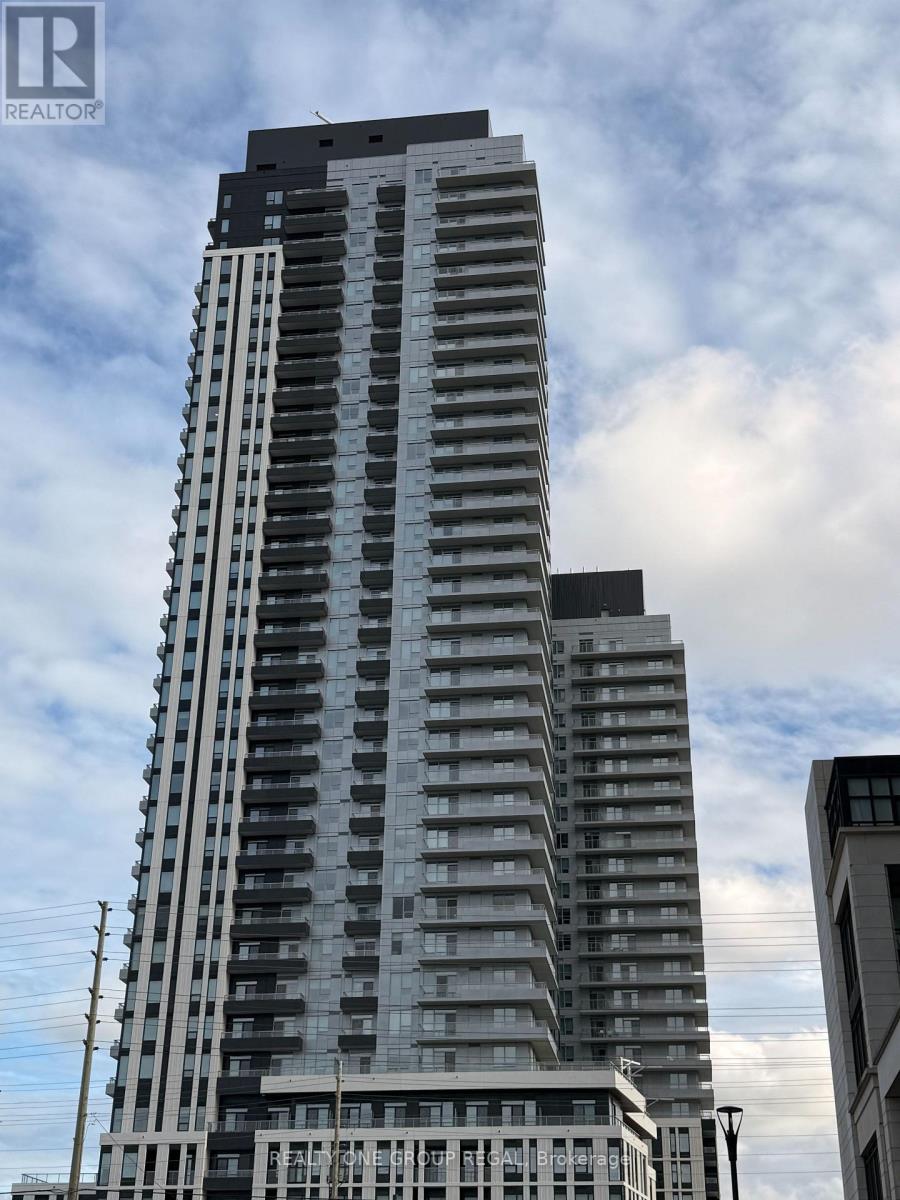
Brand New & Never Lived In! Welcome to The Vincent Condo in the heart of Vaughan's Metropolitan Centre. This bright South-West facing corner 1+1 Den suite offers 571sq. ft. of interior living space + 35 Sq. ft. balcony, with 9' ceilings, an open-concept layout and plenty of natural light. Enjoy 1 underground parking space included. Excellent builidng amenities include a 60" rooftop pool, co-working space and outdoor courtyard, and exercise room. Top Grade Amentities included Private cabanas. Outdoor firepit, BBQ stations, Fitness centre with cardio & weights, Yogo studio, Billiards table, Sports/golf simulator, Private dining room, Children's playroom, Smart parcel lokers, Landscaped courtyard and outdoor seating. Steps to VMC Subway Station, Viva Transit, restaurants, cafes, shopping, Costo and IKEA, with easy access to Hwy 7, 400 & 407. Close to York University and Niagara University. (id:49269)