
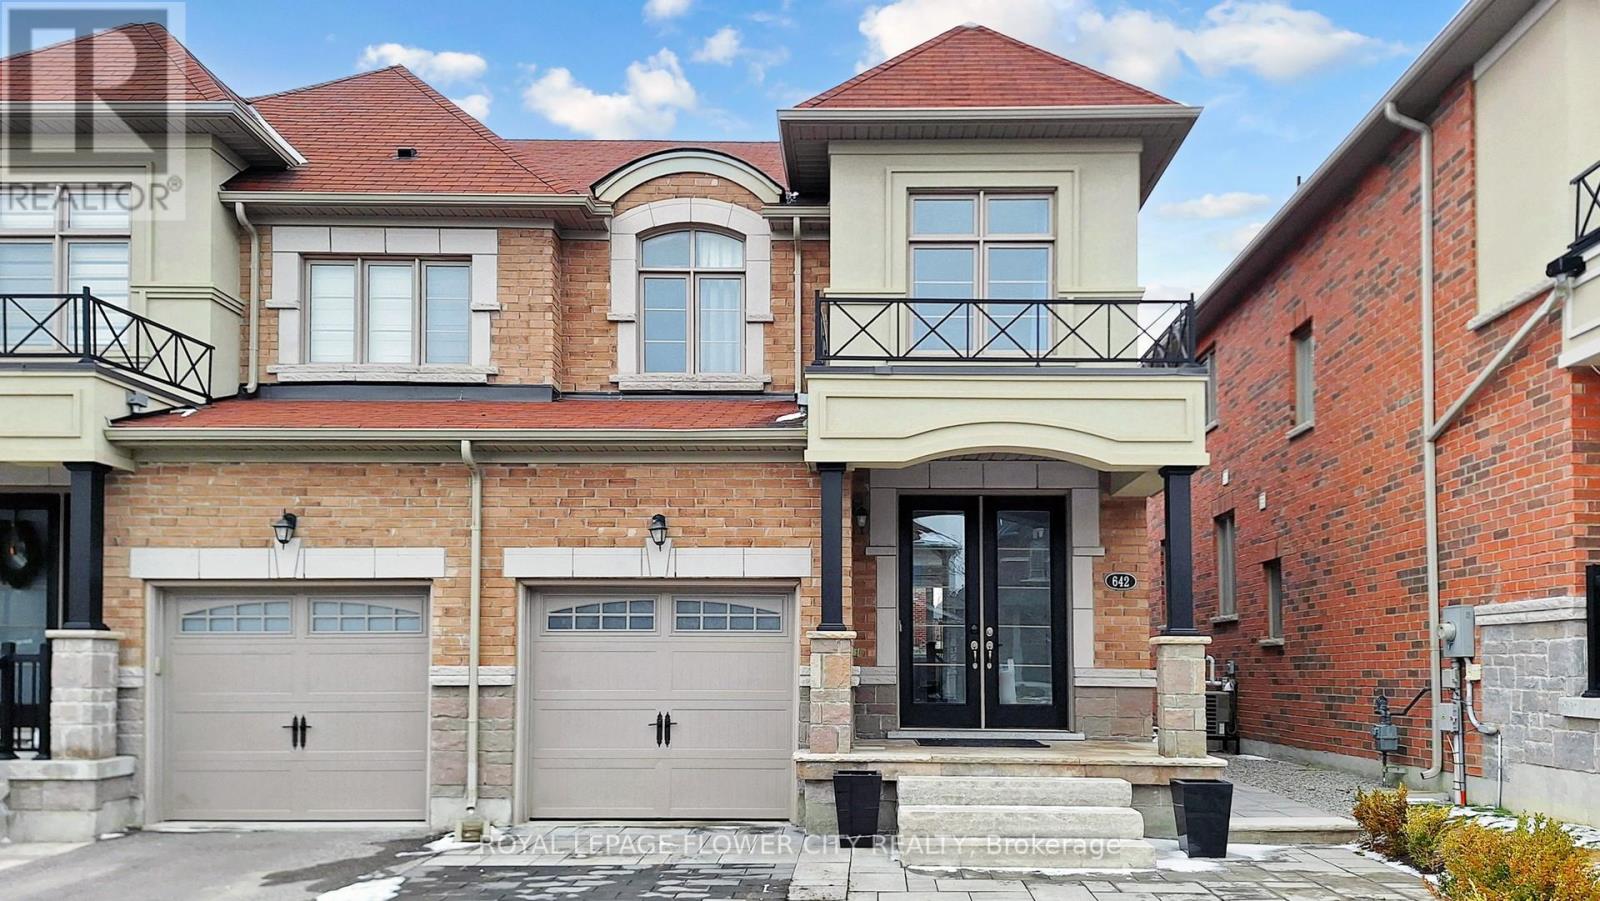
642 Sweetwater Crescent
Newmarket, Ontario
PRICED TO SELL!!! Welcome to 642 Sweetwater - a beautifully upgraded 3-bedroom, 4-bathroom homethat perfectly blends modern elegance with everyday functionality, featuring a striking modernelevation and impressive double door entry that offers exceptional curb appeal along withparking for up to 4 cars on the driveway. Step inside to a bright, open-concept layout enhancedwith pot lights throughout and rich hardwood flooring across the entire home, leading into acontemporary kitchen with sleek finishes and a gas stove that seamlessly flows into the livingareas, each complemented by stylish fireplaces adding warmth and character. All bathrooms havebeen tastefully renovated with high-end, spa-inspired finishes and designer details, while eachgenerously sized bedroom includes custom closet organizers for maximum storage and convenience.The fully finished basement adds incredible versatility with a bar-style kitchenette, perfectfor entertaining or extended family use. Outside, enjoy a professionally landscaped settingthat provides a private and polished outdoor space ideal for relaxing or hosting guests, alllocated in a highly desirable neighbourhood close to parks, schools, and essentialamenities-making this turnkey home a perfect blend of luxury, comfort, and convenience. (id:49269)
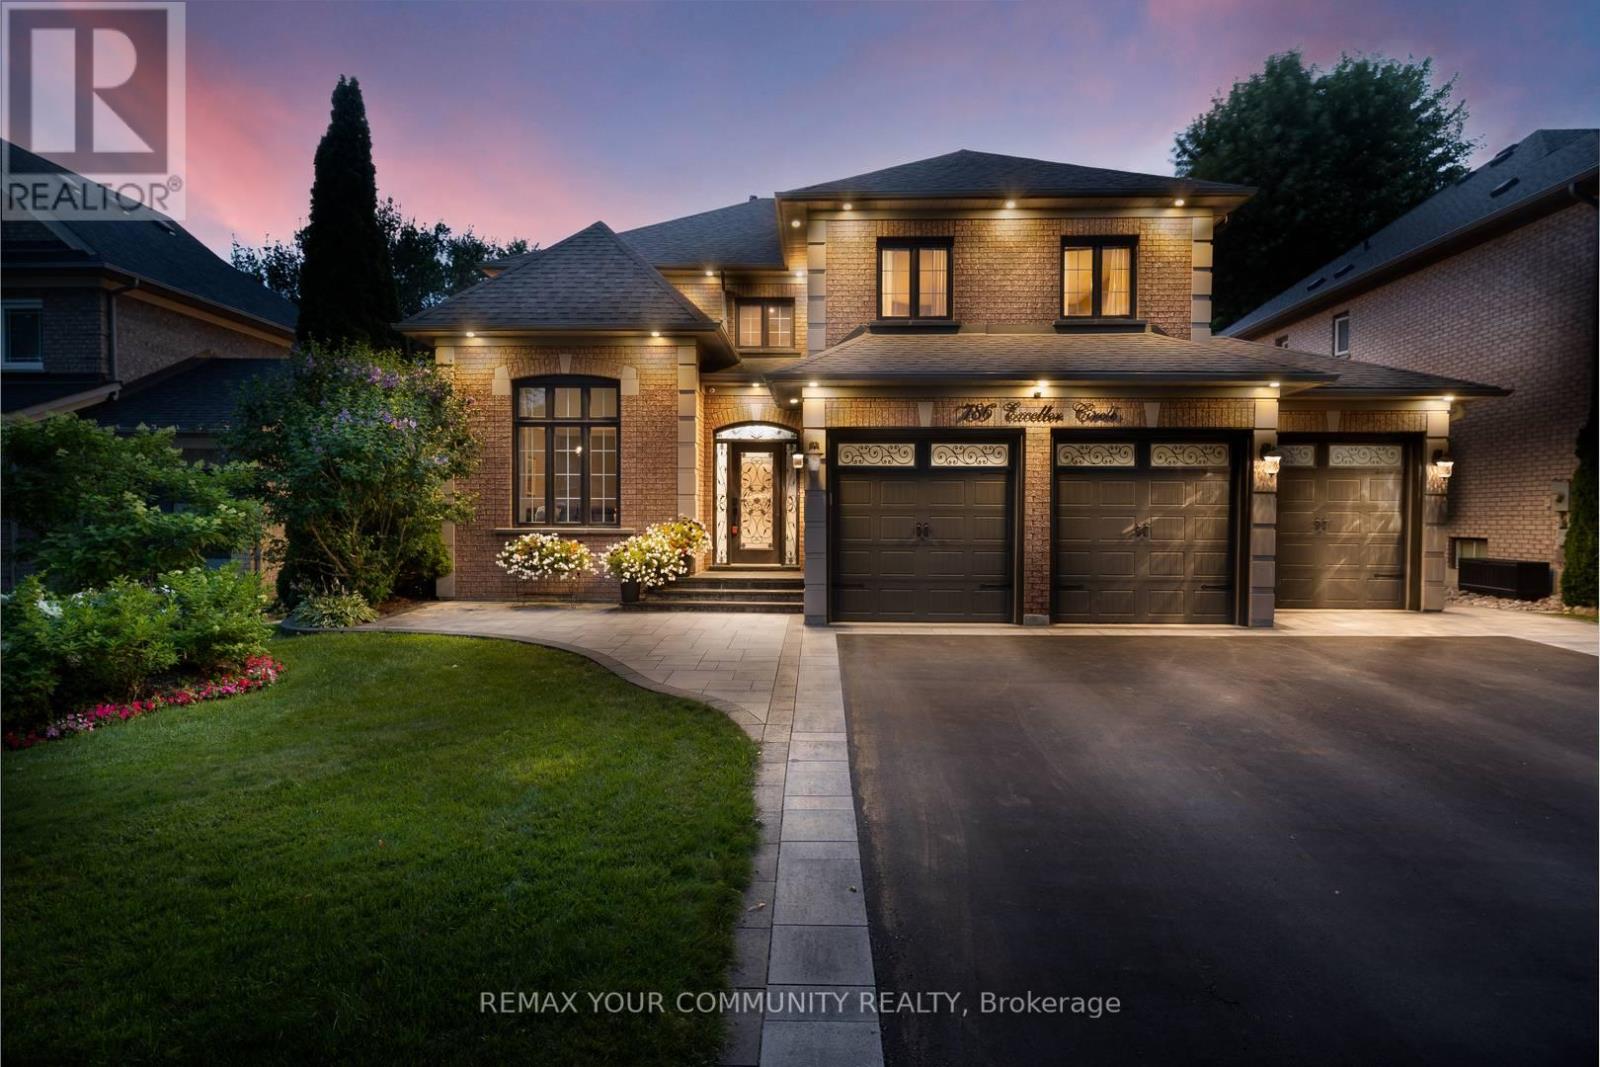
786 Exceller Circle
Newmarket, Ontario
Welcome to 786 Exceller Cir, An entertainer's paradise in the prestigious Stonehaven community of Newmarket! This exceptional 3,536 sq. ft. home showcases pride of ownership throughout and offers 4 spacious bedrooms, 5 bathrooms, and an outstanding layout designed for family living and entertaining. Elegant features include hardwood flooring, crown moulding throughout, an impressive oak staircase with iron pickets, and beautifully renovated bathrooms. The main floor offers a full bath with the potential for a main-floor bedroom or guest suite with a 3-piece bath, garage access, and a convenient second staircase to the finished basement from the laundry room. The renovated gourmet kitchen is the heart of the home, featuring quartz countertops and backsplash, a large centre island, stainless steel appliances, and an open-concept design overlooking the spacious family room with a gas fireplace and cast stone mantel. The professionally finished basement offers exceptional additional living space with a large recreation room, gas fireplace, bedroom, full bathroom, separate utility and storage rooms and a cold room. Outside, enjoy your own private resort-style backyard oasis complete with a 20' x 30' saltwater in-ground pool with waterfall feature, covered 6-person hot tub, two-tier deck, stone patio, three gazebos, gas BBQ hookup, awning, professionally landscaped gardens, and an in-ground sprinkler system. The redesigned extra-wide driveway with no sidewalk provides parking for 6 vehicles in addition to the 3-car garage. Exterior pot lights beautifully illuminate the home and grounds. Ideally located close to every amenity imaginable, including top-ranked public and private schools, Magna Community Centre, parks, health care, transit, shopping, restaurants, and entertainment. (id:49269)
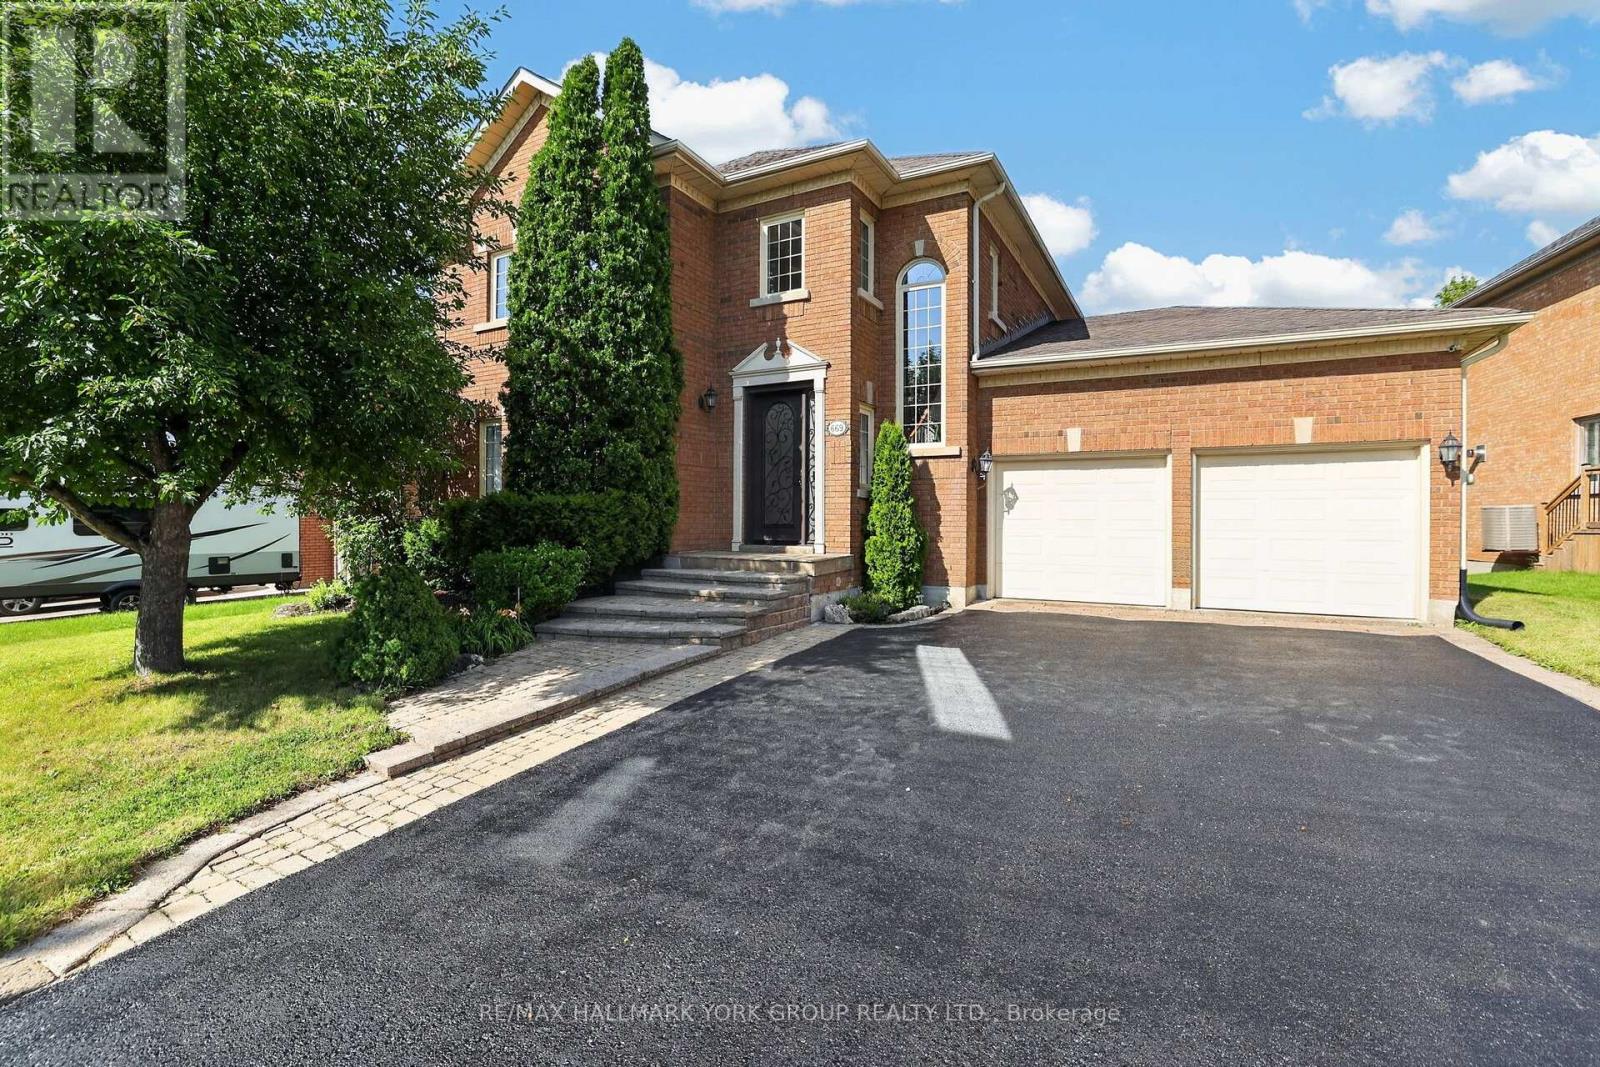
669 Kingsmere Avenue
Newmarket, Ontario
Welcome To Stonehaven Estates! Grand & Gracious, This Established Stonehaven Residence Offers The Space, Warmth & Presence Of A Traditional Family Home In One Of The Most Desirable Neighbourhoods In Newmarket. Impeccably Maintained, This Executive Home Boasts Over 3500 Sq. Ft. & With A Functional & Family-Friendly Layout Featuring Gleaming Hardwood Floors, Formal Living & Dining Rooms & Convenient Main Floor Office. Oversized Eat-In Kitchen With Walk-Out To An Expansive, Private Backyard That Feels Like A Peaceful Escape With Mature Trees, Thoughtful Landscaping, Feature Pond, Multi-Level Deck & 8 Person Hot Tub. Spacious Bedrooms Including A Primary Suite With Double Door Entry, His & Hers Closets, Additional Walk-In Closet & Updated 5-Piece Ensuite Bath With Soaker Tub. Beautifully Finished Basement With Bedroom, 3-Piece Bathroom, Recreation Room With Fireplace, Game Room & Ample Storage. With Generous Living Space, A Family-Focused Layout & Room To Grow, This Is A Rare Opportunity To Put Down Roots In One Of Newmarket's Most Prestigious Neighbourhoods - Your Next Chapter Starts Here! (id:49269)
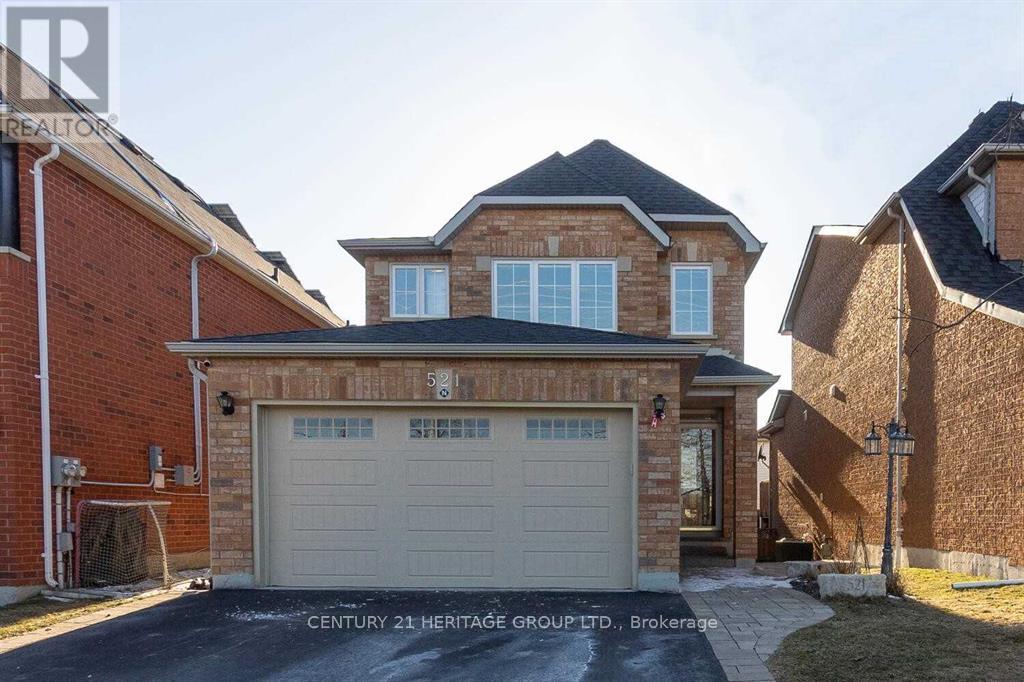
521 Heddle Crescent
Newmarket, Ontario
Welcome to this clean and comfortable Legal Basement WALK-OUT one-bedroom apartment in one of Newmarket's most desirable neighbourhoods in the prestigious Stonehaven community. Modern kitchen with stainless steel appliances; 3-piece bathroom; bright and functional living space; separate WALK-OUT entrance for privacy; quiet, family-friendly neighbourhood; close to all amenities: shopping, restaurants, and businesses; minutes from Southlake Regional Hospital; near Magna community and recreation facilities; easy access to Highway 404, schools, parks, and public transit. Perfect for a professional or couple seeking a peaceful home in a highly sought-after area. Available now. (id:49269)
306 Salisbury Lane
Newmarket, Ontario
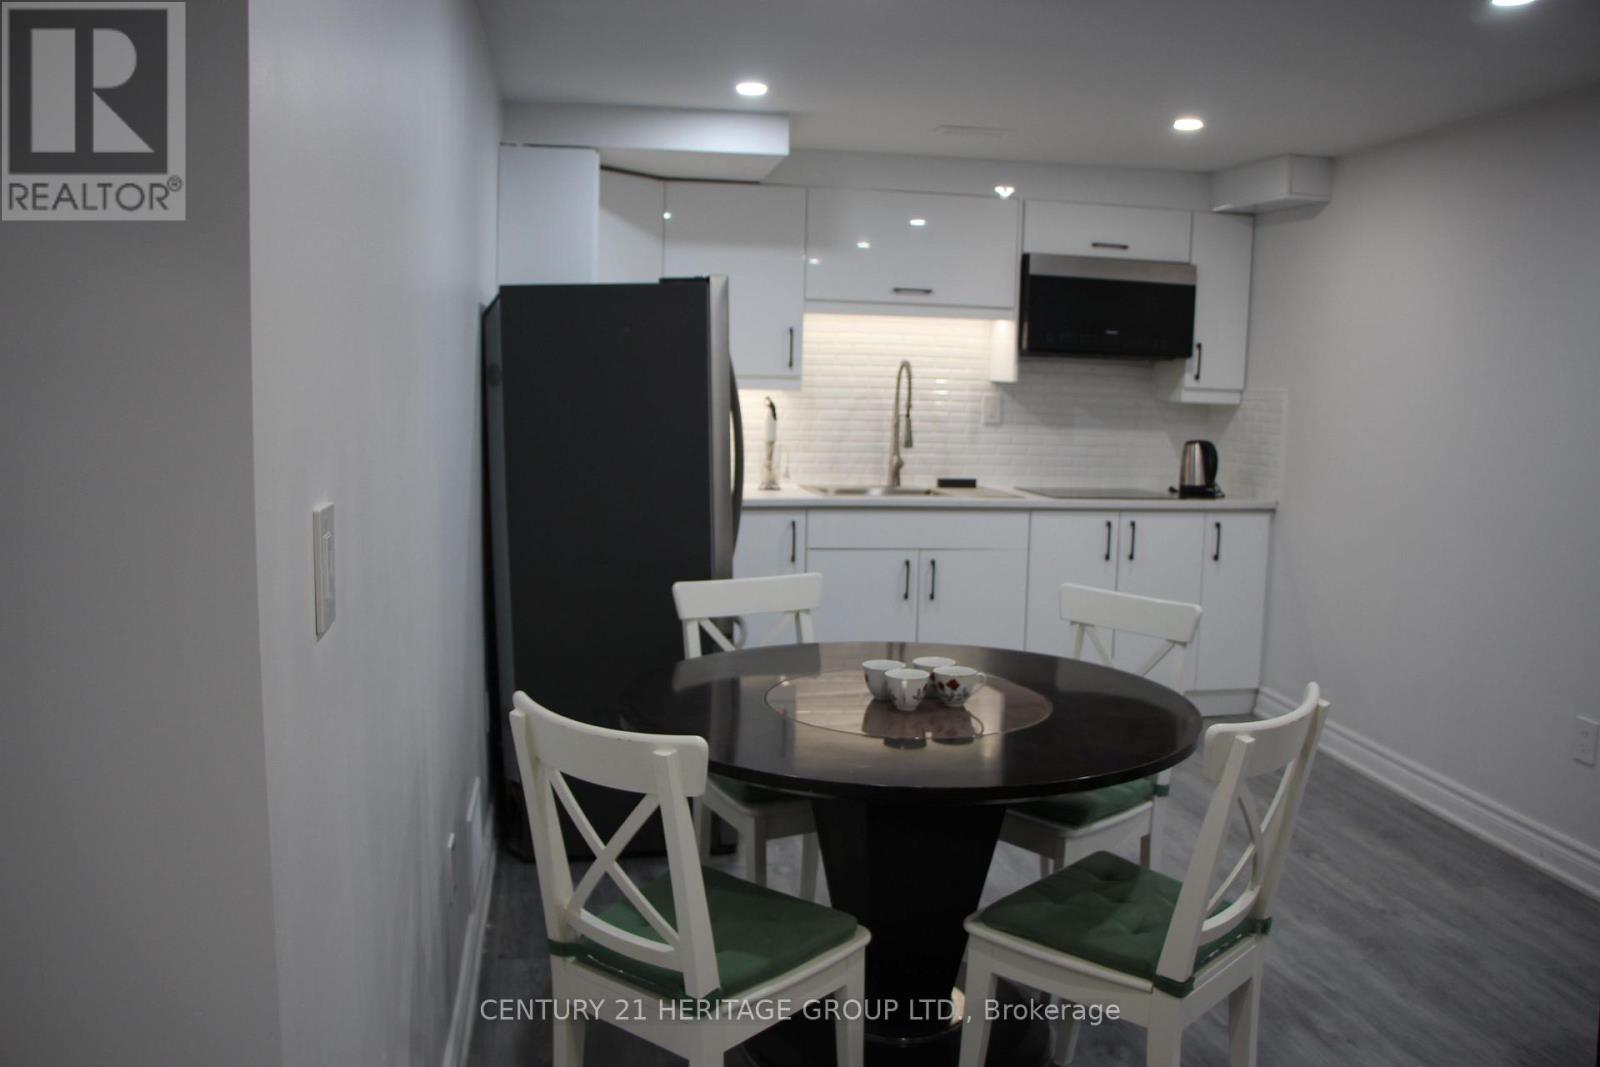
Welcome to this beautifully renovated and fully furnished one-bedroom Legal basement apartment featuring two spacious dens, ideal for a home office, children's room or additional living space. The open-concept kitchen and living area, large windows and abundant natural light create a bright and welcoming atmosphere. Additional features include a private separate entrance and convenient in-suite laundry. Located in a family-friendly neighbourhood close to schools, shopping centres, grocery stores, Costco, recreational amenities and gyms. An excellent opportunity for a family seeking a comfortable and convenient place to call home. (id:49269)
9 - 1111 Gorham Street
Newmarket, Ontario
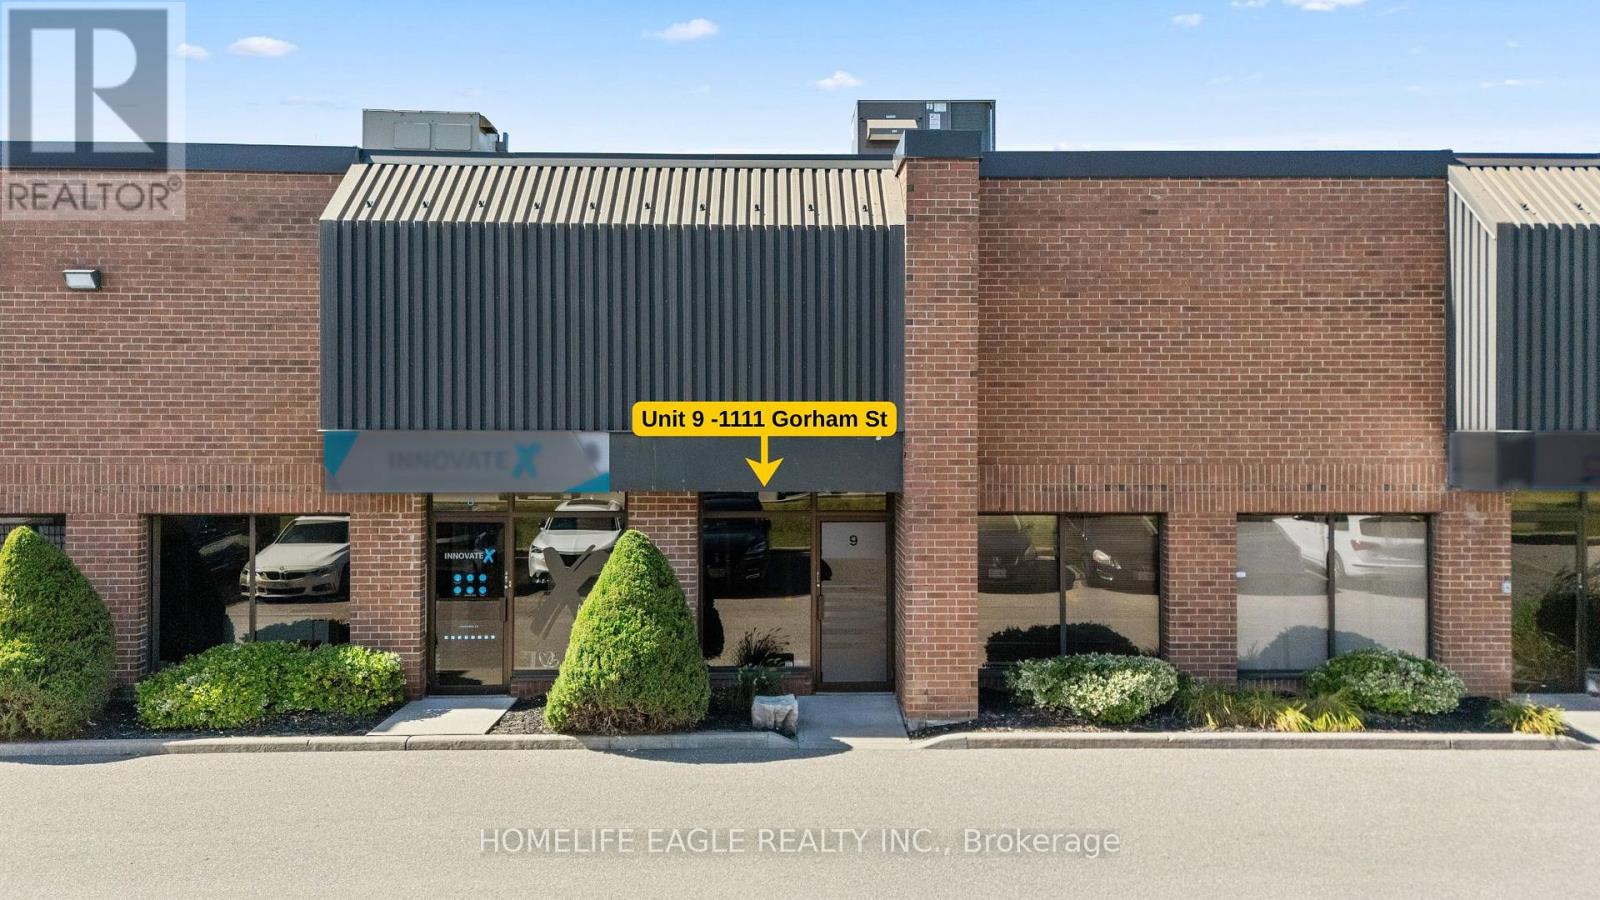
Rarely Offered Multi-Use Commercial/Industrial Unit In A Prime Newmarket Location* Approximately 3,320 Sq. Ft. Of Highly Functional Space* 1,920 Sq. Ft. Of Industrial Space + Approximately 1,400 Sq. Ft. Of Office Space * Excellent Industrial / Office Ratio* Versatile Sized Unit Offering An Ideal Balance Of Space, Functionality & Affordability* Fantastic Usable Layout For A Wide Variety Of Businesses* Approximately 20 Ft Ceiling Height In Main Industrial Area* Approximately 10 Ft Ceiling Height In Upper Industrial Section* Drive Up Truck Garage Door* Measuring Approximately 10Ft High x 8Ft Wide* Powerful 600 AMP Electrical Service* 3 Private Offices* Front Reception Desk Area W/ Accent Wall* Spacious Eat-In Kitchen Area* 2 Kitchenettes W/ Sink* 2 Bathrooms* Gas Forced-Air Heating* Central Air Conditioning* Shared Parking* EG Employment General Zoning Permitting A Wide Variety Of Employment, Industrial, Manufacturing, Warehousing, Office And Service Uses* Excellent Location Near Leslie Street & Davis Drive* Quick And Convenient Access To Highway 404* Perfect Opportunity For An Owner-Operator Or Growing Business* Tenant And Tenant's Agent To Verify Measurements, Zoning, Permitted Uses And All Information* Must See! Don't Miss* (id:49269)
89 Patti Mcculloch Way
Newmarket, Ontario
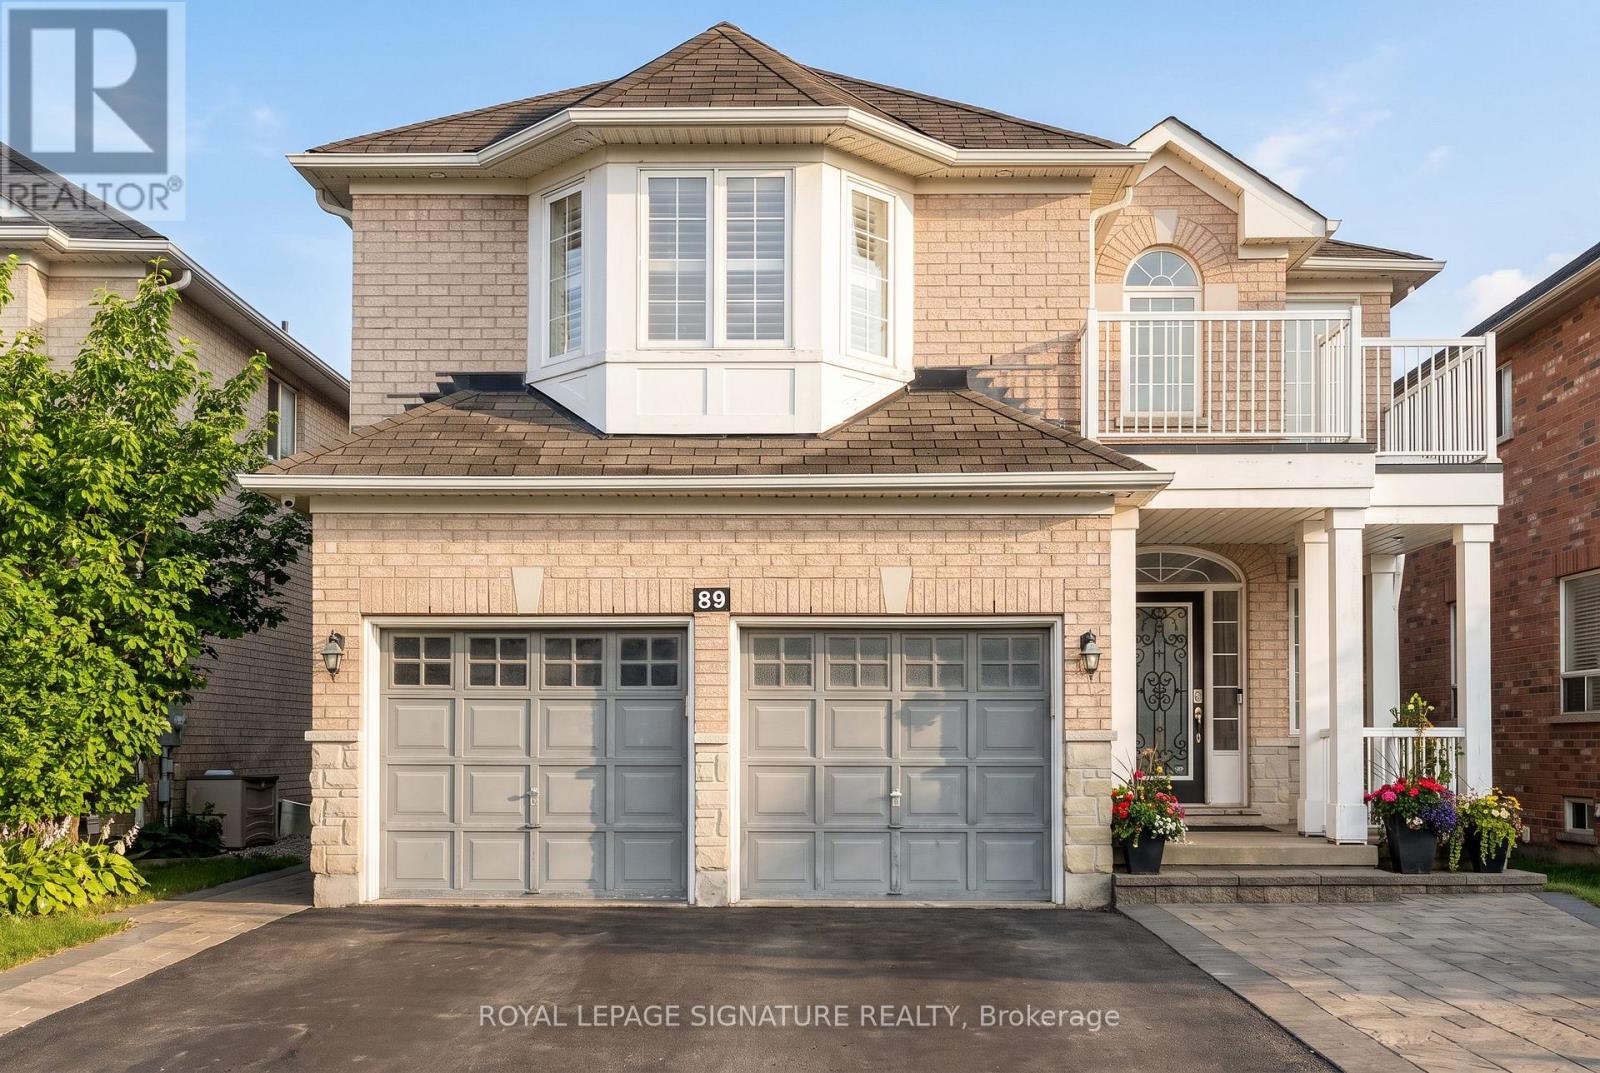
Some Homes Are Just Houses, This One Is A Story Waiting To be Written!!! A Stunning Two-Storey Fully Detached Gem, Strategically Located In The Sought-After Woodland Hill Community! This Charming & Sun-Filled Property Boasts Over 3,400 Sqft Of Total Upgraded Living Space, Featuring A Welcoming Open-To-Above Foyer, 4+3 Spacious Bdrms, 4 Updated Baths, Rare Walk-Out Finished Basement W/Complete Separate Entrance, Double Car Garage W/Remotes & Interlocked Pathways. Enjoy Your Morning Coffee In A Beautiful Open-Concept Kitchen W/Ceramic Tiles, Granite Countertops & Backsplash, Stainless Steel Appliances & Pantry. Sunday Dinners Are So Joyful In The Bright, Inviting Dining Rm W/Walk-Out To Your Private Patio! Nothing Like Having Your Delightful Nights In The Cozy Family Rm With Gas Fireplace! The Formal Living Rm Is Just Ideal For Family & Friends Gatherings. 9 Ft Ceilings, Gleaming Hardwood Flrs, Stained Staircase, California Shutters, Fresh Paint, Modern Light Fixtures & Pot Lights Are Just Some Of Many Features To Mention! Looking For A Great Potential Rental Income? Look No Further, With This Beautifully Finished, Sun-Filled, Walk-Out Basement With Additional Separate Entrance, Featuring 3 Spacious Bdrms W/Own Windows & Closets, Living/Dining Space, Open-Concept Kitchen W/S. S. Appliances, Own Washer & Dryer, Full Bathroom & Vinyl Floors. Step Outside To The Beautiful Green Backyard, Just Perfect For Gardening Lovers, Summer's Entertainment & Family's Gatherings! This Gorgeous Home C/W 2 Car Garages W/Direct Home Access & 5 Car Driveway! Newer Roof (2025), Newer Furnace (2025), AC, HWT, Water Softener & Reverse Osmoses Systems. Incredible Location & Great Neighborhood! Steps Away From Upper Canada Mall, Go Station, Yonge St W/All Amenities, Public Transit, Shops, Restaurants, Schools, Parks, Walking Trails, Golf Clubs & Community Centre! Short Commute To Hwys 400 & 404. This Is Not Just A Home, This Is Your Next Chapter! ***(GREAT POTENTIAL RENTAL INCOME!!!)*** (id:49269)
363 Penn Avenue
Newmarket, Ontario
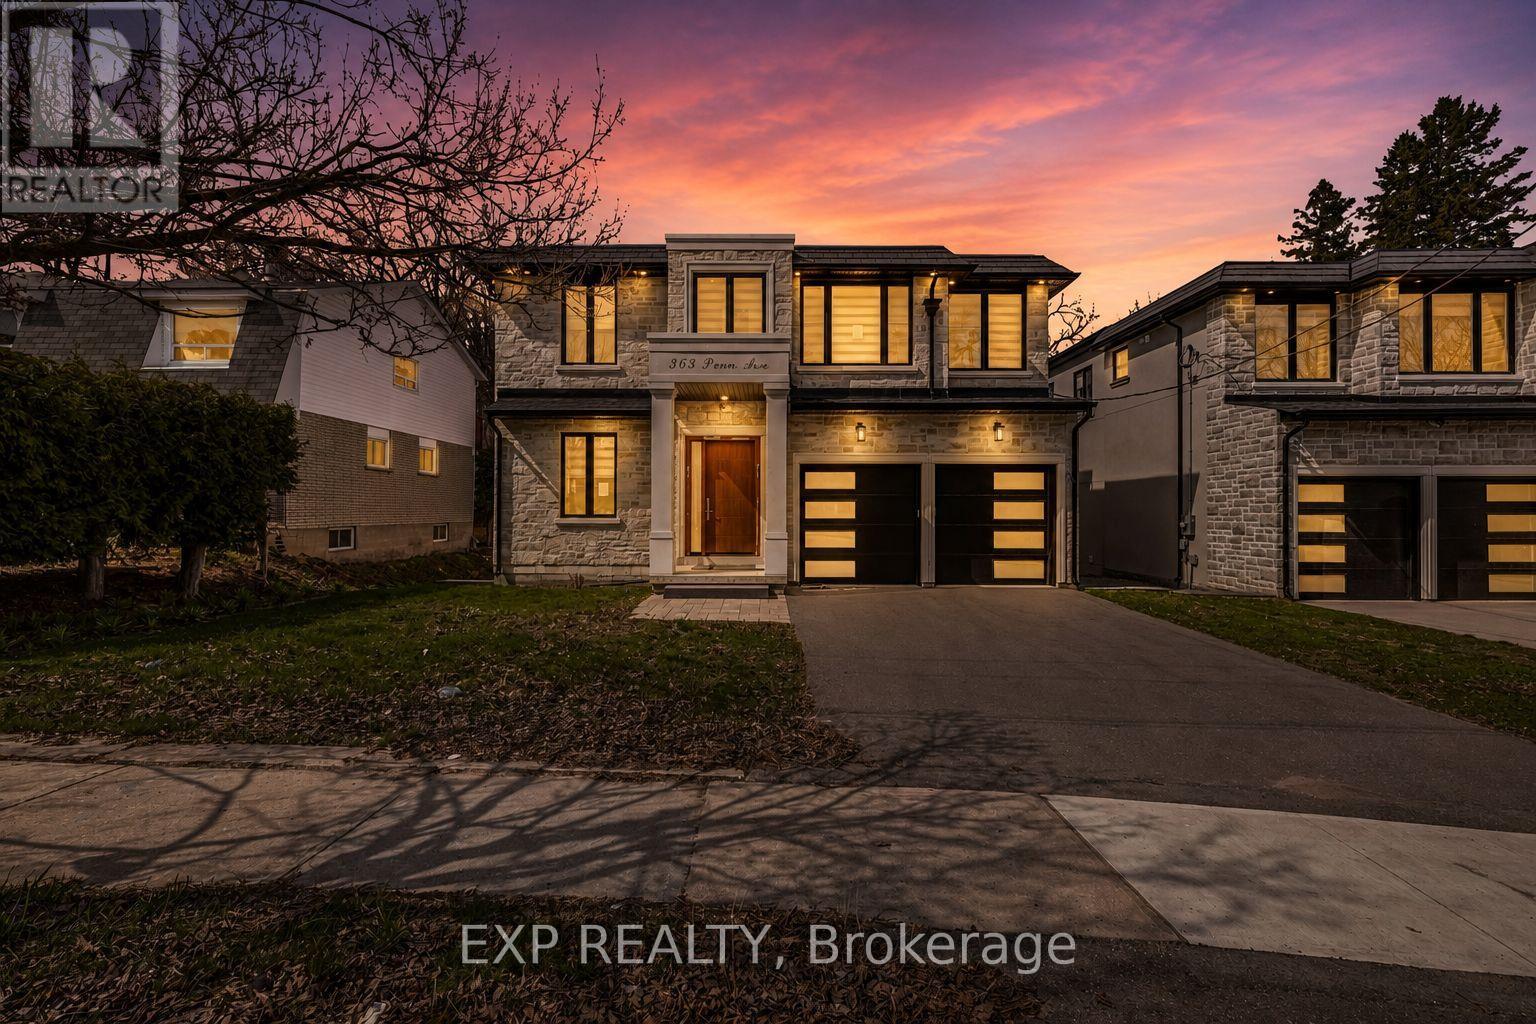
4 year old custom home on a 50 x194 ft deep lot with no rear neighbours! Offering, elegant luxury living, this 4+2 bed, 7 bath home features a grand 21ft foyer, floating stairs & an open-concept layout. The chef's kitchen boasts a 10ft island & flows to a private sundeck. Retreat to the lavish primary suite with a spa-like ensuite & heated floors. The finished walk-up basement features a 2nd kitchen acts as the perfect in-law suite! (id:49269)
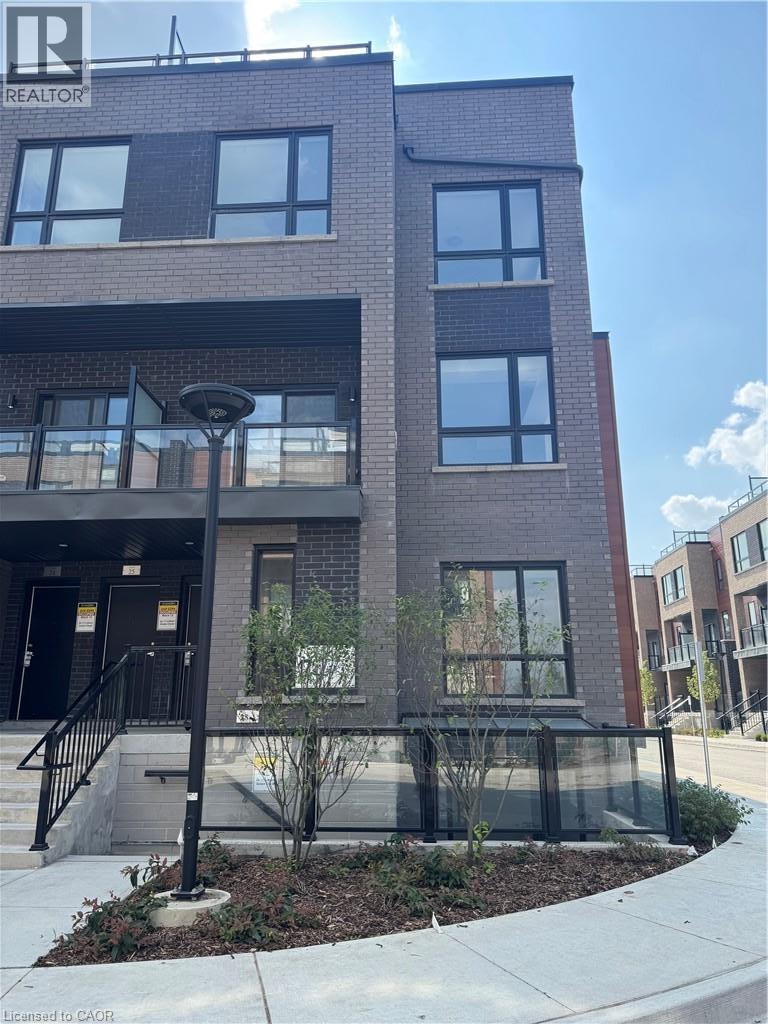
17 Lytham Green Circle Unit# 27
Newmarket, Ontario
Welcome to Glenway Urban Towns! Unit 27 at 17 Lytham Green Circle is a bright, modern 1-bedroom, 1-bathroom corner unit featuring an open-concept living and kitchen space, high ceilings, and large windows that flood the home with natural light. Includes 1 underground parking space. Fantastic location with easy access to GO Transit and VIVA buses, plus nearby conservation trails and Lake Simcoe. Move-in ready. Don't miss this opportunity! (id:49269)
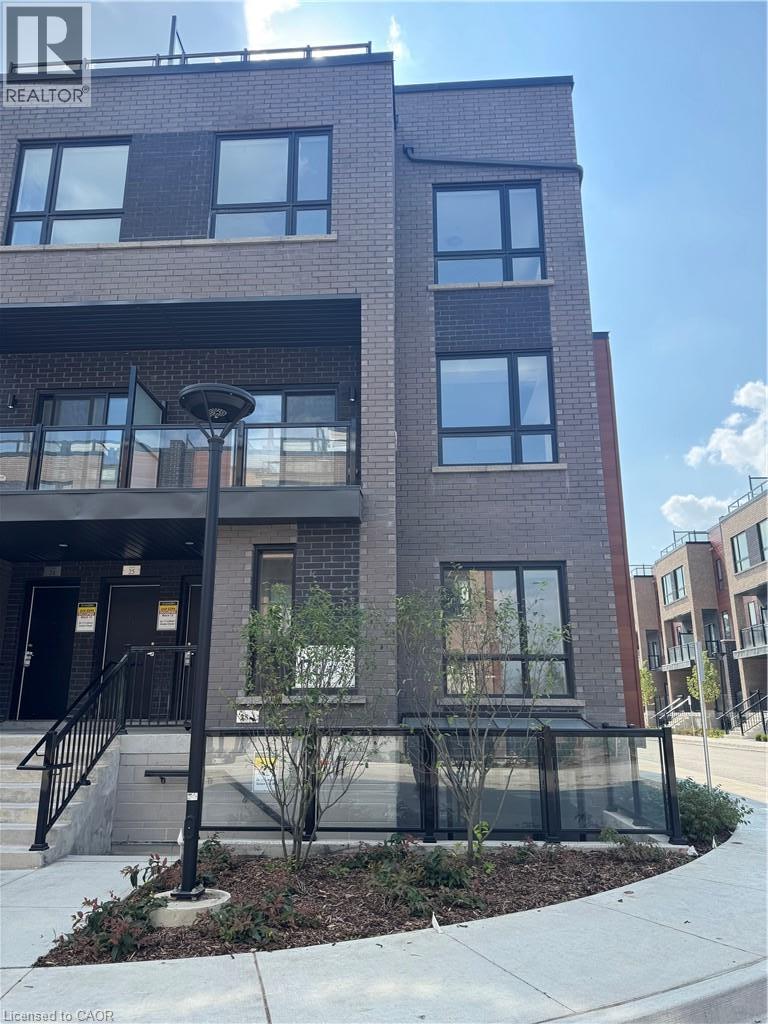
17 Lytham Green Circle Unit# 27
Newmarket, Ontario
Welcome to Glenway Urban Towns! Unit 27 at 17 Lytham Green Circle is a bright, modern 1-bedroom, 1-bathroom corner unit featuring an open-concept living and kitchen space, high ceilings, and large windows that flood the home with natural light. Includes 1 underground parking space. Fantastic location with easy access to GO Transit and VIVA buses, plus nearby conservation trails and Lake Simcoe. Move-in ready. Don't miss this opportunity (id:49269)
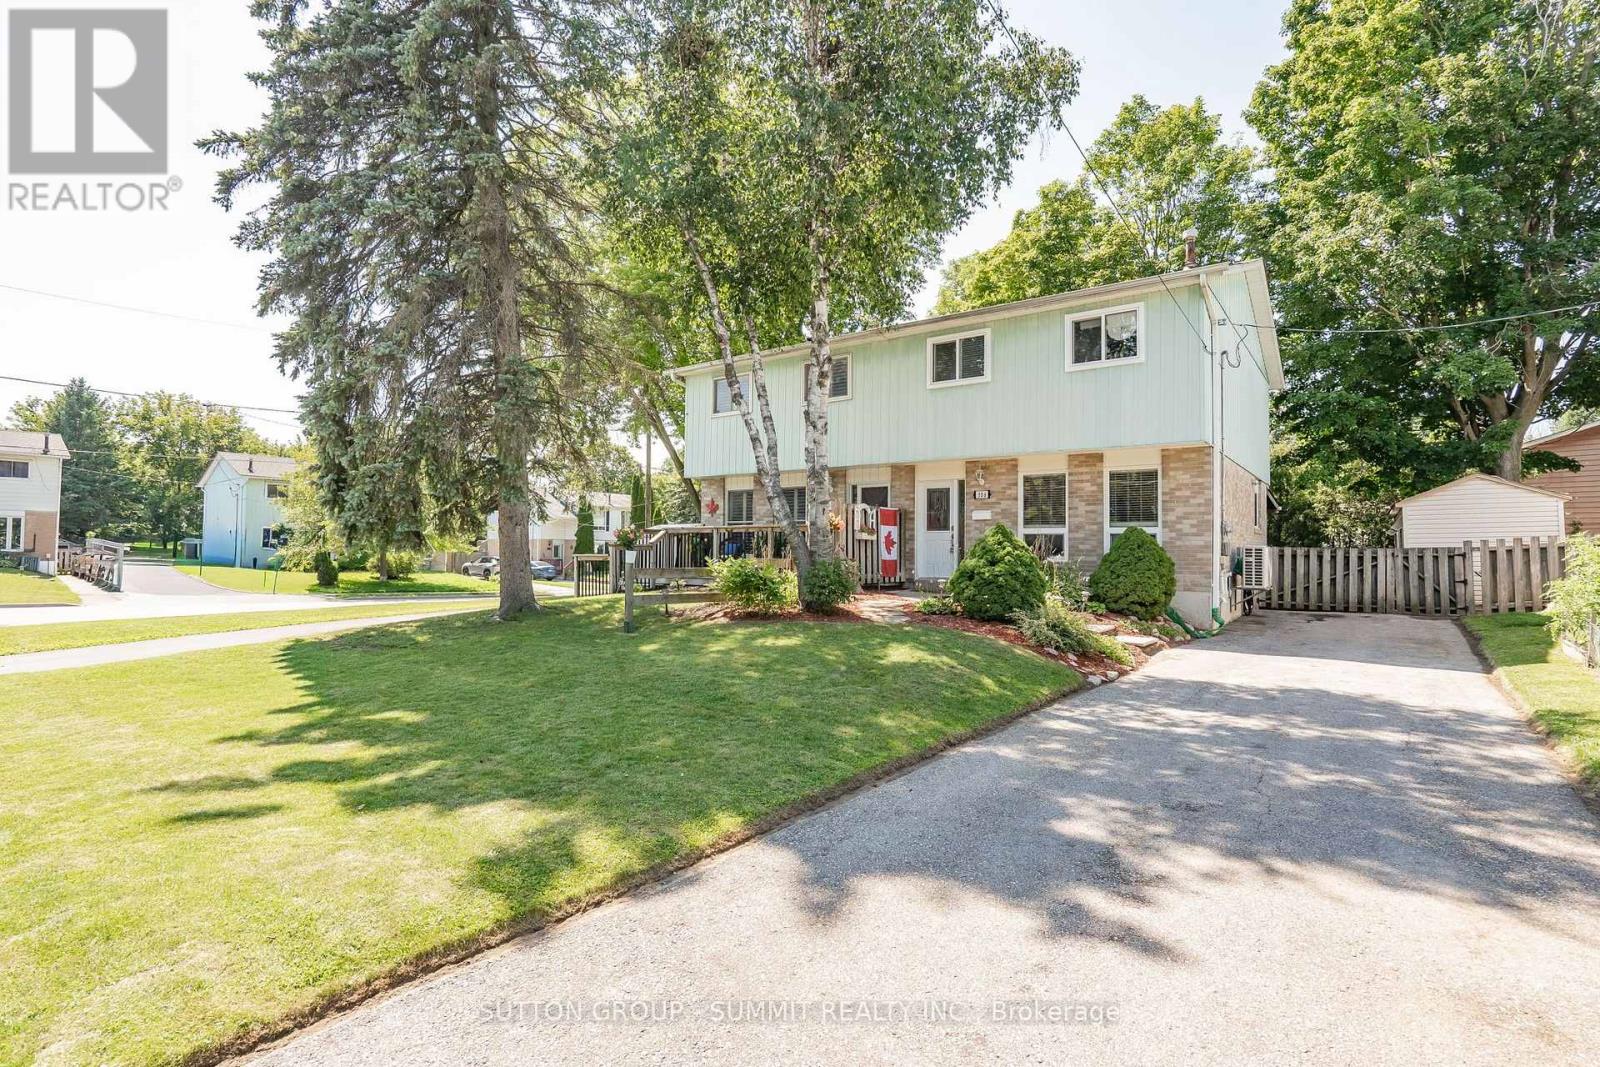
306 Oakwood Court
Newmarket, Ontario
Welcome to this beautifully, semi-detached home nestled on a desirable, child-safe cul-des-ac location! This home has one of the biggest backyards on the street. Step inside to gorgeous hardwood floors that flow through the main level. Perfect for families, this property has been freshly painted with a functional living space includes updated kitchen appliances. The heart of the home with a family-sized kitchen featuring ample cabinetry storage with backsplash. Enjoy casual meals in the large eat-in Kitchen/Dining area with wainscotting.Kitchen includes a convienent walkout to a covered patio, extending your living space outdoors in any weather.This home offers 3 generous bedrooms and 2 bathrooms, providing comfort and convenience for the whole family. The finished basement is a cozy retreat, boasting an inviting gas fireplace and a handy 2-piece bathroom with ceramic floor and new tap, making it a perfect space for a fourth bedroom, recreation room or home office with a laundry room including laundry tub and workbench. The fenced backyard provides a large play space with privacy and safety for kids and pets, and includes a LARGE secure garden shed for all your storage needs. Enjoy the peace and quiet of a cul-de-sac location while being close to parks, schools, and amenities. This turnkey home is ready for you! Don't miss the opportunity to make this your new address before the school year starts with an optional quick close date for your convenience! (id:49269)
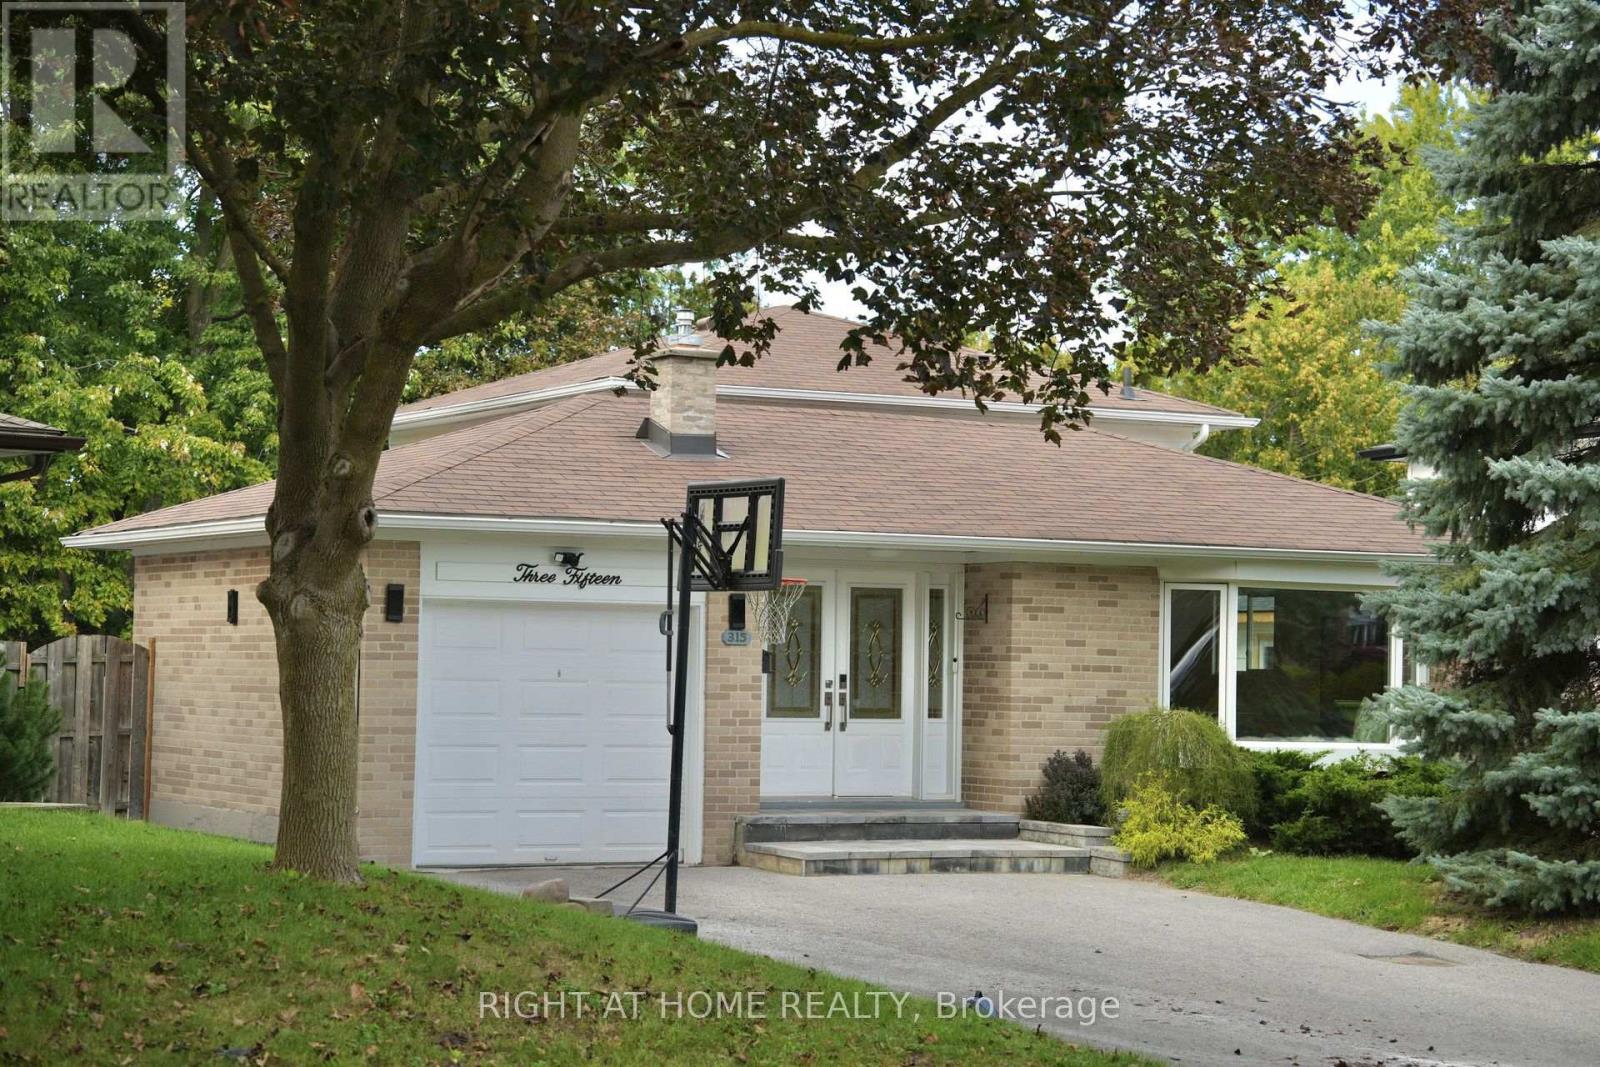
315 Roywood Crescent
Newmarket, Ontario
Four plus one bedroom backsplit on a pie shaped lot that widens to 63 ft at the rear. Approximately 2,180 sq ft of total finished living space, 1,621 above grade plus 560 finished in the lower level. Open concept main floor with bay window and centre island kitchen. Hardwood on the main, upper and ground levels, laminate in the basement, no carpet anywhere. Three bedrooms upstairs plus a fourth on the ground level beside the family room. The family room runs nearly 23 ft, with a three sided modern fireplace, pantry and walk-out to the backyard. Backyard rebuilt in 2022: inground pool with new liner, interlock throughout and two side walkways, retaining walls. Finished lower level adds a fifth bedroom, office, sitting area and 3 piece bath. Heat pump does the heating with the gas furnace as backup, and a Nest thermostat switches between them to keep fuel and heating costs down. Upstairs fully redone in 2026: flooring, bathroom, staircase and paint. Kitchen, powder room and fireplace 2023. Five parking spaces. 200 amp service with a garage receptacle for electric vehicle charging. Set on a quiet crescent in a mature, established neighbourhood, close to Fairy Lake and its walking trails, and to parks, schools, transit and shopping. (id:49269)