
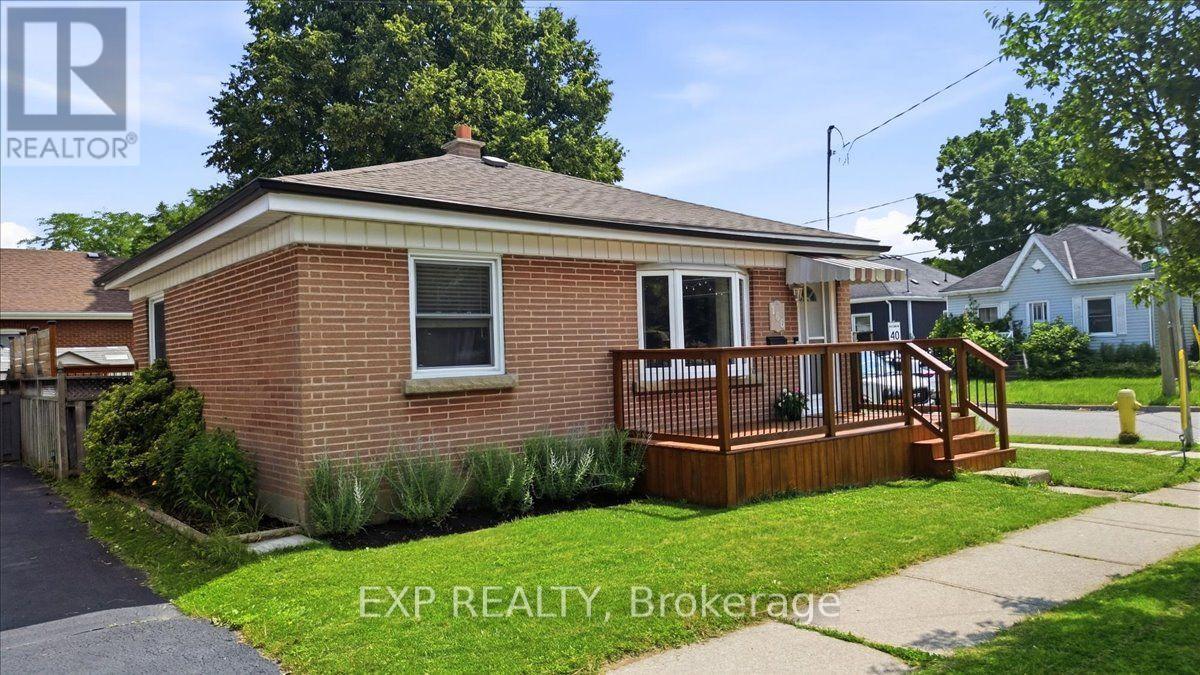
166 Catharine Avenue
Brantford, Ontario
Welcome to this beautifully updated brick bungalow, ideally situated on a desirable corner lot in a well-established Brantford neighbourhood. Offering exceptional curb appeal, this move-in-ready home features a spacious stained wood deck that's perfect for outdoor entertaining or relaxing with family and friends.Inside, the bright and inviting main floor showcases modern laminate flooring, a sun-filled living room with a large bay window, and a functional kitchen complete with timeless wood shaker-style cabinetry, a stylish tile backsplash, and brand-new stove and dishwasher. Two comfortable bedrooms and an updated 4-piece bathroom complete the main level. Painted in neutral tones throughout, the home provides a fresh, modern canvas that's ready for your personal touch.The fully finished basement offers valuable additional living space, featuring a generous recreation room with pot lights, a contemporary 3-piece bathroom with a glass walk-in shower, and a dedicated laundry/utility room with a washer and dryer purchased in 2024.Outside, you'll find an attached double carport, a fully fenced backyard, and a garden shed for extra storage. Ideally located close to schools, parks, shopping, highway access, the Grand River, and scenic walking trails, this home offers the perfect balance of comfort, convenience, and outdoor recreation. An excellent opportunity for first-time buyers, growing families, downsizers, or investors-simply move in and enjoy! (id:49269)
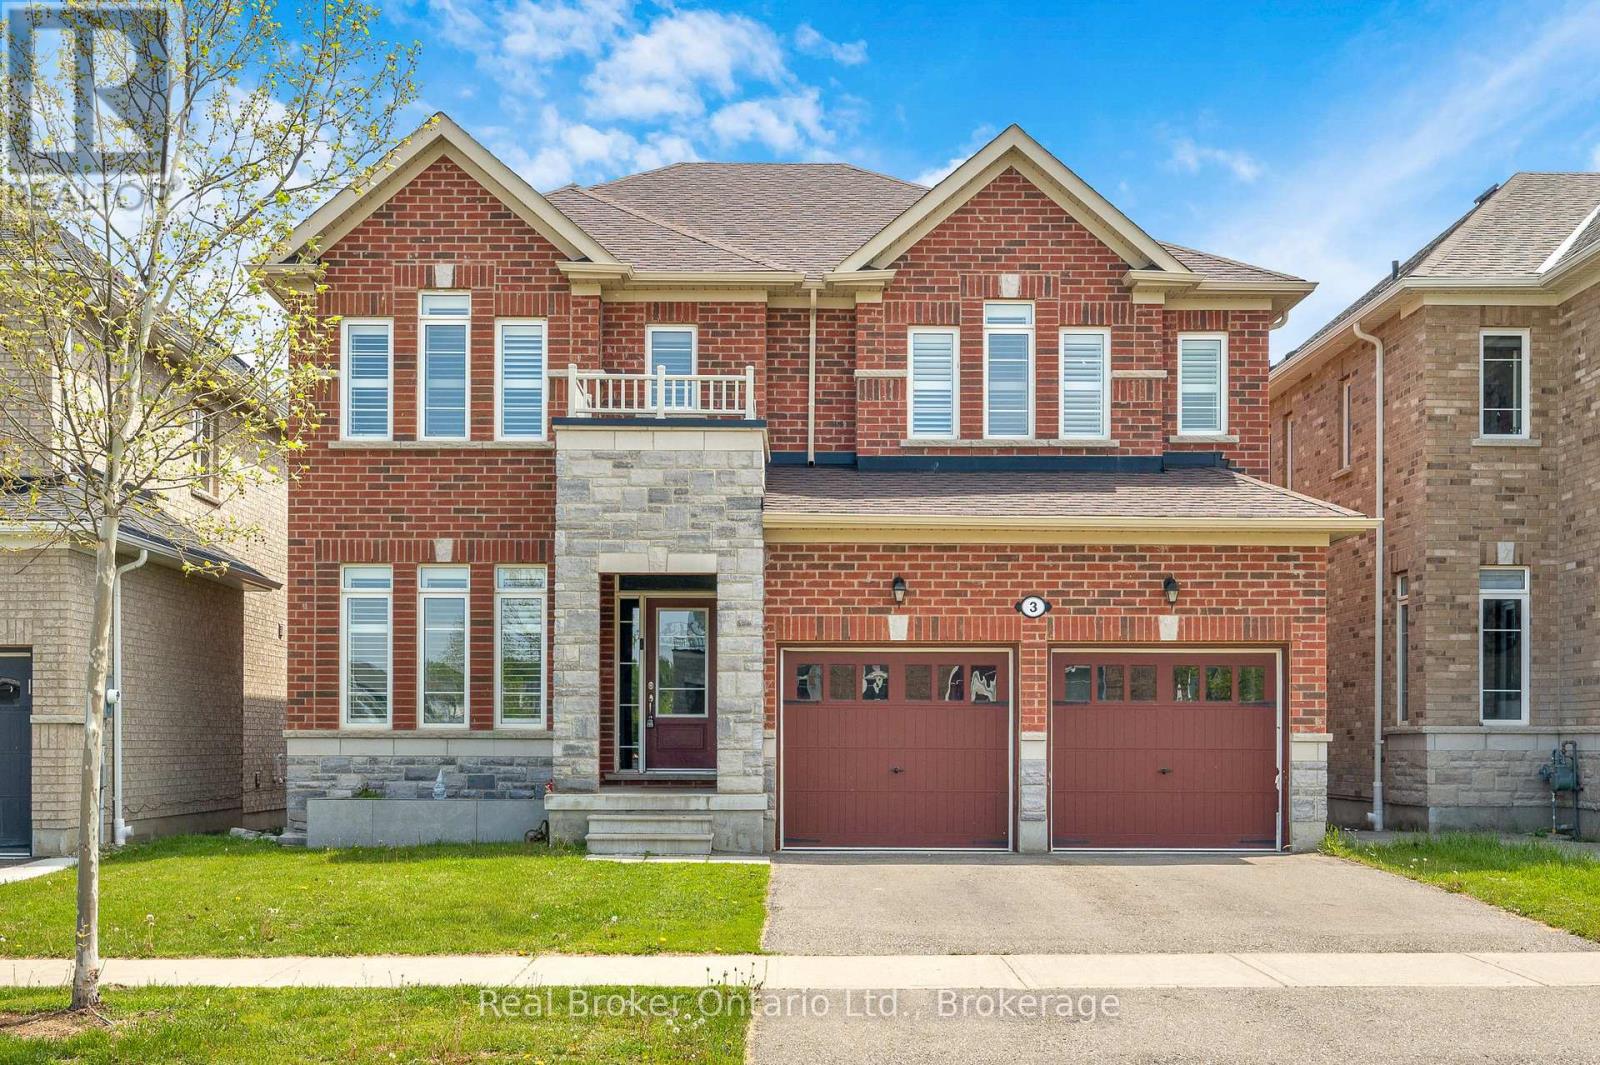
3 Newbrook Street
Brant, Ontario
Upscale family living in the beautiful riverside town of Paris. Positioned on a premium pond-backing lot with no rear neighbours, this stunning fully finished home offers exceptional value, space, finishes, and a layout designed for modern living. Known as "the prettiest little town in Canada," Paris features a charming downtown along the Grand River with boutique shops, cafés, restaurants, trails, and a strong sense of community, while remaining close to the amenities of Brantford. Inside, you'll find a bright main floor with soaring ceilings, ceramic tile and laminate flooring throughout, and a welcoming foyer with a designer tile feature wall. The front office/den is ideal for working from home, while the spacious dining room is perfect for entertaining. The showpiece kitchen offers a large island, breakfast area, and open sightlines to the massive family room with a gas fireplace and tiled surround. Patio doors lead to a stamped concrete patio overlooking the pond setting.The second level features laminate flooring throughout the hallways, four spacious bedrooms, bedroom-level laundry, and an exceptional family-friendly layout. The oversized primary suite boasts his-and-hers walk-in closets and a luxurious 5-piece ensuite with dual vanities, separate shower, and soaker tub. A private bedroom with its own ensuite is ideal for guests or a nanny suite, while two additional bedrooms share a Jack-and-Jill bathroom. The fully finished basement with luxury porcelain tile and oversized above-grade windows offers incredible versatility with a massive recreation area, theatre/games space, home gym or potential bedroom, modern 3-piece bath, storage, and a rough-in for a future wet bar or secondary kitchen. Located close to fantastic schools, parks, conservation areas, and Highway 403 access for commuters traveling to Cambridge, Hamilton, Kitchener, and the GTA. This rare offering combines luxury, privacy, and small-town charm - don't miss the opportunity to call it home. (id:49269)
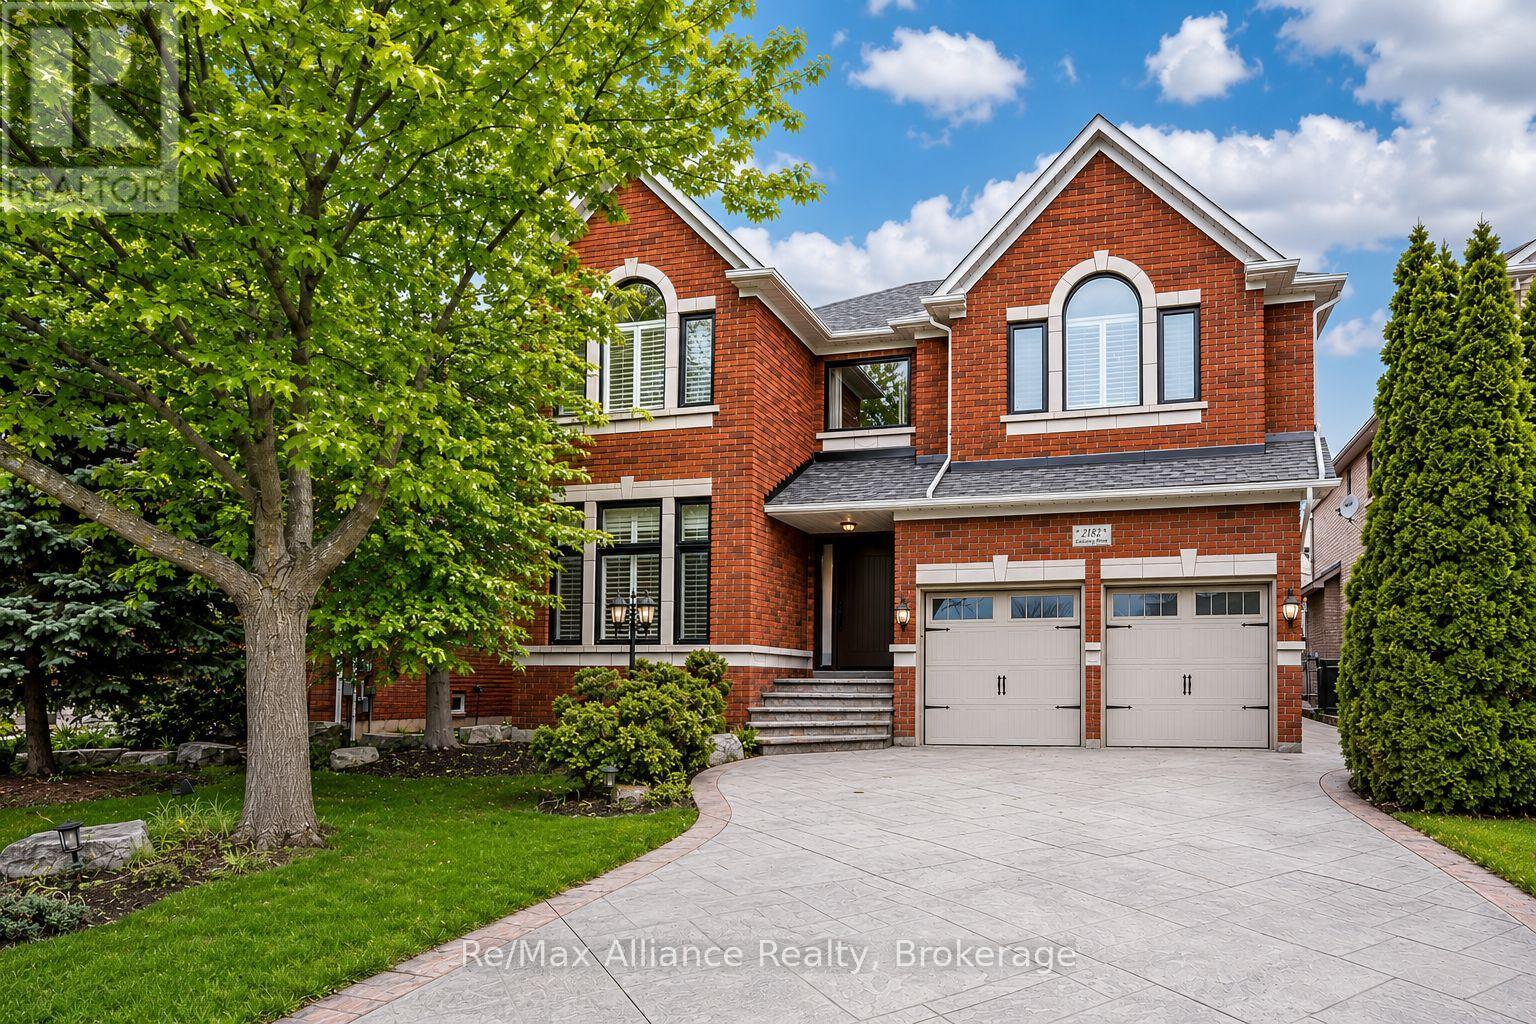
2182 Galloway Drive
Oakville, Ontario
This beautifully updated executive residence in the heart of Joshua Creek, one of Oakville's most sought-after family communities. This exceptional 5-bedroom, 4.5-bathroom home showcases true pride of ownership, with thoughtful upgrades and quality craftsmanship throughout. From the moment you arrive, you are greeted by a bright, open entryway that sets the tone for the home's inviting and modern design. This carpet-free home offers a functional layout ideal for today's lifestyle, featuring a main floor office and convenient laundry room. The open-concept family room is both warm and stylish, complete with a Optimist Dimplex vapor fireplace and large windows that flood the space with natural light while overlooking the private backyard. At the heart of the home is a stunning, fully updated kitchen and breakfast area (2020), designed with both form and function in mind. It features a sleek, integrated look with panelled fridge and dishwasher, built-in wall oven and microwave, a coffee centre, and a spacious centre island. A walkout leads to the patio, perfect for indoor-outdoor living and entertaining. Upstairs, the spacious primary suite offers a true retreat with a luxurious 5-piece spa-inspired ensuite, complete with a large glass-enclosed shower and soaker tub. Four additional generously sized bedrooms provide ample space for a growing family, including two connected by a Jack and Jill bathroom and another with a semi-ensuite, all updated in 2020.The fully finished basement is an entertainer's dream, offering a large media area, wet bar, dining space, and a home gym. After your workout, unwind in the sauna, or take a refreshing dip in the custom cold plunge room with a tinted glass door. Ideally located within walking distance to top-rated schools, parks, and trails, and just minutes to shopping, major highways, and all amenities, this move-in ready home offers the perfect blend of luxury, comfort, and convenience. This home is not to be missed. (id:49269)
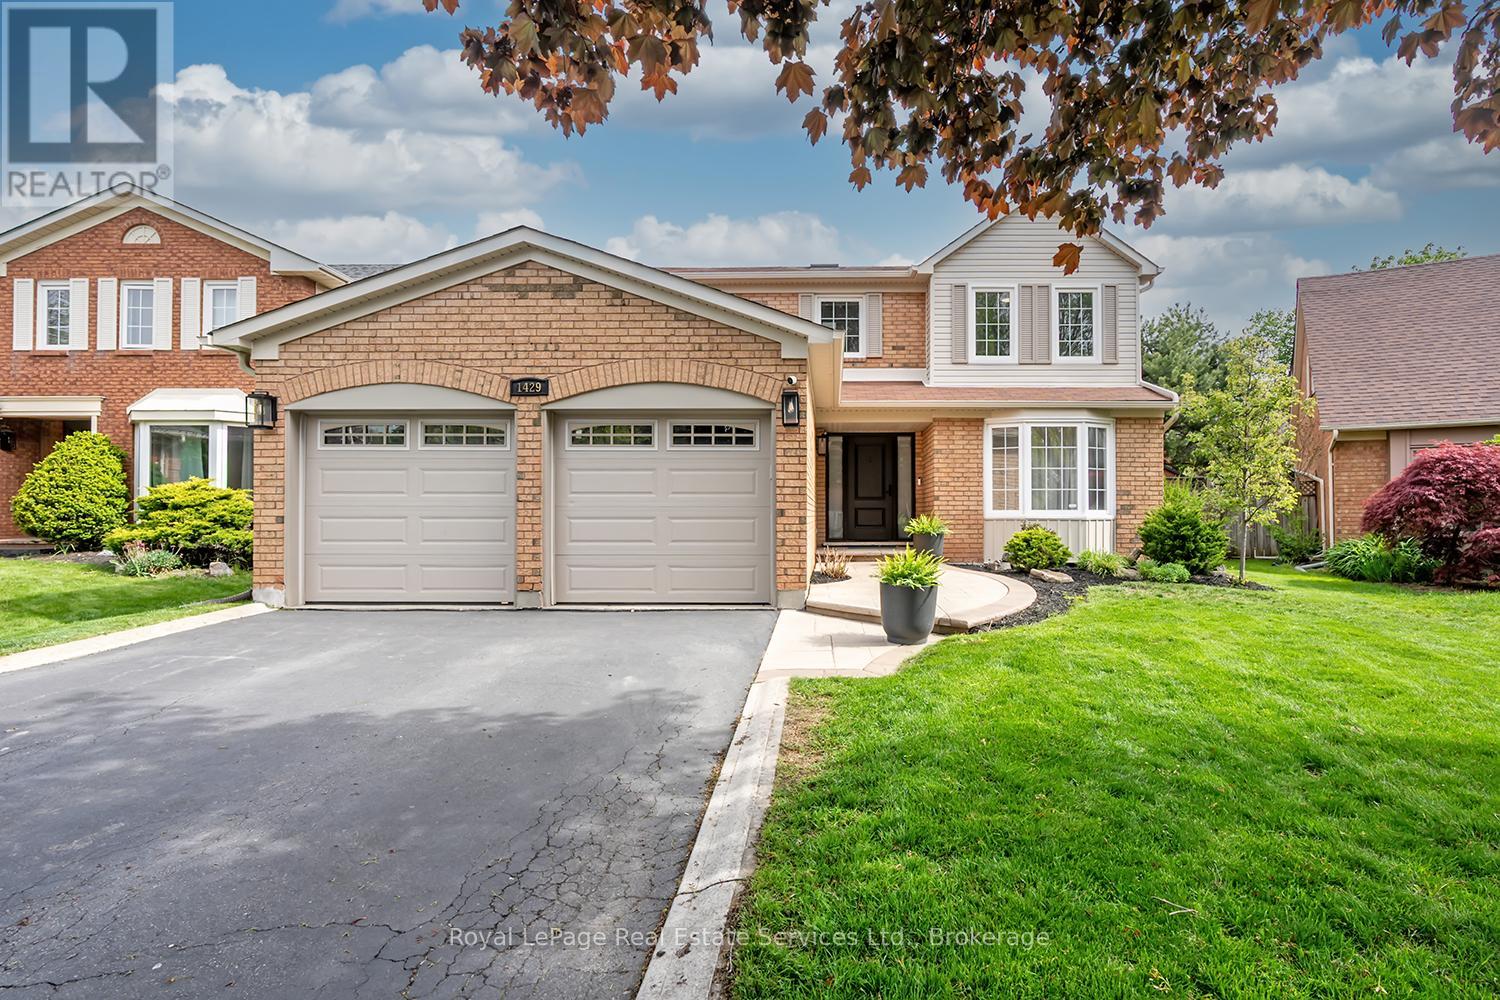
1429 Thistledown Road
Oakville, Ontario
Rare offering in prestigious Glen Abbey! This extensively renovated 4+1 bedroom, 4-bath home blends timeless brick curb appeal with a fully modernized interior. Inside, a soaring two-storey foyer and curved oak staircase open to elegant living and dining rooms and a spacious family room anchored by a floor-to-ceiling stone fireplace. The show-stopping chef's kitchen (2025) features quartz counters and backsplash, custom shaker cabinetry, and stainless appliances, with a bright breakfast area overlooking the private rear yard. A convenient main-floor laundry/mudroom with garage access adds everyday practicality. The primary suite offers a luxurious five-piece ensuite with a freestanding tub and glass shower, complemented by three additional bedrooms and a stylish second-level 4-piece bath. A professionally finished basement delivers a large recreation room, wet bar, fifth bedroom, and full bath. The fully fenced, beautifully treed backyard with its extensive patio is built for summer gatherings. Steps to top-ranked schools, parks, trails, and the Glen Abbey Golf Club - turn-key and not to be missed. (id:49269)
2255 Bethnal Green Road
Oakville, Ontario
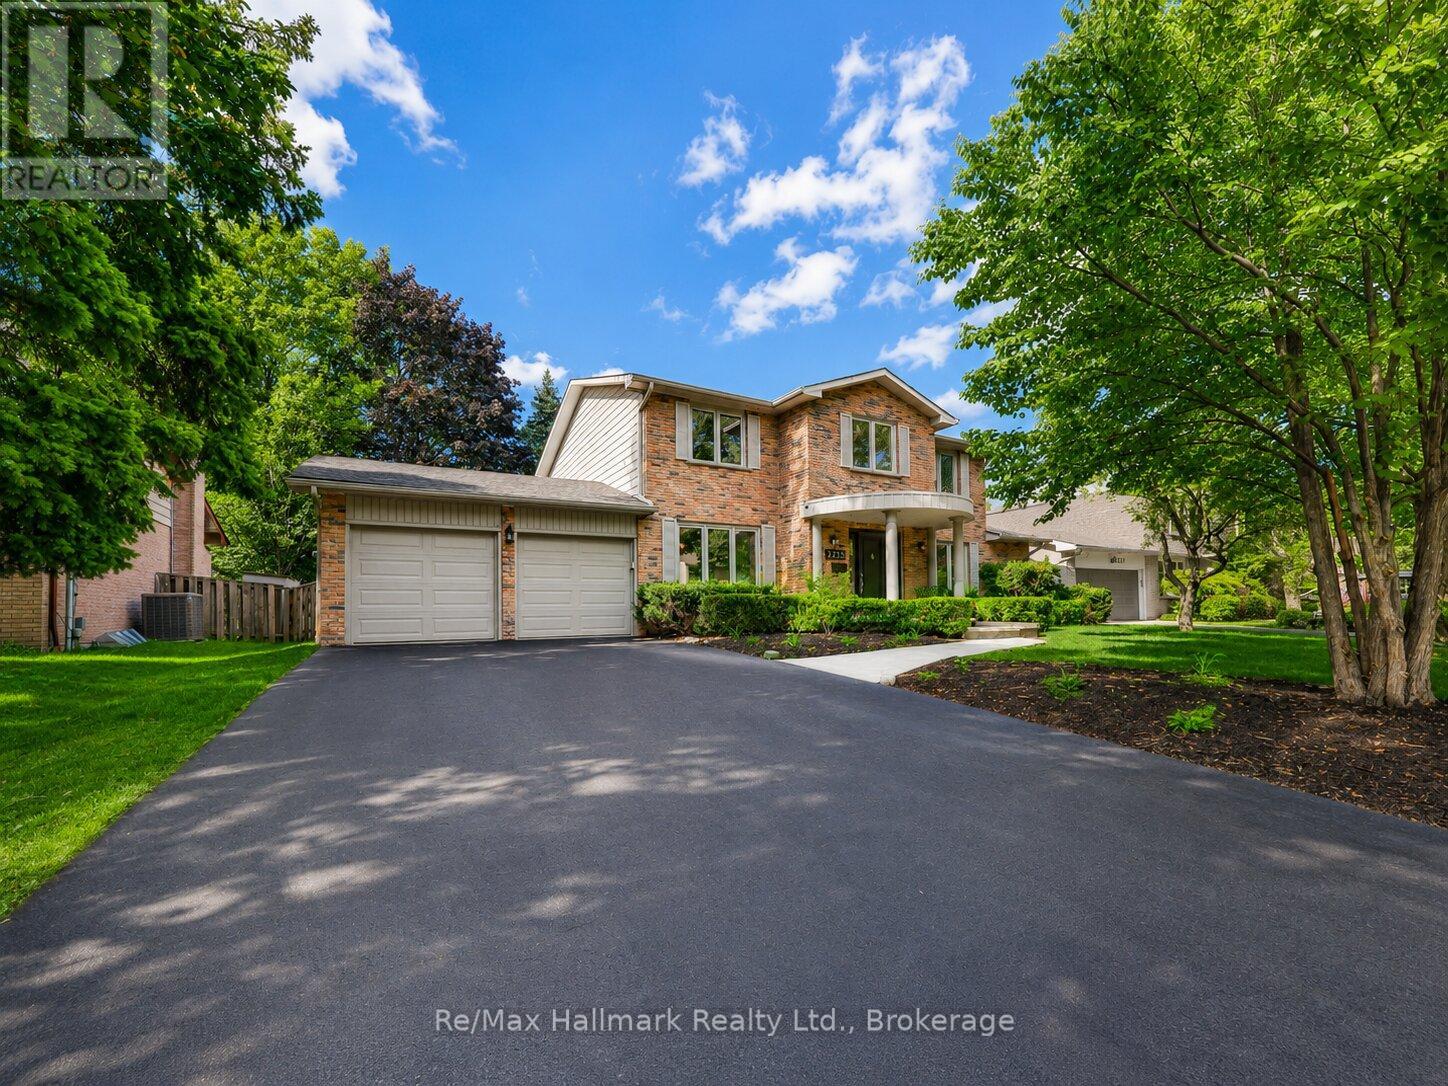
Gorgeous executive family home nestled in the highly sought-after South East Oakville. Situated on a large R2 75x120feet premium lot on a quiet, child-safe street with no sidewalk, this elegant residence offers exceptional curb appeal, a classic Colonial-style front porch, and an outstanding lifestyle just steps to the lake, top-rated schools, parks, trails, and Maple Grove Arena.Beautifully updated throughout, this home features fresh modern upgrades while maintaining timeless character and warmth. The main floor offers spacious principal rooms, an inviting family room with fireplace, and a refreshed kitchen with new countertops and backsplash-perfect for everyday living and entertaining.The second level showcases new hardwood flooring and a spacious primary bedroom retreat complete with an updated ensuite, generous walk-in closet, charming window seat, and built-in cabinetry. Additional bedrooms provide comfortable space for family living.The finished basement adds excellent versatility with areas for a home office, gym, games room, recreation space, and storage. Outside, enjoy a private backyard oasis with an in-ground Gunite pool and newer deck, ideal for summer entertaining and family enjoyment.Recent upgrades include new hardwood flooring on the second level, new premium vinyl flooring in the basement, new kitchen counter and backsplash, new pot lights, new smooth ceilings, fresh paint throughout, new washer and dryer, new garage doors, newer deck, and furnace and air conditioning updated in 2020.A rare opportunity to own a beautifully upgraded executive home in one of Oakville's most desirable neighbourhoods, surrounded by top schools, lakefront trails, parks, and an exceptional family-friendly community. (id:49269)
52 Bidwell Street
Tillsonburg, Ontario
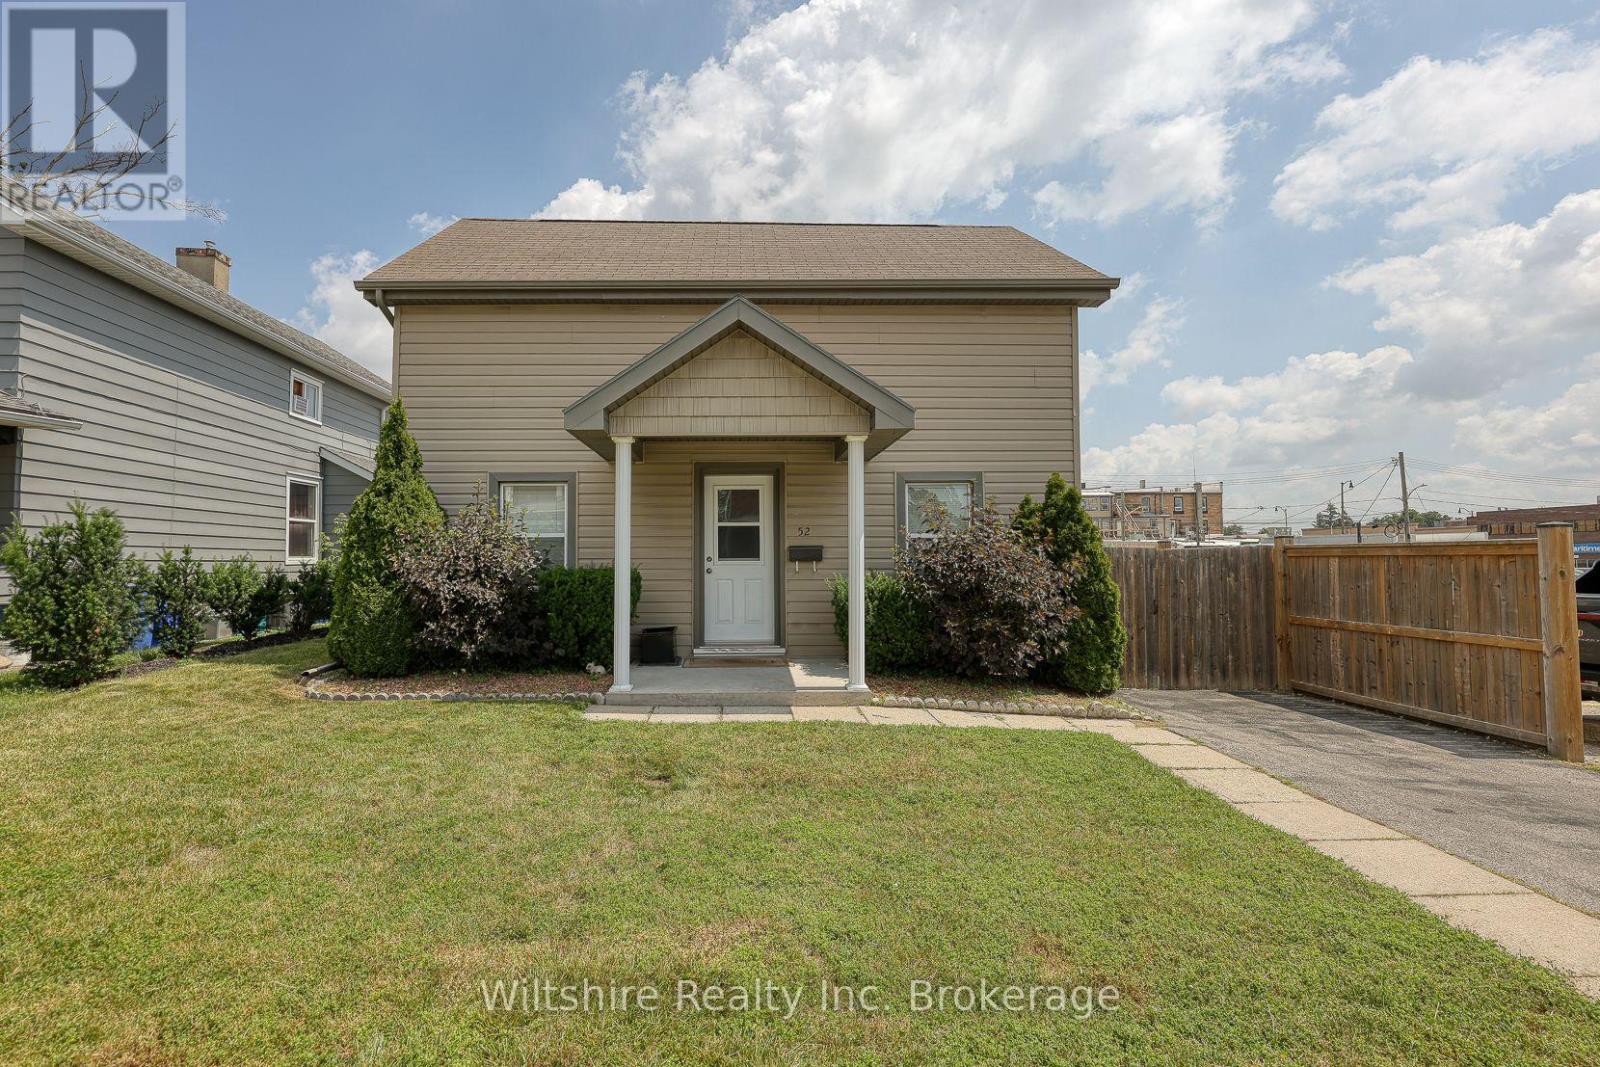
Welcome to this charming and well maintained home located in the heart of downtown Tillsonburg. Offering a practical layout, this property is an excellent option for first time buyers, downsizers, or anyone seeking the convenience of in town living. The main floor features a spacious primary bedroom, a 4 piece bathroom, kitchen, and laundry, allowing for the possibility of comfortable single floor living. Step outside to enjoy the fully private fenced in backyard-perfect for relaxing, entertaining, gardening, or providing a secure space for children and pets. A quality storage shed offers plenty of room for tools, outdoor equipment, and seasonal items. Conveniently situated close to Tillsonburg's downtown amenities, shops, restaurants, parks, and services, this property combines comfort, privacy, and convenient location in one appealing package. (id:49269)
3155 Mintwood Circle
Oakville, Ontario
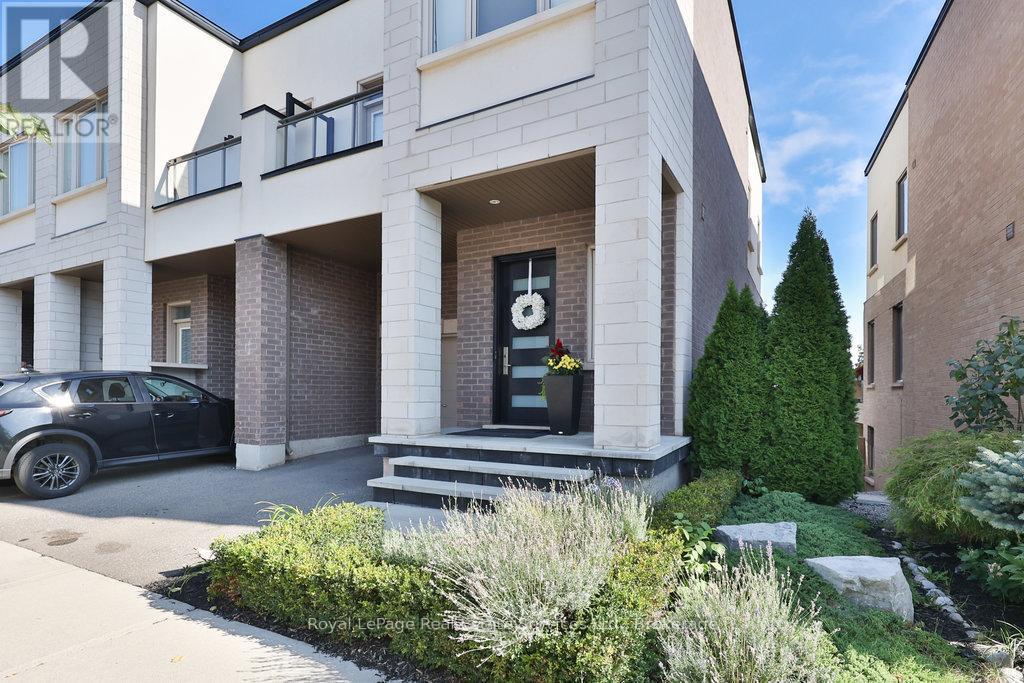
Presenting a contemporary executive freehold (no road fees) end-unit townhome by Great Gulf built in 2018, ideally situated on a premium lot with unobstructed conservation views overlooking East Morrison Creek Trail. With over $130,000 in additional upgrades, this well-appointed home offers a refined blend of style and functionality, featuring 9-foot ceilings throughout, a custom kitchen waterfall island, closet organizers throughout, front and back landscaping, pot lights, upgraded light fixtures, front door and outdoor lighting. The open concept main level is designed for everyday living and entertaining, featuring a sophisticated dining area with walk-out to the balcony, an inviting living space filled with natural light, and a modern gourmet kitchen complete with stainless steel appliances and a breakfast bar. The spacious primary retreat features a custom walk-in closet with built-ins and a beautifully appointed four-piece ensuite with dual sinks and a glass shower. Two additional bedrooms, a five-piece bathroom with ample storage and convenient upper level laundry complete the upper floor. The finished walk-out lower level provides exceptional additional living space with a large recreation room, fourth bedroom, full bathroom and generous storage throughout, with walk-out access to a private yard backing onto greenspace. Enjoy the beautifully landscaped outdoor space featuring custom decking, a hot tub and Muskoka-like sitting area. Ideally located close to great restaurants, scenic trails, schools and golf courses, this home offers an exceptional lifestyle in a sought-after setting. (id:49269)
594440 59 Highway
Norwich, Ontario
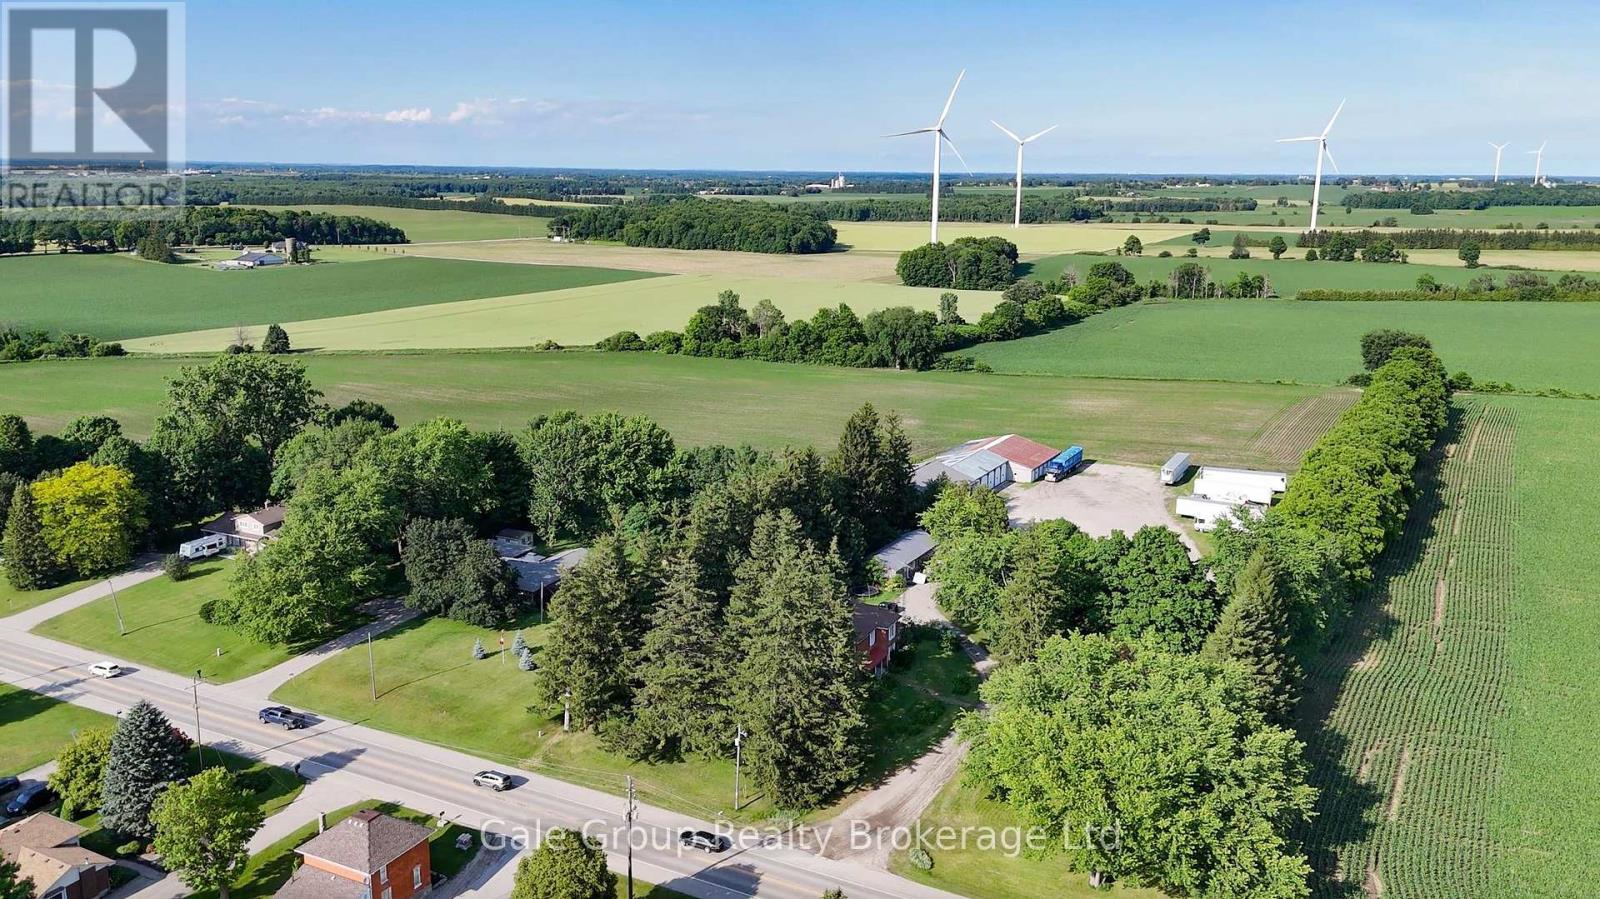
Located just 3 minutes from the 401, south of Woodstock, this outstanding opportunity to acquire a high-potential 25-acre rural investment property in a prime location. This is a rare offering that combines strong current income with significant long-term investment potential. Approximately 20 acres of flat, highly productive farmland are currently leased, generating immediate and stable cash flow. The remaining 5 acres feature a well-maintained approximately 2,400 sq. ft. four-bedroom, 2 bathroom home, also leased to long-term reliable tenants who are willing to stay or vacate, providing flexibility for investors or personal use. A standout feature of this property is the extensive collection of outbuildings, offering exceptional versatility and income potential. Notable structures include a drive shed (approx. 130' x 60'), a truck garage (60' x 60'), and a garage/workshop/toy storage building (24' x 60'). Totalling more than 13,000 square feet of storage space, these facilities are well-suited for equipment storage, rental income, workshop uses, or home-based business operations. Currently Zoned A2 (Agricultural), the property supports a wide range of permitted rural and agricultural uses, making it an ideal fit for investors, farmers, tradespeople, or entrepreneurs seeking a strategic base in a growing region. Purchasers are encouraged to investigate future land use, zoning and development possibilities. Opportunities of this scale, offering acreage, infrastructure, and diversified income streams in such a sought-after location are exceptionally rare. This is a chance to secure land, income, and future value in one compelling package. (id:49269)
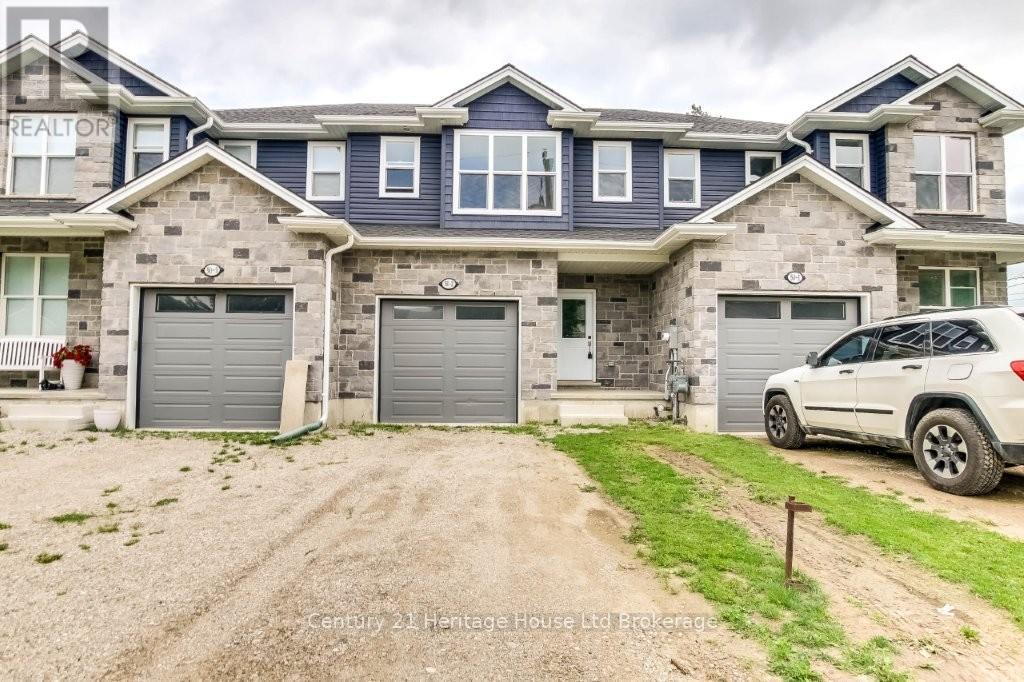
2 - 50 Blandford Street
Woodstock, Ontario
Welcome to this stunning, nearly new townhouse, ideally located in the heart of Woodstock. Just over three years old, this spacious home offers 3 generous bedrooms, 3 bathrooms, and a thoughtfully designed floor plan ideal for modern family living.The bright and inviting main level features an open-concept layout enhanced by large windows that fill the home with natural light. Relax by the cozy gas fireplace or entertain with ease in the thoughtfully designed living and dining spaces. A convenient 2-piece powder room, attached single-car garage, and private driveway add to the home's everyday functionality.Upstairs, you'll find a spacious primary retreat complete with a private ensuite, two additional well-sized bedrooms, and a full 4-piece bathroom, providing plenty of space for families of all sizes.Step outside to enjoy the large, private backyard featuring a rear deck, ideal for entertaining, summer barbecues, or simply relaxing outdoors. Conveniently situated close to schools, parks, shopping, and major commuter routes, this move-in-ready home combines comfort, style, and an unbeatable location. Freshly cleaned and recently touched up, all that's left to do is move in and enjoy! (id:49269)
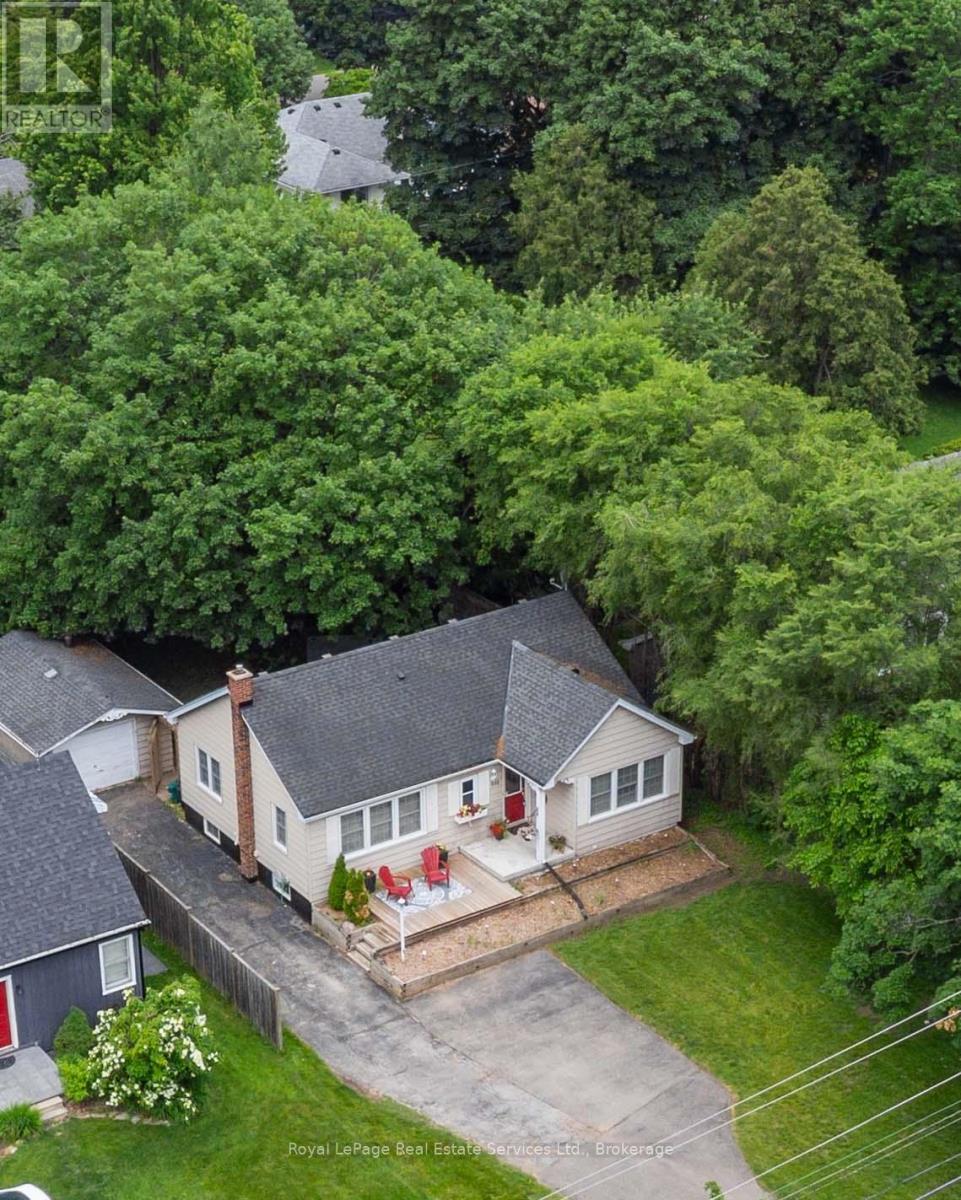
938 King Road
Burlington, Ontario
Nestled on a beautiful 60X175ft lot, this property offers endless possibilities-build your dream home, renovate, expand with an addition or simply move right in. This delightful bungalow combines space, privacy, and versatility in a coveted Aldershot location. A detached garage and extended driveway with parking for 6+ vehicles make it an excellent fit for families, hobbyists, or anyone in need of extra storage or workspace. Step outside and enjoy a lush, private yard adorned with mature trees, a potting shed, and an interlock patio-a perfect backdrop for entertaining, gardening, or simply relaxing in nature. Inside, the home offers an inviting open-concept kitchen and living area, highlighted by a center island, stainless steel appliances, and hardwood floors that flow throughout most of the main level. A warm, welcoming space ideal for both everyday living and hosting guests. The separate dining room features elegant built-in cabinetry and offers flexibility as a potential third bedroom, home office, or nursery. Two additional bedrooms include free-standing wardrobes and closets, while a 4-piece main bathroom completes this level. The partially finished lower level expands your living space with a spacious rec. room, 2-piece bath, laundry area, storage, and a workshop-perfect for hobbies or future customization. Whether you're a first-time buyer, down-sizer, or investor, offers exceptional potential to renovate or build new. Minutes from parks, schools, shopping, and transit in one of Aldershots most sought-after neighborhoods. (id:49269)
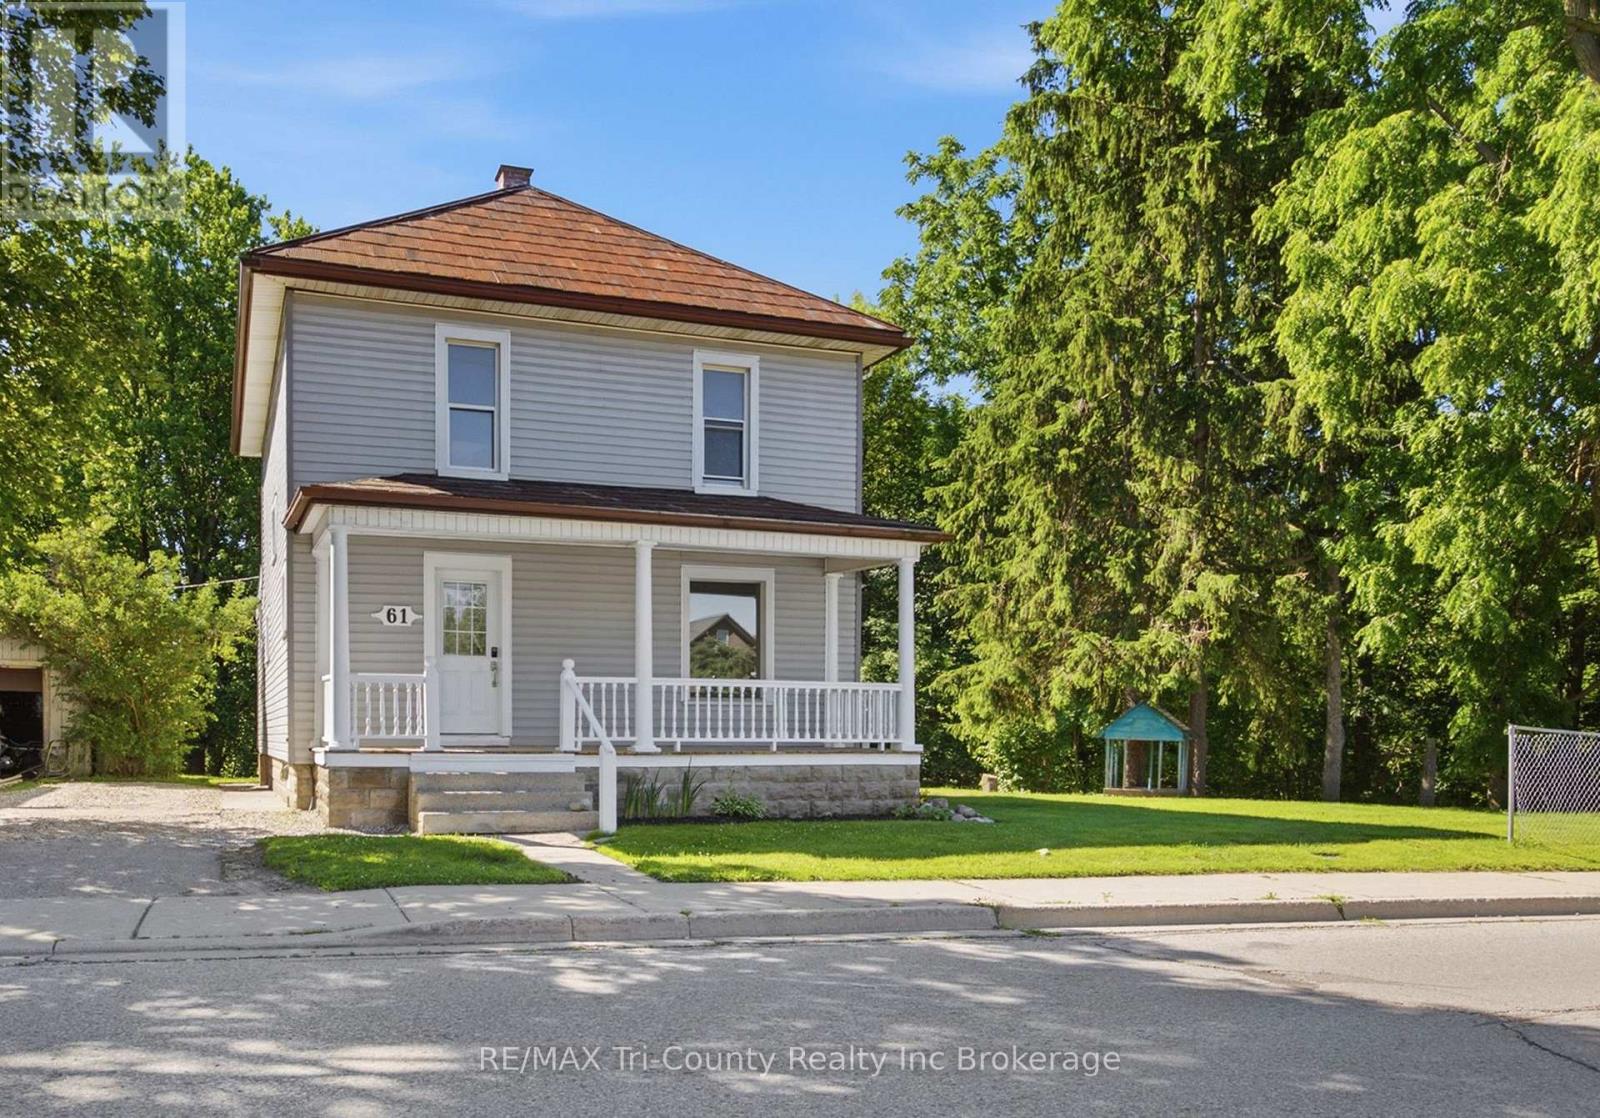
61 Brock Street E
Tillsonburg, Ontario
Bright 3-bedroom, 2-bathroom home ideally located close to the downtown core with convenient access to major routes and everyday amenities. Backing onto a ravine with neighbours on only one side, the property offers a private natural setting. Inside, the functional layout is filled with natural light and features a versatile main-floor office/den, ideal for working from home, a playroom, or additional living space. With plenty of opportunity for updates and value-add potential, this property represents an excellent opportunity for investors or first-time buyers looking for an affordable entry point in a well-located area. (id:49269)
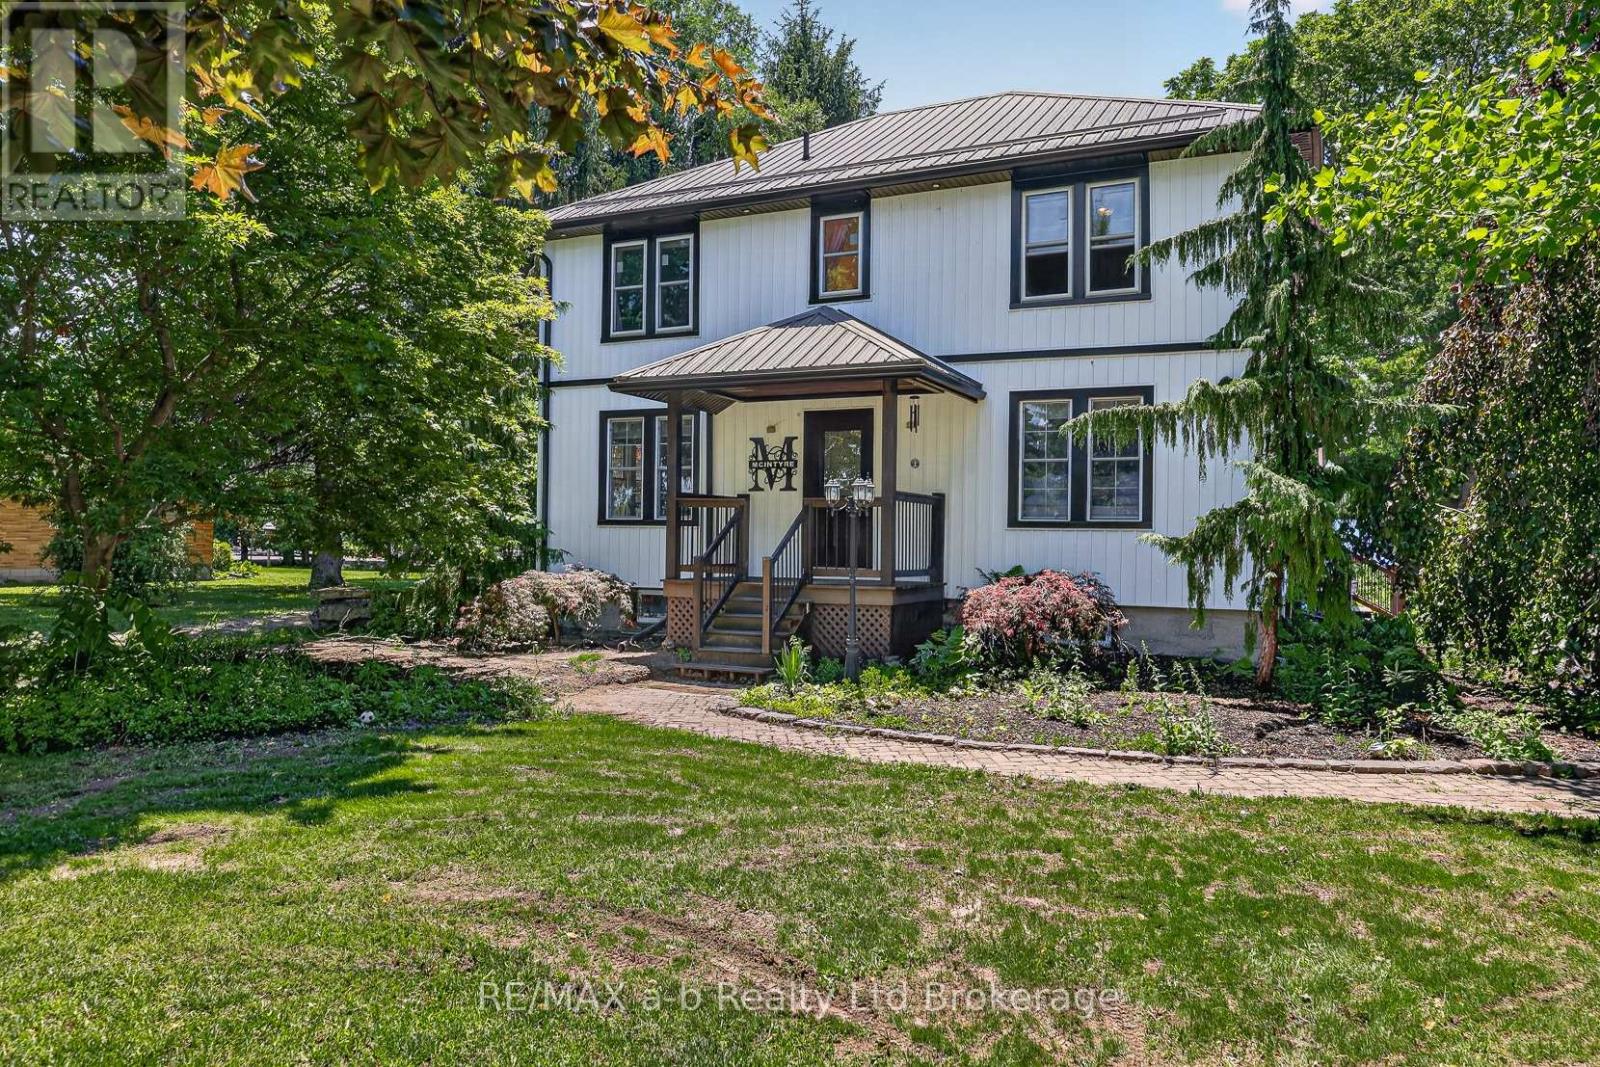
148 Dover Street
Norwich, Ontario
Exceptional 1.68-acre country property offering space, versatility, and future potential with frontage and access from both Dover Street and Cornell Road, plus the possibility of severance (buyer to complete their own due diligence). The well-maintained home features 4+1 bedrooms and 2 full bathrooms, perfect for families or multi-generational living. Enjoy your private backyard oasis with an 18' x 36' heated saltwater in-ground pool featuring an OmniLogic automation and sanitation system, stamped concrete surround, and hot tub. The property is ideal for hobbyists, entrepreneurs, or those seeking additional living space. A detached 4-car garage is complemented by a two-storey insulated, natural gas-heated shop with a functioning toilet and sink on the main level, making it an excellent candidate for a guest house, in-law suite, or home business (subject to approvals). The finished upper level is the perfect man cave or recreation room. A second insulated outbuilding with propane heat offers additional workspace and storage. Outdoors, enjoy a 60' x 80' framed skating rink, large dog run, and expansive yard with room to play and entertain. Recent exterior updates include new siding, soffits, eavestroughs, and metal roofs on the house, garage, and both outbuildings. All driveways and parking areas have been resurfaced with recycled asphalt, providing excellent curb appeal and ample parking for vehicles, trailers, RVs, and equipment. A rare opportunity to own a property that combines comfortable family living, incredible recreational amenities, exceptional outbuildings, and future development potential. (id:49269)
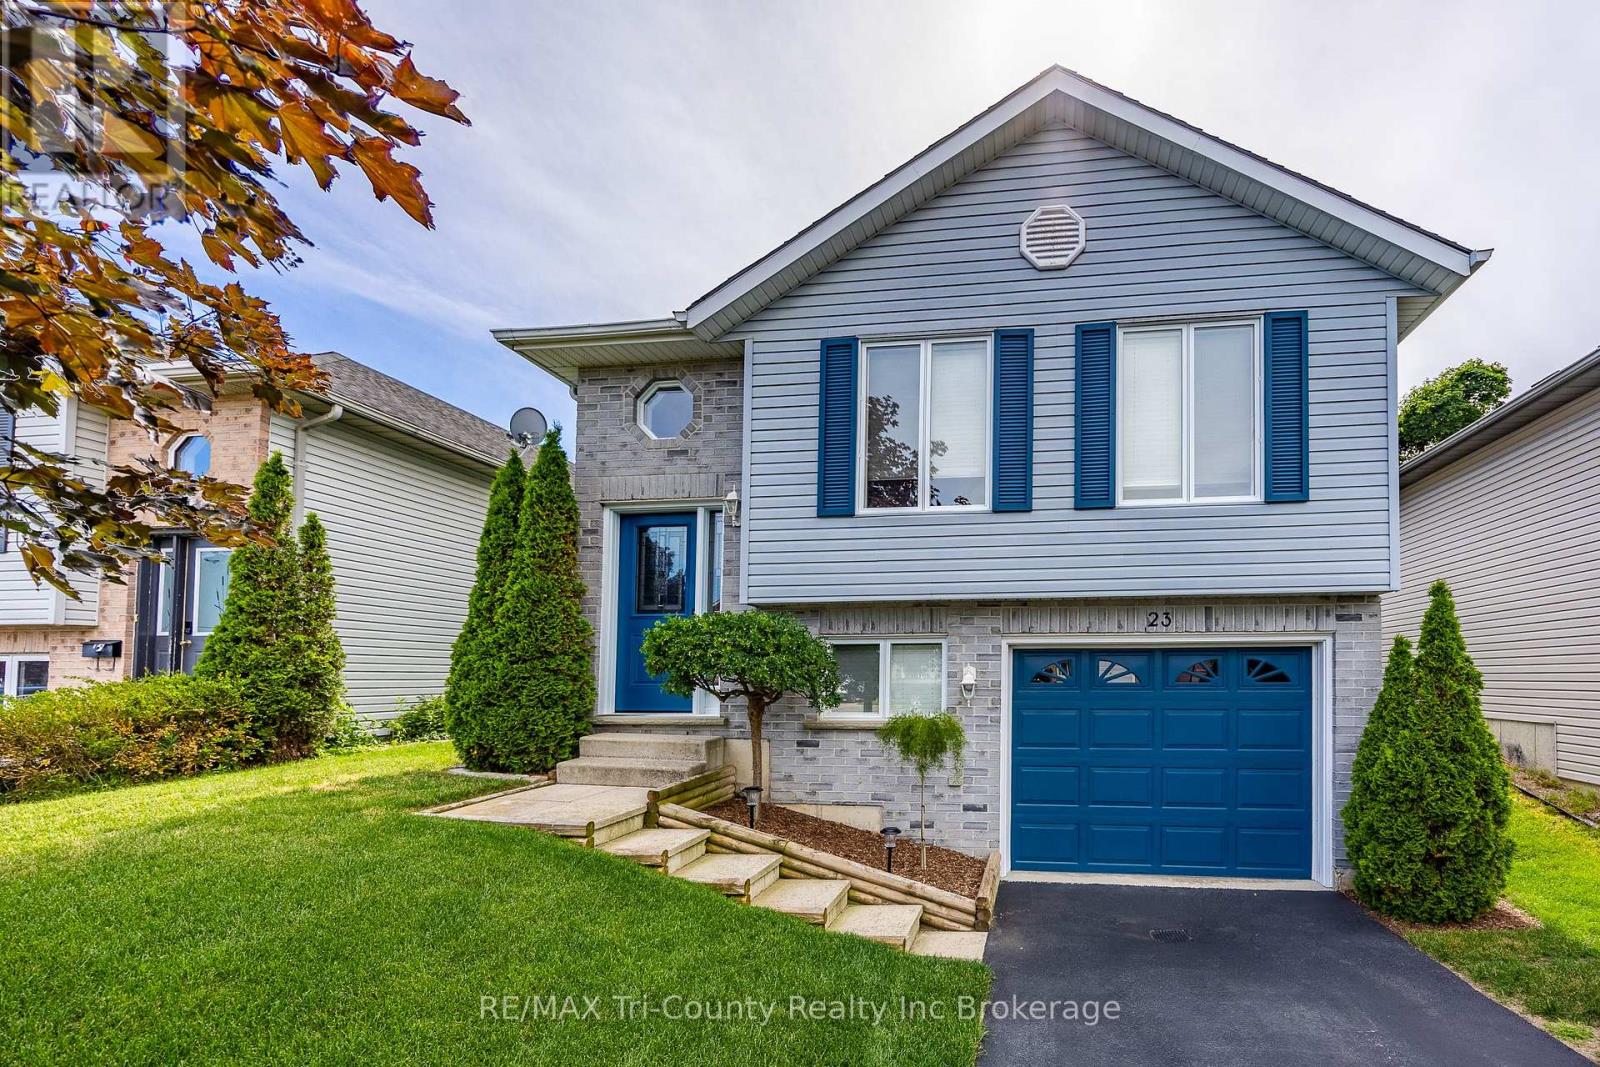
23 Magnolia Drive
Tillsonburg, Ontario
Well-maintained raised bungalow in a desirable family friendly neighborhood! Step through the front door into a welcoming foyer. A short flight of stairs leads to the bright, formal living and dining area, offering an open and functional layout. The spacious horseshoe kitchen features an abundance of cabinetry and workspace for everyday meal preparation. The main level includes patio doors from the second bedroom leading to the new deck that over-looks the backyard. With a bathroom on each floor, the home offers convenience for family and guests alike. The finished lower level provides additional living space with a cozy family room highlighted by a gas fireplace. The laundry room is combined with the utility area for practically. A single attached garage adds extra storage and convenience. Several updates have been completed throughout the home (see supplements for details). Located close to St Joseph's Catholic School, parks, and nearby amenities, this home is ready for its next owners. (id:49269)
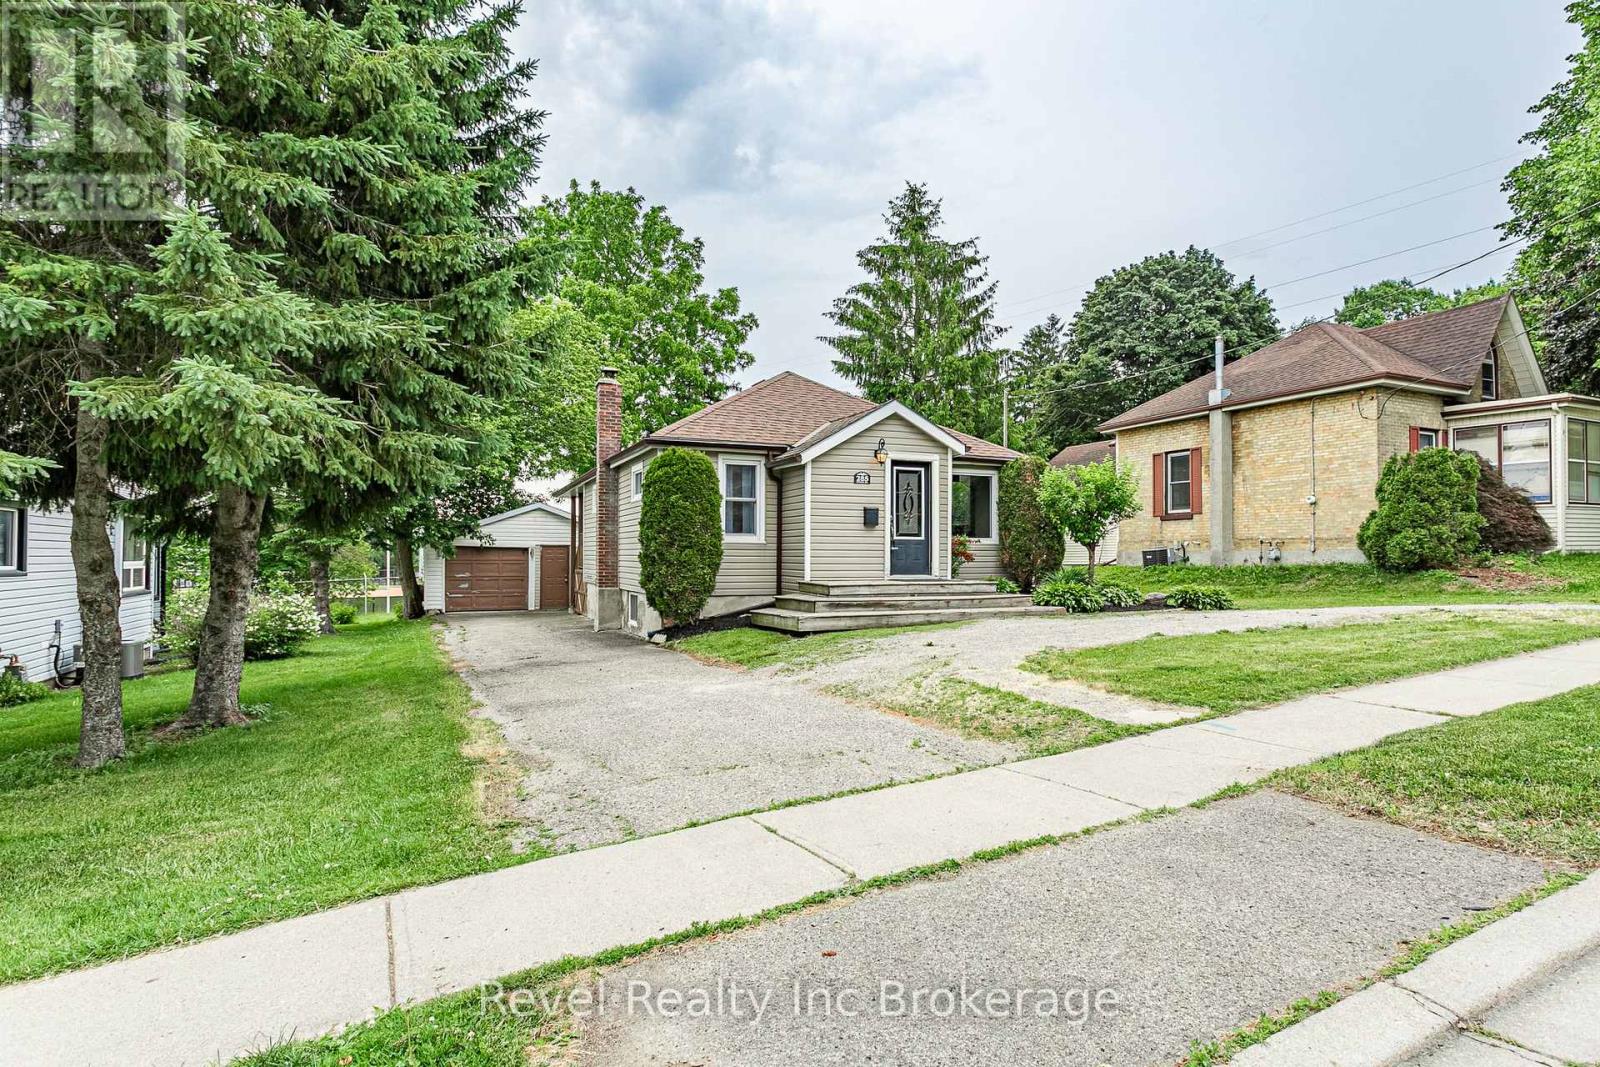
285 Finkle Street
Woodstock, Ontario
Welcome home to 285 Finkle Street, Woodstock. The thoughtfully designed main floor offers plenty of space for both everyday living and entertaining. At the front of the home, you'll find a large dining room perfect for family gatherings and holiday meals. The well appointed kitchen is centrally located, providing easy access to all living areas. Two generous bedrooms and a 4 piece bathroom are situated at the front of the home, while the spacious living room at the rear features patio doors leading to the backyard deck and beautiful park views. Privately tucked away off the living room is the primary suite, complete with its own ensuite bathroom and patio doors that lead directly to the deck. Step outside and enjoy the hot tub built into the deck, creating the perfect space to relax while overlooking the quiet backyard and park beyond. Additional storage is conveniently located beneath the deck. The fully finished lower level provides even more living space to suit your family's needs, with a large recreation room, 2 piece bathroom and laundry room. Outside, the property offers ample driveway parking, a double car garage, and a backyard that feels like an extension of the park itself perfect for enjoying morning coffee, summer evenings, and outdoor entertaining. This is a rare opportunity to own a spacious bungalow in a prime South Woodstock location, close to schools, shopping, trails, and amenities, with the added bonus of backing onto one of the city's most popular parks. Don't miss your chance to call 285 Finkle Street home. (id:49269)
Revel Realty Inc. Brokerage
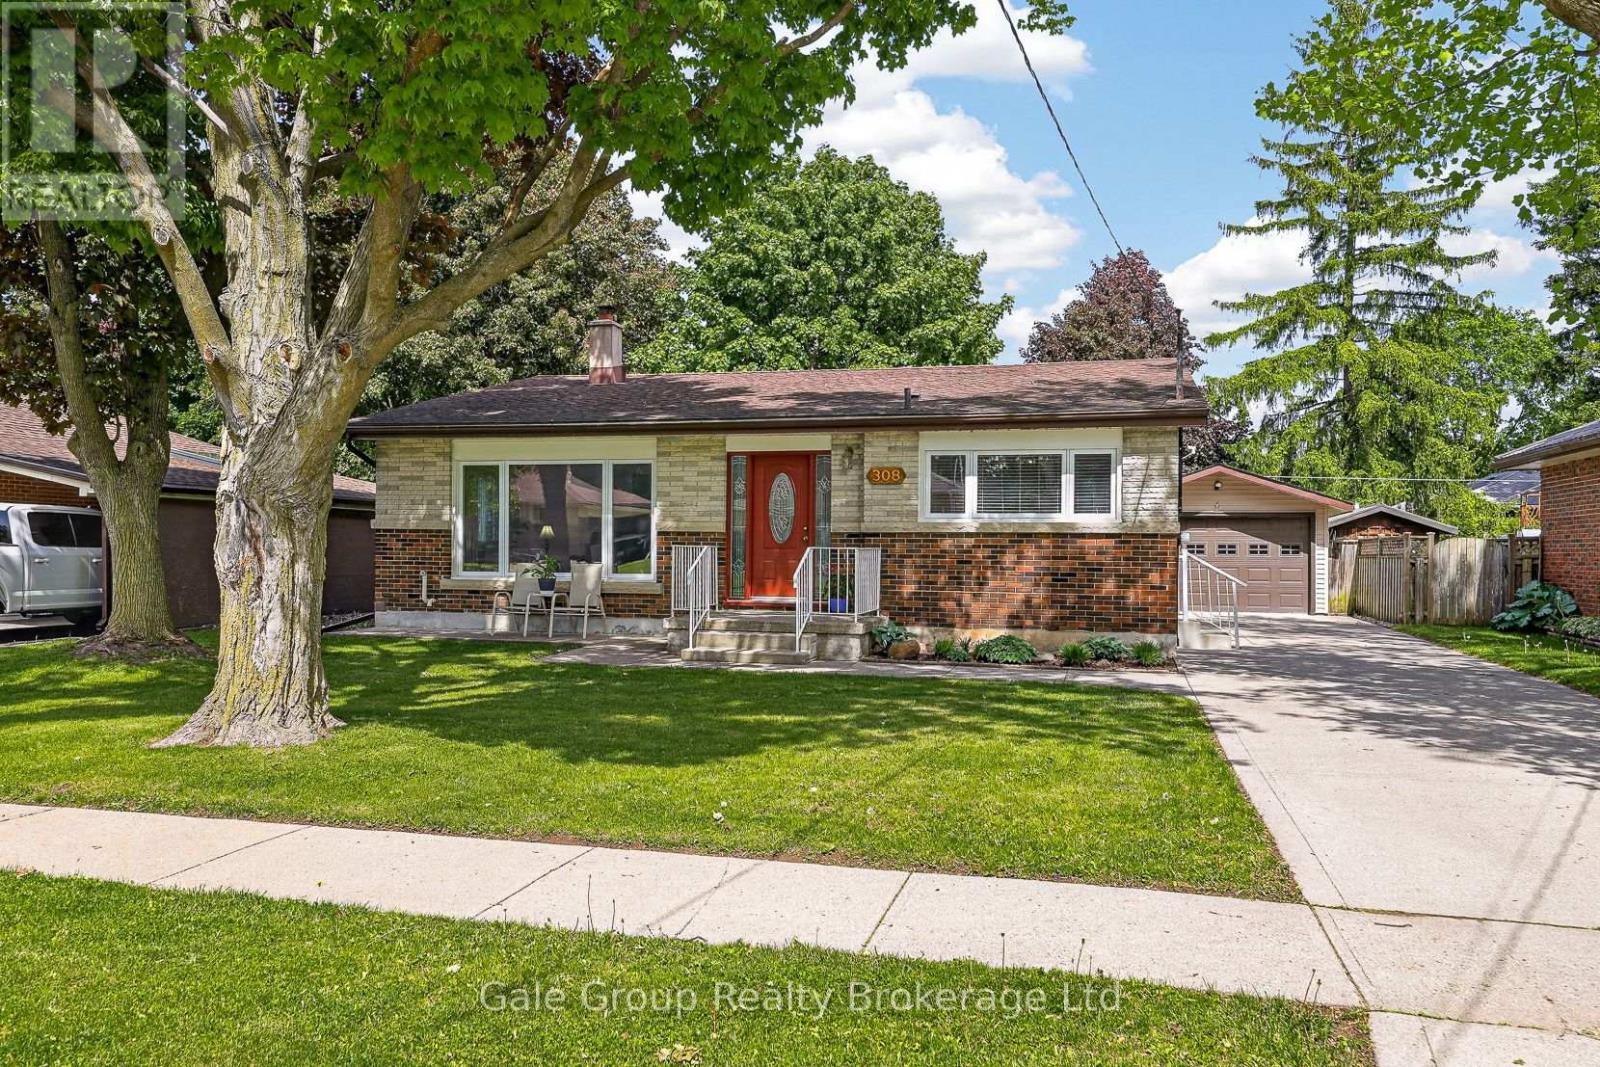
308 Willowgrove Crescent
Woodstock, Ontario
Welcome home to one of North Woodstock's most sought-after neighbourhoods. Nestled on a quiet, tree-lined street, this brick backsplit blends timeless mid-century character with a functional layout designed for everyday living. The main floor features a bright and inviting living room anchored by a large picture window overlooking the front yard, while the eat-in kitchen offers a cheerful space to gather, complete with a convenient pantry for added storage and organization. The practical multi-level design includes three bedrooms on the upper level, along with a fully finished lower level featuring a spacious rec room and additional bedroom, ideal for home office, a playroom, guest space, or growing families. Step outside to enjoy a spacious concrete patio overlooking the fully fenced backyard, framed by mature trees and complemented by a large shed. The detached oversized single-car garage offers excellent flexibility for vehicle storage, hobbies, or a workshop. Located close to excellent schools, parks, shopping, and everyday amenities, this North Woodstock property delivers a balance of peaceful living and exceptional convenience, making this the perfect place to call home. Some updates include Windows (2010), Exterior Front Door and Side Storm Door (2025) (id:49269)
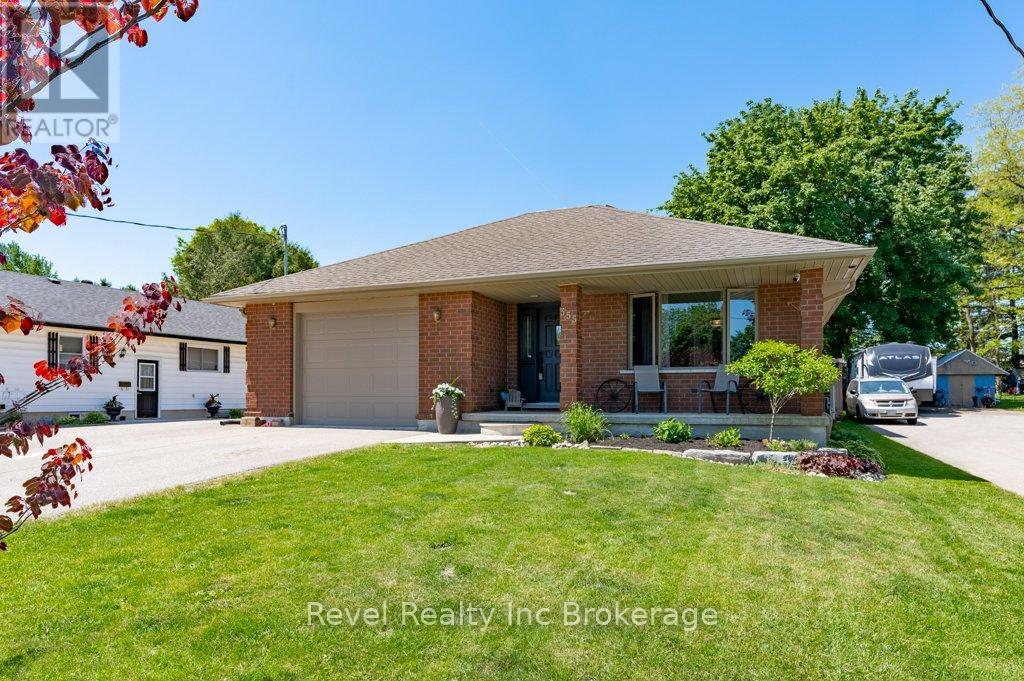
355 Oxford Avenue
Ingersoll, Ontario
Bright and spacious 3-level backsplit featuring 3+2 bedrooms and 2 full baths.The beautifully renovated kitchen serves as the heart of the home, while recent upgrades including a new furnace and central air conditioning provide year-round comfort and peace of mind. Large windows throughout fill the home with natural sunlight, creating a warm and inviting atmosphere. This sunny home offers plenty of living space, a large backyard, and is located on a quiet, family-friendly street close to Highway 401. Additional finished area is ready for completion with drywall and electrical already done-ideal for a rec room. A fantastic opportunity with room to grow! (id:49269)
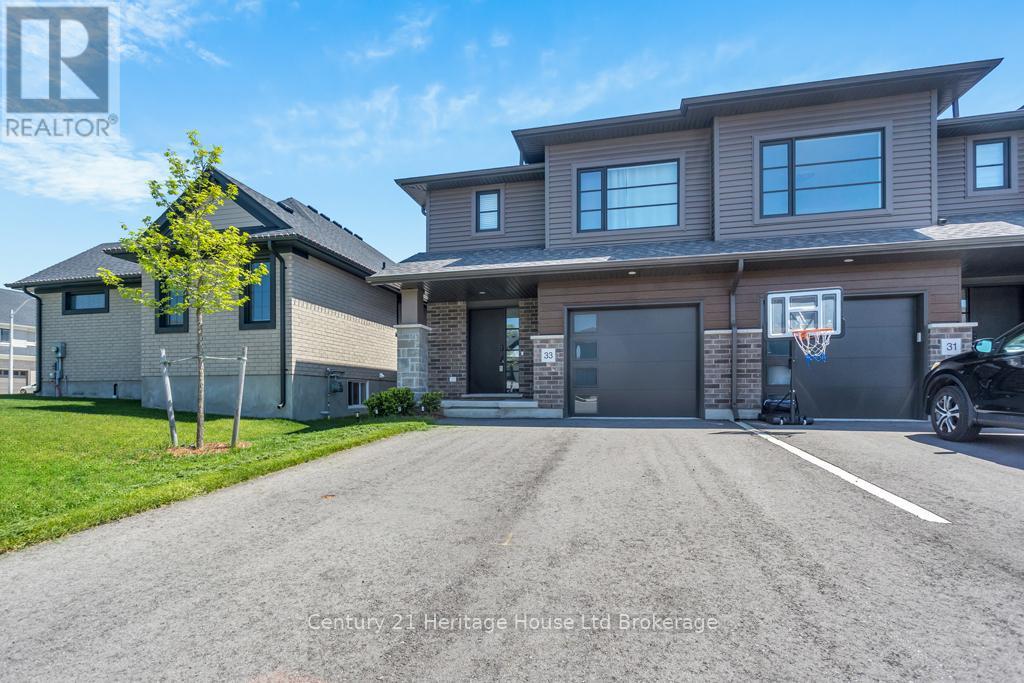
33 Martin Street
Tillsonburg, Ontario
Move-In Ready Townhouse for Sale in Tillsonburg - 33 Martin Street, Northcrest Estates. Looking for a townhouse with real parking? This one has space for 4 vehicles - a double-wide asphalt driveway plus an attached garage. That's rare for a townhouse, and it makes everyday life a lot easier. Built in 2023, 33 Martin Street is move-in ready and comes with over $20,000 in upgrades already done for you. It's located in Northcrest Estates, one of the most desirable neighbourhoods in Tillsonburg's north end. You get all the perks of a new home, upgrades already included, without the wait or the extra cost of building one. Inside, the main floor is bright and open. The kitchen is the heart of the home, with premium Samsung appliances and modern finishes. It's a great space for cooking, entertaining, or just hanging out with family. There are 3 bedrooms and 3 bathrooms, giving everyone plenty of room. No need to compromise on space here. Outside, you'll find a fully sodded yard and a private, fully fenced 7-foot backyard. It's a great spot for kids, pets, or relaxing on summer evenings. Upgrades already included: Whole-home water softener Reverse osmosis drinking water system Google Nest smart thermostats. Custom blinds throughout. Automatic garage door opener. There's also no sidewalk in front of the home, which means less shoveling in the winter. Northcrest Estates is a newer, family-friendly neighbourhood known for clean streets, modern homes, and pride of ownership. You're close to parks, walking trails, schools, shopping, and quick highway access - perfect for commuters and growing families.33 Martin Street is ready for its next owners. (id:49269)
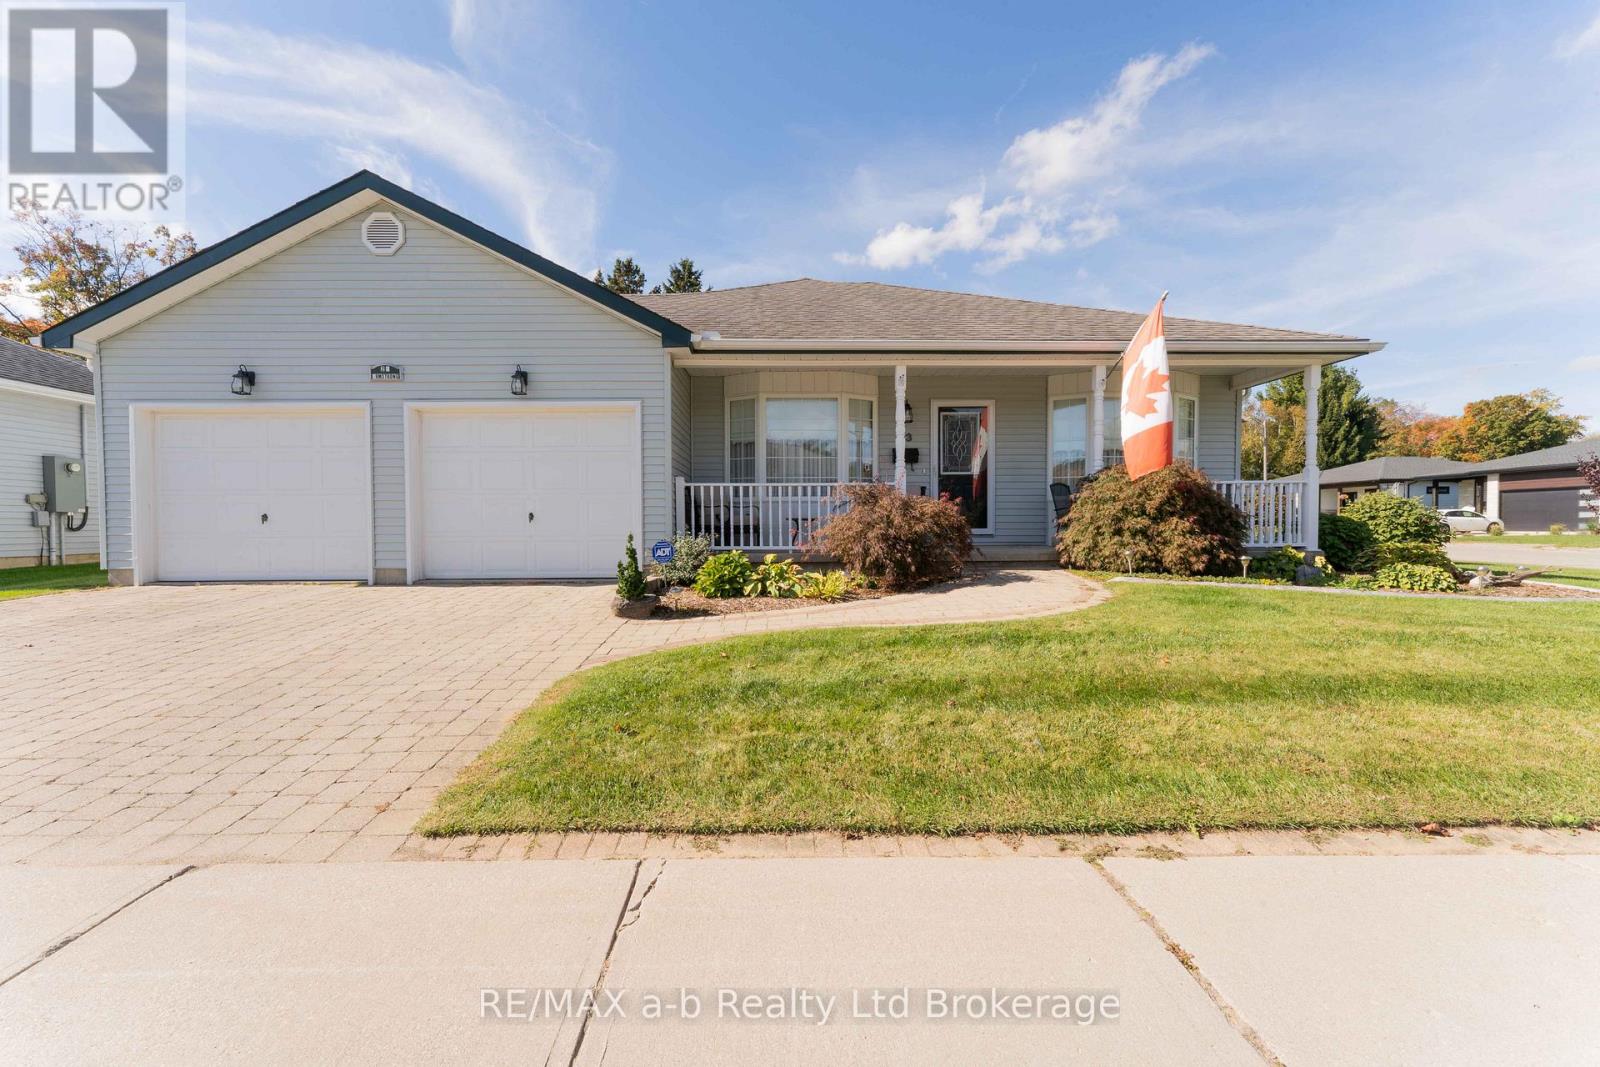
23 Armstrong Drive
Tillsonburg, Ontario
Welcome to sought-after Hickory Hills Adult Community - where comfort, community, and easy living come together in this beautifully maintained bungalow offering over 1,600 sq. ft. of bright, inviting main floor living space, plus a partially finished basement for added flexibility.From the charming covered front porch to the spacious, thoughtfully designed interior, this home impresses at every turn. The formal dining room flows seamlessly into the well-appointed kitchen featuring ample cabinetry and space for casual dining. At the rear of the home, the sun-filled living room showcases large windows and French doors leading to a stunning four-season sunroom - the perfect place to unwind in every season.Step outside to the covered deck with canopy, ideal for entertaining or enjoying quiet mornings overlooking the private corner lot setting.The spacious primary suite offers generous closet space and an updated 3-piece ensuite, while the second bedroom features convenient cheater access to the main 4-piece bath. Main floor laundry is ideally located just off the highly desirable double-car garage.The lower level expands your living space with a finished recreation room, a 2-piece bath, and abundant storage space. Additional updates include a recently updated furnace, updated main floor windows, battery backup for the sump pump, and added insulation in both the attic and above the garage for enhanced comfort and efficiency.Enjoy the exceptional lifestyle Hickory Hills Adult Community is known for, including a community centre, pool, organized activities, and a welcoming adult lifestyle community atmosphere.Buyer to pay a one-time transfer fee of $2,000 and an annual association fee of $655 payable to the Hickory Hills Residents Association on closing. (id:49269)
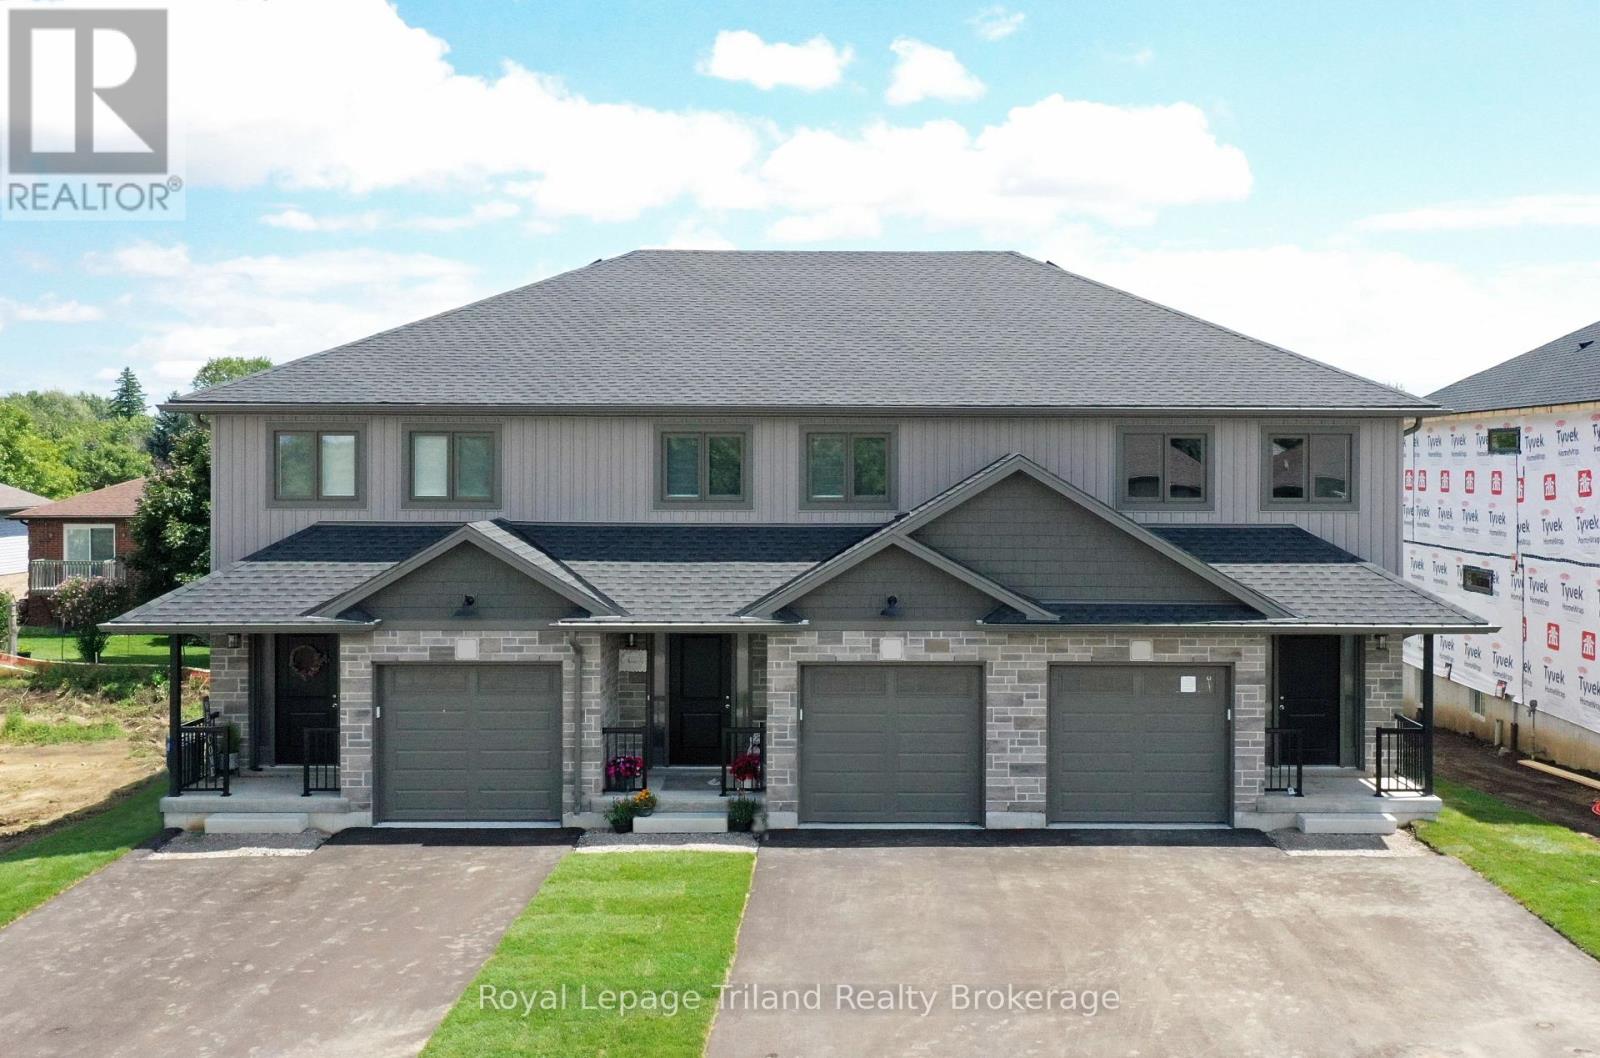
Unit B - 137 Wimpole Street
West Perth, Ontario
LIMITED-TIME NO HST CELEBRATION SALE - ENDS SOON! No condo fees + HST FREE on this stunning 3-bedroom, 3-bath 1,556 sq.ft. 2-storey townhome (interior unit with garage) in beautiful up-and-coming Mitchell!... Modern open plan delivers impressive space & wonderful natural light. Open kitchen and breakfast bar overlook the eating area & comfortable family room with patio door to the deck & yard. Spacious primary with private ensuite & walk-in closet. High efficiency gas furnace & AC for comfort & convenience with low utility costs. Convenient location close to shops, restaurants, parks, schools & more. This home delivers unbeatable 2-storey space, custom home quality and is ready for you to move in now! Schedule your viewing today! (Note that the 3D tour, photos, and floor plans are from the model unit and may have an inverted floor plan and some other small variations. HST rebate subject to government qualifications). (id:49269)
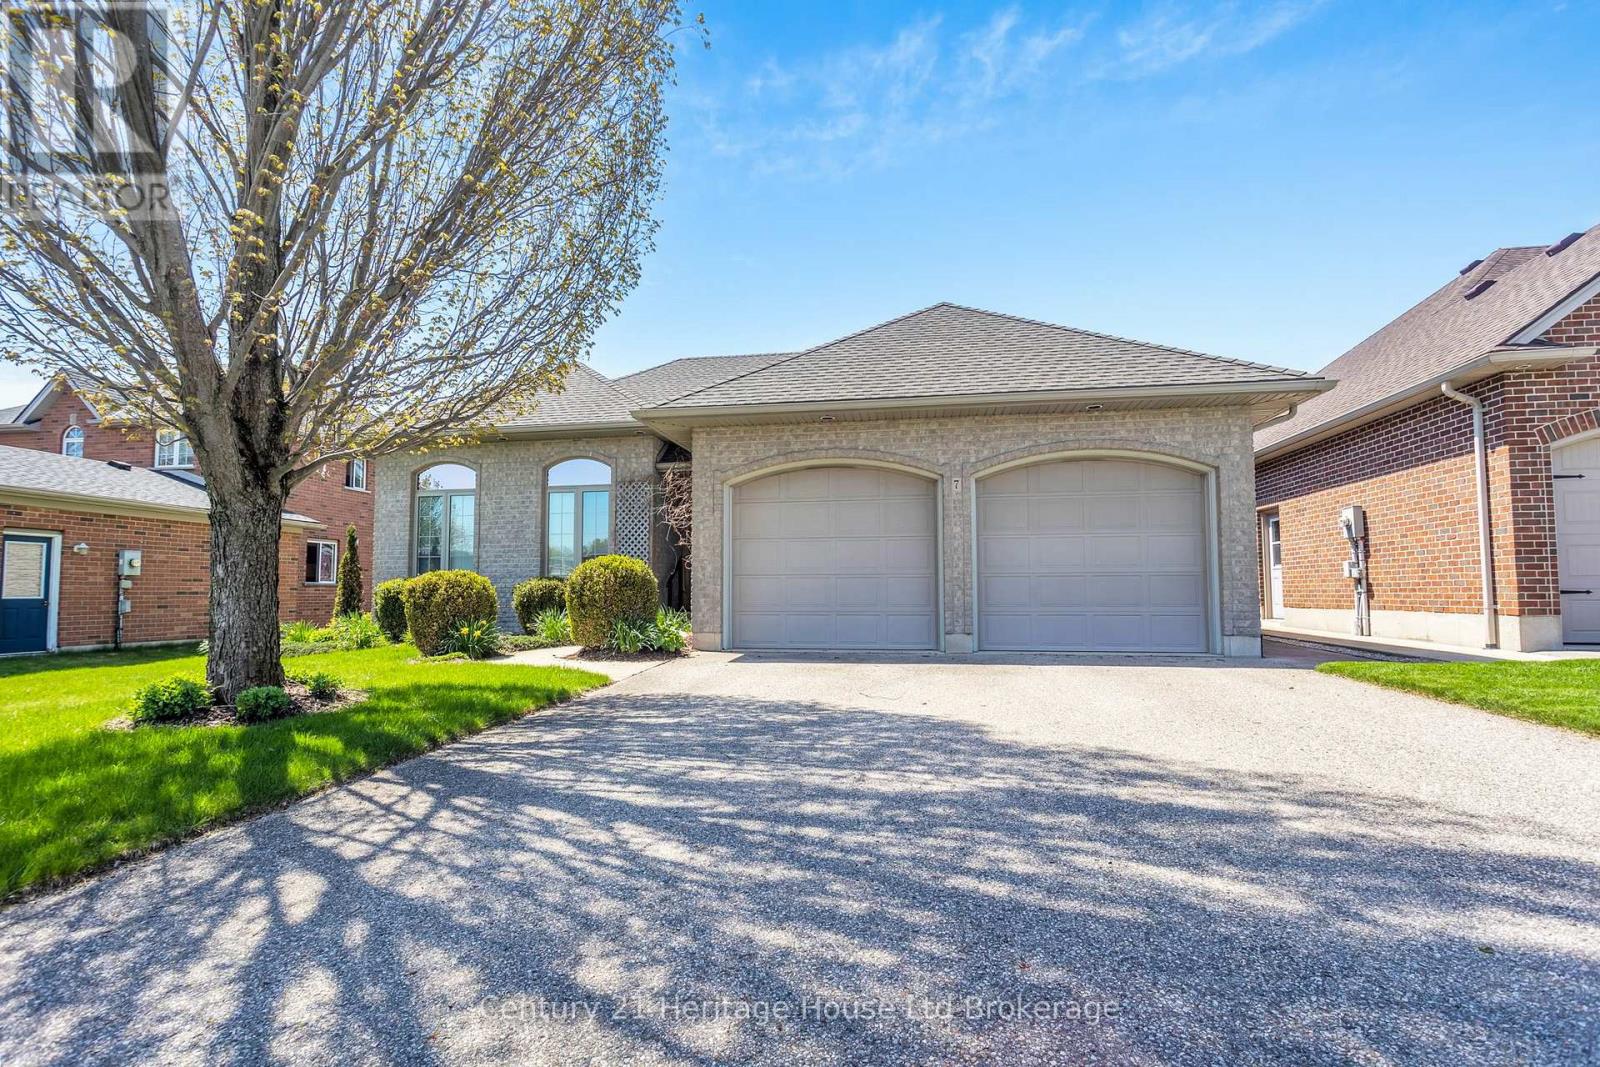
7 Lyndale Road
Tillsonburg, Ontario
Welcome to 7 Lyndale Road - a move-in-ready bungalow nestled in one of Tillsonburg's most beautiful and established neighbourhoods. Whether you're downsizing, looking for multi-generational living potential, or simply searching for a home that checks every box, this property delivers. The main floor features three well-appointed bedrooms, including a primary suite with its own private 3-piece ensuite. A separate 4-piece bathroom serves the remaining bedrooms and guests with ease, making everyday living comfortable and practical. Step outside and discover a truly private backyard - a rare find. Whether you're enjoying your morning coffee, gardening, or simply unwinding, this outdoor space offers the peace and seclusion you've been looking for. One of the standout features of this property is the walkout basement with its own separate entrance - an incredible opportunity to create a self-contained granny suite or in-law apartment. With the bones already in place, the potential for multi-generational living is right at your fingertips. Set in a quiet, welcoming neighbourhood, close to Tillsonburg's amenities, parks, and schools, 7 Lyndale Road is the kind of home that doesn't come along often - and won't last long. Move-in ready. Full of potential. Come see it for yourself. (id:49269)
57 Fuller Drive
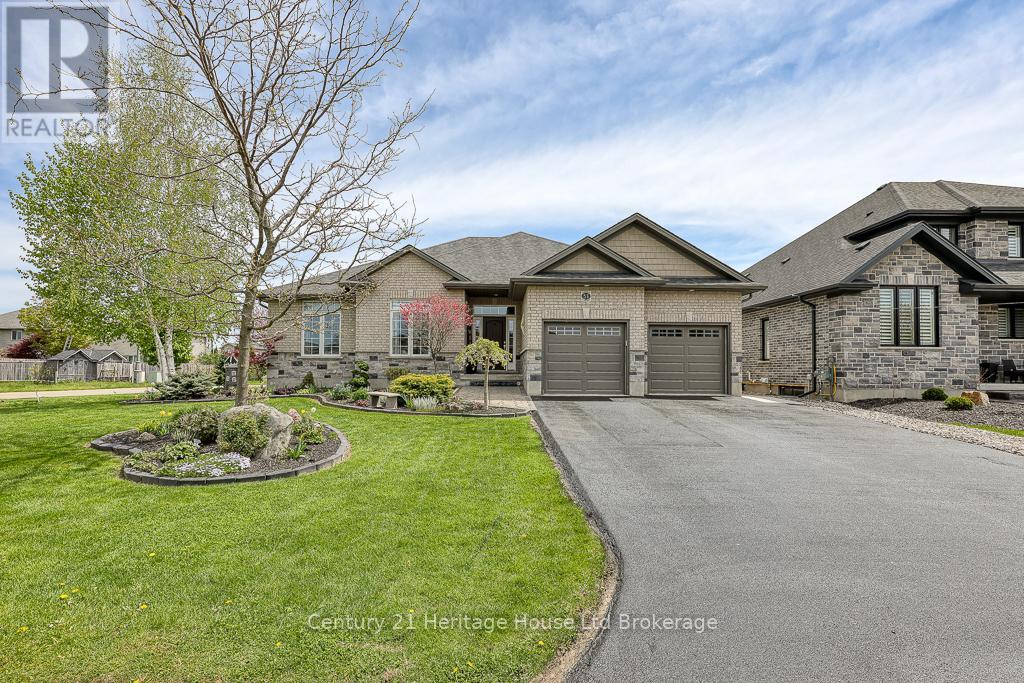
Ingersoll, Ontario
Welcome to 57 Fuller Drive, an exquisite custom-built brick bungalow featuring 6 spacious bedrooms, 3 seperate and spacious living areas, 2 kitchens, laundry on each floor and 4 beautifully appointed bathrooms! This stunning residence is perfect for those who love to entertain, large families or multigenerational living. Step inside to soaring 9-foot ceilings, expansive windows, and an open-concept layout bathed in natural light. The main floor boasts rich maple hardwood, neutral designer tones, and a chefs dream kitchen with solid wood cabinetry, stainless steel appliances, large island and a pantry. The inviting eat-in area complements a formal dining room ideal for memorable gatherings. The serene primary bedroom offers a walk-in closet and private ensuite, while two additional bedrooms provide generous space and comfort. A well-appointed laundry room and elegant 4-piece bath complete the level. From the foyer, there is a large and bright family room with a powder room for family movie nights. There's MORE! There is a fully finished in-law suite with a private entrance featuring 8 foot ceilings and luxury plank flooring throughout. A second primary bedroom, 2 additional bedrooms, a full kitchen, living room, 4-piece bathroom and in-suite laundry offer a complete and stunning second living space or room for a personal gym, office space or even your own home movie theater! The possibilities are endless here! Outside, the meticulously landscaped, fully fenced backyard is a private oasis with a covered porch, expansive deck, and custom-built shed. All appliances included allowing you and your family to move right in comfortably and with ease. This exceptional home is a rare gem - luxury living at its finest. Quick access to major highways, schools, parks, and playgrounds. (id:49269)
776 Canboro Road
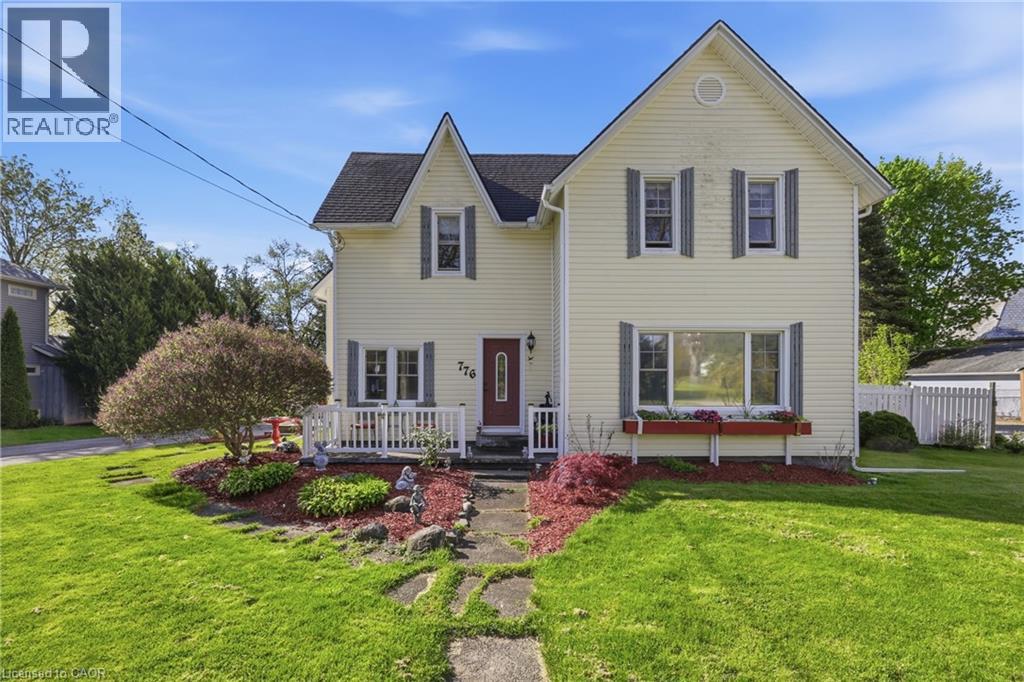
Fenwick, Ontario
If you are looking for character, history, and a quiet retreat to escape to, step into the timeless allure of the Effrick Home-a stunning double-brick century residence circa 1854, nestled right in the heart of the picturesque community of Fenwick. Offering a rare blend of historic charm and modern space, this impressive two-storey detached home features three bedrooms, two bathrooms, and over 2,000 square feet of above-grade living space. Soaring, high ceilings custom to these grand character homes immediately elevate the interior. The heart of the home features a charming kitchen beautifully finished with granite countertops, flowing into a sun-drenched dining room that opens to an expansive family room. The upper level offers three bedrooms and a spacious four-piece family bath, complemented by a convenient two-piece powder room on the main level. Situated on a sprawling 112 by 116-foot lot, the outdoor space is a true private sanctuary featuring a detached double-car garage, a long private double driveway with parking space for more than six vehicles, and an ample yard with endless possibilities. Enjoy the absolute best of small-town living within walking distance to quaint boutique shops, local dining, and parks, all while remaining just a short ten-minute drive from the amenities, community centres, and schools of Pelham (id:49269)
2509 - 60 Charles Street
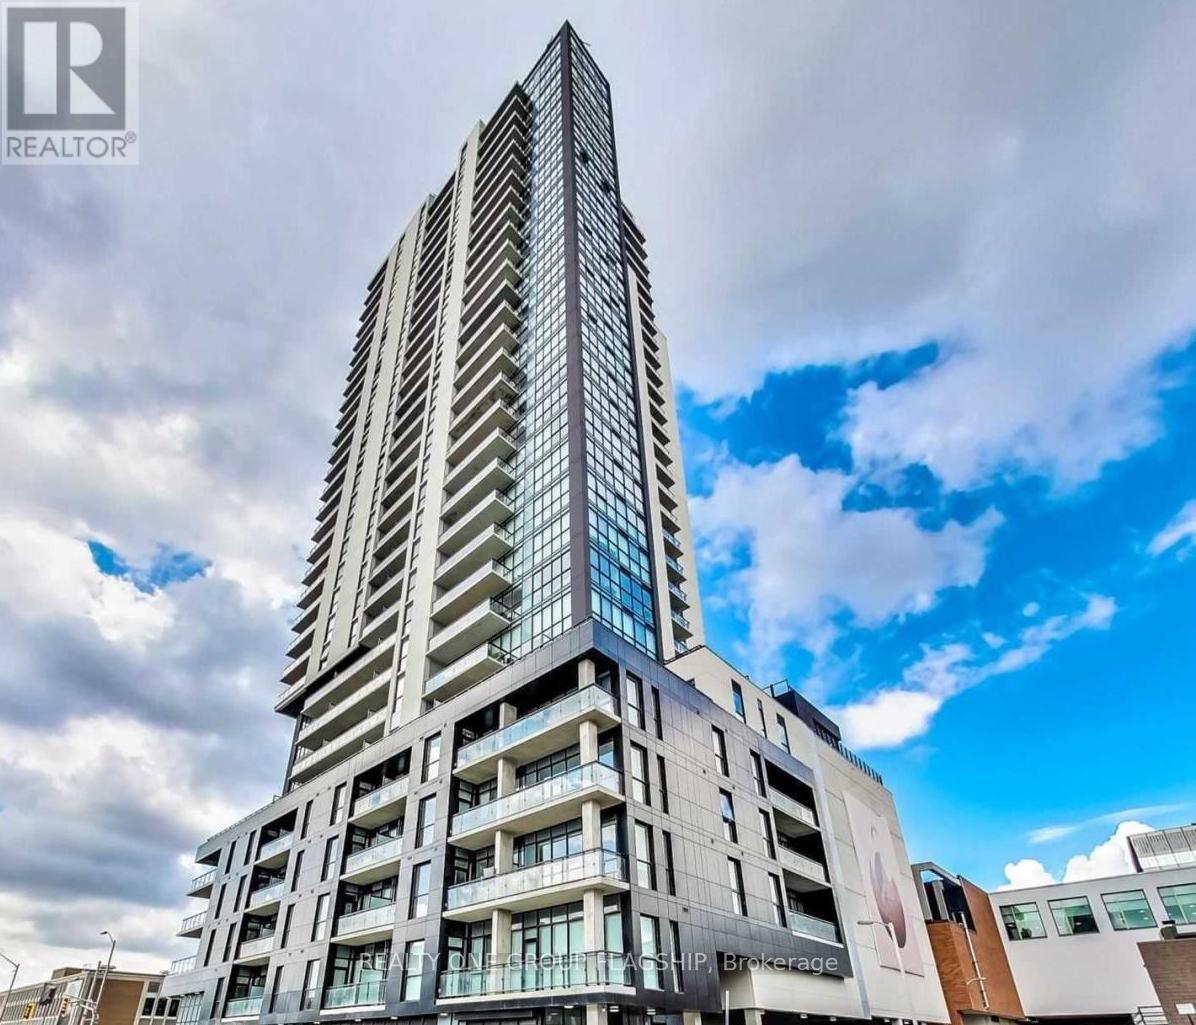
Kitchener, Ontario
Experience the epitome of urban living in this stunning 1-bedroom, 1-bathroom apartment located on the 25th floor of 60 Charles West. With a Walk Score of 99 and just 6 minutes from downtown and 4 min from public transit. The unit has a rare and unique floorplan, with a spacious 700+ sq ft open-concept suite that boasts an abundance of natural light and breathtaking panoramic city views from its large balcony. Enjoy the modern design and neat finishes throughout the apartment, SS appliances, perfect for entertaining or relaxing. The expansive open-concept living area with floor to ceiling glass windows is flooded with natural light, creating a warm and inviting atmosphere. Situated in downtown Kitchener at the edge of Victoria Park, right on the Ion Light trail transit route. Just steps away from offices and Kitchener's Innovation district. Walking distance to city hall, shopping and restaurants. (id:49269)
Basement - 83 Marilake Drive
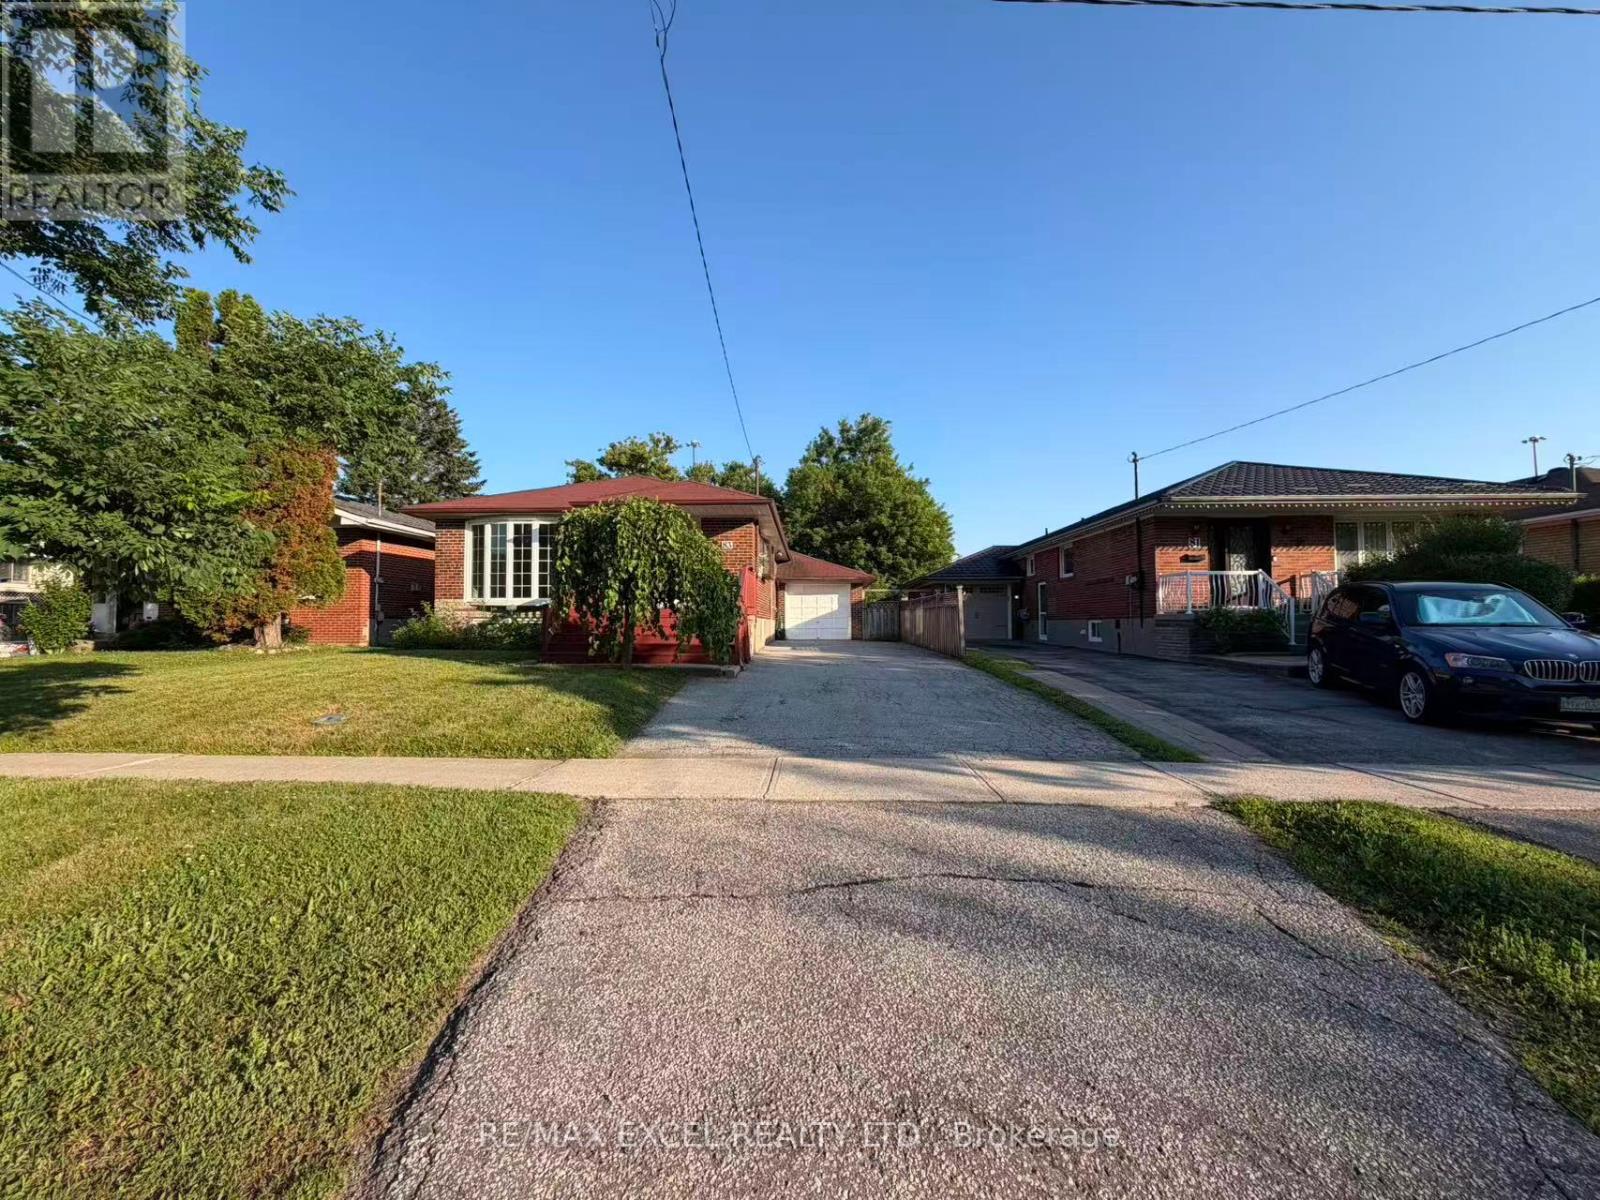
Toronto, Ontario
Welcome To This Beautifully Renovated Basement Of A Detached Bungalow Nestled In One Of Agincourt's Most Desirable Family-Friendly Neighbourhoods! Offering Approximately 1000 Sq.Ft. Of Bright And Functional Living Space, This Spacious 2-Bedroom Home Features Vinyl Flooring Throughout, Elegant Pot Lights, Large Windows And A Well-Designed Open Layout Perfect For Comfortable Family Living. The Expansive Open Kitchen Offers Abundant Cabinetry, Ample Counter Space And Plenty Of Storage, Making Everyday Living And Entertaining A Breeze. Spacious Principal Rooms, Generously Sized Bedrooms And A Well-Maintained Interior Create A Warm And Inviting Atmosphere. Enjoy Exclusive Use Of Hugh Backyard And Parking Included.Located On A Premium 170-Ft Deep Lot, Surrounded By Mature Trees, Parks And Established Residential Streets. Situated Within The Prestigious Agincourt Collegiate Institute School District And Close To Excellent Public And Catholic Schools, Making It An Ideal Choice For Families. Minutes To Scarborough Town Centre, Agincourt Mall, Walmart, Costco, Kennedy Commons, Restaurants, Grocery Stores, Libraries And Community Centres. Walking Distance To McDairmid Park, Local Parks, Playgrounds And Recreation Facilities. Excellent Transit Options Including TTC, Agincourt GO Station And Easy Access To Highways 401, 404 And DVP For Convenient Commuting Across The GTA. A Rare Opportunity To Lease A Beautifully Updated Home In One Of Scarborough's Most Established And Convenient Neighbourhoods. (id:49269)