
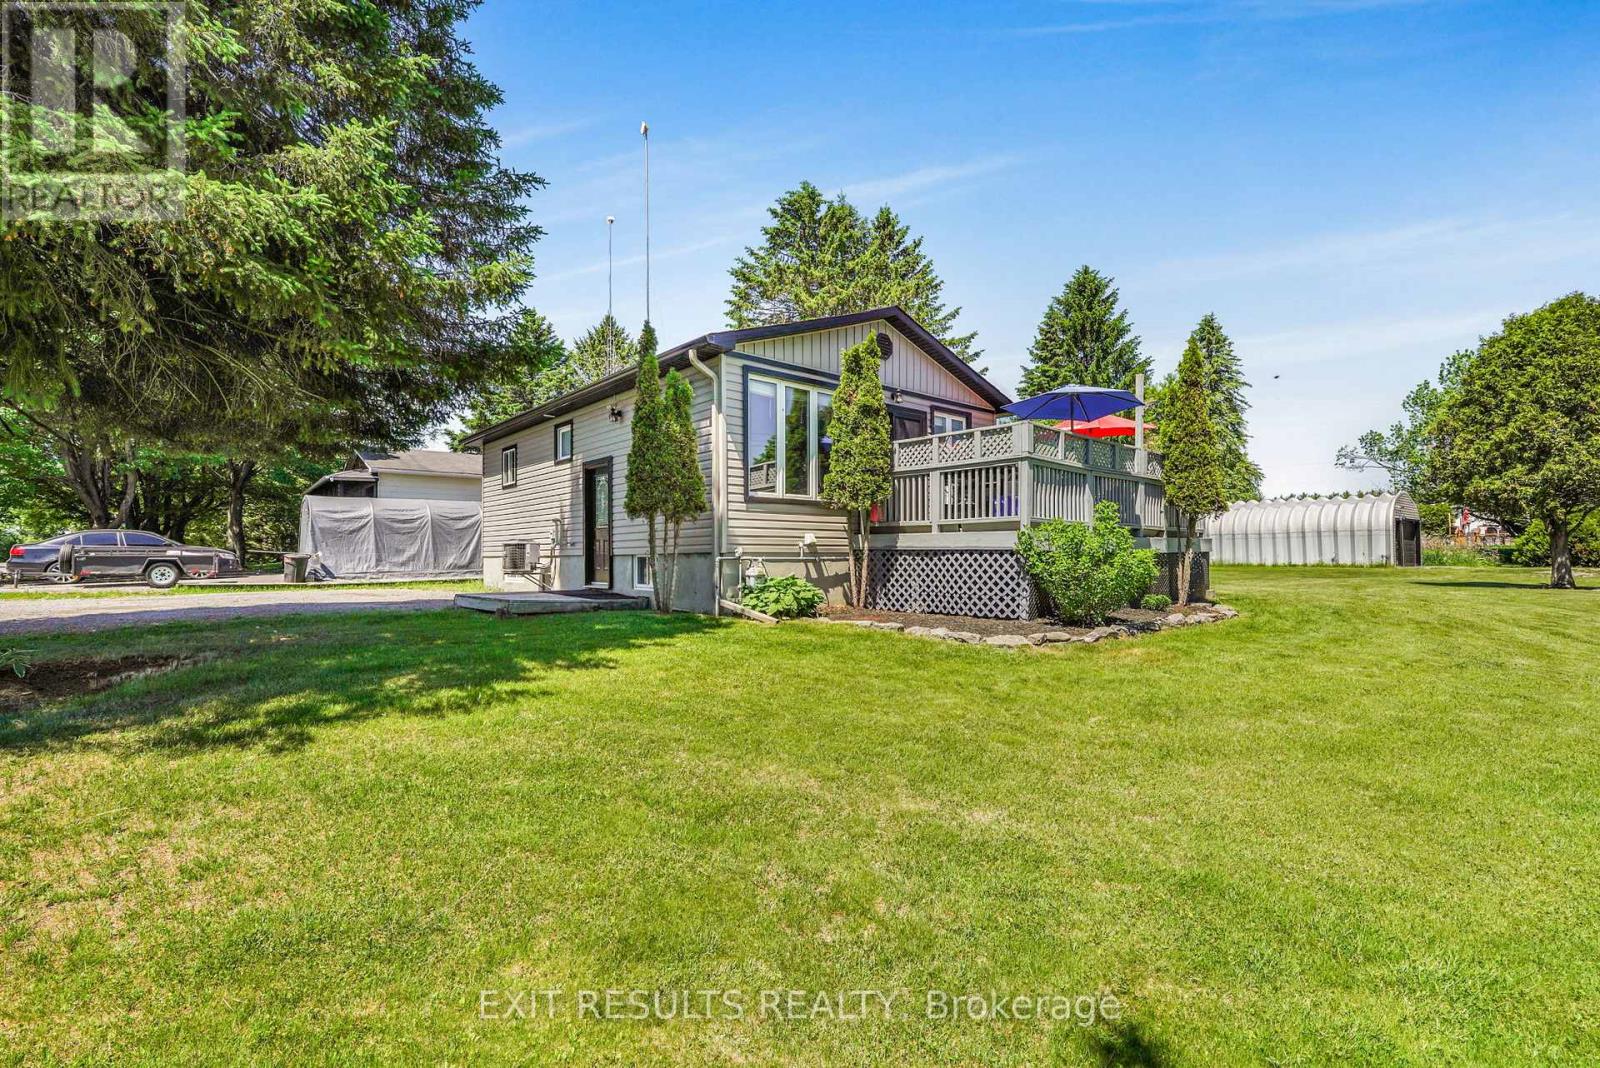
8 Beaver Lane
The Nation, Ontario
Welcome to this charming 1+1 bedroom bungalow situated on a spacious corner lot in the growing community of Limoges. Perfect for first-time buyers, downsizers, or anyone seeking a comfortable home with plenty of outdoor space, this property offers a wonderful combination of functionality and potential.The bright and inviting main level features a well-designed layout with a spacious primary bedroom, a comfortable living area, and a practical kitchen and dining space ideal for everyday living. The fully finished basement expands your living space significantly, offering an additional bedroom, a large recreation room, and plenty of room for guests, hobbies, or a home office.Outside, you'll appreciate the large corner lot, providing ample yard space for entertaining, gardening, or simply enjoying the outdoors. The impressive detached garage offers excellent storage and workspace options, making it perfect for hobbyists, car enthusiasts, or anyone needing extra room for tools and equipment.Conveniently located close to local amenities, parks, schools, and easy highway access, this property offers small-town charm with excellent accessibility. Don't miss this fantastic opportunity to own a versatile bungalow in the heart of Limoges! (id:49269)
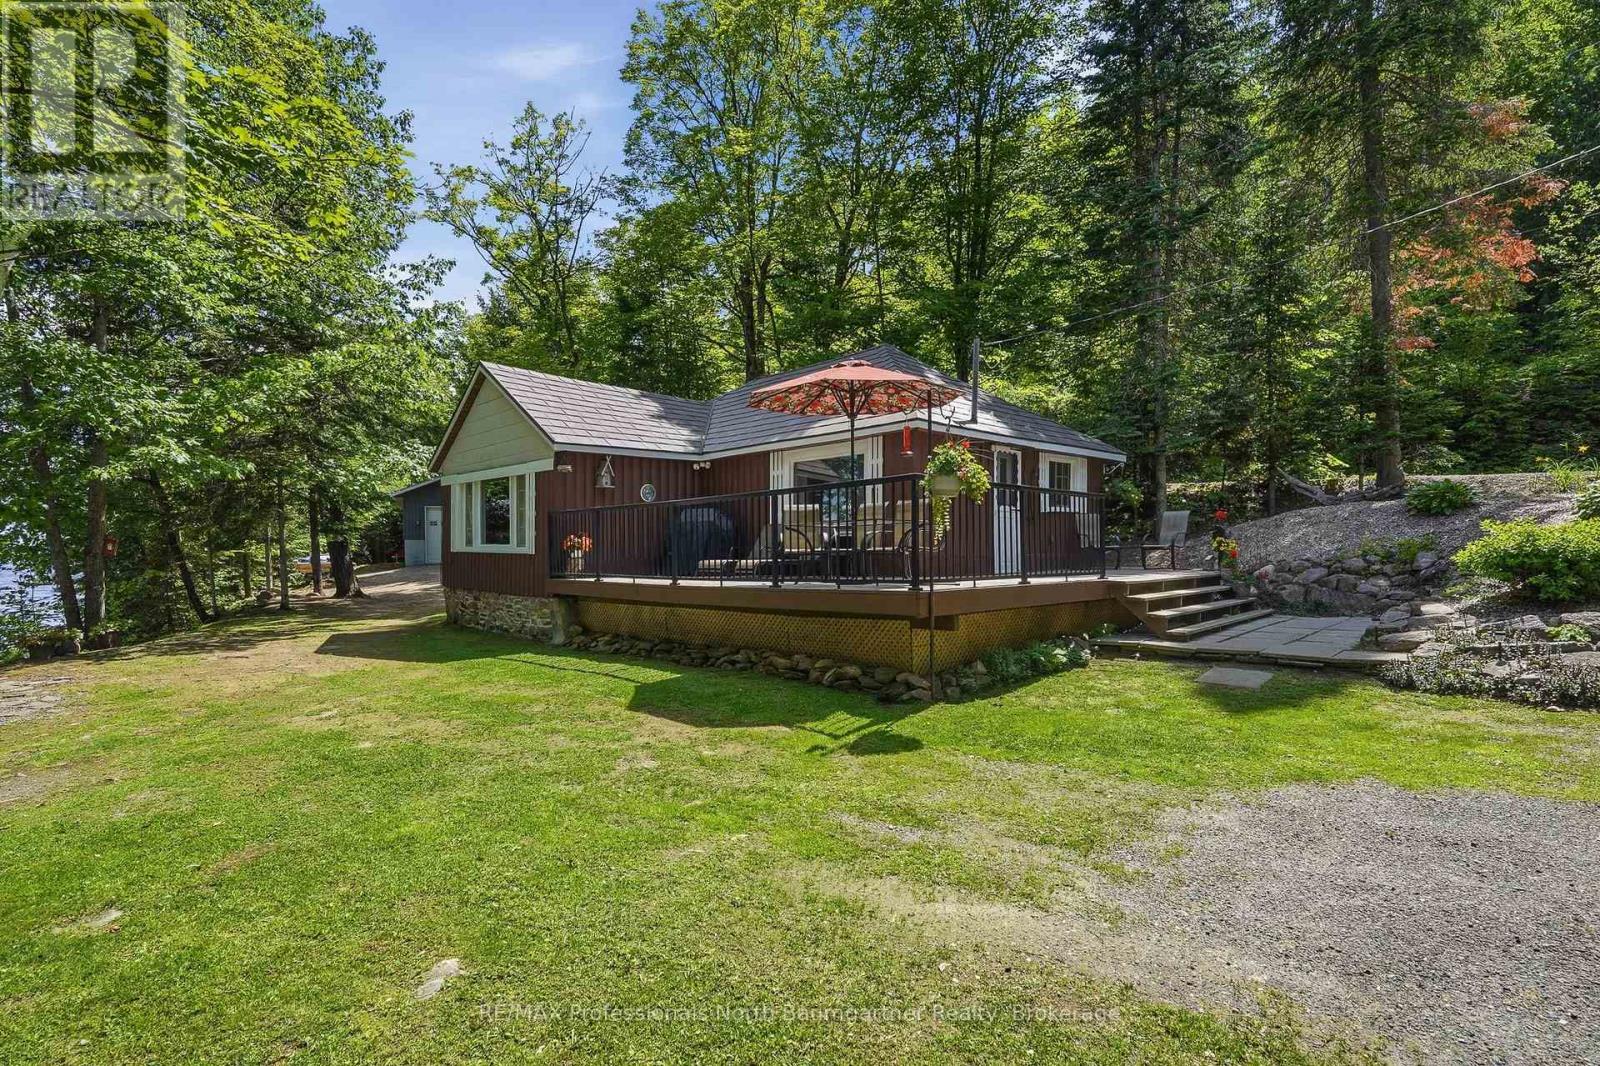
3494 Kushog Lake Road
Algonquin Highlands, Ontario
Tucked away along a well-maintained, year-round stretch of Kushog Lake Road lies a charming 3-bedroom, 1-bath bungalow that serves as the ultimate gateway to four-season paradise. Life here revolves around the pristine, clean waters of an expansive shoreline, where days begin on one of two private docks casting a line into a two-lake chain renowned for its exceptional fishing and plenty of miles of boating, with a convenient boat launch located very close to the property. After a day of exploring the nearby marked ATV trails or riding the perfectly groomed winter snowmobile tracks, you can pull your gear into the oversized, extra-deep 24x40ft garage with automatic door opener and retreat to the massive wrap-around deck to watch the abundant local wildlife. The property seamlessly blends rustic lakeside charm-complete with an outdoor firepit and a handy outhouse-with modern peace of mind, boasting a durable steel roof, a brand-new septic tank, and a generator panel wired for manual hookup. As the evening cools, you can curl up inside by the warm glow of the propane fireplace, comforted by the quiet serenity of nature. Sellers own the 2.8 acre lot across the road and are willing to sell it in addition to the cottage. (id:49269)
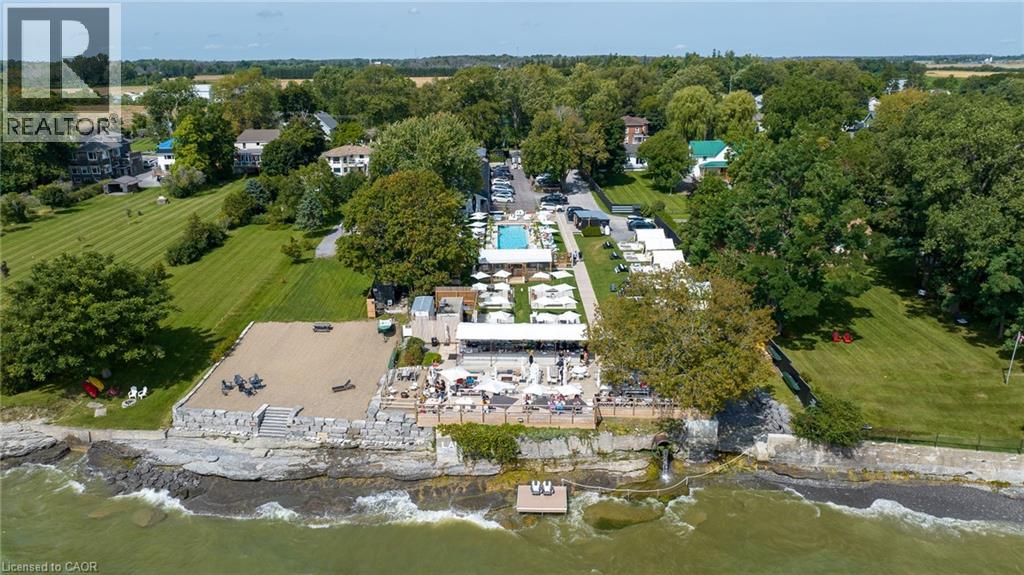
349 Wellington Main Street
Wellington, Ontario
Invest in one of Ontario's fastest growing tourist summer destinations. The Lakeside Motel is a beautifully renovated and boutique hotel located on the shores of Lake Ontario in Prince Edward County. Licensed for up to 437 guests, this turn-key destination features 13 thoughtfully designed accommodations, including 11 guest rooms and 2 private cottages. Ample parking supports peak-season demand, making it ready for immediate continued success. The property is home to PEC’s largest waterfront patio and bar, offering seating for up to 160 guests with breathtaking views of the lake. A 70-foot outdoor pool with its own bar, as well as hot tub, sauna, and fire pits create an elevated guest experience, complemented by a fully equipped outdoor kitchen, service bar, prep kitchen, and dish area. In inclement weather, the enclosed seasonal pool bar and cabana dining area provide functional alternatives. Additional on-site amenities include a food truck, liquor store, gift shop, and rentals for bicycles, kayaks, and canoes. The shoreline has been restored with added water access and dock. Recent upgrades include a new generator, an outdoor sound system, Porsche EV chargers, along with 5 newly constructed cabanas and pool bar. Only two hours from Toronto and four hours from Montreal, this is one of PEC’s most unique hospitality properties. Financials available upon request. See virtual tour for video. (id:49269)
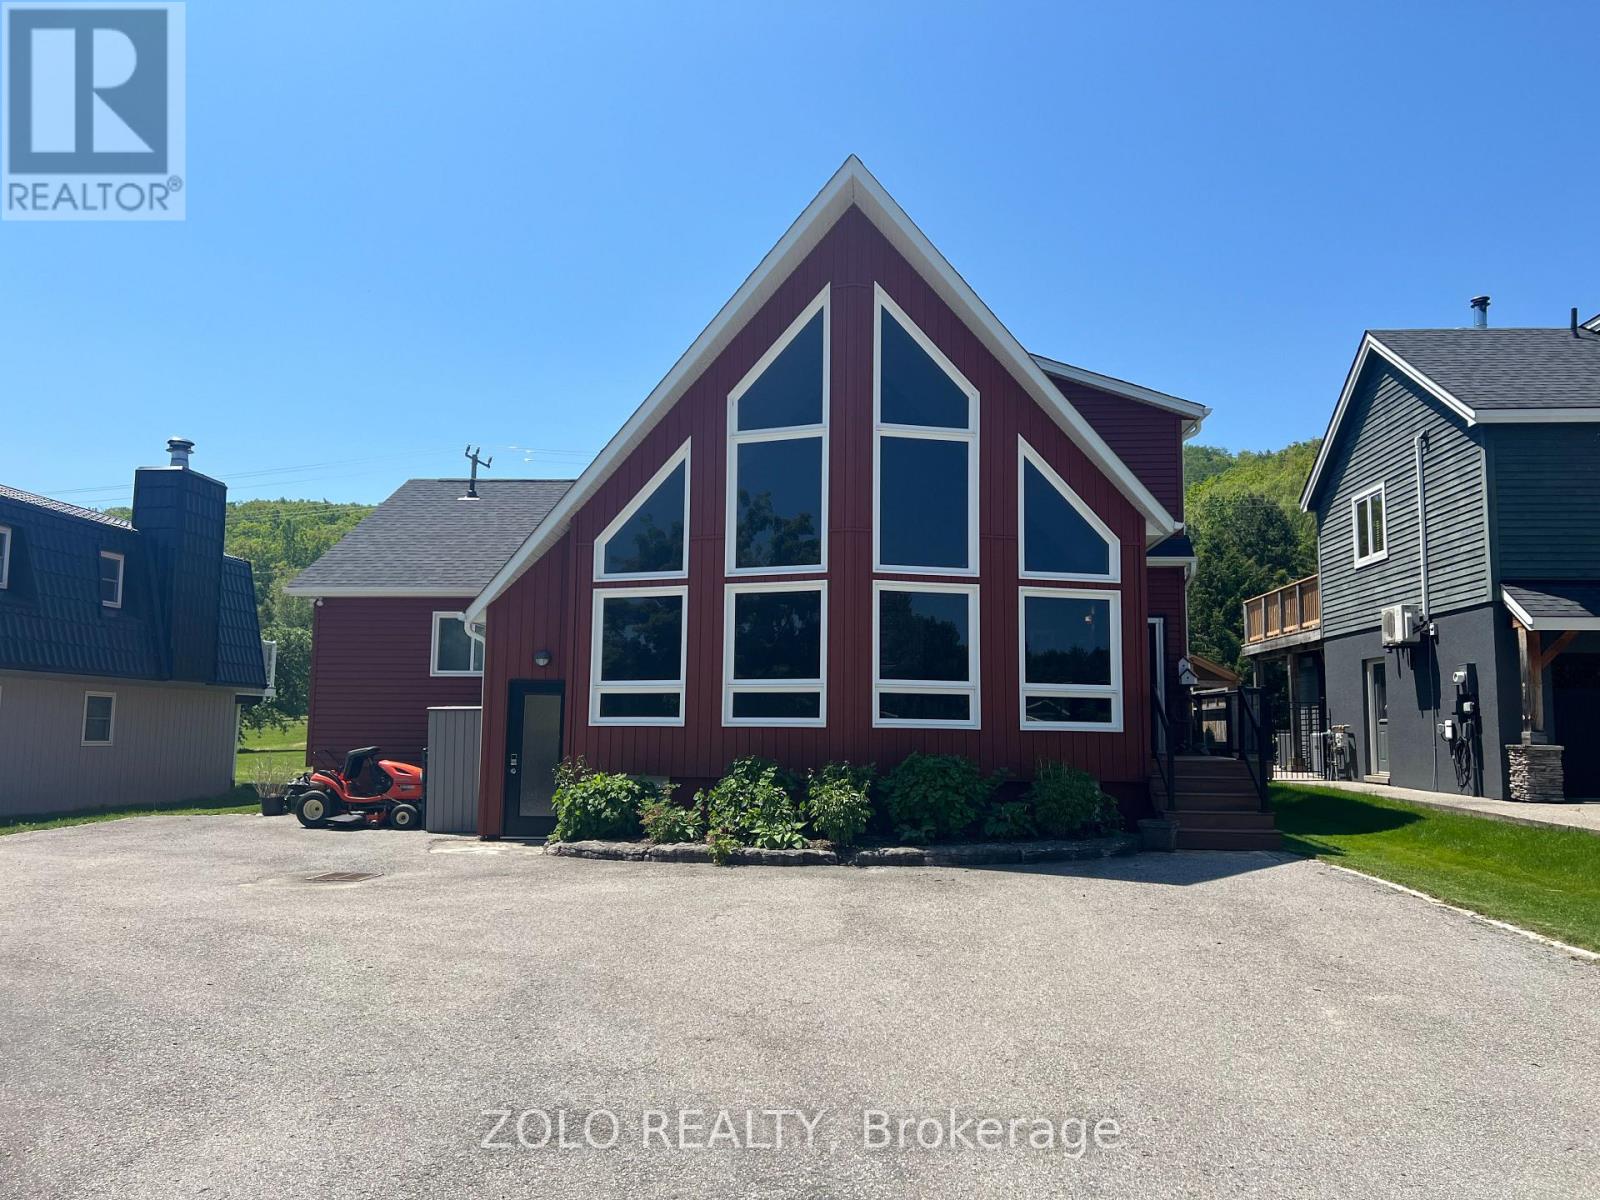
112 Carmichael Crescent
Blue Mountains, Ontario
Escape to Blue Mountain and enjoy a fully furnished chalet available for short-term rental. Ideally situated directly across from Sunrise Hill and the Southern Comfort Chairlift, this spacious mountain retreat offers the perfect setting for a seasonal getaway, family vacation, or extended stay.The open-concept main floor showcases vaulted ceilings, expansive windows, and breathtaking views. A stunning floor-to-ceiling double-sided wood-burning fireplace creates a warm and inviting atmosphere between the great room and dining area. The large dining space comfortably seats up to 12 guests, making it ideal for entertaining family and friends.The well-equipped kitchen features a centre island, breakfast bar, and plenty of space for preparing meals after a day on the trails. Multiple walkouts provide access to spacious decks and BBQ areas, perfect for enjoying the outdoors.A separate one-bedroom suite with its own entrance, fireplace, and ensuite bathroom offers privacy and flexibility for guests or extended family members. The chalet also includes a private room entrance for convenient storage and access to your equipment.The fully finished lower level is designed for fun and relaxation, featuring additional bedrooms and bathrooms, a gas fireplace, wet bar, pool table, shuffleboard, and darts.Located just a short walk from Blue Mountain Village, you'll have easy access to restaurants, shopping, entertainment and year-round outdoor activities. (id:49269)
4 North Street
Cramahe, Ontario
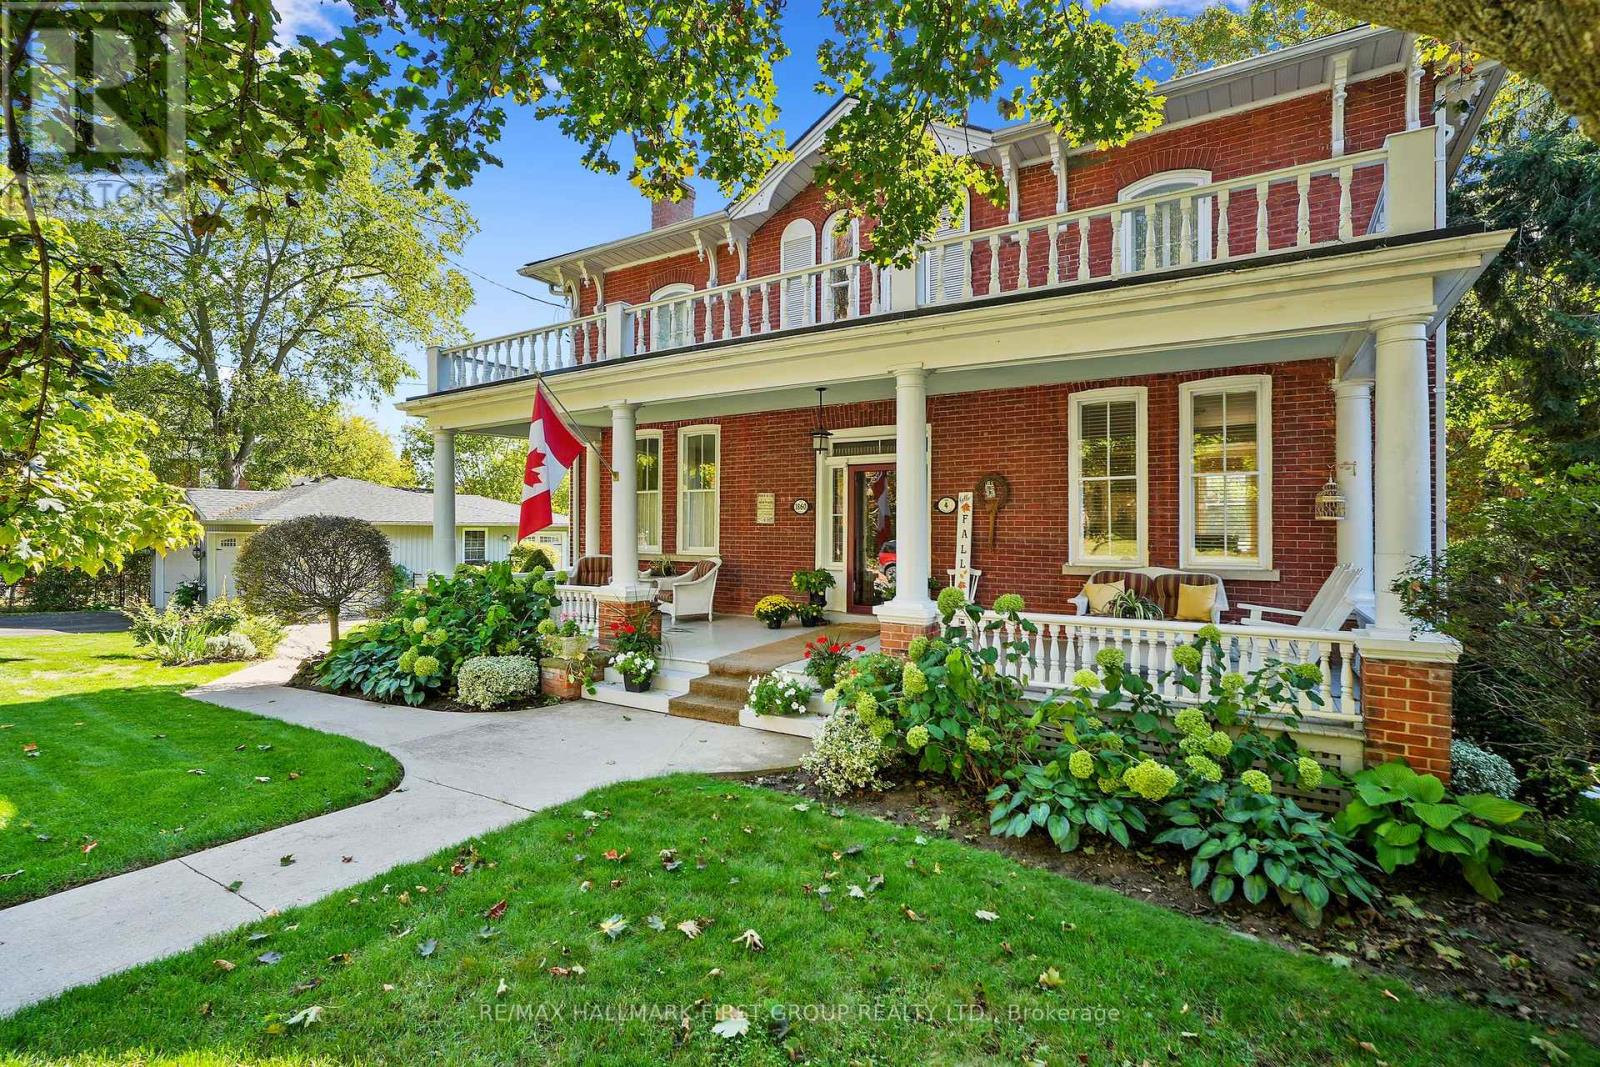
This character-filled two-storey red brick century home, circa 1860s, blends historic charm with generous living space and modern convenience. A covered front veranda, surrounded by meticulously maintained perennial gardens, sets the tone for the timeless elegance found throughout. Inside, the main floor showcases period details including extra-wide baseboards, detailed crown mouldings, and decorative ceiling coins. The sunlit front living room with fireplace flows seamlessly into the spacious formal dining room. A thoughtfully designed kitchen features a central island with pendant lighting and a vintage-inspired cooktop and oven, opening into an informal dining area. A bright family room with a walkout and bar area provides the perfect space for entertaining, complemented by a guest bathroom on this level. The upper floor is anchored by the primary suite, which features an en-suite bathroom and a walkout to a private balcony. Three additional bedrooms, a full bathroom with a separate tub and shower, plus a double vanity, and a cozy den or reading nook complete the layout. The lower level offers ample storage and a separate walkout to the backyard. Outdoors, discover a private retreat featuring a fully fenced yard, tranquil pond, screened wood gazebo, and spacious deck, perfect for alfresco dining. A detached four-car garage provides exceptional parking and storage. Located near schools, amenities, and offering easy access to Highway 2 and the 401, this historic gem is the perfect blend of character, comfort, and convenience. (id:49269)
4955 Riverside Drive Unit# 804
Windsor, Ontario
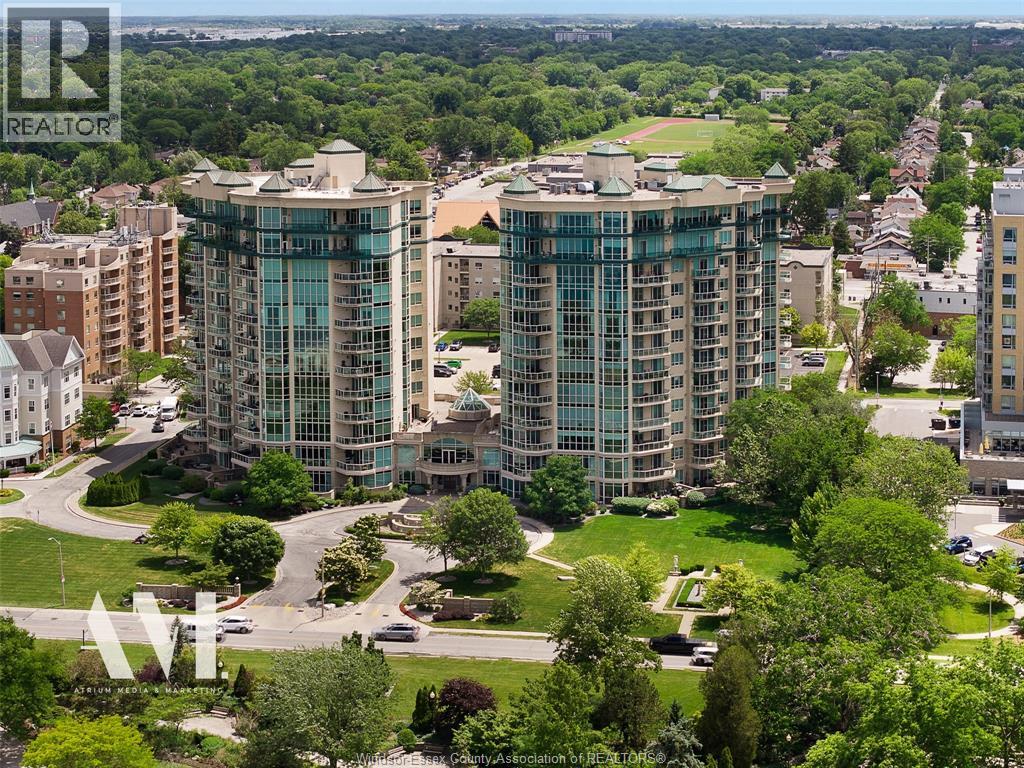
Luxurious 3,750 sq. ft. executive condo of exceptional quality and design is available for immediate occupancy. Well appointed Living Room/Dining Area with Fireplace, custom wall cabinet with TV, Audio & amazing views of the Detroit River and skyline. Very large custom Downsview kitchen featuring large eating area, center island and bar. 6 built-in appliances, granite counter tops & granite table enjoying the view from the balcony. Office/Den. Elegant 2 pc. Powder Room. Well appointed Master Bedroom with 6 pc. ensuite & custom cabinetry. Walk-in Master closet ideal for the ""fashionista"". Private Master Balcony. Second bedroom with 4 pc. ensuite & walk-in closet. Laundry Room. Separate Storage Room. 2 fag/ca, 2 hvac units, c/vac and alarm. 4 prime parking spots & 2 storage bins. 24hr Concierge, Guest Suites & more. Truly ""one of a kind"" residence offering lifestyle, address & outstanding water views! Custom furniture for sale. (id:49269)
116-118 Lock Street E
Dunnville, Ontario
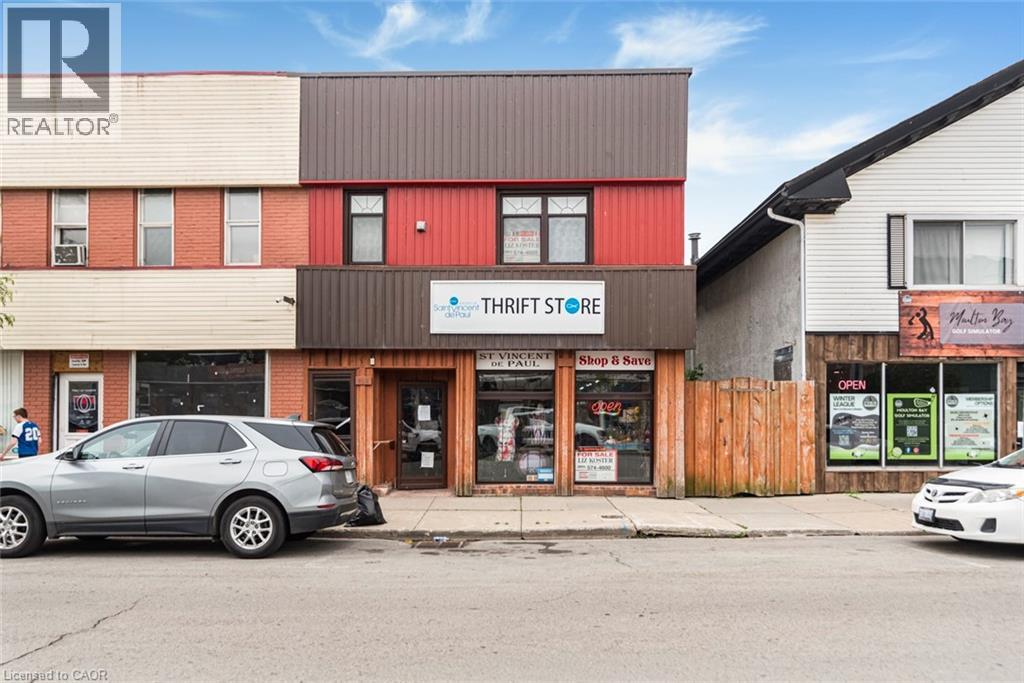
Downtown Dunnville. Two storey main building. Retail on main floor (currently a thrift store), 2 apartments on 2nd level. Flat roof done in 2023. Apartments have been updated. Main floor furnace and central air 2024 and update electrical panel. One upper apartment has separate hydro and gas meters. Vacant apartment and store have separate hydro meters, but share gas meter. Easy to separate gas to separate meters. Entire main building on one water meter. Commercial zoning allows many permitted uses. Back parking lot, street parking, and abuts municipal parking lot. Large out-building at (interior) studs with hydro and lots of potential. Detached garage/storage shed has 4 bays, divided into sections. Great opportunity! All sizes approximate – from different sources. Being sold “as is”. Currently, only one apartment occupied. Other apartment vacant. Seller owns retail thrift store to be vacant on closing. (id:49269)
1041 Heritage Road
Kingsville, Ontario
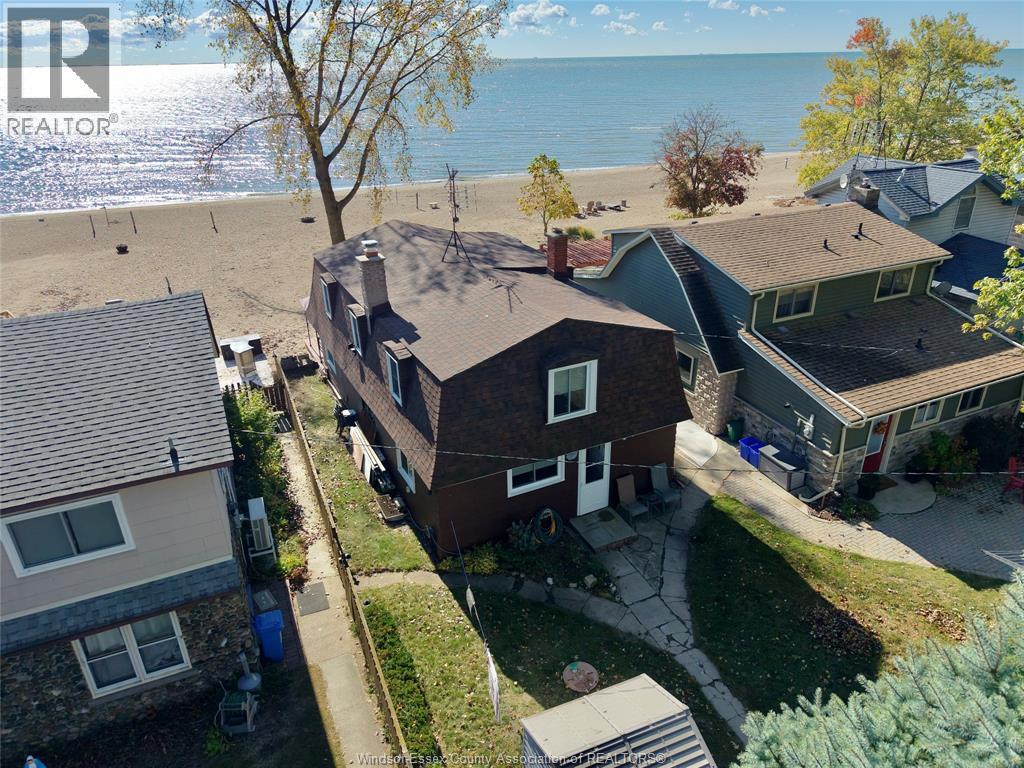
LAKEFRONT PARADISE ON CEDAR BEACH! Step directly onto the sand from this stunning waterfront retreat. Just 7 minutes to Kingsville, this 3-bed, 1.5-bath gem offers unmatched Airbnb or dream retirement potential! The main floor features a cozy fireplace insert and wall-to-wall glass sliders opening to the beach. Upstairs, massive panoramic windows provide breathtaking, uninterrupted lake views. Turnkey, versatile, and rare. Your ultimate beachfront oasis awaits! (id:49269)
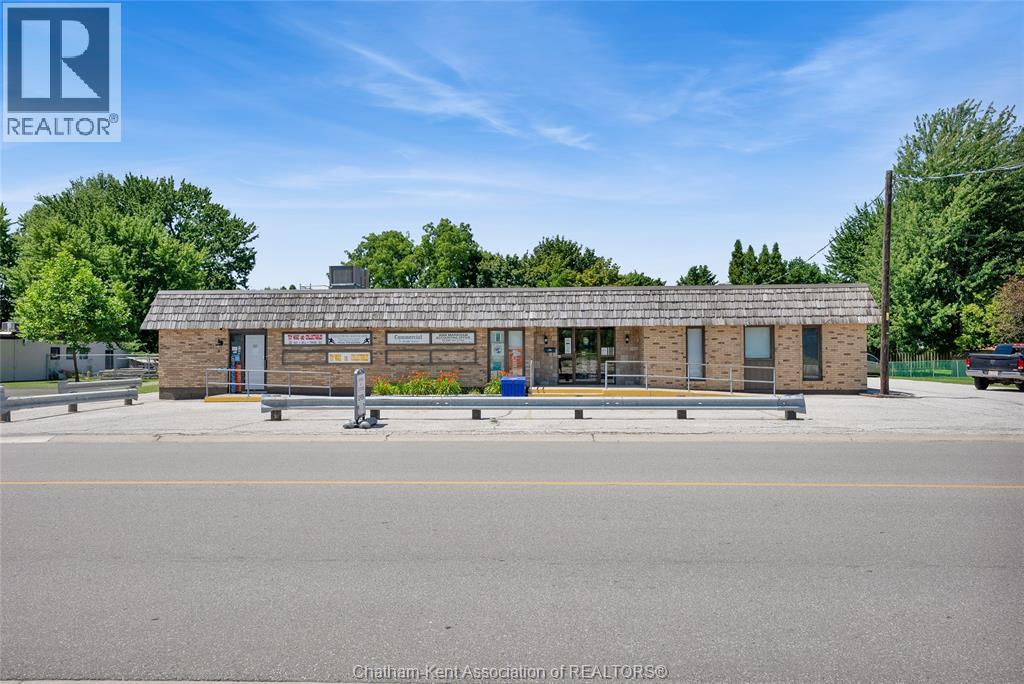
21 Arnold Street Unit# 8
Wallaceburg, Ontario
Perfect for companies expanding into Wallaceburg or relocating to grow their business. This rare opportunity delivers maximum impact without excess overhead. Purpose-built for businesses valuing efficiency, credibility, and polished client experience in a clean, well-maintained commercial building. The intelligently designed layout ensures every square foot works—ideal for consultants, legal professionals, financial advisors, therapists, real estate firms, or boutique companies elevating regional presence without oversized space costs. STRATEGIC EXPANSION ADVANTAGES: Wallaceburg actively welcomes expanding companies. Located 30 minutes from Highway 401 with seamless connectivity to Toronto, Detroit, and Windsor markets. WHY EXPAND HERE: Lower commercial rents and municipal taxes reduce overhead dramatically vs. major urban centers. Serves 10,000+ residents with loyal customer base. Excellent infrastructure, reliable utilities, and Chatham-Kent's supportive Economic Development department helps businesses relocate. Nearby: retail, restaurants, banking, medical facilities. Establish your first Wallaceburg office, open a satellite location, or scale regional operations. Unit 8 offers strategic foothold with immediate usability and long-term value. Features: year-round parking, easy access to amenities, professional corridor enhancing brand image while keeping costs manageable. Ready for immediate occupancy. Secure expansion space, strengthen regional brand, operate with confidence—where business growth meets smart real estate. Limited opportunity; commercial suites like this moving quickly. Perfect for companies seeking credibility, affordability, growth potential in business-friendly community. Gross lease includes heat, air conditioning, water, and electricity, offering predictable monthly costs and a turnkey professional space for your business. (id:49269)
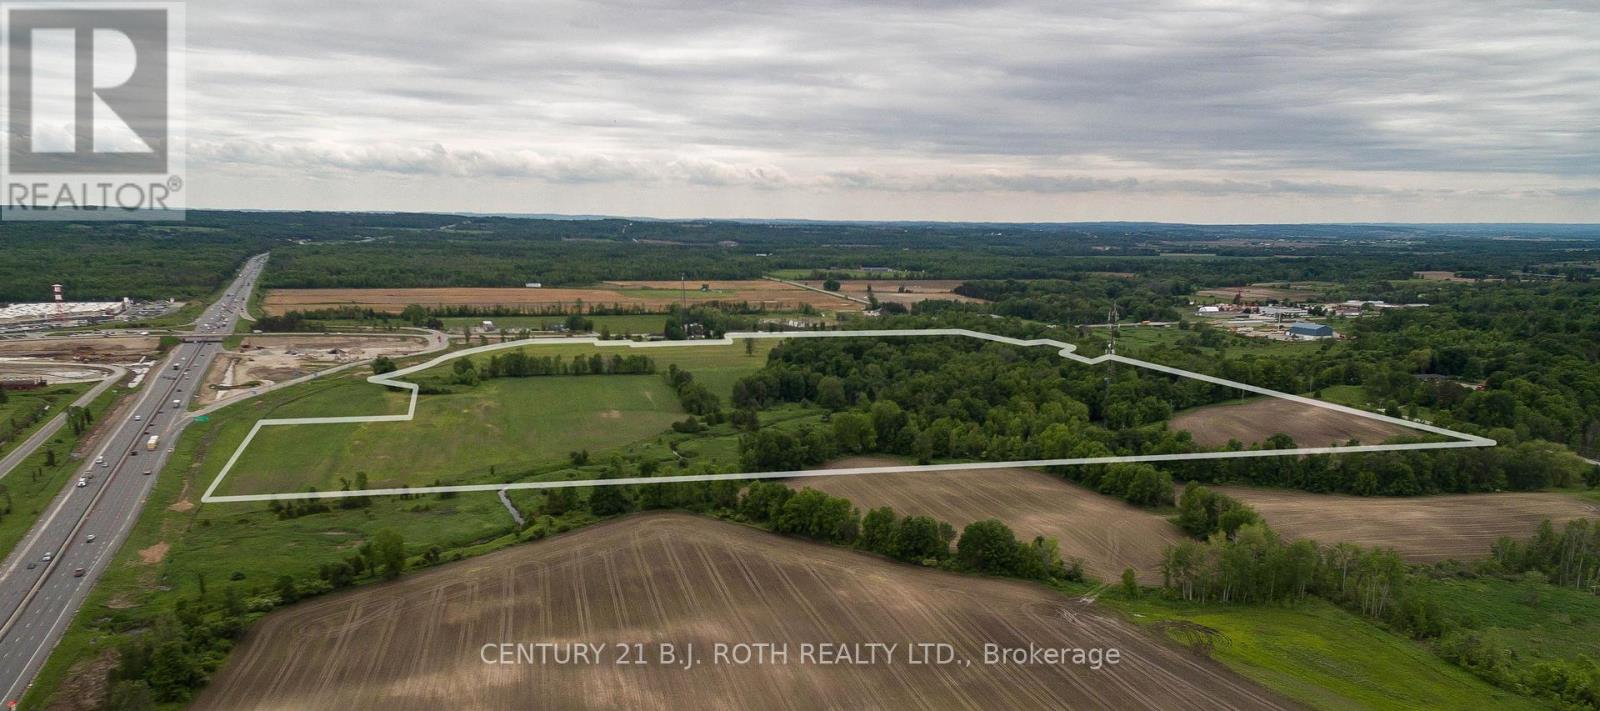
3584 Hwy 89 Highway
Innisfil, Ontario
Great investment opportunity north of Toronto, at the intersection of Hwy 400 and Hwy 89 on the northwest corner. Approximately 90 acres. Great development or land bank potential. Site is kitty corner to Tangers Outlet Mall and adjacent to new Casino location. Good location for Head Office, Municipal or Warehousing etc. (id:49269)
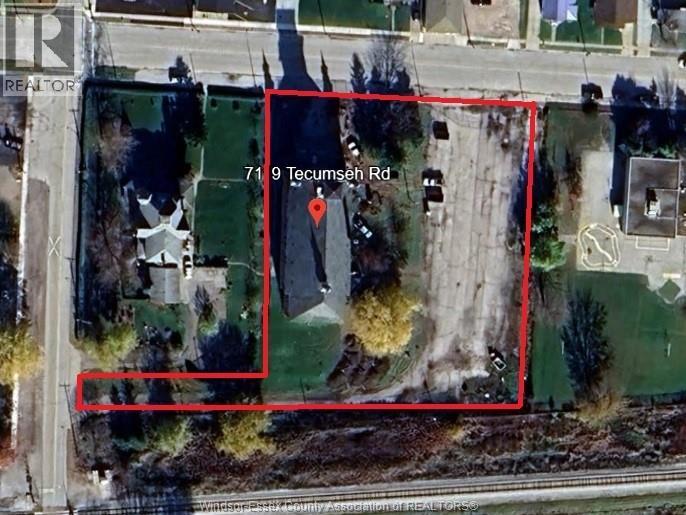
7119 Tecumseh Road
Lakeshore, Ontario
Two-acre development site in the heart of Stoney Point, a premier opportunity for investors and developers. Strategically located on Tecumseh Road, the clear and level parcel features over 280 feet of frontage with high visibility and easy access to Belle River and the 401. The Central Area Commercial zoning allows for a diverse range of potential uses, including residential townhomes, retail, hospitality, or professional offices. The property is positioned adjacent to the twenty-three-acre Stoney Point Park redevelopment, which is acheduled for completion in June 2026 bringing significant recreational infrastructure and traffic to the area. Formerly the site of the Church of the Annunciation, the land is from heritage designation and ready for development. This is an opportunity to capitalize on the continued long term growth of the Lakeshore region. (id:49269)
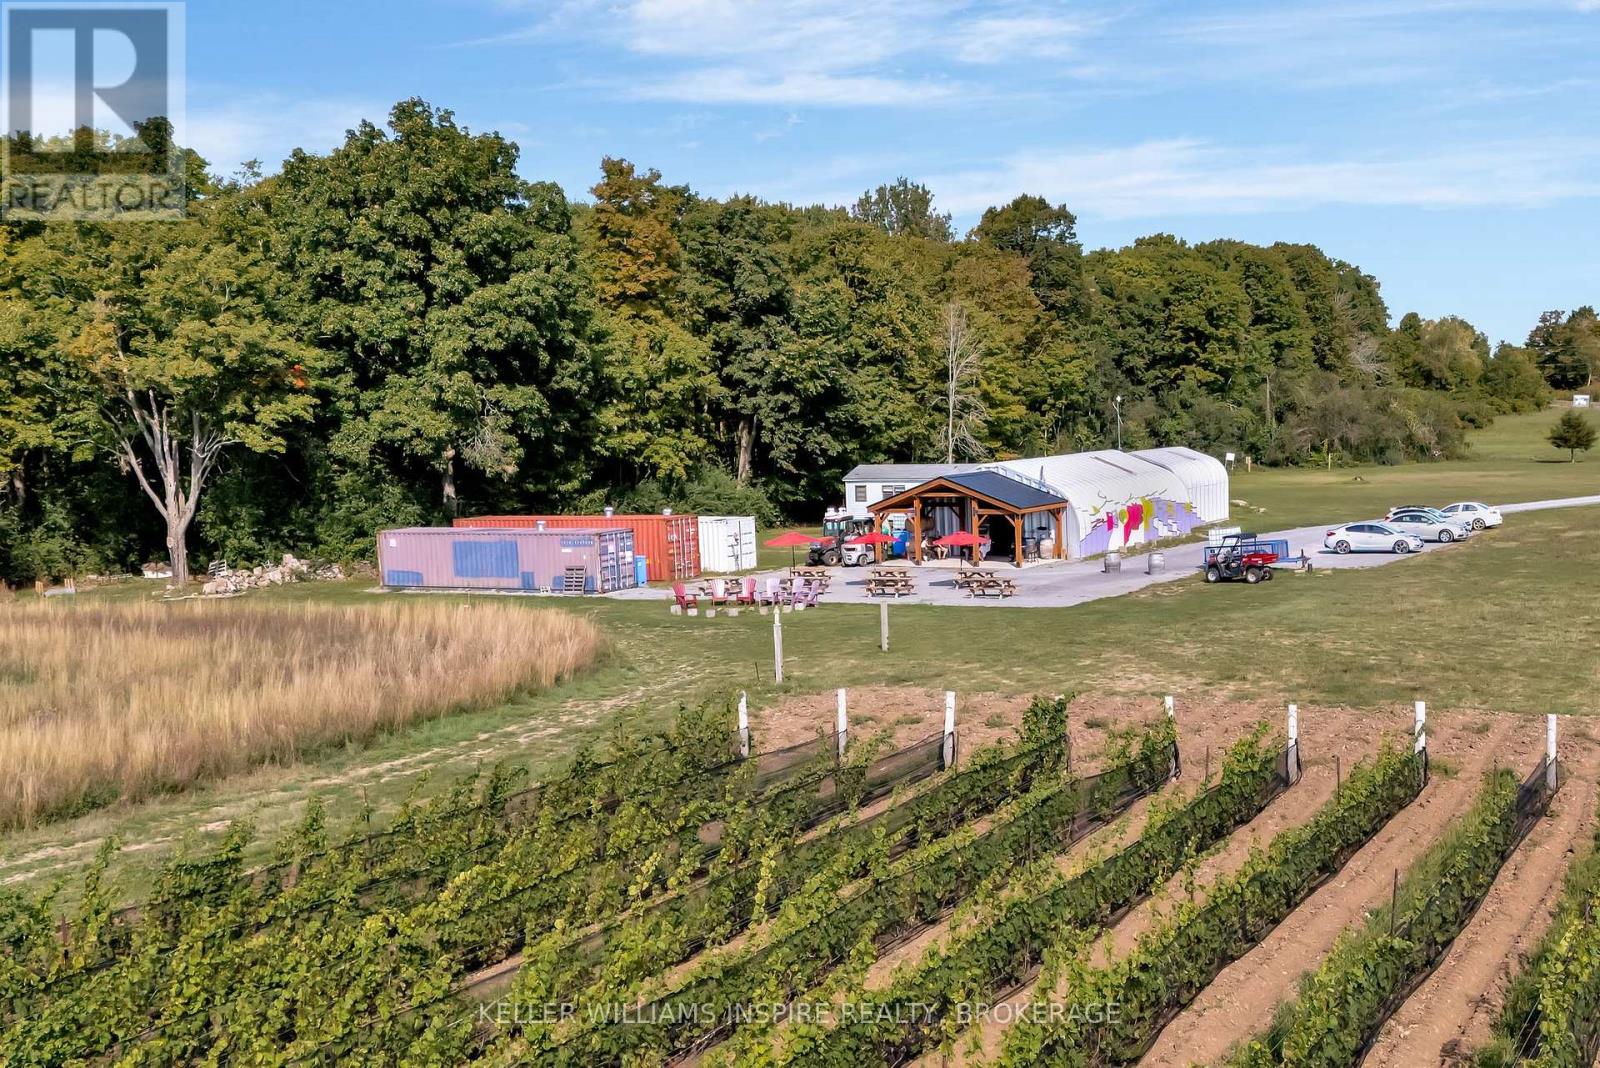
18055 Loyalist Parkway
Prince Edward County, Ontario
Discover the extraordinary opportunity to own a piece of Prince Edward County's soul with Sangreal Estate Vineyard and Morandin Wines-a property rooted in history and ready for its next chapter. More than a sale; it is an invitation to continue a legacy and steward land that has already proven its worth. The founders, set out to create a premium, terroir-driven winery. Guided by a symbolic "Rule of 3's," the family searched for over three years before acquiring 33 acres on Hwy 33 and planting five acres of 3 Burgundian varietals: Pinot Noir, Chardonnay, and Pinot Gris. The name Sangreal reflects this vision, combining Sang Real ("Royal Blood"), honoring the County's heritage, and San Greal ("Holy Grail"), symbolizing the pursuit of exceptional wines. Today, those mature vines are in their prime, producing acclaimed Pinot Gris, Pinot Noir, and Chardonnay, with wines featured in the LCBO and Michelin-starred restaurants. The winery's reputation continues to grow, with outstanding results at the 2026 Ontario Wine Awards, where Morandin Wines earned 3 Gold Medals for its Rosé VQA Twenty Mile Bench, Cabernet Franc VQA Twenty Mile Bench, and Fortificato 24 VQA Twenty Mile Bench, along with a Silver Medal for its County Chardonnay VQA Prince Edward County. These accolades reflect a commitment to quality, craftsmanship, and innovation that has become synonymous with the brand. Continue the story Purchase Sangreal Estate Vineyard on its own or together with Morandin Wines, including the established brand, equipment, inventory, and boutique tasting room, for $1,599,000, creating a turnkey opportunity with proven production and distribution channels. The property offers room for vineyard expansion, a private residence or guest accommodations, while a grove of mature sugar maples presents future maple syrup production potential. This estate offers both significant growth opportunities and the chance to shape your own chapter in Prince Edward County's celebrated wine narra (id:49269)
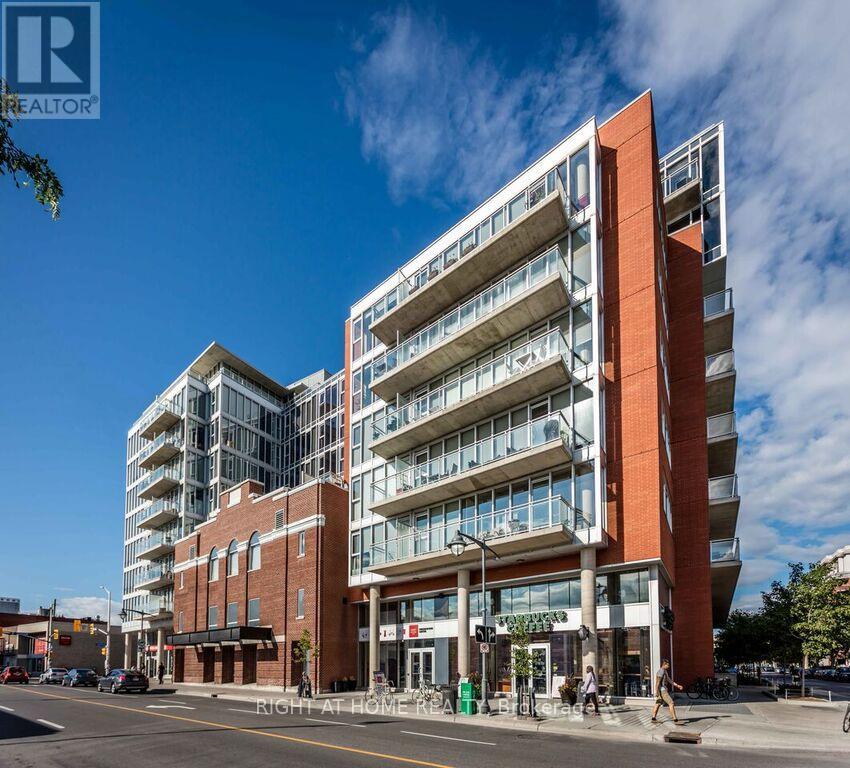
723 - 349 Mcleod Street
Ottawa, Ontario
Rare 2-Bedroom + Den Sub-Penthouse with Spectacular 400+ SqFt Terrace in the Heart of Centretown! This exceptional 1200+ SqFt residence offers the perfect combination of space, light and urban convenience. Floor to Ceiling windows spanning two exterior walls flood the open concept living area with natural light while showcasing sweeping South-West views. The Kitchen features full size wood cabinets, upgraded stainless appliances, white quartz counters, large island and generous dining area. The massive great room is the place to relax and unwind as the sun sets behind you. The master bedroom features a walk-in closet and luxury ensuite with double sinks. The second bedroom features western terrace views. Additional large den makes a great office! The sub-ph features a rare 400 sqft+ square terrace. Great for entertaining and a location that's got a 97 walk score. Upgrades include...Stove (April 2021) HVAC (September 2023) Floor (October 2024) Washer/Dryer (September 2025) Counter tops (September 2025) (id:49269)
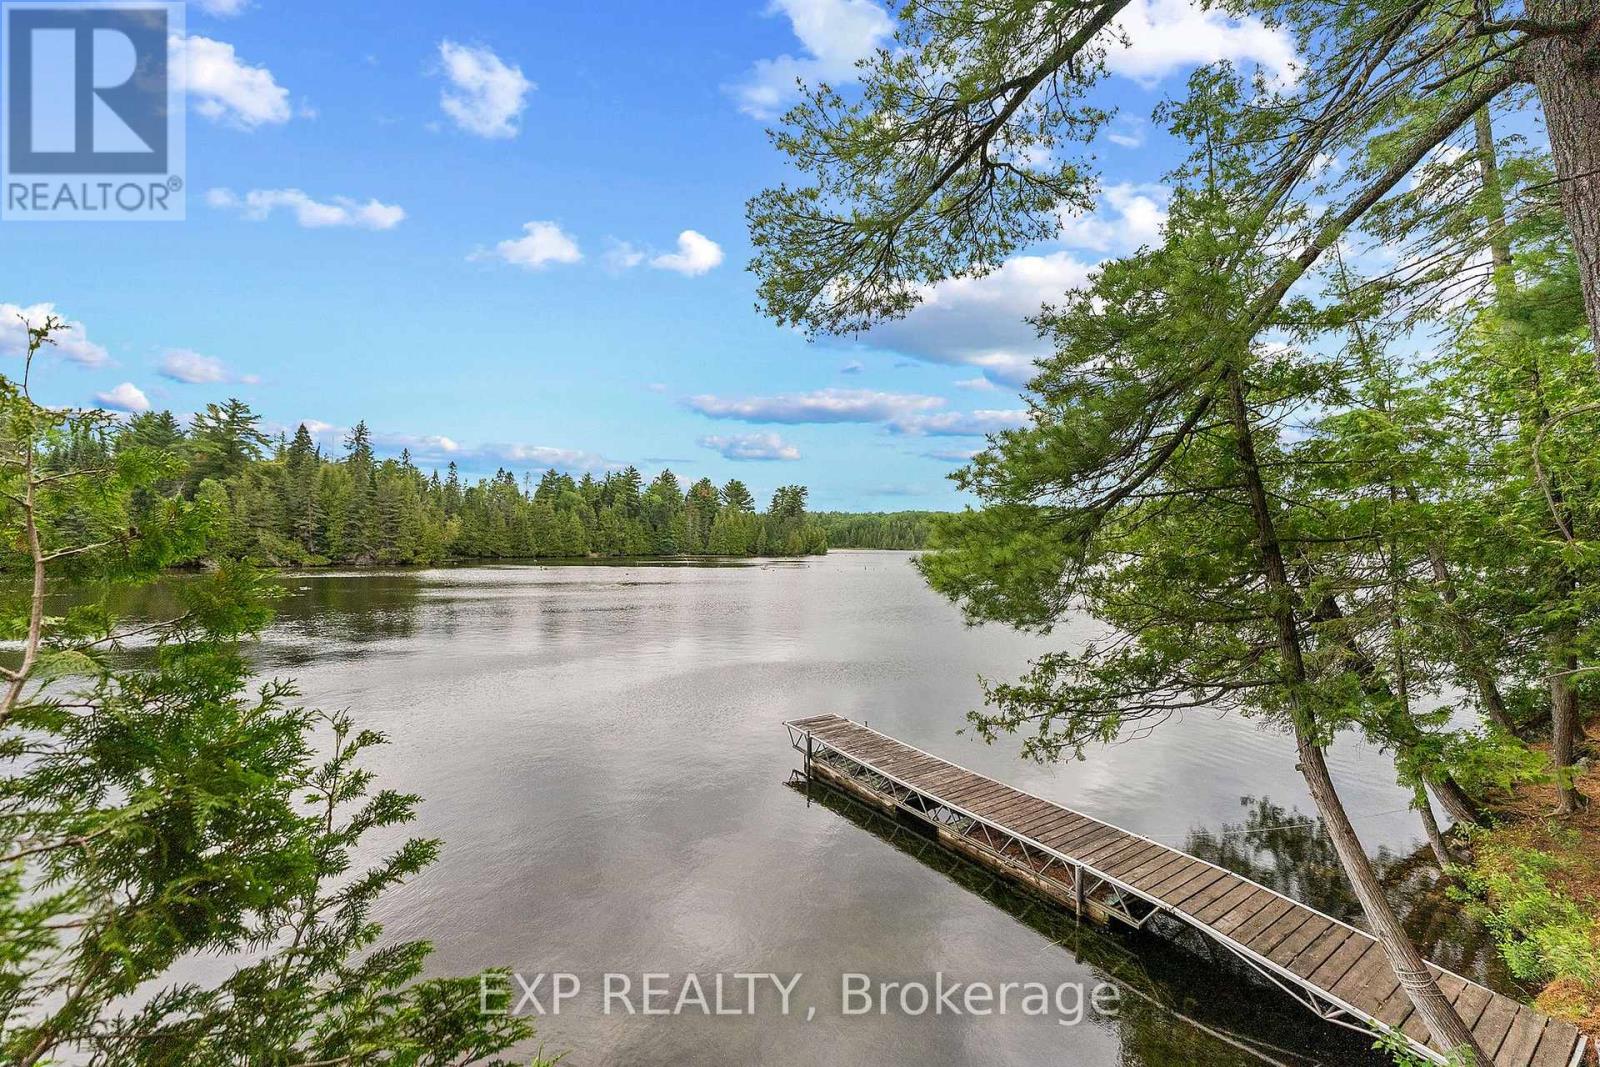
129 Loon Cove Trail
Bonnechere Valley, Ontario
Waterfront opportunities on Constant Lake are few and far between! Located just over an hour from Ottawa, this beautiful 0.4-acre waterfront property offers the perfect escape to cottage country. Enjoy excellent fishing, boating, and swimming on one of the area's most sought-after lakes. A dock and waterfront deck are already in place, providing the ideal spot to relax and take in the peaceful lake views. The property offers privacy and tranquility, with a storage shed for your outdoor essentials. Conveniently located near a public boat launch, this is a fantastic opportunity to build your dream waterfront retreat or enjoy as a recreational getaway. (id:49269)
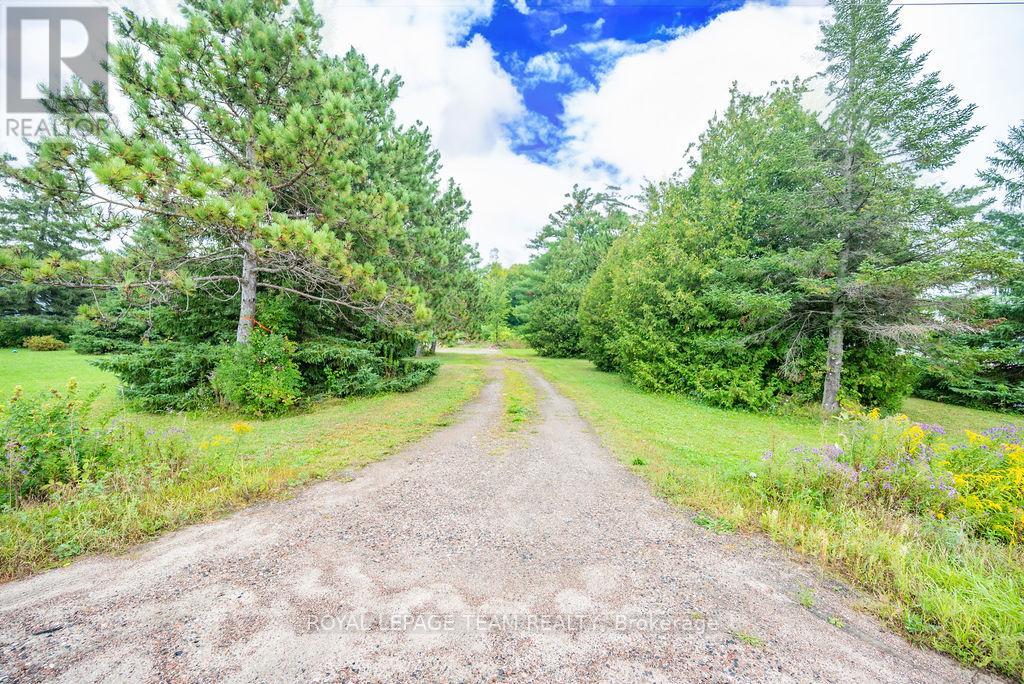
00 Gillan Road
Renfrew, Ontario
Commercial lot located directly on the outskirts of Renfrew near the new Lepine apartments. Easy hwy access, close to all big box stores. C2 zoning provides many opportunities for the investor or developer. This could be the future site of a storage unit facility, retail operations, hospitality, automotive sector and more. Inquire today about all of the possibilities ! Now is the time to buy before the highway expansion is completed. (id:49269)

203 - 70 Valleywood Drive
Markham, Ontario
Prime Location In Prestigious Valleywood Business Park. Total Of 7,886sqft Fully Finished Space On 2nd Floor W/Sep Entrance. The Only Available Unit Left In This Highly Desired Location! Ideal For Variety Of Businesses Including Education, Beauty&Health Related, Pilates, Yoga, Etc. Newly Finished. Minutes From Highways 404, 401 And 407. Close To T&T, Downtown Markham. Surrounded By Large Communities With Endless Potential Clients. (id:49269)
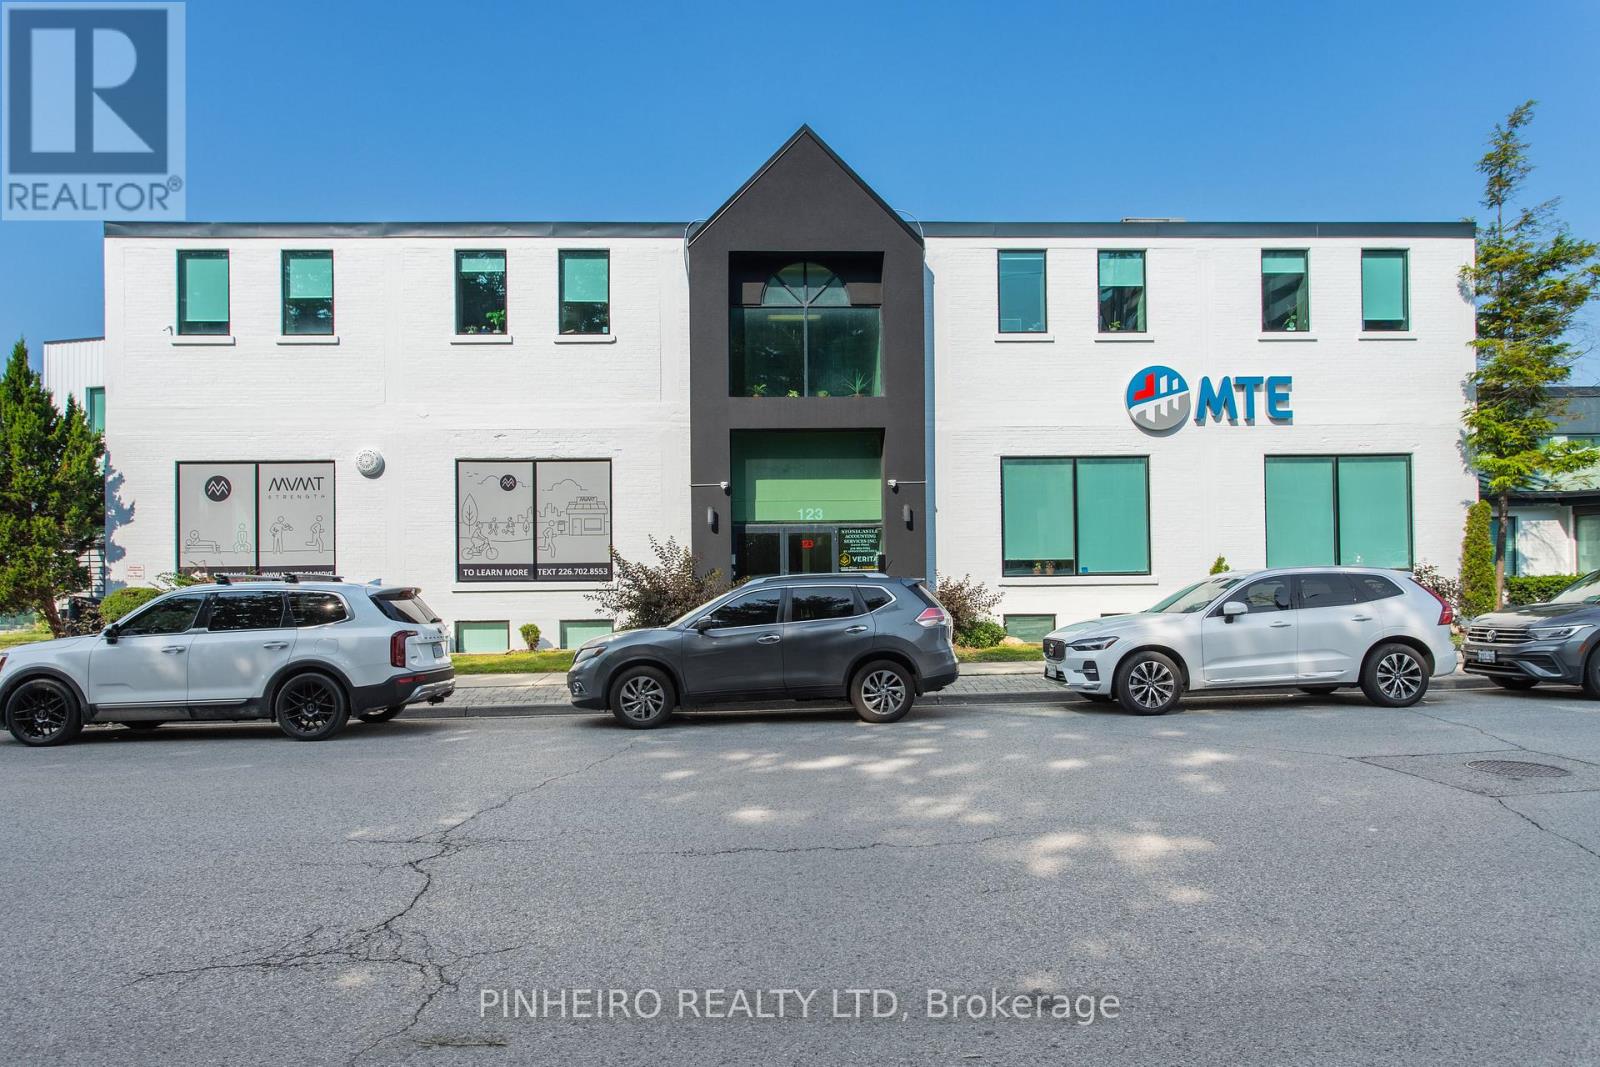
200 - 123 St George Street
London East, Ontario
Premium second-floor professional office space with outstanding exposure near Oxford St. and Richmond St. Attractive leasing incentives include $12.00 per sq. ft. for the first two years of a five-year lease PLUS three months free gross rent. This fully renovated, turn-key suite offers approximately 3,622 sq. ft. of bright, modern workspace designed for productivity and client comfort. The layout includes 10 private offices, flexible open work areas, copy station, kitchen area, and stylish coffee bar. Natural light pours into the space from windows on all sides, while select offices feature skylights that create an elevated executive feel throughout the suite. A welcoming front entrance, elevator access to all floors, and full sprinkler protection complete the offering.7 onsite parking spaces in a private lot are included in the rent - a significant advantage in this prime central location. Also there is additional close by parking available at a modest rate. Easy access to downtown, public transit, and Western University. Another 3,767 sq. ft. lower-level office opportunity is also available in the building for users requiring expanded operations or storage flexibility. Additional rent for 2026 is $9.56 per sq. ft. Utilities extra. Professionally managed building with other established long-term tenants. Immediate possession available. Minimum 24 hours notice required for all showings. (id:49269)
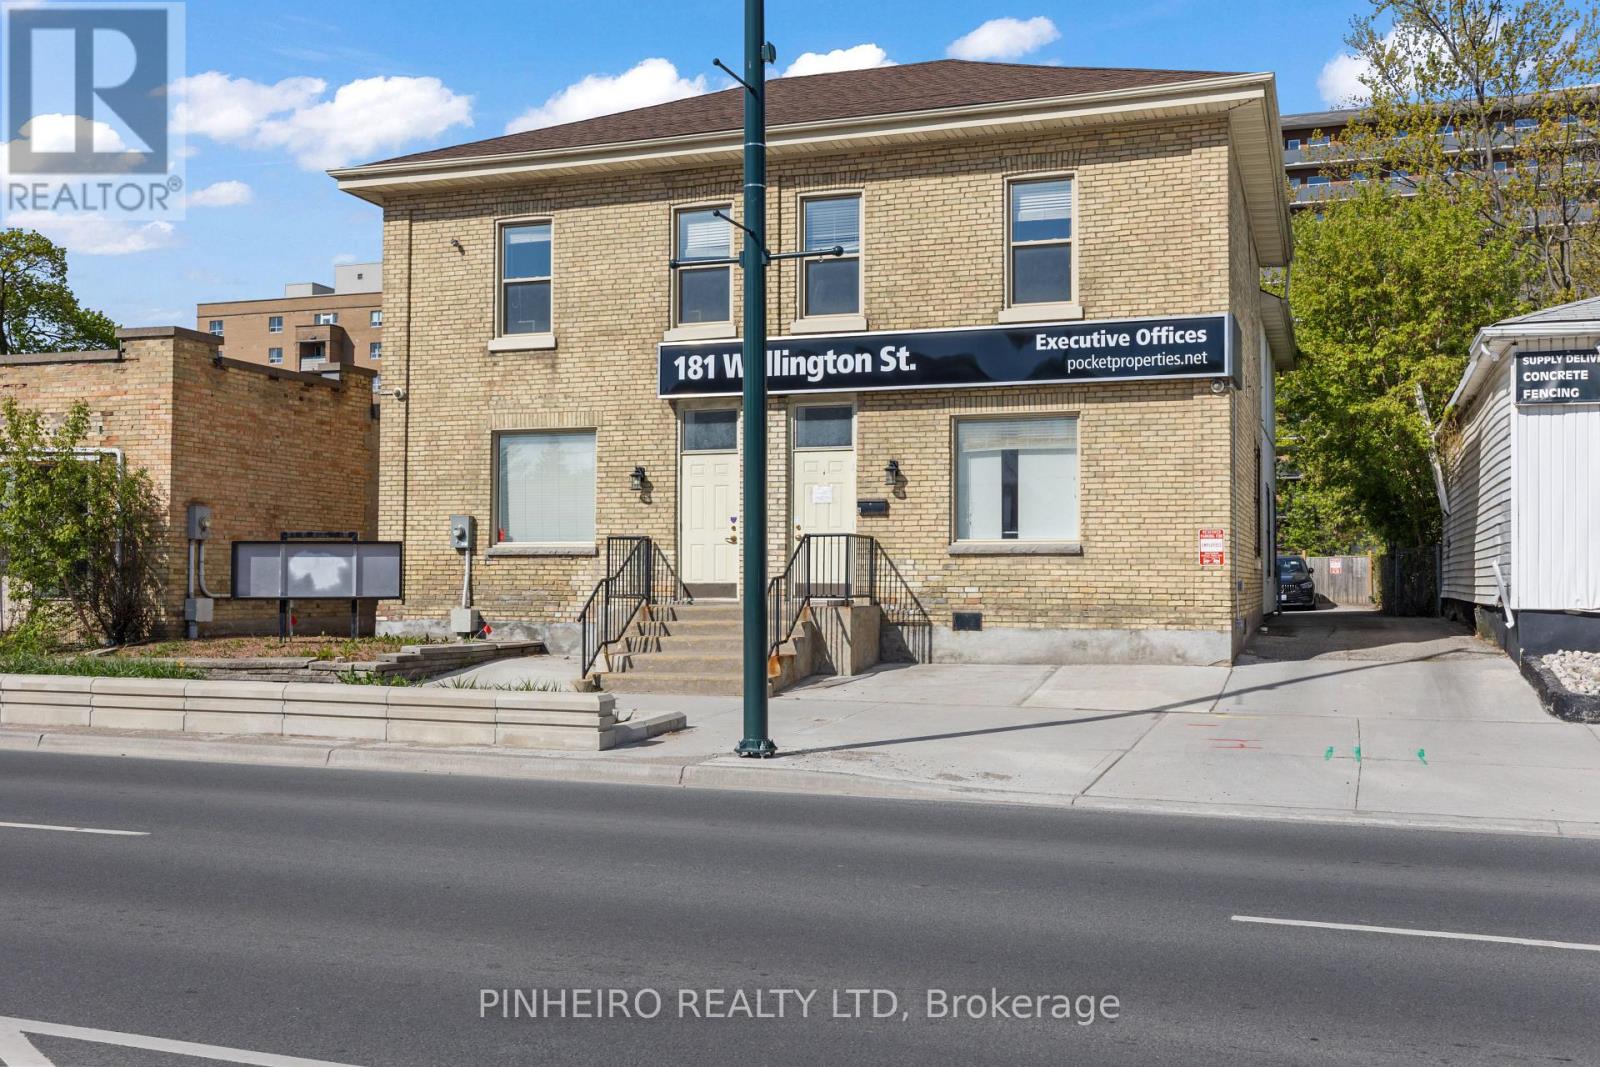
181 Wellington Street
London East, Ontario
Fantastic opportunity to acquire this turn key, free standing office building just steps to downtown. 4500 sq feet above grade and another approx 1000 sq feet of usable finished space in the lower level. Immaculate condition and updated finishes throughout with multiple private offices, board rooms, possible reception areas, 5 washrooms ( upper washroom w/ roughed in plumbing for shower ) , kitchenette, laundry areas and storage spaces. A rear addition was constructed years ago that allows for lots of natural light and great flow of work areas between the front and back of the building. Some other updates and features include, exterior steel stairs from second floor, ramp to back door from parking area, basement stairs to exterior, updated electrical, flooring, plumbing, central air units ( 2022 ), roof ( 2021 ), 2 furnaces, 2 water tanks, 2 HRV systems. Private rear parking area can accommodate 5 vehicles. Sellers also rent additional parking from the Church across the street at an affordable rate. Sign band and pylon signage offers great visibility along the nearly complete south Bus Rapid Transit route. Wide range of zoning options in the BDC(4) zone including many commercial and residential uses. Contact listing agent for more details. (id:49269)
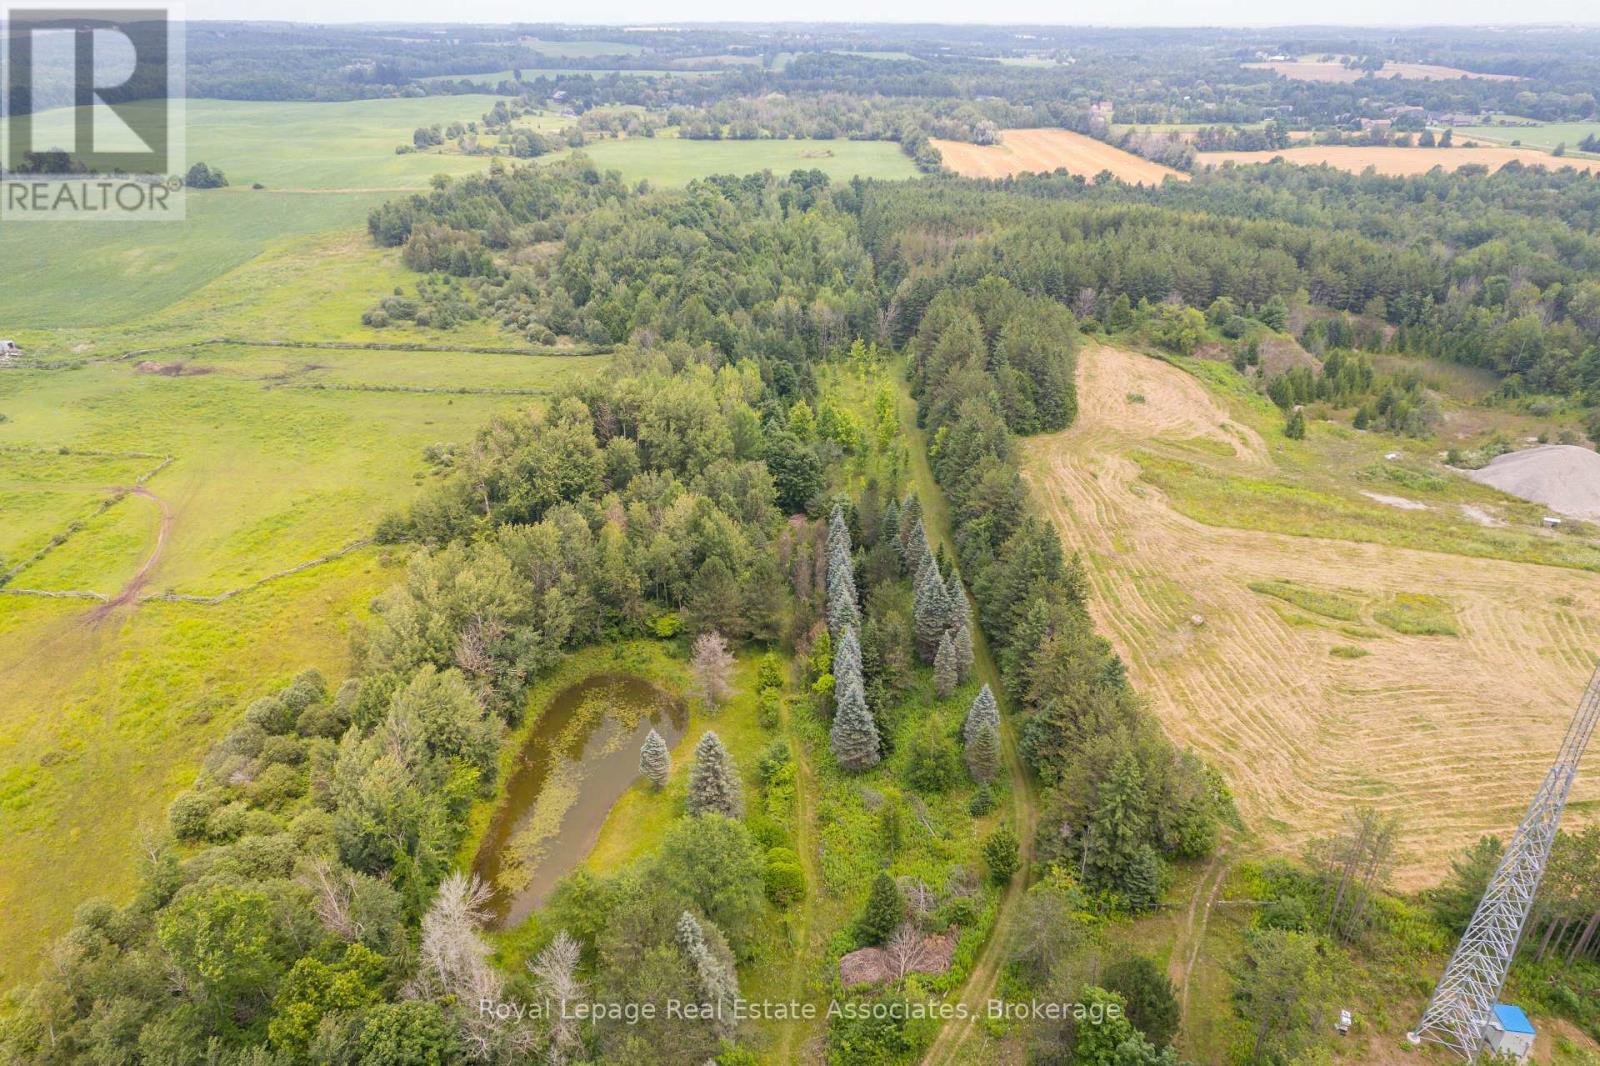
Pt 25 Fourth Line
Erin, Ontario
Your dream rural retreat awaits you in Mimosa Springs! Escape to your own peaceful and private 11 acre oasis. This extraordinary property is a wonderful mixture of open space and woods. Walk the tranquil trails throughout the entire property, tap maple trees, cross country ski, swim in your own private pond, and set up your rink in the winter; decades of memories are eagerly wait to be made. Property is nearly completely fenced, with additional fencing around the pond. Steps to Elora Cataract Trailway, 5 minutes to Orton Park and to Hillsburgh For Shopping **EXTRAS** Portion of the property under GRCA. Zoned Residential. Use Address 5903 Fourth Line, Erin to find Lot. Do Not Walk The Property Without An Appointment. (id:49269)
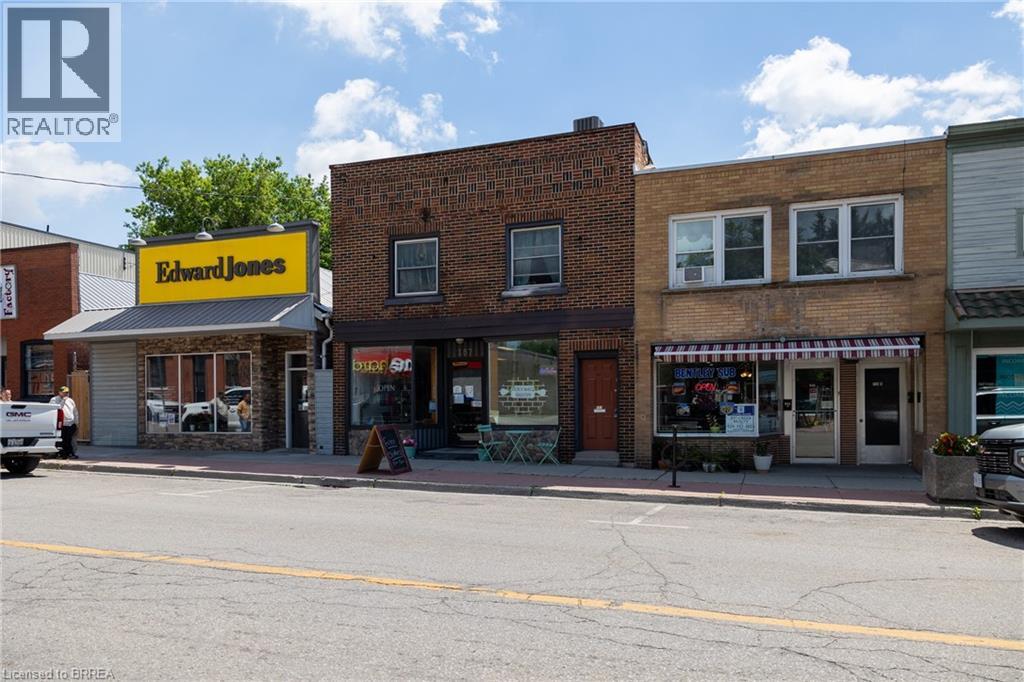
157 Main Street
Delhi, Ontario
Great opportunity to own a mixed used commercial property in Delhi’s downtown core. Many permitted uses available with the CBD zoning. Main floor commercial space (2,000 sf) is currently set up for a restaurant/café and features an open concept layout with a kitchen and washroom. Upstairs are two residential apartments, one a 2-bedroom, 1 bath and the other is a one bedroom, 1 bath unit, both tenanted. Out back is a five-unit storage facility which great passive income. This property presents a fantastic opportunity to start/relocate your business or expand your investment portfolio in this popular farming community in Norfolk. Being sold with vacant commercial possession so you are free to fill it as you see fit. Book your private viewing today. *Residential units photos withheld for to respect the tenants request for privacy. (id:49269)
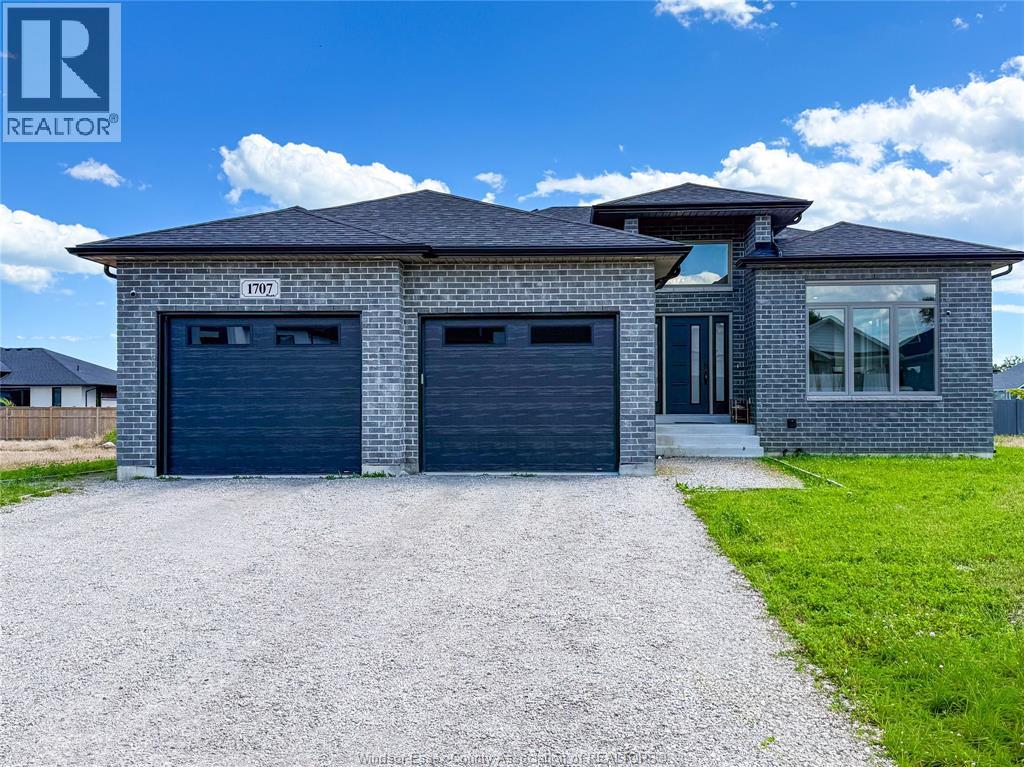
1707 Mucci
Kingsville, Ontario
Centrally located between Leamington and Kingsville, 3 yrs old, side split, 4 levels, fully finished with 4 bedrooms, 3 full bath, covered patio, gas fireplace, 2 car garage. Must sell. Contact Listing Agents. (id:49269)
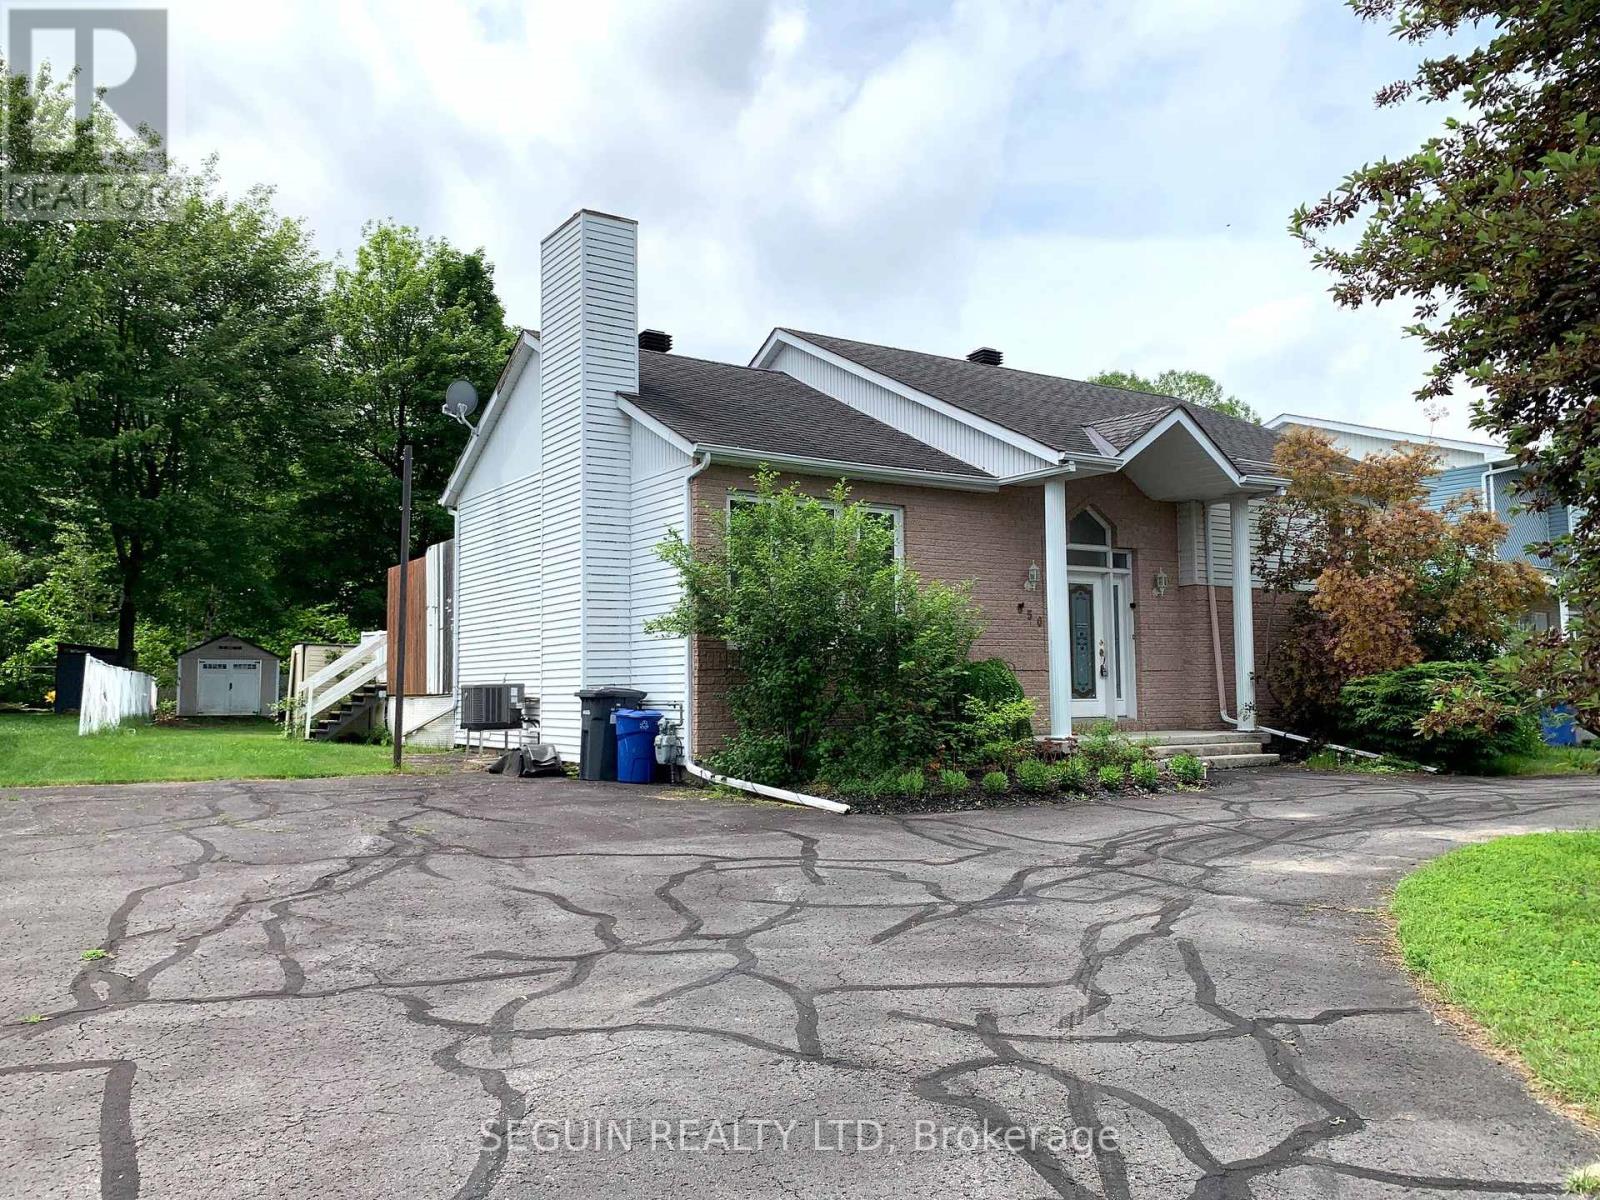
650 Berthiaume Street
Hawkesbury, Ontario
YOUR FAMILY WILL ENJOY THIS 3 BEDROOM HOME LOCATED IN THE PRESTIGIOUS MONT-ROC AREA, steps to the hospital, medical center & shopping mall. A large foyer enhanced by French doors will lead you to the sunken living room with an impressive cathedral ceiling & natural gas fireplace. Featuring 3 good size bedrooms, 1,341 sq. ft of living space, a main floor laundry facility, and a bathroom with therapeutic tub complete the first level. The basement is completely finished and features an oversized family room, a home office, walk-in cedar closet, an additional bathroom and a workshop for the handyman, efficient natural gas furnace. Beautiful paved circular drive, oversized parking driveway, all fenced-in backyard to a wooded area for maximum privacy, and a lovely above-ground pool (2023), completes this wonderful property. (id:49269)
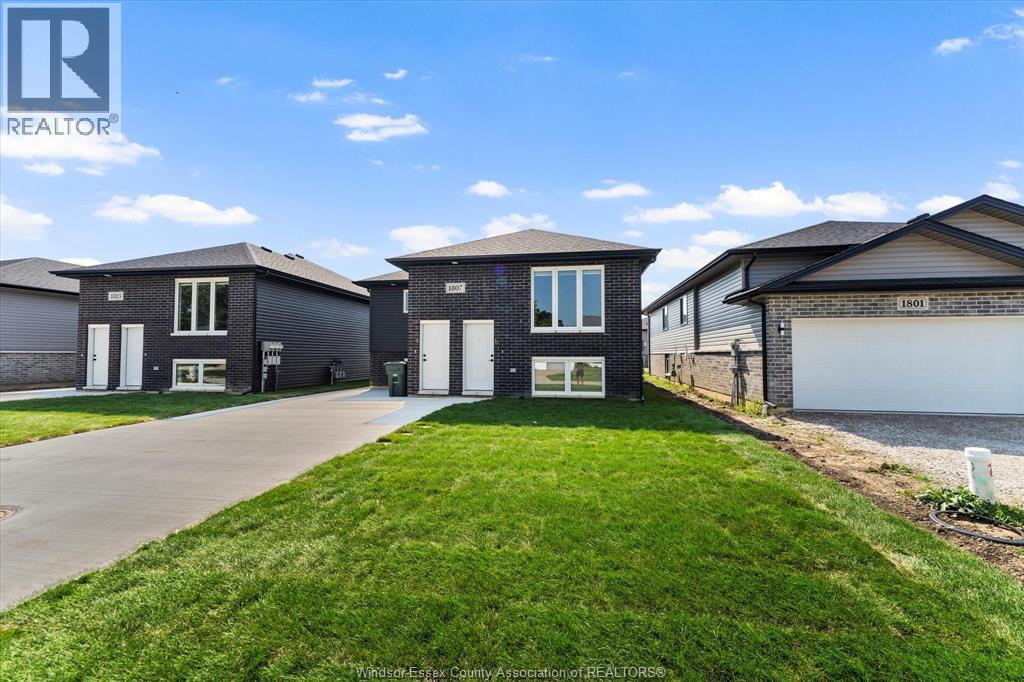
1826 Meighen Unit# 1
Windsor, Ontario
LIVE IN THIS AMAZNG UPPER 3 BEDROOM UNIT LOCATED IN EAST WINDSOR'S MEIGHEN HEIGHTS. THIS LARGE 3 BEDROOM 2 BATH UNIT FEATURES A LARGE LIVING AND DINNING ROOM, EATIN KITCHEN WITH STAINLESS STEEL APPLIANCES AND MASTER BEDROOM WITH ENSUITE BATH. IN-SUITE LAUNDRY AND PLENTY OF CLOSET SPACE THIS IS A MUST SEE. WALKING DISTANCE TO FORD TEST TRACK PARK, SCHOOLS, CHURCHES AND SHOPPING. ONLY ONE BLOCK FROM PUBLIC TRANSIT. THIS IS THE PERFECT FAMILY COMMUNITY. CALL FOR A VIEWING TODAY. (id:49269)
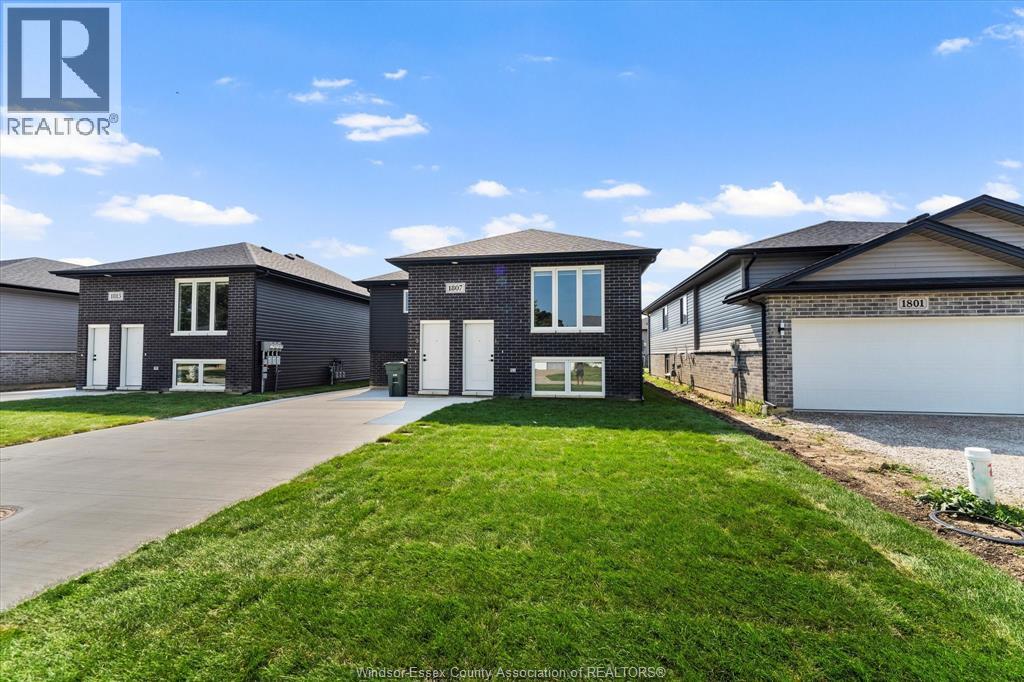
1814 Meighen Unit# Unit 2
Windsor, Ontario
LIVE IN THIS AMAZNG 3 BEDROOM UNIT LOCATED IN EAST WINDSOR'S MEIGHEN HEIGHTS. THIS LARGE 3 BEDROOM 2 BATH UNIT FEATURES A LARGE LIVING AND DINNING ROOM, EATIN KITCHEN WITH STAINLESS STEEL APPLIANCES AND MASTER BEDROOM WITH ENSUITE BATH. IN-SUITE LAUNDRY AND PLENTY OF CLOSET SPACE THIS IS A MUST SEE. WALKING DISTANCE TO FORD TEST TRACK PARK, SCHOOLS, CHURCHES AND SHOPPING. ONLY ONE BLOCK FROM PUBLIC TRANSIT. THIS IS THE PERFECT FAMILY COMMUNITY WITH SEVERAL UNITS TO CHOOSE FROM. CALL TODAY FOR A VIEWING. (id:49269)
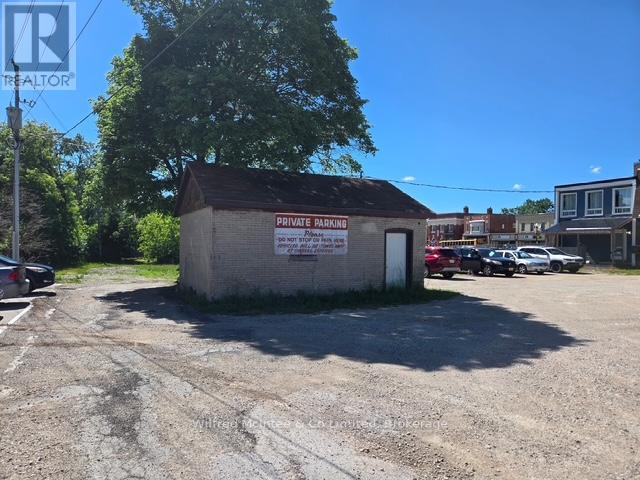
325 (Garage) 10th Street
Hanover, Ontario
Attention trades. Looking to start a small business? Electrician/Plumber etc. this just might work. Small garage just big enough to park a van and keep some inventory. Great location in town just off main street. (id:49269)
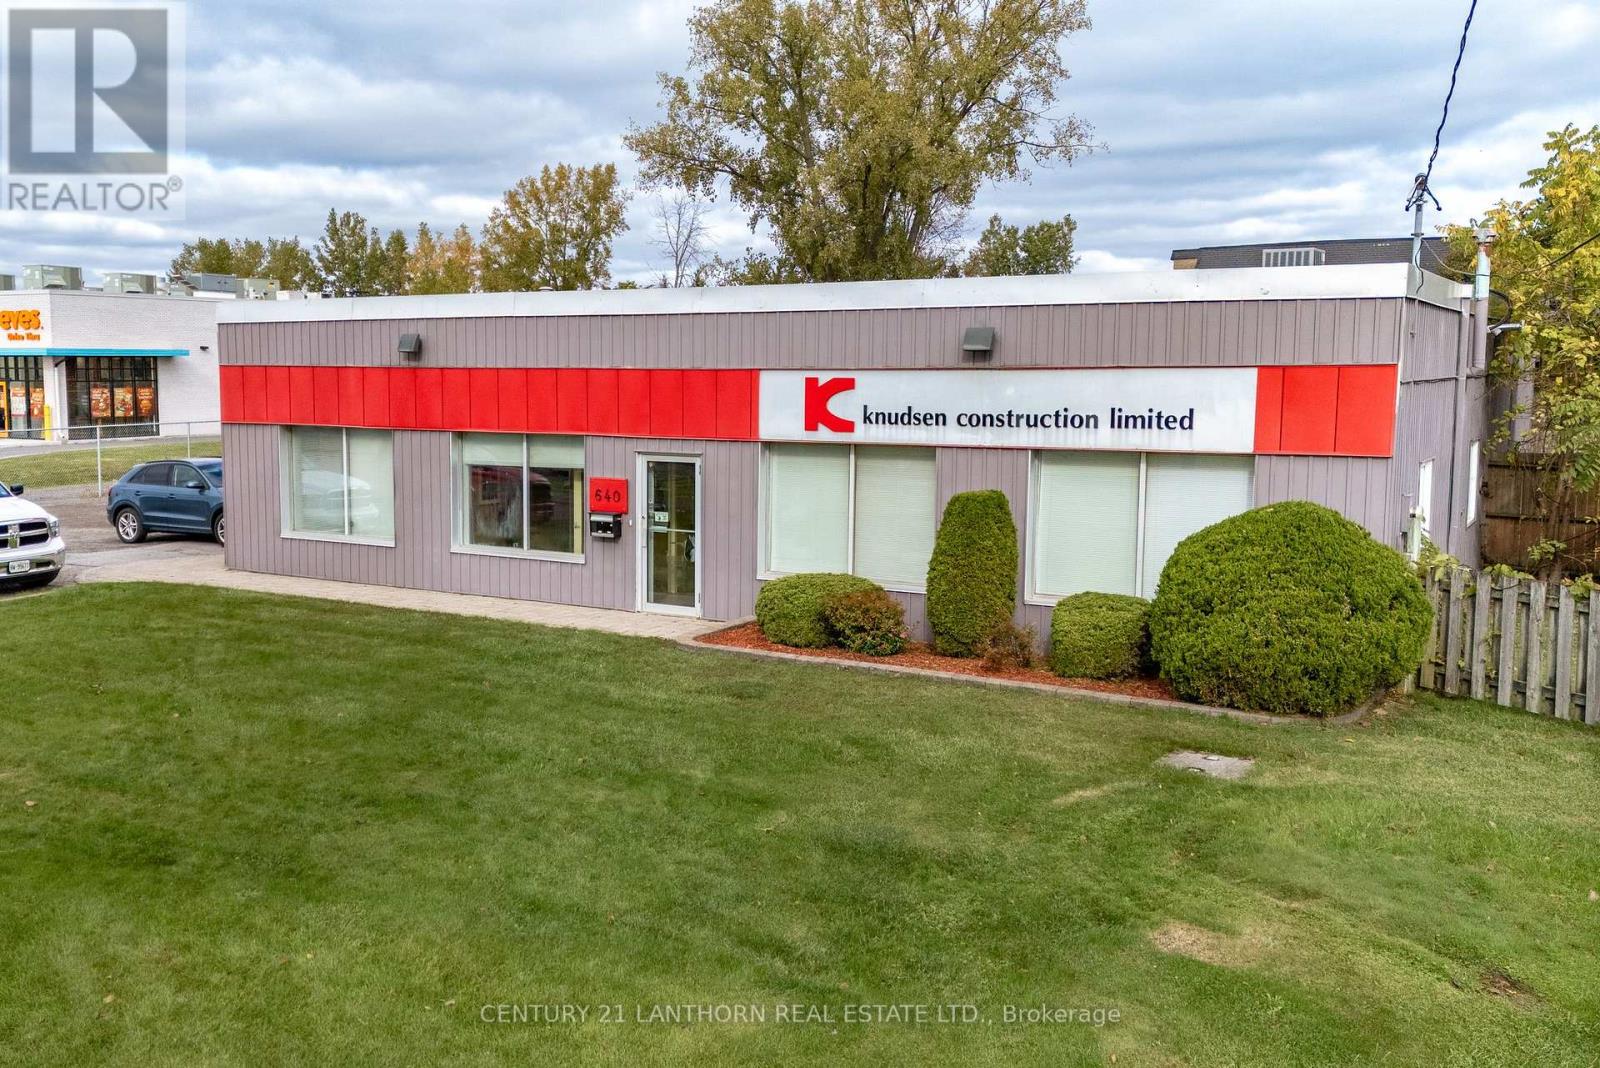
640 Dundas Street E
Belleville, Ontario
3,300 sf single story building with concrete roof deck, no interior structure. Great exposure to busy Dundas St E. The building is currently a mix of office (3 private offices and 2 bathrooms) and warehouse. 10' x 8' roll up door access. Developments proceeding in the area: Proposed 599 residential units(with no commercial component) immediately to the South of 640 Dundas St E, Parkville Greens subdivision to the East is about to start phase 3 of 3. The commercial property immediately to the West of 640 Dundas St E has a newly constructed pad with national tenants (starbucks, popeyes, dominos). Fenced yard (approx .37 acres) that is part of the property may be leased for an additional charge. Asking lease rate is $15/sf + TMI (estimated $9.25/sf) + Utilities (id:49269)
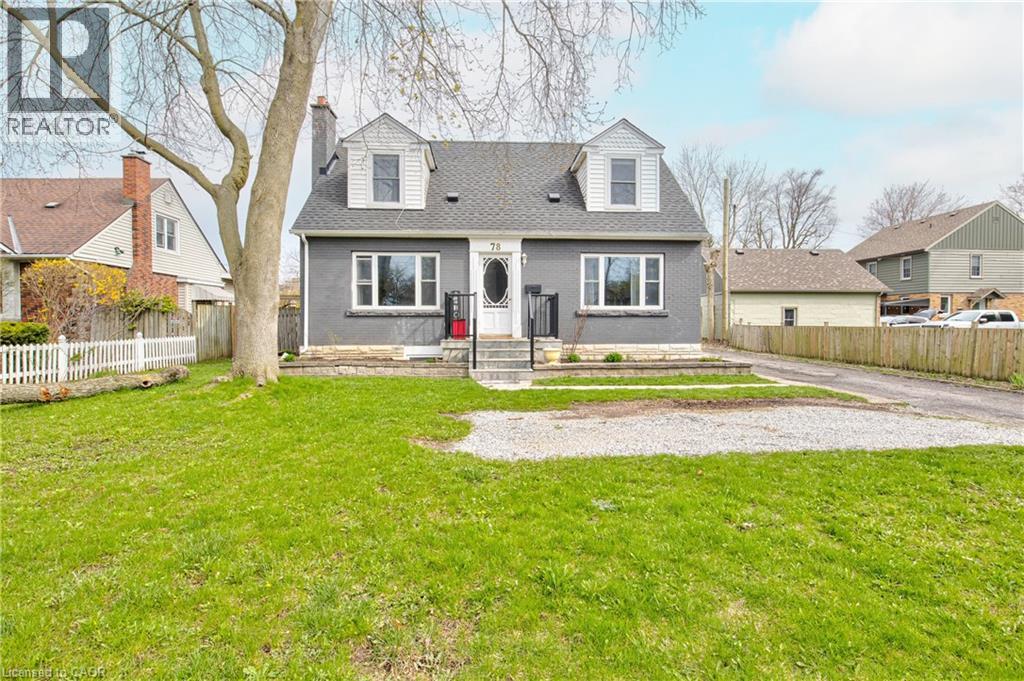
78 Price Avenue
Welland, Ontario
Excellent North Welland investment opportunity! This fully renovated legal duplex offers strong income potential and flexibility, ideal for investors or those looking to live in one unit while generating rental income from the other. Situated on a generous 60 x 132 ft lot, this solid brick property features two self-contained units with separate hydro meters. The upper unit spans approximately 1,700 sq ft across the main and second floors, offering 4 spacious bedrooms, a 4-piece bathroom, a large living room, separate dining area, and a fully renovated kitchen with granite countertops and stainless steel appliances. In-suite laundry and oversized windows provide added convenience and natural light. The legal basement apartment features a separate entrance and offers approximately 850 sq ft with 2 bedrooms plus a den and 1 bathroom. This recently renovated unit includes vinyl plank flooring, a modern kitchen with stainless steel appliances, in-suite laundry, egress windows, and full fire and sound separation—making it fully compliant and rental-ready. The property also includes a private, fully fenced yard with mature trees, parking for up to 5 vehicles, and a detached double-car garage with new roof and doors—ideal for additional income potential, storage, or a workshop. Located close to downtown Welland, parks, schools, public transit, golf, and highway access, this turn-key duplex is a rare opportunity offering immediate income potential and long-term value. (id:49269)
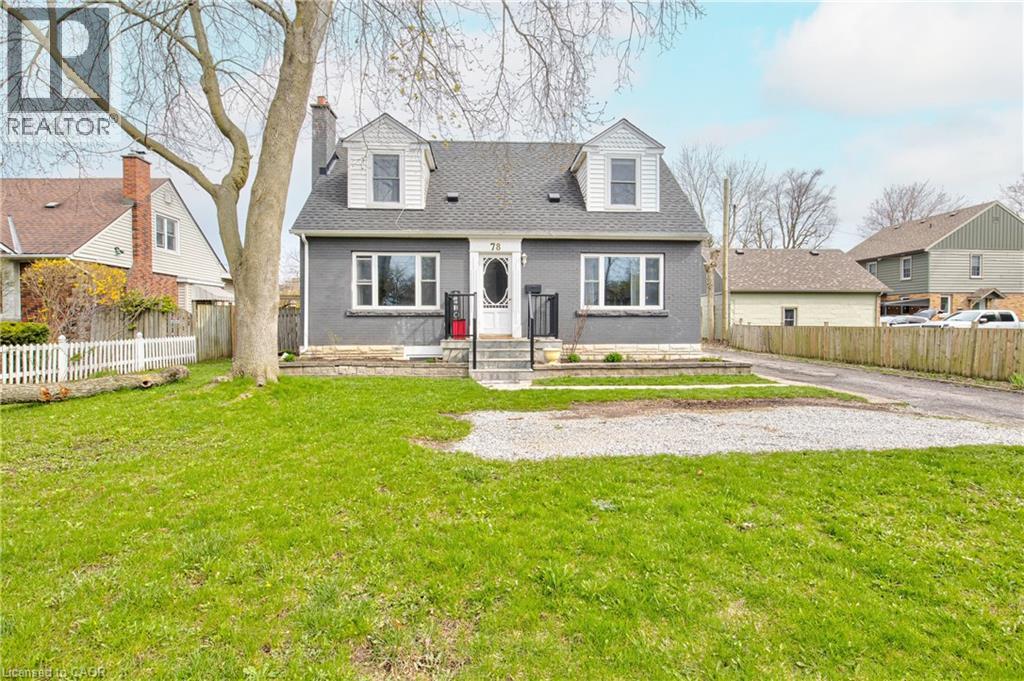
78 Price Avenue
Welland, Ontario
Excellent North Welland location! This beautifully updated 2-storey Cape Cod home offers the perfect blend of character and modern versatility. Whether you are looking for a spacious family home with an “income helper” to pay down your mortgage, or the perfect setup for multi-generational living with extended family, this property fits every stage of life. Set on a generous 60 x 132 ft lot, the main residence spans 1,700 sq ft of bright, spacious living over two floors. It features 4 large bedrooms, a stylish 4-piece bathroom, a cozy living room, and a separate dining area. The heart of the home is the fully renovated kitchen, complete with granite countertops and stainless steel appliances. With oversized windows and dedicated in-suite laundry, this level offers all the comforts of a full-sized family home. The property’s standout feature is the legal, self-contained suite in the basement. This beautifully finished 850 sq ft space includes a separate entrance, 2 bedrooms plus a den, a modern kitchen, and its own laundry. It’s an ideal private space for adult children or parents, or a high-quality rental unit to significantly lower your monthly carrying costs. Step outside to a private, fully fenced backyard with mature trees—a perfect space for kids or pets. The property also boasts a detached double-car garage (ideal for a workshop or storage) and ample parking for 5 vehicles. Perfectly located near downtown Welland, schools, parks, golf, and highway access, this turn-key home offers the rare opportunity to own a premium property while having someone else help pay the bills! (id:49269)
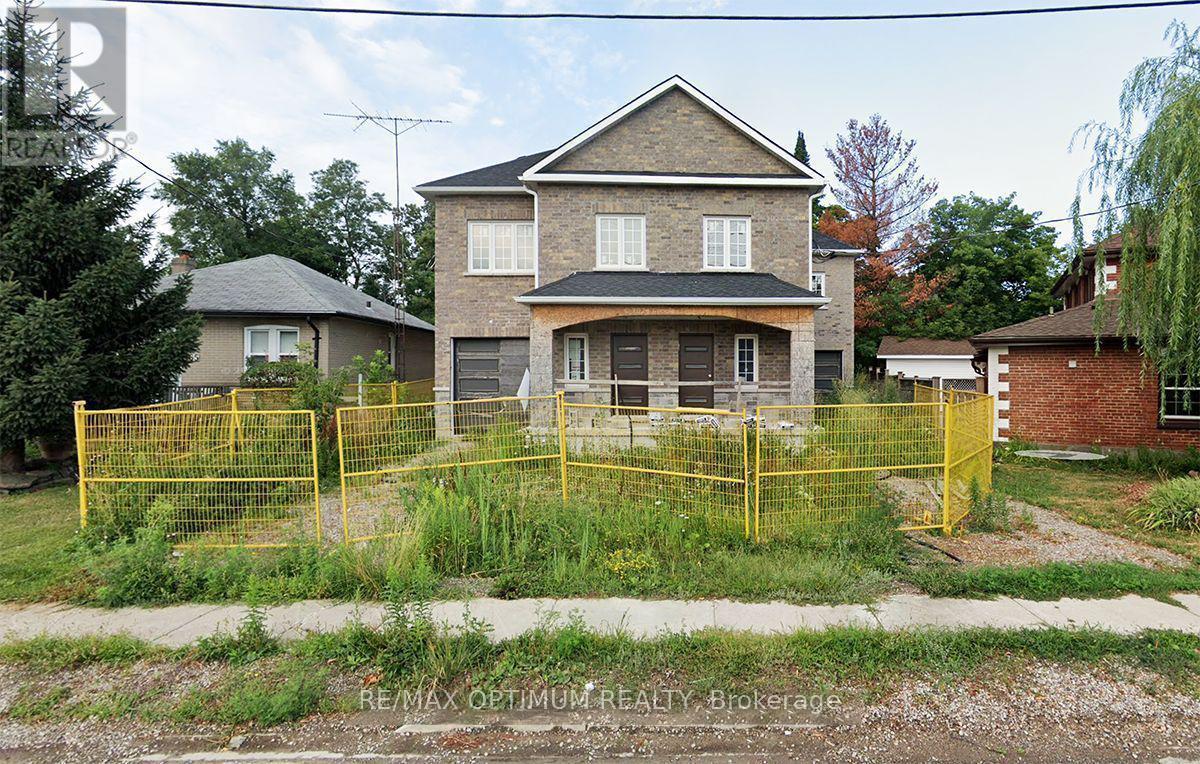
73 Park Street
Brampton, Ontario
Under Power of Sale, Property Being Sold As Is. This semi-detached home has framing, electrical, and HVAC rough-ins in place. An excellent opportunity for builders, investors, or renovators, the property offers strong potential in a highly sought-after Brampton location. The interior provides a blank canvas, allowing for full customization to suit modern design preferences and functional layouts. Whether intended for resale, rental, or personal use, this is a strategic investment opportunity with significant upside. Conveniently located just minutes from the GO Station, schools, parks, and shopping centres. (id:49269)
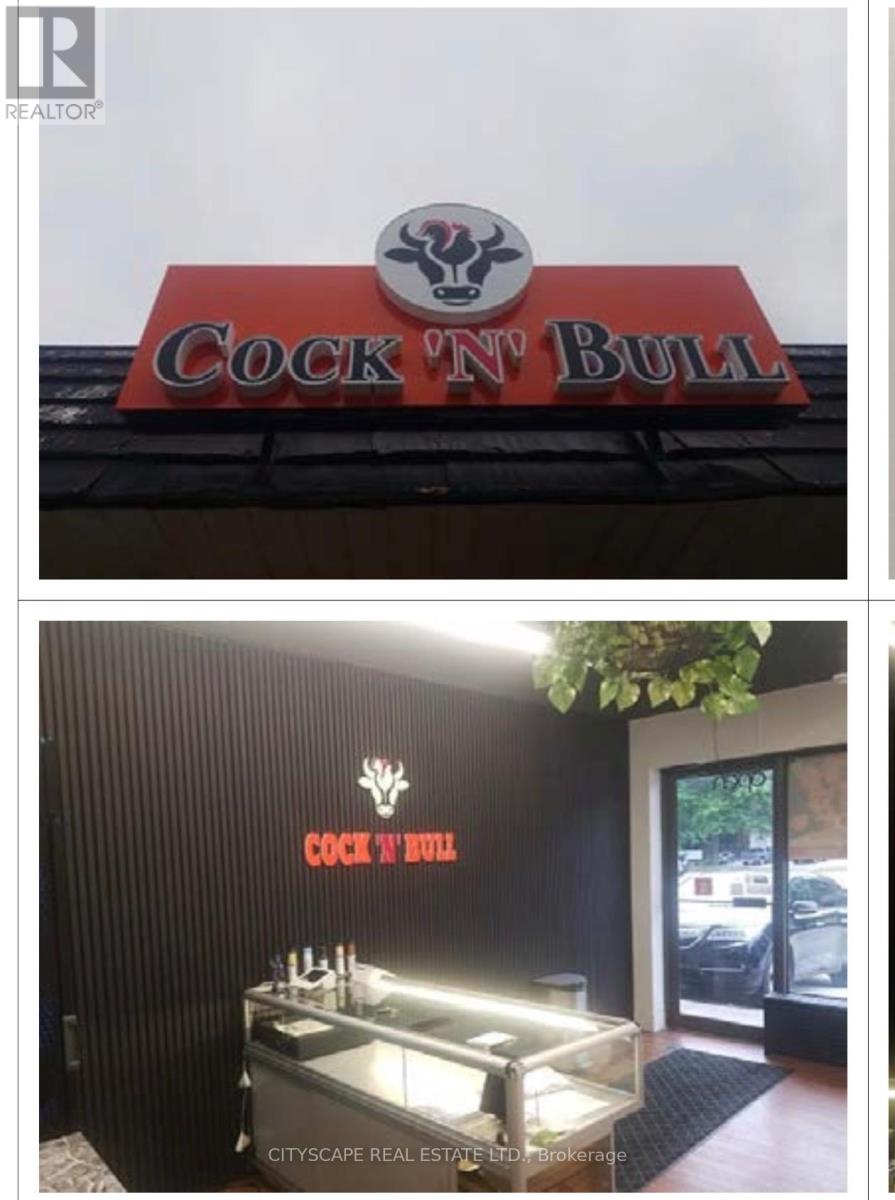
2 - 814 Brant Street
Burlington, Ontario
Turnkey takeout Restaurant Opportunity in the heart of BURLINGTON DOWNTOWN AT BRANT STREET offered at $1779/month INCLUDING TMI. Located on busy Street, one of the city's main arterial routes with exceptional daily traffic exposure, this well-established and highly profitable business has built a loyal customer base over 15 successful years in operation. A favourite destination for families, sports teams, music festival and special events, the on Brant street continues to grow year over year with strong repeat clientele and strong community presence. The freestanding building is fully equipped and licensed, plus an additional patio. Ample on-site parking with 25 parking spaces provides convenience for customers and staff. This is a true turnkey opportunity, with the lease including the use of all owned fixtures and chattels. Exceptional opportunity to take over a thriving business in a high-visibility location. 24 HRS NOTCE TO GET SHOWING. (id:49269)
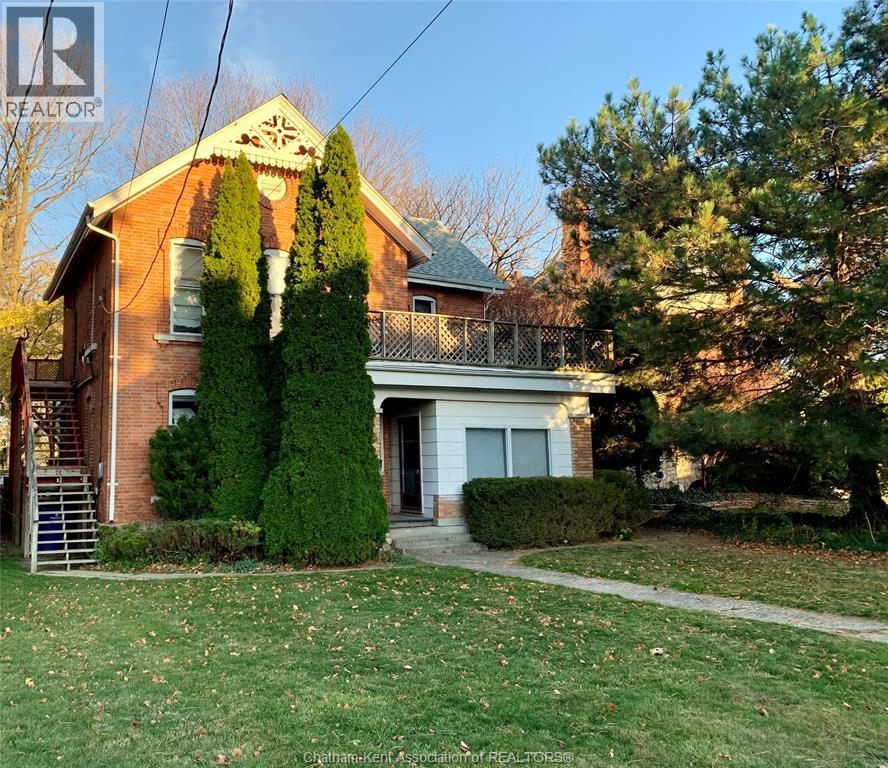
135 William Street South
Chatham, Ontario
Excellent investment opportunity to own this fully tenanted fourplex after 30 years of ownership which is situated close to the downtown core of Chatham & is close to shopping, public transit, restaurants, theatres, a brewery & parks which host many festivals!! This well maintained brick building features one bachelor apartment, 2 one bedroom units & 1 two bedroom unit. Two of the units have been recently renovated. In 2 of the units the tenants pay their own hydro and 2 units are all inclusive. The net income of this building is very solid with the possibility of earning more if you choose to further the other 2 units. Parking out back with the entrance off of Charteris Street for each tenant. Purchaser to assume all tenants. Owners reserve the right to accept or reject any & all offers. Please note that the tenants require a full 24 hours notice for all showings. Please call, text or email today to book your personal showing. All rents & expenses have been calculated & available. (id:49269)

18833 Leslie Street
East Gwillimbury, Ontario
Your search ends here! This is the perfect location with Mixed - use zoning just minutes away from Go-Starion. Ideal for retirement / nursing home facility, apartment building, medical, childcare facility, commercial business use and much more. Potential to sever property into two lots. An excellent 24,000 sq ft commercial asset in a growing corridor. (id:49269)
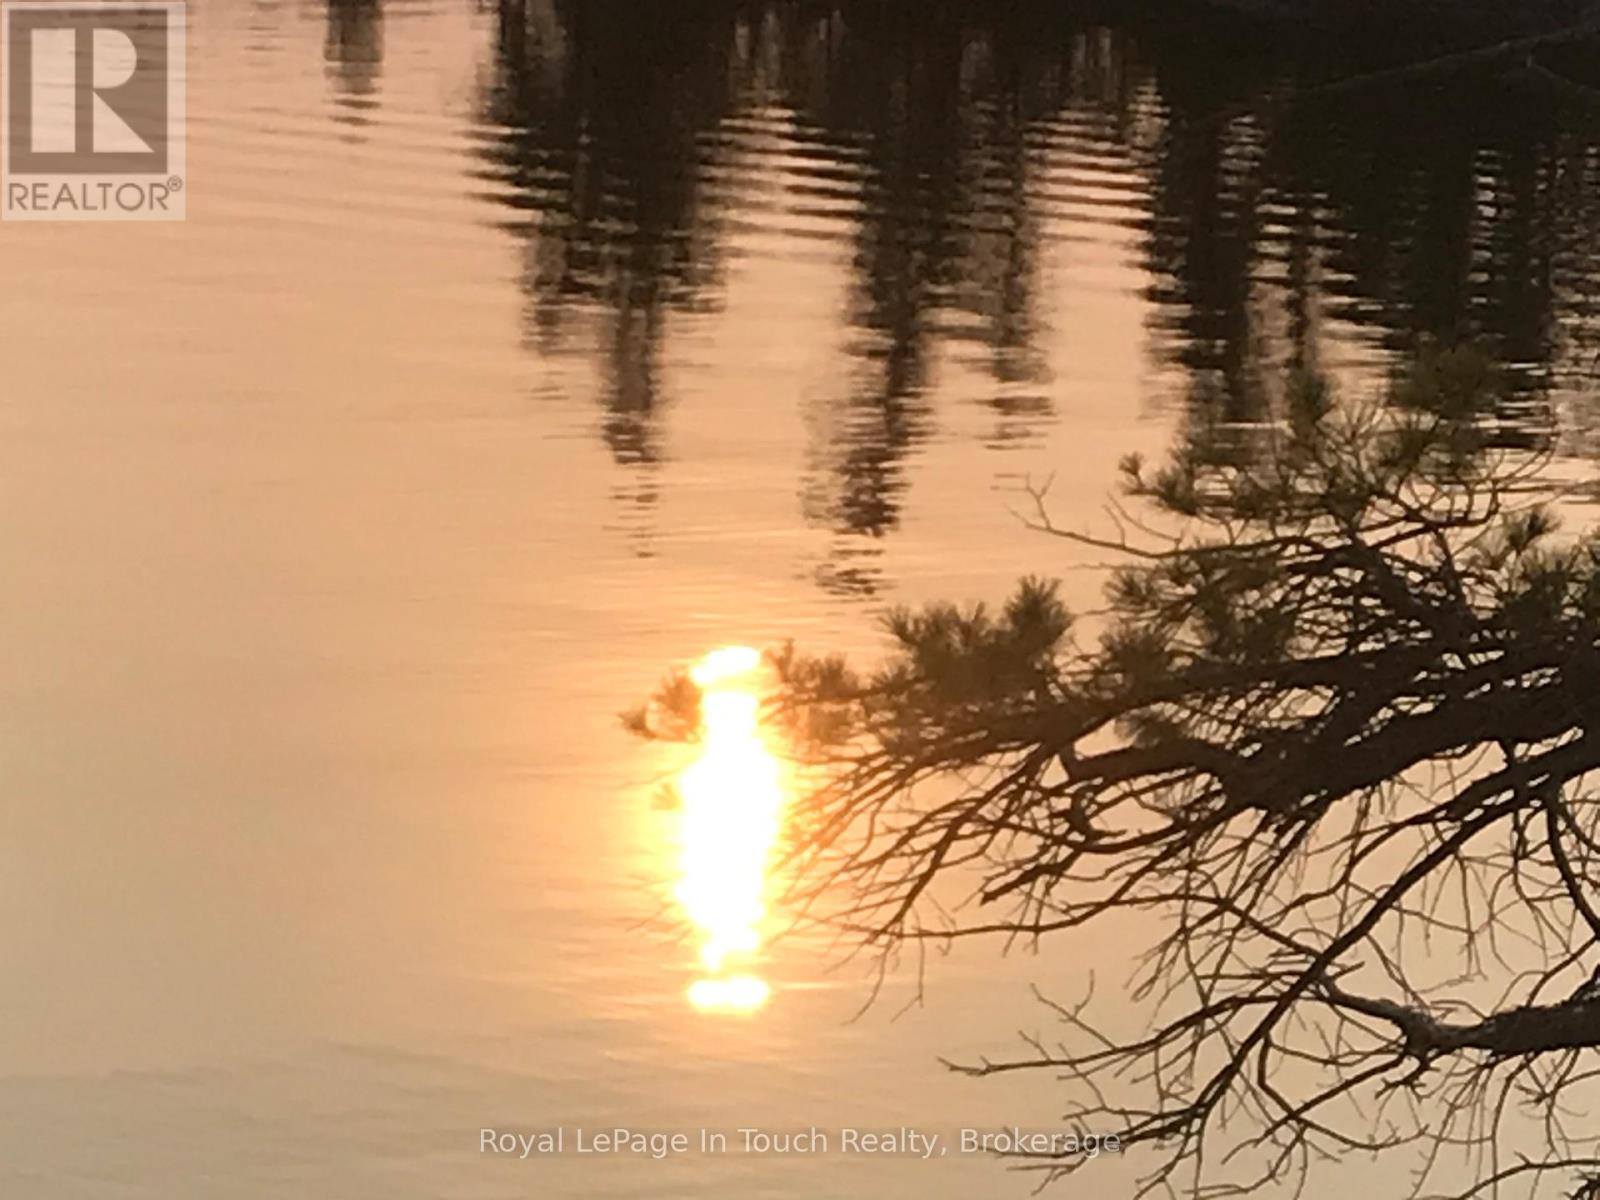
10 Underhill Island
The Archipelago, Ontario
Exceptionally private property on a very quiet & deep Bay. There are no neighbours nearby. This property is surrounded by Crown Land ,no neighbors anywhere around the site.. Amazing views, This is a very rare opportunity to create an ultra private getaway. Build the oasis of your dreams, or consider Trevor McIsaac cottage design available, architecturally created for this unique property. There are 2 distinct & very private beaches, nestled & snug into dramatic & beautiful rock rises. The lot is cleared, surveyed & ready to build on. Permits are readily available. Canoeing & kayaking no problem, enjoy the quiet inlets & smaller bays that surround the property. Located on Underhill Island, a short trip via sheltered water from Parry Sound marinas. (id:49269)
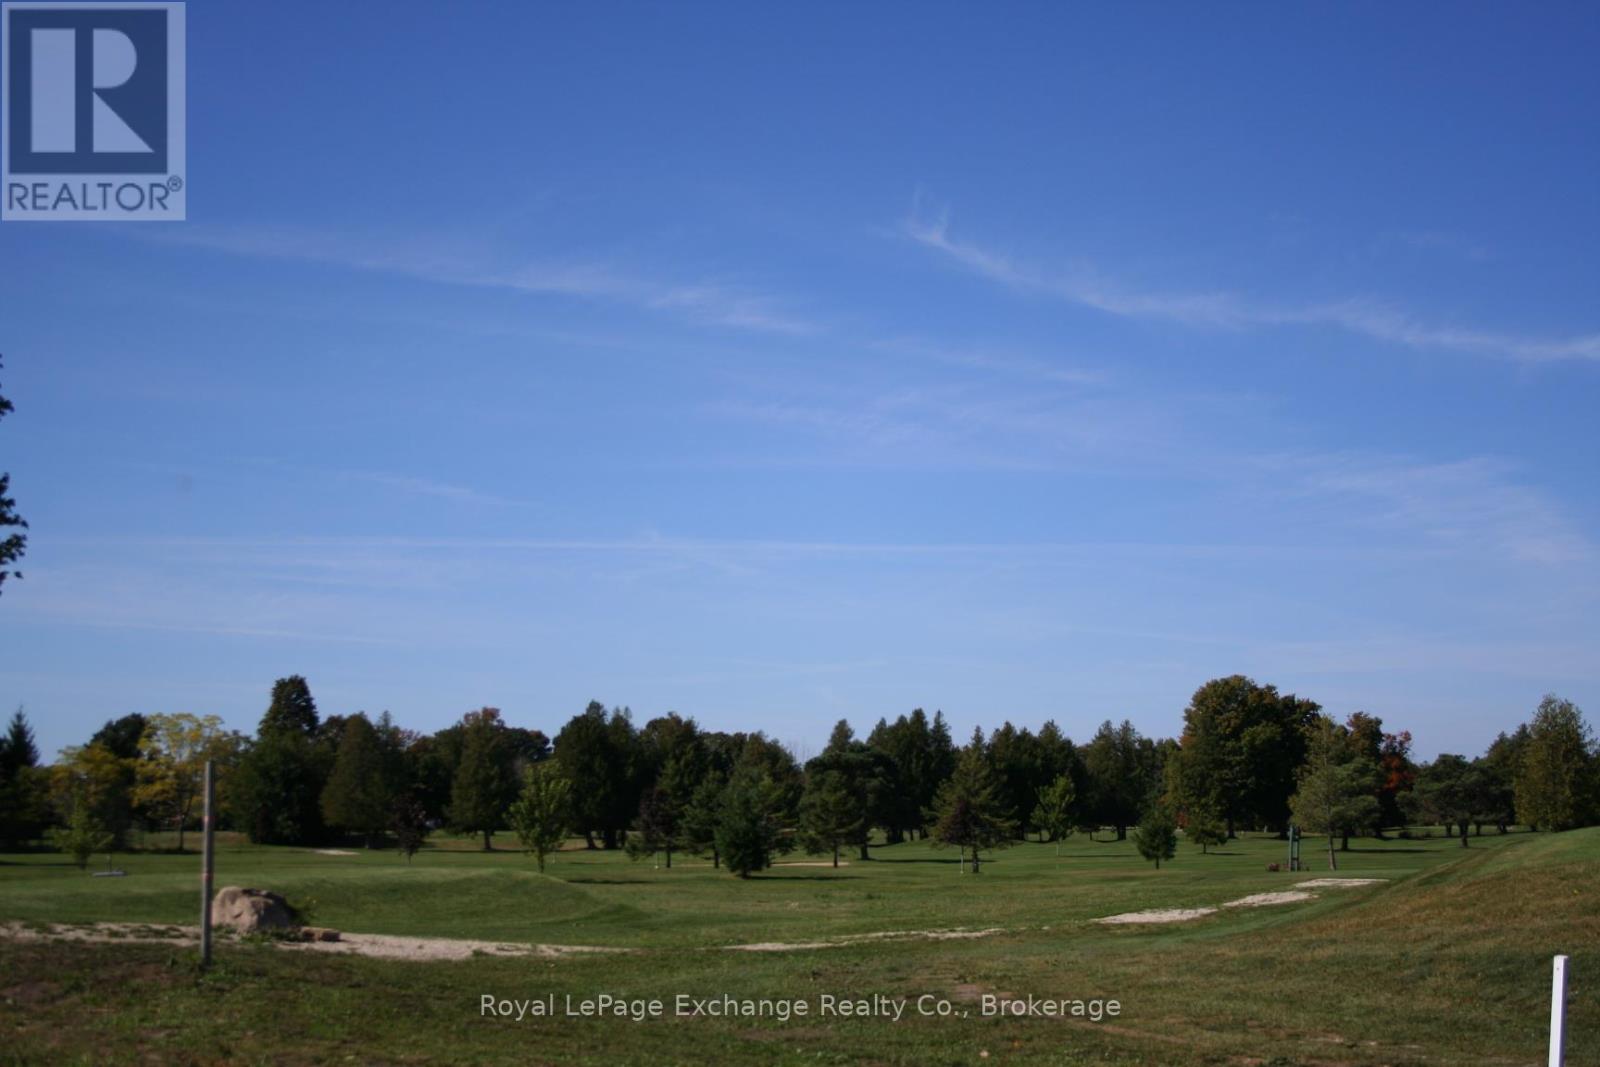
1210 Queen Street
Kincardine, Ontario
A fantastic corner lot! Welcome to 'Golf Sands', an exclusive enclave of 10 single family lots, four semis and 19 freehold town homes lots (no condo fees) on the Kincardine Golf and Country Club, steps from the sandy shores of Lake Huron and walking distance to downtown Kincardine. You can purchase a lot and use your own Tarion builder, or have us custom design and build a new home for you. needs to be serviced (id:49269)
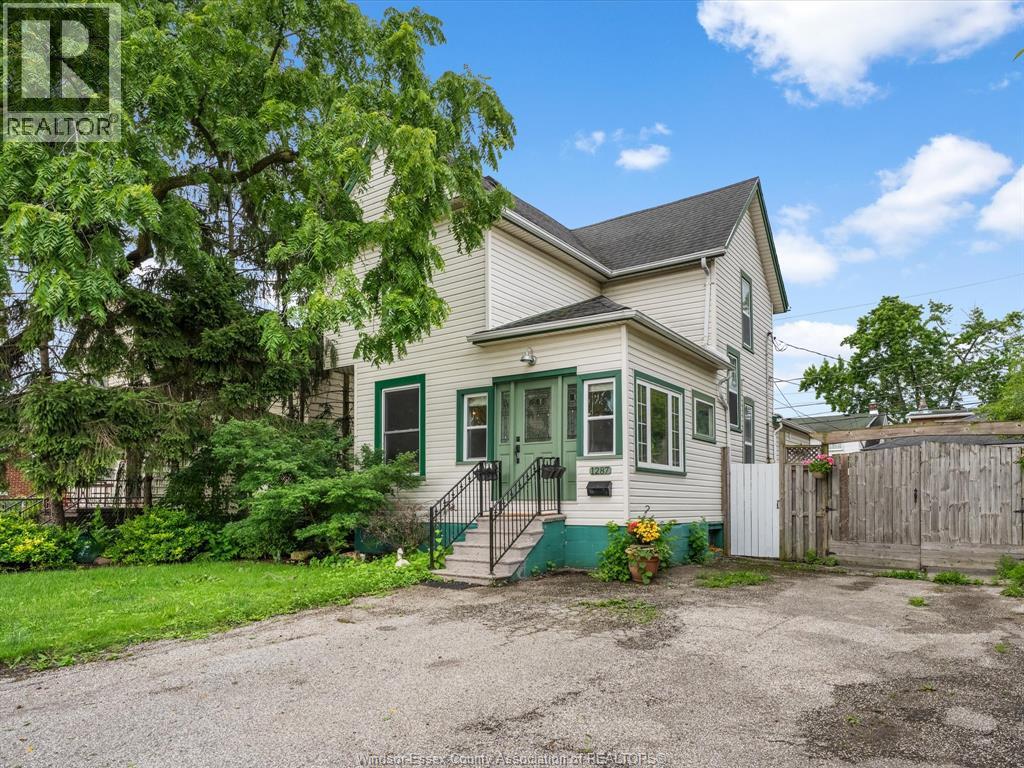
1287 Goyeau
Windsor, Ontario
Packed with character and brimming with potential, this spacious home offers room to grow and make it your own. A welcoming foyer sets the tone, leading to a generous living room, formal dining room, and a large kitchen with abundant cupboard space, perfect for everyday living and entertaining. The main floor also features a convenient 2-piece bath and versatile den that could serve as a pantry or additional storage space. Upstairs, you'll find 3 beds, a spacious 4-piece bath, & an additional hobby/living area that provides endless possibilities for work, relaxation, or recreation that leads to a charming balcony overlooking the fully fenced backyard. Outside, enjoy a rear deck, private fenced yard, and a detached garage providing ample parking and storage. With its generous layout, unique character, & incredible potential, this is an opportunity you won't want to miss! (id:49269)
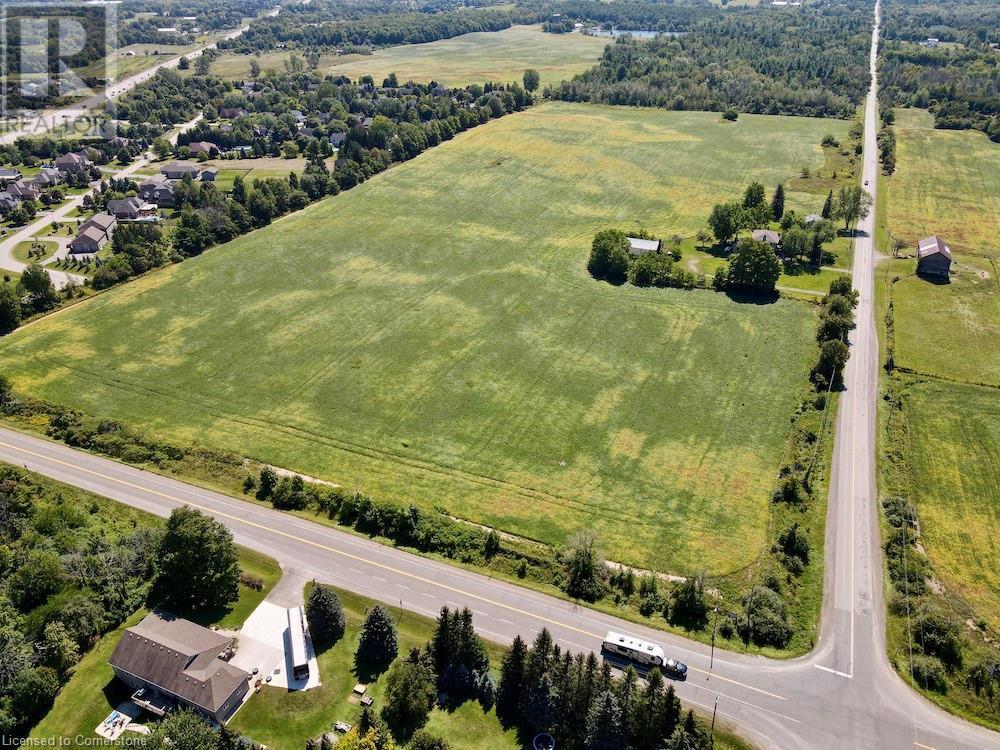
1748 Brock Road
Freelton, Ontario
Extraordinary 72-acres in West Flamborough! This parcel of land stands as a pristine treasure, Never previously sold and now a rare find. For those with grand aspirations, the expansive fields offer limitless opportunities for agricultural pursuits, whether it be a flourishing greenhouse, a horse farm, a serene retirement community, a trucking enterprise, a landscaping business, a veterinary clinic, or simply an exquisite estate. Realize your dreams here. Whether your vision includes establishing a sustainable farm, nurturing crops, or raising livestock, this land serves as the ideal foundation for your entrepreneurial ambitions. The fertile soil and vast expanse provide infinite possibilities for both personal and commercial agricultural endeavors. Please note that the historic stone house, dating back to 1860, is not available for viewing. approximately 50 acres are currently under cultivation, complemented by around 21 acres of forest and an irrigation pond. Prospective buyers and their agents are encouraged to conduct their own due diligence regarding the home's dimensions, potential renovations, tax implications, and future intended uses! (id:49269)
42 Donly Drive S Unit# 2
Simcoe, Ontario
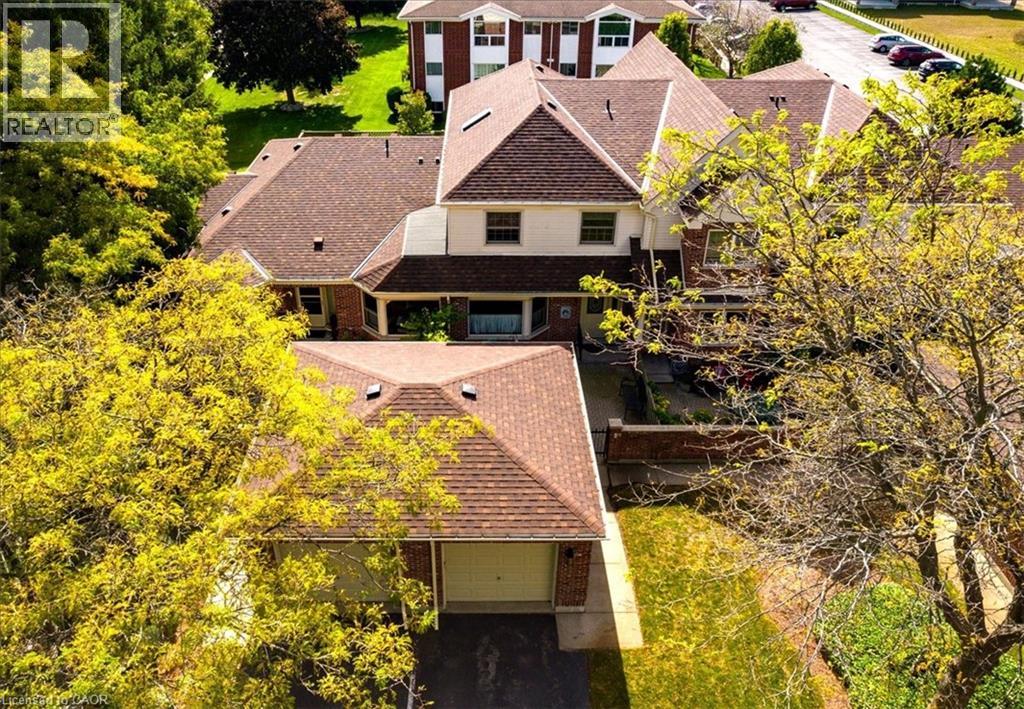
Welcome home! Located in sought-after Lynndale Heights close to the elementary school and park this property is ideal for families, professionals, or anyone seeking a peaceful retreat in a vibrant community. Drive up to your exclusive detached garage giving you a space to park out of the elements. From there you pass through your charming courtyard that’s perfect for morning coffee or evening relaxation. Step inside to find a functional kitchen with tons of storage & dinette area. There is also a closet with laundry hookups if main floor laundry is desired. The rear of the home features a large, inviting living room with access to the back deck. The centerpiece of this space is a cozy natural gas fireplace, perfect for chilly evenings and gatherings with friends and family. Finishing off the main floor is a convenient 2 piece powder room. Upstairs you will find the Primary Suite. This spacious room boasts an ensuite bathroom and a generous walk-in closet, providing plenty of storage for your wardrobe. The two additional bedrooms are well-sized and versatile, perfect for guests, children, or a home office. Each room has easy access to the main bathroom. The basement is unfinished but could be the location of a great rec room if more living space is required. Don’t miss the opportunity to own this condo townhome in a prime location. Priced attractively to allow for cosmetic upgrades, it’s perfect for anyone looking to enjoy the best of condo living. (id:49269)
2255 Mohawk Trail
Campbellville, Ontario
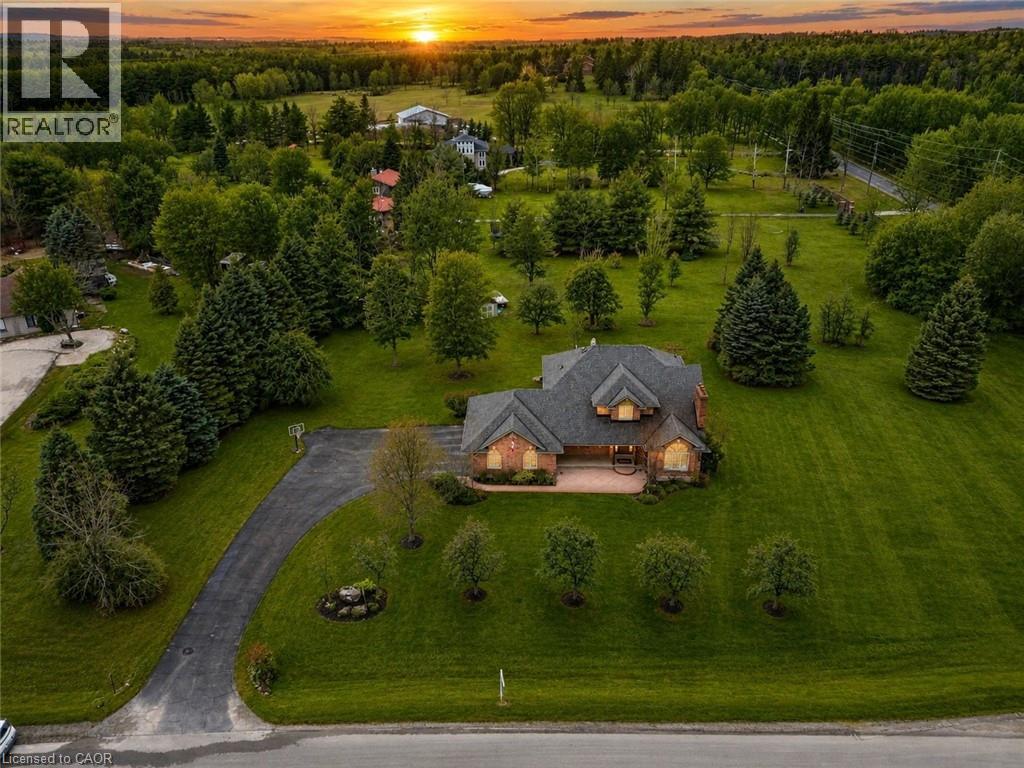
Welcome To An Extraordinary Offering In The Prestigious Countryside Enclave Of Campbellville-Where Refined Estate Living Meets Effortless Connectivity, Just Moments From Major Highways For A Seamless Commute. Set On An Impressive 2.18-Acre Corner Lot Within An Exclusive Executive Cul-De-Sac, This Impeccably Renovated And Energy Efficient Residence Showcases A Rare Blend Of Luxury, Efficiency, And Design. A Grand Arrival Awaits With An Oversized Foyer Featuring Dual Closets And A Striking Scarlett O'Hara Staircase. The Open-Concept Main Level Is Designed For Elevated Entertaining And Everyday Comfort, Featuring A Breathtaking Great Room With Vaulted Ceilings, Skylights, And A Gas Fireplace Flowing Seamlessly Into A Sophisticated Dining Area And A Chef-Inspired Kitchen Complete With Premium Appliances, Custom Cabinetry, Quartz Countertops, And A Classic Farmhouse Sink. The Main Floor Primary Suite Offers A Private Retreat With A Spa-Inspired 5-Piece Ensuite Featuring A Glass Shower And Deep Soaker Tub. Upstairs, A Juliet Balcony Overlooks The Great Room, Alongside Three Generously Sized Bedrooms And A Renovated 4-Piece Bath. The Fully Finished Lower Level With Separate Entrance Offers Flexible Living As An In-Law Suite, Office, Or Entertainment Space. Expansive Grounds Provide Privacy And Potential For A Second Driveway, While A Three-Car Garage With Dual EV Chargers, Ample Parking, And Storage Completes This Exceptional Property. (id:49269)
B1 Hetu Road
Front Of Leeds & Seeleys Bay, Ontario
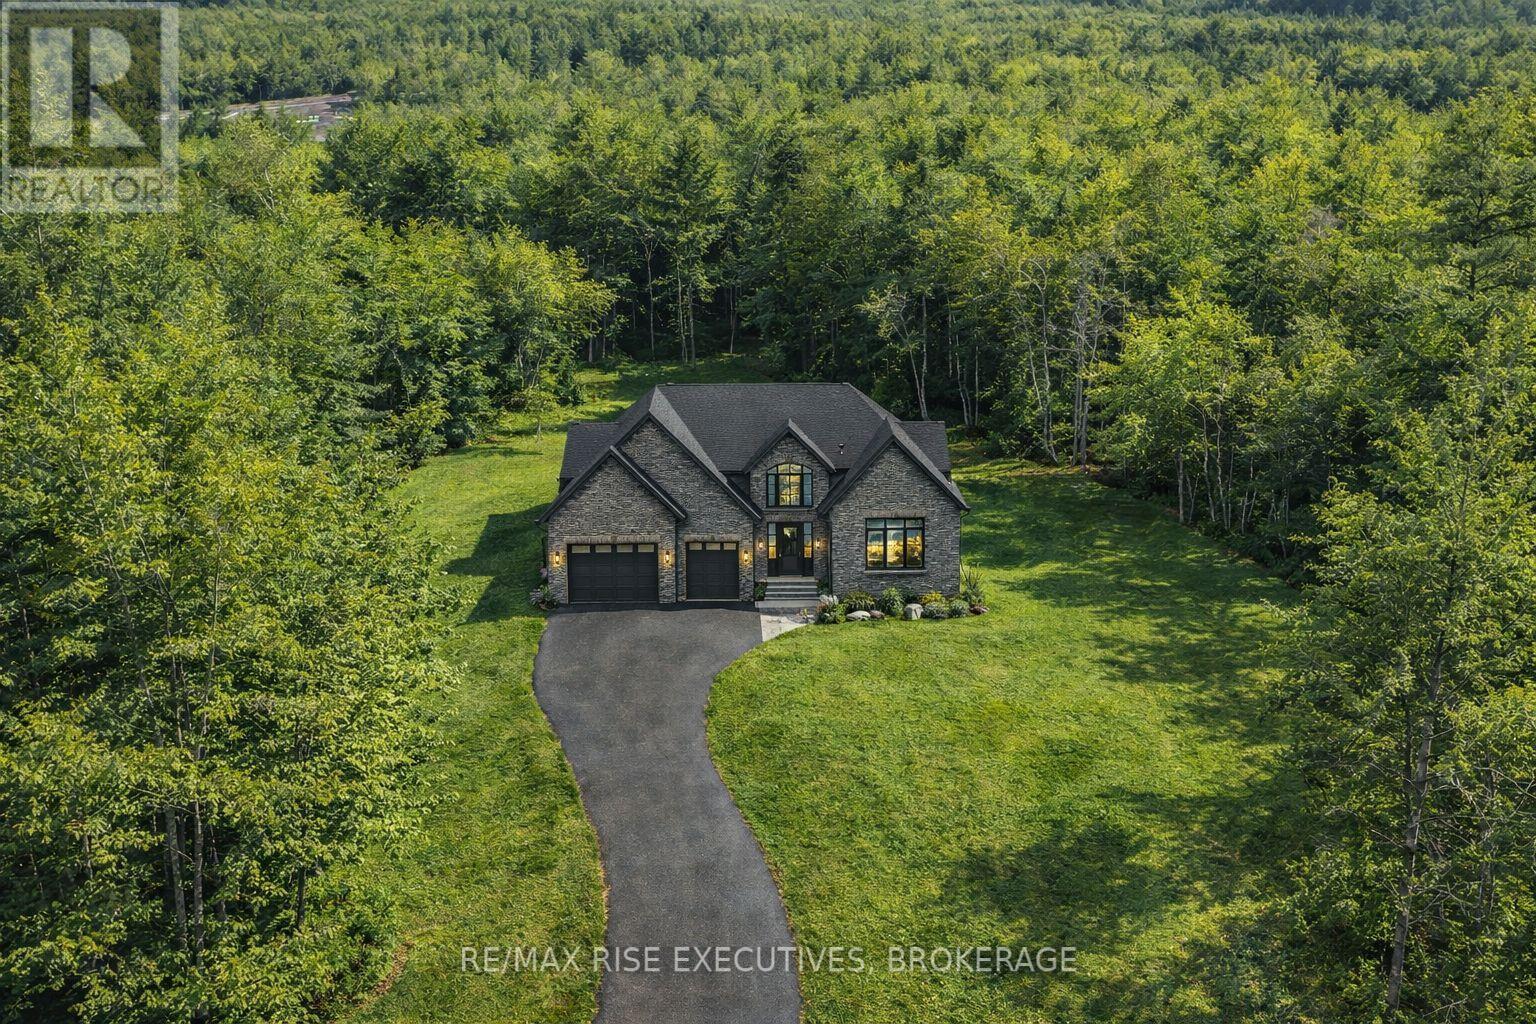
*** SAVE UP TO $130,000 IN HST *** Welcome to River Valley Estates. Set within an architecturally controlled estate community on the Gananoque River, River Valley Estates provides convenient access to Kingston, Brockville and the 1000 Islands. Located just one minute north of Hwy 401 at Gananoque, the possibilities are endless with Hetu Homes. As a Tarion registered builder with over 20 years experience in new home construction, Hetu Homes offers a satisfying building experience where the world is truly your oyster. Wake up to nature and bird song within a stadium of forest and start living your best life. Lot B1 features a soaring 2000 sq ft country bungalow being built on spec, dressed to impress and set on 2.5 total acres. Enjoy the large foyer, open concept kitchen and great room and Master Bedroom wing with walk in and ensuite. Standard specs include porcelain tile, hdwd, granite counters, 9 foot ceilings in bsmt, A/C, the list goes on. Purchase now and choose all of your finishes! Some restrictive covenants apply. ***Take advantage of the new Ontario HST Rebate Program for new homes today!*** (id:49269)
Lot A5 Hetu Road
Front Of Leeds & Seeleys Bay, Ontario
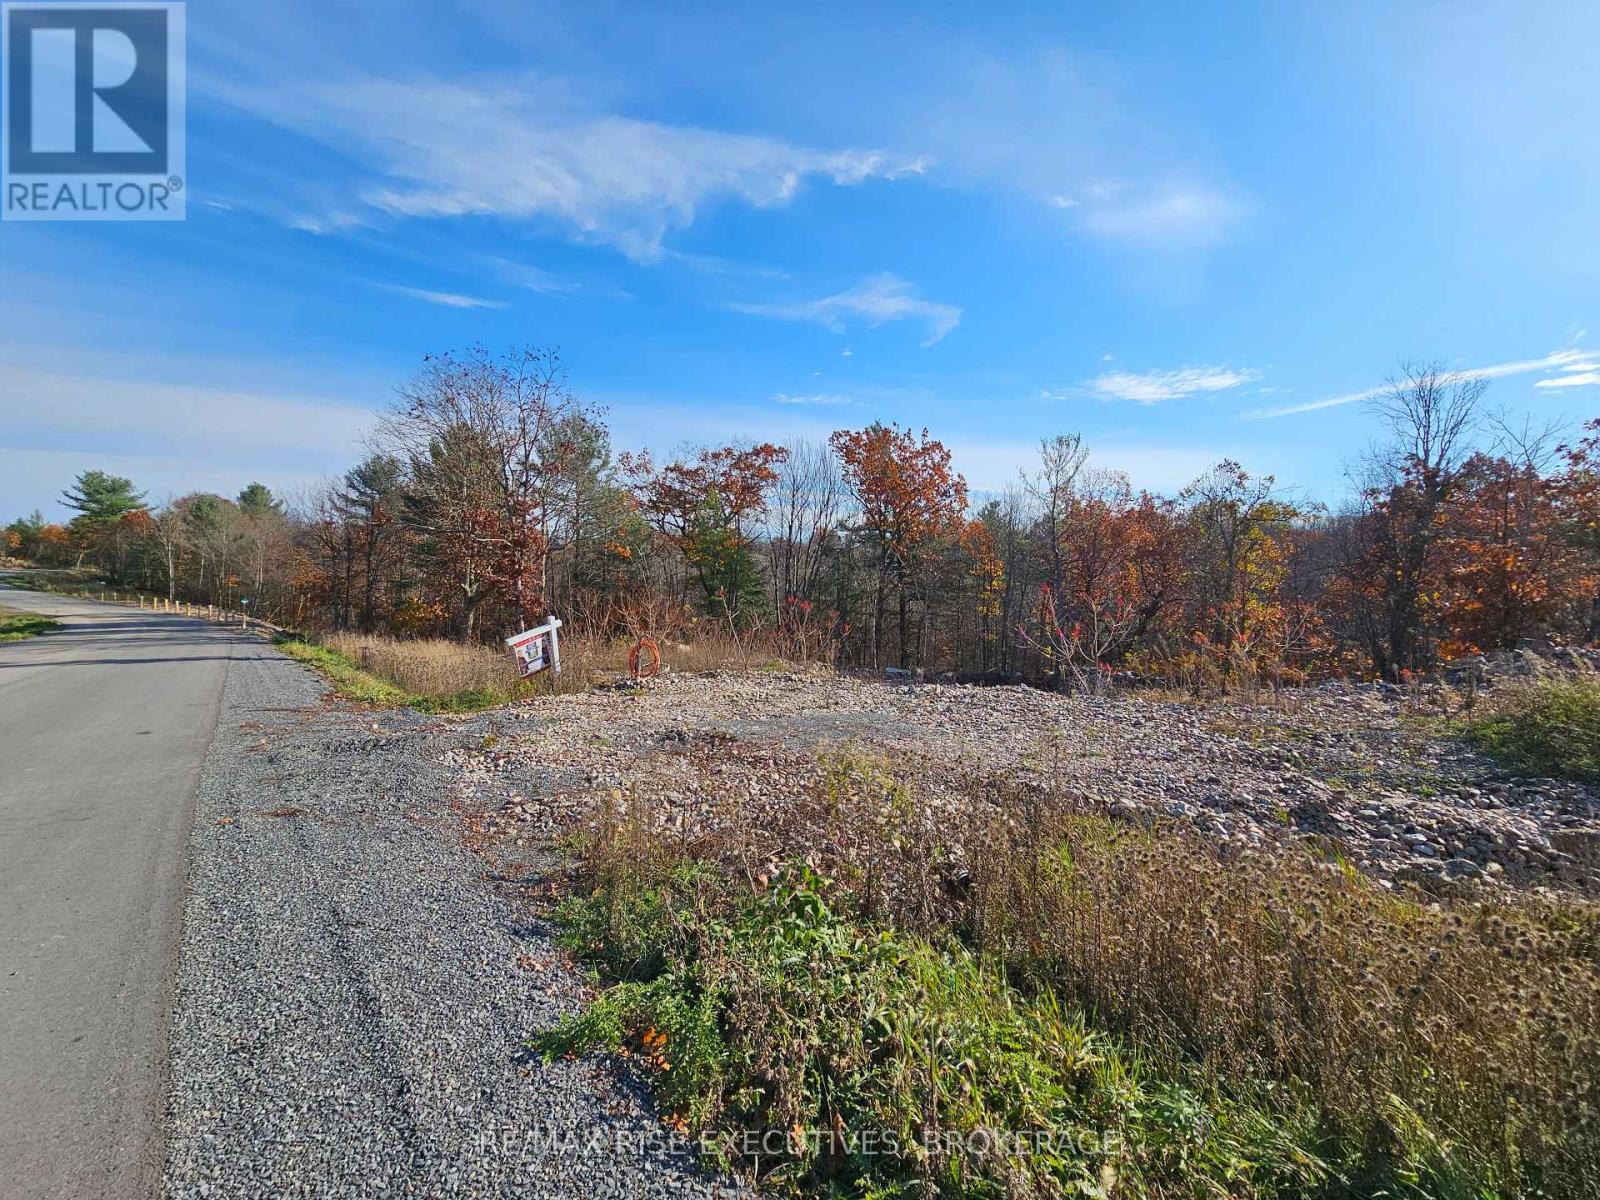
*** SAVE UP TO $130,000 IN HST *** Welcome to River Valley Estates. Build your dream home with a builder of your choice, or utilize the experience of Hetu Homes. Set within an architecturally controlled estate community on the Gananoque River, River Valley Estates provides convenient access to Kingston, Brockville and the 1000 Islands. Located just minutes north of Hwy 401 at Gananoque, the possibilities are endless with Hetu Homes. As a Tarion registered builder with over 20 years experience in new home construction, Hetu Homes offers a fully customizable building experience with a range of craftsman style designs and plans to choose from. Wake up to nature and bird song within a stadium of forest and start living your best life. Lot #A5 features 2.6 total acres and has already been partially blasted - ready to pour a foundation! A walkout basement is possible on this lot. Standard specs of a Hetu home include porcelain tile, hdwd, granite counters, 9 foot ceilings in the basement, A/C, the list goes on. Some restrictive covenants apply. Come and see what River Valley Estates has to offer! (id:49269)
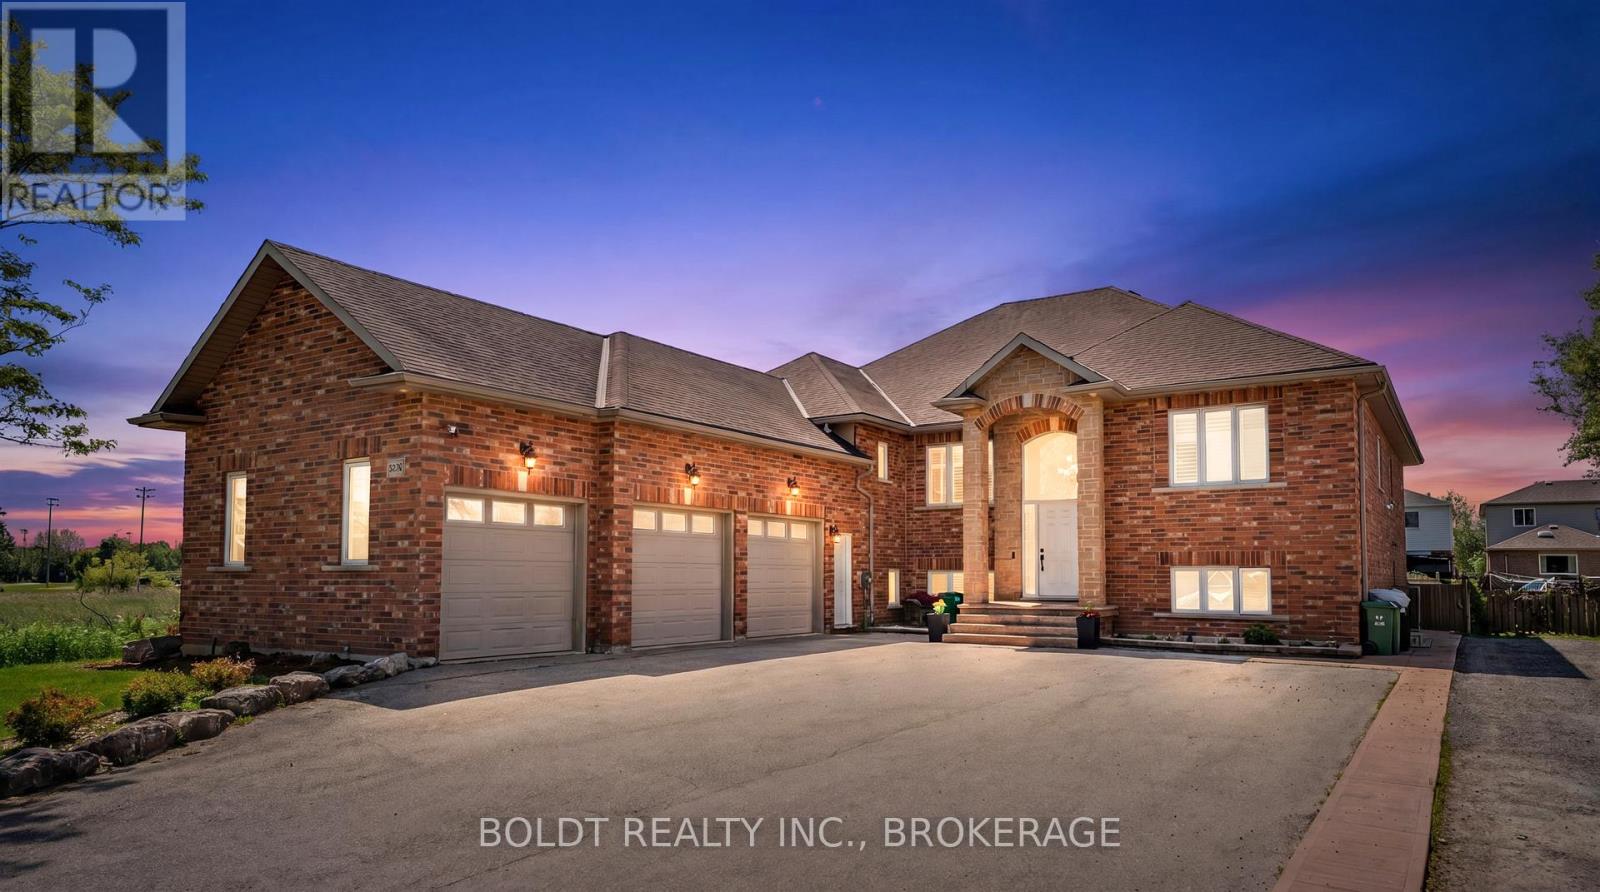
1504 Upper Sherman Avenue
Hamilton, Ontario
Welcome to this exceptional custom-built residence offering over 5,200 sq. ft. of beautifully finished living space in one of Hamilton Mountain's most desirable neighbourhoods. Combining luxury, versatility, and outstanding functionality, this impressive 7-bedroom, 5-bathroom home is ideal for large families, multi-generational living, or those who love to entertain. A striking exterior, triple-car garage with epoxy flooring, and impressive curb appeal create a memorable first impression. Inside, soaring ceilings and expansive windows fill the home with natural light, highlighting the spacious principal rooms designed for both everyday living and elegant gatherings. The thoughtfully designed kitchen serves as the heart of the home, offering ample space for family meals and entertaining alike. The upper level features four generously sized bedrooms and three bathrooms, including a spacious primary retreat designed for comfort and privacy. Elegant architectural details and quality craftsmanship can be found throughout. The fully finished walk-out lower level provides exceptional flexibility with three additional bedrooms, two full bathrooms, a second kitchen, and expansive living and recreation spaces. Perfect for extended family, guests, or in-law potential, this level offers privacy without sacrificing openness and comfort. Step outside to your private backyard oasis featuring a stunning saltwater inground pool, creating the perfect setting for summer entertaining, family gatherings, or peaceful relaxation. The covered lower patio and multiple outdoor living spaces enhance the home's resort-like atmosphere. Ideally located close to top-rated schools, parks, golf courses, hospitals, shopping, public transit, and major highway access, this remarkable property delivers the perfect balance of luxury, convenience, and lifestyle. A rare opportunity to own a home of this size and calibre in an exceptional location. (id:49269)
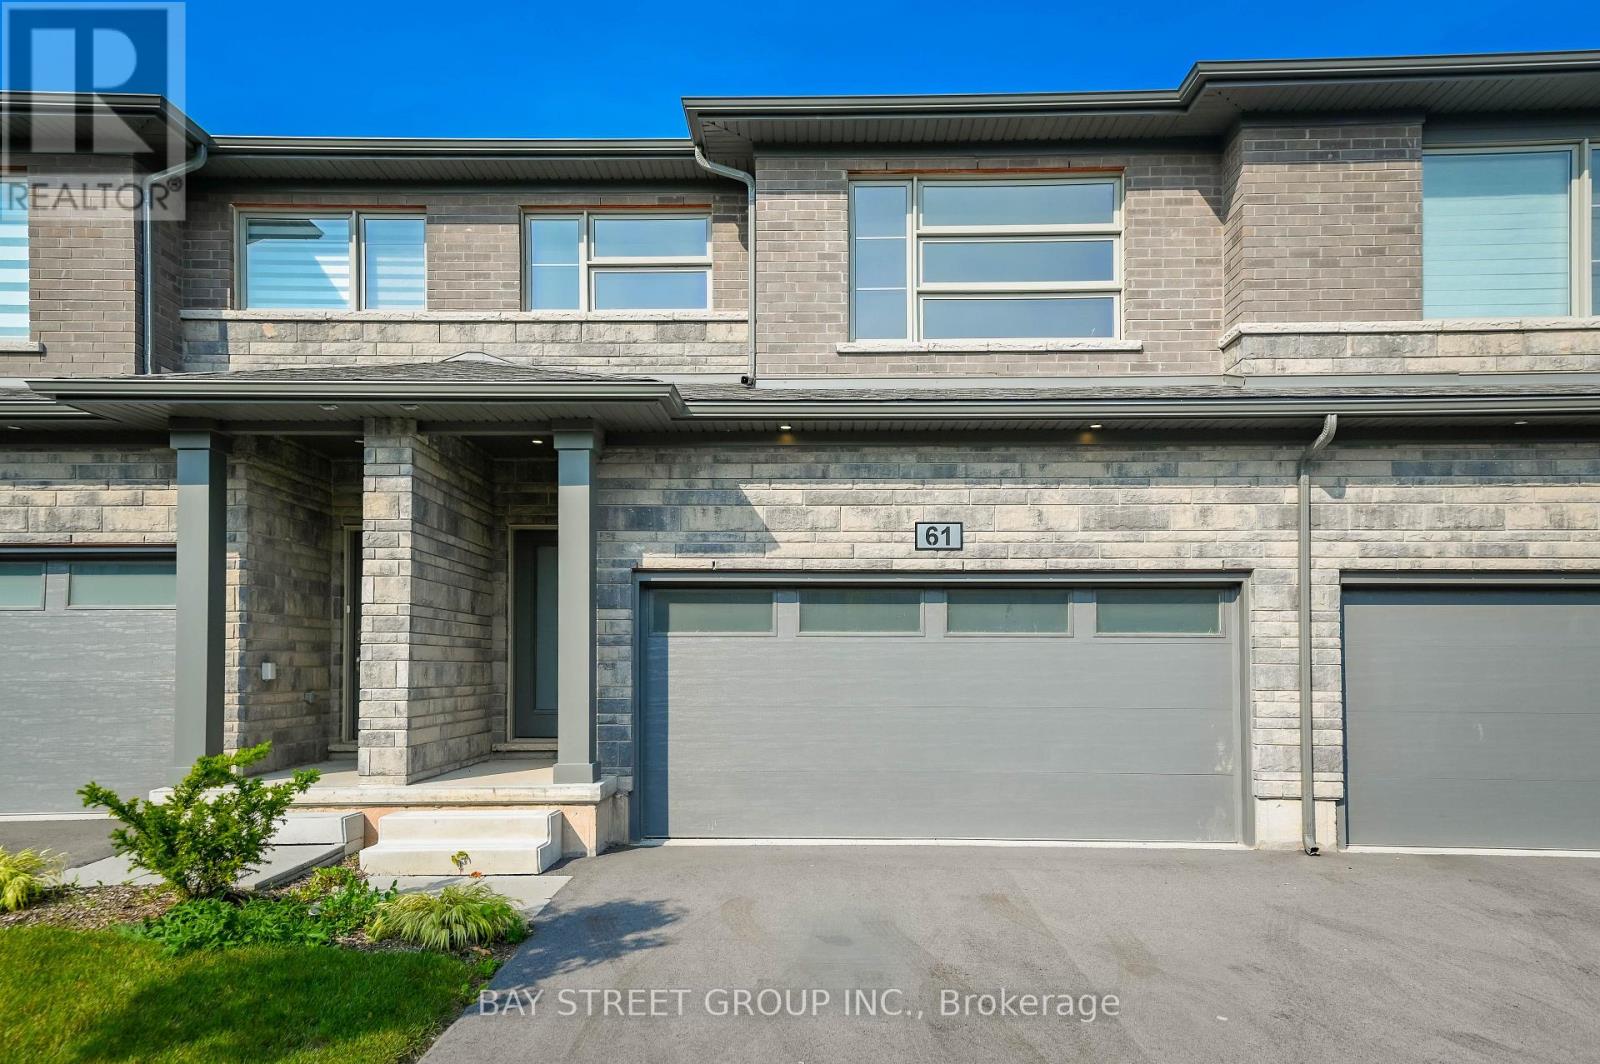
61 - 4552 Portage Road
Niagara Falls, Ontario
Brand new, never lived in, spacious and modern living in the heart of Niagara Falls! This stunning townhouse, built by Mountainview, offers 4 bedrooms, 3.5 bathrooms, and a fully finished basement, with over $58,000 in owner upgrades. Located in the desirable north of Niagara Falls, this home combines style, comfort, and investment potential.The main floor features 9-foot ceilings, elegant vinyl flooring, and a bright open-concept layout. The contemporary kitchen is equipped with quartz countertops, a center island, and a charming eat-in dining area - perfect for family living and entertaining.The spacious primary bedroom includes a walk-in closet and a luxurious ensuite bathroom with a glass-door shower. Three additional generously sized bedrooms share a beautifully appointed four-piece bathroom.Additional highlights include a wide car garage, attractive stone-front exterior, and a spacious basement family room complete with a fourth bathroom. Ideal for self-occupancy or as an excellent investment opportunity. (id:49269)
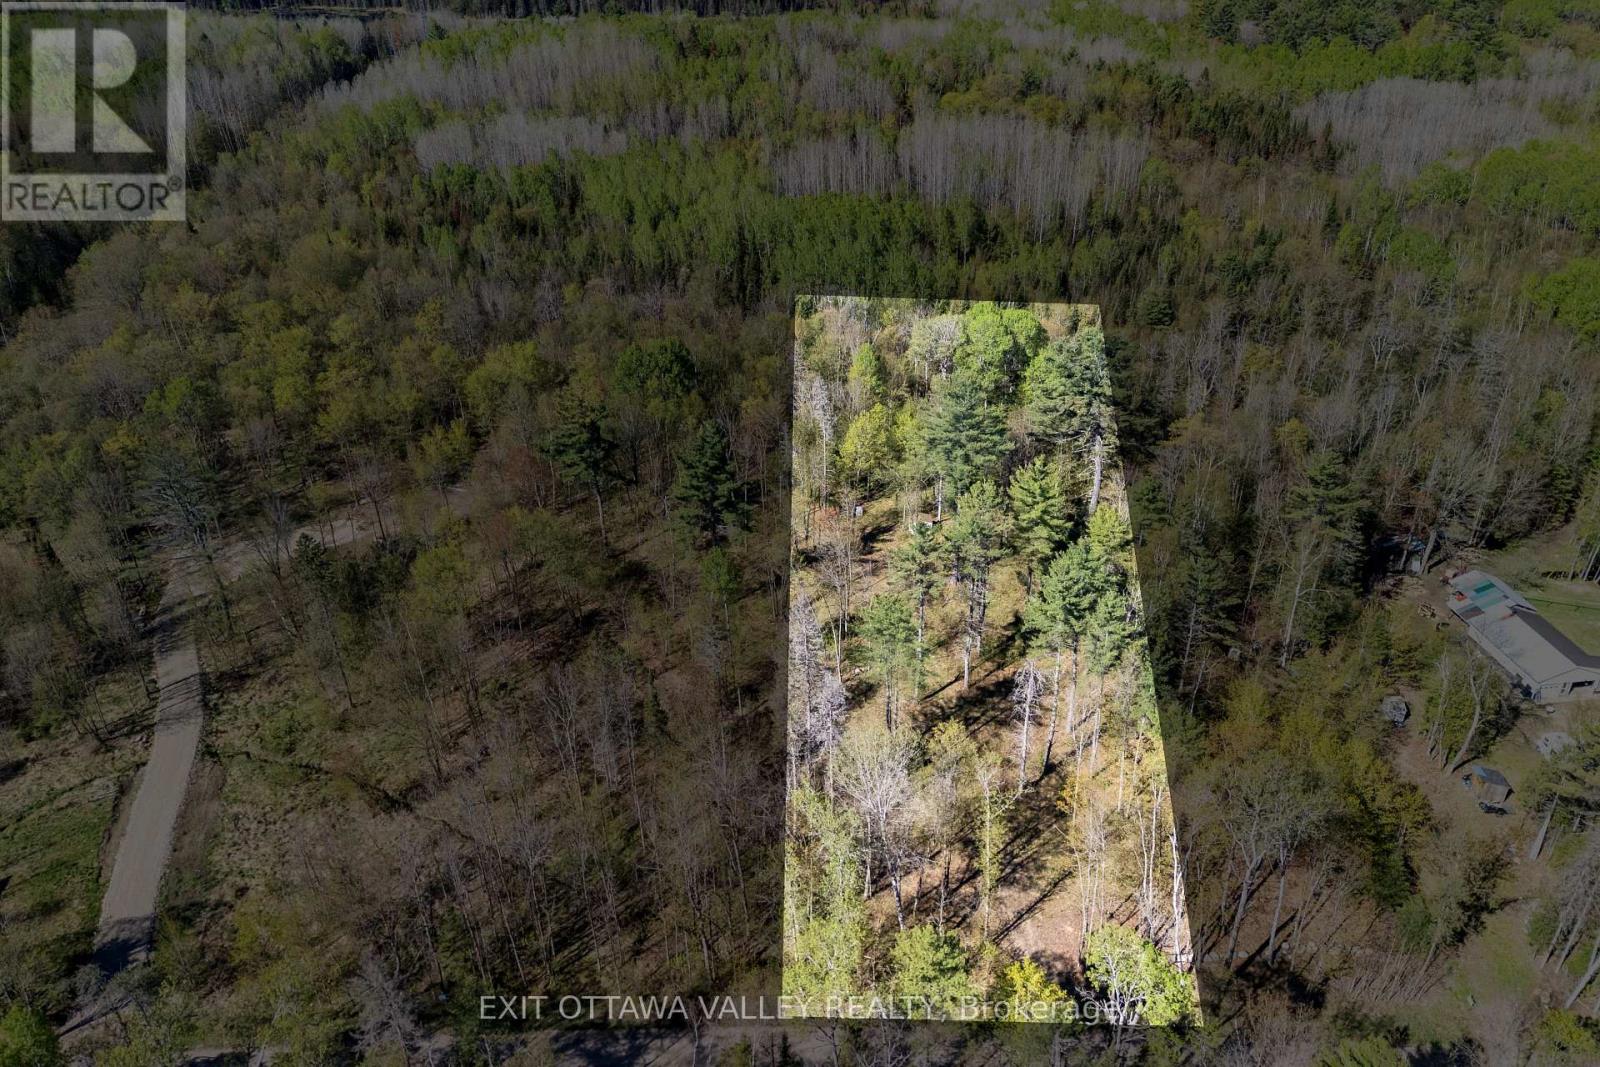
Lot 1 Brouse Road
Laurentian Hills, Ontario
Beautiful 1.3-acre vacant lot in a desirable rural setting just off Bass Lake Road. Enjoy easy access to nearby ATV and snowmobile trails, along with excellent hunting and fishing opportunities in the surrounding area. Whether you're looking to build your dream home or secure a peaceful recreational retreat, this property offers the perfect spot for outdoor enthusiasts! (id:49269)
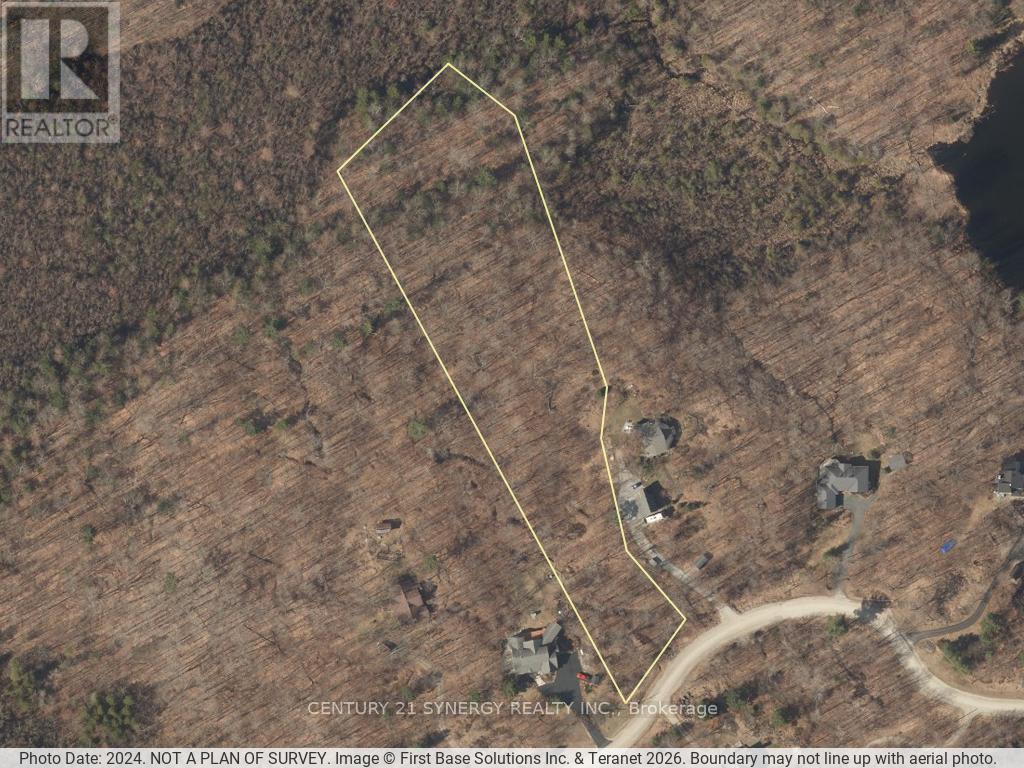
Lot 38 Mclaren Road
Tay Valley, Ontario
LAST BUILDING LOT AVAILABLE IN BURGESSWOOD!!! Build your dream home in the prestigious BurgessWood community on this exceptional 4.043-acre building lot located on McLaren Road, just minutes from the historic Town of Perth. Offering the perfect blend of privacy, natural beauty, and community living, this premium property is surrounded by mature forests, scenic landscapes, and executive custom homes in one of the area's most sought-after rural developments. What truly sets BurgessWood apart is its unique ownership structure. Every property owner enjoys equal ownership in the extensive common lands, providing exclusive access to hundreds of acres of shared natural space, approximately 4000' of Otty lake Shoreline. Residents can explore a network of private trails ideal for walking, hiking, cross-country skiing, snowshoeing, and enjoying the outdoors year-round. The community has been thoughtfully designed to preserve its natural environment while fostering a strong sense of connection among neighbours who value nature, recreation, and responsible stewardship of the land. This spacious lot offers an outstanding opportunity to create a custom home tailored to your lifestyle while enjoying the peace and tranquility of country living without sacrificing convenience. Located within easy reach of Perth's charming shops, restaurants, schools, healthcare services, and recreational amenities, you'll enjoy the best of both worlds-rural serenity and modern conveniences. Whether you're envisioning a year-round residence or a private retreat, this rare BurgessWood offering provides the space, setting, and community features that make it truly special. Discover a lifestyle where nature, privacy, and shared ownership come together to create something extraordinary. Check out https://burgesswood.ca/ (id:49269)
775355 Highway 10
Grey Highlands, Ontario
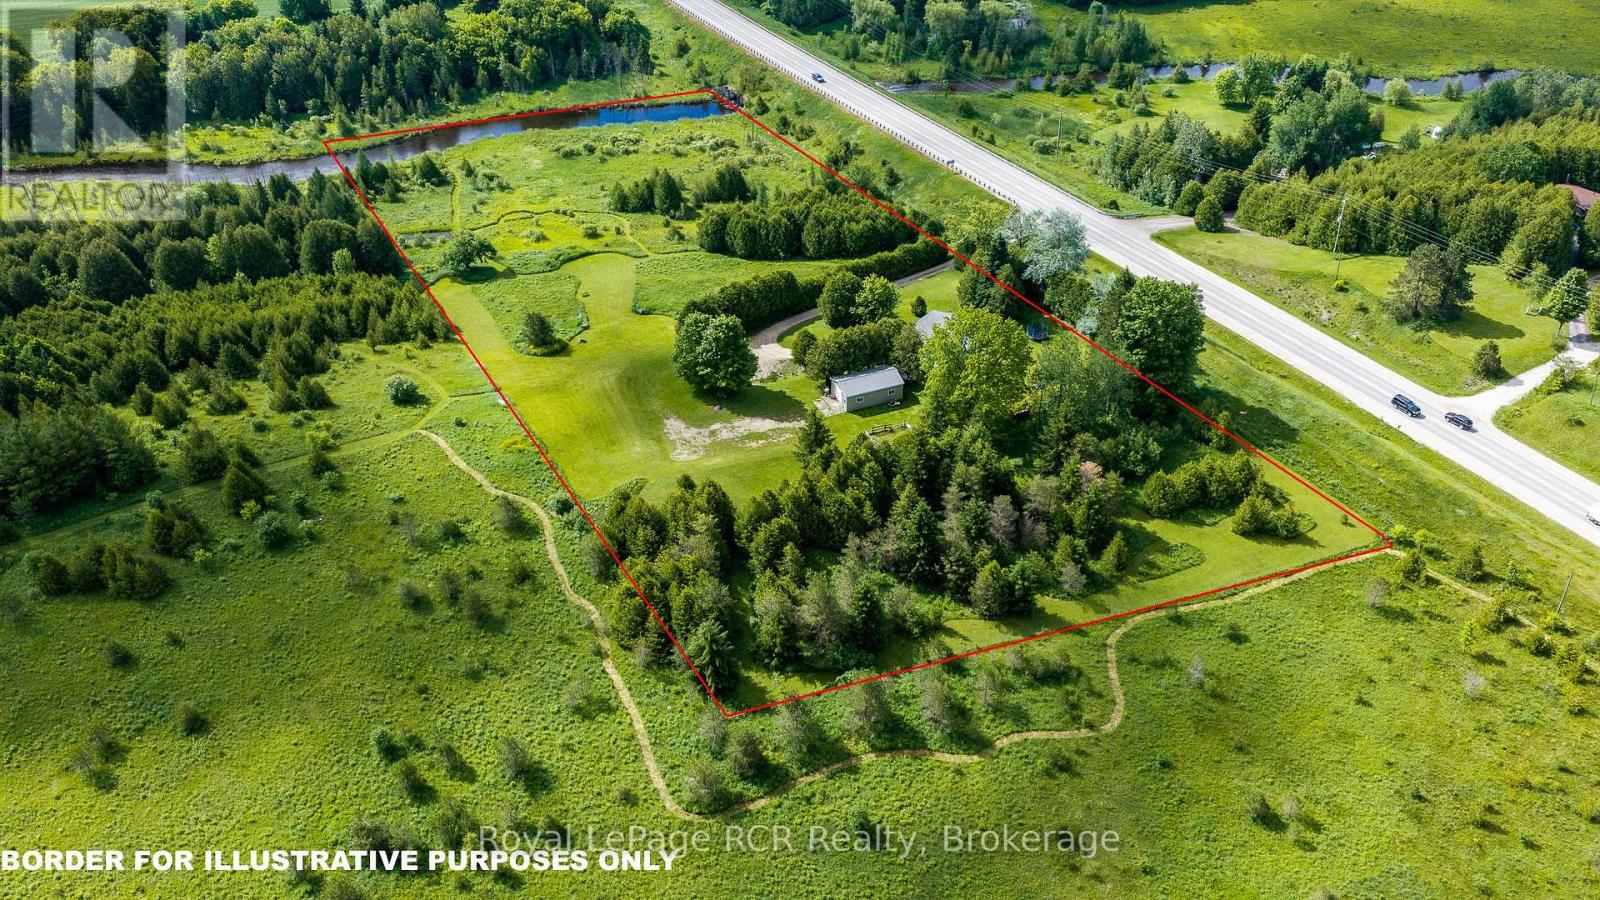
6.7 acres with 350 feet on the Rocky Saugeen River on the edge of Markdale. Set back off the road, the 1100 square foot, two bedroom bungalow and 20'x34' detached shop are situated to take in the country views and enjoy privacy from the road. This comfortable country home has a roomy mudroom entrance, spacious living room with lots of natural light, kitchen and dining area, a full bathroom, 2 bedrooms, main floor laundry and office area that could be a 3rd bedroom if needed. There is a forced air propane furnace and propane hot water tank, updated breakers, central air and new water pump lines. The shop is insulated with a concrete floor, breaker panel and both a man door and roll up door (9x10). The location, setting and riverfront are hard to come by - this is your chance for an affordable country home. Less than 1 km to Markdale for shopping, hospital, school and so much more in this rapidly growing community. (id:49269)
13 - 275 James Street S
St. Marys, Ontario
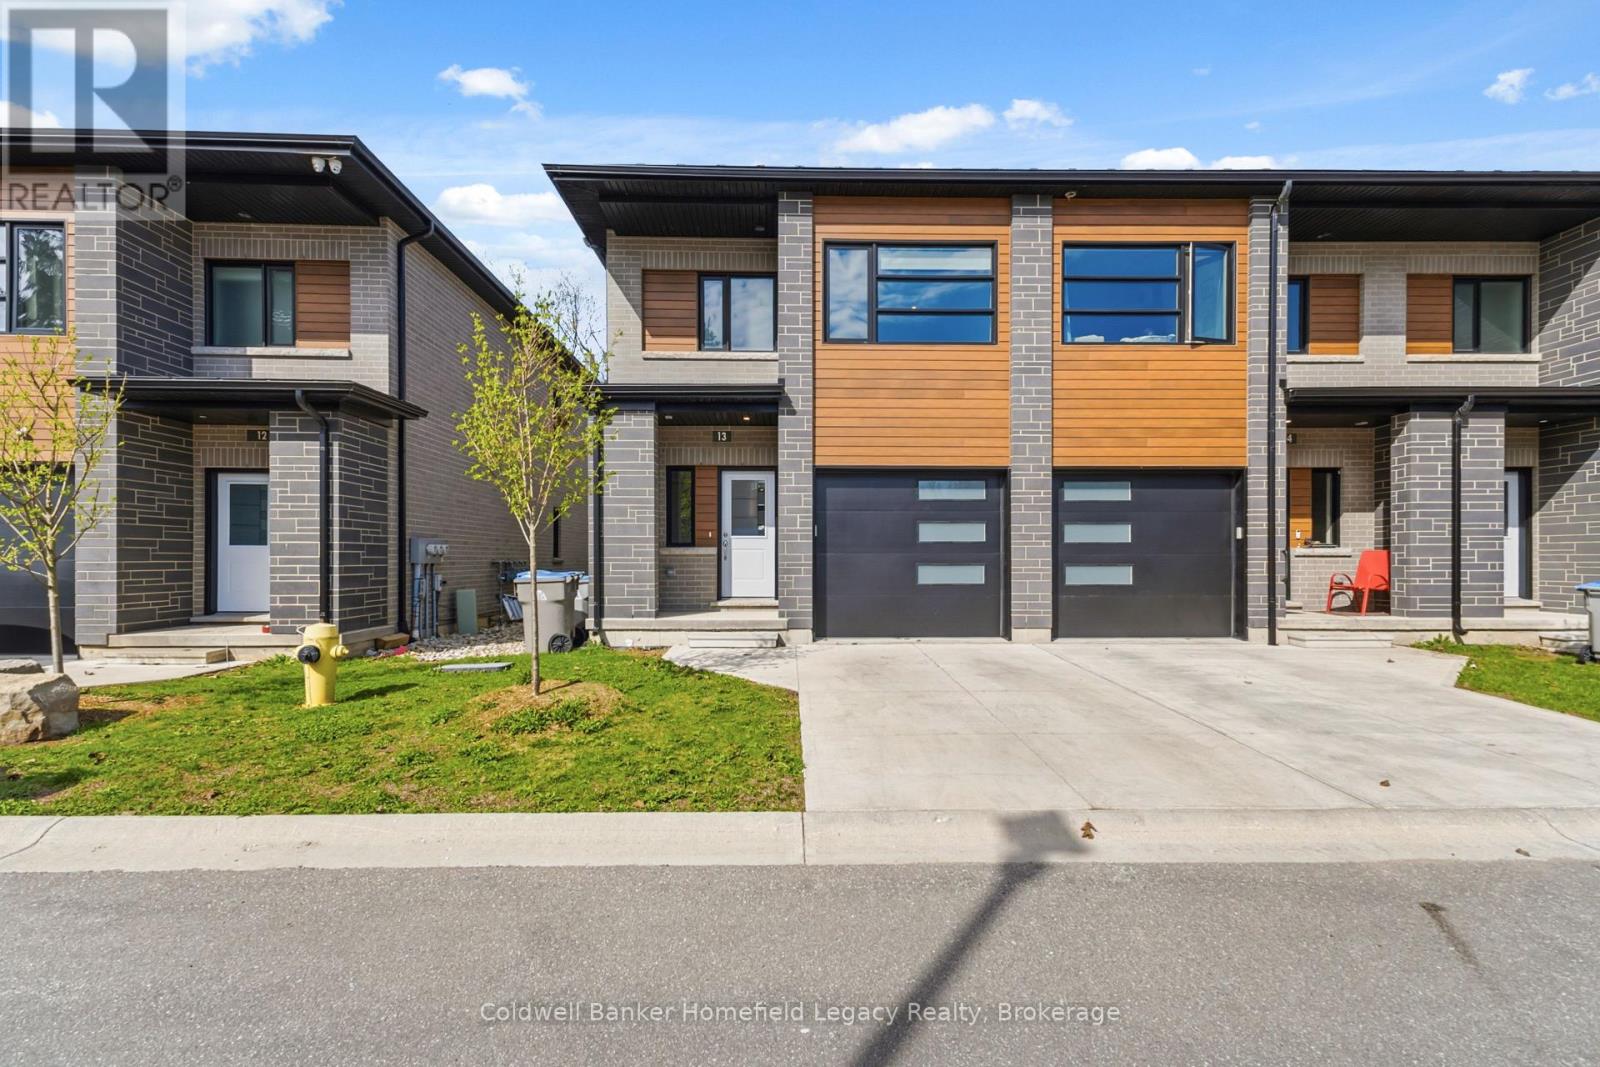
A townhouse condo with real multi-generational potential. Unit 13 at 275 James Street South offers 4 bedrooms, 4 bathrooms, premium finishes, low-maintenance ownership, and one of the most flexible layouts available in St. Marys.The finished lower level is the standout. With a bedroom, full bathroom, large rec room, and wet bar already in place, this space is ideal for extended family, aging parents, adult children, teenagers, guests, or a private work-from-home area. For buyers looking to create a more independent lower-level living setup, the existing wet bar makes a kitchenette-style conversion very straightforward, subject to buyer due diligence and approvals.This home also delivers the quality buyers are looking for: triple-pane windows, Vicwest steel roof, steel siding, concrete driveway, attached garage, on-demand water heater, water softener, 9' ceilings, luxury vinyl plank flooring, marble mosaic backsplash, high-end appliances, upper-level laundry, and a private composite deck with natural gas hookup.With a $205/month condo fee set to cover major exterior components including the roof, windows, brick, siding, composite decks, porches, driveways, and roadway snow removal, this is a strong option for buyers who want space, quality, and a more maintenance-free lifestyle. Close to schools, parks, community centres, and everyday amenities, Unit 13 offers serious value for families who need more than a standard townhouse layout. (id:49269)
425 Dufferin Avenue
South Bruce Peninsula, Ontario
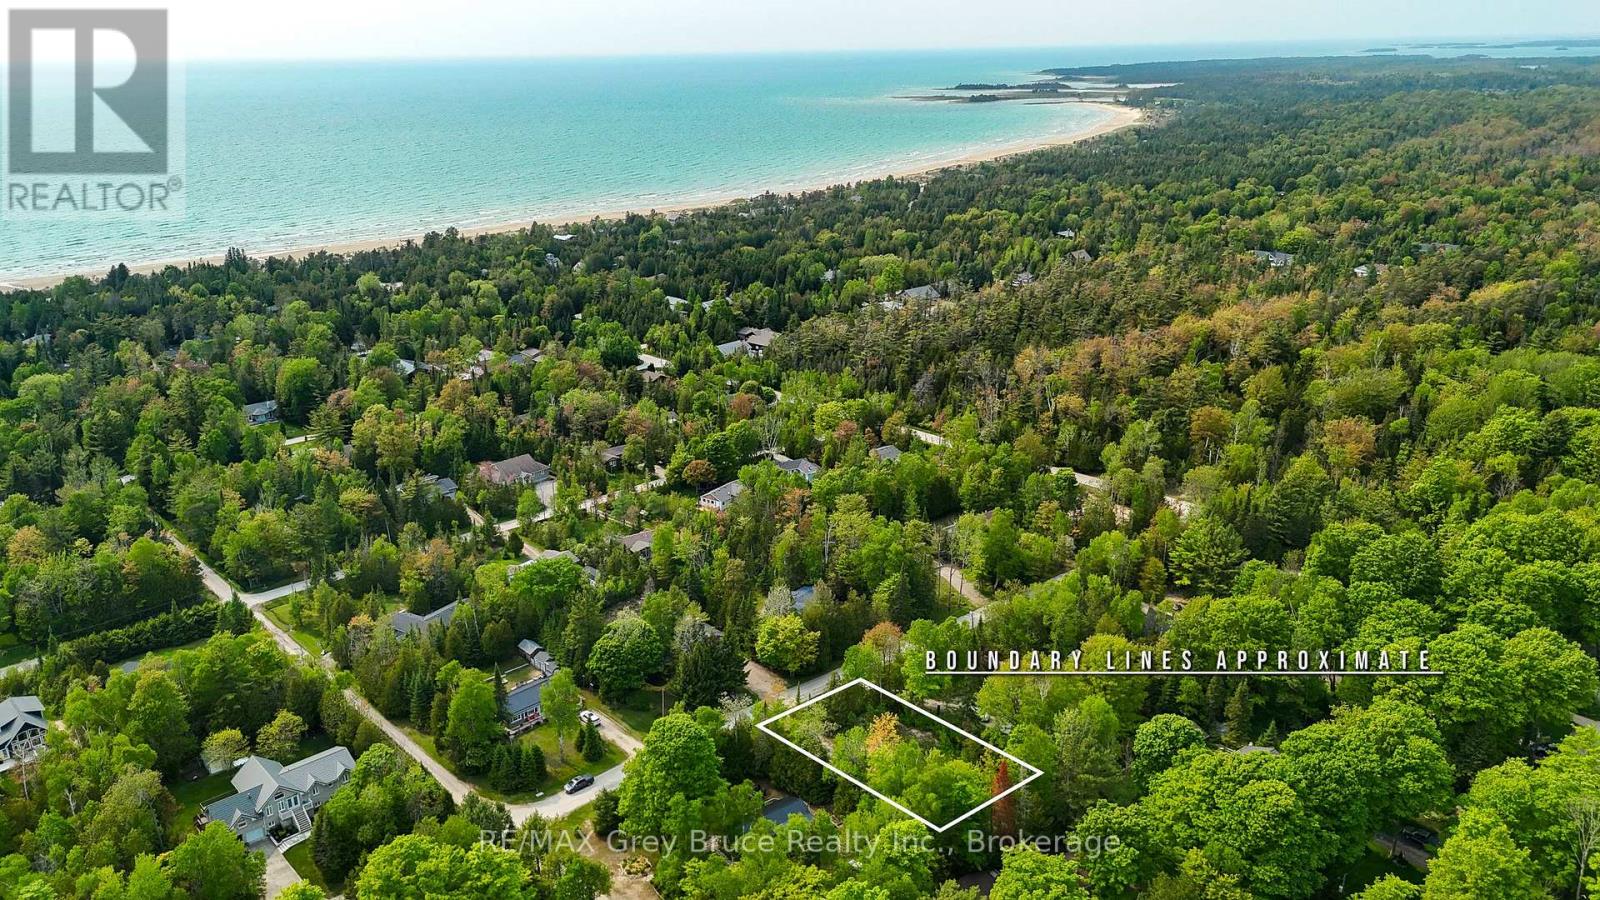
EXCELLENT vacant lot in Sauble Beach!. A good size at 100 feet frontage by 150 feet deep. Walk easily to the beach ( 650 meters away via low traffic streets ) . Be on the beach for the day in 8 minutes on foot and forget about searching for a parking spot. Enjoy the quiet and attractive neighbourhood. Lot is cleared , though perimeter trees remain. Rare Vacant land west of the Parkway ( which means great proximity to the lake ) does not come to market often. (id:49269)
804 Sunset Beach Rd
Iron Bridge, Ontario
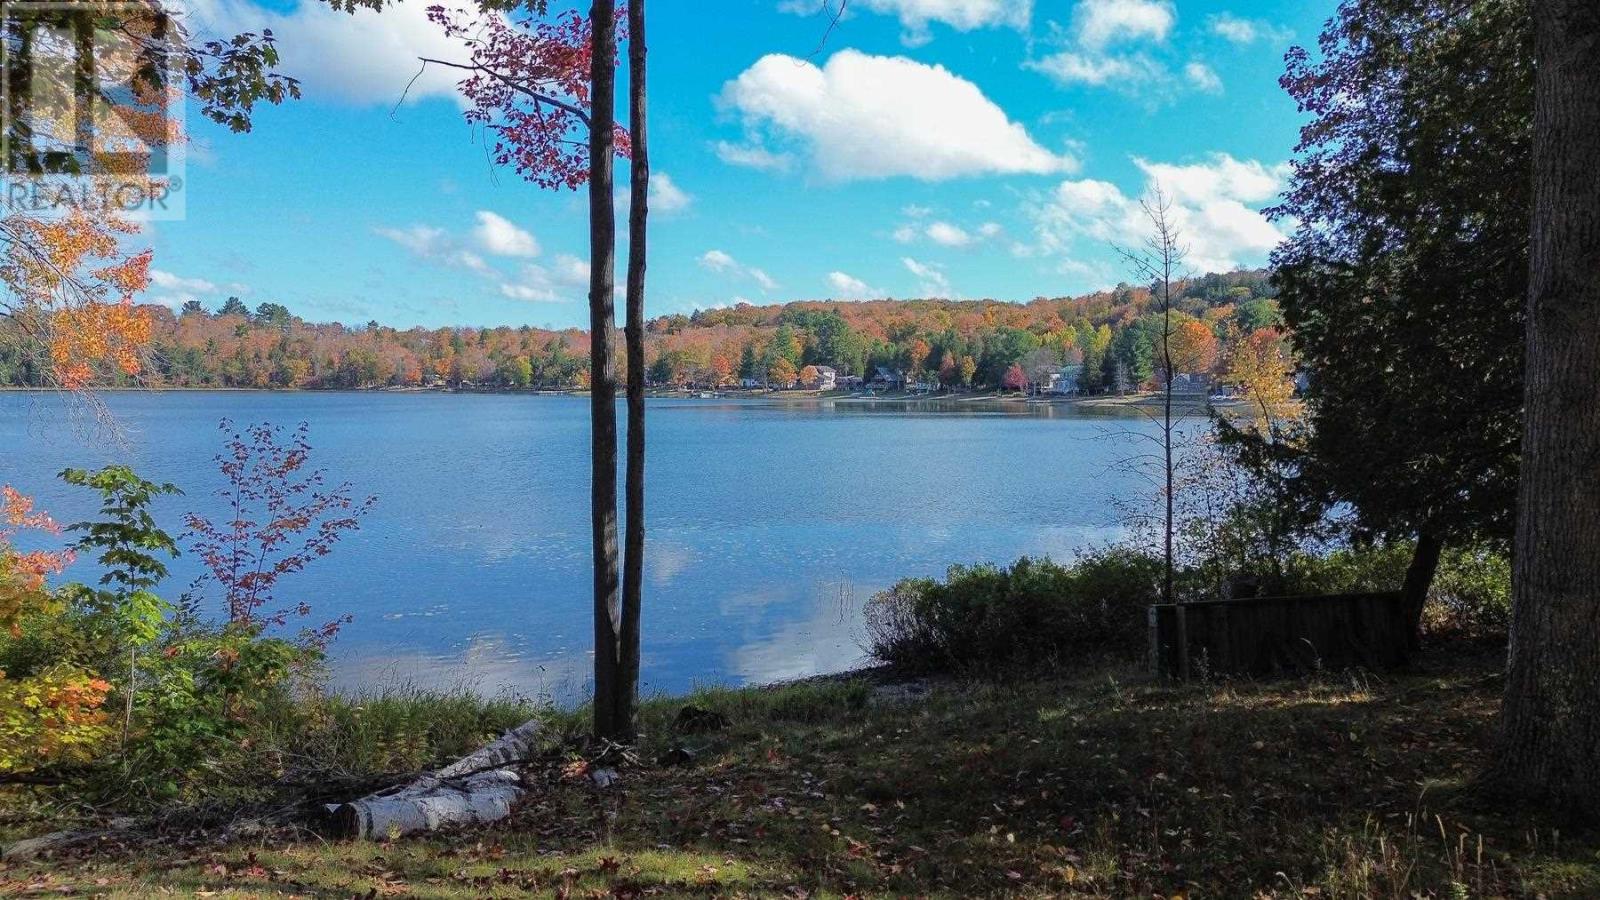
Beautiful Bright Lake Waterfront Lot! Exceptional opportunity to own a scenic waterfront property with a gentle slope leading to the water's edge. Located on a year-round maintained road, this property offers easy access and excellent potential for future development. Included on the lot is an existing trailer and two storage sheds, making it ideal to enjoy immediately while planning your future build. Conveniently positioned directly across from the public boat launch, allowing easy access for larger boats and endless days on the water. Build your dream cottage or year-round home and enjoy all that desirable Bright Lake living has to offer. (id:49269)