

1002 Oaktree Crescent
Newmarket, Ontario
Beautifully Renovated Home with a potential Mortgage Helper basement with separate entrance and 2 set of Laundry. Bright 4+1 Bedroom Home Nestled On A Quiet Crescent In A Private Enclave Neighbourhood, Close To The Ravine. This Bright And Spacious Home Offers A Practical, Family-Friendly Layout With Hardwood Flooring Throughout The Main And Second Levels. The Stunning Open-Concept Kitchen Features Stainless Steel Appliances, Quartz Countertops, A Custom Backsplash, Breakfast Area And Walkout To A Private Backyard With A Wood Deck. The Sun-Filled Lounge, Currently Used As A Dining Room, Offers Incredible Flexibility As A Fifth Bedroom, Games Room, Home Office Or Additional Family Room. The Main-Floor Family Room Showcases A Beautiful Stone Feature Wall And Built-In Fireplace, Complemented By Smooth Ceilings And Pot Lights. A Separate Second-Floor Living Room Provides Even More Space For The Family. The Primary Bedroom Features His-And-Hers Closets And A Luxurious 5-Piece Ensuite. The Finished Basement With A Separate Side Entrance Offers Excellent Income Or In-Law Suite Potential, Complete With An Additional Bedroom, Bathroom And Its Own Washer And Dryer. A Move-In-Ready Home Perfect For Any Family! having no pavement in front of house make the life easier in the winter time .. (id:49269)
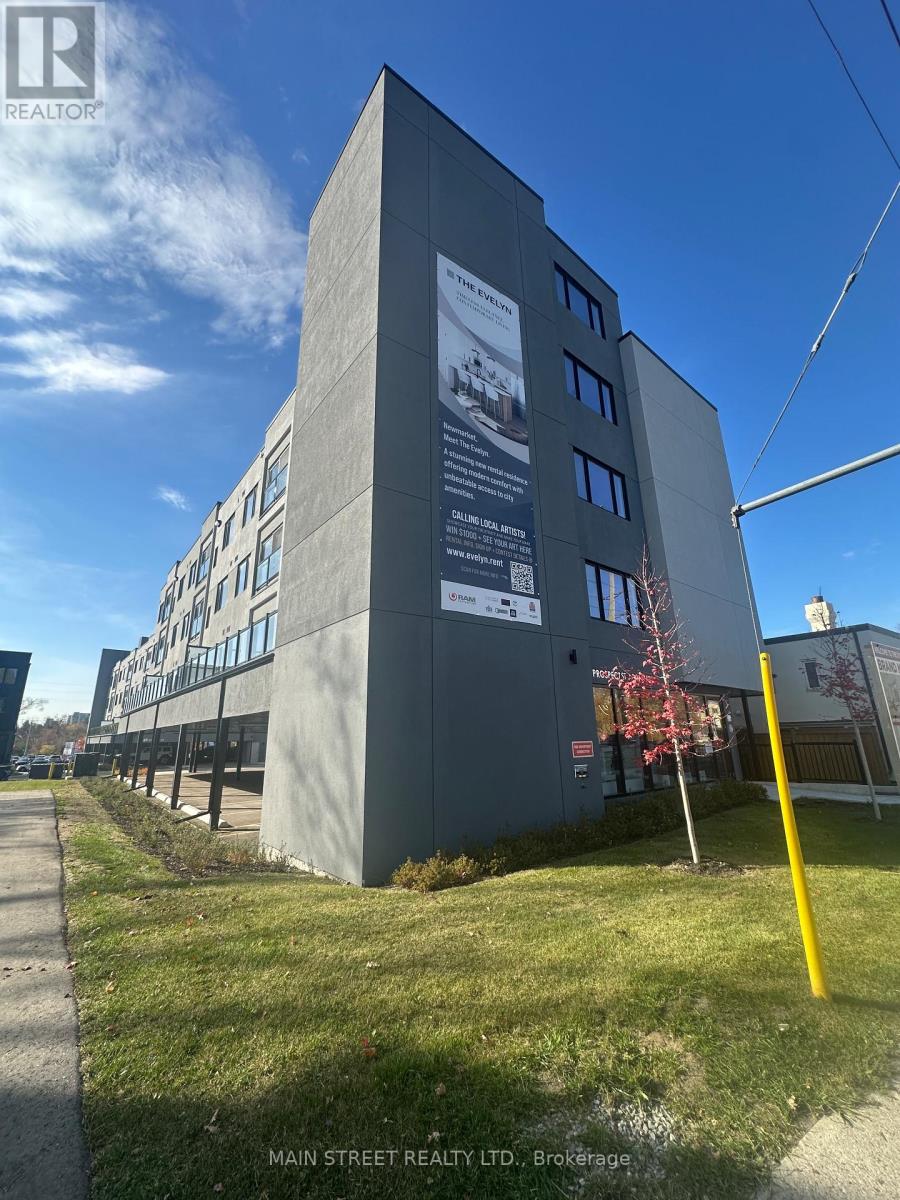
402 - 52 Prospect Street
Newmarket, Ontario
Welcome to Unit 402 at 52 Prospect - The Evelyn! This 750 Sq Ft. 2-bedroom, 2-bathroom suite offers modern living with premium finishes throughout. Enjoy an open-concept layout featuring vinyl flooring, soaring ceilings, pot lights, ensuite laundry, and an abundance of natural light.The stylish kitchen is designed for both function and entertaining, complete with granite countertops, an oversized stainless steel sink, Whirlpool stainless steel appliances, under-cabinet lighting, ample cabinetry, and a breakfast bar with seating for four. Ideally located just steps from Southlake Hospital, Newmarket GO Train, and minutes to major highways, shopping, restaurants, parks, and the vibrant Main Street. Built with energy-efficient systems and appliances to help reduce monthly utility costs, with utilities individually metered for added convenience. Storage lockers are available for rent at $45+/month and parking for $170/month subject to availability. Please note: Parking is not included in lease price and Photos shown are of a professionally staged suite within the 49 Charles building featuring the same floor plan and finishes as Unit 402. Unit 402 does NOT have a walk-out balcony. (id:49269)

45 Wildmoor Street
Markham, Ontario
Minutes to Markham Stouffville Hospital, in CORNEL (an Award Winning Community) It features two bedrooms and a spacious living area that promotes comfort and flexibility. The surrounding neighborhood is known for its safety and welcoming atmosphere, with close proximity to top-rated schools, scenic parks, public transit, GO Station, hospital, library, community center, and a variety of local shops. Residents will appreciate the convenience of being within walking distance to the Cornell Bus Terminal and just minutes from Highway 7 and Highway 407, ensuring excellent connectivity across the region. The lease includes one parking space and covers all utilities, along with high-speed internet, providing a hassle-free living experience. (id:49269)
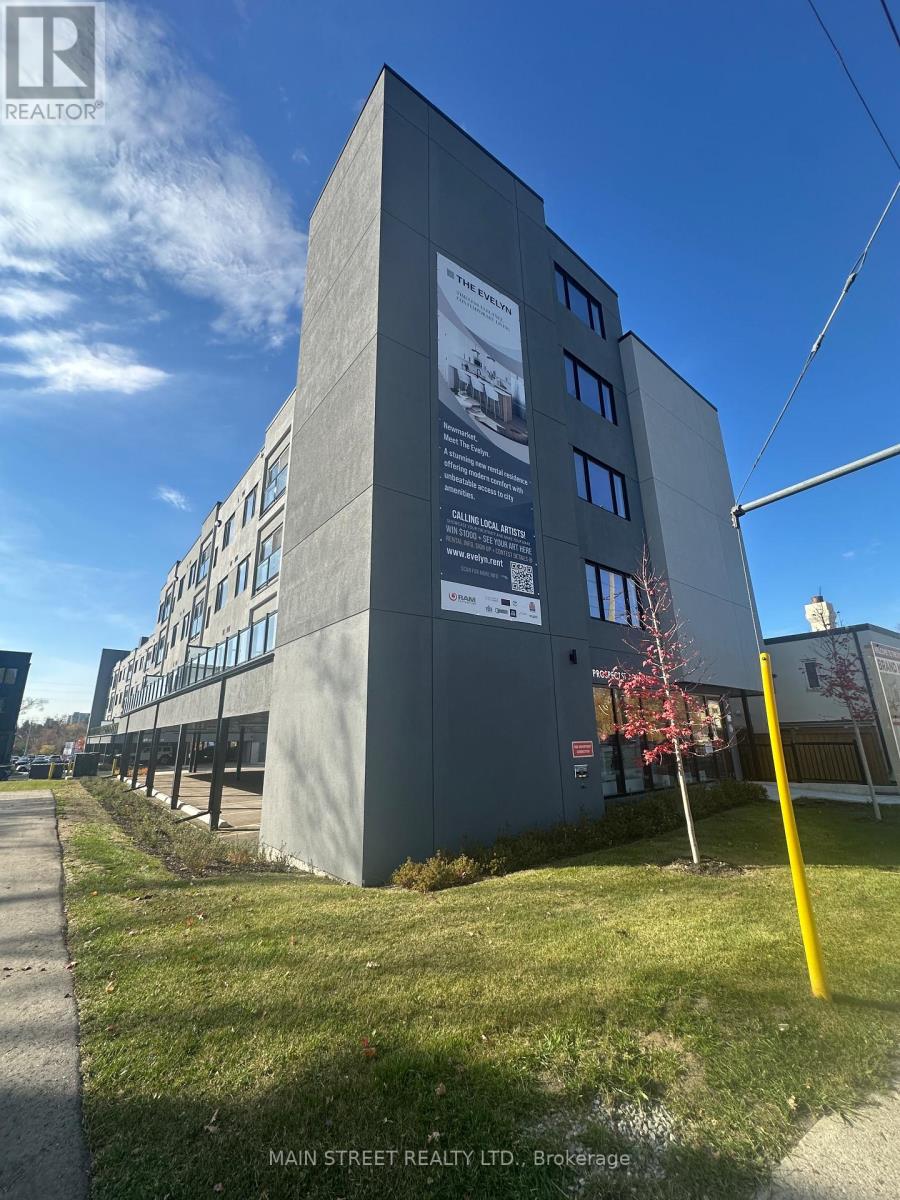
401 - 52 Prospect Street
Newmarket, Ontario
Welcome to Unit 401 at 52 Prospect - The Evelyn! This 527 Sq Ft. Corner Suite, 1-bedroom, 1-bathroom suite offers modern living with premium finishes throughout. Enjoy an open-concept layout featuring vinyl flooring, soaring ceilings, pot lights, ensuite laundry, and an abundance of natural light.The stylish kitchen is designed for both function and entertaining, complete with granite countertops, an oversized stainless steel sink, Whirlpool stainless steel appliances, under-cabinet lighting, ample cabinetry, and a breakfast bar with seating for four. Ideally located just steps from Southlake Hospital, Newmarket GO Train, and minutes to major highways, shopping, restaurants, parks, and the vibrant Main Street. Built with energy-efficient systems and appliances to help reduce monthly utility costs, with utilities individually metered. Storage lockers are available for rent at $45+/month and parking for $170/month subject to availability. Please note: Parking is not included in lease price and Photos shown are of a professionally staged suite within the 49 Charles building featuring the same floor plan and finishes as Unit 401. Unit 401 does NOT have a walk-out balcony. (id:49269)
217 Hutchinson Drive
New Tecumseth, Ontario
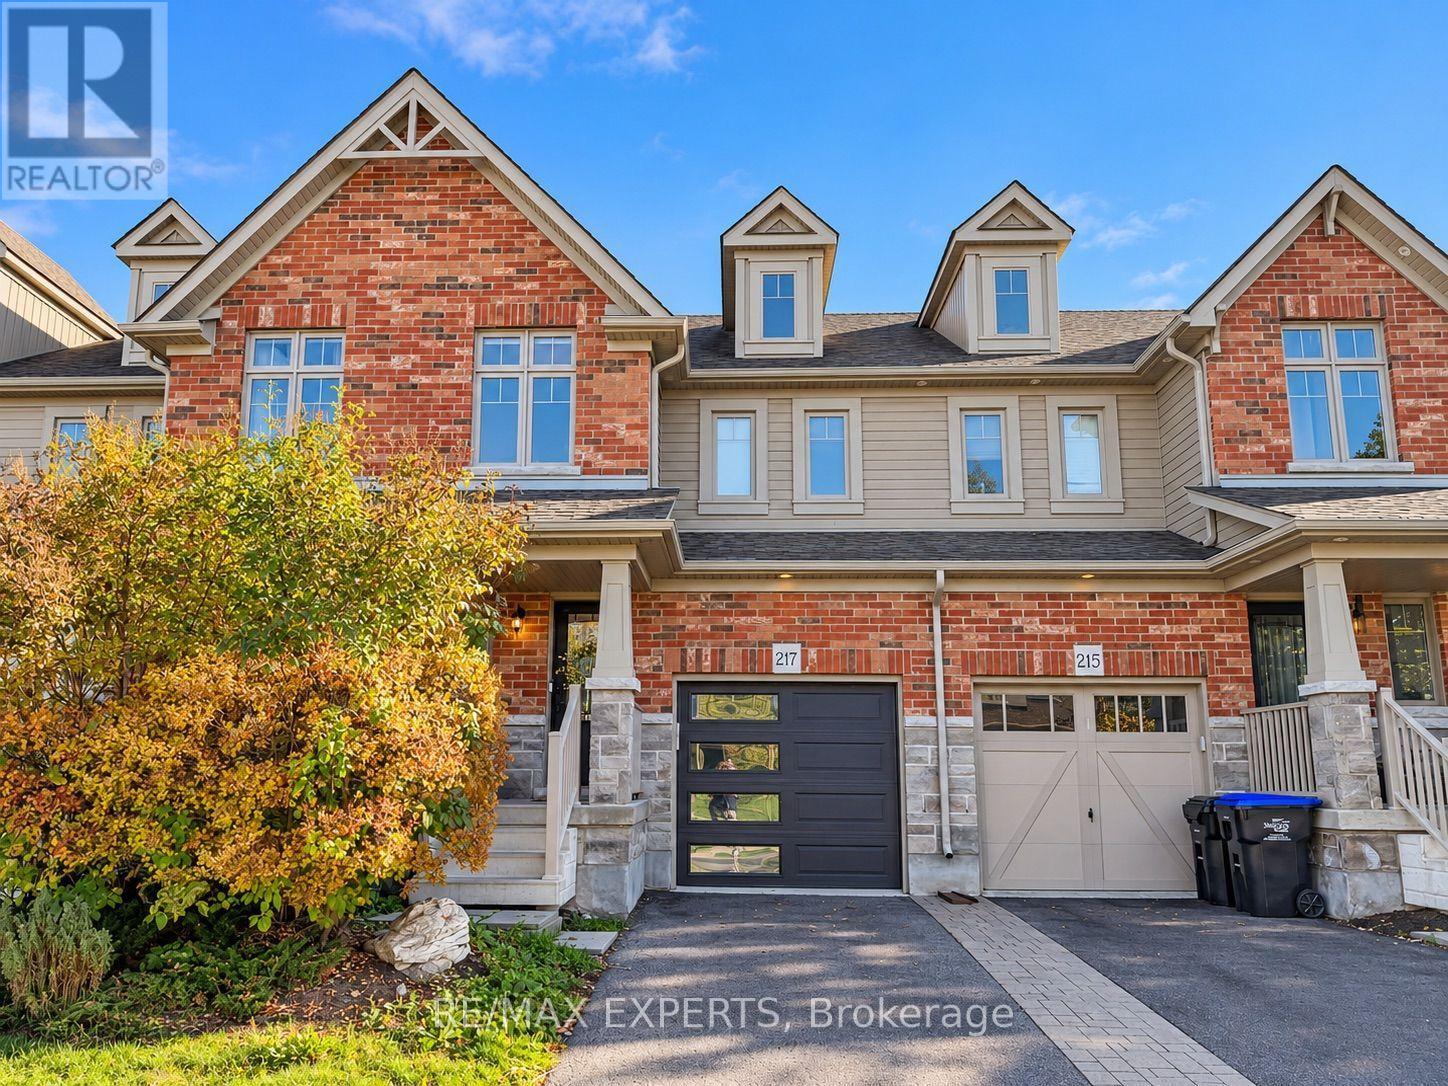
Welcome to this beautifully maintained 3-bedroom, 3-bathroom freehold townhome, offering the perfect blend of comfort, style, and functionality. Featuring a bright and spacious open-concept layout, this inviting home is filled with natural light from its large windows,creating a warm and welcoming atmosphere throughout. Elegant hardwood flooring, stylish stone countertops, and tasteful upgrades add a touch of sophistication to the interior. The finished basement provides additional living space, perfect for a family room, home office, or entertainment area. With generously sized living spaces and a thoughtfully designed layout,this home is ideal for growing families, first-time buyers, or those who love to entertain. Offering modern comfort, timeless appeal, and plenty of room to enjoy, this exceptional freehold townhome is a wonderful place to call home! (id:49269)
3001 - 950 Portage Parkway
Vaughan, Ontario
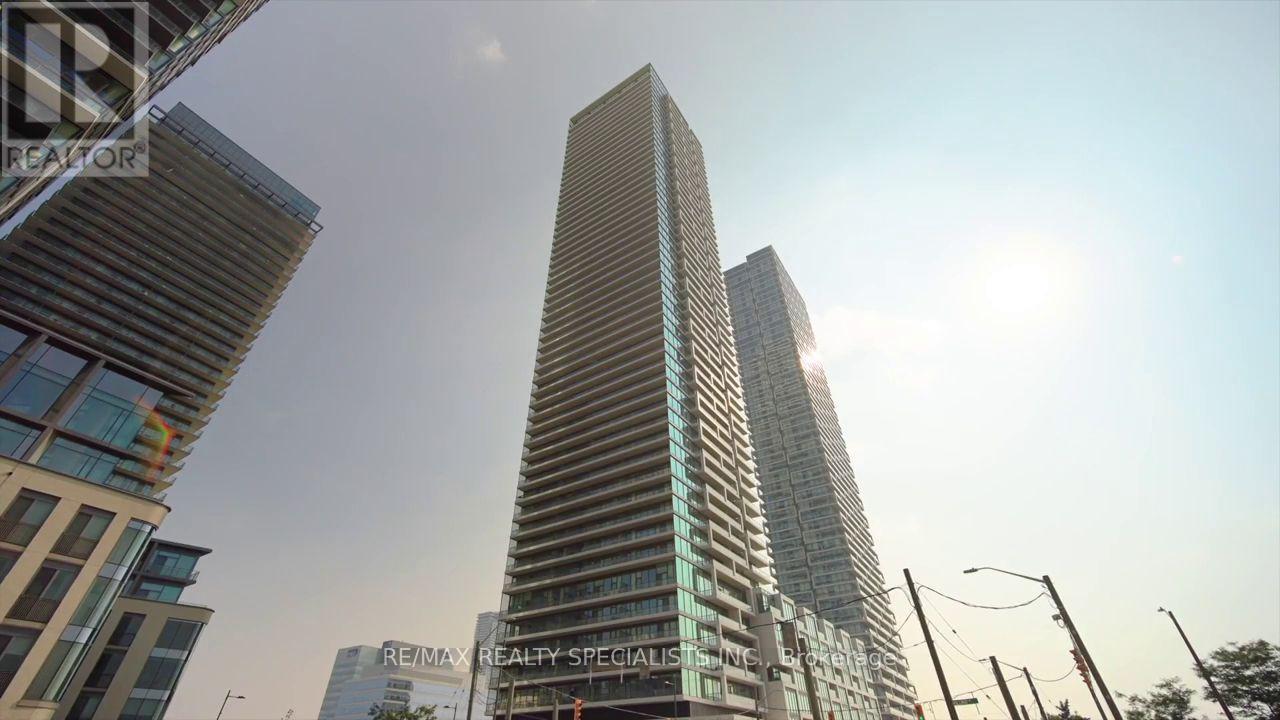
Client Remarks: BEST VALUE IN TRANSIT CITY 3! Don't miss this fantastic opportunity to own a bright, beautifully upgraded 1 Bedroom + Large Den condo in the heart of Vaughan Metropolitan Centre! Offering 590 sq. ft. of living space plus a spacious 112 sq. ft. balcony, this modern suite features an open-concept layout, 9-ft smooth ceilings, floor-to-ceiling windows, beautiful engineered hardwood floors, a sleek kitchen with quartz countertops and integrated built-in appliances, and an ensuite front-loading washer and dryer. Enjoy stunning, unobstructed views from your private balcony, perfect for relaxing or entertaining. The spacious den offers flexibility for a home office or guest space. Residents benefit from discounted access to a state-of-the-art YMCA facility, featuring fitness, aquatic and community spaces, along with a multi-level public library nearby. Unbeatable location just steps to the TTC subway and Vaughan Transit, with easy access to Highways 400 & 407, Vaughan Mills Mall, shopping, parks, restaurants and more. Priced to attract attention and deliver exceptional value in the area! A fantastic opportunity for first-time buyers, investors or anyone seeking modern urban living. Don't wait-book your showing today! (id:49269)
130 Cousins Drive E
Aurora, Ontario
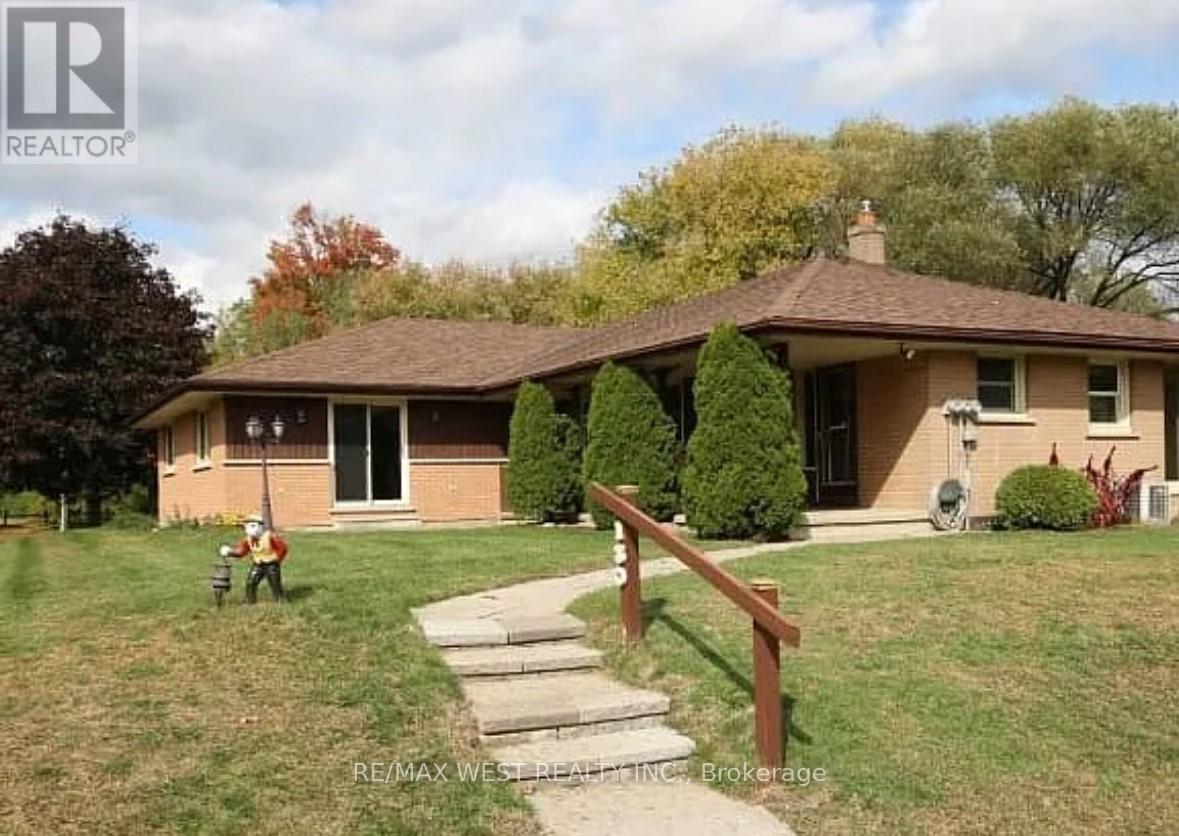
Fantastic three bedroom basement apartment with walkout to large backyard located on a quietstreet in Aurora. Features recently updated laminate flooring, a freshly painted unit with 2parking spots, and a convenient location near a variety of schools, amenities, and access tothe GO train nearby. Close access to highway 404 and downtown Aurora. The tenant isresponsible for 50% of hydro, gas and hot water tank rental. (id:49269)
46 Terrain Court
East Gwillimbury, Ontario
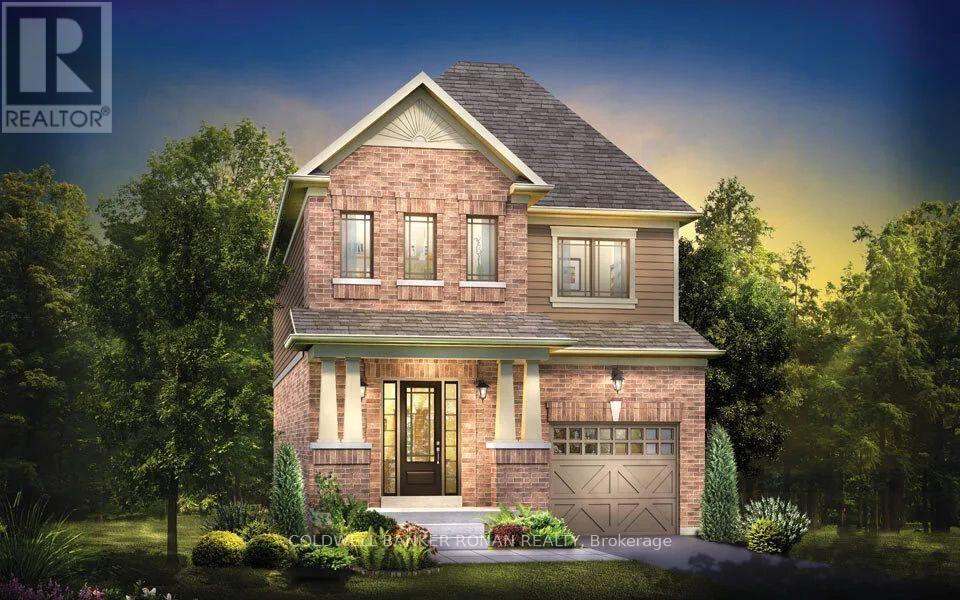
BRAND NEW HOME TO BE BUILT - SUMMER 2027 CLOSING! Welcome to the Rosewood by FirstView Homes! An exciting opportunity to purchase a beautifully designed, all-brick, 1,629 sq. ft. two-storey home, with construction yet to begin and a Summer 2027 closing! Built to meet ENERGY STAR requirements, this thoughtfully designed home offers the perfect blend of energy efficiency, modern finishes, comfort and functionality! Step inside to discover an inviting open-concept main floor featuring 9-foot ceilings, smooth ceilings throughout all finished areas, rich stained hardwood flooring and a beautiful stained oak staircase leading to the upper level. The bright, spacious kitchen is perfect for everyday living and entertaining, showcasing quartz countertops and an extended breakfast bar overlooking the dining and living areas. Sliding patio doors from the breakfast area lead to an incredible backyard on a 127-foot-deep lot! Imagine the possibilities-beautiful gardens, a spacious patio, hot tub or your very own outdoor entertaining oasis for family and friends! Upstairs, you'll find three generously sized bedrooms, including a lovely primary retreat complete with a walk-in closet and private 3-piece ensuite. A spacious second-floor laundry room with a convenient laundry tub adds to the thoughtful design. Enjoy the convenience of major shopping just 5 minutes away and the GO Train only 9 minutes from your doorstep, and Hwy 404 8 mins making commuting a breeze. Pick all of your Finishes. A fabulous opportunity to own a brand-new, energy-efficient, quality-built home with the backyard space you've been dreaming of! (id:49269)
E223 - 277 Coleman Street
Carleton Place, Ontario
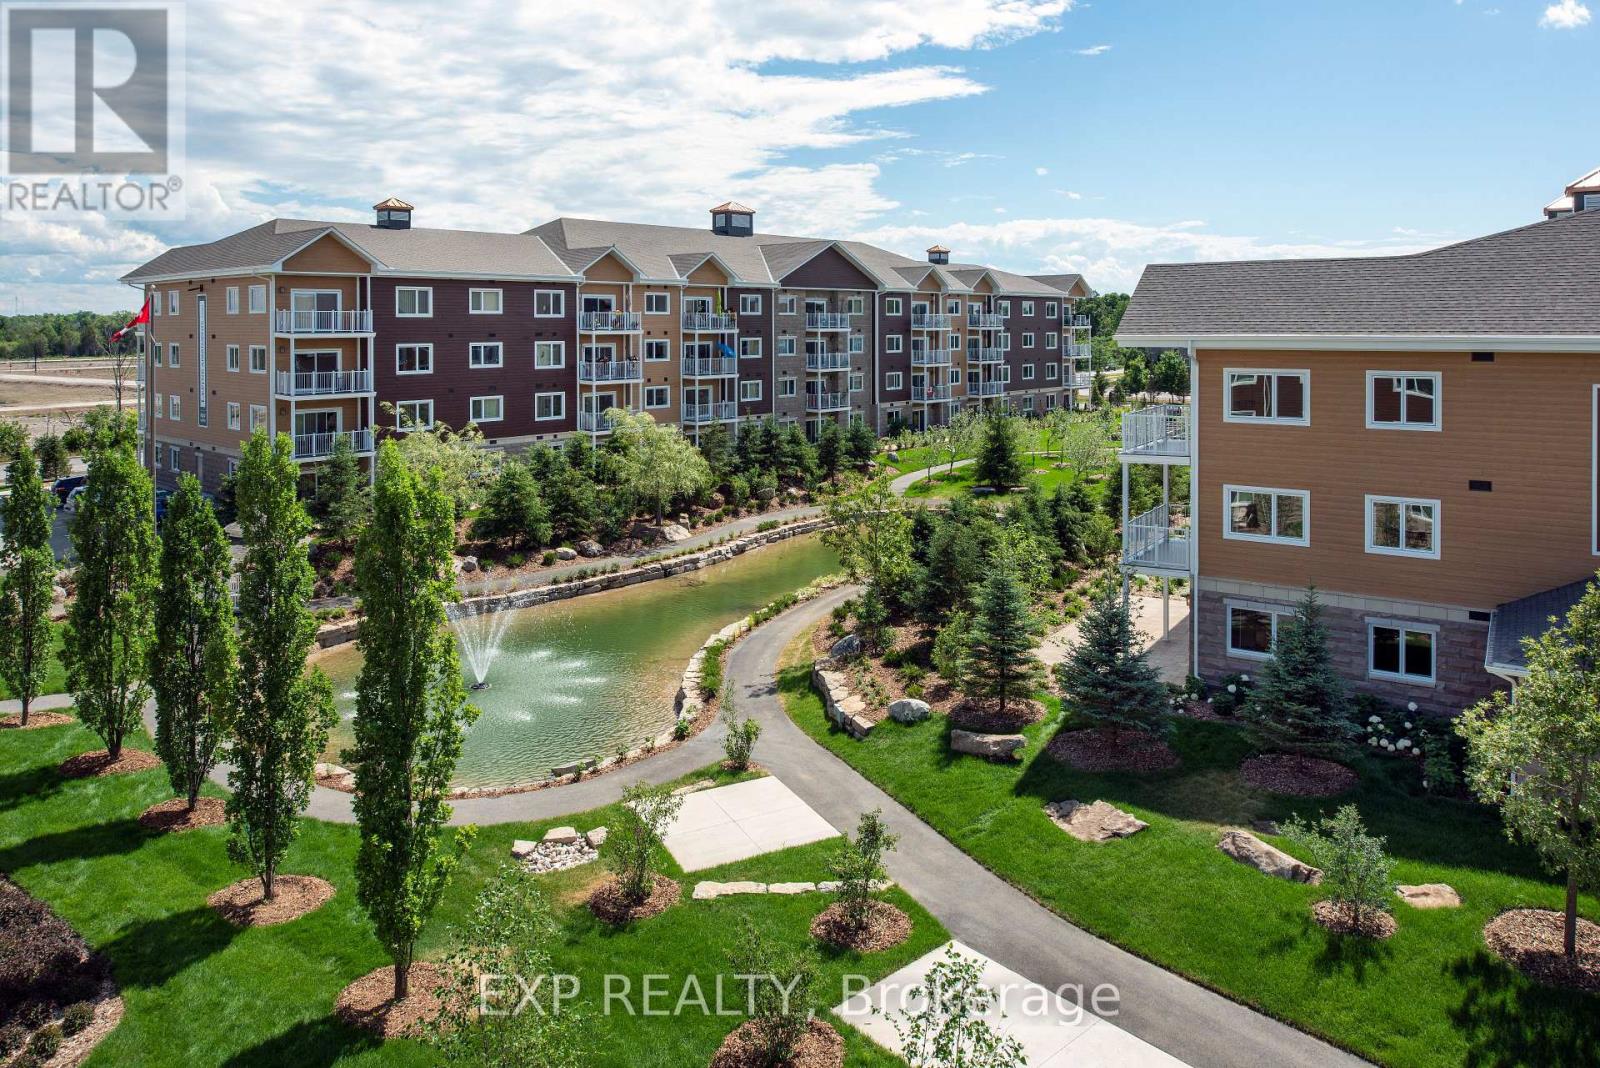
Bright and modern, this 2-bedroom + den, 2-bath unit in the sought-after Johanne's Gardens community of Carleton Place offers comfortable and stylish living. The open-concept living and dining area is filled with natural light from large windows, while the kitchen features elegant granite countertops. The primary bedroom boasts a private ensuite bathroom, while the second bedroom offers convenient Jack-and-Jill access to the full bathroom. Additional highlights include a spacious den, private balcony, in-unit laundry, and access to high-end amenities such as a games lounge, yoga studio, indoor pool, fitness centre, and a tranquil communal garden and courtyard. Ideally located close to shopping, dining, and stunning outdoor spaces, this unit combines convenience with a vibrant community lifestyle. (id:49269)
D217 - 277 Coleman Street
Carleton Place, Ontario
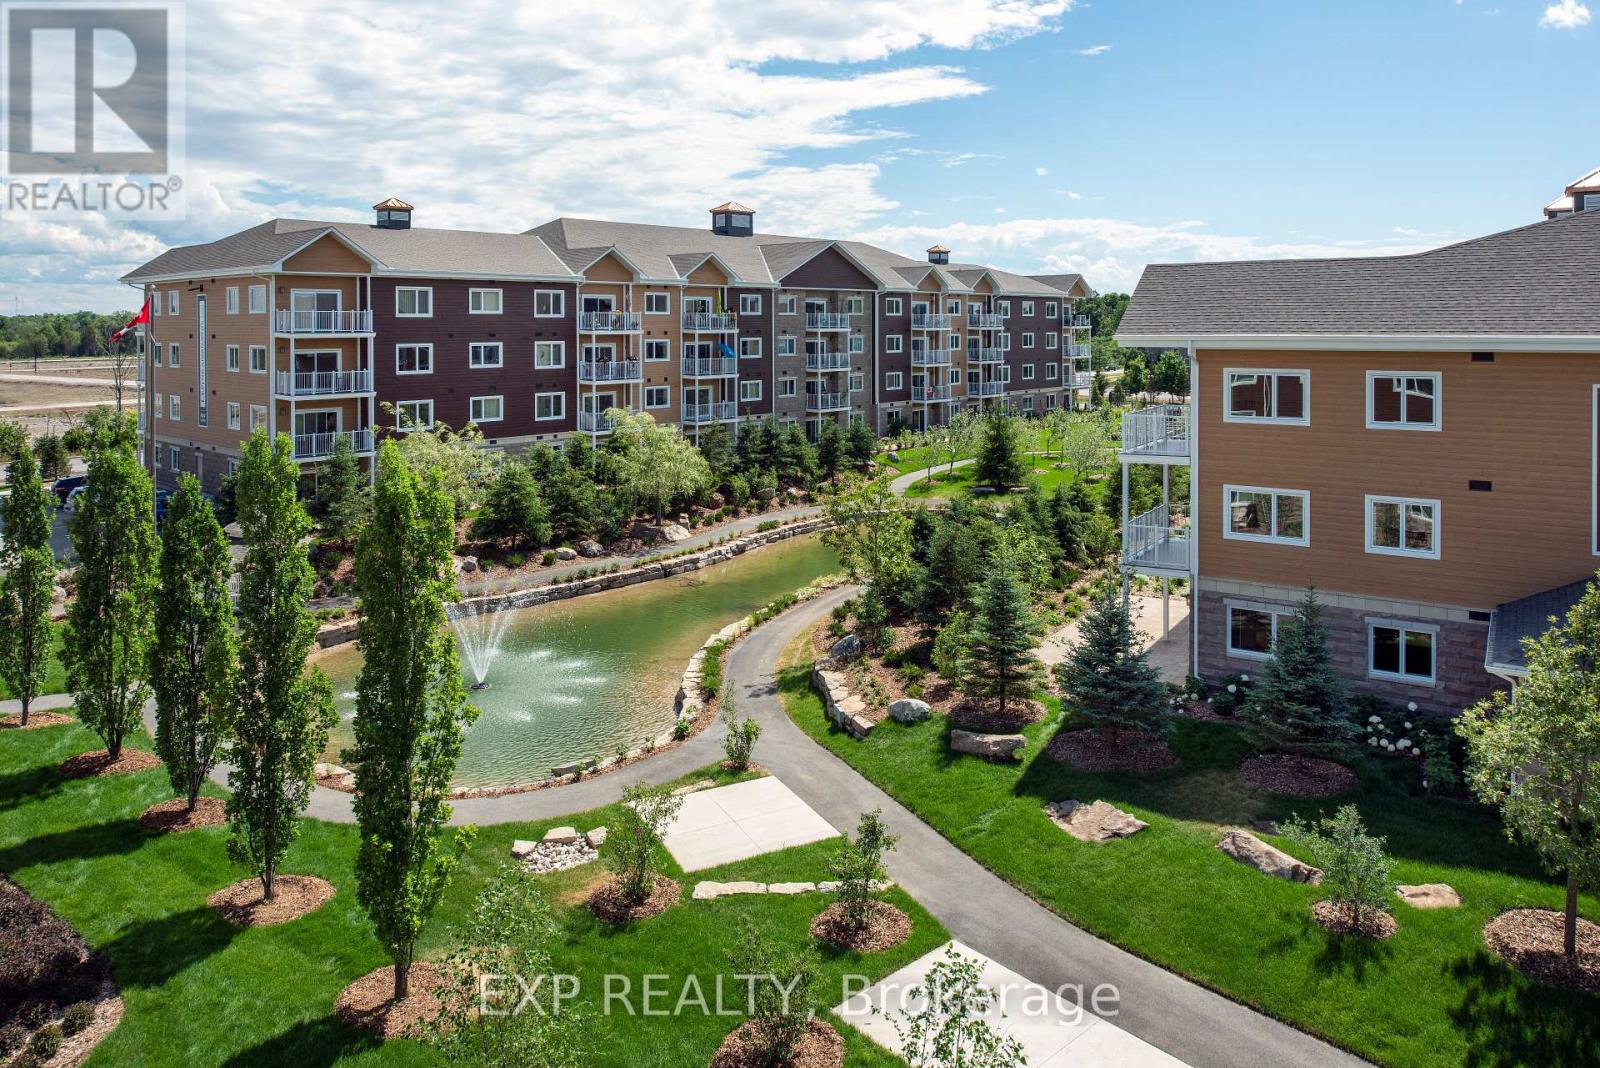
Bright and modern, this 1-bedroom + office, 1-bath unit in the sought-after Johanne's Gardens community of Carleton Place offers comfortable and stylish living. The open-concept living and dining area is filled with natural light from large windows, while the kitchen features elegant granite countertops. The primary bedroom offers convenient Jack-and-Jill access to the full bathroom. Additional highlights include an office space, private balcony, in-unit laundry, and access to high-end amenities such as a games lounge, yoga studio, indoor pool, fitness centre, and a tranquil communal garden and courtyard. Ideally located close to shopping, dining, and stunning outdoor spaces, this unit combines convenience with a vibrant community lifestyle. (id:49269)
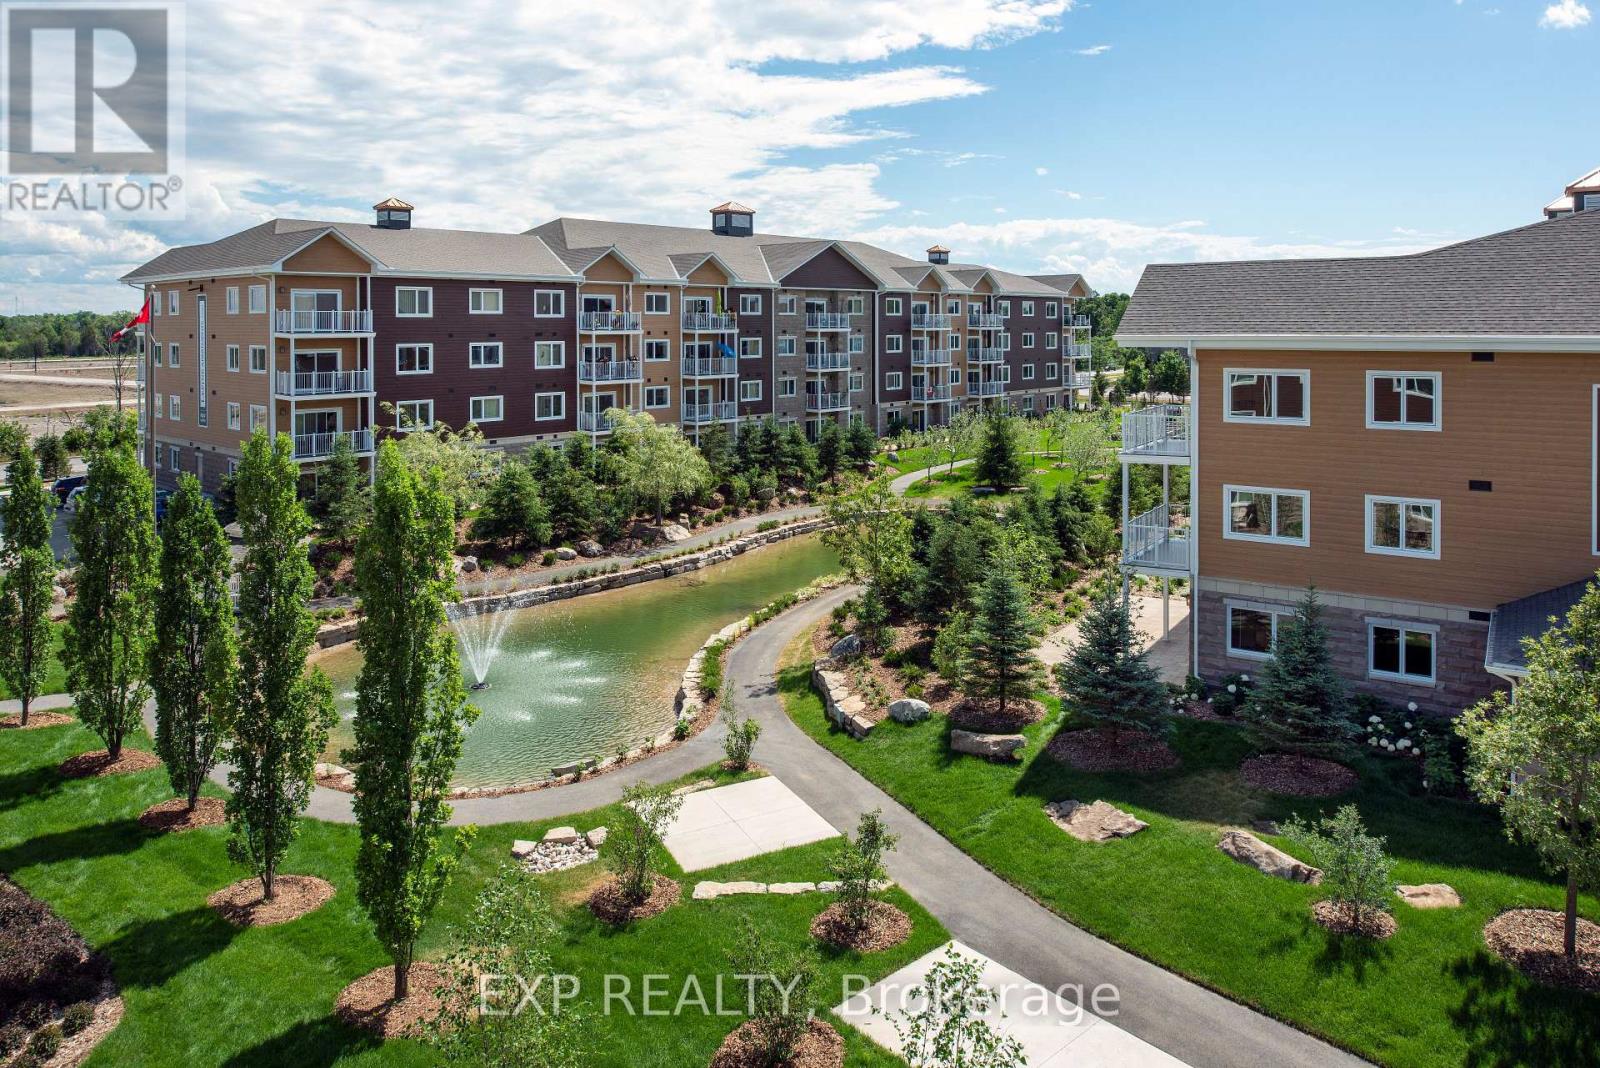
E212 - 277 Coleman Street
Carleton Place, Ontario
Bright and modern, this 2-bedroom, 2-bath unit in the sought-after Johanne's Court community of Carleton Place offers comfortable and stylish living. The open-concept living and dining area is filled with natural light from large windows, while the kitchen features elegant granite countertops. The primary bedroom boasts a private ensuite bathroom, while the second bedroom offers convenient Jack-and-Jill access to the full bathroom. Additional highlights include a private balcony, in-unit laundry, and access to high-end amenities such as a games lounge, yoga studio, indoor pool, fitness centre, and a tranquil communal garden and courtyard. Ideally located close to shopping, dining, and stunning outdoor spaces, this unit combines convenience with a vibrant community lifestyle. (id:49269)
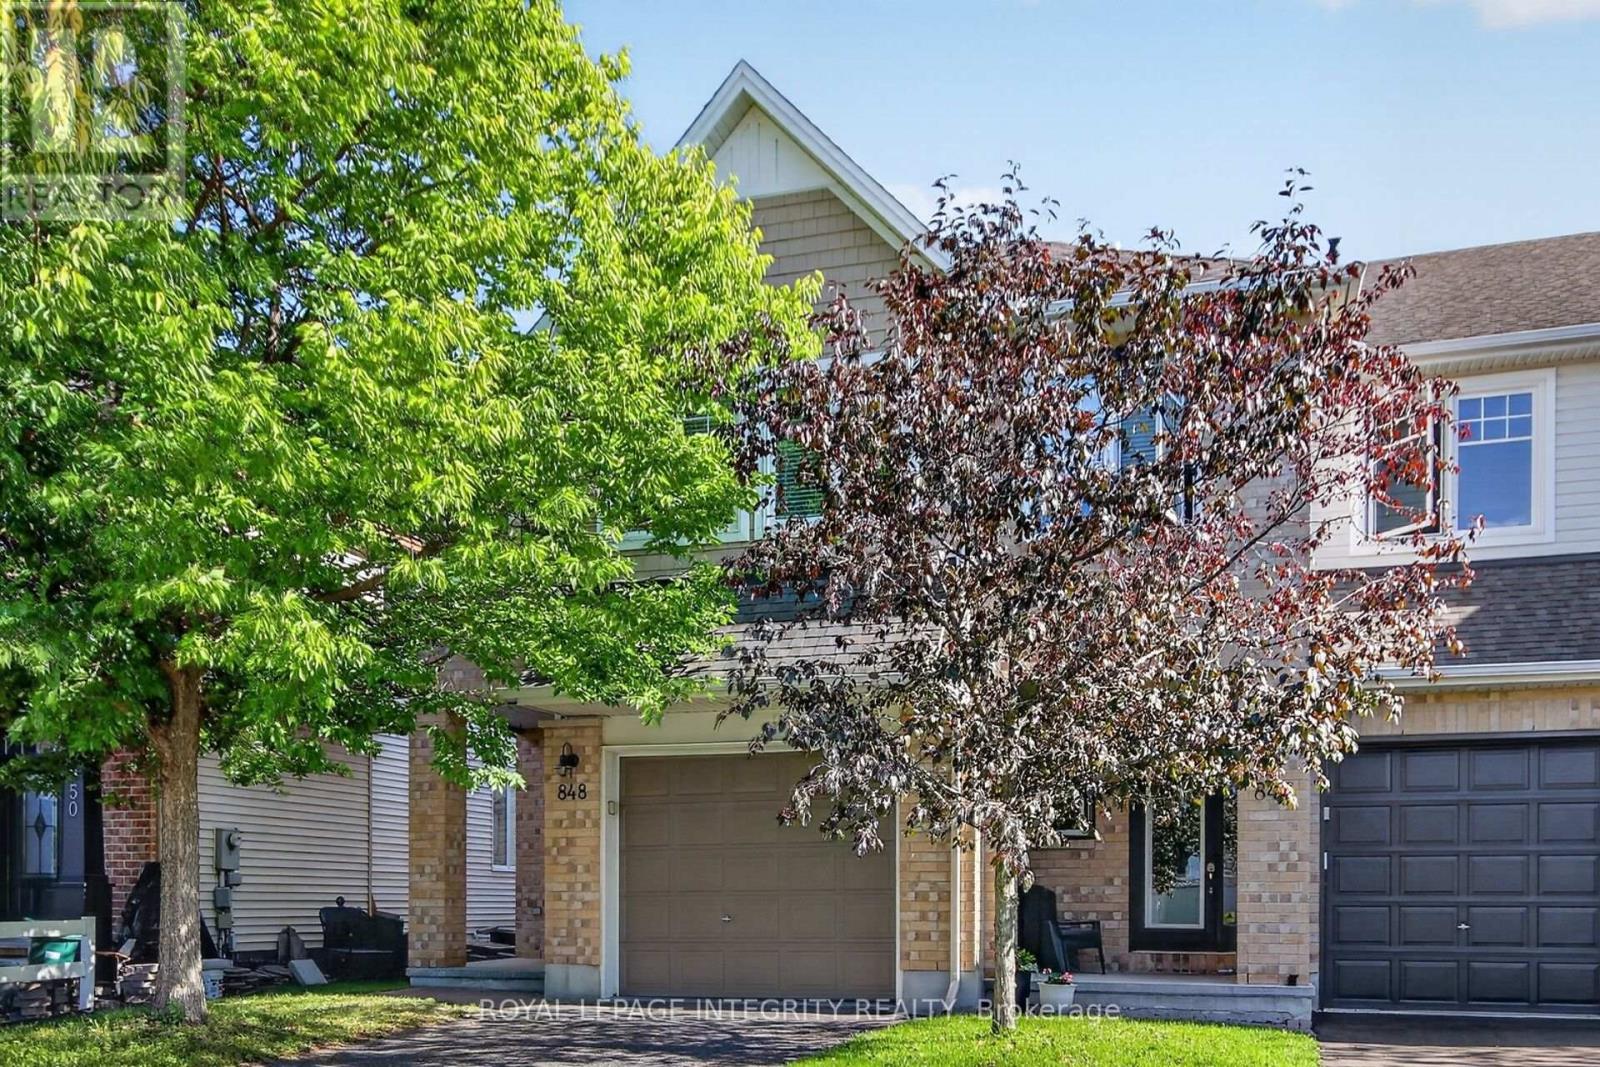
848 White Alder Avenue
Ottawa, Ontario
End-Unit Townhome in Blossom Park! Enjoy the added privacy and natural light of this well-maintained home, featuring a functional layout for everyday living. The main floor offers a spacious living room, a dedicated dining area, and an open kitchen with a convenient pantry. Upstairs, the generous primary bedroom features a private ensuite, along with two additional bedrooms and a second full bathroom. The partially finished basement offers additional space for a family room, home office, recreation area, or storage. The home also features refreshed hardwood flooring, professionally cleaned carpets and ducts, and updated kitchen and bathroom fixtures. Additional features include a two-stage gas furnace, HRV ventilation system, flow-through humidifier, Nest smart thermostat and doorbell camera, and Weiser smart lock. Conveniently located near schools, parks, shopping, restaurants, grocery stores, public transit, and everyday amenities, this home is ready for its next owners to move in and enjoy. Some photos are virtually staged. (id:49269)
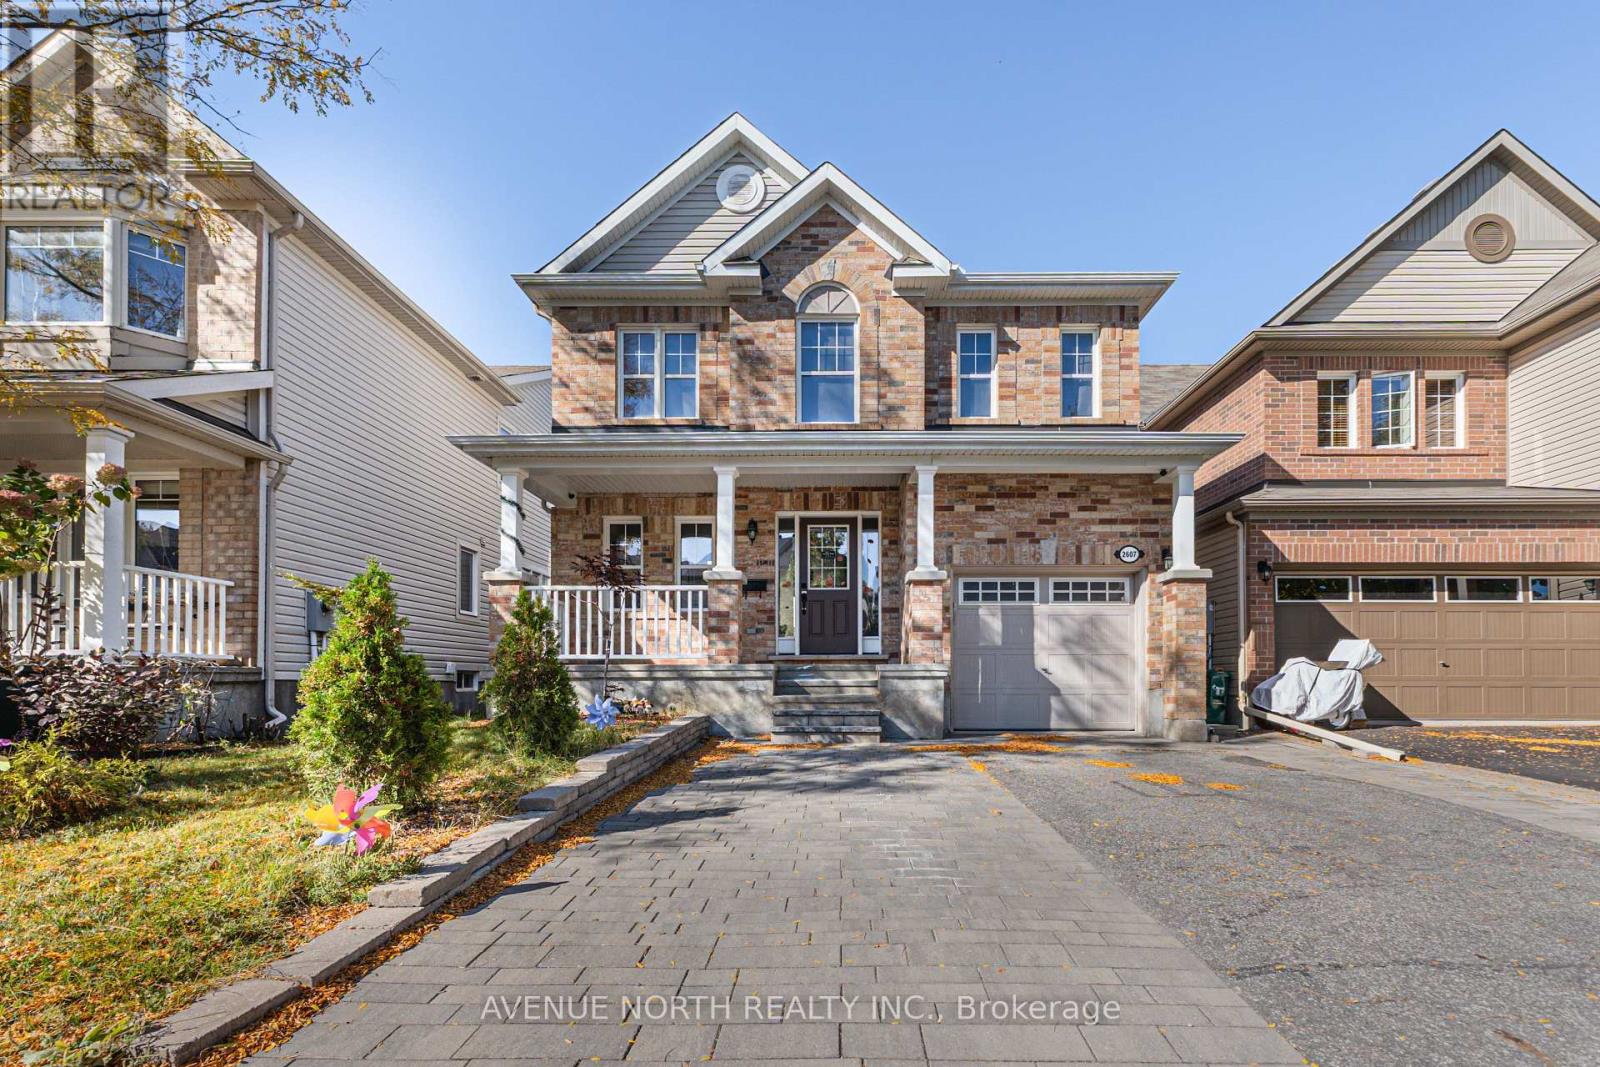
2607 Fallingwater Circle
Ottawa, Ontario
2607 Fallingwater Circle, Barrhaven: This updated 3-bedroom, 3.5-bathroom home in Barrhaven is available for rent as a whole house, offering bright, move-in-ready living space with hard-surface flooring throughout and no carpet. The main floor has an open living room with a gas fireplace set into a black shiplap feature wall with brass sconces. A separate dining room is finished with white panelled wainscoting and a large window. The kitchen has high-gloss white cabinetry, quartz countertops, a subway tile backsplash, and a peninsula with a matte black pull-down faucet and pendant lighting. Stainless steel appliances include a French-door refrigerator, gas range, and over-the-range microwave. The eat-in area adds a wall of full-height pantry storage and a bright bay window, with a door out to the fenced backyard and deck. A renovated powder room and a front foyer with a mirrored closet complete the main level.Upstairs, the primary bedroom has a four-piece ensuite with a corner soaker tub and a separate glass shower. There are two more bedrooms, a full main bathroom with a tub and shower, and a dedicated laundry room with a front-load washer and dryer.The home also includes a finished basement with a family room and full bathroom, rounding out the living space throughout the entire house. (id:49269)
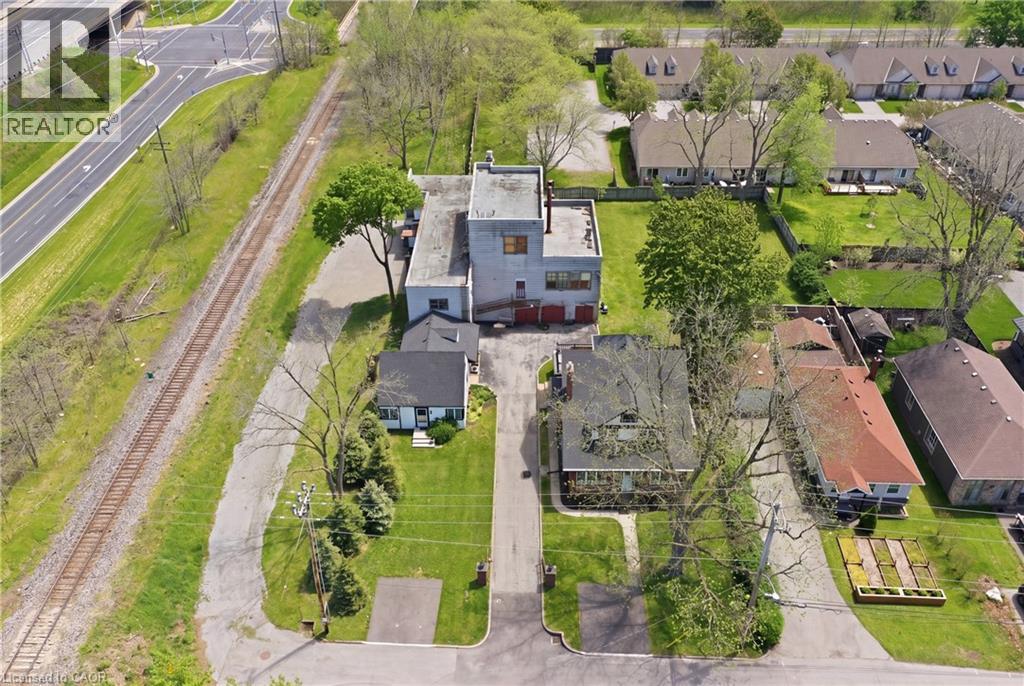
50-52 & 54 Park Road N
Grimsby, Ontario
Rare opportunity to acquire a unique multi property offering in the heart of Grimsby, consisting of 50-52 and 54 Park Road North, being sold together. Known as the historic Gadsby Property, this exceptional package combines approximately 9,700 sq ft of industrial/manufacturing space with two residential dwellings, creating outstanding potential for live/work use, investment, redevelopment, or repurposing opportunities. The industrial component features a gated entry and a substantial 3 storey manufacturing building, historically operated as a boot manufacturing facility since the 1940s. The space offers excellent versatility for future commercial, industrial, or mixed-use possibilities. Complementing the property are two residential homes, including a beautifully maintained and renovated heritage residence offering over 3,000 sq ft of living space with timeless architectural details, spacious principal rooms, modern kitchen finishes, and multiple bedrooms. A second detached dwelling further enhances the flexibility and income potential of the site. Ideally located minutes from the QEW in the growing Town of Grimsby, this is a rare opportunity to secure a landmark property with significant future potential. Properties being sold as is. (id:49269)
1363 Main Street
St Clair, Ontario
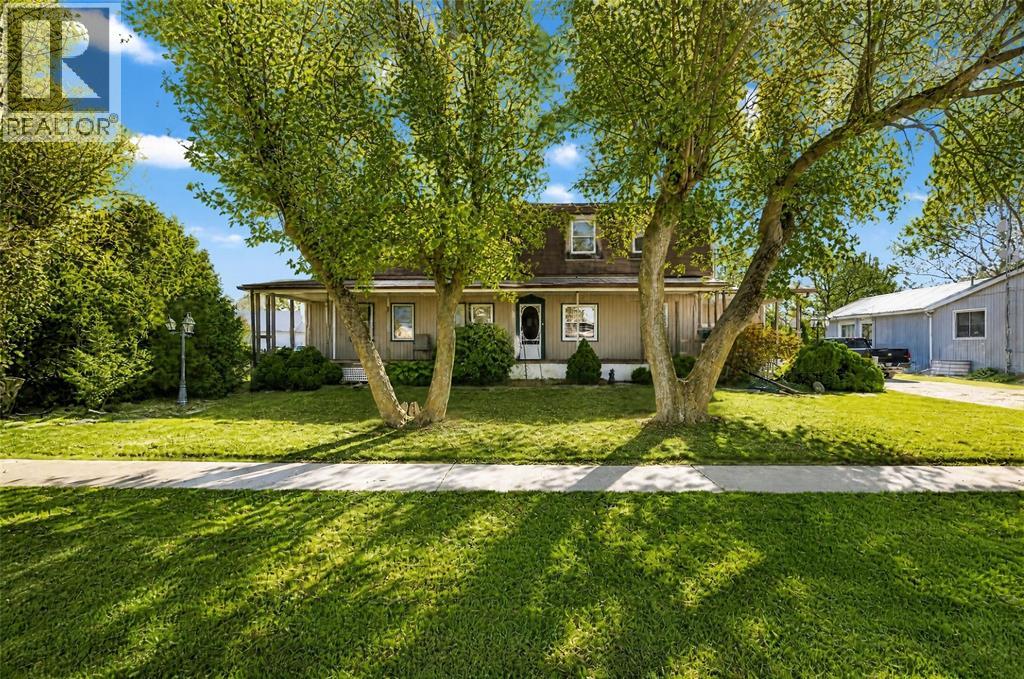
Set behind mature trees this gambrel-roof two-storey pairs old-fashioned character with a great deal of room to grow. A covered front porch with a wood deck welcomes you right in. The detached garage is a 1,500 sq ft workshop (50 ft × 30 ft) that completes the property. Inside, both levels share the same 1,784 sq ft footprint, for approx. 3,568 sq ft of living area and six bedrooms. The kitchen has an island and wood-clad tray ceilings, the living room and the main-floor bathroom with laundry are finished and bright. The rest of the home is partly renovated, with walls opened to the studs and new window openings, insulation and house wrap already in place. The upstairs master suite is roughed in with a walk-in closet and bathroom. Updates include a metal roof (approx. 12 years), A/C and furnace (approx. 6 years) and a water softener (approx. 2 years). Come complete this beautiful project and enjoy your dream property! (3 FINISHED BEDROOM ON MAIN LEVEL AND 3 FRAMED IN ON SECOND LEVEL) (id:49269)
E - 1035 Cummings Avenue
Ottawa, Ontario
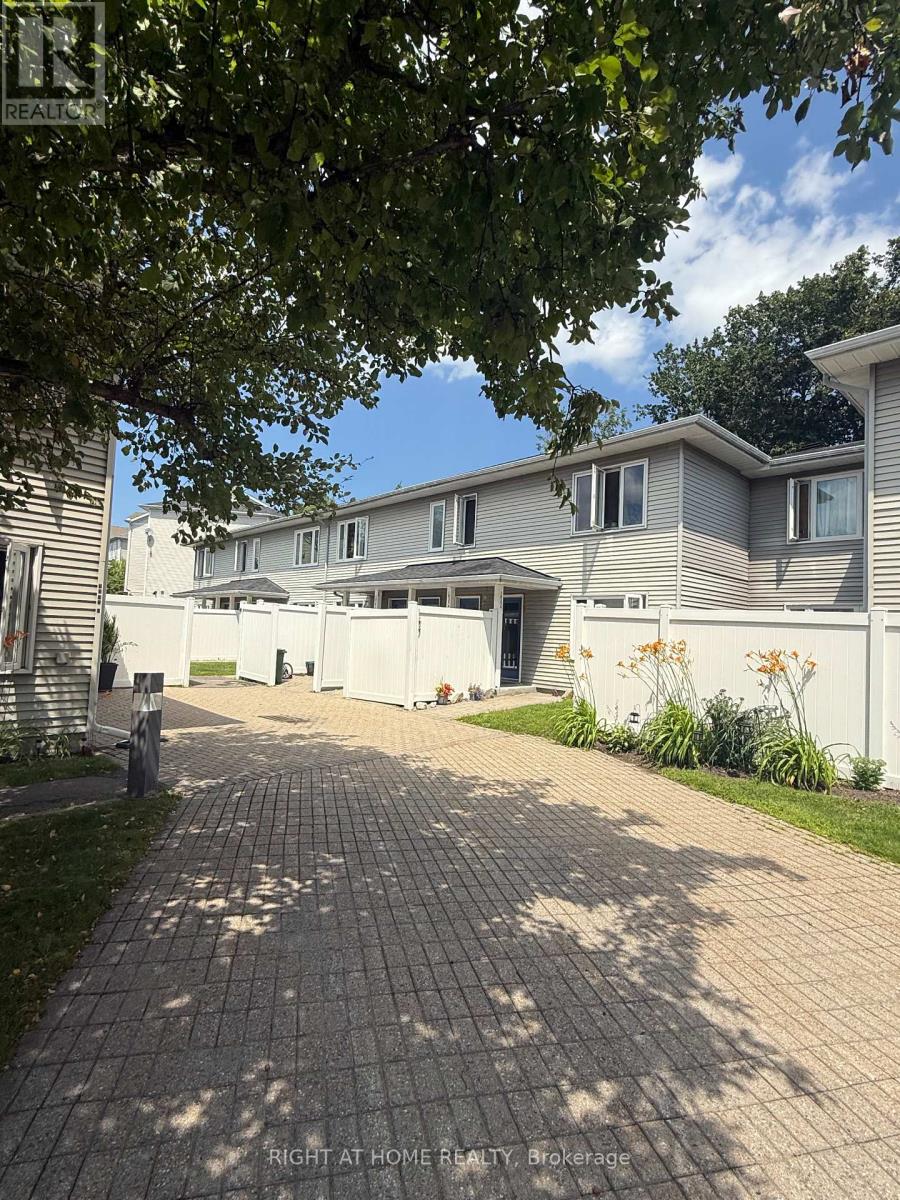
Welcome to this ground floor, single level condo! This 2 bedroom, 1 bathroom condo is situated in a quiet development. The living / dining area is spacious and the bedrooms lead to a lovely, private back yard. The property is conveniently located near a major shopping corridor along Ogilvie Road, recreational areas abound along the forested Aviation Parkway and public transit is easily accessible directly in front of the condo development. (id:49269)
5014 Serena Drive Unit# 1
Beamsville, Ontario
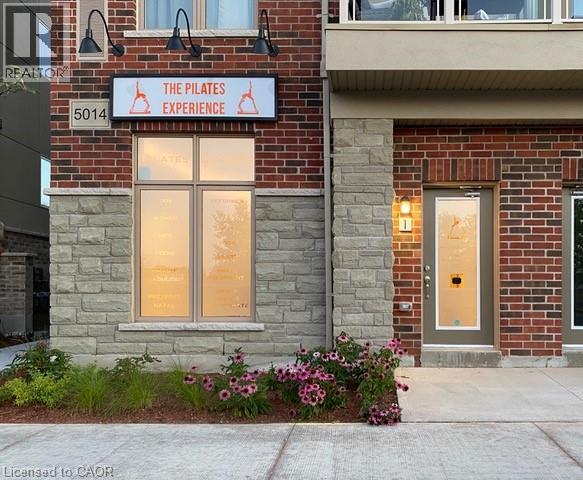
Clean, bright commercial unit available in the ever-growing downtown Beamsville. Newer unit constructed in 2020 in the heart of Lincoln is completely finished with accessible washroom, on demand hot water, polished floors, finished walls, and 2 dedicated parking spots steps from the unit. General Commercial Zoning is ideal for a lot of different uses. Thank you for looking! (id:49269)
103 - 5155 Sheppard Avenue E
Toronto, Ontario
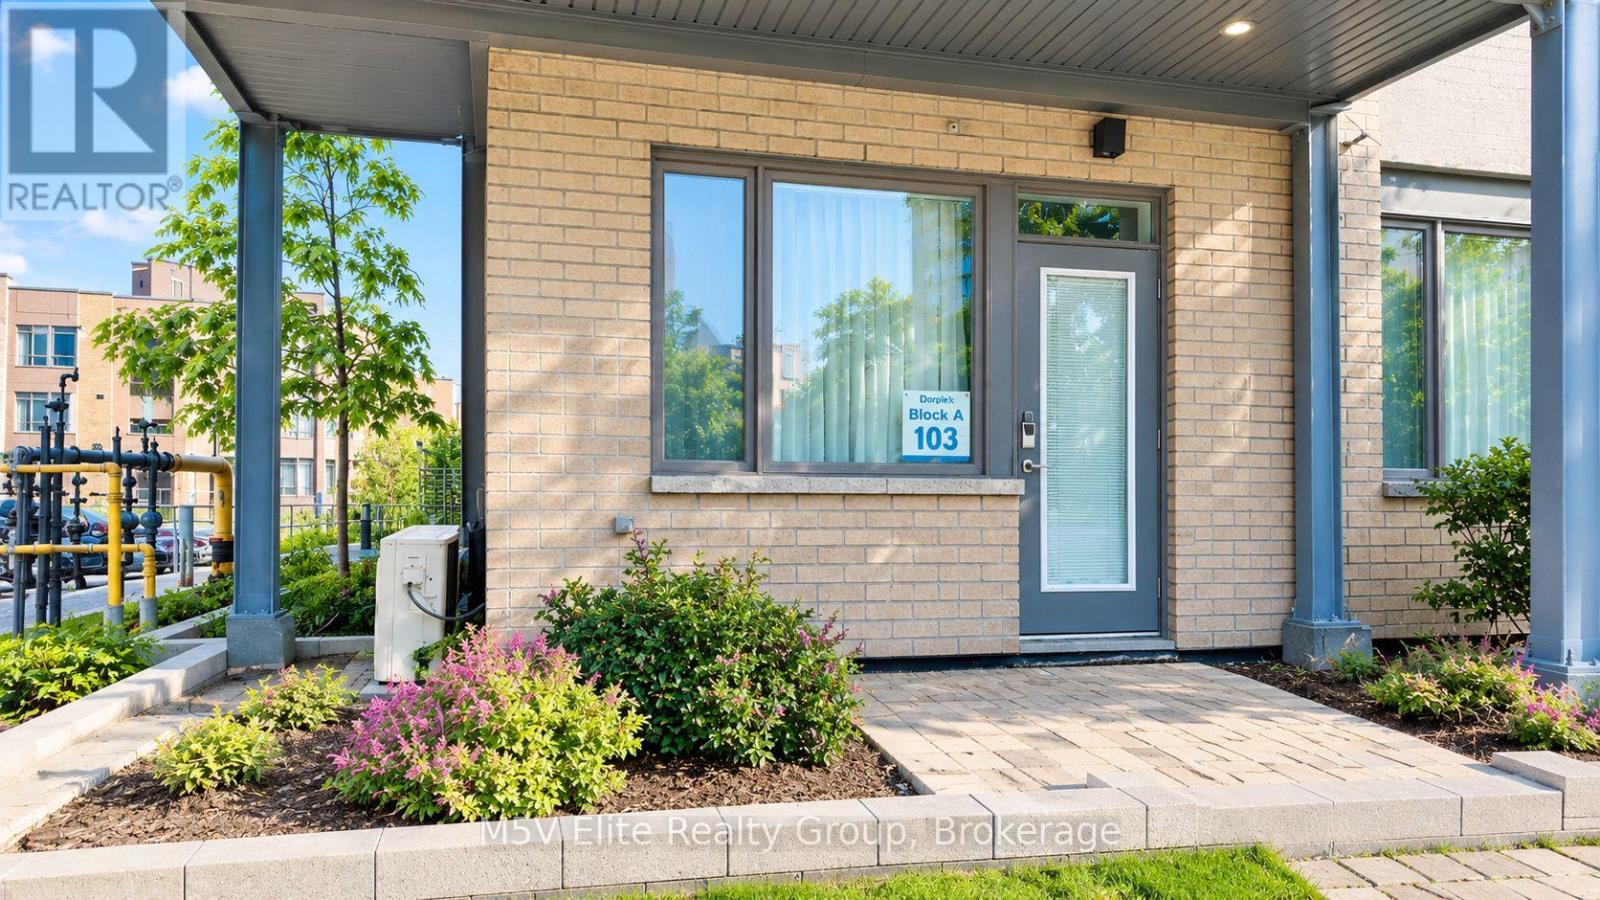
**Street-Level Convenience in a Central Toronto Location!** This bright corner suite offers a unique blend of accessibility, functionality, and everyday convenience, with a private exterior entrance leading directly into the unit. The open-concept layout features oversized windows, a modern kitchen with stainless steel appliances, and a walk-out patio that extends your living space outdoors. Enjoy the ease of having grocery stores, pharmacies, shopping, and everyday essentials within walking distance, with public transit right at your doorstep and Highway 401 just minutes away. Residents also have access to an impressive selection of amenities, including a gym, yoga studio, party room, entertainment kitchen, outdoor BBQ area, and playground. Complete with one parking space, this versatile corner condo is an excellent opportunity for first time buyers, professionals, or investors seeking convenience, accessibility, and value in a well connected location. (id:49269)
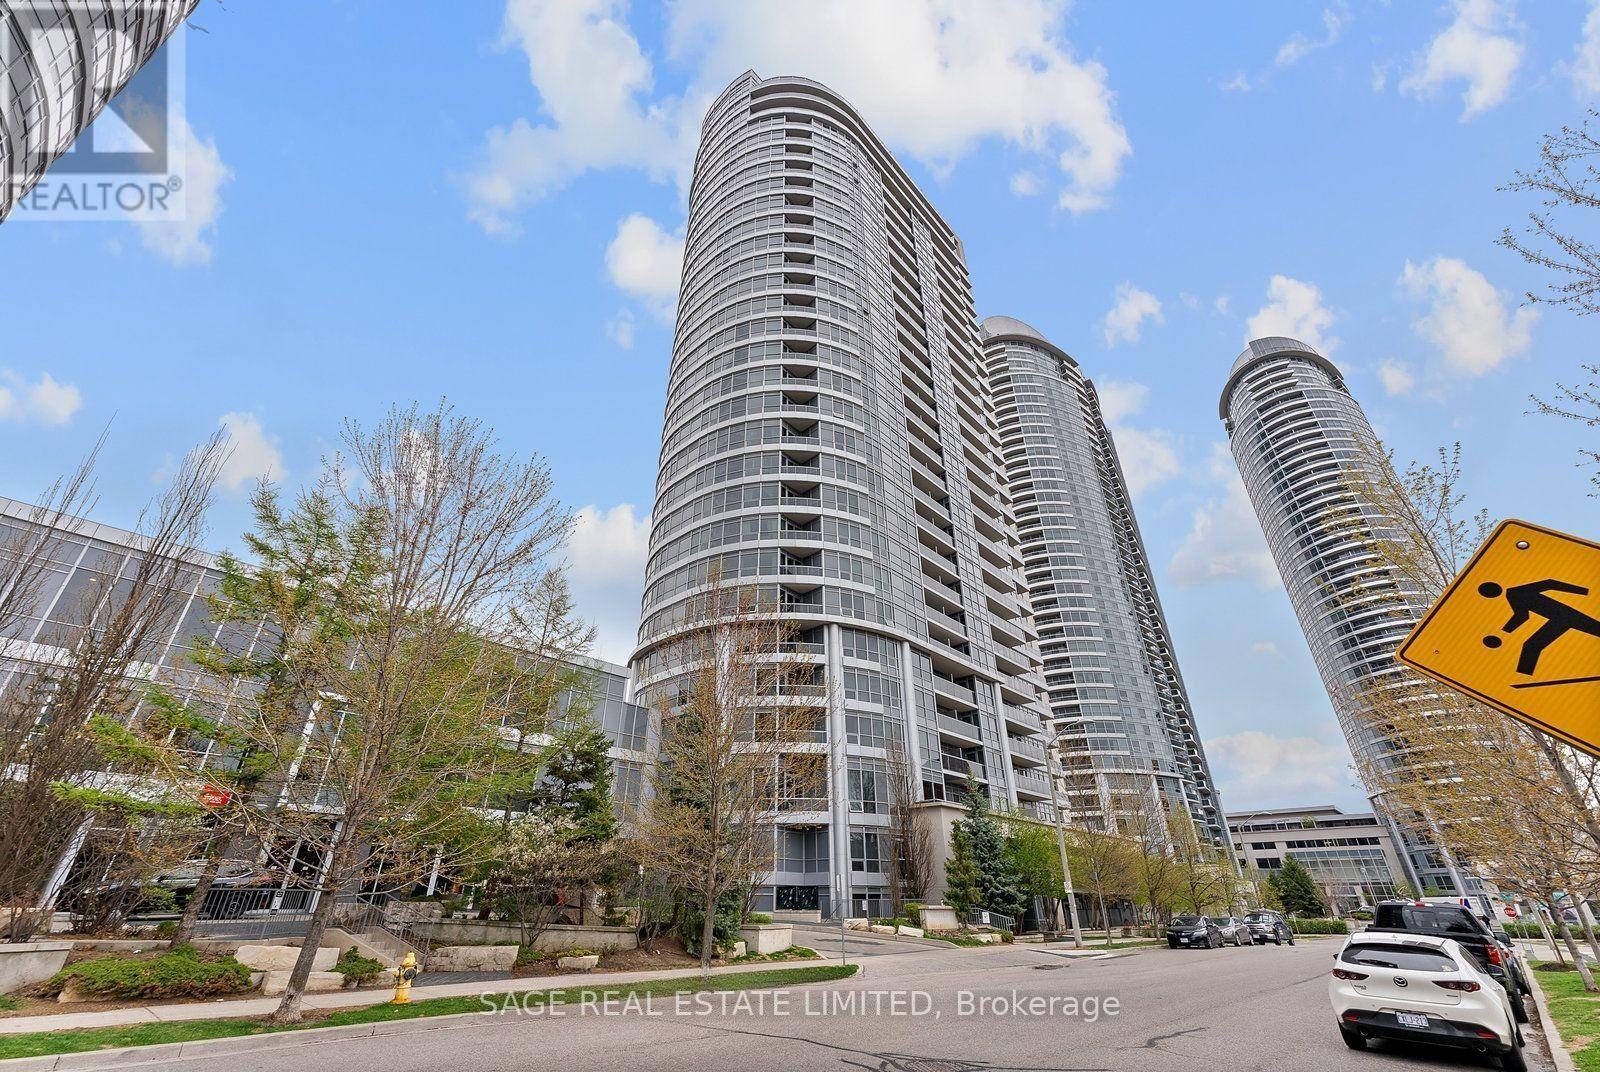
1501 - 151 Village Green Square
Toronto, Ontario
Welcome to Ventus I by Tridel! This Spacious 2-Bedroom, 2-Bathroom Suite Features A Functional, Well-Designed Layout With Comfortable Living Spaces, Full-Sized Appliances, A Convenient Breakfast Bar & Clear Views. Includes 1 Parking Space. Building Amenities Include: 24-Hour Concierge/Security, Fitness Centre, Sauna, Billiards Room, Party Lounge, Rooftop Garden With BBQ Patio, Guest Suite & More. Conveniently Located near the TTC, GO Station, Hwy 401 & DVP, With Easy Access To Kennedy Commons, Scarborough Town Centre, Shops, restaurants & more. (id:49269)
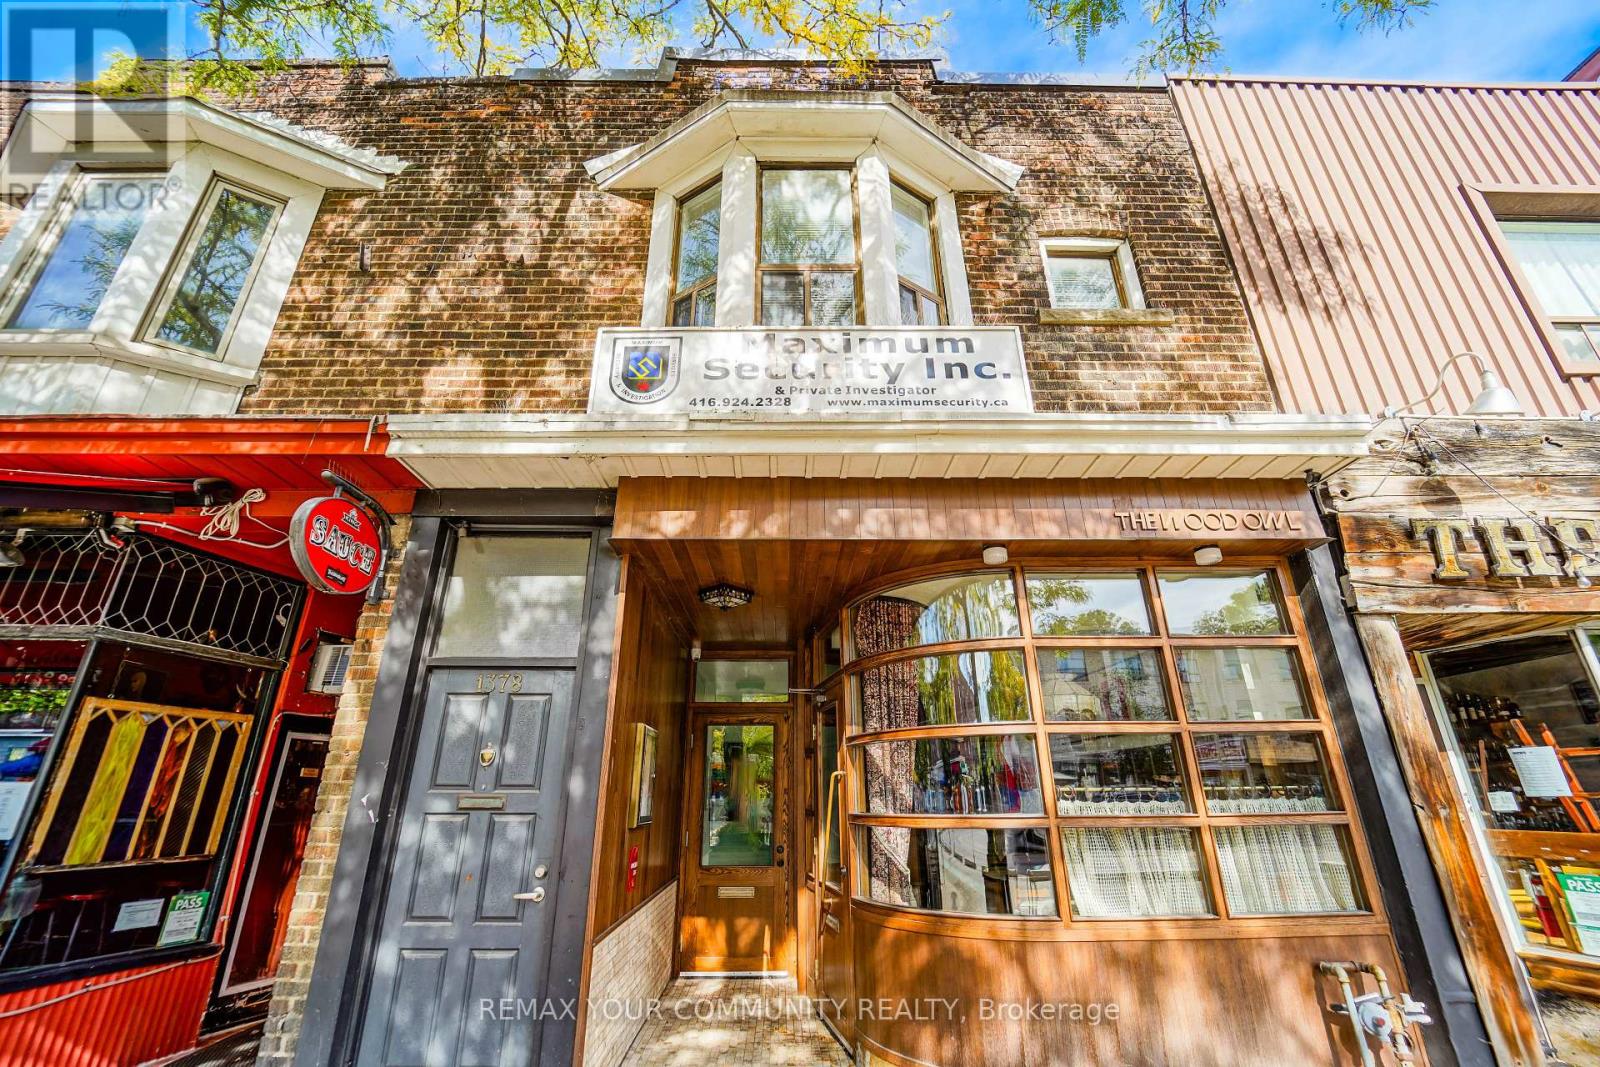
Room 3 - 1378 Danforth Avenue
Toronto, Ontario
Well-Maintained One Bedroom w/ SHARED Kitchen, Bathroom, and Living Room Space. Prime Danforth Location! Newly Renovated - Chandelier in Foyer, Bay Windows for lots of natural light, Hardwood and Ceramic flooring throughout. Located in Danforth Village steps away from Shops, Restaurants, Cafes & Amenities on The Danforth. Walking Distance to Greenwood Subway Station. Approximately 3km to the Beach & Boardwalk. Wonderful Community to Live In! Bedroom is partially furnished. Living Room and Kitchen furnished with brand new couches, coffee table, and dinner table/chairs. Students are welcomed. ALL Utilities Included (Heat, Hydro, Water), and High Speed Internet included for one year! (id:49269)
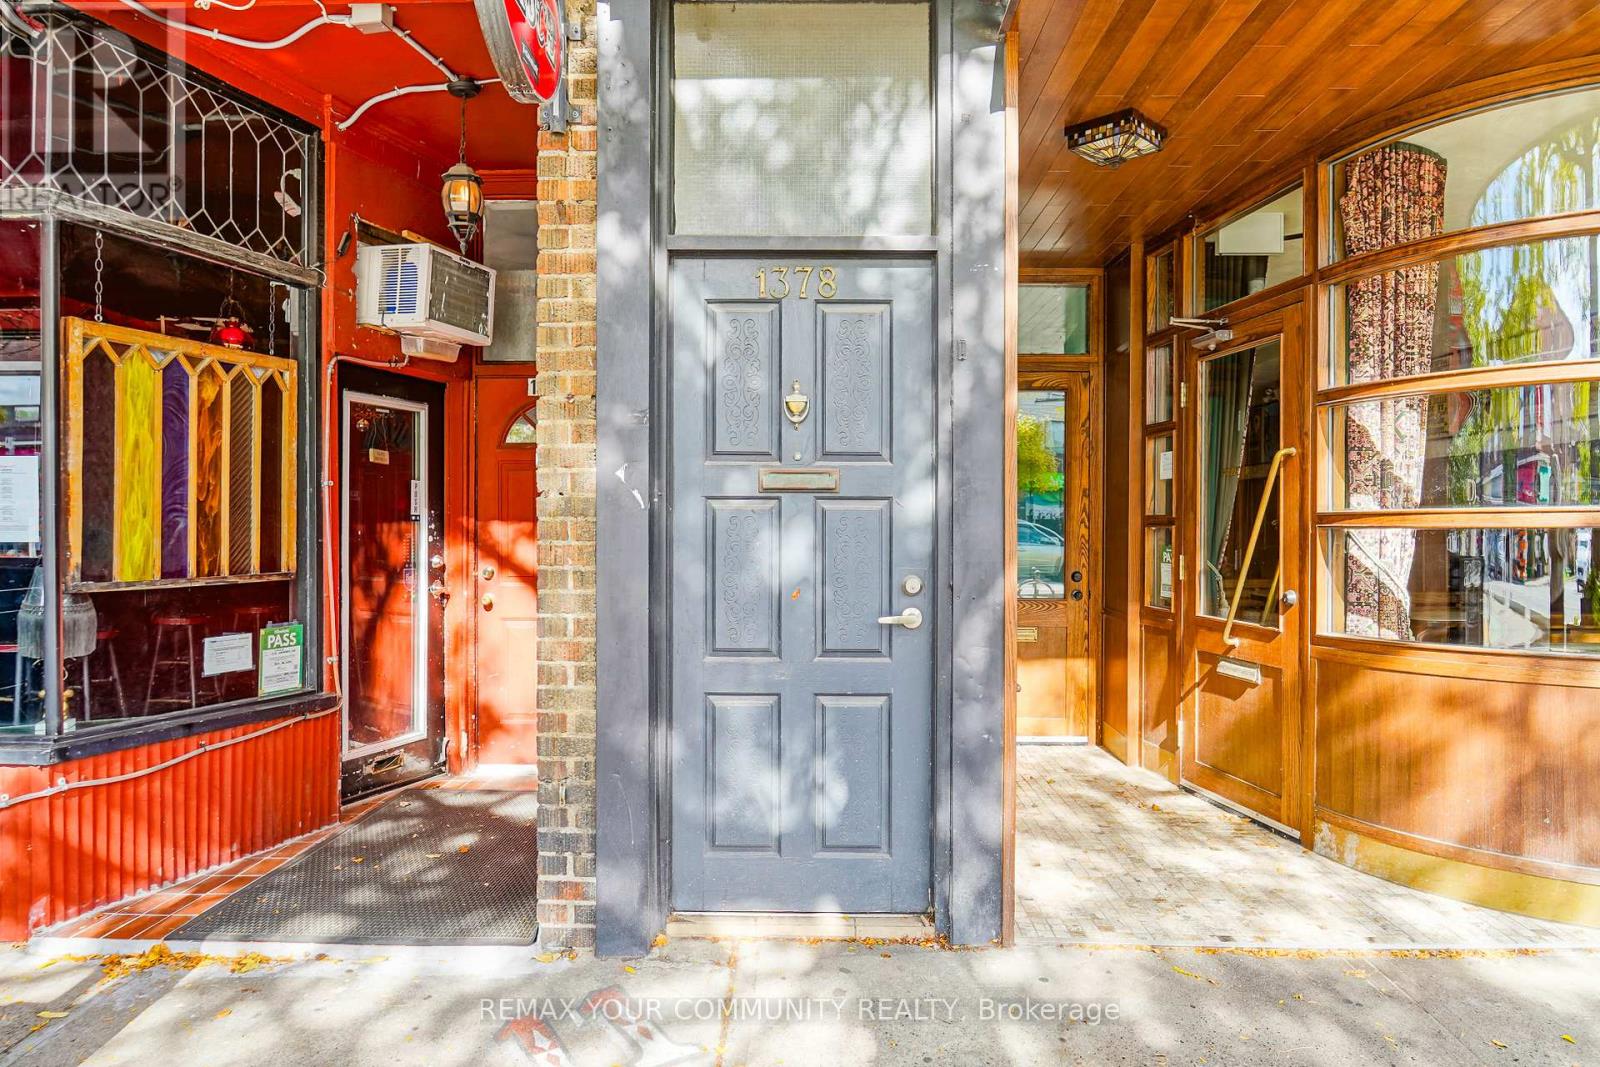
Room 2 - 1378 Danforth Avenue
Toronto, Ontario
Well-Maintained One Bedroom w/ SHARED Kitchen, Bathroom, and Living Room Space. Prime Danforth Location! Newly Renovated - Chandelier in Foyer, Bay Windows for lots of natural light, Hardwood and Ceramic flooring throughout. Located in Danforth Village steps away from Shops, Restaurants, Cafes & Amenities on The Danforth. Walking Distance to Greenwood Subway Station. Approximately 3km to the Beach & Boardwalk. Wonderful Community to Live In! Bedroom is furnished w/ single bed and TV. Living Room and Kitchen furnished with brand new couches, coffee table, and dinner table/chairs. (id:49269)
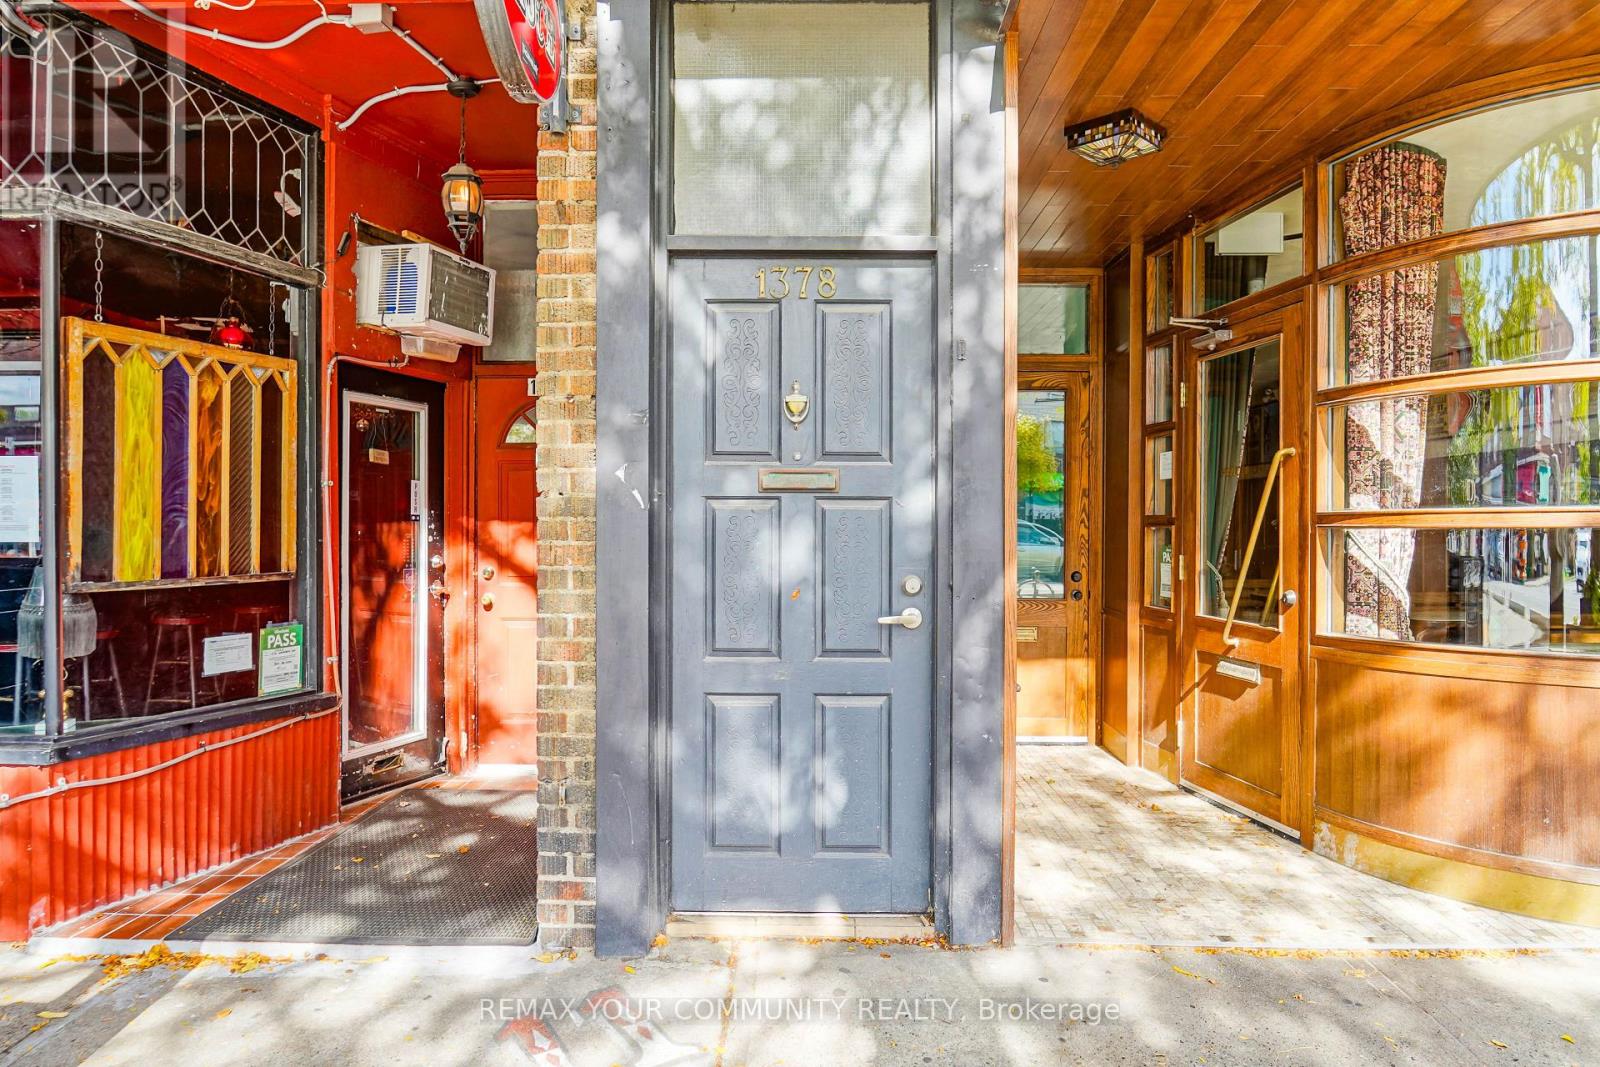
1378 Danforth Avenue
Toronto, Ontario
PERFECT For Students and Working Professionals. Well-Maintained Three Bedroom w/ Kitchen, Bathroom, and Living Room Space. Prime Danforth Location! Newly Renovated - Chandelier in Foyer, Bay Windows for lots of natural light, Hardwood and Ceramic flooring throughout. Located in Danforth Village steps away from Shops, Restaurants, Cafes & Amenities on The Danforth. Walking Distance to Greenwood Subway Station. Approximately 3km to the Beach & Boardwalk. Wonderful Community to Live In! Bedrooms are partially furnished. Living Room and Kitchen furnished with brand new couches, coffee table, and dinner table/chairs. Students are welcomed. ALL Utilities Included (Heat, Hydro, Water), and High Speed Internet included for one year! (id:49269)
Room 1 - 1378 Danforth Avenue
Toronto, Ontario
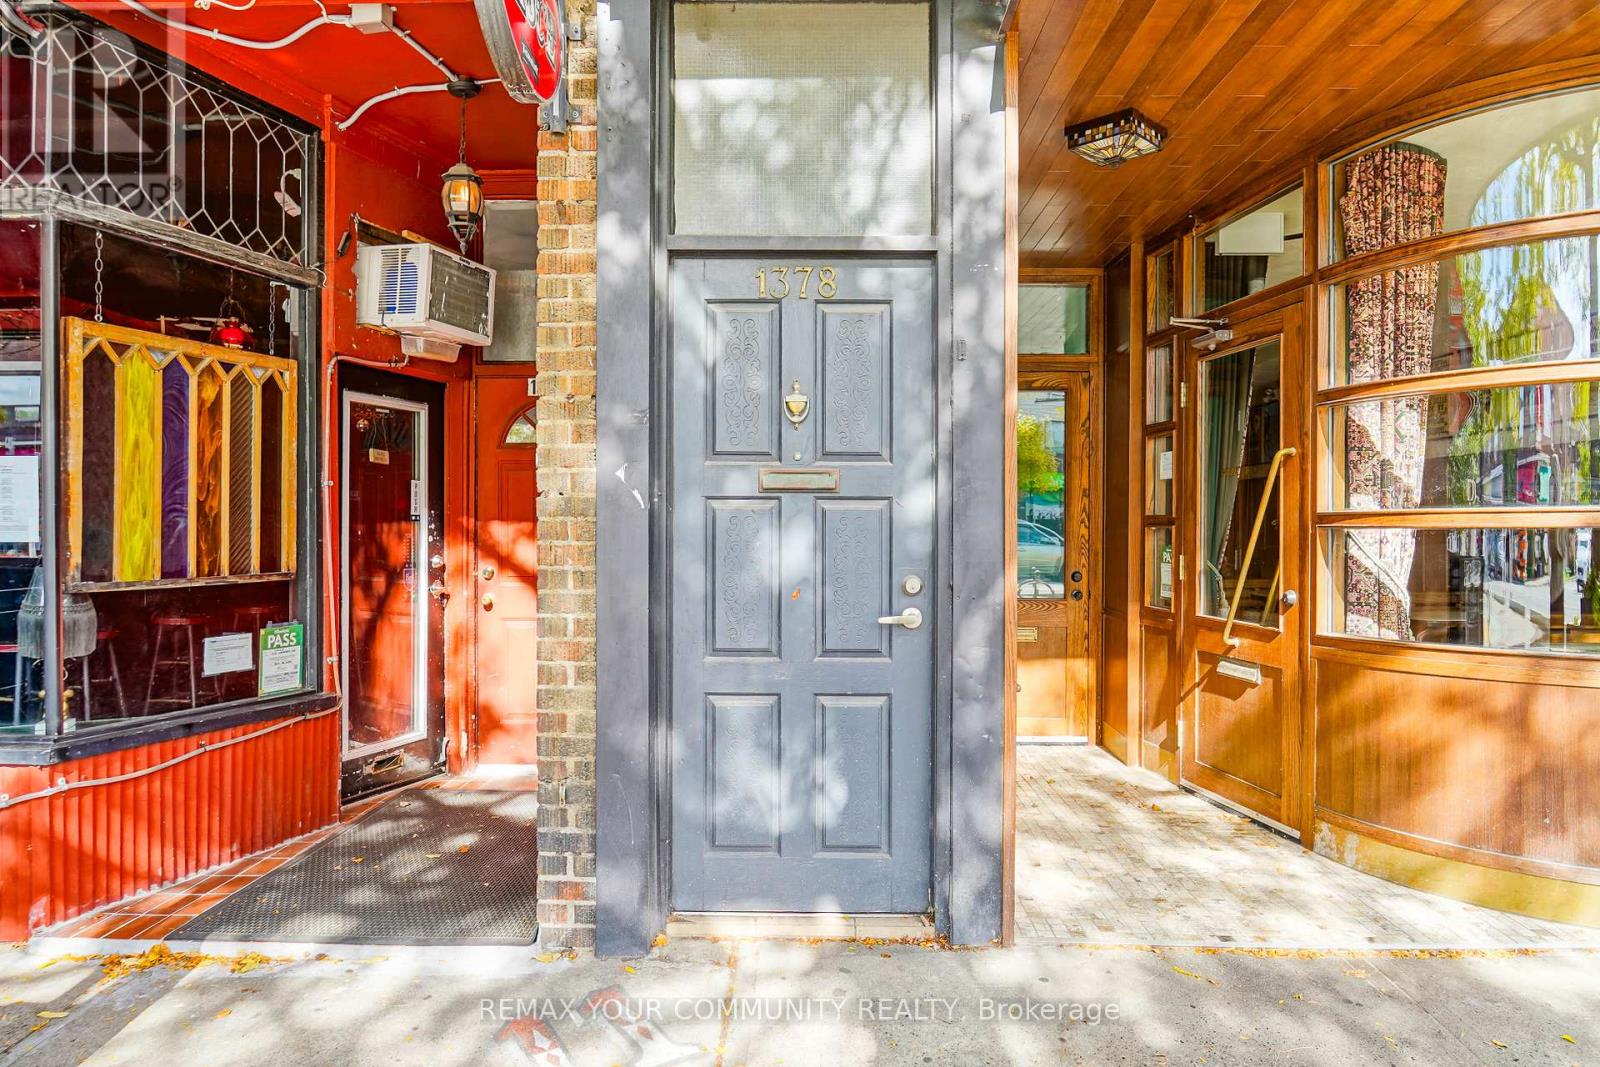
Well-Maintained One Bedroom w/ SHARED Kitchen, Bathroom, and Living Room Space. Prime Danforth Location! Newly Renovated - Chandelier in Foyer, Bay Windows for lots of natural light, Hardwood and Ceramic flooring throughout. Located in Danforth Village steps away from Shops, Restaurants, Cafes & Amenities on The Danforth. Walking Distance to Greenwood Subway Station. Approximately 3km to the Beach & Boardwalk. Wonderful Community to Live In! Bedroom is furnished w/ single bed and TV. Living Room and Kitchen furnished with brand new couches, coffee table, and dinner table/chairs. (id:49269)
401 - 191 Lake Driveway W
Ajax, Ontario
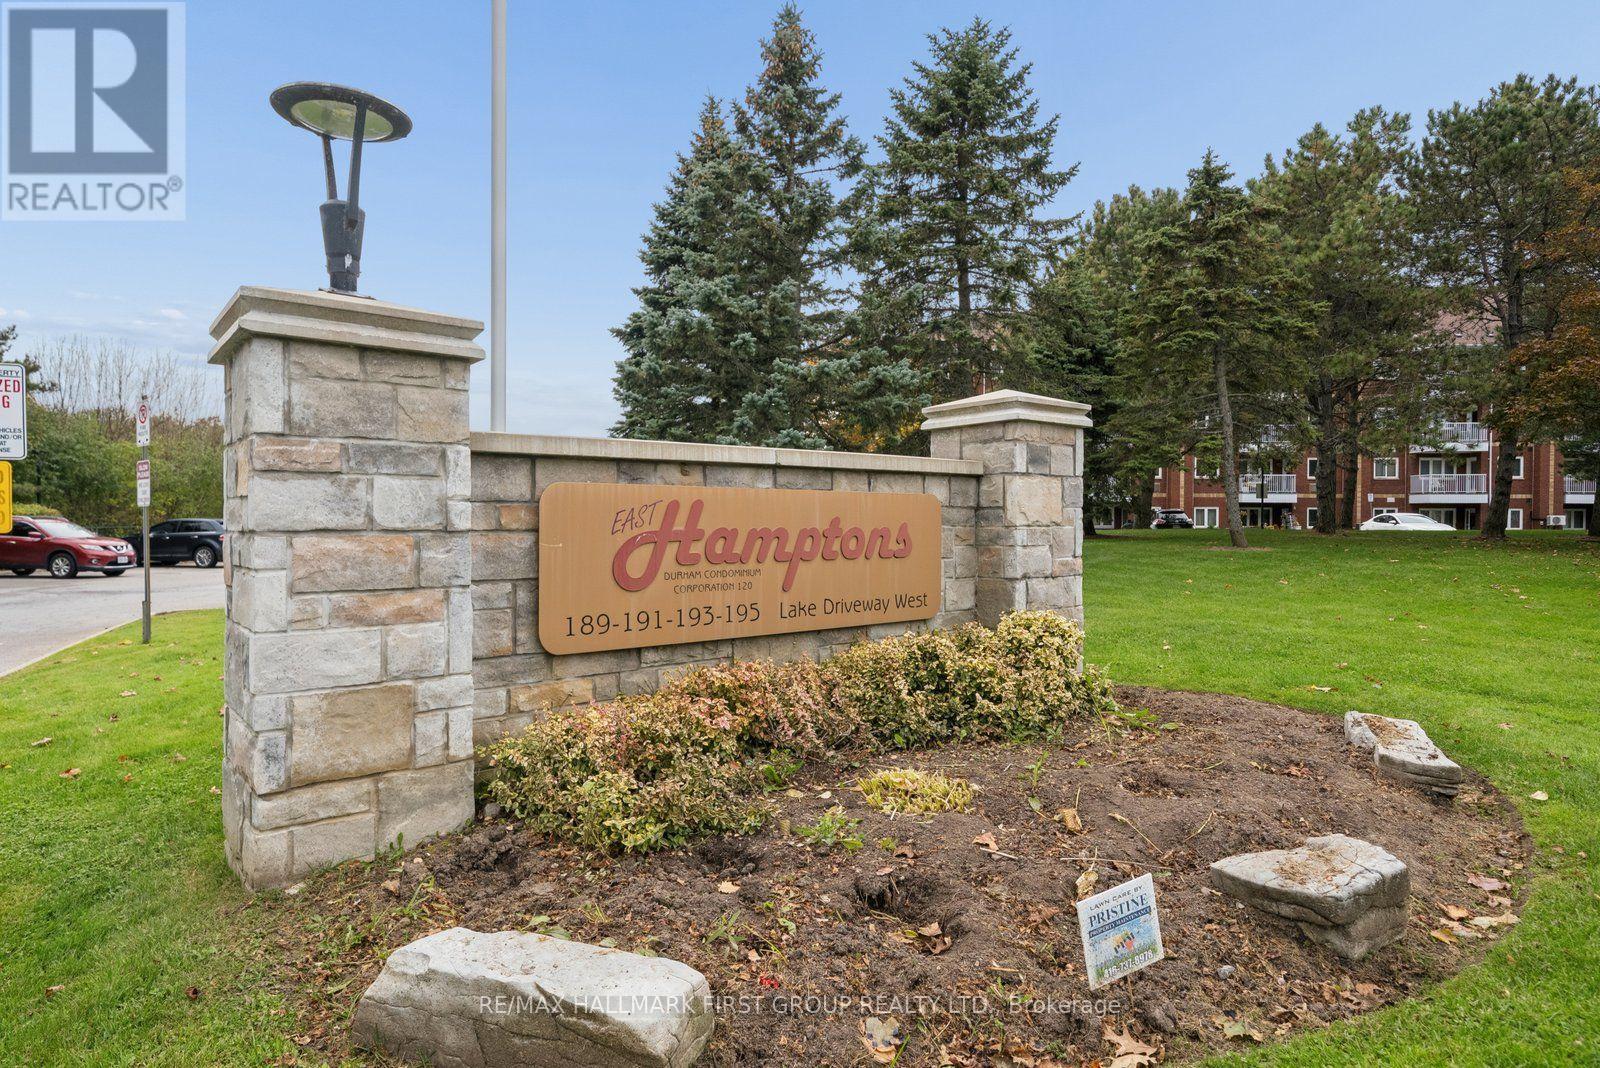
RARE TOP-FLOOR RETREAT WITH SERENE GREENSPACE & WATER VIEWS IN SOUGHT-AFTER SOUTH AJAX! Welcome to the desirable East Hamptons community, where lifestyle, location and exceptional value come together! This beautifully renovated 1-bedroom, 1-bathroom condominium offers an impressive 733 sq. ft. of living space, larger than many one-bedroom suites throughout Durham Region, with a rare and peaceful outlook overlooking lush greenery and water. Situated on the 4th and top floor with no neighbours above, this special suite offers wonderful privacy and tranquility. Thoughtfully renovated throughout (homeowner spent 50+k), featuring a beautiful newer kitchen with under counter lighting & bathroom, new flooring, fresh paint and newer appliances, creating a stylish, move-in-ready home. Step onto your private balcony and take in the serene natural surroundings, a truly special setting that's hard to find! Beyond your front door, discover a welcoming, established community offering an exceptional array of amenities, including a pool, fitness facilities, park-like grounds and more! Residents enjoy a wonderful sense of community with annual BBQs, Christmas parties and social gatherings that make East Hamptons more than just a place to live! The building itself has also benefited from updated foyers and hallways, adding to its refreshed appeal. LOCATION IS EVERYTHING! Just steps from beautiful Rotary Park, scenic waterfront walking and cycling trails, Lake Ontario and everyday conveniences, this coveted South Ajax address offers the perfect balance of nature, recreation and accessibility. Complete with parking and a locker, this exceptional suite is ideal for first-time buyers, downsizers or anyone seeking a carefree lifestyle in a wonderful community. Flexible closing available! A rare opportunity to enjoy beautifully renovated living, spectacular natural surroundings and a community you'll love to call home! (id:49269)