
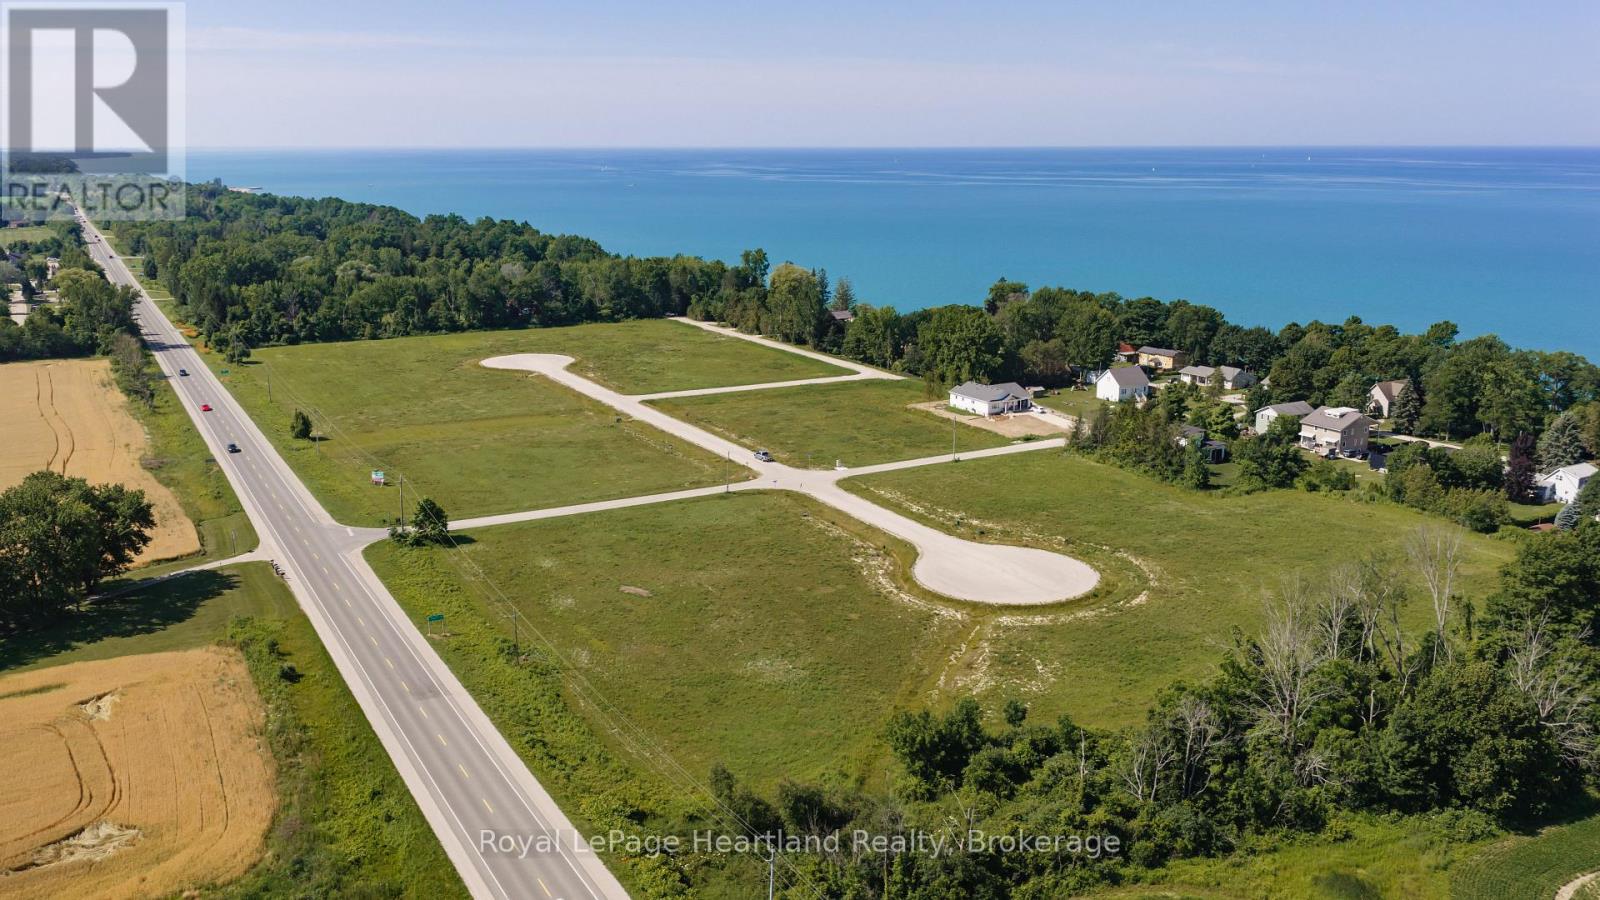
Lot 13 - 77536 Brymik Avenue N
Central Huron, Ontario
-- Welcome to Sunset Developments -- Bayfield's Newest Subdivision! Discover the perfect blend of peaceful country living and modern convenience with this exceptional building lot just north of Bayfield, Ontario. Whether you're dreaming of a cozy retreat, a sprawling estate, or a seasonal getaway, this property offers endless possibilities. Set in a picturesque location, it provides a sense of seclusion while keeping you close to Bayfield's charming community, known for its rich history, vibrant culture, and welcoming atmosphere. Enjoy breathtaking sunsets over Lake Huron, with its beautiful sandy beaches just minutes away. The nearby marina makes it easy to embrace lakeside living, whether you love boating, fishing, or simply relaxing by the water. Essential services, including electricity, natural gas, and high-speed internet, ensure a smooth transition to your new home. Outdoor enthusiasts will appreciate the easy access to hiking and biking trails, while golf courses and parks provide even more recreational opportunities. Plus, with fantastic dining and boutique shopping nearby, you'll have everything you need for a relaxed yet vibrant lifestyle. Don't miss the chance to own your piece of paradise. Bring your builder and start planning your dream home today! Contact your Realtor to schedule a private tour and take the first step toward making this incredible property your own. (id:49269)
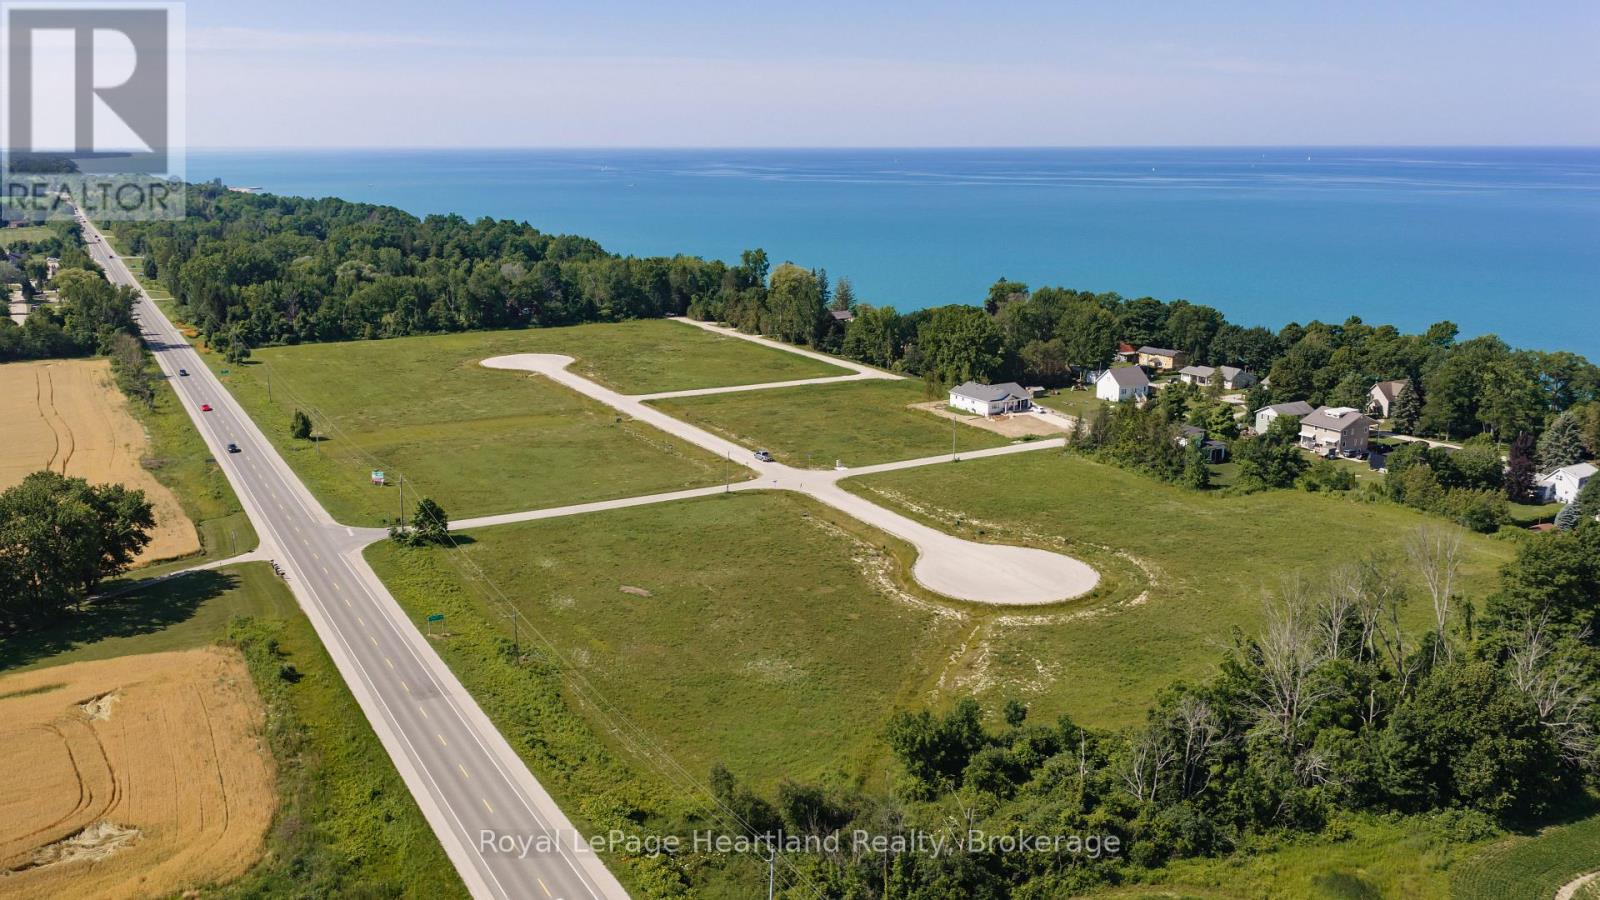
Lot 4 - 77490 Brymik Avenue S
Central Huron, Ontario
-- Welcome to Sunset Developments -- Bayfield's Newest Subdivision! Discover the perfect blend of peaceful country living and modern convenience with this exceptional building lot just north of Bayfield, Ontario. Whether you're dreaming of a cozy retreat, a sprawling estate, or a seasonal getaway, this property offers endless possibilities. Set in a picturesque location, it provides a sense of seclusion while keeping you close to Bayfield's charming community, known for its rich history, vibrant culture, and welcoming atmosphere. Enjoy breathtaking sunsets over Lake Huron, with its beautiful sandy beaches just minutes away. The nearby marina makes it easy to embrace lakeside living, whether you love boating, fishing, or simply relaxing by the water. Essential services, including electricity, natural gas, and high-speed internet, ensure a smooth transition to your new home. Outdoor enthusiasts will appreciate the easy access to hiking and biking trails, while golf courses and parks provide even more recreational opportunities. Plus, with fantastic dining and boutique shopping nearby, you'll have everything you need for a relaxed yet vibrant lifestyle. Don't miss the chance to own your piece of paradise. Bring your builder and start planning your dream home today! Contact your Realtor to schedule a private tour and take the first step toward making this incredible property your own. (id:49269)
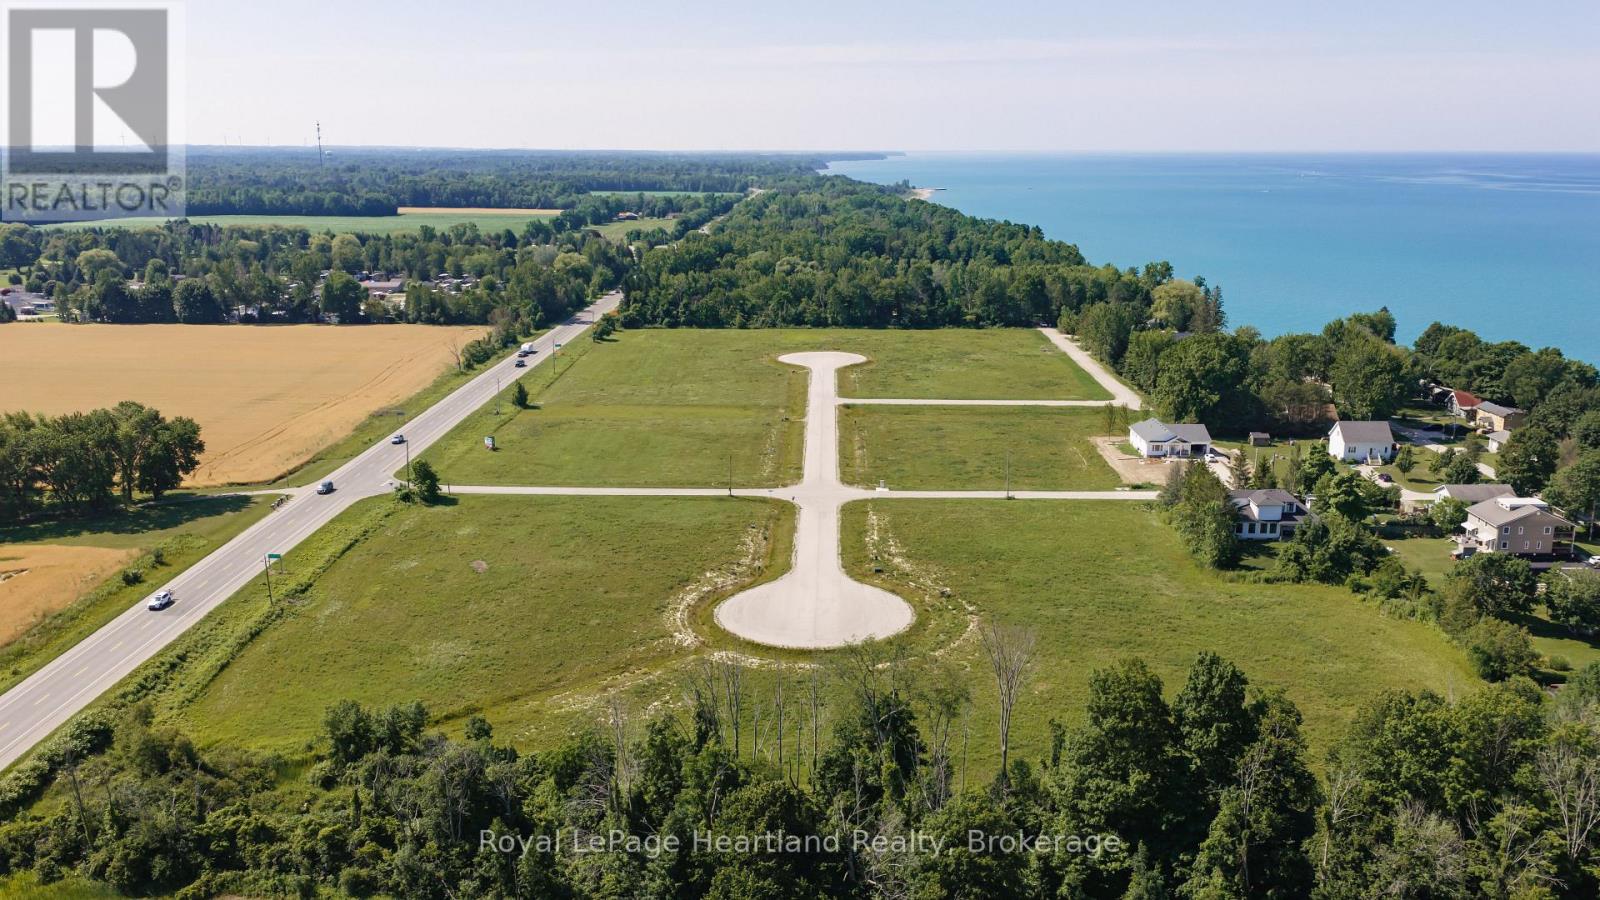
Lot 2 - 77508 Brymik Avenue S
Central Huron, Ontario
-- Welcome to Sunset Developments -- Bayfield's Newest Subdivision! Discover the perfect blend of peaceful country living and modern convenience with this stunning 1 acre lot just north of Bayfield, Ontario. Whether you're dreaming of a cozy retreat, a sprawling estate, or a seasonal getaway, this property offers endless possibilities. Set in a picturesque location, it provides a sense of seclusion while keeping you close to Bayfield's charming community, known for its rich history, vibrant culture, and welcoming atmosphere. Enjoy breathtaking sunsets over Lake Huron, with its beautiful sandy beaches just minutes away. The nearby marina makes it easy to embrace lakeside living, whether you love boating, fishing, or simply relaxing by the water. Essential services, including electricity, natural gas, and high-speed internet, ensure a smooth transition to your new home. Outdoor enthusiasts will appreciate the easy access to hiking and biking trails, while golf courses and parks provide even more recreational opportunities. Plus, with fantastic dining and boutique shopping nearby, you'll have everything you need for a relaxed yet vibrant lifestyle. Don't miss the chance to own your piece of paradise. Bring your builder and start planning your dream home today! Contact your Realtor to schedule a private tour and take the first step toward making this incredible property your own. (id:49269)
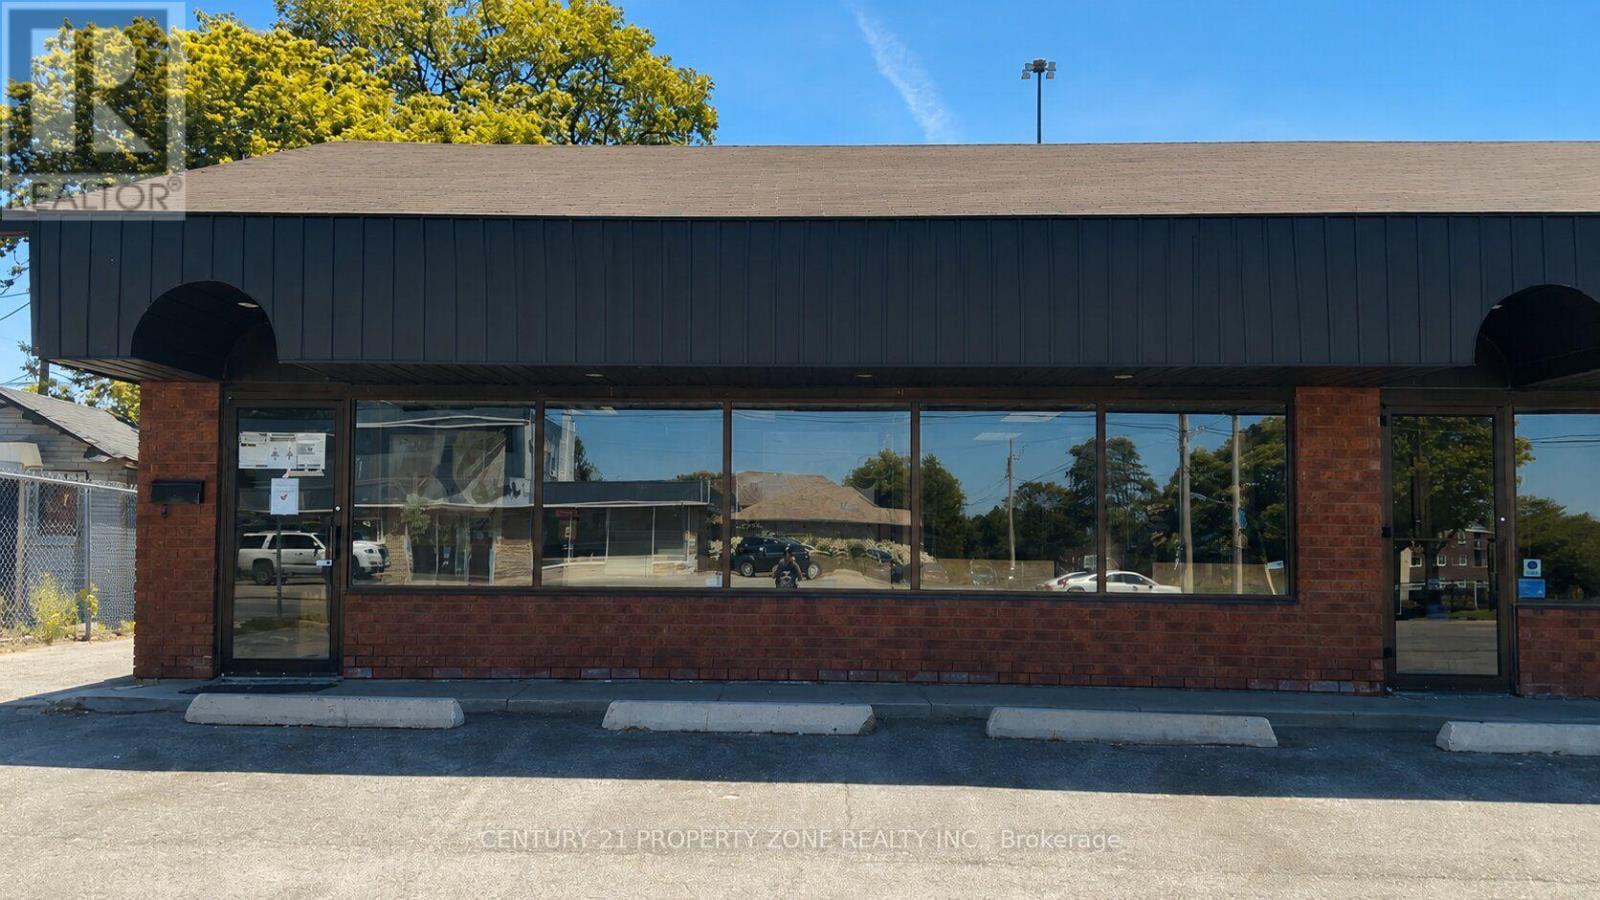
4 & 5 - 1077 Weber Street E
Kitchener, Ontario
Excellent opportunity to acquire a fully renovated, turn-key restaurant with over $80,000 invested in recent renovations. This is not a franchise, offering complete flexibility to establish your own brand or concept. Suitable for a variety of food uses including pizza, shawarma, burgers, fried chicken, Indian cuisine, fast food, takeout, café, or a cloud kitchen (subject to landlord approval and applicable regulations).The premises feature a fully equipped commercial kitchen with a commercial exhaust hood, prep area, storage space, and approx 40 seating. Ideal for owner-operators, franchisees, or investors seeking a ready-to-operate food business with minimal start-up costs.Current base rent is only $2,962/month until March 2028, plus TMI of $1,145/month (plus applicable HST). The landlord is willing to offer a new 5-year lease with an additional 5-year renewal option, subject to the landlord's approval of the new tenant. A true plug-and-play opportunity to start operating immediately. (id:49269)
402 - 33 Erie Avenue
Brantford, Ontario
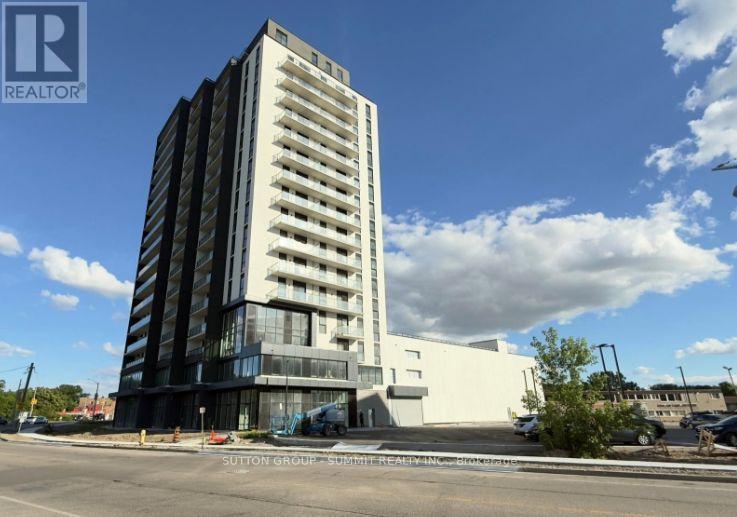
Welcome to Grand Bell Suites Phase 2, where modern design meets urban convenience in the heartof Brantford. This brand-new 1-bedroom plus den suite features a thoughtfully designed open-concept layout with soaring 9-foot ceilings, creating a bright and spacious living environment. The upgraded versatile den with full closet and door offers the perfect space fora home office, study area, or 2nd bedroom, while the contemporary kitchen with island seamlessly flows into the living and dining area, ideal for everyday living and entertaining.This sun drenched home is a popular layout with an abundance of windows, high ceilings and beautiful open living space. The Large Balcony is perfect for enjoying the outdoors and having another entertaining space. Residents will have access to an exceptional collection of boutique-style amenities, including a 24-hour concierge, fully equipped fitness centre, co-working spaces, social lounges, and an expansive rooftop terrace complete with BBQ stations and a splash pad when completed . Ideally situated with an impressive walk score of 85, you're just steps from the scenic Grand River trails and minutes from Wilfrid Laurier University and Conestoga College. This beautiful home offers easy access to education, shopping, dining, entertainment,and everyday amenities all within walking distance. Commuting is seamless with quick access to highways 403 And 401, as well as the GO Transit, VIA Rail, and Brantford's Transit Network,connecting you effortlessly across the City. Surrounded by an abundance of green space, including Brant Conservation Area, Waterworks Park, Rivergreen Park, and the D'Aubigny Trail.This area offers a perfect balance of urban convenience and outdoor lifestyle, making it the ideal place to call home. (id:49269)
29 Black Diamond Crescent
Brampton, Ontario
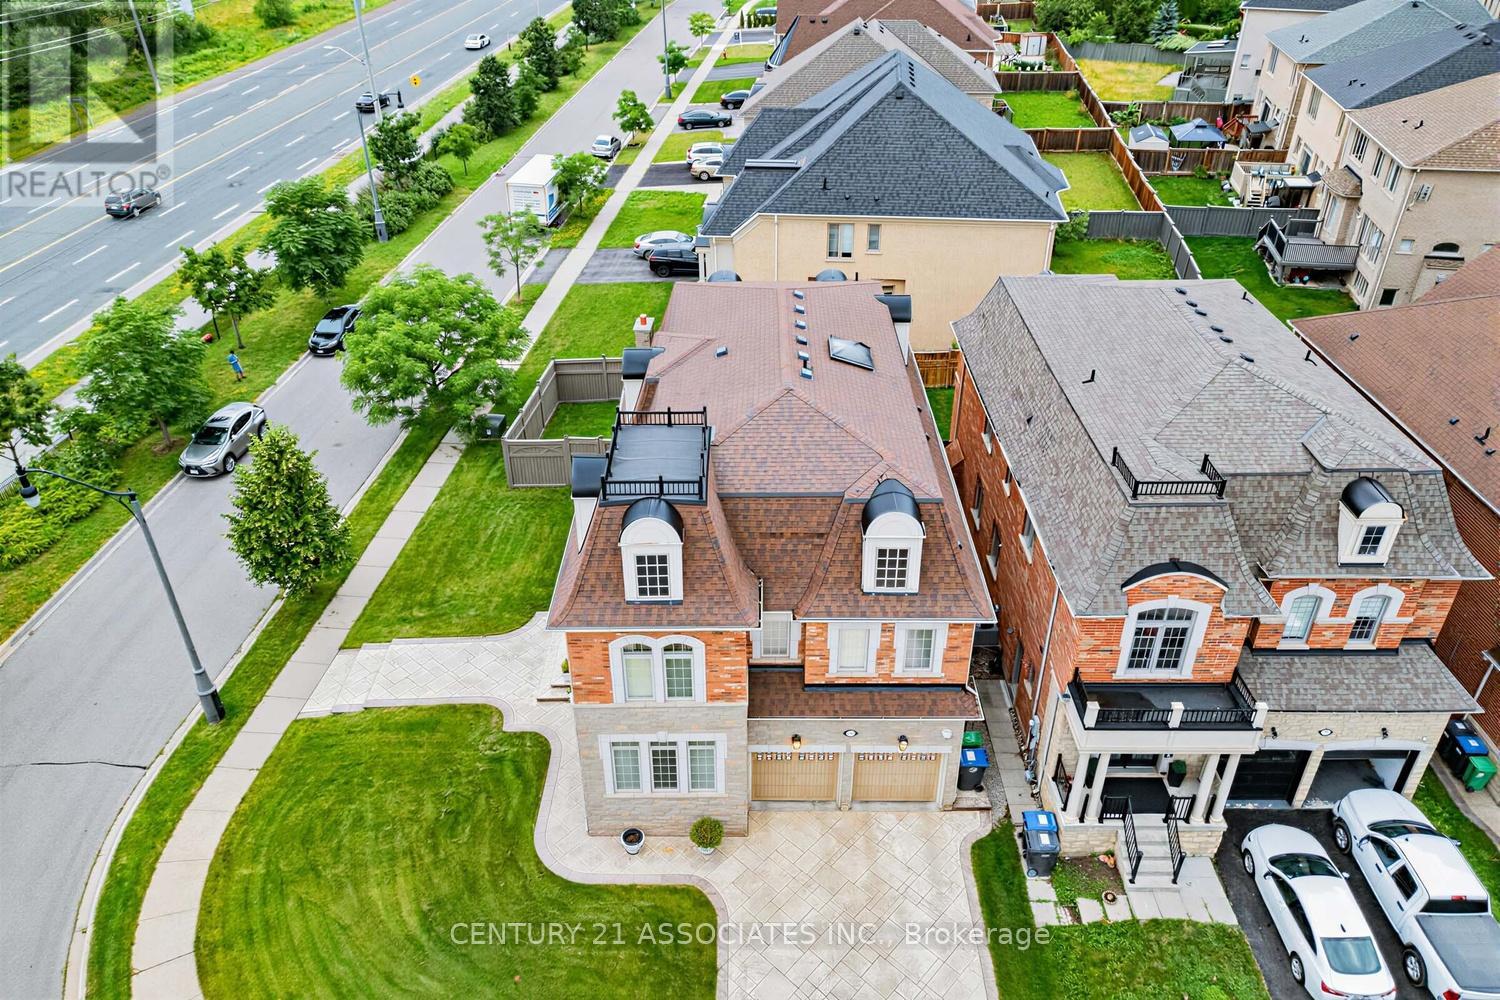
Welcome to this executive Cachet-built corner-lot model home in the prestigious Credit Ridge community. Open-Concept Main Floor Stunning layout ideal for seamless entertaining. Crown Mouldings trim details accentuating the high ceilings. The Family Room features a cozy, fireplace. Chef's Kitchen equipped with quality Viking appliances, center island and breakfast bar area for casual dining with a direct walk/o to the yard. The skylight provides ample natural lights, premium 2nd floor High-quality 40-oz broadloom with a plush 10mm underpads. Primary bedrm features an oversized walk-in closets & a luxurious soaker tub. 3rd-Flr spacious Loft with full bathroom for private retreat with closet, an option for 5th bedrm. The Expansive Basement serves as Rec Rm, it is perfect for a home theatre or gym, with the modern bath that features a convenient & fully finished 3-piece washroom. Attached 2 car garage offering secure parking & storage. Visitors parking available directly on the other side of the street. Beautifully stamped concrete finished driveway & wraparound paths. The Backyard has BBQ gas line ready for outdoor dining. Corner Lot Expansive curb appeal in a highly sought-after neighborhood. Premium Interior Convenience Second-Floor Laundry, Positioned for ease with a built-in utility sink. The Central Vac designed for effortless cleaning across all levels. The Integrated Audio & Piped-in indoor & outdoor speakers for entertainment. Upgraded main entrance steel door with night lock anti-break feature. Smart Tech & Enhanced Security Motion-Sensor Alarm & glass break sensors capability. Programmable Automated exterior lighting system accents the home's architecture. Upgraded programmable Irrigation system inground sprinkler. Just minutes away from prestigious golf courses. The location is just minutes away to premium local shopping, banking, and neighborhood parks. Spent over $100K in upgrades,**Home like this do not come everyday, move right in and enjoy.** (id:49269)
25 Fire Route 129
Trent Lakes, Ontario
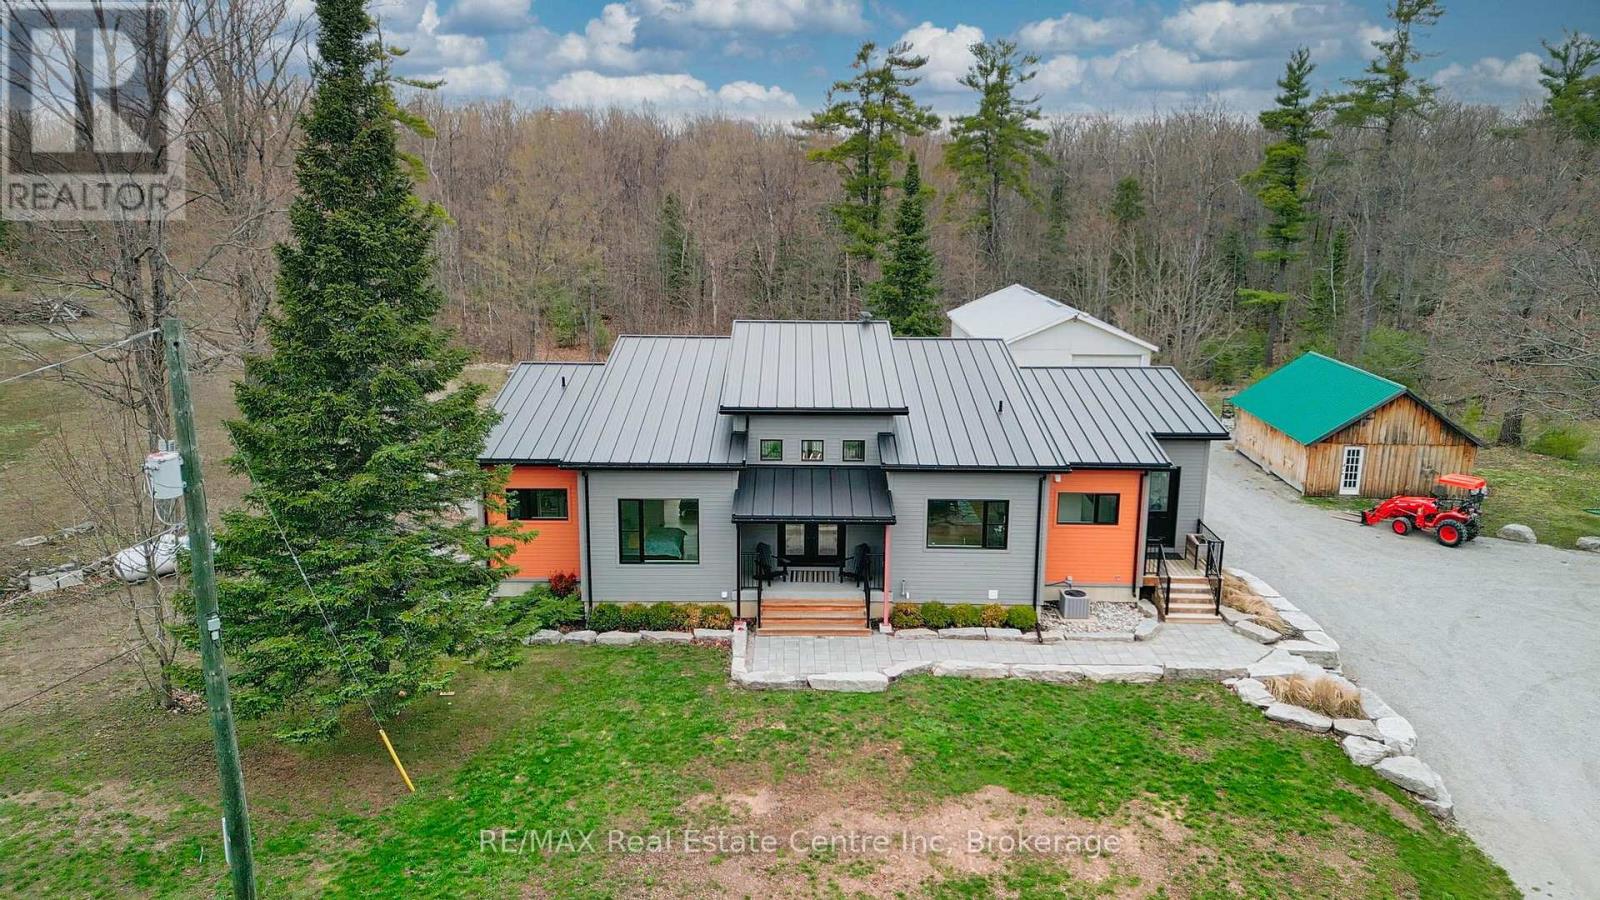
Custom built bungalow offering 3,280 sq ft of quality finished living space, set on an incredible 92 acres of private rural paradise with a pond, trails, abundant wildlife and endless possibilities. Designed with exceptional craftsmanship and premium materials throughout, this one-of-a-kind home features a durable 24-gauge Vicwest Prestige standing seam steel roof, timeless Cape Cod shiplap siding, and inline fibreglass windows. Step inside to soaring vaulted ceilings reaching 16, 14, and 12 feet, oversized 8 ft and 7 ft solid core interior doors, and engineered English white oak hardwood flooring throughout the main level. The custom kitchen is built to impress with granite countertops and stainless steel appliances, perfect for entertaining or everyday living. Bedroom walls are sound insulated for added privacy and comfort, while the fully finished lower level offers in-floor radiant heat. Outdoors, the property continues to shine with a 46 x 25 steel outbuilding featuring a concrete floor and 50 amp power supply, plus an additional 26 x 20 wooden outbuilding ideal for storage, hobbies, or workshop use. A rare opportunity to own a stunning custom home surrounded by nature, tranquility, and unmatched acreage. (id:49269)

1103 Marconi Avenue
Ottawa, Ontario
Minutes to Kanata North Tech Park and steps to shopping, top-rated schools, and parks - welcome to this beautifully updated 3-bed, 2-bath townhome in one of Kanata's most desirable neighbourhoods, on a rare premium lot with no rear neighbours, backing directly onto a trail and park. Freshly painted (2026) with upgraded LED lighting throughout, the bright main floor offers hardwood flooring, an inviting open layout, and a cozy dining area overlooking the private, fully fenced backyard. Upstairs, luxury vinyl flooring (2024) leads to three generously sized bedrooms, including a spacious primary with walk-in closet, plus a full bath with oversized soaker tub and separate shower. The finished basement extends the living space as a rec room, home office, or gym. The spacious basement also features a bathroom rough-in ready for your inspiration, laundry, ample storage, and a reverse-osmosis drinking water system. Big-ticket items done: new furnace + heat pump (2024), tankless hot water (2024), attic insulation (2024) - over $15K in upgrades for lower energy bills and true move-in-ready comfort. Come home to a private backyard oasis that rarely comes up. Book your showing today. (id:49269)
23 Brookeview Drive
Aurora, Ontario
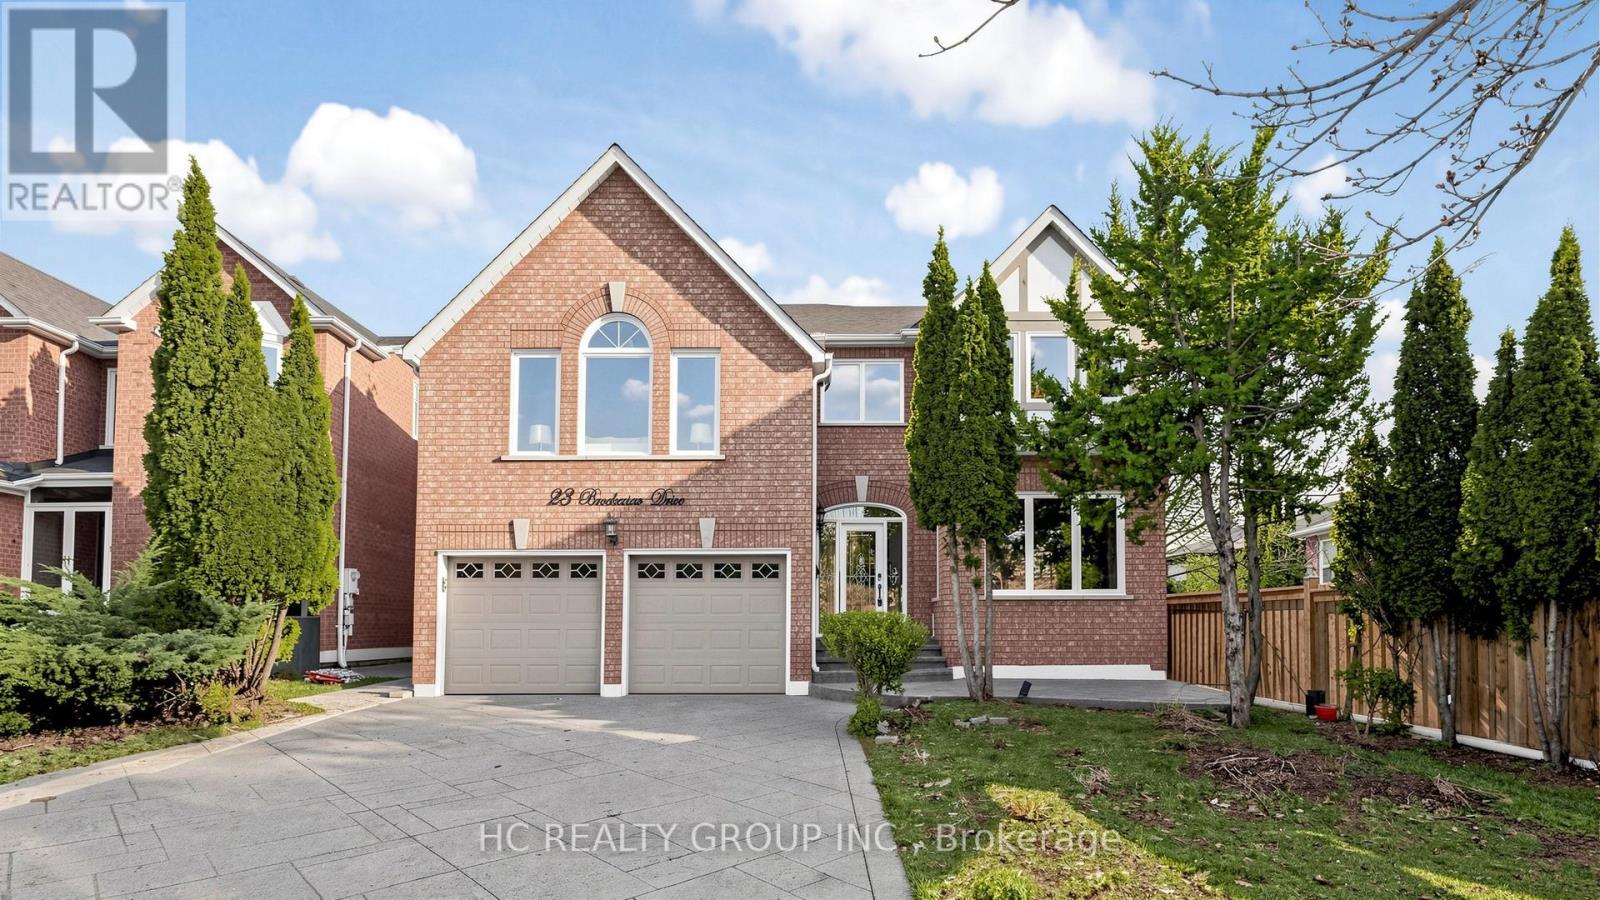
Beautifully maintained 3,500+ sq ft residence in one of Aurora's most prestigious neighbourhoods, freshly painted throughout. Showcasing a thoughtfully designed layout, the home features an updated kitchen with granite countertops and stylish backsplash, open to a warm and inviting family room with fireplace. Elegant formal living and dining rooms, along with a separate office, offer ideal spaces for both everyday living and entertaining.A rare highlight is the double staircase leading to the second floor, complemented by a spacious second family room and a bright upper-level living area with soaring ceilings. Hardwood flooring throughout. Generously sized bedrooms and a main floor laundry with direct garage access enhance everyday convenience.The exterior is equally impressive with a patterned concrete driveway, walkways, and a beautifully finished backyard patio with gazebo. Additional features include central vacuum. Conveniently located just minutes to top-rated schools, shopping, supermarkets, restaurants, and golf courses. (id:49269)
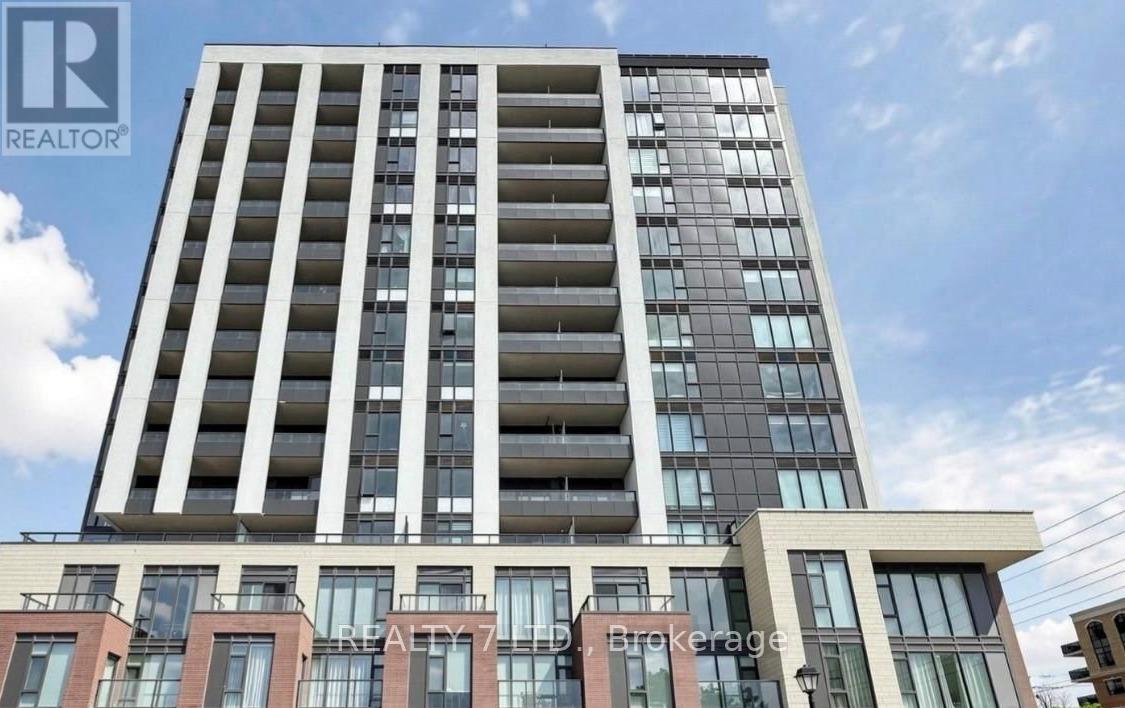
1403 - 705 Davis Drive
Newmarket, Ontario
Brand New never lived in condo at Kingsley Square. Sun Filled and spacious with highly desirable Unobstructed Views. Rarely offered, Functional 923 sqft 2 bedroom +working area, 2 bathroom with Ensuite Laundry layout featuring 9Ft ceilings with modern finishes, An Open-Concept Gully Style Kitchen and brand-new stainless steel appliances. Enjoy the big balcony, perfect for entertaining or just sitting outside and basking in the warm summer months. Luxury condo on the top floor with no one above you, amenities included are a 24-hr concierge, fitness center, yoga studio, party room, meeting rooms, rooftop terrace, pet wash center, quest suite, visitor parking, and bike storage. Prime Newmarket area amenities are Tom Taylor Trail, Parks, Historic Main Street, Costco, Southlake Hospital, Schools, transit all at your fingertips, and only Minutes to Upper Canada Mall. Includes 1 Underground Parking and 1 Locker. (id:49269)
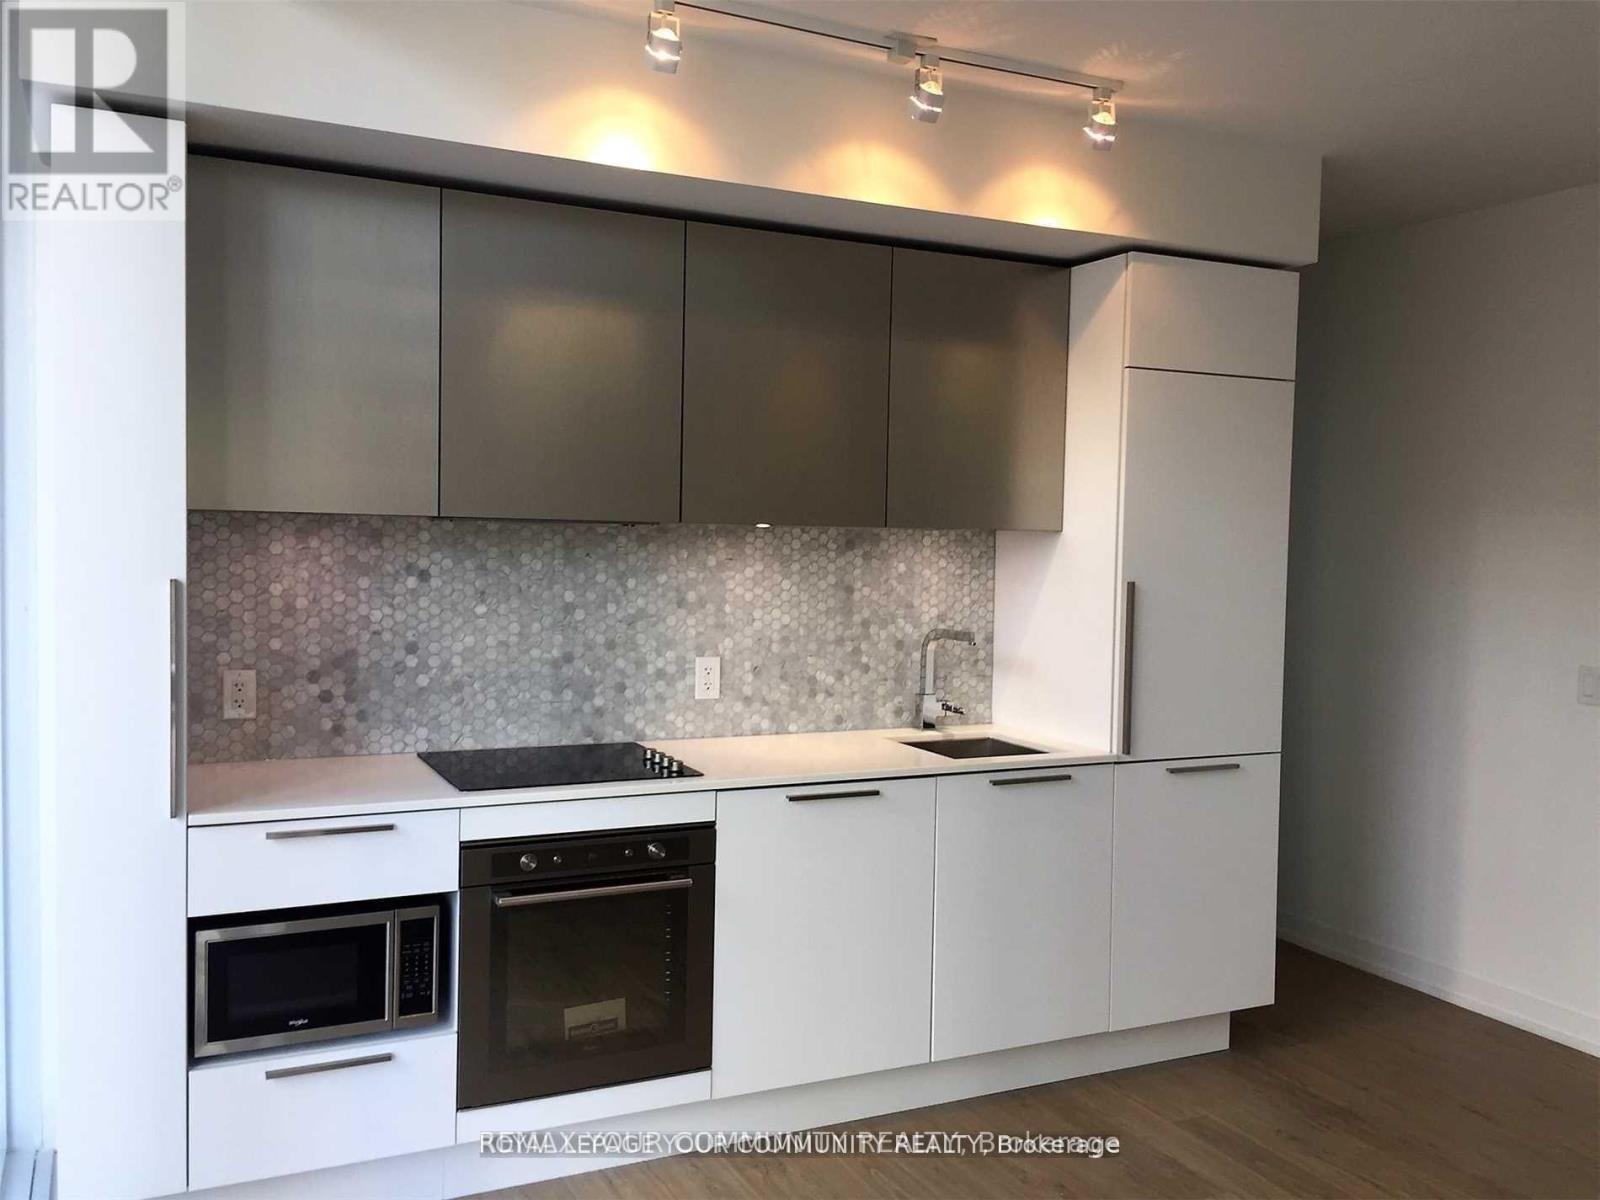
306 - 85 Wood Street
Toronto, Ontario
A Rare Corner Unit With An Open Wrap Around Terrace In One Of Toronto's Highly Sought After Neighborhoods. A Great Floor Plan With A Split Layout. Showcasing Floor To Ceiling Windows Throughout With High Ceilings & A Walk Out To Your Terrace To Enjoy North East Views. This Unit Provides A Loft Style Experience Complete With Excellent Amenities, Including A Business Center With Private Study Rooms! A Bustling Lifestyle With Many Cafes, Restaurants & Shops Nearby. (id:49269)
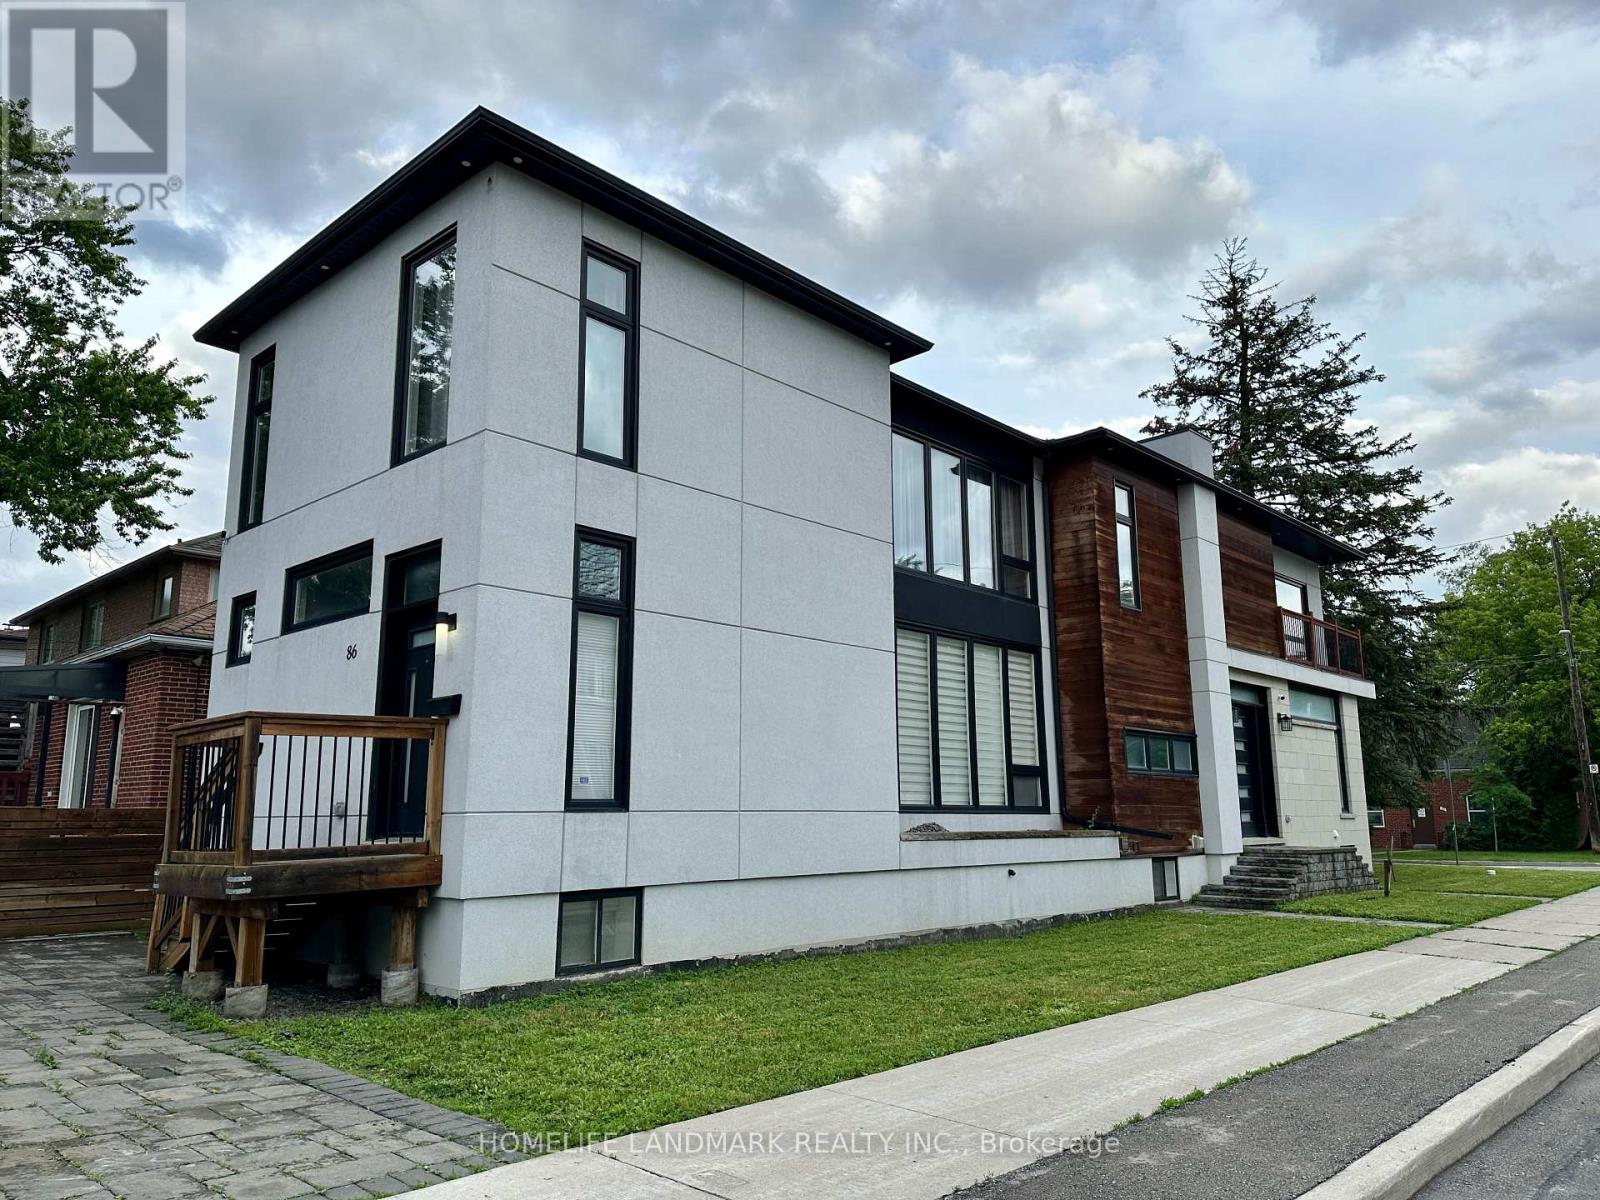
86 Pemberton Avenue
Toronto, Ontario
Spacious and Bright 2-Bedroom + Den Basement Suite at 86 Pemberton Ave. Located in a newer home, this beautifully maintained lower-level suite features sleek modern finishes, contemporary design, and impressive 9-foot ceilings with pot lights, creating a bright, stylish, and comfortable living space. The functional layout offers two generously sized bedrooms, each with its own private ensuite bathroom, plus a large den that is ideal as a home office, study, or guest room. An additional 3-piece bathroom provides added convenience. The open-concept living room and modern kitchen create an inviting space for everyday living and entertaining. This home is perfectly situated just steps from Finch Subway Station, TTC bus routes, shopping, restaurants, grocery stores, and everyday amenities, commuting couldn't be easier. Minutes to Highways 401 and 404, offering quick access across the GTA. An excellent opportunity for professionals, students, or a small family seeking a modern, well-maintained home in one of North York's most convenient and transit-friendly neighbourhoods. (id:49269)
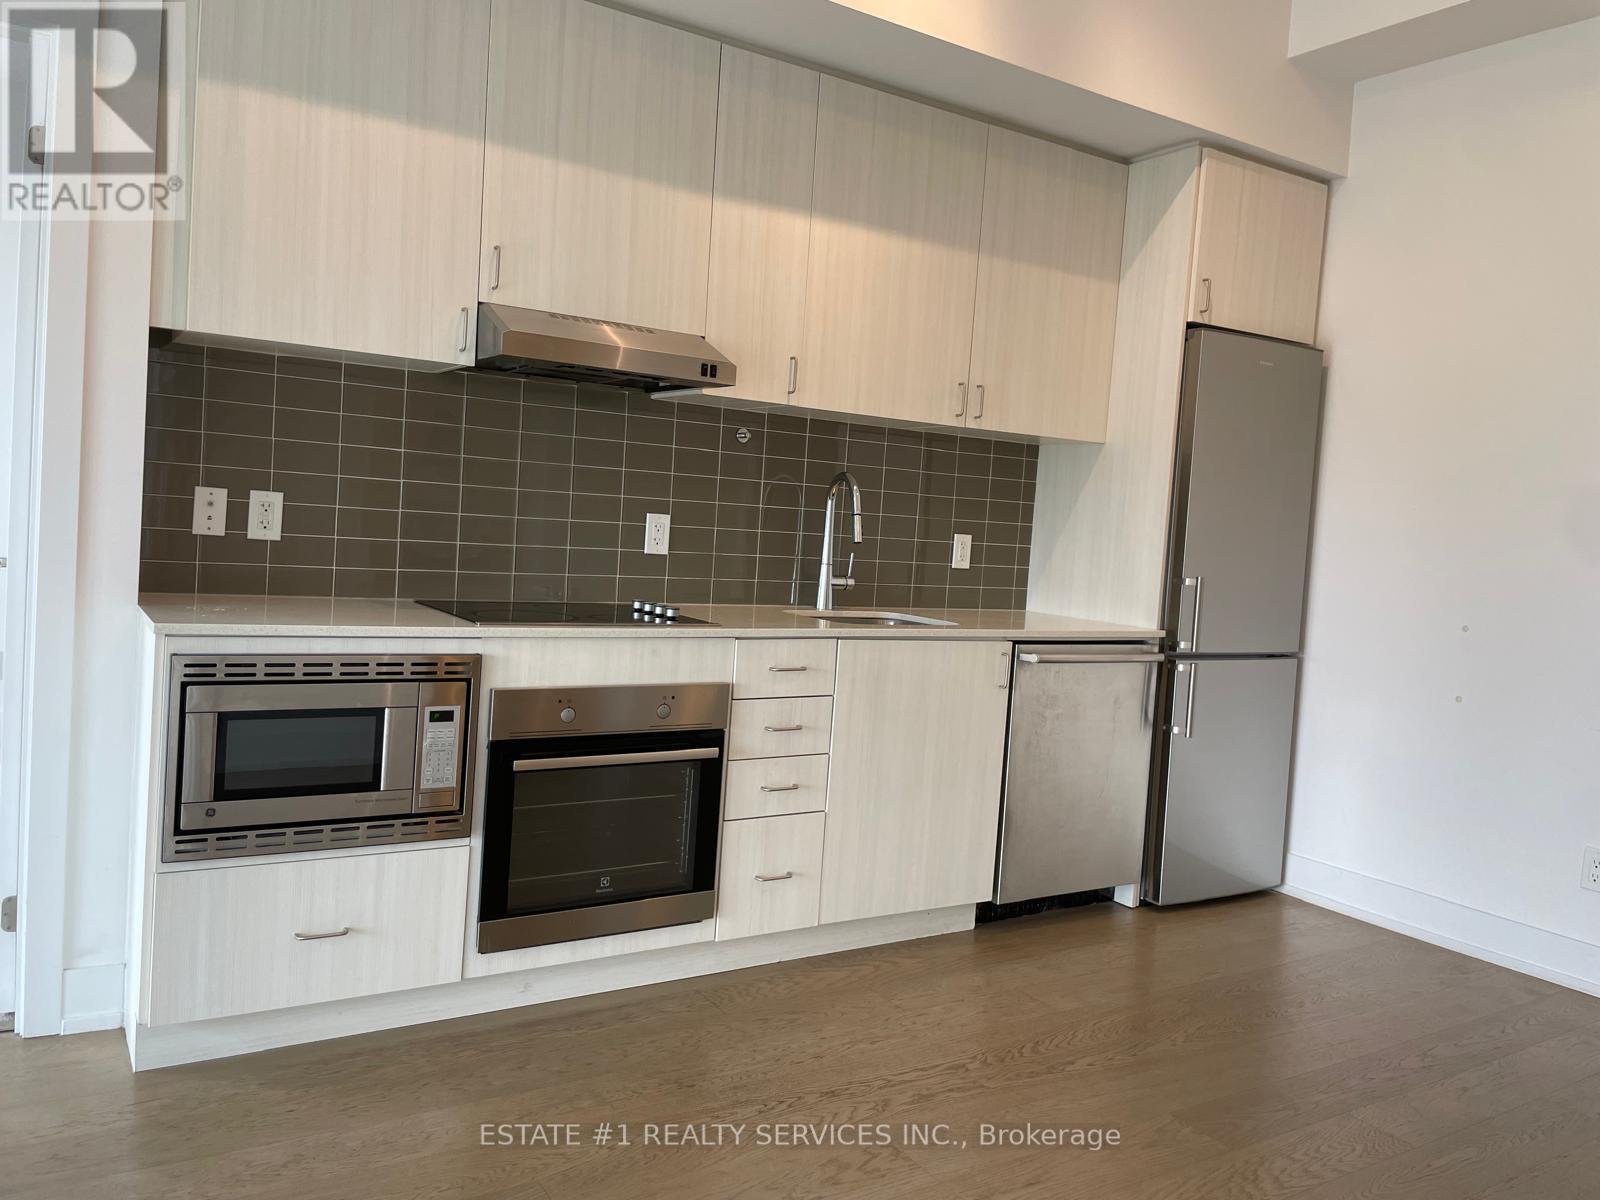
812 - 7 Kenaston Gardens
Toronto, Ontario
Bright and well-maintained 2-bedroom condo located at the highly desirable Bayview and Sheppard corridor. Functional layout with spacious principal rooms, large windows, and abundant natural light. Modern kitchen with quality appliances and ample storage. Comfortable bedrooms with good closet space. Well-managed building offering excellent amenities and a convenient urban lifestyle. Steps to Bayview Village Shopping Centre, TTC subway, parks, restaurants, and top-rated schools. Easy access to Hwy 401 and major transit routes. Ideal for professionals, couples, or small families seeking comfort and convenience in a prime North York location. (id:49269)
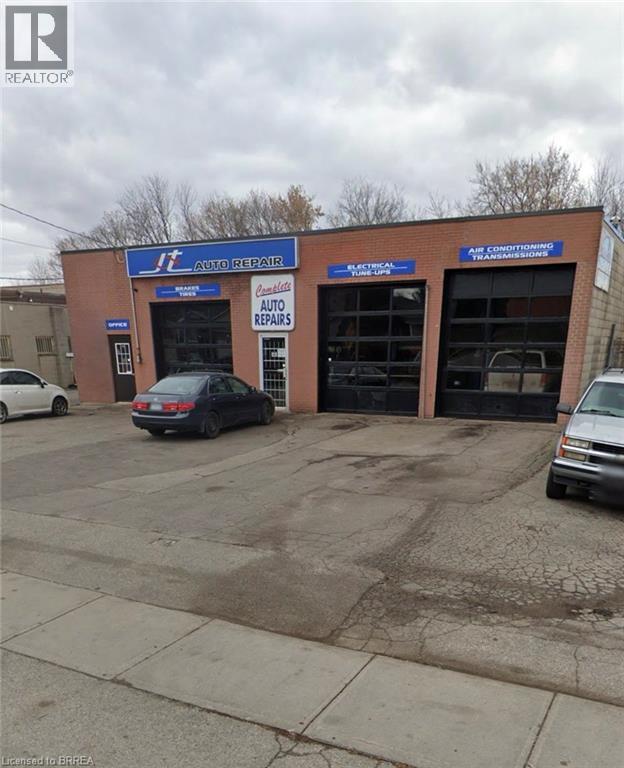
122 Grey Street
Brantford, Ontario
An exceptional opportunity to own a well established and highly respected automotive repair business along with the commercial building and property. Known as JT Auto Repair, this family owned and operated business has proudly served the Brantford area for over 25 years, earning a loyal client base and a reputation for quality workmanship and trusted service. This rare turnkey offering includes the successful business, the commercial property, and the fully equipped 2,400 sq ft three bay repair facility with dedicated office space. The shop is designed to accommodate a wide range of vehicles with overhead door heights of 10, 11, and 12 feet, and comes equipped with two 10,000-lb hoists, and one 14,000-lb hoist. Everything needed to continue operating from day one is included; tools, equipment, inventory (where applicable), established client lists, goodwill, and the assets required to run this thriving operation. Outside, a large fenced rear compound measuring approximately 150x80 provides excellent space for vehicle storage, fleet parking, or future business needs. This is a rare opportunity to acquire a profitable, long standing business with the real estate included. (id:49269)
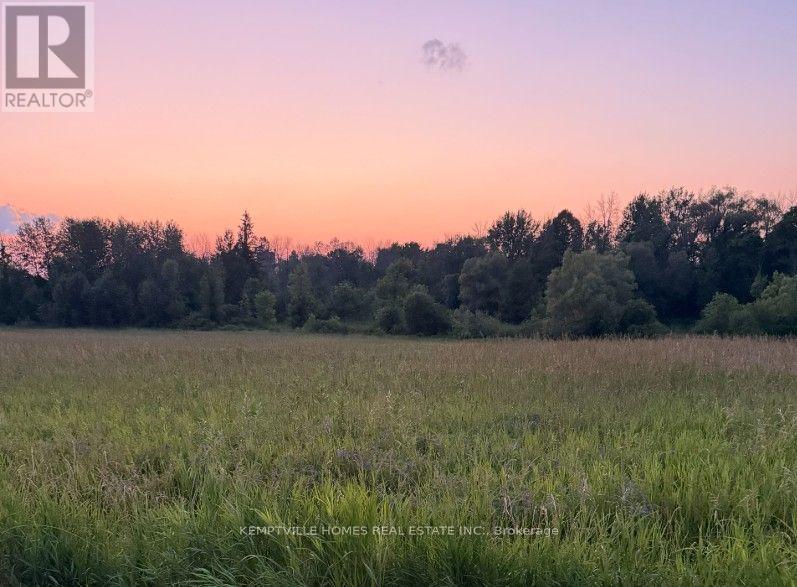
472 River Road
North Grenville, Ontario
Nearly 3 acres with 549 feet of frontage overlooking the Rideau Canal, offering a rare opportunity to build a custom home or private estate in one of Eastern Ontario's most iconic waterfront corridors. Gently wooded and privately positioned, this 2.97-acre property provides expansive canal views and a peaceful natural setting just steps from the shoreline. The Rideau Canal shoreline is owned and protected by Parks Canada, preserving unobstructed scenery and long-term privacy without the obligations of direct waterfront ownership. Located within the historic Burritts Rapids community and connected to the scenic Tip-to-Tip Trail, the property combines rural tranquility with convenient access to Merrickville, Kemptville, and Ottawa. Year-round municipal road access allows flexibility for immediate or future development. Ideal for a custom residence, country retreat, or strategic land investment in a tightly held canal village location. Large parcels along the Rideau Canal corridor are increasingly rare. Immediate possession available - secure your place along the Rideau today. (id:49269)
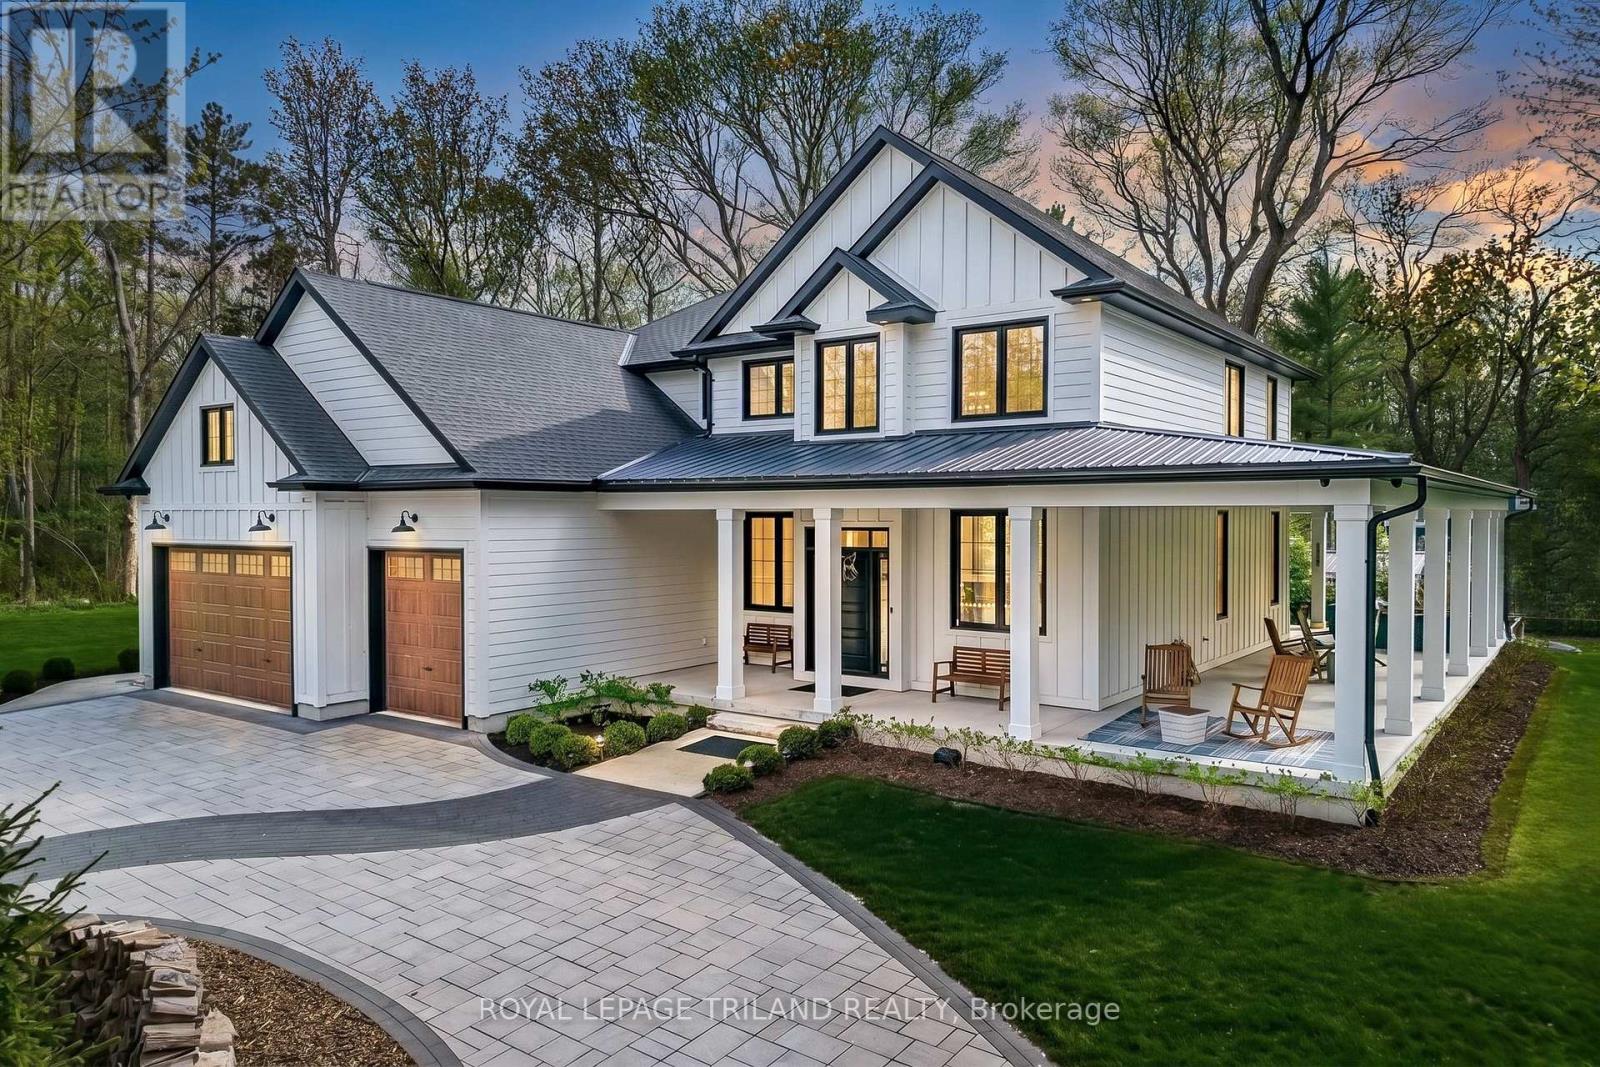
10195 Red Pine Road
Lambton Shores, Ontario
BEACH O' PINES - THE GRAND BEND DREAM | 5184 SQ FT EXECUTIVE 2020 MASTERPIECE IN GRAND BEND'S MOST SOUGHT AFTER PRIVATE BEACH GATED COMMUNITY | 400 MTR STROLL TO DEEDED PRIVATE BEACH ACCESS | 6 BED+DEN+GYM+5 BATHROOM+3 CAR GARGE+STORAGE | EPIC 2025 6 FIGURE COBBLE DESIGN LANDSCAPING/DRIVEWAY! Live the lakefront lifestyle mere steps from the most impressive sandy private beach in town, bordering miles of undeveloped shoreline in the Pinery Park. Just 2 rows back from the lake in Beach O' Pines, this incredible architecturally designed 2020 stunner will get you to the beach via a 3.5 minute walk but will provide a superior home when compared to lakefront options - lakefront proximity w/ huge house value! This spacious & generous custom design is barely priced at replacement cost. The outstanding 6 bed/5 bath layout shows like new & offers a myriad of options to accommodate large & extended families, with nearly 5200 SQ FT of living space that is downright prolific! From the breathtaking & sprawling main level w/ the double-sided center-of-room fireplace just beyond the chef's kitchen + butler's pantry & colossal island to the multiple ensuite bedroom assemblies (4 upper beds w/ ensuites, 2 masters) to the extensive well-finished lower level w/ 2 more bedrooms, another full bath, gym, gas fireplace, & storage, this house is tough to match in Beach O' Pines! A full house gas generator, all concrete patios / porches (no deck boards), a 3 car insulated garage w/ plywood walls & enough height for car racks complete the package. From the immaculate new landscaping work to the lifetime Hardie Board exterior & various outdoor living spaces, this one ticks all the boxes. Finished to the nines, this wonderfully modern home won't need a thing on move-in day. Just drop your bags at the door and hit the beach & then enjoy those peaceful evenings hearing the waves lap up on the sandy shoreline, audible right in your newly landscaped backyard - that's how close you are to the beach! (id:49269)
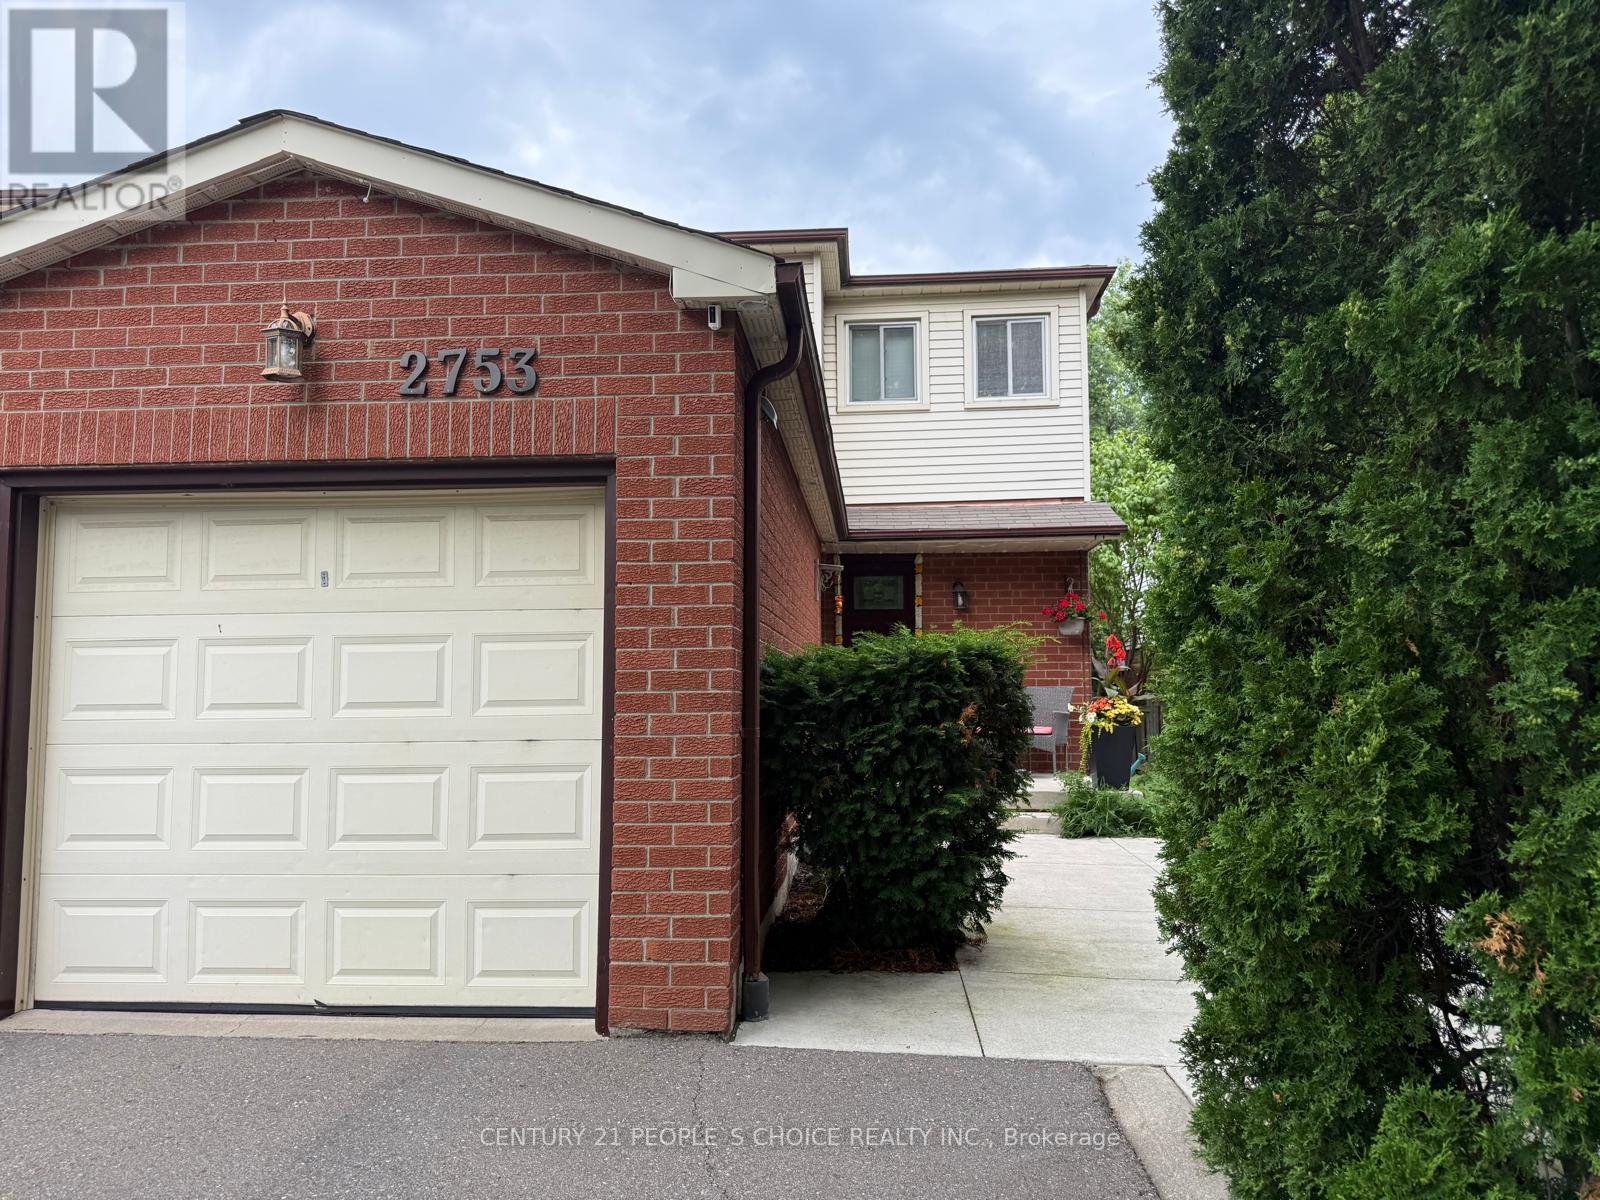
2753 Willowmore Way
Mississauga, Ontario
For Lease - Well-Maintained Family Home in Central Meadowvale Fantastic opportunity to lease a well-maintained 3-bedroom home on a quiet cul-de-sac in the heart of Central Meadowvale. Ideally located just steps from walking trails, parks, schools, shopping, and everyday amenities. This move-in-ready home features a finished basement, an updated kitchen, spacious living areas, and a beautiful private backyard-perfect for families and entertaining. Recent updates include the roof, landscaping, driveway, and washer/dryer. Situated in a highly desirable, family-friendly neighborhood with easy access to everything you need. ** (id:49269)
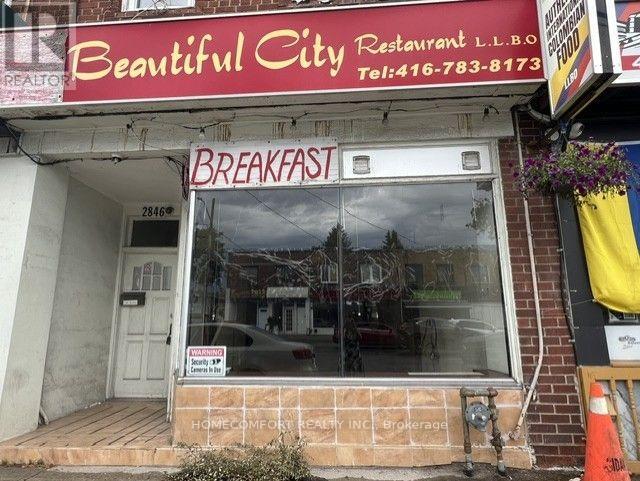
2846 Dufferin Street
Toronto, Ontario
Prime Commercial Unit for Lease on Busy Dufferin Street, Excellent opportunity to lease a main-level commercial unit in a high-traffic location near Yorkdale Shopping Centre. The space includes approximately **1,000 sq. ft. of basement area** and was previously used as a restaurant.Ideal for a variety of retail, service, or professional uses. This prime location offers great street exposure, convenient access to public transit, and close proximity to Highway 401.**Great location. Strong visibility. Excellent business potential. (id:49269)
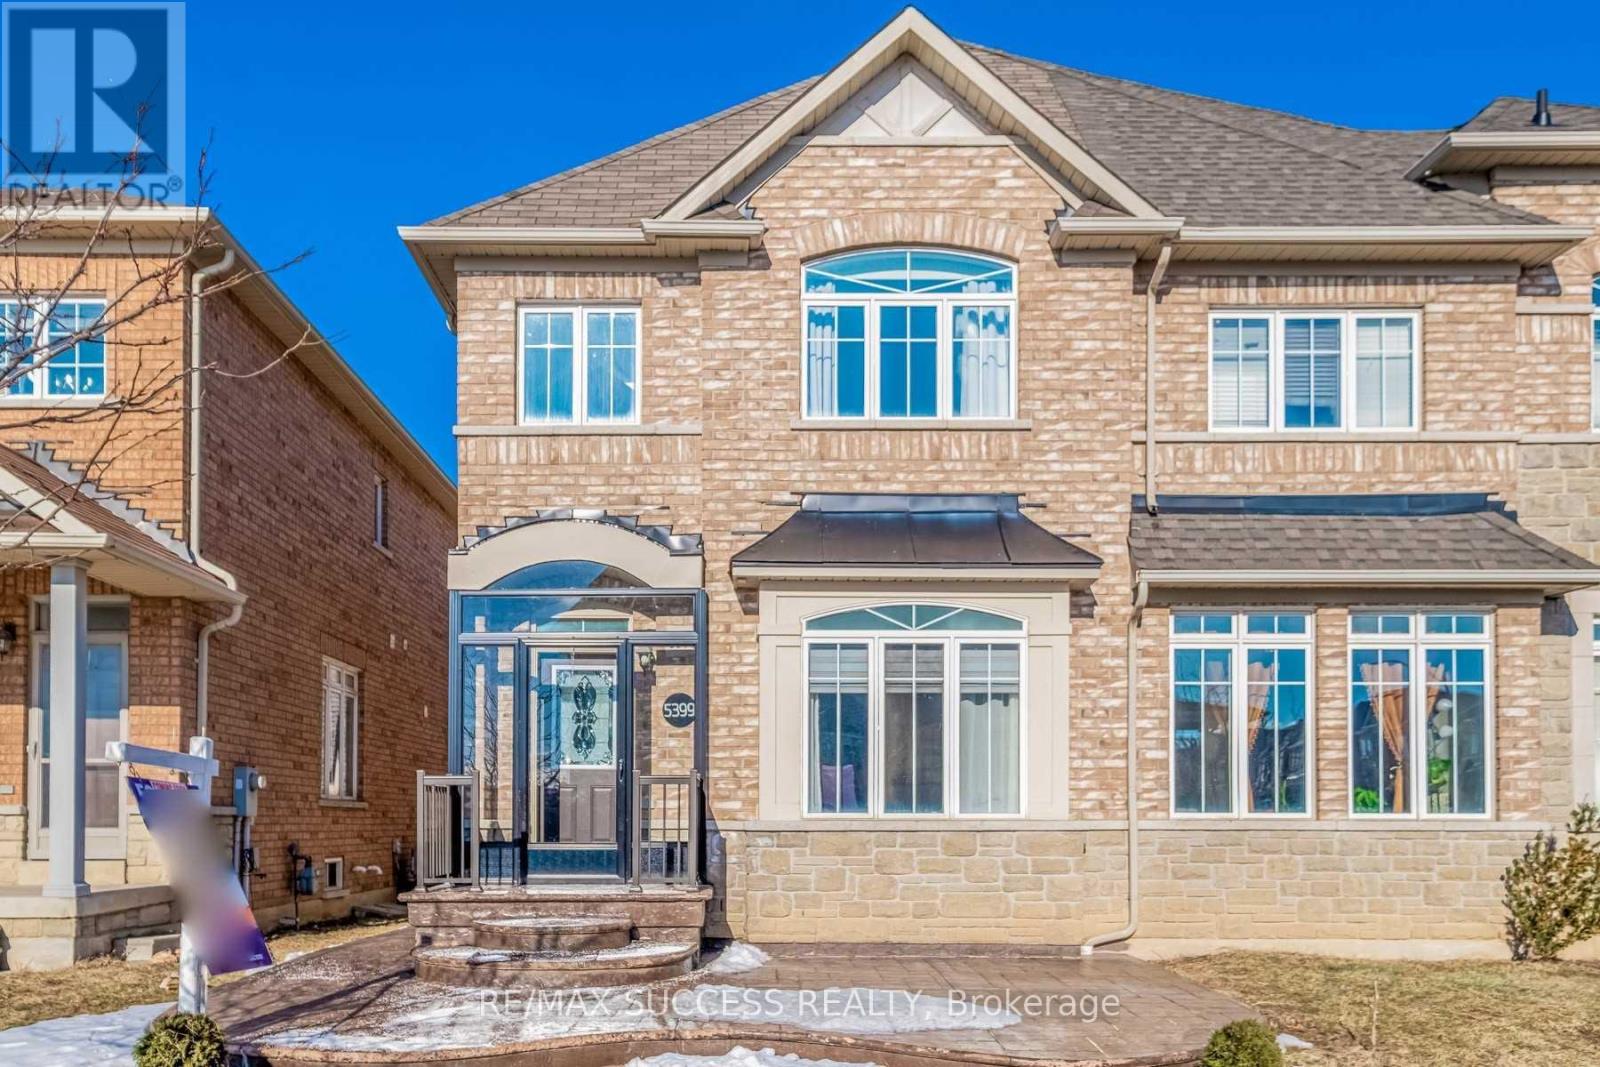
5399 Festival Drive
Mississauga, Ontario
Welcome to this beautifully updated, sun-filled corner semi-detached home in the prestigious Churchill Meadows community-one of Mississauga's most sought-after family neighborhoods! Perfectly positioned near top-rated schools, Churchill Meadows Community Centre, Credit Valley Hospital, public transit, major highways, and within walking distance to Tenth Line Plaza, Ridgeway Plaza, shopping, dining, and places of worship.Designed for both everyday living and entertaining, this exceptional home showcases 9-foot ceilings, rich hardwood flooring throughout the main and second levels, an elegant oak staircase with wrought iron pickets, and an abundance of natural light. The renovated family-sized kitchen features granite countertops, extensive cabinetry, stainless steel appliances, a gas stove, and a sleek range hood-offering both style and functionality.Step outside to a maintenance-free backyard, ideal for relaxing or entertaining, while the double-car garage and front and rear storm doors provide added convenience. The professionally finished basement expands the living space with a beautifully renovated recreation area and a full bathroom, perfect for extended family, guests, or a home office.Freshly painted and meticulously maintained, this move-in-ready home also features a brand-new roof (2024), offering peace of mind for years to come. Photos were taken prior to the current tenant's occupancy.An outstanding opportunity to own a stylish, turnkey home in one of Mississauga's most desirable communities-where comfort, quality, and location come together perfectly. (id:49269)
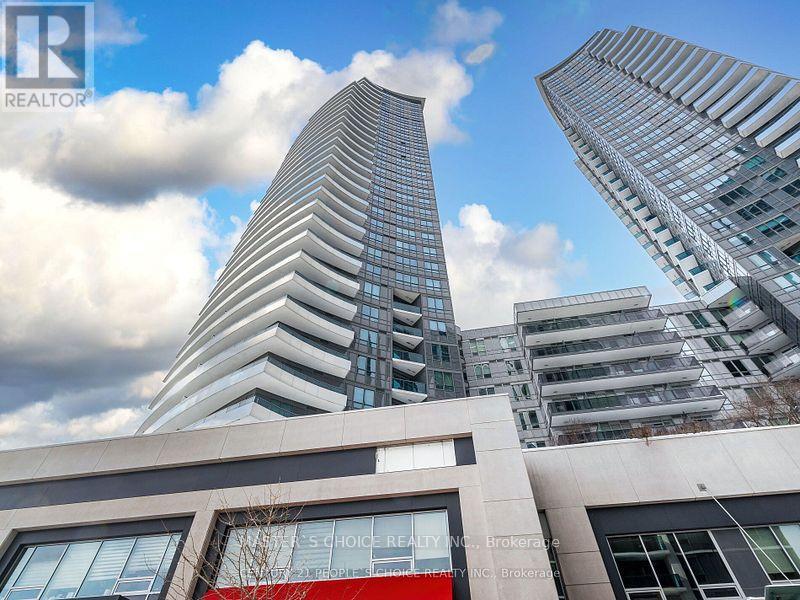
2732 - 7161 Yonge Street
Markham, Ontario
Bright & Sunny Northeast Corner W/Sunrise View at World on Yonge Luxury Condo. Spacious 2 Bdrms + Den/2 Full Baths, 9ft Ceilings, Laminate Floor, Modern Open Concept Kitchen W/Granite Counter Top. Building Amenities Include 24 hrs Concierge, Party Room, Gym, Indoor Pool, Guest Suites, Visitor Parking, Direct Access to Indoor Shopping Mail, Supermarket, Cafes, Food Court, Banks, Steps to Viva & Ttc, Close to Highway 7/407/401/404 & Finch Subway Station. (id:49269)
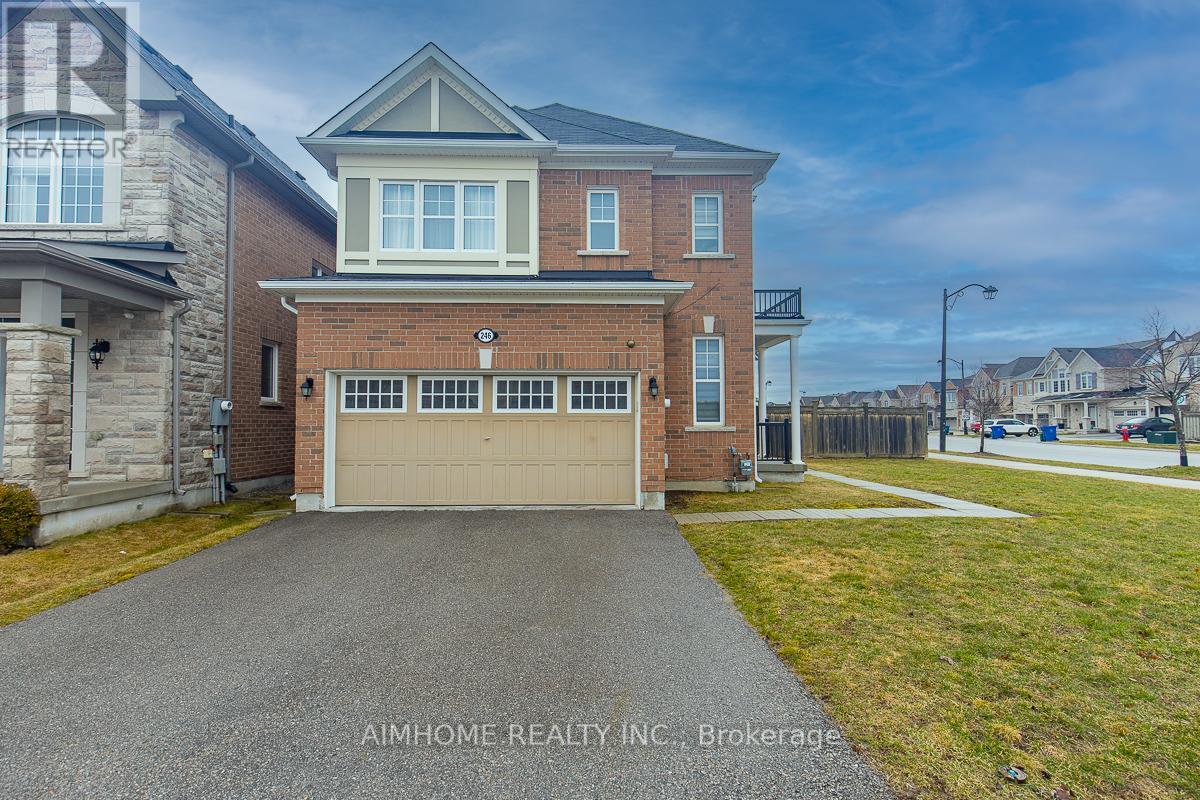
246 Thomas Phillips Drive
Aurora, Ontario
!!!Welcome to this fully upgraded Mattamy 4+1bedrooms detached set in the highly desirable community of Rural Aurora! Offers updated sits on a premium & rarely 5100 sq ft lot with large back yard! This stunning 4+1 bedrooms, 3.5 bath home, with professional finished basement, features bright open concept floor plan approximately 3000+ living space, ultra modern kitchen with upgraded black stainless steel appliances! 9-foot ceilings on main floor, pot lights, hardwood floors throughout, oak staircase! Gorgeous great room overlooking back yard! The upgraded kitchen is designed for both style and function, offering a spacious centre island, perfect for everyday living and entertaining! Upstairs, the primary bedroom impresses with a generous walk-in closet and a luxurious 4-piece ensuite, providing the ideal private retreat! Double garage with access from inside! The beautifully finished basement adds exceptional versatility, featuring a 3-piece bathroom, a bedroom and a luxury entertainment room making it perfect for extended family or additional living space! This move-in-ready home shows quality, comfort, and premium upgrades in one of Aurora's most sought-after neighborhoods! A Must See! (id:49269)
201 - 19 Stumpf Street
Centre Wellington, Ontario
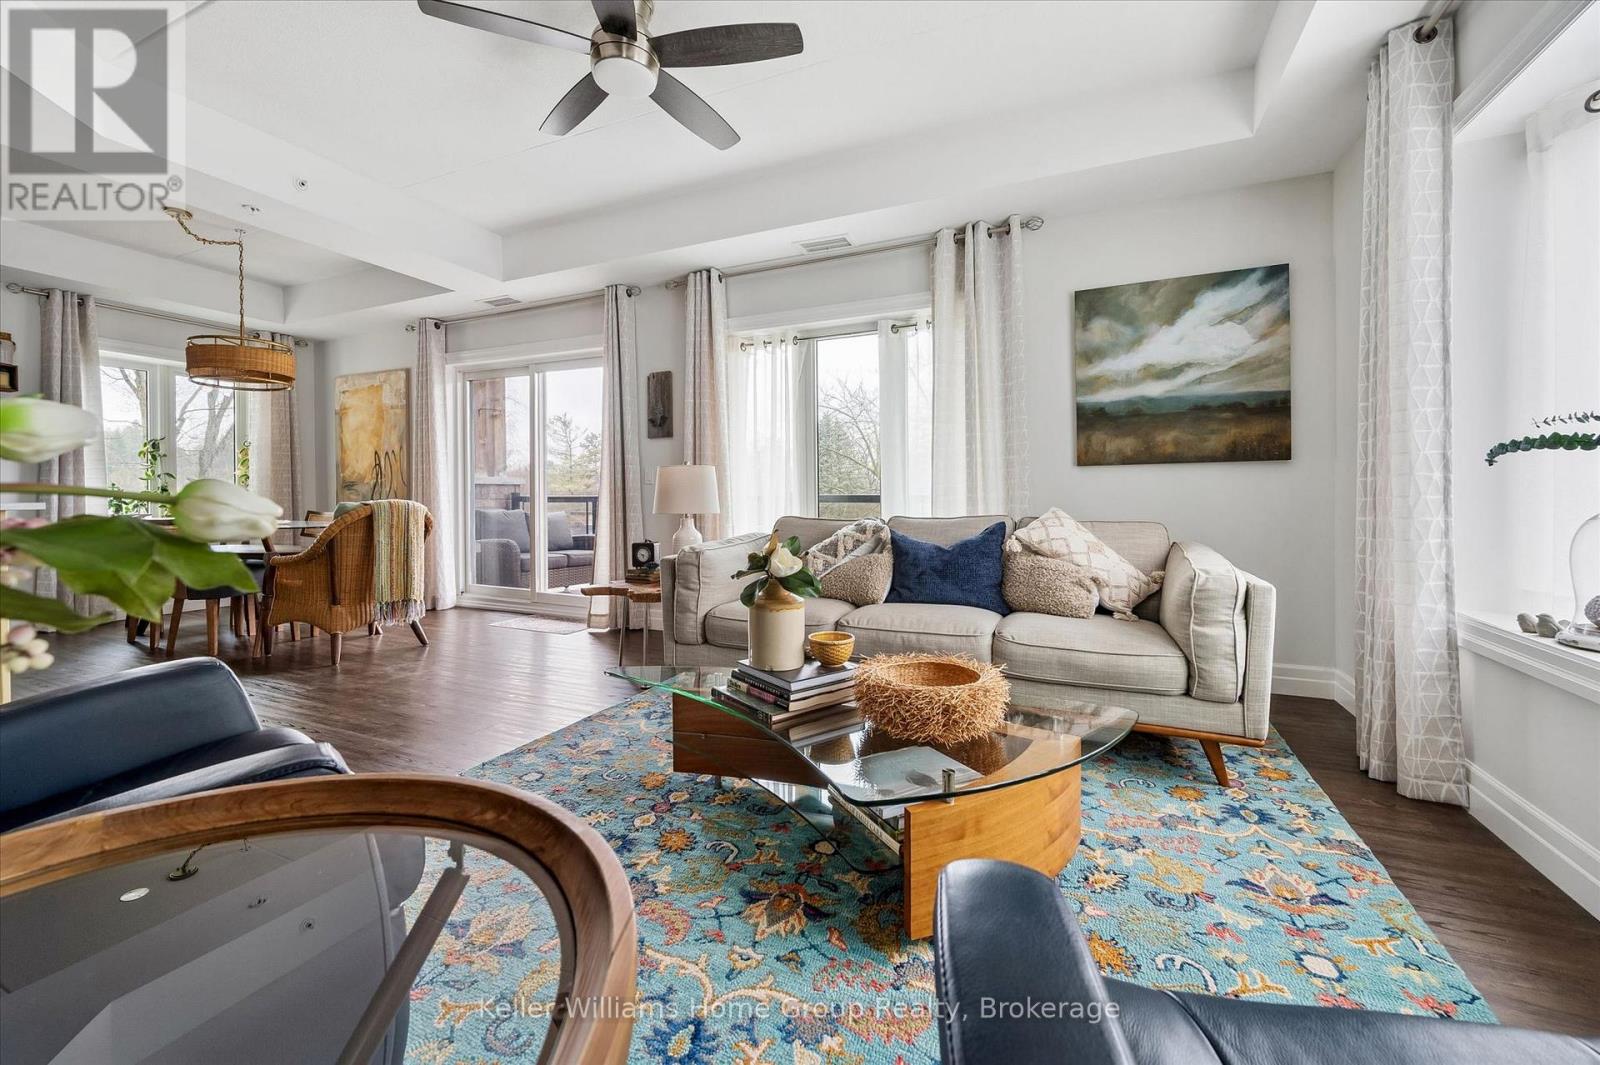
Welcome to this stunning, light filled end unit condo offering 1200+ square feet of beautifully designed living space. With seven windows on three sides and a smart, open layout, the suite delivers an airy, modern feel wrapped in timeless, high quality finishes. The sleek kitchen anchors the main living areas and features an induction stove, reverse osmosis water filtration system, and high end appliances - a seamless blend of function and style. It all flows effortlessly into the dining and living areas. Every room feels bright and inviting, blending contemporary design with a warm, classic aesthetic. The bedrooms are positioned for privacy, including a spacious primary suite with a full ensuite and walk in closet. An impressive 28 foot balcony spans the width of the suite, extending the living space and capturing natural light throughout the day - ideal for morning coffee, evening unwinding, or hosting friends. With premium finishes throughout, a generous floor plan, and the comfort of a newer, well managed building, this home offers a refined, move in ready lifestyle in one of the area's most desirable communities. (id:49269)

68 Scott Lane
Rideau Lakes, Ontario
Rideau Lake 4 bedroom Year round home ready to enjoy! Beach area & deep water with amazing dock & lift system, perfect for all ages to enjoy. Pretty well treed lot with great view, and southern exposure. Enjoy the large open concept, kitchen, dining & living area with wood field stone fireplace and expansive views on the main floor, along with a 4 season sunroom with floor to ceiling windows. The main floor also hosts a bedroom & 4 pc bath. Walk out from patio doors from the main room & sunroom to upper floor deck overlooking the lake. The Lower lever hosts a family room with propane free standing stove, the Primary bedroom and two other large bedrooms, along with a large multi purpose utility room with laundry including wash sink. From the family room walk out to interlocking patio area, and lake view. The grounds are landscaped with mature trees and gardens, and there is a large 2 car det. garage perfect for all the toys. Ample parking on site. Decks and stairways are composite as well as dock decking. Travel the entire Rideau System straight from your front door or just relax at your own little piece of paradise. Road Maintenance Fees 450$ per year & include main road snow plowing, gravel & upkeep. (id:49269)
476 Ennis Road
Tay Valley, Ontario
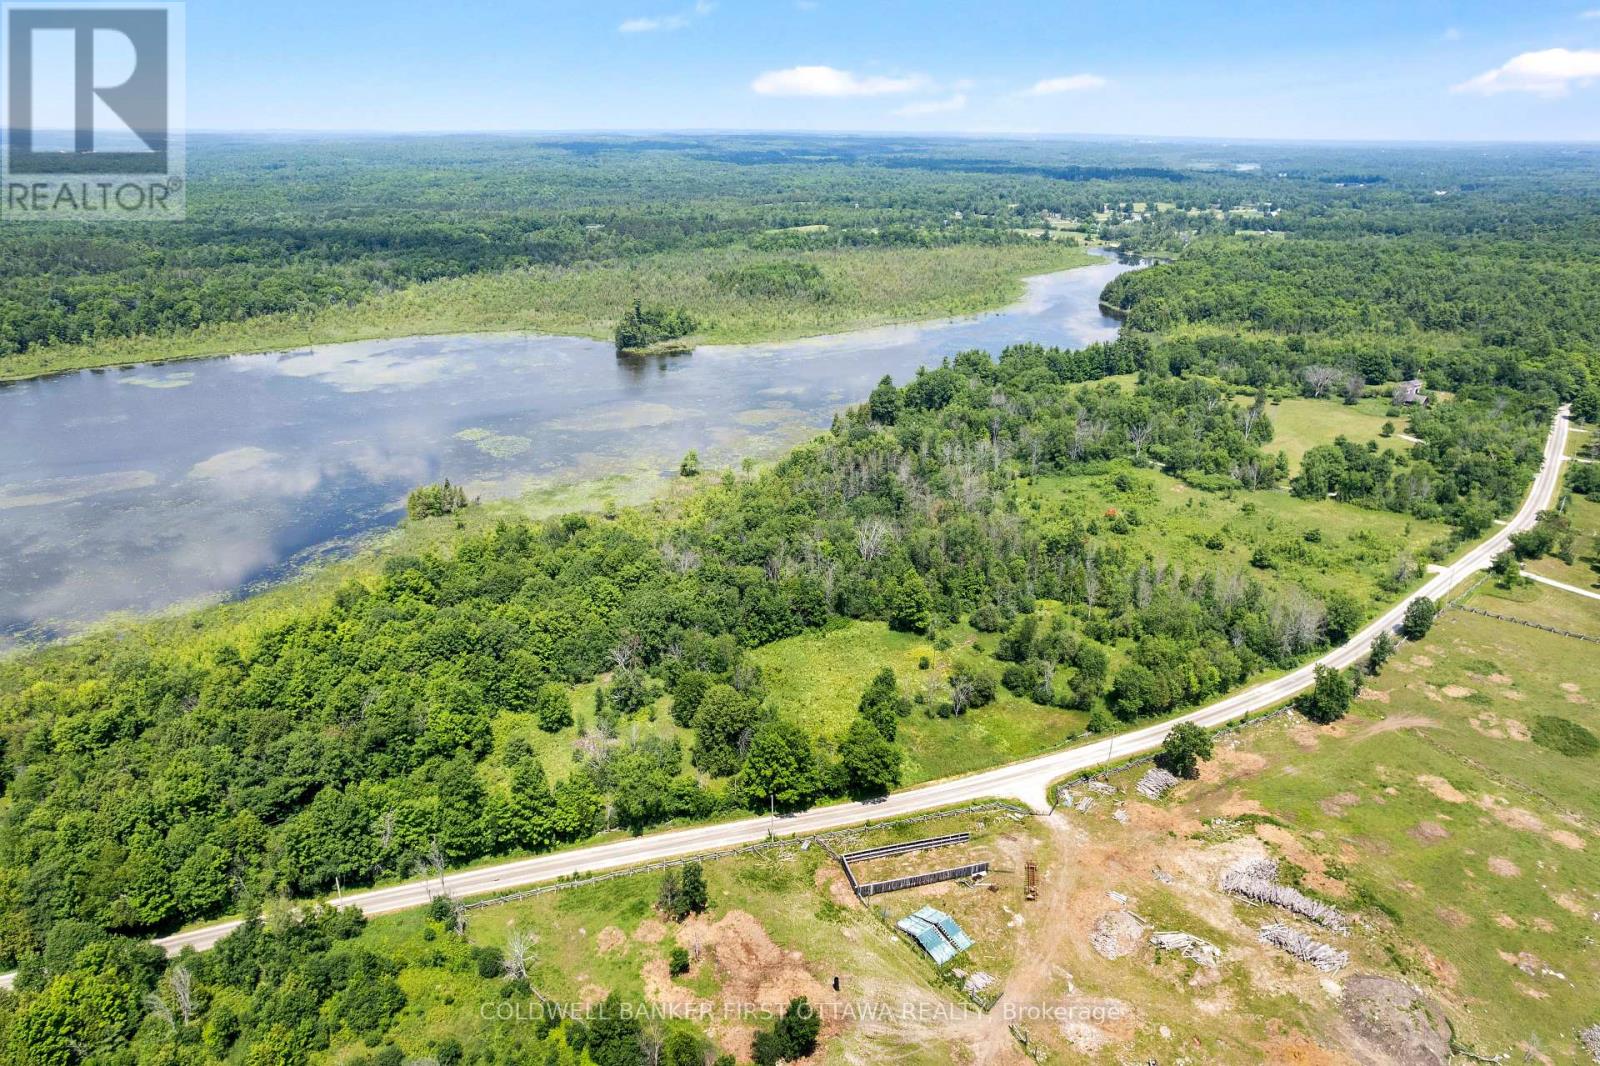
Half the people shopping for land out here want open field. The other half want forest. This 9.78 acre lot near Bennett Lake refuses to choose: sunny meadows mixed with blocks of mature bush, and almost ten acres to make your own. The groundwork is already started, too. The road entrance is in, hydro runs along the road, and Ennis Rd is a year round, township maintained road, so the first steps of a build are done before you own it. A registered development agreement defines where the home can be built; full details available on request. Behind the lot, an informal path over the surrounding land reaches a quiet stretch of Bennett Lake shoreline, the kind of water that herons, ducks, and paddlers appreciate. Water access remains informal and undeeded due to township restrictions, but the public boat launch at the end of the road puts you on Bennett Lake proper regardless. Known for clear water, good fishing, and a relaxed pace, Bennett Lake is highly sought after. Fallbrook and the village of Lanark are minutes away, golf at Blue Heron and Timber Run is just down the road, and Perth, with its shops, restaurants, and hospital, is about 15 minutes. Kanata is just under an hour. Rural zoning. Lot lines and dimensions approximate. Book a showing today to walk the field, walk the woods, and picture your house between them. (id:49269)