
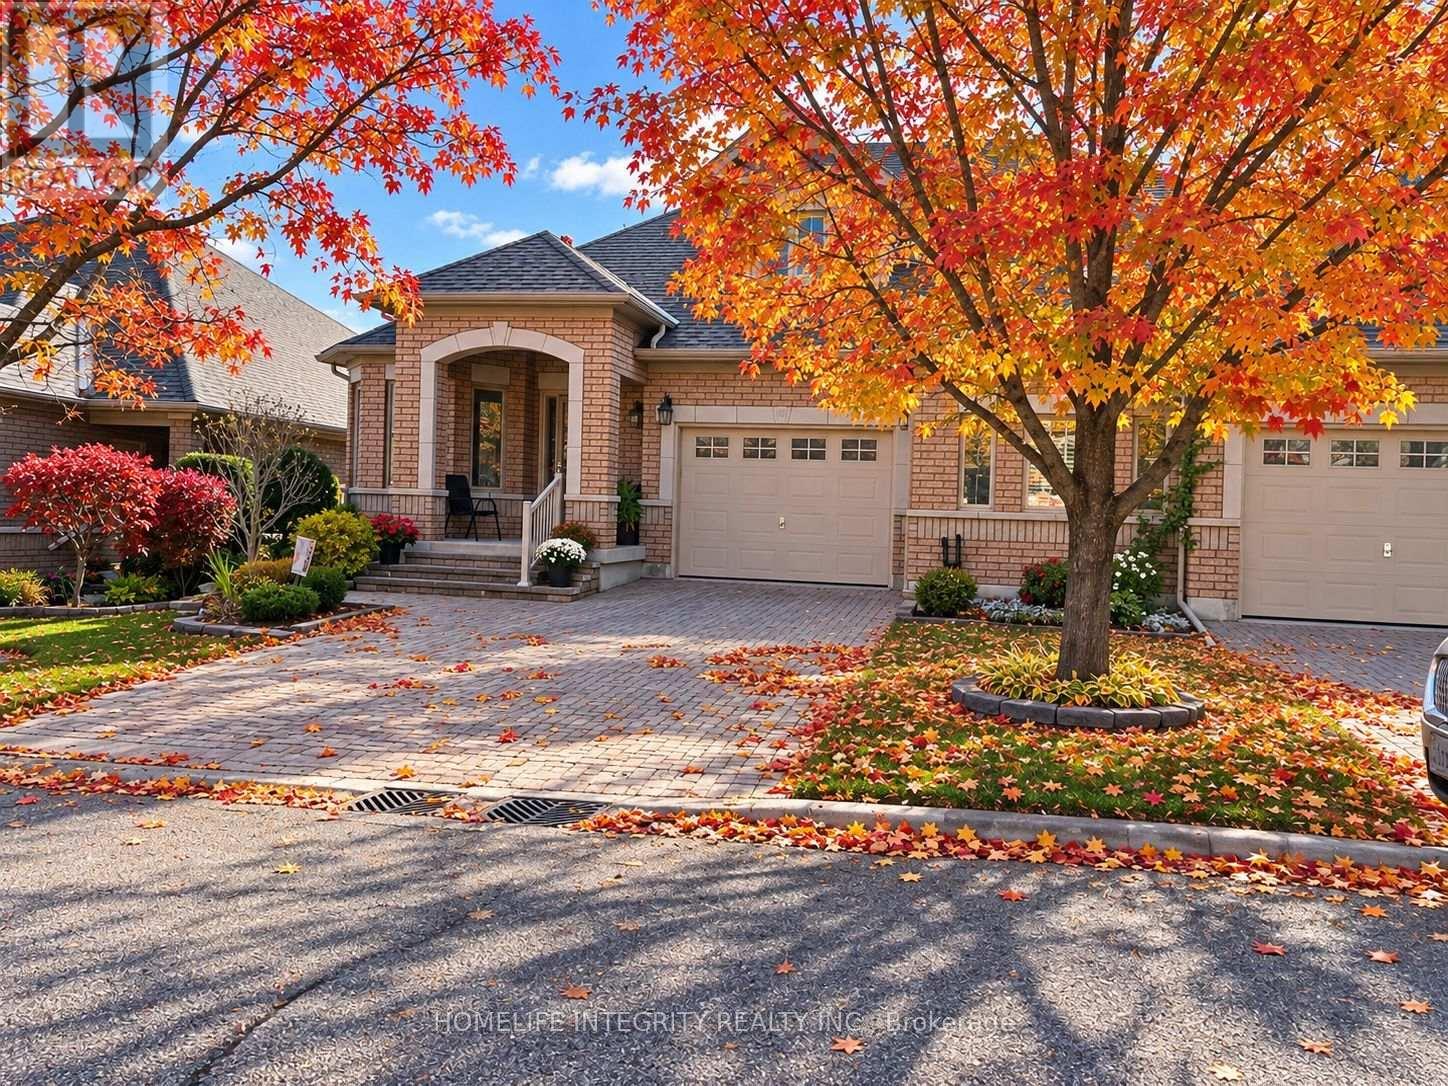
9 Renaissance Pt Point
New Tecumseth, Ontario
Welcome to 9 Renaissance Point ! Discover comfortable, carefree living in this beautiful Bellini model semi-detached bungalow offering over 2,300 sq. ft. of total finished living space. The bright, open-concept main floor features a generous kitchen, dining area and inviting great room with gas fireplace and walk-out to a private deck complete with an awning, overlooking a peaceful setting of mature trees. A separate den, spacious primary suite with walk-in closet and 4-piece ensuite, and convenient main floor laundry room complete this thoughtfully designed level. Direct access from the garage into the home adds to the ease of everyday living. The finished lower level offers a welcoming family room with a second gas fireplace and walk-out to a beautiful raised interlock brick patio, perfect for outdoor relaxation and entertaining. A large guest bedroom, 3-piece bath, generous cantina and plenty of storage complete this versatile space. Enjoy the exceptional Briar Hill lifestyle with golf, clubhouse, scenic walking trails and recreational activities. Ideally located close to Alliston's shopping, restaurants and amenities, with convenient access to Highways 89, 27 and 400.An exceptional opportunity to enjoy low-maintenance condominium living in a beautiful, established community! (id:49269)
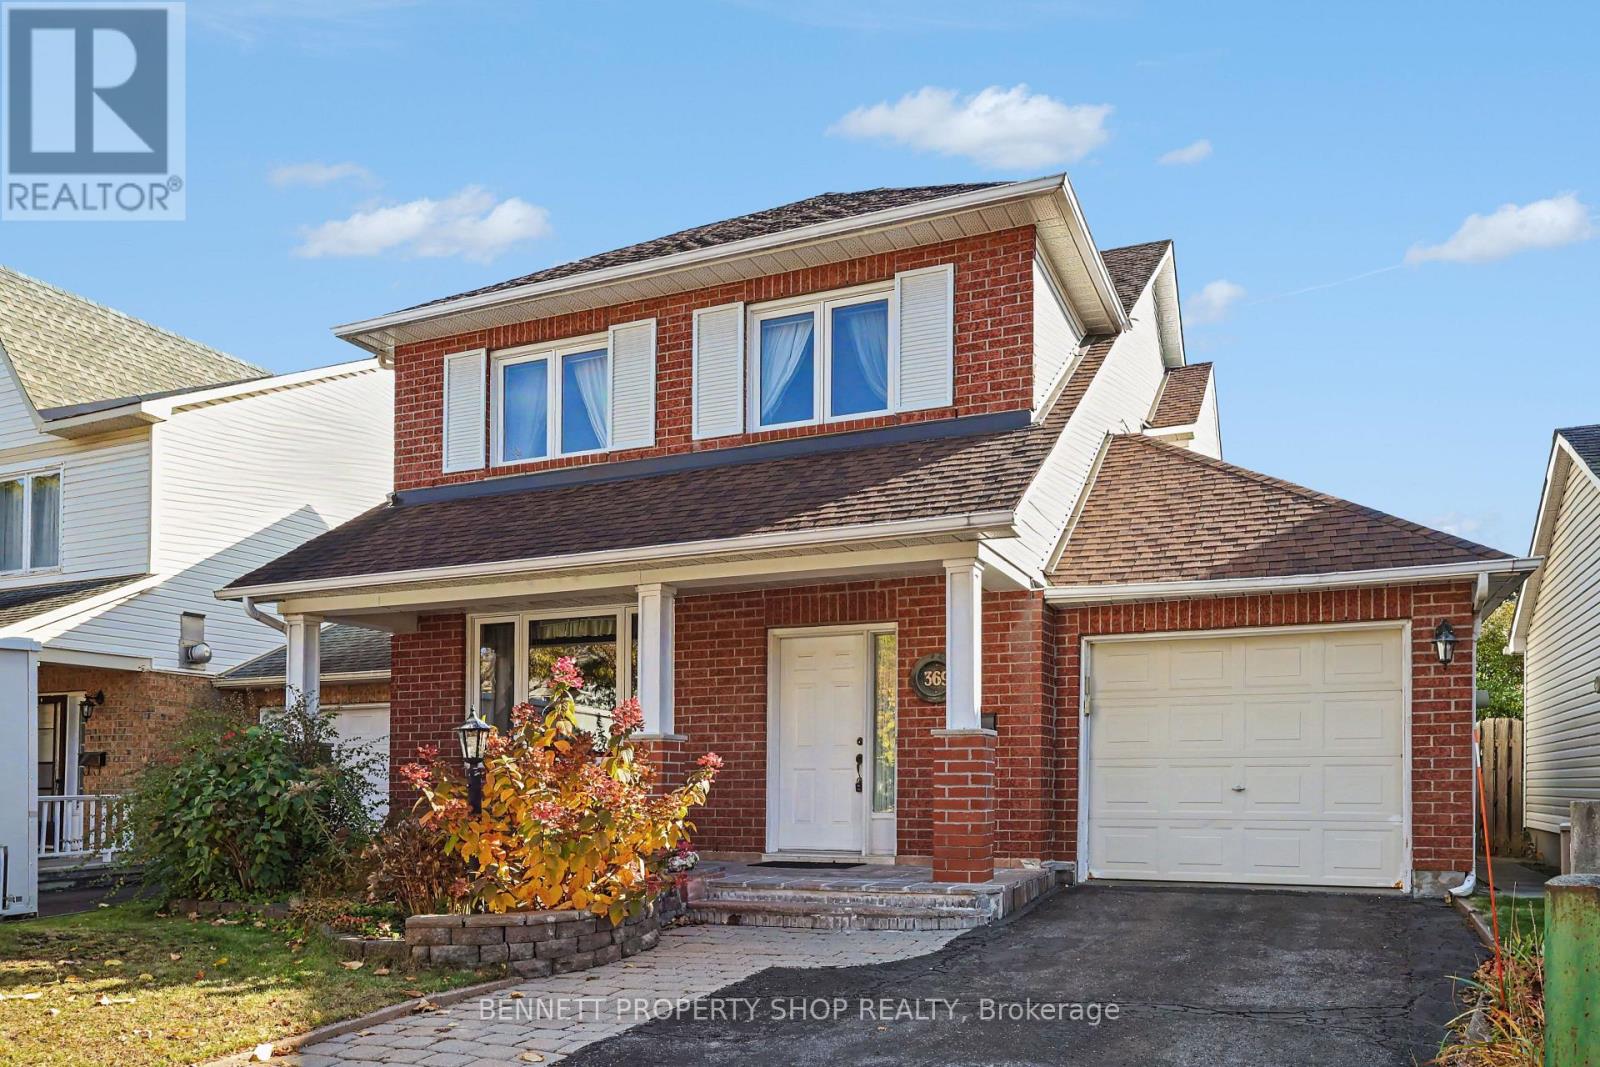
369 Stoneway Drive
Ottawa, Ontario
This well-maintained, original-owner two-storey home boasts exceptional curb appeal on a quiet street in the mature, highly sought-after neighbourhood of Chapman Mills. From its welcoming exterior, including a spacious front porch, to the refined interior details, true pride of ownership shines through every corner of this well-maintained residence. Inside, you are greeted by durable, exotic Brazilian cherry hardwood flooring paired with striking Italian marble stairs, setting a sophisticated tone. The bright and generous room sizes create a comfortable flow perfect for everyday living and entertaining. Featuring 3 spacious bedrooms and 3 bathrooms, this home caters effortlessly to growing families. Downstairs, the finished basement adds versatile living space ideal for a recreation room, home gym, or office. Step outside to a private outdoor retreat: a South-facing, sunny, fully fenced backyard anchored by a grand interlock patio. Parking is hassle-free with driveway space for two vehicles, and winter is a breeze with driveway snow removal included for the season. Complete with major updates-including the roof, windows, and HVAC system-this home offers complete peace of mind. Location is convenient to shopping, recreation, public transit, and Highway 417, this turn-key gem is a must-see! 24 hours irrevocable on all offers. (id:49269)
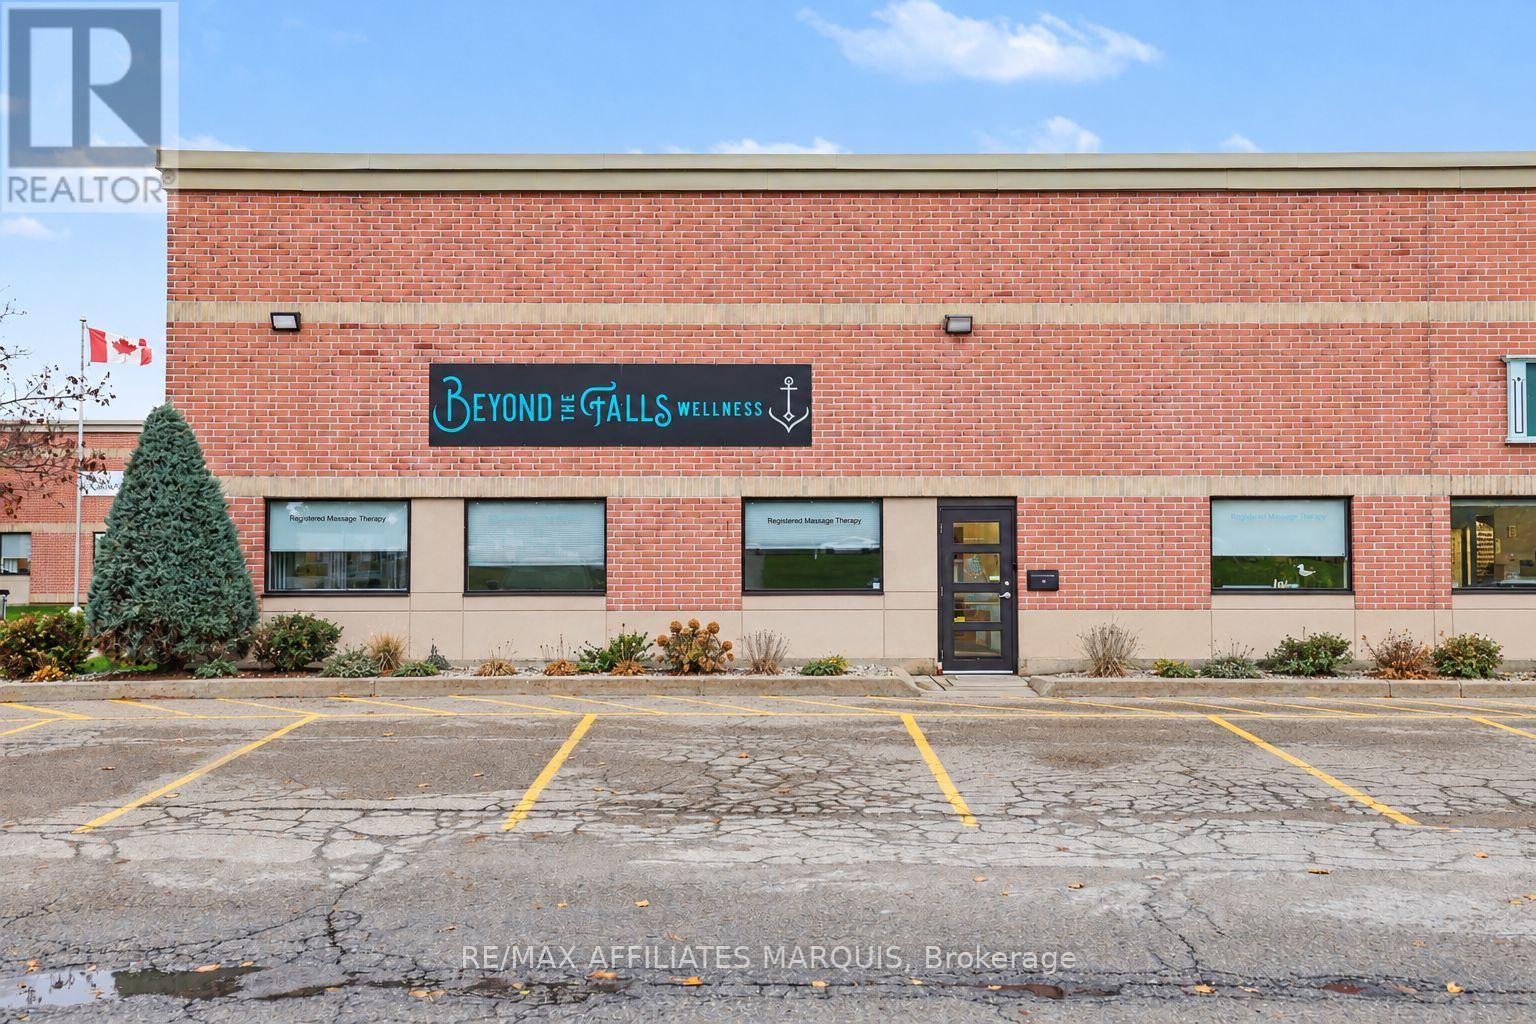
91 Cornelia Street W
Smiths Falls, Ontario
Step into business ownership with Beyond the Falls Wellness, an established, thriving wellness clinic in Smiths Falls! This is an exciting opportunity to take the reins of an existing business, build on its foundation and bring your vision to its next chapter. With an established brand, a focus on personalized care and a range of complementary wellness offerings, Beyond the Falls Wellness combines meaningful work with entrepreneurial opportunity. Whether you're a practitioner ready to own your own clinic or a business owner looking to expand into the wellness field, this business offers an appealing starting point with potential to grow. Build on what's been created, make it your own and help shape the future of wellness in our community! (id:49269)
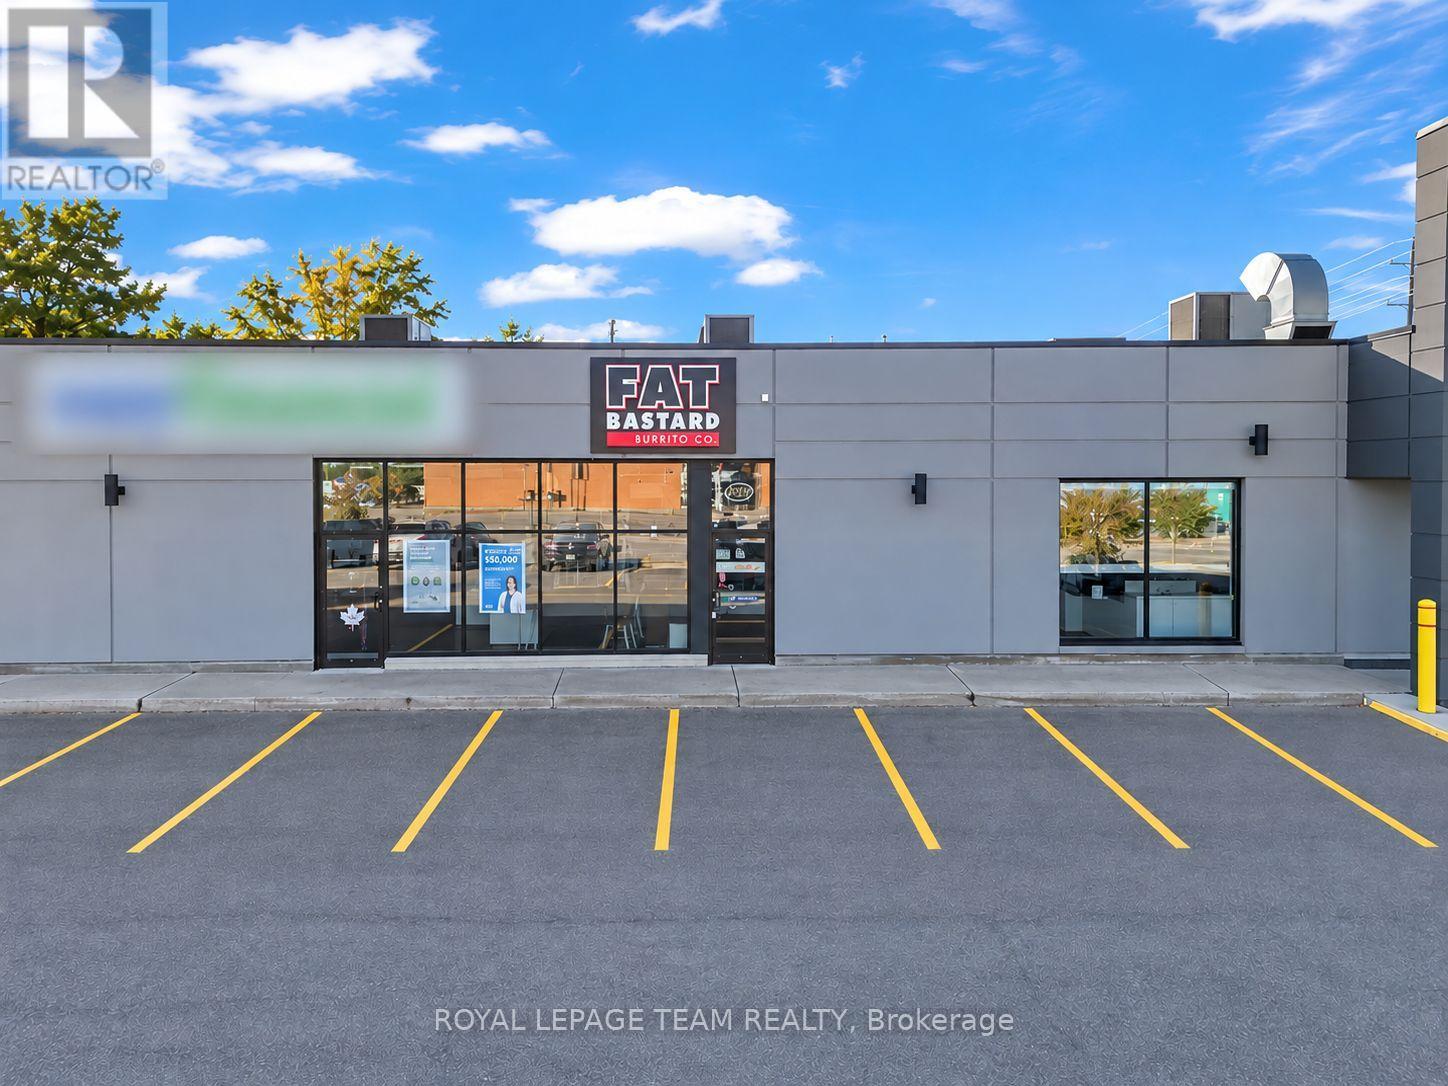
1675 Tenth Line Road
Ottawa, Ontario
EXCITING FRANCHISE BUSINESS OPPORTUNITY IN THE HEART OF ORLEANS! Discover an excellent opportunity to own and operate Fat Bastard Burrito Co., a popular franchise restaurant situated in the established Fallingbrook community. Ideally located along busy Tenth Line Road, near Charlemagne Boulevard, this business enjoys a convenient location within a well-established commercial plaza surrounded by residential neighbourhoods, shopping, and local amenities. The restaurant features a functional layout with a welcoming dining area, seating for customers, and a fully equipped kitchen designed for efficient food preparation and service. Offering extended operating hours throughout the week, this franchise provides flexibility to serve both daytime and late-night customers. An excellent opportunity for entrepreneurs looking to enter the restaurant industry or experienced operators seeking to expand their business portfolio. Take advantage of an established franchise concept in a desirable Orleans location. A fantastic opportunity to make this business your own! (id:49269)
1 Starlight Lane
Thames Centre, Ontario
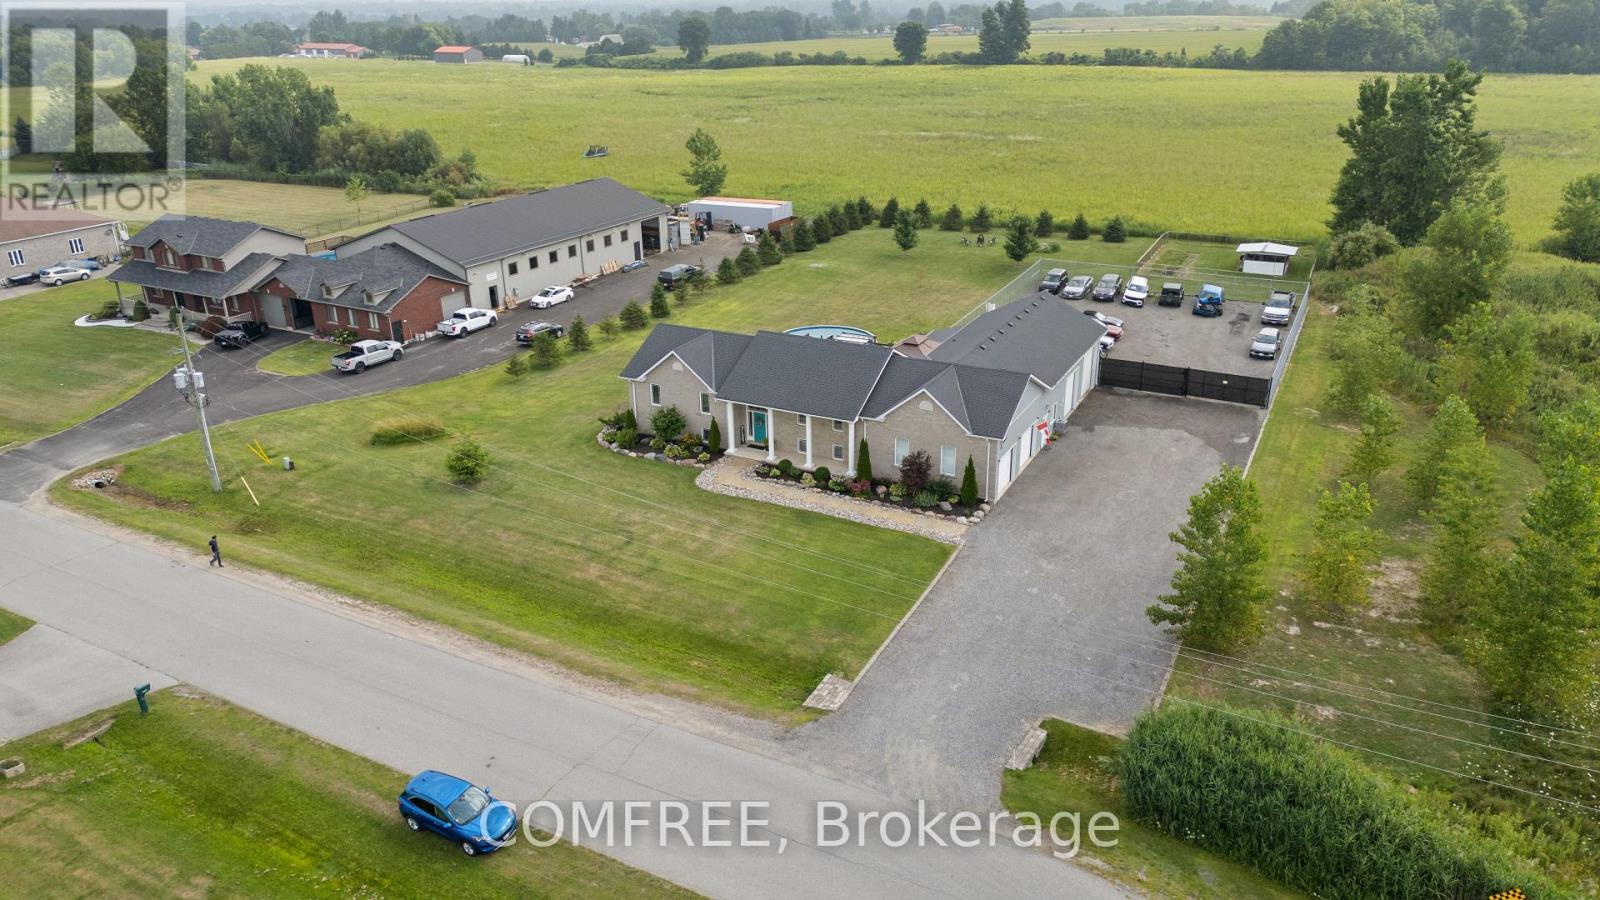
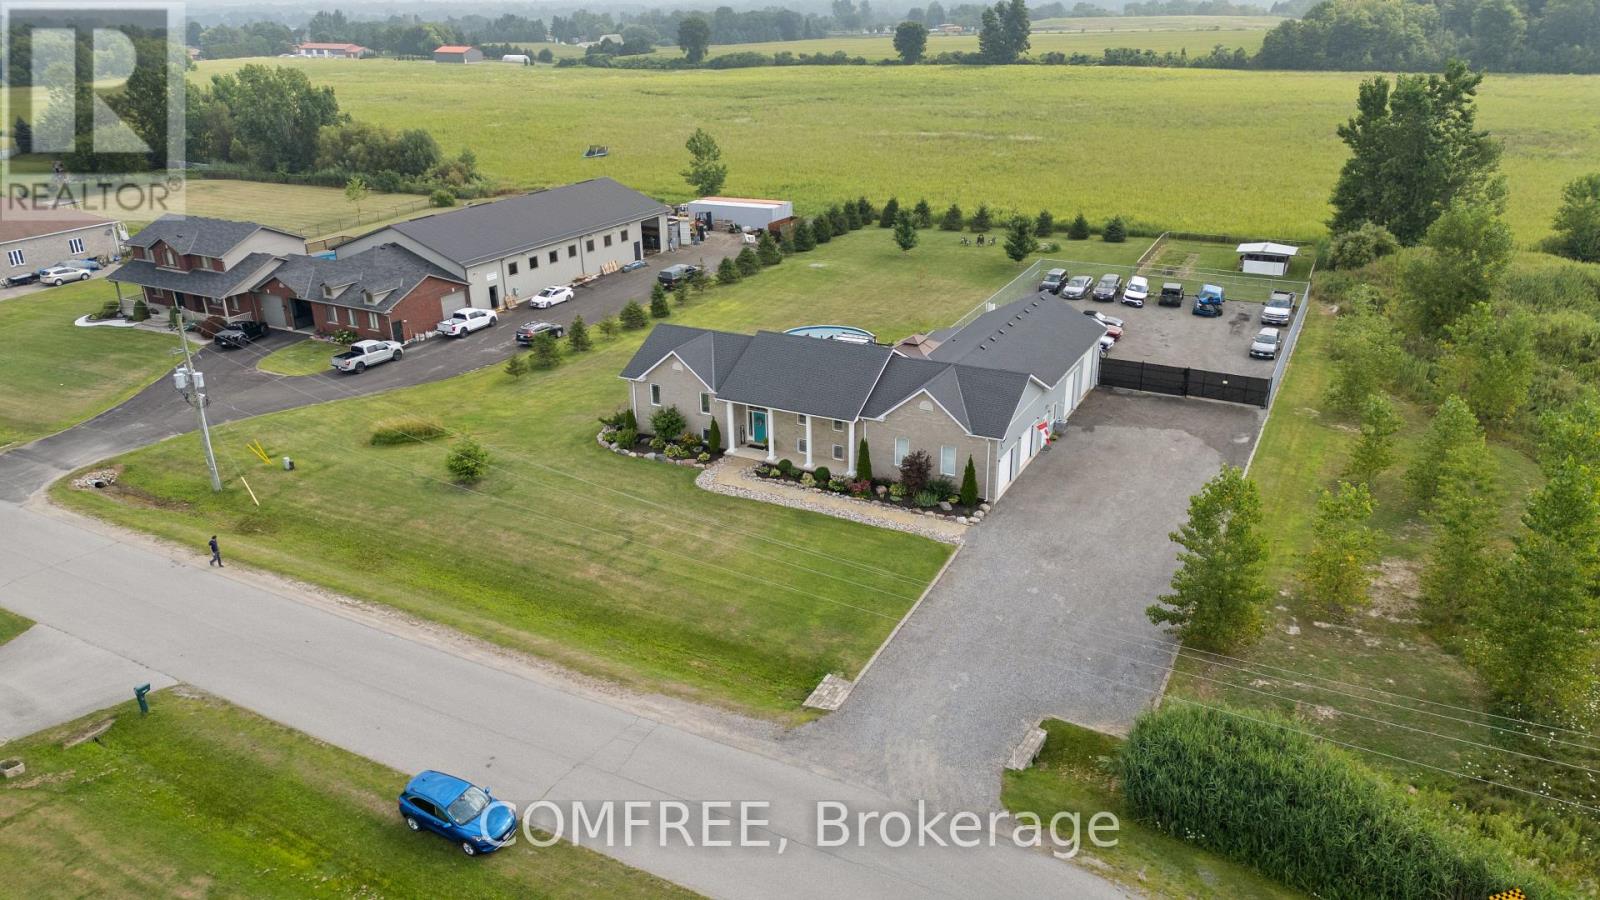
end lot, on a cul-de-sac street. Zoning is Commercial/ Residential to accommodate a large family, plus a shop with insulated doors, office with a2 piece bath, secure gated compound and tons of storage space inc. a 16 x 30 mezzanine to fully accommodate your home based business. Open concept living, dining and kitchen with all new stainless appliances, granite countertops and a large Pantry. Large patio for dining, entertaining, hanging out by the pool and soaking in the Hot tub. Large lower level features a 30' x 30' entertaining space, 10 foot ceilings, 3additional bedrooms, 4 piece bath and laundry room with new washer/dryer. Large tree lined yard with chicken coop/garden enclosure. Close to the 401 and many local amenities, shopping, restaurants, schools hockey arena, nature trails, dog park, soccer, baseball and golf courses. All appliances and window coverings included.7'x 10 kitchen pantry with large fridge/freezer. Recently finished lower level. Water softener, bar fridge pool table area for entertaining. Newly renovated main floor bathrooms. All new waterproof luxury vinyl plank flooring throughout. Master has a 3 piece ensuite and a walk in closet. Eco flow septic system, large raised deck with pool and hot tub plus 12 x 12 gazebo and dining area retractable pergola. Attached oversized 2 car garage plus additional shop/ office/ truck bay with all new blown in insulation, new LED lighting and a climate controlled shop with epoxy floor, PVC wall/ceiling panels and new shop/office high efficiency gas furnace, and separate central air system. Shingles are 5 years old, New Gas water heater (2025) is owned, recently serviced Central air x 2 and much more! (id:49269)
124 Annsleywood Court
Vaughan, Ontario
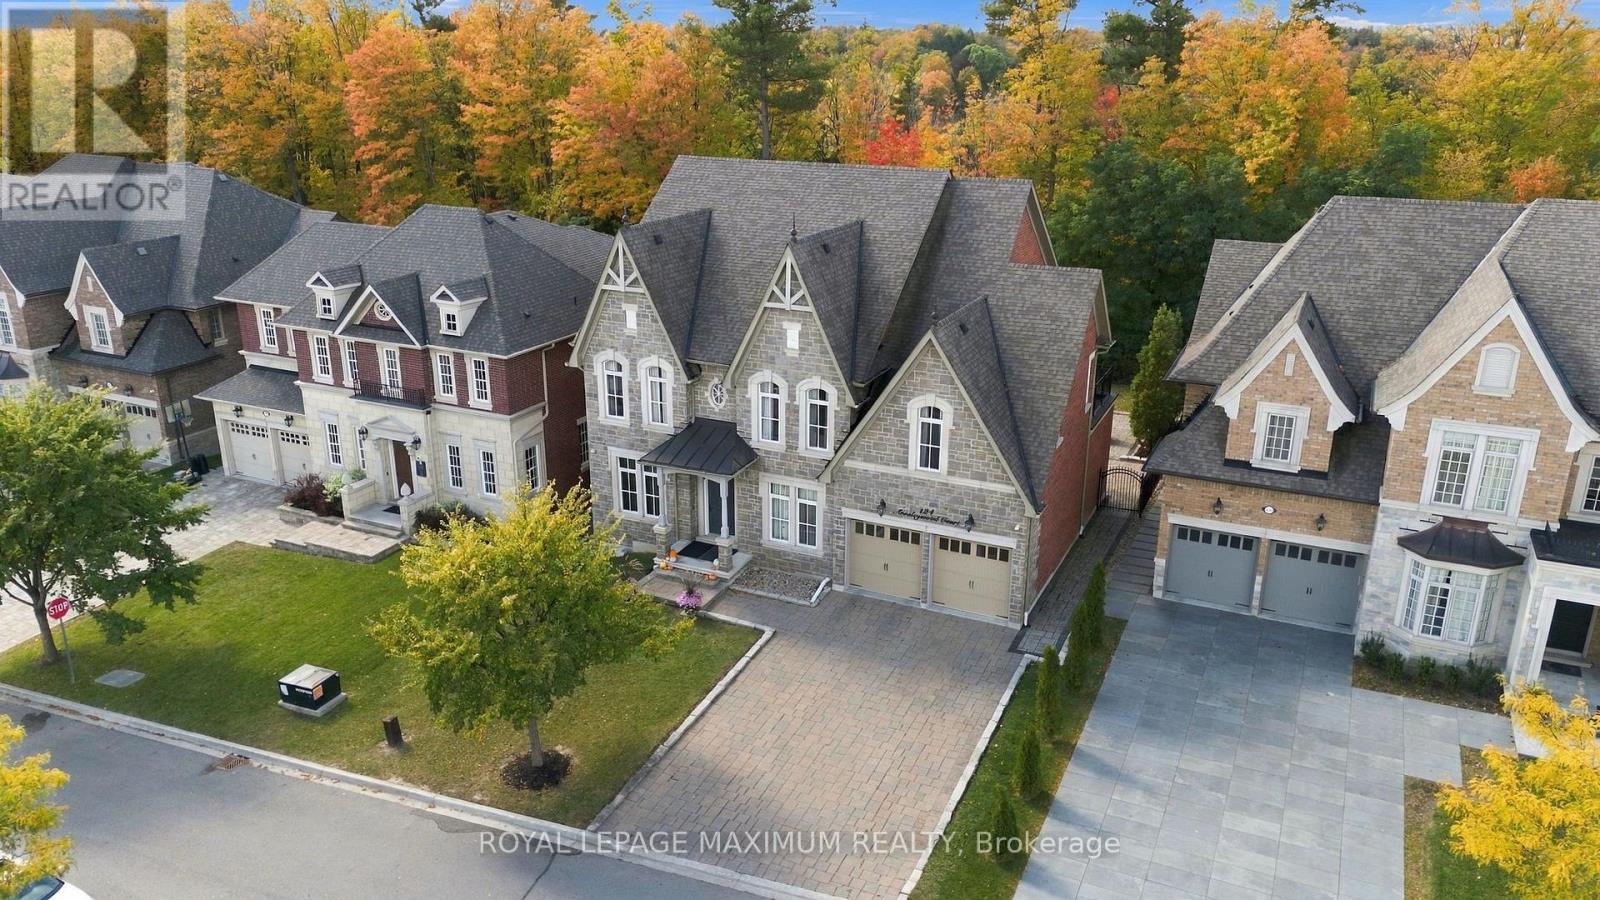
Nestled in Kleinburg Heritage Estates, this breathtaking 3,727 sqft home (plus a 1,806 sqft finished basement) offers master-crafted luxury on a prime 60' x 131' ravine lot. With no expense spared & an elevator servicing all three levels, this property seamlessly blends timeless elegance with modern smart-home convenience. Step into a light-filled layout with 10' ceilings & heated tiles on main flr, coffered and/or tray ceilings plus potlights throughout. A dedicated main-floor office with custom shelving offers an ideal work-from-home space, complemented by a versatile secondary den. Living room with built in shelving, lighting, gas fireplace, & a walk-out to the private rear deck. At the heart of the home lies a true chef's kitchen with valence lighting & equipped with top-tier appliances: a built-in Sub-Zero fridge, Wolf 6-burner gas stove, Wolf wall oven and microwave & more. Anchored by a large center island, the kitchen opens to a sun-drenched breakfast area with vaulted ceilings framing serene, uninterrupted views of the lush ravine backyard.The second floor maintains the home's high standard of finish with every bedroom offering ensuite access. The primary bedroom serves as a luxurious retreat, boasting a custom walk-in closet & a spa-inspired 5-piece ensuite complete with heated floors & a heated towel rack. Designed for hosting, the expansive finished basement has 9'ceilings, a large media lounge boasts Bose audio system, electric fireplace & custom built-ins, automated blinds throughout basement, wet bar, & dedicated wine cellar. An integrated Crestron Smart Home system for audio, lighting, climate & security throughout. Automatic stair & exterior lighting. Outdoors, a professionally interlocked driveway wraps along side of the home into a private backyard oasis overlooking nature. Located moments from historic downtown Kleinburg, Hwy 427, scenic trails, & prestigious Copper Creek Golf Club, this home represents refined ravine living at its finest. (id:49269)
1 Starlight Lane
Thames Centre, Ontario
Versatile Commercial/Residential Opportunity - Live, Work & Thrive. Located on a quiet cul-de-sac on the south side of Dorchester, this unique end-lot property sits in a commercial/residential subdivision designed for flexible business use. The area supports a wide range of businesses including automotive, trucking, trades, and specialty services-making this an ideal setup where multiple business types are permitted and already established nearby. The property features over 5,000 sq ft of living space and a 3,300 sq ft climate-controlled shop with office, 2-piecebath, mezzanine storage, epoxy floors, LED lighting, and separate HVAC-perfect for automotive, storage, or contractor use. A secure gated compound offers ample space for equipment, vehicles, and operations. The 6-bedroom, 3.5-bath home offers open-concept living with a renovated kitchen, granite countertops, stainless steel appliances, and a large pantry. The finished lower level includes a spacious rec area, additional bedrooms, and laundry-ideal for extended family or workspace. Enjoy added lifestyle features including a large deck, pool, hot tub, gazebo, and tree-lined yard. Additional highlights include an oversized 2-car garage, eco-flow septic system, owned water heater (2025), and updated finishes throughout. (id:49269)
24 Carraway Crescent
South Dundas, Ontario
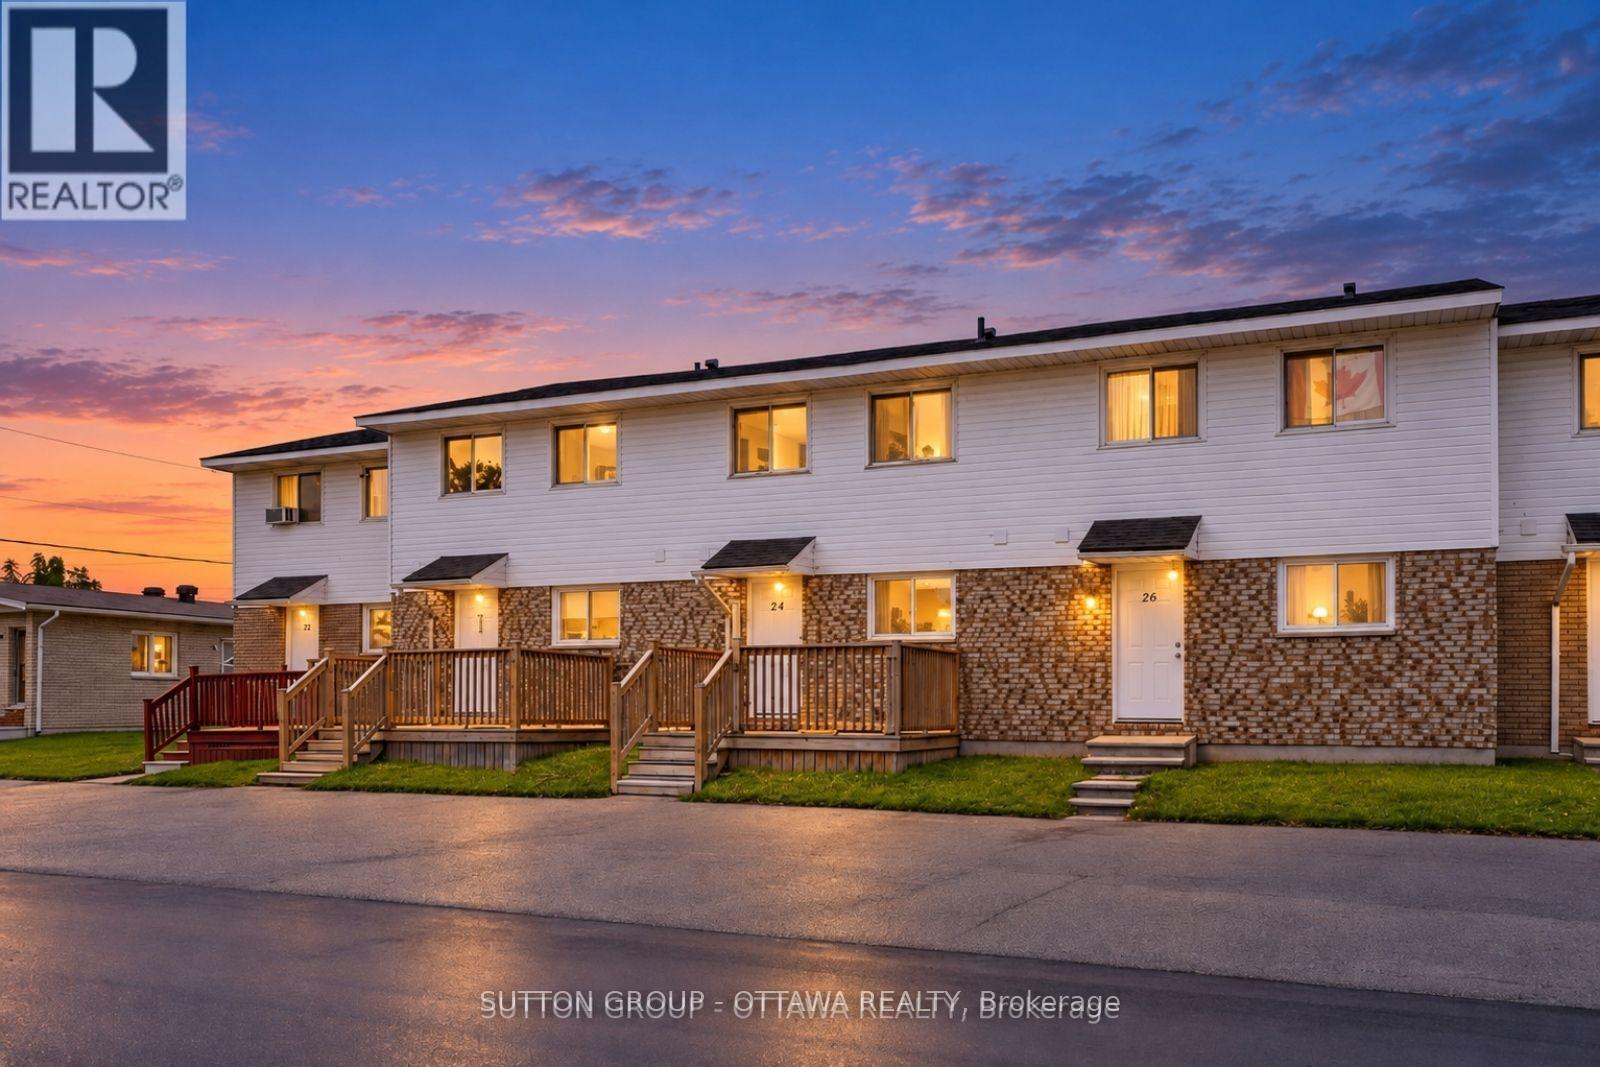
Welcome to 24 Carraway Crescent, an affordable FREEHOLD townhouse located in the beautiful community of Morrisburg. Enjoy the benefits of being conveniently located close to shopping, restaurants, parks, and the scenic St. Lawrence River. This well-maintained 3 bedroom, 2 bathroom middle-unit townhouse offers a comfortable layout with plenty of space for first-time buyers or growing families. The home features a bright and functional living space, no carpet ( except for stairs ) , and an unfinished basement providing potential for a family area, home office, or extra storage. Located in a welcoming neighborhood with easy access to local amenities and community attractions, 24 Carraway Crescent is a fantastic opportunity to own a home in Morrisburg at an affordable price. Freshly painted, this home is vacant and move in ready! Some photos are virtually staged. (id:49269)
3227 King Street E Unit# 506
Kitchener, Ontario
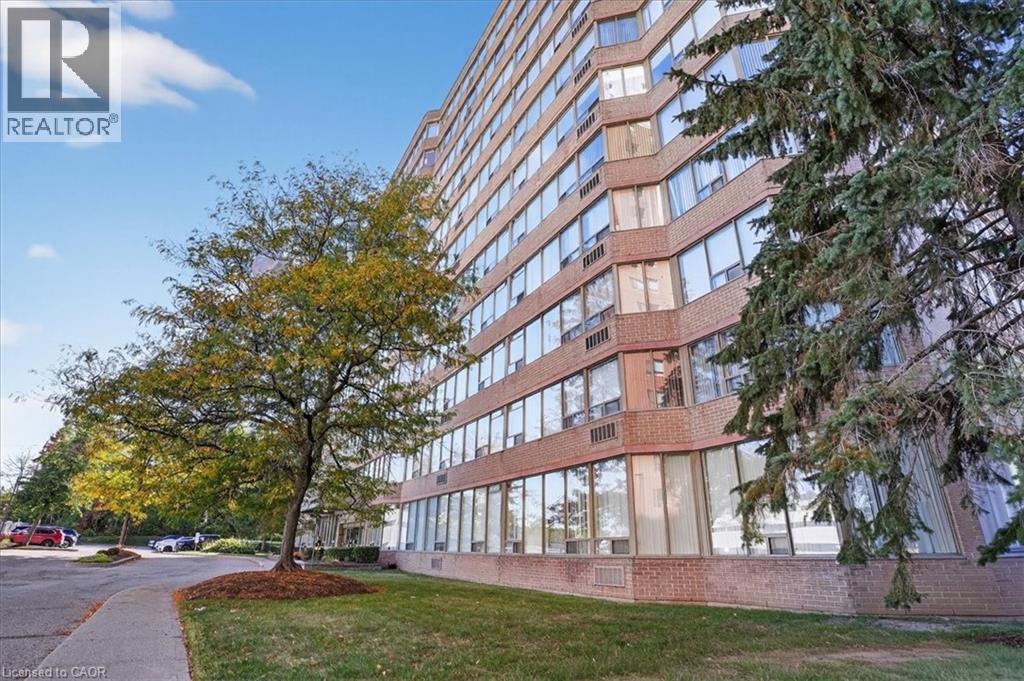
Welcome to effortless condo living in The Regency! Recently beautifully renovated 2 bedroom 2 full bath unit is the perfect home for first time home buyer or someone looking to downsize. Bright open concept Living Room & Dining Room, large Primary Bedroom with walk-in closet and 3 piece Ensuite, good sized 2nd Bedroom, 4 piece Bathroom, Storage Room. 2025 renovations include: ensuite Bath with glass shower & massage panel, 54 vanity with new sink & faucet, new toilet and LED lights, porcelain floor & shower tiles. The 2nd bathroom with new tap, 30 vanity with faucet, new dual flush toilet, LED lights, porcelain tile floor and tub surround. All new Stainless Steel kitchen appliances, soft close cabinet doors and ceiling fan. New stackable washer/dryer. New click waterproof vinyl planks in Living/Dining/2 Bedrooms and storage. New custom window vertical blinds by Levelor in Living Room. Cordless soft lift blinds in both bedrooms from Blinds To Go, new water heater (July 2026), Close to Chicopee Ski Hill, walking trails, Fairview Park Mall, grocery stores, Costco, restaurants, easy access to Highway 8 & 401. (id:49269)
3218 - 96 High Street N
Thunder Bay, Ontario
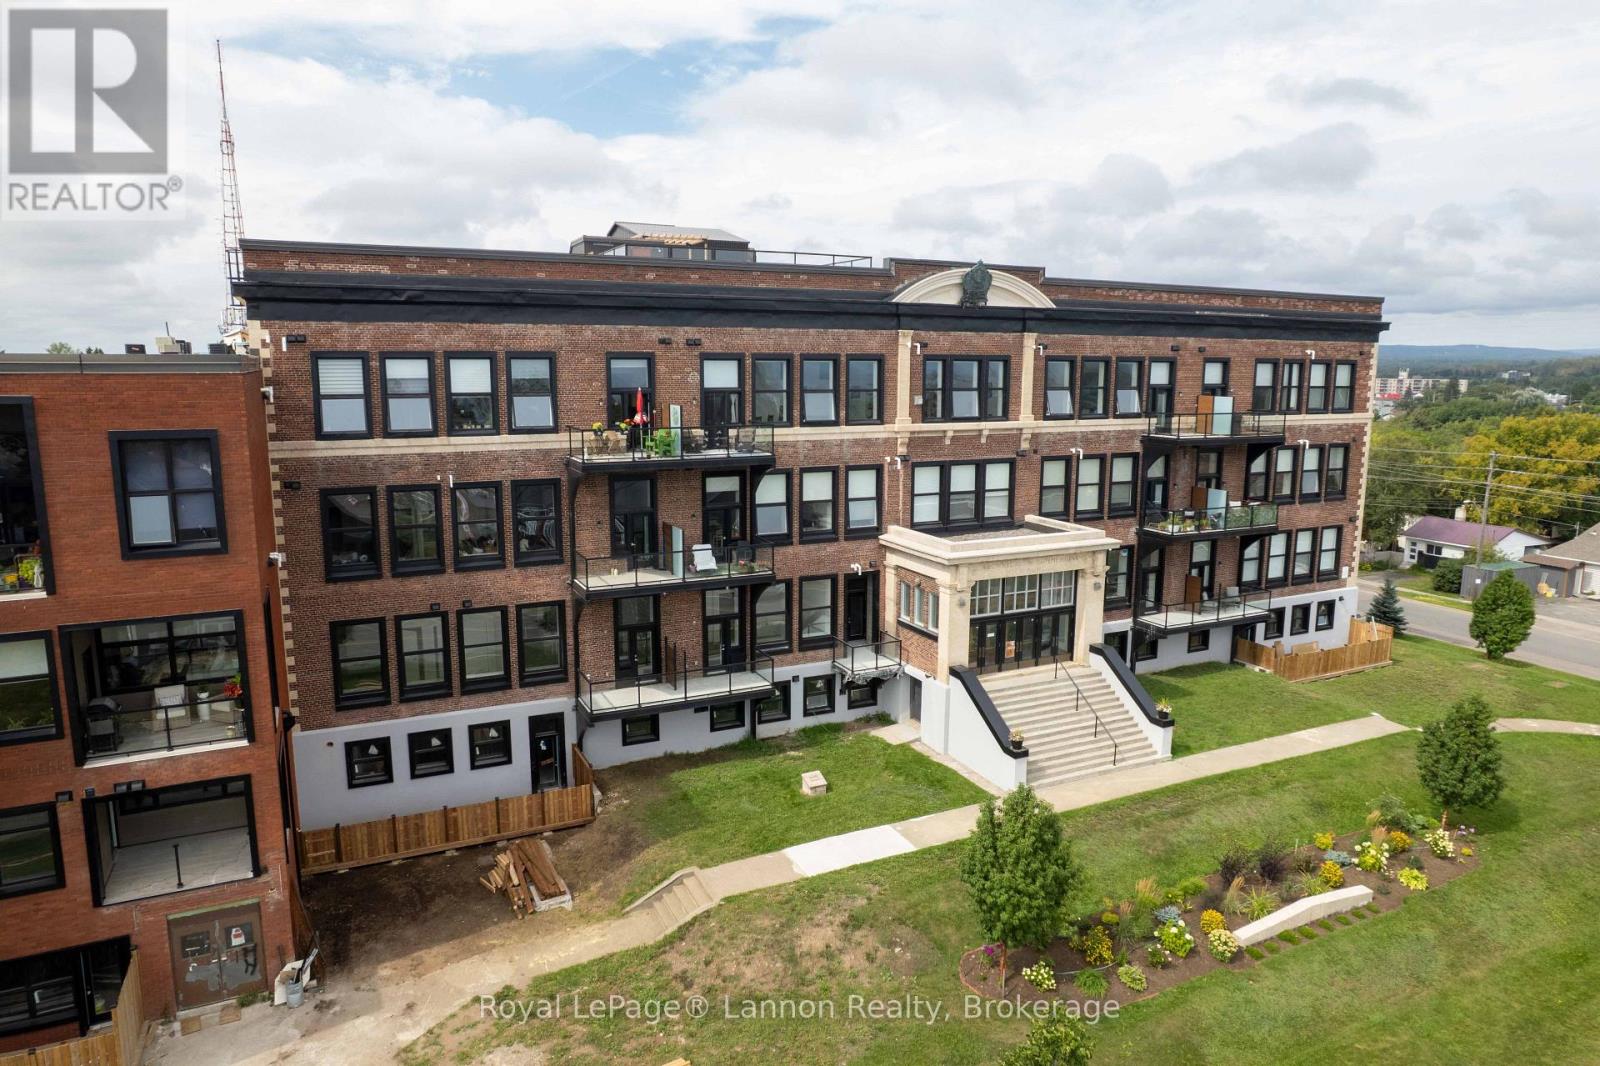
A private entrance, your own heated garage and access to all of Hillcrest's amenities. This 2 bedroom, 2 bathroom townhome is almost finished and offers 1,340 sq. ft. with 12-foot ceilings, large south-facing windows and engineered hardwood flooring. The large kitchen will feature white upper cabinets and wood lowers, with an open living and dining area, gas fireplace and access to a 150 sq. ft. balcony with a gas BBQ hookup. The primary bedroom has a large walk-in closet and an ensuite with a custom tiled shower. In-suite laundry and an attached heated and wired garage round out the space. Enjoy the fitness centre, gymnasium with pickleball and basketball, library, guest suite, gathering spaces and rooftop patio with outdoor cooking facilities - all without leaving home. (id:49269)
4240 Armitage Avenue
Ottawa, Ontario
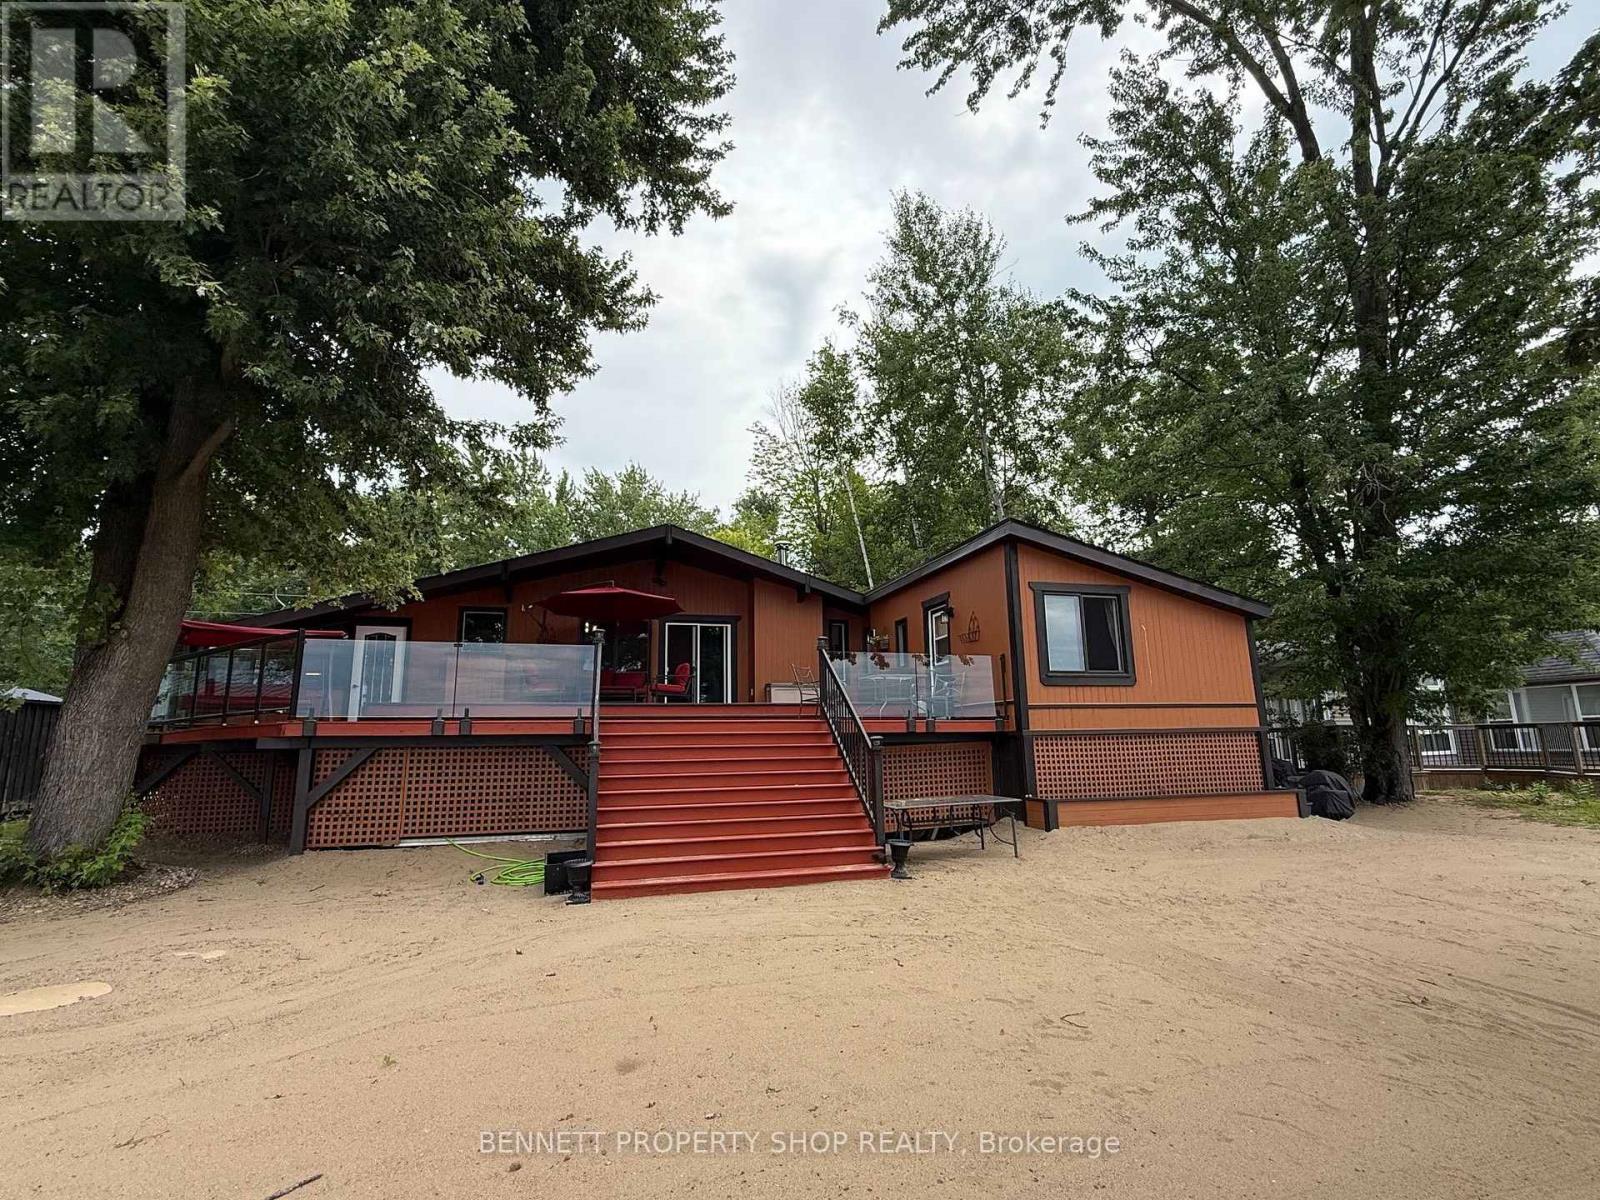
Life's better at the Beach! HIGH & DRY and situated on a quiet street framed by mature trees, this pristine, elevated bungalow offers breathtaking views and effortless main-floor living. Thoughtfully positioned high above the shoreline, this home has never flooded, giving you complete peace of mind alongside spectacular waterfront living. Inside, gleaming hardwood floors flow through an inviting, well-designed layout. Host memorable dinners in the formal dining room, unwind in the private den, or gather in the cozy family room anchored by a classic wood-burning fireplace. The primary bedroom serves as a true retreat, featuring an updated, luxurious ensuite. Maintained with exceptional care by a non-smoker with no pets, every corner of this home feels fresh and turnkey. Step outside to an entertainer's paradise. The huge back deck with glass panels for uninterrupted views provides the ultimate backdrop for hosting gatherings, while your expansive PRIVATE BEACH features a cozy fire pit perfect for evenings under the stars. Beautiful, mature trees offer privacy, and a built-in irrigation system keeps the front lawn lush effortlessly. Modern comfort and efficiency are built into every detail, featuring an updated roof, windows, high-efficiency furnace, and an efficient heat pump for year-round climate control. Bell Fibre High Speed internet makes working from home a breeze! Lots of parking on the interlock driveway. Septic system pumped in 2026. Offering a flexible closing date to suit your schedule, this rare coastal GEM is ready for you to move in and start making memories. Schedule your private viewing today! 24 hours irrevocable on all offers. (id:49269)
195 Silverbirch Boulevard
Glanbrook, Ontario
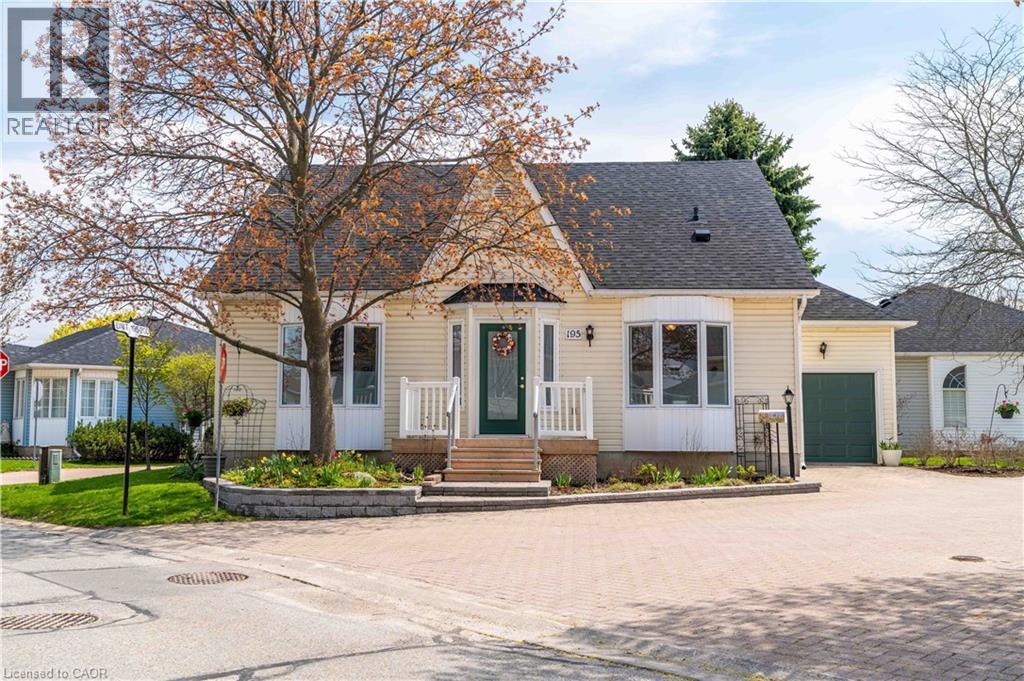
Welcome to the highly sought-after Villages of Glancaster, a premier adult lifestyle community offering resort-style living with a vibrant and active social atmosphere, perfect for retirees and empty nesters. This spacious bungaloft, offering nearly 3,000 sqft. of finished living space, provides incredible flexibility for comfortable, low-maintenance living and showcases a floor plan that is seldom available in the community. The main floor features a bright, open-concept layout with two spacious bedrooms and two full bathrooms, including a primary suite with a private ensuite and a guest bedroom with ensuite privilege, plus the convenience of main floor laundry for easy everyday living. The large kitchen flows seamlessly into the living and dining areas—perfect for entertaining. Upstairs, a massive loft offers endless possibilities as an additional living space, home office, or potential third bedroom. The mostly finished basement extends the living space even further, featuring a large rec room, bedroom or craft room, workshop, generous storage space, and a convenient two-piece bathroom. Outside, enjoy a secluded backyard retreat complete with a deck and beautifully landscaped gardens, along with a large attached single-car garage for added convenience. Residents enjoy access to outstanding amenities, including an indoor saltwater pool, exercise room, saunas, pickleball and tennis courts, bocce and shuffleboard courts, a putting green, billiards room, library, and a full calendar of social activities. Homes of this size and versatility are rarely offered in the community. (id:49269)
6264 Nick Adams Road
Ottawa, Ontario
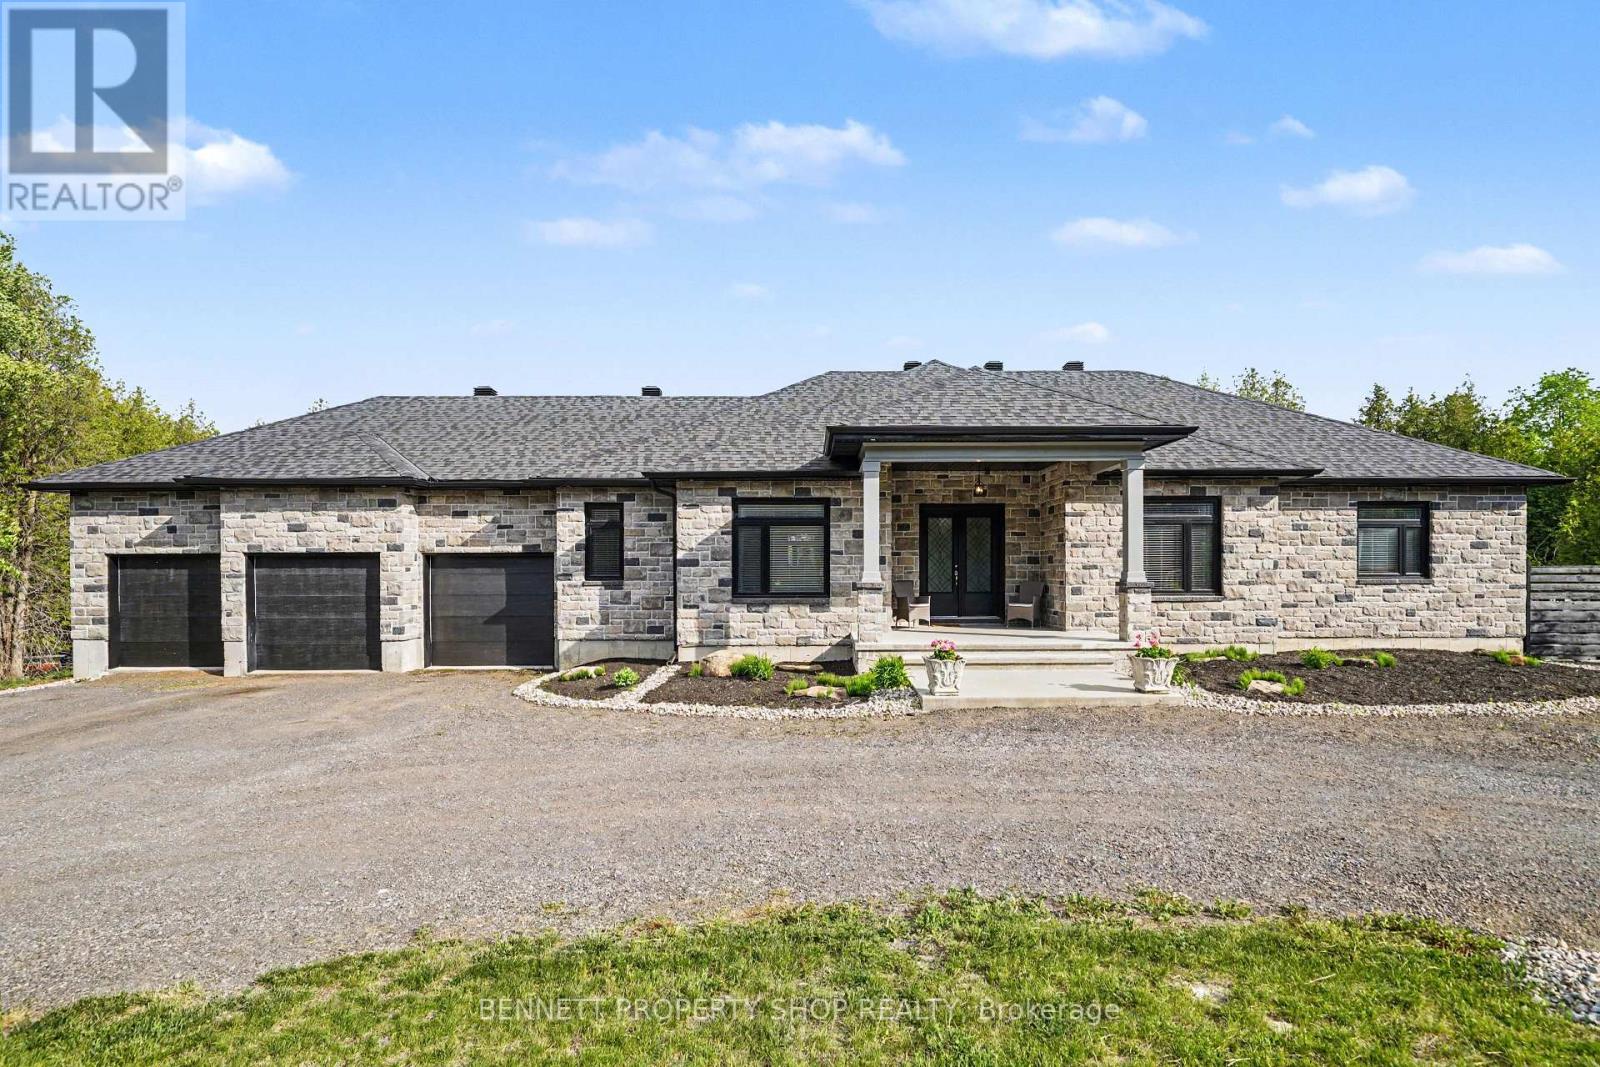
Situated near a quiet cul-de-sac in prestigious Greely, this exceptional estate offers the rare luxury of absolute privacy, free from through traffic & NO REAR NEIGHBOURS. Positioned on an attractive 2.3-acre parcel w/MATURE TREES, the property is designed for those who appreciate a serene country sanctuary without compromising executive-level amenities & an easy commute to downtown Ottawa. A stately U-shaped driveway offers a sense of arrival, leading to a custom executive residence that pairs a commanding STONE façade w/contemporary rear stucco. Spend your mornings alternating between the front & rear covered porches. Inside, the open floor plan prioritizes high-end entertaining & modern professional livability. The heart of the home is the large chef's kitchen featuring upgraded cabinetry, stainless steel appliances, a walk-in pantry, granite counters & large island open to the Great Rm w/a focal grand gas fireplace. A formal dining rm off the grand foyer offers excellent versatility, serving equally well as an executive home office paired w/FIBRE INTERNET for seamless remote work. The home's intelligent layout features wide plank hardwood flrs, three expansive bedrooms, each functioning as an independent suite w/its own dedicated full bathroom; providing optimal privacy. The primary suite is an architectural highlight, featuring an impressive 14ft, flr-to-ceiling boutique-style custom dressing rm. The FINISHED LOWER LEVEL w/9FT CEILINGS is flooded w/natural light via large egress windows & includes a spacious recreation rm, 2 bdrms/dens & a 3 piece bath. For the automotive enthusiast, the property boasts an oversized 28'x38' FOUR CAR GARAGE w/an additional REAR GARAGE DOOR, which provides handy access to the rear yard & ample volume for secure vehicle storage & a dedicated workshop. This property represents an ideal sanctuary for discerning buyers seeking a permanent lifestyle upgrade. 24 hours irrevocable. Some digitally enhanced photos. (id:49269)
366 - 200 Silverstar Boulevard
Toronto, Ontario
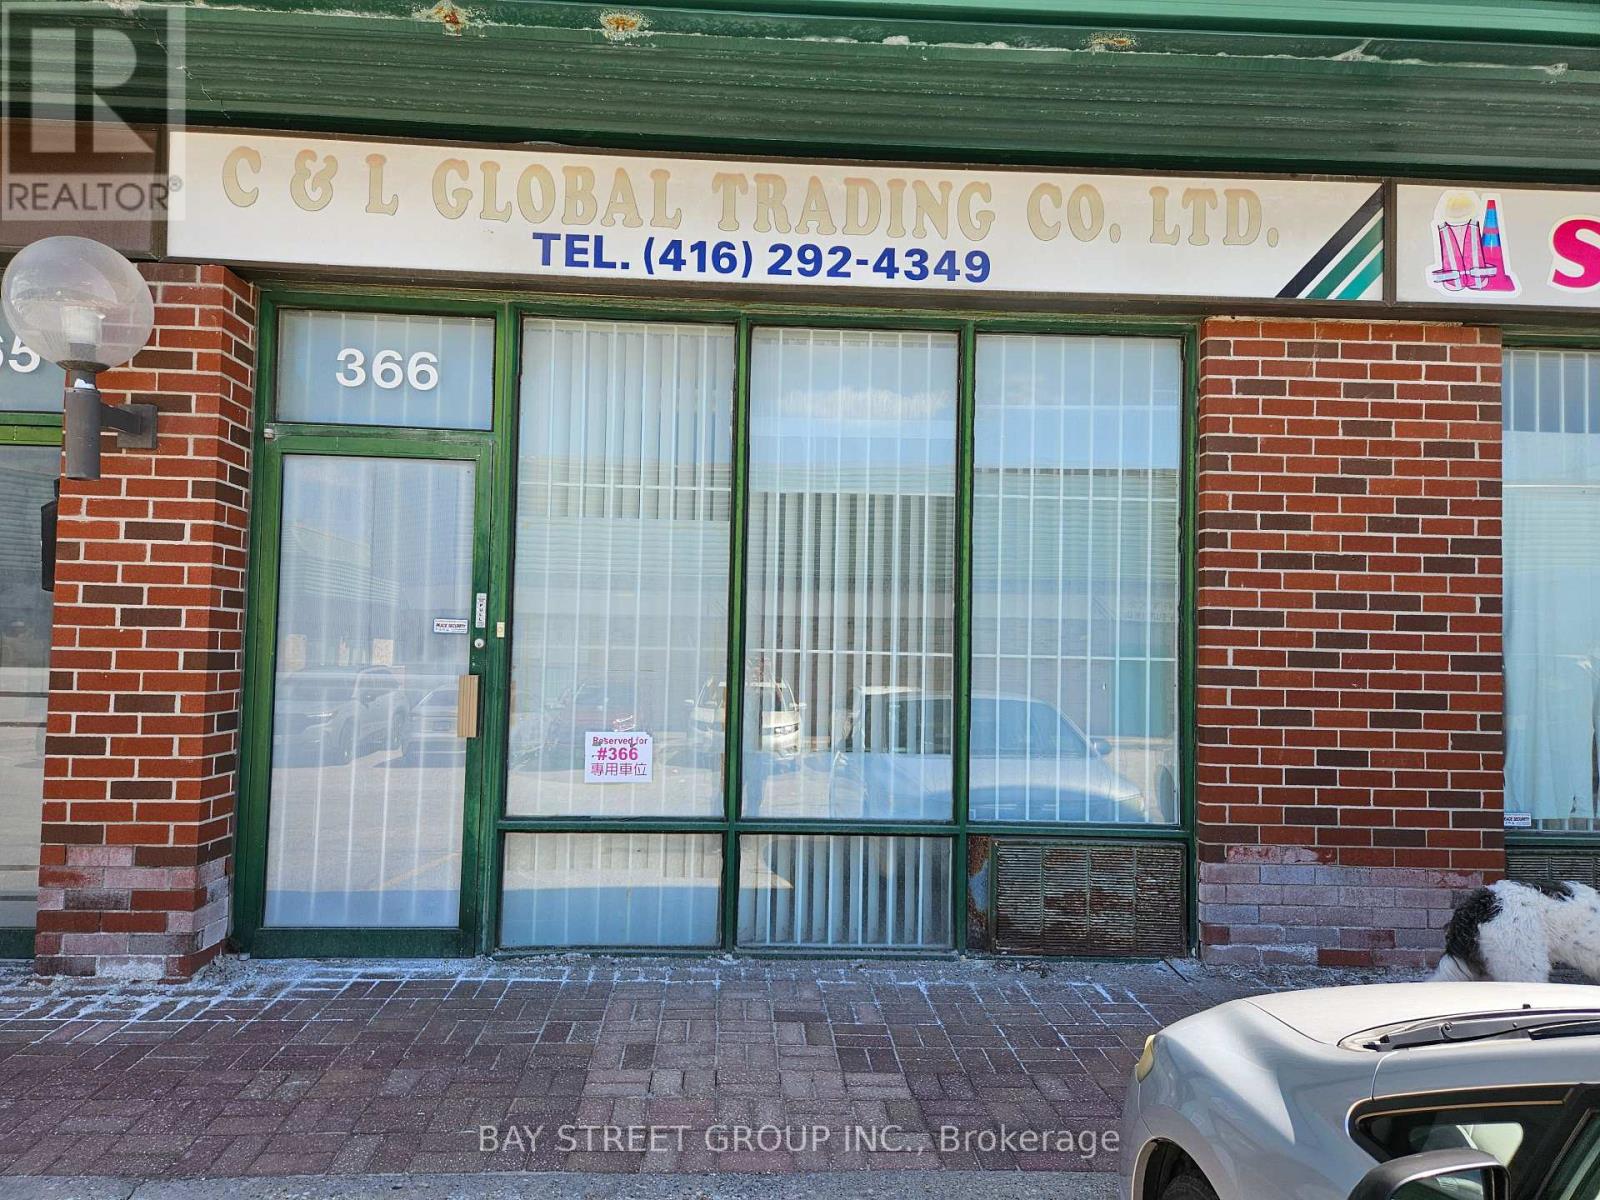
Location, Location, Prime Location With Easy Access To Major Hwy & Local Amenities. Functional Layout With Offices/Retail/Warehousing Space. Ideal For Profession Office, Retail, Manufacturing, Wholesale And Distribution Etc. (id:49269)
2415 - 181 Village Green Square
Toronto, Ontario
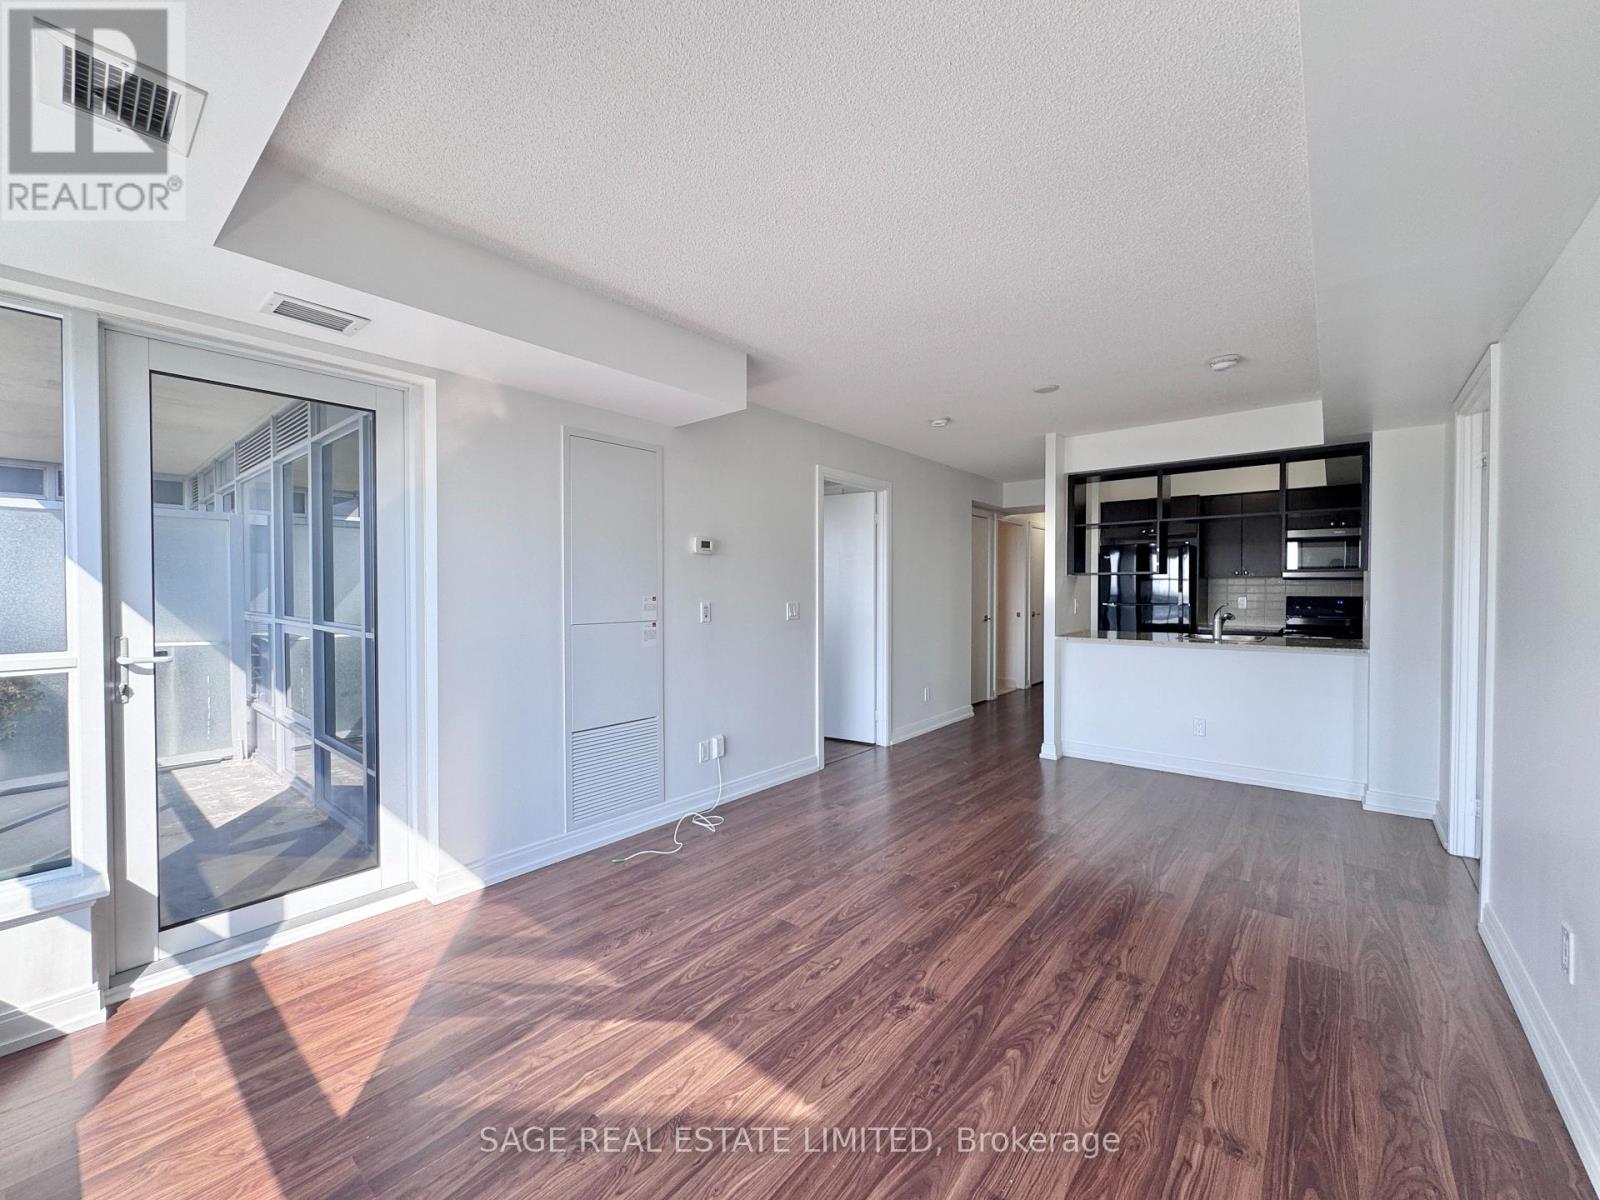
Bright & Spacious 2+Den At Tridel-Built Ventus II. With A Functional Split-Bedroom Layout, 2 Full Bathrooms & A Versatile Den Perfect For A Home Office. Primary Bedroom has an Ensuite and Walk-In Closet. Walk Out To The Balcony With Unobstructed Park & Sunset Views. Includes 1 Parking Space & 1 Locker. Building Amenities Include: 24-Hour Concierge/Security, Fitness Centre, Sauna, Billiards Room, Party Lounge, Rooftop Garden With BBQ Patio, Guest Suite & More. Conveniently Located Near TTC, GO Station, Hwy 401 & DVP, With Easy Access To Kennedy Commons, Scarborough Town Centre, Shops, Restaurants & More. (id:49269)
57 Lloyd Manor Crescent
London North, Ontario
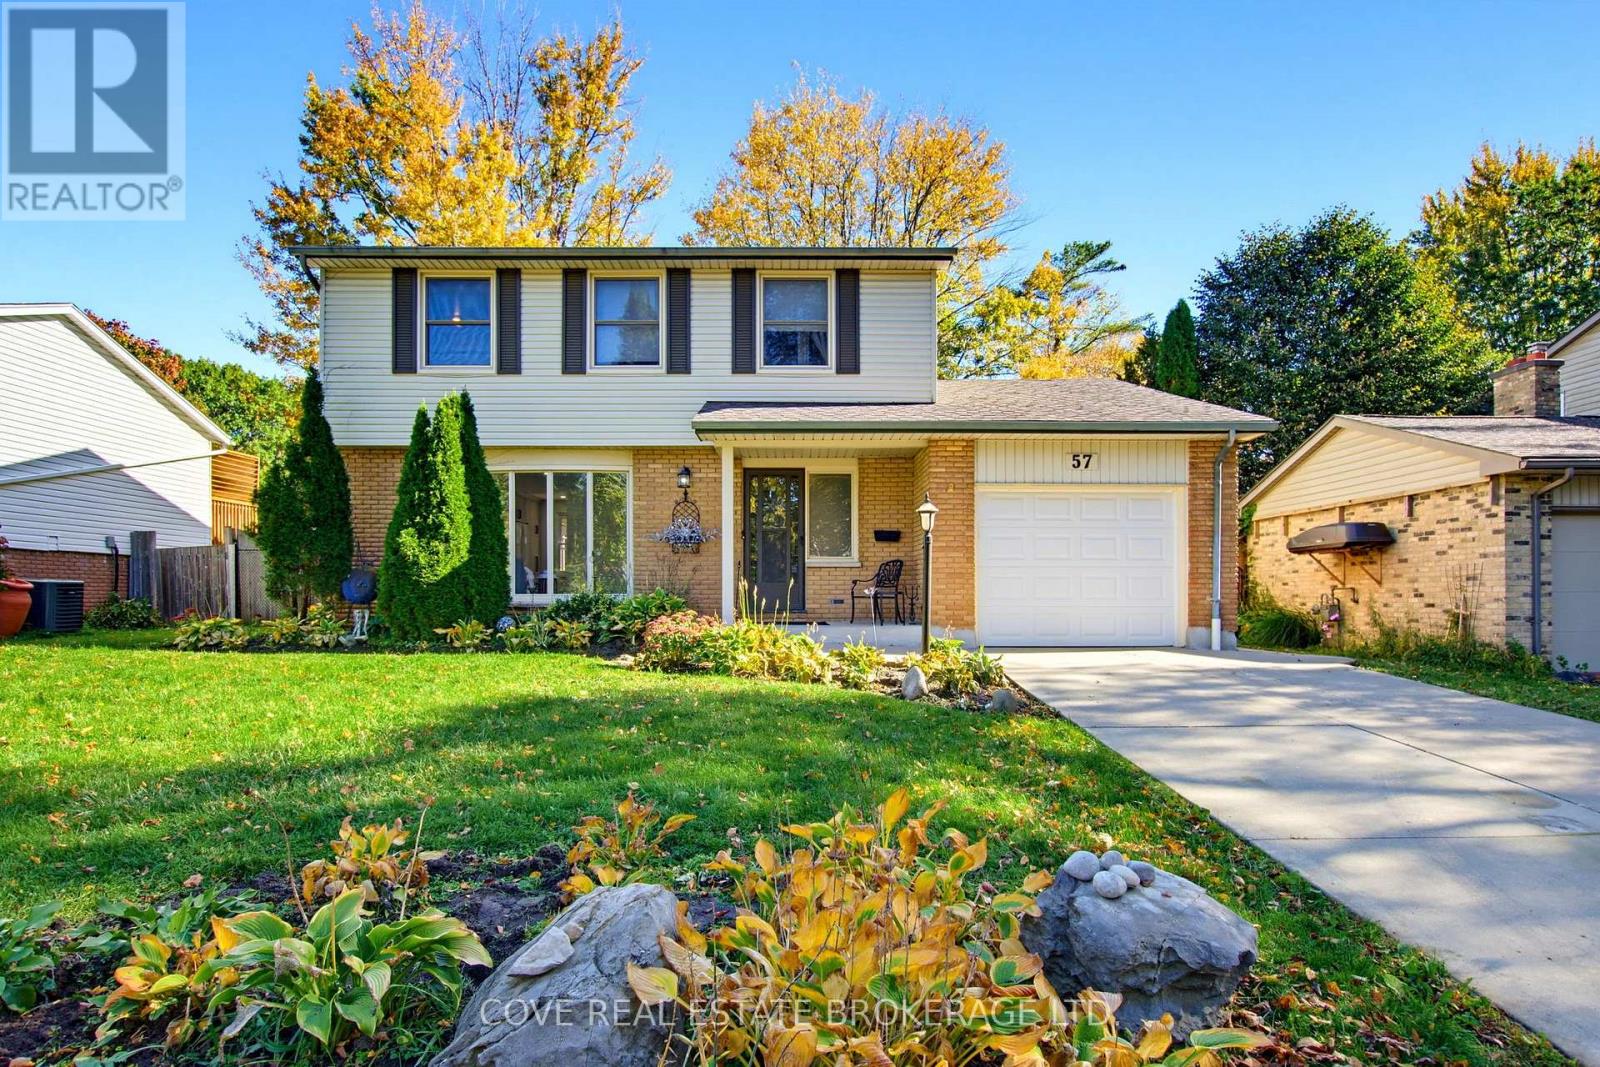
Fantastic 2 Storey home with Single Car Garage and in-ground pool located in Oakridge. This 4 Bedroom, 3 Bathroom home backs onto Clara Brenton P.S. and is nearby Clara Brenton Woods Park, St. Paul Catholic Elementary School, Oakridge S.S. shopping, restaurants and much more! The Main Level consists of a renovated Kitchen with a baker's island, gas stove, an abundance of cabinetry and sliding doors leading to the Back Yard. There is a formal Living Room, Dining/Family Room and 2-piece Bathroom. Upstairs, there are 4 Bedrooms with original hardwood flooring and a 4-piece Bathroom. The Basement is finished and includes a Recreation Room, 3-piece Bathroom with tiled, glass shower and Utility/Storage/Laundry Room. The incredible Back Yard features a heated in-ground swimming pool, concrete pool decking/patio and is fully fenced with no rear neighbours. Many updates throughout including pool pump/liner (~2022). Includes 5 appliances, natural gas BBQ hookup & BBQ, reverse osmosis water purification, irrigation system, gazebo and sheds (2). See multimedia link for 3D walkthrough tour and floor plans. (id:49269)
310 - 30 Chapman Court
London North, Ontario
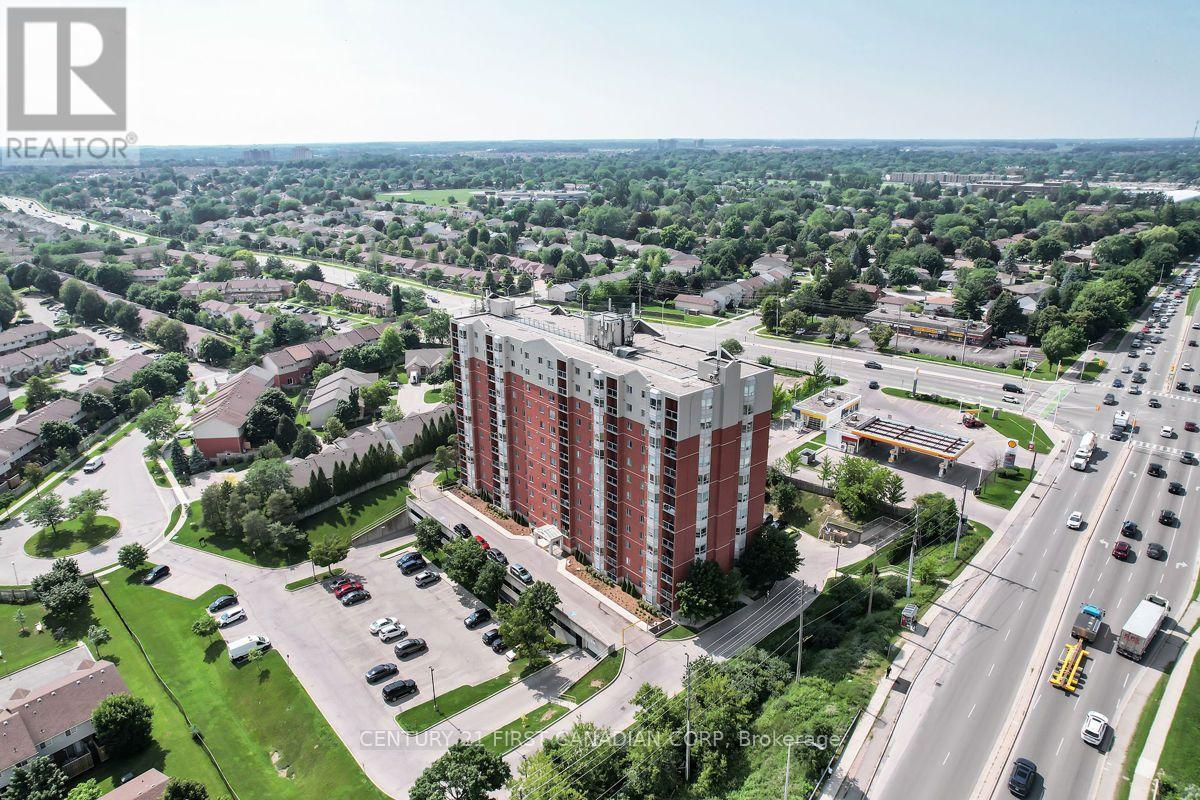
Move-in ready, clean and well-maintained 2-bedroom, 2-bathroom condo at 30 Chapman Court! Offering a fantastic combination of space, comfort and convenience, this bright and inviting unit is ideal for families, students, young professionals or anyone looking for low-maintenance living in a great location. Just minutes from Western University, public transit, shopping, restaurants, parks and everyday amenities.The spacious open-concept layout features a generous living room, dedicated dining area and functional kitchen complete with appliances. Both bedrooms are generously sized, with the primary bedroom featuring its own private 3-piece ensuite. Enjoy the convenience of in-suite laundry, gas heating and central air conditioning for year-round comfort. Step outside onto your private balcony and take in the city views.Residents also have access to building amenities, including a fitness room and sauna. Outdoor parking is available on a first-come, first-served basis, with indoor parking options available at an additional cost.Clean, spacious and move-in ready, this condo offers excellent value in a convenient London location. Whether you're looking for a place to call home or a property close to Western University, 310-30 Chapman Court is worth a look. Book your private showing today! (id:49269)
502 - 2550 Simcoe Street N
Oshawa, Ontario
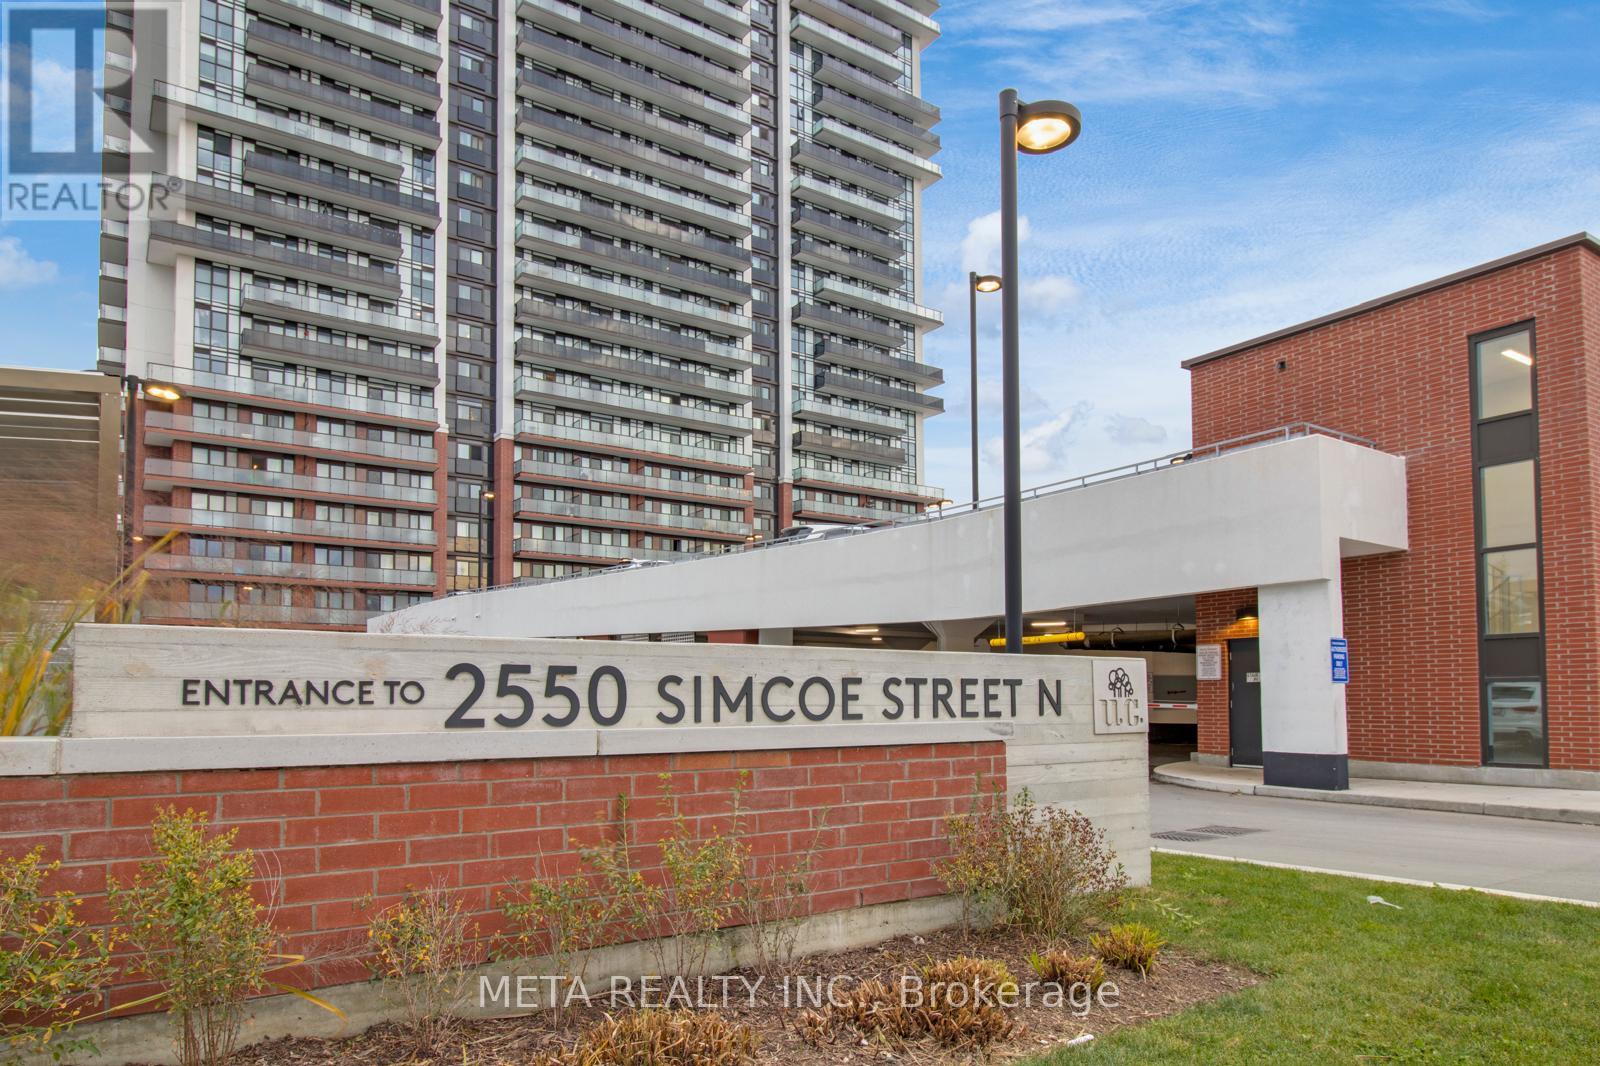
Welcome to this bright and modern 1-bedroom condo featuring an open-concept layout, stylish kitchen and dining area, spacious balcony with scenic views, in-suite laundry, designated parking, and a private locker. Located in a newly developed, vibrant community with excellent amenities including a state-of-the-art gym, games room, meeting room, visitor parking, and 24-hour security. Pet-friendly building conveniently located just minutes from Costco, FreshCo, gas stations, and RioCan Plaza, offering a variety of shopping, dining, and everyday amenities. An excellent opportunity for comfortable and convenient condo living. Book your showing today! (id:49269)
403 - 20 Ellen Street
Kitchener, Ontario
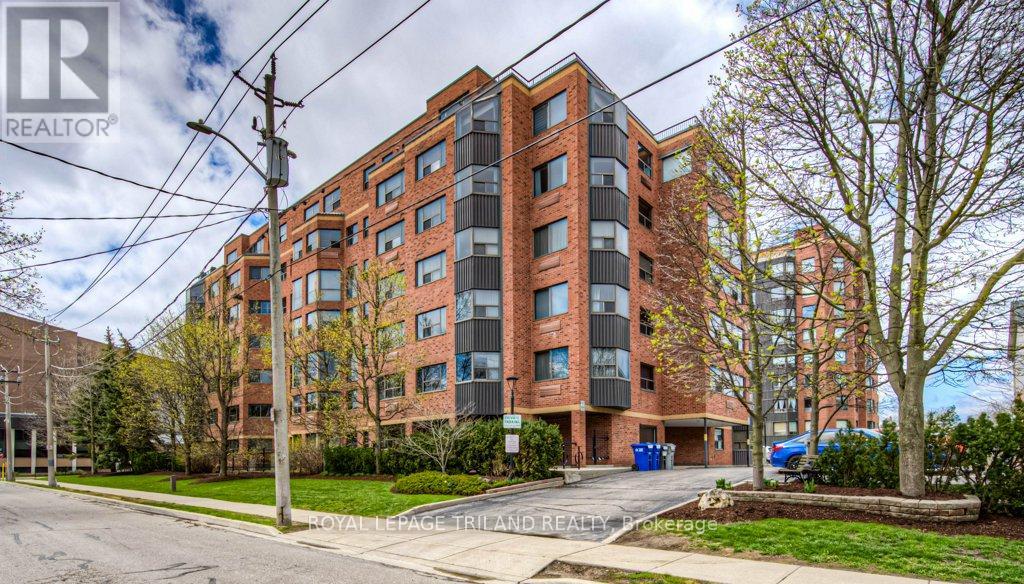
Welcome to Unit 403 at 20 Ellen St E. in Kitchener-a beautifully cared-for 2-bedroom, 1-bathroom condo that offers modern comfort in the heart of downtown. This bright, open-concept suite showcases sleek laminate flooring ceramic tile and plush bedroom carpet, stainless steel appliances, and expansive windows that flood the space with natural light. The thoughtfully designed layout features a generous living and dining area, ideal for both everyday living and entertaining. The primary bedroom includes a walk-in closet, while the well-appointed 4-piecebathroom offers a clean, functional design with plenty of space. Enjoy the added convenience of in-suite laundry with ample storage. Recent upgrades-handy walk- in tiled shower, newer kitchen and tops, new windows, and California window shutters-enhance both comfort and efficiency. Underground parking is also included. Residents have access to excellent amenities such as a community BBQ area, fitness room, party room, and visitor parking. Just steps from downtown Kitchener's shops, restaurants, parks, and transit, this condo is an ideal opportunity for first-time buyers, downsizers, or investors alike. (id:49269)
714 Cross Street W
Dunnville, Ontario
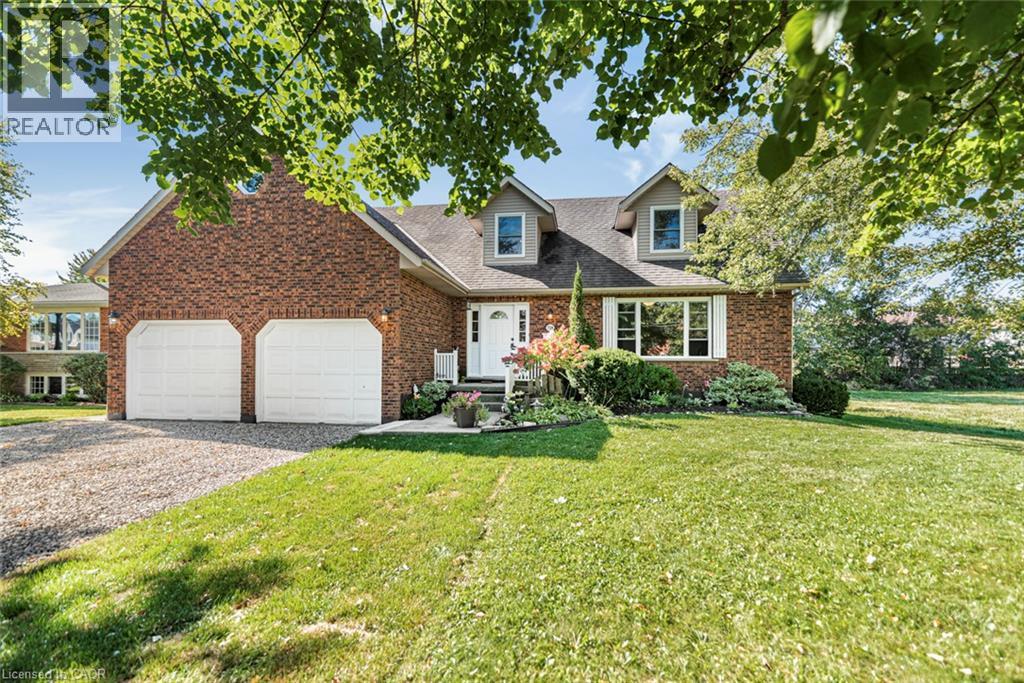
Discover the space, style and versatility you’ve been waiting for! This impressive 2,400 sq. ft. Cape Cod-style home sits proudly on the edge of Dunnville, offering an abundance of room for family living, entertaining and extended family. From the moment you step inside, you’ll appreciate the spacious rooms and inviting layout designed for comfortable living. The generous primary bedroom provides a private retreat complete with a 4-piece ensuite. Downstairs, the fully finished basement adds incredible flexibility with a separate in-law suite and convenient garage access—ideal for extended family, guests or additional living space. Enjoy the best of both worlds with a peaceful edge-of-town setting while remaining just minutes from Dunnville’s amenities. Homes offering this combination of space, versatility and location are hard to find—don’t miss this opportunity! (id:49269)
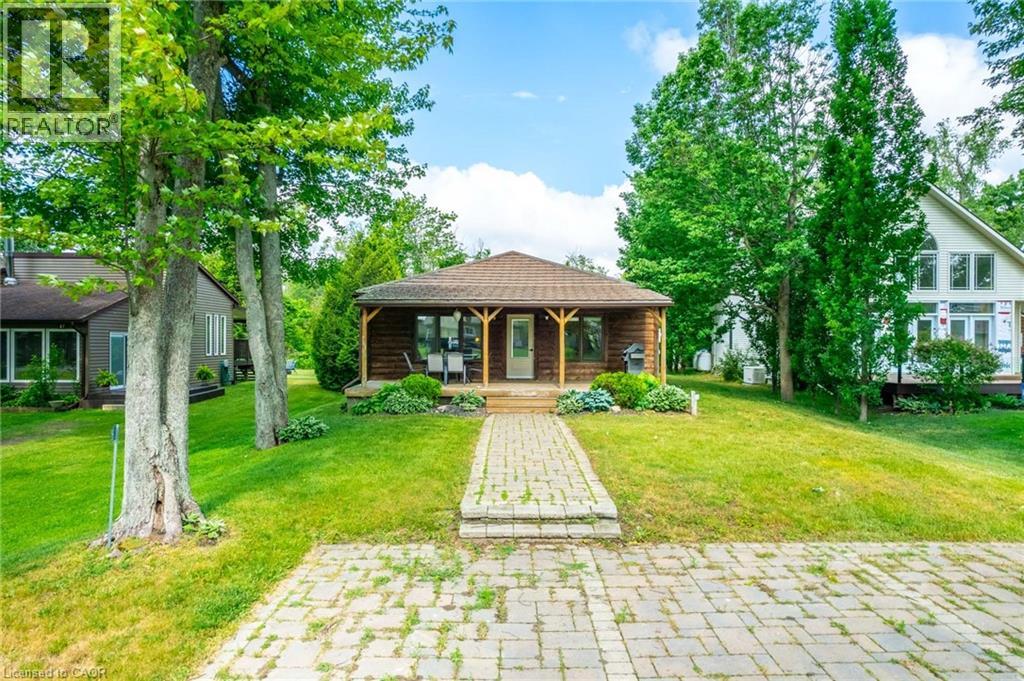
15 Park Lane Crescent
Turkey Point, Ontario
Welcome to 15 Park Lane Crescent, where the relaxed beach lifestyle of Turkey Point meets year-round comfort and charm. This beautifully updated 3-bedroom, 1-bathroom bungalow offers the perfect blend of cozy cottage character and modern convenience — an ideal retreat for families, investors, or anyone looking to escape to a peaceful lakeside community. Tucked away on a quiet cul-de-sac, this fully winterized property is just steps from the beach, main strip, restaurants, playground, marina, and Turkey Point Provincial Park — everything you need for outdoor fun and easy living. With no rear neighbours and backing onto a Conservation area, enjoy the privacy and tranquility that make this home truly special. Inside, you’ll find a bright, open-concept layout filled with natural light, luxury vinyl flooring, and neutral tones throughout. The spacious living and dining areas flow seamlessly into a large kitchen featuring custom cabinetry, extended upper cabinets, a coffee station, and an island — perfect for family meals or entertaining. The three generously sized bedrooms provide comfortable accommodations, and the updated 4-piece bathroom adds a fresh, modern touch. In-suite laundry offers added convenience for everyday living. Step outside to unwind on the picturesque covered front porch, or host family and friends in the large backyard, complete with a deck and fire pit for cozy evenings under the stars. The interlock driveway and walkway add curb appeal and provide parking for up to four vehicles. Whether you’re looking for a seasonal getaway or a year-round home, 15 Park Lane Crescent is the ultimate beachside escape — combining nature, comfort, and community in one perfect package. (id:49269)
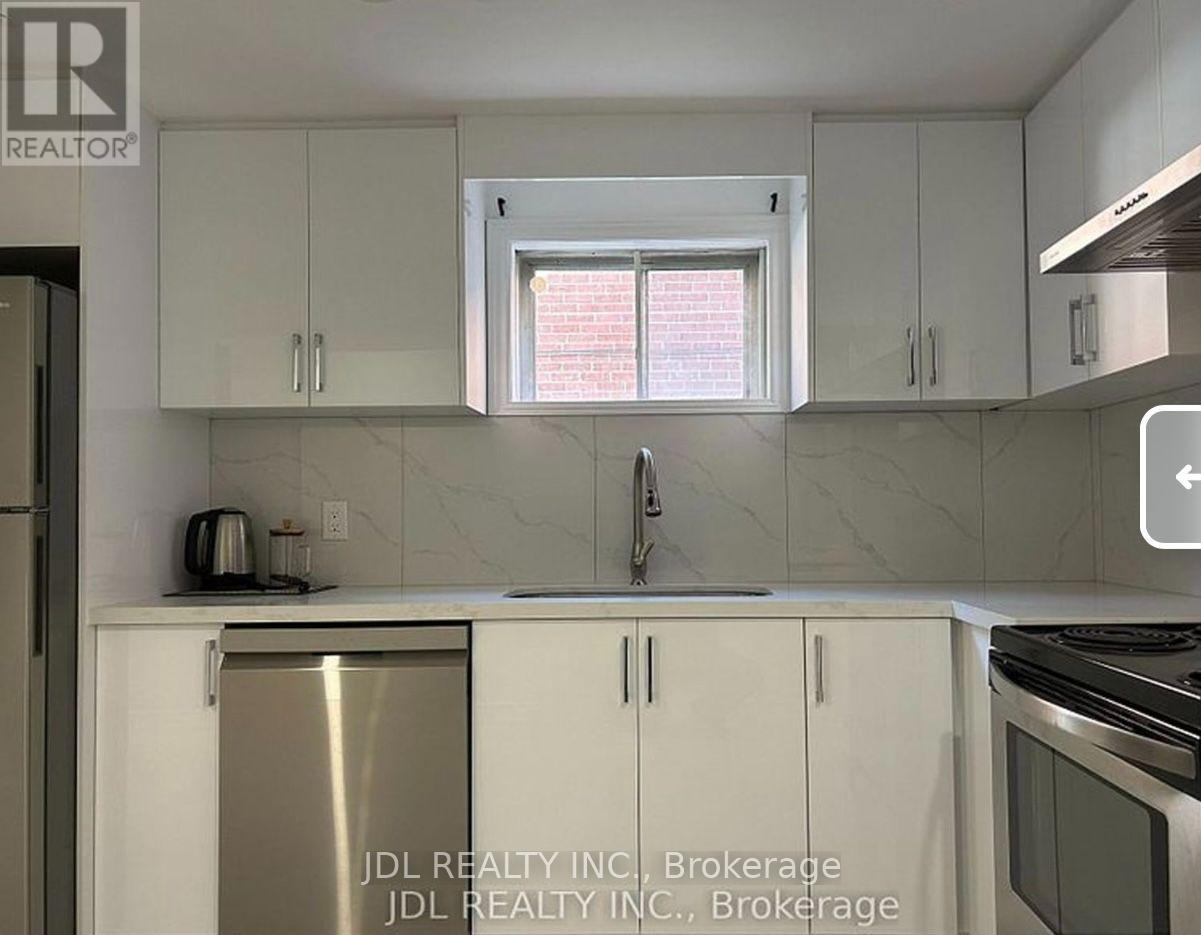
Verynice Bedroom Bsmt - 13 Pawnee Ave Avenue
Toronto, Ontario
one bed--Walking to Seneca College! All Utilities/Internet Inclusive! Best Deal! Must See! Newly Renovated! Quite Spacious! Free Internet! Separate Entrance! A Large Kitchen On The Main Floor. One Bedroom At The Basement. Unique Location! Very Close To All Amenities! Universities, Schools, Shopping Centers, Banks, Restaurants, Highways, TTC, Subway, etc. shared bathroom. available parking/extra fee ($60). Please Do Not Miss It! Thank You Very Much! (id:49269)
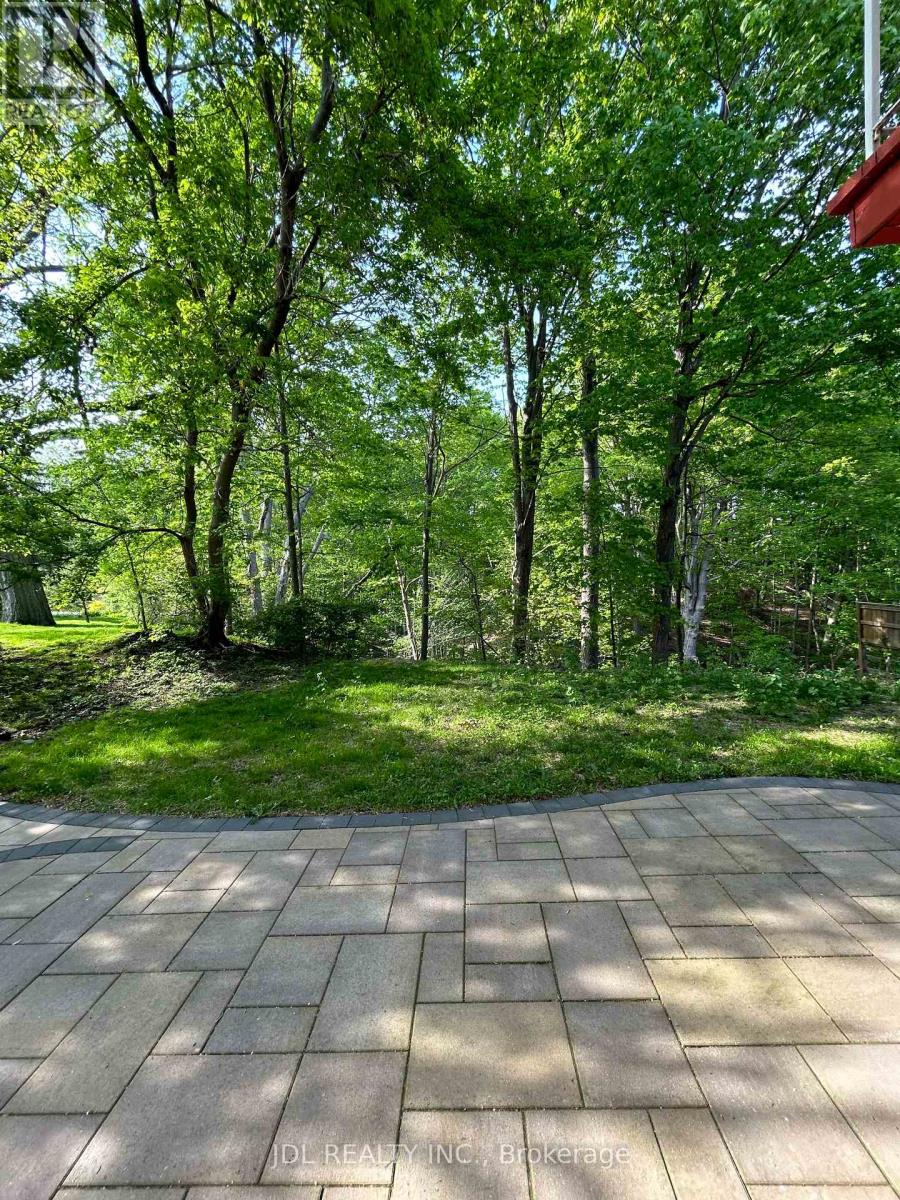
Master Bedroom A Main - 62 Banstock Dr Drive
Toronto, Ontario
All Utilities/Internet/Cable TV/Parking/Furniture Inclusive! Best Deal! Must See! Very Bright! Well Furnished! Free Internet! Free Parking! Unique Location! Very Close To All Amenities! University, School, Shopping Center, Bank, Restaurant, TTC, Subway, Etc.shared kitchen. Thanks A Lot! (id:49269)
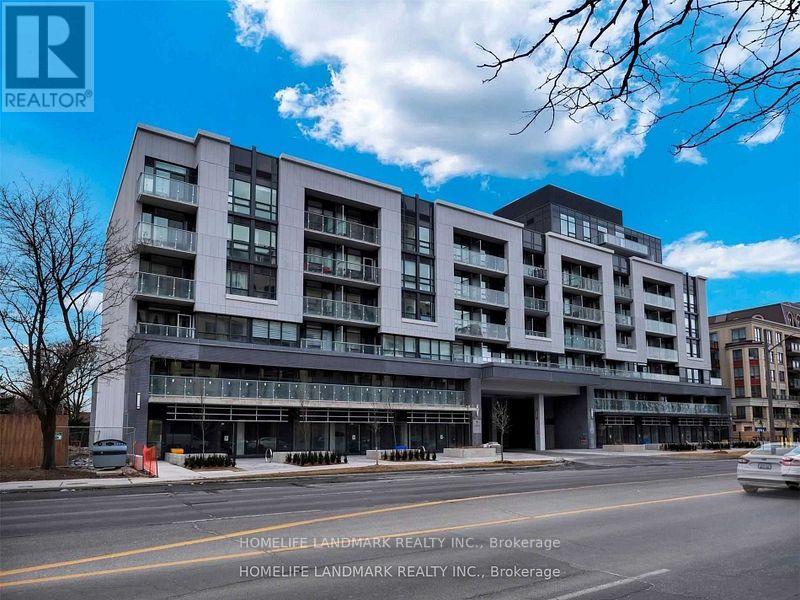
302 - 621 Sheppard Avenue
Toronto, Ontario
Bright and spacious condo unit at the heart of Bayview village, 9' ceiling, 2 bedrooms and 2 washrooms, open-concept kitchen, walking distance to subway, loblaws, restaurants. Access to Hyw 401, 404, 5 mins to Younge st. Unit includes 1 parking space (id:49269)