
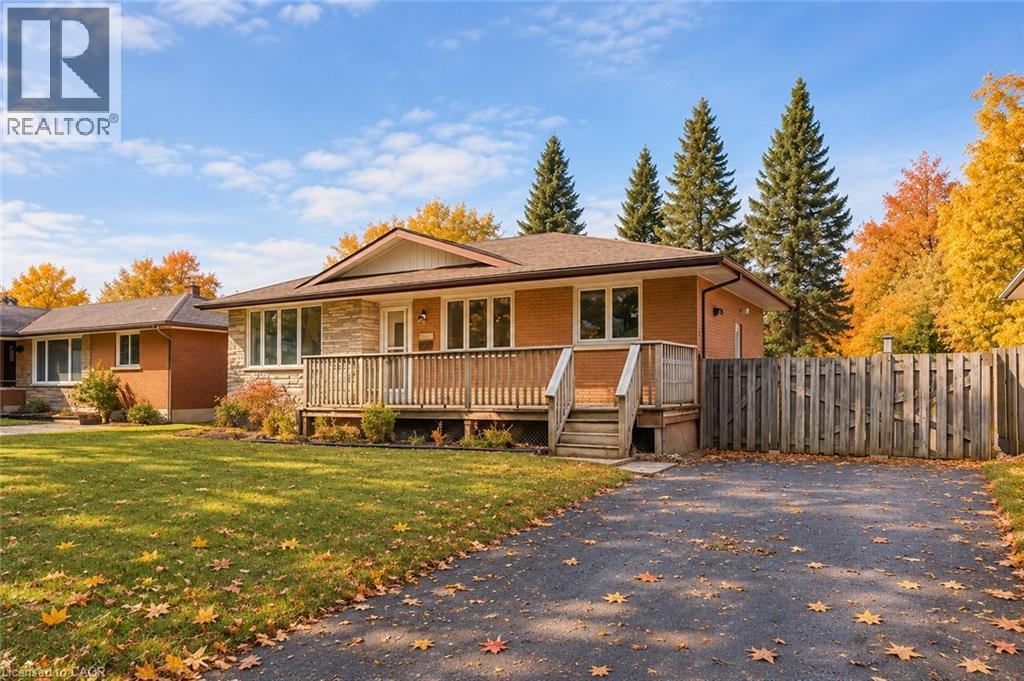
87 Leaside Drive Unit# Upper
St. Catharines, Ontario
Welcome Home! Desirable North End!! This newly renovated UPPER 3 bedroom, 1 bathroom Legal Suite awaits you. When you first walk in you will notice the beautiful new vinyl floors throughout (carpet free), a spacious living area and an upgraded kitchen complete with ceramic backsplash, this kitchen will inspire the chef in you. The upgrades don't stop, the unit has an ensuite laundry, 3 spacious bedrooms, and an updated bathroom. Clean and move in ready, what are you waiting for? Located on a quiet, tree-lined street sits on a large lot (60 x 110). Enjoy living in a nice family neighborhood, served by great schools & beautiful parks. Great location, steps to public transit, Bermuda Park & a short walk to Canal-side Trail. Quick access to QEW highway & close to shopping, restaurants, gyms & all amenities (id:49269)
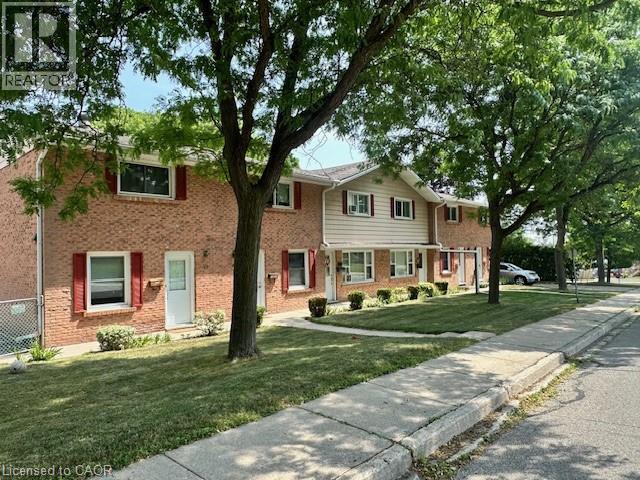
80-90 Stanley Street
Cambridge, Ontario
GREAT INVESTMENT OPPORTUNITY! These solid all brick townhomes each feature 2 bedrooms all with hardwood flooring. The main floor features full kitchens and spacious living rooms all with sliding glass doors that lead to their individual fully fenced in patio areas. Full basements with laundry rooms. Separate meters for all units. Long term tenants in place creating a predictable income with potential upside. (id:49269)
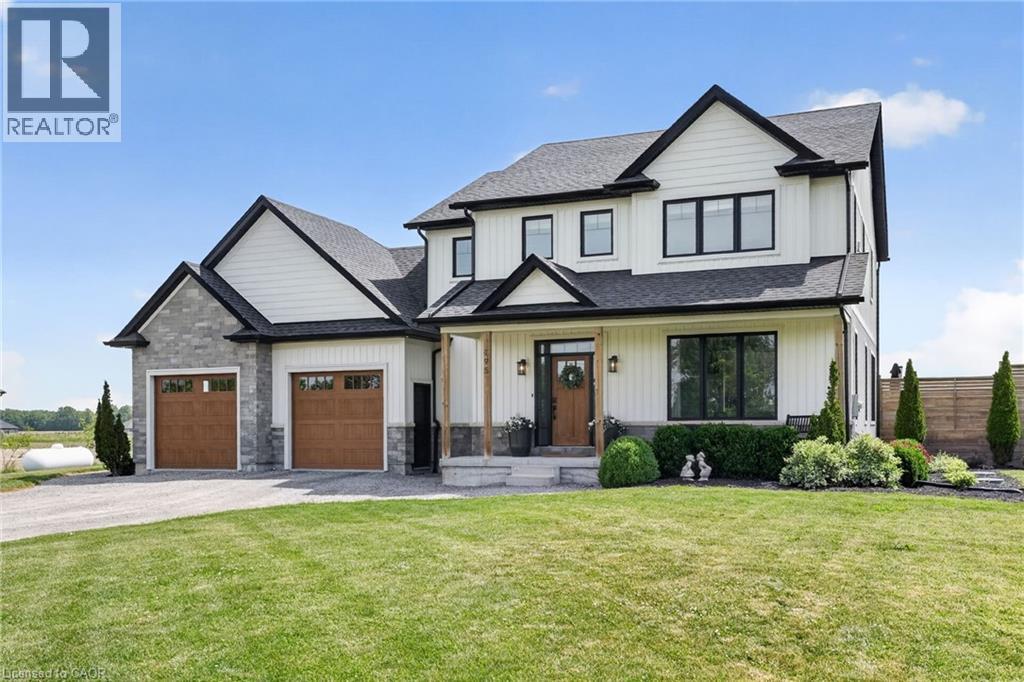
195 Victoria Avenue
Fenwick, Ontario
‘Simply irreplaceable’ custom two storey (2198sf) on a serene 1+ acre lot – ideally located with easy access to Niagara & QEW. This striking home commands attention from the road, it greets you with 9’ ceilings, beautiful hardwood floors, & a ‘magazine-worthy’ living room! The rear of the house has a kitchen/dining combo that extends & flows outside to an expansive three-tiered deck (586sf+). The stunning kitchen showcases crisp white cabinetry, sleek black hardware, an island, & a gorgeous backsplash. Completing this level is a 2pc powder room, and a mudroom/laundry combo – with access to the rear yard & garage. The second level has 3 generously-sized, carpeted bedrooms, an efficient 5pc main bath, and a private master suite w/ a walk-in closet, and spa-inspired 4pc ensuite w/ soaker tub! The lower level has a large rec-room with durable LVP flooring, a dedicated office space, and the 4th bedroom. Outside is a entertainer’s paradise! Ultimate setting to host family/friends for evening dinners + pool dates. Enjoy the impressive 3 tiered decking, a pristine a/g pool (2022), fire pit, shed, +++! With calming commutes to the QEW, Welland, St.Catharines, and beyond, this home is a better than new and is meticulously maintained! Nothing left to do but move in and start enjoying the lifestyle you deserve! (id:49269)
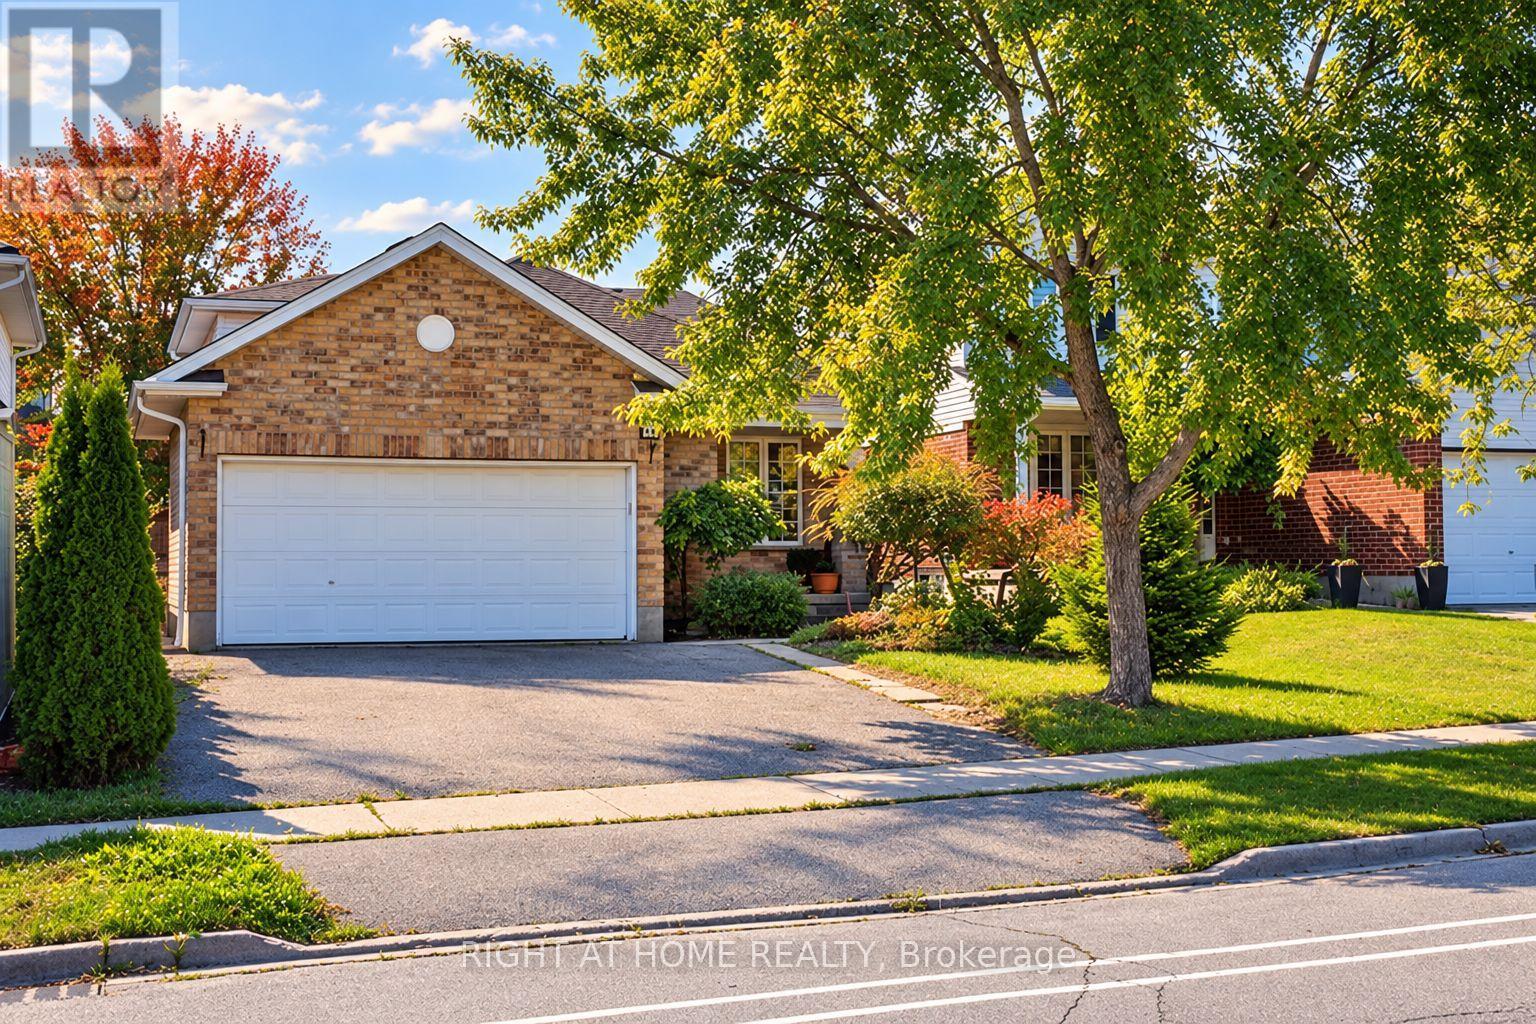
182 Starwood Drive
Guelph, Ontario
Welcome to this spacious 4+1 bedroom detached backsplit located in Guelph's highly desirable East End. Featuring a soaring cathedral ceiling and an open-concept living and dining area, this home offers a bright and functional layout perfect for families. The spacious kitchen includes ample cabinetry, generous counter space, a large centre island, and breakfast bar. The main floor also features a welcoming family room with walkout to the backyard, an additional bedroom, and a full 4-piece bathroom. The finished basement with separate entrance, second kitchen, bedroom, and 3-piece bathroom offers excellent flexibility for extended family or in-law living. Additional features include an attached double-car garage, four-car driveway, covered front porch, gazebo, and central vacuum. Ideally situated close to schools, parks, walking trails, Eastview Community Centre, shopping, public transit, and the University of Guelph. Fantastic opportunity to own a spacious home in a family-friendly neighbourhood with endless potential. (id:49269)
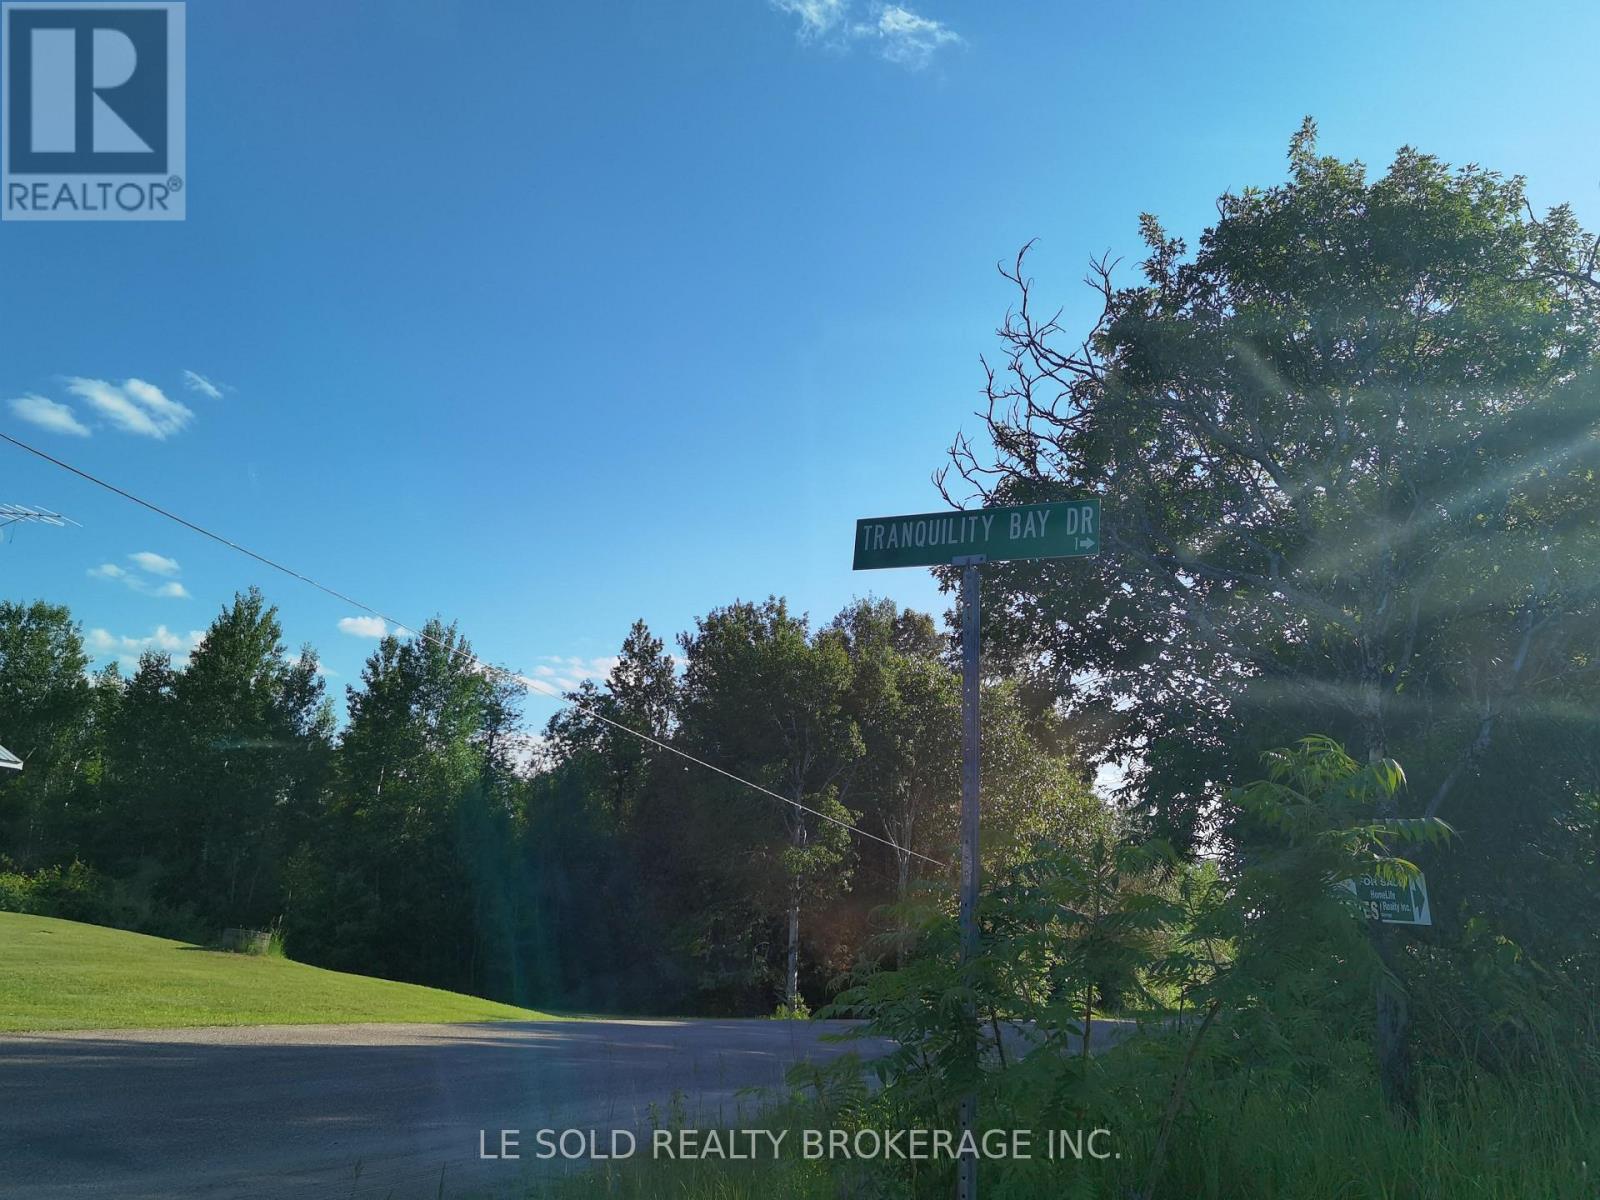
C - 97 Tranquility Bay Drive
Bonnechere Valley, Ontario
Part C vacant land for lease, 0.5 acre. $59 per 0.5 acre per month. With A Good Cover Of Mature Trees. Zoned Ru, Suitable For Recreation, Hunting, Farm, Forestry, Etc. Close To Bonnechere River & Golden Lake. 7 Mins Drive From Hwy 60. 2 Hrs Drive From Ottawa. for lease. With A Good Cover Of Mature Trees. Zoned Ru, Suitable For Recreation, Hunting, Farm, Forestry, Etc. Close To Bonnechere River & Golden Lake. 7 Mins Drive From Hwy 60. 2 Hrs Drive From Ottawa. (id:49269)
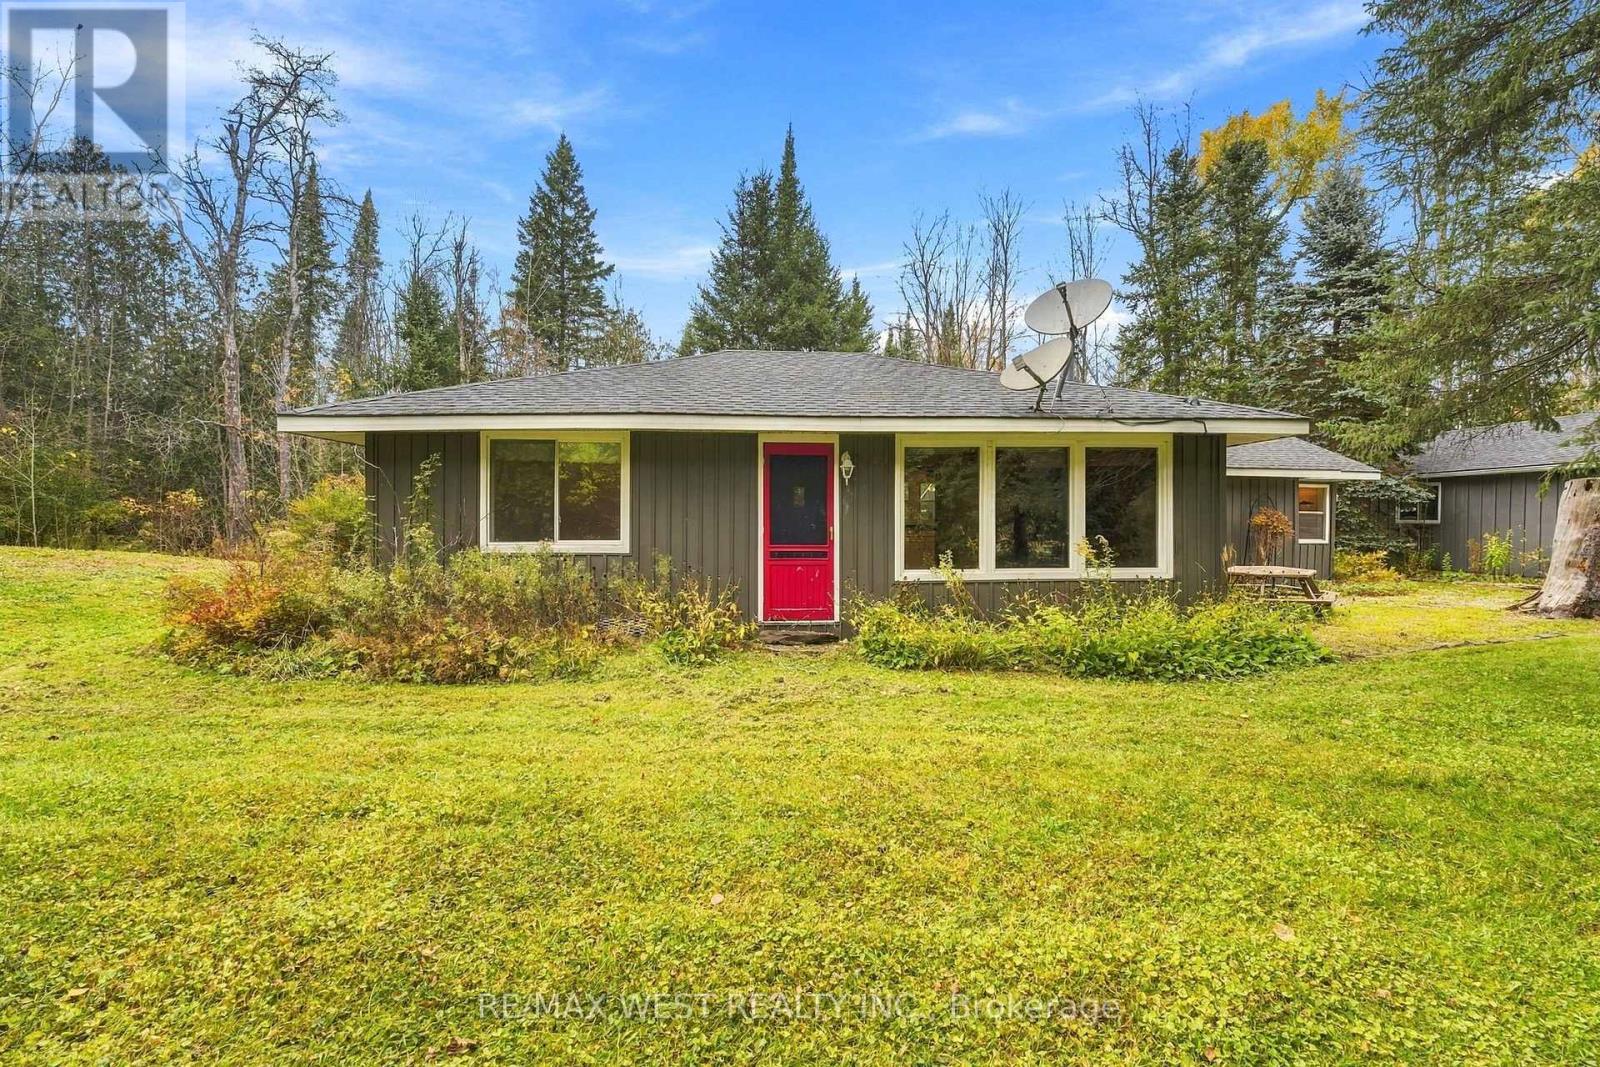
606095 River Road
Mulmur, Ontario
Whether you're dreaming of a peaceful weekend getaway or a place to call home year-round, this charming 2-bedroom bungalow offers country living surrounded by nature. Nestled on a private 0.7-acre lot with gorgeous views, mature trees and a beautiful forested backdrop, it offers the tranquility and privacy you've been looking for. Inside, you'll find two generously sized bedrooms, a renovated bathroom (2023) and an inviting living space with the opportunity to add your personal touches. One of the property's standout features is the impressive detached workshop with double doors for easy access! Complete with 100-amp electrical service, heat, hot/cold water and loft storage, this versatile space is ideal for hobbyists, tools and recreational toys, a creative studio, home-based business or exceptional storage. A large walk-in commercial cooler/freezer is also included (some repairs required to operate), offering potential for hunters or businesses needing refrigeration. Future conversion to living or guest accommodations may be explored, subject to applicable approvals. Recent improvements include a new septic bed (2023), renovated bathroom (2023) and new gravel driveway (2025).There's something to enjoy in every season! Spend summers hiking, cycling, fishing or golfing at Shelburne Golf & Country Club. Explore scenic Bruce Trail routes and Mansfield Outdoor Centre, or enjoy winter days cross-country skiing, snowshoeing, snowmobiling on area trails and nearby downhill skiing. With the Pine River Provincial Fishing Area and beautiful conservation lands within walking distance, nature and recreation are close to home. Enjoy countryside serenity while staying within reach of Shelburne's shops, restaurants, schools and amenities. A weekend retreat, full-time residence or countryside haven-embrace four-season living! (id:49269)
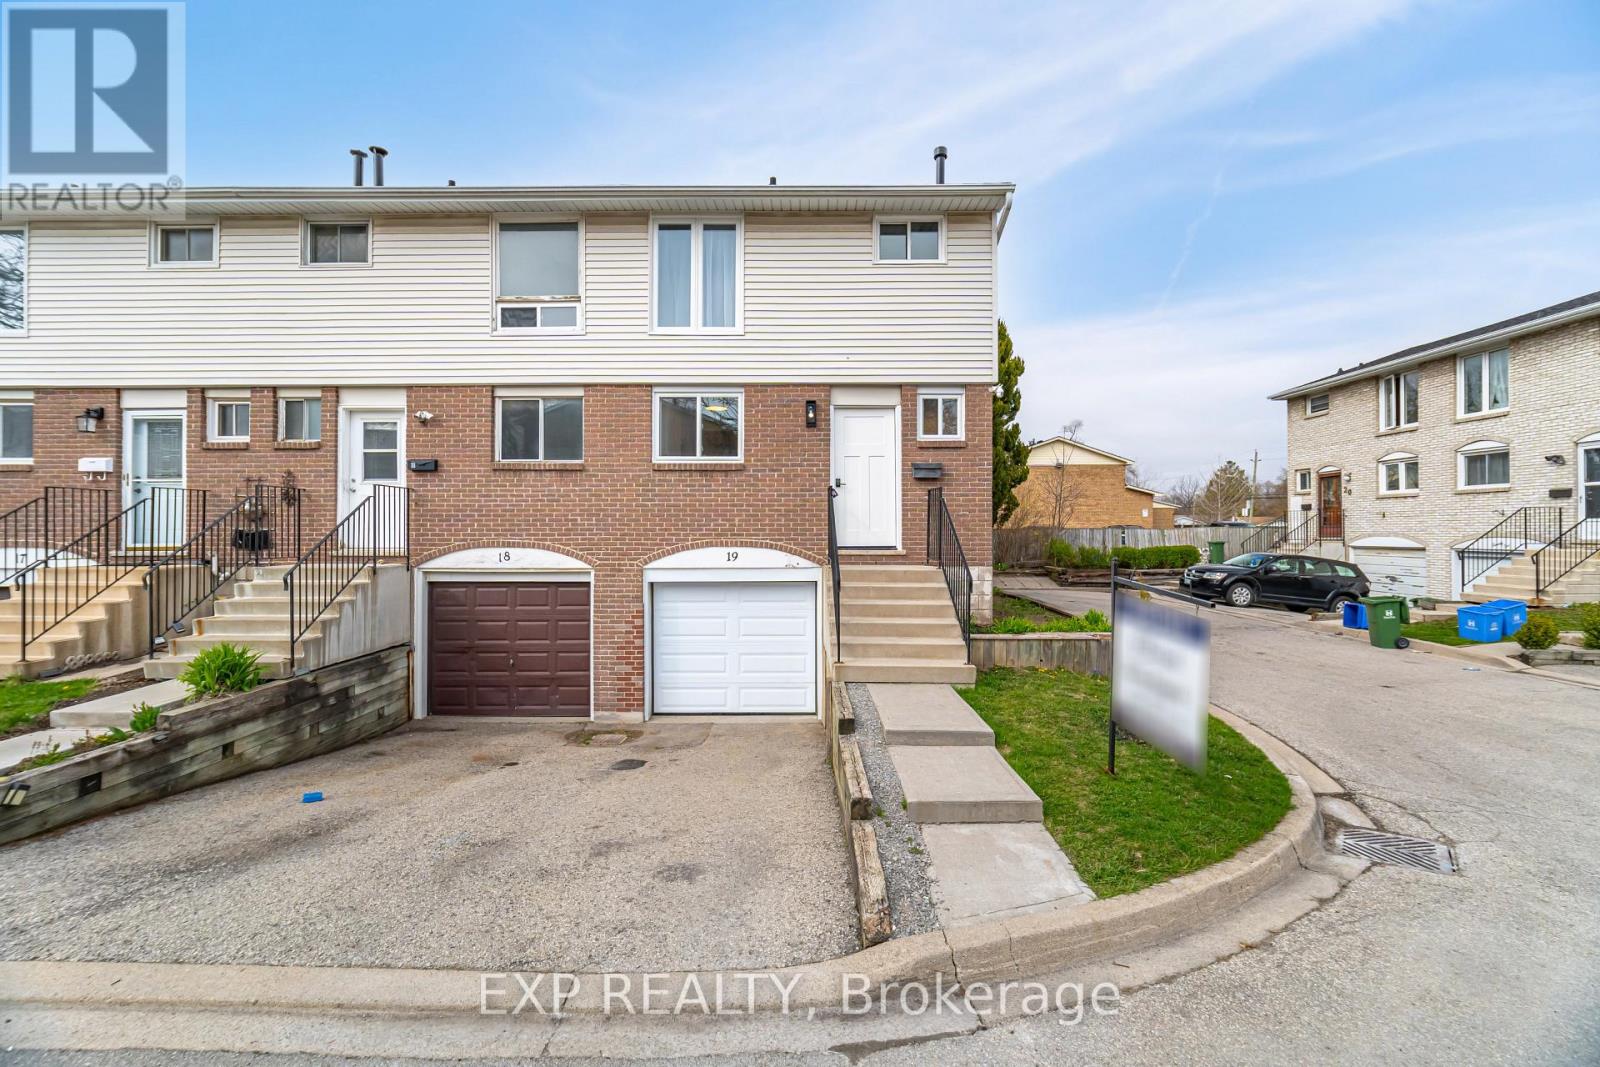
19 - 120 Quigley Road
Hamilton, Ontario
Why Buy A Condo???Priced for swift action! Go ahead and Step inside this newly updated, end-unit townhome and experience true pride of ownership. Updated top to bottom with high-end finishes, this home is the definition of move-in ready. The standout feature is the custom-designed kitchen, thoughtfully crafted with no expense spared showcasing a gorgeous quartz slab countertop and matching backsplash, and premium KitchenAid appliances for a sleek, chef-worthy space.The open-concept living and dining areas are flooded with natural light, offering a fresh, contemporary feel. The finished basement provides even more living space perfect for a family room, home gym, or home office. Enjoy the convenience of an independent laundry room, making daily chores a breeze.Step outside to your maintenance-free, private **NEW**fenced backyard ideal for entertaining, gardening, or simply relaxing in your own personal oasis. Being an end unit, you'll appreciate the added privacy and peaceful atmosphere.Located in a welcoming, family-friendly neighborhood, you'll find everything you need just minutes away great schools, parks, shopping centers, public transit, and easy access to the Red Hill Valley Parkway for commuters. Outdoor enthusiasts will love being close to the Niagara Escarpment trails, lush green spaces, and the beauty of the waterfront.This is a rare opportunity to own a fully upgraded, stylish home in a prime Hamilton location. Don't miss your chance schedule your tour today and find out why this home is turning heads in Hamilton! (id:49269)
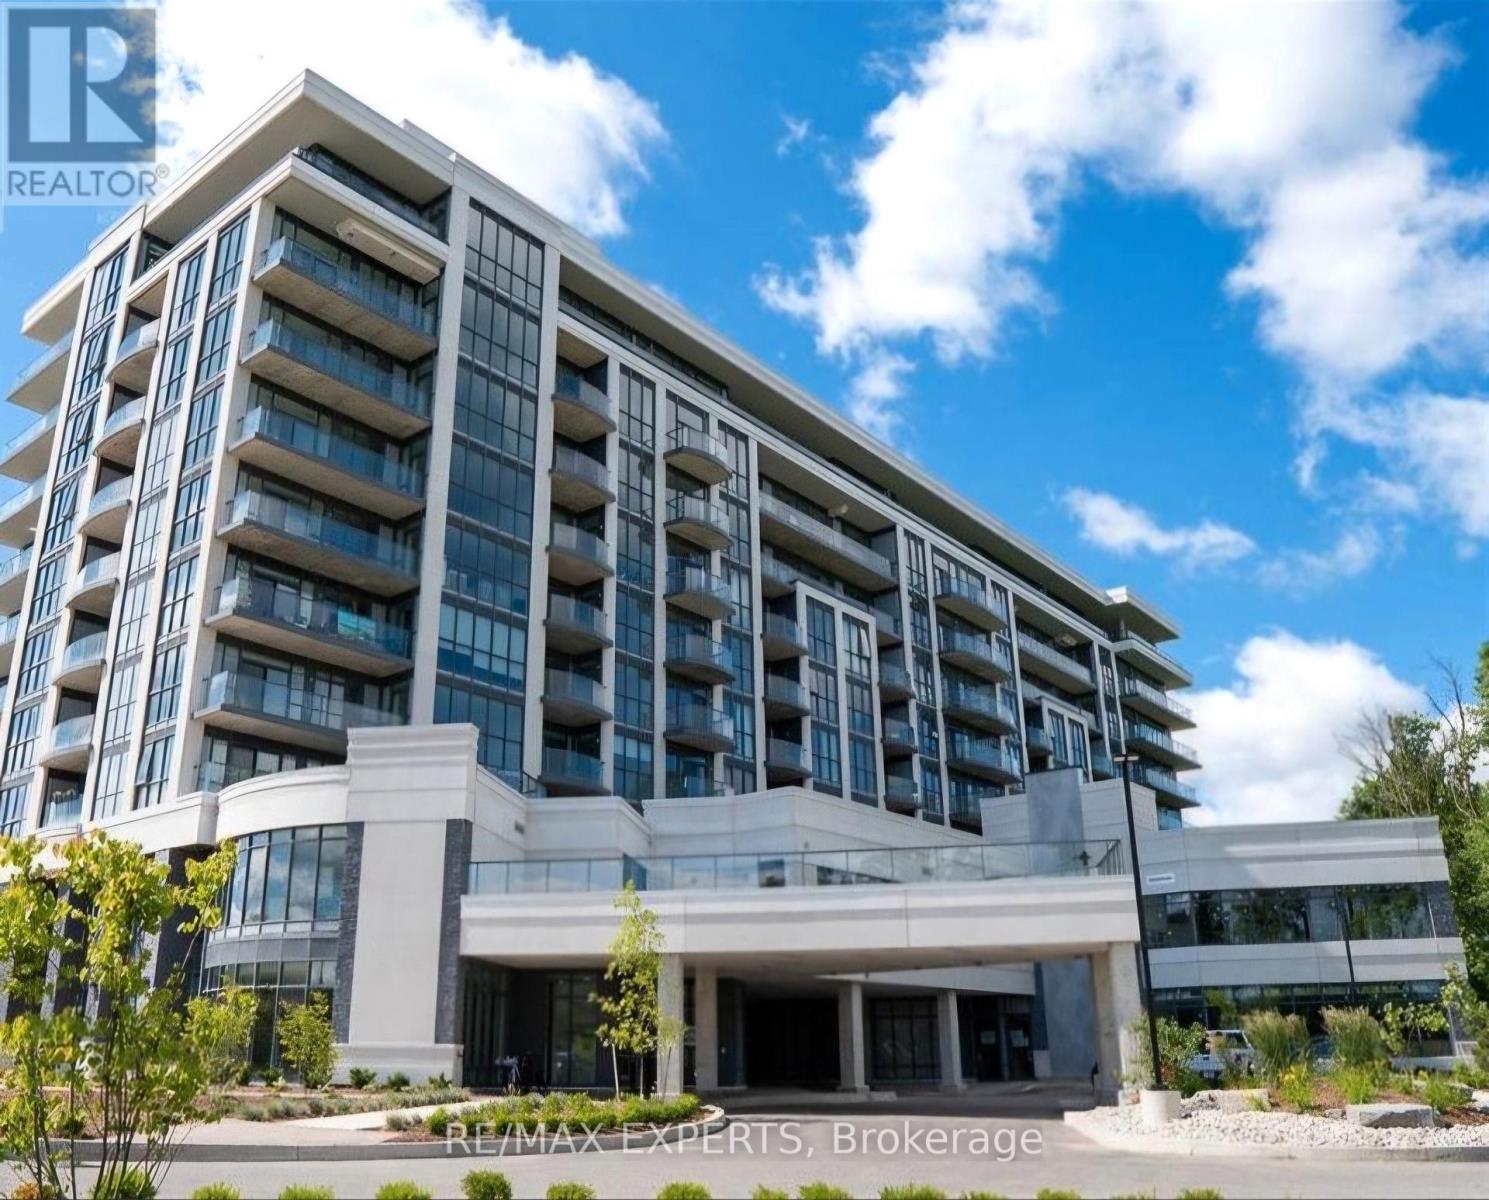
721 - 7711 Green Vista Gate
Niagara Falls, Ontario
Welcome to this beautiful 2-bedroom, 2-bathroom condo in Niagara Falls, offering modern living, comfort, and convenience. Featuring a functional layout with spacious living areas and two generously sized bedrooms, this unit is perfect for professionals, couples, small families, or anyone seeking a comfortable place to call home. Enjoy the added convenience of 1 parking space and 1 locker included. Ideally located close to shopping, restaurants, parks, entertainment, and everyday amenities, with easy access to major roadways. Don't miss this fantastic leasing opportunity to enjoy comfortable, contemporary living in a convenient Niagara Falls location! (id:49269)
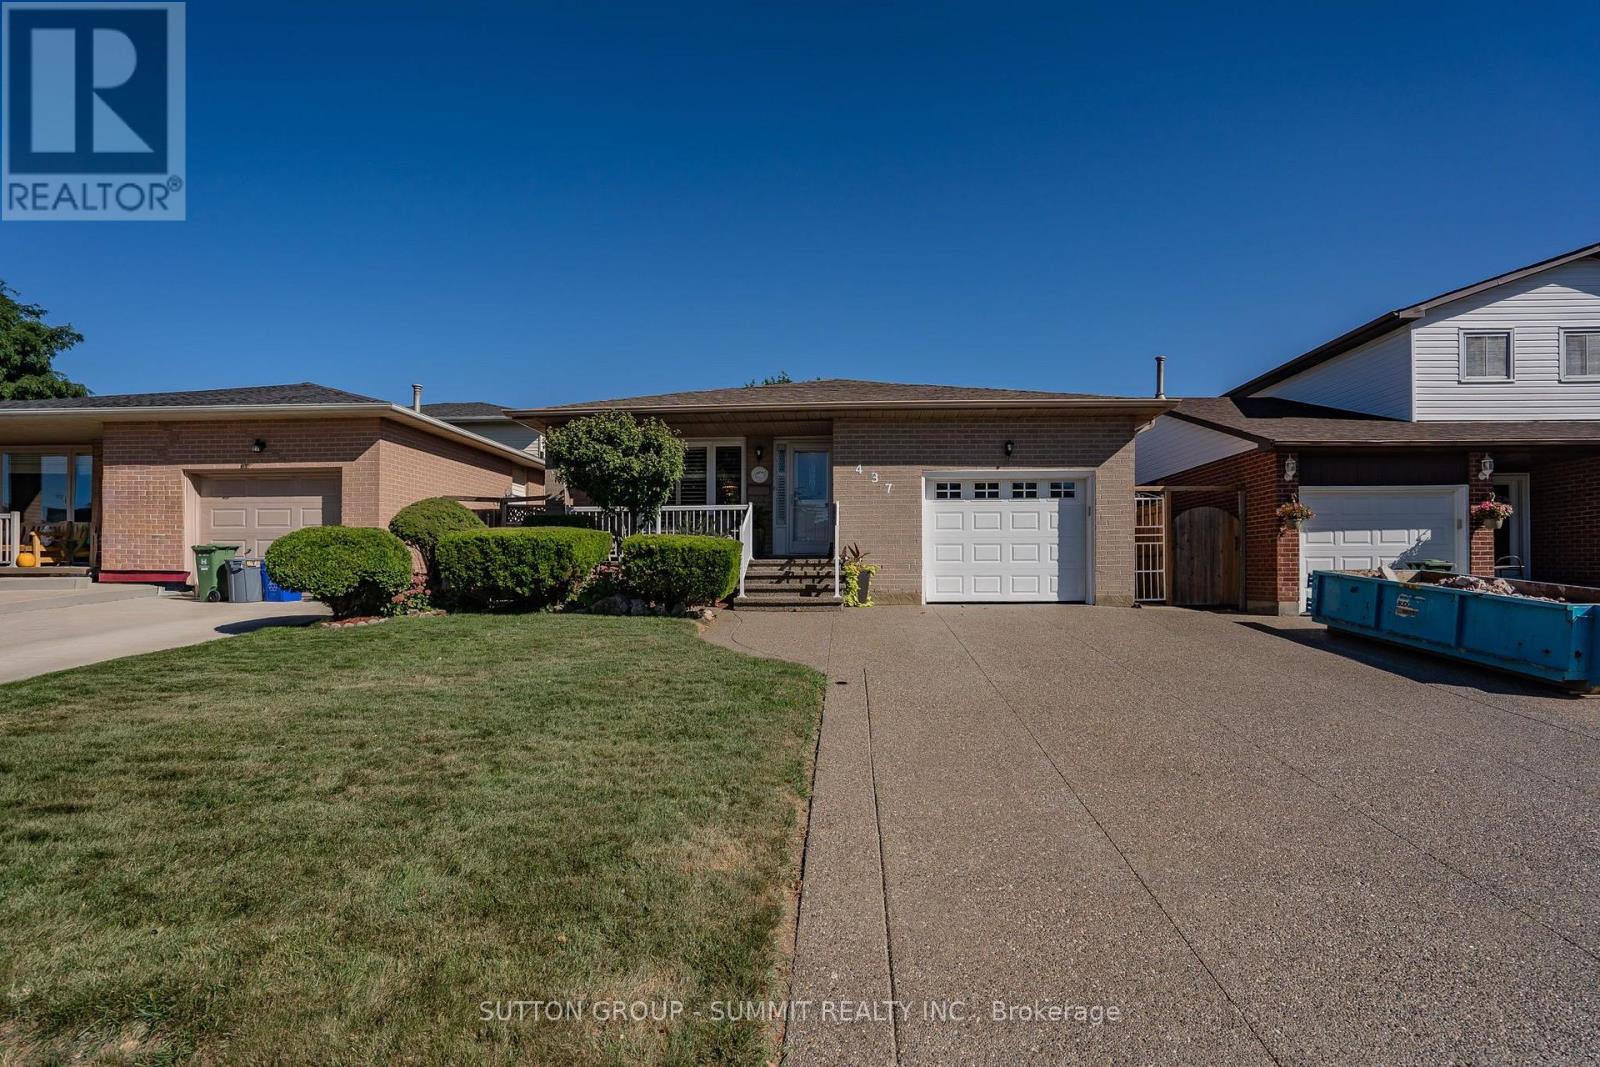
437 Eaglewood Drive
Hamilton, Ontario
Welcome to this beautifully appointed 3+1 bedroom, 2-bathroom home, offering a thoughtfullydesigned layout with exceptional space for everyday living and entertaining. The main levelshowcases a spacious combined living and dinig area, accented by elegant California shutters,an inviting eat-in kitchen, and a awrm family room featuring a fireplace - creating acomfortable setting for both relaxed evening and memorable gatherings. The generous bedroomsfeature carpeting, while the primaty bedroom offers the added convenience of a semi-ensuite 3piece bathroom. Downstairs, the finished basement extends the living space with a largerecreation room and wet bar, offering endless possibilities for entertaining, a home heathre,games area, or family retreat. Thoughtful upgrades provide added peace of mind, including AC &Furnace (2020), Hot water tank (2021), Roof (2023). A spacious versatile home offering comfort,style, and functionality across every level. (id:49269)
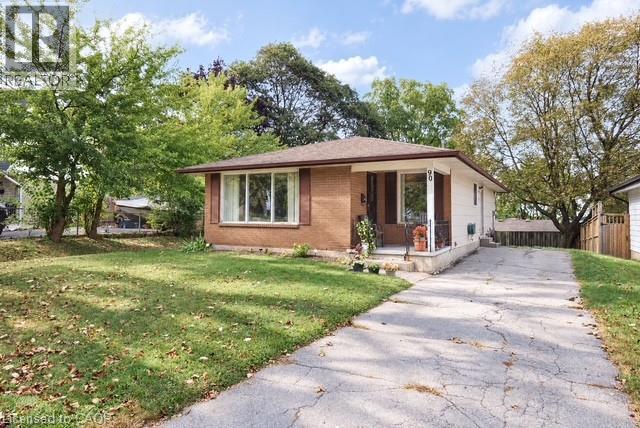
90 Pepperwood Crescent
Kitchener, Ontario
Located on a cul de sac close to Chicopee Ski Club this clean bungalow checks all of the boxes for the homebuyer who wants to choose their own colours and wants to live in a mature area without the congestion of newer subdivisions. The partially fenced yard features a mature maple tree and concrete patio for private family gatherings. The extra long driveway allows for parking for a minimum of 4 cars. The main floor features a spacious living room and dining area. The huge recreation room has easy access to a 2 piece bathroom and features a wet bar and dance floor. There is also a fourth bedroom or hobby room in the lower level. (id:49269)
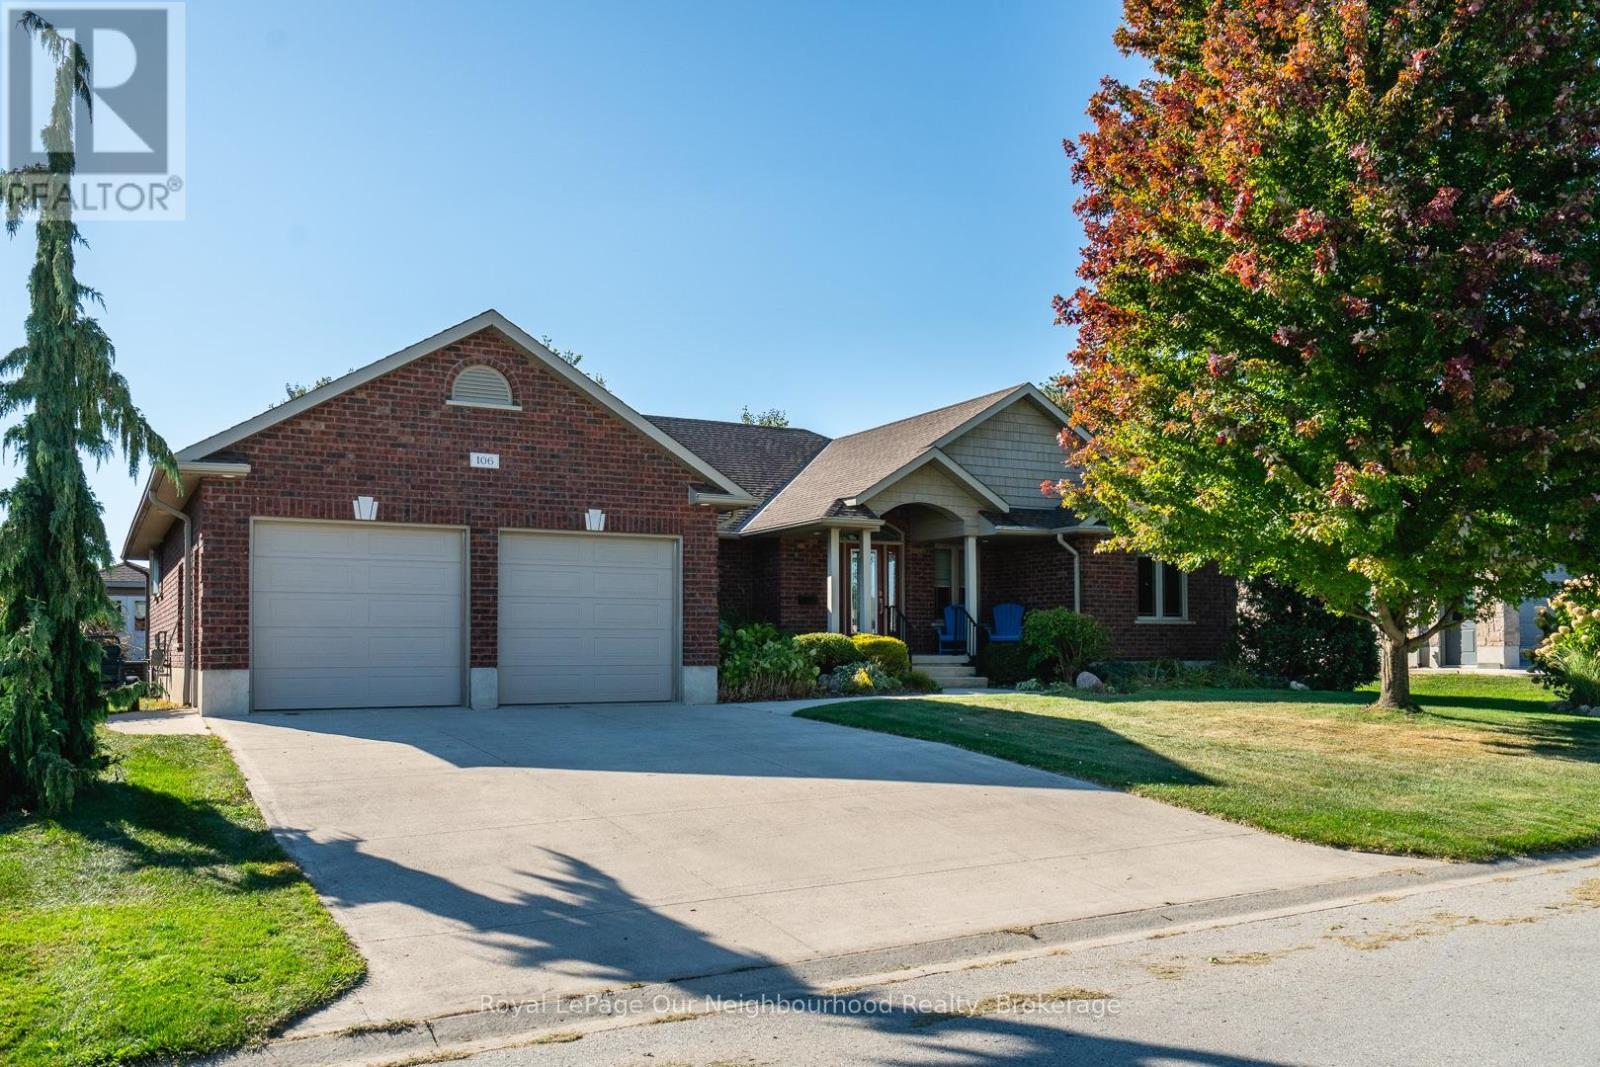
106 12th Avenue A
Hanover, Ontario
Welcome to 106 12th Avenue A Street, a custom built premium brick bungalow from 2010, tucked on a quiet, family friendly Hanover street. Step inside and the main floor opens up to vaulted ceilings, warm hardwood and a stone gas fireplace, with big windows drawing your eye straight through to the backyard. The kitchen is built for people who actually cook and entertain: quartz counters, a gas range, grey subway tile and an island that seats four comfortably. The primary suite has its own vaulted ceiling, a walk-in closet and a three-piece ensuite, with two more bedrooms and a full laundry room completing the level. Downstairs is where the possibilities live. A beautifully finished lower level offers a second stone gas fireplace, two more bedrooms, an office, a three piece bath and a kitchen already semi-roughed in for plumbing and electrical, with its own access out through the garage. Wonderful in law potential for a growing or multigenerational family. The main floor dining room walks out to a fully fenced yard featuring a Trex deck that steps down to a paved patio with a natural gas barbecue hookup, while a second Trex deck opens onto its own paved sitting area anchored by the fire pit. An eight by twelve storage shed tucks in behind. A fully insulated double garage keeps the winter out, while 200 amp service, heat recovery ventilation and central vac quietly handle the day to day. Water softener, reverse osmosis and a whole house dechlorinator are all owned, and every window covering stays. Nearly 50 pot lights on dimmers set the mood throughout, inside and out. A quiet street, and the kind of build quality you feel the moment you walk in. (id:49269)
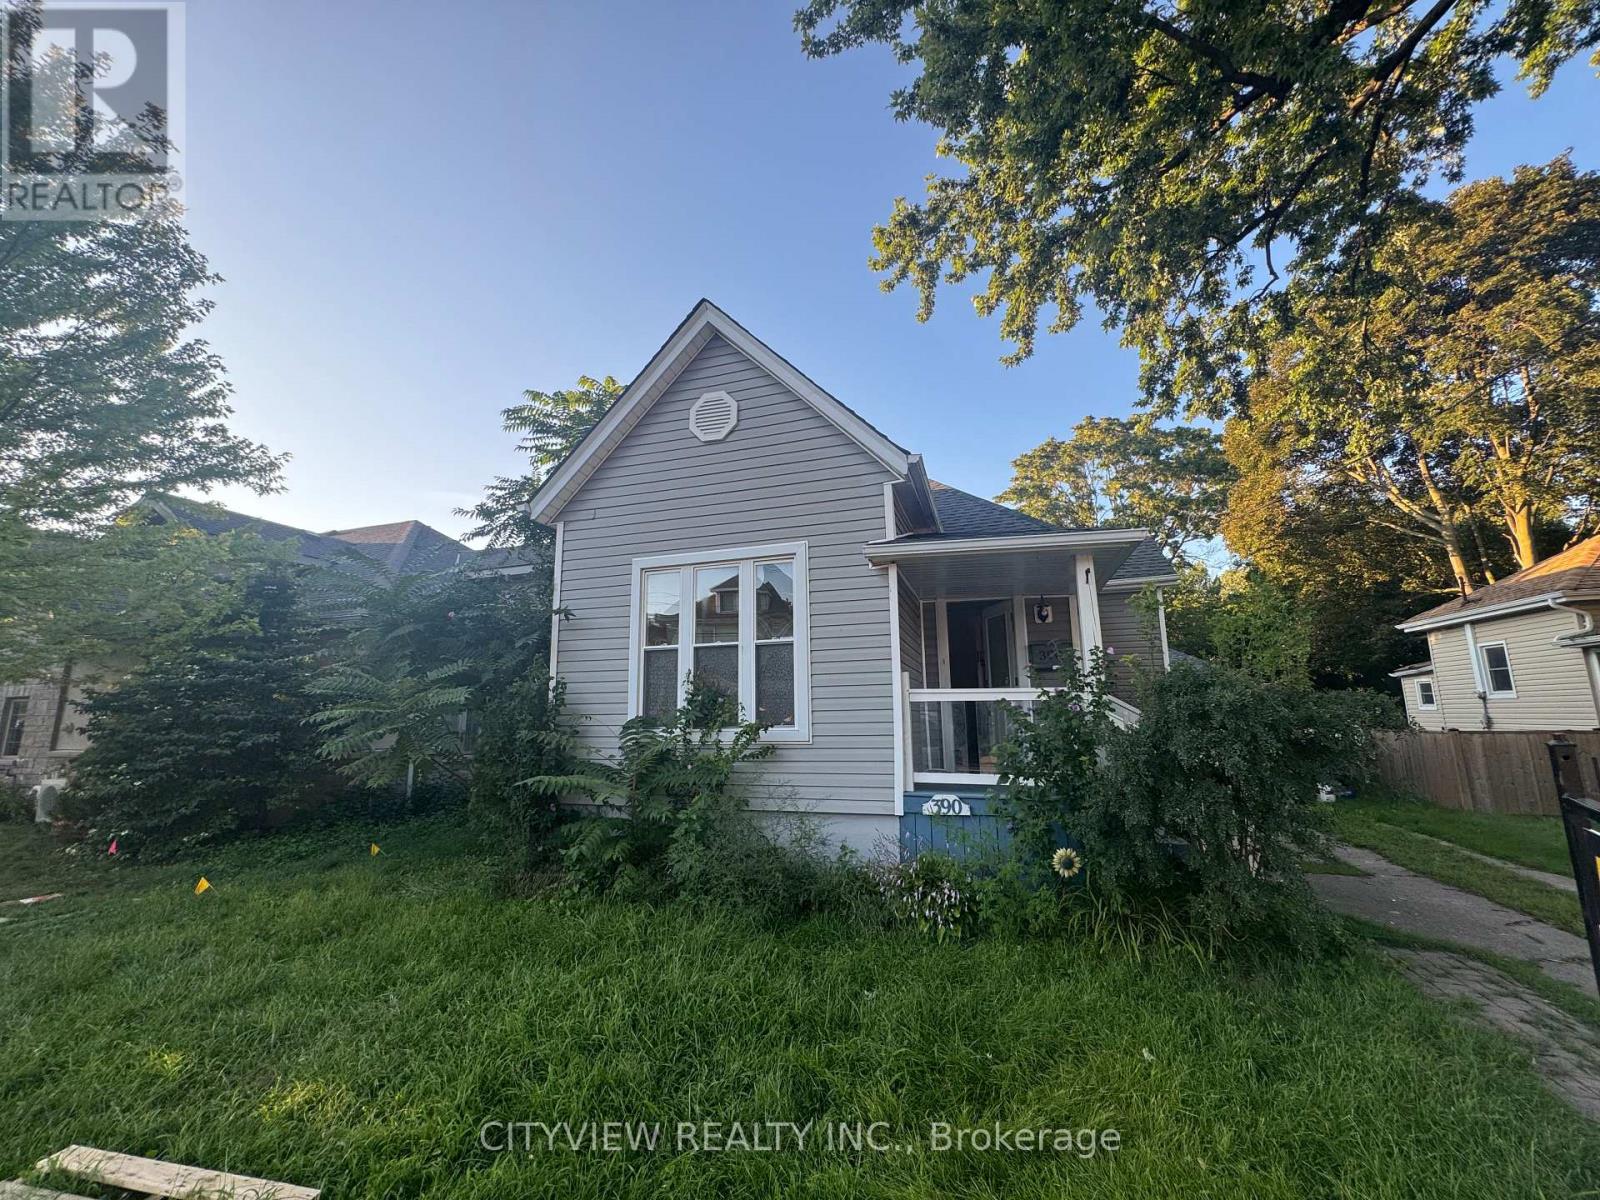
390 George Street
Sarnia, Ontario
This bungalow, with a loft, is conveniently situated between the hospital & downtown area. It has undergone renovations, including the addition of a stylish loft space that overlooks the kitchen. The main floor features 3 bedrooms, while the open concept dining & kitchen area leads to a spacious back deck &a private yard. This home offers effortless everyday living & is ideal for singles, couples, or young families starting out. It was fully renovated with updates to the furnace, ductwork, plumbing, electrical system, kitchen, main floor bathroom (featuring a double vanity& stackable laundry), basement powder room, flooring, windows, doors (id:49269)
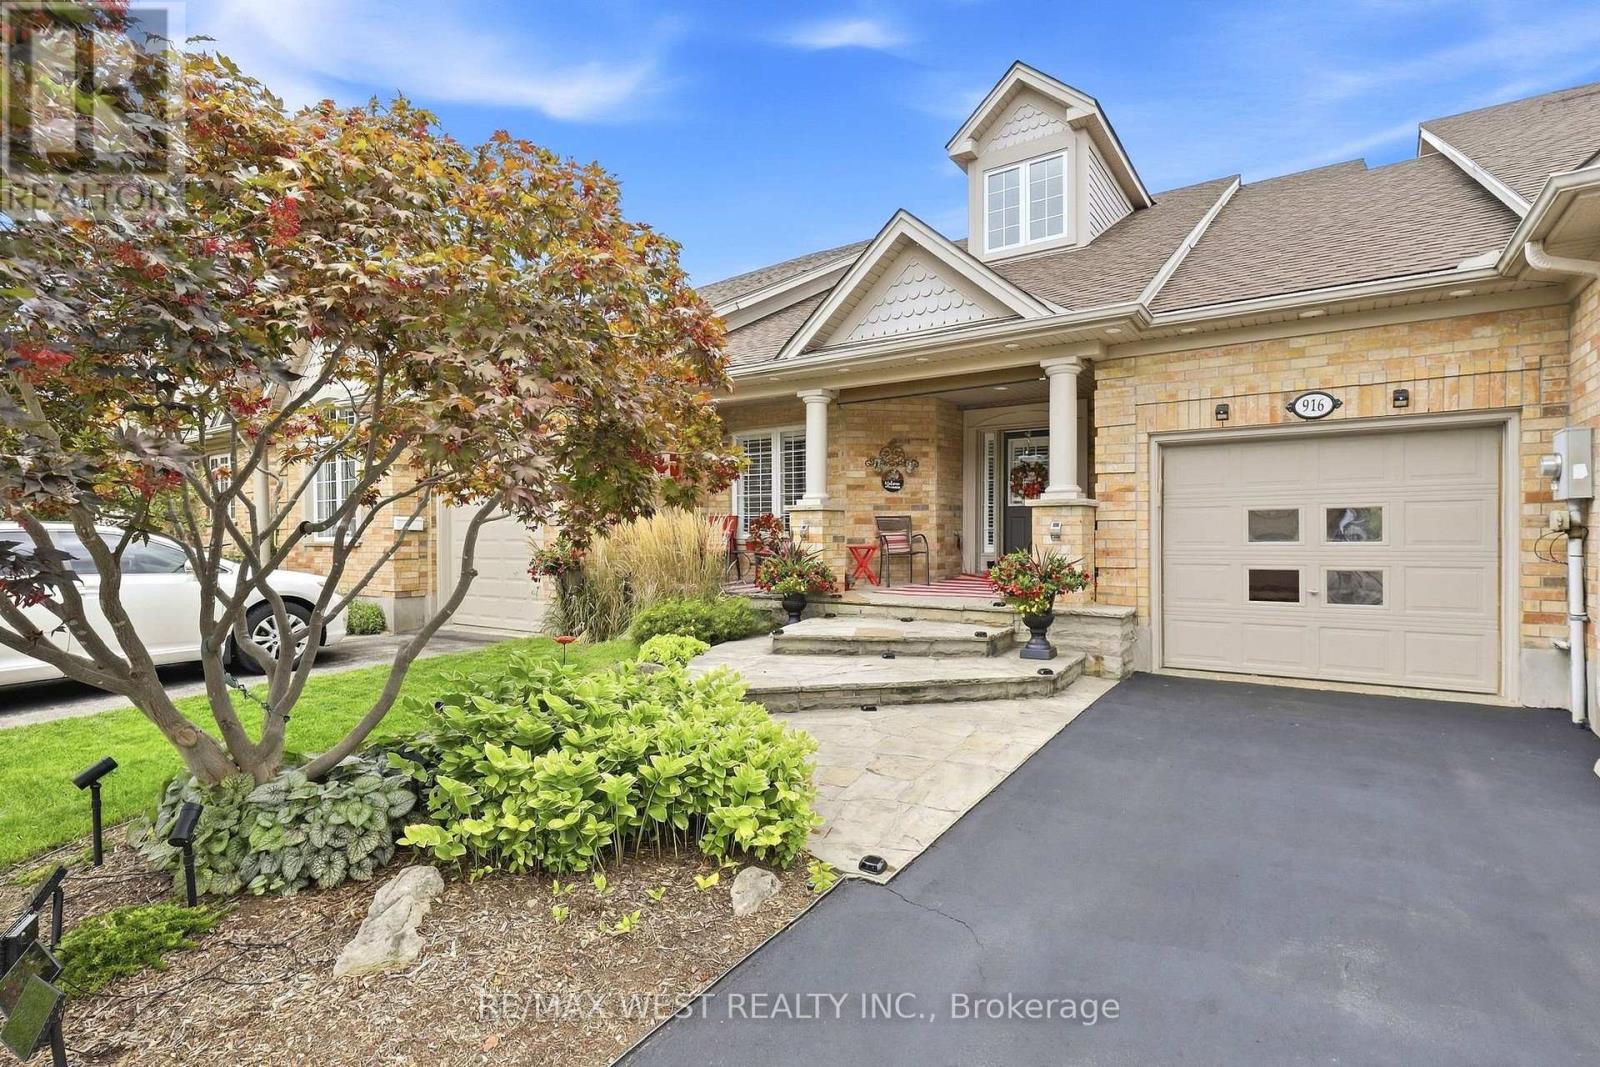
916 Silversmith Street
London North, Ontario
Welcome to this beautifully updated 3 Bedroom and 3 Full Bath bungalow freehold townhome on sought-after Silversmith Street in Northwest London, offerings the perfect combination of stylish, low-maintenance living and an incredibly convenient location. Before even stepping inside, you'll be swept away by the large flagstone steps and porch that just gives this townhome an especially impressive curb appeal. Once you then step inside, you'll appreciate the bright, inviting interior and thoughtful updates throughout. The beautifully renovated kitchen is the heart of the home, featuring a fresh, modern design with a quartz countertop and oversized island with plenty of space for everyday living and entertaining. Updated bathrooms and flooring continue the contemporary feel throughout this completely carpet-free home with bamboo flooring throughout the main floor and high quality vinyl in the basement. The desirable bungalow layout offers the ease and convenience of main-floor living, while the large finished basement provides an impressive amount of additional living space with large egress windows - perfect for a family room, home office, guest area, gym or entertainment space. Step outside and discover your own private backyard oasis, a peaceful retreat ideal for summer evenings, morning coffee, gardening or entertaining family and friends. Located in an established Northwest London neighbourhood, you'll enjoy convenient access to parks, walking trails, public transit, schools and an excellent selection of shopping, restaurants and everyday amenities in the Hyde Park and Oxford/Wonderland areas. Costco, grocery stores, fitness facilities and Western University are all just a short drive away. Additional updates include California Shutters, Sprinkler System, Furnace 2025, Owned Water Heater 2024. *Some photos are virtually staged. Attached are some renderings as well if you'd like to convert the basement to an apartment. (id:49269)
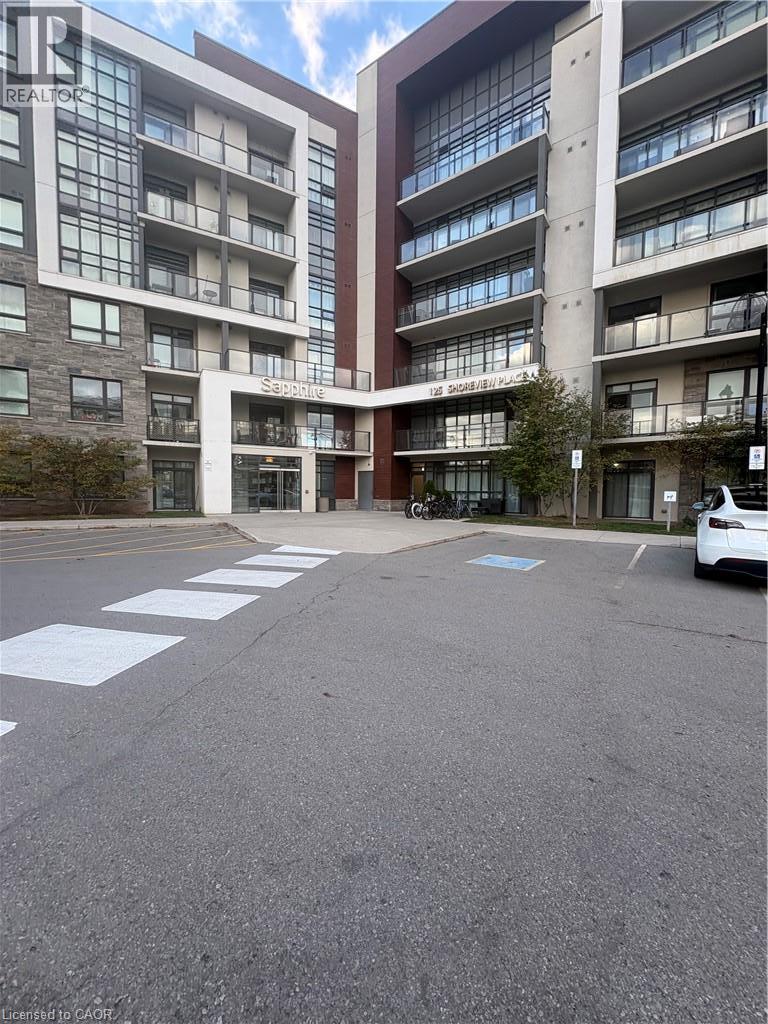
125 Shoreview Place Unit# 522
Stoney Creek, Ontario
This Two bedroom Apartment Offer Two Full Bathrooms, Living Room and a Den. Ensuite Laundry And One Underground Parking . Close to Water and Highway. (id:49269)
35 Tanya Drive
Southwest Middlesex, Ontario
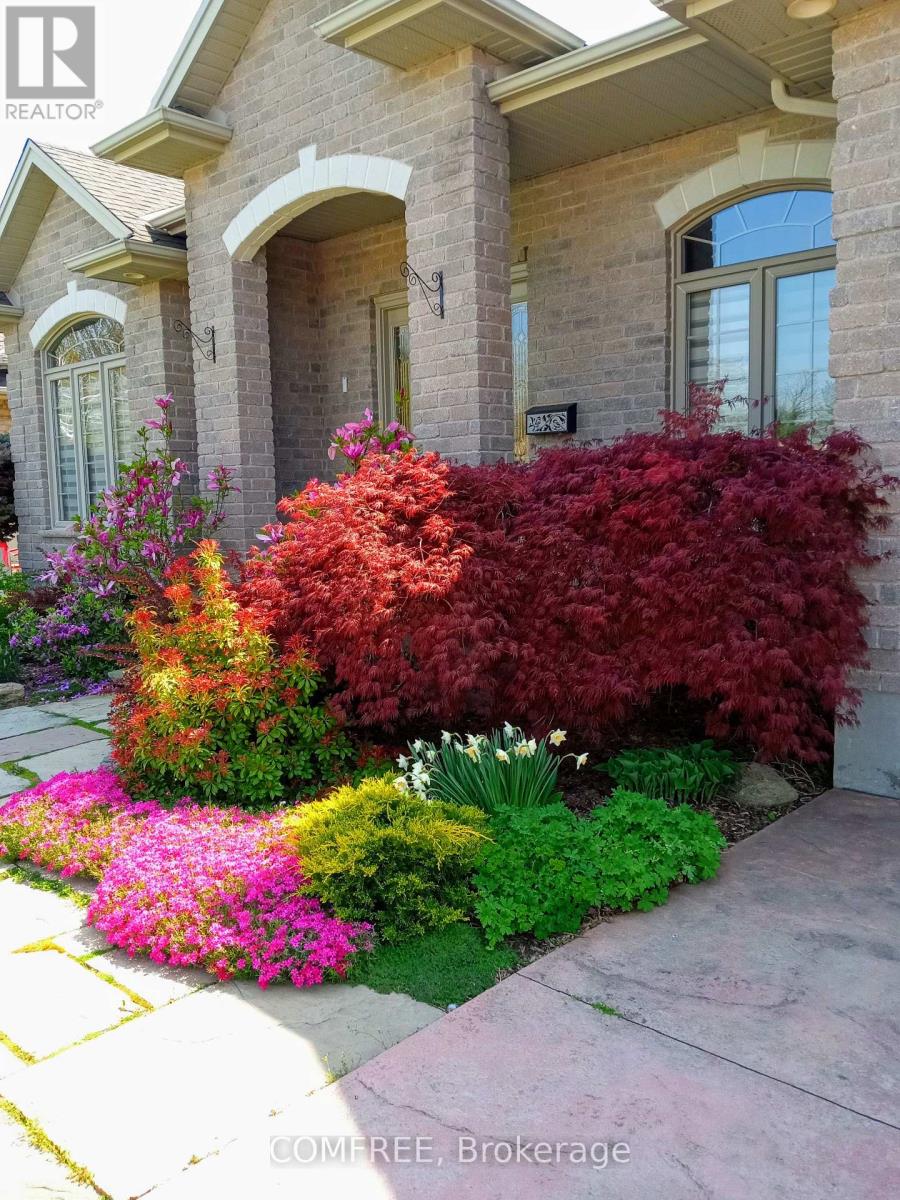
Welcome to Your Family Dream Home. Nestled on a quiet, newer cul-de-sac, this solid all brick-maintained home on a double lot offers the perfect blend of peaceful and convenient access to everyday amenities. From the moment you arrive, you'll be impressed with exceptional curb appeal and by the stamped concrete driveway to comfortably park four vehicles, leading to a double-car garage. With the keyless entry step inside to a warm, inviting foyer that opens into a cozy living room/lounge. The heart of the home is the elegant kitchen, featuring quartz countertops, a breakfast bar, and an adjoining dining area. From here, step out onto a large, enclosed wooden deck with adjustable shutters, ideal for entertaining or relaxing with gas BBQ hook-up and with direct access to the backyard bordered with emerald trees. The main floor is thoughtfully designed. A spacious primary bedroom with private access to a second enclosed deck, perfect for enjoying sunset views. And a second bedroom, and a generous 4-piece family bathroom, complete with a jetted tub, separate shower, and linen closet. Convenient main floor laundry for added ease. Downstairs, the fully finished lower level offers a large rec room with a cozy gas fireplace, two additional bedrooms, and a 3-piece bathroom. Bonus: extra panel installed and ready to hook up your generator for peace of mind. Enjoy a gardener's paradise with garden beds, fruit trees and berry bushes. No rear neighbors! This beautiful fully updated, warm and welcoming home is move-in ready and truly feels like home. The little town of Glencoe has most essentials that other little towns don't have: No Frills and High-speed Fiber Optic internet, ideal for working from home or just entertainment for seniors. Hospital and Home Hardware are only 10km drive. All this is without hustle and bustle. Please note: No sign is installed on the property. (id:49269)
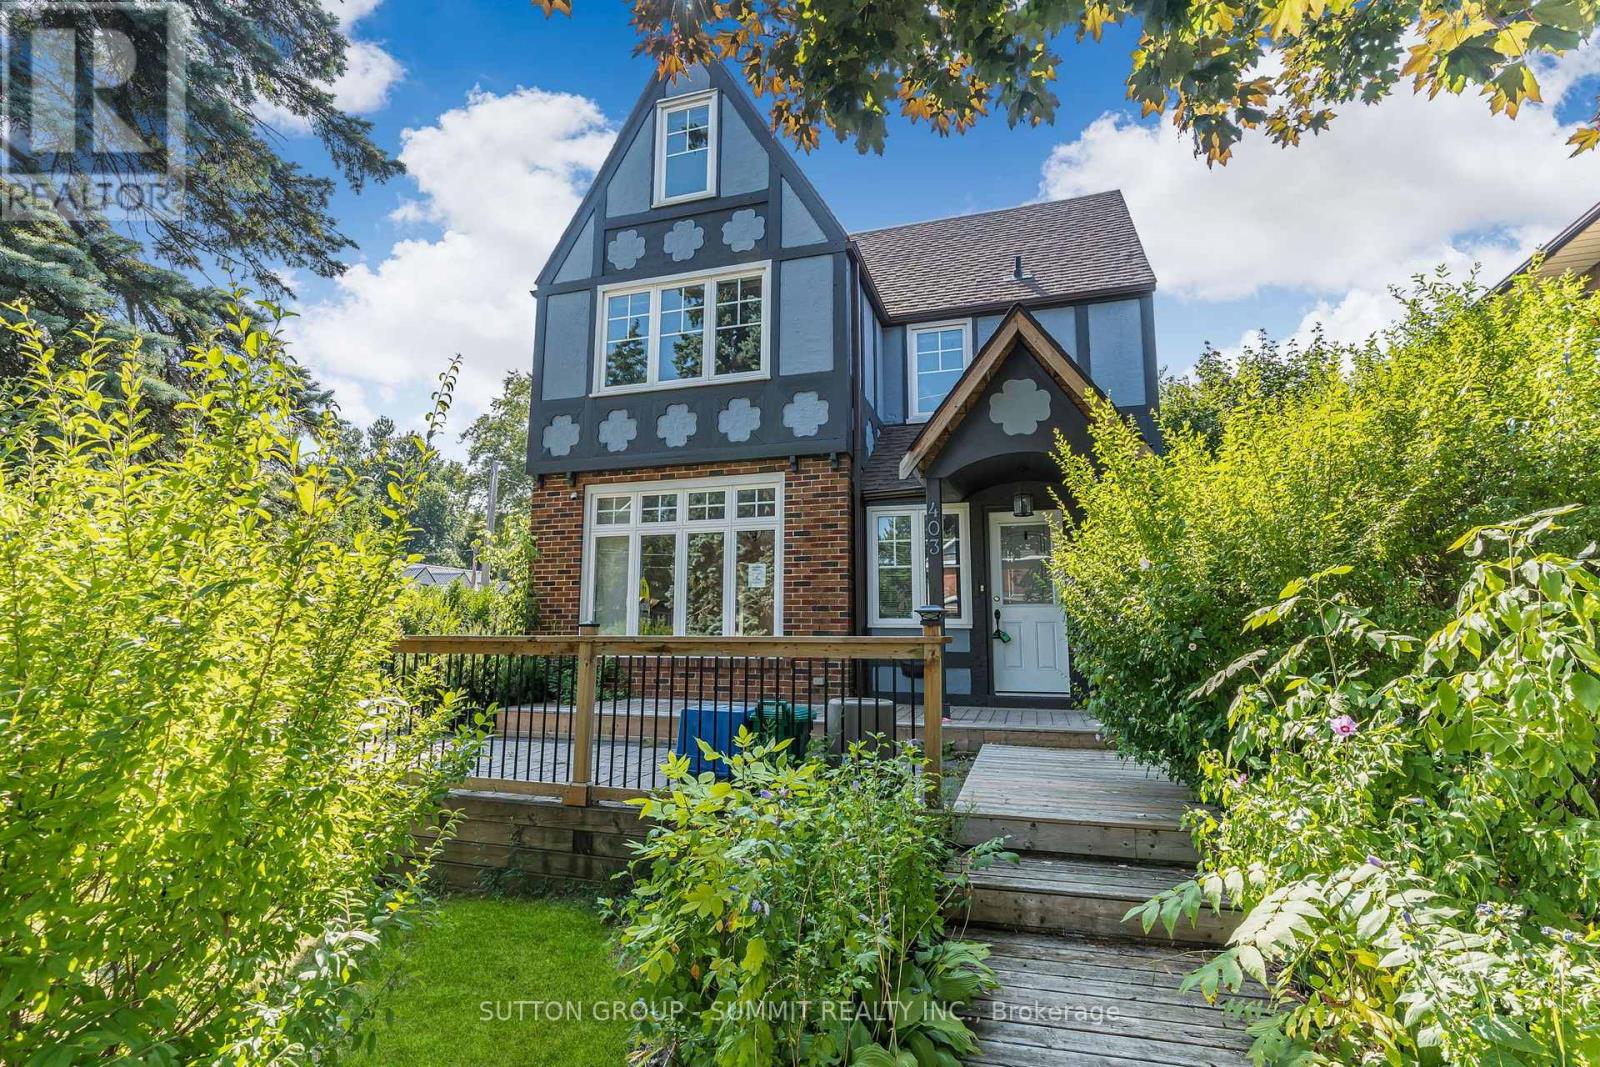
403 Niagara Street
Welland, Ontario
Opportunity awaits in the heart of Welland! This spacious 4+1 bedroom, 3-bathroom home sits on a large lot and offers incredible flexibility for families, investors, or those seeking additional income potential. Ideally located just minutes from Niagara College's Welland Campus, the property is perfectly positioned for student or multi-generational living. With the possibility of rezoning to R3, there is exciting future development potential (Buyer to complete their own due-diligence). Conveniently close to schools, shopping, parks, and major amenities, this is a property you won't want to miss. (id:49269)
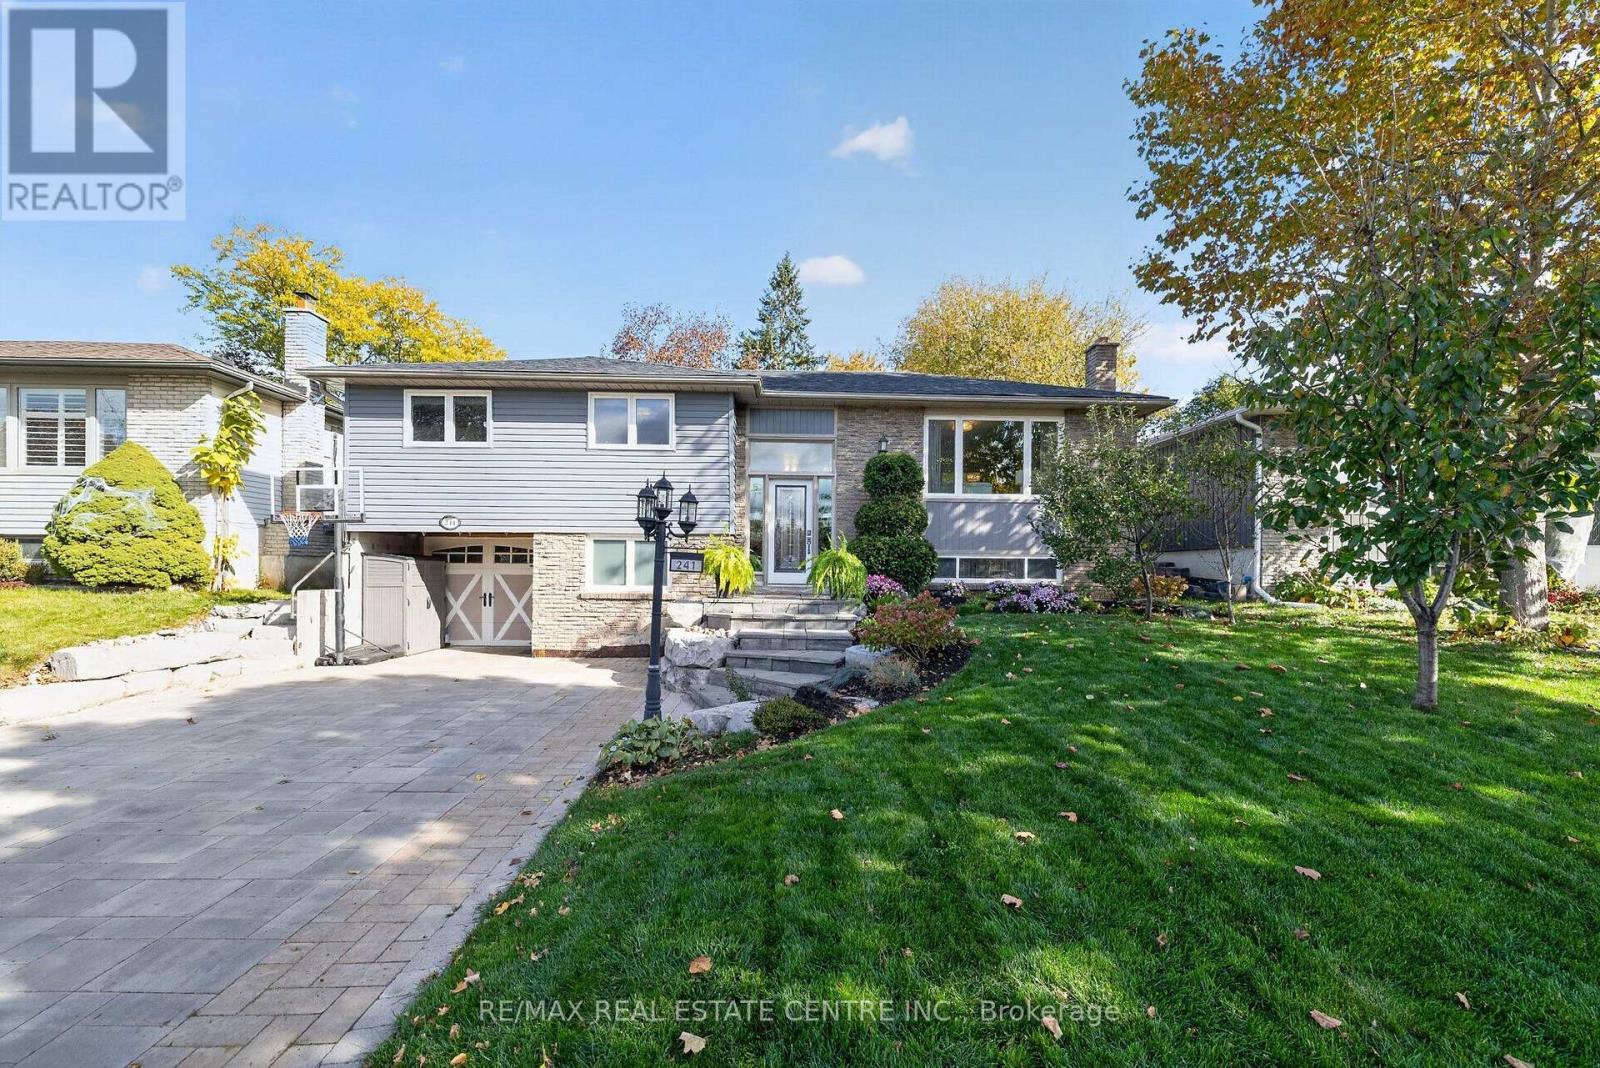
241 Bousfield Crescent
Milton, Ontario
PARKING FOR 7 CARS and a STUNNING INGROUND POOL with BUNKIE/POOLHOUSE! Welcome to this exceptional 3+2 bedroom, 3-bathroom detached BUNGALOW on a MASSIVE 55' x 120' mature lot in Milton's family-friendly Dorset Park! With a finished lower level boasting a SEPARATE GRADE-LEVEL ENTRY and a kitchenette rough-in, this home offers incredible turnkey potential for an in-law suite - perfect for multi-generational living. Excellent curb appeal with a lush lawn, armour stone hardscaping and an expansive interlock driveway. Step inside to a bright, open-concept main floor. The eat-in kitchen features a tile backsplash, stainless steel appliances, granite countertops, pot lights, and a direct walkout to the deck. The open living/dining rooms feature an oversized picture window overlooking the quiet tree-lined street. The main level has 3 spacious bedrooms, including a massive private primary retreat with patio doors to a newly built deck. The 5-pc main bath uniquely showcases an updated double-sink vanity and a pocket door to a main-floor laundry room with storage, laundry sink and direct exterior access to the pool area. The finished lower level provides a perfect private setup for extended family or guests. It features a rec room with large above-grade windows, a FOURTH BEDROOM (or ideal home office), a FIFTH BEDROOM and a newly renovated 3-pc bath with a stylish curbless walk-in shower. Complete with plenty of storage, a 2-pc powder room and a kitchenette rough-in, this space is primed for comfort. Outside, your private backyard oasis is a staycation paradise, complete with a heated inground pool, low-maintenance perennial gardens including fruit trees/bushes, pool shed, multiple seating areas, & a separate 12' x 12' bunkie/pool house insulated and equipped with hydro. Unbeatable location steps to local schools, parks, splash pads, & sports courts. Just a short drive to the Milton GO Station (2 km), grocery stores, Milton Sports Centre, & easy highway access. Welcome Home!! (id:49269)
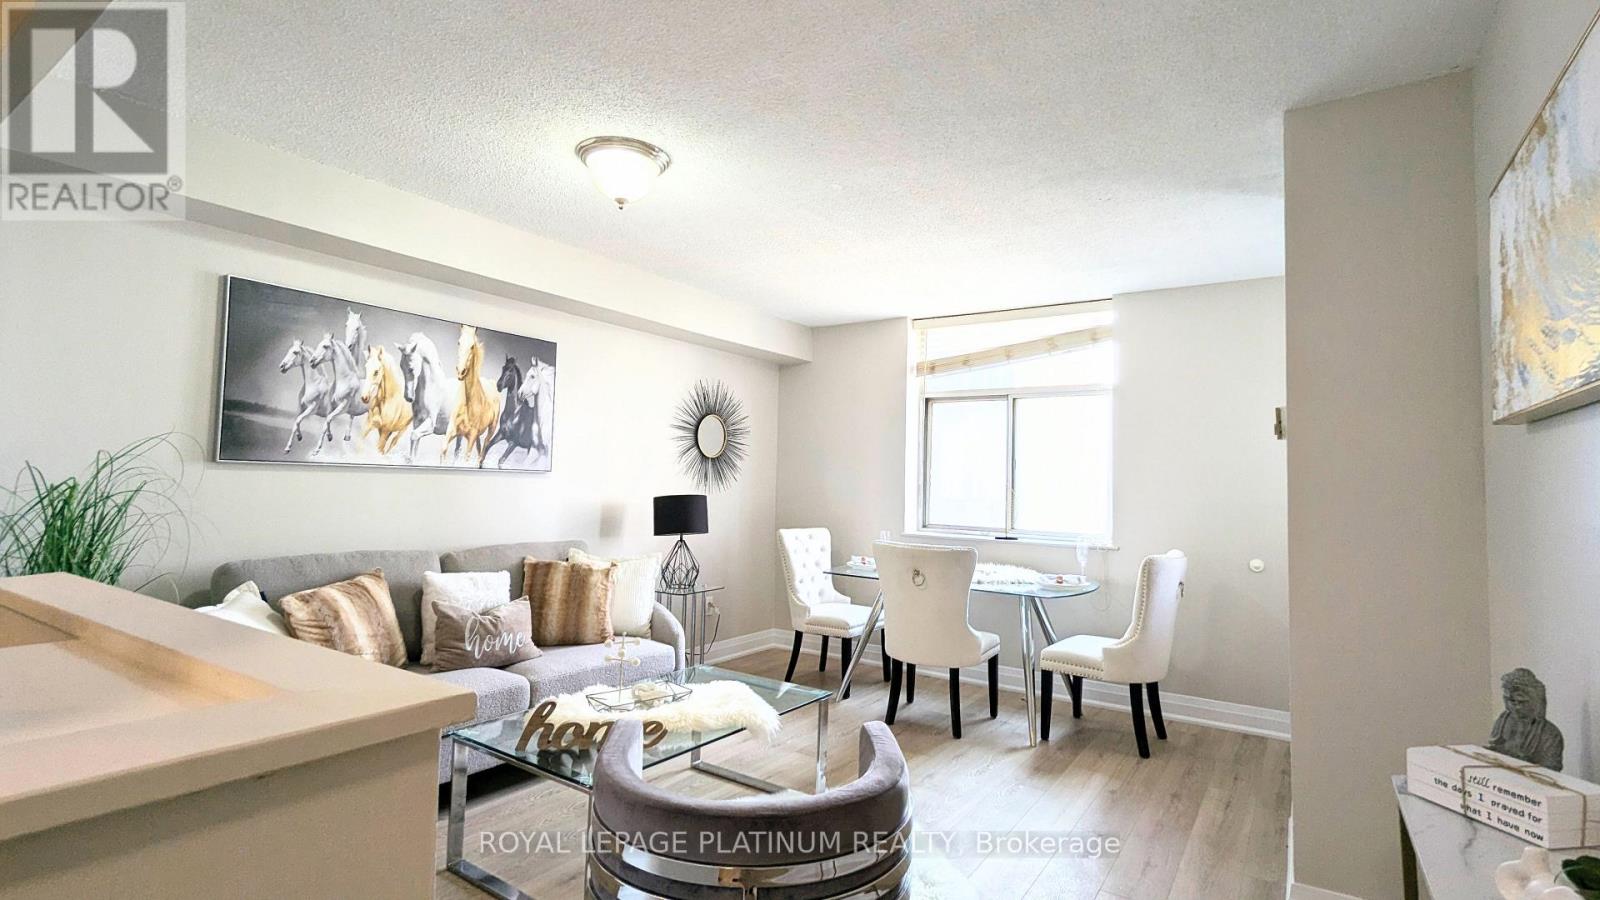
704 - 3559 Eglinton Avenue W
Toronto, Ontario
Turn-key, freshly painted, and fully renovated 2-bedroom condo at Eglinton Park Place! Features a bright open layout with large windows, large closets, ensuite laundry, and a newer functional kitchen with ample cabinet space and stainless steel appliances. Unbeatable all-inclusive maintenance fees cover Heat, Hydro, Water, CAC, Cable TV, Building Insurance, Common Elements & Parking! Excellent building amenities including an outdoor pool and ample underground visitor parking. Minutes to the Mount Dennis Transit Hub (LRT/GO/UP Express), TTC at your doorstep, York Rec Centre, and Eglinton Flats Park trails. Move-in ready. Just pack your bags! (id:49269)
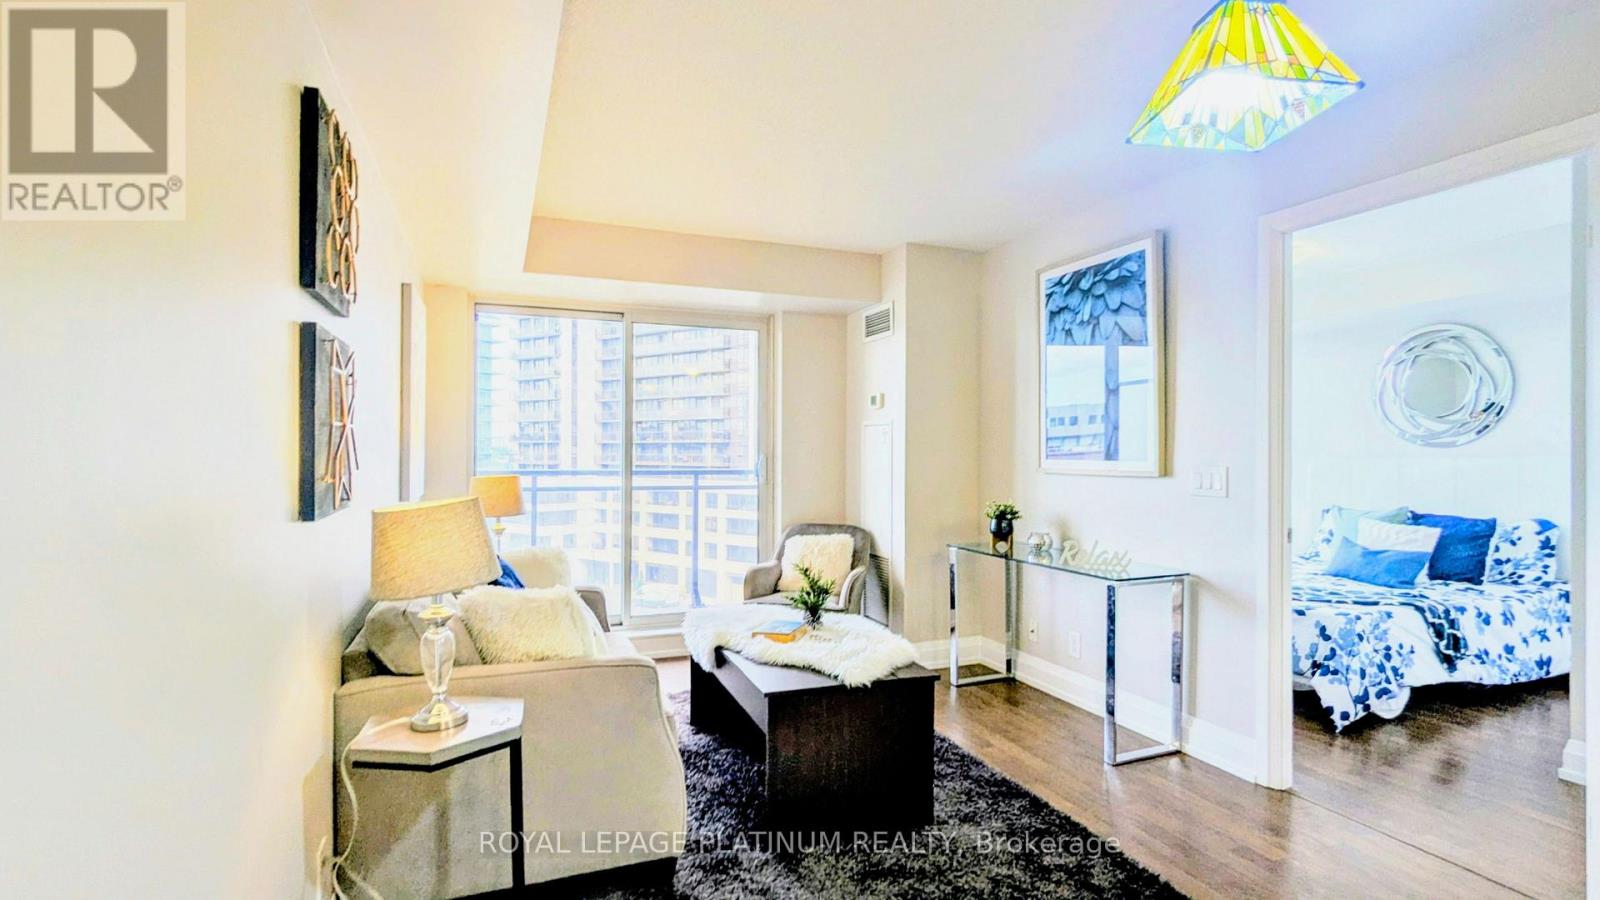
503 - 1070 Sheppard Avenue W
Toronto, Ontario
Turn-key, freshly painted 1-bedroom condo nestled in the vibrant heart of North York! Features a bright open layout with large windows, large closets, ensuite laundry. The sleek kitchen, complete with stainless steel appliances, flows effortlessly into a spacious and versatile living and dining area. The generously sized bedroom offers a tranquil retreat, providing the perfect escape from the energy of the city. Beyond your private sanctuary, enjoy a lifestyle defined by comfort and convenience. Just minutes from Sheppard West Subway Station, the residence offers easy access to downtown Toronto while keeping you close to a wealth of local amenities. Residents benefit from exceptional building features, including 24-hour concierge service, state-of-the-art fitness facilities, and secure entry. Ideally situated near Yorkdale Shopping Centre, Downsview Park, and an impressive selection of restaurants, shops, and entertainment, this property offers the perfect balance of urban accessibility and everyday comfort. More than just a home, it's an opportunity to experience an elevated lifestyle in one of Toronto's most sought-after communities. (id:49269)
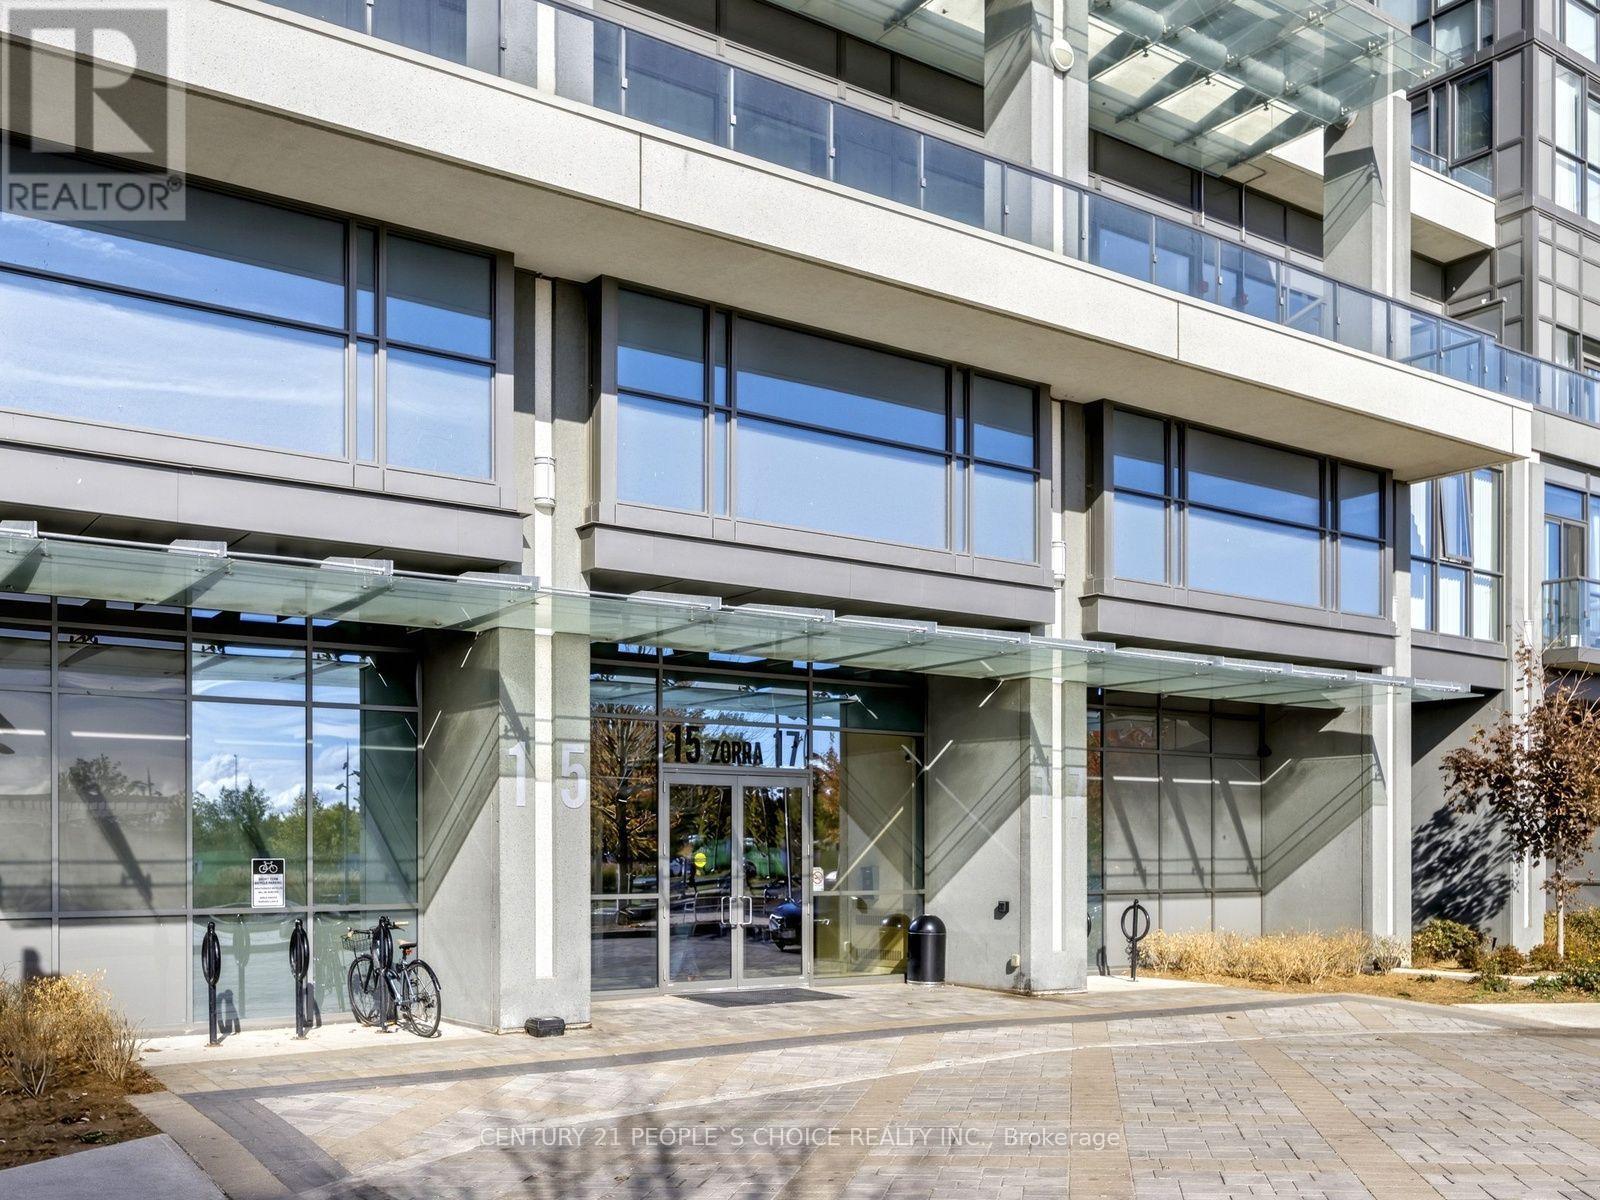
207 - 17 Zorra Street
Toronto, Ontario
WELCOME TO PARK TOWERS AT IQ CONDO! Beautiful 1+Den unit featuring 2 washrooms, 9-ft ceilings, crown moulding, and a freshly painted interior. Enjoy a decent-sized covered balcony overlooking the park, with clear south and east views. The spacious den can be used as a second bedroom or home office. Includes one locker and full-sized stainless steel appliances, with plenty of cupboard and countertop space. Unbeatable location on The Queensway! Surrounded by shops, restaurants, entertainment, Longo's grocery store, and everyday conveniences, all within walking distance. Transit at your doorstep and close to Sherway Gardens Mall, parks, schools, and Downtown Toronto. Enjoy luxury, hotel-style amenities, including an indoor infinity pool, rooftop terrace, fully equipped gym, recreation room, guest suites, sun deck, and concierge service. (id:49269)
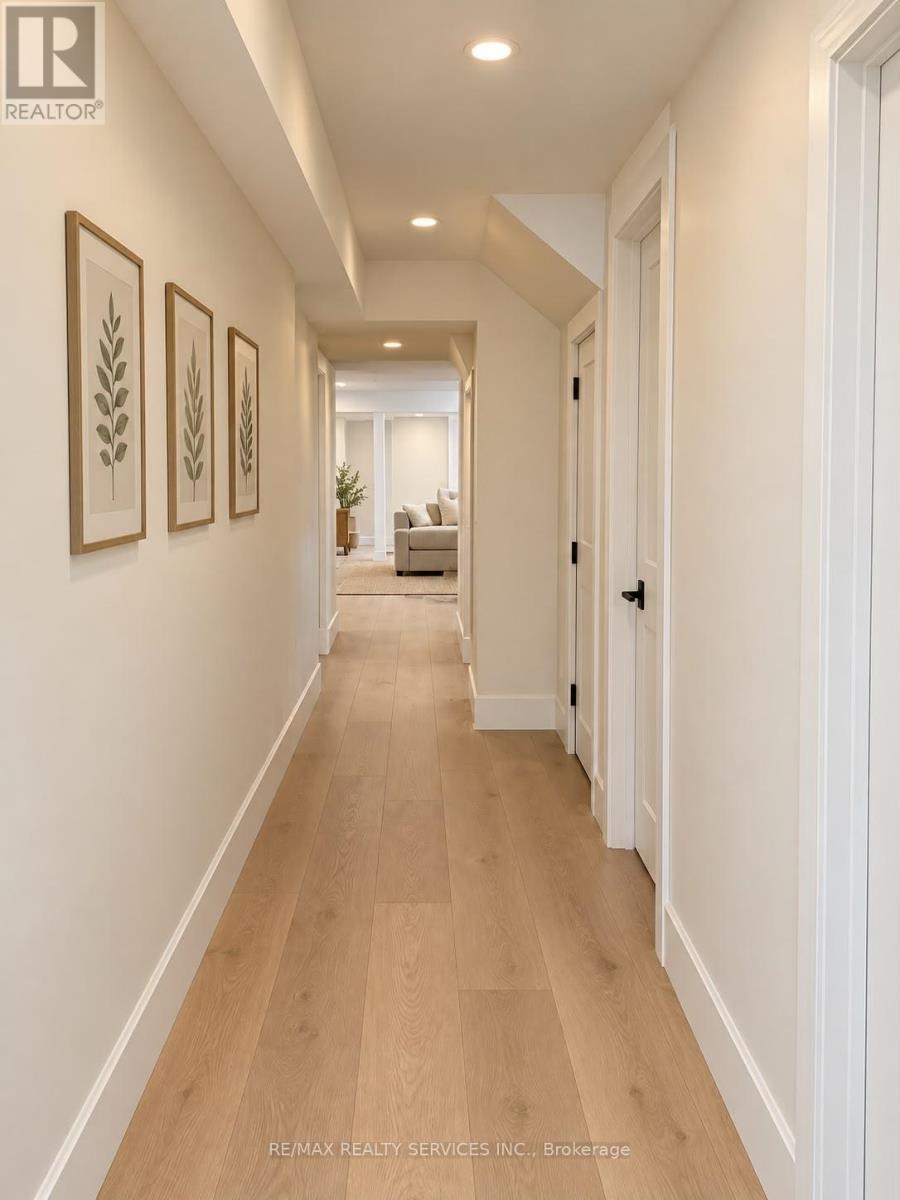
Lower - 62 Tweedhill Avenue
Caledon, Ontario
Brand New 3-Bedroom, 2-Bathroom Basement for Rent - Caledon! Beautiful, newly built, spacious 3-bedroom, 2-bathroom legal basement apartment with separate entrance & in-suite laundry located in a peaceful, family-friendly neighbourhood.This modern and spacious basement features a bright, open layout, elegant finishes, pot lights, beautiful flooring, and contemporary interiors. Perfect for families or working professionals looking for a comfortable, stylish place to call home. Tenant pays 40% for the utilities. (id:49269)
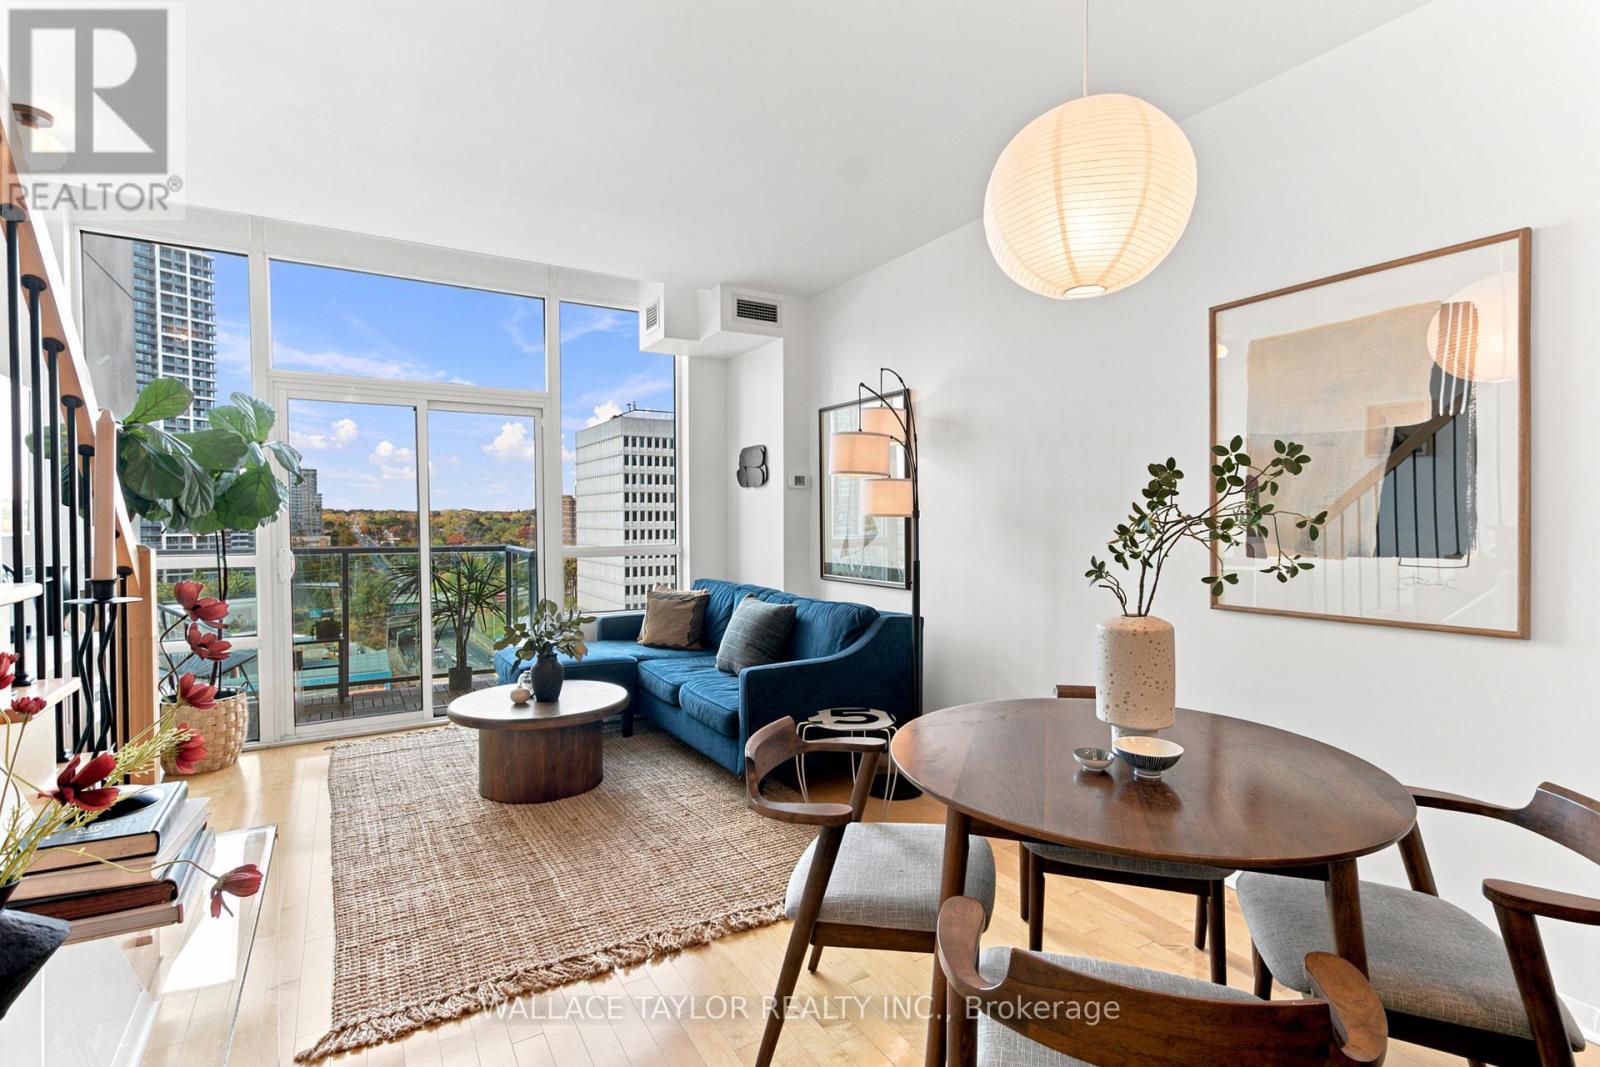
1007 - 3391 Bloor Street W
Toronto, Ontario
Some spaces just feel different, and the moment you walk into this one, you'll understand why! Welcome to this beautifully designed two-storey loft in the heart of Islington Village, where soaring 19-foot ceilings, floor-to-ceiling windows, and natural light create a sense of space that's hard to find. Offering approximately 820 sq. ft. of thoughtfully designed living space, this home combines character and comfort with an open-concept living and dining area, a stylish kitchen featuring Scavolini cabinetry, stone countertops, stainless steel appliances, and a breakfast bar, plus a private balcony to enjoy a little fresh air. Upstairs, a spacious primary bedroom and versatile den offer flexibility for work, relaxation, or whatever life brings next. With two bathrooms, ensuite laundry, and separate living and sleeping areas, this loft is as practical as it is inviting. Plus, maintenance fees include heat, water, central A/C, building insurance, and common elements, making everyday living that much more convenient. Just steps from Islington Subway Station, cafés, restaurants, and shops, everything you need is right at your doorstep. Because finding a condo is easy, but finding one with this much character and personality is something special! (id:49269)
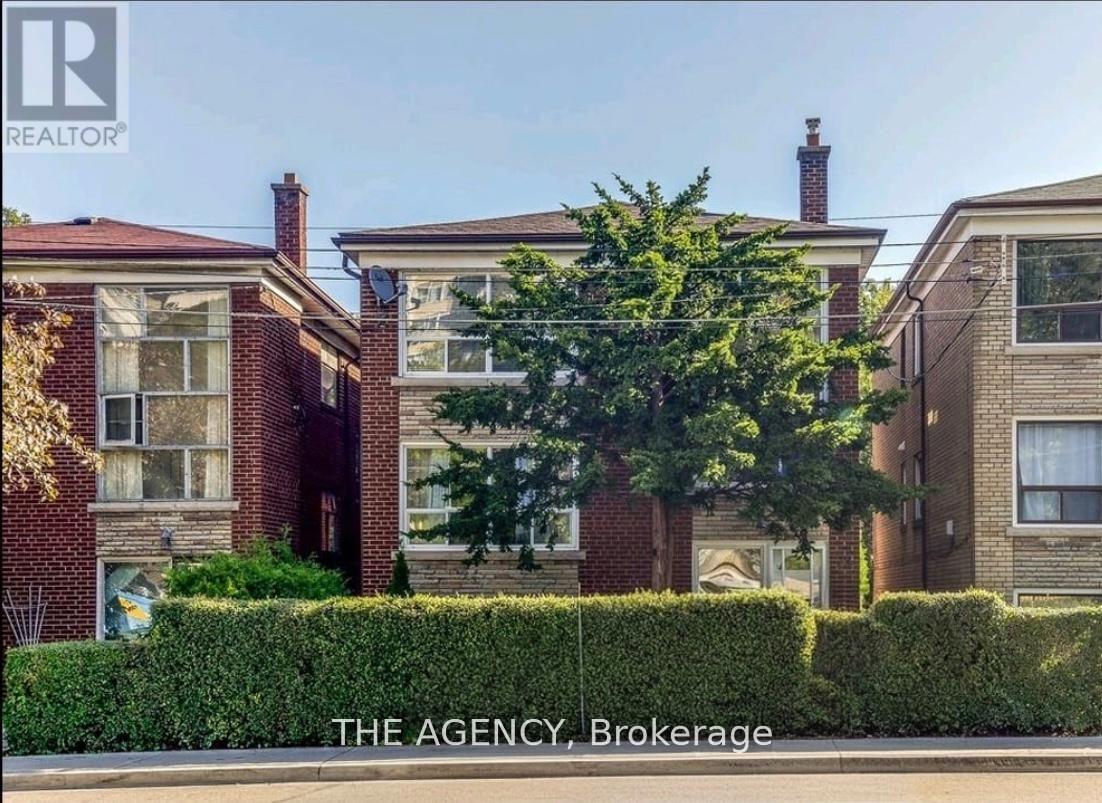
#1 - 75 Keele Street
Toronto, Ontario
Discover High Park living in this bright, spacious 2-bedroom suite with a newly renovated bathroom, set in a charming detached triplex. Steps to Keele Subway and minutes from the shops, cafés and restaurants of Bloor West Village, it offers city convenience with real community charm.The suite is filled with natural light and thoughtfully laid out, with access to shared front and back yards for a peaceful, suburban feel rarely found downtown. Enjoy morning coffee out front surrounded by hedges or an evening stroll through High Park. This unit has a recently upgraded bathroom that's never been used! Gas radiant heat and cold water are included. Tenants pay only their separately metered electricity, which covers the suite's dedicated hot-water tank and any supplemental electric heating. Coin-free shared laundry runs on your own hot-water supply on an honour system, and a high-security front-door key and excellent TTC access add peace of mind and easy commuting. If you're ready to settle in, this is a place you'll love coming home to.Please note the front and back yards are shared with lovely fellow tenants and some photos are virtually staged. (id:49269)
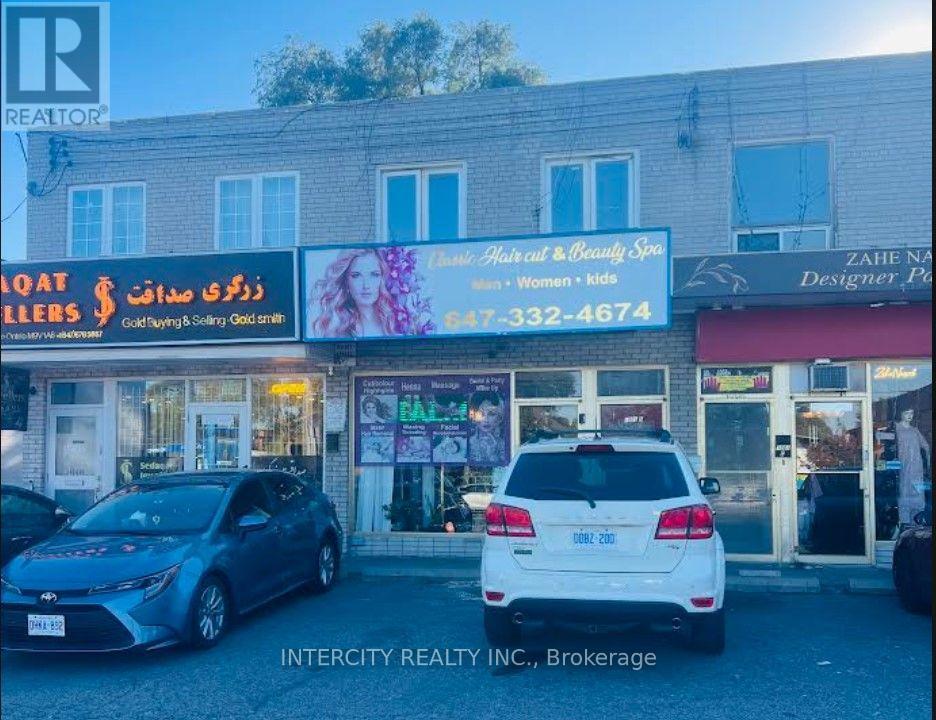
Upper - 1001 Albion Road
Toronto, Ontario
Beautifully Renovated 2-Bedrooms + den Apartment for Rent in north Etobicoke. Available Immediately! Located in a high-demand area of Etobicoke, close to everything you need! Renovated 2 spacious bedrooms with Den No carpet throughout the apartment. Excellent location close to shops, restaurants, transit, and all major amenities. High foot traffic and excellent visibility. Potential for business/commercial use, subject to applicable zoning and approvals. Great location, great opportunity! Must see won't last long! (id:49269)