
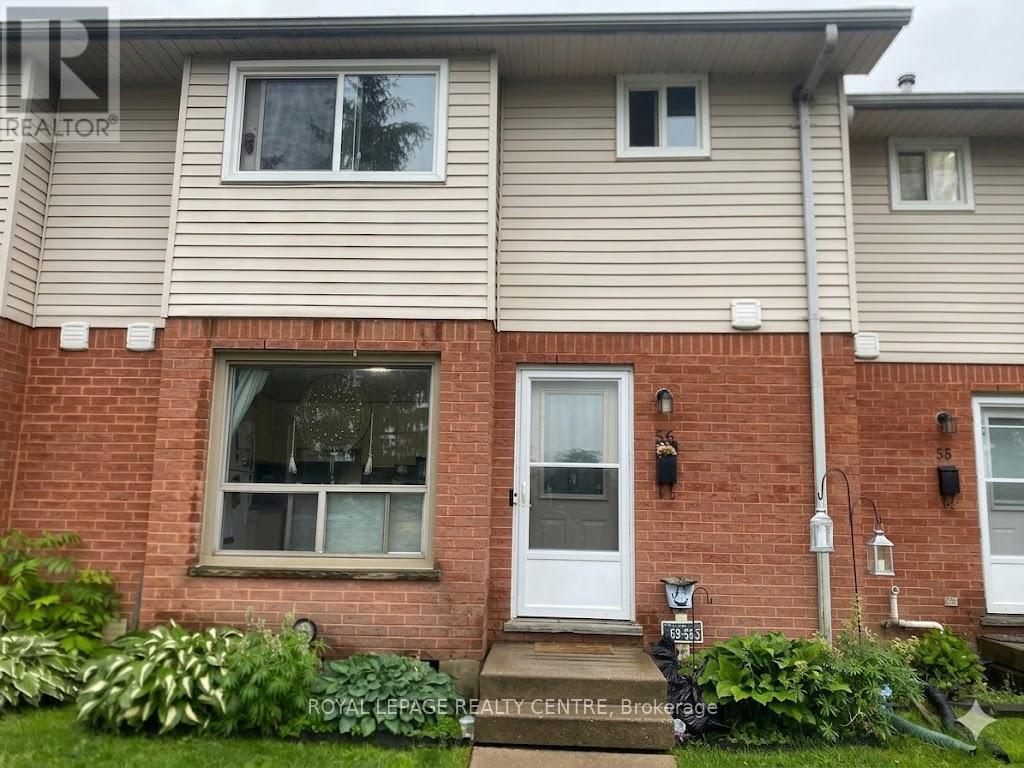
56 - 595 Third Street
London East, Ontario
Highly Motivated Pricing Meets An Unbeatable Location. This Spacious 3-Bedroom Townhome Offers A Seamless Blend Of Comfort And Convenience, Located Within Walking Distance Of Fanshawe College And Diverse Amenities. The Interior Boasts A Sun-Drenched, Open-Concept Living And Dining Area With Updated Flooring Throughout. Complete With Roomy Bedrooms, A Finished Basement Recreation Room, And Abundant Storage, This Versatile Property Is A Premier Opportunity For Both Investors And Families Alike. (id:49269)
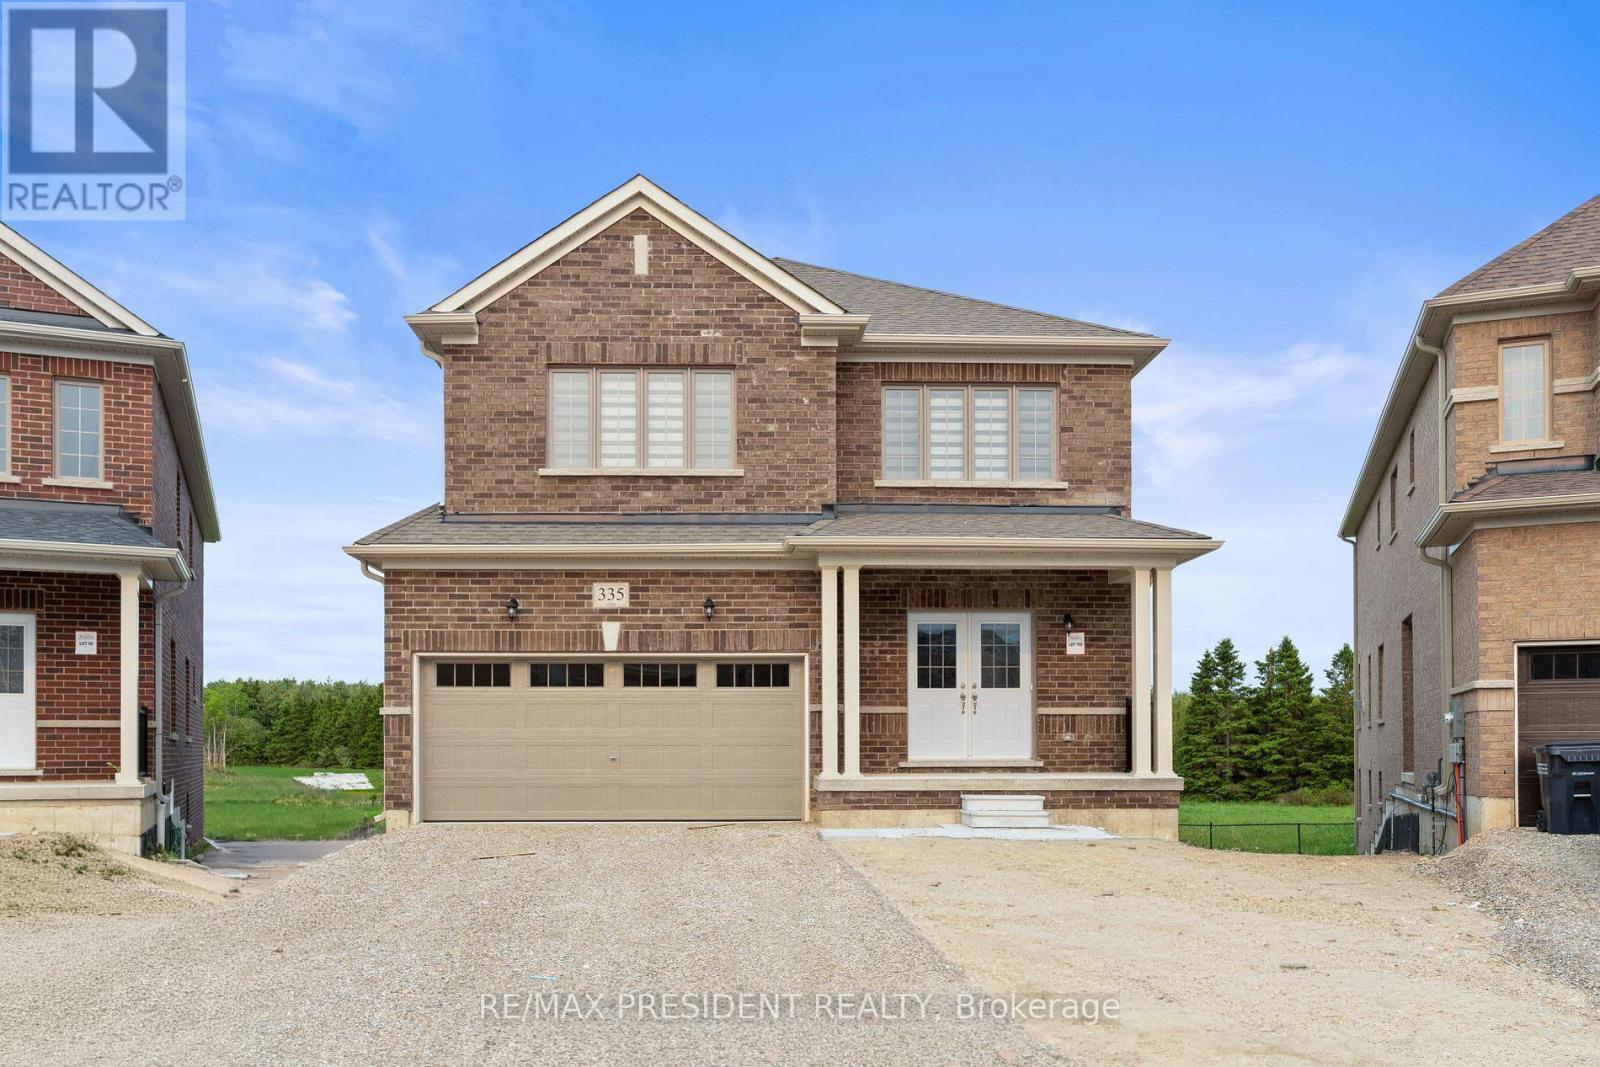
335 Russell Street
Southgate, Ontario
A rare opportunity to own a premium north-facing pie-shaped ravine lot with a walkout basement in the growing community of Dundalk, Offering approximately 3,063 sq. ft. above grade (as per builder's plan), this stunning home features an open-concept layout designed for modern family living. The main floor includes a private office, separate living, dining, and family rooms, a modern kitchen with granite countertops and ample storage, and a convenient main-floor laundry room. Hardwood flooring extends throughout the main floor and second-floor hallway. Upstairs, you'll find a spacious loft/den and four generously sized bedrooms, providing plenty of space for a growing family. The walkout basement and premium ravine lot offer exceptional privacy and beautiful natural views from your backyard. Located in a family-friendly neighborhood close to Hwy 10, schools, parks, shopping, banks, libraries, churches, plazas, and other everyday amenities. Don't miss this exceptional opportunity to own a beautiful home in one of Dundalk's most desirable communities. (id:49269)
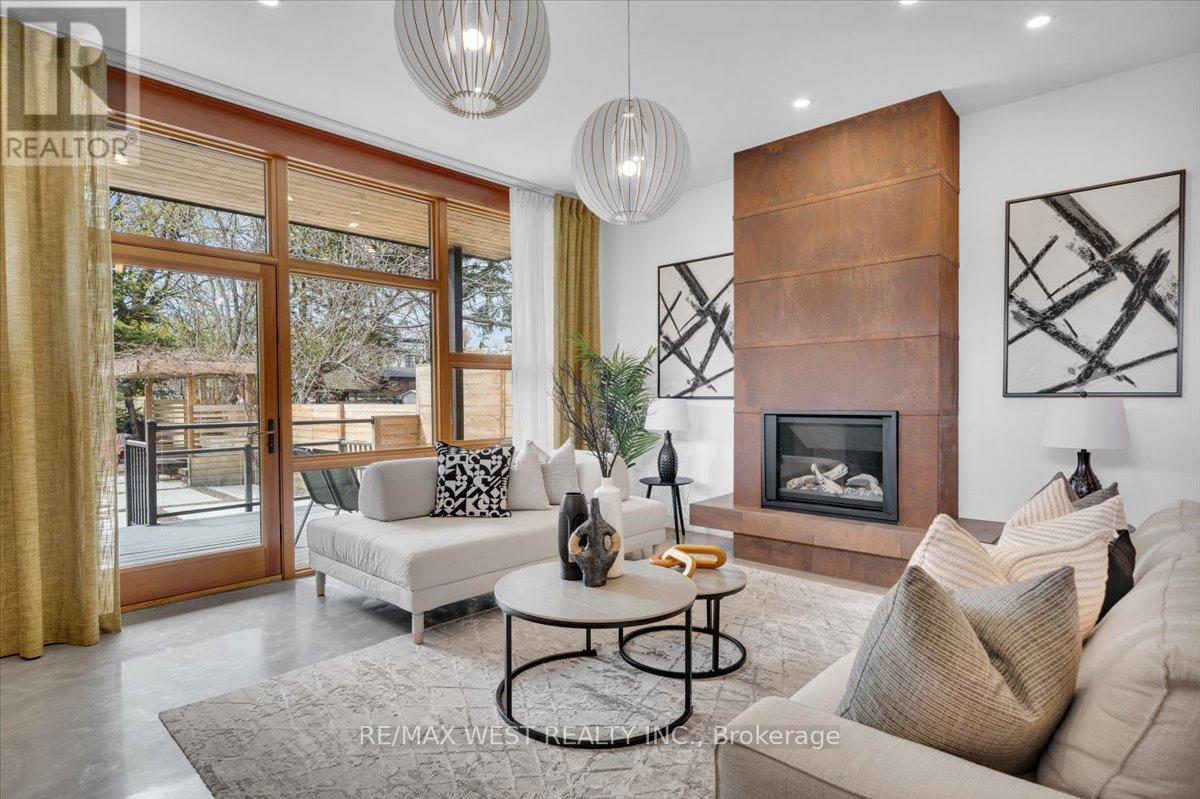
38 Smithfield Drive
Toronto, Ontario
One of one. A rare build architectural home with exceptional skyline and park-like views, where the waterfront is part of everyday life. From the moment you walk in, this home feels different. Inspired by West Coast living, it blends natural materials with clean, modern design, featuring polished concrete floors, skylights, and vaulted ceilings in select areas that create a calm, light-filled atmosphere.At the heart of the home is a sleek, integrated kitchen with a large island, gas cooktop, built-in appliances, walk-in pantry, hidden storage, and extra-deep countertops. It flows into the living space where a custom steel fireplace anchors the room and a walkout leads to the backyard. A main floor powder room adds convenience.Offering 4 bedrooms and 5 bathrooms, including a primary retreat with vaulted ceilings, dedicated cooling, and a spa-inspired ensuite with heated floors, towel warmer, and a soaker tub beneath a skylight. The second level features cathedral ceilings, a bright laundry room, a full bathroom, and two bedrooms with vaulted ceilings and their own cooling.A rare third level offers south-facing views of Humber Bay and partial views of the CN Tower, along with a Juliette balcony, bathroom rough-in, and rooftop deck potential.The lower level includes a self-contained guest suite with separate entrance, kitchen, bath, laundry, and walkout.Built new from the foundation up in 2018 with ICF construction, radiant in-floor heating, high-efficiency boiler, heat pump, HRV, triple-pane windows, and metal roof.Set on a rare 179-ft deep south-facing lot with a private backyard, deck, patio, pergola, and multiple walkouts. A wide detached single-car heated garage and ample parking options. The depth of the lot offers potential for a future garden suite behind the garage without sacrificing existing parking. Quiet, safe, family-friendly street, near top-rated schools, with convenient access to downtown.View video tour and feature sheets! (id:49269)
2 - 27 Nassau Street
Oshawa, Ontario
Move in Now! Perfect Executive Apt At a Prime Downtown Location. All Rooms on One Level. Transit at Door Step. One Parking Spot. Includes All Electrical Light Fixtures & Appliances. Open Concept Kitchen. Large Windows. Access to Backyard. 8-Foot Ceilings Throughout. Tenants Must Pay All Utilities Except Water. (id:49269)
104 Siberia Road
Madawaska Valley, Ontario
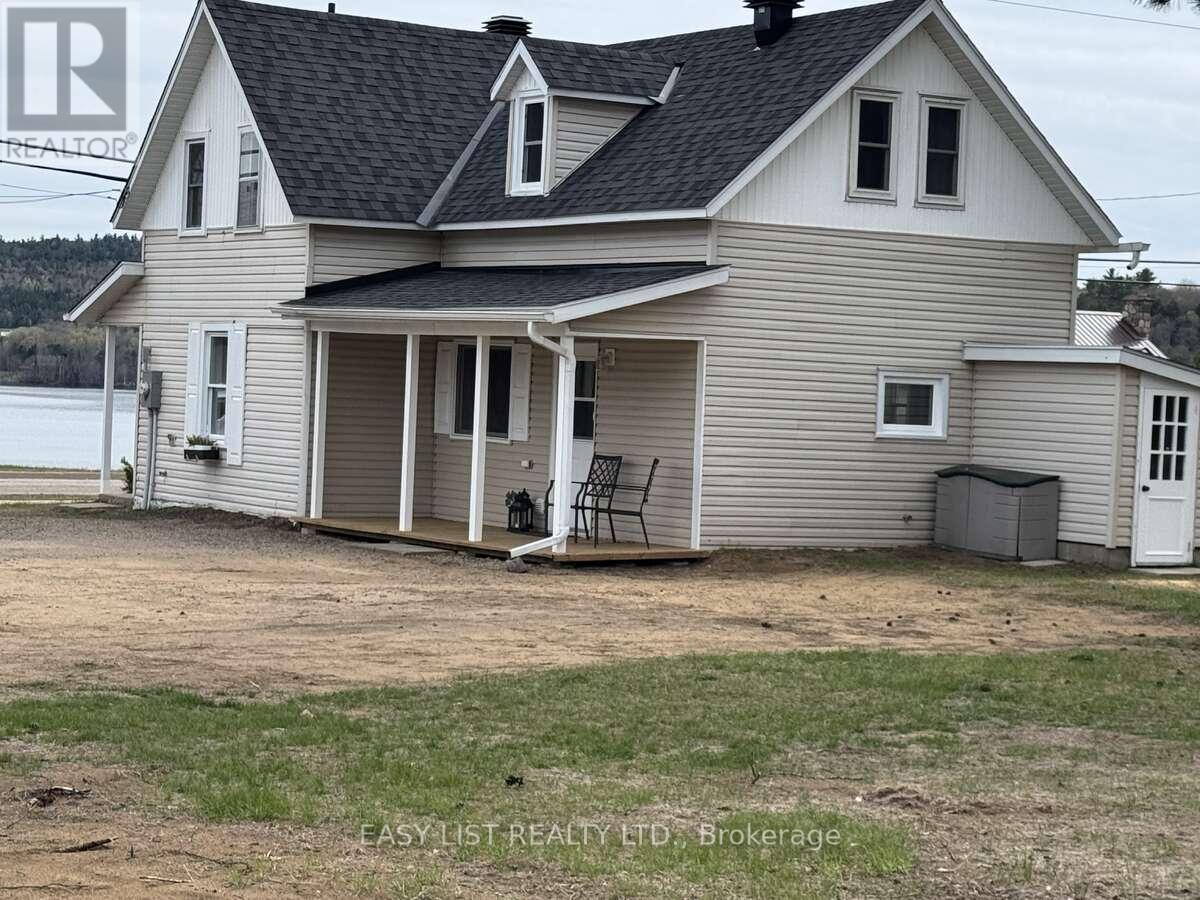
*** Visit the REALTOR website for further information about this Listing *** Kamaniskeg Lakeview home in great location on huge lot! Enjoy the ultimate Madawaska Valley lifestyle without the premium waterfront taxes! This light-filled 2-bedroom, 2-bathroom home with a versatile bonus room, sits on a rare, sprawling 1-acre cleared lot offering stunning lake views and ideal southern exposure. This unique, huge, property is filled with natural light on all sides and offers a warm, inviting atmosphere year-round. Perfect as a year-round residence, a premium retirement haven or a lucrative four-season getaway. Inside you'll find an expansive layout featuring functional living, dining and kitchen areas with comfortable bedrooms. The bonus room located directly off the primary suite provides flexible space--perfect for a home office, nursery, hobby area or luxury walk-in dressing room! Step outside and enjoy the rare opportunity of almost full 1 acre lot (0.98 ac) offering plenty of room for outdoor activities, building or garage additions, or simply relaxing while taking in the scenic view. Conveniently located just minutes from shopping, churches, public beach, playground, hospital and nearby boat launch, this home combines peaceful living with easy access to all services and amenities. Walk to shopping, restaurants, launch your boat or swim in minutes! This is a fantastic opportunity to own a serene, well-located home with space to grow. As all the furniture is included, this home would also make a fantastic BNB potential property in an area with limited rentals. Move-in ready! Don't let this turn-key Kamaniskeg-view gem pass you by. (id:49269)
1041 Julia Court
Ottawa, Ontario
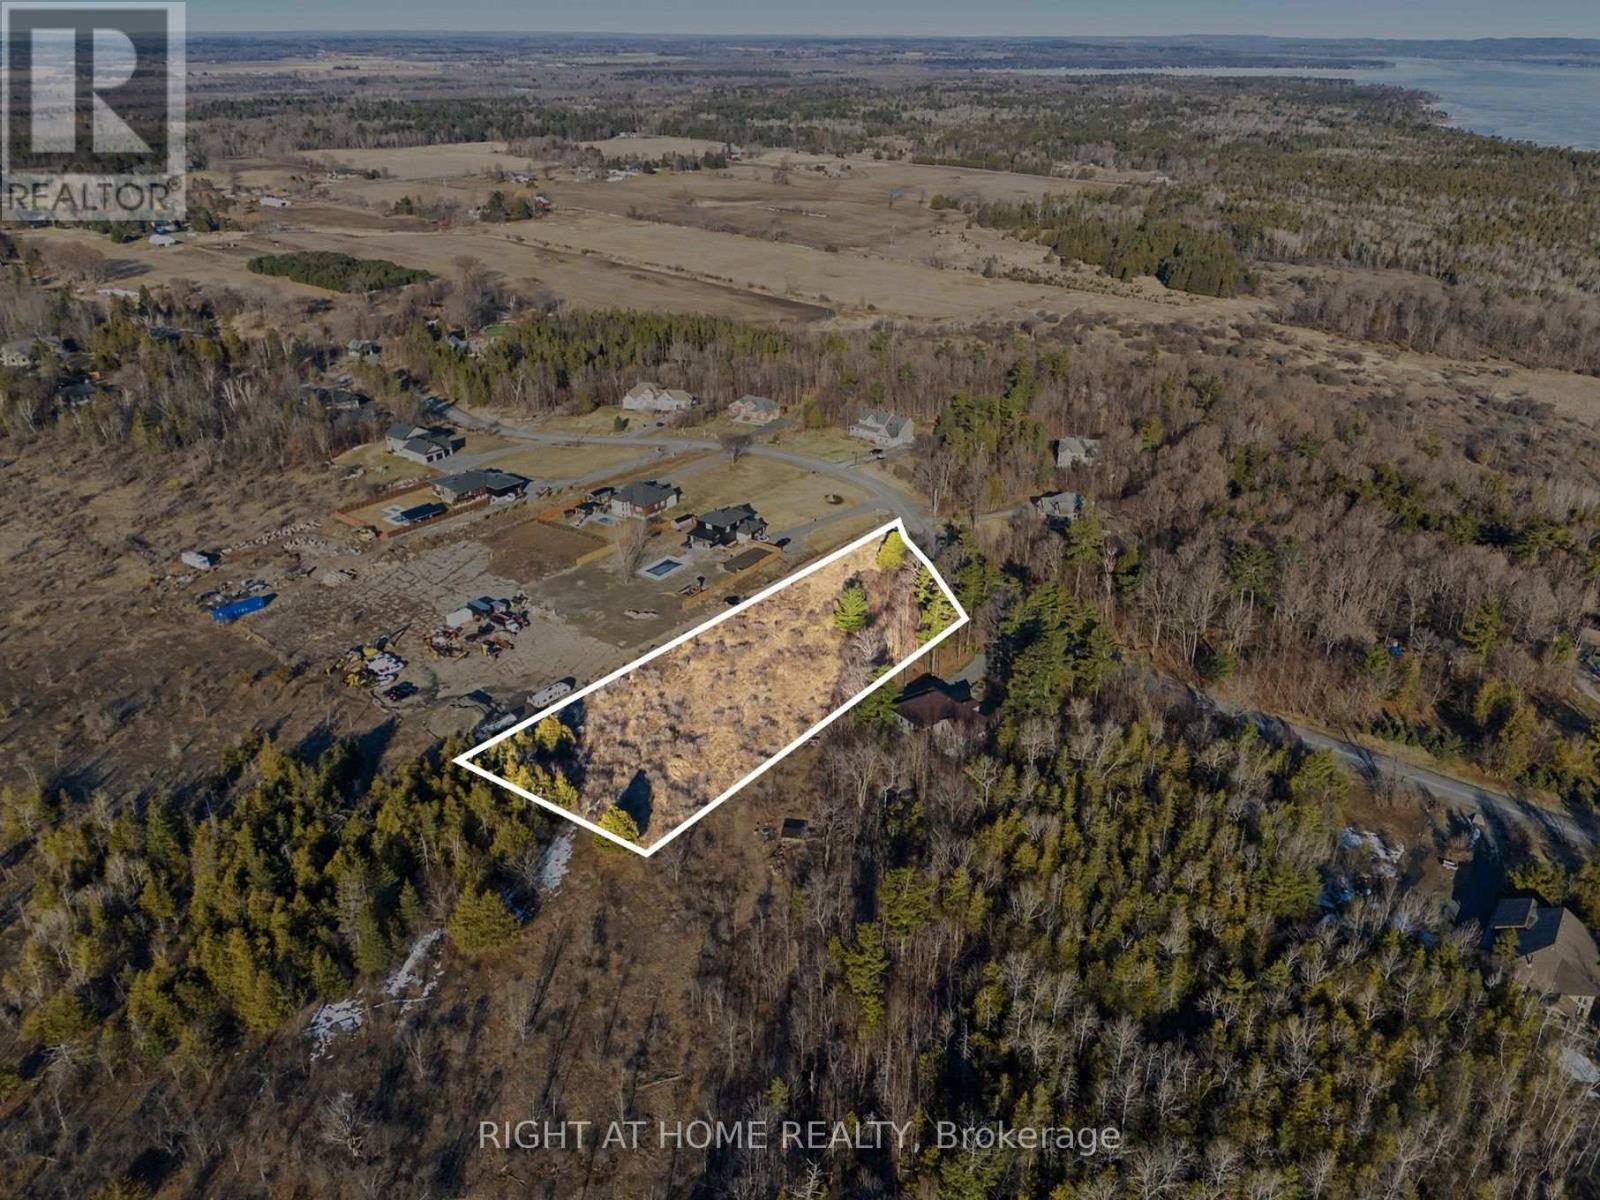
Looking for the perfect spot to build your dream home? Check out this awesome approx. 2-acre residential lot in the charming community of Dunrobin Shore! With about 204 feet of frontage and a depth of around 570 feet, there's plenty of space to bring your vision to life. Whether you want a cozy retreat or a spacious family haven, this land offers tons of possibilities. You are just a short drive from convenient general stores and markets, ensuring your daily needs are easily met. Families will appreciate the proximity to local schools, and outdoor enthusiasts will love being minutes away from Dunrobin Shores Park, perfect for morning walks or enjoying the fresh air. Enjoy the peaceful surroundings and create your ideal living space in a friendly neighbourhood. Start planning your custom build today! (id:49269)
22 Dyer Crescent
Bracebridge, Ontario
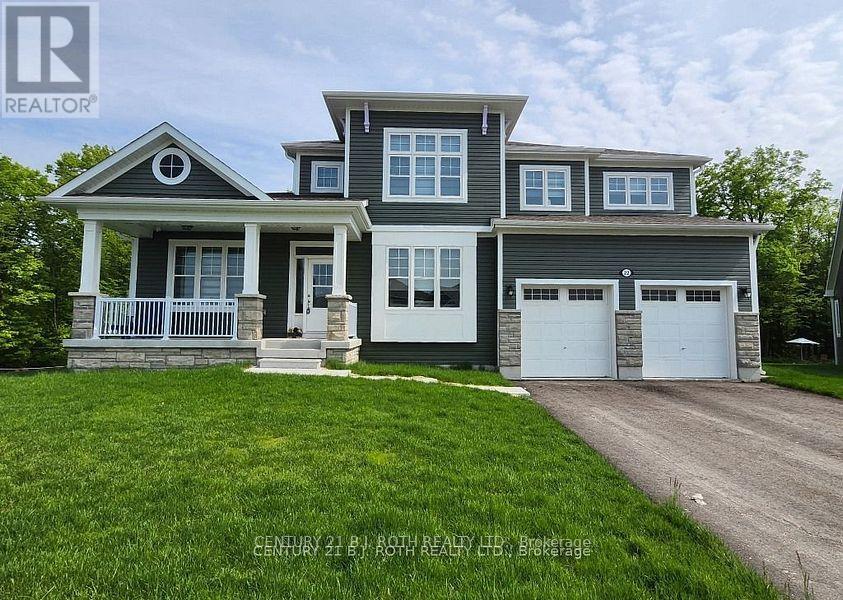
Welcome to 22 Dyer Crescent, a stunning 5-bedroom, 5-bathroom home in the prestigious White Pines Community. Approx 3200 sq ft and situated on the largest lot in the subdivision. This exceptional property backs onto greenspace, offering gorgeous views and privacy. At the heart of the home is a beautiful Muskoka room, perfectly positioned to overlook the tranquil greenspace, making it an ideal retreat for morning coffee, quiet reading, or entertaining guests while enjoying nature year-round. The main-floor in-law/guest suite provides flexibility for multi-generational living or an upscale guest experience, while the open-concept layout showcases high ceilings, oversized windows, and premium finishes that create a bright and inviting atmosphere. The elegant Cartier kitchen features a spacious center island and ample cabinetry, seamlessly flowing into the expansive living and dining areas, perfect for entertaining. Cozy up in the spacious family room with fireplace. The walk-out basement is unfinished and ready for customization, offering the potential for a separate suite or entertainment space. Located just 10 minutes from downtown Bracebridge, this home offers the best of Muskoka living with urban convenience: Wilson Falls Trail & Muskoka River - Perfect for hiking, fishing, and kayaking. South Muskoka Golf & Curling Club - A golfers paradise minutes away. Local shopping, dining, and amenities - Everything you need within reach. Close to the hospital - Peace of mind for your family. Easy access to Hwy 11 - Ideal for commuters and weekend getaways. This gem combines modern comfort with the serenity of Muskoka, making it the perfect family home, cottage-style retreat, or lucrative Airbnb. All furnishings are negotiable. (id:49269)
111 - 1573 Rose Way
Milton, Ontario
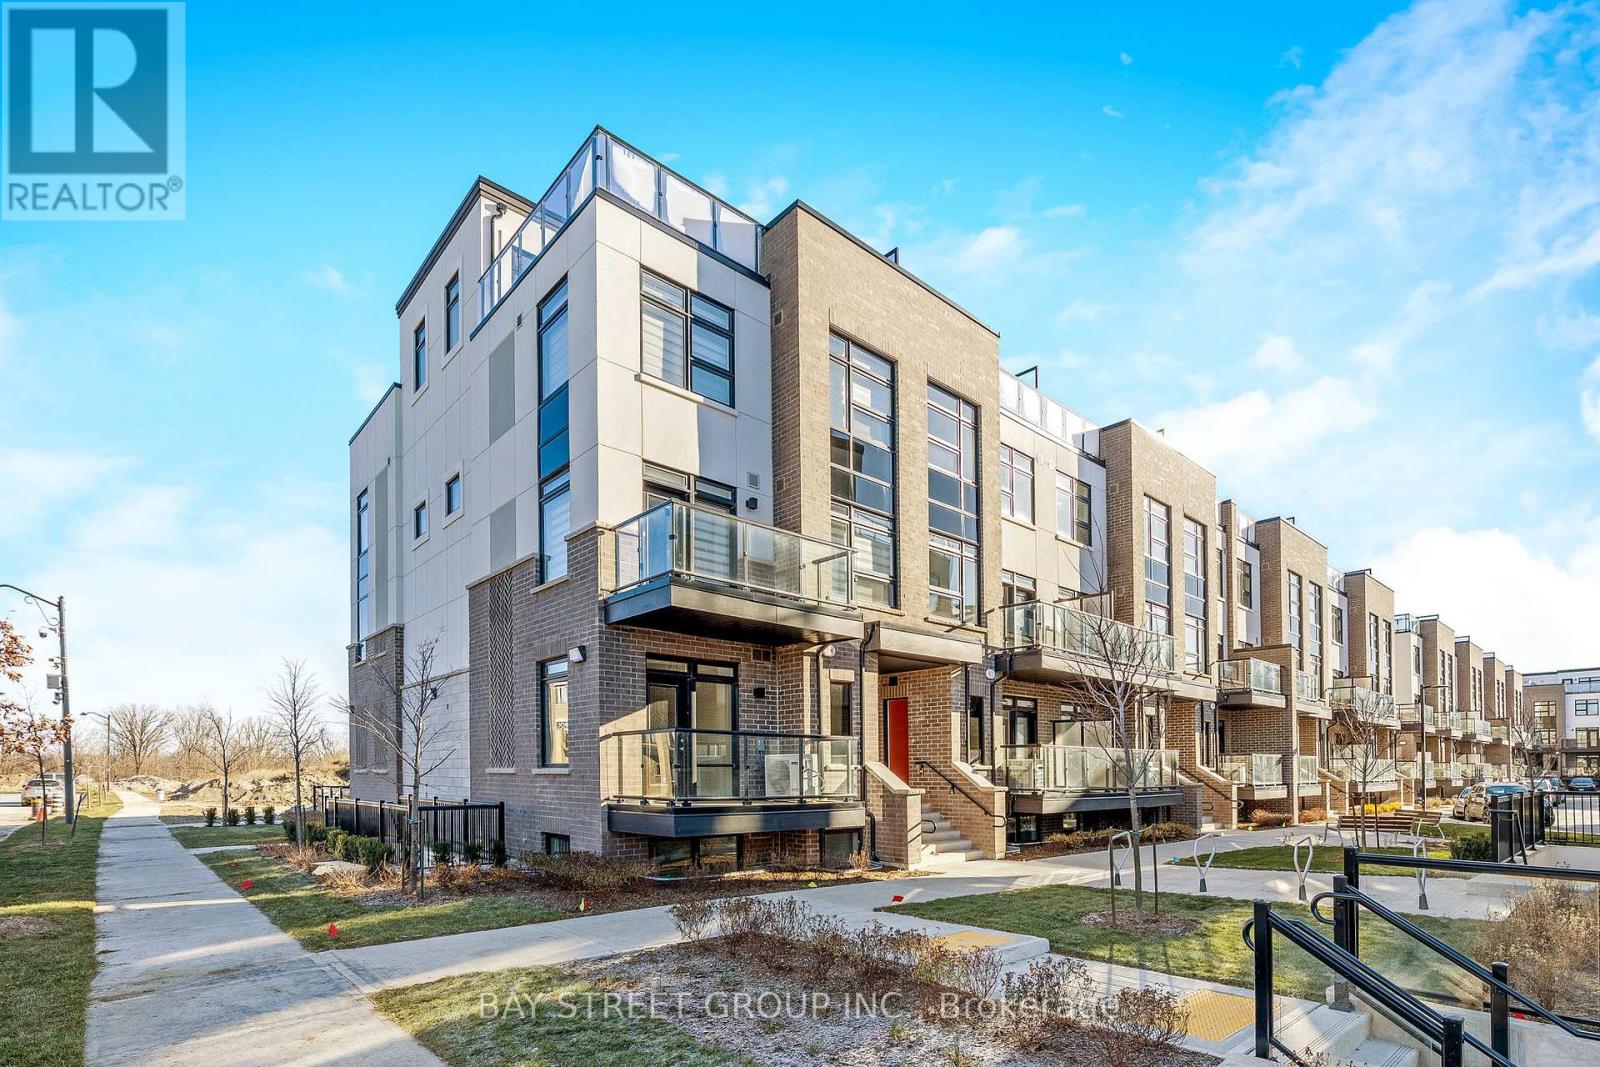
*100k Loss Sale**1 Yr condo Town-Home Bungalow with outdoor Patio Spacious & Bright ! A Lovely 3 Bedrooms Urban Townhomes (1321 Sq ft As Per Builder's Plan) Thompson Model for sale! Condo Features Living Plus Dining Room, Fully Upgraded Kitchen W/ Granite Countertop, S/S Appliances, 3 Large Size Bedrooms W/2 Full Washrooms! Big Patio ! One Level, Secured Underground Parking Garage! (id:49269)
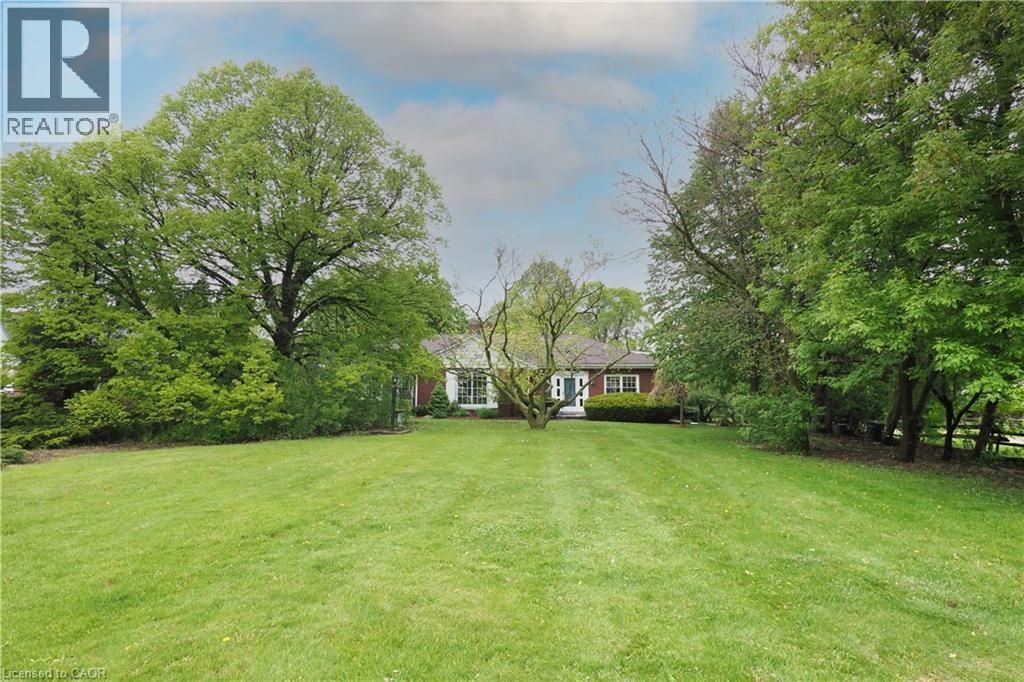
2023 Coronation Boulevard
Cambridge, Ontario
The search is over! This absolutely stunning 2600+ sqft bungaloft offers rare multi-generational versatility, featuring a fully independent, main-floor one-bedroom rental or in-law unit. No basement living here—everyone enjoys bright, premium main-floor spaces! Situated on a beautiful, park-like 0.63-acre property comprised of two separately deeded lots, this property offers incredible versatility. Large bright windows flood the home with natural light and frame gorgeous, treed views from both the front and rear. Immaculate! Pride of ownership shines through careful renovations that respect the home's vintage charm. The main residence boasts gleaming hardwood floors, custom cherry cabinets, stainless steel appliances, and a cozy sunken family room with a beamed ceiling. The self-contained apartment features an updated kitchen and a 3-piece bath with a walk-in shower and heated floors. Complete with a fully finished lower level (rec/games rooms) and a double attached garage with a workshop, this home easily converts into a duplex with existing separate entrances and separate laundry. Note: Main unit is serviced by efficient gas boiler heating and central air. (id:49269)
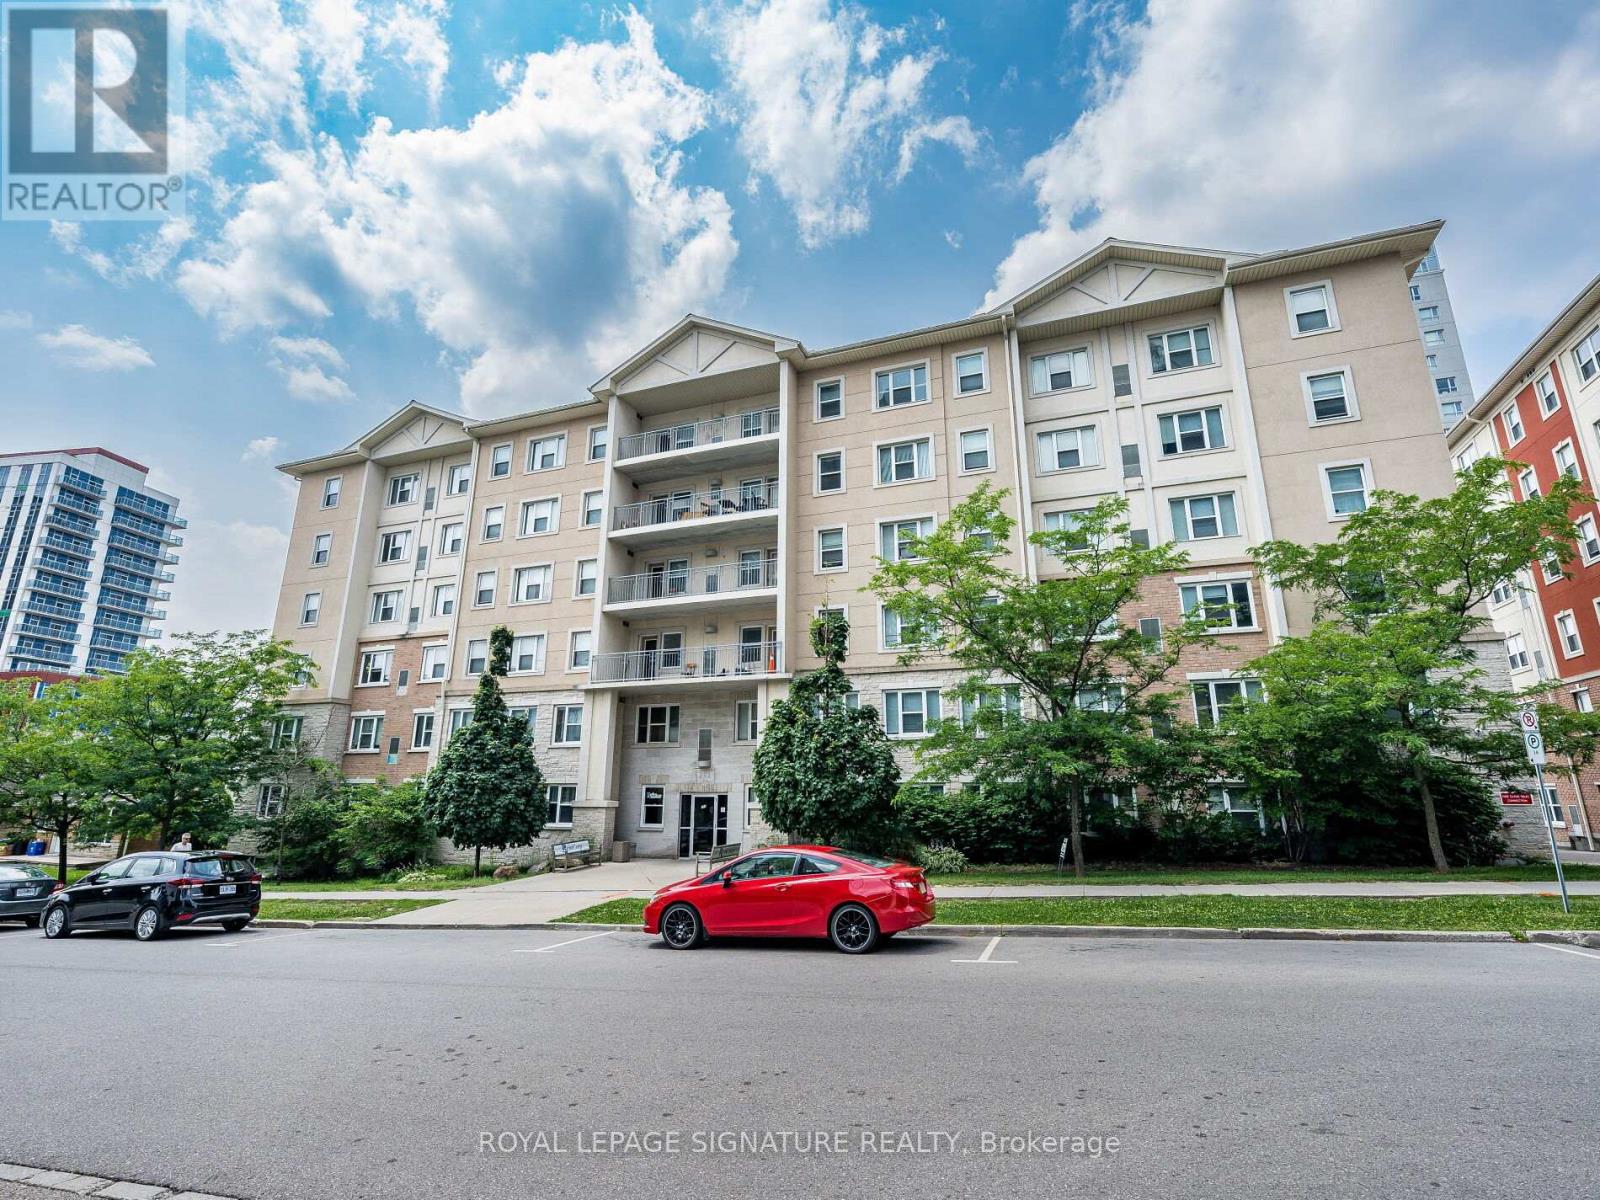
206 - 251 Lester Street
Waterloo, Ontario
Incredible Turnkey Investment In The Heart Of Waterloo's University District! This Purpose-Built 5-Bedroom, 2-Bathroom Condo At 253 Lester St Has The Potential To Generate Positive Monthly Cash Flow. Just Steps To Wilfrid Laurier University And The University Of Waterloo, This High-Demand Location Ensures Consistent Tenancy. Features Include A Spacious Open-Concept Living Area, Two Full Baths, Included Furniture, And Professional Property Management Options For A Completely Hands-Off Experience. Condo Fees Include Heat And Water, And The Building Offers Parking, Shared Laundry, Elevator Access, And Proximity To Transit, Shops, And Amenities. (id:49269)
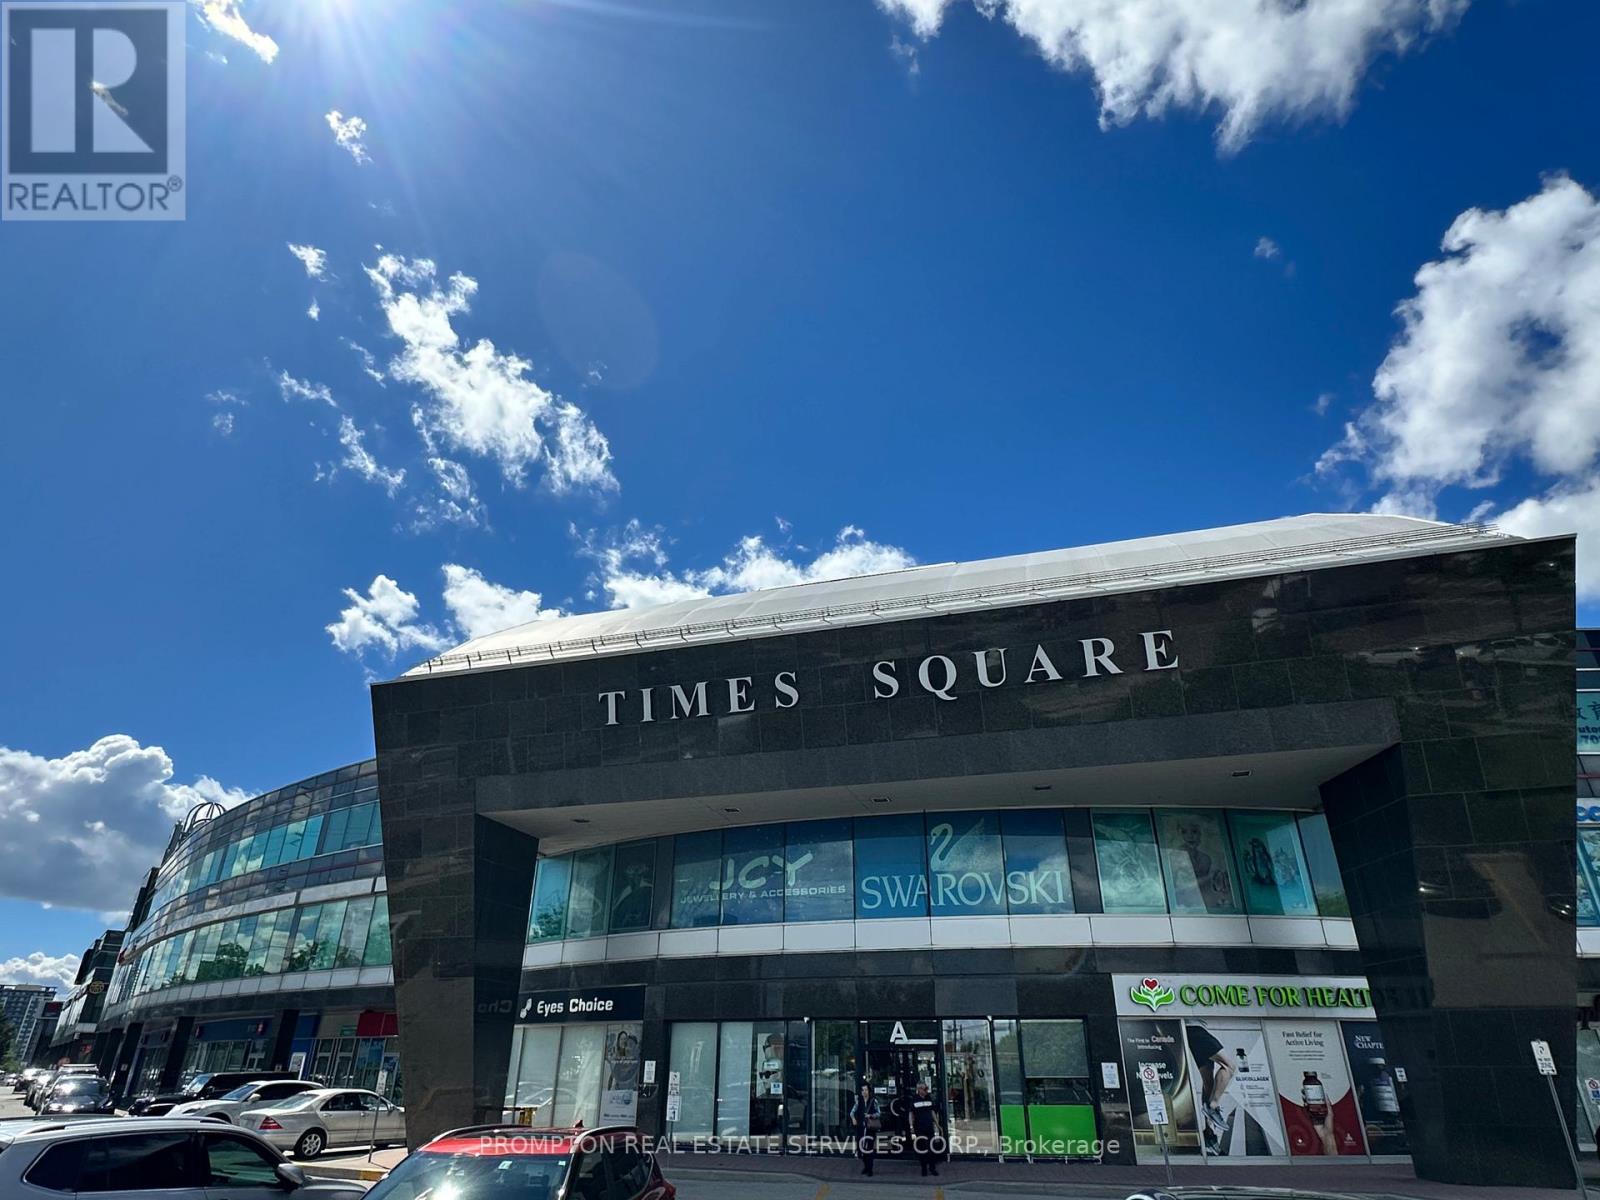
91d - 550 Highway 7 Avenue E
Richmond Hill, Ontario
Prime Investment Opportunity in the heart of Richmond Hill's bustling Times Square! This highly sought-after 976 sq. ft. ground-floor retail unit offers exceptional business exposure in a high-traffic outdoor mall. Strategically located just minutes from Hwy 404 and Hwy 407, the property features ample surface and underground parking and is anchored by major banks, popular restaurants, and established retail neighbors. The unit is currently tenanted on an open lease term, providing the ultimate flexibility to generate immediate rental income or transition to an owner-user. Don't miss this rare chance to own premium commercial real estate in a thriving transit corridor! (id:49269)
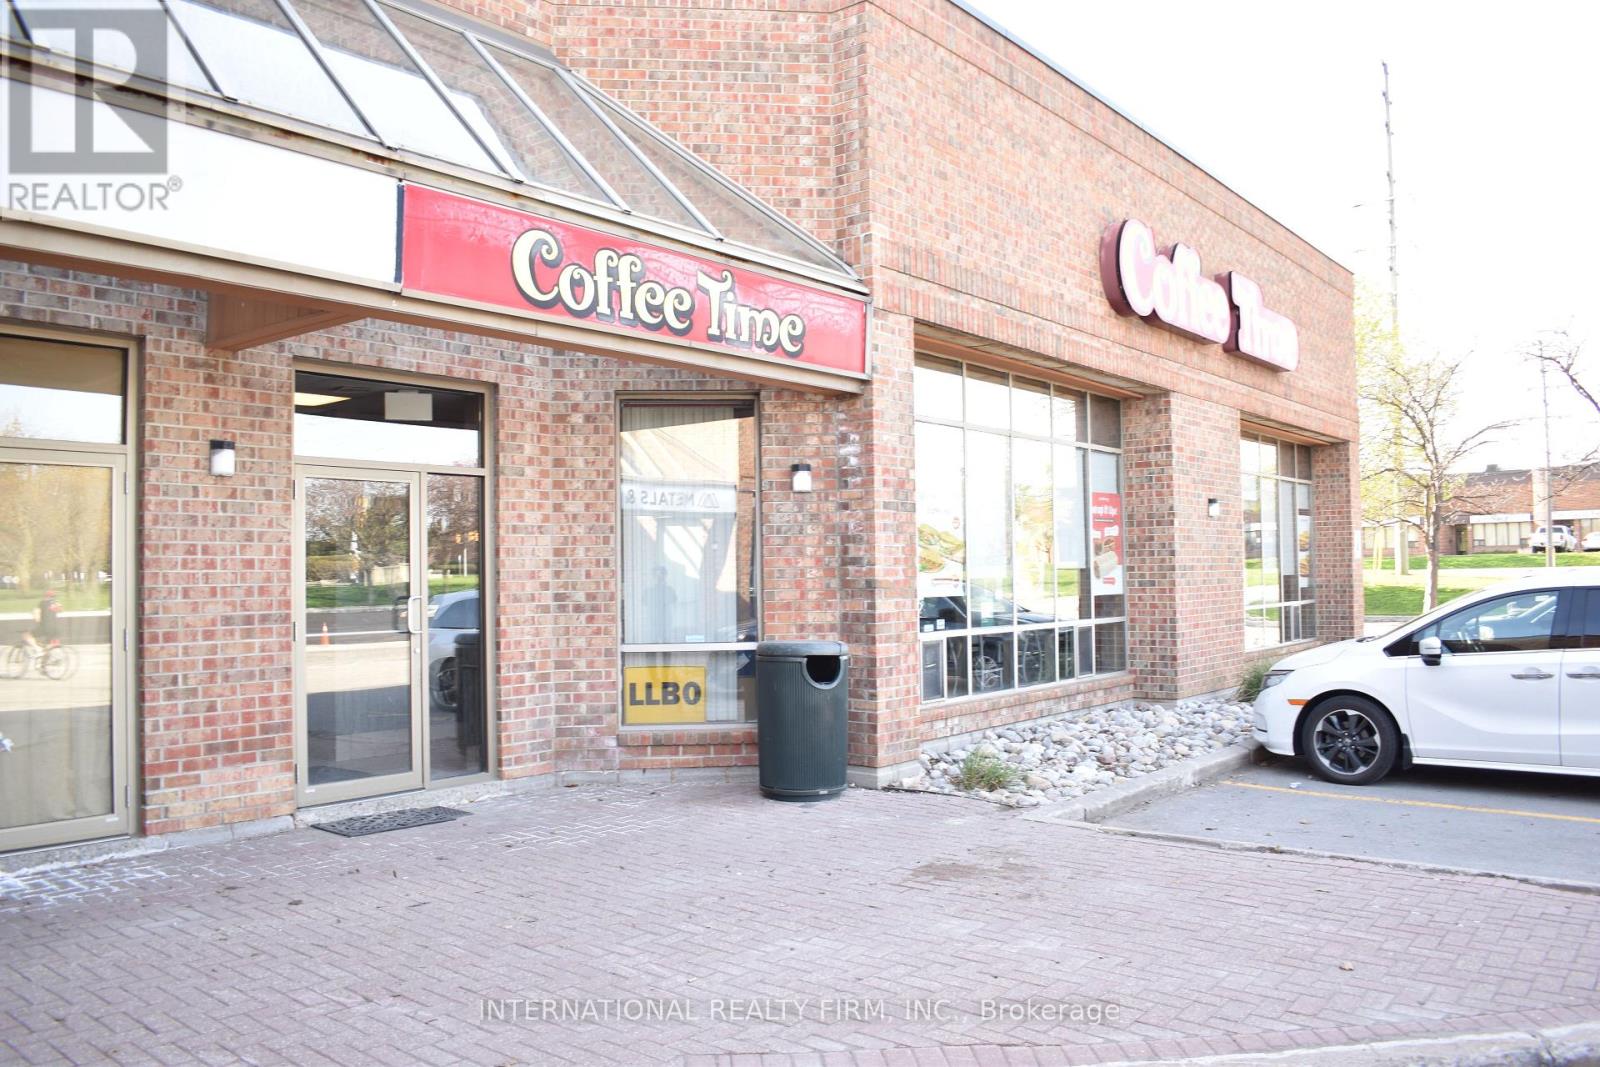
6 - 15 Connie Crescent
Vaughan, Ontario
Exceptional opportunity to acquire an established Coffee Time business in Concord. This turnkey coffee shop has built a loyal customer base. The shop is open 6 AM to 5 PM in weekdays only. Another coffee shop (a competitor) closed the nearby location and customer are asking for extended hours. Great opportunity to increase sales by extending the hours. Fully equipped and ready for a seamless transition to new ownership as the owner is retiring. Ideal for entrepreneurs looking to step into a recognizable brand. Unit is 2000 sqft. Gross rent of $4796.43 (Including HST + TMI). Lease until 2028 Plus Extendable 5 Year Options. Includes liquor license, and OLG Lottery. (id:49269)
1123 Stone Gate Lane
Bracebridge, Ontario
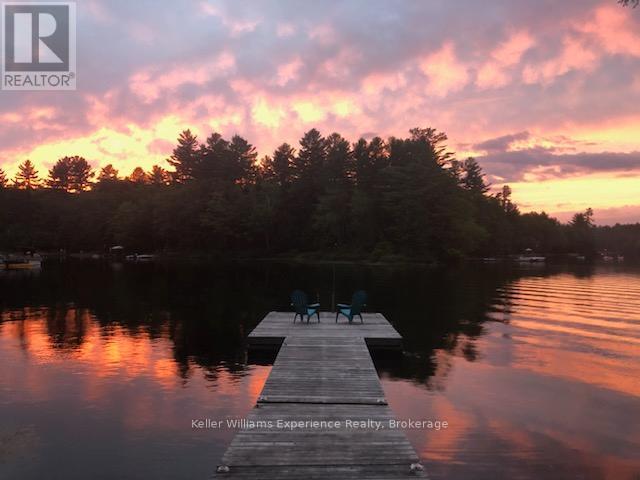
4 Seasons of PEACE and QUIET on Beautiful PROSPECT LAKE, BRACEBRIDGE, MUSKOKA!! Towering Pines, and beautiful granite stone accent this lovely 4-Season Cottage on Prospect Lake, 165 ft of frontage --just 20 minutes from Hwy 11, Town of Bracebridge, and 2 hours to the GTA! Zoned SR1 (Shoreline Residential) Vaulted ceilings, with fine wood finishes throughout. Layout is open, practical, with bedrooms at the back, common spaces at the waterfront end of the cottage. Prospect Lake has no horsepower or boating restrictions, allowing motor boats, paddling, swimming, fishing to your hearts content! In winter, enjoy snowshoeing, snowmobiling, cross country skiing and warmth by the fire! Fall colors are breathtaking here, with abundant wildlife, birds, deer all around! 4 Season use is easy, practical with the heated water-line, spray foamed, heated crawlspace, efficient propane fireplace/stove, with supplemental heat in the bedrooms. There are many closets and storage areas, including a large, insulated, crawlspace area underneath. The primary bedroom has an ensuite for the owners privacy, plus the main bathroom for all. Sold with appliances, some furnishings. (id:49269)
4541 Crysler Avenue
Niagara Falls, Ontario
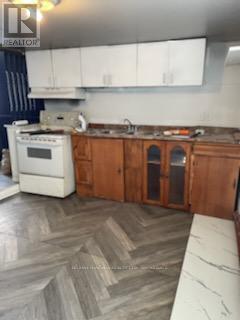
Main floor private entrance, 2 bedroom apartment. New flooring in bedrooms, newly painted 3 rooms, fridge, stove. Wheelchair accessible. Walking distance to Niagara Falls University, GO Train, Whirlpool bridge. Seperate Hydro meter (id:49269)
Lower - 406 Forest Lawn Avenue
London East, Ontario
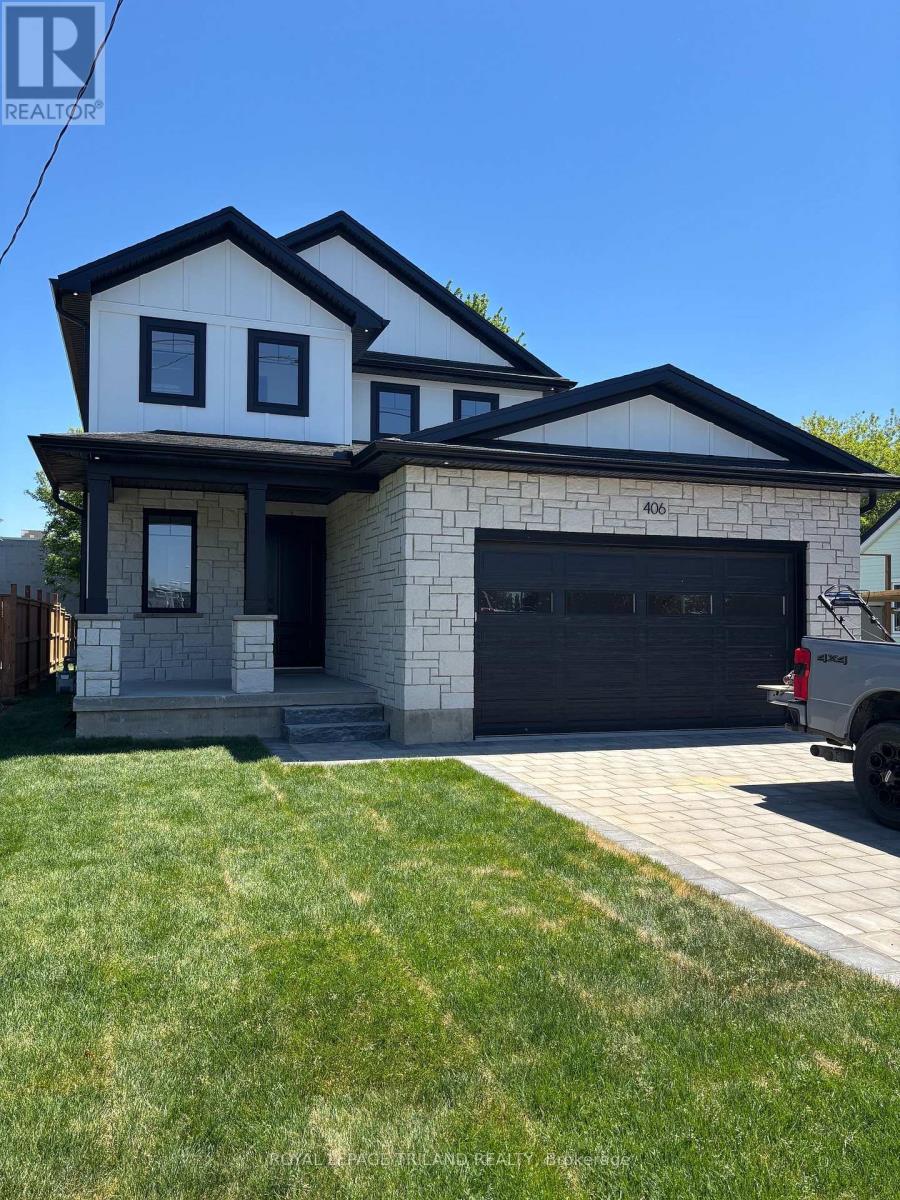
Brand new build, beautiful one bedroom unit in a fantastic area close to Fanshawe college, library, community centre, and all shopping and dining conveniences. Also short distance to the 401. This unit has its own separate heating and cooling system, and water heater. Gourmet kitchen with stove, fridge, dishwasher, and microwave. Note: private laundry in this apartment as well. Available August 1st. Parking available for 1 car. No smoking building. Send applications to jmcfadden@odyssey.on.ca along with credit score, proof of income, references. All applications to be send to jmcfadden@odyssey.on.ca Note: This unit does not include the garage (id:49269)
713095 First Line Ehs, Mono Line
Mono, Ontario
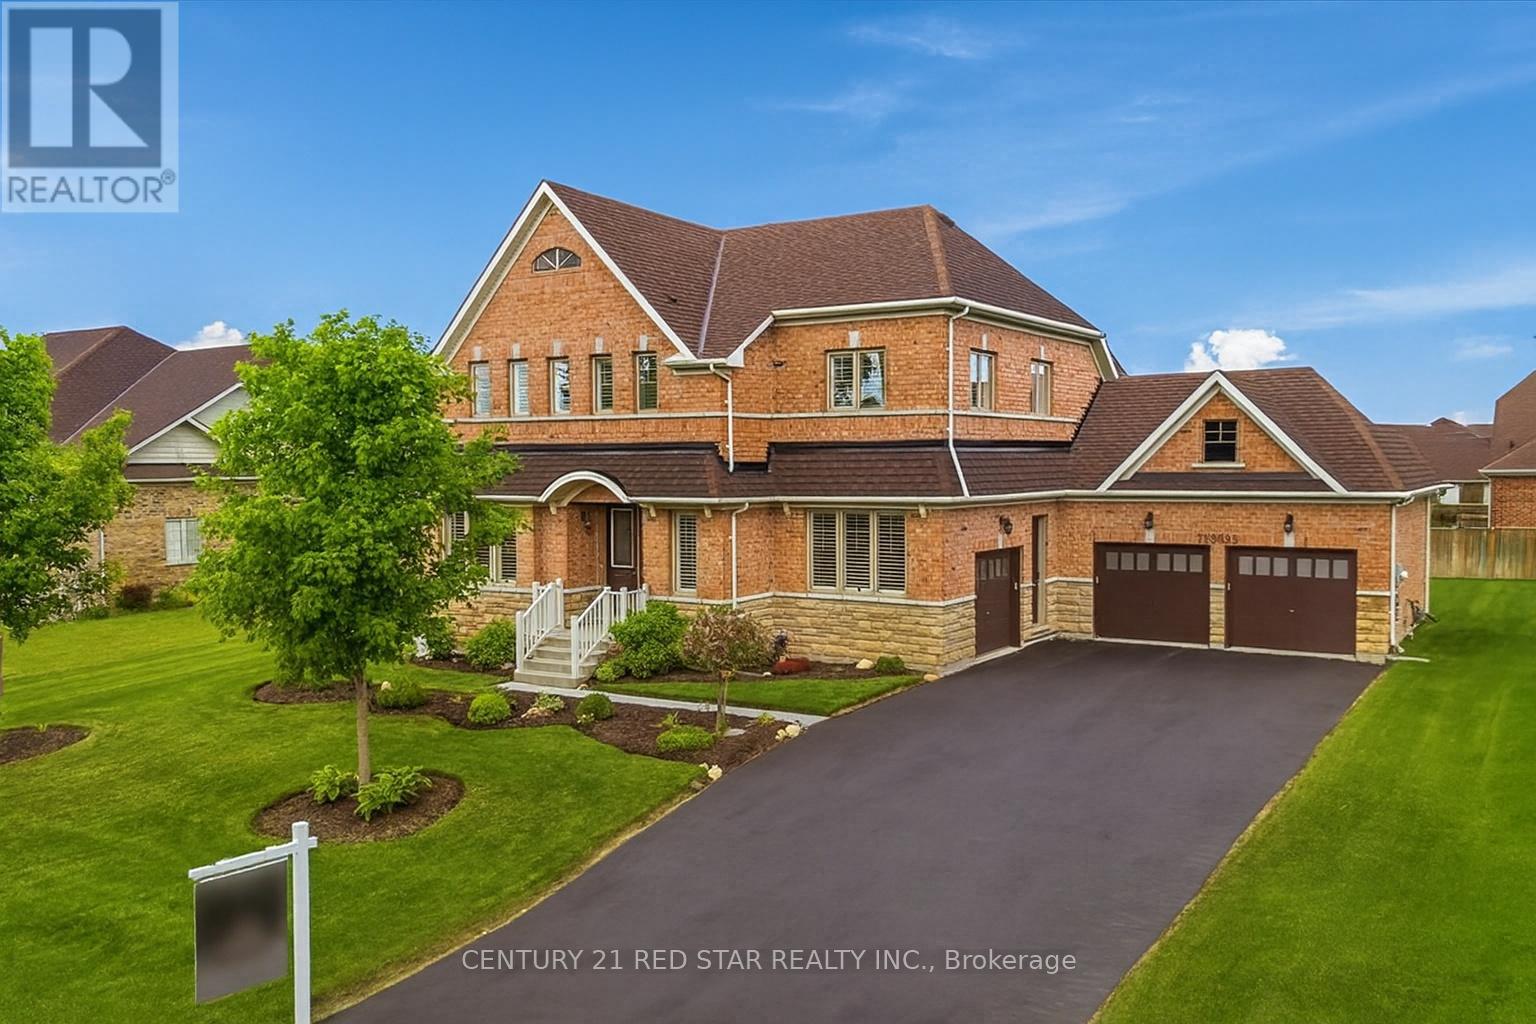
Exceptional Brookfield Signature Series home situated on a premium 114 ft x 140 ft lot, offering over 4,500 sq. ft. of finished living space. Featuring 4+1 bedrooms and 6 bathrooms, this rare Dorset model is the only one in the subdivision with a private upgraded ensuite for every bedroom. Impressive curb appeal with stone accents, a triple-car garage, and parking for up to 11 vehicles (8-car driveway with no sidewalk).The thoughtfully designed interior showcases 10-ft ceilings on the main floor and 9-ft ceilings on the second floor, upgraded 8-ft doors, 7-inch baseboards, hardwood flooring, and an open-concept layout ideal for family living and entertaining. The chef-inspired kitchen features a custom oversized island, built-in microwave, and seamless flow into the great room, dining room, and living room.The finished basement offers additional living space with heated floors, a custom bar, full bathroom with steam shower, and a spacious recreation/family area. Upstairs, the oversized primary retreat boasts his-and-hers closets and a luxurious 5-piece ensuite with heated floors and glass shower. Convenient second-floor laundry and hardwood flooring throughout complete the upper level.Ideally located close to parks, trails, schools, Headwaters Health Care Centre, and vibrant downtown Orangeville amenities. (id:49269)
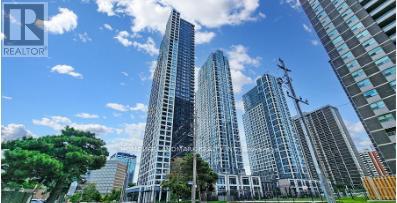
3832 - 5 Mabelle Avenue
Toronto, Ontario
Welcome to Islington Terrace at Bloor & Islington, offering this bright and modern unit with 2 bedrooms and 2 full bathrooms. The open-concept living, dining, and kitchen area is complemented by floor-to-ceiling windows, laminate flooring, convenience of ensuite laundry. Ideally located steps from Islington Subway Station, providing quick access to downtown, and close to the QEW and Hwy 427.Amenities Include Yoga Studios, A Gym, Swimming Pool, Hot Tub, Basketball Court, And More. Lake Ontario View And Overlooking The Beautifully Landscaped Outdoor Space. (id:49269)
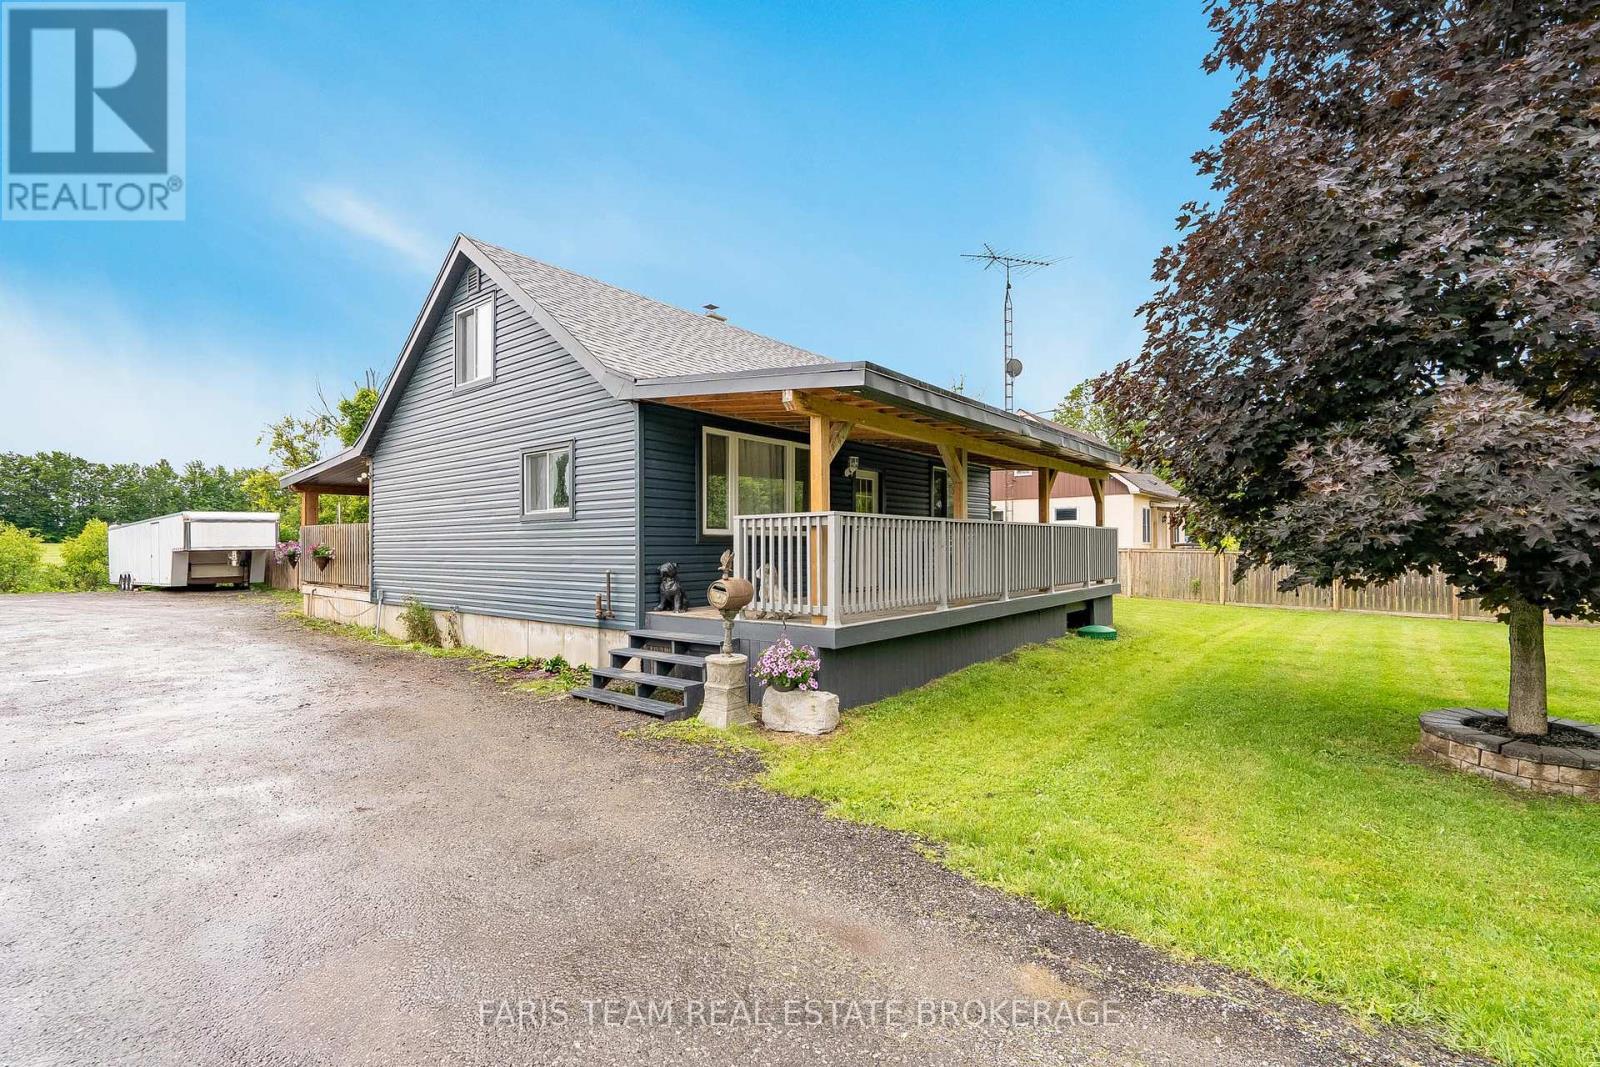
1221 10th Line
Innisfil, Ontario
Top 5 Reasons You Will Love This Home: 1) Exceptional 58'x29' heated workshop offering outstanding versatility for contractors, hobbyists, car enthusiasts, or anyone in need of a substantial workspace or storage solution, further enhanced by a 30'x40' lean-to addition at the rear for expanded functionality 2) Set on just over half an acre, this property delivers the privacy and freedom of rural living with multiple outdoor spaces to enjoy, including a partially fenced backyard, a spacious driveway with ample parking, two covered patio areas, and a cozy firepit for year-round enjoyment 3) Ideally located just a short drive from the shores of Lake Simcoe, while still offering convenient access to Barrie, Alcona, shopping, dining, and everyday essentials 4) This well-maintained three bedroom home features tasteful updates throughout, including a main level primary bedroom with a full bathroom, two additional bedrooms on the upper level, and an unfinished basement offering excellent potential for future living space 5) Rare opportunity to enjoy space, comfort, and functionality, ideal for those looking to live, work, and play all in one place. 1,292 above grade sq.ft. plus an unfinished basement. *Please note some images have been virtually staged to show the potential of the home. (id:49269)
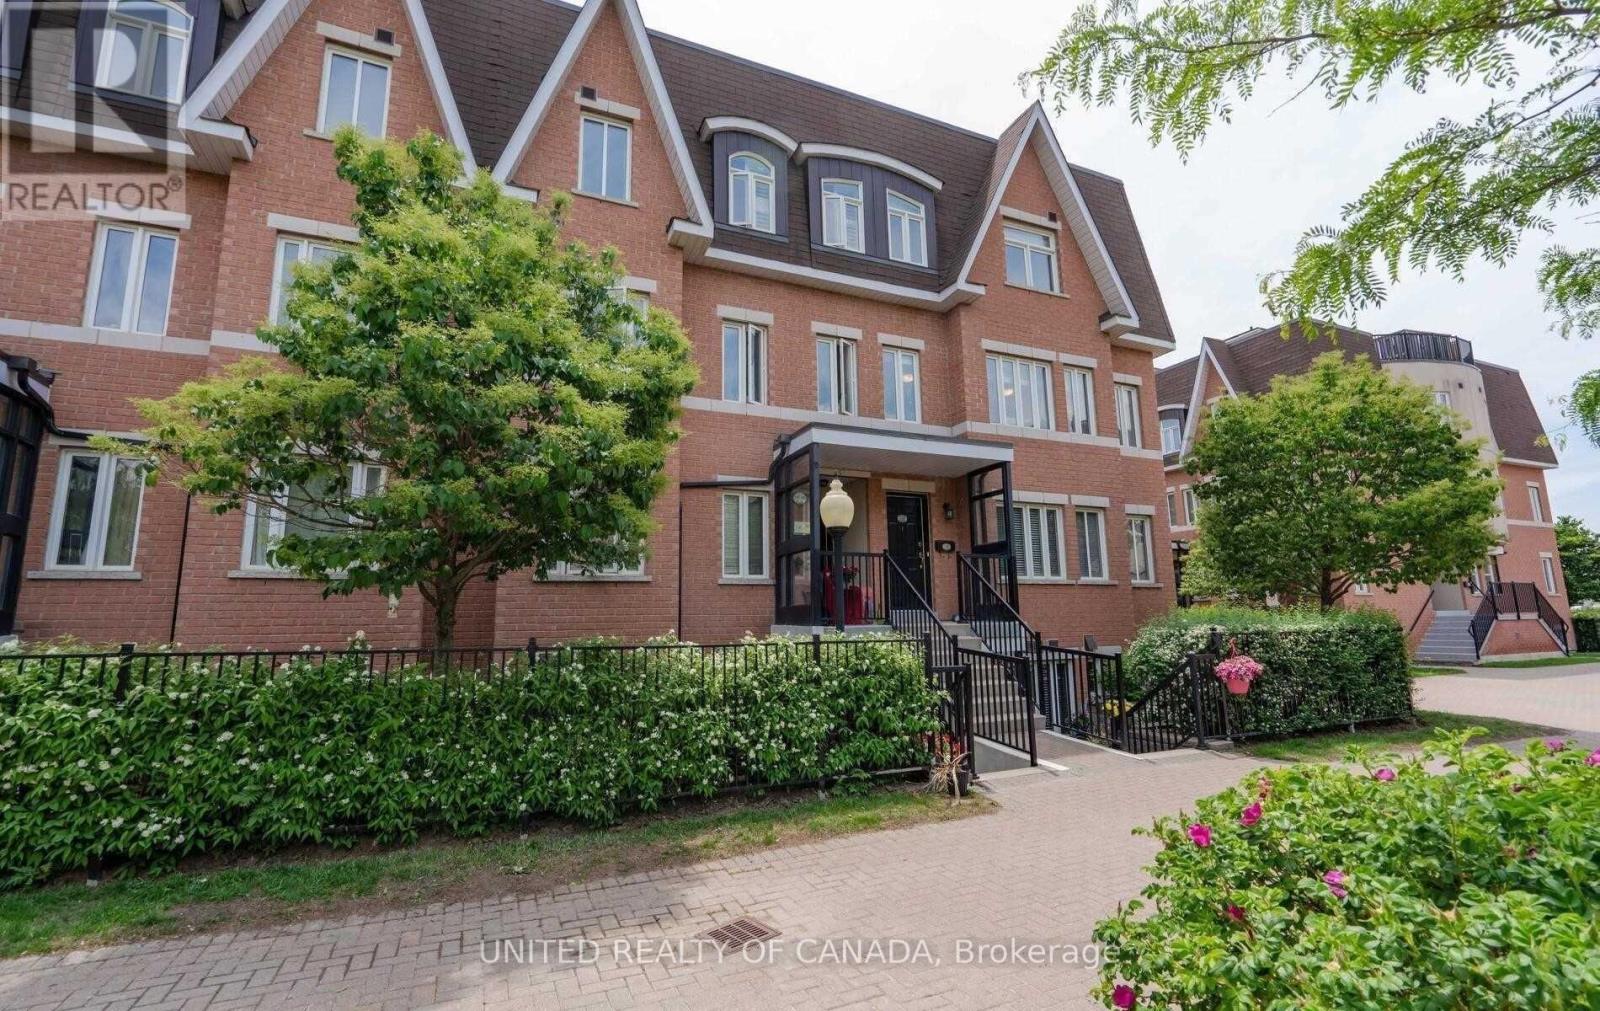
330 - 312 John Street
Markham, Ontario
Prime Location In Thornhill Village, Easy Access To Shopping And Community Centre, Hwy 7 / 407/ 404 Walk To YRT & Go Transit, Very Functional Corner Unit With Natural Light, Rooftop Terrace, 2016 Pre-Engineered Wood Floors, One Underground Parking , One Locker (id:49269)
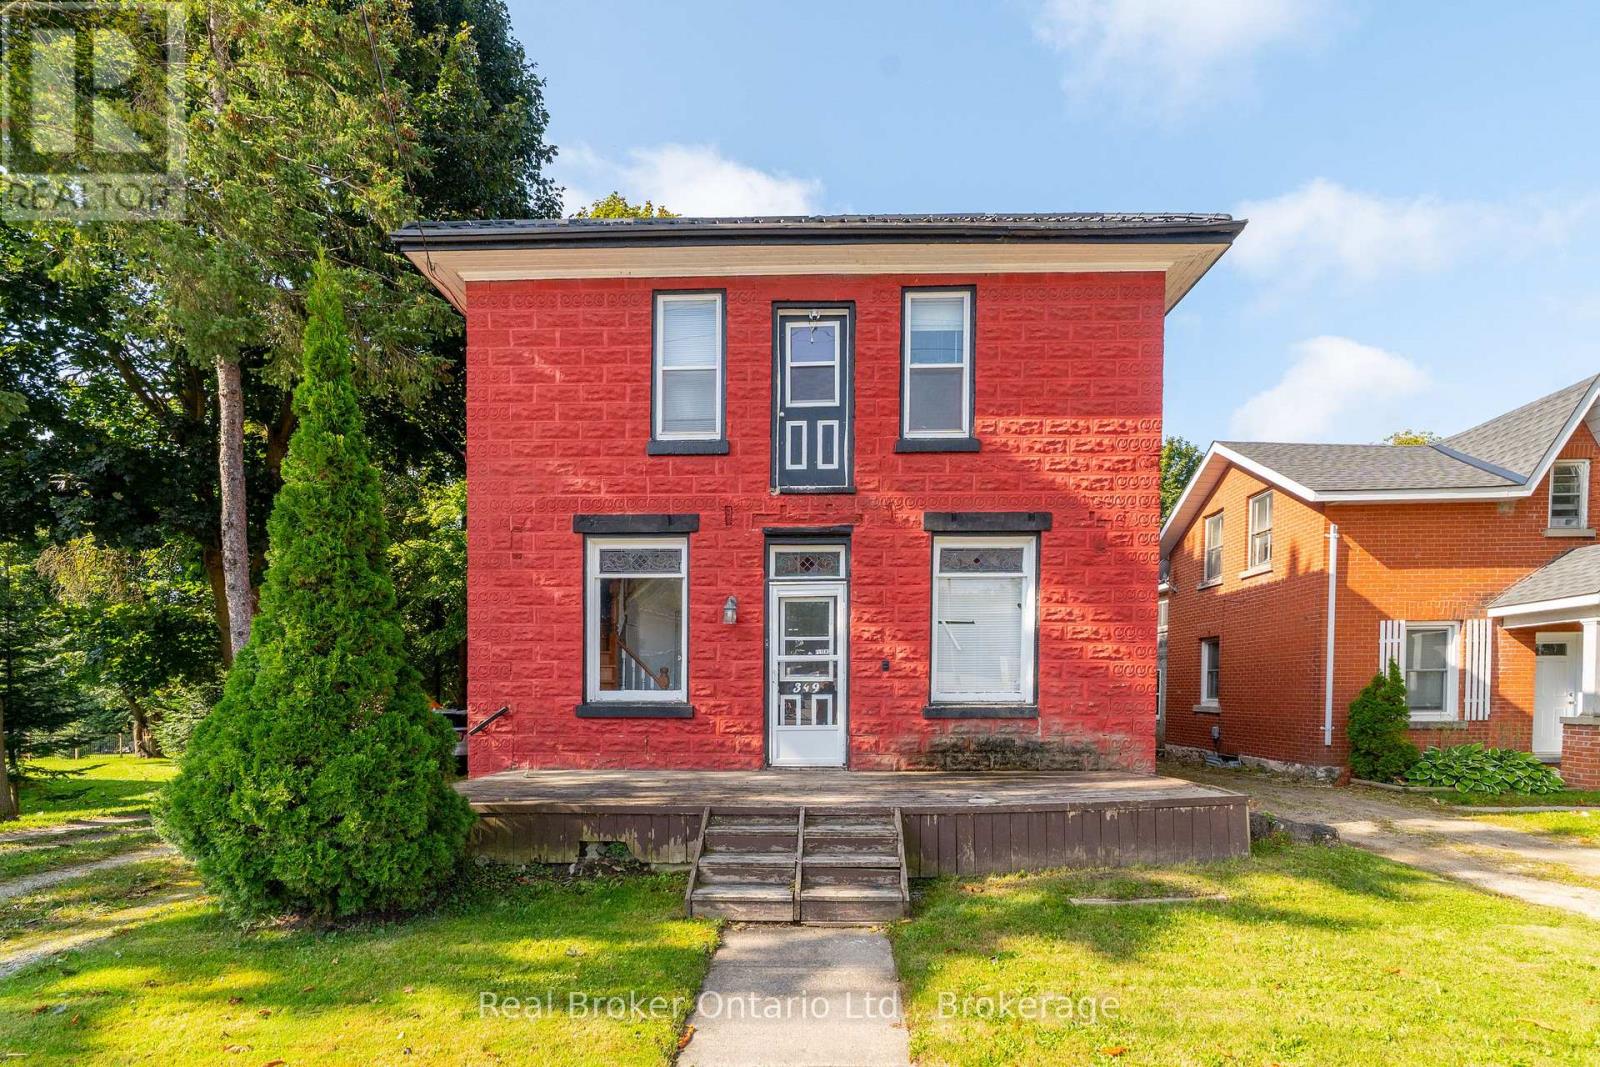
349 Main Street S
Wellington North, Ontario
Looking for a Project? This 4 bedroom, 2 bathroom detached home offers plenty of space and character, and is ready for someone with a vision to bring it back to life. Built in 1890 and located on Main Street South, this property is full of potential for buyers who don't mind rolling up their sleeves. The commercial zoning and main street exposure offers many possibilities. Use the main floor to operate a home business or rent it out and use the second floor (has a roughed-in kitchen) to also rent out or live in. The property needs work but provides a fantastic opportunity to build equity or get into the market. Enjoy the large backyard and just steps to downtown amenities, local shops, schools, parks, community services and hospital. Whether you're an investor looking for your next project or a handy buyer searching for an affordable entry into homeownership, this property offers excellent value and endless possibilities. (id:49269)
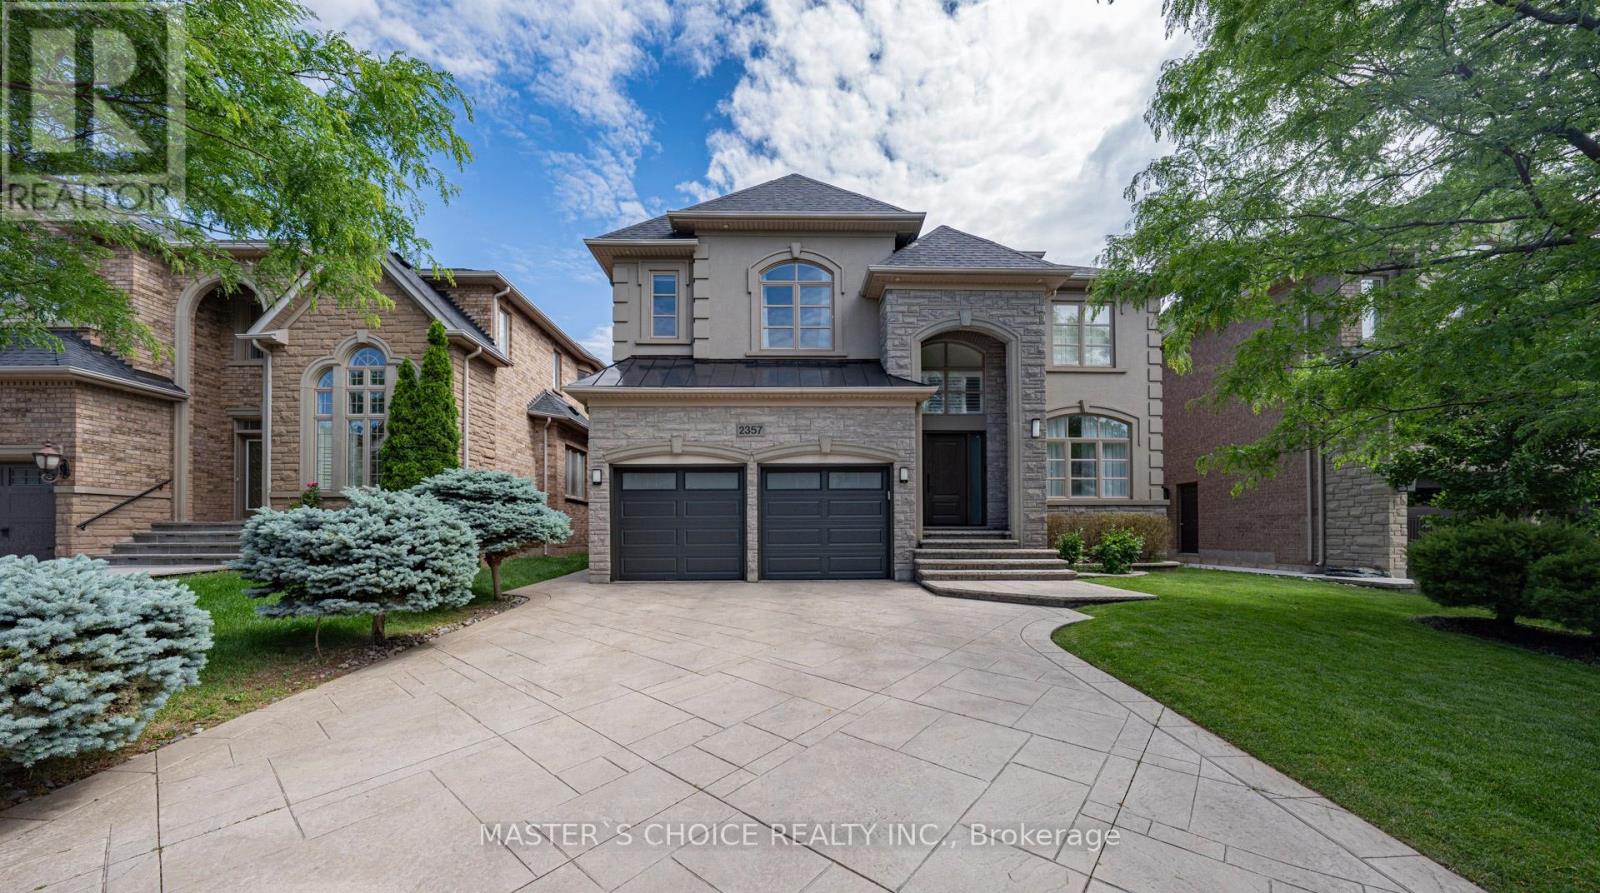
2357 Rideau Drive
Oakville, Ontario
Exceptional Fully Renovated Residence Showcasing Quality Upgrades Throughout. Features Include A New Roof (2026), Upgraded Furnace, Water Softener, HRV/Air Filtration And Sprinkler Systems. Stunning Renovated Kitchen, Luxurious Primary Bathrooms, Premium Flooring, Carpeting And Designer Light Fixtures. Custom Closets And Built-In Storage Provide Exceptional Functionality. The Upgraded Deck Offers Seamless Access To The Beautifully Landscaped Backyard. A Turnkey Home Combining Style, Comfort And Modern Convenience. (id:49269)
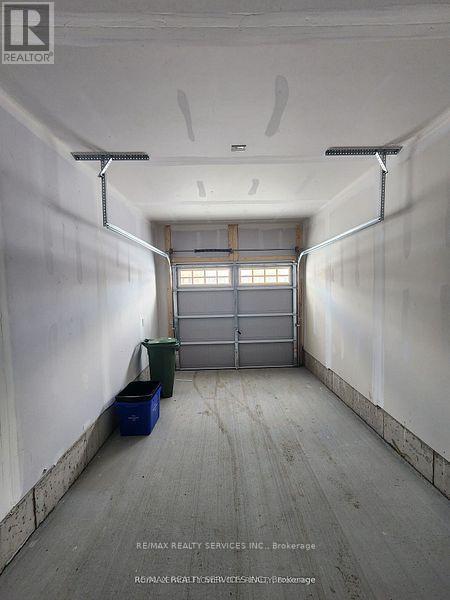
726 Rouncey Road
Ottawa, Ontario
Tastefully upgraded 3-bedroom, 3-bath executive townhouse in Kanata. it offers tremendous functional living & entertaining space! features a sun-filled open-concept main level- spacious kitchen w/ breakfast bar quartz countertops & quality appliances: formal dining & Living areas w/fireplace, patio door access to the backyard: convenient powder room & garage access. the upper level offers 3 spacious bedrooms, including the principal w/ 5-pc ensuite & walk-in closet. The family bath & convenient laundry room complete the space. The finished basement offers a large family room, utility room, & storage. Tasteful finishes, including WOOD & Ceramic flooring. Nestled in a community where pride ofownership prevails, & close to transit, recreation, shopping, dining, & schools. (id:49269)
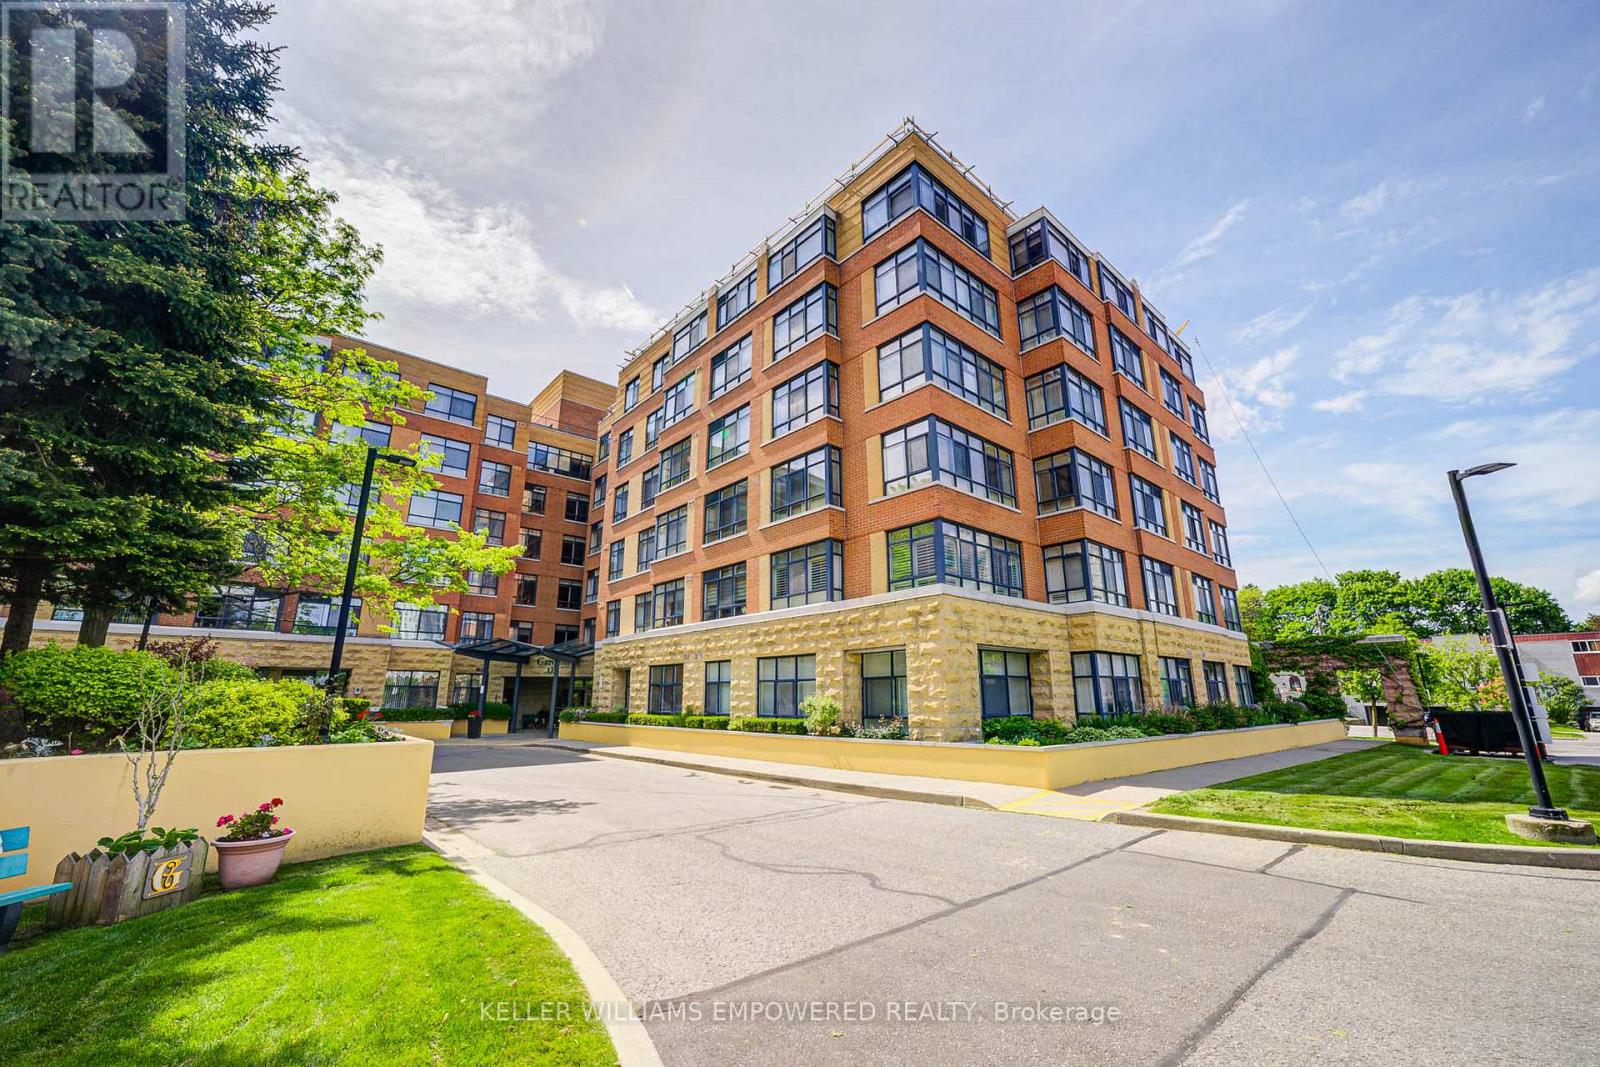
410 - 115 Bonis Avenue
Toronto, Ontario
Welcome to Shepherd Gardens at Shepherd Village, a beautiful community and life lease residence for seniors 65+. The Dahlia model, 679 Sq Ft, offers a bright and thoughtfully appointed layout that's both functional and cozy, including an eat-in kitchen. This unique building is perfect for those who want to maintain independent living and build equity while living amongst like-minded friends. Building amenities offer resort style living to move in, and enjoy! Close to shopping, banking and public transit. Guest suite available on site. The unit includes a storage locker and 1 underground parking space. Must be owner occupied. (id:49269)
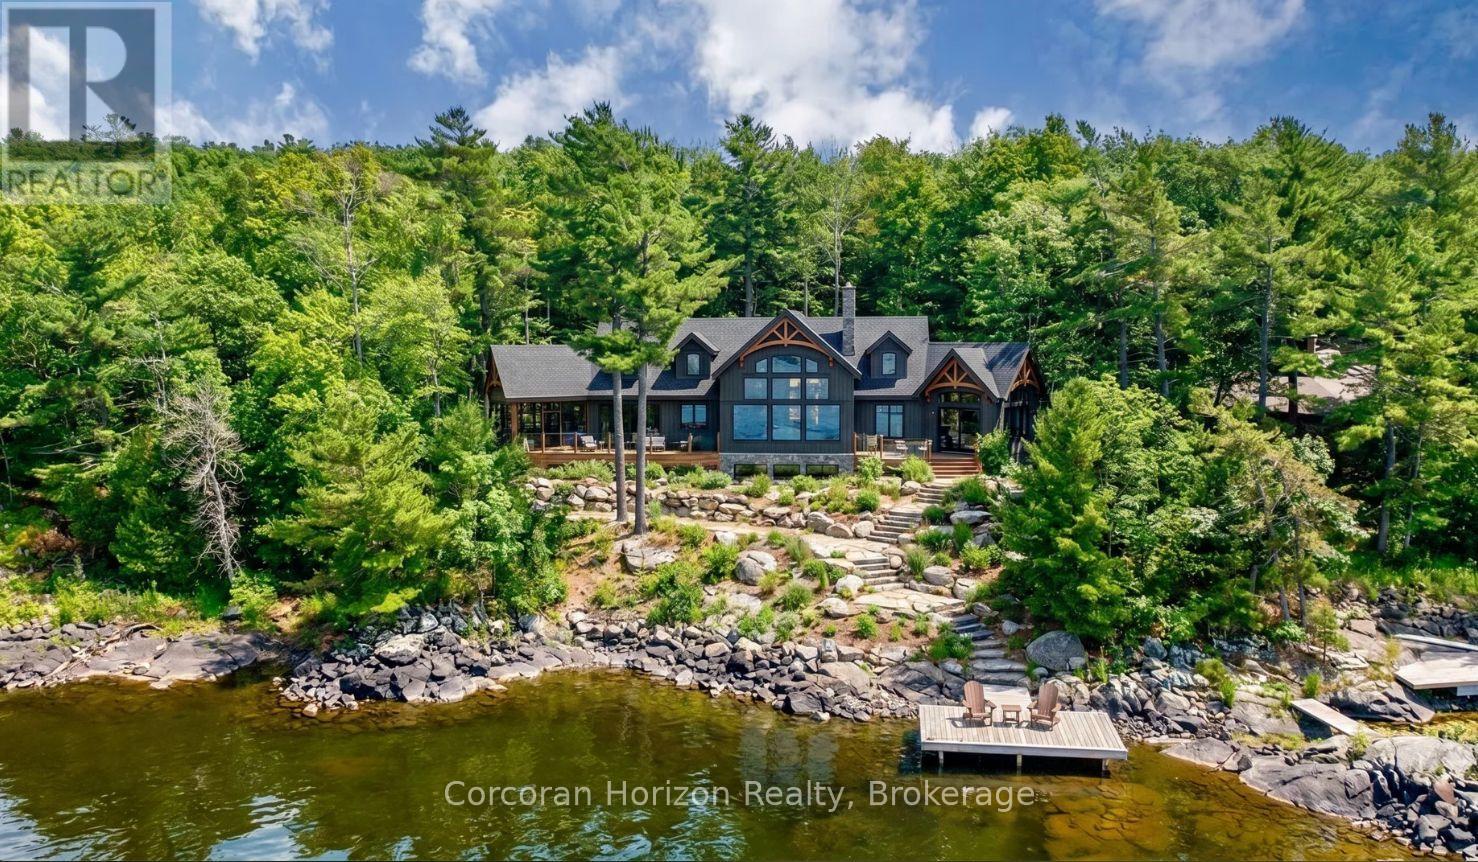
471 North Shore Rd Road
Georgian Bay, Ontario
Discover over 2+ acres of premier waterfront property on the breathtaking shores of Georgian Bay, ready for you to bring your dream retreat to life. Located in the exclusive enclave of Moore Point, this exceptional parcel boasts 240 feet of pristine shoreline, offering both privacy and panoramic views of the iconic bay. The gently sloping terrain and ideal water depth make it perfectly suited for easy dock installation, allowing you to keep your boat steps from your door and explore the renowned 30,000 Islands with ease. Whether you envision sun-drenched days on the water or tranquil evenings watching unforgettable sunsets, this property delivers a lifestyle of natural beauty and relaxation. Situated just five minutes from Highway 400, it offers the rare combination of secluded lakeside living and unmatched accessibility only 1 to 2 hours from Toronto. Whether you're planning a weekend escape or a full-time residence, this location strikes the perfect balance between peaceful retreat and urban convenience. Create your personal paradise on Georgian Bay where privacy, prestige, and potential await. (id:49269)
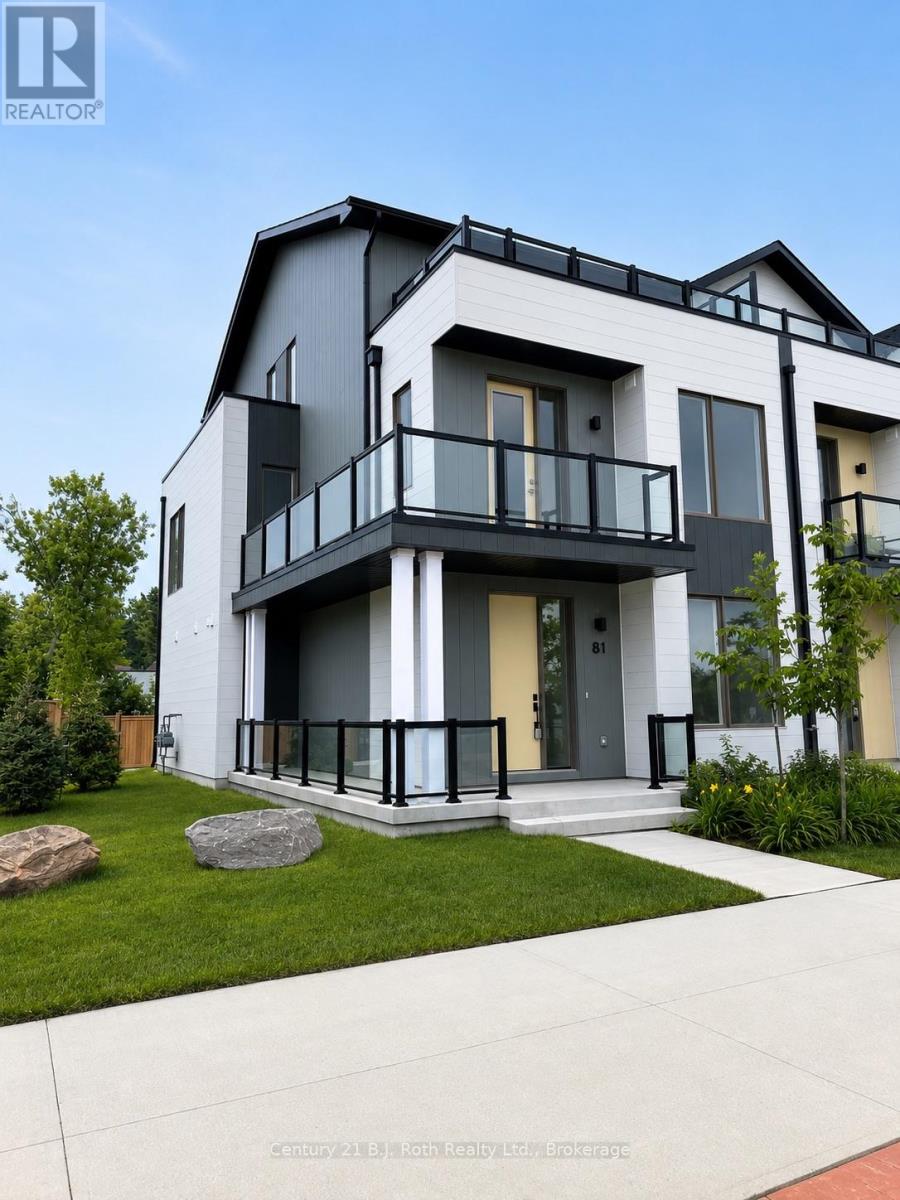
81 Lightfoot Drive
Orillia, Ontario
Waterfront lifestyle without the waterfront price. This sun-filled end-unit lives like a semi, featuring a wrap-around balcony, southern exposure, and windows on three sides. Just steps to the lake, beach, marina, boat launch, park, waterfront trails, food trucks, restaurants, and downtown attractions, you'll enjoy one of Orillia's most walkable and desirable locations. An oversized double garage and bright open-concept design complete this exceptional home. (id:49269)
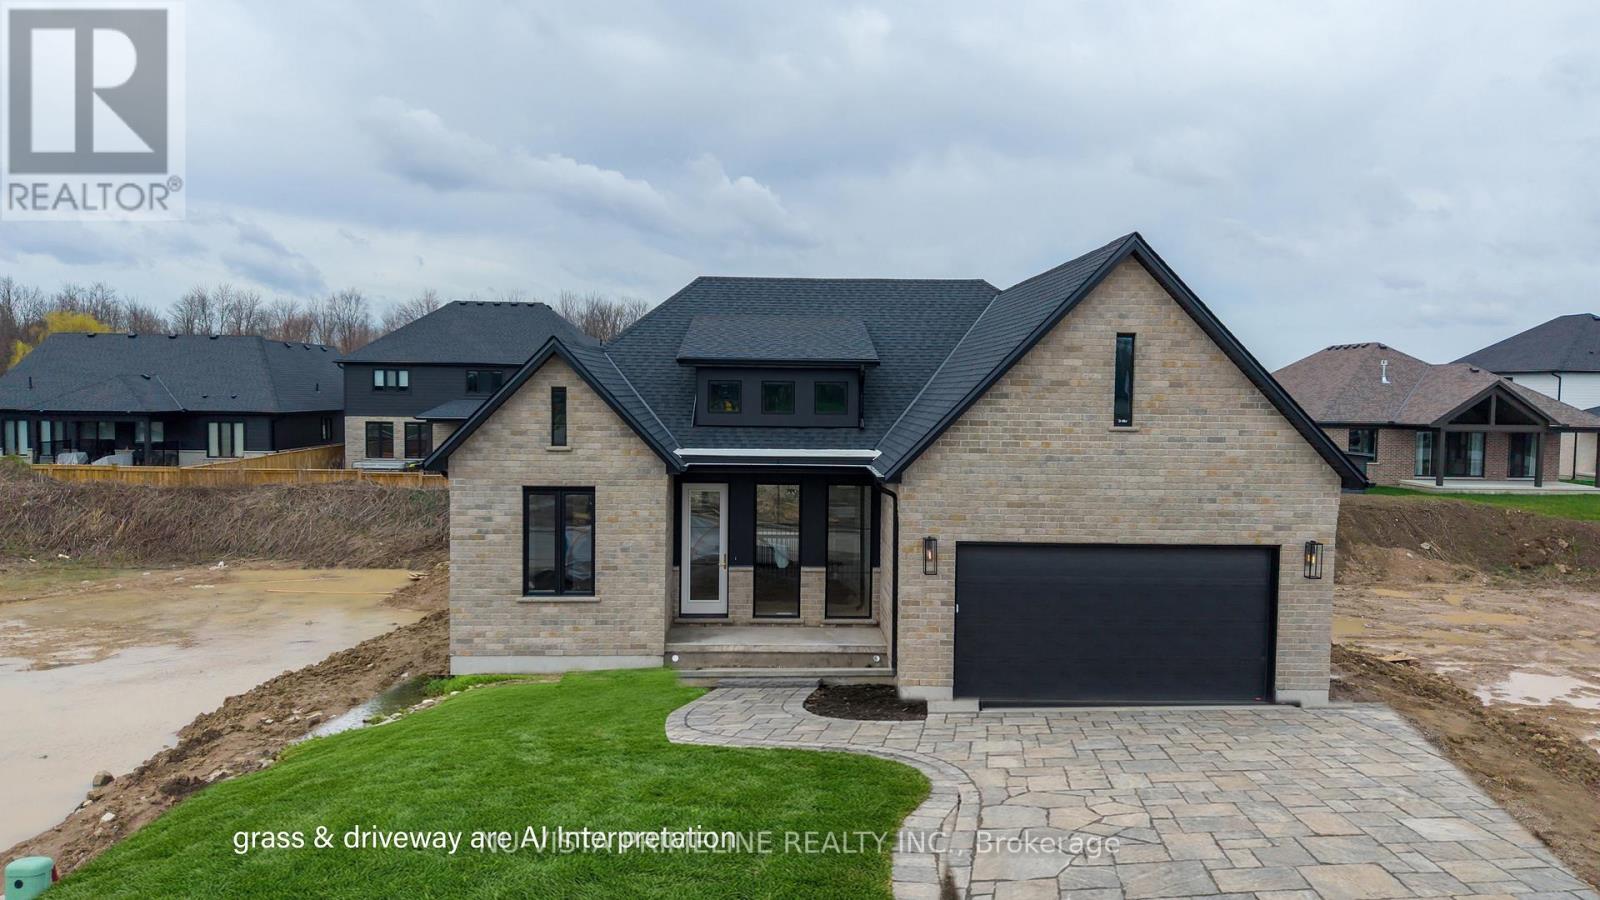
115 Timberwalk Trail
Middlesex Centre, Ontario
TO BE BUILT -Welcome to this stunning One Floor Bungalow AT 115 TIMBERWALK -,Walkout Green space lot backing onto trees , 2 plus 2 bed room Home by Legacy Homes. A beautiful exterior with brick and stucco that catches the eye of all who drive by. This home has a total finished area of 2941 sq ft (1739 main and 1202 lower) of total luxury. 9 ft ceiling on the main floor throughout plus 10 ft ceilings in the Great Room and dining area. Hardwood and ceramic through the entire main floor and luxury wide plank flooring throughout finished area in the basement. The kitchen is of a beautiful, European style with a walk in pantry, centre island, quartz counters, wide open to eating area and great room with gas fireplace and built-ins on either side. Loads of windows across the back and front of this home. Large primary bed room with stunning ensuite with glass shower and stand alone soaker tub, 2 sink vanity with quartz counters and also a big walk-in closet. Second bedroom is of a good size, separate from primary with a large closet and afull bath nearby. Open concept dining and study area as you walk in. Open staircase leading to wide, openrec room 26 ft by 22 ft which is great for large gatherings. 2 more bedrooms and one full bath in lower andextra high basement ceilings which is grand. This is a very well laid out home on a quiet crescent in a fantastic area minutes to London. Legacy Homes has other layouts and designs but is also a complete custom builder that can make your ideas of your new home come true. Other lots to choose from. Note: pictures shown are from a previous similar home on Timberwalk . (id:49269)
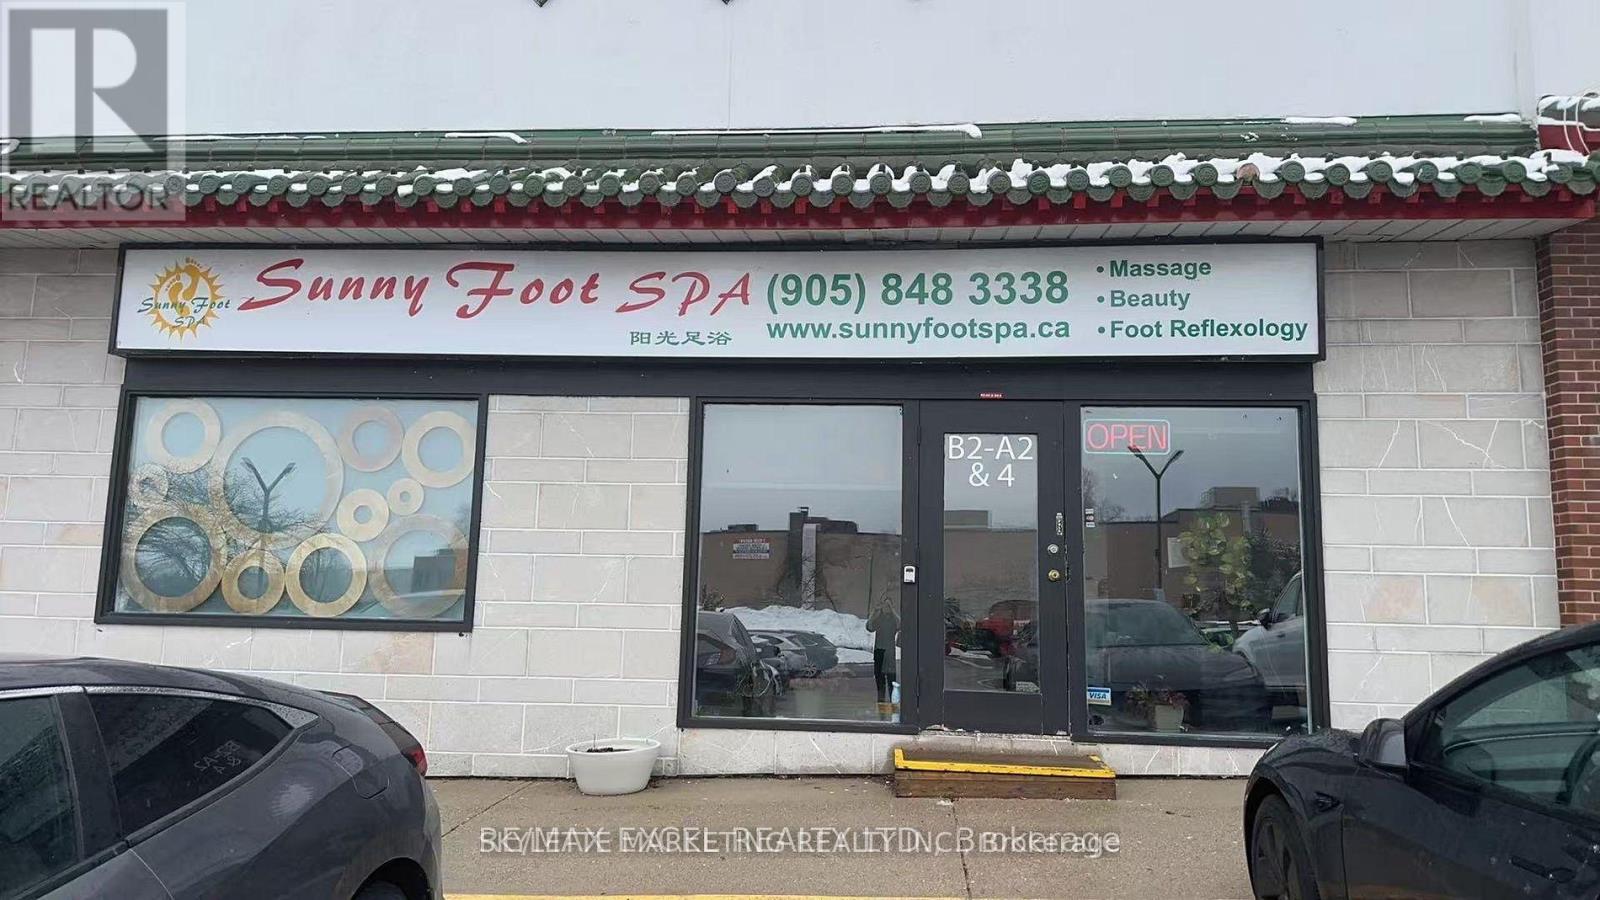
B2-A2&4 - 888 Dundas Street E
Mississauga, Ontario
Established Premium Spa - Prime Dundas Street Location.Be Your Own Boss! Take over a thriving, high-exposure wellness business with a 20-year track record of success.Located on a high-traffic stretch of Dundas Street, this modern and bright unit offers massive growth potential for an ambitious entrepreneur.Key Highlights:Established Success: This unit had successfully operating as Spa business for more than 20 years with a solid client base and strong online presence, Known for high-quality results and exceptional customer service, the business has earned a trusted reputation in the community.Prime Visibility: High-exposure street-front location with excellent signage opportunities.Spacious Layout: Professional 7-room setup, including a large, reception area.Complete Facilities: Equipped with 2 washrooms, 2 showers, a dedicated staff room, and additional storage.Turnkey Assets: Selling Business Only (Not a Franchise). This is a rare opportunity to own a huge potential business in the heart of the community. Take the next step in your career and operate your own luxury spa today! (id:49269)
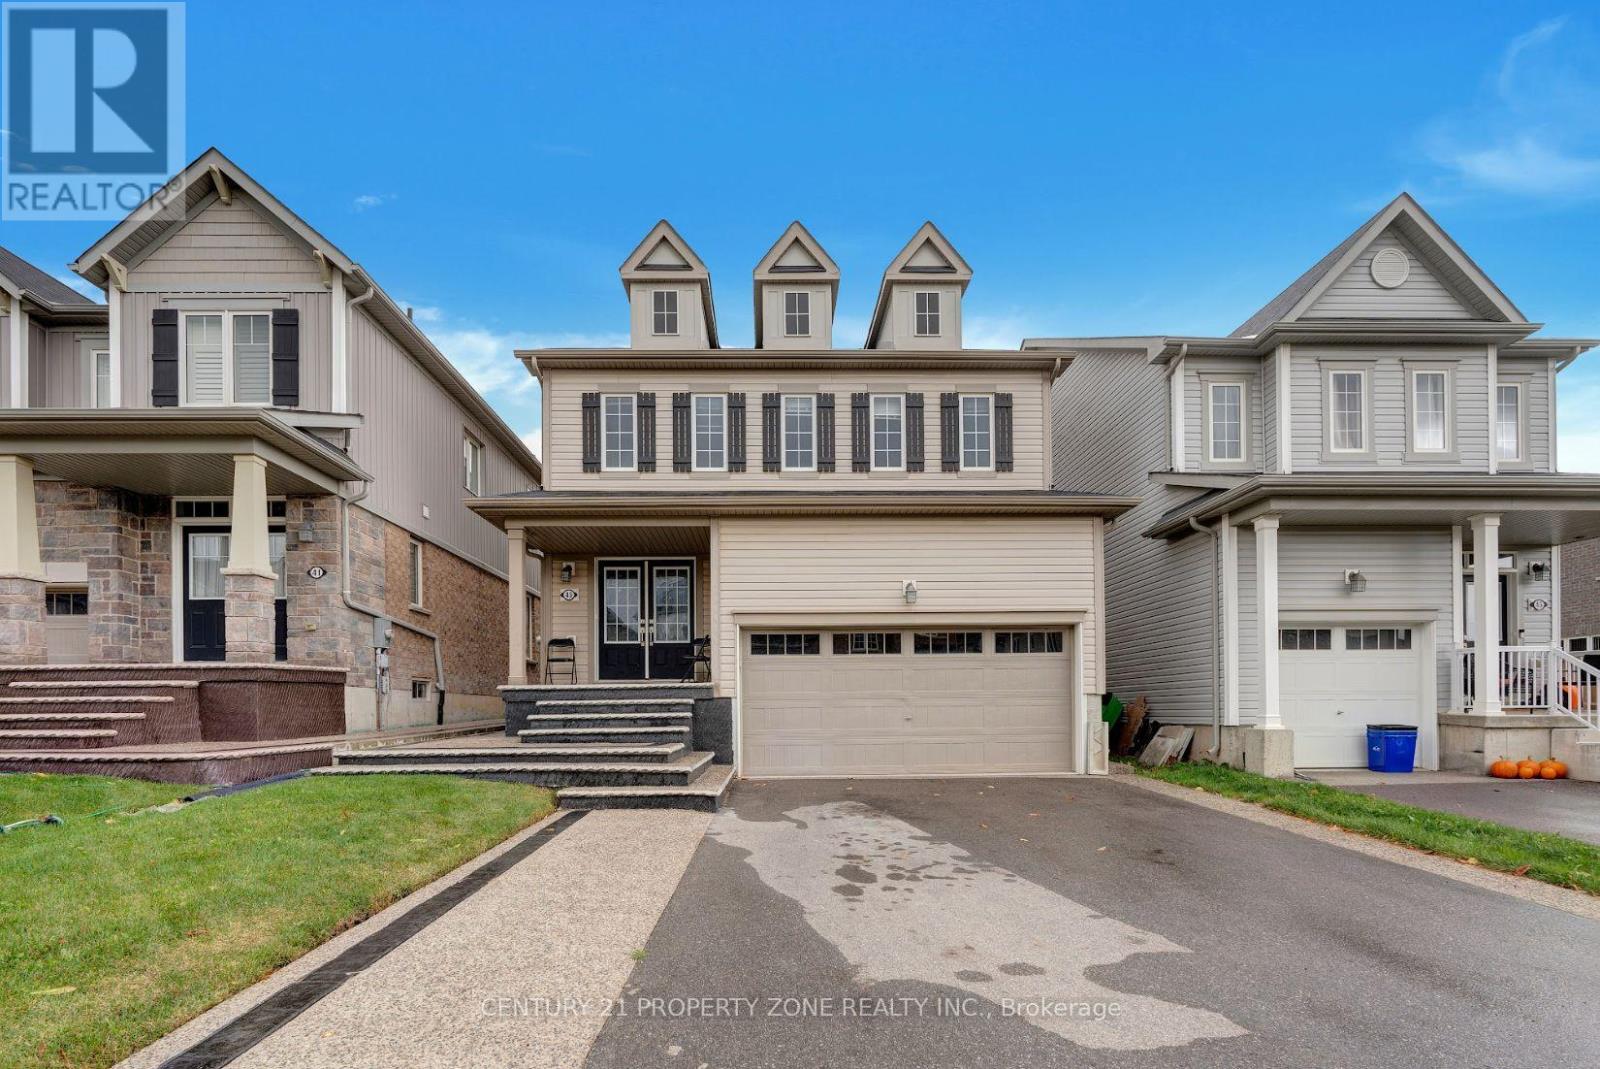
43 Mccargow Drive
Haldimand, Ontario
Welcome to 43 McCargow Drive, Caledonia!This beautiful 2-storey detached home, built in 2019, is perfectly situated in a quiet,family-friendly neighborhood just steps from the Grand River and scenic nature trails. Enjoythe best of small-town living with easy access to city amenities - only 15 minutes fromHamilton International Airport! Featuring 3 spacious bedrooms and 2 bathrooms, this sun-filled home showcases upgraded hardwoodflooring, fresh paint, and modern finishes. The open-concept layout is ideal for both familyliving and entertaining. The kitchen boasts quartz countertops, a large island, and plenty ofstorage space. Upstairs, you'll find bright and airy bedrooms with ample closet space andbeautifully upgraded bathrooms. The new staircase adds a touch of modern elegance to theinterior. Step outside to a private backyard - perfect for relaxing or hosting gatherings. Thedriveway offers parking for up to 6 cars, making this home as practical as it is beautiful.Don't miss the opportunity to own this stunning property in one of Caledonia's most desirable and growing communities! (id:49269)
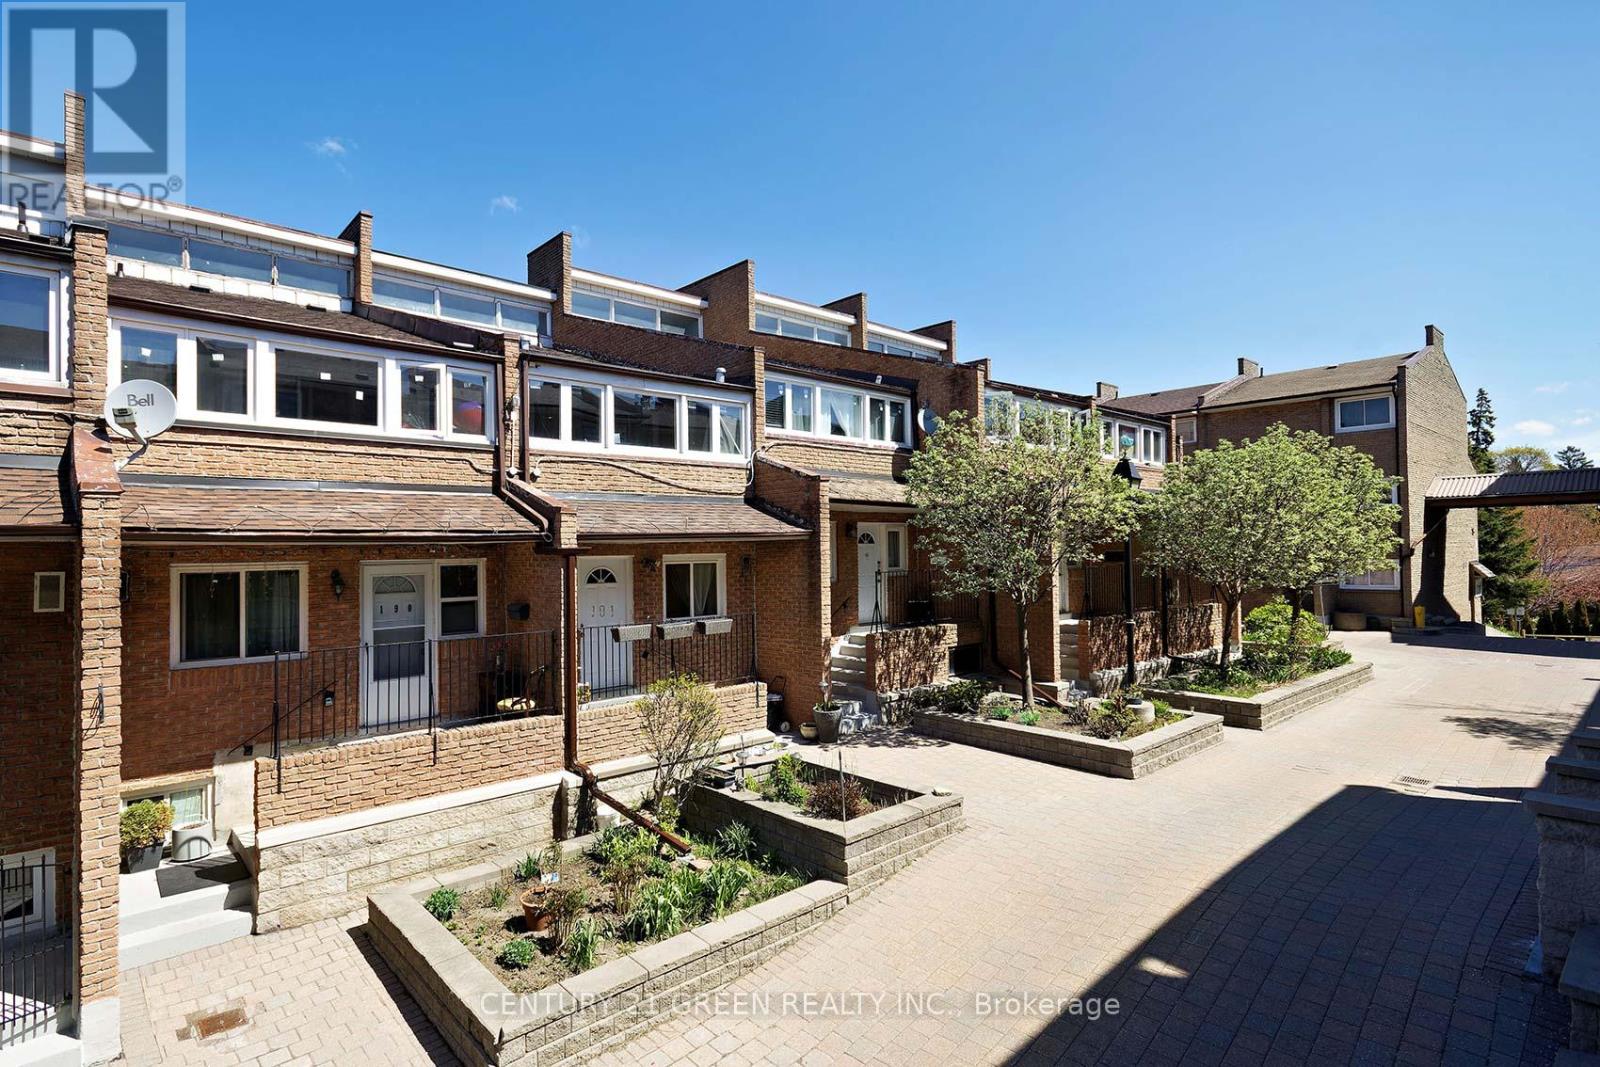
190 - 50 Scarborough Golf Club Road
Toronto, Ontario
Discover exceptional space and comfort in this beautifully upgraded 3+2 bedroom condo townhouse in the heart of Scarborough Village, offering over 1,900 sq ft of versatile living space ideal for growing families or multi-generational living. Situated in a prestigious enclave surrounded by multi-million dollar homes, this residence delivers both value and lifestyle. Featuring a bright open-concept layout, the home is enhanced with pot lights, a renovated modern kitchen, and a carpet-free interior for a clean, contemporary feel. Enjoy a separate dining area overlooking a spacious, sun-filled living room with walkout to a private fenced backyard-perfect for entertaining or relaxing. The finished basement offers added flexibility with two additional bedrooms and a dedicated computer nook, ideal for work or study. The primary bedroom features its own ensuite for added comfort and privacy. Ideally located just steps from the scenic Scarborough Bluffs Park and Lake Ontario, with convenient access to 24-hour transit, GO Bus, subway, Centennial College, and University of Toronto Scarborough. Close to hospitals, shopping, groceries, and everyday amenities-this is a rare opportunity to own a spacious, move-in-ready home in a highly sought-after community (id:49269)
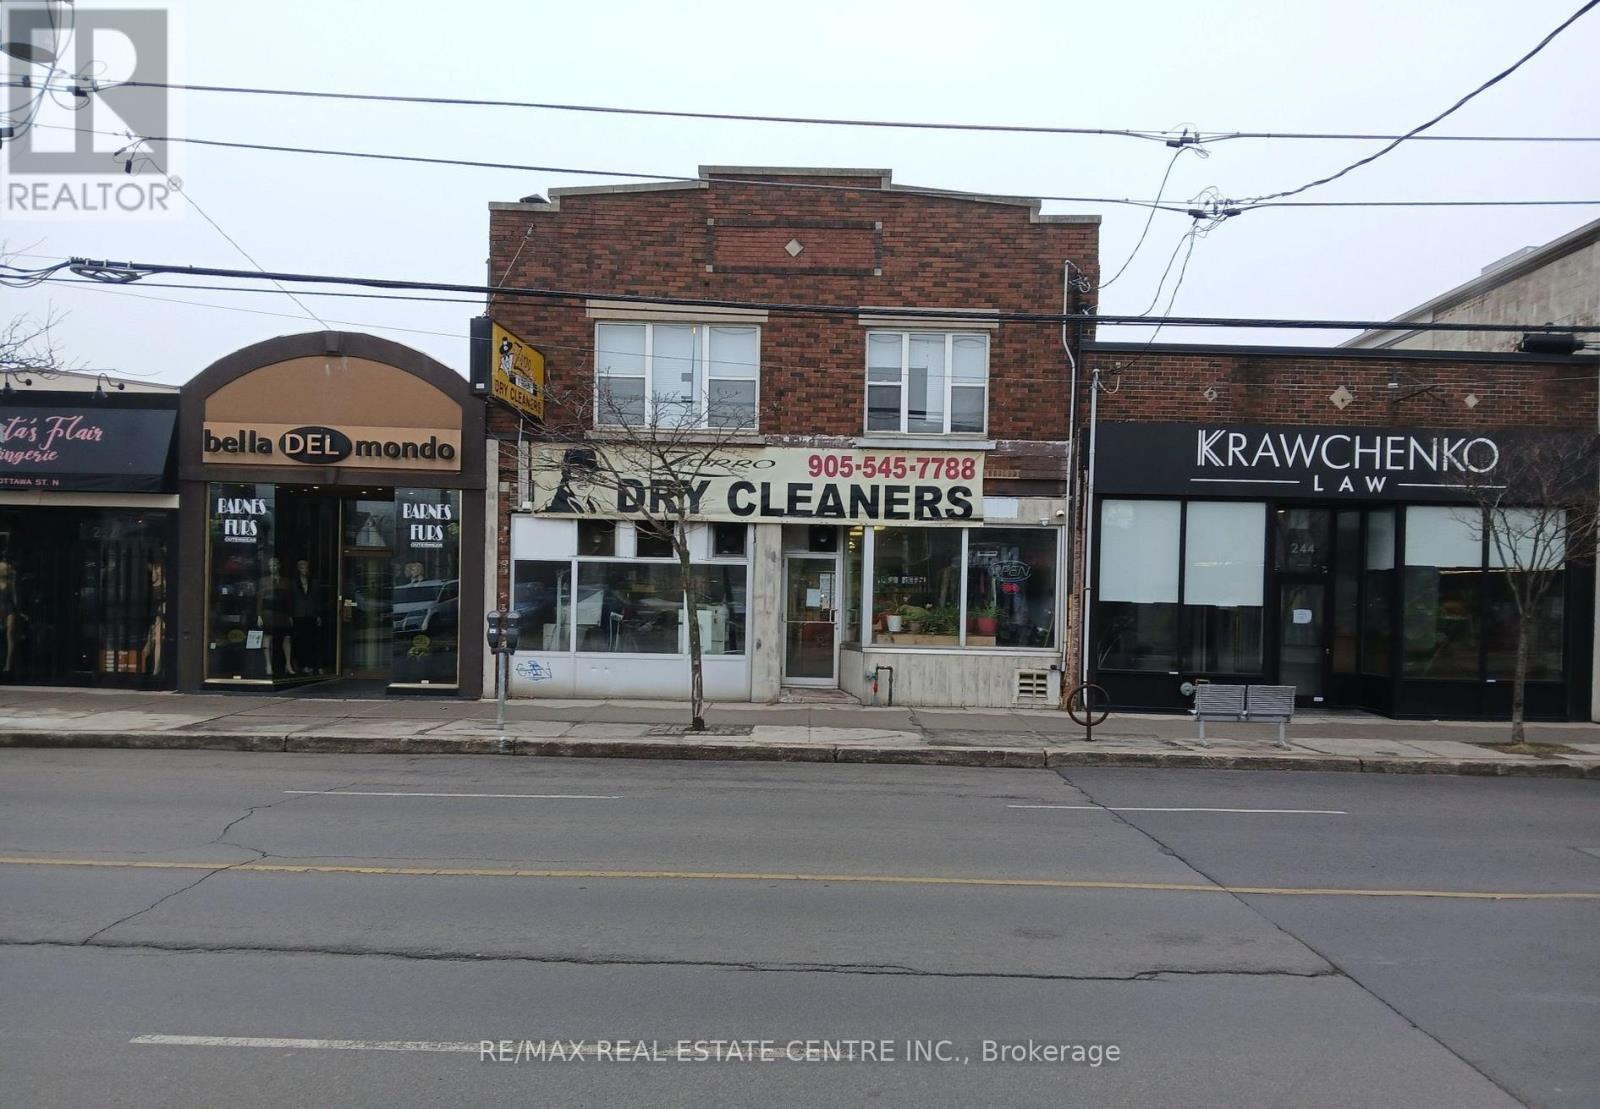
246-248 Ottawa Street N
Hamilton, Ontario
Exceptional mixed-use opportunity on a high-traffic Hamilton corridor steps to Centre Mall, featuring a well-established dry-cleaning business with 40+ years at the same location, strong and stable revenue, and a loyal repeat customer base; seller willing to provide training for a smooth transition. The second-floor residential unit is fully renovated with 4 spacious rooms, 2 bathrooms, and a full kitchen-ideal for an owner-occupier or additional rental income. Turnkey operation offering dual-income potential (business + residential), prime exposure, and a rare chance to acquire both real estate and a proven operating business with immediate cash flow and upside potential.**Please do not go direct or speak to staff; all inquiries through listing brokerage.** (id:49269)
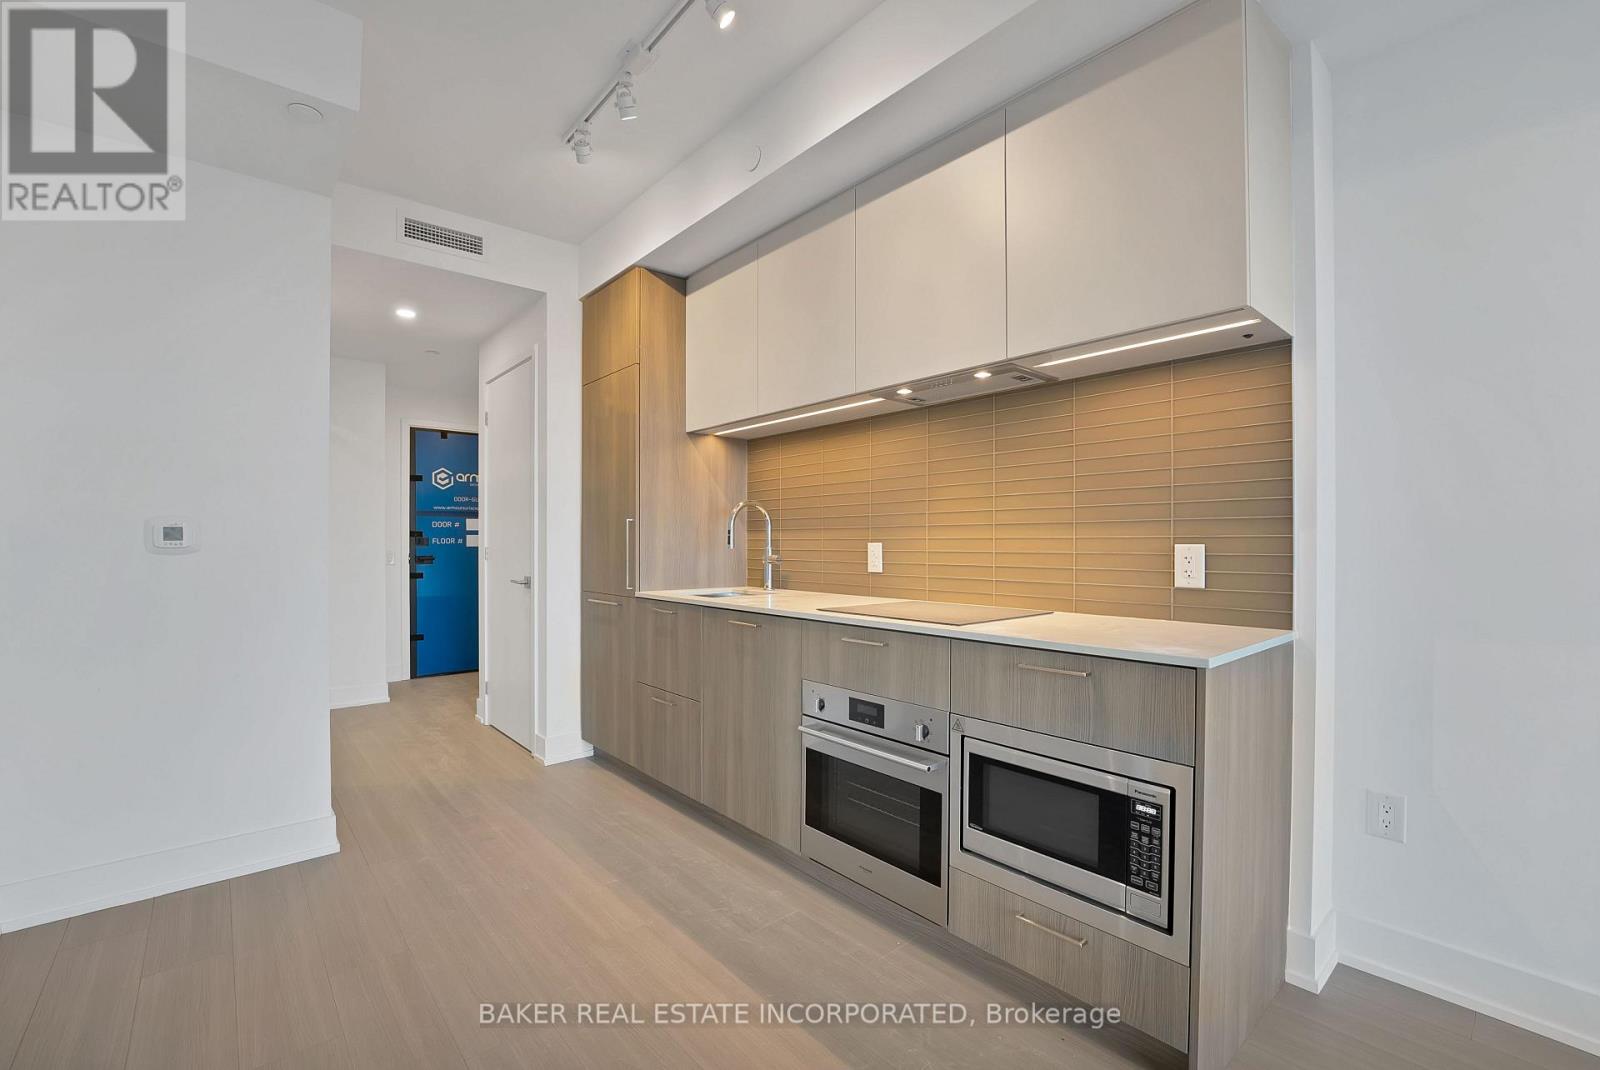
2105 - 36 Olive Avenue
Toronto, Ontario
Brand New, Never Lived in Condo By Capital Developments just steps From the Finch Transit Hub Station. This is a beautiful 2BEDROOM at 688SF Interior with an 101SF Balcony includes 9Ft Smooth Ceilings, Floor To Ceiling Windows, Integrated Appliances, Quartz Countertops, Wide Plank Floors. Amenities: Outdoor Terrace & Party Room / Collab Space / Meeting, Room. Fitness Studio, Yoga Studio, Virtual Sports Room, Bocce Court, Ping Pong Table and Much More. Bulk Internet Fee $28.25 Per Month Extra. **EXTRAS** Modern Kitchen - Finishes, Fully Integrated Appliances - S/S Stove, Microwave Oven, Exhaust Fan, Integrated Dishwasher, Fridge & Stacked Washer/Dryer. Kohler Finishes. (id:49269)
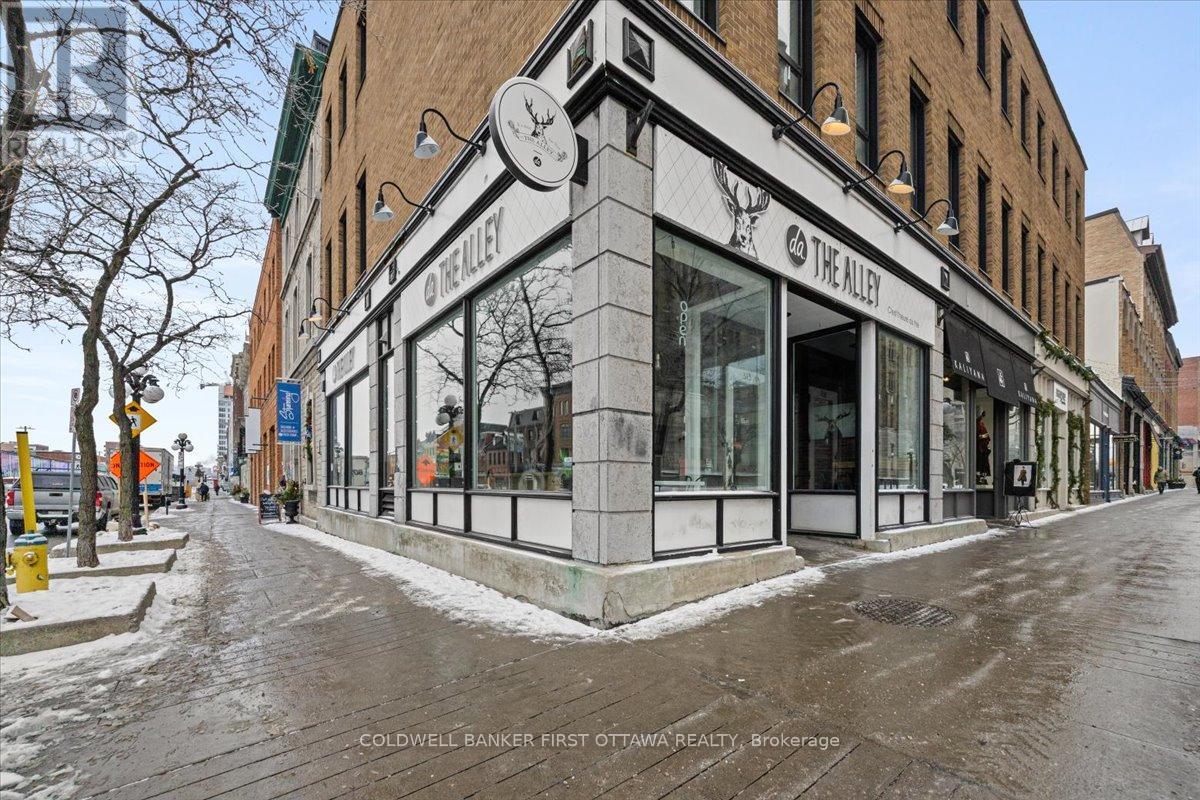
513 Sussex Drive
Ottawa, Ontario
Exceptional opportunity to acquire a fully equipped and efficiently operated bubble tea establishment located at 513 Sussex Drive, in the heart ofOttawa's iconic ByWard Market. Positioned along one of the city's most prestigious and vibrant corridors, this location offers unparalleledvisibility, constant foot traffic, and immediate access to a diverse customer base.Situated at a premier intersection, the shop currently operatesunder a franchise model but provides the flexibility to transition to an independent brand if desired. The premises offer approximately 913.60 sqft of ground floor retail space, and125.83 sq ft of basement storage, thoughtfully furnished with tables, chairs, and contemporary décor. Thelayout allows for versatility, including the potential to introduce additional menu offerings, subject to landlord approval.The ByWard Market is oneof Ottawa's busiest commercial and tourism destinations, drawing visitors year-round for its restaurants, shops, nightlife, and culturalattractions. The business benefits from proximity to landmarks such as the National Gallery of Canada, Major's Hill Park, the Château Laurier,Parliament Hill, and surrounding office buildings, all of which contribute to a steady stream of tourists, residents, and professionals.This is aprime opportunity for an entrepreneur seeking strong market exposure in a highly desirable commercial hub. A new lease may be negotiatedwith the landlord. Price excludes inventory. (id:49269)
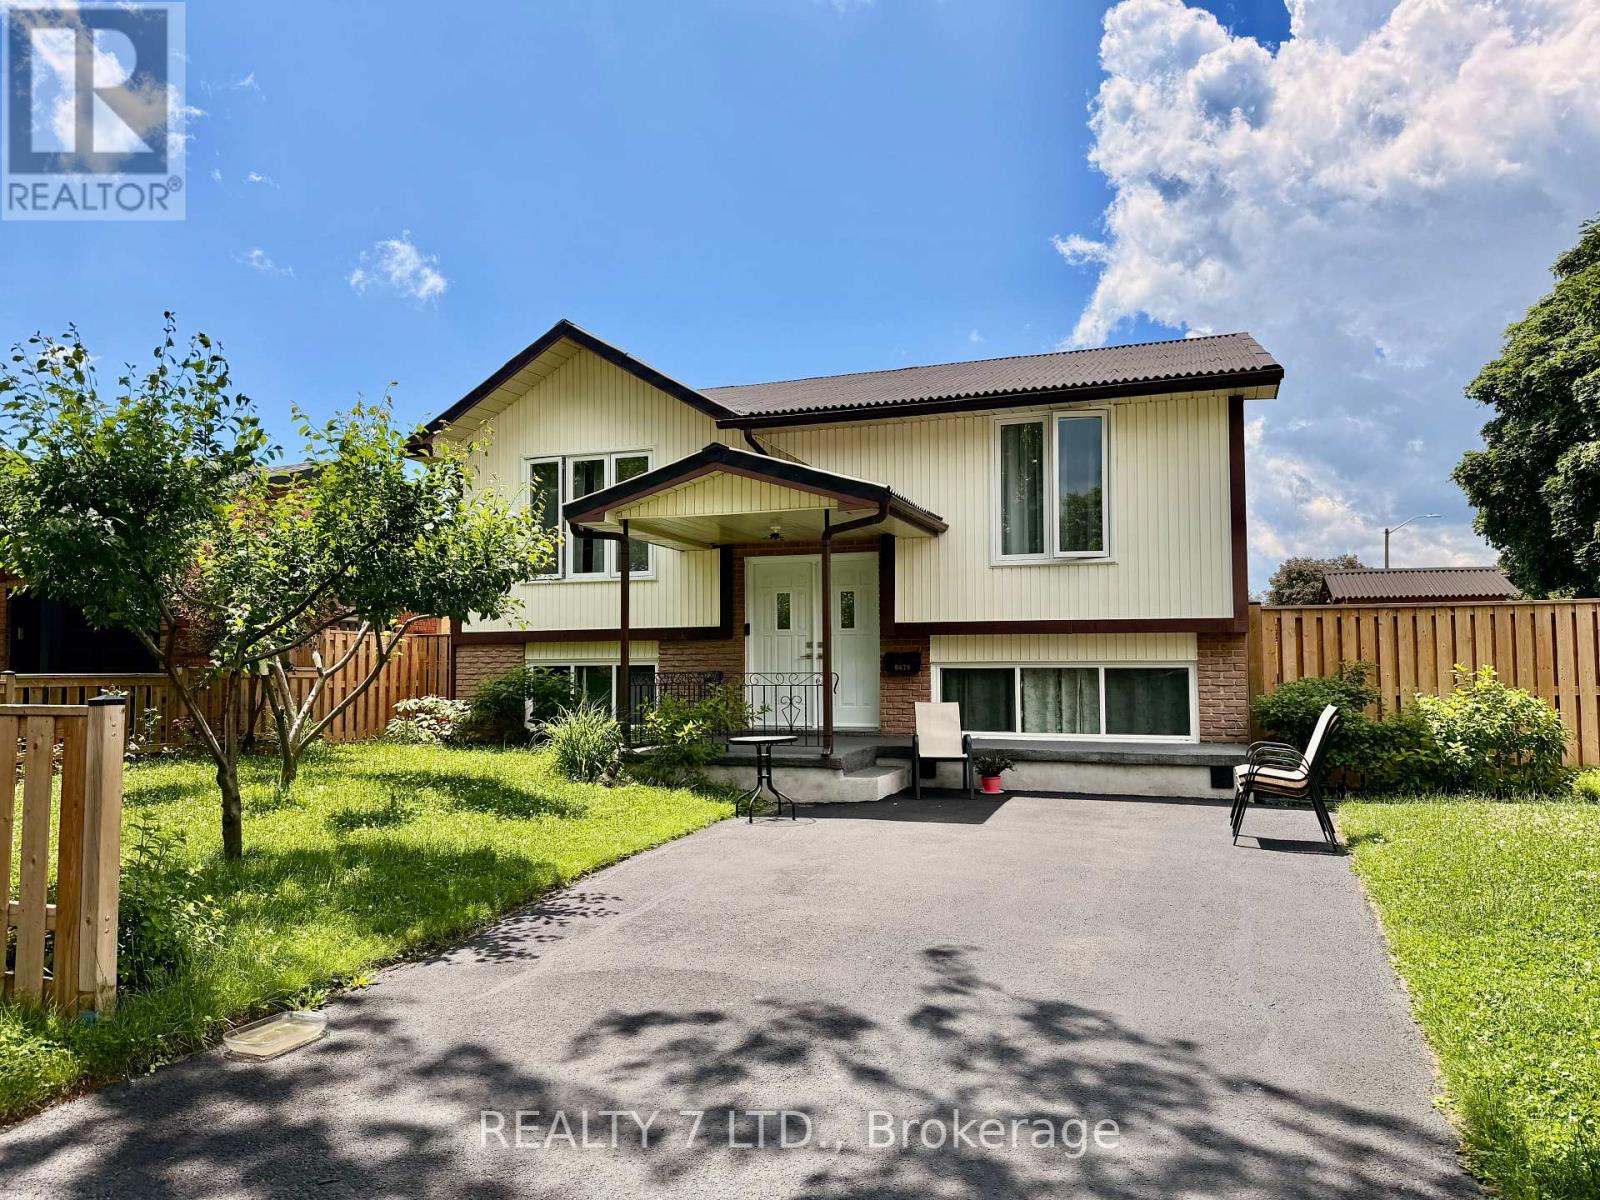
6479 Burwood Avenue
Niagara Falls, Ontario
Beautifully renovated raised bungalow nestled in a quiet, family-friendly neighbourhood of Niagara Falls. This versatile home features a desirable in-law setup with a separate entrance, offering excellent potential for extended family living. The bright and spacious main floor boasts 3 generous bedrooms, a sun-filled living room, and an updated kitchen with a cozy breakfast area-perfect for everyday living and entertaining. The lower level offers a large recreational room along with an additional spacious bedroom, providing plenty of extra living space. Situated on a well-sized lot with two driveways and a detached garage, this home offers ample parking and convenience. Ideally located close to top-rated schools, shopping, and with easy access to the Queen Elizabeth Way, making commuting a breeze.A fantastic opportunity to own a move-in-ready home in a prime location! (id:49269)
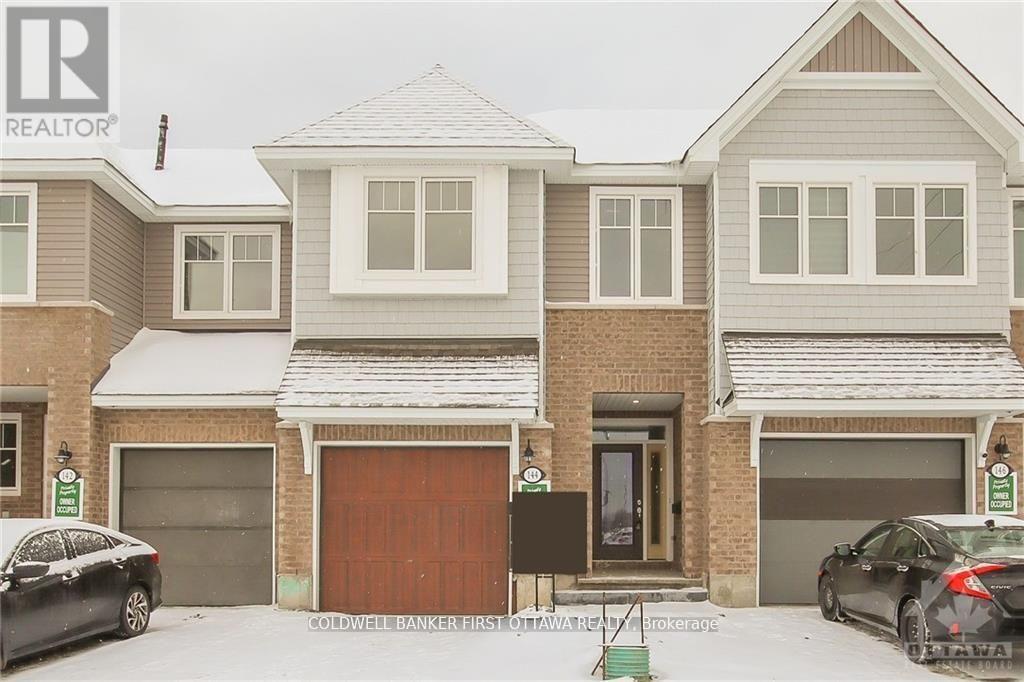
144 Angelonia Crescent
Ottawa, Ontario
Situated in a desirable family-oriented enclave of Ottawa, this exceptional turn-key residence at 144 Angelonia Crescent offers a refined blend ofsophistication, comfort, and functionality. A charming covered front porch creates an inviting first impression, welcoming you into a spaciousfoyer enhanced by soaring ceilings and an abundance of natural light that flows effortlessly throughout the home. The expansive open-conceptliving and dining areas are thoughtfully designed for both elegant entertaining and everyday living, highlighted by impressive ceiling heights anda cozy fireplace that adds warmth and character.At the heart of the home is a beautifully appointed chef-inspired kitchen featuring stonecountertops, a generous centre island with double sinks, a walk-in pantry, and extensive cabinetry providing both style and practicality. Thesecond level offers exceptionally spacious bedrooms, a convenient laundry room, and a luxurious primary retreat complete with a four-pieceensuite and dual walk-in closets.Offering over 2,100 square feet of beautifully finished living space, this residence also features a striking opento-below fully finished lower level, providing remarkable versatility for a family recreation area, executive home office, fitness studio, or children'slearning space. Every detail has been thoughtfully curated to create a home that is both elegant and highly functional.Ideally located near parks,walking trails, schools, shopping, restaurants, public transit, and a wide range of everyday amenities, this outstanding property delivers theperfect balance of suburban tranquility and urban convenience. A truly exceptional opportunity to own a move-in-ready home in one of Ottawa'ssought-after communities. (id:49269)
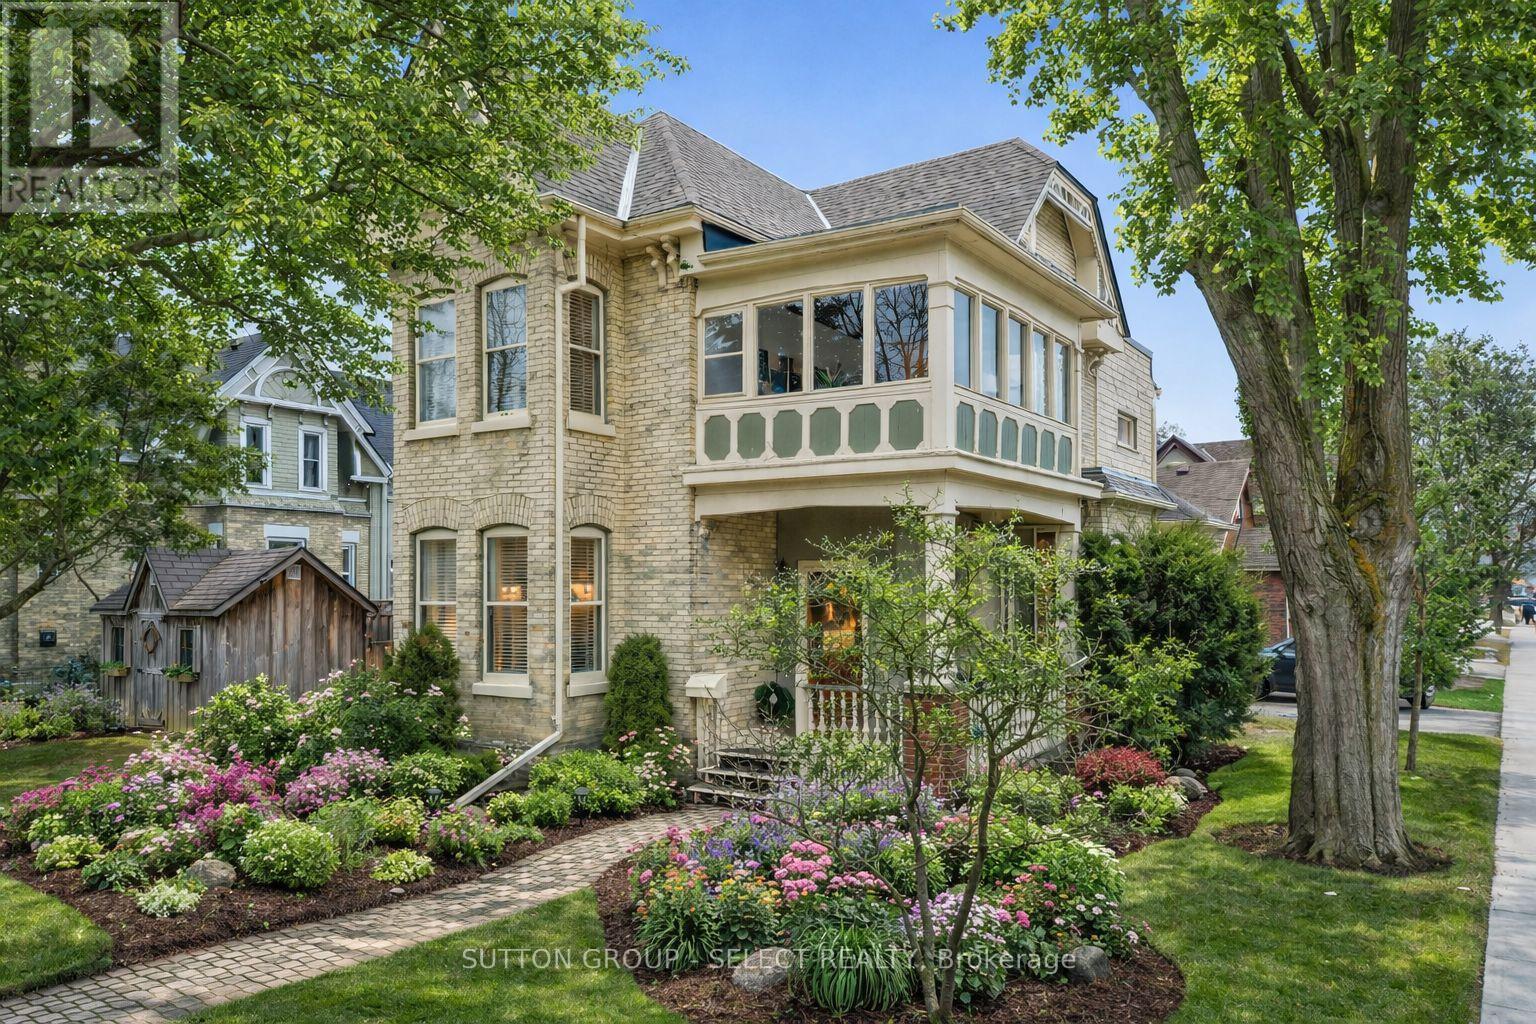
65 Bruce Street
London South, Ontario
The most beautifully preserved century home in London's Wortley Village, anchoring the corner of Bruce and Edward Street, this iconic home sits beneath mature trees that proudly show off their seasonal colours, just steps from the Village itself. Welcome to 65 Bruce Street! The character-rich duplex, this is where historic craftsmanship meets modern convenience - a rare opportunity for both owner-occupiers and investors alike. Upon entry, your eyes won't know where to look: 10-ft ceilings, 12-inch casings, original mouldings, and not one, but TWO real wood-burning fireplaces, all paired with modern finishes and a long list of major updates that reinforce the home's careful preservation. Featuring 2 driveways, separate entrances, & separate laundry, the home spans over 2,700sq/ft of living space across 2 floors. The main unit offers 2 spacious bedrooms and a 4PC bath (full of historic pizazz), along with an expansive living and dining area highlighted by bay windows that fill the space with natural light. New hardwood floors (2021) add warmth, without the "squeak"! The kitchen showcases new appliances including a hidden dishwasher and stackable laundry (2022). Off the primary bedroom, a private stone courtyard surrounded by lush gardens provides a peaceful retreat-also ideal as a home office with convenient access from the driveway. The upper unit features 3 bedrooms and a 4PC bath. The 2nd galley kitchen is complete with butcher block countertops, a granite sink, and new appliances. The home's most iconic feature-the sunroom-is the perfect place to enjoy morning coffee while overlooking the mature treetops from the perched vantage point. Recent updates include paved driveways (2022), gutter guards (2022), flat & sloped roof replacements (2023), exterior painting (2023), interior lighting upgrades (2022), and professional landscaping (2025). 65 Bruce Street stands out as the most exceptional home in one of London's most exceptional neighbourhoods. (id:49269)
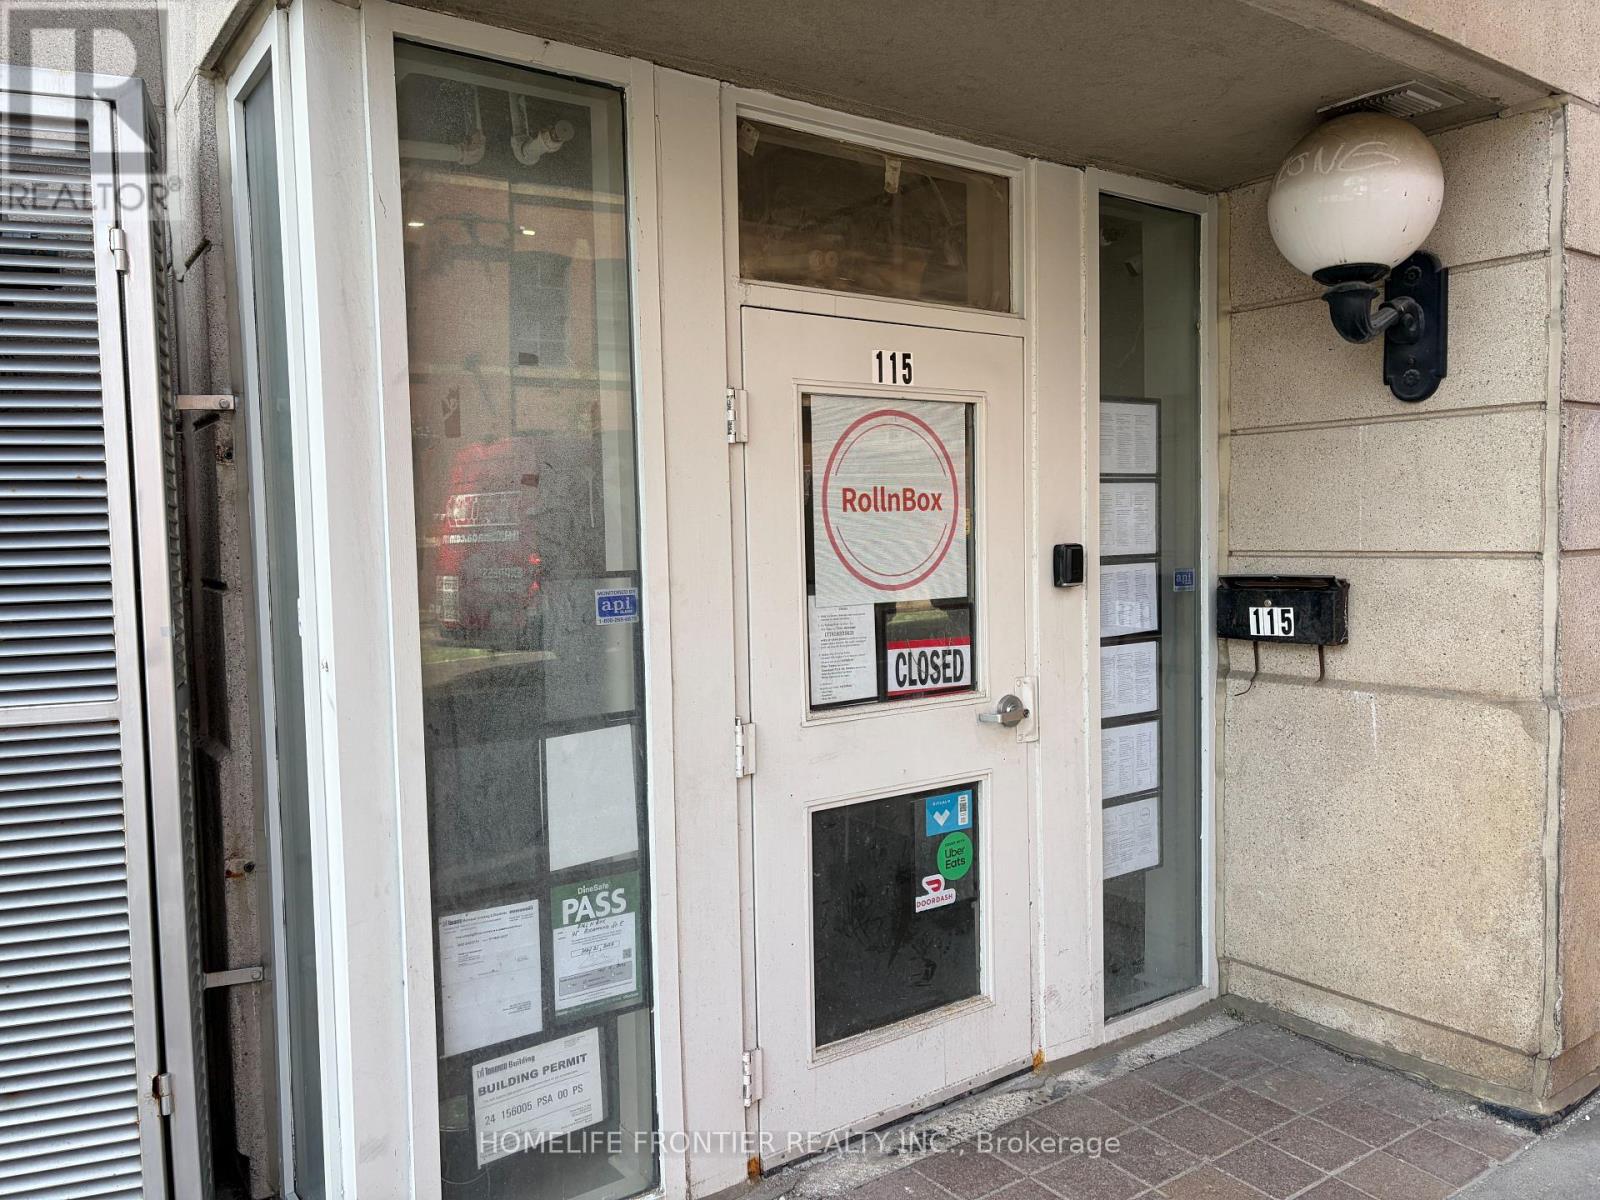
1 - 115 Richmond Street E
Toronto, Ontario
Prime Downtown Sushi takeout Business In Heart of Lively street. Old Town Toronto! This High-Traffic 587 sq Ft Retail Space Boasts Unbeatable foot traffic. Located Steps from The financial District. Incredible Student&Tourist Density: 5Min walk to George Brown College(Adelaide), 1Min walk to CMU College of Make up Art, And 2Min walk to Holiday Inn Express, countless residencial&commercial building around area. Turnkey Set-Up with limitless growth potential. Perfect for Sandwich, Banhmi(Vietnamese Sandwich), Poke shop, Sushi, Semi-Sushi Factory, Meal-kits, Korean Snack, Dessert/Cake Shops, or Bubble tea. Low Overhead, High-Exposure, Don't miss this vibrant Commercial opportunity! Super low rent of only $2376.86(including HST & TMI). Utility (Hydro+Water) Current owner's usage only $100~$150 per month. Free Internet available from bldg (renew req'd every 4 hours, Can use with your hotspot data together). Lots of free parking 8 min away by bicycle. Free 20 minute delivery zone back street. Free short time loading zone in the building. No monthly fee credit card machine available if needed. (id:49269)
1750 Golf Link Road
Tiny, Ontario
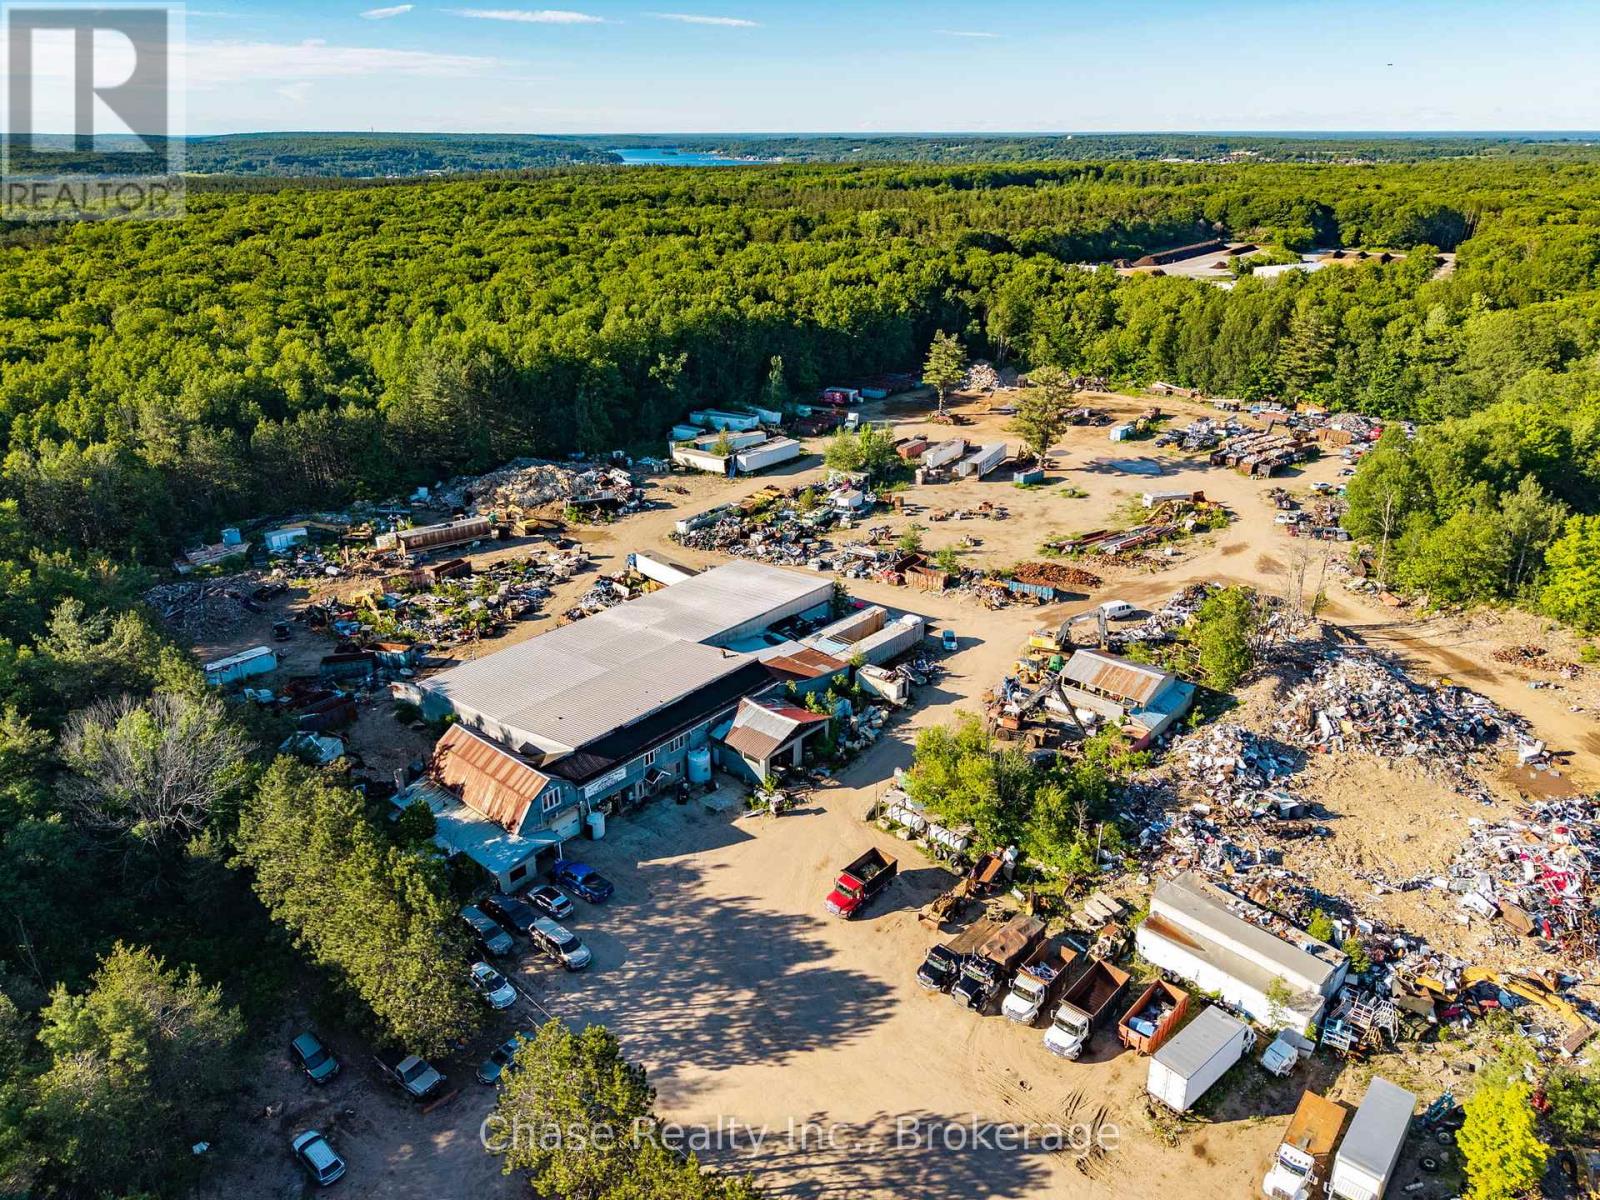
An exceptional opportunity to own a well-established, family-owned business and commercial property that has been operating successfully for over 40 years. This generational business has built a strong reputation within the community and is widely recognized for its longstanding history, loyal clientele, and proven track record.Situated on 16 acres in a prime location with excellent accessibility, this property offers over 11,000 sq. ft. of industrial and commercial space across multiple buildings. Included in the sale are 18 vehicles, valuable machinery, equipment, and extensive inventory/materials, representing significant value and making this a truly turnkey operation.This is a rare opportunity to acquire the complete package and continue a thriving legacy business with decades of success behind it. Opportunities like this don't come around often-own a well-known and respected operation with a strong community presence, substantial assets, and unlimited potential for future growth. (id:49269)
560 Queen Mary Street
Ottawa, Ontario
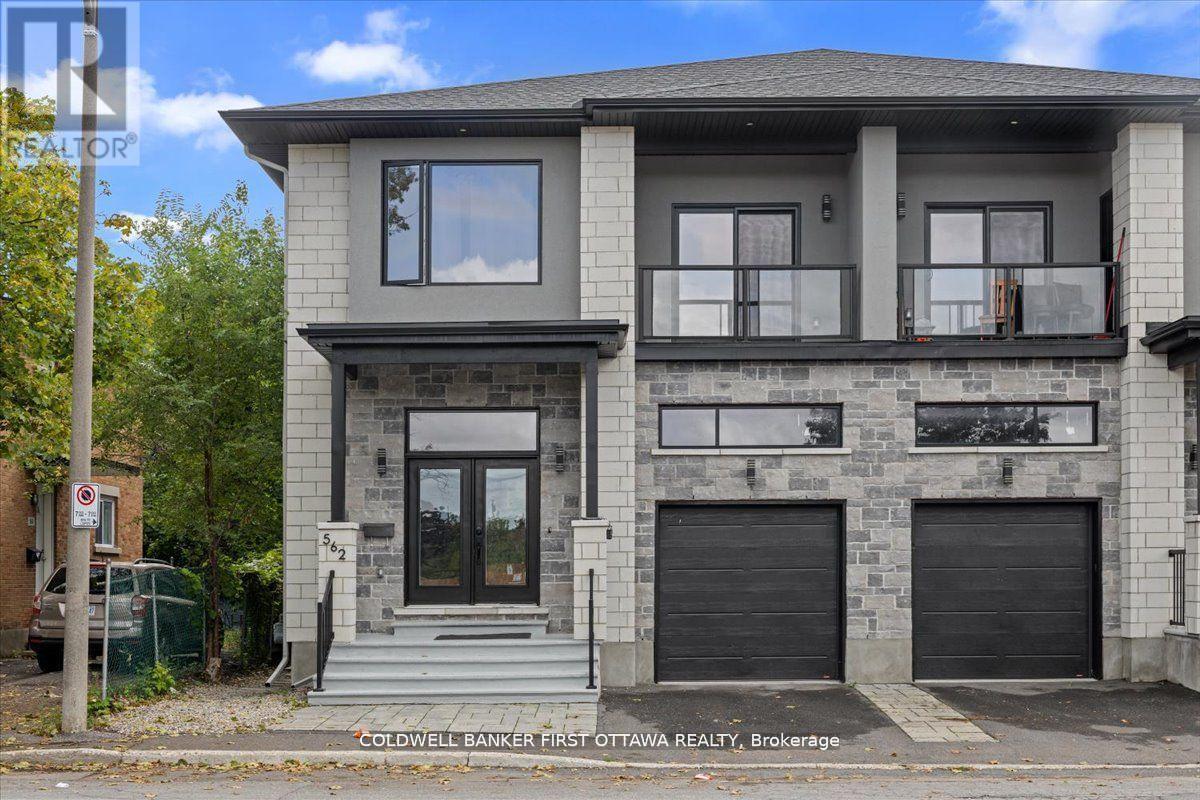
Introducing 560 Queen Mary Street, an extraordinary legal duplex nestled in the prestigious Castle Heights community, offering nearly $65,000 in annual rental income. Recently constructed, this property exemplifies refined craftsmanship with soaring 12-foot ceilings on the main floor, 9-foot ceilings on the second level, and impeccable high-end finishes throughout. The main residence spans an impressive 2,645 sq. ft. ft. of thoughtfully designed living space. It features a custom chef's kitchen, elegant open-concept living and dining areas centered around a cozy fireplace, and seamless access to a private rear deck. In addition to four generously sized bedrooms, the main unit also includes a versatile extra bedroom or private office, ideal for today's lifestyle. The luxurious primary suite is complete with a spa-inspired en suite, walk-in closet, and an expansive walk-out balcony. The lower-level apartment offers a beautifully appointed two-bedroom suite with 9-foot ceilings and upscale finishes, perfect as a high-quality rental or for extended family living. This property also presents the flexibility to reside in one unit while collecting income from the other, creating an exceptional opportunity for both homeowners and investors alike. Located just minutes from St. Laurent Centre, 560 Queen Mary enjoys unmatched convenience with excellent schools, shopping, restaurants, parks, and public transit all within easy reach. A rare combination of luxury, versatility, and income potential in one of Ottawa's most desirable neighborhoods. 562 Queen Mary St also for sale (id:49269)
562 Queen Mary Street
Ottawa, Ontario
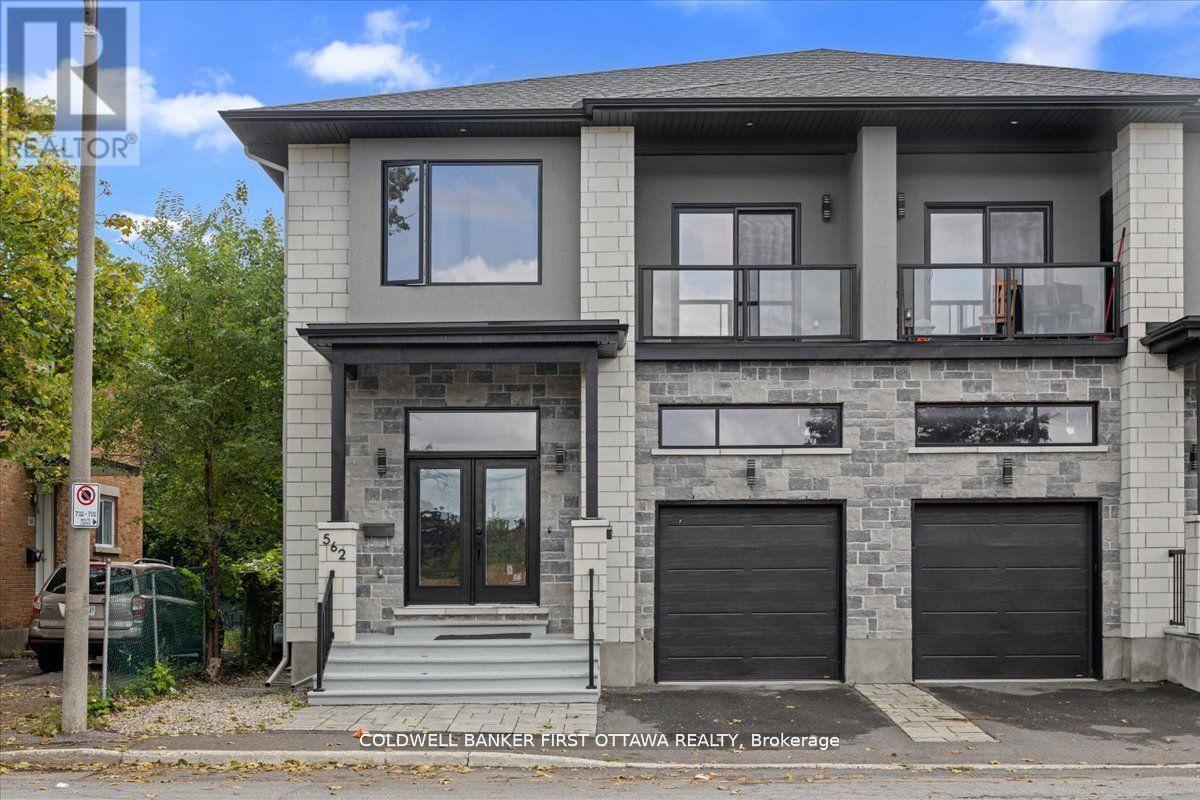
Introducing 562 Queen Mary Street, an extraordinary legal duplex nestled in the prestigious Castle Heights community, offering nearly $65,000 inannual rental income. Recently constructed, this property exemplifies refined craftsmanship with soaring 12-foot ceilings on the main floor, 9-foot ceilings on the second level, and impeccable high-end finishes throughout.The main residence spans an impressive 2,645 sq. ft. ofthoughtfully designed living space. It features a custom chefs kitchen, elegant open-concept living and dining areas centered around a cozyfireplace, and seamless access to a private rear deck. In addition to four generously sized bedrooms, the main unit also includes a versatile extrabedroom or private office, ideal for todays lifestyle. The luxurious primary suite is complete with a spa-inspired ensuite, walk-in closet, and anexpansive walk-out balcony.The lower-level apartment offers a beautifully appointed two-bedroom suite with 9-foot ceilings and upscale finishesperfect as a high-quality rental or for extended family living. This property also presents the flexibility to reside in one unit while collectingincome from the other, creating an exceptional opportunity for both homeowners and investors alike.Located just minutes from St. LaurentCentre, 562 Queen Mary enjoys unmatched convenience with excellent schools, shopping, restaurants, parks, and public transit all within easyreach. A rare combination of luxury, versatility, and income potential in one of Ottawas most desirable neighbourhoods. 560 Queen Mary St alsofor sale (id:49269)
2591 Sixth Line Road
Ottawa, Ontario
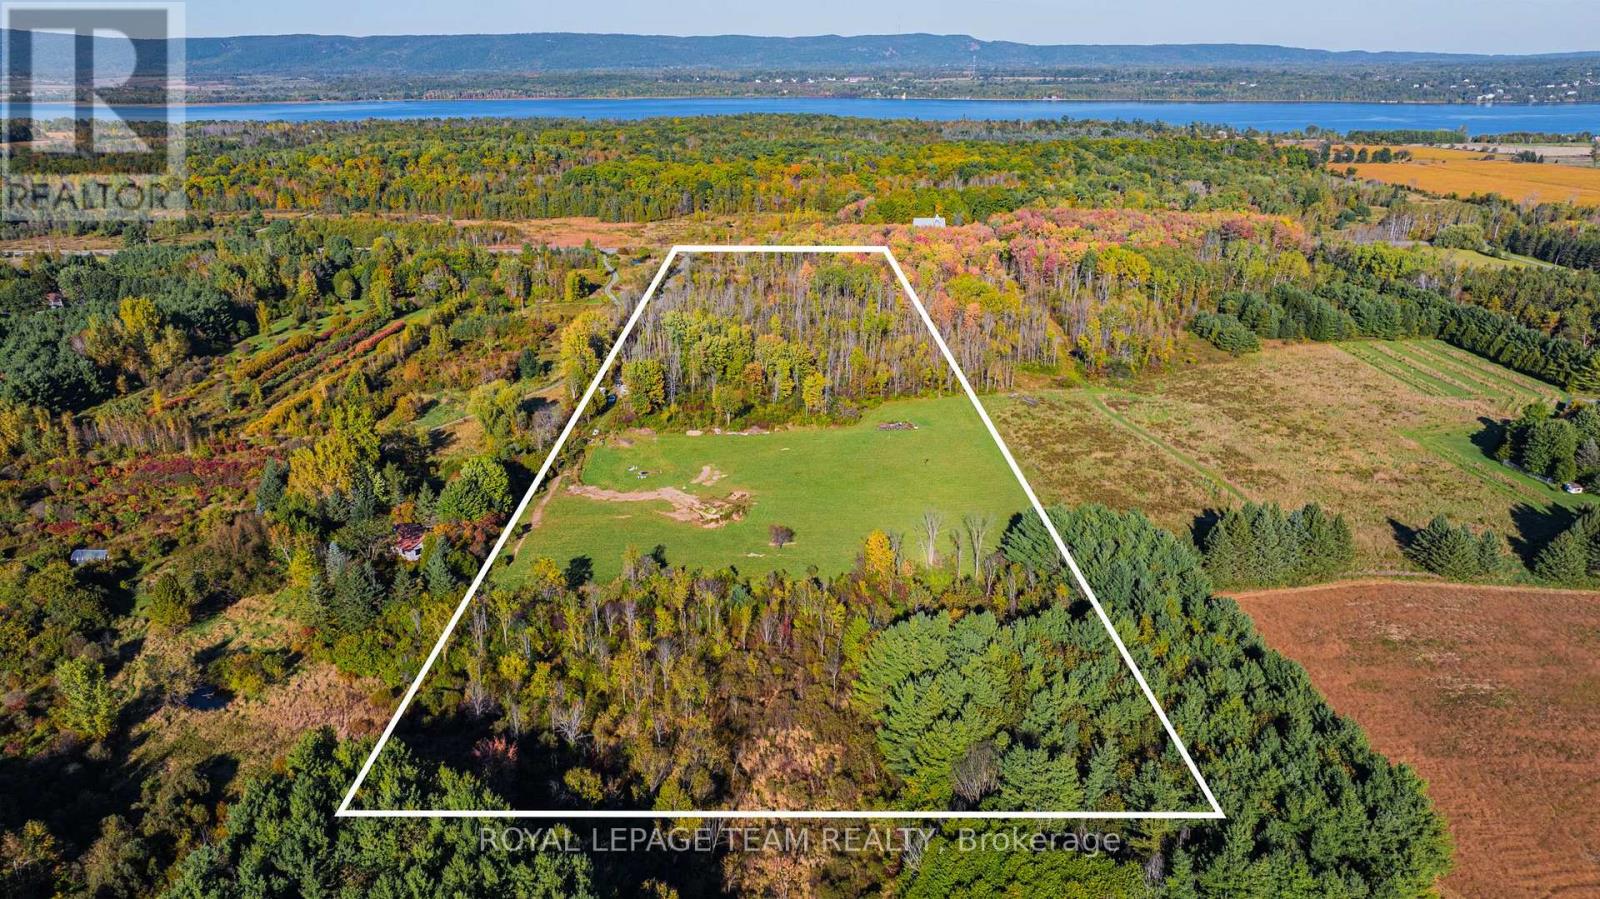
Located in the heart of Dunrobin, this property spans over 15 acres and offers a unique blend of tranquil wooded areas and expansive open fields, providing privacy and ample space for any vision. With 385 feet of frontage, hydro and fibre optics have already been extended to the edge of the property, making it a practical choice for modern living. A gravel driveway, built by the Seller, provides easy access and is ready to lead you to your future home. The land also offers incredible potential for stunning views. The surrounding neighbourhood is home to high-end custom estates, equestrian centers, and leisure farms, creating a prestigious and serene environment. Conveniently located just 20 minutes from Kanata Centrum, this property combines rural tranquillity with easy access to urban amenities. Nearby recreational opportunities include Pinheys Point Historic Site, the Ottawa River Canoe Club, the Kanata Sailing Club, Baskin Beach, and several golf courses, offering ample options for outdoor activities. **Please note:** Buyers are advised to conduct their own due diligence regarding potential building locations on the property. (id:49269)
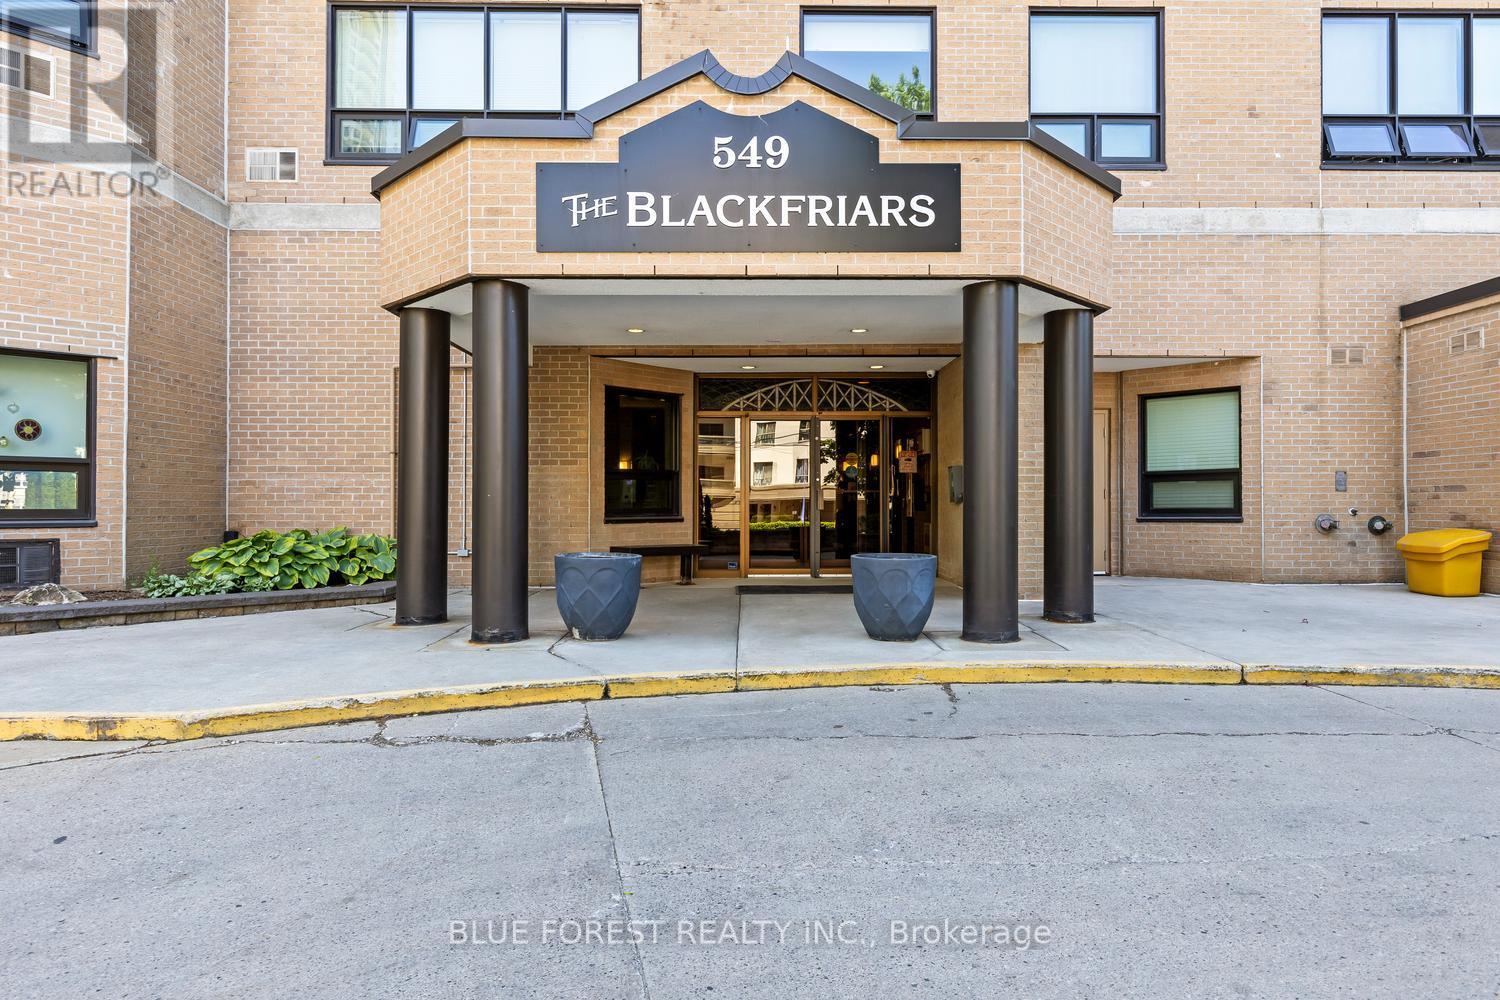
702 - 549 Ridout Street N
London East, Ontario
Downtown views are waiting for you! Welcome to this 2 bed + den condo in the core of the city at The Blackfriars building. This unit features an open concept living and dining room with large windows. Turn your den into an office space or third bedroom. The large primary bedroom has a walk in closet and jack and jill bathroom. In suite laundry makes this a fantastic space. Underground parking and controlled entry to ensure safety. Other included amenities are exercise room, party room, workspace, and an outdoor BBQ patio. Water and underground parking with 2 spaces is also included in this welcoming building. Walk to Harris Park, Canada Life Centre for a concert or the Covent Garden Market. Not to be missed! (id:49269)
Solid Rock Realty
1965 Henderson Road
Frontenac, Ontario
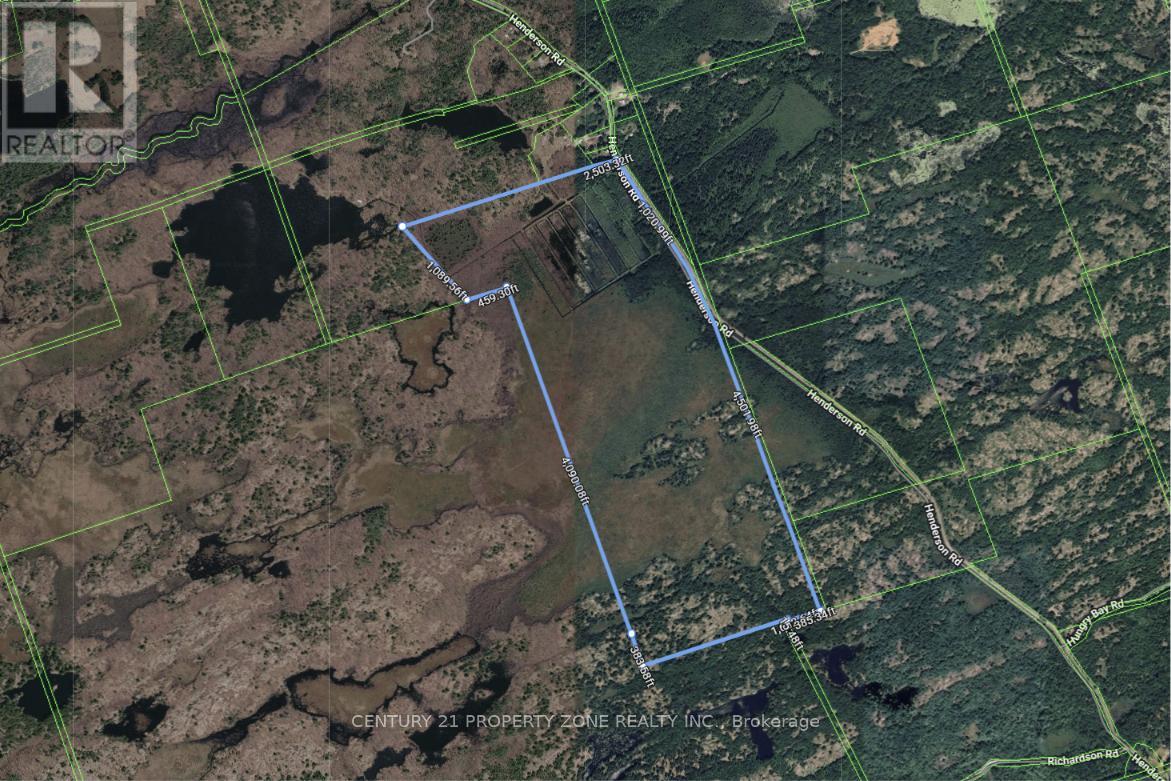
Own 303 acres of pure natural paradise! This exceptional recreational property offers endless opportunities for outdoor enthusiasts. Located just 5 minutes from Highway 7 (Trans-Canada Highway) and approximately 3 hours from Toronto and Brampton, this property provides the perfect balance of privacy and accessibility.Surrounded by nature and close to numerous lakes, the land is ideal for hunting, ATV riding, snowmobiling, dirt biking, hiking, and year-round recreational activities. With excellent road frontage and ample space, it is also a fantastic location to build your dream home, cottage, or private retreat.Escape the hustle and bustle while remaining within convenient reach of cities and amenities. Whether you're looking for a recreational getaway, an investment, or your own private wilderness retreat, this 303-acre property offers unlimited potential.Don't miss this rare opportunity to own your own piece of paradise! 2 PIN's will be sold together PIN: 361680133 and PIN 361680069 (id:49269)
1506 - 200 Victoria Street
Toronto, Ontario
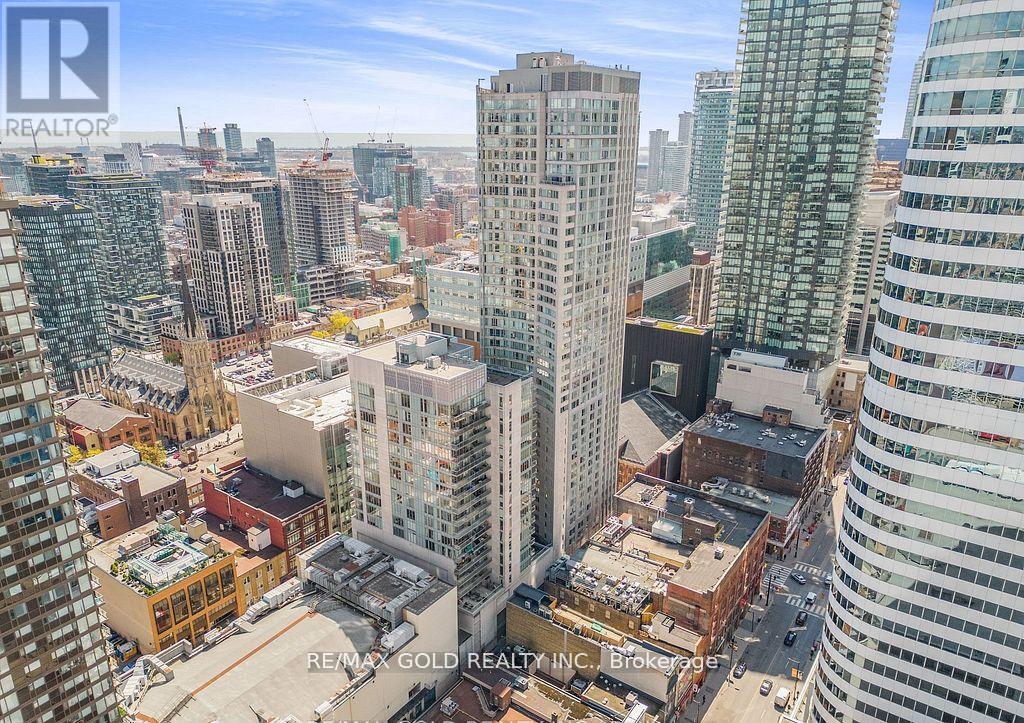
Location! Location! Location!Own a prime investment condo in the heart of Downtown Toronto! This 478 sq ft bright and luxurious studio suite features a sleek Euro-style kitchen and modern finishes, located in the prestigious Pantages Hotel and Spa. An exceptional opportunity for short-term rentals generating top-dollar income, ideal for temporary corporate stays, business travelers, young professionals, and international students seeking the ultimate downtown lifestyle. Perfectly positioned directly across from Yonge-Dundas Square and the CF Toronto Eaton Centre, and just minutes to Toronto City Hall, Moss Park, University of Toronto, Toronto Metropolitan University, major hospitals, top-rated restaurants, the Financial District, and Queen Street shopping. TTC subway access is just steps away - offering unmatched connectivity and convenience. Live it. Lease it. Profit from it. A true turnkey downtown income property with strong rental demand year-round. (id:49269)
125 Harrison Street
Toronto, Ontario
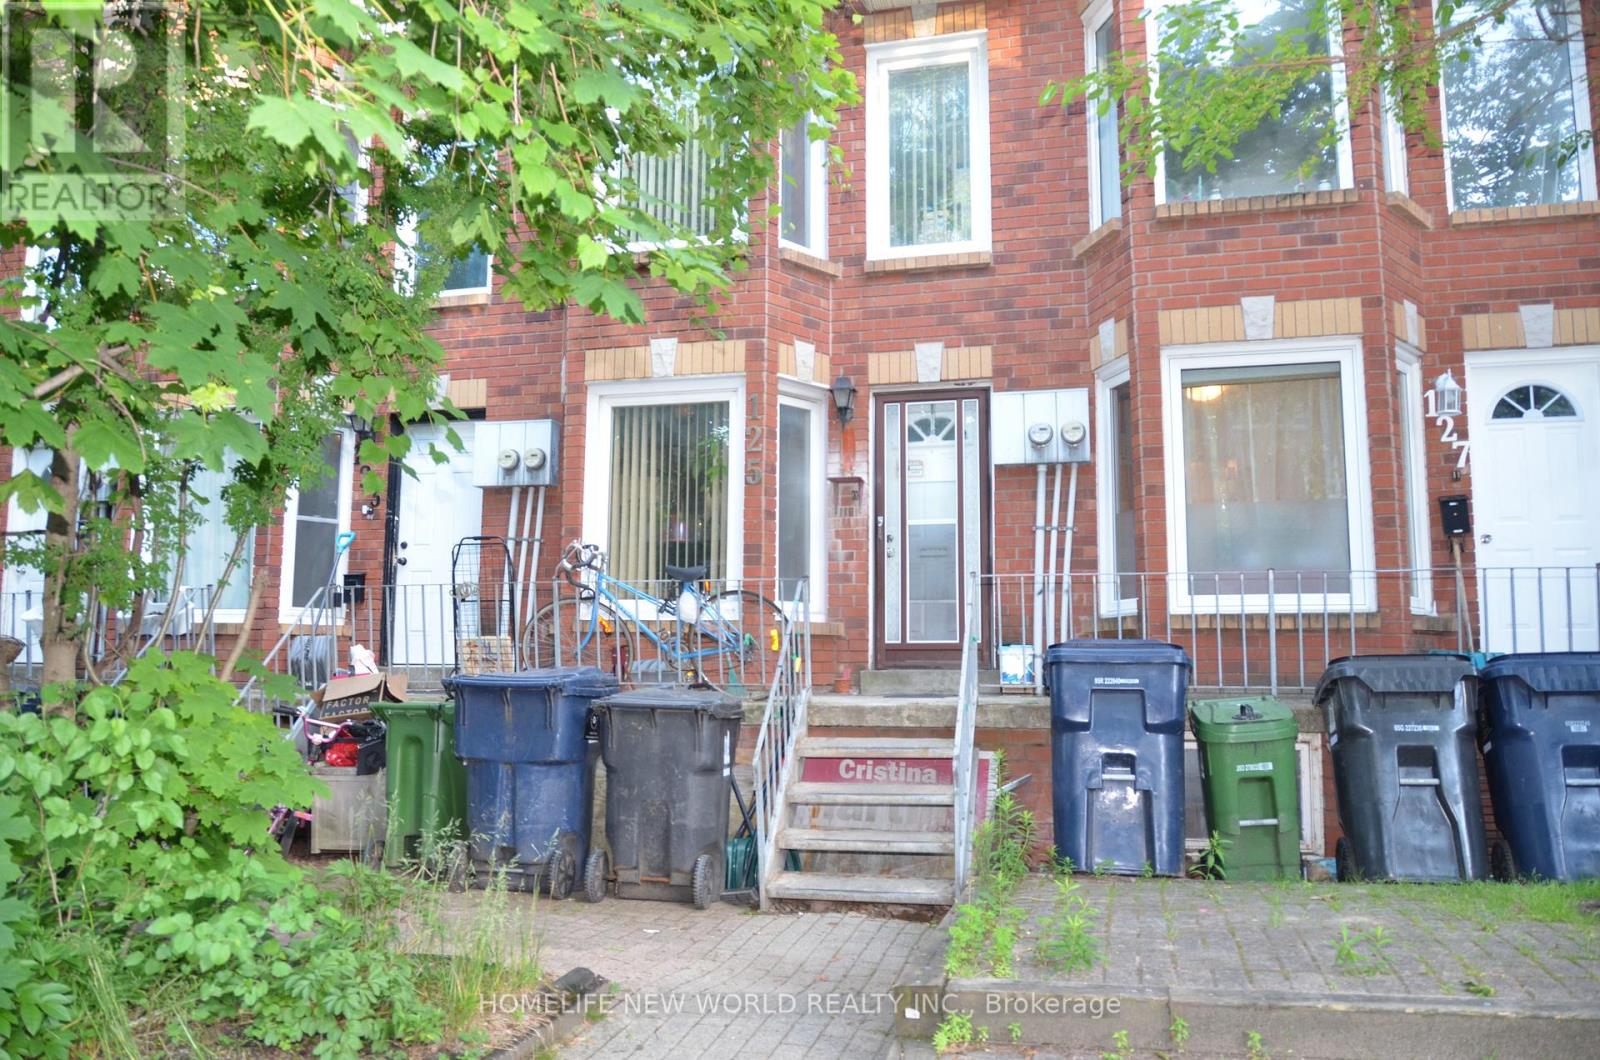
Attention Investors & End Users! Rare opportunity to own a freehold townhouse in the heart of downtown Toronto featuring two legal self-contained residential units. This income-generating property offers two separate hydro meters, making it ideal for multi-generational living or rental investment. The upper and lower units each feature 2 bedrooms, a full kitchen, and a full bathroom, providing excellent flexibility and strong rental potential. Well-maintained and thoughtfully configured for maximum functionality. Enjoy the convenience of 2 rear parking spaces and an unbeatable downtown location just steps to transit, parks, schools, shopping, restaurants, and all urban amenities. A turnkey investment with excellent cash flow potential in one of Toronto's most desirable neighbourhoods. (id:49269)
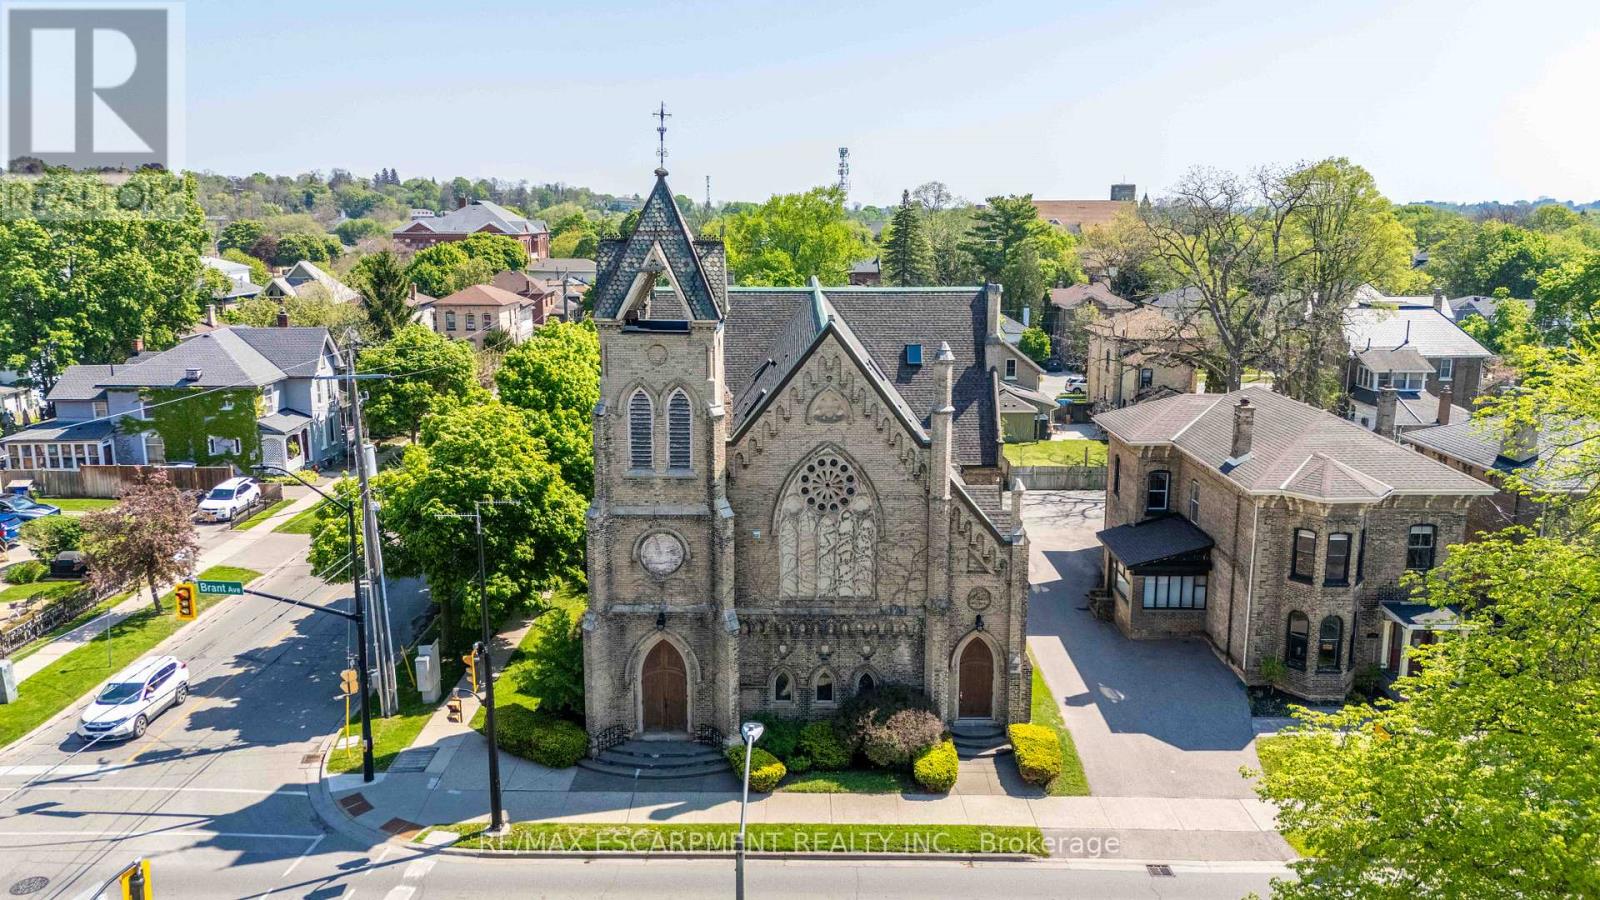
205 - 21 Richmond Street
Brantford, Ontario
Welcome to one of Brantford's most unique loft conversions! A stunning 2-storey Loft set within a beautifully restored 1880s church in the heart of the city's historic district. This character-filled condo blends old-world architecture with modern living, featuring soaring ceilings, exposed timber beams, amazing architecture, and an open-concept layout flooded with natural light. The upper loft design creates a warm, urban feel while maintaining the charm and craftsmanship of the original structure. Parking and Locker included! Perfectly located within walking distance to Park, Trails, Hospital, and Schools. A rare opportunity to own a piece of Brantford history with truly one-of-a-kind character and style. (id:49269)
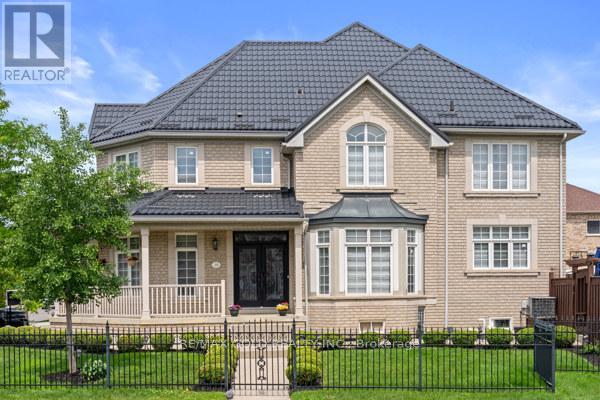
39 Trailhead Crescent
Brampton, Ontario
Absolutely Stunning!!! Corner Lot!! 4 Bedroom House In High Demand Area In Brampton!! 3 Br Finished Basement With Sep. Entrance!! Fully Renovated!!Very Modern!!Open Concept & Functional Layout!! Metal Roof(35K Spent) With Life Long Warranty!!Hardwood Floor!! Gourmet Kitchen!!Water Sprinkler!!Fully Fenced Front Yard And Backyard!! Pot Lights(Inside & Outside)!! Furnace(2019) This Home Is In A Great Location!!Close To A Park!!Hospital, Restaurants, Shopping And Schools!! (id:49269)
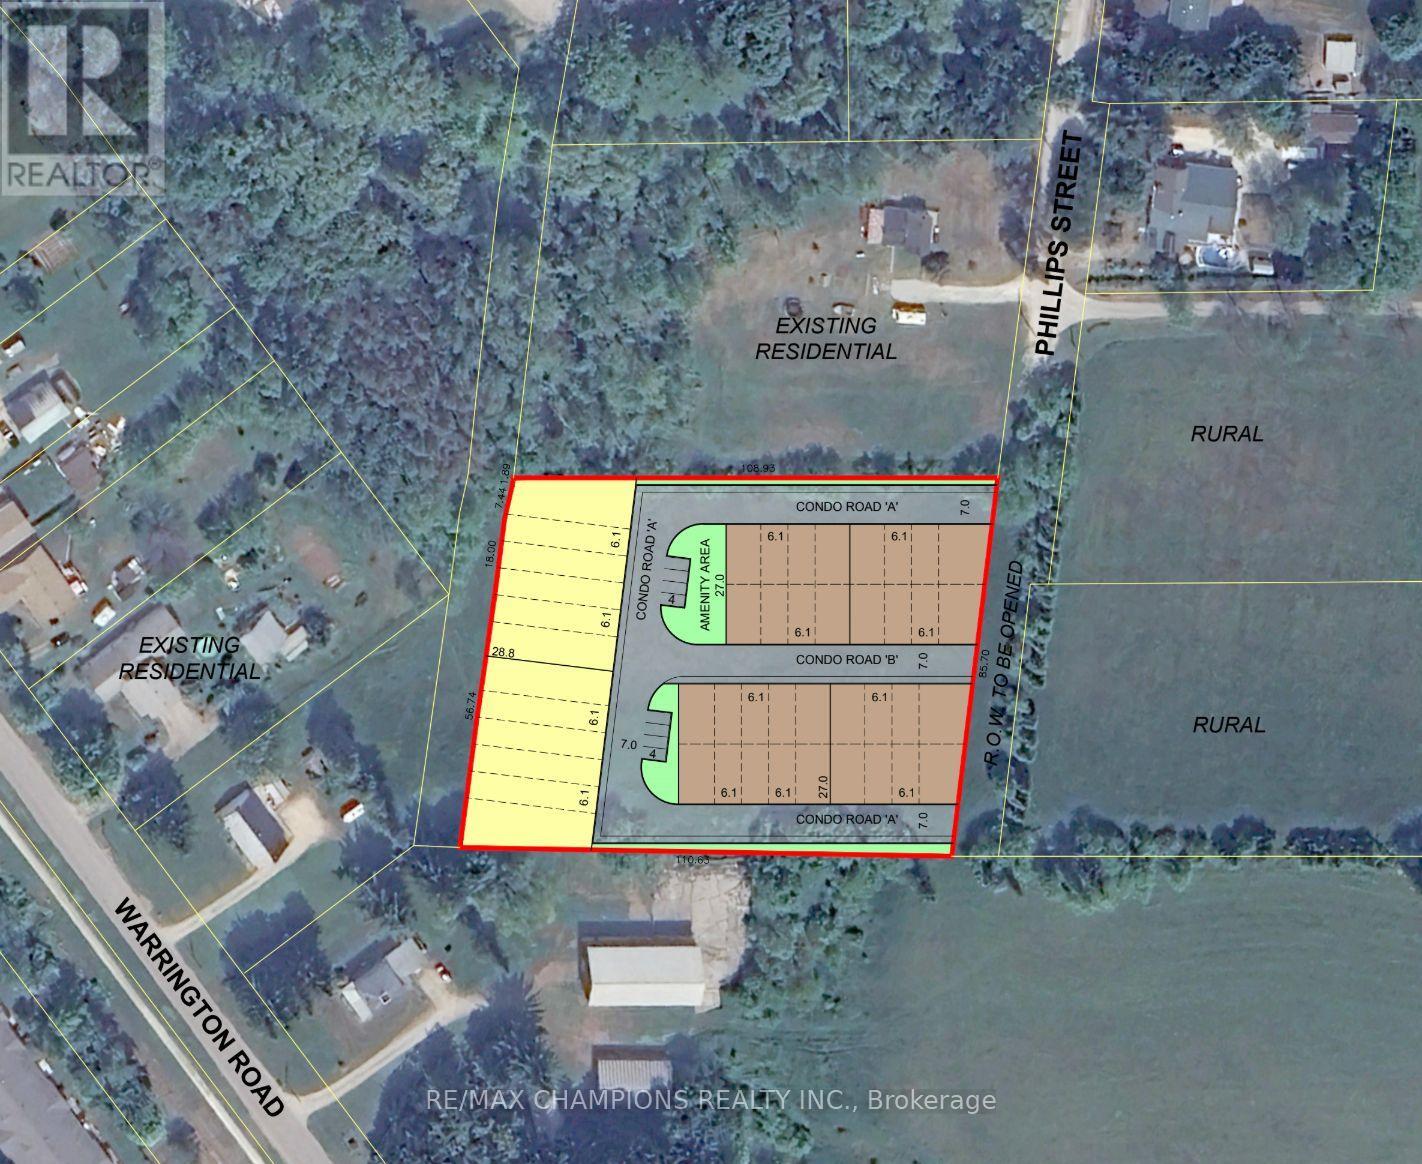
241 Phillips Street
Clearview, Ontario
Approximately 2.3 acres of mostly cleared land zoned DA (Development Area). Plans are underway to install a mainline sanitary system and municipal water along the frontage of the property, but no other services are currently available. Street frontage would need to be developed to obtain a building permit in the future. The property has the potential to be a great site for a multiple-unit development once services are in place. (id:49269)
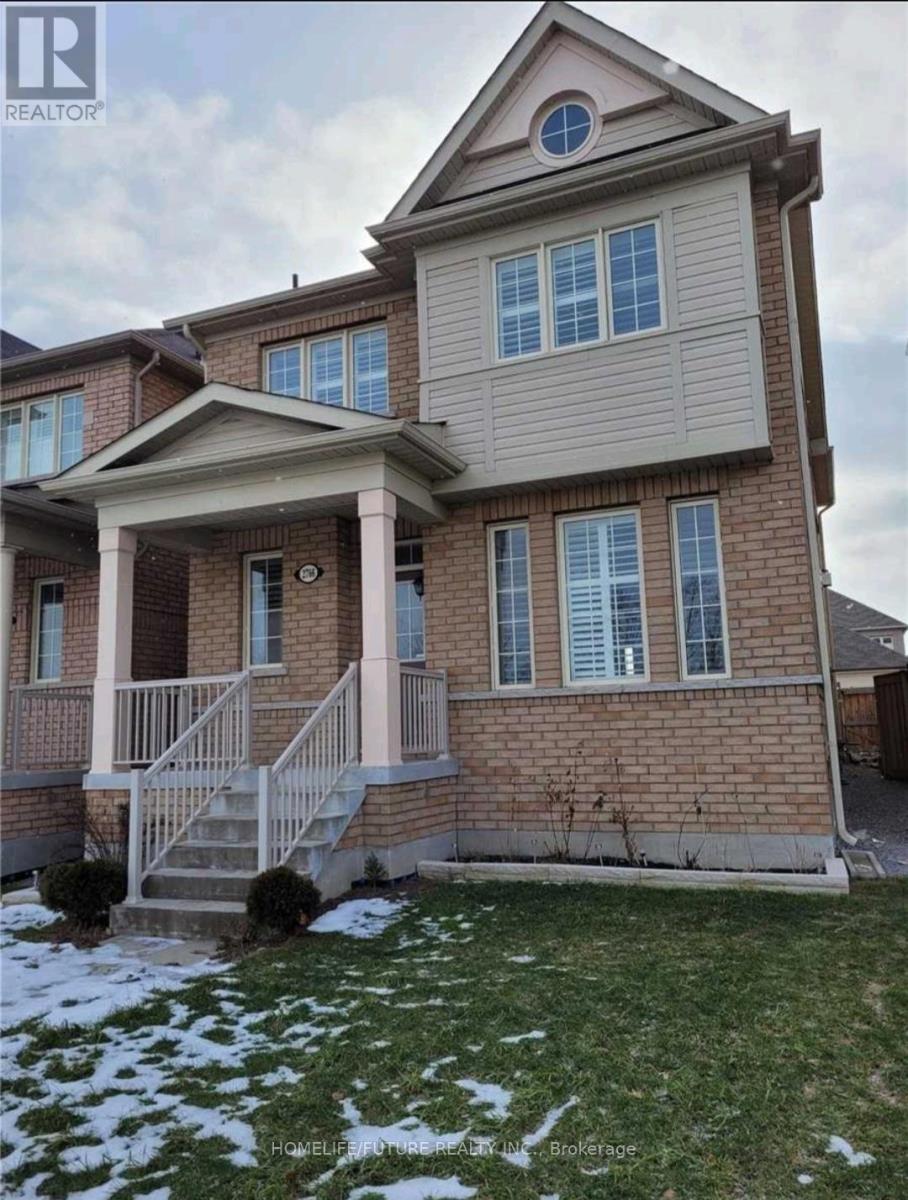
Bsmt - 2766 Donald Cousens Parkway
Markham, Ontario
Great Location. New Spacious Legal 2 Bedroom Basement With 1 Washroom, Separate Laundry And Separate Entrance. In A High-Demand Cornell Community In The City Of Markham. Steps To All Amenities-Minutes To Go Station, Public Transit, Community Center, Park, Walmart, Bank And Shopping, Stouffville Hospital, School, Etc. Convenient. Location With Access To 407, Hwy 7 And 9th Line. Tenant Pays 35% Of The Utilities. (id:49269)