
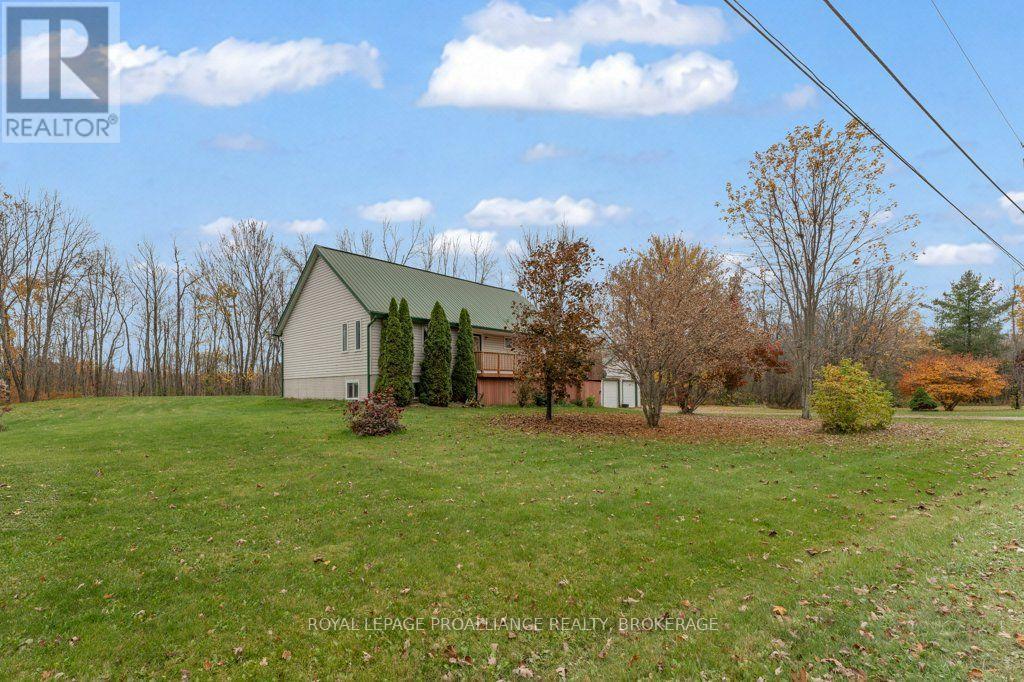
4820 Alex Mclean Lane
Frontenac, Ontario
Nestled in a quiet country community, surrounded by nature and close to nearby lakes, this inviting 3 bedroom 3 bathroom raised bungalow offers the perfect blend of peaceful surroundings, comfortable living and sought after versatility. Featuring a bright, spacious eat in kitchen, large living room and nicely appointed bedrooms this home is ideal for everyday family living and gathering with friends. Hardwood flooring throughout the main level adds to the warmth and charm of this home. Outside the wrap around deck invites you to slow down, enjoy your morning coffee, entertain on summer evenings or simply enjoy the nature surrounding you. The finished lower level offers in-law suite potential, complete with a secondary entrance, kitchen and bathroom already in place. An unfinished loft area above the main floor finishes off the highlight reel of this home. For those needing space for vehicles, hobbies or recreational toys, the large detached double garage provides plenty of flexibility. With upgrades already in place including a newer septic, new bay window, new furnace, air conditioner and metal roof, you can focus on all this property has to offer. Whether you are dreaming of backyard gatherings, weekends exploring the area or simply enjoying the slower pace of country life, this property delivers the space, freedom and lifestyle you have been looking for. (id:49269)
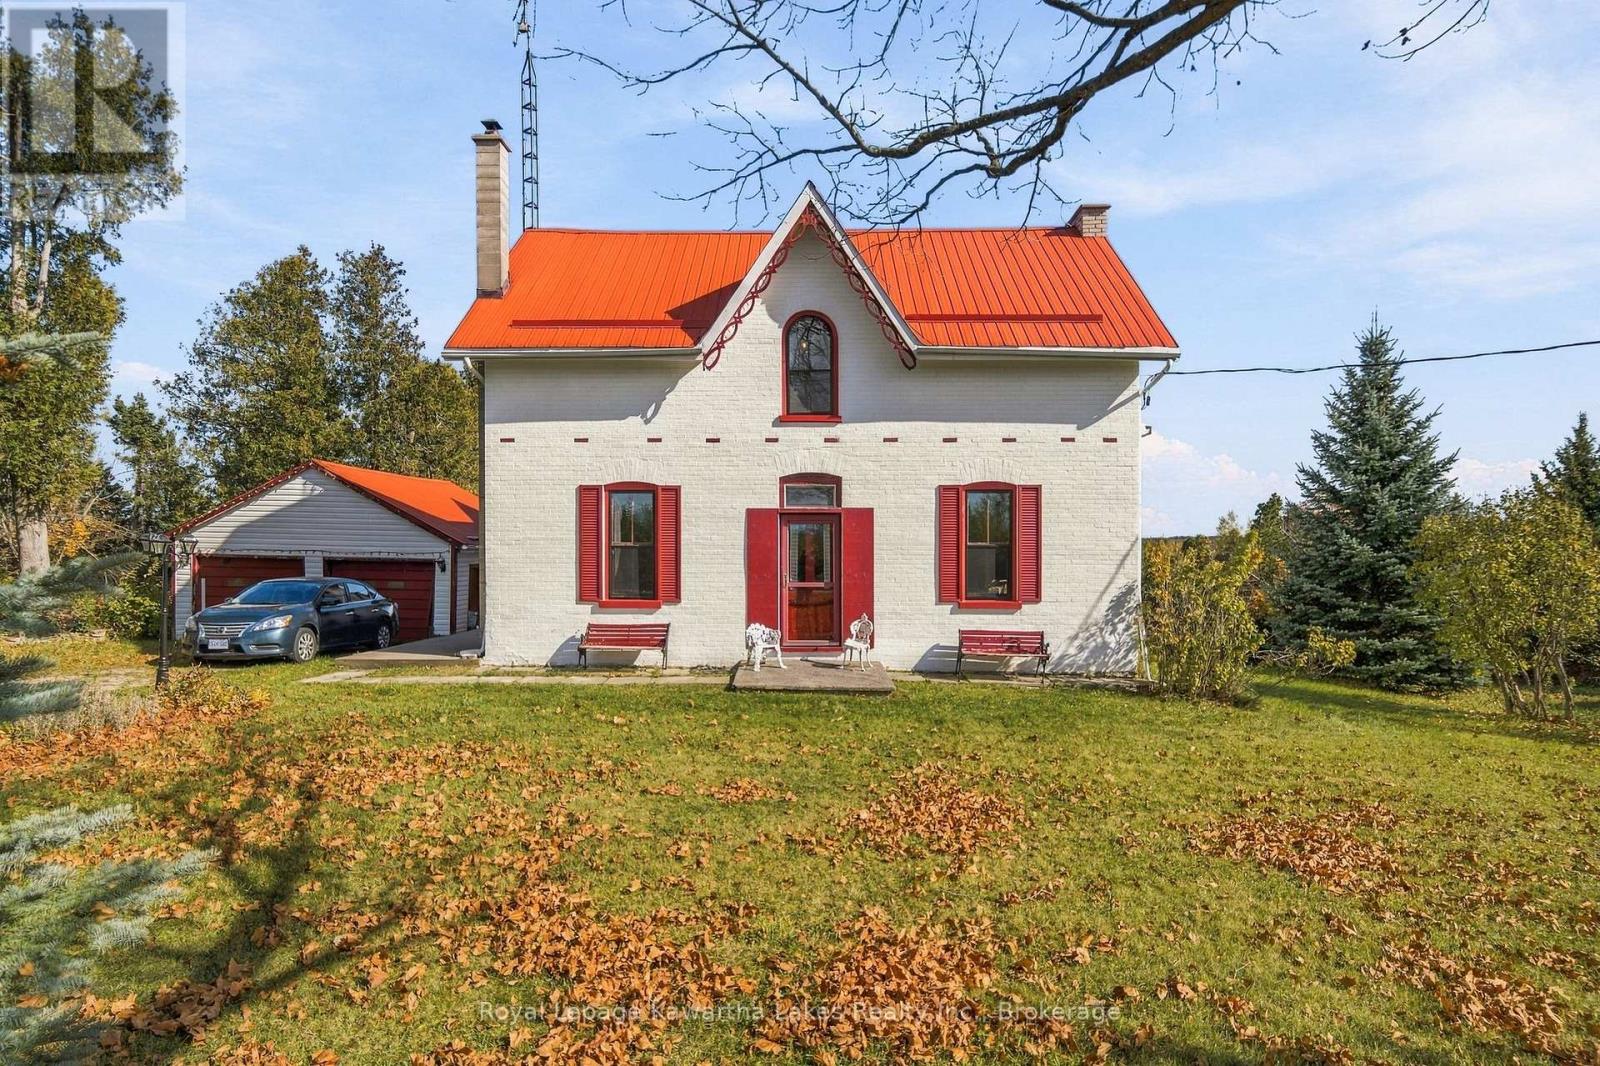
1160 Mount Horeb Road
Kawartha Lakes, Ontario
Mount Horeb Road earns its name. This two-storey brick home sits high on the land, looking out over the Kawartha countryside, the kind of view people leave the city for. One family has called it home for decades, and it shows in the details: the original millwork is still here, the craftsmanship you can't buy new. You'll come in the way everyone does in the country, through the kitchen. It's oversized and ready for its next chapter, and with some updating it's the room where everything will happen. Upstairs, five bedrooms give a family room to grow. Outside, the yard is wrapped in greenery that keeps it private from the neighbours. A metal roof and detached garage handle the practical side. It's on a paved road minutes from Omemee, with Highways 7 and 35 close by. After decades with one family, it's ready for the next. (id:49269)
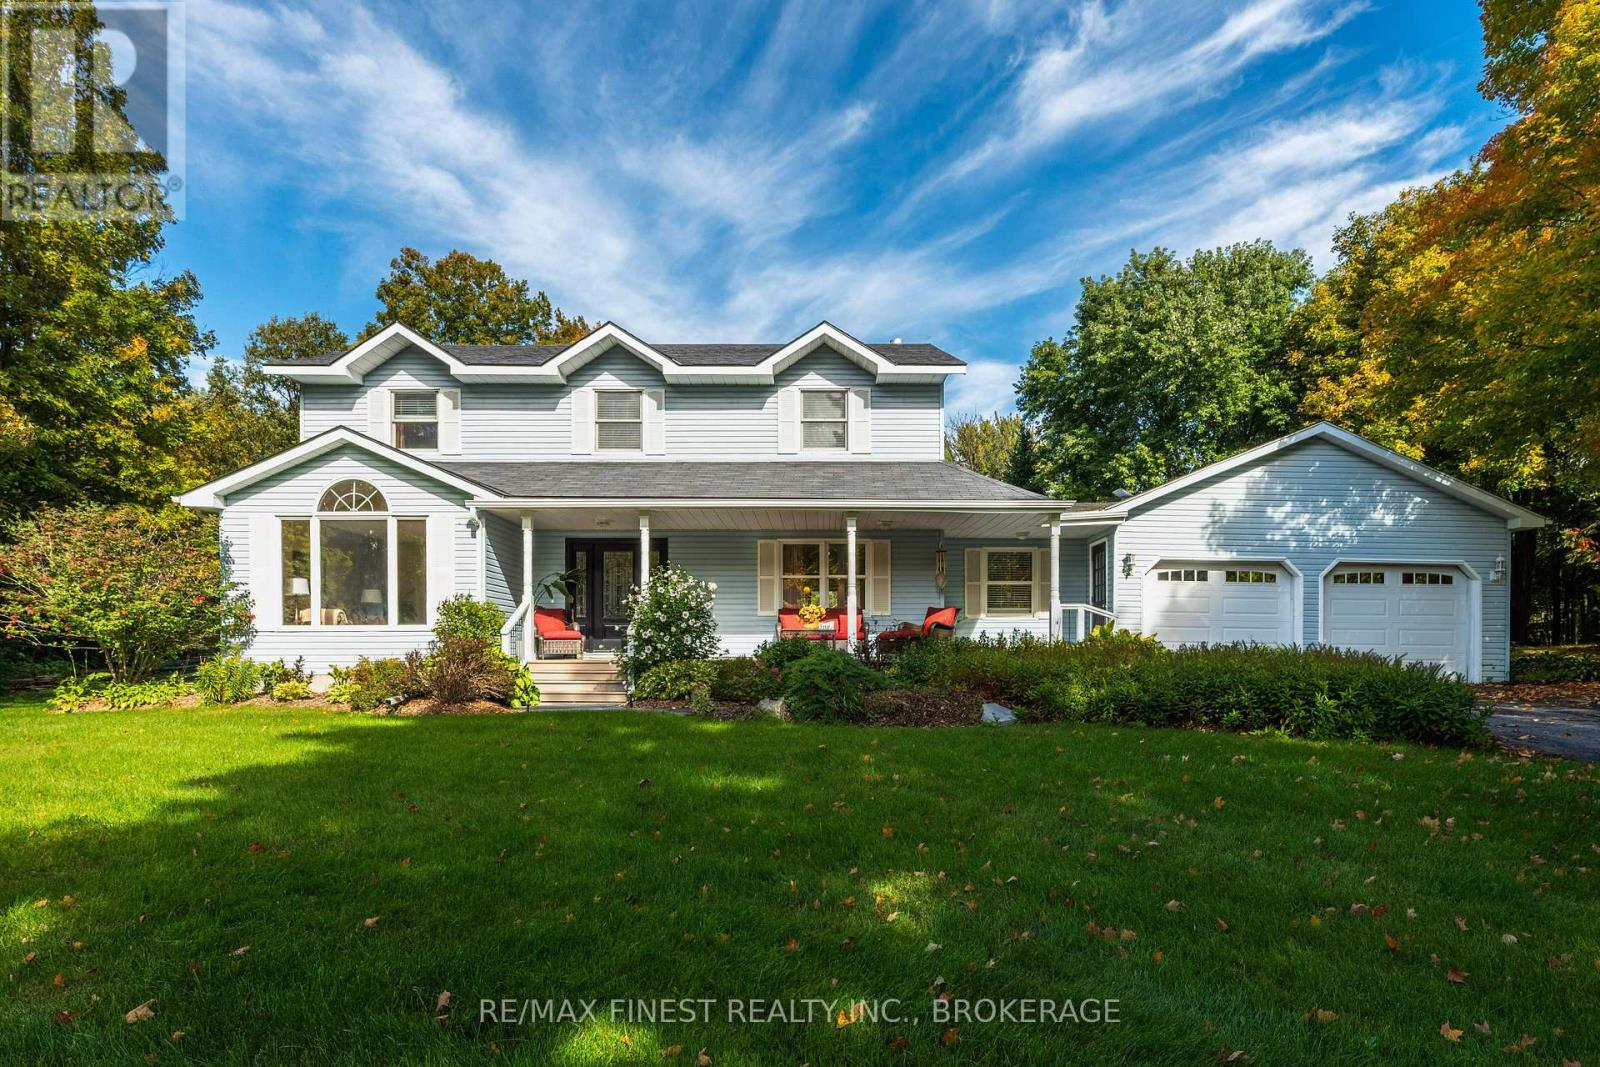
2032 Valleyview Drive
Frontenac, Ontario
Discover the perfect blend of space, comfort, and functionality in this beautifully laid-out family home, ideally situated on a quiet dead-end street in the sought-after Hardwood Creek Estates in Verona, Ontario. Designed with family living and entertaining in mind, this spacious home offers four bedrooms on the upper level, including a generous primary suite with its own ensuite bathroom, along with a second full bathroom conveniently located for the remaining bedrooms. The main floor offers an inviting and versatile layout featuring a bright eat-in kitchen, a cozy sunken family room, and separate formal living and dining rooms-providing plenty of space for both everyday living and entertaining. A main-floor office offers an ideal work-from-home space, while the convenience of main-floor laundry adds to the home's practical design. The finished basement provides even more room for the family to spread out, featuring a fifth bedroom or recreation room, a separate bonus room ideal for an office, den, hobby room or guest space, plus lots of storage to keep everything organized. An attached double car garage adds everyday convenience and features an attractive stamped concrete floor, offering both durability and style. Outside you will find a beautifully manicured 2 acre property that has been developed and cared for for years with perennial gardens, water features and a huge custom built cedar shed. Set on a peaceful dead-end street in a desirable neighbourhood, this home offers a wonderful combination of space, versatility, and community. With multiple living areas, five potential bedrooms, dedicated office space, abundant storage, and an attached two-car garage, there is room for everyone and every stage of life. Come see all that this Hardwood Creek Estates home has to offer-your next chapter starts here! (id:49269)
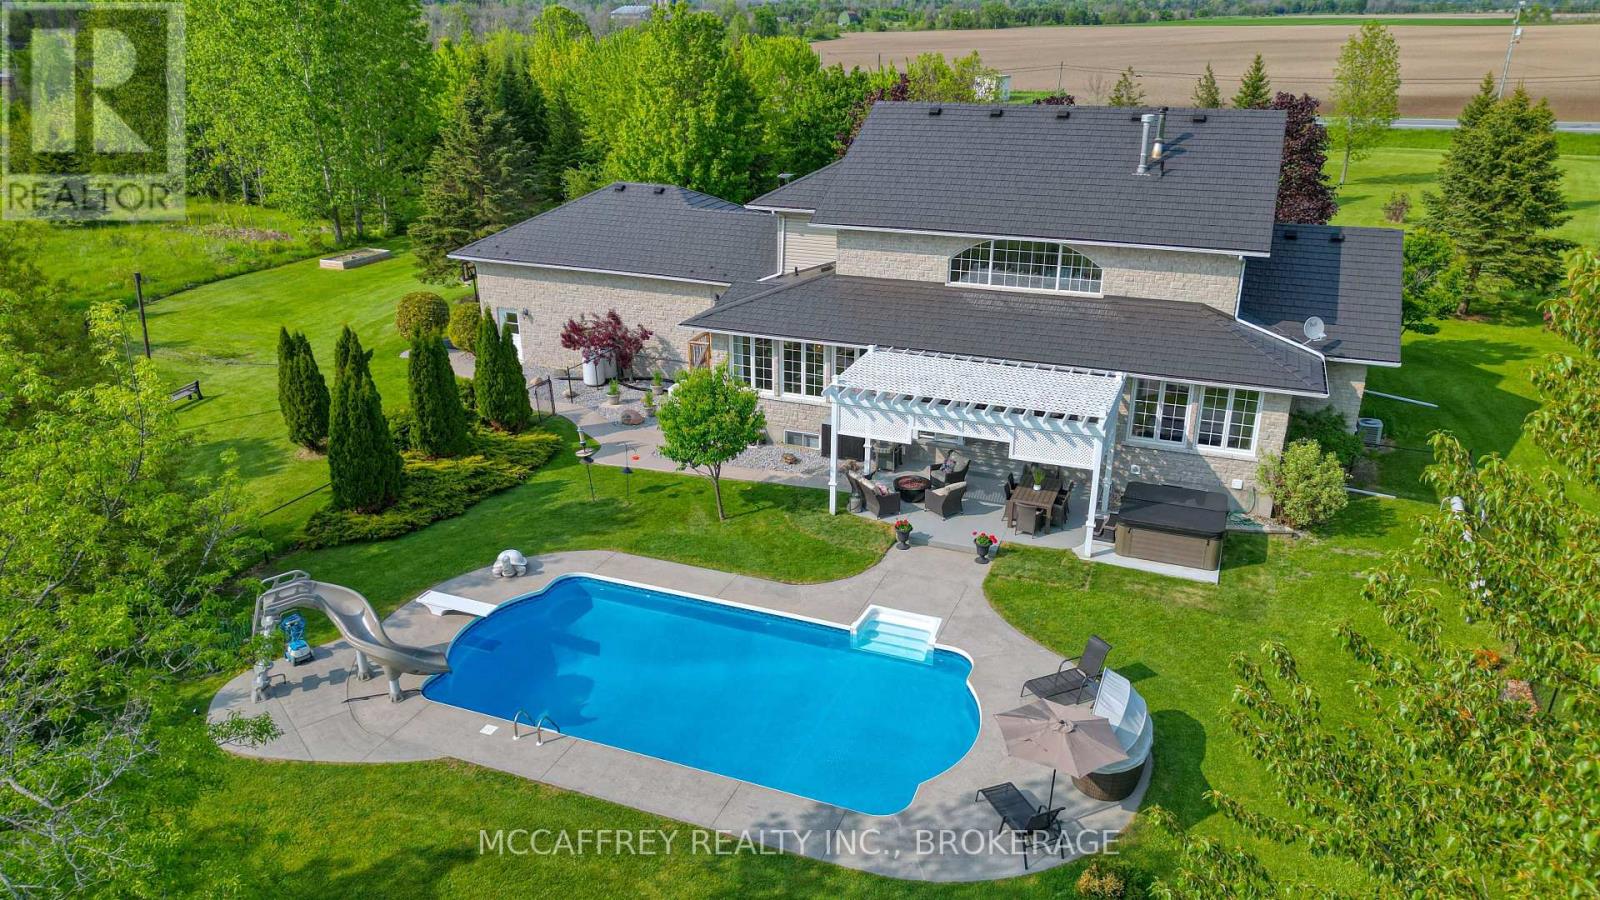
888 Cr 8
Greater Napanee, Ontario
Discover an exquisite stone estate nestled on 18 picturesque acres located just minutes from downtown Napanee. Upon entry, marvel at the spacious open-concept kitchen and great room, accentuated by a magnificent floor-to-ceiling stone fireplace and panoramic windows that invite the outside in, offering breathtaking views of the private landscape. The main floor reveals a primary suite with dual walk-in closets and a spacious en-suite bath. Venture upstairs to discover 3 additional bedrooms, plus a functional office and 2 full bathrooms, promising ample space for family, guests or professional pursuits. The lower level was fully renovated in 2018 and presents a multifaceted space with a rec room, home theatre area, gym, den, full kitchen, and bathroom and walk out to garage. The exterior is equally impressive, boasting an oversized double car garage, a paved driveway and a resort-like backyard. This extraordinary outdoor living space is equipped with a fire pit and a heated inground pool with a slide - an impeccable venue for summertime gatherings. A continuous commitment to maintenance and upgrade over the past 9 years is evident in the new pool heater, elephant pool cover, reliable 11kw generac system, granite countertops throughout, resilient steel roof, elegant stone walkways, striking stone fireplace, furnace, a/c and so much more. Five minutes from Napanee, 10 minutes from the 401, a quick 30-minute commute to the Kingston airport, and an approximate 2-hour drive from both Toronto and Ottawa. Come step into a realm of serene luxury and spacious living, a property where every day feels like a private getaway. This is not just a house - it's a lifestyle, waiting for you to call it home. Don't miss out on this one of a kind executive property (id:49269)
2956 County Road 14
Stone Mills, Ontario
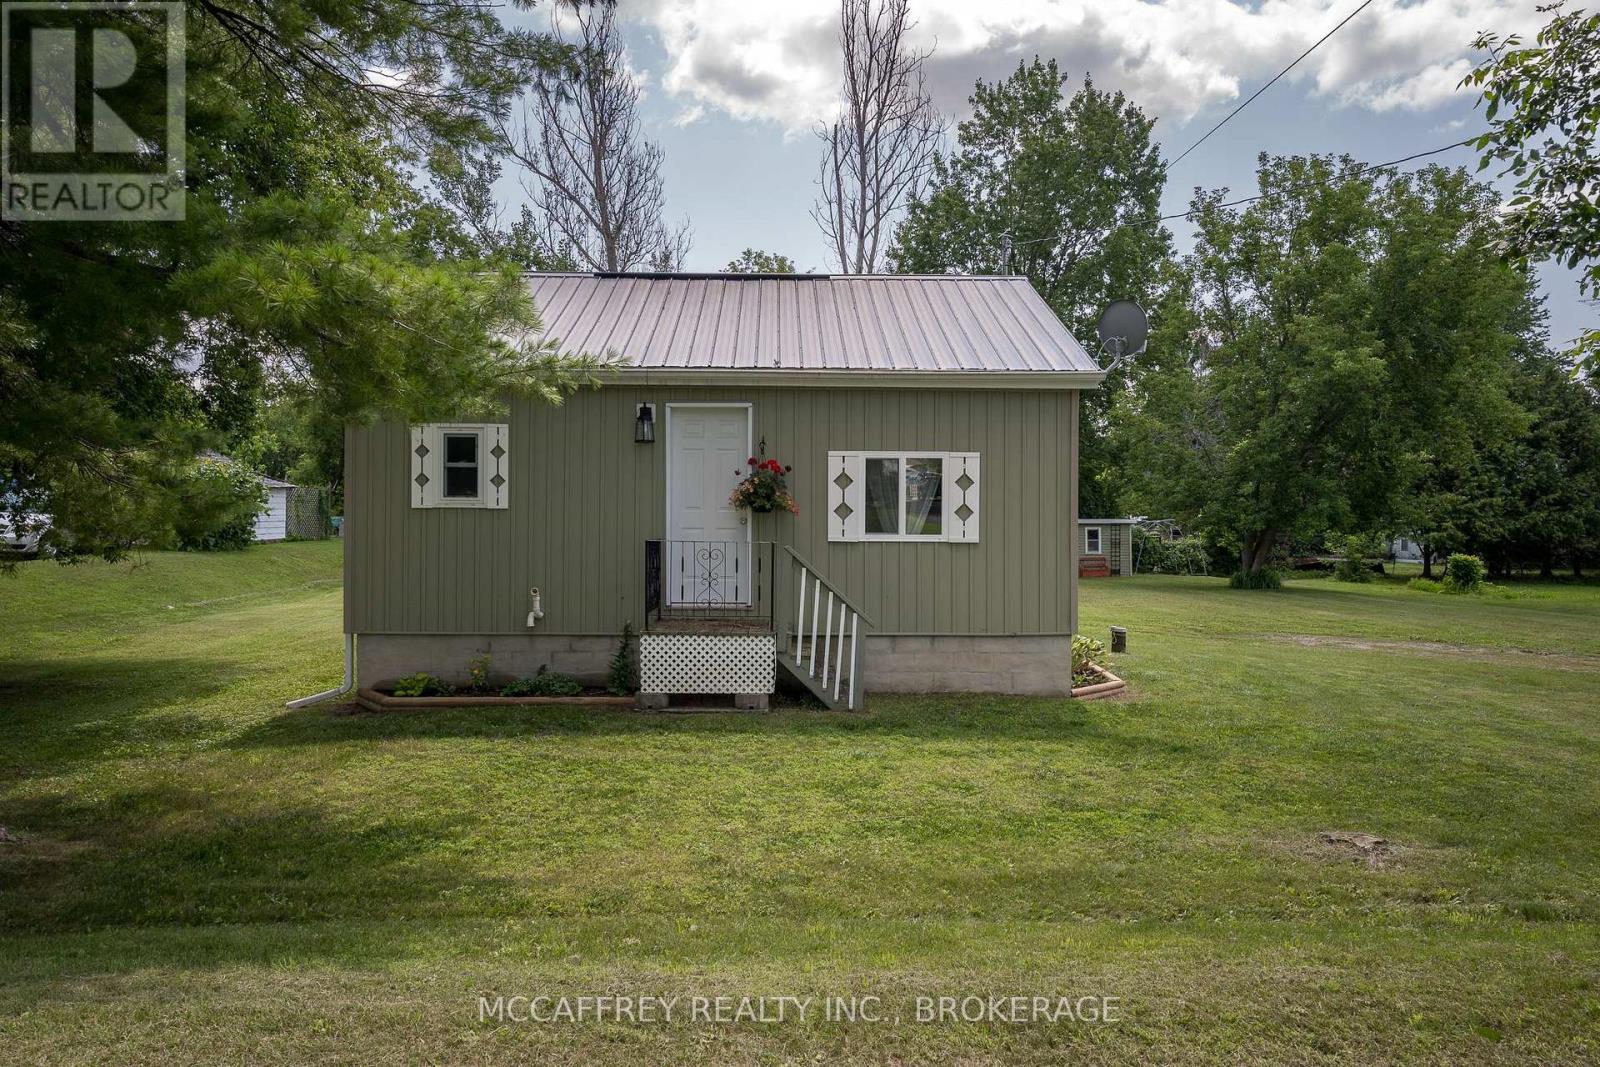
Welcome to this charming, beautifully renovated 1 bedroom, 4pc bath bungalow nestled in the peaceful village of Enterprise. Perfectly suited for first-time home buyers, those looking to downsize, or anyone seeking the tranquility of country living, this move-in-ready home offers comfort, style, and simplicity. Thoughtfully updated throughout, the home features a bright, inviting interior designed for easy, low-maintenance living. The durable metal roof provides peace of mind for years to come, while the efficient one-level layout makes everyday living effortless. Step outside and enjoy everything this friendly village has to offer. Enterprise is known for its quiet atmosphere and close-knit community, complete with a local park for summer enjoyment and an outdoor skating rink that becomes a winter gathering place. Whether you're looking to escape the hustle and bustle or start your homeownership journey, this delightful property offers the perfect balance of small-town charm and modern convenience. Don't miss your opportunity to own this affordable gem in a welcoming country community! (id:49269)
2565 County Road 4
Stone Mills, Ontario
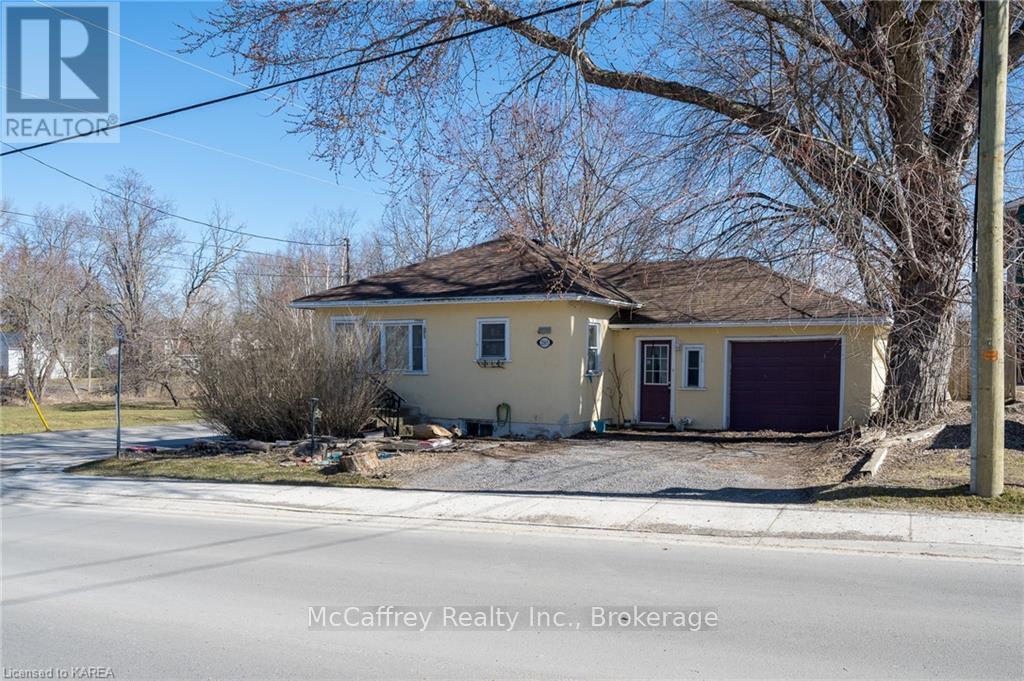
A great opportunity for buyers looking to put their own stamp on a home in a convenient location. Situated on a desirable corner lot, this bungalow is close to schools, playgrounds, shopping, and everyday amenities. The main level offers a practical layout with a good sized kitchen, living room, dining area, four piece bathroom, and three bedrooms. The dining room features patio doors leading to the fully fenced backyard, providing a private outdoor space for children, pets, or enjoying some fresh air. Downstairs, the spacious recreation room offers additional living space with the flexibility to create a family room, home office, hobby area, or other space to suit your needs. This home offers a solid opportunity for first-time buyers, downsizers, investors, or renovators looking to add value and make the space their own. Furnace 2020; roof reshingled 2020. (id:49269)
5243 Battersea Road
Frontenac, Ontario
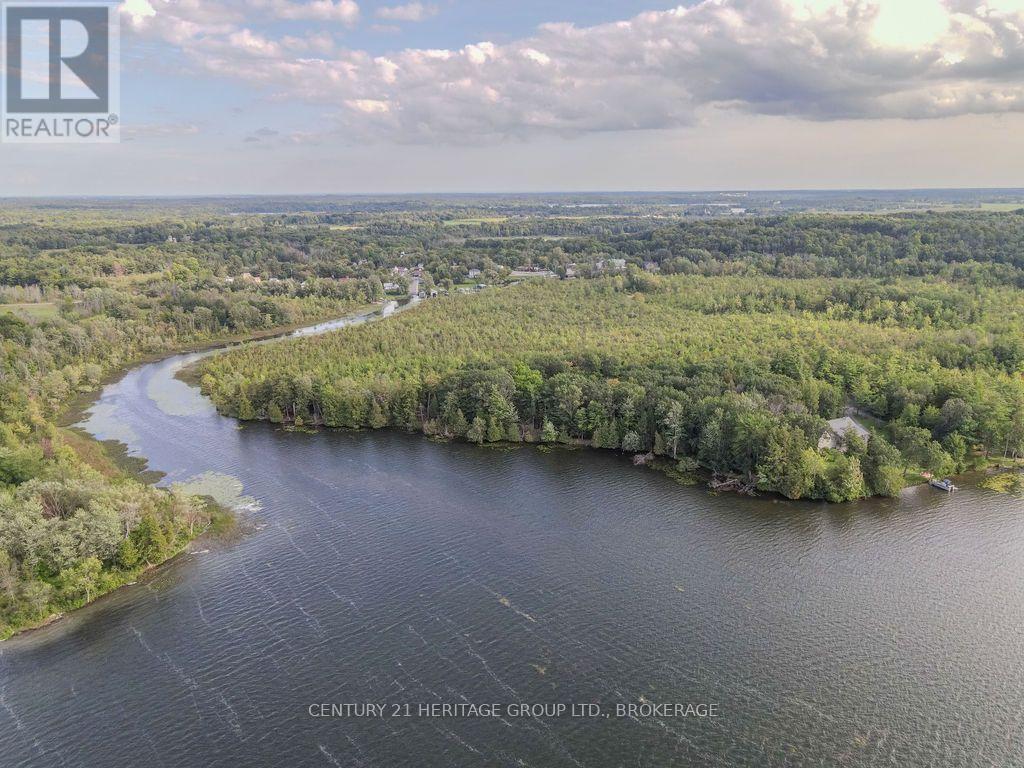
This is 40.7 acres on Loughborough Lake with close to 2,400 feet of shoreline between the lake itself and Battersea Creek. A large part of the property sits within an environmentally protected area, so the land around you will stay wild and private. The building area is an approximately 4-acre level, wooded section right at the water. The shoreline there is sandy at the edge and deepens gradually as you head out, which makes it a great spot for a dock and easy boat access. There are three older boathouses on the property that need work, and the seller has already secured permits to rebuild them, so a good chunk of the waterfront legwork is already done. Access is by right of way off Battersea Road, where a laneway and drive shed are already in place; a driveway into the building area would still need to be completed. If you've been waiting for real acreage with real shoreline on one of the prettiest waterways north of Kingston, this one is worth walking. (id:49269)
5205 - 88 Harbour Street
Toronto, Ontario
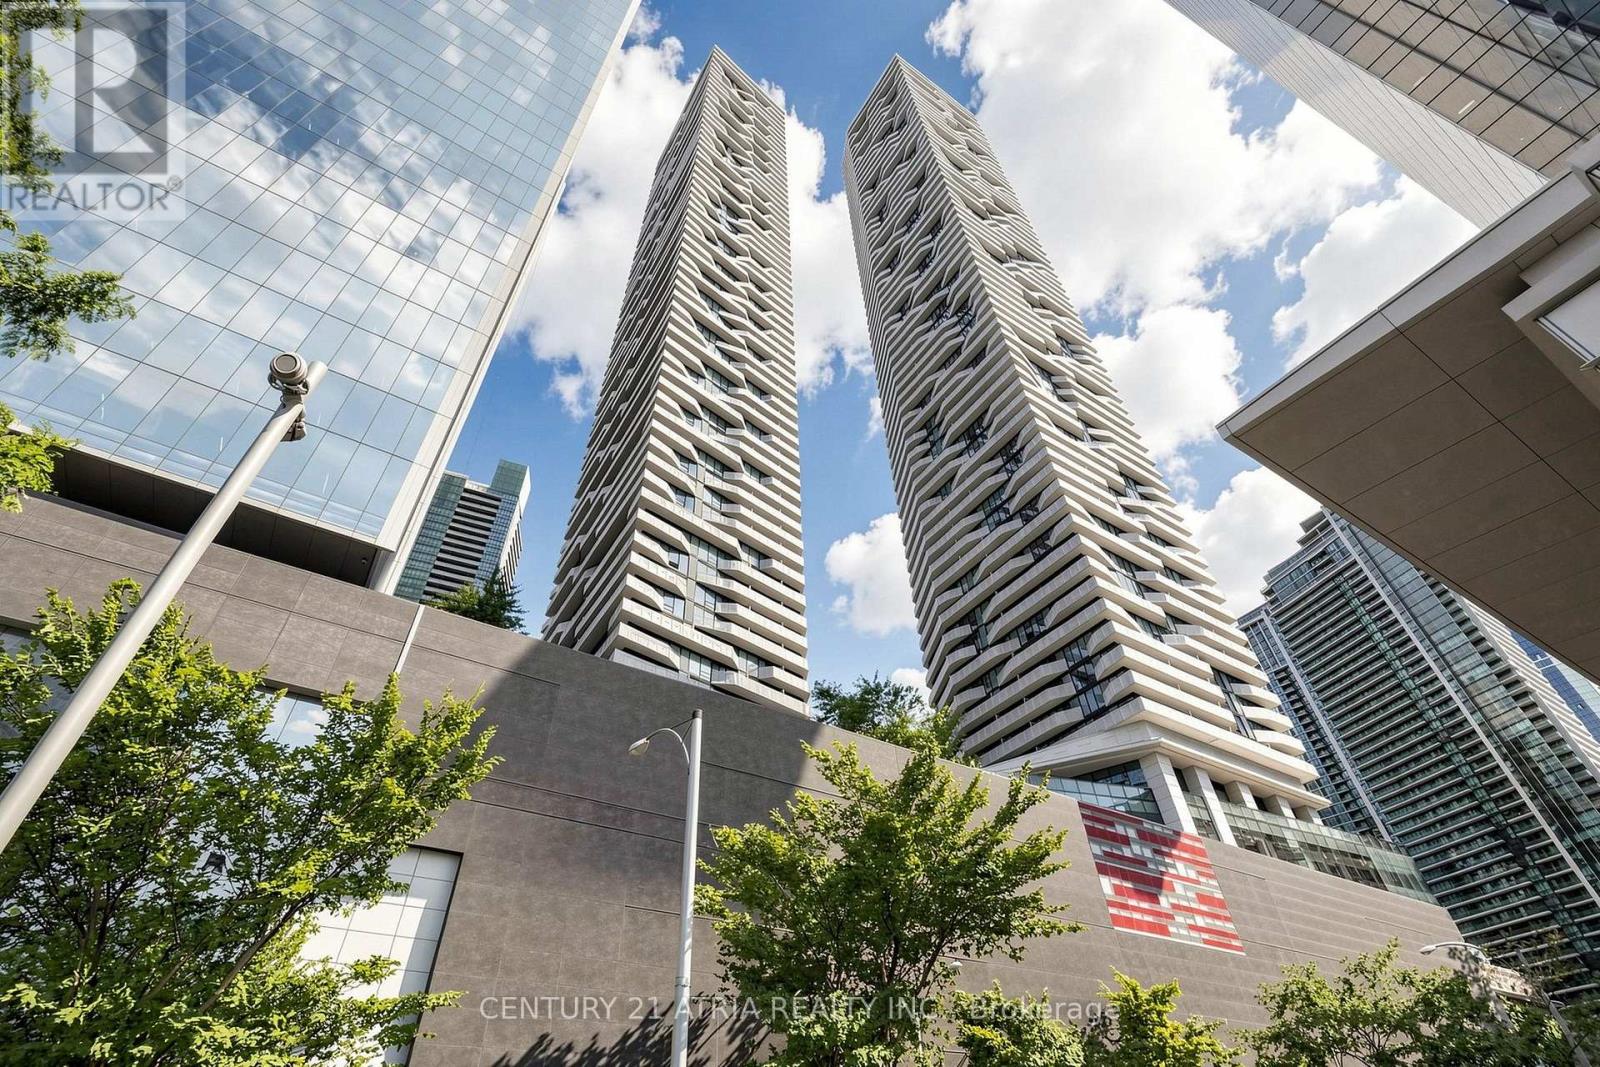
Luxury Living Above The Toronto Skyline! Rarely Offered At Harbour Plaza Condos, This Exceptional 1+1 Bedroom Suite Boasts Breathtaking, Unobstructed Southeast Panoramic Views OfLake Ontario And The City Skyline. Featuring A Spacious, Sophisticated Layout With A Generously Sized Den Ideal For A Second Bedroom, A Luxurious Primary Retreat With Walk-In Closet And Private Ensuite, And Expansive Floor-To-Ceiling Windows That Flood The Suite With Natural Light. Enjoy The Ultimate Downtown Lifestyle With Direct Underground PATH Access To The Financial District And Union Station. Steps To The Waterfront, Scotiabank Arena, Entertainment District, Upscale Shopping, Fine Dining, And More. An Extraordinary Opportunity To ExperienceThe Best Of Luxury Downtown Living! (id:49269)
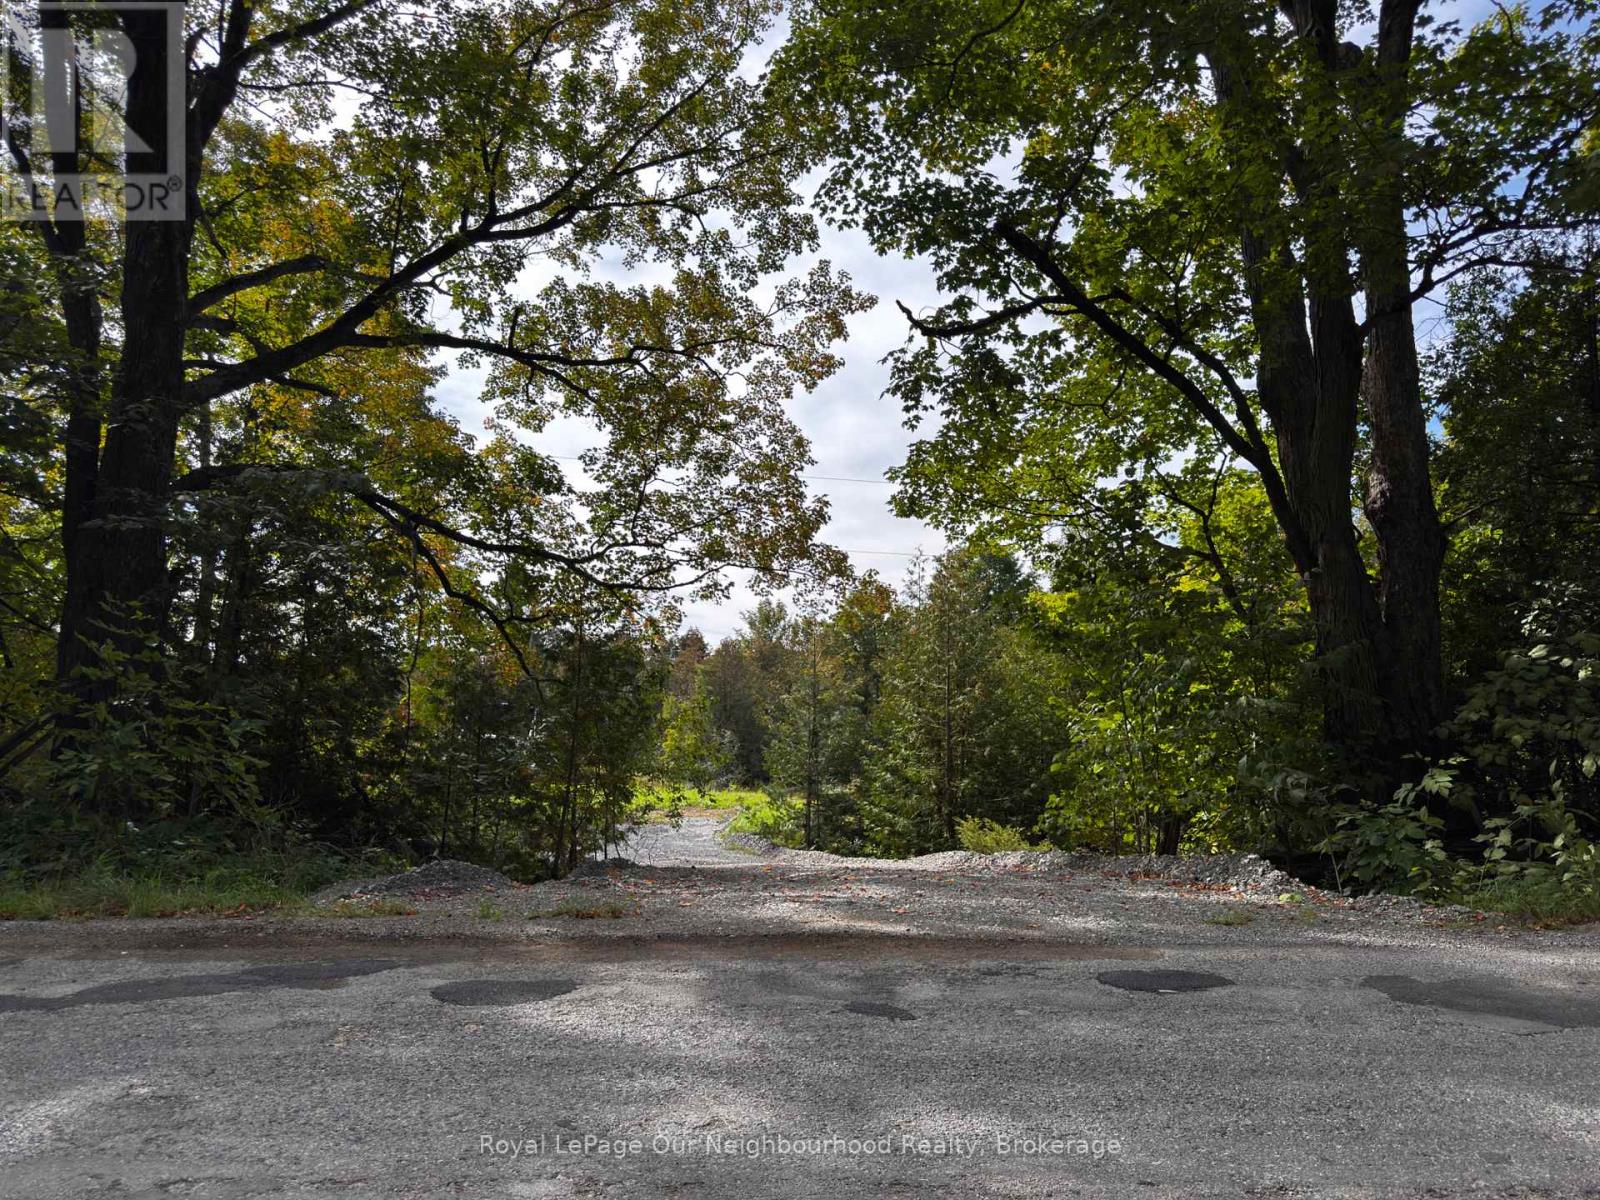
0 Fairbairn Road
Kawartha Lakes, Ontario
Discover the perfect setting for your dream home on this beautiful 1.23 acre building lot, ideally located just minutes from Bobcaygeon and a short drive to Fenelon Falls. Surrounded by mature trees, this property offers privacy, space, and the peaceful charm of country living without sacrificing convenience.The property's naturally sloping landscape provides an excellent opportunity for a walkout basement, allowing you to maximize living space while taking advantage of the beautiful surroundings. Much of the preliminary planning has already been completed, with a Kawartha Conservation permit secured for a proposed home and swimming pool. Featuring approximately 206 feet of road frontage, an existing entrance, an available survey, and access from a paved, municipally maintained road, this property offers an appealing opportunity to bring your custom home vision to life.Enjoy the best of the Kawarthas, with nearby lakes, boating, trails, shops, restaurants, and the charming communities of Bobcaygeon and Fenelon Falls just a short drive away.Proposed home renderings and site plans are included to help showcase the property's potential. Renderings are for illustrative purposes only. Property is being sold as vacant land, and construction remains subject to applicable approvals.Whether you're envisioning a modern walkout bungalow, a family retreat, or your forever home, this property offers the space, setting, and potential to make it happen. (id:49269)
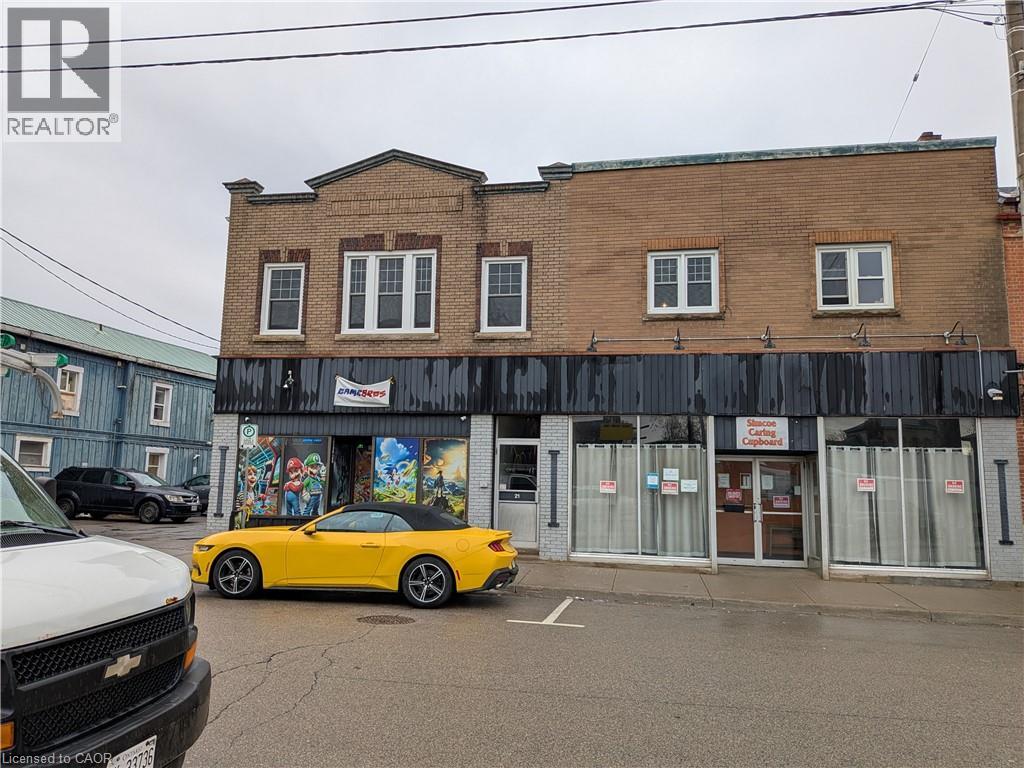
17-23 Kent Street S
Simcoe, Ontario
CALLLING ALL INVESTORS! A rare opportunity as has come to own this giant, income generating building. With a cap rate of over 7% it will sell fast! Add this to your portfolio and settle into an early retirement. Some updates include a new roof (2020), fire alarms (2023), windows (2021, 2025) newly renovated units 19A & 19B. This building consists of 7 one bedroom, 1 bath apartments. Each has a gallery style kitchen that opens to a spacious living room, a large bedroom and bath including a front hall closet. All 7 units are upstairs separated by a beautiful brick hallway. This building also features a separate laundry room with 1 coin operated washer & dryer. (extra income). On the main floor you will find 2 newly renovated, one bedroom apartments with their own ground floor access. Also on ground level is a generous 2000 sq.ft. studio apartment with 20' ceilings and 2 baths, making this the perfect multiuse space. The front of the building has 2 commercial retail spaces, one 500 sq.ft., the other 2500 sq.ft. both with their own bathroom. The basement is unfinished and could also provide potential income. All 12 units are occupied and well maintained. Don't waste time, inquire how this building can kickstart your retirement today! (id:49269)
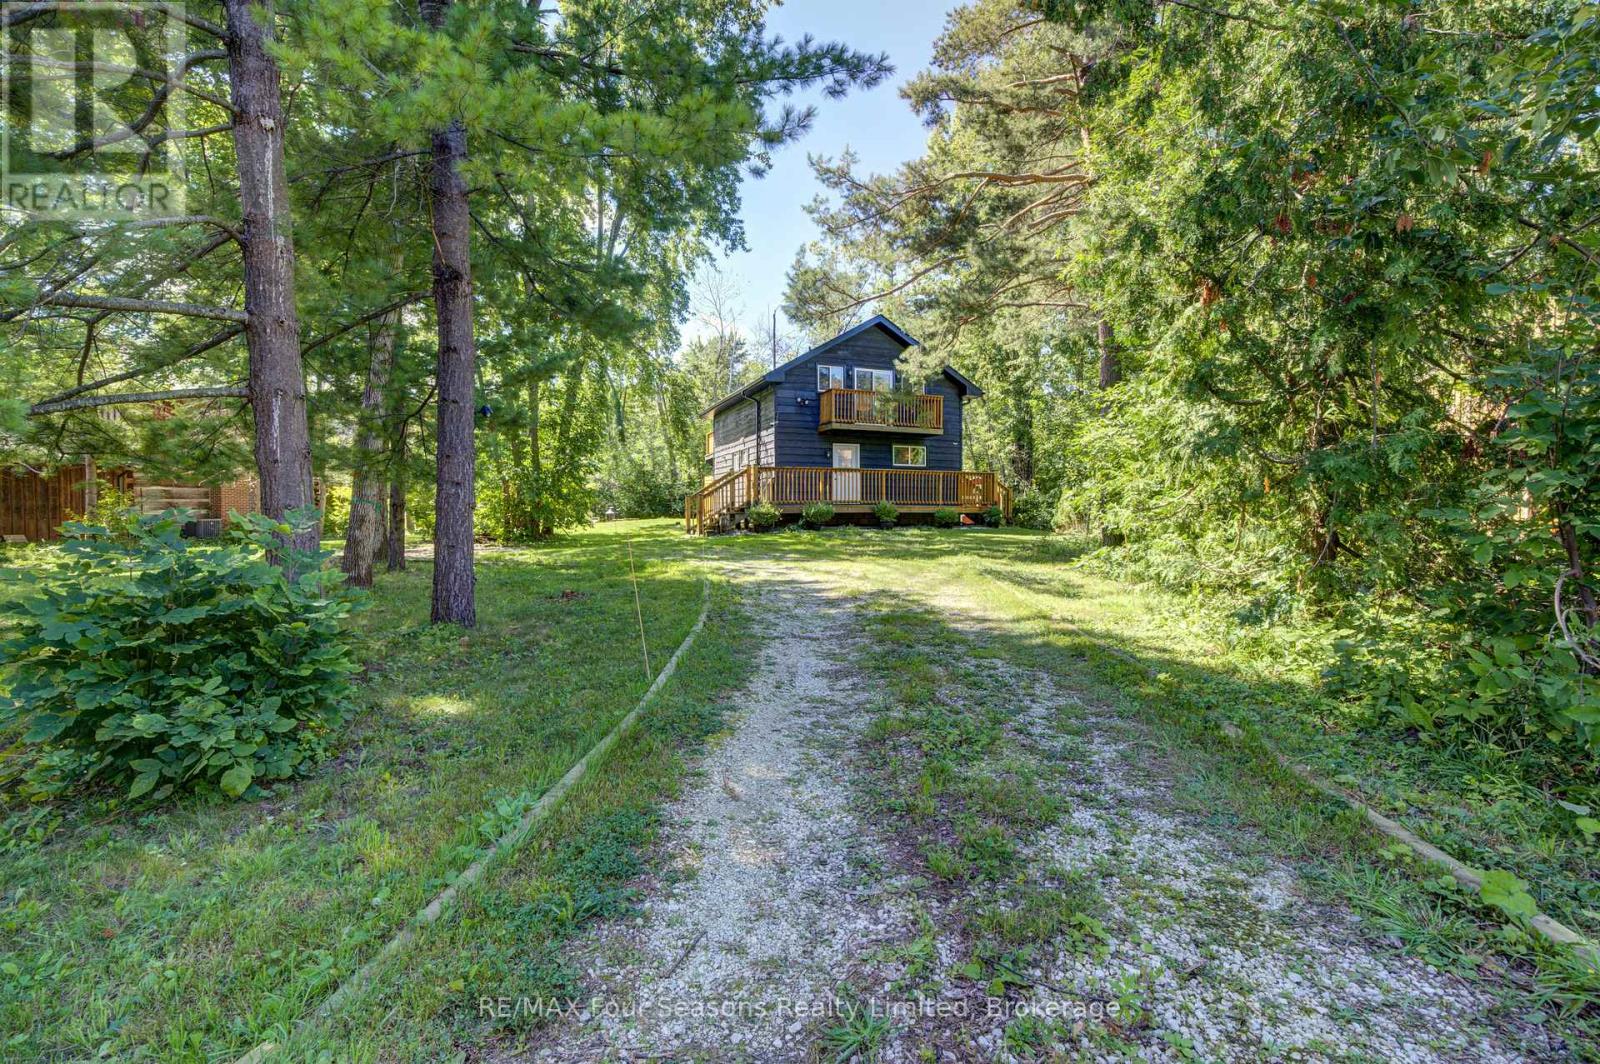
126 Martin Grove N
Blue Mountains, Ontario
Fantastic location just minutes to the South chair lift at Blue Mountain.This rustic 4 bedroom 2 bathroom chalet awaits you.Set on a large treed lot in the Prices subdivision almost at the end of a quiet cul-de-sac.Reverse floor plan with 4 bedrooms ,2 with double beds and 2 with built in bunk beds on the entry level,along with 2 bathrooms.Relax after a day of skiing in the hot sub or cedar dry sauna which is accessed off the bedroom level.The open plan second level offers a large living room dining room with a wood burning stove,pine plank flooring,wet bar ,kitchen with 3 stainless appliances and granite counters. From the second level walk out to a huge deck overlooking the large treed garden,great for summer entertaining.This is a turnkey opportunity to own in this 4 season hot spot.Currently tenanted closing date after Dec 13th 2026 (id:49269)
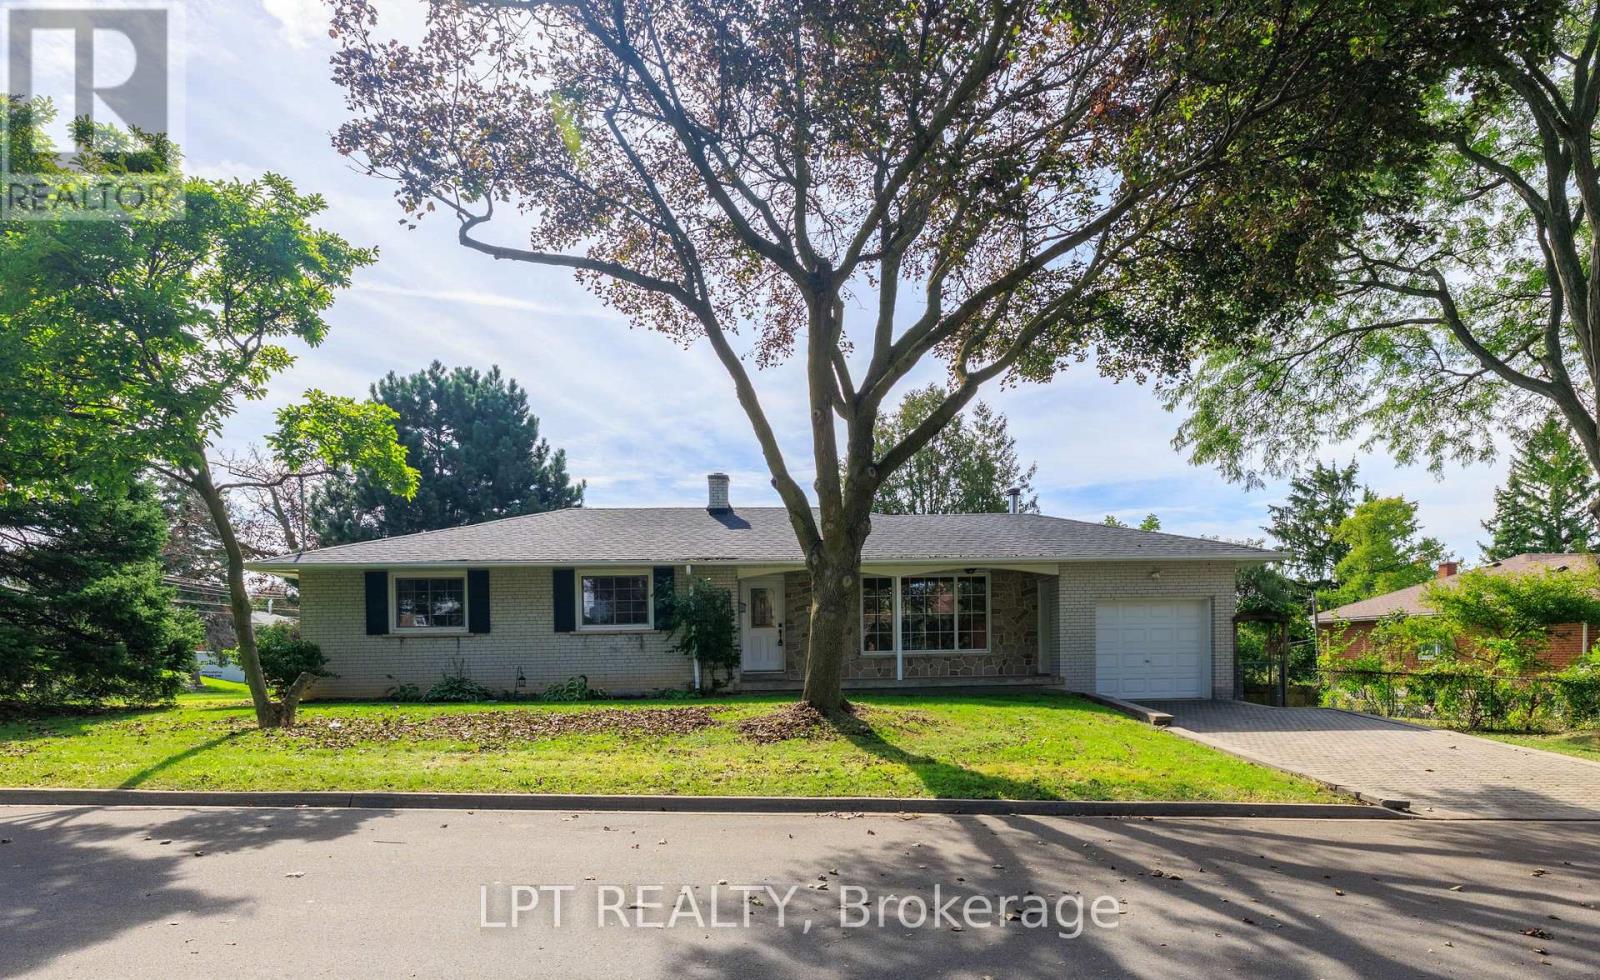
67 Woodthorpe Road
Toronto, Ontario
Welcome To 67 Woodthorpe Road In Desirable Victoria Village! This Spacious Detached Bungalow Offers Over 2,500 Square Feet Of Total Finished Living Space Across A Light-Filled 3+1 Bedroom, 2-Bathroom Layout Featuring A Renovated Eat-In Kitchen With Generous Window Light And Hardwood Flooring. The Fully Finished Walk-Out Lower Level Includes A Cozy Family Room With A Wood Stove, A Separate Bedroom, Bath, And Kitchenette-Ideal As An In-Law Suite Or Extended Living Space. Outdoors, Enjoy A Private Backyard Patio Surrounded By Lush Mature Trees, Complete With High-Efficiency Heating, Central A/C, And An Interlocking Private Driveway With Built-In Garage Parking. Nestled On A Quiet Street Steps From TTC Transit, Victoria Village Public Library, Local Schools, Parks, And Major Shopping At Eglinton Square, This Exceptional Property Offers The Perfect Blend Of Suburban Comfort And Urban Convenience. (id:49269)
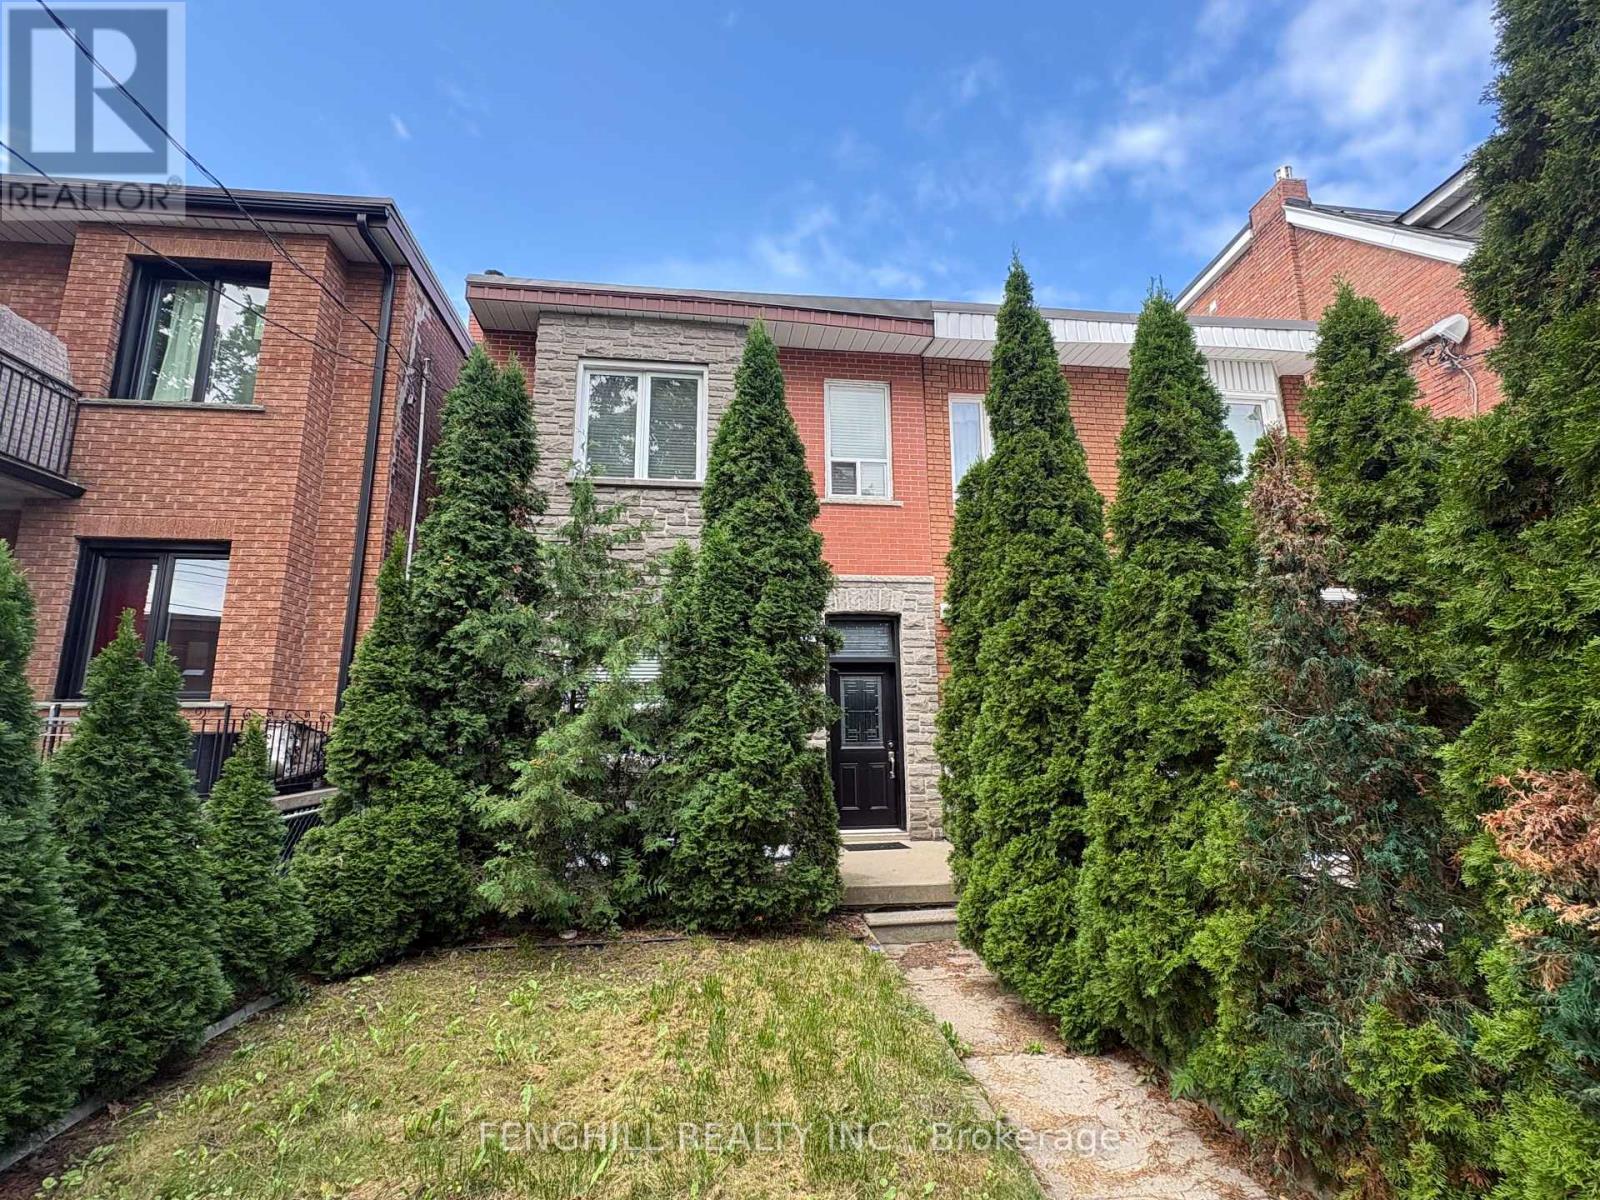
270 Clinton (Bsmt) Street
Toronto, Ontario
Basement level unit for lease. it's laid out with its own kitchen, bathroom, and private living space, combining classic charm with modern functionality. separate entrance (id:49269)
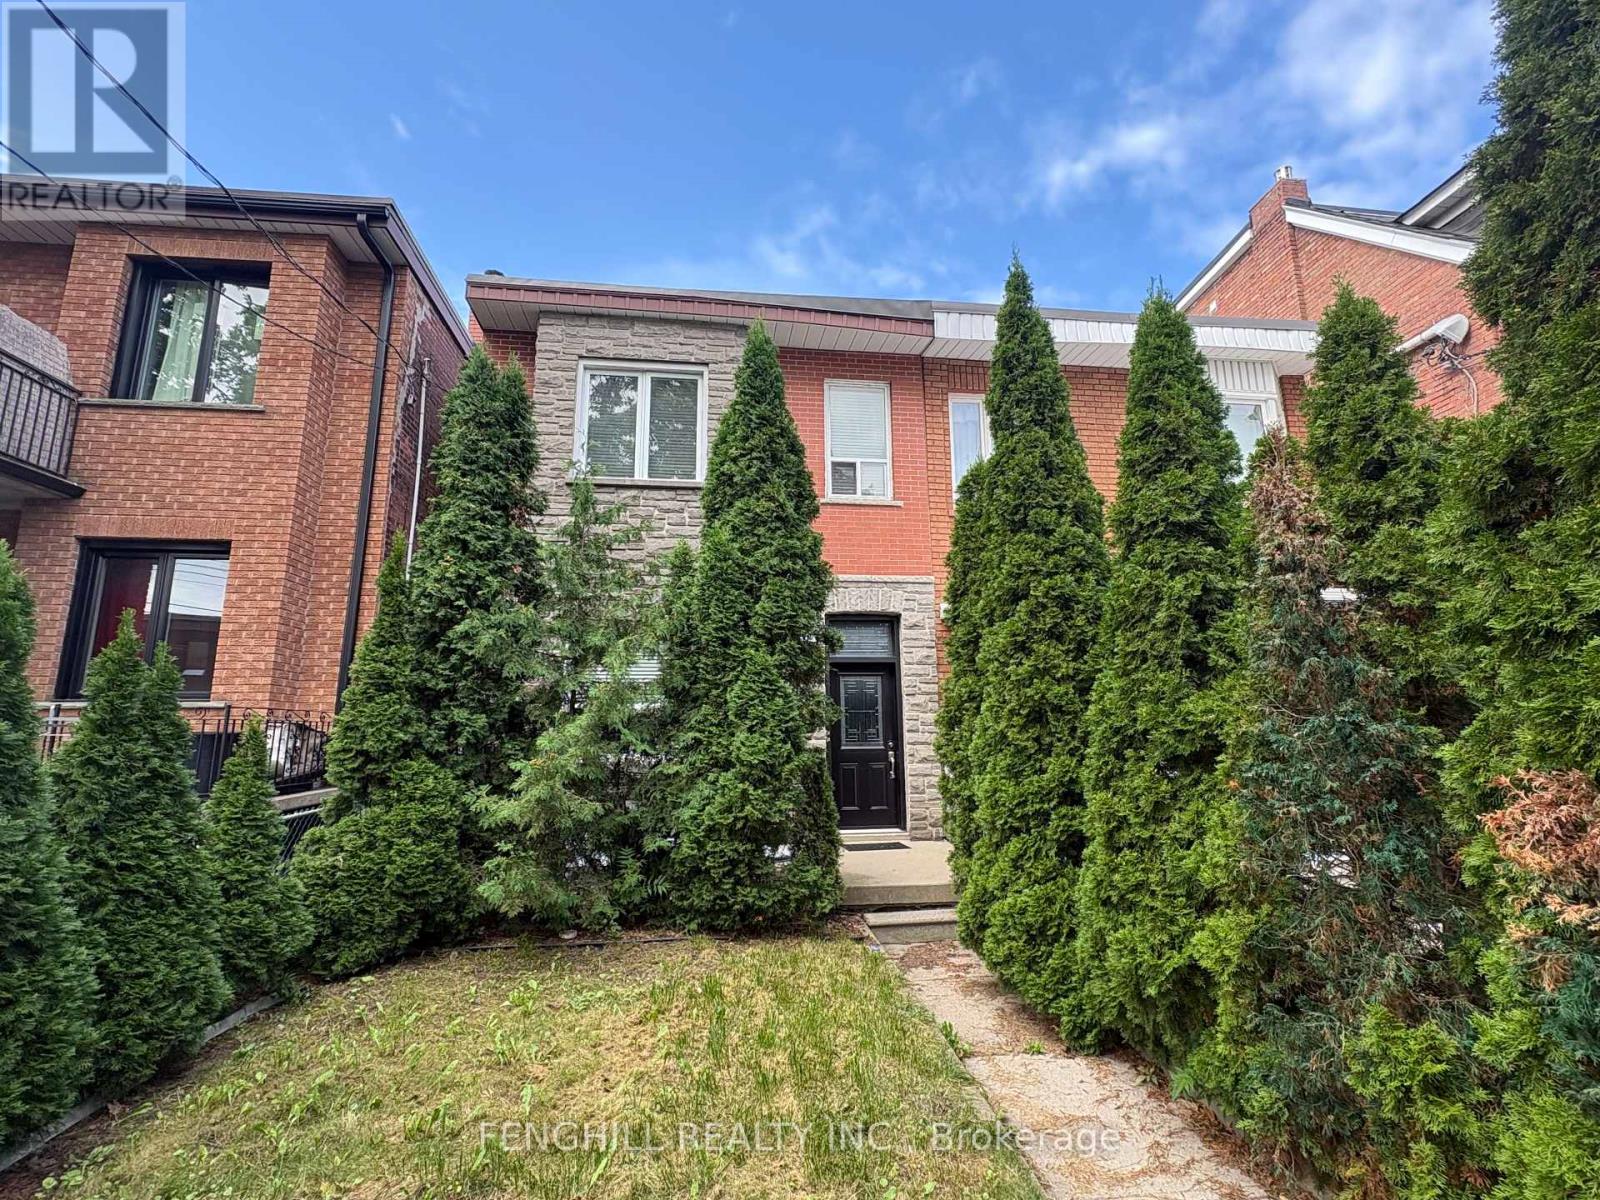
270 Clinton (Main Level) Street
Toronto, Ontario
Main level unit for lease. parking spot can be rented at $100/Month. it's laid out with its own kitchen, bathroom, and private living space, combining classic charm with modern functionality. High ceilings, large windows, and timeless architectural details give the home a warm and inviting character throughout. (id:49269)
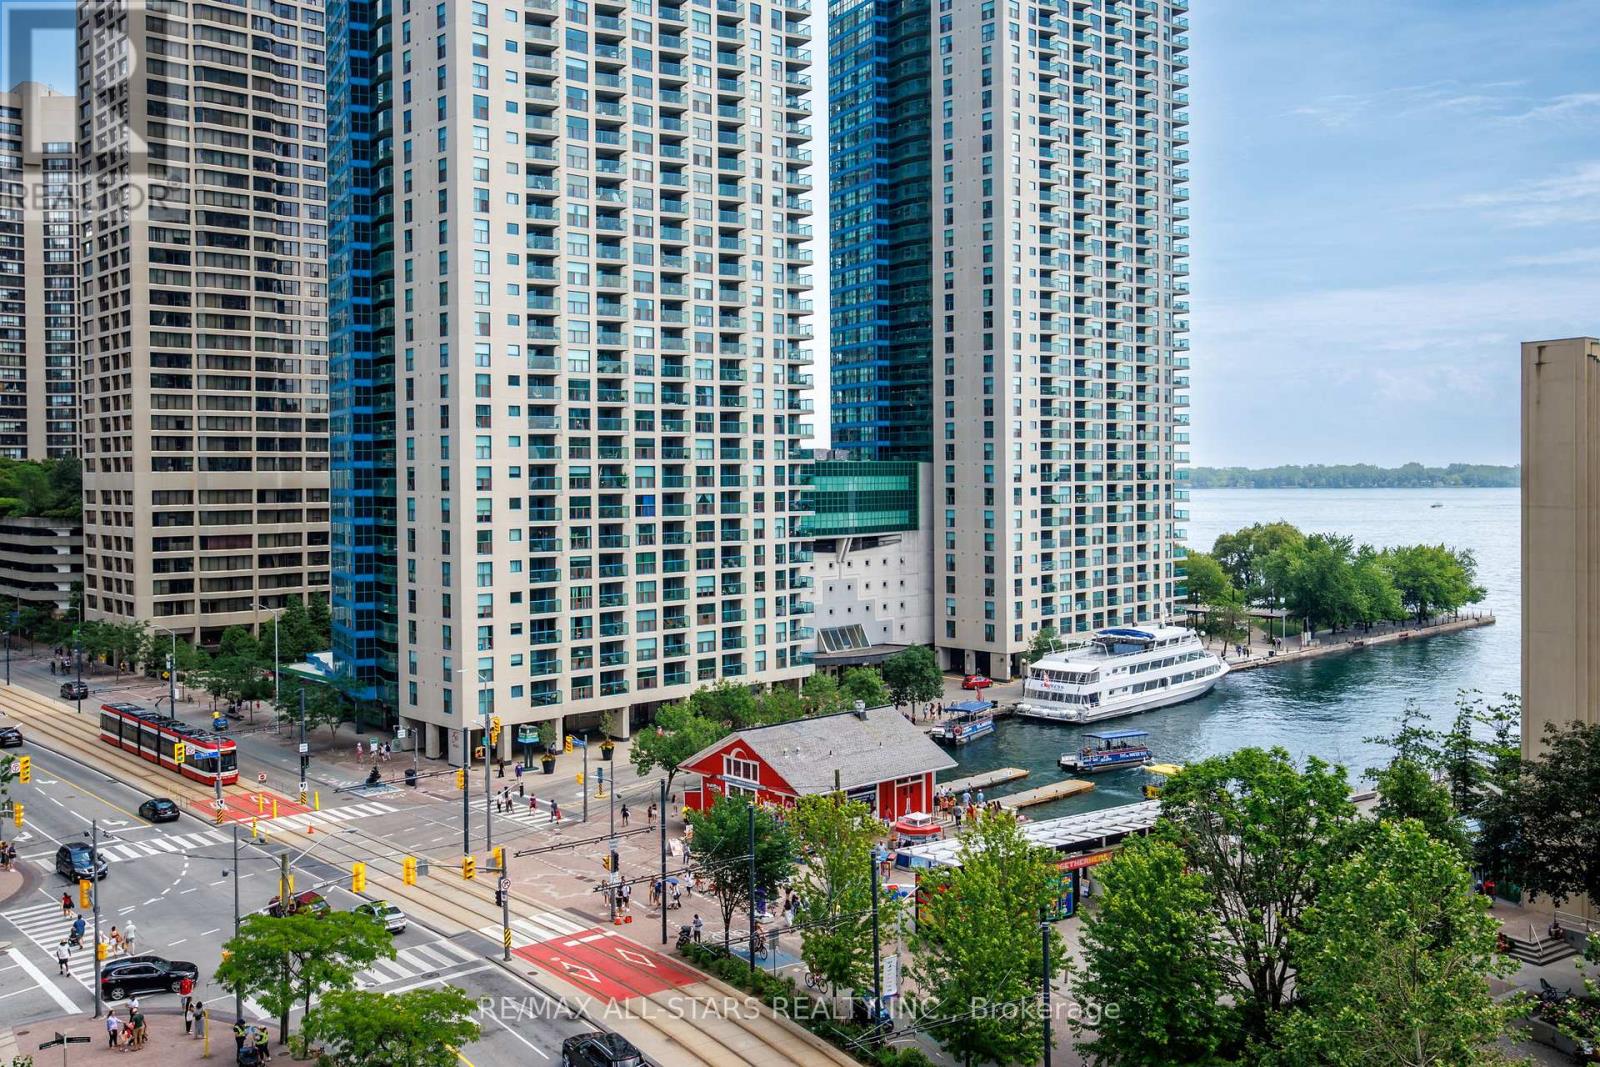
804 - 208 Queens Quay W
Toronto, Ontario
Perched above Lake Ontario in one of Harbourfront's landmark buildings, this bright 1 Bedroom + Den suite at Waterclub 2 offers a rare combination: approx. 712 sq. ft. of well-laid-out living space, two bathrooms, and a large private balcony with unobstructed southeast lake views. Low-maintenance laminate flooring and neutral finishes create a clean, move-in-ready canvas, while the granite kitchen with glass breakfast bar makes everyday living effortless. The primary bedroom enjoys its own 4-piece ensuite, plus a separate 2-piece powder room for guests - a genuine rarity in a suite this size. Ample storage rounds out a layout that lives larger than its footprint suggests. This suite includes an owned parking spot (conveniently located right at the elevator) and a private locker - real value on the waterfront. Waterclub is known for hotel-style amenities: 24-hour concierge, a fully equipped gym, sauna and steam room, indoor and outdoor pools, and a guest suite for visiting family and friends. Unbeatable location - steps to the TTC, a short walk to Union Station, the Financial District, Rogers Centre, and Scotiabank Arena, with quick access to the Gardiner and DVP. Restaurants, shopping, and the Harbourfront promenade are right outside your door. Maintenance fees include all utilities, and with parking and a locker both included, this is exceptional value for a lake-facing waterfront condo. Priced to sell - book your private showing today. (id:49269)
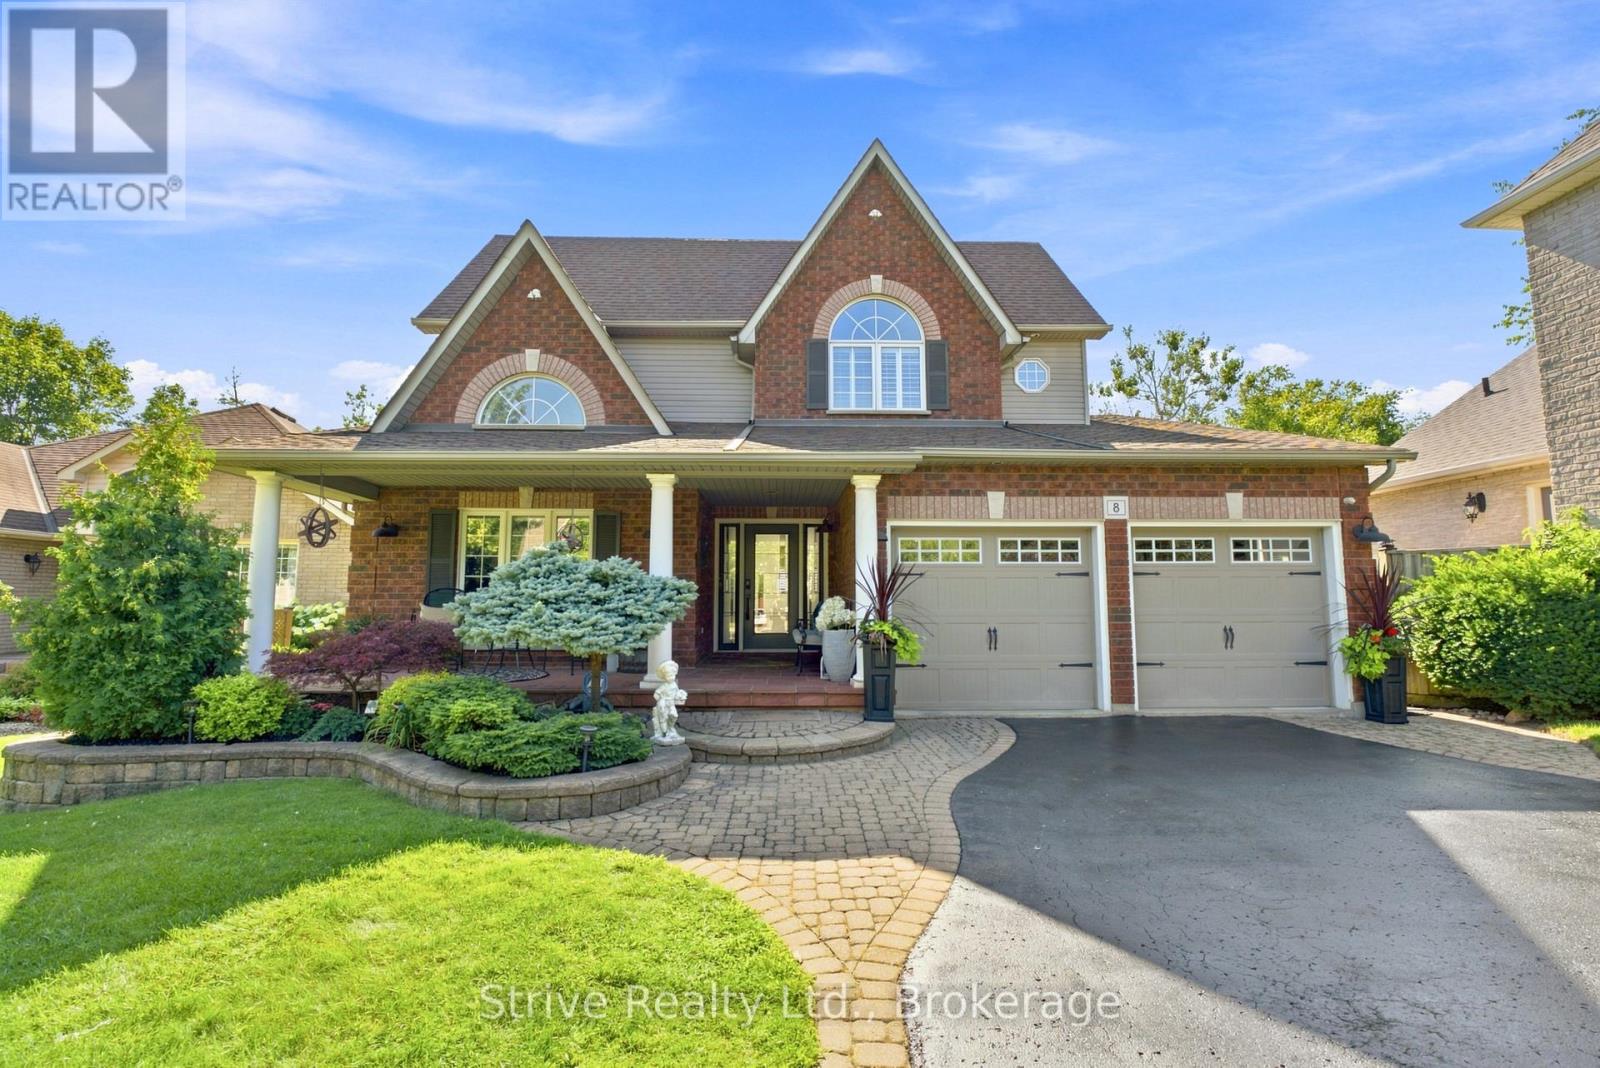
8 Rowland Court
Clarington, Ontario
RARE - FULL IN-LAW SUITE/SEPARATE LIVING + HUGE INCOME POTENTIAL - 9-10FT CEILINGS LOWER - WALKOUT PLUS SEPARATE SIDE ENTRANCE SITTING ON RAVINE LOT!! 8 Rowland Court- nestled on one of Courtice's most prestigious mature courts, surrounded by executive homes and towering trees. Set on an impressive 85 x 165 ft lot backing onto a private ravine, this property offers the perfect blend of luxury, privacy, and family living. Beautifully landscaped front and back, the curb appeal reflects the pride of ownership found throughout. A side entrance and fully finished walkout basement provide incredible flexibility for multigenerational living. Step inside to a bright, spacious main floor featuring a private den with oversized windows overlooking the front balcony, a formal dining room, and an expansive eat-in kitchen complete with rich wood cabinetry, stainless steel appliances, a gas stove, generous storage, and an oversized island perfect for entertaining. The inviting living room is anchored by a gas fireplace, while an entire wall of windows showcases stunning ravine views and fills the space with natural light. Walk out to the large composite deck with gas hookup and enjoy a peaceful setting rarely found in residential neighbourhoods. Upstairs offers four spacious bedrooms and three bathrooms, including a beautiful primary suite with a walk-in closet and luxurious 5-piece ensuite. A dedicated second-floor laundry room adds everyday convenience just steps from the bedrooms. The walkout basement truly sets this home apart. With soaring 9-10 ft ceilings, oversized windows, and direct backyard access, it feels like a second home. Designed as an ideal nanny or in-law suite OR extended family, it features a full updated kitchen with stainless steel appliances and walk-in pantry, a spacious living room with a custom gas fireplace, two oversized bedrooms, a 3-piece bathroom, and its own laundry room. Located close to top-rated schools, parks, shopping, and major highways. (id:49269)
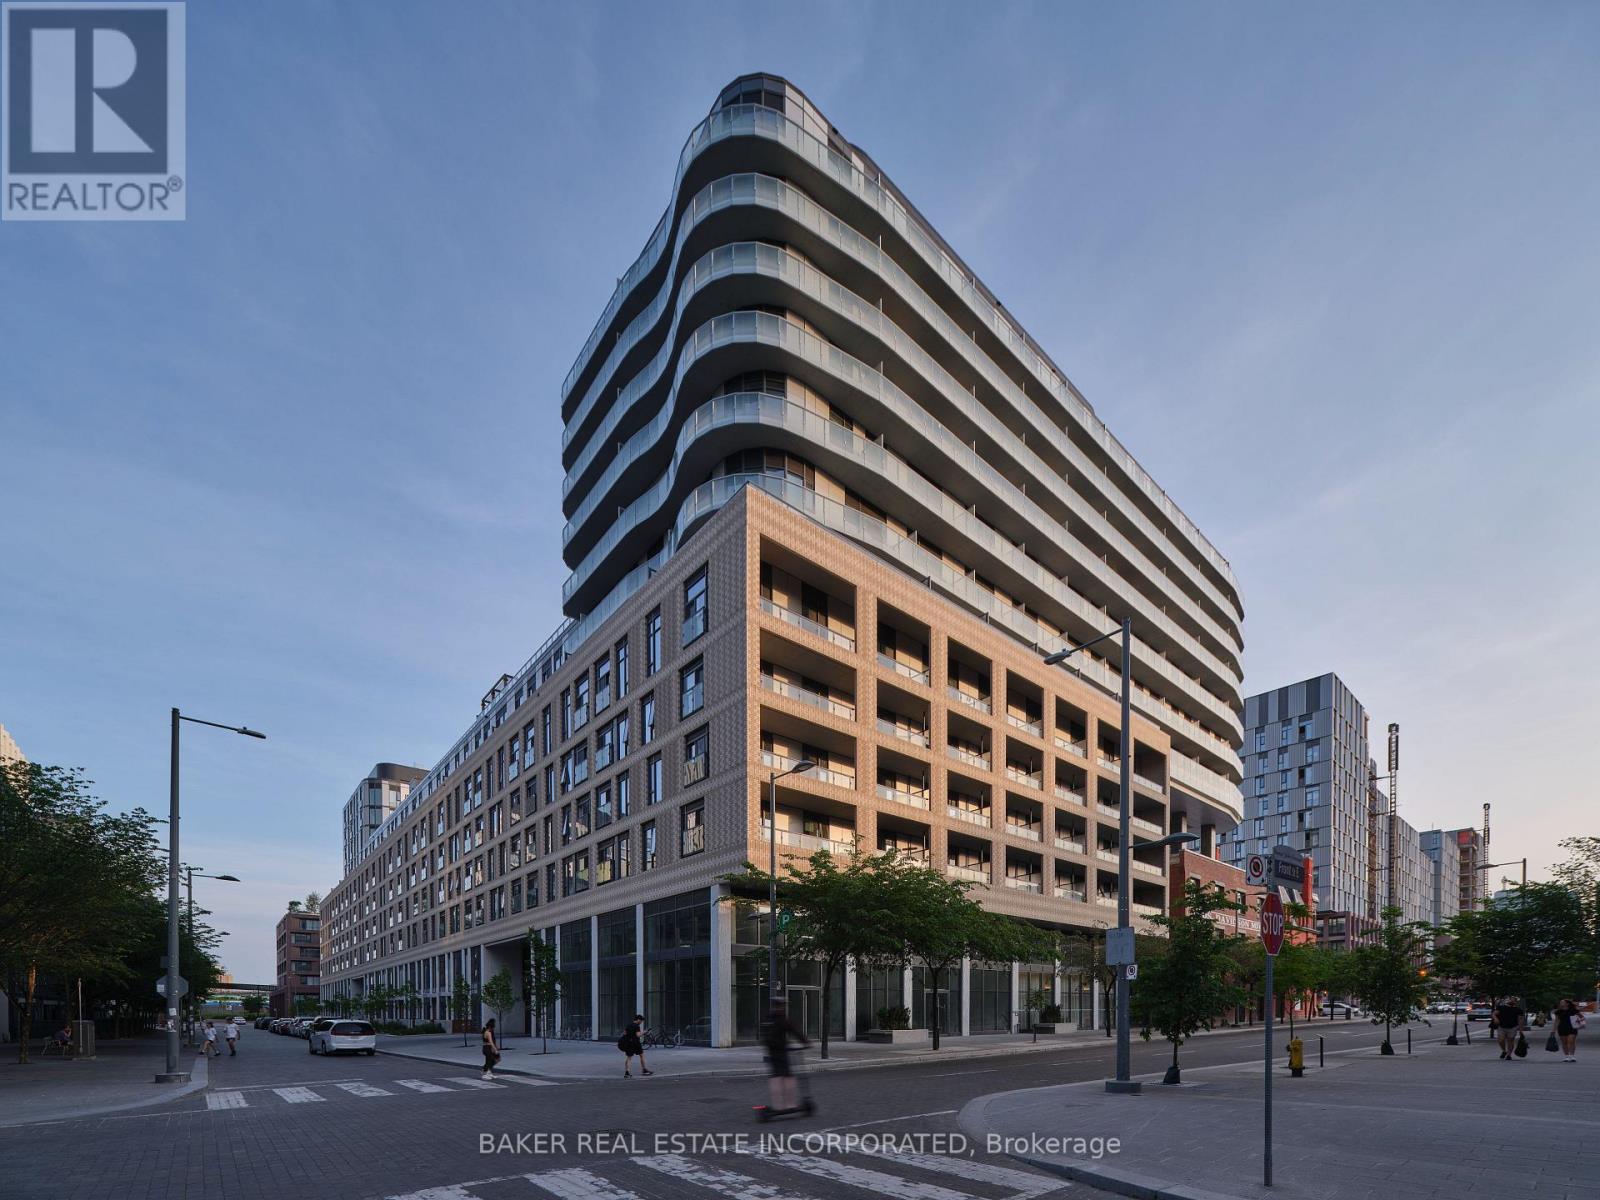
611 - 425 Front Street E
Toronto, Ontario
Canary House is located in the heart of Toronto's Downtown East, Canary District. The building is designed with natural elements, sophisticated finishes and hotel inspired amenities. This brand new 2 Bed + Den, 2 Bath Unit is 556 SF of open concept living with 9 ceilings and a Juliette balcony. Located just minutes from the historic Distillery District, the 18-acre Corktown Common Park with 1,800 km of connected trails, the Cooper Koo Family YMCA, Lake Ontario, and Cherry Beach. TTC is at your doorstep allowing quick access to the city core and major highway access via the DVP & Gardiner Expressway will take you any where else you might need to go. This unit has been virtually staged. Bulk Internet Fee $56.50 Per Month Extra. (id:49269)
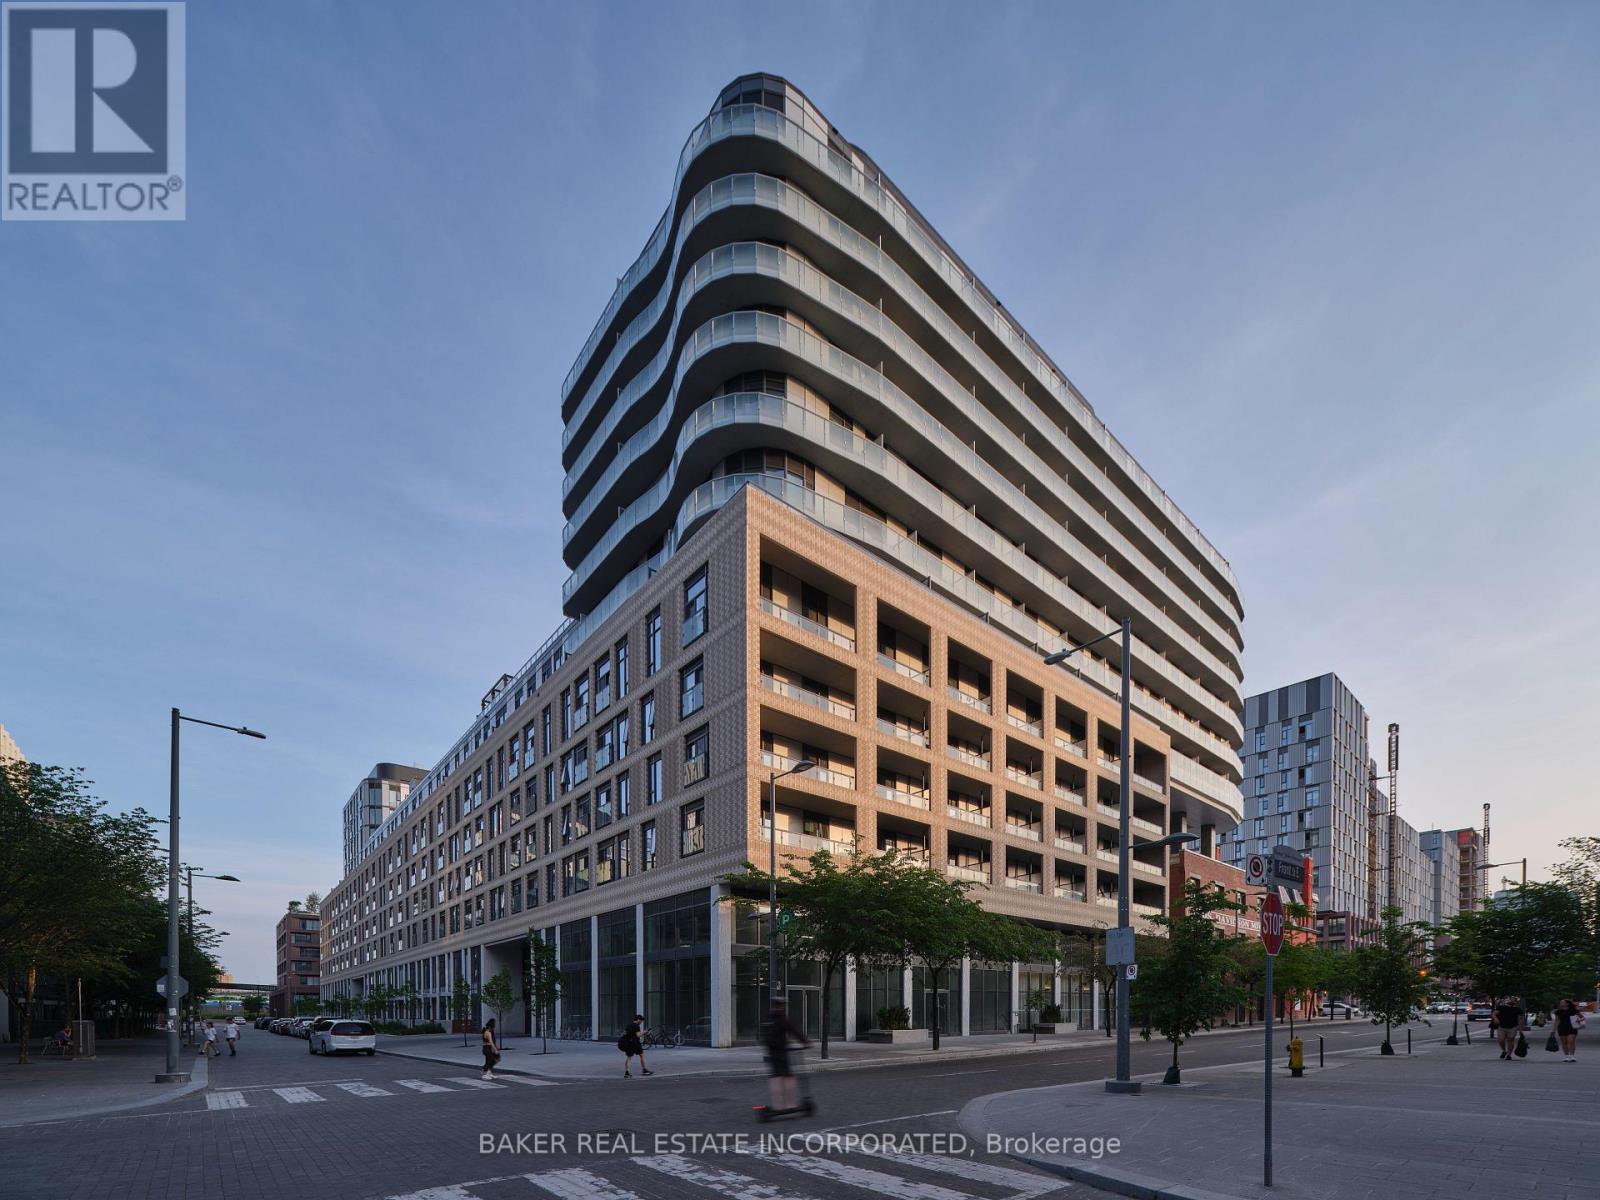
907 - 425 Front Street E
Toronto, Ontario
Canary House is located in the heart of Toronto's Downtown East, Canary District. The building is designed with natural elements, sophisticated finishes and hotel inspired amenities. This brand new 1 Bed, 1 Bath Unit is 490 SF of open concept living with 9 ceilings and an 84 SF South view Balcony. Located just minutes from the historic Distillery District, the 18-acre Corktown Common Park with 1,800 km of connected trails, the Cooper Koo Family YMCA, Lake Ontario, and Cherry Beach. TTC is at your doorstep allowing quick access to the city core and major highway access via the DVP & Gardiner Expressway will take you any where else you might need to go. This unit has been virtually staged. Bulk Internet Fee $56.50 Per Month Extra. (id:49269)
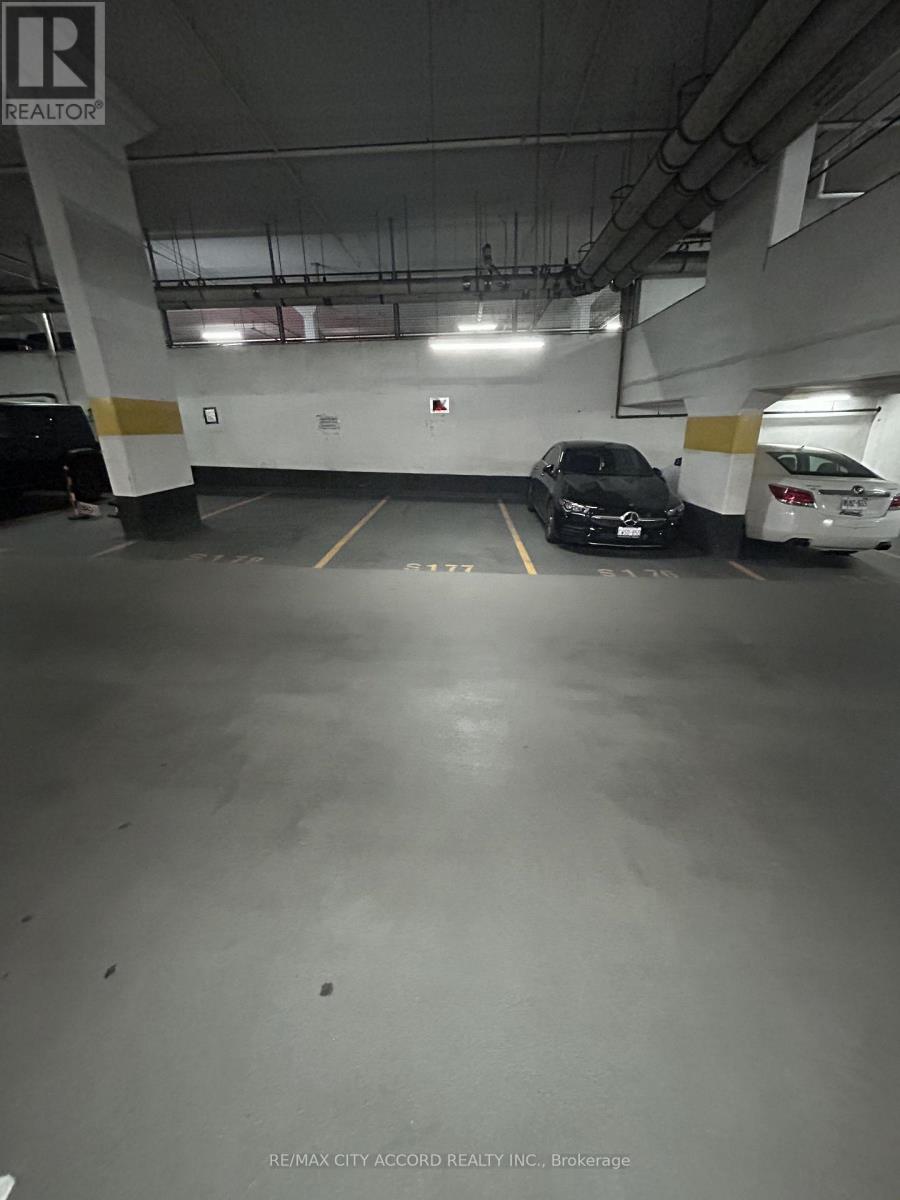
11 Brunel Court
Toronto, Ontario
Parking spot available for sale.Add a great parking spot to your investment!Most convenient location - right on P1, barrier free and just a few steps from the elevator.Backs onto wall - and easy to add a future EV charger.Only available to the registered owners of 15 Brunel Court, 11 Brunel Court and 15 Fort York Boulevard (must be a registered owner of TSCC 1949 or TSCC 1955). (id:49269)
Lot 65 Whispering Pine Circle
Tiny, Ontario
Well treed building lot located in the Toanche Settlement within minutes to a marina, boat launch, park & playground. Build your dream home here in this new subdivision, where amenities are a short drive away. Enjoy rural living at its best! Full development charges apply. Ontario Expands HST Rebate to Lower the Cost of New Homes in Partnership with the Federal Government:: For a new home purchased from a builder, the enhanced relief would generally be available if:the agreement of purchase and sale for the home was entered into with the builder on or after April 1, 2026, and on or before March 31, 2027; and construction of the home begins on or before December 31, 2028, and the home is substantially completed on or before December 31, 2031. Hydro Deposit and Grading Deposit also Apply at the time of Purchase. (id:49269)
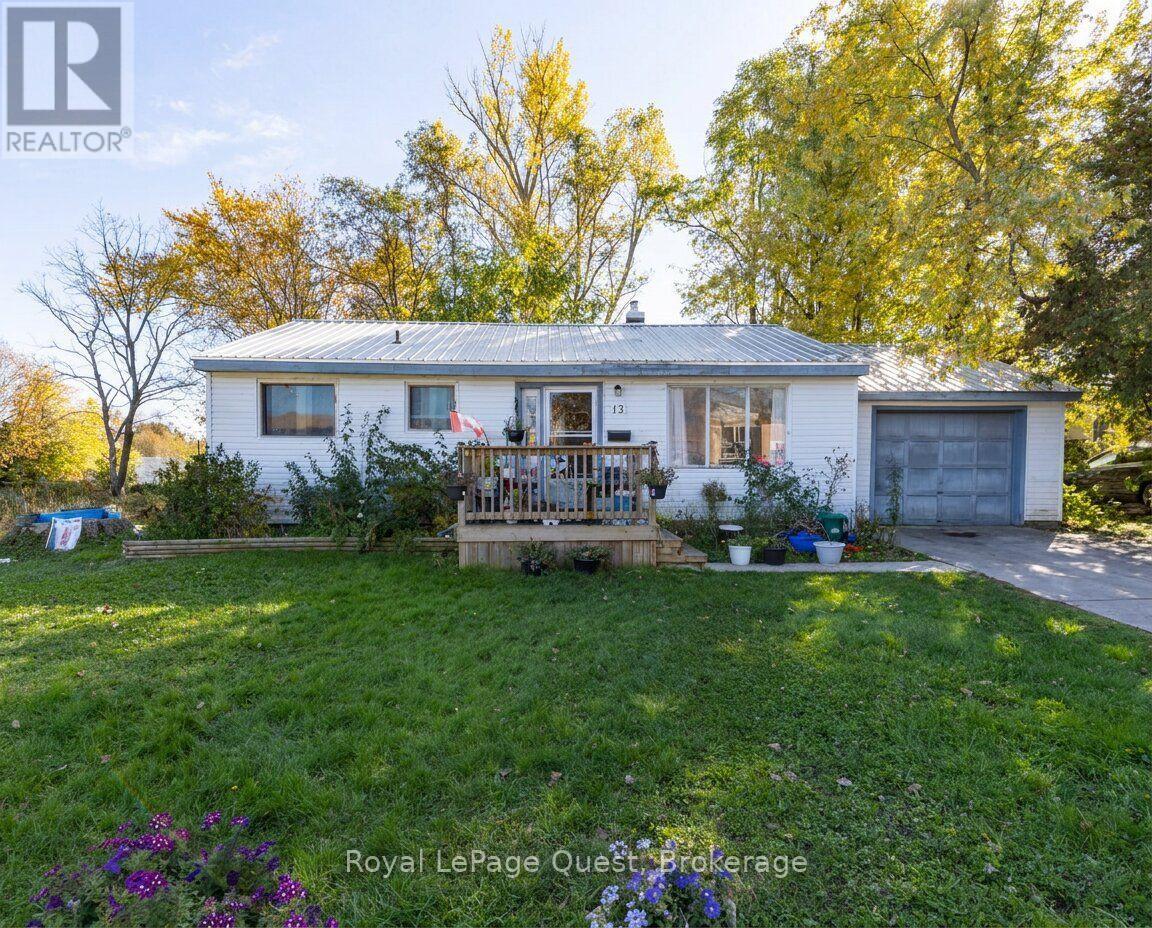
13 Grace Avenue
Orillia, Ontario
TOP 5 REASONS YOU'LL LOVE THIS HOME! 1. INCREDIBLE LOT: Situated on a beautiful, oversized 86 ft x 174 ft lot in Orillia's desirable North Ward, this property offers an abundance of outdoor space, privacy, and endless possibilities! 2. AMAZING POTENTIAL: Calling all handy homeowners, renovators, and investors! This 2-bedroom, 1-bathroom bungalow is ready for someone with vision to bring it back to life. With solid bones and plenty of character, it's the perfect opportunity to roll up your sleeves, build equity, and make it your own. 3. GREAT LOCATION:** Nestled in an established North Ward neighbourhood, backing onto an elementary school and situated across from a retirement residence, you'll enjoy a peaceful setting with convenient access to everything Orillia has to offer. 4. PRACTICAL LAYOUT: Offering approximately 900 sq. ft. of single-level living, this bungalow features a functional 2-bedroom layout, forced-air heating, and an attached single-car garage with a paved driveway. 5. OPPORTUNITY TO CREATE SOMETHING SPECIAL: Whether you're looking for your next renovation project, an investment opportunity, or an affordable way to get into a sought-after neighbourhood, this property offers a rare combination of lot size, location, and potential. Bring your tools, your creativity, and your vision! This home needs some TLC, but with the right attention and care, it could be transformed into something truly special. An opportunity to make a property your own on a fantastic North Ward lot! (id:49269)
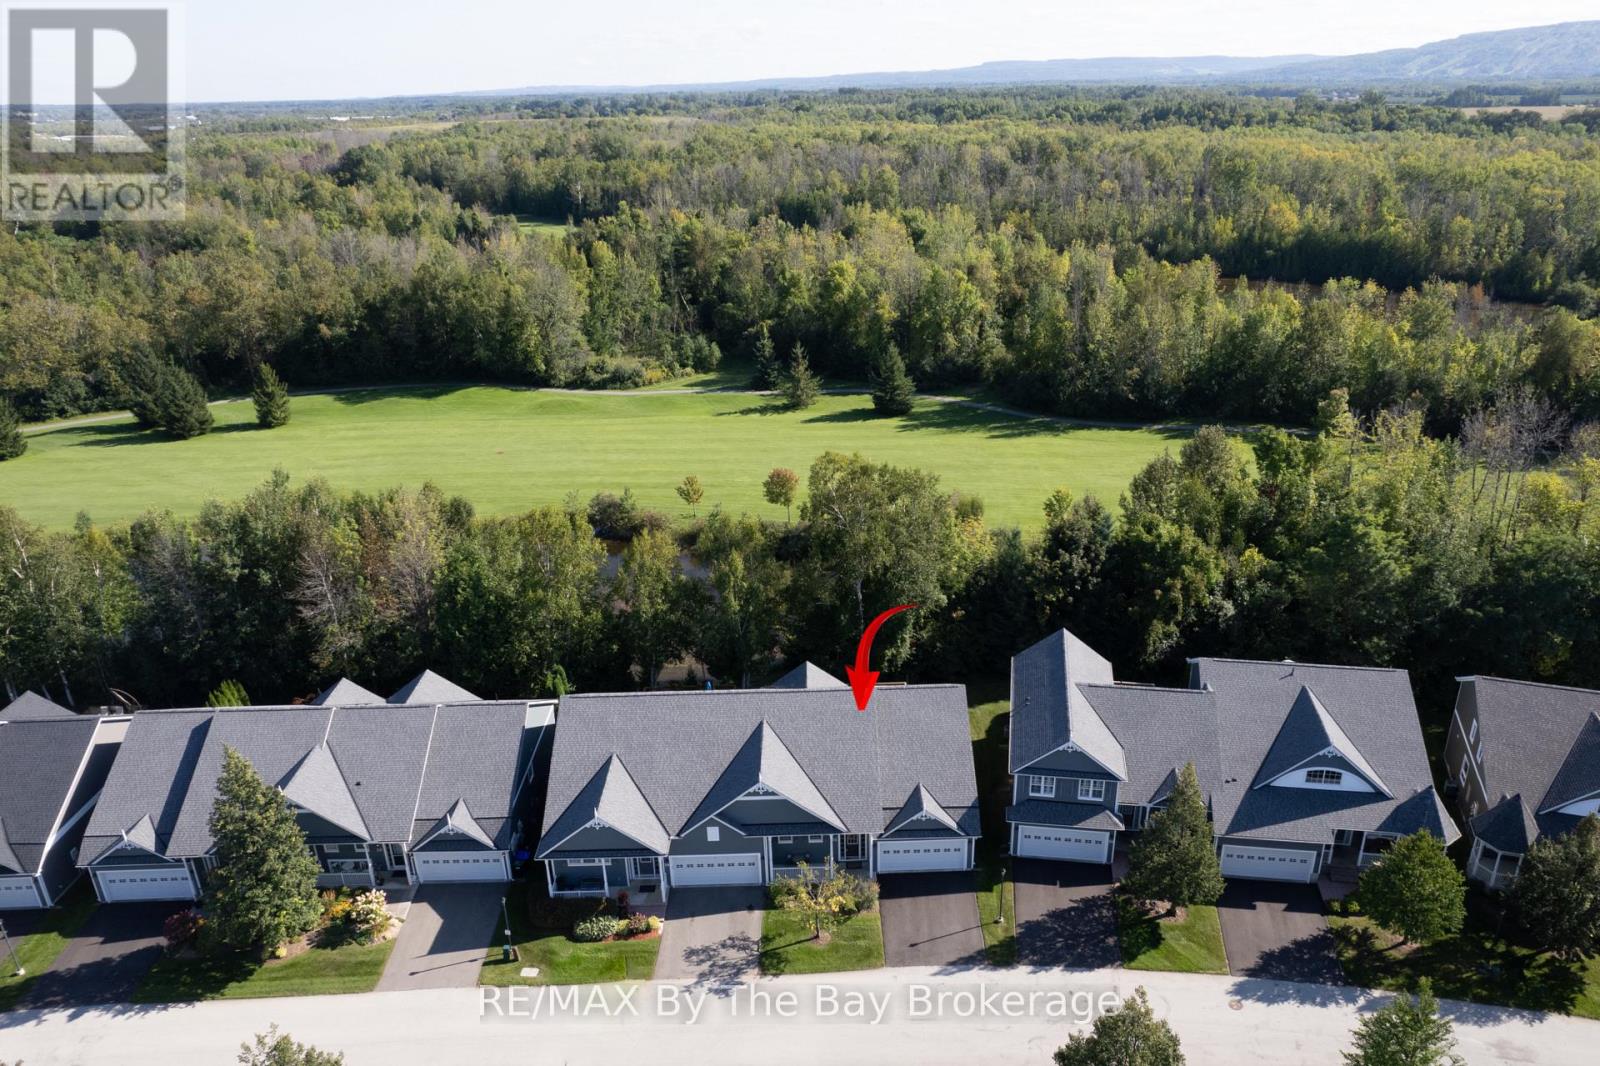
32 Green Briar Drive
Collingwood, Ontario
SEASONAL SKI SEASON LEASE FROM DECEMBER 20th - END OF MARCH Meticulous Bungalow Located in the Prestigious Briarwood Community. The location can't be beat, backing onto the Cranberry Golf Course with gorgeous pond views and privacy, surrounded by vast trails, and an 8 minute drive to Blue Mountain. The beautiful open concept main floor boasts vaulted ceilings, gas fireplace and lots of natural light. Enter the massive primary suite through French doors, complete with walk-in closet and spa ensuite with soaker tub. 4 bedrooms + den (with bed), 4 bathrooms and huge principal rooms provide space for the whole family plus guests. There is parking for 4 cars + guest parking available, rec room with fireplace, dbl garage with inside entry and much more. Apple TV included for Tenant use. This home comes fully furnished and stocked with everything you need, just bring your suitcase and gear! Smoke free pet free home! **EXTRAS** Gas Fireplaces in living room, and huge recreation room. (id:49269)
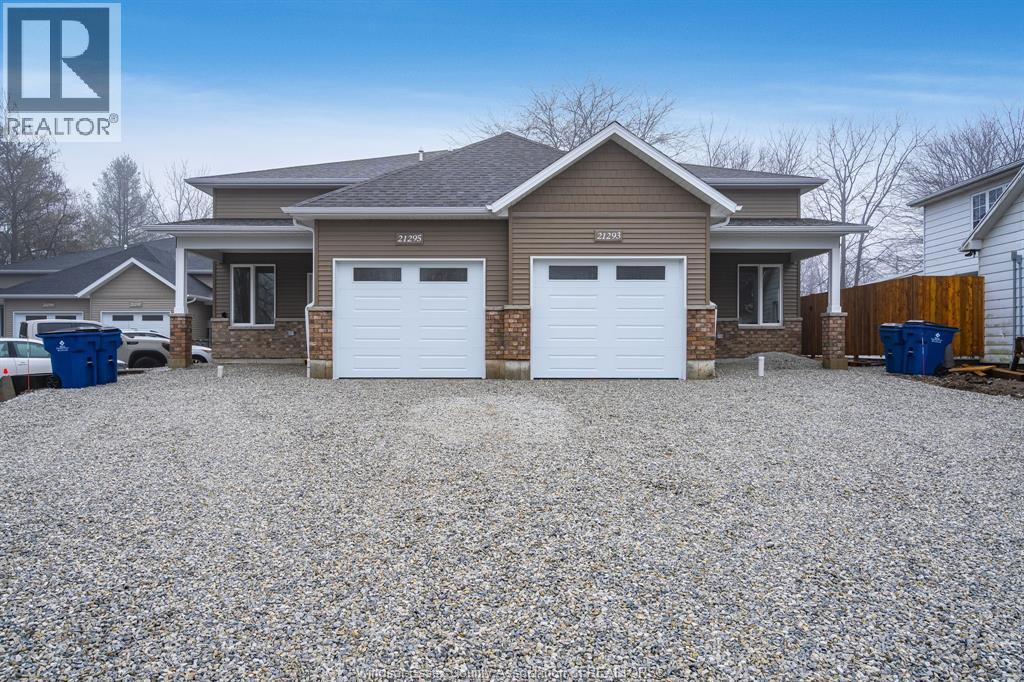
21281 Harbour Road Unit# 1
Wheatley, Ontario
Brand new upper unit available available for lease. This unit features 3 bedrooms, a full main bath as well as a full ensuite bath! Single garage parking with 1 additional driveway space. Utilities in addition to lease. Tenant insurance required. First and last month rent, credit check, proof of employment and references required with application. Contact today for private showing. (id:49269)
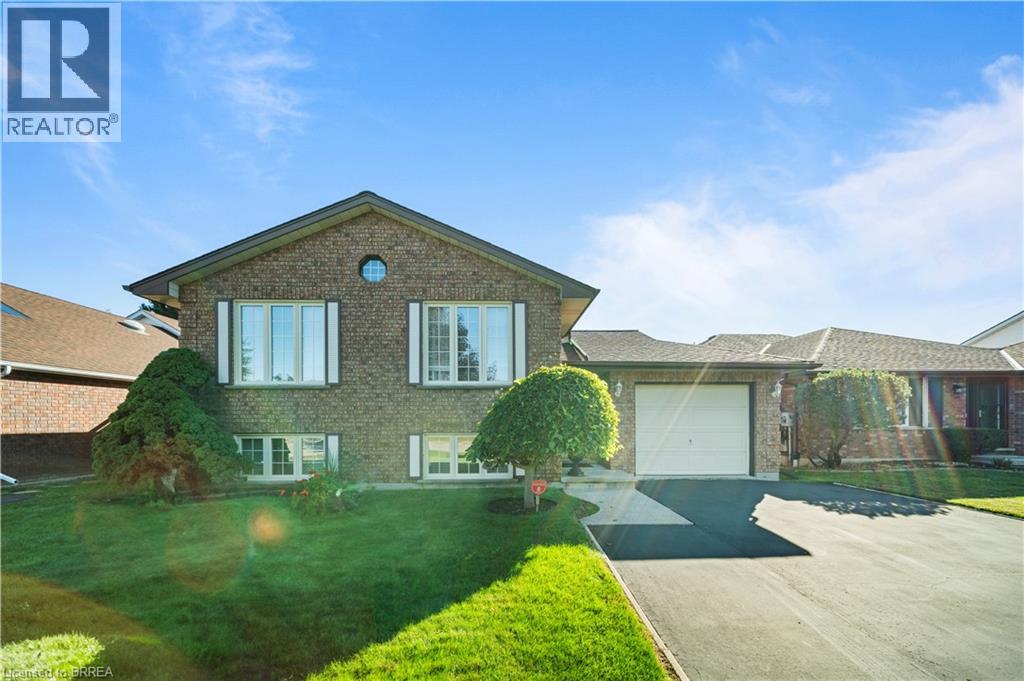
58 Olivetree Road
Brantford, Ontario
Welcome to 58 Olivetree, a beautifully maintained 2+1 bedroom, 2 bathroom, brick raised bungalow nestled in a sought-after neighbourhood. Pride of ownership is evident throughout this meticulously cared-for home, with a pristine interior and thoughtful features throughout. The spacious main living area is highlighted by a beautiful cathedral ceiling, creating an airy and inviting atmosphere. The home also offers exceptionally large bedrooms, providing plenty of space and flexibility for family living, guests or a home office. Enjoy the convenience of inside entry from the garage and a very private backyard that offers a peaceful space to relax and entertain. Additional features include recently replaced front windows, irrigation system, double car wide driveway, sump pump and central vacuum rough-in. Ideally located close to schools, shopping and everyday amenities, with easy highway access and just minutes from sports complexes, golf courses and scenic trails. A fantastic opportunity to own a home that has been meticulously cared for and is truly move-in ready. (id:49269)