
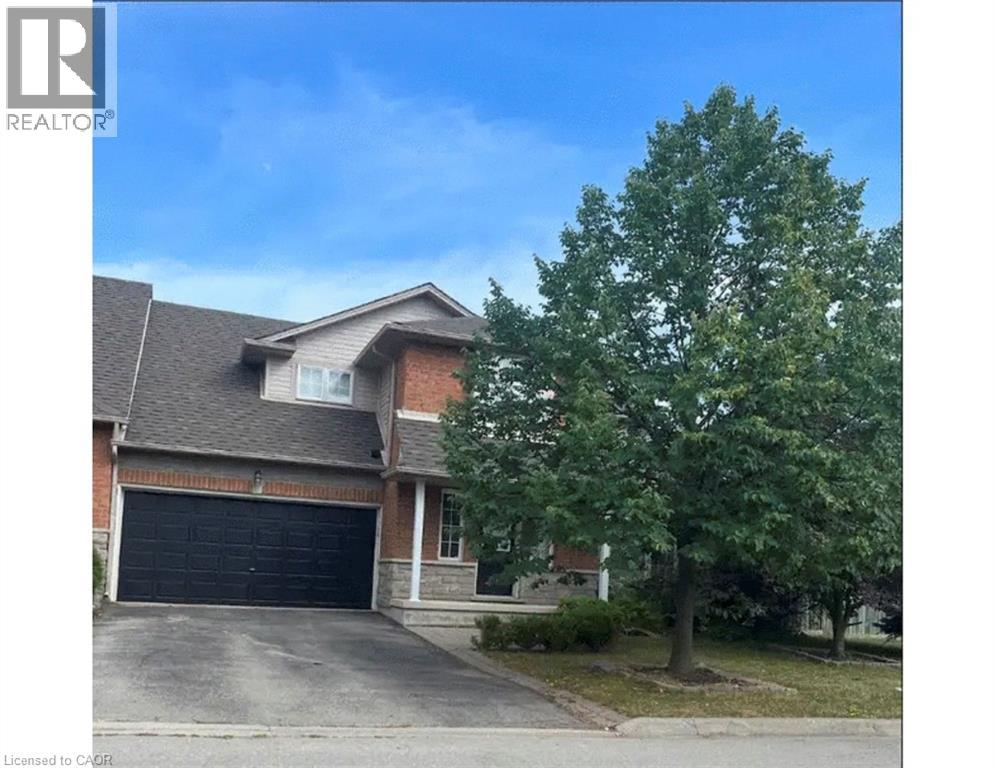
4000 Medland Drive
Burlington, Ontario
Spacious 3 bedroom end unit townhome on double lot in Millcroft. 2 and 1/2 baths. Double garage and driveway. Fully finished basement with bar. Hardwood floors. 5 Newer appliances. private yard backing onto ravine. a/c. Hot tub. No sidewalk. Flexible closing. A must see. (id:49269)
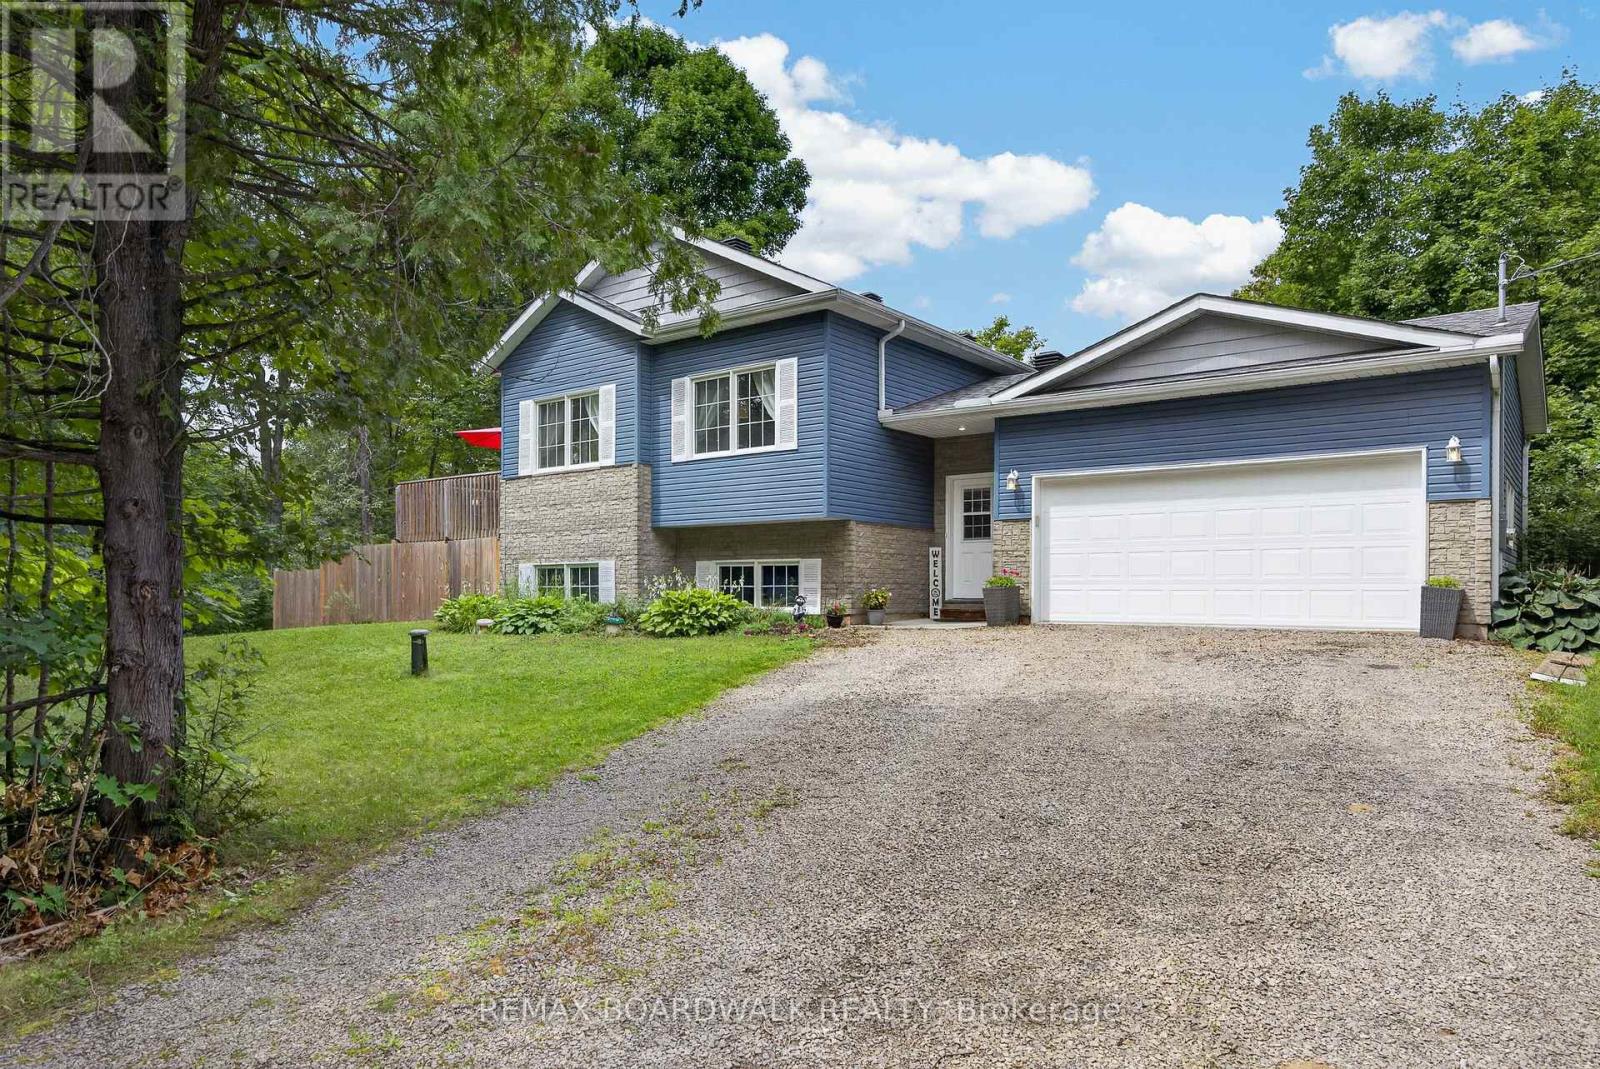
2280 6th Line Beckwith Line
Beckwith, Ontario
Country living-Beautiful Raised 3 bedroom Bungalow in Beckwith. Welcome to this beautiful, bright and airy raised bungalow just minutes from Carleton Place and conveniently located off Highway 15 and easy access to hwy 7 and Ottawa. The main level features 9-foot ceilings and a stunning vaulted ceiling in the living room and dining area, creating a spacious and welcoming atmosphere. The bright kitchen offers a large peninsular with water fall quartz countertop and seating for 2 people, the quartz sink adds a touch of class with its glass backsplash. Stainless steel dishwasher, refrigerator, stove and hood fan are included. The primary bedroom includes a private ensuite with large walk-in shower and private patio door to the deck, all the bedroom closets have upgraded glass detailed doors. Outside, the fully fenced yard features three gates, and direct access from the foyer making it an ideal property for dog owners. Enjoy family and friend visits on the huge deck off the kitchen with a convenient propane BBQ outlet, perfect for summer entertaining. The property also features a practical double garage which can be accessed from inside the foyer with a garage door opener and a paved road for easy year-round access. For outdoor enthusiasts, the Ottawa Valley Rail Trail is just minutes away, offering excellent opportunities for hiking, walking, snowmobiling and enjoying the outdoors. The lower level offers tremendous potential for future development. With close to 9' -foot ceilings and large windows the basement is bright and spacious and could easily be transformed into a family room, additional bedroom, workshop or recreation area. The basement is already roughed in for a future bathroom, and all utilities are conveniently located together in one corner, maximizing the usable space for future development. A wonderful opportunity to own a spacious country property with excellent amenities with privacy for your family and room to grow, only minutes from Carleton Place. (id:49269)
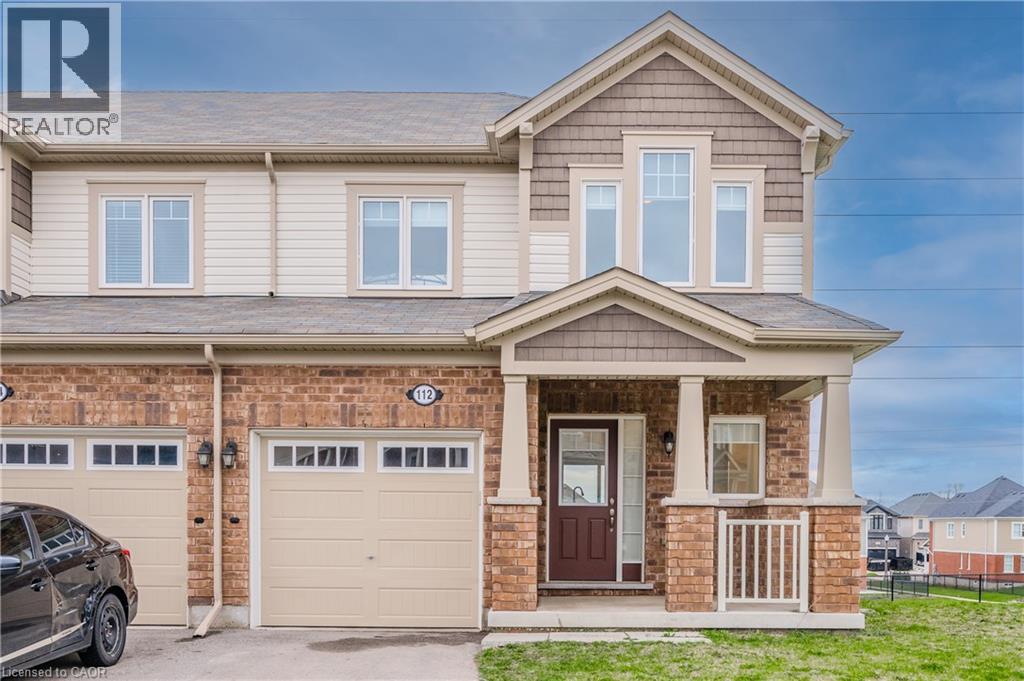
112 Watermill Street
Kitchener, Ontario
Welcome to 112 Watermill Street! This beautifully maintained end-unit townhome is situated on a PREMIUM, OVERSIZED PIE-SHAPED LOT in Kitchener’s highly desirable Doon neighbourhood and is now available for lease! Step inside to discover a bright, open-concept, carpet-free main floor designed for comfortable everyday living. The spacious kitchen features granite countertops, stainless steel appliances, ample cabinetry, and an impressive breakfast island, perfect for meal preparation and casual dining. The adjoining living and dining areas offer plenty of room to relax or entertain, while sliding glass doors lead to an elevated deck overlooking one of Doon’s scenic walking trails – the perfect spot to enjoy your morning coffee or unwind after a long day. A convenient 2-piece powder room completes the main level. Upstairs, you'll find three generously sized bedrooms, including a spacious primary suite featuring a walk-in closet and private 4-piece ensuite, along with an additional full bathroom. The walk-out basement provides excellent additional space and direct access to the MASSIVE backyard, offering plenty of room to enjoy the outdoors. Ideally located close to schools, parks, walking trails, shopping, public transit, Conestoga College, and just minutes from Highway 401, this home offers the perfect combination of space, comfort, and convenience. Don't miss this fantastic opportunity to lease a beautiful home in one of Kitchener's most sought-after communities. Book your private showing today! (id:49269)
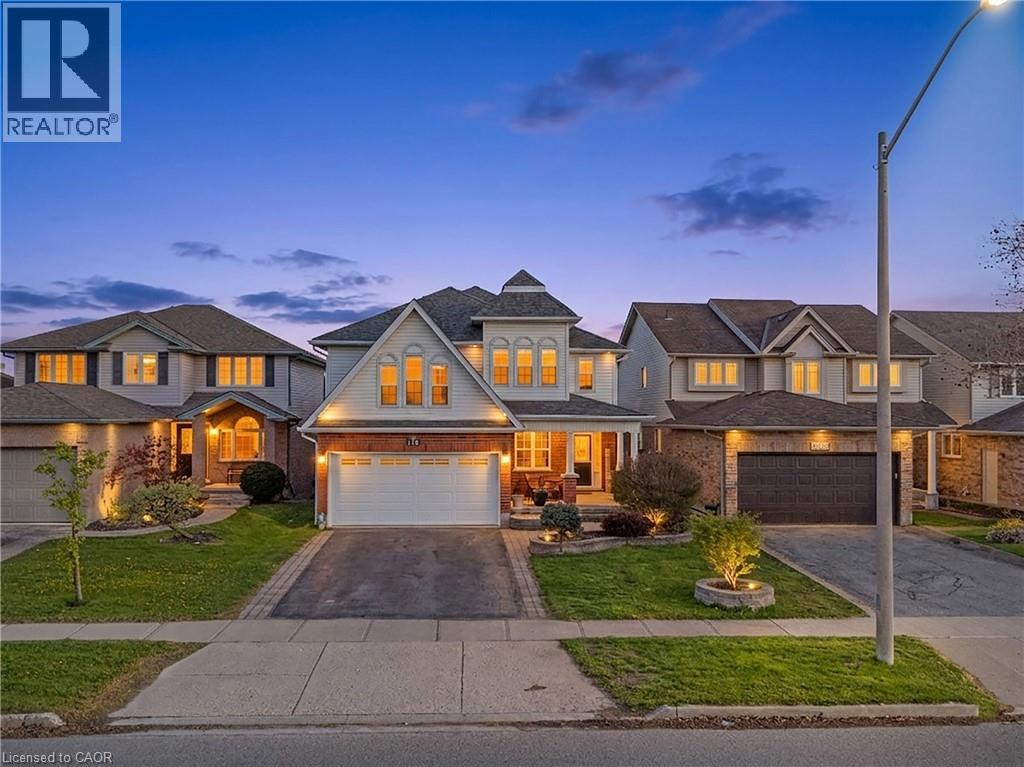
195 Green Vista Drive
Cambridge, Ontario
Welcome to 195 Green Vista Drive — an impressive 2-storey detached home offering 3,700 square feet of total finished living space, backing onto a serene pond and ravine in one of Cambridge's most sought-after neighbourhoods. Stunning curb appeal greets you with a classic brick and vinyl exterior, complete with a built-in irrigation system servicing the gardens and planter boxes for effortless year-round maintenance. Inside, a grand two-storey foyer sets the tone with soaring ceilings and an elegant staircase with rich hardwood treads and black wrought iron railings. The main level features gleaming hardwood floors throughout, a spacious family room with fireplace, an open-concept kitchen with dark cabinetry, granite countertops, stainless steel appliances, and a mosaic tile backsplash, flowing seamlessly into the breakfast room and living area. Main floor bedroom and 4-piece bath offer ideal flexibility for guests or multi-generational living. Convenient main floor laundry completes this level. Upstairs, the primary suite impresses with a walk-in closet and private 4-piece ensuite, accompanied by three additional well-sized bedrooms and a second 4-piece bath. The fully finished basement extends your living space with a cozy family room, a games room, a full wet bar/kitchenette, a bedroom with walk-in closet, 3-piece ensuite bath, cold room, and ample storage. Step outside to your private backyard oasis, a stunning in-ground pool, interlock patio, covered lower seating area, and an elevated deck with a pergola and tranquil pond views. This exceptional property truly has it all. Minutes to top schools, trails, and amenities. (id:49269)
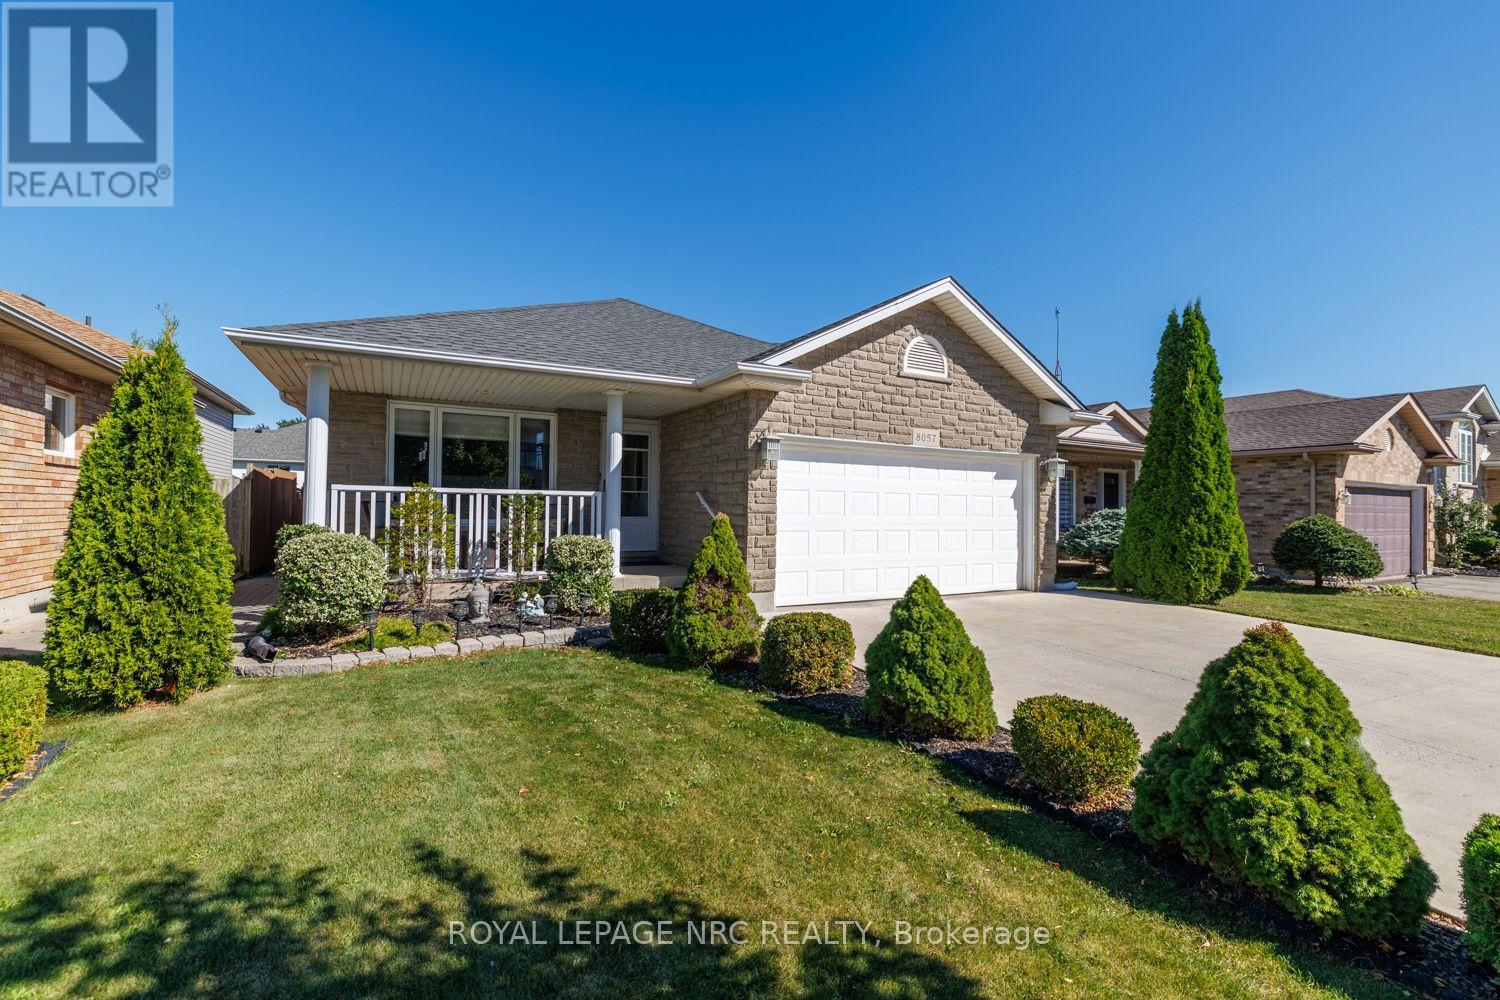
8057 Citation Road
Niagara Falls, Ontario
Welcome to this exceptional four level backsplit in the sought after Ascot neighbourhood. Offering 1,490 sq. ft. of above grade living space plus two additional finished lower levels, this home provides an impressive amount of space and is much larger than it appears from the curb. The stunning kitchen is the showpiece of the home, featuring an abundance of cabinetry and storage, quartz countertops, stainless steel appliances, under-cabinet lighting, convenient pull-out drawers and an additional wall unit with double pantry. Open concept living room, dining room and kitchen. The spacious primary bedroom features ensuite privilege to the impressive 5pc main bathroom, complete with double sinks, a soaker tub and a glass-enclosed shower. Two additional bedrooms are located on the upper level, with the second bedroom offering double closets. Wood and ceramic flooring run throughout the main and upper levels. The lower level is ideal for relaxing or entertaining, showcasing a generously sized family room with high ceilings, crown moulding and a gas fireplace, as well as a 4th bedroom and a full 4pc bath. Step down to the finished basement to find a rec room illuminated by abundant pot lights, a fruit cellar and a functional laundry/utility area. Outdoors, the beautifully landscaped yard features cedar trees, a concrete patio with gazebo, an interlock patio and a garden shed. A stone façade, inviting front porch, and tankless water heater add to the total package. Enjoy a fantastic location just a short walk to Preakness Park, with quick QEW access and close proximity to everyday amenities. (id:49269)
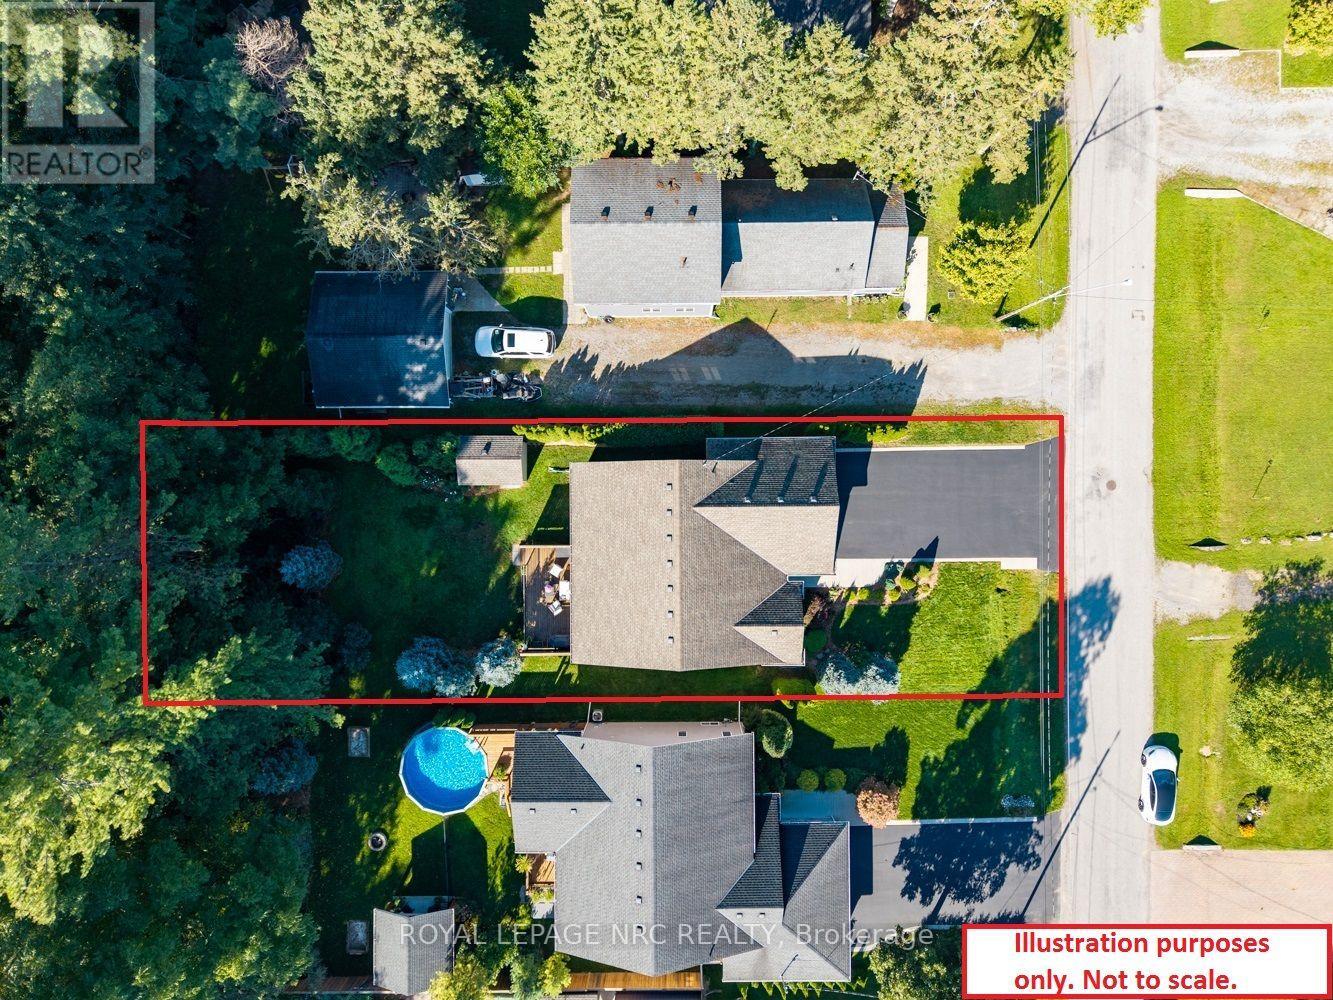
3309 Grove Avenue
Fort Erie, Ontario
Backing directly onto the Friendship Trail! Original owners! This well maintained Bungalow, offers a rare 59'x154' deep lot with direct backyard access to the Friendship Trail and a beautiful, mature, private treed setting. Located on a quiet street close to Downtown Ridgeway and Lake Erie, this home offers over 1,900 sq. ft. of finished living space and an exceptional outdoor setting. The bright and inviting main floor features 2 bedrooms and an open concept living, dining and kitchen area with vaulted ceiling. The kitchen offers granite countertops, moveable island, pantry and stainless steel appliances. The living room features a gas fireplace with stone surround, while patio doors from the dining area lead to a spacious 12'x22' deck overlooking the private, tree lined backyard. The primary bedroom includes a walk-in closet and 4-piece ensuite, while the second bedroom features a vaulted ceiling, large window and custom closet organizer. Convenient main-floor laundry and beautiful hardwood and ceramic flooring complete the main level. The partly finished lower level adds excellent living space, including a spacious rec room with a second gas fireplace, a third bedroom with walk-in closet, and a large 3-piece bathroom. The large unfinished area provides plenty of storage space. Additional features include a Generac generator, California shutters, gas BBQ hookup, shed and much more! A wonderful home in an exceptional location, with the Friendship Trail right at your doorstep. A rare opportunity in Ridgeway that you won't want to miss! (id:49269)
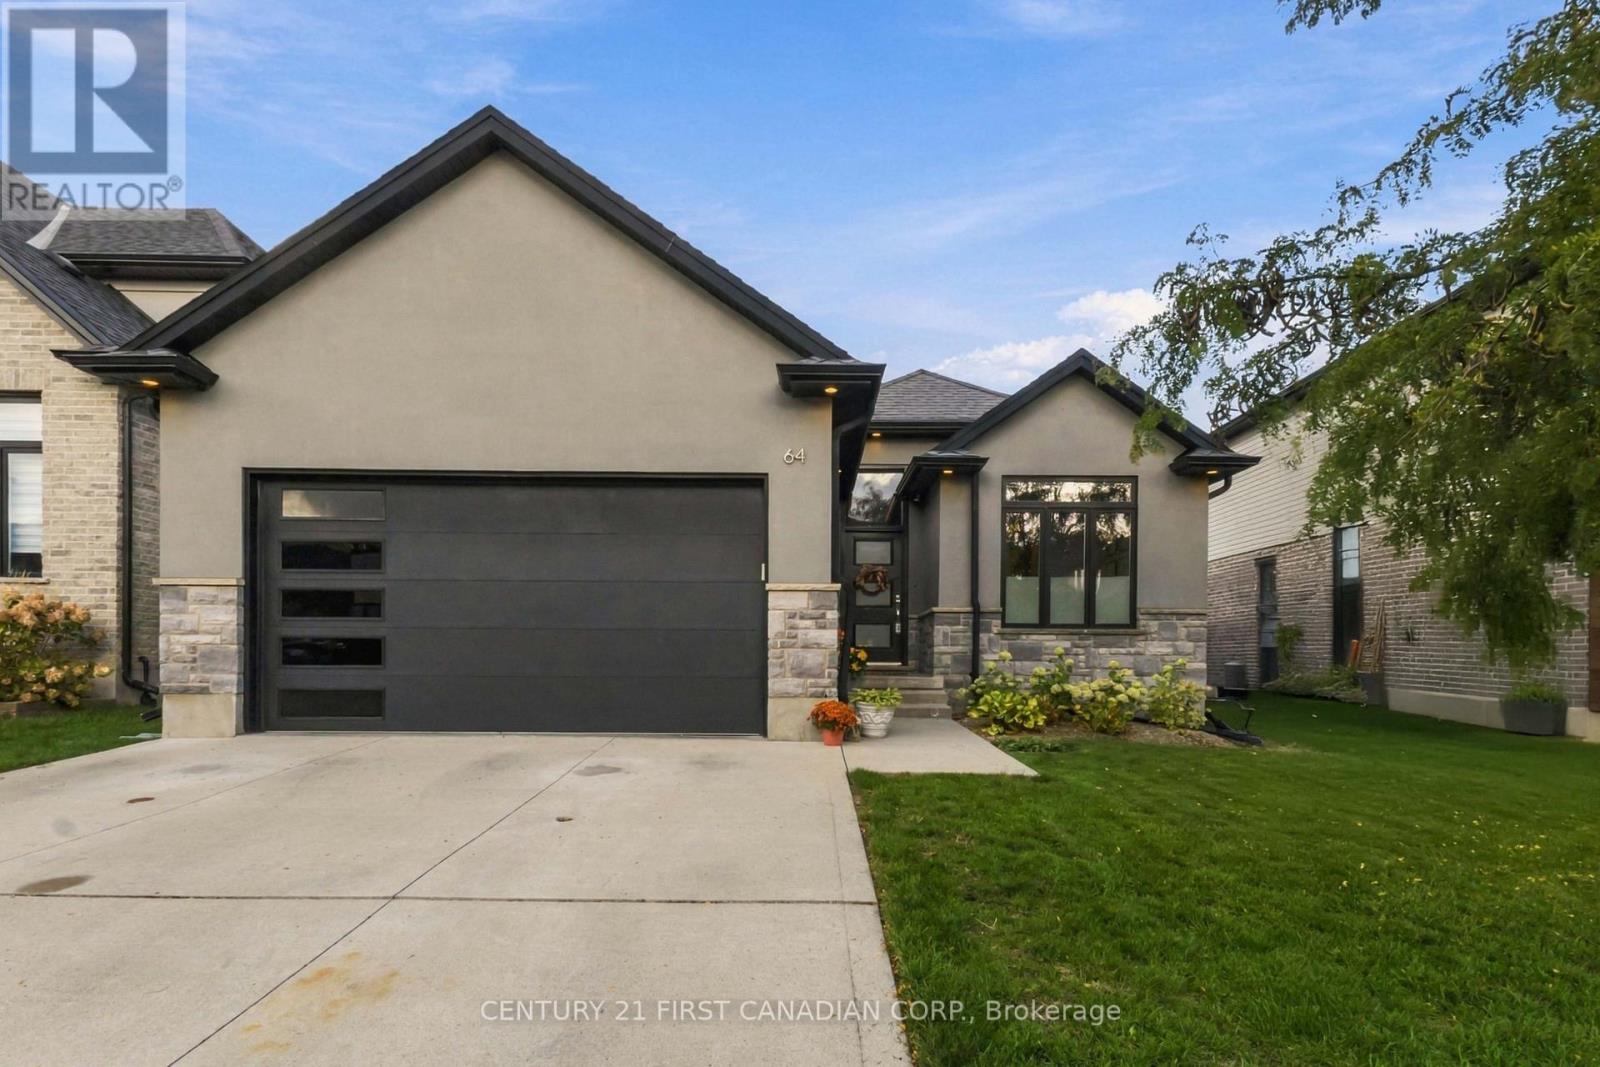
64 - 41 Earlscourt Terrace
Middlesex Centre, Ontario
Welcome to this gorgeous 2+2 bedroom, 3 bathroom bungalow located in highly desirable Komoka! Step inside to a bright and welcoming foyer with a convenient main-floor office space. The open-concept kitchen, living and dining areas create a fantastic layout for both everyday living and entertaining. The living room features vaulted ceilings and a cozy gas fireplace, while the spacious kitchen offers plenty of cabinetry and counter space, a breakfast bar, stainless steel appliances and a convenient butler's pantry. The primary bedroom features its own 4-piece ensuite, and laundry is already roughed in on the main floor for added convenience. Downstairs, the fully finished lower level offers even more living space with a large recreation room, two additional bedrooms and a 3-piece bathroom. Crown moulding and neutral tones add to the appeal throughout. Step outside to the private sundeck where you'll also find a natural gas BBQ hookup and an electrical rough-in ready for a future hot tub. All of this in a fantastic Komoka location just 5 minutes from London and close to the community centre and golf course. A beautiful bungalow in one of the area's most desirable communities! (id:49269)
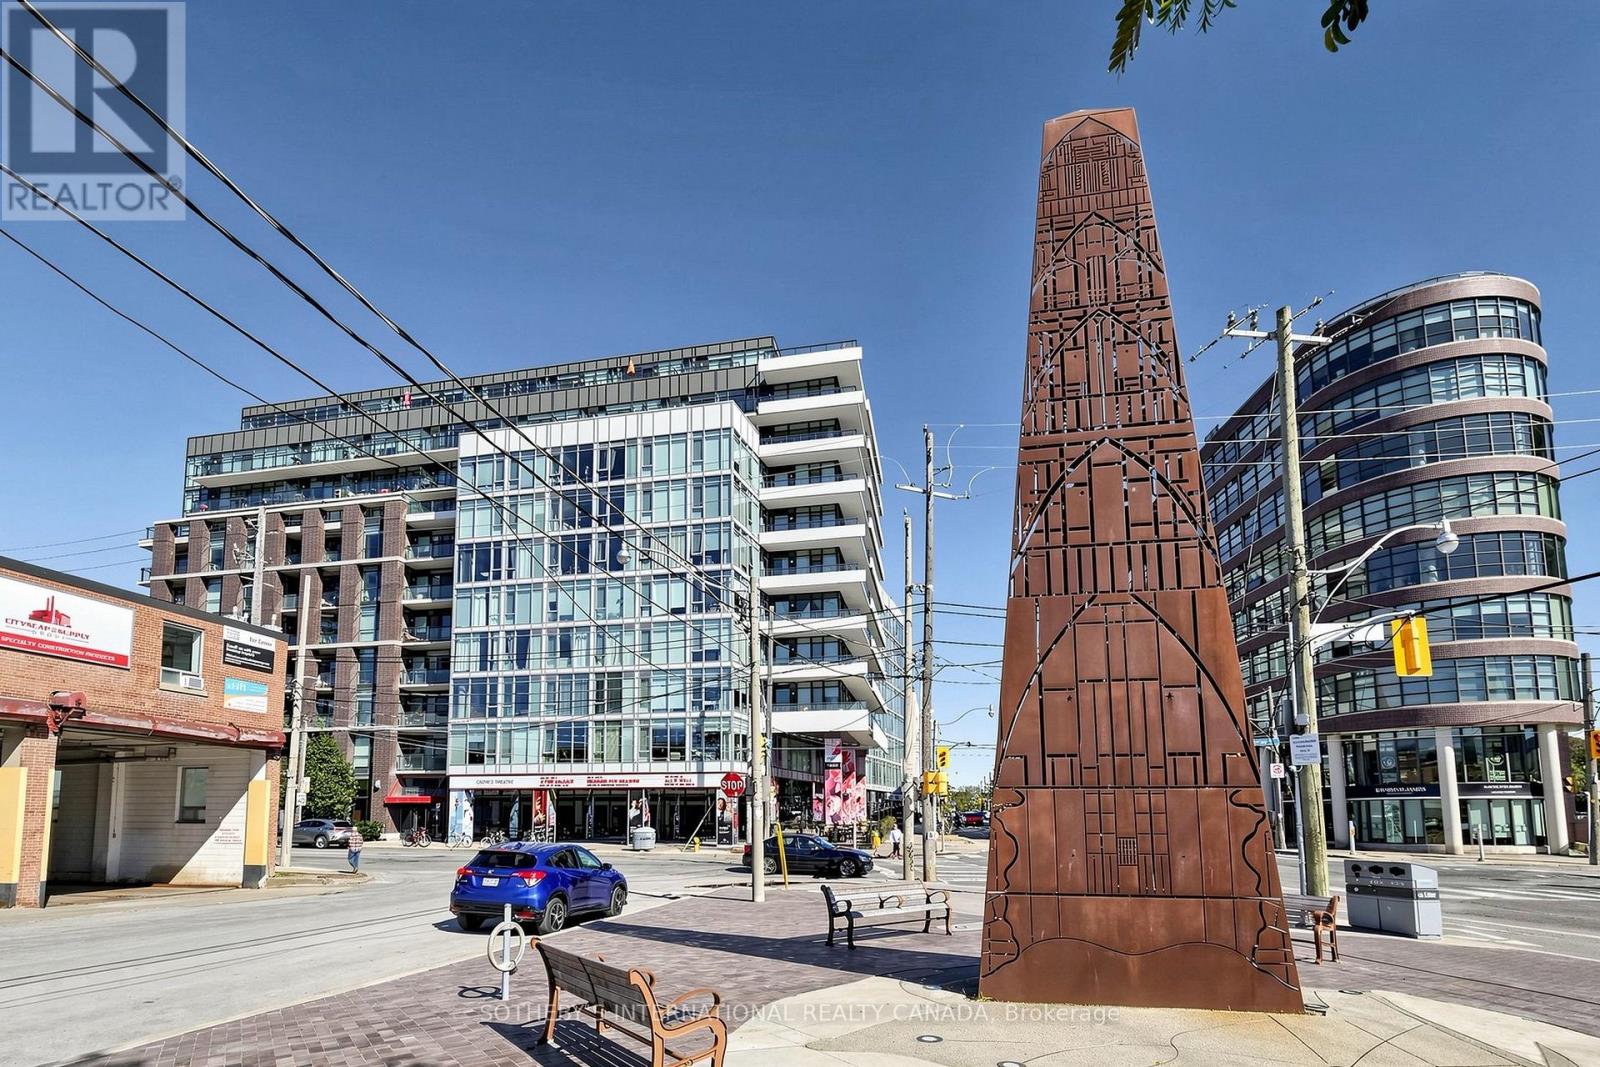
1015 - 1190 Dundas Street E
Toronto, Ontario
Immediate occupancy is now available at The Carlaw! This rarely available one bedroom unit comes with a very spacious den! It features a full-width balcony complete with a gas connect for barbecuing, abundant natural light with large picture windows and breathtaking city views. Loft like feel with 9-foot exposed-concrete ceilings, and an oversized den perfect for a home office. Located in Leslieville, you'll have transit right at your doorstep, along with numerous restaurants and cafes just steps away. The building offers concierge services, a rooftop terrace, and a party room with lounge and media space. Additional amenities include bike parking and guest suites subject to availability. With a walk score of 98, transit score 88 and bike score 94, this location is hard to beat! (id:49269)
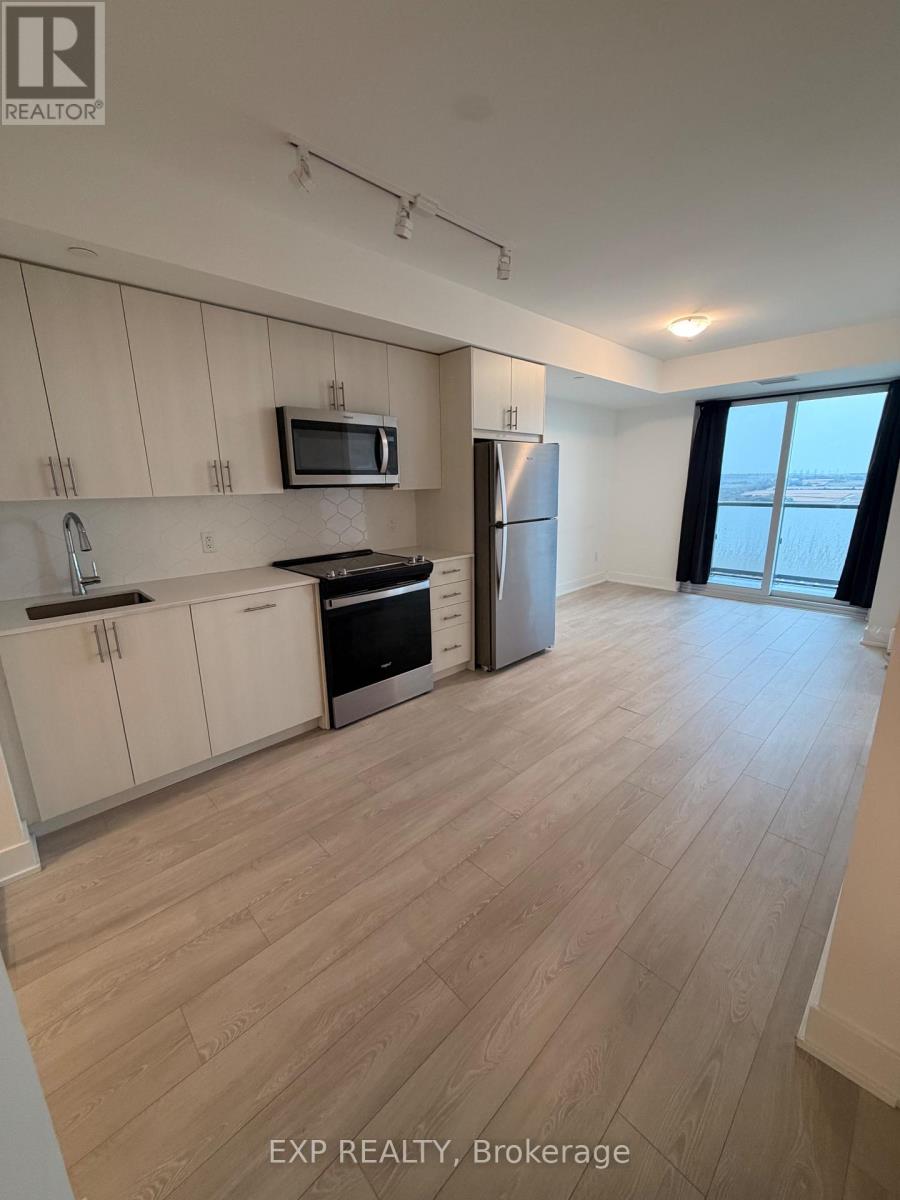
2704 - 2545 Simcoe Street N
Oshawa, Ontario
Welcome To This Modern, Only 2-Year-Old 2-Bedroom, 2-Bathroom Condo In The Heart Of North Oshawa! Featuring A Bright & Spacious Open-Concept Layout With Floor-To-Ceiling Windows, Stainless Steel Appliances And Convenient In-Suite Laundry. Enjoy Two Generously Sized Bedrooms And Two Full Bathrooms, Offering The Perfect Layout For Professionals, Students Or A Small Family. Ideally Located Just Steps From Ontario Tech University & Durham College, With Easy Access To Hwy 407 And Minutes From RioCan Windfields Shopping Centre, Costco, Restaurants, Major Banks And Everyday Amenities. Internet Included In Rent. Available Immediately! (id:49269)
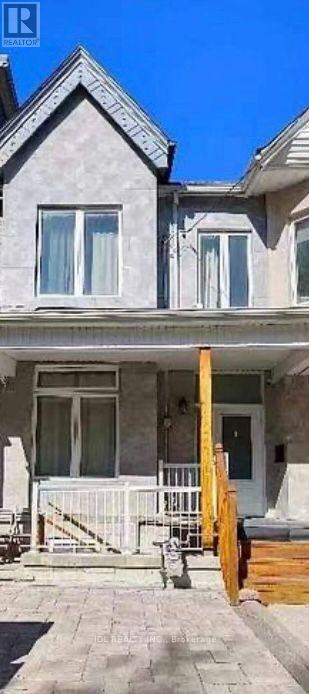
Master Bedroom 2nd Floor - 16 Ross St Street
Toronto, Ontario
Walking to University of Toronto! All Utilities/Internet/Furniture Inclusive! Toronto Center! Best Deal! Must See! Really Bright! Very Spacious! Fully Renovated! Well Furnished! Free Internet! Unique Location! Very Close To All Amenities! Universities, Schools, Shopping Centers, Banks, Restaurants, Supermarkets, Shops, TTC, Subway, Etc. shared kitchen. Street Parking possibly available. Thank You Very Much! (id:49269)
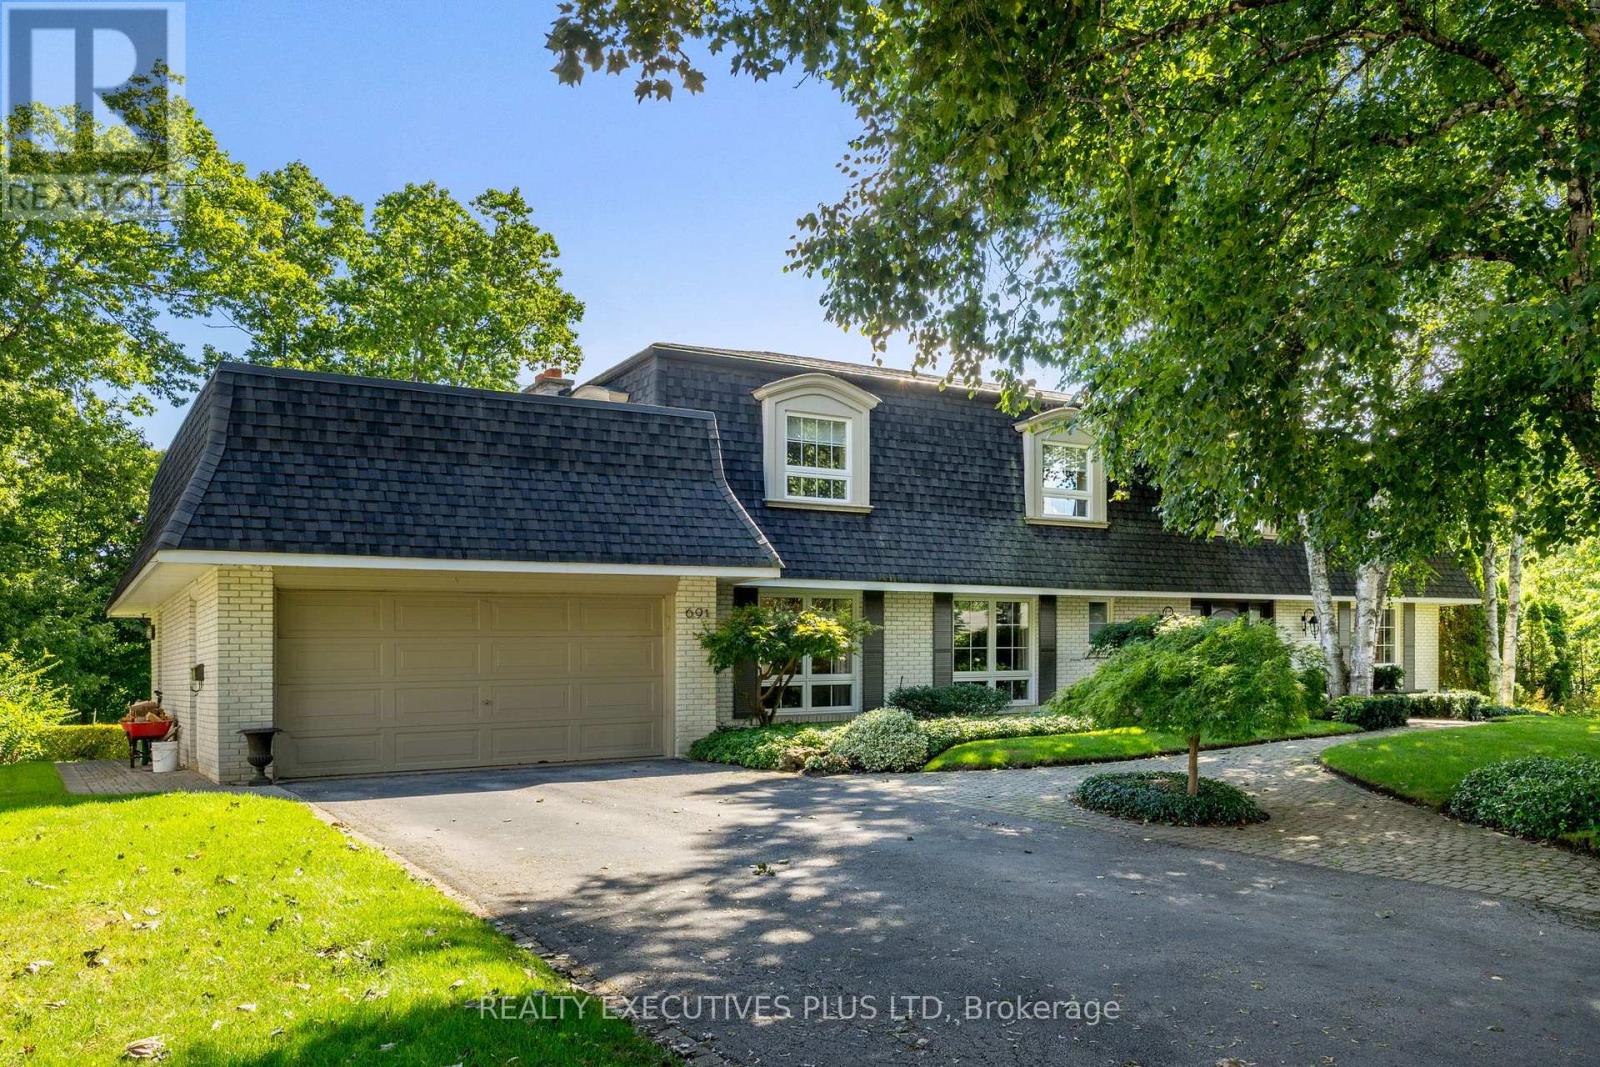
691 Nautalex Court
Mississauga, Ontario
Welcome to 691 Nautalex Court, an amazing court location backing onto Rattray Marsh with views of Lake Ontario! Enjoy beautiful sunrises, birds singing and peace and tranquility you do not expect in the GTA! This four bedroom 2-storey home with walkout lower level has space for everyone, inside and out. For the home office there is a main floor den with a large bright window. For enjoying the outdoors there is a wonderful upper deck overlooking the Rattray Marsh and inground pool. The lower level with recroom features one of three fireplaces in the home and has a walkout to the ground level patio and pool. For the fitness enthusiast there are several trails winding through the Conservation Area and abundant waterfront trails. The main floor family room with fireplace is just off the kitchen and perfect space to enjoy watching sporting events or just taking in a good book. An added bonus is this home is in a wonderful school district that includes Lorne Park High School. There are so many more features of this lovely home, far too many to list. This needs to be on your list to see now as a home like this, with this location, does not come along often! (id:49269)

34 Stewardship Road
Brampton, Ontario
Immaculate Bright End Unit Freehold Townhouse Feels Like Semi With Separate Unit Rental Potential. 3 parking spots. Steps to St Carlo Acutis Catholic Elementary and Dolson Public school. Easy Access To Mt. Pleasant Go Station, Sun Filled Eat-In Kitchen With Modern Finishes And Stainless Steel Appliances. Open Concept Living Room. Finished Walkout Basement. Plenty Of Upgrades Including Hardwood Floors, Hardwood Staircase and Vinyl floors. (id:49269)