
46 Elroy Road
Breslau, Ontario
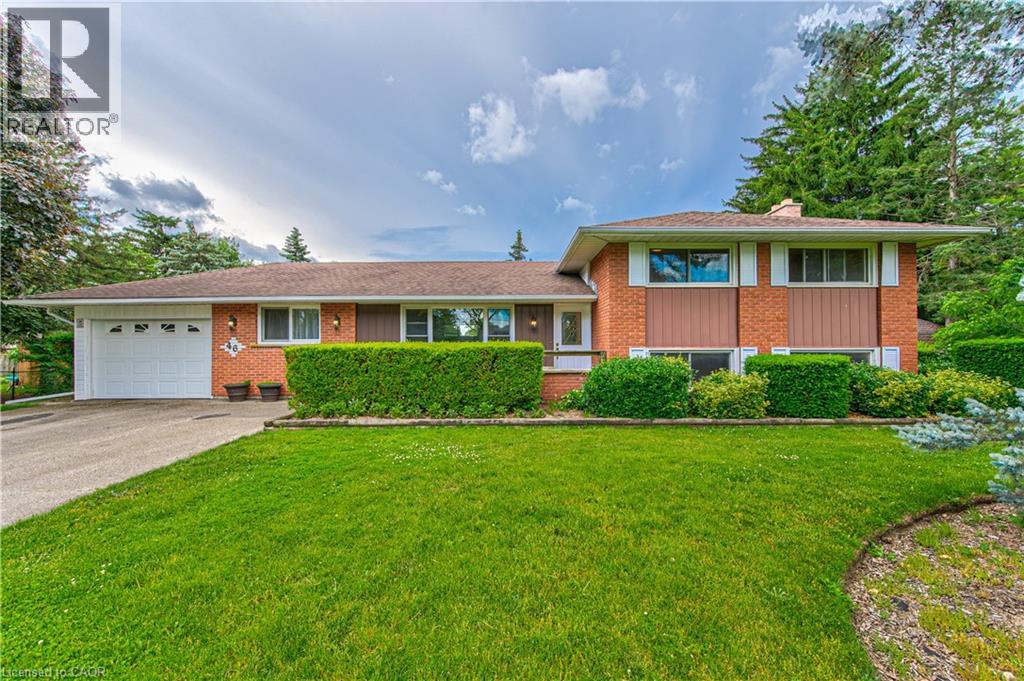
Welcome to this very desirable and rare opportunity in sought-after Elroy Acres in the Village of Breslau. Situated on an impressive almost half-acre lot, this spacious detached side-split offers the perfect combination of privacy, functionality, and small-town charm. Featuring 4 bedrooms and 3 bathrooms, this well-appointed home provides ample space for growing families, multi-generational living, or those seeking extra room both inside and out. Enjoy the bright and spacious sunroom overlooking the expansive property — the perfect space for relaxing, entertaining, or enjoying views of the backyard year-round. Outside, the property continues to impress with a large workshop and storage shed, ideal for hobbyists, contractors, outdoor enthusiasts, or anyone in need of additional workspace and storage. Additional highlights include a single-car garage, double-wide driveway, and parking for up to 7 vehicles — a rare find in this desirable neighbourhood. Located in a family-friendly community with excellent schools, parks, and convenient access to nearby amenities, this property presents an exceptional opportunity to own in one of Breslau’s most coveted areas. (id:49269)
33 Mergl Drive
Port Dover, Ontario
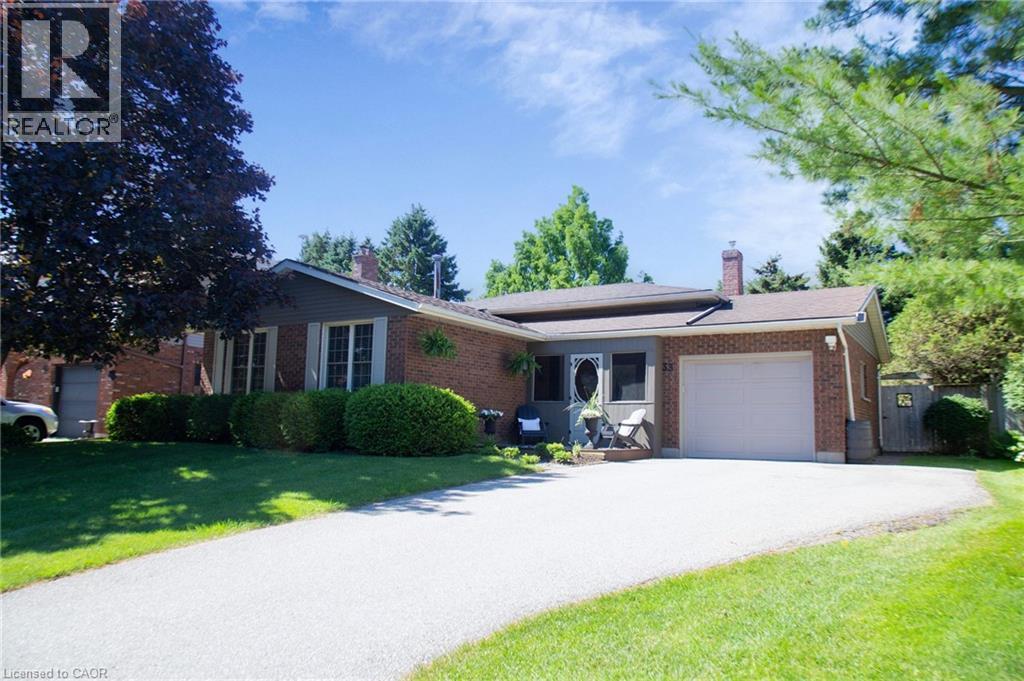
33 Mergl Dr., Port Dover is the perfect place to raise a family, and in fact that is the only reason it's for sale. Much loved home to the same family for over 35 years, it has been wonderfully maintained and updated, and embodies Pride of Ownership. This 4 level sidesplit offers so many options for daily living as your family grows. We'll start of with a cozy screened in porch to watch the kids come and go from school or the park, both of which are just a few blocks away, it's a comfortable walk even for little legs. Entering through the front door you'll find a generous sized entry way that looks up to the main level where there are 3 good sized Bedrooms, a 4 pc Bathroom, and an open concept Living Room, Dining area and updated Kitchen with breakfast bar seating. On the lower level is a large Rec Room with big windows, a gas fireplace, and a separate walk-out access to the backyard. Moving down to the basement level is where the real fun happens - and we don't mean Laundry even though this is where you'll find it. There is extra sound insulation in the ceiling for when those air hockey games get heated, and Dricore subfloor underfoot to keep you toasty warm during competition. All of the windows have been replaced from the original, the shingles, furnace and AC are all approximately 10 years old, and the breaker panel was replaced in 26. Outside you can relax in fenced yard or the hot tub, with recent updates to the pump, purification system and headrests. And no worries about who is supposed to stain the decks - they're composite. Located in a very family friendly neighbourhood where you're close to the Arena, Library, Tennis Courts, Skate Park, Schools and the Grocery store, there are so many reasons to make your Home at 33 Mergl Dr., Port Dover! (id:49269)
658 Ellesmere Court
Waterloo, Ontario
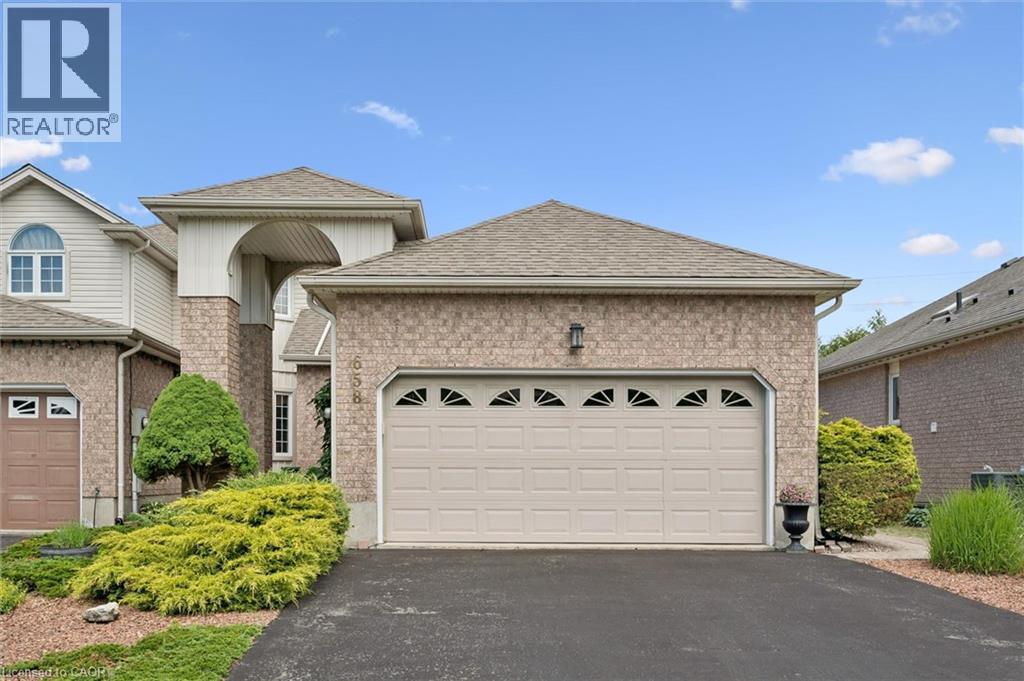
Welcome to this beautiful Thomas built Executive FREEHOLD Townhome. The bungalow feature makes it wonderful for anyone thinking of downsizing. Open concept living room and dining. Look through Galley kitchen for wonderful entertaining purposes. Backing onto the trans Canada Trail. Home is located on a wonderful cul-de-sac location in the quiet area of conservation Meadows. Parking for four cars, including a double car garage. All appliances included. Entrance to rear yard and deck off living. (id:49269)
356 Bismark Drive
Cambridge, Ontario
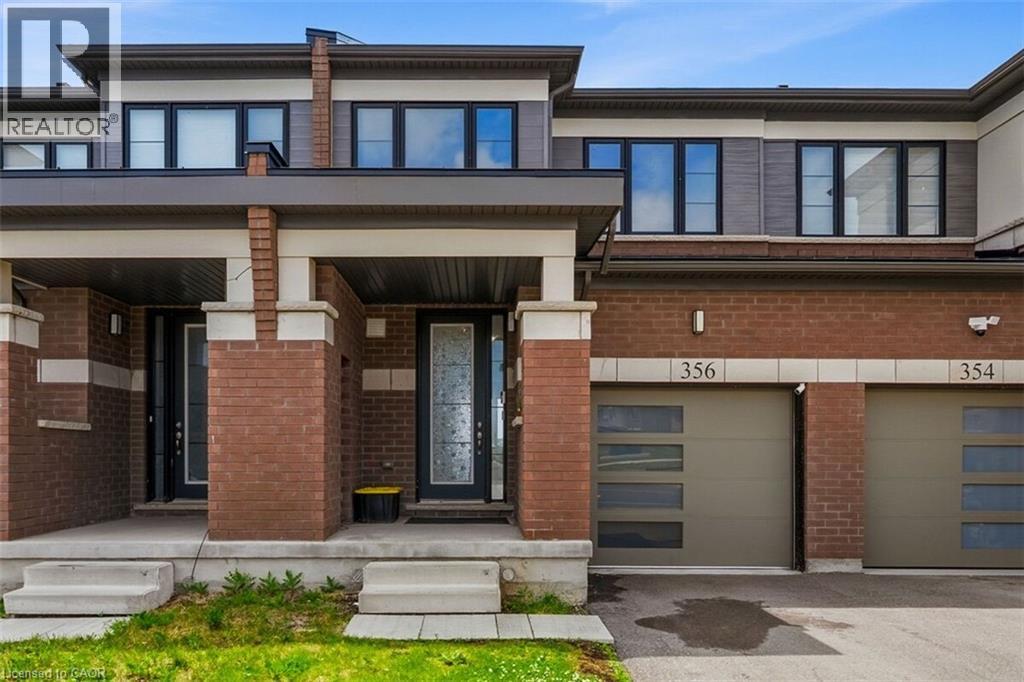
Premium park-facing freehold townhouse in Cambridge! Boasting 1,400+ sq ft of bright, open-concept living space, this 3-bedroom, 3-bathroom home offers the perfect blend of comfort and convenience. Enjoy uninterrupted views of Bismark Park's greenery, pond, and walking trails directly across the street. Features an attached garage, upper-level laundry, and a full unfinished basement ready for your personal touch. Steps from excellent schools, local amenities, and transit. Don't miss out! (id:49269)
446 Queen Street S
Simcoe, Ontario
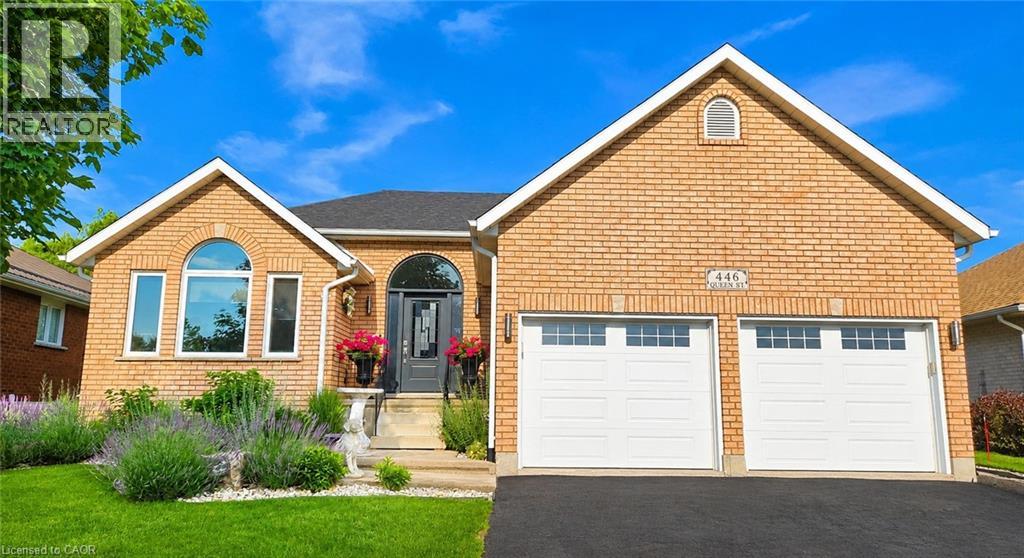
You’ll be impressed by the quality of this home from the moment you step through the front door. As you enter the main floor, you're welcomed by a spacious tiled foyer. To the left is a bright, open-concept living and formal dining area, perfect for everyday living and entertaining. At the rear of the home, you'll find a beautiful white kitchen featuring upgraded countertops and island, and a new patio door that leads to a new wooden deck with steps down to a newly installed concrete patio—an ideal space to relax or entertain outdoors. The main floor also offers a generous primary bedroom, a second bedroom, and a convenient mudroom/laundry room with direct access from the garage. Completing this level is a spacious four-piece bathroom featuring a luxurious soaker tub. Heading down the hardwood staircase to the finished basement, you'll discover a large open-concept recreation room highlighted by a cozy gas corner fireplace and a built-in home theatre complete with a TV and surround sound speakers. This level also includes an additional bedroom, another four-piece bathroom, and a large utility room that provides plenty of storage space. The list of upgrades completed over the past several years is extensive, making this a truly move-in-ready home that has been exceptionally well cared for. Simply unpack and enjoy everything this beautiful property has to offer. The recent update list is endless including windows, front door, rear patio door as well as garage doors. Furnace and A/C in 2021, Culligan water softener and under the counter R/O system in 2026, updated rear deck, poured concrete patio and metal hard top gazebo, custom blinds on the main floor and finally a custom built in tv and home theatre system downstairs in the rec room. (id:49269)
217 Woodway Trail
Simcoe, Ontario
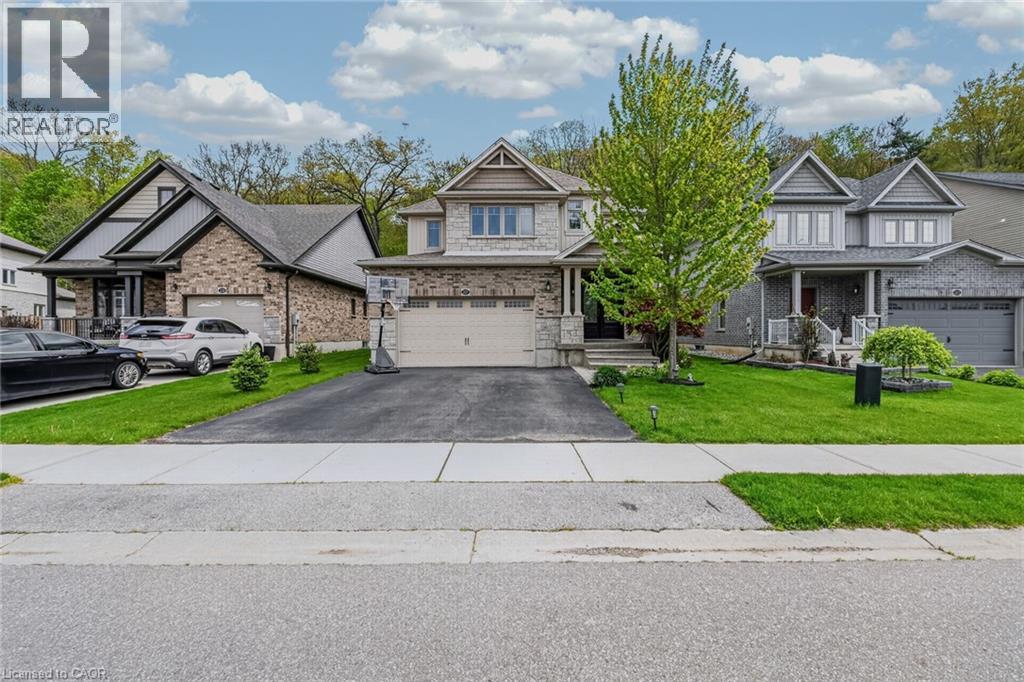
Beautiful 2-storey family home located in the sought-after Woodway Trails community in Simcoe. This 2,375 sq. ft. home offers open-concept living with vaulted ceilings in the great room, upgraded finishes throughout, wood stairs and railings, and a spacious foyer with convenient main floor 2-piece bathroom. The spacious kitchen features a walk-in pantry, upgraded cabinetry, granite countertops, stainless steel appliances, and a large peninsula with seating for six, perfect for entertaining and family gatherings. Convenient main floor laundry includes direct access to the insulated 2-car garage.Upstairs offers 4 large bedrooms, including a spacious primary bedroom with walk-in closet and private ensuite. The partially finished basement provides large windows, a roughed-in bathroom, and plenty of extra living space for the whole family. Enjoy added privacy with no rear neighbors as the home backs onto beautiful woods and green space with mature trees. Relax outdoors on the covered backyard deck and enjoy being close to schools, shopping, hospital, walking trails, wineries, breweries, Port Dover Beach, and all amenities. A fantastic opportunity to live in one of Simcoe’s most desirable communities. (id:49269)
11 Bonniewood Drive
Mapleton, Ontario
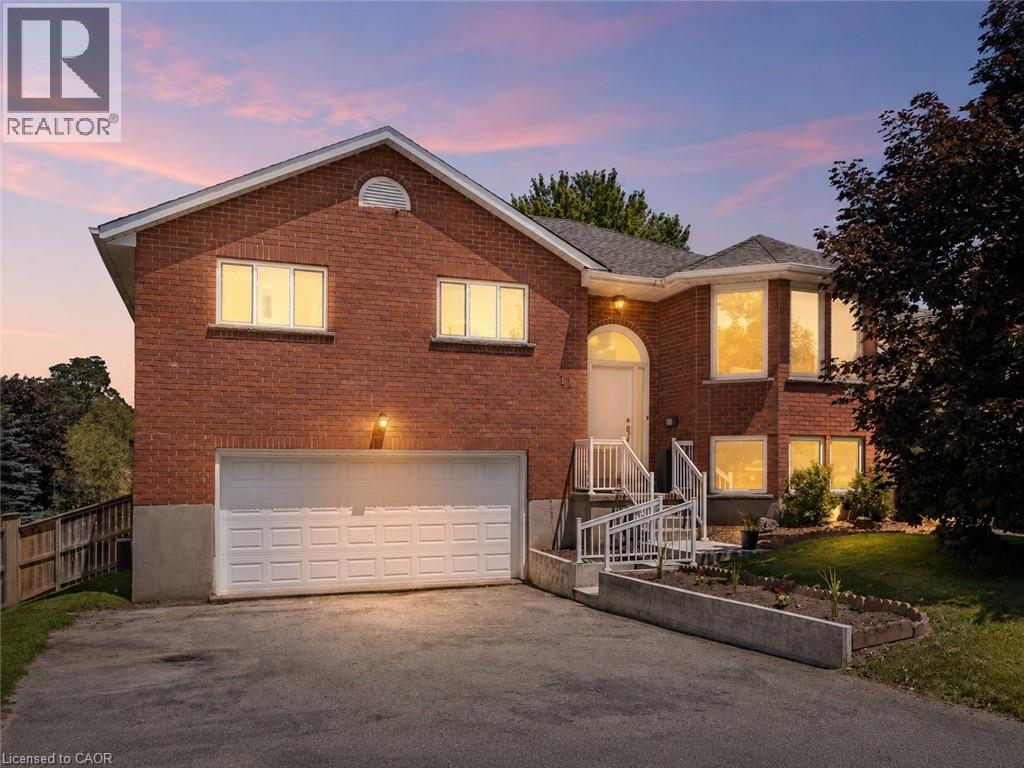
Tucked onto a quiet cul-de-sac in Drayton, 11 Bonniewood Drive offers the space, setting, and lifestyle that make a house feel like home. With the local school within walking distance and parks, the PMD Arena, grocery store, restaurants, local shops, and everyday amenities nearby, this is a wonderful location for families looking to enjoy a friendly small-town community. From playgrounds and sports facilities to the splash pad and Drayton Festival Theatre, there is so much to enjoy close to home. Set on a generous 74' x 168' lot, this all-brick raised bungalow features a large fenced backyard with mature trees, landscaped gardens, a playset, fire pit, shed, berry bushes, pear trees, and plenty of room for kids, pets, and outdoor entertaining. Inside, the airy main floor is bright and comfortable, with a spacious living room, gas fireplace, bay windows, and a functional kitchen with ample cabinetry, a breakfast bar island, gorgeous backyard views, and access to the deck with a gas hookup, perfect for enjoying the view or hosting summer barbecues. The main level offers three well-sized bedrooms and an updated 5-piece bathroom, while the bright and spacious finished walkout basement provides excellent in-law potential or additional living space for a growing family. This lower level features a large recreation room, direct access to the backyard, and a private bedroom with a walk-in closet and 4-piece ensuite, including an upgraded vanity. An attached 19' x 24' double car garage with inside entry, gas hookup, and great storage or workspace potential completes the home. Notable updates include furnace (2011), air conditioning, kitchen, and roof (2012), front door and all front windows (2021), garage door, upstairs bathroom, front concrete retaining wall, porch, and railings (2022), backyard landscaping and updated garden shed (2023), plus updated light fixtures and window coverings throughout. A backup generator adds further comfort and peace of mind. (id:49269)
Chestnut Park Realty Southwestern Ontario Ltd.
370 Welsh
Amherstburg, Ontario
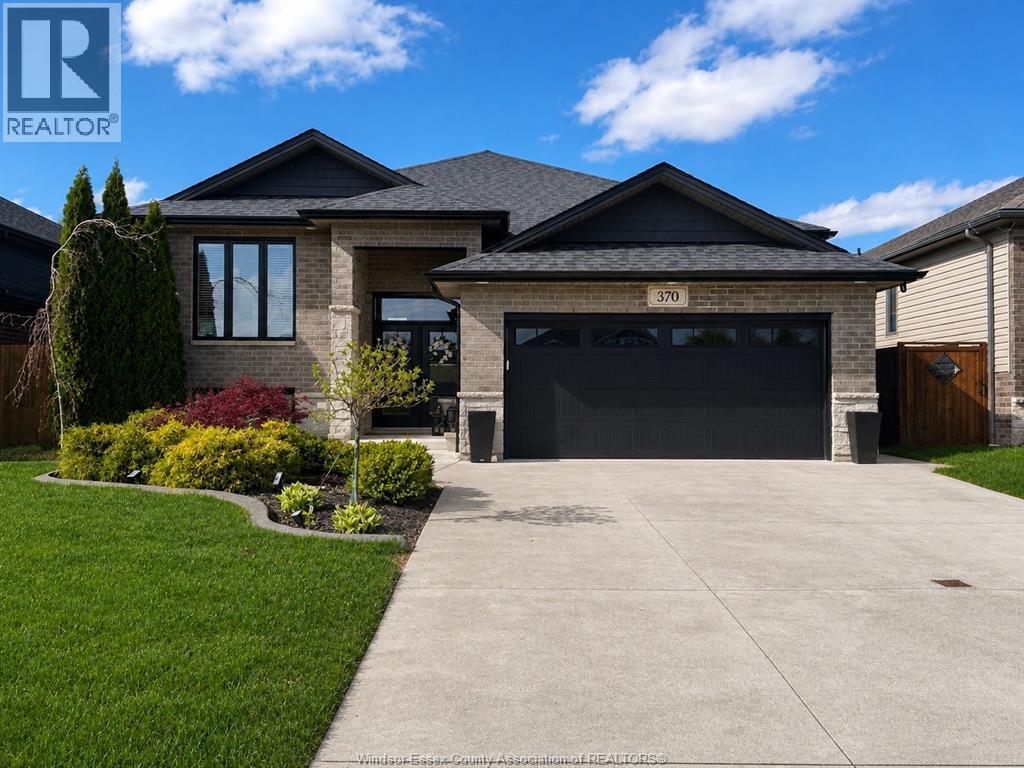
Beautifully maintained home in the desirable Kingsbridge subdivision of Amherstburg featuring several upgrades not commonly found in comparable models. This move-in ready home offers an extended garage, oversized covered back deck, professionally landscaped front yard, and a full front & rear in-ground sprinkler system and the added bonus of no rear neighbours. Inside, you’ll find a spacious kitchen with quartz countertops, a corner pantry, and ample cabinet space. The upper level features 3 bedrooms, including a spacious primary suite complete with a walk-in closet and full ensuite bathroom. The finished basement includes a full second kitchen with granite countertops, along with a private bedroom and full bathroom, making it ideal for guests or multi-generational living. Thoughtfully designed with spacious living areas and pride of ownership throughout, this home offers both comfort and functionality in one of Amherstburg’s most sought-after neighbourhoods.The seller has the right to accept or reject any Offer for any reason. (id:49269)
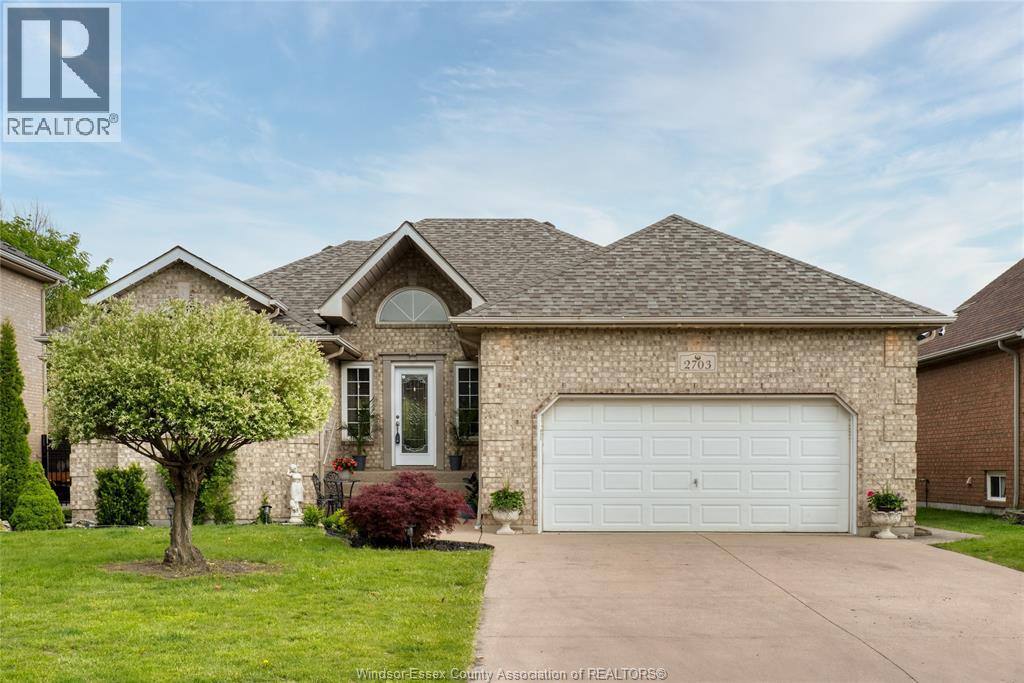
2703 Lombardy Crescent
Lasalle, Ontario
Discover this expansive and versatile gem in Lasalle! Boasting a total of six bedrooms-three upstairs and three downstairs-this home offers over 2,200 square feet on the main floor, open concept living with plenty of space for a large family or entertaining. The home features a beautiful covered deck at the back, perfect for entertaining, and the added privacy of no rear neighbors-backing onto green space. Located in a peaceful, family-friendly neighborhood, this home offers both comfort and convenience. Don't miss your chance to own this expansive Lasalle beauty! Roof 2 weeks old. Furnace and A/C unit 2 years old. (id:49269)
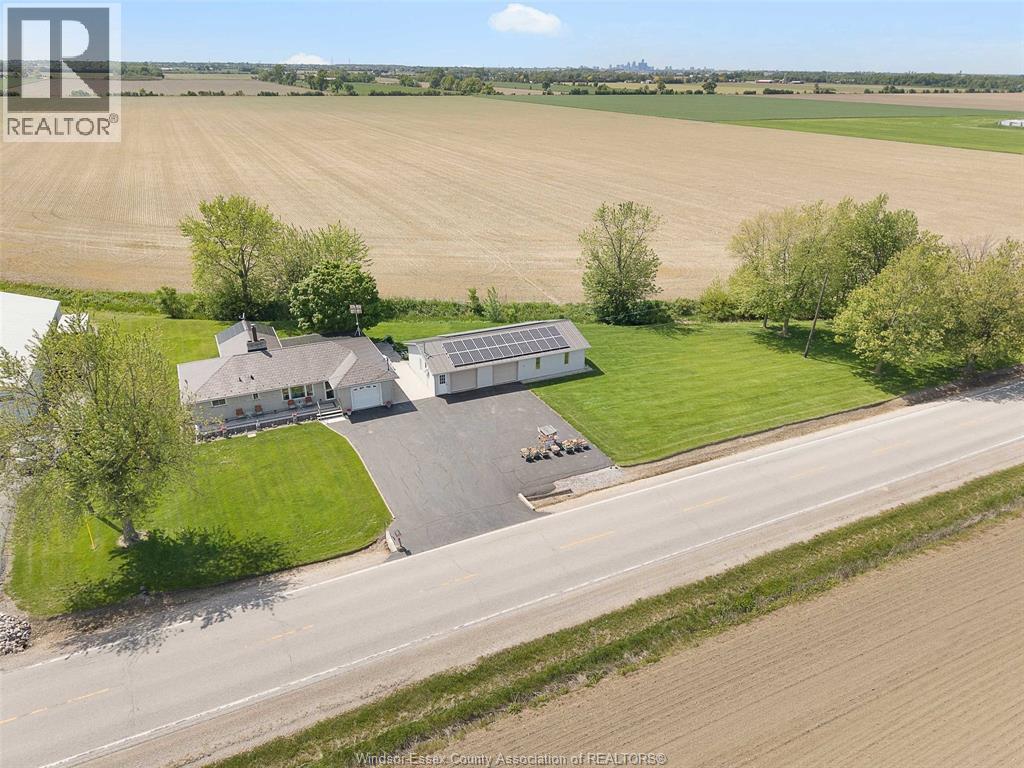
4831 11th Concession
Tecumseh, Ontario
Unlock a rare opportunity with this Tecumseh property featuring a solar power contract generating approx. $50,000 over next 5 years-an immediate revenue stream for the new owner. Zoned A (Agricultural), this versatile property offers numerous business, agricultural, or development possibilities. Ideally located near Highway 401, the NextStar battery plant, and the upcoming Windsor Essex mega hospital, and just minutes from the Windsor-Detroit border, this property offers exceptional long-term growth potential and cross-border accessibility. Whether you're an investor, entrepreneur, or visionary buyer, this property delivers income, location, and limitless opportunity. VERY WELL-MAINTAINED APPROX 1100 SQFT 2 BED 1 BATH FULL BRICK RANCH W/ 1300 SQFT DETACHED INSULATED, HEATED & COOLED GARAGE FOR YOUR NEW BUSINESS OR PLEASURE. With easy access with two seperate driveways. MANY UPDATES INCL: METAL ROOF (HOME) 2016 (GARAGE)2019, STONE DECK 2023, PLUMBING 2023, (HOME) A/C 2016, HWT 2018, WOOD BURNING FIREPLACE 2025, CRAWL SPACE SPRAY FOAM INSULATION. BEAUTIFUL COZY RED OAK FLOORS COMPLIMENT THE TIMELESS OAK KITCHEN CABINETS.NO STAIRS OR CARPET HERE. CONVENIENT LAUNDRY RM W/ATTACHED SINGLE GARAGE. NOTHING TO DO BUT MOVE IN AND GENERATE INCOME. ALL APPLIANCES STAY! CALL ME TODAY FOR YOUR PRIVATE VIEWING. Please see zoning A possibilities for this property. (id:49269)
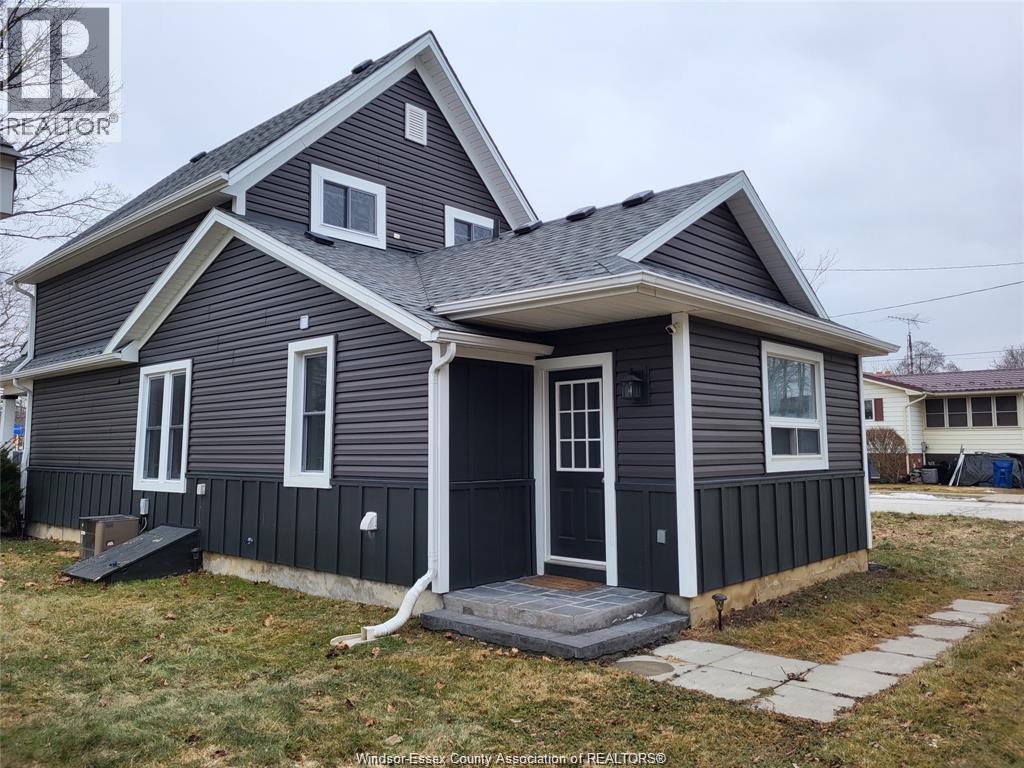
21 Alice Street
Thamesville, Ontario
Charming home in the heart of Thamesville that has undergone some nice upgrades . This 3-bedroom, 1-bathroom property offers a well- layout designed for everyday living, with spacious rooms and a warm, inviting atmosphere. Bright main floor boasts open living spaces that flow gracefully together, making it an ideal setting for entertaining and relaxing. The living room, dining area, and kitchen provide plenty of room to accommodate a family looking for a great home. The kitchen has been updated with modern finishes, while the bathroom has also been refreshed, and is move-in ready. Upstairs, three comfortable bedrooms provide private retreats, and offer natural light. Located just steps from the downtown core of Thamesville, this home puts you close to shops, dining, schools, and parks. It’s a welcoming community that offers the best of small-town living while keeping you connected to nearby larger centers. With its updated features, spacious layout, and location, this is a great opportunity to own a well-cared-for home in Thamesville. (id:49269)
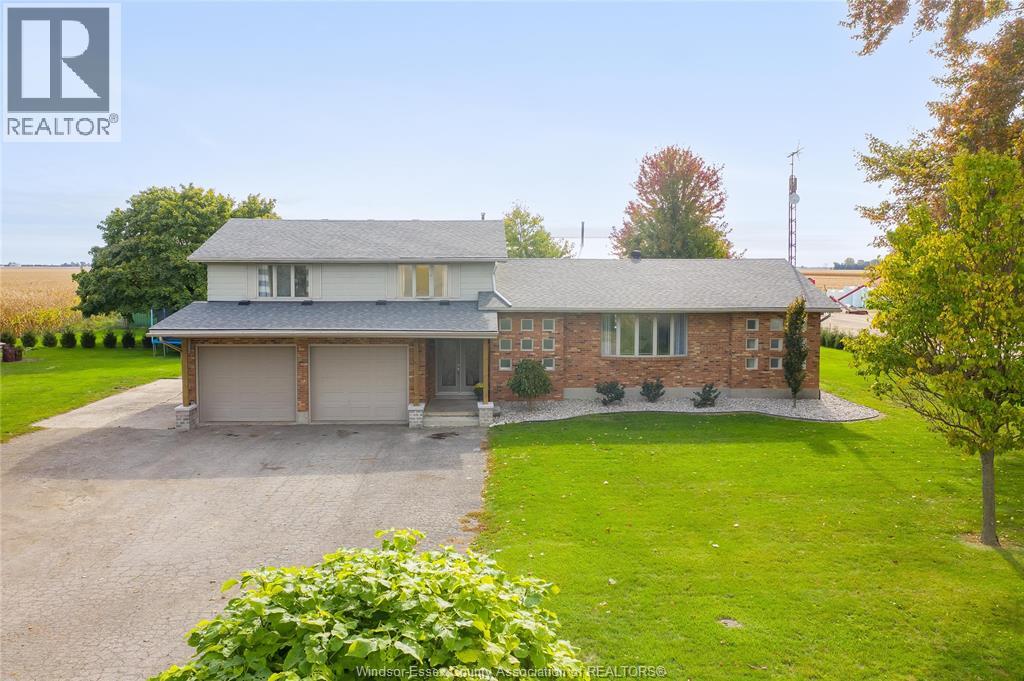
7744 Saint-Philippe Line
Grande Pointe, Ontario
Discover the charm of country living at 7744 St. Philippes Line in picturesque Grande Pointe. This inviting 4 bedroom, 2 bathroom family home offers modern comfort with key updates, including a furnace (2020), central air (2004), septic pump (2023), roof (2024 with lower south section in 2014), some newer windows, and new kitchen countertops (2025). Step outside to enjoy the calm of open skies, a double car garage, and a lifestyle that moves at a more peaceful pace. Nature lovers will appreciate being just minutes from the Mitchell’s Bay walking trail, while still enjoying the convenience of nearby amenities. A wonderful balance of space, warmth, and natural beauty awaits. Opportunities like this don’t come often, your country escape is waiting! (id:49269)
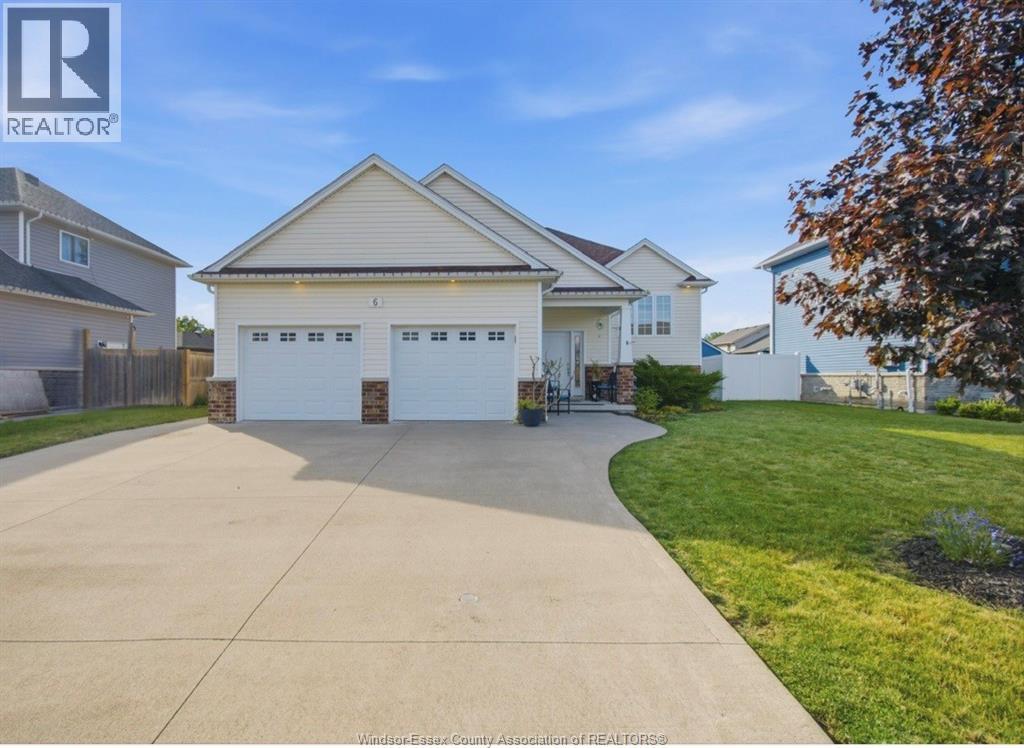
6 Joaney Lane
Cottam, Ontario
Set on a quiet cul-de-sac in a sought-after family-friendly neighbourhood in Cottam, this spacious raised ranch offers the perfect blend of comfort and versatility. The main floor features 2 bedrooms including a primary with ensuite, bright open-concept living and convenient main floor laundry. The fully finished basement offers 2 additional bedrooms, a full bathroom, additional living space and a second laundry hookup making it ideal for growing families or potential in-law suite conversion. Step outside to beautifully landscaped gardens and a fully fenced backyard offering a private outdoor space, perfect for relaxing or entertaining. (id:49269)
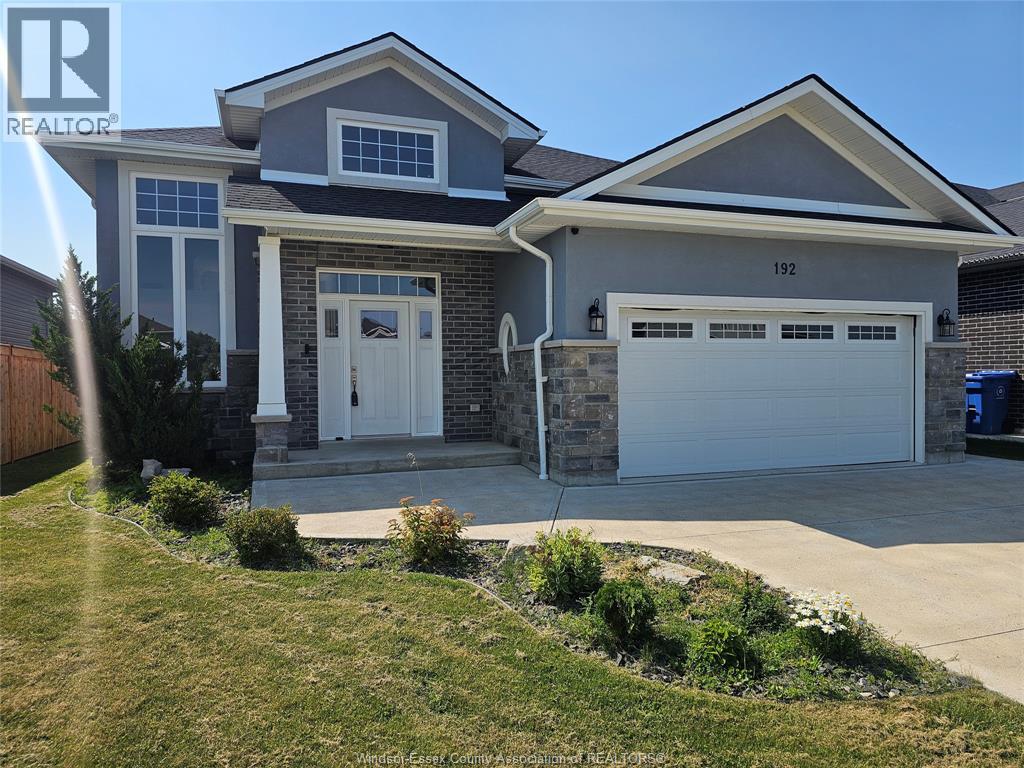
192 Lennox Avenue
Essex, Ontario
Incredible home in the heart of Essex !!!! This 5-bed, 3-bath residence with a 2.5 car garage offers the perfect blend of modern comfort and everyday convenience. Main bedroom has an ensuite bath. In the yard you will find a large deck, cement pad ad a swimming Located near the downtown core with a host of amenities, you'll enjoy walkable access to grocery stores, parks, local shops, a variety of restaurants, and local schools. Recreation lovers will appreciate the nearby hockey arena and family-friendly amenities, including a splash pad-perfect for community living and year-round enjoyment. An excellent opportunity for families seeking a community neighbourhood. Don't miss your opportunity to own this beautiful home !!!!! (id:49269)
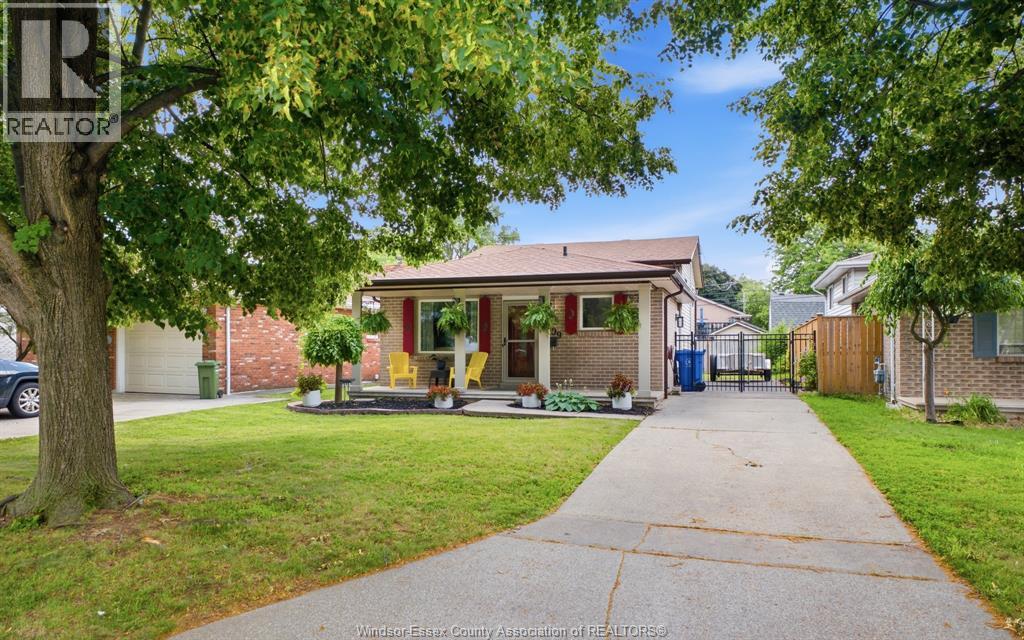
2509 Ellrose
Windsor, Ontario
Located in the desirable Fontainebleau area, this well-maintained home is tucked away in a quiet cul-de-sac setting in a welcoming, family-friendly neighbourhood known for great neighbours and a strong sense of community. Just steps from Somme Park, enjoy easy access to beautifully redeveloped parkland with fantastic amenities including pickleball courts. Offering 3 bedrooms, 1.5 baths and a rough-in for an additional shower, this home provides great functionality with room to grow. Major updates include eavestroughs & downspouts, most windows, roof, front and patio doors (approx. 10 years), plus furnace (1.5 years) . Alarm system included. The fully fenced yard offers privacy and space for children, pets or entertaining. A fantastic opportunity in one of Windsor's sought-after neighbourhoods. (id:49269)
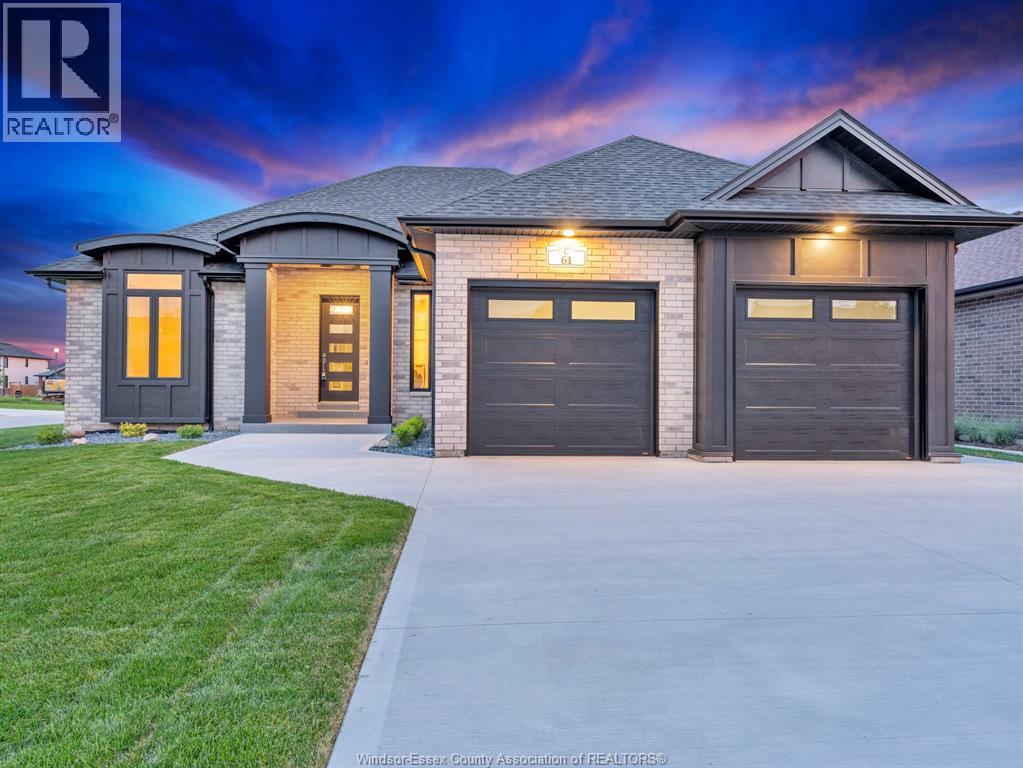
61 Hilton Court
Amherstburg, Ontario
Move-in ready! This exquisite custom-built ranch residence is set in one of Amherstburg’s most sought-after locations. Masterfully crafted by the acclaimed Cerasa Design and Build, this home showcases a seamless blend of timeless elegance and modern functionality. Featuring 3 generously sized bedrooms, 2.5 spa-inspired bathrooms—including a luxurious ensuite— a bright and open living dining room area with a gourmet kitchen along with convenient main-floor laundry The primary bedroom serves as a private retreat, complete with its own ensuite bath and a spacious walk-in closet. The open-concept living space is highlighted by soaring 9-foot ceilings with refined tray detailing, premium tile and hardwood flooring throughout, and a stylish fireplace that creates a warm and inviting focal point. The home sits on a generous lot with over 65 feet of frontage and approximately 1,910 sq ft of living space. A spacious two-car garage and a covered front and rear concrete porches further elevate both the interior and exterior living experience. The basement is unfinished and ready for your personal finishing touches, complete with a convenient grade entrance offering excellent potential for additional living space. Full sprinkler system with sod, cement driveway with a sidewalk leading to the grade entrance, and fully equipped with appliances. Designed for sophisticated living and everyday comfort, this home is constructed using only the finest materials and superior craftsmanship, ensuring exceptional quality, durability, and lasting beauty. Enjoy added peace of mind with a 7-year Tarion warranty. The listed price already reflects the HST rebate for the period of April 1, 2026, through March 31, 2027, with all rebate amounts assigned to the builder. The discounted price is conditional upon the buyer qualifying for applicable rebates. (id:49269)
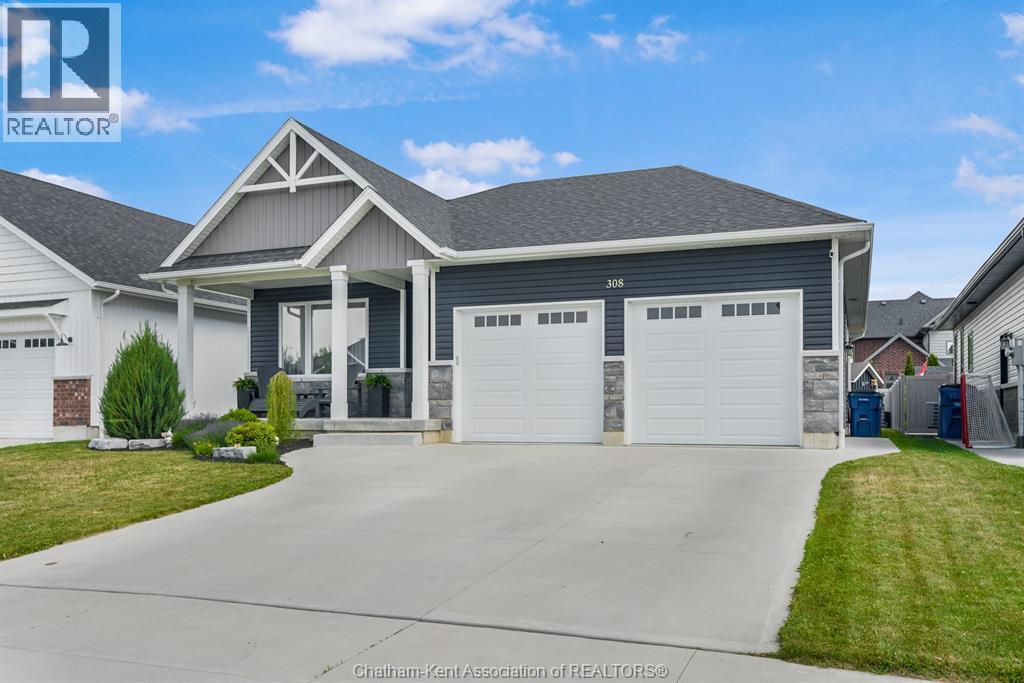
308 Davies Street East
Dresden, Ontario
Welcome to this beautifully designed custom finished 1336 Sq Ft Ranch that blends comfort, space and functionality. The home is perfect for downsizing or growing families. This inviting open concept layout flows seamlessly, creating the ideal space for daily living and entertainment alike. Patio doors from dining area lead to an expansive covered rear deck , complete with a generous 16' x 20' extension, your private retreat for morning coffee, summer BBQ's, or unwinding under the metal gazebo. The main floor features a primary bedroom complete with its own ensuite and walk-in closet, a comfortable second bedroom, main bath , and the convenience of main floor laundry . The fully finished basement dramatically expands your living space offering 2 additional bedrooms, a full bathroom, spacious rec room, and a dedicated mechanical room. Enjoy the charm of the large covered porch, a partially fenced yard, a handy storage shed, and a 2 car garage providing ample parking and workspace. With over 2200 sq ft of living space across 2 levels , 2+2 bedrooms, 3 full bathrooms, and exceptional indoor-outdoor flow, this home checks every box. (id:49269)
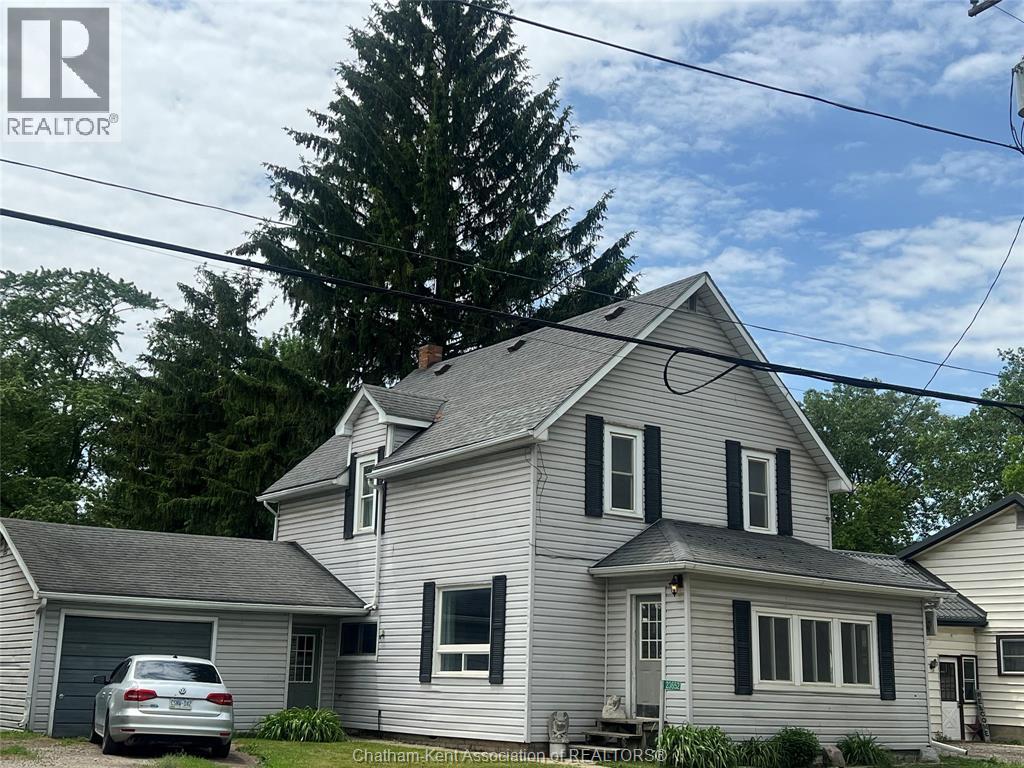
23652 Kent Bridge Road
Kent Bridge, Ontario
WELCOME TO 23652 KENT BRIDGE ROAD, THIS LOVELY HOME IS AWAITING A NEW FAMILY TO CREATE MEMORIES, FEATURES LARGE COUNTRY KITCHEN WITH AMPLE CABINETRY, LIVING ROOM, DINING ROOM, DEN, ENCLOSED FRONT PORCH, 4 BEDROOMS ON SECOND STOREY WITH A NEWLY CREATED 3 PIECE BATHROOM, BREEZEWAY/MUDROOM FROM KITCHEN TO SINGLE CAR GARAGE, LAUNDRY ROOM, LARGE FENCED IN BACK YARD UPDATES; FOUNDATION LEVELLED WITH CONCRETE PILLARS AND JOISTS, PLUMBING AND ELECTRICAL IN 2024, NEW BATHROOM CREATED ON SECOND LEVEL IN 2024, NEW DRYWALL IN 2024, ALL NEW DUCT WORK FROM FURNACE IN 2024, CENTRAL AIR CONDITIONING IN 2024, ROOF REFURBISHED IN 2024 WITH NEW VENTS FROM HOUSE TO GARAGE K SUMP PUMP IN 2024 SEPTIC TANK PUMPED OUT IN 2024. SELLER RELOCATIING (id:49269)
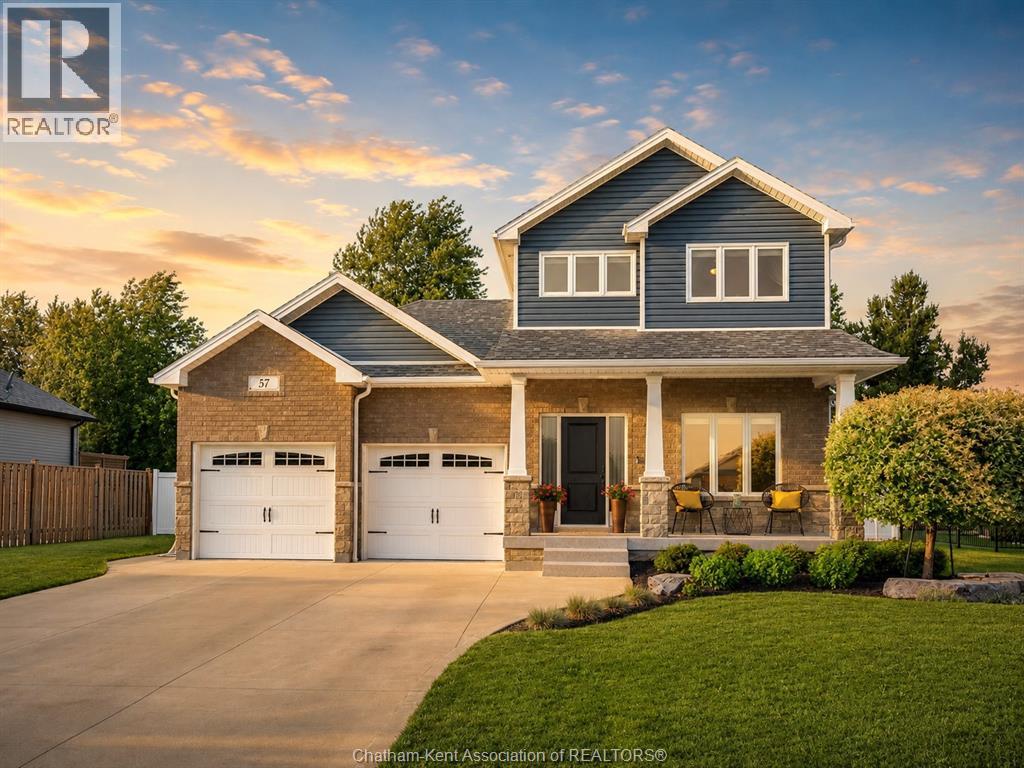
57 Sleepy Meadow Drive
Blenheim, Ontario
This stunning custom built family home in Blenheim's most sought after new development checks every box and then some! Great attention to detail has gone into making this home perfect - from the epoxy floor in the double garage, to the covered back deck with composite boards plus a stamped concrete patio, vinyl fencing, added kitchen cabinetry plus a walk-in pantry, thoughtful closet organization, front yard sprinkler system so your lawn is the best on the block, and a well designed, family-friendly layout. No stone has been left unturned. The main floor features an inviting foyer, open-concept kitchen/living/dining room with stone counters, a large island, and a gas fireplace, an office or additional bedroom, and a beautifully appointed 2pc bathroom. The 2nd floor offers a large primary bedroom with a walk-in closet, tray ceiling, and a 4pc ensuite bathroom with dual sinks and a custom tile and glass shower, 2 more good sized bedrooms, a full 4pc bathroom, and a large laundry room with built-in cabinetry and a drying rack. The finished basement boasts a massive family room, a 3pc bath, utility/storage room, spare bedroom, and a games/hobby room or potential 5th bedroom for those with large families. Make memories in the fenced back yard which offers plenty of space to entertain and unwind in the hot tub after a long day. Store your yard toys, seasonal items and lawn and garden equipment in the oversized custom built shed. This is truly a perfect family home and the location is second to none. Book your showing today, you'll be glad you did! (id:49269)
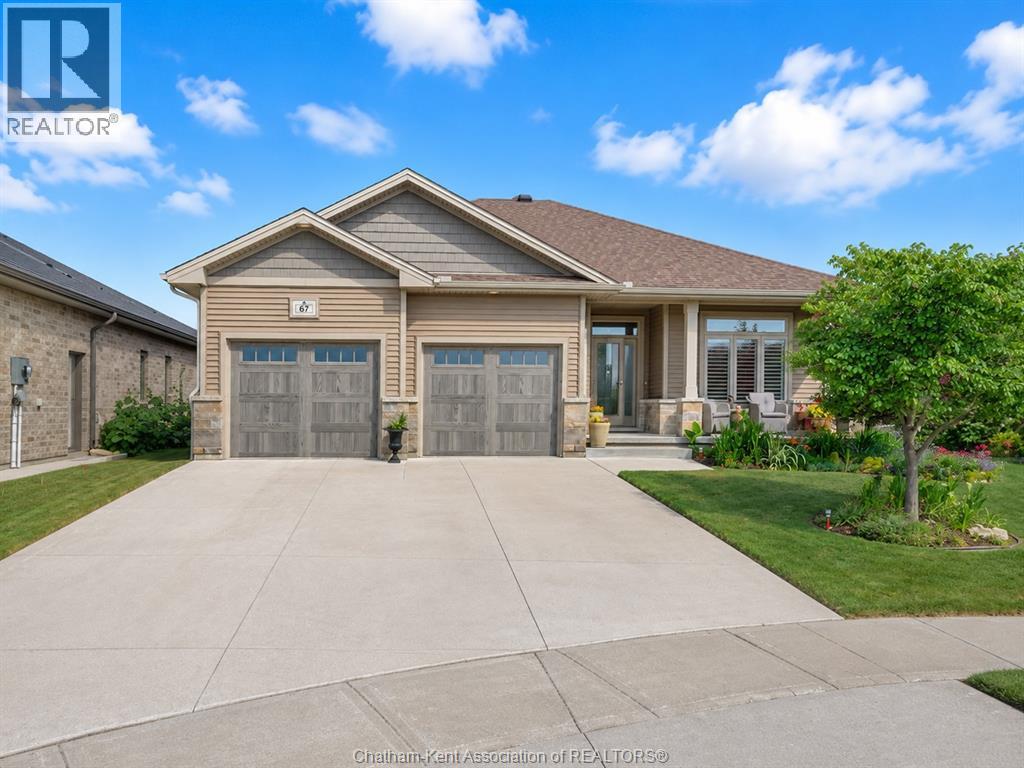
67 Valencia Drive
Chatham, Ontario
This beautiful 3 bedroom 2 bathroom bungalow features a dazzling open concept design, a fantastic edge of town location backing onto farmland and lovely outdoor living space with gorgeous gardens. Stepping into the front foyer, your eye is immediately drawn to the open sightline through the living room, over the yard and out to the field behind the property. The living room offers a gas fireplace, tray ceiling, hardwood flooring and a beautiful entertainment centre, custom built by Windmill Cabinets. The living room is open to the well appointed kitchen which boasts a functional layout, a large island, stone counters, and an added pantry cabinet. Convenience is included with a laundry/mudroom off the attached 2 car garage. The primary bedroom features a tray ceiling, walk-in closet and a 4pc ensuite with a custom tile and glass shower. 2 additional bedrooms and a 4pc main bathroom complete the main floor. The basement features a large family/rec room, a craft/hobby room and tons of storage space. The basement also has a rough-in for a full bathroom and an egress window for an additional bedroom, if needed. Out back, you'll find a 2-tier deck with a retractable awning, a cute garden shed and stunning gardens and landscaping. Enjoy the peace of mind of a gas-powered whole home generator. All appliances are included, making this home turnkey and move-in-ready. Book your viewing now! (id:49269)
22788 Creek Road
Chatham, Ontario
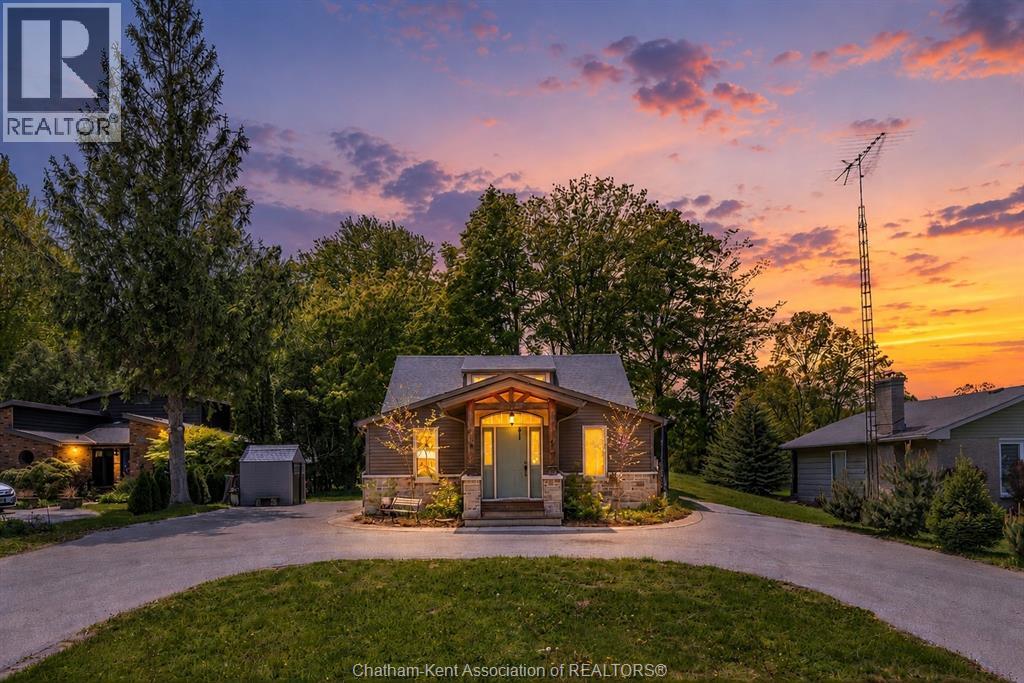
Welcome to this spacious 5 bedroom, 2.5 bathroom home nestled on a beautifully treed 0.69 acre lot backing onto scenic McGregor Creek. Step inside through the inviting front foyer into an open concept living room and kitchen, complete with included appliances and a bright dining area flowing into the oversized family room; perfect for entertaining family and friends. Hardwood flooring runs throughout the home, while sliding patio doors lead to a massive tiered deck overlooking the peaceful backyard retreat. The primary bedroom features a private 4-piece ensuite, while the main floor also offers a convenient 2-piece bath and laundry area. Upstairs you’ll find three additional bedrooms, a 4-piece bathroom, and a balcony walkout providing serene outdoor views. The partially finished basement includes an office, family room, playroom, and an additional bedroom, offering flexible living space for growing families or guests. Outside, the circular driveway provides ample parking, large double garage and sheds for storage, also includes your own private playground, all while the mature trees create a tranquil cottage-like setting with northern retreat vibes; all just minutes from town amenities. Book your private showing today! (id:49269)
156 Queen Street
Sarnia, Ontario
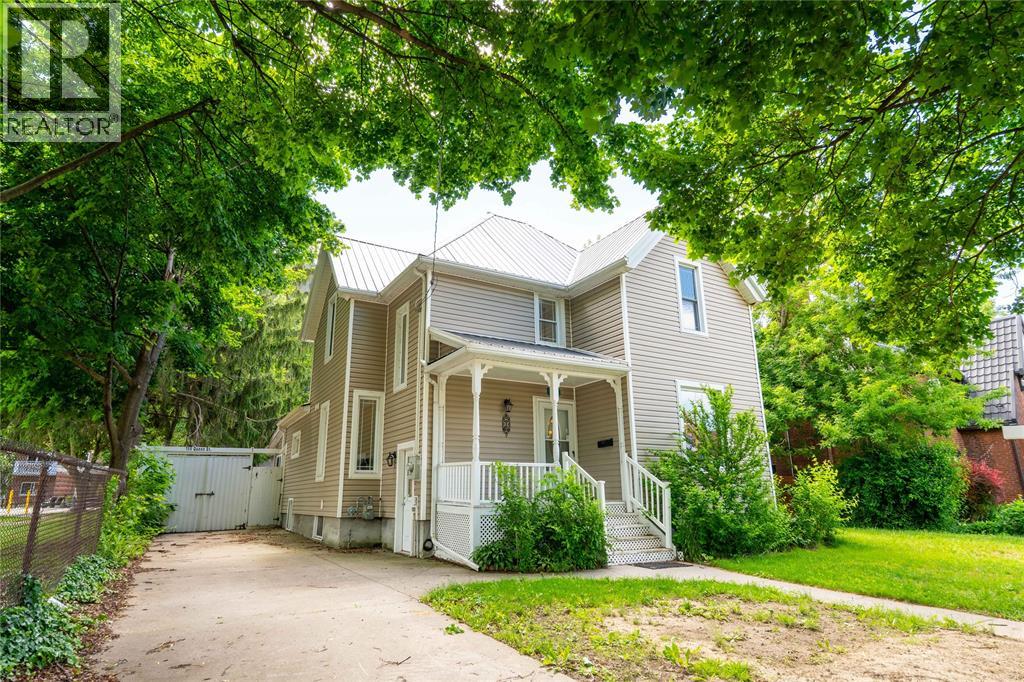
EXTENSIVELY UPDATED CHARACTER HOME JUST STEPS FROM SARNIA'S WATERFRONT! This impressive 5-bedroom, 3-bathroom home offers timeless charm, modern improvements, and exceptional living space. Located on a large 62' x 154' lot, this property is ideal for families, multi-generational living, or anyone seeking a spacious home with numerous quality updates. The home features a new metal roof, updated ceilings and interior walls, upgraded electrical wiring, pot lights, modern fixtures, cabinet lighting, engineered hardwood flooring, and quality tile finishes. The inviting living room showcases tall ceilings, a cozy fireplace, and oversized baseboards, while the updated kitchen offers new tile flooring, countertops, refreshed cabinetry, and modern lighting overlooking the dining area and covered porch. With 5 bedrooms and 3 full bathrooms, the home provides excellent flexibility. One bedroom includes a newly added ensuite, and the bathrooms have been updated with new vanities, mirrors, and lighting. Additional improvements include new interior doors, a new steel entry door, a newly finished basement, and a new main drainage pipe. Enjoy the spacious backyard with an above-ground pool, parking for up to seven vehicles, and potential for an additional driveway. The oversized detached double garage (22' x 23') features a separate 100-amp electrical panel ideal for a workshop, metal-framed ceiling, attached storage room, and fireplace. Close to Sarnia's waterfront, parks, shopping, schools, and amenities, this exceptional property offers a rare opportunity to own a character home with extensive updates, modern conveniences, and outstanding versatility. (id:49269)
4 Sandstone Court
Frontenac, Ontario
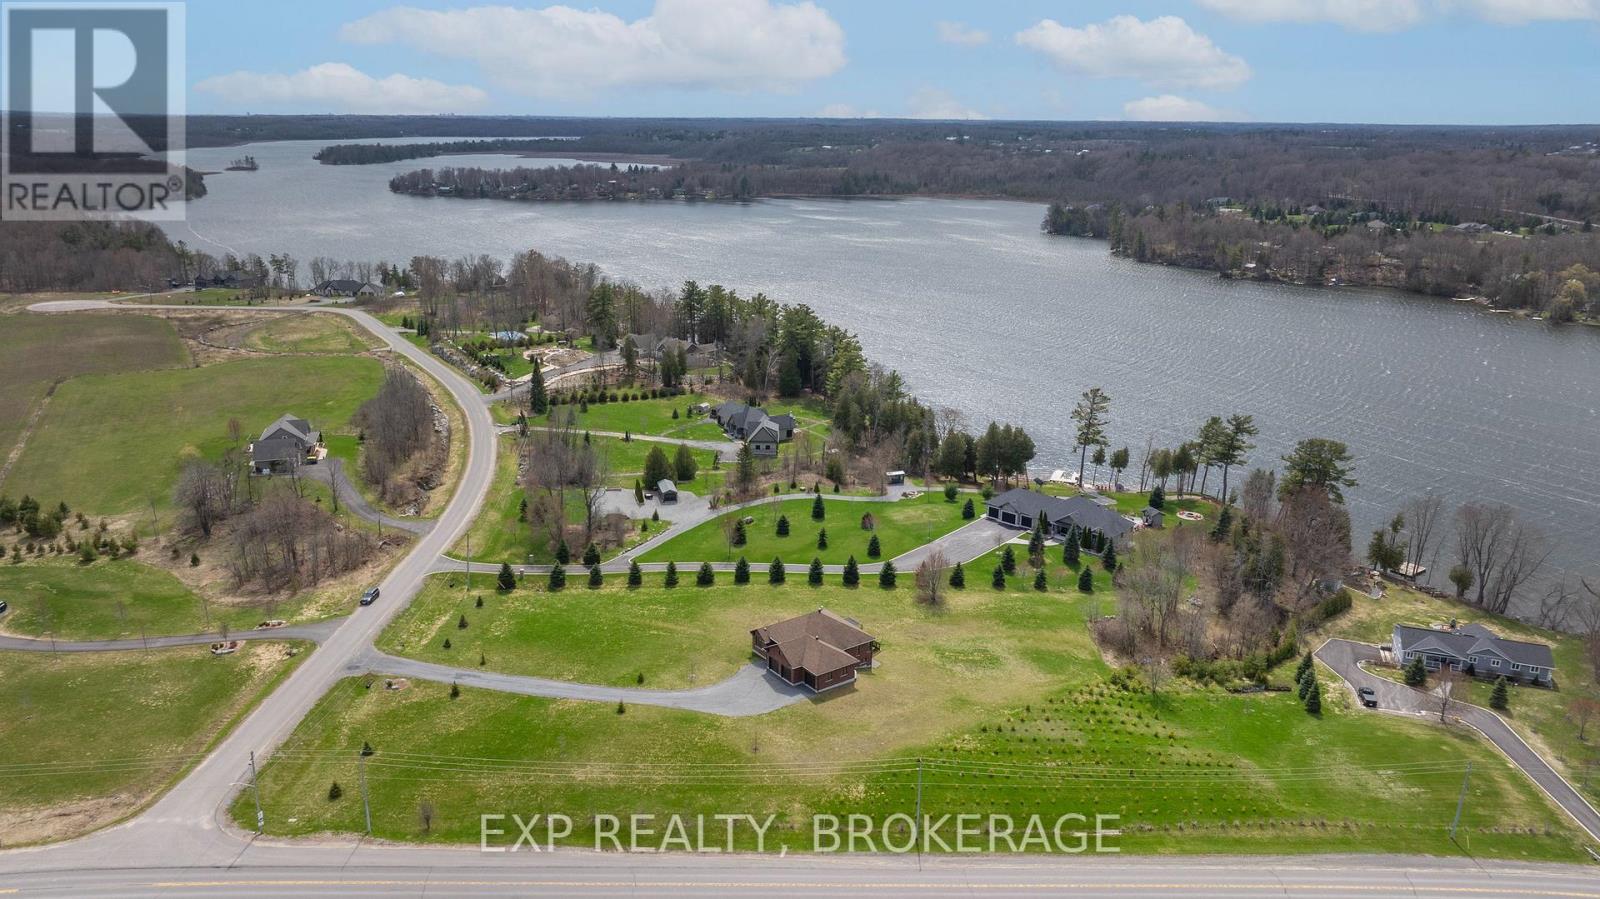
EXECUTIVE BUNGALOW in the prestigious Sandstone Shores estate subdivision, set on a quiet cul-de-sac just 15 min. to Kingston in sought-after South Frontenac Township. With views of Collins and Inverary Lake, and boat launches within metres, this all-brick pristine home showcases a triple-car garage, ICF foundation, fully finished walk-out lower level, two fireplaces, ash hardwood, and a beautifully appointed kitchen. Built by Matias Custom Crafted Homes, where quality meets timeless elegance, the main level offers a bright, open-concept design with effortless flow between principal rooms, ideal for entertaining and comfortable daily living. The kitchen is both functional and striking, finished with granite and premium appliances, opening into a warm, inviting living space anchored by one of the home's fireplaces. The primary suite is a private retreat, complete with a spa-inspired 5-piece ensuite and walk-in closet. Second bedroom or office and a full bath complete this level. The fully finished walk-out lower level extends the living space, offering in-law-suite potential, along with a spacious family room, recreation area, dedicated gym, two additional bedrooms, a third bath, and laundry. Enjoy a covered deck with peaceful water views. Enjoy effortless access to Kingston's vibrant downtown, where acclaimed restaurants, boutique shopping, and scenic waterfront patios await. Ideally situated near CFB Kingston, Queen's University, and the region's leading hospitals and medical clinics, this location offers an exceptional blend of lifestyle convenience and tranquillity. (id:49269)
5531 Whistler Crescent
Mississauga, Ontario
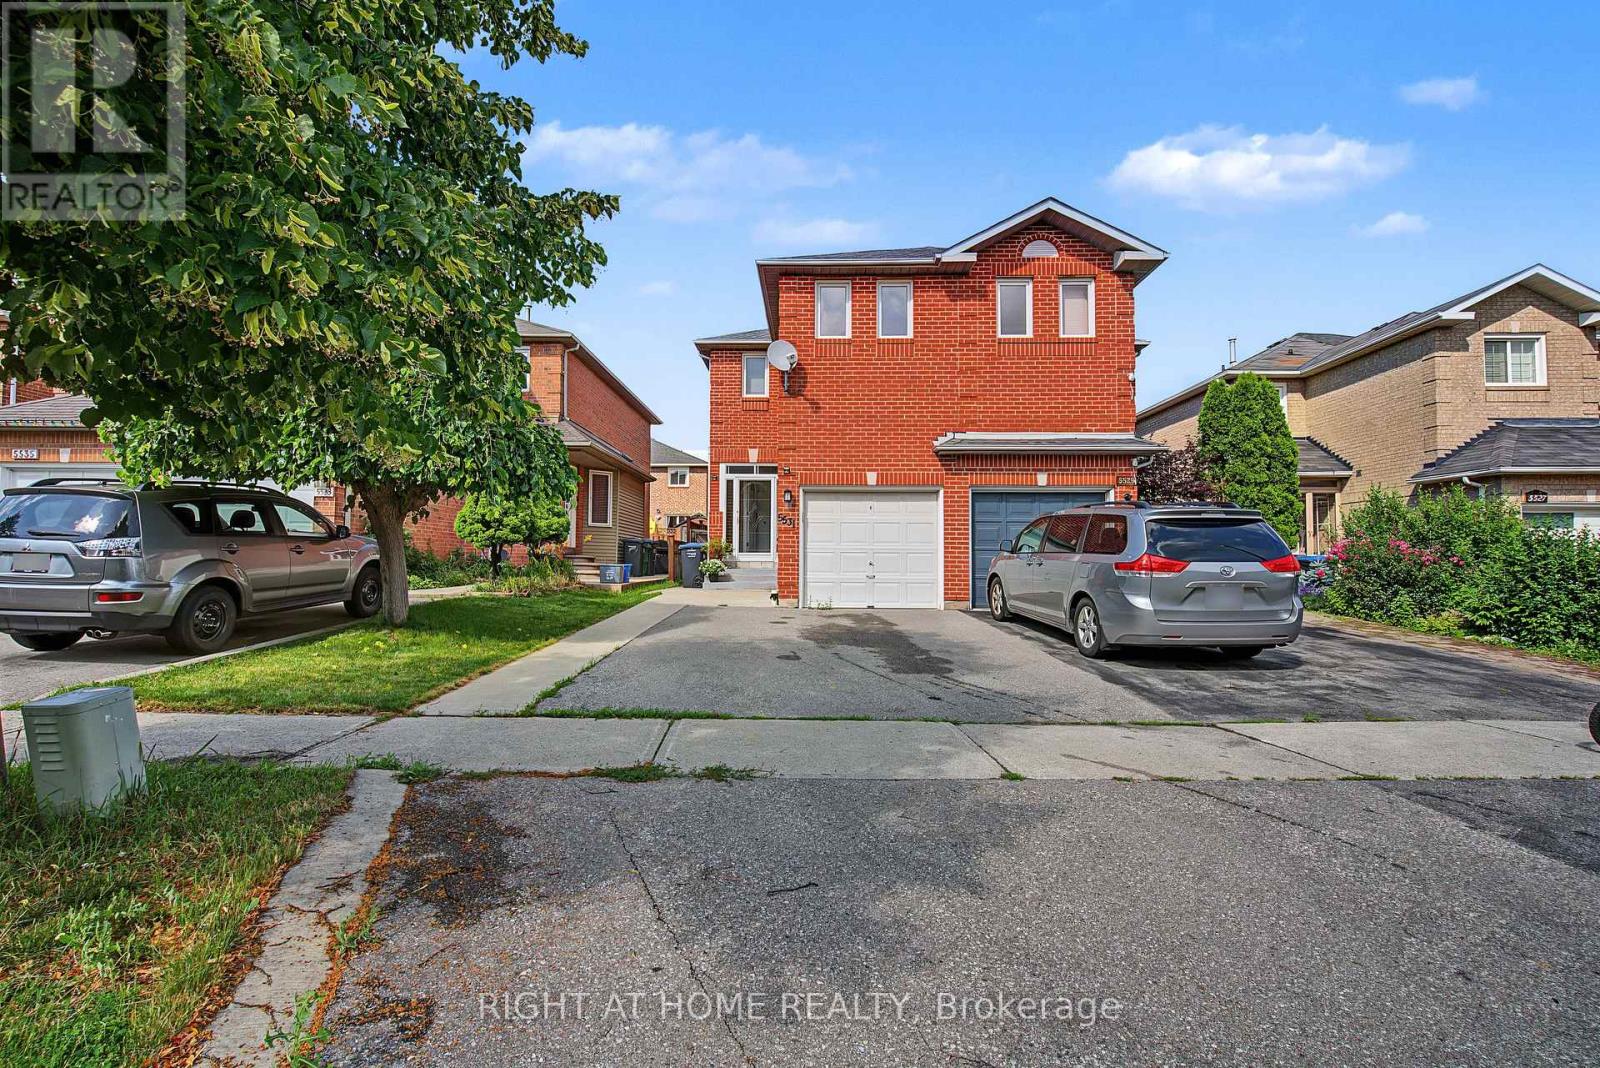
The perfect 3 bedrooms, 3.5 bathrooms semi-detached house in prime Hurontario! Features a custom open-concept kitchen with premium Corian countertops and a sleek glass backsplash. The Master bedroom boasts convenient double closets. Highly energy-efficient with major high value upgrades: Newer roof (2024) Heat Pump (2024) and upgrade attic insulation (2026) for lower utility bills. Exceptional location: Steps to the upcoming LRT, in a high-ranked school district (St Francis Xavier SS) and minutes to Hwy 401/403, Square One and Heartland. Move-in ready with finished basement. (id:49269)