
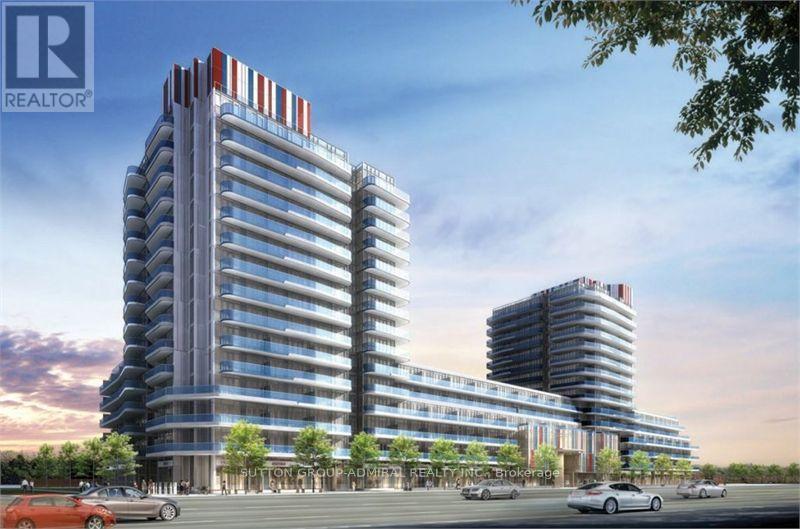
744 - 9471 Yonge Street
Richmond Hill, Ontario
Available immediately! Quiet Exposure! Bright, beautifully appointed 1+Den, 2 full bath suite at Xpression Condos in the heart of Richmond Hill. This exceptionally functional west-facing layout features 9 ft ceilings, hardwood flooring, a modern kitchen with quartz counters, centre island and stainless steel appliances, a generous primary bedroom with ensuite, and a separate den ideal for a home office or flexible extra space. Enjoy a huge 155 sq ft balcony with walk-outs from both the living room and primary bedroom, plus 1 underground parking space and 1 locker. Xpression offers an impressive resort-style amenity package including 24-hour concierge, indoor pool, spa and steam room, fully equipped gym, yoga room, theatre, games room, party/meeting room, guest suites, rooftop terraces with BBQs, car wash and more. Outstanding Yonge Street location directly across from Hillcrest Mall, with shopping, restaurants, cafés, groceries, banks and everyday conveniences just steps away. Excellent YRT/Viva transit right at the building, with convenient access to Richmond Hill Bus Terminal, Langstaff GO, Highway 7 and Highway 407. Close to schools, parks, Richmond Hill Public Library, community and recreation facilities, David Dunlap Observatory Park and Mackenzie Richmond Hill Hospital. Landlord is seeking strong, reliable tenant(s) with good credit and verifiable employment. Full rental application, employment/income verification, references and credit report required. Listing Agent will conduct an independent credit check on selected applicant(s). Tenant insurance required prior to occupancy. (id:49269)
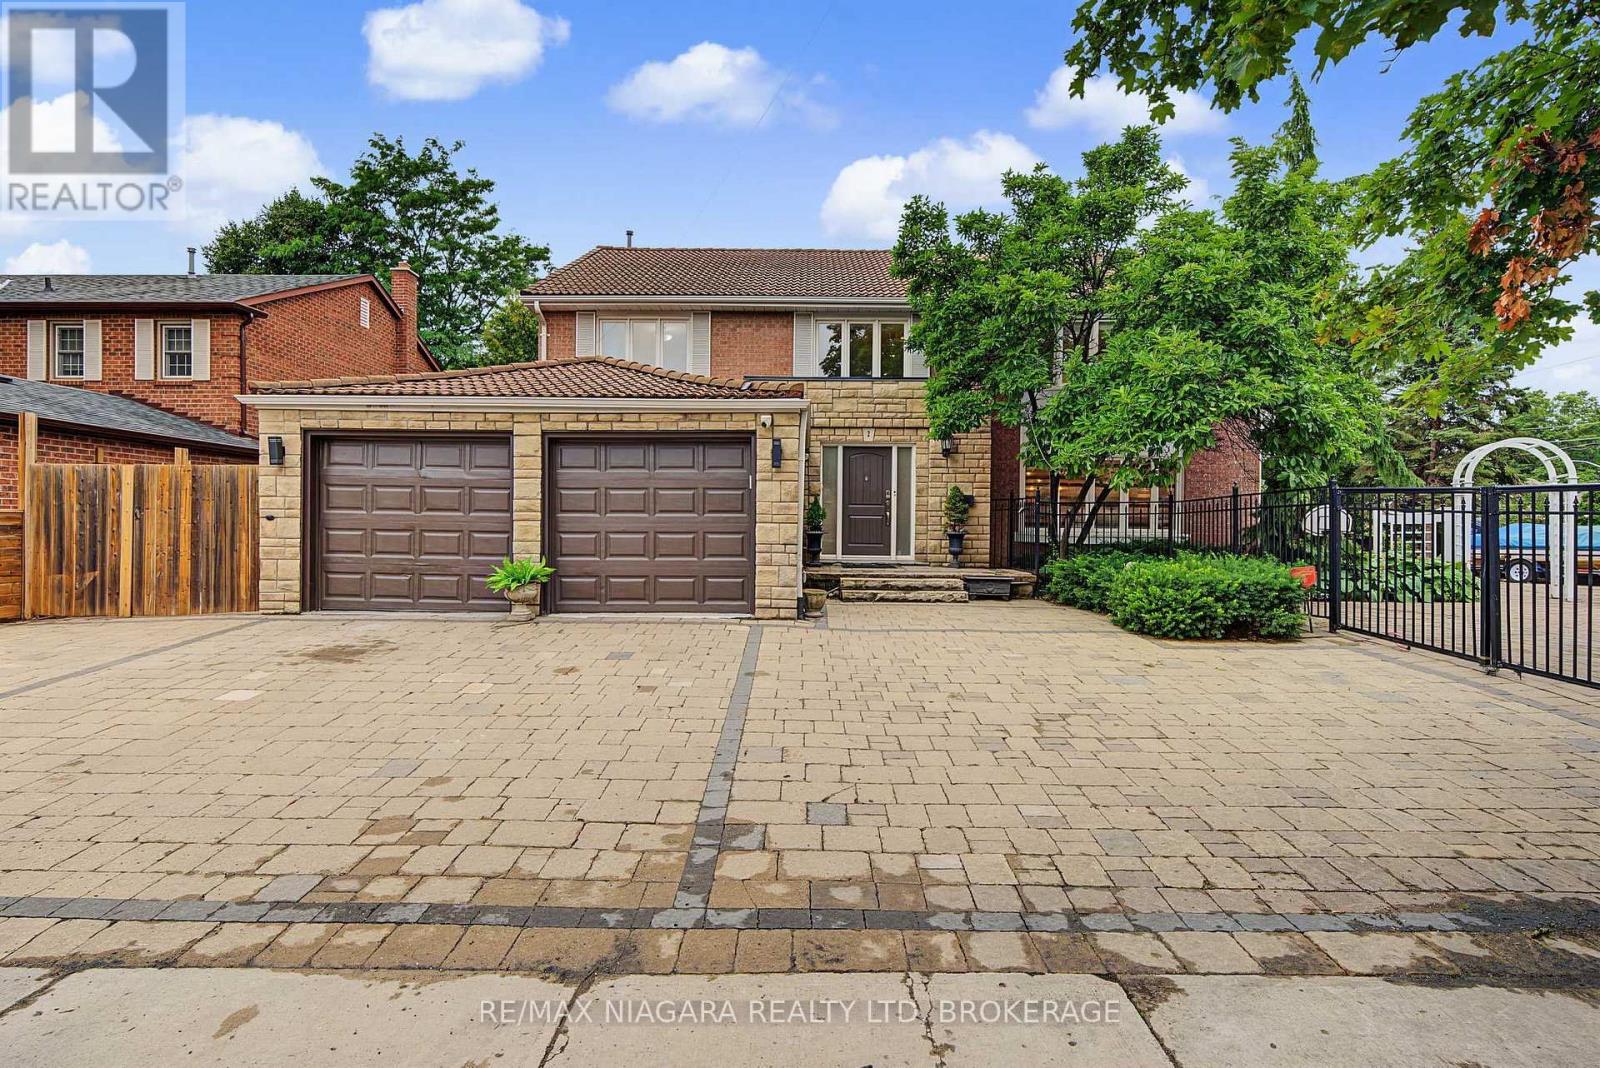
2 Aitken Circle
Markham, Ontario
Welcome to 2 Aitken Circle, an impressive executive home set on a rare 0.29-acre corner lot of over 12,700 sq. ft., offering significantly more outdoor space, privacy and breathing room than typically found in the neighbourhood. Set well back from 16th Avenue, the home enjoys a surprisingly quiet interior, while mature landscaping, a wooded backdrop and no immediate neighbouring homes on three sides create an open and private setting.Inside, generous principal rooms, abundant natural light and a functional layout provide plenty of space for both everyday family living and entertaining. The fully finished basement adds exceptional flexibility with four separate finished rooms suitable for guest rooms, offices, hobby spaces or additional family use, plus a wet bar area and excellent in-law suite potential for larger or multi-generational families.The backyard is a true highlight, featuring an in-ground swimming pool, expansive yard space and multiple outdoor sitting areas-ideal for summer entertaining, family gatherings or simply enjoying your own private retreat. An oversized interlock driveway, generous parking and an attached double garage add everyday convenience.Located close to Unionville Main Street, Toogood Pond Park, Angus Glen Golf Club, excellent schools, shopping, dining, Hwy 404 & 407 and GO Transit, this is a rare opportunity to enjoy an oversized lot, exceptional privacy, flexible living space and resort-style outdoor living in a sought-after Markham location. (id:49269)
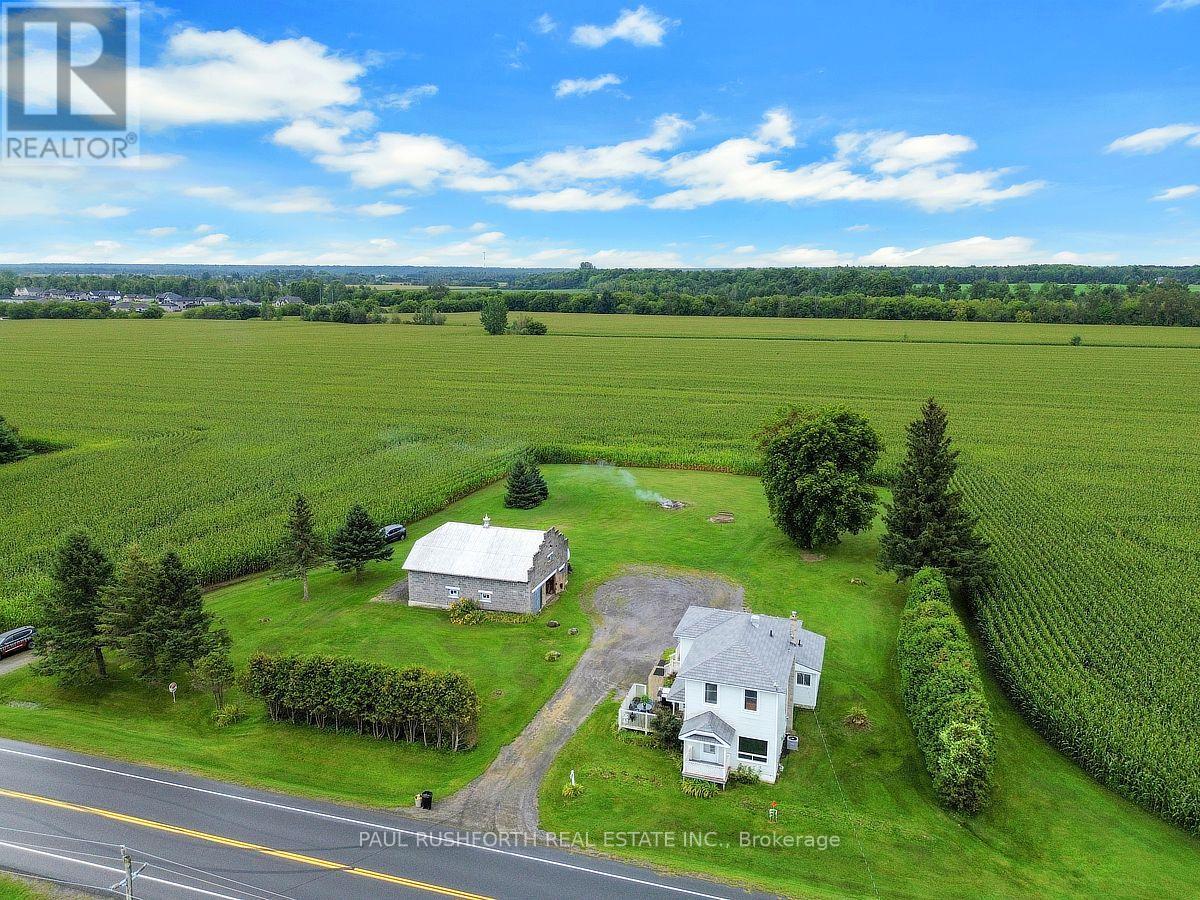
662 Lacroix Road
Clarence-Rockland, Ontario
Welcome to this exceptionally well-built, sturdy 2-storey farmhouse, perfectly situated on just under an acre of peaceful land. This house stands strong and the land is incredibly spacious, offering the perfect opportunity to start your next real estate adventure in a highly desirable rural setting. Step inside to a bright and functional main floor designed for effortless living. The heart of the home features a large eat-in kitchen, perfect for family gatherings. Relax in the expansive living room, where a cozy gas fireplace creates a warm and inviting atmosphere. For ultimate convenience, a dedicated laundry room is also located right on the main floor in the 4pc bath. Upstairs, you will find three generously sized bedrooms offering plenty of peace and privacy, alongside another full bathroom. The property shines just as bright on the outside. A 2-storey double garage provides incredible workspace or storage, with plenty of room for parking all of your vehicles and toys nearby. Sprawling across almost an acre, the yard offers endless room for kids and pets to play, or to plant beautiful, expansive gardens of any kind. Rest easy knowing the property features a reliable drilled well with plenty of water. Peace of mind comes standard here. The exterior features a premium metal shingled roof engineered to last for decades. Well-maintained gas furnace (2012), central air conditioning, and an owned hot water tank(2012) to save you on monthly rental fees. Enjoy the best of country living without sacrificing convenience - you are located just minutes from all the modern amenities of Rockland and Bourget. Do not miss out on this solid, spacious property! (id:49269)
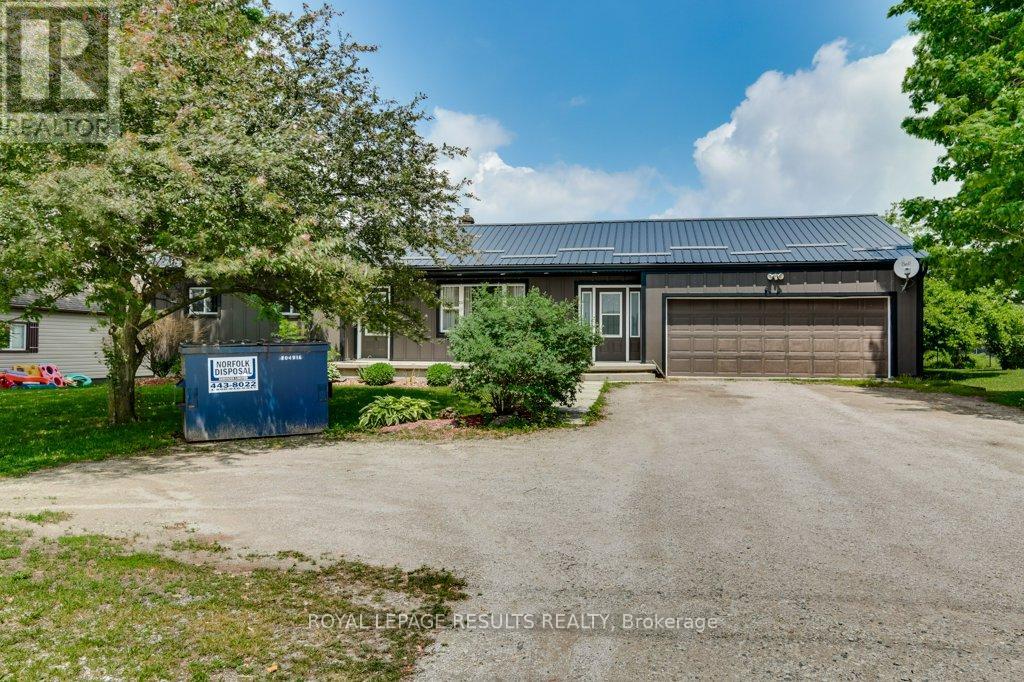
64 North Street E
Tillsonburg, Ontario
Move-in ready 3+1 bedroom home located in the desirable community of Tillsonburg. This well-maintained property offers 2 full bathrooms, Full basement partially finished, an attached double-car garage, steel roof, newer soffit and facia and plenty of parking for family and guests. The functional layout provides comfortable living space for growing families, multi-generational living, or those seeking extra room for a home office or hobby space. Conveniently located close to schools, shopping, parks, restaurants, and all amenities. Commuters will appreciate being just a 20-minute drive to Highway 401. A fantastic opportunity to enjoy small-town living with easy access to major routes. Simply move in and enjoy! (id:49269)
2 - 2134 Crumlin Side Road
London East, Ontario
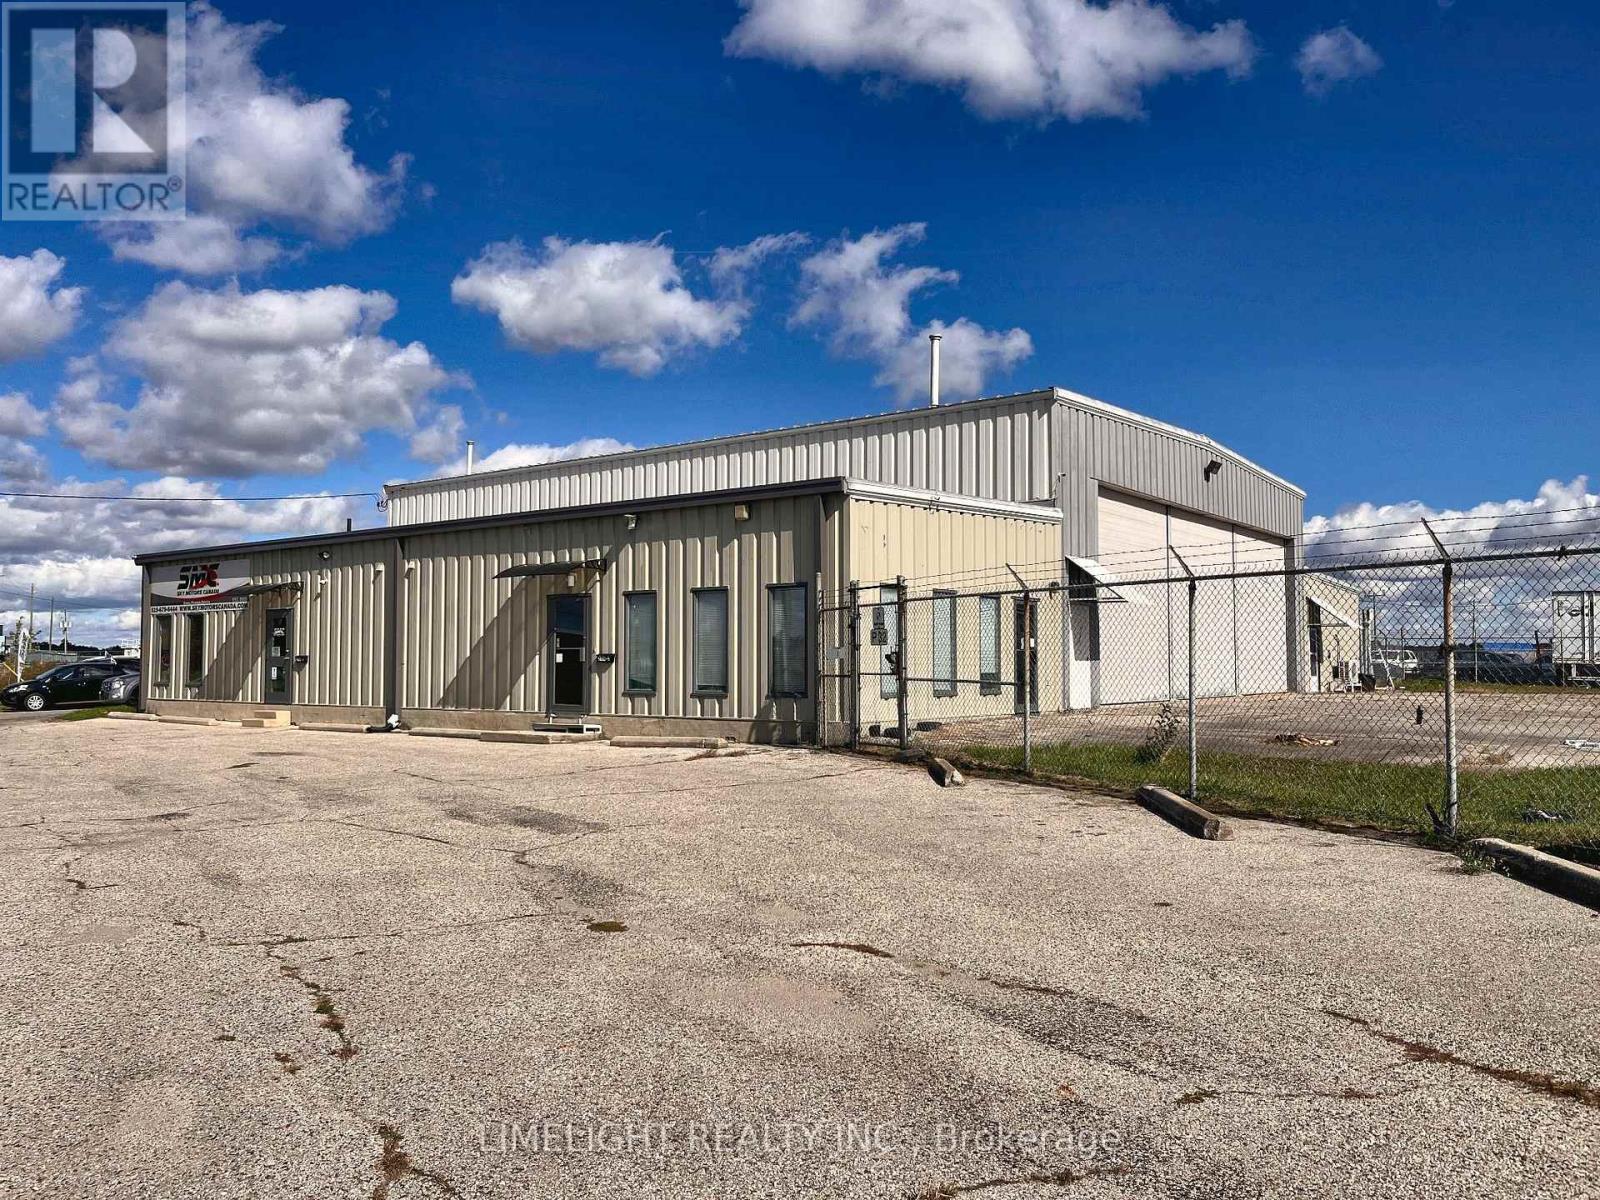
Unique leasing opportunity at London International Airport, located within a multi-tenant commercial/industrial property. Approximately 1,100 sq. ft. of office space with direct access to the airport, ideally suited for a flight school, aviation-related business or other permitted use. The unit features central air conditioning, gas heat, one washroom and ample free vehicle parking. One outdoor aircraft parking space is included, with additional aircraft parking available at an extra cost. An attached aircraft hangar is also available, with interior access directly from the building, at an additional cost. Zoning: GI1 General Industrial zoning provides flexibility for a broad range of potential uses, including service trades, research and development, repair and rental establishments, service and repair businesses, building and contracting establishments, warehouse and wholesale uses, manufacturing and assembly, vehicle sales and service, storage depots and transportation-related uses, subject to applicable approvals. Current other occupants on the property include an automotive dealership and a manufacturing business.Lease rate is $2,000 per month plus utilities. (id:49269)
1105 Leger Way Unit# 101
Milton, Ontario
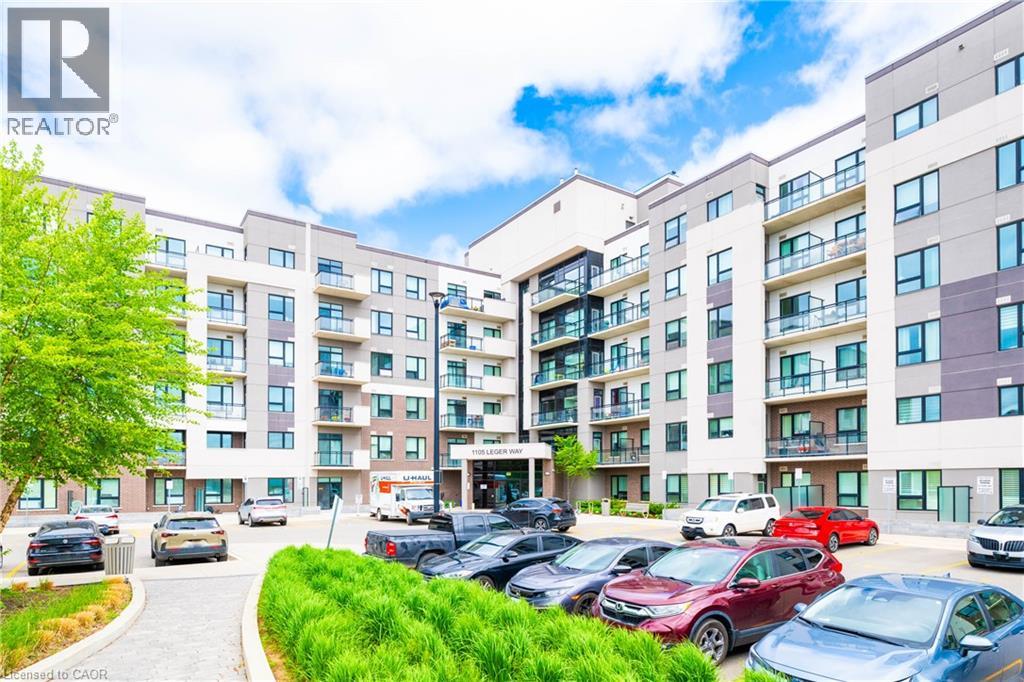
Exceptional location! Enjoy this fantastic move-in ready & meticulous ground floor, 1+1 (1 bedroom plus den & 1 bath) suite in the desirable Ford Neighborhood in Milton. Easy to access to major highway, and Milton GO Station. Close to grocery, banks, shops, schools, Sunny Mount Park, Conservation area, Milton District Hospital and all amenities. Enjoy upgraded laminate flooring throughout with an open concept layout featuring a modern kitchen with quartz countertops, all stainless steel appliances & breakfast bar and solid backsplash. A spacious master bedroom features a large double sliding door closet with built-in organizer. A nice 4 pc bathroom with a shower tub. A great sized den can be an office or dining room. A cozy living room is good for a family entertainment. 9 feet ceiling, large windows and patio door, bright and clean. This unit includes laundry ensuite, 1 underground parking space (#1) and a locker (#72)storage on the same floor as the unit. The building amenities include a lobby area and a big party/meeting room. ( **** employed and good credit required *****) (id:49269)
207 - 1687 Durham Regional Hwy 2
Clarington, Ontario
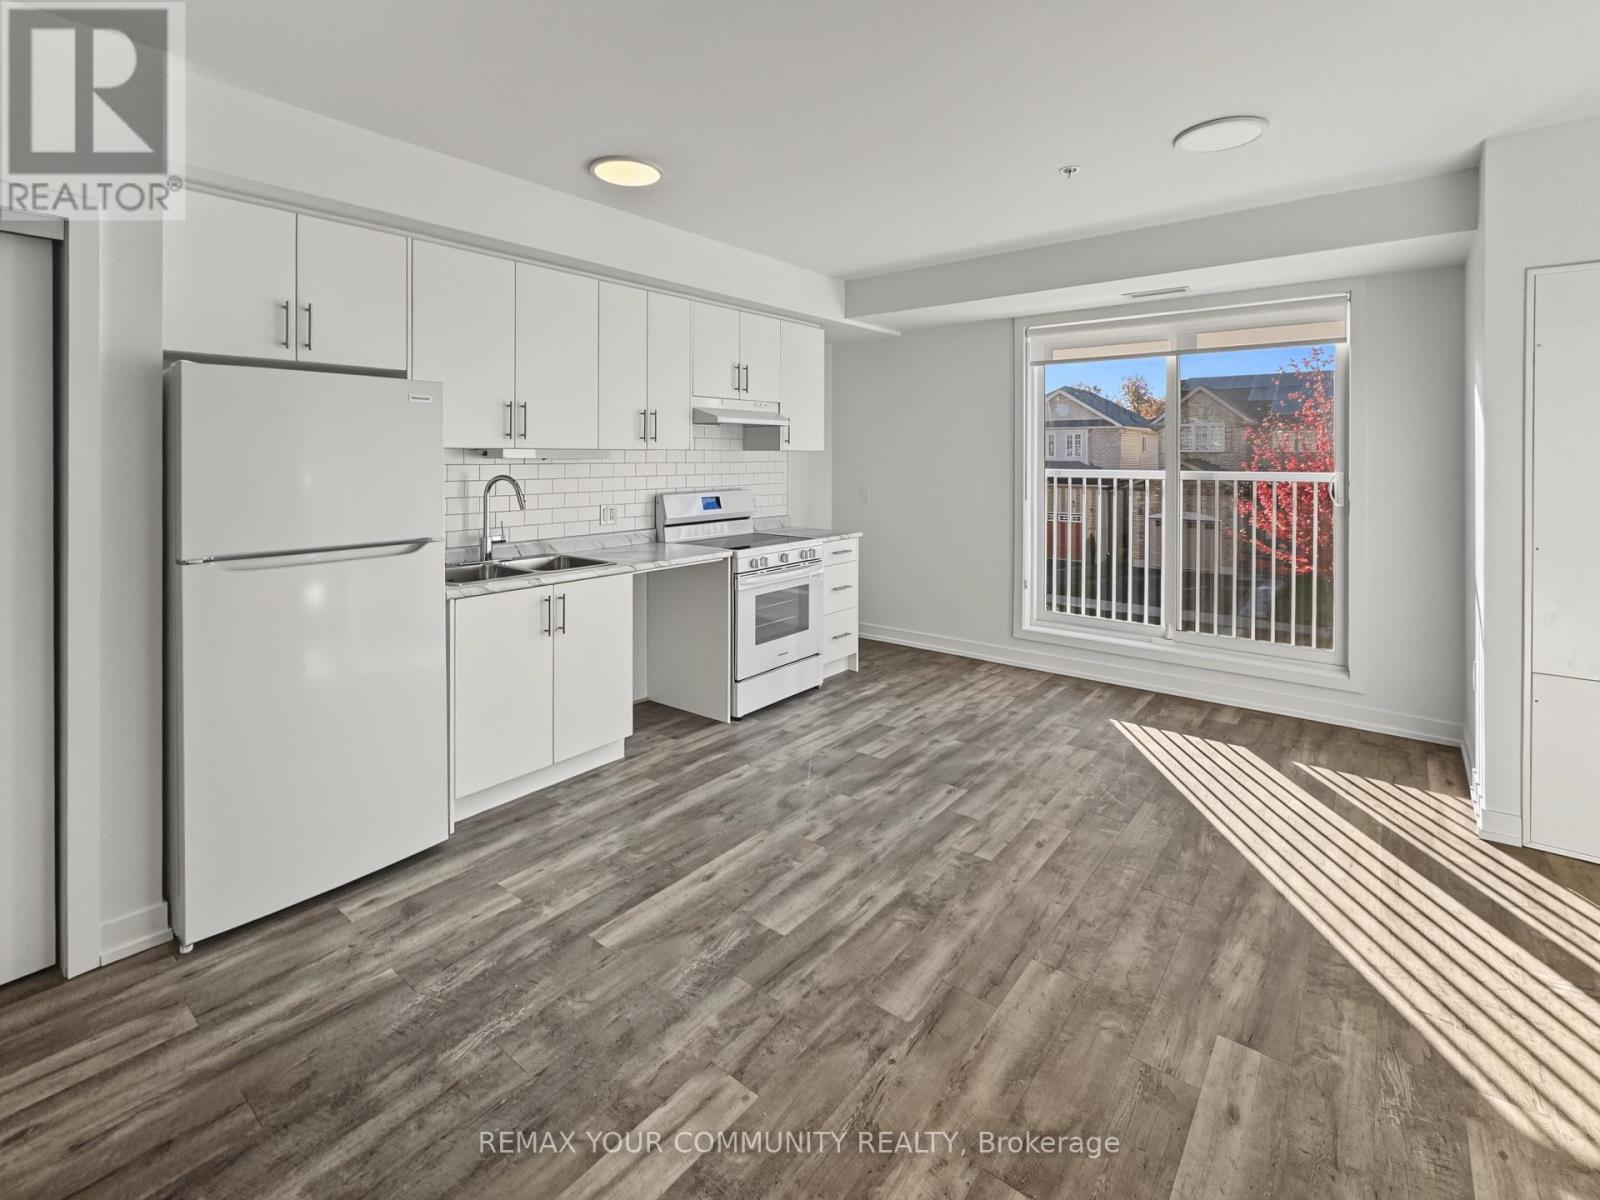
Be the first to call this brand-new suite home at Clarington Gardens. Make your move easier with a one-time reimbursement of up to $750 toward your moving expenses, with receipts. Tucked into a quiet residential neighbourhood in Courtice, this never-occupied, south-facing two-bedroom apartment offers 741 sq. ft. of living space. A flexible second bedroom provides room for guests, a home office or everyday living. Fridge and stove are included, with elevator access, secure building entry, shared main-floor laundry and bike/scooter storage. Enjoy nearby Avondale Park and Lydia Trull Public School, public transit along Highway 2, and Courtice's shopping and dining options. Courtice Community Complex and Courtice Library add recreation and community amenities close to home. A fresh start with the ease of convenient rental living.Rent is $2,450/month plus utilities. Parking is an additional $30/month, subject to availability. (id:49269)
40 Trillium Way
Simcoe, Ontario
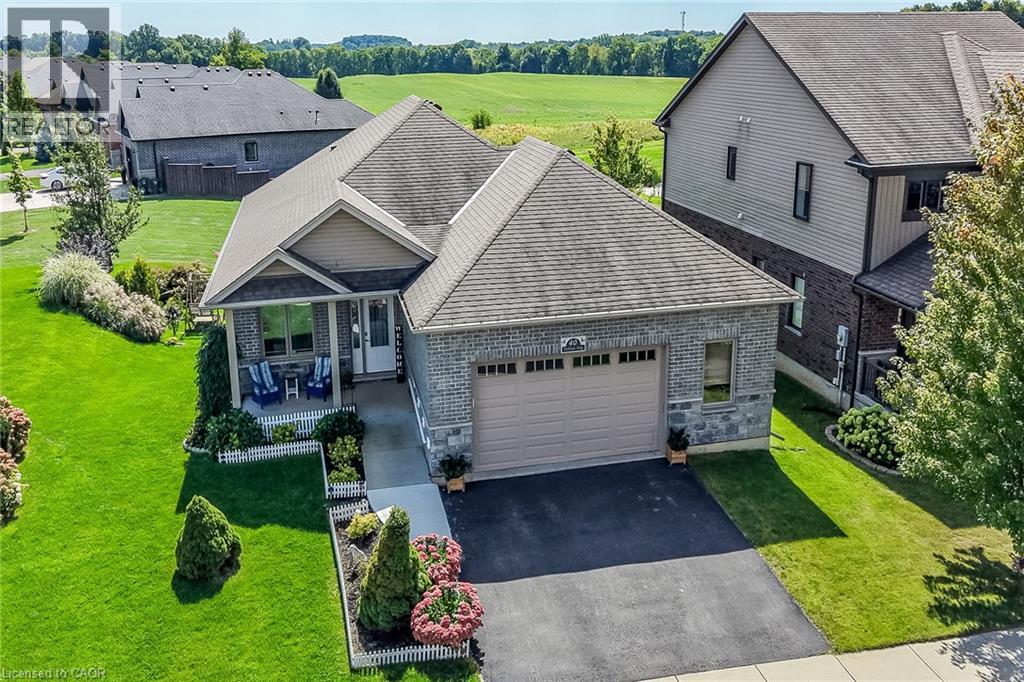
This immaculate, highly sought-after 12-year-old all-brick bungalow sits on a premium 0.20-acre lot in a newer Simcoe subdivision, offering the perfect blend of city convenience and peaceful country views. The main floor boasts a bright, open-concept living space complete with hardwood flooring, ceramic tile, main-floor laundry, and an espresso kitchen outfitted with granite countertops and a handy pantry. This level includes three bedrooms, a 4-piece main bath, and a private 3-piece ensuite, while also providing direct access to an oversized, fully finished, and insulated 2.5-car garage that features high ceilings and its own natural gas furnace—making it an ideal man cave. Downstairs, the bright, fully finished basement features gorgeous above-grade windows and a separate garden-door walkout, offering excellent potential for an in-law suite or an additional living unit with its own kitchenette, large living area, 3-piece bath, premium laminate flooring, new stair carpeting, and an office/den that could easily serve as a bedroom with the addition of an egress window. Outdoors, the beautifully landscaped property features an elevated covered deck off the kitchen, a covered front porch, a concrete sidewalk with wheelchair-accessible ramp entry, a built-in sprinkler system, and a backyard concrete entertainment area complete with a steel gazebo and lush perennials. Best of all, the elevated deck and backyard overlook an extremely special, serene view of a heart-shaped pond, meadow, and forest, creating a tranquil country in the city feel for the next family to enjoy. 10 Minutes to Port Dover/Lake Erie. (id:49269)
302 - 3260 Sheppard Avenue E
Toronto, Ontario
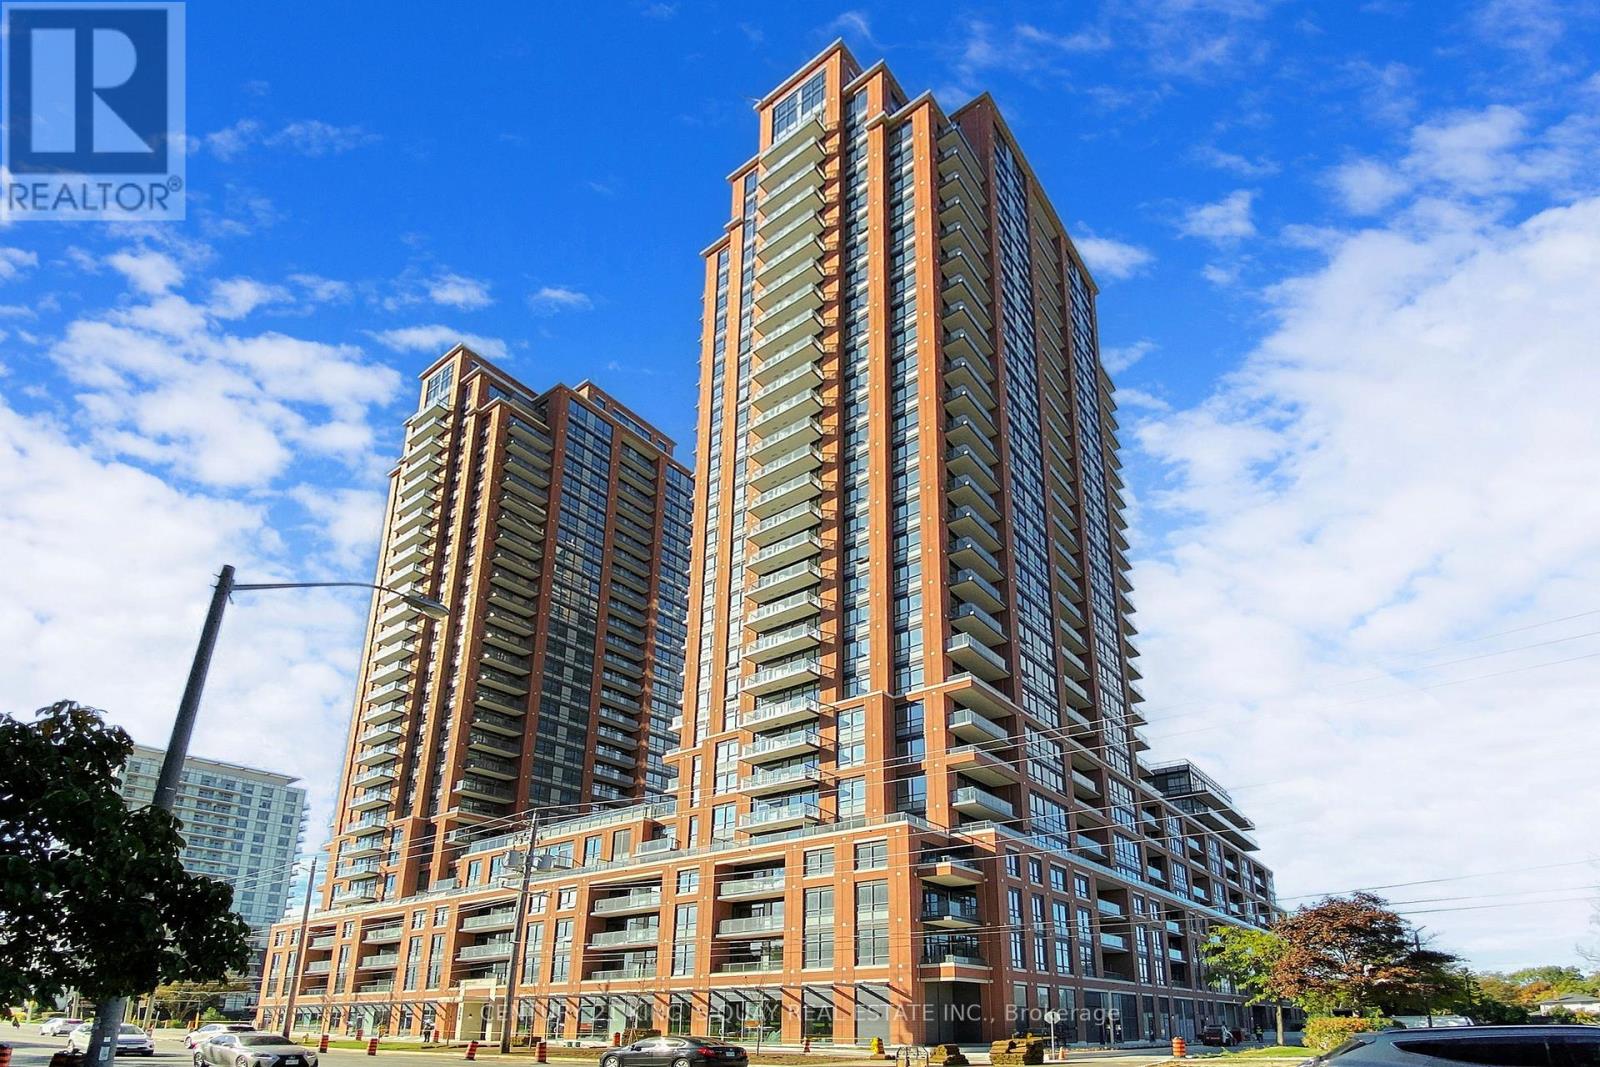
Luxury One Year Old 2 Bedroom + Den Condo At Pinnacle Toronto East! Experience Modern Living In This Stunning West-Facing Suite With Abundant Natural Light Throughout. With 1087 Sq.Ft. Of Interior Space Plus A 44 Sq.Ft. Balcony, This Is One Of The Largest Two-Bedroom Layouts In The Building, Featuring A Bright Open-Concept Design With 9-Ft Ceilings. The Modern Kitchen Offers Premium Full-Sized Stainless Steel Appliances And Elegant Finishes. The Den Is Ideal For A Home Office Or Guest Room. The Primary Bedroom Boasts A Large Walk-In Closet And A Luxurious 4-Piece Ensuite With Double Sinks, While The Second Bedroom Includes A Large Window And Closet. Enjoy Top-Class Amenities Such As A Rooftop Outdoor Pool, Fully Equipped Gym, Yoga Studio, Rooftop BBQ Terrace, Party And Meeting Rooms, Sports Lounge, And Children's Play Area. Conveniently Located Minutes From Libraries, Walmart, Restaurants, Shopping Malls, Parks, Golf Courses, Schools, Hwy 401/404, And The Subway. 24-Hour Concierge Service Ensures Comfort And Security. One Parking Spot And One Locker Included. (id:49269)
104 Carolina Woods Crescent
Leamington, Ontario
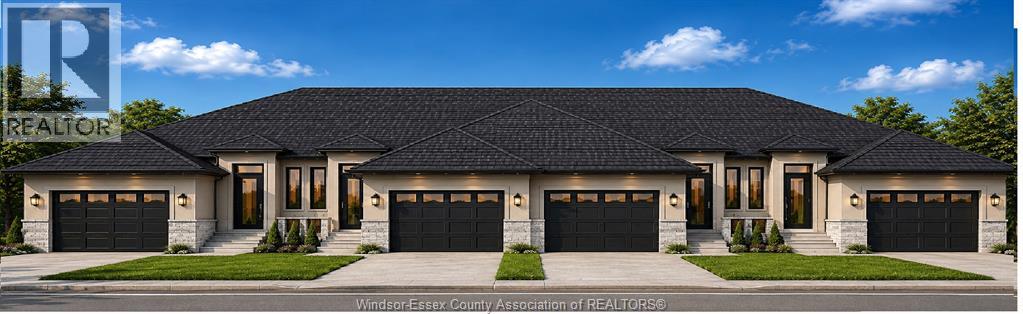
Be among the first to call this exciting new development home! This brand-new freehold interior townhome, to be built by New Millennium Homes, offers modern design, quality construction, and the opportunity to personalize your home by selecting your own finishes while selections are still available. Thoughtfully designed and completely finished on both levels, this spacious home features 3 bedrooms, 2.5 bathrooms, and a 2-car garage. Enjoy high ceilings, bright open-concept living spaces, a walk-out grade entrance, private outdoor space, and the added comfort of full concrete separation walls between units, providing enhanced sound reduction and privacy. Ideally located within walking distance of grocery stores, restaurants, coffee shops, pharmacies, and everyday amenities, with parks, recreational facilities, the Leamington waterfront, and Point Pelee National Park just minutes away. Construction is underway. Reserve your new home today! (id:49269)
102 Carolina Woods Crescent
Leamington, Ontario
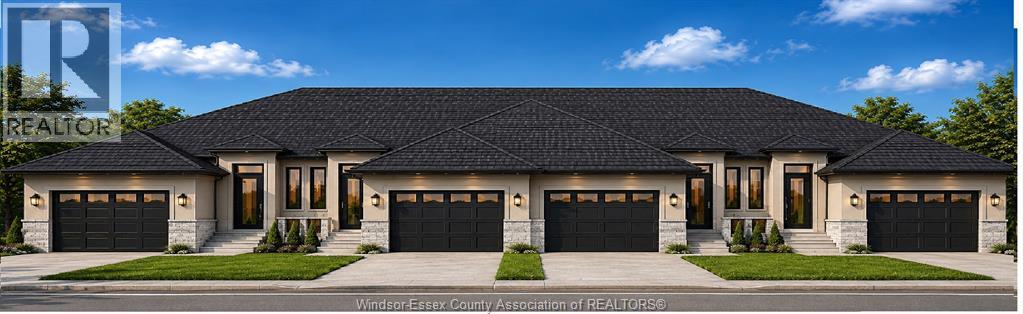
Be among the first to call this exciting new development home! This brand-new freehold interior townhome, to be built by New Millennium Homes, offers modern design, quality construction, and the opportunity to personalize your home by selecting your own finishes while selections are still available. Thoughtfully designed and completely finished on both levels, this spacious home features 3 bedrooms, 2.5 bathrooms, and a 2-car garage. Enjoy high ceilings, bright open-concept living spaces, a walk-out grade entrance, private outdoor space, and the added comfort of full concrete separation walls between units, providing enhanced sound reduction and privacy. Ideally located within walking distance of grocery stores, restaurants, coffee shops, pharmacies, and everyday amenities, with parks, recreational facilities, the Leamington waterfront, and Point Pelee National Park just minutes away. Construction is underway. Reserve your new home today! (id:49269)
2 Adler Avenue
Hamilton, Ontario
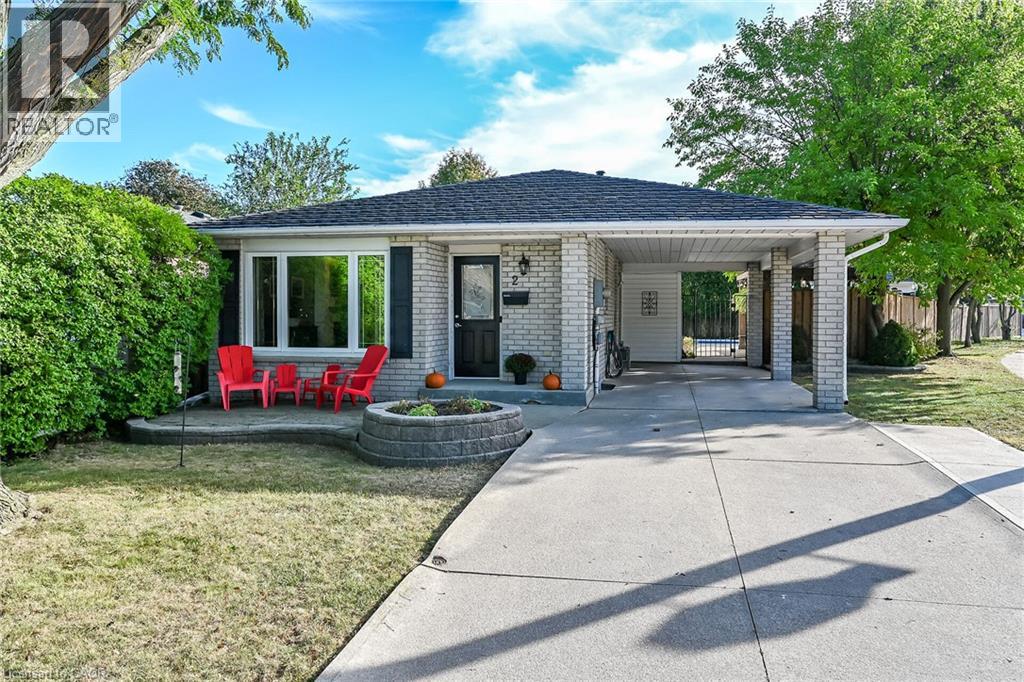
This one has it all ! ! Located in prime east mountain area this beautifully updated 4level backsplit is a must see . Extensively renovated within the last few years. The updated kitchen (2021) is a show stopper. Elegant design and functionality for the chef and entertainer. Huge island for gatherings in the open concept main level. Quartz counters, ceramic backsplash, updated SS appliances, loads of storage and cupboard space. Updated main level flooring ,pot lights and feature wall with electric fireplace further enhance this living space. Upstairs presents three generous size bedrooms with updated flooring. Primary bedroom with wardrobe and ensuite priv. Stunning updated bathroom (2022) with floating vanity and walk in shower. Lower level family room is a great place to unwind with easy care updated flooring, french doors, electric wall mount fireplace and bar area. The 4 pc bathroom on this level has also been beautifully updated (2024) with soaker tub, ceramics and glass shower surround . Finished basement with recroom, laundry room and tons of storage. And if that isn't enough- enjoy a private backyard retreat complete with inground pool with easy entry walk-in steps, exposed aggregate and concrete patios, gazebo, shed and fully fenced yard. Carport and concrete drive, metal roof, updated lighting and gutter guards (installed 2025) .Close to buses, shopping, schools, parks, highway access and amenities. Start packing. (id:49269)
1701 - 25 Silver Springs Boulevard
Toronto, Ontario
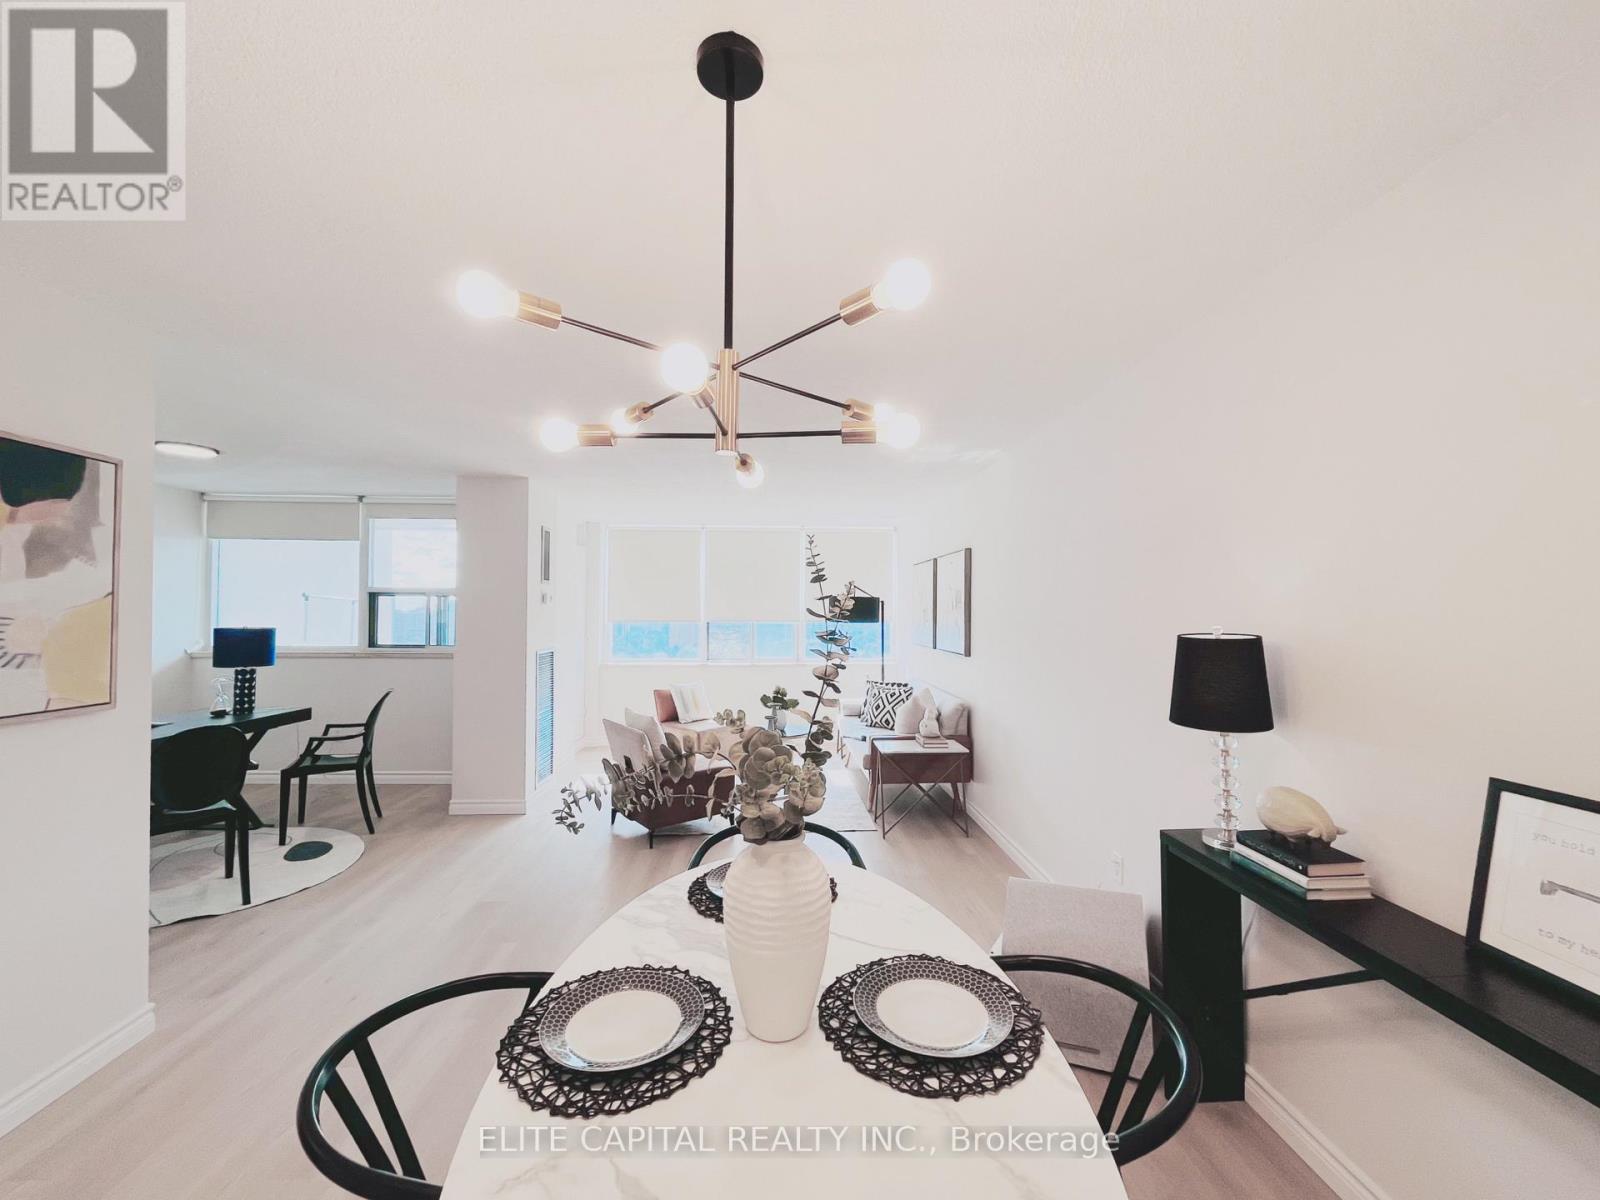
This home has undergone a top-to-bottom renovation, and the sellers have invested significantly in quality upgrades throughout. Brand-new luxury vinyl plank flooring flows through all the main living areas, while the kitchen features a premium upgrade with stunning new porcelain tile. The kitchen itself has been completely gutted and rebuilt with all-new cabinetry, countertops, fixtures, and new stainless steel appliances. Both bathrooms have been fully remodeled with contemporary new finishes, fixtures, and vanities. Fresh neutral paint has been applied throughout the entire interior, creating a bright and welcoming atmosphere, and all-new lighting fixtures have been installed in every room. This was not a quick flip-the owners lived here and chose high-quality materials because they cared about the finished product. Every major update has been completed, so the next owner can simply move in and enjoy a pristine, turnkey home from day one. Beyond the upgrades, the location offers unbeatable convenience-Silver Spring provides easy access to major commuter routes, excellent public transit options, and a vibrant restaurants, shopping, and entertainment venues . Priced to reflect the substantial investment, this property offers outstanding value and is ready for its new owner. (id:49269)
First Class Realty Inc.
662 Fennell Avenue E Unit# 7
Hamilton, Ontario
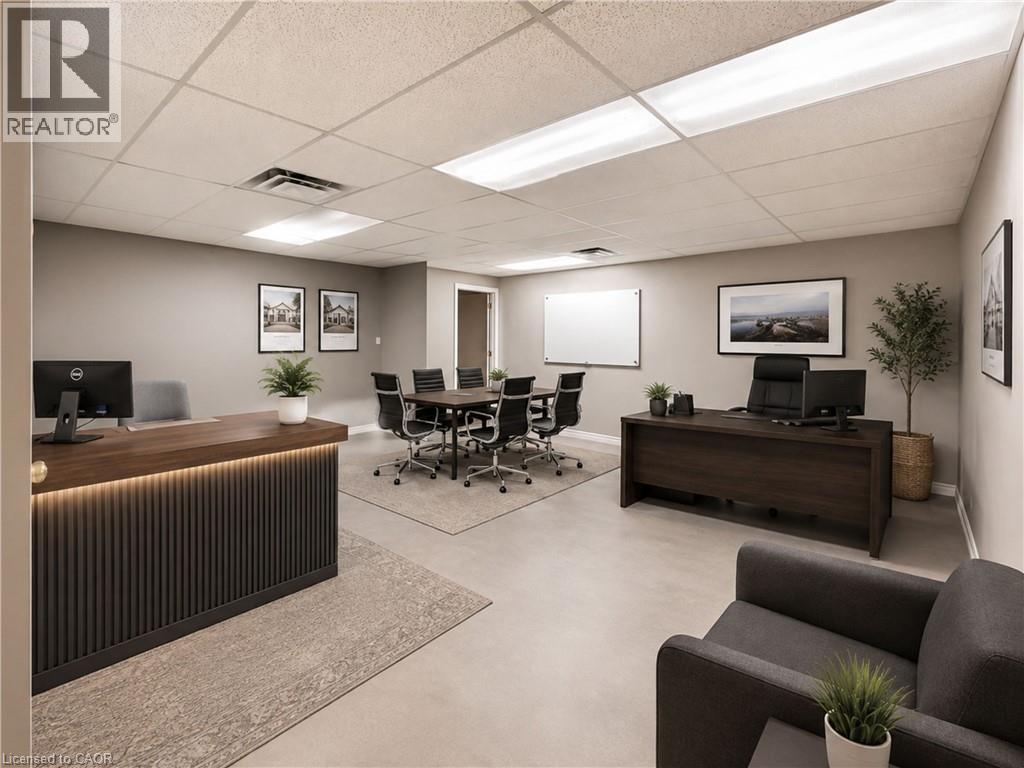
Second floor office space in a high traffic location. The unit is a blank slate with 2 storage closets. There are no windows. The building offers 2 common area washrooms, parking for 1 car in rear parking lot. There is ample street parking. This is an all inclusive lease!!! Signage on the front window of the building and on the directory. (id:49269)
330 Black River Road
Tweed, Ontario
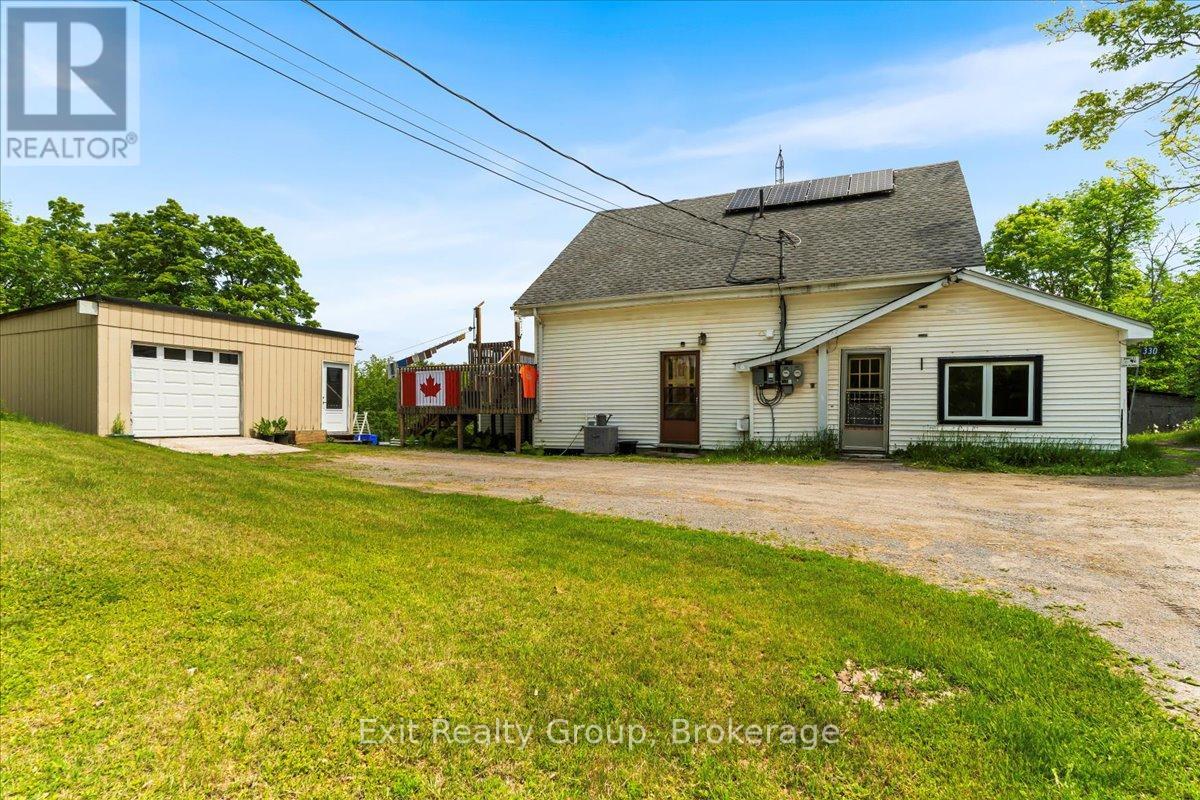
Discover the perfect blend of country charm and income potential with this spacious rural duplex, nestled on a picturesque lot with the serene Black River flowing through your backyard. The main unit welcomes you with a bright and functional kitchen that opens into a spacious open concept living and dining area, filled with natural light from large windows. A convenient 2-piece powder room adds comfort and practicality to the main level. Upstairs, you'll find a generously sized primary bedroom, a second bedroom, and a full 4-piece bathroom - ideal for families or guests. The lower level offers a third bedroom, a large laundry/storage room, and a separate utility room, providing ample space for organization and everyday living. The secondary unit offers its own private entrance into a cozy yet open concept living space. The well-equipped kitchen includes a generous walk-in pantry, perfect for extra storage. The spacious bedroom boasts a private 4-piece ensuite and opens into a delightful sunroom - perfect for morning coffee or peaceful afternoon reading. Additional features include an attached workshop with a deck above - perfect for relaxing or entertaining - and a detached 1.5-car garage for all your storage or hobby needs. Set on an expansive rural lot, this property offers abundant outdoor space to enjoy nature, garden, or simply unwind by the gently flowing Black River. Whether you're seeking a multi-generational home, rental income potential, or peaceful rural living, this unique property offers it all. Don't miss your chance to own this rare riverside gem! (id:49269)
15 Linton Park Road
Belleville, Ontario
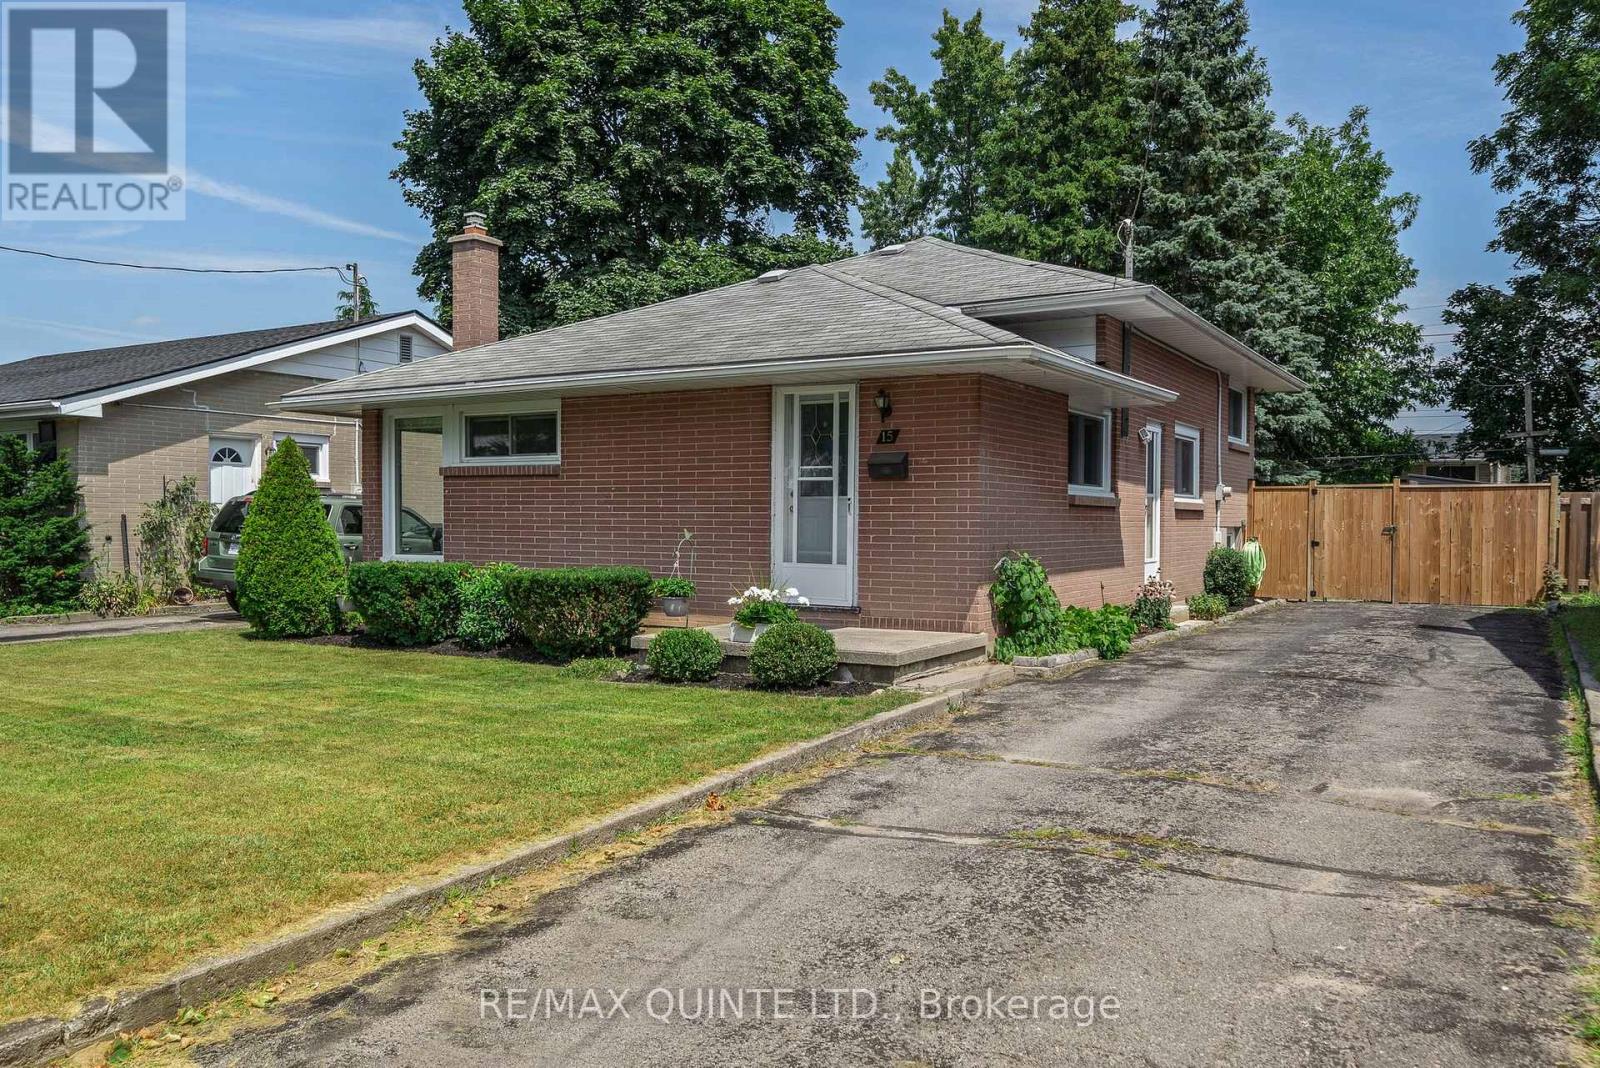
Discover this 3-bedroom, 2-bathroom backsplit bungalow in East-end Belleville. Featuring hardwood floors throughout and a renovated bathroom (2021). The finished basement, with large windows and a walkout, offers extra living space. Enjoy a fully fenced backyard, private driveway, and convenient side entrance. Located within walking distance to the YMCA, Eastside Secondary, Harry J Clarke Public School, parks, public transportation, and shopping. Schedule your viewing today! (id:49269)
13483 Highway 62 Highway
Centre Hastings, Ontario
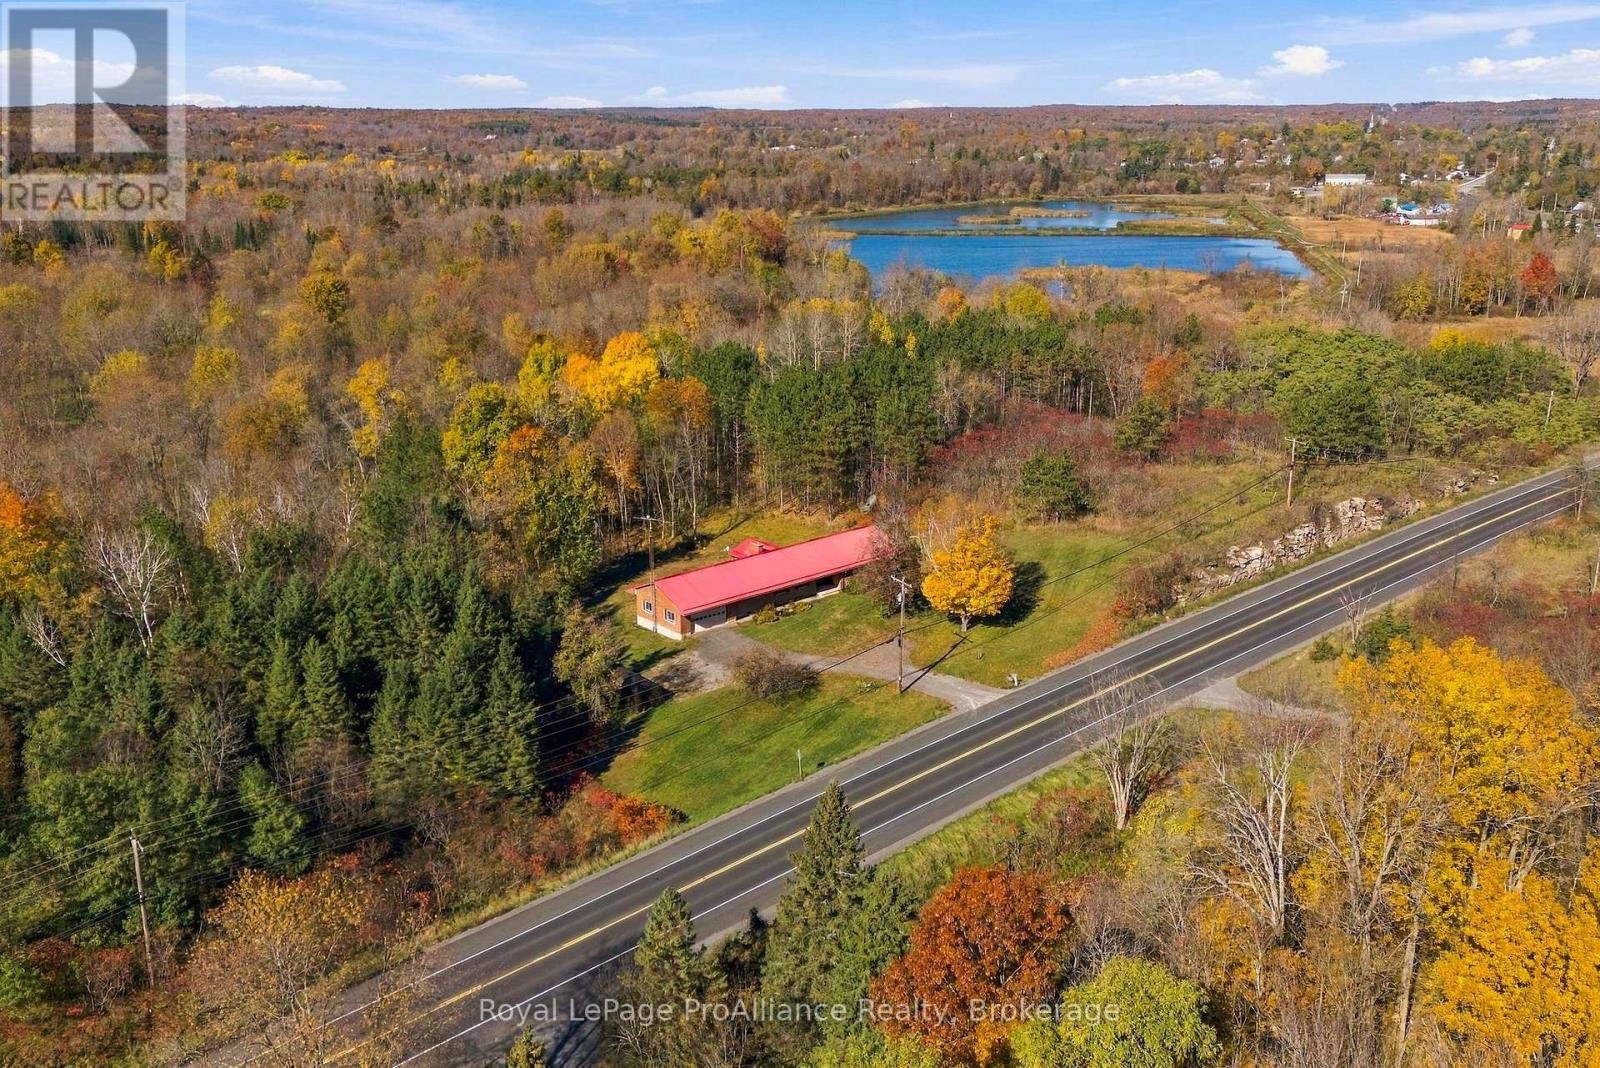
Nearly nine acres just south of the village of Madoc within minutes to Moira Lake offering boating, fishing, kayaking & canoeing. More than 2,400 square feet of main floor living space in this all brick sprawling bungalow with a metal roof and unmatched potential. The covered front porch invites you into the spacious tiled foyer offering an immediate grand vibe. The sunken living area is secluded on its own with second family room providing triple sliding doors & open to the updated eat-in kitchen with pewter coloured cabinetry & peninsula island overlooking this large space. 4 generously sized bedrooms on this main floor, the primary with walk-in closet & possible ensuite option. The main floor also grants a full bath, mudroom with laundry, two piece powder room & access to the attached 573 sq ft drywalled & painted garage. Great ceiling clearance in the unfinished basement allows finishing options to suit your needs. Surrounded by mature trees & ample lawn for children & pets at play with your very own forest beyond. 13483 Highway 62 is a timeless floor plan offering exceptional potential and opportunity to earn your own equity by paying for a project you can control on your own schedule. This is the type of home on the type of property that is owned for generations. You're invited to see for yourself & bring your vision to life. (id:49269)
13 Tolman Street
Brighton, Ontario
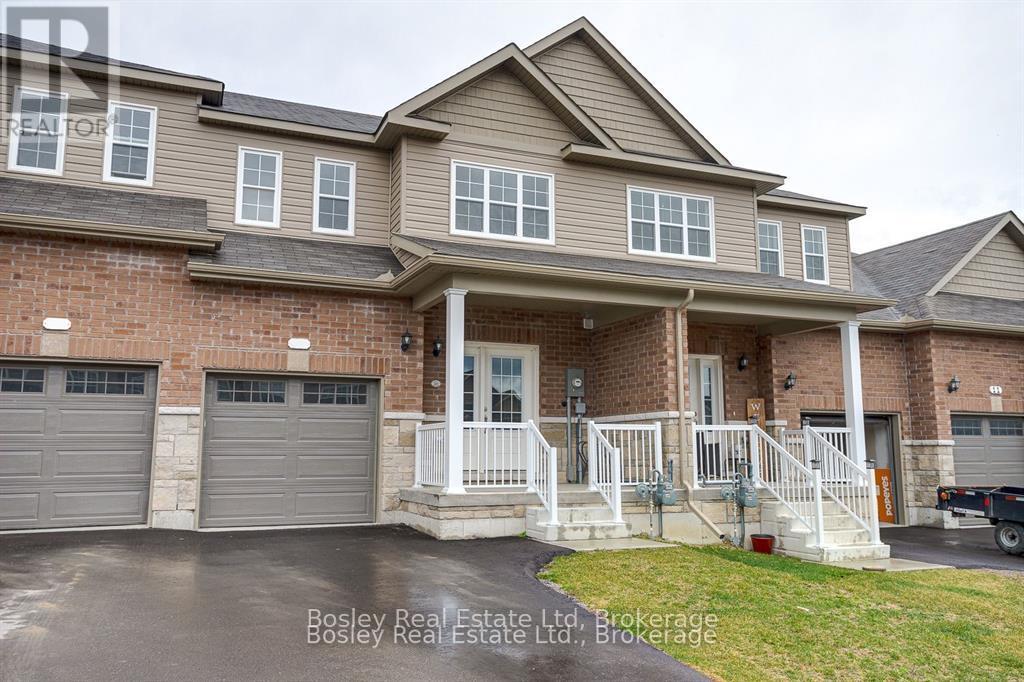
Bright and spacious townhome available for lease in The "Orchard Gate" development build by Stalwood Homes just a short stroll to downtown Brighton and Presqu'ile Park. The airy open concept offers a great use of space, open kitchen/dining/living with walk out to green space and interior garage access adjacent to foyer/powder room. Grande principle bedroom with full ensuite, laundry and two additional bedrooms with full bath on the second level. an unfinished basement great for storage, single car garage, 2 car paved driveway parking and all exterior maintain included. A great option for those looking to build a home or sell their current home and rent for a period of time. (id:49269)
46 Birchmount Street
Quinte West, Ontario
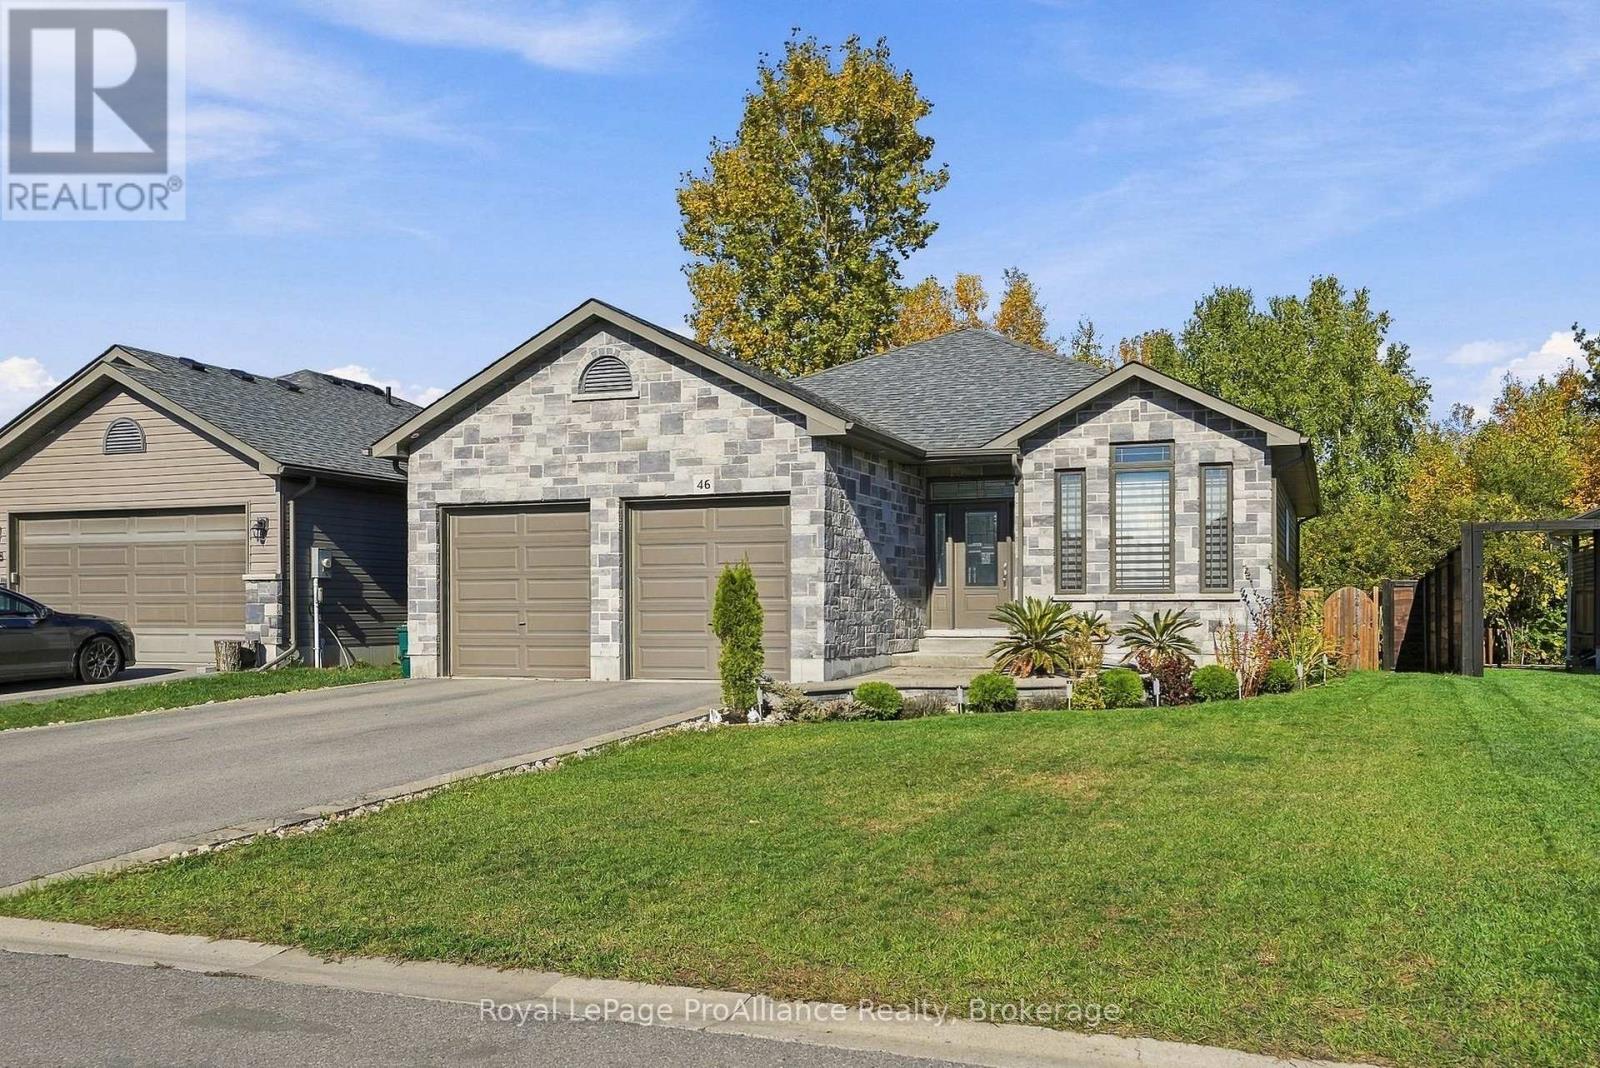
Some homes simply offer more. 46 Birchmount is distinctive in all the right ways. You're invited to Trenton's desirable Brookshire Meadows, a location that combines an established residential setting with convenient access to local amenities, Highway 401 & just one block to the park with children's play structure & open space to explore. Enjoy renovated upscale living with continuous laminate flooring through the efficient sun filled floor plan. Newer durable kitchen cabinetry with complimenting quartz countertops & backsplash matching the detached entertaining island with double waterfall feature. This classy space overlooks the dining & living area, complete with updated LED lighting & pot lights along the vaulted ceiling. The fireplace is surrounded by floor to ceiling cultured stone bringing an element of softness to this fabulous entertaining area. Full bath + main floor laundry with custom cabinetry & sink from the attached double garage & two bedrooms on this main level. The primary suite is sure to impress with its generous size, tray ceiling, high end walk in closet organizer & step in glass & tiled shower in the ensuite. An added bonus, this model provides bright flex space, ideal for formal dining, den or office. Need a third bedroom on this floor? This could work. Updated solid oak staircase leads to the fully finished basement with waterproof 12" laminate flooring, massive recreation room offering trendy dry bar & two additional bedrooms, one with more custom closet shelving & the other with walk-in. The outdoor setting offers just as much to enjoy, with a covered section, ideal for BBQ's & a spacious upper deck overlooking the lower patio & ample grass for play. Perennial gardens line the partially fenced yard. The backdrop provides a scenic nature element with thick trees beyond the property allowing added privacy and sense of separation from neighbouring homes. Enjoy your virtual home tour & see for yourself what makes this home worth a closer look. (id:49269)
292 Edwina Drive
Trent Lakes, Ontario
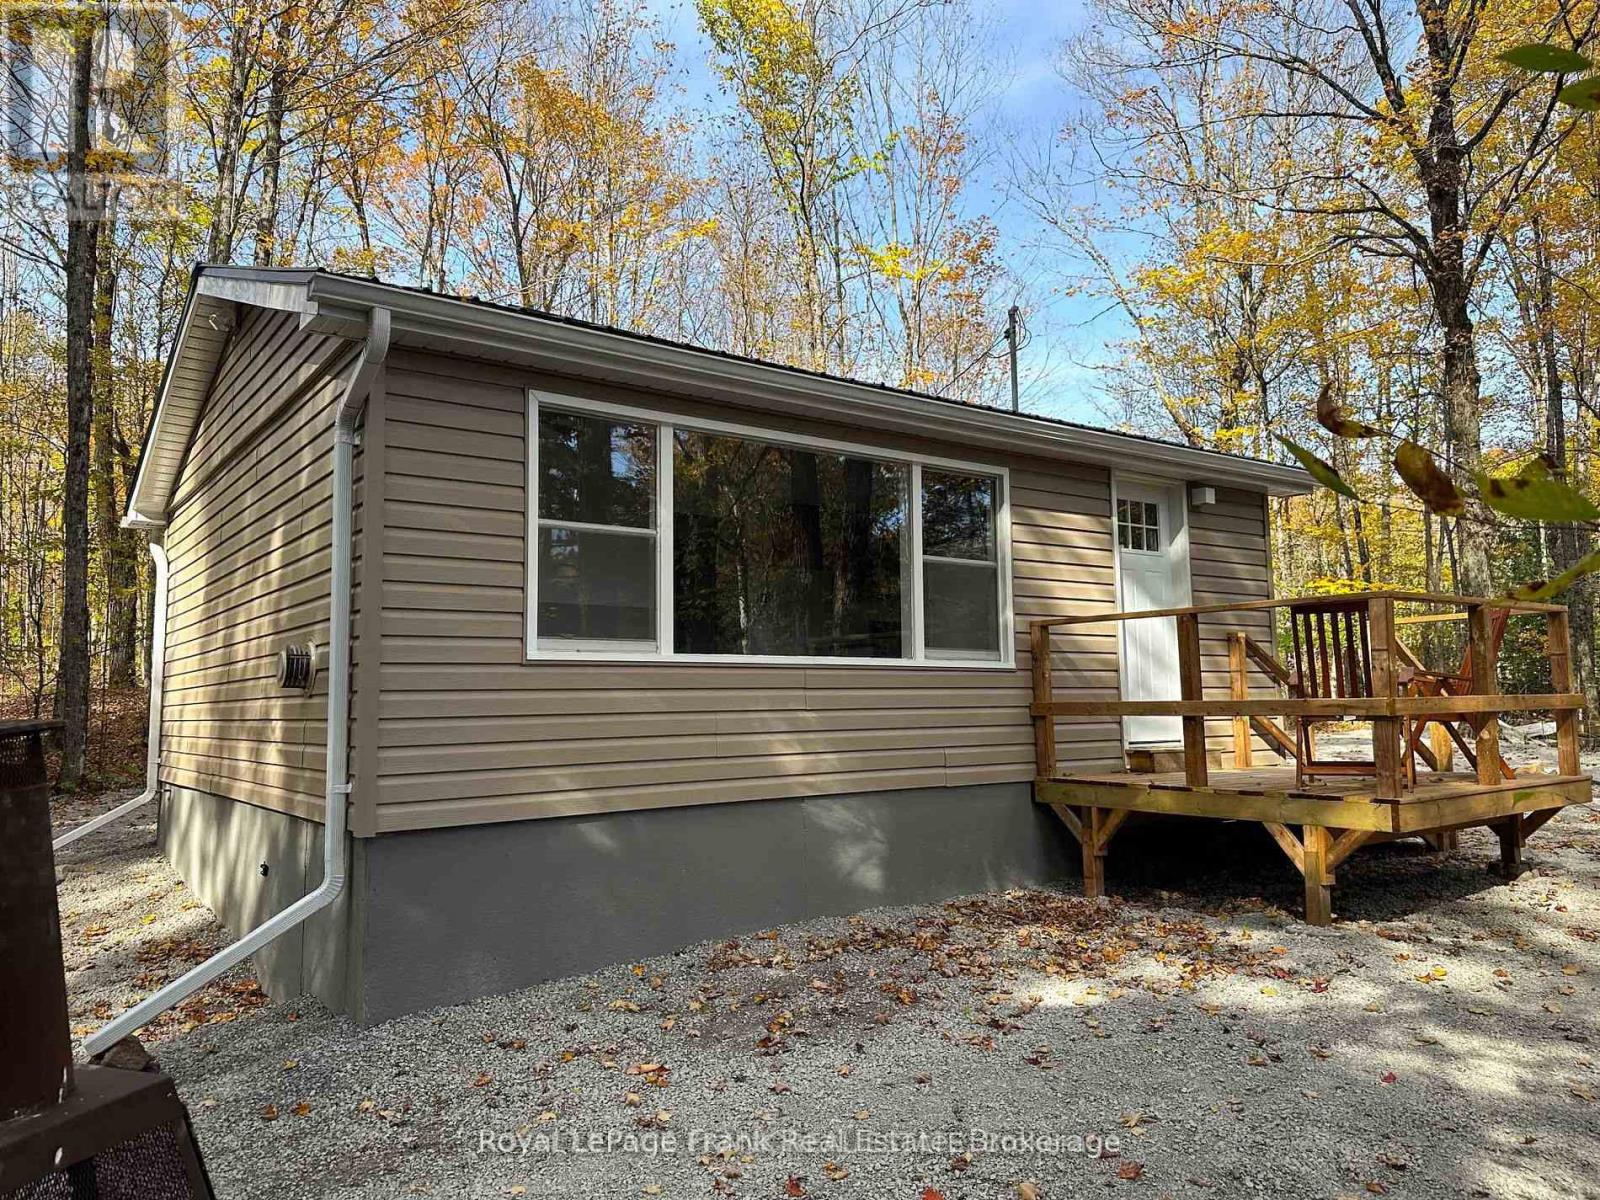
Waterfront on the Miskwaa Ziibi River for Rent !!! 2 Bedroom, 1-Bathroom, kitchen and living room just renovated. New well pump and water filtration equipment just installed. Live the life most people dream of on 0.6 acres with 140 ft of waterfront. This lot is high and dry with plenty of parking. Enjoy kayaking, fishing or just relaxing right from your own backyard. Immediate possession !!! (id:49269)
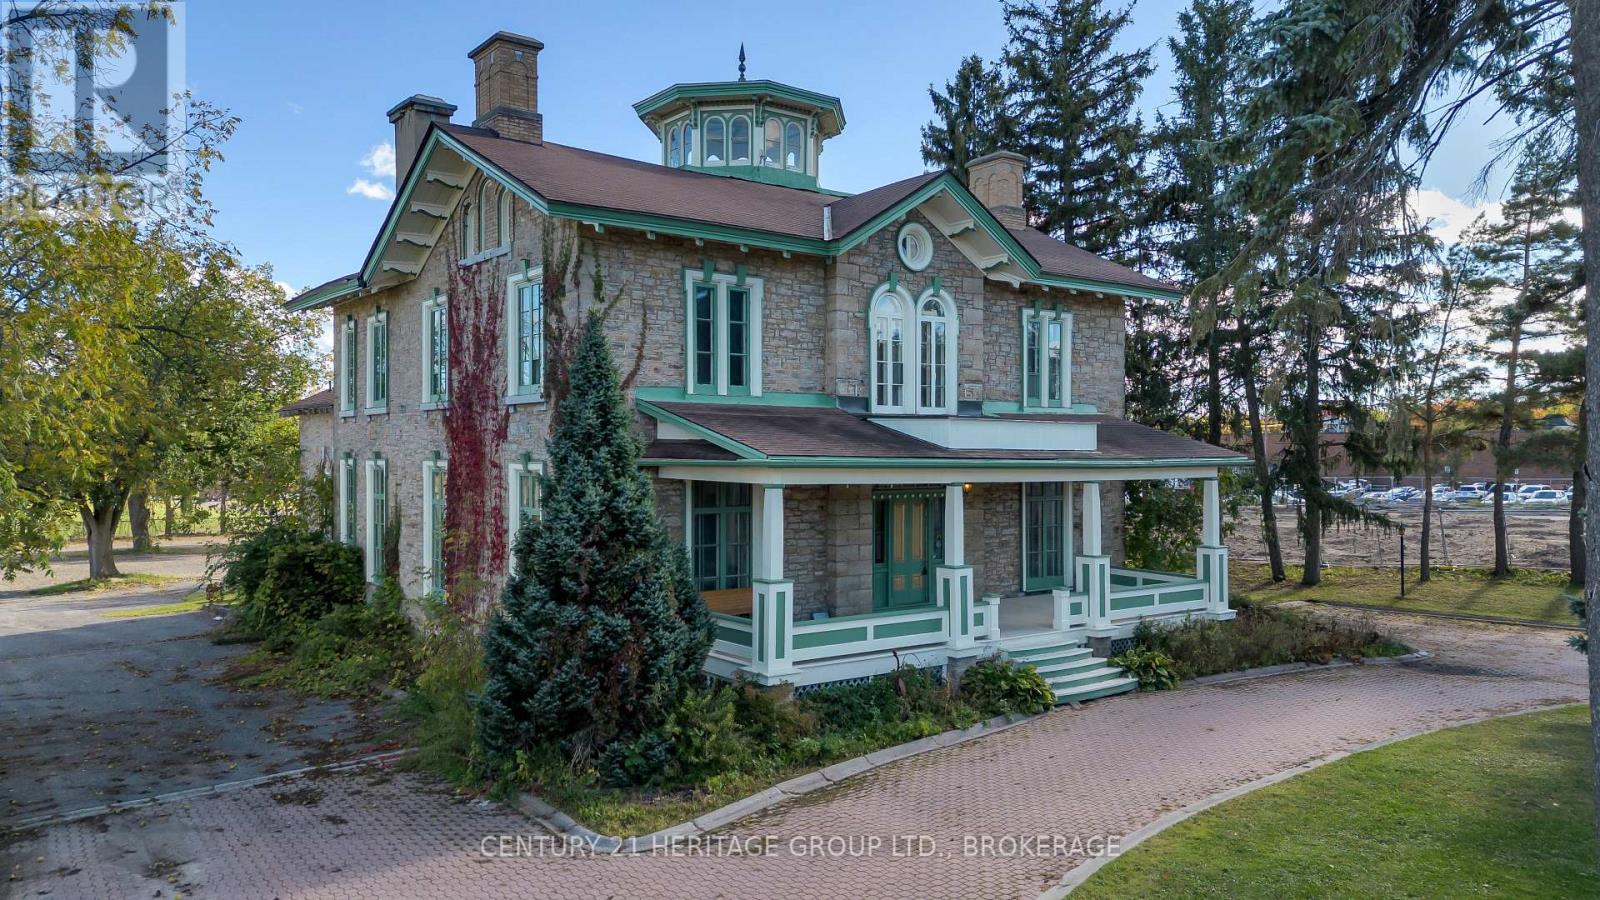
389 King Street
Gananoque, Ontario
Step into a rare opportunity in the heart of Gananoque. Prominently positioned on high-visibility King Street, this iconic Victorian landmark offers over 4,900 sq. ft. of character-filled space on an impressive -acre lot, just minutes from the 401 corridor between Toronto and Ottawa. Rich in history and architectural charm, this property offers incredible flexibility for entrepreneurs, investors, and creatives alike. With zoning that supports a wide range of commercial uses, the possibilities are endless - from a gallery, café, studio, boutique office, wellness space, or heritage-style inn, to the perfect live/work opportunity for professionals seeking an inspiring setting. Inside, timeless character and original details create a warm and memorable atmosphere, while the expansive layout provides the flexibility to reimagine the space to suit your vision. Beyond the building itself, the oversized lot presents significant future potential, including the possibility for expansion or multi-unit residential development at the rear - a rare offering in such a central and desirable location. With exceptional exposure, steady traffic flow, strong community presence, and undeniable curb appeal, this property represents both a lifestyle and investment opportunity unlike anything else currently available in Gananoque.389 King Street is where heritage, business, and opportunity come together - a truly iconic property ready for its next chapter. (id:49269)
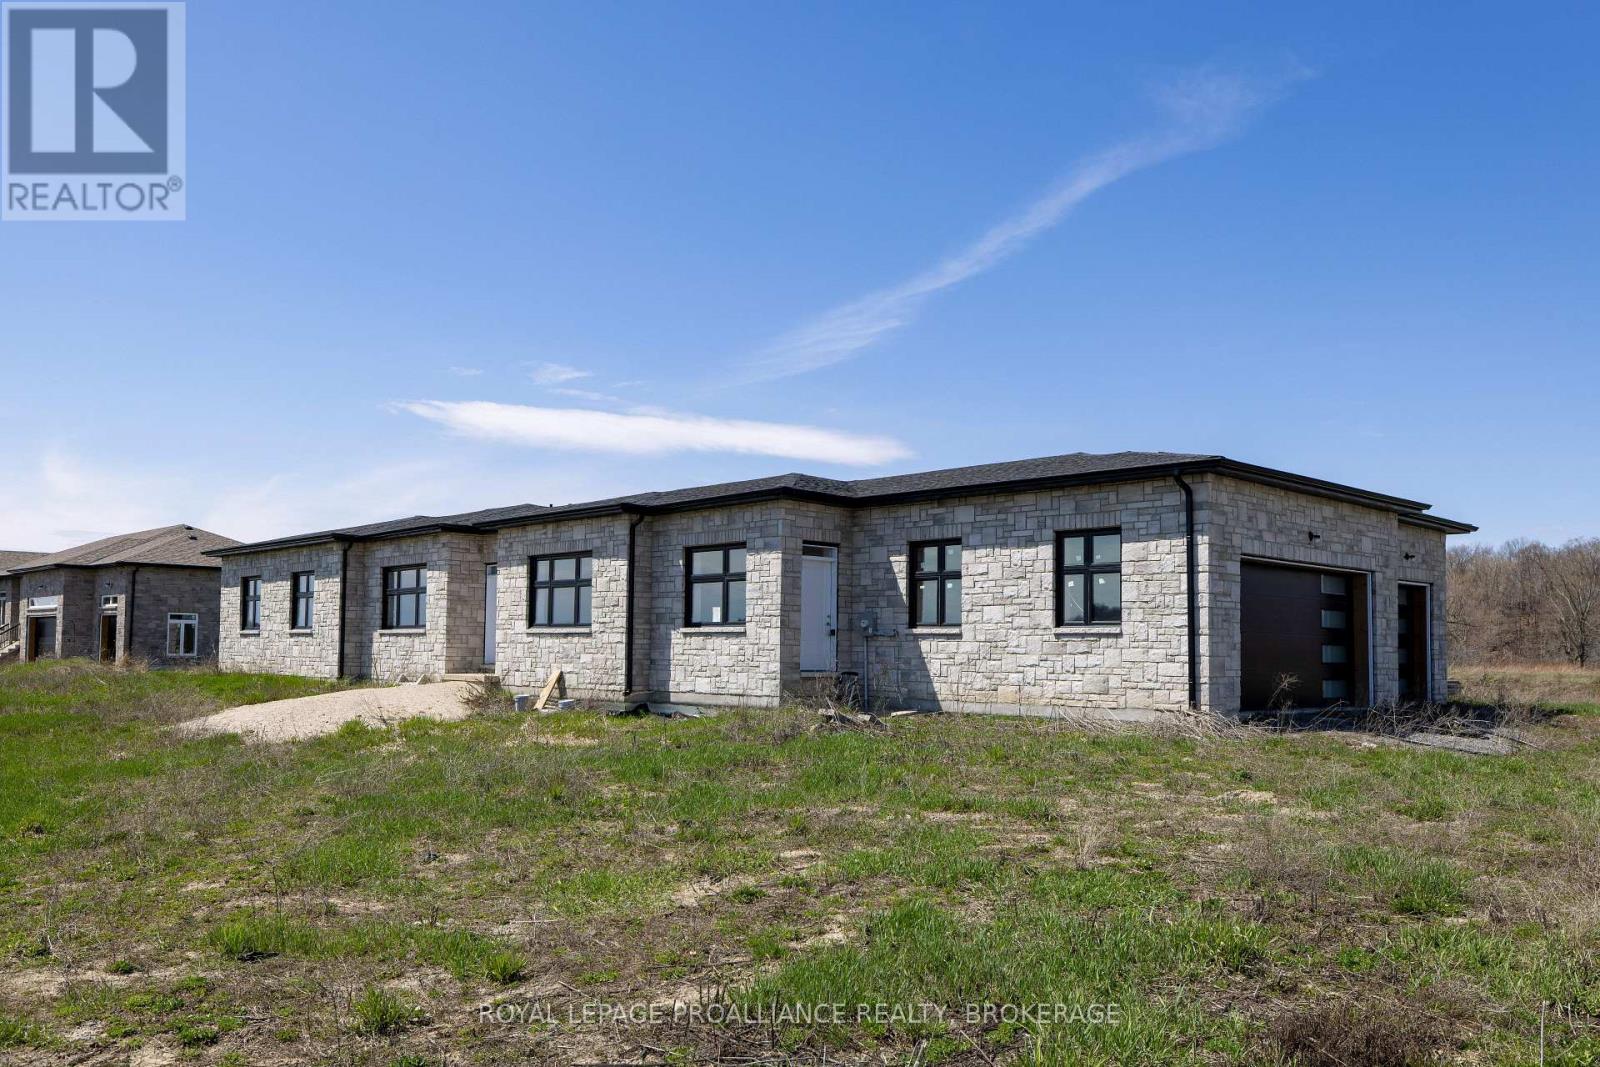
134 Hineman Street
Kingston, Ontario
If you're looking for single-floor living, come see this brand-new bungalow on just over 2.5 acres with frontage on the Rideau Canal, located in one of Kingston's newest estate communities, Gibraltar Bay Estates. The layout offers over 2700 sq ft with 4bedrooms and 3 full baths where 2 are ensuites, including the primary bedroom bath with a shower and separate soaker tub and walk-in closet. The open floor plan features a large kitchen with an island overlooking the great room, which includes a separate dining area and an office or living room. All these spaces have custom trayed ceiling designs, a good use of pot lights and 10 ft ceilings throughout. Other features include quartz counters throughout, hardwood and large tiled floors (no carpet), a 3 car garage, ICF construction up to the roof with a full brick exterior. Being sold as-is where-is. (id:49269)
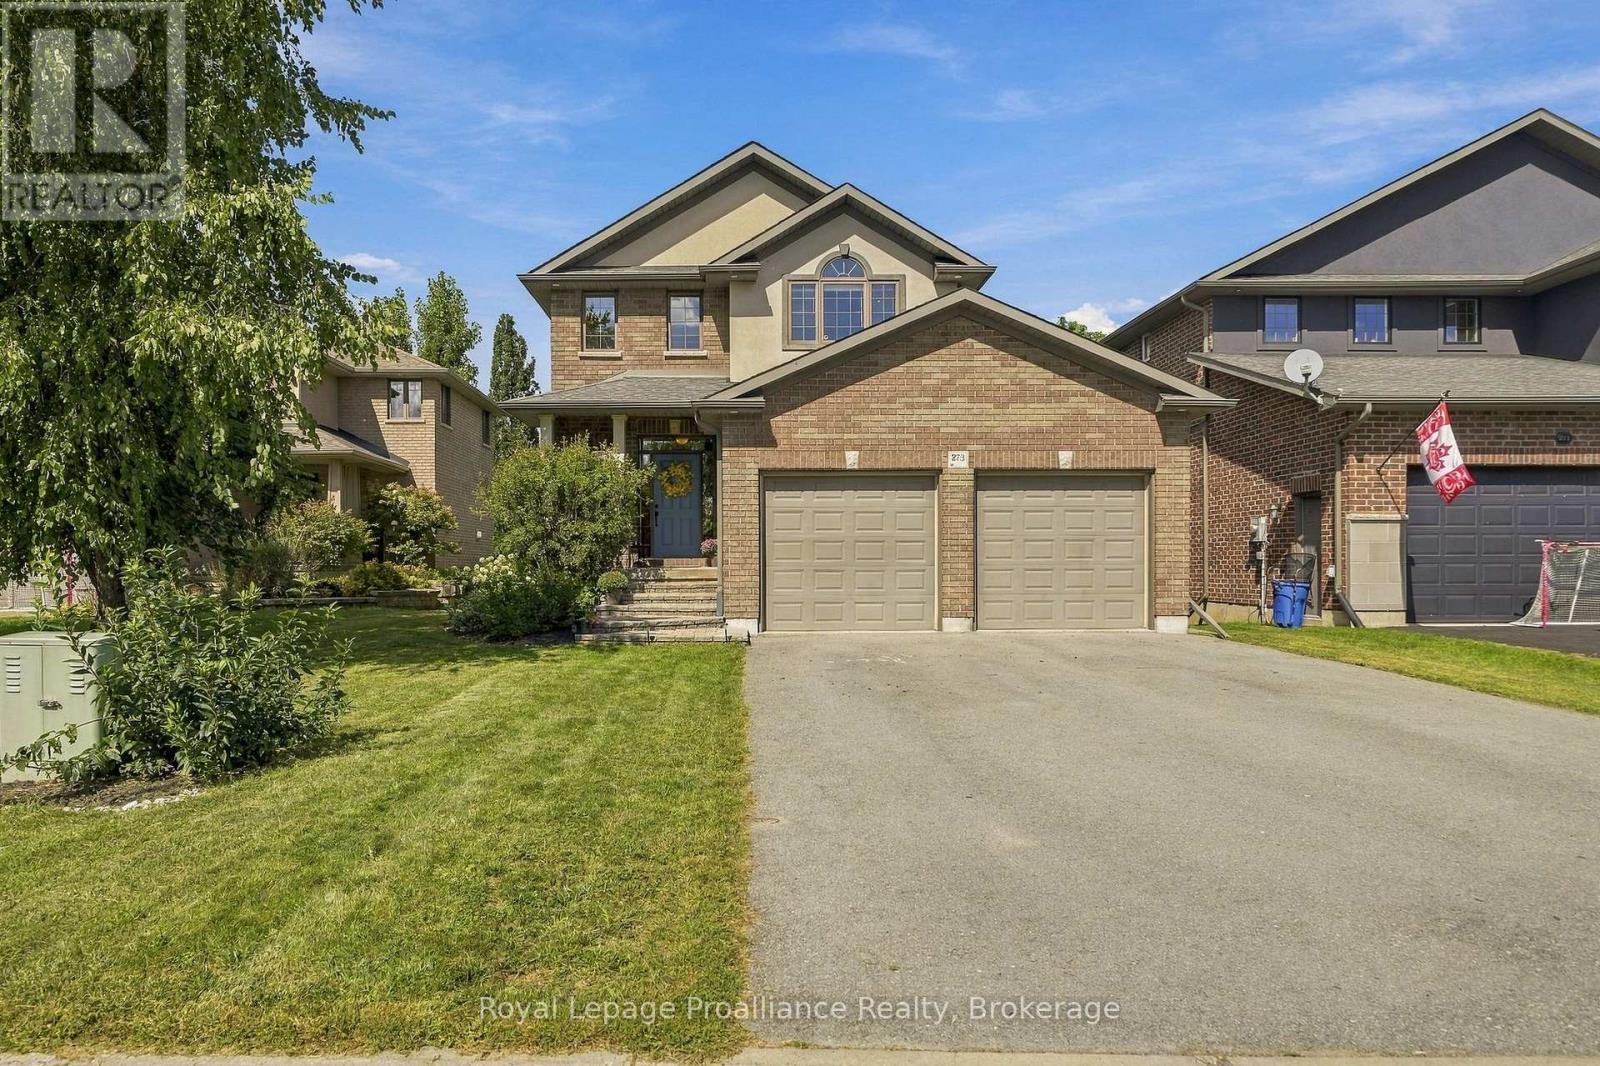
273 Avondale Road
Belleville, Ontario
Welcome to one of the most sought after addresses in Belleville's West end. This timeless two storey sits on a quiet, mature cul-de-sac, where pride of ownership shows on every corner. Nearly 2,500 sq ft of finished living space in this 4 bedroom, 4 bathroom family home, thoughtfully designed to accommodate the rhythm of modern life. Generously sized foyer with transom & sidelight window or enter from the 446 sq ft attached garage offering fabulous storage. The continuous tiled flooring invites you to bright eat in kitchen where rich cabinetry with pantry shelving & complimenting tiled backsplash + quartz countertops overlooks the massive family room. Pot lighting throughout this open space with stylish wainscotting feature & elegant gas fireplace. Currently enjoyed as a combined living & formal dining area, also offers many use options including an office nook, play room or convert into one large living room where the whole family gathers. The upper level is home to 3 large bedrooms, 2 baths & practical second floor laundry. The grand primary is sure to impress with its vaunted ceiling, large walk-in closet & spa like ensuite with corner glass & tiled shower + deep soaking tub. The family function continues to the finished basement providing fourth bedroom, full bath & above grade recreation room, allowing sliding door walkout to the secluded rear yard. Welcome to your private retreat. Lounge in the shade under the pergola on the elevated deck or soak in the sun on the lower level. Unwind in the covered hot tub with privacy screens or enjoy an evening fire in the large fully fenced yard with mature nature views beyond. The appeal extends beyond the property itself with a location that brings safety, community & convenience. Situated at the end of Avondale with a dedicated biking lane & quick access to paved walking trails, this is a setting designed for enjoying everyday life & a rare sense of space, comfort and distinction, all at one exceptional address. (id:49269)
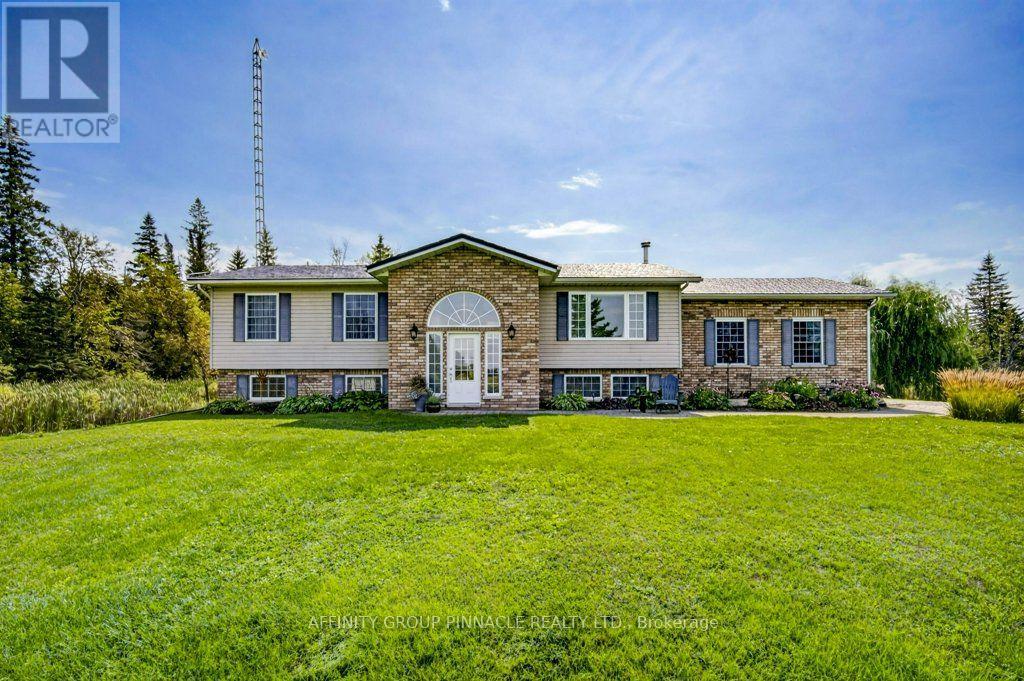
838 Traceys Hill Road
Kawartha Lakes, Ontario
Welcome to your own private country retreat! This immaculate 3+1 bedroom elevated bungalow is nestled on a beautiful property, offering the perfect combination of comfortable county living, privacy and exceptional outdoor spaces. The inviting home features 3 bedrooms on the main level plus an additional bedroom on the lower level, along with 2 bathrooms and a convenient double attached garage. Recent updates include a lifetime metal roof, newer furnace and newer air conditioning, providing peace of mind for years to come. Step outside and discover beautifully landscaped grounds featuring interlocking stone and armourstone, creating attractive and functional outdoor spaces throughout the property. Enjoy peaceful moments overlooking the private pond, entertain or relax in the gazebo, or escape to the charming bunkie. Multiple storage sheds provide plenty of space for tools, equipment and recreational items. Enjoy and explore the property with plenty of room for gardening, entertaining family and friends, enjoying nature or simply relaxing i the privacy of your own country oasis. Conveniently located just 10 minutes to Omemee and Lindsay, providing easy access to shopping, restaurants, schools and everyday amen, while still offering the peace and privacy of country living. A rare opportunity to own an immaculate home with exceptional grounds, extensive landscaping, a private pond and plenty of space to enjoy the very best of country living. (id:49269)