
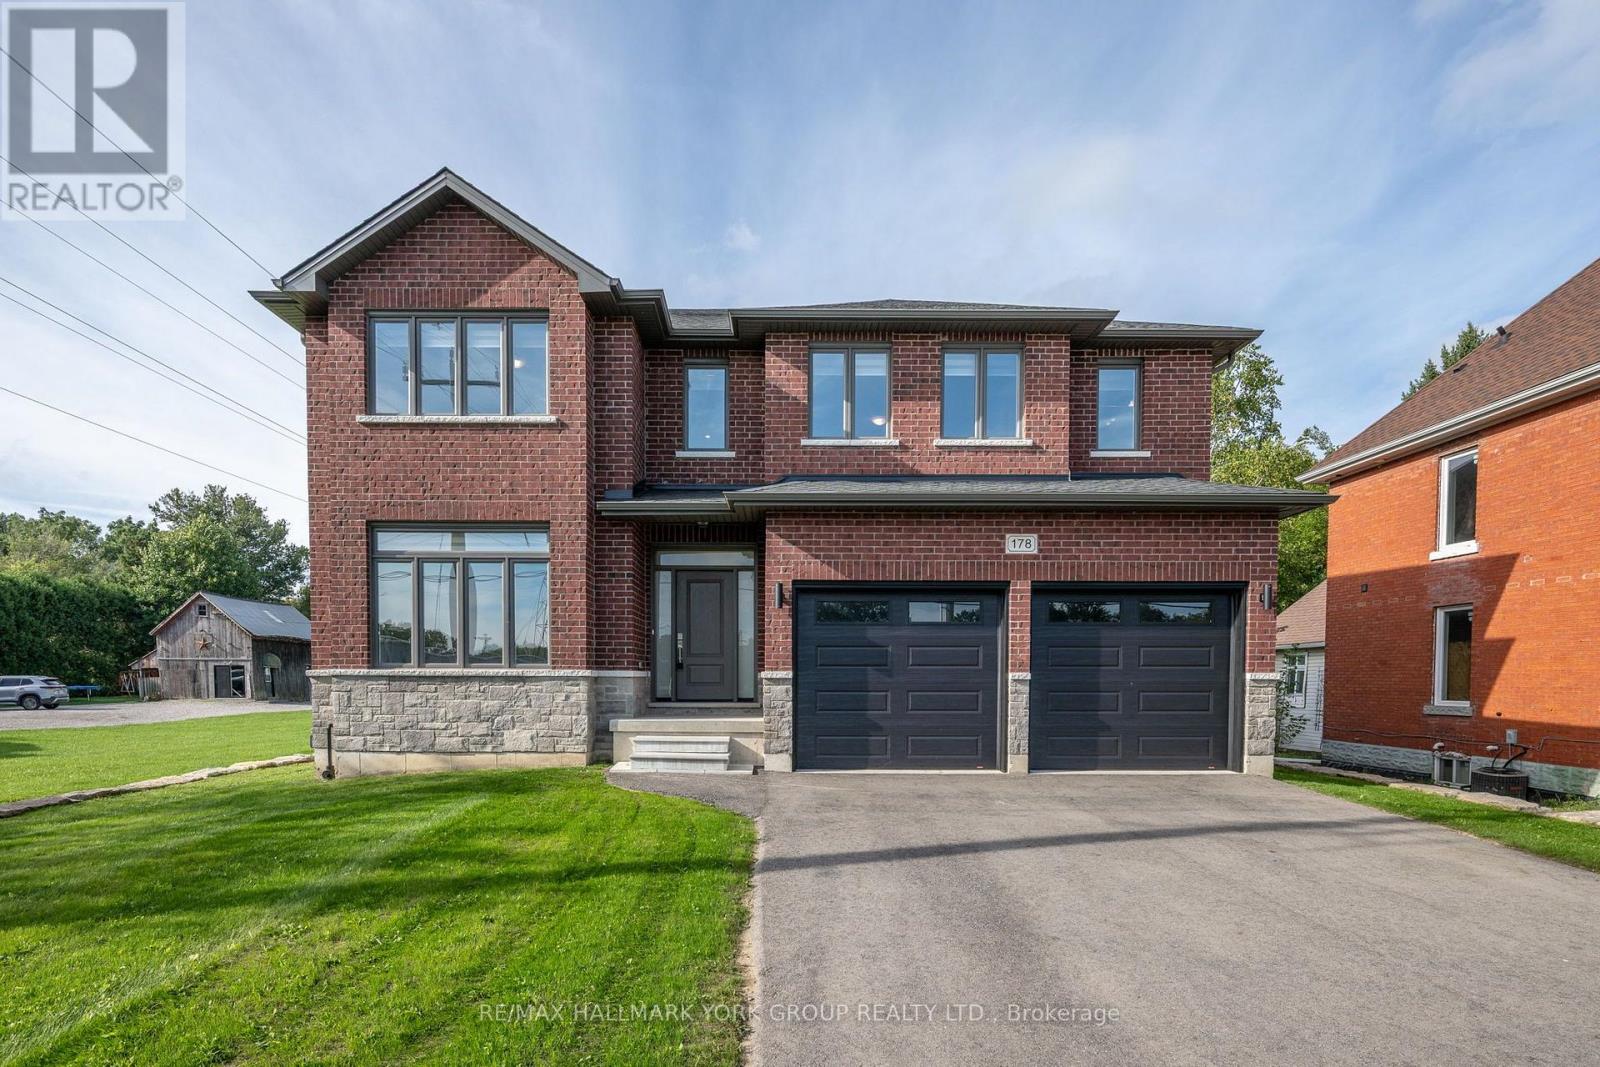
178 Graham Street
West Elgin, Ontario
Welcome to 178 Graham Street - a beautifully situated detached home set on an expansive 58.47 ft x 243.58 ft lot, offering the kind of space, privacy, and comfort families dream about. Nestled in the heart of West Lorne, within the Municipality of West Elgin, this property sits on a quiet, west-facing street surrounded by a warm, close-knit community and everyday conveniences that make family living effortless. The oversized lot is a standout feature, giving families room to grow, play, and create lasting memories. Whether it's a future pool, a garden oasis, or simply wide-open space for kids to explore, the possibilities are endless. The deep yard offers exceptional privacy and flexibility - a rare luxury in today's market . Inside and out, the home is designed for comfort and ease. All appliances, window blinds, a wood deck, and garage door openers are included, giving families a seamless move-in experience with thoughtful touches already in place. Inside and out, the home is designed for comfort and ease. This is a property that blends small-town charm with upscale potential - ideal for families seeking space, tranquility, and a welcoming community to call home. With its generous lot, quiet location, and valuable inclusions, 178 Graham Street offers a lifestyle that feels both elevated and inviting. A rare opportunity to secure a spacious family retreat in one of West Elgin's friendliest and fastest-growing communities. (id:49269)
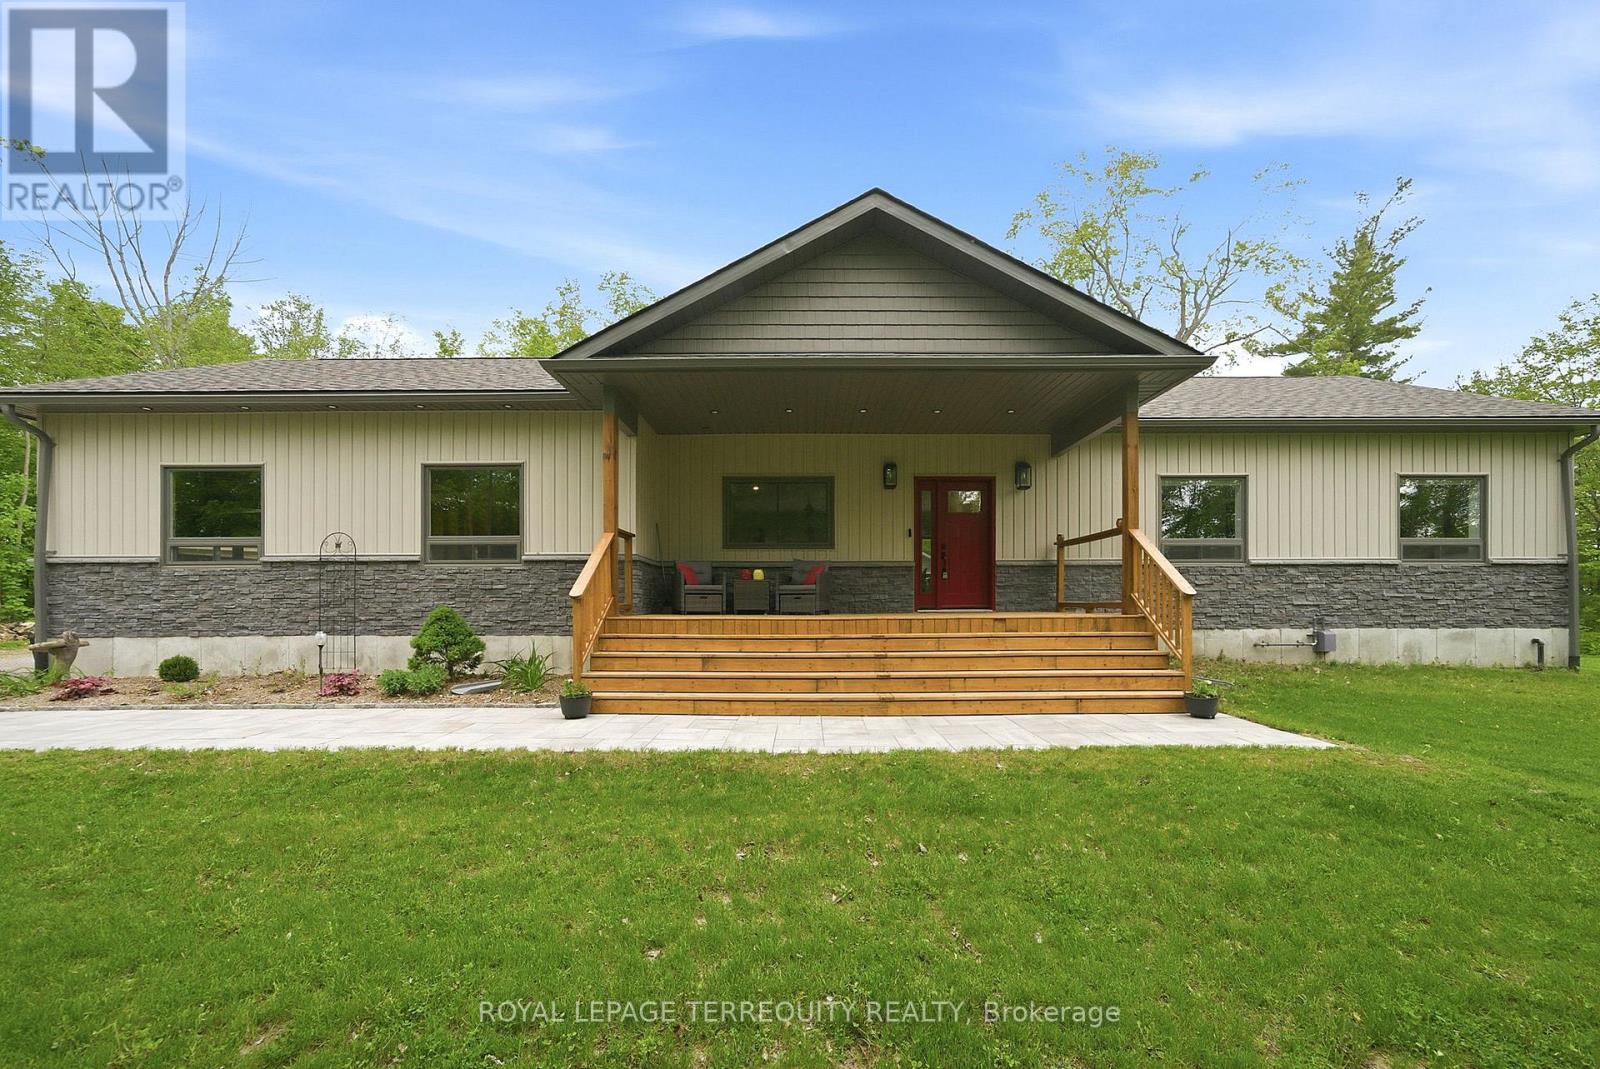
218 Campbell Road
Alnwick/haldimand, Ontario
Set on an impressive 1.6-acre lot, this exceptional property offers a rare combination of refined everyday living, effortless entertaining and a private resort-style outdoor retreat. At the heart of the home is a spectacular custom chef's kitchen, thoughtfully designed to blend luxury with function. Granite countertops, a six-burner gas range, double ovens, double dishwashers, an oversized island and an expansive pantry create an impressive space for both everyday family life and entertaining. The pantry features a convenient walkout to the dining room, adding to the home's exceptional flow. The open-concept dining area overlooks a stunning stone fireplace framed by custom built-in cabinetry and enjoys seamless access to the private backyard. Rich hardwood flooring flows throughout the main living spaces, complemented by an abundance of natural light and picturesque views from every window. The spacious primary bedroom offers a beautifully appointed four-piece ensuite with granite vanity and a generous walk-in closet. Step outside and discover your own resort-inspired oasis. Beautiful stonework surrounds the inviting inground pool, complemented by a dedicated pool house and ample storage space, creating an exceptional setting for entertaining and relaxed outdoor living. A convenient garage entry leads into a practical mudroom and laundry area, while the oversized front porch adds timeless charm and welcoming curb appeal. The large garage provides exceptional space for multiple vehicles, recreational equipment and all the extras that come with country-style living. Rarely does a turnkey property offer this combination of impressive indoor spaces, expansive grounds and thoughtfully designed outdoor amenities. A truly special opportunity for those seeking a sophisticated yet comfortable lifestyle, with plenty of room to gather, entertain and enjoy the privacy. (id:49269)
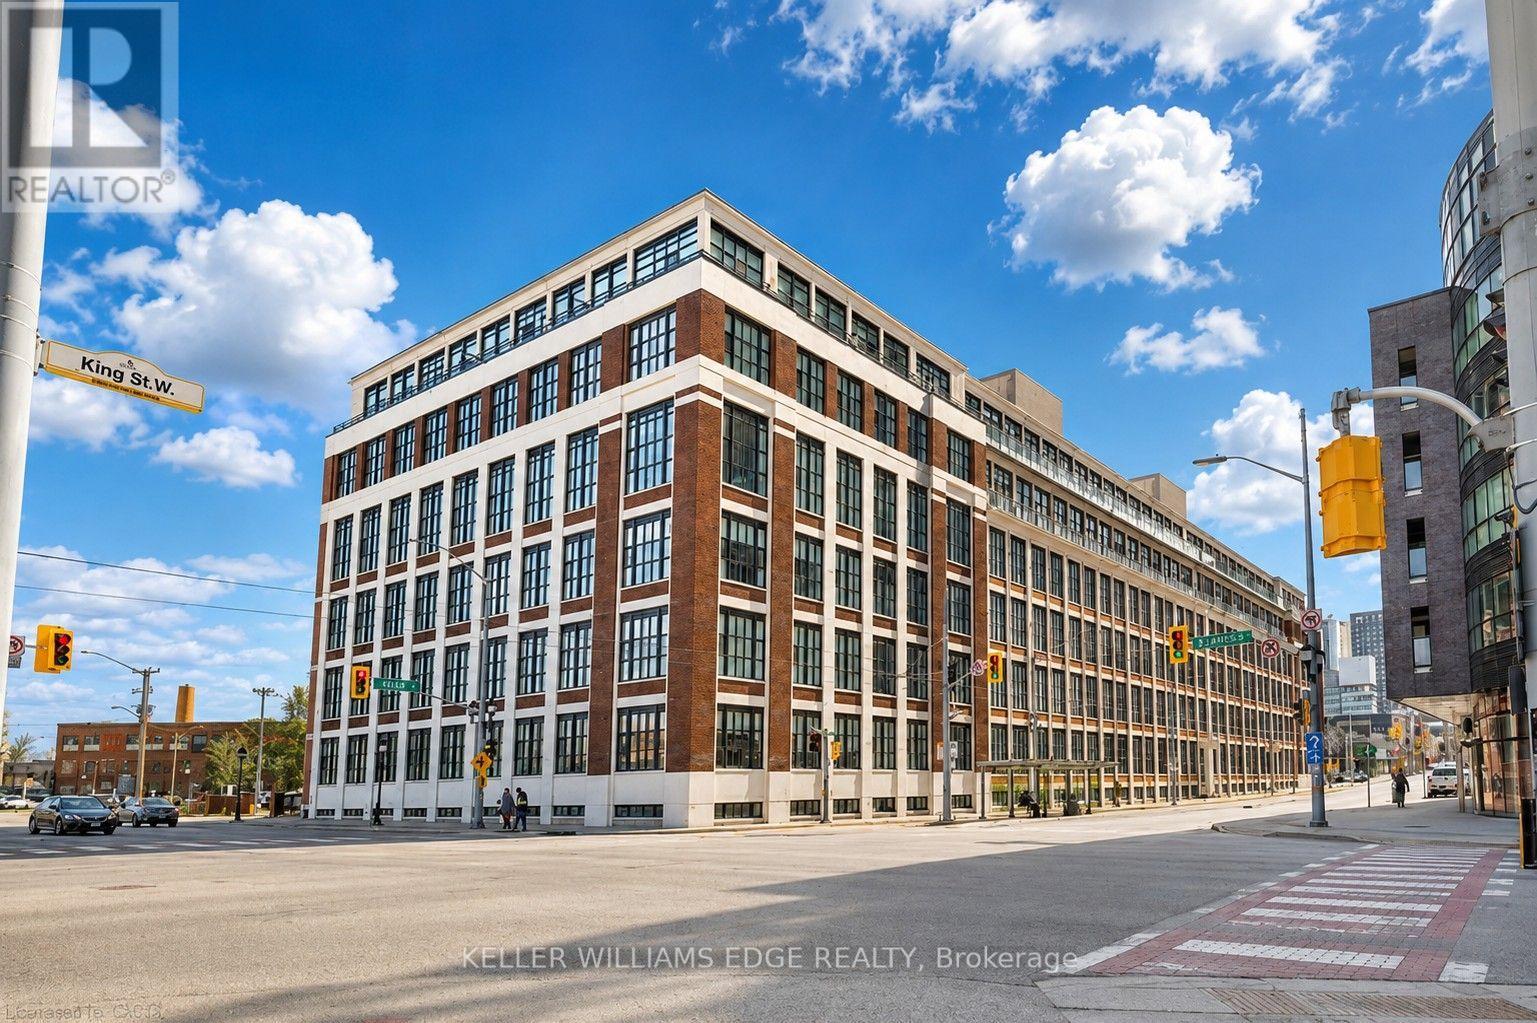
307 - 410 King Street W
Kitchener, Ontario
Welcome to Kaufman Lofts, a distinctive historic landmark in the heart of Downtown Kitchener, where character, style, and convenience come together. This spacious 1-bedroom, 1-bathroom loft features approximately 811 sq. ft. of open-concept living space, impressive 14-foot ceilings, polished concrete floors, oversized multi-pane windows, and exposed ductwork that beautifully showcase its unique industrial charm. The thoughtfully designed kitchen features granite countertops, a tiled backsplash, stainless steel appliances, and a large centre island with ample workspace and storage. Filled with natural light, the open-concept living and dining area creates a bright and inviting setting for everyday living, relaxing, and entertaining. The condo fee includes heat, water, high-speed Wi-Fi, water heater, parking, and other building services, with hydro separately metered. Residents also enjoy access to a rooftop terrace, party room, bike storage, visitor parking, and private storage lockers within a professionally managed building. Step outside and experience the energy of Downtown Kitchener, with cafes, restaurants, shopping, transit, the Innovation District, Google Headquarters, the University of Waterloo School of Pharmacy, and Kitchener GO Station all conveniently nearby. Combining striking architectural character with a spacious open-concept layout, impressive ceiling height, abundant natural light, and a convenient downtown location, this loft is a stylish place to call home in one of Kitchener's most recognizable buildings. Come see what makes Kaufman Lofts so special! (id:49269)
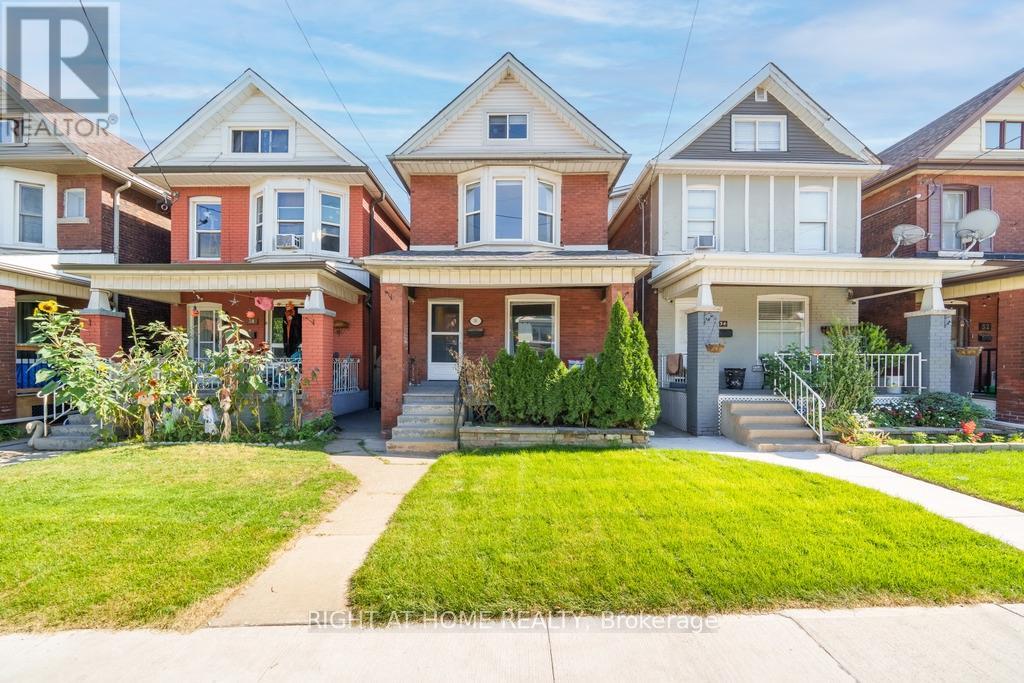
36 Sherman Avenue N
Hamilton, Ontario
Welcome to 36 Sherman Ave N! This spacious 2.5 storey home offers a versatile layout with plenty of room for growing families, professionals or those looking for flexible work from home space. A welcoming front porch leads into the main floor foyer and bright open concept living and dining area, featuring hardwood floors and a large window that fills the space with natural light. The updated kitchen offers plenty of cabinetry, tile flooring and bar seating, making it a great space for everyday living and entertaining. Upstairs, the second level features a recently updated 4 piece bathroom, a generous primary bedroom and two additional bedrooms. Continue to the third floor where two large bonus rooms offer excellent flexibility as additional bedrooms, home offices, playrooms or hobby spaces. The unfinished basement provides additional storage, laundry and a 2 piece bathroom. Outside, enjoy a 21 x 106 ft lot with a tiered rear deck offering two separate entertaining areas, plus two car rear parking accessed from Garfield Ave N. Ideally located just steps from Tim Hortons Field and less than 10 minutes from the restaurants, shops and amenities of James St N and Ottawa St, with everyday conveniences close by. (id:49269)
1619 Centreville Road
Stone Mills, Ontario
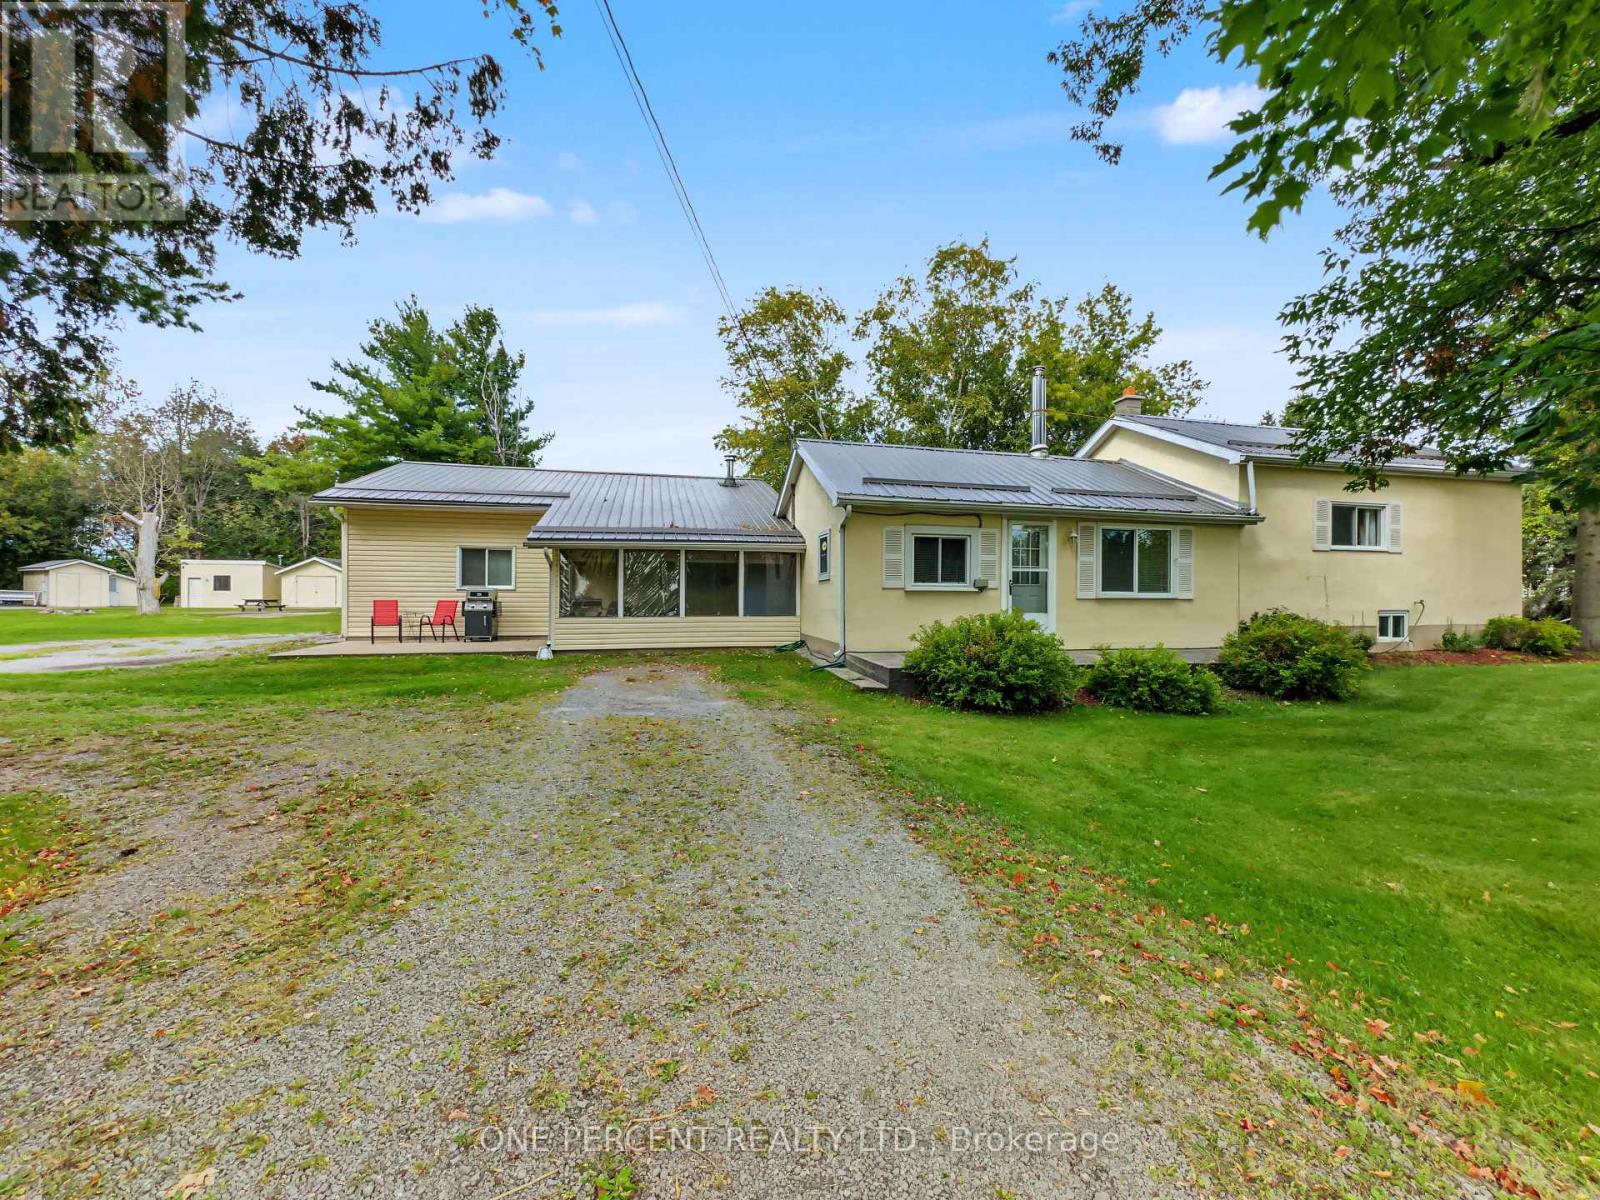
Welcome to 1619 Centreville Road, where this 1.25 acre property offers plenty of outdoor space, storage and room for your hobbies. The home features a practical layout with a living room, three bedrooms, a kitchen, two covered porch areas and a bathroom. Heating is provided by oil, with an owned hot water tank and water softener (quote to switch heating to heat pump available). Outside, the loop driveway offers convenient entry and exit while providing lots of parking. Enjoy your outdoor time with a firepit, plenty of space for games and a pad perfect for putting a camper on. The 32' x 32' heated and fully insulated garage/shop is a true gem and has been extremely well cared for. It provides plenty of room for vehicles, recreational equipment and storage. Additional storage includes a large shed for snowmobiles and other equipment, as well as a smaller warming shack with a wood stove. The home has a steel roof which remains in excellent condition. Enjoy country living while having Bell Fibe internet and the convenience of being just 15 minutes from the 401. This home might just be the one for you! (id:49269)
1412 - 741 King Street W
Kitchener, Ontario
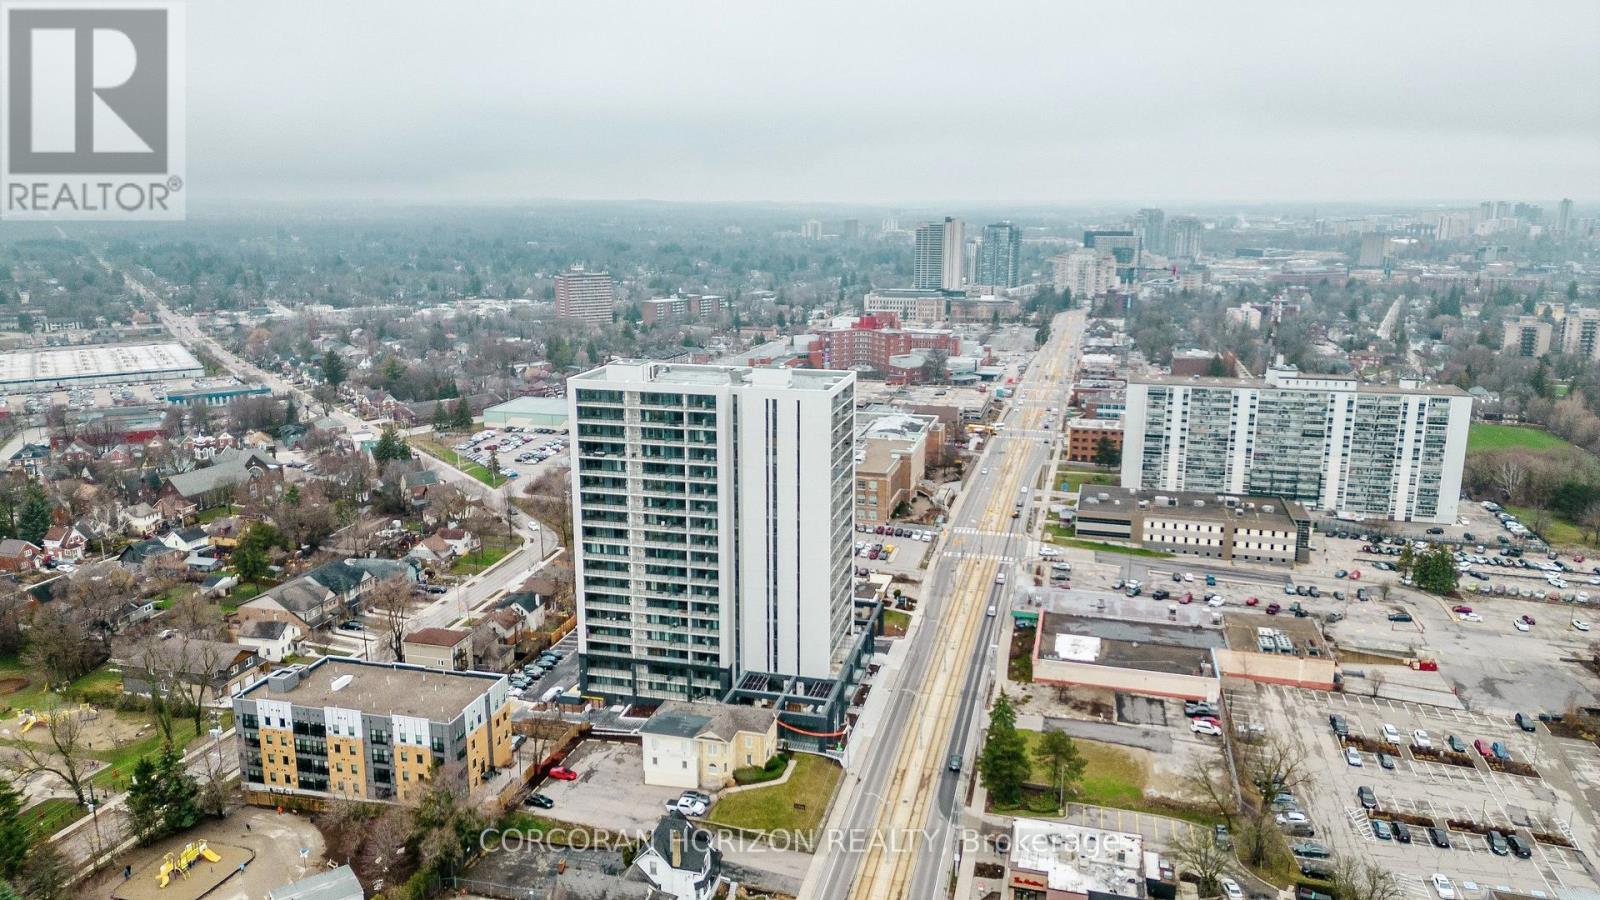
Welcome to 1412-741 King Street West at the Bright Building, where contemporary design meets impressive indoor-outdoor living. This rarely offered corner suite features one of the building's most sought-after one-bedroom floor plans, offering an expansive interior, an abundance of natural light and an exceptional private terrace with sweeping city views. The modern kitchen is a standout, featuring sleek Scandinavian-inspired finishes and a large kitchen island that provides additional prep space and storage. The open-concept design flows seamlessly into the spacious living area and out to the impressive terrace; an extension of the living space that's perfect for relaxing, entertaining or simply enjoying the views. The bedroom offers a comfortable retreat, while the bathroom features the added luxury of heated floors. One garage parking space is included in the monthly rent. Residents of the Bright Building enjoy a unique collection of amenities, including the inviting Hygge Lounge with comfortable seating, fireplace and café-inspired spaces, along with an expansive outdoor terrace featuring saunas, lounge areas, communal dining and an outdoor kitchen/bar with bbq's. The building also incorporates modern technology through its InCHARGE platform and offers convenient access to transit, Downtown Kitchener, shopping, dining and major commuter routes with direct access to the ION. (id:49269)
107 Nawautin Drive S
Alnwick/haldimand, Ontario
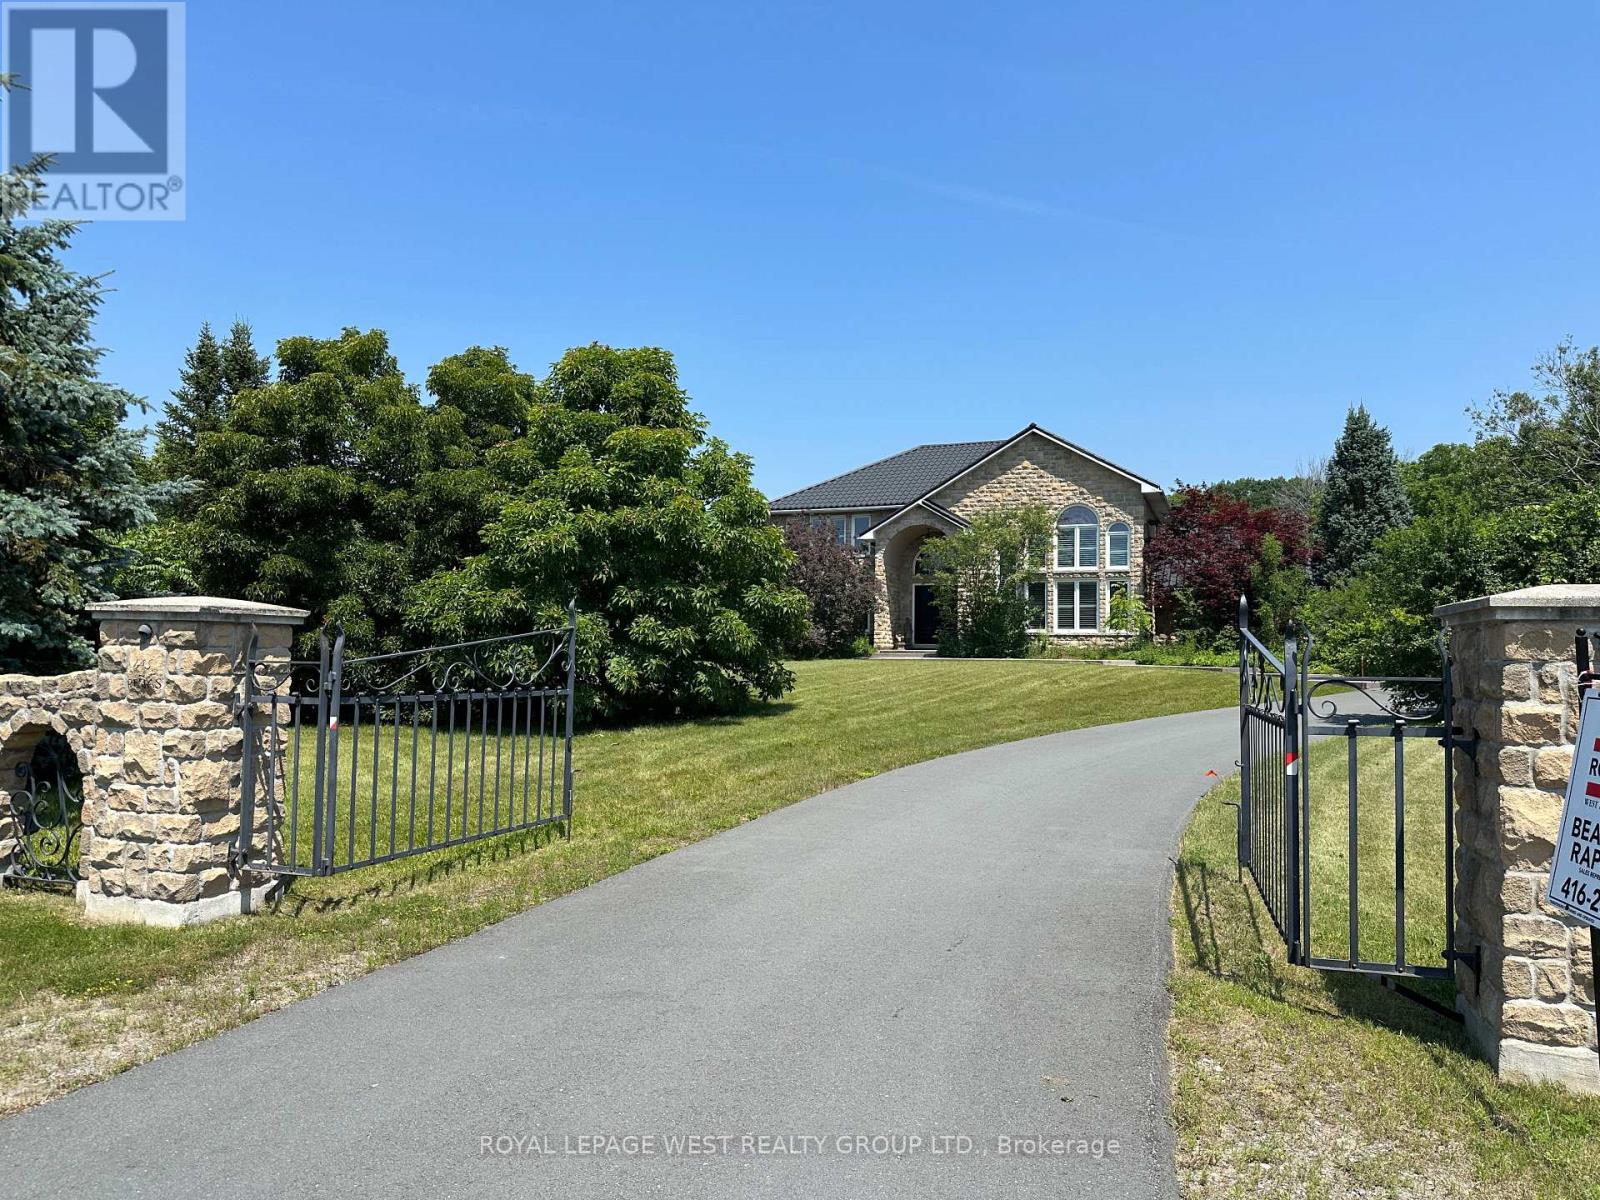
This Custom-Built Home, Was Made To Last With A Stone Exterior, Quality Windows, Metal Roof, & recently Paved S Shaped Driveway Leading to a Heated Triple Car Garage. Set in a Pie Shaped Lot of 325 Ft x 454 Ft with Over 3500 SqFt on Main Level and Second Floors, This Peaceful Retreat Has Lake Ontario Views & is Located Amongst Prestigious Estate Homes & Walking Distance to the Beloved Nawautin Nature Sanctuary. Enter the Grand 18 Ft Foyer Entrance that Leads to The Kitchen with 3 Walls of Custom Cabinetry, A Granite Island, S/S Built-in Ovens & Microwave, Stove Top, Double Door Fridge, B/I Dishwasher & Wine Fridge. The Walk in Pantry Has Shelving & A Freezer. The 2 Storey Floor to Ceiling Windows in Dining Rm Make a Remarkable Statement. Two Washrooms and Two Bedrooms On Main Level. A Third Bedroom option on the Main Level exists if you Convert the 2nd Living Rm to a Primary Bedroom by Adding Double Doors. The 27 Ft x 16 Ft Family Room Right Off the Kitchen with a Stone Walled Fireplace Warms You Up On a Cool Night or Walk Out from the Double Doors to the Concrete Patio with B/I Pergola Surrounded by Professionally Landscaped Gardens. The Second Floor 32 Ft x 23 Ft Primary Bedroom Has A Sitting Room Towards the Front Of the Home or Enclose That Wall for An Additional Bedroom (5). It Features Brazilian Hardwood, Window Views & a Double Sided Fireplace, 2 Walk-in Closets & an Ensuite-Oversized Jacuzzi Tub with a Window View, Separate Shower, Double Sink w/ a Sit-down Makeup Vanity. Custom Cabinets in the Office Overlooks the Dinning Room Below and Looks Out to the Lake via California Wood Shutters. Freshly Paved Concrete Driveway Takes You to the Side of the Home for Garage Entrance & the Interior Door Leads You Into the Laundry Rm with Closets & another Washroom. Enjoy the Sounds Of Nature & Lake Views On this Private 2.279 Acre Lot at the End of a Cul-De-Sac Only Minutes from Cobourg & 401. (id:49269)
15 - 310 Christopher Drive
Cambridge, Ontario
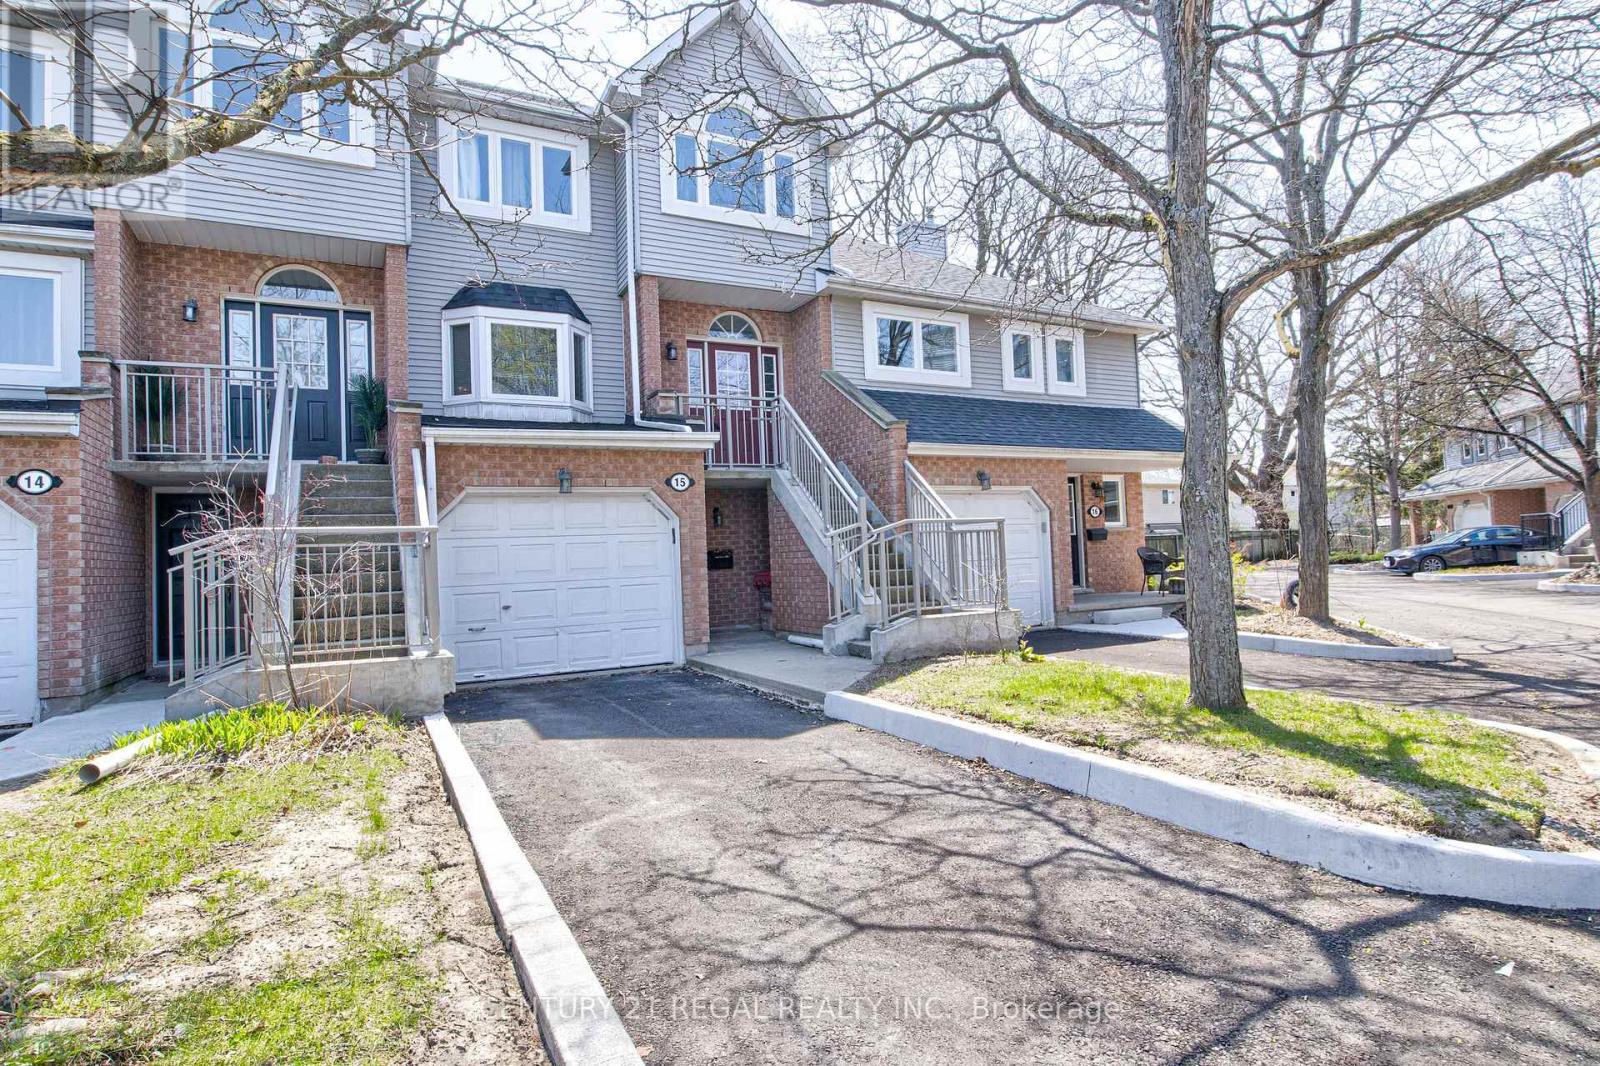
Spacious 3-storey townhouse in prime East Galt location offering approximately 1,842 sq ft of updated living space. Recently renovated throughout, this home features a generous primary bedroom with a 4-piece ensuite and convenient upper-level laundry. Eat-In kitchen with Skylights, Stainless Steel appliances & Quartz Countertop. The finished basement includes a walk-out to a fully fenced yard, plus an additional balcony for outdoor enjoyment. Ample parking and a spacious garage. Furnace and garage updated in 2025. Kitchen (2025) Windows and roof recently replaced. Close to Elementary & High Schools. (id:49269)
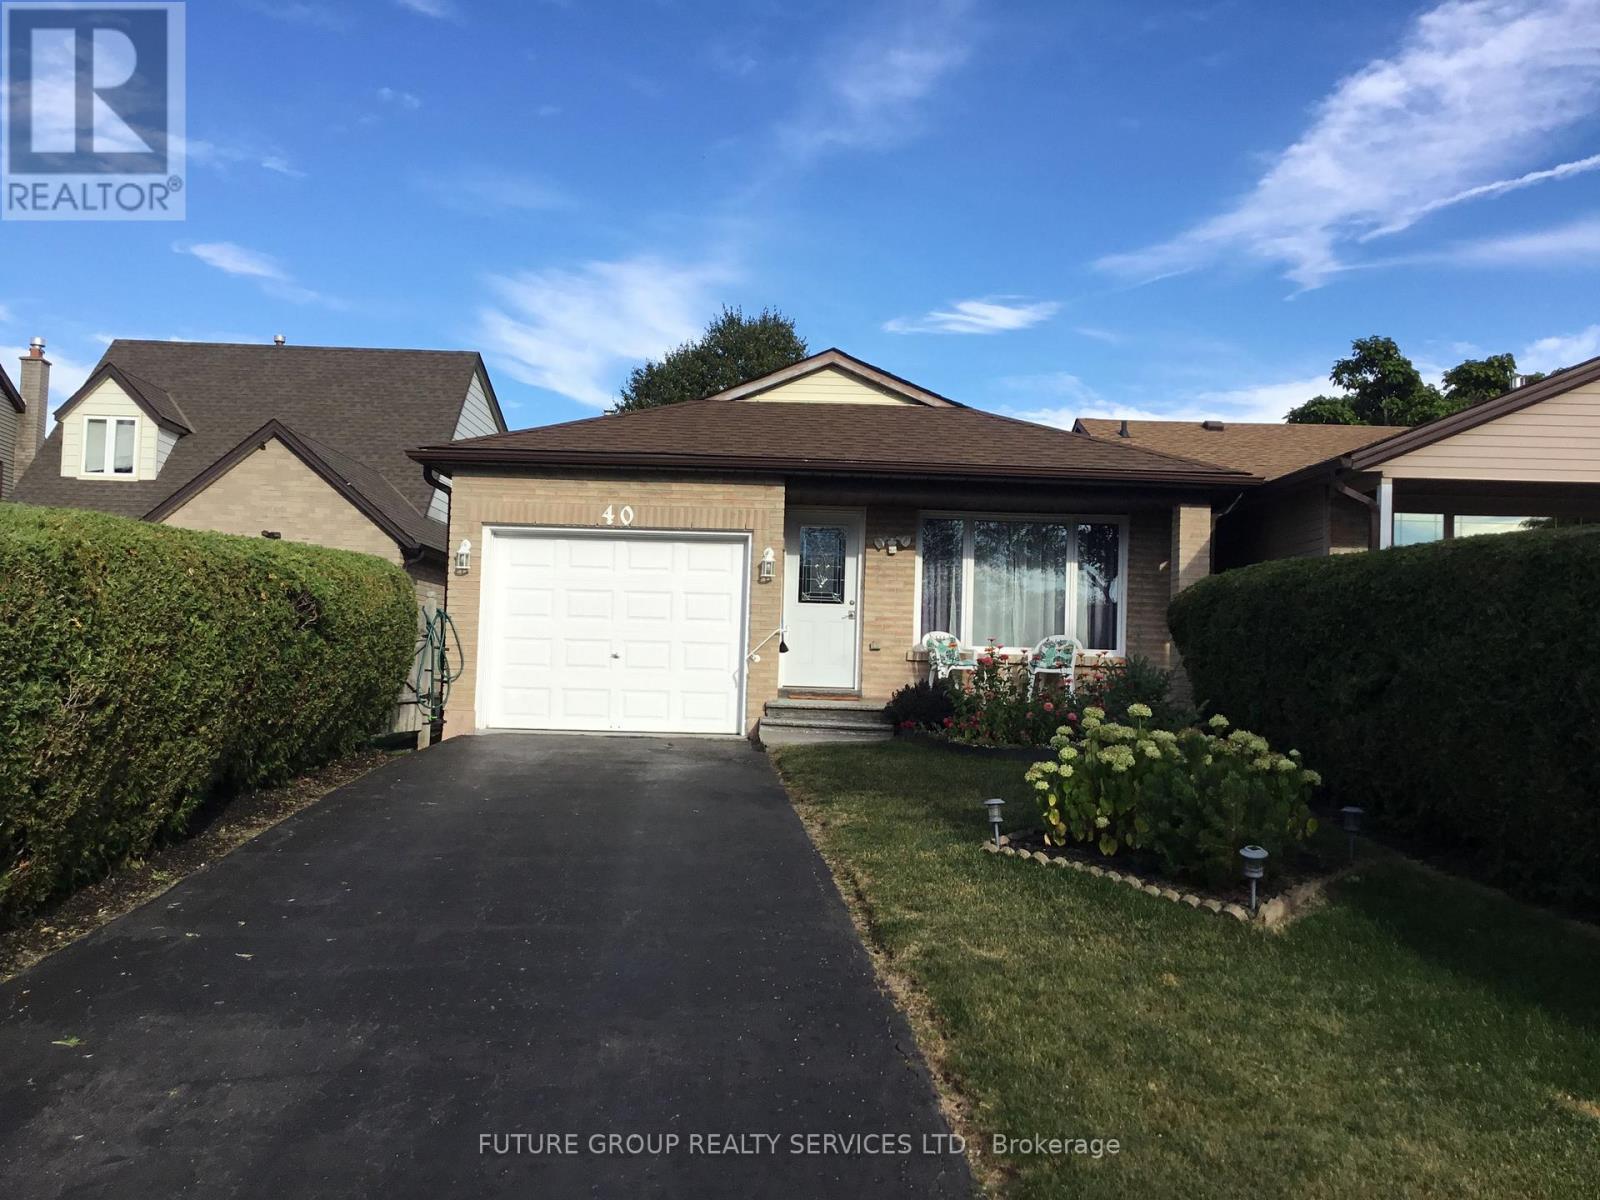
40 Lyton Crescent
Hamilton, Ontario
Welcome To This Beautifully Updated Spacious 4 Level Backsplit In The Heart Of Stoney Creek Mountain* Totally renovated, three (3) bedroom home is move-in ready*Plenty Of Finished Living Space*Perfect For Growing Families*Thoughtfully Designed With A Functional Floor Plan*The Main And Upper Levels Feature Hardwood Flooring And Contemporary Finishes Throughout*The Modern Kitchen Is Complete With Quartz Countertops, A Large Island And Plenty Of Cabinet Space*The Main Bathroom Is With Updated Double Vanity* The Lower Level With Its Own Walk Up Side Entrance Is Ideal For Guest Suite* Currently Used As A Fourth Bedroom, This Level Also Includes A Spacious Recreation Room With Updated Laminate Flooring And A Cozy Gas Fireplace, A Three Piece Bathroom With Glass Shower, Laundry Area, Cold Cellar And Storage Room*Step Outside To A Rare 175 Foot Deep Private Backyard*Large garage with automatic opener* Includes a fireplace and three parking in the driveway*No sidewalk*The community is well developed and provides easy access to all the best shopping, movie theaters and downtown Stoney Creek* ** This is a linked property.** (id:49269)
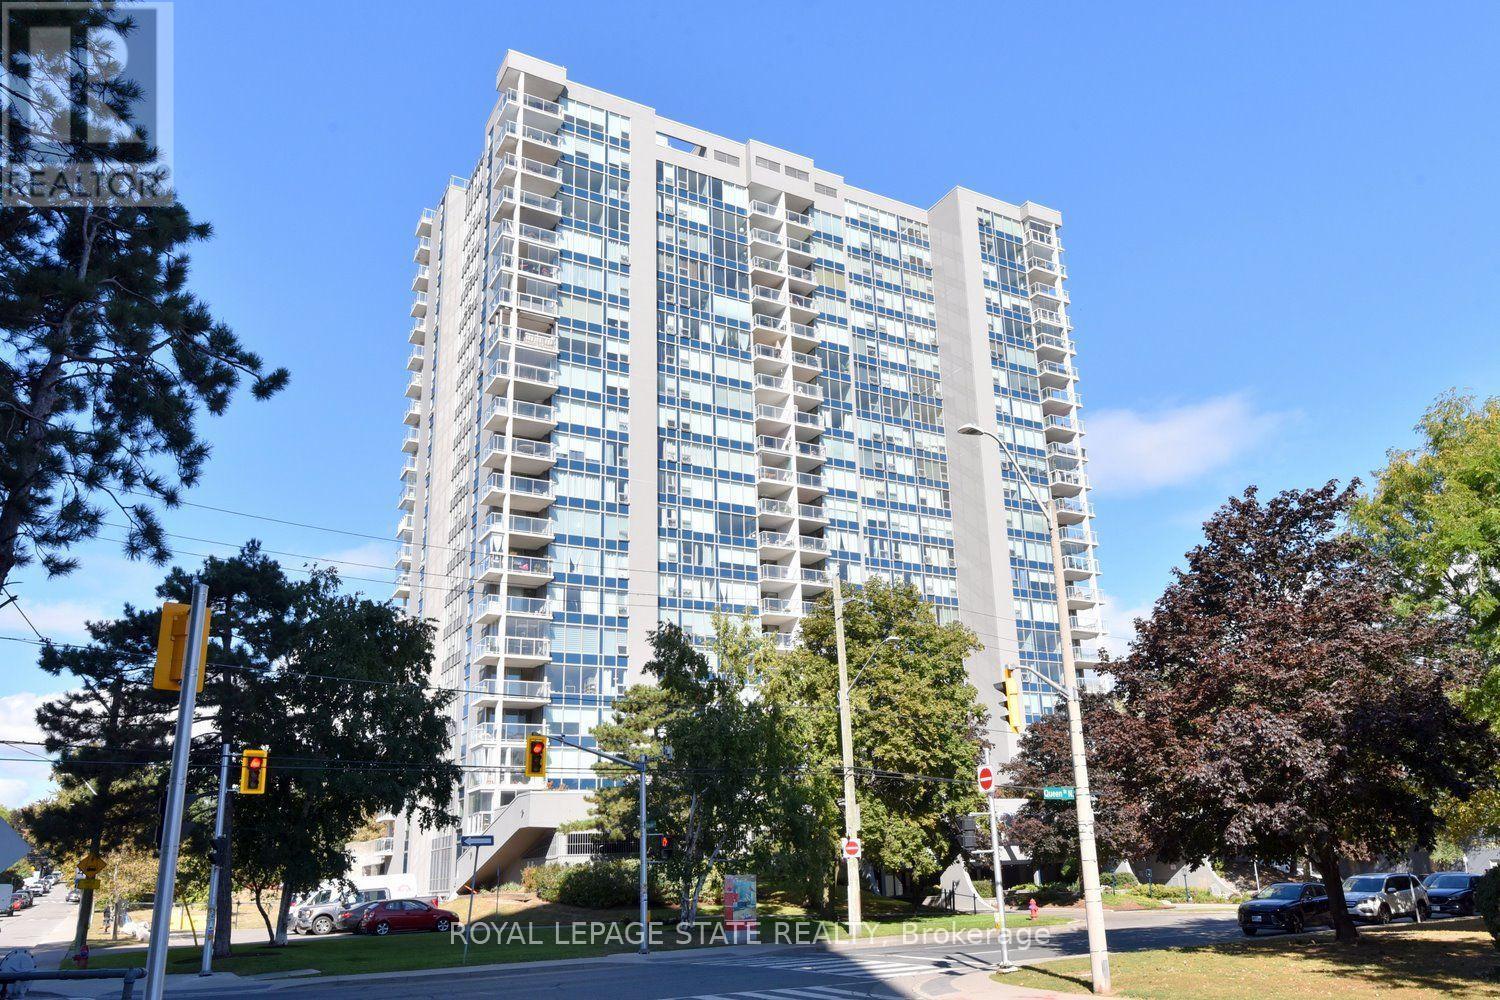
2007 - 75 Queen Street N
Hamilton, Ontario
Arguably one of the best-positioned units in the building! Welcome to 2007-75 Queen St N in Hamilton's desirable Strathcona neighborhood. This carpet-free suite features 3 spacious bedrooms (one currently used as a den), 2 full bathrooms, in-suite laundry, and generous living and dining areas. Enjoy spectacular north-west views of West Harbour and evening sunsets from your open balcony with retractable glass panels! All windows replaced 2026! Complete, with an underground parking spot and storage locker, this home offers incredible potential-bring your personal updates and design ideas to truly make it your own! Minutes to Bayfront Park, West Harbour GO, local shops, highway access and downtown! Don't miss this rare high-floor opportunity! (id:49269)
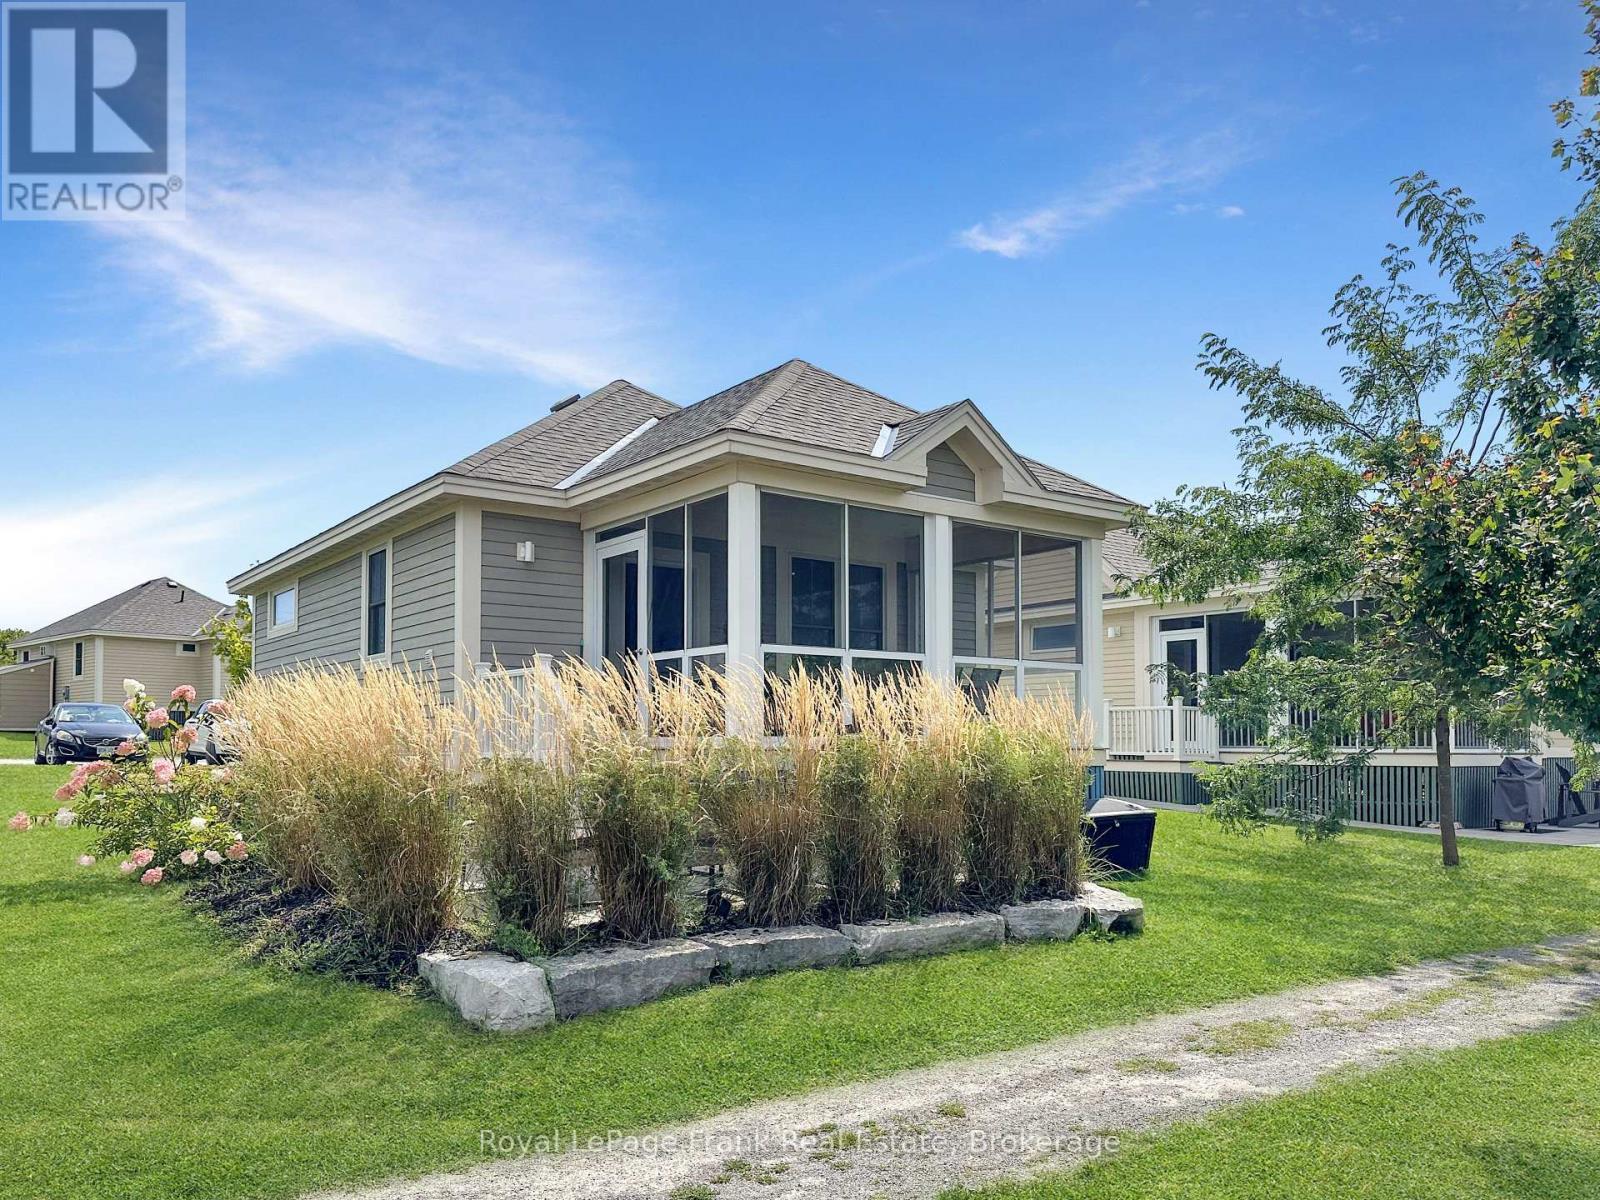
95 - 63 Butternut Lane
Prince Edward County, Ontario
BUYER BONUS! Close by December 31, 2026, and the Seller will pay the condo fees through March 2027. Enjoy the remainder of this season, then have your Prince Edward County cottage ready and waiting when East Lake Shores reopens in the spring - with no condo fees to pay until April 2027. Welcome to 63 Butternut Lane at East Lake Shores, a gated seasonal waterfront community (April-October) in Prince Edward County, just 9 km from Sandbanks Provincial Park. Fully furnished and move-in ready, this 2-bedroom, 2-bathroom cottage is ready for family getaways, summer escapes, or a combination of personal use and rental income. Located in The Meadows near the family pool, sports courts, and playground, the cottage offers an open-concept kitchen, dining, and living area, ensuite laundry, no neighbour on one side, and convenient parking directly behind. A screened-in porch adds extra living space, while the landscaped patio is ideal for outdoor dining and summer evenings. East Lake Shores spans 80 acres with 1,500 feet of waterfront on East Lake. Amenities include a beach and swim dock, family and adult pools, tennis, pickleball, and basketball courts, fitness facilities, Owner's Lodge, playground, dog park, trails, and complimentary canoes, kayaks, and paddleboards. Condo fees include water, sewer, high-speed internet, TV service, lawn and grounds maintenance and use of resort amenities. Owners may rent privately or participate in the on-site rental program if desired, with no municipal STA license required. Just minutes from Sandbanks, Picton, wineries, breweries, farm markets, restaurants and shopping, 63 Butternut offers a turnkey way to enjoy summers in Prince Edward County. (id:49269)
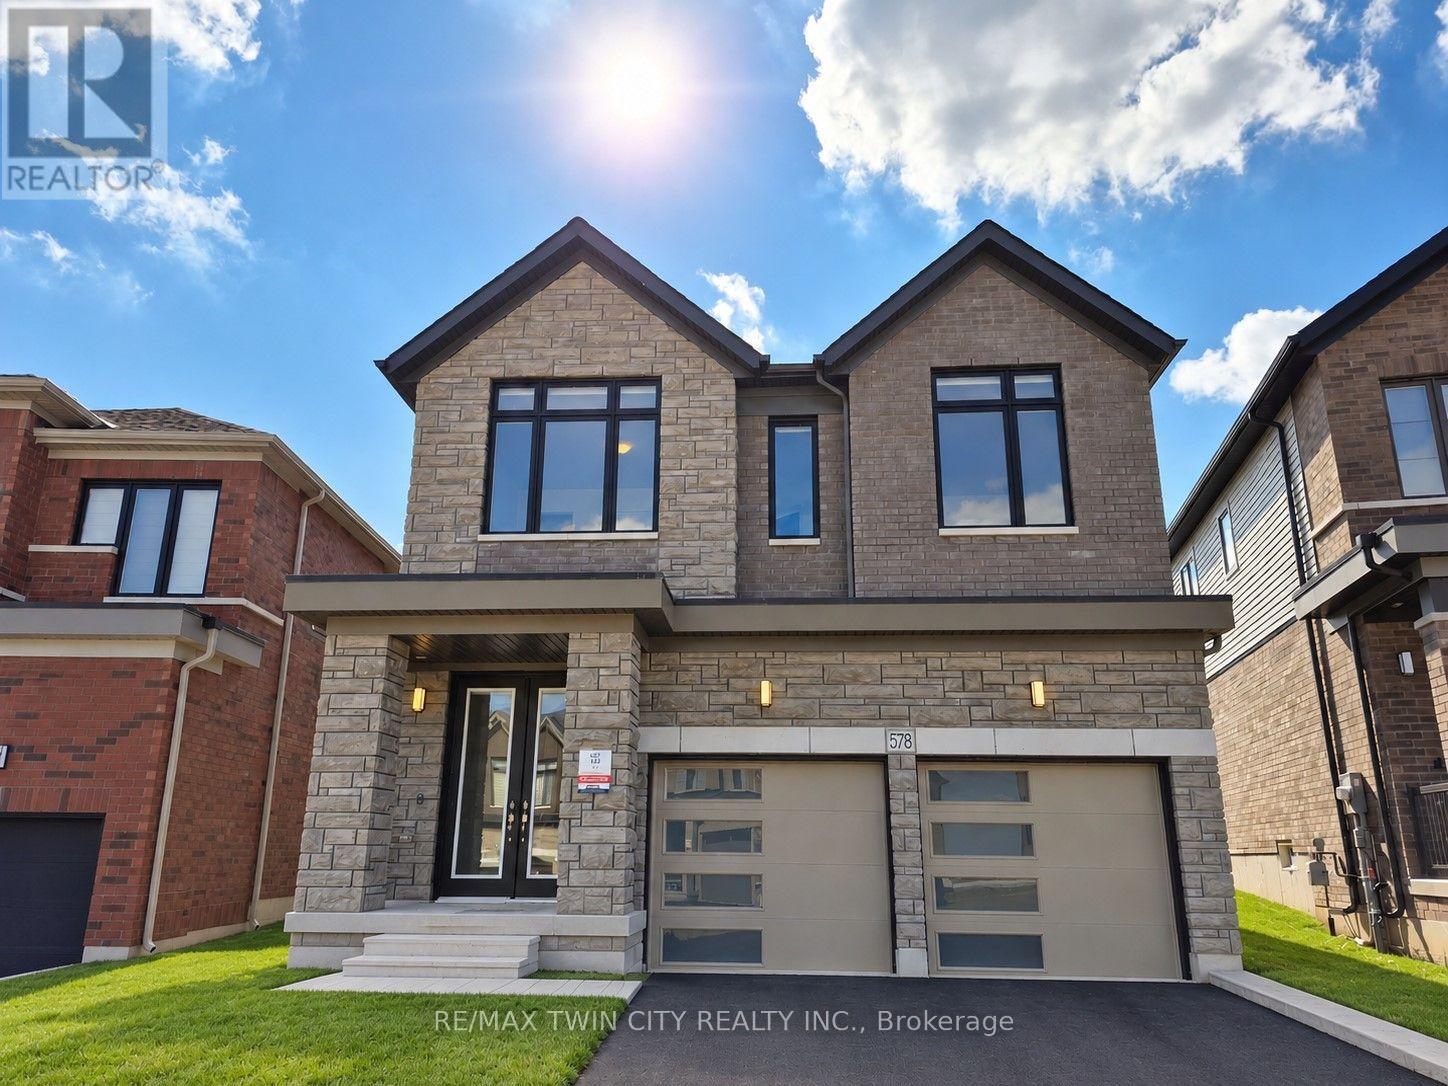
578 Telfer Street
Woodstock, Ontario
Welcome to this brand-new home in Woodstock! With almost 2,800 sq. ft. across two levels, this 4-bedroom, 4-bathroom home offers modern finishes and plenty of space for everyday family living. The open-concept main floor features a large kitchen with a gas range and oversized island, creating a great central gathering space. A stone fireplace with a practical electric insert anchors the living area, while a separate main-floor den provides flexible space for a home office, playroom, or quiet retreat. Upstairs, you'll find 4 oversized bedrooms and the convenience of upper-level laundry. The primary bedroom features double-door entry, an oversized dressing room, and a spacious 5-piece ensuite. There are 3 full bathrooms on this level, including the primary ensuite, a 5-piece Jack-and-Jill bathroom, and an additional 4-piece ensuite. With every bedroom having direct access to a bathroom, the layout works especially well for families and guests. With parking for up to 6 vehicles and convenient access to Highway 401, getting around is easy. A great opportunity to settle into a brand-new home, ready for move-in October 15th! (id:49269)