
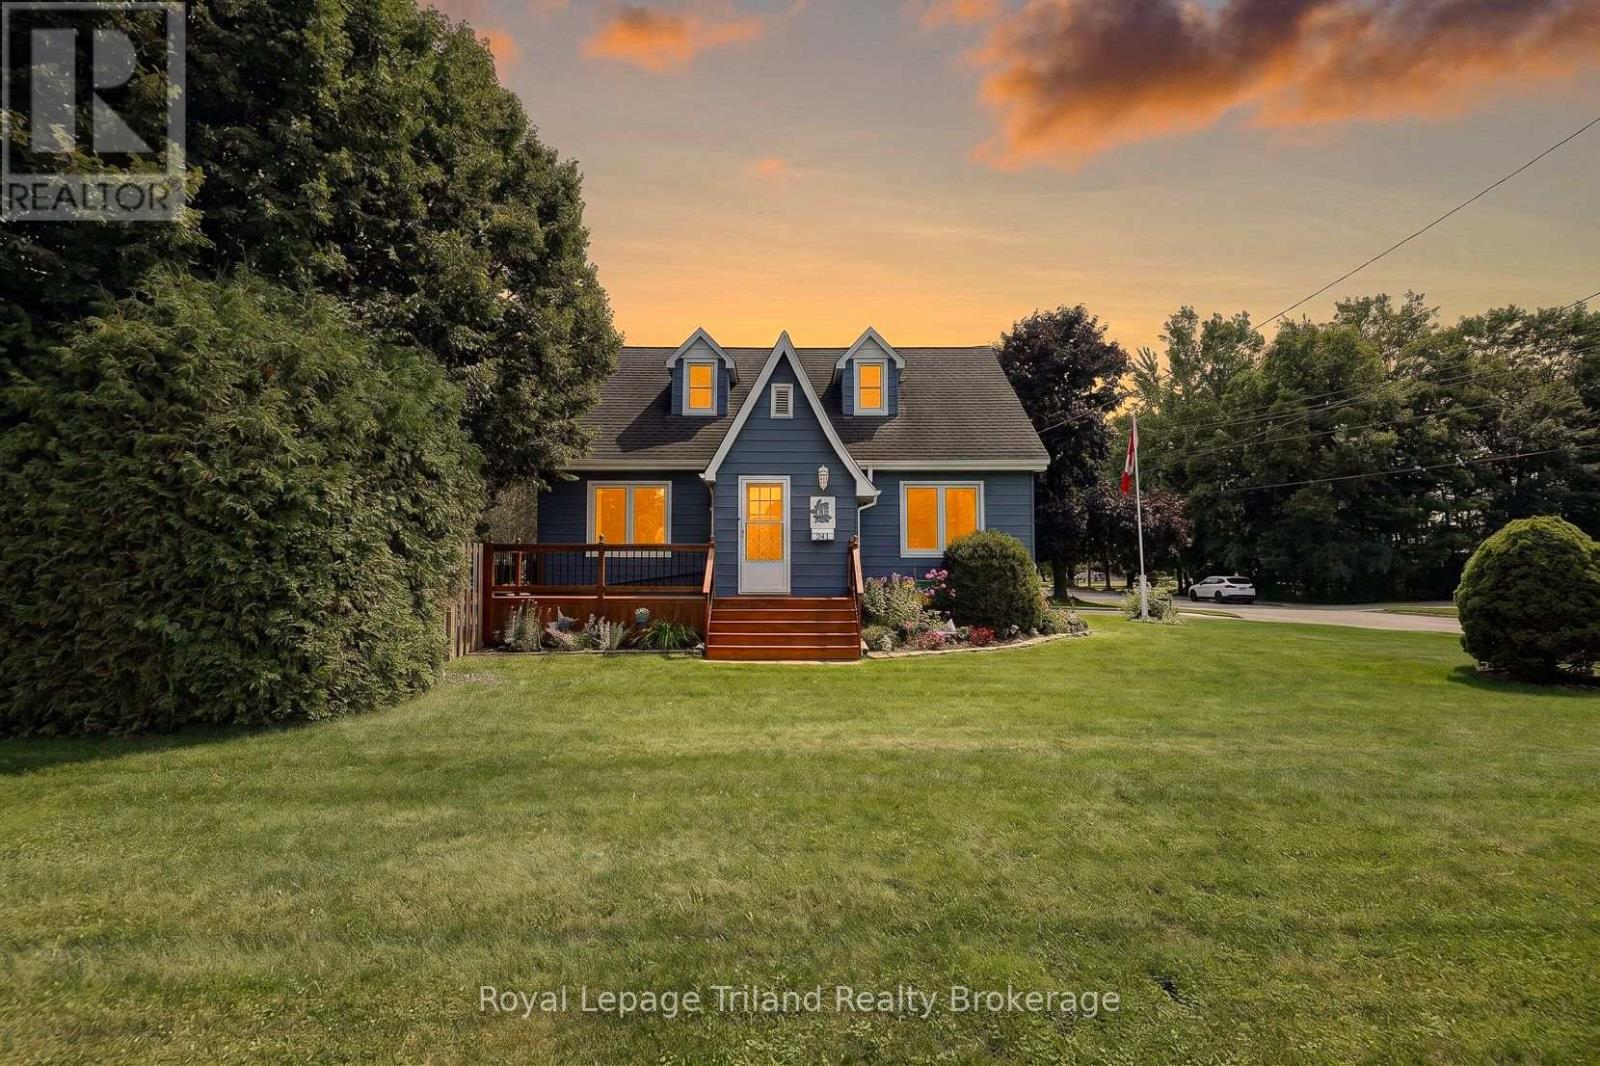
241 Delatre Street W
Zorra, Ontario
This one has more up its sleeve than its charming exterior lets on! Set on a big 84x132' lot on the north side of Thamesford, this deceptively spacious 1.5 storey brings 1614 SF above grade + a finished lower, 4 bedrooms, 1.5 baths, a finished 458 SF garage for the handy person & a large private yard. Built in 1950, there's character in the mix too - French doors, plaster archways, a distinctive ski-slope roofline & retro built-ins. The main-floor bedroom & updated 4-pc bath add flexibility, while the generous dining room opens to the living room. The kitchen even finds room for a bistro nook - just the spot for morning coffee or a quick bite. And just beyond? One of this home's unsung heroes: a terrific mudroom/breezeway connecting the house, garage, basement & backyard. Groceries, boots, kids, dogs...bring it! Upstairs, 3 bedrooms & a 2-pce bath keep family life together. Downstairs, there's another surprise - a large, recently finished family/rec room plus an office/flex space. Need room for tools, toys or weekend projects? The finished/insulated garage has 220V, built-in cupboards, attic storage & backyard access. The very private, hedged & fenced yard offers a patio and plenty of room for kids, pets, gardens or bigger plans. There's access for another future driveway or detached shop (subject to municipal approvals). Most windows are newer, newer front porch/deck, house shingles 2021, furnace & A/C 2017, upgraded attic insulation and upgraded insulation in rec room walls. No rental equipment. The north Thamesford location scores too, putting the public school, outdoor pool & multiple parks close to home, with London, Woodstock, Ingersoll, Stratford & Hwy 401 all within easy reach. Bigger than it looks, more versatile than you'd expect & packed with possibilities-this one is definitely worth seeing for yourself. (id:49269)
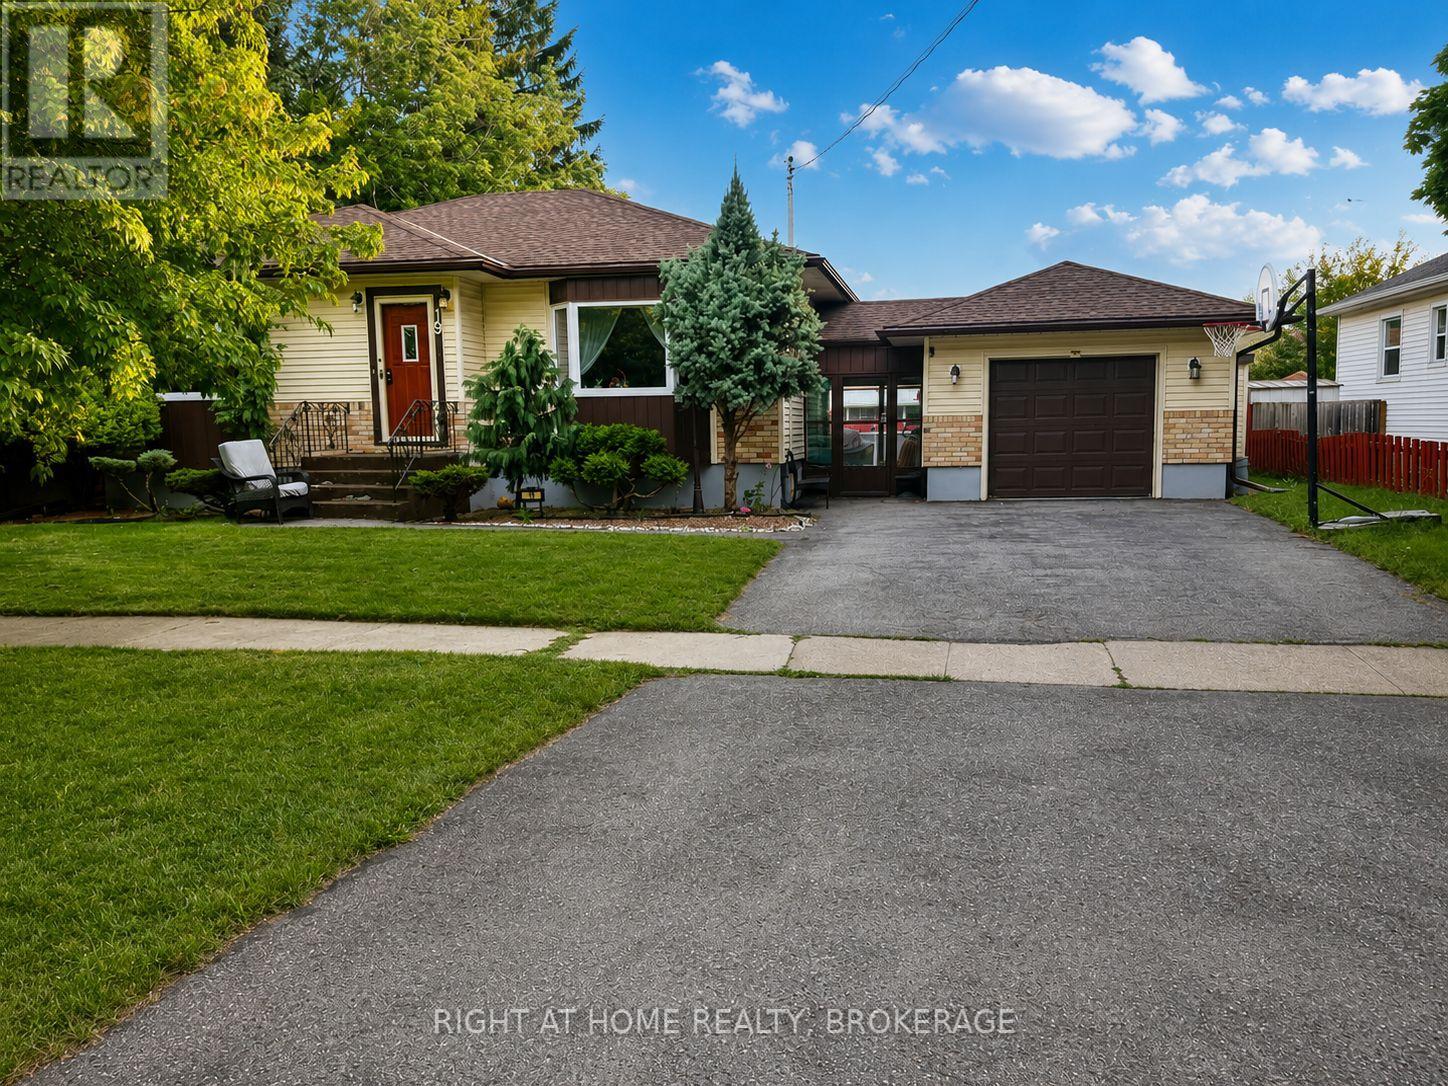
Main - 19 White Street
St. Catharines, Ontario
Welcome to 19 White Street, St. Catharines This beautifully fully renovated 3-bedroom, 1-bathroom home is available for lease and offers modern comfort in a desirable neighborhood. Featuring a bright, open-concept living space, an updated kitchen with contemporary finishes, spacious bedrooms, and a stylishly renovated bathroom, this home is move-in ready. Step outside to enjoy a large, private backyard complete with an above-ground swimming pool, perfect for relaxing and entertaining during the summer months. Conveniently located close to schools, parks, shopping, public transit, and all major amenities. Don't miss this fantastic opportunity to lease a beautifully updated home in the heart of St. Catharines (id:49269)
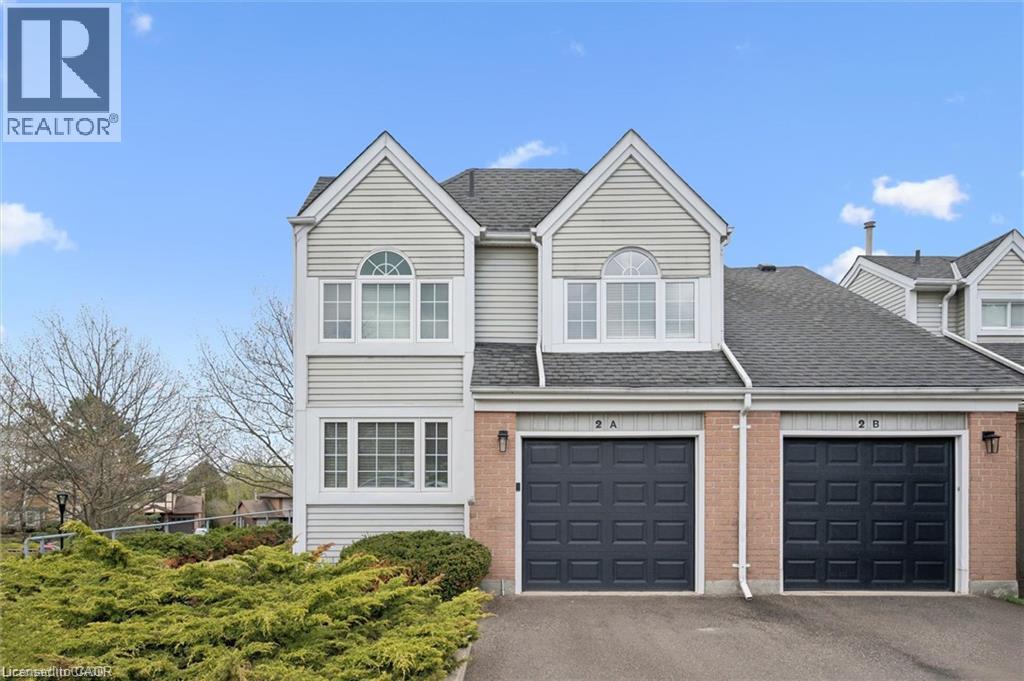
270 Morrison Road Unit# 2a
Kitchener, Ontario
Gorgeous rental in a picturesque tree-lined setting. Architecturally unique end-unit is nestled in a highly desirable enclave of well-maintained homes. Impressive vaulted entry welcomes you into this extensively renovated, move-in-ready home filled with refined finishes. Dramatic vaulted great room and dining area create an airy, light-filled space, anchored by a handsome gas fireplace framed by expansive windows. Fully renovated kitchen is sure to impress, featuring deep double sinks, pristine white cabinetry, a timeless subway tile backsplash, pull-out drawers, quartz countertops, a breakfast bar, pantry wall, and updated stainless steel appliances, including a built-in microwave. Spacious primary bedroom easily accommodates a king-sized bed and is complemented by a beautifully renovated ensuite with a deep freestanding soaker tub, oversized glass shower, dual sinks, and a dedicated makeup area. Convenient upper-level laundry adds to the home’s functionality. Main floor den—formerly a second bedroom—offers custom shelving and flexible use. Finished lower level includes a large rec room with walkout to the patio, ideal for a teen retreat, or media room, along with a finished office and a third updated bathroom. Step outside from the dining room to an expansive deck surrounded by mature foliage—your private “treehouse” oasis, complete with a gas line for BBQing. Extensive updates include all flooring, kitchen, all three bathrooms, lighting, many windows and doors, deck, and garage door with automatic opener. Additional features include an owned on-demand water heater, water softener, and central vacuum. Enjoy the heated outdoor community pool—without any of the maintenance. Rent covers snow removal (including the driveway) and all grounds upkeep. Ideally located with easy access to Highway 401, the expressway, Costco, Chicopee Ski Hill. Walking trails Note: some rooms have been virtually staged using AI. (id:49269)
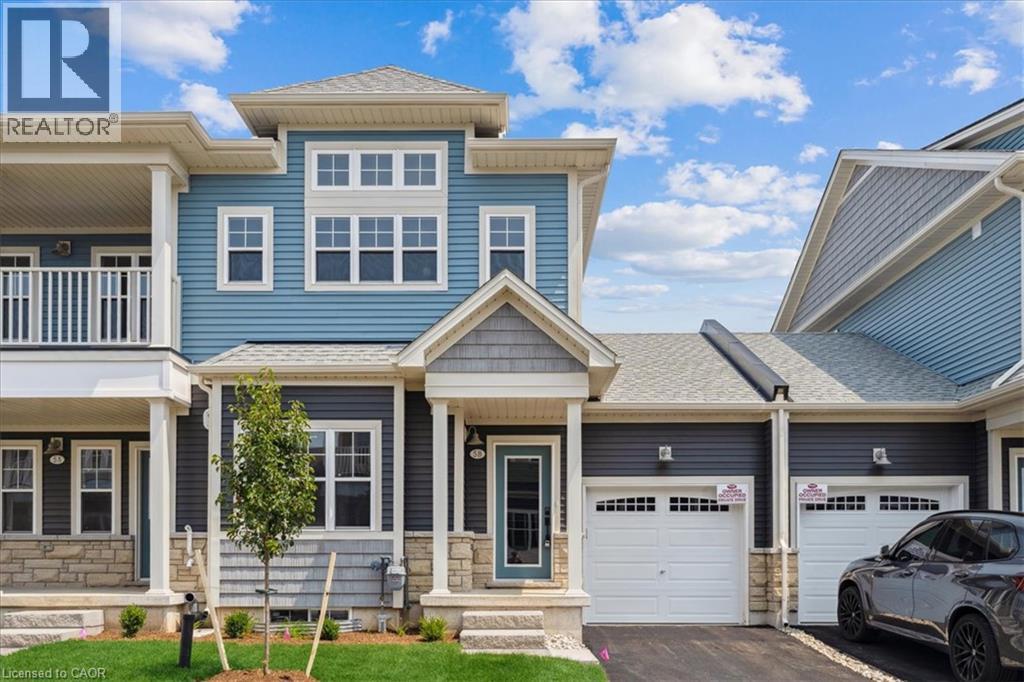
5b Shores Lane
Crystal Beach, Ontario
Beautifully finished 2-bedroom, 2-bathroom townhome in The Shores community of Crystal Beach. Offering 1,147 sq. ft. of single-level living with an open-concept layout, modern kitchen with appliances, spacious great room with gas fireplace, and private balcony. Features include in-suite laundry, attached single garage with driveway parking, and central air. Tenants have access to clubhouse, outdoor pool, and visitor parking. Close to the beach, parks, schools, golf, and local amenities. (id:49269)
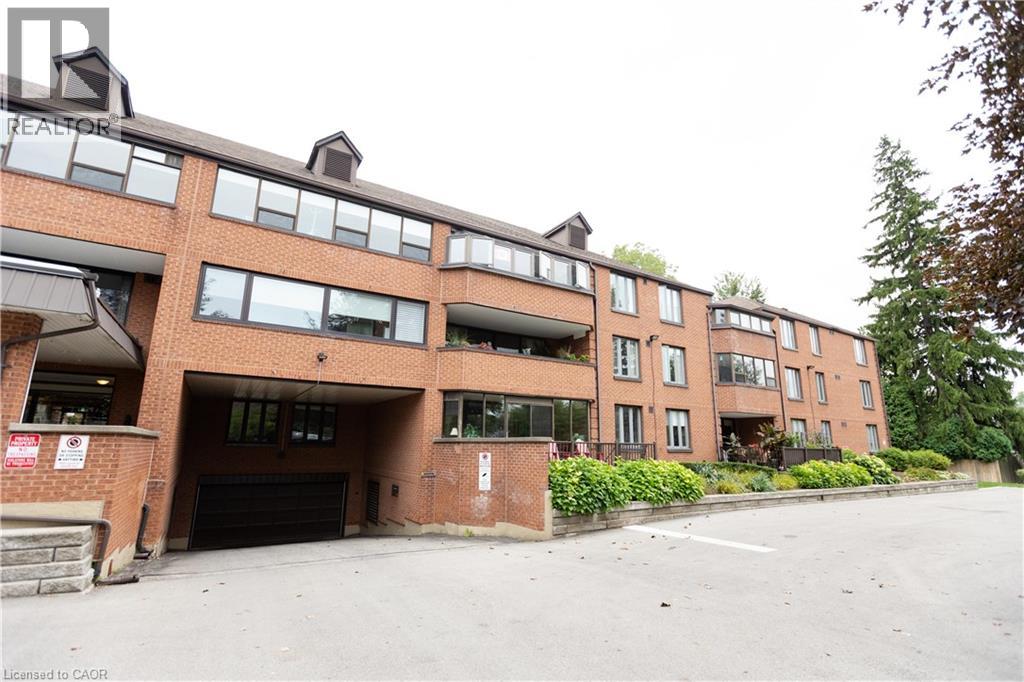
150 Wilson Street W Unit# 116
Ancaster, Ontario
Welcome to this spacious and beautifully laid-out main-floor unit offering over 1,400 sq. ft. of comfortable living space. Featuring two generously sized bedrooms and two bathrooms, this home offers plenty of room to relax and entertain. The large primary bedroom includes a private ensuite, while the second bedroom provides excellent space for family, guests, or a home office. Enjoy the added benefit of a private walk-out terrace—perfect for morning coffee or unwinding outdoors. Ideally located close to shopping, dining, parks, transit, and all the amenities you need. A wonderful opportunity in a fantastic location—don't miss it! (id:49269)
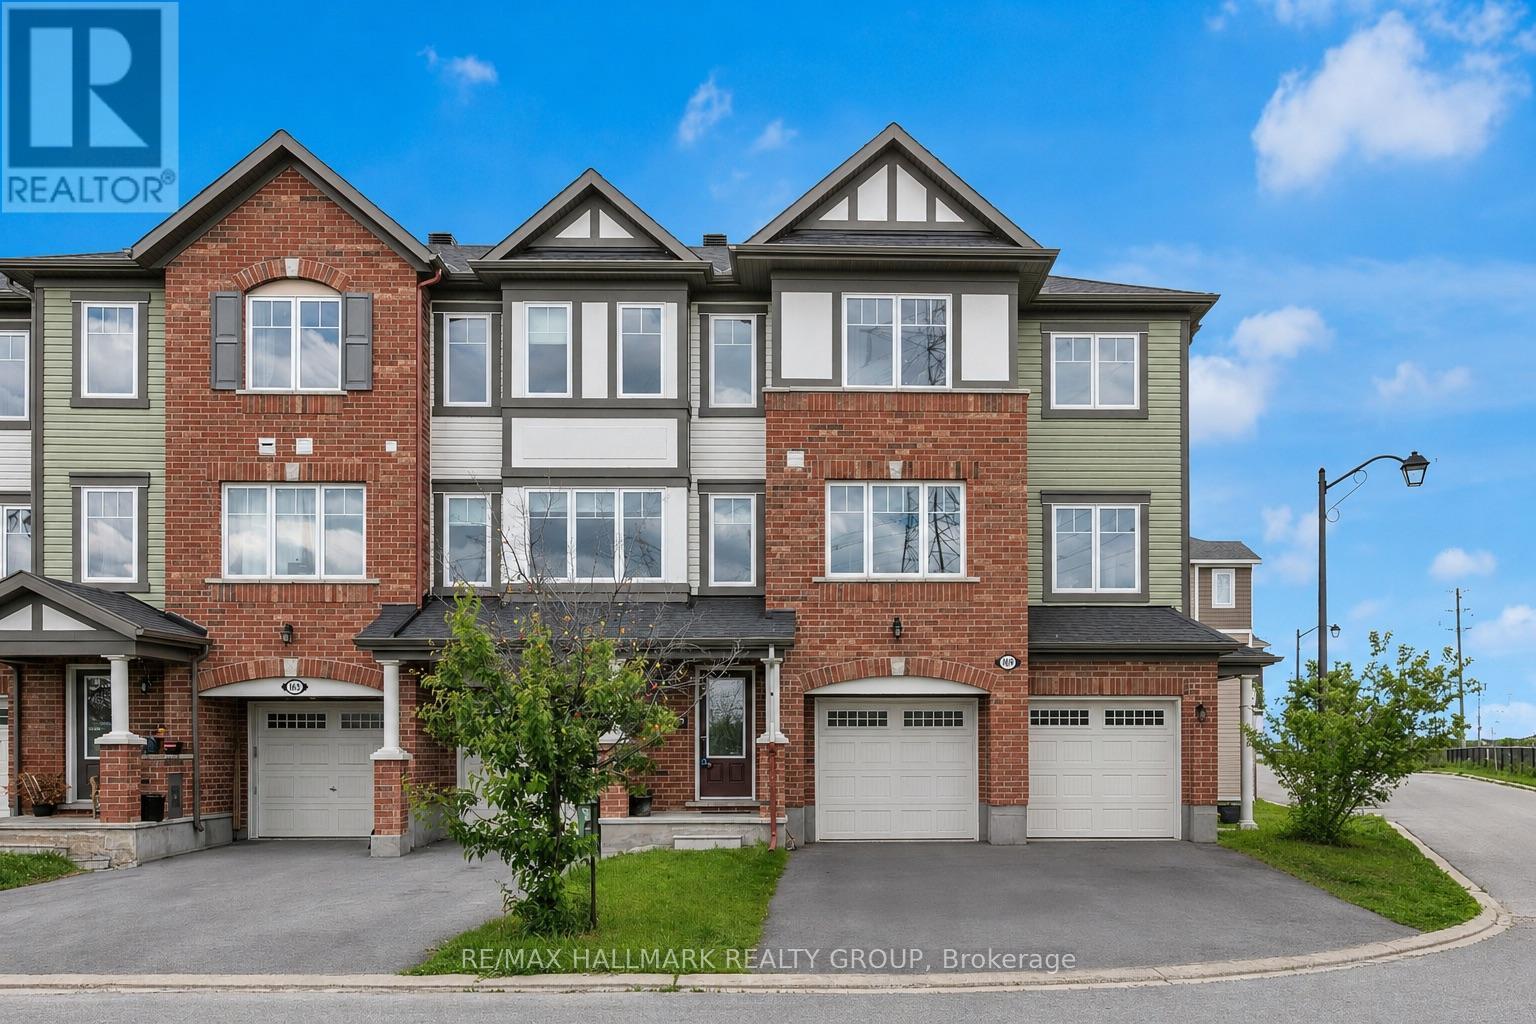
167 Gelderland Private
Ottawa, Ontario
Welcome to this impressive 3-bedroom + den townhouse offering approximately 1,812 sq. ft. of thoughtfully designed living space in one of Ottawa's most sought-after family communities. With no front neighbours, this home enjoys added privacy, open views, and an abundance of natural light throughout. The spacious open-concept main living area is perfect for everyday living and entertaining, featuring hardwood flooring and generous principal rooms. At the heart of the home is the oversized kitchen, complete with marble countertops, a large centre island, extensive cabinetry, stainless steel appliances, and a built-in wall oven and microwave combination that adds both style and functionality.The versatile den provides the perfect space for a home office, study area, or homework station. Upstairs, the spacious primary suite features a private ensuite bathroom and his-and-hers walk-in closets. Two additional well-sized bedrooms are served by a separate full bathroom, offering an ideal layout for families. The lower level features a bright recreation room with direct access to the backyard, providing valuable additional living space for a family room, gym, playroom, or media area.Step outside to enjoy the fully fenced backyard complete with a deck, creating the perfect outdoor space for summer BBQs, entertaining guests, or simply relaxing in privacy.With parking for 3 vehicles, including an attached garage and double driveway, this home offers both comfort and convenience. Ideally located within walking distance to schools, parks, public transit, shopping, restaurants, banks, Walmart, and everyday amenities, with quick access to major commuter routes. Offering exceptional space, a functional layout, and an unbeatable location, this home is perfectly suited for growing families and busy professionals alike. Monthly association fee of $120 covers outdoor maintenance so no need to street about the maintenance. (id:49269)
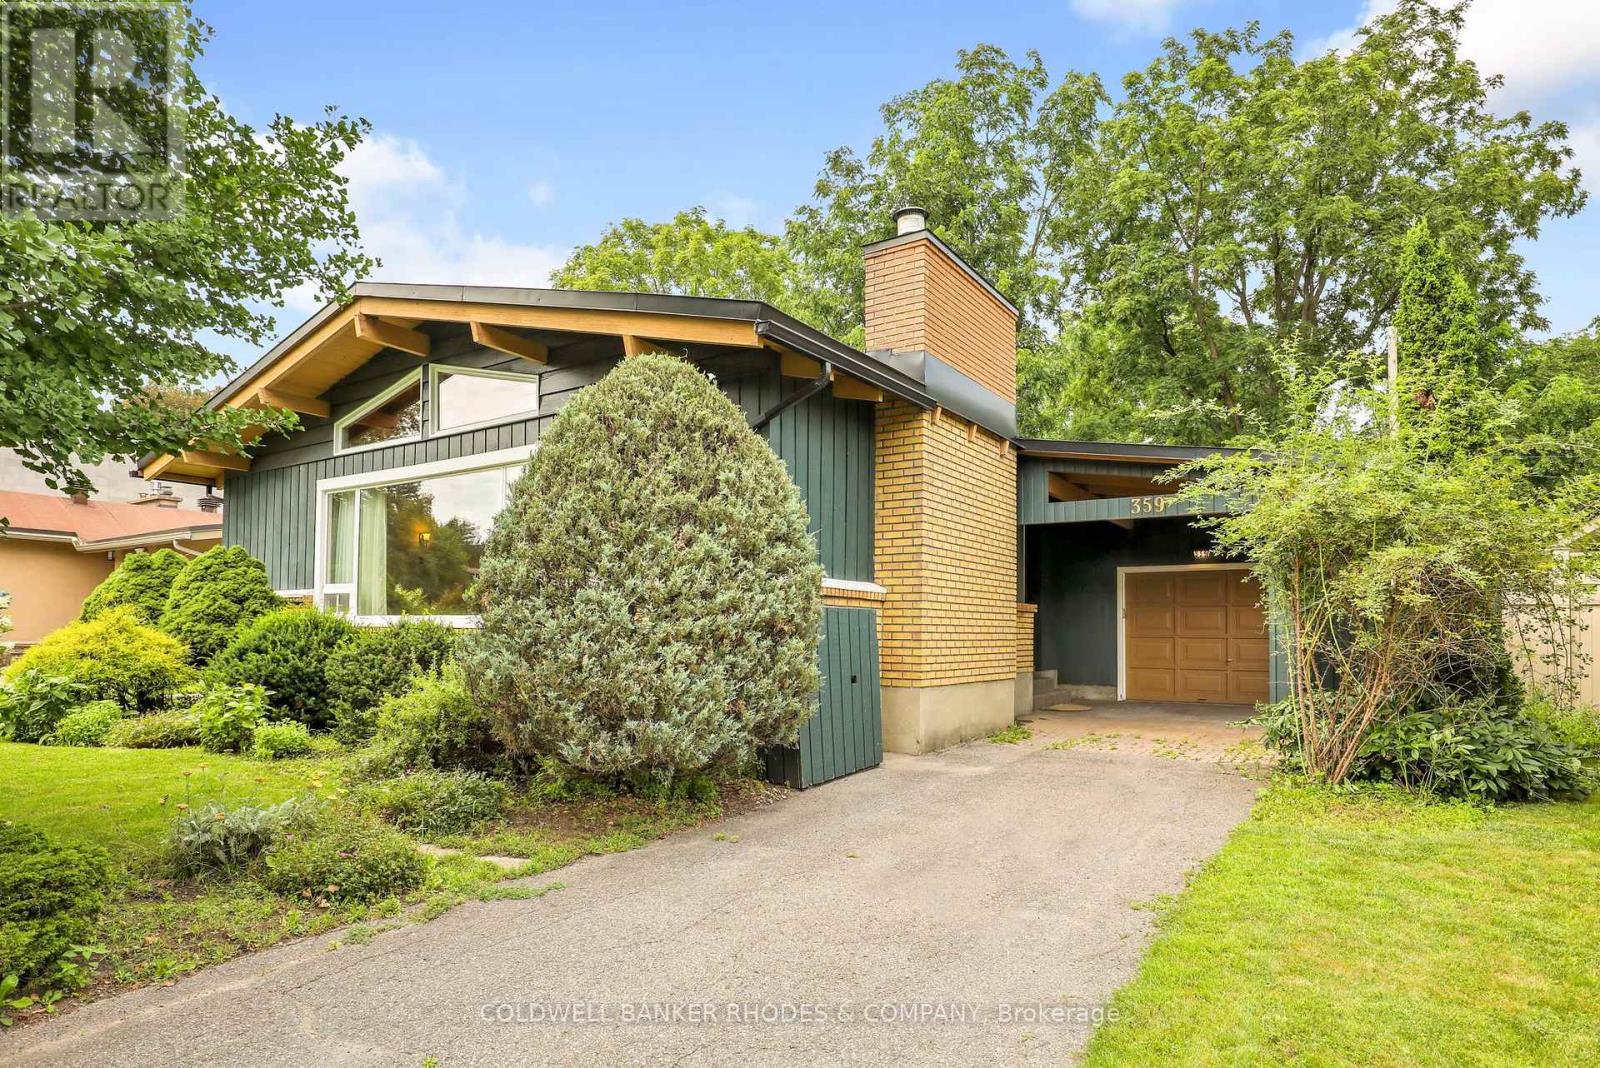
359 Mountbatten Avenue
Ottawa, Ontario
Super Fantastic Chalmers bungalow on a desirable Alta Vista street. It is a mid-century modern beauty with vaulted cathedral wood ceiling throughout the main floor, including the bedrooms. Living and dining room are perfect for entertaining. Large enough to accommodate a piano yet made intimate by the gas fireplace. Well laid-out working kitchen features a large window overlooking the private side deck. The principle bedroom is huge, with several closets. The other two bedrooms have skylights, and one has access to the backyard deck. Enormous basement has a fourth bedroom, a three-piece bathroom and a cool recreation room with fireplace and teak shelving. Looking for a lot of storage? Not a problem. 500-plus feet of unfinished space and a cedar closet to house your treasures. The 60 X 120 lot offers privacy. Attached garage plus a carport provide two covered parking spots with more space to park in the driveway. Terrific space! Tenant pays all utilities and is responsible for yard maintenance and snow removal. Credit Check, Deposit Required, Employment Letter, Lease Agreement, References Required, Rental Application Required, Stove will be replaced. (id:49269)
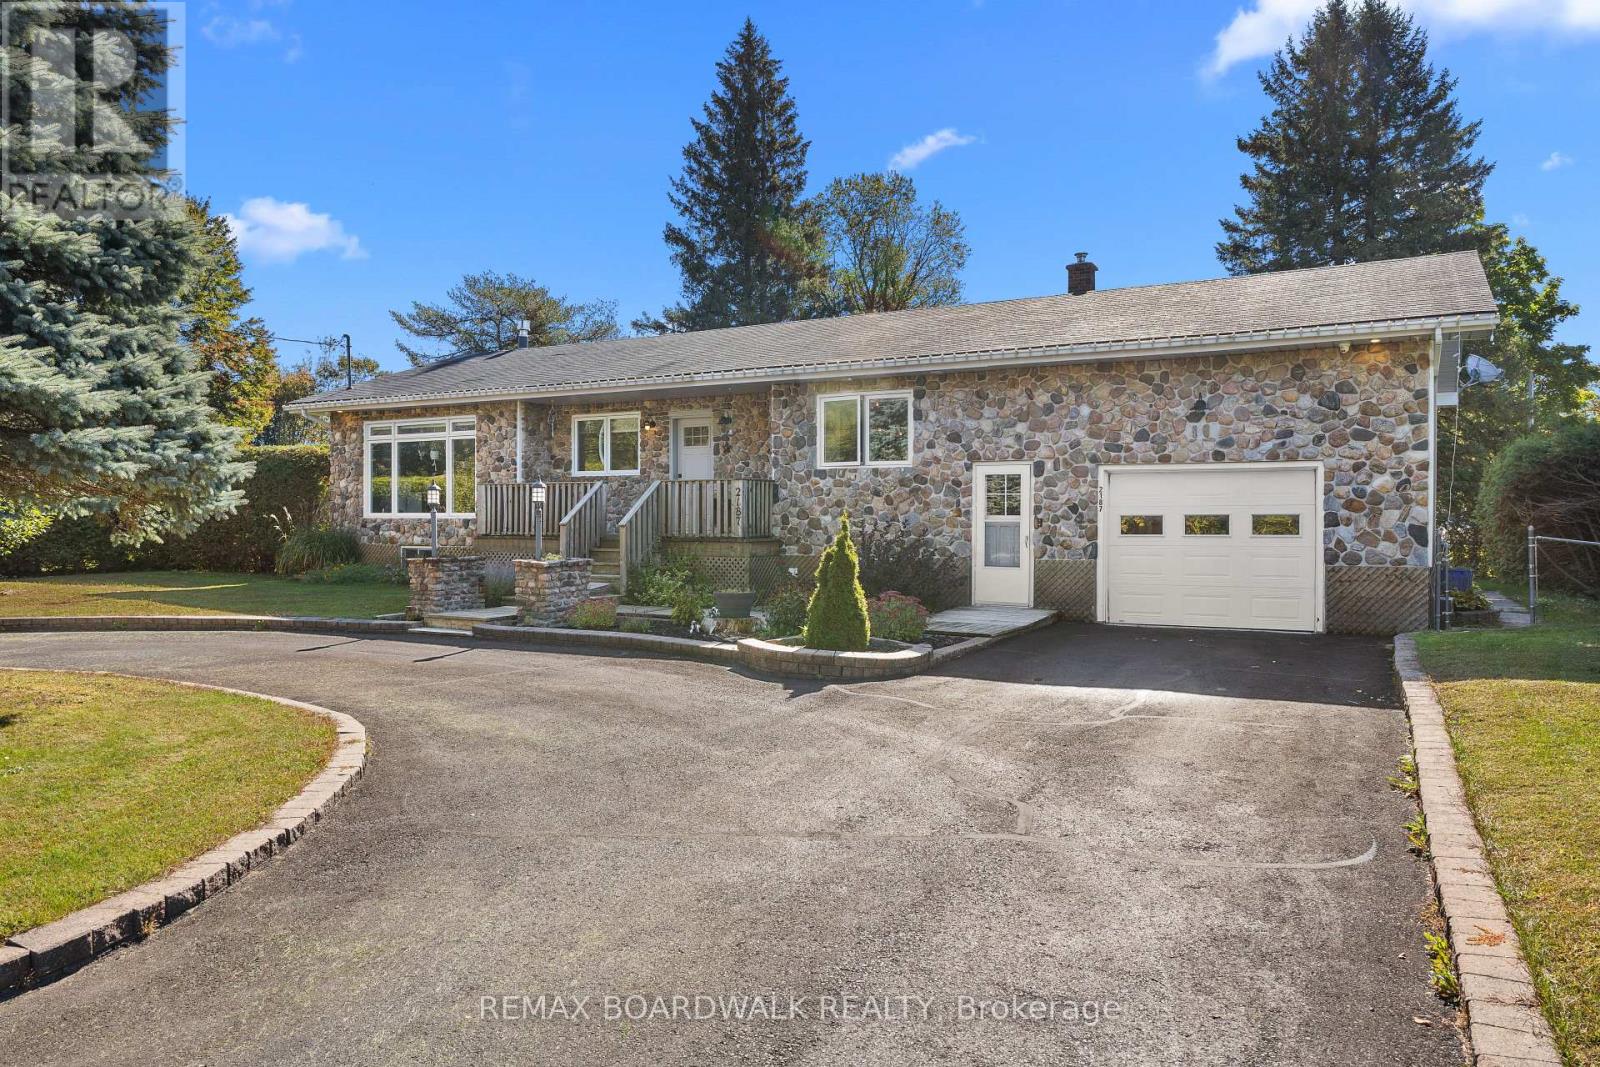
2187 Des Pins Street
The Nation, Ontario
Welcome to this bright, upgraded open-concept bungalow, ideal for first-time buyers and downsizers alike. Move in with total confidence thanks to a modern kitchen, updated bathroom, and sleek flooring (all 2021), alongside vinyl windows (2013), A/C (2020), and a furnace (2023). Sun-drenched living and dining areas flow effortlessly into a renovated kitchen showcasing leathered quartz countertops, ample lighting, and abundant windows. Two main-floor bedrooms share a beautifully renovated full bathroom featuring contemporary black accents and a luxurious freestanding tub, while a flexible separate den easily functions as a home office or potential third bedroom. Downstairs, the finished lower level dramatically extends your living space with a cozy main rec room centered around a gas fireplace (2023), a dedicated wet bar for entertaining, a secondary rec area, and a versatile home gym space. Exceptional outdoor living awaits through the attached garage, leading to a meticulously maintained backyard oasis complete with multi-level decks, a gazebo, privacy hedges, and a storage shed. Situated in the vibrant, growing community of Limoges-offering far more than just its iconic water park-you will love the convenient highway access, new family recreation center, and nearby parks. (id:49269)
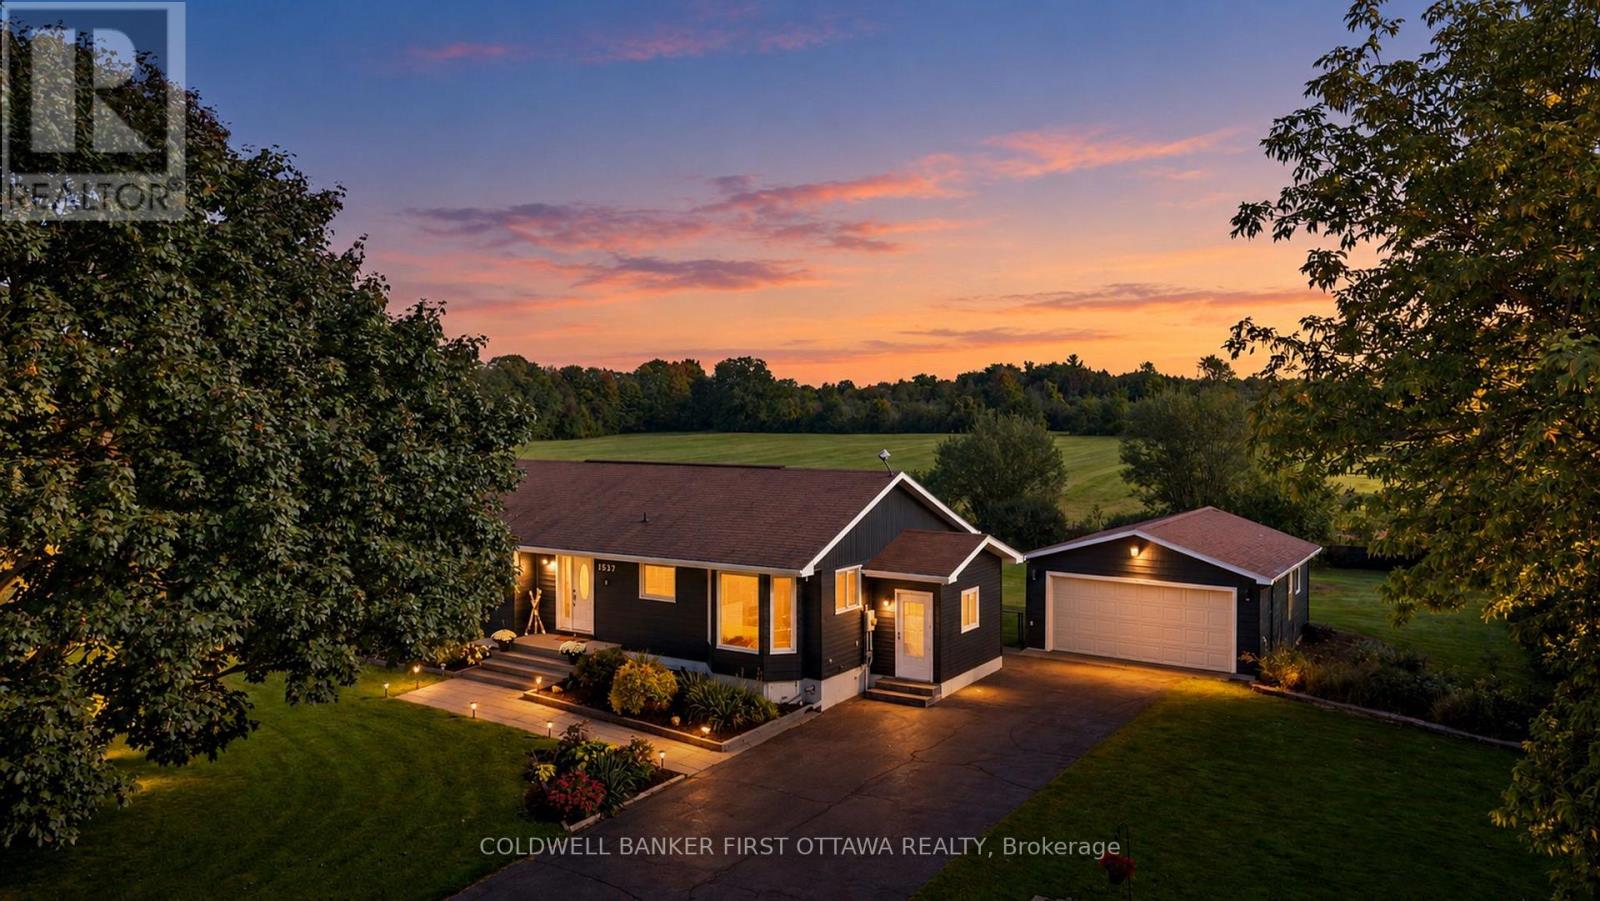
1537 John Quinn Road
Ottawa, Ontario
Tranquil, Private & Turnkey home in Greely, where spacious living, thoughtful upgrades & an incredible outdoor setting blend. Beautifully maintained, this home offers a bright & functional layout w/ hardwood, tile & laminate floors t/o the main, a welcoming foyer, double-sided ethanol fplc & spacious living rm w/ expansive bay window overlooking the front yard & access to rear/backyard. The kitchen feat. updated cabinetry, granite countertops, pull-out garbage, pantry w/ pull-out drawers & SS appliances, incl. LG fridge, Bosch dishwasher, GE stove & Samsung microwave, while the dining area is filled w/ natural light.. A convenient mudroom w/ exterior access, pvt 2nd entry, 3 beds, incl. a primary retreat w/ herringbone laminate floors & double-door sliding closets, + a 4pc bath w/ deep soaker tub, storage & LG stacked washer/dryer complete the main. The LL adds living space w/ a spacious bed feat. full egress window, open-concept rec rm w/ stone-surround electric fplc, home theatre area & fitness space + a kitchenette/bar w/ full-size LG fridge/freezer, bev. fridge & upper & lower cabinetry. A utility rm & add'l storage complete the LL. Enjoy a walkout deck w/ built-in gazebo, dedicated BBQ space, fire pit area, interlock patio, exterior lighting & fully fenced w/ privacy fence, scenic views & a serene setting . Extended driveway offers parking for approx. 9 vehicles + a detached 2-car garage. Numerous updates: furnace & A/C (14'), windows + kitchen cabinets (18'), exterior painting (21'), deck & patio stones (21'), owned HWT (24'), & Culligan reverse osmosis system (25'), + (26') interior painting + sump pump (26') & regraded parking area. Enjoy walking trails directly behind the home, 2mins to Metcalfe GC, under 3mins to Andy Shields Park, Foodland & local amenities. Convenient access to Bank St, Mitch Owens Rd, Hwy 417 & neighbouring communities of Meltcalfe, Manotick & Findlay Creek (w/ NEW Farmboy). Come for a visit & start your new lifestyle @1537 John Quinn! (id:49269)
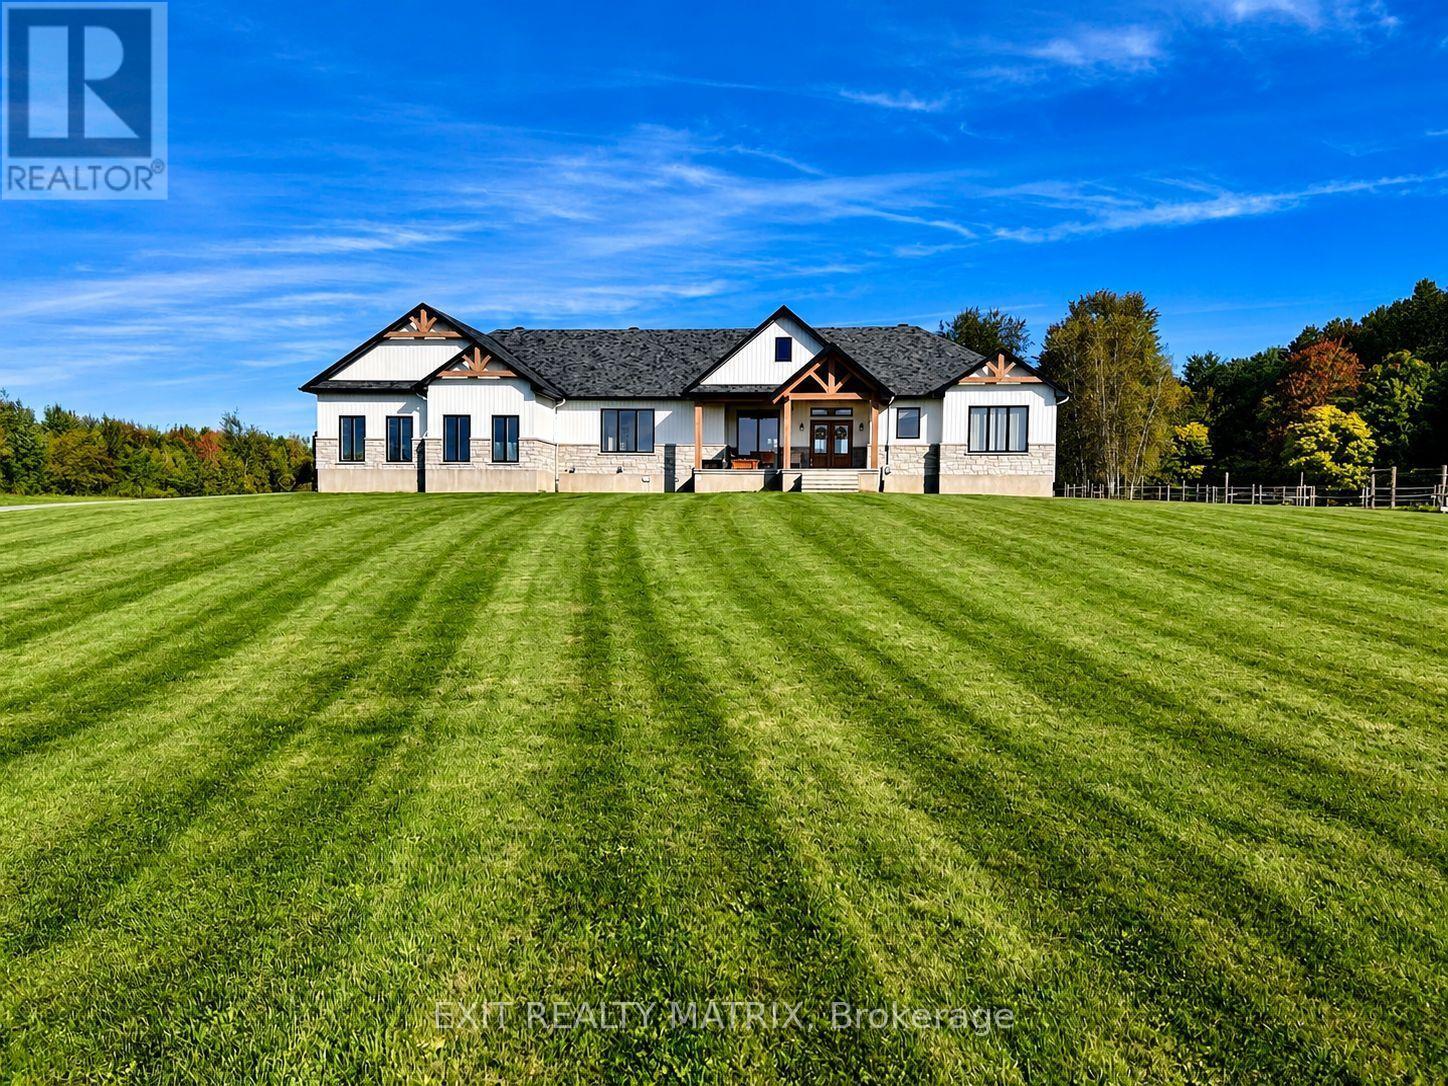
1584 Calypso Street
The Nation, Ontario
**OPEN HOUSE Sat Oct 10th, 1-3PM**Set on just over 10 acres and backing directly onto the breathtaking Larose Forest, this newly built bungalow offers the perfect blend of luxury, privacy, and lifestyle. Located in a peaceful country setting just minutes from all amenities and only a 5-minute drive to the highway, this remarkable property also features a private pond, nearby ATV and snowmobile trails, and approximately 6 acres of tiled drainage. The home's grand curb appeal is highlighted by a stunning rustic front porch with warm wood accents and a welcoming sitting area. Step through the double doors into a spacious, elegant foyer that immediately impresses. The main level showcases a bright, open-concept design ideal for both everyday living and entertaining. The kitchen is a true showpiece, featuring a large center island with seating for six, an eye-catching accent wall, and a walk-in pantry hidden behind a barn door-complete with additional cabinetry, counter space, and its own sink. The dining area is filled with natural light from oversized windows, while the living room boasts a statement fireplace with custom rustic built-ins. A beautiful sunroom with a wall of windows and a cozy family room with a second fireplace provide multiple inviting living spaces. The primary suite offers a luxurious retreat with a walk-in closet and modern 5-piece ensuite. Two additional bedrooms each feature walk-in closets and share a stylish 4-piece bathroom. A functional laundry room with ample cabinetry and a mudroom with walk-in closet complete the main floor. The fully finished lower level is bright and spacious, offering radiant in-floor heating, a dedicated office space, two additional bedrooms with walk-in closets, a 3-piece bathroom, and a rough-in for a future kitchen-ideal for multi-generational living. The oversized 3-car garage incl. a propane heater, Generac generator, abundant storage, and a bonus room. A rare opportunity to own a truly stunning country estate. (id:49269)
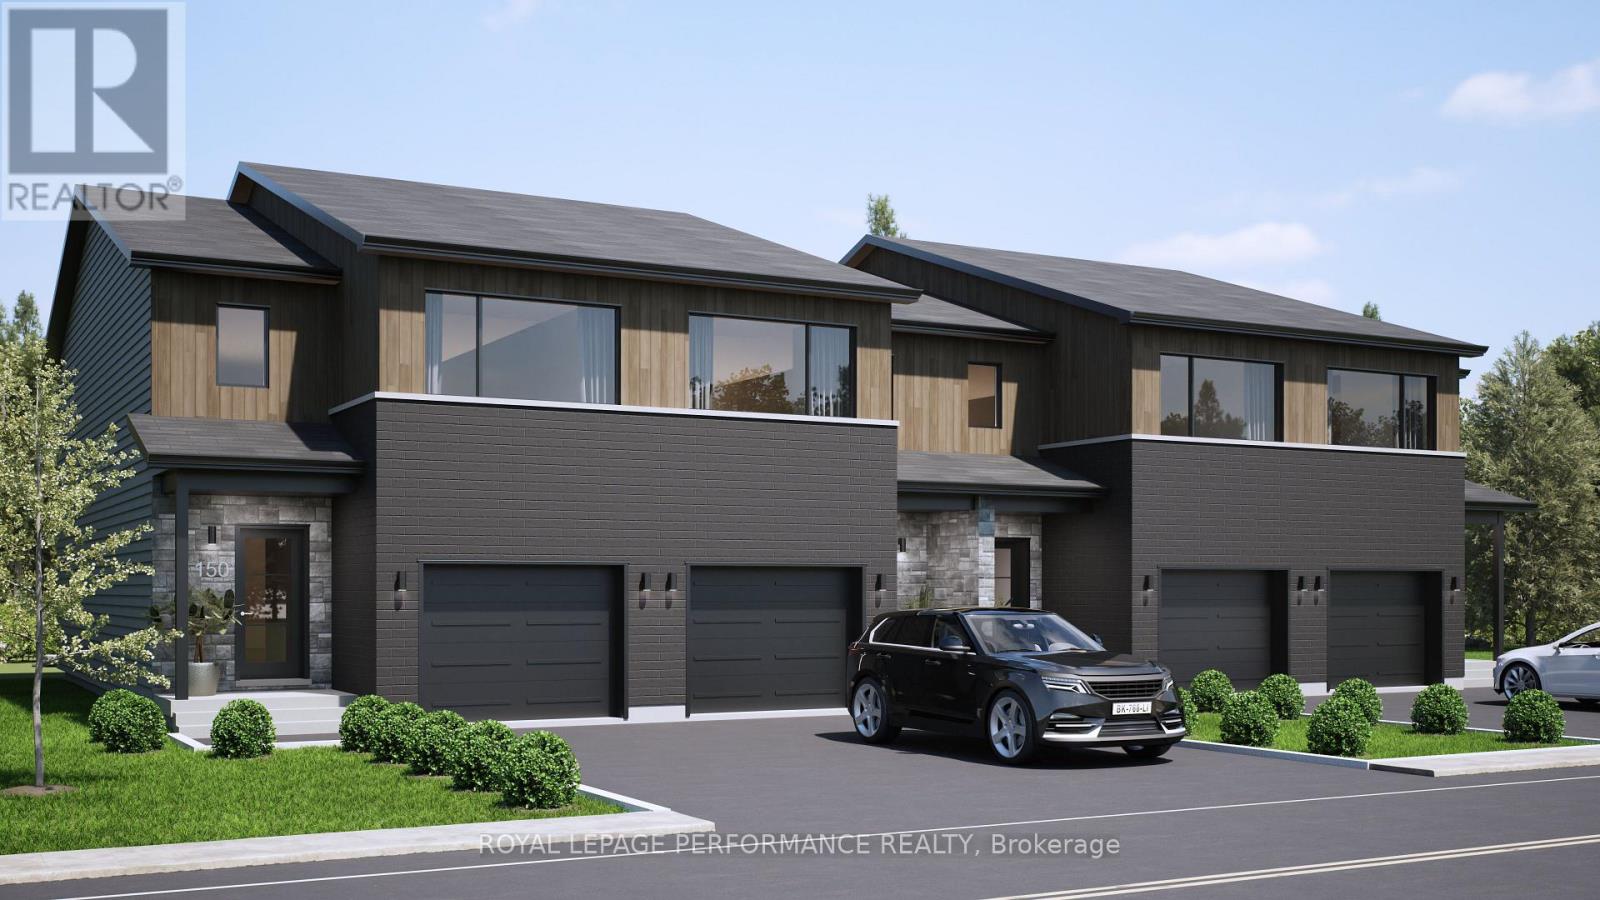
Th-152a Cypress Street
The Nation, Ontario
***OPEN HOUSE SUNDAY FROM 2 - 4 PM @ 2529 GRAY CRES, ROCKLAND*** Welcome to Willow Springs PHASE 2 - Limoges's newest residential development! This exciting new development combines the charm of rural living with easy access to amenities, and just a mere 25-minute drive from Ottawa. Built by Landric Homes - known in Québec as the multi-award-winning Construction LaVérendrye (long-standing reputation for quality craftsmanship, thoughtful design, modern/luxurious feel, and exceptional attention to detail). This end-unit townhome offers a spacious 1,657 sq. ft. above grade, featuring 9' ceilings, oversized 8' patio doors, ample windows, a concrete block party wall for superior sound proofing, and much more. Natural light flows throughout. The main floor presents an open-concept living and dining area alongside a well-appointed kitchen complete with a walk-in pantry and designer-selected finishes. The 2nd level hosts 3 generous bedrooms, 2 full bathroom, and a convenient laundry room. The primary bedroom features an oversized walk-in closet and a 4-piece ensuite bathroom with standalone bathtub and glass shower. A finished basement addition is available as an upgrade. Experience all that the thriving town of Limoges has to offer, from reputable schools and sports facilities, to vibrant local events, the scenic Larose Forest, and Calypso the largest themed water park in Canada. Model home tours available in Limoges. *Price shown is net of New Rebates, such New Rebates are subject to the enactment of federal and provincial legislation and the purchase price is at all times subject to the terms of any APS between the builder and the buyer. Pricing, specs, and details subject to change without notice.* (id:49269)
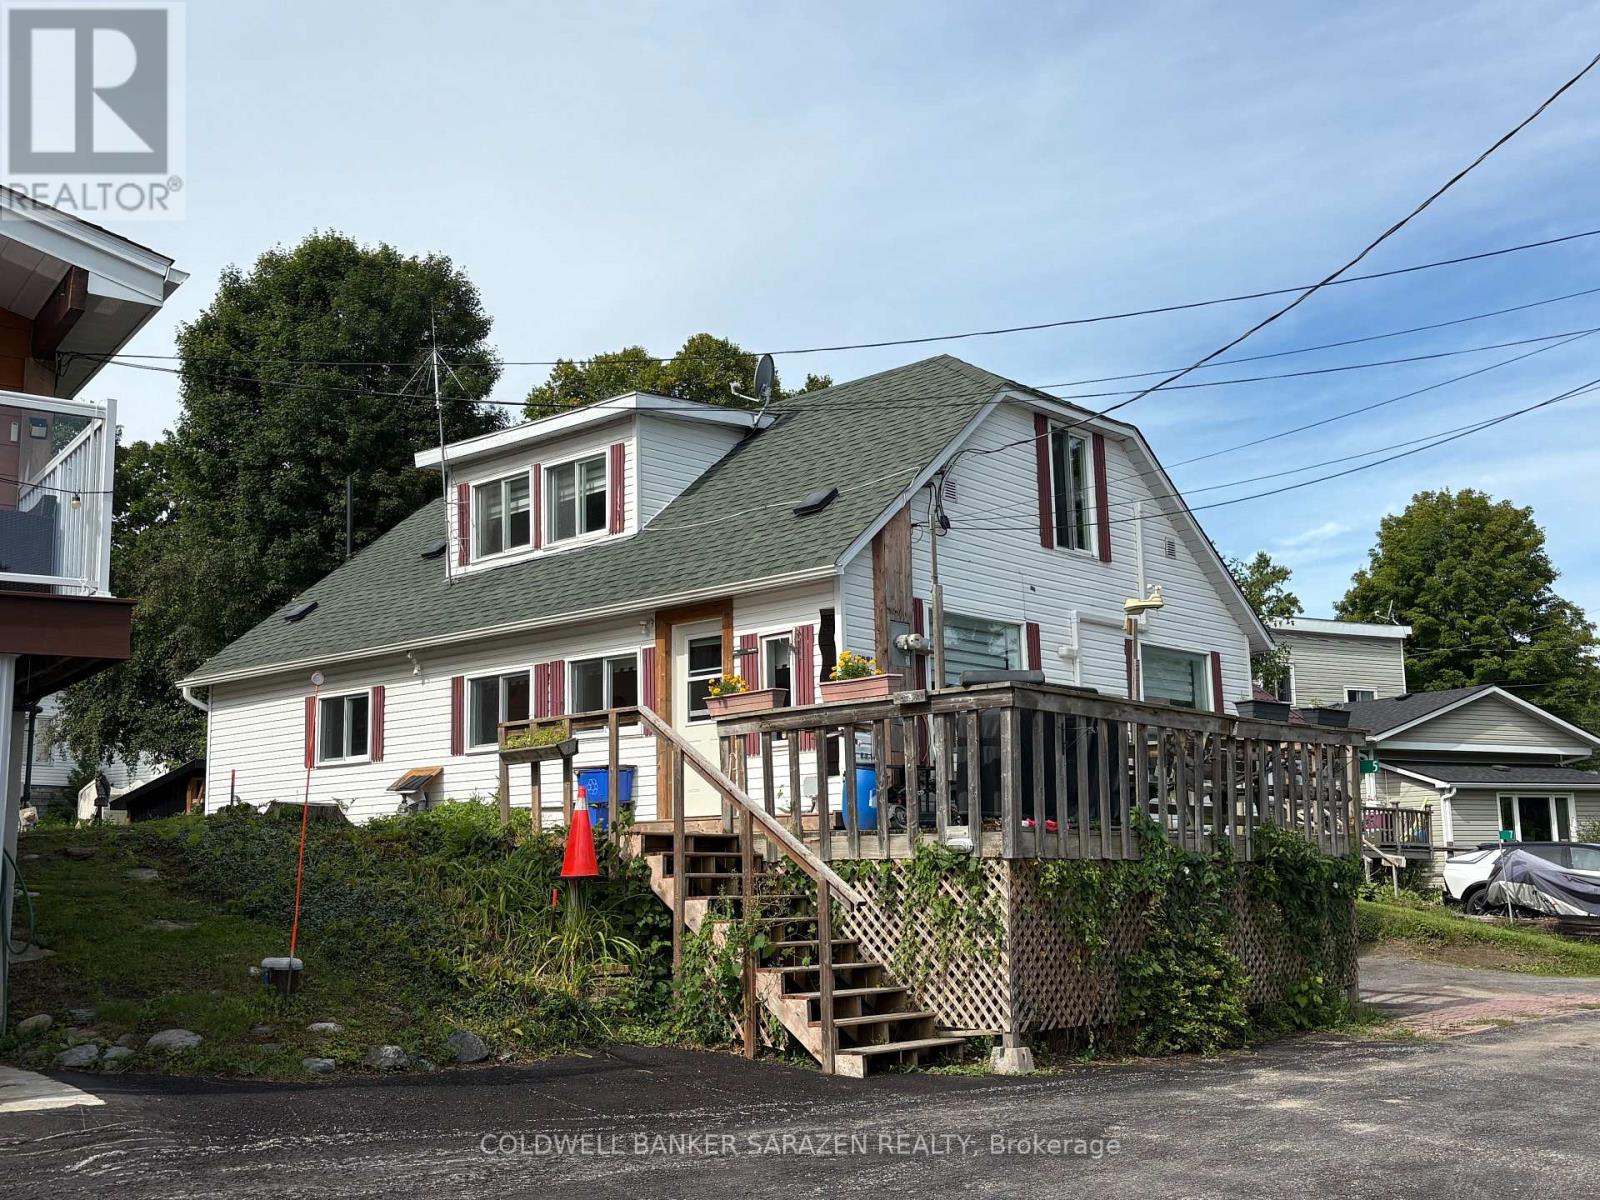
5 Goodwin Lane
Mcnab/braeside, Ontario
Welcome home to a functional, well-designed layout crafted for effortless living both inside and out. The main level features a bright open-concept living area, primary bedroom, full bath, and convenient main-floor laundry. Upstairs, you'll find two additional generous bedrooms filled with natural light-ideal for family, guests, or a home office. Step outside into your own private retreat. The picturesque backyard is designed for relaxation and entertaining, boasting an extensive multi-tier deck network, a hot tub, and a private sauna. Large beautiful shed for tons of storage. Surrounded by mature trees and lush greenery, this cute, fully equipped outdoor space offers the ultimate setting to unwind at the end of the day. (id:49269)