
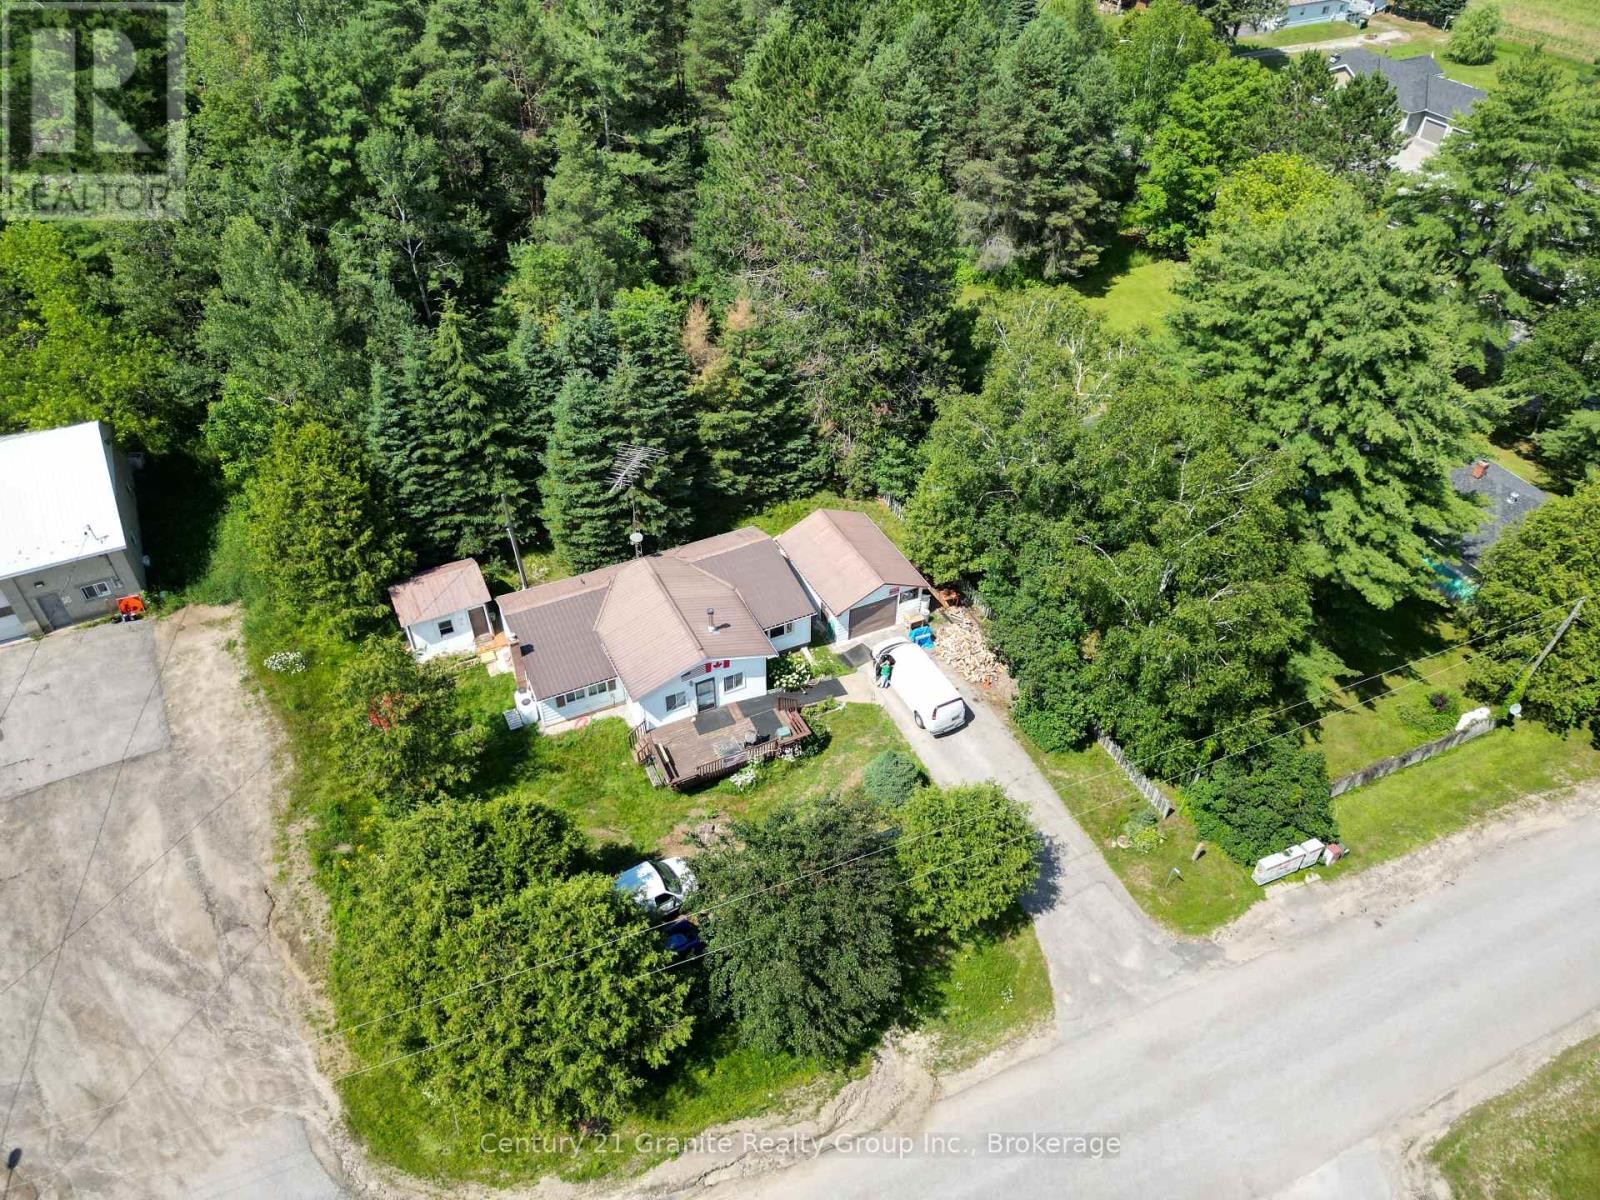
1993 Fleming Road
Minden Hills, Ontario
Welcome to this charming 2-bedroom, 1-bathroom bungalow, ideally located in one of Minden's most desirable in-town neighbourhoods. Just a short walk to downtown shops and restaurants, local schools, and the scenic Minden Riverwalk, this home offers the perfect blend of comfort and convenience. Step inside to discover a bright, welcoming interior where vaulted pine cathedral ceilings and large windows fill the home with natural light. The open-concept kitchen and dining area features an updated propane stove, creating an inviting space for everyday meals and entertaining, while the cozy living room offers direct access to the private backyard for seamless indoor-outdoor living. The spacious primary bedroom includes a generous closet, while the second bedroom is perfect for guests, a home office, or a young family. A well-appointed 3-piece bathroom and convenient main-floor laundry complete the functional layout. Outside, beautifully maintained gardens and a large front deck provide the perfect place to enjoy your morning coffee or unwind at the end of the day. Two storage sheds, a detached single-car garage, and municipal water and sewer services add everyday practicality. Recent updates, including newer windows, a durable metal roof, and a new wood stove, provide peace of mind and low-maintenance living. Whether you're a first-time buyer, downsizing, or searching for an investment property, this move-in-ready home offers exceptional value in the heart of Minden. (id:49269)
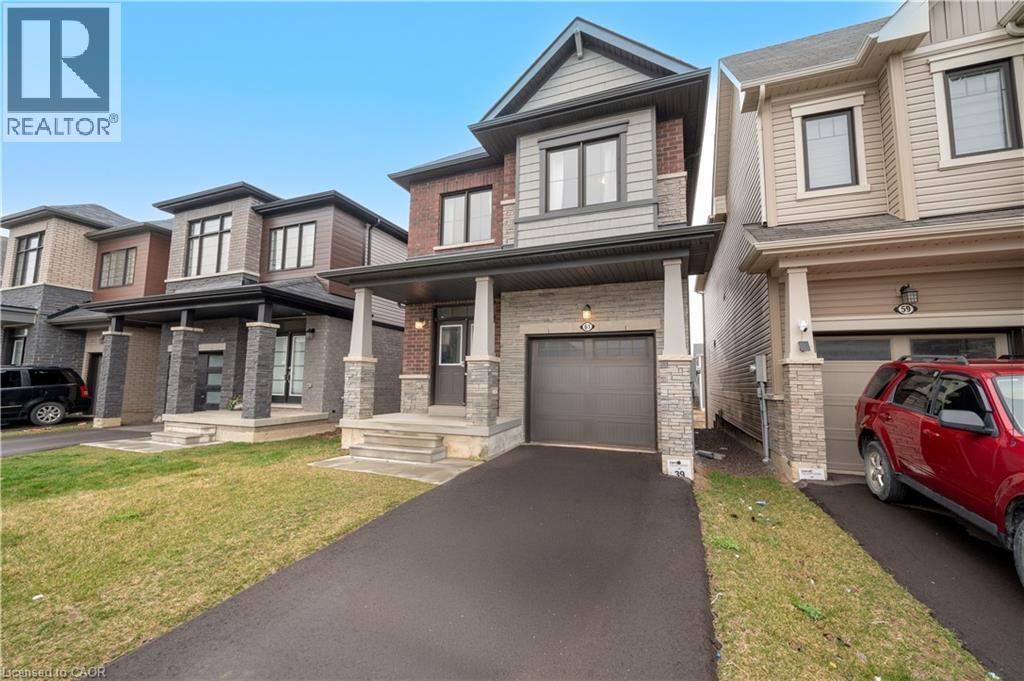
61 Vanilla Trail
Thorold, Ontario
3 Year New Detached Home with 3 Bedrooms & 3 Baths In Demand Calderwood Community! 9' Ceilings & Hardwood Floors On Main Level, Oak Stairs, Modern Kitchen with Stainless Steel Appls, Pantry &Ceramic Tiles. Premium Ravine Lot with Private Backyard. 3 Good Size Bedrooms, Primary Bedroom with 4 Pc En-Suite Bath & Walk-In Closet. 2nd Floor Laundry, Inside Garage Entry For Convenience. (id:49269)
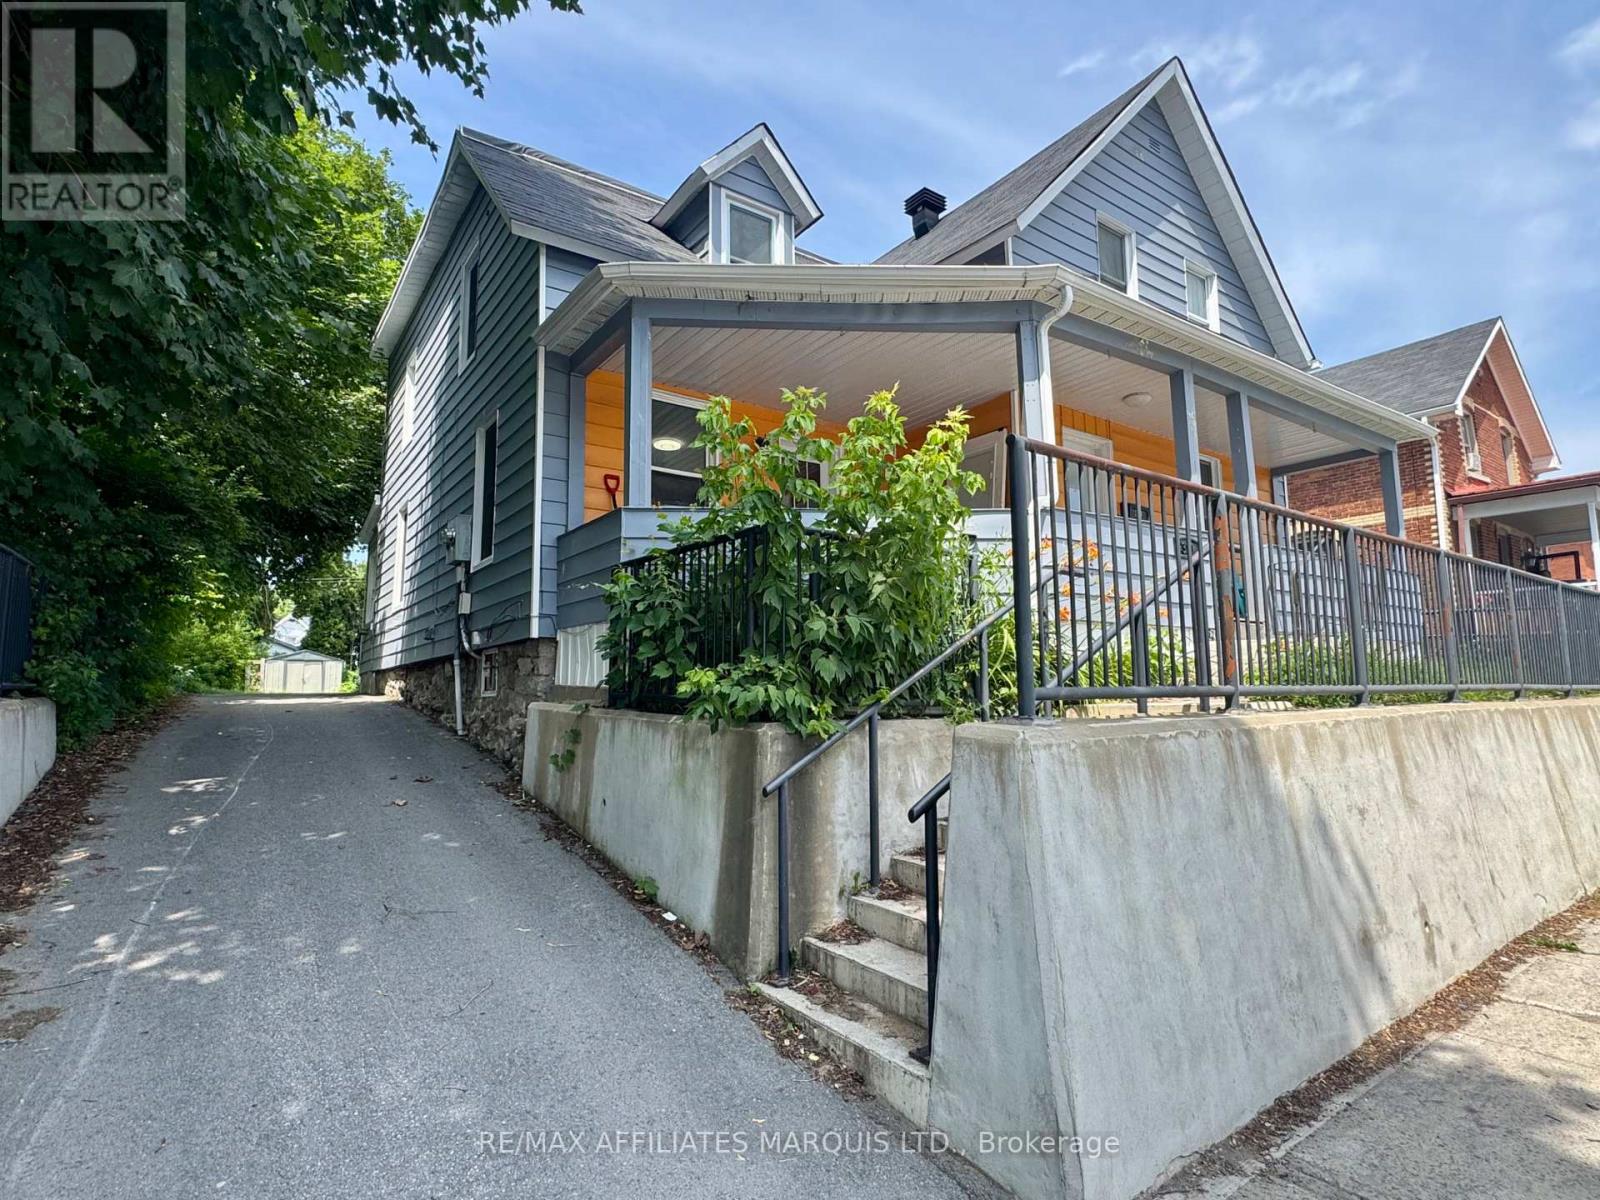
321 Water Street E
Cornwall, Ontario
2 bedroom unit for rent in a convenient downtown location. Only 2 blocks from the Cornwall Square Shopping Centre and the downtown core, close to shops, restaurants and a ton of amenities. Only a short walk to Cornwall's beautiful waterfront park and directly along the transit route. The unit is a 2 story unit, freshly painted and features a spacious yard with storage shed access, as well as parking for 2. Please reach out for pre-application prior to viewing. First and last required. IMPORTANT: NO DEPOSIT IS REQUIRED unless you have viewed the unit and been approved by the landlord. Please do not send any funds as we have been experiencing rental scams in the area. (id:49269)
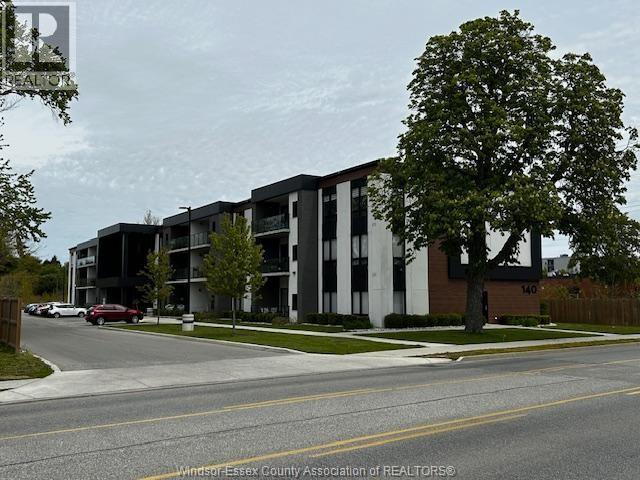
140 Main Street East Unit# 209
Kingsville, Ontario
Luxury, Newer 2 Bedroom Condo In Prime Location of Kingsville !!! 5 Star Hotel Style Condo !!! Great location close to all amenities. Spacious and Functional Layouts (aprox 1085 sq. ft), Floor To Ceiling Windows, Great view, 2nd floor, good size Balcony, Laminated Floor Throughout. Clean and quite building. Includes Storage/Locker unit and outside parking. Stainless steel appliances. For showings and additional information contact Listing Agent. (id:49269)
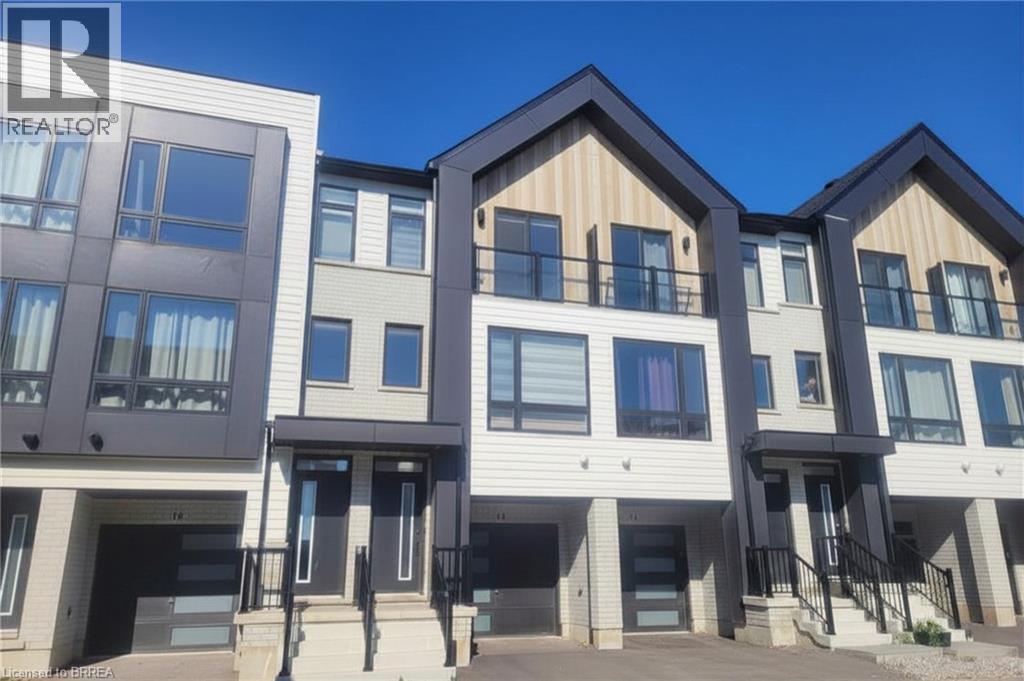
55 Tom Brown Drive Unit# 14
Paris, Ontario
Looking for the perfect place to call home? Welcome to this beautifully designed newer townhome in the growing community of Paris, conveniently located just off Rest Acres Road. Offering an abundance of space, modern finishes, and everyday convenience, this home is ideal for families and professionals alike.The bright and spacious main living area features large windows that fill the home with natural light, complemented by light-toned plank flooring that creates a warm, contemporary feel. This level also includes a convenient 2-piece powder room and a tucked-away laundry area. French doors lead to yard, providing the perfect outdoor space to relax or entertain.The stylish kitchen is both functional and inviting, showcasing rich dark cabinetry that contrasts beautifully with the lighter tones throughout the main floor. Ample counter space and modern appliances make meal preparation both easy and enjoyable.The lower level offers exceptional flexibility with an additional room featuring direct garage access—ideal as a home office, fitness room, playroom, or guest space. Located in one of Paris' growing neighbourhoods, you'll enjoy close proximity to parks, newly developed retail amenities, restaurants, and everyday conveniences. Highway 403 is just a two-minute drive away, making commuting quick and convenient. Rental applicant requirements: Completed rental application, Full Equifax credit report, Last Four Recent pay stubs, Current letter of employment, Valid photo identification. This is an excellent opportunity to lease a thoughtfully designed home in a fantastic location. Enjoy modern living, generous space, and a community you'll love to call home. (id:49269)
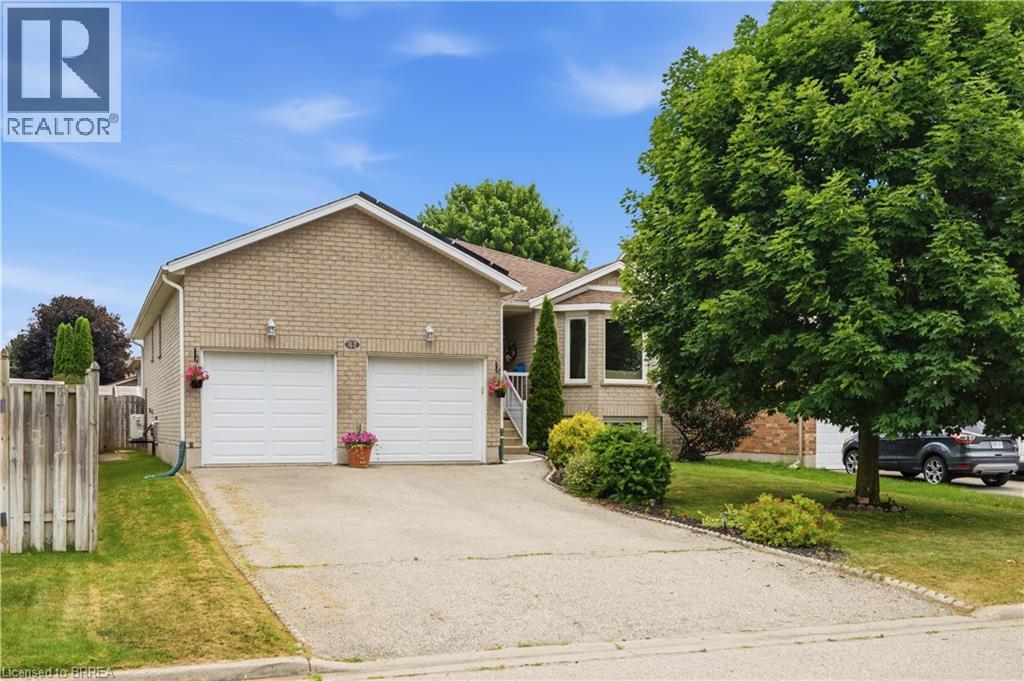
41 Griffiths Drive
Paris, Ontario
Welcome to this lovely raised bungalow with a double car garage, ideally located on a quiet street in Paris’ desirable north end. Situated on a quiet street within walking distance to primary and secondary schools, parks, shopping, and everyday amenities, this home offers an ideal location for families. Designed for easy everyday living, the main level offers everything you need, including a spacious living and dining area, an eat in kitchen with sliding doors leading to the deck and fully fenced backyard, two generous bedrooms, a full bathroom, and the convenience of main floor laundry. The finished lower level offers even more living space with a large recreation room featuring both a cozy wood stove and a gas fireplace, a third bedroom, a den that is perfect for a home office or hobby room, and a 3 piece bathroom. Updates include insulation (Aprox 3 years ago) , central ac (2026) , Gas stove (2026) all windows replaced in 2015 (dayside with transferrable warranty) , front door and garage door within a few years and roof shingles replaced in 2018. The roof replacement included the installation of microFIT solar panels. Offering plenty of space, a family friendly layout, valuable updates, and exceptional value, this home is priced to sell and ready to welcome its next family. Don’t miss your opportunity to make it your own. (id:49269)
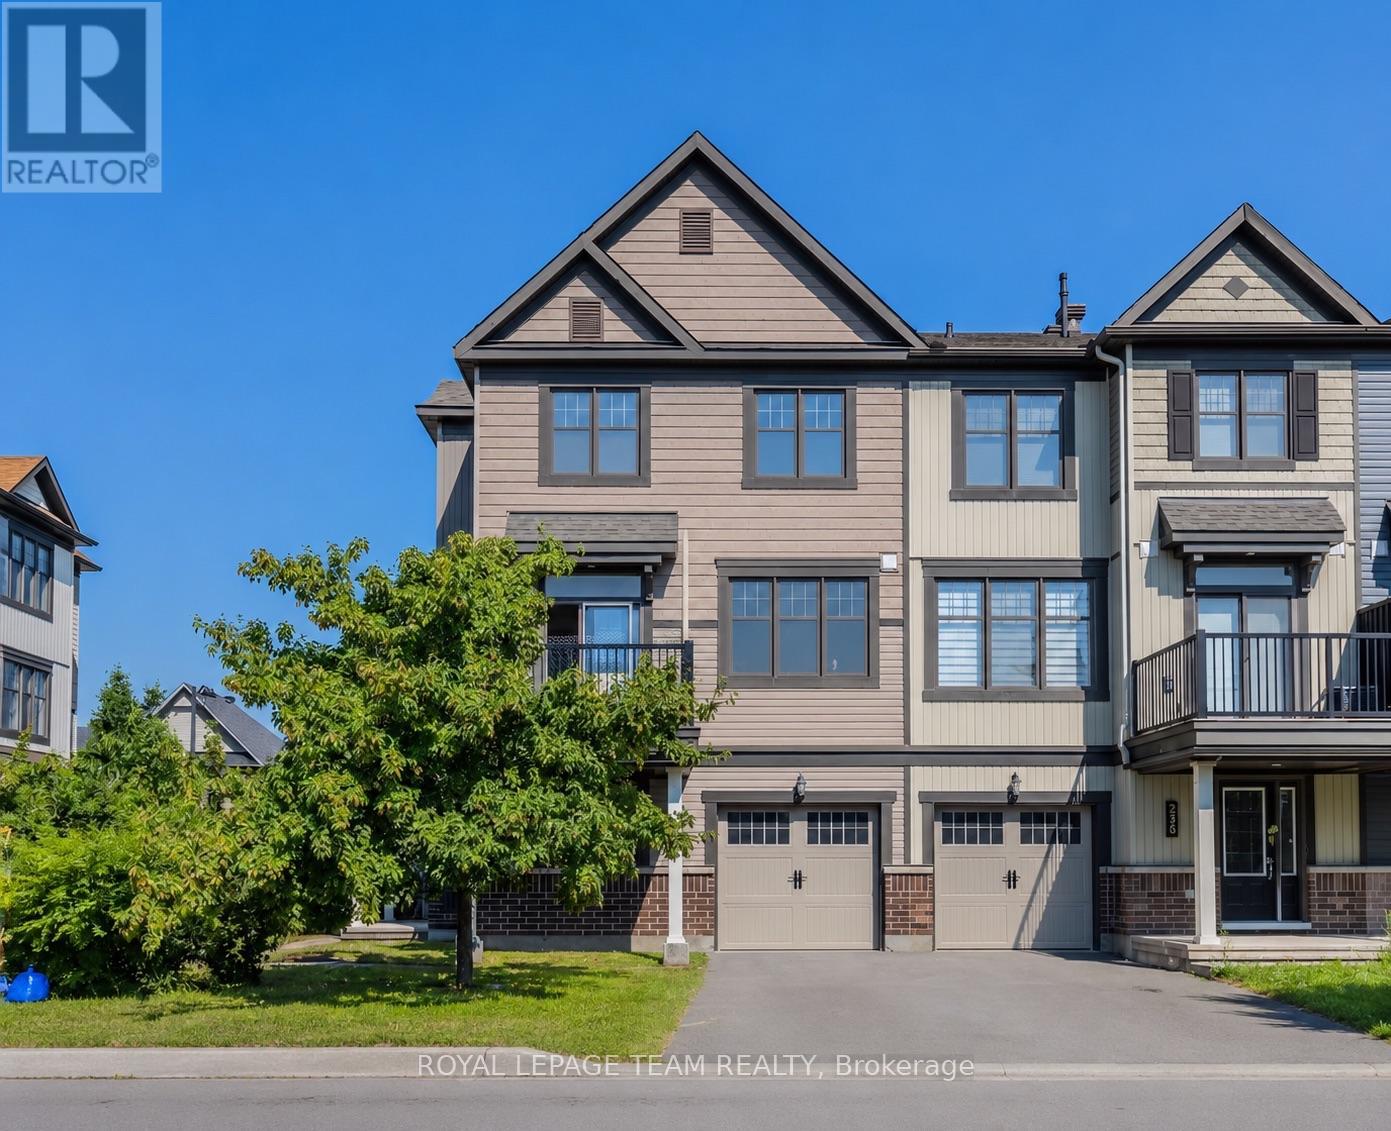
236 Halyard Way
Ottawa, Ontario
Available September 1st! Welcome to this beautifully upgraded Minto Arcadia 3-storey end-unit townhome, ideally situated on a premium lot directly facing the park. This bright south-facing home offers 1,471 sq. ft. of functional living space, 3 bedrooms plus a versatile ground-floor den, 2.5 bathrooms, and parking for 2 vehicles with an attached garage and private driveway. The main living level features 9-ft ceilings, upgraded oak hardwood and ceramic flooring, pot lights, and a stylish open-concept living and dining area. The contemporary kitchen includes upgraded cabinetry and backsplash, a breakfast bar, stainless steel energy-efficient appliances, and patio doors leading to an oversized south-facing balcony with beautiful park views. Upstairs, the spacious primary bedroom features a walk-in closet and upgraded ensuite. Two additional well-sized bedrooms and a full bathroom complete the upper level. Network and telephone outlets are available in every bedroom. The private ground-floor den is ideal for a home office, gym, or study. Additional features include in-suite laundry, central A/C, an on-demand hot water system, a high-efficiency gas furnace, upgraded carpet and underpad, ceramic flooring in all wet areas, and an oversized garage with additional space for bikes and storage. This LEED-certified home offers improved energy efficiency. Enjoy convenient access to Highway 417, Tanger Outlets, Canadian Tire Centre, Kanata Centrum, restaurants, cafés, entertainment, Kanata North Tech Park, and the Carling DND Campus. Nearby amenities include parks, soccer fields, ponds, natural trails, and the Carp River Corridor. The home is also located within highly regarded school boundaries, including Kanata Highlands PS, Roland Michener PS, W. Erskine Johnston PS, and Earl of March Secondary School. (id:49269)
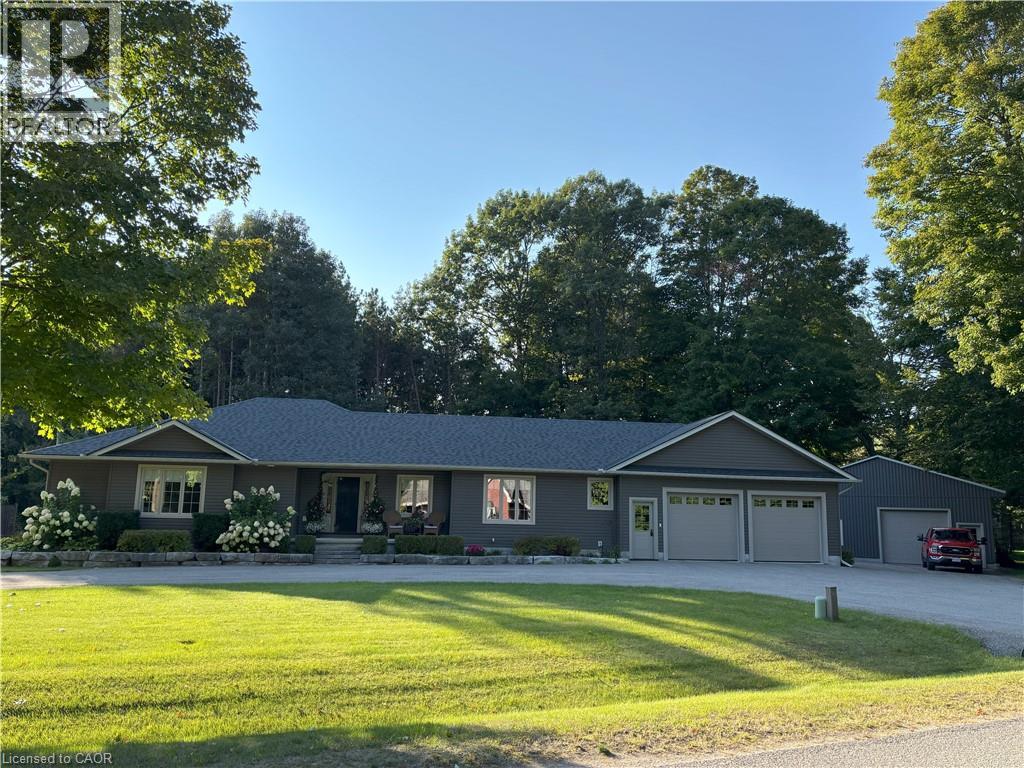
22 Gordon Road
Tiny, Ontario
Welcome to 22 Gordon Rd, Wyevale, in desirable Tiny Township, just minutes from Georgian Bay beaches. From the moment you arrive, the curb appeal is undeniable, a meticulously landscaped front yard, an attached garage, and a detached heated shop. Step inside to discover a thoughtfully designed home featuring a legal secondary suite, ideal for multi-generational living, or rental income potential. The main home offers 1, 900 sq ft, while the secondary unit adds an additional 962 sq ft of living space. Both units showcase open-concept layouts with custom-framed cabinetry and expansive 7’ kitchen islands. The home offers 5 bedrooms, 4 full bathrooms, and a finished basement with an additional 962 sq ft of versatile open space. Located within walking distance to local schools and trails, and just 15 mins. to Wasaga Beach and Midland for shopping. Whether you're upsizing, downsizing, or embracing multi-generational living, 22 Gordon Rd is the total package. (id:49269)
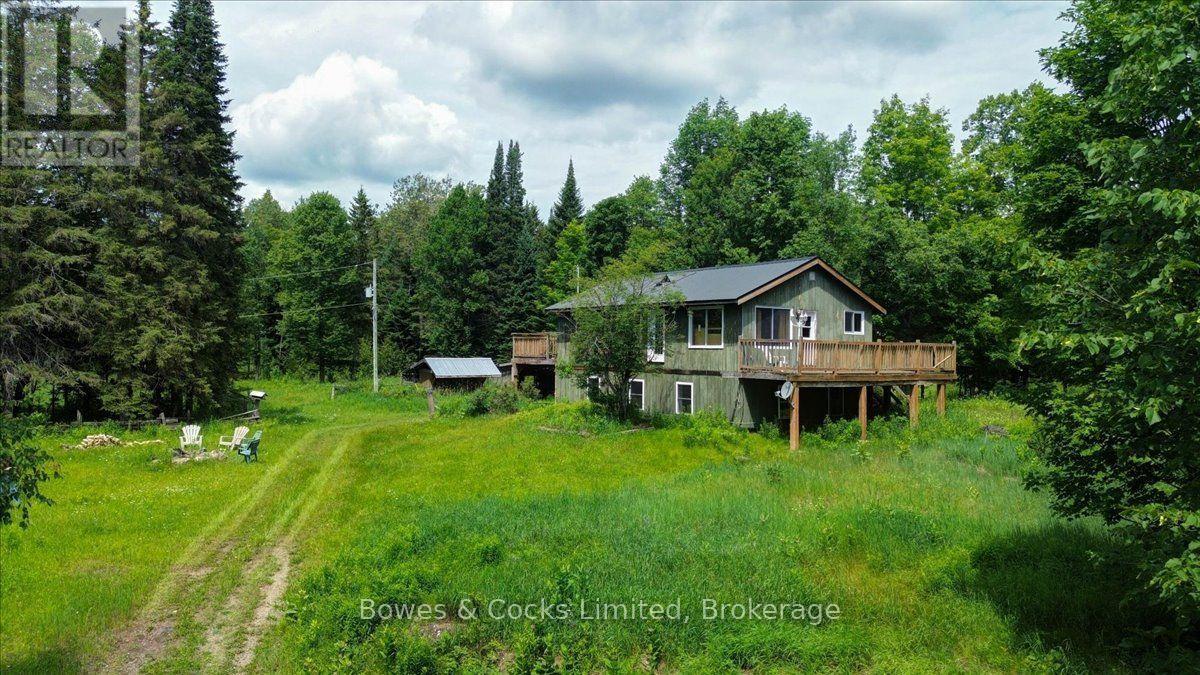
161 & 262 Colbourne Road
Bancroft, Ontario
Discover the freedom and possibilities of country living on nearly 188 acres of beautiful, private land. This inviting three-bedroom, one-bathroom home is surrounded by multiple open fields, fenced paddocks, animal shelters, established trails and a large barn offering storage and animal stalls.The acreage features a scenic mix of hardwood forest, open fields and trails throughout, creating an exceptional setting for a hobby farm, equestrian property, livestock, hunting or year-round outdoor recreation. Wildlife is abundant, with elk known to travel through the surrounding area, and the region is well regarded for its excellent hunting opportunities.Generous deck areas extend along three sides of the home, allowing you to follow the sunshine throughout the day while enjoying the peaceful natural surroundings. Inside, a propane fireplace provides warmth and comfort on cooler evenings.Explore the forest, ride the trails, work the open land or simply enjoy the privacy of your own expansive rural retreat. Located far enough away to feel secluded, yet still within a convenient distance of everyday necessities, this property offers the best of both worlds.With its impressive acreage, existing farm infrastructure, mixed hardwood forest, fenced paddocks and endless recreational potential, this is a rare opportunity to bring your country-living vision to life. (id:49269)
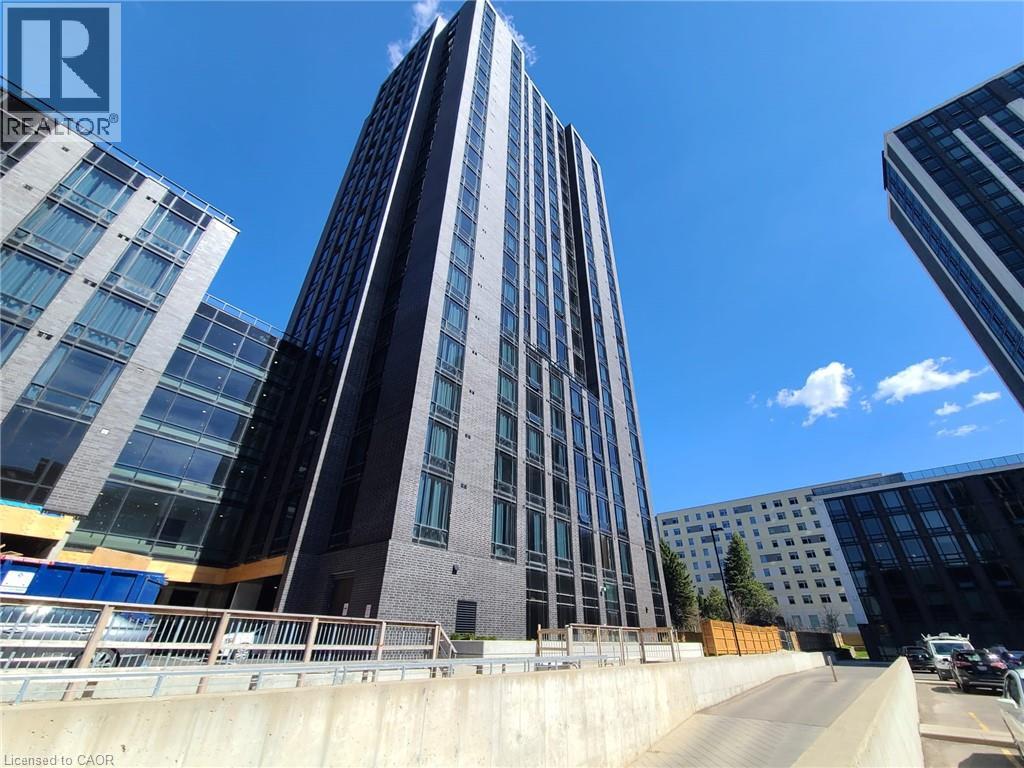
145 Columbia Street W Unit# 725
Waterloo, Ontario
Located in the heart of the University District, this modern and fully furnished condo offers open-concept living with a sleek kitchen featuring a designer backsplash. The bright layout and large windows make the space feel spacious and inviting. Enjoy beautiful sunset views from the rooftop terrace-an ideal extension of your living space. Exceptional amenities, including a party room, a fully equipped gym, a stunning rooftop terrace, and more. (id:49269)
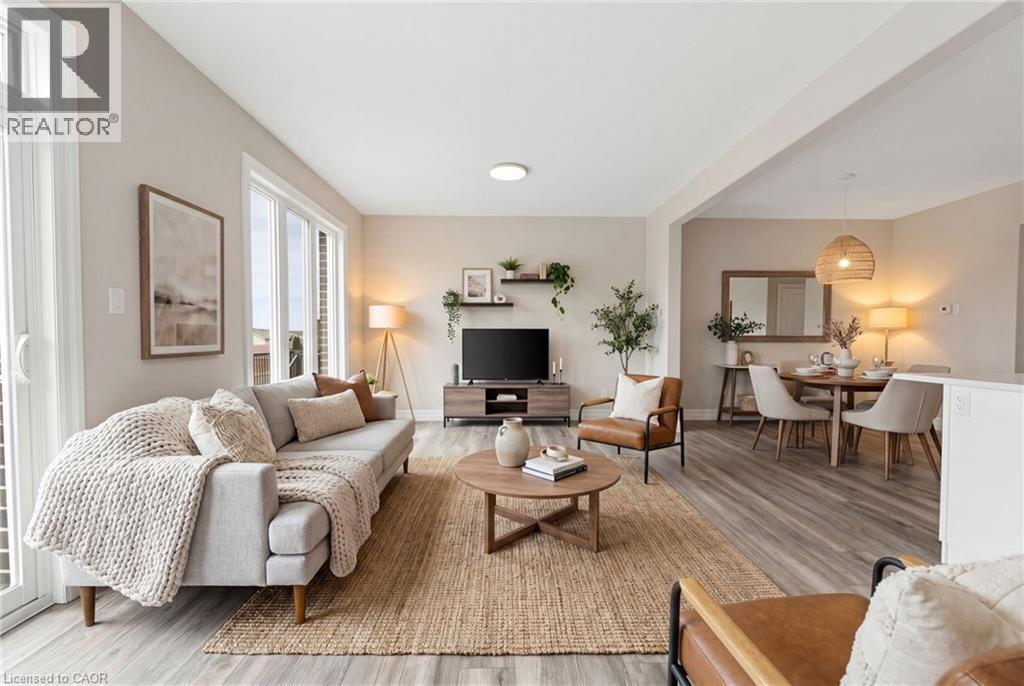
232 Keeso Lane
Listowel, Ontario
NEW BUILD, SPACIOUS FAMILY LAYOUT, STEPS TO TRAILS & PARKS. Nestled close to scenic trails and parks, this stunning new-build two-storey townhome by Euro Custom Homes offers approximately 1,860 sq. ft. of thoughtfully designed living space with 3 spacious bedrooms and 3 bathrooms. Step inside and be welcomed by soaring ceilings and a bright, open-concept layout perfect for modern living. The stylish kitchen features ample cabinetry, a walk-in pantry, and a large island overlooking the living and dining areas — ideal for entertaining or everyday family life. Limited time builder offer a finished wooden deck, where you can relax and enjoy the afternoon sun. Upstairs, the generous primary suite includes two walk-in closets and a luxurious ensuite with double sinks and a tiled shower. Two additional spacious bedrooms, a full bathroom, and a conveniently located second-floor laundry room with a sink complete the upper level. Basement is fully framed and ready for drywall, plumbing and finished electrical. Includes Tarion Warranty Corporation warranty coverage for added peace of mind. Eligible purchasers may benefit from the new Federal and Ontario GST/HST Rebate Program, with potential combined tax rebates of up to $130,000 on qualifying new homes under $1 million. The list price is shown without HST, and qualifying buyers will not be required to pay the HST, representing a significant additional savings. (id:49269)
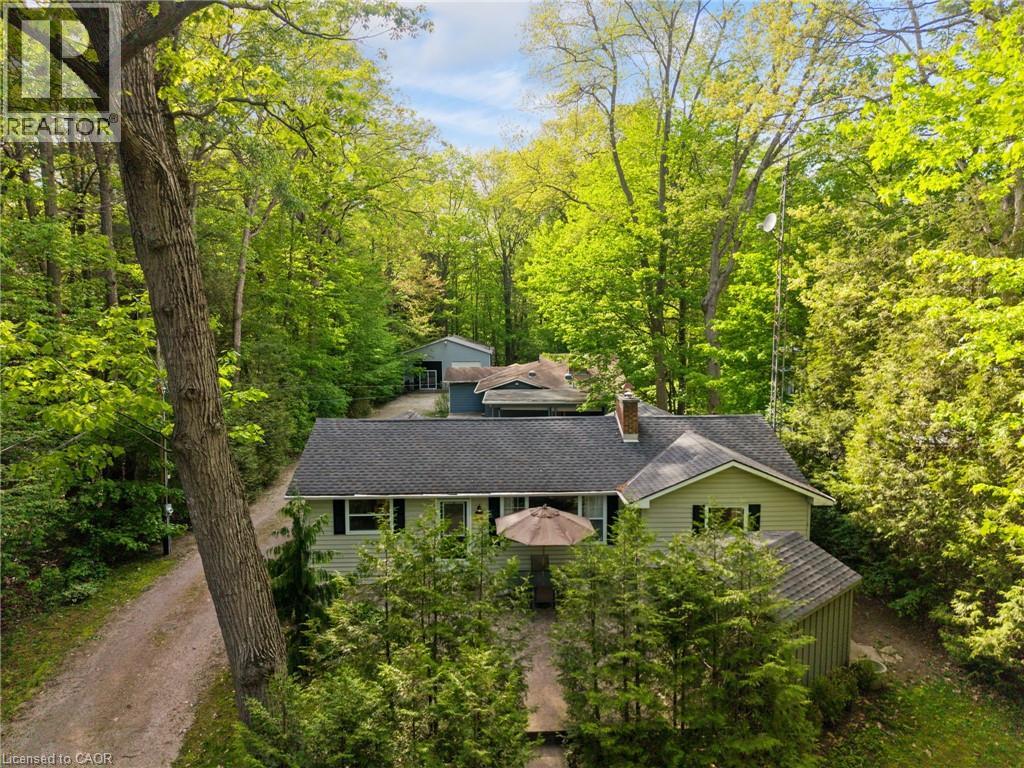
223 Ontario Street
Grand Bend, Ontario
Grand Bend Gem! 5 BEDROOMS, 3 BATHROOMS, 3 BUILDINGS with Endless Possibilities! A rare chance to create your own dream getaway, investment property or multi-generational living on a 1.1 acre bush lot that backs onto a scenic river system perfect for canoeing, kayaking, fishing and skating in the winter! This unique property offers the ultimate blend of recreation, relaxation, and lifestyle with ample parking. Featuring three separate buildings with many recent updates: Main House: is a 2 bed, 2 bath that has been renovated throughout with modern finishes, new appliances, quartz countertops, in-floor heating in the main spa inspired bathroom and basement upgrades to the crawl space. Guest House: is a 3 bed, 1 bath with a nostalgic retro vibe / classic cottage character and includes all furnishings! Loft-Style Garage: double bay doors that includes a nature inspired bathroom, kitchen area and in-floor heating system for year-round comfort or convert back to a dream garage or workshop and includes all furnishings! All units are on municipal water, separate septic systems and for added flexibility there are two separate hydro meters and two separate gas meters. BONUS: At your doorstep is the Grand Bend Rotary Nature Trail which offers 9 km of flat paved path winding through meadows parallel to Highway 21, safely connecting Grand Bend directly to the entrance of Pinery Provincial Park. Located just minutes from Grand Bend’s famous beaches, 5 km to Huron County Playhouse / Winery, 5 km to Grand Bend Motorplex, 7 km to the Pinery Provincial Park, 45 min drive to London, 45 min drive to Sarnia. This is a property packed with potential in one of Ontario’s most sought-after beach communities. (id:49269)
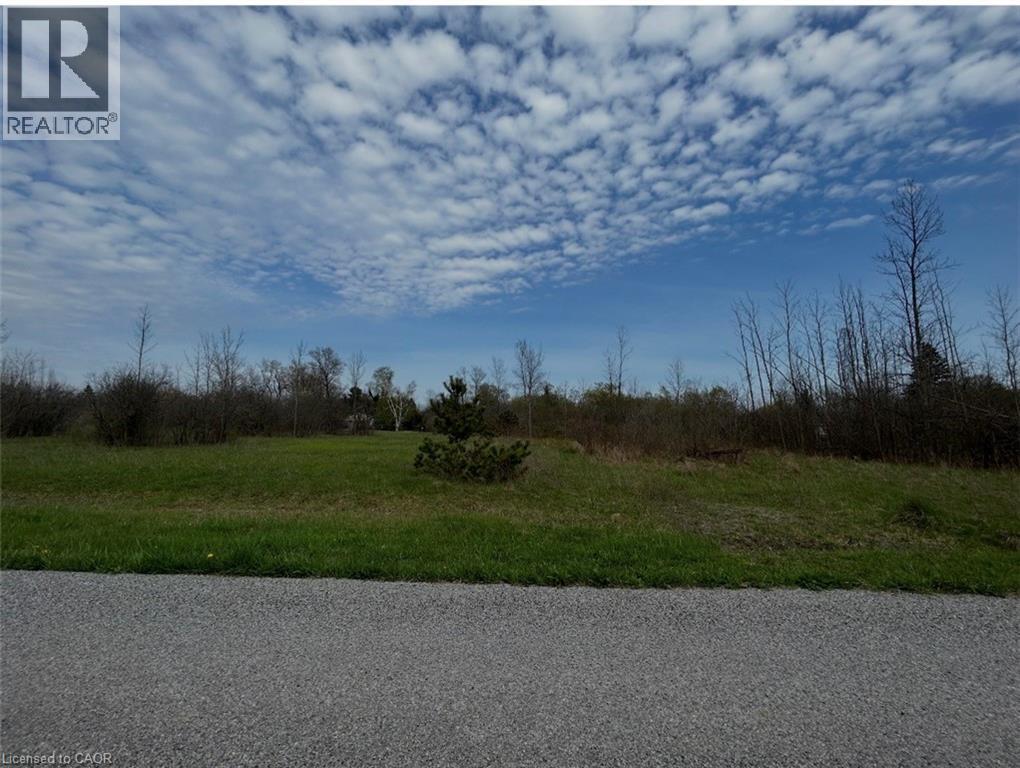
00 Richmond Avenue
Fort Erie, Ontario
Discover the perfect canvas for your next chapter with this exceptional property. Approximately 1 acre of buildable land with an impressive 241 feet of frontage, spread across four parcels of land, each with their own PIN and access from both Richmond Avenue and Bidwell Avenue. Build Your Dream Home or Vacation Retreat! Nestled in a tranquil, well-established community, this rare offering combines privacy with convenience. Enjoy being just minutes from the stunning shores of Lake Erie, with easy access to multiple public beaches, major highways, schools, recreation centres, shopping, and popular dining spots. Whether you're envisioning a permanent residence or a seasonal escape, this property offers endless potential. Included in sale Property PINs: 644670086, 644670085, 644670084. Seller willing to offer Vendor Take-Back (VTB) mortgage (id:49269)
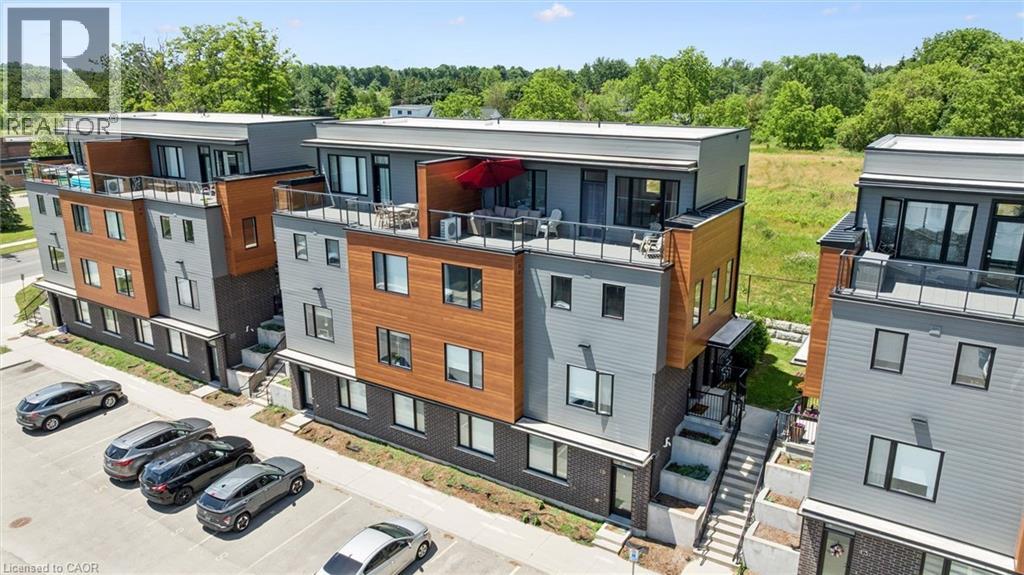
54 Bridge Street W Unit# 12
Kitchener, Ontario
Step into effortless living at 12-54 Bridge Street, a beautifully maintained main-floor condo offering 3 bedrooms, 2 full bathrooms, and 2 dedicated parking spaces. Combining modern finishes with a functional layout, this move-in-ready home delivers the perfect balance of comfort, style, and convenience. Ideally located on the Kitchener-Waterloo border, you'll enjoy easy access to schools, shopping, universities, parks, trails, the Grand River, and Highway 8, making it an excellent choice for commuters, families, and investors alike. As you enter, you're welcomed by a bright and inviting open-concept living and dining area featuring 9-foot ceilings, large picture windows, and an abundance of natural light. The thoughtfully designed floor plan creates an ideal space for both everyday living and entertaining. The spacious primary bedroom offers direct access to a private balcony—the perfect place to enjoy your morning coffee or unwind at the end of the day. Thoughtful upgrades throughout the home include stunning white kitchen, upgraded tiled bathrooms with glass shower, updated lighting, and modern fixtures. The primary suite serves as a peaceful retreat, complete with a walk-in closet and private ensuite bathroom. Two additional bedrooms provide flexibility for growing families, guests, a home office, or hobby space. Additional highlights include in-suite laundry, window coverings throughout, ample closet space, visitor parking, Parking spaces are roughed in for car charging, and a well-maintained interior that showcases pride of ownership. Whether you're looking for your first home, seeking a low-maintenance lifestyle, or adding to your investment portfolio, this exceptional property checks all the boxes. Simply move in, unpack, and enjoy everything this desirable community has to offer. (id:49269)
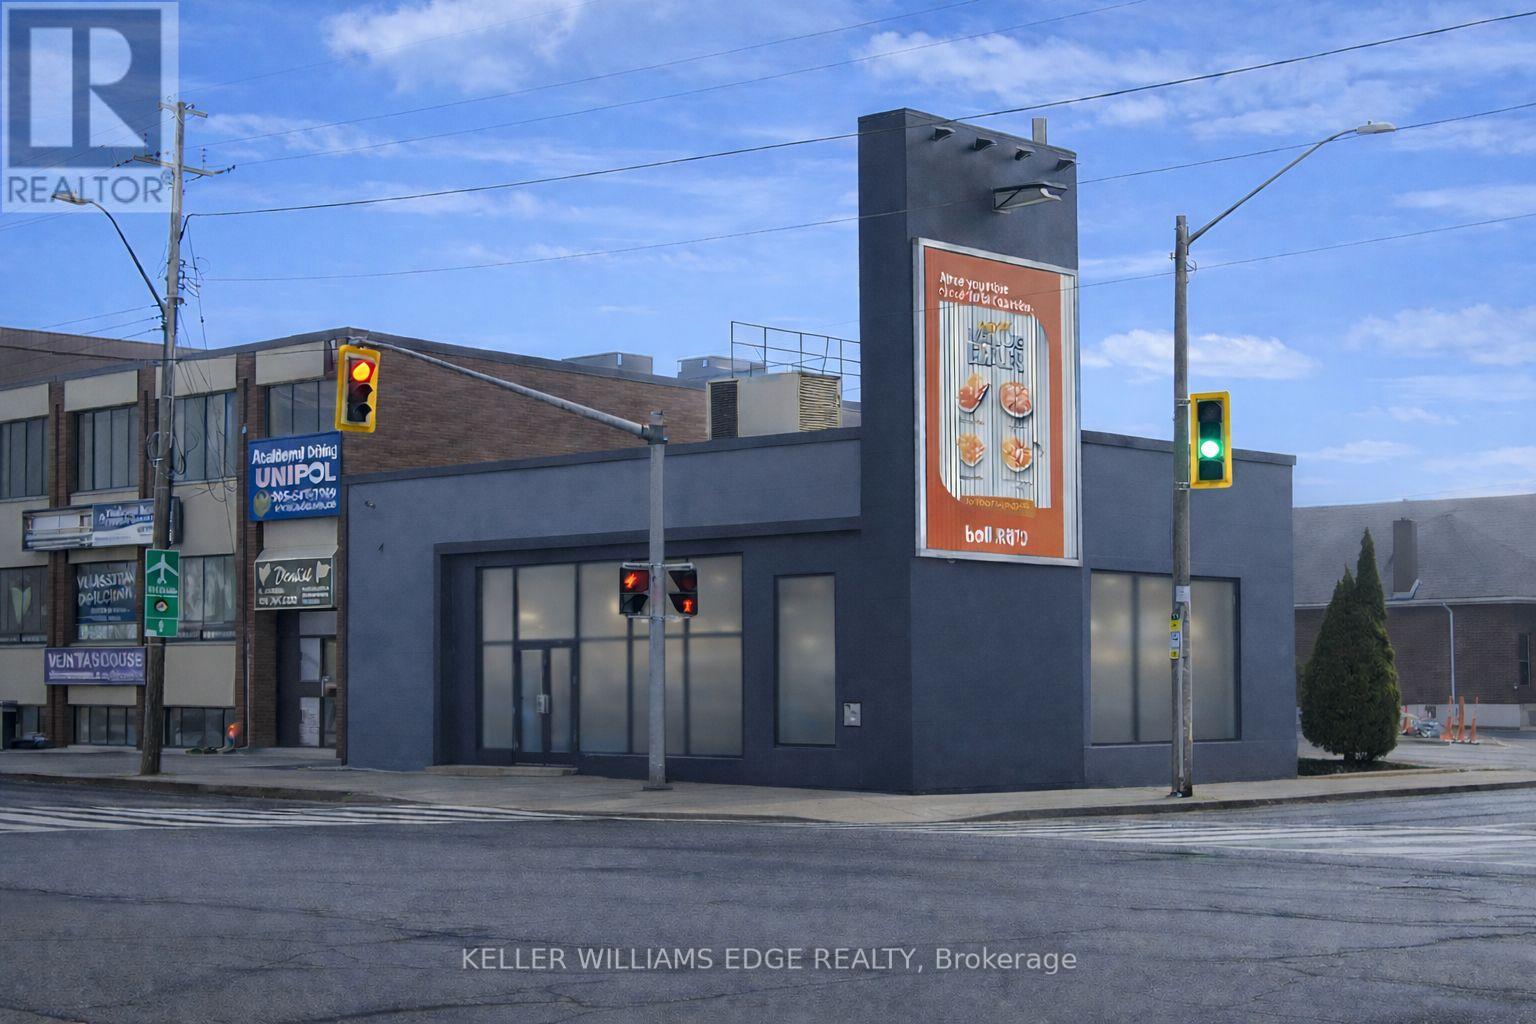
634 Upper James Street
Hamilton, Ontario
Exceptional opportunity to own a fully renovated mixed-use Commercial/Residential (Zoned C2) building positioned on one of the busiest cornersin Hamilton on Upper James Street. This high-exposure property sits at the heart of the rapidly expanding Hamilton Mountain growth corridor,ensuring continued development, strong demand, and long-term value. Strategically located directly across from a major retail plaza anchoredby Walmart, Shoppers Drug Mart, and LCBO, the property benefits from constant vehicle and pedestrian traffic. Minutes to the Linc Parkway forquick highway access, and close to St. Joseph's Healthcare and Mohawk College, further driving consistent daily traffic. Originally constructed asa solid concrete bank building, the property has been extensively renovated and is in pristine condition. The versatile layout is well-suited for awide range of commercial uses (such as medical clinic, day care, office, retail, and restaurant to name a few) and features a fully finished lowerlevel, secondary entrance, and convenient rear parking. Additional revenue opportunity with an owned Trivision billboard on this high-visibilitycorner, generating steady advertising income. Zoned C2, allowing for potential future expansion up to 11m (36 ft) above the existing structure ,adding significant redevelopment upside. Full details available in the 3D virtual tour. (id:49269)
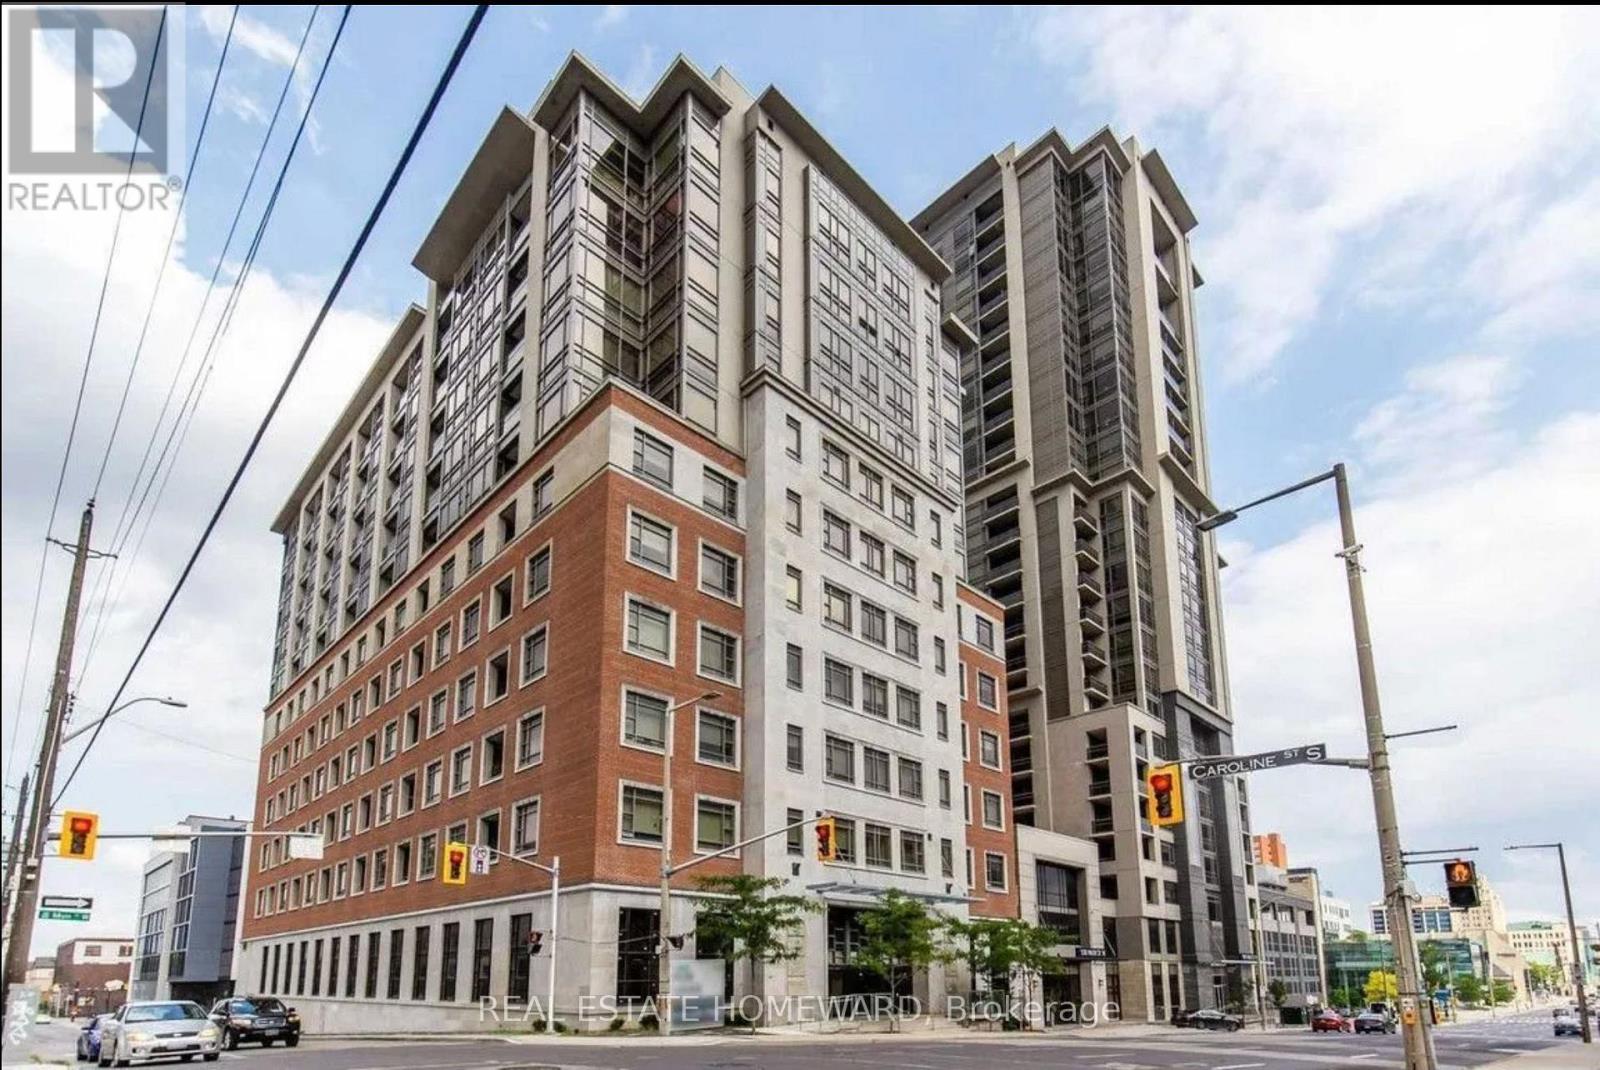
312 - 150 Main Street
Hamilton, Ontario
Welcome home to this Trendy Downtown location at 150 Main Street West Condos. An ideal place to live, perfect for young Professionals and anyone wanting to live locally or close to the hospital. Gorgeous layout, perfect for entertaining, with a large terraced outdoor private space. Excellent layout with 2 bathrooms and in suite laundry, this unit is perfect! Enjoy the cobblestone restaurants and shops of Hess Village steps away. Fabulous amenities that include an indoor pool, a gym, a party-room, a rooftop terrace with barbeques, all in an urban environment! Located Just Minutes To University Campus, Shopping And Restaurants, Transit And Office Buildings. Spacious Party Room For Gatherings And Meetings, Sun Deck & Virtual Concierge! Priced to Sell (id:49269)
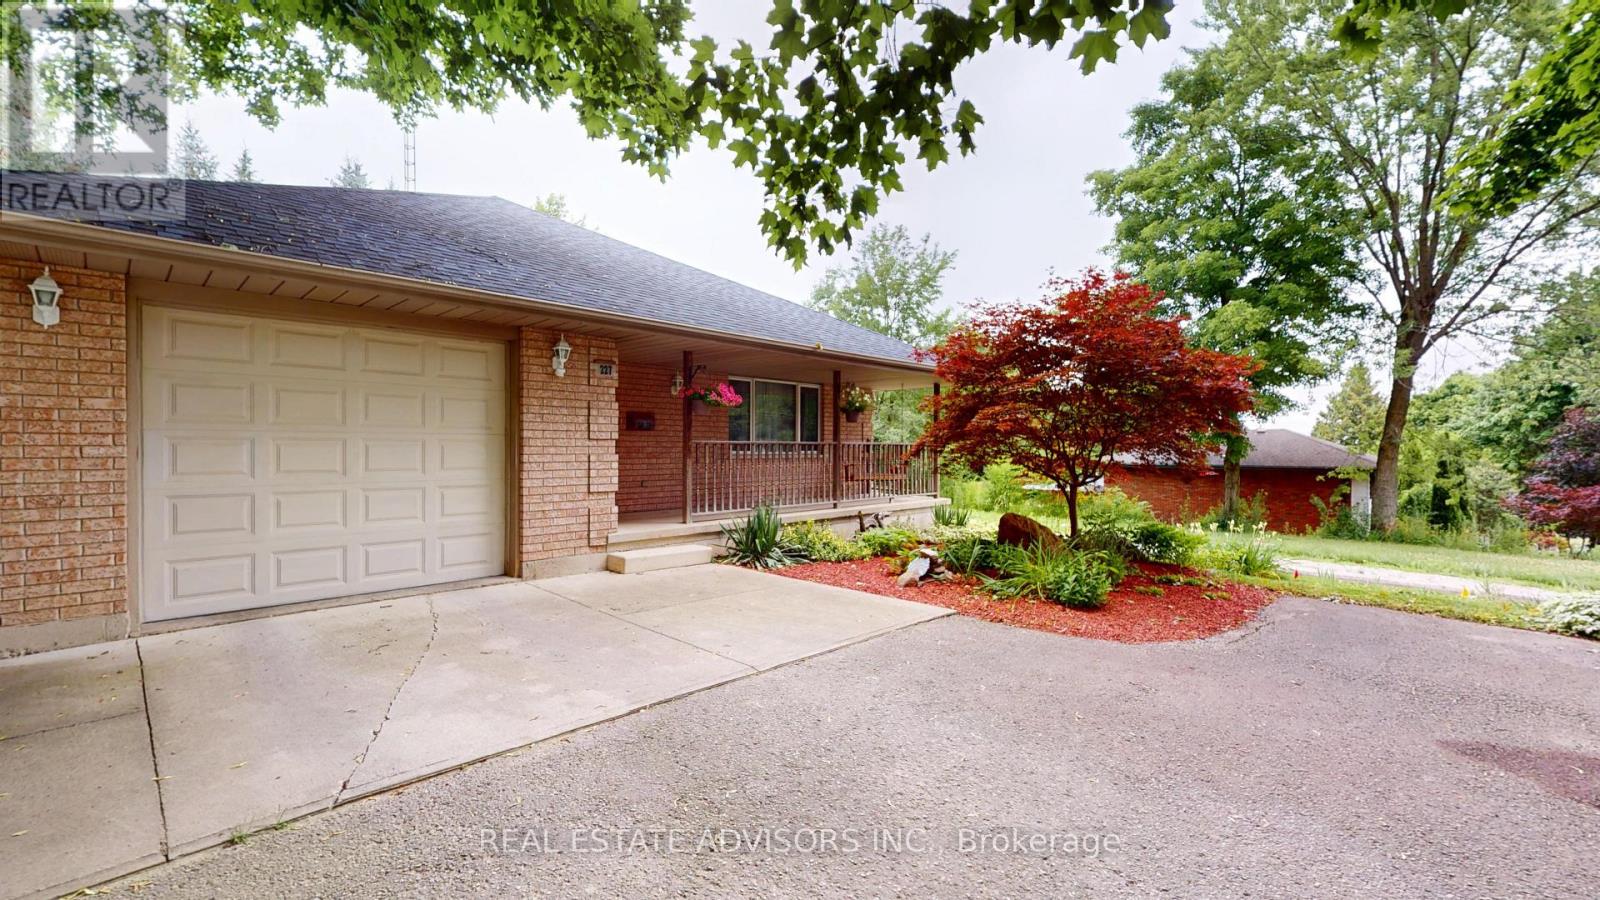
227 Bower Hill Road
Woodstock, Ontario
Remarkable - Unique - Custom Built Home - This Great Family Home Was Built by John Bergman Construction - Solid & Very Well Design - Set on highly desirable Bower Hill Road - Truly unique offering - An added bonus is the Over size Garage & direct access to the home !I Offers Two Bedrooms on the Main Floor Plus Two Bedrooms in the Basement - Two Full Bathrooms - Perfect for the Growing Family - Open Concept Main Floor Kitchen/Dining/Living Area - Bright Large Window - Family Size Kitchen Plenty of Cabinet Space - Pantry - Plenty of Closet Space/Storage Throughout the House - Bedrooms Closets with Light Fixtures - Main Floor Laundry Room - This Oversize Garage Offers a Workbench - Insulated - EV Charging - Side Door to the Backyard & Access to the Attic - Finished Basement - Huge Furnace Room Plenty of Storage Area - Cold Cantina - Professionally Designed Media Room - LED Lighting with 3-way Dimmers - Reclining Theatre Seating For Six - Complete Speaker Network & HDMI wiring - Sony 7.1 Amplifier & Monitor Audio - Surround Sound System - Panasonic - 3D Full HD LCD Projector - Massive 126" Audio Weave Studio Reference Screen - Soundproofing Basement Ceilings Built Using Acoustic Channel - All Interior Walls and Basement Ceilings Insulated with Acoustic ROXUL for Maximum Quiet and Privacy - Includes a 40ft tower equipped with an 8-bay bowtie ATSC Reflector Antenna for Digital TV Reception - Rotator and Remote - Central Vacuuming System & Equipment - Natural Gas BBQ Hookup - Deck in the Backyard - Front Porch - Surrounded by Nature - Desirable Location Close to Transportation- Highway 401/403 - Hospital - This Unique Exceptional Quality Build Fully Detached Bungalow Offers Unique & Rare Features - (id:49269)
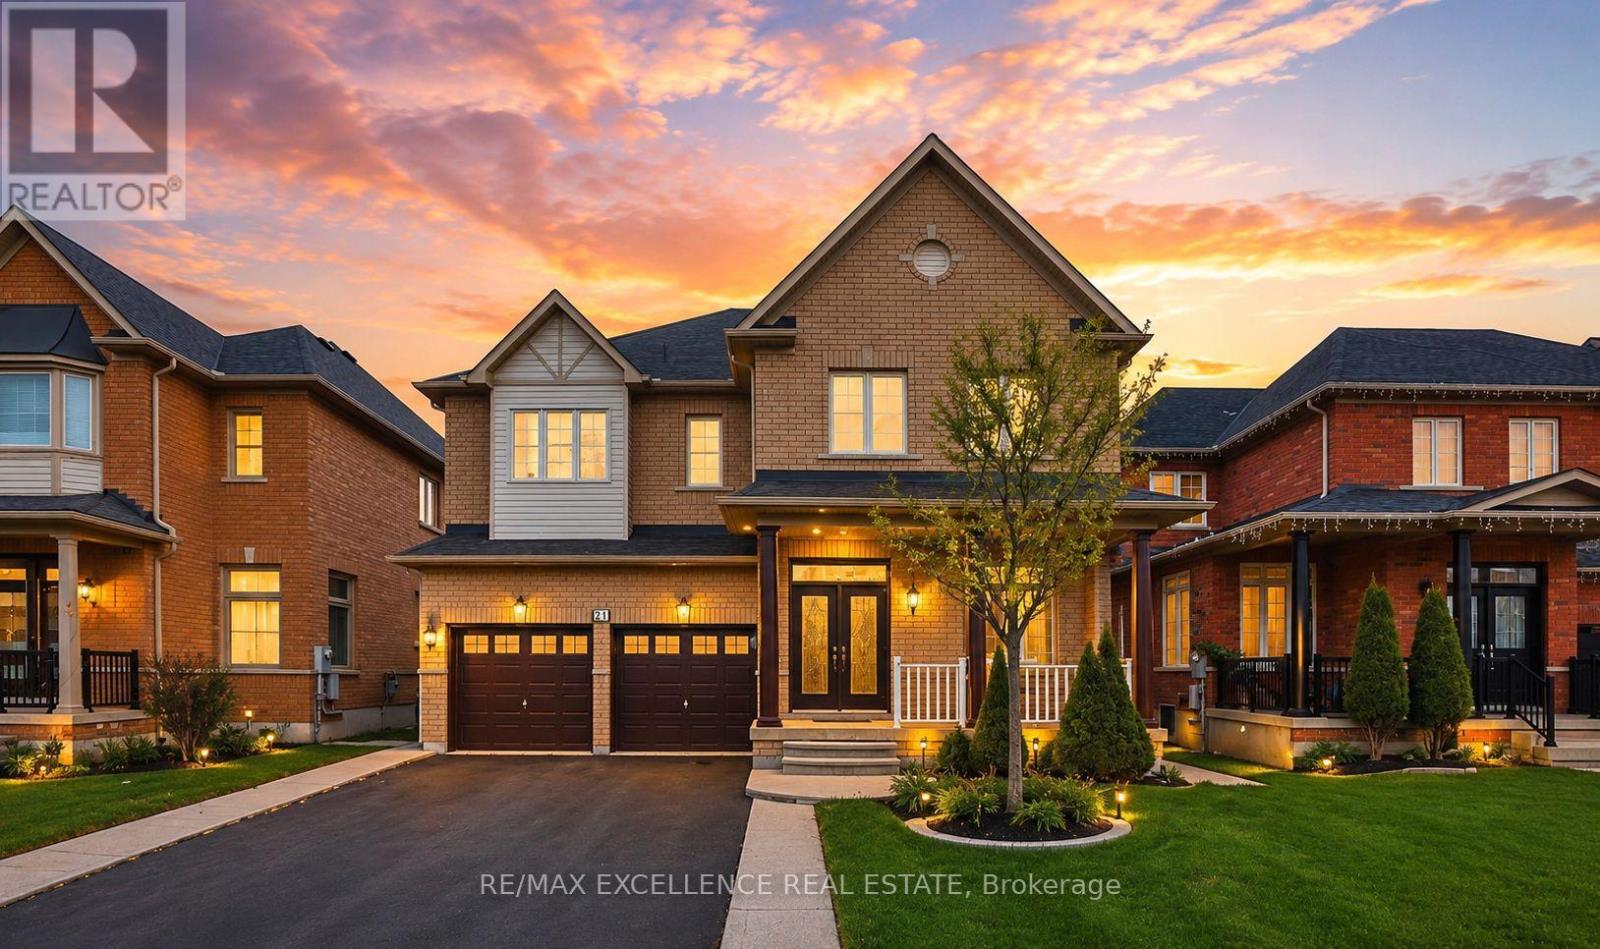
21 Castle Mountain Drive
Brampton, Ontario
Stunning upgraded 5+2 bedroom, 5 bathroom home with a finished basement and separate entrance. Featuring soaring ceilings, separate living and dining rooms, a spacious family room, and a modern kitchen with granite countertops, upgraded cabinetry, and walkout to a large backyard. The upper level offers two primary bedrooms and three full bathrooms, while the finished basement with 2 bedrooms and a full bath provides excellent rental or in-law potential. Recent upgrades include fresh paint throughout the upper level and basement, new basement flooring, and upgraded upper-level bathrooms. Conveniently located close to schools, parks, shopping, transit, and all amenities. A must-see family home! (id:49269)
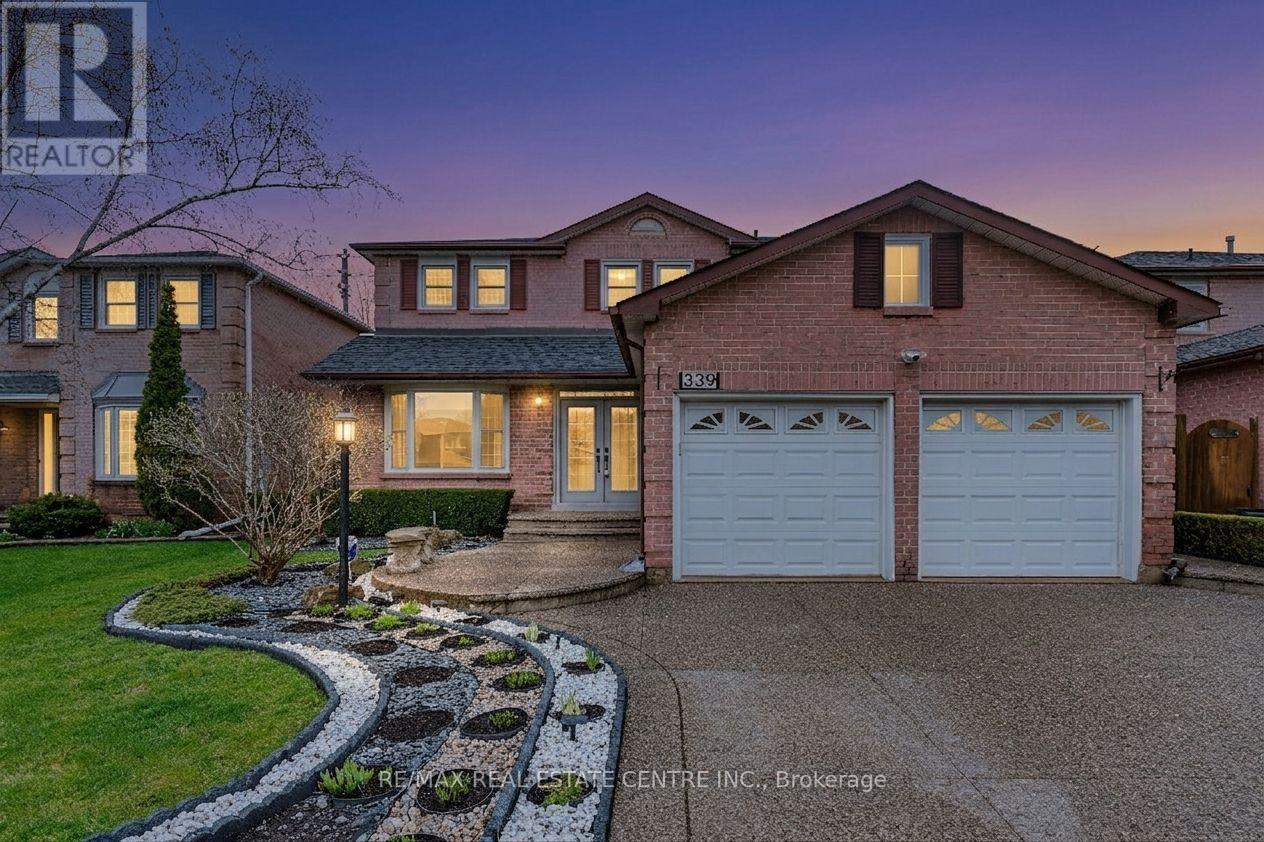
339 Parklane Road
Oakville, Ontario
*****Absolute Showstopper*****Welcome to this Stunning, Spectacular 3,149 SF. Upgraded Luxury Family home located in one of Oakville's most desirable family communities.***Extremely Well Maintained and Immaculate***Original Owners***Iron Gates***Abundant Natural Lights***Highest $$$ Spent On Many Recent Upgrades***This residence offers a perfect balance of elegance and functionality, featuring high-quality upgrades throughout, a bright open-concept layout, and generous living spaces ideal for modern family living. Built-In Wall Unit In Kitchen And Family Room. Extra Office Space on Second Floor. Top of the line S/S Fridge, S/S Dishwasher (Bosch) S/S Stove, S/S Range Hood, Washer, Dryer. Backsplash, Quartz Counter Top, Ceiling Fans, Crown Moulding and Many pot lights.5-piece Ensuite and W/I Closet in Master Bedroom. Built-In Wine Cooler in Family Room. Aggregated Concrete Driveway, Pattern Concrete Patio and Walkway. Professionally Landscaped Front and Backyard, creating a private and serene outdoor setting for entertaining or everyday enjoyment. Situated within the highly regarded school boundaries of White Oaks Secondary School and Sheridan Public School, Few Minutes Walking Distance To Sheridan College. This home is ideal for families prioritizing top-tier education. Conveniently located close to Oakville Trafalgar Memorial Hospital, shopping, parks, and major highways, Oakville Go Station offering both comfort and easy accessibility. (id:49269)
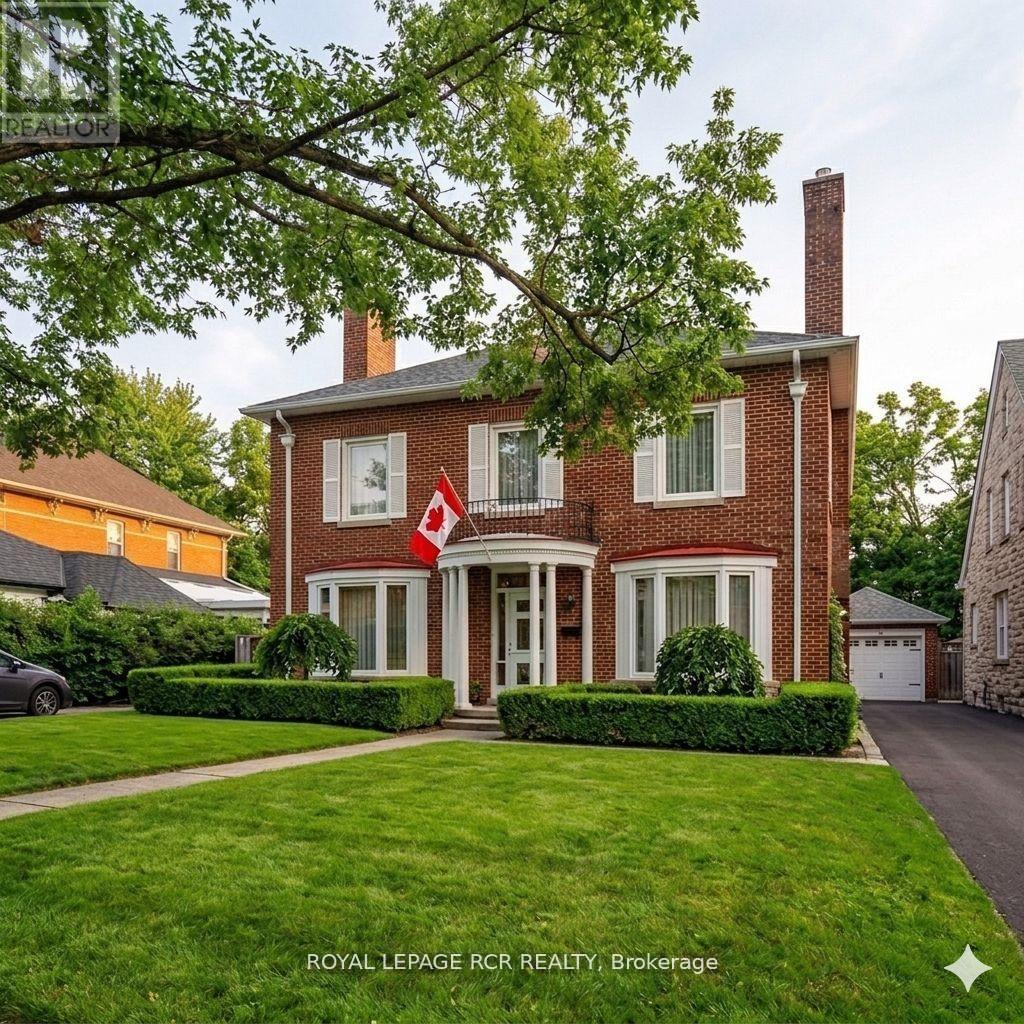
17 First Avenue
Orangeville, Ontario
Welcome to 17 First Avenue, a truly stunning red brick Century Home, built in 1933 and rich with timeless charm. Perfectly located in the heart of downtown Orangeville, this home is just steps to the town's best restaurants, cafes, and shops, offering walkable convenience with small-town charm. Set on an impressive 65 ft x 155 ft lot, the property features mature trees, lush gardens, and a massive fully fenced backyard backing onto a laneway that provides many opportunities including adding a detached garage or garden sweet with an in-law apartment- a rare find in such a prime location. Inside, you'll find nearly 2,500 sq ft of beautifully maintained living space with hardwood flooring throughout. The home offers 4 large bedrooms and 2 fully renovated bathrooms. The newly renovated kitchen is a showstopper, featuring cream-coloured custom cabinetry, quartz countertops, and a picturesque view overlooking the backyard. The back deck is brand new, this is the perfect space to enjoy the warm Summer months! The spacious dining room comfortably seats 8 guests and is ideal for hosting family and friends. The living room and family room are warm and inviting, each with a gas fireplace and tasteful updates that blend character with modern comfort. Just off the living room, a charming sunroom provides the perfect spot for morning coffee or quiet reading. The finished basement adds exceptional value, complete with a cozy movie theatre room with a third gas fireplace and a dedicated craft room. This home is full of warmth, charm, and thoughtful updates. A true haven for century home lovers seeking character, space, and an unbeatable downtown location. (id:49269)
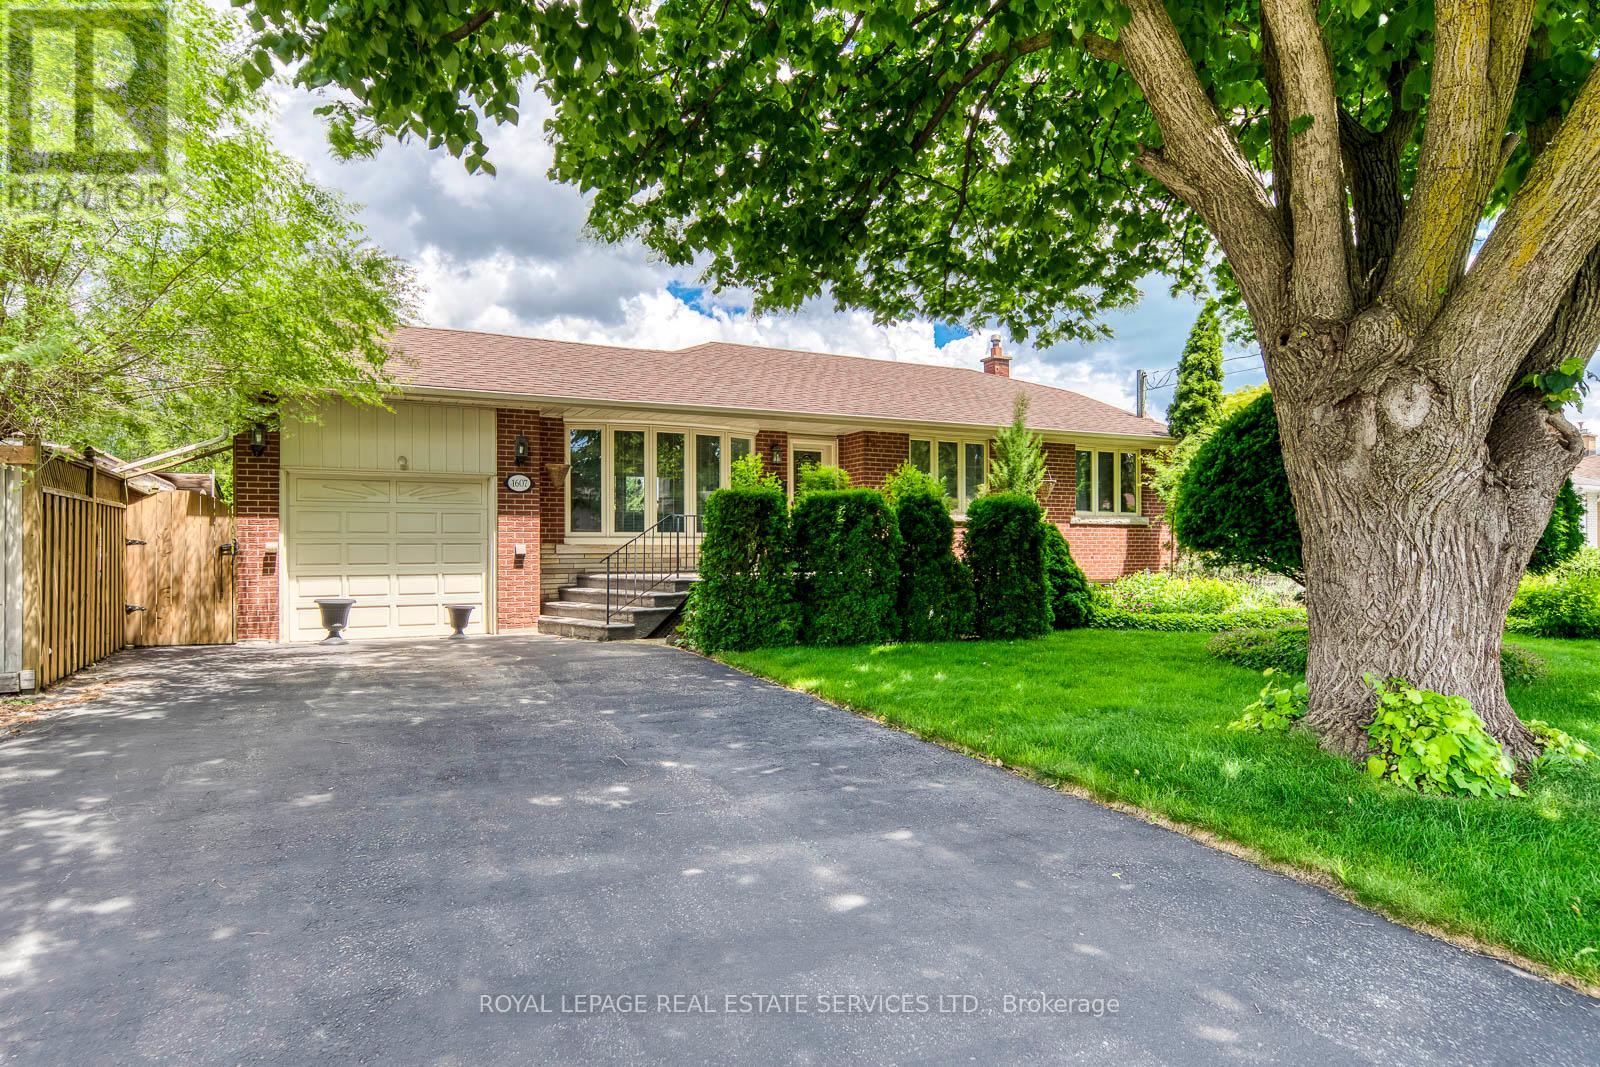
1607 Ewald Road
Mississauga, Ontario
WELCOME TO THIS LOVINGLY AND WELL MAINTAINED ALL BRICK BUNGALOW IN THE FAMILY NEIGHBOURHOOD OF MINEOLA, WITH 2,394 SQ FT OF CARPET FREE FINISHED SPACE PLENTY OF ROOM FOR THE WHOLE FAMILY. LARGE FULLY FENCED PRIVATE BACKYARD, BEAUTIFULLY LANDSCAPED AND CARED FOR, WITH HERBS AND POLLINATOR GARDEN, ASSORED FRUIT TREES, SHRUBS AND PERENNIALS, MAIN FLOOR IS OPEN CONCEPT LIV/DIN WITH A WALK-OUT TO THE REAR YARD. KITCHEN HAS GRANITE COUNTERS B/I DISHWASHER AND MICROWAVE AND POT LIGHTS. 3 GOOD SIZED BEDROOMS AND A RENO 4PC BATHROOM COMPLETE THE MAIN LEVEL. SPACIOUS LOWER LEVEL WITH HIGH CEILINGS AND A SEPARATE ENTRANCE, OPPORTUNITY FOR IN-LAW SUITE. ROUGH-IN FOR A KITCHEN. CLOSE TO GOOD SCHOOLS AND NEW REC CENTRE, PORT CREDIT, FRONT YARD SPRINKLER SYSTEM, CENTRAL VAC, HWT IS OWNED. QEW, AIRPORT AND GO TRANSIT EASY ACCESS. New (2026) furnace and AC units. (id:49269)
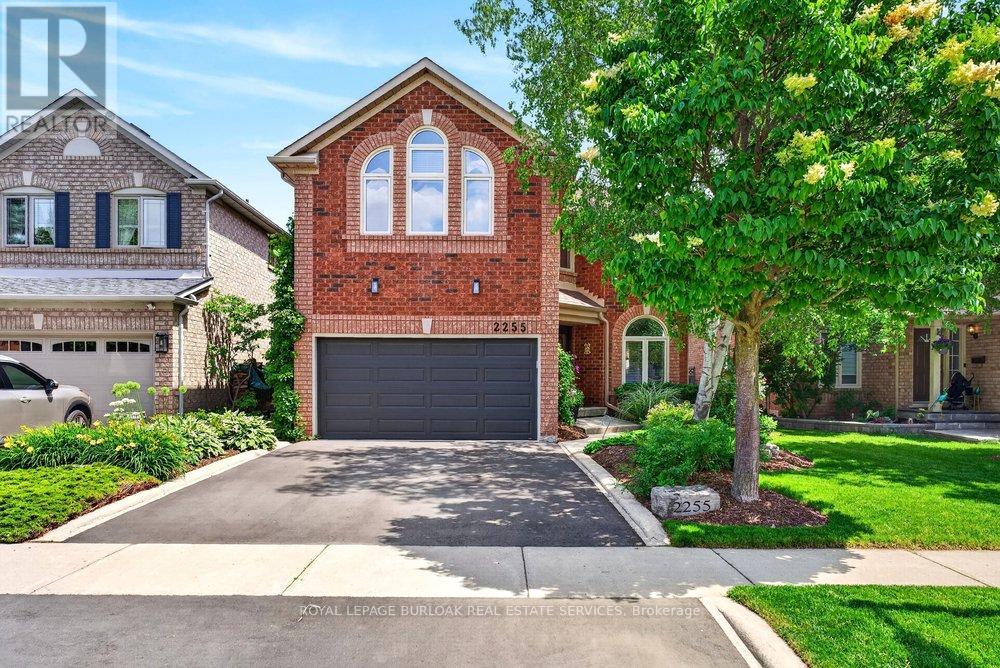
2255 Vista Oak Road
Oakville, Ontario
Welcome to this exceptional family home in the heart of Oakville's sought-after West Oak Trails community, a neighbourhood known for its excellent schools, parks, trails, shopping and convenient highway access. Offering approximately 2,612 sq. ft. of beautifully designed living space, this 4-bedroom, 2.5-bathroom home combines timeless elegance with everyday comfort. A grand curved staircase welcomes you into the foyer, while hardwood flooring featured on the main level adds warmth and sophistication. The formal living and dining rooms provide an inviting setting for entertaining, enhanced by abundant natural light and elegant curved-top windows. The updated kitchen features stylish cabinetry, granite countertops, stainless steel appliances and a bright breakfast area with patio doors leading to the deck and private backyard oasis. Open to the family room, the space is anchored by a charming three-way fireplace, creating the perfect gathering place for family and friends. Convenient main floor laundry and inside access to the double garage add everyday functionality. Outside, mature trees, lush gardens and a tranquil backyard pond provide privacy and a peaceful retreat. Upstairs, you'll find generously sized bedrooms, including two primary-sized retreats offering flexibility for growing families or multi-generational living. A rare opportunity to enjoy space, comfort and an unbeatable location in one of Oakville's most family-friendly neighbourhoods (id:49269)
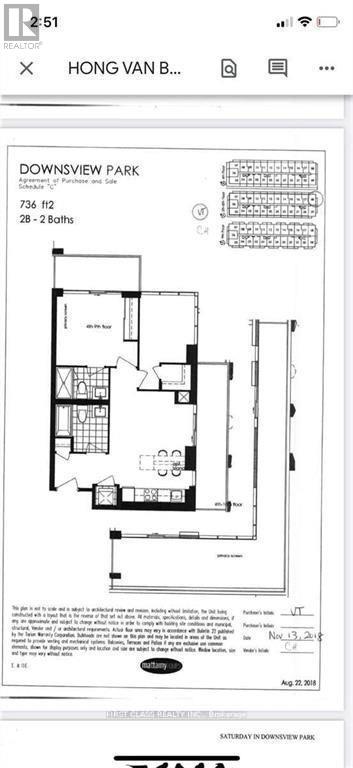
718 - 50 George Butchart Drive
Toronto, Ontario
Fantastic New 2 Bedroom Suite Available At Saturday In Downsview Park. Beautiful Finishes & Upgrades Throughout, Custom Kitchen With Large Island & Built In Appliances, Spacious Balcony To Entertain With Clear Views! Main Bedroom Features A 3Pc Ensuite, Walk In Closet And Floor To Ceiling Windows! Ttc At Your Door & Easy Hwy Access. Surrounded By Greenspace, Enjoy All Of Downsview Pk; Hike The Urban Forest/Various Paths/Circuits, Check Out The Orchard Or The Lookout, Lakes, Ponds & More! You Will Love Living Here. PICTURE WAS TAKEN BEFORE OCCUPANCY. (id:49269)
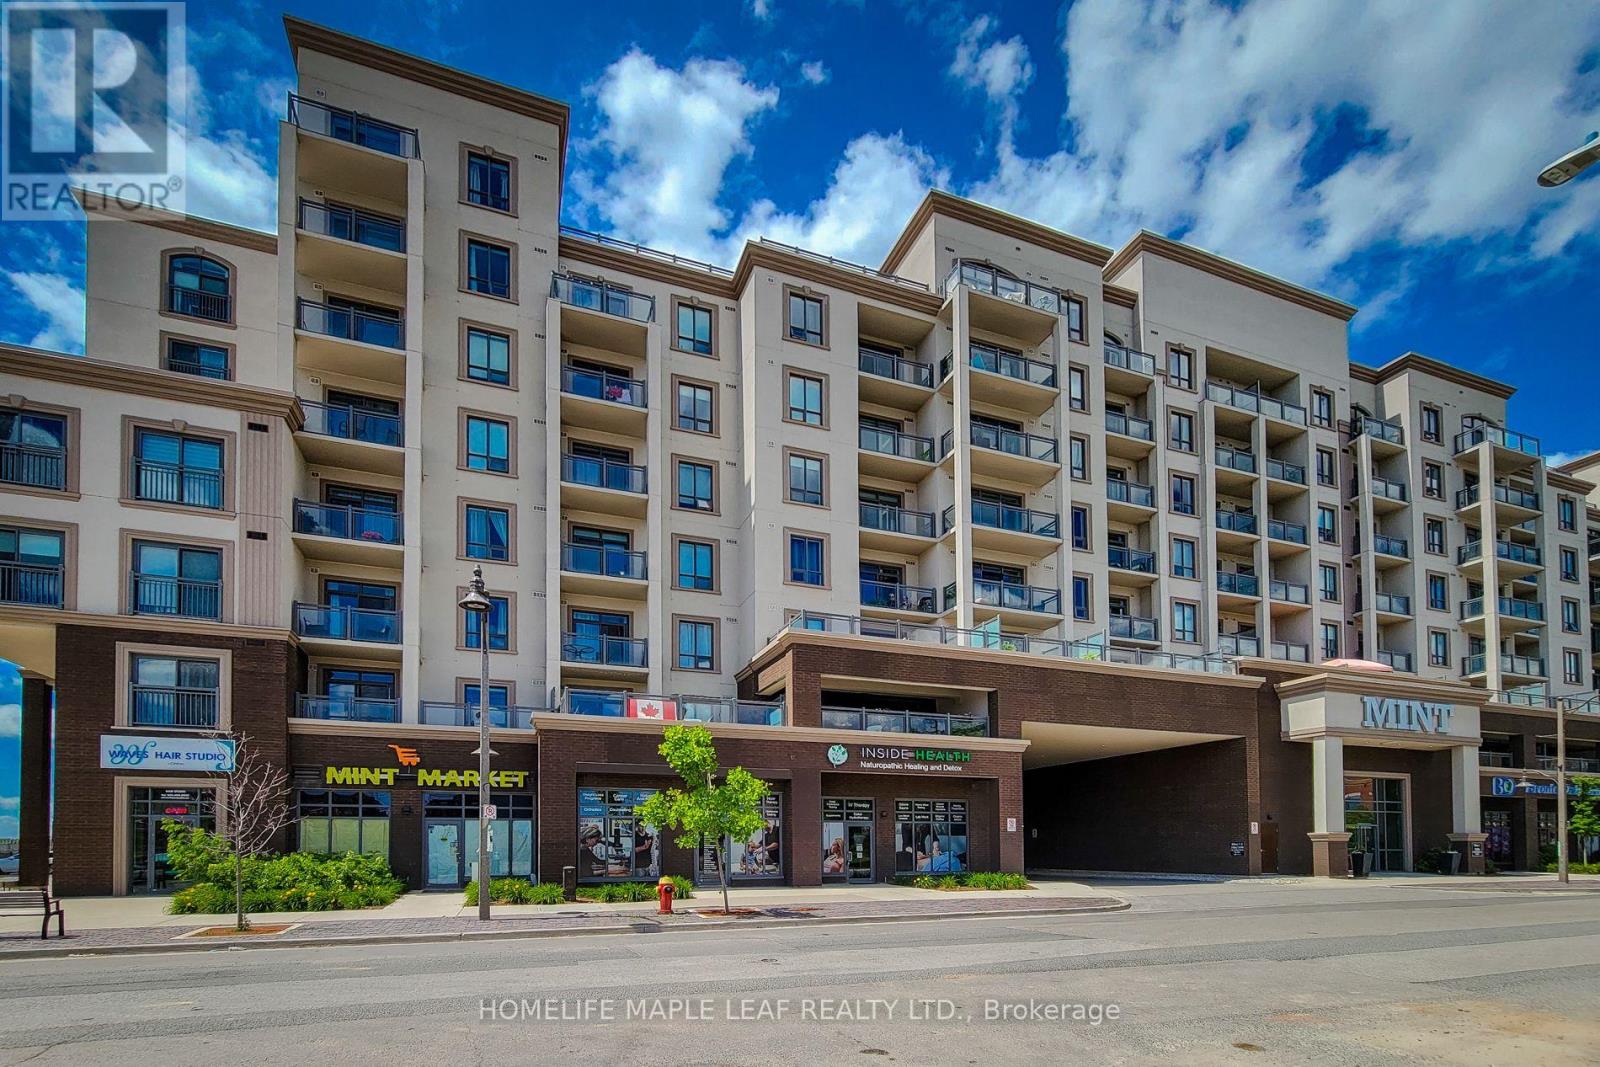
316 - 2486 Old Bronte Road
Oakville, Ontario
Don't Miss Out on This Amazing Opportunity to Rent. Open Concept, Sun Filled 1 Bedroom, 1 Bath Unit with Extra Large Terrace (275 Square Feet) East Facing for Incredible Sunrise View. 9Ft Ceiling Throughout. Upgraded Laminate Flooring. Freshly Painted. Large Kitchen with Quartz Countertop & Backsplash, S/S Appliances. Amenities Include Gym, Party Room & Rooftop Patio. Just Minutes to Bronte Go Station, Hospital, Golf, QEW, 407 & Shopping Centers. High Rated School Neighborhood. This Is the Perfect Place to Move Into. (id:49269)