
30 Richview Drive Unit# 2
Hamilton, Ontario
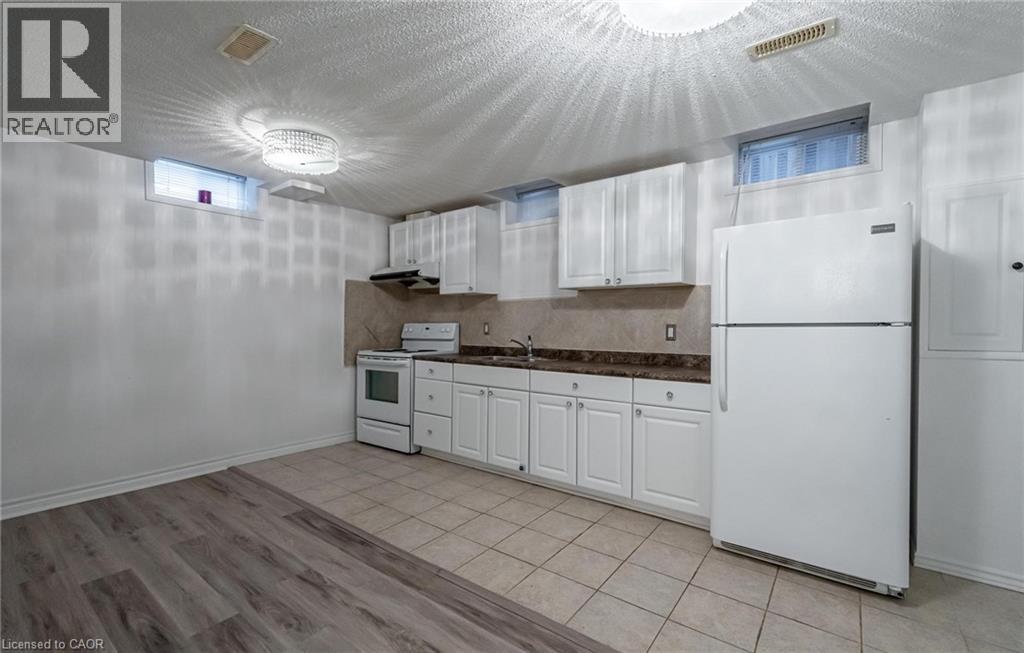
Well priced & spacious 1 bedroom, 1 bathroom updated basement unit on the premier West Hamilton Mountain steps to highway access & Ancaster Meadowland amenities. Unit features an open concept floor plan, TWO driveway parking spaces, high ceilings with shared same level laundry. Available immediately. 40% of gas/water/hydro is tenant responsibility (id:49269)

2307 Woodfield Road
Oakville, Ontario
Set on a cul-de-sac on Woodfield Road in River Oaks. Over $200,000 invested, and every dollar shows in this renovated home offering 1,980 sq ft above grade plus 825 sq ft finished below. Just over 2800 square feet of living space. Only attached by the garage on the garage side. Nine-foot ceilings and maple hardwood set the tone on the main floor, where the chef's kitchen anchors an open concept plan: high-gloss cabinetry, quartz counters, oversized island with breakfast bar, built-in wall oven, cooktop and pot filler. The breakfast area sits in a curved bow window, and the living room walks out to an expansive deck backing onto mature trees. A separate dining room and powder room complete the level. Upstairs, the vaulted ceiling primary retreat opens through French doors to a private balcony, with his and hers closets one being a walk-in closet and five-piece ensuite finished in marble-look porcelain, a freestanding soaker tub, double vanity and glass shower. Two more generous bedrooms, a four-piece bath and second floor laundry means no need to go to the basement. The finished lower level adds a 40-foot recreation room, an office or fourth bedroom,, a three-piece bath and large storage area ideal for guests, teens or working from home. The big-ticket items are done: tankless water heater and air conditioning (2026), furnace (2018), roof (2016), basement finished (2016), first and second floors fully renovated (2020), garage has a Tesla car charger,. California shutters, pot lighting throughout, central vac, curved oak staircase with wrought-iron pickets, double garage with inside entry and a private driveway. Minutes to excellent schools like River Oaks, White Oaks, and Sunnydale. Minutes to River Oaks Community Centre, shopping and the QEW/403. The dead end Streets bring you to kilometer's of tails and the Sixteen Mile Creek. Turn-key in one of Oakville's most sought after neighbourhoods - nothing left to do but move in. (id:49269)

20 Merlin Street
Russell, Ontario
Triple car garage. Direct access to Camelot Park. A place for everyone! With more than 2,400 sq. ft. above grade plus a finished basement, this 4-bedroom home offers an impressive amount of space for everyday family life. The main level balances practicality with room to gather, starting with a welcoming foyer and large walk-in entry closet that helps keep busy family life organized. Hardwood flows through the bright principal living spaces, including a formal dining room and separate living room that offers the flexibility to remain an entertaining space or easily transition into a bright home office or main-level flex space. The kitchen offers ample cabinetry, island with prep space and opens to a generous breakfast area and family room with gas fireplace. Upstairs, hardwood stairs lead to four bedrooms, second-floor laundry, a full bathroom serving the secondary bedrooms and hardwood flooring throughout. The exceptionally large primary suite comfortably accommodates its own sitting area and features a walk-in closet, additional closet and 4-piece ensuite with soaker tub. The finished basement adds a large rec room, full bathroom and two dens for work, hobbies or play. Outside, a spacious two-tiered deck connects to the heated above-ground pool, while direct backyard access to Camelot Park makes it easy to head straight to the greenspace and playground - or enjoy your coffee on the back deck while the kids play. UPDATES include furnace (2023), A/C (2024), roof (2021), hardwood stairs and second-level hardwood (2022).From family gatherings to backyard summers, 20 Merlin St is a move-in-ready home with space for every part of family life. (id:49269)
601 - 109 King Street E
Brockville, Ontario
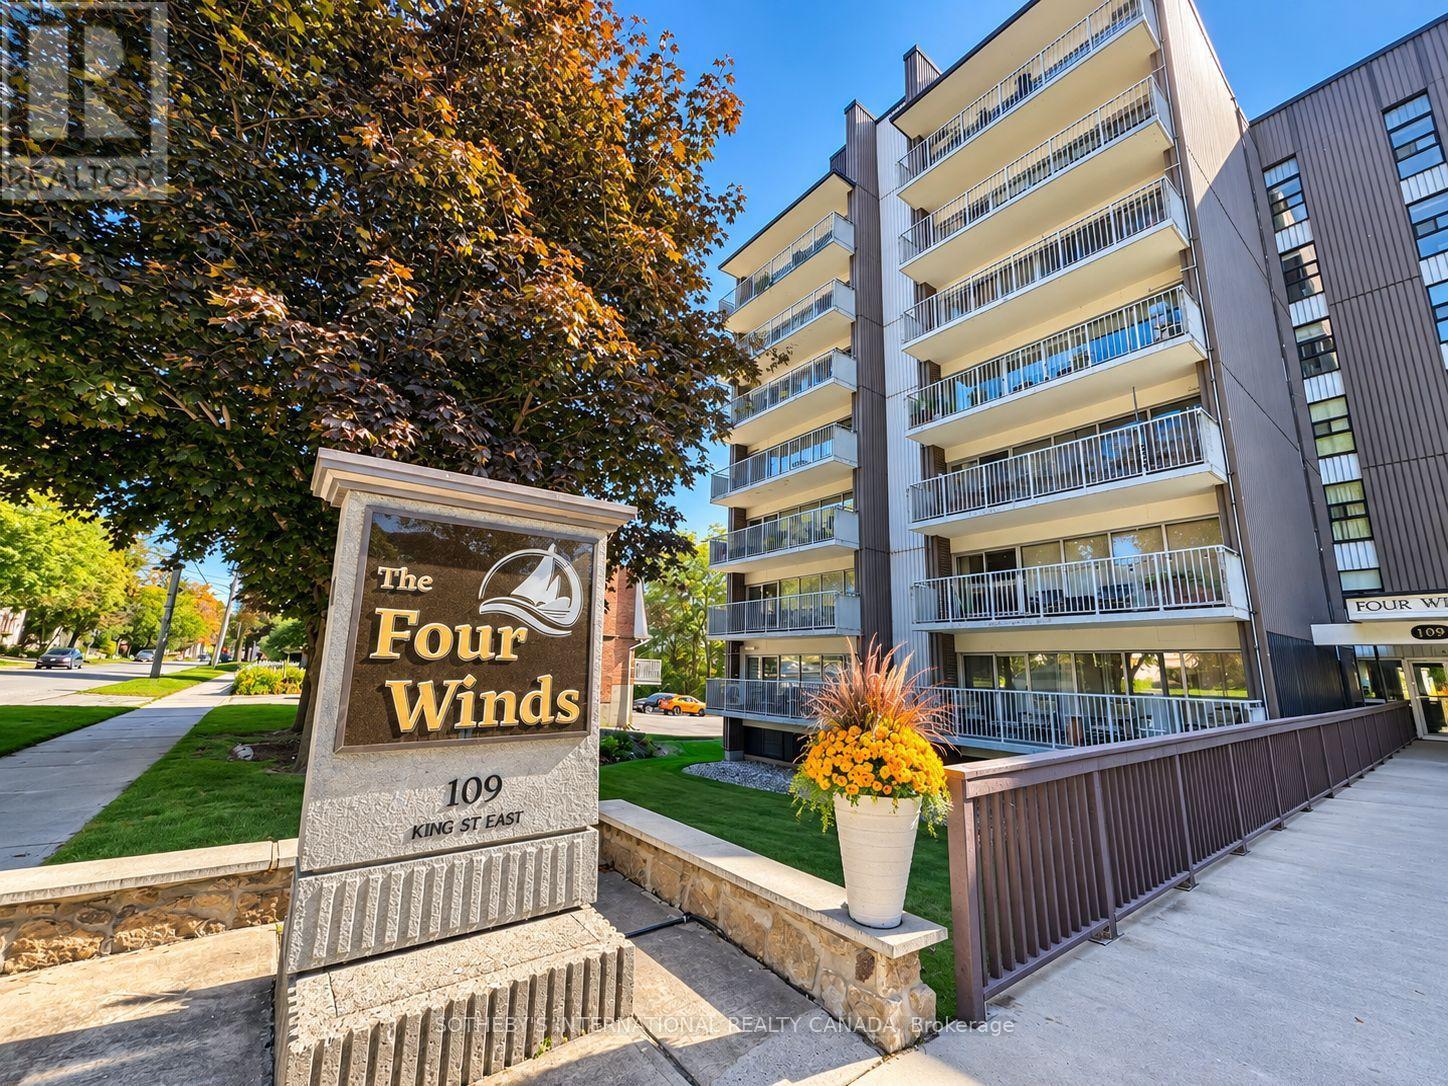
Welcome to Suite 601 at 109 King Street East, where breathtaking panoramic views of the St. Lawrence River create an extraordinary backdrop to everyday life. From the moment you enter this beautifully positioned two-bedroom residence, your eyes are drawn to the water. Expansive, unobstructed views stretch across the river and ever-changing sky, filling the home with natural light and creating a remarkable sense of calm. Designed for comfortable living and effortless entertaining, the open-concept kitchen, dining and living areas flow seamlessly together, all oriented to showcase the spectacular river outlook. Step onto the oversized covered balcony-an extension of the living space and an idyllic setting for morning coffee, evening cocktails or simply watching the boats glide along the St. Lawrence.The thoughtful layout features two comfortable bedrooms, a full main bathroom and a convenient two-piece ensuite in the primary bedroom. Parking and a dedicated storage unit are also included.Residents enjoy a warm and welcoming community within this secure, fob-entry building, along with excellent amenities including an outdoor in-ground pool, fitness room and inviting residents' lounge/party room.Ideally located in the heart of Brockville, you'll enjoy a relaxed waterfront lifestyle just moments from downtown shops, restaurants and services. Whether downsizing, seeking a full-time residence or an inviting retreat by the river, Suite 601 offers an exceptional combination of spectacular views, convenient amenities and a wonderful sense of community-with the St. Lawrence River at your doorstep.Photos have been virtually staged. (id:49269)
318 Fairway Road
Woodstock, Ontario
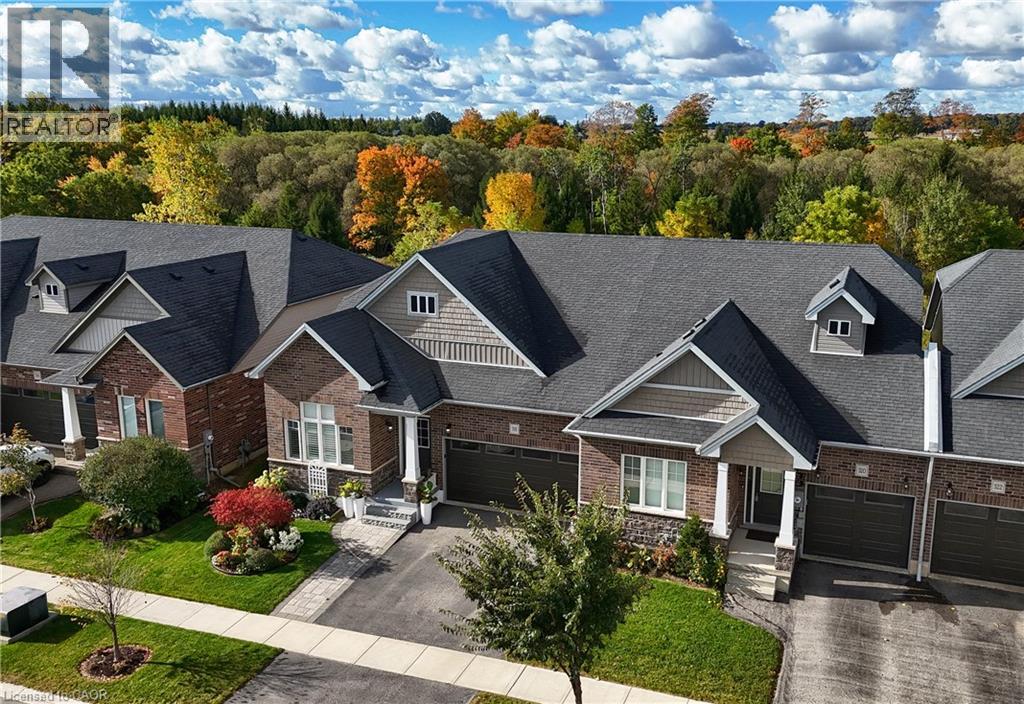
Welcome to this fabulous end-unit bungalow-style freehold townhome in the desirable Sally Creek active adult lifestyle community. Enjoy a vibrant, low-maintenance lifestyle with access to exceptional amenities, including a community centre ideal for social gatherings and events with friends and family. Offering over 2,400 sq. ft. of total living space, this beautifully finished home features exceptional upgrades throughout, including a striking brick and stone exterior, double driveway and walkway, California shutters, upgraded lighting, hardwood flooring and elegant stained stair balusters. The main level features 9-foot ceilings, two spacious bedrooms and two full bathrooms. The impressive kitchen boasts granite countertops, an extra-large island with additional cabinetry, and wine cooler, custom cabinetry with soft close doors & drawers, backsplash, upgraded Faucet, gas stove, stainless steel appliances and abundant storage. The open-concept dining and living areas showcase a stunning gas fireplace and large windows providing an abundance of natural light. Garden doors lead to a raised custom deck, perfect for morning coffee or evening cocktails. The primary suite is a private retreat with abundant natural light, a luxurious 4-piece ensuite with upgraded shower lighting and a walk-in closet. A convenient mudroom/laundry room with washer and dryer, laundry sink and garage access completes the main level. The walk-out basement expands the living space with a spacious recreation and games area featuring a bar and cozy stone faced gas fireplace, 3-piece bathroom, extensive custom storage area and workshop space. Walk out to the lower covered deck with privacy/sun shades and a beautifully landscaped backyard overlooking greenspace. Move-in ready and tastefully finished throughout, this exceptional home is a must-see! (id:49269)
82 Curtis Street
Innerkip, Ontario
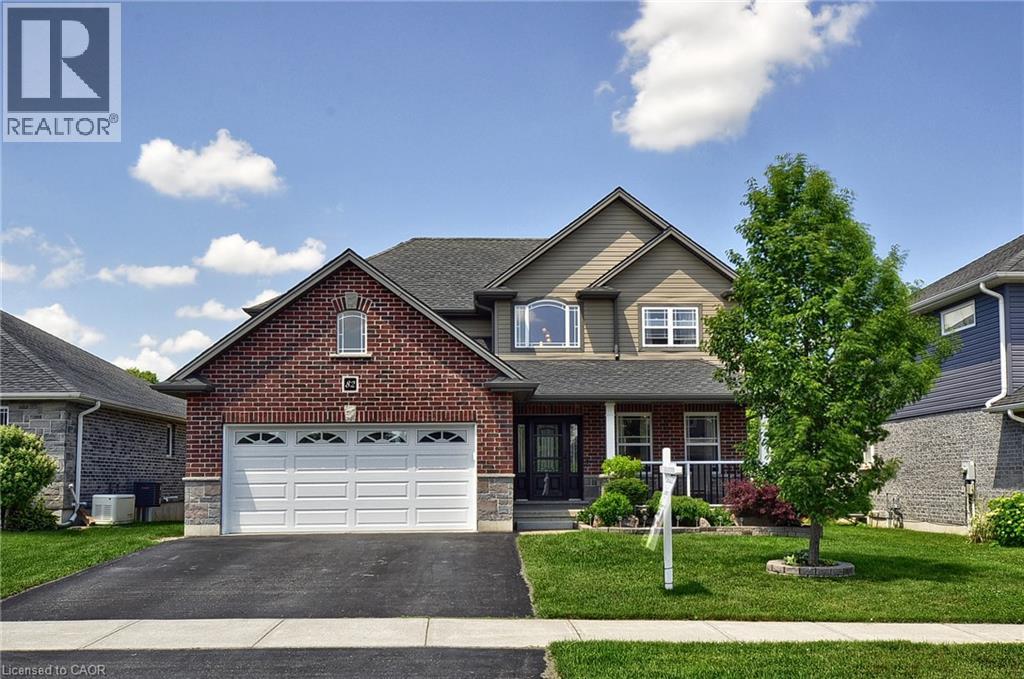
*Welcome to 82 Curtis Street in desirable Innerkip!** This spacious 4-bedroom, 4-bathroom family home offers the space, comfort and versatility buyers are looking for—plus a finished basement, double garage and private fenced backyard. The bright main floor features an inviting two-storey foyer, hardwood floors, a generous great room with gas fireplace, and a large eat-in kitchen with granite countertops, breakfast bar, pantry and sunny dining area overlooking the backyard. A separate dining room/sitting area, 2-piece powder room and convenient mudroom complete the main level. Upstairs, the spacious primary suite offers a fireplace, walk-in closet and private ensuite. Three additional bedrooms, a 4-piece bathroom and convenient second-floor laundry provide plenty of room for a growing family. The fully finished basement adds valuable living space with a large recreation room, additional bathroom, workshop and storage. Oversized egress windows bring in plenty of natural light. Outside, enjoy your fully fenced backyard with deck, gazebo and garden shed—ideal for entertaining, relaxing or letting the kids play. Located in a quiet, family-friendly Innerkip neighbourhood, with easy access to Highways 401 and 403, Innerkip Highlands Golf Club, Woodstock, Kitchener, Cambridge and London. **A great opportunity to get more home, more space and more lifestyle in a welcoming village setting.** (id:49269)
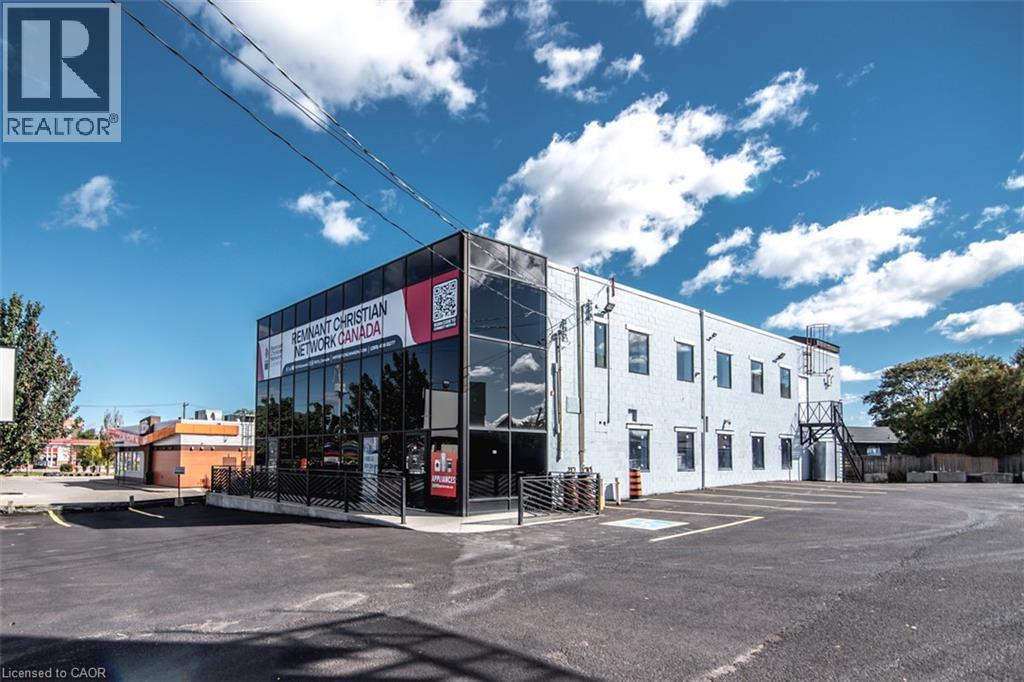
945 Upper James Street Unit# 1
Hamilton, Ontario
Prime Ground Floor Retail/Service Unit Approximately +/- 2,000 sq. ft. available in an ultra-high-visibility standalone building along the premier Upper James corridor. Unmatched traffic count & exposure near the Linc & Claremont Access, right beside A&W. Features direct window-side frontage, shared parking for 35 vehicles, & rear ROW access to Hester St. Ideal for restaurants, medical/doctor offices, clinics, financial services, or retail. Full list of permitted uses attached to documents. Delivered in clean shell condition. Fully upgraded service: 2 natural gas (sep. meter), 2 water line (sep. meter), 200 Amp 3-Phase hydro with transformer & Central A/C. (id:49269)
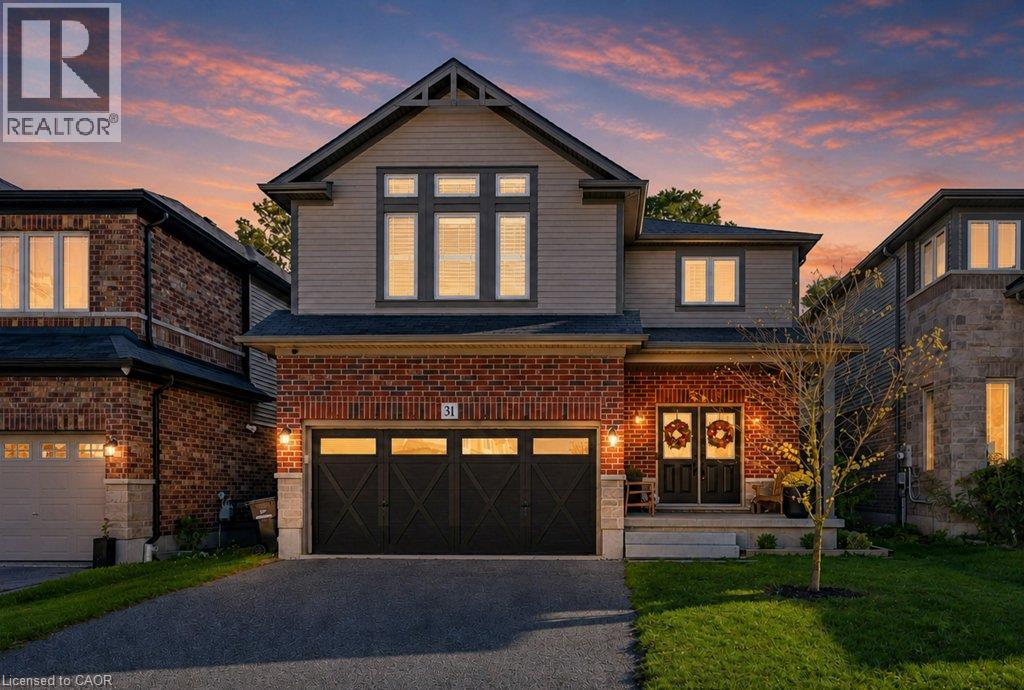
31 Elmbank Trail
Kitchener, Ontario
Welcome to 31 Elmbank Trail, ideally situated in the highly desirable Doon neighbourhood of Kitchener. This beautifully appointed home features 4 spacious bedrooms and 2.5 bathrooms, offering a comfortable and inviting layout for modern family living. The main floor makes a great first impression with 9' ceilings, wide-plank engineered hardwood flooring, and a bright, open-concept design that creates a welcoming sense of space throughout. The stylish kitchen is designed for both everyday living and entertaining, featuring upgraded stainless steel appliances including double wall ovens, granite countertops, an upgraded faucet, pot and pan drawers, under-cabinet lighting, and plenty of counter space for meal preparation. The adjoining great room offers a comfortable gathering space centered around a gas fireplace, creating a warm and welcoming atmosphere. Thoughtful upgrades can be found throughout the home, including Decora switches, solid oak stairs, and an insulated garage door in the double-car garage. Upstairs, the spacious primary suite provides a relaxing retreat with a walk-in closet and a well-appointed 4-piece ensuite featuring a beautiful glass shower. Step outside to enjoy the private backyard with no rear neighbours. You'll appreciate the combination of modern city conveniences and the peaceful, private setting this property provides. A wonderful opportunity in one of Kitchener's most sought-after communities — come see everything 31 Elmbank Trail has to offer! (id:49269)
Chestnut Park Realty Southwestern Ontario Ltd.
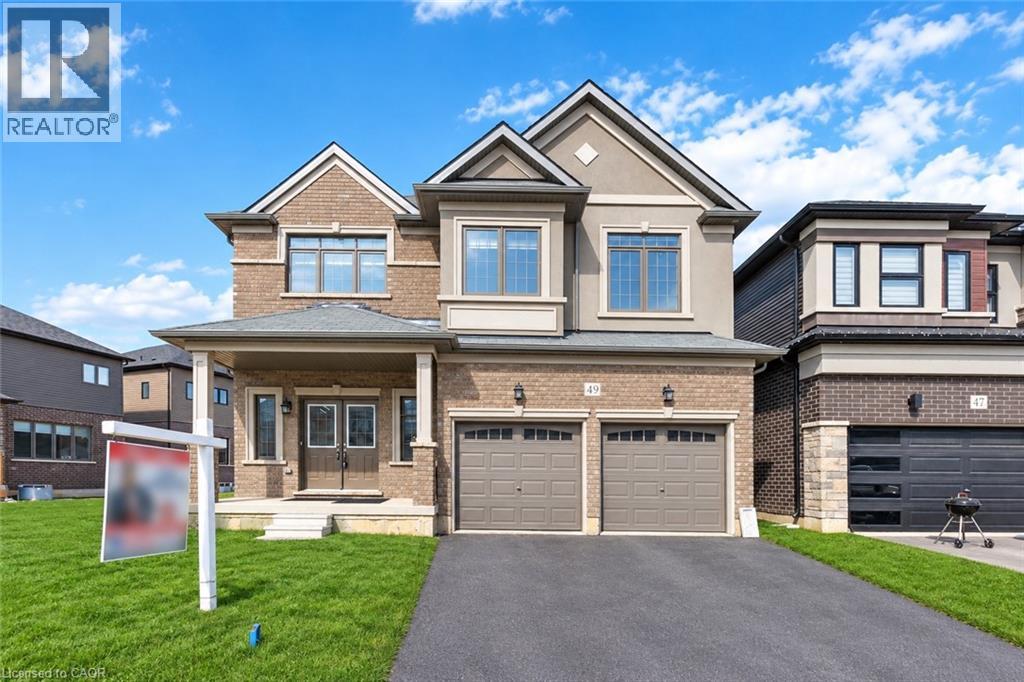
49 Dennis Avenue
Brantford, Ontario
Welcome to a standout gem in Brantford's most coveted neighborhood! This impressive 2662 sqft detached home offers a unique blend of charm and modernity nestled just minutes from Hwy 403 and a stone's throw from the picturesque Grand River, you'll enjoy beautiful trails perfect for morning and evening strolls. Features a very practical and spacious layout with a huge great room, dining room and a spacious kitchen with an island. Beautiful oak stairs lead you to second floor that features 4 spacious bedrooms and 3 full washrooms. The residence showcases a thoughtfully designed layout with over $60,000 invested in upgrades from the builder's design studio, ensuring top-notch quality and elegance throughout. From the exquisite craftsmanship to the meticulous attention to detail, every aspect of this home reflects superior standards. High end Samsung appliances with a Gas Stove. (id:49269)
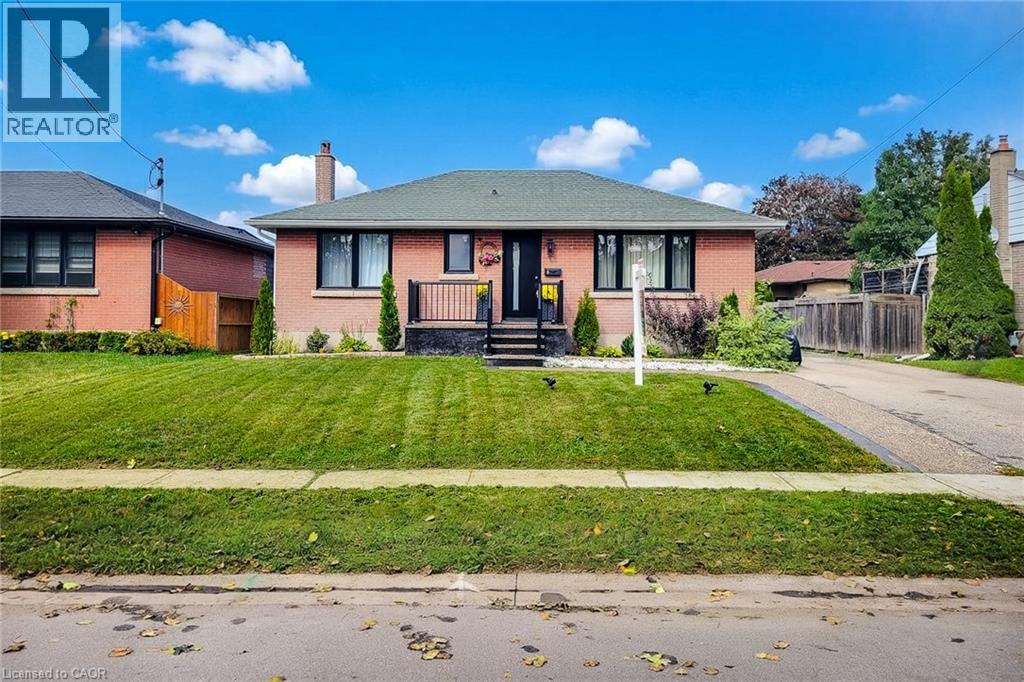
8 Albemarle Street
Brantford, Ontario
Completely Renovated & Move-In Ready! Welcome to a charming brick bungalow nestled on a spacious lot in Brantford's established Echo Place neighbourhood. Renovated extensively from top to bottom, this inviting home with 3+3 bedrooms, 2 full bathrooms a finished basement with a separate entrance, providing exceptional versatility for today's family. Step inside to a bright and welcoming main level filled with natural light. The updated kitchen has generous cabinetry and workspace, while three comfortable bedrooms and a beautifully renovated full bathroom complete the main floor. The fully finished lower level expands the living space with a spacious recreation room, three additional bedrooms/office space, and a full bathroom. With its separate entrance, the lower level has excellent flexibility for extended family, guests, or an in-law arrangement. The outdoor space is equally appealing, featuring a private driveway and a generous backyard designed for enjoyment and entertaining. Relax under the new gazebo, gather with family and friends around the BBQ canopy, or simply enjoy the privacy and space this property provides. Extensive updates and improvements include: New kitchen, flooring, bathroom, doors, drywall and insulation (2024); new electrical panel, furnace/new smart thermostat, air conditioner, appliances and basement bathroom (2025); new basement doors, insulation and drywall (2025); freshly painted throughout (2024/2025); new windows and entrance door, concrete walkway, front and rear porches, gazebo and BBQ canopy (2026) With the major renovations already completed, you can move in and enjoy the home with confidence while avoiding the time, expense, and disruption of major upgrades. No condo fees, generous indoor and outdoor space, and a long list of recent improvements make this a wonderful opportunity in Echo Place. Come see everything has to give you may just find the space you've been looking for! (id:49269)
433527 4th Line
Amaranth, Ontario
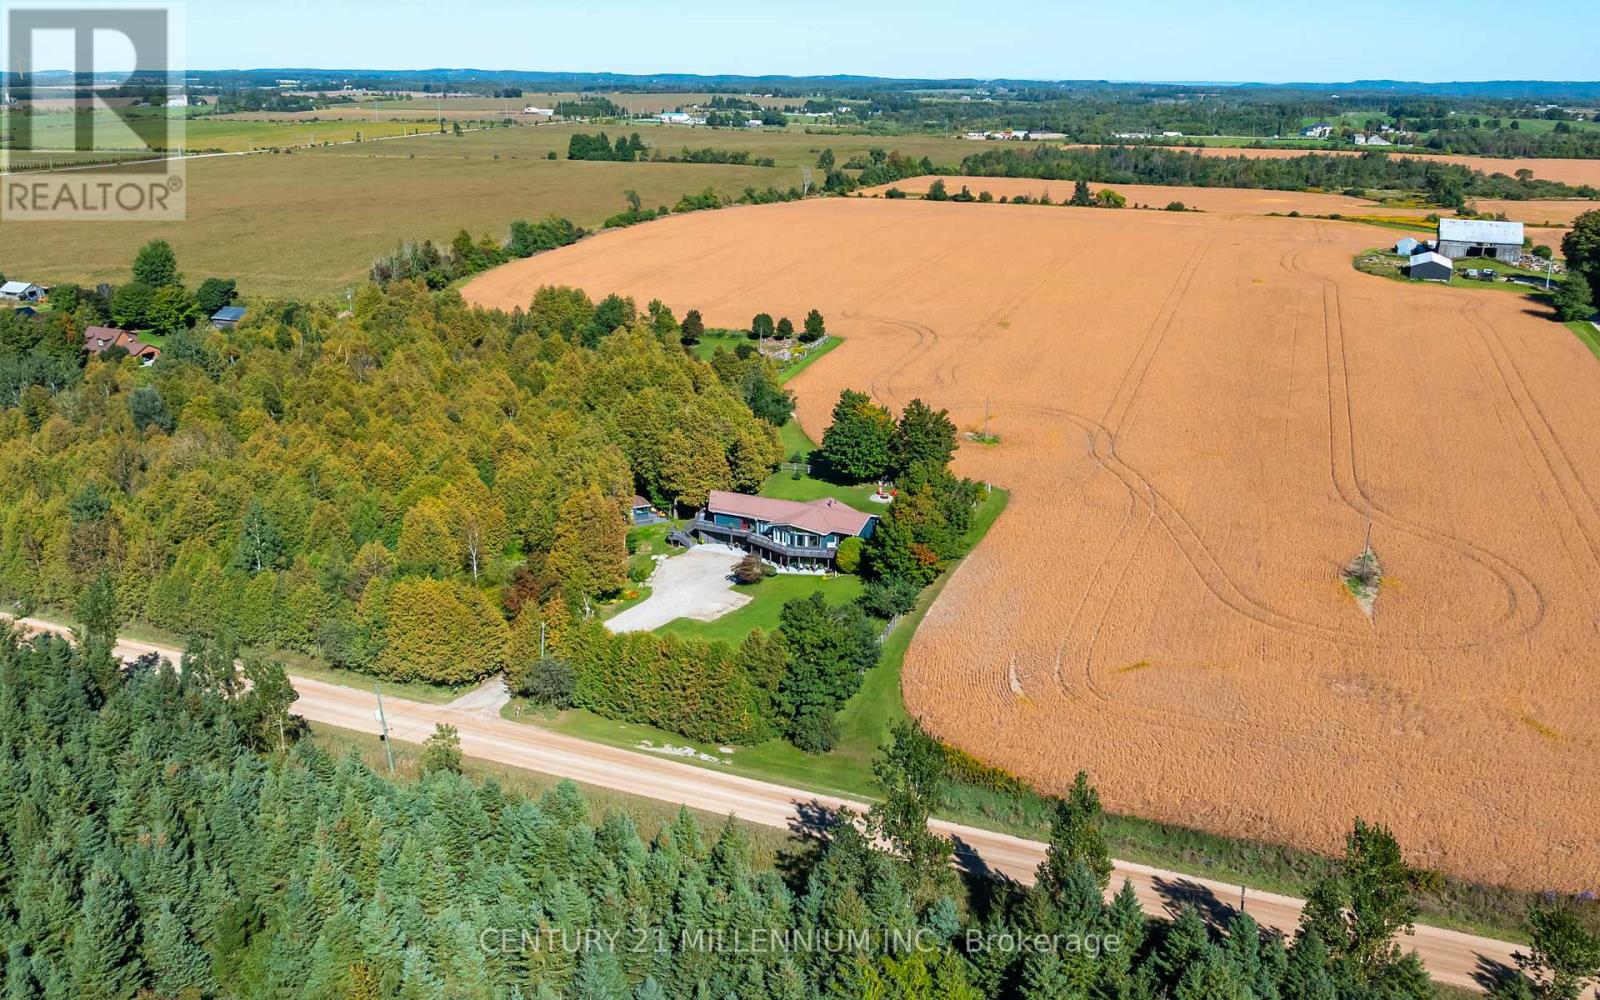
Drive into the long driveway and immediately exhale. That's what coming home to this property feels like! This 3 + 2 bedroom, 2 + 1 bathroom home sits on a peaceful and private just over 1 acre lot outside of Laurel, and features over 2700 sf of finished living space to enjoy. It pairs a quiet country setting with a flexible layout. The lower level has a 2 bedroom self contained in-law suite with large picture windows & multiple walkouts to private patio areas, offering comfortable separate living space for extended household members, long-term guests, or anyone who wants room to spread out.The main level floor plan offers 2 living areas with cathedral ceilings and floor to ceiling windows overlooking the front & side yards and floods the home in natural light. A spacious & functional foyer opens up to both sides of the home with open sight lines that give a bright & airy feel. The home has been thoughtfully updated throughout, with new hardwood flooring, new trim, new interior doors, new laundry cabinetry and numerous other upgrades. The wrap around deck with multiple walkouts overlooks the surrounding trees and captures the most dreamy Amaranth sunsets. The well-kept main level and the added versatility below give you options for how you live today and in the years ahead. The outdoor space is a standout in every season. Mature trees, a raised vegetable garden, a spacious deck, and private patios offer plenty of room for gardening, entertaining, and enjoying life outdoors.The location lets you enjoy rural living without giving up convenience. You are only minutes to sought-after Laurelwoods Elementary School and a short drive to shopping, dining, and everyday amenities in town.This is an updated, versatile, well-loved home with space, privacy, and room to grow, gather, and make lasting memories in every season. (id:49269)

92 Hanson Crescent
Milton, Ontario
Impeccably maintained and move-in ready, this stylish 1,704 sq. ft., 3-bedroom freehold townhouse by Heathwood offers no homes directly in front and pairs elevated finishes with exceptional indoor-outdoor living. A covered portico, flagstone front patio and poured-concrete porch create an inviting first impression. Inside, the bright foyer features 9-foot ceilings, decorative art niches, dark-stained hardwood stairs and direct interior access to the garage. The open-concept main level offers engineered hardwood flooring, abundant natural light and a convenient 2-piece powder room. At its heart, the chef-inspired kitchen features a centre island with breakfast-bar seating, quartz countertops, marble backsplash, pendant lighting and a double sink overlooking the living area. The adjoining living and dining spaces open to a private, landscaped backyard with an interlock patio-ideal for outdoor dining and summer gatherings. Upstairs, an open den provides dedicated space for working or studying. The primary retreat offers double-door entry, a walk-in closet and private 4-piece ensuite. Two additional spacious bedrooms feature generous closets and custom blackout blinds. A second 4-piece bathroom completes the level. The finished basement extends the living space with a large recreation room, pot lights, a stylish 2-piece bathroom with elongated porcelain tile and a quartz-topped vanity, plus a laundry room with dedicated storage. Walk to schools, parks, scenic paths and Downtown Milton's shops, restaurants and community events. Close to the Milton Sports Centre, golf courses, local transit, Milton GO and Highways 401 and 407, with Rattlesnake Point, Mount Nemo, Kelso Conservation Area and Glen Eden nearby. (id:49269)
203 - 16 Brookers Lane
Toronto, Ontario
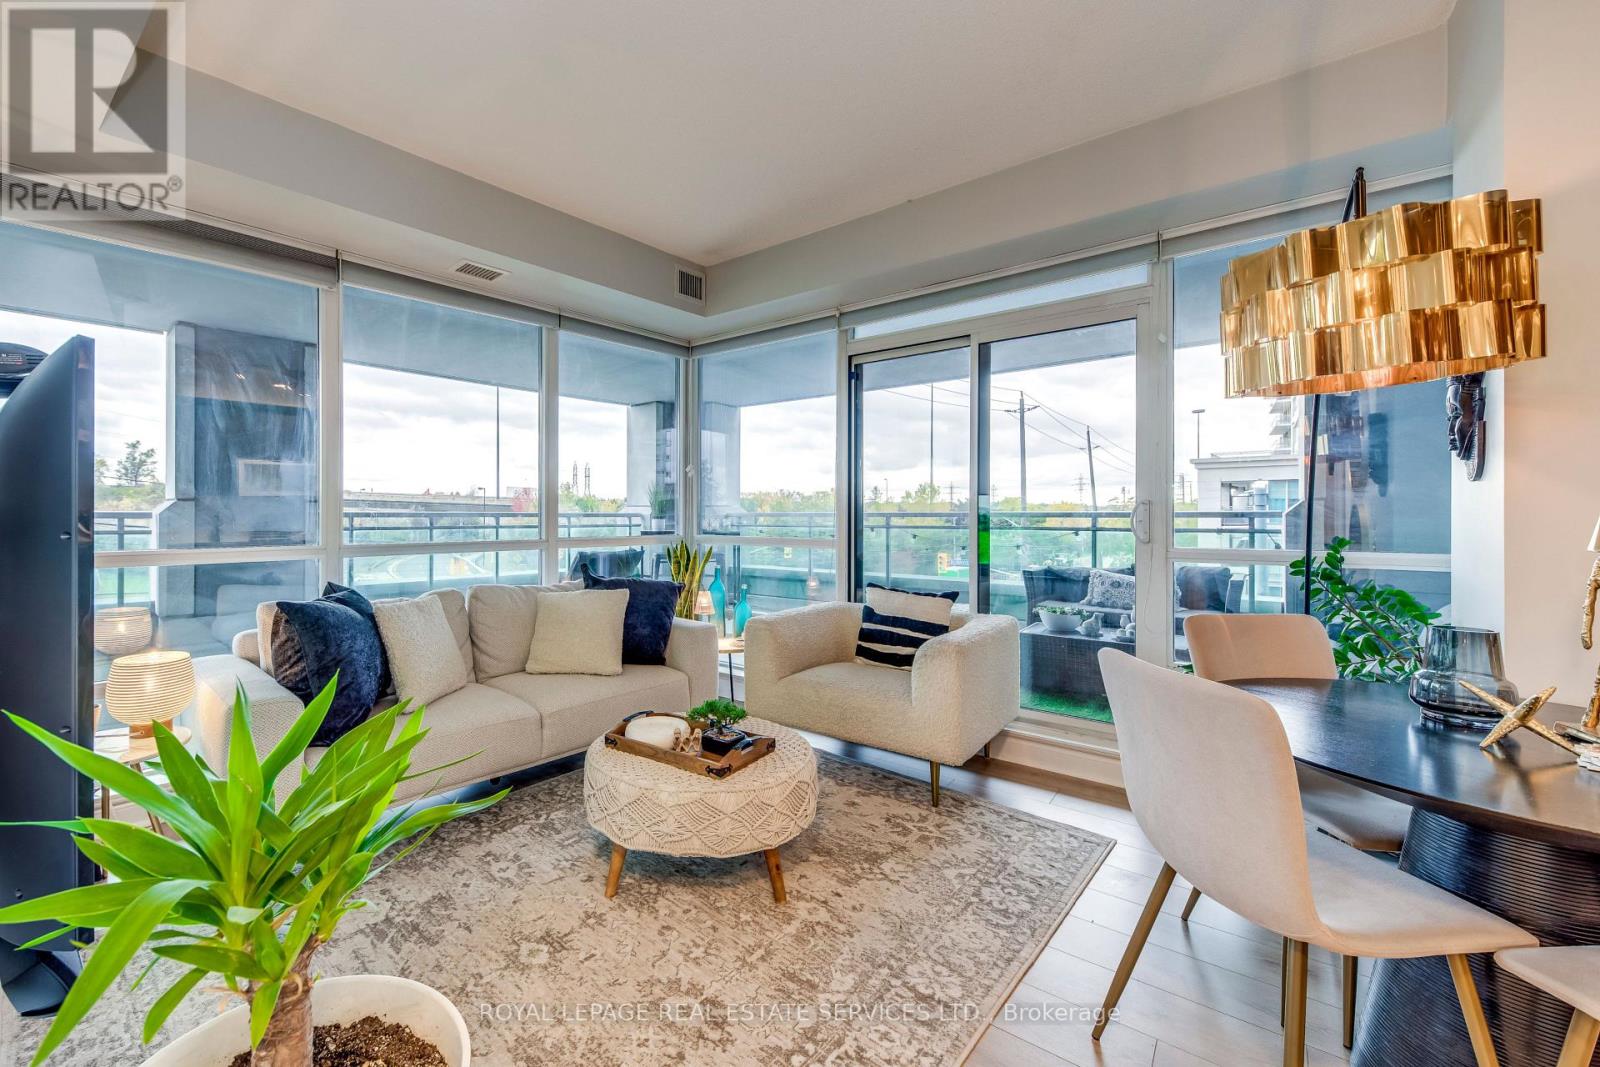
Exquisite Corner Unit 'Nautilus' in the heart of Humber Bay ! This beautifully appointed 624 sqft corner unit boasts a massive wrap-around 700 Sqft terrace accessible from both the bedroom and living room, offering serene views of lush trees and the lake from the side. With floor-to-ceiling windows, natural light fills every room, creating a bright and airy atmosphere. Enjoy the luxury of a freshly painted interior and brand-new flooring, ready for you to move in and make it your own. World-class building amenities include: 24-hour concierge, Indoor pool, sauna, and spa areas, Fully equipped fitness centre with cardio, yoga, and aerobic space, Party room, theatre, cyberlounge, and sports lounge with billiards, and an amazing outdoors for your summer parties. Locker and parking includedPerfectly situated for convenience-steps from shopping, dining, and transit this is corner-unit living at its finest with panoramic terrace views and full lifestyle amenities. Some pictures of the terrasse are virutally stagged (id:49269)
20 Princess Anne Drive
Halton Hills, Ontario
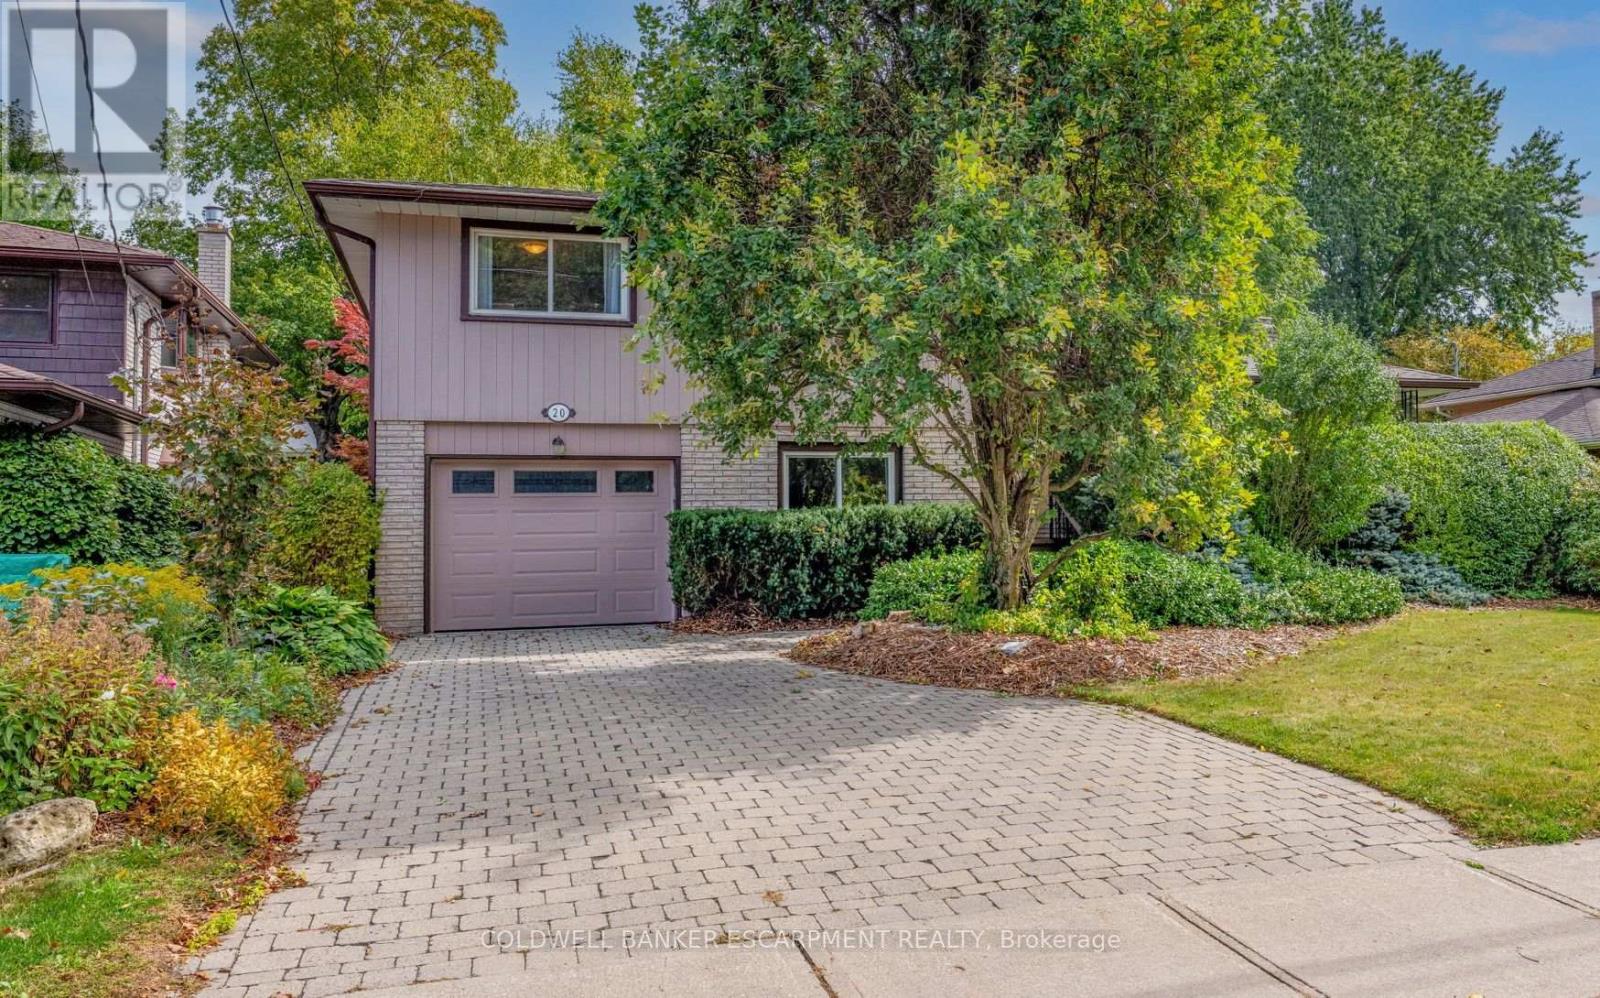
Welcome home to 20 Princess Anne Drive- a 4-bedroom, 3-bathroom home located in Georgetown's most sought-after neighborhood, the park district! Set on 60' x 120' lot. Interlock driveway & large, covered front porch w/ hedge that provides a private spot to sit. Main floor is open & airy. Beautiful kitchen is central to the home & offers lots of cupboard & counter space . Some features incl: gleaming granite counters, island w/ breakfast bar, tile backsplash, gas stove, stainless steel appliances, pantry, cut out to the living rm, and multiple windows overlooking backyard. Great for entertaining & everyday family life! Kitchen flows seamlessly to the breakfast rm. Walk out to large, pool-size backyard- fenced w/ a grassy lawn, mature trees & lots of privacy. Gas hookup for BBQ. Living rm is spacious w/ large picture window & hardwood flooring, which continues throughout each floor of the home. No carpeting! Hardwood stairs lead to 3 large bedrooms. Primary has patio doors (potential to add a balcony). The closet in each bedroom has built-in organizers & mirrored doors.4-piece ensuite w/ double sinks & new shower. Luxurious heated towel rack featured here & in each bathroom, plus one in the laundry room, too! Newer main bath has deep, jetted tub.Lower level has bright laundry rm w/ walk-out to backyard, inside access to one car garage & 2 extra rooms. One is a bedroom, currently used as family rm & the other an office. These rooms offer great flexibility & can be used however you like! Possibilities include bedrooms, playroom, man-cave, craft room, etc.Unfinished basement w/ gas fireplace is partially framed. Finishing would add a lot of extra living space! Huge crawl space is great for storage. Set in the Park District, one of Georgetown's oldest and most established neighborhoods. Features public library, fairgrounds, downtown shops & restaurants & seasonal Farmers' Market. Walking distance to local elementary & secondary schools, parks, & the hospital. (id:49269)
2706 Deputy Minister Path
Oshawa, Ontario
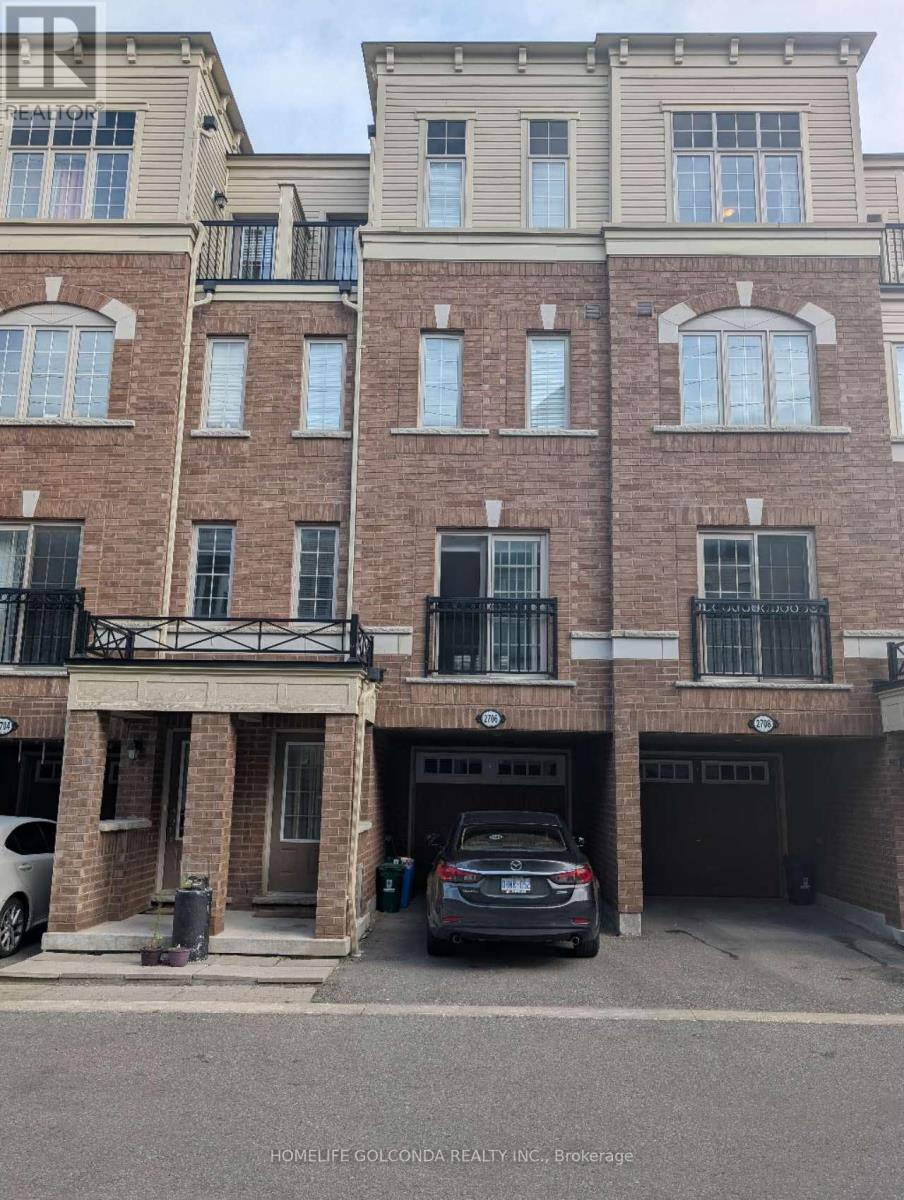
Discover space, style, and everyday convenience in this move-in-ready 4-bedroom, 3-bathroom townhome offering approximately 2,000 sq. ft. of bright, thoughtfully designed living space. The functional open-concept layout creates an inviting setting for comfortable family living and effortless entertaining. Freshly painted throughout, with professionally cleaned broadloom, this home is ready for you to settle in and enjoy.The spacious U-shaped kitchen features brand-new quartz countertops, a large undermount sink, stylish cabinetry, and stainless steel appliances. Generous counter space makes meal preparation a pleasure, while ample storage keeps everyday essentials organized. Outside, the paved backyard offers a low-maintenance space for relaxing or gathering with friends and family. Two owned parking spaces and plentiful visitor parking just steps away add exceptional convenience.Enjoy a desirable location steps from Costco and RioCan Shopping Centre, with shopping, dining, and everyday essentials close at hand. Convenient access to public transit and Highway 407 makes getting around easy, while nearby Durham College, Ontario Tech University, parks, and schools further enhance the appeal. A compelling opportunity to own a spacious, updated home in a well-connected community-book your showing today! (id:49269)
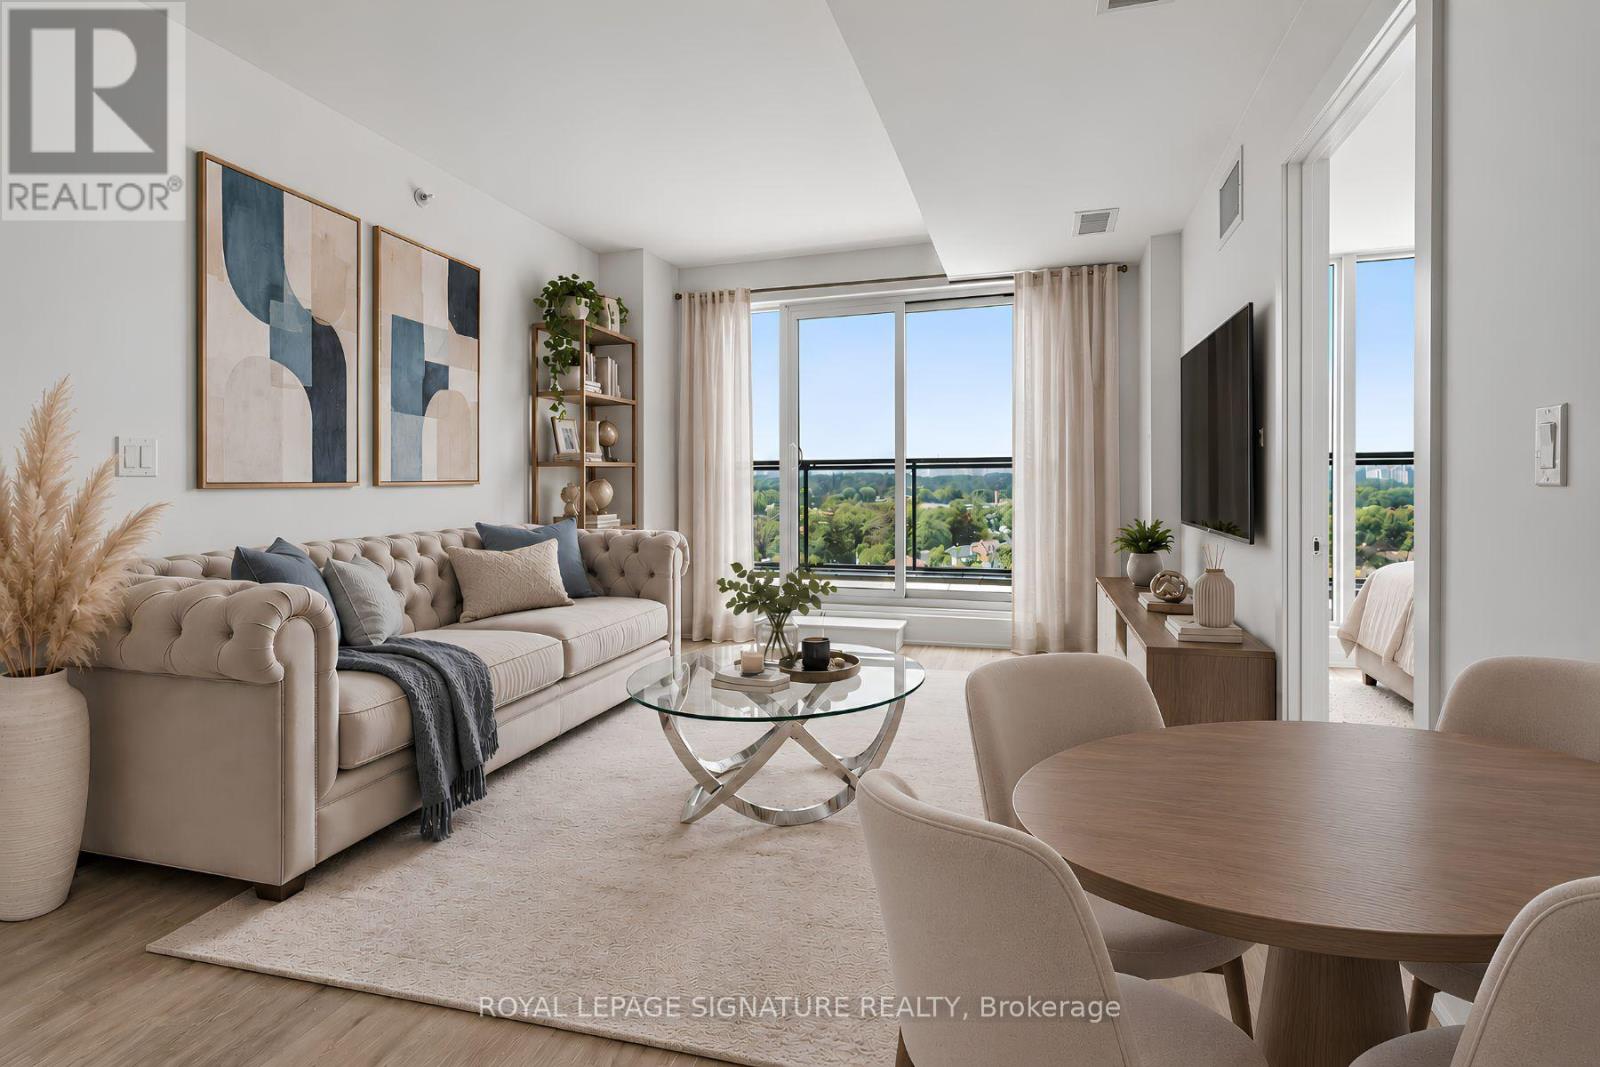
1103 - 4569 Kingston Road
Toronto, Ontario
Welcome to East Pointe Condos - pre-construction pricing, move in now! Brand new and never lived in, this top-floor 3 bedroom, 2 bathroom suite is the lowest-priced three-bedroom available in the building - 815 sq. ft. inside plus an extra-large 181 sq. ft. private north-facing terrace, close to 1,000 sq. ft. inside and out, with walk-outs to the terrace from the living room and all three bedrooms. Large windows fill the open-concept living and kitchen area with natural light, luxury vinyl flooring runs throughout, and the kitchen comes with a full stainless steel appliance package. Three bedrooms, not two and a den - a real third room for a child or a home office - with a 3-piece ensuite off the primary, and the 11th-floor position means no one living above you. In-suite laundry, keyless entry and a smart-home-ready suite. Residents have a fitness centre, party room, landscaped outdoor terraces with BBQ stations and visitor parking. Minutes to U of T Scarborough, Guildwood GO and Highway 401, with shops, parks, waterfront trails and the Scarborough Bluffs nearby. Buy directly from the builder in a completed, registered building - no years of waiting, no occupancy fees, flexible possession. Listing price is net of the Enhanced HST Rebate. (id:49269)
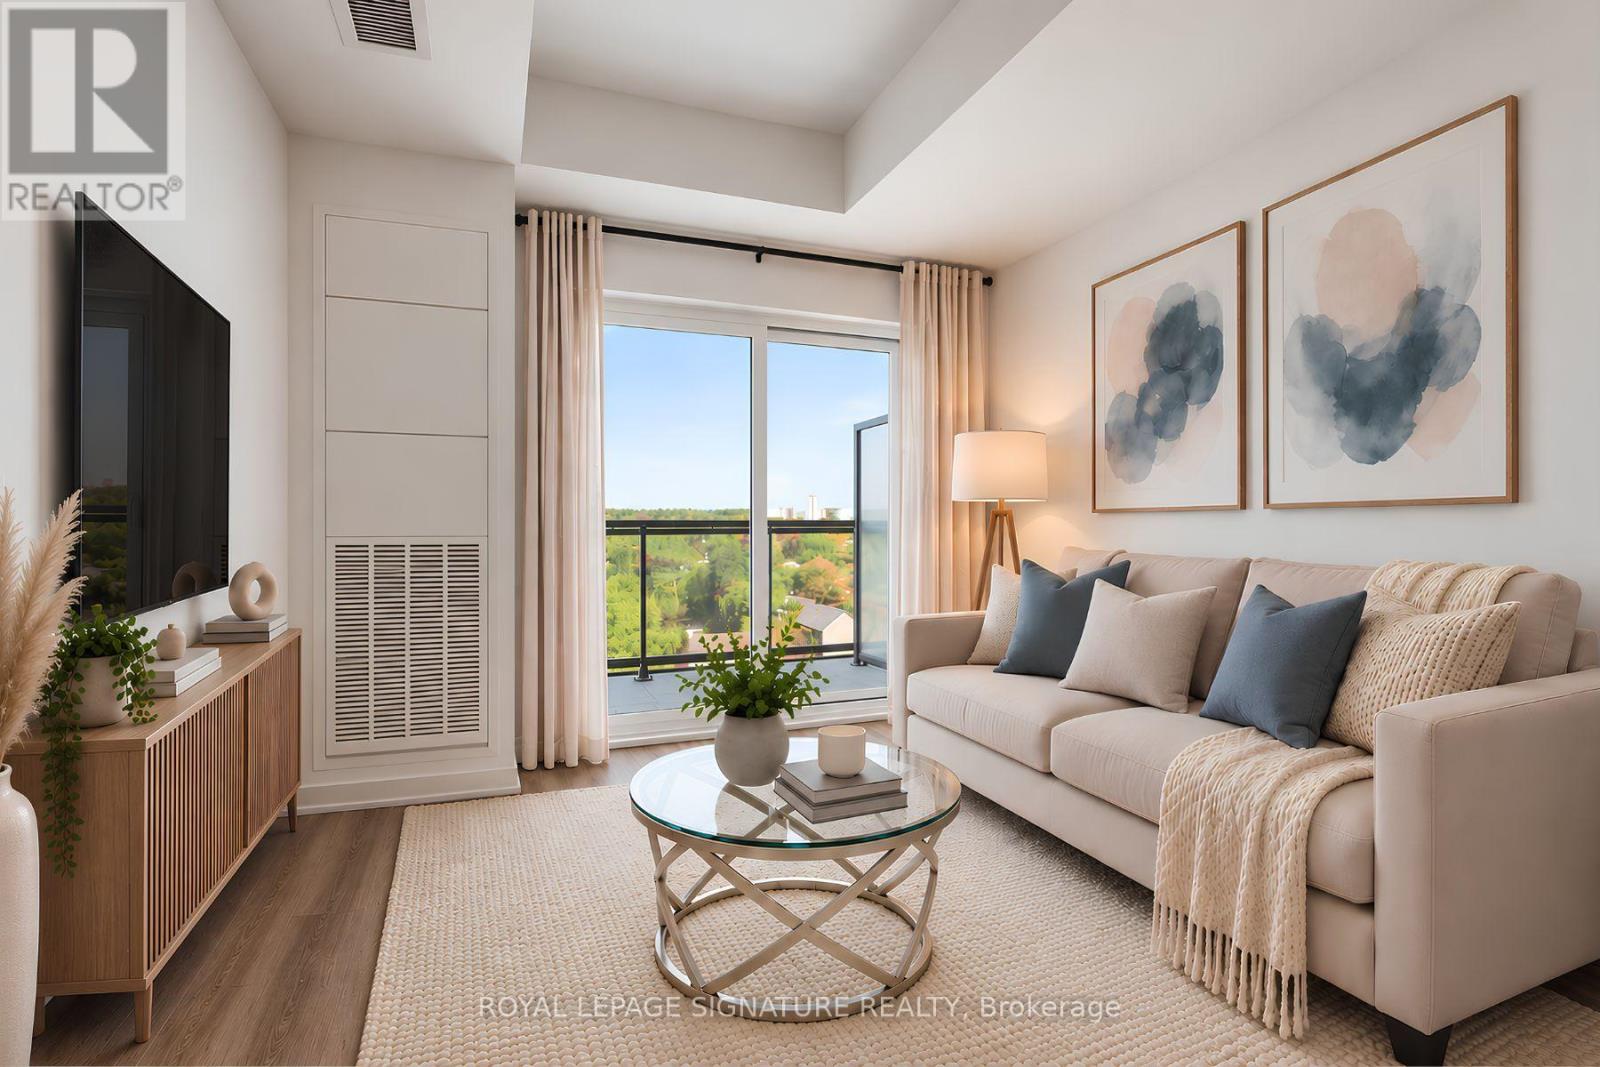
904 - 4569 Kingston Road
Toronto, Ontario
Welcome to East Pointe Condos - pre-construction pricing, move in now! Brand new and never lived in, this 9th-floor 1 bedroom + den has what almost no one-plus-den at this price offers - a second washroom. The functional 623 sq. ft. plan gives you an open-concept living and dining area with a walk-out to the balcony, a kitchen with a full stainless steel appliance package, a primary bedroom with a walk-in closet, a 4-piece bath with in-suite laundry, and a separate den with a 2-piece powder room beside it - a proper home office, or a guest space with its own washroom. Luxury vinyl flooring runs throughout, plus keyless entry and a smart-home-ready suite. Residents have a fitness centre, party room, landscaped outdoor terraces with BBQ stations and visitor parking. Minutes to U of T Scarborough, Guildwood GO and Highway 401, with shops, parks, waterfront trails and the Scarborough Bluffs nearby. Great opportunity to buy directly from the builder in a completed, registered building - no years of waiting, no occupancy fees, flexible possession. Listing price is net of the Enhanced HST Rebate! (id:49269)
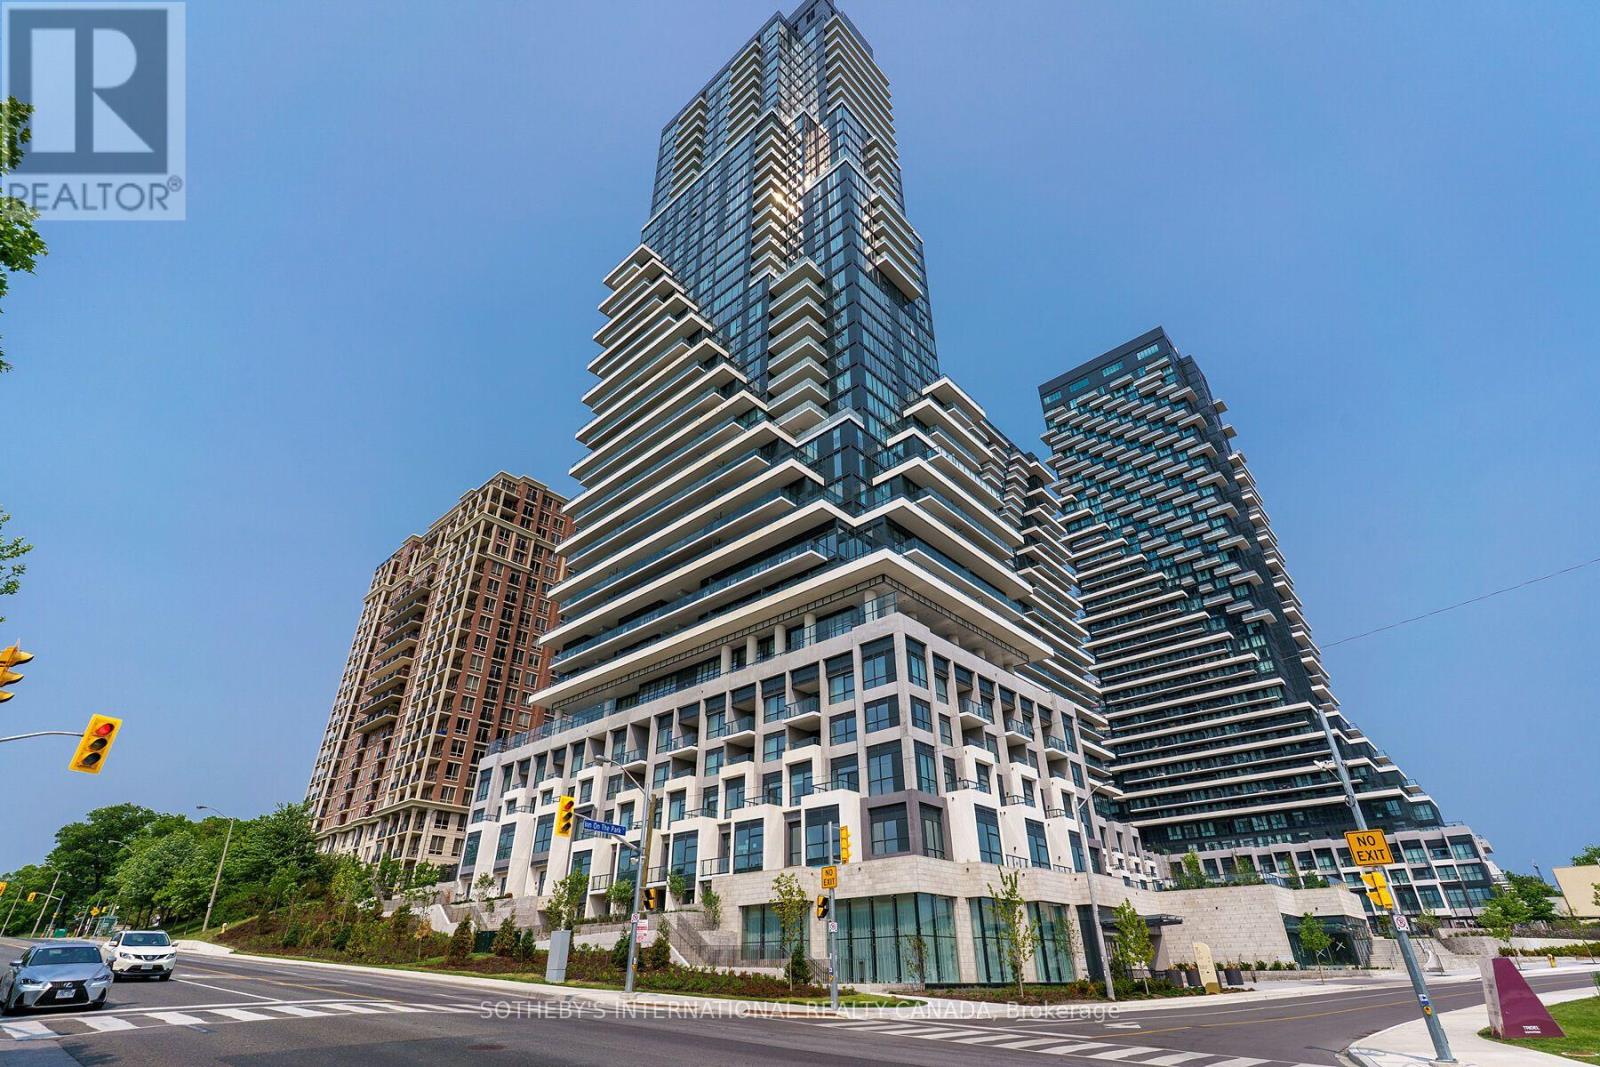
1101 - 10 Inn On The Park Drive
Toronto, Ontario
Chateau Auberge on the Park - the most distinguished tower within the prestigious Auberge community, offering an exceptional blend of elegance, privacy, and natural beauty. Set alongside the expansive greenery of Sunnybrook Park, this exceptional residence combines apeaceful setting with convenient access to the city. Rarely available, this sun-drenched west-facing 3-bedroom, 3-bathroom suite offers an unusually generous interior and a spectacular terrace spanning the length of the residence. Floor-to-ceiling windows showcase unobstructed panoramic views of the city skyline, CN Tower, and surrounding green space, while rich hardwood flooring adds warmth throughout. The upgraded kitchen is designed for both everyday living and entertaining, featuring a full suite of premium Miele appliances and a large central island. The spacious living and dining areas open seamlessly to the expansive terrace, creating an exceptional indoor-outdoor living experience.The primary suite is a private retreat, complete with a walk-in closet, luxurious five-piece ensuite, and direct access to the balcony. Thoughtfully designed throughout, the residence offers generous proportions, abundant natural light, and an exceptional sense of privacy. Two underground parking spaces, both equipped with EV chargers, and one locker are included. A defining feature of Chateau Auberge is its private collection of amenities exclusive to the building, rather than shared with the other residences within the Auberge community. Residents enjoy access to a state-of-the-art fitness centre, indoor pool, 24-hour concierge, elegant guest suites, and more. Ideally situated steps from Sunnybrook Park and Sunnybrook Park Station, offering refined condominium living in a serene setting with exceptional connectivity (id:49269)
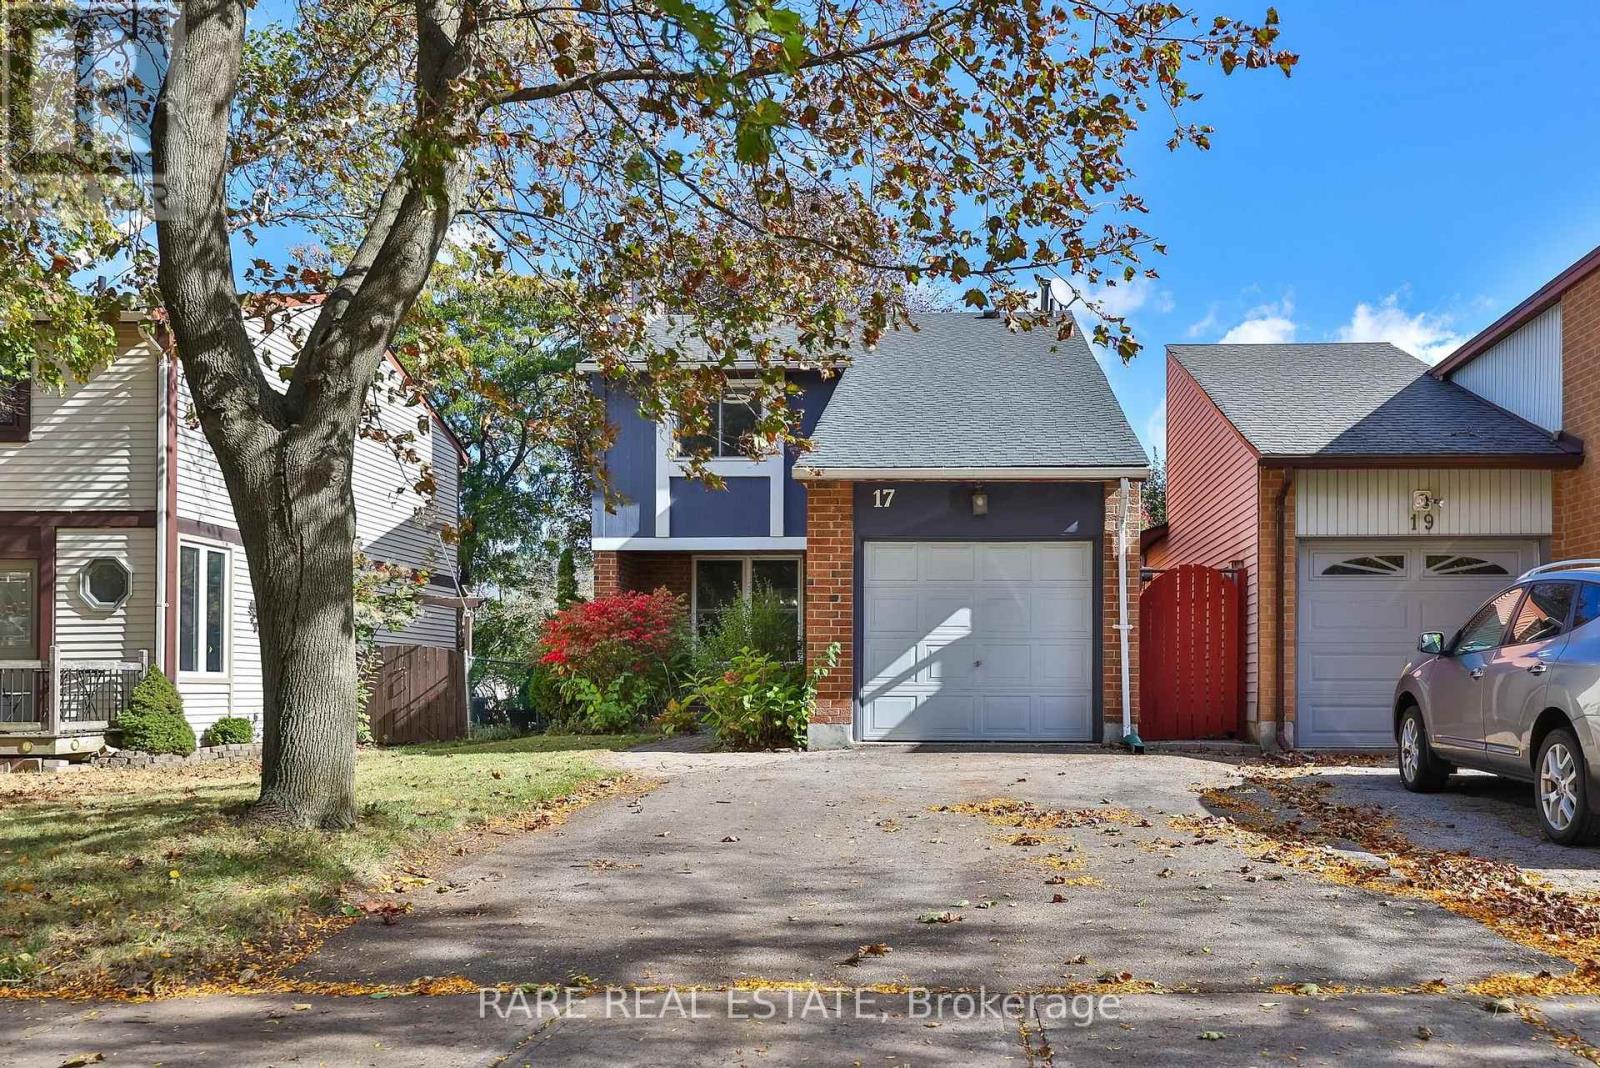
17 Glaceport Avenue
Hamilton, Ontario
**First Time Home Buyer Friendly** An opportunity to own a detached home in Dundas at a price point that is rarely seen. This future family home sits on a premium 33ft x 133ft lot and includes a massive backyard with plenty of privacy. Located in a mature and sought-after neighborhood, you're tucked away within a family friendly community with tons of amenities nearby. Minutes walk to St. Thomas the Apostle Catholic Elementary School, Rockcliffe Trails, neighborhood parks, and DQ for ice cream on those summer days. For when you're headed out of the suburbs, you're a short drive to highways 403, and just 11 minutes to Aldershot GO Station with some of the most frequent GO train service to Toronto. Need to run errands? Walmart, FreshCo, Home Hardware, Starbucks, The Keg just to name a few, with plenty more shops and restaurants in the plazas that are only 5 minutes away. For those looking to put in a little TLC, the long term value possibilities are endless. (id:49269)
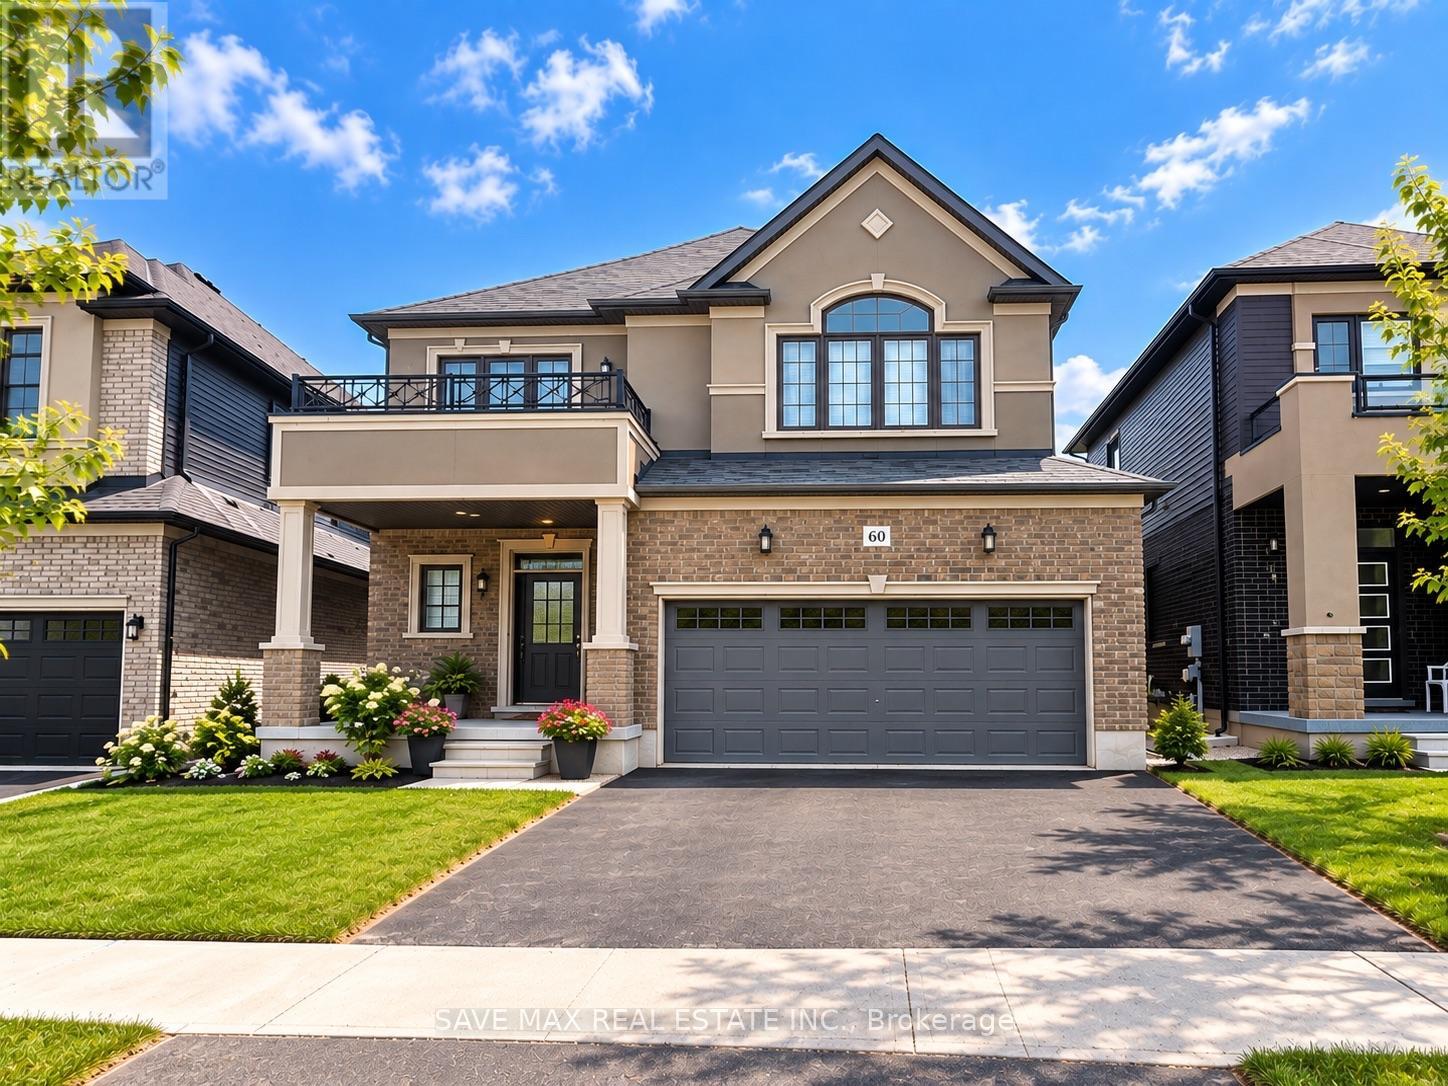
60 Hitchman Street N
Brant, Ontario
Beautiful and well-maintained 2-year-old detached home available for lease in a family-friendly neighbourhood of Paris, Ontario. This spacious 3-bedroom, 2.5-bathroom home features an attached garage and an unfinished basement offering plenty of additional storage space. The bright, open-concept main floor showcases upgraded hardwood flooring and a modern kitchen with quartz countertops, stainless steel undermount sink, and Samsung stainless steel appliances, including a French-door refrigerator, stove, built-in dishwasher, and front-load washer & dryer. Conveniently located near the Brant Sports Complex, schools, parks, trails, shopping, and everyday amenities. Just 1 minute from Hwy 403, providing easy access for commuters. An excellent opportunity for families or professionals looking for a modern, comfortable home in a convenient location. Book your showing today! (id:49269)

8223 Marcon Street
Niagara Falls, Ontario
Beautiful all-brick bungalow situated on a generous 50' x 156' lot in a quiet, family-friendly neighbourhood. Bright and spacious open-concept main floor featuring 3 bedrooms and 1 bathroom, with an additional 2 bedrooms and 1 bathroom in the finished basement. New kitchen on the main floor and new refrigerator (2026). Basement renovated in 2022 and 2026. Features include two kitchens, two laundry areas, and a separate entrance, offering excellent flexibility for investors or multi-generational families. Skylight in the main bathroom. Brand-new A/C (2023) and 200-amp electrical panel (2022). Enjoy 6 parking spaces plus a double-car garage. Conveniently located just 5 minutes to the QEW, 10 minutes to the GO Train station, and close to Clifton Hill, casinos, restaurants, entertainment, shopping, and schools. (id:49269)

139 Glen Valley Drive
Hamilton, Ontario
Unique 4-Level 4-Bedroom Backsplit with Fully Contained Upper 1 Bedroom In-Law SuiteSpacious and adaptable! This All-brick 4-level backsplit, offers exceptional layout flexibility for multi-generational living or a comfortable family home. The sun-filled main level showcases rich maple hardwood flooring throughout, a matching maple kitchen, formal living room, and a bright dining area illuminated by a skylight. Up a short flight of stairs, a self-contained one-bedroom suite features stunning escarpment views, a private side entrance, full kitchen, 4 pc bath and dedicated laundry, providing an ideal in-law set up.The above ground lower level boasts a cozy family room with a wood fireplace (wood stove to be removed), garage access, two spacious bedrooms, and a glass walkout to a private, oasis-like backyard retreat featuring a powered workshop shed plus an additional garden shed for extra storage. The lowest level adds a large third bedroom, full 3 piece bath, second laundry area, utility room, and cold cellar with ample storage. This well maintained home delivers a dynamic living space in a desirable neighbourhood, complete with an extra-deep 26.5-ft multi-entry garage with overhead loft storage, A/C (2018), roof (2019). Minutes away from waterfalls, nature trails, parks, golf courses, shopping, and 3 minute highway access. (id:49269)
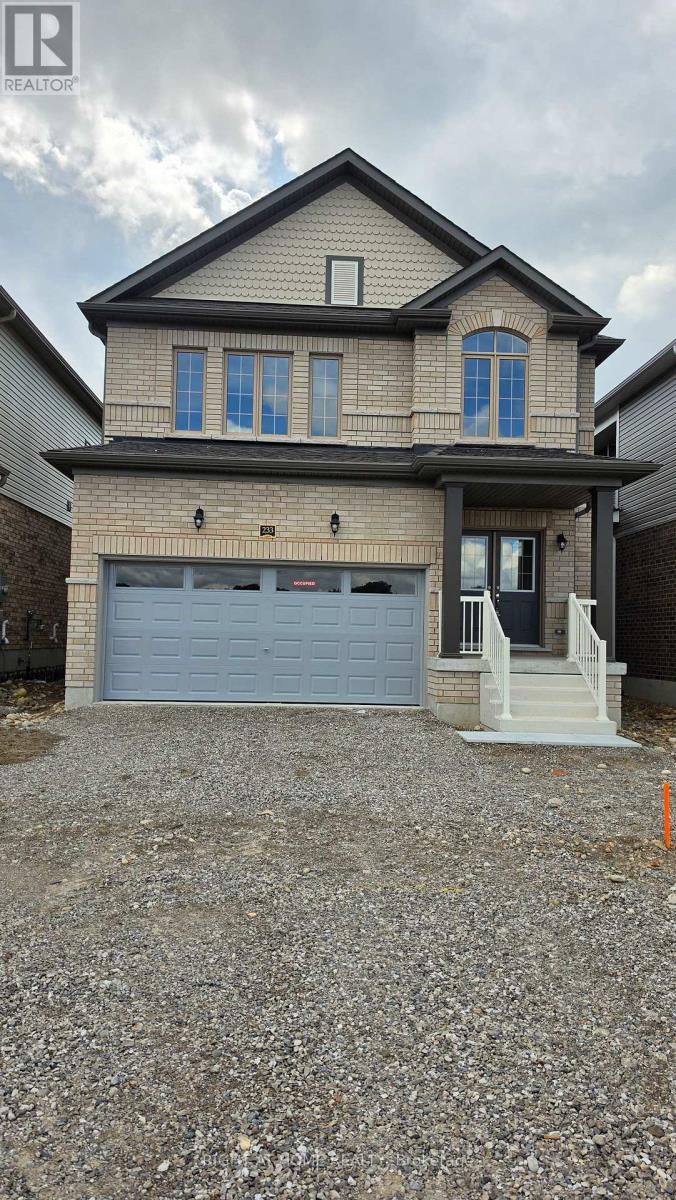
233 Postill Street
Brant, Ontario
Executive living in Paris Riverside! Brand new, never-lived-in Fernbrook home featuring an open-concept layout, 9-ft ceilings, hardwood floors, oak stairs, and a stunning modern kitchen with quartz counters, large island, and porcelain tile. Offers 3 spacious bedrooms plus a versatile media room/office, 3 washrooms (including a 5-pc ensuite), and convenient 2nd-floor laundry. Features direct interior garage entry with an oversized coat closet, modern blinds, high-efficiency A/C, Tankless Hot Water heater, basement, and 4-car total parking (2-car garage). Minutes to scenic Grand River, trails and historic downtown Paris! Tenant Pays All Utilities. (id:49269)
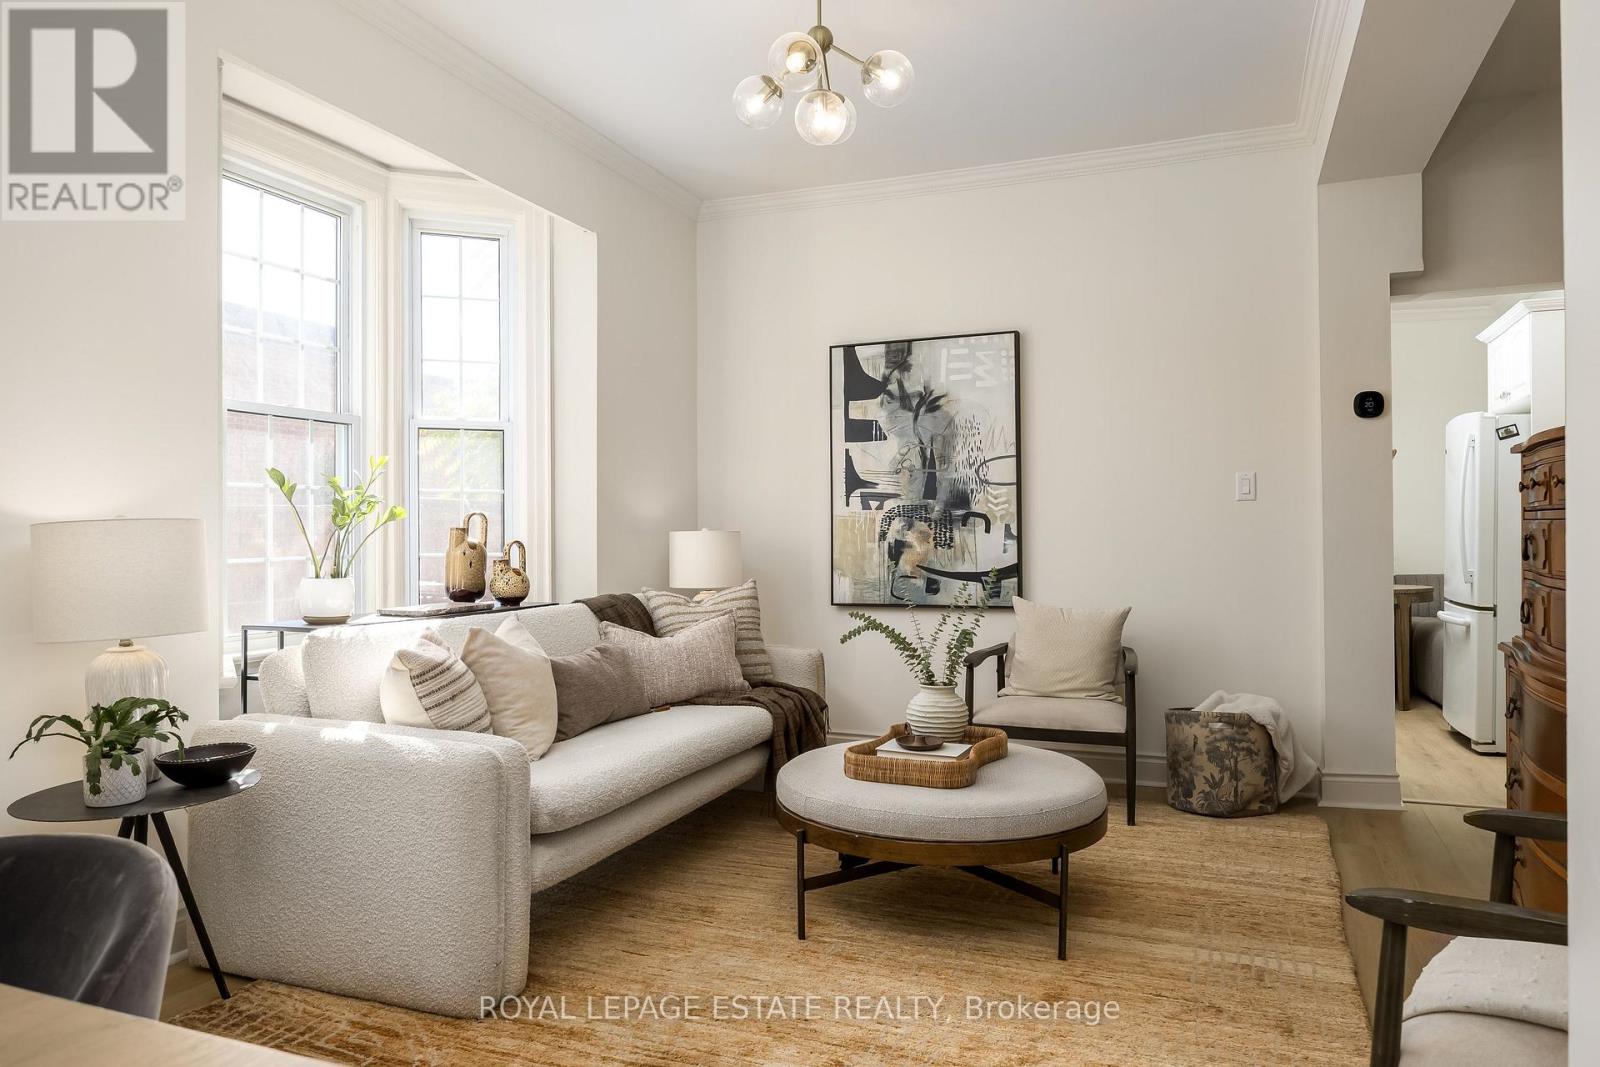
74 Edwin Avenue
Toronto, Ontario
Extraordinary Edwin! Located in the heart of the desirable Junction Triangle, this classic 3-storey brick semi-detached duplex truly stands out. Cherished and lovingly maintained by the same family for 28 years, this versatile property offers endless potential-currently configured as two separate units, it can effortlessly be converted back into a spacious single-family home. Preserving its rich architectural character alongside modern updates and soaring high ceilings. The home features Five bedrooms and Four bathrooms. With a Southeast exposure, every room is filled with bright, natural sunlight all day long.Take a short walk up the street to the West Toronto Railpath, perfect for riding, running, or walking. Choose from six charming bakeries and cafes within 200 metres for your morning coffee or weekend treats.Close to TTC and an 12 minute walk to UP Express Bloor Station!! Key updates include: New LVP Flooring throughout (2026), Front Shingled Roof & Rear Flat Roof (2021), and Fully Re-wired Electrical with New Panel (2004), Propane Powered Back-up Electricity Generator (2011). An incredible opportunity in a vibrant, walkable neighbourhood! (id:49269)