
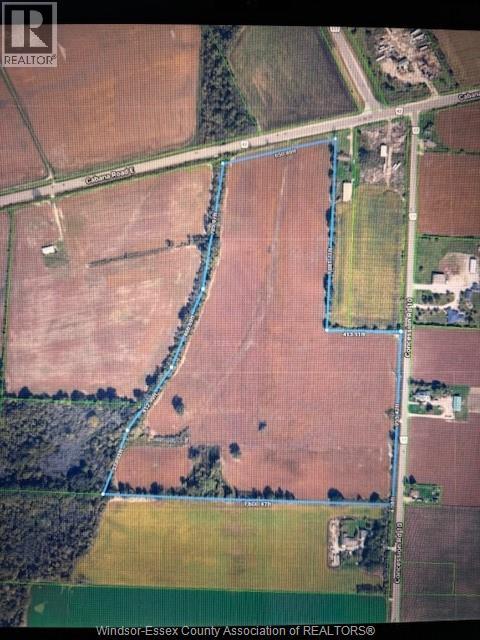
V/l Cabana Road East
Windsor, Ontario
Over 53 acres accommodating the first leg of the extension of Lauzon Parkway towards Hwy 401. This property has depicted the new thoroughfare extending the full depth of the property creating extensive frontage & exposure for the balance of these lands. Traffic from an enormous volume of commerce coming into the city from 401, not to mention creating a convenient means of access from the county to our new hospital being constructed 1/3 of a mile West! Conceptual drawings available. List Price $285,000.00/acre. All services to be determined through Buyers due diligence. (id:49269)
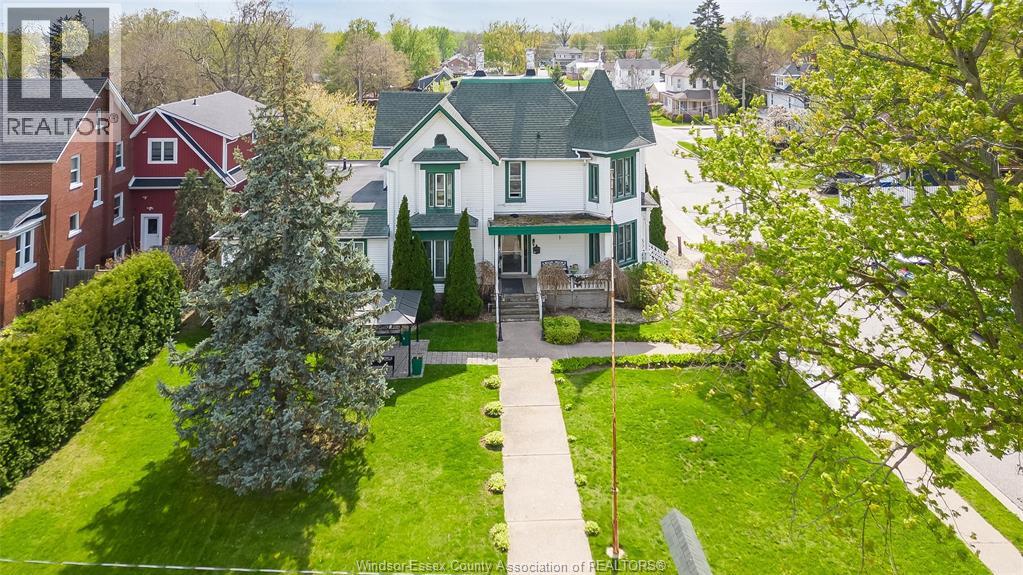
122 Talbot Street South
Essex, Ontario
Stunning and spacious Victorian-style property located in the heart of Essex, offering exceptional potential on a prominent corner lot with convenient on-site parking. Featuring 11 oversized bedrooms and 5 bathrooms, this R2.1-zoned property provides incredible versatility for a wide range of residential or permitted uses (buyer to verify zoning and permitted uses). Previously operated as a care facility, the layout is well-suited for investors, multi-generational living, or those looking to reimagine the space. The partially finished basement includes an additional office, laundry area, and ample storage. Immaculately maintained, this property blends classic character with functional space and endless opportunity. A document outlining permitted uses is available. (id:49269)
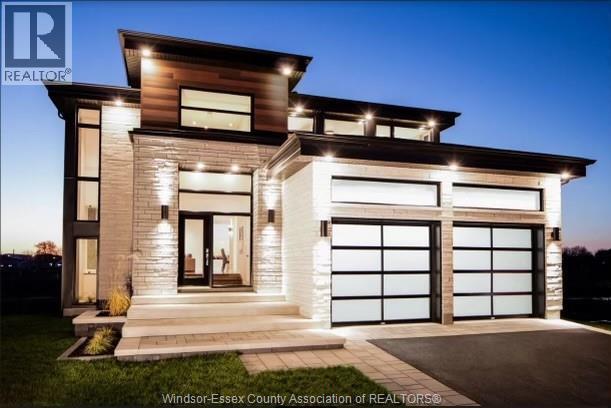
1900 Serenity Lane
Kingsville, Ontario
Exceptional lot+build opportunity where luxury, customization, & lifestyle come together. This package includes HST rebate in the price, offering incredible value for buyers looking to take advantage of it before it ends. FULLY FINISHED FROM TOP TO BOTTOM, offering approximately 3,400 sqft of beautifully crafted living space. Main level features a thoughtful open-concept design w/ foyer, kitchen w/ walk-in pantry, dining, & family room complete w/ a fireplace. Primary suite offers a private retreat w/ a walk-in closet & luxurious ensuite, complemented by an additional bedroom, a second full bath, & convenient main floor laundry. Fully finished lower level expands your living space w/ a spacious living area, two additional bedrooms, & a four-piece bathroom. This is more than just a home-it's an opportunity to bring your vision to life. Buyers will have the ability to select finishes, layouts, & design elements to create a truly personalized, high-end home tailored to their lifestyle! (id:49269)
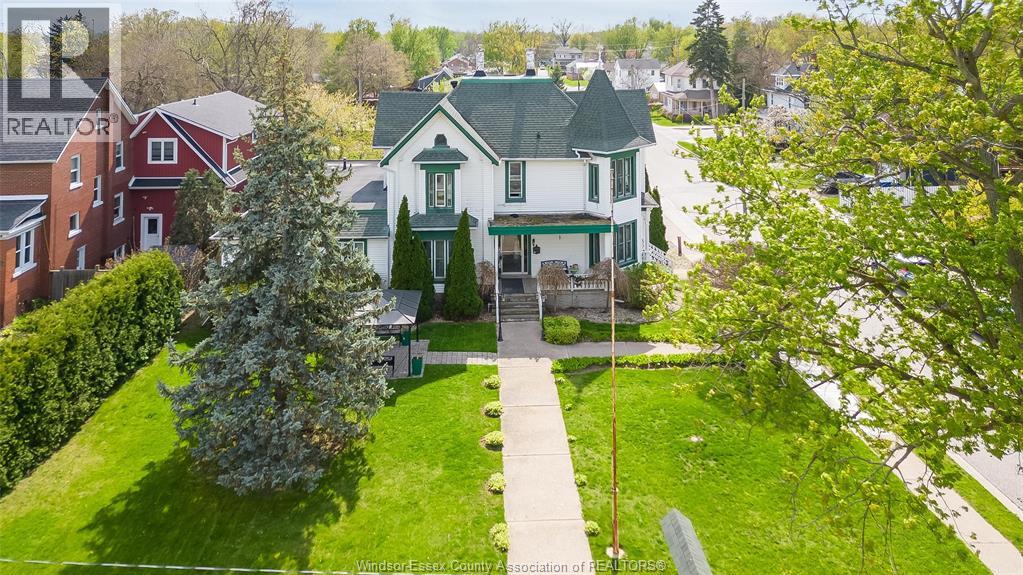
122 Talbot St. S
Essex, Ontario
Stunning and spacious Victorian-style property located in the heart of Essex, offering exceptional potential on a prominent corner lot with convenient on-site parking. Featuring 11 oversized bedrooms and 5 bathrooms, this R2.1-zoned property provides incredible versatility for a wide range of residential or permitted uses (buyer to verify zoning and permitted uses). Previously operated as a care facility, the layout is well-suited for investors, multi-generational living, or those looking to reimagine the space. The partially finished basement includes an additional office, laundry area, and ample storage. Immaculately maintained, this property blends classic character with functional space and endless opportunity. A document outlining permitted uses is available. (id:49269)
1852 Molise Boulevard
Kingsville, Ontario
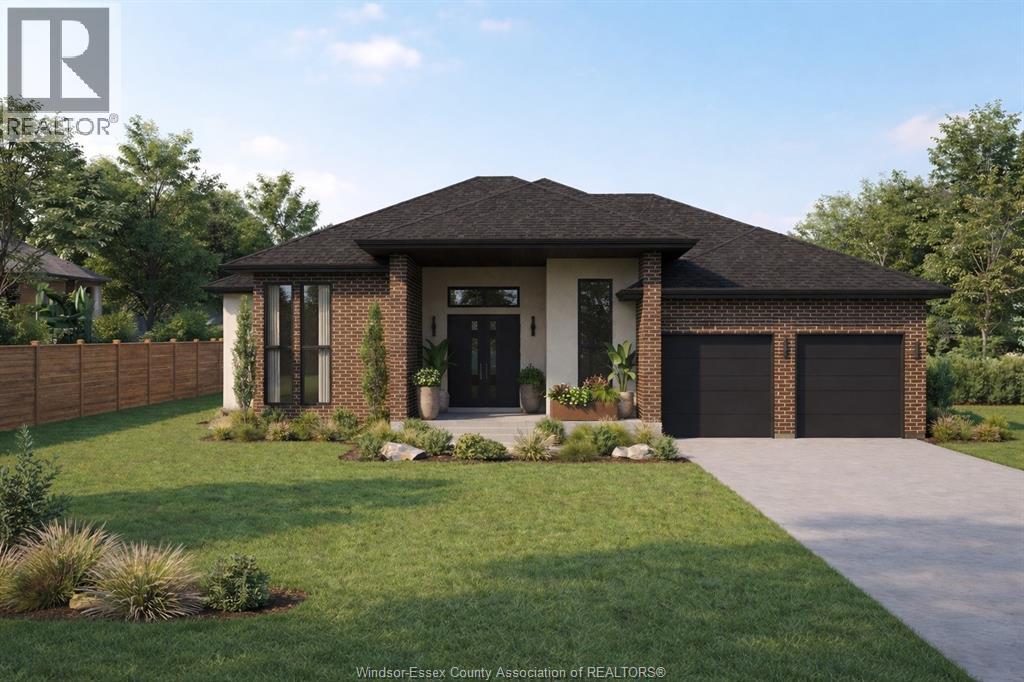
Exceptional lot+build opportunity where luxury, customization, & lifestyle come together. This package includes HST rebate in the price, offering incredible value for buyers looking to take advantage of it before it ends. FULLY FINISHED FROM TOP TO BOTTOM, offering approximately 3,400 sqft of beautifully crafted living space. Main level features a thoughtful open-concept design w/ foyer, kitchen w/ walk-in pantry, dining, & family room complete w/ a fireplace. Primary suite offers a private retreat w/ a walk-in closet & luxurious ensuite, complemented by an additional bedroom, a second full bath, & convenient main floor laundry. Fully finished lower level expands your living space w/ a spacious living area, two additional bedrooms, & a four-piece bathroom. This is more than just a home-it's an opportunity to bring your vision to life. Buyers will have the ability to select finishes, layouts, & design elements to create a truly personalized, high-end home tailored to their lifestyle! (id:49269)
1852 Molise Boulevard
Kingsville, Ontario
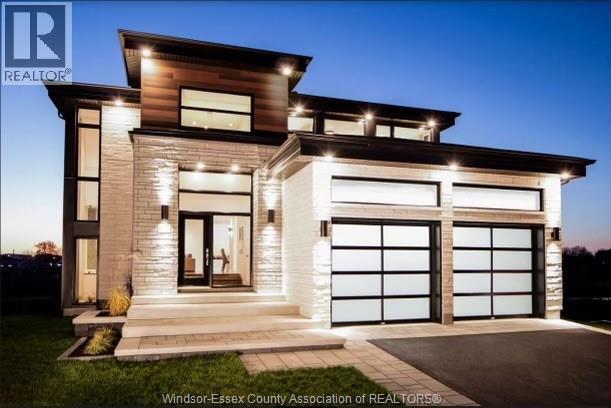
WELCOME TO QUEENS VALLEY – KINGSVILLE’S MOST ANTICIPATED COMMUNITY. Exceptional lot+build opportunity where luxury, customization, & lifestyle come together. This package includes HST rebate in the price, offering incredible value for buyers looking to take advantage of it before it ends. FULLY FINISHED FROM TOP TO BOTTOM! Every detail is thoughtfully curated with premium finishes throughout, combining timeless design with modern craftsmanship. Build with confidence in a sought-after, upscale subdivision. it’s an opportunity to bring your vision to life. Buyers will have the ability to select finishes, layouts, & design elements to create a truly personalized, high-end home tailored to their lifestyle! There are also many beautiful vacant lots available within the subdivision for purchase on their own. Buyers can also choose to create a custom lot + build package on any available lot, including exclusive opportunities not currently listed - INQUIRE TODAY! (id:49269)
1040 Kennedy Drive West
Windsor, Ontario
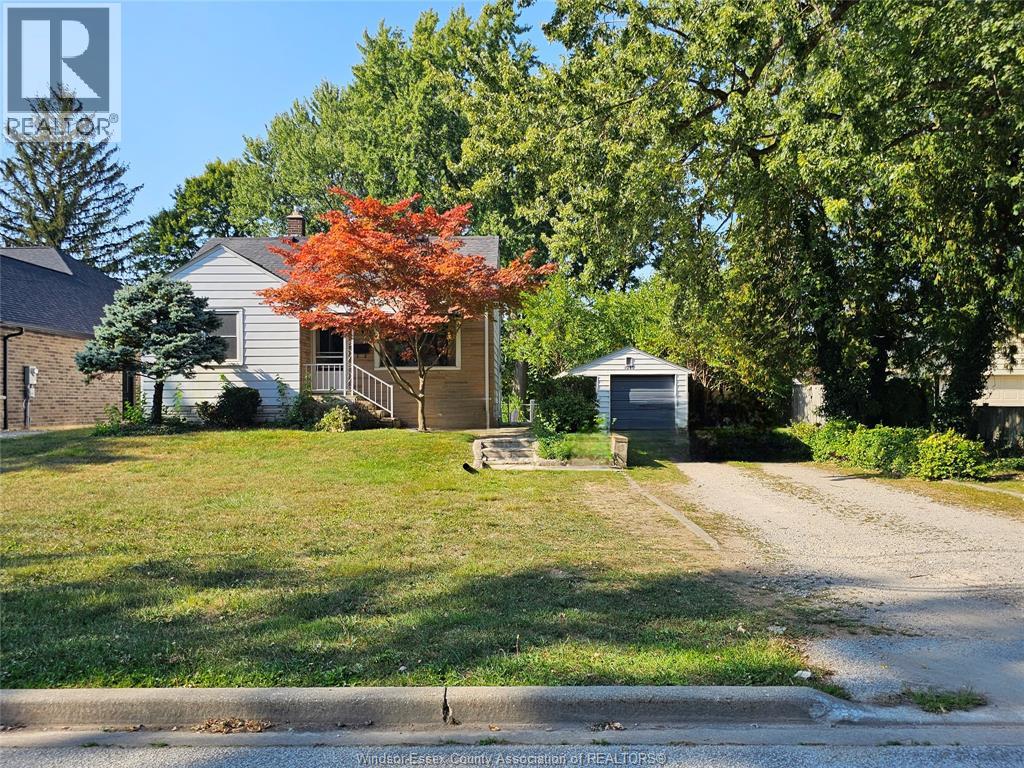
A wonderful opportunity to build your dream home on a beautiful, spacious and mature quarter-acre lot located in the much sought-after Roseland, South Windsor area. Situated nearby a golf course with convenient access to major roads like the 401 and many amenities; this upscale neighborhood is in the optimal location. With a 71 ft frontage and 153 ft depth, this lot and cozy home has lots to offer! Take advantage of this opportunity to build a custom home and save on HST! (id:49269)
1900 Serenity Lane
Kingsville, Ontario
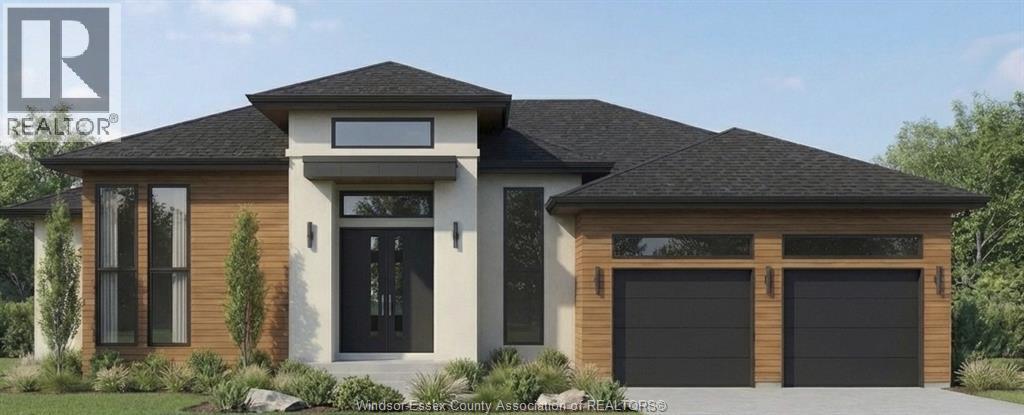
WELCOME TO QUEENS VALLEY – KINGSVILLE’S MOST ANTICIPATED COMMUNITY. Exceptional lot+build opportunity where luxury, customization, & lifestyle come together. This package includes HST rebate in the price, offering incredible value for buyers looking to take advantage of it before it ends. FULLY FINISHED FROM TOP TO BOTTOM! Every detail is thoughtfully curated with premium finishes throughout, combining timeless design with modern craftsmanship. Build with confidence in a sought-after, upscale subdivision. it’s an opportunity to bring your vision to life. Buyers will have the ability to select finishes, layouts, & design elements to create a truly personalized, high-end home tailored to their lifestyle! There are also many beautiful vacant lots available within the subdivision for purchase on their own. Buyers can also choose to create a custom lot + build package on any available lot, including exclusive opportunities not currently listed - INQUIRE TODAY! (id:49269)
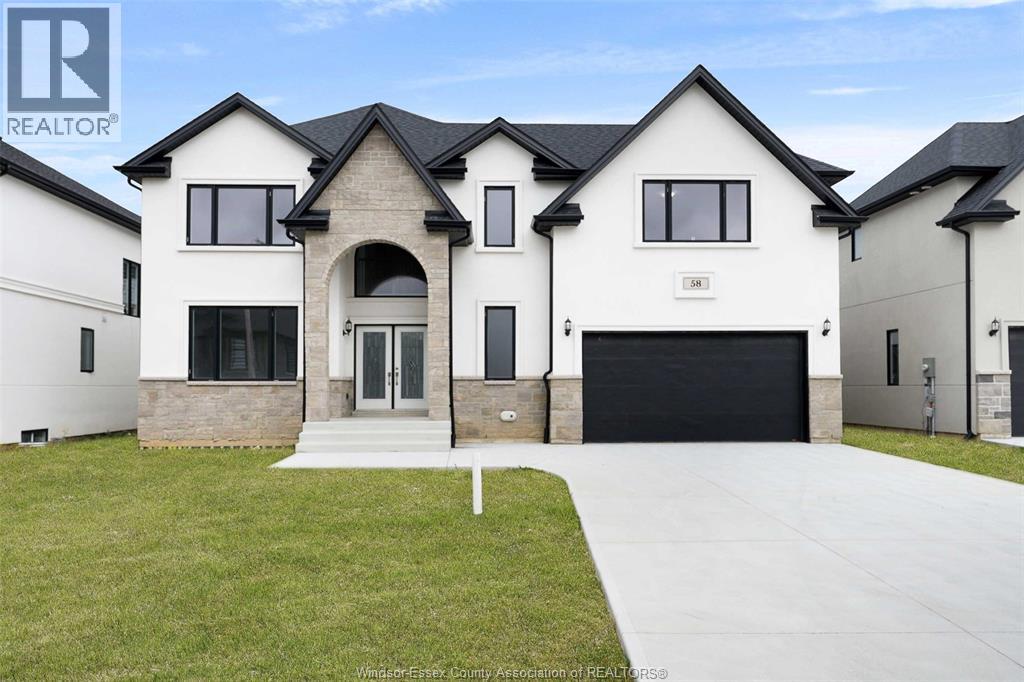
58 Noble
Amherstburg, Ontario
Welcome to Luxury Living in Kingsbridge! This stunning brand-new 2-storey masterpiece by Hadi Custom Homes offers 4 bedrooms, 4 bathrooms, and 3,175 sq. ft. of thoughtfully designed space. Step into the grand foyer and enjoy the open-concept design, soaring ceilings, and impeccable finishes . The chef’s kitchen boasts custom cabinetry, quartz countertops, and an oversized island, seamlessly flowing into the dining and living areas, perfect for entertaining. The second floor features two primary suites with spa-like ensuites and closets, plus additional bedrooms for family and guests. Additional features include a main floor fireplace, convenient second-floor laundry, a private balcony off the main suite, a double-width garage fitting 3 cars & concrete driveway! Located in Amherstburg’s sought-after Kingsbridge community, close to parks, trails, and amenities. Enjoy peace of mind 7 years Tarion Warranty & the perfect blend of charm and modern living. Schedule your private showing today! Note: Asking price reflects HST rebate for eligible new home buyers. (id:49269)
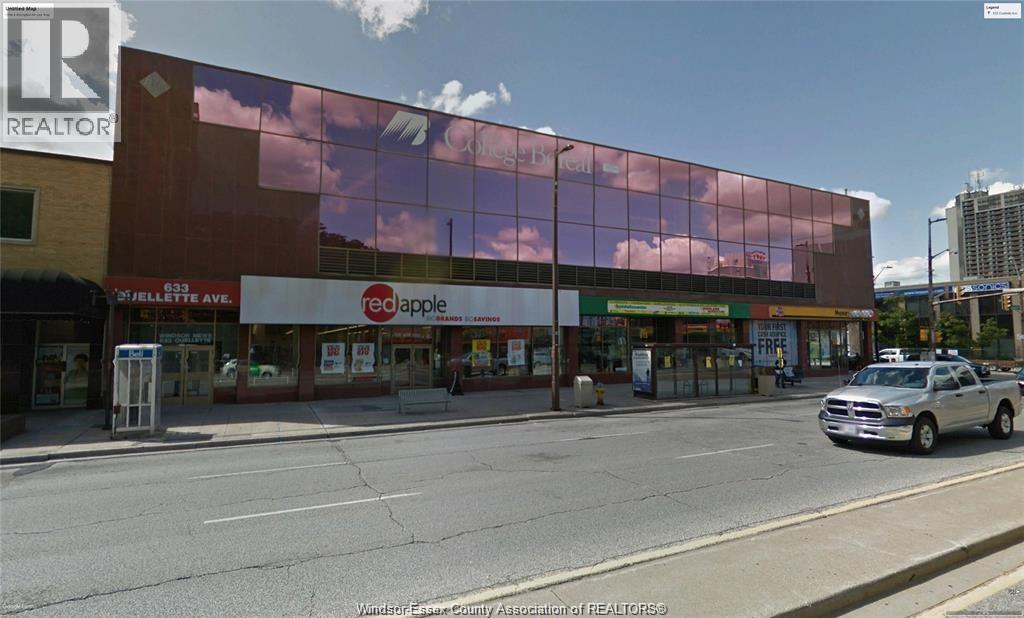
633 Ouellette Unit# 303
Windsor, Ontario
2646 SQ FT THIRD FLOOR OFFICE SPACE WITH ONSITE PARKING FOR CLIENTS AND STAFF. RECENTLY PAINTED AND CARPETED. VIDEO ACCESS SECURITY FOR CLIENTS, CARD ACCESS SECURITY FOR STAFF. HANDICAP ACCESS TO MAIN ENTRANCE, PARKING GARAGE AND THIRD FLOOR LOBBY, ELEVATOR ACCESS. . COMMON AREAS FEATURE STAFF AND PUBLIC WASHROOMS.THIS BUILDING HAS RECENTLY SEEN SIGNIFICANT RENOVATION AND SHOWS VERY WELL (id:49269)
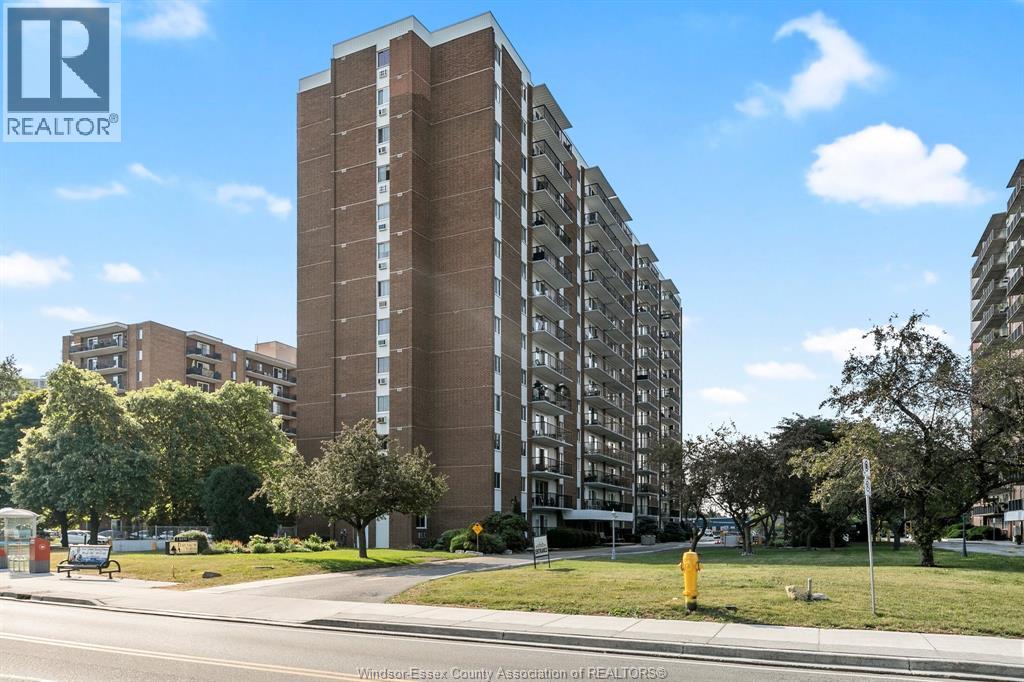
8591 Riverside Dr. E. Unit# 802
Windsor, Ontario
Move right into this beautifully renovated spotless 2-bedroom, 2-bath condo in a quiet, well maintained building. Enjoy breathtaking water views from your private balcony-perfect for morning coffee or evening relaxation. Condo fees include heat, electricity, and water! This unit features brand new laminate flooring throughout, fresh paint, and a renovated kitchen w/ stone countertop and island. Renovated bathroom for a modern, stylish look. Includes fridge, stove (2024) and dishwasher (2024). Convenient underground garage parking spot. The building offers outstanding amenities: an indoor pool, exercise center, and even a car wash bay. Furniture may be negotiable, making this an effortless option for downsizers, first-time buyers, or investors. Don't miss your chance to live in comfort with unbeatable views and all-inclusive living! (id:49269)
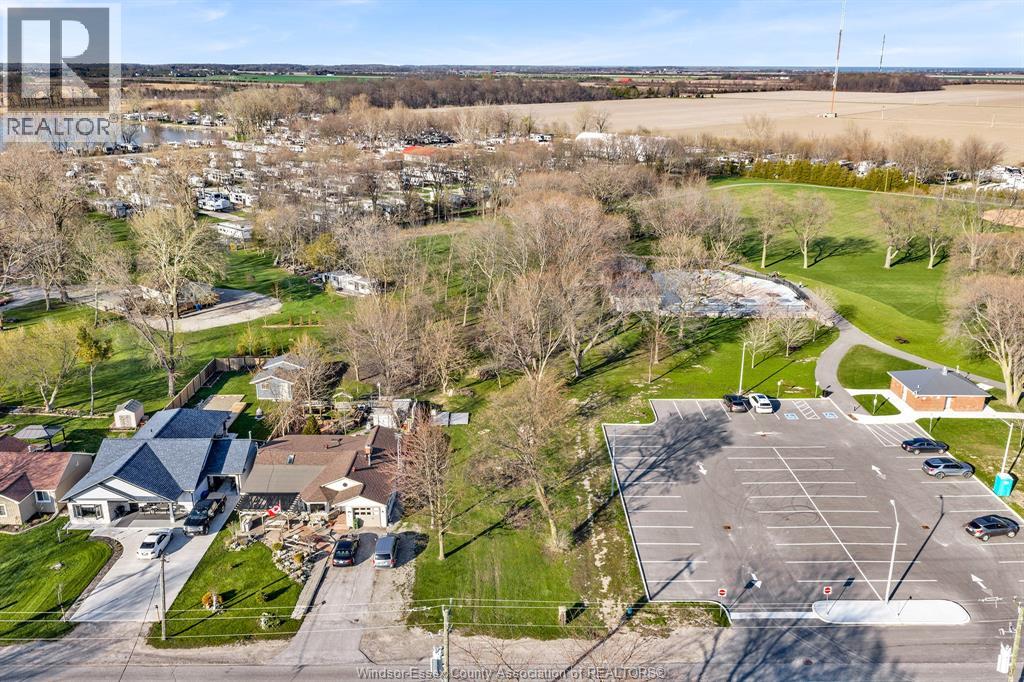
V/l Point Pelee Drive
Leamington, Ontario
Prime vacant lot located on desirable Point Pelee Drive offering excellent potential for commercial or mixed-use development. Take advantage of this high-visibility location to establish a business or develop a bed & breakfast, catering to the area’s strong tourism traffic. Services including sanitary and storm sewers, natural gas, and municipal water are available at the lot line. Enjoy beautiful views of Lake Erie, directly across from a public beach and neighbouring a municipal park-an ideal setting to attract visitors and maximize income potential. Conveniently located near local amenities including restaurants, golf courses, shopping, kayak rentals, and a go-kart track. Property falls under the jurisdiction of the Essex Region Conservation Authority (ERCA). Buyer to verify all services and permitted uses. (id:49269)
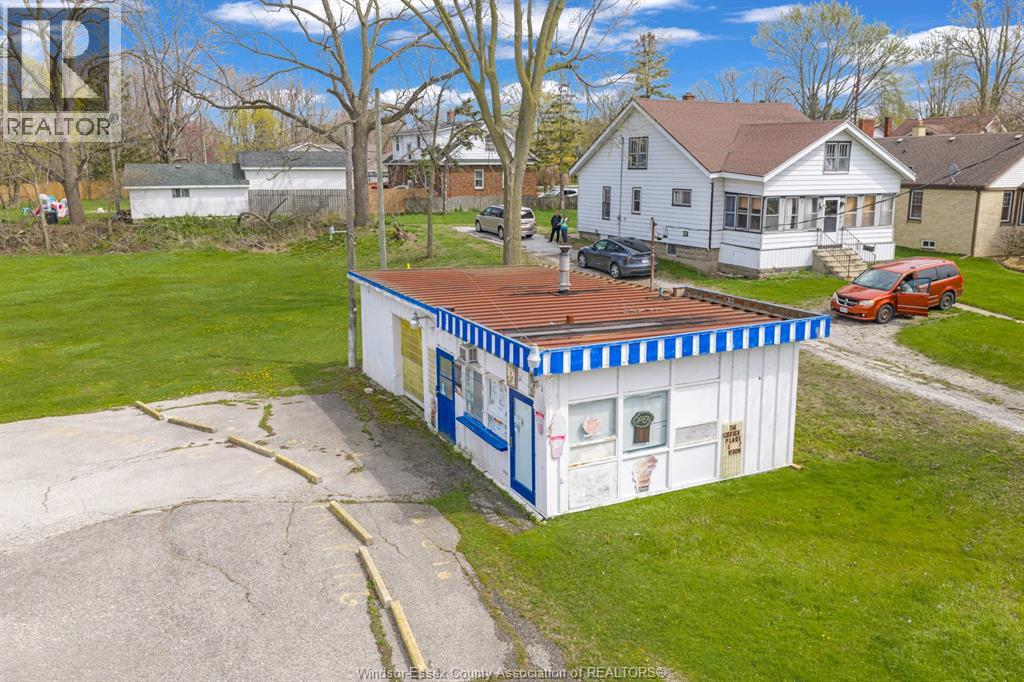
87 Division Street North
Kingsville, Ontario
PRIME COMMERCIAL LAND- ZONED C-4. HIGH TRAFFIC LOCATION WITH ALL SERVICES AT THE ROAD. BUSINESS IS NOT FOR SALE WITH THE PROPERTY. (id:49269)
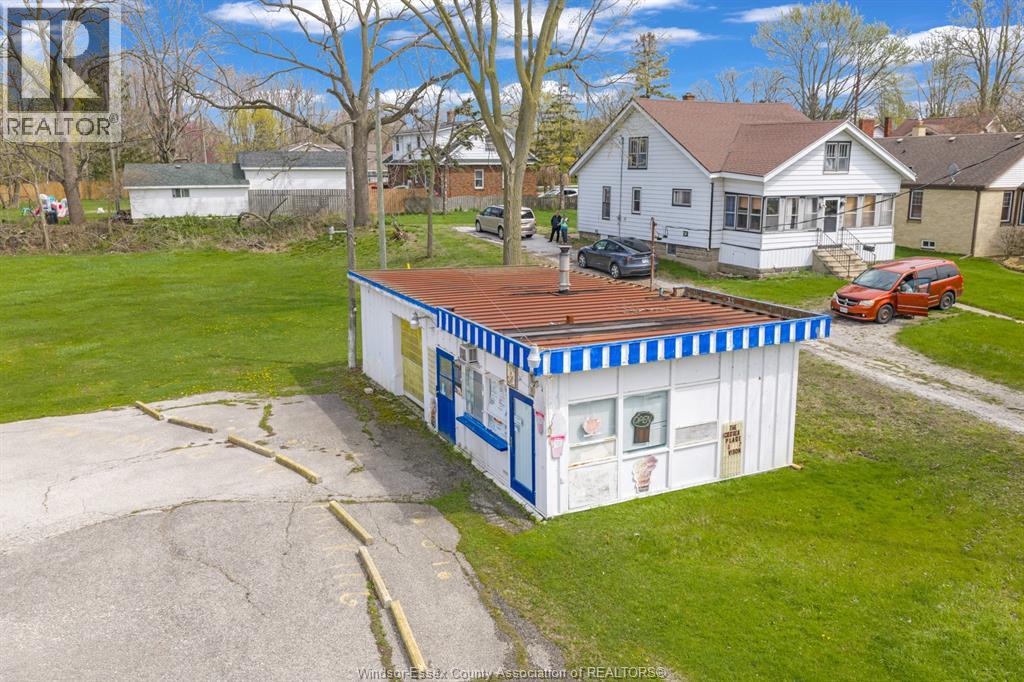
87 Division Street North
Kingsville, Ontario
PRIME COMMERCIAL LAND - ZONED C4. HIGH TRAFFIC LOCATION WITH ALL SERVICES AT THE ROAD. BUSINESS IS NOT FOR SALE WITH THE PROPERTY. (id:49269)
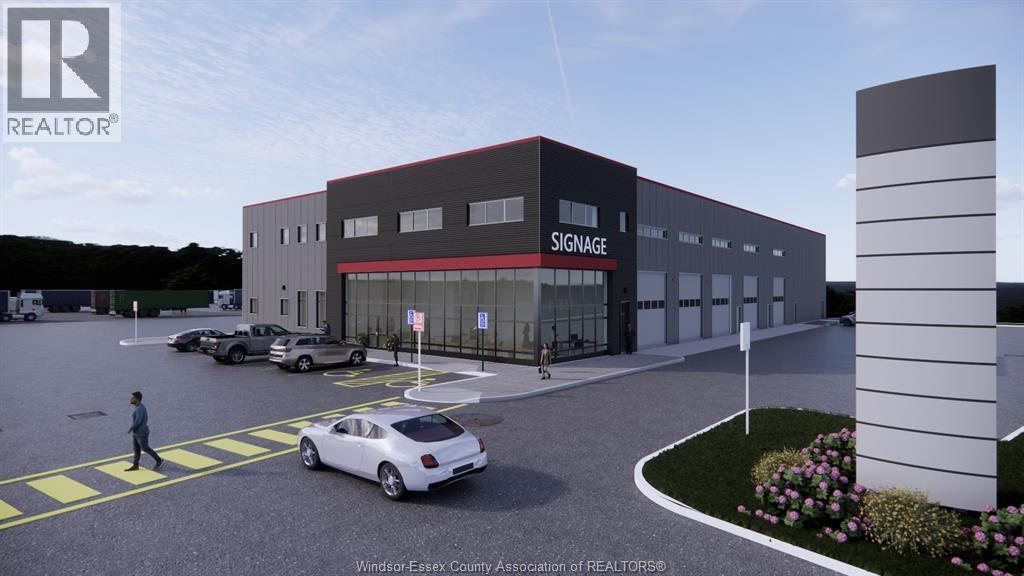
2450 Cabana Rd E (Aka 4455 Division Rd)
Windsor, Ontario
25500 SQUARE FOOT NEW BUILD ON 10 ACRE PAVED FENCED LOT THIS NEWLY CONSTRUCTED BUILDING HAS BEEN DESIGNED FOR TRUCK SERVICE WITH 4 DRIVE THRU BAYS AS WELL AS HIGH BAY WAREHOUSING. IDEAL FOR SEMI TRUCK DEALERSHIP, EQUIPMENT SALES/RENTALS, WAREHOUSING, AND SO MUCH MORE. YARD IS SECURE AND UNDER SURVEILLANCE WITH 213 truck/trailer parking spots BUILDING BEING OFFERED WITH CUSTOMER PARKING AND A PORTION OF YARD. Located adjacent to Windsor Airport Site Plan and Floor Plans available Located adjacent to Windsor Airport (id:49269)
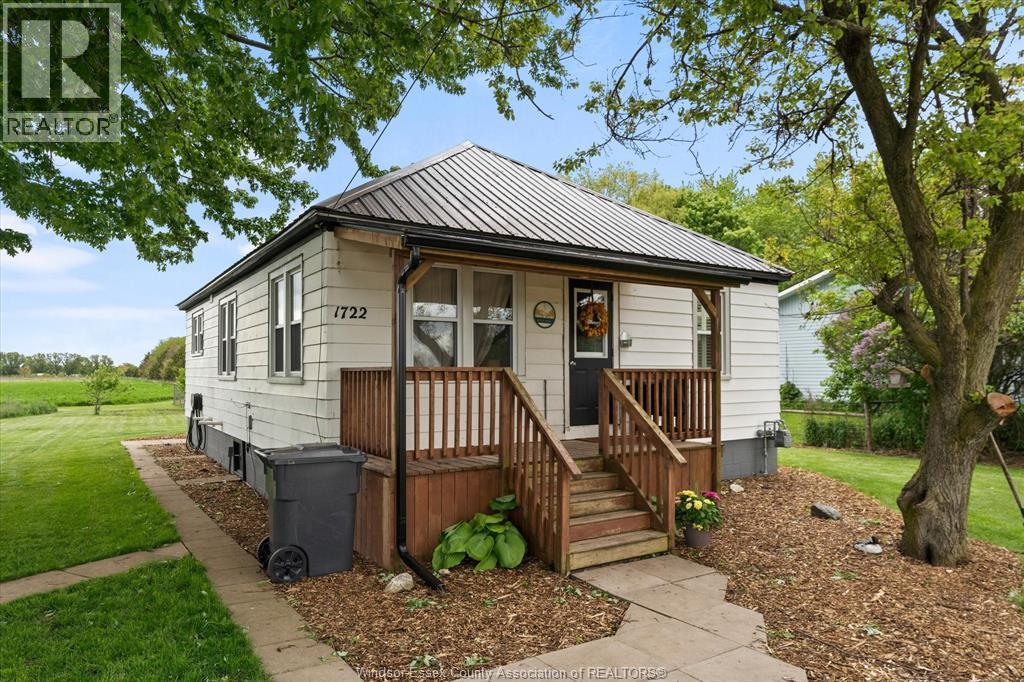
1722 Mersea Rd D
Leamington, Ontario
Nestled just minutes from the breathtaking Point Pelee National Park and the charming town of Leamington, this picturesque 10-acre hobby farm w/ ranch home featuring 2 bedroom, 2 bath w/cozy living & dining rm, kitchen & laundry rm offers a perfect blend of rural tranquility & convenient access to natural beauty & modern amenities. Home has been Renovated all new flors, fireplace, kitchen and bathrooms At the heart of the property stands a classic red barn — a timeless symbol of country living 40 x 50 steel red barn, ideal for storage, workshops or livestock. The land stretches out in a peaceful open fields and mature trees, offering ample space for gardening or few farm animals. Whether you dream of keeping chickens, cultivating vineyards, or simply enjoying the peace of a pastoral lifestyle, this farm is a canvas for your rural ambitions. Contact Listing Agent for more information and a private showing. (id:49269)
Realty One Group Iconic Brokerage
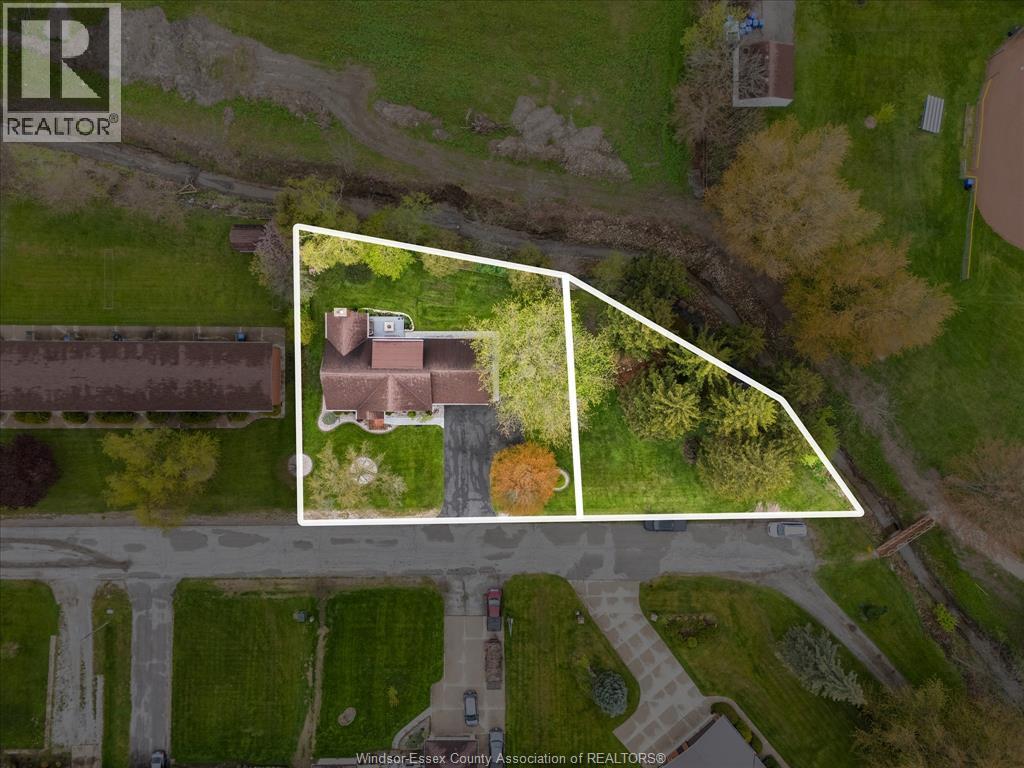
V/l Kael
Harrow, Ontario
An exceptional opportunity to own a beautiful treed lot next to 10 Kael Crescent in the heart of Harrow. Tucked away on a quiet cul-de-sac and surrounded by mature trees, this property offers a peaceful, private setting backing onto a ravine and farmland. Located just minutes from local shops, schools, and everyday amenities, with parks and trails nearby, it combines natural surroundings with convenience in one of Harrow's most desirable residential pockets. (id:49269)
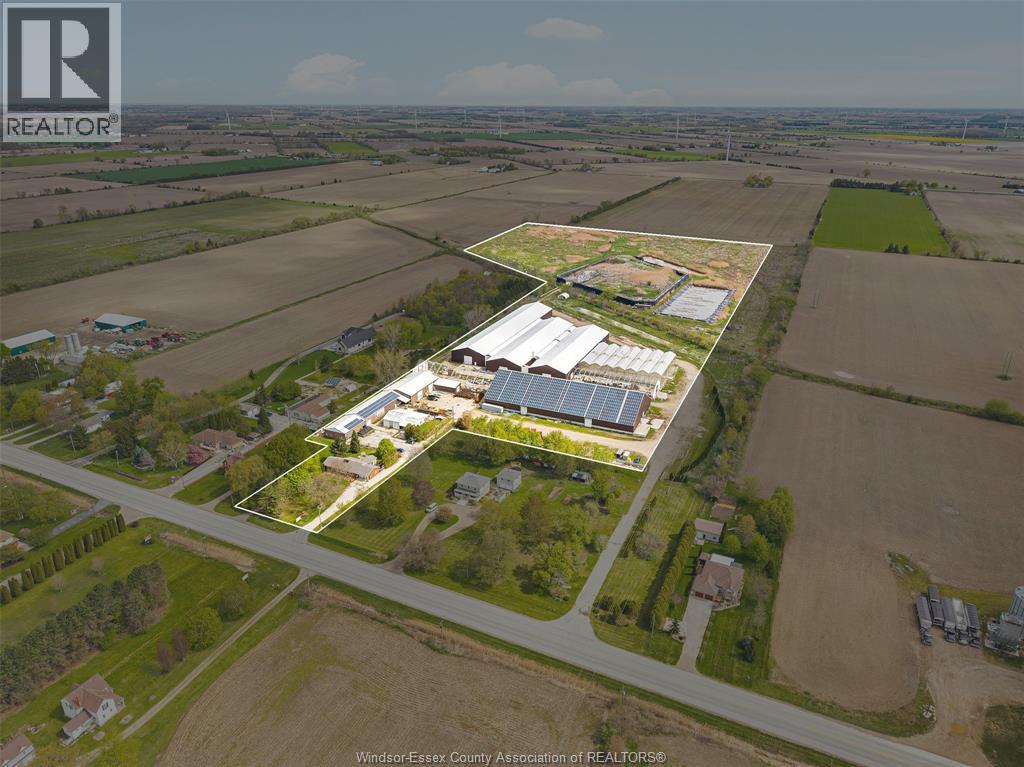
329 County Rd 34 East
Kingsville, Ontario
This unique and truly one of a kind agricultural property boasts many attractive qualities, including a great location with quick access to major highways. Featuring approx 150,000 sf of steel and concrete buildings,approx 43,000 sf greenhouse and an additional approx 30,000 sf of workshop and storage buildings. There is ample room for any farm or agriculture operations. Five bed, 3 bath home on site included. There is an additional approx 15 acres of land behind the structures for additional use. An MOE permit for recycle/transfer station has been applied for and should be renewed. Buyer to verify and satisfy themselves with all aspects of this property. Notice to buyer that chattels or fixtures, including machinery, racking systems etc are not guaranteed to remain upon closing and are not part of the sale. Buyer to satisfy themselves in regards to zoning and permitted uses. Listing agents and Sellers make no representations or warranties. Property is being sold as is, where is. (id:49269)
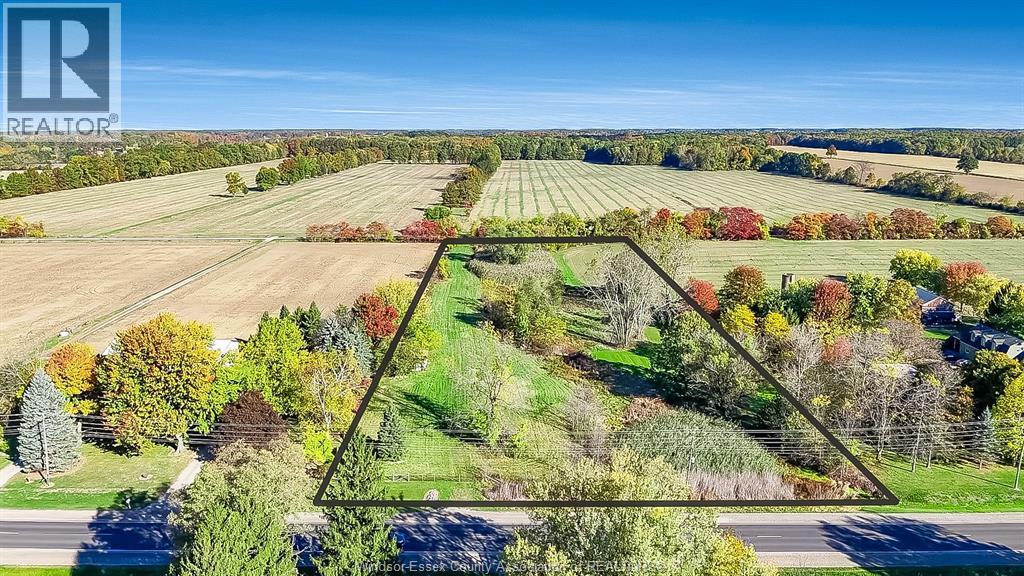
V/l County Rd 20 W
Kingsville, Ontario
Discover the potential of this approximately 5 acre parcel ideally located on County Road 20 West in the Town of Kingsville. Nestled between 1788 and 1754 on the north side of the road, this property offers a prime opportunity for a variety of permitted uses under A1 zoning. Whether you’re looking to expand agricultural operations, build your dream country estate, or explore other allowable uses, this property provides endless possibilities in a desirable rural setting. Conveniently situated just minutes from Kingsville’s amenities and Lake Erie’s shoreline. Call today for more information!Buyer to verify all information including services, permits and zoning. (id:49269)
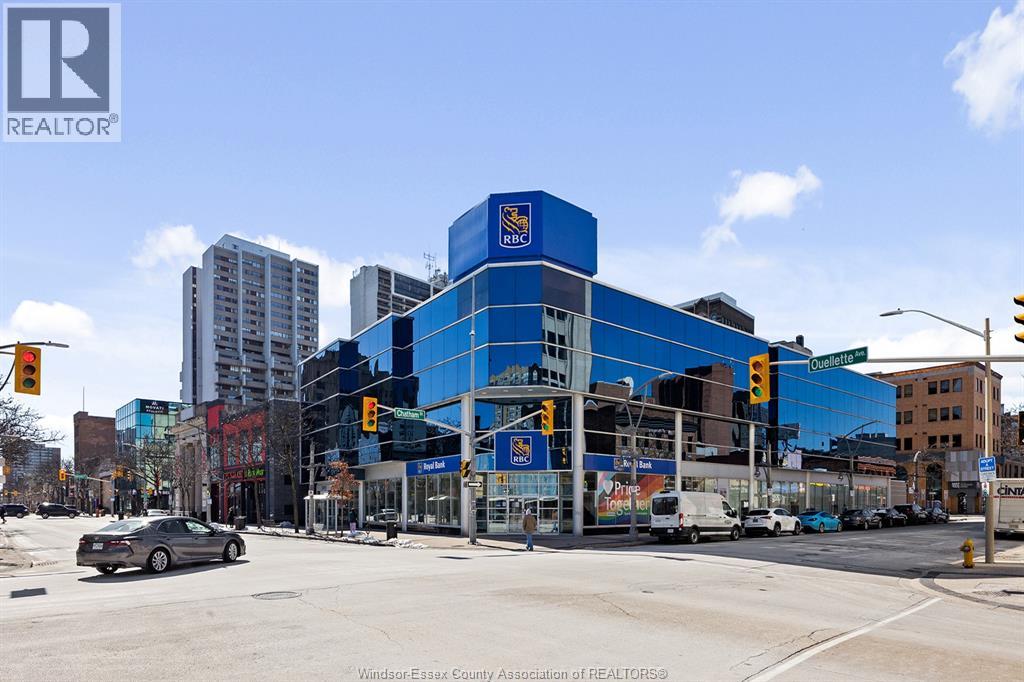
245 Ouellette
Windsor, Ontario
Buckingham Realty (Windsor ) Ltd is pleased to offer for sale a 100% freehold interest in 245 Ouellette Avenue (the ""Property"") which is situated on 0.441 acres in the heart of downtown Windsor. Comprised of 48,914 sq.ft. over three floors, the 1st and Second floors are occupied by Royal Bank of Canada (RBC), a proven 'AAA' covenant, and has recently executed a 5-year lease extension, which commenced in May 2025, with 1 x 5-year options to extend remaining upon its expiry. RBC has been a long-standing tenant at the site since 2000. This is the main branch for RBC and RBC Commercial Banking, for the area, and in addition provides traditional retail branch services. The Third Floor is 63% occupied by Expeditors Canada Inc., Expeditors is an international logistics company with over 350 locations world wide. A new 5 year lease has been executed which commenced March 2026. The Remaining 6,637 sq. ft. is comprised of 2 finished units. (id:49269)
9056 Ferris Sideroad
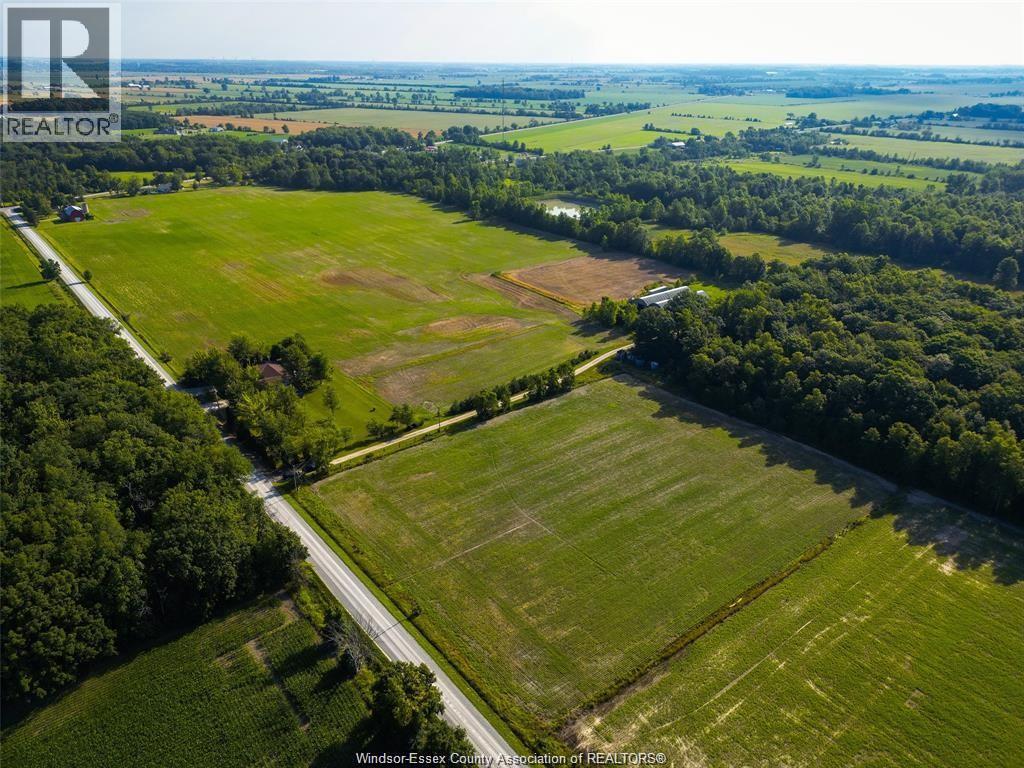
Essex, Ontario
49 acre Farm lot with approximately 44 acres of farmable land and roughly 5 acres of forested. Property has the space for a barn and the potential to upgrade to a barndominium, which would need to be determined by the buyer and to their satisfaction. Seller makes no guarantees on barndominium. Gas and water services available at the road, 200 AMP service already on site. Prospective buyers should verify available services with the Town of Essex. Current crop is the property of the seller and will be harvested at the end of season without interruption. Call today to see this farm for yourself. To drive by the property head west off of the Arner Townline on S Malden rd. Turn left onto the Ferris side rd and the property is on your left hand side. (id:49269)
3414 Wyandotte Street East
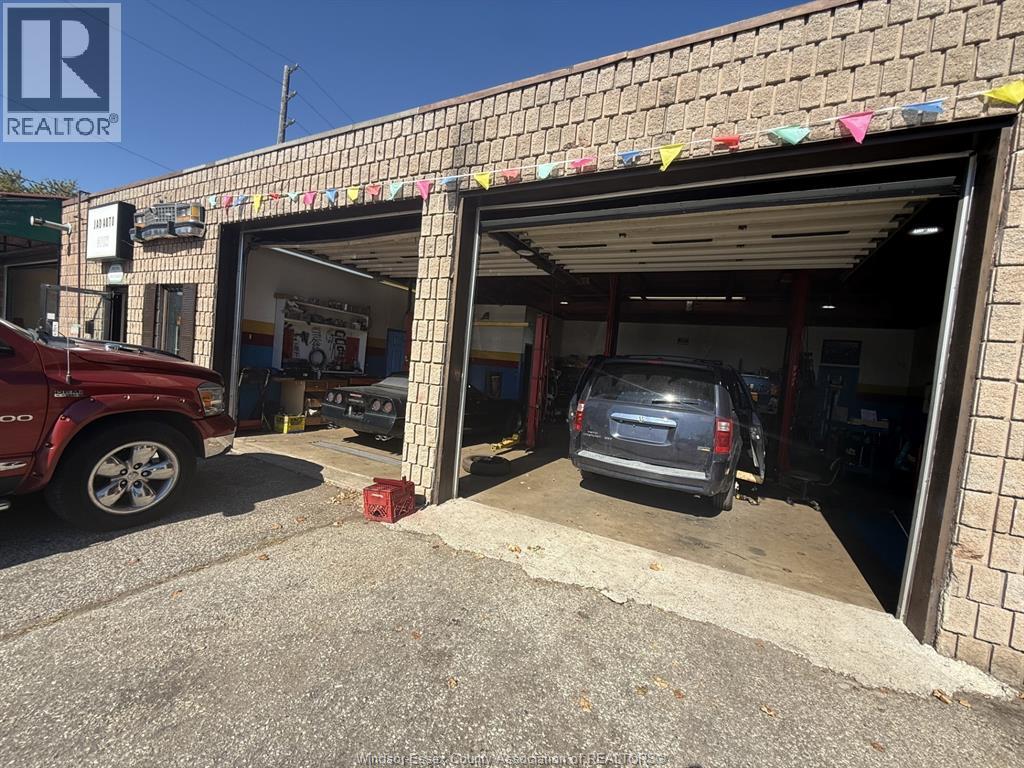
Windsor, Ontario
Prime Auto Shop Opportunity - Turnkey & High-Traffic Location Mechanics and investors, this is your opportunity to step into a fully equipped, ready-to-run auto centre on the high-traffic Wyandotte St E. The shop features two service bays with room to expand to four, a professional office, and a parking lot for over 20 vehicles, providing convenience for your customers and maximum visibility. Everything you need to start operating from day one is included, from all major tools to mechanical equipment, making this a true turnkey operation. Whether you're a skilled mechanic looking to launch your own business or an investor seeking a proven income-generating asset, this property combines location, functionality, and growth potential in one rare package. Opportunities like this don't hit the market twice. Contact today for more details! (id:49269)
3705 Concession 3 Road North
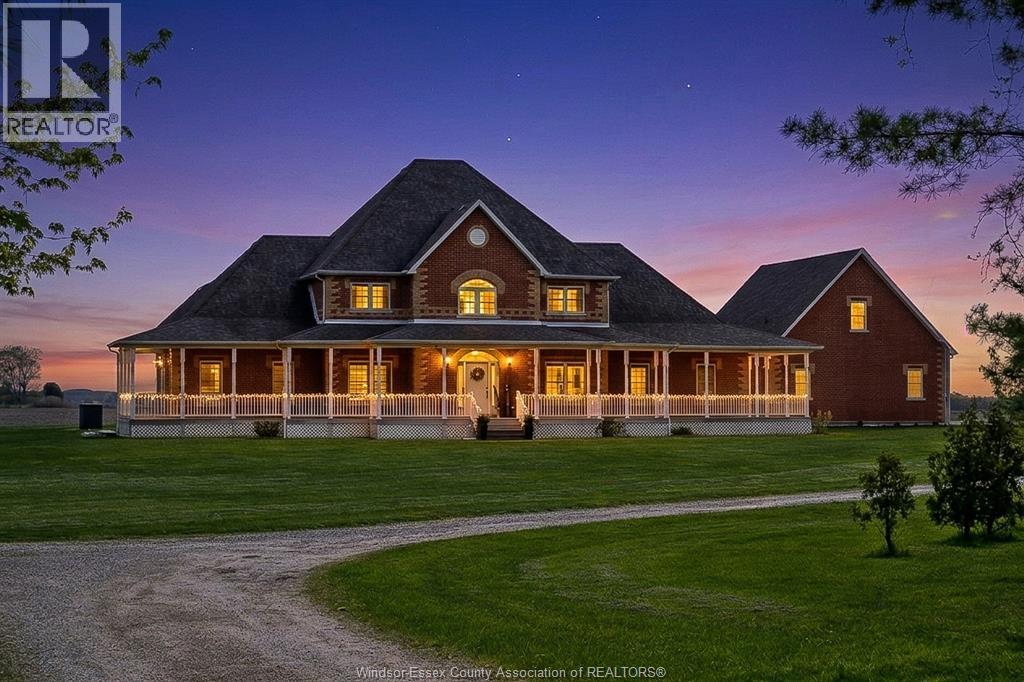
Amherstburg, Ontario
An absolute showstopper, this custom-built executive home offers approx 4,000 sq ft of refined living space set on an expansive 75-acre property delivering the perfect balance of privacy and convenience, just minutes from Amherstburg, Lasalle, and Windsor. Unwind on the charming wraparound concrete front porch and take in the peaceful surroundings. Inside, the home boasts 4 to 5 spacious bedrooms and 5 well-appointed bathrooms, including a main-floor primary suite complete with a walk-in closet and luxurious ensuite. The thoughtfully designed layout also features main-floor laundry for added convenience. The heart of the home is a stunning gourmet kitchen, showcasing a large island, granite countertops, and a walk-in pantry, just a perfect setting for entertaining family and friends. A bright four-season sunroom invites year-round enjoyment, while two grade level entrances add flexibility and function. Additional highlights include an oversized garage with loft space and ample storage, a massive finished basement with tunnel access to garage and two 24' x 32' pole barns which are perfect for hobbyists, storage, or agricultural use. Rarely do properties of this size and caliber become available. This impressive estate is truly one-of-a-kind and ready to exceed expectations. (id:49269)
RE/MAX Preferred Realty Ltd. - 585
3705 Concession 3 Road North
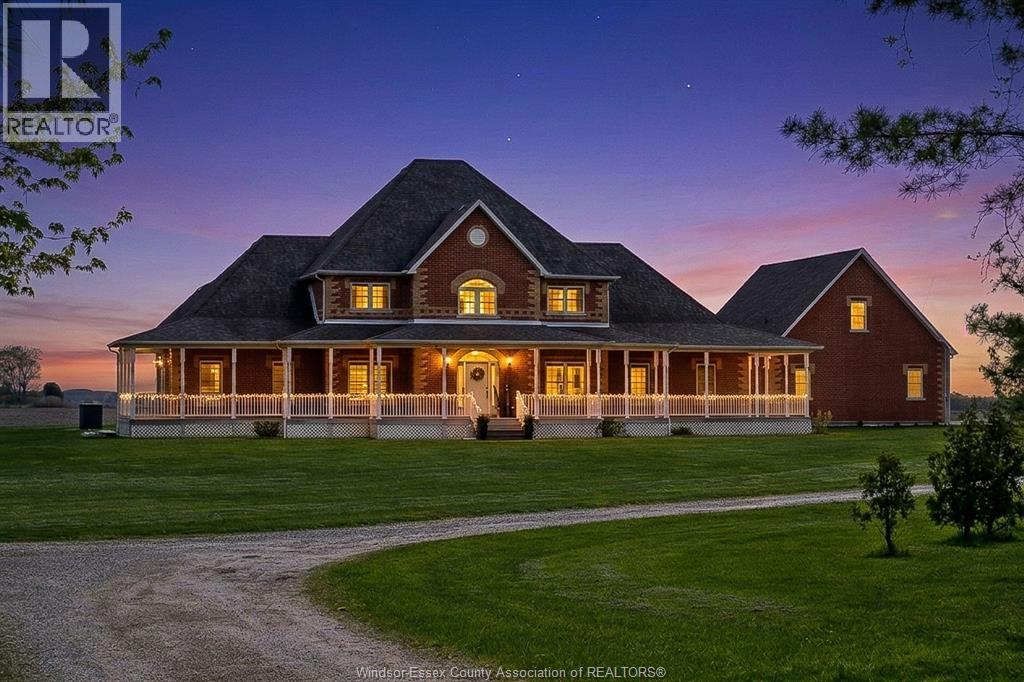
Amherstburg, Ontario
An absolute showstopper, this custom-built executive home offers approx 4,000 sq ft of refined living space set on an expansive 75-acre property delivering the perfect balance of privacy and convenience, just minutes from Amherstburg, Lasalle, and Windsor. Unwind on the charming wraparound concrete front porch and take in the peaceful surroundings. Inside, the home boasts 4 to 5 spacious bedrooms and 5 well-appointed bathrooms, including a main-floor primary suite complete with a walk-in closet and luxurious ensuite. The thoughtfully designed layout also features main-floor laundry for added convenience. The heart of the home is a stunning gourmet kitchen, showcasing a large island, granite countertops, and a walk-in pantry, just a perfect setting for entertaining family and friends. A bright four-season sunroom invites year-round enjoyment, while two grade level entrances add flexibility and function. Additional highlights include an oversized garage with loft space and ample storage, a massive finished basement with tunnel access to garage and two 24' x 32' pole barns which are perfect for hobbyists, storage, or agricultural use. Rarely do properties of this size and caliber become available. This impressive estate is truly one-of-a-kind and ready to exceed expectations. (id:49269)
RE/MAX Preferred Realty Ltd. - 585
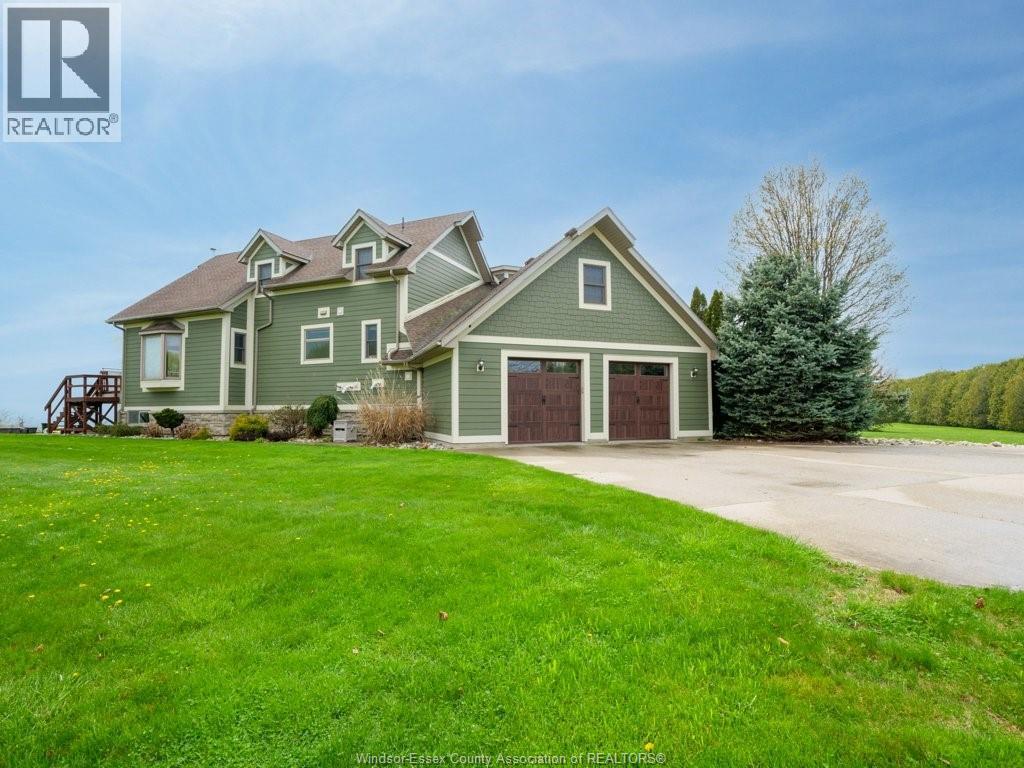
4970 Talbot Trail
Merlin, Ontario
WHO NEEDS MALIBU CALIFORNIA WHEN YOU CAN HAVE THIS AMAZING PROPERTY AND HOME! THIS APPROX 4.74 ACRE PROPERTY SITS ON A HIGH BLUFF OVER LOOKING LAKE ERIE...THE VIEWS ARE FANTASTIC. HOME CONSISTS OF 4 BEDROOMS(POSSIBLY 5), 3.5 BATHS. MAIN FLOOR CONSISTS OF LIVING WITH THAT LEADS TO DECK AREA, HUGE INVITING KITCHEN WITH LARGE ISLAND FOR EVERYONE TO HUDDLE AROUND, EATING AREA, LAUNDRY ROOM AND PRIMARY BEDROOM WITH 4 PC ENSUITE BATH. ALSO DEN LOCATED OFF OF FOYER. 2ND FLOOR CONSISTS OF 2 ADDTIONAL BEDROOMS, WITH FOURTH BEDROOM LOCATED ABOVE GARAGE. BASEMENT HAS AN INDOOR SWIM SPA, YES INDOOR SWIM SPA, WET BAR AREA AND FAMILY ROOM LEADS TO LARGE EXTERIOR CONCRETE PATIO AREA. PROPERTY ALSO HAS AN APPROX 1800 SQFT OUT BUILDING WITH A CAR LIFT FOR ALL YOU CAR ENTHUSIASTS. THIS PROPERTY IS A MUST TO VIEW. CALL WITH ANY QUESTIONS OR TO VIEW!!! (id:49269)
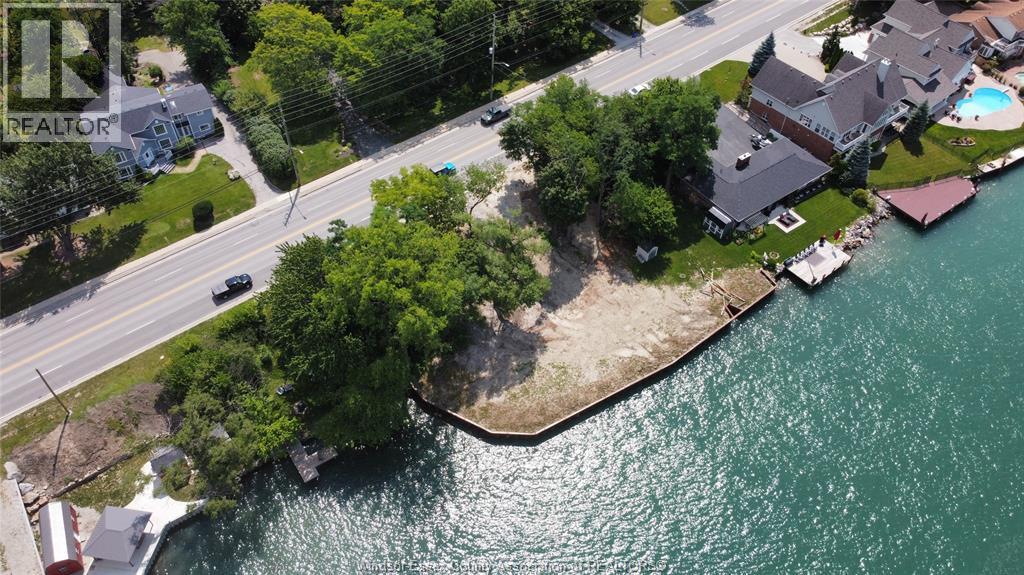
560 Front Road North
Amherstburg, Ontario
Build your dream waterfront home on the Detroit River. This rare opportunity offers a chance to own prime riverfront property and design a custom residence tailored to your lifestyle. Conceptual plans envision a 4,100 sq ft, 3-storey home with walk-out basement, perfectly positioned to capture stunning water views. Potential features include spacious bedrooms with private ensuites, a luxurious primary suite with panoramic views, walk-in closet and spa-like bath, open-concept main living area filled with natural light, oversized windows, a covered terrace, and outdoor living space. The walk-out basement could serve as a gym, games room, or lounge. Whether you seek a tranquil retreat or entertainer’s paradise, this unique lot provides the perfect canvas to bring your vision to life along one of the region’s most desirable stretches of waterfront. Contact us today to start building your dream. (id:49269)
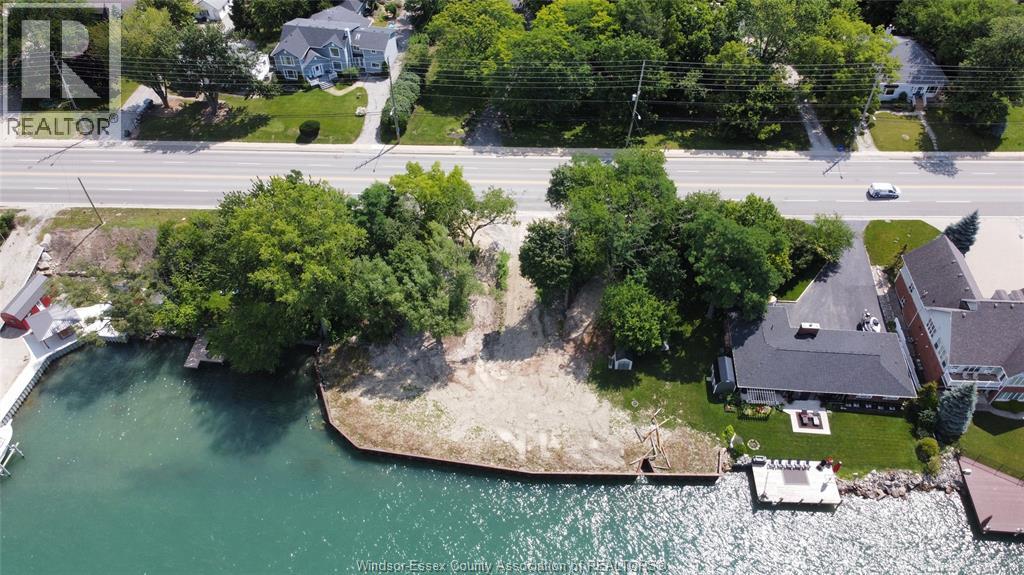
552 Front Road
Amherstburg, Ontario
An exceptional opportunity to secure approximately 85 feet of west-facing Detroit River waterfront with new breakwall, offering a broader waterfront presence and a more accessible entry point into one of Amherstburg’s most desirable stretches of riverfront. With uninterrupted sunset views over the River, this lot presents the flexibility to create a custom residence, seasonal retreat, or hold a rare piece of waterfront land while planning a future build. Ideally situated close to the amenities of Amherstburg, with convenient access to LaSalle, Windsor, Highway 401, and the new bridge to the USA, the setting offers a quiet stretch of waterfront without feeling remote. The property also presents the potential to build a ~4,000+ sq ft multi-storey residence. Conceptual planning or renderings may be available upon request. The adjacent 75-foot waterfront lot to the north may also be available, offering the opportunity to assemble a larger riverfront holding. Contact us to explore the potential of this waterfront offering. (id:49269)
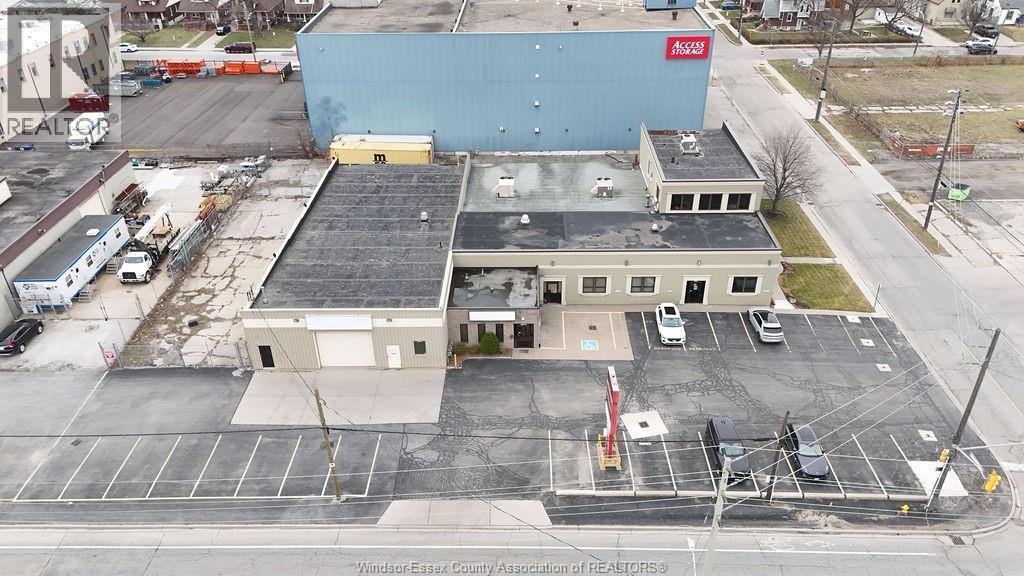
261 Shepherd
Windsor, Ontario
Great opportunity on this professional office space in Windsor's core. Modern layout including a mix of meeting rooms, large private offices, bullpen & kitchen /bathroom amenities. Good onsite parking & pylon & facia signage. Call to arrange a tour! Note: TMI of approx: $4.00/pf. (Building for sale - See MLS#: 26005944) (id:49269)
Deerbrook Realty Inc.
1 Cypress Pointe
Leamington, Ontario
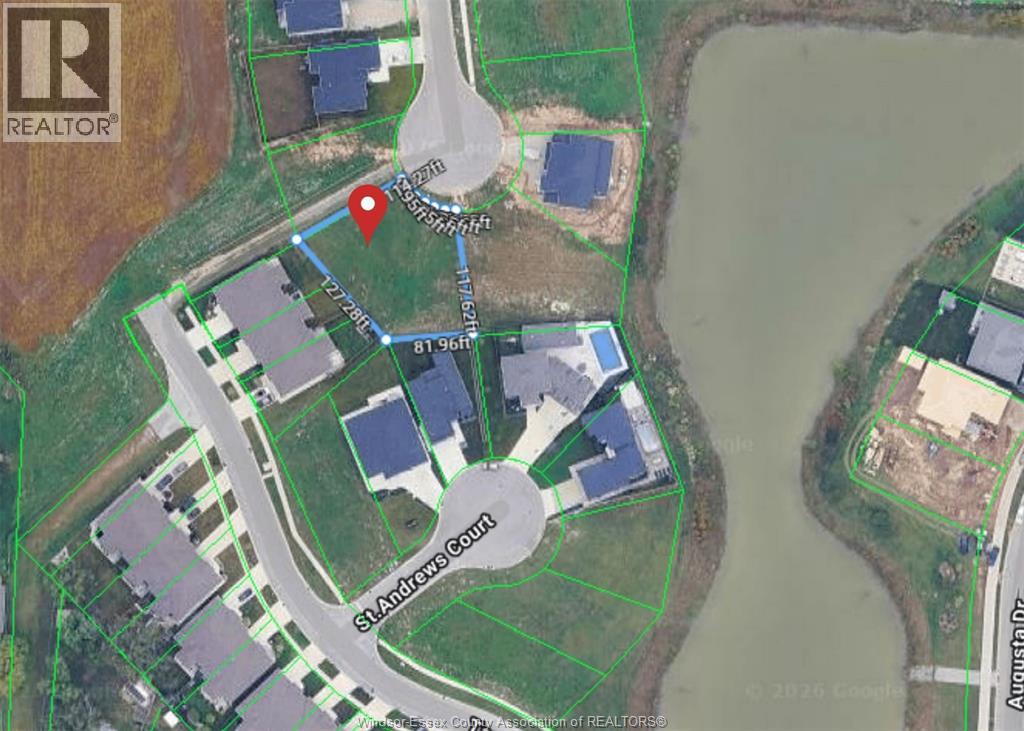
Location, Location, Location!! Come build your dream home in Leamington's most desirable and prestigious neighborhoods, Goodwood Estates. Right next to Erie Shores Golf and Country Club and across from beautiful Lake Erie. This is a very large pie shape lot with 60' frontage by irregular. You are a short walk or very short drive to Point Pelee National Park, Leamington Marina, shopping and walking trails. Don't wait to call and miss your opportunity to buy a large prime lot in a fantastic location! (id:49269)
3801 Howard Avenue
Windsor, Ontario
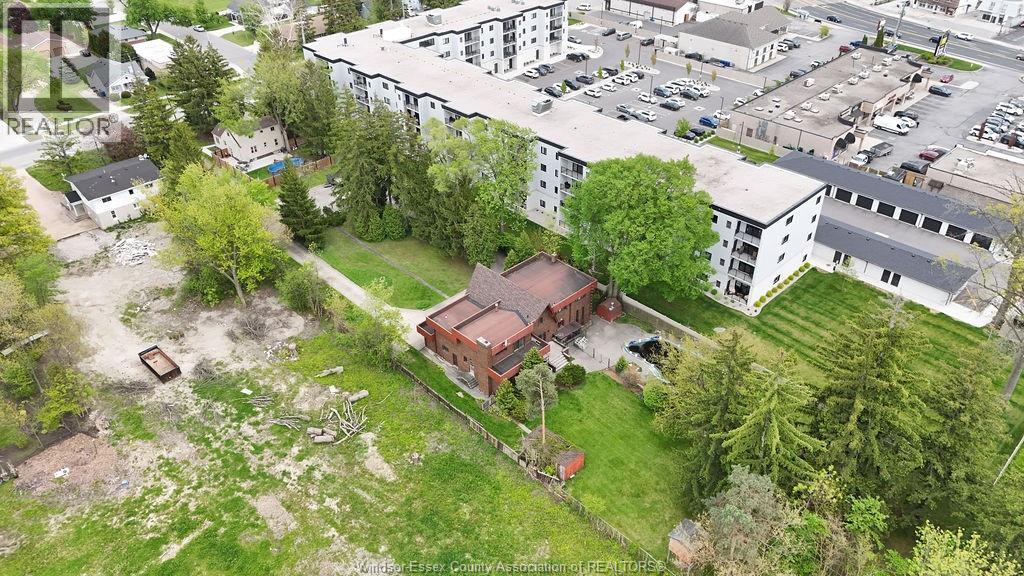
Surrounded by Development and Conveniently located between SoHo Condominiums and a brand new multi-unit development located next door at 3783 Howard Ave. 3801 Howard currently features a approx 5000 sq ft 5+1 Bdrm, 4 Full Bath Home. Value is in the land. (1.394 ac). 64-80 Units, 6 Storey Building *. Option #2: Add 3803 Howard to create a 6 storey 93 units or 80 units +9 Stacked Towns *. 3803 Howard currently features a approx 1400 sq ft 3+1 Bdrm, 1.5 Bath Home. Value is in the land. (0.173 ac). *According to Eng.calculations. Currently zoned residential, Buyer to complete due diligence. Contact L/S prior to visiting property. (id:49269)
3801 Howard Avenue
Windsor, Ontario
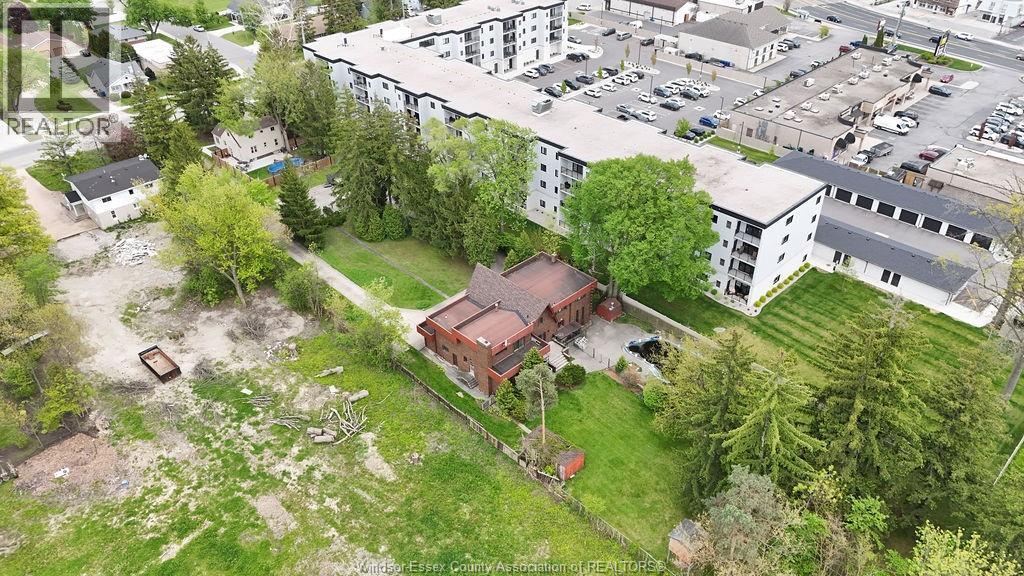
Surrounded by Development and Conveniently located between SoHo Condominiums and a brand new multi-unit development located next door with proposed 90 unit development across the street. This property currently features an approx 5000 sq ft 5+1 Bdrm, 4 Full Bath Home. Value is in the land.(1.394 ac). 64-80 Units, 6 Storey Building* as is. Option #2: Add 3803 Howard(MLS# 26011081) to create 6 Storey 93 Units OR 80 Units+9 Stacked Towns*. *According to Eng.calculations. Currently zoned residential, Buyer to complete due diligence. Contact L/S prior to visiting property. (id:49269)
3803 Howard Avenue
Windsor, Ontario
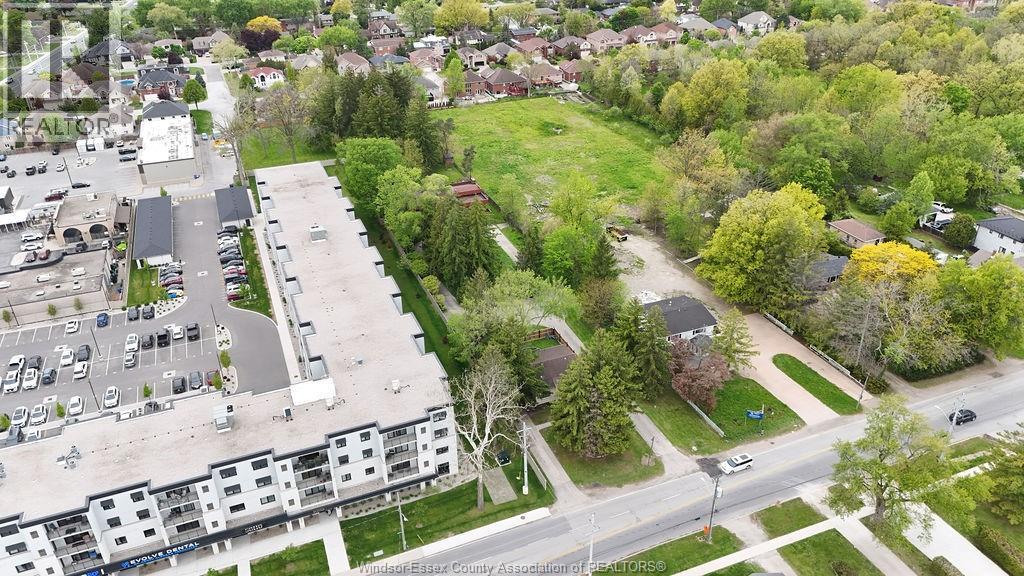
Surrounded by Development and Conveniently located between SoHo Condominiums and a brand new multiunit development located next door with proposed 90 unit development across the street. This property features 1400 sq ft(approx) 3+1 Bdrm, 1.5 Bath Home. Value is in the land.(0.173 ac). for future development and/or purchase with 3801 Howard(MLS#_________) located behind to create 6 Storey 93 Units OR 80 Units+9 Stacked Towns*. *According to Eng.calculations. Currently zoned residential, Buyer to complete due diligence. Contact L/S prior to visiting property. (id:49269)
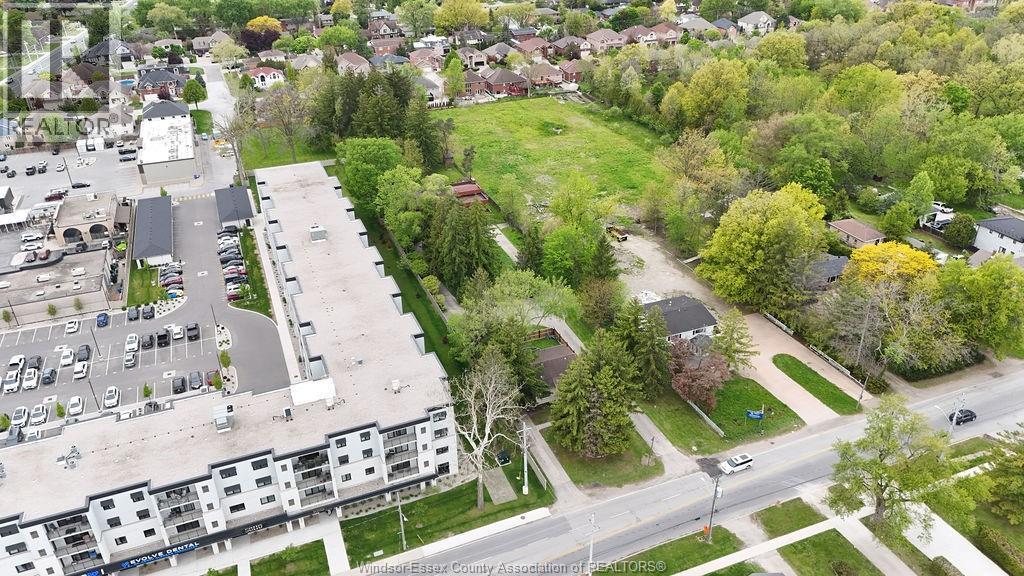
3803 Howard Avenue
Windsor, Ontario
Surrounded by Development and Conveniently located between SoHo Condominiums and a brand new multi unit development located next door with proposed 90 unit development across the street. This property features 1400 sq ft(approx) 3+1 Bdrm, 1.5 Bath Home. Value is in the land.(0.173 ac). for future development and/or purchase with 3801 Howard(MLS#26011078) located behind to create 6 Storey 93 Units OR 80 Units+9 Stacked Towns*. *According to Eng.calculations. Currently zoned residential, Buyer to complete due diligence. Contact L/S prior to visiting property. (id:49269)
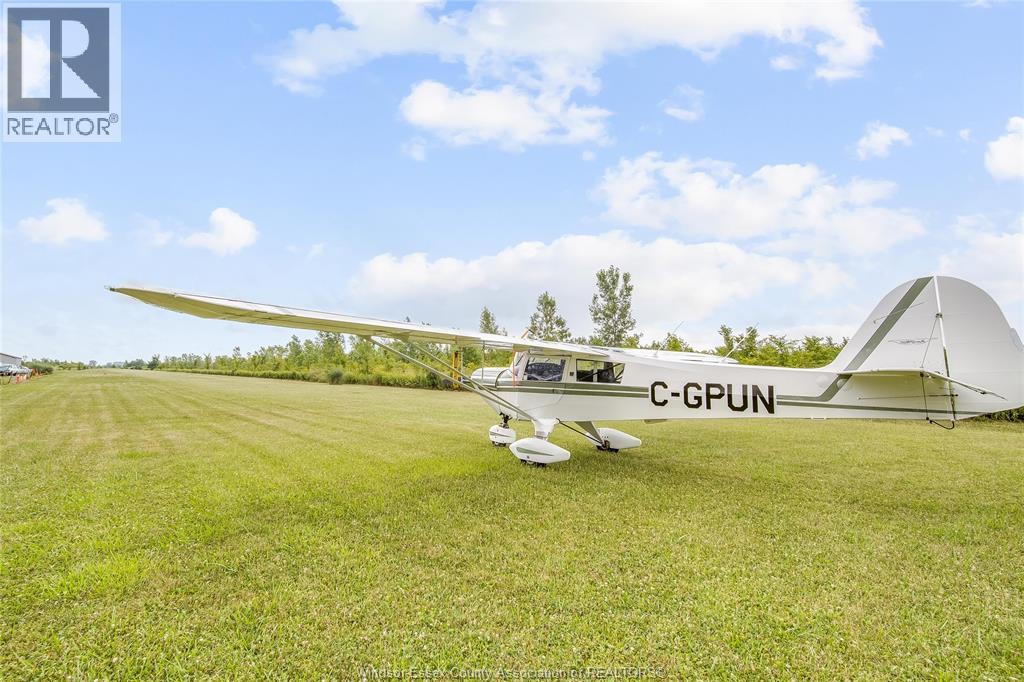
7063 Coulter Sideroad
Essex, Ontario
An exceptional opportunity for aviation enthusiasts, business owners, or cross-border travelers. This exclusive 10-acre estate features a grandfathered, Transport Canada–registered private airport — a designation no longer available in the region, ensuring unmatched exclusivity and long-term value. Located just a short drive from the Ambassador Bridge and Windsor, the property offers fast, convenient access to the U.S. border, making it ideal for aviation-related enterprises, private pilots, or cross-border commuters. Airport & Aviation Features: Private, registered airport – grandfathered with no new airport approvals being granted in Essex County (confirmed by Transport Canada). Well-maintained grass runway, ideal for small aircraft operations. Three large hangars offering incredible flexibility: • Two at 32' x 40' • One oversized hangar at 110' x 48' • Combined capacity for up to 7 planes Multiple aircraft tie-downs for transient or guest aircraft. Storage & Revenue Potential: These expansive hangars present versatile storage opportunities beyond aviation: Perfect for boat storage, RVs, classic cars, or large equipment. Potential to lease hangar space seasonally or year-round for: • Private aircraft • Boaters needing off-season storage • Local businesses seeking secure, weather-protected space Significant opportunity for passive income or operating a storage business, especially given the limited availability of such facilities in the area. The larger 110’ x 48’ hangar is especially suited for multi-unit indoor storage, with room for expansion or reconfiguration. (id:49269)
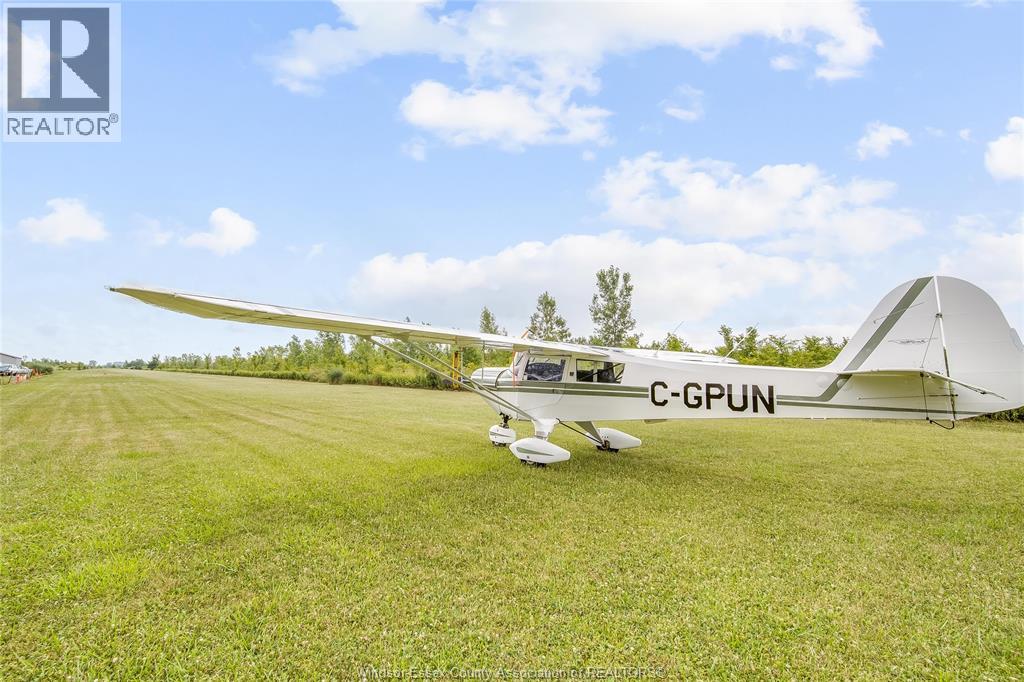
7063 Coulter Sideroad
Essex, Ontario
An exceptional opportunity for aviation enthusiasts, business owners, or cross-border travelers. This exclusive 10-acre estate features a grandfathered, Transport Canada–registered private airport — a designation no longer available in the region, ensuring unmatched exclusivity and long-term value. Located just a short drive from the Ambassador Bridge and Windsor, the property offers fast, convenient access to the U.S. border, making it ideal for aviation-related enterprises, private pilots, or cross-border commuters. Airport & Aviation Features: Private, registered airport – grandfathered with no new airport approvals being granted in Essex County (confirmed by Transport Canada). Well-maintained grass runway, ideal for small aircraft operations. Three large hangars offering incredible flexibility: • Two at 32' x 40' • One oversized hangar at 110' x 48' • Combined capacity for up to 7 planes Multiple aircraft tie-downs for transient or guest aircraft. Storage & Revenue Potential: These expansive hangars present versatile storage opportunities beyond aviation: Perfect for boat storage, RVs, classic cars, or large equipment. Potential to lease hangar space seasonally or year-round for: • Private aircraft • Boaters needing off-season storage • Local businesses seeking secure, weather-protected space Significant opportunity for passive income or operating a storage business, especially given the limited availability of such facilities in the area. The larger 110’ x 48’ hangar is especially suited for multi-unit indoor storage, with room for expansion or reconfiguration. (id:49269)
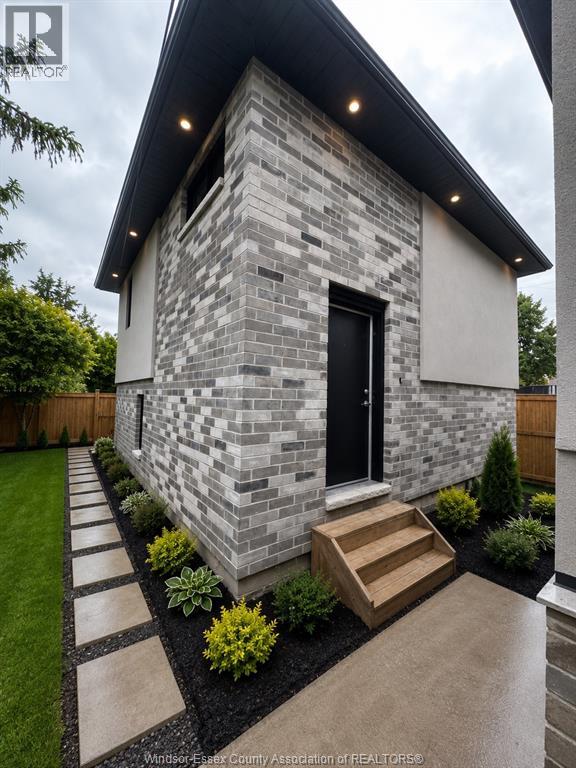
987 Ford Boulevard Unit# 3
Windsor, Ontario
welcome to this beautifully designed detached ADU offering privacy and modern comfort all in one, upstairs features 2 bedrooms and a full bath lower level includes kitchen laundry and bright open concept living space. perfect for small families, working professionals or students looking for a detached home with low maintenance (id:49269)
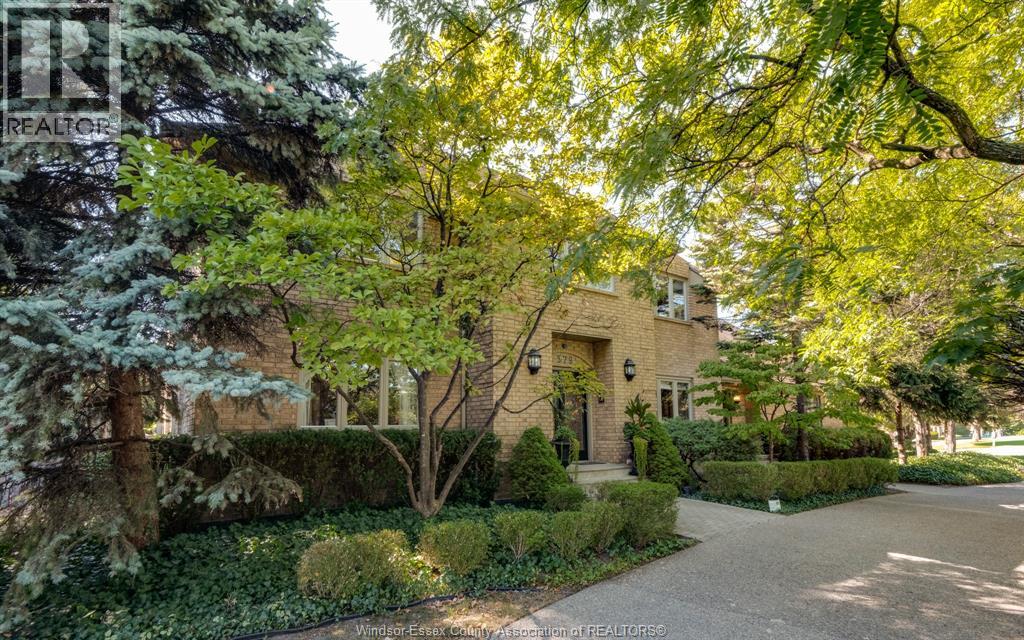
379 Elmgrove Drive
Lakeshore, Ontario
You’ve been waiting for this — an incredible two-storey home perfectly positioned on a rare double-sized corner lot in one of the area’s most desirable neighbourhoods. From the moment you arrive, the spectacular tree-lined circle drive sets the tone for the elegance within. This stunning residence showcases refined finishes throughout, including hardwood, marble, porcelain, stone, and granite. The spacious main floor offers a full dining room, formal living room & family room with a natural wood-burning fireplace, and an abundance of natural light. With 4 bedrooms, 2 full baths, and 2 half baths (including a luxurious ensuite with a bubble-soaker tub), this home is designed for both comfort and sophistication. Step outside to your own private retreat — a fully fenced yard with manicured gardens, a sparkling inground pool, and a large 3 season gazebo/veranda ideal for entertaining or quiet evenings. A 2.5 car garage and lower level provides exceptional storage. This home blends timeless character with modern luxury, offering the lifestyle you’ve been searching for. Don’t miss the opportunity to make it yours! **All information provided is believed to be accurate but is not guaranteed & should be independently verified. No warranties or representations are made of any kind. Buyer to verify zoning, taxes and sizes. (id:49269)
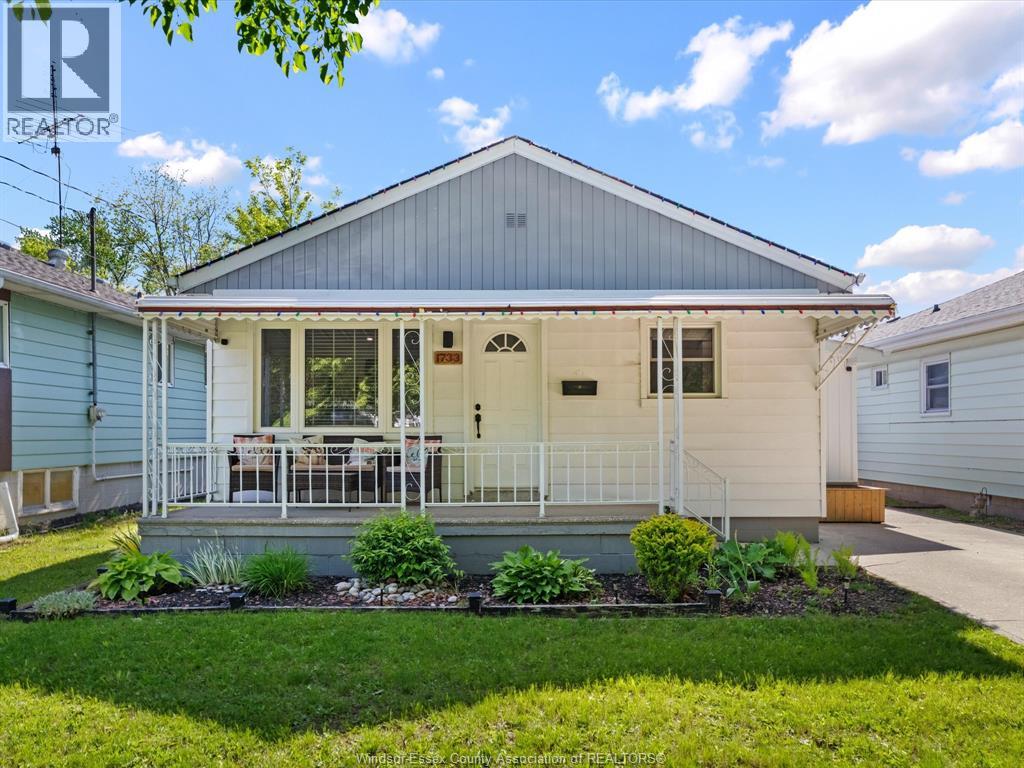
1733 Glendale
Windsor, Ontario
Welcome to 1733 Glendale! A beautifully updated bungalow tucked on a tree-lined street in one of Windsor's established, family-friendly neighbourhoods. From the moment you arrive, you're invited you to slow down and stay a while. Step inside and you'll immediately notice the care and quality that has gone into every update. The open-concept living and dining area flows seamlessly into a stunning kitchen featuring white shaker cabinets, quartz countertops, a subway tile backsplash, and a centre island with seating - perfect for morning coffee or entertaining friends. Pot lights and luxury vinyl plank flooring run throughout, giving the home a bright, modern feel that's also warm and welcoming. Three comfortable bedrooms offer restful retreats, each with ceiling fans and generous natural light. The primary bath has been fully refreshed with a sleek tub/shower, modern vanity and hardware. A convenient second bathroom adds everyday practicality - ideal for busy households or guests. Out back, a generous deck overlooks a deep, fully fenced yard and plenty of room to breathe and play. A large 10x16 shed plus an additional metal shed provide exceptional storage and work space. Updated furnace and hot water tank mean the big-ticket items are already handled. Whether you're buying your first home or looking to simplify without sacrificing style - this one checks every box. Just move in and enjoy. (id:49269)
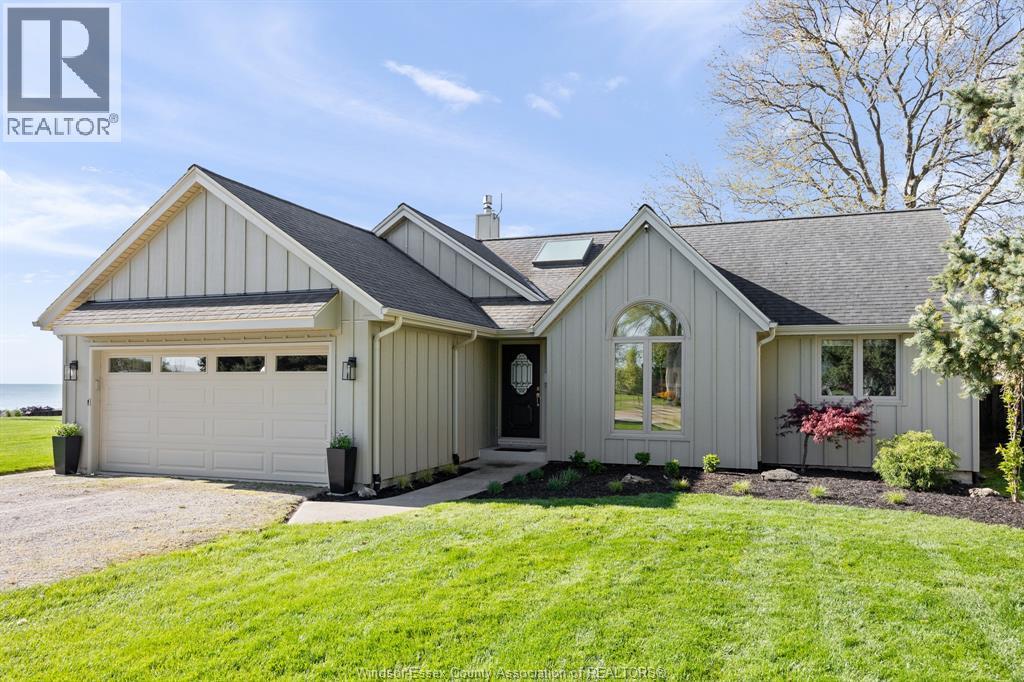
1603 Heritage Rd
Kingsville, Ontario
Set along 155 feet of protected Lake Erie shoreline, this exceptional waterfront residence captures the essence of refined lakeside living. Whether its quiet mornings by the water or days spent entertaining, the setting delivers an unparalleled sense of calm. Sun filled interiors feature a warm maple kitchen that flows seamlessly into an elegant open living area with a gas fireplace, complemented by vaulted ceilings and a skylight that bathes the home in natural light. A four season sunroom frames tranquil, ever changing lake views, while hardwood and ceramic flooring lend timeless sophistication. The primary suite serves as a private retreat overlooking the water, complete with an ensuite and walk in closet. With three bedrooms and two baths, the home is equally suited for year round living or an elevated weekend escape, and can be offered furnished for a truly effortless transition. Major mechanical updates provide peace of mind, and the attached heated, insulated two car garage adds notable convenience. Outdoors, landscaped grounds, a steel breakwall ensuring robust shoreline protection, and a natural sandy beach—depending on water levels—create a rare and serene environment. A separate vacant lot enhances privacy and offers future potential. All of this is just minutes from local wineries, restaurants, a yacht club, walking trails, and everyday amenities—bringing together privacy, convenience, and a true lakefront lifestyle. (id:49269)
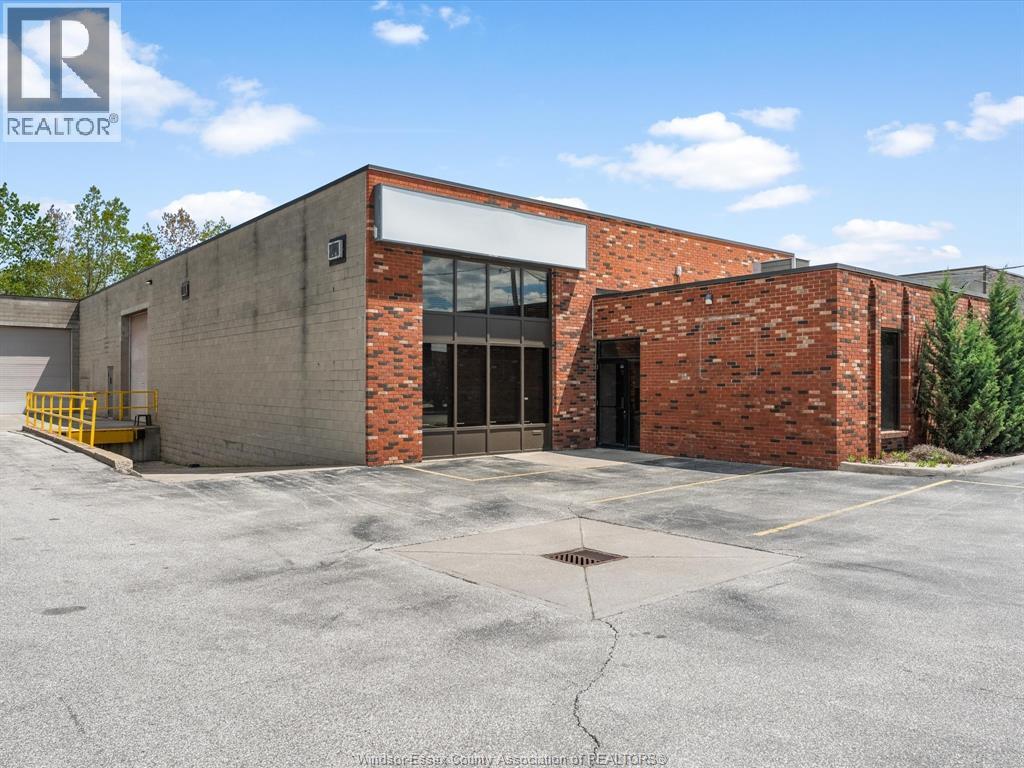
5350 Brendan Lane
Oldcastle, Ontario
9,500 SF of first class light industrial space in one of Windsor Essex's most active industrial corridors. Just off North Talbot Road, five minutes to Highway 401 and only 13 kilometres to the U.S. border, this is the kind of location tenants and end users keep asking for and rarely find available. The building is clean, functional, and ready to work, featuring a combined office and shop layout with 16 foot clear ceilings, two grade level loading doors (14' x 14' and 14' x 12'), 200 amp three phase power, and a roof approximately ten years young, with on site parking for ten vehicles. Most recently home to Liftow Forklifts (Toyota), who outgrew the space and relocated to a larger facility in Essex. perfect for Owner users, investors, and tenants in the market for quality light industrial in Oldcastle. Showings by appointment. (id:49269)
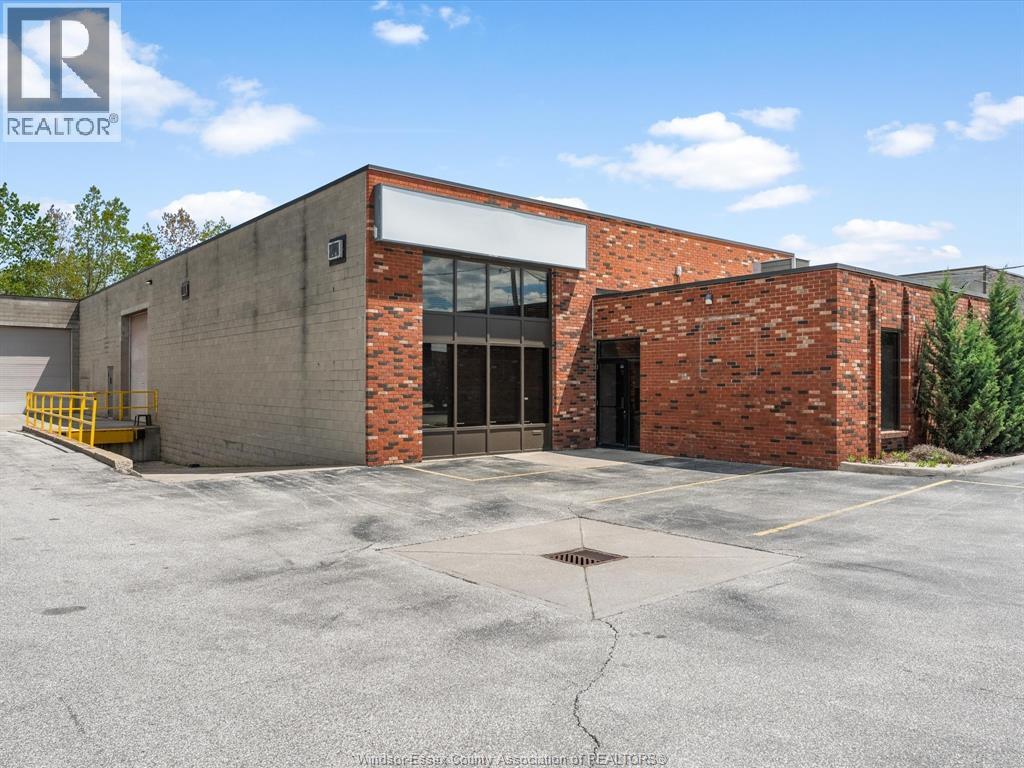
5350 Brendan Lane
Oldcastle, Ontario
9,500 SF of first class light industrial space in one of Windsor Essex's most active industrial corridors. Just off North Talbot Road, five minutes to Highway 401 and only 13 kilometres to the U.S. border, this is the kind of location tenants and end users keep asking for and rarely find available. The building is clean, functional, and ready to work, featuring a combined office and shop layout with 16 foot clear ceilings, two grade level loading doors (14' x 14' and 14' x 12'), 200 amp three phase power, and a roof approximately ten years young, with on site parking for ten vehicles. Most recently home to Liftow Forklifts (Toyota), who outgrew the space and relocated to a larger facility in Essex. perfect for Owner users, investors, and tenants in the market for quality light industrial in Oldcastle. Showings by appointment. (id:49269)
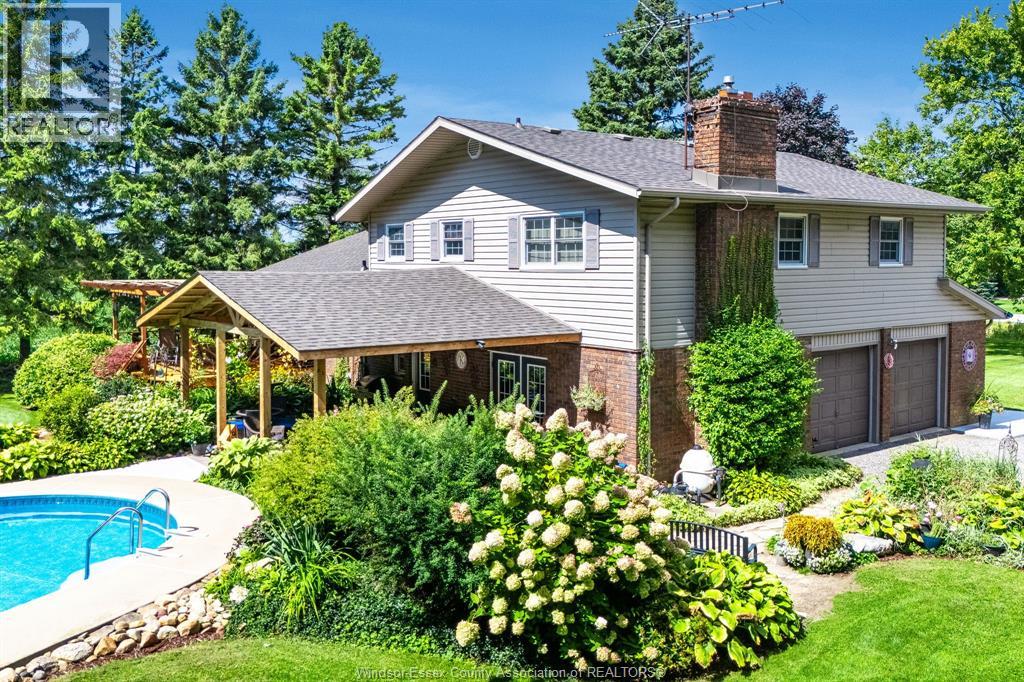
863 Road 6 East
Ruthven, Ontario
Escape to the peace and privacy of country living on this beautifully maintained 1.96-acre property surrounded by mature trees. This spacious home offers 3 bedrooms and 2.5 bathrooms, including a private ensuite, providing comfort & functionality for the whole family. The updated kitchen features rich cherry cabinetry, granite counter-tops, & included appliances, creating a warm and inviting space for everyday living & entertaining. Enjoy the convenience of a double attached garage with inside entry, central vac, tankless hot water system, gas furnace, & C/A for year-round comfort. Step outside to your own backyard retreat complete with an inground pool, patio, sundeck, & beautifully landscaped grounds - perfect for relaxing or hosting family & friends. New shingles (2025), windows (2007), plus waterproofed basement (with a transferable warranty) makes for added peace of mind. A rare opportunity to enjoy country living with modern updates and exceptional outdoor space! (id:49269)
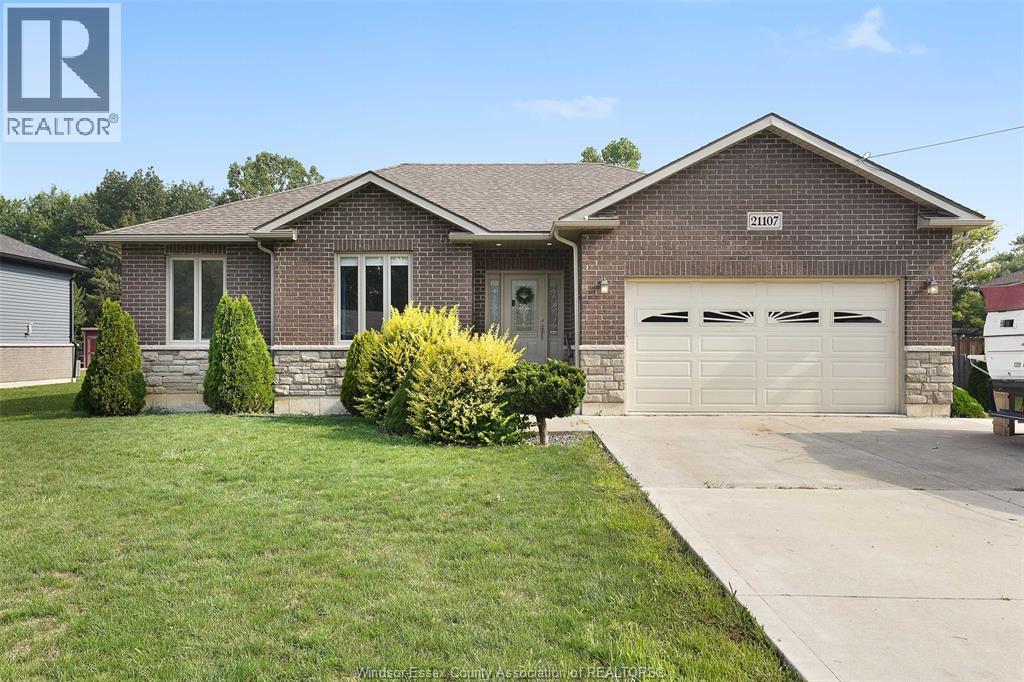
21107 Mclean Road
Wheatley, Ontario
STUNNING 7-YR-OLD BRICK/STONE RANCH OFFERS NEARLY 3000SQFT OF BEAUTIFULLY FINISHED LIVING SPACE ON A QUIET DEAD-END STREET, W/ A FINISHED CONCRETE DRIVE THAT ACCOMMODATES 6+ CARS! FEATURING 4 SPACIOUS BEDROOMS W/ PRIMARY WALK-IN CLOSET & ENSUITE BATH, 2 FULL BATHS, AND AN OPEN-CONCEPT LAYOUT WITH A GOURMET KITCHEN W/ LOADS OF CUPBOARDS, WALK-IN PANTRY, PREMIUM PORCELAIN FLOORS & PATIO DOOR TO SPACIOUS SUNDECK. HUGE LOT BEING 75’x174’ W/ FULLY FENCED PRIVATE BACKYARD WITH NO REAR NEIGHBOURS IS A DREAM; FEATURING A PLAY SET, SEMI-INGROUND POOL, LARGE SUNDECK AND LRG STORAGE SHED. ENJOY EFFORTLESS ENTERTAINING WITH TWO LARGE LIVING SPACES, NO CARPET, REVERSE OSMOSIS WATER SYSTEM, & ATTACHED DOUBLE CAR GARAGE W/ INSIDE ENTRY. NEUTRAL TONES THROUGHOUT & HUGE FINISHED BASEMENT MAKE THIS HOME MOVE-IN READY. ONLY MINUTES FROM LAKE ERIE, WHEATLEY HARBOUR AND BOAT LAUNCH. STEPS AWAY FROM THE BEST FISH TRUCK IN TOWN. DON'T MISS THE OPPORTUNITY TO CALL THIS HOME YOURS TODAY! (id:49269)
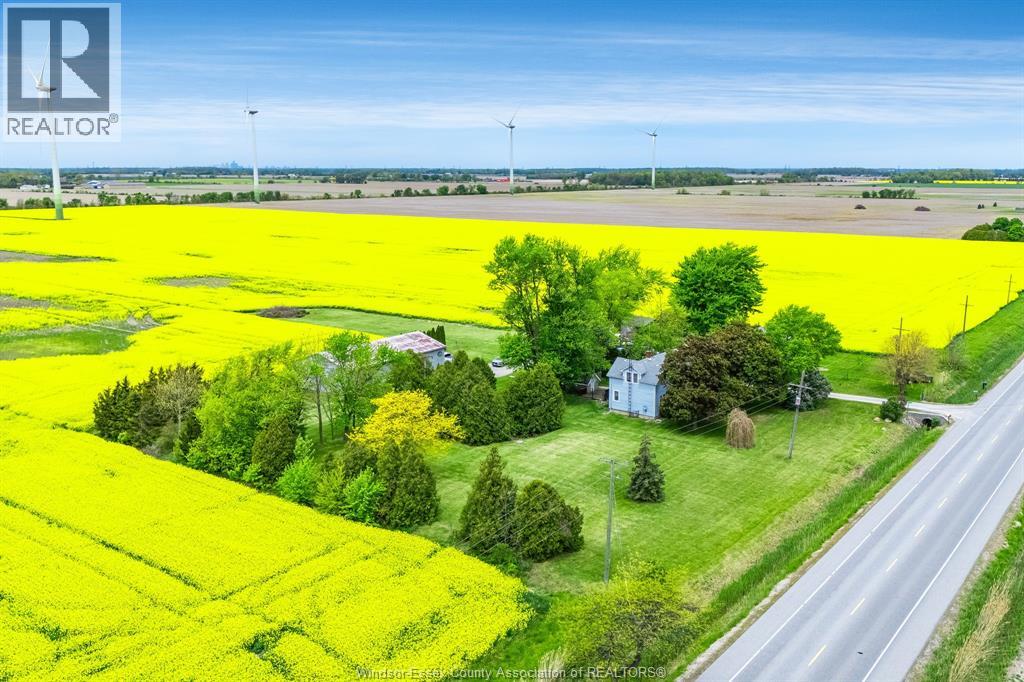
1969 Naylor Side Rd
Lakeshore, Ontario
Spanning approximately 124.5 acres, this impressive cash crop farm offers a rare opportunity to acquire productive agricultural land paired with a charming country property full of character. Currently planted in canola, with beans scheduled to be planted following the canola harvest. The property includes a welcoming 3-bedroom home featuring beautiful hardwood floors, two fireplaces, and timeless charm throughout. A covered porch offers the perfect place to take in the peaceful rural setting. (id:49269)
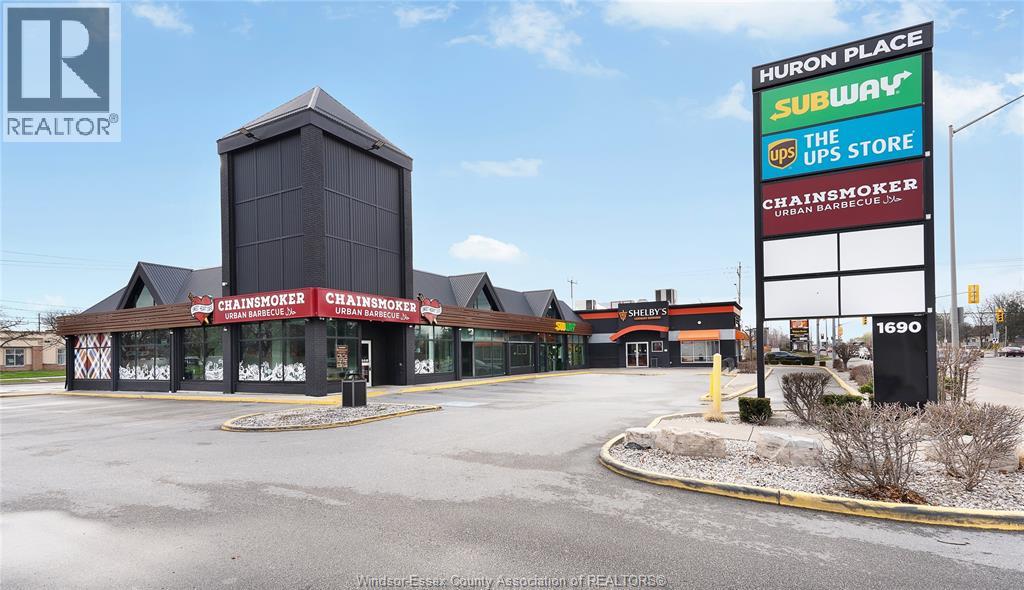
1690 Huron Church Road
Windsor, Ontario
Prime leasing opportunity on highly travelled Huron Church Road in Windsor. This corner property offers up to 3,685 SF (divisible) boasting exceptional visibility along the city's busiest arterial road, just minutes from the Ambassador Bridge, Highway 401 and EC Row Expressway. Strategically positioned within one of Windsor's main retail corridors, this site is surrounded by major nationals, restaurants, hotels and dense residential neighbourhoods. This location delivers outstanding traffic counts, prominent signage opportunities, an abundance of on-site parking and convenient access for customers directly to / from Huron Church Road. Ideally suited for a wide range of uses seeking strong brand presence in a vibrant, high-traffic location. Call listing agent for further details. (id:49269)
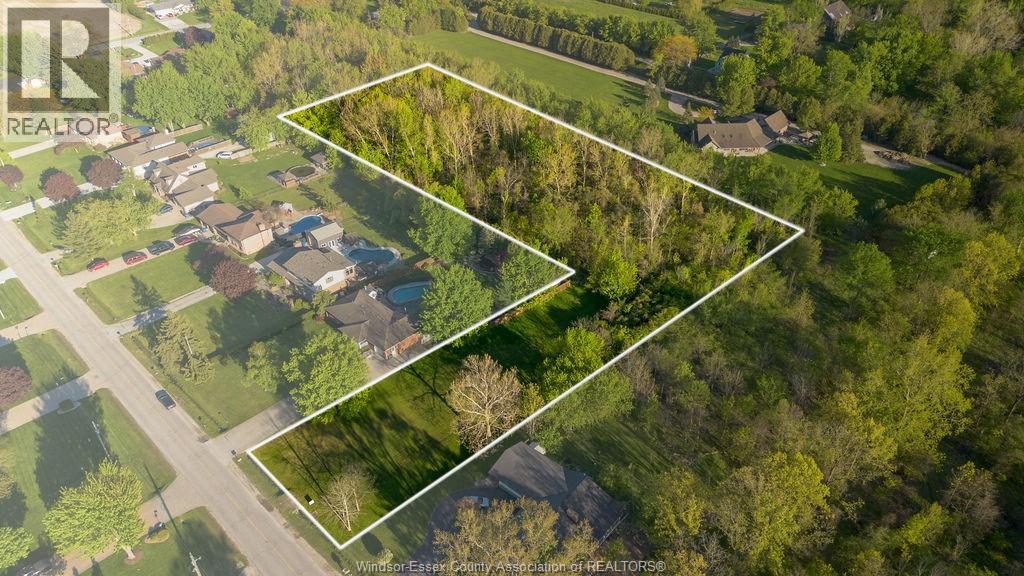
V/l Bissonnette Lane
Lakeshore, Ontario
Rare opportunity to own 3.25 acres in the desirable South Woodslee area of Lakeshore. With 66’ frontage on Bissonette, the property opens up to a beautiful, expansive treed setting offering privacy, space, and a peaceful country feel. Enjoy the best of rural living while still being just minutes to Lakeshore amenities, schools, and convenient access to surrounding towns. A unique chance to create your own private retreat in a sought-after community. Buyer to verify independently any and all permitted uses, building requirements, and development potential with the appropriate authorities. (id:49269)
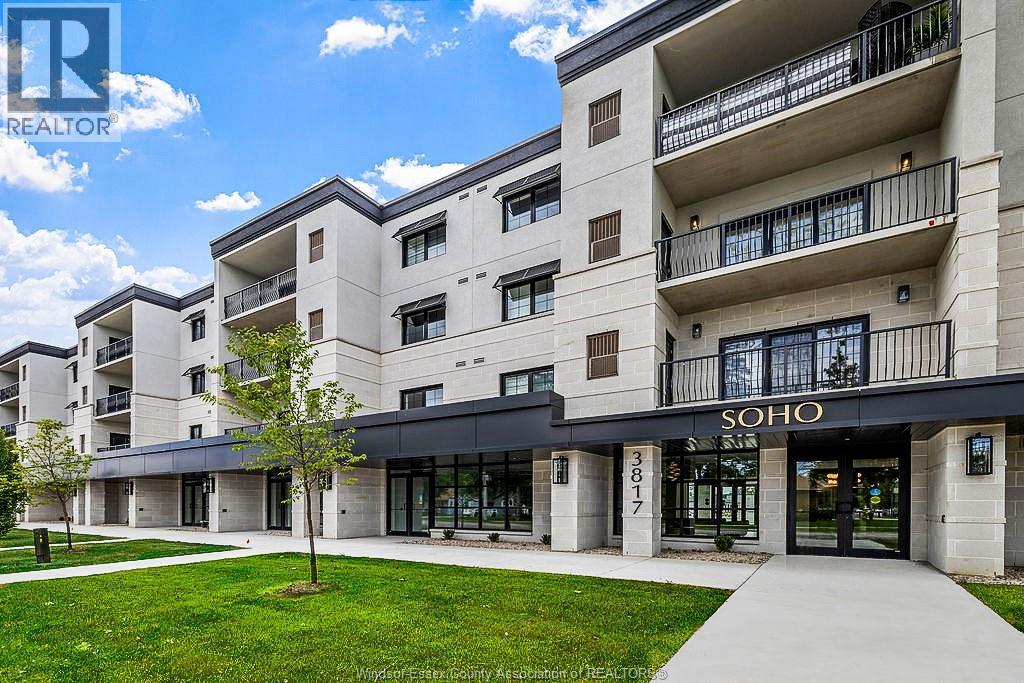
3817 Howard Avenue Unit# 203
Windsor, Ontario
Welcome to SOHO, South Windsor's most talked about building, where this suite stands out as one of the most upgraded units in the building. Southern exposure floods the space with natural light from sunrise to sunset, and the 2 bedroom, 2 bathroom layout is finished with quartz counters, a sleek bathroom, and premium upgrades. Step outside and you're walking distance to grocery, pharmacy, restaurants, and everyday essentials in one of Windsor's most convenient corridors. Skip the gym membership and take advantage of the onsite fitness centre and bookable party room, perfect for entertaining without the cleanup at home. (id:49269)
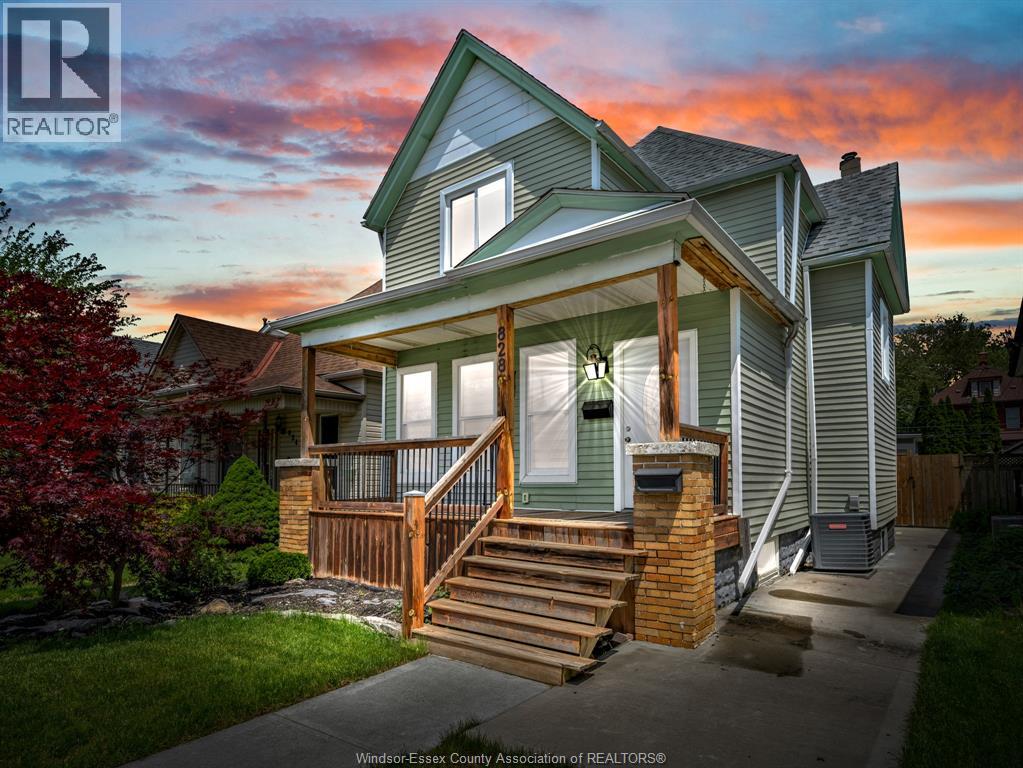
828 Lincoln
Windsor, Ontario
Spacious & well maintained family home in Walkerville, incredible versatility w/ a fully finished in-law suite and grade entrance. The inviting covered front porch and cement driveway lead into a bright main floor ft soaring ceilings and an open-concept layout perfect for everyday living & entertaining. The oversized kitchen offers abundant cabinetry, generous counter space, and a cozy breakfast nook overlooking the living area. Main floor also ft 1 bedroom, 3PC bath & convenient laundry area. The upper level feat 3 spacious beds & an updated 5pc bath complete with double sink vanity. The finished basement in-law suite (2022) offers excellent income potential or multi-generational living with its own kitchen, vinyl flooring, 2 beds & a 3-piece bath. 3+ car parking space in paved back drive. Potential rental income upper lever approx. $2500/mt. and lower lever of approx. $1800/mt. Major updates incl furnace + HWT 2021, Roof 2018, AC 2019 sump pump & backwater valve for extra peace of mind. (id:49269)