
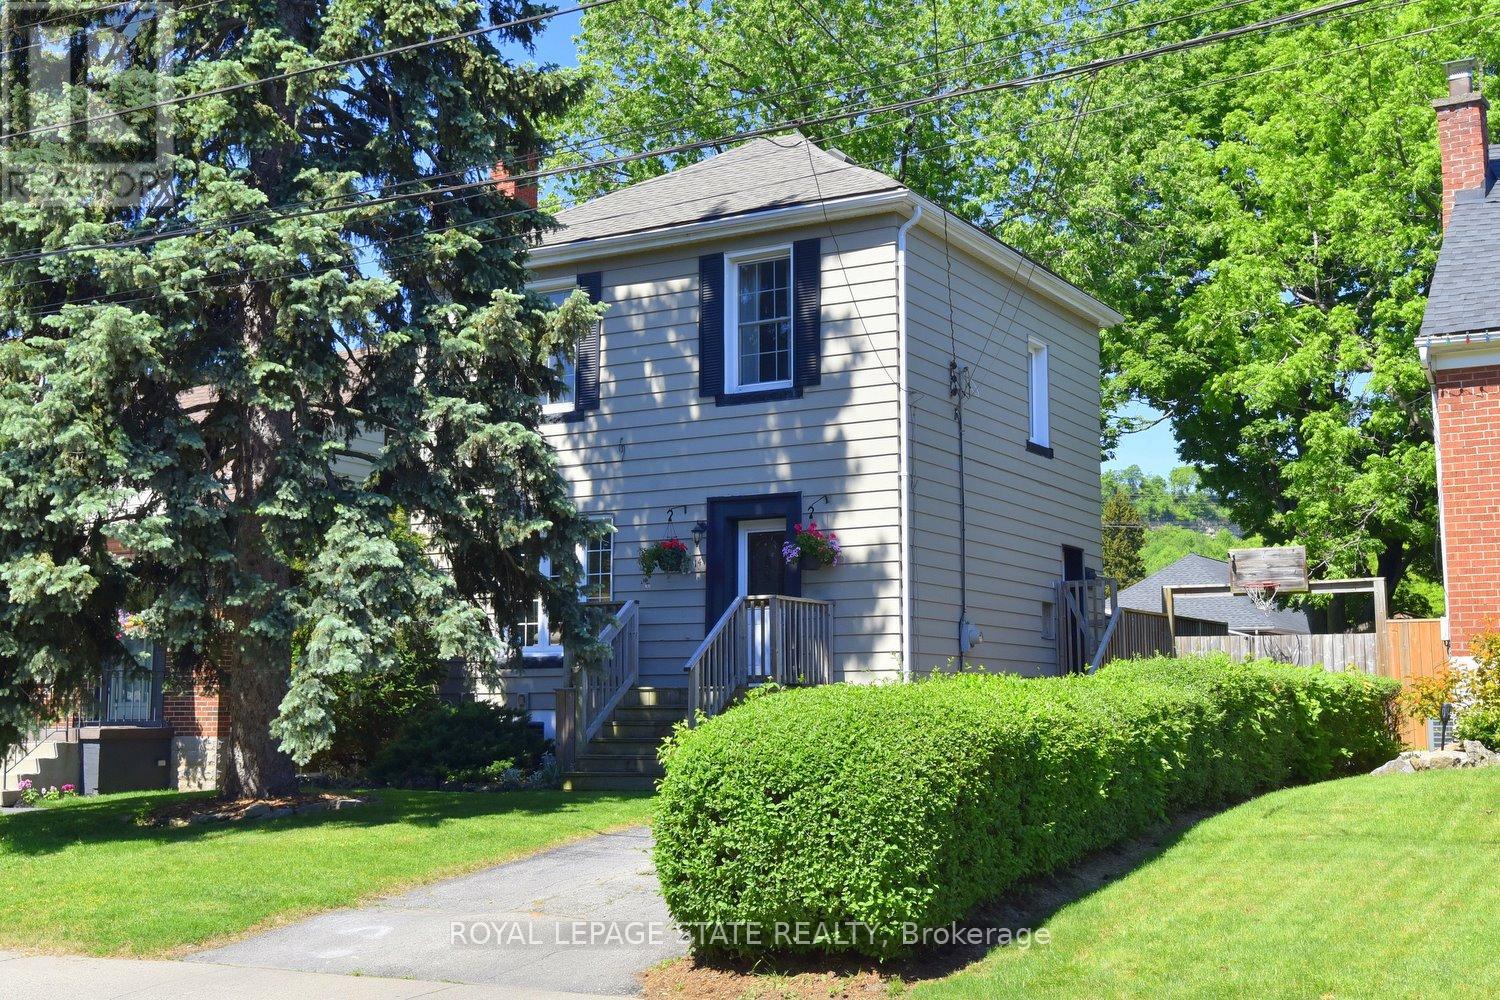
14 Lydia Street
Hamilton, Ontario
Welcome to one of Hamilton's most sought-after neighbourhoods. Tucked away on a peaceful dead-end street in beloved Rosedale, this well-maintained two-storey home offers the kind of setting that's increasingly hard to find - tree-lined, friendly, and genuinely liveable. The generous 40' X 110' lot delivers a private, fully fenced backyard retreat complete with mature trees, a deck, and an above-ground pool - your own summer escape without leaving home. Whether you're hosting a weekend gathering or simply unwinding after a long day, this yard delivers. Inside, the main floor flows comfortably from a warm living room into a dining area and kitchen that both look over the backyard. A convenient side door connects directly to the deck and pool area, making indoor-outdoor living effortless. The finished basement adds meaningful square footage - a bright rec rom, a dedicated home office, a newly installed 2-piece bathroom, laundry, and utility room. Everything you need, already done. Out front, a private side driveway accomodates three vehicles, with ample street parking for guests. Minutes to highway access, shopping, and all the amenities that make Rosedale one of Hamilton's perennial favourites. This is an ideal move-up opportunity for condo or townhouse owners ready to take the next step - more space, a real yard, and a neighbourhood you'll love coming home to. A flexible longer closing is available to suit your timeline. Take the virtual tour, then come see it for yourself. (id:49269)
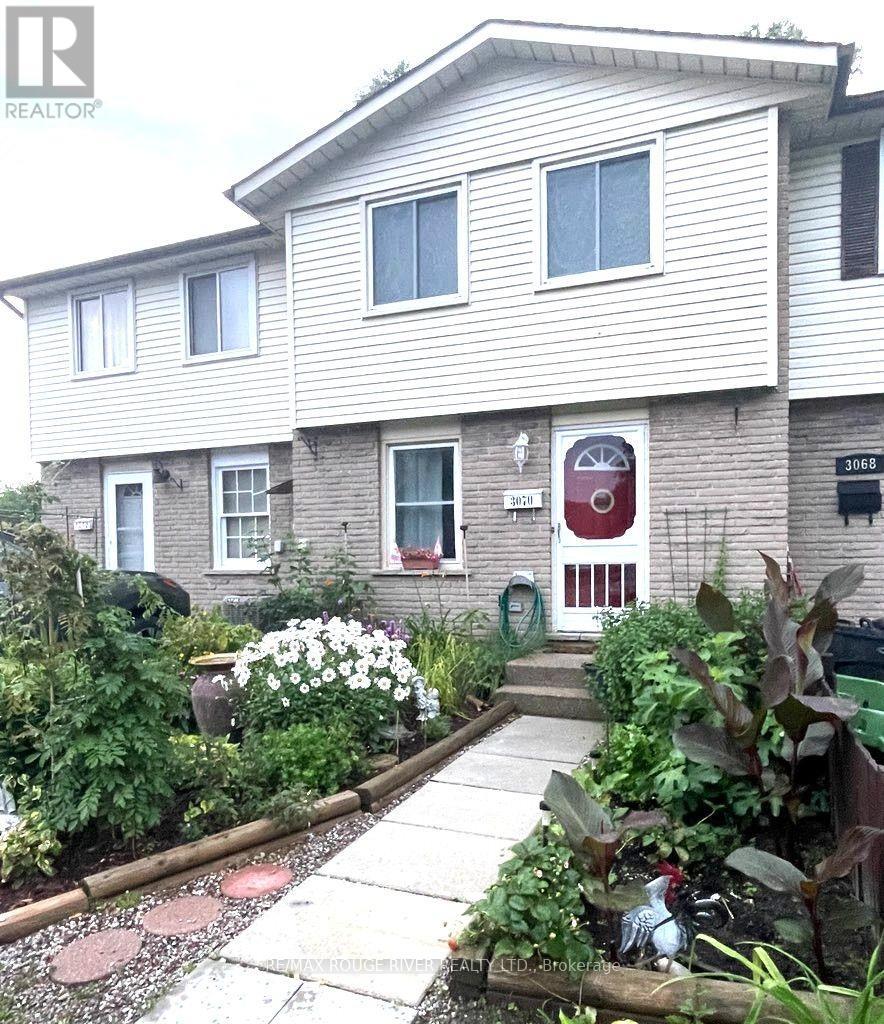
3070 Empire Place
Niagara Falls, Ontario
Welcome to this beautifully updated 3-bedroom freehold townhouse NO CONDO FEES, perfectly situated on a quiet cul-de-sac in one of North Niagara Falls' most desirable and established neighbourhoods Offering the ideal blend of comfort, style, and convenience, this move-in-ready home is perfect for families, first-time buyers, or investors alike. Inside, you'll find a bright and inviting layout featuring numerous recent updates, including the furnace, central air conditioning, roof, flooring, bathroom, and fresh paint throughout - providing modern comfort and peace of mind. Step through the patio doors off the living room to your own private backyard retreat, complete with a spacious deck ideal for relaxing, entertaining guests, or enjoying warm summer evenings. Conveniently located close to excellent schools, parks, shopping, restaurants, and major highways, this home offers exceptional value in a quiet, family-friendly community. (id:49269)
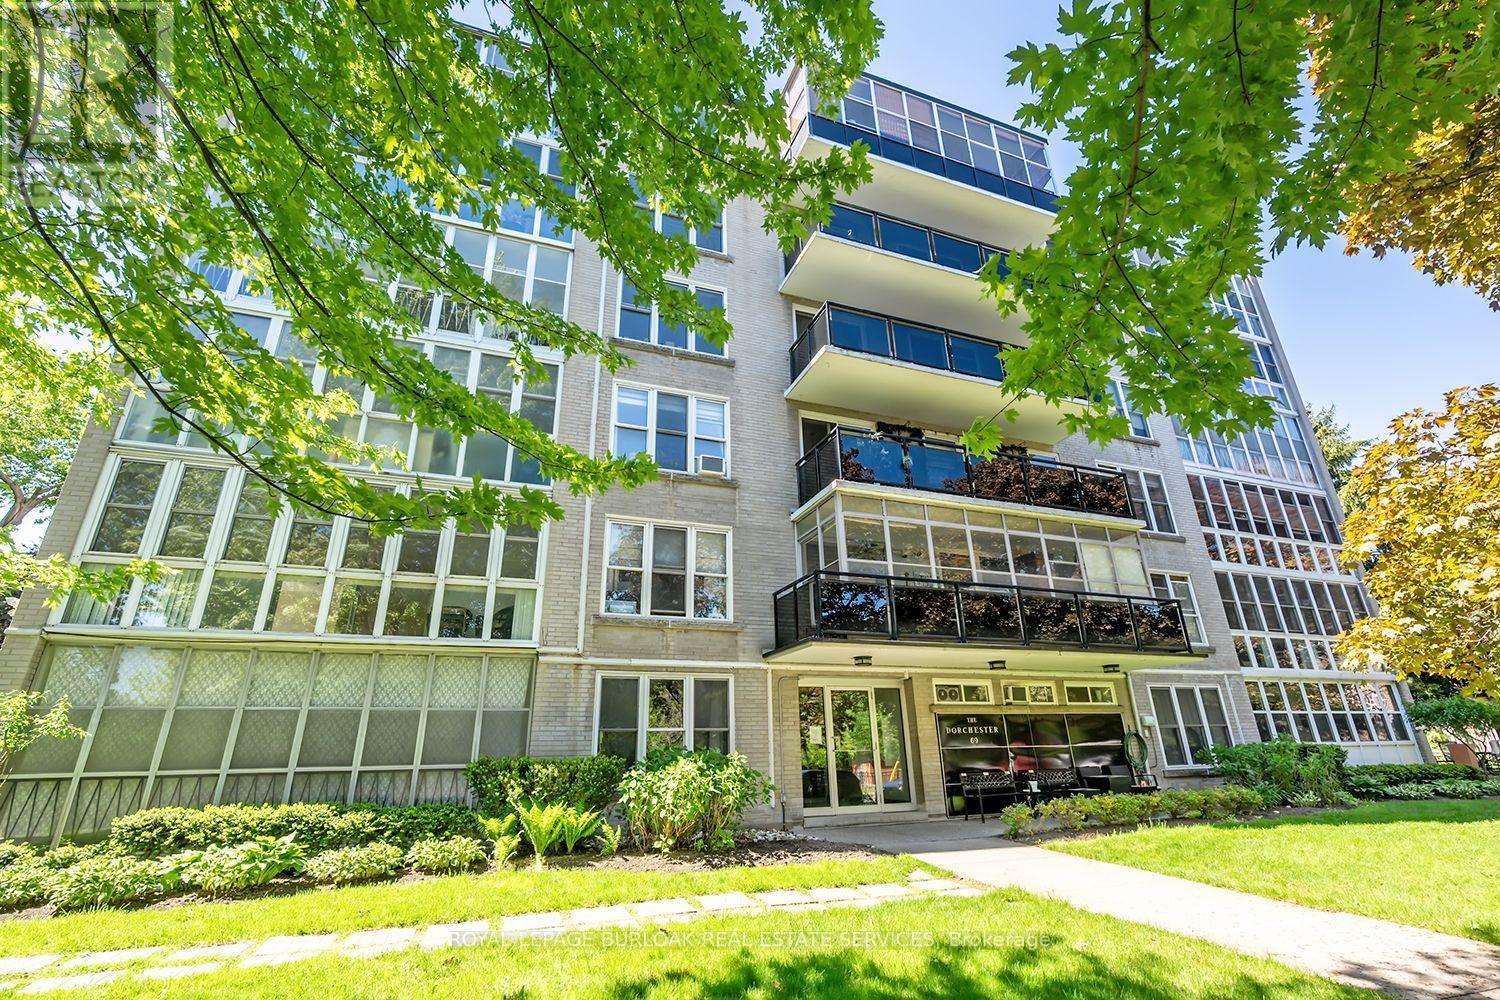
203 - 69 Herkimer Street
Hamilton, Ontario
Welcome to this lovely 2 bedroom, 918 square foot co-op apartment located in one of the city's most desirable neighbourhoods. Ideally situated across from Durand Park, steps to the hospital, and within walking distance to the GO station, fantastic shops, restaurants, and everyday amenities, this bright and inviting home offers comfort, convenience, and exceptional value. The open concept living and dining area is warm and welcoming with wood-look flooring that runs throughout most of the unit, a large picture window with California-style shutters, and an electric fireplace with built-in shelving on each side. The updated eat-in kitchen offers quartz countertops, upgraded cabinetry with tall uppers to the ceiling, stainless steel appliances, custom backsplash, tile flooring, pendant lighting, ceiling fan, California style shutters, and walkout to the tinted glass balcony with no neighbouring balconies on either side. The spacious primary bedroom and second bedroom feature large his and hers closets, and picture windows that flood the rooms with light. The four-piece bathroom includes a soaker tub, upgraded shower system, vanity with one-piece countertop, medicine cabinet, and vanity lighting. Laundry is conveniently located on the same floor. Includes parking space #15 and locker #203. This is a well managed, well maintained building with pride of ownership that is evident. This is a no pet building and board approval is required. (id:49269)
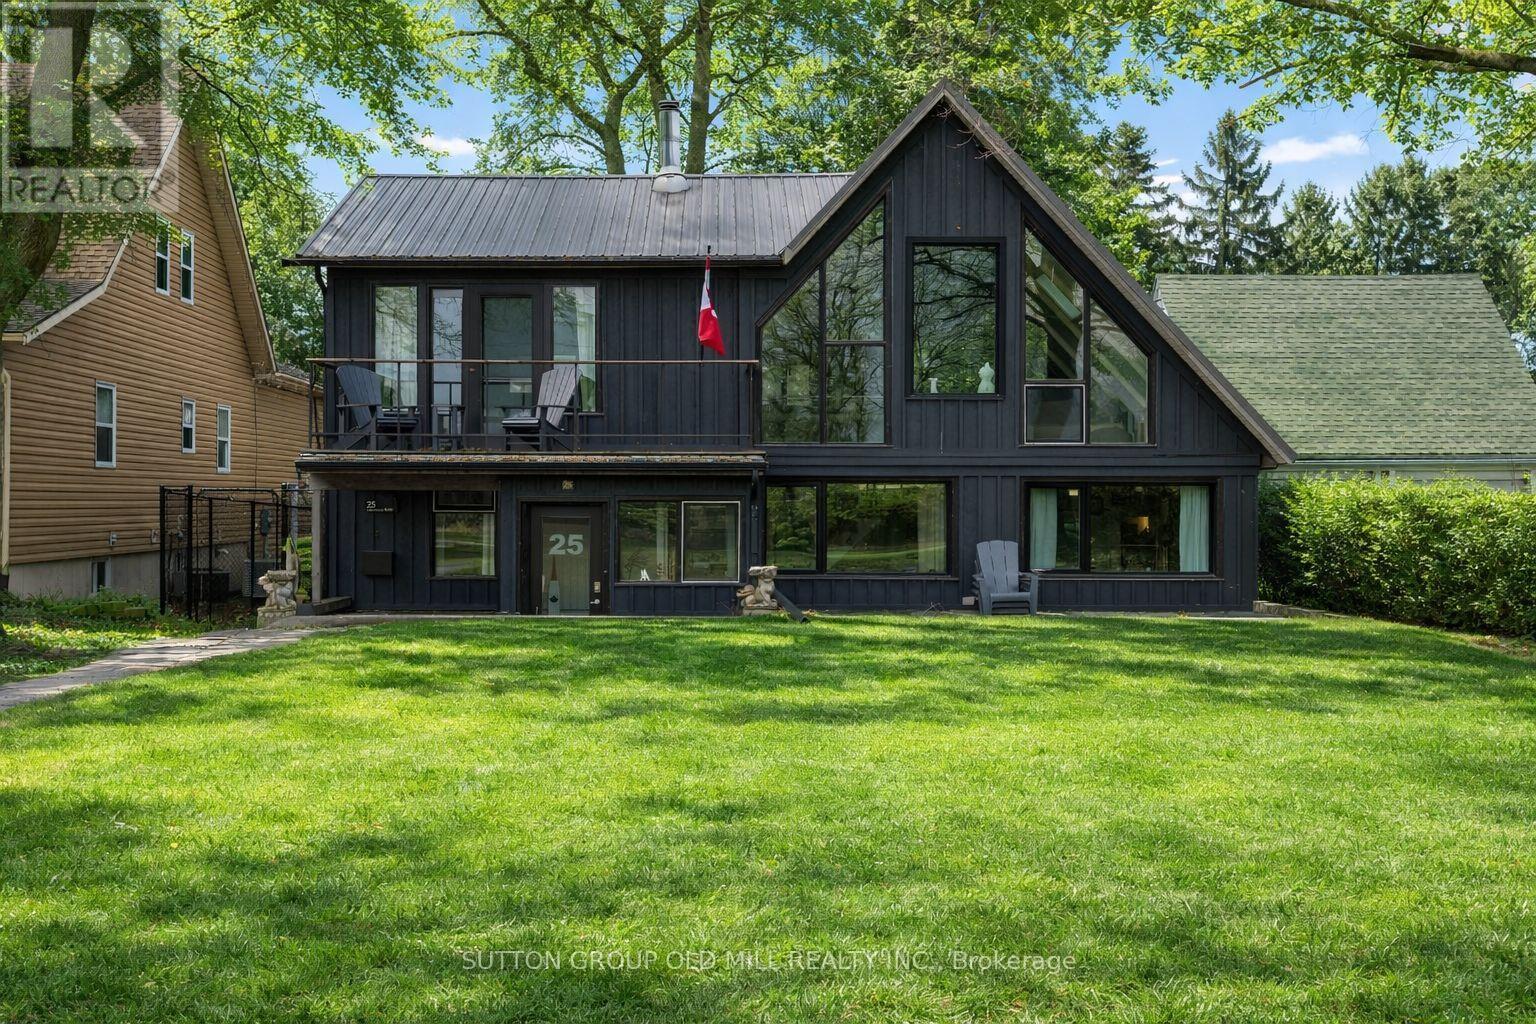
25 Lakeshore Road W
Port Colborne, Ontario
A rare opportunity to own a beautifully updated waterfront home on the shores of Lake Erie. Set above Gravelly Bay, this inviting property offers a private sandy beach and panoramic views of the lake and Sugarloaf Marina.The charming A-frame design features Manitoulin cedar siding and new Cape Cod-style wood siding on the lakeside. Inside, the bright 3-bedroom, 2-bathroom layout is filled with natural light, highlighted by wide-plank oak flooring and a dramatic wall of windows overlooking the water.The open-concept living and dining area is warm and welcoming, centred around a Free Flow wood stove with a newly tiled hearth. The updated kitchen offers floor-to-counter windows and a custom banquette dining area, perfect for everyday living and entertaining.The main floor includes two spacious bedrooms, laundry, and a beautifully renovated bathroom with handcrafted French tiles. Upstairs, the primary retreat features a private cedar balcony with lake views, a skylit loft, and a separate office, all enhanced by exposed beams and open sight lines to the main level.Outdoor spaces include a fully fenced courtyard-style backyard with patio and fire pit, plus a sunken front patio designed to make the most of the lakefront setting.A double garage off Hampton Avenue includes a fully updated self-contained guest suite with kitchenette and 3-piece bath, ideal for guests, a studio, or potential rental income.Recent updates include central air conditioning, new south-facing windows, upgraded lighting, tile work, and full interior and exterior refinishing. In-floor duct heating adds comfort and efficiency.A truly special waterfront home offering timeless design, thoughtful updates, and an exceptional connection to Lake Erie. Seller willing to sell fully furnished with exception a few items. Ask Lising agent for dettails. (id:49269)
970 Carl Road
Welland, Ontario
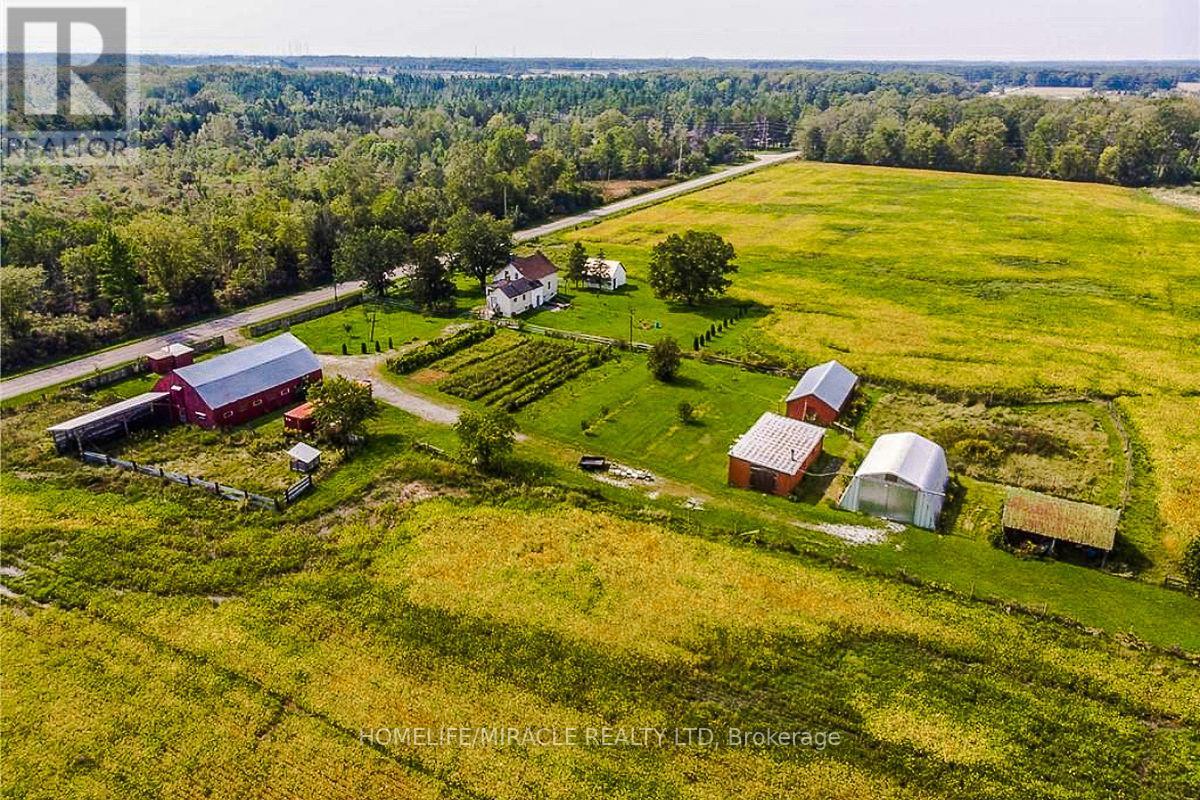
ATTENTION BUILDERS & INVESTORS! 50+ ACRES OF CLEAR, PRIME NIAGARA LAND - An exceptional investment opportunity featuring 1,327 feet of frontage in one of the region's fastest-growing corridors. This expansive parcel is ideally positioned next to a golf course, close to major shopping, and minutes from the new South Niagara Falls Hospital currently under development. Quick access to highways makes this an outstanding location for future growth. The property includes an updated 4-bedroom home along with multiple out-buildings, including a barn/stable and quon set hut, offering versatility for various uses. Well and is one of Niagara's strongest real estate markets, experiencing significant residential and commercial expansion, with thousands of new homes underway. This is an extraordinary opportunity to secure a large tract of land in a highly desirable, rapidly developing area. Perfect for developers, builders, and long-term investors. Act now-opportunities like this do not last. (id:49269)
201 - 15 Viking Lane
Toronto, Ontario
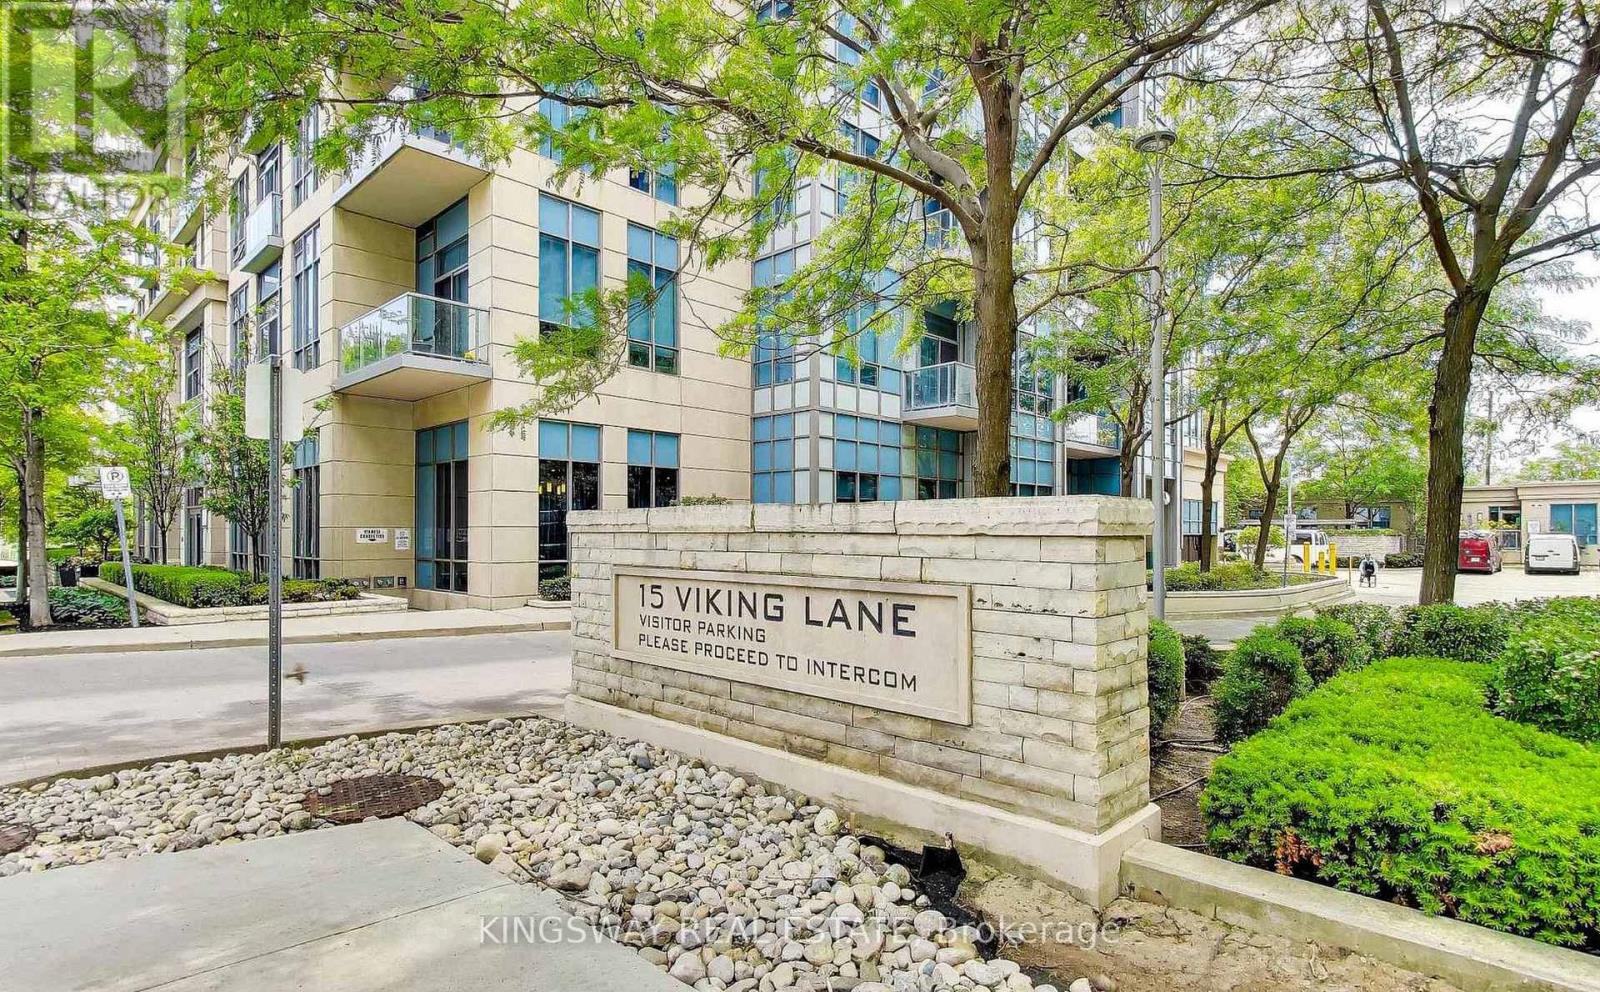
Beautiful 1 bedroom + den apartment for lease at the renowned Parc Nuvo Tridel building. This west-facing condo is thoughtfully designed, with functionality top of mind. Located in a family-friendly and well connected neighbourhood, with transit options just steps away. This home features a spacious kitchen with clear sight lines into your open concept dining and living room. Featuring a spacious primary bedroom and a den - perfect for an at-home office, cozy library or second living room. This condo is located in a fabulous building where the neighbour-friendly culture is evident. With fabulous amenities including an indoor pool, large gym, party room, concierge, visitor parking and more. 1 underground parking included. (id:49269)
305 - 250 Scarlett Road
Toronto, Ontario
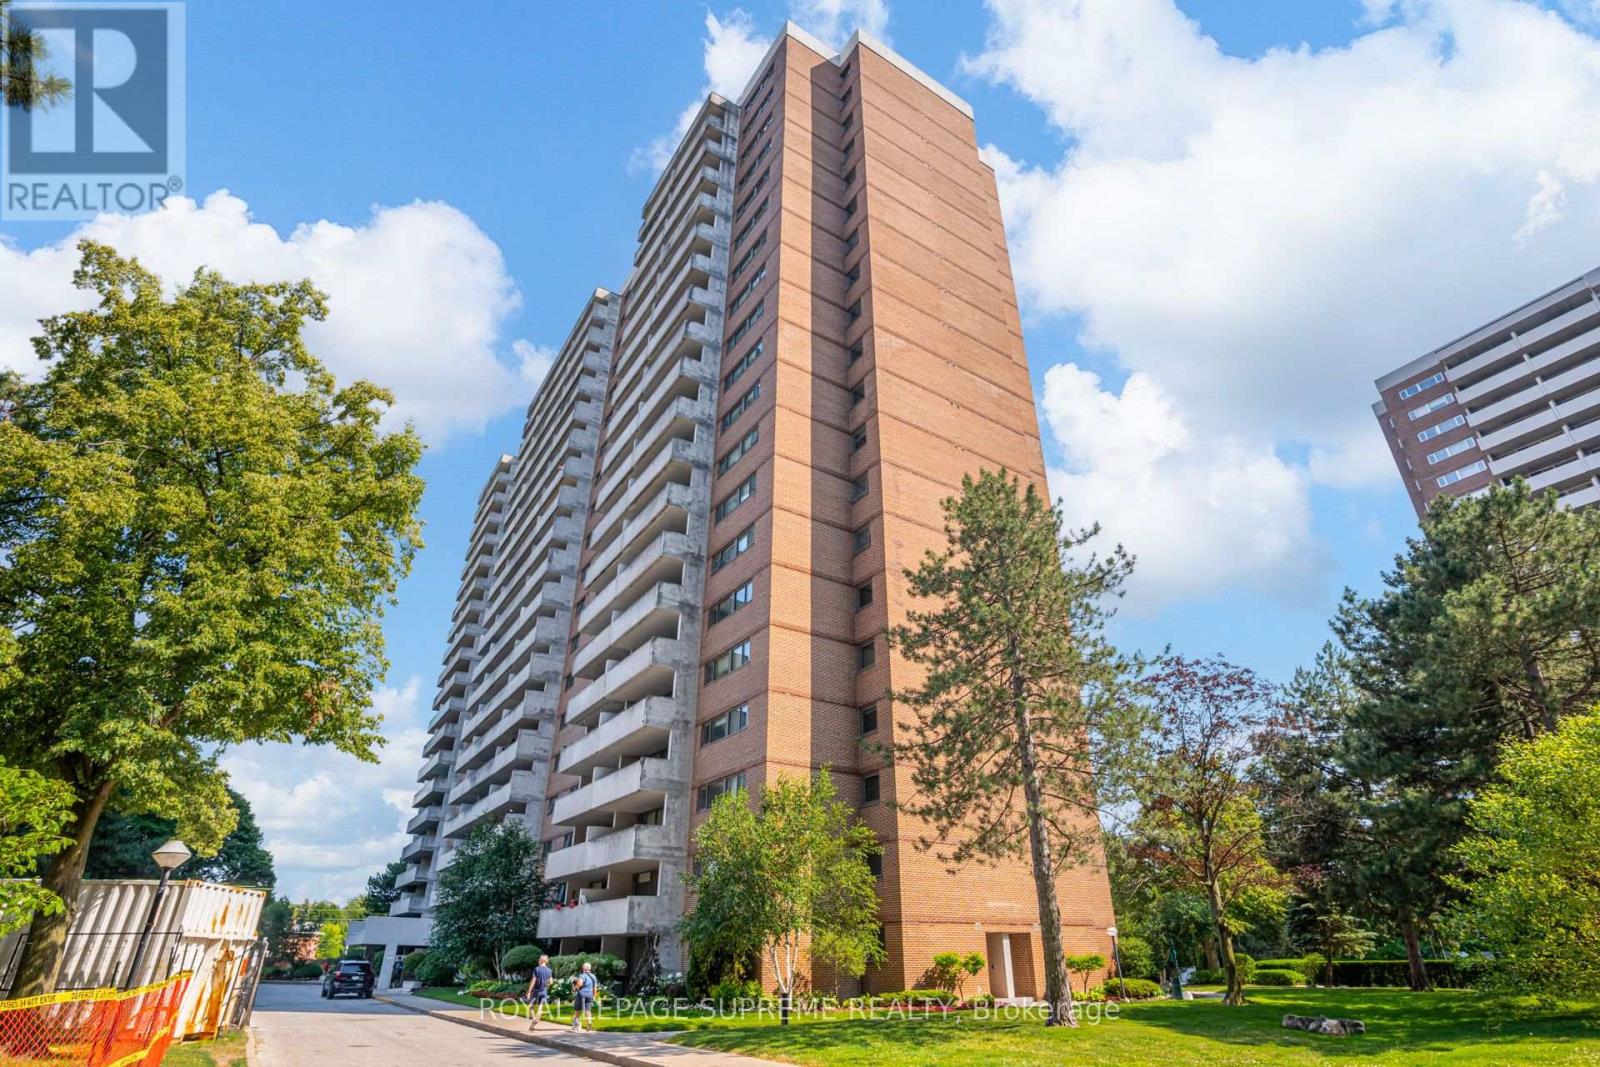
Bright and spacious 2-bedroom, 2-bathroom suite offering over 1000 sq. ft. of comfortable living space with parking and locker in the desirable Lambton Square. The updated eat-in kitchen features stainless steel appliances and overlooks the open-concept living and dining area with walk-out to a spacious private balcony. The generous primary bedroom includes a large closet and a 4-piece ensuite, while the second bedroom also offers a closet and window. Convenient ensuite laundry. Maintenance fees include all utilities, cable, and internet. Residents enjoy excellent amenities including an outdoor pool, sauna, exercise room, party room, and visitor parking. Ideally located close to parks, walking trails, shopping, restaurants, transit, and golf courses. (id:49269)
56 Arizona Drive
Brampton, Ontario
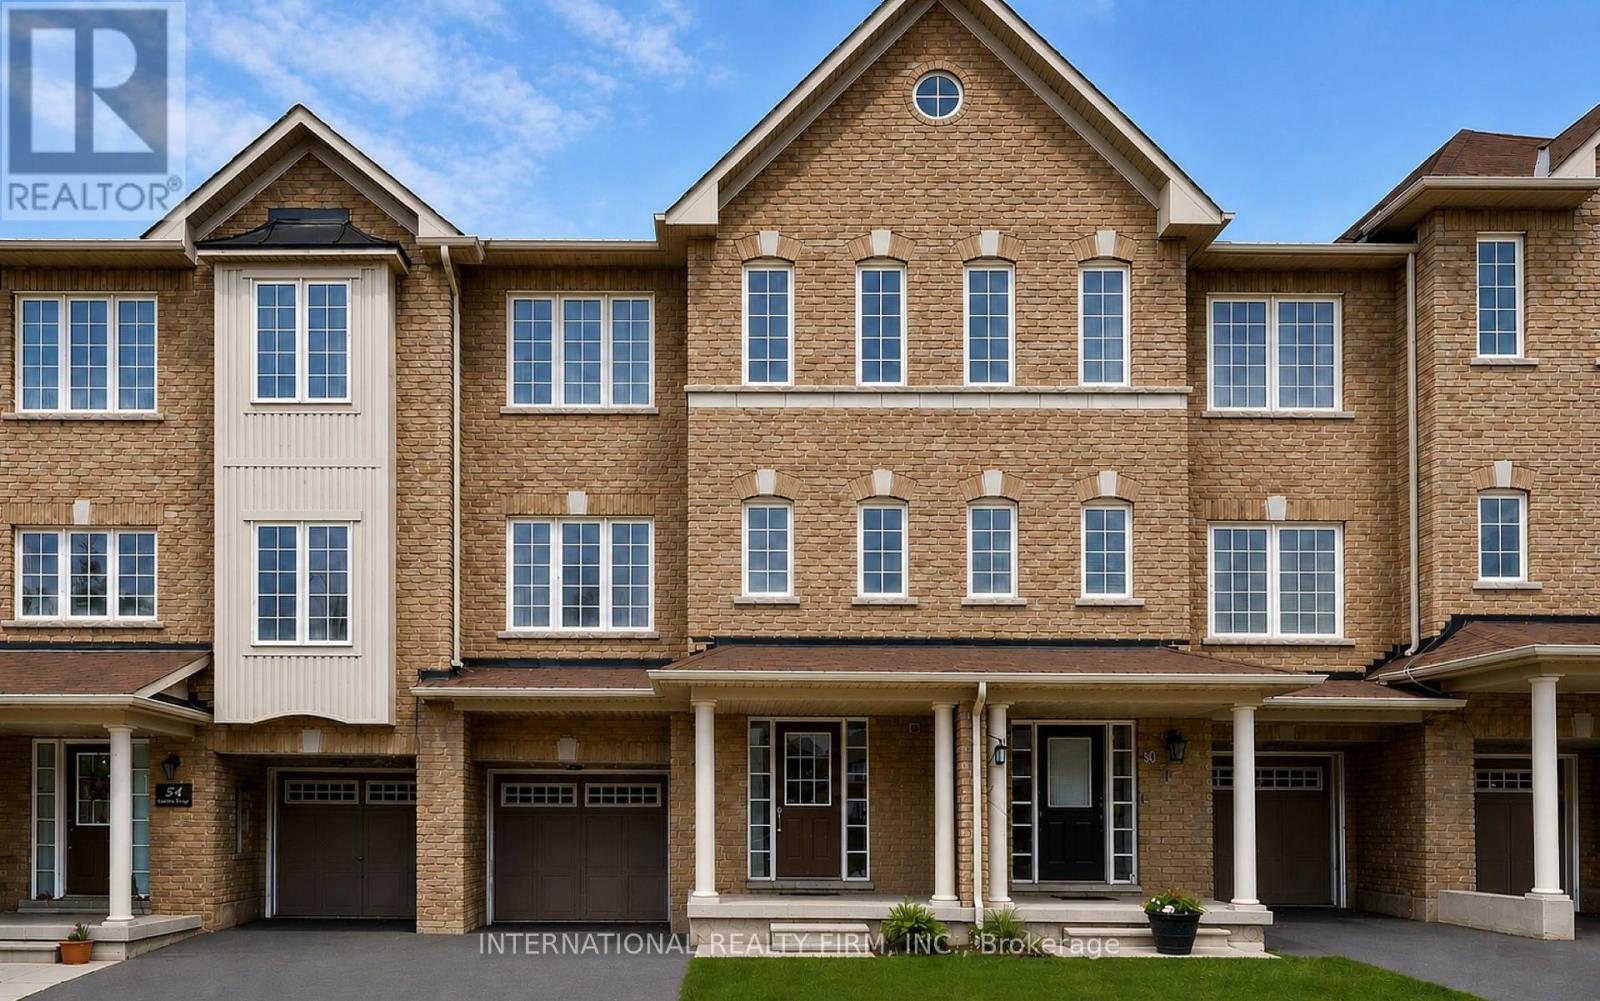
As a Certified Pre-Owned Home, the Buyer receives a professional Home Inspection Report, 1-Year Limited Canadian Home Systems & Appliance Breakdown Insurance & a Buyer Buyback Satisfaction Guarantee (conditions apply). Bright, spacious, & thoughtfully designed, this beautifully finished home offers a highly functional layout with over 1,800 sq. ft. of stylish living space. The open-concept living & dining area is filled with natural light, creating a vibrant space for entertaining & relaxation. The large kitchen is both elegant & practical, featuring stainless steel appliances, a gorgeous backsplash, a generous eat-in area, & a French window that frames peaceful views. Step out to a charming Juliette balcony with potential to create an elevated outdoor retreat overlooking the backyard & expansive greenspace beyond-an ideal setting to relax & unwind. Upstairs, 3 generously sized bedrooms provide comfortable accommodation, including a spacious primary retreat highlighted by a glowing French window, a walk-in closet, and a bright 4-pc bathroom filled with natural light. The lower level offers exceptional flexibility, with an in-suite laundry room complete with a sink, a spacious bedroom with a separate entrance, and a modern 3-pc bathroom overlooking the backyard. This versatile space creates an ideal setup for guests, extended family, in-laws, or potential rental income. Located in the highly desirable Churchville neighbourhood, within walking distance to Eugene De Mazenod, Euromax Foods, & No Frills. Residents will also appreciate access to excellent schools, incl French immersion & advanced academic programs, while enjoying proximity to golf, shopping, dining, & everyday amenities, convenient public transit & excellent connectivity to major highways for seamless commuting. Impeccably cared for & ensconced in modern finishes top to bottom. This home also boasts a private garage with handy walk-through access to the backyard & ultra-low maintenance fees. (id:49269)
19 Jacinta Drive
Toronto, Ontario
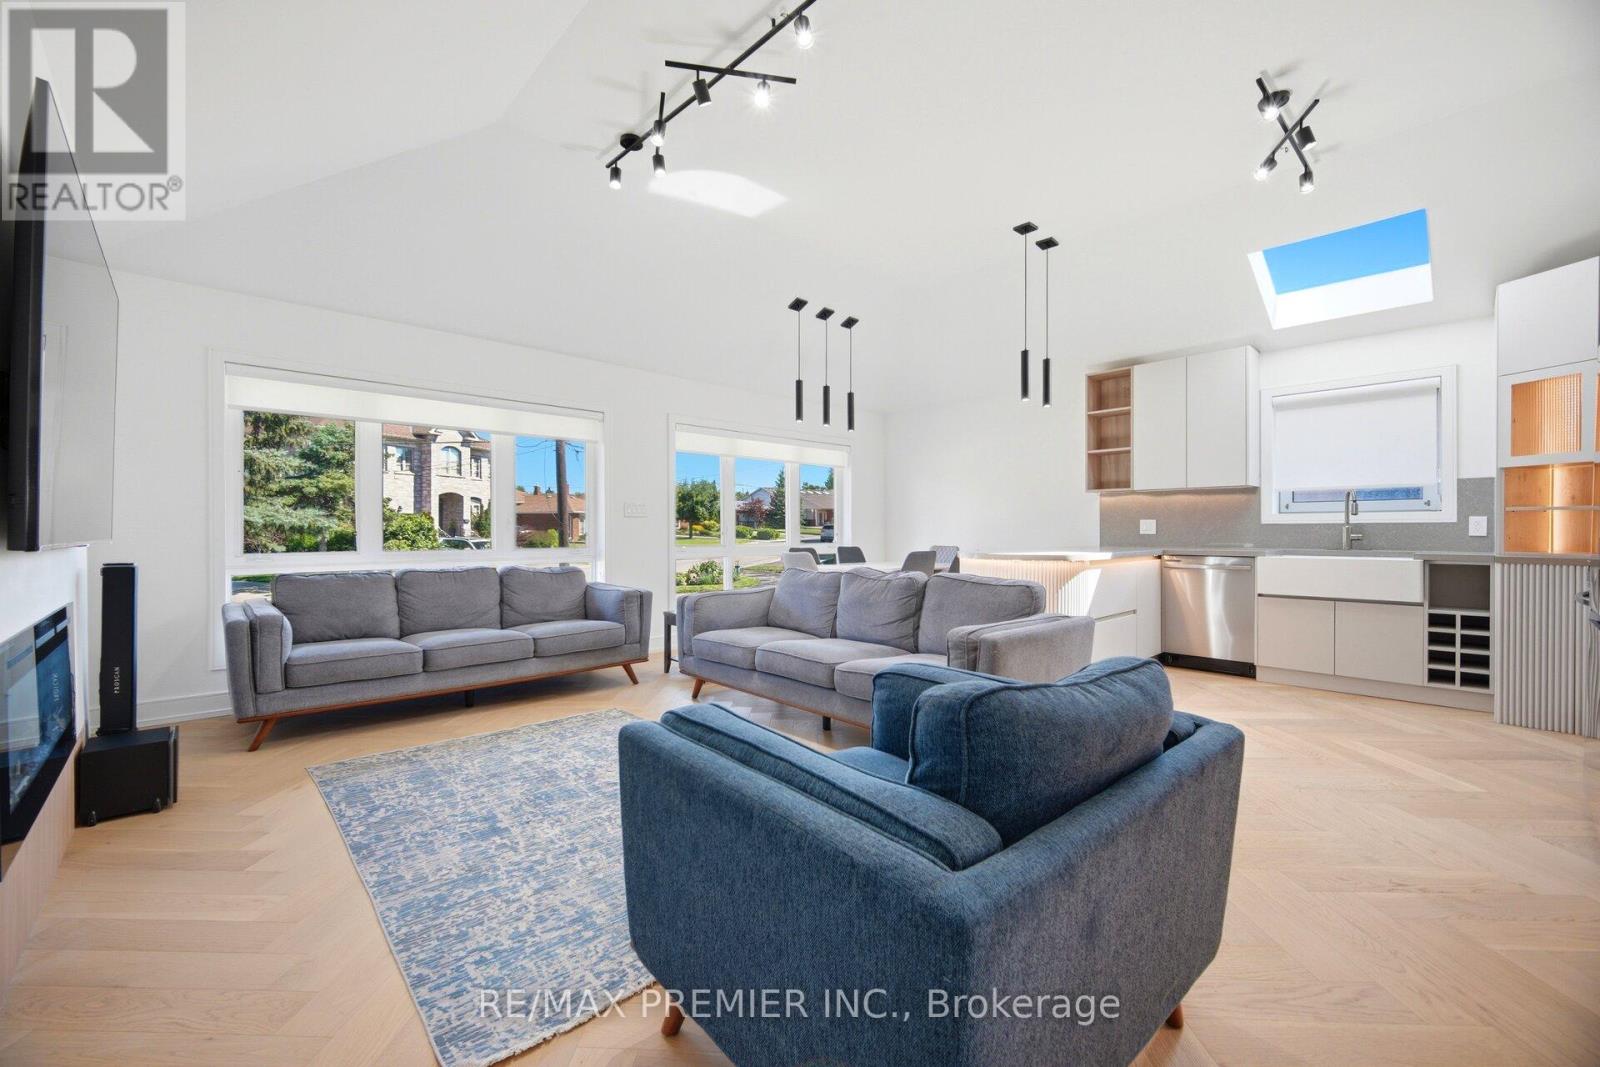
Welcome To This Stunning Home Featuring An Extensive Top-To-Bottom Renovation Completed Over The Last Two Years With Building Permits. Thoughtfully Redesigned Using Premium Materials And Magazine-Worthy Finishes, This Exceptional Property Offers Over 2,650 Sq. Ft. Of Beautifully Finished Living Space On A Premium Approx. 8,000 Sq. Ft. Lot With 50-Ft Frontage Expanding To Approximately 75 Ft. At The Rear And 137 Ft. Of Depth.The Main Level Features A Bright Open-Concept Layout With An Impressive 10-Ft. Vaulted Ceiling, A Spectacular Designer Kitchen With Custom Cabinetry, Premium Finishes And A Skylight, Three Spacious Bedrooms, Two Beautifully Renovated Bathrooms With Heated Floors, Premium Herringbone Hardwood Flooring Throughout, Extensive Pot Lighting, And Large Windows That Fill The Home With Natural Light.The Fully Finished Lower Level Offers A Separate Entrance, Three Additional Bedrooms, A Full Kitchen, A Full Bathroom, Private Laundry, Large Above-Grade Windows, Premium Luxury Vinyl Flooring, And A Spacious Living Area, Making It Ideal For Extended Family, Multi-Generational Living, Or Rental Income.Major Upgrades Include New Electrical And Plumbing Systems, 200-Amp Electrical Service, New Furnace, New Air Conditioner, New Roof, Majority Of Windows Replaced, New Interior Doors, Trim And Baseboards, Continuous Architectural Soffit Lighting, A Newly Sealed Driveway, Mature Fruit Trees In The Private Backyard, And Professional Landscaping.Whether You Are A Growing Family, A First-Time Buyer Looking To Offset Your Mortgage, Or An Investor Seeking A Turnkey Income Property, This Home Offers Outstanding Value And Flexibility. Conveniently Located Minutes To Highway 401, Yorkdale Shopping Centre, Yorkdale Subway Station, TTC, Schools, Parks, Humber River Hospital, Places Of Worship, Shopping, Restaurants, And Everyday Amenities. A Rare Move-In-Ready Opportunity That Truly Stands Out In Today's Market. (id:49269)
201 - 223 Jameson Avenue
Toronto, Ontario
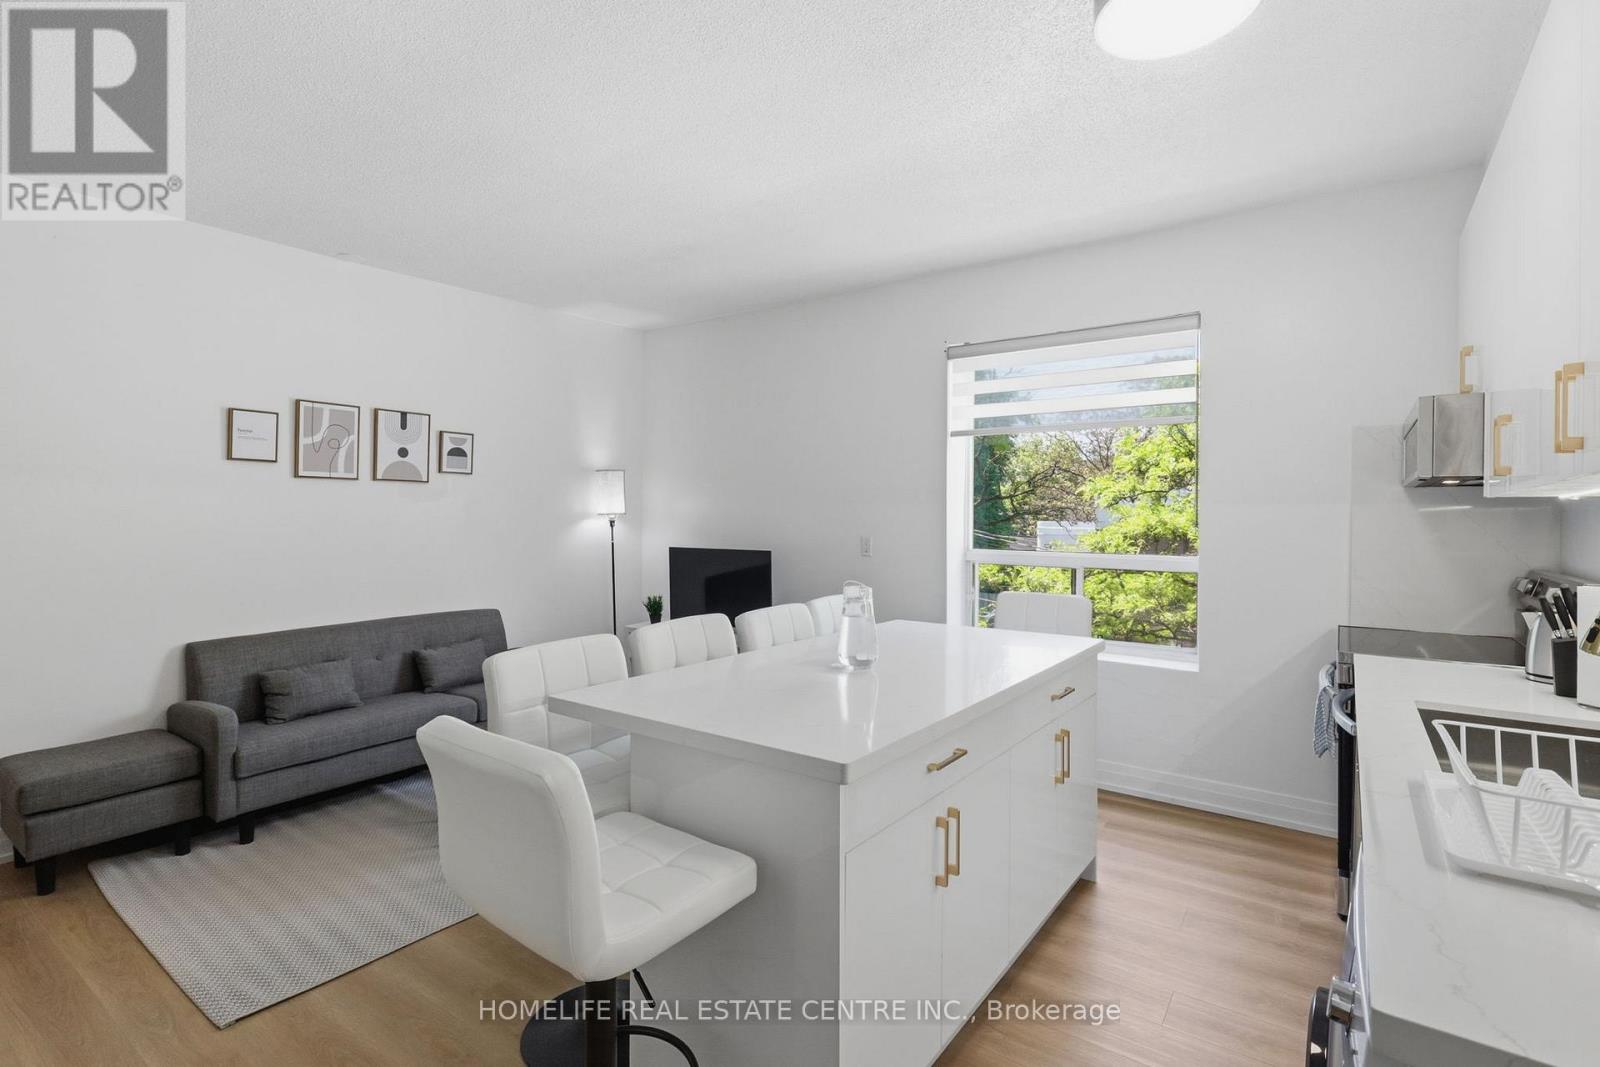
***FULLY FURNISHED OPTION AVAILABLE***Be the first to live in this brand-new 3-bedroom + den, 2-bathroom apartment located in a quiet building at the corner of Queen Street West and Jameson Avenue in the heart of Parkdale. This bright, modern suite is filled with natural light from oversized windows and features a beautifully designed chef's kitchen with contemporary cabinetry, stainless steel appliances, a dishwasher, and the convenience of in-suite laundry. Ideally situated just 10 minutes from downtown Toronto and only a 5-minute walk to the waterfront, this exceptional home offers the perfect blend of urban convenience and lakeside living. Enjoy being steps from TTC transit, Queen Street West's vibrant cafés, restaurants, shops, parks, and scenic waterfront trails. A fully furnished option is available. Each bedroom is equipped with a queen-size bed, while the common living area includes a comfortable sofa and a 40-inch Smart TV, making it an ideal turnkey home. The property is also available to groups seeking premium short-term accommodation. (id:49269)
3213 Escada Drive
Mississauga, Ontario
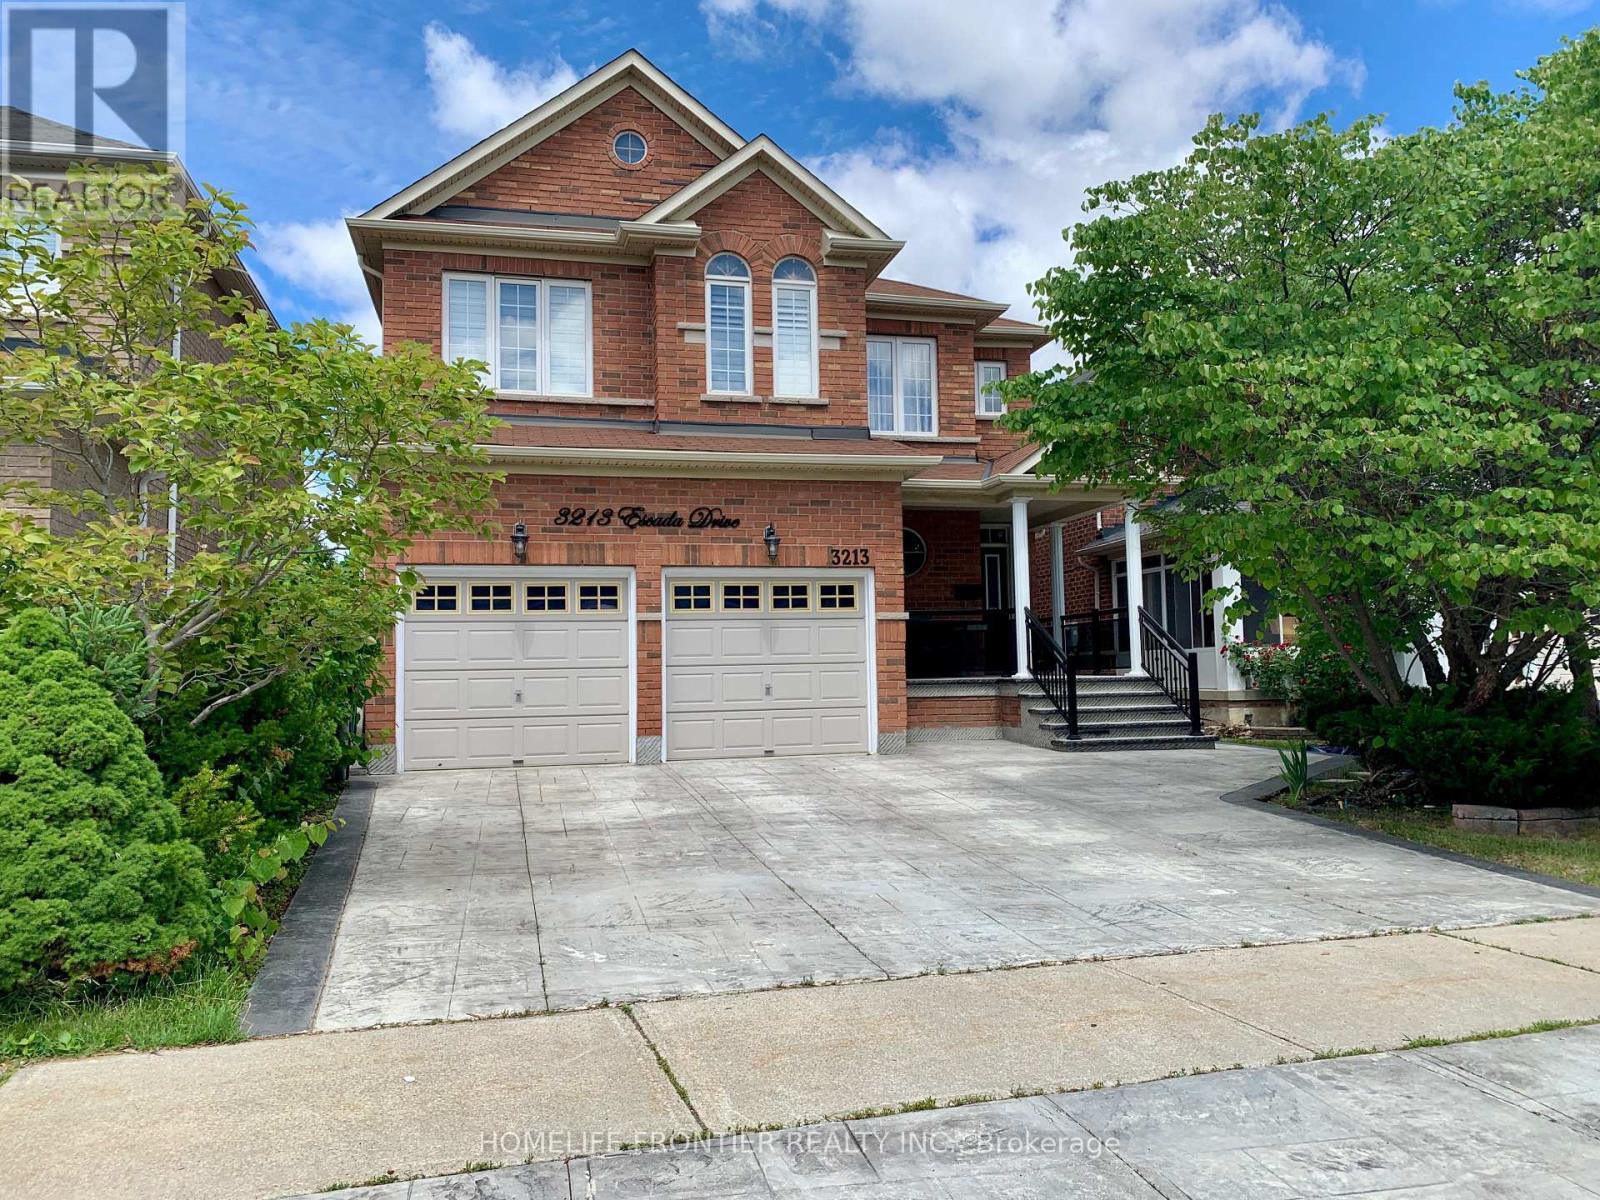
Pride Of Ownership In Sought After Neighborhood Of Churchill Meadows, Offering Total Of 3,500 SqFt. Living Space Including The Professionally Finished Basement. Luxuriously Finished With Over $250,000 Worth Of Upgrades. Gleaming Hardwood Flooring Throughout ,Oak Stairs, With All Washrooms Recently Finished. Pot Lights And California Shutters Window Coverings Throughout. Both Kitchens Newly Renovated With Stainless Steel Appliances And Quartz Countertop. Custom Cupboards, Backsplash, And Built-In Cabinetry. Functional Fireplaces In Both The Family Room And Basement. Stamped Concrete Wrap Around The House And Driveway. Professionally Finished Basement With Full Washroom, A Bedroom And office. Spacious Backyard Boast A Meticulously Maintained Space With Gazebo Perfect For Entertainment. (id:49269)
164 Wagner Crescent
Essa, Ontario
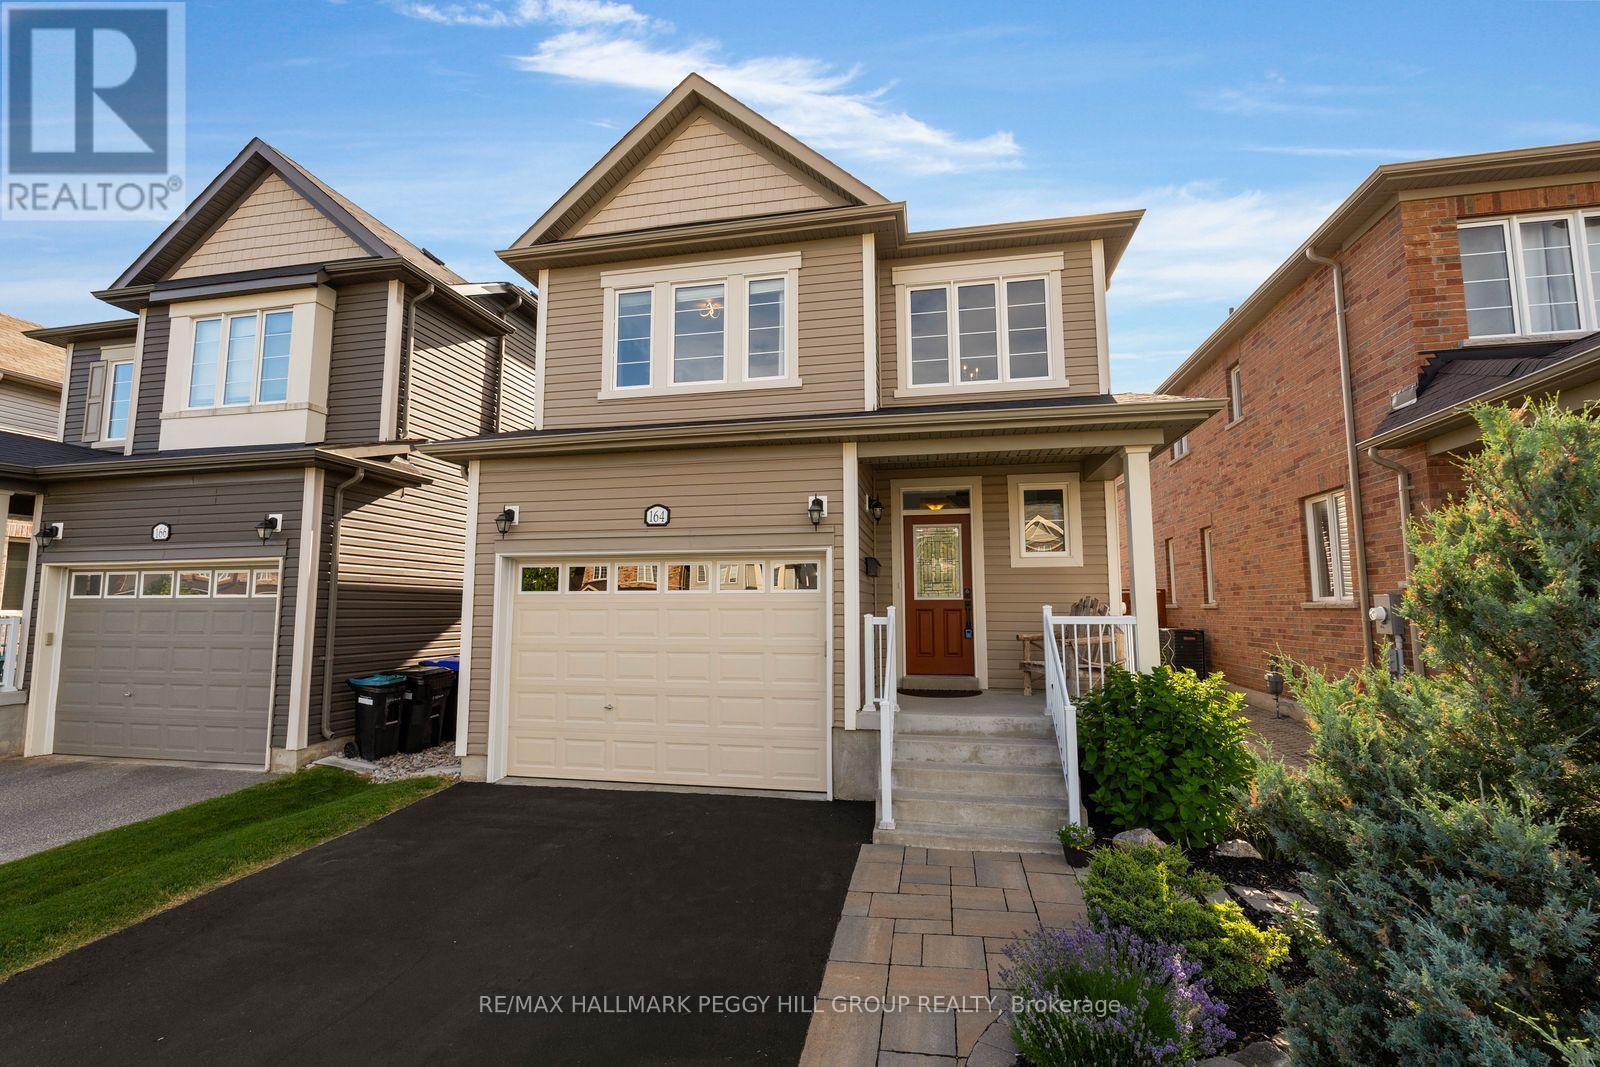
FAMILY-FRIENDLY ANGUS LIVING WITH MODERN FINISHES & ROOM TO GROW! A soaring two-storey foyer, 9 ft ceilings, a beautifully landscaped backyard and an unfinished basement ready for future plans create a home that can adapt as your needs evolve. The open-concept main floor offers upgraded laminate and ceramic flooring, oversized rear windows and an easy flow between the living, dining and kitchen spaces. The kitchen pairs timeless white shaker cabinetry with a subway tile backsplash, stainless steel appliances, a centre island and a walkout to the deck. The fully fenced backyard features a mature maple tree, raised garden beds, established landscaping, a premium storage shed and plenty of lawn for kids, pets and backyard games. Upstairs, the spacious primary bedroom includes a walk-in closet and private 3-piece ensuite, while two additional bedrooms share a well-appointed 4-piece bathroom. The unfinished basement with a bathroom rough-in gives you the flexibility to finish it when the time is right, whether that's a recreation room, home gym or guest accommodations. A built-in 1.5-car garage with inside entry through the mudroom and parking for two additional vehicles adds everyday ease. Set in a family-friendly Angus neighbourhood within walking distance of parks and playgrounds, just minutes from schools, shopping and daily amenities, with a quick commute to Base Borden and only about 20 minutes to Barrie. ** This is a linked property.** (id:49269)
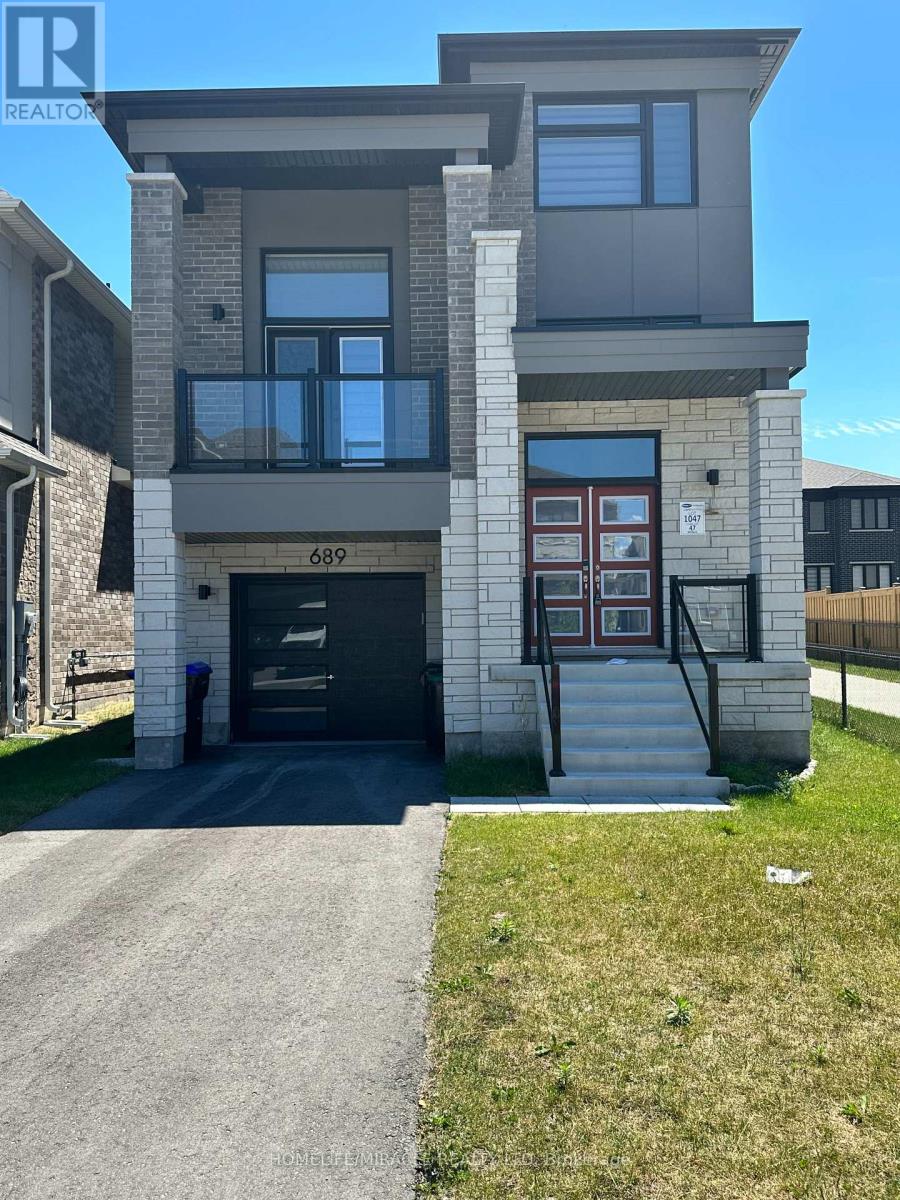
689 Mika Street
Innisfil, Ontario
Brand-New 4-Bedroom Detached Home with Modern Finishes in a Prime Innisfil LocationWelcome to this newly built 4-bedroom, 2-storey detached home, expertly crafted by Mattamy Homes. Featuring quality craftsmanship, modern finishes, numerous upgrades, and a thoughtfully designed open-concept layout, this home offers the perfect blend of comfort and style.A charming covered front porch leads to an elegant entryway and a bright, spacious interior filled with natural light. The main floor showcases beautiful hardwood flooring throughout and seamlessly connects the living, dining, and kitchen areas-ideal for both everyday living and entertaining.Upstairs, you'll find four generously sized bedrooms, including a luxurious primary suite complete with a private ensuite bathroom. A versatile upper-level family room provides the perfect space for a home office, media room, or children's play area.Additional features include:Hardwood flooring throughout the main and second floors (except three bedrooms exceptionally carpeted)Unfinished basement offering ample storage space.Single-car garage with convenient interior access through the mudroom.Beautiful covered front porch.The home is Bright and has a excellent open-concept design.Ideally located just minutes from Lake Simcoe, Innisfil Beach Park, golf courses, schools, Highway 400, and the South Barrie GO Station, this home offers excellent access to recreation, commuting, and everyday amenities. (id:49269)
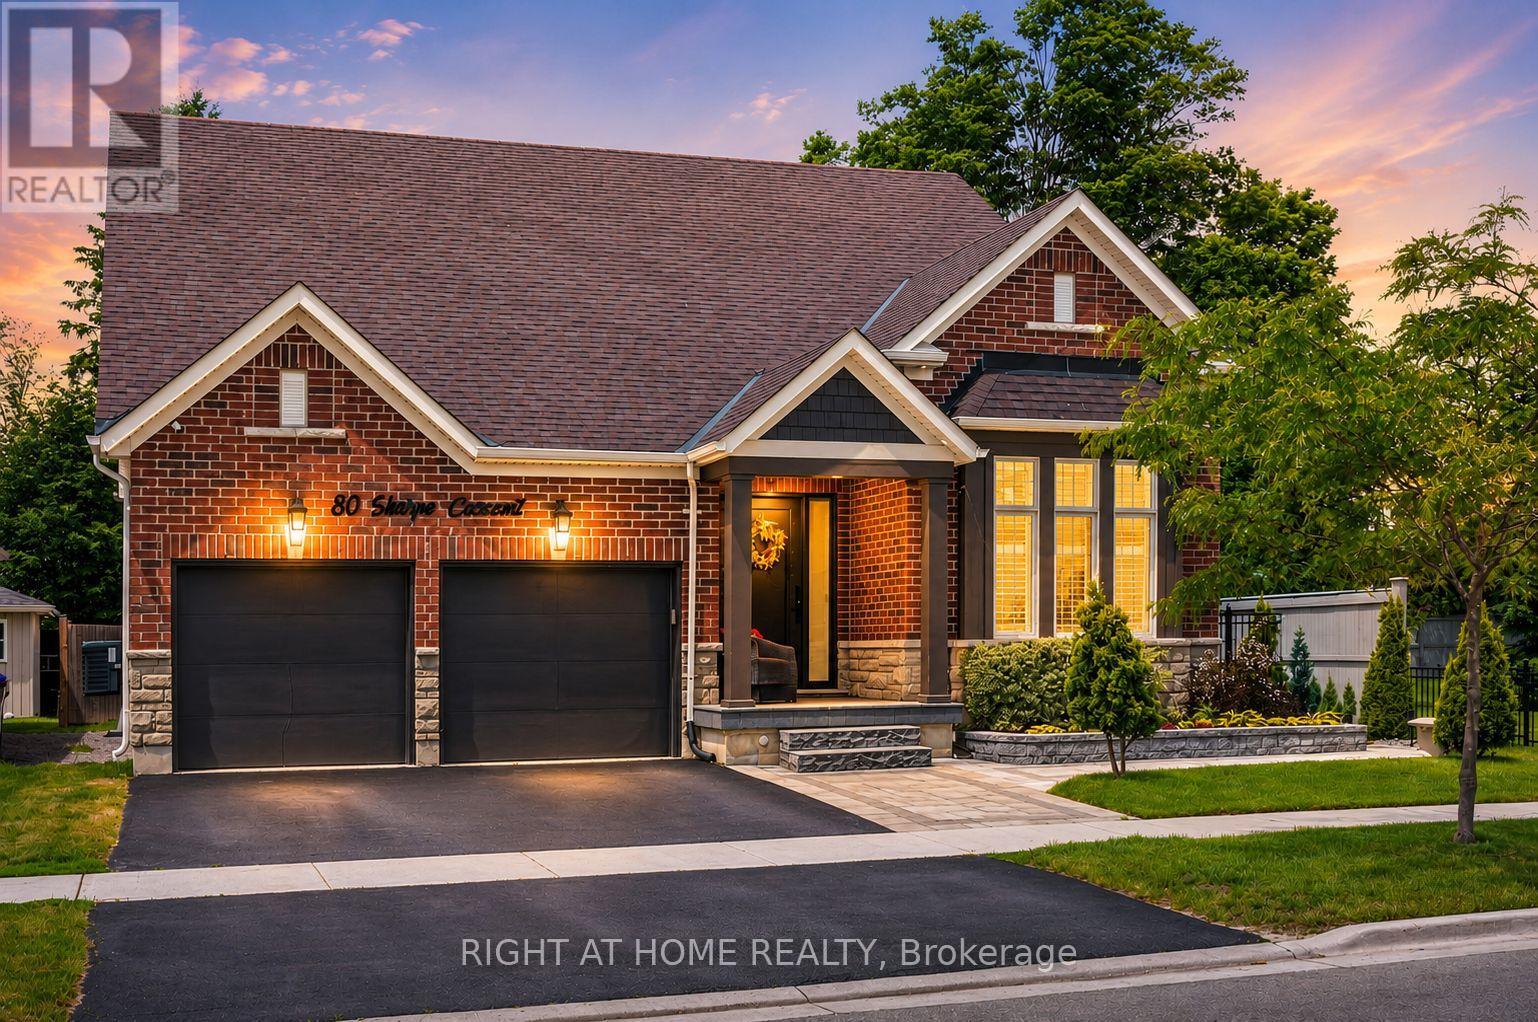
80 Sharpe Crescent
New Tecumseth, Ontario
Welcome To 80 Sharpe Crescent, A Rare Bungaloft In The Heart Of Tottenham! Offering A Floor Plan That Is Nearly Impossible To Find, This Exceptional Home Features Nearly 5000 Sq Ft Of Beautifully Finished Living Space Designed For Growing Families, Multi Generational Living, And Those Who Refuse To Compromise On Space. The Main Floor Boasts Two Primary Suites, A Feature Rarely Found In Today's Market, Making It Ideal For Extended Family, Guests, Or Homeowners Seeking The Convenience Of Main Level Living. The Bright And Spacious Layout Offers Comfortable Everyday Living And Effortless Entertaining, Enhanced By 9 Foot Ceilings, Generous Principal Rooms, And An Abundance Of Natural Light. Upstairs, You'll Find Two Additional Bedrooms, A Full Bathroom, And A Massive Family Room Retreat Perfect As A Media Room, Games Room, Home Office, Or Additional Living Space. This Flexible Upper Level Creates The Perfect Separate Living Area For Family Members. The Fully Finished Basement Takes This Home To Another Level. Featuring Two Oversized Bedrooms, Including One With A Walk In Closet, A Stunning Full Bathroom, An Expansive Family Room, And A Dedicated Dining Area, This Incredible Lower Level Is Perfect For Extended Family, Guests, Or In Law Suite Potential. The Abundance Of Finished Space Makes This A Home That Truly Keeps On Giving. Bungalofts Are Among The Rarest Home Styles In Tottenham, With Only A Limited Number Ever Built. Combining The Convenience Of Bungalow Living With The Space And Versatility Of A Two Storey Home, This Property Truly Stands Apart. Located In One Of Tottenham's Most Desirable Communities, Residents Enjoy Small Town Charm, Excellent Schools, Parks, Walking Trails, Local Shops, Restaurants And Community Events, Featuring 6 Bedrooms, 5 Bathrooms, Multiple Family Rooms, And Incredible Flexibility For Multi Generational Living, This Is A Rare Opportunity To Own One Of Tottenham's Most Unique And Versatile Homes. (id:49269)
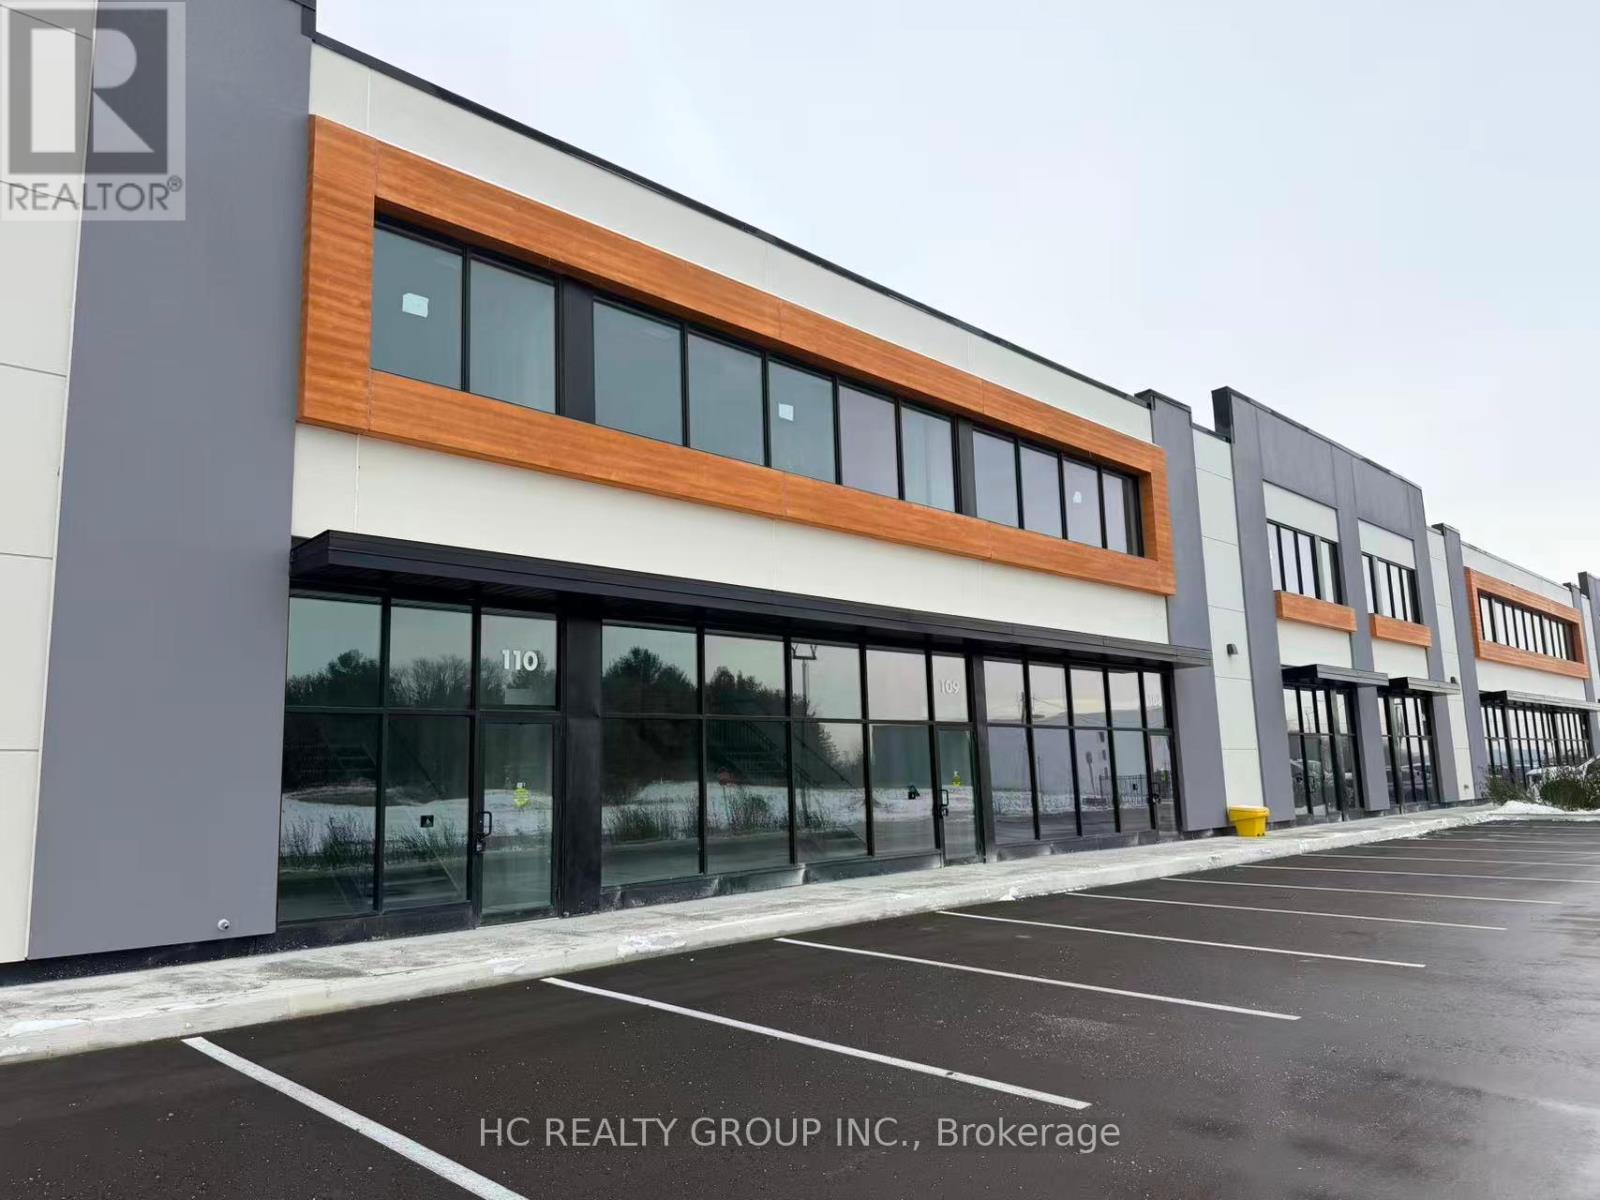
111 - 175 Melvin Robson Avenue
Aurora, Ontario
Brand new industrial unit in the highly sought-after Aurora Mills Business Park at Leslie St & St. John's Sideroad. Ideal for a wide range of industrial, warehouse, and other uses. Featuring an impressive 25 ft clear height, 200 AMP power, LED warehouse lighting, one drive-in level shipping door, 40% mezzanine. Located in the heart of Aurora's growing industrial corridor with excellent exposure and easy access to Hwy 404, nearby commercial amenities, and major transportation routes. Complex contains Starbucks, Dairy Queen, Co-working Space and more. (id:49269)
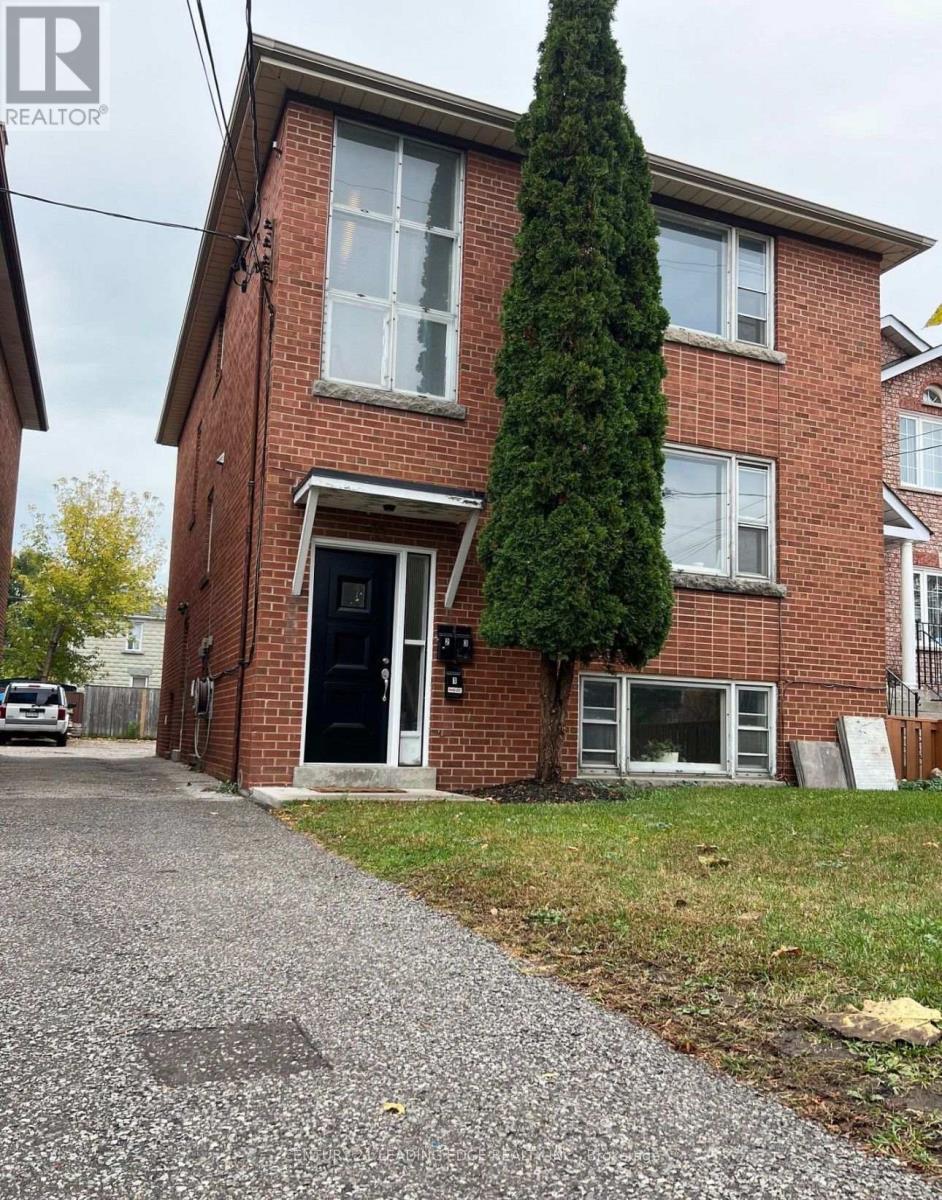
Lower - 15 Virginia Avenue
Toronto, Ontario
Very bright Newly renovated, freshly painted modern suite. This very well maintained building is a Triplex. Located in a quiet, desirable neighbourhood in East York. Walking distance to Danforth, TTC, schools, restaurants, nearby parks and cafes. The apartment is also located minutes from the DVP. Laundry is available in the building (only shared with 2 other units) Parking is not included however is also available(negotiable between landlord and Tenant). Gas, heat and hot water are all included in rent. Tenants only pay for Hydro within their unit. (Separate hydro meter for each unit $50-$70/mth)(cable, internet, etc not inc.). Do not miss out on these bright, spacious unit. Suitable for young professionals, or a couple. Available immediately. (id:49269)
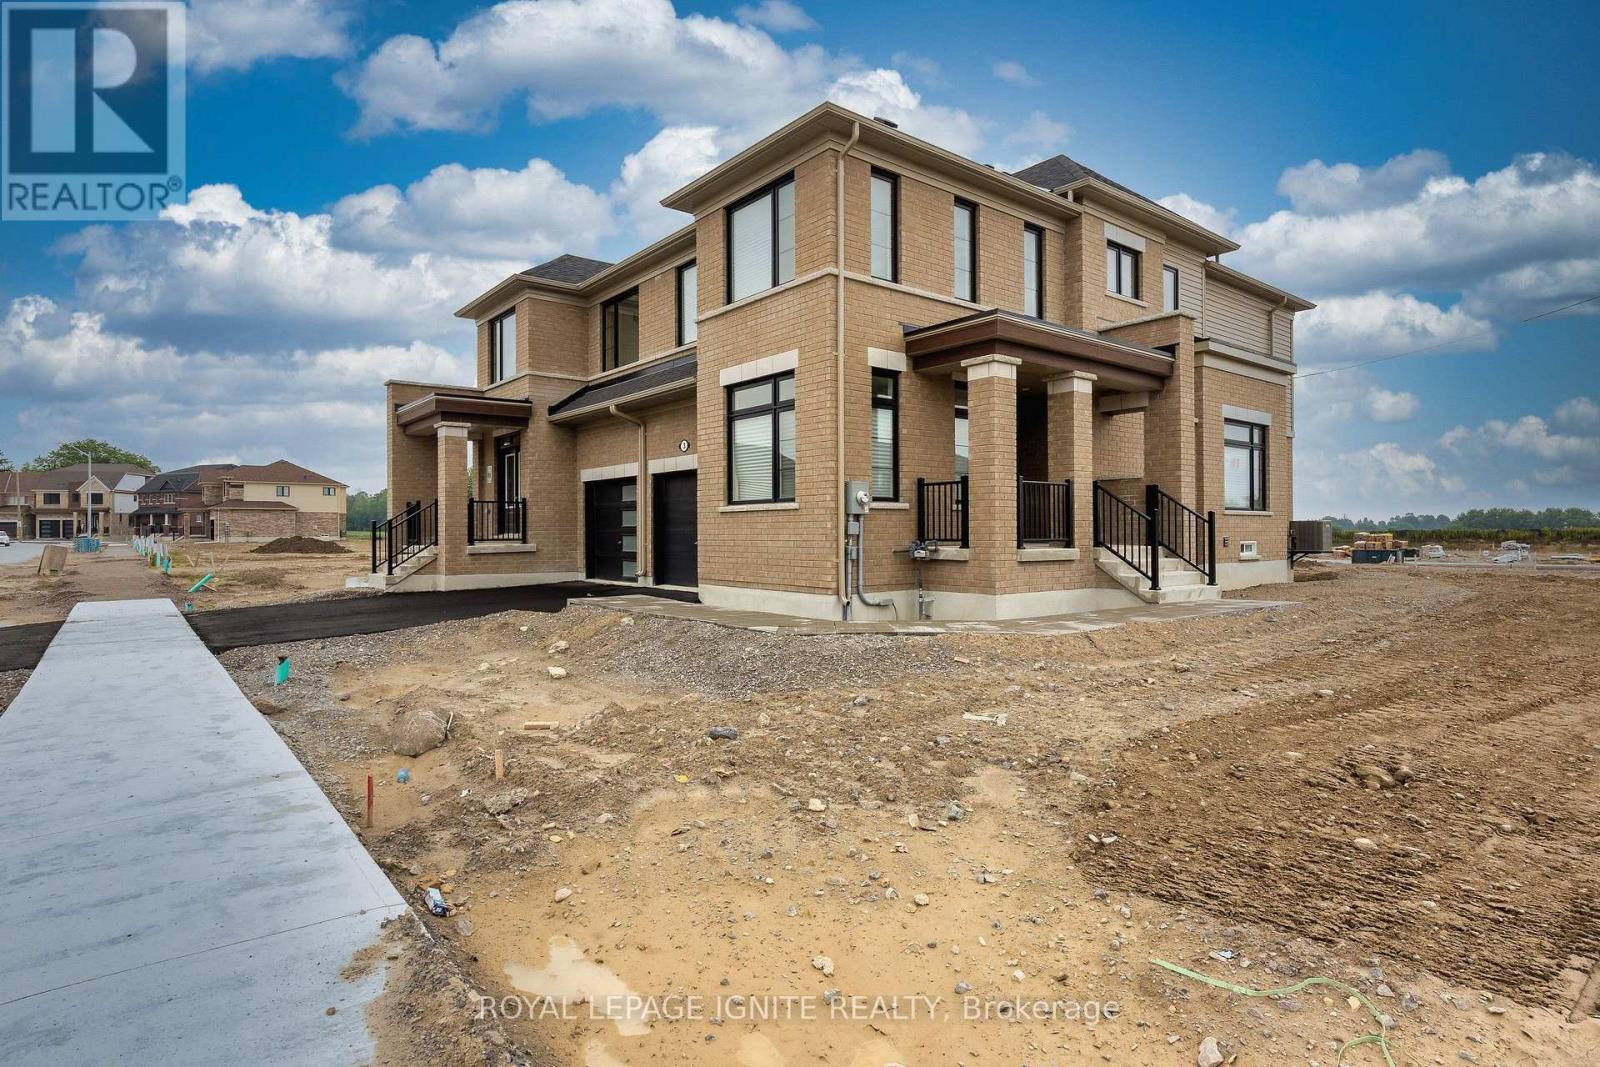
3 Rackham Lane
Clarington, Ontario
Spacious Brand New 4 Bedroom, 3 Bathroom Semi-Detached Home for Lease in Courtice. Situated on a premium corner lot, this home features a functional layout with an abundance of natural light. Premium finishes throughout provide the feel of a detached home. Conveniently located just minutes from Highways 401 & 418, GO Transit, shopping malls, parks, schools, and other local amenities. Perfect for growing families. (id:49269)
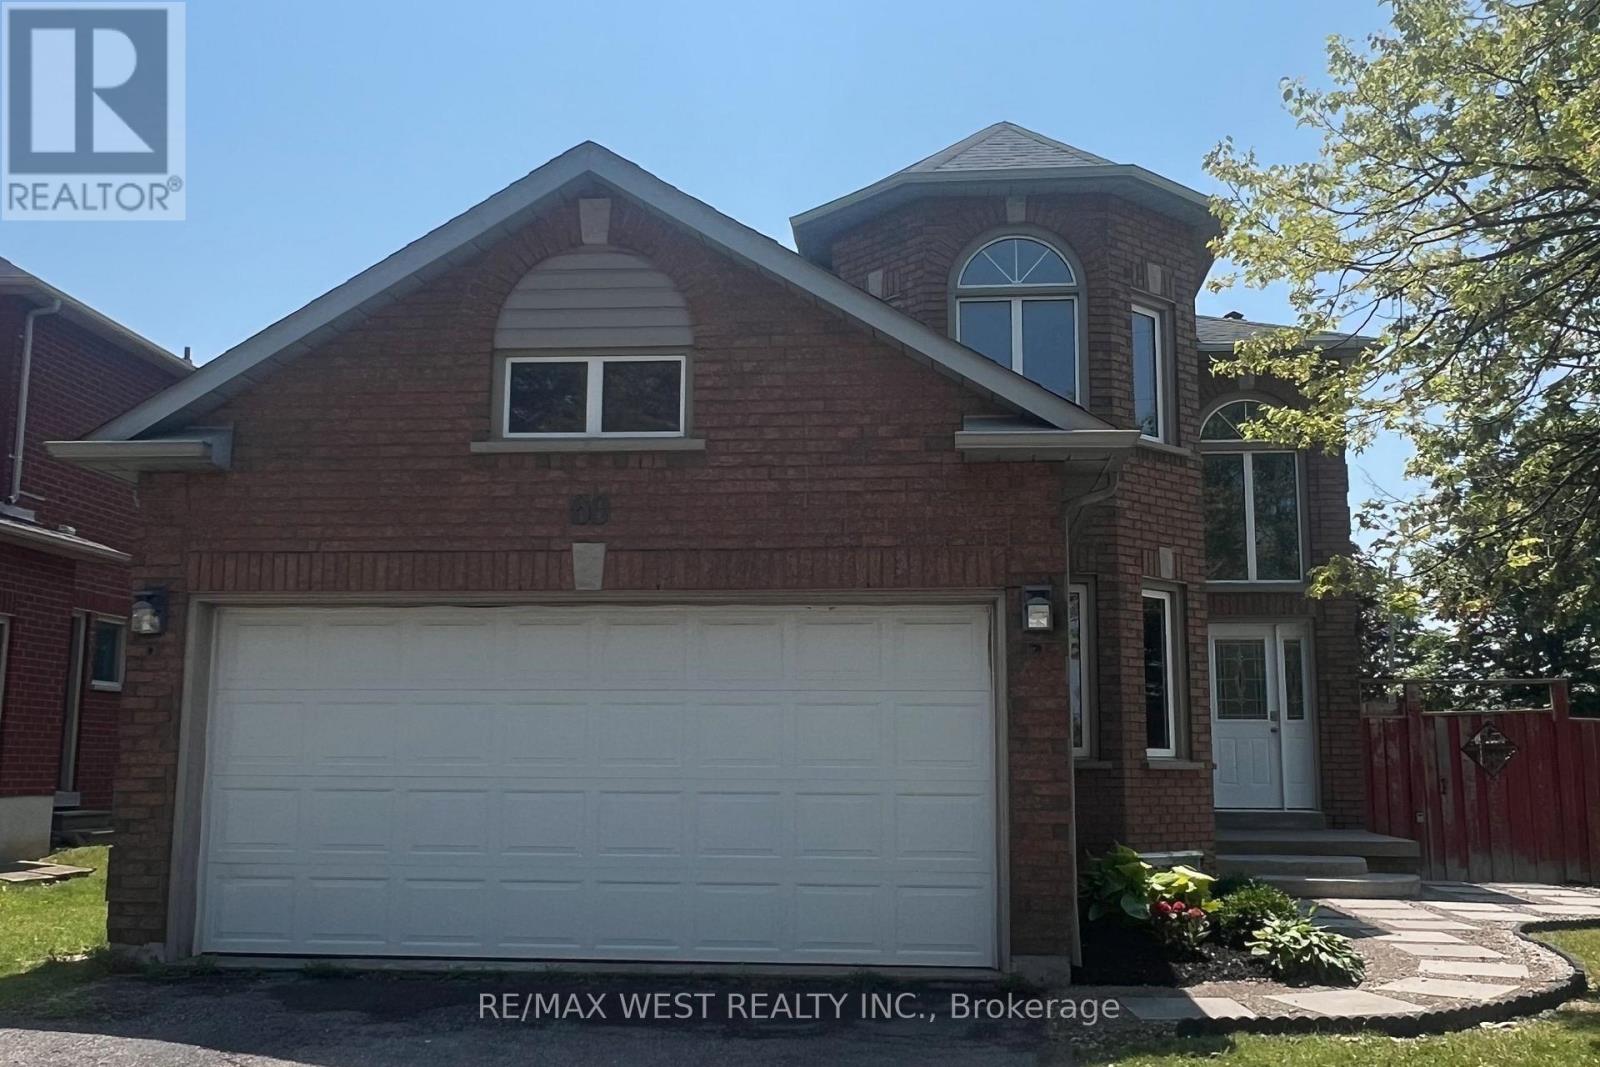
60 Furrow Drive
Whitby, Ontario
Welcome to 60 Furrow Drive, a beautifully renovated family home offering 4 spacious bedrooms, 3.5 bathrooms, a brand-new kitchen, and new carpeting throughout. The bright and functional layout is designed for modern family living, while the fully finished basement features a second kitchen, full bathroom and additional bedroom or office space, providing outstanding versatility for extended family or multi-generational living. Outside, the private fenced backyard offers plenty of space for children, pets, gardening, or outdoor gatherings, while family-friendly neighbourhood close to schools, parks, shopping, and transit, this move-in-ready home offers exceptional value and comfort. Some photos virtually staged. (id:49269)
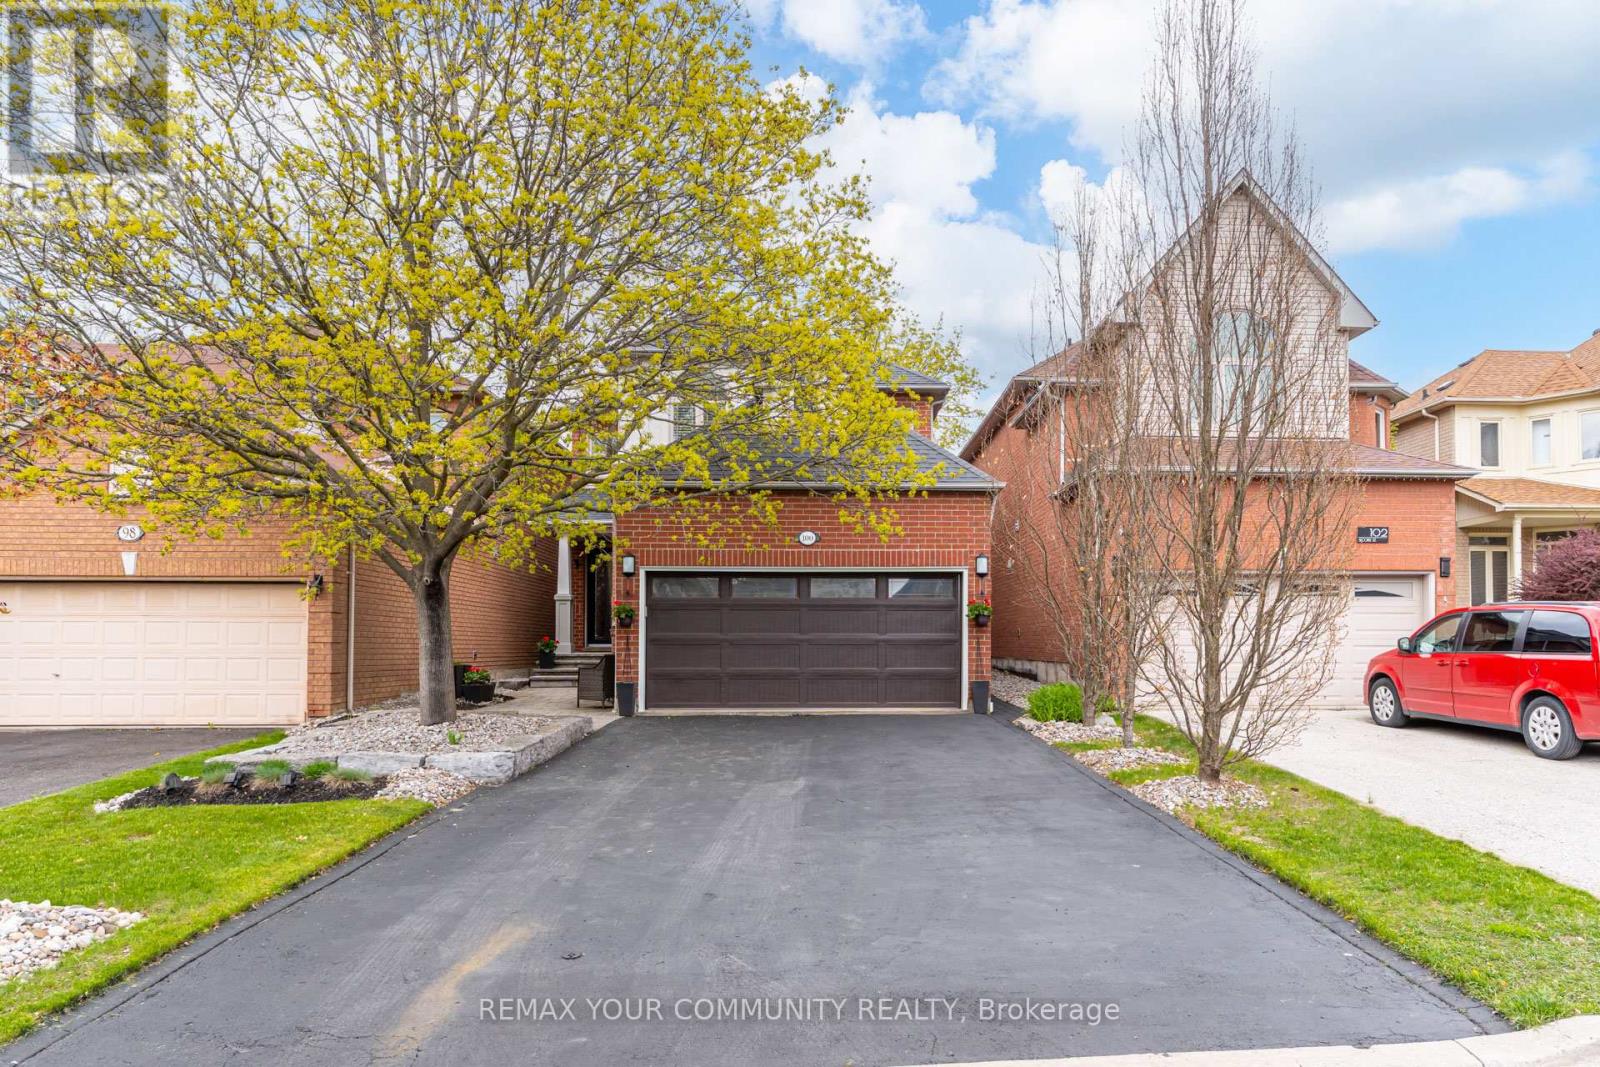
100 Secord Street
Pickering, Ontario
Welcome to 100 Secord Street - a beautifully maintained family home tucked away on a quiet street in one of Pickering's most desirable neighbourhoods, just steps from Rouge Valley Park and the scenic Rouge Valley trail system.Offered for the first time by the original owners, this warm and inviting 4-bedroom, 3-bathroom home offers approximately 2,000 sq. ft. of thoughtfully designed living space that has been lovingly cared for and tastefully updated over the years. Inside, you'll find solid hardwood flooring throughout the main and second floors, a custom kitchen with granite countertops and professional-grade stainless steel gas appliances, beautifully renovated bathrooms, a cozy Napoleon gas fireplace, and quality finishes that create a timeless, welcoming feel throughout the home. Large principal rooms provide plenty of space for everyday family living, entertaining, or simply relaxing after a long day. Outside, the professionally landscaped yard, interlock walkways, private patio, gas BBQ hookup, mature gardens, and peaceful surroundings create a setting that's perfect for enjoying the outdoors. Whether you're hosting family and friends or enjoying a quiet evening at home, this property offers a wonderful balance of comfort, privacy, and nature. The unfinished lower level provides an excellent opportunity for future customization, whether you're envisioning additional family living space, a recreation room, home gym, or home office designed to suit your needs. Located just minutes from top-rated schools, parks, sports fields, Rouge Beach, Rouge Hill GO Station, Highway 401, shopping, and everyday amenities, this is a rare opportunity to own an original-owner home in one of Pickering's most established and sought-after communities. (id:49269)
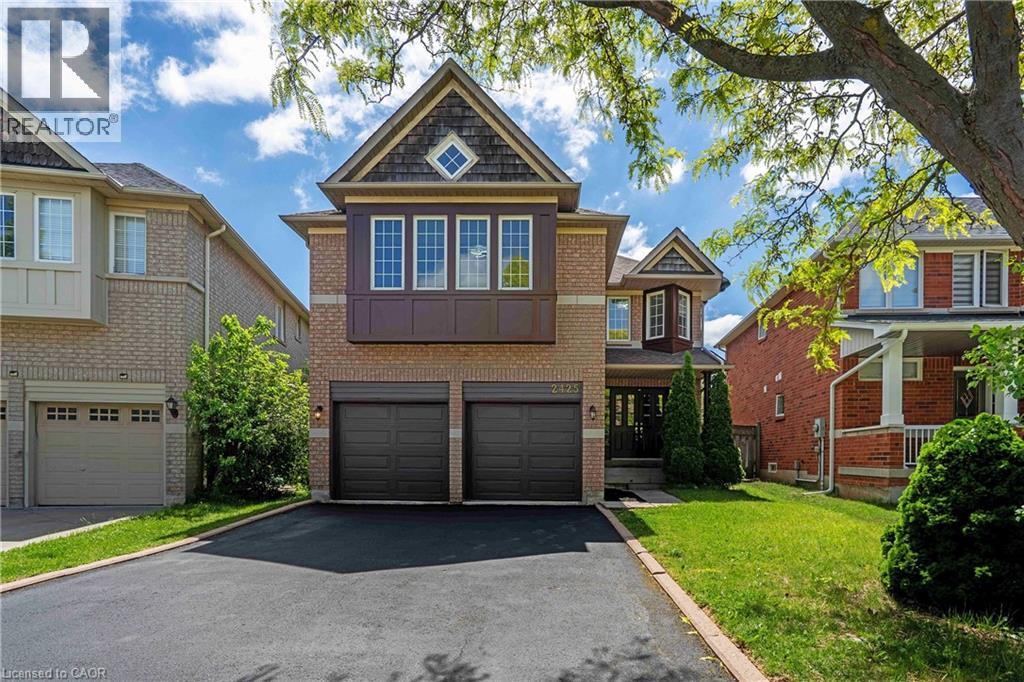
2425 Nichols Drive
Oakville, Ontario
Freshly renovated executive home in prestigious Wedgewood Creek! This spacious 5-bedroom, 4-bathroom residence offers approximately 2825 sq. ft. of beautifully designed living space featuring new flooring throughout the main and upper levels, formal living and dining rooms, a dedicated home office, and a welcoming family room with a gas fireplace. The updated kitchen boasts quartz countertops, stainless steel appliances, a centre island, and a walkout to a private backyard. Upstairs, enjoy a luxurious primary retreat with a 5-piece ensuite, plus a versatile fifth bedroom with its own ensuite—ideal for guests or multigenerational living. A full, unfinished basement offers incredible future potential. Furnace (2020), NEW AC ( 2026), and water heater (2023) are new, no rentals. Washer/dryer 2025. Double garage and 4-car driveway. Located near top-rated schools, parks, trails, shopping, community centres, and major highways. An exceptional opportunity in one of Oakville’s most desirable family communities. (id:49269)
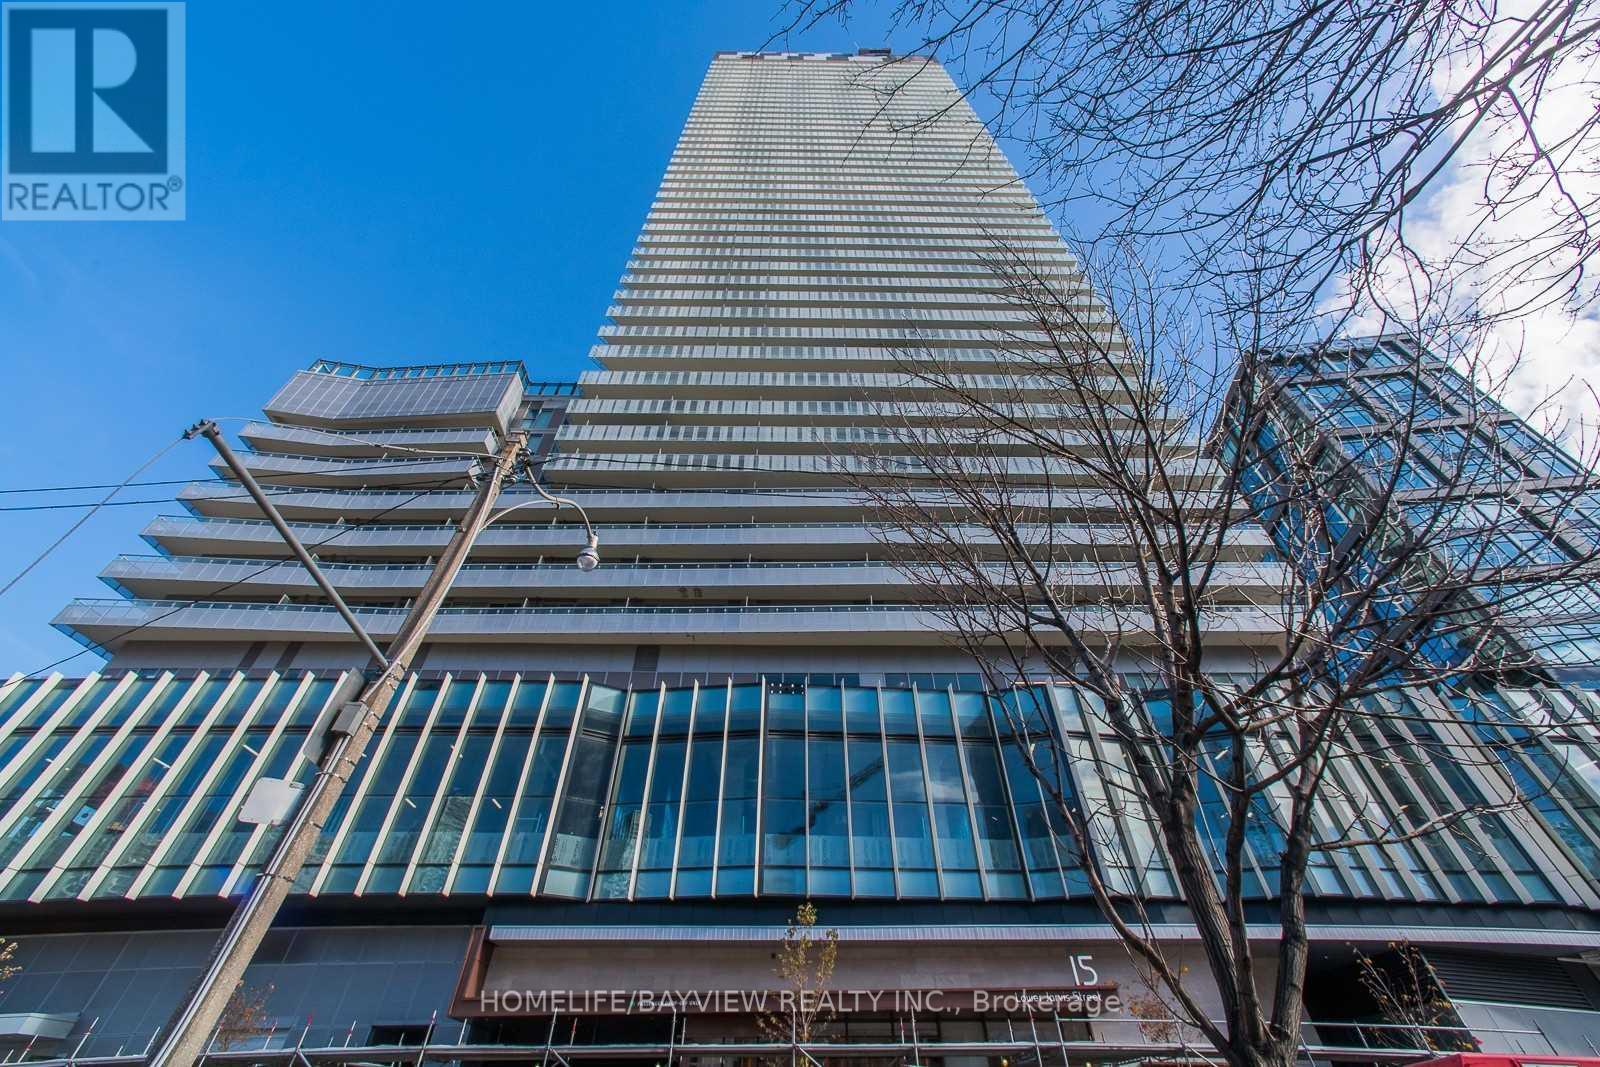
3606 - 15 Lower Jarvis Street
Toronto, Ontario
Bright Unit At Daniels Lighthouse West Tower.One Bedroom With Floor To Ceiling Windows & Big Balcony, Open Concept Kitchen/Living Room Layout,Laminate Flooring All Over With City And Lake Views.Suite Area 545 Sqft+Outdoor Area 119 Sqft,Total Area 664 Sqft. European Kitchen With Integrated Miele Appliances And Sleek Modern Finishes. Close To Gardiner,Walk From George Brown College, Loblaws, Ttc, St Lawrence Market,Lake View And Cn Tower View (id:49269)
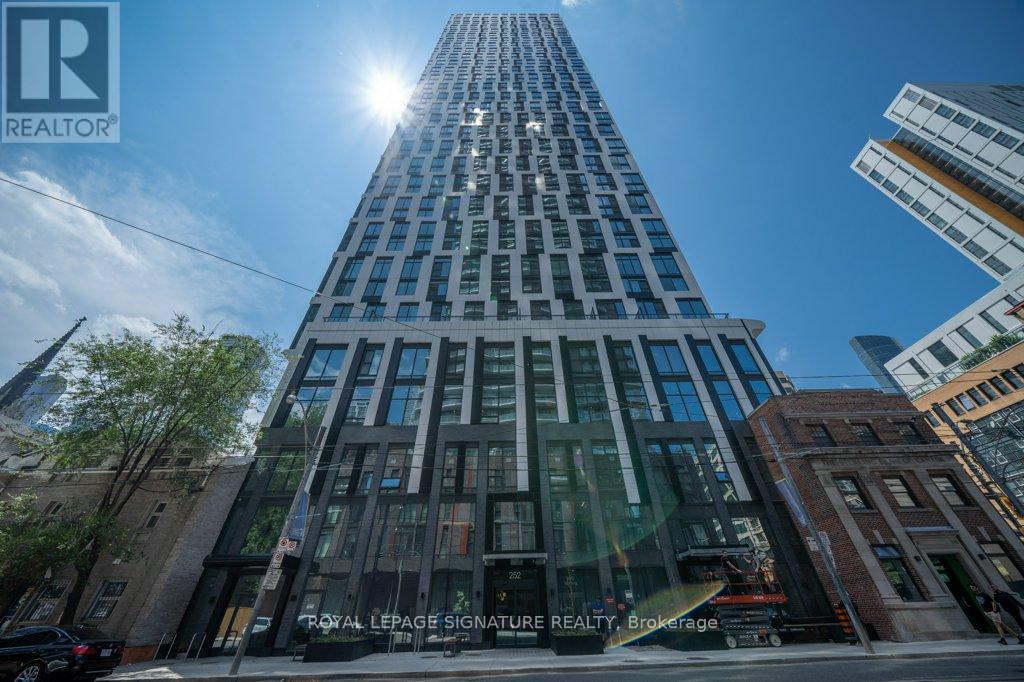
2807 - 252 Church Street
Toronto, Ontario
Rent This Brand New Bright Unit Featuring Floor-to-Ceiling Window With Modern Kitchen. Cozy, Yet Functional Living Area. Free High Speed Internet is included. Steps to Eaton Center, Toronto Metropolitan University (Ryerson), St. Lawrence Market Place, Minutes To Subway, Bus Stop And Other Public Transit. Ideal For Urban Professionals. Variety Of Dining And Entertainment Option. Your Perfect Bachelor Pad Awaits! (id:49269)
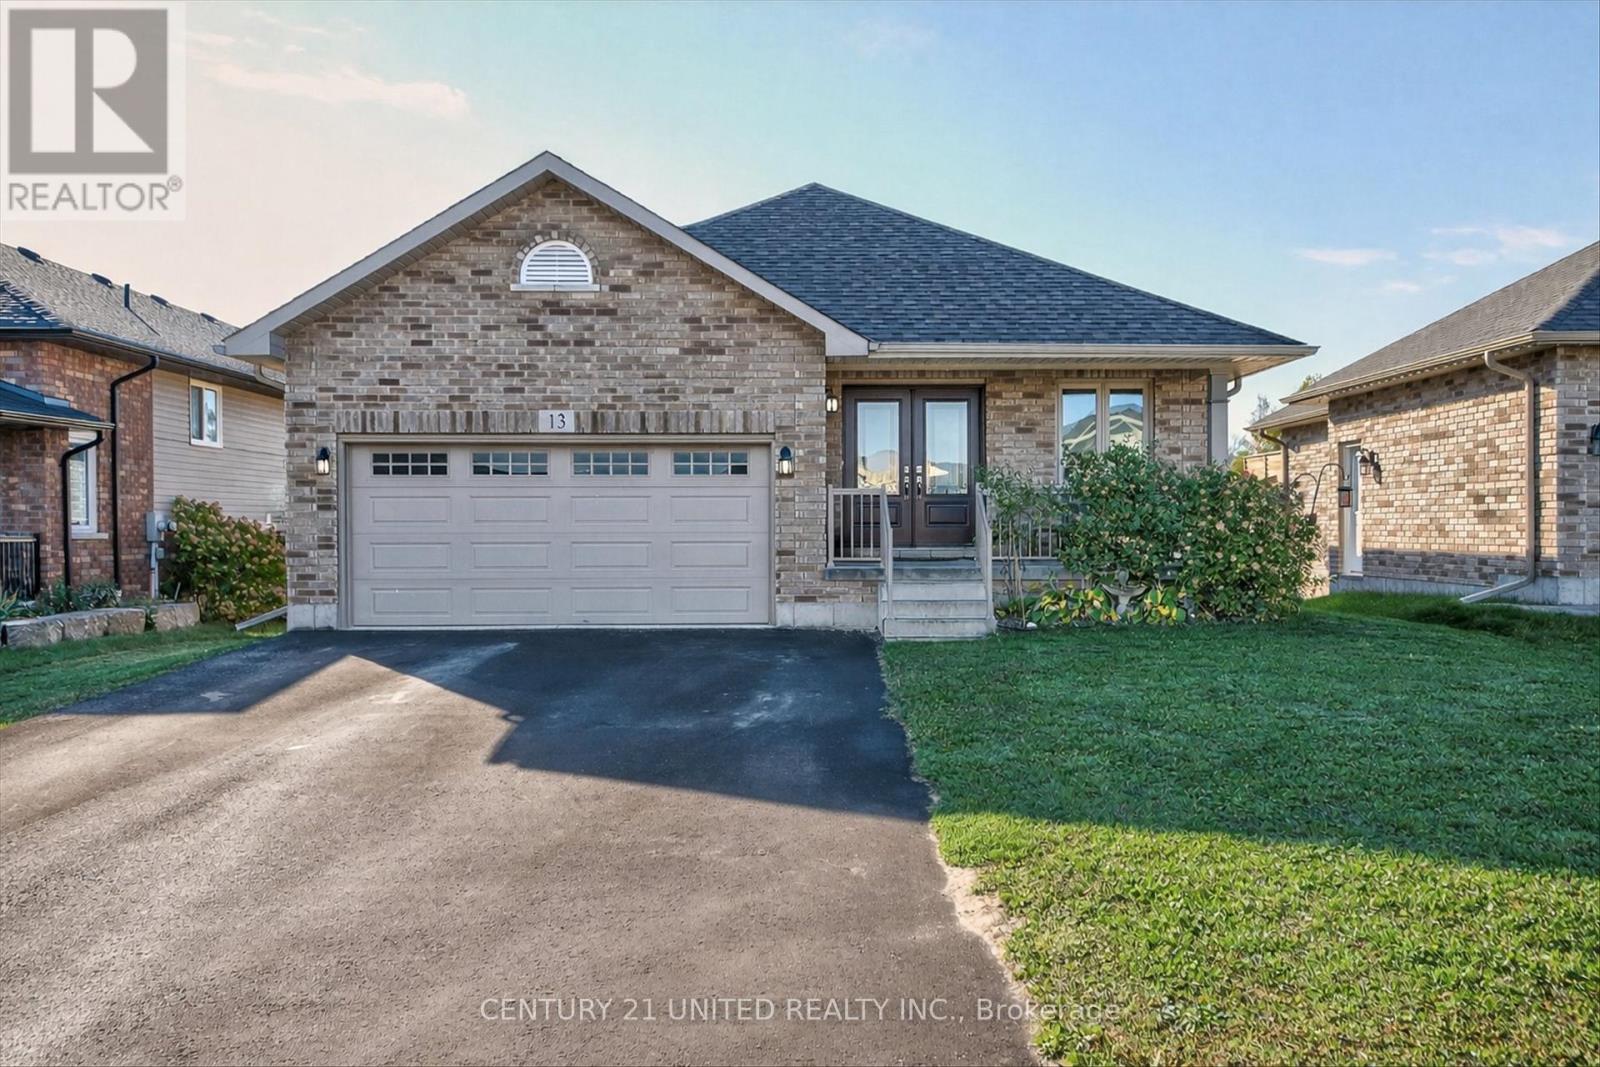
13 Millpond Lane
Asphodel-Norwood, Ontario
This all-brick 2017 bungalow in the friendly Norwood Park Estates neighbourhood offers a bright, spacious layout with two main-floor bedrooms, two additional bedrooms in the finished lower level, three full bathrooms, and a double garage. The open-concept main floor features vaulted ceilings, hardwood floors, and a kitchen, dining, and living area that leads to an oversized deck overlooking a forested backyard with no rear neighbours and a natural-gas BBQ hookup. The home includes numerous upgrades such as a double front door, double-door pantry, added cabinetry, under-counter lighting, a gas range, an upgraded hardwood staircase, extra kitchen pot lights, shower lighting, built-in blinds on the patio door, a reverse-osmosis system, water softener, central air, central vacuum, and ceramic-tiled laundry. The finished lower level adds a large rec room with a gas fireplace, a kitchenette, two bedrooms, a four-piece bathroom, a laundry room, and a walkout to the fully fenced yard. With municipal services, nearby walking trails, the scenic Millpond, convenient Norwood amenities, and a short 20-minute drive to Peterborough, the property blends comfort, quality, and small-town charm. (id:49269)
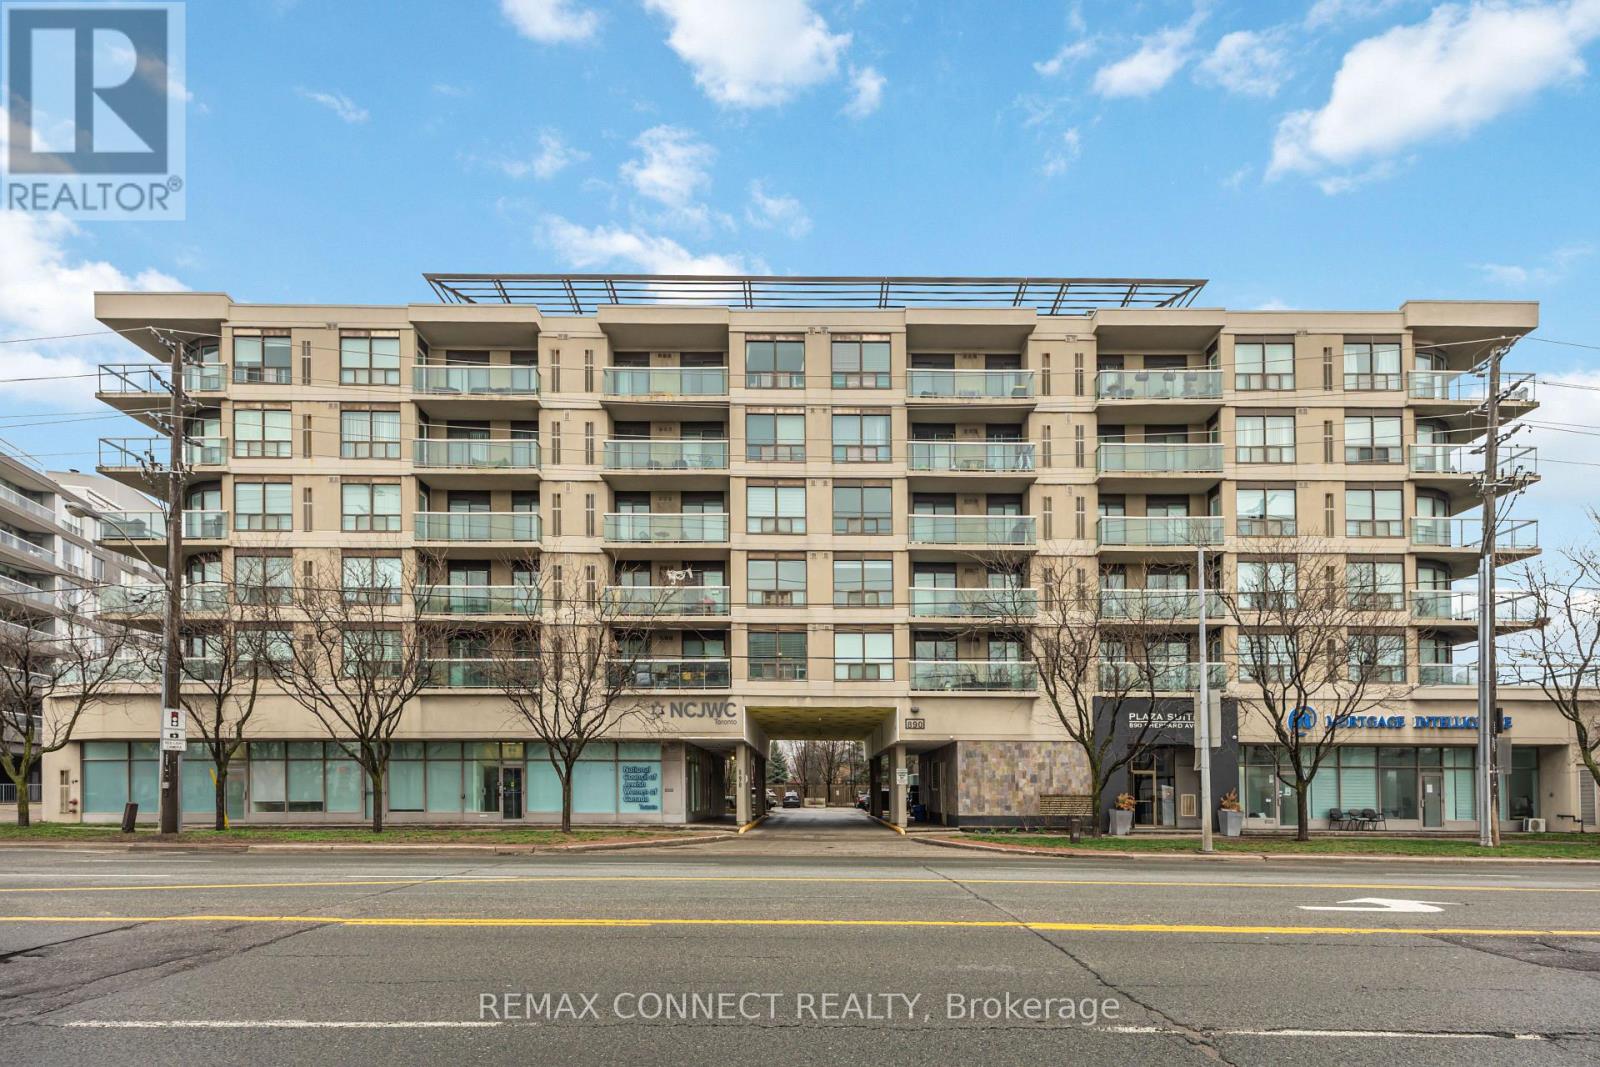
504 - 890 Sheppard Avenue W
Toronto, Ontario
Welcome to this two-bedroom condo situated in this boutique styled building that offers a family friendly atmosphere. It features a sought-after split plan bedroom layout along with an open concept living area. There are two access points to the spacious balcony, one from the living room and another from the primary bedroom. The primary bedroom is equipped with a four-piece ensuite and laundry facilities. Residents enjoy access to a newly renovated gym, sauna, party/meeting room, and a recently upgraded rooftop patio that includes two BBQs, visitor parking, and secure entry. This condo is ideally located in the highly sought-after William Lyon Mackenzie C.I. school district and is just a short walk from Sheppard West Station, Yorkdale Mall, Costco, Downsview Park, Earl Bales Park, York University, Highway 401, Allen Road, and various community centers. It boasts a fantastic location and a wonderful community! This property is an excellent opportunity for first-time buyers or those looking to downsize. It is turnkey ready! (id:49269)