
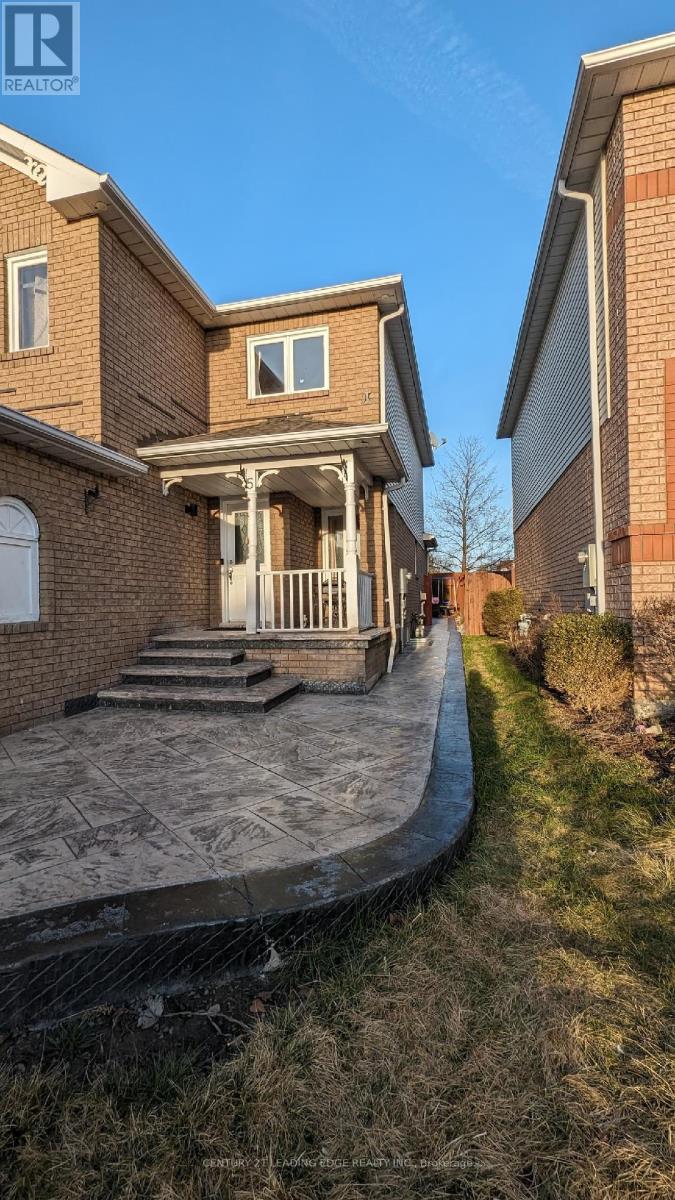
Basement - 5 Vintage Drive
Whitby, Ontario
Available ASAP. Legal Basement for rent In Williamsburg. Step to transit, Appx 15 minutes to go station, Plaza, Grocery, Good school, Park, Recreation center. Ensuite laundry. One Parking spot on driveway included in lease. Tenant pays 30% utility ( Hydro, Water and Gas). Tenant insurance required. Rental application with Supporting documents. (id:49269)
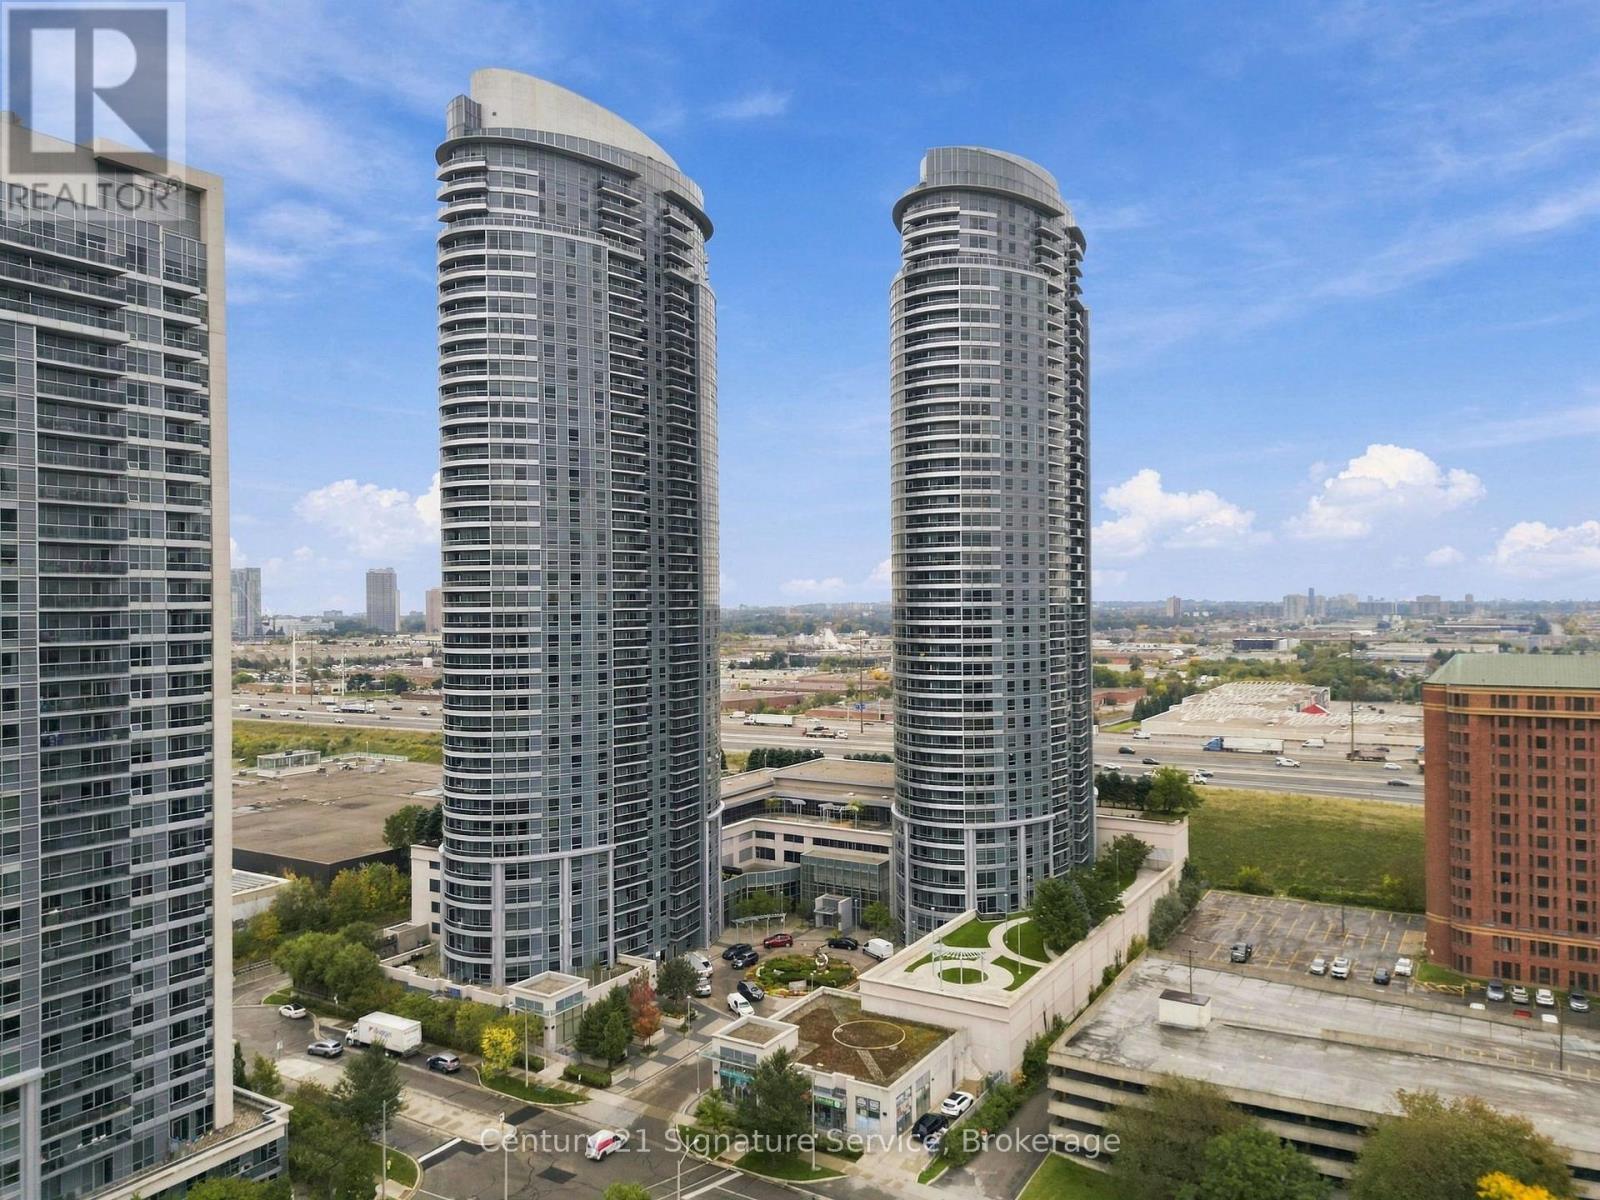
1822 - 135 Village Green Square
Toronto, Ontario
Welcome To Unit 1822 At 135 Village Green Square! You'll Love This Open Concept Condo Featuring Unobstructed West Facing Views, Breathtaking Golden Hour Sunsets, And Vibrant Fall Foliage Right From Your Window. Renovations Completed In 2023, The Unit Features Brand New Flooring Throughout, Custom Window Blinds, And A Gorgeous Updated Kitchen Complete With Newer Appliances (2022). Enjoy Outstanding Resort Style Amenities Including 24 Hour Concierge, An Indoor Pool, Steam Room, Fully Equipped Gym, A Private Movie Theatre, and more! This Unit Includes 1 Parking Space And 1 Storage Locker. An Unbeatable Location With Quick Access To Hwy 401 And Public Transit, Steps To Kennedy Commons And An Asian Food Haven With Endless Food Options! Don't Miss Out, Book Your Private Showing Today!**Amenities: Pool - Closed Until Oct 5 (For Renovations), Gym - Closed For Renovations (TBD). Ground Floor Includes Party Room And Guest Suites. Fifth Floor Includes Gym, Steam Room, Swimming Pool, Rooftop Deck/Garden. **Virtually staged photos are included to illustrate the home's potential and spatial possibilities.** (id:49269)
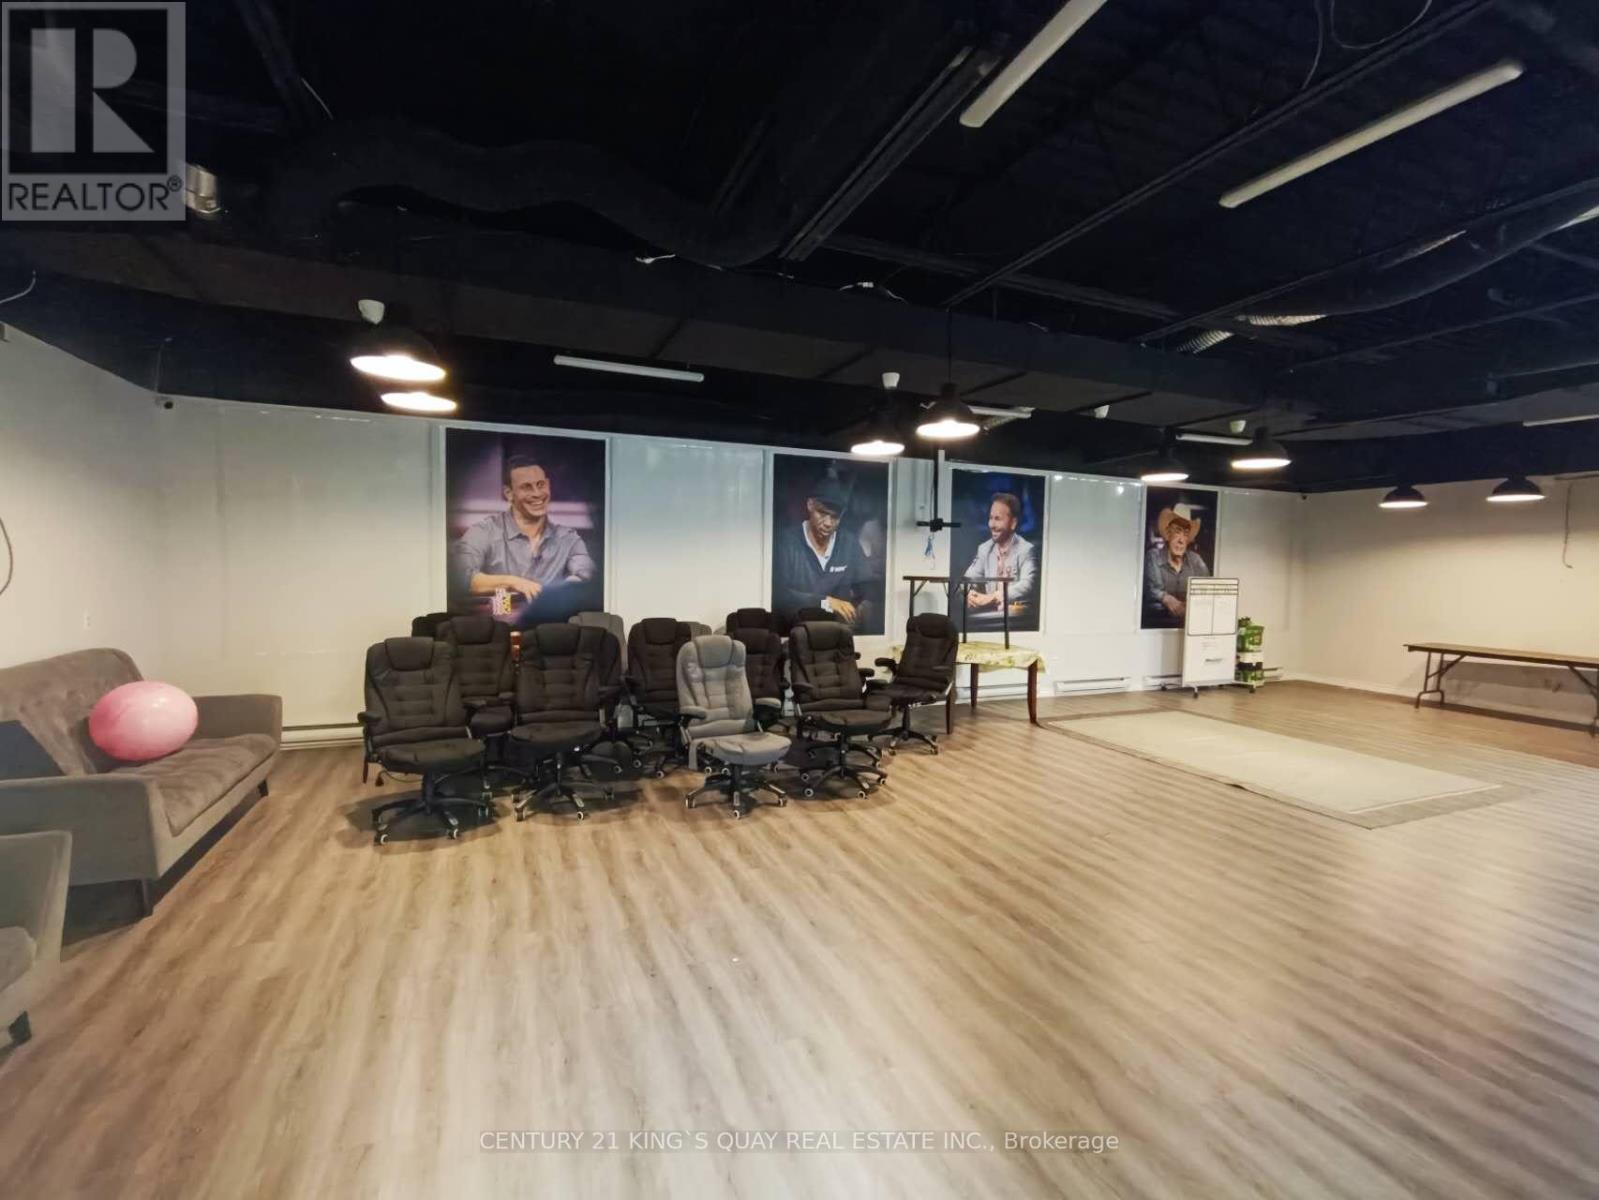
212 - 3459 Sheppard Avenue E
Toronto, Ontario
Prime Scarborough location surrounded by densely populated neighbourhood. Ttc at door steps, professional building with retail stores, 2nd floor professional office space w/natural sunlight. At the busy intersection of Sheppard & Warden! Ample surface parking. Ideal for all service business, accounting, lawyer, mortgage and insurance broker. Close to 401. Minutes from hwy 401. (id:49269)
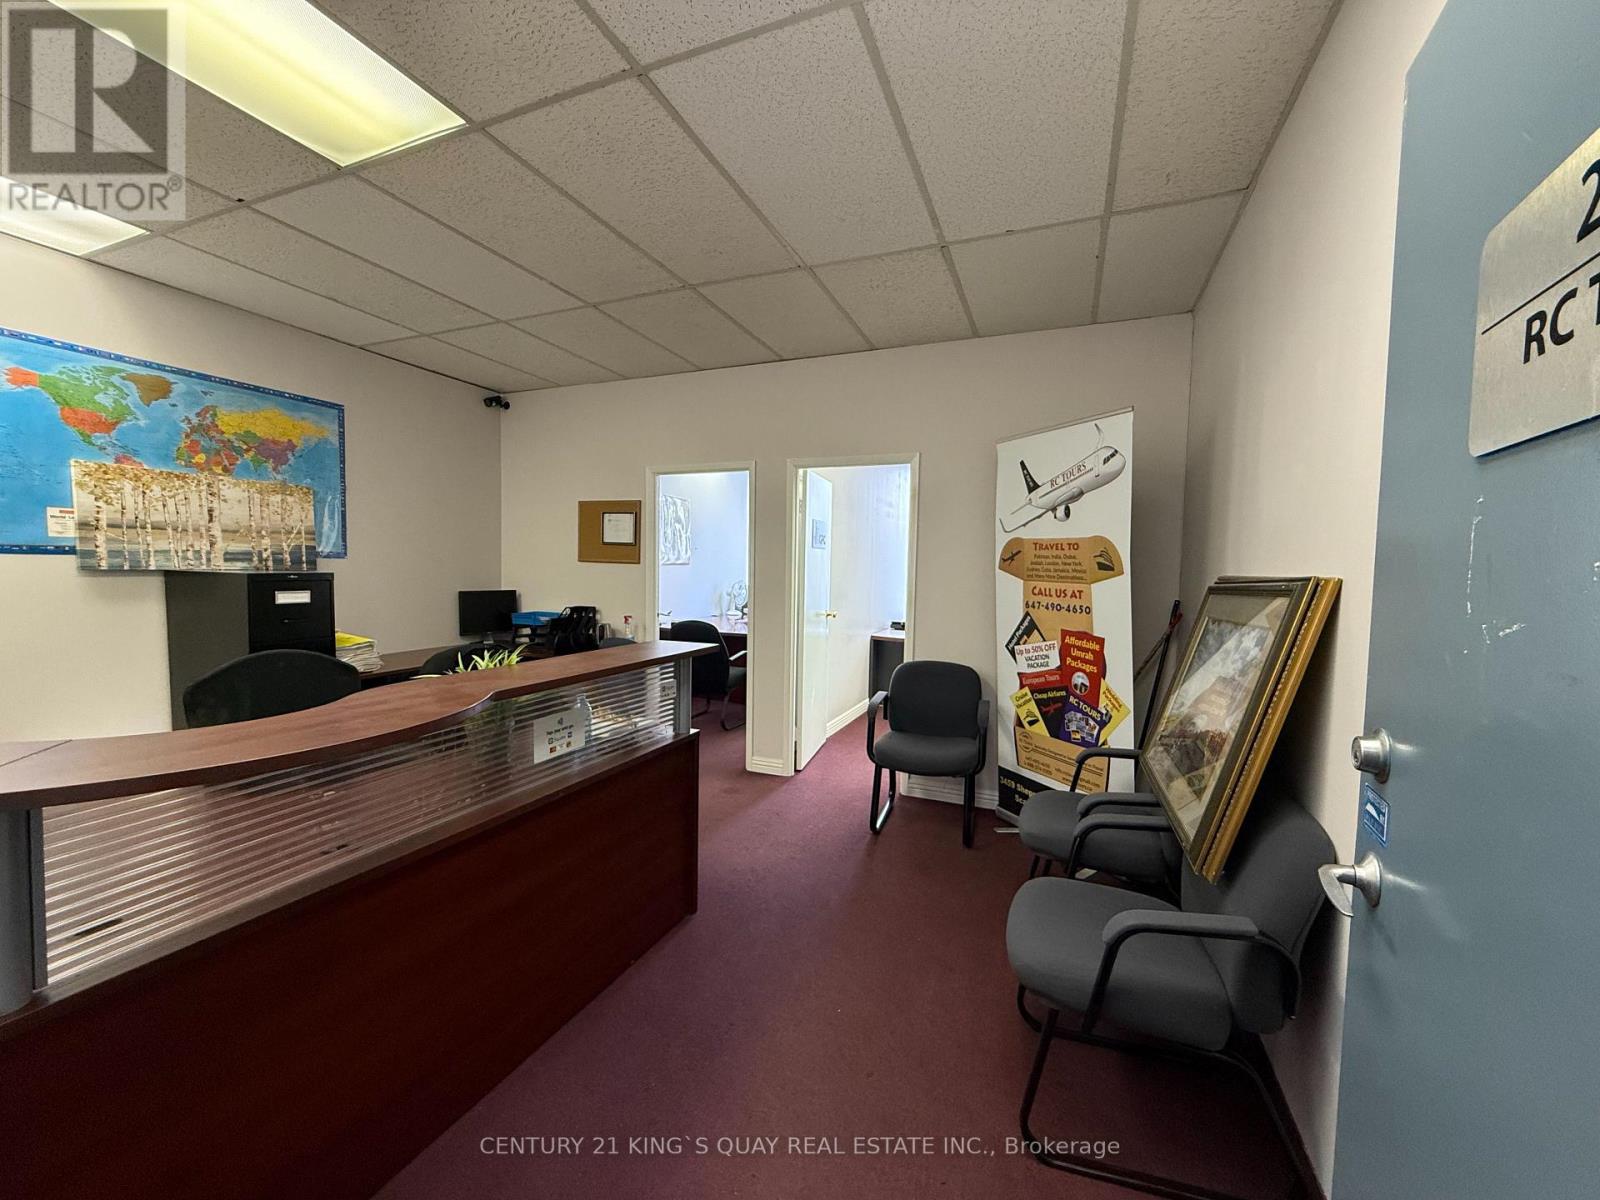
207 - 3459 Sheppard Avenue E
Toronto, Ontario
Prime Scarborough Location At The Busy Intersection Of Sheppard Ave. And Warden Ave., Surrounded By Densely Populated Neighbourhoods With TTC At The Doorstep. Renovated Second-Floor Professional Office Space Featuring Two Individual Rooms Plus A Reception Area, Filled With Natural Sunlight And In Move-In Condition. Ample Surface Parking Available At The Front And Back Of The Building. Ideal For All Professional And Service Businesses Such As Accounting, Legal, Mortgage, Insurance, Etc. Minutes To Hwy 401. ***Utilities And TMI Included. (id:49269)
374 East 15th Street
Hamilton, Ontario
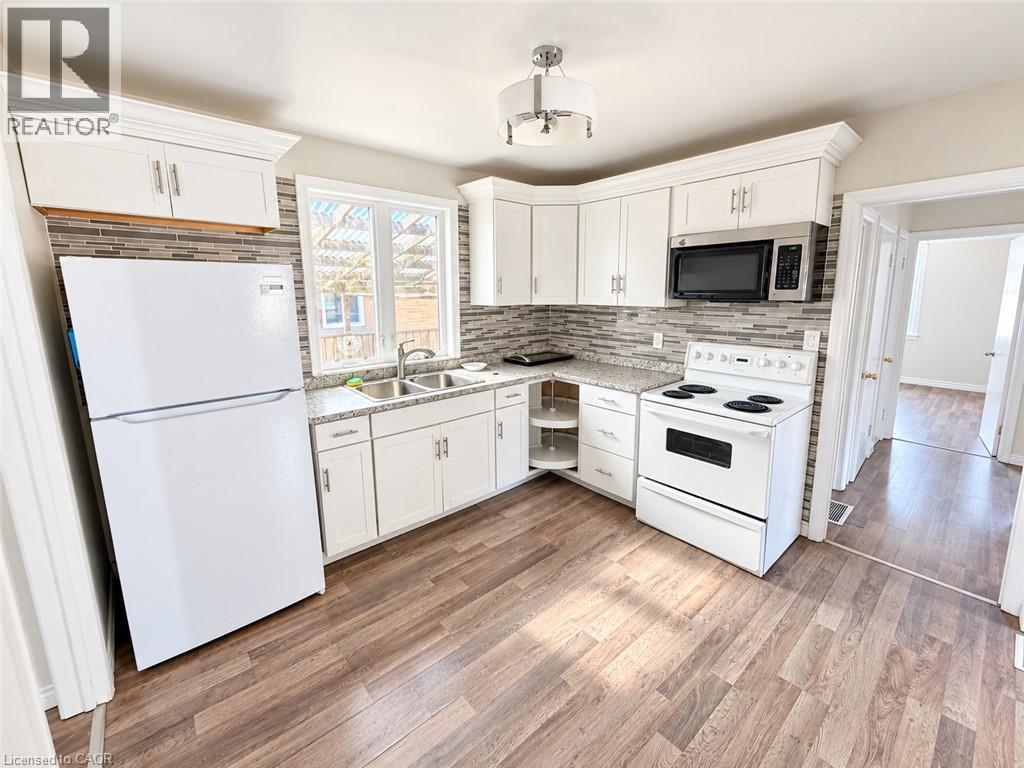
Welcome to this spacious Hamilton Mountain home offering a versatile layout across three levels with plenty of room for comfortable everyday living. The main floor features two bedrooms and a full bathroom, while the upper level offers two additional bedrooms and a second full bathroom, providing excellent separation of space. The kitchen is equipped with a fridge, stove, and microwave, and central air conditioning adds year-round comfort. The basement includes a rec room that can be used for relaxing, entertaining, a home office, or additional living space, along with laundry facilities and extra storage. Outside, enjoy a private backyard, driveway parking, and garage space for additional storage. Conveniently located close to schools, parks, grocery stores, restaurants, recreation facilities, and everyday amenities, with easy access to major routes for commuting throughout Hamilton and surrounding areas. (id:49269)
40 Harding Boulevard Unit# 603
York, Ontario
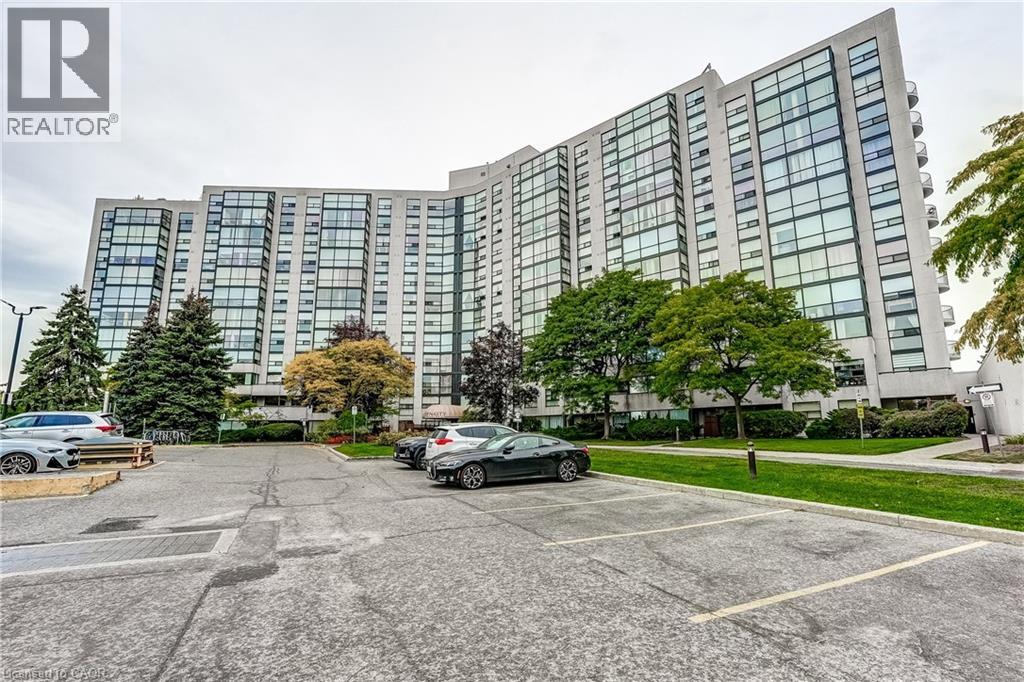
Welcome to The Dynasty at 40 Harding Blvd W, one of Richmond Hill's most established condo communities, just off Yonge Street and Major Mackenzie Drive. Suite 603 offers approximately 1,025 sq ft of bright, well-planned living space with 1 bedroom plus solarium, 1.5 bathrooms, and peaceful north-northwest views over landscaped gardens and mature trees. The open-concept living and dining room is framed by floor-to-ceiling windows and finished in warm wood-look laminate, with space for a full dining suite and easy entertaining. The kitchen offers granite countertops and generous cabinetry. The 180 sq ft solarium is the showpiece: a sun-filled, year-round room with walkouts from both the living room and bedroom, ideal as a home office, den, breakfast room, or a quiet place to watch the sunset. The spacious primary bedroom features a walk-in closet and a 5-piece ensuite with corner soaker tub and separate shower. A 2-piece powder room for guests, a proper foyer, and a large ensuite laundry room with extra storage complete the layout. Residents enjoy resort-style amenities including 24-hour gatehouse security, an indoor pool, sauna, fitness centre, squash court, party room, and games room. One parking space included #61. Maintenance fee’s include Heating, Hydro, Water, Cable TV, CAC, Building Insurance, Parking, Common Elements. Walk to Yonge Street shops and restaurants, Viva and YRT transit, Mackenzie Richmond Hill Hospital, Richmond Hill Central Library, and Mill Pond Park. Minutes to Richmond Hill GO, Hillcrest Mall, and Highways 404 and 407. A rare opportunity to own a suite in a quiet, secure building with on-site management and spectacular views. (id:49269)
101-1878 Gordon Street
Guelph, Ontario
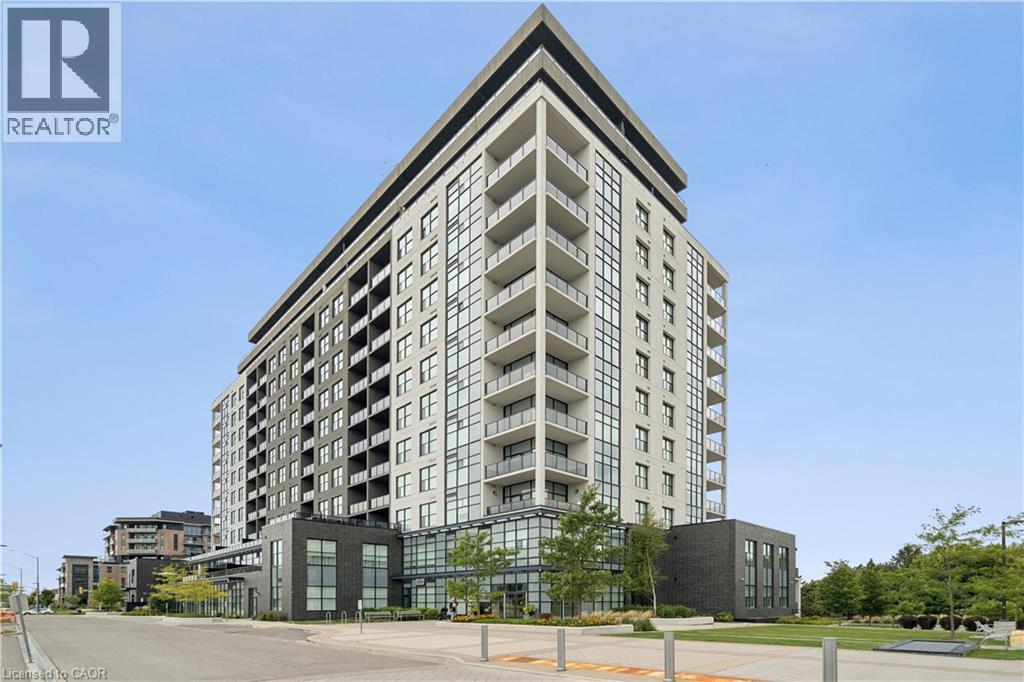
ELEVATED MAIN-FLOOR LIVING. 10-FT CEILINGS. EXCEPTIONAL AMENITIES. Welcome to 101-1878 Gordon Street, an impressive 2-bedroom, 2-bathroom main-floor condo offering stylish finishes, thoughtful design and exceptional amenities. Soaring 10-ft ceilings create an airy, spacious feel, while hardwood flooring extends throughout the unit. The beautiful kitchen features stainless steel appliances, a centre island and gorgeous backsplash, creating a polished space for everyday cooking and entertaining. The inviting living room offers a cozy fireplace, with an open and comfortable layout connecting the main living spaces. The spacious primary bedroom is complete with a beautiful ensuite bathroom and walk-in closet, while the second bedroom offers flexibility for guests, an office or additional living space. Both bathrooms feature heated floors for added comfort. A dedicated laundry room adds convenience, while two double closets at the foyer and a separate pantry provide ample storage throughout the home. Enjoy the convenience of one underground parking space. The building offers an impressive collection of amenities including guest suites, fitness room, media room and a golf simulator conveniently located just across the hall. Pets are permitted. Ideally located on Gordon Street in south Guelph, with convenient access to shopping, dining, recreation and everyday amenities, this is an excellent opportunity for main-floor condo living with generous space, quality finishes and an amenity-rich lifestyle. (id:49269)
375 Argyle Avenue
Delhi, Ontario
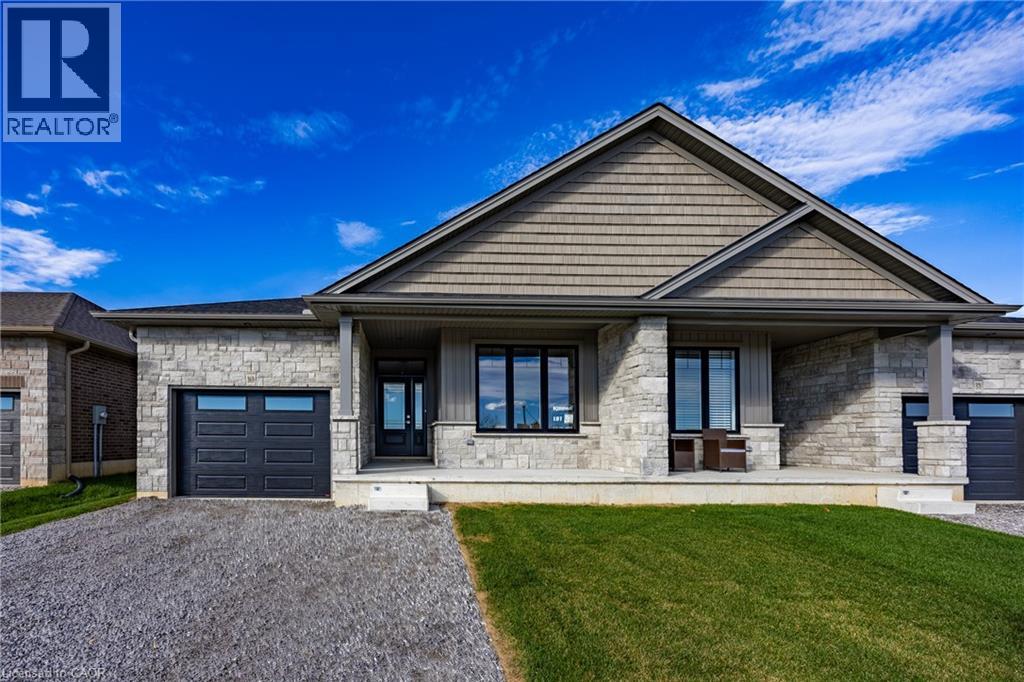
To Be Built - This 3+1-bedroom, 3-bath semi-detached bungalow in Delhi offers a modern open-concept layout with a spacious primary suite, walk in closet, and private 3-piece ensuite. The kitchen, dining, and living areas flow effortlessly, ideal for entertaining or everyday life. Every detail is thoughtfully designed, from custom cabinetry and high-end finishes to contemporary trim. Price reflects a beautifully finished basement with 3 piece bath, recreation room and additional bedroom. Additional conveniences include a single-car garage with automatic door and hot/cold taps, two extra driveway parking spots, and a fully sodded lawn. Tarion warranty and optional appliance package available. (id:49269)
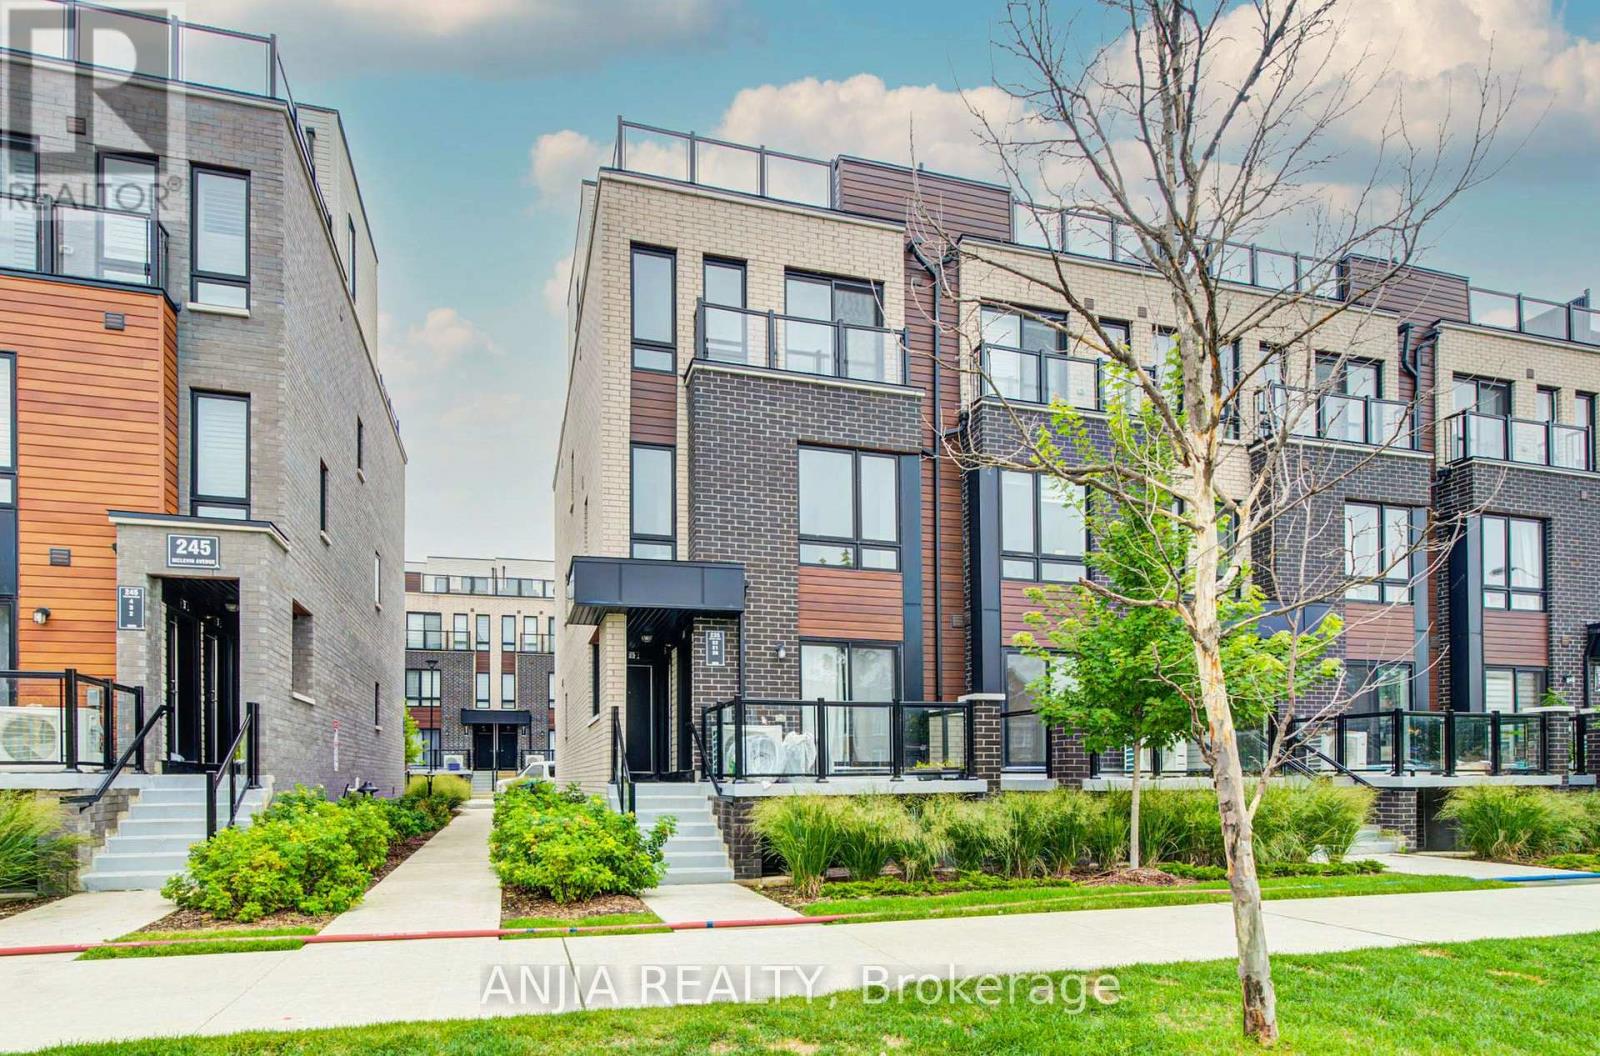
21 - 235 Mclevin Avenue
Toronto, Ontario
Excellent Location at Neilson Rd & McLevin Ave! This bright 2-bedroom corner townhouse offers 1,052 sq. ft. of interior space plus a spacious 248 sq. ft. private terrace, providing 1,300 sq. ft. of total living space. Features an open-concept living/dining area, modern kitchen with stainless steel appliances, and two spacious bedrooms with ample closet space. Includes designated parking and bicycle parking. Minutes to UTSC, Centennial College, schools, parks, grocery stores, and public transit. A great opportunity for first-time buyers and investors! (id:49269)
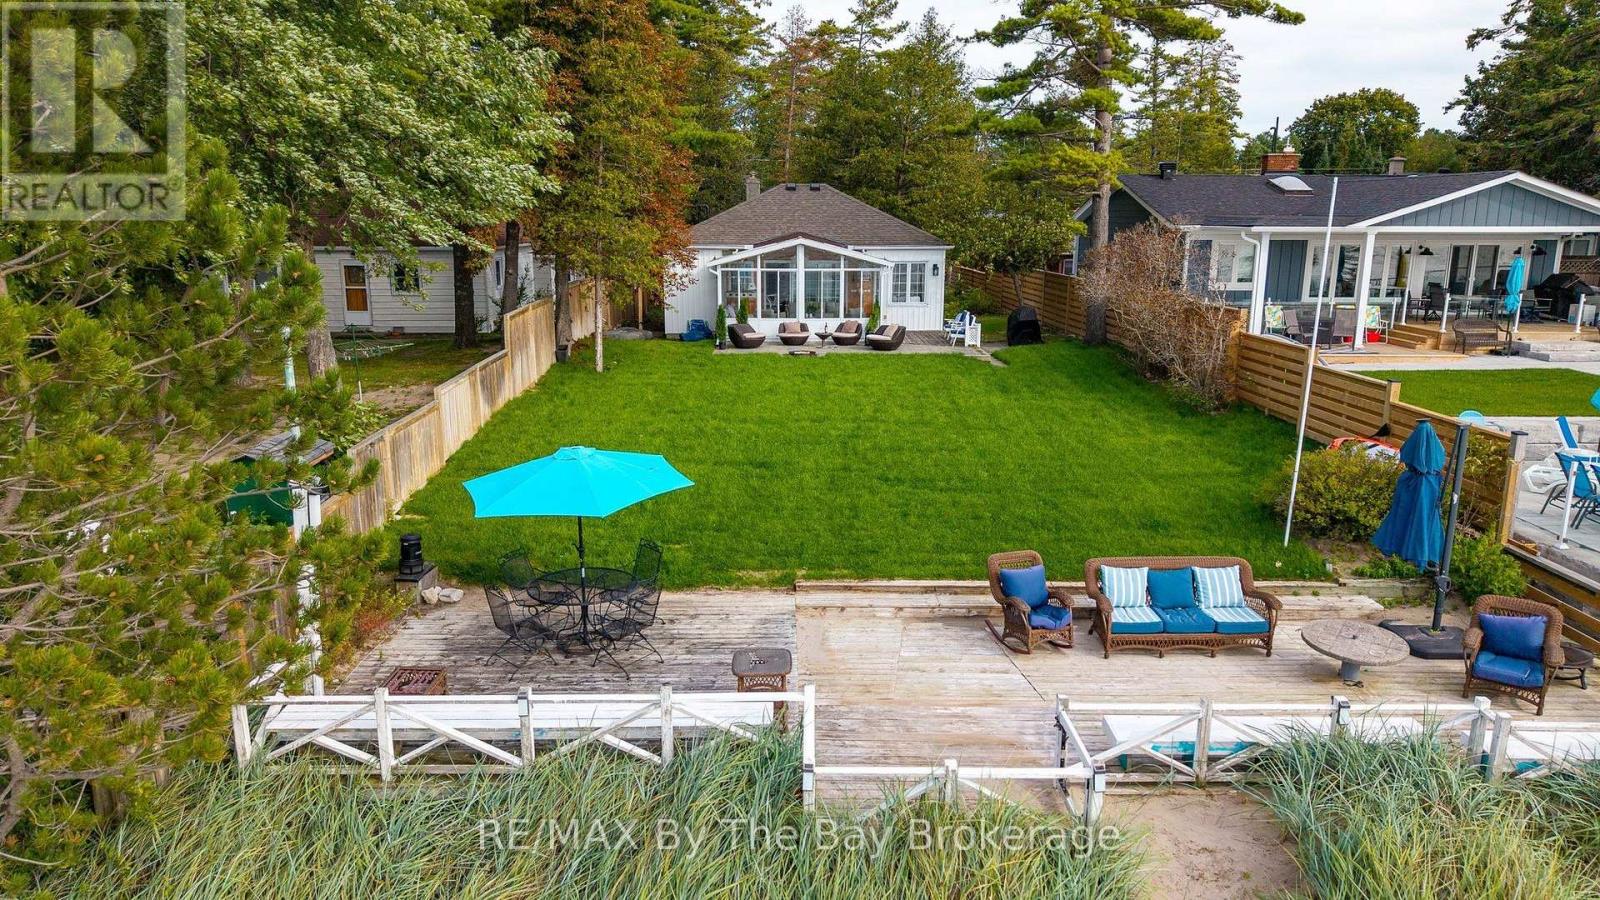
150 Santos Lane
Wasaga Beach, Ontario
Stunning beachfront property offering breathtaking views of Georgian Bay and spectacular sunsets, all from your own special stretch of shoreline on the east end of Wasaga Beach. Conveniently located close to the east-end amenities of Wasaga Beach yet tucked away on a beautifully treed and private lot, this unique property offers an exceptional four-season lifestyle. The charming year-round beachfront cottage is tastefully decorated in a relaxed coastal style and features a bright, open-concept main floor with beautiful engineered oak flooring throughout the living, dining and kitchen areas. A delightful three-season sunroom overlooks the patio, manicured lawn and beach, creating the perfect place to relax and enjoy the ever-changing views of the Bay. The main cottage offers 3 bedrooms, a spacious 5-pc bath and a lower level providing additional space for family, friends and year-round recreation. Adding versatility is the fully furnished, year-round coach house featuring a loft bedroom, kitchenette and 4-piece bath. Ideal for accommodating additional guests, a private studio, home office or other flexible uses. From the moment you arrive, you'll appreciate the warmth and character of this special property. Whether enjoying summer days on the beach, entertaining family and friends, or watching unforgettable sunsets over Georgian Bay, this is a wonderful opportunity to embrace beachfront living with the added bonus of a separate coach house-all with the beach right at your doorstep. (id:49269)
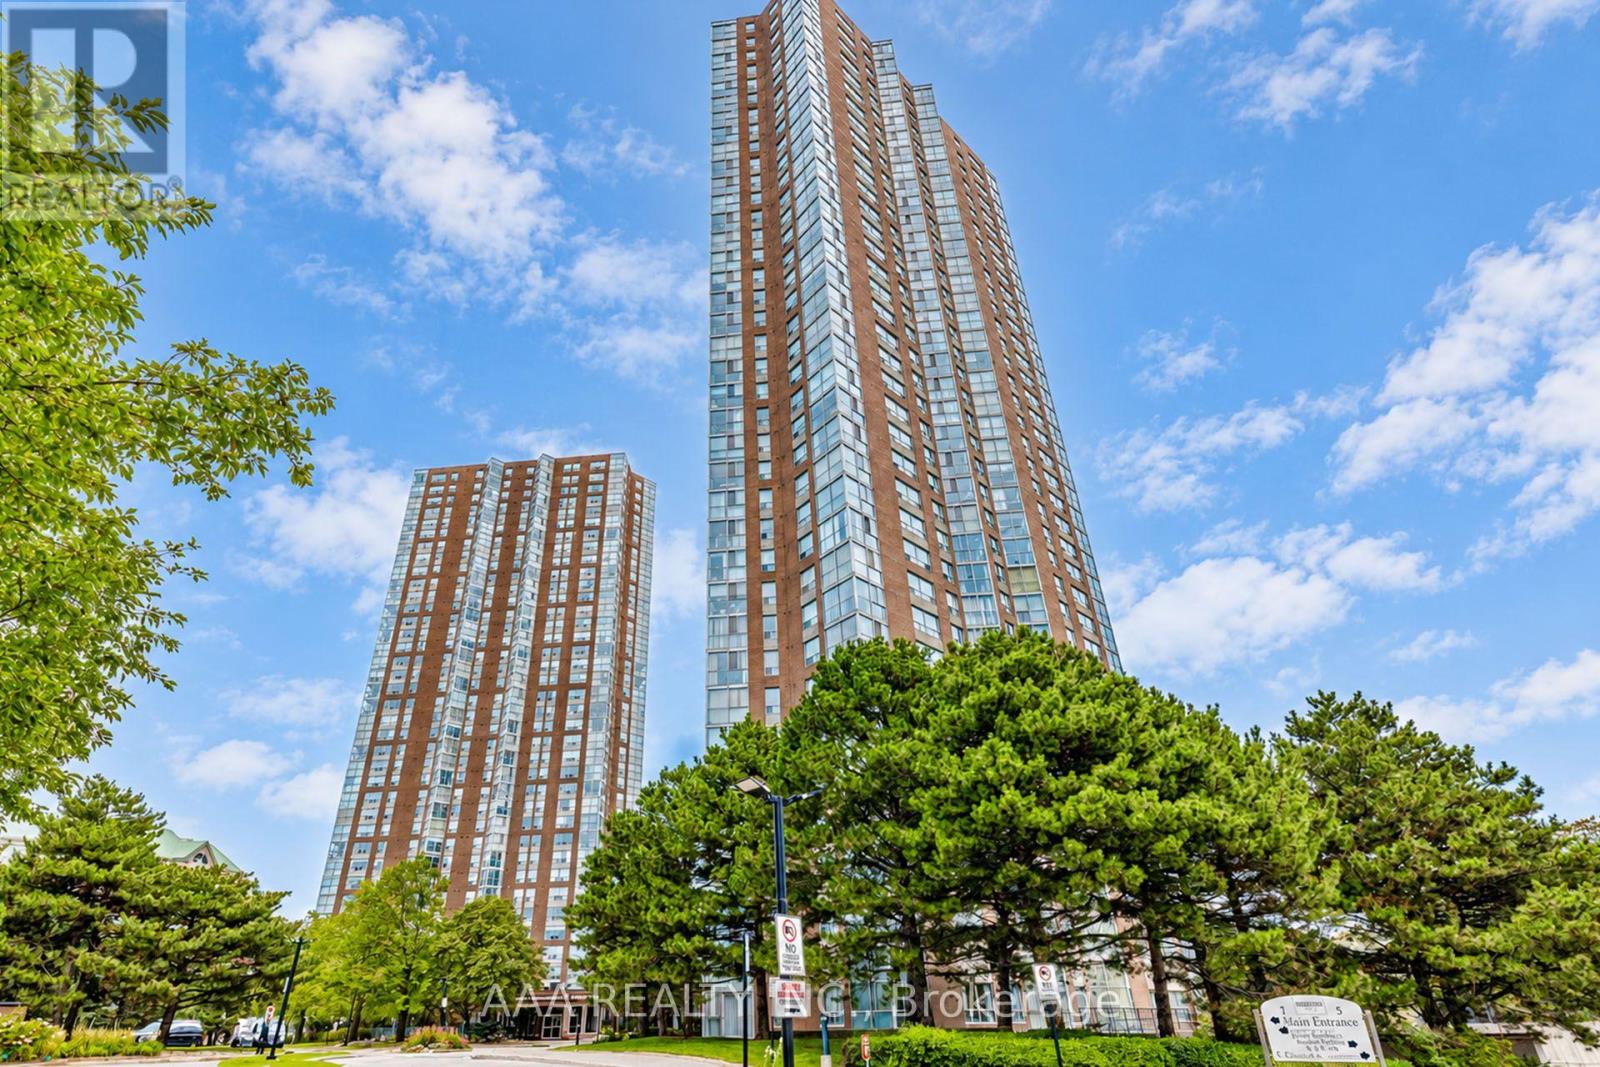
2101 - 5 Concorde Place
Toronto, Ontario
Welcome to Suite 2101 at 5 Concorde Place-an exceptional south-facing residence offering approx. 1400 square feet of refined living with breathtaking skyline views. This elegant home offers a rare blend of space, natural light, and timeless style. Floor-to-ceiling windows fill the open-concept living and dining areas with sunlight, creating an inviting space for everyday living and entertaining. One underground parking space, and an owned locker add everyday convenience. Ideally located in the prestigious Concorde Park community, enjoy easy access to the Don Valley Parkway, TTC, the Eglinton Crosstown LRT, Shops at Don Mills, parks, scenic trails, and downtown Toronto. An exceptional opportunity to own a spacious, move-in-ready residence in one of Toronto's most established and convenient neighborhoods. (id:49269)
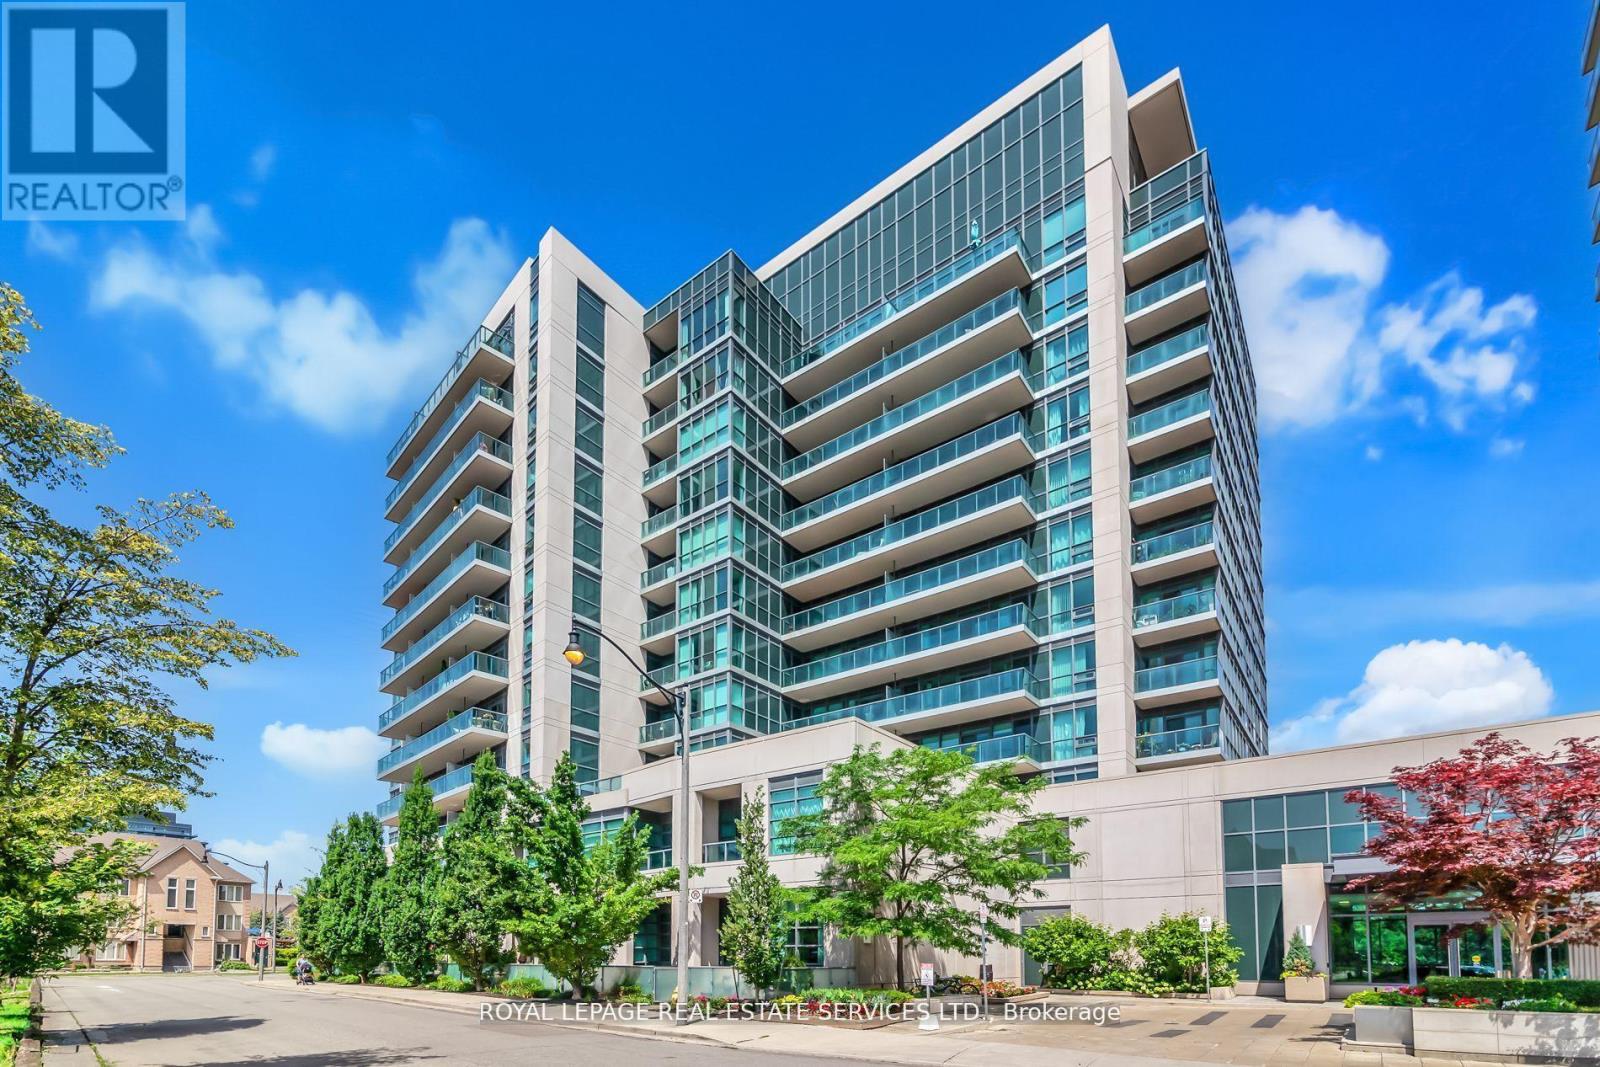
Ph 14 - 35 Brian Peck Crescent
Toronto, Ontario
Welcome to Scenic on Eglinton at 35 Brian Peck Crescent, where this bright penthouse corner suite offers spacious condo living in a convenient Leaside location. Featuring 2 bedrooms + den and 2 bathrooms, the suite offers approximately 914 sq. ft. of interior living space plus a 73 sq. ft. balcony with impressive south-facing views of the Toronto skyline and CN Tower. The open-concept living and dining area is filled with natural light from floor-to-ceiling windows and flows into the kitchen with centre island and breakfast seating. An open den off the kitchen adds flexible space for a desk or additional living area. The primary bedroom features a private ensuite and generous closet space, complemented by a well-sized second bedroom, second full bathroom and ensuite laundry. Step outside to the private balcony and enjoy the wide, unobstructed outlook stretching toward downtown Toronto. Scenic on Eglinton offers an impressive collection of amenities including 24-hour concierge, indoor pool, fitness centre, yoga studio, sauna, party room, guest suites, outdoor terrace with BBQs, bike storage and visitor parking. Ideally located close to Sunnybrook Park and the Don Valley trail system, with Leaside shopping, restaurants and everyday conveniences nearby. The Eglinton Crosstown LRT is just steps away, providing convenient east-west transit across the city, with quick access to the DVP for commuters. (id:49269)