
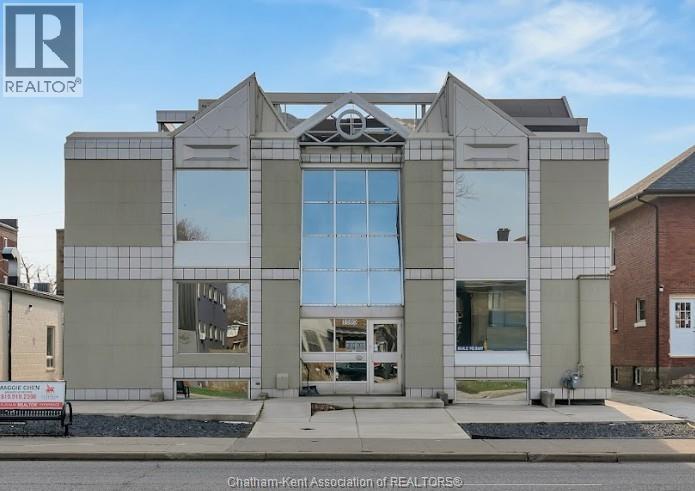
1585 Ouellette Avenue
Windsor, Ontario
This impressive commercial building offers over 9,000 square feet of finished space across three levels and is ideally zoned within a Commercial District, allowing for a wide range of permitted uses. The property features 28 separate offices and rooms, 7 washrooms, multiple reception areas, and spacious boardrooms, making it well-suited for professional or multi-tenant occupancy. Large windows throughout provide an abundance of natural light, complemented by excellent interior lighting. Accessibility and functionality are enhanced with multiple stairwells, an elevator, and a lift. The exterior boasts ample on-site parking with upgraded concrete, ensuring convenience for both staff and clients. Strategically positioned on one of Windsor’s busiest roads, this high-visibility, high-traffic location offers exceptional exposure. Ideal for a wellness center, medical or professional offices, nail salon, or even residential rental conversion, this versatile property presents outstanding investment potential with endless possibilities. (id:49269)
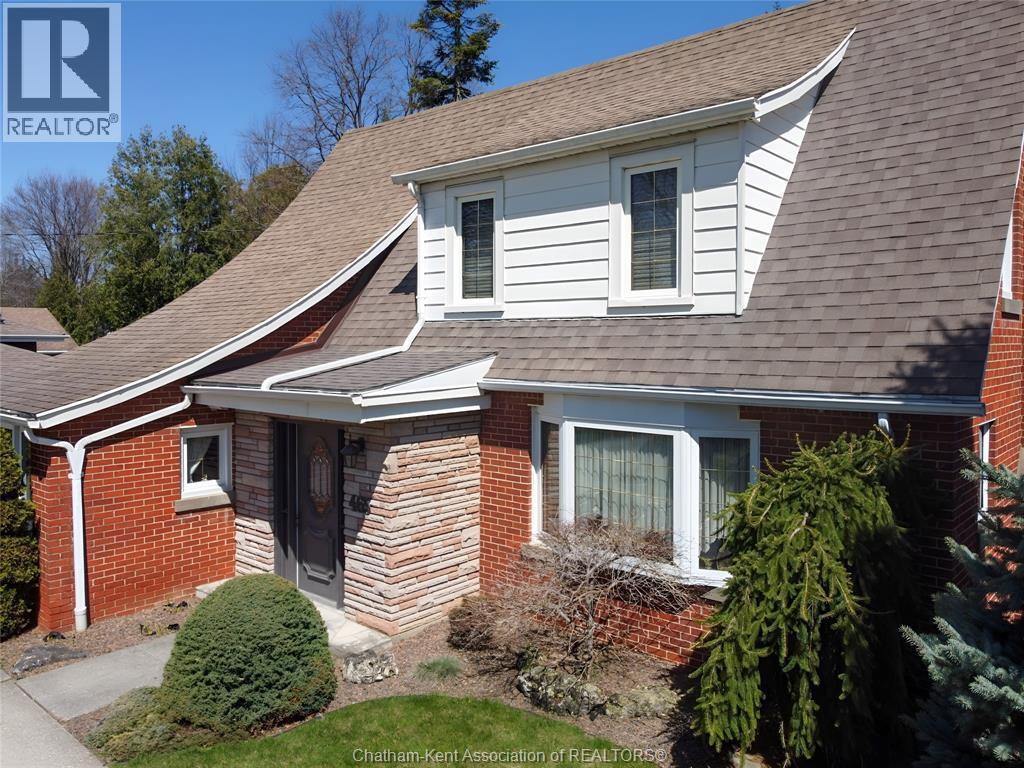
465 Victoria Avenue
Chatham, Ontario
Located in Northeast Chatham on one of the area’s most prestigious streets, this charming, originally designed home is full of character and timeless appeal. Set on an impressive 75 x 250 ft lot, the expansive backyard offers endless possibilities—whether you envision a family playground, outdoor retreat, or the future addition of a double or triple car garage. Meticulously maintained both inside and out, this property truly reflects exceptional pride of ownership. A rare opportunity to own a beautiful home in a highly sought-after location with room to grow and make it your own. Updated kitchen and baths, newer shingles, newer furnace, air and water heater. It's mint …..just move right in. (id:49269)
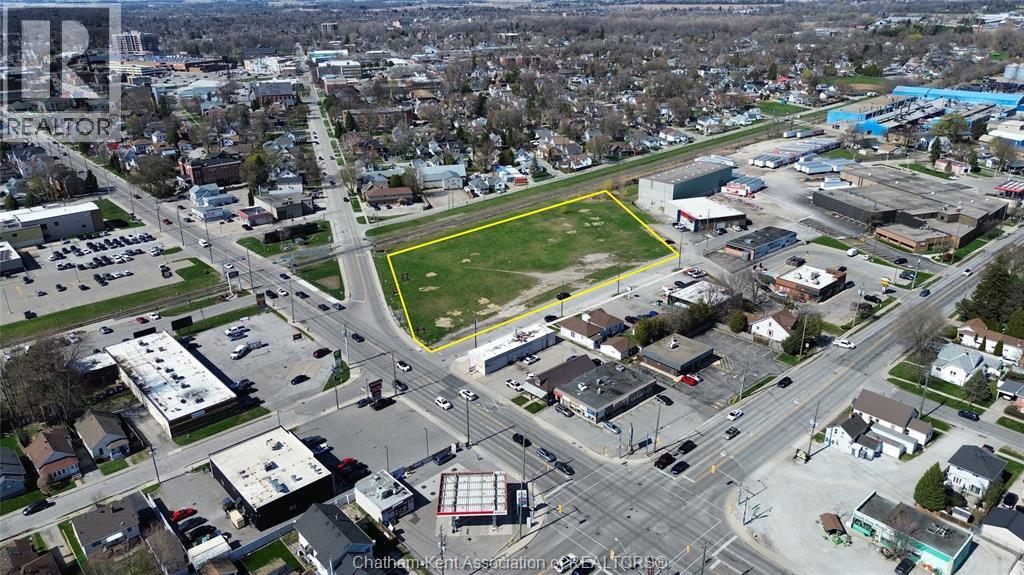
277 William Street South
Chatham, Ontario
2.89 Acre industrial land parcel in the heart of Chatham's South end. This high exposure parcel is located just off of a major intersection of Park Ave and Queen St and is conveniently serviced with a side street along its entire Southern frontage. Chatham-Kent's flexible zoning allows for many uses under M1 Industrial including eating establishments with drive thru. Phase II report available with NDA. (id:49269)
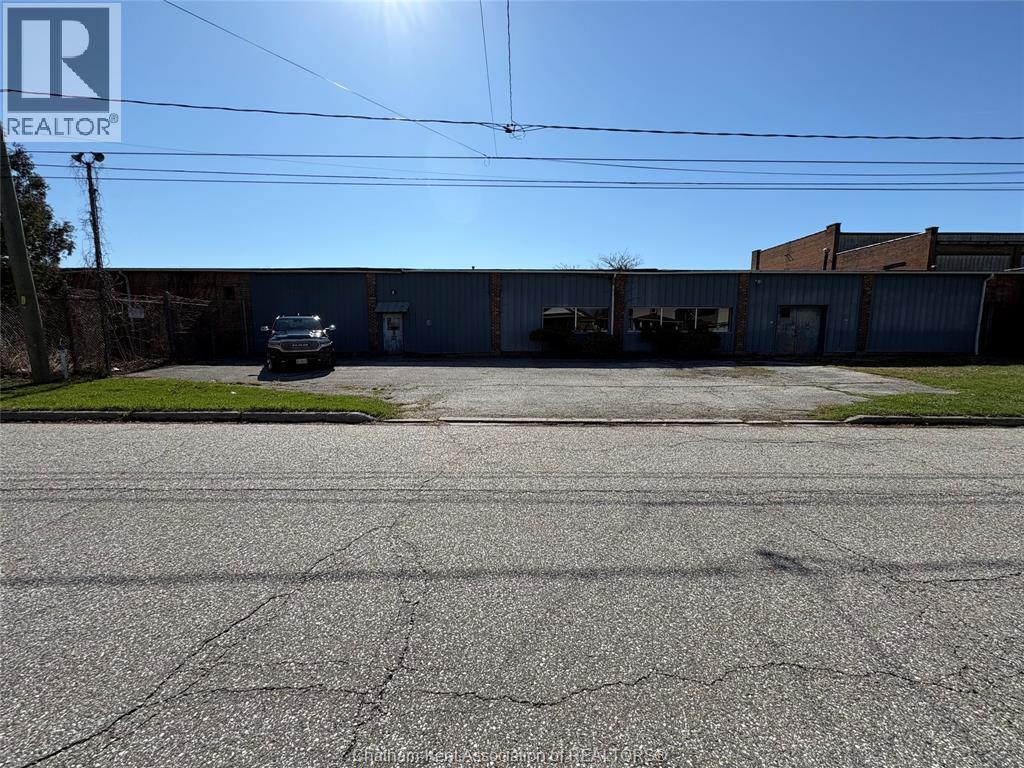
240 Raleigh Street
Chatham, Ontario
APPROX. 150,000 SQ FT OF WAREHOUSE SPACE, CEILING HEIGHT BETWEEN 12 FT - 30 FT . 5-LOADING DOCKS, 7 DRIVE IN DOORS 2- 10 X 12 , 3- 16 X20 , 2- 12 X 14. PROPERTY IS 8.79 ACRES IN SIZE. THERE IS APPROX. 1000 SQ FT OF OFFICE SPACE. LOCK GATE ENTRANCE AT BOTH ENDS OF PROPERTY NEEDS SOME ROOF WORK IN AREAS THROUGH-OUT. CALL FOR YOUR PERSONAL VEIWING. (id:49269)
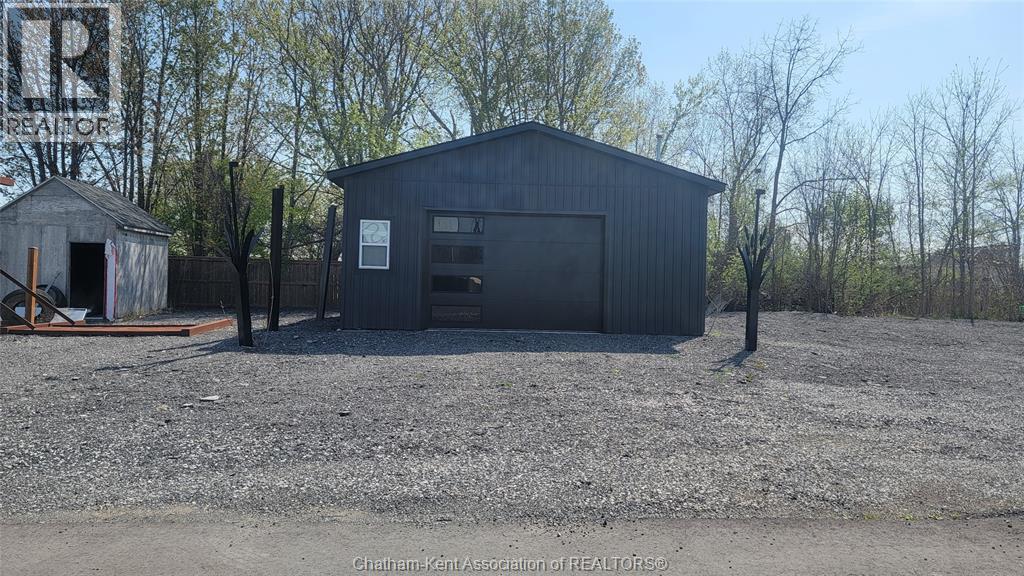
3 Albert Street
Tilbury, Ontario
UC (HC1) lot located in the town of Tilbury. This lot has great exposture just off the main road of Mill St. W. Quick access to the 401. Included on the lot is a shop/garage with cement floor with hydro and gas services. (id:49269)
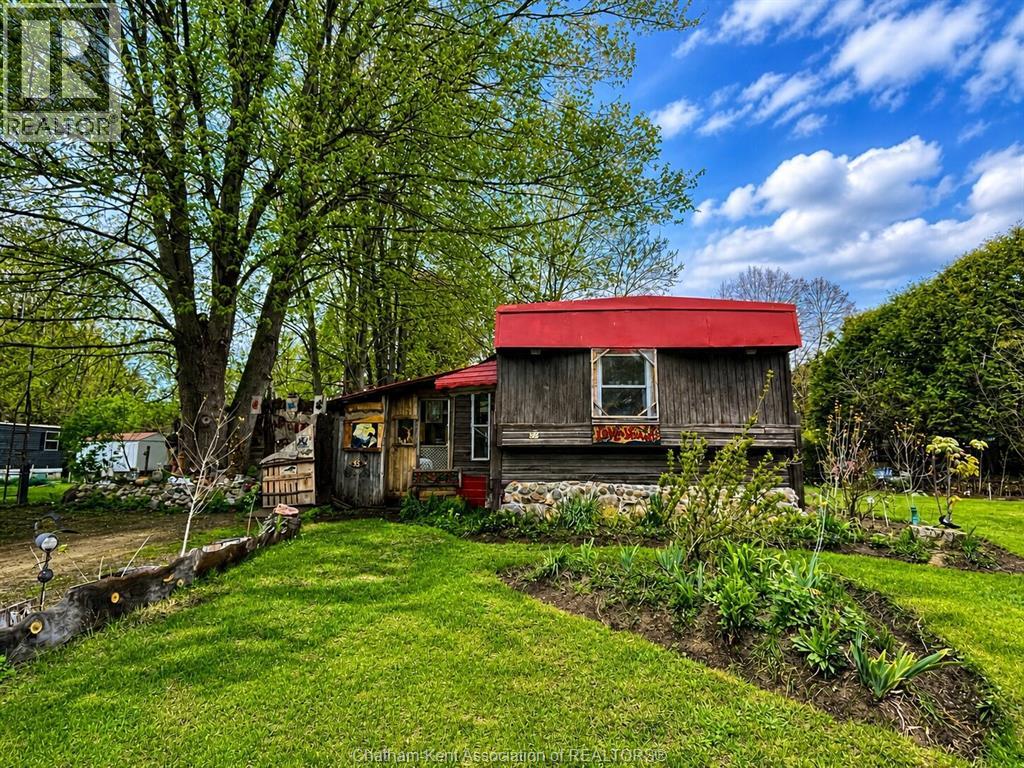
29338 Jane Road Unit# 52
Thamesville, Ontario
Welcome to 29338 Jane Rd. #52—an inviting and one-of-a-kind retreat tucked away in the peaceful Briarwood Estates community just outside Thamesville. This 2-bedroom, 1-bath mobile home blends artistic flair with country charm, surrounded by handcrafted stone sculptures, mature trees, and tranquil outdoor spaces perfect for relaxing or entertaining. The property offers a natural, cottage-like atmosphere that feels both private and inspiring. Inside, the cozy and functional layout features an eat-in kitchen, comfortable living area. A steel roof on the front entry and rear addition (2025) and a furnace installed in 2025 (plus new hydro metre) provide added comfort and peace of mind. Step outside to enjoy the serene surroundings filled with greenery, fruit trees, and several inviting spots for morning coffee or evening sunsets. A charming cabin-style shed adds extra appeal and storage and may be negotiable with the purchase. Located just minutes from Thamesville’s shops, cafés, and amenities, this peaceful property offers the perfect mix of country tranquility and small-town convenience. Ideal for artists, gardeners, retirees, or anyone seeking a slower, simpler way of life. The current land lease fee is $538.28 and will increase by $50.00 upon sale to $588.28. This amount includes property taxes, water, and garbage pickup.Book your private showing today and experience the charm and calm of Briarwood Estates. (id:49269)
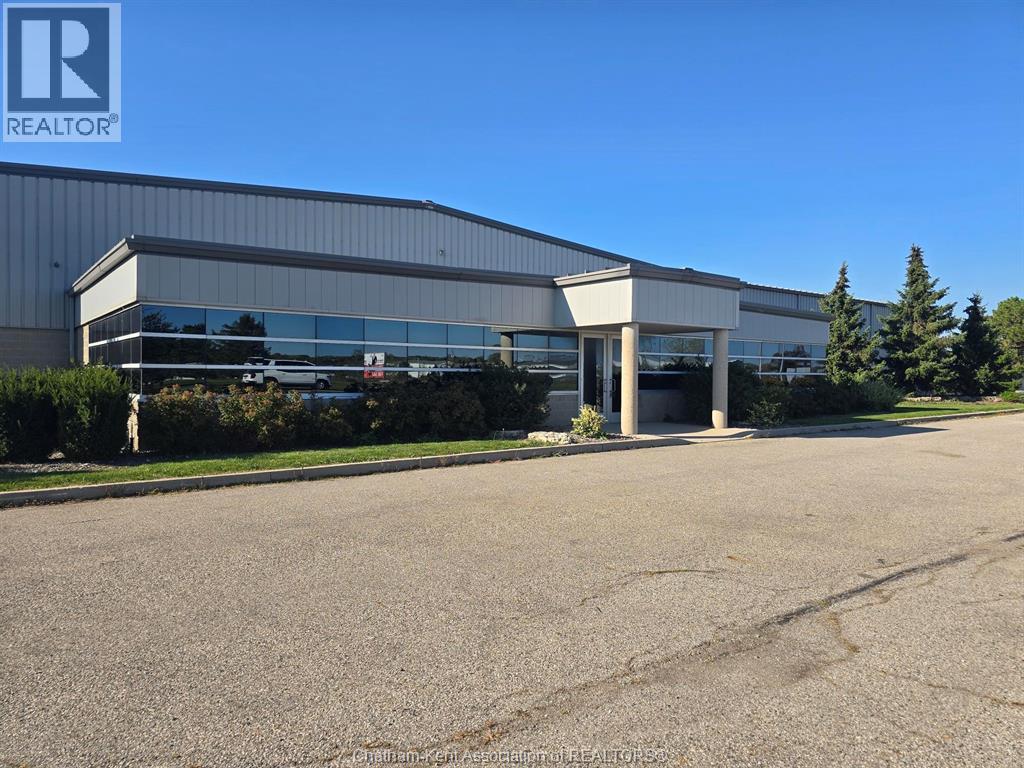
5 Hyland Drive
Blenheim, Ontario
For Lease – Prime Industrial Facility in Blenheim. This outstanding property offers over 38,000 sq. ft. of versatile space, featuring 6,400 sq. ft. of office area and more than 32,000 sq. ft. of shop and warehouse space. Situated on 3.55 acres, the site includes a fully fenced and paved laydown yard, ideal for secure outdoor storage and heavy vehicle maneuvering. The building boasts 20–24 ft. ceiling heights, 2 truck-level docks, and 4 grade-level doors to ensure efficient operations. With 400-amp electrical service, the facility is well equipped to handle demanding industrial requirements. Conveniently located in the Town of Blenheim, the property provides easy access to Highway 401 and major arterial routes, making it an excellent choice for a wide range of industrial and commercial uses. This is a rare opportunity to lease a high-quality industrial space in a prime Southwestern Ontario location. Seller will sub-divide office space from warehouse area. (id:49269)
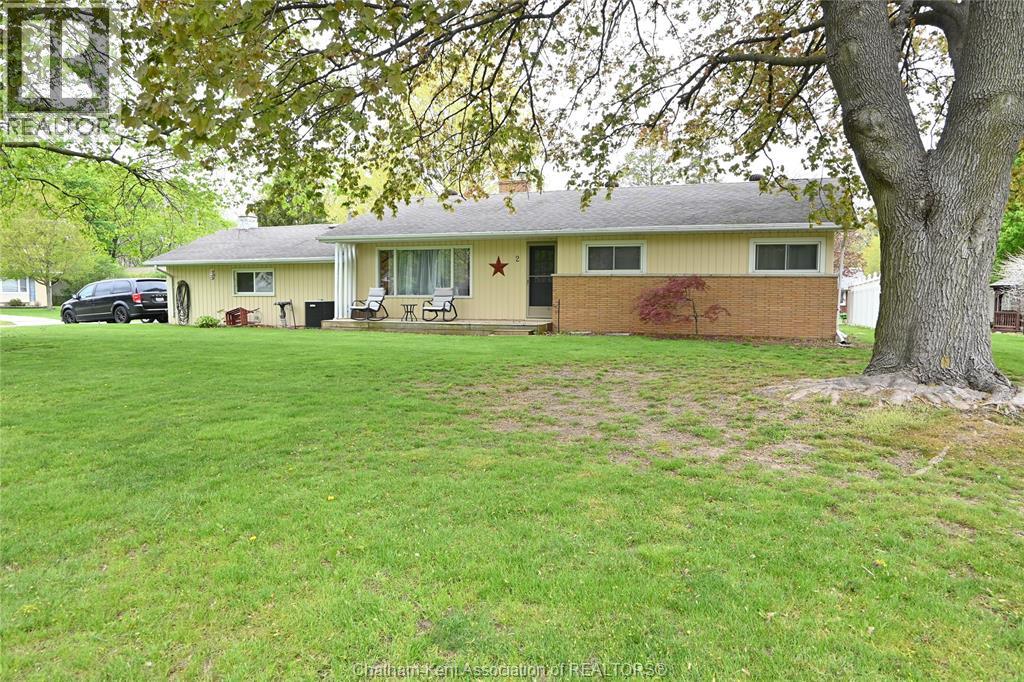
2 Freda Street
Ridgetown, Ontario
This rancher is located in a highly desirable neighbourhood. The main floor includes both a living room and family room, each equipped with gas fireplaces. The kitchen offers ample cabinet and counter space, and overlooks the dining area, which features sliding doors leading to the patio. The primary bedroom is generously sized and features a three-piece ensuite. A second main-floor bedroom is situated adjacent to a four-piece bathroom that also has the main floor laundry area. The lower level provides a large recreation room, a two-piece bathroom, and an office, which could serve as a potential third bedroom. Additional highlights include a spacious workshop and considerable storage. Outdoor amenities comprise a private patio, firepit, and two storage sheds. (id:49269)
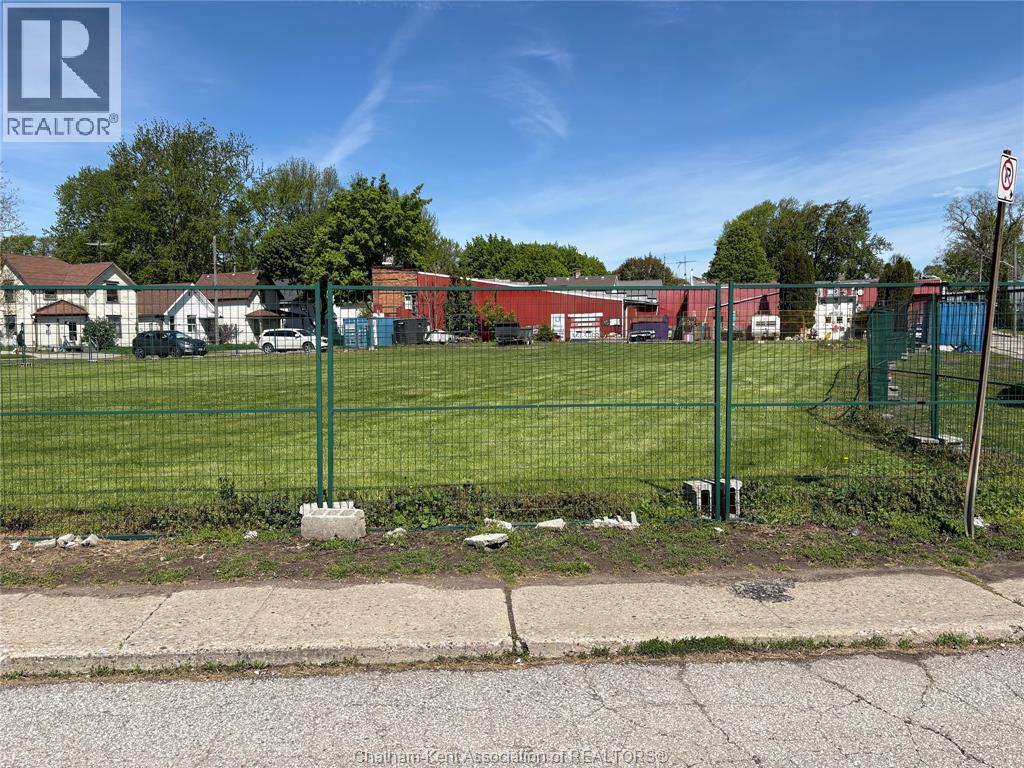
44 - 58 Foster Street
Chatham, Ontario
INVESTMENT PROPERTY THAT NEEDS SOME TLC 3 BUILDINGS WITH APPROX. 10,000 SQUARE FEET OF SPACE PLUS LARGE LOT. POSSIBILITY OF 5-6 RENTAL SPOTS, CURRENTLY 2 SPOTS RENTED $ 1200.00 PER MONTH INCOME . TO BE SOLD AS IS CALL FOR YOUR VEIWING (id:49269)
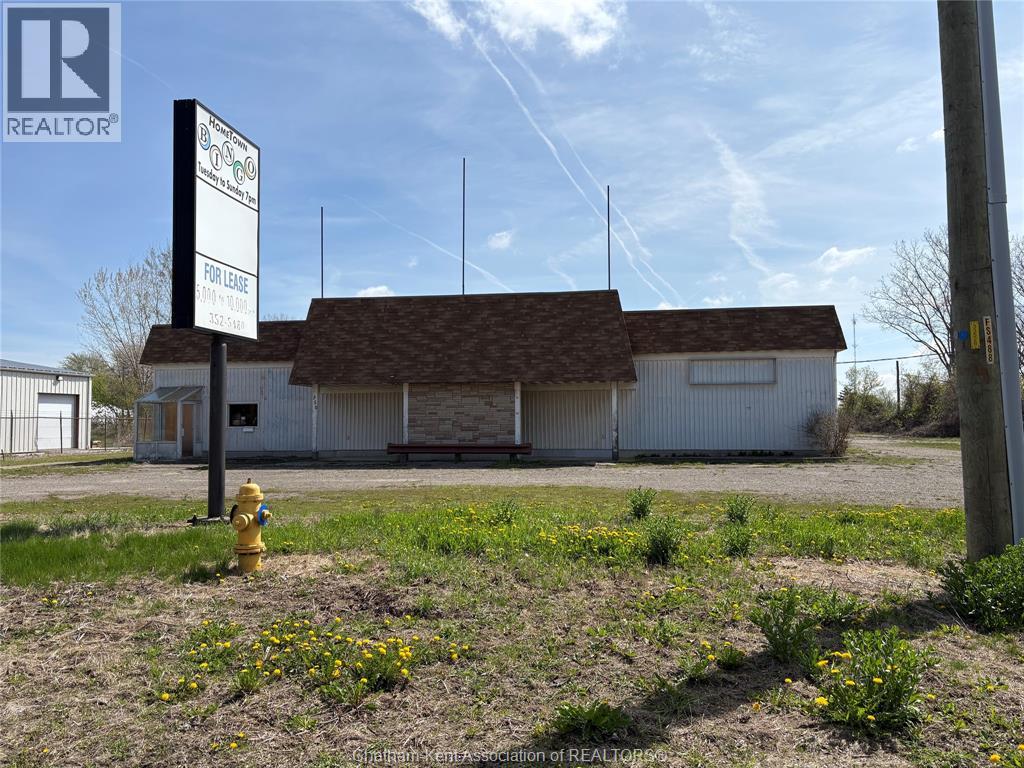
350 Arnold Street
Wallaceburg, Ontario
COMMERCIAL LOCATION IN WALLACEBURG APPROX. 15,000 SQ FT ON 2 ACRES OF COMMERCIAL LAND. USE TO BE FORMER GLASS WORKERS UNION HALL AND BINGO HALL. BACK PIECE OF BUILDING IS METAL ROOF AND METAL SIDED. FRONT BUILDING IS METAL SIDED AND BLOCK BUILDING WITH A FLAT ROOF. BE SOLD IN AS IS CONDITION CALL FOR YOU PERSONAL SHOWING. (id:49269)
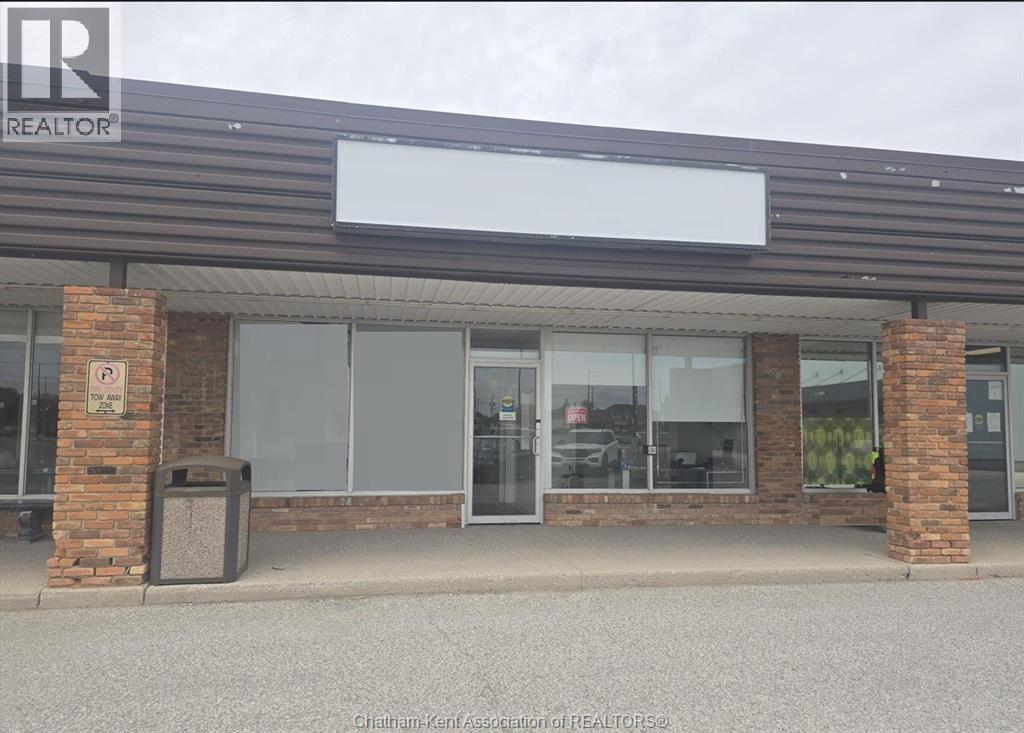
171 Keil Drive South
Chatham, Ontario
Prime 2,033 SF commercial unit available in a highly desirable high-traffic plaza with versatile UC(HC1) zoning allowing for a wide range of permitted uses. This beautifully maintained, move-in ready space features five+ private offices, a spacious open-concept work area, and two bathrooms, creating a flexible layout ideal for professional, retail, medical, or service-oriented operations. Presented in mint condition, the property offers a clean and modern environment sure to impress both clients and customers. Ample on-site parking provides excellent convenience and accessibility for employees and visitors alike. Strategically positioned near the casino, Holiday Inn, and numerous other established businesses and amenities, this location benefits from outstanding exposure and strong daily traffic counts. An exceptional opportunity to establish or expand your business in one of the area’s most sought-after commercial locations. (id:49269)
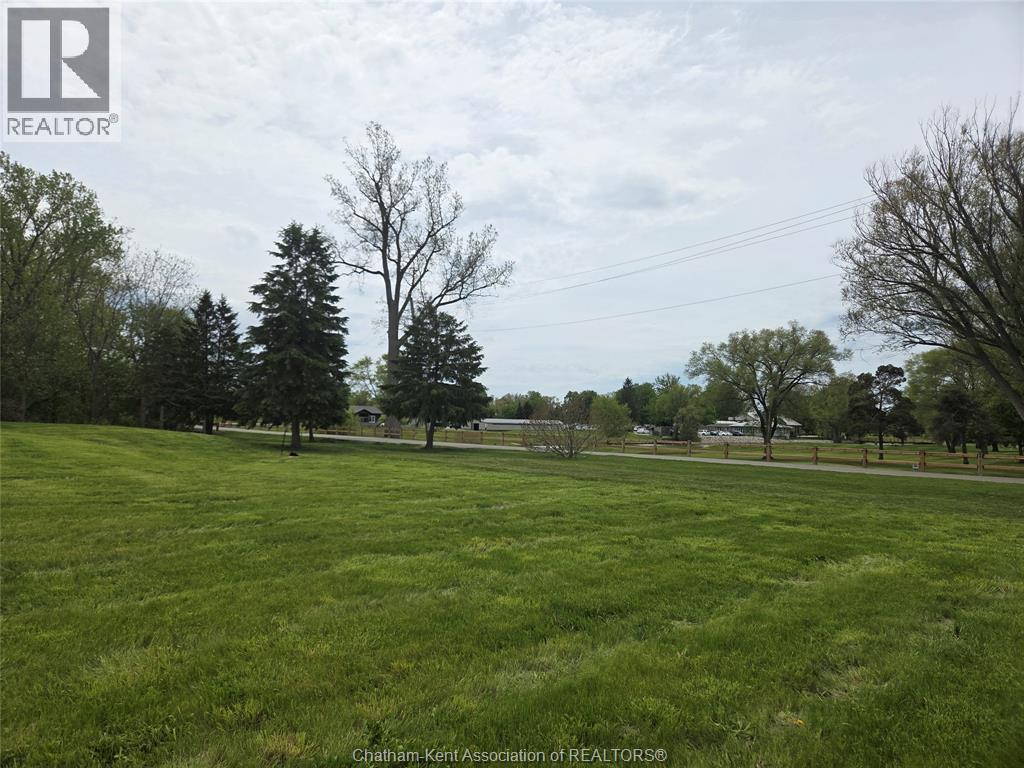
50 Indian Creek Road West
Chatham, Ontario
THIS VACANT LAND IS THE MOST AMAZING PROPERTY IN SOUTH CHATHAM. LOCATED AT THE END OF LACROIX ST. AND INDIAN CREEK ROAD IT IS CLOSE TO SHOPPING SCHOOLS, RESTAURANTS AND GREAT ACCESS TO HWY 401 EAST AND WEST. THIS PROPERTY HAS APPROVAL FROM THE CITY OF CHATHAM FOR A 9 STOREY 87 UNIT MULTI FAMILY BUILDING. IT ALSO HAS APPROVAL FROM THE ONTARIO LAND TRIBUNAL FOR ZONING OF SAID BUILDING. OF COURSE A PROSPECTIVE BUYER WILL HAVE TO GET A SITE PLAN APPROVAL FOR THEIR OWN BUILDING. THE SELLER WILL GLADLY DISCUSS THE DESIGN OF THEIR PLANS FOR THE APPROVED STRUCTURE. ALL PRELIMINARY APPROVALS ARE IN PLACE. THE BUYER AT THE BUYERS EXPENSE TO VERIFY SAID APPROVALS. PLEASE CALL THE LISTING AGENT TO DISCUSS DETAILS. (id:49269)
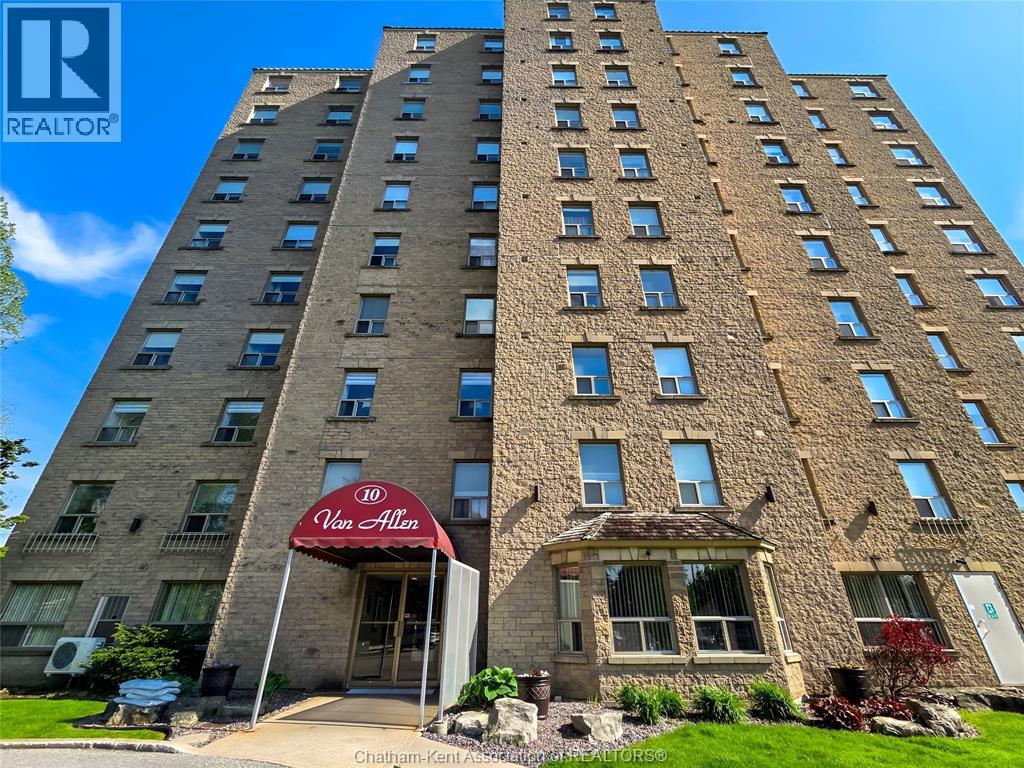
10 Van Allen Avenue
Chatham, Ontario
One of Chatham's finest high rise water fronting condo units featuring two bedrooms and two baths on the sixth floor with scenic views of the Thames river. Very elegant and nicely finished with updated kitchen and flooring flooded with natural light from two sets of patio doors. All appliances included with interior laundry unit…extra facilities include an exercise centre and alternate entertaining facilities for private gatherings. Luxurious and waiting for you and your new lifestyle. Please note that this listing is currently subject to a lease that concludes 2028-08-31. Current tenants would like to stay to complete lease terms….purchase now for your future retirement plans. Call for your personal viewing. (id:49269)
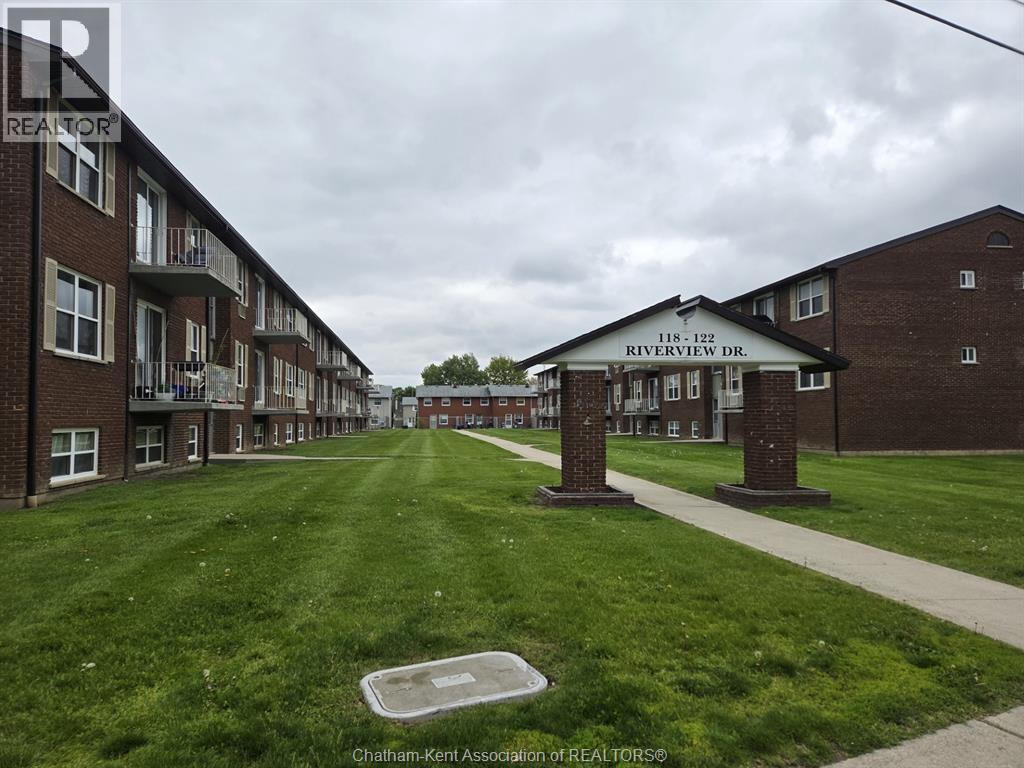
610-118 Riverview Drive
Chatham, Ontario
Welcome to this bright and spacious lower-level 2-bedroom condo located in an excellent central location, close to all amenities! This well-maintained unit features an upgraded kitchen, neutral décor throughout, durable laminate flooring, and plenty of natural light. Both bedrooms are generously sized, offering comfortable living space for singles, couples, or small families. Enjoy the convenience of on-site laundry located right next to the unit, along with minimal stairs for easy access. Fridge and stove are included. Situated close to restaurants, shopping, and the beautiful Thames River, this condo offers convenience and comfort in one desirable package. All-inclusive rent: $1,650/month, Immediate possession available. First and last month’s rent required. (id:49269)
15013 Main Line
Bothwell, Ontario
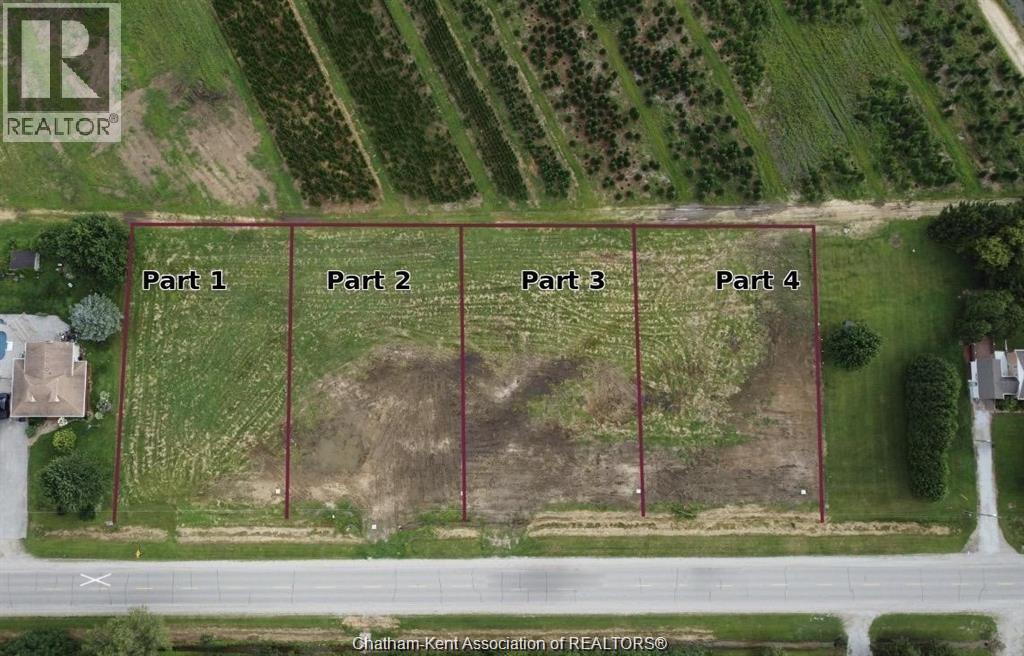
Now is the time to build your custom dream home and take advantage of the new HST rebate offering huge potential savings on new construction! This picturesque 1/2-acre residential building lot is nestled in a serene country-like setting just minutes from the charming Town of Bothwell. This double-sized lot located on “Part 1” (see photo) backs onto 10-foot-high black cedars along with acres of private wooded landscape, offering exceptional privacy. Buyer to verify all services and connection costs, approvals, permits, zoning and any costs associated with building in the Buyer’s sole discretion. Natural gas and hydro available at the road. Septic system and well are required. Land could be subject to HST. Plan of Survey available. Located just 30 minutes to Chatham and 1 hour to London. (id:49269)
15013 Main Line
Bothwell, Ontario
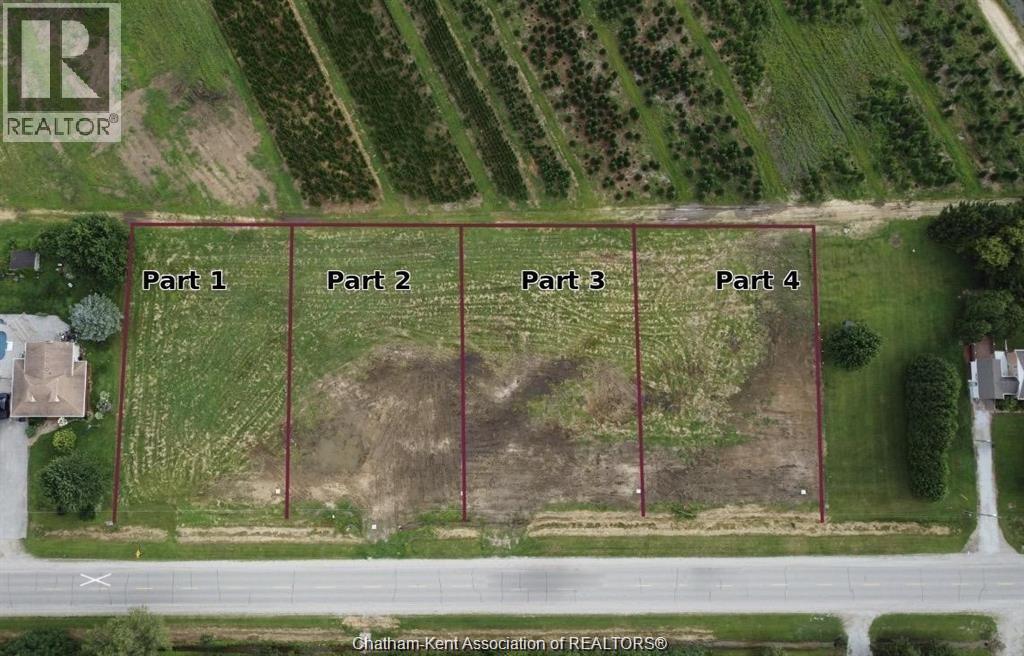
Now is the time to build your custom dream home and take advantage of the new HST rebate offering huge potential savings on new construction! This picturesque 1/2-acre residential building lot is nestled in a serene country-like setting just minutes from the charming Town of Bothwell. This double-sized lot located on “Part 1” (see photo) backs onto 10-foot-high black cedars along with acres of private wooded landscape, offering exceptional privacy. Buyer to verify all services and connection costs, approvals, permits, zoning and any costs associated with building in the Buyer’s sole discretion. Natural gas and hydro available at the road. Septic system and well are required. Land could be subject to HST. Plan of Survey available. Located just 30 minutes to Chatham and 1 hour to London. (id:49269)
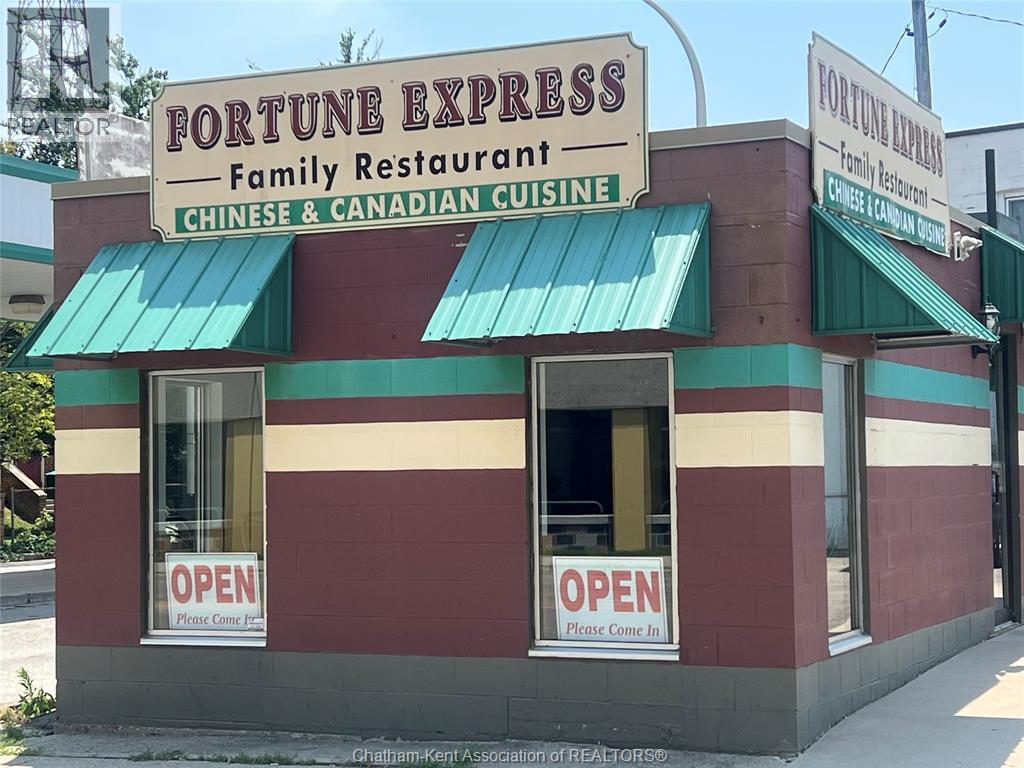
104 Wellington Street
Chatham, Ontario
LOCATED IN THE HISTORIC DOWNTOWN CHATHAM DISTRICT, GREAT BUSINESS OPPORTUNITY TO START YOUR OWN BUSINESS OR EXPAND YOUR CURRENT BUSINESS, TURN KEY FAMILY OPERATION, APPROXIMATELY 800 SQUARE FEET, NEW CHATHAM HUB CURRENTLY UNDER CONSTRUCTION (id:49269)
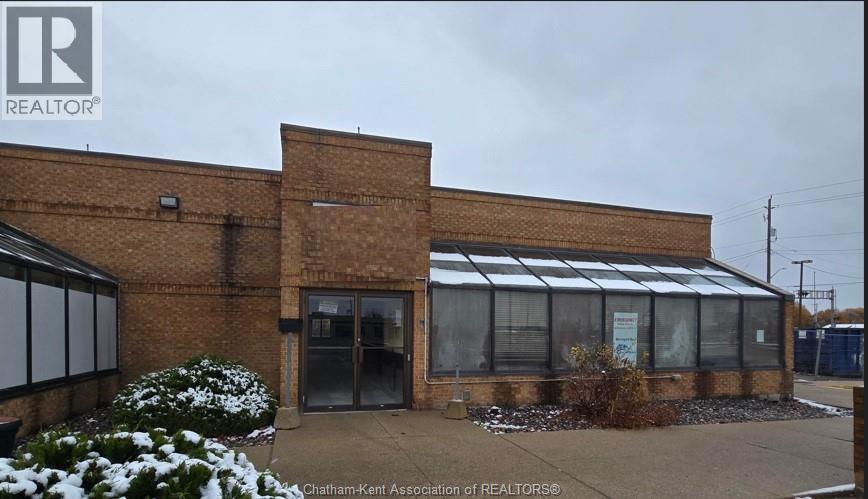
160 Keil Drive South
Chatham, Ontario
Excellent commercial lease opportunity! Bring your business vision to life in this ready-to-customize commercial space! Starting at $20.00 per sq. ft. plus estimated $5.50 TMI, this property provides excellent value and visibility. The open layout makes it easy to tailor the space to suit your needs. Located in a high-traffic, easily accessible area, it’s perfect for attracting both walk-in and destination customers. Plenty of on-site parking and nearby amenities add convenience for your team and clientele. Surrounded by other successful businesses, this is a great location to grow your brand. (id:49269)
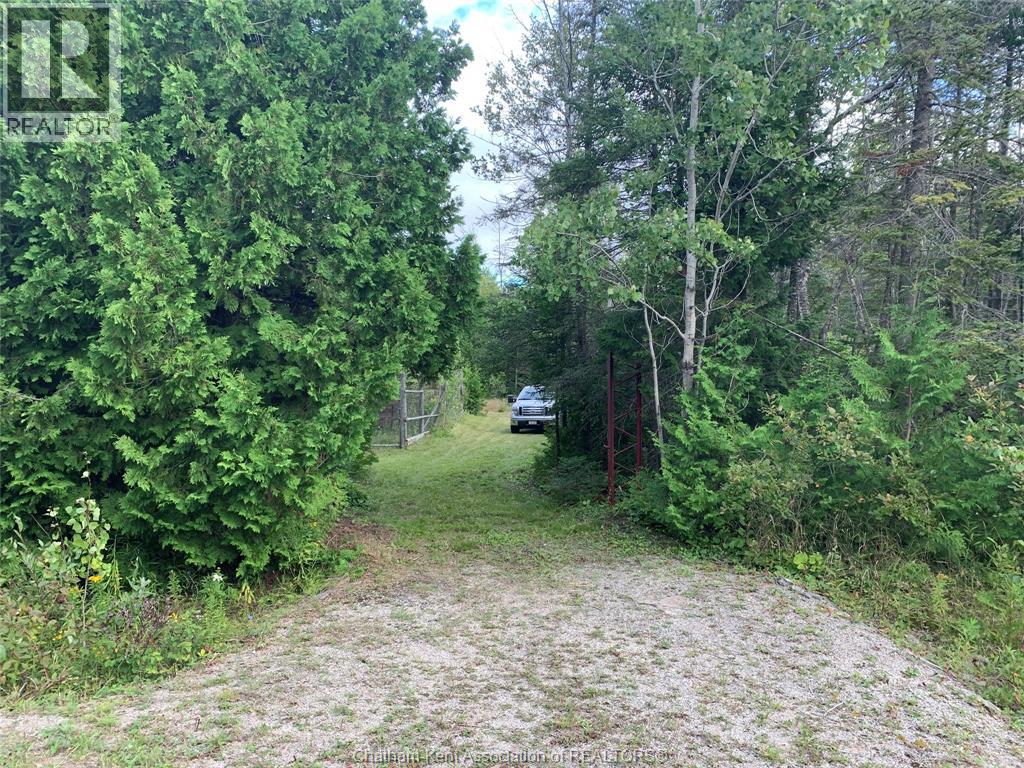
V/l Warner Bay Road
Bruce County, Ontario
This 27.857-acre property in Tobermory is truly one of a kind! Situated on a large corner lot, it backs onto the Bruce Peninsula National Park, offering endless opportunities for adventure. Enjoy some of the area’s best hiking trails, perfect for snowmobiling, biking, and year-round exploration. Just minutes from the beautiful shores of Lake Huron, where you can take in breathtaking views and unforgettable sunsets. Whether you’re looking for a peaceful year-round home or a cottage getaway (buyer to verify with municipality), this welcoming community is the perfect place to call your own. Don’t miss your chance to experience the beauty and lifestyle this remarkable location has to offer! Buyer responsible to verify all zoning, permitted uses, rights, and restrictions with the appropriate authorities. (id:49269)
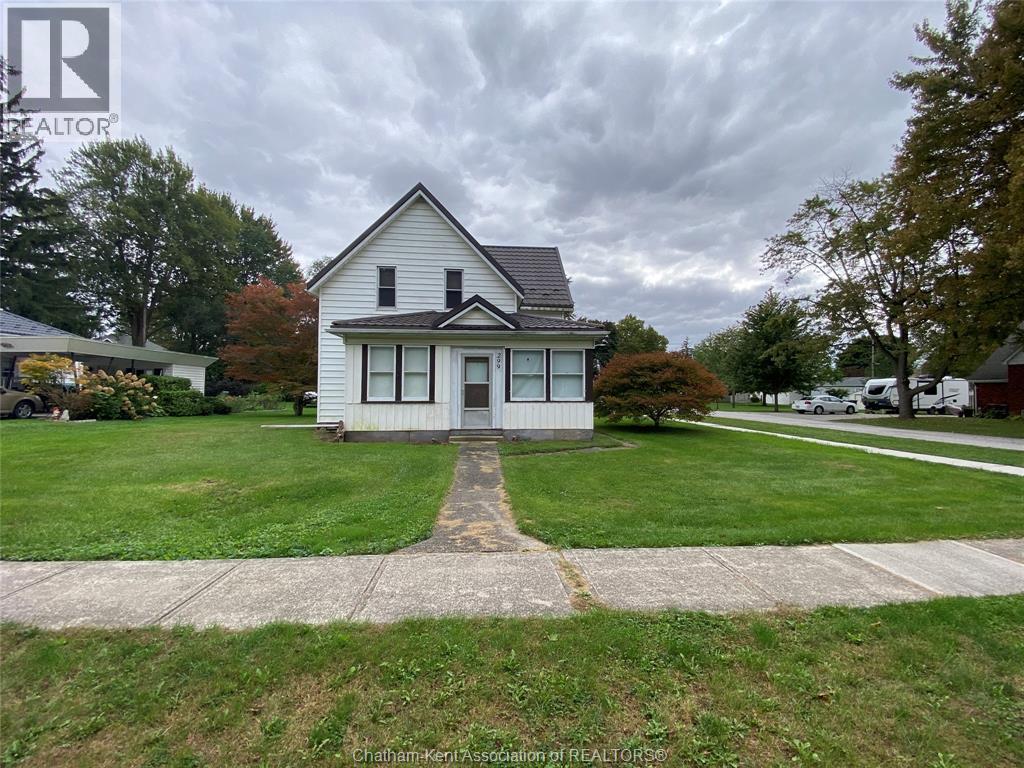
299 Victoria Avenue
Dresden, Ontario
Charming Fixer-Upper with Endless Potential! This 3-bedroom, 1.5 bathroom home is ready for your vision and creativity! Nestled in a quiet, wellestablished neighborhood, this property offers the perfect opportunity to customize every detail to your taste. The spacious floor plan provides ample room for renovations, with original hardwood floors and large windows that invite plenty of natural light. With some TLC, this house can become a stunning, personalized retreat. Perfect for investors or those looking for a renovation project. Sold ""as is where is"" (id:49269)
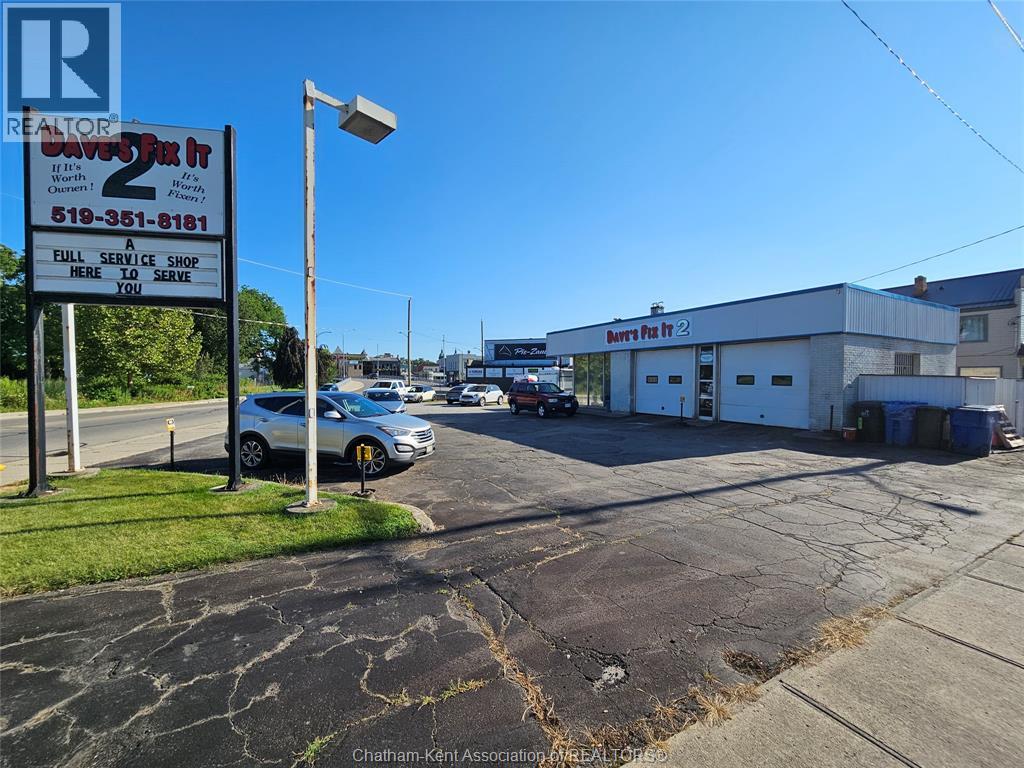
99 Thames Street
Chatham, Ontario
OPPORTUNITY KNOCKS!! PRIME COMMERCIAL!! Favourable zoning adds tremendous value—permitting a wide range of commercial uses beyond automotive, making this an ideal long-term investment for owner-operators, developers, or investors seeking flexibility. Permitted uses include convenience store, Bank ATM, pet shop, clinic/office, dry cleaning depot, laundromat, restaurant, mixed use commercial/residential, just to name a few. Perfect for expanding service lines, adding complementary businesses, or repurposing the site entirely. Currently running as a long-established automotive repair business this turn-key shop offers multiple service bays, professional-grade equipment, loyal repeat clientele, and strong, consistent revenue in a high-traffic area with easy access, ample on-site parking, and excellent exposure. A rare combination of a profitable operating business and a property with significant future potential. Vendor would like to retire and is highly motivated and may even assist in financing for qualified buyer. Please call for full details and a complete list of all permitted uses!! (id:49269)
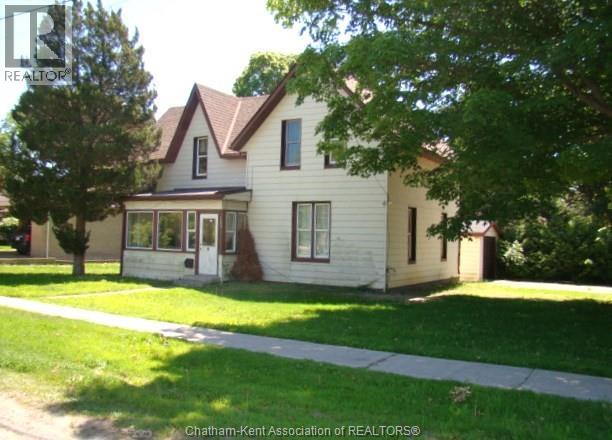
125 Main Street East
Ridgetown, Ontario
LOOKING FOR GOOD INVESTMENT POTENTIAL OR LARGER FAMILY HOME? THIS 1.5 STOREY, 5 BEDROOM, 2 BATH HOME IS LOCATED ON RIDGETOWN'S NORTHEAST SIDE AND DIRECTLY ACROSS FROM THE UNIVERSITY OF GUELPH(RIDGETOWN CAMPUS) MAKING THIS HOME IDEAL FOR OWNERS TO SECURE ADDED INCOME FROM STUDENT ROOM RENTAL. THE HOME FEATURES A KITCHEN COMPLETE WITH APPLIANCES, LARGE LIVINGROOM, ENCLOSED FRONT PORCH, 2 MAIN FLOOR BEDROOMS , FULL 4PC BATH AND BACK LAUNDRY/MUDROOM WITH DINING ROOM POTENTIAL. THE UPPER FLOOR WILL EASILY ACCOMMODATE MORE RENTERS WITH 3 MORE BEDROOMS, KITCHENETTE AREA AND ANOTHER 4PC BATH. THE DETACHED GARAGE, AMPLE PARKING AREA AND PRIVATE BACKYARD ARE ALSO FEATURES THAT CAN BE APPRECIATED BY ANY BUYER. THIS HOME OFFERS F/A NATURAL GAS HEATING, CENTRAL AIR AND IS WITHIN WALKING DISTANCE OF MANY AMENITIES. IMMEDIATE POSSESSION IS AVAILABLE. (id:49269)

1555 Venetian Boulevard Unit# 318
Point Edward, Ontario
Beautiful office space in Sarnia's premier office building. Constructed in 2011, this Leed Silver certified building is located just off Hwy 402 adjacent to the Bluewater Bridges, This unit is 1453 sq ft on the 3rd floor. Large windows, high ceilings, & modern finishes throughout. Modern conveniences & amenities, including: indoor & outdoor dining spaces, additional board & meeting rooms, controlled entry, & plenty of on-site free parking for customers & staff. Lease price is per sq ft per year + HST & includes all utilities & additional charges (maintenance property taxes, janitorial services for your suit, & building security). Other sizes & configurations of suites available. (id:49269)
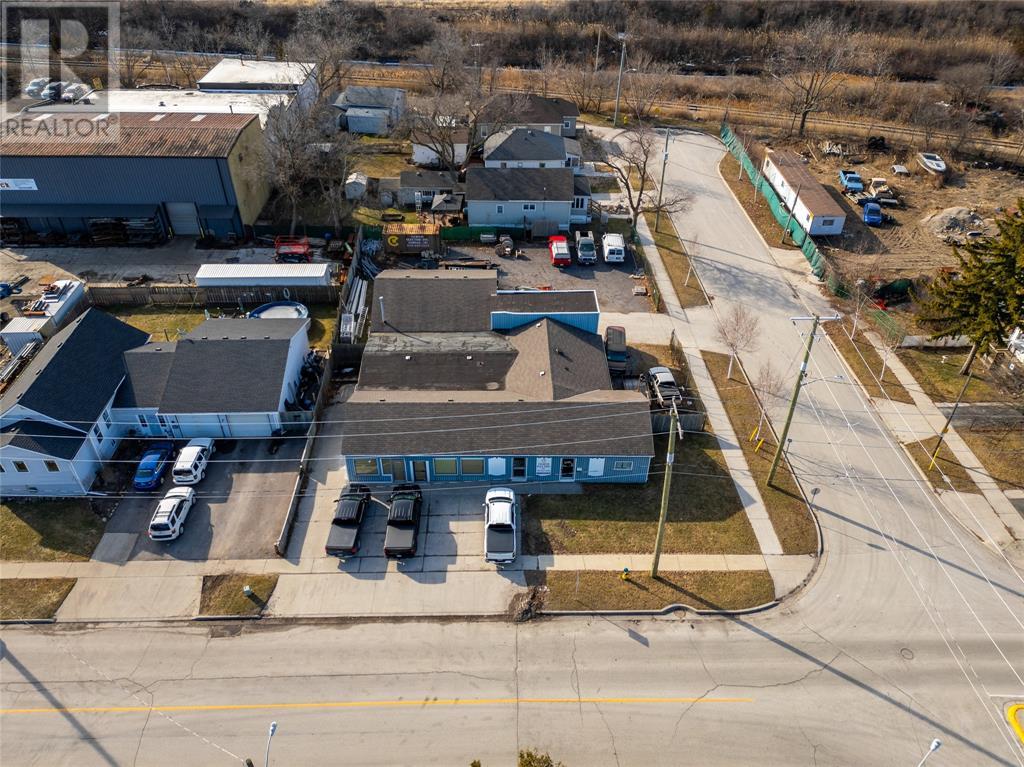
111 Campbell Street
Sarnia, Ontario
Investment Opportunity - Single-floor industrial building totalling approximately 4,800 square feet. 2 units, both fully leased, gross income over $45,000 per year. (id:49269)
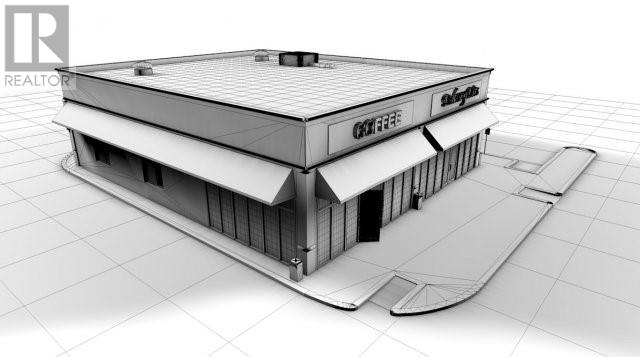
1389 Confederation Street
Sarnia, Ontario
NEW DESIGN-BUILD OPPORTUNITY ON CONFEDERATION STREET, ONE OF SARNIA'S BUSIEST INTERCHANGES. FREESTANDING CORNER PAD SITE WITH DRIVE-THRU AVAILABLE. UNITS FROM 1,000 SQFT TO 4,762 SQFT. RETAIL/RESTAURANT/OFFICE OR LIGHT INDUSTRIAL USE. WILL BUILD TO SUIT TENANT. (id:49269)
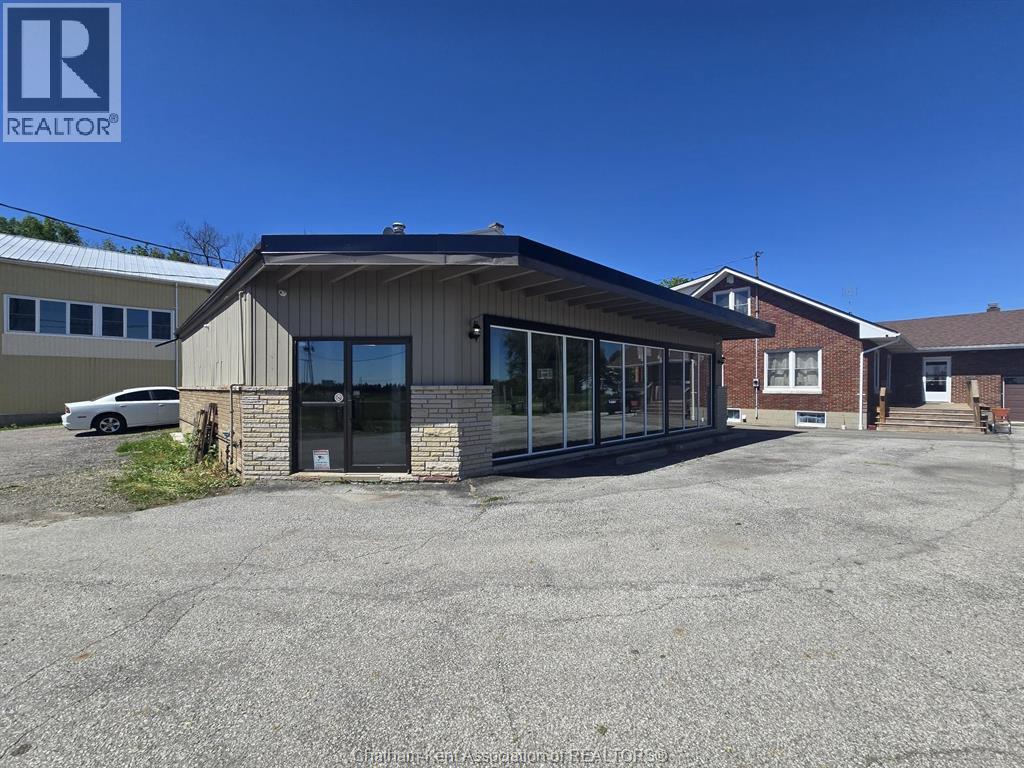
22500 Creek Road
Chatham, Ontario
Looking for an affordable and flexible commercial space? This 1,500 sq. ft. A1-zoned property offers endless possibilities for agricultural and agri-business uses. Ideal for agriculture-related operations, agri-tourism businesses, farm sales outlets, and other permitted uses, this space provides a unique opportunity to establish or expand your business. Offered at only $1,500 per month plus HST, all-inclusive, tenants can enjoy simple budgeting with no additional operating costs. Whether you're launching a new venture or relocating an existing business, this property delivers excellent value and versatility in a sought-after rural setting on the edge of town. Don't miss this exceptional leasing opportunity. (id:49269)
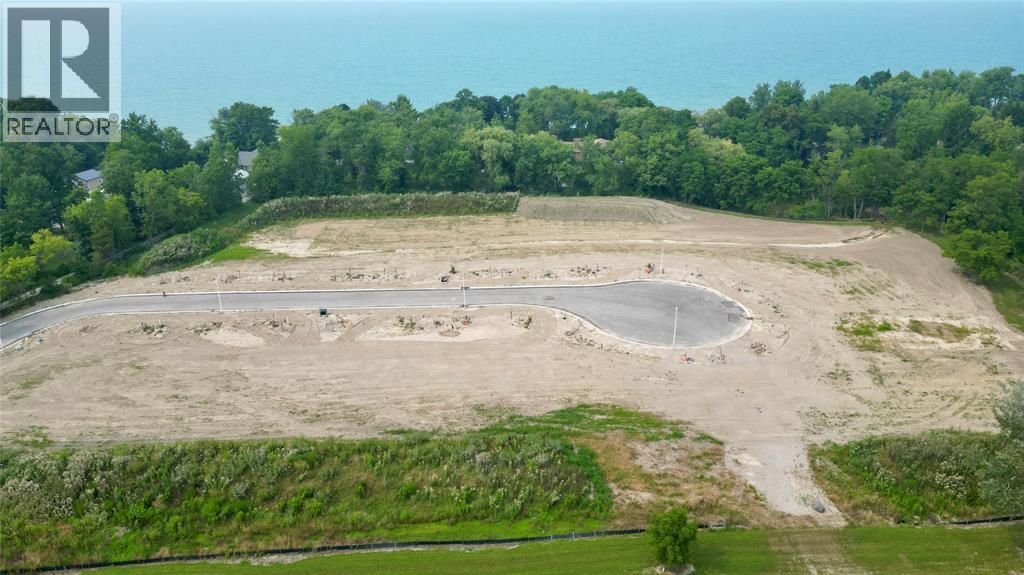
3407 Four Elms Court
Plympton-Wyoming, Ontario
Welcome to The Elms! An exclusive cul-de-sac enclave of 14 homes located just off the shore of Lake Huron in Camlachie / Errol Village. Lot 3 is an interior south exposure lot 70'x200'! Fully serviced and ready to build. Municipal water, sewers, natural gas, and fibre high-speed internet. Plenty of opportunity here with a wide frontage, lots of room for a 3+ car garage and home of your dreams. Build with our builders or bring your own. No time limit on building. Just a short stroll from beaches, Lamrecton Park, and top rated Errol Village School. Different sizes and configurations available. Price is plus HST as applicable. (id:49269)
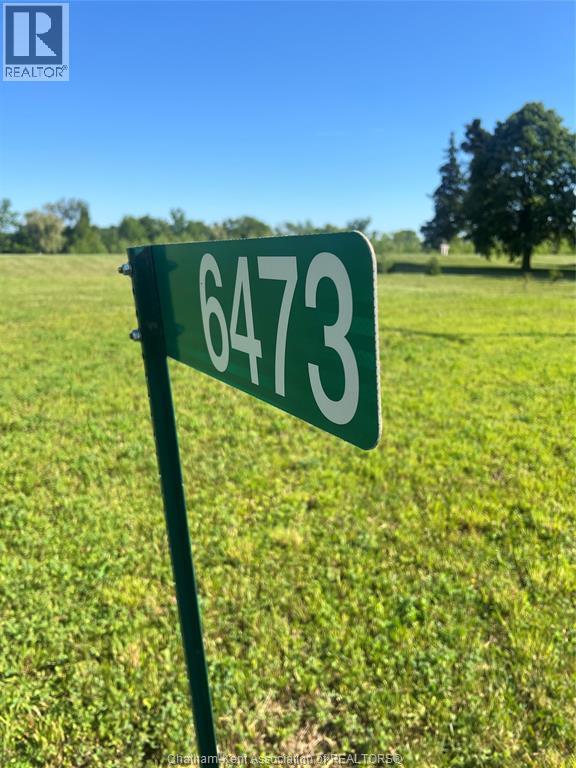
6473 Riverview Line
Chatham, Ontario
BEAUUTIFUL BUILDING LOT ON THE HISTORIC THAMES RIVER, 1.7 ACRES TO BUILD YOUR DREAM HOM. AND ENJOY THE BEAUTIFUL SUNSETS, FISHING , BOATING, AND MANY OUTDOOR ACTIVITIES (id:49269)
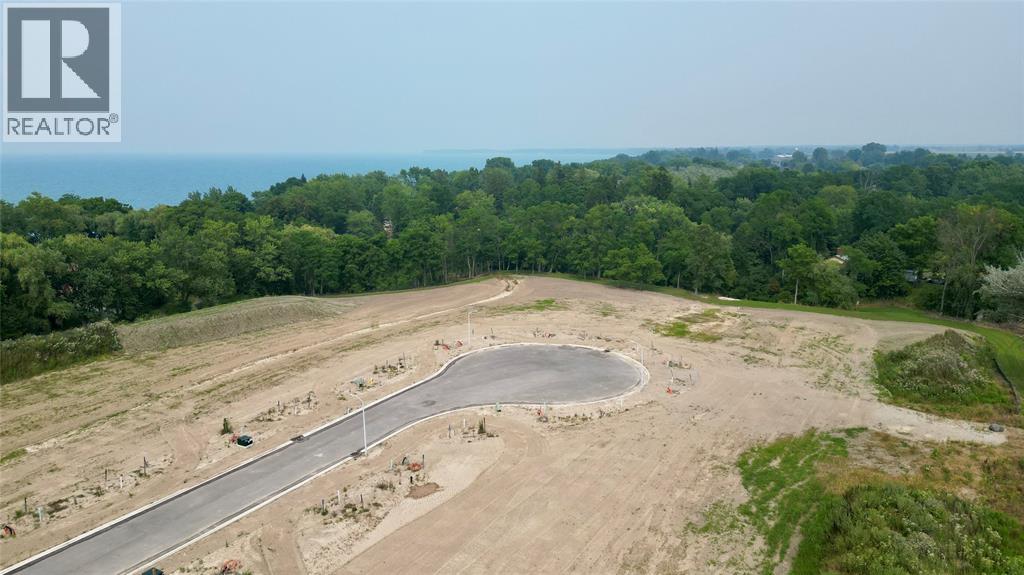
3411 Four Elms Court
Plympton-Wyoming, Ontario
Welcome to The Elms! An exclusive cul-de-sac enclave of 14 homes located just off the shore of Lake Huron in Camlachie / Errol Village. Lot 4 is an interior south exposure lot 70'x200'! Fully serviced and ready to build. Municipal water, sewers, natural gas, and fibre high-speed internet. Plenty of opportunity here with a wide frontage, lots of room for a 3+ car garage and home of your dreams. Build with our builders or bring your own. No time limit on building. Just a short stroll from beaches, Lamrecton Park, and top rated Errol Village School. Different sizes and configurations available. Price is plus HST as applicable. (id:49269)
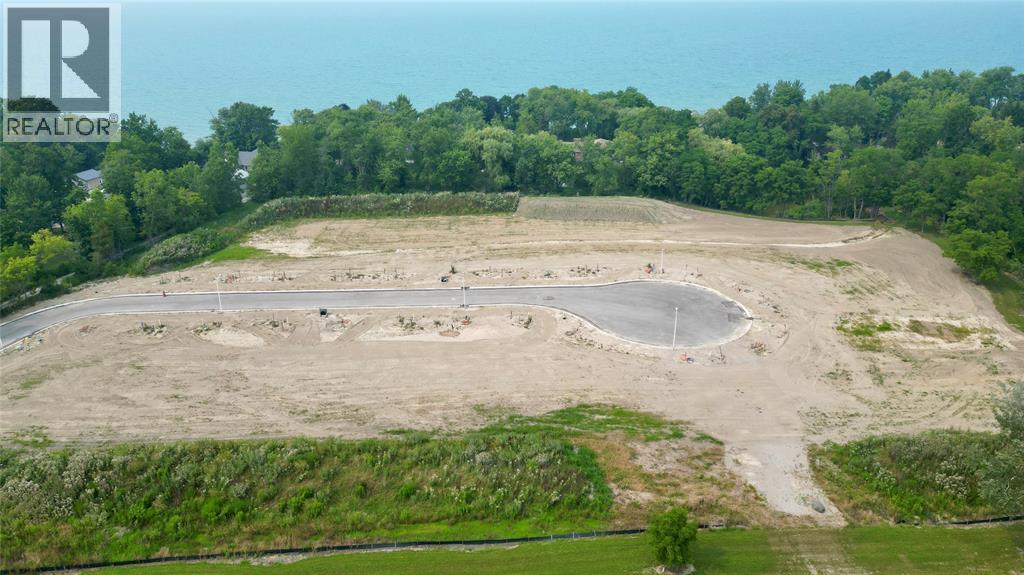
3403 Four Elms Court
Plympton-Wyoming, Ontario
Welcome to The Elms! An exclusive cul-de-sac enclave of 14 homes located just off the shore of Lake Huron in Camlachie / Errol Village. Lot 2 is an interior south exposure lot 70'x200'! Fully serviced and ready to build. Municipal water, sewers, natural gas, and fibre high-speed internet. Plenty of opportunity here with a wide frontage, lots of room for a 3+ car garage and home of your dreams. Build with our builders or bring your own. No time limit on building. Just a short stroll from beaches, Lamrecton Park, and top rated Errol Village School. Different sizes and configurations available. Price is plus HST as applicable. (id:49269)
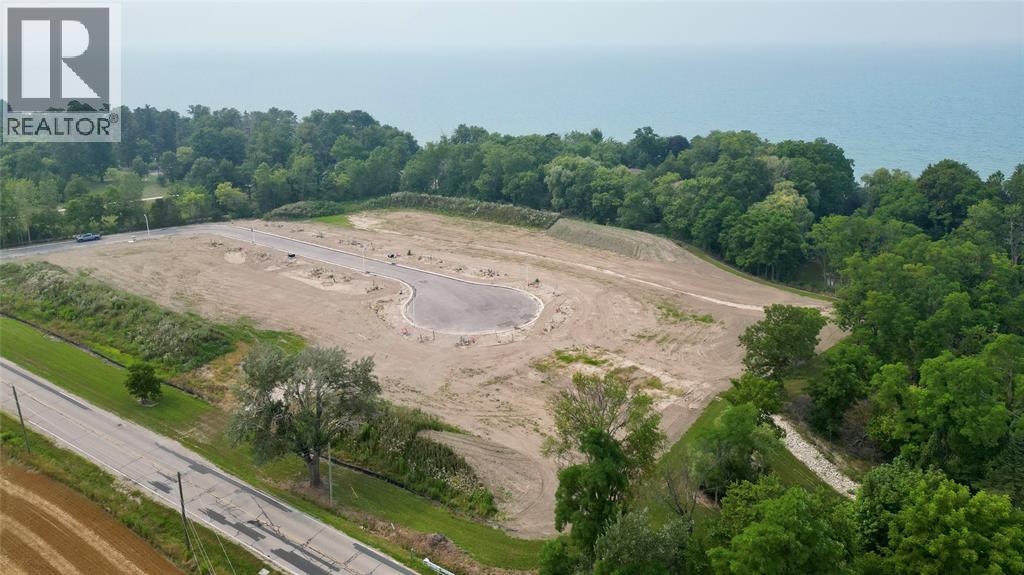
3415 Four Elms Court
Plympton-Wyoming, Ontario
Welcome to The Elms! An exclusive cul-de-sac enclave of 14 homes located just off the shore of Lake Huron in Camlachie / Errol Village. Lot 5 is a pie shaped south exposure lot! Fully serviced and ready to build. Municipal water, sewers, natural gas, and fibre high-speed internet. Plenty of opportunity here with a wide frontage, lots of room for a 3+ car garage and home of your dreams. Build with our builders or bring your own. No time limit on building. Just a short stroll from beaches, Lamrecton Park, and top rated Errol Village School. Different sizes and configurations available. Price is plus HST as applicable. (id:49269)
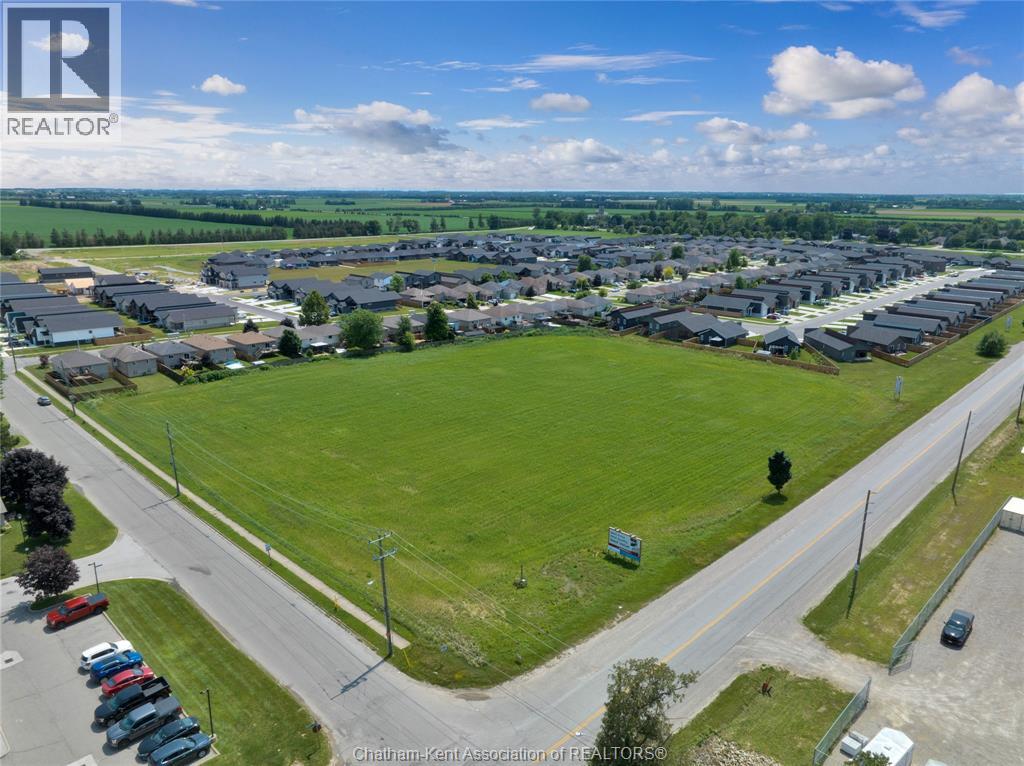
900 Park Avenue West
Chatham, Ontario
Rare offering of 4 acres of Commercially zoned vacant land. Excellent corner location on Park Ave W corridor, with future plans for widening to 4 lanes. Directly off of Bloomfield Rd, Chatham's West-end 401 interchange connection. Backing onto the largest and most recent new home development in the city with multiple other large developments underway in the immediate Southwest corner of town. Over 422 feet of frontage with a multitude of commercial uses possible. Multiple acre offerings are few and far between with many speculators tying up and hindering development. Act now and secure this prime location and be part of Chatham's aggressive growth strategy towards the 401 via the Bloomfield corridor. (id:49269)
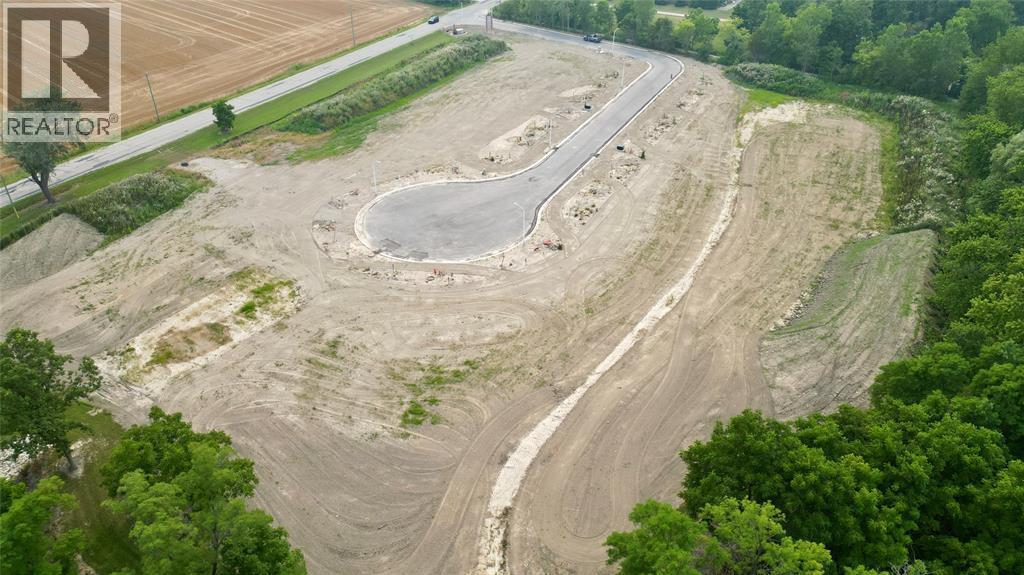
3412 Four Elms Court
Plympton-Wyoming, Ontario
Welcome to The Elms! An exclusive cul-de-sac enclave of 14 homes located just off the shore of Lake Huron in Camlachie / Errol Village. Lot 1 is an interior north south exposure lot 70'x200'! Fully serviced and ready to build. Municipal water, sewers, natural gas, and fibre high-speed internet. Plenty of opportunity here with a wide frontage, lots of room for a 3+ car garage and home of your dreams. Build with our builders or bring your own. No time limit on building. Just a short stroll from beaches, Lamrecton Park, and top rated Errol Village School. Different sizes and configurations available. Price is plus HST as applicable. (id:49269)
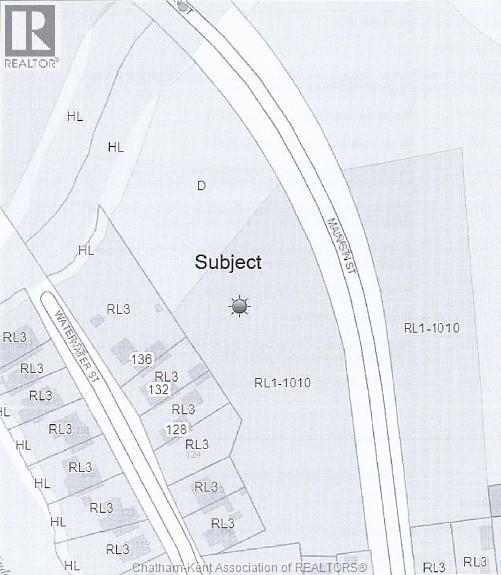
Vl Main Street
Wallaceburg, Ontario
Here is your opportunity to purchase a 4.14 acre development site located within the town of Wallaceburg. Zoned RL1-1010, this property offers excellent potential for residential or permitted future development opportunities, subject to municipal approval ad zoning regulations. Offered at $179,000 this is an outstanding opportunity for investors, builders, or developers looking to secure a sizable parcel within an established community. Opportunities llike this at an affordable price point are becoming increasingly difficult to find. Don't miss your chance to explore the possibilities this property has to offer. (id:49269)
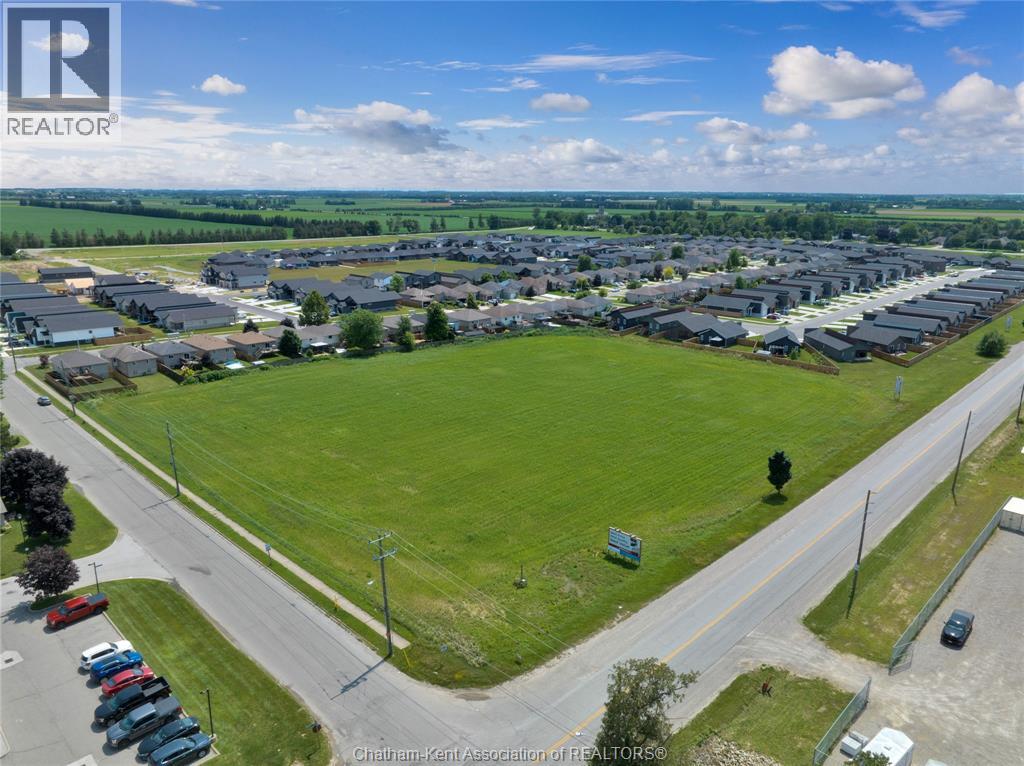
900 Park Avenue West
Chatham, Ontario
Rare offering of 4 acres of Commercially zoned vacant land. Excellent corner location on Park Ave W corridor, with future plans for widening to 4 lanes. Directly off of Bloomfield Rd, Chatham's West-end 401 interchange connection. Backing onto the largest and most recent new home development in the city with multiple other large developments underway in the immediate Southwest corner of town. Over 422 feet of frontage with a multitude of commercial uses possible. Multiple acre offerings are few and far between with many speculators tying up and hindering development. Act now and secure this prime location and be part of Chatham's aggressive growth strategy towards the 401 via the Bloomfield corridor. (id:49269)
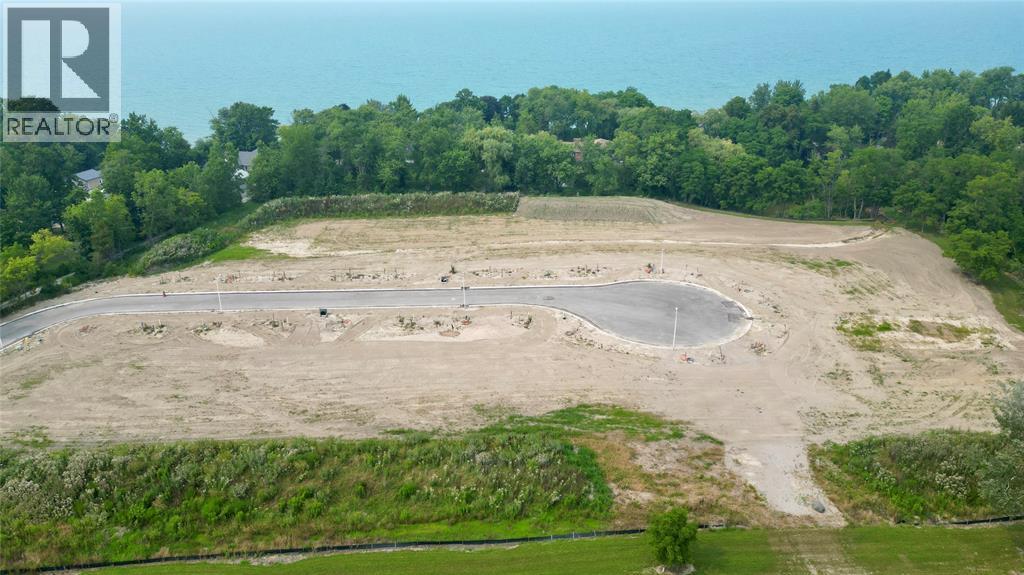
3419 Four Elms Court
Plympton-Wyoming, Ontario
Welcome to The Elms! An exclusive cul-de-sac enclave of 14 homes located just off the shore of Lake Huron in Camlachie / Errol Village. Lot 6 is a pie-shaped lot that stretched 170’ deep and widens to over 155’ across the back! Fully serviced and ready to build. Municipal water, sewers, natural gas, and fibre high-speed internet. Plenty of opportunity here with a wide frontage, lots of room for a 3+ car garage and home of your dreams. Build with our builders or bring your own. No time limit on building. Just a short stroll from beaches, Lamrecton Park, and top rated Errol Village School. Different sizes and configurations available. Price is plus HST as applicable. (id:49269)
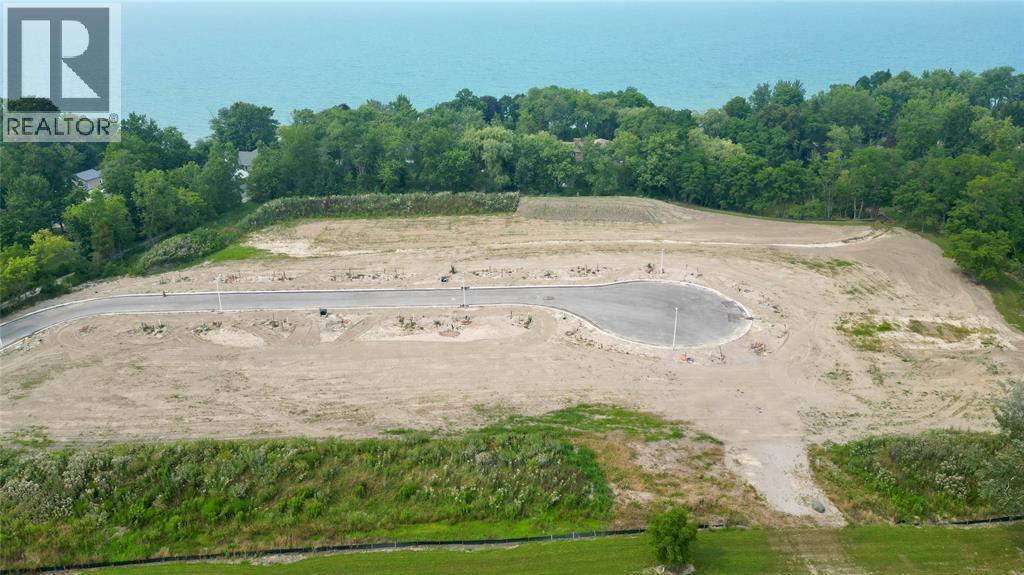
3404 Four Elms Court
Plympton-Wyoming, Ontario
Welcome to The Elms! An exclusive cul-de-sac enclave of 14 homes located just off the shore of Lake Huron in Camlachie / Errol Village. Lot 13 is an interior northern exposure lot 70’x200'! Fully serviced and ready to build. Municipal water, sewers, natural gas, and fibre high-speed internet. Plenty of opportunity here with a wide frontage, lots of room for a 3+ car garage and home of your dreams. Build with our builders or bring your own. No time limit on building. Just a short stroll from beaches, Lamrecton Park, and top rated Errol Village School. Different sizes and configurations available. Price is plus HST as applicable. (id:49269)
3400 Four Elms Court
Plympton-Wyoming, Ontario
Welcome to The Elms! An exclusive cul-de-sac enclave of 14 homes located just off the shore of Lake Huron in Camlachie / Errol Village. Lot 14 is an oversized northern exposure lot 83'x202'! Fully serviced and ready to build. Municipal water, sewers, natural gas, and fibre high-speed internet. Plenty of opportunity here with a wide frontage, lots of room for a 3+ car garage and home of your dreams. Build with our builders or bring your own. No time limit on building. Just a short stroll from beaches, Lamrecton Park, and top rated Errol Village School. Different sizes and configurations available. Price is plus HST as applicable. (id:49269)
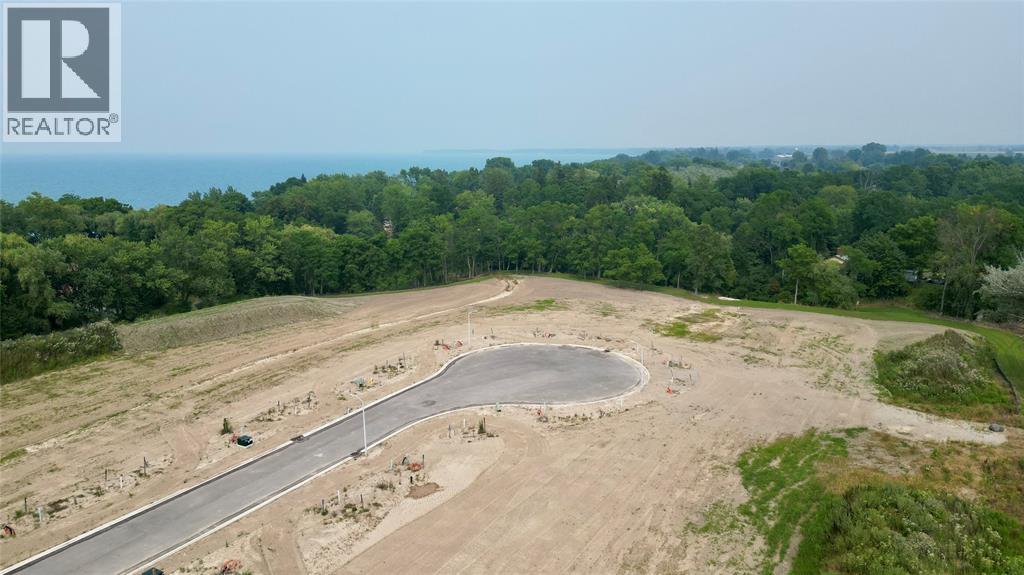
3408 Four Elms Court
Plympton-Wyoming, Ontario
Welcome to The Elms! An exclusive cul-de-sac enclave of 14 homes located just off the shore of Lake Huron in Camlachie / Errol Village. Lot 12 is an interior north exposure lot 70'x200'! Fully serviced and ready to build. Municipal water, sewers, natural gas, and fibre high-speed internet. Plenty of opportunity here with a wide frontage, lots of room for a 3+ car garage and home of your dreams. Build with our builders or bring your own. No time limit on building. Just a short stroll from beaches, Lamrecton Park, and top rated Errol Village School. Different sizes and configurations available. Price is plus HST as applicable. (id:49269)
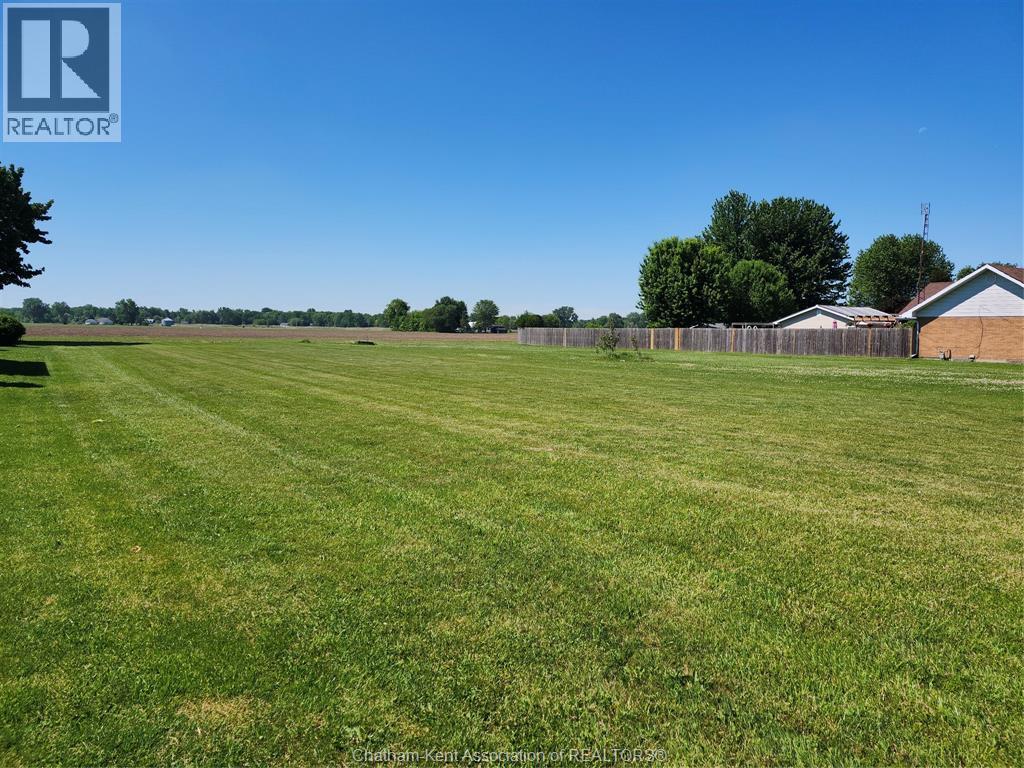
7005 Dufferin Avenue
Wallaceburg, Ontario
Enjoy the tranquility of country life while having the convenience of stores and amenities close by. This residential lot (66 x 210) offers you just that. No rear neighbors and beautiful farmland makes this a place where you can relax and breath in country air all the while taking in the scenery. This is a perfect location to build your dream home on and enjoy a simpler, peaceful way of living. Buyer is responsible for septic installation and all services, building codes and requirements and zoning. Natural gas and hydro available on road. (id:49269)
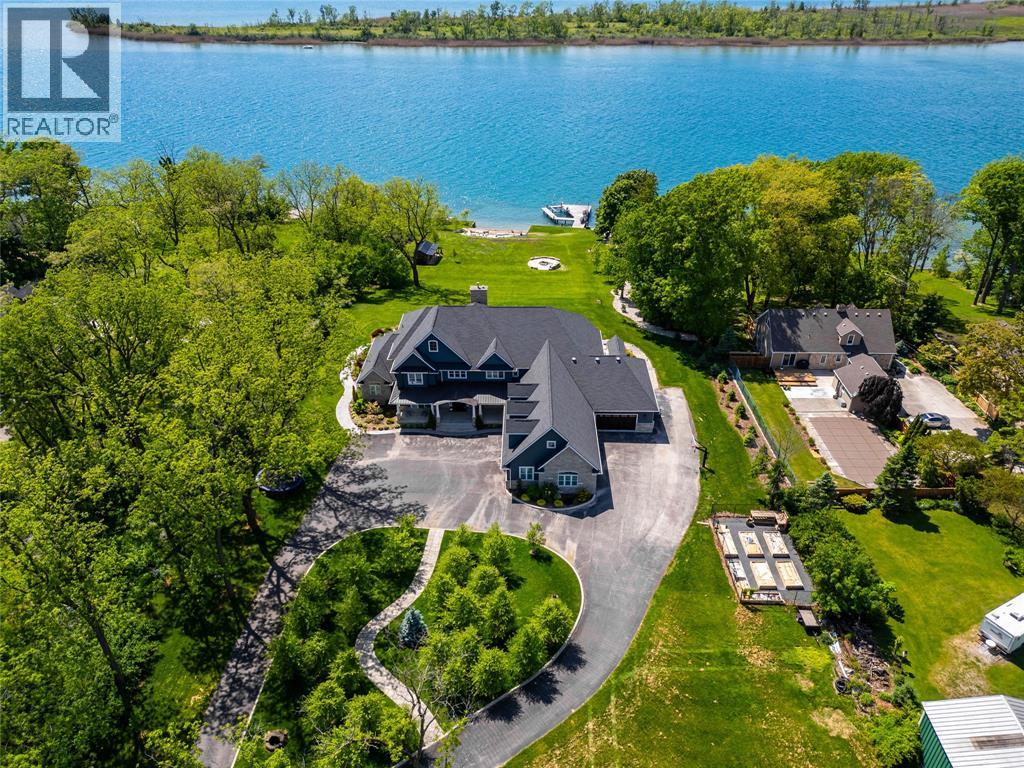
647 St Clair Parkway
St Clair, Ontario
Discover Angel’s Landing, a custom-built waterfront estate in Corunna offering over 12,000 sq. ft. of luxury living on an expansive and rare 4.48 acre property. Extremely private and set back from the road, this residence is surrounded by beautifully manicured grounds where no detail has been overlooked inside & out. It features 8 bedrooms, 6 bathrooms, 5 fireplaces and incredible amenities including a theatre, billiards room, safe room, and even a custom built indoor slide. A private apartment or guest suite with its own kitchen and entrance adds flexibility for hosting family and visitors. The property also offers an oversized 3 car garage and an additional 2 car garage, providing ample space for vehicles, boats, or storage. Outside, enjoy your own private beach and an expansive dock with boat and sea-doo lifts along 198 feet of prime St. Clair River frontage. A spa inspired primary suite, breathtaking views and endless recreation make this an opulent retreat unlike any other. (id:49269)
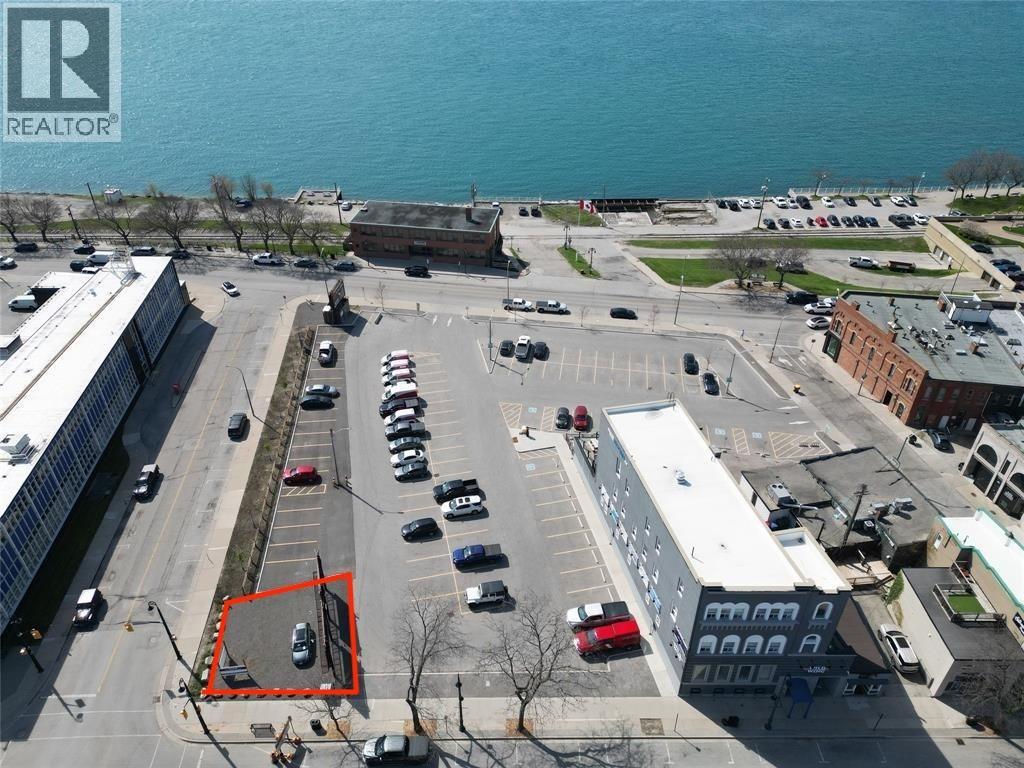
101 Christina Street North
Sarnia, Ontario
CORNER LOCATION AVAILABLE FOR BUILD TO SUIT. SITUATED ON THE CORNER OF CHRISTINA ST AND DAVIS ST IN SARNIA'S DOWNTOWN WATERFRONT DISTRICT. IDEAL FOR THE NEWEST TREND IN CUSTOMER SERVICE - THE DRIVE UP LOCATION. BUSINESSES ARE INTEGRATING AI, MOBILE ORDERING AND ADVANCED AUTOMATION TO OFFER CUSTOMERS A SEAMLESS, LOW CONTACT PICK UP LOCATION. LOT ALLOWS FOR A BUILDING OF APPROXIMATELY 2300 SQFT PER FLOOR. PLEANTY OF ONSITE PARKING AVAILABLE. D1 ZONING ALLOWS FOR MANY USES INCLUDING OFFICE, RETAIL AND FOOD SERVICE. LEASE RATE IS PLUS HST AND UTILITIES. CAMT IS ESTIMATED AT $6.00/SQFT. (id:49269)
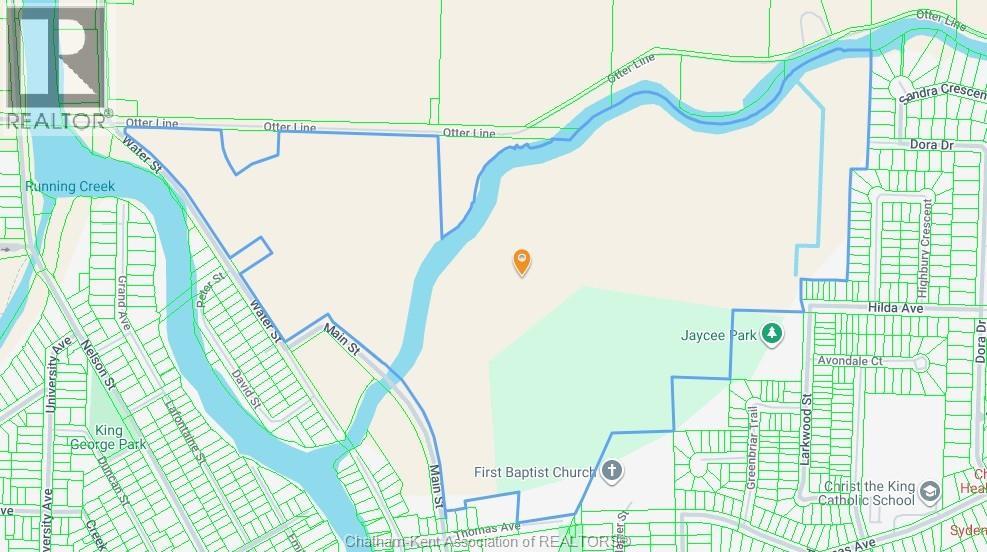
V/l Otter Line
Wallaceburg, Ontario
Attention developers and investors — here is a rare opportunity to acquire 130.62 acres of land located within the urban boundary of the town of Wallaceburg. Currently being utilized as productive cash crop acreage, this exceptional parcel is being offered at approximately $26,000 per acre. With its strategic location and substantial size, the property presents outstanding future potential for development, investment, or long-term land banking opportunities. Present zoning on the property is a combination of Residential Low Density, Residential Medium Density, Open Space, Deferred Development, and Hazard Land, providing a wide range of future planning and development possibilities subject to municipal approvals. The property is located on the south side of Otter Line and also fronts on the east side of Water St and Main St. The property has considerable frontage on the south side of Otter Line to the east of Water St. The parcel is irregular in shape and is bisected by Otter Creek. (id:49269)
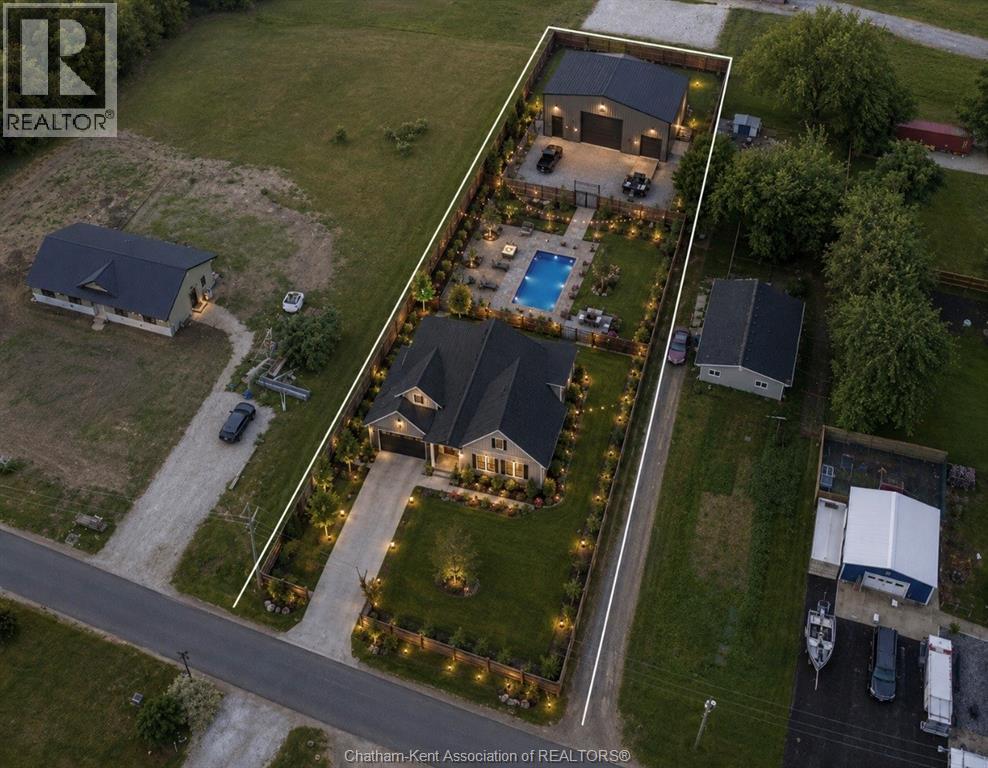
6670 West St Street
Merlin, Ontario
Vacant Property – Priced to Sell! Build your dream home on this spacious 0.443-acre serviced lot, offering approximately 69.3 feet of frontage and 267 feet of depth. Enjoy the peace and privacy of small-town living while being away from the hustle and bustle of the city. Zoned Village Residential, this property is ready for your vision with valuable services already in place, including municipal water with a city water valve installed (approximately $12,000 value), upgraded 200-amp hydro service, and serviced power lines upgraded in recent years. A fantastic opportunity to secure a well-prepared building lot in a quiet setting. Don't miss your chance to create the home you've always wanted. (id:49269)
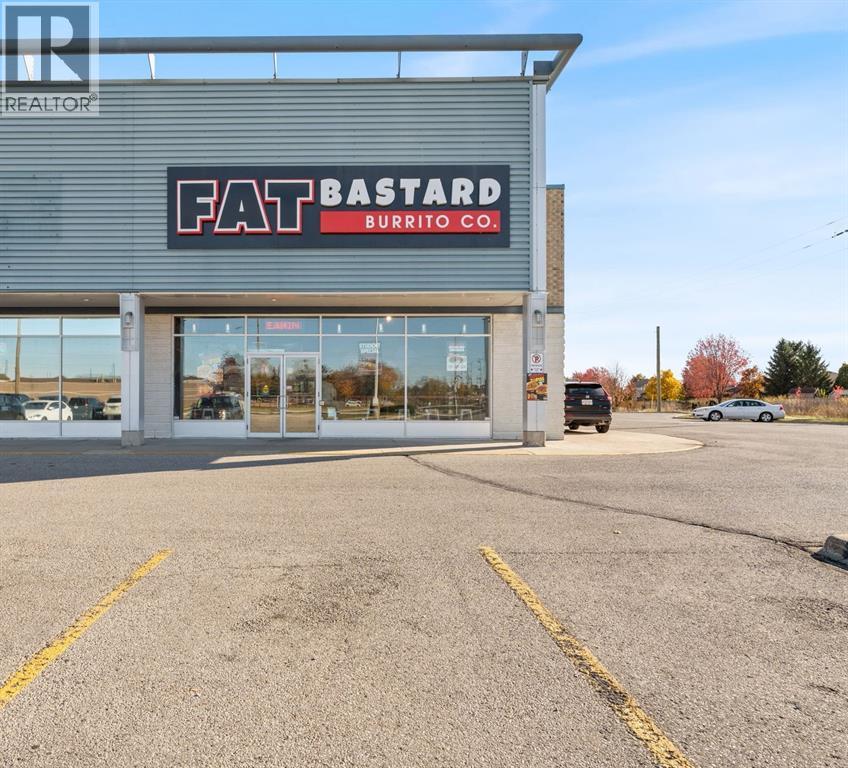
1375 London Road Unit# Unit 10
Sarnia, Ontario
Sarnia's Next Hot Spot Awaits! Seize this opportunity to own a thriving Fat Bastard Burrito Co. franchise, established in 2022, on bustling London Road in Sarnia. This is your chance to step into a popular, high-traffic location with a proven concept and a loyal customer base. Perfect for a driven owner-operator or a family looking for a profitable venture. The fully equipped kitchen and established brand presence make this a truly turnkey operation. Comprehensive training and transition support will be provided for a smooth transition. Franchise fees included in price. Serious inquiries only – this is an investment opportunity you won't want to miss! (id:49269)
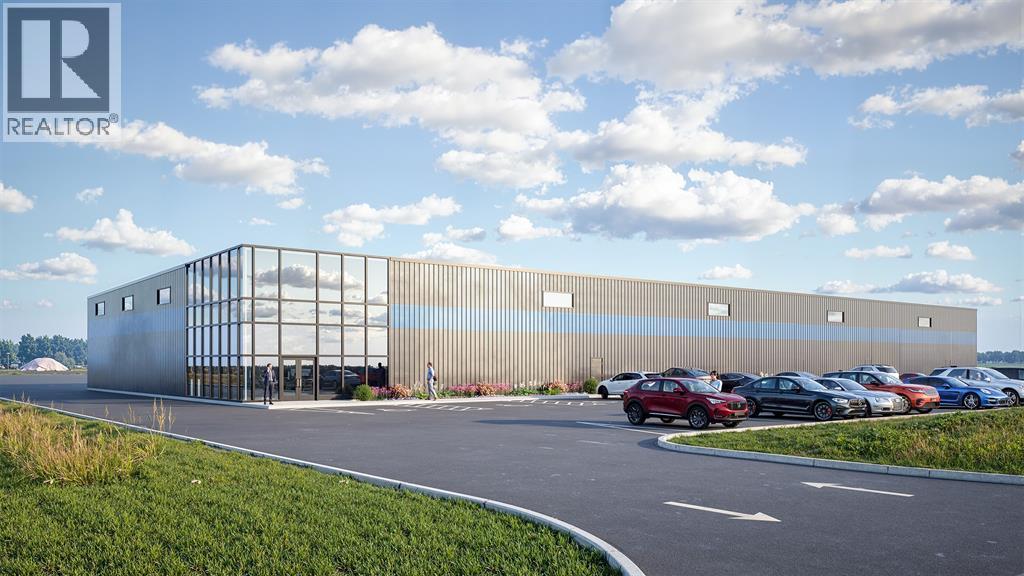
280 Mcgregor Road
Sarnia, Ontario
Under construction now - brand new 25,000 square foot high-bay building with 24' clear height ceiling. 16x16 overhead loading doors. Grade loading and loading dock available. Modifications can be made for tenant's requirements and building can be subdivided. Large yard space for storage and material lay-down. Easy access to Highway 40, Modeland Road, Highway 402, and Sarnia's manufacturing corridor. Lease price is per square foot per year plus HST, utilities and TMI. (id:49269)
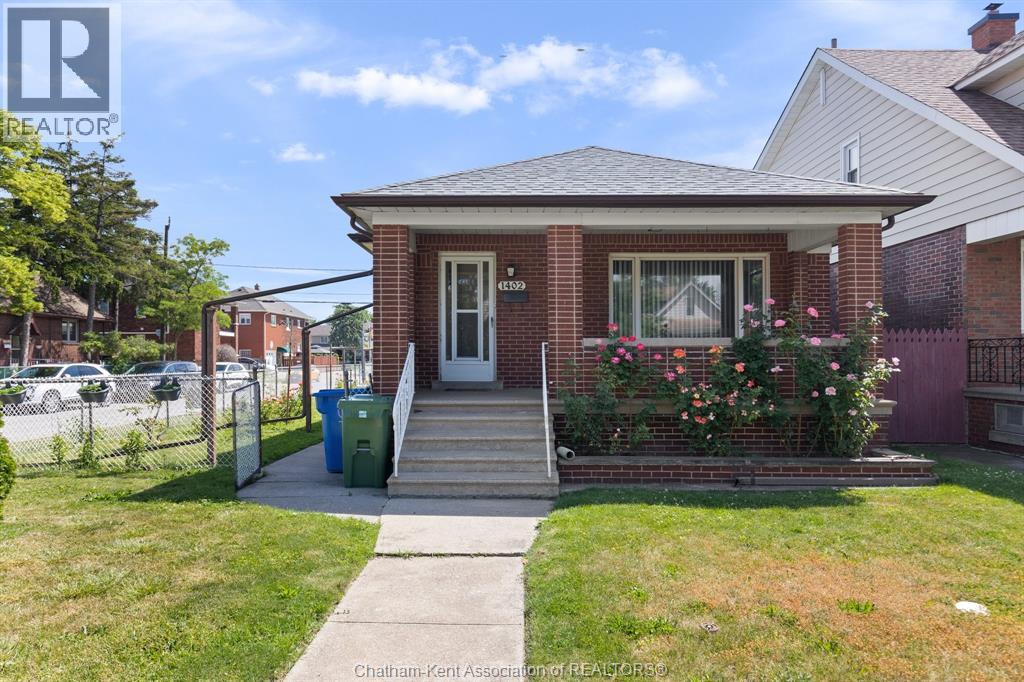
1402 Elsmere Avenue
Windsor, Ontario
Charming full-brick ranch/bungalow in the heart of Central Windsor. This well-maintained home features a welcoming foyer, spacious living room with a natural wood-burning fireplace, formal dining area, and three generously sized bedrooms with beautiful hardwood flooring. The home has been enhanced with a brand-new kitchen and new flooring, offering modern style and functionality. The finished lower level provides a large recreation room, laundry area, utility space, and ample storage. Enjoy the private fenced backyard, perfect for relaxing or entertaining. A detached garage at the rear of the property with additional parking adds convenience ad value. Ideally located across from St. Angela Catholic Church. (id:49269)
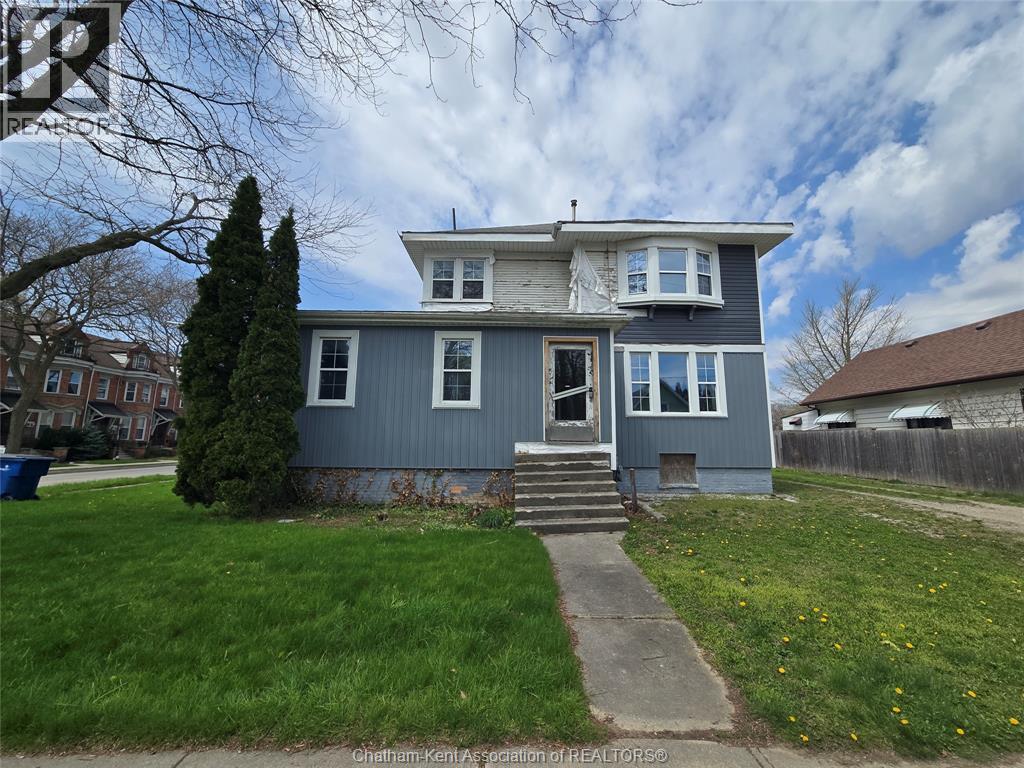
55 Raleigh Street
Chatham, Ontario
*** VACANT INVESTMENT PROPERTY*** Currently divided into 2 sizeable, 3 bedroom, residential units with separate entrances. This property has been stripped to it's bones and offers the perfect opportunity for an eager handyman or investor to work their magic and turn this blank canvas into a beautiful masterpiece!!! With a multitude of zoning uses, there are no limits to what it can become. Set up a showing to view today and let your imagination run wild with possibilities!!! ** Being sold in AS IS condition** (id:49269)