
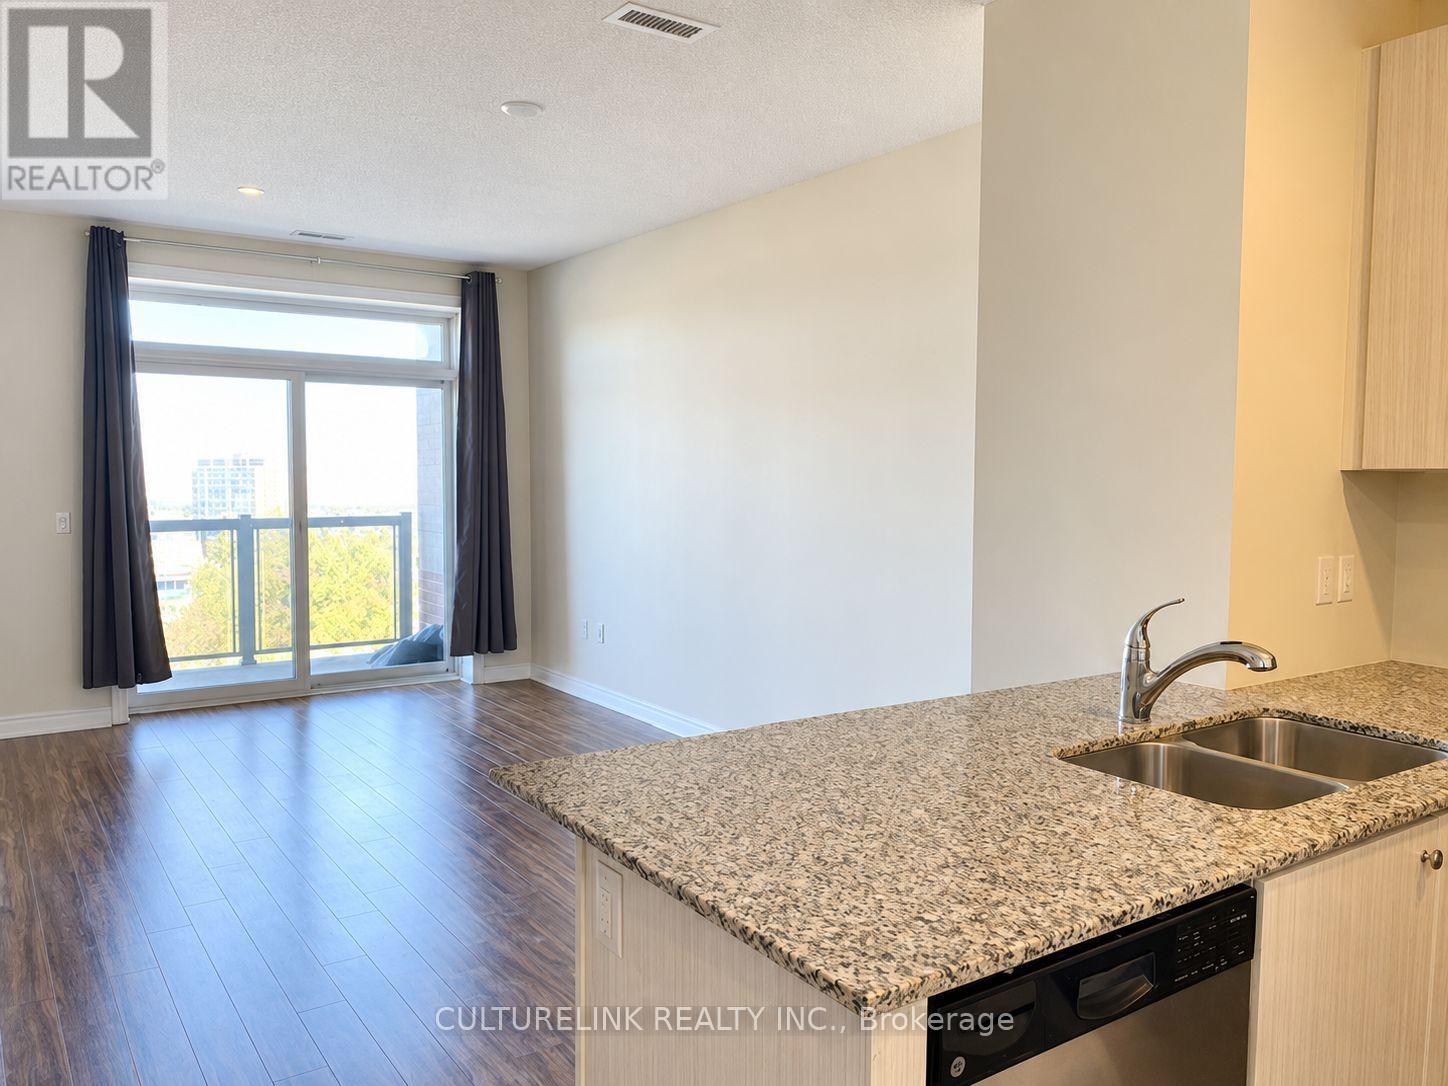
7768 Kennedy Rd Road
Markham, Ontario
Bright & Spacious 1 Bedroom + Den in Markham. Welcome home to this well-maintained, carpet-free Greenlife condo in Milliken Mills West. Approximately 683 sq. ft. of open-concept living features floor-to-ceiling windows, a north-facing balcony, and a versatile den for working from home. Enjoy ensuite laundry, underground parking, a locker, and building amenities including a gym and party room. Close to shopping, dining, parks, Milliken Mills Community Centre and Library, with transit access to Unionville GO and York University's Markham Campus. Currently tenant-occupied, with personal belongings throughout. The suite will be thoroughly cleaned before move-in. Tenant pays hydro, water, cable/internet and tenant insurance. (id:49269)
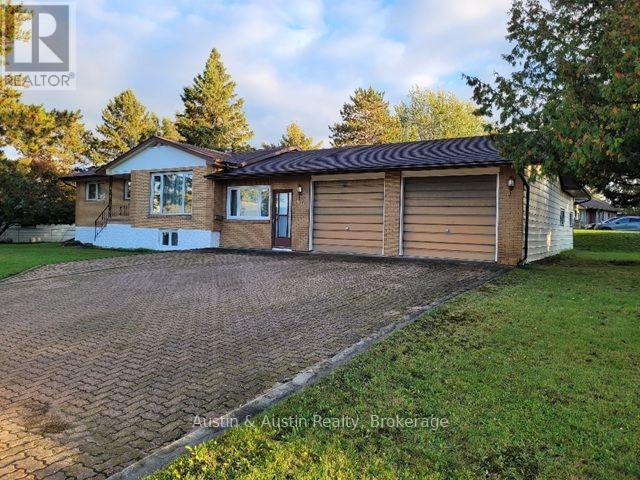
66 Ross Street
Dryden, Ontario
These long time home owners are ready to turn over the keys to a new family who will love and enjoy this home, as they have. Prime residential location, the home sits on a corner lot with a triple car, attached garage. Enter at ground level into a large Family Room which was added in 1992. The main floor is a traditional layout with the Living Room on the Street side, Kitchen to the backyard, and three bedrooms with a four piece bath off the hallway. The basement is partially finished with a large Recreation Room, separate Laundry Room, a three piece bath, room for a 4th bedroom and plenty of storage. Upgrades include windows throughout, vinyl siding to compliment the brick exterior, and the shingles, furnace & A/C unit within the past ten years. Bring your ideas, your style and your skills, to make this your home of choice. (id:49269)
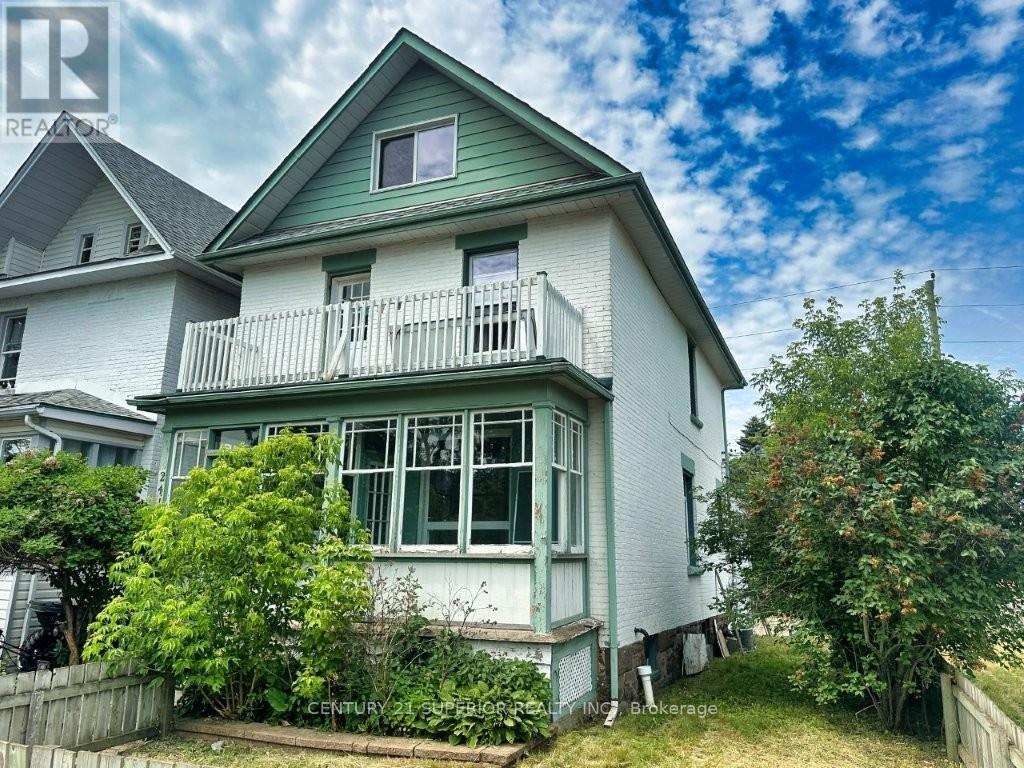
241 Syndicate Ave N
Thunder Bay, Ontario
Space, flexibility and opportunity await in this spacious 4-bedroom, 2.5 bath family home located on a beautiful tree-lined street, just steps away from an elementary school and close to parks, shopping and all amenities. Perfect for growing or multi-generational families, this versatile property also offers excellent investment potential, with a 2021 property report identifying it as a legal duplex with the city. The welcoming sun porch entry leads into a bright, functional layout featuring a 4-piece main floor bath, kitchen, living room & bedroom. The second level features a kitchen with access to a private balcony, a large rear deck for entertaining, a fully finished third level with a spacious primary bedroom and convenient 2-piece bath. The full walk-out basement provides plenty of storage while major updates include a high-efficiency natural gas furnace (2022), shingles (2018), windows (2012) sump pump (2013) and backwater valve (2013). A private rear driveway adds convenience and with the home currently vacant you can move in immediately, accommodate extended family or begin generating rental income right away. Whether you?re searching for room for everyone under one roof or a smart investment with income potential, this property offers endless possibilities. Visit www.century21superior.com for more info and pics (id:49269)
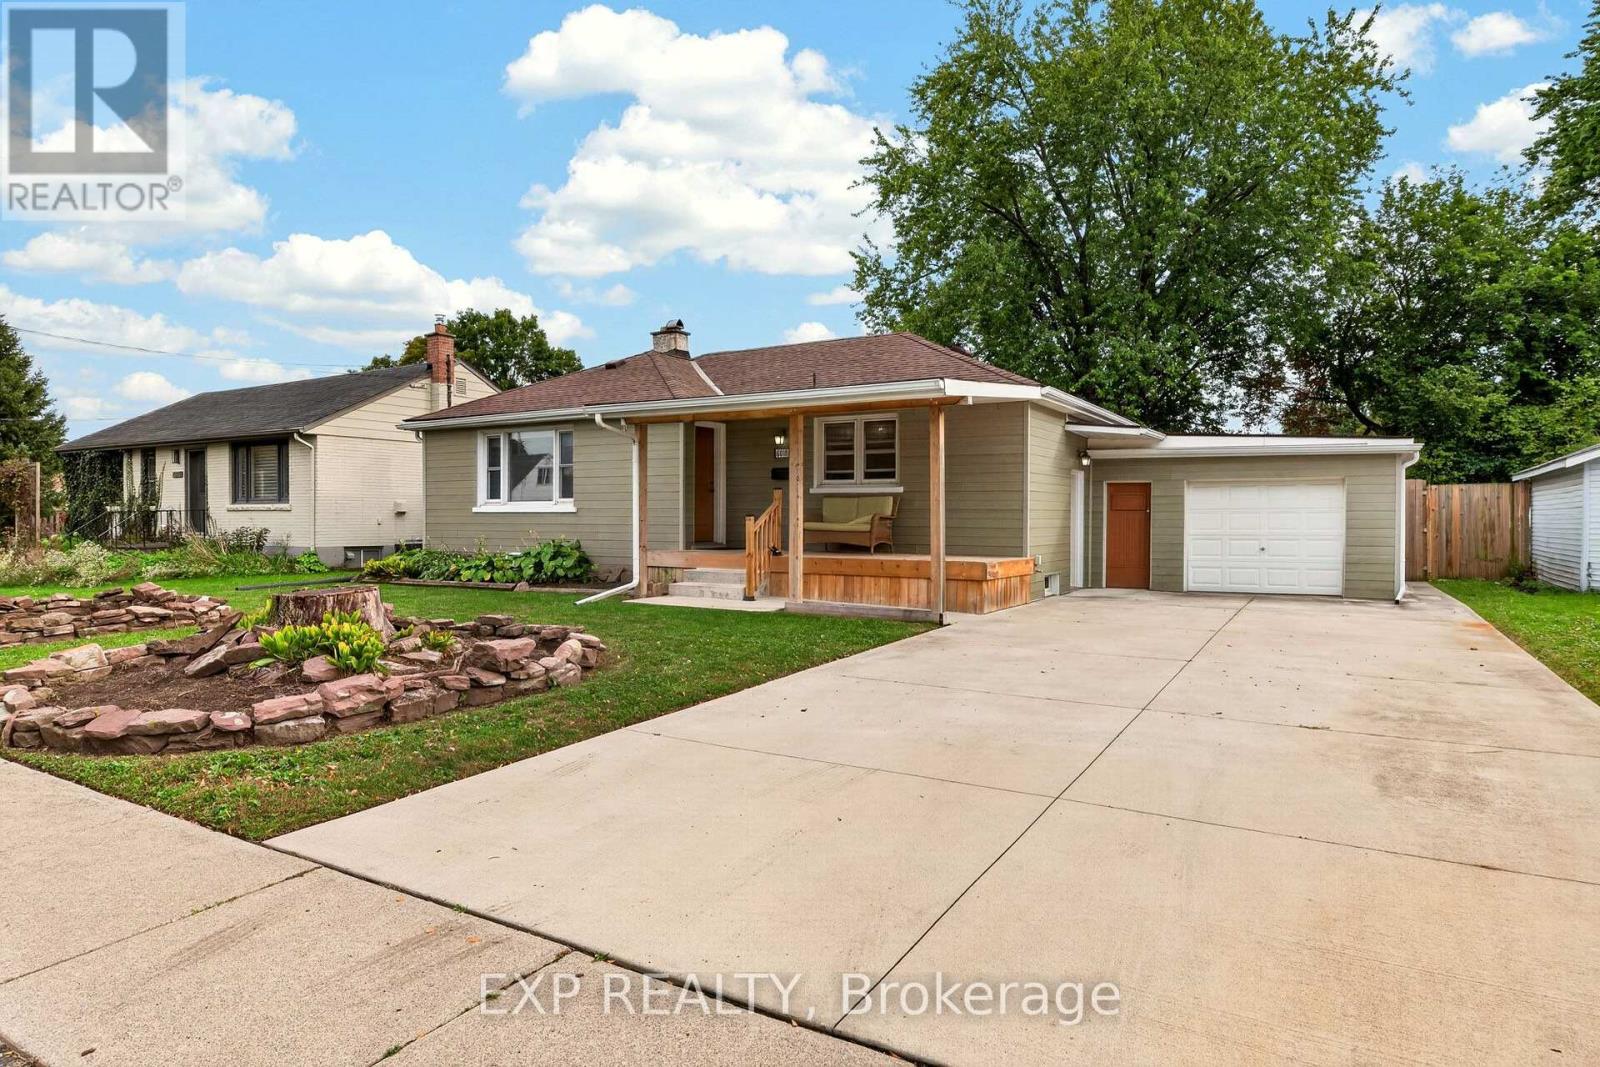
6018 Atlas Street
Niagara Falls, Ontario
NORTH END BUNGALOW WITH A CURB APPEAL AND ROOM TO MAKE IT YOUR OWN! Set in a desirable Niagara Falls neighbourhood close to shopping, great schools and everyday amenities, this 3-bedroom bungalow offers a functional layout, an attached garage and plenty of opportunity for its next owners. A welcoming covered front porch, double-wide concrete driveway and mature trees create an inviting first impression. Inside, the bright living room has been freshly painted in a neutral tone and features large windows that bring in plenty of natural light and neutral flooring. The bright eat-in kitchen offers plenty of cabinet and counter space, while three bedrooms provide comfortable main-floor living, including one with two patio doors offering direct access to the backyard. An updated 4-piece bathroom featuring subway tile completes the main level. A separate entrance leads to the basement, offering a large, versatile space ready to be finished or reimagined to suit your needs, along with a 3-piece bathroom. Outside, relax on the covered back deck overlooking the fully fenced yard, where mature trees, plenty of green space and room for gardens create a backyard with so much potential. With an attached garage, a generous 62 x 131 ft lot and a great North End location, this is a home with the space, setting and possibilities to make it your own. (id:49269)
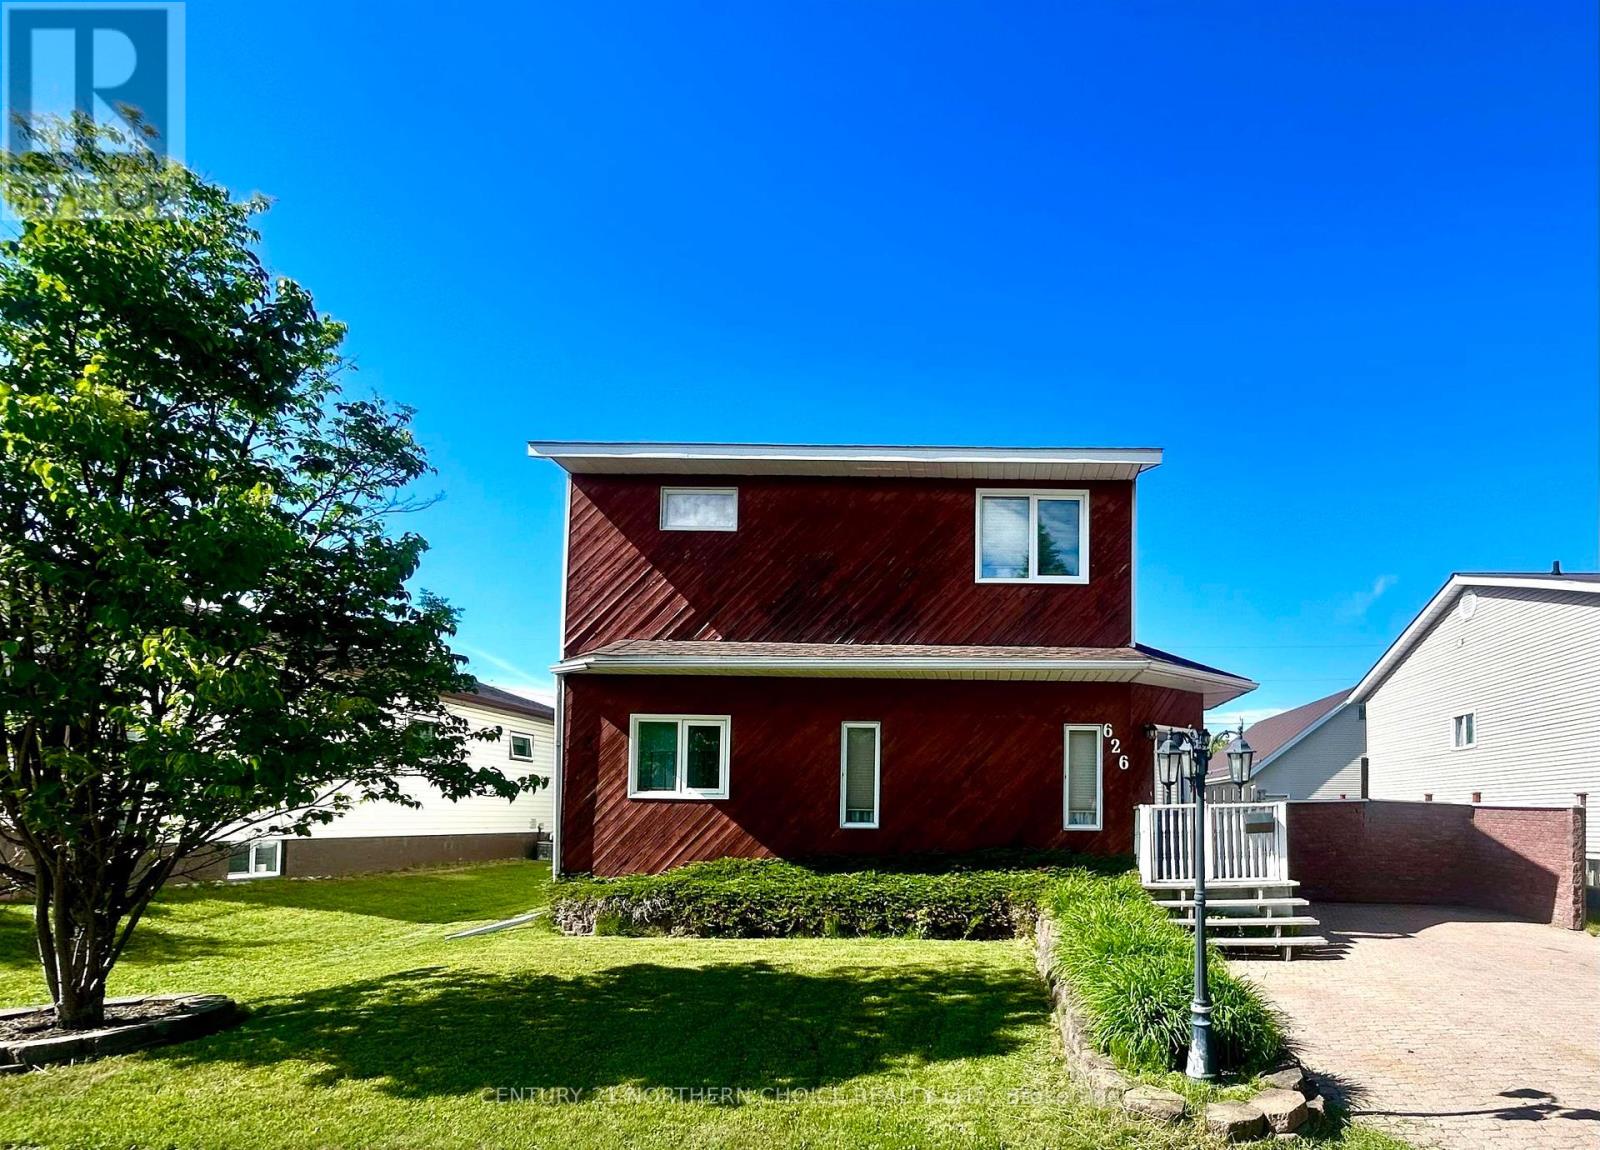
626 Second Street West
Fort Frances, Ontario
Family Favourite! West End 2 Storey home just steps from area schools! Stunning design & functional layout - the main floor features a spacious rear entry with closet/storage space, which opens into the dining area and kitchen. The kitchen is spacious and boasts vaulted ceilings, plenty of cupboards, counter space, and a built-in dishwasher/microwave. Convenient main-floor laundry just off the kitchen. Cozy living room. 4-piece bathroom with excellent storage space. 1 bedroom with a walk-in closet. The second level is home to a beautiful primary bedroom suite with a walk-in closet and 4-piece ensuite containing a large jetted tub and 1 further bedroom. Outside, you will enjoy the private fenced backyard, rear deck, additional patio space, storage shed, and of course, the 20ft x 30 ft garage workshop with excellent access from the rear laneway. Gas f/a heat, central air, shingles (approx 5 years - house) If you are dreaming of a convenient West End home for your family, this one is sure to please. Book your private viewing today! (id:49269)
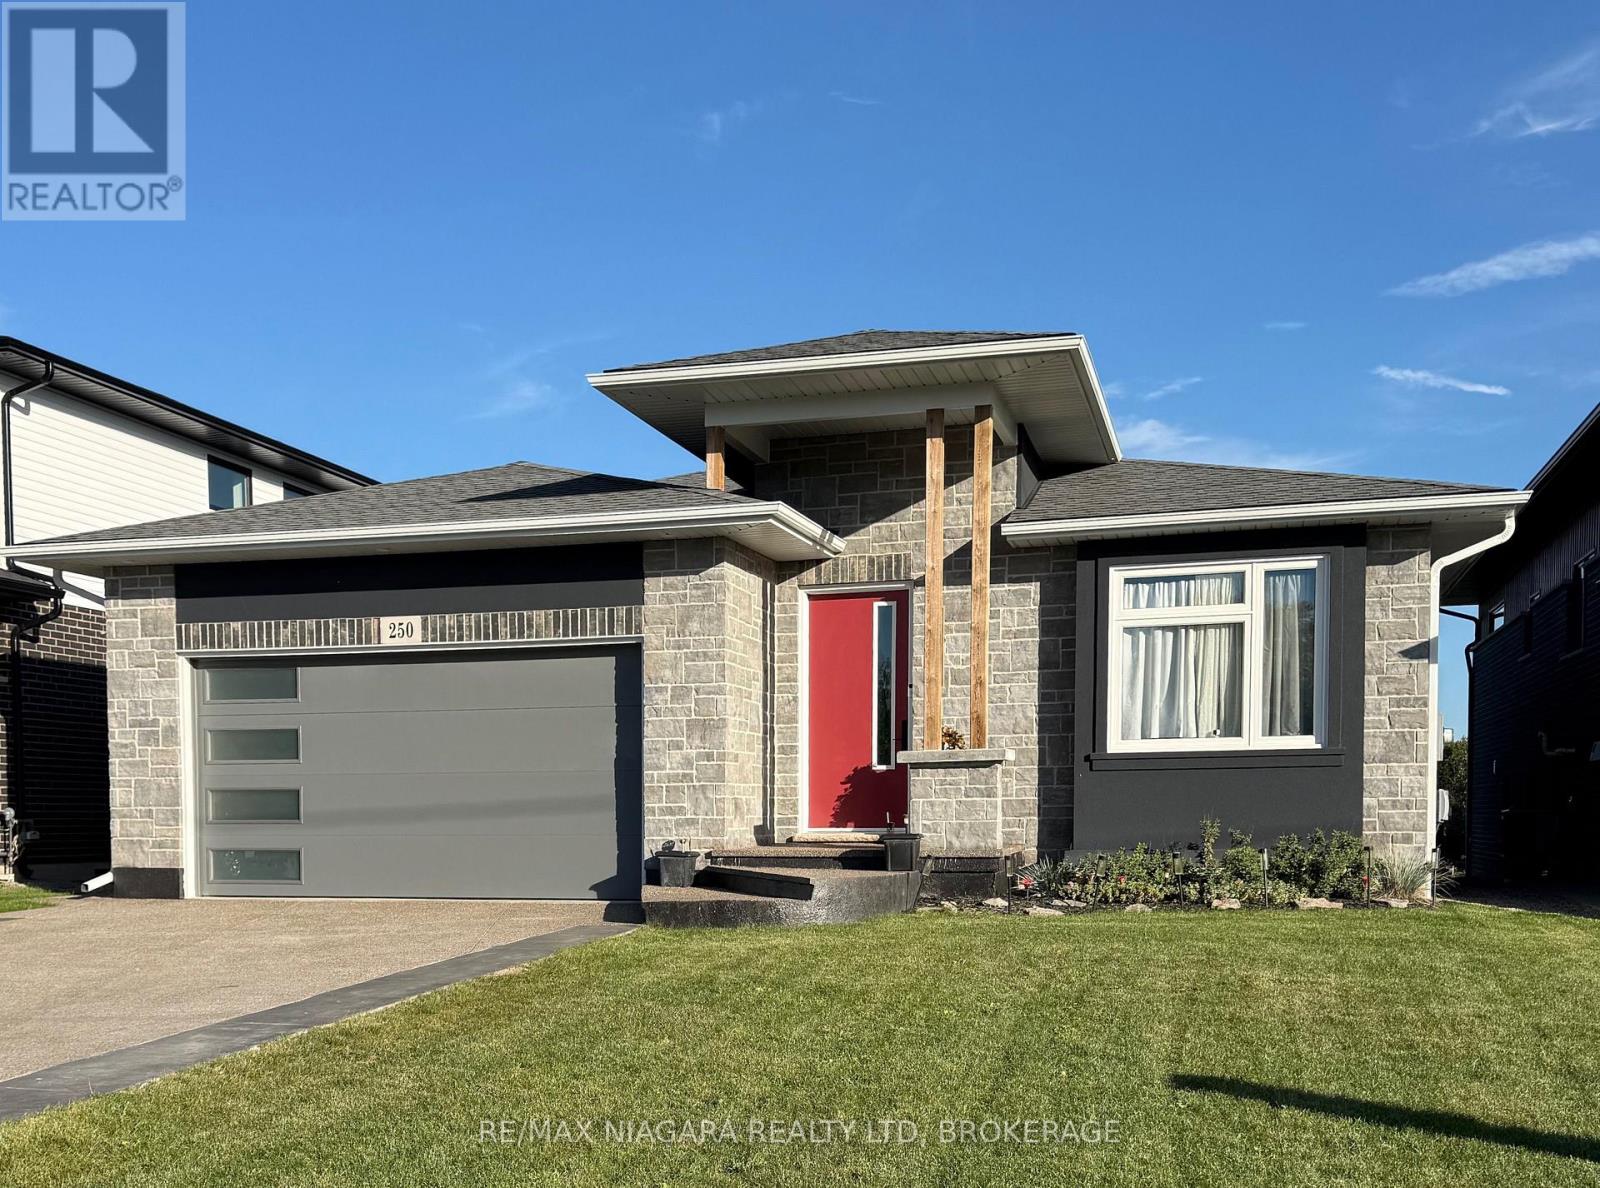
250 Colbeck Drive
Welland, Ontario
Luxury waterfront living with stunning views of the Welland River. This exceptional bungalow offers over 3,440 sq. ft. of beautifully finished living space-and an inviting place to unwind in your hot tub as you watch the river flow by. The bright, open-concept main level features a custom kitchen with quartz island, a spacious great room with a wall-mounted fireplace, and a covered deck overlooking a beautiful bend in the river. The fully finished walkout lower level offers a self-contained in-law suite with direct access to the patio overlooking the river. (id:49269)
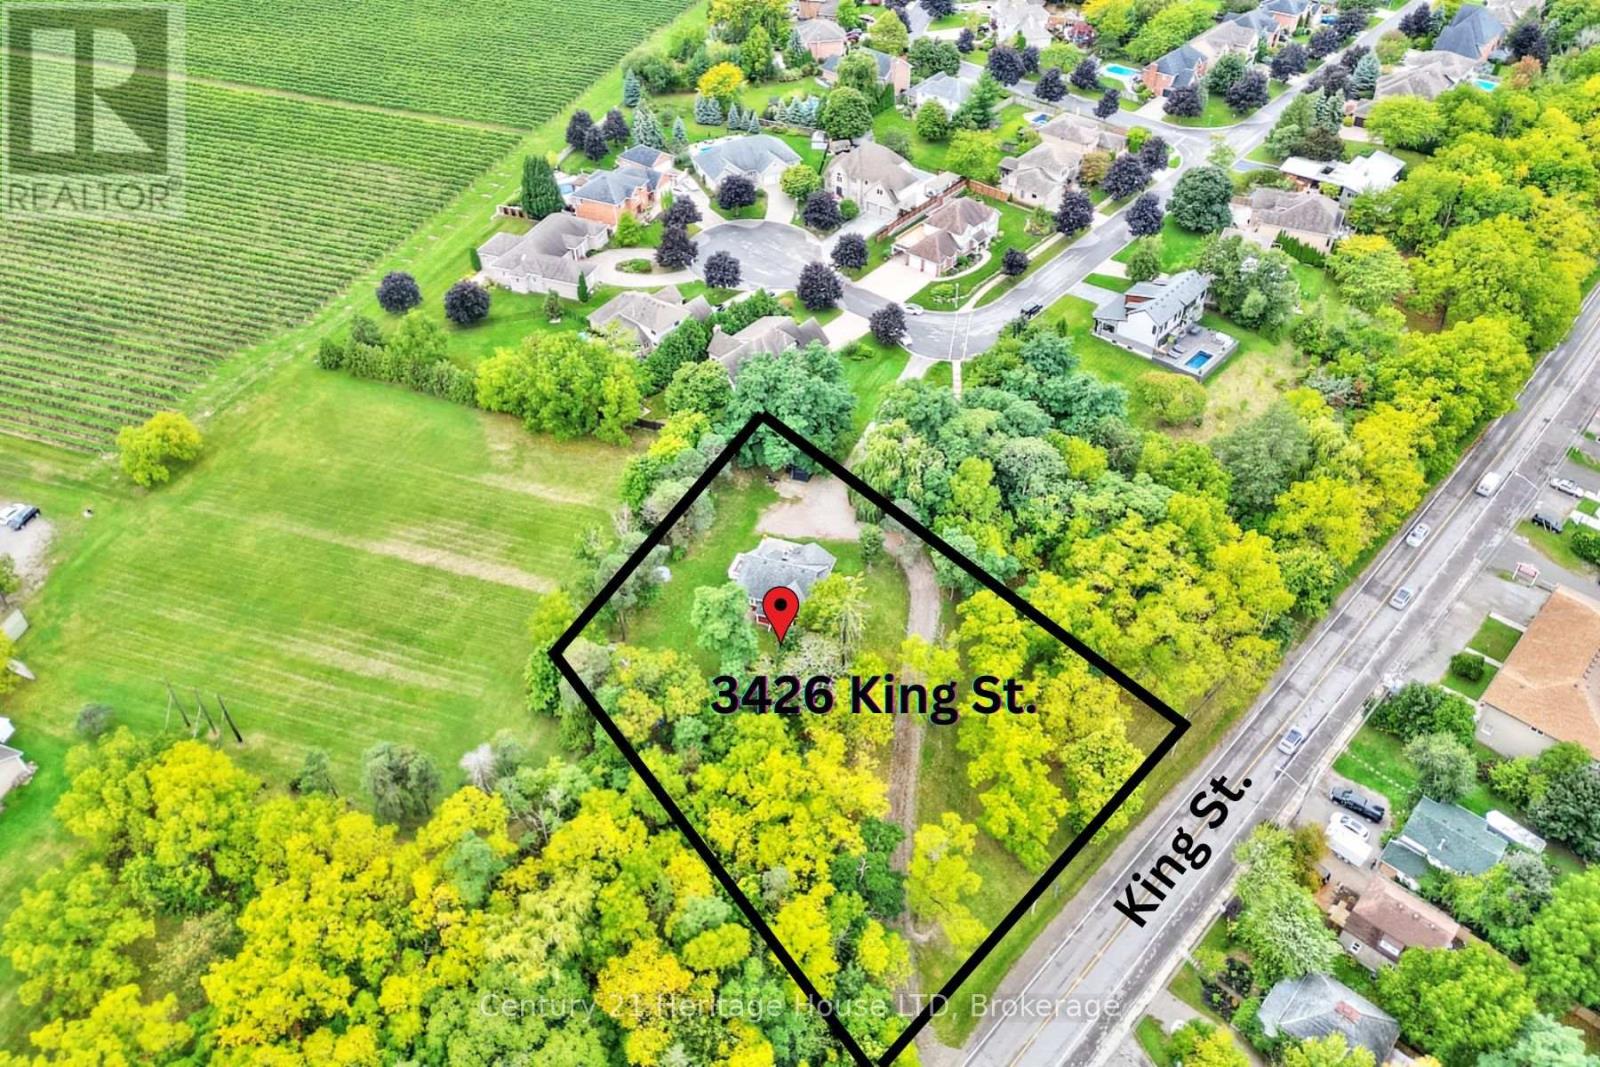
3426 King Street S
Lincoln, Ontario
1 Acre lot in high traffic area with city services, zoned GC(H). Zoning allows for plenty of commercial uses including apartment building, Bed and Breakfast, Banquet hall, eating establishment, brewery or distillery, office use and much more. Ask for full list of permitted uses. Buyer to do their own due diligence regarding future intended use. Located near amenities including grocery store, wineries, restaurants, and more! One of a kind 3 Bedroom, 1.5 Bath home is currently located on the lot. The gorgeous home offers modern day updates while maintaining stunning historical features/character. The main level features a fully updated kitchen with stone and butcher block counters, an oversized farmhouse style sink, tile backsplash, pantry and stainless steel appliances. You'll love the large formal dining room with wood fireplace with beautiful original woodwork. Additional main floor features include refinished hardwood floors throughout, extra tall baseboards providing plenty of character, an abundance of large windows overlooking the beautiful property, a large living room with gas fireplace, an updated 2pc bath, main floor bedroom, a convenient mud room with storage, and a bonus fully finished sunroom/enclosed porch. The 2nd level features a spacious primary bedroom with two walk in closets, a 3rd bedroom, a stunning 4pc bathroom with clawfoot tub/shower, and a 2nd level balcony with impressive views of nearby vineyards. Roof shingles replaced in 2020. (id:49269)
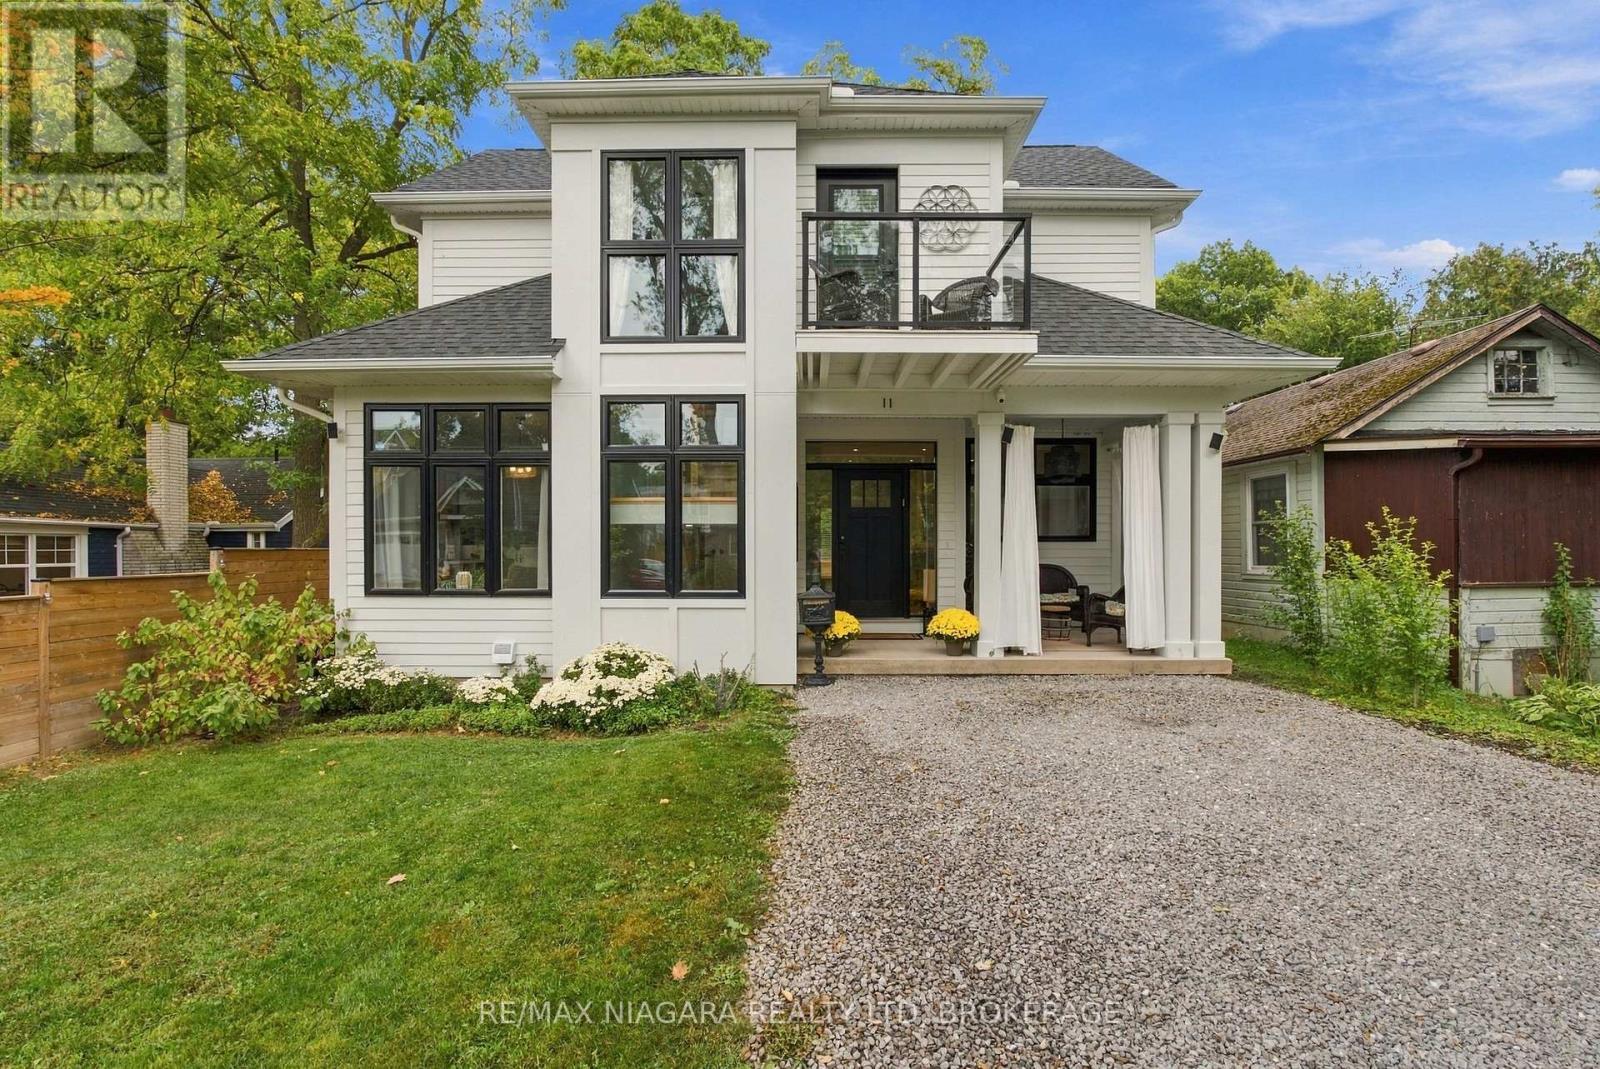
11 Wilberforce Avenue
Niagara-On-The-Lake, Ontario
Welcome to 11 Wilberforce, an exceptional custom-built in 2022 home where quality craftsmanship, thoughtful design and high-end finishes come together in one of Niagara-on-the-Lake's most desirable locations. Built by highly regarded local builder Dave Funk, this nearly new home was designed with both luxury and everyday living in mind, with a full bathroom on every level and beautiful indoor-outdoor spaces. Step inside to soaring 9-foot main-floor ceilings, wide-plank hickory hardwood flooring and impressive custom millwork throughout. The kitchen is a showpiece, featuring custom-milled cabinetry and premium Sub-Zero, AGA and Miele appliances, while additional custom cabinetry carries through the bathrooms, laundry room and lower-level kitchenette. The living space is anchored by a beautiful gas fireplace with a custom built-in mantel. Upstairs, the primary suite is a true retreat with a heated ensuite floor and its own private balcony offering seasonal water views. A remote-controlled skylight with automatic rain-sensor closing adds another thoughtful touch. Laundry hookups are conveniently located on both the second and main floors.The finished lower level extends the living space with an extra-large egress window, kitchenette and full bathroom. Behind the finishes, the home was constructed with exceptional attention to efficiency and comfort, including R22 exterior wall insulation plus continuous exterior insulation, R60 attic insulation, a high-efficiency KeepRite furnace with Wi-Fi thermostat, central air and a whole-home surge protector. Outside is equally impressive with durable Hardie board siding, a welcoming covered front porch and covered rear porch, TimberTech composite decking and a direct gas BBQ hookup. Beautifully built, exceptionally appointed and loaded with upgrades that aren't always immediately visible, 11 Wilberforce is the kind of custom home where the quality becomes more apparent the longer you look. (id:49269)
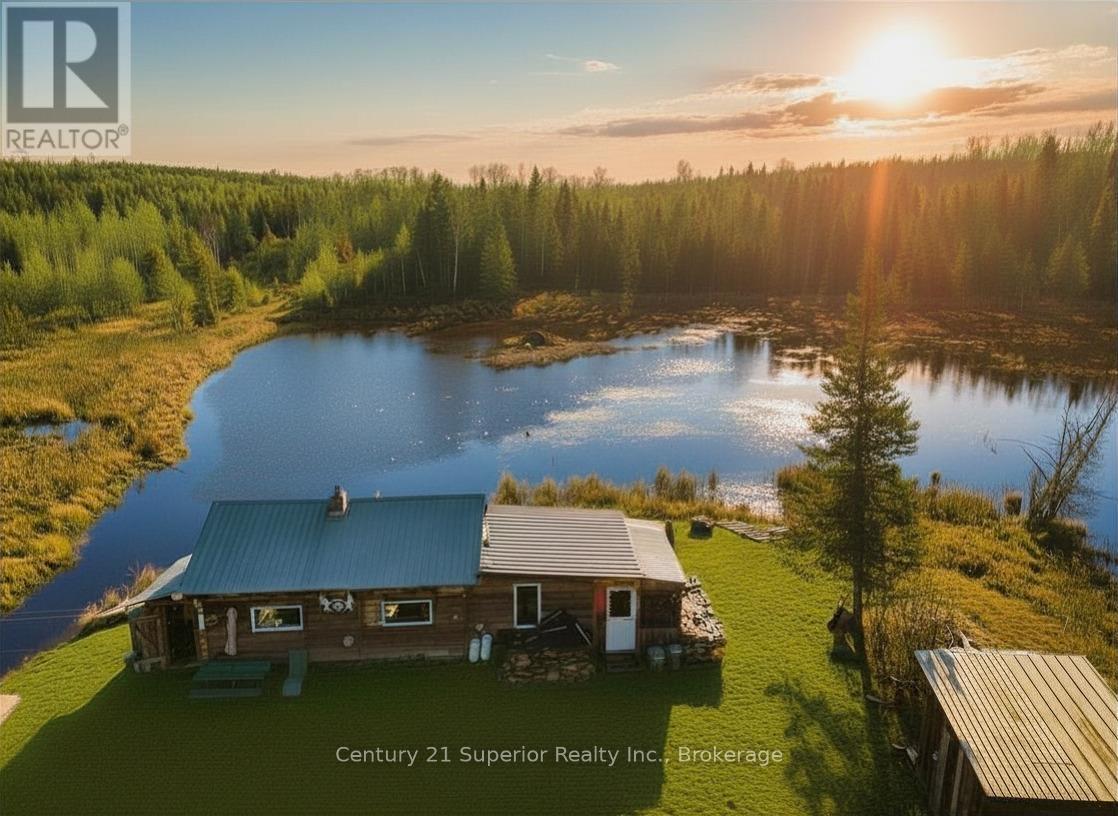
515 Portage Creek Road
Thunder Bay Remote Area, Ontario
An Outdoorsman?s Dream ? 240 Acres of Privacy and Beauty! Escape to your own private paradise in an unorganized area offering ultimate peace and quiet. This incredible property spans two separate parcels - one 160.5 acre parcel with year-round road access off Portage Creek Road and an additional 81-acre parcel you access from a maintained quad trail surrounded by crown land, creating a true wilderness retreat. The 160.5 acre parcel features a rustic three-room cabin with attached sunroom overlooking a serene beaver pond with a small waterfall, where moose, deer, and partridge are regular visitors. The cabin is equipped with a solar system for lighting, a backup generator, two woodstoves, and a newer propane space heater for cozy year-round comfort. A large cleared area is already prepped and ready for a garage or workshop, and the year-round government-maintained road extends just feet from your gate. Whether you love hunting, hiking, or simply soaking in nature?s beauty, this property offers it all. Stunning sunrises and sunsets over the pond, breathtaking northern lights at night, and complete seclusion. A truly rare find for anyone seeking adventure, tranquility, and off-grid living surrounded by the best of Northern Ontario?s wilderness. DO NOT GO OUT ON YOUR OWN WITHOUT AN APPOINTMENT PLEASE. Visit www.century21superior.com for more information (id:49269)
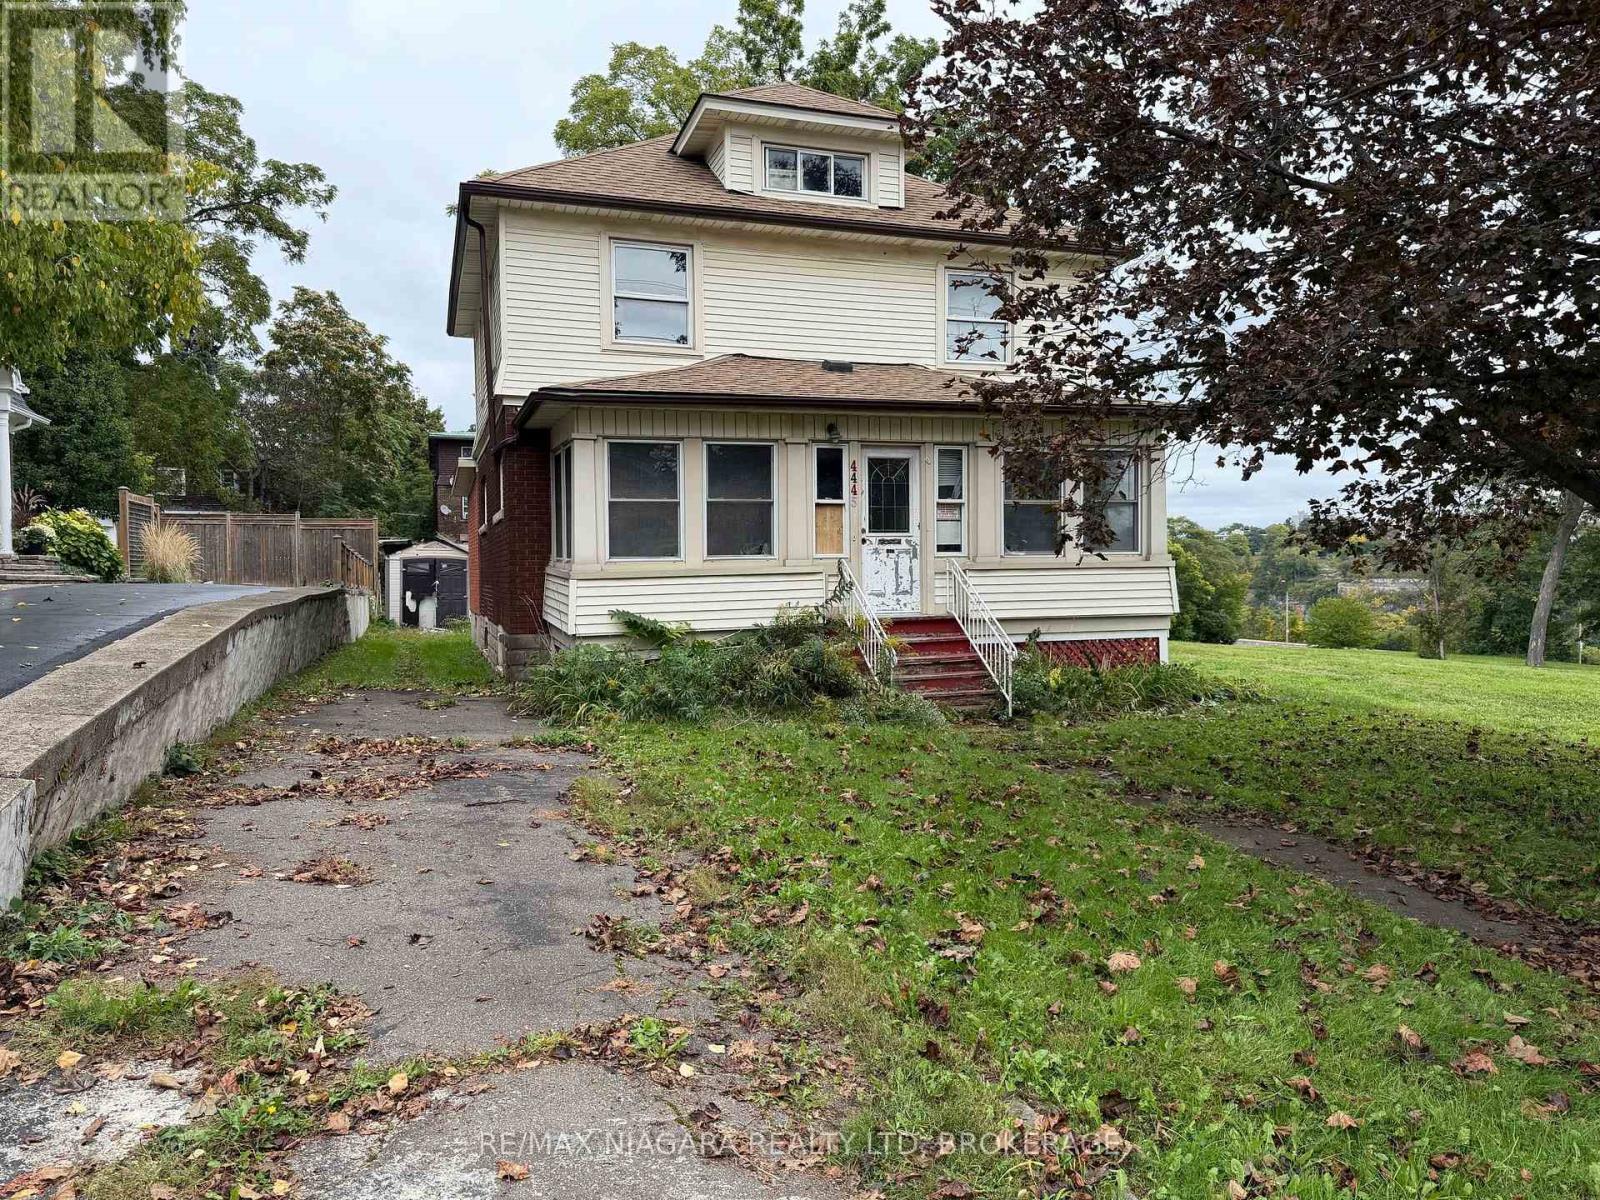
4445 John Street
Niagara Falls, Ontario
Attention investors, builders, and handy buyers-bring your vision to this high-potential detached home in central Niagara Falls.Featuring 3 bedrooms, 2 bathrooms, a main-floor family room, and a convenient walk-up attic offering excellent future expansion potential. Situated in a mature, established downtown pocket just steps from River Road, scenic trails, and the vibrant Clifton Hill tourist district, this property presents substantial upside. The home is in need of major updates and is being offered in "as-is" condition, making it the ideal blank canvas for a full transformation, profitable flip, or a high-performing long-term rental or Airbnb addition to your portfolio. Enjoy exceptional convenience close to downtown amenities, transit, and quick highway access.Opportunities with this level of value-add potential in such a prime location are increasingly rare. (id:49269)
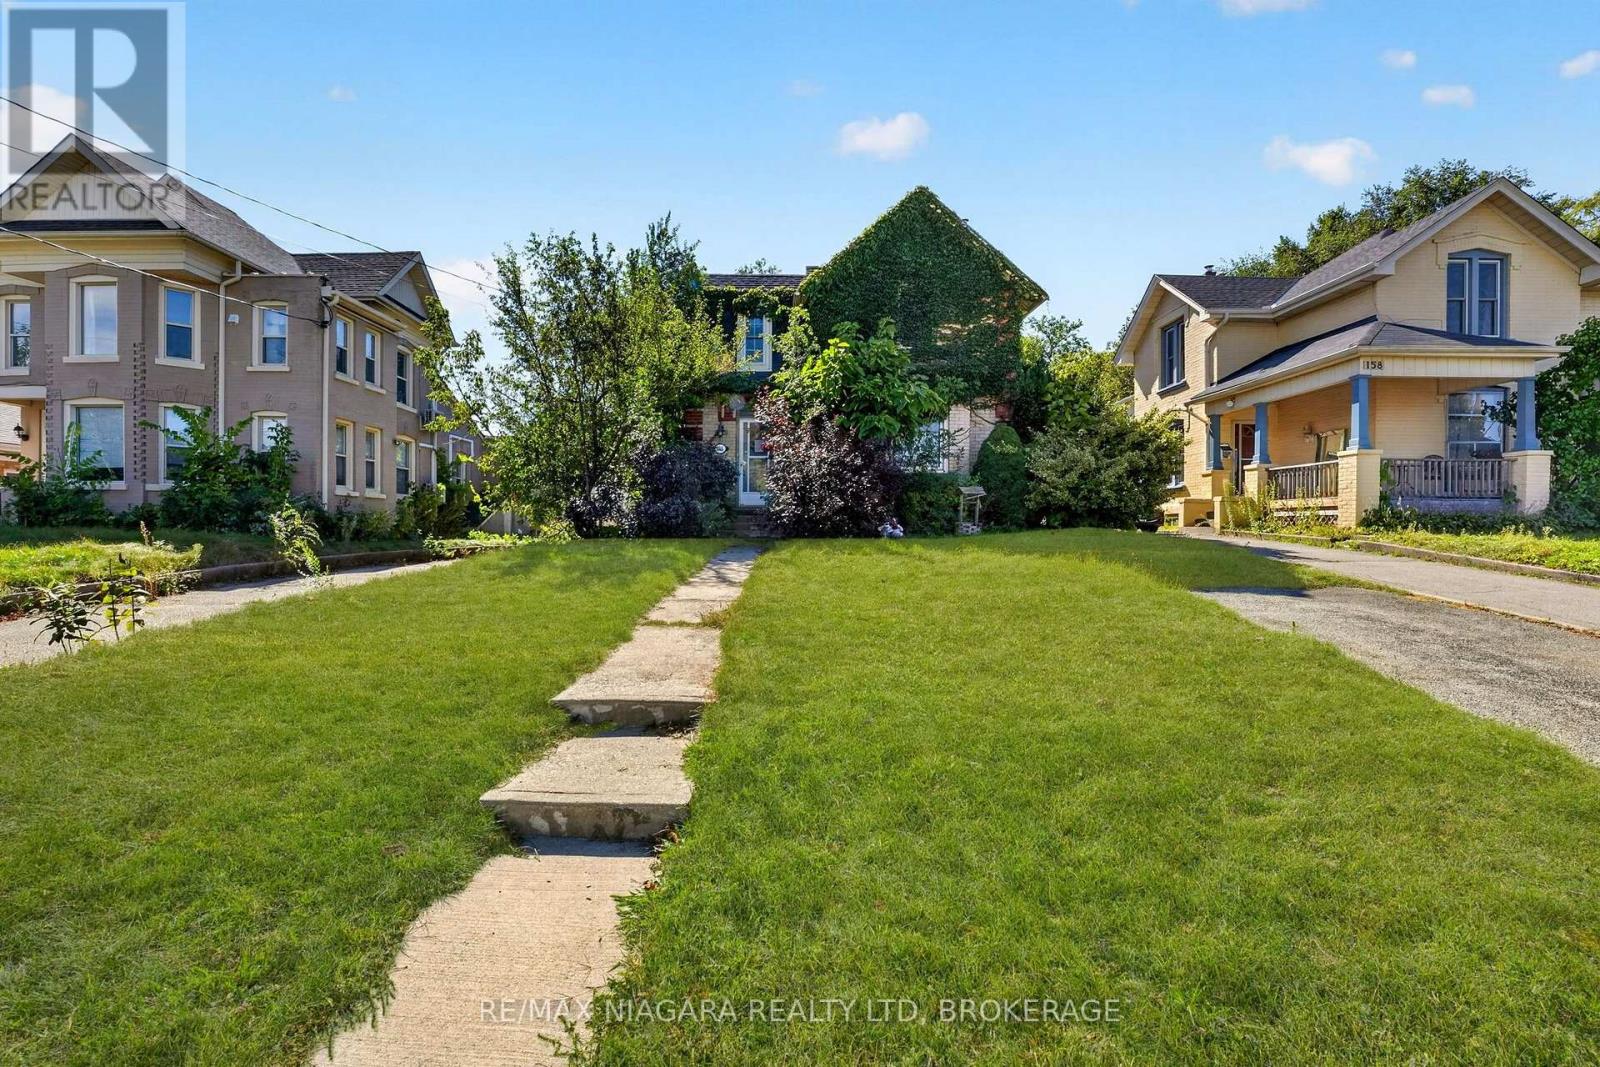
156 Terrace Hill Street
Brantford, Ontario
Opportunity awaits at 156 Terrace Hill Street in Brantford! Situated on a deep 49 x 189 ft lot, this two-storey home offers plenty of potential potential. The property is conveniently located close to the hospital and minutes from amenities, transit, and Highway 403. Please exercise caution when viewing. Please exercise caution during showings, Property is being sold "as is, where is". (id:49269)
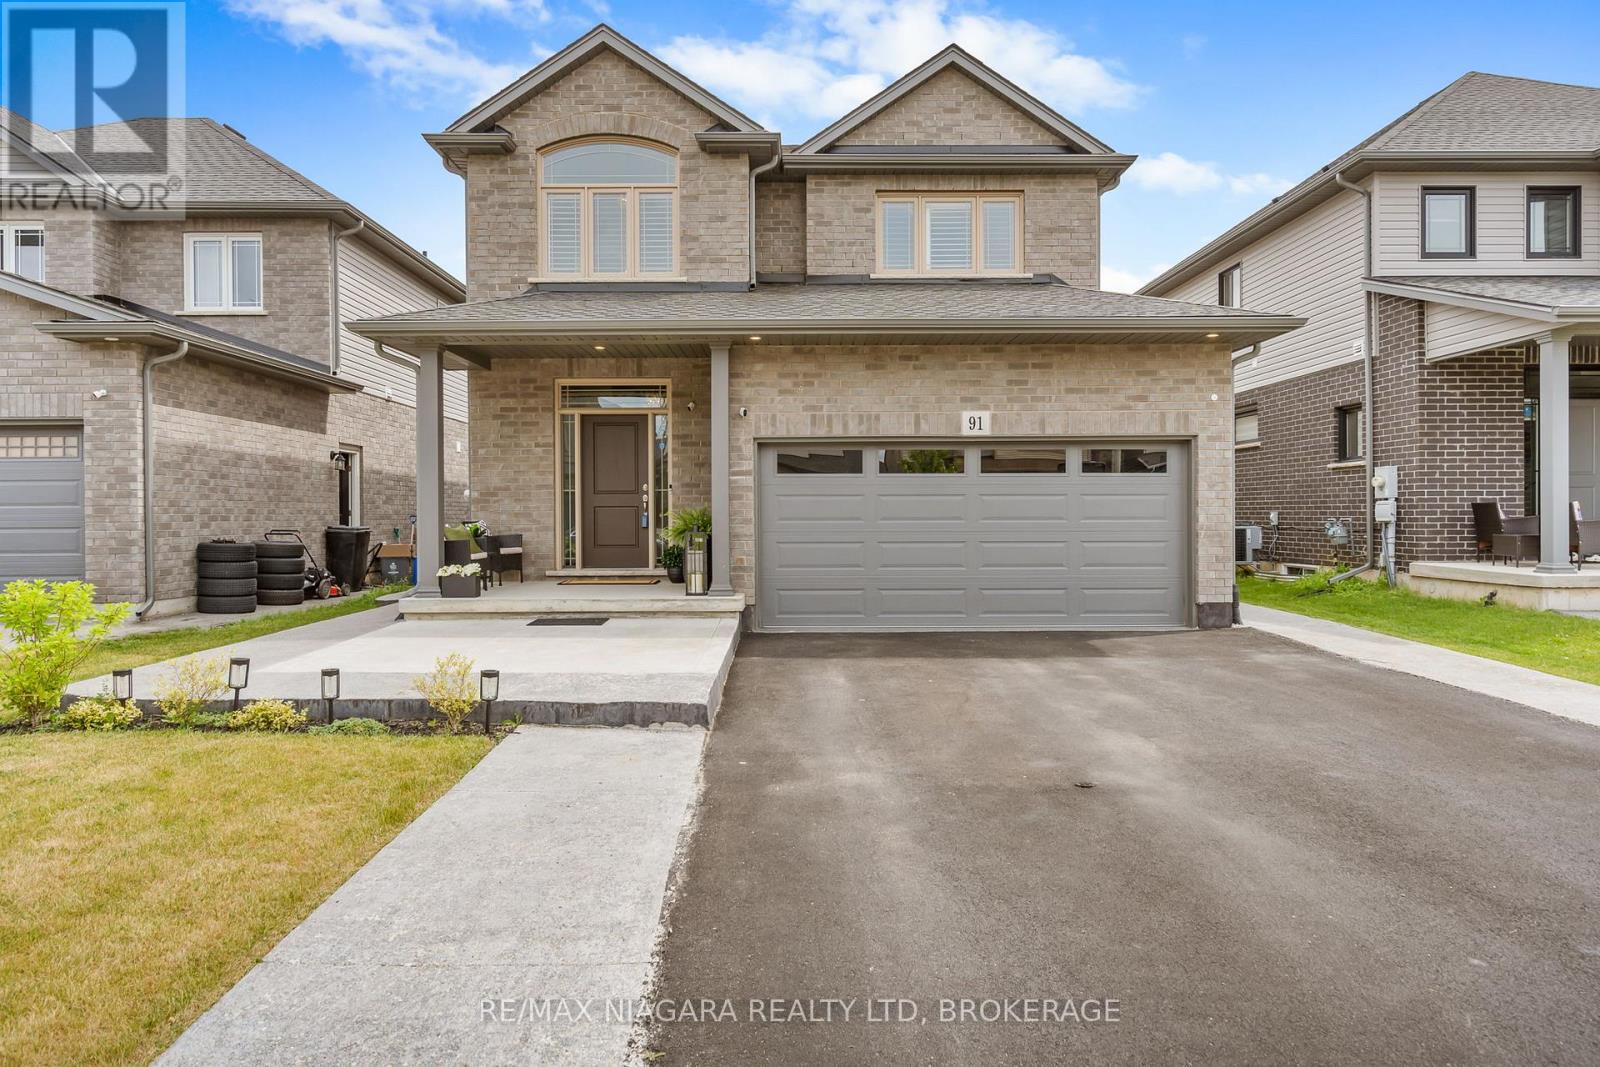
91 Quebec Avenue
Welland, Ontario
Welcome to 91 Quebec Avenue, Welland - a stunning 5-year-old home loaded with premium upgrades and designed for modern family living. Offering 4+1 bedrooms, 4 bathrooms, and a fully finished basement with a separate living space, this home delivers exceptional value, style, and versatility. The heart of the home is the chef-inspired kitchen featuring extended luxury cabinetry to the ceiling, quartz countertops, glass-front cabinets, under-cabinet lighting, soft-close drawers, pot lights, and high-end finishes throughout. Engineered hardwood flooring spans the main and second levels, complemented by upgraded tile selections that add elegance to every room. The spacious second floor offers four generous bedrooms, including a beautiful primary suite with a 4-piece ensuite and glass shower, plus a convenient upper-level laundry room. The professionally finished basement adds incredible value and versatility, making this home an excellent option for growing families and multi-generational households. This level includes a generous bedroom, a full 3-piece bathroom, a convenient kitchenette, a spacious recreation room perfect for relaxing or entertaining, and a cold cellar for additional storage. Whether you're looking for extra living space for in-laws, adult children, guests, or simply need room for a home office, gym, or hobby area, this beautifully finished lower level offers the flexibility to meet a wide range of lifestyle needs. Additional highlights include an upgraded electric fireplace with marble surround, California shutters throughout, designer light fixtures, rooftop deck, backyard patio deck, exposed concrete patio, professionally landscaped front yard, extended front walkway, and an insulated garage complete with epoxy flooring, baseboard heating, 60-amp service, and EV charger capability. Located in one of Welland's desirable family-friendly neighbourhoods, this move-in-ready home combines luxury, functionality, and pride of ownership throughout. ** This is a linked property.** (id:49269)
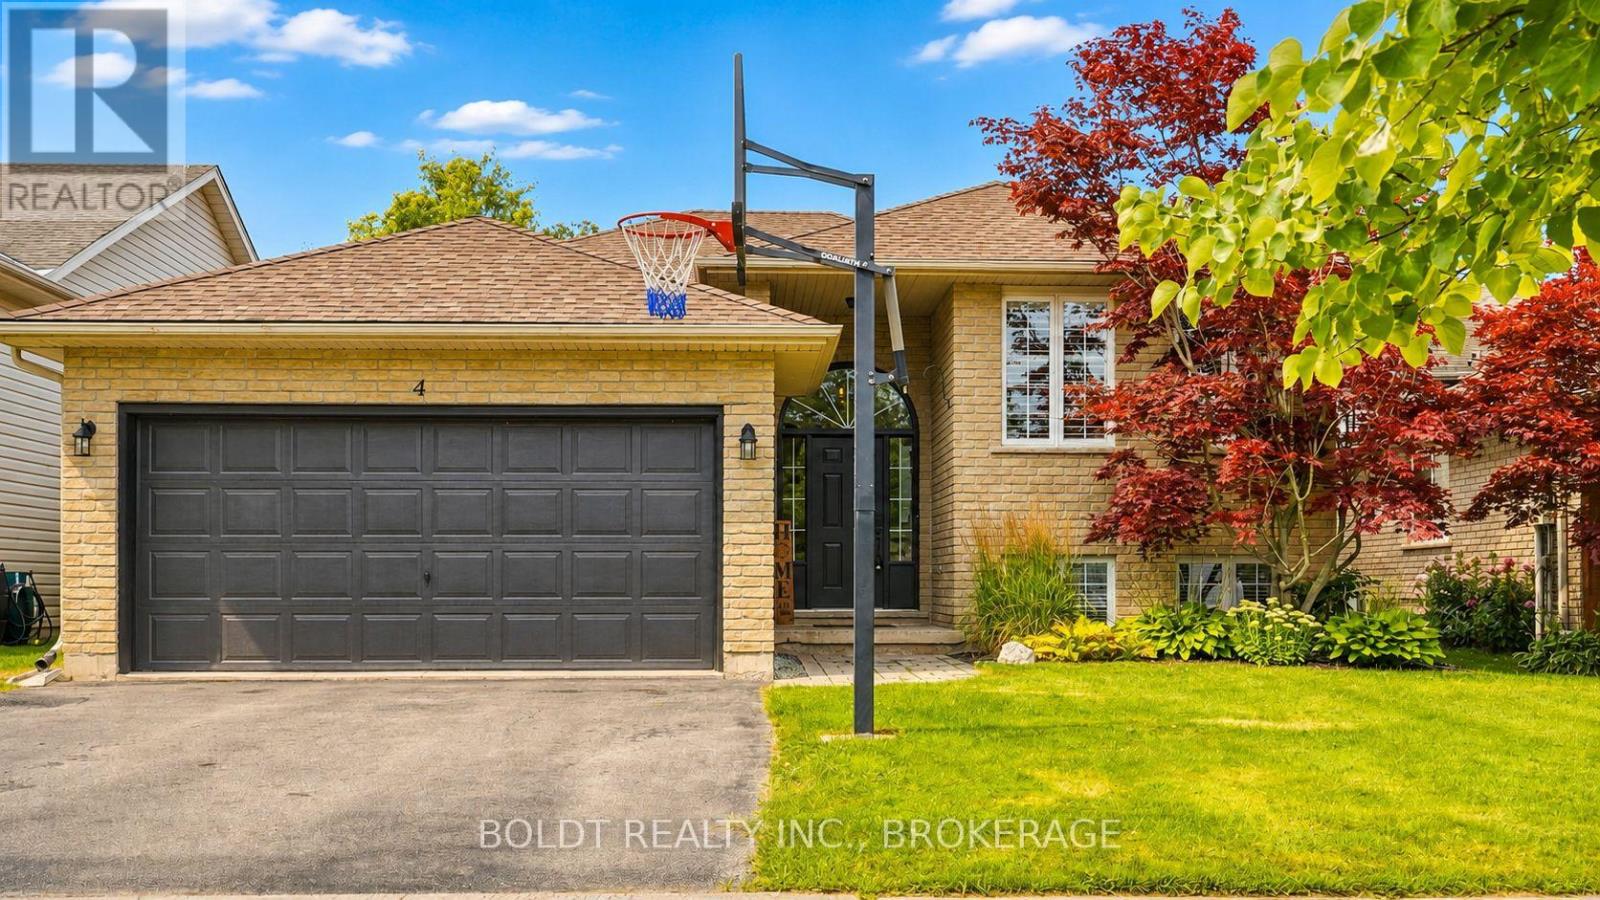
4 Mason Drive
Pelham, Ontario
Welcome to 4 Mason Drive, a spacious raised bungalow tucked into a mature and established Pelham neighbourhood, offering an incredible amount of living space and a versatile layout designed to grow with your family.The main level features three bedrooms and bright, comfortable living spaces, with a generous kitchen at the heart of the home. A large centre island provides seating for multiple people, while an abundance of cabinetry and counter space gives you plenty of room for cooking, storage and entertaining. Newer appliances complete the space. Step directly from the kitchen onto the raised deck, which flows down to a second tier, creating a great extension of the living space for outdoor dining, summer entertaining or simply relaxing and enjoying the backyard. Downstairs, all the newly the finished space has spray foam insulation. Lower level has offers so much more than additional square footage. A huge rec room provides plenty of space for movie nights, a games area or a place for everyone to spread out. You'll also find an additional bedroom, a beautifully finished bathroom with a custom tiled shower, and a spacious second kitchen equipped with the appliances and functionality needed for convenient everyday use. This flexible layout is ideal for extended family, older children, overnight guests or a growing family looking for separate spaces under one roof.Complete with a double-car garage and located close to parks, schools, trails, shopping, restaurants, golf and all the amenities of Fonthill, 4 Mason Drive offers the space, flexibility and location to make it a wonderful place to call home. (id:49269)
Royal LePage NRC Realty
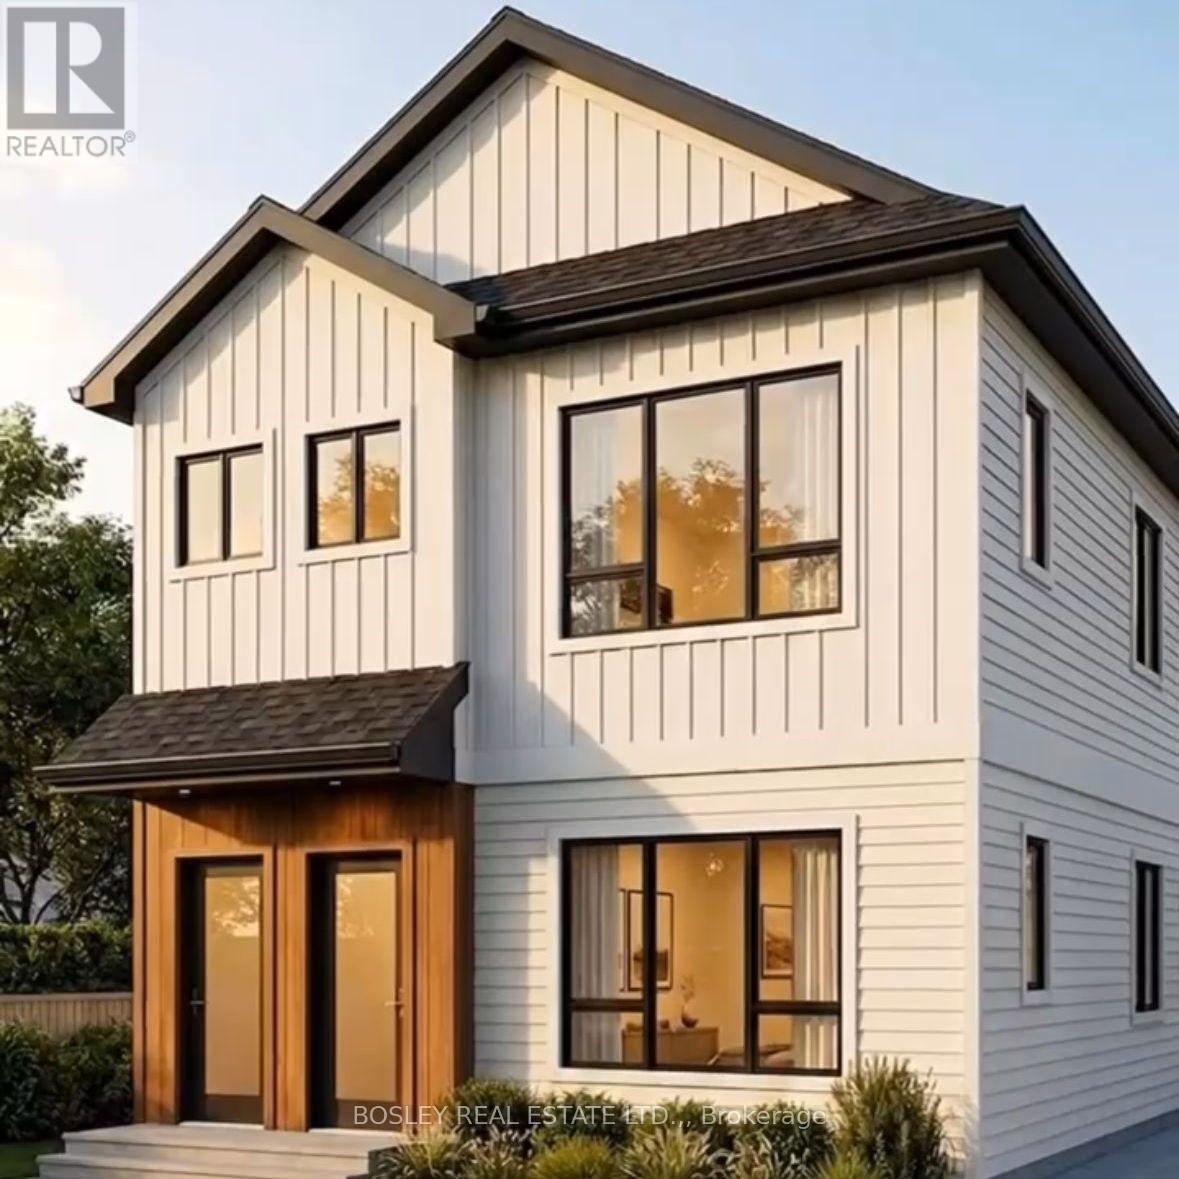
Lot 28 Fares Street
Port Colborne, Ontario
Residential Serviced Infill Building Lot, just a few minutes to Lake Erie and the quaint downtown of Port Colborne. R3 zoning. The City of Port Colborne has approved a building up to a 4 plex on this property. Perfect location for a Rental, AirBnB, or a up/down duplex, live in one and rent the other out. This could also be used for a single family home. Can be purchased together with LOT 28, a package price can be negotiated. 2021 SURVEY IS AVAILABLE. (id:49269)
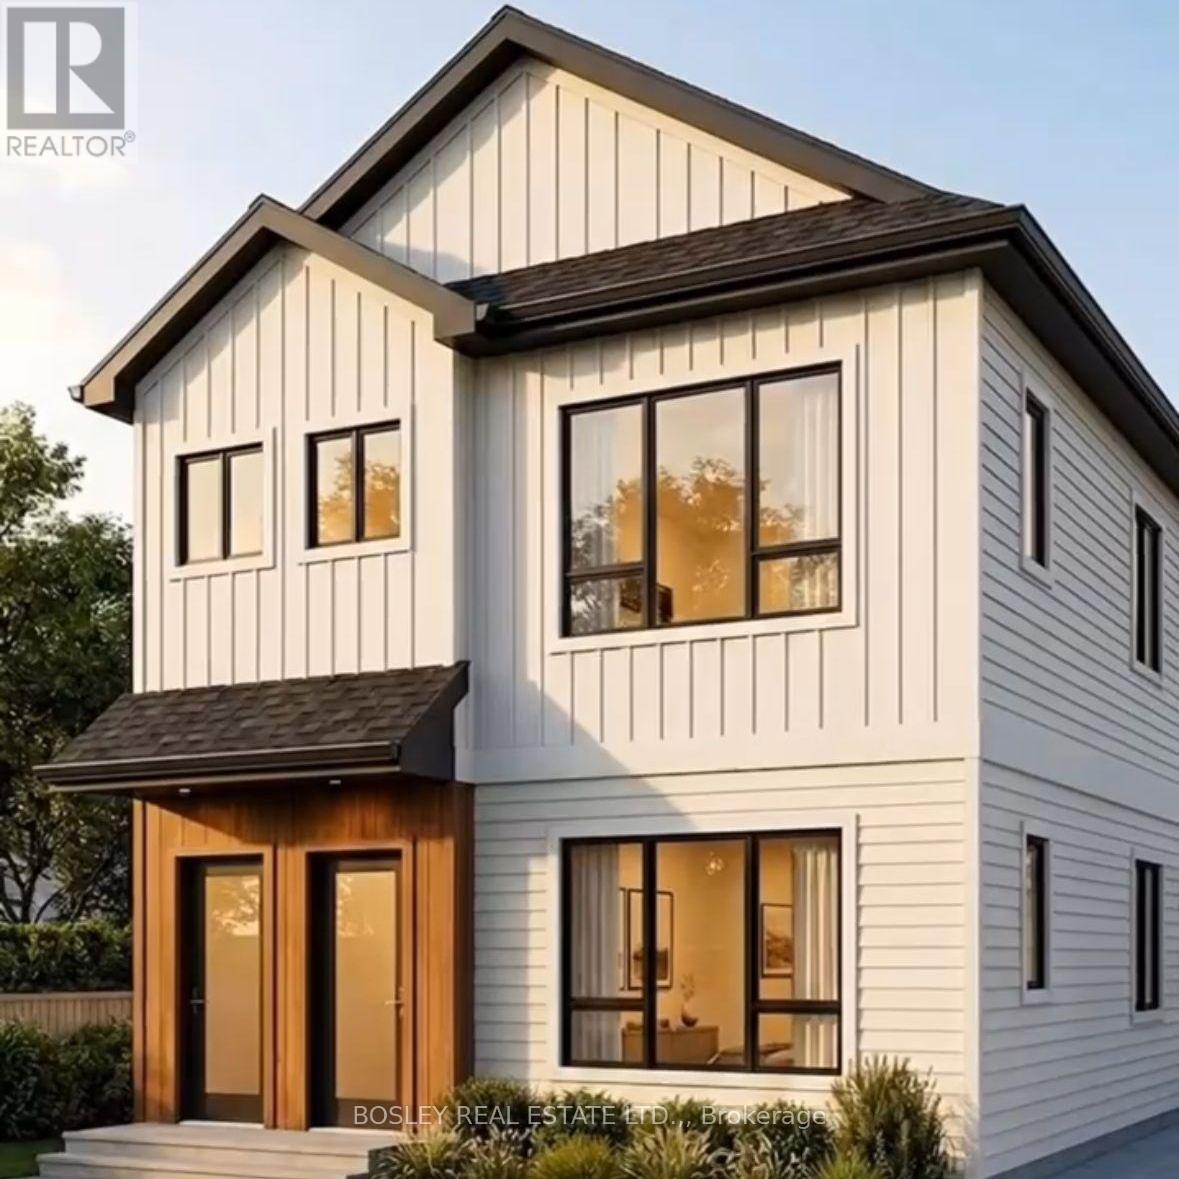
Lot 29 Fares Street
Port Colborne, Ontario
Residential Serviced Infill Building Lot, just a few minutes to Lake Erie and the quaint downtown of Port Colborne. R3 zoning. The City of Port Colborne has approved a building up to a 4 plex on this property. Perfect location for a Rental, AirBnB, or a up/down duplex, live in one and rent the other out. This could also be used for a single family home. Can be purchased together with LOT 28, a package price can be negotiated. SURVEY (2021) AVAILABLE. (id:49269)

141 Arcola Private
Ottawa, Ontario
Ideally located in a quiet enclave in the tight-knit community of Overbrook, this newer built 3-storey 3bed/3bath townhouse is the ideal fit for any buyer looking for a turn-key, low-maintenance home with modern construction in an established community with easy access to the 417, downtown core and within walking distance to the Tremblay LRT Station. Warm and inviting front foyer with tiled floor, large entrance closet, access to 1-car attached garage with 240V charger for electric car, and convenient powder room. Versatile main floor family room with gas fireplace, patio door leading to outdoor living space with oversized deck. Bright and airy open-concept south facing main living area with tons of room to entertain. Renovated kitchen with stainless steel appliances including induction stove, quartz countertops, glass backsplash, centre island, and wall-to-wall pantry. Spacious primary bedroom retreat with walk-in closet and 4-piece ensuite. Well-proportioned secondary bedrooms with custom closet organizers. Updated full bathroom with oversized vanity and tasteful ceramic tile detail. Fully-finished lower level with recessed lighting, functional laundry room, and another living space perfect for a home gym. Don't overlook the practical storage area. Clean as a whistle and meticulously maintained. All big ticket expenses have been updated with the newer furnace and owned hot water tank replaced in 2024, roof reshingled in 2016; A/C updated in 2016, and all vinyl windows/doors. Practical visitor parking down the street. Easy access to 417, walking distance to Tremblay LRT, VIA Rail Station, NCC Park, Rideau River, and recently revamped Riverain Park with tennis, pickle-ball and basketball courts, dog park and splash pad for the kids. Check-out the community hub at the Rideau Sports Centre. No need to worry about commuting ever again with all of your errands and trips to the downtown core no more than 10 minutes! (id:49269)

614 Martinique Lane
Ottawa, Ontario
Welcome to 614 Martinique Lane, a spacious 3-storey townhome with a double garage, fronting directly onto Par-La-Ville Park in the vibrant Fairwinds community. Parks, schools, and community centres are close by, and the park out front gives the home a quiet, open backdrop. The main floor has a flexible den overlooking the park, suited to a home office or guest suite. Large windows fill this level with light. A laundry room and direct entry from the double garage complete the floor. The mid-level is the hub of the home. The kitchen has stainless steel appliances and a granite island, and a patio door opens to a sun-filled terrace. The grand large living room, with sleek hardwood flooring looks out over the park. A convenient powder room is on this level too. Upstairs, hardwood continues through two sizable bedrooms and two separate bathrooms with premium finishes. The primary bedroom has a 3-piece ensuite with a glass shower and granite counters, plus a spacious walk-in closet. Close to highway access, shopping, amenities, and the Canadian Tire Centre, this home suits young professionals, hockey families, and anyone who wants space, light, and a park for a front yard. Move-in ready. Thoughtfully finished. Perfectly placed. Meticulously maintained. (id:49269)
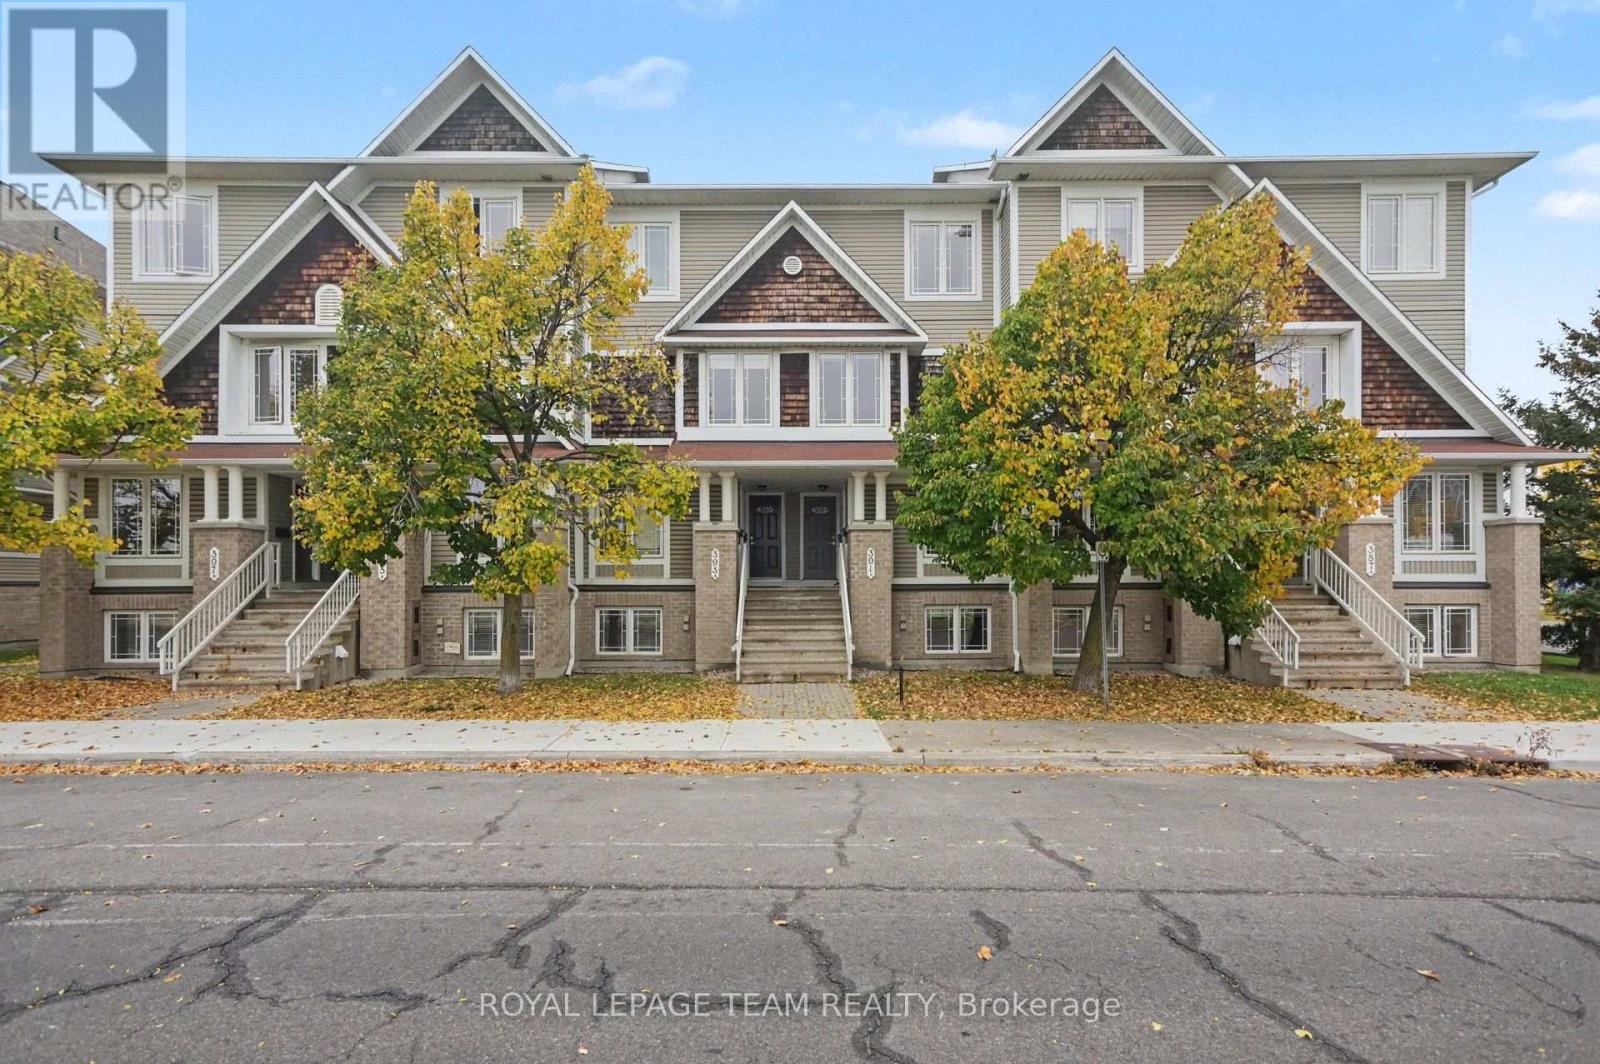
A - 391 Chapman Mills Drive
Ottawa, Ontario
Welcome to 391A Chapman Mills Drive! Perfectly situated in the heart of Barrhaven, this bright, beautifully maintained 2-storey condo offers an exceptional blend of modern style and unbeatable urban convenience. Boasting a classic brick and vinyl exterior, this 2007-built home features a sun-filled, neutrally decorated main floor with gleaming, solid oak hardwood floors throughout. The spacious kitchen serves as the heart of the home, complete with excellent cabinetry and counter space, plus a bright, dedicated eating area perfect for your morning coffee. A convenient powder room is also located on this level, making it ideal for hosting guests. The unique lower-level layout features two generously sized bedrooms, both functioning as private retreats with their very own dedicated full ensuite bathrooms. This clever dual-suite setup offers ultimate privacy, whether you are hosting guests, setting up a premium home office, or looking for an ideal investment property. Enjoy effortless, turn-key living with central air conditioning, convenient in-unit laundry, one dedicated parking spot, and permitted street parking available for your visitors. Location is everything, and this property puts you right in the center of it all. The condo faces the beautiful Water Dragon Park, giving you instant access to a splash pad, sports fields, a covered gazebo, and a winter tobogganing hill right outside your front door. The Chapman Mills Community Building is also directly across the street. For daily conveniences, you can walk to Metro, Starbucks, FreshCo, and excellent local dining, while the massive Chapman Mills Marketplace-featuring Loblaws, Walmart, and Farm Boy-is just minutes away. Staying active is easy with nearby fitness hubs like GoodLife Fitness. Commuters will love being steps from primary local transit and express OC Transpo bus routes, as well as a quick 6-minute drive to Highway 416 for seamless access to downtown Ottawa. Move right in and call it home! (id:49269)
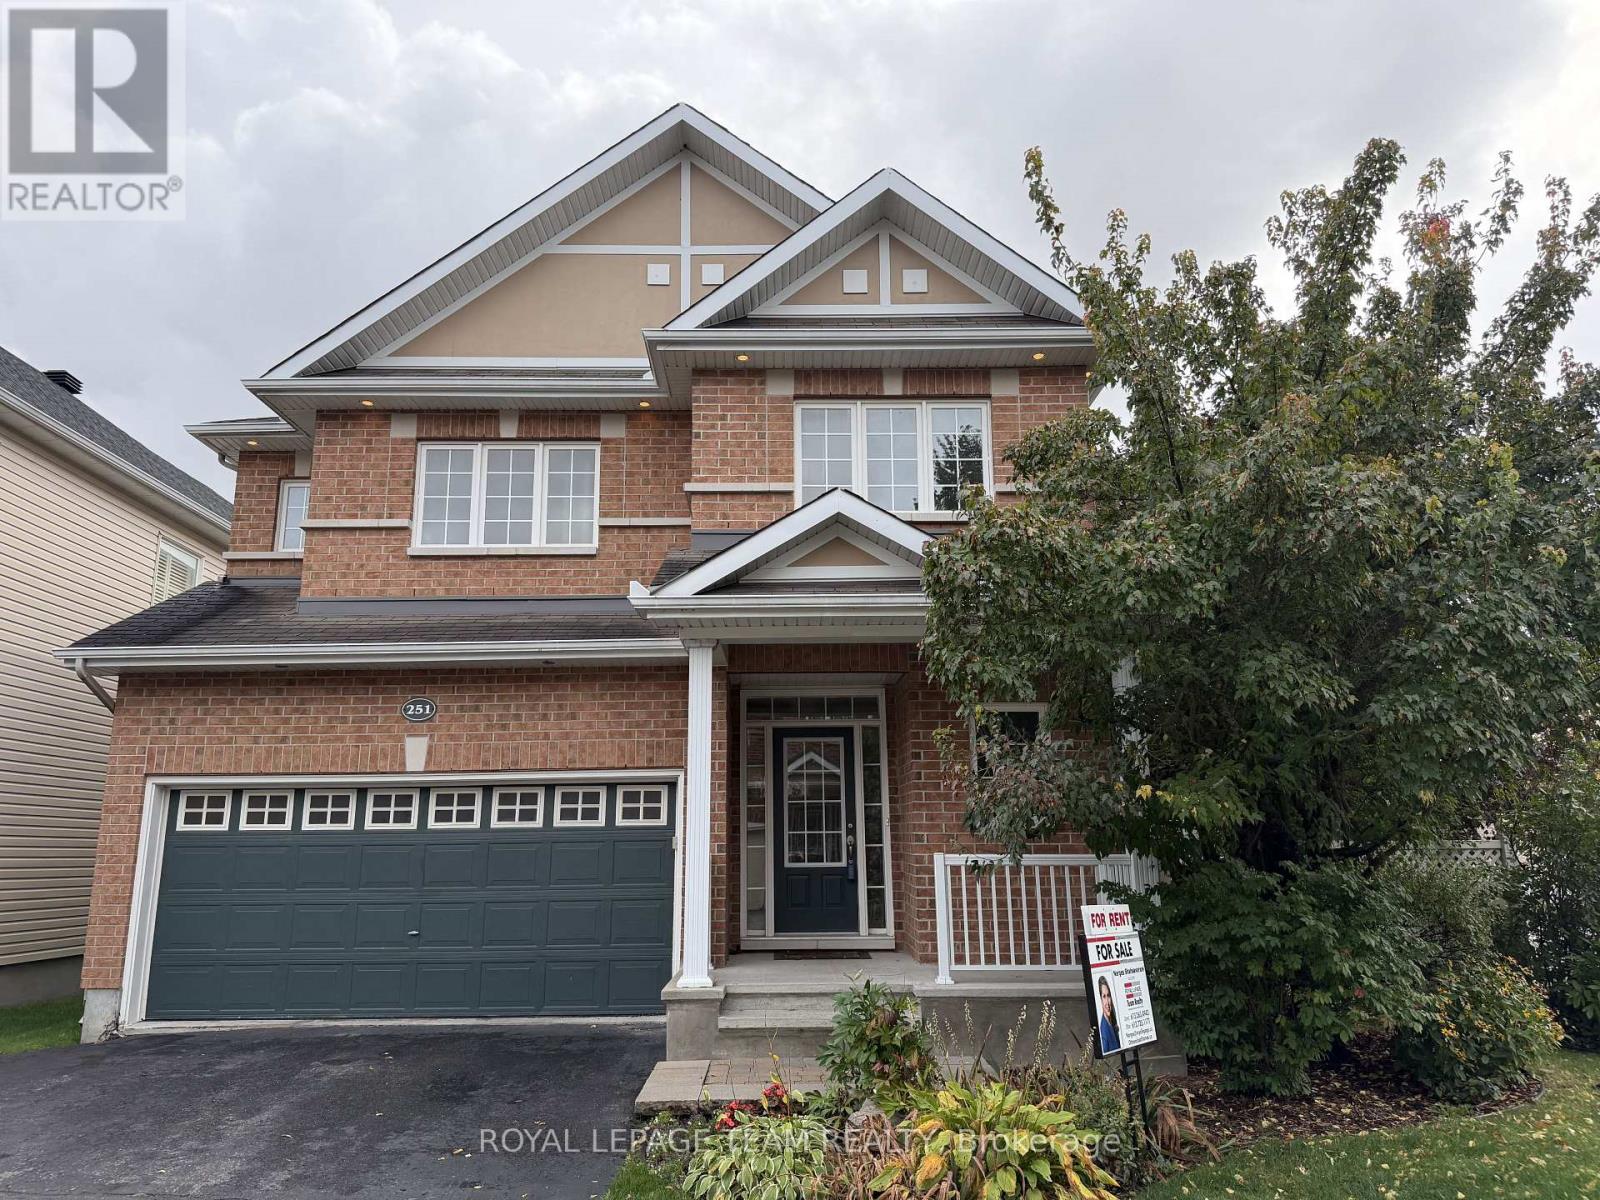
251 Tofino Private
Ottawa, Ontario
Beautiful Former Model Home for Lease! This 4-bedroom, 3.5-bath home is located on a quiet cul-de-sac and features a bright open-concept layout with large windows, hardwood and ceramic flooring, and a spacious kitchen with granite counters, breakfast bar and walk-in pantry. The great room offers a gas fireplace, while the primary bedroom features his & hers walk-in closets and a luxurious ensuite. Fully finished basement with large recreation room, second gas fireplace, sauna, full bath and ample storage. Insulated garage with electrical. Steps to NCC walking, biking and ski trails, excellent schools and nearby amenities. A wonderful home for comfortable family living! Available Dec 1st, 2026. (id:49269)

D - 32 Benlea Drive
Ottawa, Ontario
Welcome to 32D Benlea Drive in established Tanglewood, Nepean.This spacious townhome offers a bright and functional main-level layout with a generous living and dining area, large windows, and neutral finishes throughout.The kitchen provides ample cabinetry and counter space, tiled backsplash, double sink, dishwasher, and a convenient breakfast bar - perfect for casual meals and extra prep space. A full bathroom with large walk-in shower completes the main level - rare and so practical.Upstairs you'll find well-proportioned bedrooms, including an impressively spacious primary with plenty of room for a sitting area, desk, or additional storage. A second full bathroom serves the upper level, and the flexible layout offers lots of opportunity to personalize.Outside, enjoy a fenced outdoor area perfect for relaxing or entertaining, plus convenient nearby parking.Set in a well-connected Nepean neighbourhood close to parks, schools, public transit, and everyday shopping, with easy access to NCC walking and cycling trails and Pinhey Forest for outdoor recreation. Algonquin College, shopping, and restaurants are just minutes away - ideal for first-time buyers, students, professionals, or investors.Note: Condo corporation is responsible for repair of basement wall at no cost to owner. (id:49269)
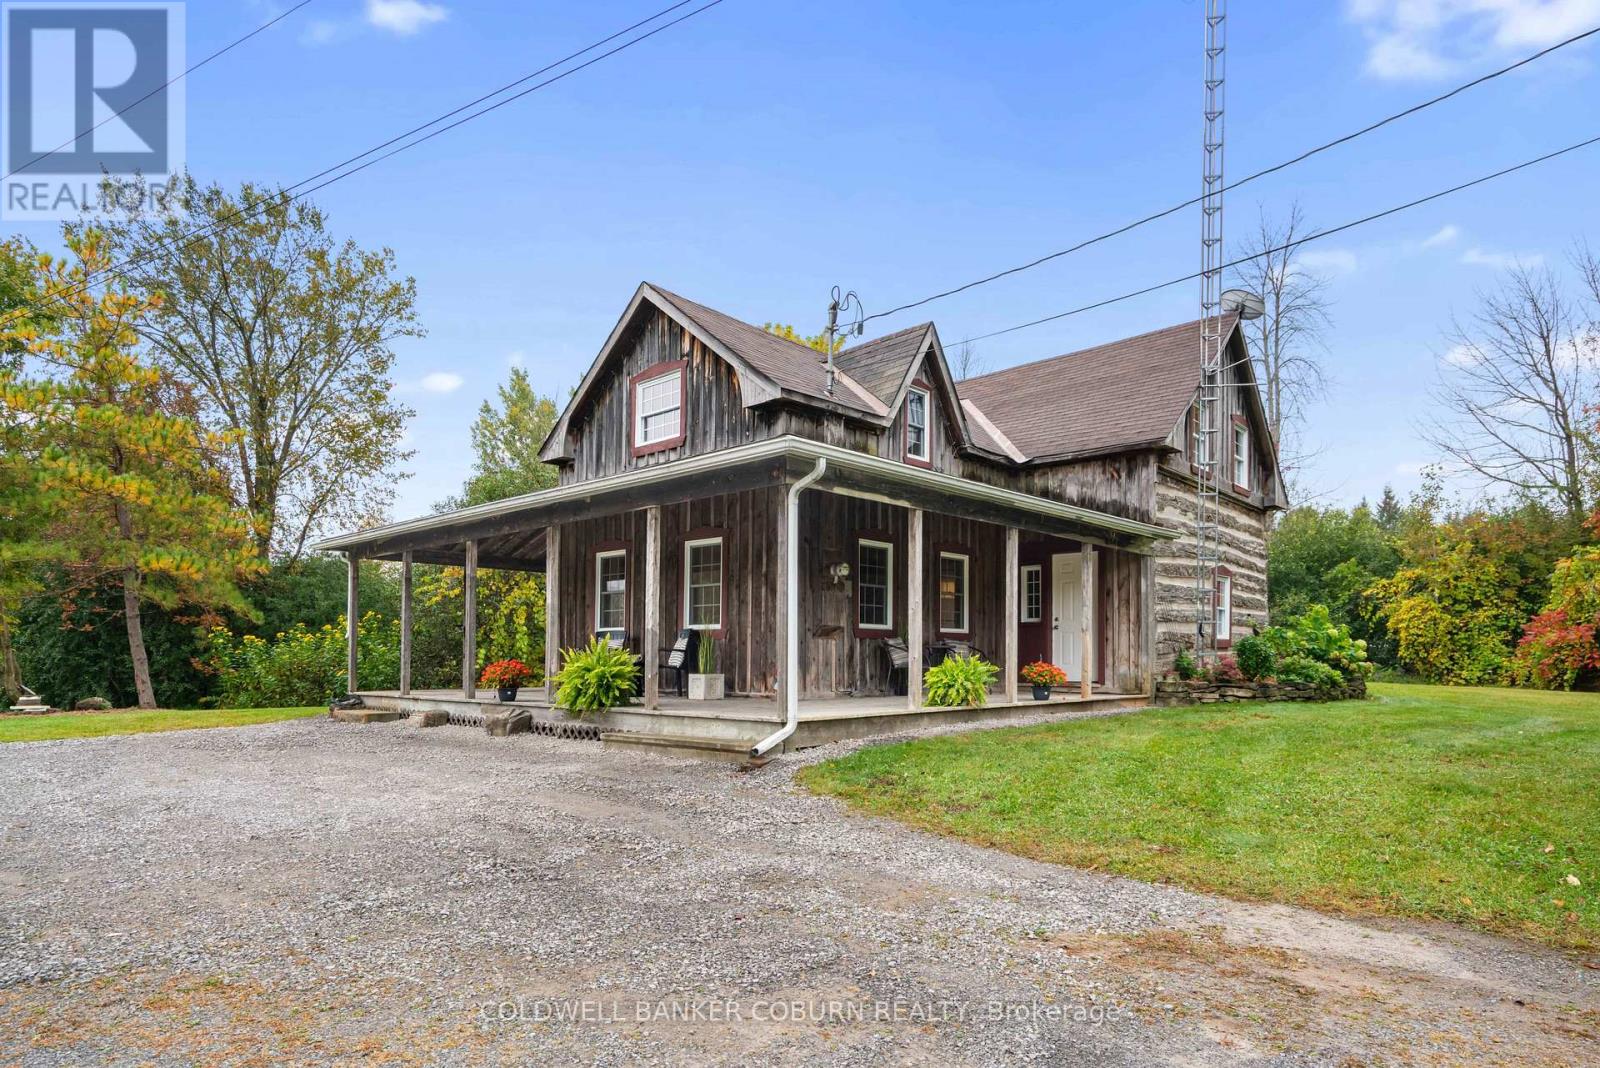
544 Craig Road
North Grenville, Ontario
A true slice of Canadiana, this 3-bedroom log and board-and-batten home on 2.47 acres features a wrap-around sheltered porch. The log home is circa mid-1800s and showcases exposed interior log walls, rustic ceiling beams, and custom window trim. The kitchen prep area overlooks the backyard and offers ample cupboard and counter space. Adjacent to the kitchen, the dining room comfortably accommodates a harvest table and a sideboard or hutch. The front living room includes patio door access to the side deck. The large primary bedroom features three bright windows and a corner built-in seat. Upstairs, you will also find two additional bedrooms, each with a closet, and a spacious main bath with room for custom shelving or storage. The main floor conveniently combines a 2-piece bath and laundry room. Additional features include forced-air propane heating, fresh paint throughout, and move-in readiness. The L-shaped property has an open front yard with a recently graveled parking area. The land extends south past the backyard, accented by established gardens and a private wooded section to explore. Some photos are virtually staged. (id:49269)

57 Ashpark Crescent
Ottawa, Ontario
Welcome home to this spacious three-bedroom end-unit townhome tucked into a quiet, mature Greenboro crescent. Approx 2,042 sq. ft. throughout - per MPAC, delivering welcome breathing room, with defined spaces that remain connected and comfortable. The main floor features a bright kitchen, an impressive 17-foot dining area with deck access and a nearly 20-foot living room anchored by a wood-burning fireplace. Upstairs, the original 4-bedroom layout was reconfigured in 2015 as 3, creating a remarkable primary retreat with a private three-piece ensuite and adjoining bonus room. Make it a den, sitting room, home office, nursery, yoga space, creative studio or dressing room-flexibility rarely found in a typical three-bedroom townhome. Two additional bedrooms and a full bathroom complete the level. The finished lower level adds a generous recreation room, separate office or flex area, cold room, laundry and valuable storage. Fresh interior paint and new carpeting on the stairs, upper hall and bedroom level create a cohesive, move-in-ready feel. Outside, the end-unit setting, mature trees, landscaped yard and refreshed deck offer low-maintenance outdoor living and a private backdrop for relaxing or entertaining. Recent investments include a two-stage Rheem furnace installed in 2026, a new high-efficiency Verdun basement window, renewed driveway, deck repairs and exterior clean-up. A new Energy Star Verdun front door with decorative glass installed Oct 2026, designed for privacy and to bring additional natural light to the entry. Enjoy an attached garage, parking for three and an established neighbourhood where parks and scenic pathways invite walks close to home, while schools, transit, recreation, shopping and everyday services are all within easy reach. With rare space, a special layout and room for every part of life, 57 Ashpark is ready to welcome you home. (id:49269)

1590 County 18 Road
North Grenville, Ontario
OPEN HOUSE - Sat, Oct 10th from 10:00 AM - NOON. Welcome to this remarkable stone century home, beautifully set on a picturesque 5.51-acre property offering privacy, character and exceptional versatility. Extensively refurbished from top to bottom, the home thoughtfully blends modern comfort with the timeless heritage details that make a century property so special.The inviting main level features an open-concept living and dining area, warm pine plank flooring and charming built-in cupboards. A flexible main-floor bedroom can also serve as an additional living space, while both a 3-piece with laundry and 2-piece bathroom provide options for a variety of lifestyles, including multigenerational living.Upstairs, you'll find three bedrooms, each with its own bathroom, along with a cozy library perfect for reading, working or unwinding. The outdoor spaces are equally impressive, with a private hot tub, above-ground pool and a pathway leading to the fire pit for evenings beneath the stars. A large vegetable garden, haskap bushes and apple trees provide fresh seasonal produce right from the property.A substantial barn, two sheds and a heated 39' x 12' flexible-use building offer endless possibilities for a workshop, office, entertainment room, teen retreat, hobby space or guest retreat. The cottage area also features a thoughtfully designed office and family room, with a double-thick sound barrier embedded in the wall separating the two spaces, providing added privacy and sound separation.Rich in character and surrounded by nature, this one-of-a-kind country property offers an exceptional collection of indoor and outdoor spaces designed to grow and adapt alongside you. (id:49269)
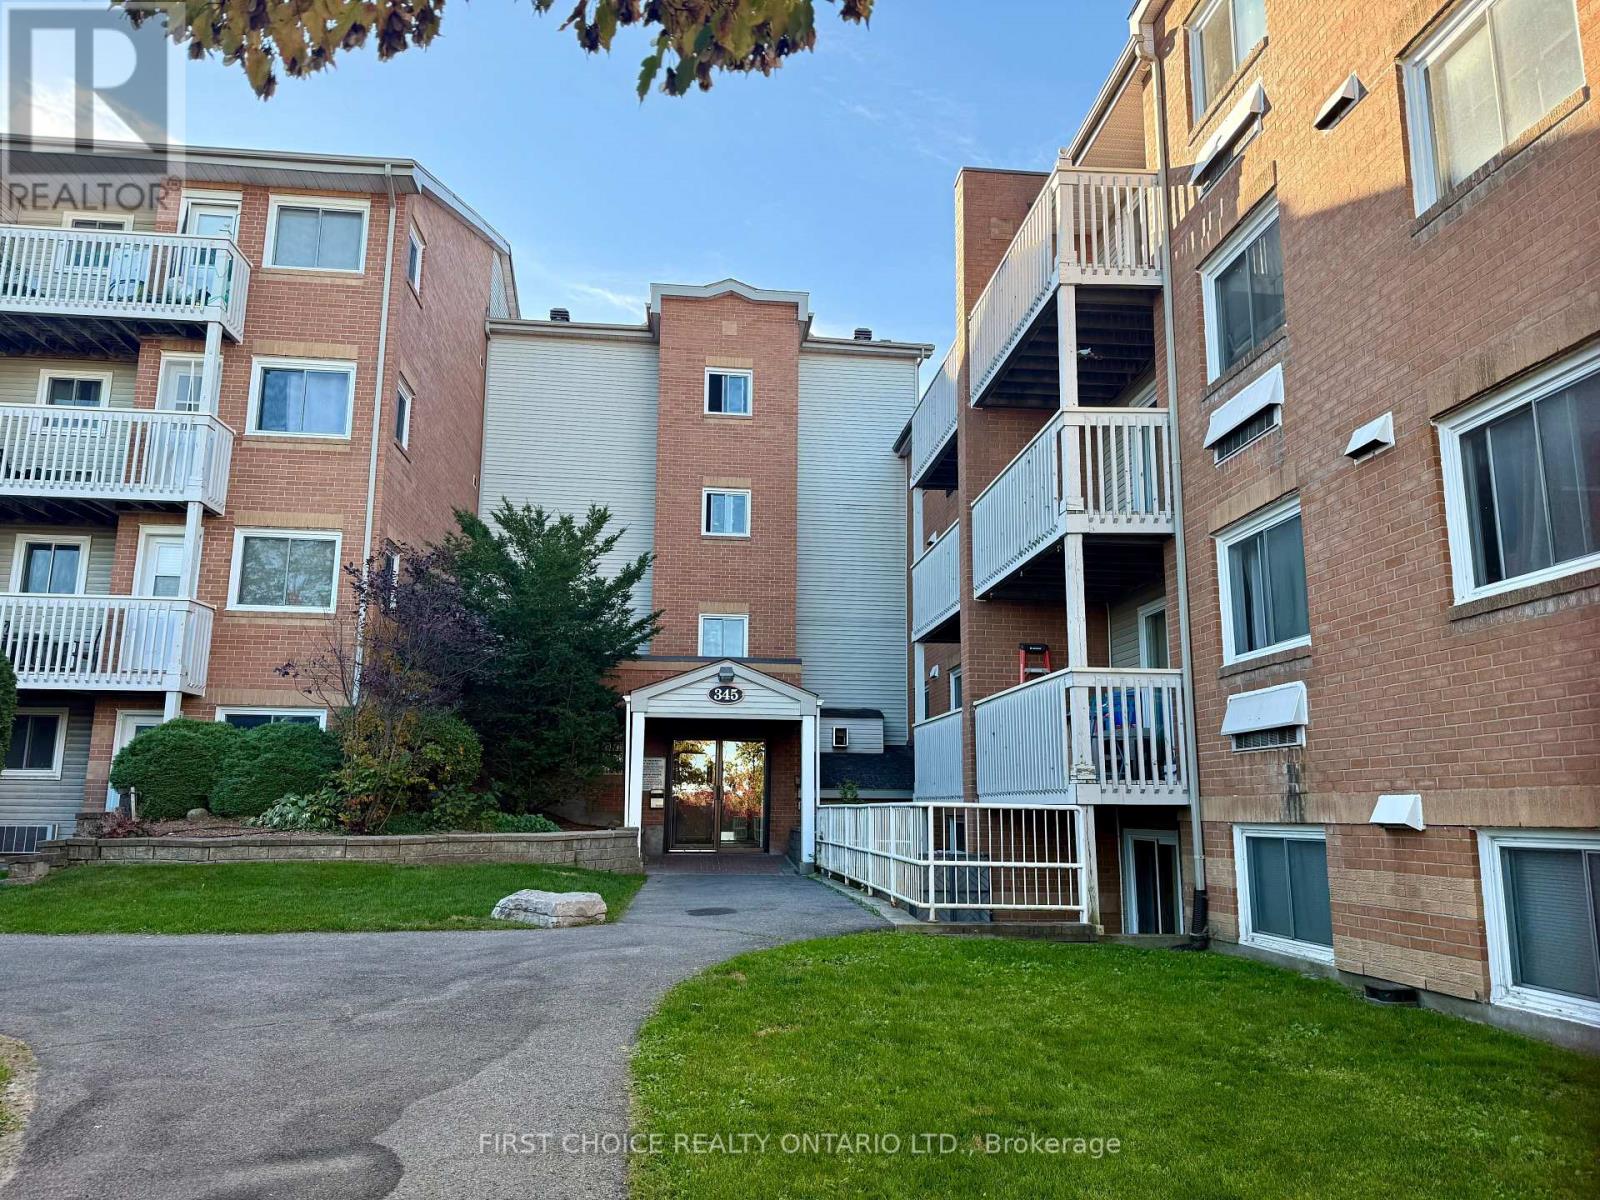
316 - 345 Centrum Boulevard
Ottawa, Ontario
PRIME LOCATION in Orleans! 15 KM to downtown. Welcome to this Beautiful Apartment 2-bedroom, 1-bathroom END UNIT that shows well in the central location close to everything. A GREAT LAYOUT, neutral colors and quality laminate floors, FUNCTIONAL Kitchen with appliances included and a nice window for fresh air when you cook. Spacious Living and dinning room with access to a nice PRIVATE BALCONY with view to nature and extra windows that fills up the space with Natural light. The large primary bedroom features a WALK-IN CLOSET, Second bedroom with closet or it can perfect for an office . A full Nice bathroom and large storage room. Extra windows bring in fantastic natural light and provide added privacy, one of the many perks of being an end unit., and your own parking space and Plenty of VISITOR PARKING is available. This is a quiet, well-kept building with in building Laundry Room. LOCATION: Walk to Orleans Mall, OCTranspo- LRT, Groceries Stores, Restaurants, Clinics , Parks, YMCA, Movie theater or Shakman Center and many other amenities Small pets welcome on this building. This unit combines style, and convenience, making it an excellent choice for anyone seeking comfortable living in nice neighborhood. (id:49269)