
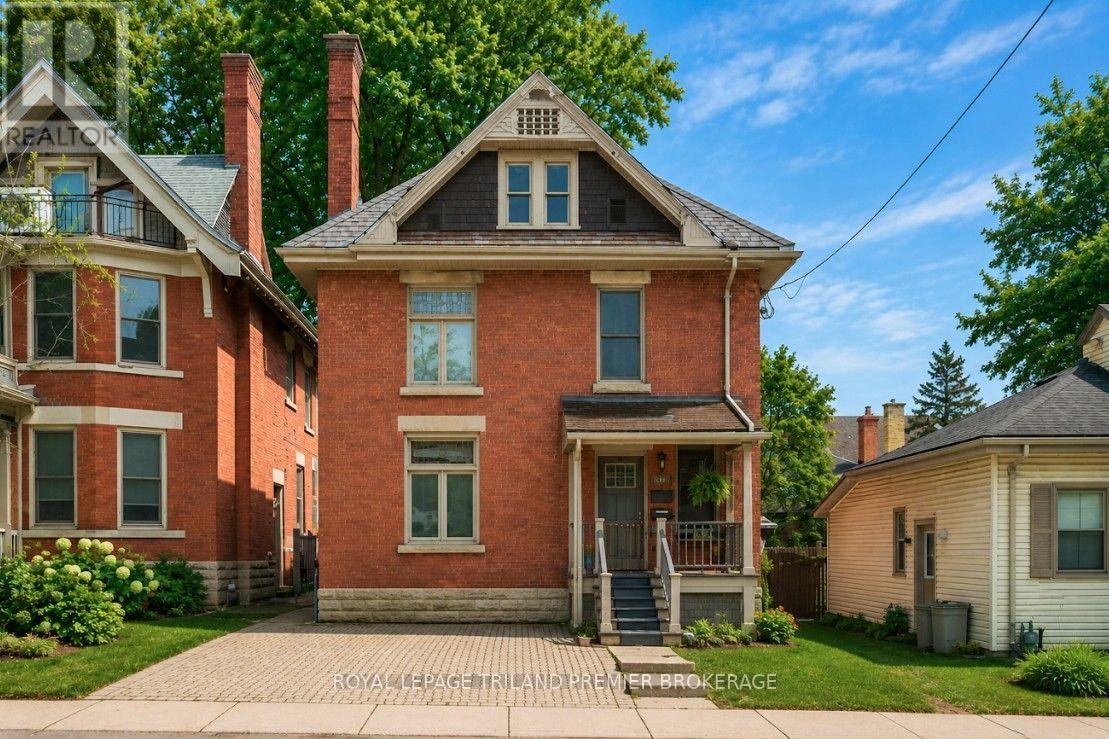
100 Central Avenue
London East, Ontario
Welcome to the Historic heart of London, Ontario! This executive licensed duplex has had a back to the bricks renovation with outstanding A+ tenants in place. The main floor features a spacious primary bedroom with ensuite bathroom. Highlights include hardwood floors, hard surfaces, stainless steel appliances, and updated fixtures and mechanicals, making this unit truly impressive. The fully finished lower with this unit offers plenty of storage, an additional bedroom, laundry and a full three-piece bathroom, completing the unit. The main floor of the upper unit is the real showstopper, featuring soaring ceilings, a modern open-concept kitchen, a generous bedroom, and a full three-piece bathroom with a glass-enclosed rainforest shower. The third level serves as the primary retreat, showcasing a stylish European design with an open bathroom that includes a standalone tub and glass shower sure to leave a lasting impression! The small yard is ideal for investors due to its low maintenance requirements. The lower unit has access to the back deck, while the upper unit boasts its own private deck off the kitchen. Conveniently located near various amenities, city bike paths, and just steps away from Harris Park and downtown event venues. Both fully self contained units are equipped with their own furnace and AC. Also take note of the unique zoning for alternative future OC use. Note: Photos of the main floor unit are from previous tenants. Rents as Follows: Main $2150. Upper unit $2395. (id:49269)
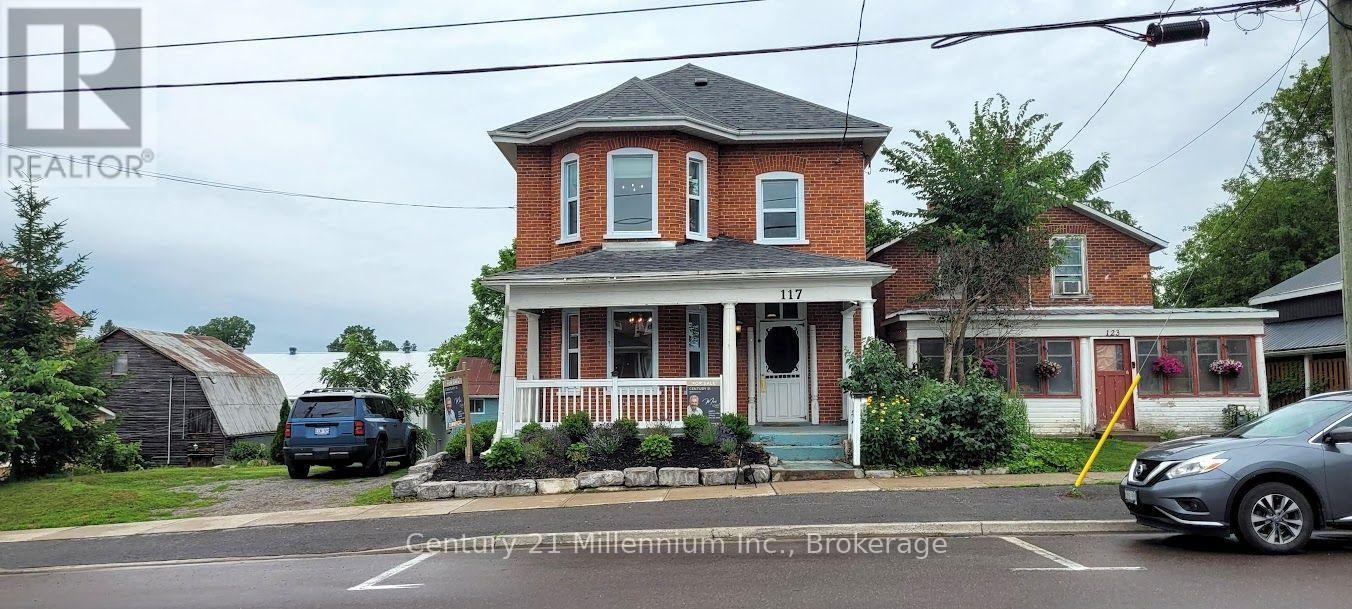
117 Durham Street S
Centre Hastings, Ontario
Ideal Century property available for live/work in downtown Madoc. Remarkable opportunity to own a piece of Madoc's history. Recently renovated building in the heart of Madoc Village. Zoned C1 for commercial/retail, most recently occupied by "The Emerald Earring" home decor. Please see the attached zoning bylaw for permitted uses. Would also be great for live/work artisans or as professional offices. Many original features such as staircase, railings, and flooring make this a perfect stage for your business venture. New natural gas furnace and hot water heater(2023),new shingles (2021), newer windows and renovated kitchen. Large landscaped lot with a two level barn with hydro and a garage door complete this property with endless potential for any business old or new. (id:49269)
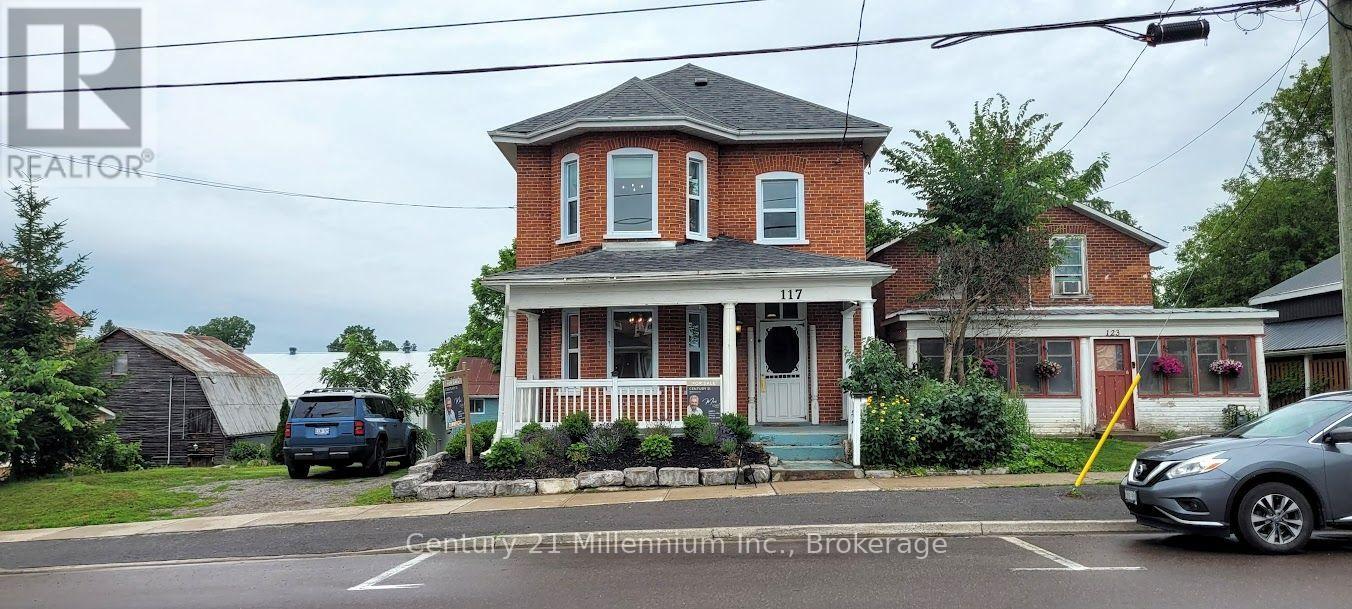
117 Durham Street S
Centre Hastings, Ontario
Remarkable opportunity to own a piece of Madoc's history. Recently renovated century building in the heart of Madoc Village. Zoned C1 for commercial/retail, most recently occupied by "The Emerald Earring" home decor. Please see the attached zoning bylaw for permitted uses. Would also be great for live/work artisans or as professional offices. Many original features such as staircase, railings, and flooring make this a perfect stage for your business venture. New natural gas furnace and hot water heater(2023),new shingles (2021), newer windows and renovated kitchen. Large landscaped lot with a two level barn with hydro and a garage door complete this property with endless potential for any business old or new. (id:49269)
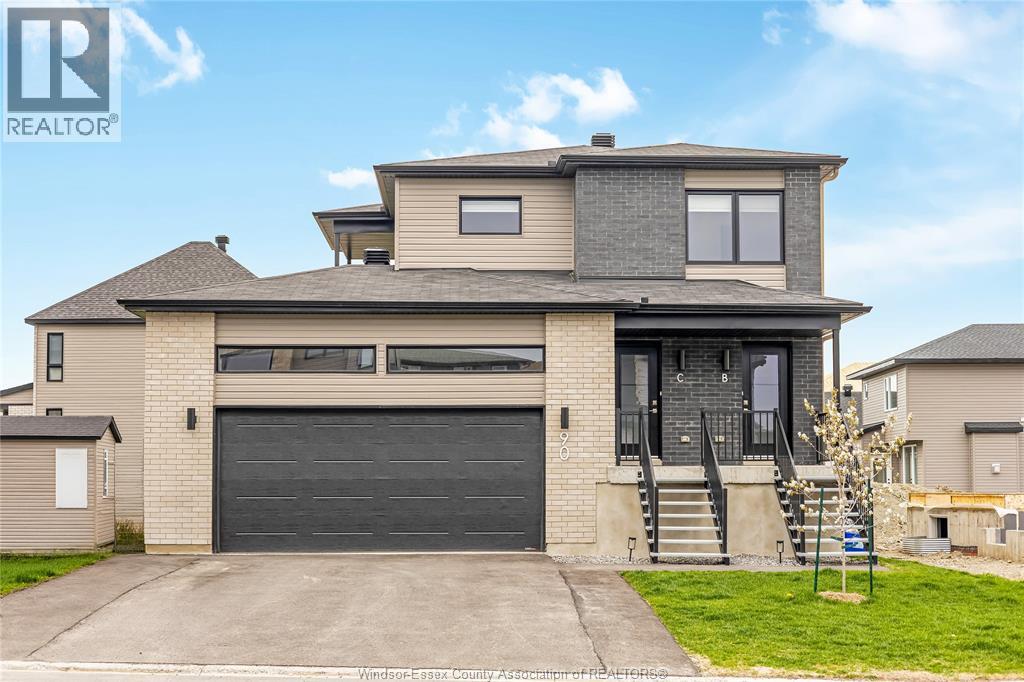
90 Rutile Street
Clarence-Rockland, Ontario
Welcome to Unit 3 at 90 Rutile Street — a beautifully built 2025 second-floor unit offering 1,298 sq ft of modern living space. This bright and spacious 3-bedroom, 1 full bathroom home is thoughtfully designed with high-end finishes and a functional open-concept layout. The contemporary kitchen features quartz countertops, soft-closing cabinetry, ceramic flooring, and high-end appliances, along with a sleek island that flows seamlessly into the living and dining area — perfect for both everyday living and entertaining. Large windows and access to a private balcony bring in plenty of natural light, creating a warm and inviting atmosphere. Zebra blinds are installed throughout the home for a clean, modern look. A standout feature of this unit is the oversized laundry room, which offers excellent versatility and can easily be used as a home office, playroom, or additional storage space. The bathroom is finished with ceramic flooring, complementing the home’s modern design. This unit includes two parking spaces — one in the garage and one on the driveway. Utilities (water, hydro, and gas) are not included in the rent. No pets allowed. A great opportunity to live in a clean, high-quality, newer home in a quiet and growing neighbourhood. (id:49269)
451 Grills Street
Temiskaming Shores, Ontario
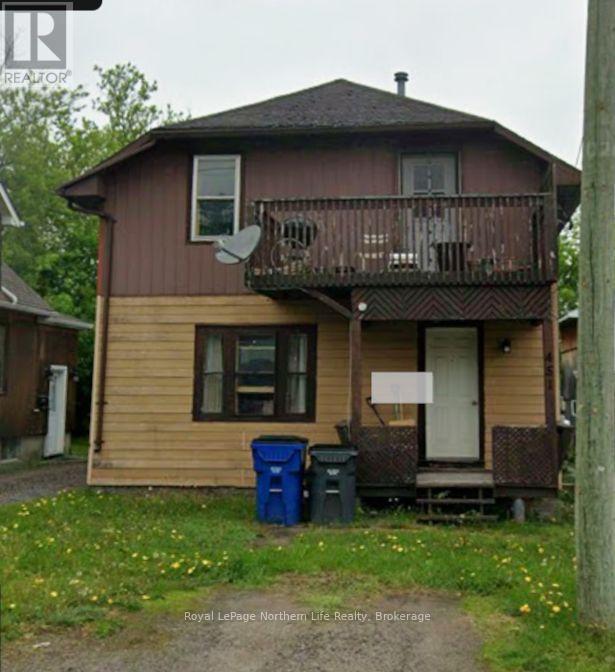
451 Grills is a well-maintained duplex offering a fantastic investment opportunity. The main level features 2 bedrooms and 1 full bathroom, along with access to a basement for additional storage or potential use. Enjoy outdoor living with a back deck that leads to a fully fenced backyard, ideal for privacy and tenant enjoyment.The upper level also offers 2 bedrooms and 1 full bathroom, along with its own private deck-perfect for relaxing or entertaining. Both units are currently tenanted, making this a turnkey income property from day one.Additional highlights include plenty of parking for both units, reasonably priced hydro and gas utilities, and a convenient location close to a variety of amenities such as shopping and schools. A solid choice for investors looking to expand their portfolio with a reliable, income-generating property. (id:49269)
86 Rutile Street
Clarence-Rockland, Ontario
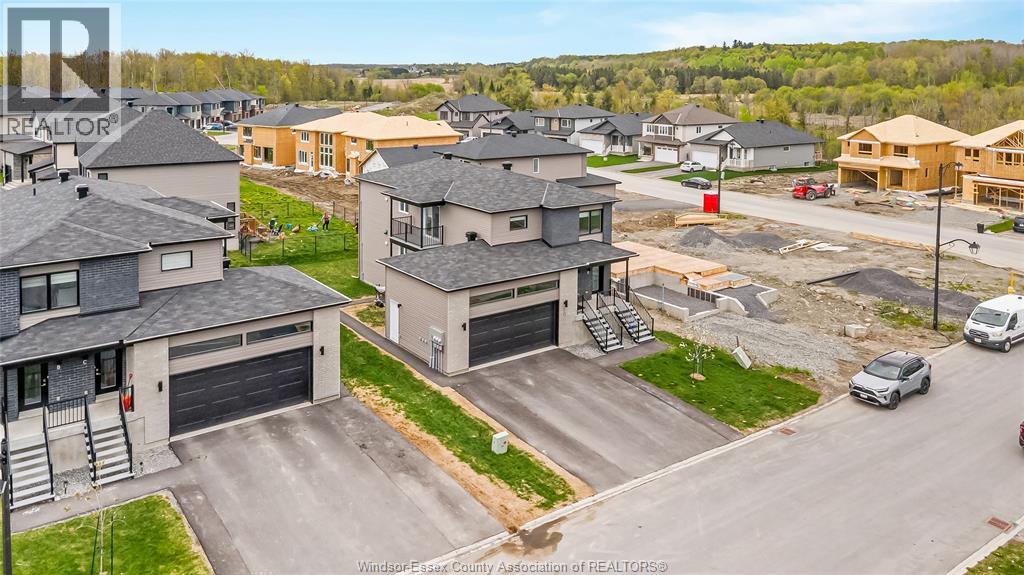
Welcome to 86 Rutile Street — a brand-new 2025 lower-level unit offering clean, modern, move-in-ready living in a quiet and growing Clarence-Rockland neighbourhood. This freshly finished 3-bedroom, 1 full bathroom home is thoughtfully designed with a functional open-concept layout that connects the kitchen, dining, and living areas — perfect for both everyday living and entertaining. Easy-care ceramic and vinyl flooring runs throughout, and the unit stays comfortable year-round with energy-efficient baseboard heating paired with a heat pump. The 4-piece bathroom is finished with clean, modern fixtures in keeping with the home's newer design. Parking includes 2 spacious spots on the freshly finished driveway. Includes a peaceful sitting area outdoors and a shed outside, along with a storage room inside to hold all your extra things. A great opportunity to live in a high-quality, newer home in a friendly, established neighbourhood, just minutes from local amenities and everything Clarence-Rockland has to offer. (id:49269)
79 Leacock Road
Elizabethtown-Kitley, Ontario
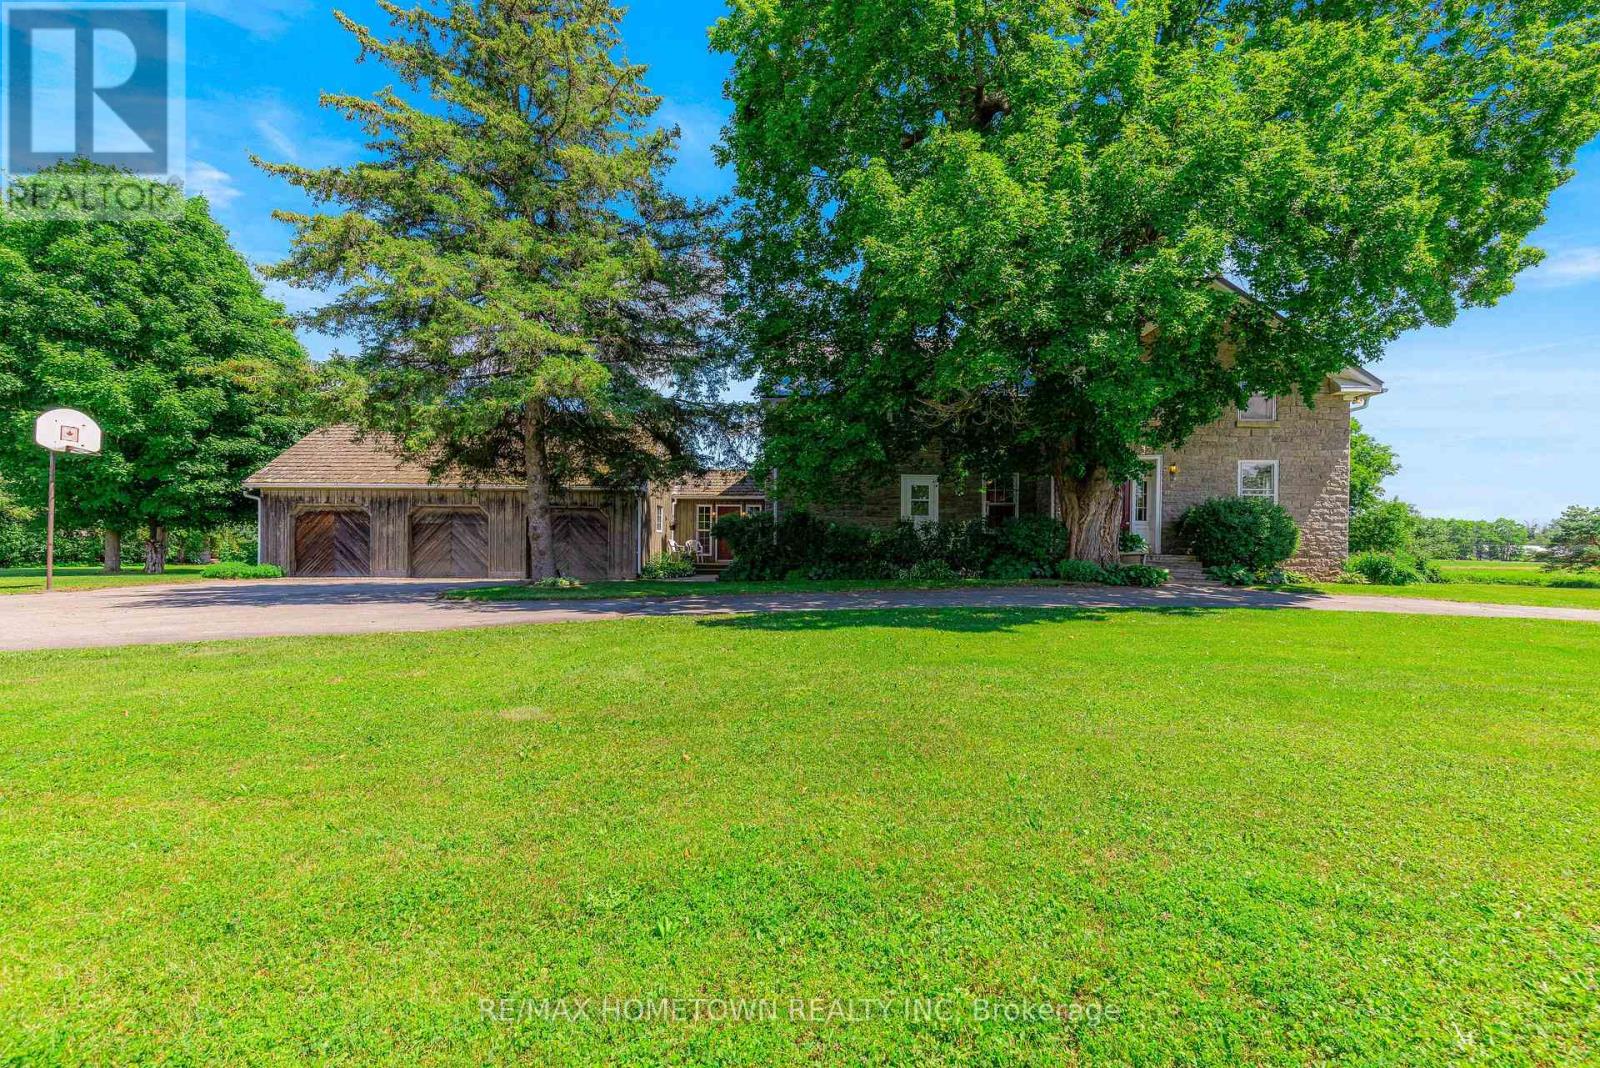
There are homes... and then there are places that simply capture your heart. Nestled on more than two picturesque acres in the rolling countryside of Elizabethtown-Kitley, this timeless stone home is a beautiful reminder of Eastern Ontario's rich heritage, where craftsmanship and character still stand proudly today. From the moment you arrive, you'll appreciate the peace, privacy and nostalgia that only a property like this can offer. Offering over 2,550 sq. ft. of above-grade living space, the original stone home showcases deep window wells, wide pine floors, generous windows that fill the rooms with natural light, and the warmth only a century home can provide. The formal staircase welcomes guests from the foyer, while a charming second staircase connects the primary bedroom, adjoining bedroom and the kitchen below, a thoughtful design from another era. The spacious addition offers flexibility for today's family, extended family, guests, or future income potential. Step outside and discover grounds that invite you to slow down. Morning coffee on the deck, evenings beneath a sky filled with stars, and the quiet beauty of the countryside become part of everyday life. Beyond the addition, an amphitheatre-like garden creates a peaceful setting for entertaining or quiet reflection. The older barn is ready for whatever your imagination envisions, storage, hobbies, workshop space or your next country adventure, while the attached three-bay garage offers exceptional convenience. The classic stone exterior is complemented by cedar shake shingles and steel roofing, preserving the home's authentic country charm. Conveniently located with easy access to Smiths Falls, Perth, Brockville, Merrickville and beyond. Some homes are purchased with logic. Others are chosen by the heart. One visit to 79 Leacock Road, and you'll understand why this remarkable country property is so easy to fall in love with. (id:49269)
4495 Saw Mill Drive
Niagara Falls, Ontario
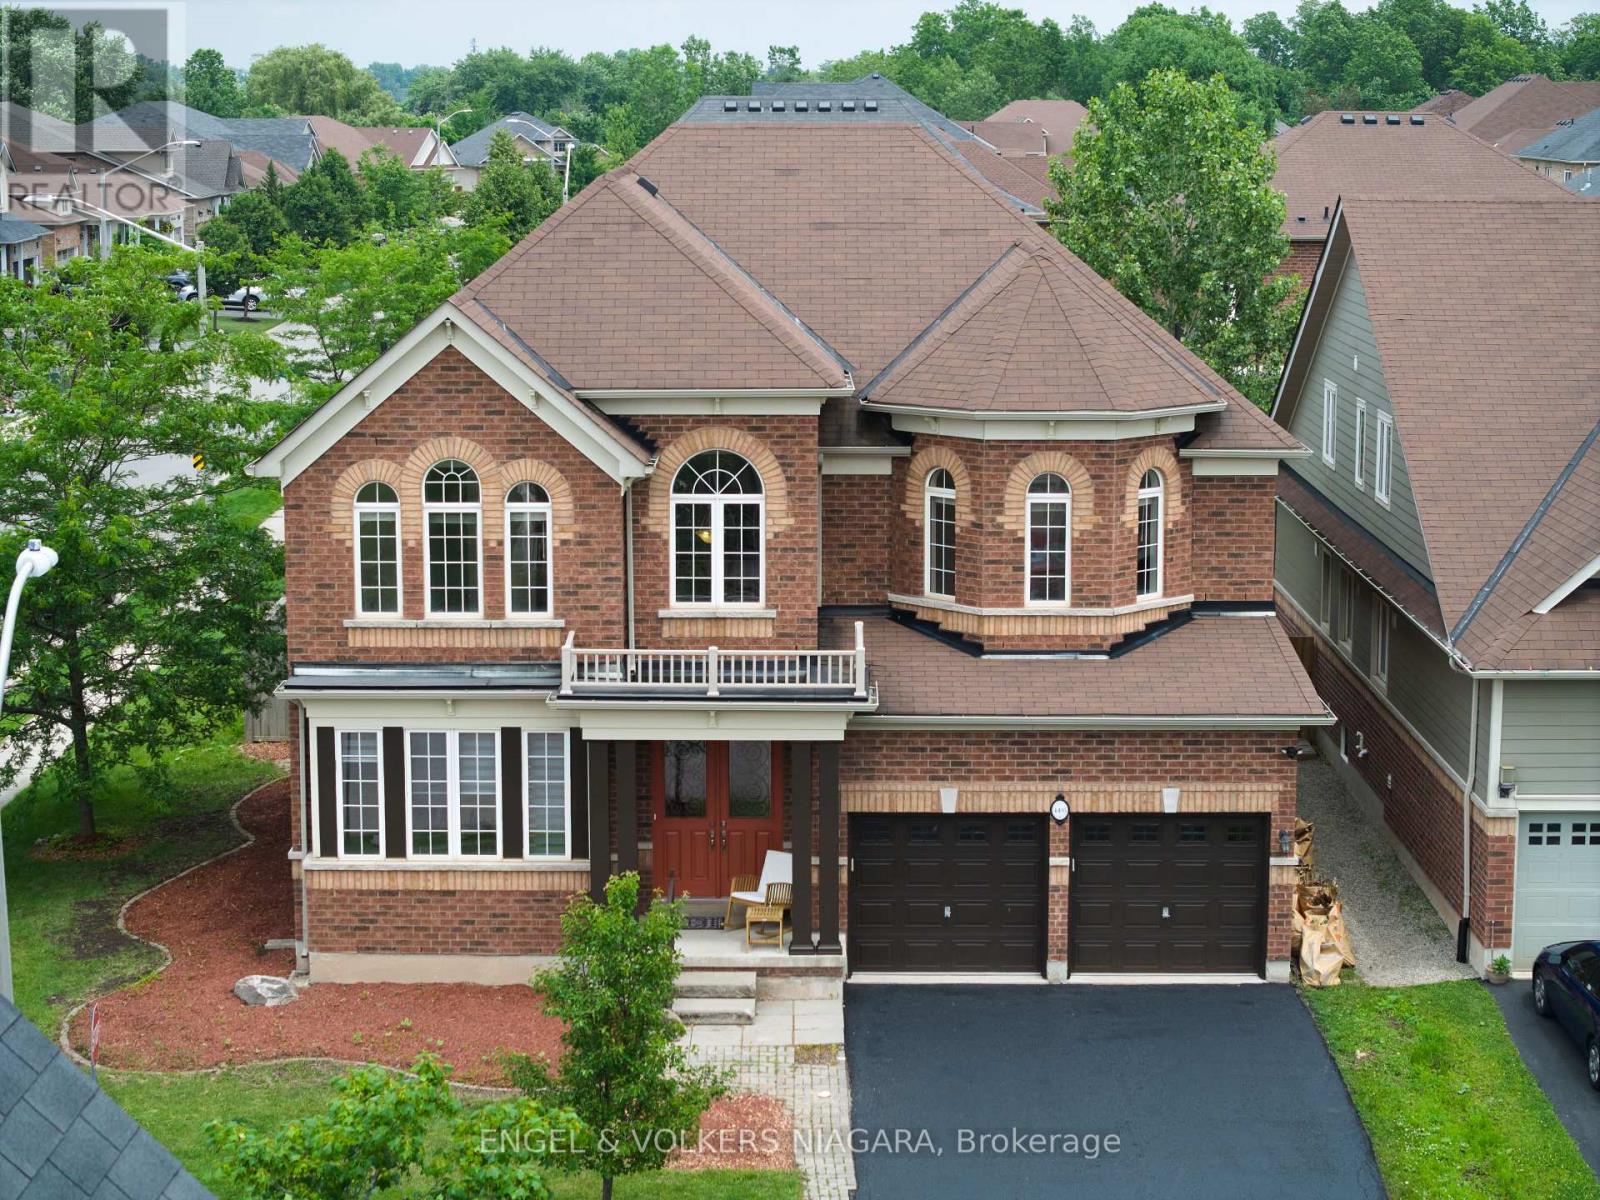
Presenting 4495 Saw Mill Drive, a superb opportunity for multi-generational families seeking space and versatility in the sought-after Lyons Creek development, Niagara Falls. This all-brick, two-storey home graces a prominent corner lot and boasts 4 generously sized bedrooms and 3.5 bathrooms. Ideal for extended families, the property offers a separate entrance leading to an additional dwelling unit (currently 75% complete) - with building permits in hand and only final inspections required for occupancy, providing endless possibilities for independent living or income potential. The expansive main floor features a formal dining area, an eat-in kitchen, and a bright living room with a cozy gas fireplace. Sliding doors open to a fully fenced back garden, perfect for children and entertaining. Upstairs, the luxurious master suite impresses with two walk-in wardrobes and a private ensuite, while a junior master also enjoys its own ensuite. Bedrooms three and four are serviced by a shared bath. Recently painted and meticulously maintained, this home offers main floor laundry, a double car garage with inside entry, and parking for up to six vehicles. Enjoy proximity to parks, schools, scenic trails, and the new hospital. A rare find blending comfort, functionality, and future potential. (id:49269)
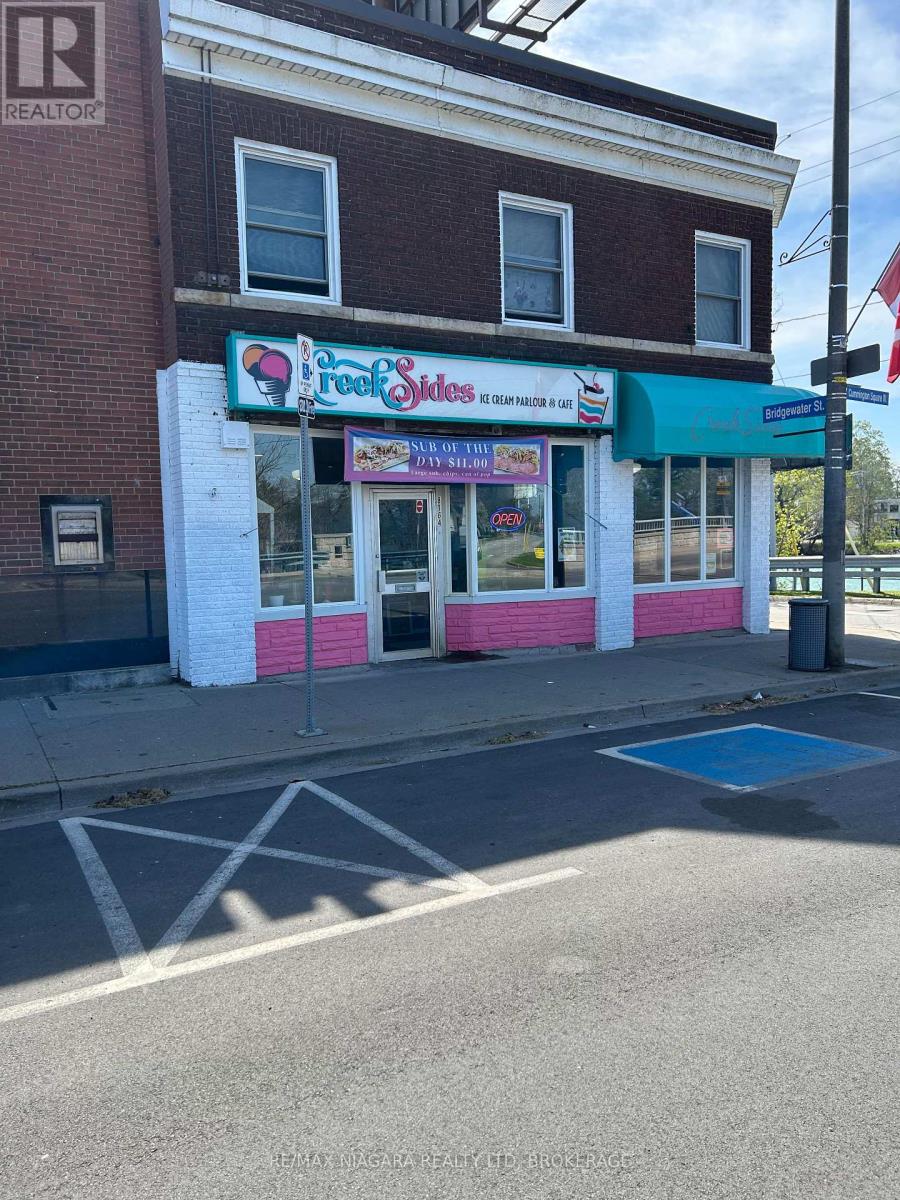
8164 Cummington Square W
Niagara Falls, Ontario
Commercial property for sale at the corner of Bridgewater and Cummington Square. Commercial tenant on main floor and a 1 bedroom unit on the main floor and a 3 bedroom on the second floor. income from billboard on room and sign on side of building (id:49269)
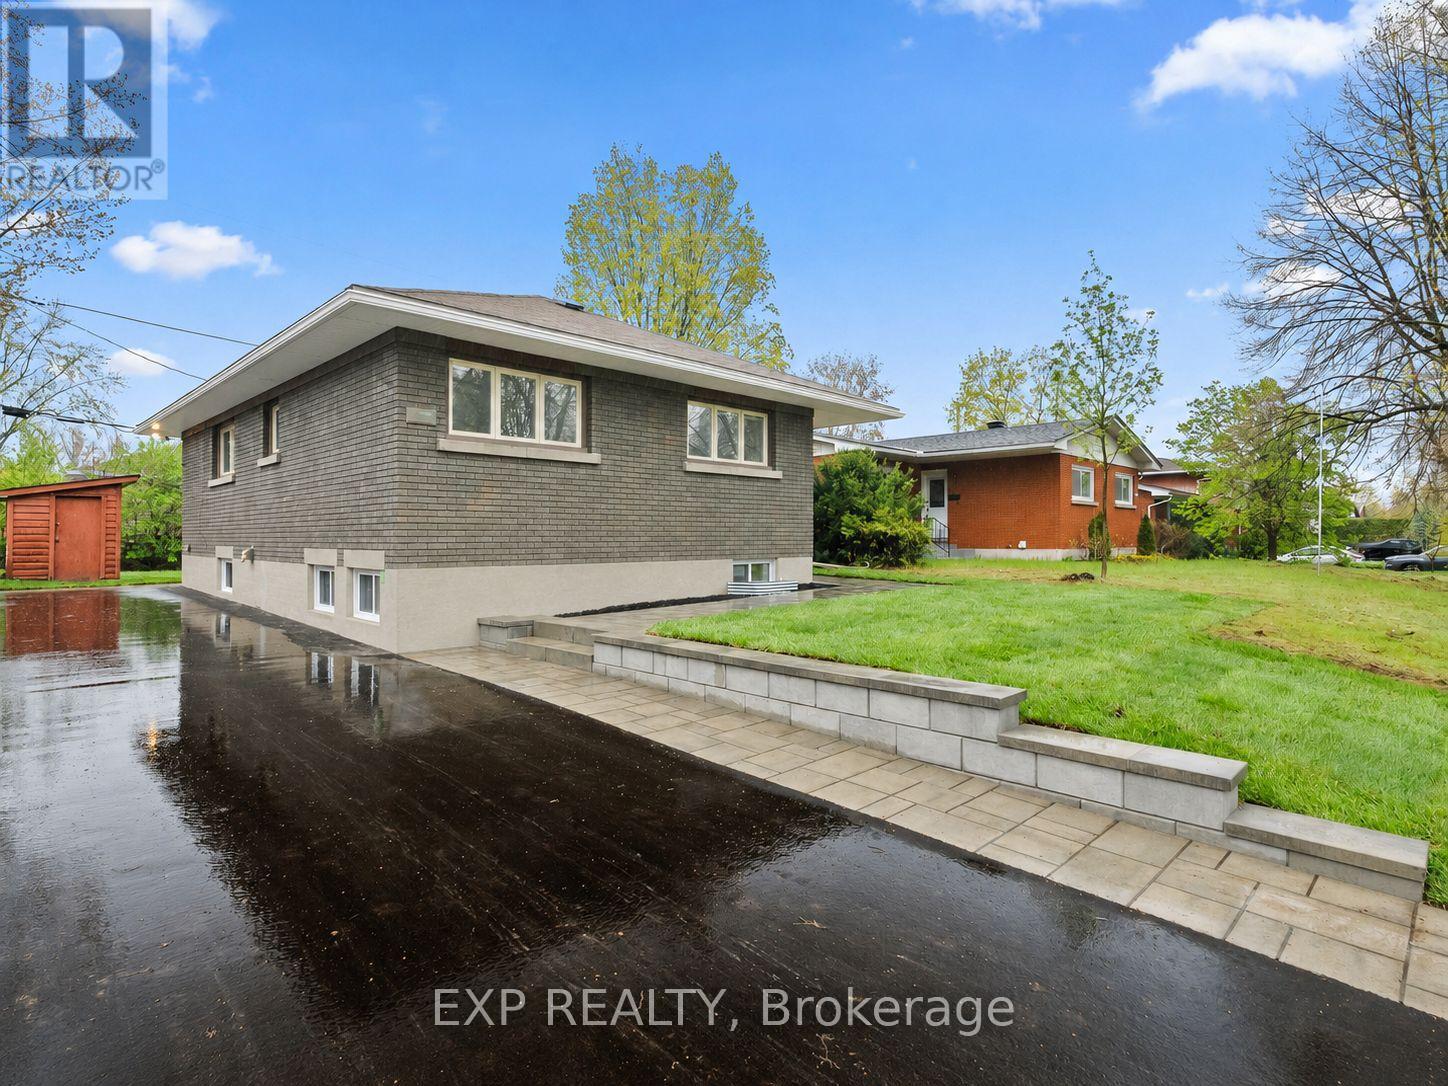
2393 Sheldon Avenue
Ottawa, Ontario
Welcome to 2393 Sheldon Avenue - this beautifully renovated 3+3 bedroom 1+1 bathroom all-brick bungalow with a LEGAL secondary dwelling unit, is perfectly situated on a quiet, mature, tree-lined street in the highly sought-after community of Queensway Terrace South. Extensively updated from top to bottom, these open concept units offer exceptional flexibility for investors, multigenerational families, or owner-occupiers looking to live in one unit while renting the other. The home has been substantially upgraded with brand-new kitchens, separate hydro meters, pex plumbing, appliances, bathrooms, engineered hardwood flooring on the main level, new lower-unit windows, quartz countertops, a new driveway, extensive landscaping, and much more. The upper unit is expected to rent for $2,900/month, while the lower unit is expected to rent for $2,700/month, generating projected gross income of approximately $67,200 annually and estimated net income of approximately $58,000 - representing a massive 6.6% cap rate. Enjoy the convenience of easy access to Highway 417, nearby shopping, restaurants, professional services, public transit, parks, schools, and everyday amenities. The spacious, tree-lined backyard offers a private and peaceful setting for outdoor living and relaxation. Whether you are looking for a strong income-producing asset, a flexible intergenerational home, or a turnkey property in a desirable central location, 2393 Sheldon Avenue is a fantastic opportunity in one of Ottawa's most established neighborhoods. (id:49269)
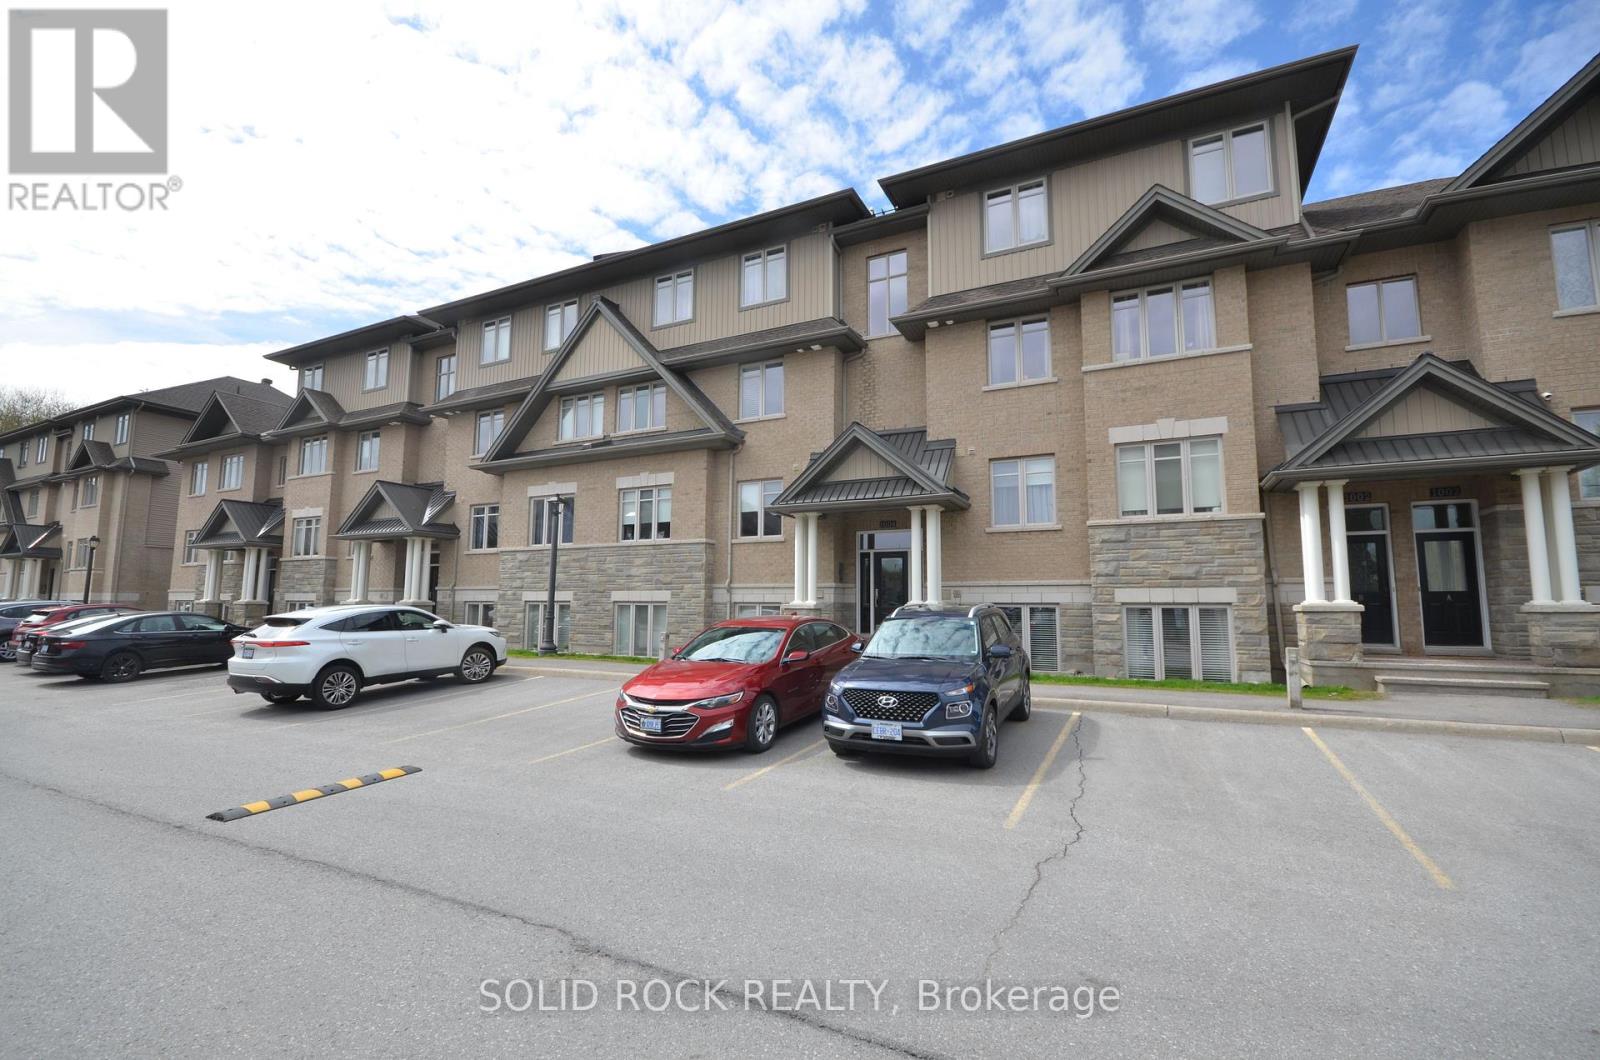
B - 1004 Beryl Private
Ottawa, Ontario
Beautifully updated 2-bedroom condo in the heart of Riverside South, backing onto a quiet and private treed area with no through traffic. This bright ground unit offers modern open-concept living with engineered hardwood flooring on the main level and 9-ft ceilings. The kitchen features solid wood cabinets, stainless-steel appliances (2024), pantry, backsplash, and under-cabinet lighting. Spacious living and dining areas make for easy entertaining. Both bedrooms offer comfortable layout with carpeted flooring; the primary includes a 3-piece ensuite and walk-in closet. A second full 4-piece bath, in-unit laundry (2025), and a large utility/storage room complete the space. Enjoy a very private walkout patio overlooking the wooded area. Parking spot included. Well-managed condo with low fees that include water. Non-smoking building with convenient garbage room and attached bicycle storage. Steps to parks, schools, shopping, walking paths, and LRT. Ideal for first-time buyers, downsizers, or investors. (id:49269)
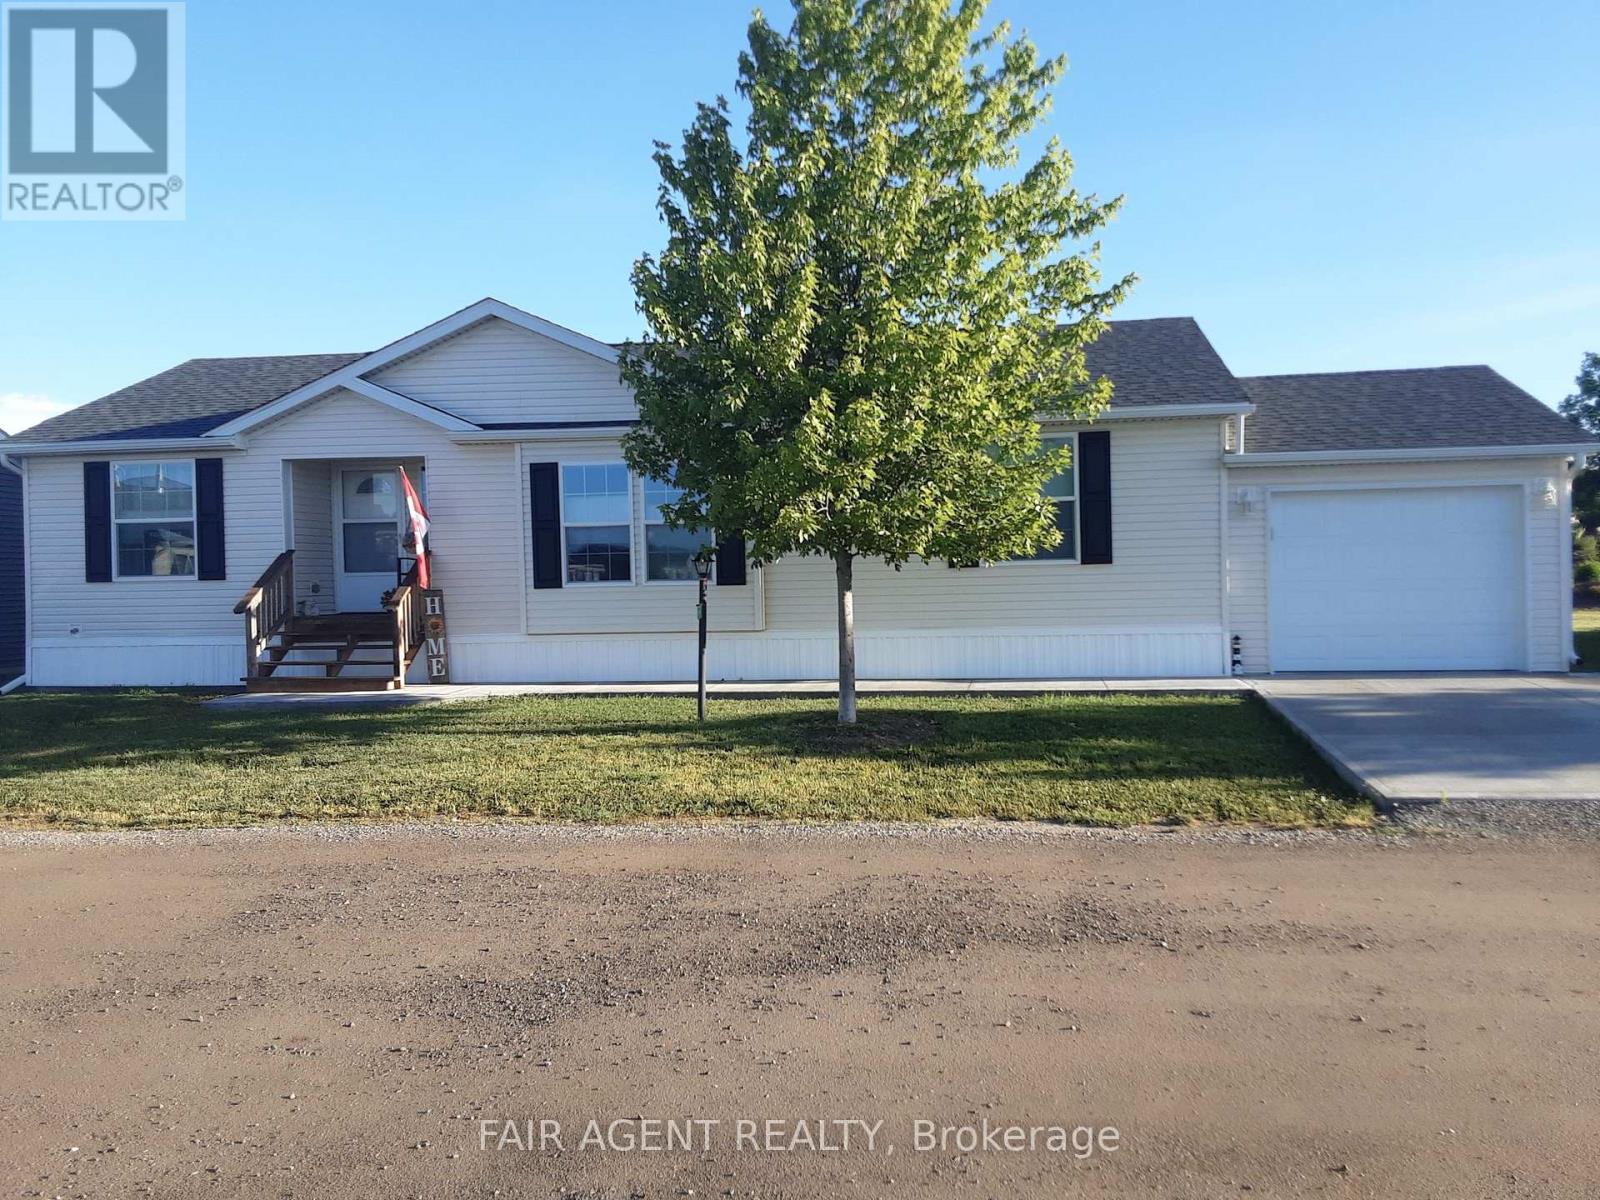
7 Forest Trail
Haldimand, Ontario
Welcome to 7 Forest Trail in Sandusk Creek Properties, where easy living meets an active waterfront lifestyle. Built in 2019 and meticulously maintained by its original owner, this 1,350 sq. ft. modular bungalow sits on an oversized premium lot with no rear neighbours, offering added privacy and peaceful outdoor living. A brand-new concrete double driveway and front walkway (2025) provide great curb appeal from the moment you arrive. Designed for comfort and convenience, the home offers two bedrooms, a versatile den, and two full bathrooms, all on a poured concrete slab foundation. Quality upgrades are found throughout, including high-end carpet-free flooring, custom blinds, blackout panels in both bedrooms, top-down/bottom-up blinds in the front rooms, updated lighting, ceiling fans, and Moen fixtures in the kitchen and bathrooms. The spacious primary suite features a walk-in closet and a 3-piece ensuite with a walk-in shower, while the bright open-concept living area is anchored by a cozy natural gas fireplace. A York central air system, still under warranty, provides year-round comfort. Step outside to enjoy multiple outdoor living spaces, including a 12' x 12' deck off the dining area complete with a natural gas BBQ hookup, a private 20' x 12' lower deck, and a welcoming covered front porch. A single-car garage and the new double concrete driveway complete the package. Located in the welcoming waterfront community of Sandusk Creek Properties on leased land, residents enjoy access to Lake Erie, kayak and canoe storage, a fenced dog park, and a full calendar of social activities. Fibre optic internet is available, and community docks are offered for an additional fee. This smoke-free, pet-free home is move-in ready. Existing land lease terms may be transferable to the new owner, with property taxes included in the monthly lease fee. Financing may be available through lenders experienced with land-lease communities. (id:49269)
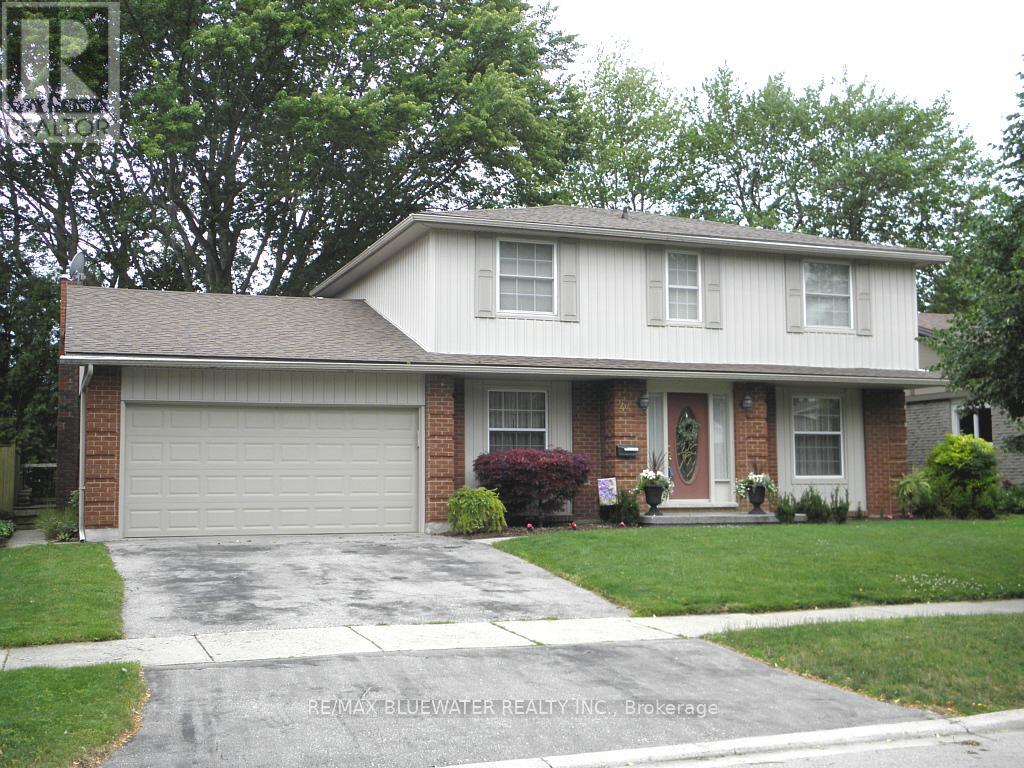
44 Spencer Crescent
London North, Ontario
Located in sought-after Stoneybrook on a quiet crescent, well maintained 2-storey, 4-bedroom family home is just steps to Stoneybrook Public School, parks, walking trails, and the newly upgraded tennis courts at Stoneybrook Park. Homes in this neighbourhood are always in demand because families love the mature trees, quiet streets, and availability of schools and recreation. The home features a welcoming front porch, double driveway and double garage with inside entry. Inside, you will find a spacious formal living room, separate dining room,eat-in kitchen plus a main floor family room with floor to ceiling brick fireplace with a gas insert, crown mouldings and garden doors to 24 x 12 foot deck overlooking fenced yard. The bright eat-in kitchen overlooks the backyard has a built-in dishwasher and tile flooring. Upstairs offers 4 generous bedrooms including a primary suite with its own 3-piece ensuite bath. The finished lower level adds valuable living space with a large family room and a games room, laundry and utility room. Roof shingles are approximately 8 years old, forced air gas heating and central air, 100 amp hydro service with breakers. The large fully fenced backyard is ideal for kids, pets, entertaining, or simply relaxing. Conveniently located close to Masonville Mall, UWO, parks, restaurants, shopping, and every amenity you could need, this is an incredible opportunity to own a move in ready family home in an unbeatable location. Unit is in excellent condition ready to move in and enjoy the view from the south viewing balcony. Preferred closing date is August 14, 2026 or later. (id:49269)
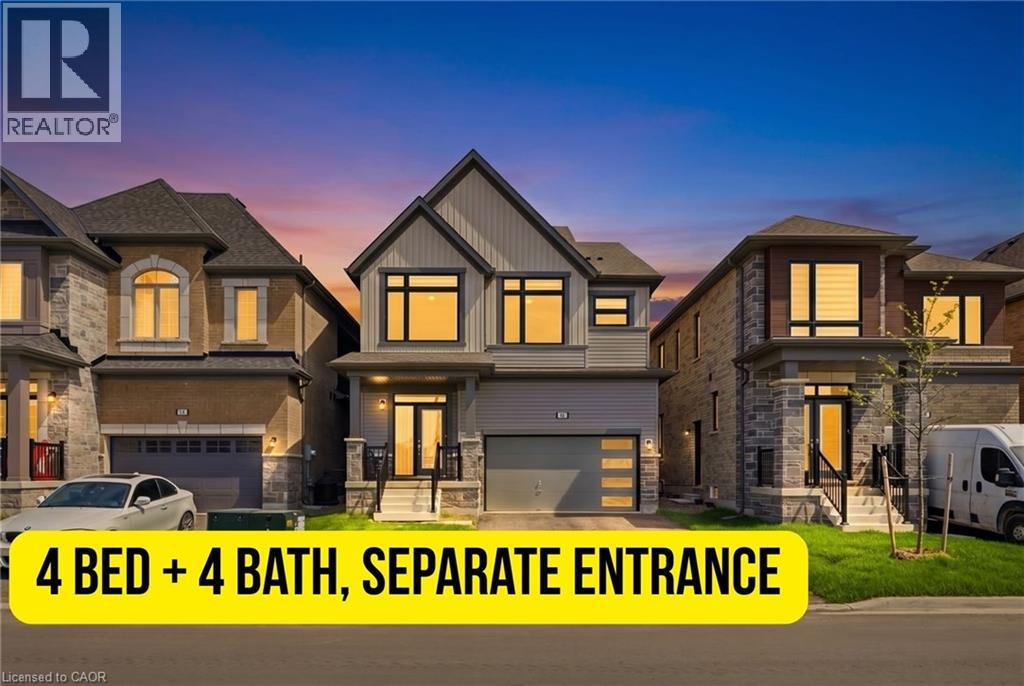
26 Orr Avenue
Erin, Ontario
Steps From A New School In The Growing Community Of Erin, This Brand-New Detached Home Is Surrounded By Rolling Countryside, Scenic Farms, And The Natural Beauty Of The Greenbelt Near Belfountain And The Niagara Escarpment. Offering Approximately 2,100 Sq Ft Of Upgraded Living Space, This Stunning Home Features 4 Spacious Bedrooms, 4 Bathrooms, And A Double-Car Garage In A New Family-Friendly Neighborhood. The Modern Kitchen Is Equipped With Quartz Countertops, A Large Centre Island, Upgraded Cabinetry, And Stylish Tile Finishes — Perfect For Everyday Living And Entertaining. The Bright And Open Main Floor Showcases 9-Foot Ceilings, Hardwood Flooring Throughout The Main Level And Upper Hallway, Along With A Cozy Gas Fireplace In The Family Room. Convenient Garage Access Leads Into The Mudroom/Laundry Area Featuring Added Cabinetry For Extra Storage. Upstairs, The Spacious Primary Suite Includes A Large Walk-In Closet Plus An Additional Closet, Along With A Luxurious 5-Piece Ensuite Featuring Elegant Finishes. Additional Upgrades Include Zebra Blinds Throughout, Central A/C, A 200-Amp Electrical Panel, And A Separate Side Entrance Leading To The Basement Offering Excellent Future Potential. Located In One Of Erin’s Most Desirable New Developments, This Home Offers The Perfect Blend Of Modern Comfort And Small-Town Charm, With Easy Access To Nature Trails, Conservation Areas, Local Farms, The Greenbelt, Belfountain, And The Niagara Escarpment. Please Note: The 4th Bedroom Is Currently Being Used For Storage And Is Not Shown In The Photos. However, It Is A Good-Sized Room That Can Comfortably Accommodate A Queen Bed And Additional Furniture. (id:49269)
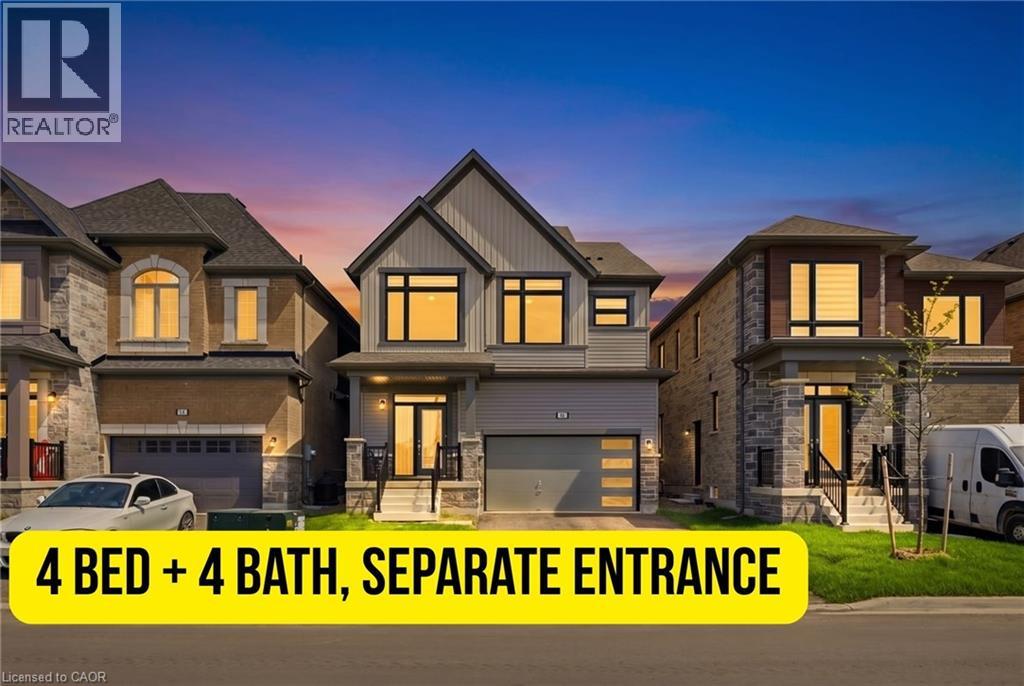
26 Orr Avenue
Erin, Ontario
Steps From A New School In The Growing Community Of Erin, This Brand-New Detached Home Is Surrounded By Rolling Countryside, Scenic Farms, And The Natural Beauty Of The Greenbelt Near Belfountain And The Niagara Escarpment. Offering Approximately 2,100 Sq Ft Of Upgraded Living Space, This Stunning Home Features 4 Spacious Bedrooms, 4 Bathrooms, And A Double-Car Garage In A New Family-Friendly Neighborhood. The Modern Kitchen Is Equipped With Quartz Countertops, A Large Centre Island, Upgraded Cabinetry, And Stylish Tile Finishes — Perfect For Everyday Living And Entertaining. The Bright And Open Main Floor Showcases 9-Foot Ceilings, Hardwood Flooring Throughout The Main Level And Upper Hallway, Along With A Cozy Gas Fireplace In The Family Room. Convenient Garage Access Leads Into The Mudroom/Laundry Area Featuring Added Cabinetry For Extra Storage. Upstairs, The Spacious Primary Suite Includes A Large Walk-In Closet Plus An Additional Closet, Along With A Luxurious 5-Piece Ensuite Featuring Elegant Finishes. Additional Upgrades Include Zebra Blinds Throughout, Central A/C, A 200-Amp Electrical Panel, And A Separate Side Entrance Leading To The Basement Offering Excellent Future Potential. Located In One Of Erin’s Most Desirable New Developments, This Home Offers The Perfect Blend Of Modern Comfort And Small-Town Charm, With Easy Access To Nature Trails, Conservation Areas, Local Farms, The Greenbelt, Belfountain, And The Niagara Escarpment. Please Note: The 4th Bedroom Is Currently Being Used For Storage And Is Not Shown In The Photos. However, It Is A Good-Sized Room That Can Comfortably Accommodate A Queen Bed And Additional Furniture. (id:49269)
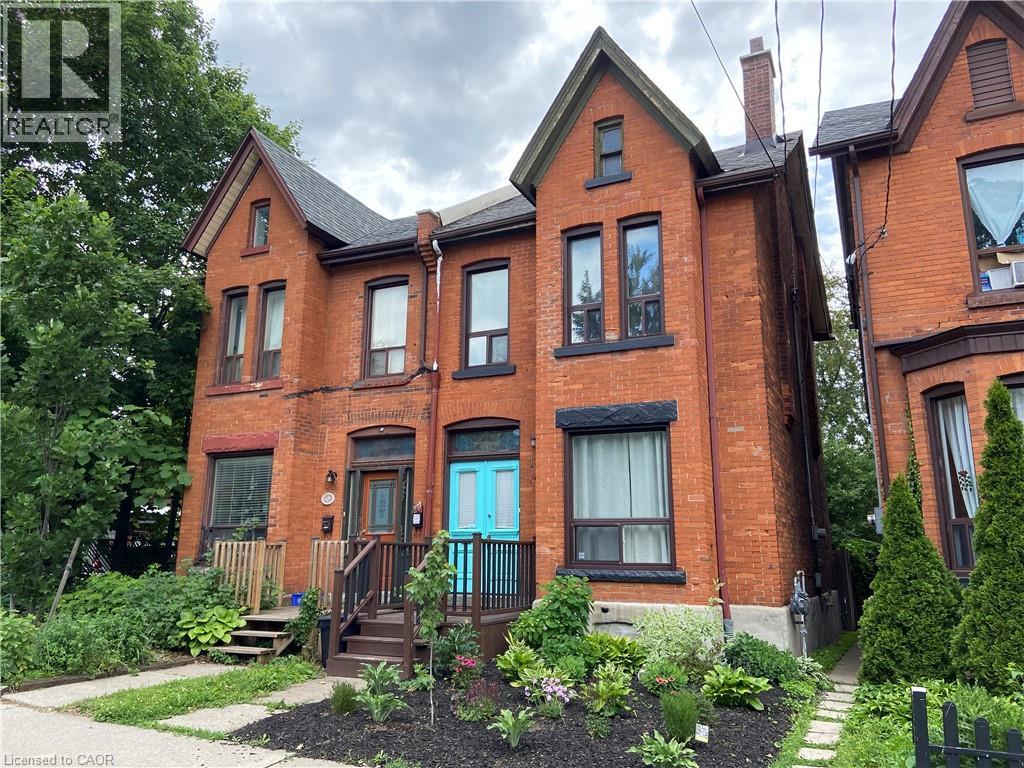
132 Grant Avenue
Hamilton, Ontario
Step into the charm and character of this beautifully maintained Victorian-style semi-detached home, ideally located in Hamilton's sought-after Stinson neighbourhood. Circa 1890, this spacious 1,500 sq. ft. home blends historic charm with modern conveniences. The thoughtfully redesigned second floor features two generously sized bedrooms with full-length closets, a large 4-piece bathroom, and convenient in-suite laundry. The main level offers bright and inviting living spaces with plenty of character throughout. Enjoy year-round comfort with a high-efficiency furnace and central air conditioning. Outside, the low-maintenance backyard provides a private and peaceful low maintenance retreat-perfect for relaxing or entertaining on warm summer evenings. Located within walking distance to downtown Hamilton, parks, transit, restaurants, and amenities. Free street parking is available, with access to a nearby six-car parking lot next door (first come first serve basis). Don't miss this unique opportunity to lease a character-filled home in one of Hamilton's most convenient urban locations. **Available July 1. Tenant responsible for utilities. AAA Tenants. (id:49269)
268 Margaret Avenue
Wallaceburg, Ontario
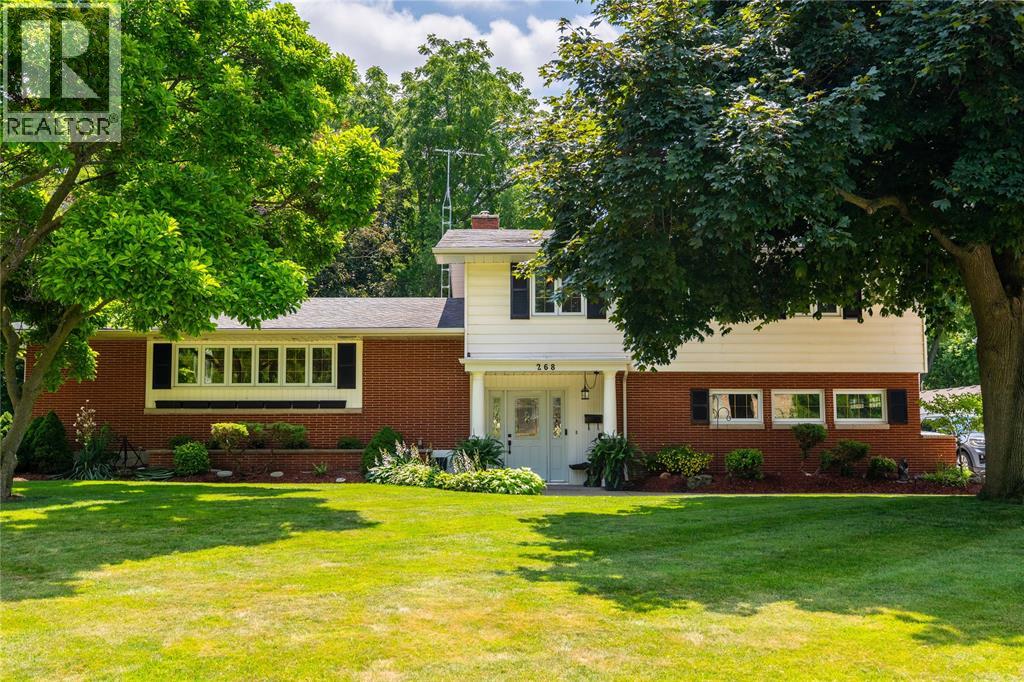
Welcome to this charming waterfront property! A spacious 3-bedroom, 2.5-bathroom home offering comfort, convenience, and plenty of room to grow. The thoughtfully designed layout features bright living spaces, functional flow, and ample room for both everyday living and entertaining. The well-appointed kitchen serves as the heart of the home, while the generous bedrooms provide comfortable accommodations for family and guests alike. With 2.5 bathrooms, this home is perfectly suited for busy households. Step outside to enjoy the outdoor space, ideal for relaxing, gardening, or summer gatherings. Take advantage of the property's access to the Sydenham River, perfect for enjoying the natural beauty of the area, launching a kayak or canoe, fishing, or simply unwinding by the water. Located close to schools, parks, shopping, and local amenities, this home offers the ideal blend of small-town charm, modern convenience, and a sought-after connection to the waterfront. More than just a place to live, this is an opportunity to enjoy comfort, convenience, and a connection to the water in one of Wallaceburg's most desirable settings. Book your showing today and experience it for yourself. Listing agent is owner/seller of property. (id:49269)
573 Forman Avenue
Stratford, Ontario
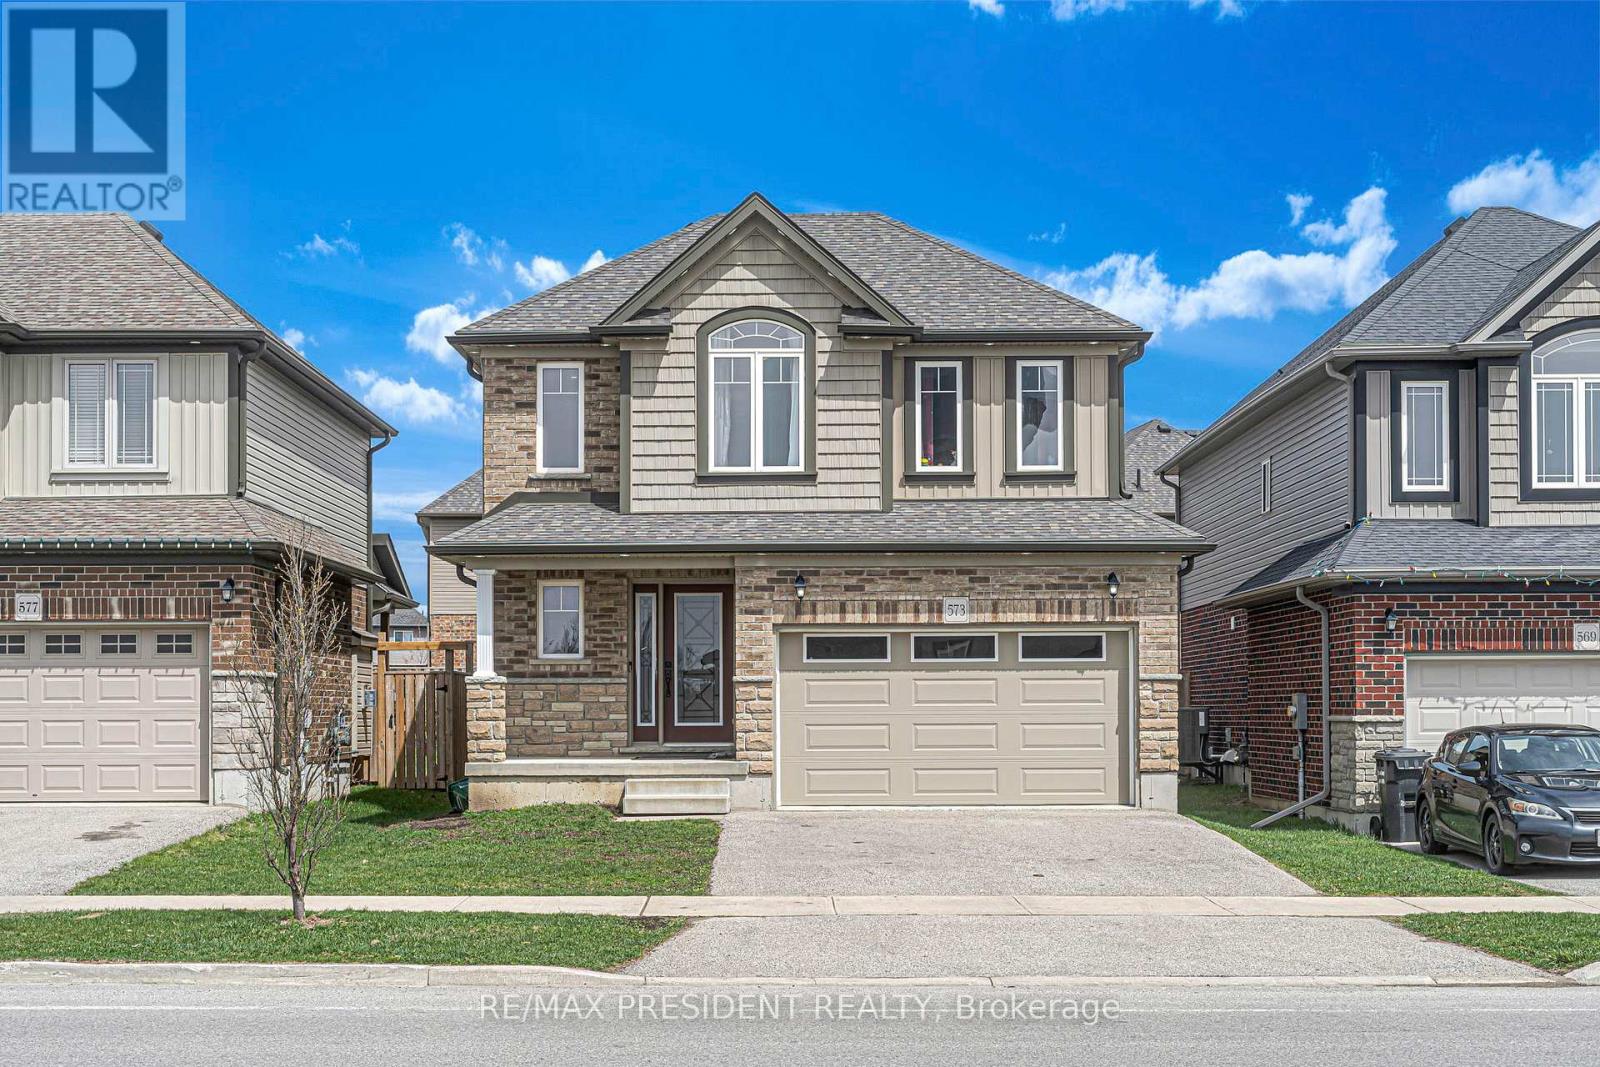
Welcome to 573 Foreman Avenue! Located in the charming town of Stratford, craft-man style home boasts stunning curb appeal with stone brick and stylish sliding. The home offers an abundance of natural light throughout. An open concept kitchen with a ton of upgrades including the fridge, gas stove, washer, front door and concrete patio! A gracious amount of space in all three bedrooms, including the primary bedroom that includes an en-suite bathroom and walk in closet. The lower level of the home is waiting for your finishing touches! (id:49269)
233 North Cayuga Street W
Haldimand, Ontario
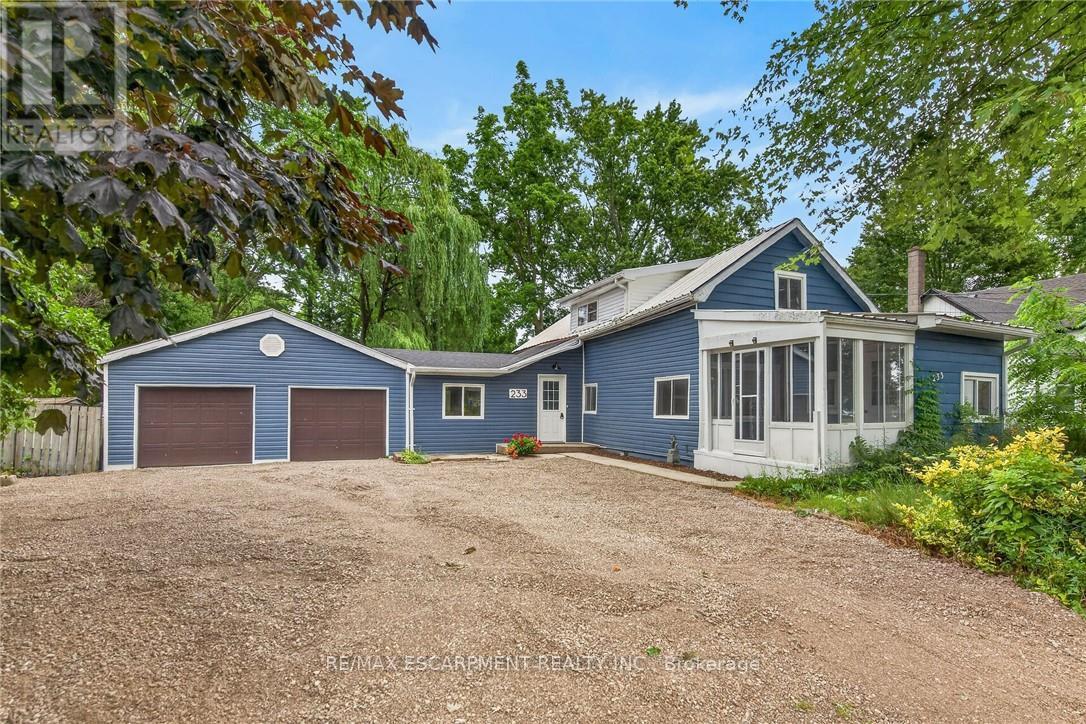
Attractively updated & Affordability priced 3 bedroom, 2 bathroom Dunnville home situated on oversized 76.33' x 148' lot on desired North Cayuga Street. Great curb appeal with attached double garage, oversized parking area, large back yard, & sided exterior. The flowing interior layout features 1462 sq ft of tastefully updated living space highlighted by eat in kitchen with new cabinetry, formal dining area, large living room, welcoming foyer, front sunroom, sought after MF laundry & 2 pc bathroom. The upper level includes 3 spacious bedrooms & newly refreshed 4 pc bathroom. Updates include premium flooring throughout, modern & fresh decor, fixtures, & lighting, gravel driveway, & more. Conveniently located close to parks, schools, shopping, downtown amenities, restaurants, & Grand River waterfront park with boat ramp. Ideal home for the first time Buyer, family, or those looking for ample garage space. Quick closing available - all appliances included. Enjoy & Experience charming Dunnville Living! (id:49269)
340 Palmer Road
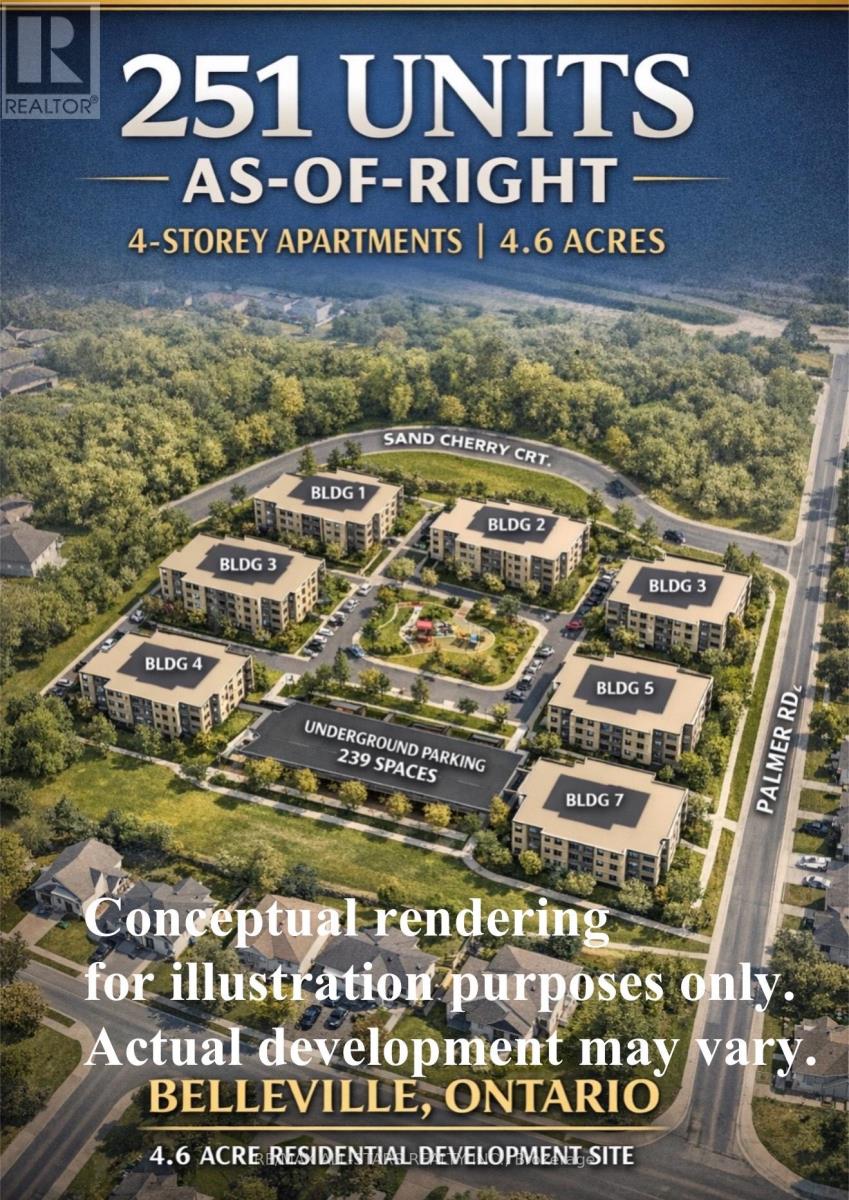
Belleville, Ontario
Development opportunity in 340 Palmer Rd, Belleville with R2 zoning in place permitting mid-rise residential development. The property is zoned to allow possible a multi-building residential project consisting of 7 buildings, generally up to 4 storeys, with a maximum of 251 residential units and approximately 239 parking spaces. Total site area approximately 19,067.80 sq. m. (4.71 acres). Conceptual plans illustrating a potential development scheme are available. Located within a growing residential area with access to major roads, amenities, and municipal services.The site offers significant scale and flexibility for developers seeking to capitalize on the increasing demand for housing in the Belleville market. Development Opportunity - 340 Palmer Road, Belleville, OntarioR2 Zoned Residential Development SitePotential for a Multi-Building Residential DevelopmentApproximately 4.71 Acres (19,067.8 sq. m.)Potential for up to seven (7) apartment buildings, generally up to four (4) storeys, subject to municipal approvals and purchaser's due diligence.Conceptual plans illustrate a potential development of up to 251 residential units and approximately 239 parking spaces.Located in a growing residential community with convenient access to major roads, schools, shopping and municipal services.Investment HighlightsLarge infill development opportunityExisting R2 zoningStrong residential growth areaConceptual development plans availableSeller Take-Back Financing May Be ConsideredDisclaimerConceptual renderings and plans are for illustration purposes only. (id:49269)

340 Palmer Road
Belleville, Ontario
Development opportunity in 340 Palmer Rd, Belleville with R2 zoning in place permitting mid-rise residential development. The property is zoned to allow potentially a multi-building residential project consisting of 7 buildings, generally up to 4 storeys, with a maximum of 251 residential units and approximately 239 parking spaces. Total site area approximately 19,067.80 sq. m. (4.71 acres). Conceptual plans illustrating a potential development scheme are available. Located within a growing residential area with access to major roads, amenities, and municipal services.The site offers significant scale and flexibility for developers seeking to capitalize on the increasing demand for housing in the Belleville market. Development Opportunity - 340 Palmer Road, Belleville, OntarioR2 Zoned Residential Development SitePotential for a Multi-Building Residential DevelopmentApproximately 4.71 Acres (19,067.8 sq. m.)Potential for up to seven (7) apartment buildings, generally up to four (4) storeys, subject to municipal approvals and purchaser's due diligence.Conceptual plans illustrate a potential development of up to 251 residential units and approximately 239 parking spaces.Located in a growing residential community with convenient access to major roads, schools, shopping and municipal services.Investment HighlightsLarge infill development opportunityExisting R2 zoningStrong residential growth areaConceptual development plans availableSeller Take-Back Financing May Be ConsideredDisclaimerConceptual renderings and plans are for illustration purposes only. (id:49269)
5 Franktown Drive
Brampton, Ontario
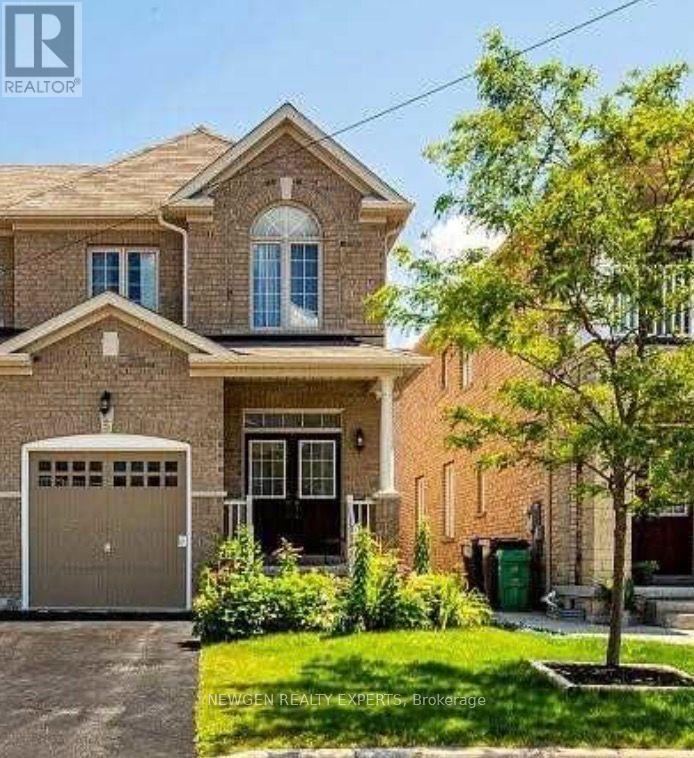
This Sunfilled Home Meticulously Maintained In A Sought After Neighbourhood. Excellent Layout/Floorplan With 3 Spacious Bedrooms. Master W/I Closet, 3Pc Ensuite, Upgraded Kitchen W/O To Private Backyard With Perennial & Vegetable Garden. Super Convenient Location To Shopping, Schools, Public Transportation & Many Other Amenities....... (id:49269)

2809 - 385 Prince Of Wales Avenue
Mississauga, Ontario
Welcome to Unit 2809 at 385 Prince of Wales Drive, this fully renovated 1+1 bedroom, 2-bathroomresidence showcases a thoughtfully designed layout, with a versatile den that can easilyfunction as a second bedroom, private office, or guest retreat-ideal for today's flexiblelifestyle. The home is finished with stainless steels appliances in modern kitchen.Contemporary bathrooms, upscale finishes, and a bright open-concept living and dining spaceelevate the everyday experience. The spacious primary bedroom features a private ensuite,offering both comfort and privacy. Residents enjoy access to exceptional building amenities,including a fully equipped fitness center, indoor swimming pool, sauna, party and meetingrooms, 24-hour concierge service, visitor parking, and impeccably maintained common areas.Perfectly situated steps from Square One, transit, dining, parks, and major highways, this homedelivers a sophisticated lifestyle in one of Mississauga's most desirable locations. Justmove-in and enjoy. (id:49269)
15 - 1170 Sheppard Avenue
Toronto, Ontario
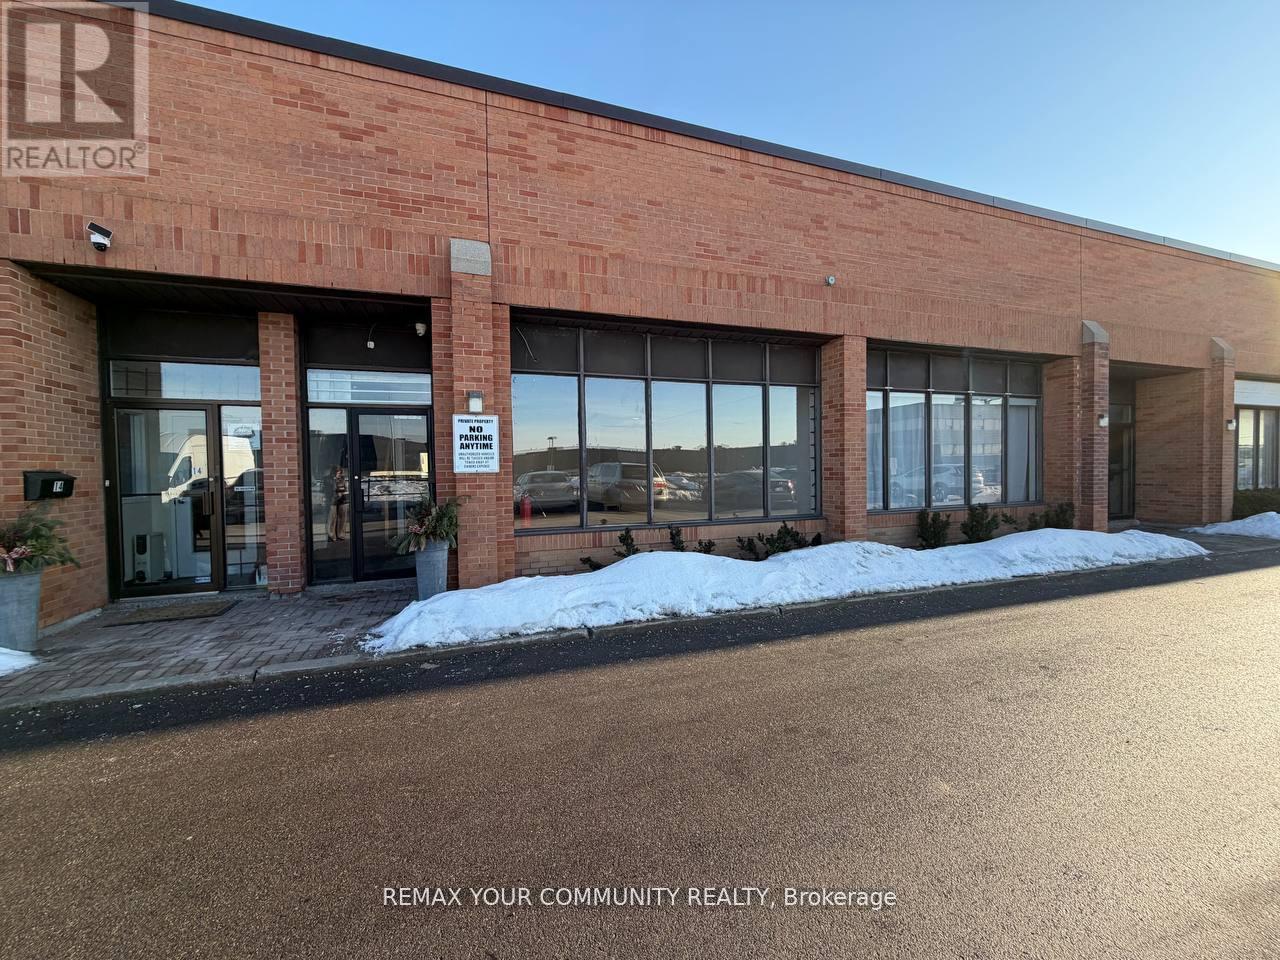
Stand out and grow your business in this exceptionally well-located commercial unit in a professionaly managed complex in the heart of North York. Clean, updated, and move-in ready -this versatile space is ideal for showroom, office, studio, light industrial, storage, or service-based operations (no food useogermitted). Featuring impressive 16-foot ceilings, 920 Sq. ft floor area and approximately 300 sq. ft. of bonus mezzanine storage, plus 2 dedicated Parking Spots. laminate flooring throughout, kitchenette, and a 2-piece washroom, this unit delivers both functionality and efficiency. The smart layout maximizes usable space, making it perfect for small businesses that need professional presence without myina for oversized square footage. Strategically positioned with immediate access to Highway 401, Downsview Park Subway, public transit, Yorkdale Mall, and York University - providing for clients, staff, and deliveries. Employment Light Industrial zunin? permits a wide range of commercial uses. Gross lease includes TMI and water. Tenant responsible for gas,hydro, and insurance. Opportunities like this in North York's high-demand commercial corridor don't last - secure your space today. (id:49269)