
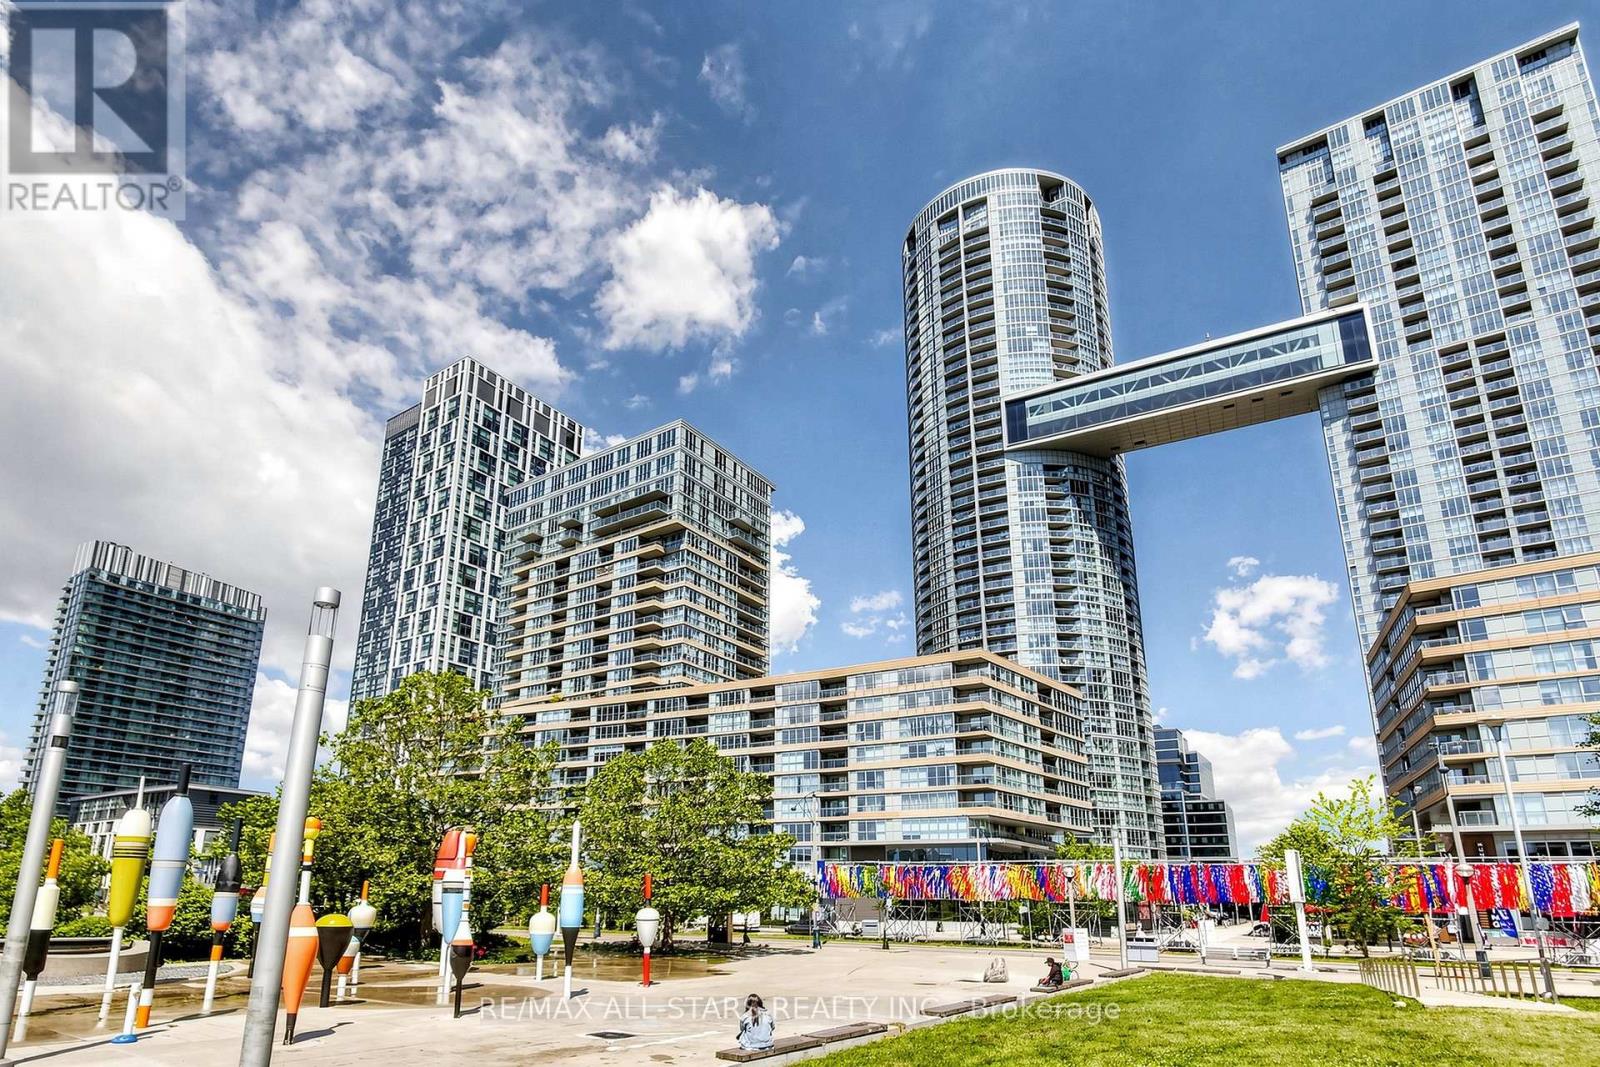
110 Fort York Boulevard
Toronto, Ontario
Exceptional commercial condo in the vibrant Fort York neighbourhood. Approx. 1,650 Sq. Ft. including 871 Sq. Ft. ground-floor commercial space and 752 Sq. Ft. office area. Ideal for professional office, medical, wellness, showroom, service retail, or creative uses. Excellent street exposure, one underground parking space, and convenient access to TTC, Gardiner Expressway, downtown Toronto, restaurants, banks, and waterfront amenities. Available immediately.Existing HVAC, lighting, washroom fixtures, and one underground parking space included. Additional to the rent is TMI. $3,023.88/month( property tax, condominium maintenance fee, insurance) plus HST. Hydro is additional. (id:49269)
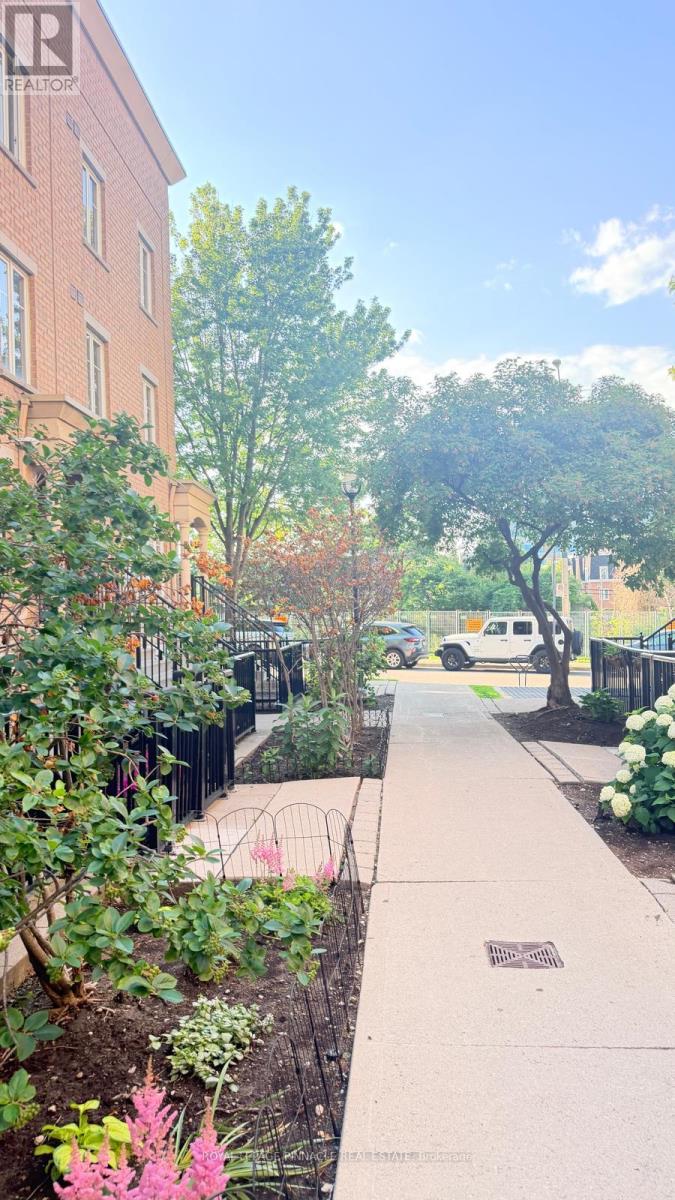
210 - 26 Western Battery Road
Toronto, Ontario
Welcome to this charming and cozy 1-bedroom condo in the heart of one of Toronto's most sought-after urban communities. Perfectly situated in vibrant Liberty Village, this stylish residence offers the ideal blend of comfort and convenience. Enjoy being surrounded by an exciting selection of restaurants, cafés, boutique shops, grocery stores, fitness studios, and everyday amenities. Steps to Liberty Village Park, BMO Field, and Exhibition Place, with easy access to the Exhibition GO Station, TTC streetcar routes, and major commuter corridors. Whether you're a young professional, first-time buyer, or investor, this prime location offers an exceptional opportunity to experience dynamic city living at its finest. (id:49269)
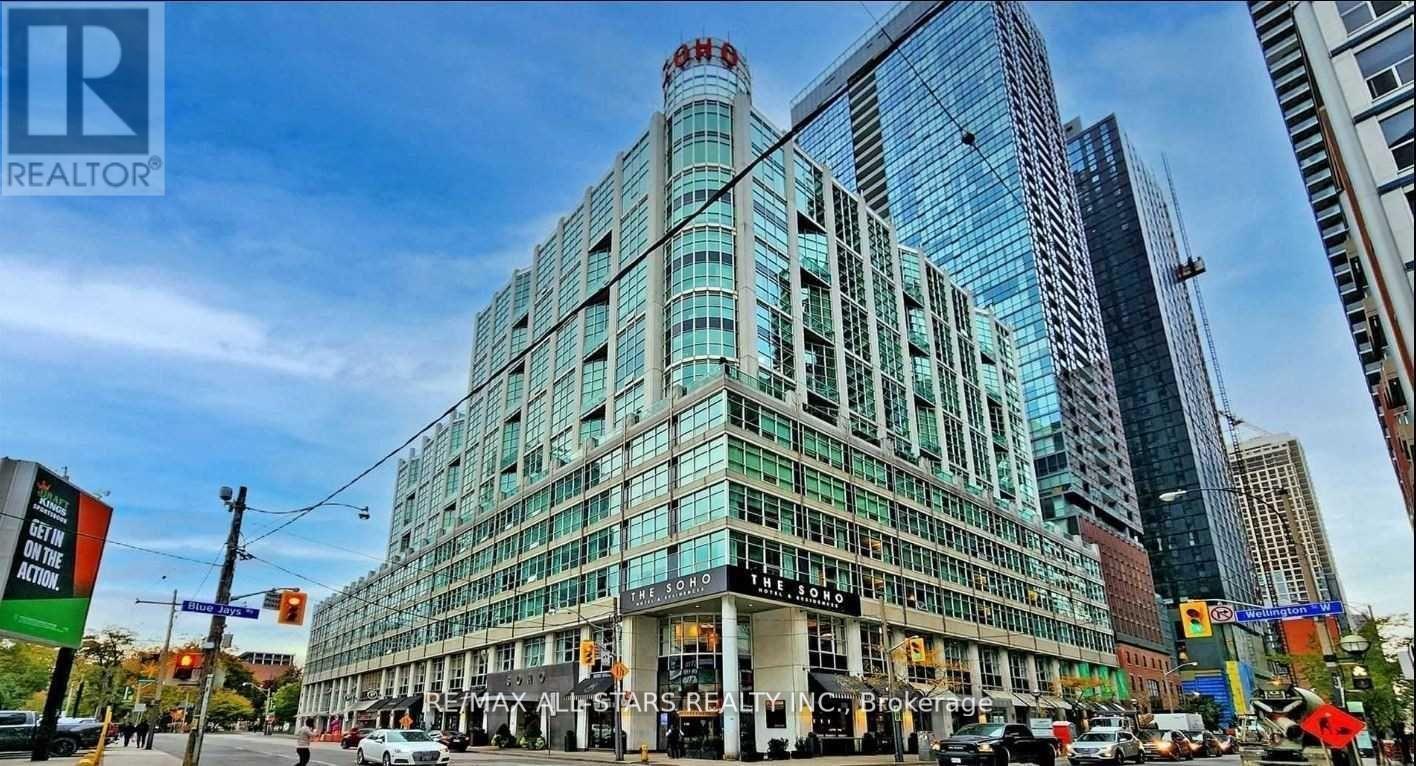
711 & 712 - 36 Blue Jays Way
Toronto, Ontario
Experience sophisticated urban living in this rare two-level corner residence at SOHO Residences Toronto, ideally located in Toronto's vibrant Entertainment District. Offering approximately 2,400 sq. ft. of interior living space plus an expansive approximately 1,000 sq. ft. private wraparound terrace, this suite features panoramic views of the downtown skyline, including the CN Tower and Rogers Centre.This well-appointed residence includes 3 bedrooms and 4 bathrooms, with each bedroom featuring its own ensuite bath. The spacious primary suite offers a walk-in closet and a spa-inspired ensuite with a limestone soaking tub. The custom Selba-designed kitchen is equipped with premium built-in appliances, integrated bar area, and wine fridge.Floor-to-ceiling windows and double-height ceiling areas provide abundant natural light throughout the suite. The functional layout is suitable for both entertaining and everyday living.The oversized wraparound terrace offers multiple outdoor seating and dining areas with city views.Building amenities include:Indoor swimming pool and saunaFitness centreBusiness lounge and meeting facilitiesDirect access to Moretti Café and restaurant amenitiesConveniently situated steps to restaurants, shopping, entertainment venues, transit, and nearby attractions including TIFF Bell Lightbox, Union Station, and the Entertainment District. (id:49269)
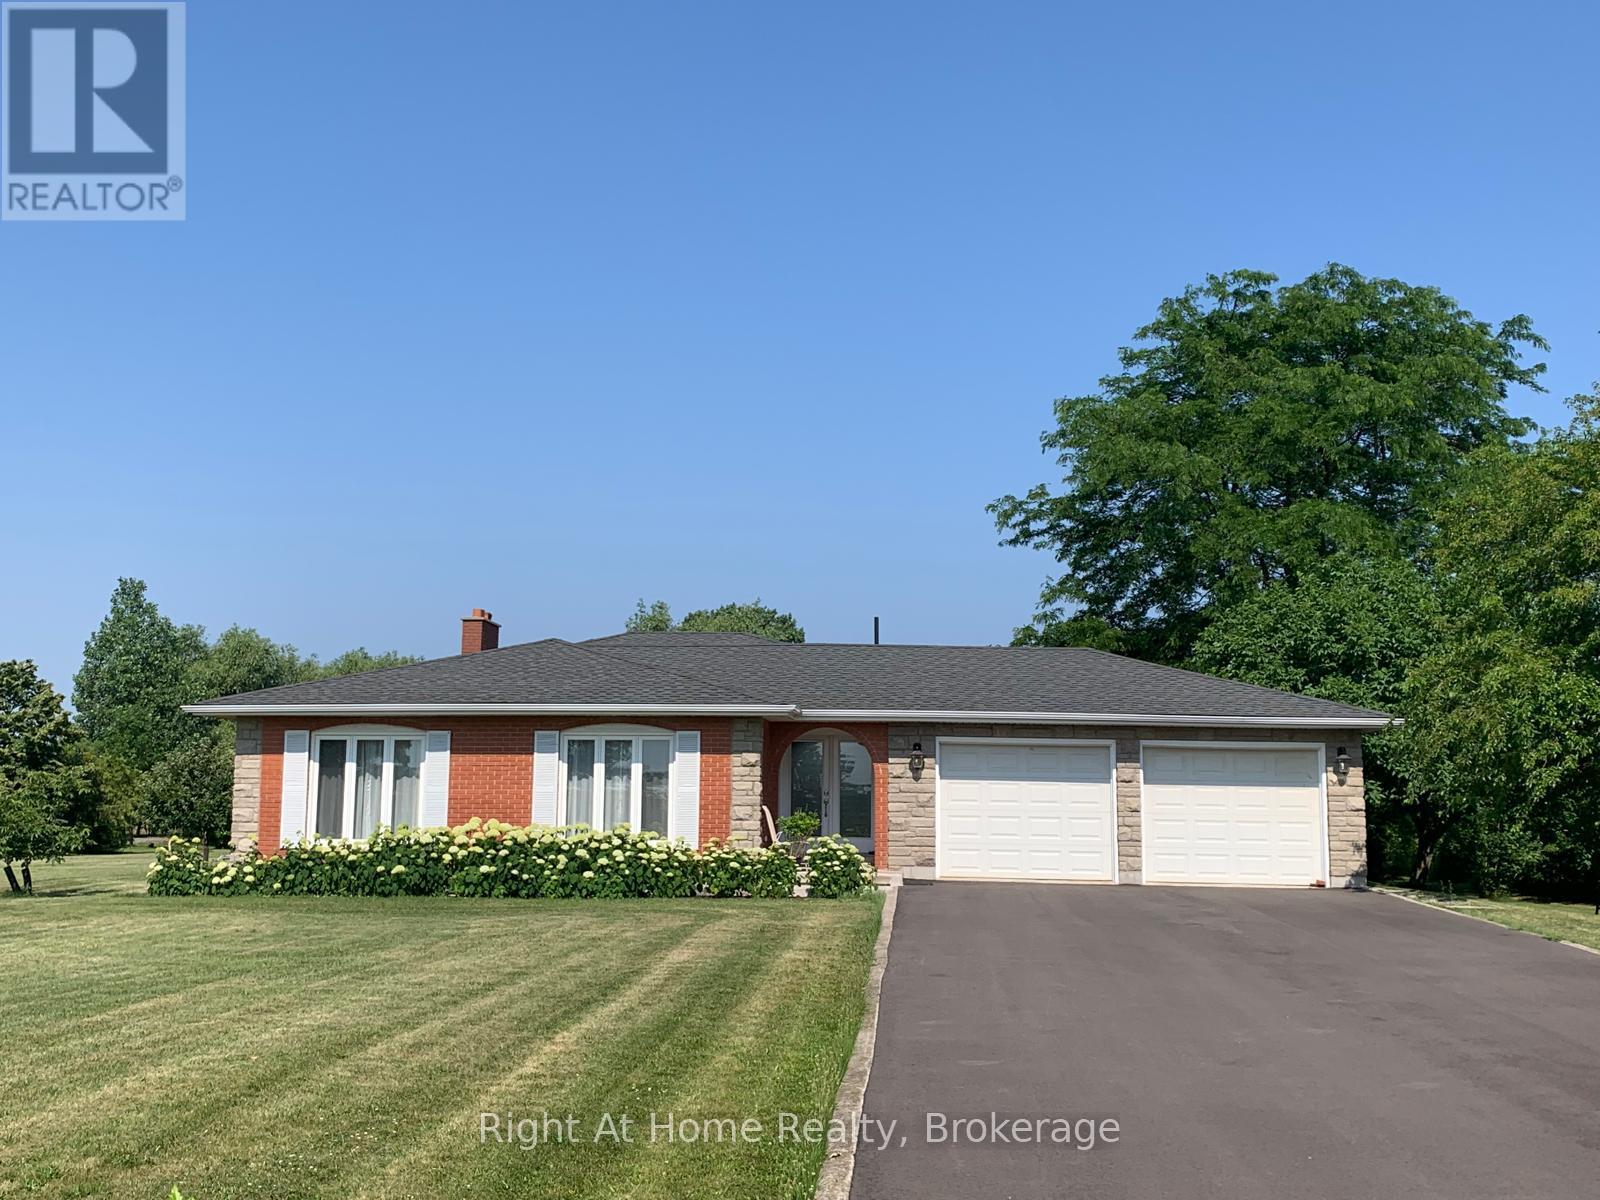
221 First Road E
Hamilton, Ontario
Discover the perfect balance of comfort, convenience, and flexibility in this charming 3-bedroom back split, set in a peaceful agricultural setting while remaining just minutes from shopping, dining, and major highways. This thoughtfully designed home offers bright, spacious living areas and a versatile layout. Ideal for professionals who work from home, small-practice entrepreneurs, or empty nesters seeking a serene retreat with room for hobbies, or a dedicated home office. Please contact Listing Agent prior to booking any showings and for more information. (id:49269)
314 Glenbrae Avenue
Ottawa, Ontario
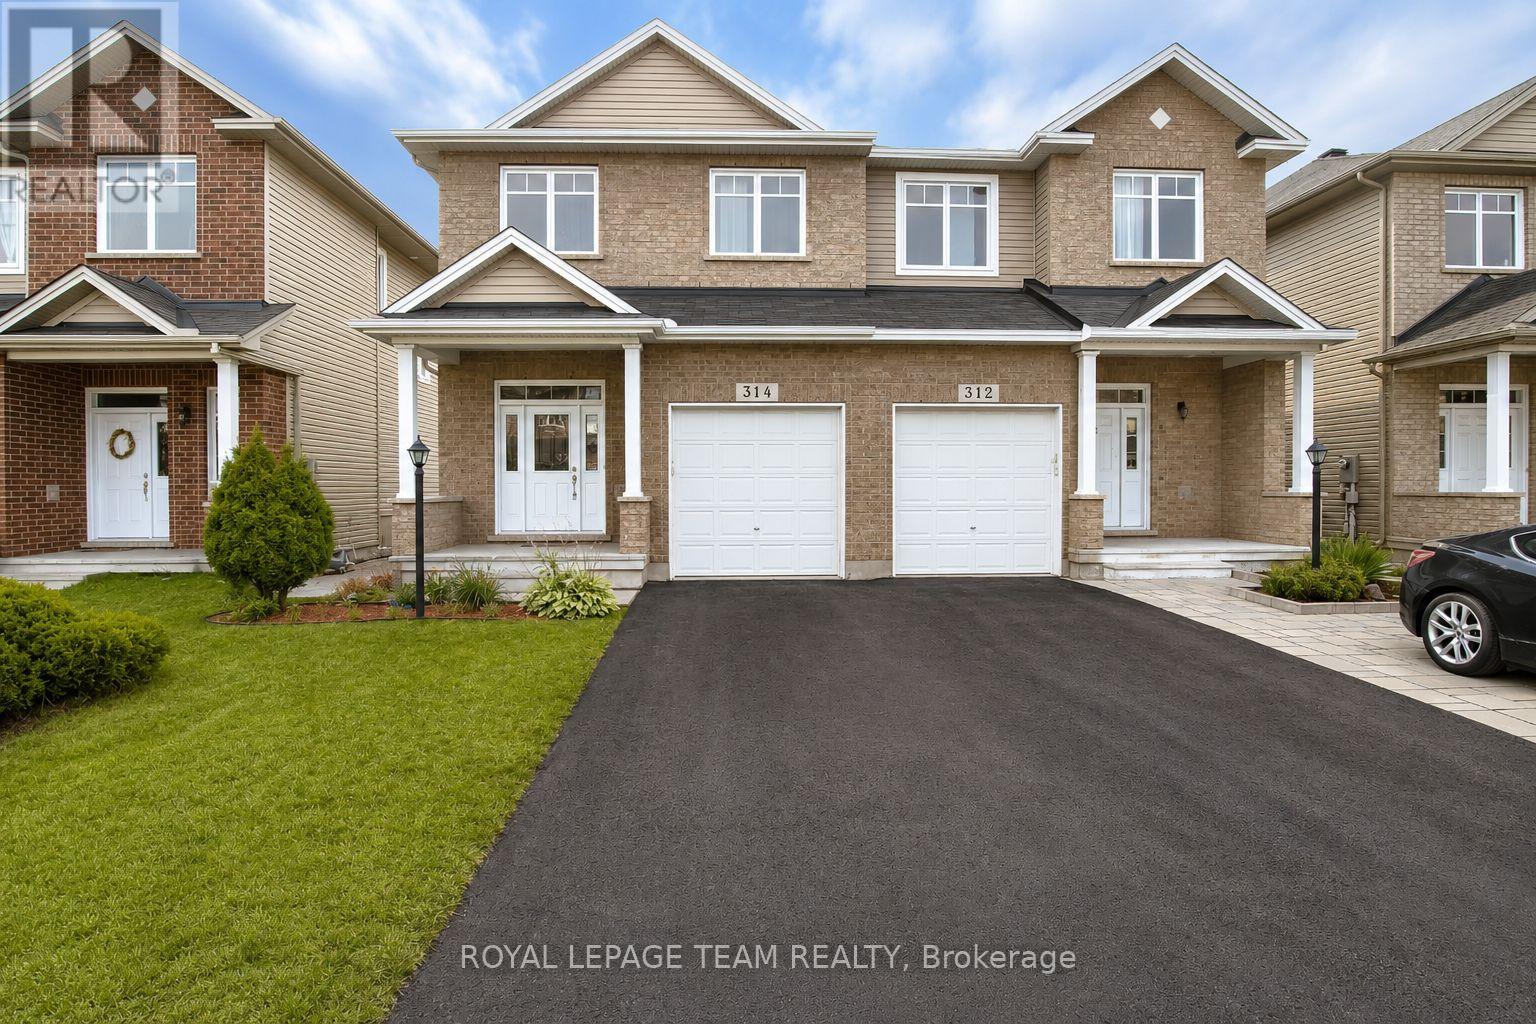
Welcome to this exceptional executive semi-detached home, where generous proportions and thoughtful design create the feel of a detached residence. The popular Garlands Normandy model offers an impressive layout featuring soaring 9-foot ceilings on the main level and a dramatic 11-foot front entry that makes a lasting first impression. The spacious principal rooms provide the perfect setting for both everyday living and entertaining, while the large bedrooms offer excellent closet space and room to grow. The bright, sun-filled basement is enhanced by an oversized window, bringing in an abundance of natural light and creating endless possibilities for additional living space, a home office, or recreation area. Finished in timeless neutral tones, this home is move-in ready and designed to complement any décor. Pride of ownership is evident throughout. Ideally located in a family-friendly neighbourhood, you'll enjoy the convenience of being within walking distance to schools, parks, shopping, restaurants, and everyday amenities. Commuters will appreciate the quick access to major routes, while employees of the nearby DND Campus at the former Nortel site will love the short drive to work. Combining spacious living, an unbeatable location, and exceptional value, this beautiful home is one you won't want to miss. (id:49269)
2 Ambleside Drive
St. Thomas, Ontario
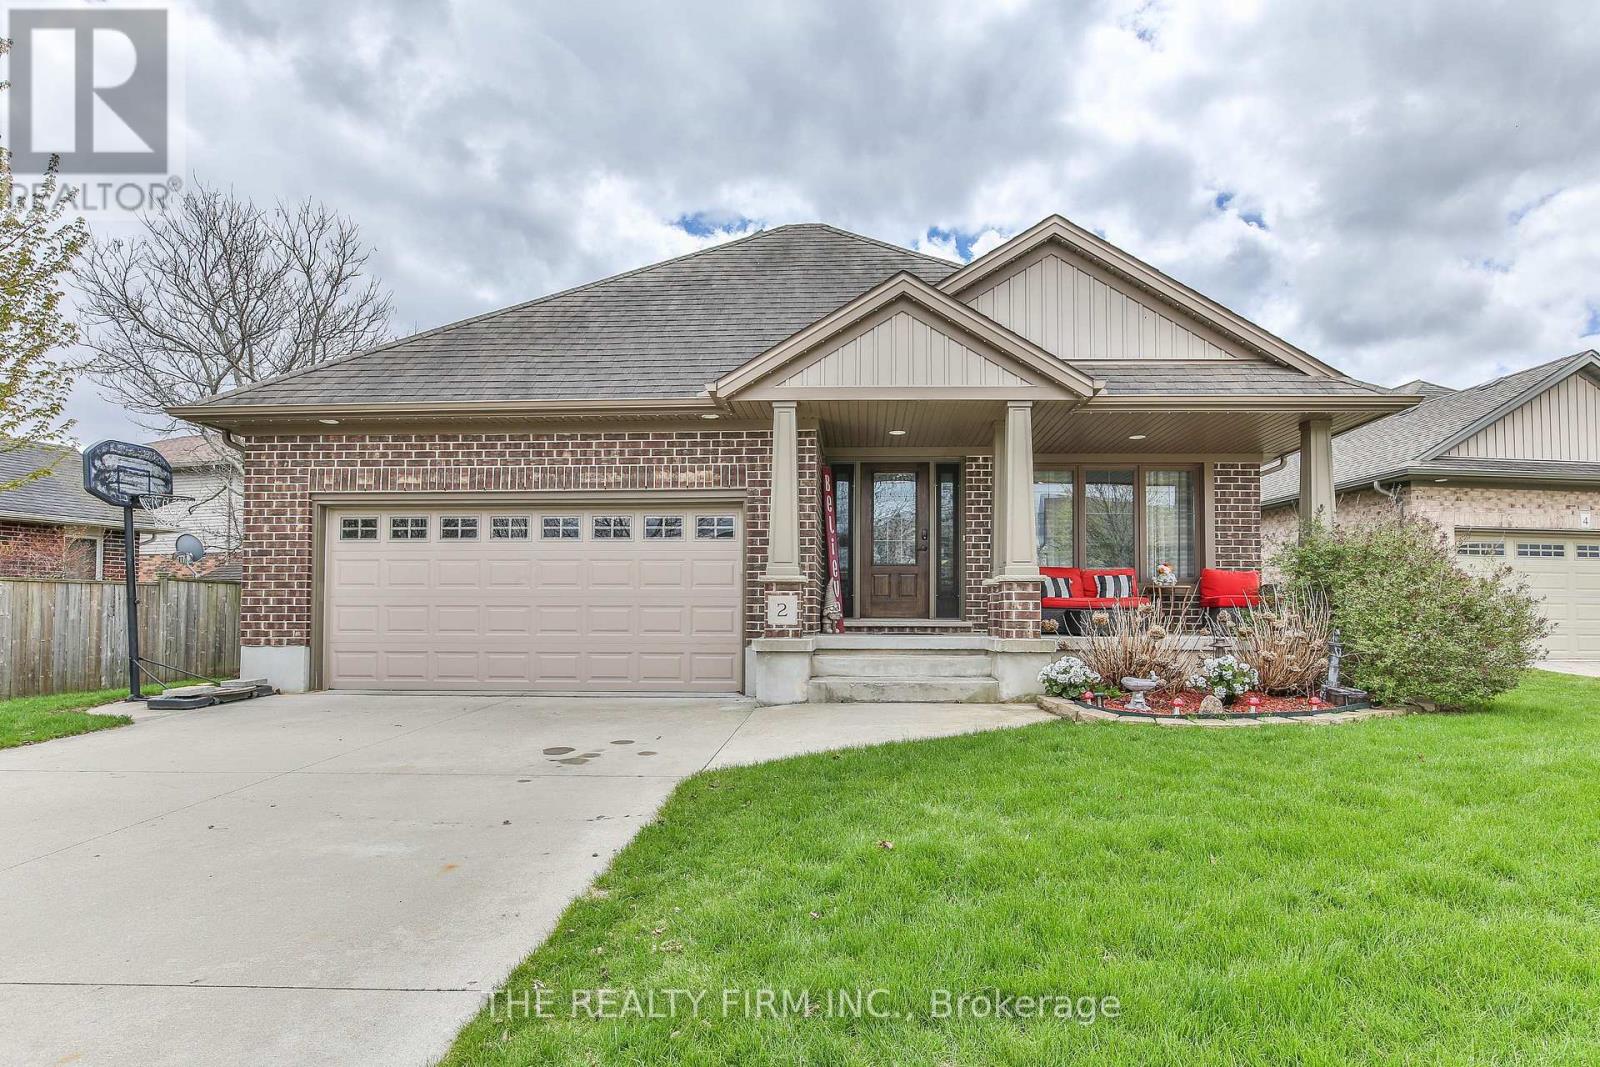
Hey, check out this awesome Hayhoe built bungalow in North St. Thomas! It's got tons of cool features, including a few right at the front of the house, like the double driveway and 2 car garage. Plus there's the covered front porch, that has custom 'living lighting'. From there, the front door has vented sidelights - how often have you seen those? I bet hardly ever! The first room upon entering the house is a big living room, with vaulted ceilings, leading to the dining room, followed by the beautiful kitchen (which has got a patio door to the excellent backyard. I'll get to the backyard later, because there's a lot to mention there too!) Also on the main floor are 3 bedrooms, 2 full bathrooms, of which one is an ensuite off the primary bedroom (and don't miss this bedroom's walk-in closet), and a laundry room with access to the garage. Okay, now to the basement. I don't want to repeat adjectives here, and I've already used excellent, so how about I describe it as sensational? Yeah, that word works! Right off the bat, the tall ceilings downstairs are sure to impress. There's the big recroom, 2 large bedrooms, 3 piece bathroom, utility room, and a storage room that has a sauna. Yes, the sauna is included! Now, time to describe this backyard. It's fenced, it's got an electric awning, a Nordic Spa hot tub, a firepit with gas hookup (wow!), and a storage shed. And not one of those boring sheds, this one is kewl! Oh yeah, I should give some details about the location of this fantastic house too; being in North St. Thomas, it's conveniently located to both downtown St. Thomas, and London too. Parks are closeby too, with Greenway Park just a short walk away, and Dalewood Conservation area nearby as well. (id:49269)
688 Montreal Street
Kingston, Ontario
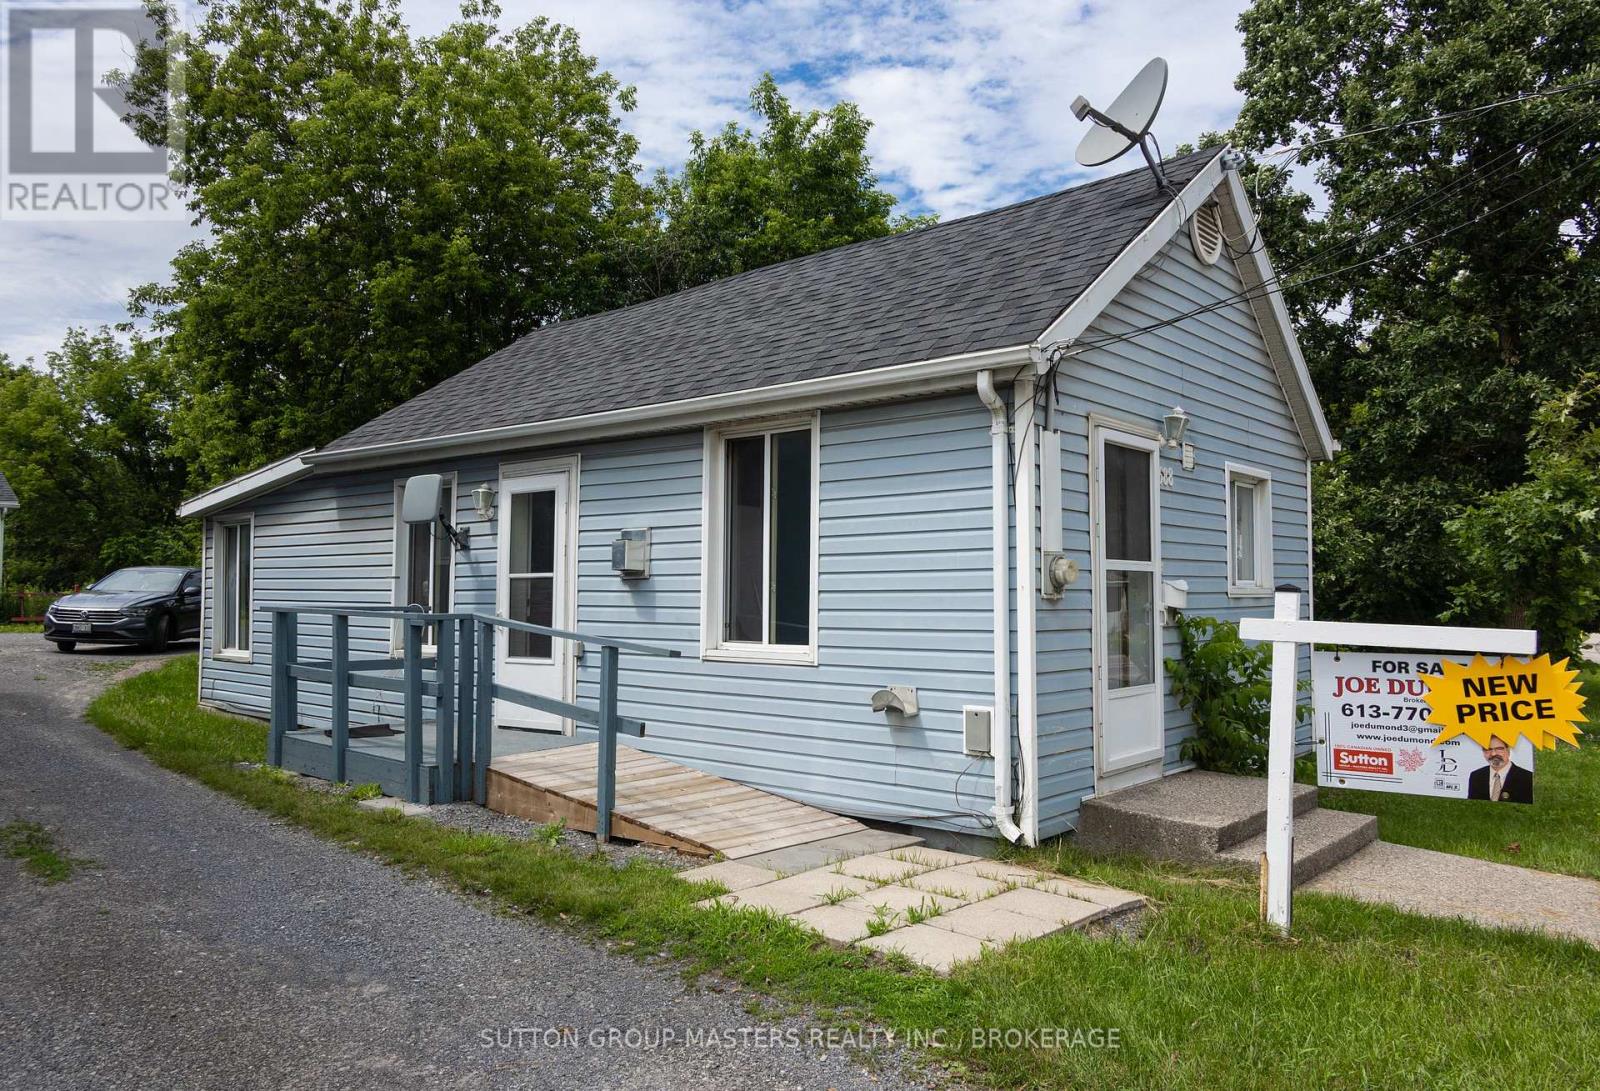
Welcome to 688 Montreal Street - a charming, detached bungalow offering excellent value and investment potential in Kingston's growing north end. This well-maintained 2-bedroom, 1-bath home features a bright functional layout with spacious principal rooms, updated finishes, and comfortable one-level living. The oversized kitchen provides ample cabinetry and workspace, while the large living area offers a warm and inviting atmosphere perfect for everyday living. With parking and easy access to transit, downtown Kingston, CFB Kingston, schools, shopping and amenities, this property is ideal for first-time buyers, downsizers, or investors seeking a solid income-producing opportunity. Located within a Mixed-Use Zoning Designation, the property also offers future redevelopment and intensification potential in one of Kingston's evolving corridors. A rare opportunity to own a detached home with flexibility, affordability and upside potential. (id:49269)
175 Rollies Point Road E
Curve Lake First Nation 35, Ontario
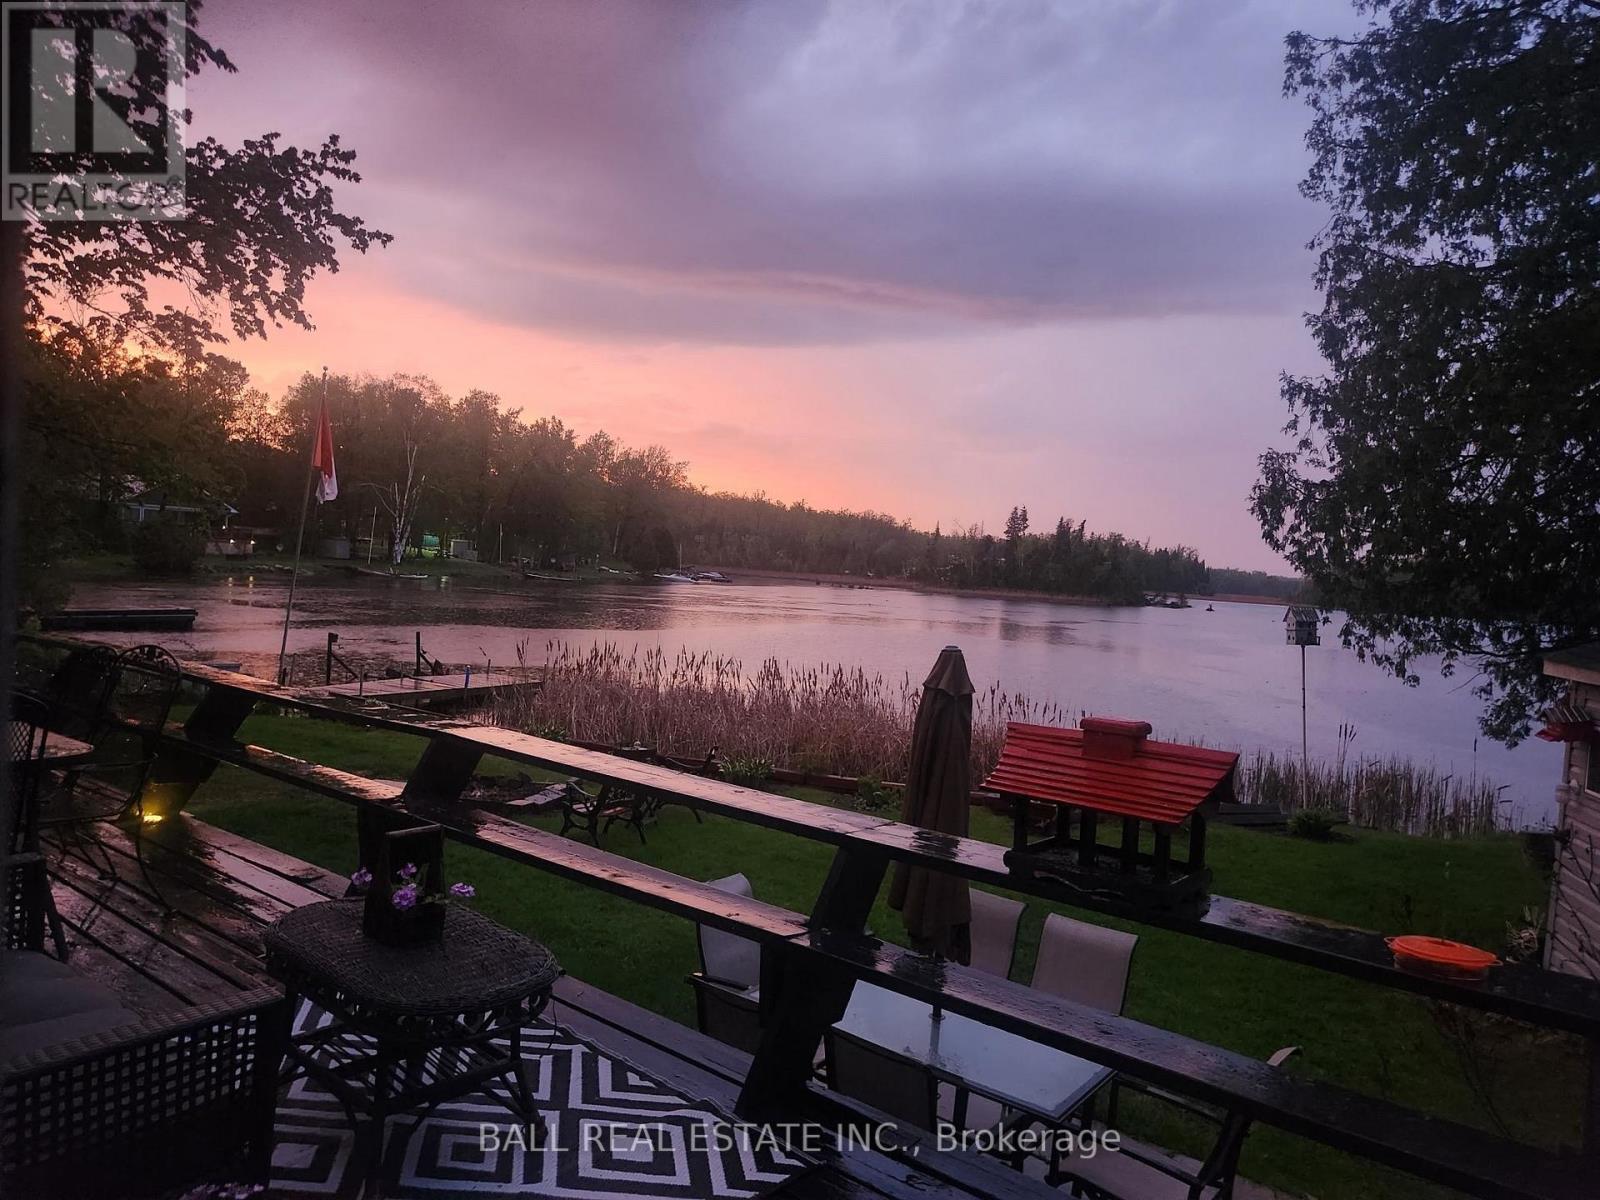
Welcome to 175 Rollies Point Rd located in Curve Lake. This adorable waterfront home is situated on Chemong Lake tucked in a quiet bay. You can enjoy beautiful sunrises and the beauty of the moon. Jump into your boat and head out for the day to enjoy all the great things to do when you live on the lake. This year round home has a brand new kitchen with a custom island. Walk out to a large deck overlooking the lake. 3 bedrooms & an updated 3 pc bathroom., a laundry room that is currently being used as storage but can be converted back. A large dining room and a very cozy living room with a woodstove. There is a heated Bunkie with a 3 pc bath (currently not connected). Lg garage, waterside shed and parking for5-6 cars. The land is leased through the Department of Indian and Northern Affairs for $5000 (review every 5 years) a year, plus $2130/year for police, fire services, garbage disposal and roads. A one-time fee of $500 to transfer the new lease into Buyers name. Close to Buckhorn, Bobcaygeon, Lakefield and Peterborough. (id:49269)
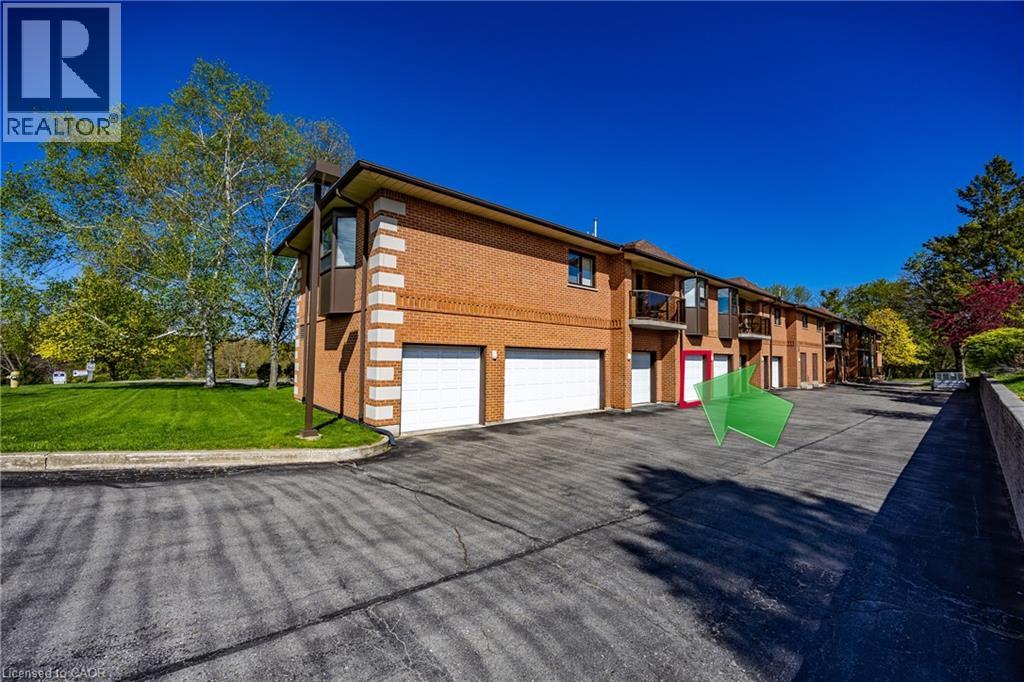
303 William Street Unit# 205
Delhi, Ontario
Simplify your lifestyle without sacrificing comfort in this spacious 1-bedroom, 2-bath condominium. Designed for easy, low-maintenance living, this inviting home features a bright kitchen, open-concept dining, and living area with generous room sizes that provide plenty of space to relax or entertain family and friends. The spacious primary bedroom offers a walk-in closet and a private 3-piece ensuite, while the updated main bathroom features a newer tiled walk-in shower, adding both style and convenience. Enjoy your morning coffee or unwind at the end of the day while taking in the peaceful wooded backdrop that provides a quiet, natural setting. A private garage and storage locker offer valuable extra space for your vehicle, seasonal items, and hobbies. Ideally located just minutes from shopping, dining, medical services, and other everyday conveniences, this condo is perfect for those looking to spend less time on home maintenance and more time enjoying life. Whether you're ready to downsize or simply looking for the convenience of one-level condominium living, this home is ready to welcome you. (id:49269)
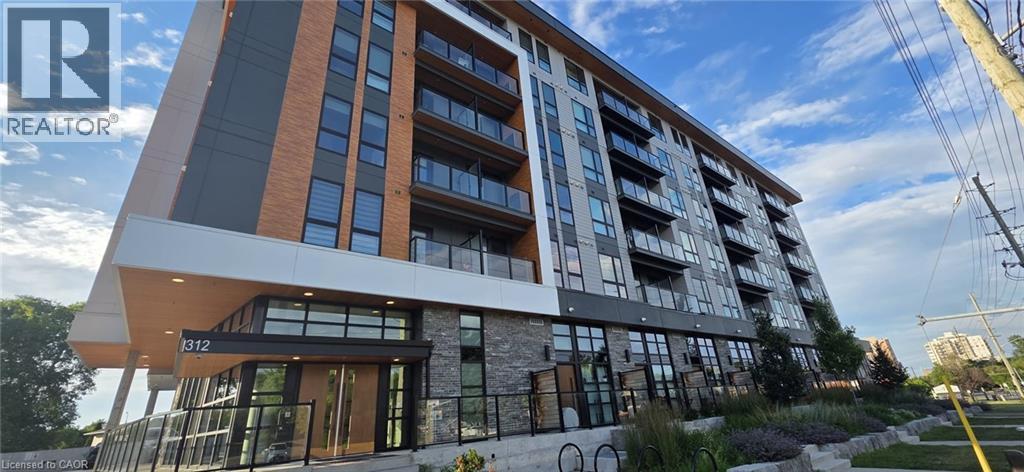
312 Erb Street W Unit# 601
Waterloo, Ontario
Welcome to MODA! This sun-filled corner suite offer a spacious living space, featuring a unique open-concept layout with modern finishes, 2 spacious bedrooms, 2 full upgraded bathrooms, and 1 underground parking space. Available September 1, this home is an excellent choice for the new school term, with the University of Waterloo just minutes away, making it ideal for students, faculty, or professionals. Enjoy a sleek, contemporary kitchen with ample cabinetry and stone countertops that flows seamlessly into bright living spaces with laminate flooring throughout. The primary bedroom features a private ~40 sq. ft. balcony and a private ensuite, while the second full bathroom includes a deep soaker tub. Step outside to the oversized ~140 sq. ft. terrace, perfect for entertaining or relaxing outdoors. Heat and high-speed internet are included, and in-suite laundry adds everyday convenience. (id:49269)
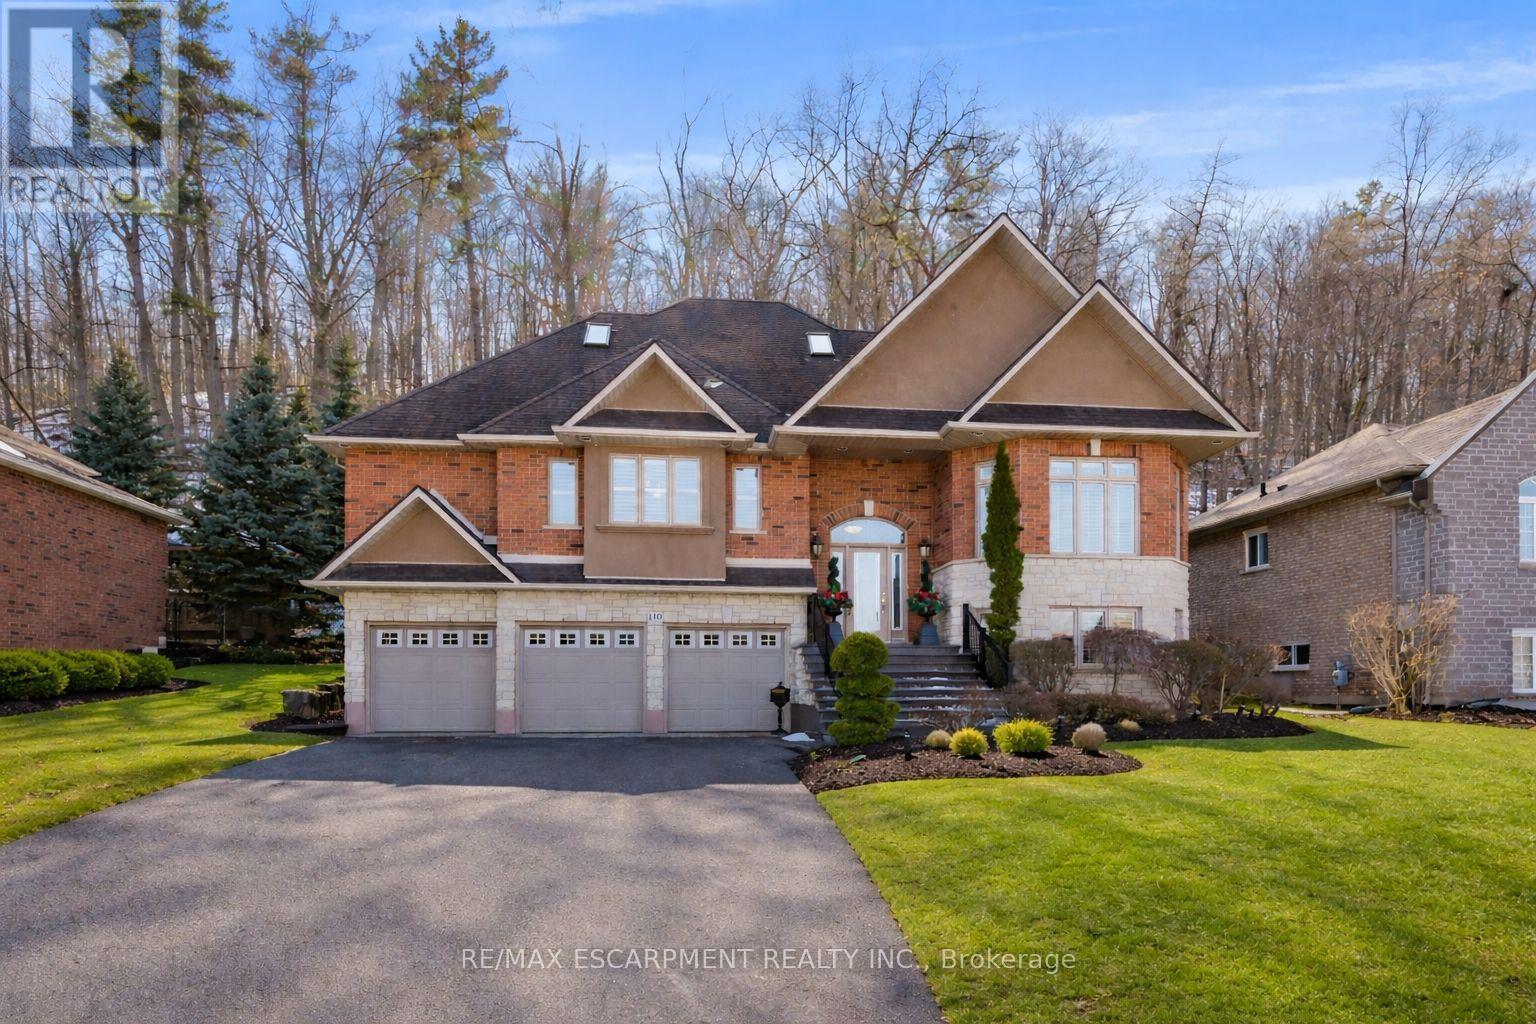
130 Dorchester Drive
Grimsby, Ontario
Welcome to 130 Dorchester Drive, a beautifully maintained home set on a premium lot in one of Grimsby's most sought-after neighbourhoods. Offering no rear neighbours, escarpment views, exceptional curb appeal, and a rare triple car garage, this property delivers a hard-to-find combination of privacy, function, and lifestyle. The main floor features a thoughtful and versatile layout, including a spacious primary bedroom with walk-in closet and ensuite bathroom. The bright living and dining areas offer comfortable everyday living, while large windows help bring in natural light and frame the scenic setting behind the home. Upstairs, you'll find two generous bedrooms and a full bathroom, providing excellent space for family, guests, or additional work-from-home needs. The finished lower level extends the living space with a cozy recreation room and a dedicated office that could also function as a fourth bedroom, hobby room, or guest space. Outside, the private backyard has been designed for low-maintenance enjoyment, allowing you to spend more time relaxing and less time maintaining. With escarpment views, a premium lot, no rear neighbours, and a triple car garage, this is a rare opportunity to own a well-cared-for home in a highly desirable Grimsby location. (id:49269)
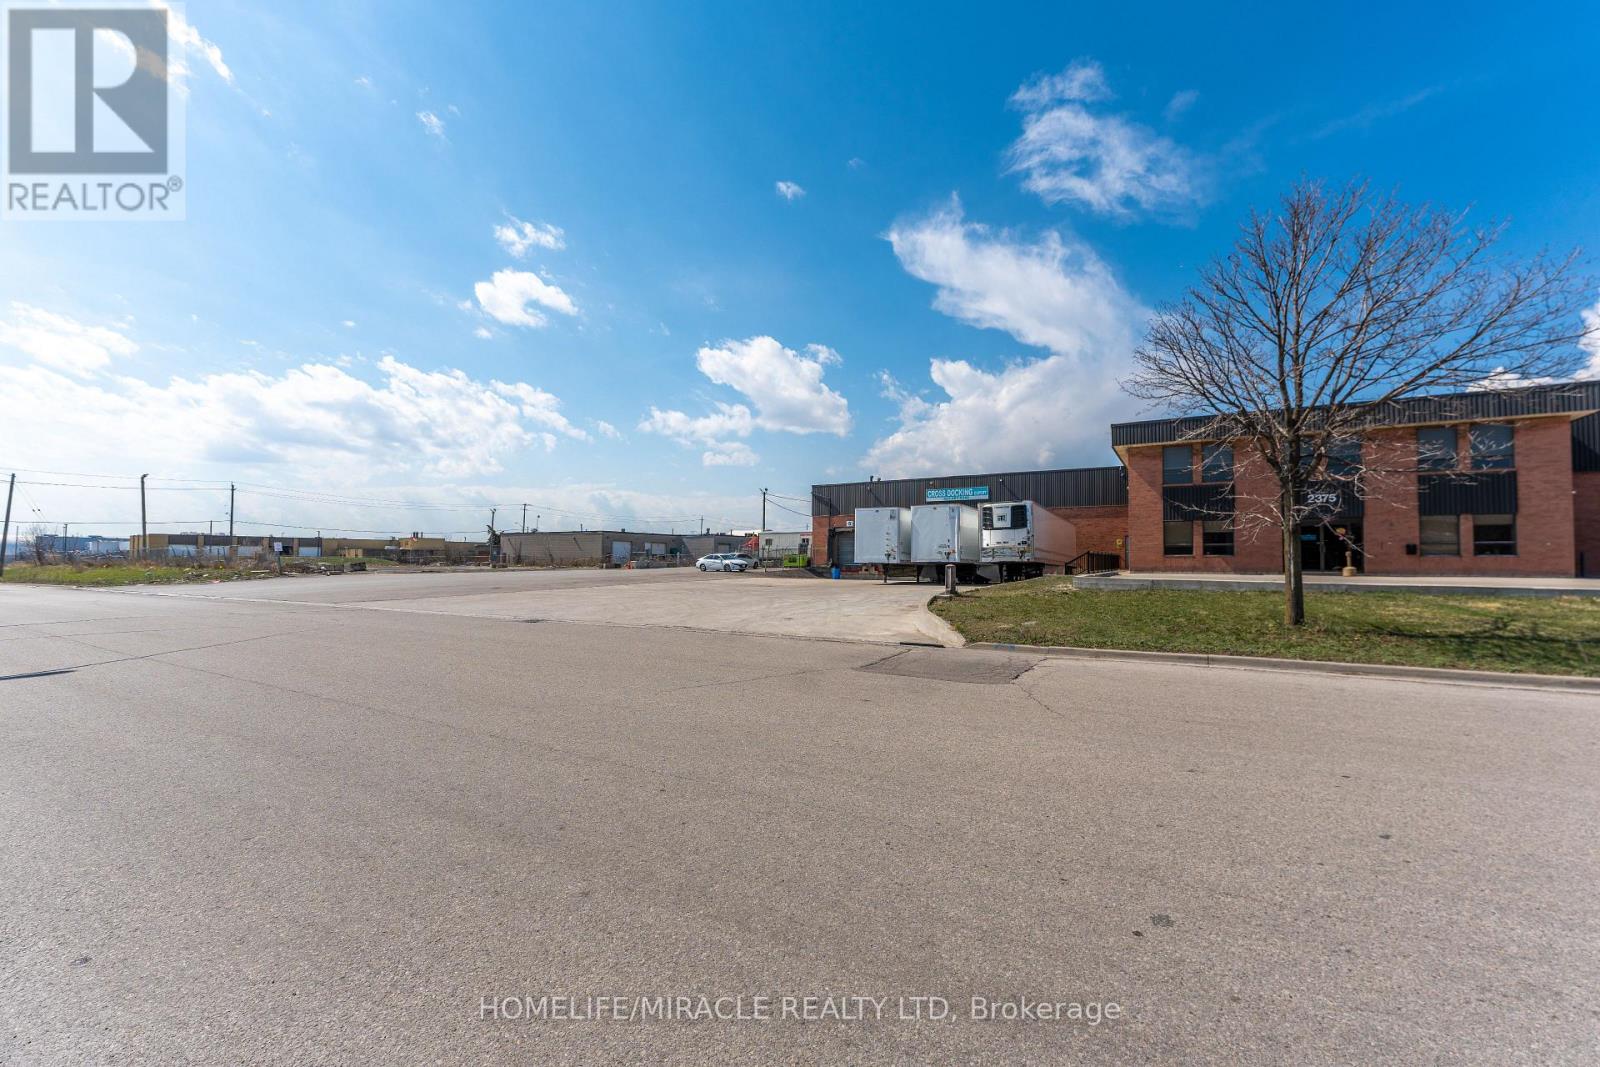
2375 Lucknow Drive
Mississauga, Ontario
5000 sqft Warehouse for lease with 4 Dock Doors at the front of building . Ideal for cross docking & warehousing . Close to Hwy 401/403 & Pearson airport is just minutes away. 4 truck trailer parking at a time at front of building. Enough space at front for turning for 53' truck trailers. (id:49269)
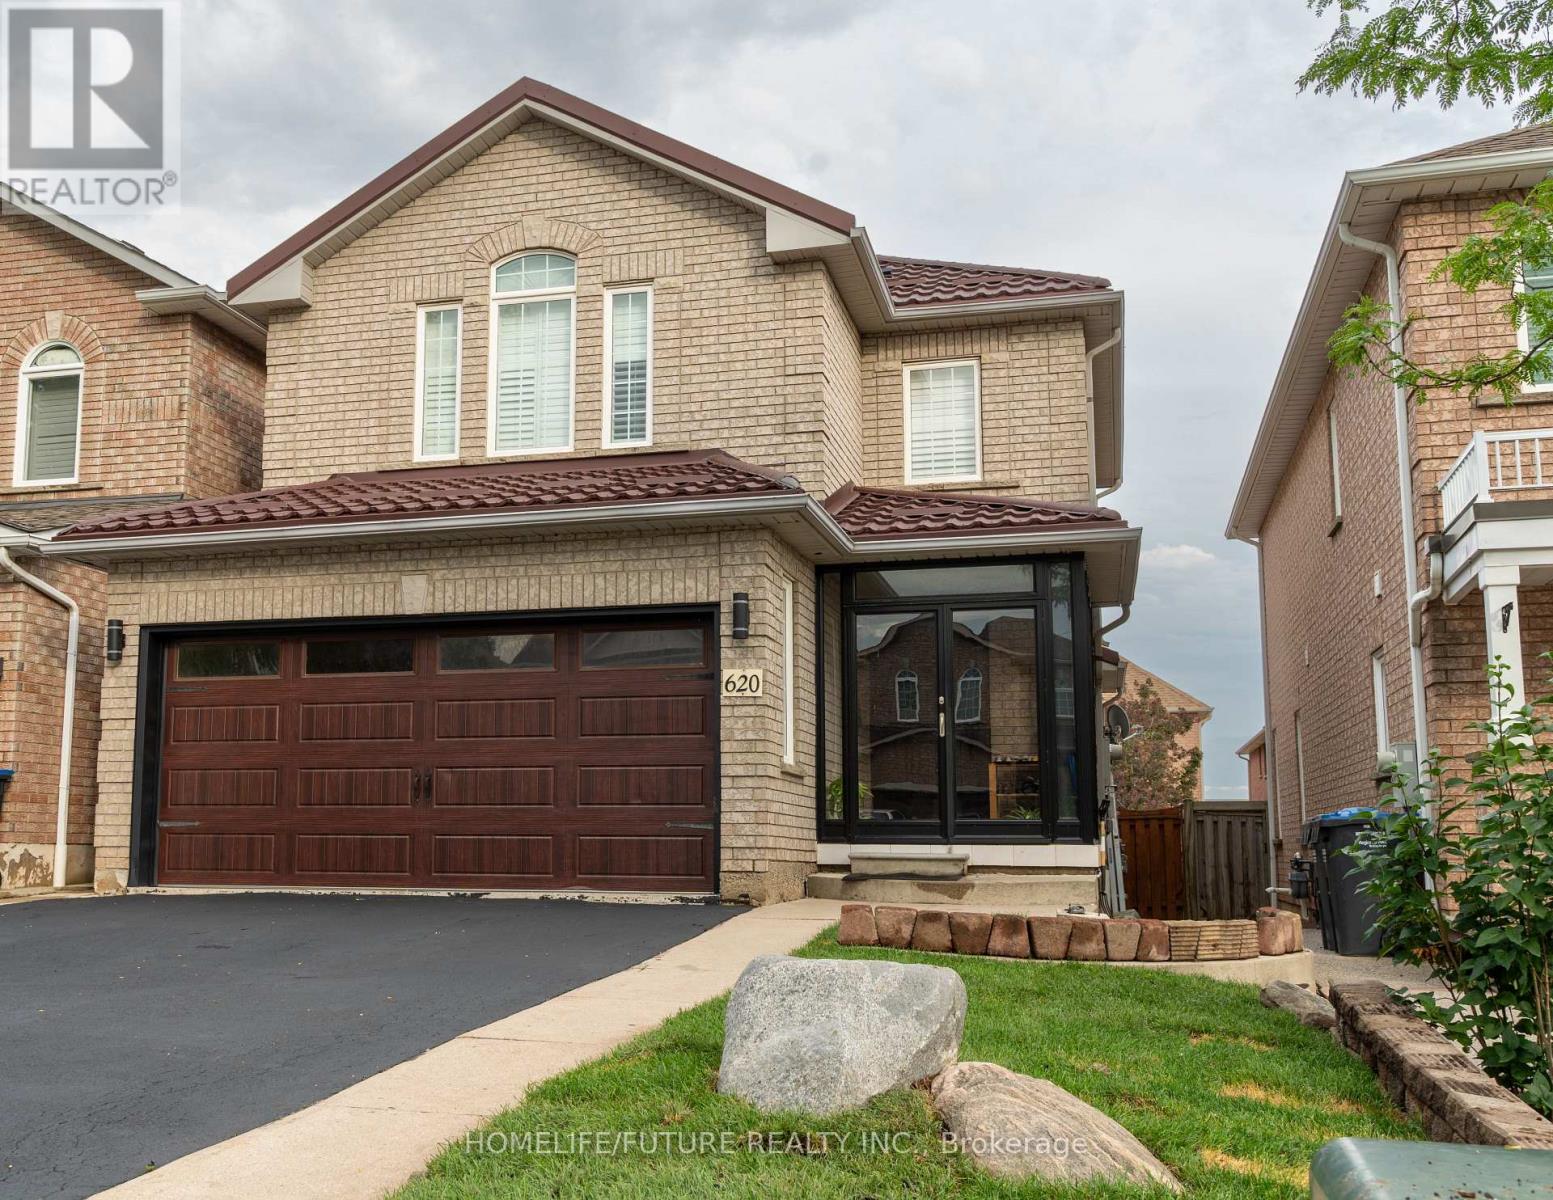
620 Madame Street
Mississauga, Ontario
Immaculate Detached Home With Separate Entrance To Finished Basement! This Beautifully Maintained Home Offers 3 Spacious Bedrooms, 3 Bathrooms, And A Finished 1-Bedroom Basement With A Legal Separate Entrance, Making It Ideal For Extended Family Or Potential Rental Income. The Main Floor Features 9-Ft Ceilings, Hardwood Flooring, Abundant Natural Light, Pot Lights, California Shutters, A Convenient Garage Entrance, And An Open-Concept Living And Dining Area. The Updated Eat-In Kitchen (2019) Boasts Quartz/Granite Countertops, Custom Tall Cabinetry With Crown Moulding, Ceramic Backsplash, Centre Island, Stainless Steel Appliances (2019), And A Walkout To A Large Deck. Elegant Oak Stairs With Iron Pickets Lead To The Second Floor Featuring Laminate Flooring (2016), A Spacious Primary Bedroom With His & Hers Closets And A 4-Piece Ensuite, Plus Two Additional Generously Sized Bedrooms. The Finished Basement Includes A Separate Kitchen, Recreation Area, Den/Bedroom, Full Bathroom, And Separate Laundry, Offering Excellent Flexibility For Multi-Generational Living Or Income Potential. Extensively Upgraded Throughout, Including Metal Roof (2017), Main And Garage Doors (2017), Main Floor Powder Room (2019), Furnace (2020), Central A/C (2023), Basement Flooring (2023), And Enclosed Front Porch. Enjoy A Double-Car Garage, An Extended Driveway With No Sidewalk, And A Fully Fenced, Low-Maintenance Backyard Featuring Concrete, A Deck, And Canopy. Ideally Located Close To Highways 401 & 407, The Upcoming Hurontario LRT, Heartland Town Centre, Costco, Walmart, Grocery Stores, Banks, Restaurants, Parks, Transit, And Top-Rated Schools Including St. Marcellinus Secondary School And Mississauga Secondary School. A Perfect Blend Of Comfort, Style, And Convenience-This Move-In-Ready Home Is A Must-See! (id:49269)
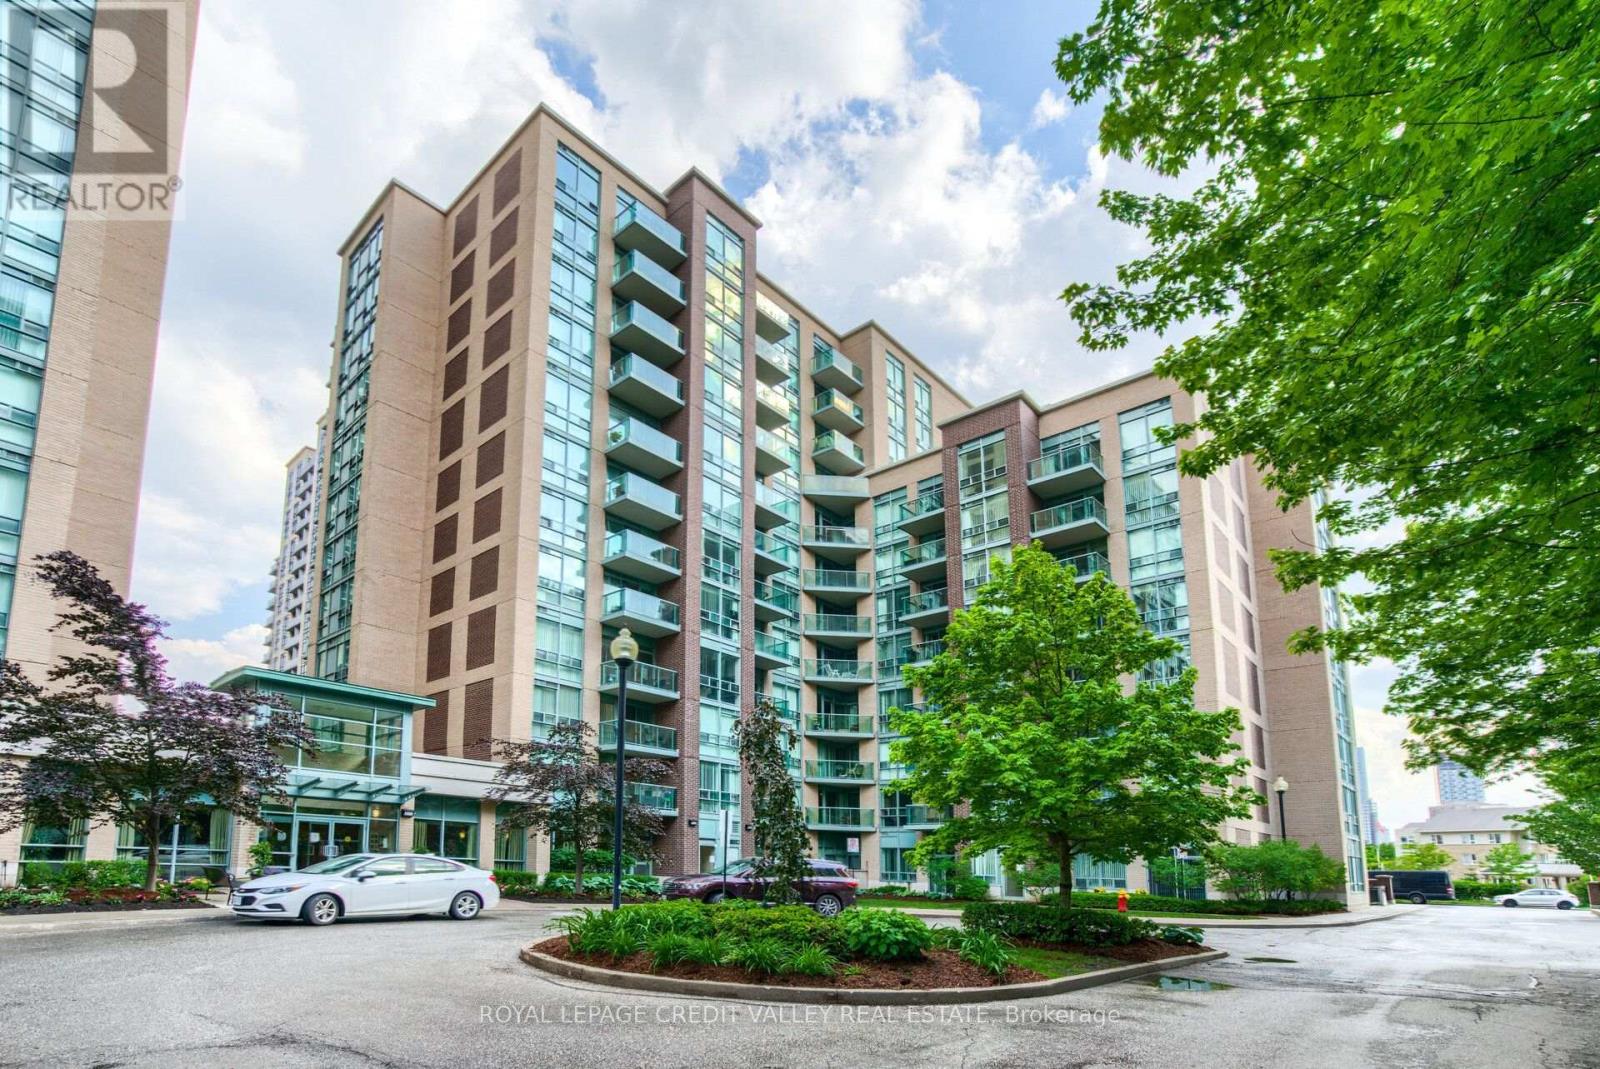
902 - 9 Michael Power Place
Toronto, Ontario
Welcome to this bright and inviting 1-bedroom condo in the heart of Islington Village, just a short walk to Islington Subway Station. Filled with natural light, this well-maintained suite features a spacious layout and a large private balcony with unobstructed views. Enjoy unmatched convenience with easy access to TTC, GO Transit, restaurants, Sobeys, shopping, parks, and everyday essentials. Rent includes all utilities except cable, plus one parking space and a locker. Residents also enjoy premium building amenities, including a 24-hour concierge, visitor parking, a fully equipped fitness centre, BBQ area, and more. (id:49269)
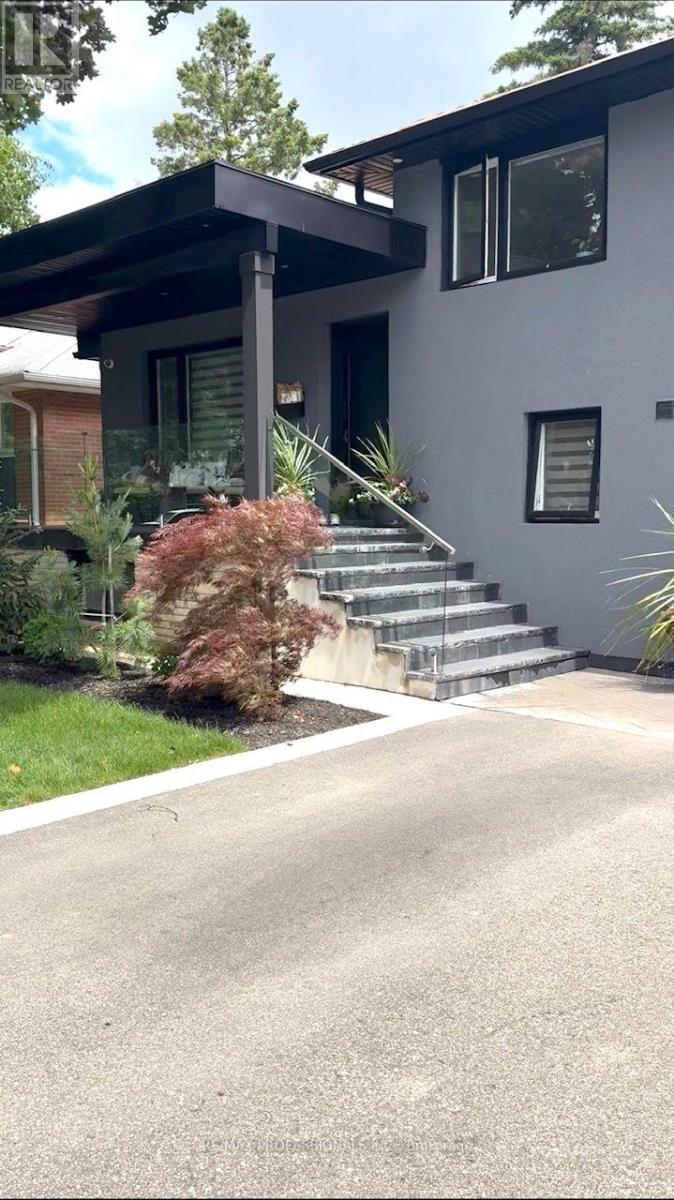
Bsmt - 36 Mitre Place
Toronto, Ontario
Welcome to this bright, spacious and beautifully maintained 1 bedroom, 1 bathroom lower level suite, nestled on a quiet, family friendly street in one of Etobicoke's most desirable neighbourhoods. Filled with natural light, this inviting home offers a bright, open layout with generous living space, making it an ideal place to call home. Perfect for a professional, couple, or small family. Enjoy the convenience of 2 parking spots and all utilities included in the monthly rent. Ideally located just minutes from excellent schools, parks, playgrounds, shopping, restaurants, public library, TTC transit, GO Transit, and major highways including the 427, 401, QEW and Gardiner Expressway, offering easy access throughout the GTA. Available immediately. Non smoking. Tenant to carry tenant insurance. A wonderful opportunity to lease a bright, comfortable home in a quiet, well established community (id:49269)
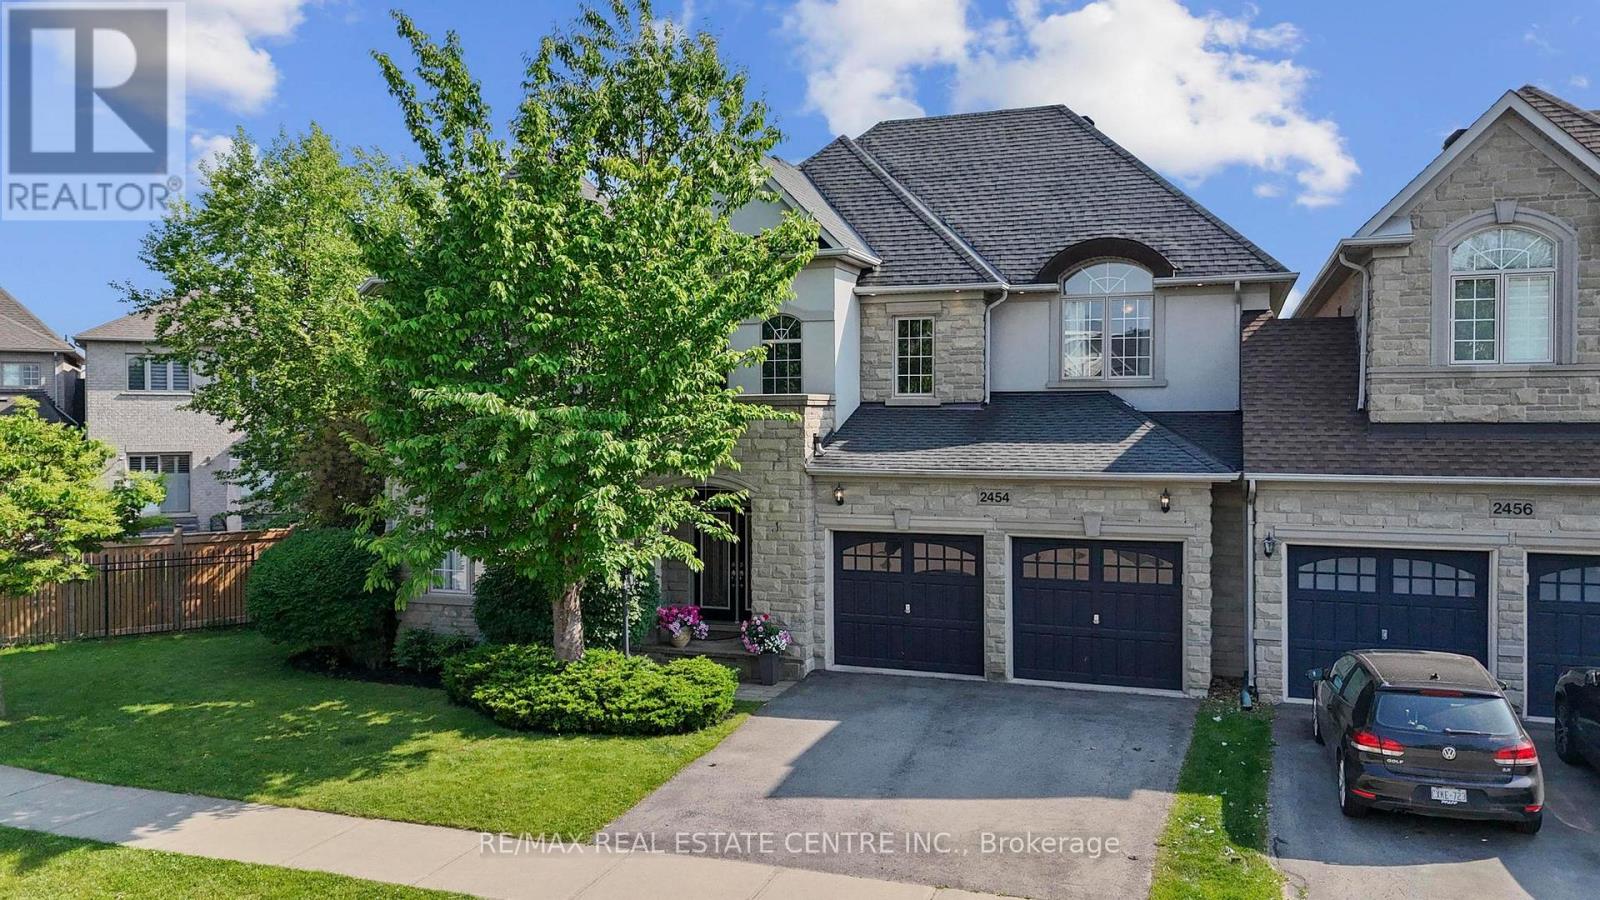
2454 Springforest Drive
Oakville, Ontario
Spectacular Freehold End Unit Detach Link Home by Garage Only build by Fernbrook A True Showpiece! Experience Luxury Living In This Stunning Contemporary Above Grade 2877 Sqft home Plus Fully Finished Luxurious Lower Level, Expertly Crafted By Renowned Builder. Perfectly Positioned As An Executive End Unit Home Backing Onto A Lush Conservation Area With Walking Trails, This One-Of-A-Kind Residence Blends Modern Elegance With Timeless Quality. Step Inside To Soaring Ceilings, Rich Hardwood Floors, And Exquisite Imported Exotic Tiles. The Open-Concept Layout Flows Effortlessly Onto A Massive Deck That Showcases Breathtaking Sunset Views Of The Fourteen Mile Creek Conservation Area, Truly an Entertainer's Dream Home! The Professionally Finished, Magazine-Worthy Lower Level Is A Showstopper, Complete With A Custom Private Wine Room That Must Be Seen To Be Believed. Every Detail In This Home Has Been Thoughtfully Curated With Top-To-Bottom Custom Finishes That Exude Sophistication And Grandeur. A Must See In Person! ** This is a linked property.** (id:49269)
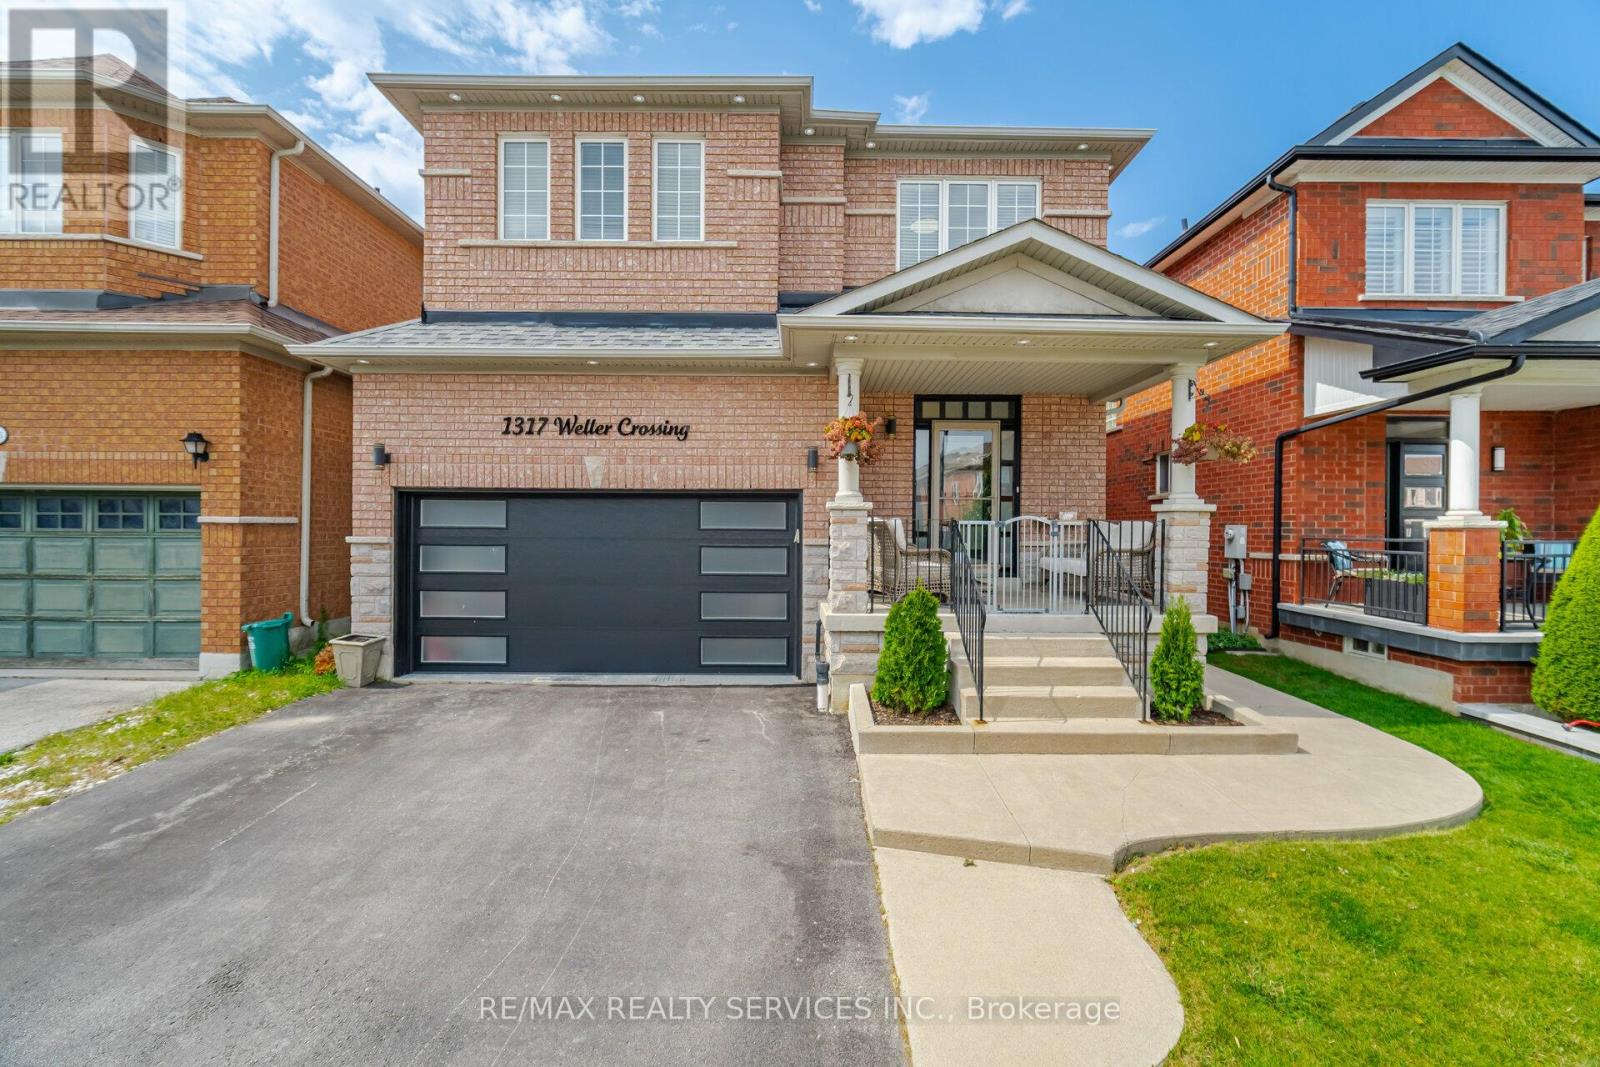
1317 Weller Cross
Milton, Ontario
Welcome to 1317 Weller Crossing, Milton Beautiful Home with State-of-the-Art Upgrades This house is a gem bright, spacious, and incredibly inviting. Every upgrade in this home is crafted with the highest-end materials, ensuring luxury and quality throughout. It features a fully upgraded kitchen with stainless steel appliances, stunning quartz countertops, and a matching backsplash, along with elegantly designed bathrooms. The main and second floors showcase premium porcelain and hardwood flooring. New garage and front doors add to the homes curb appeal, while modern spotlights inside and along the external roof edge illuminate the entire home, creating a beautiful, contemporary ambiance. Professionally finished walkout basement that can be easily be transformed to an income generating basement apartment. Featuring modern kitchen, bedroom, and full bathroom and laminate flooring throughout. Outside, the manicured backyard offers a serene retreat with a gazebo, perfect for relaxation and entertaining. (id:49269)
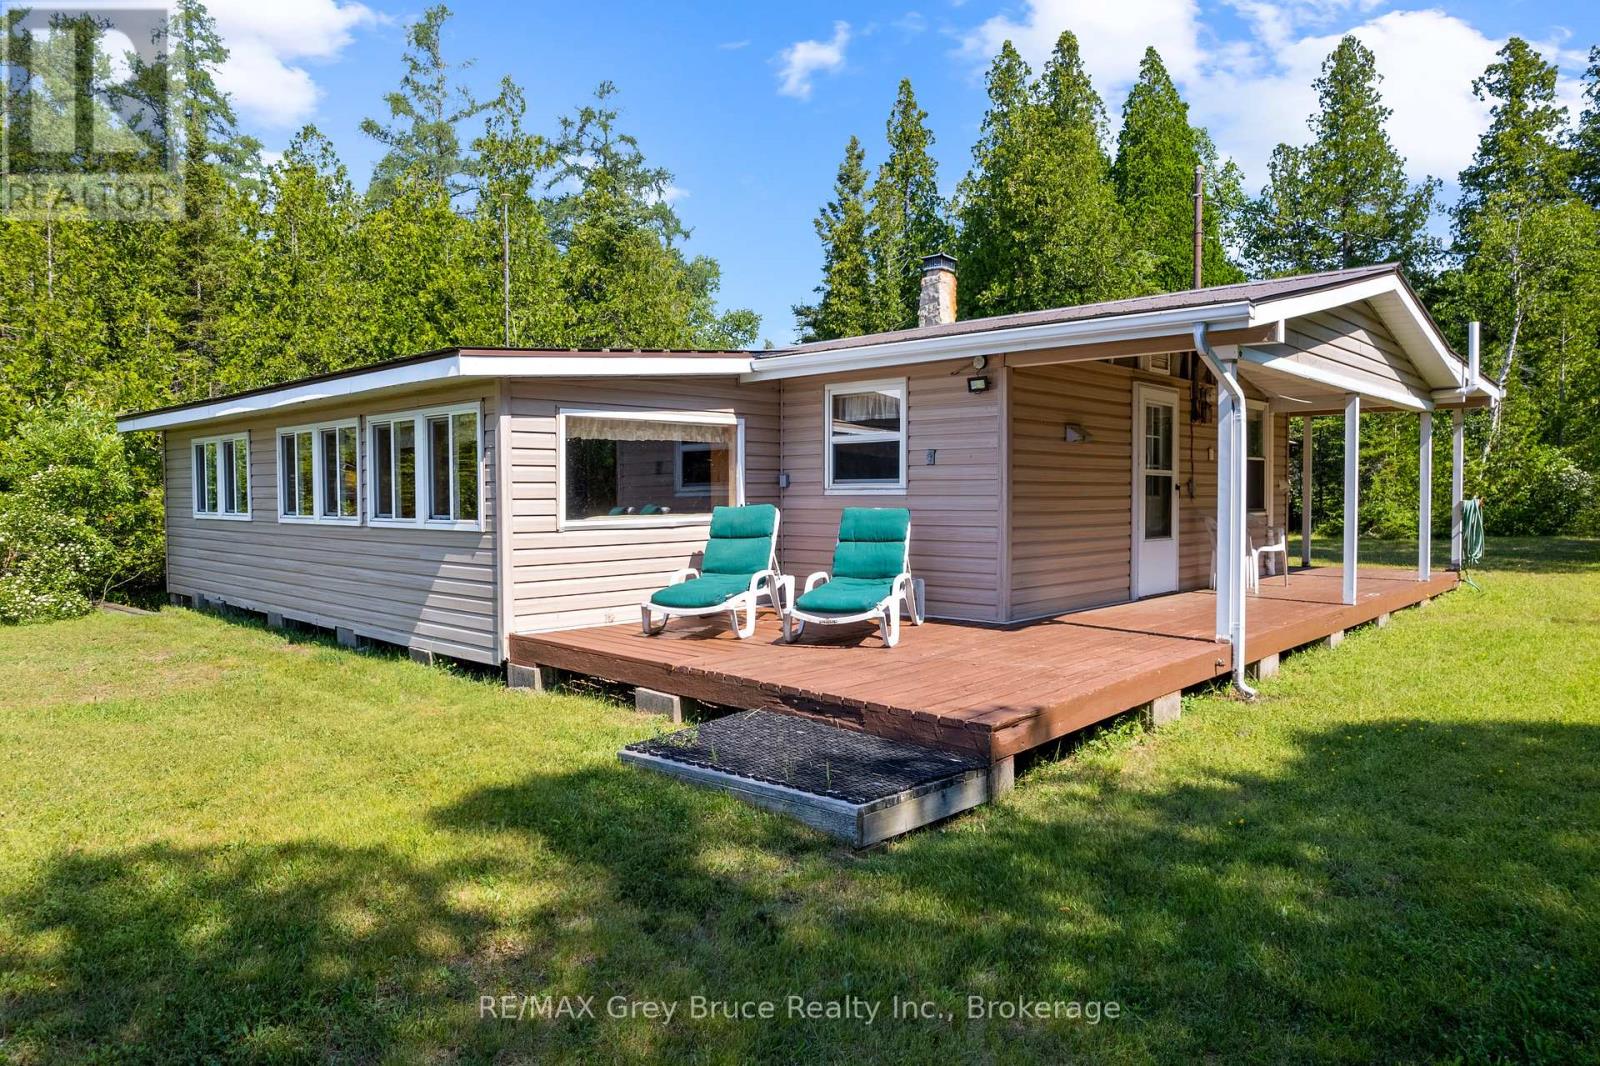
626 Warner Bay Road
Northern Bruce Peninsula, Ontario
TURN-KEY LAKE HURON WATERFRONT! Enjoy 115 feet of direct Lake Huron waterfront just 10 minutes from downtown Tobermory and 10 minutes from the main National Park entrance. 3 bedroom, 1 bathroom, just over 1,000sqft, all one level living with laundry! Charming wood interior throughout with exposed beams, built in dressers and locally made furniture. Enjoy your morning coffee or evening beverage from the covered wrap-around porch or soak up the sun on the open waterfront deck. Sold completely turn-key, everything is included right down to the boat! The property also offers a 13' x 8.5' workshop, 8' x 8' storage shed, and covered storage area for all your tools, toys, and cottage needs. Ready to enjoy from day one, you only need to pack your bags and relax here on Lake Huron! (id:49269)
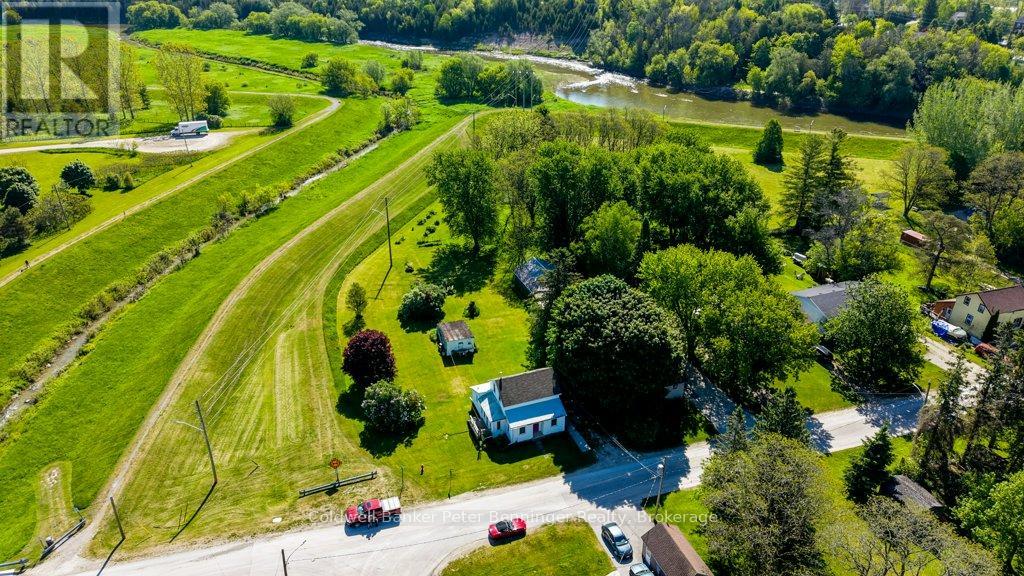
459 Ross Street
Arran-Elderslie, Ontario
All the charm of the country and convenience of living in the beloved Village of Paisley, this property has it all! Bordering on a network of walking trails along Willow Creek, this property is a short walk to the Saugeen River. At the back and a little to the right is Mary Cummings Park, situated along the banks of the Saugeen River, it is renown for its friendly relaxed, toddler-friendly atmosphere, open play field, and the Painted Fish Wall. Nearby is the downtown core with all amenities, yet this home has a very private feel due to the large yard and location. For years the owners had a huge vegetable garden at the back by the garden shed which could be recreated again if you have a green thumb and want to grow your own food! Plenty of room for children and pets to play! Inside this house has a very practical design with good workable spaces including a walk-in Panty, large back Laundry area and a size Mudroom opening outside to a deck and clothesline. Off of the Living Room, the Den (Bonus Room) was used as a convenient 3rd Bedroom. Upstairs are the other two large bedrooms with great views! Loved and lived in for many decades, will you be the next to make memories? Call your Realtor and arrange a showing today! (id:49269)
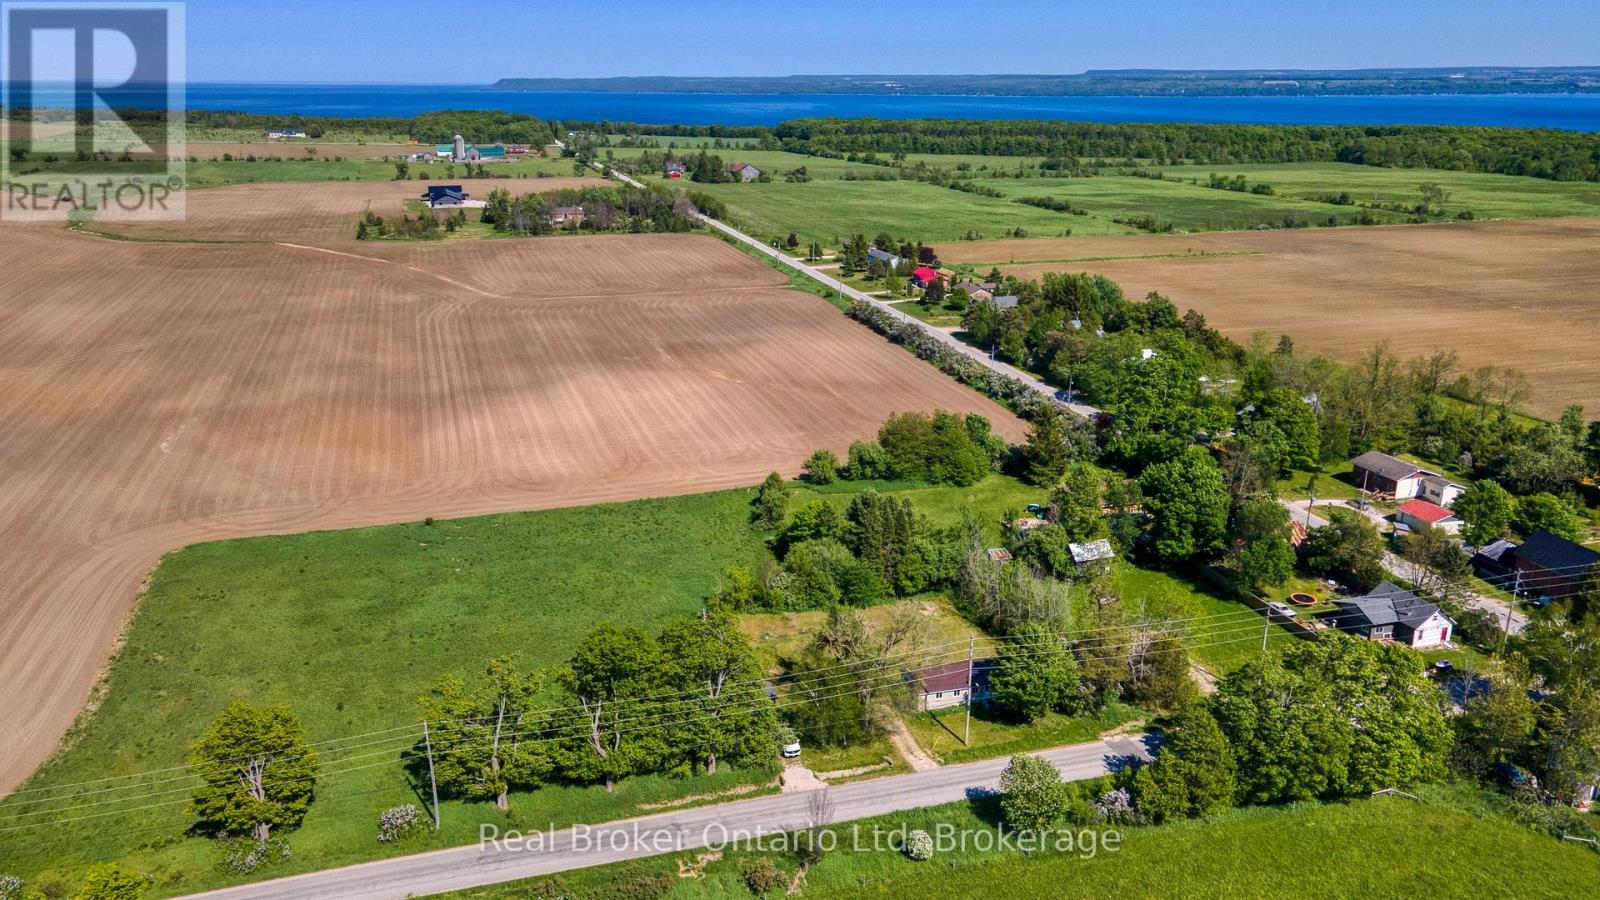
310009 Kemble Rock Road
Georgian Bluffs, Ontario
Located in the charming Village of Kemble, this property presents an exciting chance for the capable handyman, investor, or aspiring homeowner looking to build equity through effort. Whether you choose to renovate the existing structure or take advantage of the level lot and existing utility connections to create your dream home, the possibilities are easy to see. The current home offers three bedrooms and convenient single-floor living, providing a solid starting point for those with vision and a willingness to roll up their sleeves. Bring your tools, your ideas, and your imagination-this one is ready for its next chapter. (id:49269)
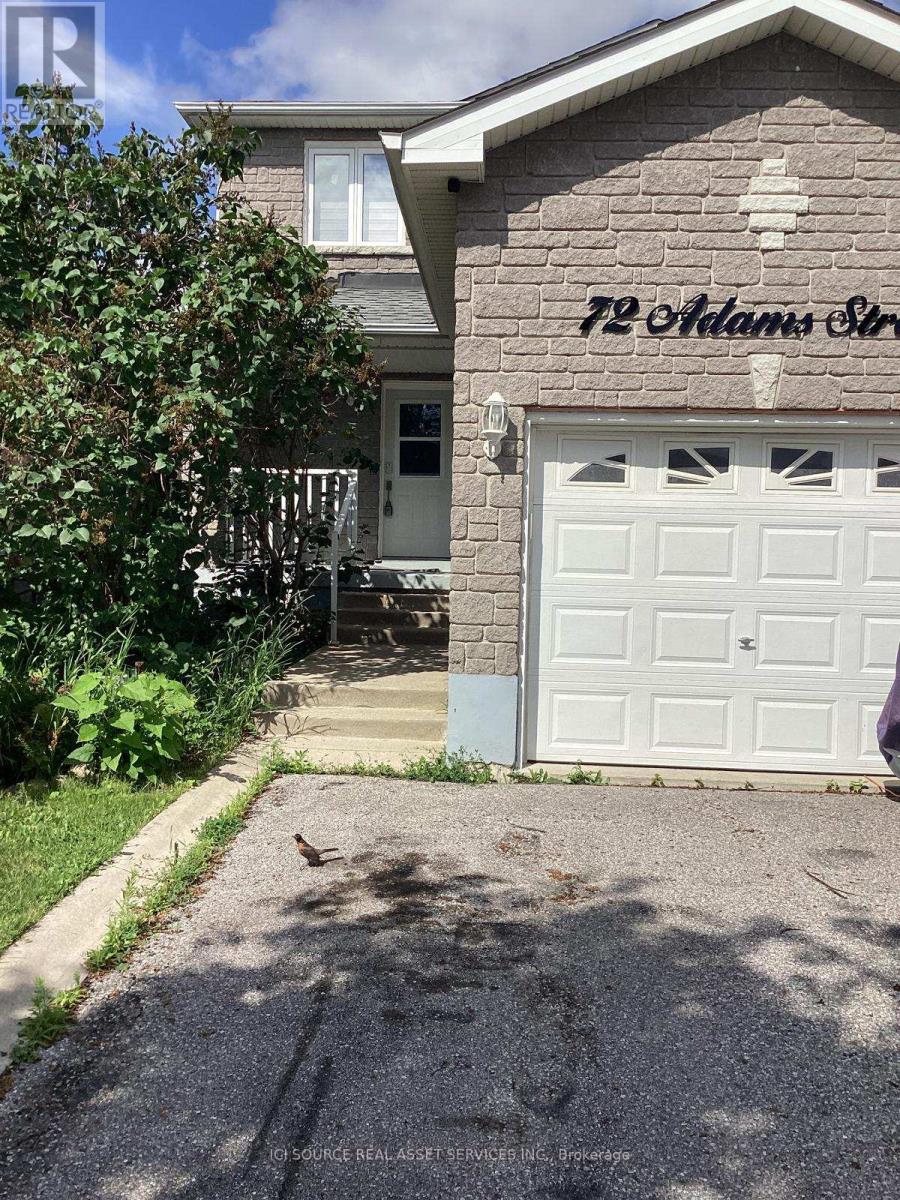
Upper - 72 Adams Street
Bradford West Gwillimbury, Ontario
Excellent Opportunity!!! 3 Bedroom, 3 Bathroom recently updated and renovated Home in desirable family neighborhood. Main Floor features a large open concept Living Room / Dining Room Combination With Walkout To Deck. Renovated Kitchen With Gas Stove, Quartz Counter Tops And Eat-In Kitchen. 3 Generous Sized Bedrooms On The 2nd Floor with fully renovated 2.5 Bathrooms. Window Coverings , fully pained. patio with Gazebo. Minute Drive To Go Station, close To Highways 400 And 404. 3 Parking. Close To All Amenities, Schools, Shopping and much more! *For Additional Property Details Click The Brochure Icon Below* (id:49269)
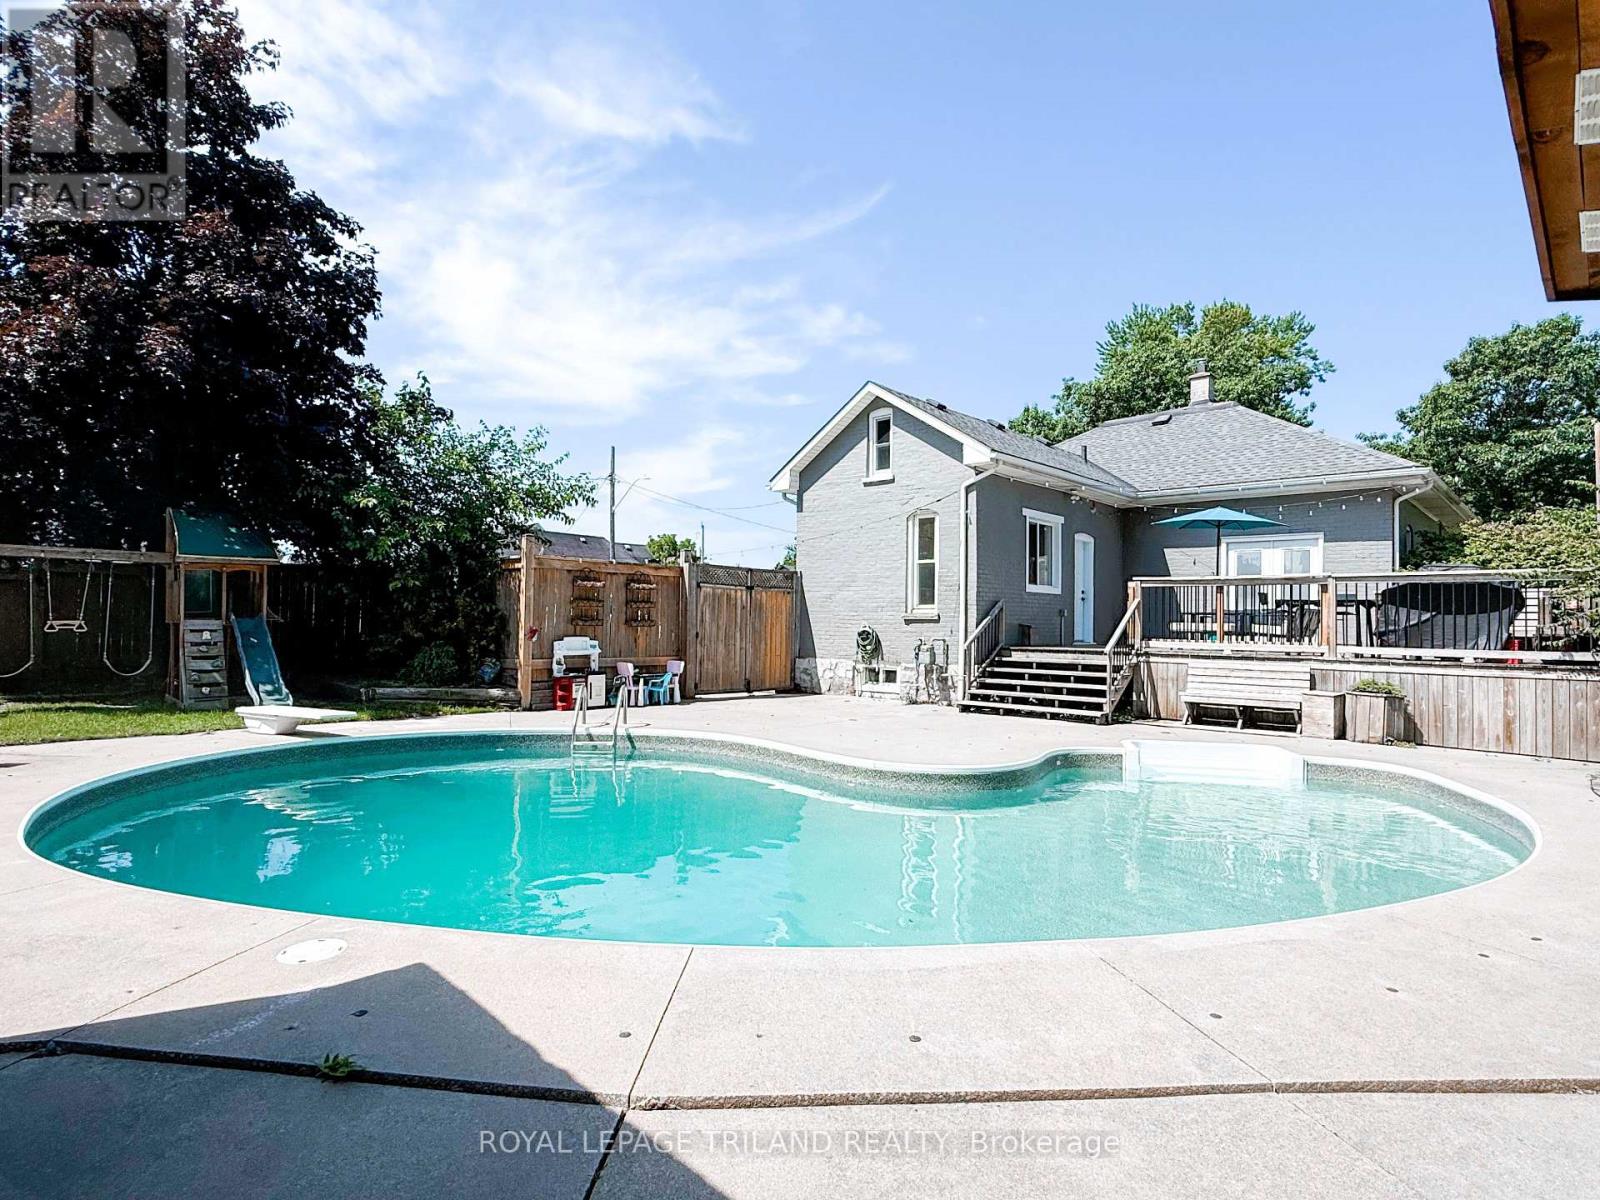
12 East Avenue
St. Thomas, Ontario
Situated on a prominent 60-foot corner lot in one of St. Thomas' charming established neighbourhoods, this timeless brick bungalow offers a beautiful blend of historic character and thoughtful modern updates. A welcoming foyer sets the tone as you step inside, leading into bright and inviting living spaces enhanced by impressive 9-foot ceilings, oversized windows, and original wide-plank pine floors. The spacious living room offers a warm and comfortable place to gather, while the generous dining room features a striking bay window and cozy gas fireplace - an ideal setting for family dinners, entertaining, or quiet evenings at home. The newly renovated kitchen has abundant cabinetry, stainless steel appliances, a new kitchen window, and a new door providing convenient access to the side yard, driveway, and private backyard. Three well-proportioned bedrooms are thoughtfully positioned away from the main living areas, offering comfort, privacy, and functionality. The rear bedroom features patio door access directly to the deck, creating a lovely spot to enjoy a quiet morning coffee or relax at the end of the day. The renovated bathroom showcases a beautifully tiled glass shower with built-in niche, along with an updated vanity and new toilet. Outside, the fully fenced backyard is designed for relaxing and entertaining, complete with a large deck and an inviting kidney-shaped inground pool. The lower level offers laundry, utility space, and abundant storage, enhanced by a recently refinished concrete floor. Additional recent improvements include concrete work to reinforce the stone foundation, a double-wide asphalt driveway, and a rebuilt pool pump. Conveniently located close to public transit, shopping, schools, parks, and everyday amenities, this exceptional property offers the perfect balance of character, comfort, and modern convenience in the growing community of St. Thomas. (id:49269)
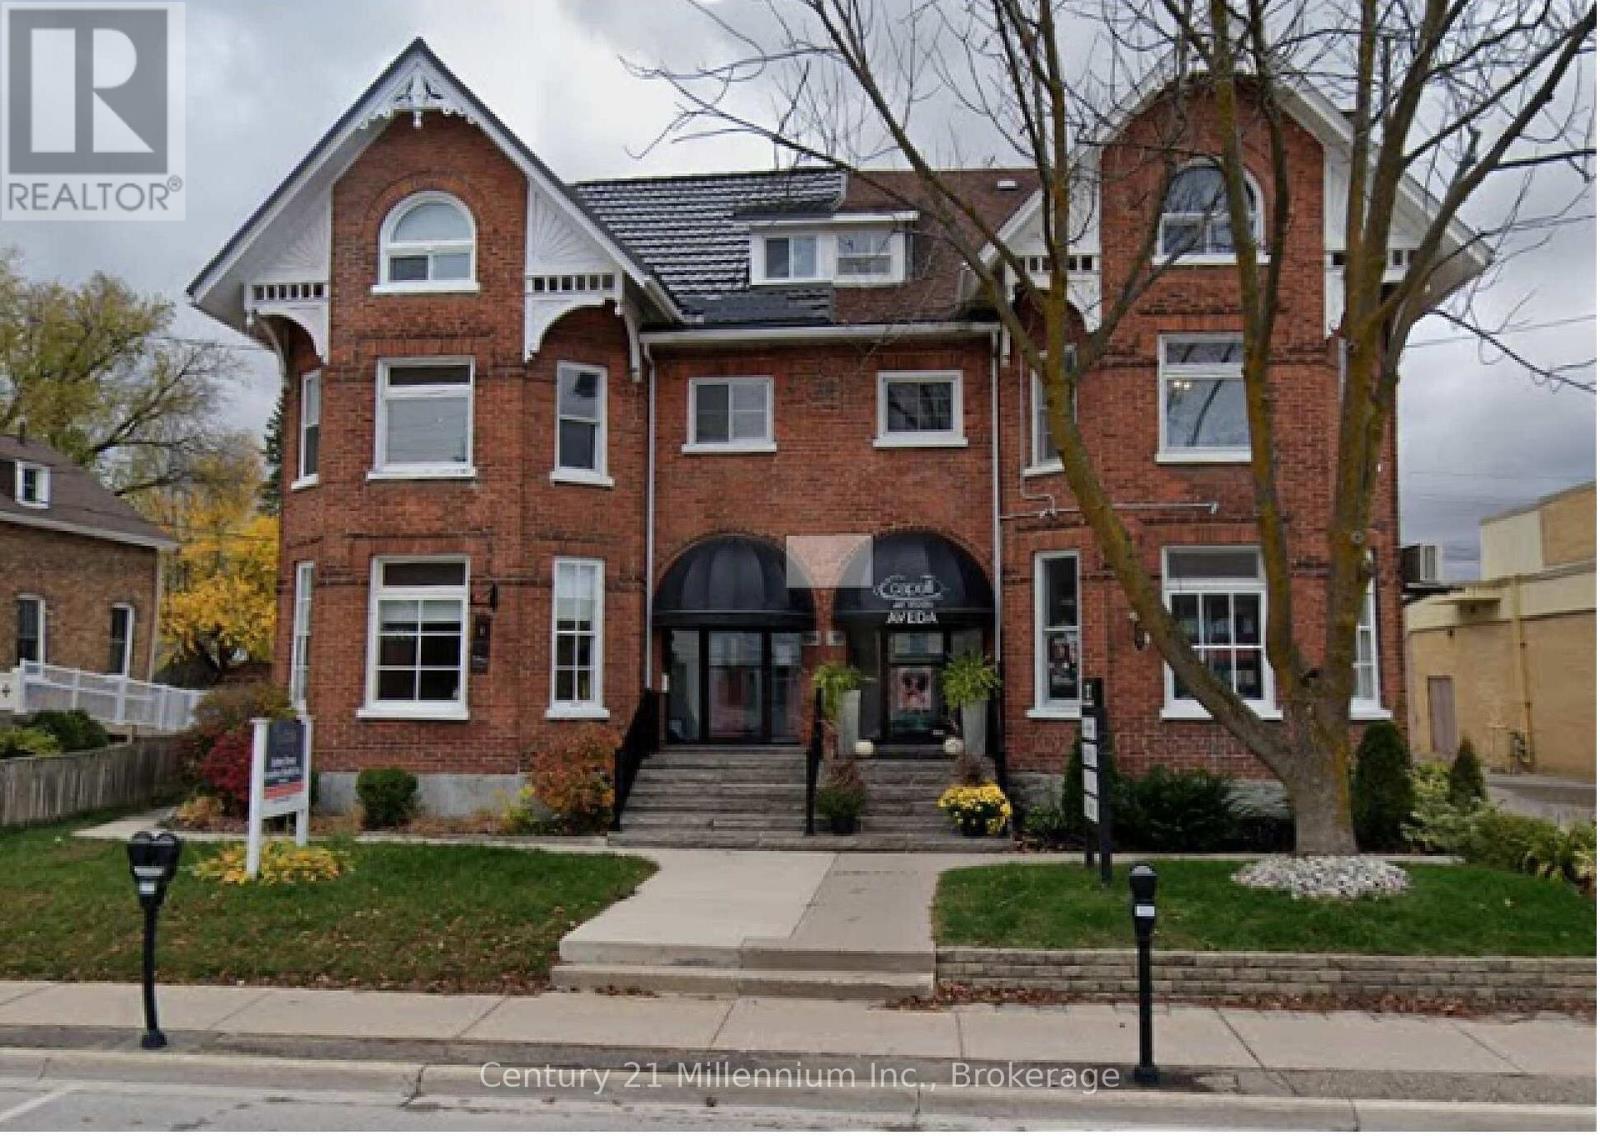
222 Ste Marie Street
Collingwood, Ontario
Prime location for your office. One block from Huronatio in the heart of Collingwood. Two offices 400 SF on the second floor of a renovated downtown Historical building. Gross Lease, Price includes all Utilities and one parking spot. Lots of Municipal parking for your clients. Close to all the amenities in Downtown Collingwood easy access to all the Restaurants, shops and other office professionals. (id:49269)

126 Hillview Road
Aurora, Ontario
Welcome to this one-of-a-kind, custom-built luxury residence on a prestigious street in the Aurora Village. Nestled on a 54 x 199.5 ft. professionally landscaped lot, this immaculate home showcases over 6,900 sq. ft. of finished living space, with no detail overlooked and pride of ownership throughout.The elegant main floor features 10-ft ceilings, custom wainscoting and moldings, solid wood doors and built-ins. Enjoy formal living and dining rooms, a private office, large family room and chefs kitchen complete with Wolf & SubZero appliances, dumb waiter to the garage, marble counters, and a walk-in pantry. From the main floor walk out to a screened-in porch overlooking the backyard oasis with a heated in-ground pool, hot tub, bbq table with wood oven and grill, cabana with seating area, servery and a 2-pc bath. The home's second floor boasts tray ceilings in all bedrooms and a gorgeous primary suite with a gas fireplace, terrace walk-out, and spa-like 6-pc ensuite. The lower level offers hydronic heated floors, a prep kitchen, a spacious rec room, and a walk-out to the backyard.Additional highlights include: four-car tandem heated garage, snowmelt driveway, electric heated floors in bathrooms and foyer, four fireplaces, custom built-ins, 230+ potlights, 2 x furnace, 2 x AC, 2 x HRV and Generac generator. No disappointments here! See attached feature sheet for full list of impressive features. (id:49269)