
126 Hillview Road
Aurora, Ontario

Welcome to this one-of-a-kind, custom-built luxury residence on a prestigious street in the Aurora Village. Nestled on a 54 x 199.5 ft. professionally landscaped lot, this immaculate home showcases over 6,900 sq. ft. of finished living space, with no detail overlooked and pride of ownership throughout.The elegant main floor features 10-ft ceilings, custom wainscoting and moldings, solid wood doors and built-ins. Enjoy formal living and dining rooms, a private office, large family room and chefs kitchen complete with Wolf & SubZero appliances, dumb waiter to the garage, marble counters, and a walk-in pantry. From the main floor walk out to a screened-in porch overlooking the backyard oasis with a heated in-ground pool, hot tub, bbq table with wood oven and grill, cabana with seating area, servery and a 2-pc bath. The home's second floor boasts tray ceilings in all bedrooms and a gorgeous primary suite with a gas fireplace, terrace walk-out, and spa-like 6-pc ensuite. The lower level offers hydronic heated floors, a prep kitchen, a spacious rec room, and a walk-out to the backyard.Additional highlights include: four-car tandem heated garage, snowmelt driveway, electric heated floors in bathrooms and foyer, four fireplaces, custom built-ins, 230+ potlights, 2 x furnace, 2 x AC, 2 x HRV and Generac generator. No disappointments here! See attached feature sheet for full list of impressive features. (id:49269)
102 Church Street
Bonfield, Ontario
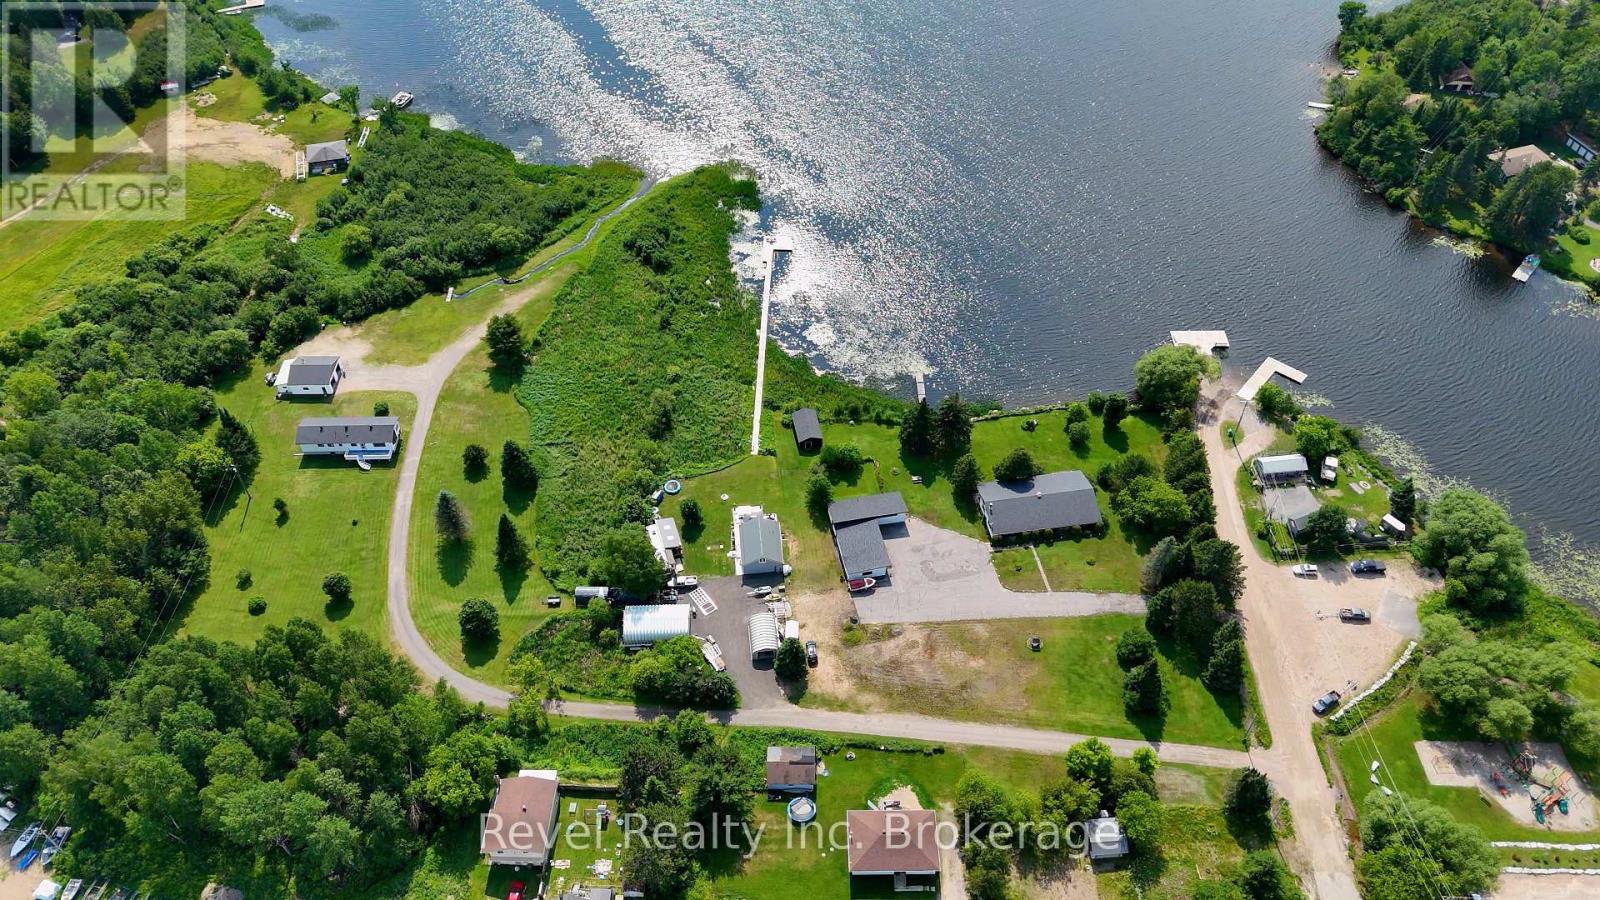
Affordable four-season waterfront living is within reach on beautiful Lake Nosbonsing! This thoughtfully updated 2+1 bedroom home also features a versatile upper loft that works perfectly as an additional bedroom, family room, or cozy retreat. Take in the beautiful lake views from the spacious waterside deck, complete with a hot tub-the perfect place to relax after a day on the water or gather with family and friends.Inside, you'll find a stylish updated kitchen with granite countertops, newer flooring, windows, doors, and a durable metal roof (2025), giving you peace of mind for years to come.The property is equally impressive outside, offering a massive 30' x 60' Quonset shop plus an additional 14' x 24' Quonset garage, providing outstanding space for vehicles, boats, recreational toys, hobbies, or a home-based business.Also included is a 2021, 38-foot trailer currently used as a year-round residence by the owner, presenting exciting possibilities for future use and added flexibility for entrepreneurs or extended family.A generous private dock offers plenty of room for a pontoon boat while making it easy to enjoy swimming, fishing, and everything lake life has to offer. Combining an affordable price point, year-round waterfront living, extensive updates, and exceptional outbuildings, this is a rare opportunity to enjoy the lifestyle you've been looking for. (id:49269)
Exp Realty
128 Wilmot Trail
Clarington, Ontario
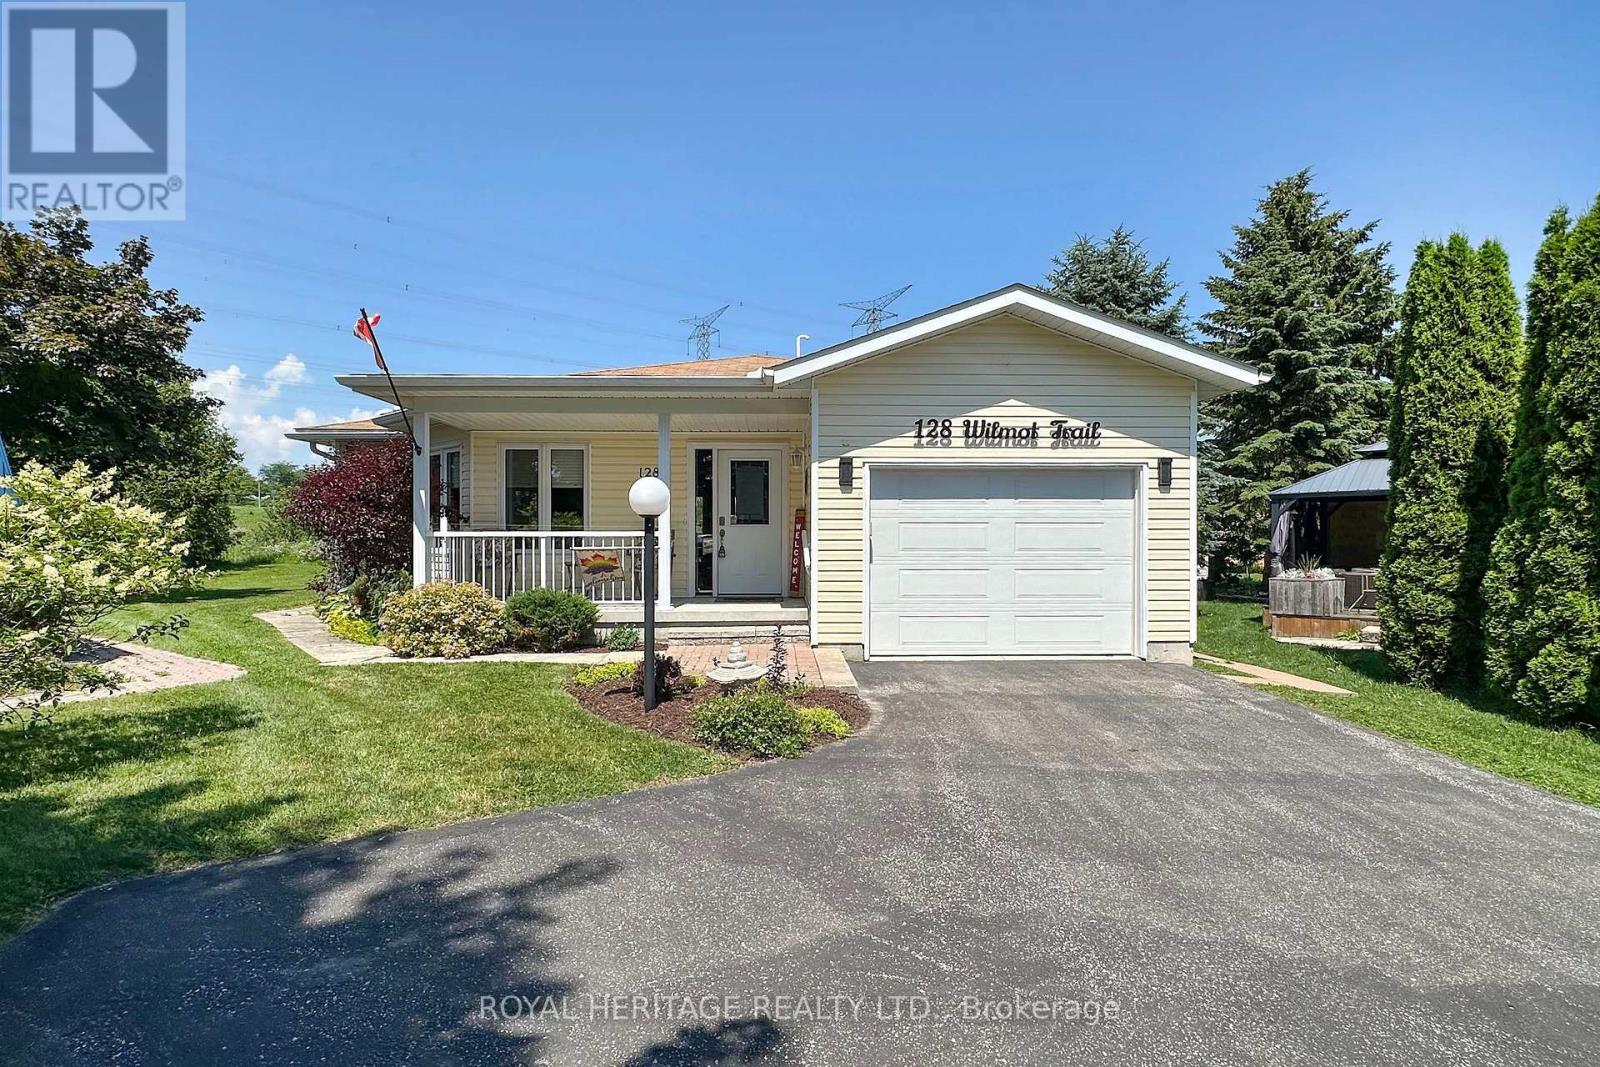
Welcome to carefree living in the sought-after adult gated community of Wilmot Creek, on the shores of Lake Ontario. Home has great curb appeal, lovely front porch and a large driveway that can accommodate 6 vehicles. Perfect! because the home is geared to entertaining. Through the door, you're greeted with a fully open concept which seamlessly blends cooking, dining, and relaxation into one entertaining hub. Centered around a multi-functional island with a breakfast bar, the space maximizes both flow and functionality. Loads of shared natural light keep home bright and airy. Hardwood floors, pot lighting, gas fireplace and television, complete the room. Open spaces and neutral color palette make decorating a breeze. Kitchen has ample cupboards, quartz counters, ceramic backsplash and stainless steel appliances. 2 Spacious bedrooms include a primary bedroom with a walk in closet and a 3 piece walk in shower ensuite and 2nd TV ( included) . Second bath is well appointed with bathtub. Laundry room has front load washer and dryer, storage and garage access. The outdoor deck serves as a seamless extension of the indoor living space, equipped with large umbrella, table, 6 chairs and connected gas BBQ for immediate entertaining and outdoor dining. Home backs directly onto mature greenspace with no rear neighbors. Crawlspace is about 5' high with steps, cement floor and lighting. This home is truly move in ready. What are you waiting for? ** Buyer can choose to sign new lease for $1300 maintenance fee per month or opt to assume the sellers existing lease at $915.49 maintenance fee per month- subject to buyer approval. (id:49269)
Home Choice Realty Inc.
1150 Royston Road
Ryerson, Ontario
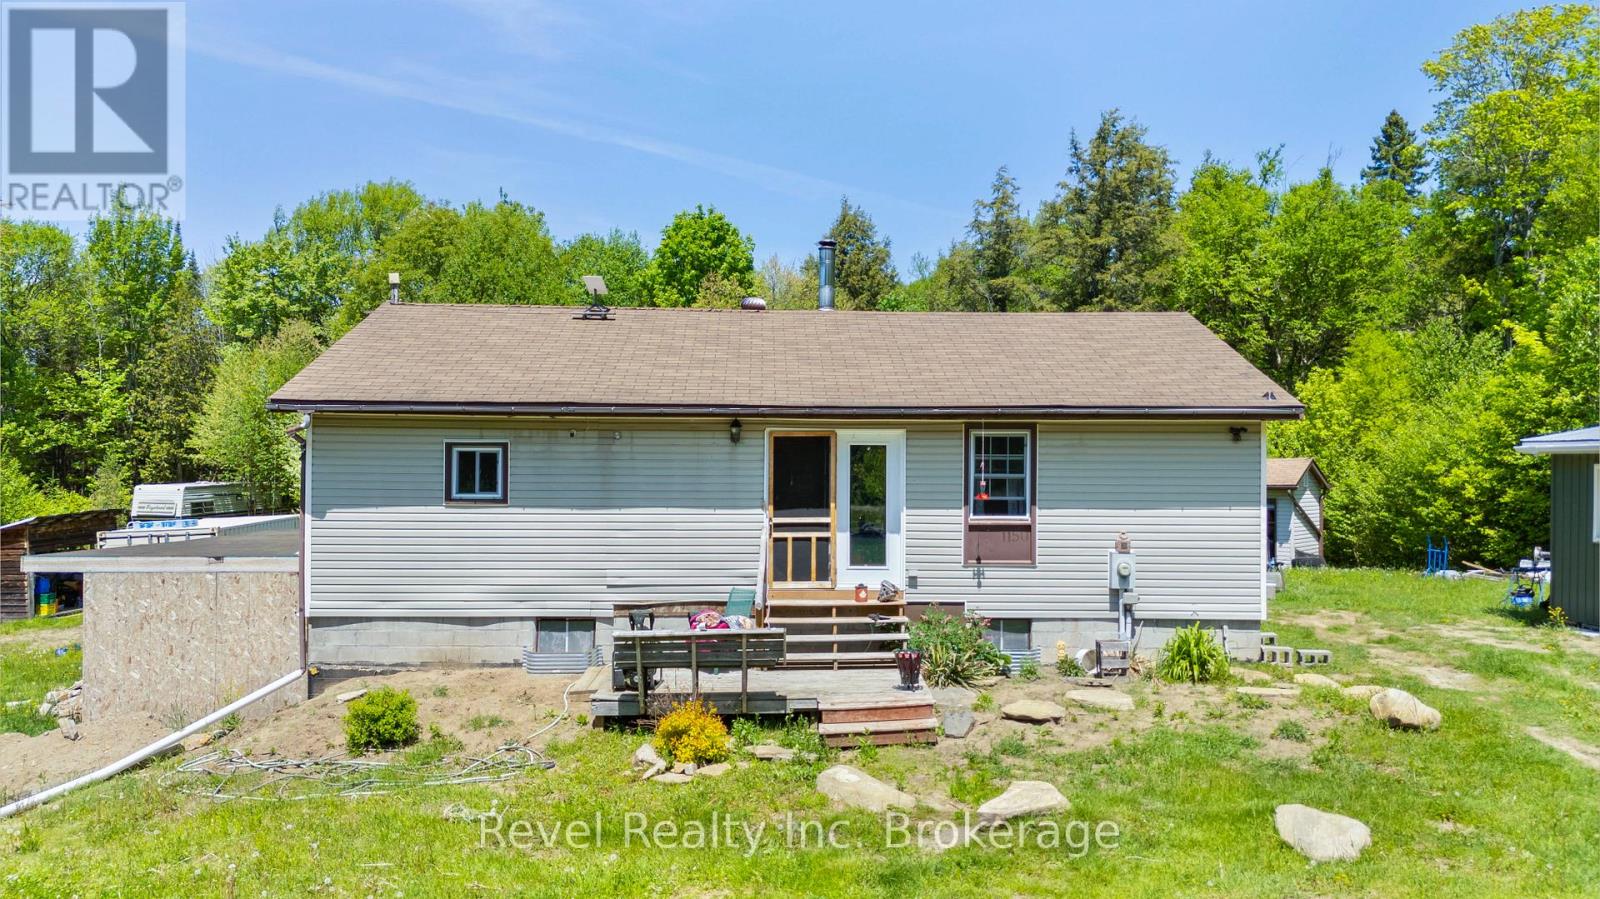
Escape to the peace and privacy of country living at 1150 Royston Road. Set on 3.8 private acres just minutes from Burk's Falls, this well-maintained bungalow offers the perfect blend of comfort, recreation, and outdoor adventure.The open-concept main floor features a warm pine-lined living room with walkout to the deck, creating an inviting space to relax or entertain. The kitchen is designed for gathering, complete with a centre island, sink, and breakfast bar. Three bedrooms are located on the main level, along with an updated bathroom featuring a spacious walk-in shower. A practical side entrance leads to a mudroom, providing convenient storage for outdoor gear in every season.The lower level expands the living space with a huge rec room centred around a cozy woodstove, a space for an additional bedroom, and a walkout to the wood storage area. Outside, enjoy summer days on the large deck and yard. The attached carport offers excellent storage for snowmobiles, ATVs, and other recreational toys.Additional outbuildings include a workshop and a bunkie awaiting your finishing touches. The front portion of the property has been cleared to create a generous play area, while trails winding through the back acreage invite exploration right from your doorstep. A sea can is also included for added storage.Located in the heart of Almaguin Highlands, this property is surrounded by some of Ontario's finest outdoor recreation. Enjoy nearby lakes, boating, fishing, snowmobile and ATV trails, hiking, hunting, and year-round adventure. With convenient access to the amenities of Burk's Falls and an easy drive to Huntsville and Muskoka, this is an ideal year-round home, family retreat, or recreational getaway. Offers welcome anytime! (id:49269)
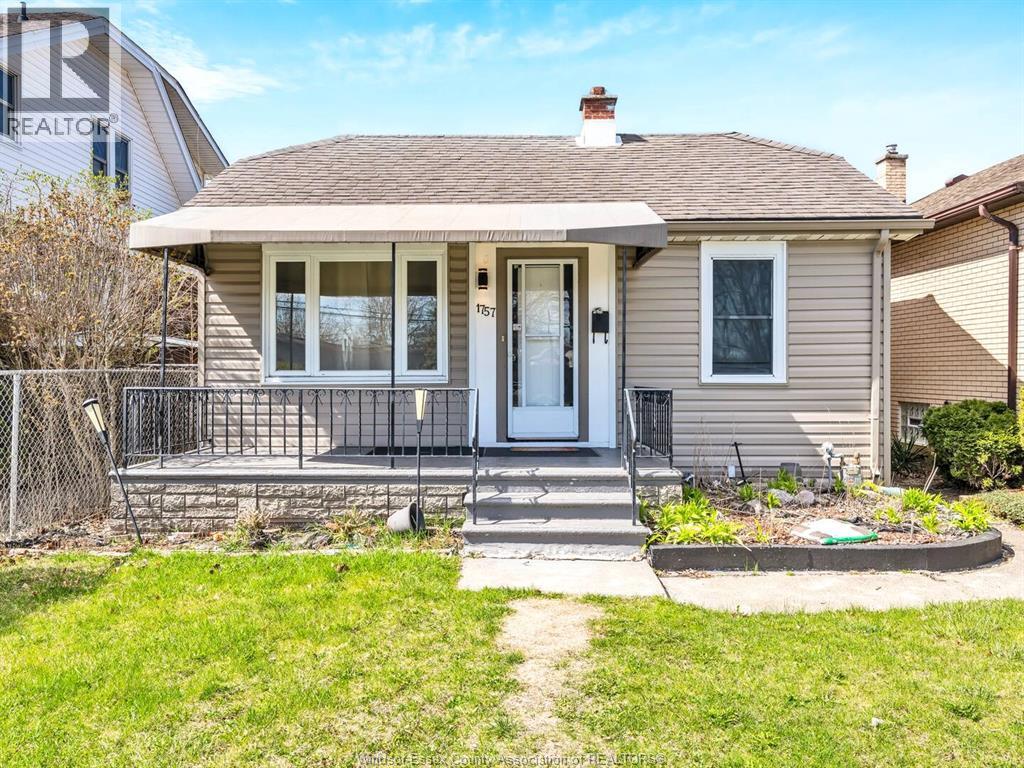
1757 Pierre Avenue
Windsor, Ontario
Welcome to 1757 Pierre Avenue! Calling all first home buyers and investors. This well maintained home is ready to move in and enjoy! Located at the end of Pierre it is quiet and peaceful. Sit out on your back deck and enjoy your nice large backyard with a ton of potential to make your own oasis. (id:49269)
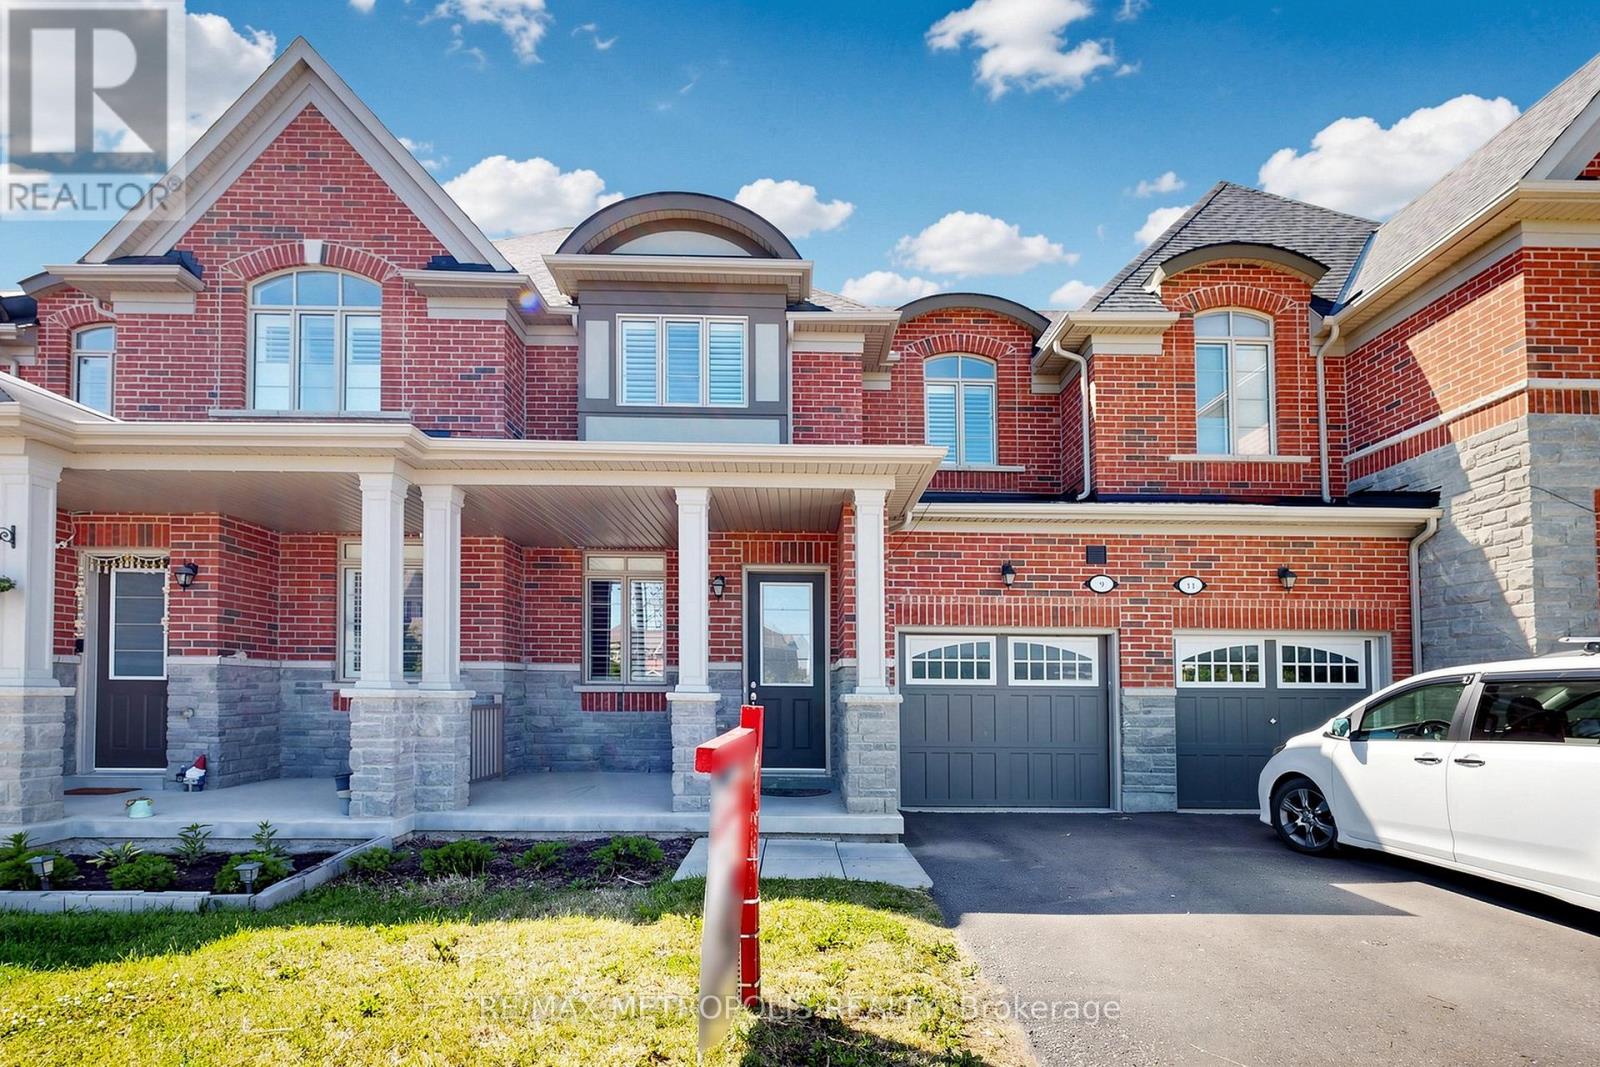
9 Caton Lane
Ajax, Ontario
Welcome to 9 Caton Lane! This beautifully maintained freehold townhome offers the perfect blend of style, comfort, and convenience in the highly sought-after Northwest Ajax community. Featuring 3 spacious bedrooms, 3 bathrooms, and an open-concept layout with 9-ft ceilings, laminate flooring, California shutters, and a cozy gas fireplace, this home is designed for modern family living. The upgraded kitchen boasts granite countertops, stainless steel appliances, and a walkout to the backyard. The impressive primary retreat offers a 10-ft tray ceiling, walk-in closet, and a luxurious 5-piece ensuite with double sinks, glass shower, and soaker tub with generous-sized bedrooms complete the upper level. Located close to top-rated schools, parks, trails, shopping, public transit, GO Station, and easy access to Highways 401, 407, and 412. A fantastic opportunity to own a move-in-ready home in one of Ajax's most desirable family neighbourhoods. (id:49269)
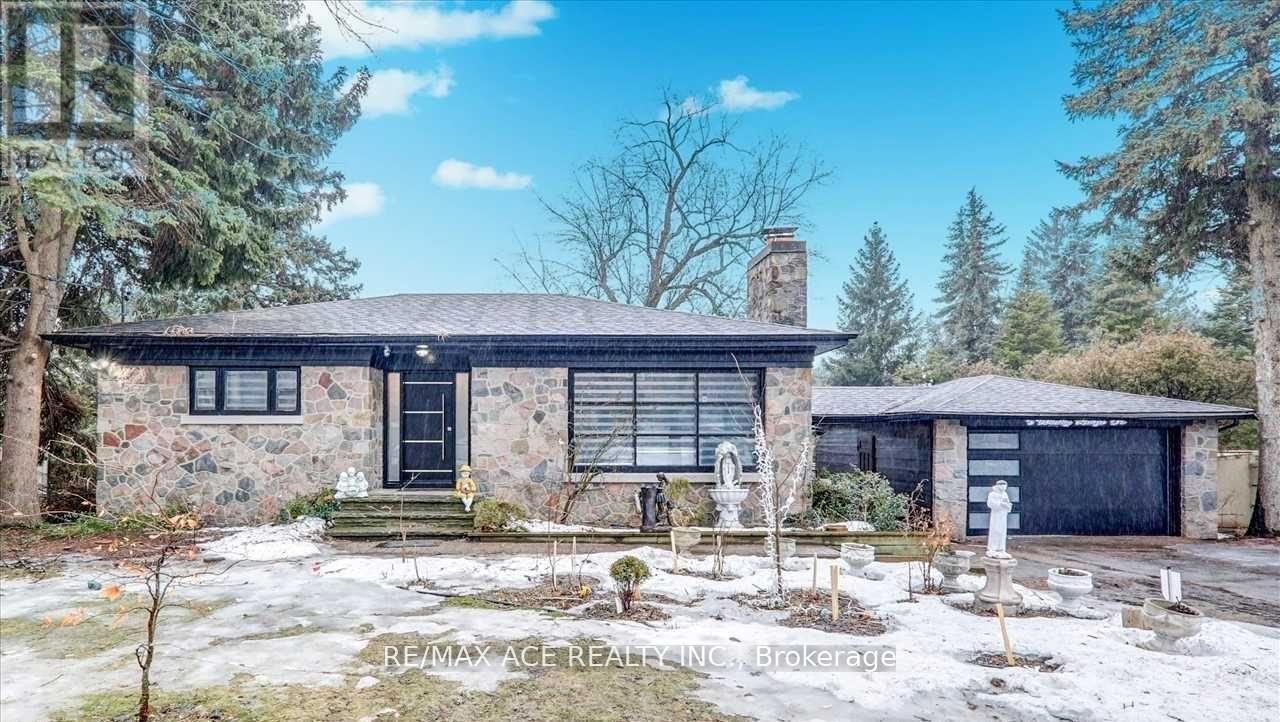
5 Windy Ridge Drive
Toronto, Ontario
Most Admired, Prestigious Area Bluffs Property On A Magnificent 100 x150Ft Lot Size In Prestigious Neighborhood In Scarborough Village! Featuring 4 Bedrooms & 3 Full Baths, Stunning Front Porch, & Fully Renovated, With A Walkout To A Private Backyard. Wood Fireplace In Living Room, Pot Lights, Close To Schools, Shops, Ttc, And Scarborough Bluffs Nearby. Fully Furnished & Ready to Move In! (id:49269)
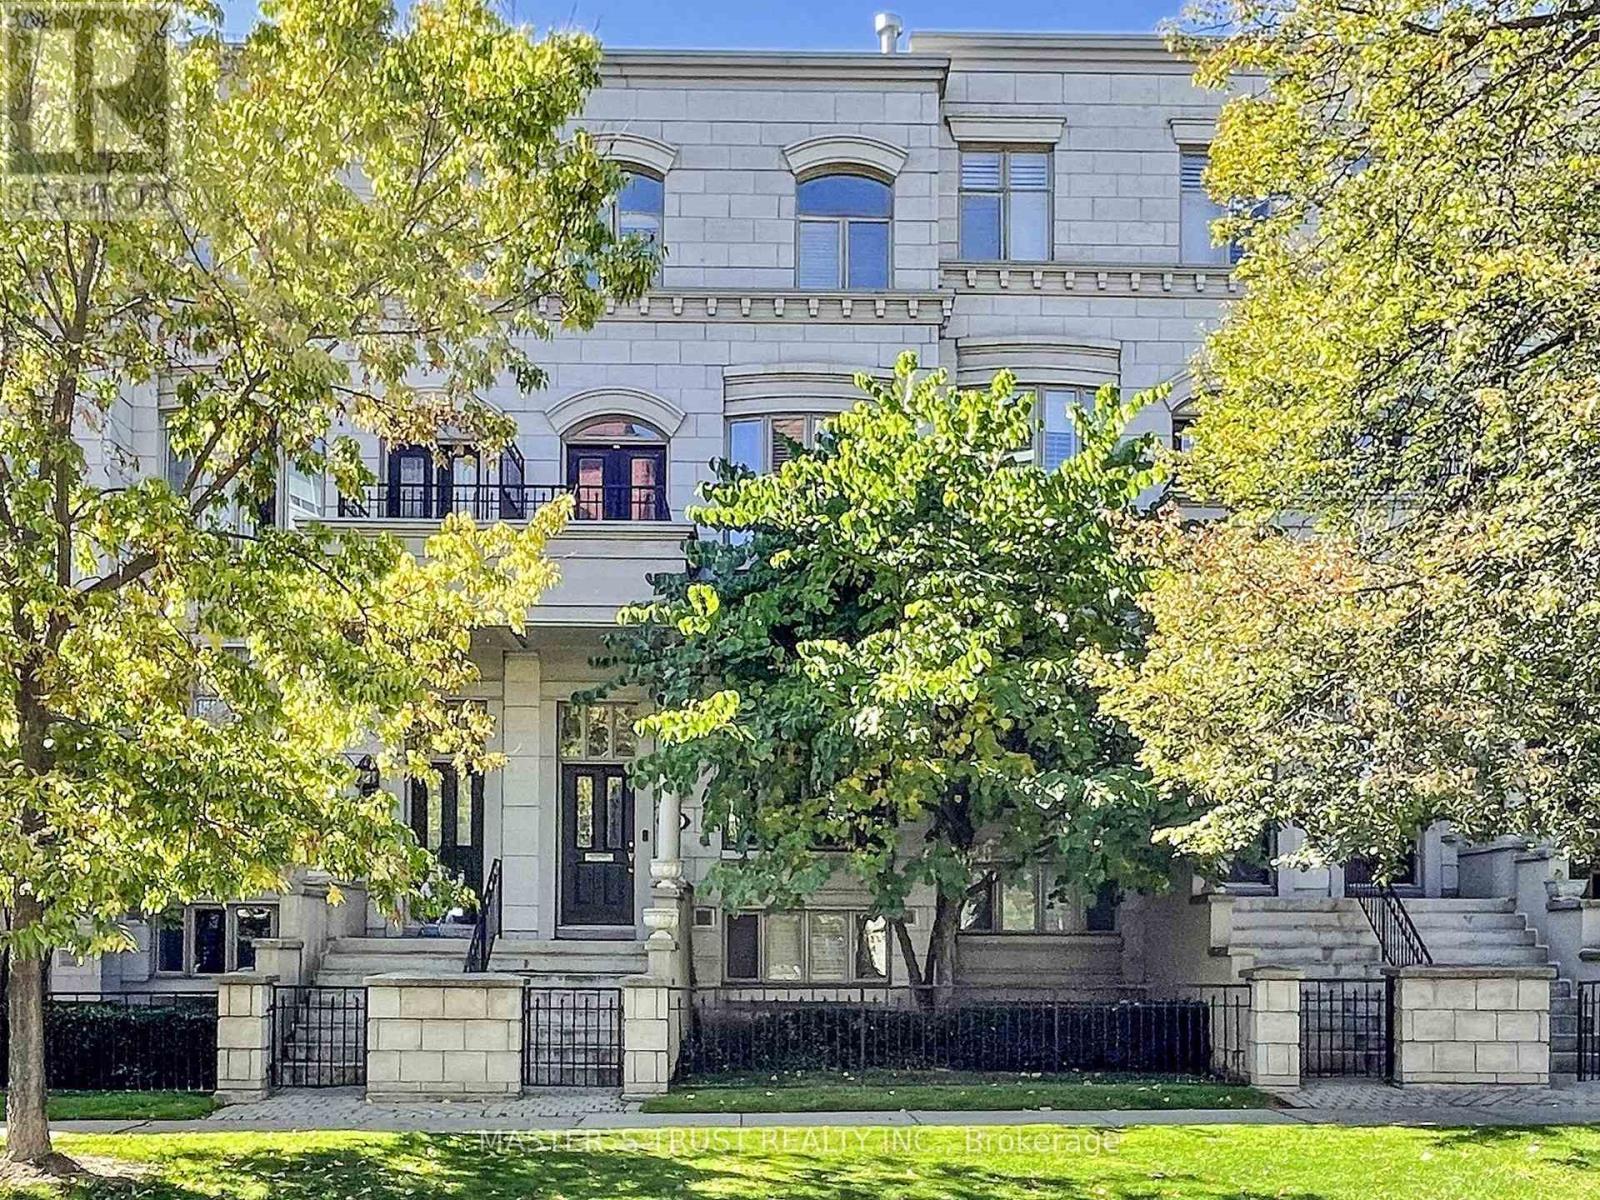
11 - 260 Russell Hill Road
Toronto, Ontario
Sophisticated, Elegant Townhome In South Hill! Total 3476 Sq. Ft . Recently renovated and landscaping. The open concept living and dining room with 10 feet ceilings and crown mouldings is flooded with sunshine. Hardwood floor all 4 levels. S/S Appliances, Eat-In Area/Family Rm. W/O To Charming Private Patio. Entire 2nd Flr Master Suite; His/her W/I Closets, 6 Pc Ensuite. Open Lib/Office On 3rd Flr. Private Elevator. Lower Level Has Direct Access To 2 Parking. Walk To Village & Mins To Downtown, BSS, UCC and schools. A Fabulous Opportunity That Suits Many Types Of Buyers. (id:49269)
158 Pearl Street W
Brockville, Ontario
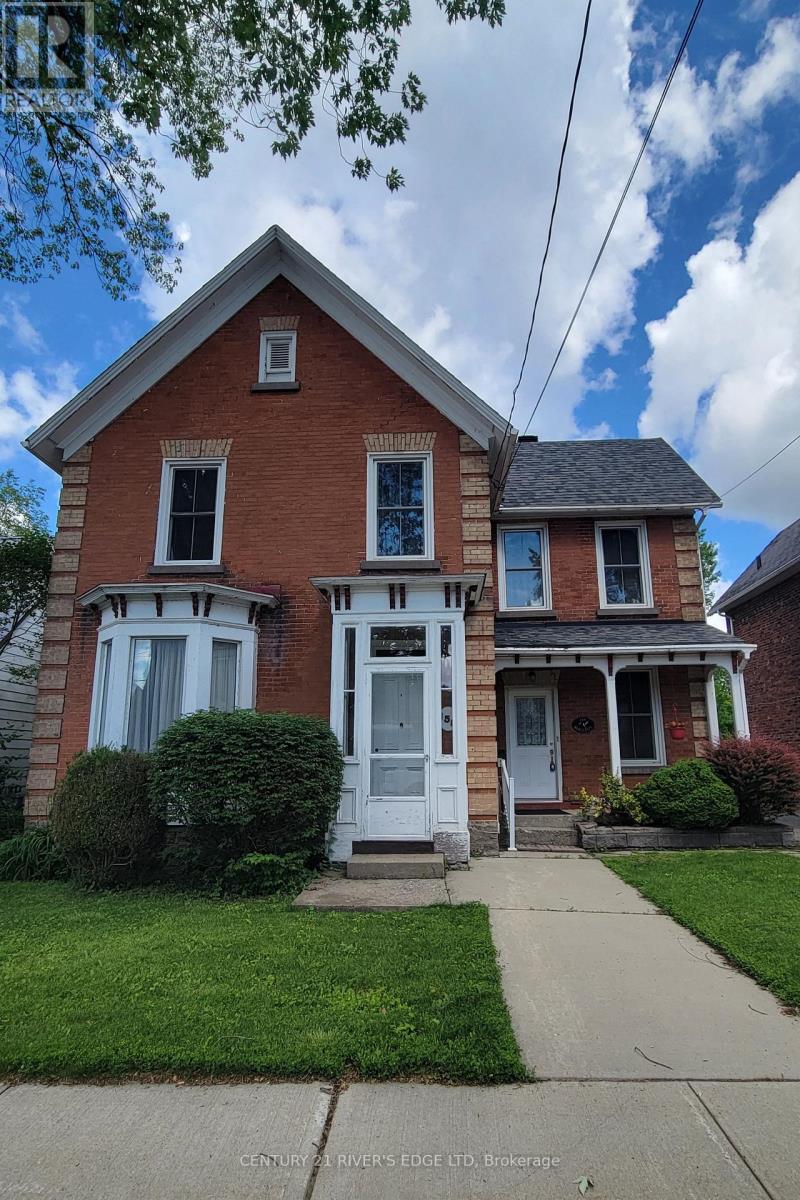
Charming brick home located in one of Brockville's desirable neighbourhoods. Offering space, character, and incredible potential. This 4-bedroom, 1.5-bath home features a bright and spacious rear addition filled with natural light - Perfect for a family room, home office, or entertaining space. The property also includes a walk-up attic, providing additional storage or future development possibilities. The large back deck overlooking the backyard, ideal for outdoor enjoyment. While the home is dated, it presents a fantastic opportunity for buyers looking to renovate and add value. With thoughtful updates and modern finishes, this property has the potential to significantly increase in value and become a truly stunning home. Situated in a welcoming, established neighbourhood known for its strong sense of community. This is a rare opportunity to invest in both lifestyle and long-term value. (id:49269)
40 Country Club Place
Brockville, Ontario
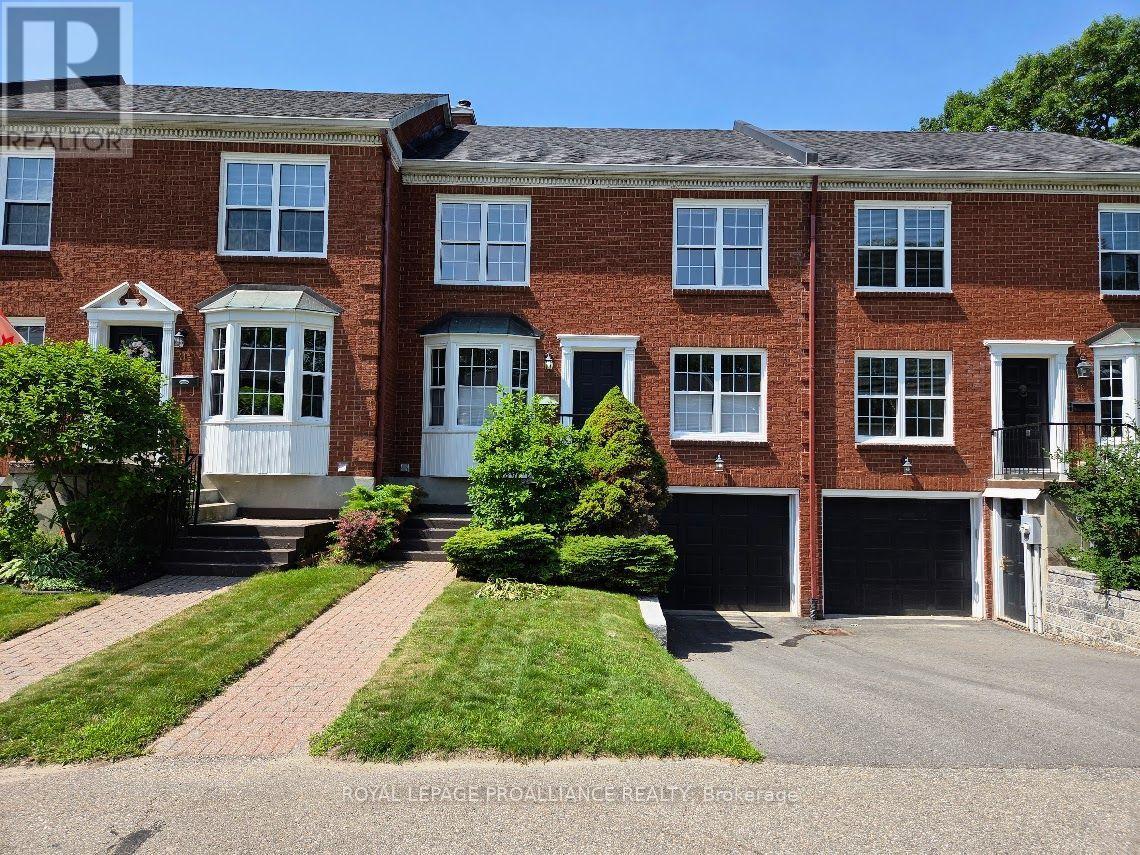
A move-in ready 3 bedroom townhome style condominium across from a premier 18 hole golf course, set on a 5 acre park like setting which includes in-ground heated swimming pool, tennis & pickleball courts, river access with sitting area, kayak launch and storage. Main level living/dining room with fireplace, patio doors to deck, kitchen, breakfast dining area, den/office, 2 piece bath, second level 3 bedrooms, with 4 piece ensuite for Primary bedroom, 4 piece main bath, lower level has a spacious family room with walk-out to patio, laundry room with access to garage. This home enjoys large windows, is filled with natural light, has beautiful trees and greenery in rear yard, peaceful well kept grounds, pets are allowed with restrictions, good neighbours, close to walking trails and 5 minutes to restaurants, shopping and the Brockville Arts Centre for live shows and movies. This home has been well maintained, with newer natural gas furnace, gas water heater, central air conditioning, updated electrical switches, newer toilets all within the past 6 years. The windows, decks and driveways have all been replaced within the past 10 years by the condominium corp. Current annual taxes for 2026 $4,296.05. Condo fees $913.64 per month include building insurance, exterior building repairs, grass cutting, snow clearing, (the snow is shovelled right to your front door and driveway cleared) pool and tennis court maintenance, kayak launch area and kayak storage rack. This makes for an easy lifestyle and is ideal for people who like to travel and not worry about the exterior maintenance. Flexible closing date. (id:49269)
39 Country Club Place
Brockville, Ontario
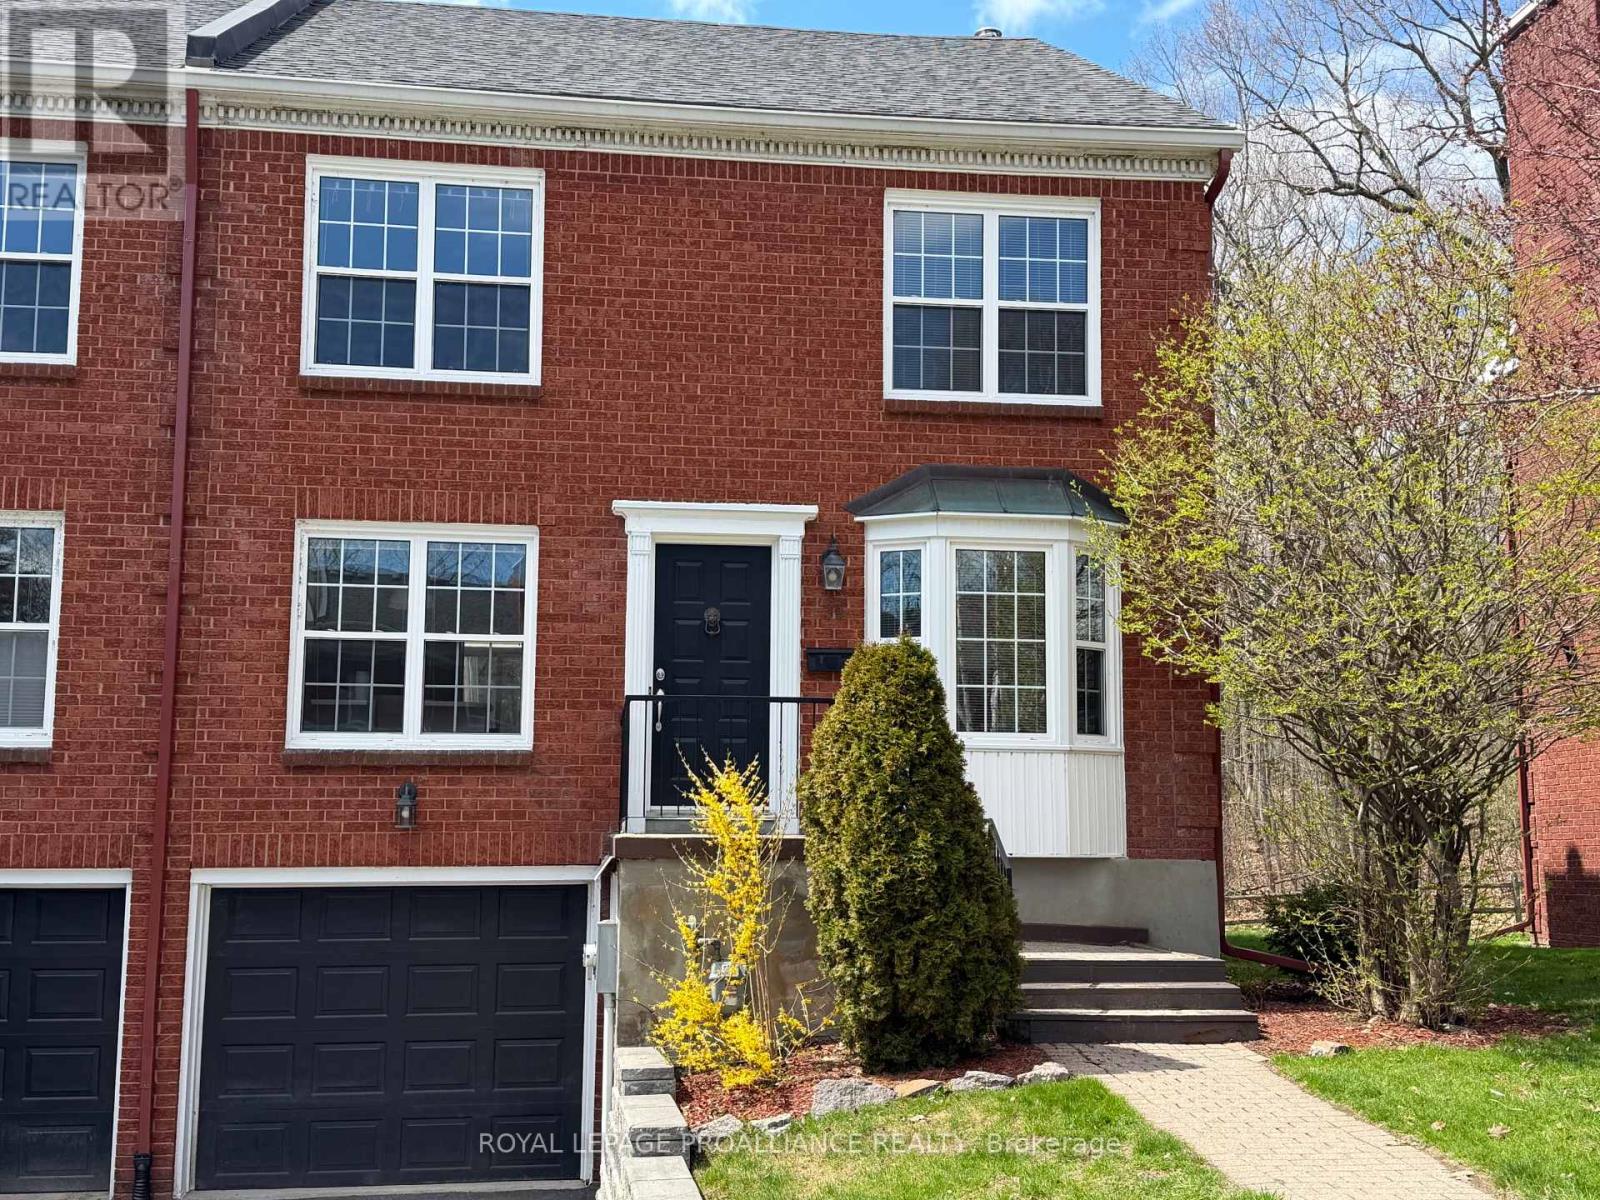
This end unit home has been carefully maintained by current owners, offering open plan living/dining room with recently installed wood look laminate flooring, patio doors to private deck, wood burning fireplace, spacious eat-in kitchen, office/den and 2 piece bathroom. Second level has Primary bedroom with walk-in closet area, ensuite full bath, 2 other bedrooms, full bathroom and linen closet. Lower level offers patio doors from the Family room which also has a natural gas fireplace, a 2 piece bath, laundry room and mud room entry from the driveway. Single garage with automatic door opener, natural gas forced air furnace, central air, natural gas water heater. You will enjoy the lifestyle offered in this friendly community of 54 townhouse units, heated in-ground pool, tennis & pickleball courts, kayak launch and storage area at the riverfront, with all the grounds maintenance and snow clearing provided by the Condo corp. (id:49269)
15 Wawa Street
St. Thomas, Ontario
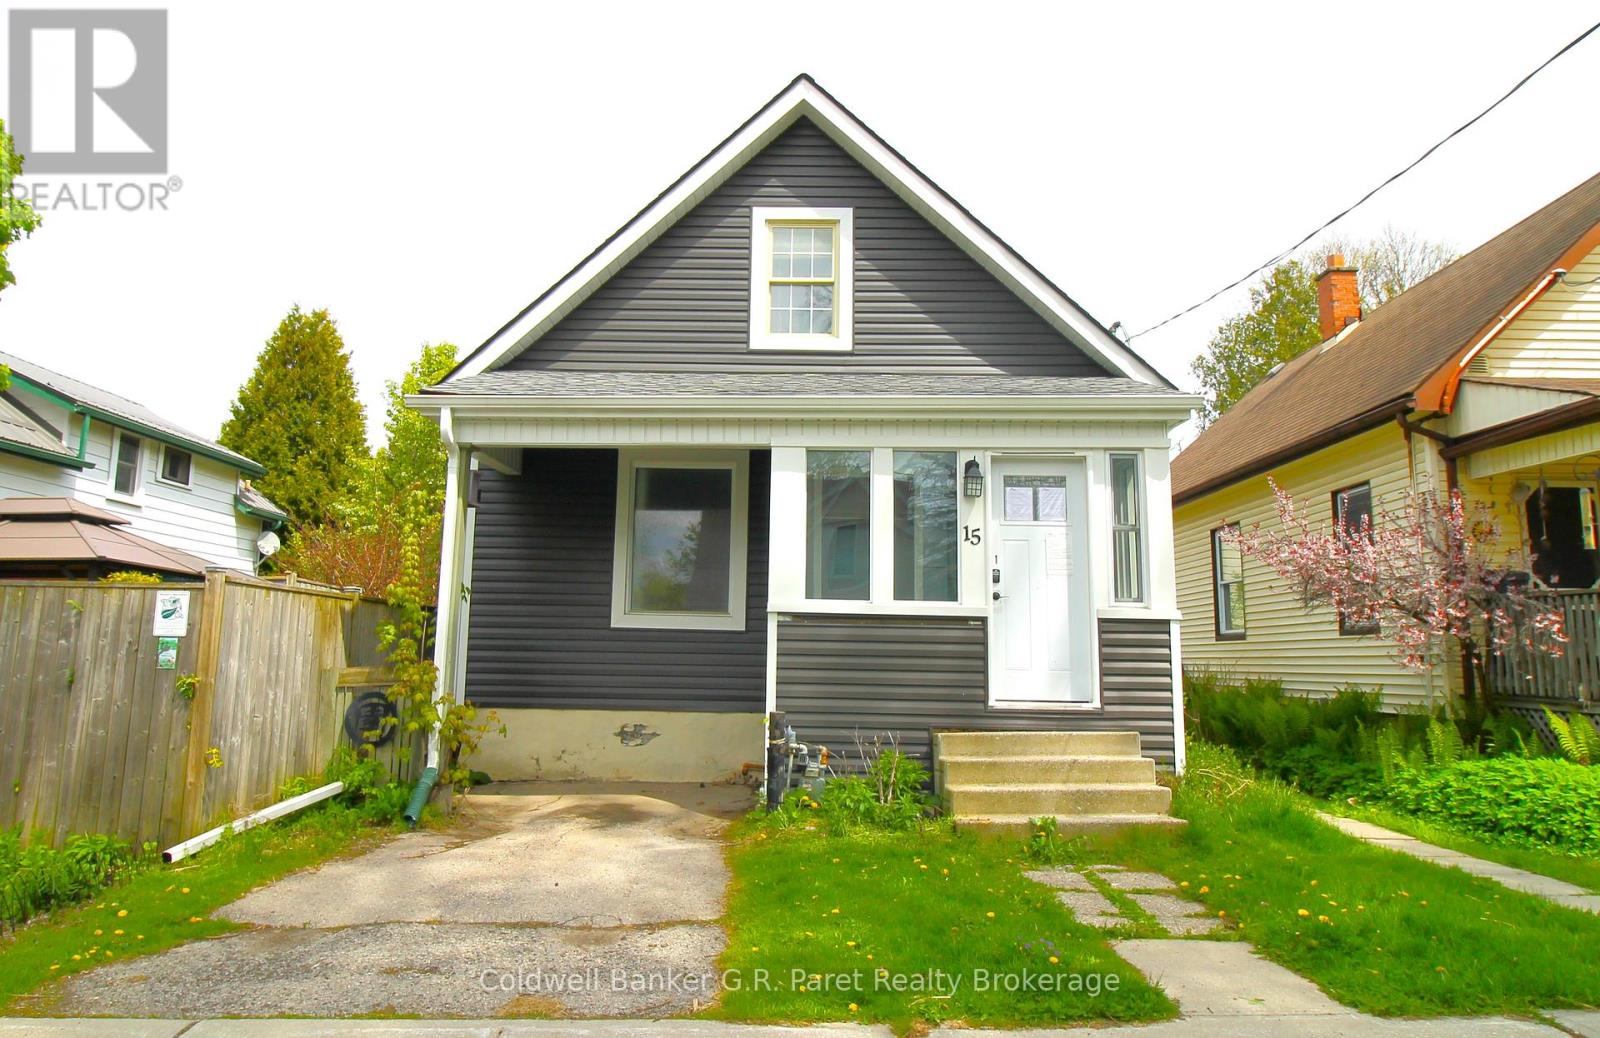
1.5 storey detached home in a family oriented established St. Thomas neighborhood! Both; The upper level Primary Bedroom (16'4" x 22'5") which features a 4pc Ensuite, or the lower level unit with a separate entrance would be perfect for an in-law suite. The house was recently reverted back into a Single Family Residential from Three separate units. Zoned R 2 allowing for a multitude of options. Updates include Newer roof, Brand New Siding, Freshly Painted, and more... This Lovely Home is Ready to be called home, or perfect for an investor looking to add to their portfolio! (id:49269)
623 - 77 Maitland Place
Toronto, Ontario
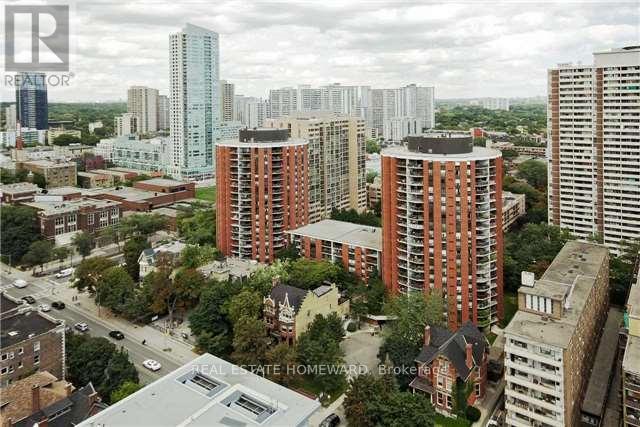
Welcome to Celebrity Place Condominiums, 2 full bedrooms, 2 full baths, master bath stunning renovation, and kitchen although original-meticulously maintained. The suite is ready to enjoy now and renovate over time. Minutes to the DVP, Gardiner, and both subway lines. Positioned on the 6th floor-the top link level connecting the north and south towers-this unit offers seamless access to amenities without changing elevators. Amenities include 24-hour concierge, visitor parking, common EV charging stations, carwash bay, party & video rooms, full gym, squash courts, library, and a private in-house convenience store. This is downtown condo investing done right. (id:49269)
402 - 1705 Playfair Drive
Ottawa, Ontario
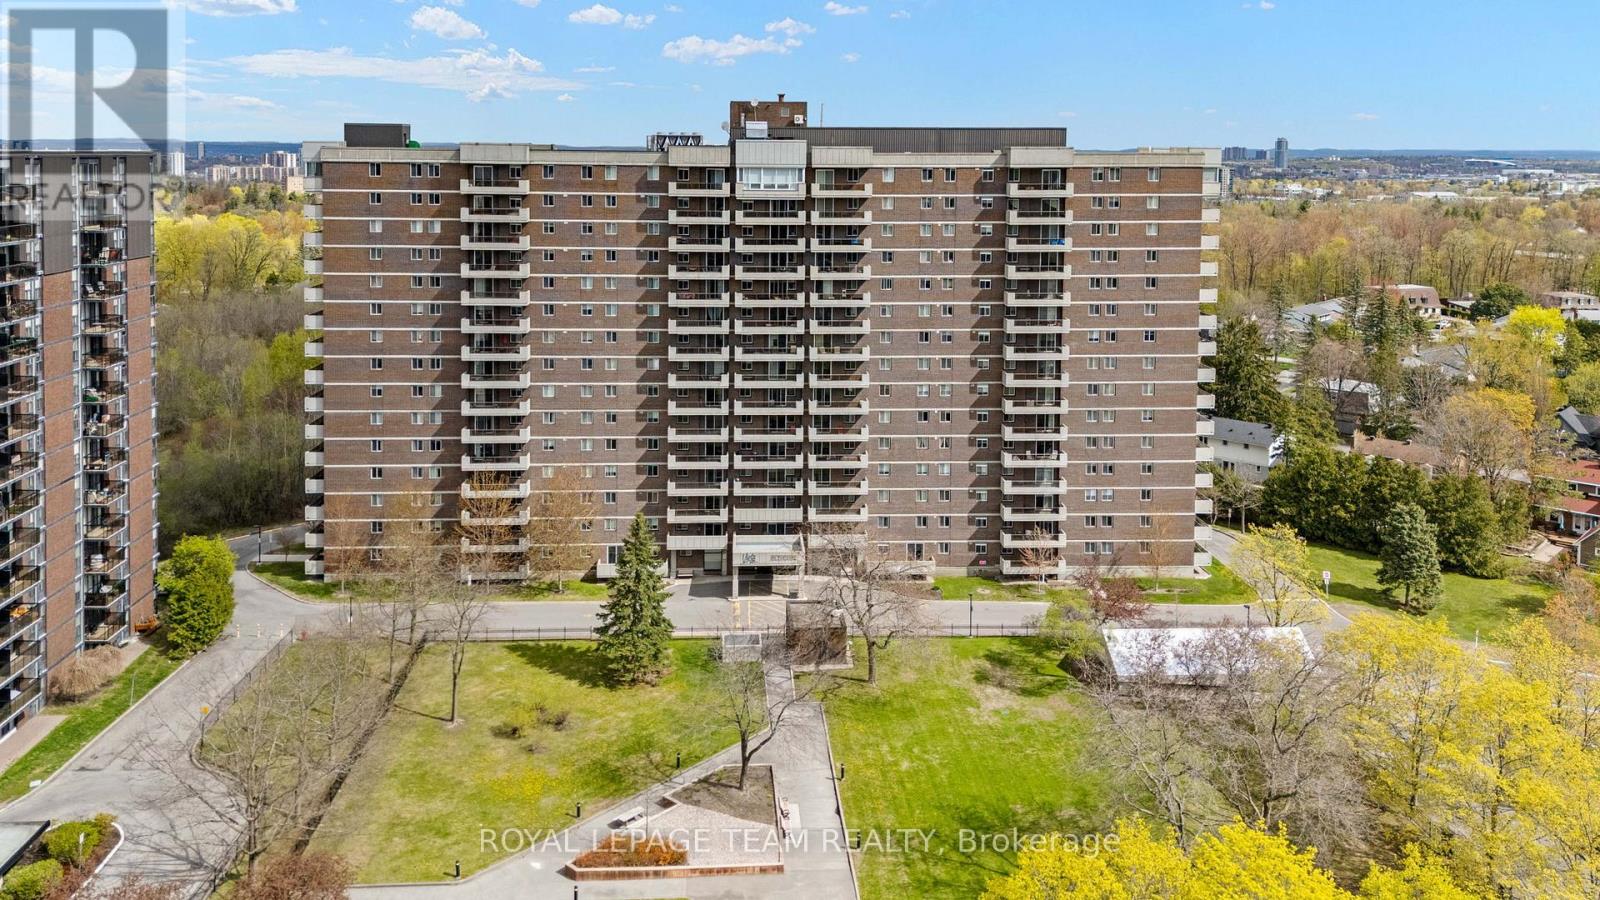
Welcome to this beautifully maintained 2-bedroom, 2-bath condo nestled in the sought-after neighbourhood of Playfair Park. This move-in-ready unit stands out for its thoughtful updates, exceptional care, and polished finishes throughout. The bright renovated kitchen (2023) was designed with both style and functionality in mind, featuring quartz countertops, custom doors and drawers, smart storage inserts, and high-end appliances including a 3-door refrigerator with filtered water and ice, double oven, low-profile microwave hood fan vented outdoors, 3-rack dishwasher, and additional electrical outlets. The spacious primary bedroom offers a pass-through closet with custom organizers (2022) and a private 4-piece ensuite. The versatile second bedroom features a Murphy bed wall unit (2020) and built-in closet storage (2026), making it ideal as a guest room, office, or flexible living space. Additional updates include an EV charger installed and ready for use (2024), ensuite laundry with new wash tower (2025), upgraded thermostats including AC thermostat (2026), medicine cabinets in both bathrooms (2023), keyless entry, updated light fixtures and doorknobs (2020-2026), and interlocking deck tiles on the balcony (2020).Enjoy peaceful views of Pleasant Park Woods and its beautiful walking paths. The building is also adjacent to Grasshopper Hill Park and conveniently located near the The Ottawa Hospital General Campus and Children's Hospital of Eastern Ontario. Residents enjoy an impressive array of amenities including a gym, weight room, workshop, party room, games room, sauna, and library. Ample visitor parking is available at the rear of the building, and underground parking is included. This is a well-run, no-smoking, no-pet condo building tucked into one of Ottawa's most desirable and established communities - perfect for buyers seeking comfort, convenience, and carefree living. (id:49269)
1627 Mardell Street
London East, Ontario
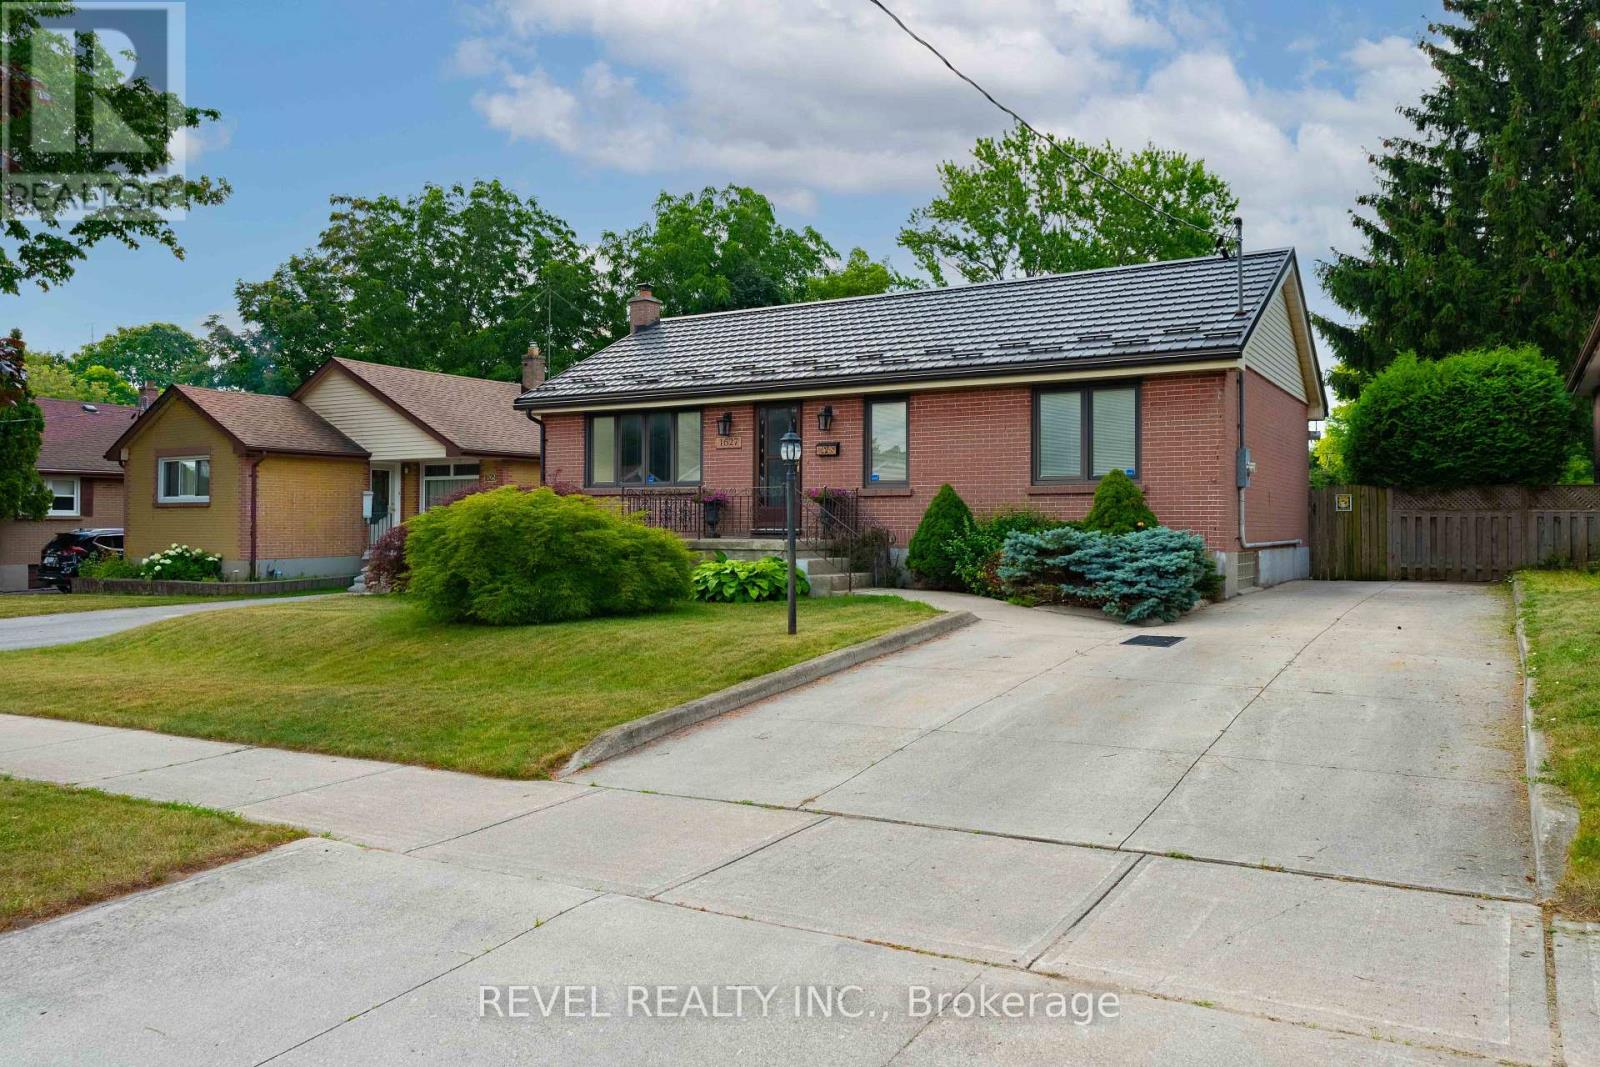
Tucked away on a quiet street in a well-established neighbourhood, this beautifully maintained home offers the perfect balance of privacy, comfort, and convenience, with Fanshawe College, shopping, restaurants, and everyday amenities just minutes away. From the moment you arrive, the pride of ownership is unmistakable, creating an immediate sense that this is a home that has been genuinely cared for. The bright, open kitchen is the heart of the home, offering generous workspace, abundant cabinetry, and a sunny dining area where mornings begin with coffee and evenings naturally linger over dinner. A sliding patio door extends your living space outdoors, making entertaining effortless. The main level offers comfortable living, while the oversized bathroom provides a spa-like retreat with a relaxing jetted tub and separate shower. Downstairs, the finished lower level offers exceptional flexibility, ready to become a recreation room, home office, gym, media room, or whatever best suits your lifestyle. The true showpiece, however, is the backyard. Wonderfully private and designed to be enjoyed, it offers your own personal summer escape. Imagine afternoons spent cooling off in the sparkling pool, weekend barbecues with friends, or quiet evenings unwinding poolside after a long day. The patio creates the perfect setting for outdoor dining and entertaining, while the charming shed keeps pool and yard essentials neatly tucked away and houses premium Hayward pool equipment. Completing the package is a durable steel roof, providing added peace of mind for years to come. This is the kind of home where summer becomes your favourite season-and where every day feels just a little more like a getaway. (id:49269)
932 Hunt Club Road
Madoc, Ontario
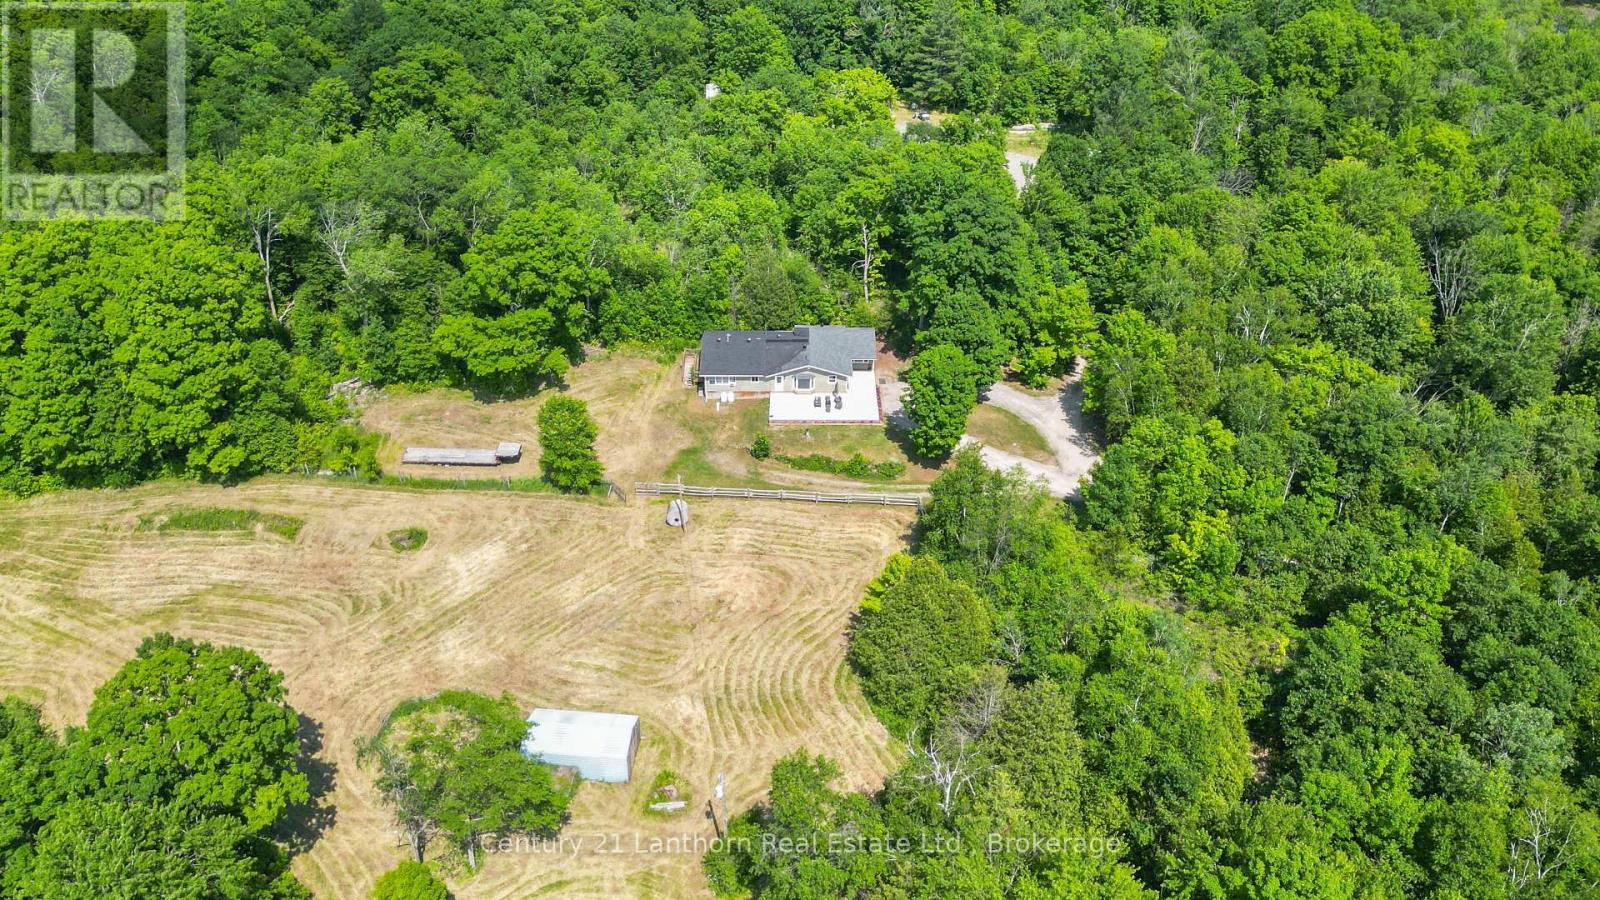
Discover the Ultimate Private Retreat! Set on 119 acres of pristine countryside, this beautifully renovated 2,190 sq. ft. bungalow combines modern comfort with timeless rural charm. A long, private driveway leads you to your own secluded sanctuary, where peace, privacy, and nature await. Inside, you'll find an inviting open-concept layout featuring 3 spacious bedrooms and 3 updated bathrooms, perfectly designed for family living and entertaining. The brand-new kitchen showcases contemporary finishes, new flooring, windows, and appliances, all move-in ready for effortless living. Step outside onto the expansive 1,140 sq. ft. concrete patio, ideal for relaxing or hosting gatherings while taking in serene views of the surrounding pasture and small barn, perfect for a few animals or hobby farming. For those with hobbies or equipment, the property features a 46' x 25' workshop complete with hydro, three overhead doors, and a 10,000 lb hoist, plus ample parking for vehicles and recreational toys. Nature enthusiasts will love exploring the wooded trails, wetlands, and abundant wildlife that make this property truly special. Nestled deeper in the forest, a charming 20' x 30' off-grid cabin with an open loft offers a cozy getaway, your own private escape within the property. Conveniently located just outside Madoc, off Highway 7 between Toronto and Ottawa, this exceptional property provides easy access to countless lakes, trails, and outdoor recreation. Whether you're seeking a peaceful full-time residence, a weekend retreat, or a versatile hobby farm, this one-of-a-kind property delivers privacy, flexibility, and natural beauty, all in one extraordinary package. (id:49269)
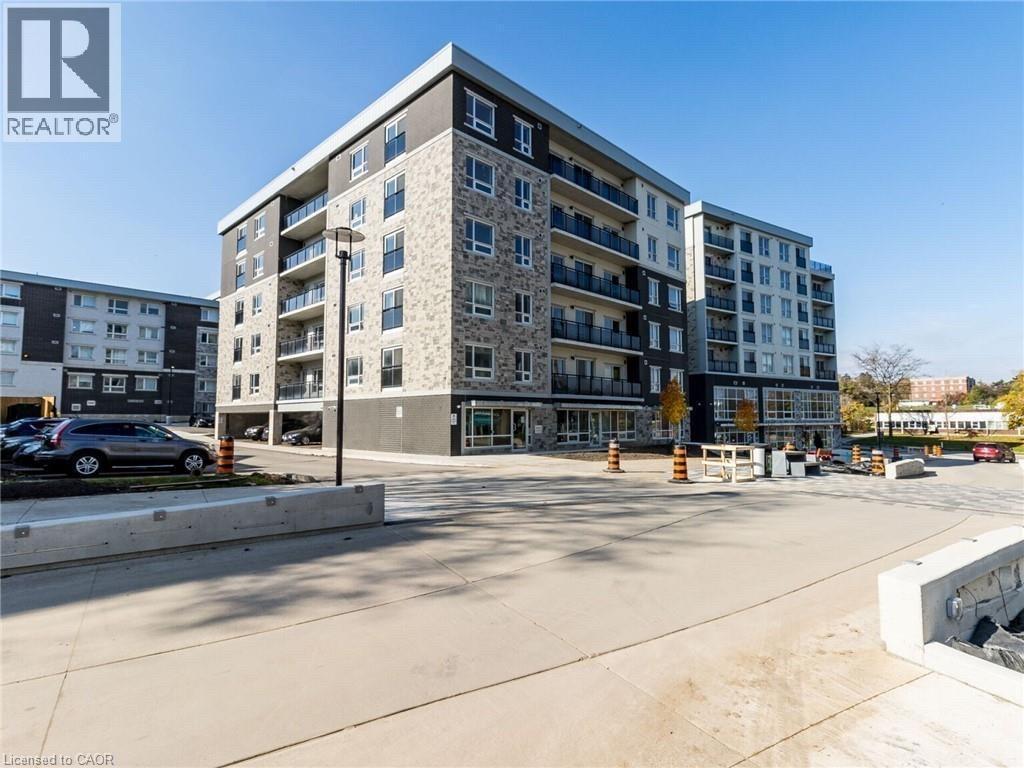
275 Larch Street Unit# H108
Waterloo, Ontario
Welcome to The Block! In the heart of Waterloo – steps from two universities, shoping center etc. that makes this city great! Luxury Suite Features: Nearly 800 sq. ft, in suit laundry. spacious layout Private patio (main floor unit) Granite countertops in kitchen & bath Laminate wood flooring & ceramic tile Whirlpool 5-piece appliance package In-suite laundry (stackable washer/dryer) Oversized Low-E Argon windows Individual heating & cooling controls Pre-wired for high-speed internet, phone & cable Exclusive Community Amenities Games room · Theatre room · Study lounge Business centre · Yoga studio · Fitness room Rooftop terrace with BBQ (All residents enjoy full access to community amenities) Building Features Water softener · Upgraded elevators Ceramic flooring · Energy-efficient lighting Secure intercom access & security cameras Perfect for: Tech & university professionals seeking a vibrant lifestyle Students who want luxury living in the heart of Waterloo Investors looking for a high-quality. (id:49269)
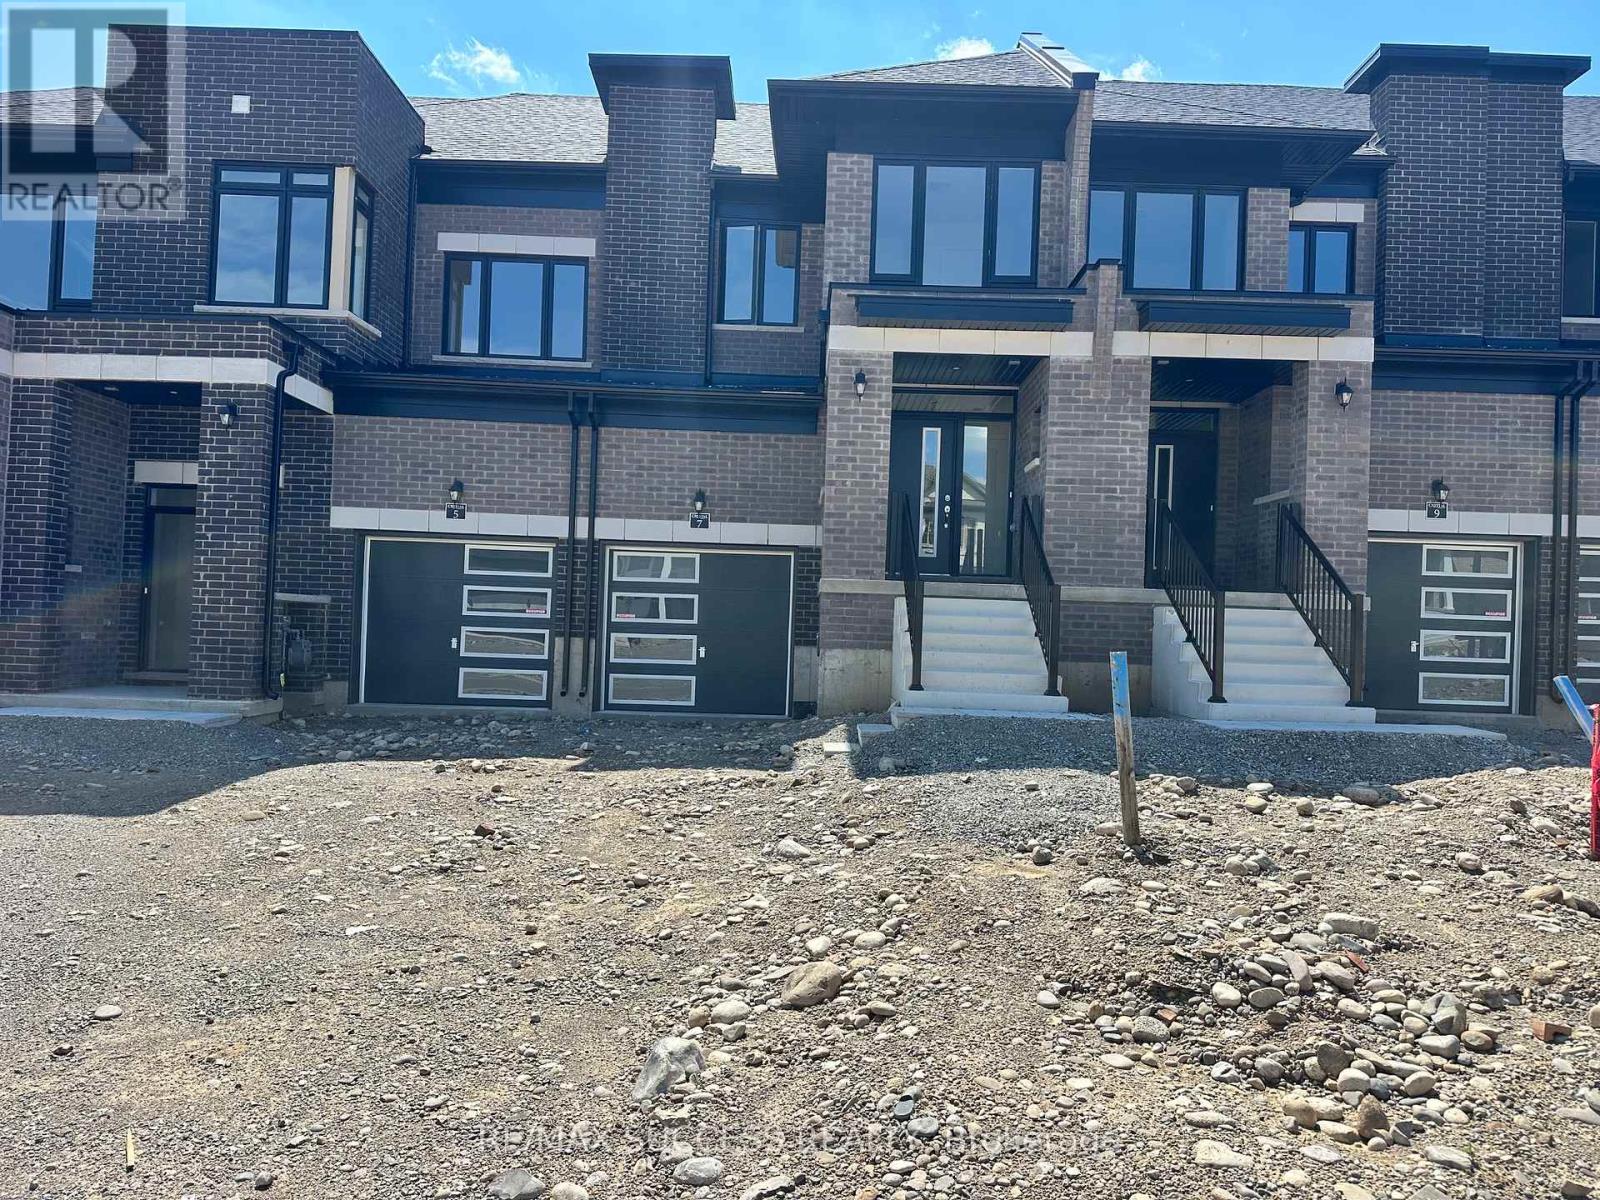
7 Chapman Road
Brant, Ontario
Brand New 3 Bedroom 2.5 Bathroom Townhouse Located in Paris's New Riverside Community. All New Houses Around, Surrounded by New Trails, New Parks, and Coming Soon Will be New Schools, Parks, Plazas and Much More! Be one of the Pioneers in this Elegant & Sought After Community. Paris Is Known for is Nature & Good Neighborhoods. The Main Floor is Sunfilled by the Large Windows & All Open Concept. Kitchen Features Upgraded Quartz Countertops, Double Sink, Centre Island, Stainless Steel Appliances, Luxury Blue Cabinet & Gold Handle Theme, and 12x24 Tiles. Stairs Have Two Landings with 3 Sections For Ultimate Safety When Going up & Down. Master Bedroom is Beyond Spacious with a Huge Walk-in Closet & 3 Piece Ensuite Bathroom. 9 Foot Ceilings & Hardwood on Mainfloor Hallways & Great Room, and Upgraded Foamy Carpet on Stairs & Second Level. Basement is Unfinished with Laundry Area & Extra Huge For Many Different Uses. Attached Garage For Additional Parking & Much More! This Community is Centrally Located in Paris, All Amenities & Shopping is within a 10 Minute Drive in Paris, it Has Everything You in. Don't Miss Out on This One! **This is a New Road, You May Not Find it on GPS, Paris Links Road Turns into Bendemere Rd, Then Chapman Road is Just off of Bendemere Rd on the Left** (id:49269)
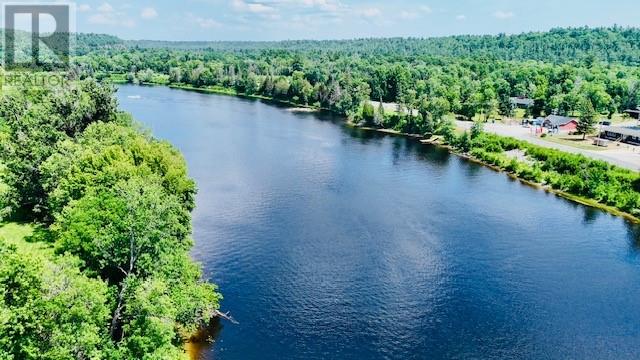
Pt 1, Plan 53r-20016 River Rd
Massey, Ontario
Discover the tranquility of waterfront living with this beautiful property featuring the perfect combination of open space and mature forest with plenty of Maple and Birch as well as lush ferns, the property provides an ideal balance of privacy and usability. This parcel, just under 12 acres, offers over 260' feet of sandy shoreline on the Spanish River and a flat landscape leading to the water's edge, it's perfectly suited for swimming, boating, fishing, or simply relaxing and enjoying the peaceful waterfront lifestyle. Situated on a year round maintained road just 5 minutes into town, the property already includes a quality driveway, dug well, and hydro available at the road. A newer 13' x 12' bunkie offers a cozy place to unwind while you plan and build your dream home or getaway retreat. Boating enthusiasts will appreciate the scenic boat ride to the North Channel of Lake Huron, opening the door to endless opportunities for exploration and recreation. The property also captures beautiful sunset views over the river, providing the perfect backdrop to relax and take in the natural beauty of Northern Ontario. Whether you're dreaming of a year round waterfront home or the ultimate recreational escape, this exceptional property is ready to make that dream a reality! (id:49269)
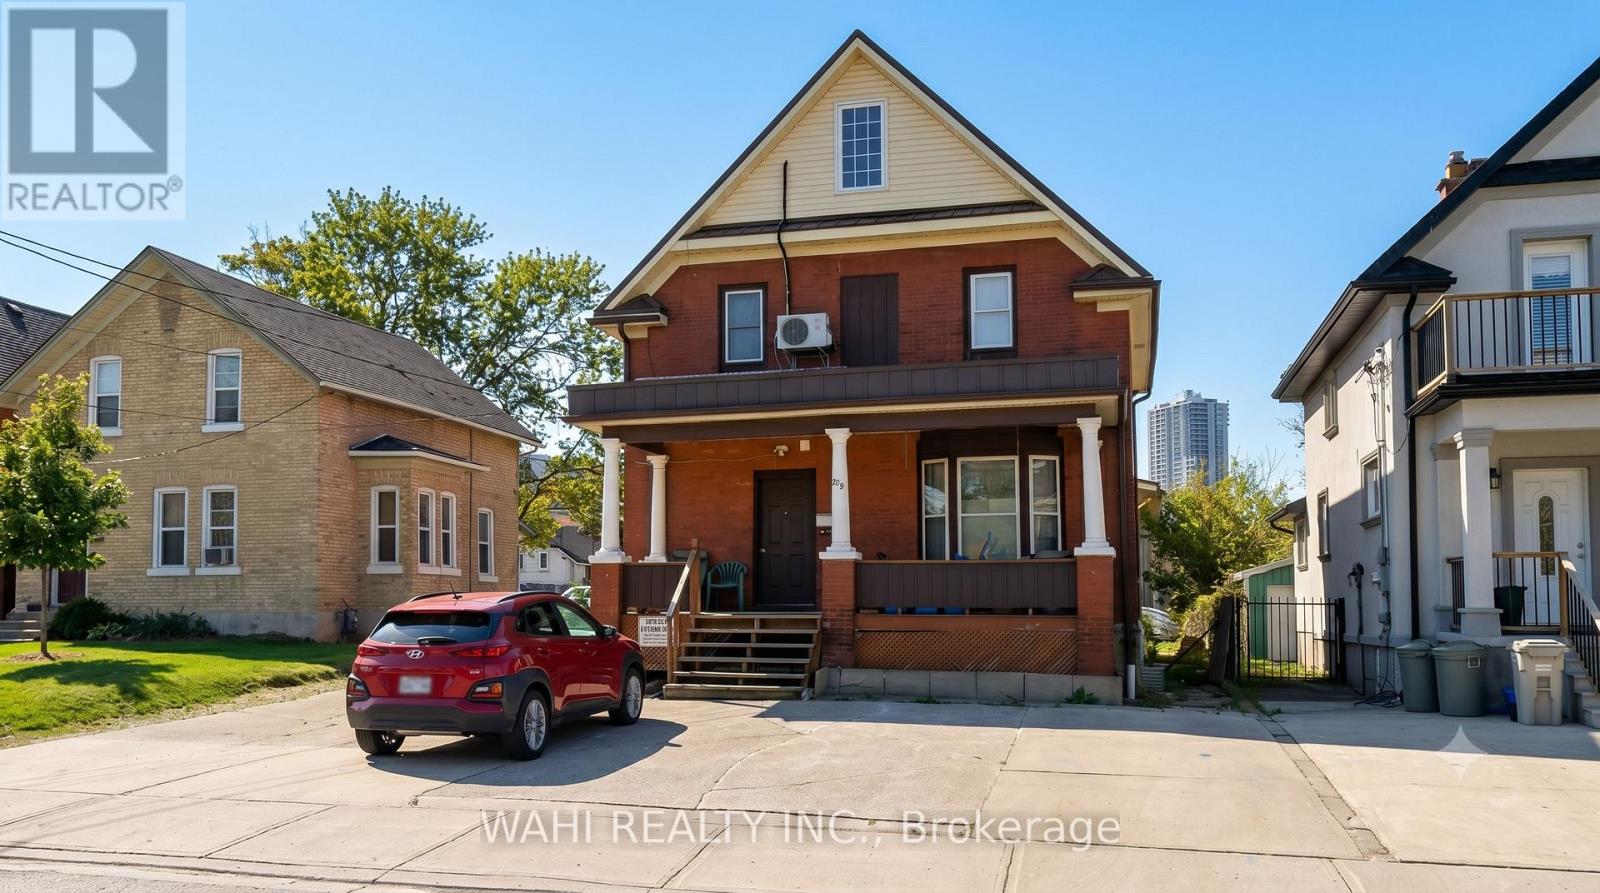
209 Breithaupt Street
Waterloo, Ontario
ENDLESS POTENTIAL IN KITCHENER'S WAREHOUSE DISTRICT - a solid-brick character property (circa 1920s) on a deep lot, steps from the Kitchener GO station and within a designated Major Transit Station Area (MTSA). Versatile properties this close to uptown rarely come available. Whatever you're picturing, there's room for it here. The generous, flexible floor plan could be restored into a spacious single-family home full of period character, reimagined as a comfortable multi-generational layout, or configured to suit a buyer with a vision. Add the large detached garage/shop and you have a true live-work canvas - ideal for a tradesperson, contractor, or home-based business owner who wants their workspace steps from their front door. Zoned Neighbourhood Industrial Employment (EMP-1), the property offers a rare blend of residential character and business-friendly flexibility that's hard to replicate. Whether you're an end-user with a trade, an investor, or a builder watching the MTSA growth story unfold, this is a chance to put your own stamp on a piece of one of Kitchener's most characterful, transit-connected pockets. Set near Mt. Hope Huron Park, the library, and uptown's shops and restaurants, with quick access to GO transit and the expressway - location, character, and possibility in one address. (id:49269)
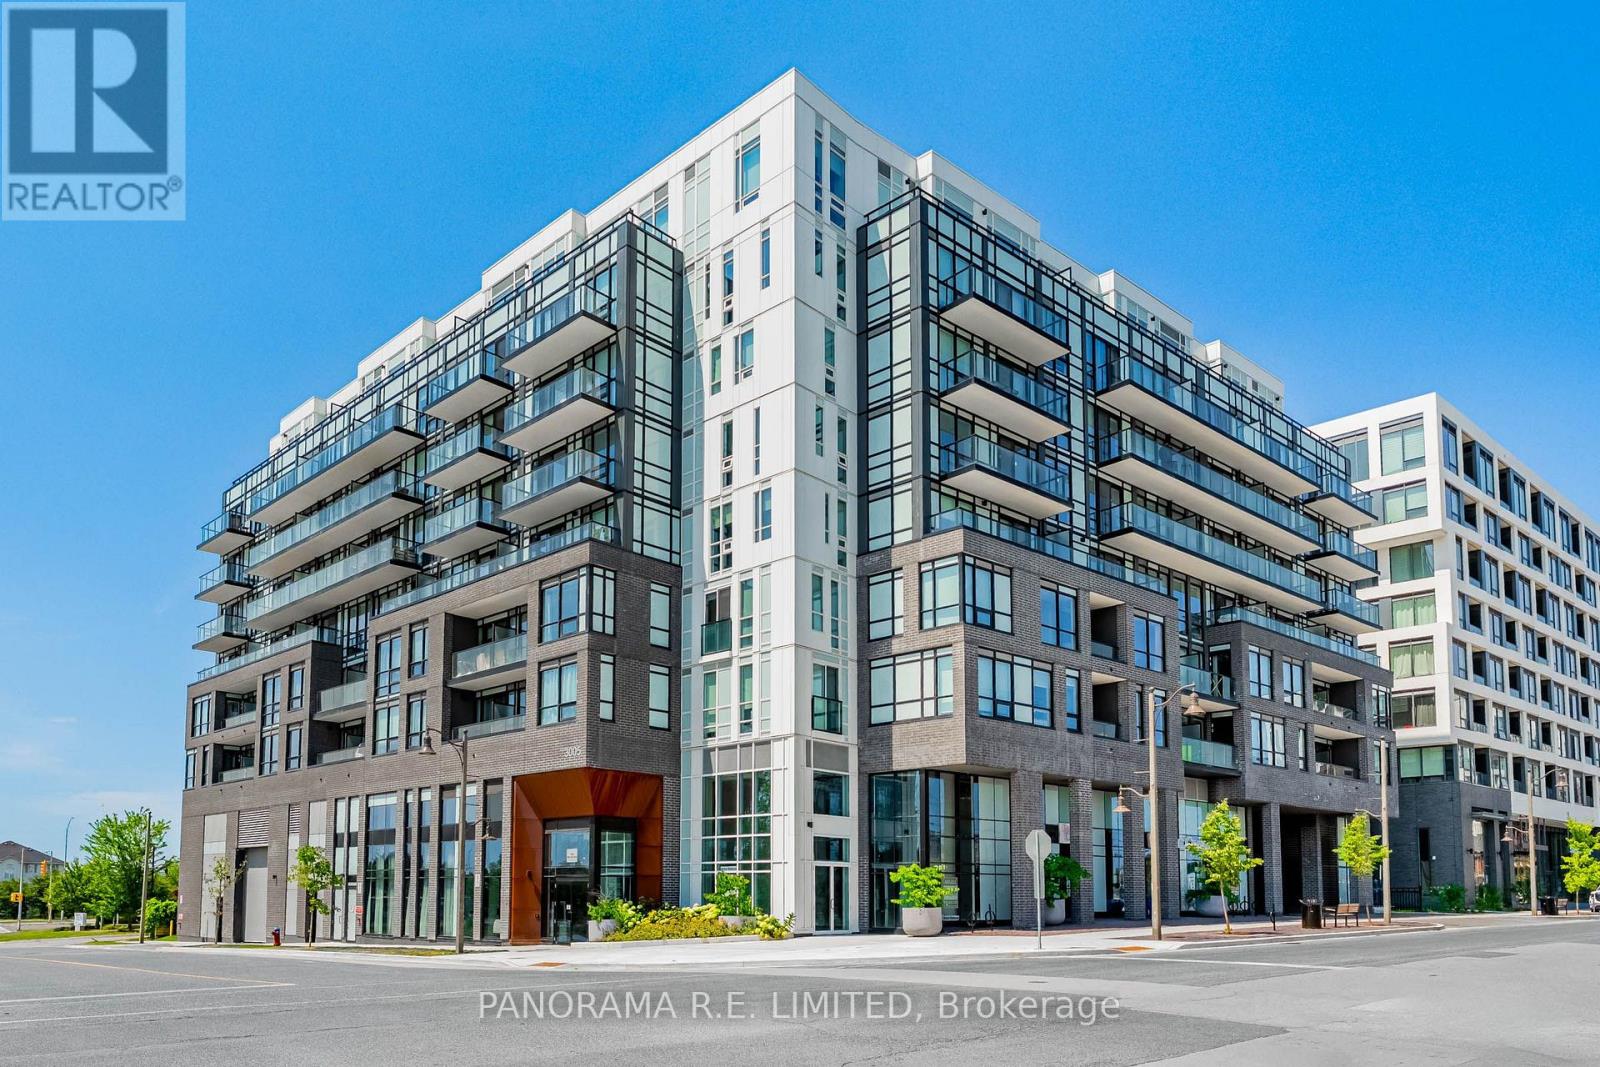
507 - 3005 Pine Glen Road
Oakville, Ontario
Fantastic 2-Bedroom 2-Bathroom rental at The Bronte! This unit features 9ft ceilings and laminate floors throughout. The Living and Dining Rooms have large bright windows letting in plenty of natural light. The open Kitchen is modern and features quartz countertops and stainless steel appliances. The Primary Bedroom has a great walk-in closet along with a 3-Piece Ensuite Bathroom. The Second Bedroom is also great large closet and big bright windows. A large and second full 4-Piece Bathroom is located next to the ensuite laundry. Enjoy included amenities including Gym/Exercise Room, Party Room, Library, Lounge, Outdoor Terrace with Fire Pit, and much more! Includes Parking Spot and Locker. A great rental for a great tenant! (id:49269)
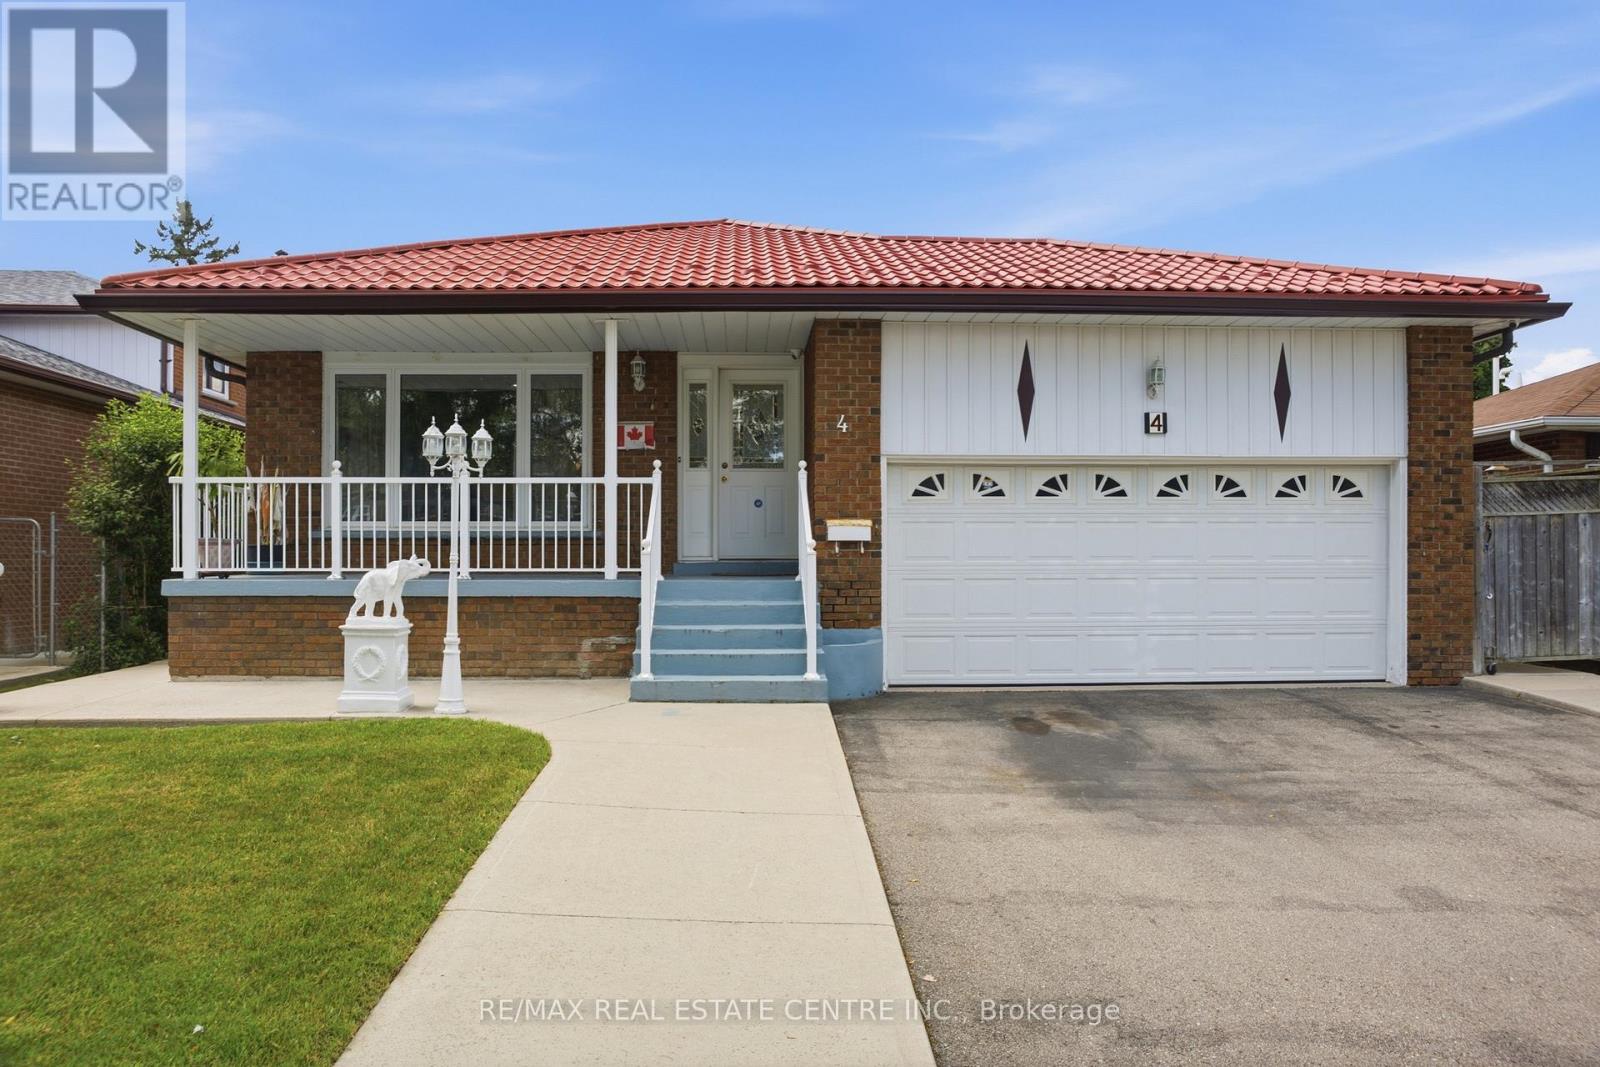
4 Manorcrest Street
Brampton, Ontario
Welcome To 4 Manorcrest St! An Exceptional Opportunity To Own A Spacious Rare 5-Level Backsplit In Brampton's Prestigious And Highly Sought-After M-Section. This Fully Detached Solid Brick Home Offers 4+2 Bedrooms, 3 Bathrooms, A Double Car Garage, An Extended Driveway, A Finished Basement, And Sits On A Premium 50 x 120 Ft Lot, Providing The Perfect Combination Of Space, Comfort, And Functionality. Conveniently Located Just Minutes From Brampton Civic Hospital, Bramalea City Centre, Professor's Lake, Khalsa Montessori School, Bramalea GO Station, Major Highways, Schools, Parks, Churches, Temples, And Everyday Amenities. Designed With Family Living In Mind, The Home Features Separate Living, Dining, And Family Rooms, Offering Plenty Of Space For Both Everyday Living And Entertaining. The Spacious Eat-In Kitchen Is Equipped With Stainless Steel Appliances, A Gas Stove, And Plenty Of Room For Family Meals. The Upper Level Features Three Generous Bedrooms, While The Ground Level Includes An Additional Bedroom And Full Bathroom, Making It Ideal For Extended Family, Guests, Or A Private Home Office. The Inviting Family Room Features A Cozy Fireplace And A Walk-Out To A Covered Deck And The Backyard, Creating The Perfect Setting For Summer BBQs, Outdoor Gatherings, Or Gardening Enthusiasts Looking To Grow Their Own Vegetables. The Finished Basement Offers Two Bedrooms, A Separate Side Entrance, A Full Kitchen, A Full Bathroom, Its Own Laundry, Ample Storage, And Excellent Potential For An In-Law Suite Or Future Rental Opportunity. Completing This Well-Maintained Home Is A Durable Metal Roof Backed By A Transferable Lifetime Warranty And An Owned Hot Water Tank, Offering Added Peace Of Mind For Years To Come. (id:49269)
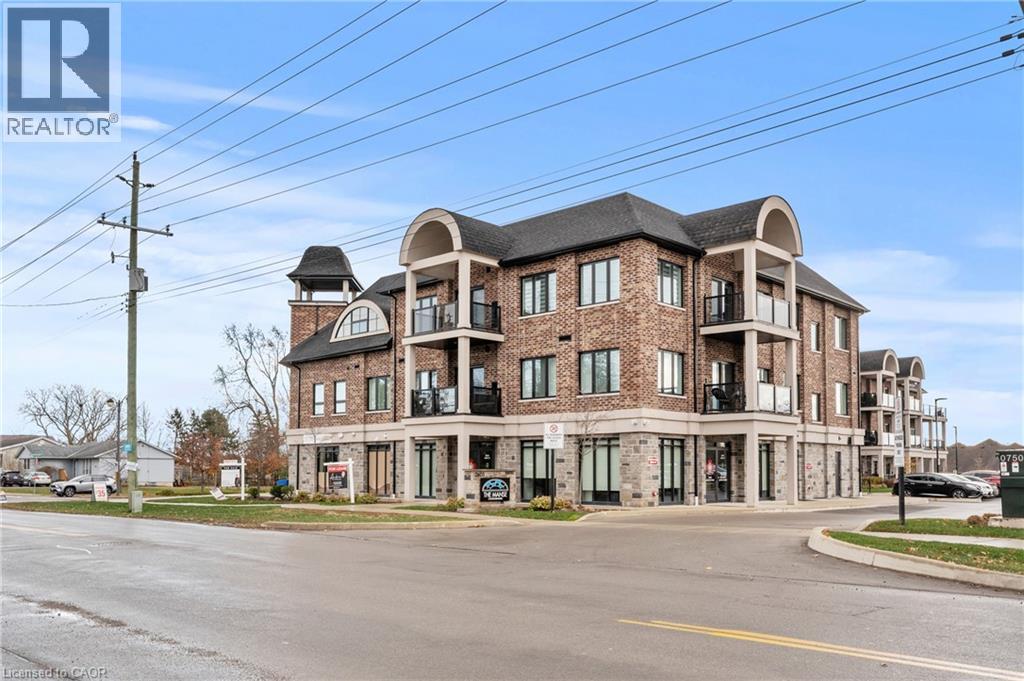
2605 Binbrook Road Unit# 308
Binbrook, Ontario
Located in the heart of gorgeous Binbrook, Ontario, this beautiful 1-bedroom condo is perfect whether you’re getting into your first home, downsizing, or looking for the ideal retirement space. Situated in a 5-year-old building with low condo fees, this suite offers a lovely open-concept layout that makes the most of every square foot. The living area faces the street, giving you a bright and welcoming view, and you’ll love stepping out onto the ample-sized balcony, perfect for morning coffee or relaxing at sunset. This condo is fully accessible and designed for low-maintenance living. No more grass cutting, snow shovelling or home repairs, just convenience and comfort. Additional features include: Ample visitor parking, Locker Storage, Private Parking Spot, Modern finishes, Quiet well-kept building, Ideal location close to amenities and nature. Whether you’re starting fresh or simplifying life, this condo offers the ease, comfort and lifestyle you’ve been waiting for. (id:49269)
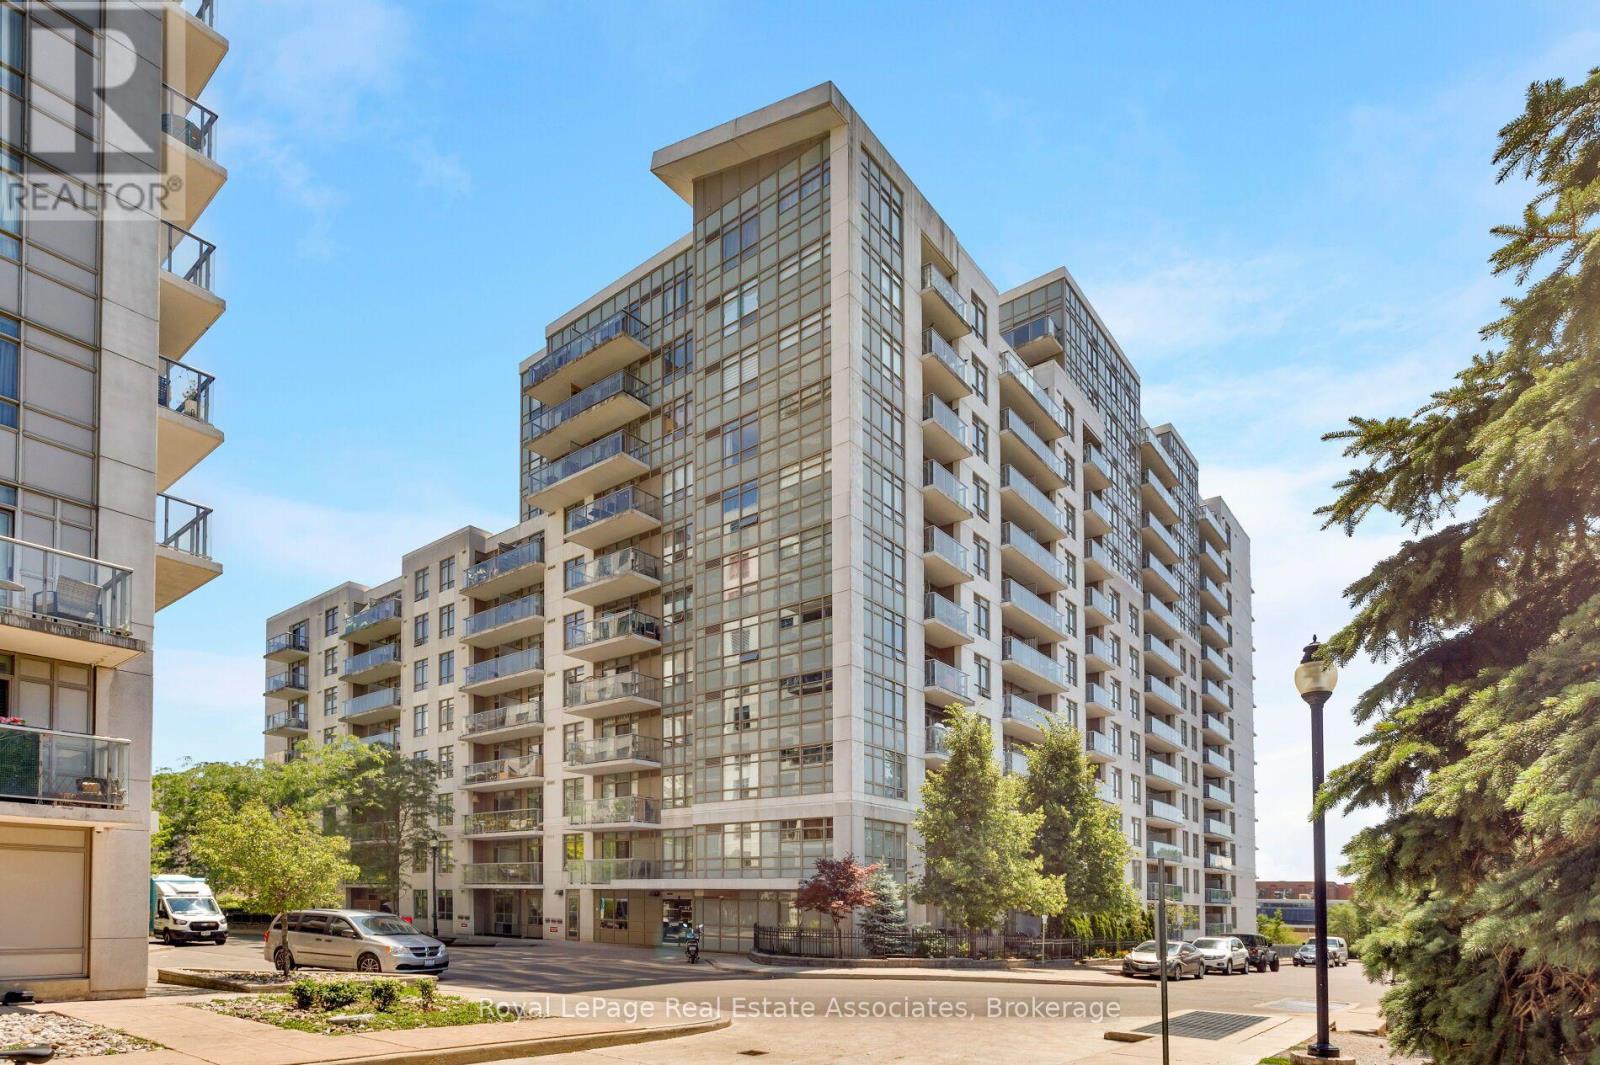
512 - 812 Lansdowne Avenue
Toronto, Ontario
Spacious 585 Sq. Ft. 1-Bedroom Unit Complete With Parking! West-Facing Balcony Offering Stunning Sunset Views Every Evening. Ideally Situated In A Quiet Downtown Building, This Home Is Less Than A 10-Minute Walk To Lansdowne Subway Station, Steps To TTC Transit, A 2-Minute Walk To Grocery Shopping, And Just Minutes From The Vibrant Shops, Restaurants, Cafes, And Entertainment Of The Junction, Geary Avenue, High Park, Dufferin Mall, And Shoppers Drug Mart.Residents Enjoy An Exceptional Selection Of Building Amenities, Including A Fitness Centre, Party Room, Billiards And Games Room, Sauna, And A Beautifully Landscaped Courtyard Featuring BBQs, Picnic Tables, And Lounge Areas. An Outstanding Opportunity For Comfortable Urban Living In One Of Toronto's Most Convenient And Well-Connected Neighbourhoods. (id:49269)