

A - 122 Parks Drive
Belleville, Ontario
Excellent small business location with Service Industrial Zoning! 2500sf industrial condo close to Walmart and the 401. Split 1500sf showroom and office space, and 1000sf shop space. Loading dock level shipping door at the rear, windows at the front of the unit. Three phase power. Ample parking and extra yard space is available. In addition to rent Tenant pays $600/month condo fees + property tax + insurance + utilities. (id:49269)
0 Paul
Whitefish, Ontario
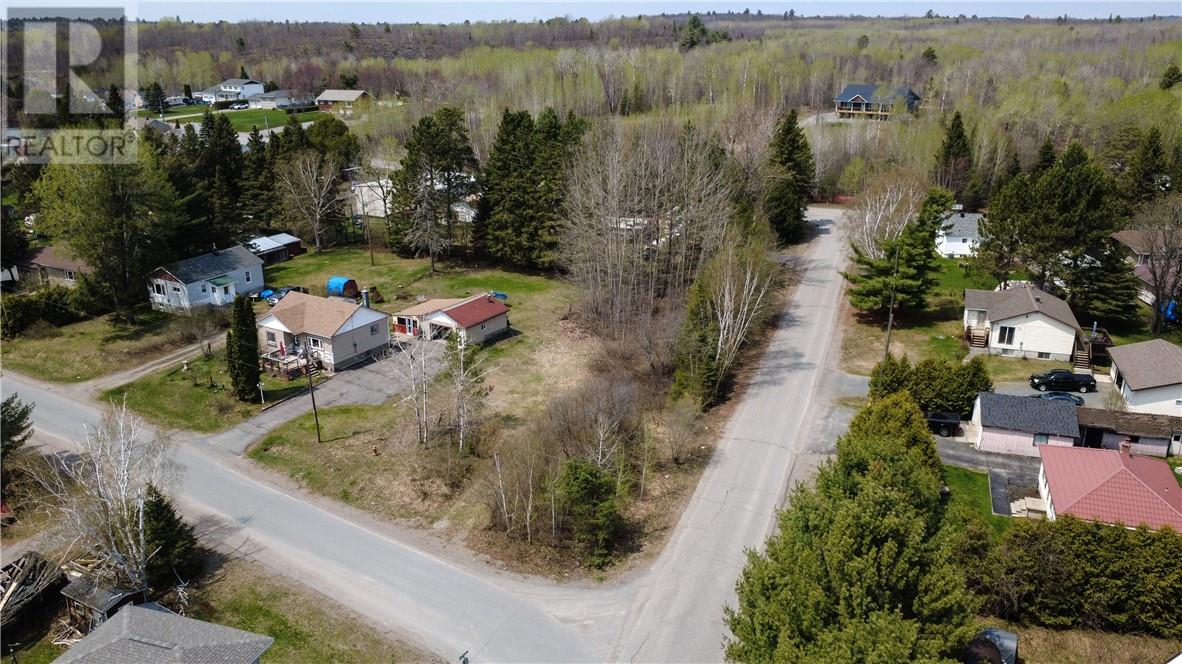
Build your new home in the peaceful community of Whitefish, Ontario! This spacious corner lot, 75’ frontage on Paul St. 160’ along Caroline St. in Whitefish offers flexibility for home placement and easy access with multiple layout possibilities for the home. City water is available at the lot line, making this an excellent opportunity for those looking to build in a quiet residential setting. Preliminary discussions with the city and a local excavation and septic design company indicated the property appears suitable for residential development, however buyer due diligence is recommended. Enjoy the charm of small-town living while being 13 minutes from Lively and all the amenities you might need. Whitefish is known for its beautiful natural surroundings, nearby lakes, outdoor recreation, boating, fishing, camping, snowmobile and cross country ski trails. The area also offers access to parks, beaches, marinas, and year-round outdoor activities, making it ideal for nature lovers and families alike. This affordable vacant lot offers great potential in a growing northern community. Call one of the modular home companies and you could be in your new home by winter. Seller can make property improvements by clearing trees and prepping for a driveway if needed. (id:49269)
101 - 337 Simcoe Street N
Oshawa, Ontario
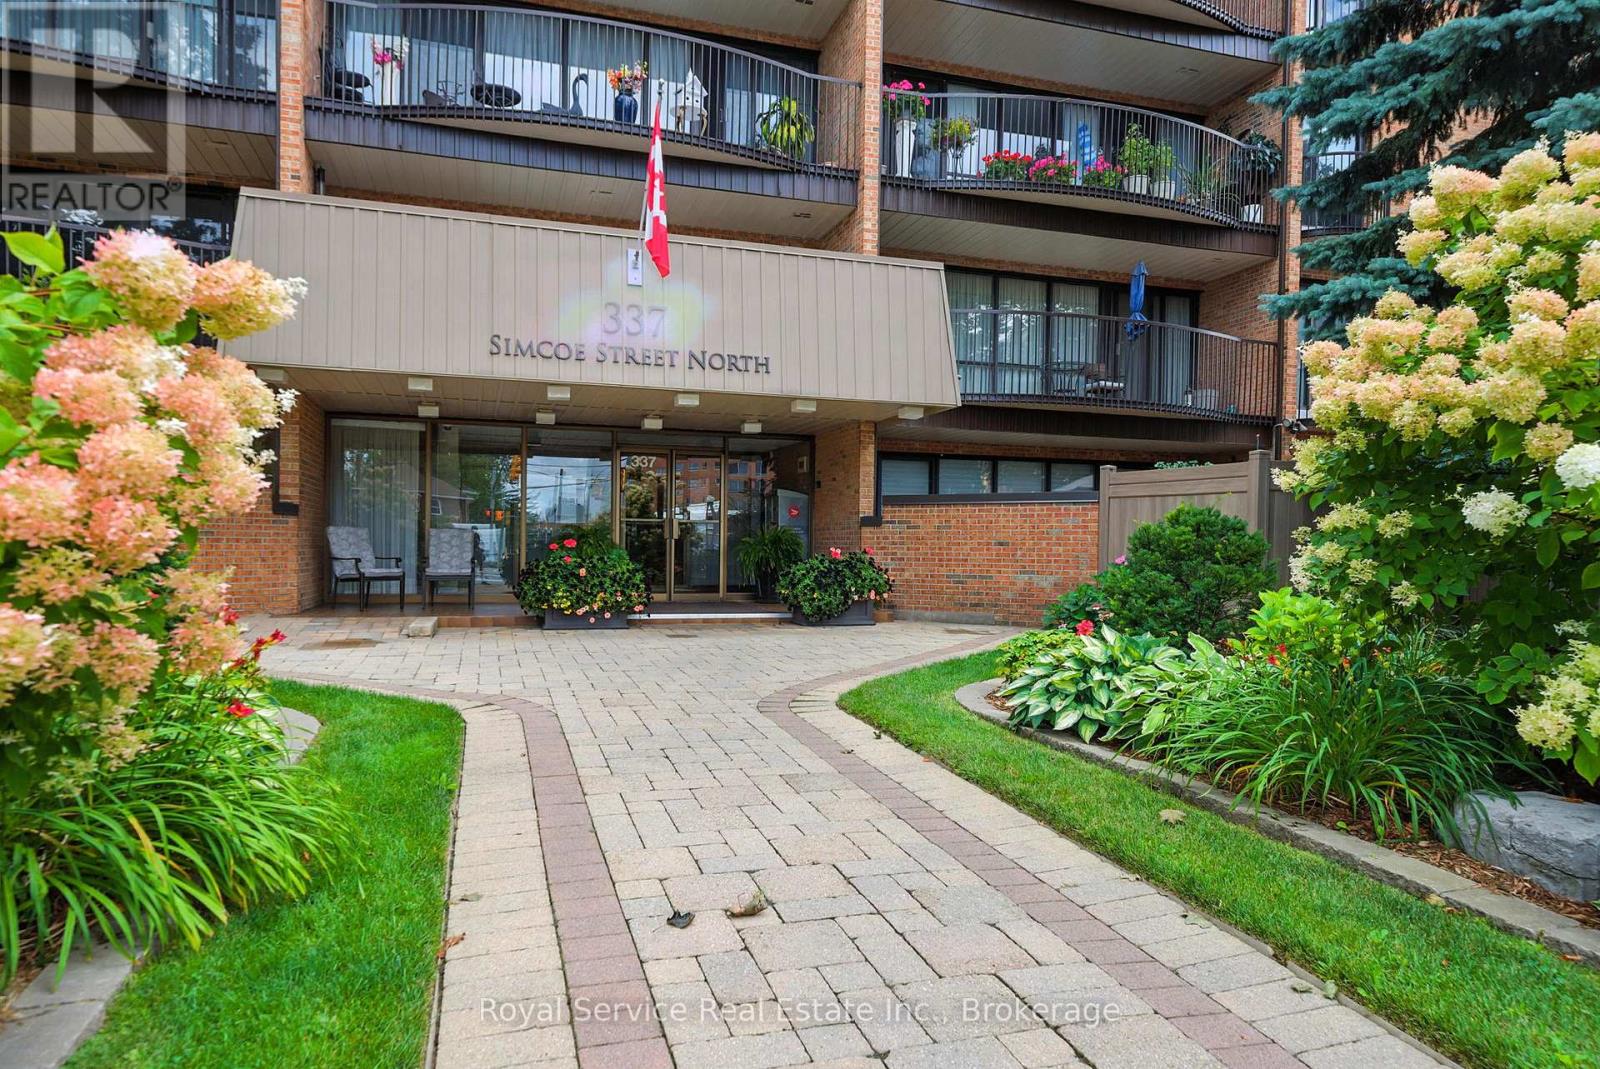
A rare find! This spacious 2 bedroom condo features something special...Your own PRIVATE WALLED GARDEN! Condo living with an amazing private place to garden and entertain outdoors. Inside you will find a spacious living and dining room with a walkout to the garden, a den, also with a walkout and a kitchen with breakfast area and door to a completely separate side patio area. The two bedrooms both have walkouts, while the primary bedroom features a generous walk-in closet and ensuite bath.There is over 1300 sq. ft of living space here plus approximately 550 sq. feet of private garden space. Other amenities include in-suite laundry, underground parking, private storage locker and everything this great building has to offer including a sauna, bike and seasonal storage, party room, hobby room, and so much more. (id:49269)
76 Birch Island
Bracebridge, Ontario
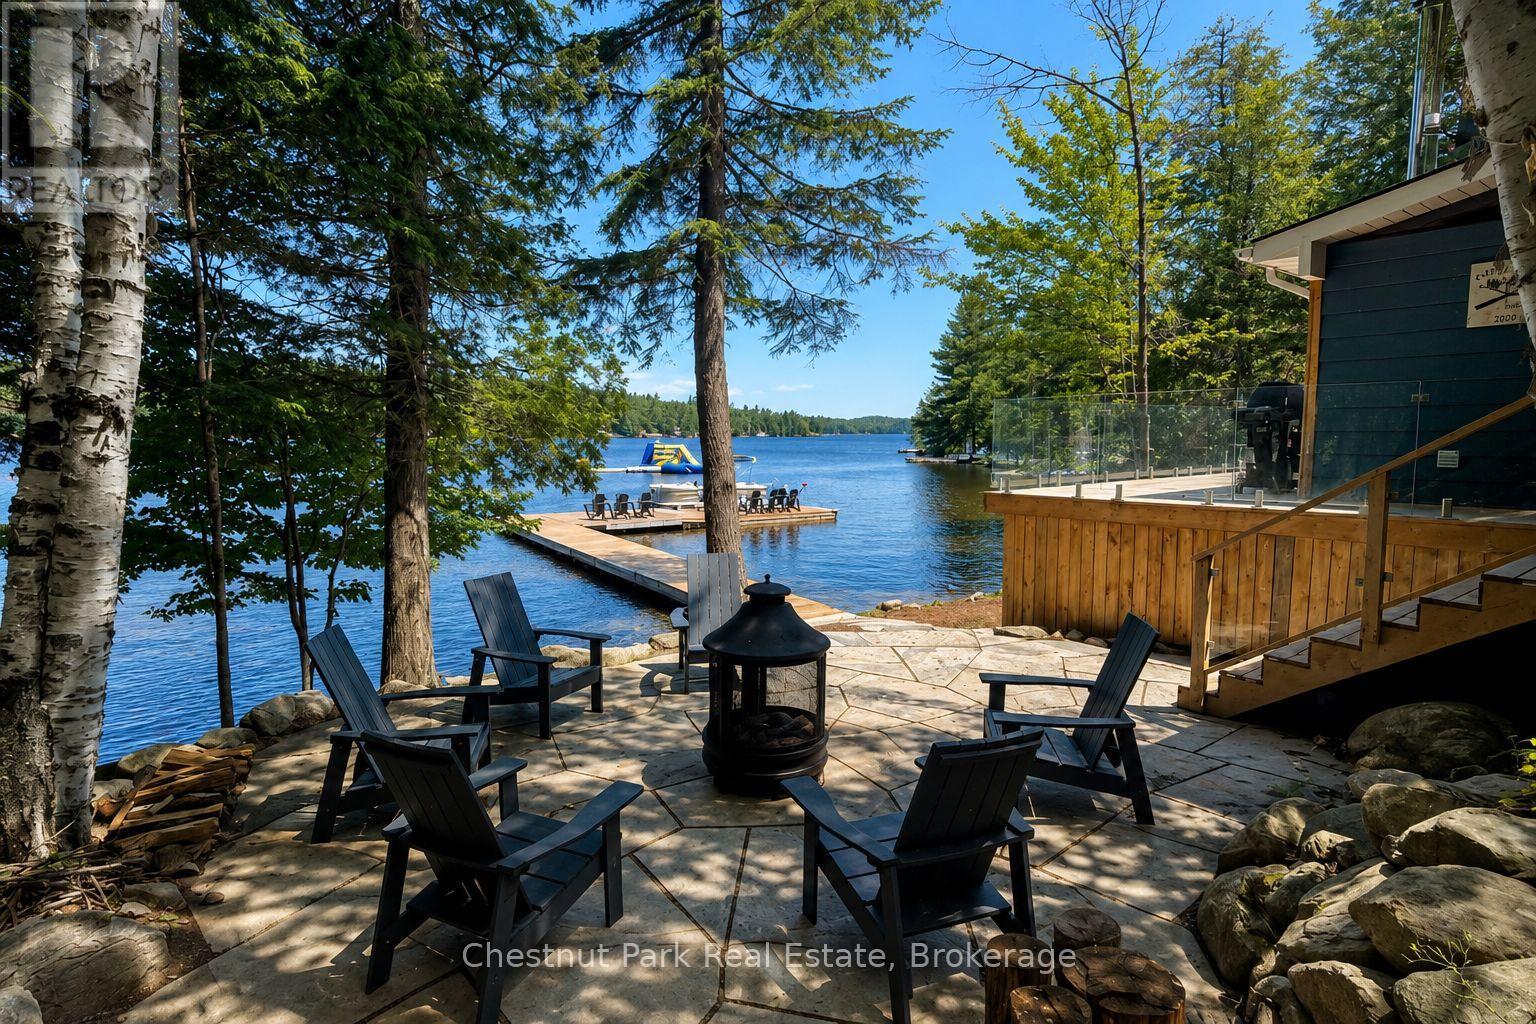
Island life made easy and oh-so-stylish. Located in the heart of Muskoka, this completely renovated 3-bedroom cottage on the north side of Birch Island is your turnkey ticket to summer bliss. Nestled on 100 feet of hard-packed sandy bottom and surrounded by a lush canopy of trees, this charming cottage offers privacy, tranquility, and stunning waterfront views. Step onto the expansive lakeside deck, where the seamless glass railing is a beautiful touch offering uninterrupted views of Lake Muskoka. Whether you're sipping your morning coffee or winding down at sunset, the scenery takes centre stage. Inside, the open-concept design features a fresh and functional layout with a newly updated kitchen, complete with new stainless steel appliances, flowing into the living and dining positioned to maximize your view of the lake. Three cozy bedrooms are tucked along the back of the cottage, while a newly renovated 3-piece bathroom offers modern comfort just down the hall. A framed-in Muskoka room provides a peaceful place to unwind day. And when the sun sets, gather around the outdoor firepit for s'mores, stories, and starry skies.The gentle topography of the property makes it perfect for families, with a gradual sandy entry into the water ideal for kids, or a smooth launch for your kayaks and canoes. There's even ample storage space under the cottage ideal for tucking away outdoor furniture, paddles, and all your summer gear. The spacious dock is the ultimate sun lounge spot or the perfect place to jump in for a refreshing swim. Lake Muskoka's three-lake chain gives you access to endless summer adventures from waterfront dining and boutique shopping to golf and community events, all accessible by boat. This Island Oasis is truly a Muskoka gem, offering a full turnkey experience so you can simply arrive and enjoy. It has everything you need to kick your feet up, relax, and create unforgettable memories. (id:49269)
29 Eley Rd
Iron Bridge, Ontario
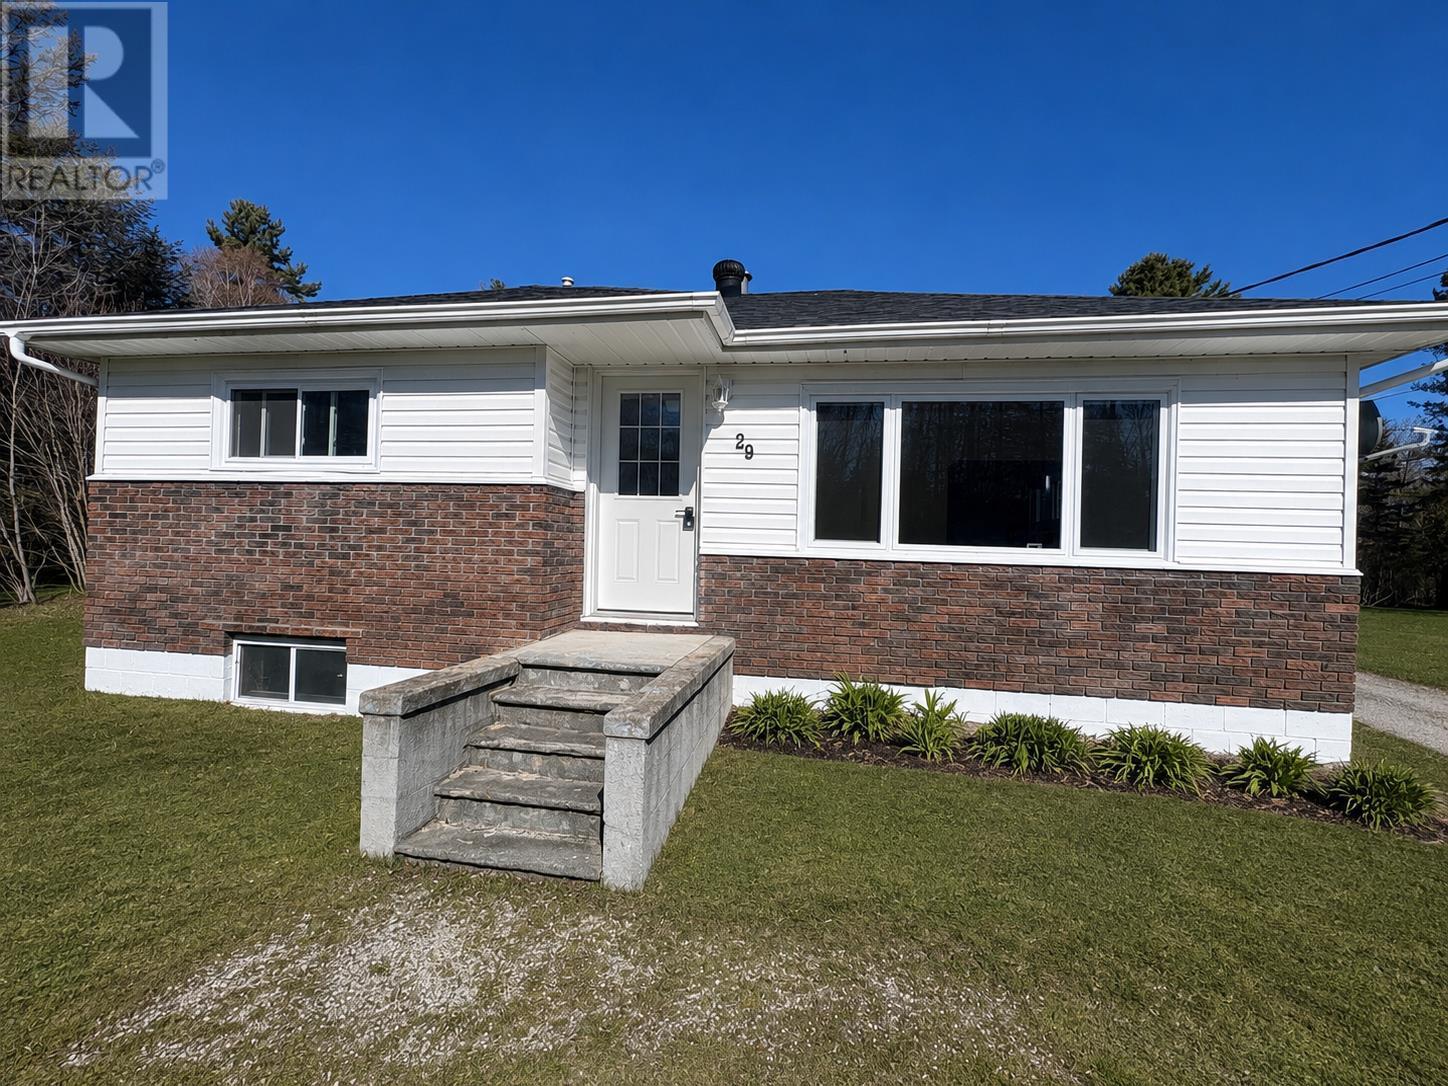
Beautifully updated 2-bedroom, 1-bathroom bungalow situated on a spacious, flat lot in a quiet neighbourhood along the Mississagi River. This charming home is currently undergoing extensive renovations, including new flooring, new kitchen cabinets, updated bathroom fixtures, new doors, newly constructed porches, and a new pump system. The property also features a large yard with plenty of space to enjoy the outdoors, complete with a playset for families. Inside, the home offers a bright and functional layout with two spacious bedrooms and inviting main living spaces. The unfinished basement provides excellent potential for future development, including the option to add a third bedroom, rec room, or additional living space to suit your needs. A detached garage adds convenient parking, storage, or workshop potential. With its beautiful riverfront setting, modern updates, spacious yard, and peaceful location, this property is a fantastic opportunity for buyers seeking comfort, charm, and room to grow. (id:49269)
156 Main Street
Sundridge, Ontario
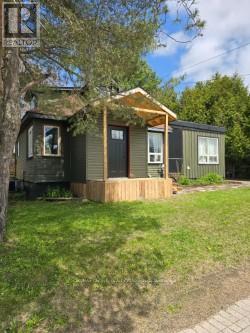
Welcome to this beautifully upgraded 4-bedroom home, thoughtfully designed for comfort, functionality, and outdoor enjoyment. Featuring three bedrooms on the main level and a versatile fourth bedroom as an entire loft. This home offers flexible living space ideal for families, guests, or a home office. The main level boasts a bright, open-concept layout with spacious living and dining areas flowing seamlessly into the kitchen, complete with an island perfect for everyday living and entertaining. Main floor laundry adds convenience, while the generous primary bedroom features a private 4-piece ensuite and direct access to a charming three-season Muskoka room through garden doors, offering a peaceful retreat that also leads to the backyard. Step outside to your fully fenced backyard oasis, designed for relaxation and gatherings. Enjoy a 16' x 10' deck with an inset 7-person hot tub, a cozy fire pit area, two fenced raised garden beds, and dual 11-foot driveway gates providing excellent access and functionality. With multiple entrances to the backyard, numerous upgrades throughout, and true pride of ownership, this move in ready home is prepared to welcome its next owners. A perfect blend of indoor comfort and outdoor living this one truly checks all the boxes. (id:49269)
401 - 251 Lester Street
Waterloo, Ontario
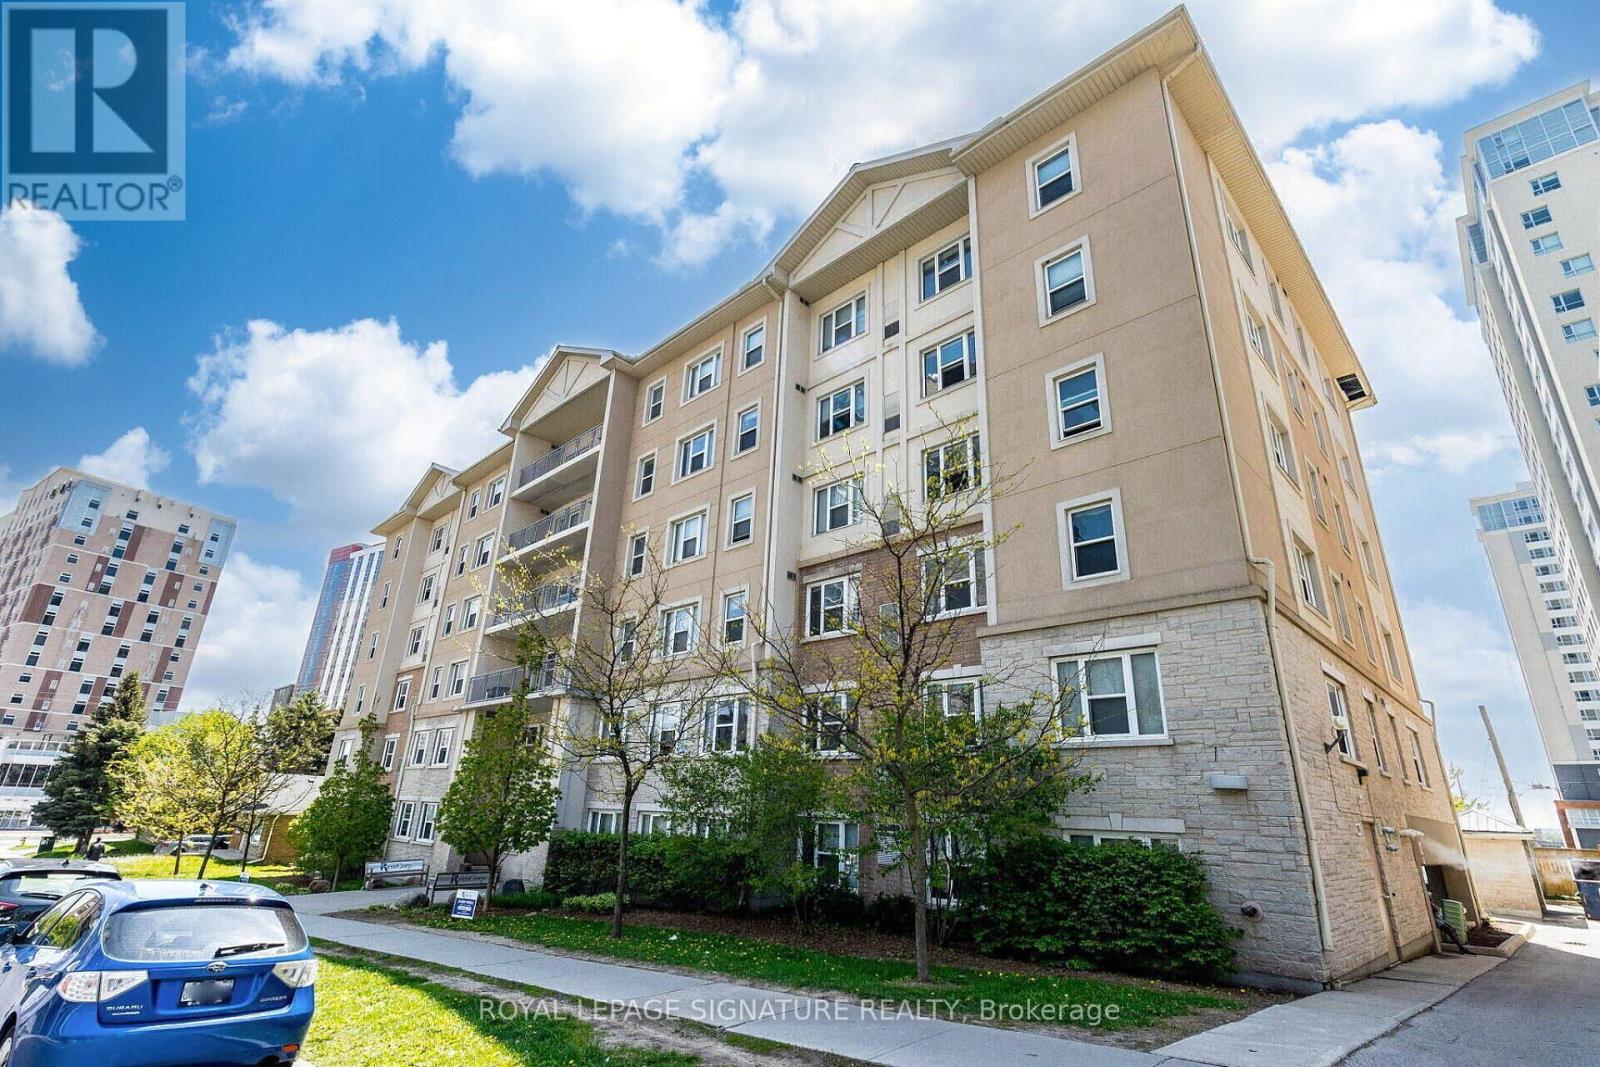
Incredible turnkey investment in the heart of Waterloo's university district! This purpose-built 5-bedroom, 2-bathroom condo at 251 Lester St has the potential to generate over $49,000/year in gross rental income with positive monthly cash flow. Just steps to Wilfrid Laurier University and the University of Waterloo, this high-demand location ensures consistent tenancy. Features include a spacious open-concept living area, two full baths, included furniture, and professional property management options for a completely hands-off experience. Condo fees include heat and water, and the building offers parking, shared laundry facilities, elevator access, and proximity to transit, shops, and various amenities. (id:49269)
82 Evan's Point Lane
Haldimand, Ontario
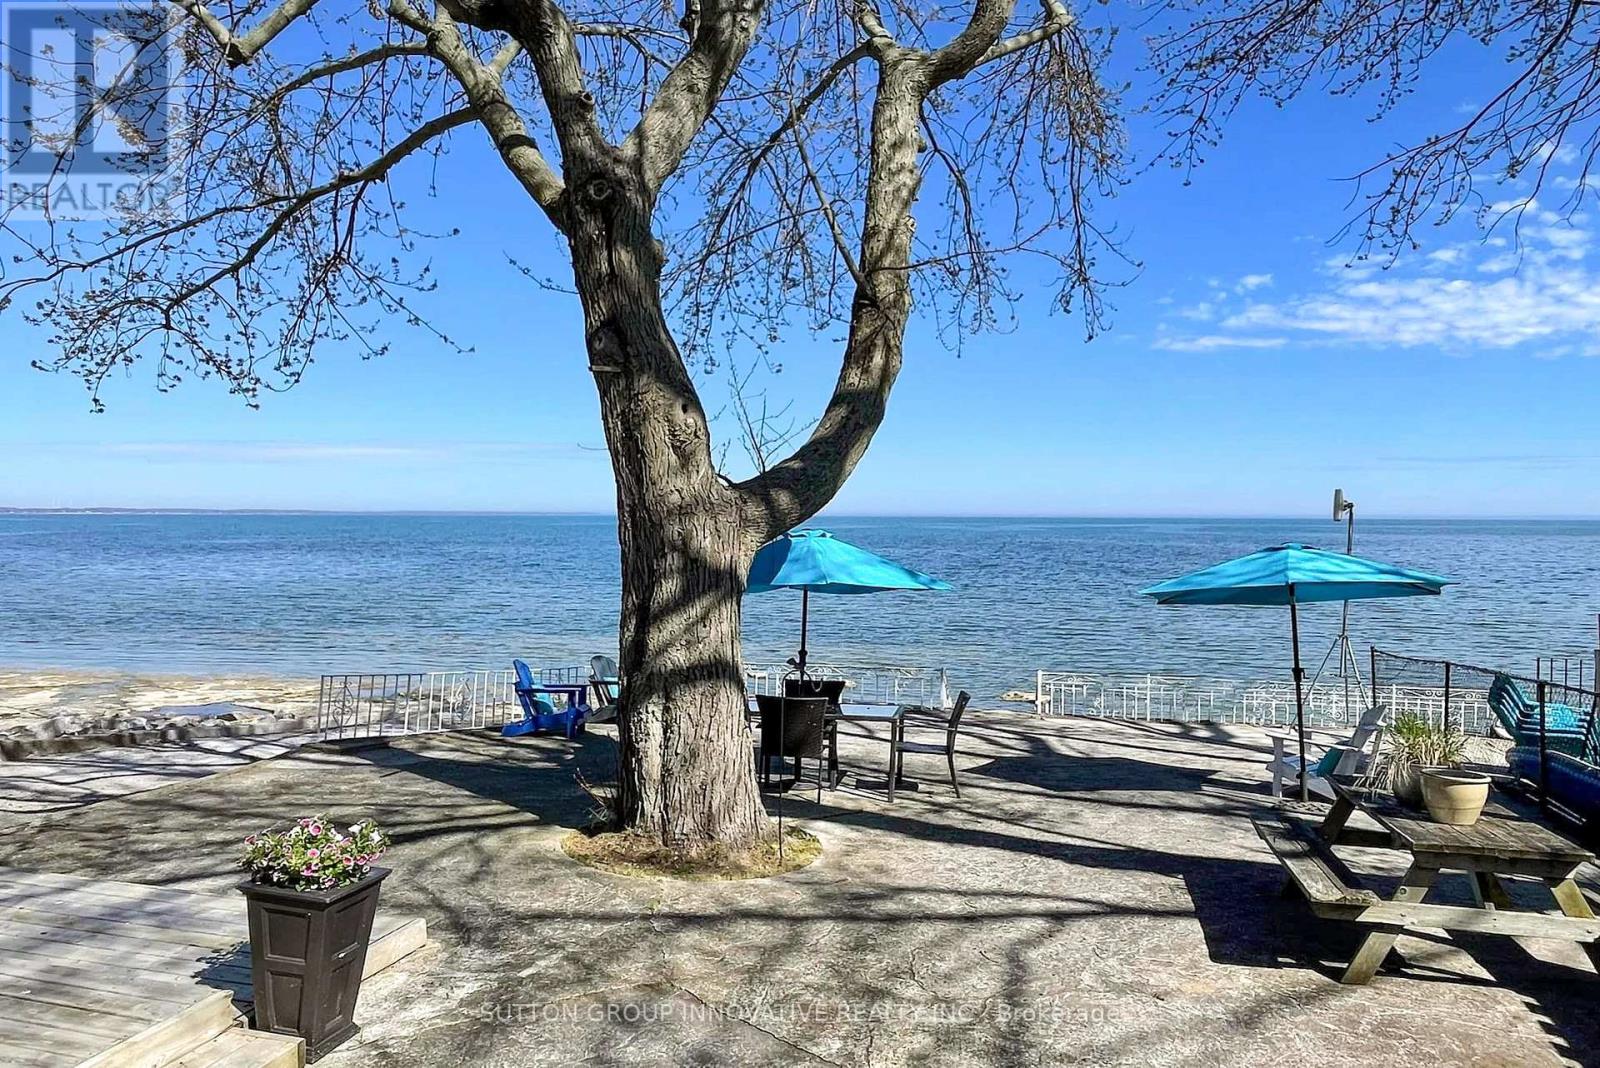
Lake Erie sunsets, summer nights, and waterfront memories start here. Welcome to 82 Evans Point Lane, a beautifully updated 3-season cottage tucked at the end of a private road right on the shores of Lake Erie. This is the kind of property families wait years for, offering rare privacy, incredible outdoor living space, and even your own private boat ramp, a feature rarely available on lakefront properties. The lake-facing deck is the true showstopper. Measuring an impressive 33'11" x 20'2", this custom outdoor space was designed for lakeside living, from morning coffee watching the waves roll in to sunset dinners and barbeques with friends. Custom remote-controlled screens provide protection from wind and insects, creating a fully private outdoor room you can enjoy from sunrise to well after dark. Step down from the deck to the spacious two-level concrete lakefront patio, where there is room for dining, lounging at the water's edge, and gathering around the fire pit on summer evenings. Inside, the cottage offers 3 bedrooms, updated kitchen with Fisher Paykel double-drawer dishwasher, living room with propane fireplace, renovated bathroom with heated floors, and laundry room. Bell internet maintained year-round and Lorex 5-camera security system with remote app access. Outside, no grass to maintain, multiple lakeside seating areas, custom gardens, bunky sleeps 1, garage with loft storage, privacy fence to water's edge. Updates include windows, bathroom renovation, Daikin heat pump, lighting, decks, reinforced breakwall, two-level concrete patio, and more. If a private boat ramp on Lake Erie has been on your list, this is it. (id:49269)
21 Taylor Street
Kawartha Lakes, Ontario
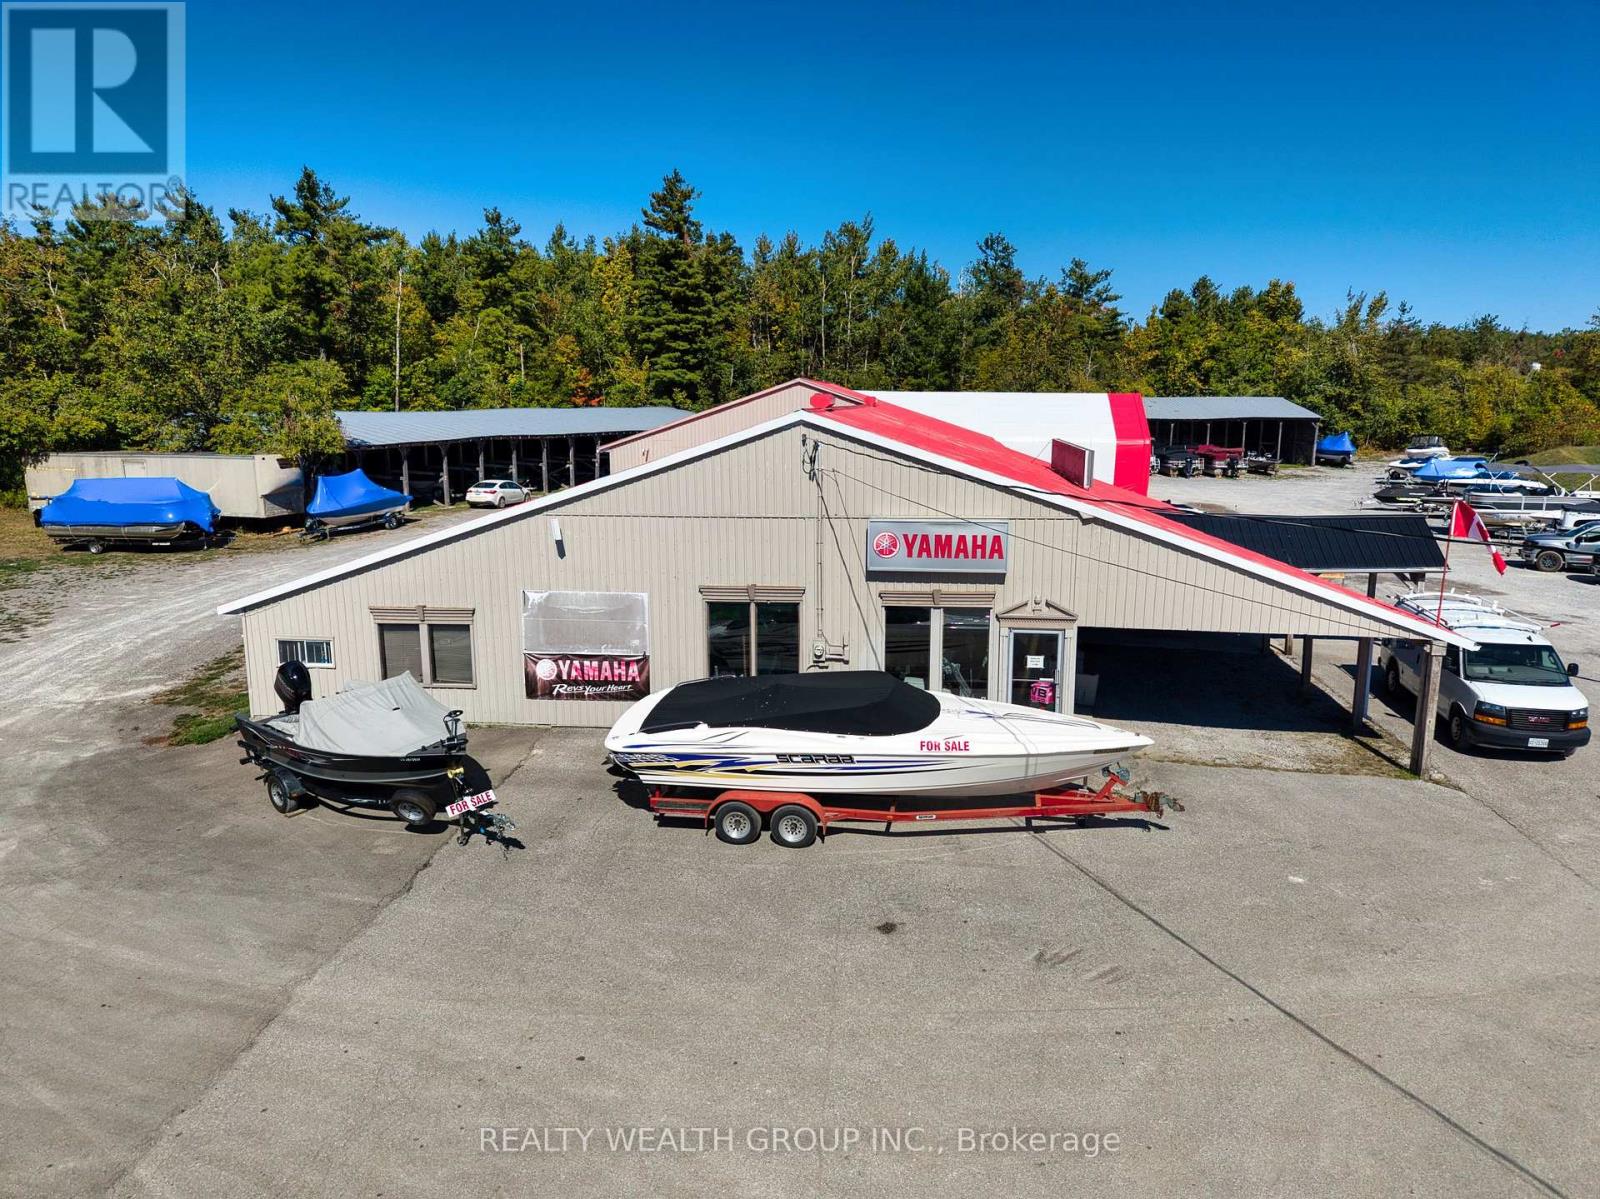
Rare opportunity to purchase both the real estate and established business of Northern Leisure Marine, a respected full-service dry marine dealership located in the heart of Bobcaygeon within the Kawartha Lakes region. Positioned in one of Ontario's strongest boating and cottage destinations, this turnkey operation services a rapidly growing recreational market with a strong reputation built over years of trusted customer relationships and dependable service. Northern Leisure Marine represents leading brands including Yamaha, G3 Boats, Mercury, Hurricane, and SunCatcher, offering a wide selection of new and pre-owned boats, motors, trailers, and recreational marine equipment. The operation is supported by experienced marine technicians and provides complete service solutions including repairs, maintenance, winterization, storage, and parts. A loyal customer base and strong seasonal demand continue to generate repeat business and long-term growth potential. The property itself is purpose-built for marine operations and includes a bright modern showroom, multiple service bays, dedicated storage facilities, and a secure fenced compound for winter boat storage. Excellent frontage, strong signage exposure, and easy access for customers and transport vehicles make this a highly functional and visible commercial location. Ideal for an owner-operator, family-run business, or investor seeking a profitable lifestyle-driven opportunity with real estate ownership included. With boating and cottage activity continuing to grow across the Kawarthas, the business offers substantial upside through expanded product lines, rentals, enhanced service offerings, or additional manufacturer partnerships. (id:49269)
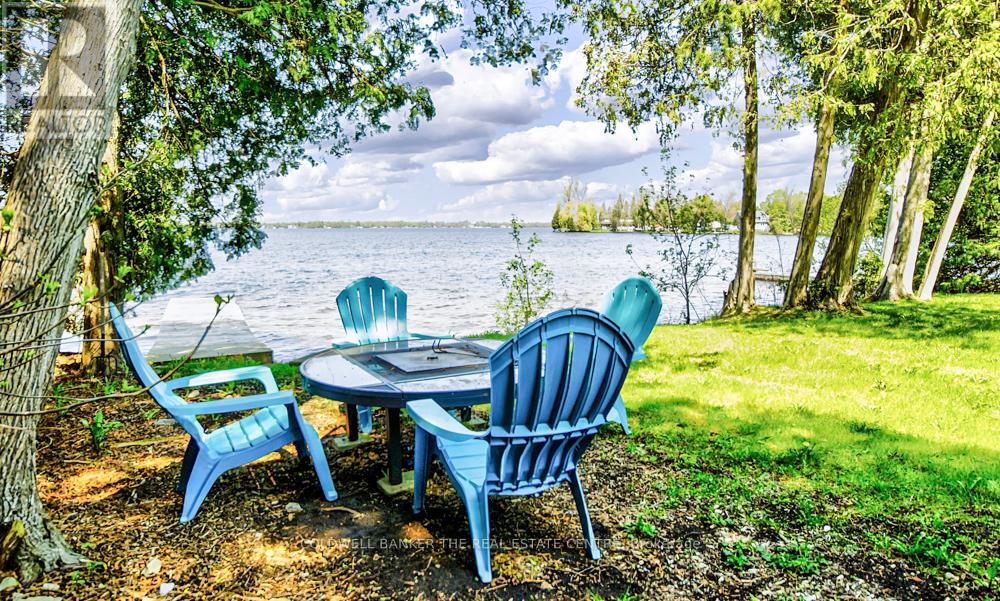
46 Iris Drive
Kawartha Lakes, Ontario
Well maintained 3-bedroom bungalow offering spectacular sunset views across beautiful Balsam Lake and a hard-packed sandy wade-in waterfront. Located on the highly sought-after South Bay, this 4-season waterfront home is surrounded by high-end homes and cottages with no properties across the road for added privacy and natural views. Enjoy year-round access with paved roads to your door, municipal road maintenance and garbage pickup. Just minutes to Fenelon Falls for restaurants, shopping and amenities, and only 1.5 hours from the GTA. Part of the renowned Trent-Severn Waterway, Balsam Lake offers maintained water levels year-round and endless boating opportunities to multiple lakes right from your dock. Excellent swimming, fishing and boating from the 30-ft dock and beautiful shoreline. The bright main living area features breathtaking lake views through a large picture window, a floor-to-ceiling stone fireplace, and a walkout to the lakeside sun deck. Open concept dining area with additional water views creates the perfect space for entertaining and relaxing. Updated windows and flooring throughout. Attached garage provides convenient storage for all your waterfront essentials. Move-in ready and meticulously maintained - simply arrive and enjoy lakeside living at its finest! (id:49269)
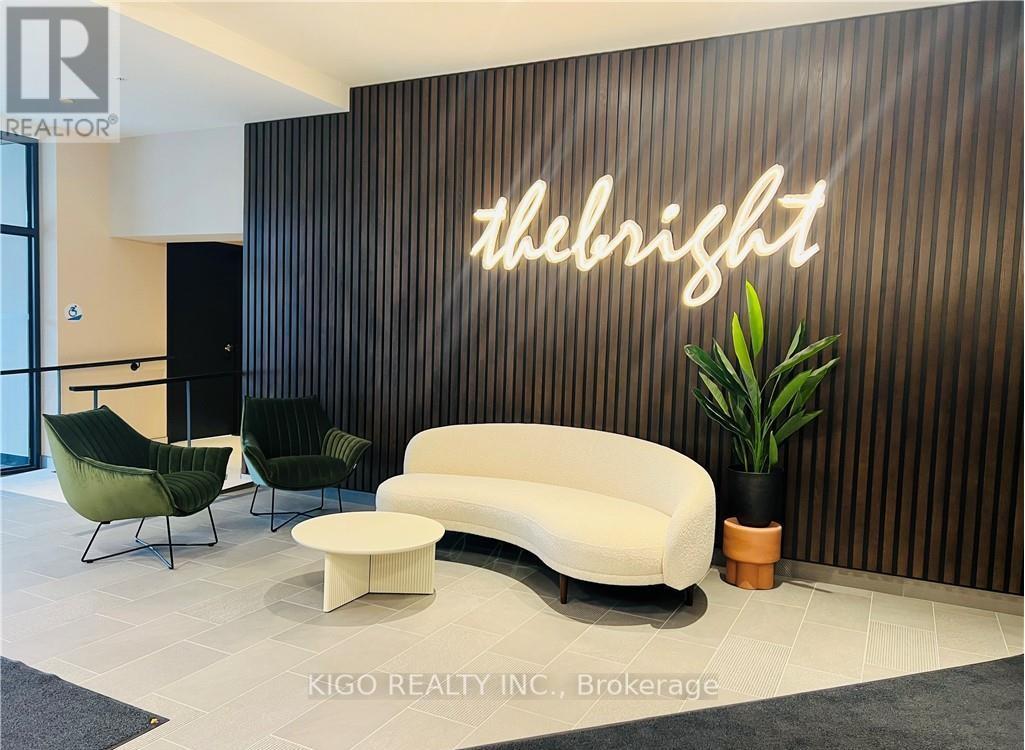
1201 - 741 King Street
Kitchener, Ontario
2 bedroom 1 bath unit with 1 parking spot available in the newer building of Kitchener Downtown. Quartz countertops in the kitchen with tile backsplash, Soft Close drawers & Cabinets. Heated Floor Tile in the bathroom. Digital door locks along with Incharge Platform where you can manage Temperature and door locks through your phone. Easy Commute, be the first one to experience the luxury of this unit. Suitable for a small family or young professionals. Kitchener GO Station and LRT are just steps away, making it easy to get around without a car. You are also within walking distance of hospitals, Google's Waterloo offices, independent cafés, local shops, and a wide variety of restaurants, putting you right in the centre of one of Ontario's most exciting and fast-growing urban communities. A great opportunity for a well-located unit in a thriving downtown core. AVAILABLE FROM MAY 1st,2026. (id:49269)
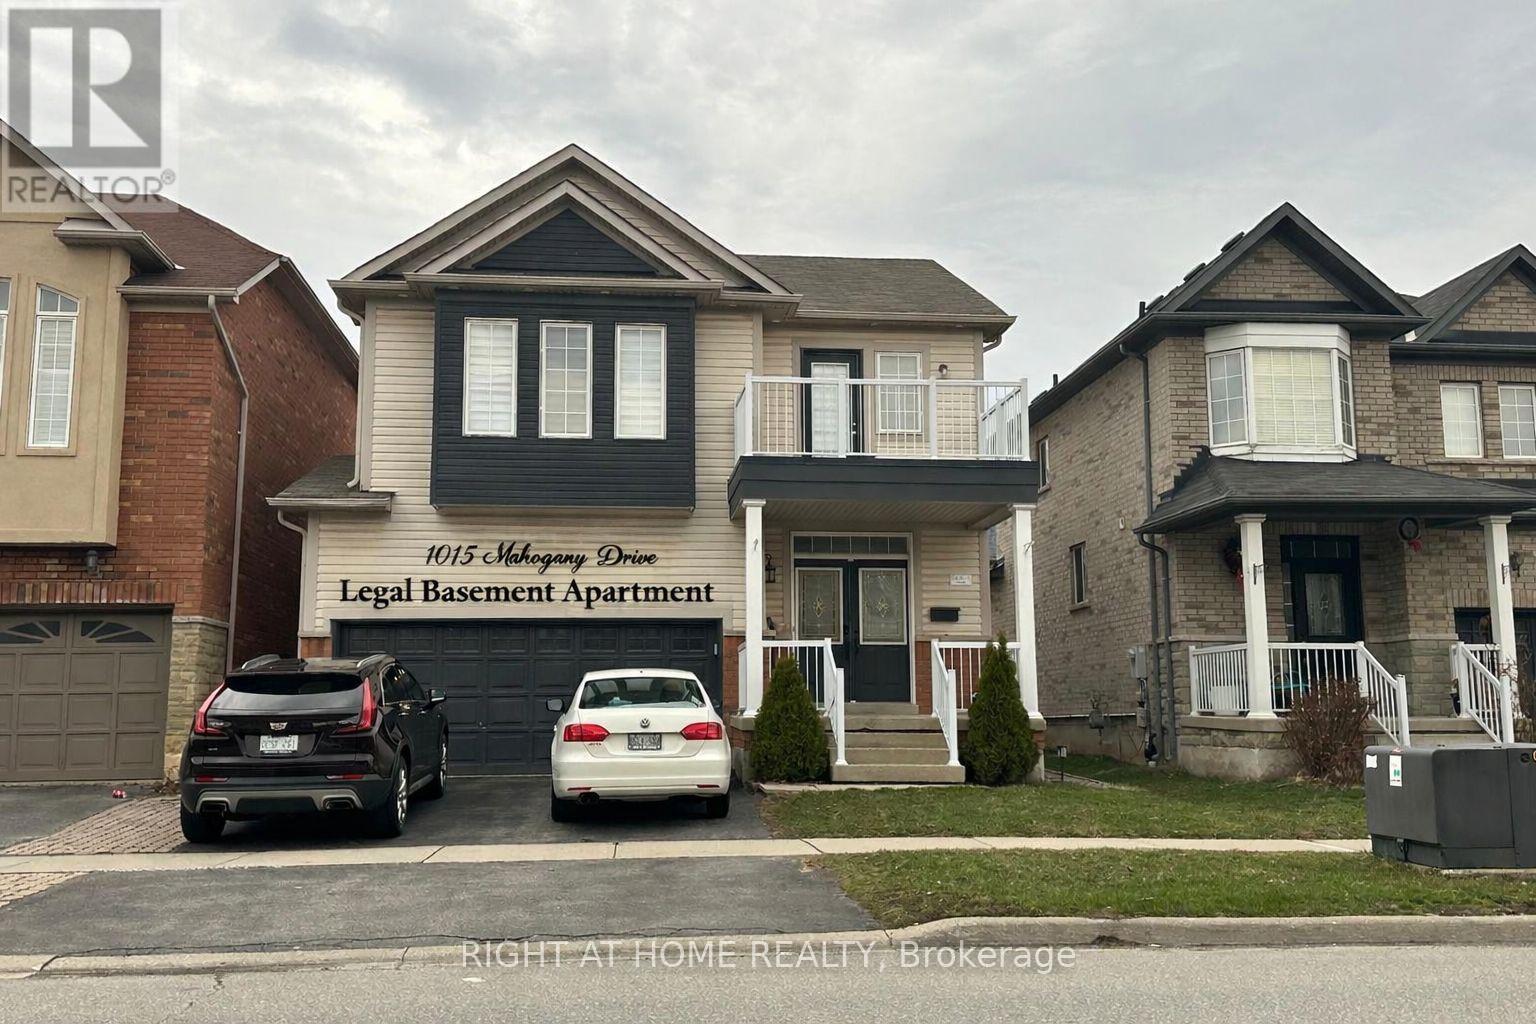
1015 Mccuaig Drive
Milton, Ontario
Potential Income Producing Property. Bright Detached House with legal one bedroom basement apartment with separate entrance, upper floor currently tenanted, basement occupied by the landlord, tenant willing to continue to rent if required. Premium Location. Close To Schools, Leisure Center, Library, Shopping & Transportation, Milton Go And 401/407. ---- Interior photos provided for ref only ----- (id:49269)
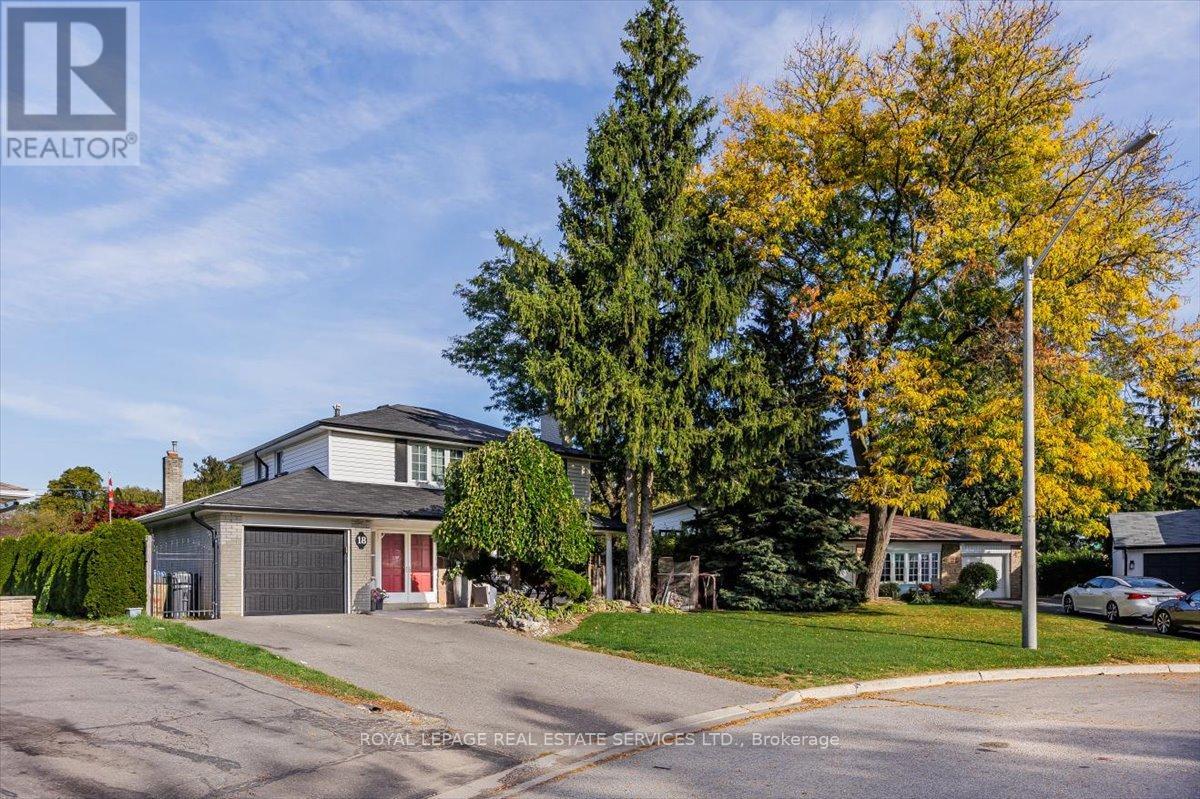
18 Chesterfield Road
Brampton, Ontario
This charming 4-bedroom detached home sits on a rare pie-shaped lot, offering an expansive backyard that's perfect for outdoor living and entertaining. Featuring a private in-ground pool, this property is ideal for hosting family gatherings, summer barbecues, or simply relaxing in your own backyard retreat. Inside, the home offers a functional layout with four generously sized bedrooms and two bathrooms, providing plenty of space for families or guests. The main Living area are bright and welcoming, with great flow for everyday living and entertaining alike. With a parking garage for one vehicle and a spacious lot that widens at the rear, there's incredible potential to enhance or redesign the outdoor space to suit your vision. This property is perfect for investors or buyers looking to renovate and customize a home to their personal taste. Whether you're looking to update, expand, or create your dream home, the possibilities here are endless. A fantastic opportunity in a desirable setting with strong upside potential. The furniture is virtually added as some photos are virtually staged. (id:49269)
1181 Lower Base Line E
Milton, Ontario
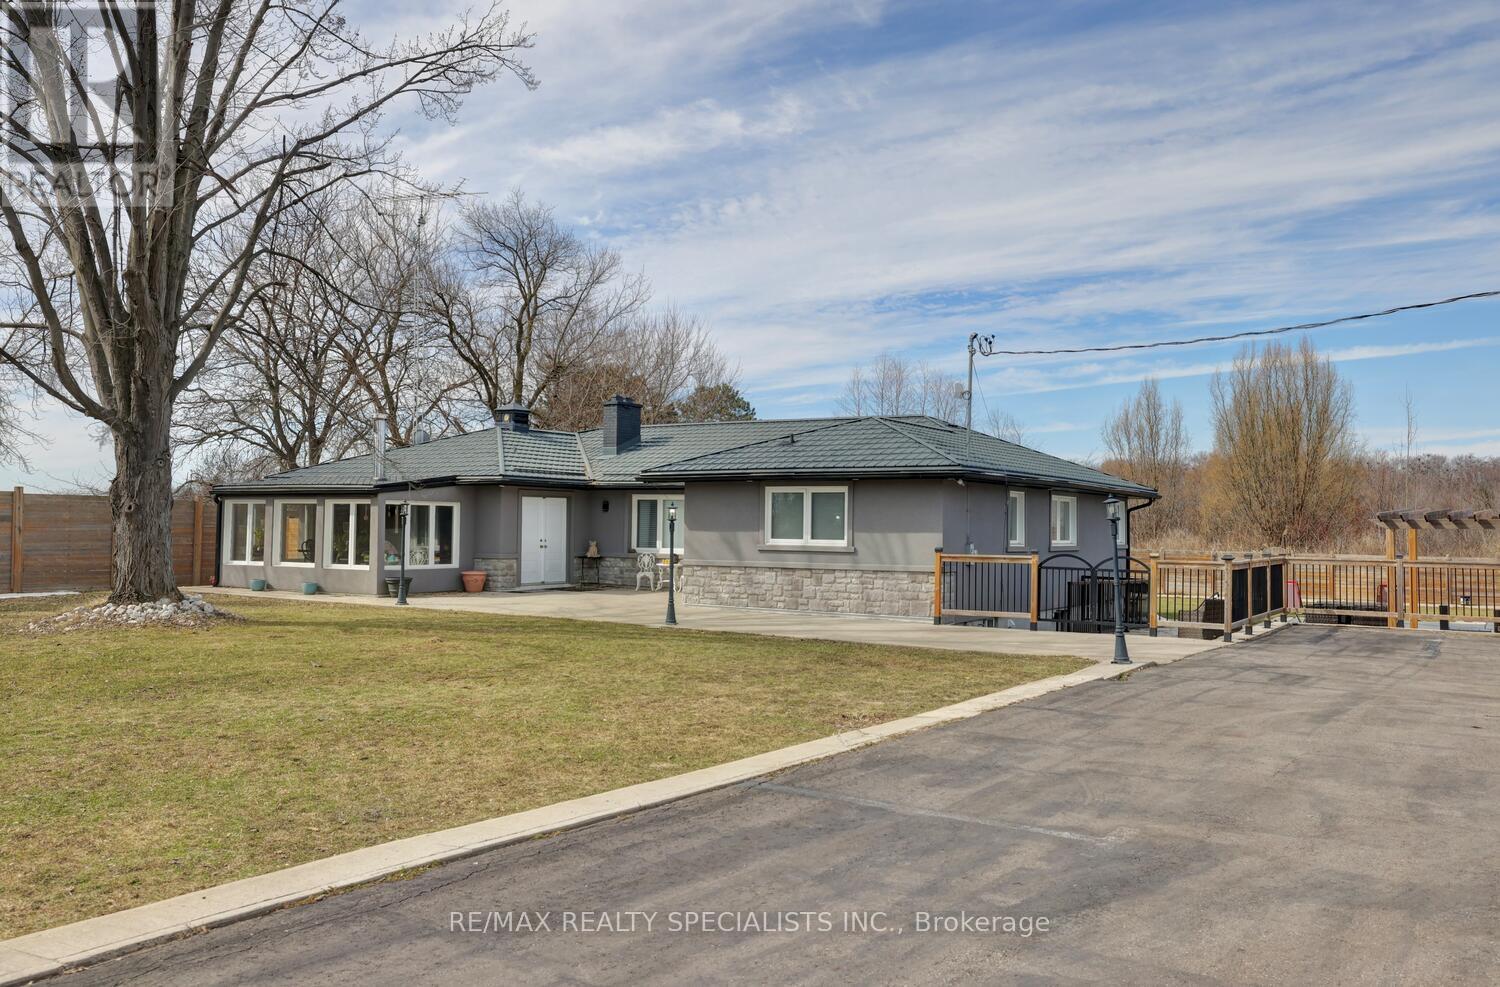
Exceptional country property on half an acre, ideal for a savvy investor or multi-generational family seeking space, income, privacy and future potential. Located just 3 minutes from Oakville&Mississauga, w/convenient access 2 Hwy 407, 401 & the approved Hwy 413, while enjoying a peaceful country setting close to all city amenities. OUTSIDE OF CONSERVATION & GREENBELT. The property is currently zoned Agricultural and situated within the future Employment Zone 4 the rapidly expanding Town of Milton. Permitted uses include home occupation, home industry, veterinary clinic or hospital, short-term rental and shared housing. The property is not affected by the Natural Heritage System, offering excellent flexibility & long-term potential. Fully renovated bungalow (2023-2025) features 6 bedrooms, 4 full bahtrooms, 2 kitchens. Quality upgrades T/O including new windows, vinyl flooring & durable metal roof. The spacious main floor offers a dramatic family rm with 12' cathedral ceilings&electric fireplace, open concept sunrm, bright breakfast rm w/pantry, centre island&walk-out 2 deck. The modern kitchen features quartz countertops, glass backsplash&built-in appliances. The dining rm showcases a striking stone feature wall, electric fireplace&walk-out 2 deck. Pot lights&crown moldings T/O. The main level includes a large primary bedrm w/ensuite bath, 2nd primary bedrm w/ensuite&separate entrance 2 front patio, plus 2 additional bright bedrms&3rd renovated bathrm. The newly renovated basement apartment offers a separate walk-up entrance, above-grade windows, spacious open concept living area, modern kitchen with quartz counters and a large laundry rm. Outdoor features: fenced yard, inground pool w/stamped concrete surround, gazebo, sprawling lawns&resort-like setting ideal 4 entertaining. Oversized garage w/power&large asphalt driveway accommodate up 2 20 vehicles. Concrete foundation in place 4 future storage building. Rental income for the house only $6000. Garage extra. (id:49269)
850 15 Line N
Oro-Medonte, Ontario
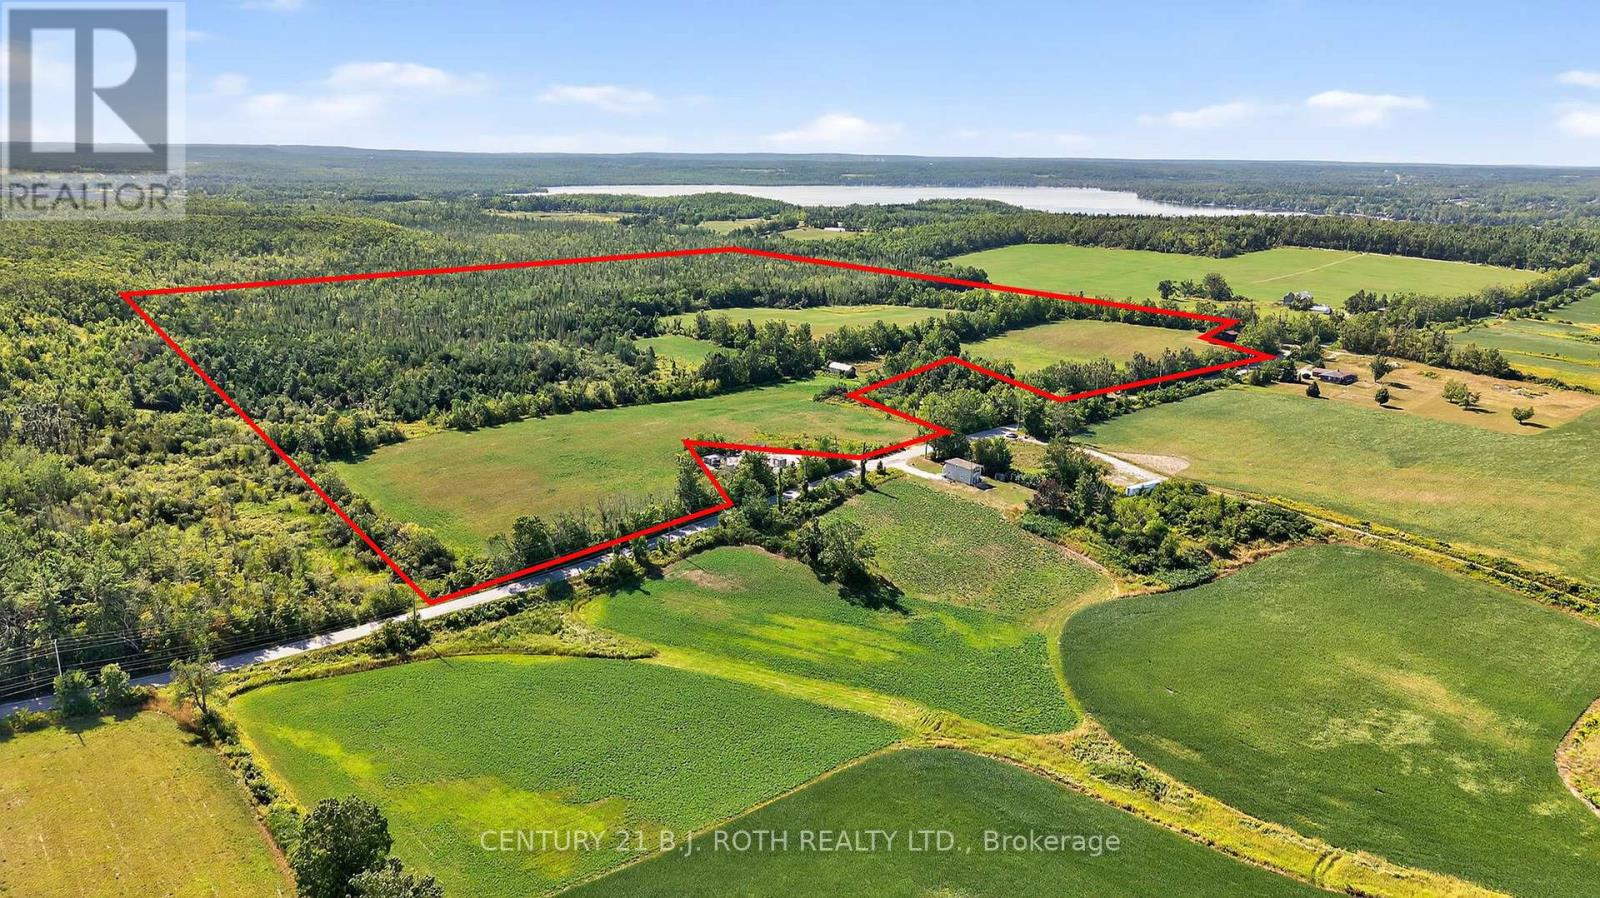
99.79 acres located close to new development, existing residential & commercial properties, major shopping, dining and entertainment, Lakehead University, Costco, and essential services. Also near the recently announced site for the new hospital! Zoned Agricultural/Rural. Houses at 838 and 886 Line 15 N are not included in this parcel for sale (there are no houses on this property, however, there are two out buildings) (id:49269)
93 - 6047 Hwy 89
New Tecumseth, Ontario
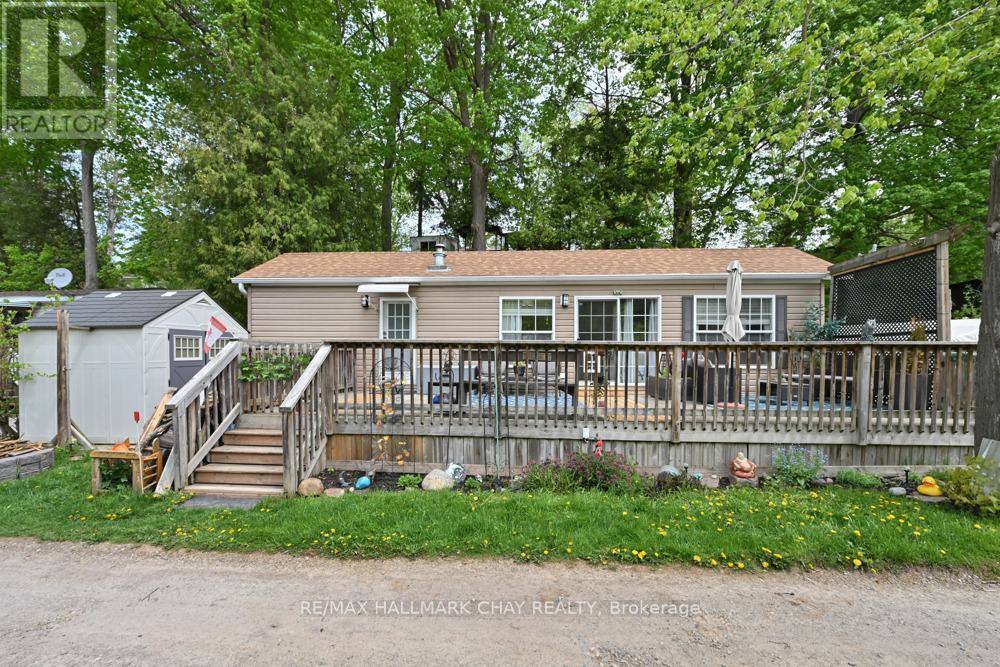
Moments of relaxation await at this countryside Nottawasaga riverfront valley retreat! Ideally located for golfers, adventurers, campers, river sport enthusiasts, retirees, or anyone seeking quiet, peaceful living. Surrounded by the beauty of the river and wooded landscape, the expansive private deck overlooking the water creates the perfect setting for reading, writing, creative inspiration, or simply unwinding with family and friends. Enjoy the bright open-concept kitchen and living area with cozy gas fireplace and stunning river and forest views with a walkout to the deck. Set within the private Rolling Acres community, nature lovers will appreciate the peaceful surroundings just moments from the Ontario award-winning Nottawasaga Inn Resort. Lot Fees (609.00+hst 91.00) = 700.00 mthly, plus Taxes (36.65) mthly. Lot Fees and Taxes provide Road Maintenance, Garbage Removal (central location), Water, Septic and Recreation Centre! (id:49269)
618 - 68 Main Street N
Markham, Ontario
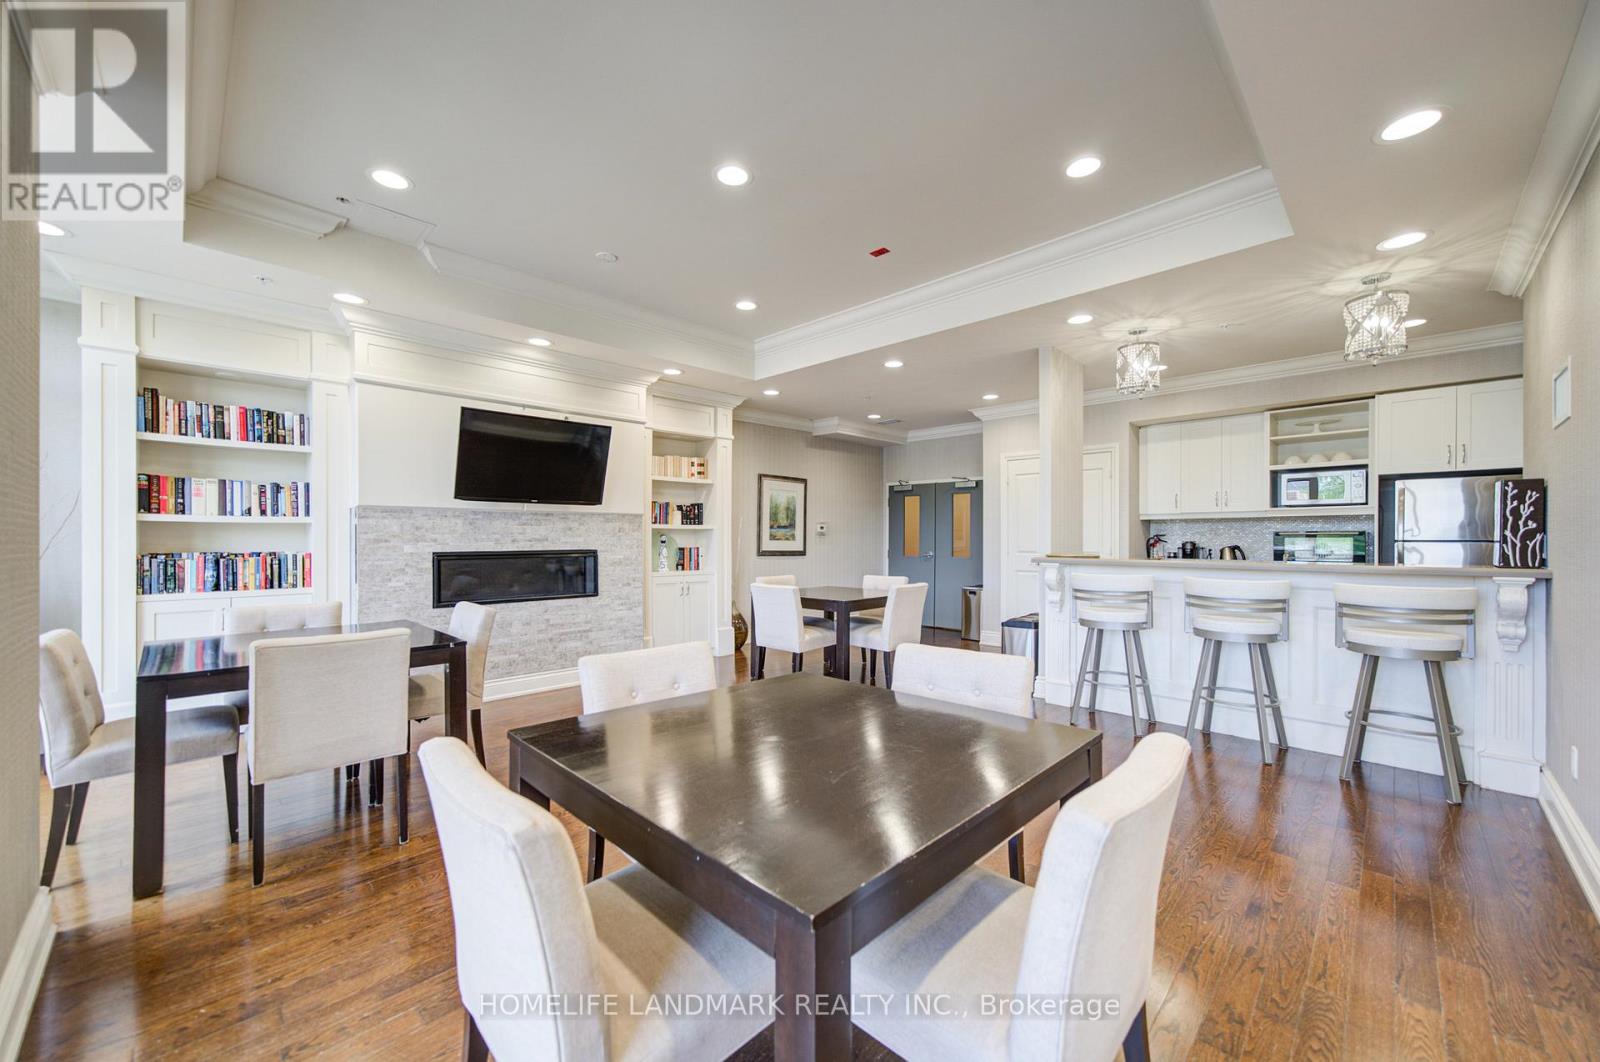
Rare Highest-Floor Corner Suite In The Heart Of Old Markham Village! This Bright 2 Bedroom, 2 Full Bath Condo Offers Total 918 Sq.Ft. (856 Sq.Ft. + 62 Sq.Ft. Balcony), Featuring Desirable North-West Exposure, 9-Ft Smooth Ceilings, Floor-To-Ceiling Windows, Wood Floors, Granite Counters, Ensuite Laundry, and Lots Of Upgrades. Stunning Open-Concept Layout With A Modern Kitchen Featuring Centre Island, Breakfast Bar, Undermount Double Sink & Stainless Steel Appliances. Spacious Primary Bedroom With Walk-In Closet & Ensuite. The 2nd Bedroom Is Spacious and Features Double-Door Closets with Ample Storage. The 2nd Full Bathroom Features a Frameless Glass Shower.Meticulously Maintained And Truly A Place To Call Home! Enjoy Boutique Building Amenities Including A Beautiful Rooftop Terrace With BBQs, Concierge, Gym, Party Room & Guest Suites. Located In The Heart Of Historic Old Markham Village, Just Steps To Main Street Shops, Cafes, Restaurants, Banks, Parks, Schools, GO Train Station & Minutes To Hwy 407. Experience The Perfect Blend Of Historic Charm, Modern Convenience & Vibrant Lifestyle In One Of Markham's Most Sought-After Communities! (id:49269)
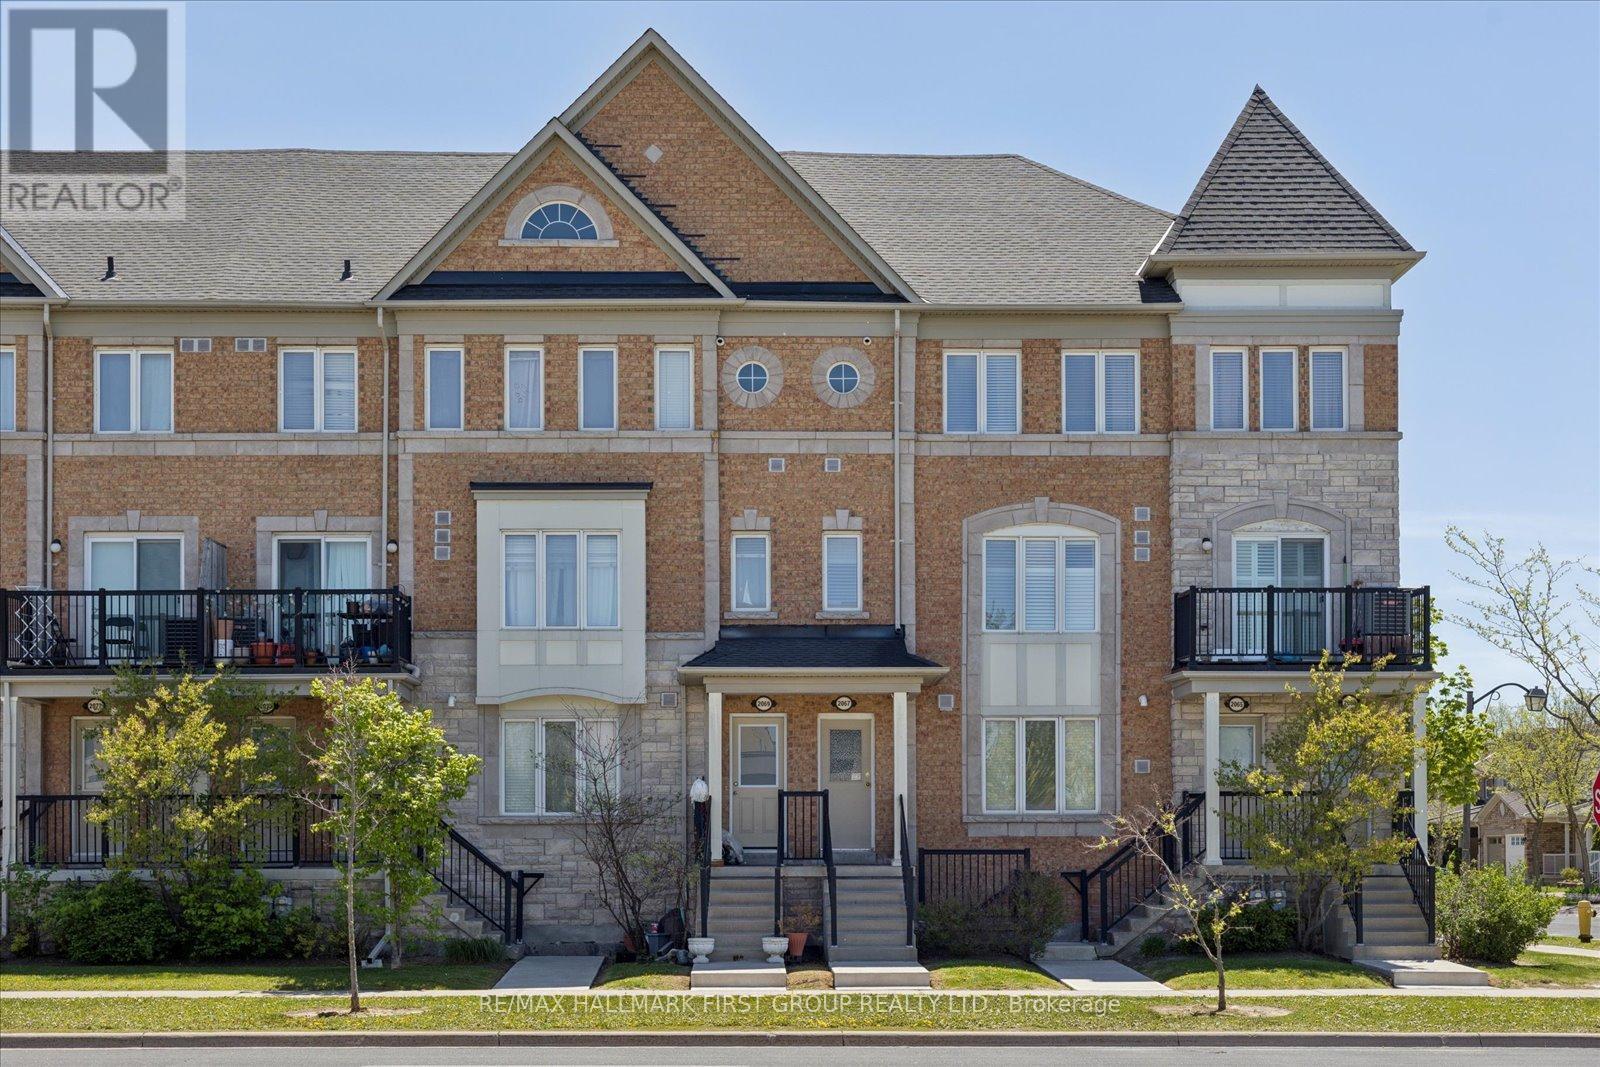
3 - 2067 Bur Oak Avenue
Markham, Ontario
Welcome to this bright and beautifully maintained condo townhouse in one of Markham's most sought-after communities. Ideally located close to top-rated schools, transit, shopping, restaurants, parks, and every essential amenity, this home offers the perfect blend of comfort and convenience for families and professionals alike. Filled with natural light, the thoughtfully designed layout offers inviting living spaces perfect for both everyday living and entertaining. Pride of ownership is evident throughout, with a well-kept interior that is truly move-in ready. A rare and valuable feature, the oversized garage provides exceptional flexibility-ideal for parking, additional storage, or a combination of both. With space for multiple vehicles, this home offers functionality that is hard to find in condo townhouse living. An added bonus for investors: the property is currently tenanted by AAA tenants who would love the opportunity to stay, offering excellent potential for a seamless investment opportunity. An incredible opportunity to own in one of Markham's finest locations, where convenience, community, and lifestyle come together. (id:49269)

Sterlink & Co.
Vaughan, Ontario
Turnkey Luxury Silver Jeweller (925C) E-Commerce Brand For Sale. Opportunity to acquire a fully developed online jewellery business targeted towards women, men, and children with a professionally designed e-commerce website ad established luxurious brand identity. The sale includes the premium domain name, complete online store setup optimized for user experience, distinct product catalogue of silver, previous stone, and vintage jewellery, professional product photography, ready to use product listing, high quality product packaging and all related brand assets. Perfect opportunity for an entrepreneur to launch their own brand and enter the e-commerce jewellery market, or retailers expanding their presence into online sales. Buyer can begin operations without the time and cost required to build a website, develp branding, or create product listings. (id:49269)
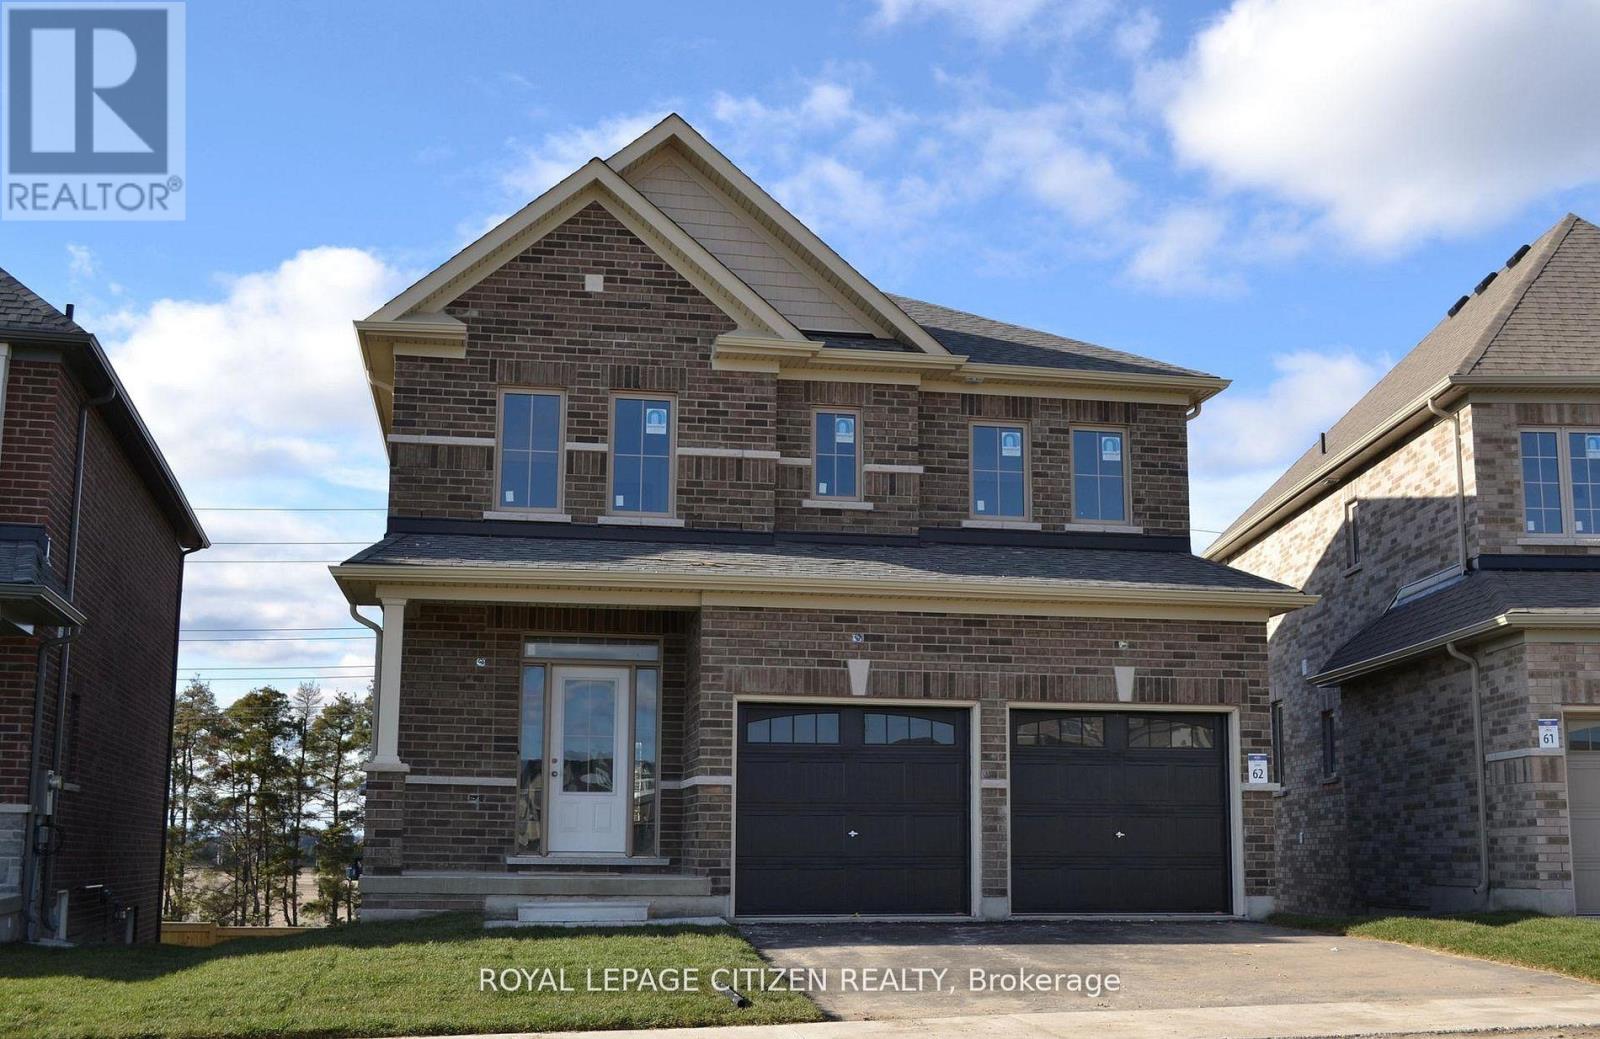
75 Fenn Crescent
New Tecumseth, Ontario
We are pleased to introduce on Lot 62 "The Clover" model by Highcastle Homes, now available in the Honey Hill community in Alliston. This home offers over 2,000 sq. ft. of living space, featuring:- Four spacious bedrooms.- A primary suite with a five-piece ensuite, oval tub, dual vanities, and walk-in closets- large kitchen- Timeless architecture and a spacious floor plan designed for family living. WALK-OUT Basement. Home is currently at drywall stage - buyer is still in time to choose all interior colours & finishes. *NO interior showings.* The Honey Hill community is ideally situated between Hwy 50 and Hwy 27, just minutes from the Honda Plant. You will enjoy the perfect balance of natural greenspace and proximity to modern amenities, including shopping, restaurants, and recreational facilities. IMPORTANT: Purchase price has been reduced to reflect the government's "PROPOSED HST REBATE" announcement (conditions apply). (id:49269)
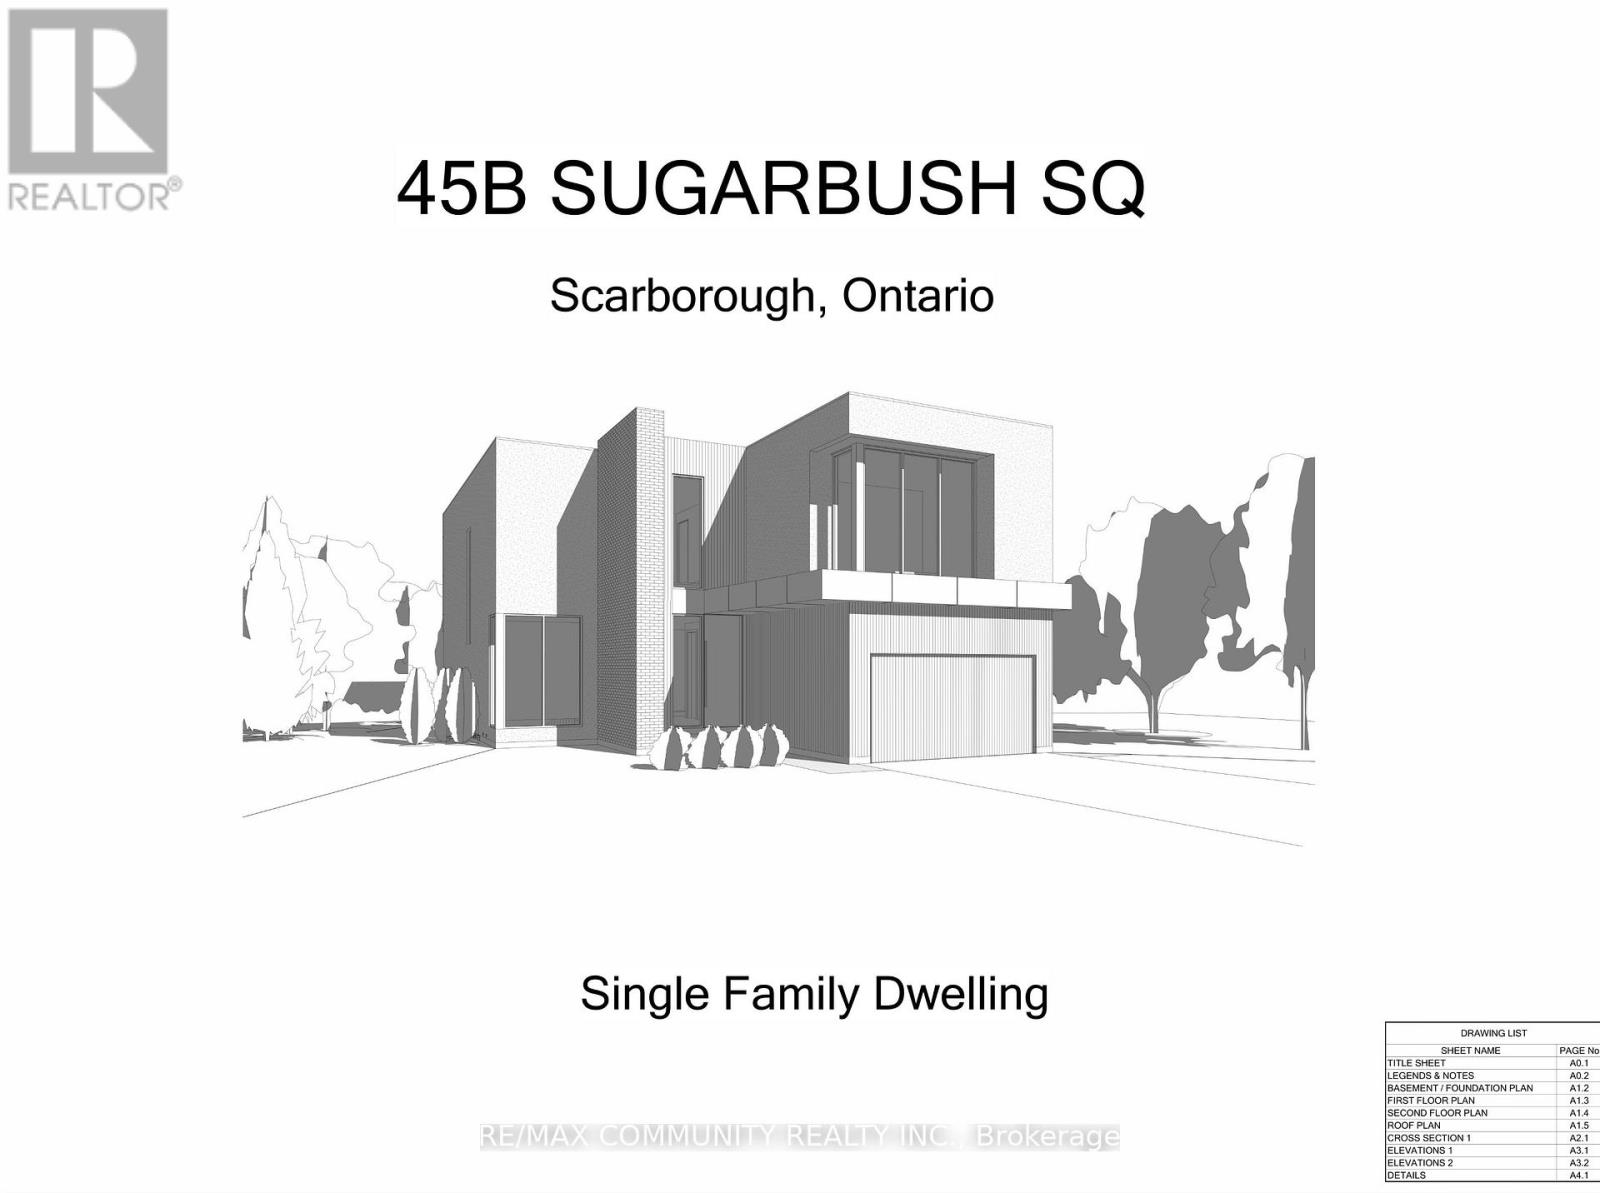
45b Sugarbush Square
Toronto, Ontario
45 B Sugarbush Square - Rare opportunity to acquire a vacant lot with approved permits to build an approximately 4,000 sq. ft. above-grade luxury residence, plus an additional ~2000 sq. ft. basement with walk-up. Building Permits and Development charges fully paid, offering significant cost savings. Ideally located close to the University of Toronto and the Pan Am Centre, in a highly desirable, upscale neighborhood. Perfect for builders, investors, orend-users seeking a premium custom home opportunity. (id:49269)
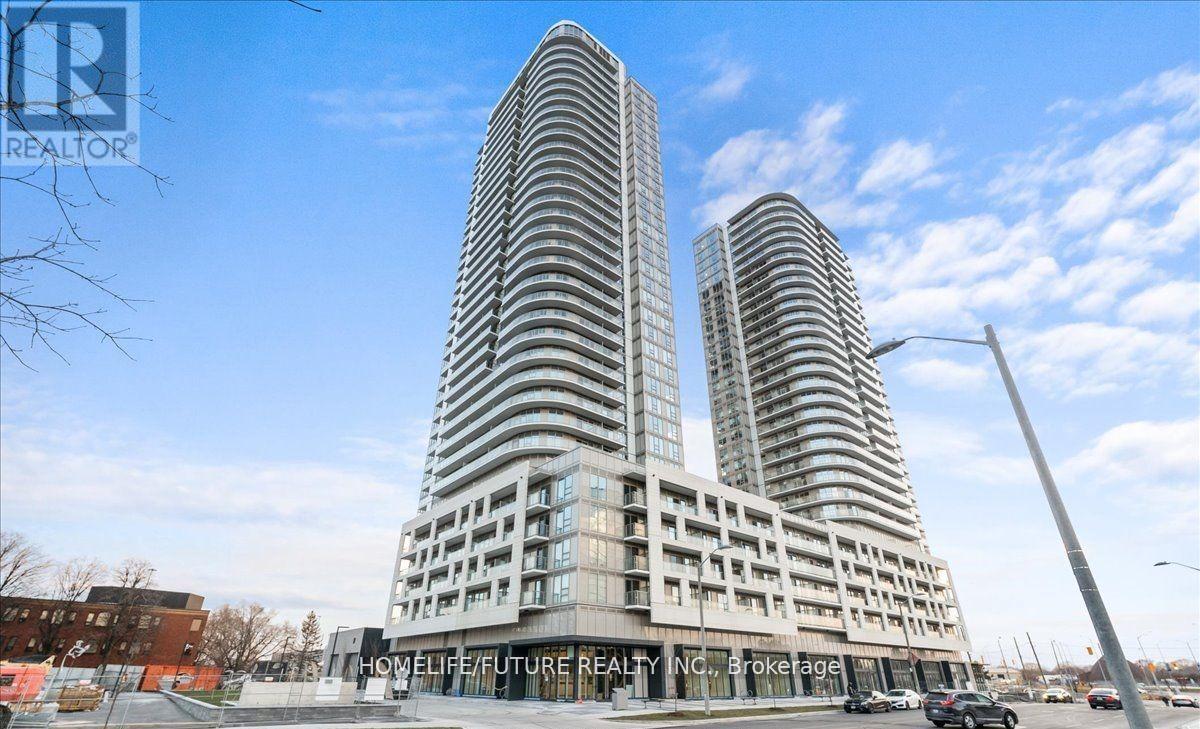
908 - 2033 Kennedy Road
Toronto, Ontario
Welcome To Your New Home At This Stunning Spacious Two Bedrooms +Den For Lease 790 Sq Feet Of Living Space .Large Balcony With Beautiful View, Where Luxurious Meets Convenience. Step Into Grand Lobby And Be Greeted By Our Attentive 24-Hour Concierge.Dive Into Fitness At The State-The-Art Gym,Complete With Separate Areas For Weights And Yoga.Find Your Zen In Modern Library.There's A Separate Kids' Playroom.Entertain In Style With Our Party Room And Expansive Outdoor Terrace Equipped With Bbqs. Your Suite Boasts Sleek Finishes Like Laminate Flooring And Custom-Designed Kitchen Cabinetry With Quartz Countertops. Enjoy Peace Of Mind With Our 24 -Hour Concierge Monitoring System.Steps To Ttc,Easy Access To Highway 401/404/Dvp, Close To Agincourt Go Station, Nearby Supermarket, Plaza,Banks,And Parks (id:49269)
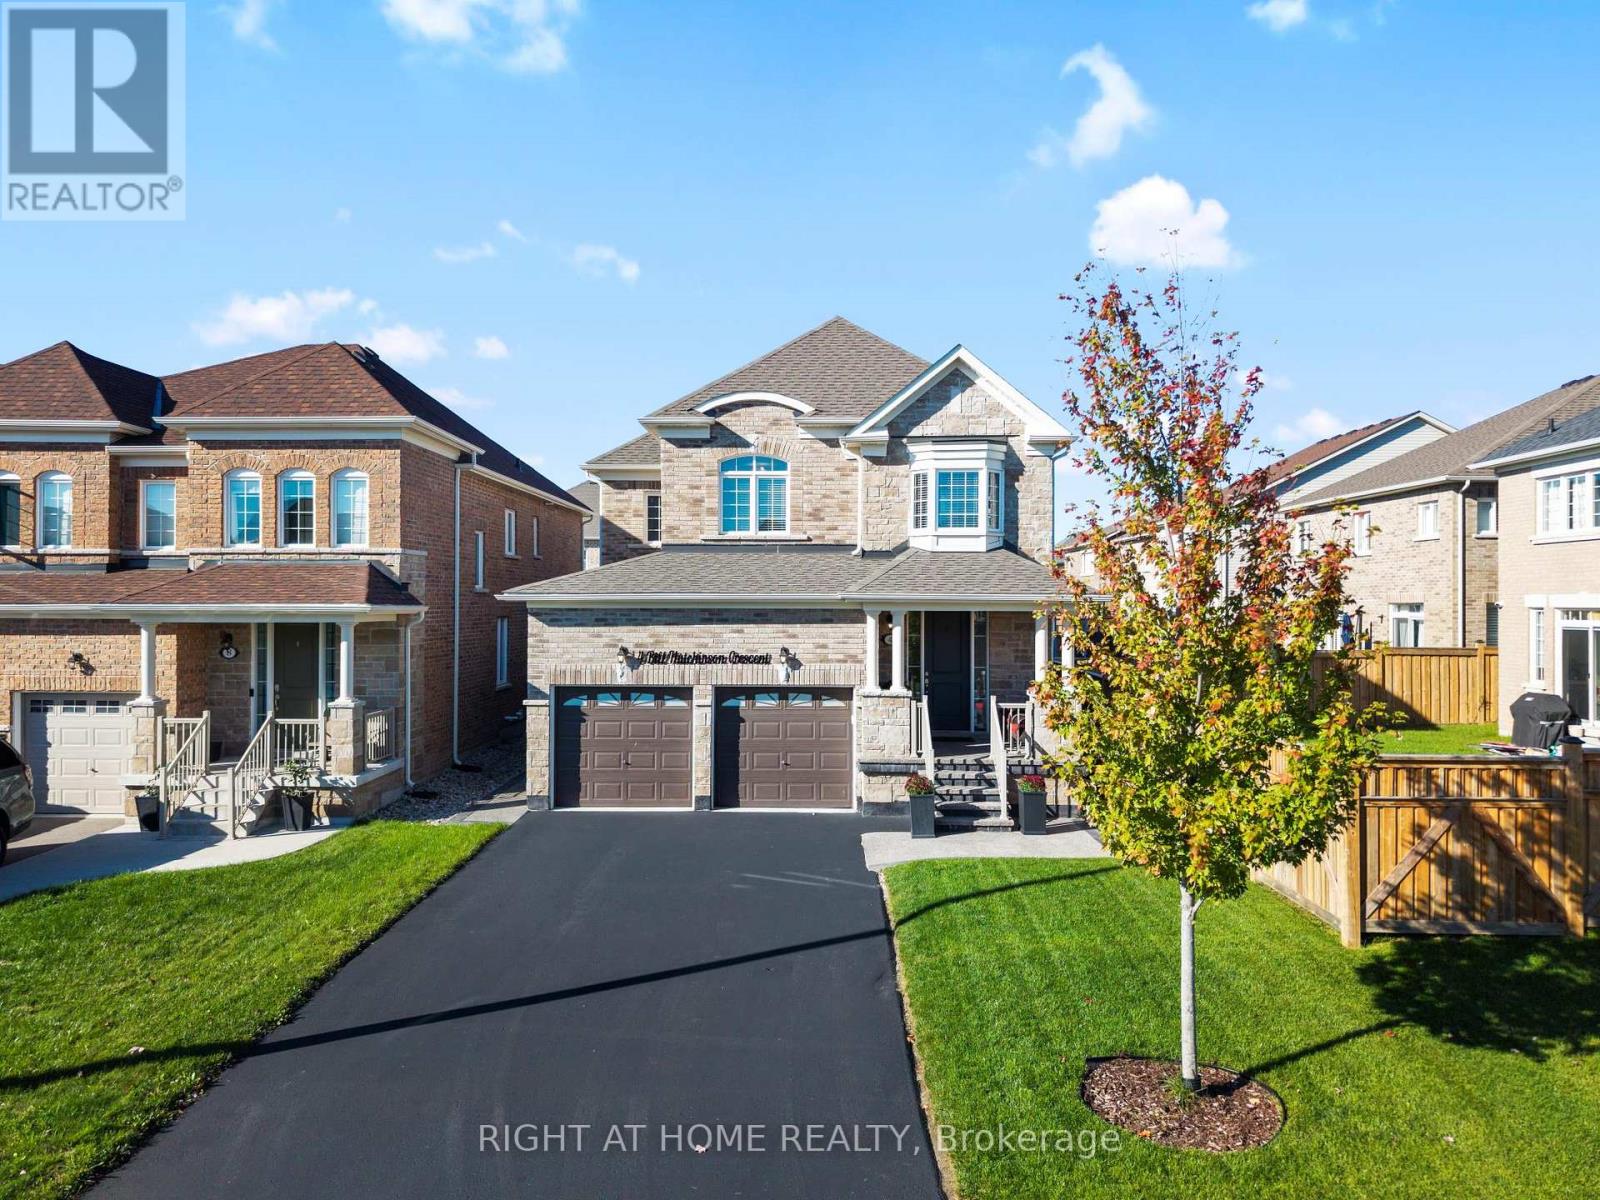
4 Bill Hutchinson Crescent
Clarington, Ontario
Welcome to 4 Bill Hutchinson Crescent, Bowmanville! This stunning 4-bedroom, 5-bathroom home (built in 2019) offers the perfect blend of style, space, and functionality-complete with a fully finished basement for added living and entertaining. Step inside to 9-ft ceilings, rich hardwood flooring, and a bright, welcoming foyer. The open-concept living and dining areas flow effortlessly, filled with natural light and ideal for hosting or everyday comfort. The chef-inspired kitchen features stainless steel appliances, ample cabinetry, generous counter space, and a spacious breakfast area with walkout to the backyard. The adjoining family room is warm and inviting with a cozy gas fireplace and large windows. Upstairs, the primary suite is a private retreat with two closets and a spa-like 5-piece ensuite. A second bedroom boasts its own ensuite, while the third and fourth bedrooms share a convenient Jack & Jill bath. The finished basement is made for entertaining-featuring a large rec room, TV lounge, sleek wet bar, additional bathroom, and extra storage space. Additional highlights: Double car garage with interior access Driveway parking for 4 vehicles Charming covered front porch with stone walkway New backyard patio + screened-in gazebo Located in a family-friendly neighbourhood close to schools, parks, shopping, and major highways (401, 407 & 418), and just minutes to the future GO Station.T his is the one you've been waiting for-don't miss it! (id:49269)
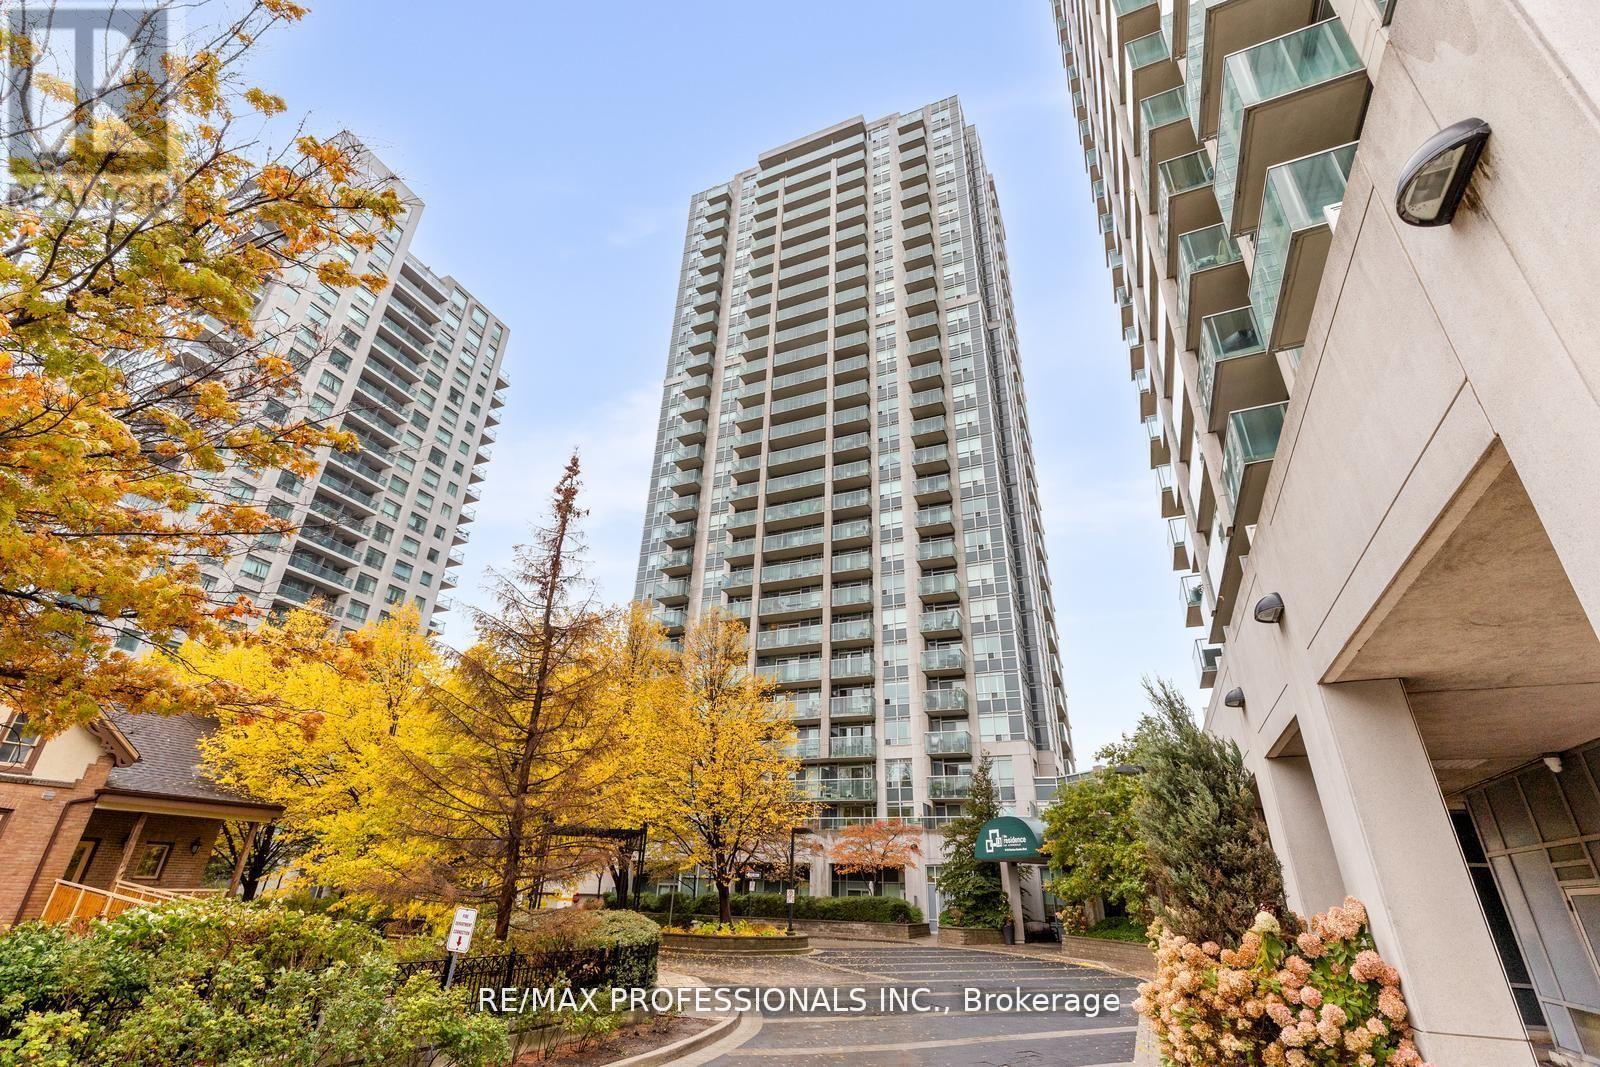
706 - 18 Harrison Garden Boulevard
Toronto, Ontario
Welcome to The Residence of Avondale at 18 Harrison Garden Blvd, a beautifully maintained 1-bedroom, 1-bathroom suite in the heart of Yonge & Sheppard. This bright, carpet-free condo features a functional open-concept layout, stainless steel appliances, and upgraded countertops in the kitchen. Enjoy your morning coffee on the large, covered east-facing balcony overlooking the courtyard and park; the perfect private retreat in the city. Residents enjoy a full range of amenities, including a 24-hour concierge, party room, visitor parking, guest suites, meeting room, and sauna! Maintenance fees include all utilities, and it comes with one parking space and a locker. Steps to TTC subway, Highway 401, parks, shopping, and top restaurants. The perfect combination of comfort, value, and location! Ideal for first-time buyers, professionals, or investors! (id:49269)
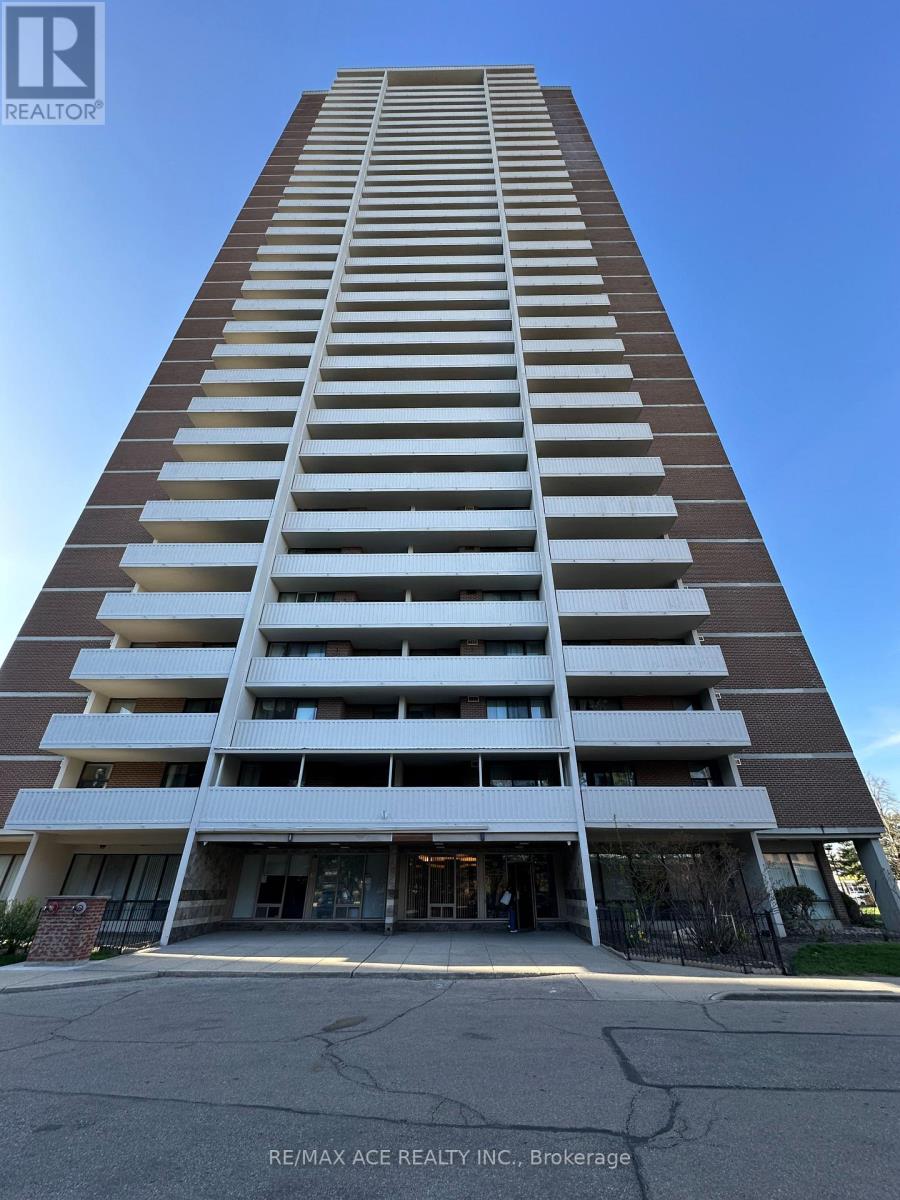
1504 - 10 Tangreen Court
Toronto, Ontario
Welcome to Suite 1504 at 10 Tangreen Court - a spacious and beautifully maintained 3-bedroom condo for lease at the highly sought-after Yonge & Steeles intersection! This bright and inviting unit features an eat-in kitchen with elegant granite countertops and stylish backsplash, perfect for comfortable everyday living and entertaining. The sun-filled living room offers floor-to-ceiling windows and walk-out access to a full-length balcony with breathtaking unobstructed views.Enjoy the convenience of TTC and Viva transit right at your doorstep, with 24-hour grocery stores, shopping, restaurants, parks, and schools just steps away. Located in a very well-managed building with excellent amenities and utilities included, this home offers outstanding value, comfort, and convenience. An ideal lease opportunity for families and professionals seeking spacious living in one of North York's most desirable communities! (id:49269)
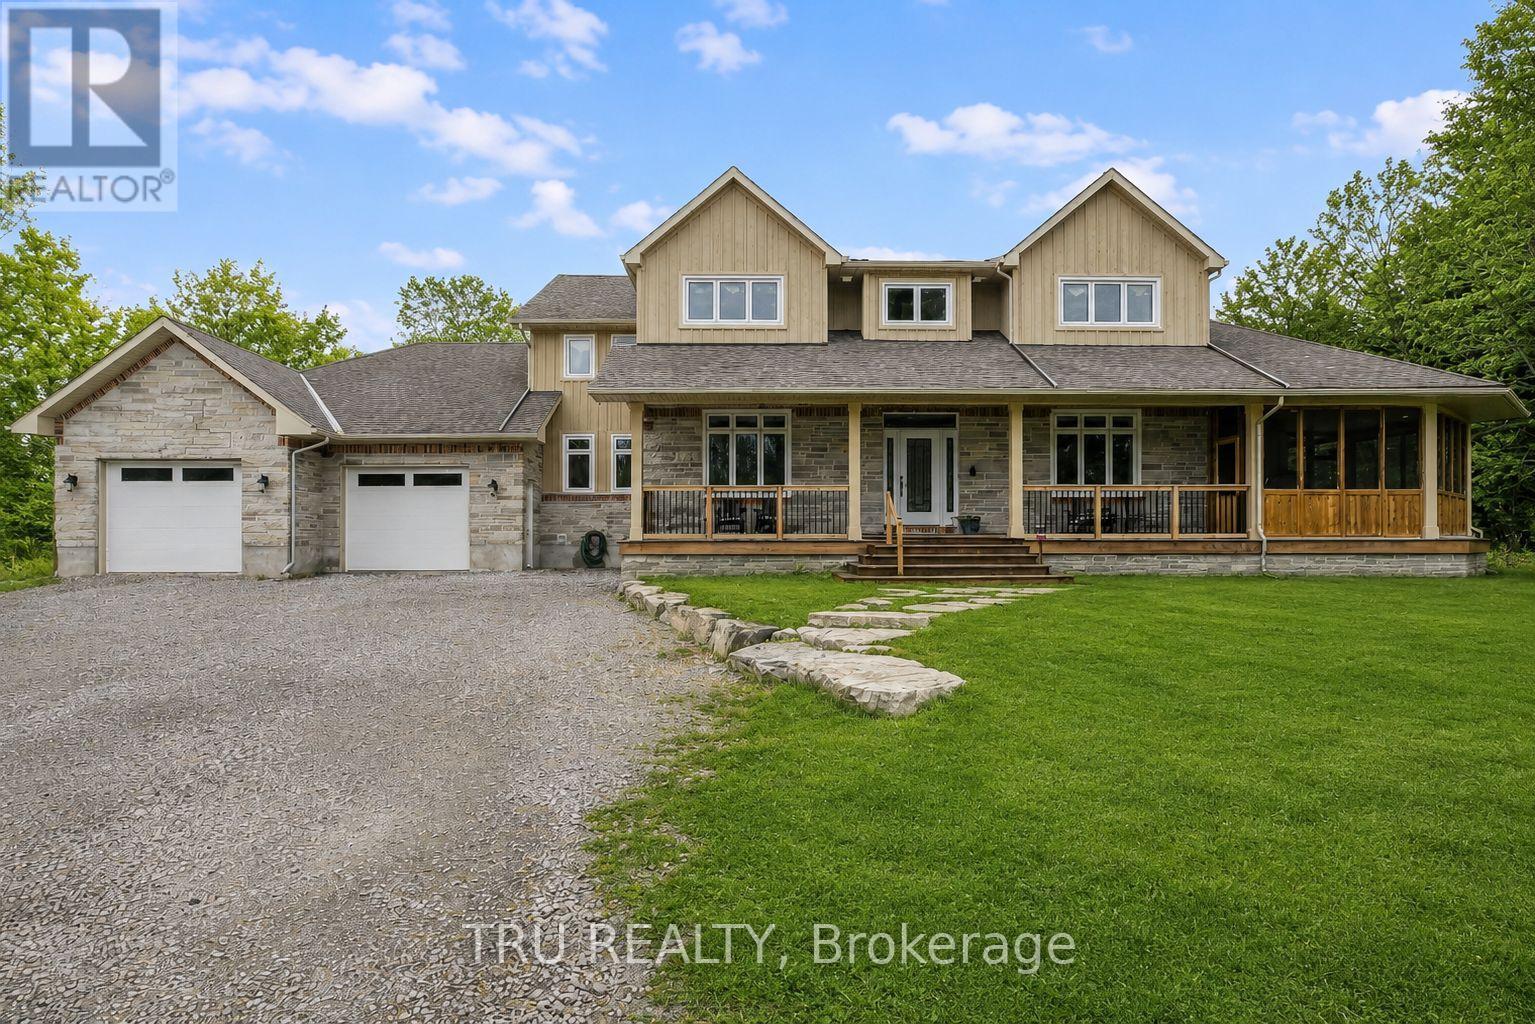
2465 Marchurst Road
Ottawa, Ontario
Exceptional family acreage on 3.7+ private acres just minutes from Kanata North's tech hub and shopping. Built in 2013, this beautifully maintained home offers the perfect balance of modern comfort, space, and year-round efficiency in a peaceful rural setting. Set well back from the road on a level, partially treed lot, the property provides room for children to explore, outdoor entertaining, future landscaping projects, or simply enjoying wide-open space and privacy. Inside, the thoughtful layout features generous principal rooms, a stunning kitchen that anchors the home, and bright living areas filled with natural light, ideal for busy family life and hosting gatherings. Designed for Ottawa winters, the ultra-efficient geothermal heating system delivers consistent comfort with impressive energy performance, offering both environmental responsibility and long-term utility stability. With an attached oversized double garage, private well and septic, and easy access to schools, Costco (18 mins), Tanger Outlets (14 mins), this is a rare opportunity to enjoy estate-style living tailored for family life, without sacrificing convenience. Make this your new address now! (id:49269)
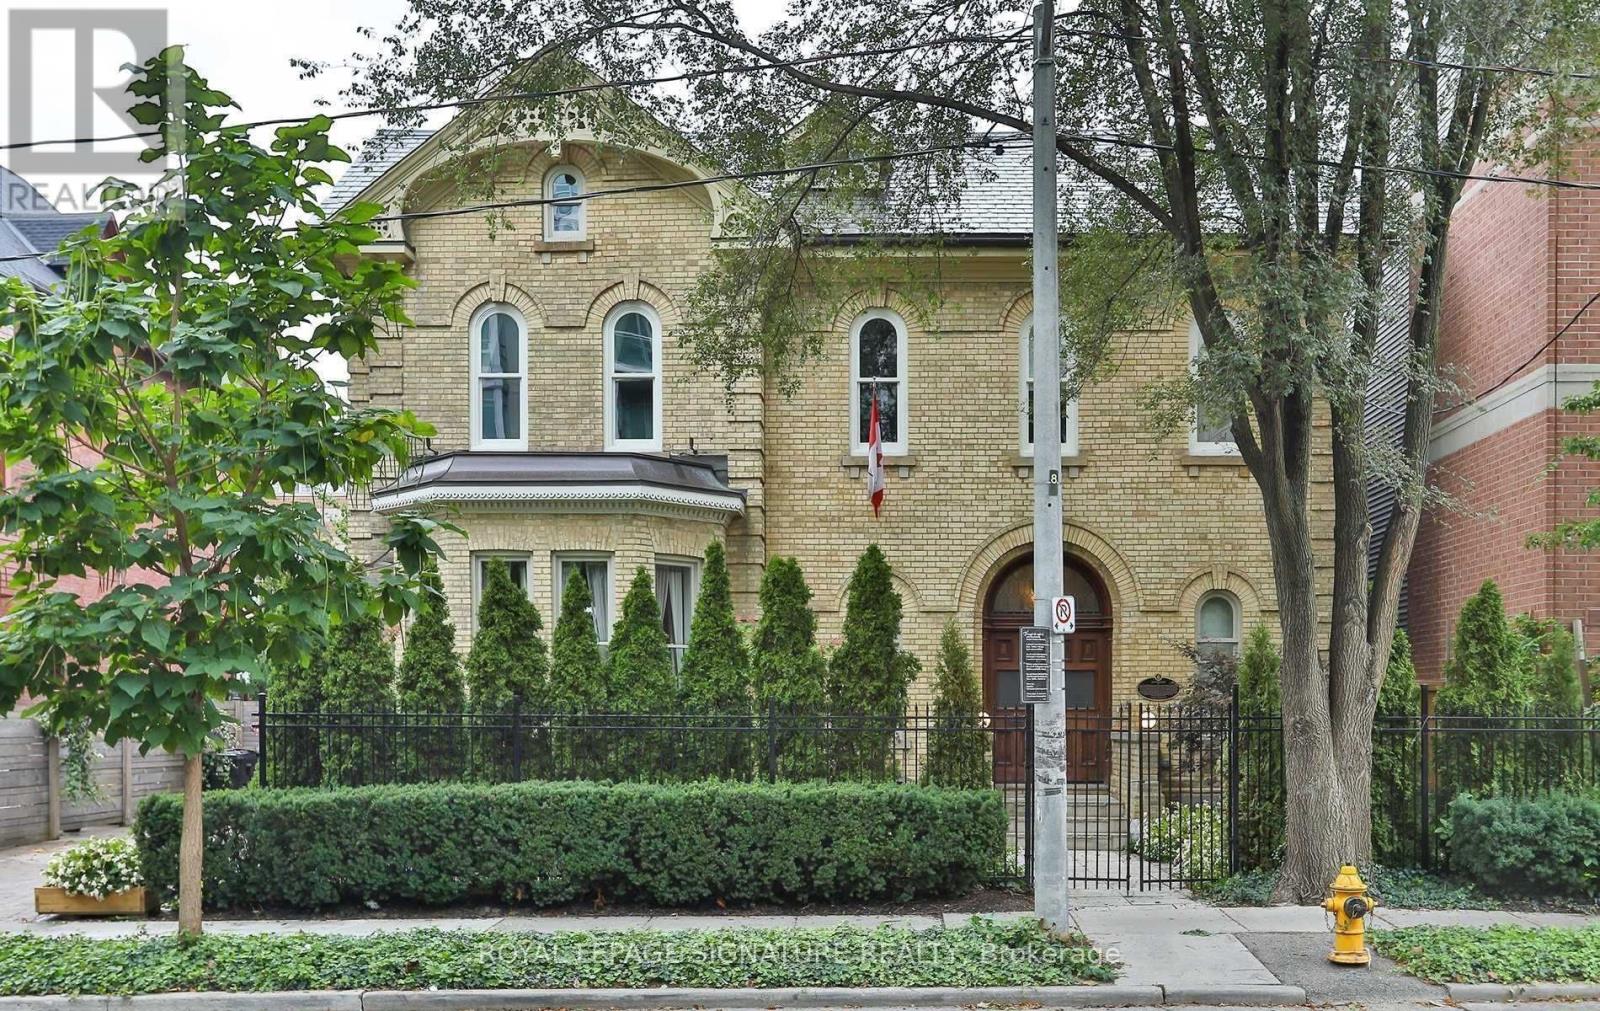
4 Wellesley Place
Toronto, Ontario
Step into a once-in-a-lifetime residence - this award-winning, impeccably restored 1877 heritage estate offers over 8,000 sq ft of fully furnished luxury living, blending timeless grandeur with modern comfort. A breathtaking grand foyer with white Carrara marble floors, soaring 12-foot ceilings, and original moldings sets an unforgettable first impression. The elegant living room, complete with an open gas fireplace and baby grand piano, flows through 10-foot French doors to a private courtyard, while the formal dining room with butler's pantry and dual courtyard access is designed for exceptional entertaining.A dramatic sweeping staircase beneath a 20-foot ceiling and a private elevator servicing the main and second floors ensure effortless living. Additional lifestyle spaces include a dedicated recreation/TV room, fully equipped gym, steam sauna, and a separate private one-bedroom apartment - ideal for guests, staff, or extended family. Recognized with the Heritage Toronto Best Restoration Award, this extraordinary residence speaks to unmatched craftsmanship and prestige. For those seeking a refined statement home to experience the energy of the city during FIFA, this exceptional property offers privacy, elegance, and a truly unforgettable stay. List price reflects a 5-day short-term rental. (id:49269)
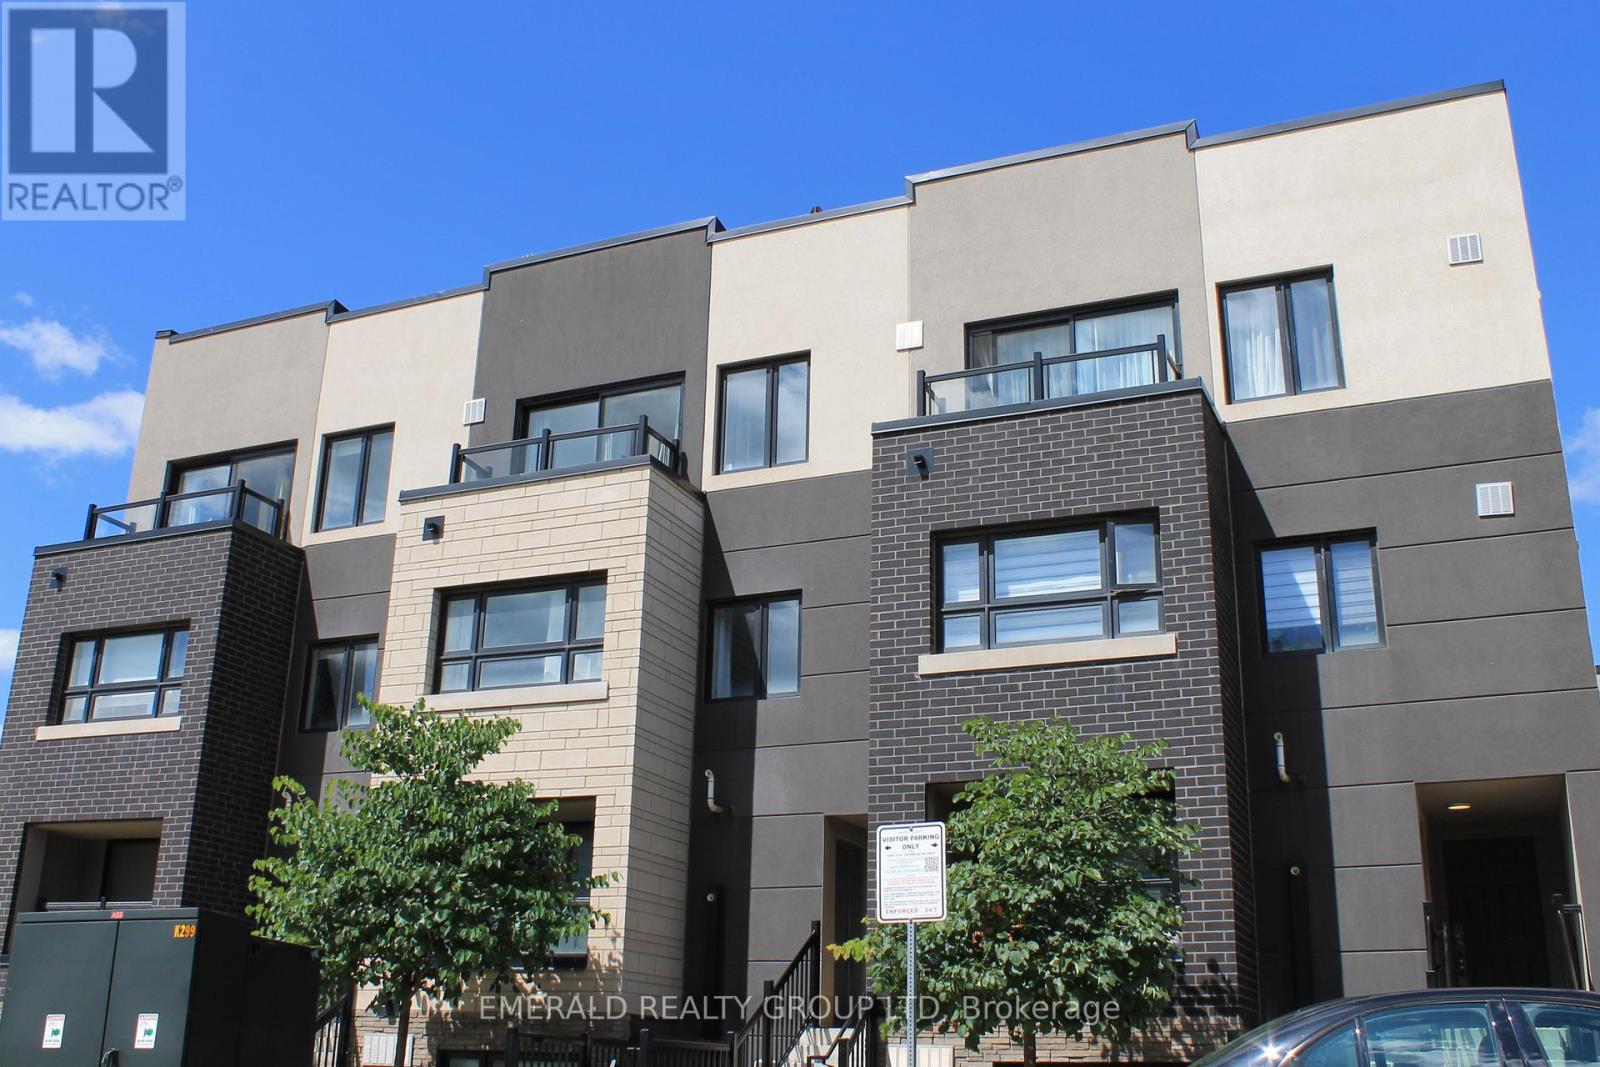
507 - 1127 Cooke Boulevard
Burlington, Ontario
This Unit also Comes With a Convenient Underground Parking Spot to Protect Your Vehicle from the Elements. Ideally Situated in Burlington's Upbeat and Modern Neighbourhood, This Beautifully Designed Community is Surrounded by Nature and is Sure to Please. Around the Corner You will Find Every Convenience :Gas Station, Bank, Boutiques, Coffee shops, Restaurants & More! This Bright and Spacious Home Features a Gourmet Kitchen With Quartz Countertops And Backsplash. Enjoy a Spacious Open-Concept Living and Dining Room with Neutral Colours and Modern Updates Throughout. The Primary Bedroom is a Delight with a Walk-In Closet & Also Includes Large Sliding Doors to Your Private Balcony, Beautiful Views of the Night Sky & Perfect for Relaxing Morning Coffees. The Second Bedroom Has a Spacious Double Sliding Door Closet and Large Window. There is also a Den, Perfect for Your Office, Storage or Extra Guest Bed. You Will Enjoy Relaxing & Entertaining on Your Gorgeous, Large Private Rooftop Patio! A Must See! (id:49269)
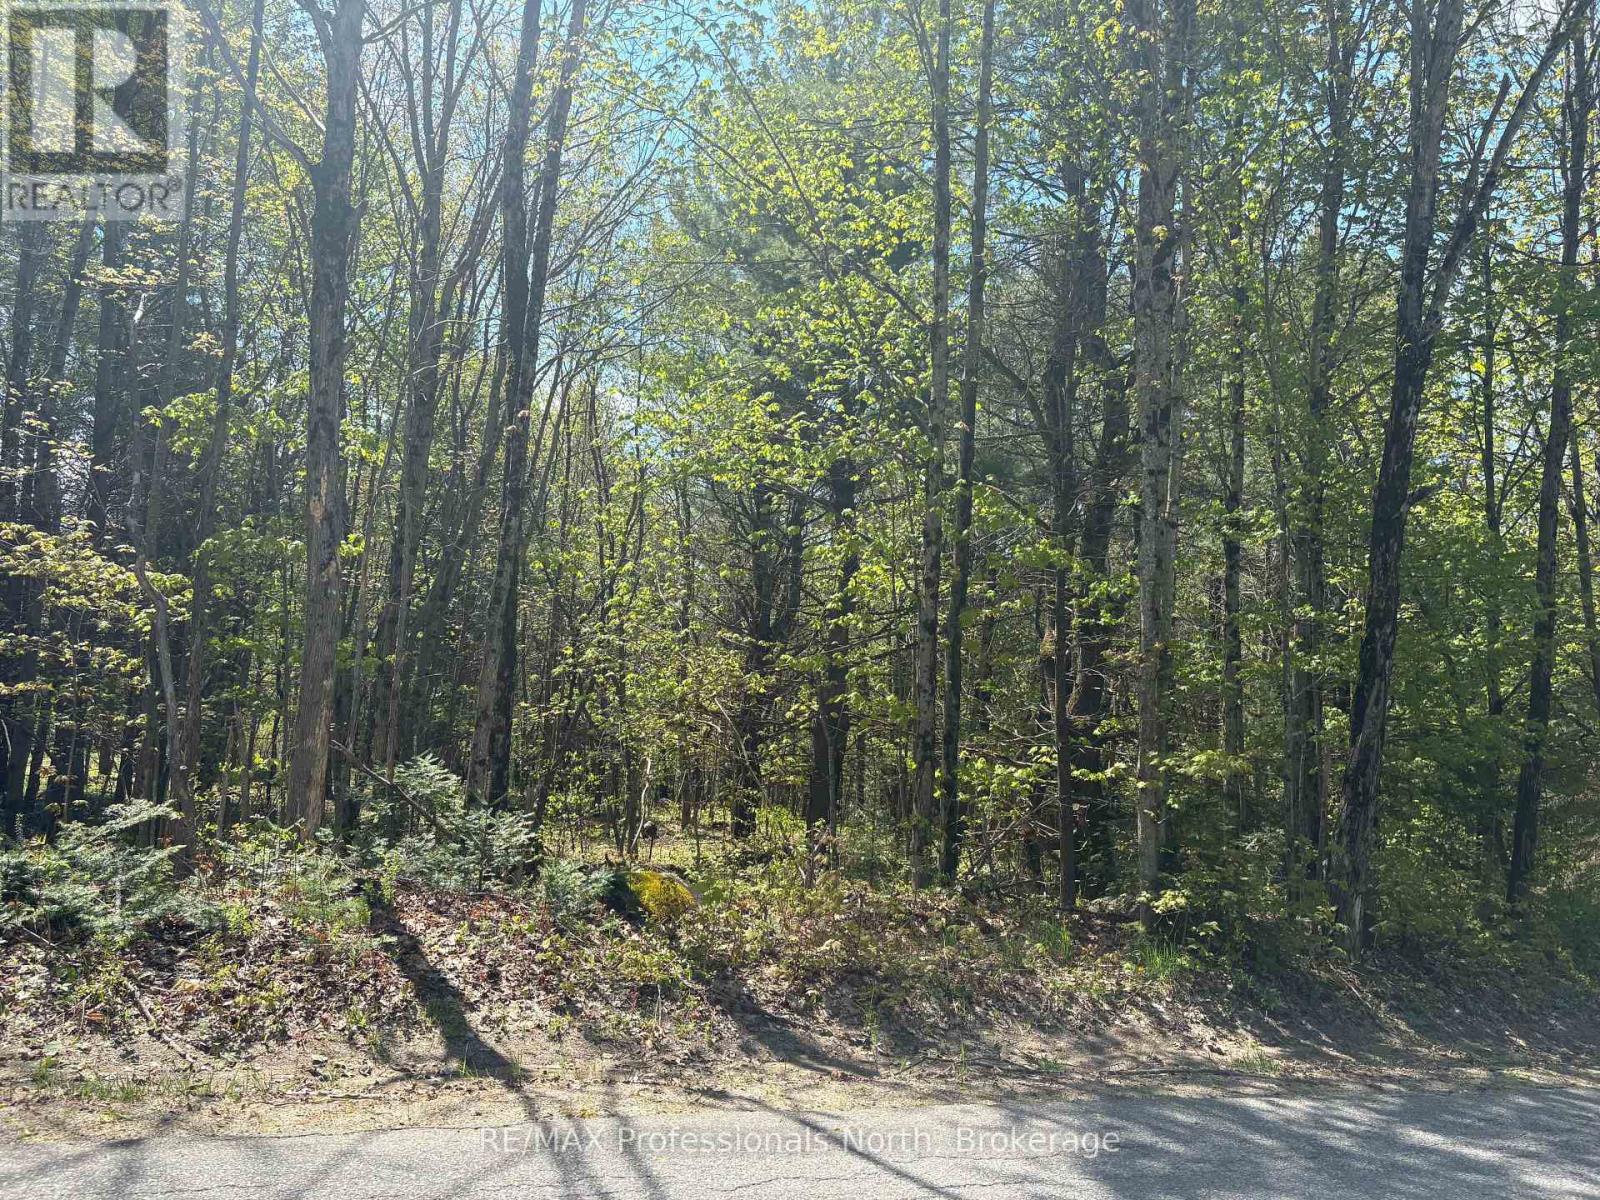
429 Britannia Road
Huntsville, Ontario
86 acre rural residential lot located on Britannia Road, just 10 minutes from downtown Huntsville. Britannia Road is a nice mix of country homes and larger old farmstead acreages. Close to this thriving and growing town and all that it has to offer, and also to many area lakes and rivers. Britannia also runs east to Lake of Bays area. This gorgeous wooded lot is well suited for a new build, a recreational lot, or possibility of severing into two. Build on one, and sell the other. Buyer to complete due diligence in regard to use(s). (id:49269)
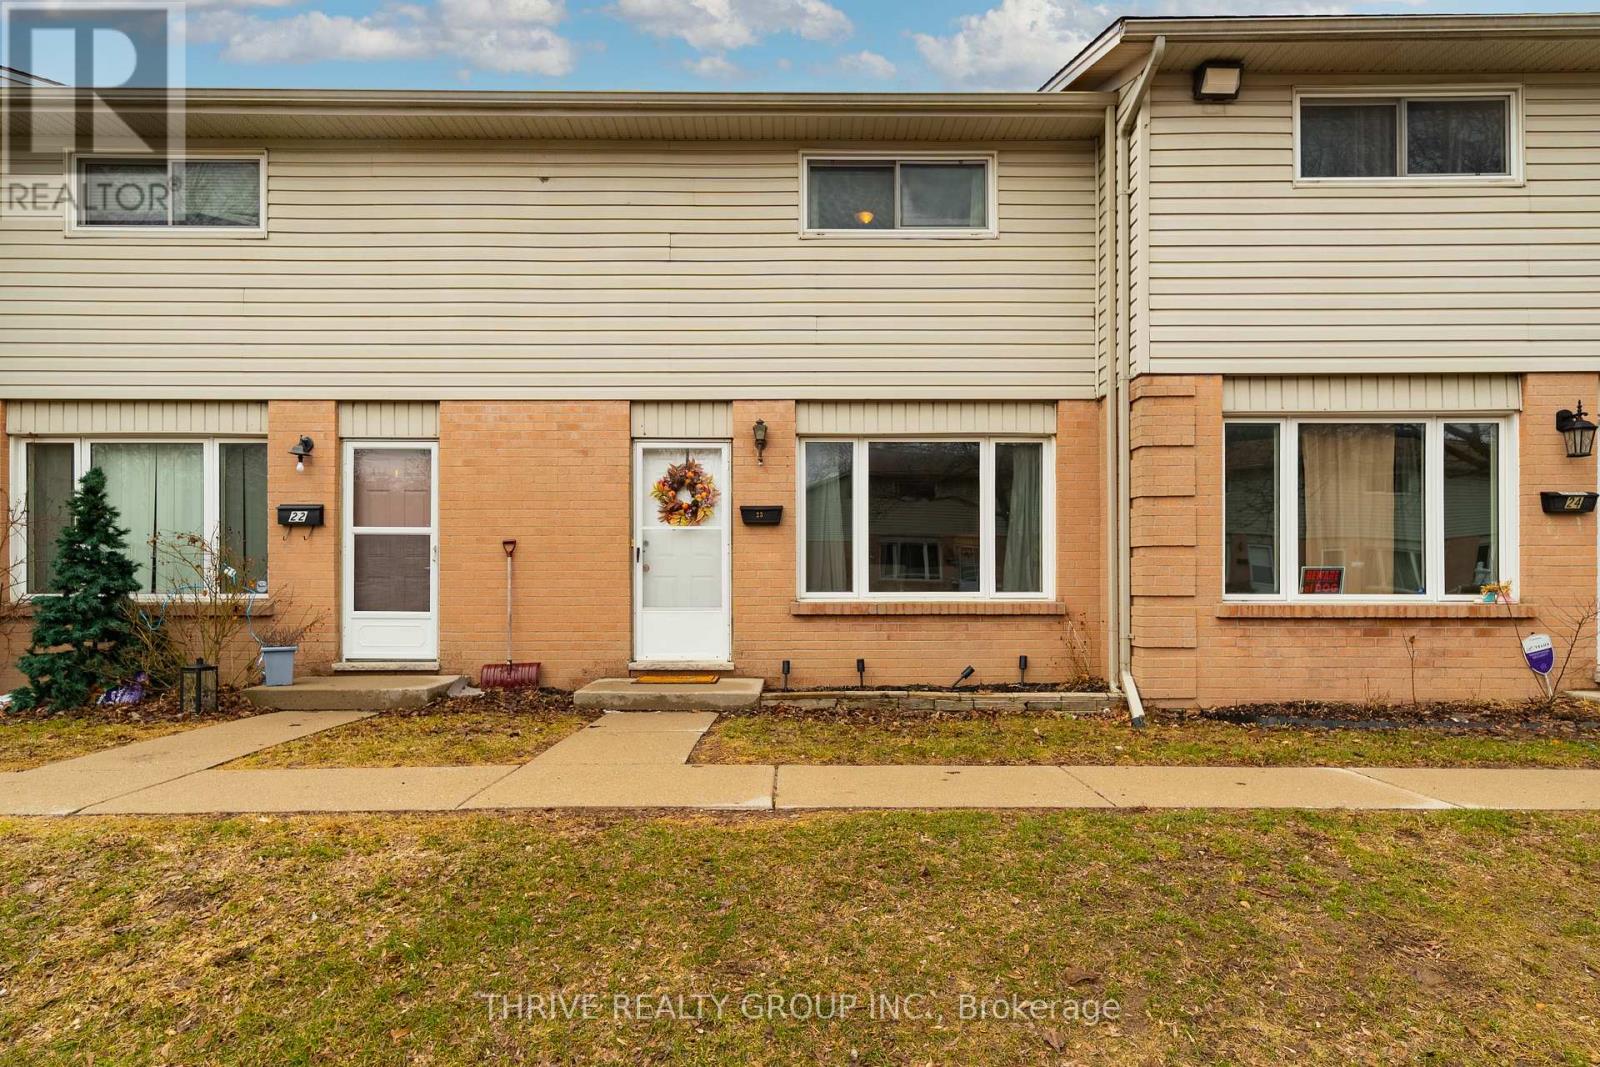
23 - 45 Gatewood Place
London East, Ontario
Welcome to 45 Gatewood Place, a well-maintained home available for lease in a convenient and family-friendly London neighbourhood known for its accessibility and everyday convenience. Whether you're a professional, small family, or someone looking for a low-maintenance place to call home, this location checks the boxes that actually matter.Situated just minutes from shopping, grocery stores, restaurants, and everyday essentials, you'll have everything you need close by. You're also near major routes and transit options, making commuting around London simple and efficient.Outdoor enthusiasts will appreciate the nearby parks, walking trails, and green spaces, offering plenty of opportunities to enjoy the outdoors. Schools and community amenities are also within close reach, adding to the overall convenience of the area.Inside, the home offers a functional layout with comfortable living spaces, a bright main floor, and a finished lower level that provides added flexibility for a rec room, home office, or workout space. The private outdoor area gives you a place to relax without the upkeep of a large yard.If you're looking for a clean, well-located home that makes day-to-day living easy, 45 Gatewood Place is a great leasing opportunity.No fluff about "forever homes," no emotional manipulation. Just a solid place that won't ruin someone's life. That's basically the gold standard in rentals. (id:49269)
109 Ross Street
St. Thomas, Ontario
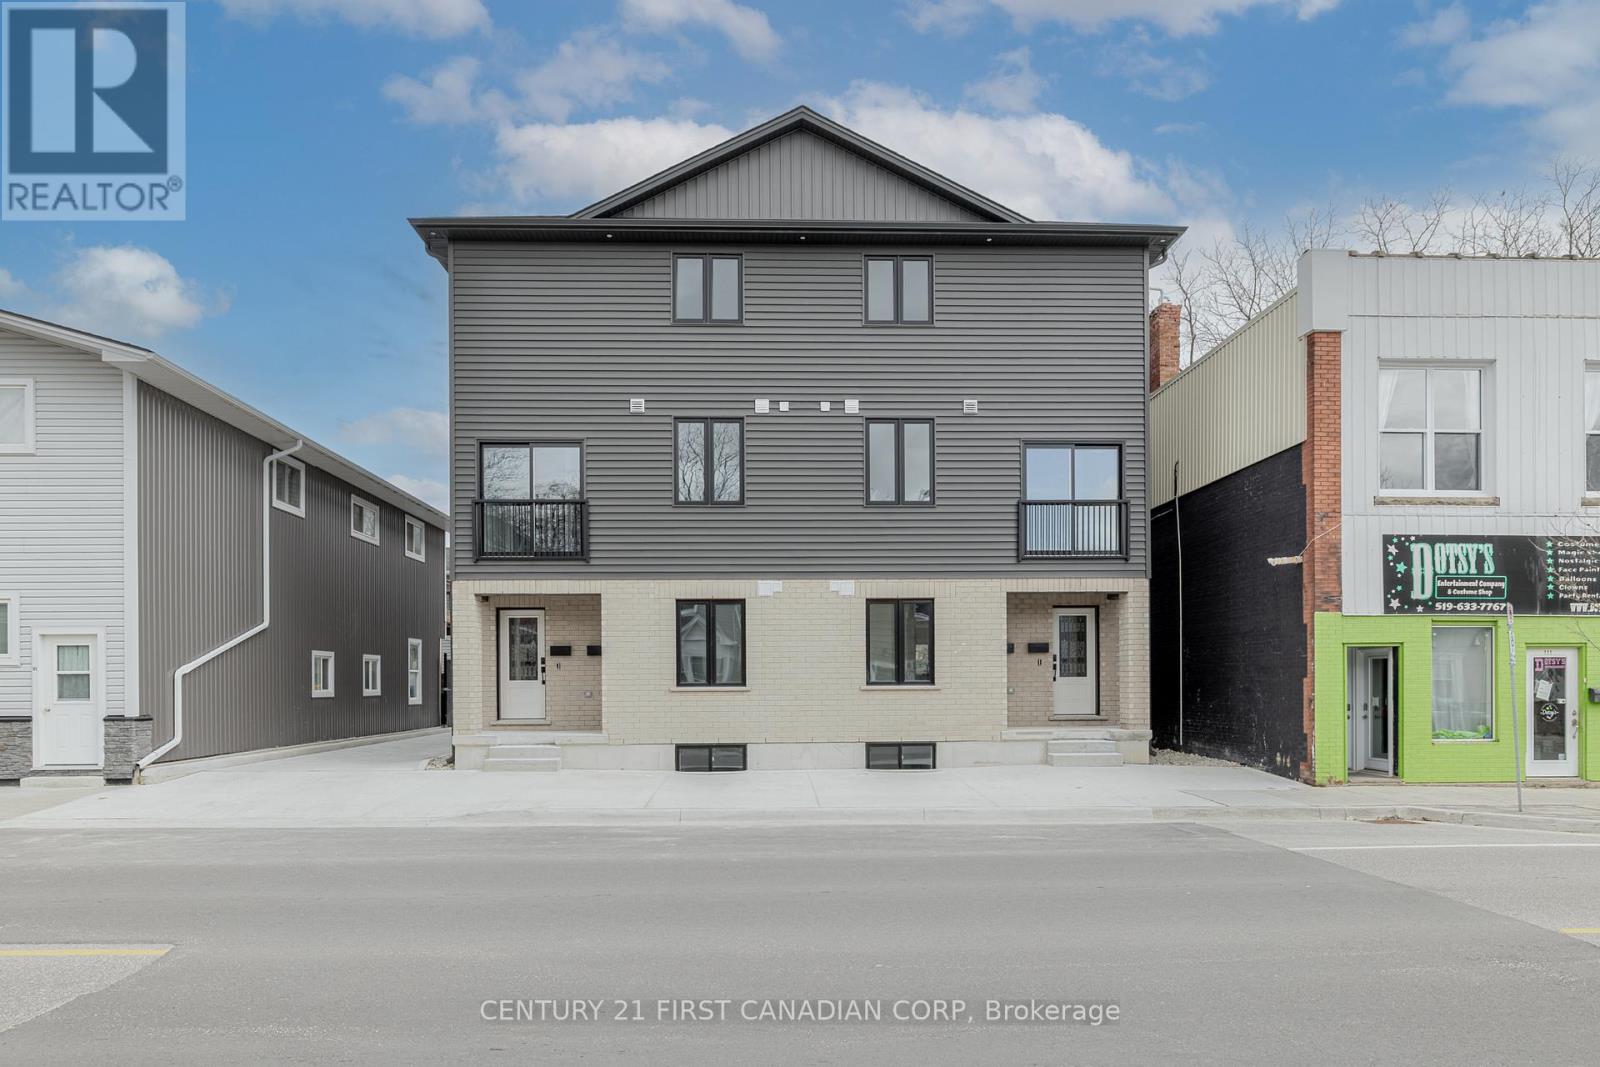
Brand new purpose-built 4-plex in St. Thomas. Located just minutes to London, Hwy 401, and Port Stanley beaches, this custom new build features 5500+ Sq ft of luxury finishes throughout. Always Fully Rented - Current income $112,800/year ($2300,$2400,$2500,$2200). Each side-by-side unit features a mirrored floor plan with 3 bedrooms, 2.5 baths, open-concept layout, and walkout to rear parking. All units include high ceilings, quartz countertops, upgraded lighting, in-suite laundry, and brand new appliances. Separately metered for all services with tenants paying all utilities. All paved wtih 5 parking spaces . Located near major employers including the VW EV battery plant and Amazon centre. Strong cash flow in a high-demand rental market, multi-generational living, or ideal live in with income! Note: very low property taxes and general out door maintenance. High quality construction. An excellent building to add to your portfolio! 6.1% CAP Rate! (id:49269)
1040 Ski Ridge Trail
Dysart Et Al, Ontario
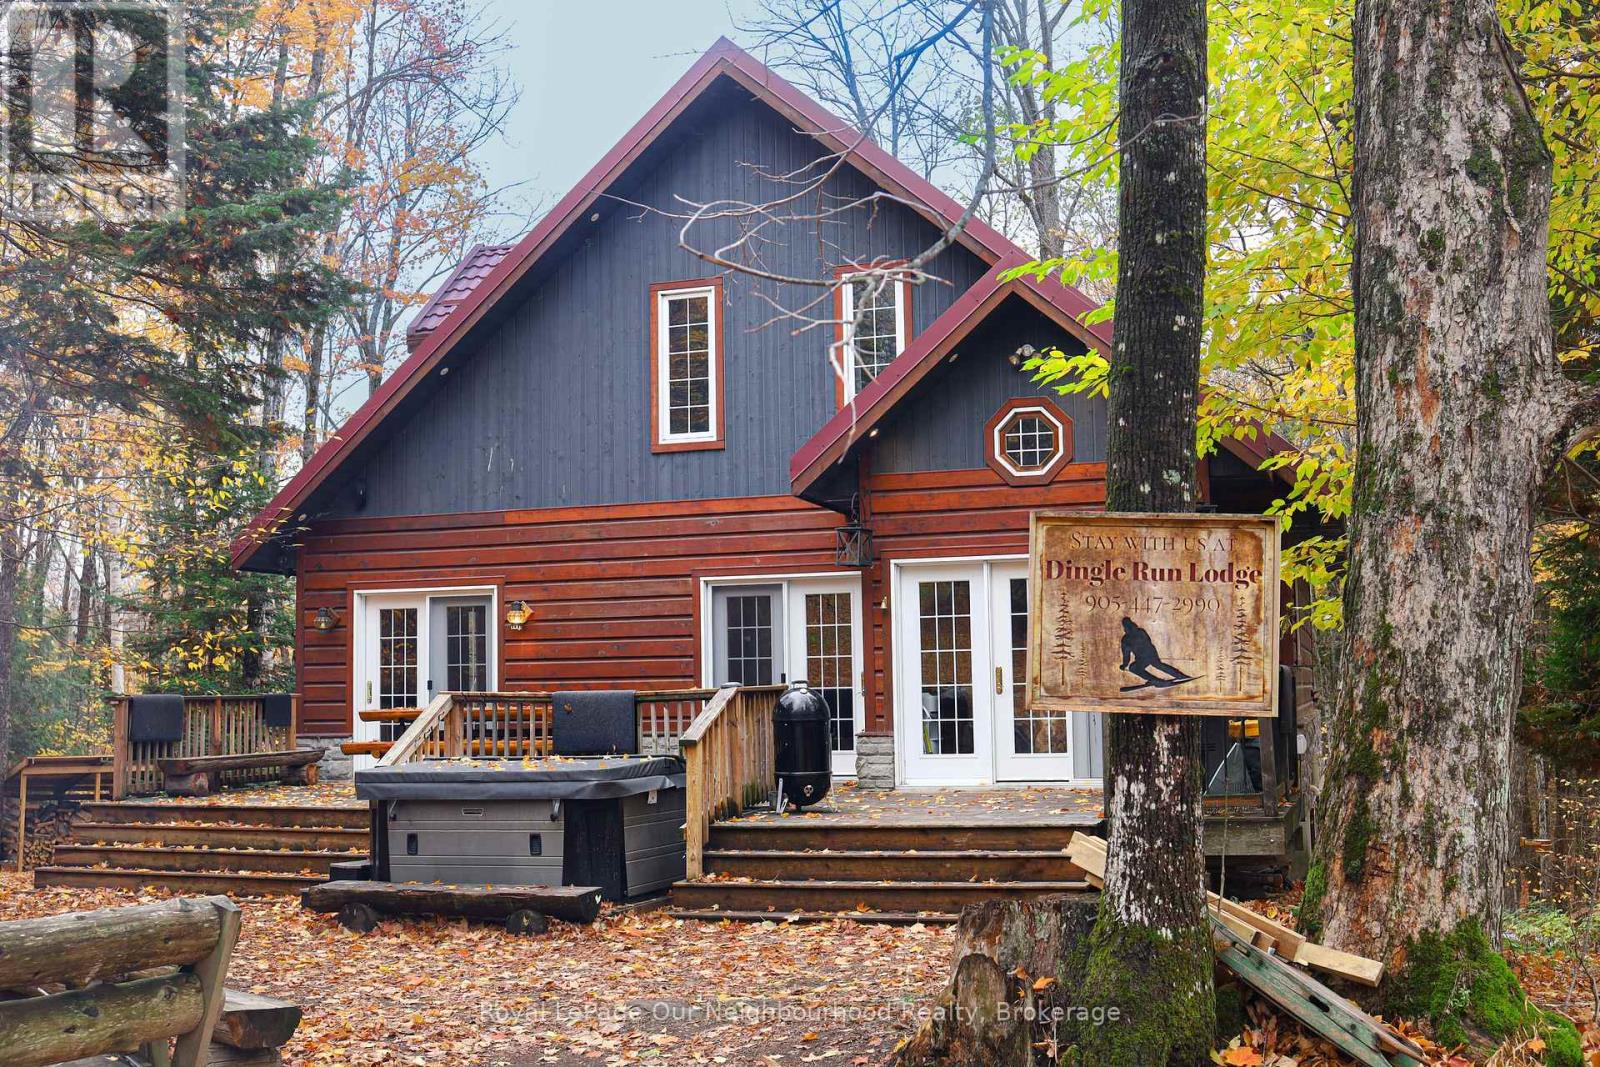
Welcome to 1040 Ski Ridge Trail! This stunning Ski-In/Ski-Out chalet is located directly on Sir Sam's Ski & Bike. Surrounded by pristine forest, offering peace, tranquillity and privacy. Enjoy the ease and convenience of ski-in/ski-out, snow shoeing, hiking or biking as you walk out from the beautiful deck which over looks an 8-person hot tub, 20' sauna and picturesque fire pit as you watch the skiers go by or join in on the fun yourself! The main floor of this tranquil 3+1 bedroom chalet-style home has an open concept main floor with loads of natural light and stunning views of the ski hill from the eat-in kitchen and spacious living room. The large primary bedroom has a small nursery/home office area built in and located directly across from the main floor 4-piece bathroom. The upper level consists of two additional bedrooms and a second 4-piece bathroom. The lower level offers additional living space including a cozy recreation room, spacious games room as well as a den! This property is complete with multi-camera security system, central vac and an EV fast charging station. In addition to the endless winter activities, when the snow melts, take advantage of the bike-in/bike-out access to the incredible bike trails, take a short walk to Eagle Lake public beach and boat launch for fishing, swimming and boating. Endless adventures await near by; hiking, ATVing, snowmobiling, Haliburton Forest, dog sledding, Wolf Centre and much more! (id:49269)
21 David Drive
Kawartha Lakes, Ontario
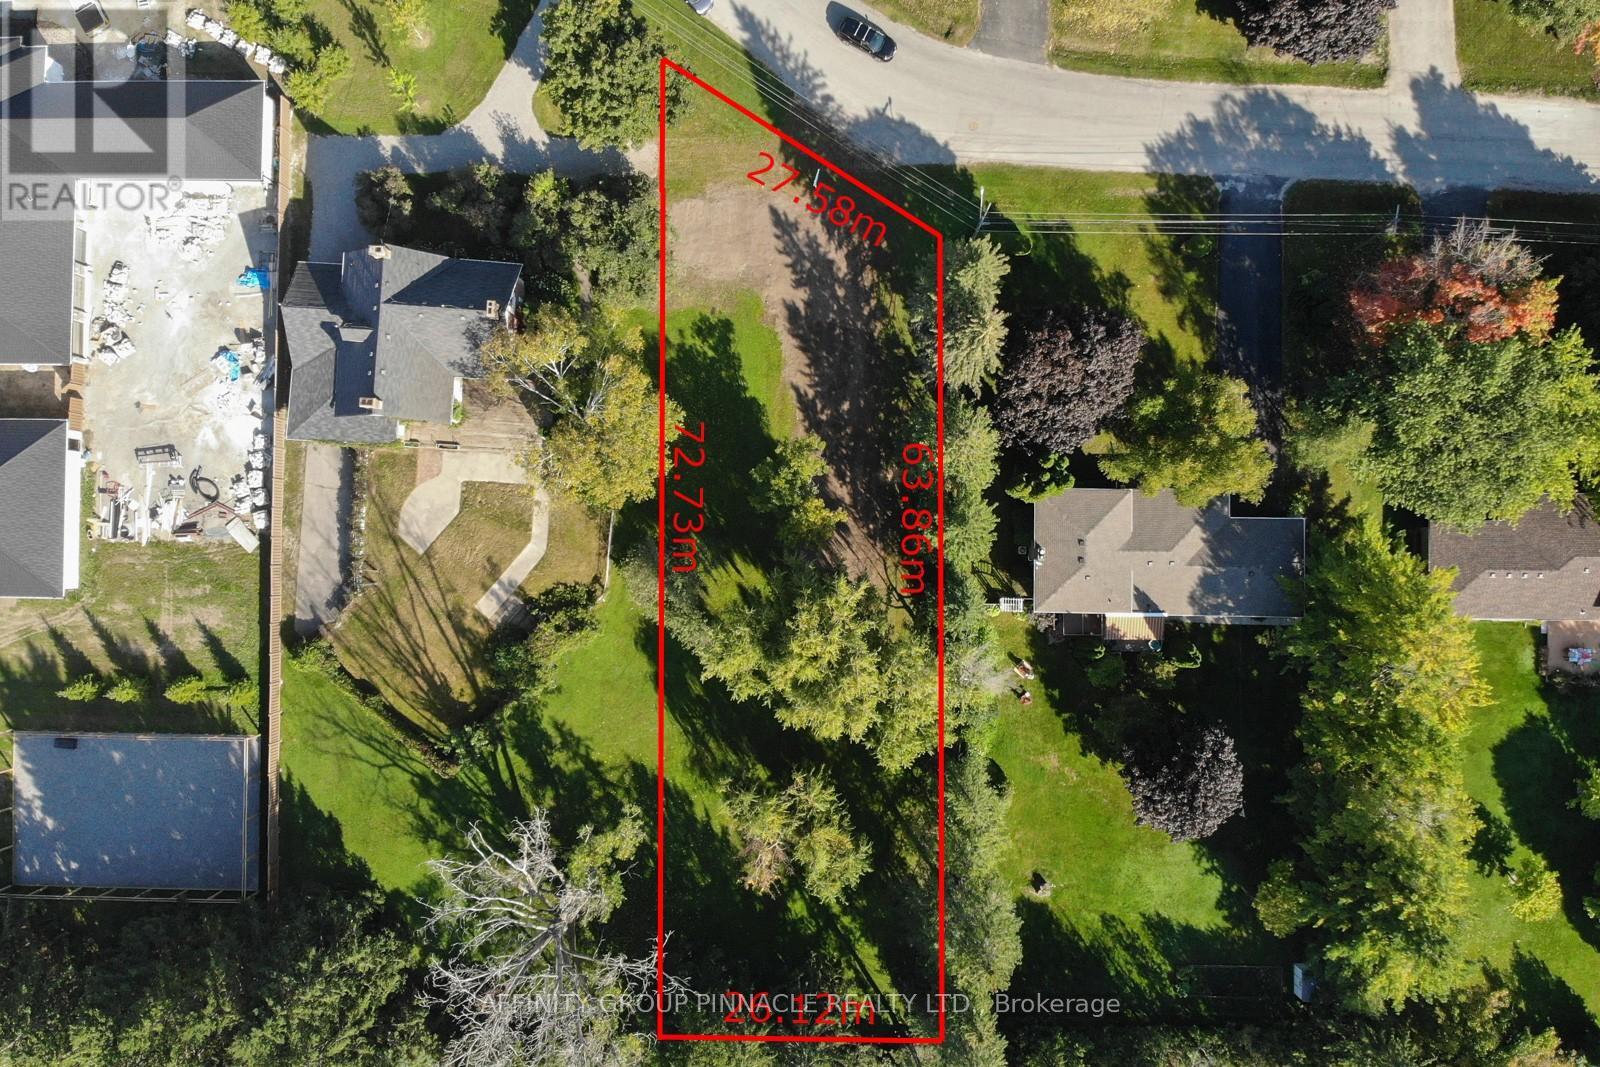
Welcome to David dr! This level building lot is located in one of the most sought after neighbourhoods in town and is ready for your vision. There are not many building lots left in town and especially not one of this size or in such a great area. Covered in mature trees this lot offers privacy and convenience being located just minutes from shopping, downtown, parks etc. Come build your dream home in Lindsay today! (id:49269)

5 Main Street N
Halton Hills, Ontario
Prime Investment Opportunity! Attention investors and developers! 5 Main Street North offers an exceptional opportunity to bring your vision to life in the heart of Action. This high-exposure lot - 22ft wide by 99ft deep - is ideally positioneed on bustling Main St, offering excellent visibility and foot traffic. A demolition permit is already in the seller's possession saving you valuable time and costs. The lot is ready and waiting for its new owners to create a dynamic mixed-use development or a customized commerical/residential build. Located just steps from shopping, services, and with easy access to major highways, this property provides nearly endless possibilities for retail, office or residential spaces - or a smart combination of all three. Don't miss your chance to secure a strategic spot in a growing community poised for future growth! (id:49269)
54 Toronto Street
Cramahe, Ontario
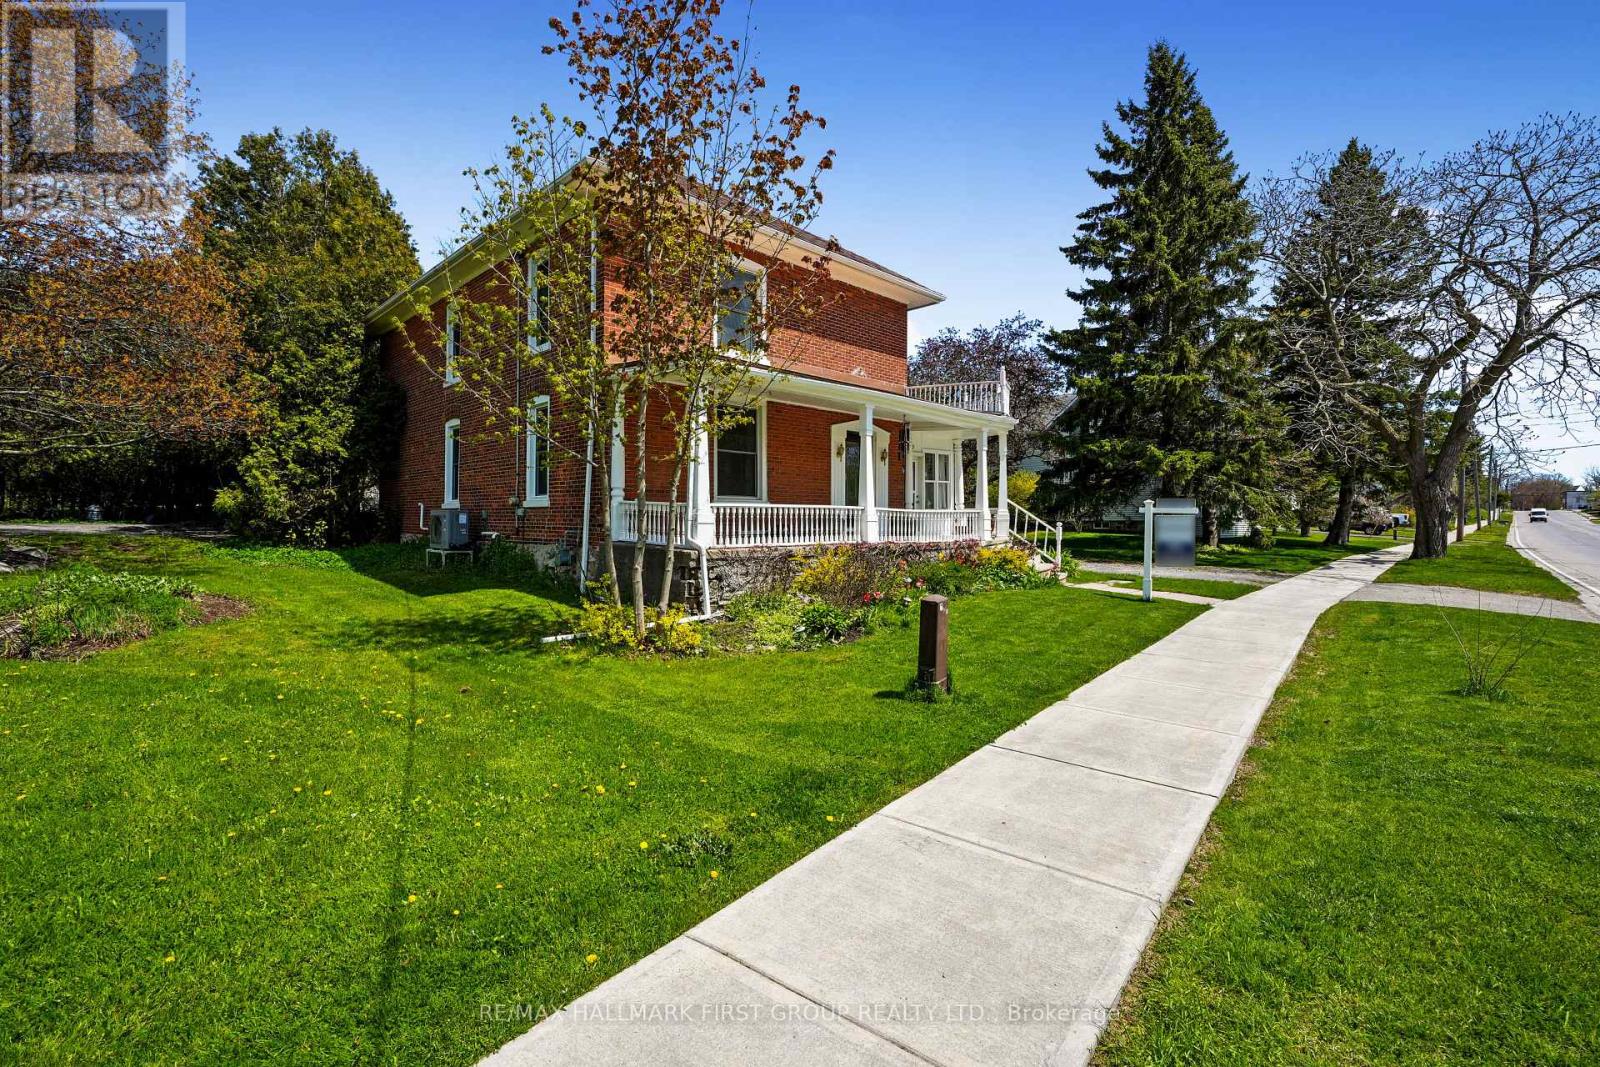
Full of character and timeless appeal, this brick home sits in the heart of Cramahe and blends period charm with thoughtful modern updates. An expansive front veranda sets the tone, leading into a spacious front foyer where classic craftsmanship is immediately on display. The inviting living room features extra-high baseboards, hardwood floors, and a fireplace, creating a warm and elegant space to relax or entertain. The dining room easily accommodates large gatherings and offers a walkout to the sunroom, an ideal spot to enjoy a quiet morning coffee or unwind at the end of the day. The kitchen delivers modern convenience with a tile backsplash, ample counter and cabinet space, an island with breakfast bar, and stainless steel appliances. The main level is completed by a guest bedroom, a bathroom, and the added convenience of main-floor laundry. Upstairs, the sun-soaked primary bedroom offers dual closets and access to a spacious bathroom, along with three additional well-sized bedrooms to suit family, guests, or home office needs. Outside, the sprawling property is surrounded by mature trees and features a covered back porch, perfect for outdoor enjoyment. Ideally located close to amenities with direct access to the 401, this home offers space, charm, and convenience. (id:49269)
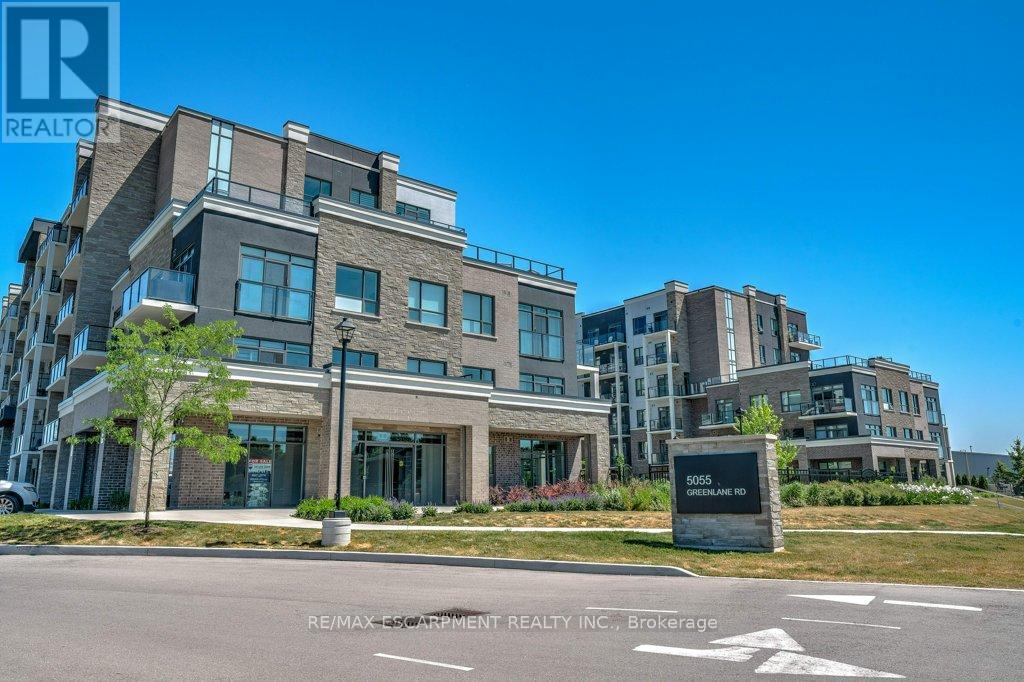
313 - 5055 Greenlane Road
Lincoln, Ontario
Enjoy effortless living in the heart of Beamsville! This beautifully maintained 1-bedroom, 1-bathroom condo offers the perfect blend of comfort, style, and convenience. Featuring upgraded appliances and a bright, open-concept layout, this unit is truly move-in ready. Step out onto your private balcony, perfect for morning coffee or unwinding at the end of the day. Enjoy the added value of assigned parking included in the purchase. This well managed building boasts fantastic amenities including a fully equipped exercise room, stylish party room, and a stunning rooftop terrace with garden, ideal for entertaining or relaxing while taking in the views. Whether you're a first-time buyer, downsizer, or investor, this is an incredible opportunity to own in a sought-after Beamsville location close to wineries, shops, and everyday essentials. Don't miss it! (id:49269)
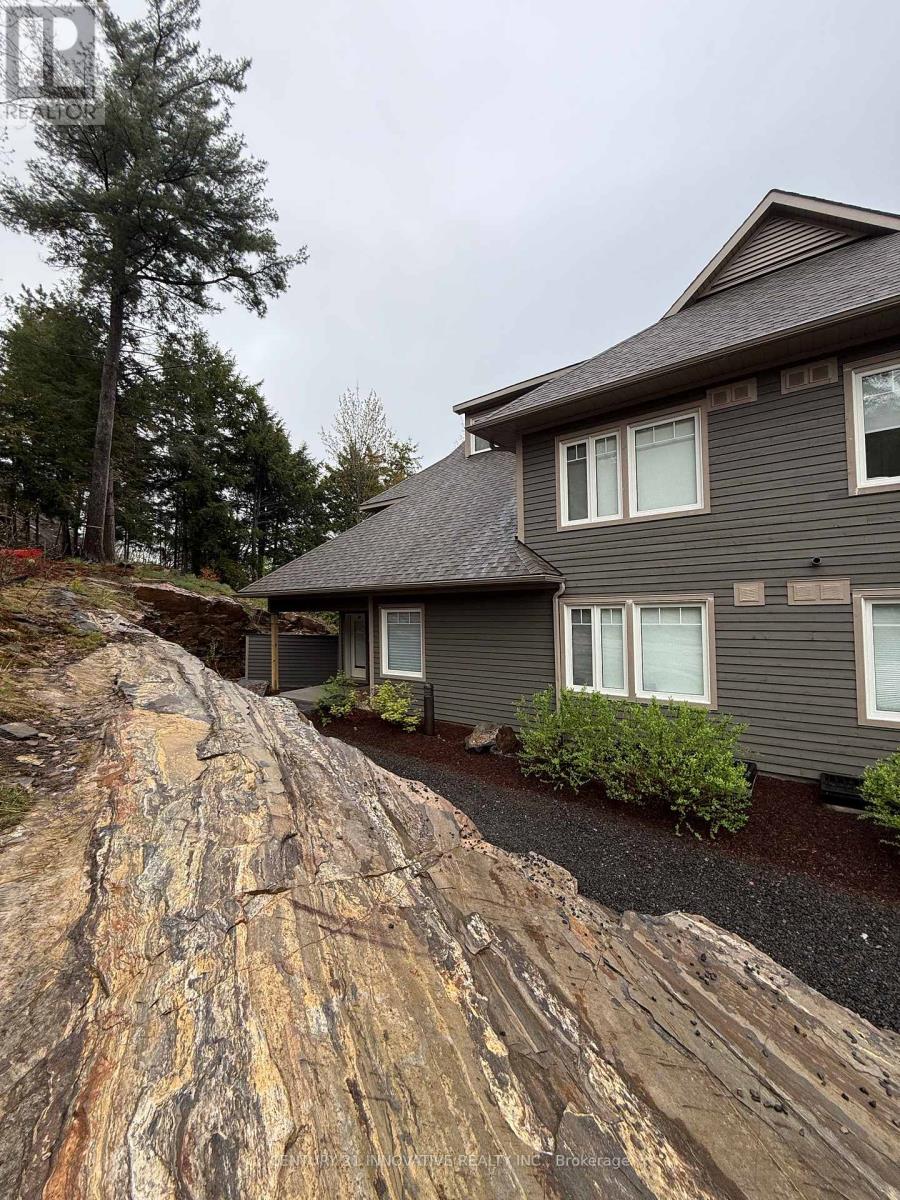
104 - 13 Tree Tops Lane
Huntsville, Ontario
Brand New Open Concept Townhouse with a beautiful view. Easy access to lake, slopes and golf! Newly built and perfectly designed for spacious living. With brand new built in appliances and a beautiful scenic view, this property features 1350 sq ft of living space. (id:49269)
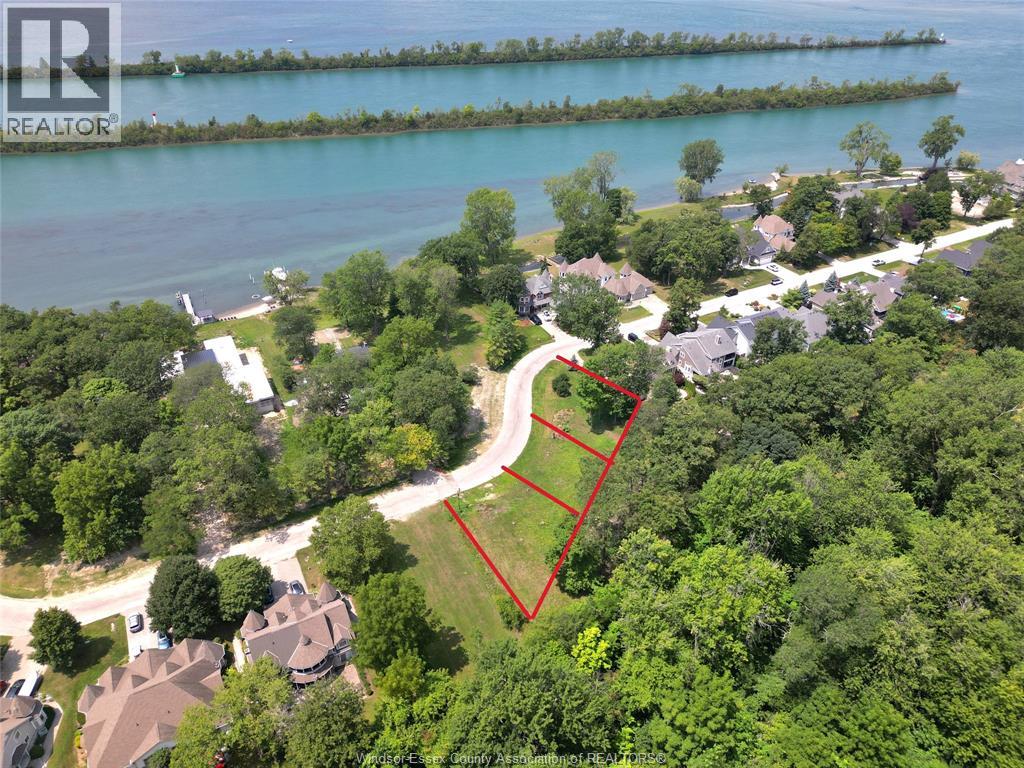
271 Crystal Bay
Amherstburg, Ontario
Enjoy the breathtaking view from this property that faces the river and backs onto greenspace. Fully serviced lot provisioned to build a nice large single-family home or semi. This lot is next to two other serviced lots that can be merged with approval to build massive home or additional homes to your liking. Pick your builder and make this your next home surrounded by nature, beaches, friendliest people, luxury homes, calm, peace and convenience. Pls note ferry fees and association fees apply. (id:49269)
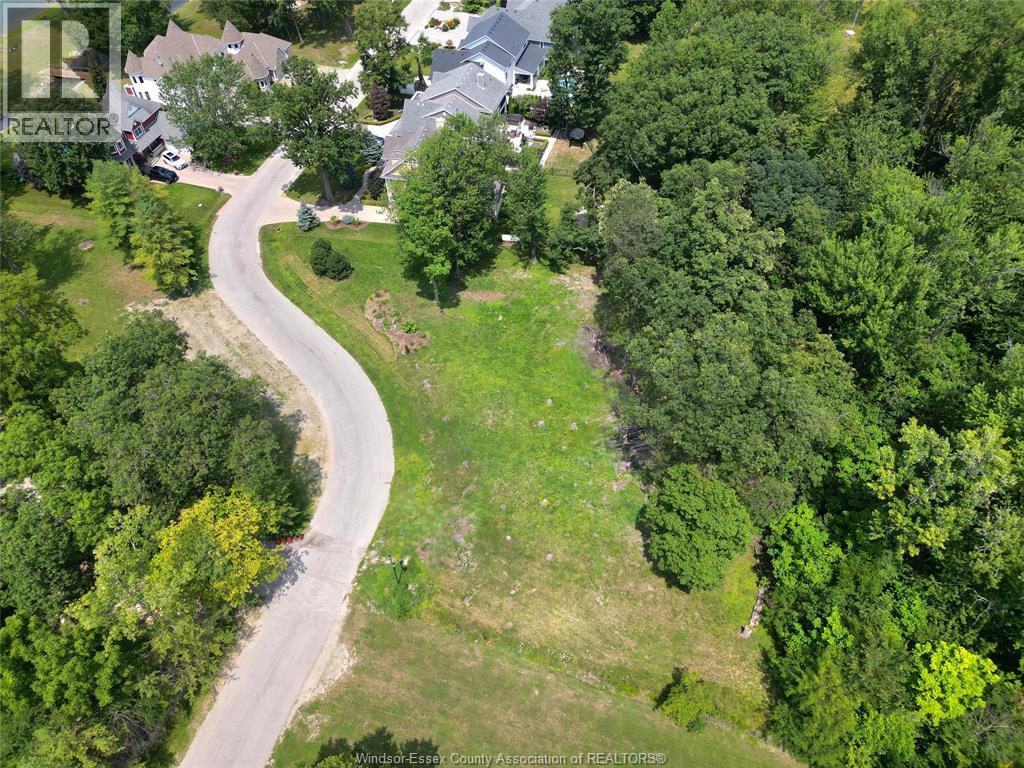
257 Crystal Bay Drive
Amherstburg, Ontario
Enjoy the breathtaking view from this property that faces the river and backs onto greenspace. Fully serviced lot provisioned to build a nice large single-family home or semi. This lot is next to two other serviced lots that can be merged with approval to build massive home or additional homes to your liking. Pick your builder and build your next home surrounded by nature, beaches, friendliest people and luxury homes. The neighborhood offers safe, calm, peace and convenient living. (id:49269)
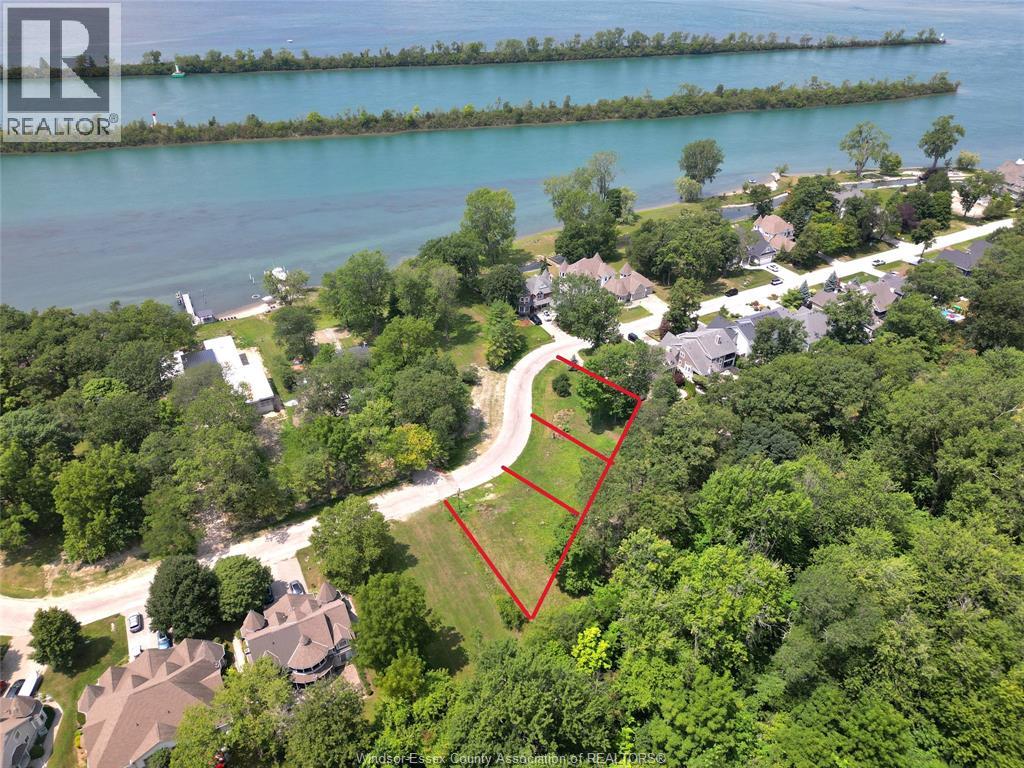
261 Crystal Bay
Amherstburg, Ontario
Enjoy the breathtaking view from this property that faces the river and backs onto greenspace. Fully serviced lot provisioned to build a nice large single-family home or semi. This lot is next to two other serviced lots that can be merged with approval to build massive home or additional homes to your liking. Pick your builder and build your next home surrounded by nature, beaches, friendliest people and luxury homes. The neighborhood offers safe, calm, peace and convenient living. (id:49269)
E - 163 First Street
Orangeville, Ontario
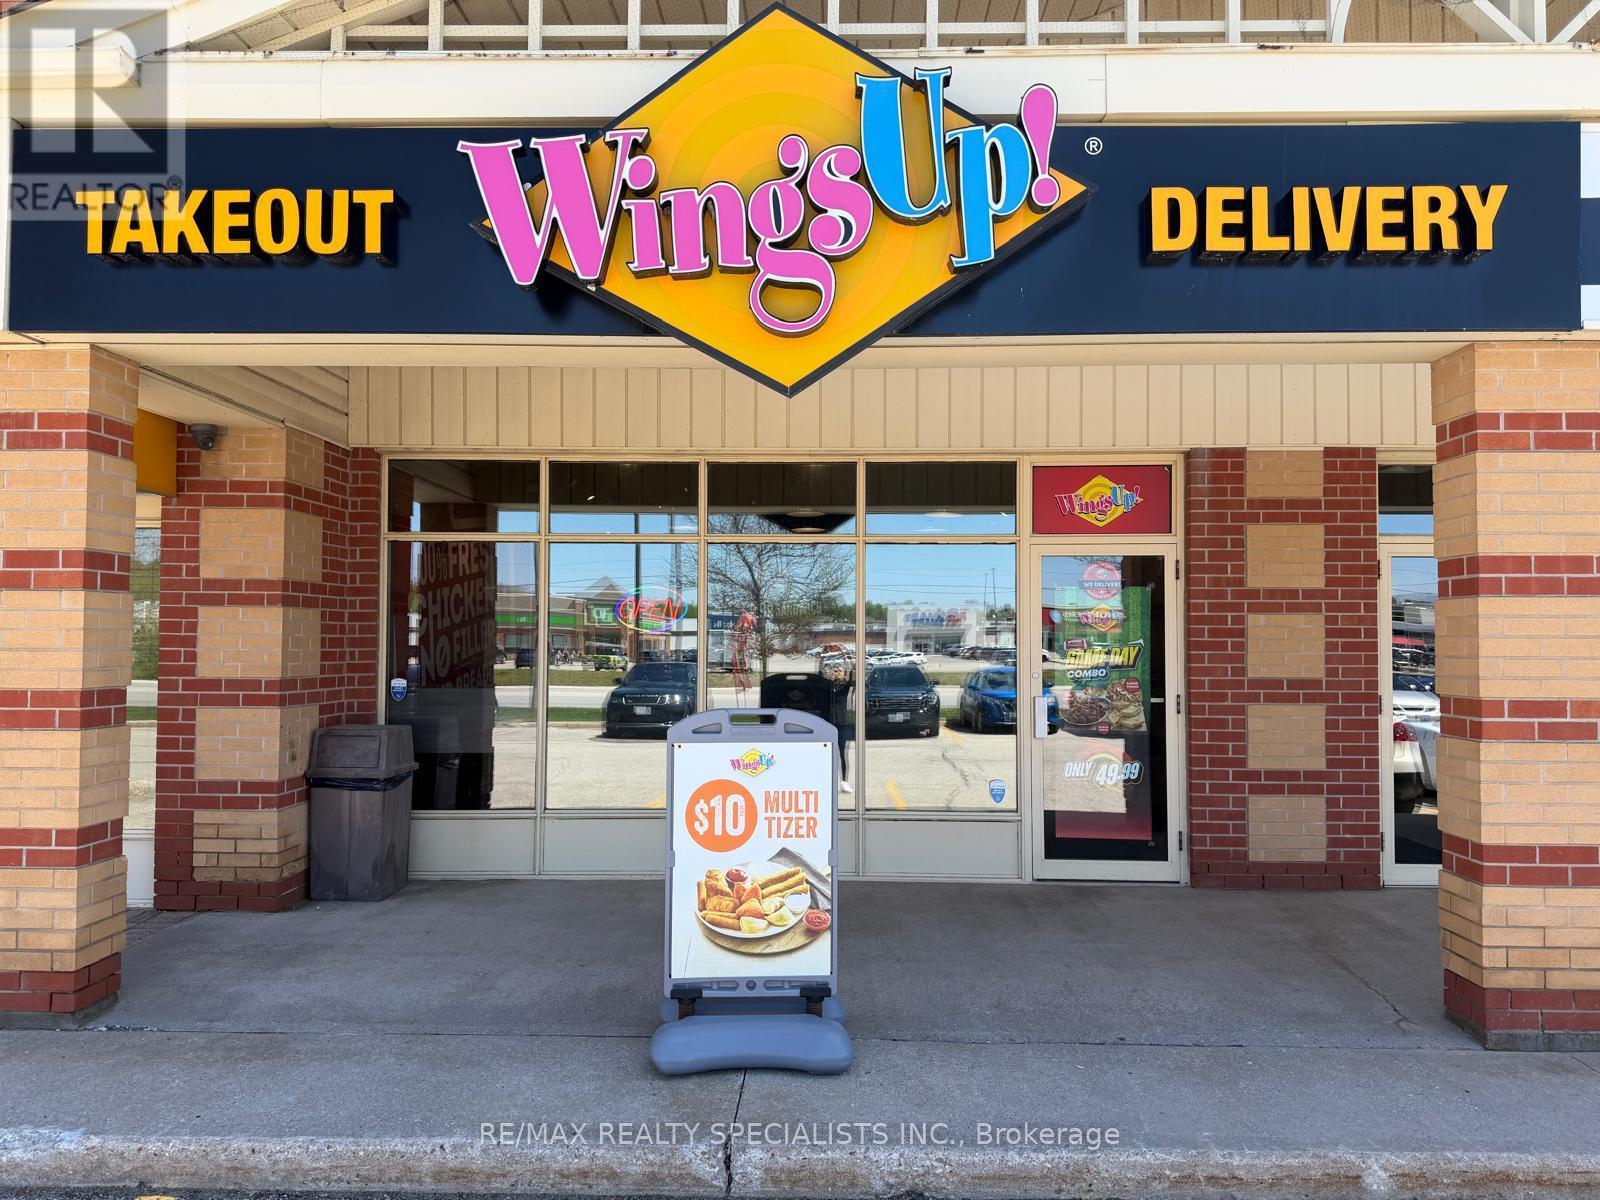
Turnkey quick service franchise opportunity in a prime high-traffic location at 163 First St E, Orangeville. Excellent exposure just off Highway 10 with strong surrounding retail traffic, ample parking, and great signage visibility. Fully equipped kitchen with dine-in seating and strong takeout/delivery business through major third-party apps. Serving Orangeville, Mono, Caledon East & surrounding areas with excellent potential to grow sales through catering, liquor license, and expanded delivery services. Low monthly rent includes TMI, water & waste collection. Lease secured until 2030 with renewal options available. Training/support available. (id:49269)
145 Lakeshore Road E
Oakville, Ontario
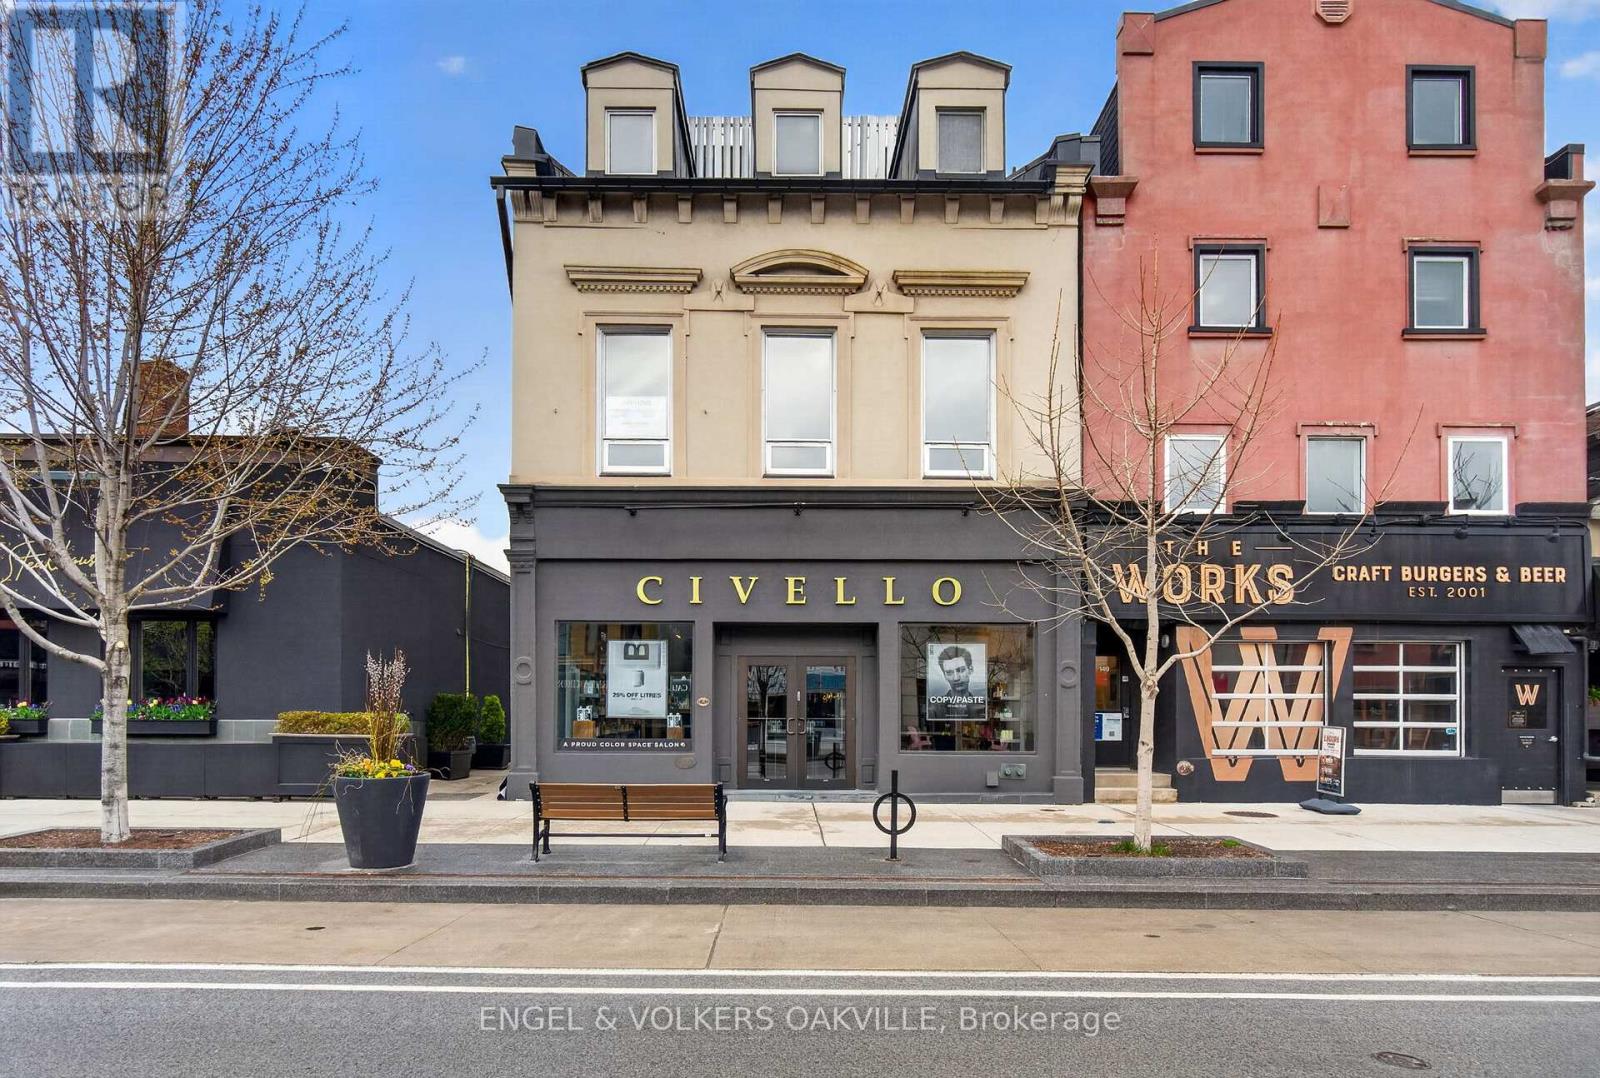
Nestled in the prestigious Old Oakville community, this space offers premium brand positioning among the area's upscale shopping and dining establishments. Ideally situated on Lakeshore Rd E, right between Navy St andThomas St, ensuring excellent foot and vehicle traffic. CBD (Central Business District), offering a wide range of versatile commercial uses. Bustling commercial artery that guarantees strong year-round foot traffic from local residents and visitors to the downtown core. TMI is $10.00 PSF in addition to the Net-rent. (id:49269)
23 Brookdale Crescent
Brampton, Ontario
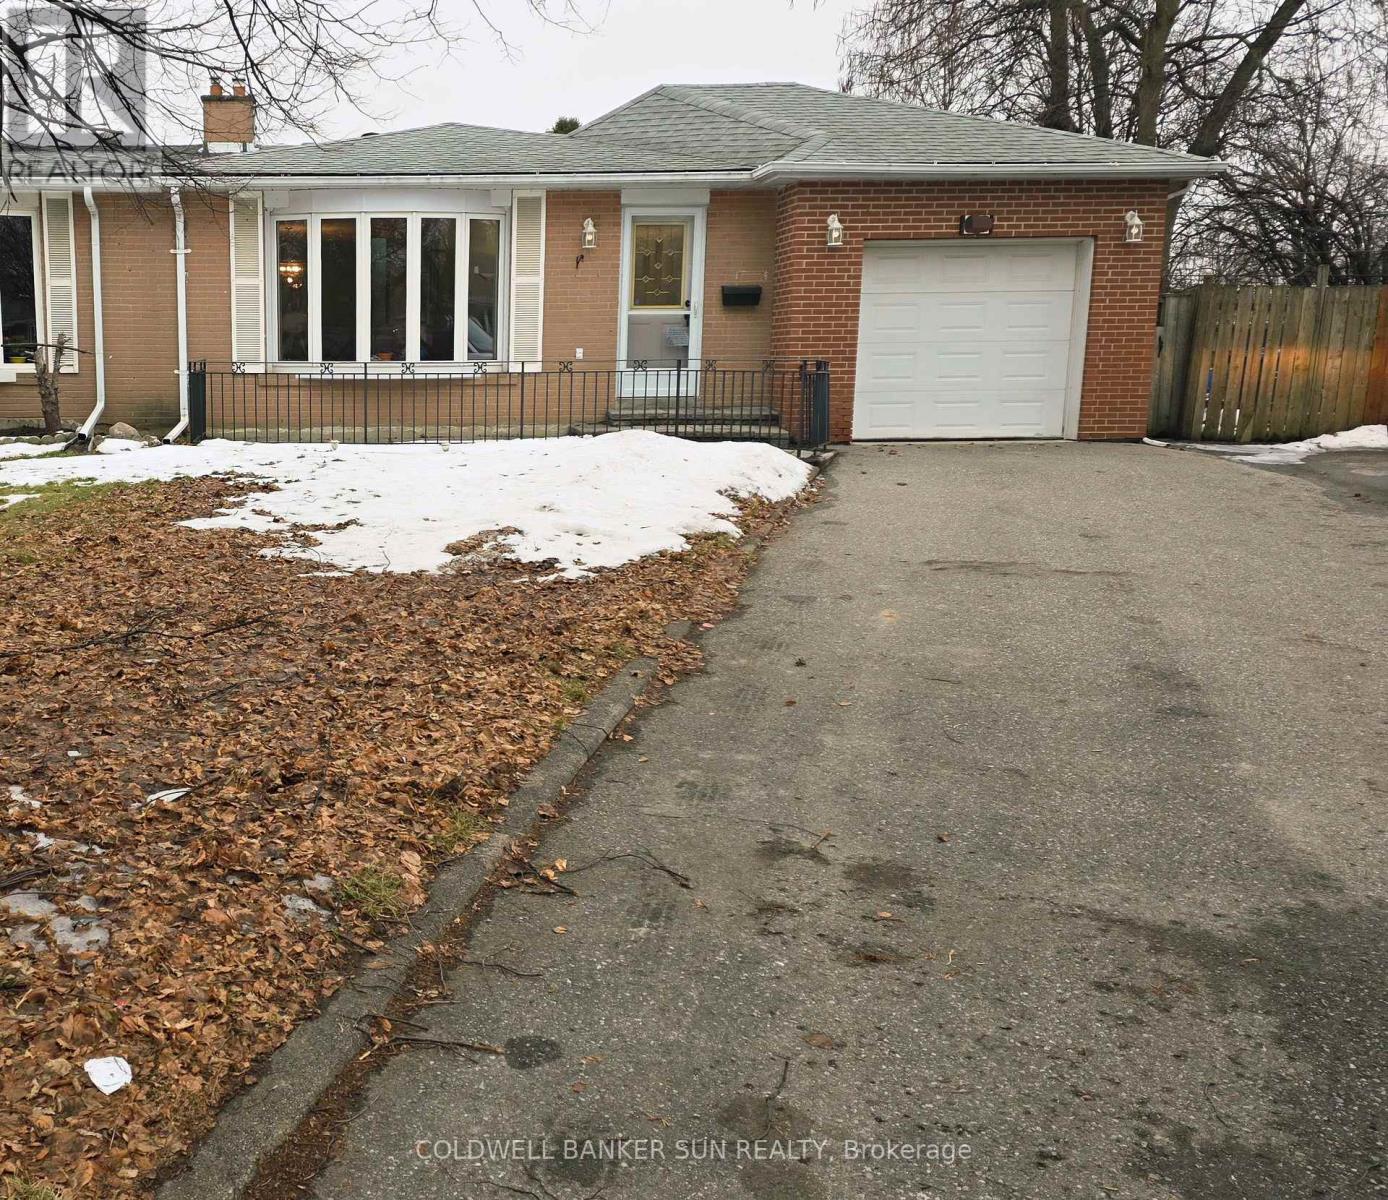
Beautifully maintained 3+1 bedroom home in the heart of Bramalea offering spacious living, timeless hardwood floors, and a finished basement with a large rec room, 4th bedroom, and 3-piece bath - perfect for extended family or a home office. Enjoy a family-sized kitchen with ample storage, bright sun-filled rooms, and a premium pie-shaped lot featuring a covered patio perfect for entertaining. Complete with a rare single-car garage and parking for up to 5 vehicles. Ideally located near schools, parks, transit, Bramalea City Centre, Bramalea GO Station, and major highways. A perfect blend of comfort, space, and location! (id:49269)
1510 - 830 Lawrence Avenue W
Toronto, Ontario
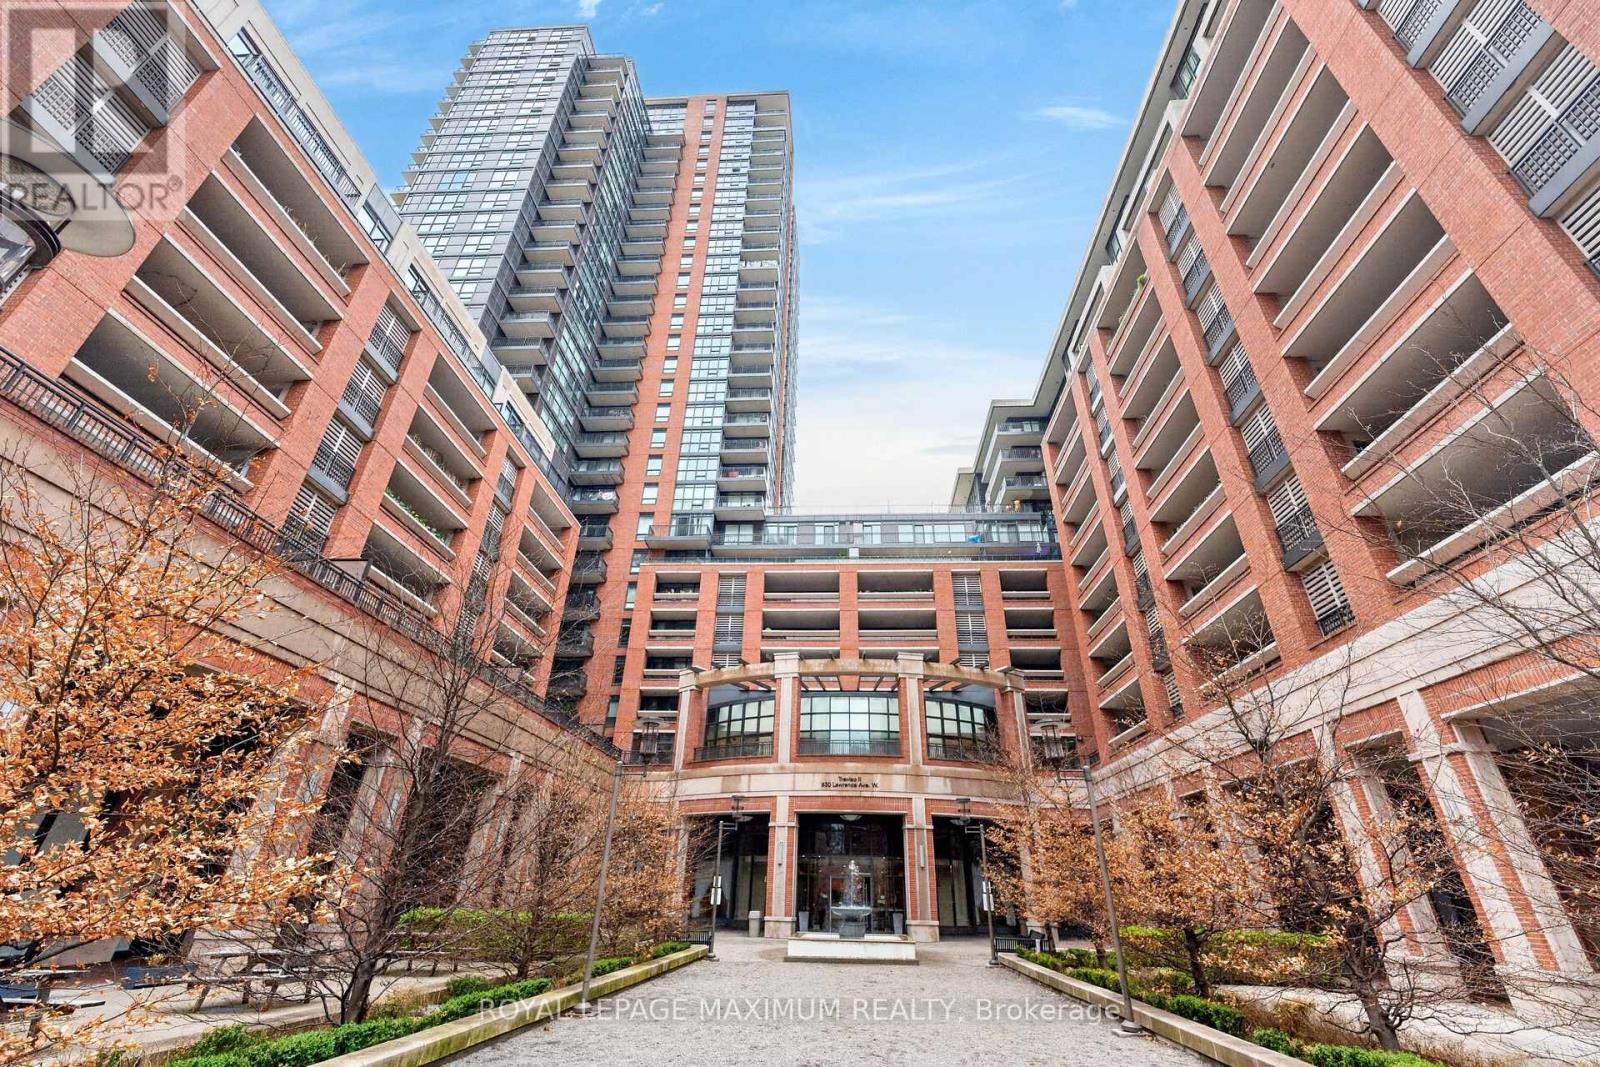
Excellent Value In The City: Perfect For First-Time Home Buyers Or Investors! Embrace This One Bedroom Condo At Treviso ll Condominiums Located In The Yorkdale-Glen Park Area. Nestled In A Serene Tree-Lined Enclave w/Surrounding Architectural Water Features & Resort-Style Amenities. Suite Features: Exceptional Layout w/No Wasted Space, 1 Spacious Bedroom, 1 Bath (4-Piece), Functional Kitchen w/Stainless Steel Appliances, Granite Countertops, Backsplash, Laminate & Tiled Floors Throughout, In-Suite Laundry, Open Balcony w/Breathtaking Southview Of City (Skyline), Tons Of Natural Sunlight, 1 Underground Parking Space, Concierge Onsite & More. Building Amenities Include: Stunning Lobby Areas, Party/Meeting Room, Indoor Pool, Outdoor Hot Tub, Sauna, Fitness Area (Gym), Rooftop Lounge Areas, BBQ Pavillion & Visitor Parking. This Lovely Condo Is Situated In A Great Neighbourhood w/Several Amenities Located Within Close Proximity Including: The Fabulous Yorkdale Shopping Centre, Schools, Parks (Dane Parkette 2Min Walk), Highways 401/400, Yorkdale GO Bus Terminal, Public Transit & Much More. Great Building, Superb Unit Layout & Panoramic Balcony View Make This Condo A Perfect Choice For Those Seeking Comfort, Investment & Value! *Click Virtual Tour Link For Additional Photos & Video* (id:49269)
19 Spadina Road
Brampton, Ontario
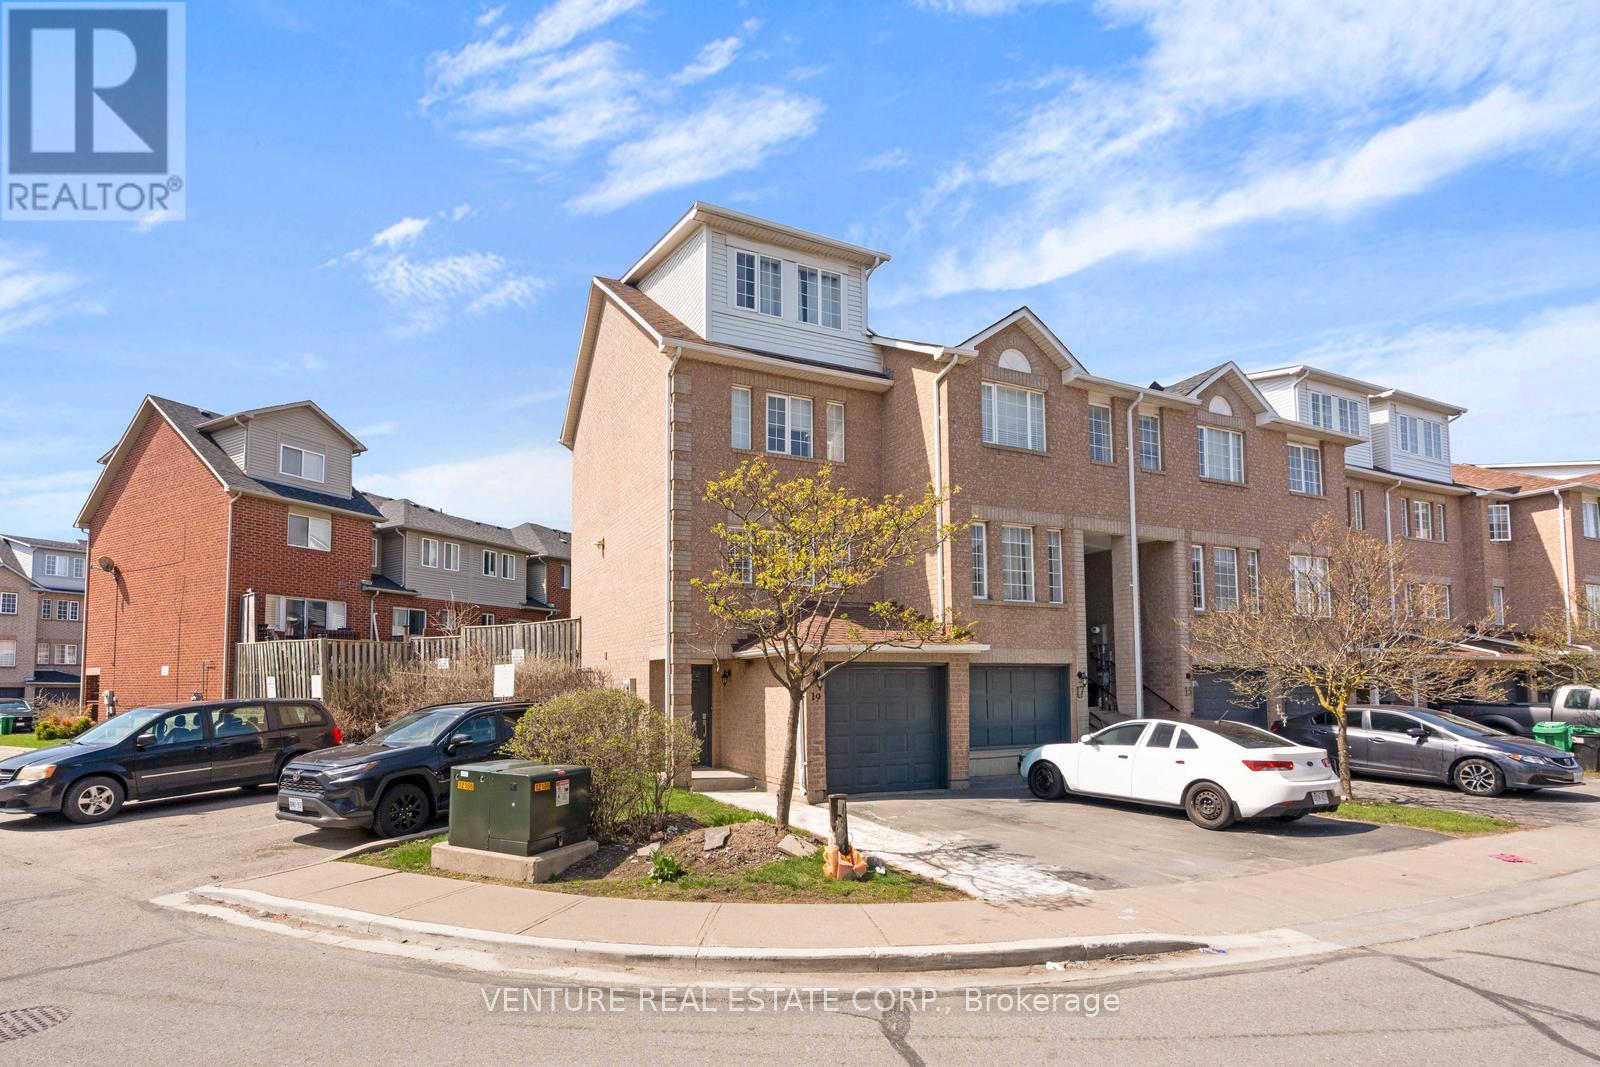
**POWER OF SALE** Approx. 1,500 sq. ft. end/corner townhome in sought-after Northwest Brampton. Bright and spacious 3-bedroom, 2.5-bath home featuring an oversized third-floor primary bedroom with a 4-piece ensuite. The second floor offers two additional bedrooms and a full bathroom. Enjoy an open-concept layout with an oversized living room and walkout to a private, fenced patio/yard. Kitchen equipped with stainless steel appliances. Laminate flooring throughout. Ideally located close to parks, schools, transit, shopping, Highway 410 and all major amenities. (id:49269)
89 Masters Drive
Barrie, Ontario
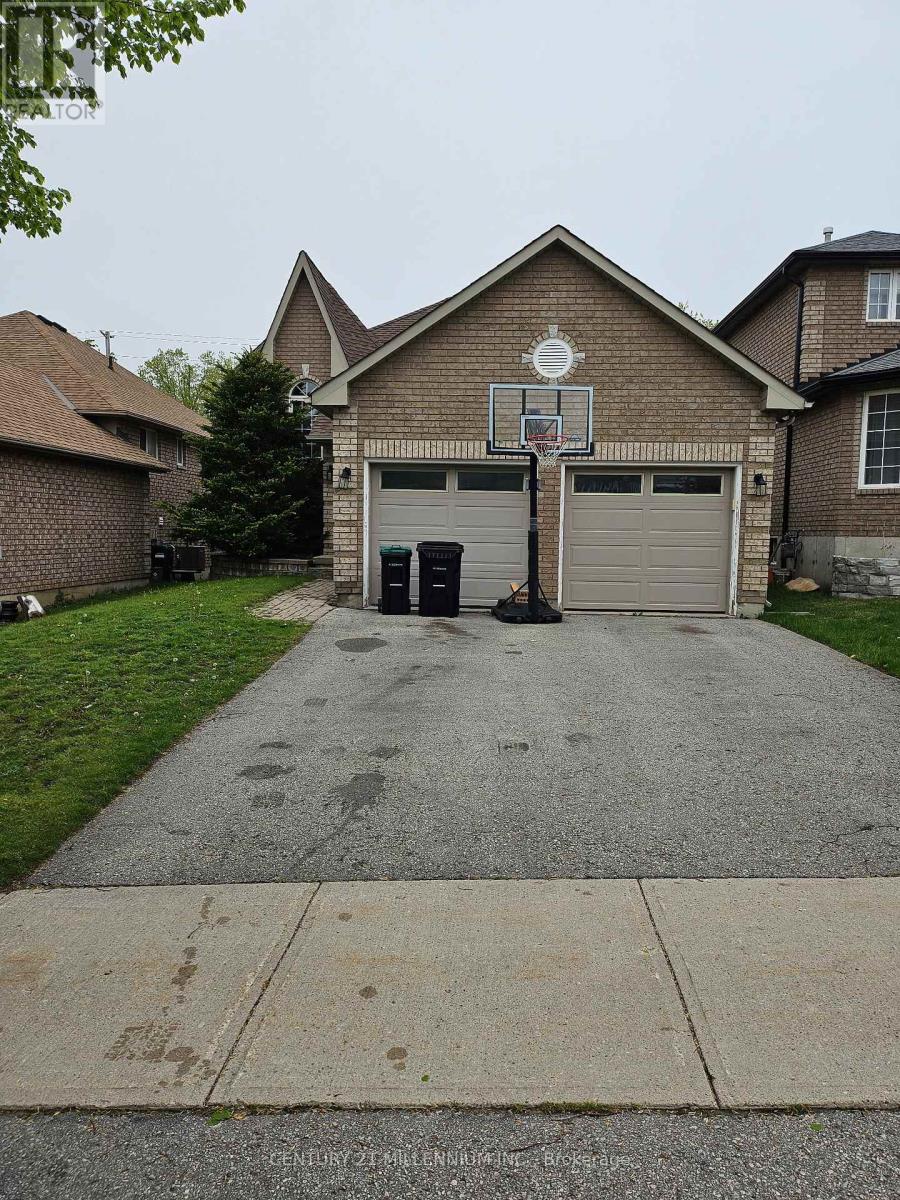
Welcome to East Bayfield living at its finest. This charming detached raised bungalow offers the perfect combination of warmth, space, and versatility in one of Barrie's most family friendly communities. Featuring 2 bright and spacious bedrooms on the main floor, this inviting home showcases a functional layout filled with natural light and comfortable living spaces designed for modern family living. The fully finished lower level expands the home beautifully with 2 additional bedrooms, a generous recreation room, and a stylish 3-piece bathroom - perfect for extended family, overnight guests, a home office setup, or in-law potential. Whether you're entertaining, relaxing, or growing into your next chapter, this home offers the flexibility and comfort today's buyers are searching for. Situated close to excellent schools, parks, shopping, dining, and major commuter routes, this is an exceptional opportunity to own in the highly desirable East Bayfield neighbourhood. A home filled with charm, space, and endless possibilities - this is one you won't want to miss. (id:49269)
1467 Lakeshore Road S
Temiskaming Shores, Ontario
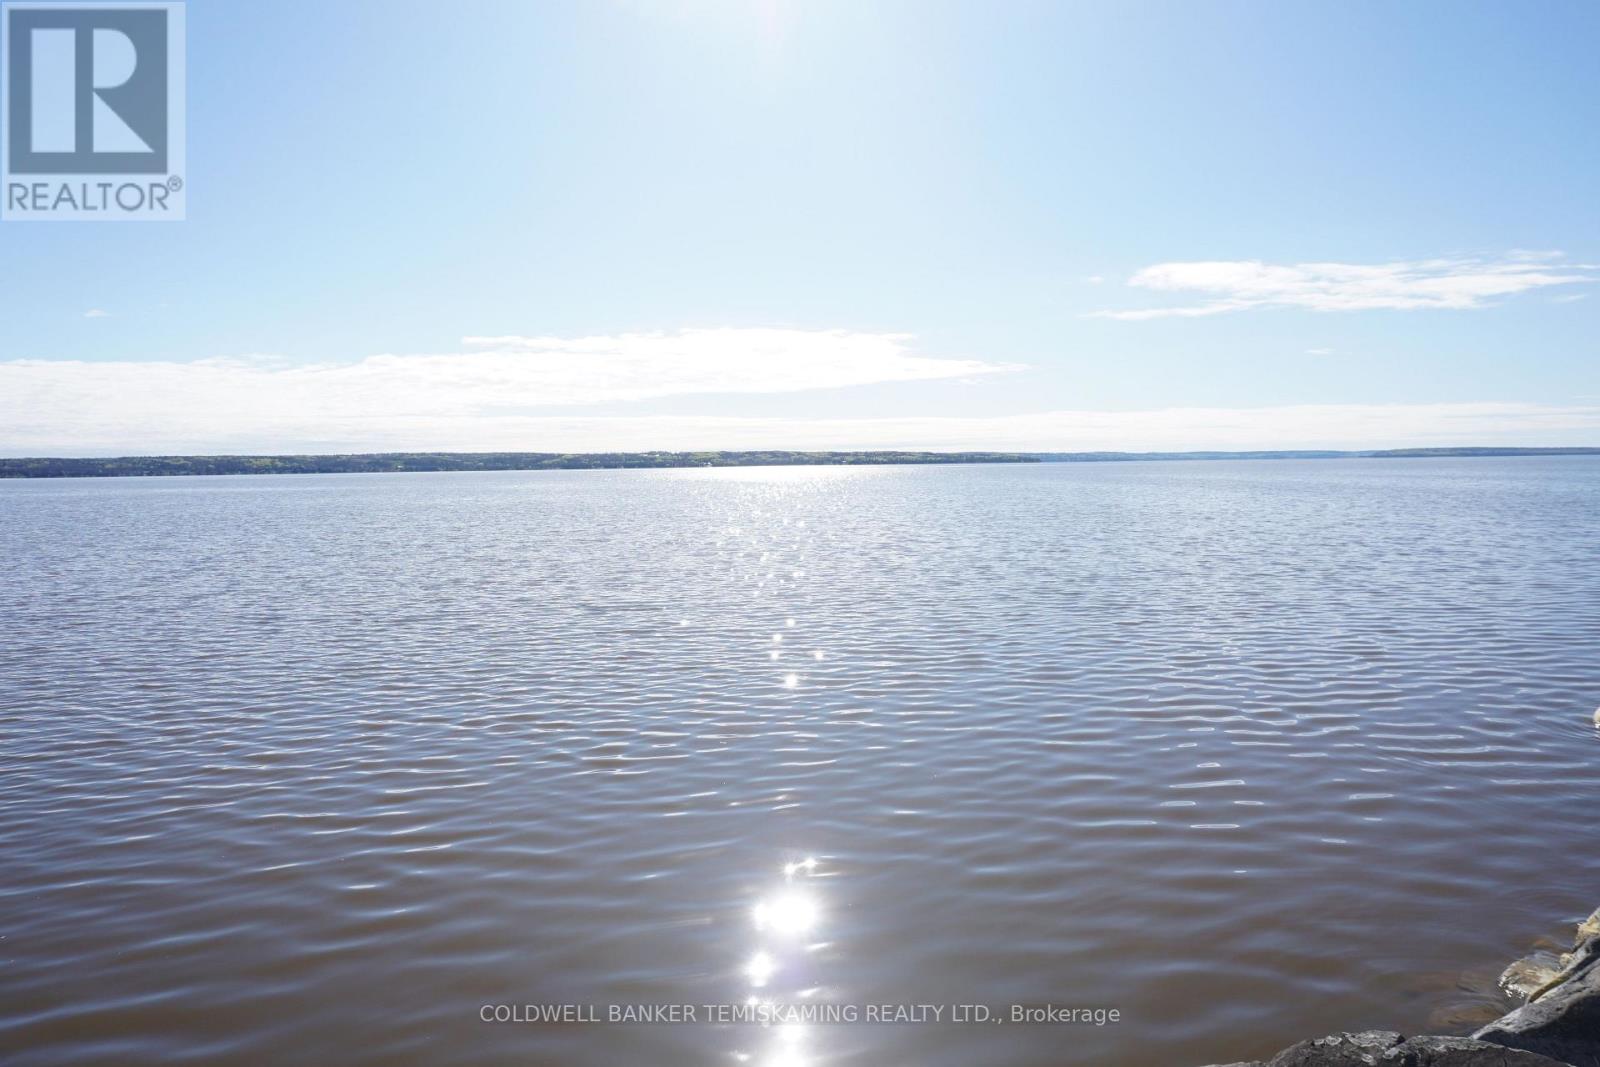
ALMOST 2 ACRES WITH 466' WATERFRONT ON BEAUTIFUL LAKE TEMISKAMING. CONVENIENTLY LOCATED RIGHT IN TOWN WITH MUNICIPAL SERVICES AVAILABLE. FORMER COTTAGE & MOTEL PROPERTY. THIS COMMERCIAL ZONING GIVES MANY OPPORTUNITIES HERE FOR A RESORT, RESIDENTIAL DEVELOPMENT POSSIBILITIES, OR AWESOME DREAM HOME BUILDING LOT. ONE COTTAGE STILL REMAINING. THREE DRIVEWAYS INTO THE PROPERTY. (id:49269)
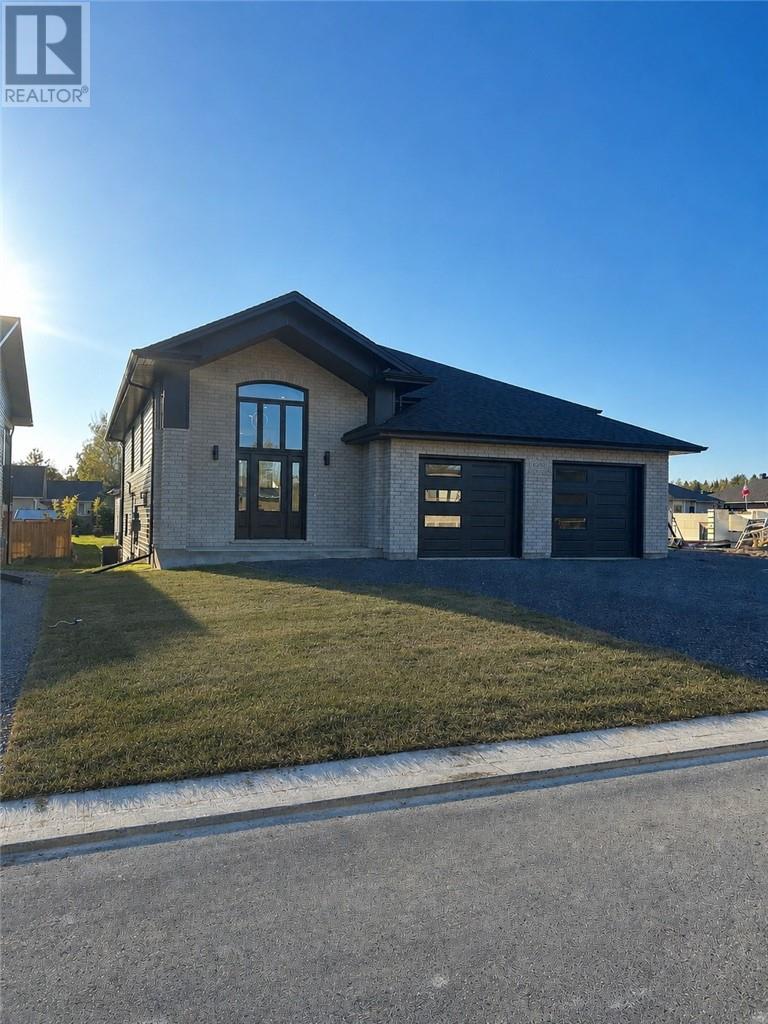
2981 Windstar Avenue
Chelmsford, Ontario
Welcome to the Aubriella Model Home by Northern Elite Homes. The large foyer entrance and cathedral ceiling create a warm and welcoming first impression as you arrive home. The open-concept main floor features a gourmet kitchen with island, spacious living and dining areas, and garden doors leading to a covered deck — the perfect spot to enjoy your morning coffee. The primary bedroom includes a walk-in closet and private ensuite, while two additional bedrooms complete the main level. The lower level offers a family room, laundry area, and mechanical room. Separate electrical and gas meters are included for added convenience. The secondary unit is thoughtfully designed with plenty of natural light, comfortable in-floor heating, and an open-concept layout. Featuring 2 bedrooms, a 4-piece bathroom, laundry room, and patio door walkout to the backyard, this space is ideal for extended family or rental potential. Separate electrical and gas meters provide independent living convenience. (id:49269)