
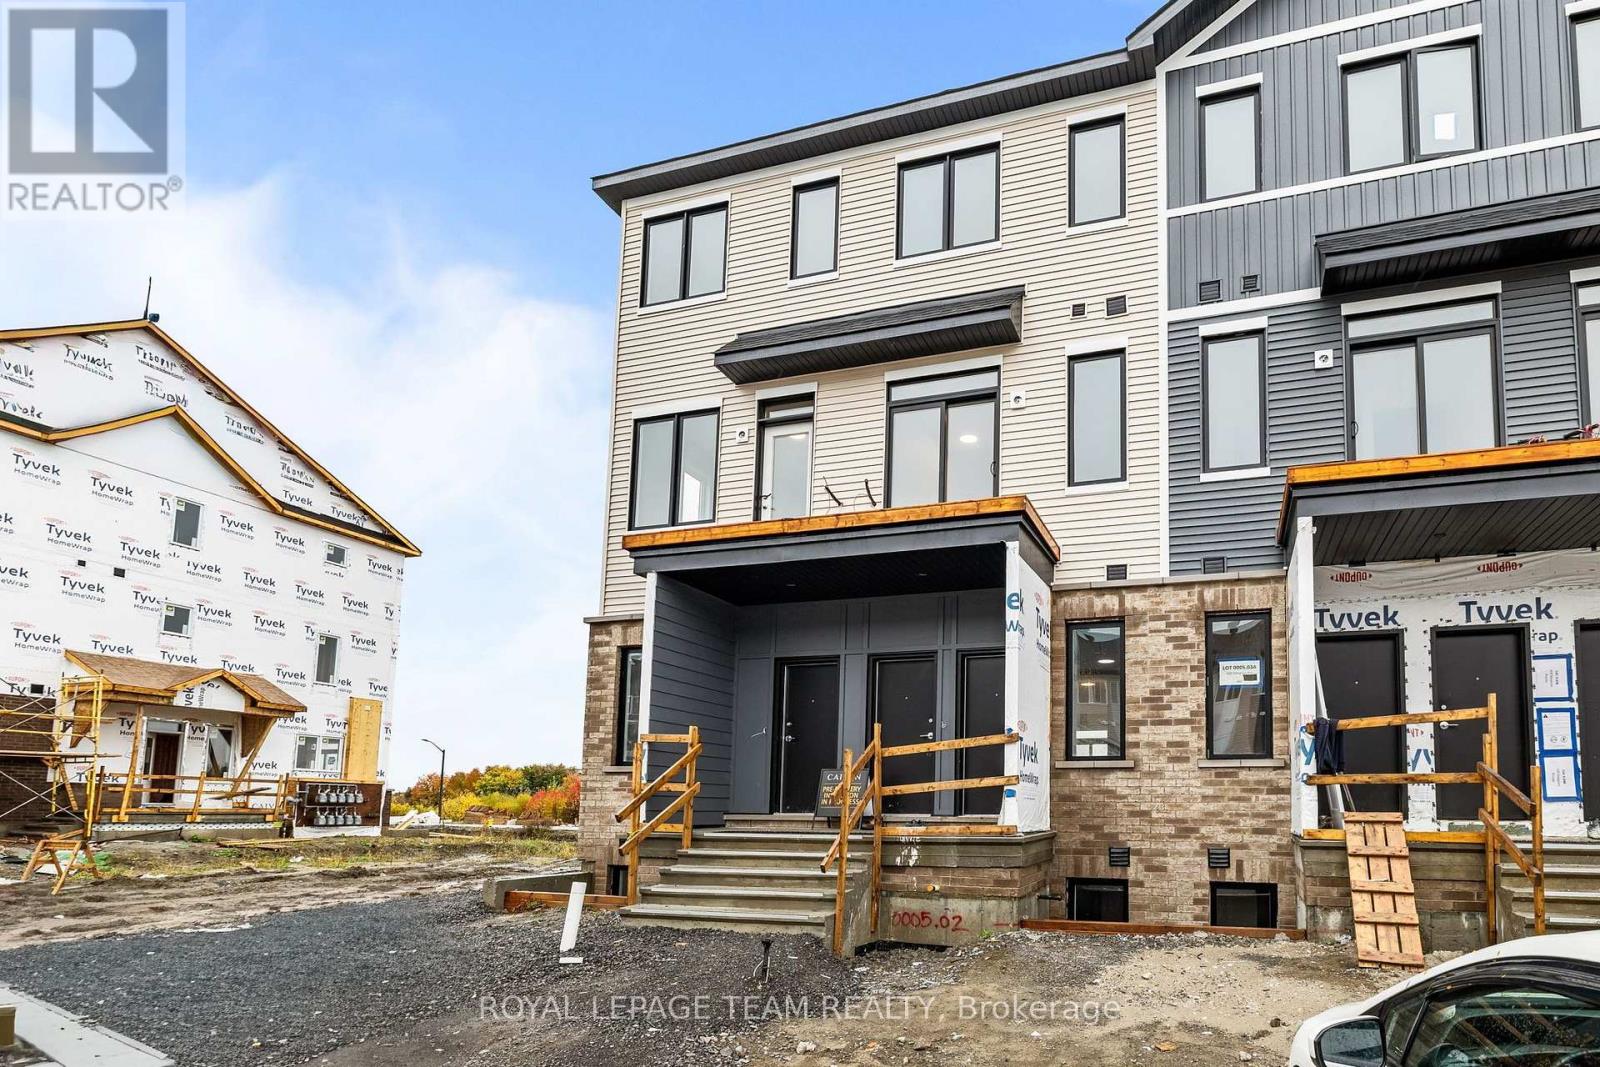
434 Stargrass Private
Ottawa, Ontario
Available November 1st, 2026 and onwards! Welcome to 434 Stargrass Private, a stylish Caivan-built 2-bedroom, 2-bathroom condo townhome in a prime Barrhaven location! The main floor features a bright kitchen with new appliances and soft-close cabinetry, opening into a spacious living area. An additional flex space provides the perfect spot for a home office or dining area, and TWO BALCONIES complete this level. Upstairs, you'll find two generous bedrooms, a full bathroom with a standing shower, and convenient UPPER-LEVEL LAUNDRY. With laminate flooring throughout, this CARPET-FREE home offers a functional layout and easy, low-maintenance living. An included parking space adds to the convenience, with parks, schools, shopping, restaurants, recreation and public transit all nearby. Whether you're commuting, running errands or enjoying the neighbourhood, everything you need is close at hand. A great rental opportunity in a modern Barrhaven community! Appliances not photographed however they are included and installed. (id:49269)
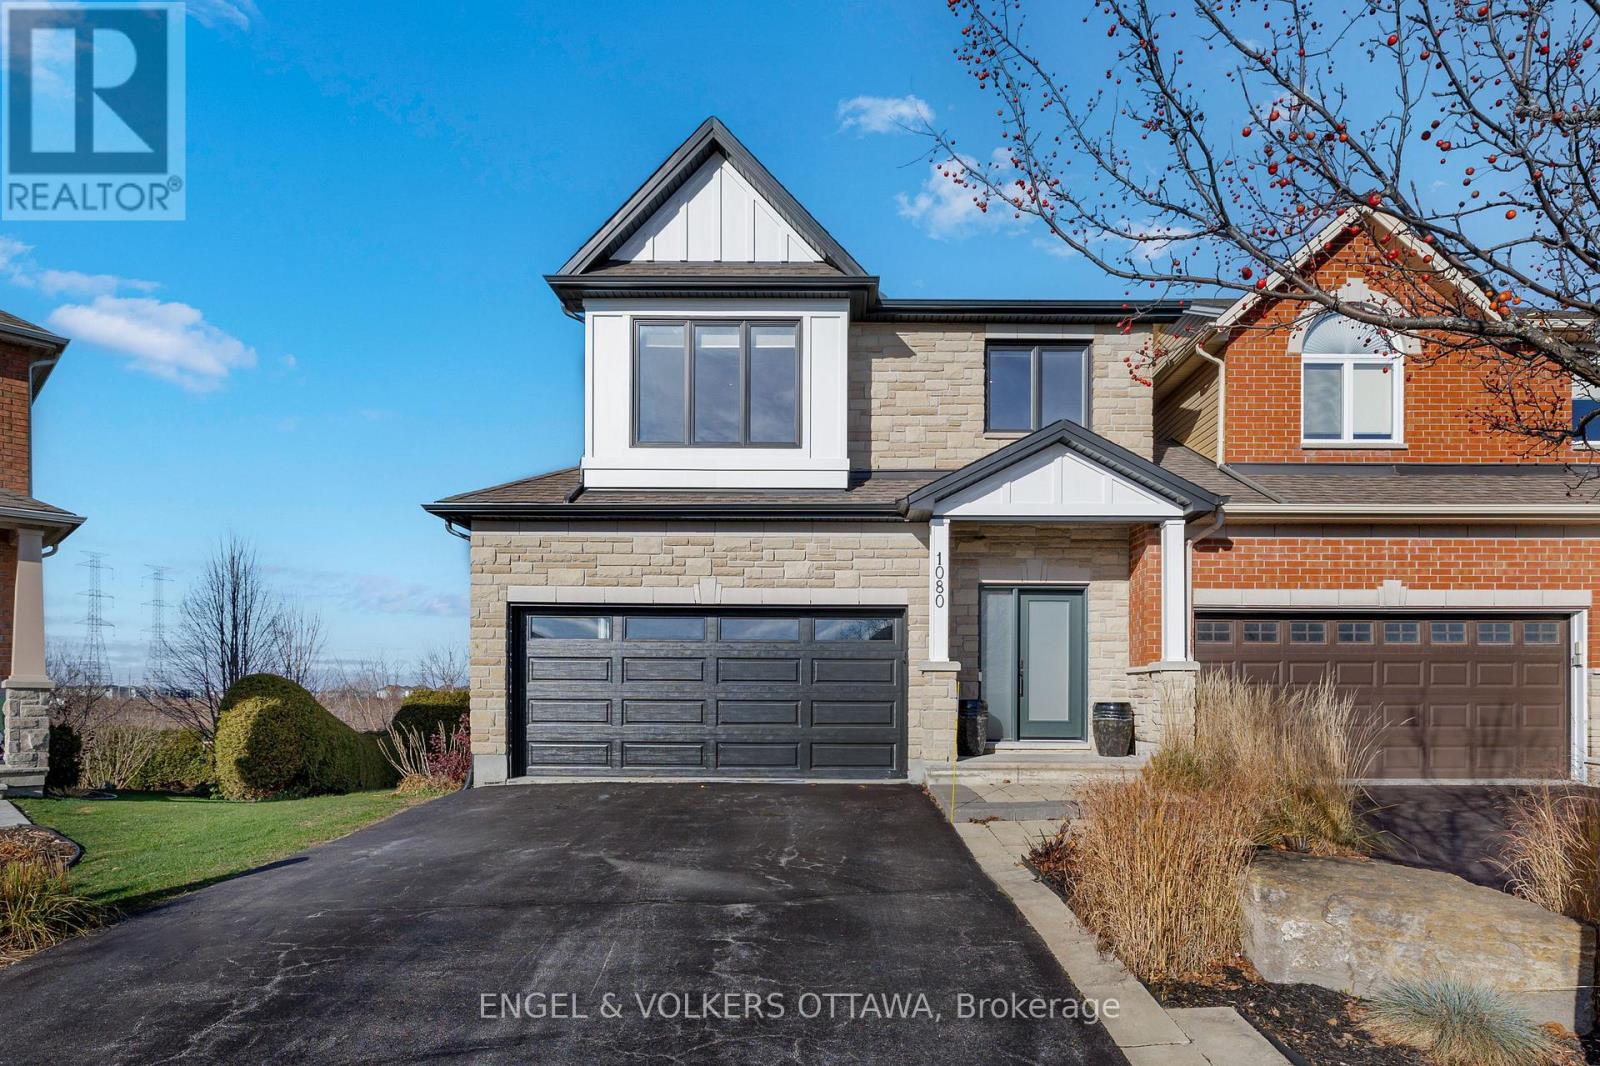
1080 Northgraves Crescent
Ottawa, Ontario
There's room to come together here, and room to do your own thing. With over 3,000 sq ft of finished living space, this 3-bed plus loft, 3.5-bath home offers flexibility on every floor, a south-facing backyard and no rear neighbours.The main floor brings warmth and character with a two-sided gas fireplace, 9' ceilings and hardwood flooring. The kitchen features updated countertops, backsplash and Samsung appliances, opening to the eating area and great room, while the living/dining room offers more space to host or unwind. Pot lights and Lutron dimmers add thoughtful lighting throughout.Upstairs, the spacious primary bedroom has two walk-in closets and an ensuite worth slowing down for: double sinks with a marble counter, a large rainfall shower and a separate soaker tub. Hardwood flooring continues throughout the upper level, with two additional bedrooms, a versatile loft and conveniently located laundry.The finished walk-out basement is a standout. With 9' ceilings, hardwood flooring, built-ins, a bar area and a full bath, it feels like a natural extension of the home. Set up the big screen, invite everyone over or give overnight guests space to settle in.Updates include the front door and windows, exterior paint, and insulated garage door and opener (2024), plus interior paint and a new deck (2023). A finished and insulated garage, central vac, smart-home features and parking for six add everyday convenience. Backing onto green space in Emerald Meadows, with parks, a splash pad, an outdoor rink, the Trans Canada Trail, transit and shopping within walking distance, this is a home best appreciated with a proper look around. If you are particular about finishes and looking for something that truly stands out, add this home to your list. (id:49269)
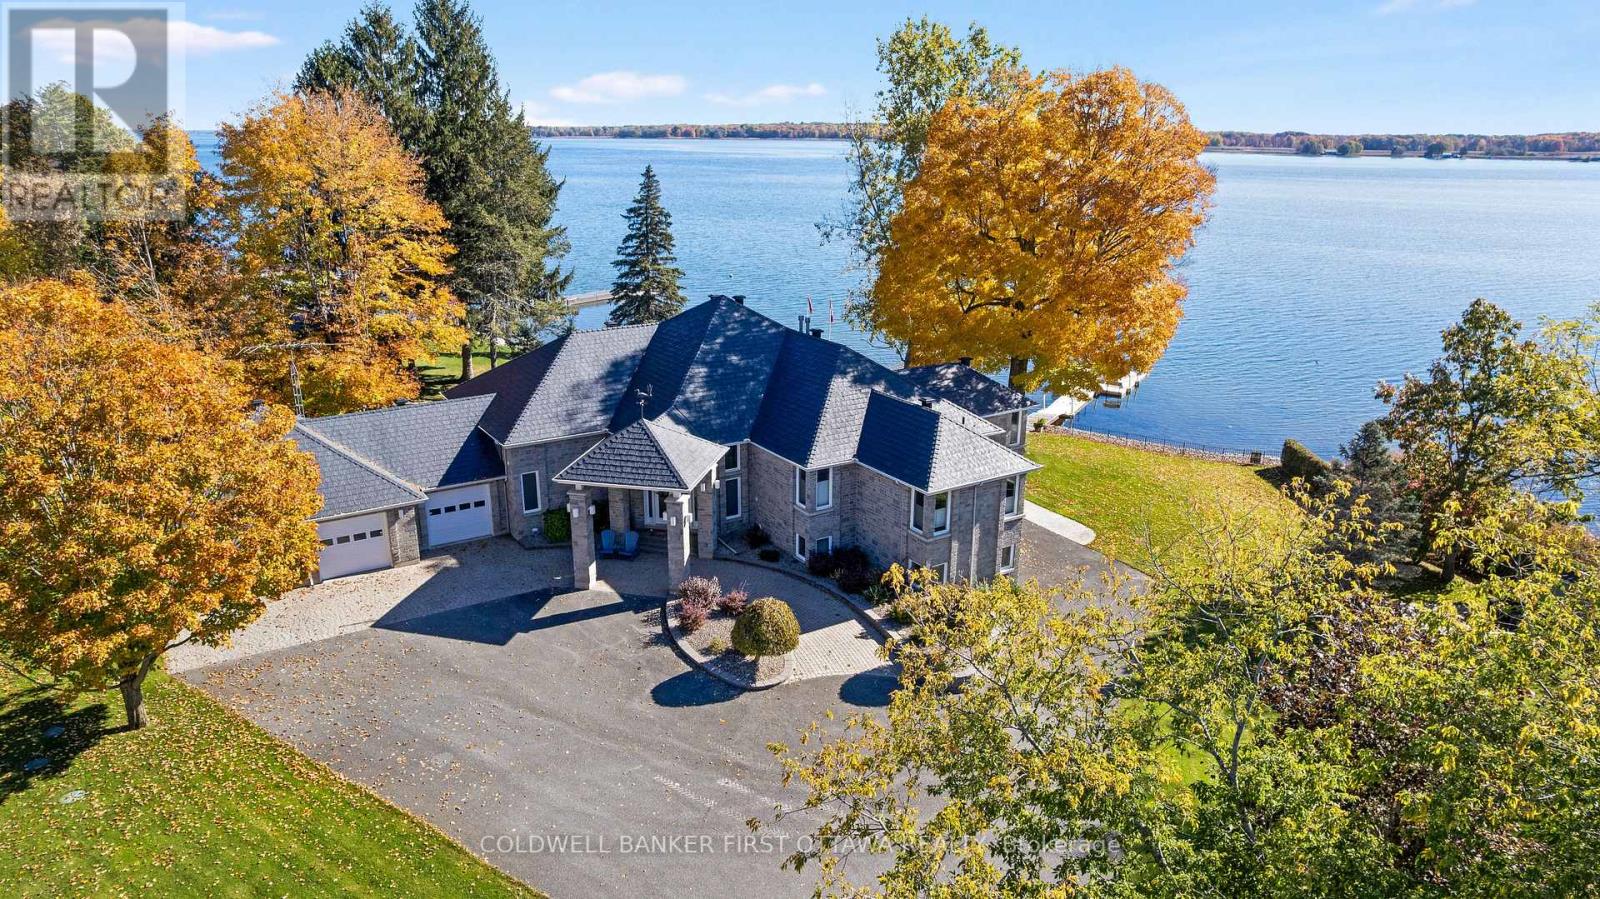
987 1000 Islands Parkway
Leeds And The Thousand Islands, Ontario
On the St Lawrence River, gracious walkout stone bungalow on beautifully landscaped acre. With luxurious elegance, this 3+3 bedroom, 5 bathroom home faces east for magnificent sunrises over the river and the Thousands Islands. Like the historical river, life here flows at its own tempo. Distinguished gated entrance with stone pillars and mature hedge. Paved driveway leads to home's three attached immaculate garages. Interlock walkway guides you to impressive front foyer with double decorative doors. Inside, natural light fills generous well-appointed living spaces. Livingroom showcases propane fireplace and grand walls of windows framing the St Lawrence. Wide opening connects livingroom to dining area and kitchen that also overlook the river. Radiating sophisticated warmth, the kitchen's modern two-tone design complements gourmet island-breakfast bar, wine rack, pantry and adjoining breakfast nook. Patio doors to sunroom-porch with walls of windows for endless river views. Primary suite serenely calming with river views, walk-in closet and luxury 6-pc ensuite featuring two-sink vanity and soaker jet tub, with its own river vista. Primary suite also has garden door to sunroom-porch for quiet times. Second and third bedrooms both have walk-in closets and their own ensuites. Lower level expansive familyroom, marble wet bar and Jotul propane freestanding fireplace. Patio doors to soaring glass solarium with spa hot tub-swim pool. Lower level also has three more bedrooms, 4-pc bathroom plus pleasing laundry room with window, storage & folding areas. From this level, you have access to storage garage ideal for river toys and equipment. The manicured acre is hedged, fenced and has sprinkler irrigation. Easy level access to shore and floating Easydock with boat lift. Enjoy days swimming, boating about Thousand Islands or fishing for trophy-sized trout, walleye & bass. Steps to 37 km bike & hiking trail. Located on paved township road, 20 mins Gananoque or 15 mins Brockville (id:49269)

418 - 681 Yonge Street
Barrie, Ontario
This Newer South District Condo Is A Stylish 1 Bedroom + Den (Potential 2nd Bedroom/Office/Flex Space) Spanning 725 Sq.Ft. Plus Balcony (50 Sq.Ft.). Located In A High Quality Building Known For Its Modern Design & Solid Construction, Inside You'll Find The Open Concept Layout Brings The Kitchen, Living & Dining Areas Together, Creating A Bright & Spacious Feel. Step Out Onto Your Private Balcony Through Floor To Ceiling Glass Doors That Allow Plenty Of Natural Light Throughout The Space. Other Notable Mentions Include; Upgraded Kitchen Hardware, Cabinetry, Quartz Counter Tops, Stainless Steel Appliances, Kitchen Island, Laminate Floors Throughout & Much More!! Great Location Within Walking Distance To Public Transit, GO Station, Schools, Parks, Restaurants, Shops & All Other Amenities!! This Unit Comes With 1 Underground Parking Spot & The Condo Building Includes A Fully Equipped Gym, Visitor Parking & Party Room With Rooftop Patio Terrace With Lounge Areas & Barbecues and Concierge Service!!!! This Condo Offers A Great Balance Of Comfort, Convenience & Modern City Living. (id:49269)
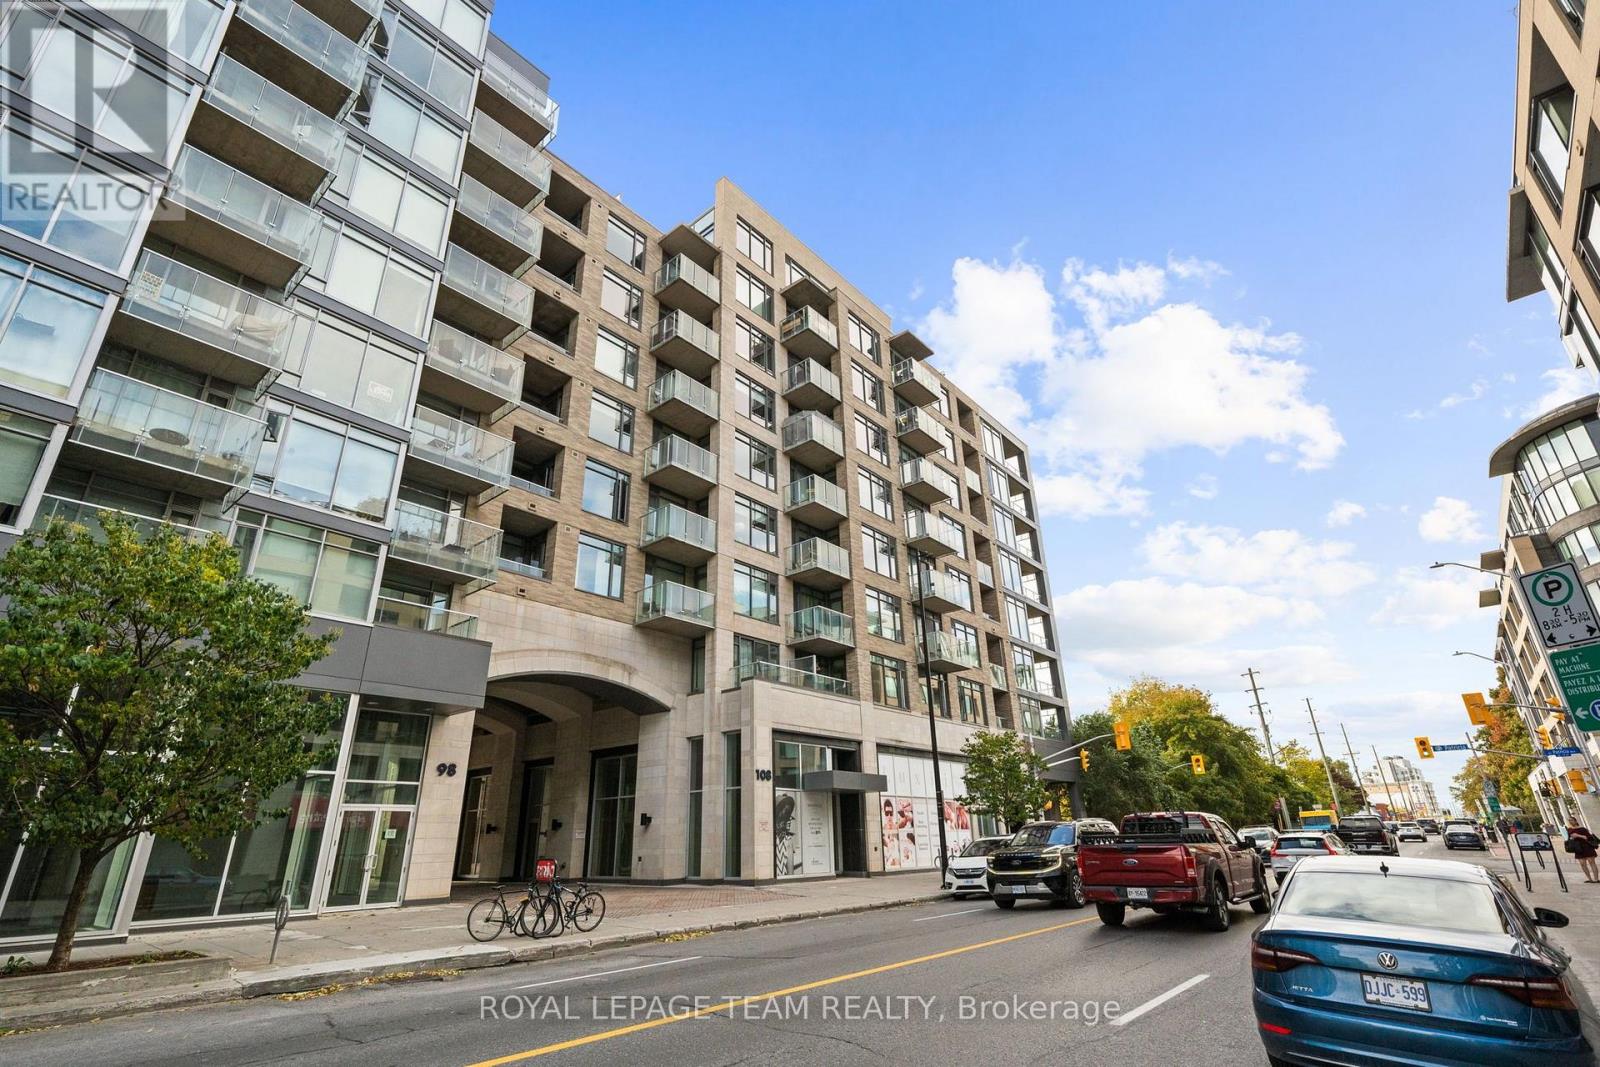
702 - 108 Richmond Road
Ottawa, Ontario
Available November 1, 2026! Experience the best of urban living in the heart of Westboro! This beautifully appointed, fully furnished 1-bedroom, 2-bathroom condo is available for rent at $2,350/month, offering the perfect combination of modern style, comfort, and convenience. Featuring bright south-facing views, this thoughtfully designed unit boasts an open-concept living and dining area, a contemporary kitchen with white quartz countertops, updated lighting, and a stunning corner balcony perfect for enjoying your morning coffee or unwinding at the end of the day. The spacious bedroom features a stylish accent wall, walk-in closet, and private ensuite, while an additional powder room provides convenience for guests. Custom blinds and in-unit laundry complete the space. Residents enjoy an exceptional collection of amenities across three connected buildings, including one of the city's largest rooftop terraces with BBQs, three fitness centres, four party rooms, a theatre room, landscaped courtyard, car wash bay, and dog wash station. Located just steps from Westboro's vibrant shops, cafés, restaurants, Farm Boy, Starbucks, LCBO, and the LRT, with easy access to Westboro Beach, Hintonburg, and downtown Ottawa. Fully furnished with one underground parking space included, this move-in-ready condo offers an incredible opportunity to enjoy a convenient, low-maintenance lifestyle in one of Ottawa's most desirable neighbourhoods. Available for $2,350/month, Tenant is responsible for Hydro only, High-Speed Internet also included! (id:49269)
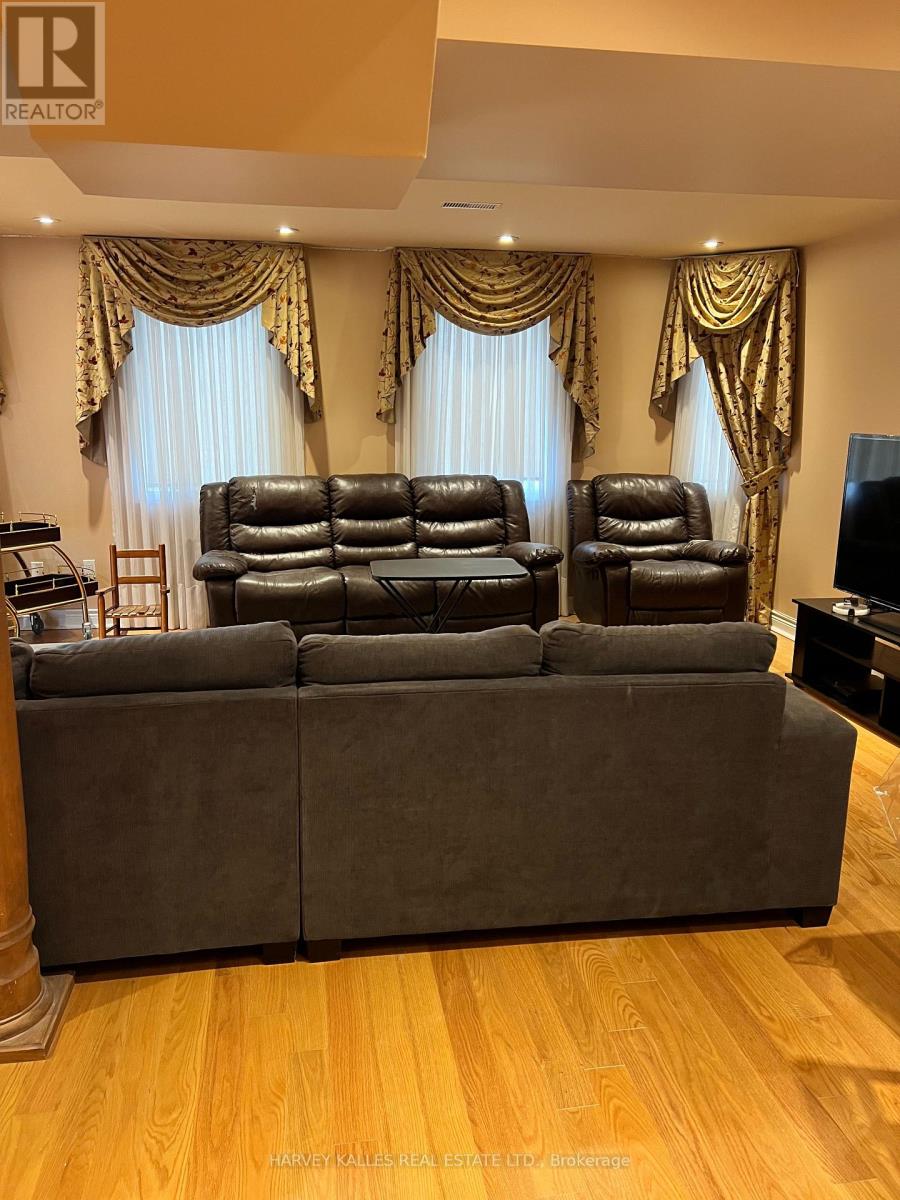
Bsmt - 44 Ann Louise Crescent
Markham, Ontario
Spacious and good sized basement with deck and separate entrance. Brand new kitchen and appliances with 2 bedrooms, study space/den area. Large family room and bar. plenty of storage space in kitchen. private laundry in basement with wash basin. Located in the heart of Markham just walking distance to Costco, Sunny supermarket, Canadian tire, Home Depot, Walmart and other South Indian supermarkets and boutique shops. Furnished with a Queen sized bed, 2 couch in living room. (id:49269)
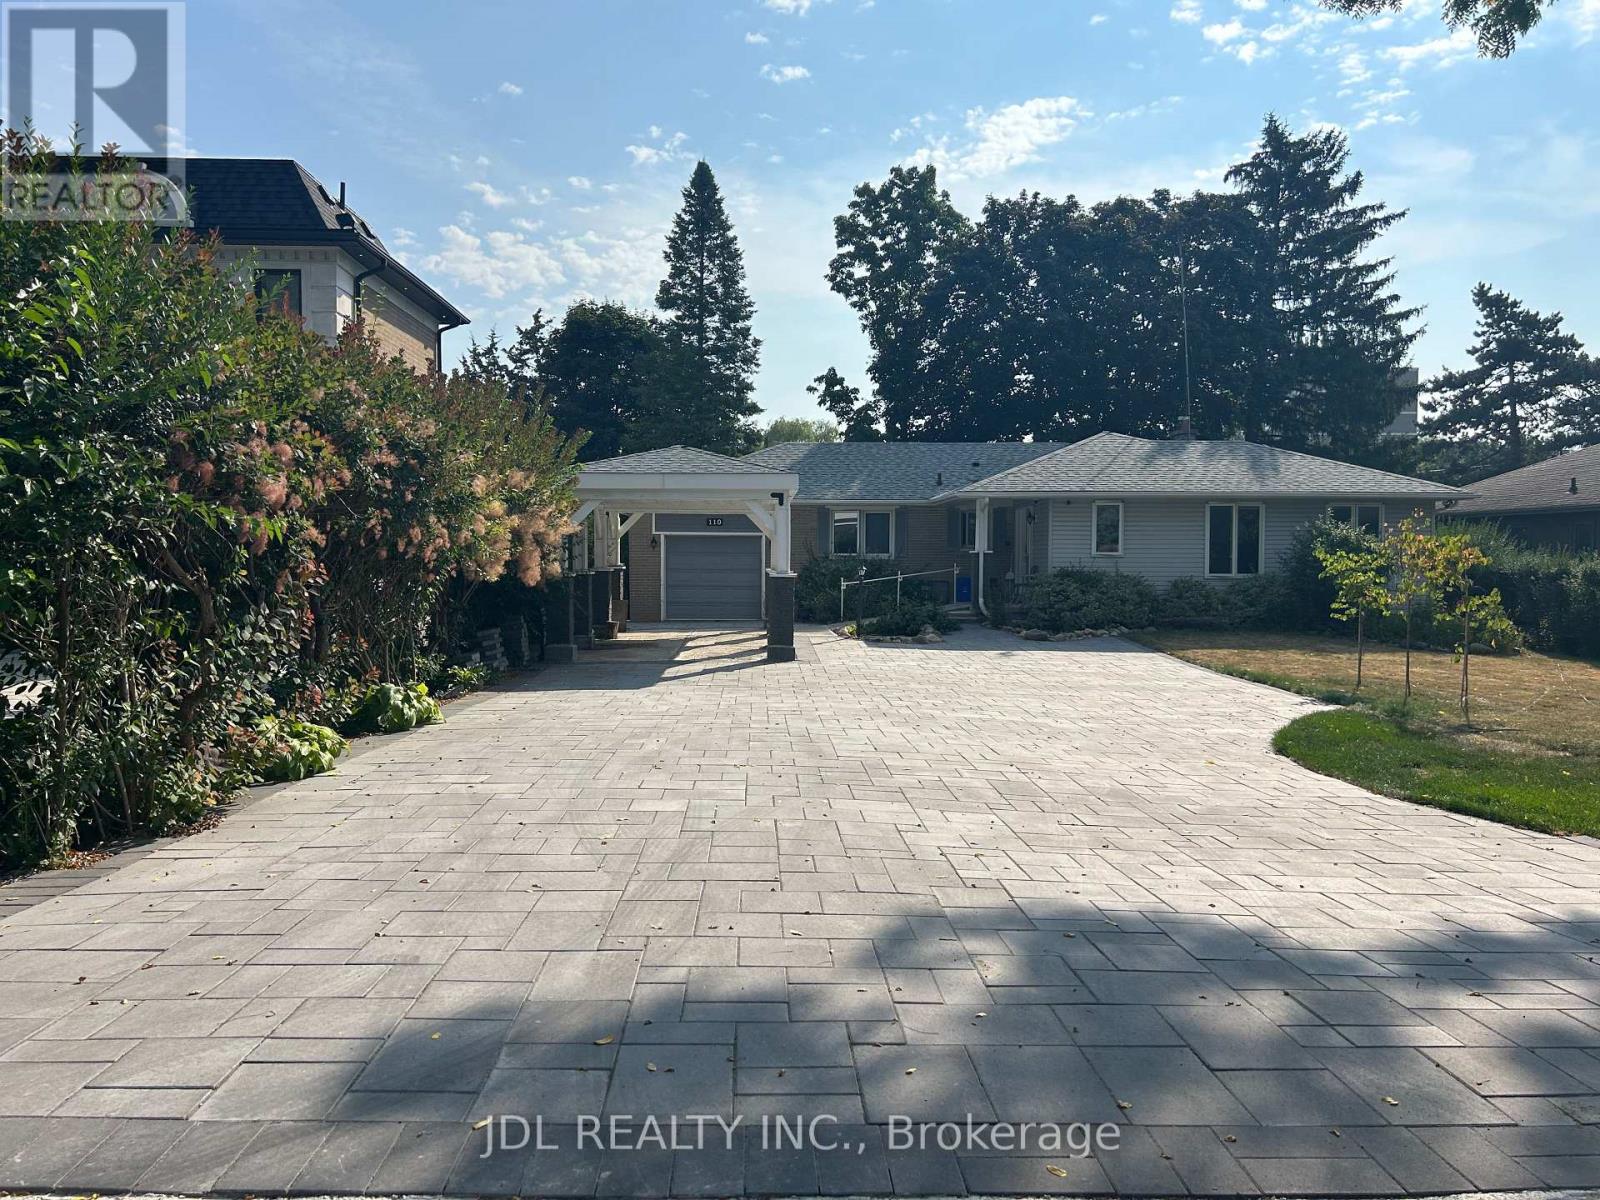
Large Bedroom Main Floor - 110 Robinson St Street
Markham, Ontario
All Utilities/Internet/Furniture Inclusive! Best Deal! Very Bright! Quite Spacious! Well Furnished! Unique Location! Very Close To All Amenities! Universities, Schools, Shopping Malls, Banks, Restaurants, Supermarkets, Parks, TTC, etc. shared bath. available parking extra fee$50.Thanks A Lot! (id:49269)
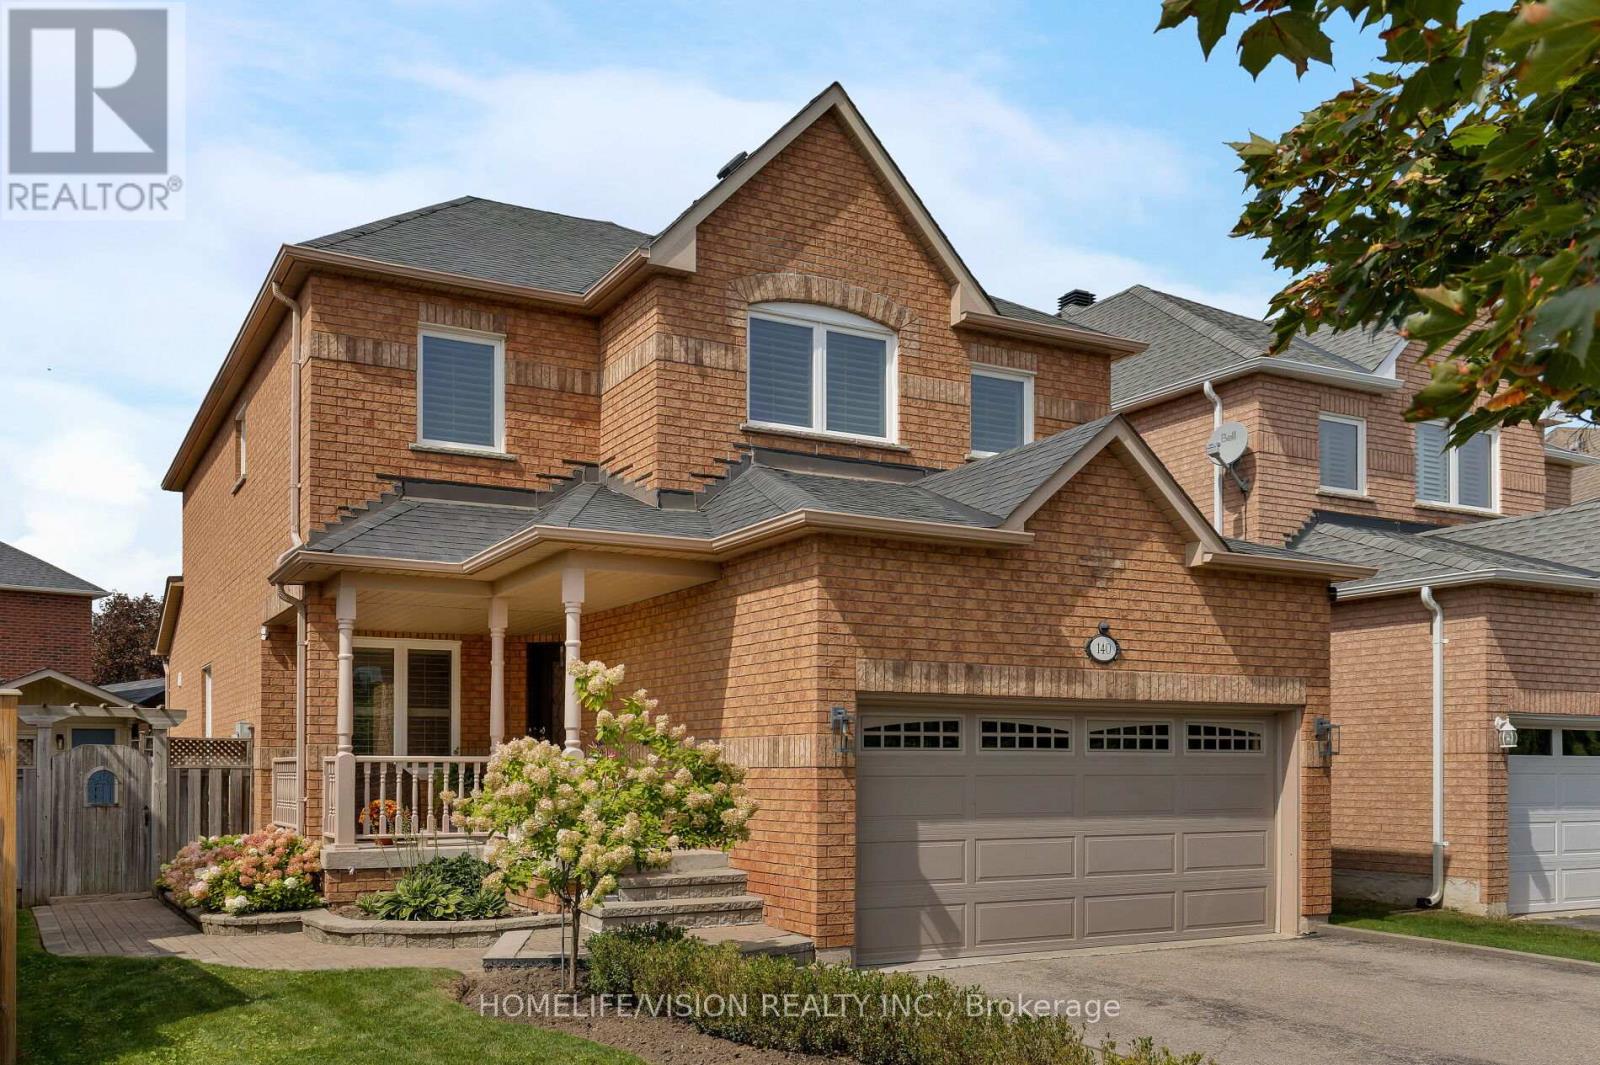
140 Jacob Way
Whitchurch-Stouffville, Ontario
Become part of a welcoming community and discover the perfect family home! This beautiful 2-storey detached home offers an exceptional layout with 4 spacious bedrooms and 4 bathrooms, providing plenty of room for the whole family. Step inside to find 9-ft ceilings, hardwood flooring throughout the main floor, and a freshly painted interior with a bright, functional layout designed for both everyday living and entertaining. The chef-inspired kitchen features granite countertops, stainless steel appliances, a large island, and a gas fireplace nearby, creating a warm and inviting space for family and friends to gather. Upstairs, the generous primary suite offers a relaxing retreat with a 4-piece ensuite and walk-in closet, while the additional bedrooms provide plenty of space for a growing family. Quartz countertops in all bathrooms add a modern, polished touch throughout the home. The cozy finished basement offers an extra room that can easily be used as a home office, gym, playroom, or whatever your family desires. Step outside to enjoy a private, family-sized backyard overlooking greenery, offering a wonderful setting to relax, entertain, and enjoy beautiful sunsets. The shed is equipped with hydro, adding convenient functionality for storage, hobbies, or projects. Ideally located close to parks, schools, the community centre, and Stouffville's many amenities, this is a fantastic opportunity to become part of a wonderful family-friendly community. Don't miss your opportunity to make 140 Jacob Way your Stouffville home! (id:49269)
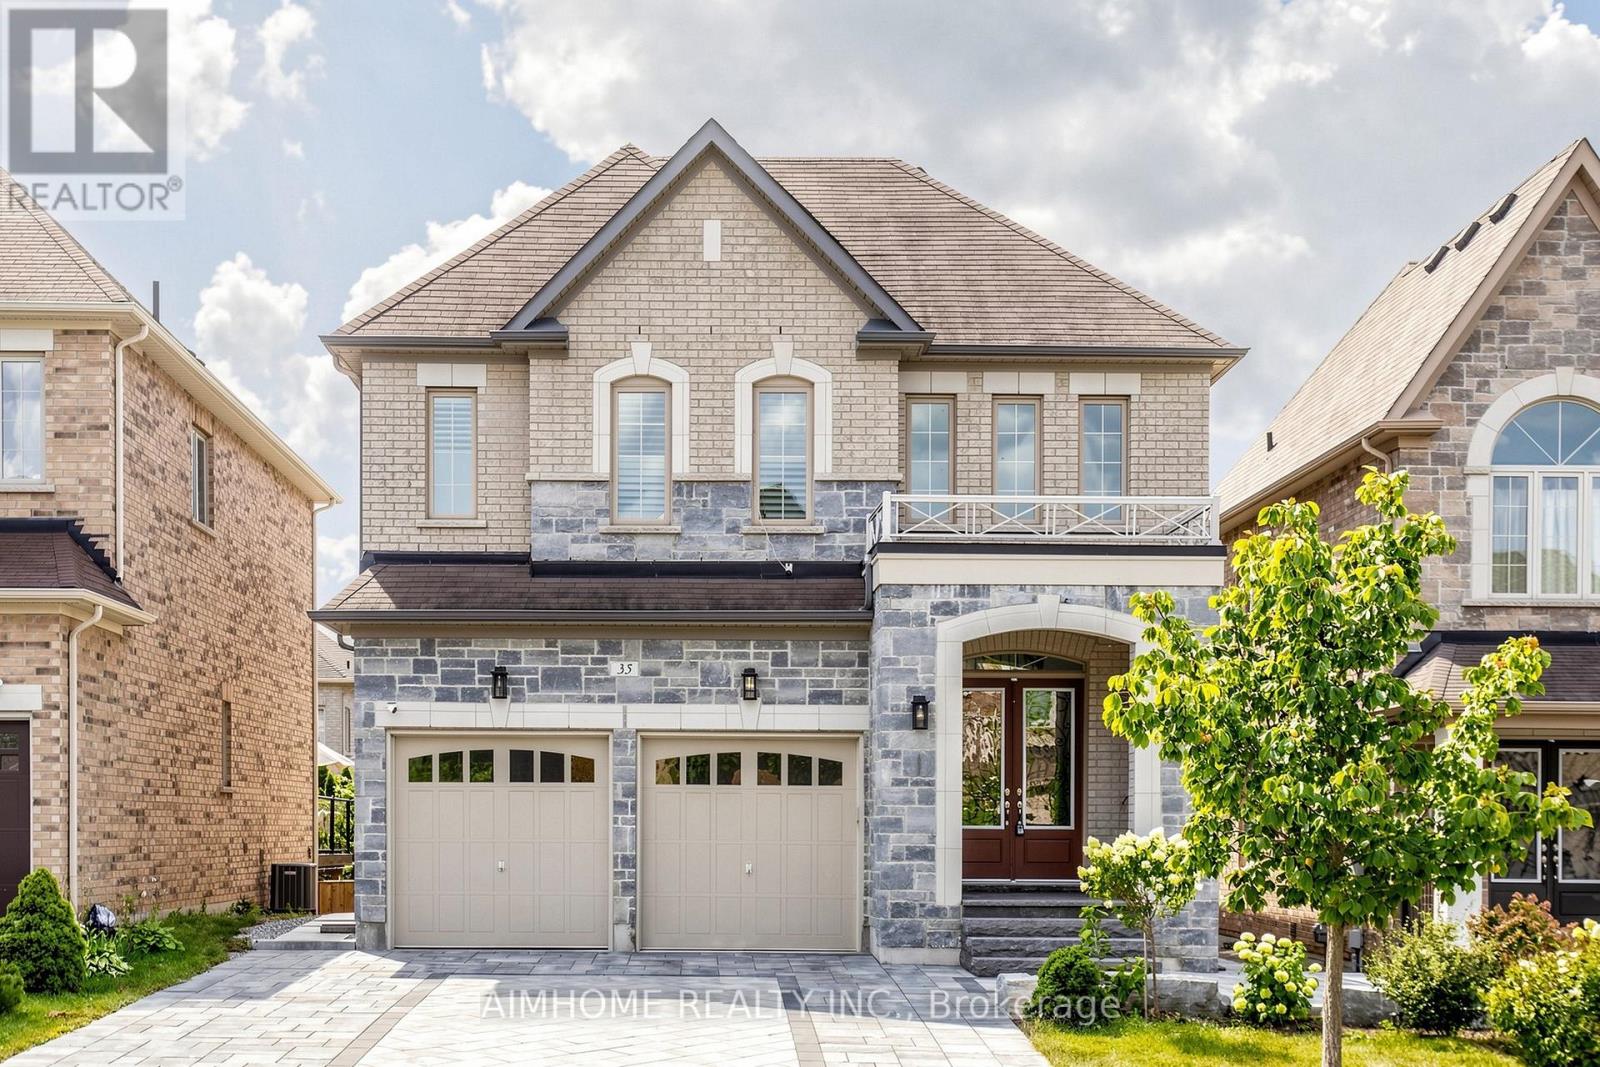
35 Marbrook Street
Richmond Hill, Ontario
Luxurious and Modern Living in Richmond Hill! This stunning detached home features high ceilings, hardwood floors, and extensive pot lights. The main floor boasts a gourmet kitchen with custom cabinetry, quartz countertops, and high-end stainless steel appliances. A formal dining room and spacious living area are perfect for entertaining. The upper level includes a generous master suite with a walk-in closet and a spa-like ensuite. The finished basement offers additional living space and a separate entrance. Outside, enjoy the interlocking backyard and beautiful landscaping. Located in a sought-after Richmond Hill community, this home is close to top-rated schools, parks, and all amenities. Don't miss out on this incredible opportunity! (id:49269)
838 Alpine Avenue
Ottawa, Ontario
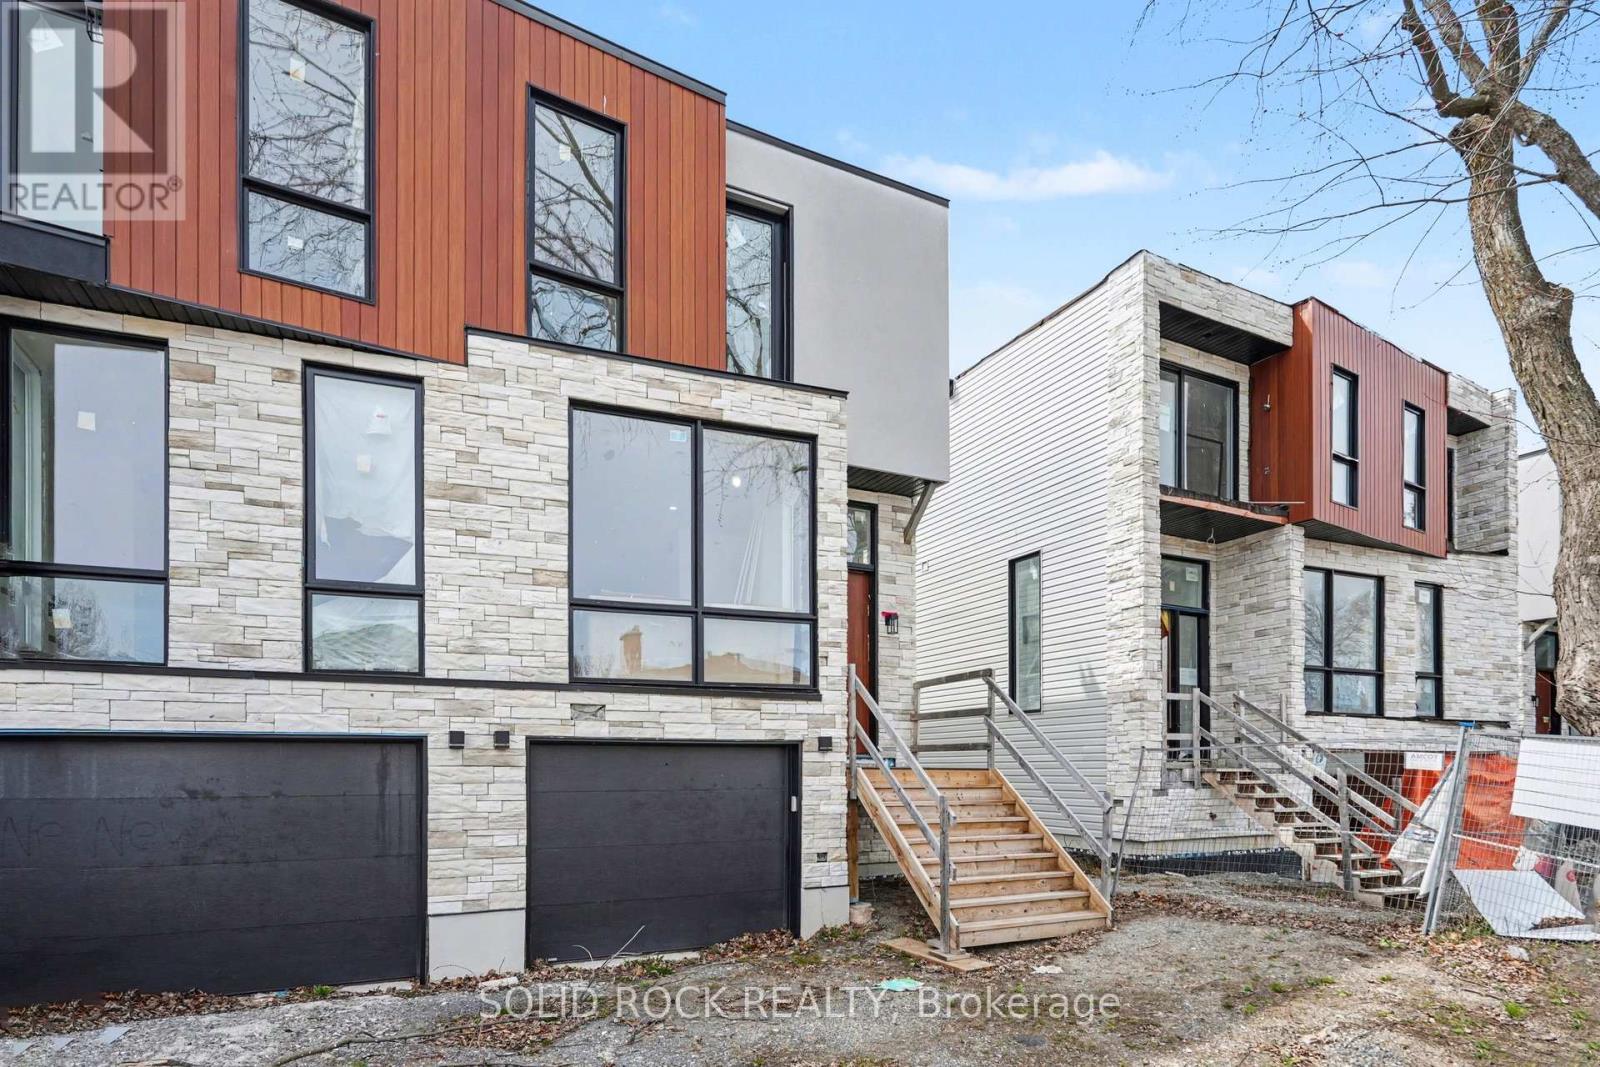
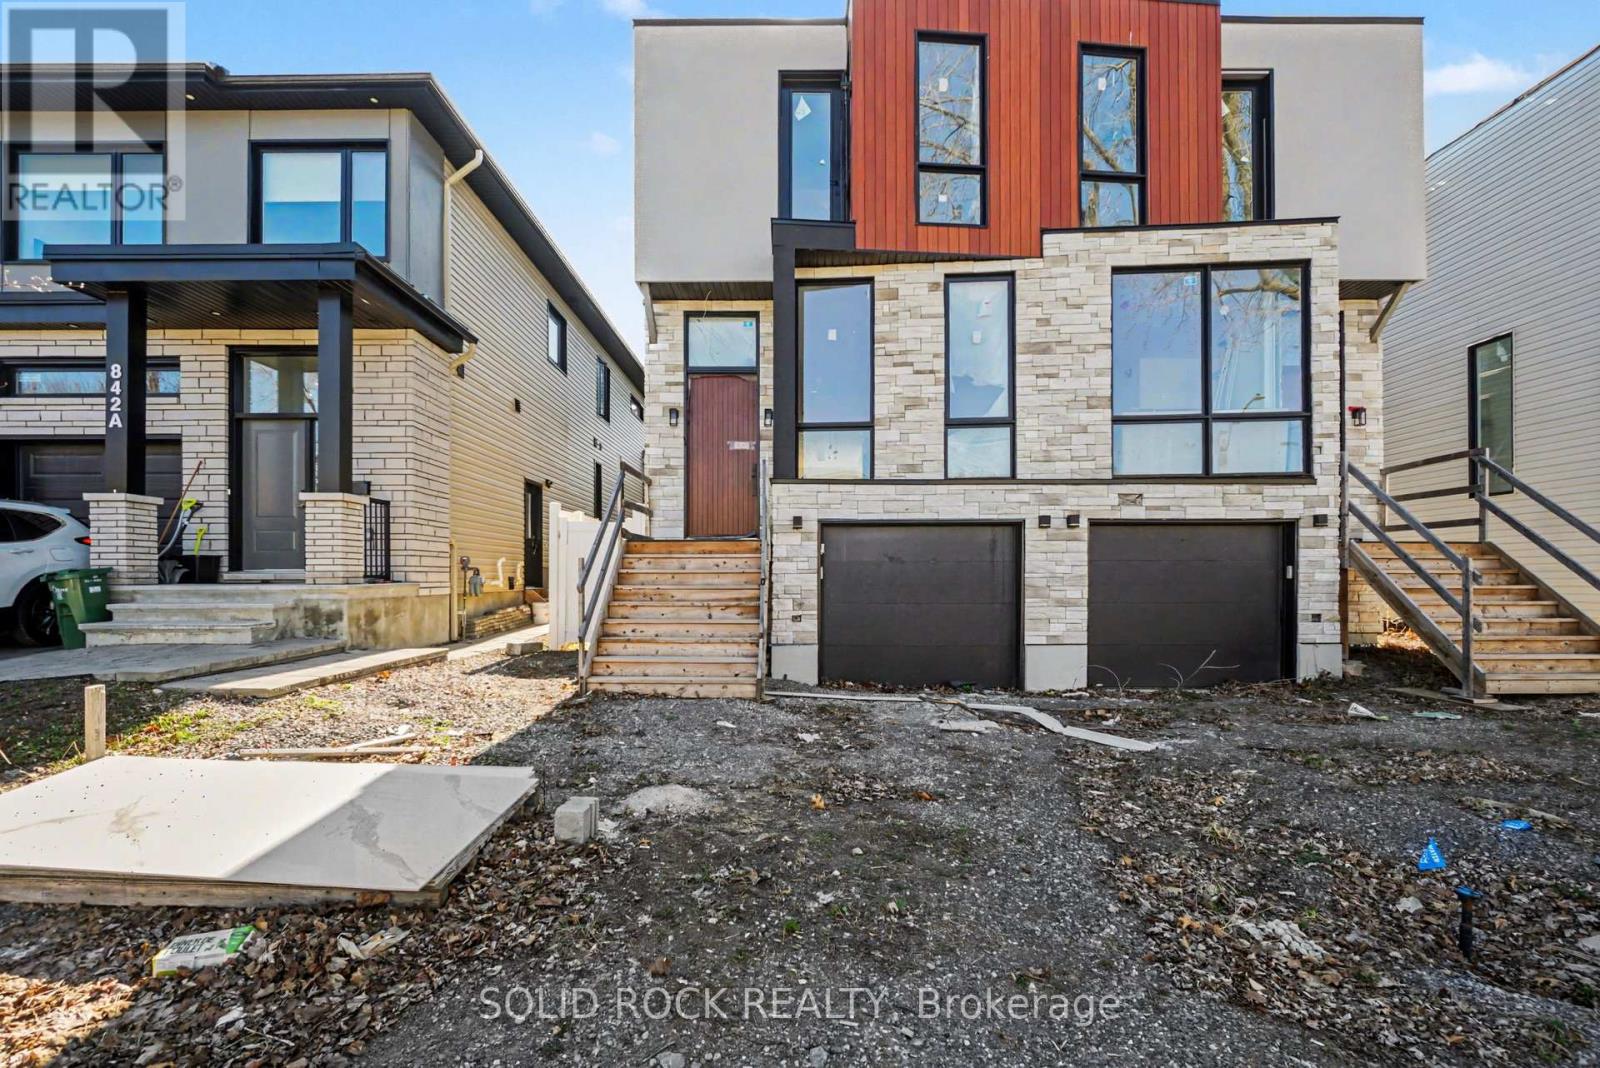
Looking for a project you can make your own? This brand-new, semi-detached family home is a a customization opportunity! Have you been looking for a new build home but don't like the finishings chosen by builders? Maybe you have your own design style but starting a build from scratch is too daunting? This open concept home is waiting for your personalization- and the bonus? 1 bedroom apartment in the basement - perfect for supplemental income! Your new home has a beautiful 8' slab entry door, an open-concept main floor plan with 10' ceilings and huge windows. The main floor has the layout you've been looking for: a livingroom with large windows overlooking the street, a separate dining area, a powder room, and a family room with a balcony at the rear of the home. Let's not forget the Open concept kitchen with breakfast bar ialand. This property is waiting for you to finish it to your design style. The Primary bedroom also has everything you're looking for, his + hers closets plus a 5 bedroom ensuite. There are 2 more bedrooms each with their own bathroom and there is also a convenient second-floor laundry room. The separately metred basement suite is a flexible space- perfect for additional income or for visiting family to have their own space. The basement suite has an open concept kitchen/ dining/ living area, a separate bedroom with a large closet, a full bathroom and crazy high ceilings. Bring your contractor! Located minutes to public transit, shopping, schools but also close nature- Brittania beach and the cycling trails along the river. Taxes are not yet assessed. Sold under power of sale. Sold As-Is, Where Is. Seller does not warranty any aspects of property, including but not limited to: sizes, taxes or condition. (id:49269)
840 Alpine Avenue
Ottawa, Ontario
Looking for a project you can make your own? This brand-new, semi-detached family home is a a customization opportunity! Have you been looking for a new build home but don't like the finishings chosen by builders? Maybe you have your own design style but starting a build from scratch is too daunting? This open concept home is waiting for your personalization- and the bonus? 1 bedroom apartment in the basement - perfect for supplemental income! Your new home has a beautiful 8' slab entry door, an open-concept main floor plan with 10' ceilings and huge windows. The main floor has the layout you've been looking for: a livingroom with large windows overlooking the street, a separate dining area, a powder room, and a family room with a balcony at the rear of the home. Let's not forget the Open concept kitchen with breakfast bar ialand. This property is waiting for you to finish it to your design style. The Primary bedroom also has everything you're looking for, his + hers closets plus a 5 bedroom ensuite. There are 2 more bedrooms each with their own bathroom and there is also a convenient second-floor laundry room. The separately metred basement suite is a flexible space- perfect for additional income or for visiting family to have their own space. The suite has an open concept kitchen/ dining/ living area, a separate bedroom with a large closet and a full bathroom. Bring your contractor! Located minutes to public transit, shopping, schools but also close nature- Brittania beach and the cycling trails along the river. Taxes are not yet assessed. Sold under power of sale. Sold As-Is, Where Is. Seller does not warranty any aspects of property, including but not limited to: sizes, taxes or condition. (id:49269)
87 Richmond Road
Ottawa, Ontario
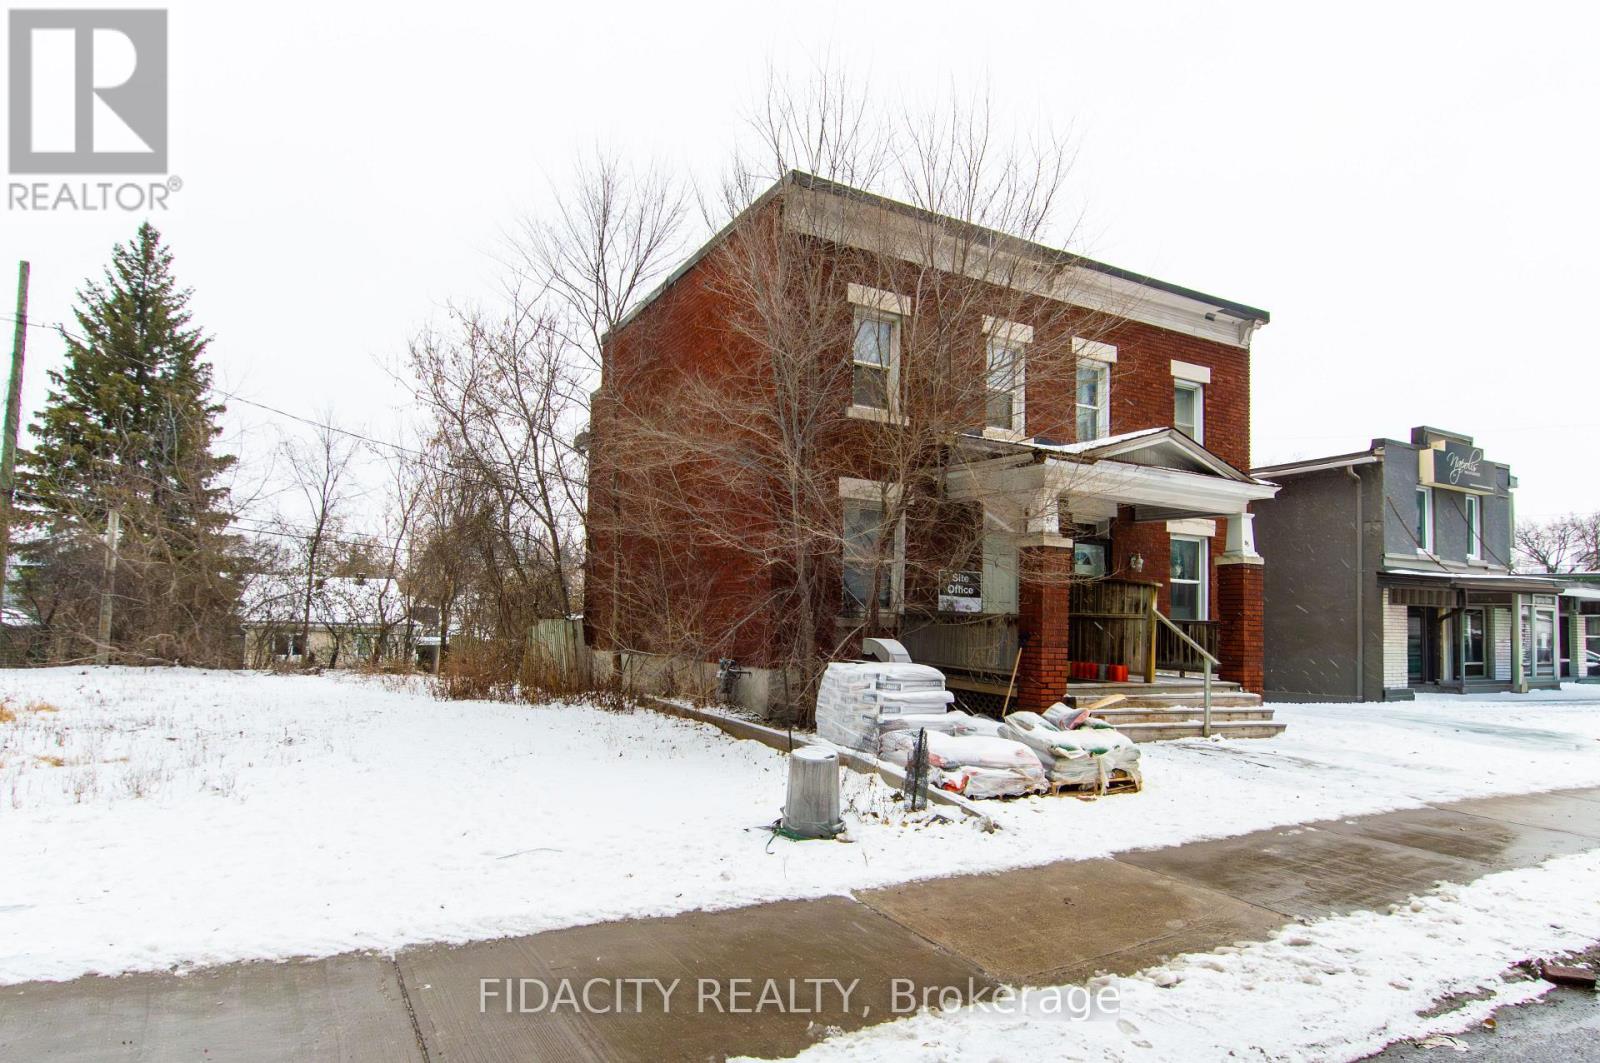
LAND DEVELOPMENT opportunity. This property is currently tenanted but leaving Sept 30 2026 vacant after. Property being sold "as is where is". (id:49269)
921 Sarnia Road
London North, Ontario
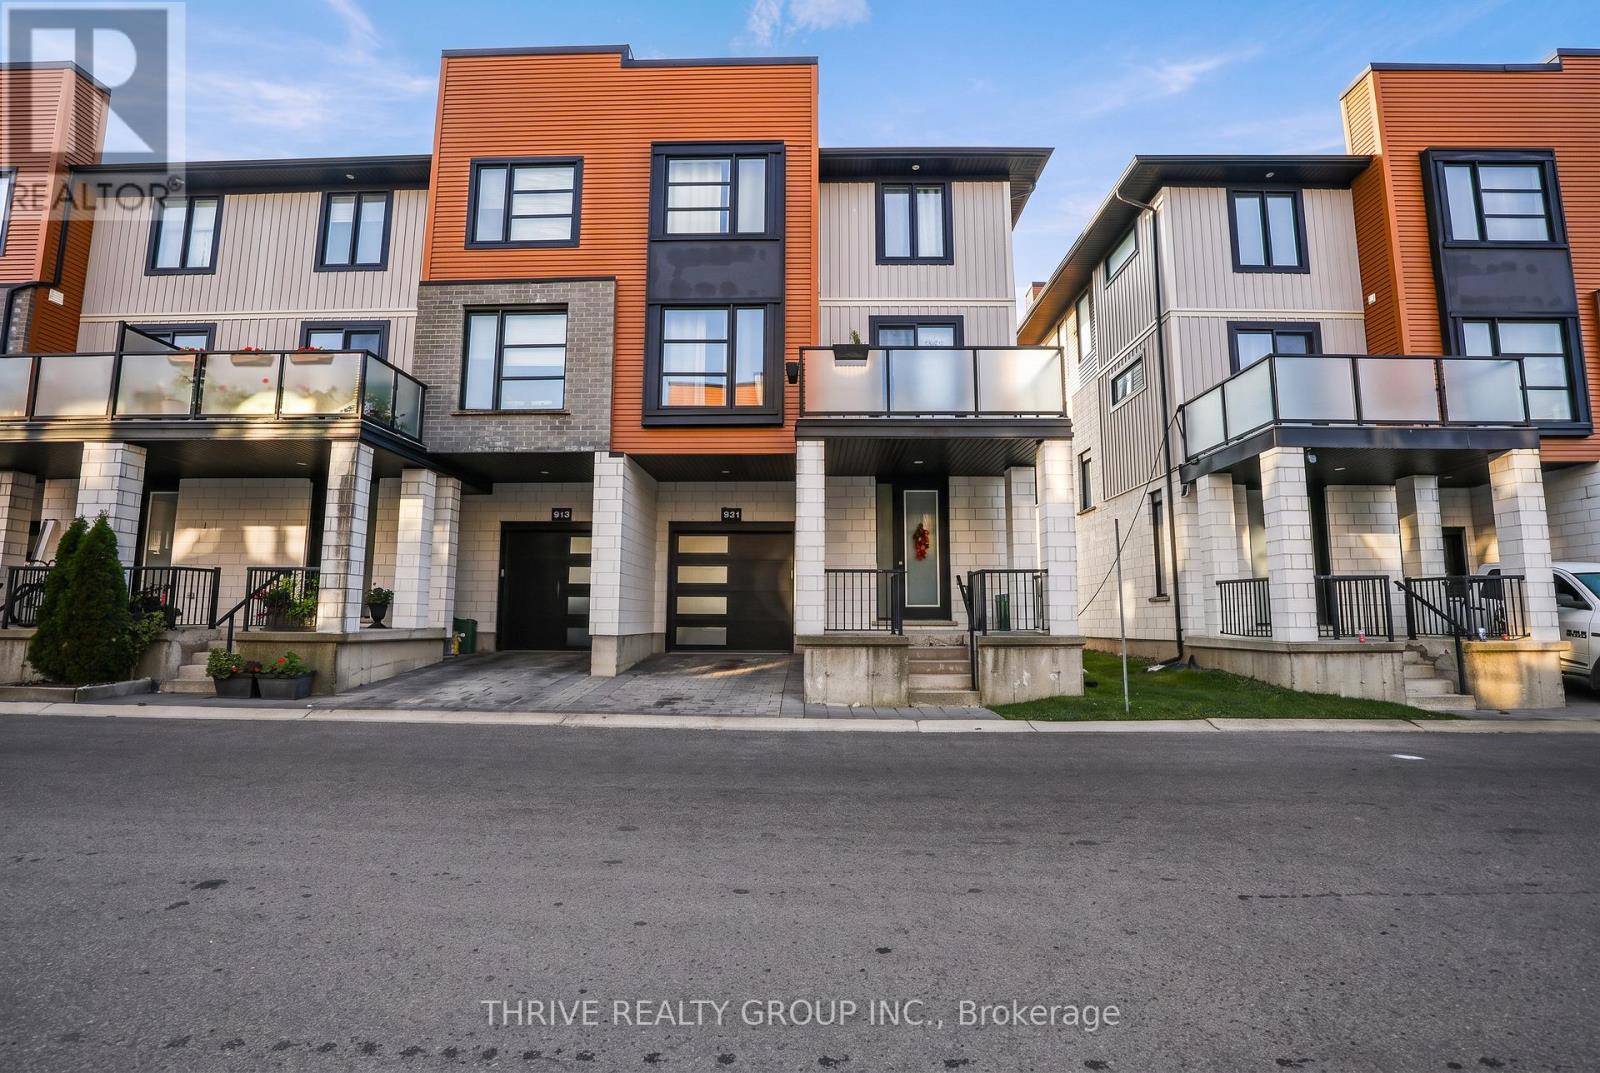
ATTENTION FIRST-TIME BUYERS & INVESTORS - VACANT, FRESHLY PAINTED & NEW FLOORS THROUGHOUT! Welcome to the TRICIA END UNIT model, offering 1,831 sq. ft. of living space in the desirable TRIBECA Development, conveniently located off Sarnia Road. This freehold townhome features modern finishes, contemporary grey and neutral tones, and new flooring throughout, making it an excellent opportunity for first-time buyers, investors, or anyone seeking a move-in-ready home. Enjoy 3 fully finished levels, plus an unfinished basement ideal for additional storage. As an end unit with only ONE shared wall, this home benefits from extra windows, 2 balconies, and an abundance of natural light. The functional layout offers 3 bedrooms on the upper level, a sunlit main-floor office that could also serve as a potential 4th bedroom, and 2.5 bathrooms. Additional features include a private porch area, single-car garage with inside entry, 5 appliances, stainless steel kitchen appliances, front-load washer and dryer, and central air conditioning. Fantastic location just minutes from North London's major shopping amenities, Western University (UWO), and University Hospital. INVESTORS: The property is vacant and ready for its next owner, Newer floors on main level and 2nd floor. . Don't miss this opportunity to own a spacious end-unit townhome in a sought-after North London location. $100.00 Community Fee covers Common Road Only. VIEW MULTI MEDIA for more Photos (id:49269)
106 - 70 Fiddlers Green Road
London North, Ontario
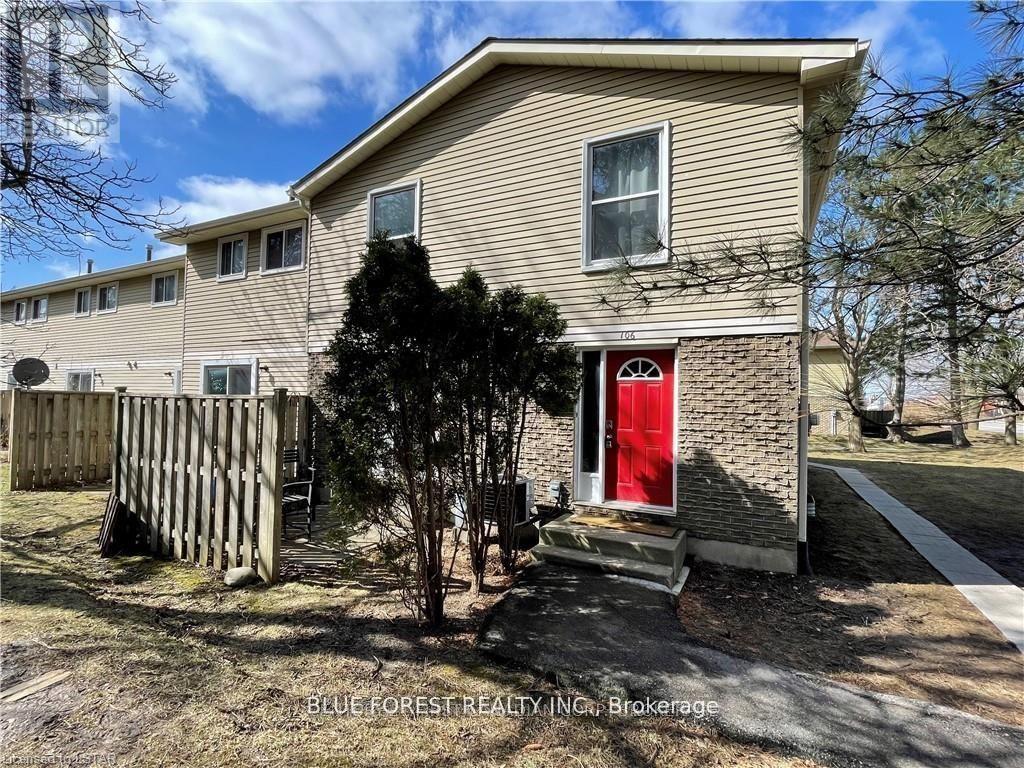
Updated End-Unit Condo in desirable Oakridge Neighbourhood. This 2 bedroom, 1 bathroom, Townhouse style home is located in a prime West London area and has assigned parking. Galley kitchen offers stainless steel appliances, laminate flooring with eating area. Spacious living room with sliding door access to private patio. Upper level has 2 bedrooms and a 4 pc bathroom, freshly painted. Lower level has large finished family room and huge unfinished storage space. Walking distance to schools, parks, shopping, Sifton Bog and public transit and all the amenities Oakridge has to offer. Minutes to Spingbank park, Byron Village and Thames Valley Golf Club. (id:49269)
313 John Street S
Aylmer, Ontario
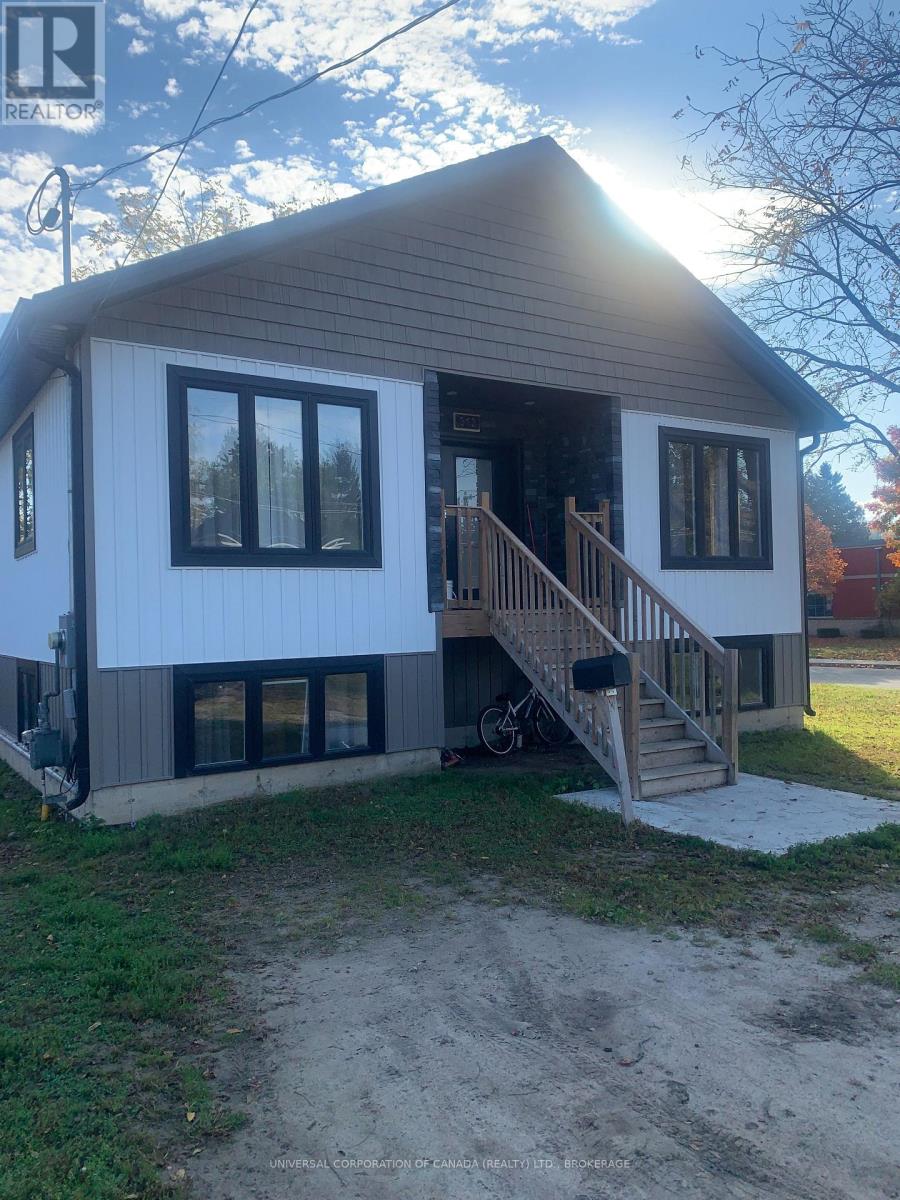
Move-in ready-this three year old raised ranch offers over 1700 square feet on each level with spacious rooms,easy access doorways and roughed in second kitchen in lower unit.Outdoor ramp with lift provides accessibility.Very clean,bright rooms and an abundance of storage space.Two homes in one can provide economical living in a modern,bright space. (id:49269)
1825 Couldridge Way
London North, Ontario
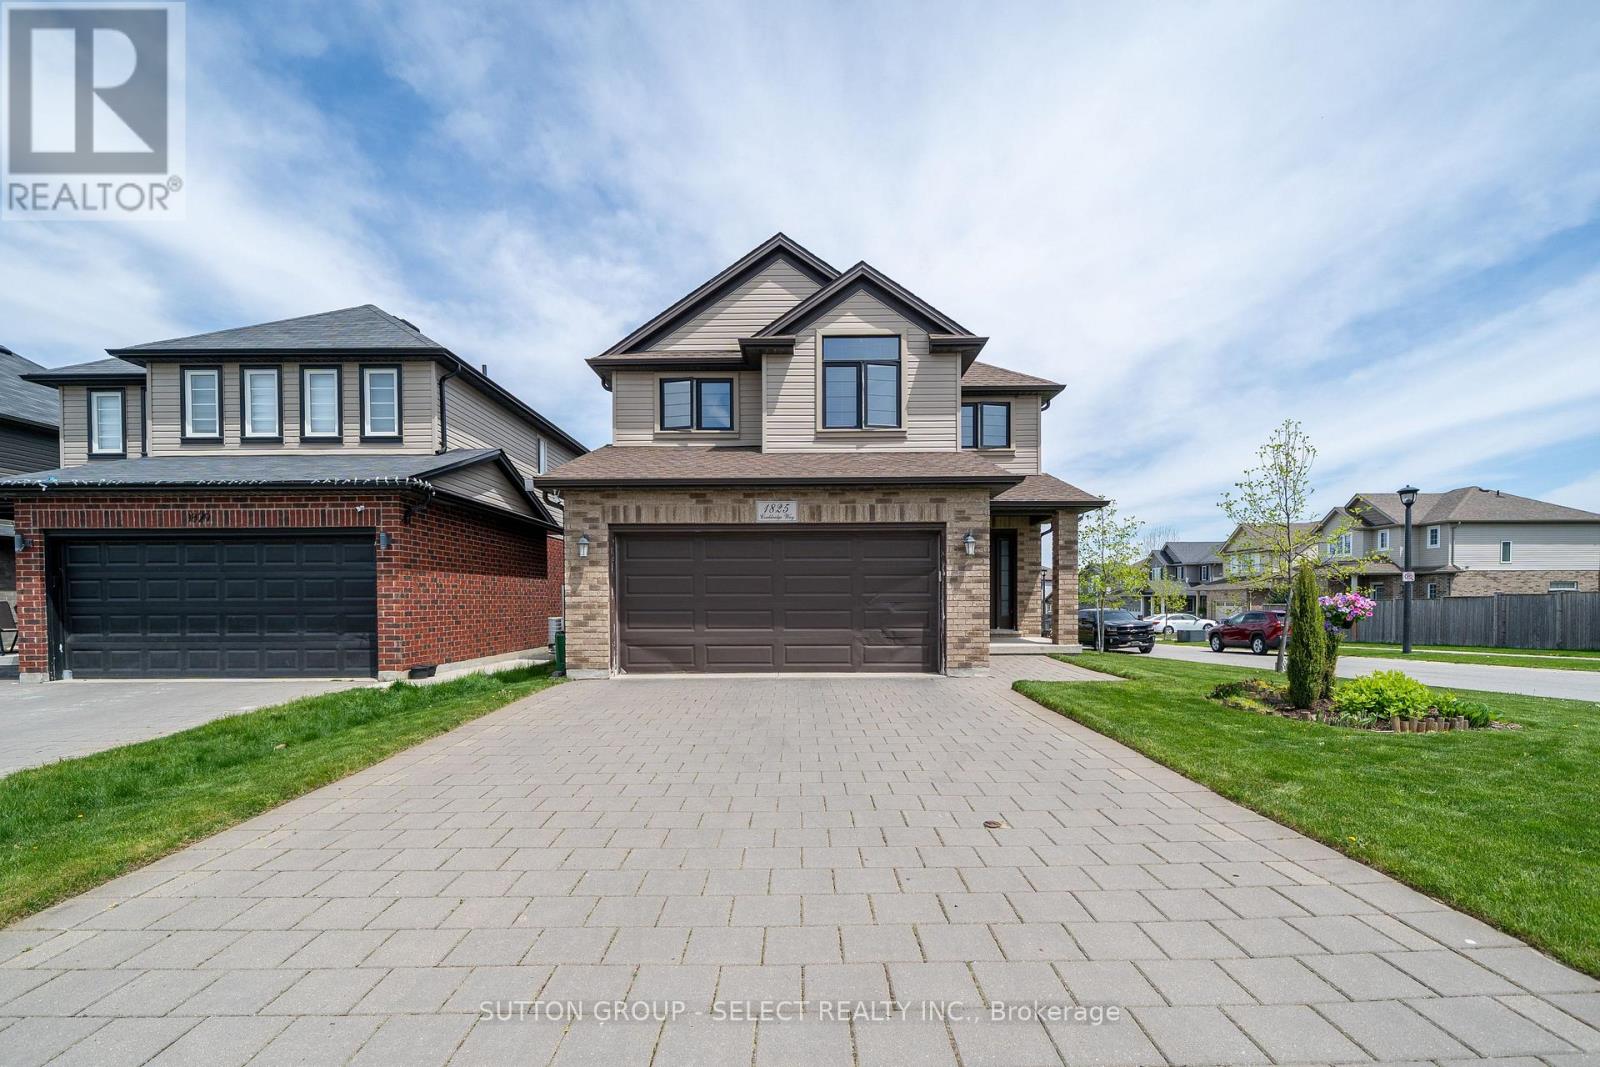
Welcome home to this freshly painted and spacious two-storey home offers an open concept layout with a bright great room featuring hardwood floors and a gas fireplace. Ceramic tile runs through the dining area, foyer, and laundry/mudroom. A terrace door off the dining area leads to a beautiful fully fenced backyard, perfect for relaxing or entertaining. Upstairs features four generously sized bedrooms. The primary bedroom includes a walk-in closet, and private ensuite with a large glass shower. A spacious four-piece family bathroom completes the upper level. The basement is unfinished and includes a treadmill and workout station. The home also offers a double-car garage with inside entry and a paver stone driveway. Located steps from St. André Bessette Catholic Secondary School and close to the North West London shopping district. Note photos are taken before current tenant. (id:49269)
5973 Imperial Road
Malahide, Ontario
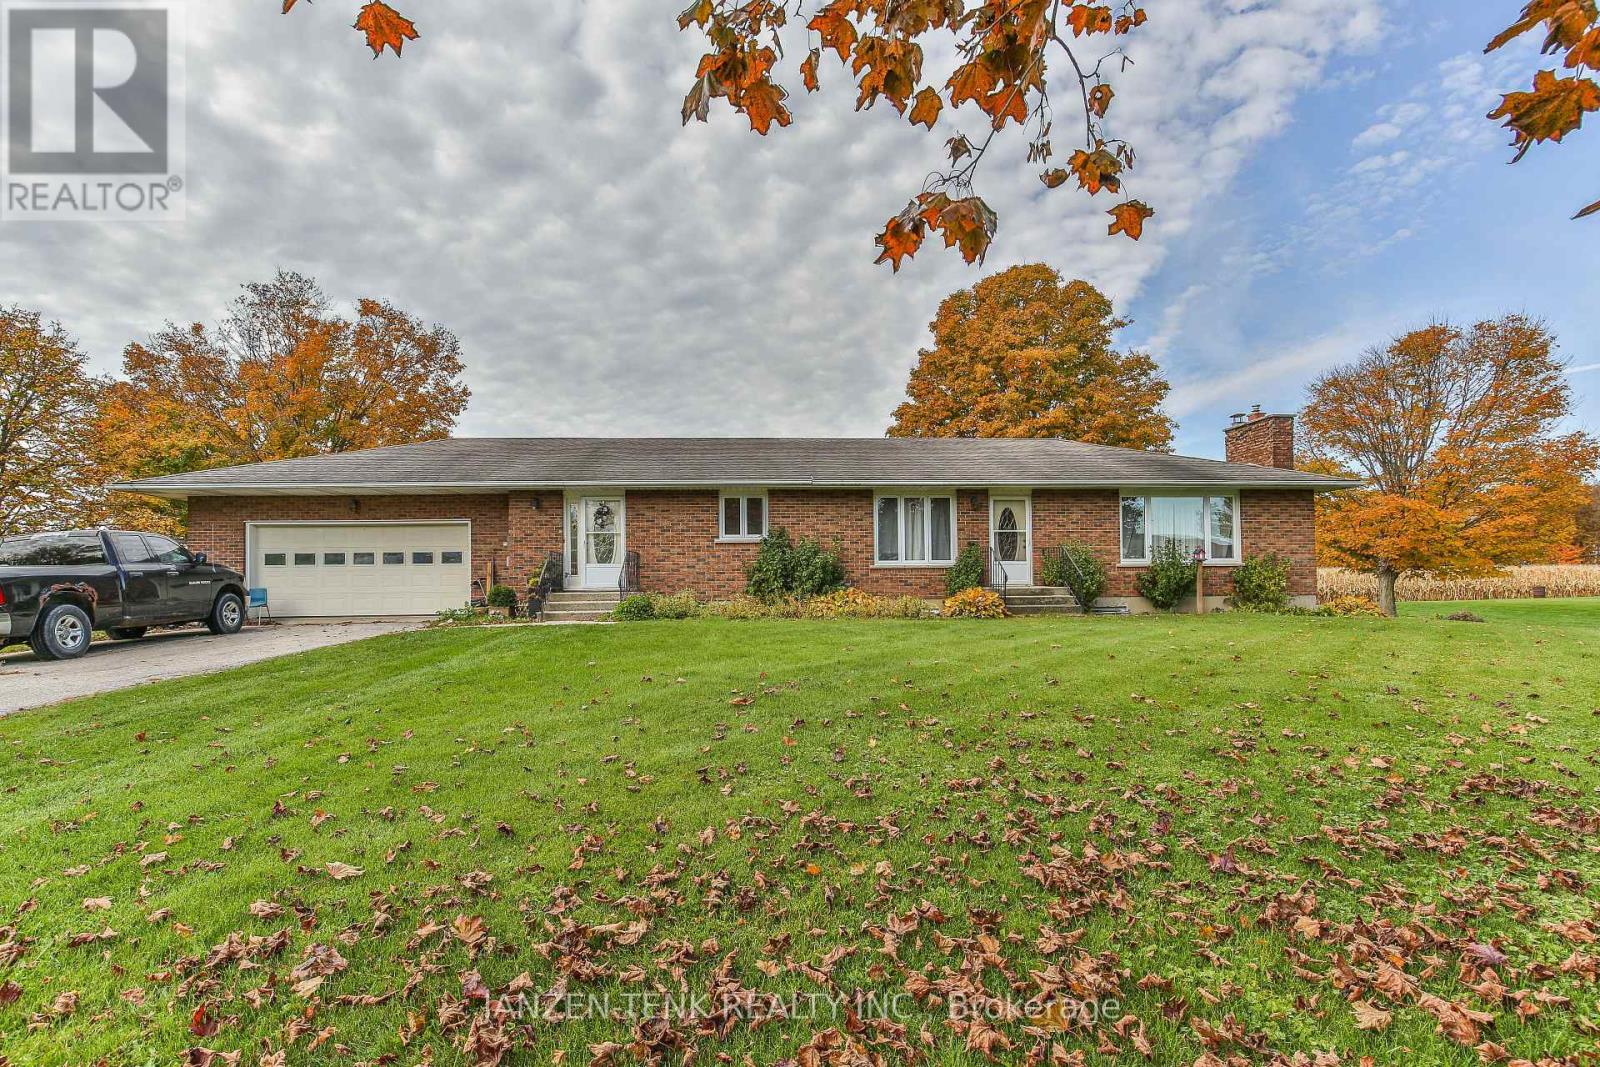
Country living on 0.78 acre, beautiful sunsets, and space for extended family. Backing onto fields and set among majestic trees, this brick ranch offers 1,775 square feet of main-floor living space with four bedrooms, a 4-piece bathroom, and a convenient 2-piece bathroom. The large kitchen, dining room, and living room provide plenty of space for everyday life and family gatherings, while a dedicated main-floor laundry room keeps essentials close at hand. The spacious finished lower level offers flexibility for extended family with a full kitchen, two additional bedrooms, a 4-piece bathroom, separate laundry, brand-new flooring and large windows letting in natural light. An attached, heated double garage and double-wide driveway provide ample parking and space for projects. Outside, rich gardening soil offers opportunities for growing your own vegetables and flowers, while the private back deck overlooks the fields, making it a welcoming spot to unwind and enjoy the sunset. (id:49269)
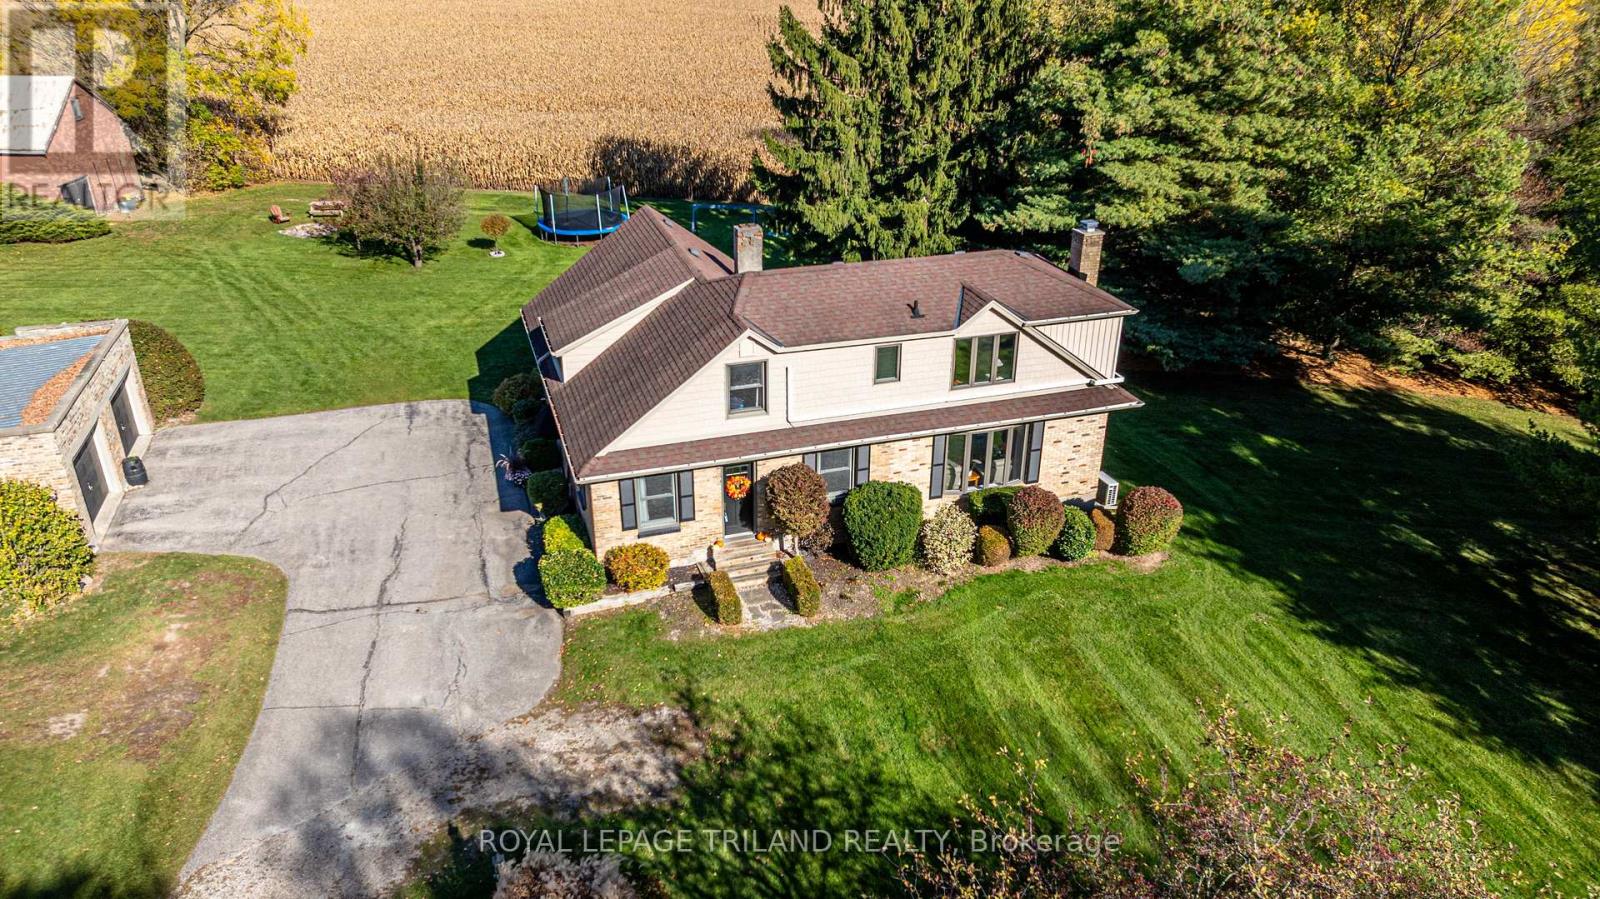
434886 43rd Line
Zorra, Ontario
RARE COUNTRY PROPERTY WITH CITY CONVENIENCE! Enjoy the best of both worlds with this beautiful 14.32-acre property offering peaceful country living, privacy, breathtaking views, and city amenities just minutes away! Approximately 11.5 acres are currently used for cash crops, with mature trees, gardens, and plenty of room to enjoy the outdoors. Paved road, natural gas, and a convenient location make this property even more appealing!Garden lovers will appreciate the small orchard featuring 3 apple trees, a pear tree, raspberries, and beautiful gardens bursting with colour throughout the growing seasons. Enjoy shaded picnics beneath the trees, take in the countryside views, or let the kids enjoy their own toboggan hill in winter. There's something to enjoy in every season! The charming 3-bedroom home offers warmth and character, with updates over the years including a renovated kitchen, windows, bathrooms, flooring, and gas fireplace. Enjoy a formal living room and dining room, plus a large, sun-filled living space perfect for relaxing with family and friends. A standout feature is the unique older barn, complete with a loft offering exciting possibilities for a hobby space, workshop, studio, or additional usable space. A double-car detached garage provides extra parking and storage. An added bonus: the property has been approved for special A2 zoning. Buyers are encouraged to review the available documents for details regarding zoning and permitted uses, If you've been dreaming of a country property offering privacy, character, beautiful gardens, an orchard, unique outbuildings, and room to make it your own, all just minutes from city conveniences, this is a special opportunity you won't want to miss! (id:49269)
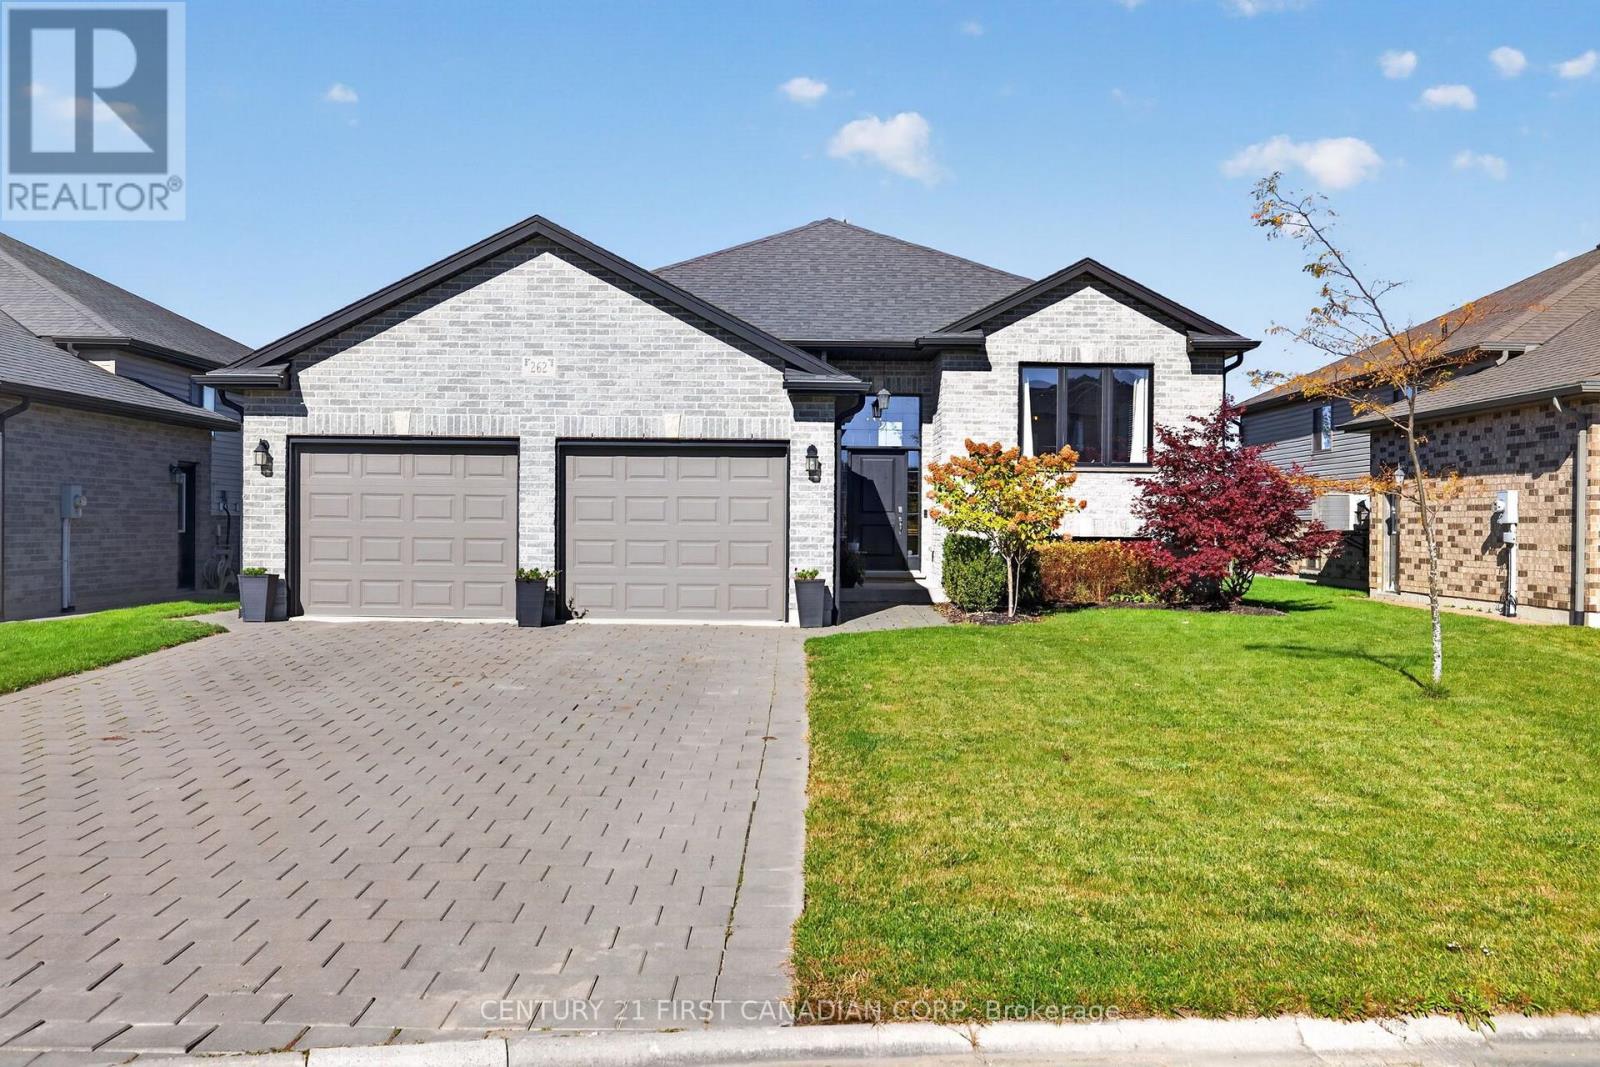
262 Nancy Street
Dutton/dunwich, Ontario
Welcome to 262 Nancy Street, where small-town charm meets everyday convenience in the community of Dutton! An inviting entrance opens into a bright, open-concept living space. A large window fills the living room with natural light, creating a warm and comfortable atmosphere that flows seamlessly into the dining area and kitchen. Featuring upgraded cabinetry, a stylish backsplash, gas range, and an island with a built-in bar fridge, the kitchen is the perfect gathering place for everything from casual morning coffee to entertaining family and friends. The home offers three bedrooms, including a primary bedroom with its own ensuite, providing a private retreat at the end of the day. A generous family room, complete with a cozy gas fireplace, offers additional living space to unwind, enjoy movie nights, or gather for a little friendly competition on games night. Step outside and discover a backyard designed for making memories. Backing onto open greenspace, this inviting outdoor setting features a covered deck, perfect for relaxing or entertaining. Spend cool evenings roasting marshmallows around the built-in fire pit while taking in beautiful sunset views. Ideally located just 25 minutes from London, this inviting raised bungalow offers a wonderful blend of comfort, convenience, and community. Enjoy being within walking distance of local parks, schools, shops, restaurants, and recreational amenities, all within this welcoming small-town setting. With quick access to Highway 401, commuting to London, St. Thomas, and surrounding areas is a breeze. Whether you're raising a family, entertaining friends, or simply looking to enjoy a relaxed pace of life, this Dutton home offers the space, comfort, and lifestyle to make it your own. (id:49269)
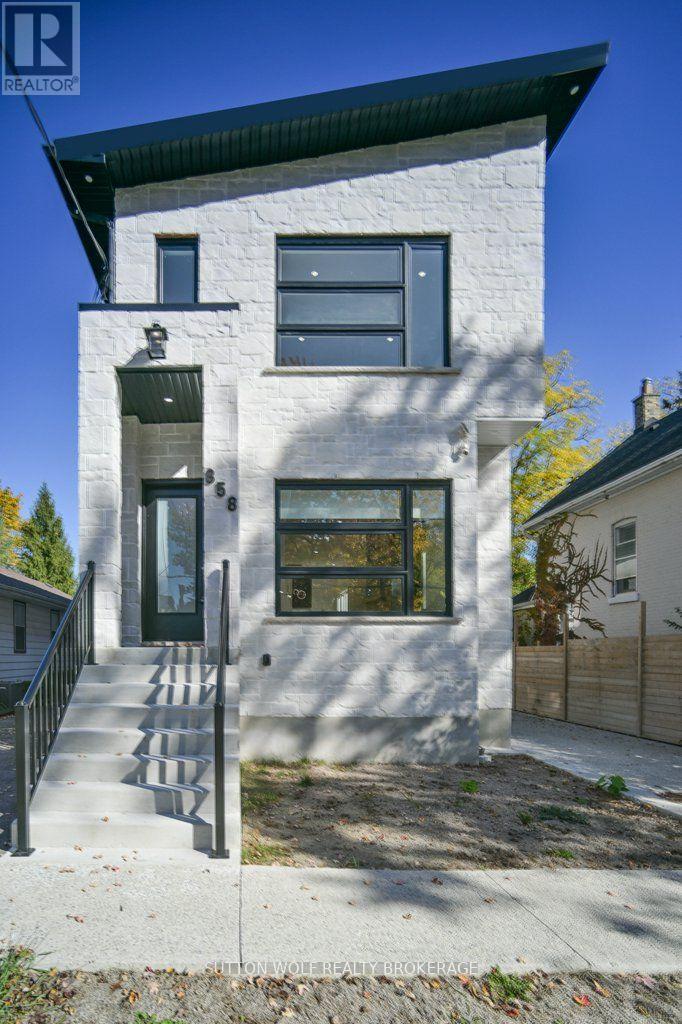
858 William Street
London East, Ontario
Luxury duplex in London's sought-after Old North! This newly built residence offers approximately 5,000 sq. ft. of beautifully finished living space, combining exceptional craftsmanship with flexible options for multi-generational living or rental income. Set on an impressive 350-ft deep lot, the home features a striking stone and brick exterior, 10-ft ceilings, expansive windows and four skylights. Distinctive details include a custom open-riser maple staircase, maple slat accents and a gas fireplace with a stone feature wall. Two self-contained units (A & B), each with a private entrance, offer gourmet kitchens, open-concept living and dining spaces, and quality finishes throughout. Across the upper levels are five bedrooms, including two primary suites with ensuites, six bathrooms and two laundry areas. The two finished lower levels add three bedrooms, two bathrooms, a media room and a gym, with flexible space for other uses. Enjoy a private, park-like backyard with mature trees, a spacious deck with gas and water hookups, a stone-seated fire pit and a stunning 30-ft cedar-walled balcony. An oversized 19' x 31' garage with a 16-ft ceiling, two EV charging outlets and a low-maintenance metal roof complete the property. Minutes from schools, Western University, University Hospital and everyday amenities. A rare opportunity in one of London's most desirable neighbourhoods. Some photos virtually staged. (id:49269)
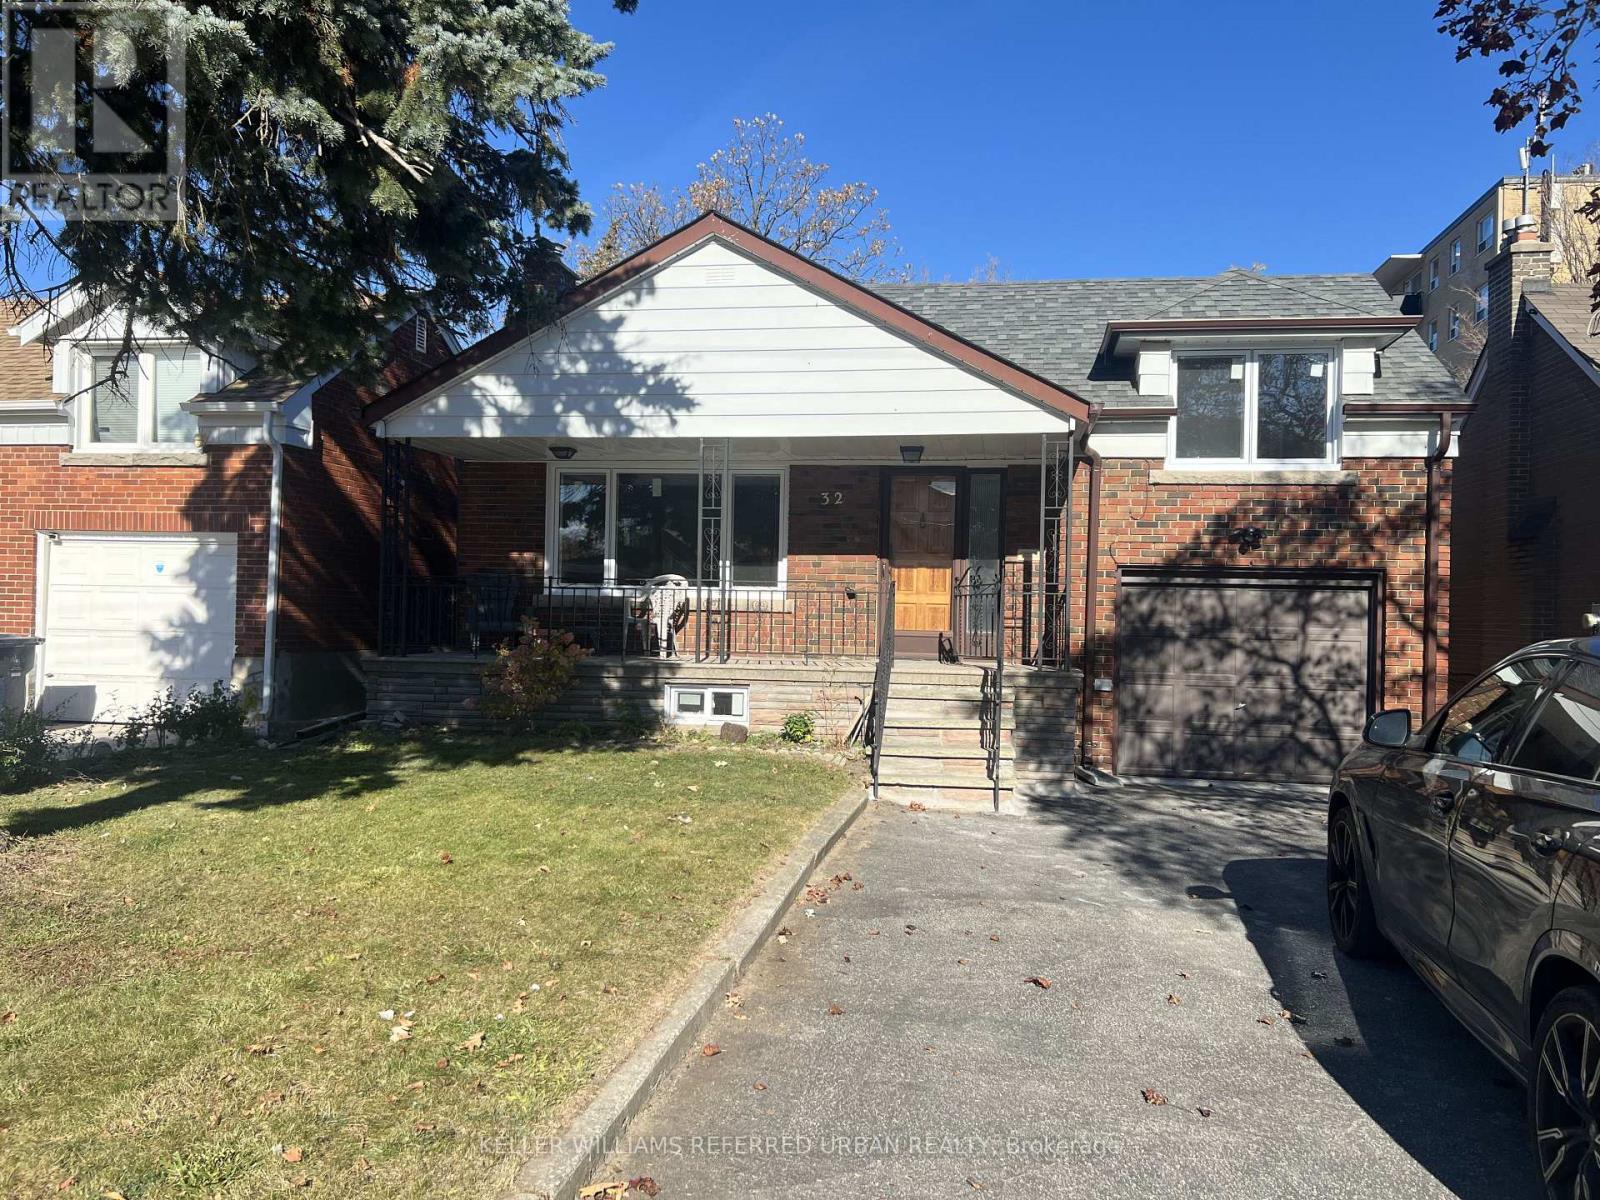
Main Floor - 32 Janet Boulevard
Toronto, Ontario
Stunning & Bright Main Floor Lease Opportunity In A Demand Toronto Location! This Spacious Unit Features A Brand-New, Open-Concept Eat-In Kitchen & Glistening Brand-New Flooring Throughout! Enjoy A Large, Sun-Drenched Open-Concept Living & Dining Room, An Updated Modern Washroom, And A Beautiful Private Primary Retreat Complete With A 2-Piece Ensuite & Walk-In Closet! Includes Access To A Huge Backyard Layout & Ample Dedicated Parking Spaces. Unbeatable Location That Is Steps From Transit, Groceries, Shopping, Schools, And All Daily Conveniences. Move In & Enjoy This Turn-Key Family Home Today! (id:49269)
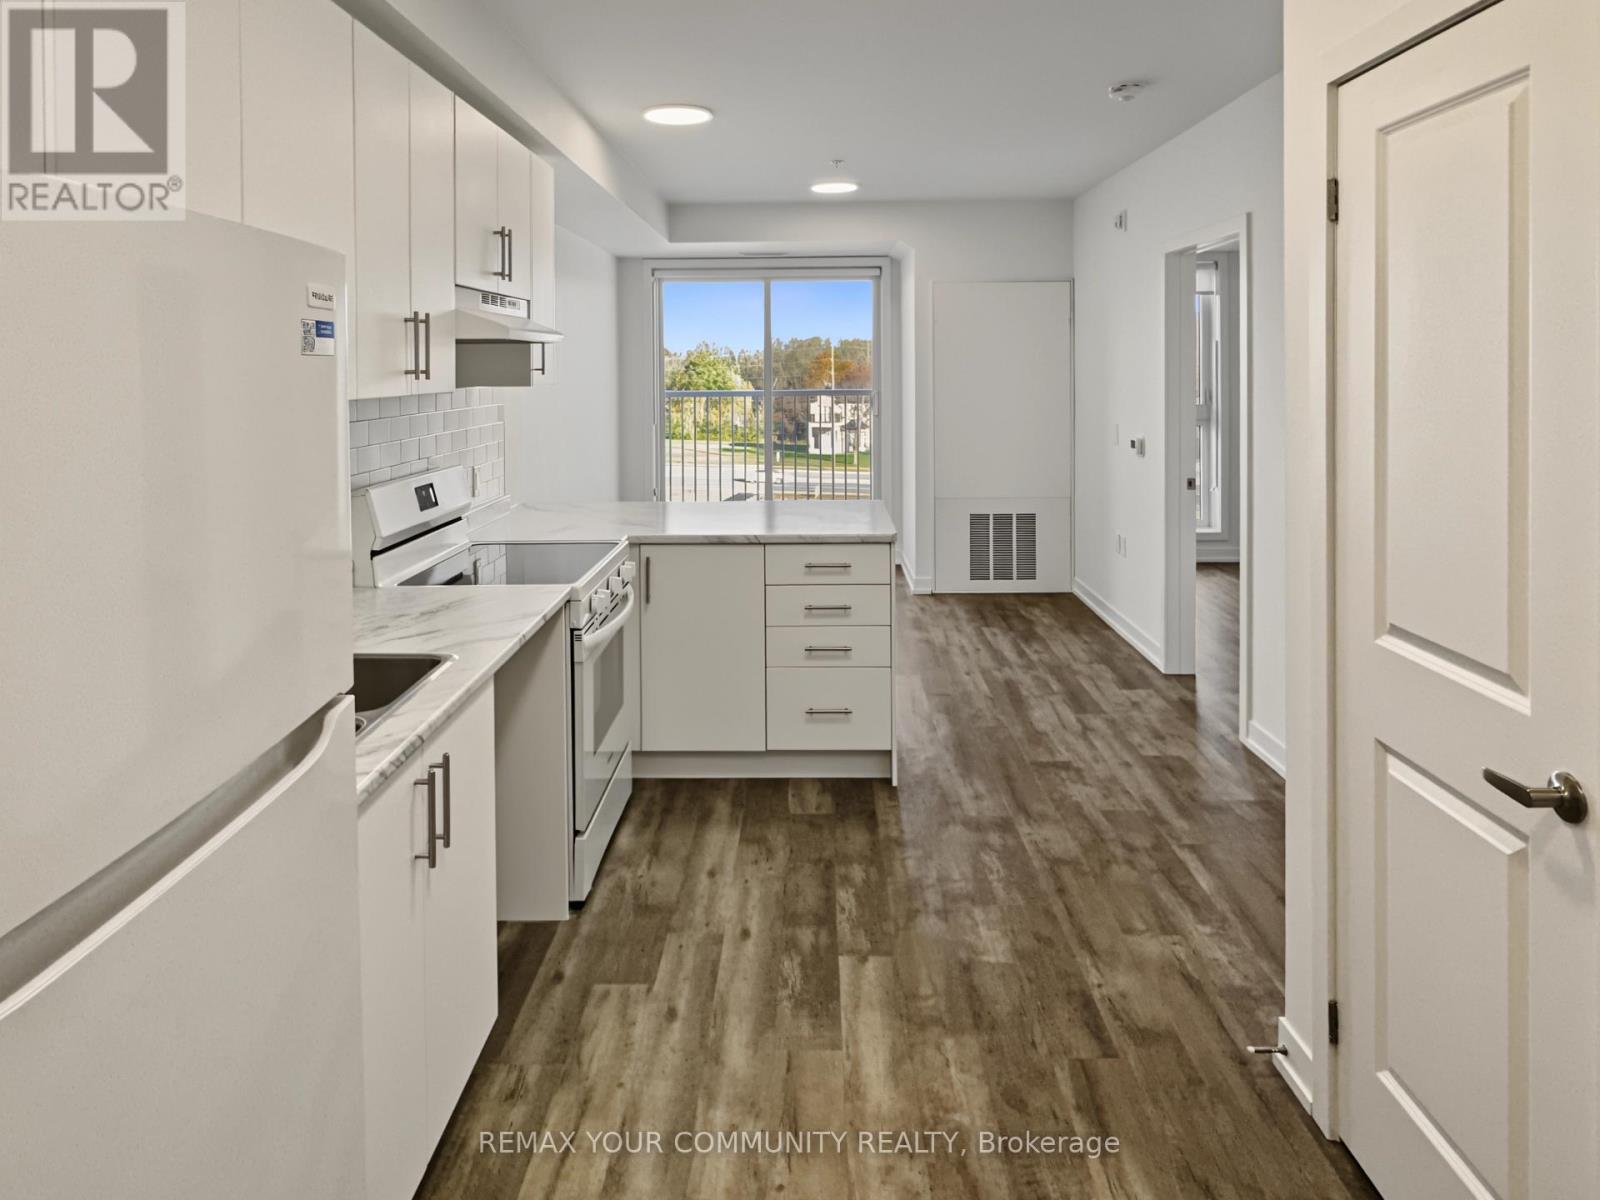
410 - 1687 Durham Regional Hwy 2
Clarington, Ontario
Be the first to call this brand-new suite home at Clarington Gardens. Make your move easier with a one-time reimbursement of up to $750 toward your moving expenses, with receipts. Tucked into a quiet residential neighbourhood in Courtice, this never-occupied, north-facing one-bedroom apartment offers 576 sq. ft. of living space on the fourth floor. Fridge and stove are included, with elevator access, secure building entry, shared main-floor laundry and bike/scooter storage. Enjoy nearby Avondale Park and Lydia Trull Public School, public transit along Highway 2, and Courtice's shopping and dining options. Courtice Community Complex and Courtice Library add recreation and community amenities close to home. A fresh start with the ease of convenient rental living. Rent is $2,150/month plus utilities. Parking is an additional$30/month, subject to availability. (id:49269)
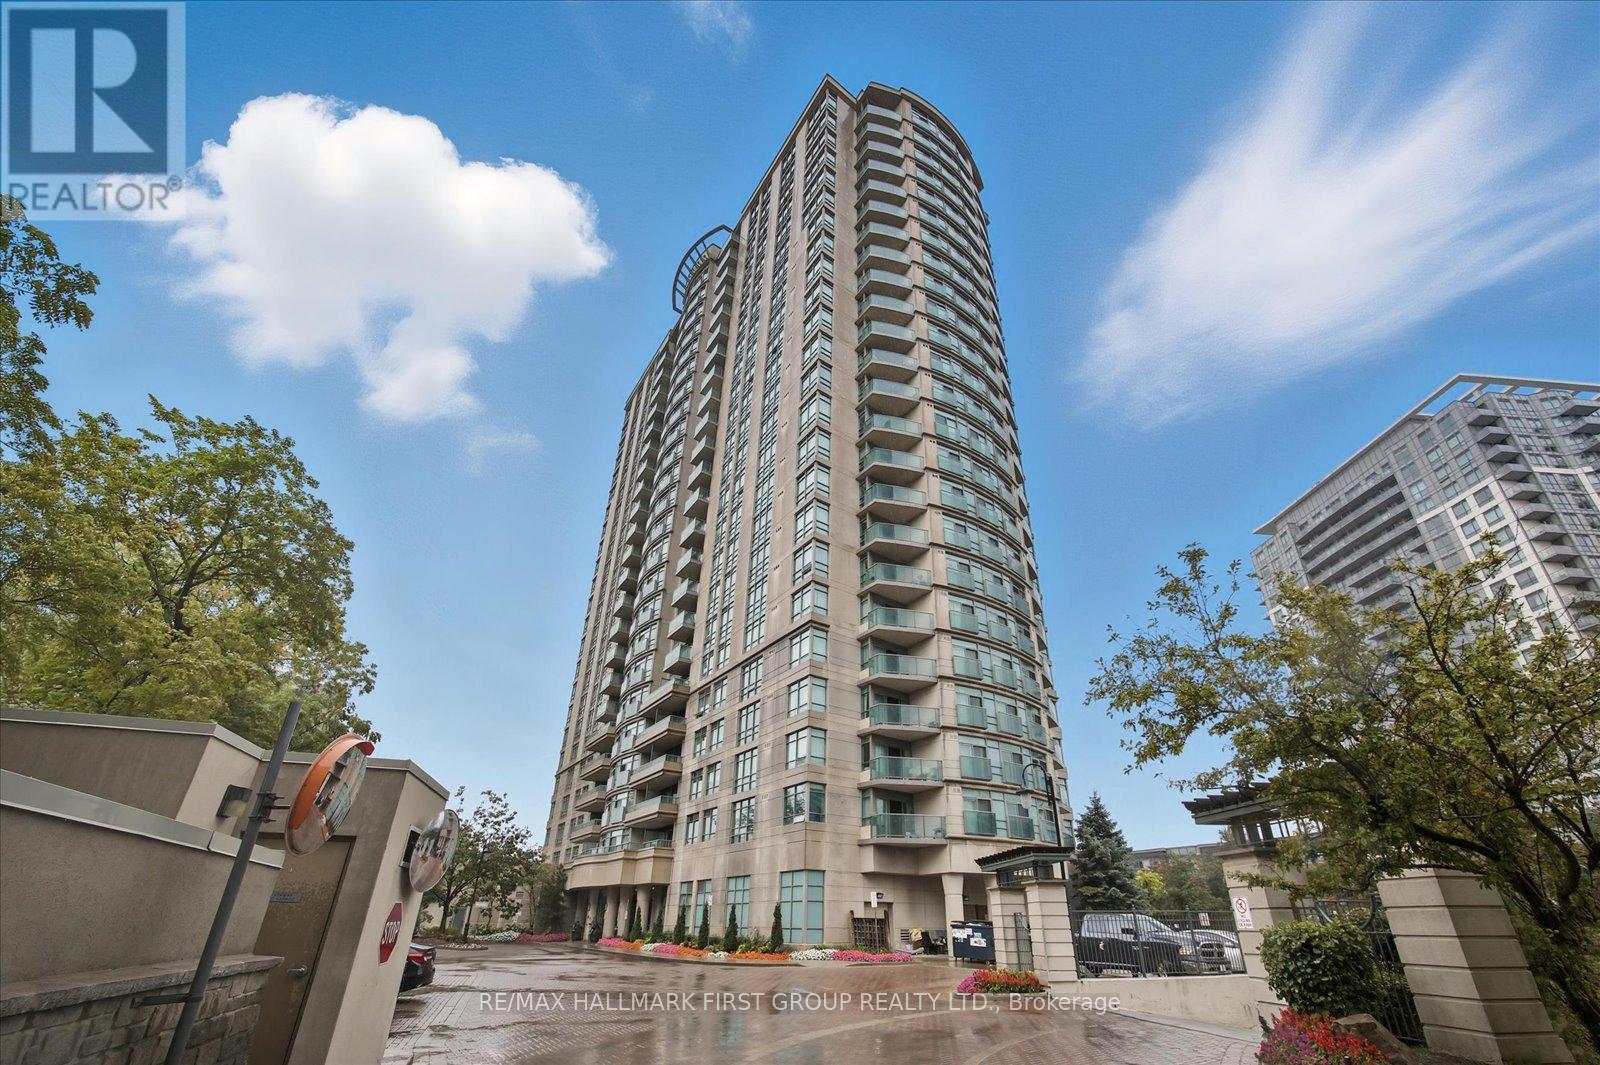
1015 - 238 Bonis Avenue
Toronto, Ontario
Welcome Home To This Beautiful 2-Bedroom, 2-Bathroom Unit In Highly Sought-After Neighbourhood! This Bright And Spacious Unit Features A Functional Kitchen With Granite Countertops And A Breakfast Bar Overlooking The Open-Concept Dining And Living Areas. Large Windows Fill The Space With Natural Light, Complemented By Laminate Flooring Throughout The Main Living Areas. Featuring 2 Generous Sized Bedrooms And 2 Bathrooms For Added Convenience As Well As Ensuite Washer & Dryer. This Unit Is Exceptionally Well-Maintained And In A Clean And Quiet Building, Offering Unobstructed, Breathtaking Views Of The City. Ideally Located Close To Golf Courses, Restaurants, Shops, Schools, And All Amenities, With Steps To TTC And Only Minutes To Agincourt GO & Major Highways. Building Amenities Include Swimming Pool, Sauna, Hot Tub, Party Room, Fully Equipped Gym, And More. 1 Parking Spot & Locker Included. Water Included. Tenant Responsible For Internet, Hydro & Cable. Pet Restrictions. No Smoking. Must Have Tenant Insurance. (id:49269)
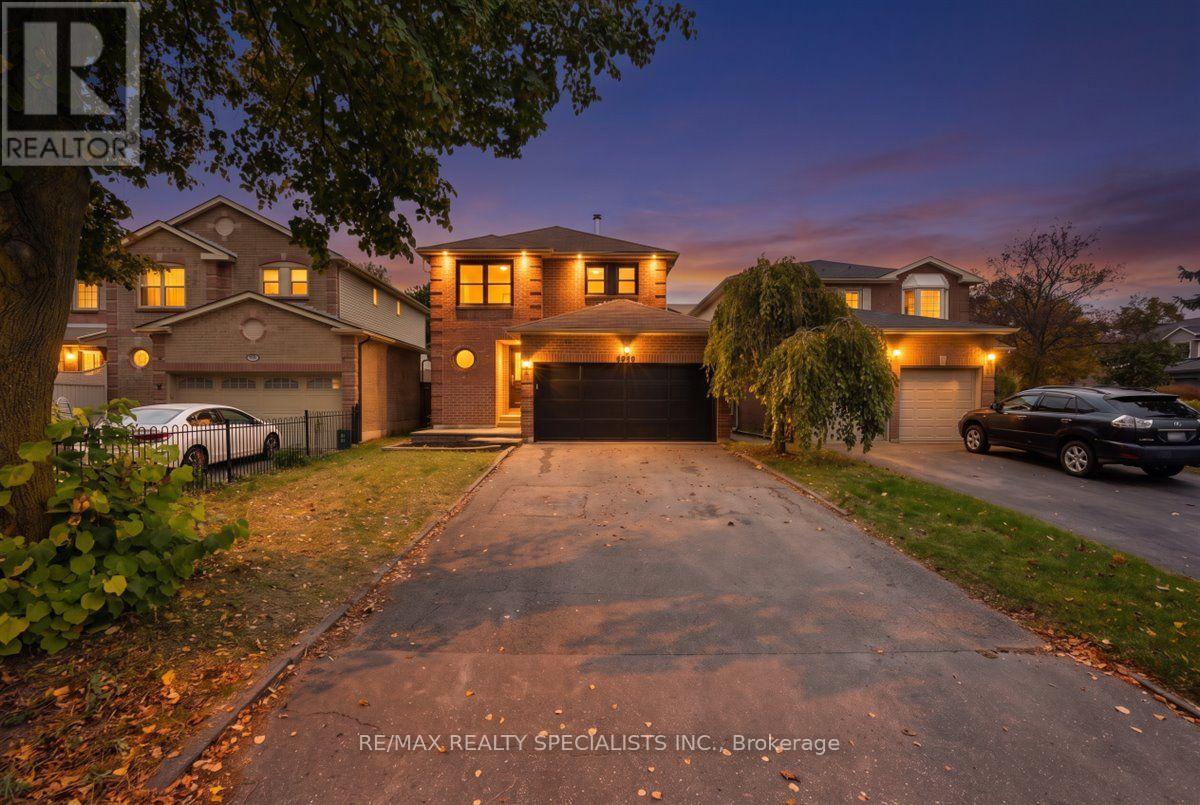
1610 Rawlings Drive
Pickering, Ontario
Brand-new, renovated from top to bottom, this detached home in Pickering's sought-after Liverpool neighbourhood features new flooring throughout, a beautifully updated kitchen, renovated bathrooms, and much more to name , $$$$ spent in renovation. The bright, spacious layout offers comfortable living areas and generous bedrooms, ready for you to move in and enjoy. Outside, the fully fenced backyard offers a private setting for relaxing or entertaining, while the spacious shed provides useful additional storage. Set on a quiet, family-friendly street, the home is conveniently located near Pickering GO, Pickering City Centre, schools, parks, and the casino. (id:49269)