
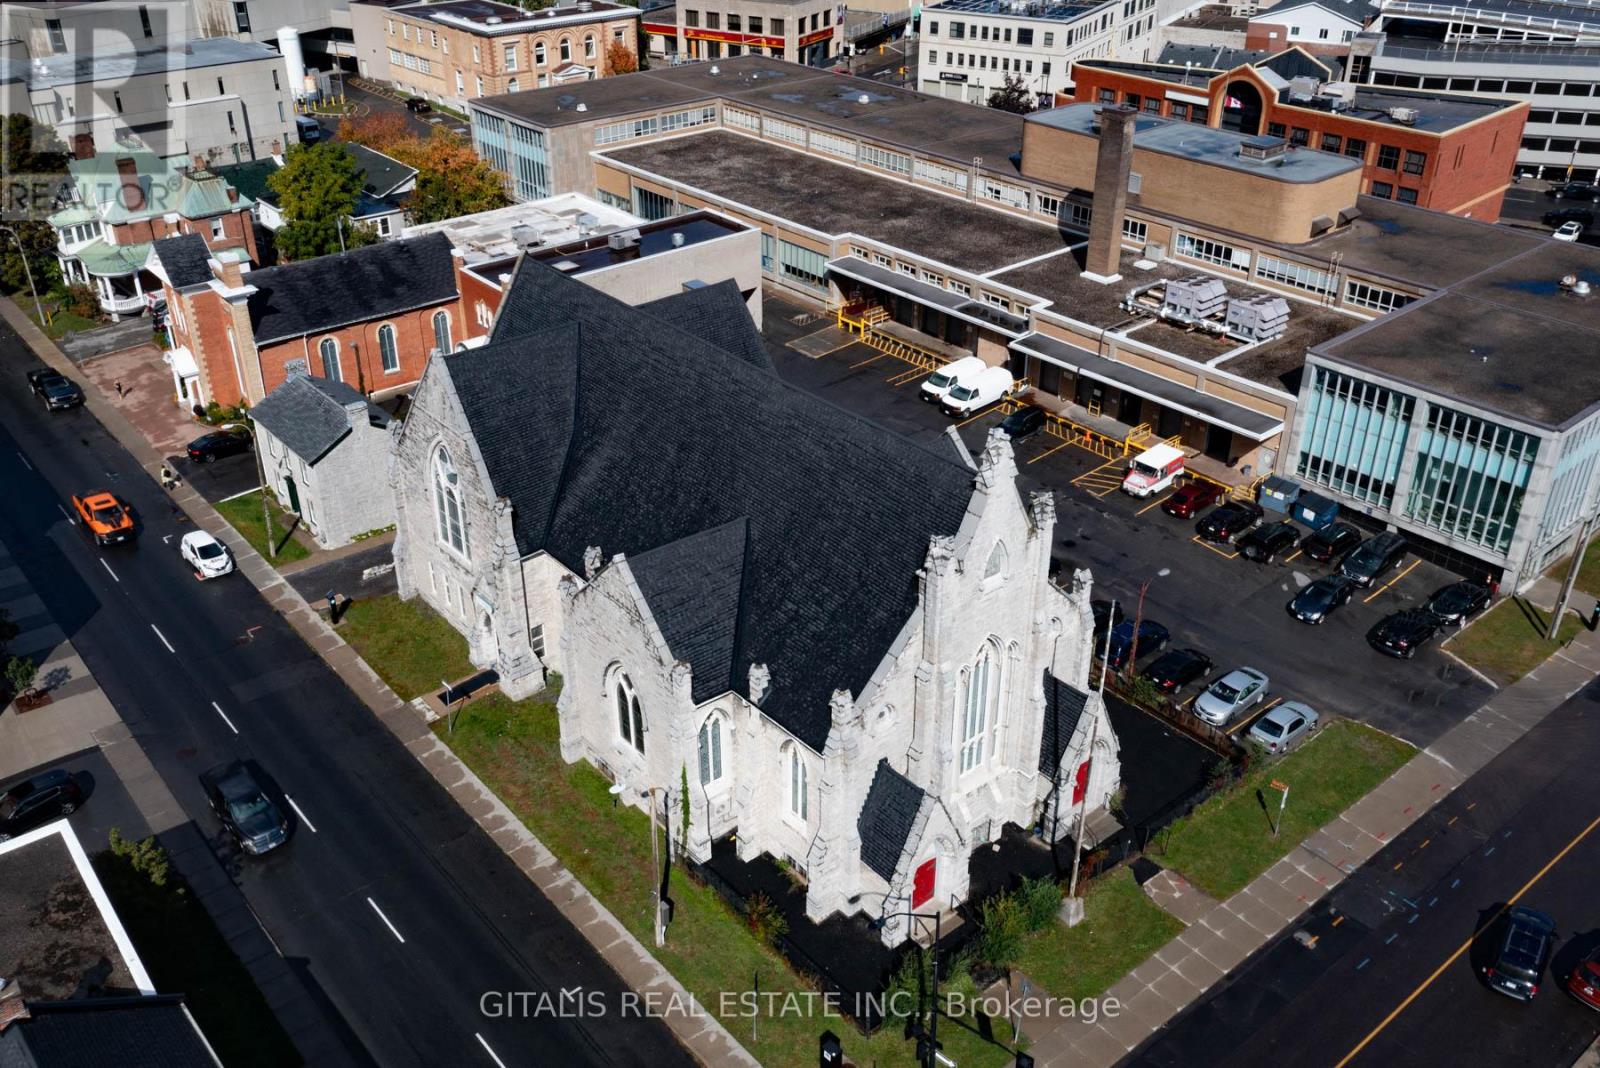
126 Wellington Street
Kingston, Ontario
Rare opportunity to lease a stunning, one-of-a-kind converted church in the heart of Downtown Kingston. Located at 126 Wellington Street, this historic 3,960 sq. ft. former church sanctuary features soaring ceilings (approx. 40 ft.), fully restored stained glass windows, and a beautiful original pipe organ that adds unmatched character and charm. The space also includes private bathrooms, access to an outdoor patio, and parking for two cars. Previously used as a daycare, the property is well-suited for schools, offices, performance venues, retail, wellness studios, or creative uses. Just steps from City Hall, the waterfront, and Queen's University, with high pedestrian traffic and excellent visibility. (id:49269)
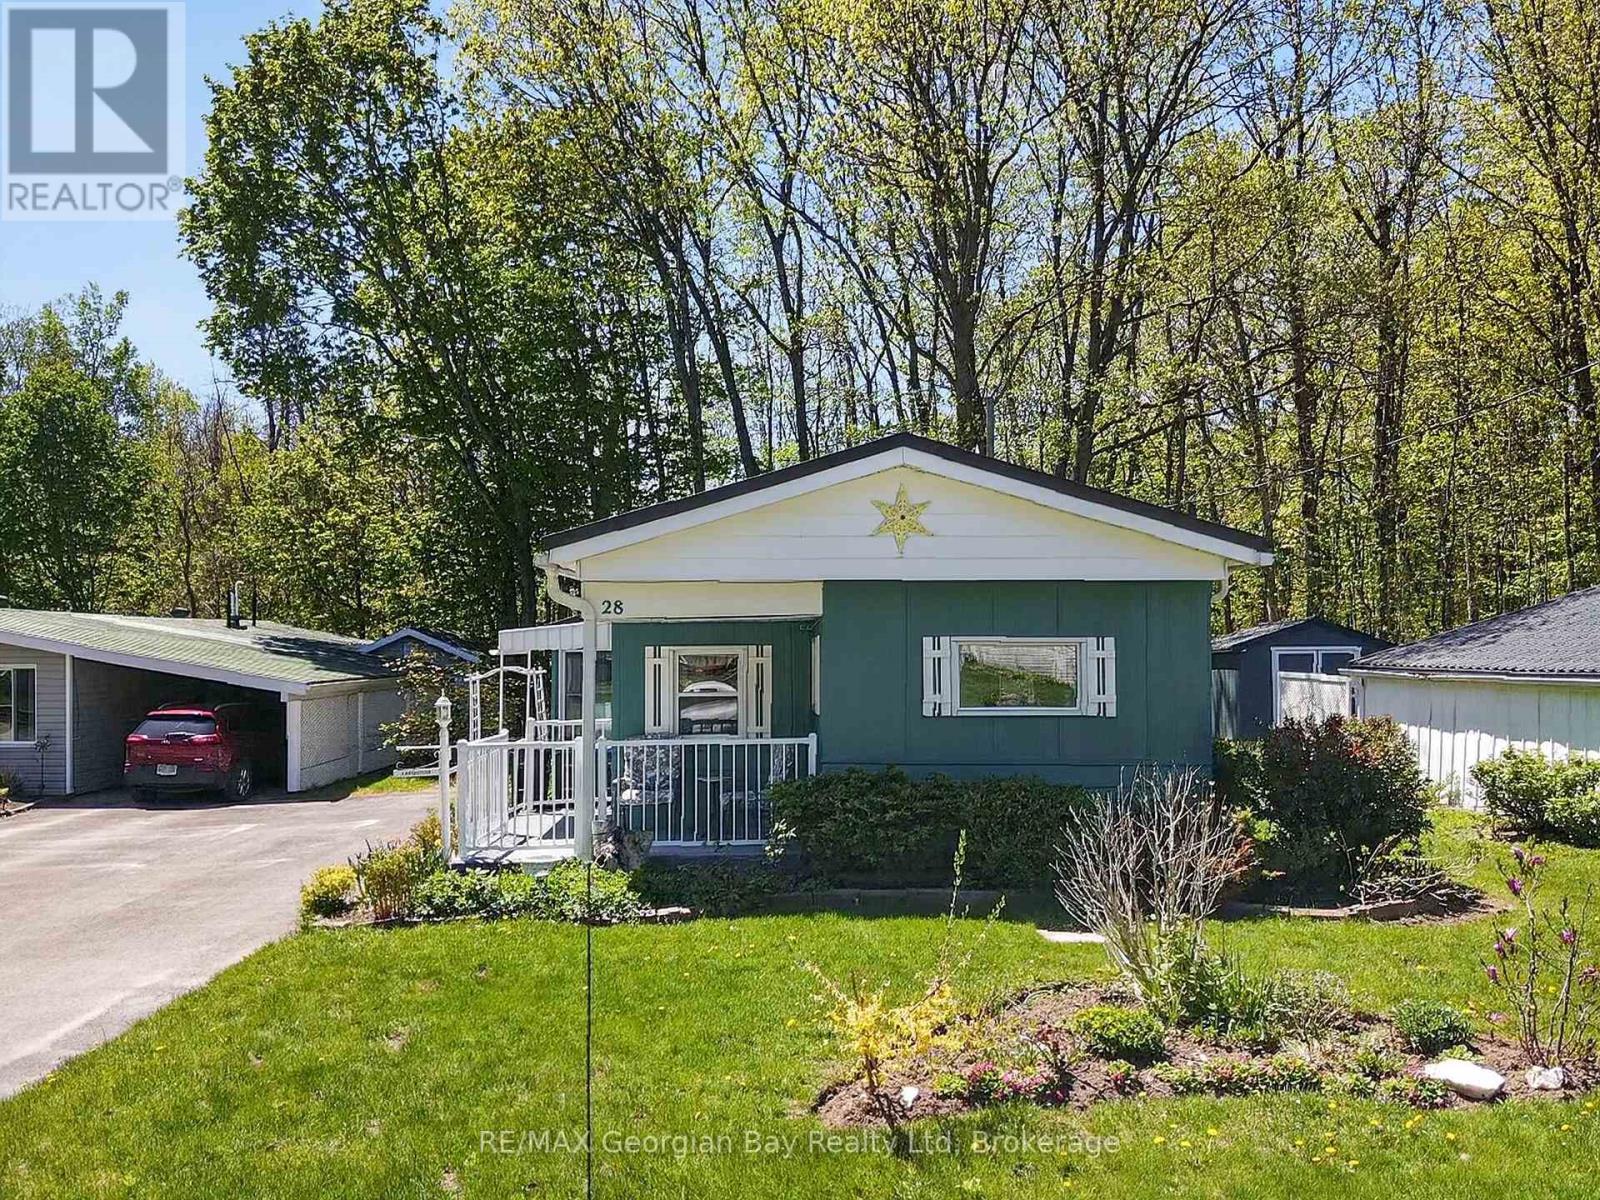
28 - 525 Midland Point Road
Midland, Ontario
Welcome to 525 Midland Point Road, Unit #28 in Leeshore Estates, a great opportunity to enjoy comfortable living in a sought-after community located in prestigious Midland Point. This well-maintained 2-bedroom mobile home offers a functional and inviting layout, ideal for those looking to downsize or enjoy low-maintenance living. Featuring an open-concept kitchen, living, and dining areas, the home provides a bright and comfortable space for everyday living. The bathroom includes the convenience of main floor laundry, while the sunroom offers the perfect place to sit back, relax, and enjoy your surroundings. Located within nature, walking distance to the beach, nearby amenities, and the beautiful shores of Georgian Bay. (id:49269)
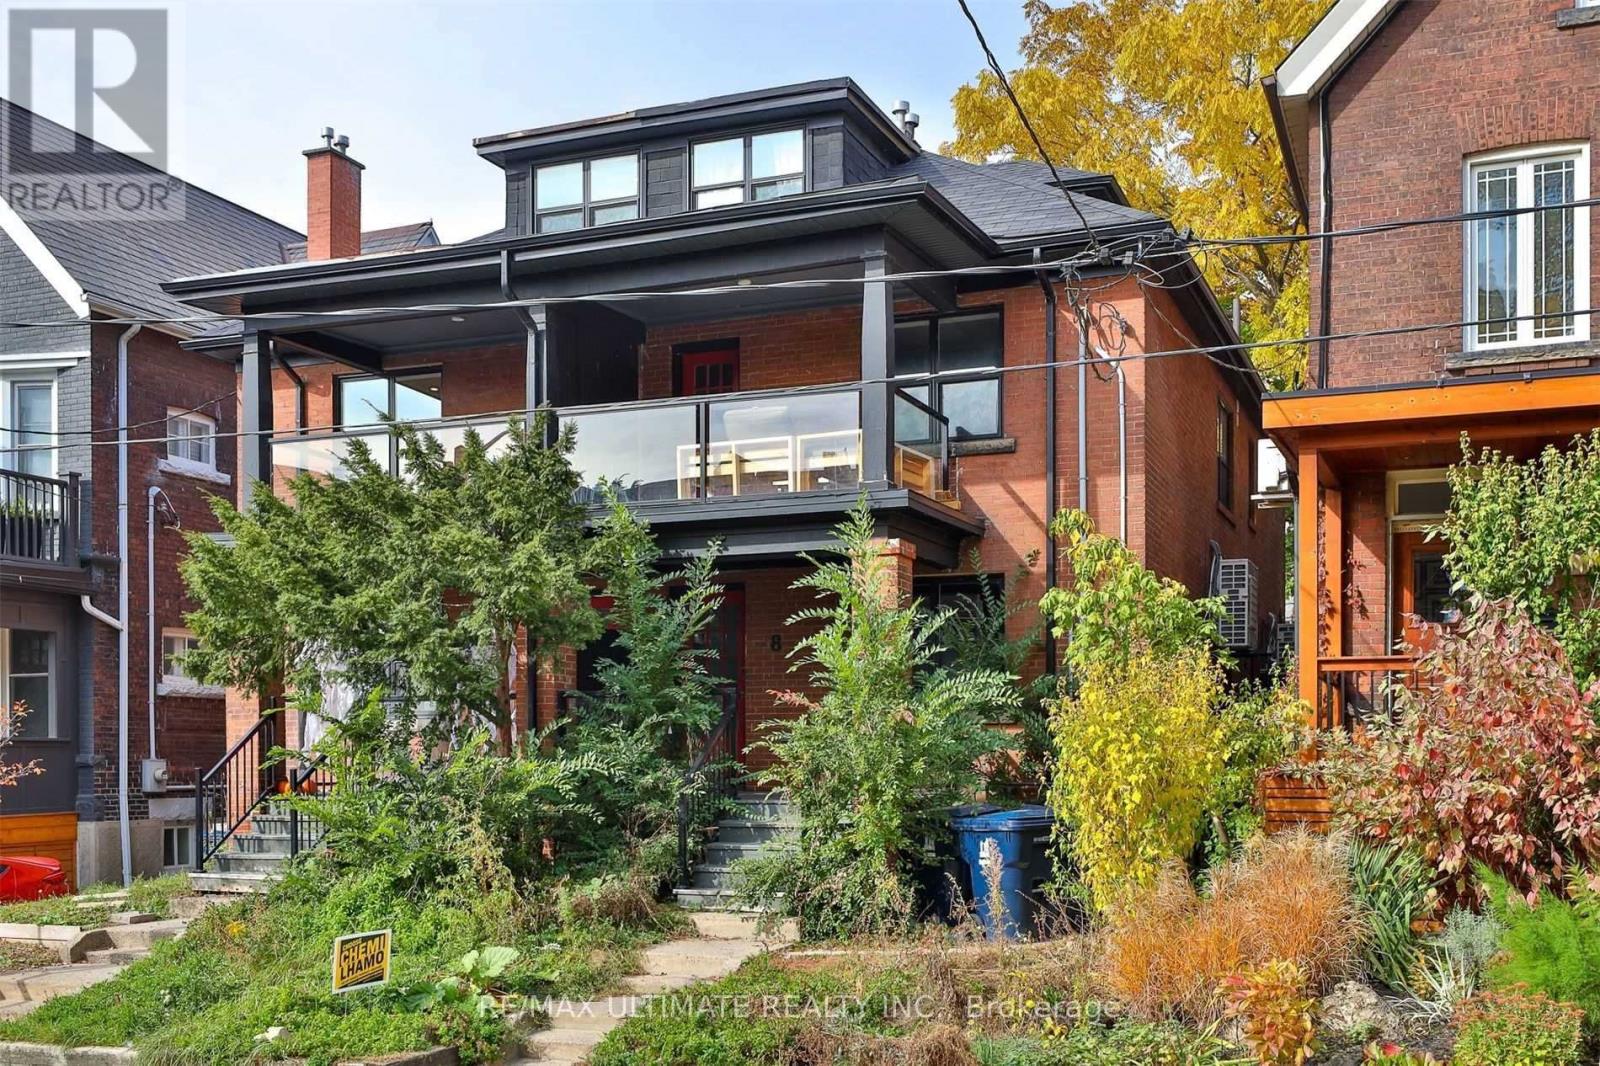
8 Grafton Avenue
Toronto, Ontario
Welcome to 8 Grafton Ave - a fully renovated, turnkey duplex in the heart of trendy Roncesvalles offering exceptional flexibility for investors, end-users, and multi-generational families alike. Renovated back to the studs in 2018, including interior finishes, mechanical systems, and roof, this stylish income-producing property blends modern functionality with strong long-term value in one of Toronto's most sought-after west-end neighbourhoods. Featuring two self-contained suites, each unit offers separate mechanical systems and front-load laundry, creating efficient day-to-day living and simplified property management. The property offers two spacious 4-bedroom, 2-bathroom suites and generates nearly $100,000 in gross annual rental income, making it an exceptional opportunity for investors or owner-occupiers looking to offset their mortgage. One unit is currently vacant, providing immediate flexibility for buyers looking to move in themselves or secure a new tenant at current market rents. The walk-out basement is already roughed in for a kitchen, making conversion to a triplex a straightforward opportunity for those looking to further maximize income potential. The upper-level suite showcases a bright open-concept layout with wide plank flooring, exposed brick accents, striking architectural beam details, and a beautifully updated kitchen complete with stone countertops, stainless steel appliances, custom cabinetry, and a centre island ideal for entertaining. Spacious bedrooms, updated bathrooms, and a private upper deck create a warm and contemporary living space filled with character. Located just moments from Roncesvalles Village, High Park, transit, cafes, restaurants, boutique shopping, and approximately 15 minutes to Toronto's Financial and Entertainment Districts, this is a rare opportunity to own a fully updated duplex with excellent rental appeal in one of Toronto's most vibrant communities. (id:49269)
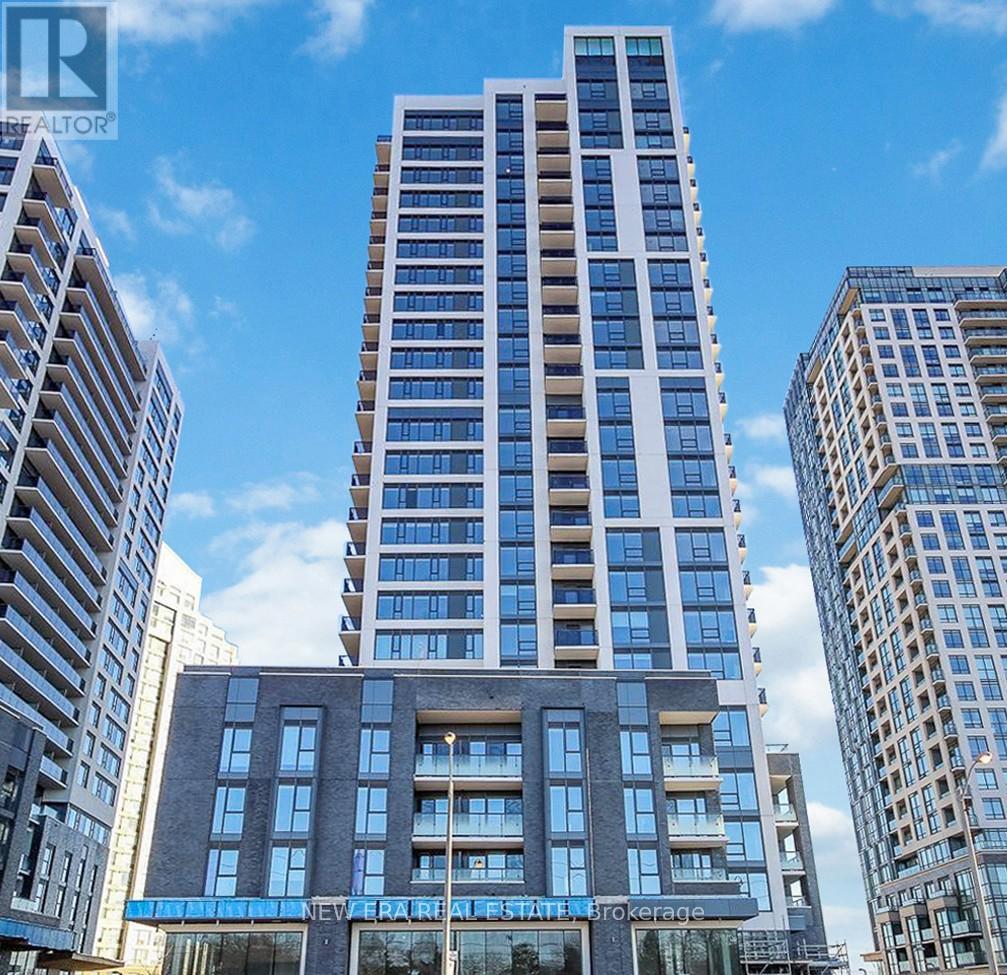
1907 - 30 Samuel Wood Way
Toronto, Ontario
Still waiting for a delayed bus? You could have been home by now. Perfectly perched at The KIP District 2, this almost-new 1-bedroom is a commuter's dream. Whether you're headed to Union Station, YYZ or Mississauga, being steps from Kipling GO/Subway/Bus Terminal and minutes from the 427/QEW means you actually get to enjoy your "off" time. Inside, find an open-concept layout that actually makes sense (see floor plan!), featuring a spacious bedroom with a balcony large enough for actual furniture, not just a single plant. From the condo gym to the rooftop BBQs, the amenities are wonderful. Modern, bright, and significantly more stylish than your last place. (id:49269)
807 - 240 Scarlett Road
Toronto, Ontario
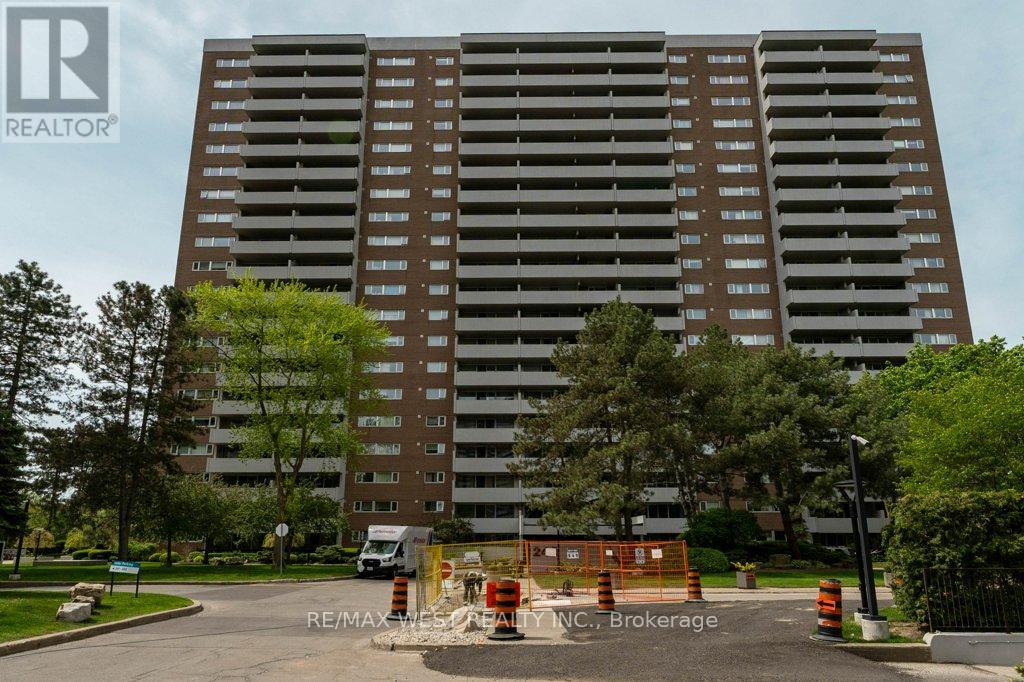
Welcome to 240 Scarlet Rd #807 --- a bright, spacious 1-bedroom retreat overlooking the Humber River. This beautifully maintained suite features a sunken living room that adds character and dimension, leading to an extra-large balcony with sweeping views of the Humber River, the peaceful courtyard, and even the CN Tower in the distance, perfect for morning coffee, evening sunsets, or simply unwinding above the treetops. Inside you'll find a well-appointed 4-piece bathroom, a comfortable bedroom with great natural light, and a funtional layout that makes the space feel open and airy. The building is pet-friendly and packed with amenitie including an outdoor pool with a sundeck for summer relaxation, a fully equipped gym, car wash station, and beautfully maintained grounds and walking area, commuting is a breeze with quick access to TTC, the Eglinton LRT, and major highways 400,401, and 427. Nature lovers will appreciate the nearby hiking and biking trails along the Humber River, a rare opportunity to enjoy comfort, convenience, and nature all in one place. (id:49269)
6166 Kindree Circle
Mississauga, Ontario
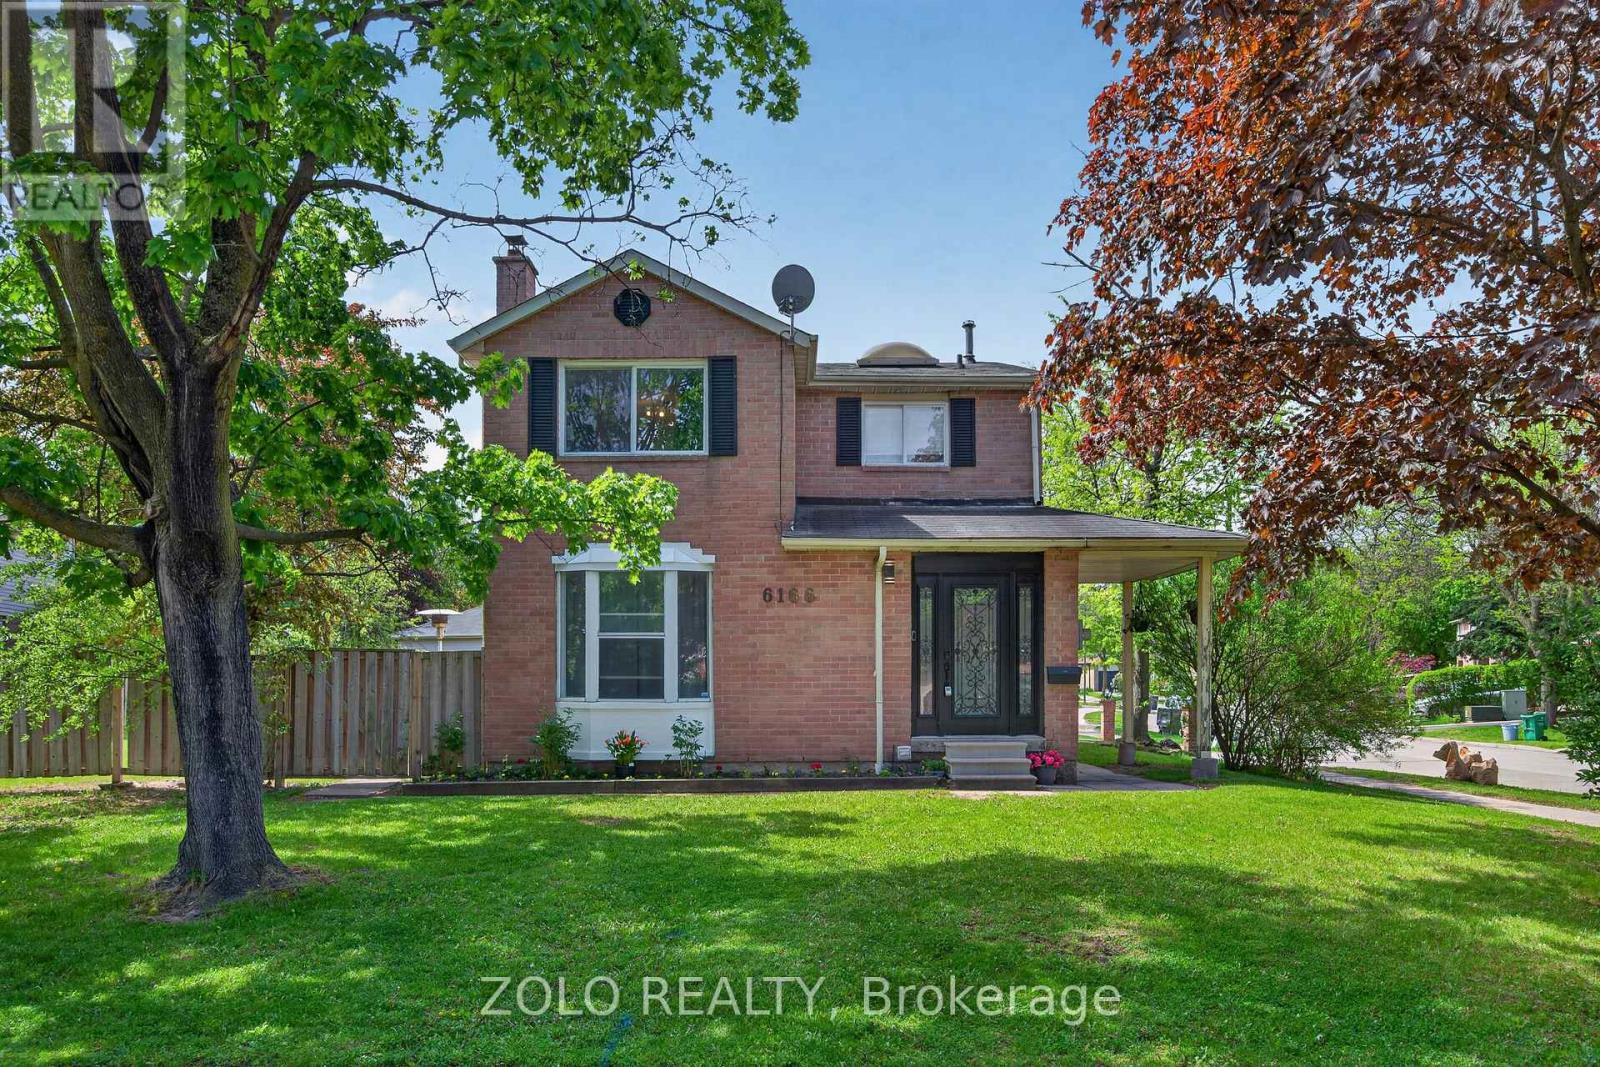
Beautiful, Bright Detached Home on a Premium Corner Lot in Desirable Meadowvale! Featuring A Spacious Layout with Separate Family Room, Wood-Burning Fireplace, Pot Lights and Built-In Surround Sound Speakers. Kitchen With Walk-Out to Private Backyard w/ Large Deck. Primary Bedroom Includes Ensuite(s) and Walk-In Closet. Separate Entrance to a Basement Apartment with Excellent In-Law or Rental Income Potential. Backyard Shed and Attached 2-Car Garage. Great Investment Opportunity with Incredible Potential to Renovate, Update, And Make It Your Own! Fabulous Location Close To Schools, Shopping, Amenities, and Major Highways for an Easy Commute. Come Look. Love. Live! (id:49269)
1905 - 100 John Street
Brampton, Ontario
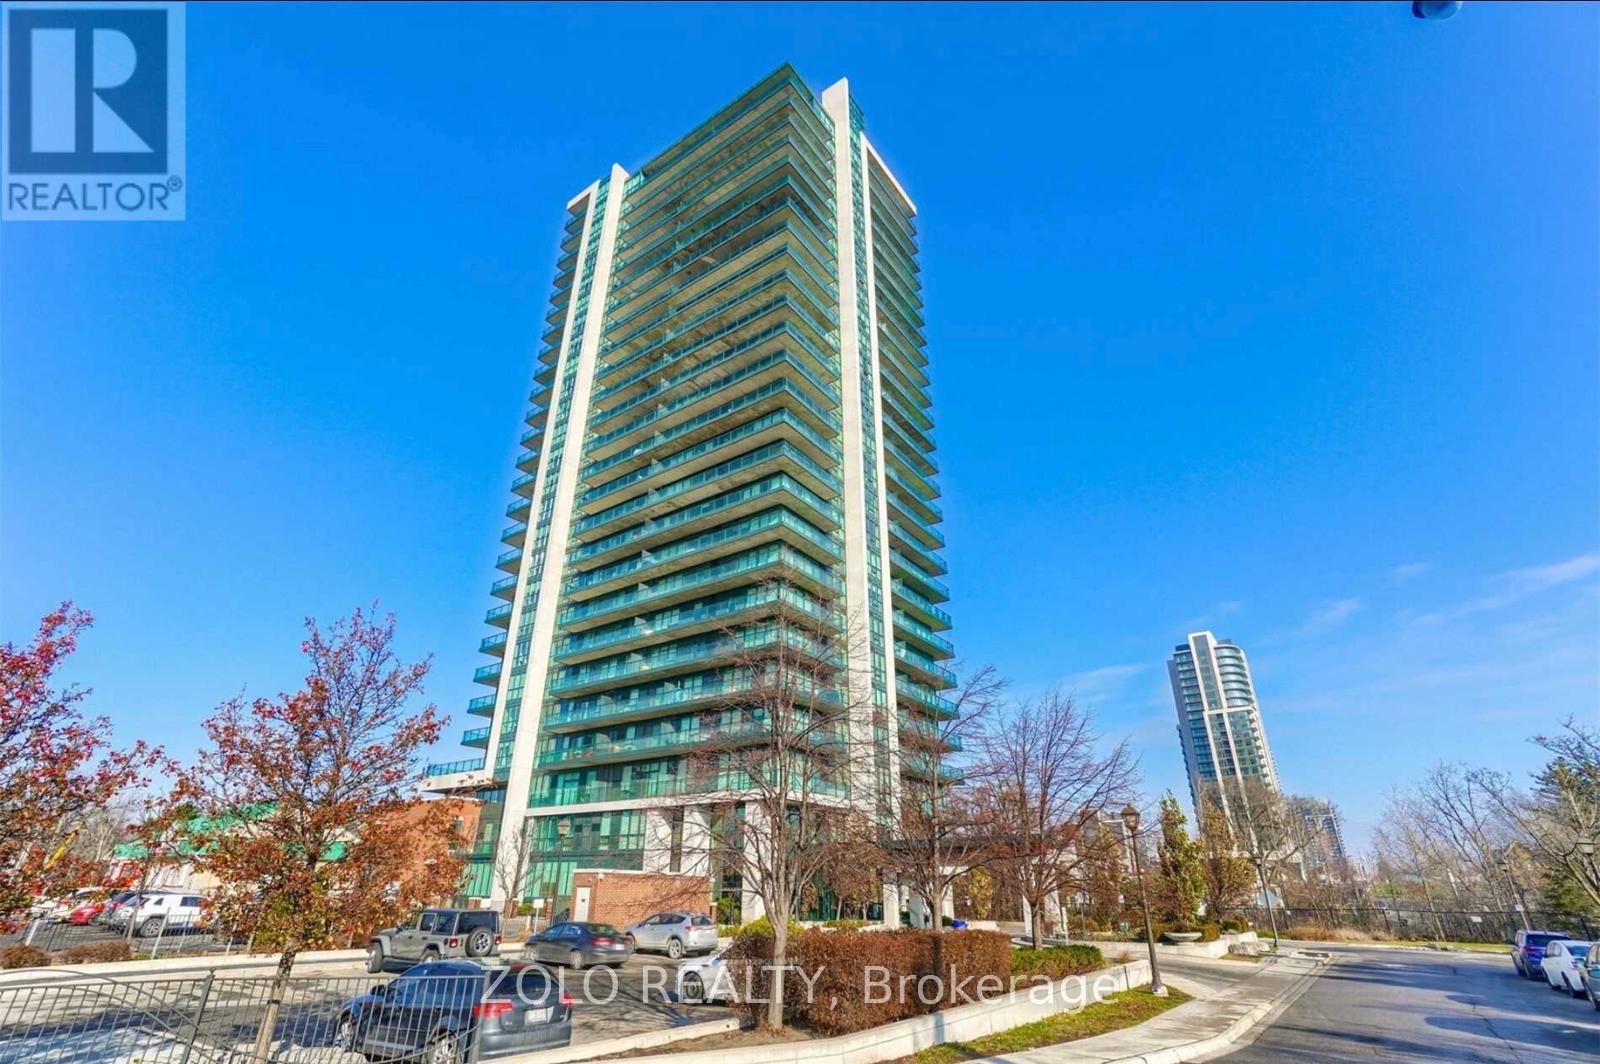
Luxurious spacious 2 bed and 2 bath condo in the heart of Brampton downtown. Large South Went balcony with gas connection for BBQs. Upgraded Granite Counters, Superb Facilities, Posh Front Lobby W/Fp & Library. 7 mins walk to Brampton Go station and 10 mins walk to Gage Park. Perfect place for those starting up or retiring. Parking & Locker Included. (id:49269)
8 - 2580 Shepard Avenue
Mississauga, Ontario
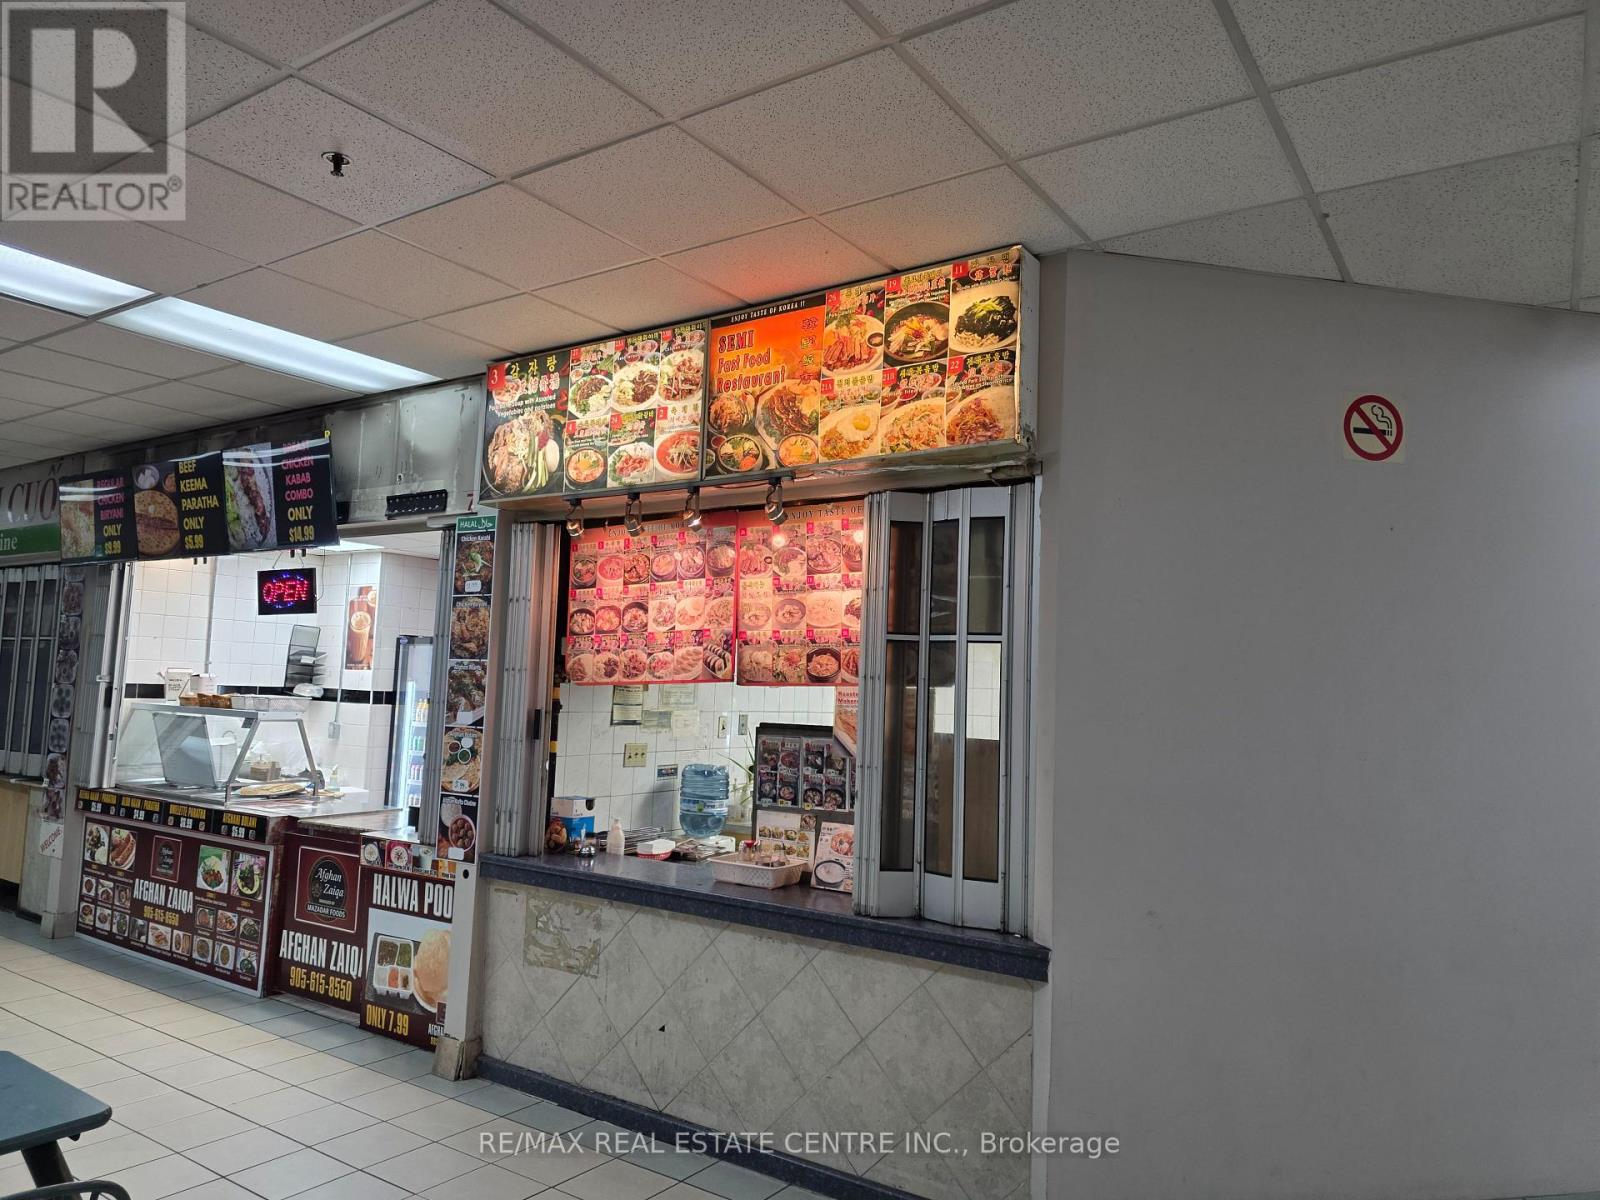
*****Price Reduced For Quick Sale*****Vendor Is Very Motivated*****Easy To Convert To Different Type Of Food*****Fantastic Opportunity to Own Thriving Korean Restaurant In Food Court Outlet Located At The Corner In Busy Newin Centre Mall (Hurontario/Dundas St) 6 Days, Short Hours (11Am-7Pm), Unlimited Potential To Grow. New 5+5 Year Lease Available To Qualified Buyer. Full Line of Restaurant Equipment. Current Rent Amount Is Around $3,600. (TMI And HST Included) Current Owner Has Been Operating This Business Over 15 Years And Wants To Retire. Please Do Not Visit Without Appointment. *****Vendor Is Vey Motivated!!!! (id:49269)
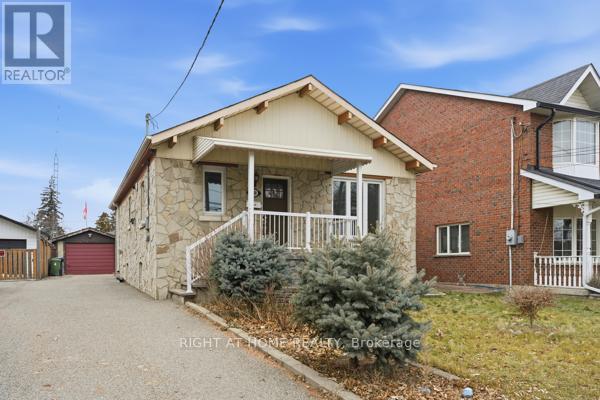
200 Gary Drive
Toronto, Ontario
Welcome to 200 Gary Drive. This renovated two-bedroom bungalow offers comfortable living in a convenient location. The kitchen features stainless steel appliances, granite countertops, and a functional island with a waterfall edge. The primary bedroom includes a five-piece ensuite for added convenience. Enjoy a large deck and rear yard, along with a single-car garage. Located close to shopping, with TTC at your doorstep and easy access to major highways. A solid opportunity not to be missed. (id:49269)
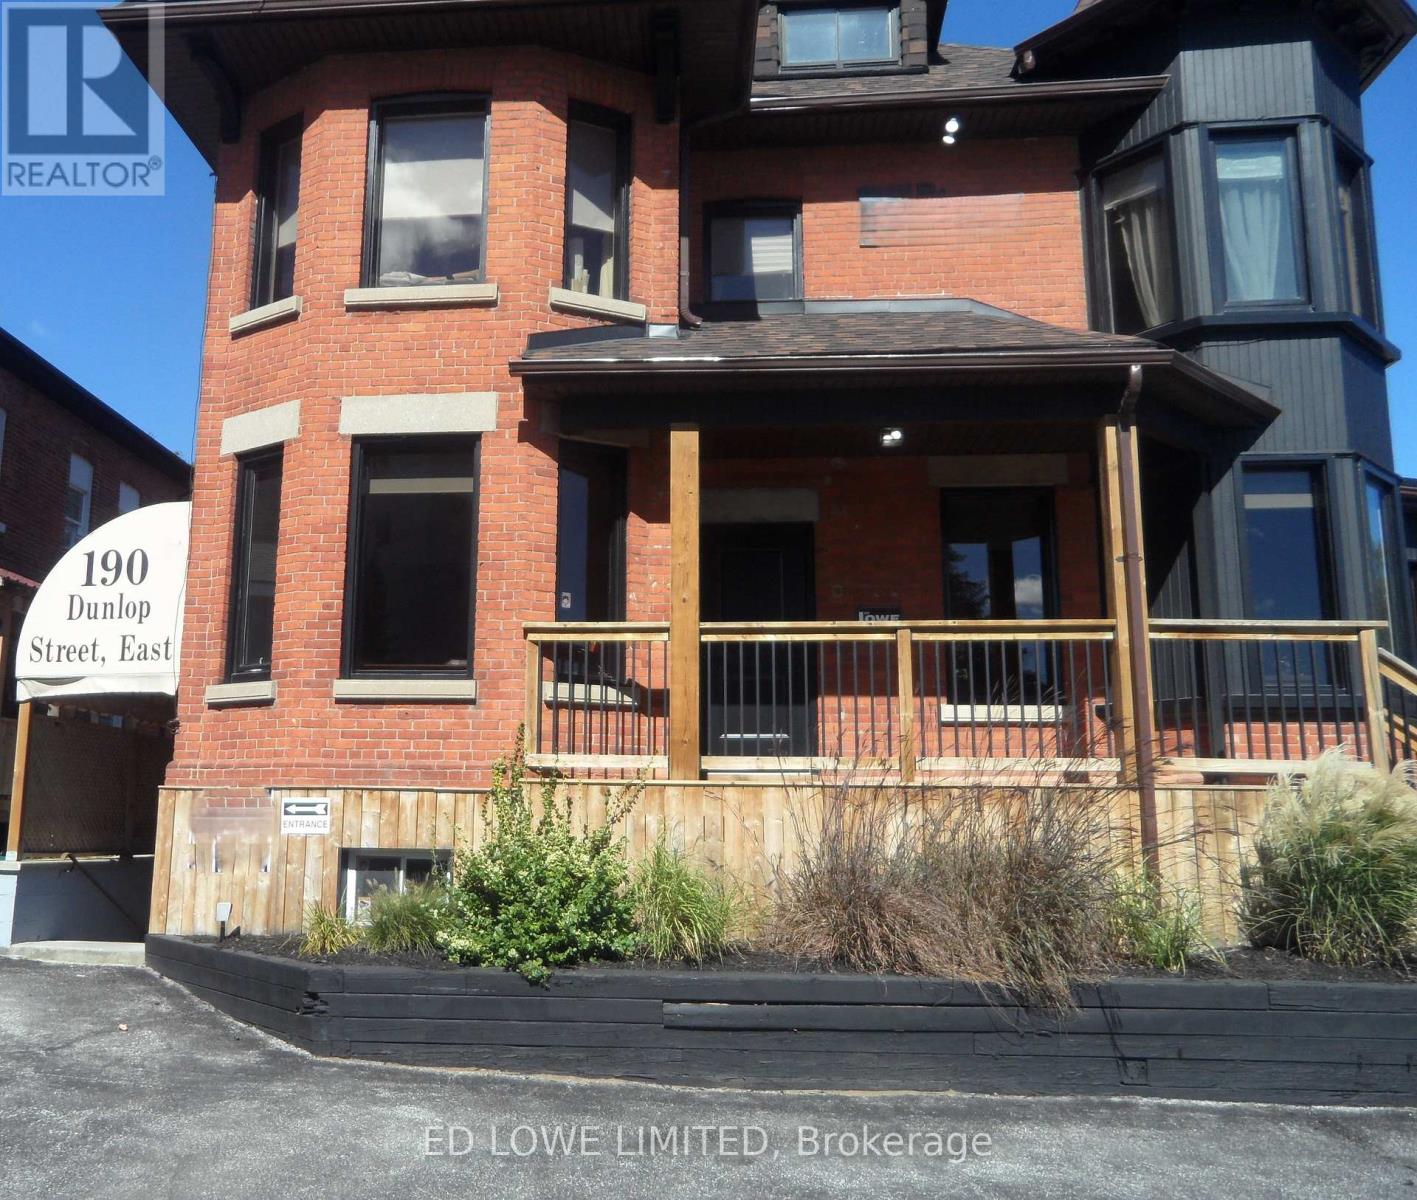
Ll - 190 Dunlop Street E
Barrie, Ontario
Prime commercial unit available on high-traffic Dunlop Street East. Nicely renovated 920 s.f. space on the lower level. Well-suited for an office, salon, or other service-based business. Currently operating as hair salon. Excellent signage opportunity for maximum exposure. Rental Rate: $1,700.00/month Gross + HST. Tenant pays internet, janitorial, tenant insurance. (id:49269)
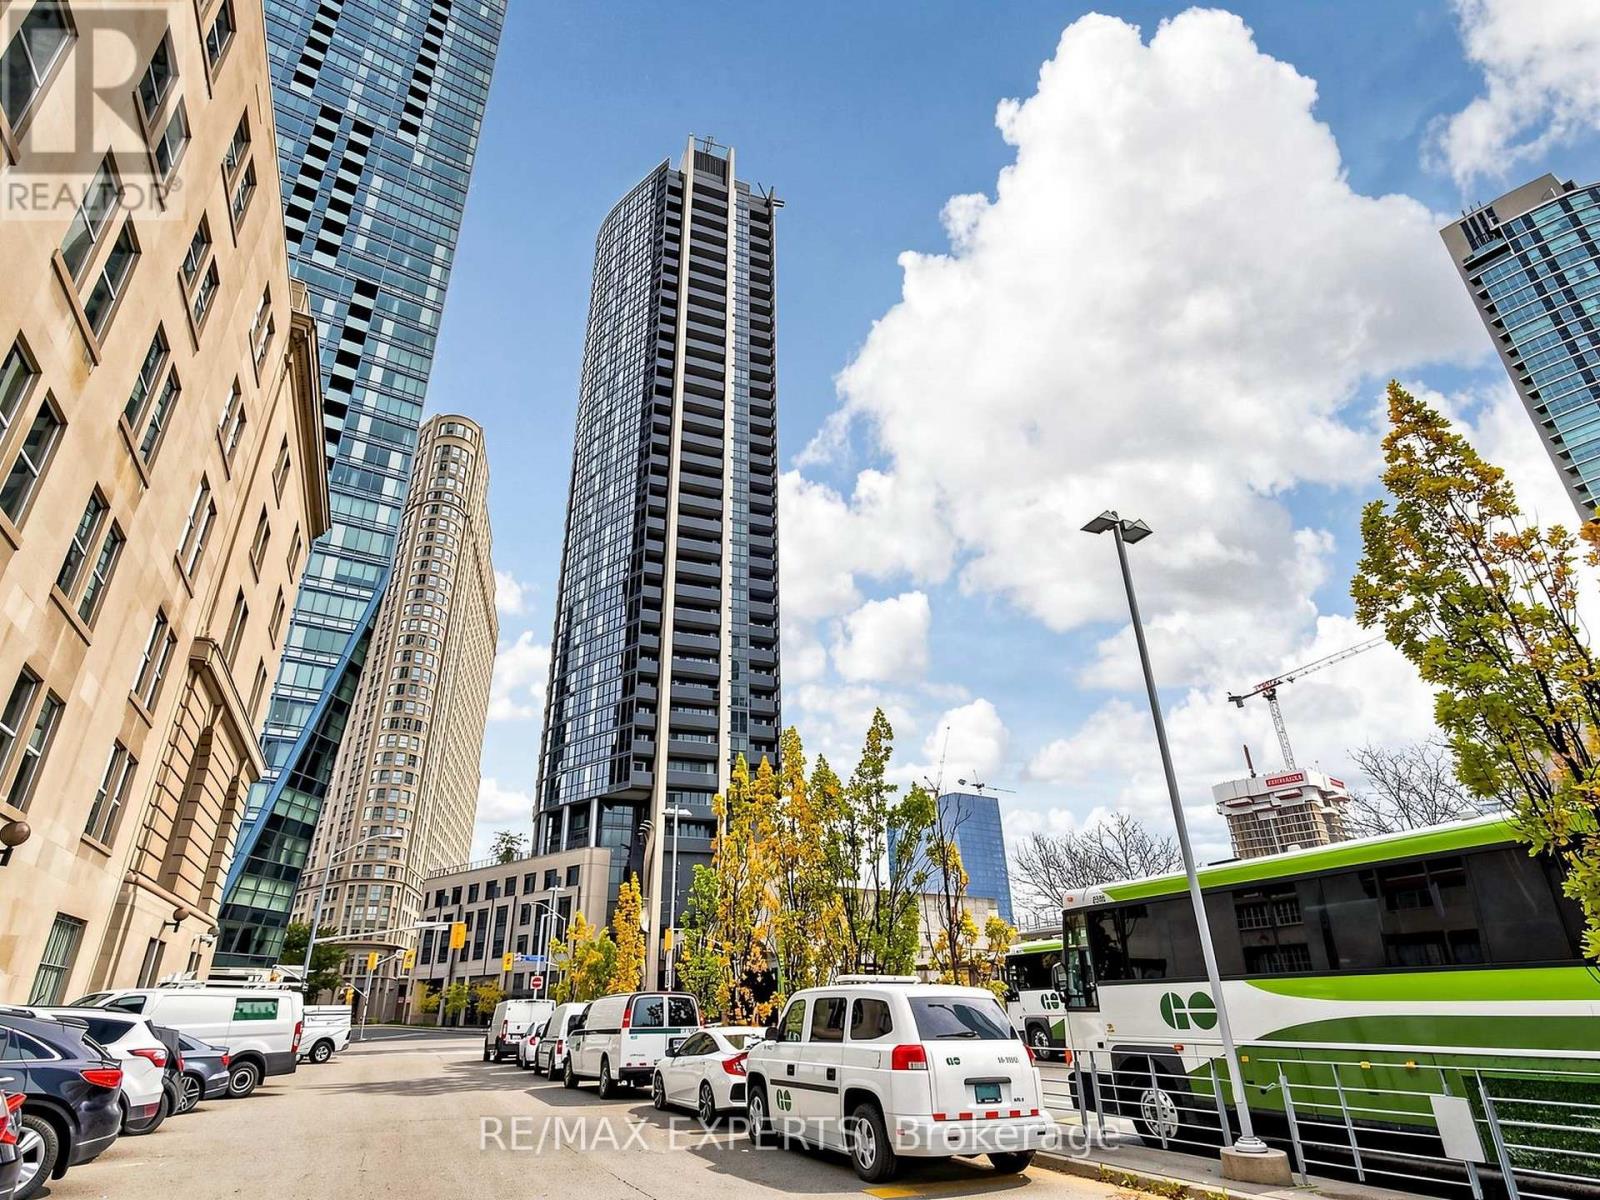
2305 - 1 The Esplanade Drive
Toronto, Ontario
A rare find! Bright, stunning, and luxurious 1-bedroom suite in Toronto's iconic Backstage Condos at 1 The Esplanade Dr. This sun-filled unit features a unique open-concept layout with9-ft smooth ceilings, laminate floors, and wrap-around floor-to-ceiling windows. The modern gourmet kitchen offers granite countertops, stainless steel appliances, a centre island, and custom blinds throughout. Live, work, and play in the heart of downtown-steps to Union Station, the PATH, Scotiabank Arena, Rogers Centre, the waterfront, world-class dining, shopping, theatres, and entertainment. Enjoy premium amenities including a rooftop pool, landscaped gardens, and elegant entertaining areas-urban luxury at its finest. (id:49269)
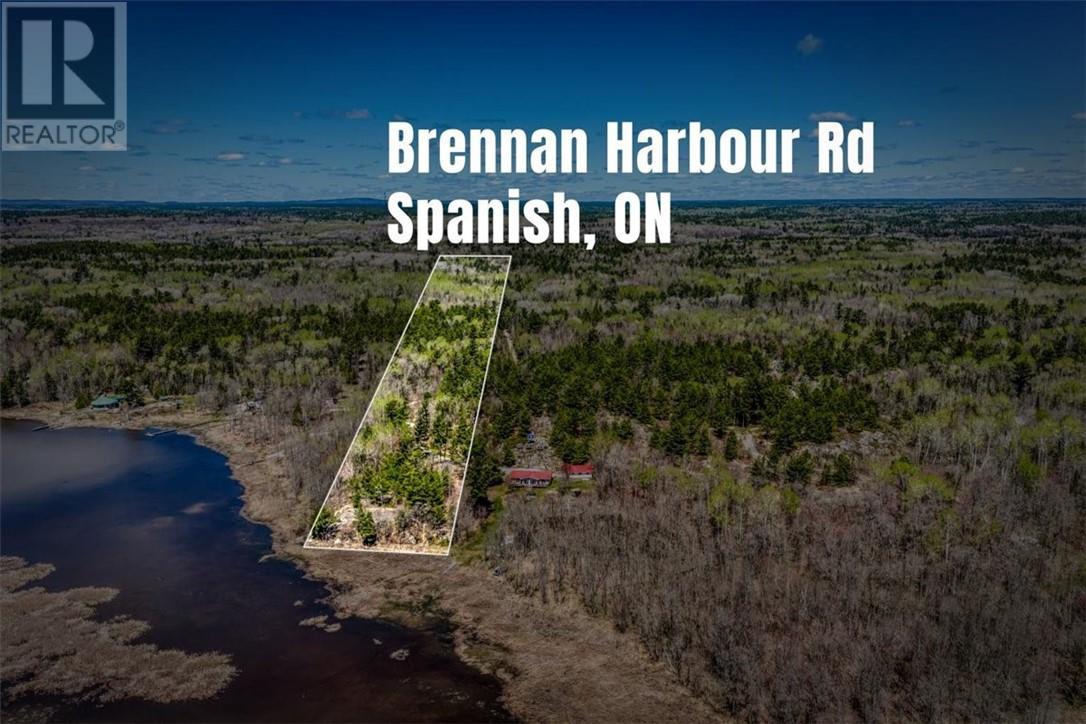
342 Brennan Harbour
Spanish, Ontario
Create your own private waterfront escape on beautiful Vance Bay in Lake Huron. Located on Brennan Harbour Road near Spanish, Ontario, this exceptional vacant waterfront property offers just under 6 acres of pristine Northern Ontario landscape and close to 200 feet of shoreline in one of the North Shore’s most peaceful and naturally beautiful settings. Surrounded by breathtaking scenery, this property captures the essence of Northern Ontario waterfront living — privacy, serenity, adventure, and a true connection to nature. Whether you envision building an off-grid retreat, a year-round waterfront home, or the ultimate recreational getaway, this property provides the space and freedom to bring your vision to life. The natural landscape offers an incredible sense of seclusion while still remaining accessible to nearby amenities and services in Spanish and the surrounding North Shore communities. With clean waterfront, stunning views across Vance Bay, and direct access to the beauty and recreation of Lake Huron, the lifestyle possibilities here are endless. Enjoy boating, fishing, kayaking, paddleboarding, hiking, exploring, or simply relaxing under the Northern Ontario sky surrounded by peace and quiet. The size and layout of the property create excellent flexibility for future development while maintaining the privacy and tranquility waterfront buyers are increasingly searching for. A unique opportunity exists for buyers looking to create a larger family compound or expanded waterfront retreat, as the adjoining waterfront property is also currently available for purchase. Combined, the two properties would offer nearly 13 acres and over 550 feet of shoreline on beautiful Lake Huron. Vacant waterfront properties of this size, privacy, and natural beauty are becoming increasingly rare along Ontario’s North Shore. Explore the possibilities and experience the lifestyle that makes Vance Bay such a hidden gem. Property must be sold along with MLS#2127937 (id:49269)
53 Cambridge Road E
Fort Erie, Ontario
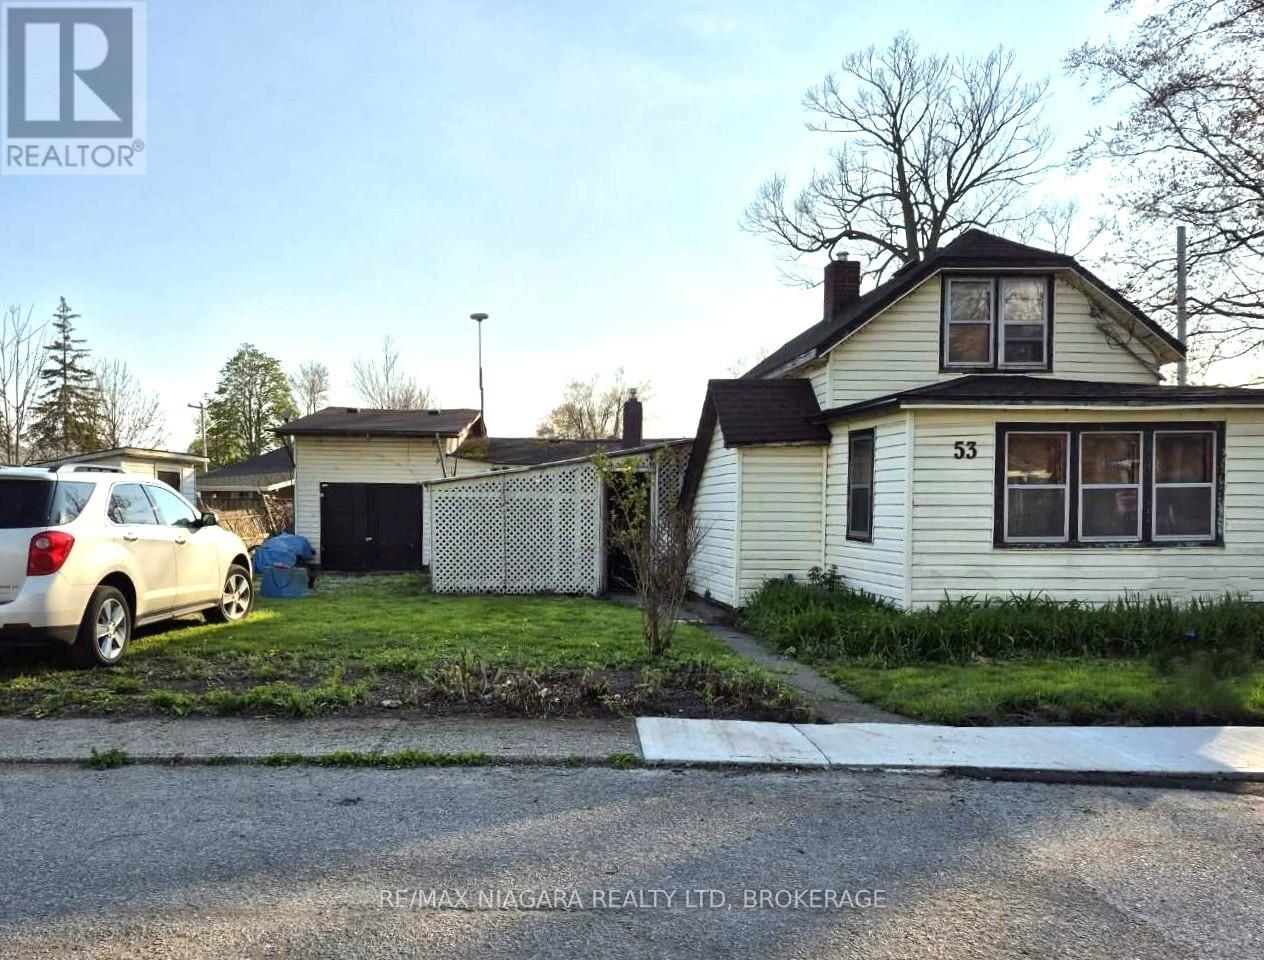
Calling ALL visionaries to 53 Cambridge Rd E. Situated in an established, quite, central, family friendly, walkable Crystal Beach neighborhood. Family owned and loved for 60 years. 5 bedrooms, 1 bath. Roof shingles 2020. Features an attached garage and a generous 83 ft x 80 ft reverse pie shaped corner double lot. Walking distance to shops, churches, parks, schools, restaurants and beautiful beaches!! SOLD AS IS (id:49269)
18 Belmont Avenue
Tillsonburg, Ontario
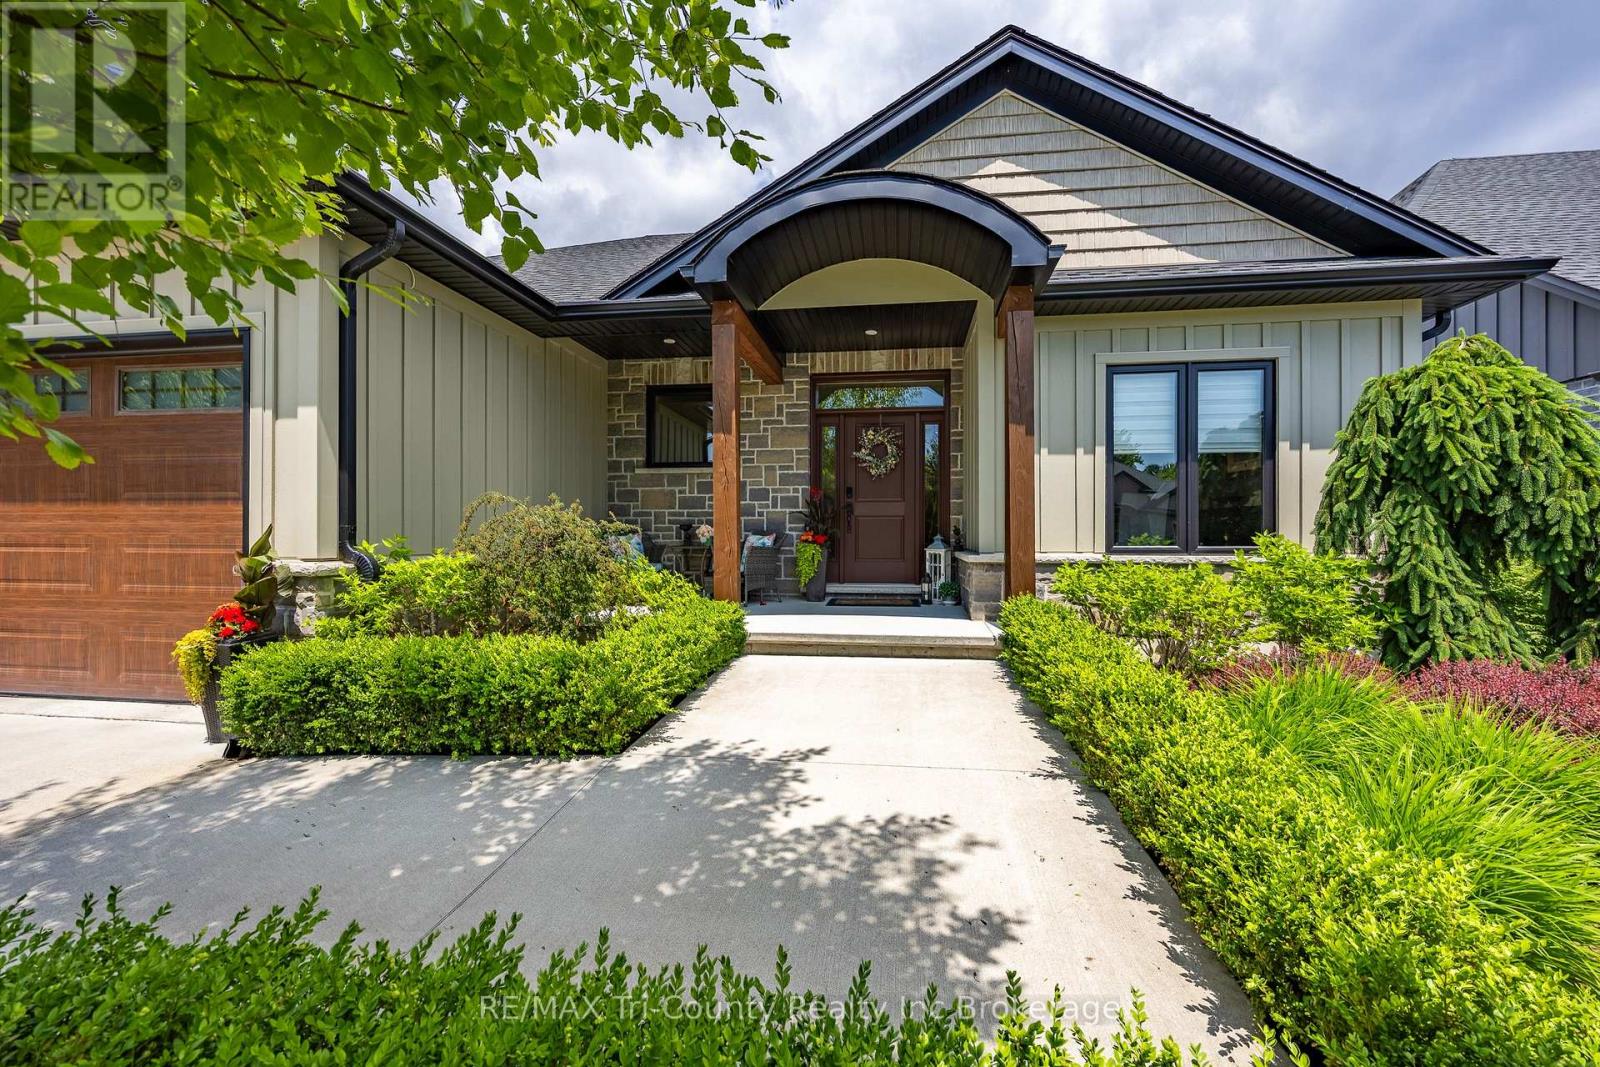
Brookside Subdivision Exclusive! This executive property combines luxury, elegance and comfort. The main level boasts an open-concept design, with a living room and dining area that seamlessly flows into the gourmet kitchen. Natural light pours in through the expansive windows, brightening the space and offering a beautiful view of the breathtaking backyard. This stunning home has 2+2 bedrooms, perfect for families seeking room to grow or those who love to entertain. The master suite includes a private ensuite and a walk-in closet. The lower level includes a walkout basement, providing easy access to the backyard and offers endless possibilities. This is a one-of-a-kind backyard with it's inground, heated, saltwater pool surrounded by a generous stamped concrete patio and the lush professionally landscaped gardens. Whether you're enjoying a sunny afternoon by the pool or sipping cocktails on the patio, this outdoor space elevates the entire home. This property is a rare find, offering a luxury lifestyle in a highly desirable location. (id:49269)

50 Aberdeen Lane S
Niagara-On-The-Lake, Ontario
This gorgeous 2 bedroom, 3 bath luxury end-unit townhouse showcases exquisite high-end finishes throughout, along with two private balconies and a fully finished walk out basement leading to a beautifully manicured patio with exclusive access to the tranquil Two Mile Creek Conservation Area. The home also features an attached 1.5 car garage with additional parking for two vehicles.The stunning kitchen is equipped with abundant upgraded cabinetry and fixtures, quartz countertops, stainless steel appliances, and a wine fridge. The open concept living area is enhanced by custom curtains and blinds, including motorized Hunter Douglas blinds, and offers seamless access to a balcony through large sliding doors overlooking the picturesque ravine. The living room is both spacious and bright, anchored by a sophisticated electric fireplace with a stacked stone feature wall.The primary bedroom retreat includes its own private balcony, two closets with built-in cabinetry by Closets by Design, and a luxurious 5+ piece ensuite featuring double sinks, quartz countertops, upgraded faucets, a standalone soaker tub, and a glass shower.The fully finished basement adds exceptional living space with laminate flooring, a 3 piece bathroom, a dedicated exercise room, a Murphy bed, and a second fireplace with built in bookcases and cabinetry, along with a walk out to the patio.Additional features include pot lights, built in sound, a light and security system, three exterior cameras, and a dedicated personal hub with a Google WiFi mesh network. A private in home elevator provides convenient access to all levels.Located in a highly coveted community in Old Town Niagara-on-the-Lake, this home is within walking distance to the library, community centre, scenic trails, world-class wineries, fine dining, boutique shopping, and the Shaw Festival Theatre. (id:49269)
1 & 2 - 412 Four Mile Creek Road
Niagara-On-The-Lake, Ontario
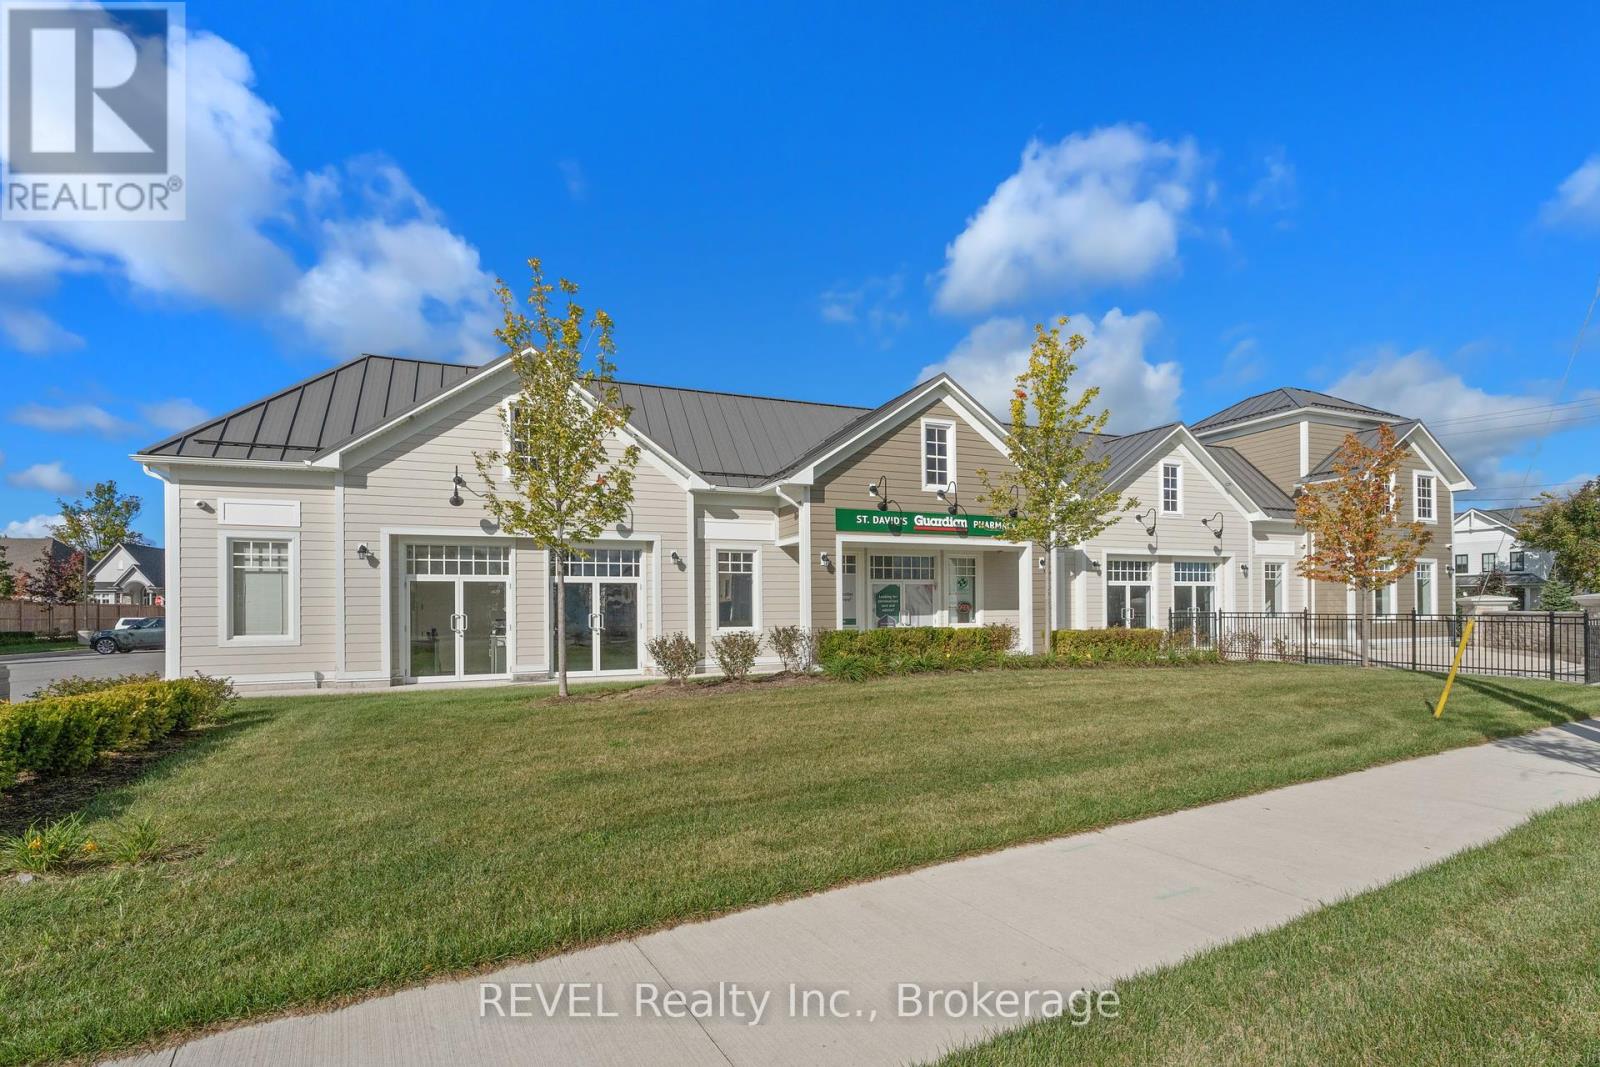
Introducing a newly constructed plaza in St. Davids, Niagara-on-the-Lake with only 2 units remaining ranging from 1,729.54 sqft to 3,671.02 sqft. Each unit features a front door & back door with unit 1 featuring an additional side entrance, ensuring plenty of natural light and direct access to the parking lot. Unit 1 & 2 are available as one large 3,671.02 sqft unit. The building comprises five units, three of which are currently leased. Situated on a corner lot at the intersection of Line 9 and Four Mile Creek Road, this location boasts entrances from both streets, providing excellent accessibility. It's positioned along a major route with strong traffic flow and visibility for your business. There's ample parking available for both staff and customers. Plus, it's conveniently located near the QEW and Highway 405, offering quick access to Niagara Falls, St. Catharines, and the US border. (id:49269)
60 Drummond Street W
Perth, Ontario
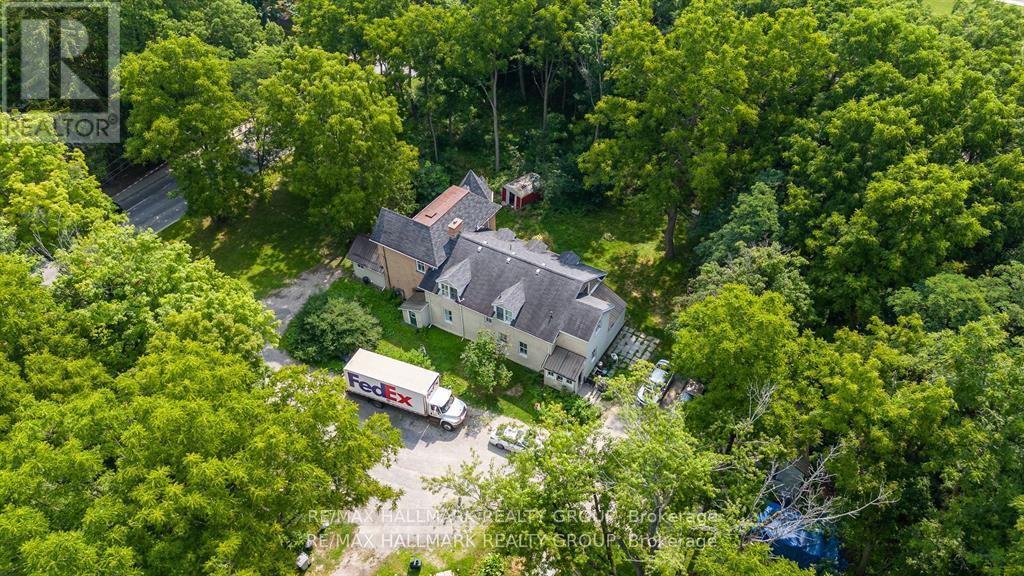
Shovel Ready!! Prime Opportunity for Development: 25-Unit Apartment Building Site in Beautiful Perth!! Attention real estate investors and developers! We are excited to present a rare opportunity to acquire a FULLY APPROVED AND REGISTERED SITE PLAN for a 25-unit apartment building in the heart of the picturesque town of Perth. This prime property, nestled amid stunning landscapes, offers a unique chance to capitalize on the ever-growing demand for quality housing in this vibrant community. The approved site plan includes a contemporary design that harmoniously blends with the surrounding environment. With a mix of one-, two-, and three-bedroom units, this project is poised to cater to a diverse demographic, from young professionals to families seeking a tranquil lifestyle. The design prioritizes open spaces and ample natural light, ensuring a welcoming atmosphere for all residents. Additionally, the site's registration against the title provides a secured foundation for the development process. Interested parties can commence construction without delay, further enhancing the investment's potential for a quick turnaround. This property boasts two income-generating duplexes at 60Aand 60B, providing not only stable tenant occupancy but also attractive cash flows. Total Annual Gross Income: $65,328. Reliable Cash Flow: Existing duplexes create consistent cash flow, allowing coverage of holding costs during the pre-construction phase, Improved Financing Metrics: Strong net yields at the duplex level fortify financing potential, including phased development strategies. In summary, this shovel-ready project generates a robust gross income of $65,328 with a manageable expense footprint of $21,503, leading to a substantial net income of $43,825 in 2024. With immediate development possibilities and financing advantages.Don't miss out on the chance to be part of Perth's transformation. (id:49269)
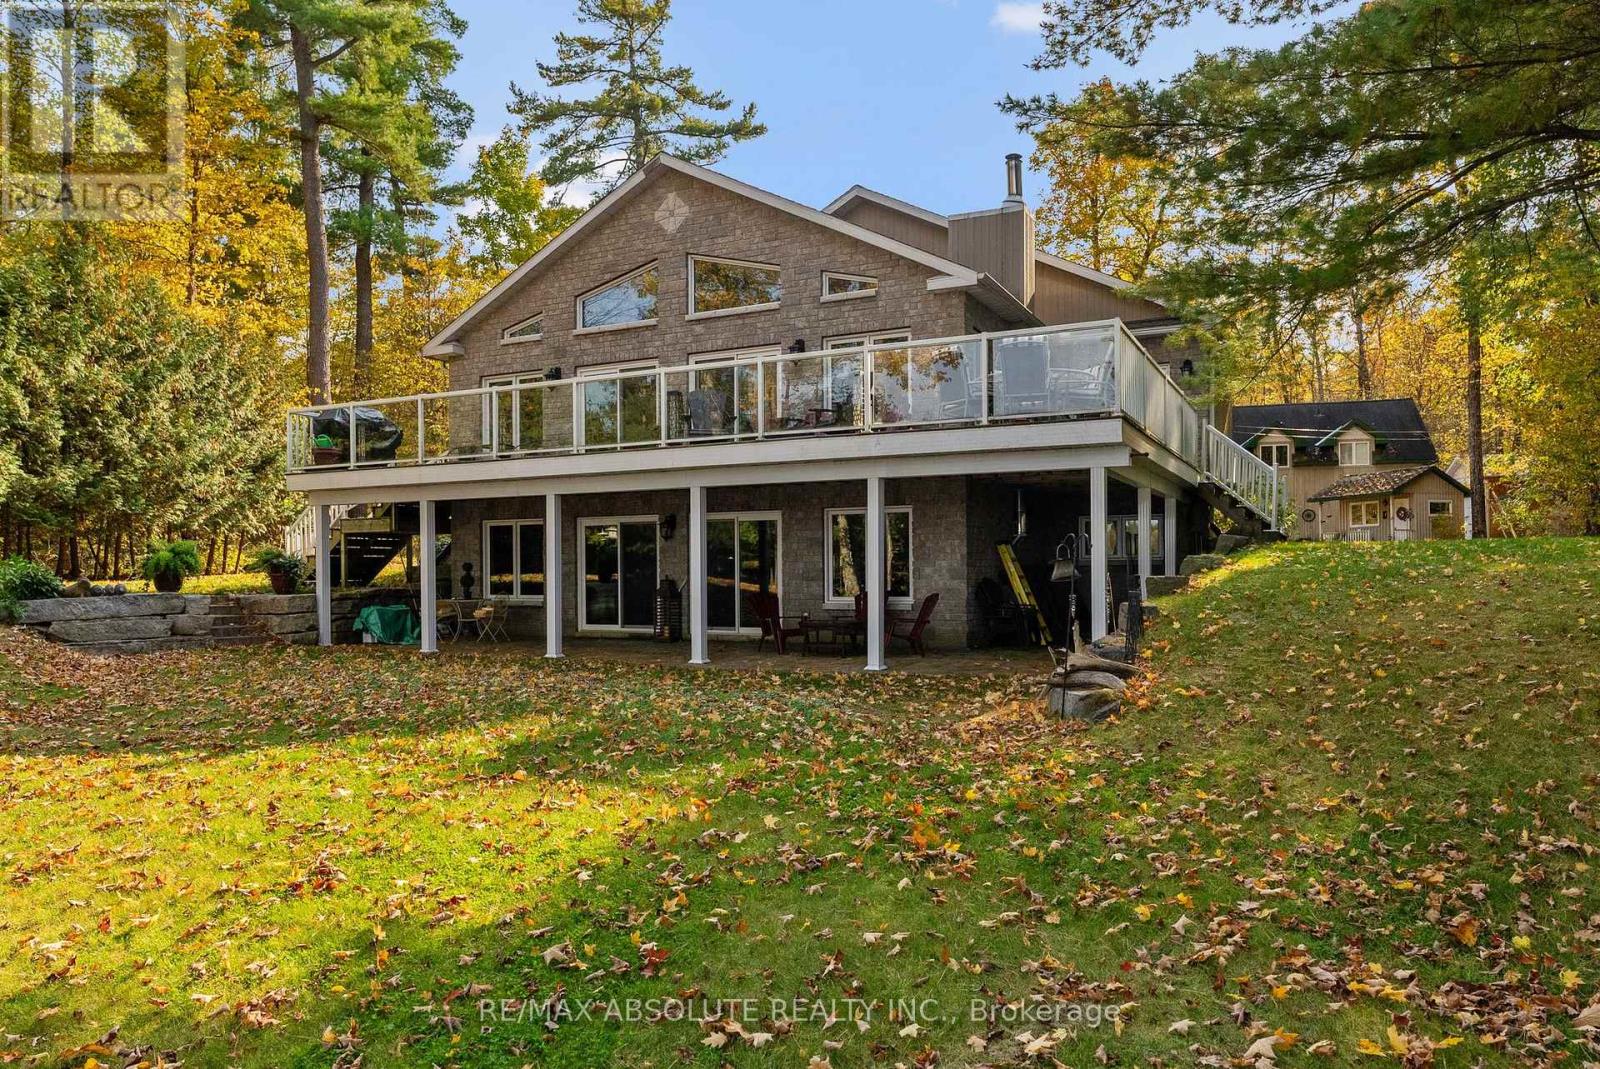
1096 Snye Road
Lanark Highlands, Ontario
Everything you are looking for in a waterfront home.....privacy.....great waterfront.....peace and quiet! Perfect size for families and retirees alike. Retirees will love the loft apartment above the garage for overflow guests. Families will love the water sports in summer and winter activities.....fun all year round! This ideal waterfront on 3 Mile Bay offers good swimming (deep off the dock), great sunsets & not too much boat traffic. Sunfilled open concept main floor with cathedral ceilings & wall of windows. Warm kitchen incudes stainless steel appliances+ island. Great rm offers formal living rm + dining area & gas f/p. Primary bedroom offers patio doors to deck. A second bedroom & large main bath complete the main flr. Large rec rm with wood stove in full walk out basement + extra room for family & guests with a 3rd bedroom & 3 piece bath. Enjoy a private setting on a beautiful treed 1.2 acre lot with 180 ft of waterfront. While away the afternoons on the front verandah or deck. Oversized double garage with loft apartment + oversized single garage......lot's of room to store your "toys"! With wildlife, snowmobile trails, skiing & golf nearby....this property offers a lifestyle second to none! Flexible possession....easy to show! (id:49269)
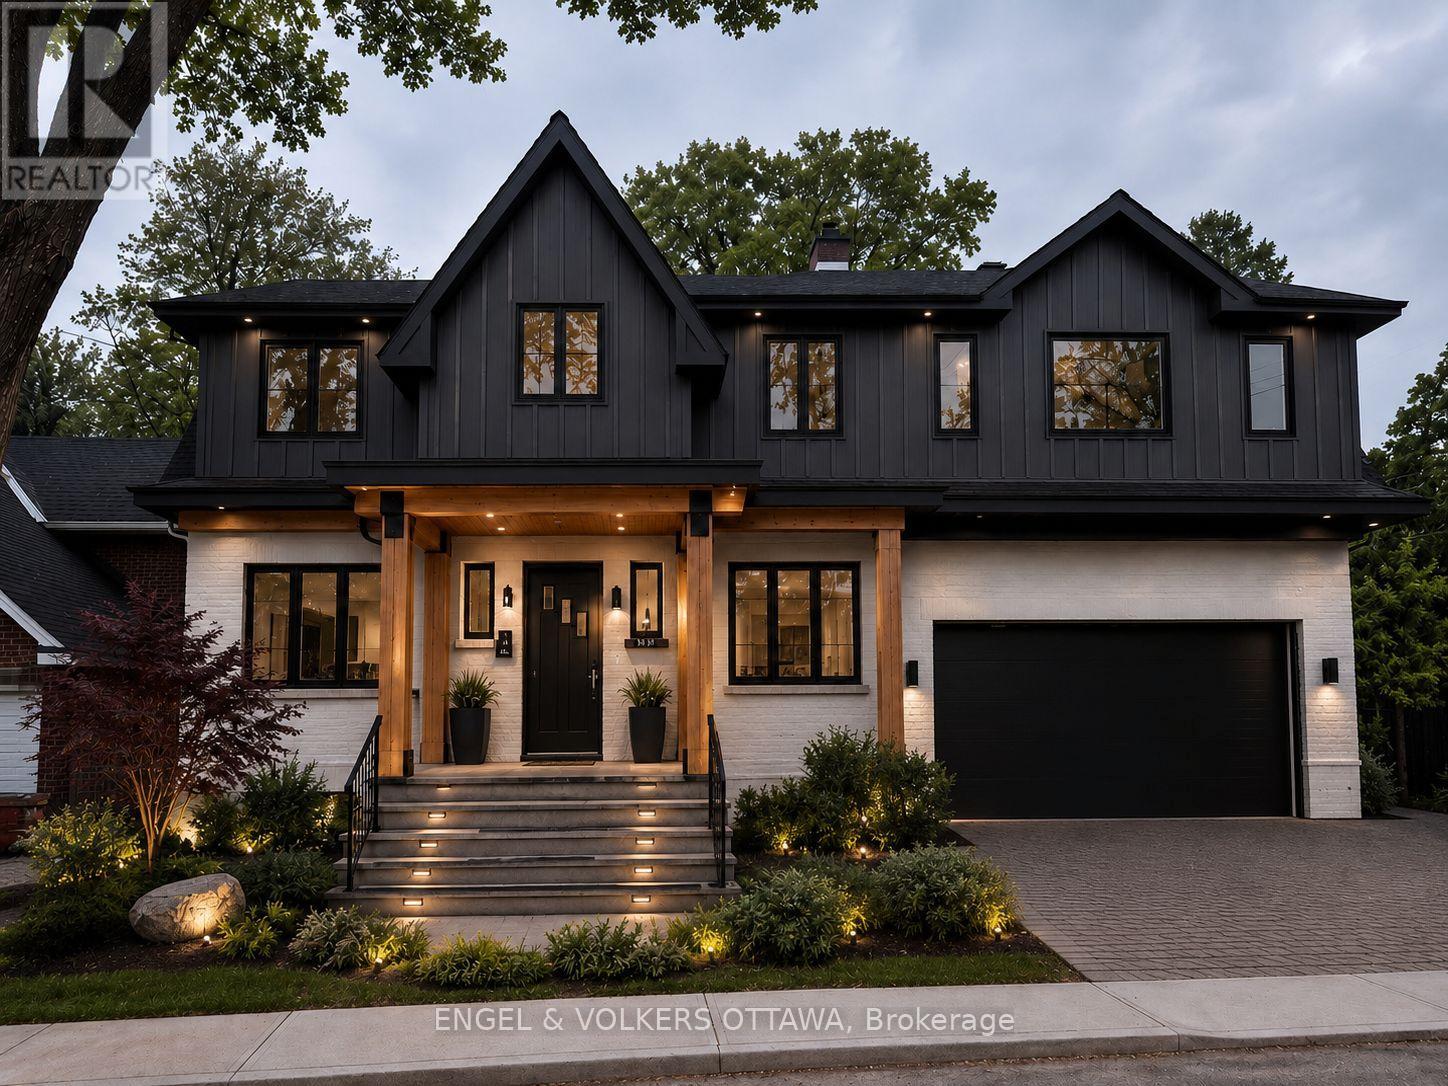
97 Marlowe Crescent
Ottawa, Ontario
Welcome to Your Perfect Urban Sanctuary Renovations Near Completion! Set on one of the largest lots in the sought-after Brantwood Park neighborhood, this nearly-renovated 4-bedroom + loft home is a rare opportunity to create your dream living space in a prime location. Inside, the main floor showcases gleaming hardwood floors, a spacious living room filled with natural light, a formal dining area, and a chefs kitchen designed to impress perfect for entertaining or enjoying quiet family meals. The adjacent family room offers a cozy and inviting space to unwind. Upstairs, the private primary retreat awaits tucked just beyond the loft area, it features his-and-her walk-in closets, a luxurious 5-piece ensuite, and a private balcony for your morning coffee or evening escape. The generously sized secondary bedrooms share a stylish and functional full bathroom. The fully finished basement provides even more space with a versatile rec room ideal for a home theater, gym, or playroom. With renovations nearly completed, you're stepping into a home that blends modern upgrades with timeless design, all on a quiet street that offers the perfect balance of urban convenience and natural beauty. Flooring: Hardwood & Tile Location: Brantwood Park close to parks, top schools, shops & downtown amenities Don't miss this rare opportunity to own a beautifully updated home on an exceptional lot in one of the city's most desirable communities. Still a great time to add your personal touches. Please note construction boots and hardhats must be worn during showings. (id:49269)
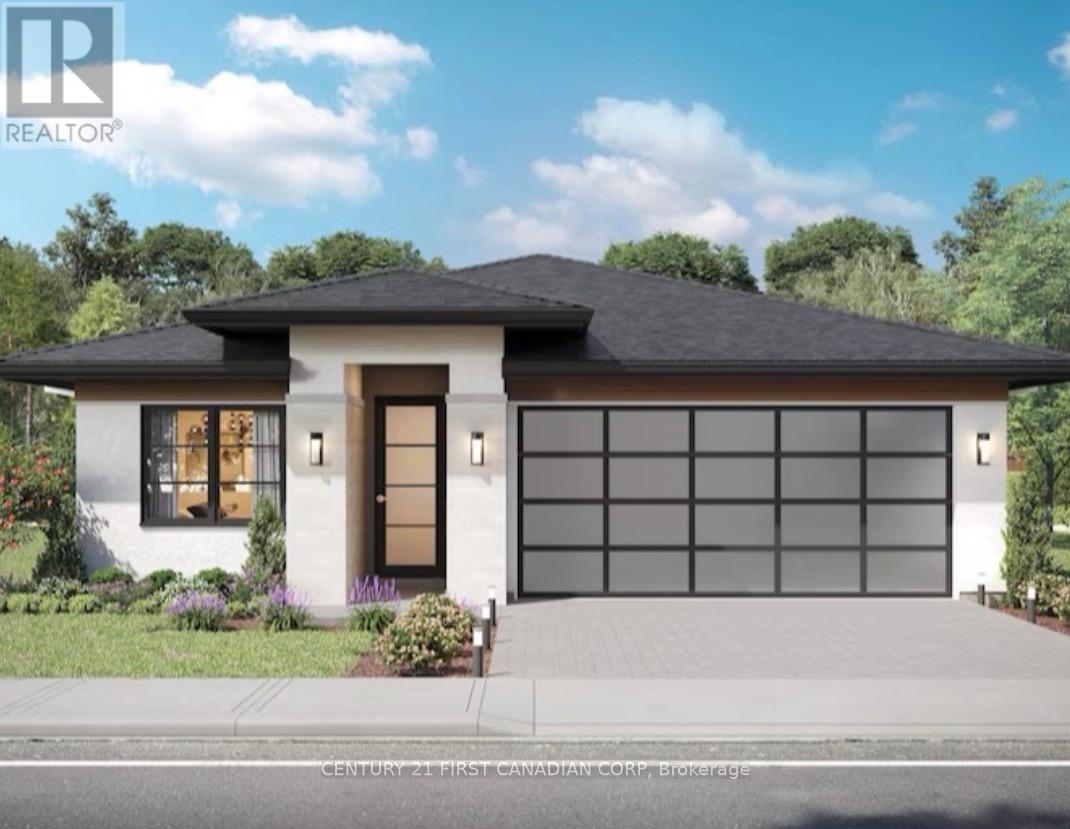
2210 Linkway Boulevard
London South, Ontario
To be built!! Come and see The "Delange Difference" in superior finishes and quality building. This is only an example of what can be built on this lot backing onto a protected dry pond in Eagles Ridge. (id:49269)
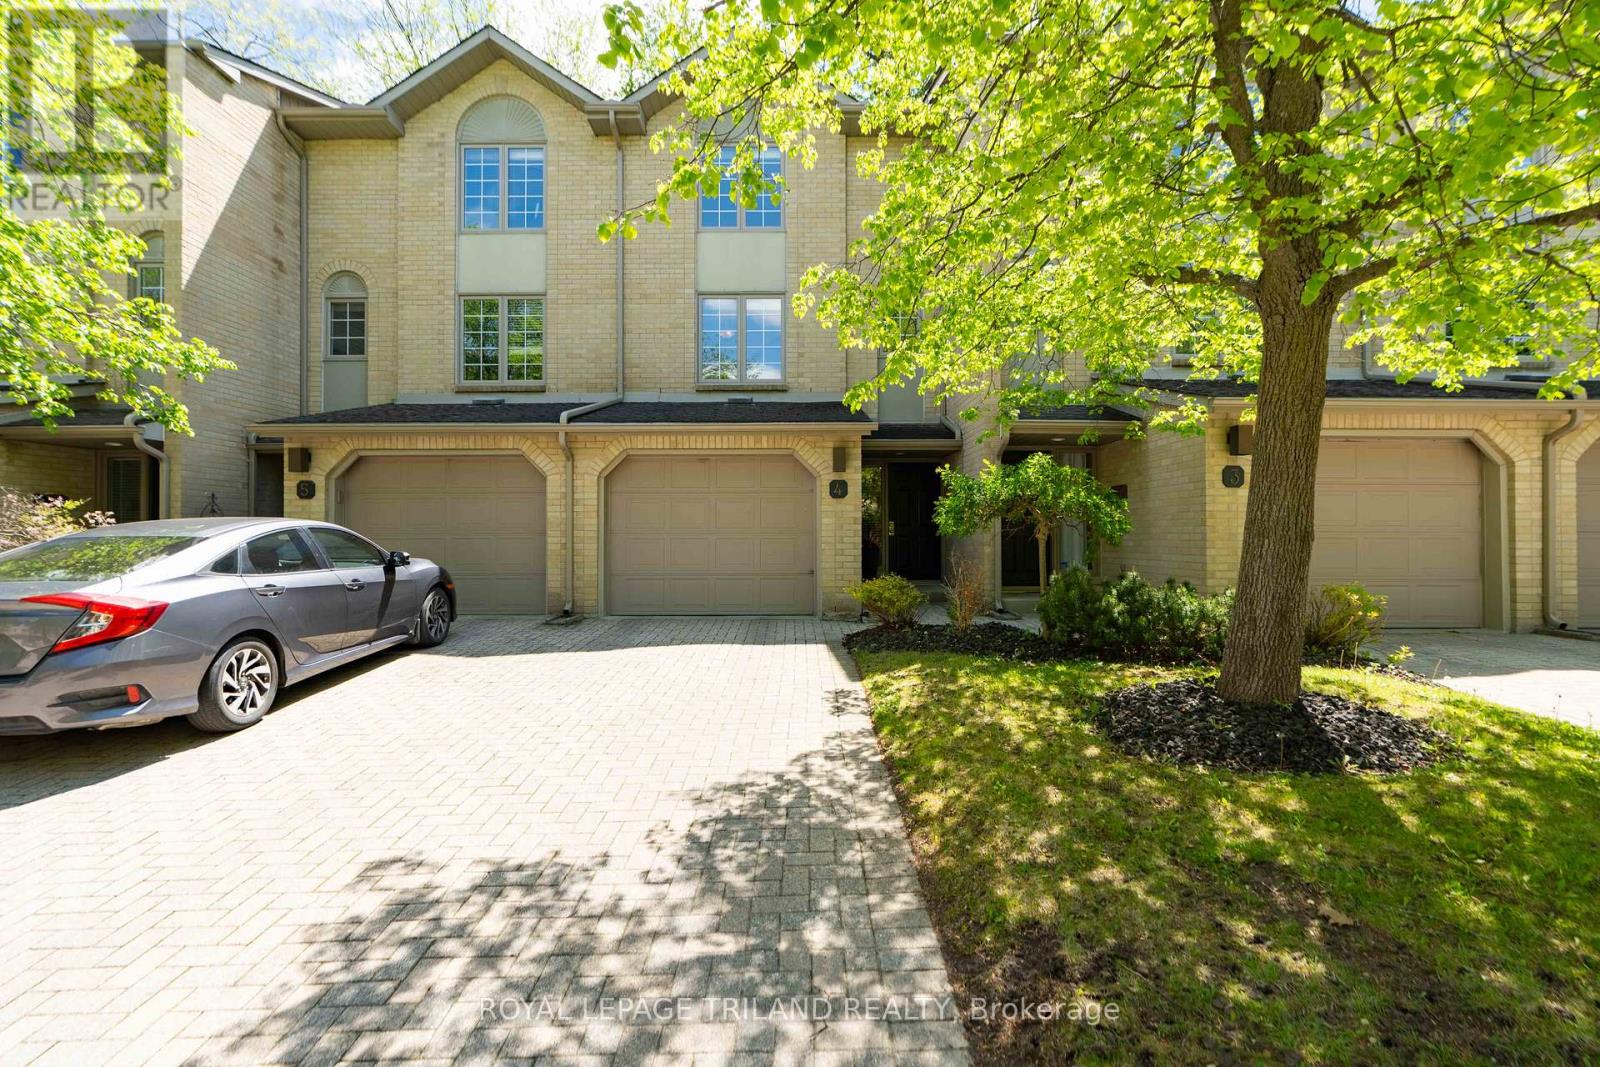
4 - 1399 Commissioners Road W
London South, Ontario
WELCOME TO BYRON ON THE THAMES, A CONDOMINIUM COMMUNITY IN THE HEART OF QUAINT BYRON VILLAGE! THIS MULTI-LEVEL CONDO WITH ATTACHED GARAGE IS PERFECT FOR THE BUYER WHO VALUES LOCATION, AND A TURNKEY LIFESTYLE WITH LOW MAINTENANCE. FINISHED ON ALL 3 LEVELS, THIS TWO BEDROOM, 2 BATH OFFERS AN ABUNDANCE OF LIVING SPACE AND BRIGHT, OPEN AREAS TO SPREAD OUT AND ENJOY. ON THE GROUND LEVEL, YOU ARE WELCOMED INTO THE FOYER, WHICH BRINGS YOU INTO THE FAMILY ROOM WITH SLIDING DOORS TO AN OUTDOOR PRIVATE PATIO .MOVING ONTO THE 2ND LEVEL, MAIN LIVING SPACES INCLUDE AN AMPLE KITCHEN/ DINING COMBINATION WITH STAINLESS APPLIANCES, BRIGHT, WHITE CABINETRY AND PLENTY OF STORAGE AND COUNTER SPACE. THE LIVINGROOM IS ANCHORED BY A GAS INSERT AND HAS ACCESS TO THE REAR DECK - A PERFECT PLACE TO BARBEQUE OR ENJOY YOUR MORNING COFFEE! A CONVENIENT 2PC. BATH COMPLETES THE 2ND LEVEL. THE THIRD LEVEL OFFERS 2 AMPLE BEDROOMS AND A 4 PC BATH. COMPETITIVELY PRICED, AND MOVE IN READY, IF YOU ARE LOOKING TO GET INTO HOME OWNERSHIP, OR DOWNSIZING, THIS ONE'S FOR YOU! (id:49269)
Lot 2 - 00 Royal Gala Drive
Brighton, Ontario
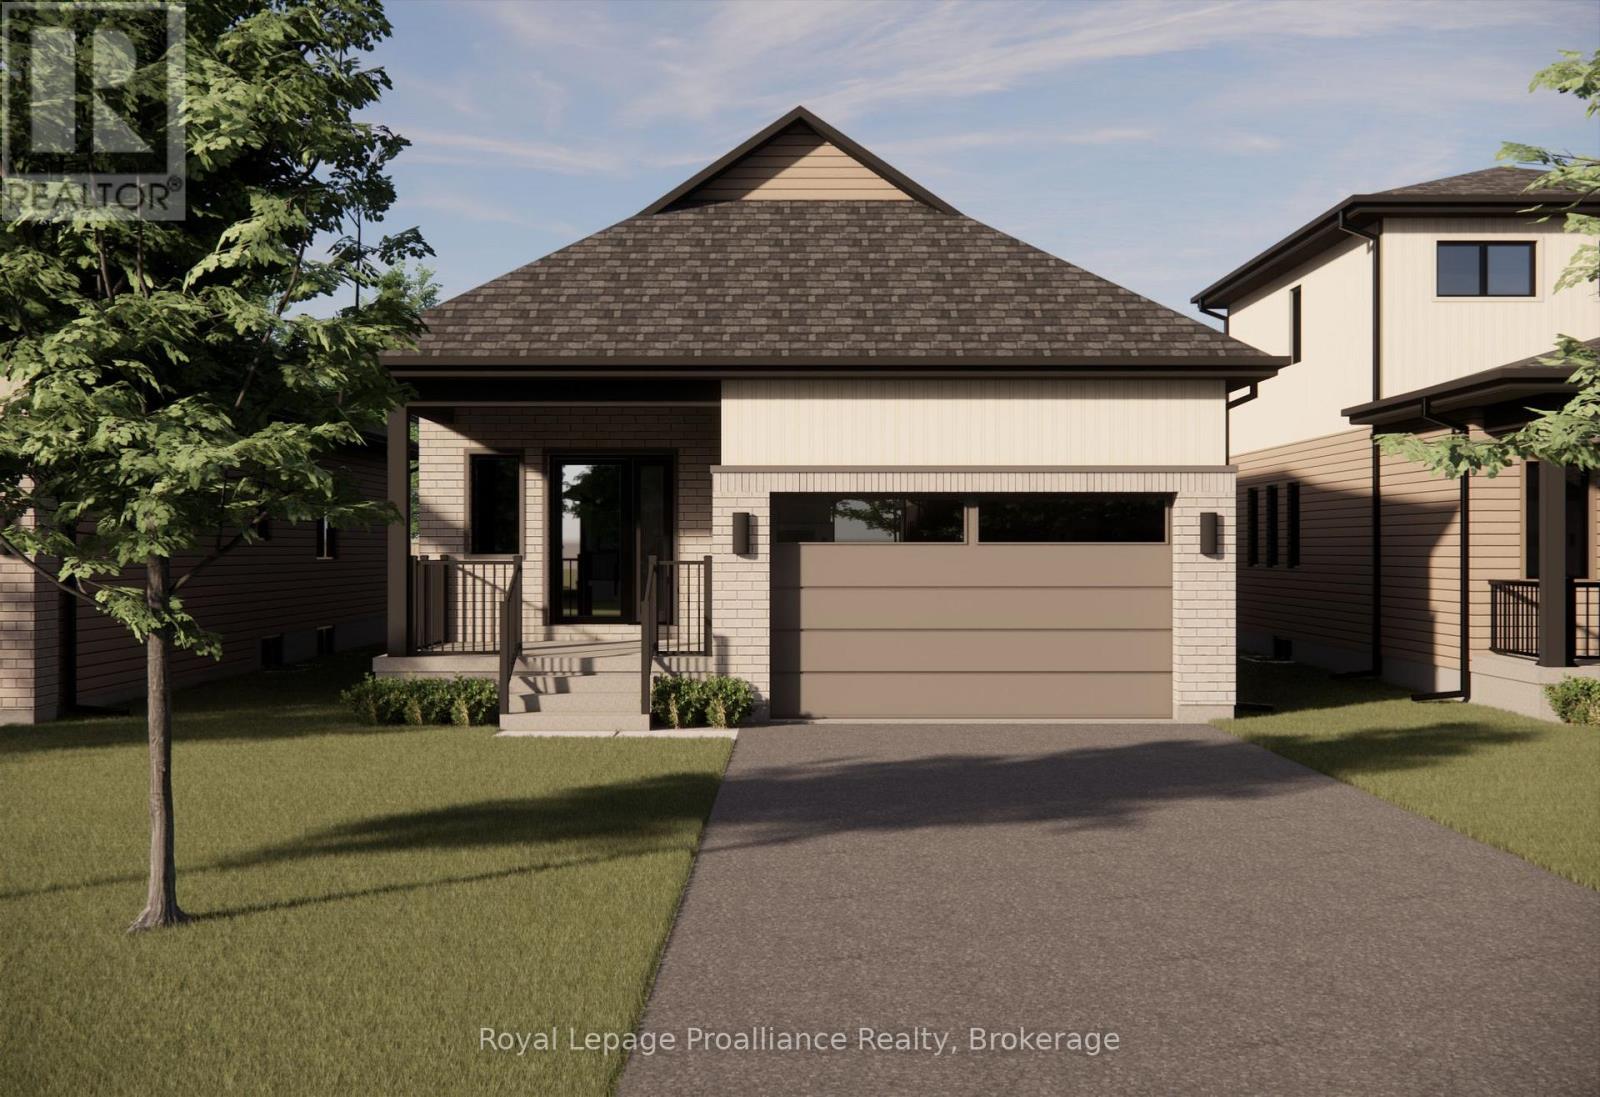
Welcome to Royal Gala Drive, located in the peaceful and picturesque town of Brighton-just 1.5 hours from the GTA. Known for its welcoming atmosphere, Brighton is home to young military families, retirees, and everyone in between, offering a strong sense of community with small-town charm. Enjoy close proximity to Lake Ontario, scenic walking trails, conservation areas, and a vibrant downtown filled with local shops and restaurants. Situated in Mistral Group's Applewood Meadows subdivision on the north end of town, this home is minutes from downtown Brighton and set within a thoughtfully planned neighbourhood of detached homes and townhomes, with a nearby retirement residence that supports staying close to loved ones at every stage of life.This is a beautifully designed 1378 sq. ft. raised bungalow offering spacious, one-level living with no stairs to manage. This 2-bedroom home features a large open-concept kitchen, dining, and living area that creates an inviting space perfect for entertaining or everyday family life. The primary bedroom includes a walk-in closet and a private 4-piece ensuite bath, while the additional bedroom provides comfortable space for family, guests, or a home office. The laundry and mudroom are conveniently located on the main level, with the garage offering direct entry into the home for added ease and functionality. Designed with comfort, space, and practicality in mind, this home is an excellent opportunity for families, downsizers, or anyone seeking stylish, low-maintenance living in one of Brighton's most welcoming communities. "Price excludes HST. HST added at closing, subject to rebates." (id:49269)
Lot 7, 34696 Blyth Road
Ashfield-Colborne-Wawanosh, Ontario
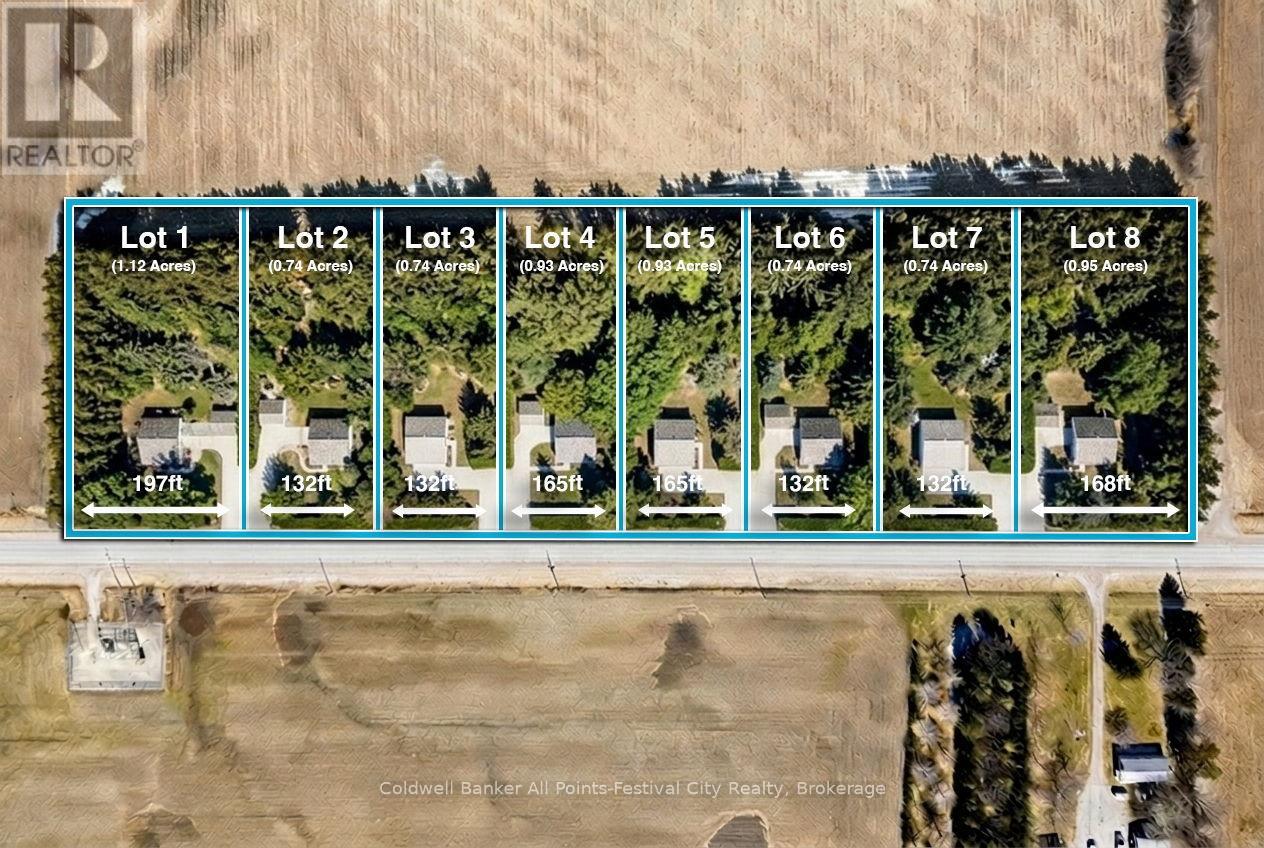
Build your dream home just minutes north of beautiful Goderich, Ontario! Welcome to Lot #7 on Blyth Road - one of eight newly released country estate lots, ideally located less than 5km from Goderich and all amenities it offers. Tucked at the end of the development, this premium lot offers added privacy and space, sitting just shy of 1 acre with generous dimensions of 131ft x 246ft. These thoughtfully planned lots will be serviced with access and hydro, giving you a strong head start on bringing your vision to life. Buyers will be responsible for installing a private well and septic system, allowing flexibility to design a home that suits your lifestyle. With zoning that accommodates homes ranging from 1,400 to 2,800 sq ft - and plenty of room for outbuildings - you can truly create your own country retreat. Enjoy the best of both worlds: peaceful rural surroundings with every day conveniences just minutes away. Take a quick drive down Sunset Beach Road for access to the shores of Lake Huron, spend afternoons at nearby golf courses, or enjoy local favourites like mini putt and the regional airport - all just a short drive from your doorstep. Bring your own builder, or work with Century Design Build Ltd to design and build a custom home tailored to your lifestyle. Take advantage of HST rebates for the year 2026. Country living, without giving up convenience - this is where your next chapter begins. (id:49269)
Lot 8, 34696 Blyth Road
Ashfield-Colborne-Wawanosh, Ontario
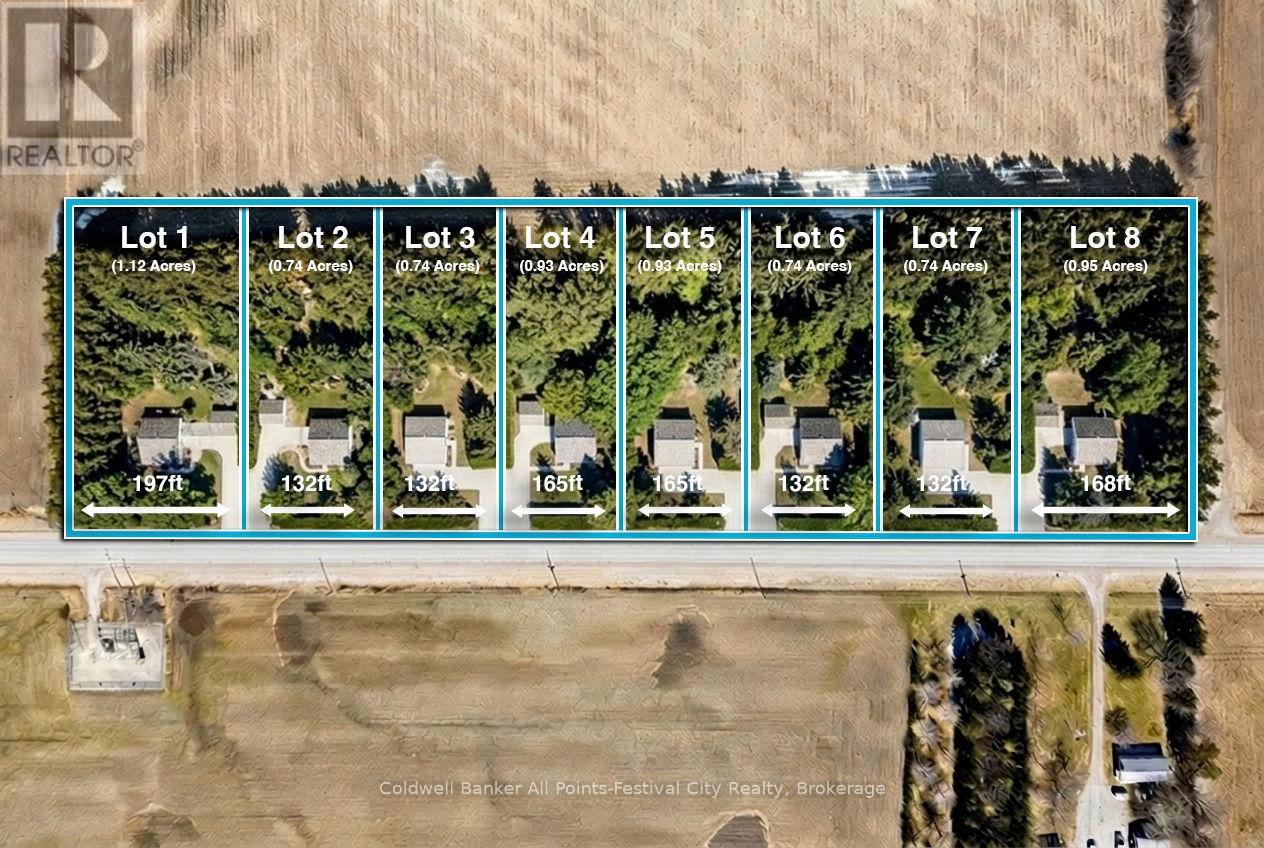
Build your dream home just minutes north of beautiful Goderich, Ontario! Welcome to Lot #8 on Blyth Road - one of eight newly released country estate lots, ideally located less than 5 km from Goderich and all amenities it offers. Tucked at the end of the development, this premium lot offers added privacy and space, sitting just shy of 1 acre with generous dimensions of 168ft x 247ft. These thoughtfully planned lots will be serviced with access and hydro, giving you a strong head start on bringing your vision to life. Buyers will be responsible for installing a private well and septic system, allowing flexibility to design a home that suits your lifestyle. With zoning that accommodates homes ranging from 1,400 to 2,800 sq ft - and plenty of room for outbuildings - you can truly create your own country retreat. Enjoy the best of both worlds: peaceful rural surroundings with every day conveniences just minutes away. Take a quick drive down Sunset Beach Road for access to the shores of Lake Huron, spend afternoons at nearby golf courses, or enjoy local favourites like mini putt and the regional airport - all just a short drive from your doorstep. Bring your own builder, or work with Century Design Build Ltd to design and build a custom home tailored to your lifestyle. Take advantage of HST rebates for the year 2026. Country living, without giving up convenience - this is where your next chapter begins. (id:49269)
Lot 2, 34696 Blyth Road
Ashfield-Colborne-Wawanosh, Ontario
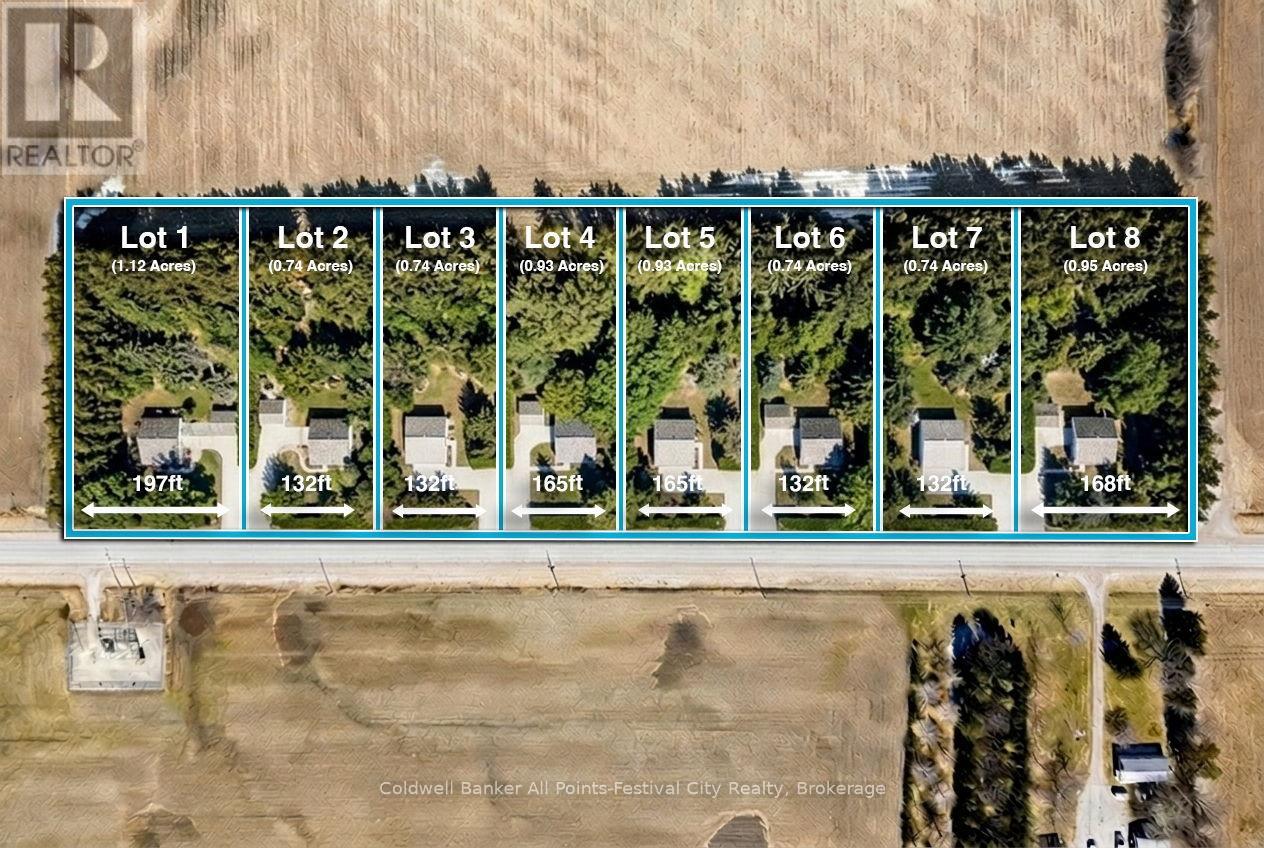
Build your dream home just minutes north of beautiful Goderich, Ontario! Welcome to Lot #2 on Blyth Road - one of eight newly released country estate lots, ideally located less than 5km from Goderich and all the amenities it has to offer. This spacious lot offers the perfect blend of privacy and convenience, featuring generous dimensions and plenty of room to create your ideal rural retreat. These thoughtfully planned lots will include access and hydro at the lot line, helping bring your vision to life with ease. Buyers will be responsible for installing a private well and septic system, allowing flexibility to design a home tailored to their needs. With zoning permitting homes ranging from 1,400 to 2,800 sq ft plus accessory buildings, the possibilities are endless. Enjoy peaceful country life while remaining just minutes from the shores of Lake Huron, golf courses, local dining, shopping, mini putt, and the regional airport. Bring your own builder or explore the opportunity to work with Century Design Build Ltd to create a custom home suited to your lifestyle. Plus, take advantage of HST rebates for 2026. A rare opportunity to enjoy space, serenity, and convenience - all in one exceptional location. (id:49269)
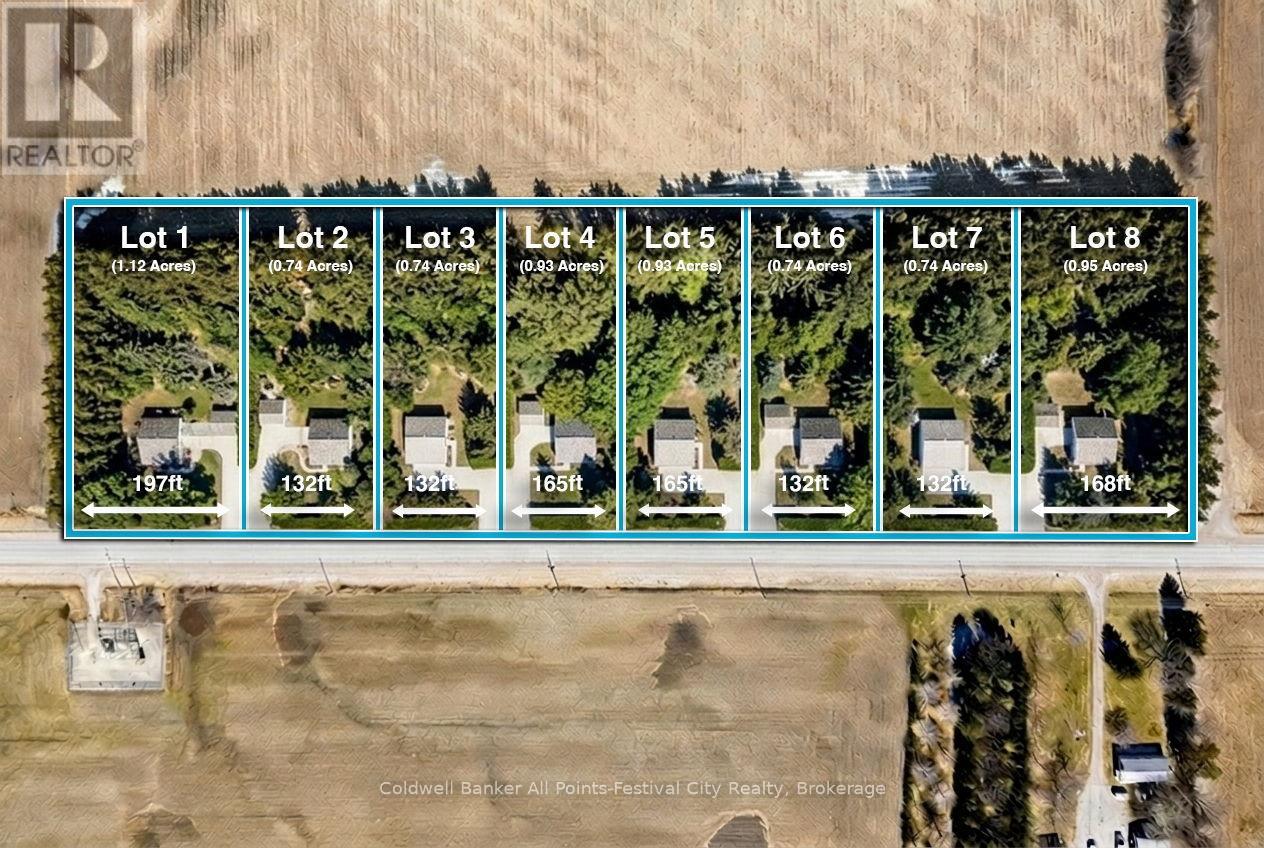
Lot 3, 34696 Blyth Road
Ashfield-Colborne-Wawanosh, Ontario
Build your dream home just minutes north of beautiful Goderich, Ontario! Welcome to Lot #3 on Blyth Road - one of eight newly released country estate lots, ideally located less than 5km from Goderich and all amenities it offers. This premium lot offers added privacy and space, sitting just shy of 1 acre with generous dimensions of 131ft. x 246ft. These thoughtfully planned lots will be serviced with access and hydro, giving you a strong head start on bringing your vision to life. Buyers will be responsible for installing a private well and septic system, allowing flexibility to design a home that suits your lifestyle. With zoning that accommodates homes ranging from 1,400 to 2,800 sq ft - and plenty of room for outbuildings - you can truly create your own country retreat. Enjoy the best of both worlds: peaceful rural surroundings with every day conveniences just minutes away. Take a quick drive down Sunset Beach Road for access to the shores of Lake Huron, spend afternoons at nearby golf courses, or enjoy local favourites like mini putt and the regional airport - all just a short drive from your doorstep. Bring your own builder, or work with Century Design Build Ltd to design and build a custom home tailored to your lifestyle. Take advantage of HST rebates for the year 2026. Country living, without giving up convenience - this is where your next chapter begins. (id:49269)
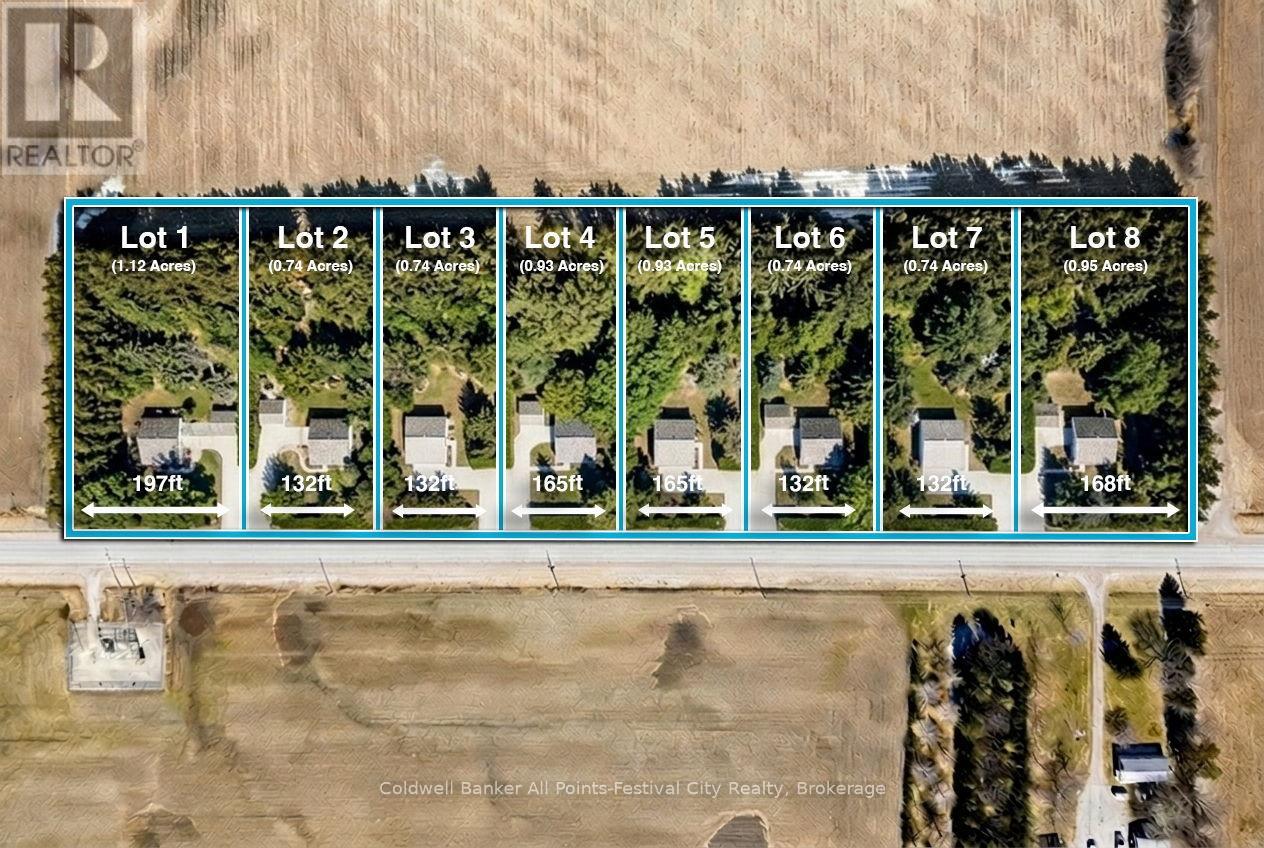
Lot 4, 34696 Blyth Road
Ashfield-Colborne-Wawanosh, Ontario
Build your dream home just minutes north of beautiful Goderich, Ontario! Welcome to Lot #4 on Blyth Road - one of eight newly released country estate lots, ideally located less than 5km from Goderich and all amenities it offers. This premium lot offers added privacy and space, sitting just shy of 1 acre with generous dimensions of 164ft x 246ft. These thoughtfully planned lots will be serviced with access and hydro, giving you a strong head start on bringing your vision to life. Buyers will be responsible for installing a private well and septic system, allowing flexibility to design a home that suits your lifestyle. With zoning that accommodates homes ranging from 1,400 to 2,800 sq ft - and plenty of room for outbuildings - you can truly create your own country retreat. Enjoy the best of both worlds: peaceful rural surroundings with every day conveniences just minutes away. Take a quick drive down Sunset Beach Road for access to the shores of Lake Huron, spend afternoons at nearby golf courses, or enjoy local favourites like mini putt and the regional airport - all just a short drive from your doorstep. Bring your own builder, or work with Century Design Build Ltd to design and build a custom home tailored to your lifestyle. Take advantage of HST rebates for the year 2026. Country living, without giving up convenience - this is where your next chapter begins. (id:49269)
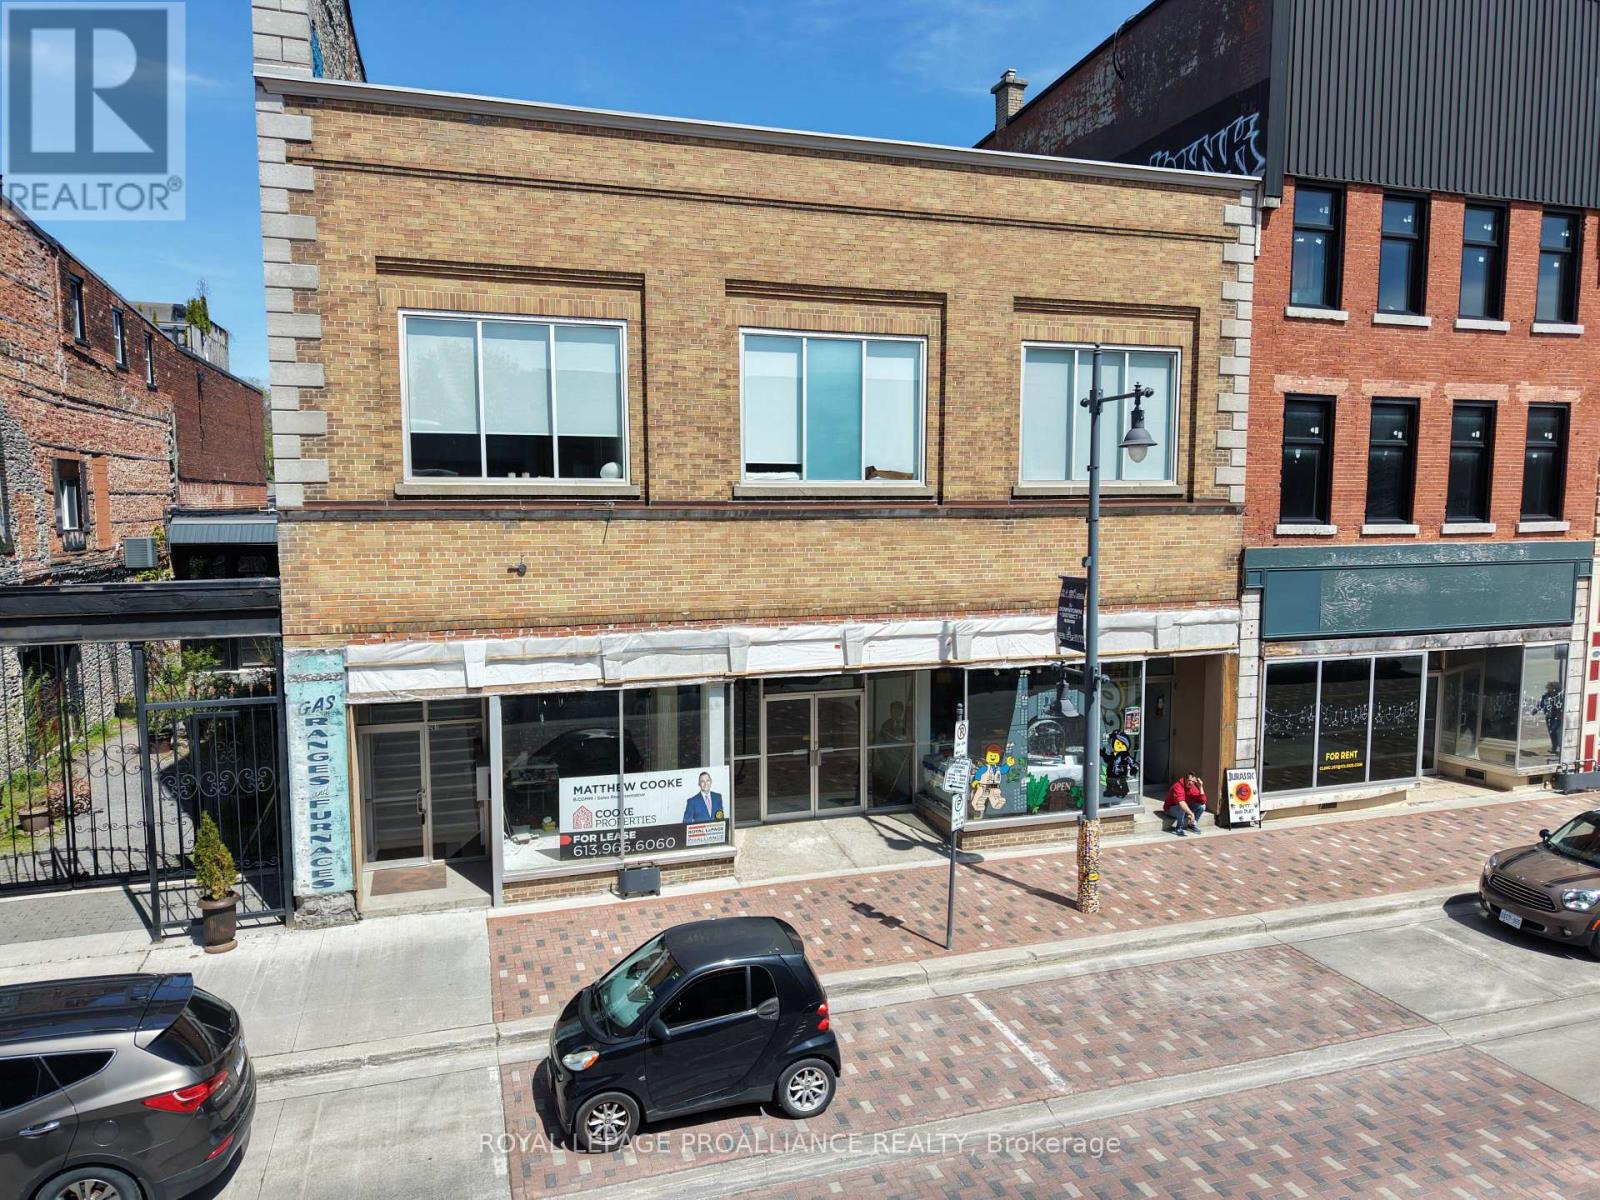
261 Front Street
Belleville, Ontario
Over 5000 square feet of main level retail/office/service space for lease. Well located in the middle of downtown Belleville. Space features floor to ceiling windows and hardwood flooring. 3300 square feet of lower level storage space also available. Additional rent estimated at $3/sf. Tenant pays heat and hydro. (id:49269)
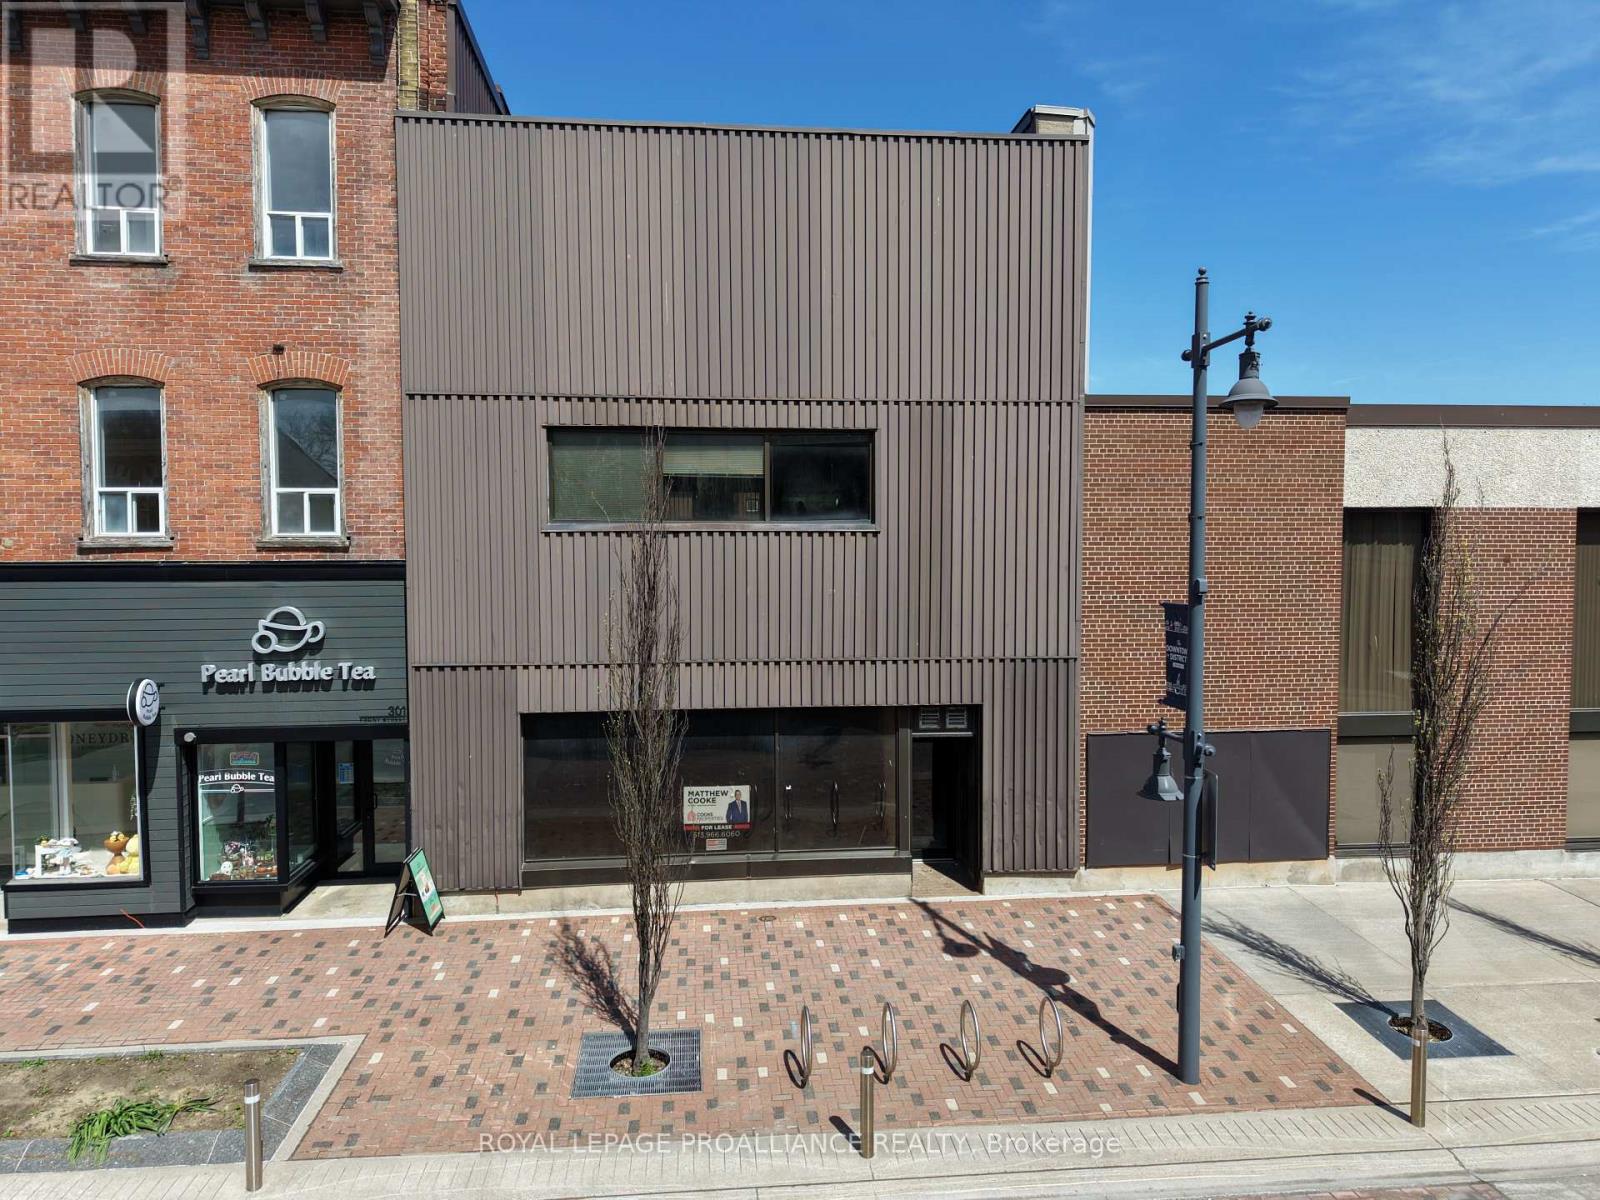
299 Front Street
Belleville, Ontario
3350 square feet of multipurpose commercial Space. Well located in downtown Belleville. Landlord willing to build-to-suit for the right tenant. Zoned MX-1 permitting many uses including retail, office, service, etc. (id:49269)
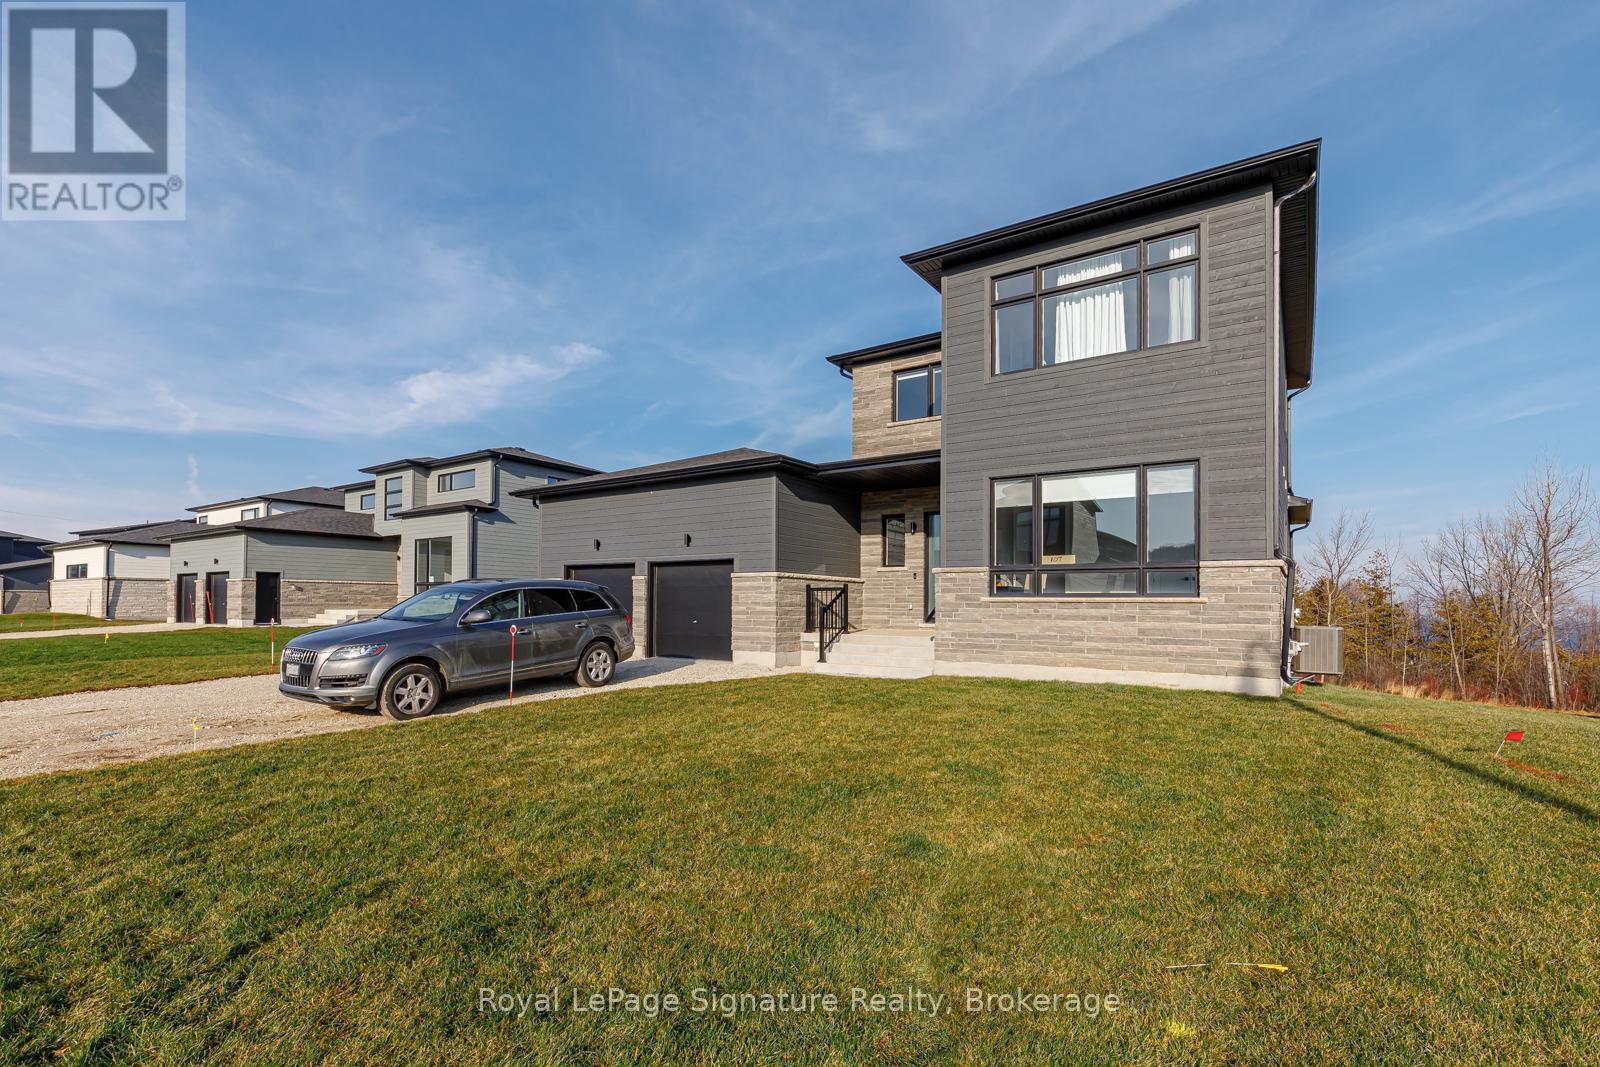
107 Sladden Court
Blue Mountains, Ontario
Welcome to your seasonal escape in the sought-after golf and waterfront community of Lora Bay in Thornbury. This beautifully designed 3-bedroom, 2.5-bath home offers over 2,600 sq. ft. of bright, airy living space-perfect for enjoying the crisp, colourful beauty and relaxed pace of fall in Southern Georgian Bay. Set on a premium lot backing onto the Lora Bay Golf Course with views of Georgian Bay, this home offers the ideal backdrop for peaceful autumn mornings and cozy evenings. Start your day with coffee on the covered cedar deck surrounded by changing leaves and fresh fall air, then unwind at night beside the inviting wood-burning fireplace. The open-concept main floor features soaring 20-foot ceilings and oversized windows that flood the space with natural light while framing picturesque seasonal views. The chef's kitchen is equipped with high-end Miele appliances, quartz countertops, and ample space for cooking, gathering, and entertaining. The dining area offers a stunning setting for meals with views stretching toward the bay. The main floor primary suite provides a peaceful retreat with a spa-inspired 5-piece ensuite and walk-in closet. Upstairs, two additional bedrooms, a full bath, and a secondary living area offer flexibility for guests, family, or working from home. Enjoy everything the Thornbury area has to offer this time of year-fall golf, scenic hiking and biking trails, nearby apple orchards and local markets, and a charming downtown filled with boutique shops, cafés, and restaurants just minutes away. Fall rental available. No pets. No smoking. List price is per month (utilities and security deposit extra). (id:49269)
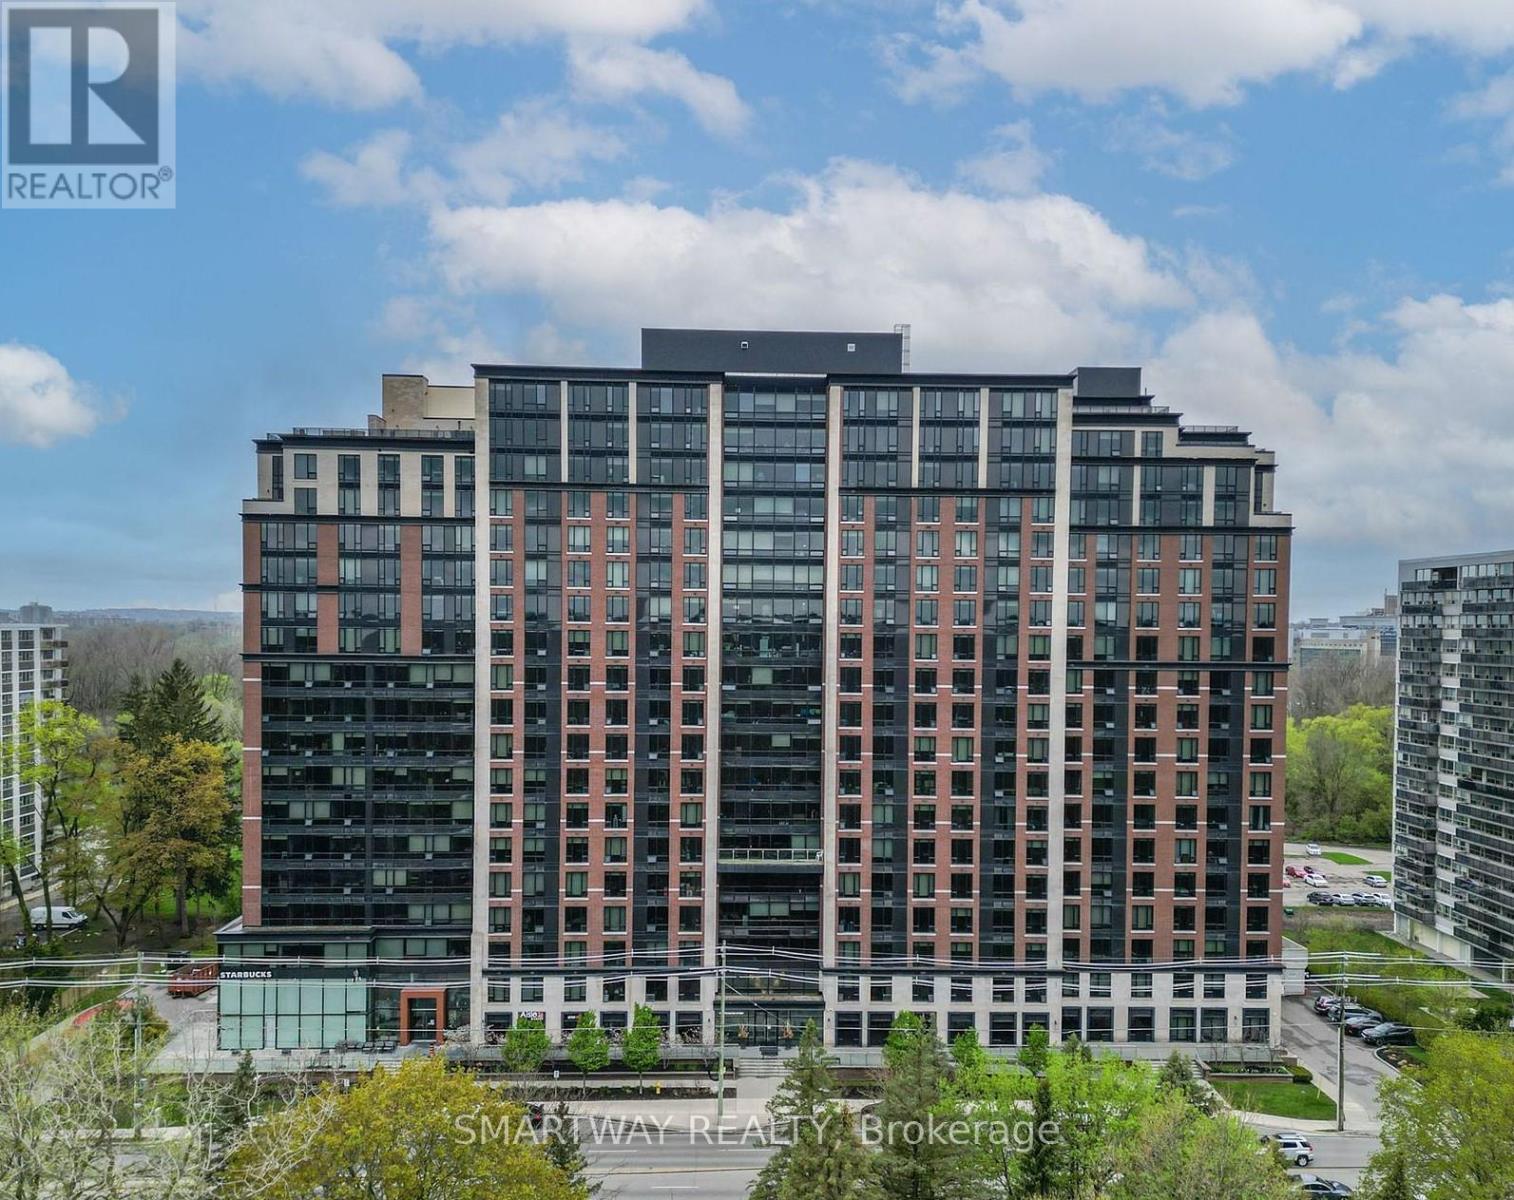
913 - 1235 Richmond Street
London East, Ontario
Opportunity to move immediately for the new buyer or for investing in London Ontario! This is the premier building for Luxury student accommodation. This is a low-stress investment opportunity. Welcome to The Luxe, London's premier destination for Western students looking for a newer building within walking distance to Western University. This state-of-the-art residence features beautifully designed suites and world-class amenities: Onsite Starbucks, billiards lounge, games room, 24 hour fitness centre, yoga studio, 40 person movie theatre, roof top patio, spa lounge, extensive security cameras, a study hall and a full time onsite staff. This unit accommodates 2 independent tenants and features a gourmet kitchen with granite, expansive floor to ceiling windows, suite controlled heating. Heat, water, central air all included in condo fee. (id:49269)
1261 Snake Creek Road
Mattawan, Ontario
2.5 Acres lot on the Ottawa River. Very private. Features: driveway, cleared area to build or park a trailer. Waterfront Shore Allowance NOT Owned. 40 miles of water way north of the dam. Crown land nearby. Year-round road. Great ATV/Snowmobile trails & hunting nearby. (id:49269)
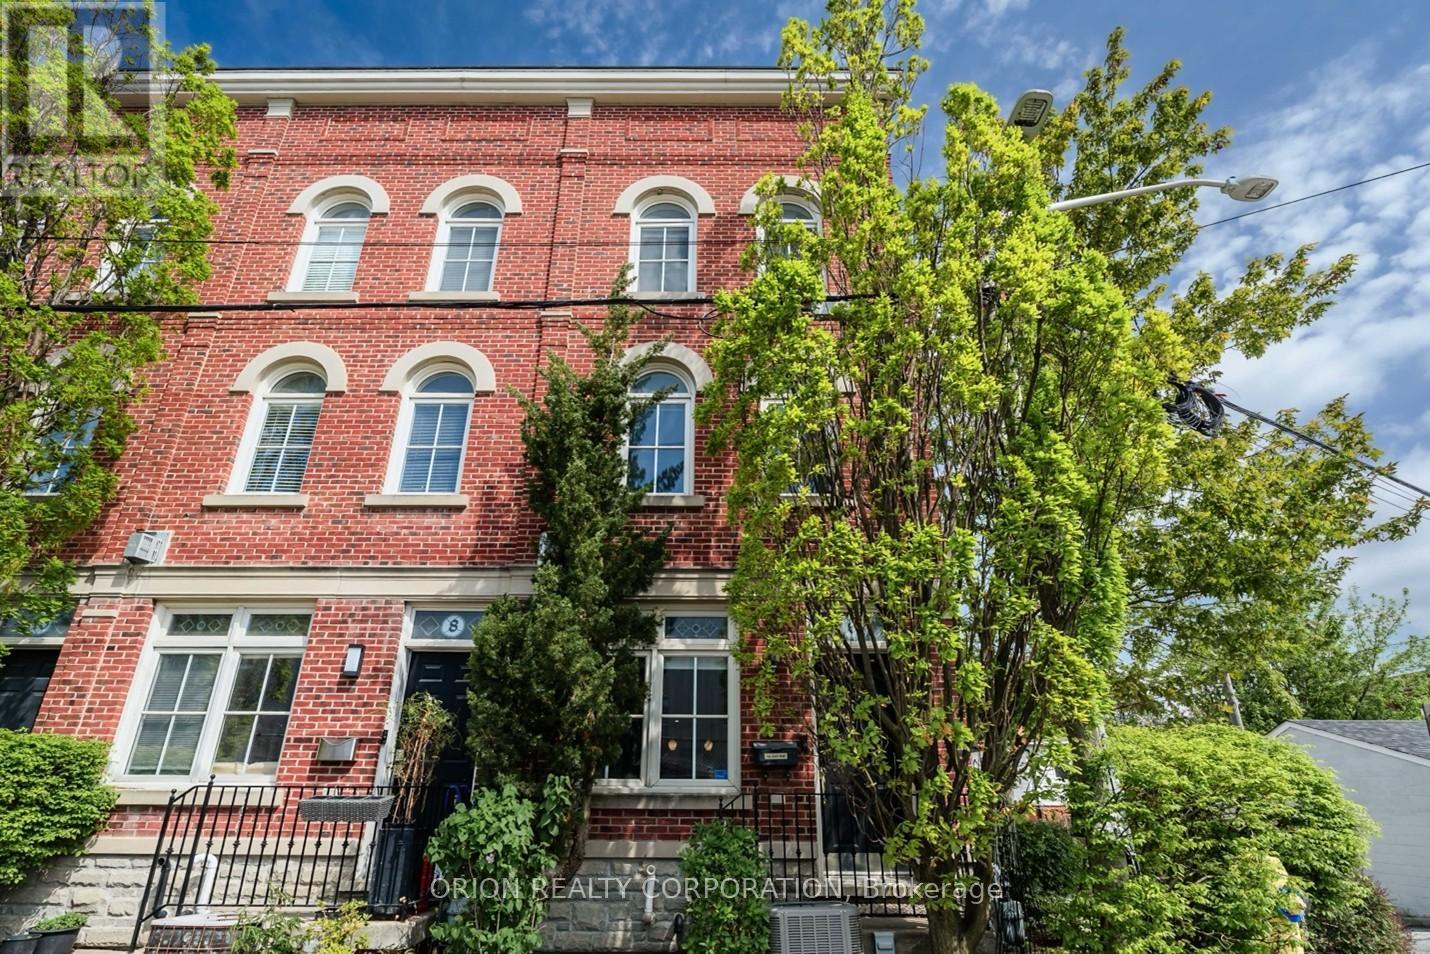
6 St Raymond Heights
Toronto, Ontario
For Those Seeking The Ultimate Urban Lifestyle! This rarely available 3-bedroom, 2-bath end-unit townhome is tucked into the heart of Seaton Village, one of Toronto's most sought-after neighbourhoods. Just steps to Christie Pits Park, the subway, Fiesta Farms, popular cafés, restaurants, and local shops, the location offers the perfect blend of convenience, community, and city living. In 2020, the home was thoughtfully updated with the addition of a functional den and bedroom nook. Additional improvements include updated electrical, fresh paint, a newer HVAC system (2020) and furnace, and a new alarm system installed in 2025. The airy open-concept main level is filled with natural light and showcases hardwood floors, high ceilings, and a gas fireplace that creates a warm yet modern atmosphere. The kitchen is both stylish and practical, complete with quality stainless steel appliances, a Wolf stove, generous storage, and a walkout to a private terrace ideal for morning coffee or an evening glass of wine. The second level offers two spacious bedrooms, a 4-piece bath, and a flexible den space perfect for working from home, yoga, or a reading area. Occupying the entire top floor, the sun-filled primary retreat is bright and private, featuring numerous windows, ample closet space, and a sleek 3-piece ensuite with a large walk-in shower. Above it all, the impressive rooftop terrace delivers panoramic city views, including the CN Tower, creating an exceptional space for entertaining or relaxing. A rare built-in garage with direct access completes this exceptional home. Surrounded by parks, transit, excellent schools, and vibrant neighbourhood amenities, this is a unique opportunity to own a beautifully updated end-unit townhome in one of Toronto's most desirable communities! (id:49269)
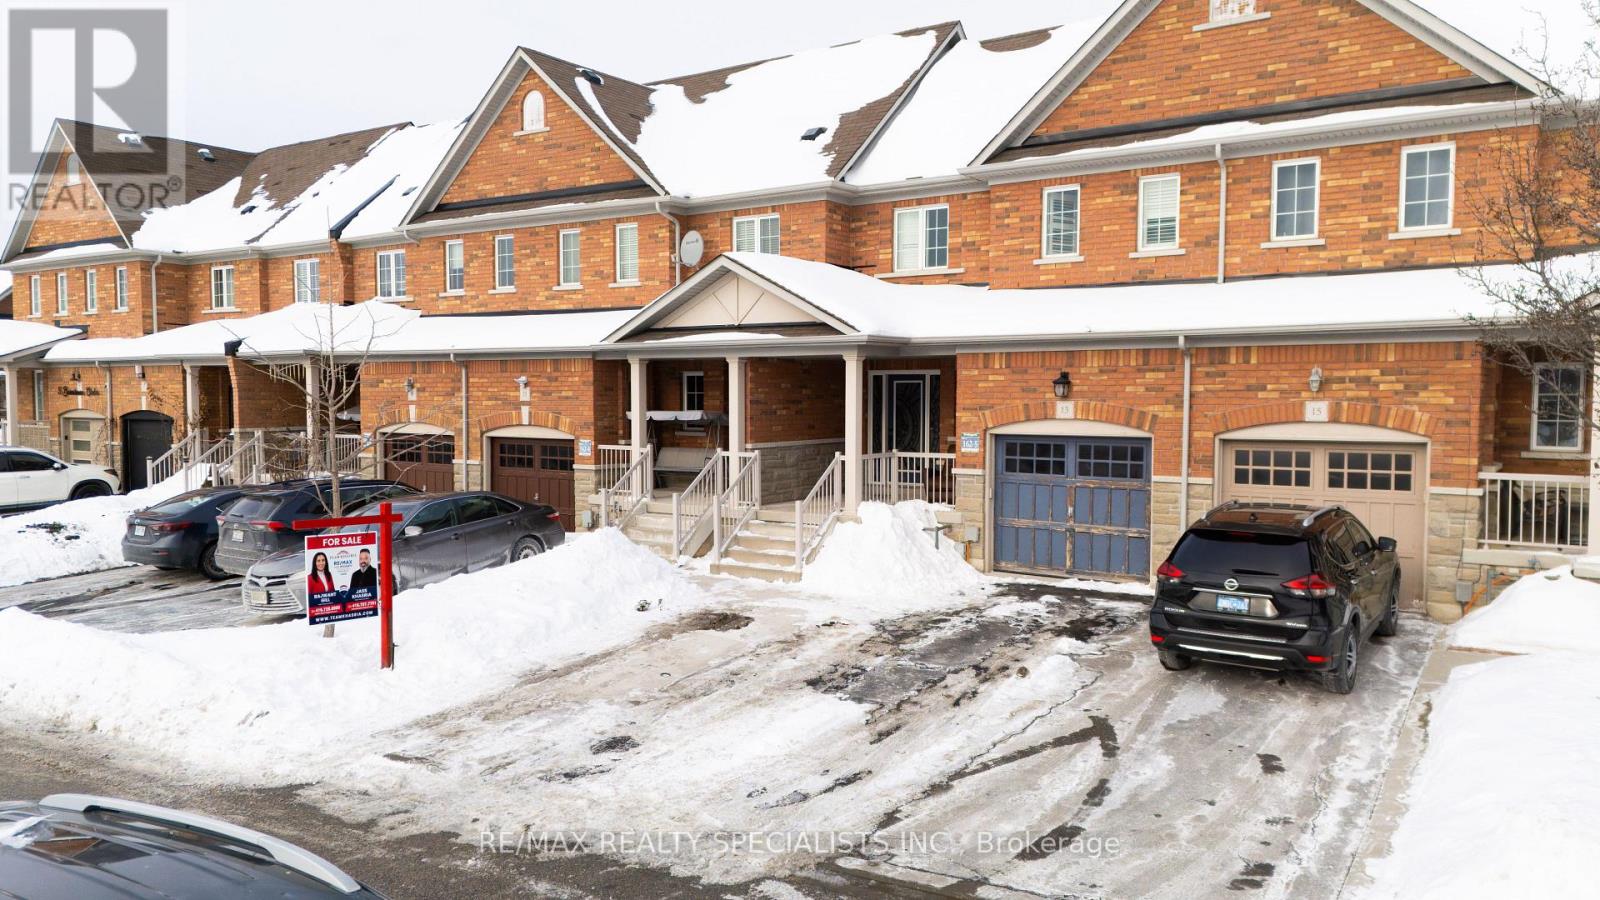
13 Burnstown Circle
Brampton, Ontario
Situated on a quiet, family-friendly street, 3 Burnstown Circle offers a move-in-ready freehold townhome with the rare advantage of being attached only at the garage. This well-cared-for property showcases a timeless brick and stone exterior, concrete driveway, and a garage with convenient backyard access. Inside, the home features hardwood and laminate flooring throughout, California shutters, a dark oak staircase. The functional kitchen is equipped with stainless steel appliances, quartz countertops, and generous cabinet space.The primary bedroom includes a walk-in closet and a 4-piece ensuite with a glass-enclosed shower, along with additional space ideal for a home office. A newly finished basement with two bedrooms and a full washroom provides flexibility for an extended family or future income potential. Located close to parks, schools, shopping, and transit, this home offers a practical layout, thoughtful upgrades, and a desirable Brampton location. (id:49269)
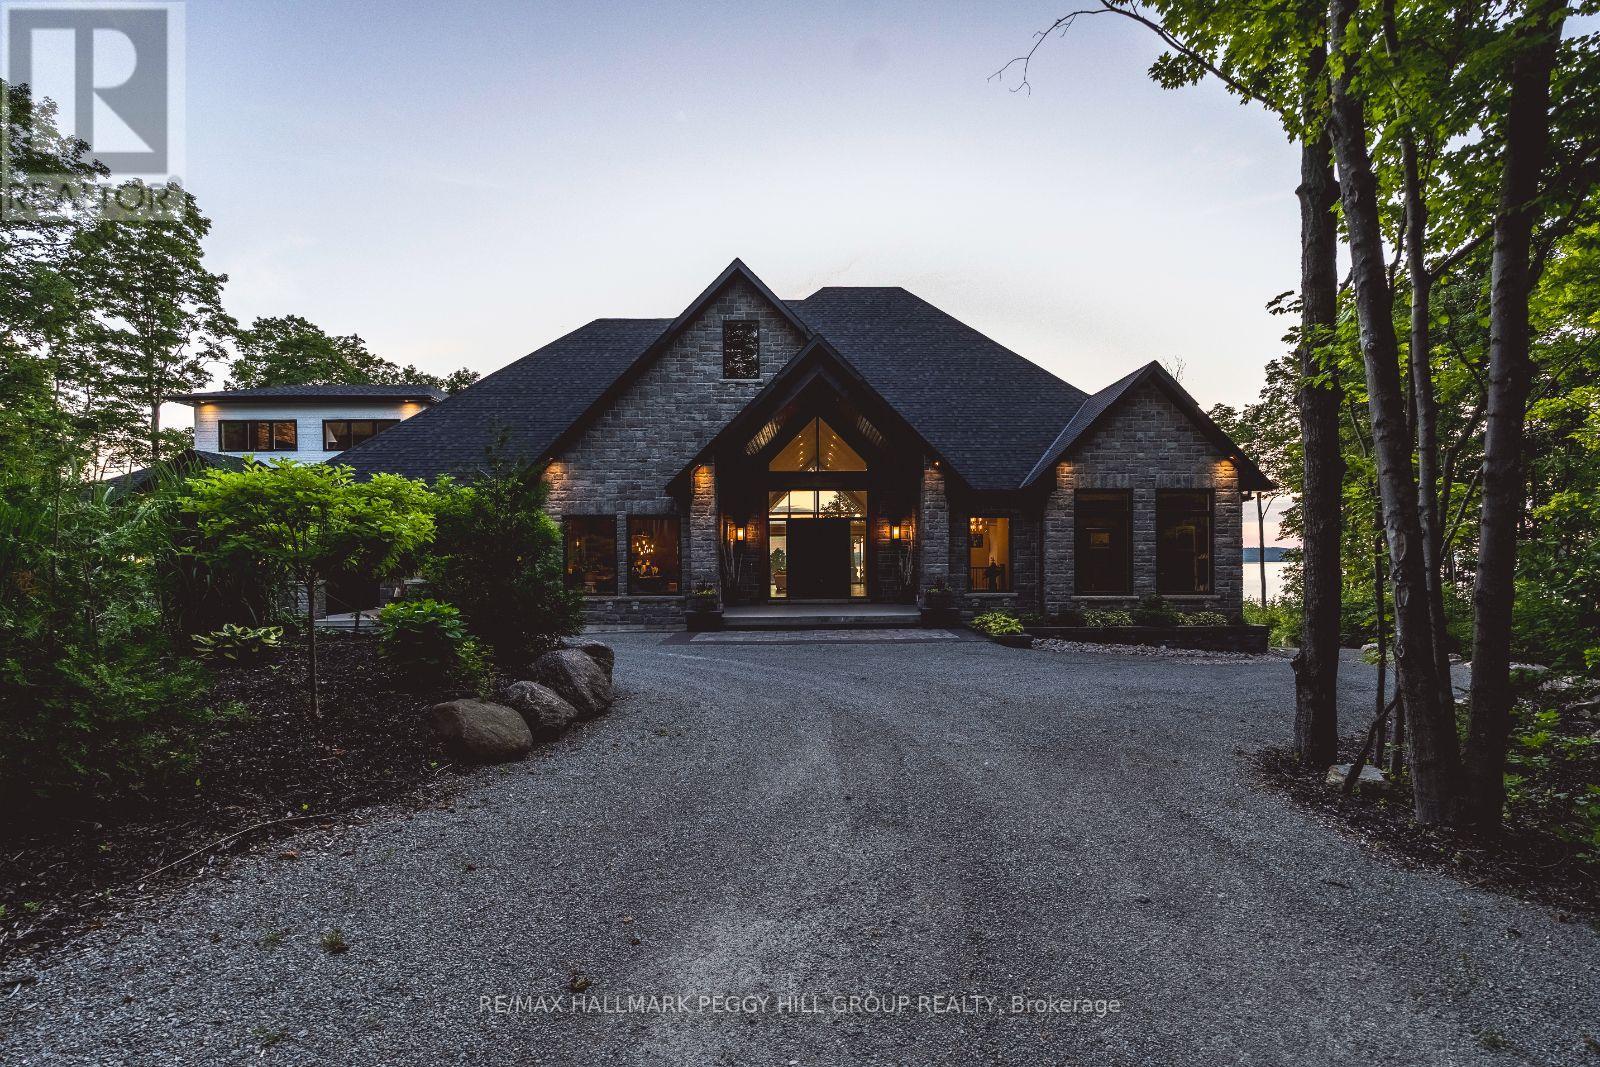
49 Melissa Lane
Tiny, Ontario
2022-BUILT ARCHITECTURAL MASTERPIECE WITH OVER 7,400 FINISHED SQ FT ON 2.4 ACRES WITH PANORAMIC WEST-FACING VIEWS OF GEORGIAN BAY! Nestled within the exclusive Cedar Ridge community, this architectural masterpiece offers over 7,400 finished square feet on 2.4 acres with panoramic west-facing views of Georgian Bay, just 25 minutes from Midland and 90 minutes from the GTA, with nearby trails, parks and schools. A grand timber-framed entrance and oversized wooden doors lead into sophisticated living spaces with wide oak plank flooring, soaring 10-foot-plus ceilings, oversized doors and windows and built-in speakers. The great room is truly spectacular with 20-foot cathedral ceilings, a porcelain-faced linear fireplace and floor-to-ceiling windows that perfectly frame the water views. The chef's kitchen showcases quartz countertops, a massive 5' x 12' island and top-of-the-line Thermador appliances, including a 6-burner gas cooktop, double wall oven and full-size fridge and freezer with an integrated wine fridge. A built-in servery with a second dishwasher, sink, and built-in coffee maker makes entertaining effortless, while the covered timber-framed deck with seamless glass railings captures uninterrupted views and sunsets over Georgian Bay. The expansive primary bedroom offers beautiful bay views, an impressive walk-in closet with built-ins and a luxurious 6-piece ensuite with a dual walk-in shower, soaker tub with water views and dual sinks. The upper loft features a cozy fireplace, 14-foot vaulted ceilings and water views. The finished walkout basement is designed for entertaining with a spacious family room, custom gym, home theatre with a wet bar, two lower bedrooms with full-size windows, a 4-piece bathroom with heated floors and a built-in cedar sauna. Outside, the landscaped firepit area and expansive yard offer endless opportunities for enjoyment, with a newer septic system, drilled well, and integrated sprinkler system adding peace of mind. (id:49269)
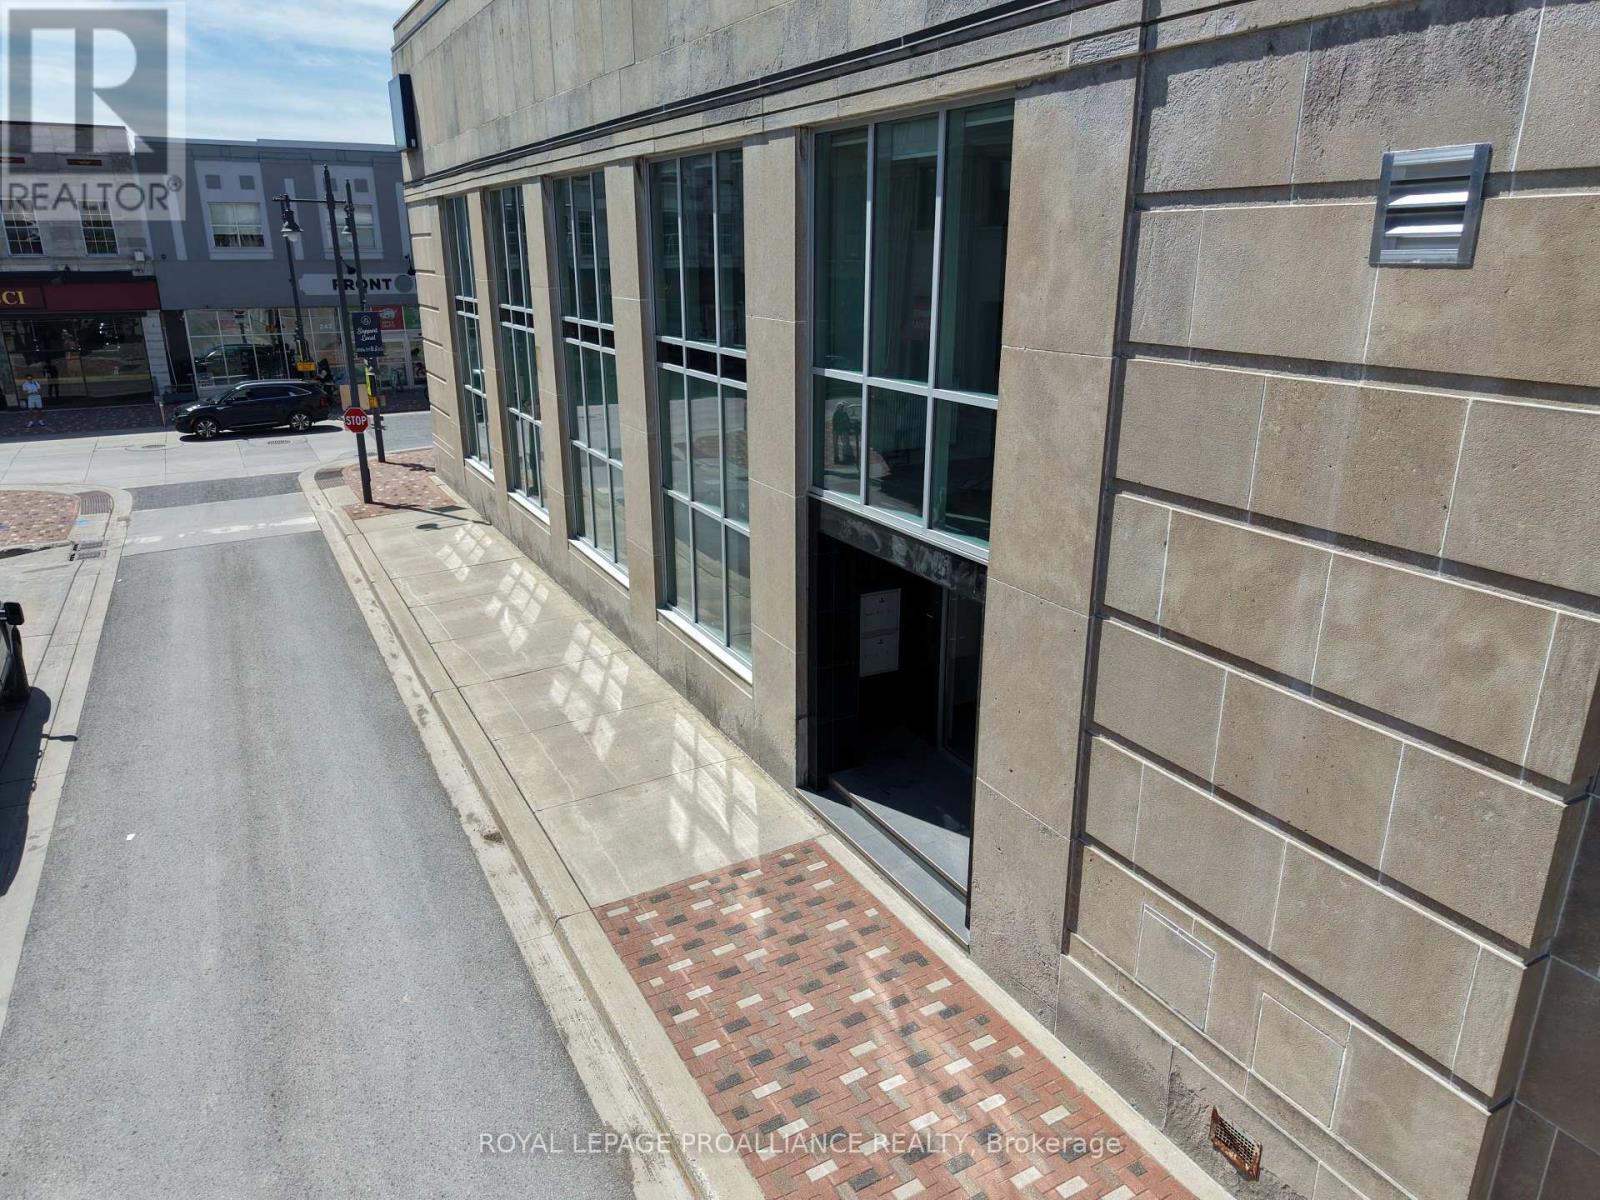
202 - 241 Front Street
Belleville, Ontario
Welcome to The Lofts at 241 Front. This striking former bank building has been thoughtfully transformed into seven brand-new loft-style apartments that blend historic character with modern luxury. Each suite features soaring high ceilings, large windows that flood the space with natural light, and beautiful downtown views. The apartments showcase high-end finishes throughout, two bathrooms, and the convenience of in-suite laundry. With a variety of distinct floor plans ranging from approximately 500 to 1,000 square feet, these lofts offer flexible living options to suit different lifestyles. Set in a prime downtown location, 241 Front Street delivers a unique opportunity to live in the one-of-a-kind building where architectural charm meets contemporary urban living. Unit 202 measures 500 square feet with a combined living room and kitchen plus 2 piece bath on the second level, and a bedroom and 3 piece bath plus laundry on the loft level. (id:49269)
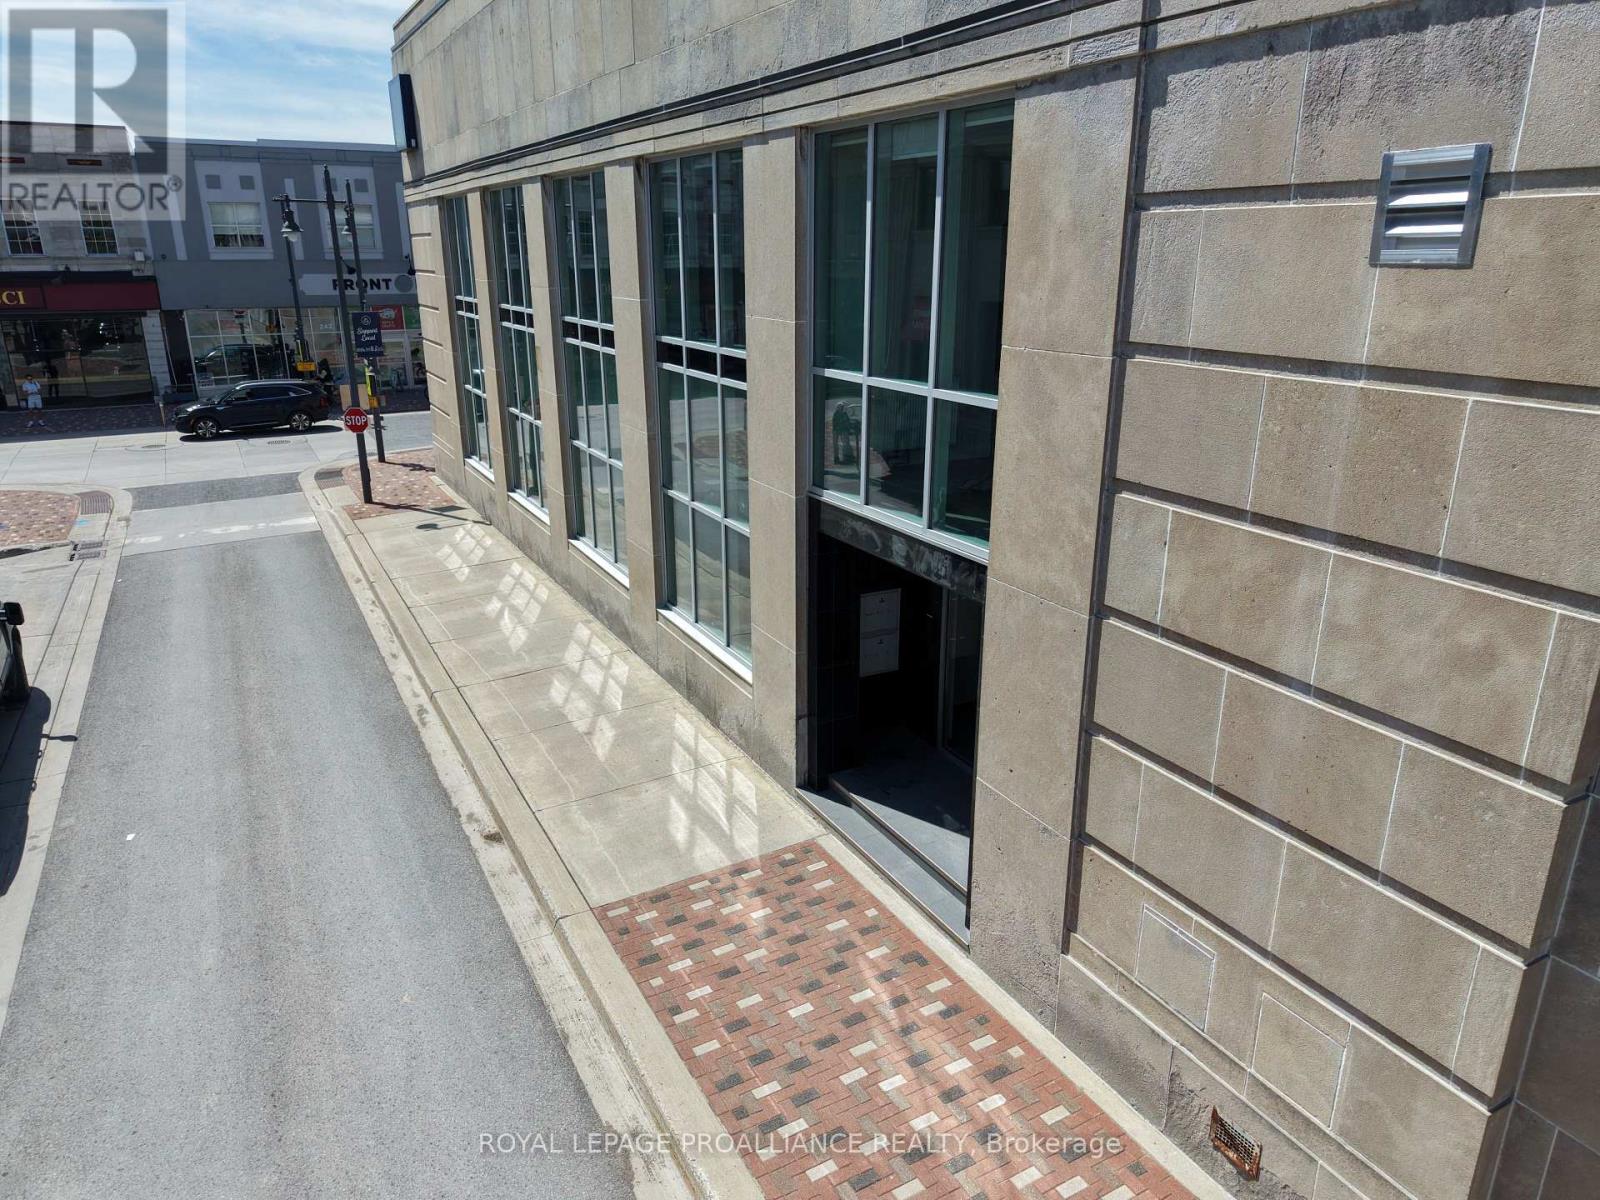
201 - 241 Front Street
Belleville, Ontario
Welcome to The Lofts at 241 Front. This striking former bank building has been thoughtfully transformed into seven brand-new loft-style apartments that blend historic character with modern luxury. Each suite features soaring high ceilings, large windows that flood the space with natural light, and beautiful downtown views. The apartments showcase high-end finishes throughout, two bathrooms, and the convenience of in-suite laundry. With a variety of distinct floor plans ranging from approximately 500 to 1,000 square feet, these lofts offer flexible living options to suit different lifestyles. Set in a prime downtown location, 241 Front Street delivers a unique opportunity to live in the one-of-a-kind building where architectural charm meets contemporary urban living. Unit 201 features a combined living room and kitchen plus 2 piece bath on the second level, and a bedroom and 3 piece bath plus laundry on the loft level. (id:49269)
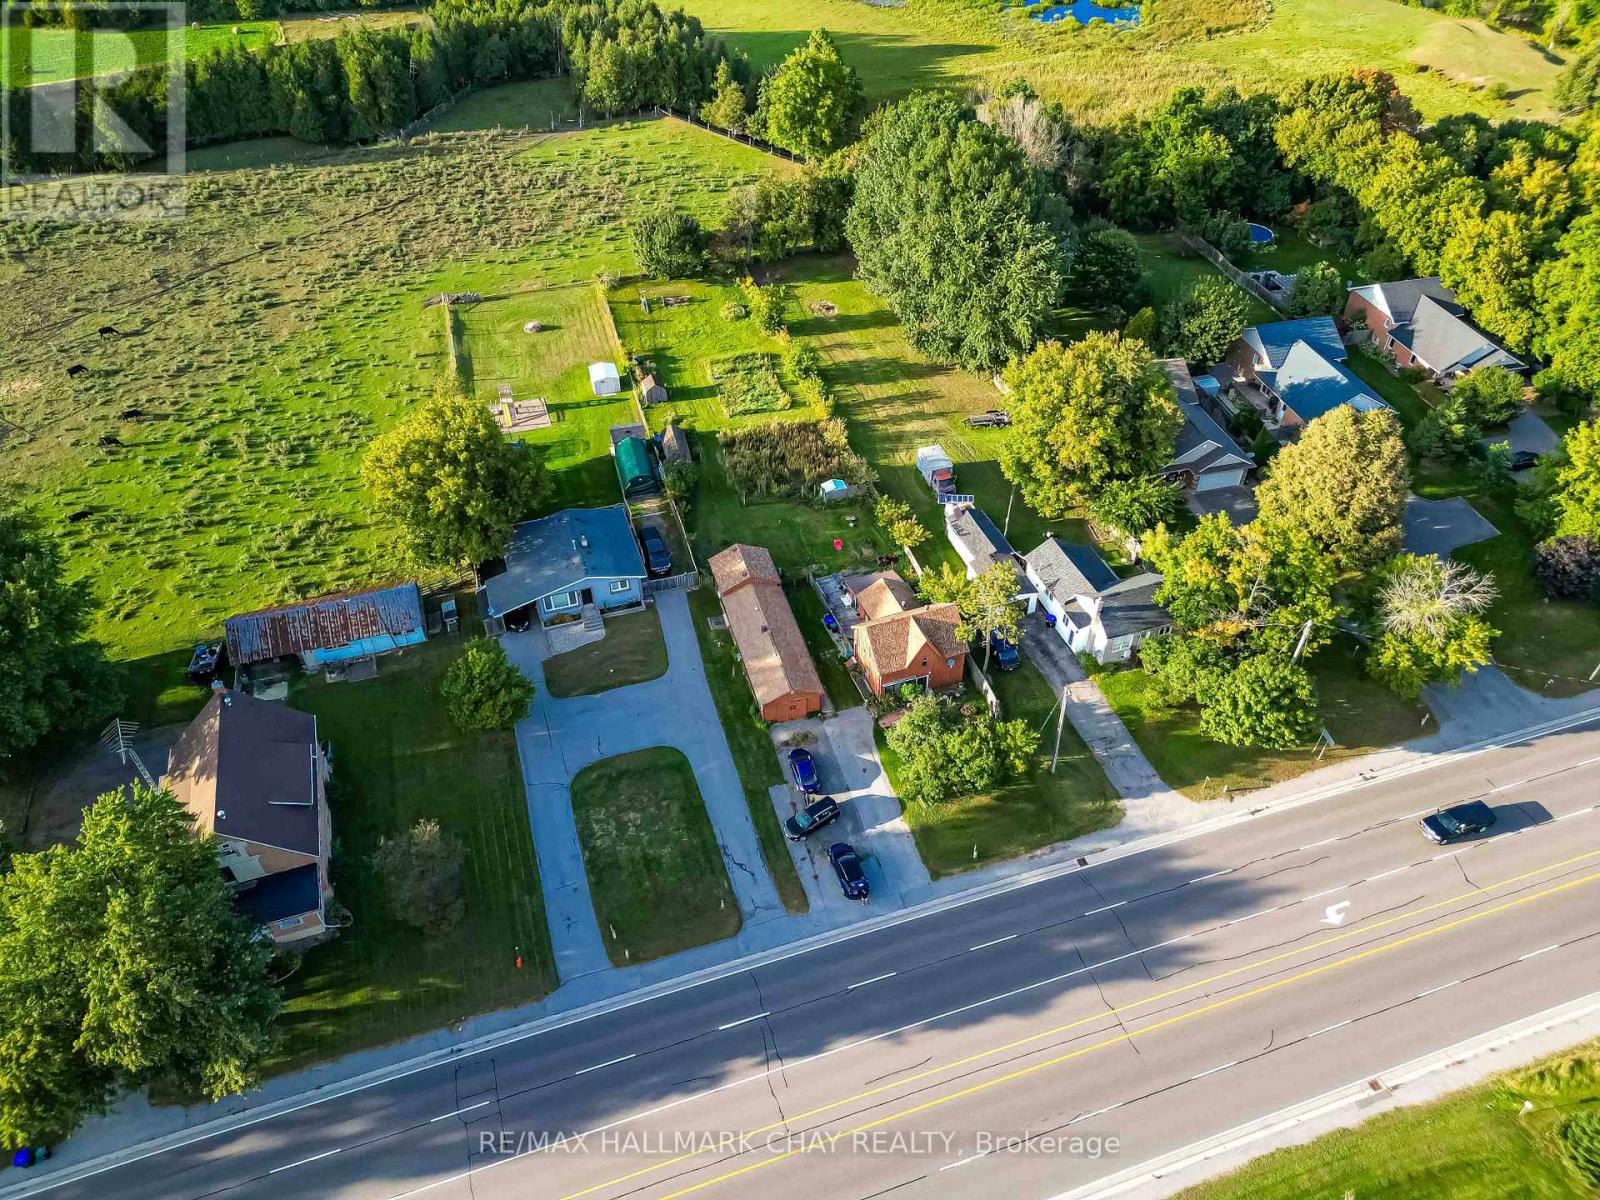
6278 Highway 89
New Tecumseth, Ontario
Rare Multi-Unit Opportunity! Discover Incredible Versatility With This Property Featuring Three Separate Living Units On A Large 66 Ft x 317 Ft Deep Lot. Located In A Prime Location, This Is A Turnkey Setup For Investors, Personal With Extra Income Or Multi-Generational Families. The Main Residence Has 2 Bedrooms, 2 Upgraded Baths(2022), A Modern Kitchen(2022). At The Rear, A Detached Duplex Houses Two Additional Units (A 1-Bedroom Apartment With New Flooring and Freshly Painted, And A Bachelor Suite). Ample Parking. Just Steps From Walmart, FreshCo, And Major Shopping. Only Minutes From The Honda Plant, Stevenson Memorial Hospital And The Nottawasaga Resort & Golf. (id:49269)
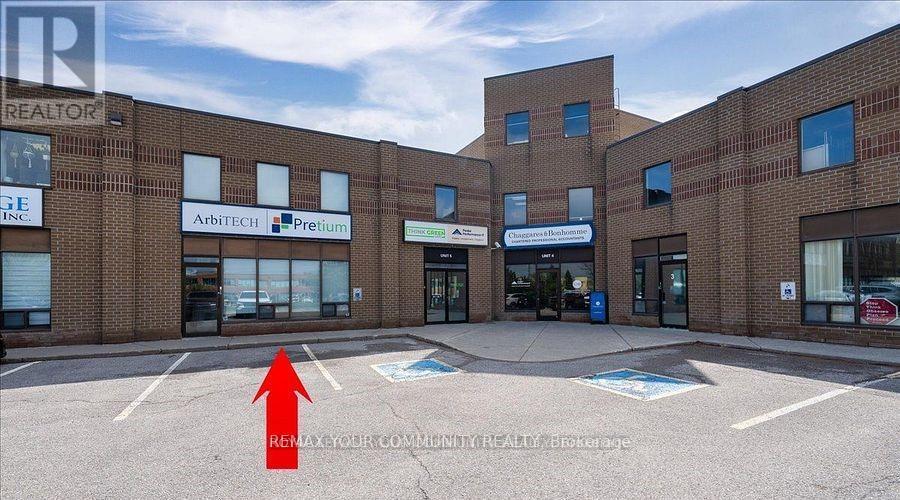
6 - 355 Harry Walker Parkway
Newmarket, Ontario
Prime Location, Ground Floor & 2nd Floor Flex Office Space. Well Designed multi-use space for any business. Clean Turnkey Unit. Aprox 3568 Sq ft. Flexible closing, Flexible Lease Terms. Excellent main street exposure. Large Tenant Signage. This unit features Multiple Offices, Reception Area, Boardrooms, Kitchen & Lunch Rm, 3 Bathrooms. Features High ceilings. A Well managed complex. Ample Parking Available On-Site. Public transit at your door step. Minutes to Hwy 404, Davis Dr. and Leslie St. (id:49269)
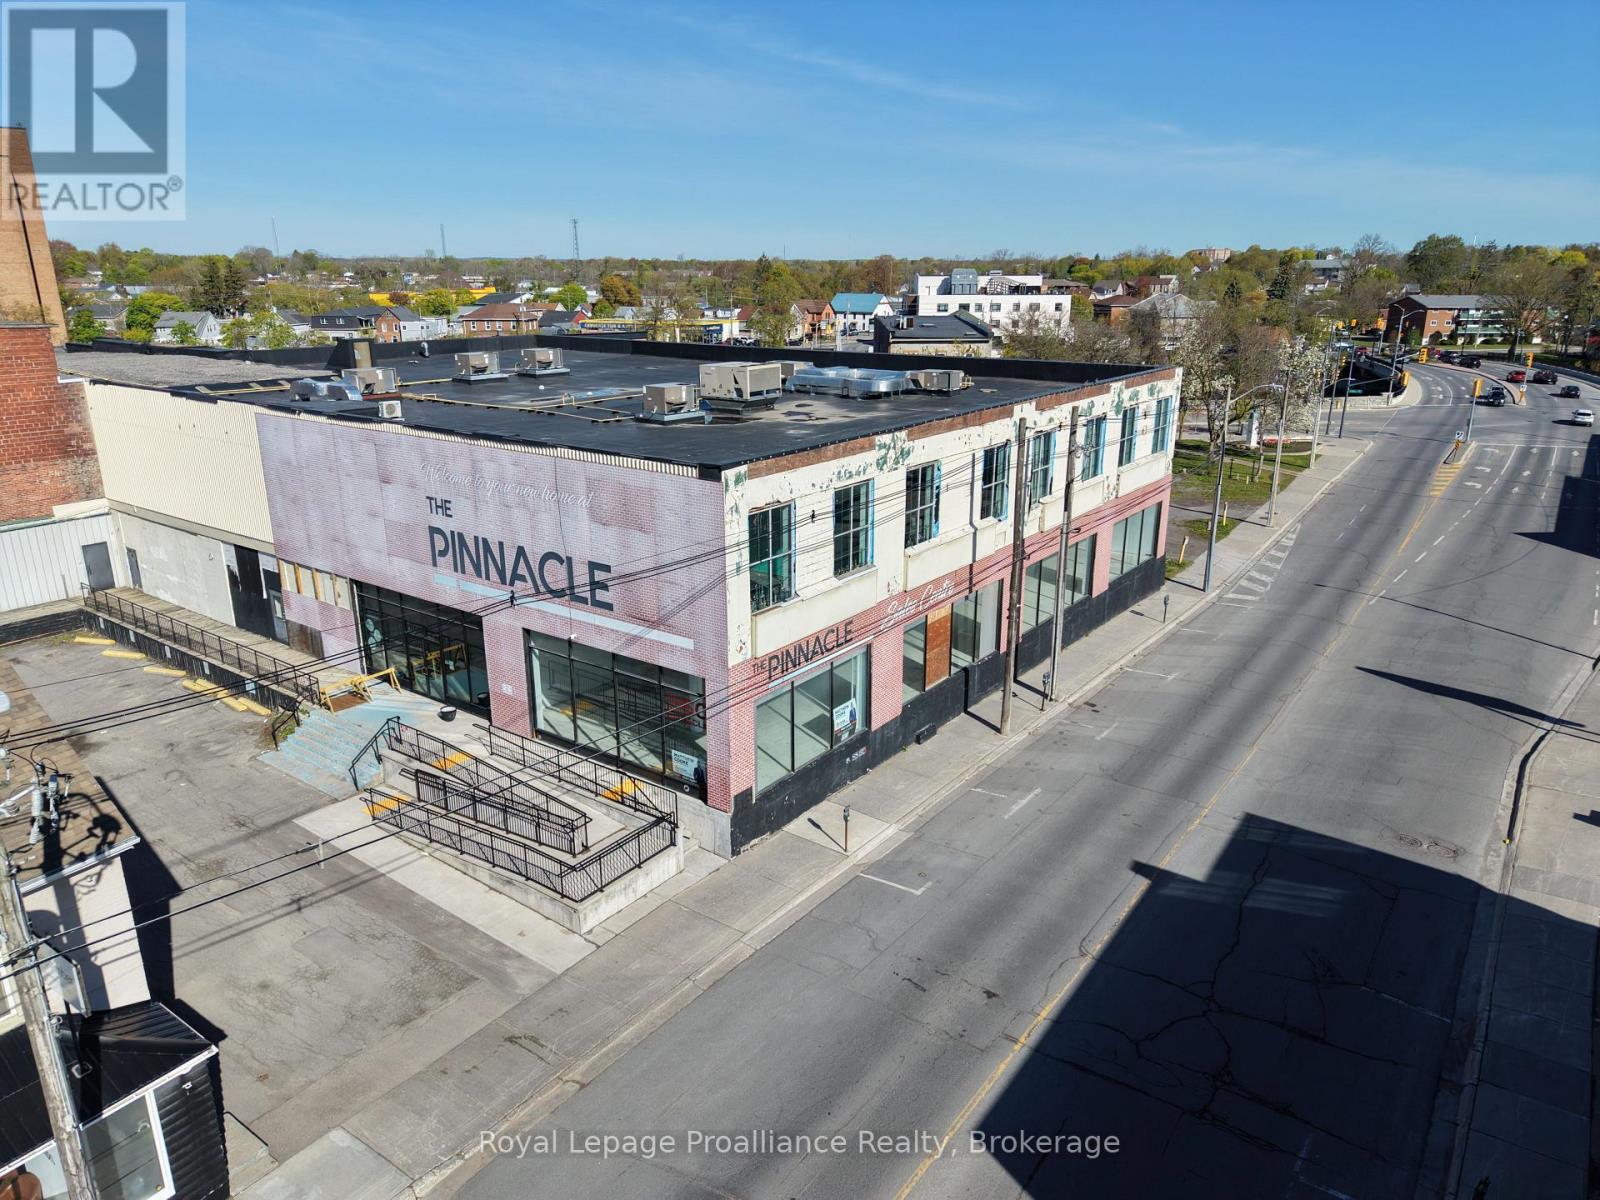
360 Pinnacle Street
Belleville, Ontario
Large commercial space for lease in downtown Belleville. Newly renovated building with breathtaking floor to ceiling windows. Exterior of building to be modernized in the short term. Landlord open to demising the space into smaller units. Excellent traffic count, visibility, and signage opportunities. TMI and utilities estimated at $5.90/ SF. (id:49269)
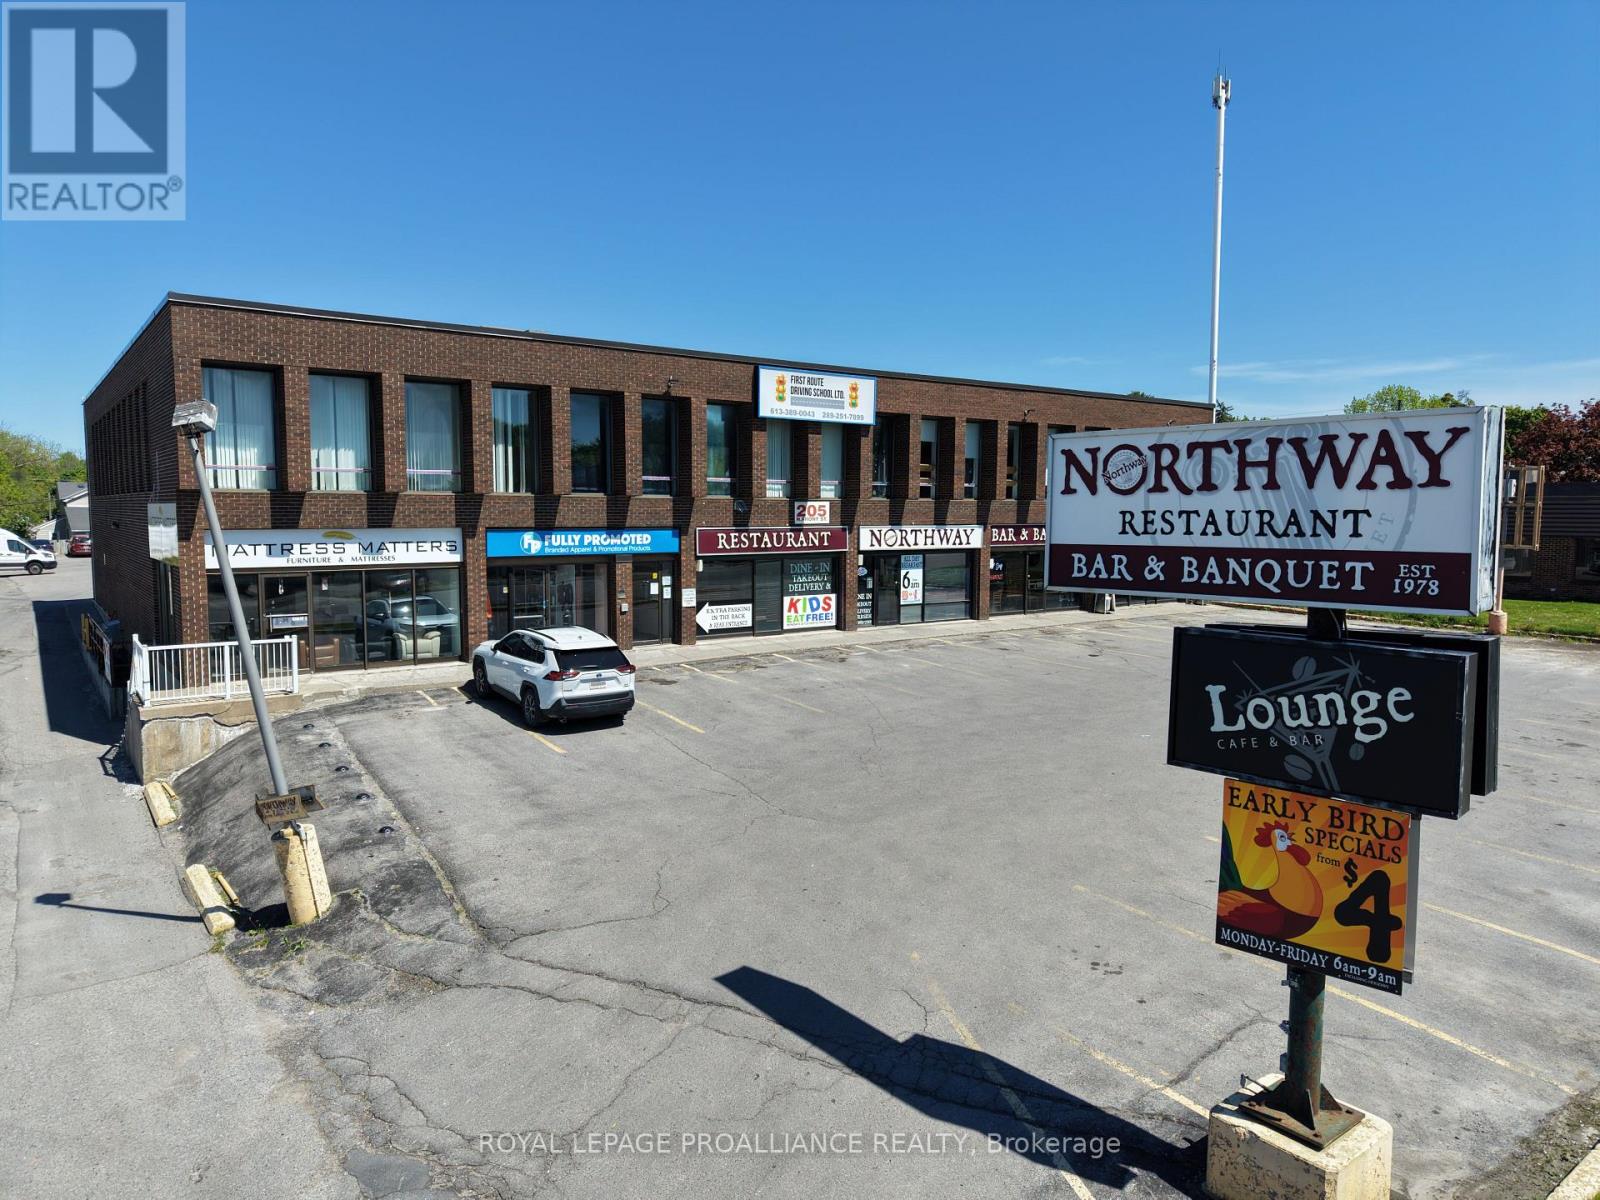
205 North Front Street N
Belleville, Ontario
Second-level office suites available for lease at 205 North Front Street, offering a convenient and professional setting for your business. These well-located spaces provide an excellent opportunity to establish or expand your operations in a central, easily accessible area. Multiple office configurations are available to suit a variety of business needs. A one-year minimum lease term is required, with a monthly utility fee in addition to the asking rent. The property features ample on-site parking for tenants and visitors alike. (id:49269)
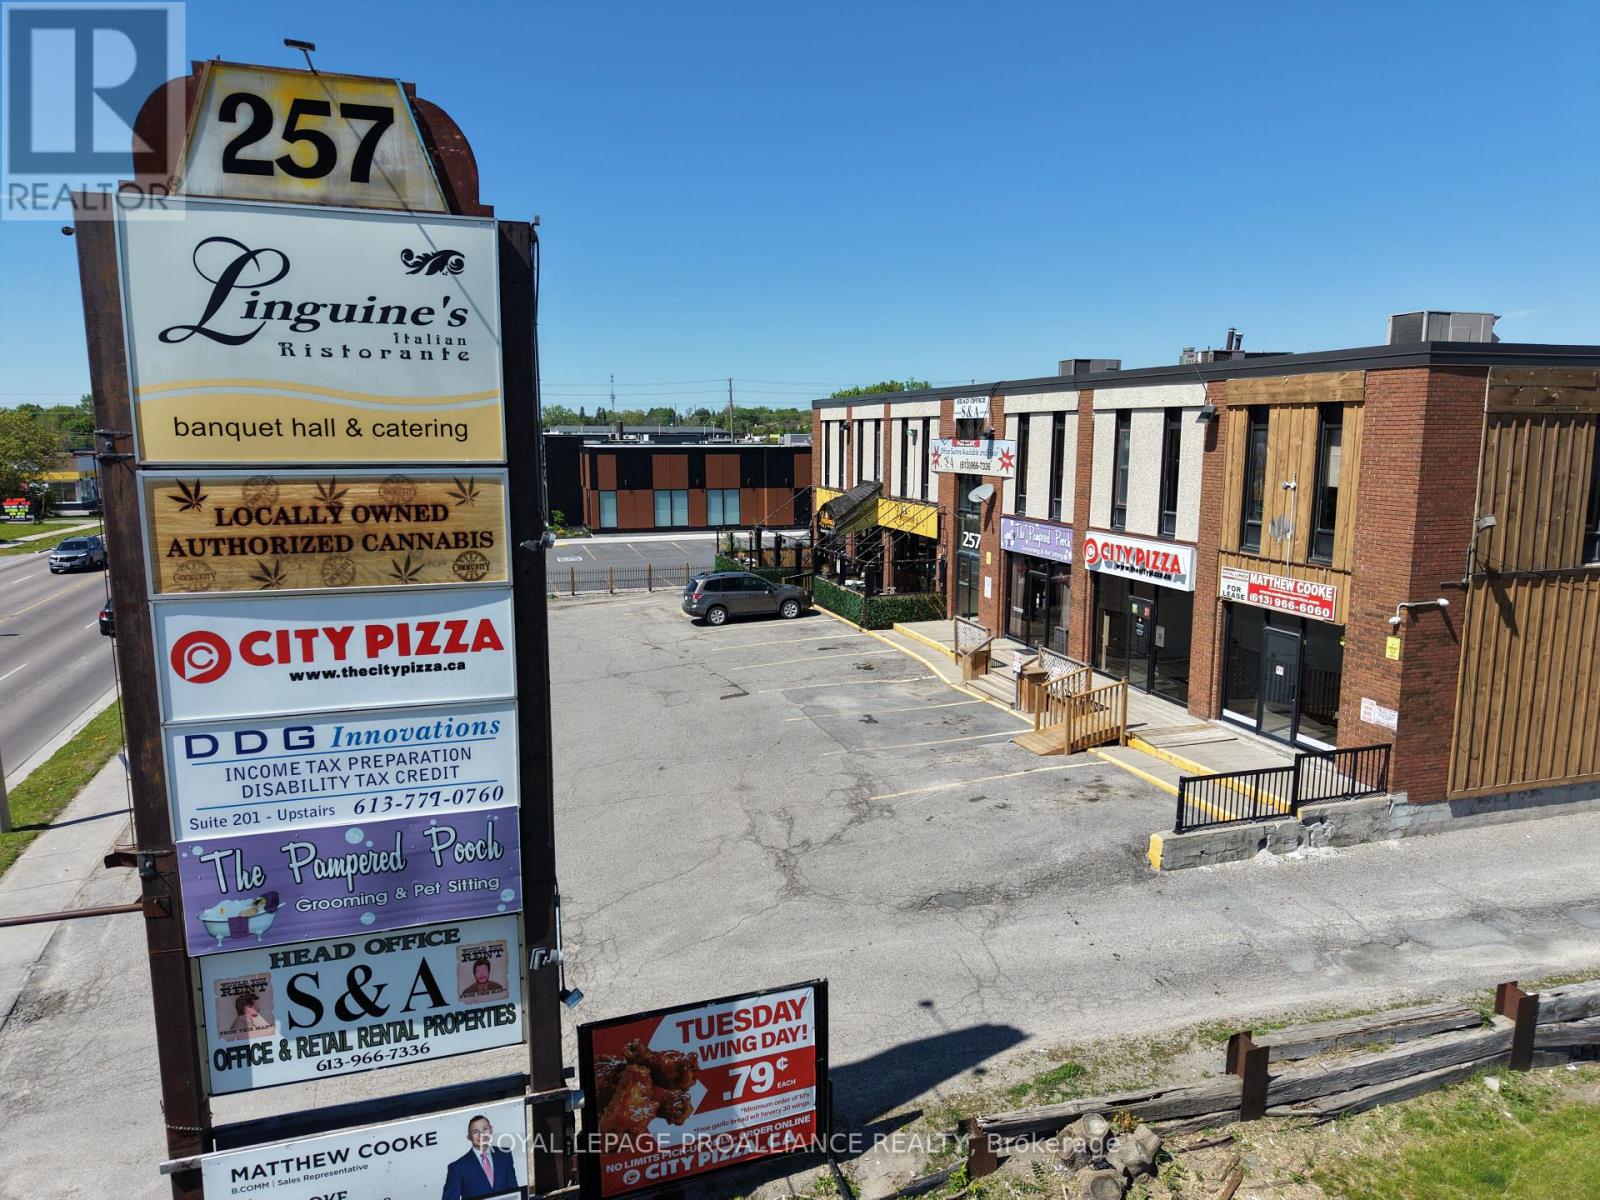
257 North Front Street
Belleville, Ontario
Second-level office suites are now available for lease at 257 North Front Street, presenting an exceptional opportunity to secure professional office space in a prime and easily accessible location. This thoughtfully designed suite offer flexibility to accommodate a range of business types, from small professional firms to growing teams in need of functional workspace. Tenants will also enjoy access to a shared common area kitchenette, providing a convenient spot for coffee breaks, light meals, or informal team discussions. The building is well-maintained and situated in a desirable area with ample on-site parking for both staff and visitors. A one-year minimum lease term is required, and a monthly utility fee applies in addition to the asking rent. (id:49269)
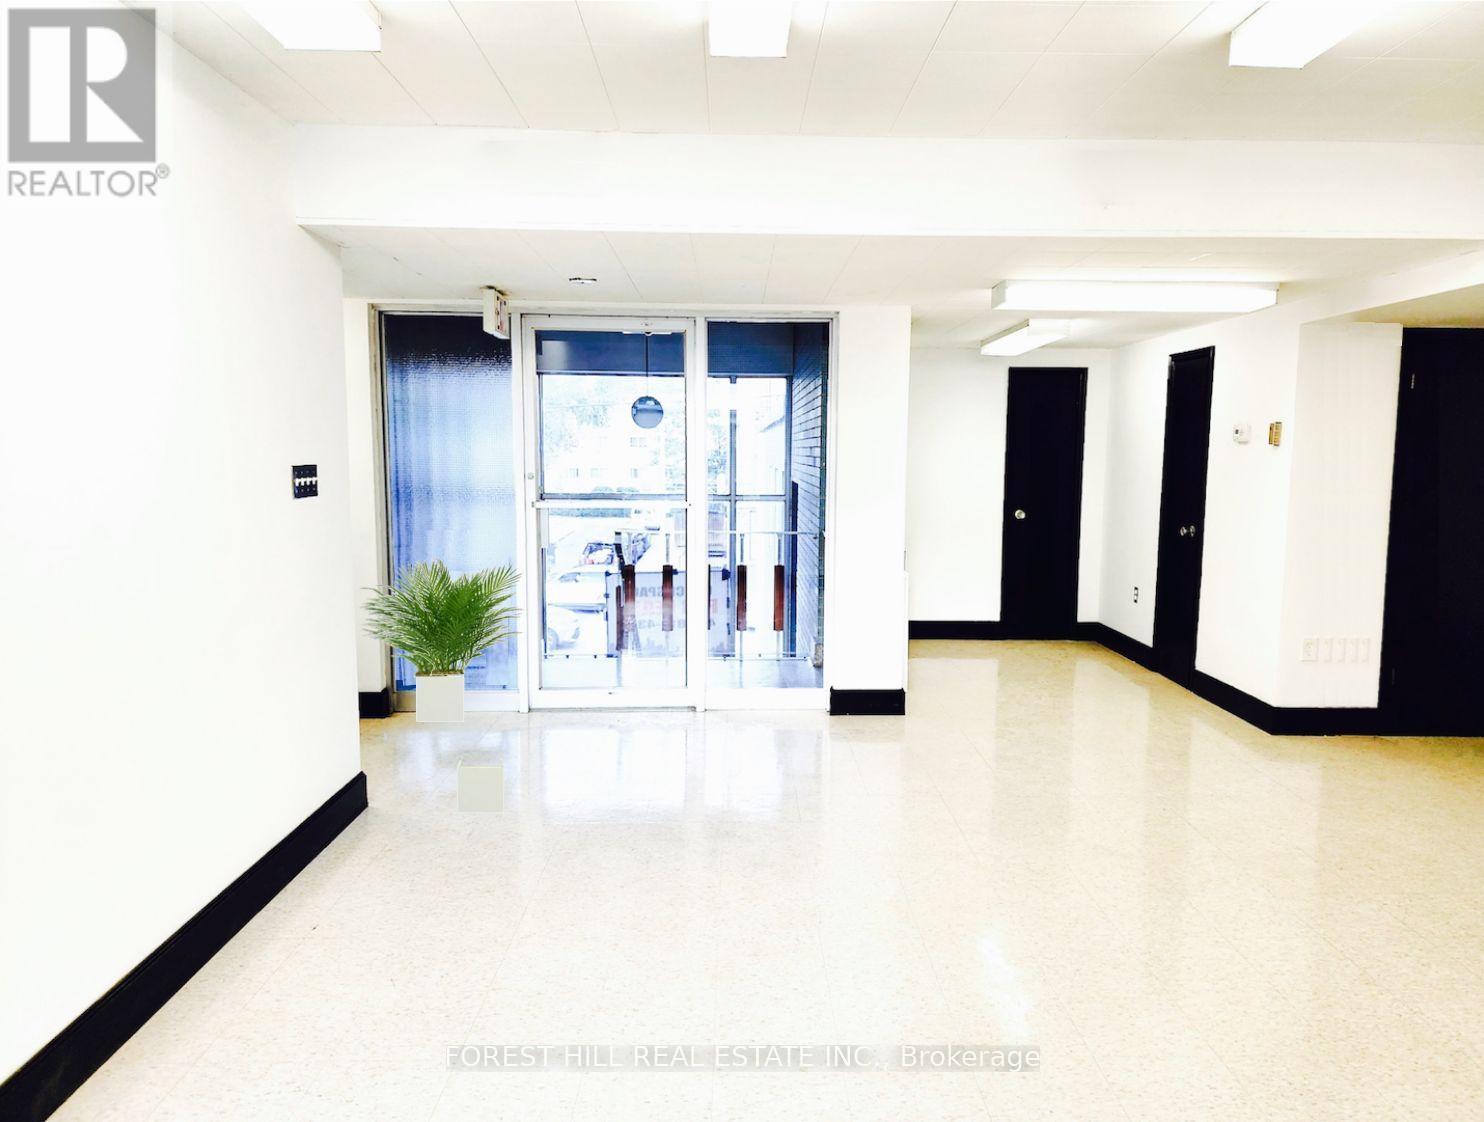
300 - 226 Bathurst Street
Toronto, Ontario
Incredible Opportunity To Lease This Professional Office Space Located At Bathurst & Queen! Upper Floor, Newly Renovated, AC Plus Operable Windows For Fresh Air, Mix Of Open Area And Built Out Offices, Soaked In Natural Light, Ensuite Kitchenette And Boardroom, Two Bathrooms. Comply with zoning regulations for Medical/dental. Long or Short Lease Will Be Considered. Utilities Extra, Onsite Parking Available, Private & Public Entrance. Can Be Combined With Main level Unit For Additional Space -- Up To 5,222 Sf Total. Don't Miss This Opportunity. (id:49269)
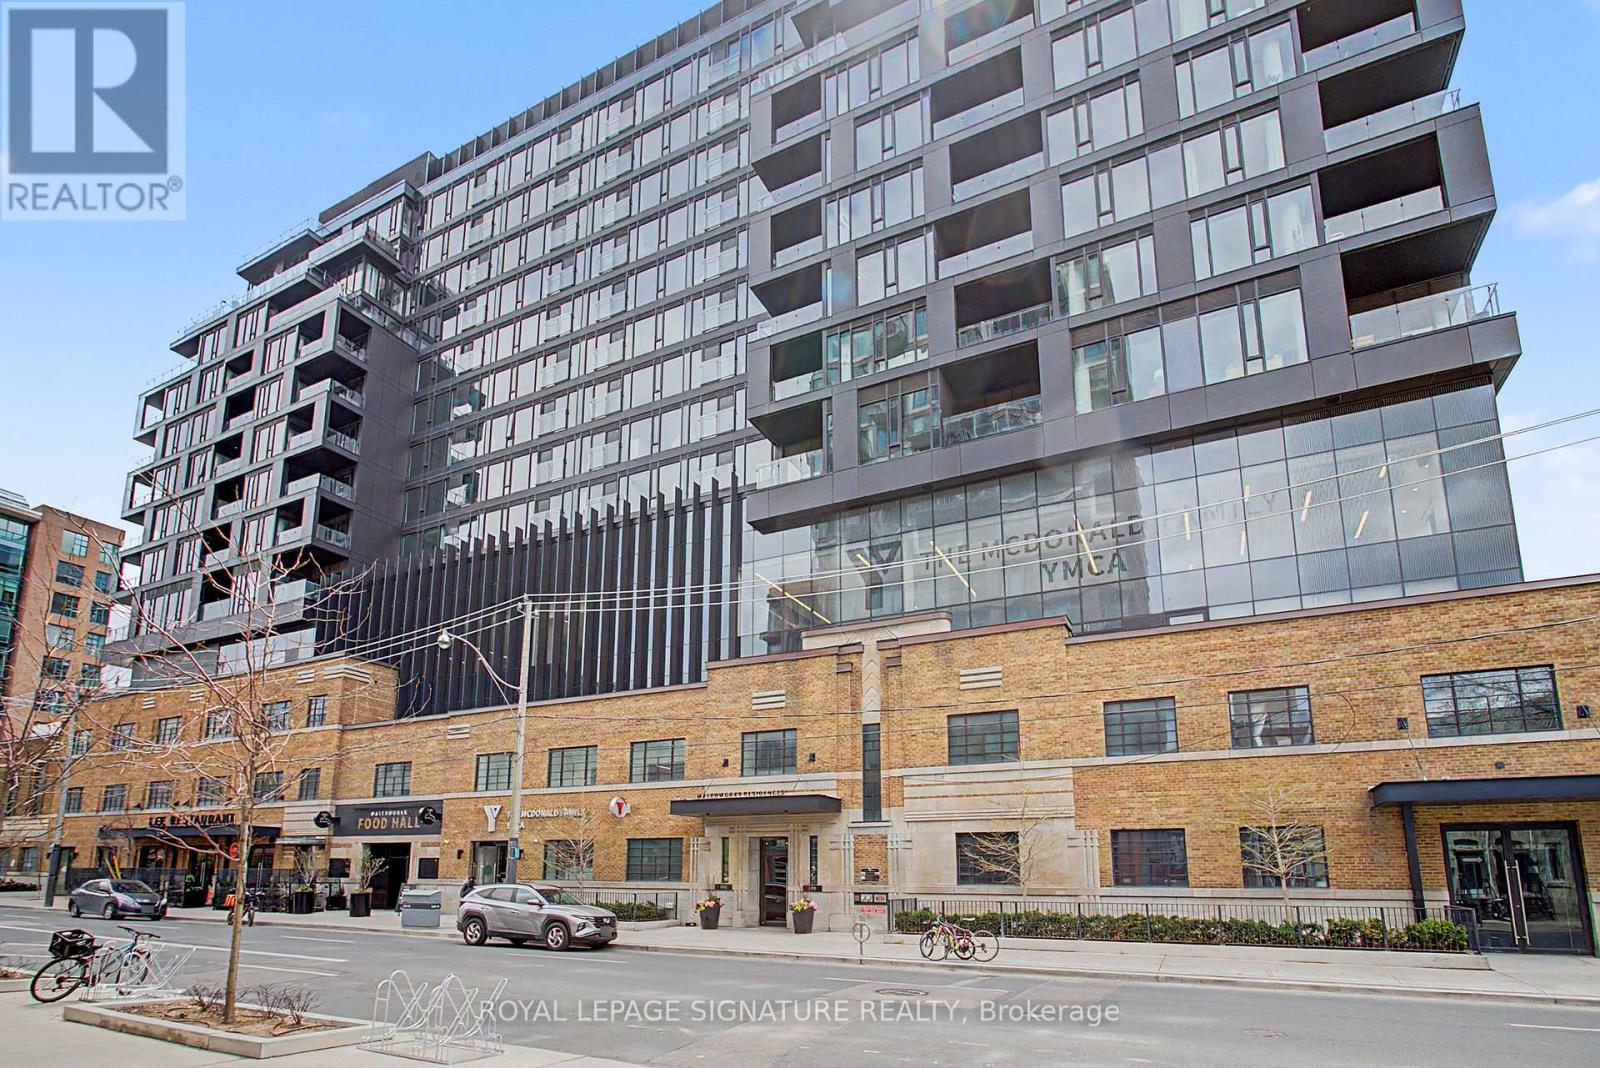
725 - 505 Richmond Street W
Toronto, Ontario
Welcome to Waterworks. Suite 725 offers 974 square feet of perfectly utilized interior space, plus a private balcony overlooking St. Andrew's Park. This bright, sun-filled 2-bedroom, 2-bathroom layout features zero wasted square footage, clean lines, and no awkward pillars. Floor-to-ceiling windows span the living area, framing unobstructed city views with a clear sight line to the CN Tower. The open-concept kitchen is loaded with integrated premium Miele appliances and built with a layout that actually works for hosting. Step outside onto the balcony to enjoy a quiet view right over the park canopy. Complete with 1 parking spot. Residents enjoy direct indoor access to the acclaimed Waterworks Food Hall and the on-site YMCA, with the absolute best of King and Queen West right outside your door. (id:49269)
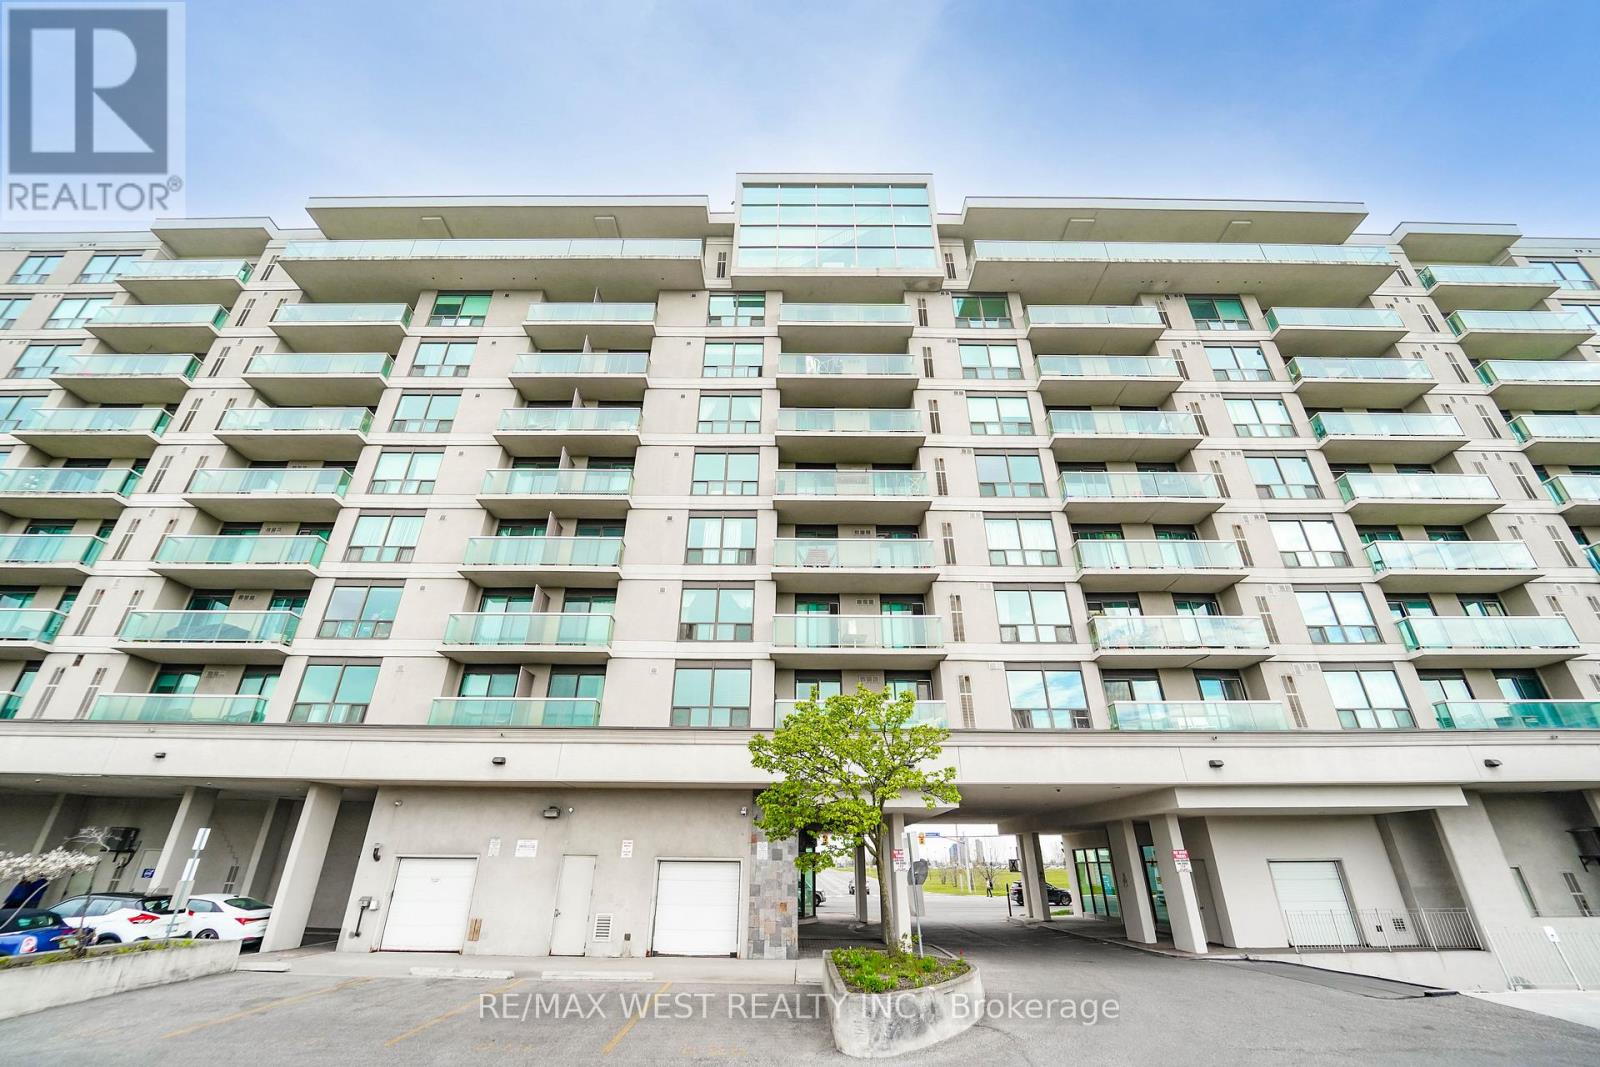
208 - 1030 Sheppard Avenue W
Toronto, Ontario
Welcome to Park Plaza Condos at 1030 Sheppard Ave W - a well-maintained and highly desirable building located in the heart of North York's Bathurst Manor community! This spacious 2- bedroom, 2-bathroom suite offers a functional layout, generous room sizes, and a large private balcony with clear, unobstructed views perfect for relaxing or entertaining and accessible from the living room and primary bedroom. This well-kept unit features a bright open-concept living and dining area with large windows allowing for plenty of natural light throughout. The thoughtfully designed floor plan offers excellent bedroom separation, ideal for professionals, couples, small families, or those working from home. The spacious primary bedroom includes ample closet space and a private ensuite bathroom, while the second bedroom provides flexibility for guests, family, or office use. Enjoy the convenience of living in a quiet, well-managed building with great amenities including a fitness centre, party room, sauna, visitor parking, rooftop terrace, and security system. The building is known for its excellent location and easy access to everyday conveniences. Commuters will love being steps to TTC transit with quick access to Sheppard West Subway Station, Allen Road, and Highway 401, making travel throughout Toronto simple and convenient. Located just minutes from Yorkdale Shopping Centre, York University, Downsview Park, grocery stores, restaurants, cafes, schools, and parks, everything you need is close by. The surrounding neighbourhood offers a great balance of urban convenience and residential charm with nearby green spaces, walking trails, and community amenities. Whether you are a first-time buyer, investor, downsizer, or simply looking for a spacious condo in a fantastic North York location, this beautifully maintained suite is it! (id:49269)
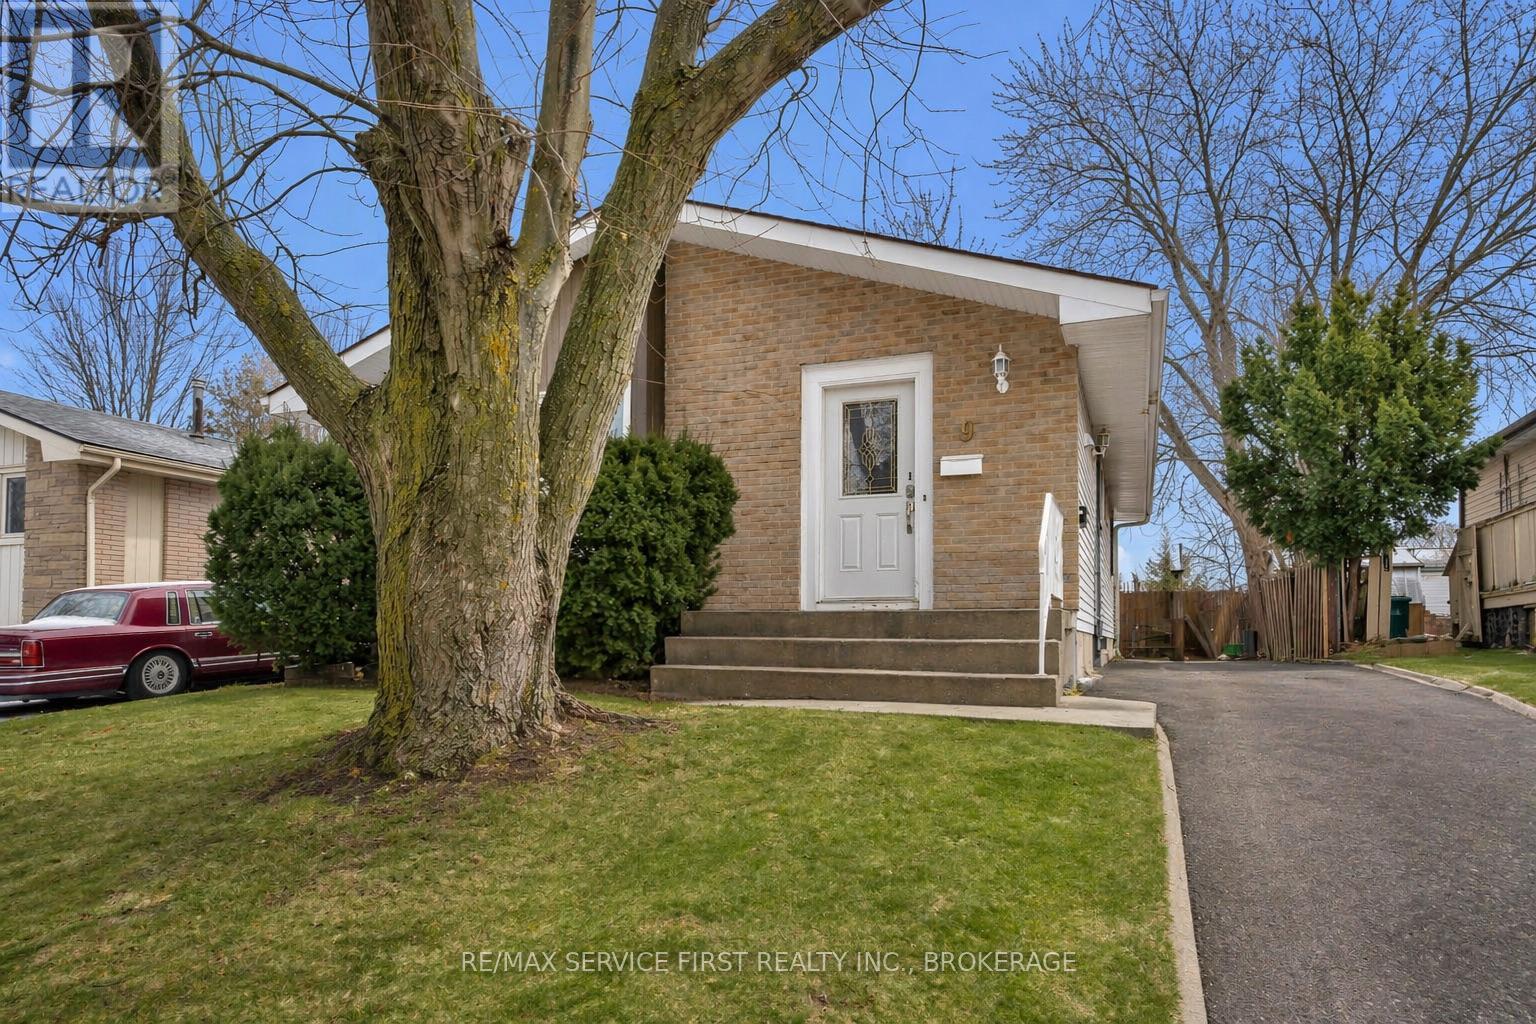
9 Rockford Place
Kingston, Ontario
Welcome to Unit 2-9 Rockford Place in the heart of Kingscourt, a central Kingston neighbourhood known for its convenience and charm. This 3-bedroom, 1-bathroom basement unit is perfect for families, students, or professionals, accommodating up to 6 people comfortably (2 per bedroom). Utilities are separately metered, giving you control over your usage, and the rent is priced to reflect tenant responsibility for snow removal (lawn care is covered by the owner). Parking is included, with one tandem space shared with the upper unit. Don't miss this opportunity to live in a well-connected and vibrant neighbourhood. (id:49269)
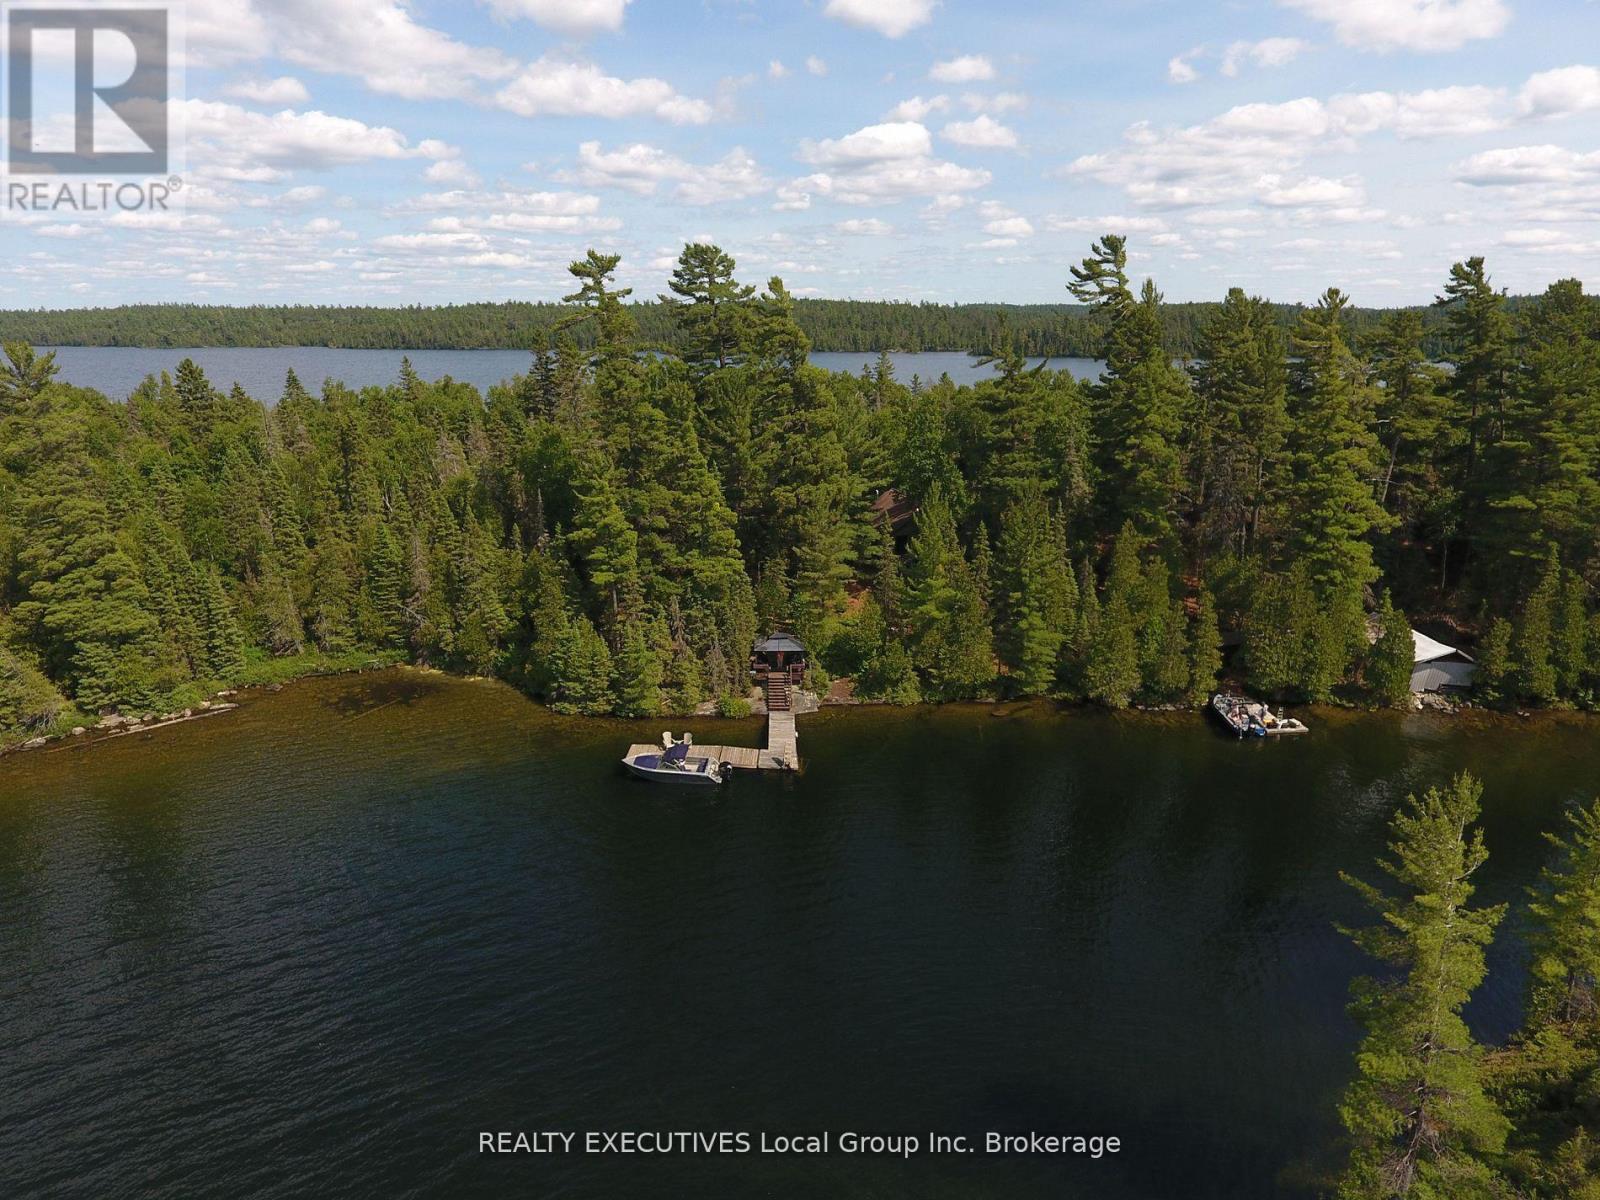
Pt 127 Island
Temagami, Ontario
Lake Temagami , Complete package. Looking for the perfect Island retreat on Lake Temagami , look no further because here it is. This 3 bedroom 1 bath jewel can be accessed and enjoyed in all four seasons. Located just past Axe Narrows in the North East Arm you are a quick ride from town with your choice of transportation. Step into this completely turn key cottage nested amongst a mature forest , and a gently sloping lot. There are all the comforts including hot water on demand , inside and outside toilets, sleeping space from 6-10 and a wood stove to take the chill off or keep you warm on a winter get away. Complete solar system with back up generator power means operate anything in the appliances or tool in the cupboard as much as you want. With 300 feet of frontage and an acre of land there is room to grow and your privacy is assured being bordered by Crown Land. A pleasure to show and ready for your occupancy , call today or make an appointment to view. (id:49269)

761 Greens Road
Killaloe, Ontario
For Sale: Exceptional 170+ Acre Rural Retreat Near Killaloe, Ontario Discover the perfect blend of nature, privacy, and opportunity on this breathtaking 170+ acre rural property just under 10 minutes from the charming town of Killaloe. This property consists of 2 separate pins and is being sold as a package only. A true outdoor paradise, the land offers a stunning mix of mature hardwood and softwood forests, winding streams, tranquil ponds, and rugged Canadian Shield rock outcrops ideal for nature lovers, hunters, or those seeking a peaceful off-grid escape. With abundant natural timber on-site, its a dream location to build your own custom log home. Imagine crafting your retreat from the very trees that surround you, nestled deep within your own private sanctuary. These expansive properties offers excellent development potential, with the ability to be severed for future projects or multi-family use. Whether you're seeking a quiet homestead, a seasonal getaway, or a long-term investment, the possibilities here are endless. Surrounded by wildlife and untouched wilderness, yet just minutes from Killaloe's local amenities, shops, and services, this rare property offers the best of both worlds seclusion and convenience. Don't miss this once-in-a-lifetime opportunity to own a piece of Ontario's natural beauty. This land package consists of a total of 2 separate lots, consisting of 0ne 70+ acre and a 100 acre lot. NO property visits without a realtor present. NO trespassing please, trail cameras on site. (id:49269)