
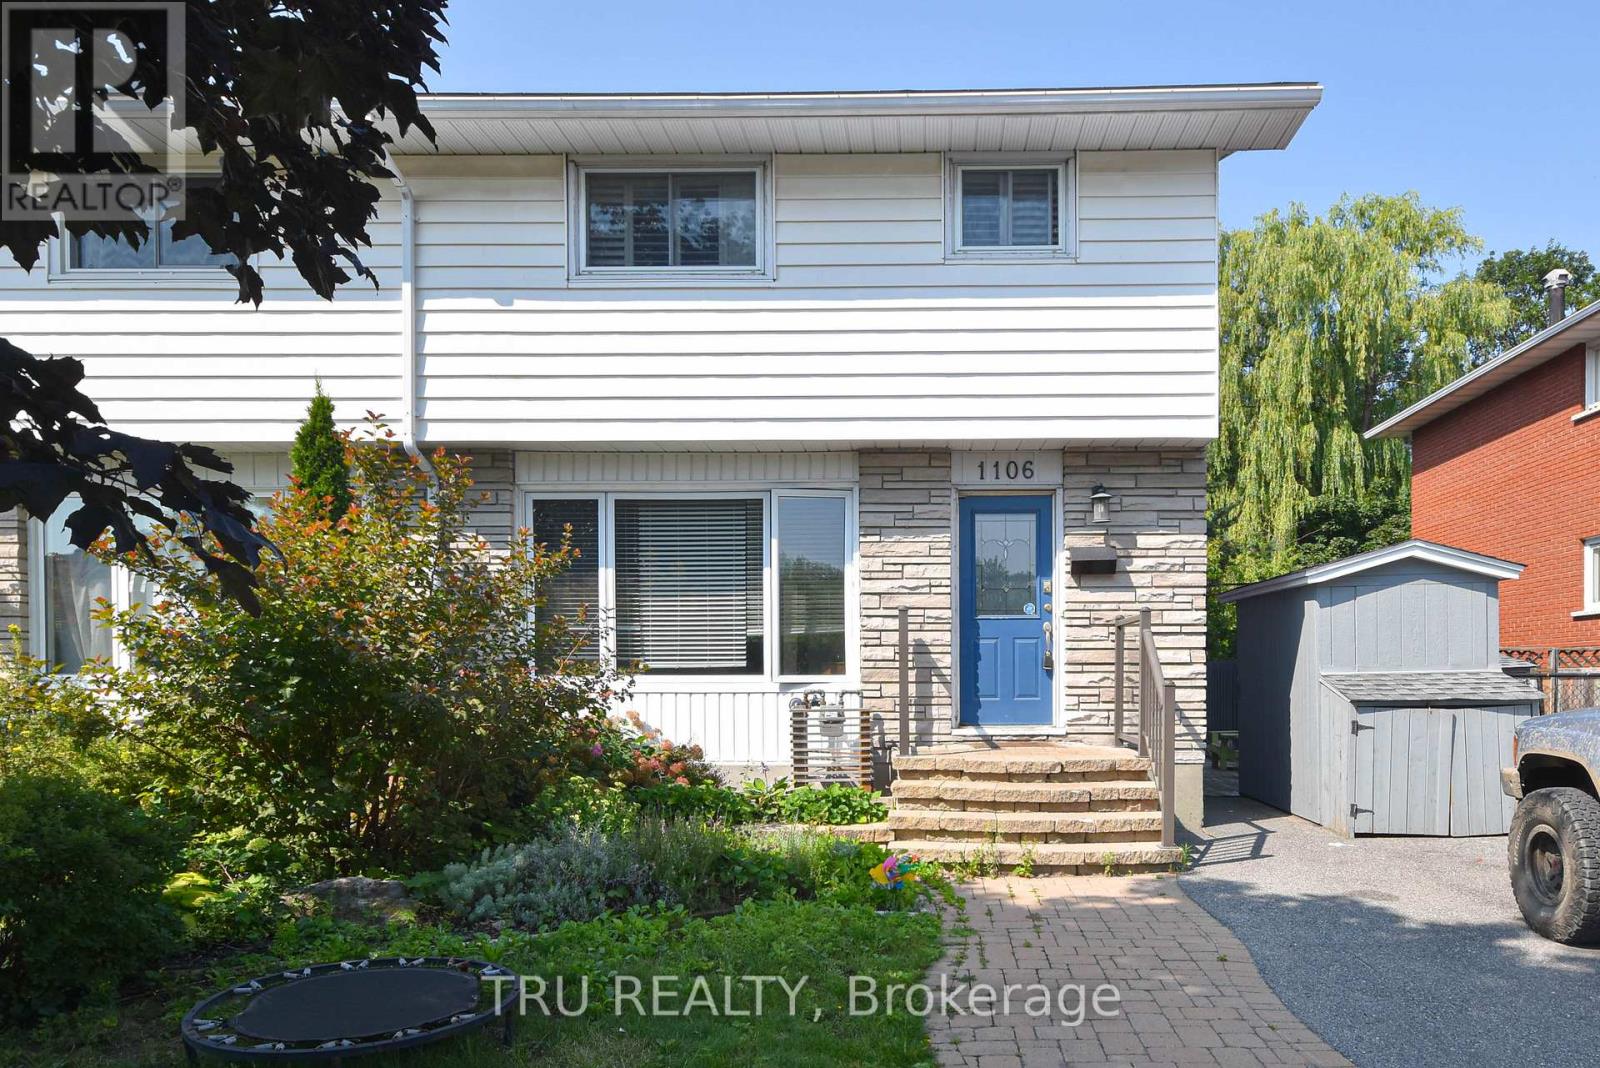
B - 1106 Clyde Avenue
Ottawa, Ontario
All inclusive 1-bedroom BASEMENT unit on Clyde, available AUGUST 1st. Bright and spacious 1 bedroom, 1-bathroom basement unit in a semi detached. Features include: Partially furnished, updated kitchen and bathroom. 1 Parking spot included, internet, landscaping and snow removal NOT included. No backyard access. Conveniently located and in proximity to public transportation, Algonquin College, shopping, bike paths, shops, restaurants, parks, and much more! No Smoking, First and last month's rent required, Application, proof of income and credit check will be required. **Unit is NOT SUITABLE for more than 2 tenants** (id:49269)
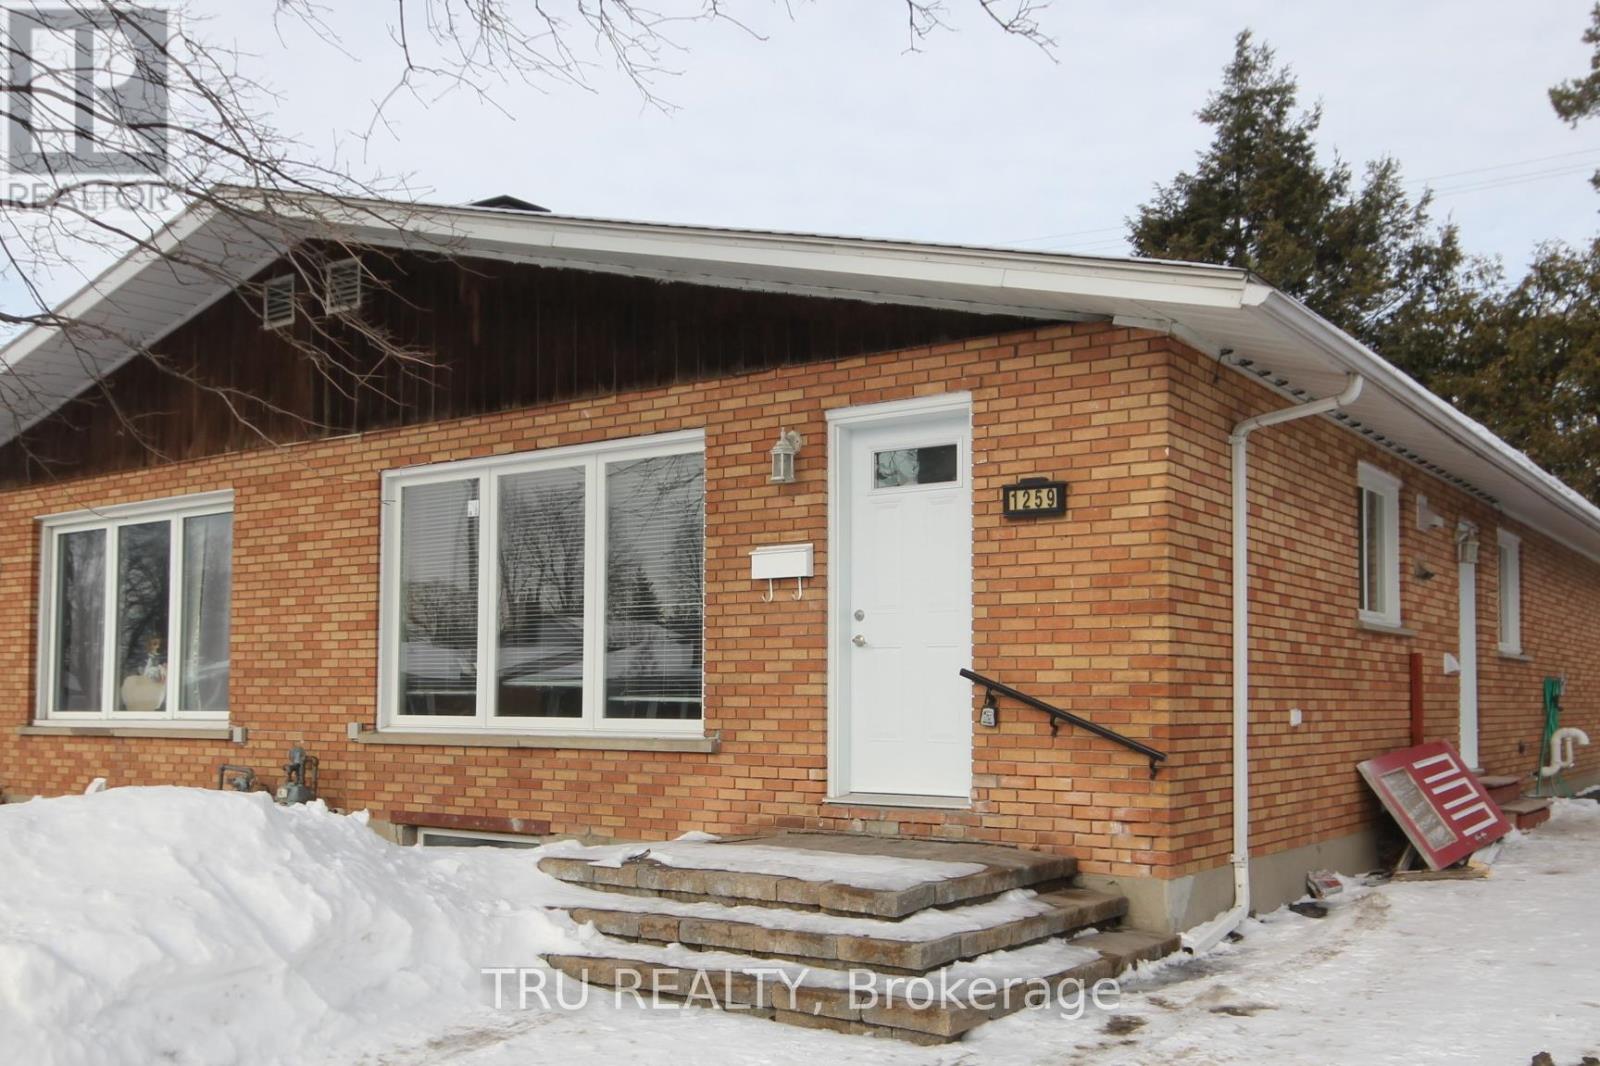
A - 1259 Maitland Avenue
Ottawa, Ontario
ALL INCLUSIVE 3 bedroom, 1 bath on Maitland, available August 1st! Bright and spacious UPPER UNIT in a semi-detached. Features include: Hardwood flooring throughout the main floor, 5 appliances: fridge, stove, dishwasher, washer and dryer, microwave/hood fan. 1 parking spot included. Snow removal and landscaping is included. Conveniently located and in proximity to public transportation, Algonquin College, shopping, bike paths, shops, restaurants, parks, and much more! Utilities Included! First and last month's rent, application and credit check are required. Criteria for this listing are applicants must make 3x the rent amount and have credit scores of over 700+. Students must have co-signers with all the same criteria. (id:49269)
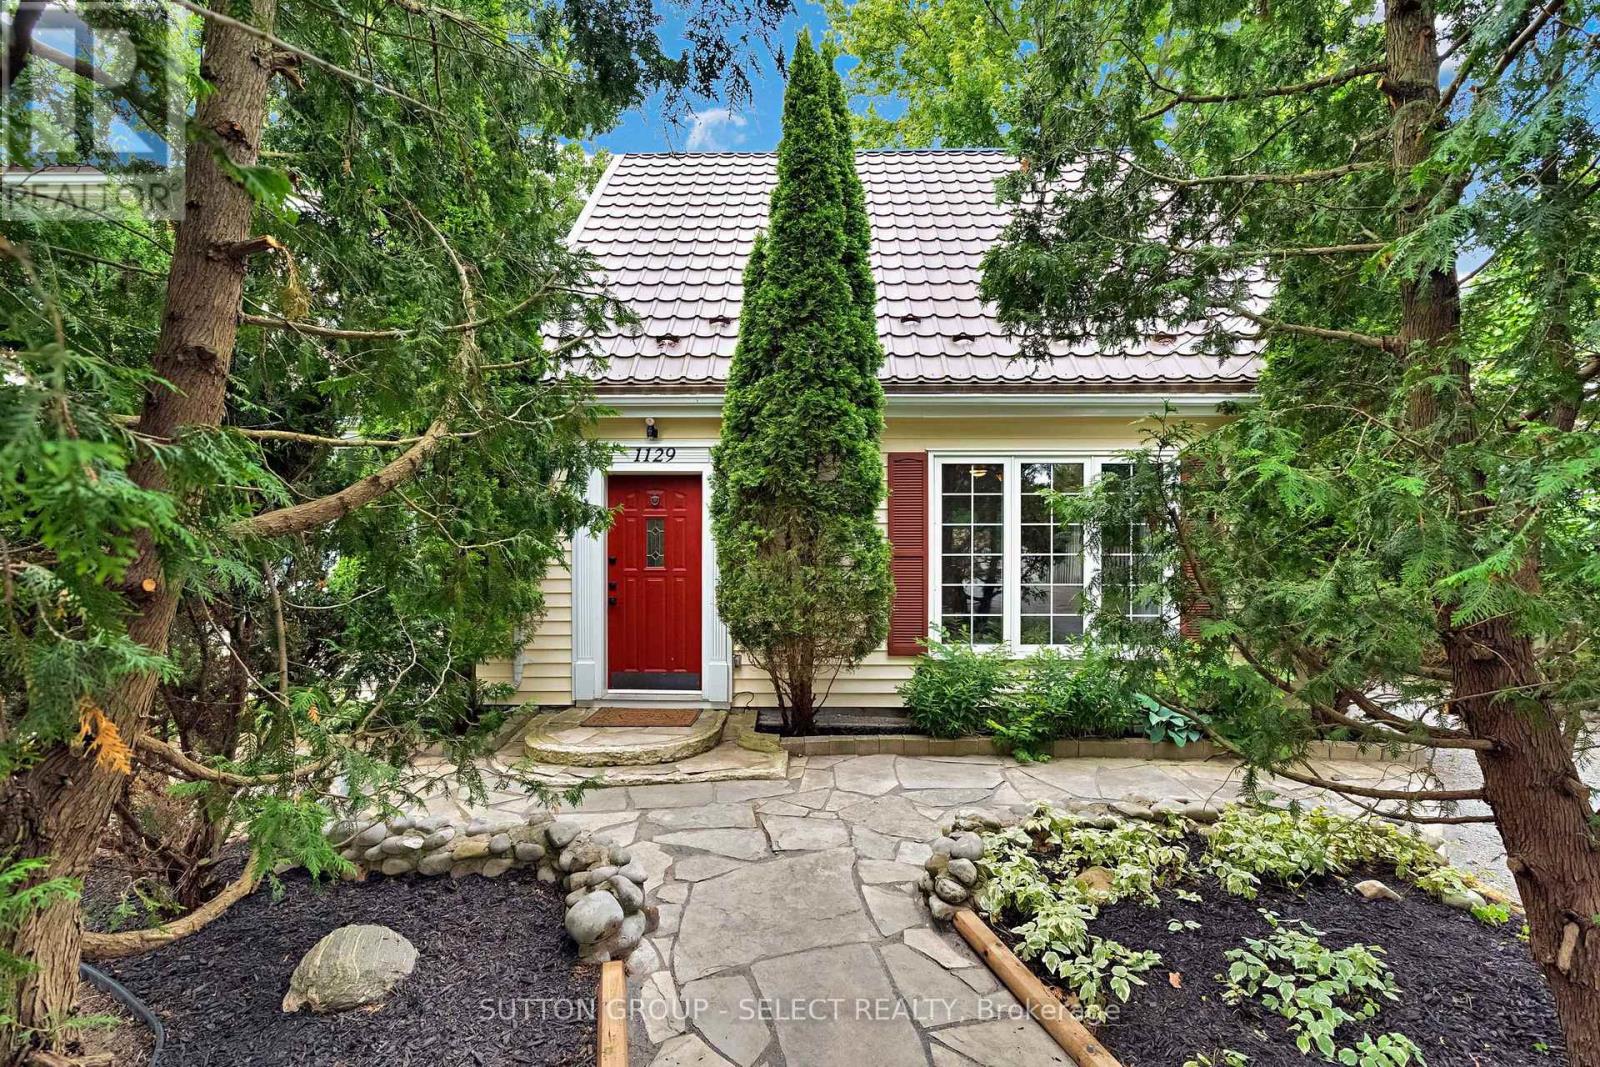
1129 Sunningdale Road E
London North, Ontario
Welcome to your private backyard oasis in North London - a rare 70' x 311' fully landscaped lot offering space, privacy, and endless outdoor living. Designed for families who love gardening, swimming, relaxing, and entertaining, this property delivers something special at every turn. Enjoy an outdoor dining area, hot tub, above-ground pool, firepit zone, reading nooks, and room for a trampoline, play set, backyard gym, or whatever lifestyle features you dream of. Inside, the home is beautifully updated and full of character. The upper level features a spacious primary suite with ensuite bath, while the main floor offers three additional bedrooms and a second full bathroom. The main living area includes brand-new appliances, main-floor laundry, a stylish coffee bar, and an open-concept living/dining space. A decorative staircase leads to the primary suite, and a second staircase brings you to a large bonus room - perfect as a rec room, playroom, or quiet retreat. Located beside Mother Teresa Secondary School and minutes from Masonville's shopping, restaurants, and amenities, this home offers convenience without sacrificing tranquility. Mature trees and thoughtful landscaping create a secluded, peaceful setting that feels like country living right in the city. With easy access to major highways and urban conveniences, this property is an exceptional opportunity for anyone seeking space, privacy, and lifestyle. (id:49269)
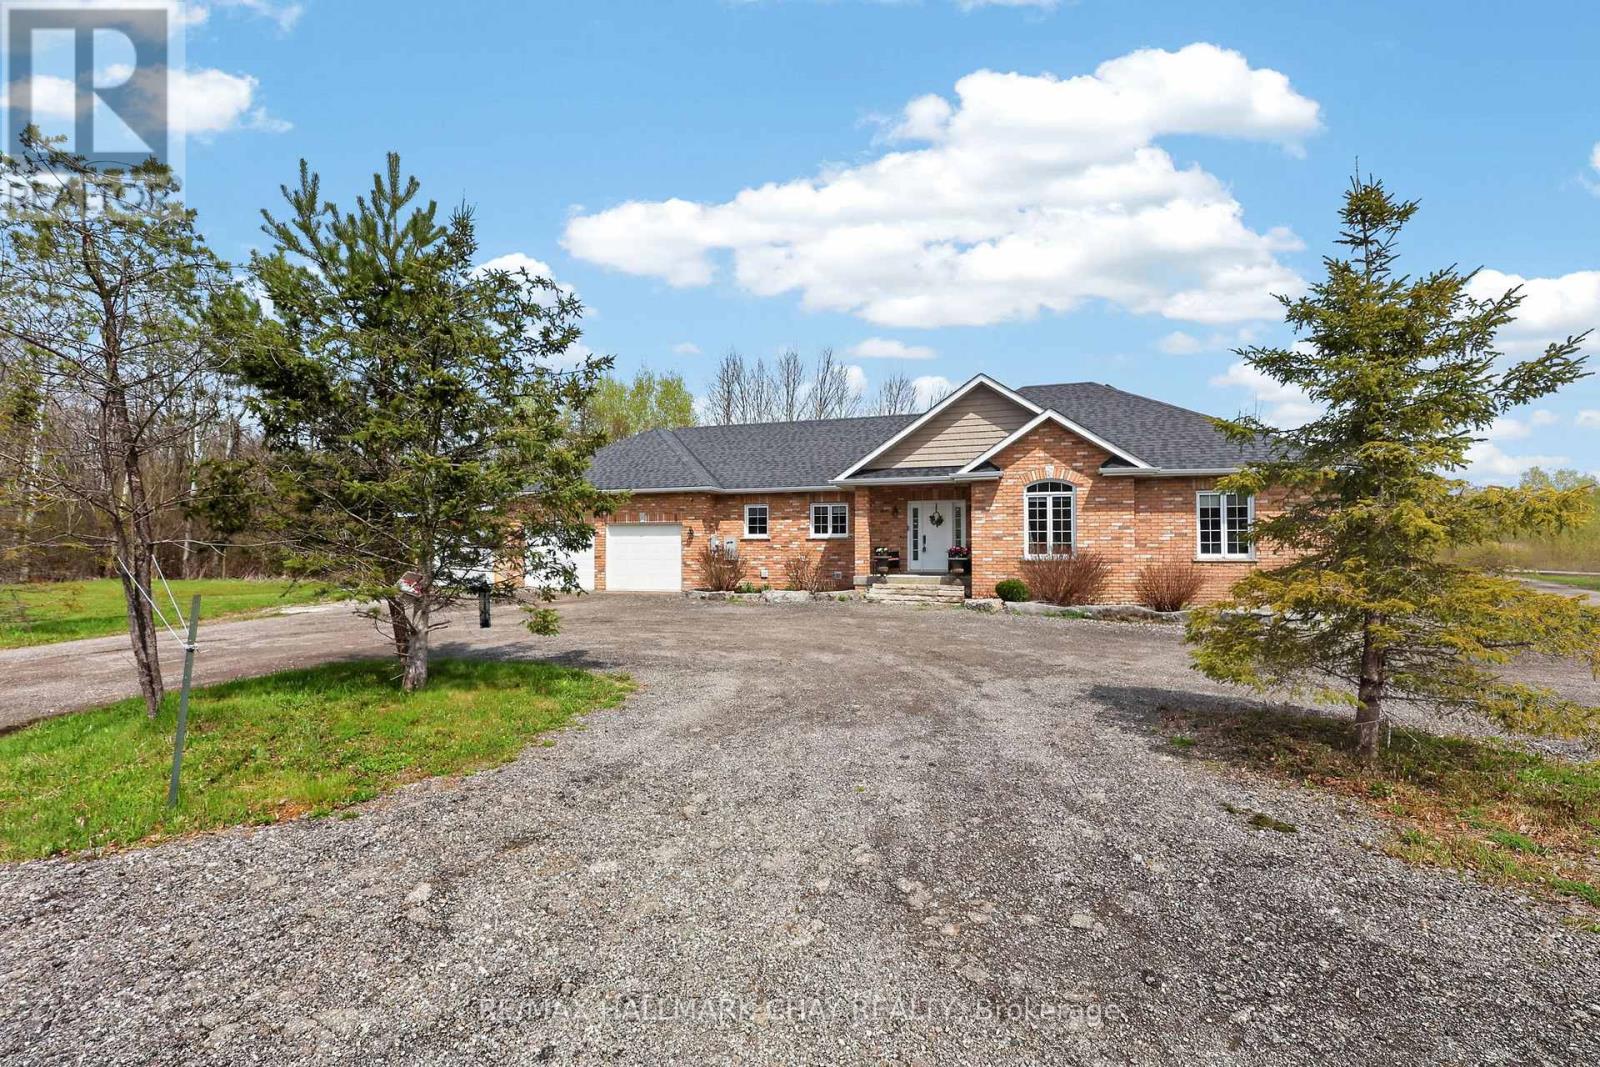
3409 Concession 7 Road
Adjala-Tosorontio, Ontario
Imagine Your Very Own 106 Acre Compound In The Heart Of Loretto (Adjala), Located On One Of The Most Prestigious Roads & With A Custom Built Bungalow spanning over 3000 sq. Ft. of Finished Living Space!!! Now Make It A Reality & Decide How You Will Roam Around This Property; By ATV, UTV, Golf Cart, 4x4, Dirtbikes!? The Possibilities Are Endless & With This Amazing Price It Is All Within Reach!! DREAMS DO COME TRUE & This 3+2 Bed, 4 Bath Custom Built (2016) Bungalow Has All The Comforts Of Home You Need Including; Open Concept Living, Hardwood Floors, Quartz Countertops, Primary Bedroom w/ Ensuite & More!! On The Lower Level There Is A Separate Entrance, 2 Additional Bedrooms, 1 Bathroom, Huge Family/ Rec Room w/ Wood Stove, Kitchenette & 3 Cold Rooms!!! Feel Secure On Those Cold Nights With a 22Kw Generac Generator Ready to Power The Whole House If Needed!!! Still Need More Room For Extra Vehicles, Work Trucks, Trailers, RVs etc, And Want To Keep The Driveway Clear, No Problem, The Additional Parking Behind The Home Allows For Ample Space For All Your Equipment And Toys!! Don't Miss Out On Viewing This Rare Opportunity!! OFFERS WELCOME ANYTIME! (id:49269)
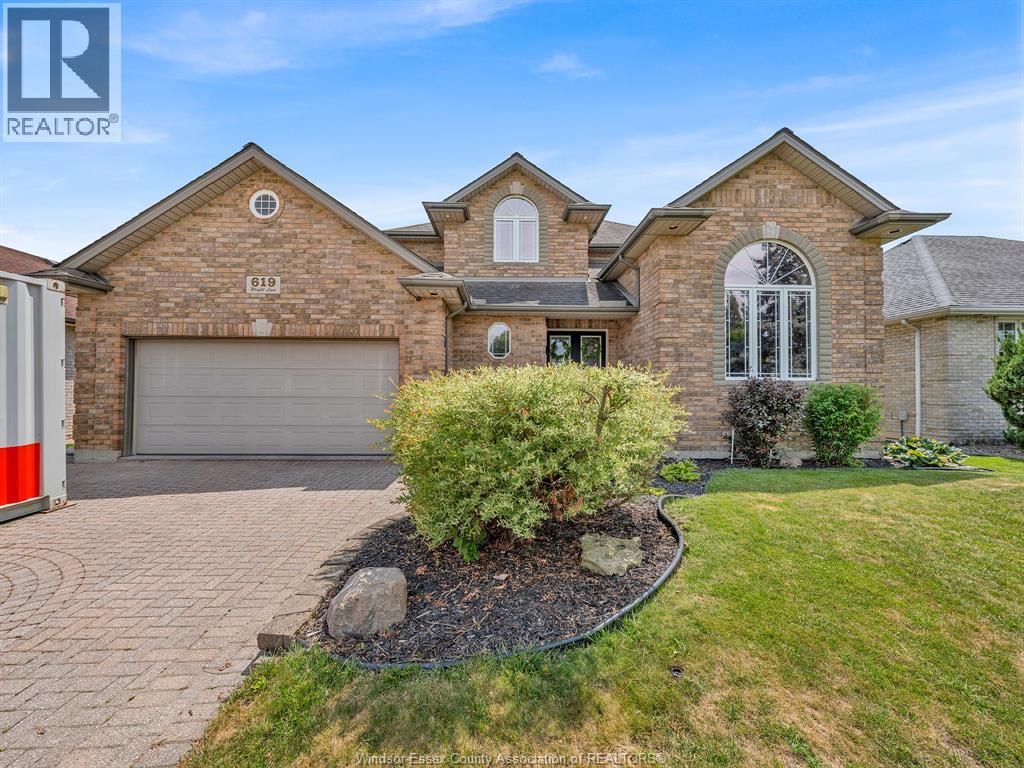
619 Wright Lane
Lakeshore, Ontario
WELCOME HOME TO THIS BEAUTIFUL 2 STOREY LOCATED IN THE RUSSEL WOODS PARK AREA OF LAKESHORE, CLOSE TO EXCELLENT SCHOOLS, WALKING TRAILS, LAKE ACCESS NEARBY. THIS MOVE IN READY HOME FEATURES 4 PLUS 1 BEDROOMS AND 3.5 BATHS INC PRIMARY BEDROOM WITH WALK IN CLOSET AND ENSUITE. BEAUTIFUL MAIN FLOOR DESIGN FEATURES FRONT FORMAL ROOM AND DINING ROOM PLUS OPEN CONCEPT FAMILY ROOM W GAS FIREPLACE AND BRIGHT KITCHEN WITH GRANITE COUNTERTOPS INC ALL KITCHEN APPLIANCES INC BONUS BEVERAGE FRIDGE. MAIN FLOOR LAUNDRY ROOM WITH WASHER AND DRYER INC. FULLY FINISHED LOWER LEVEL WITH FULL BEDROOM AND BATH, 2 REC ROOM AREAS AND WET BAR. ENTERTAINERS DREAM BACKYARD WITH INGROUND SPORTS POOL (NEW PUMP 2026, HEATER REPLACED, SAND FILTER REPLACED),RELAXING GAZEBO, FULLY FENCED AND LANDSCAPED. BATTERY BACKUP SUMP AND BATTERY BACKUP BACKCHECK VALVE. FURNACE UPDATED (2017). HOT WATER TANK (2017) OWNED,PLEASE NOTE MOTOR IN JAQUZZI TUB IN ENSUITE DOES NOT RUN. (id:49269)
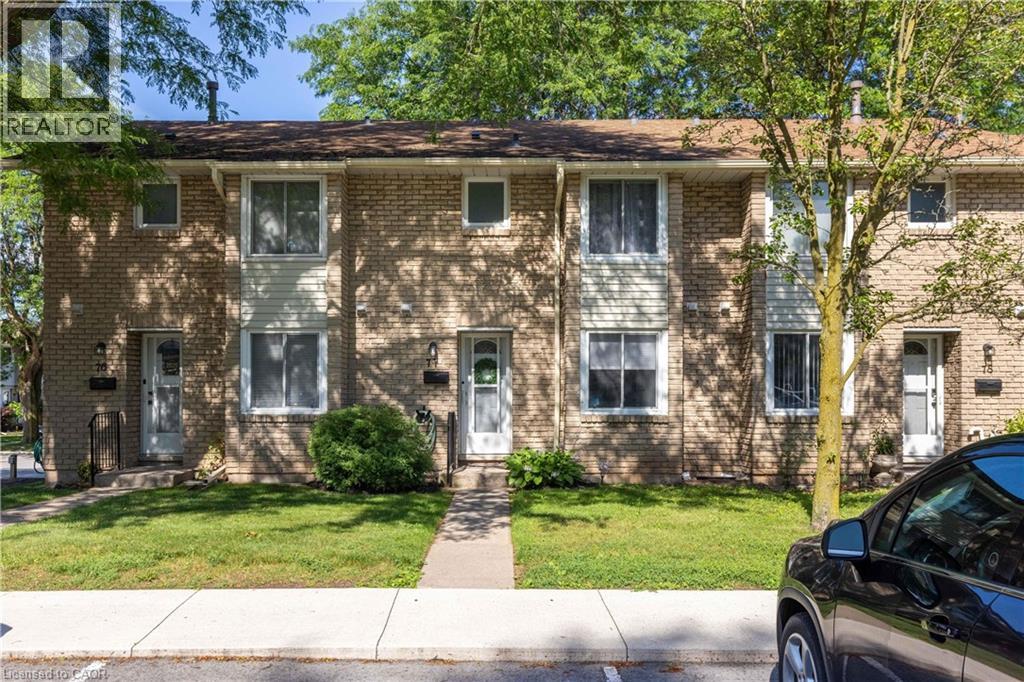
6767 Thorold Stone Road Unit# 77
Niagara Falls, Ontario
GORGEOUS 2-STOREY TOWNHOUSE IN SUMMERLEA ACRES! This condo townhome is beautifully renovated throughout with 3 bedrooms and 1.5 baths. Main floor features a stunning & renovated kitchen (2023) with custom cabinetry, quartz countertops and kitchen appliances included. Updated 2-piece bath, dining room and spacious family room with new and oversized sliding door to your private rear & fully fenced deck. Second floor offers 3 bedrooms plus 5-piece bath with double vanity. Unfinished basement level is ideal for storage or additional living space. Kitchen appliances plus washer & dryer included. Convenient location to schools, shopping, public transportation and quick & easy access to the QEW highway to Toronto and Fort Erie/USA. (id:49269)
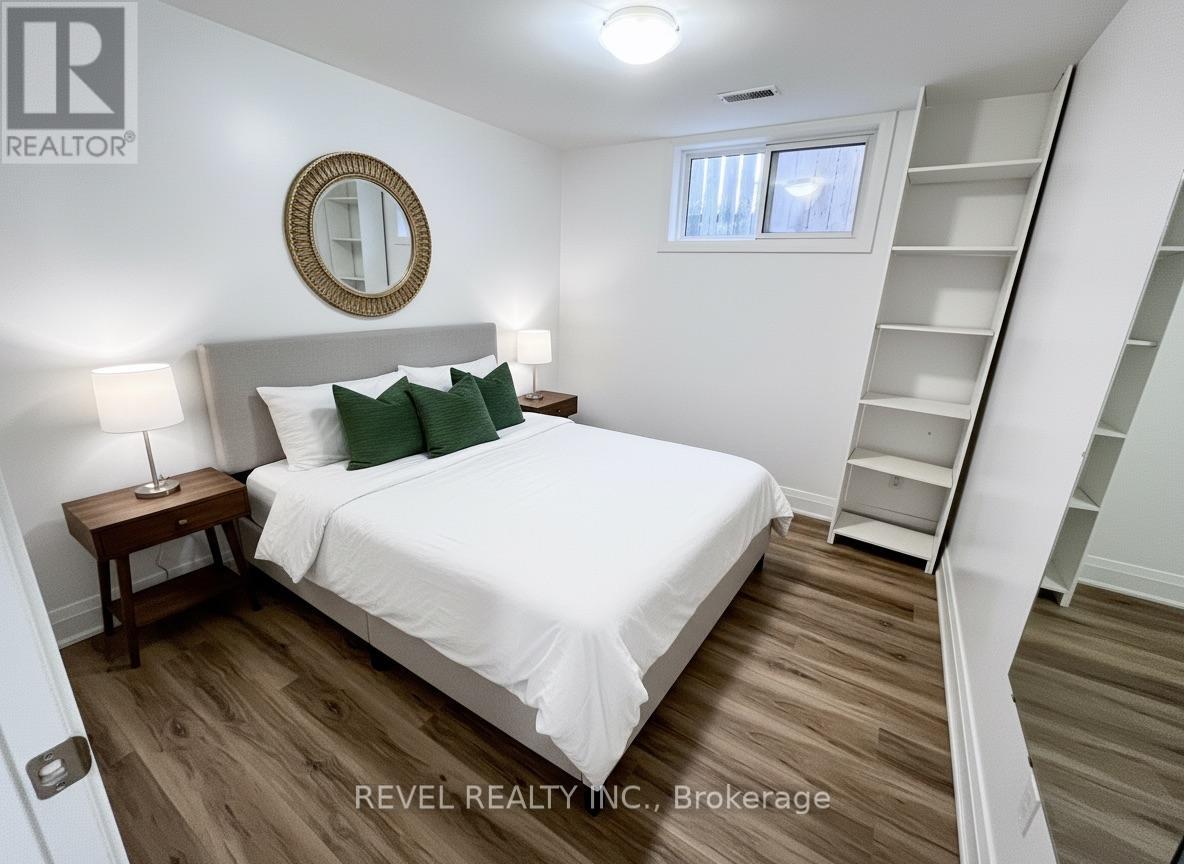
Lower - 564 Blackthorn Avenue
Toronto, Ontario
Bright 2 bedroom lower level suite with private entrance, great ceiling height, full 4 piece bathroom and ensuite laundry. Plenty of kitchen storage and large closets. Conveniently located just one block from the Caledonia LRT Station, with easy access to shopping and everyday amenities including Westside Mall, grocery stores, and Canadian Tire just a 3 minute walk away. Enjoy nearby green spaces including Bert Robinson Park and Keelesdale Park. Street Parking Nearby. (id:49269)
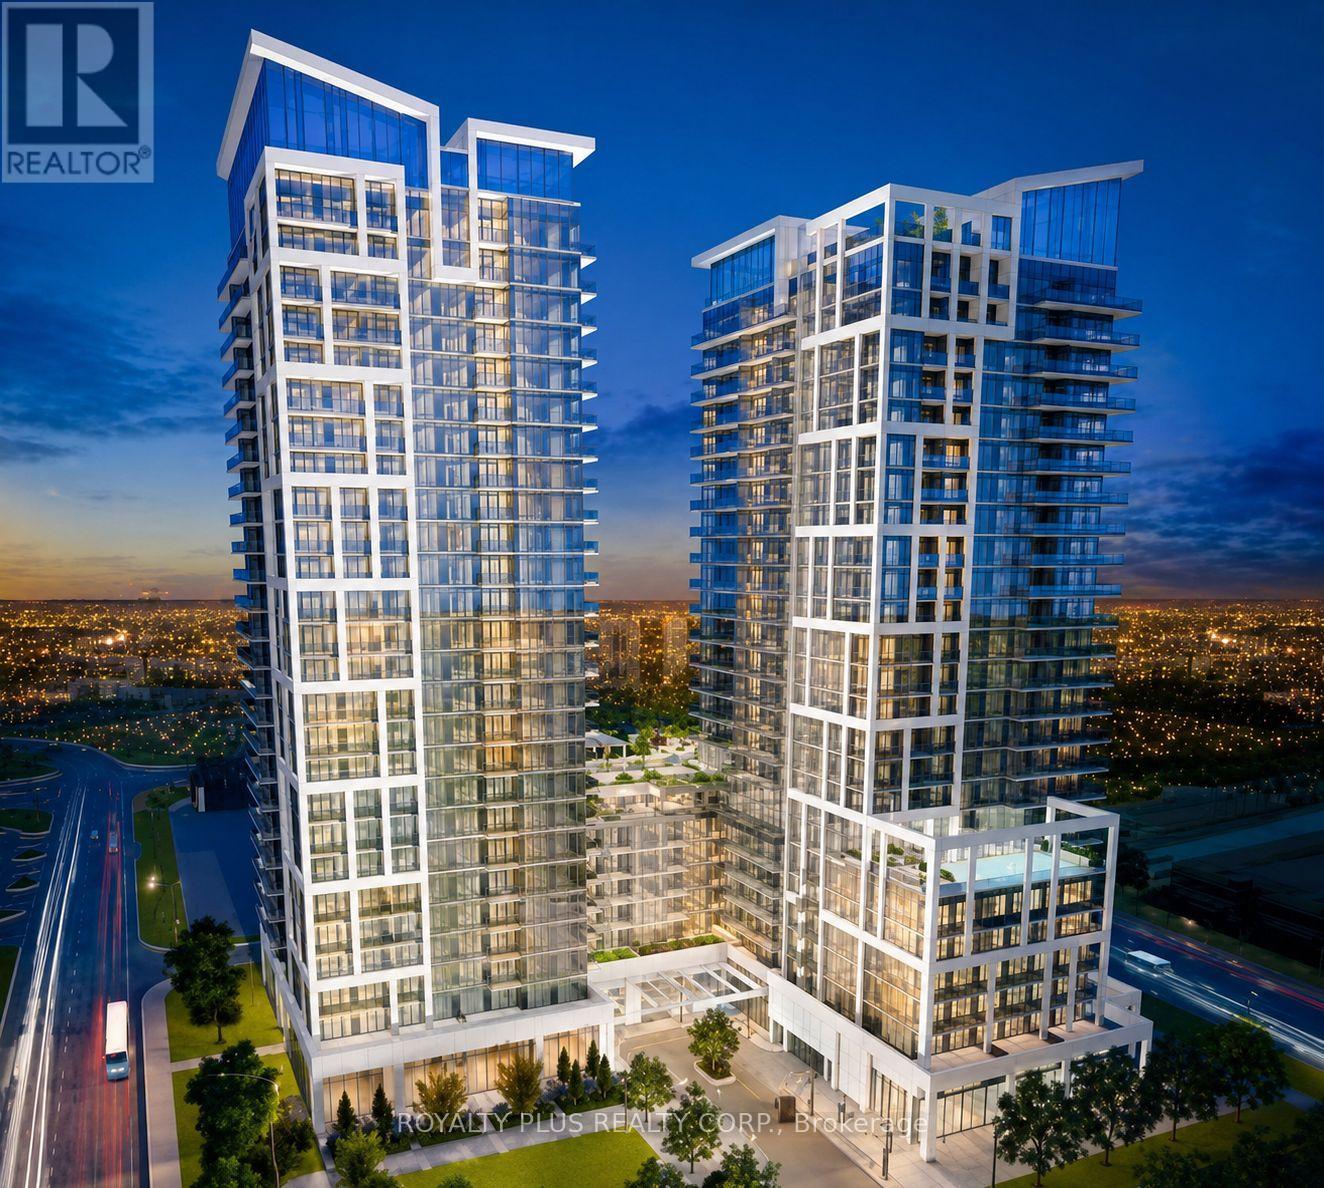
719 - 9000 Jane Street
Vaughan, Ontario
Welcome To The Charisma Condo West Tower. Large 1+1 Suite With 2 Bathrooms. Functional Layout, 10' Ceiling, Loads Of Natural Lighting, Premium Kitchen Features, Full Size S/S Kitchen Appliances, Front Load Washer & Dryer. Next To Vaughan Mills Shopping Centre, Steps To Regional Bus Terminal, Minutes To Vaughan Metropolitan Centre, Ttc Subway, Go Station, Hwy 407 & 400, Canada's Wonderland, New Cortellucci Hospital, Ideal For Professional Single or Young Couple (id:49269)
5 - 730 Simcoe Street S
Oshawa, Ontario
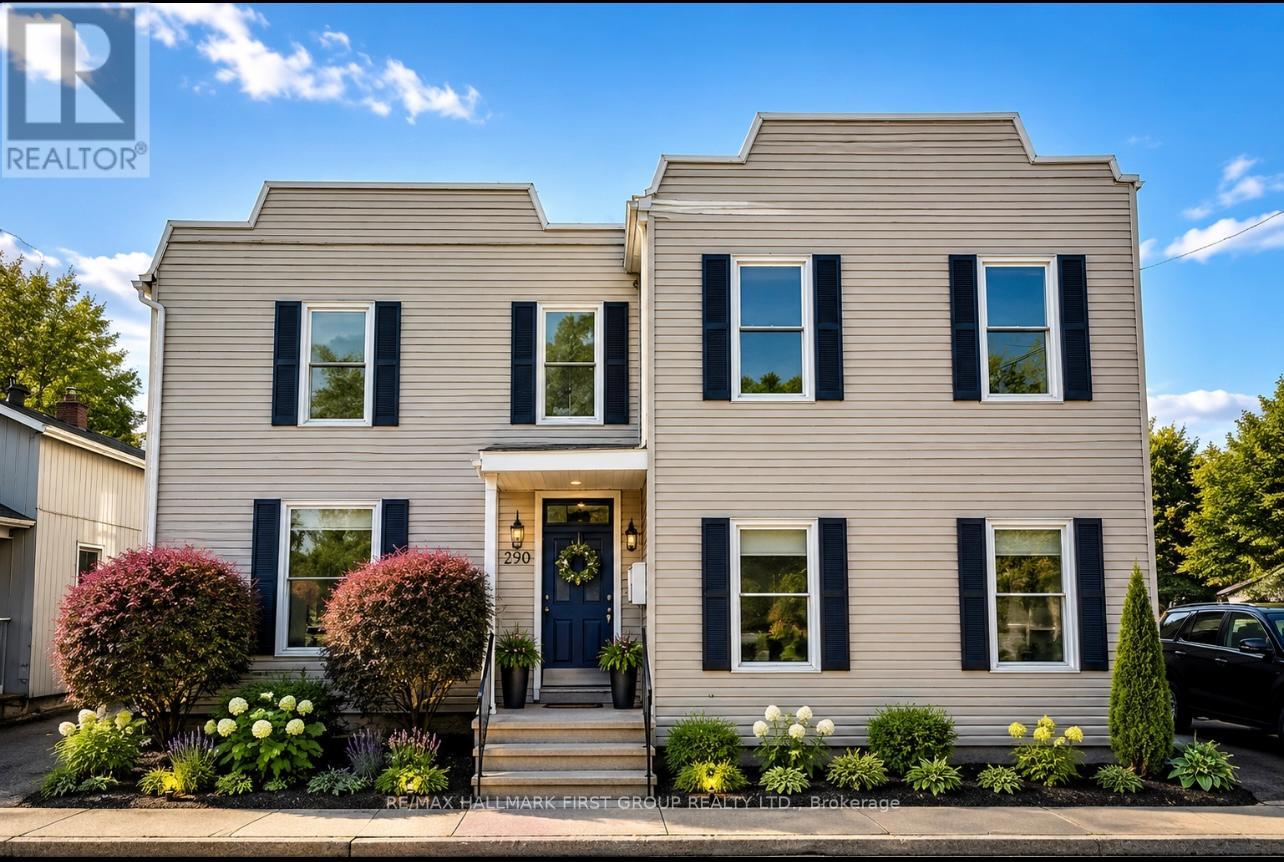
Welcome to this beautifully renovated and spacious 2-bedroom, 1-bathroom apartment offering comfort, convenience, and exceptional value. Filled with natural light from multiple windows, this bright and inviting home features two generously sized bedrooms with closets, a modern 4-piece bathroom, and a functional layout perfect for professionals, couples, or small families. Enjoy the convenience of being just steps from public transit, including the Simcoe SB / Erie bus stop and PULSE 901 route, making commuting a breeze. Ideally located close to shopping, restaurants, Tim Hortons, parks, schools, and everyday amenities, including No Frills and Village Union Public School. This move-in-ready apartment offers a great opportunity to enjoy comfortable living in a convenient, well-connected neighbourhood. NO LAUNDRY on site. Utilities $ 100.00 add it to the rent. (id:49269)
2308 - 5508 Yonge Street
Toronto, Ontario
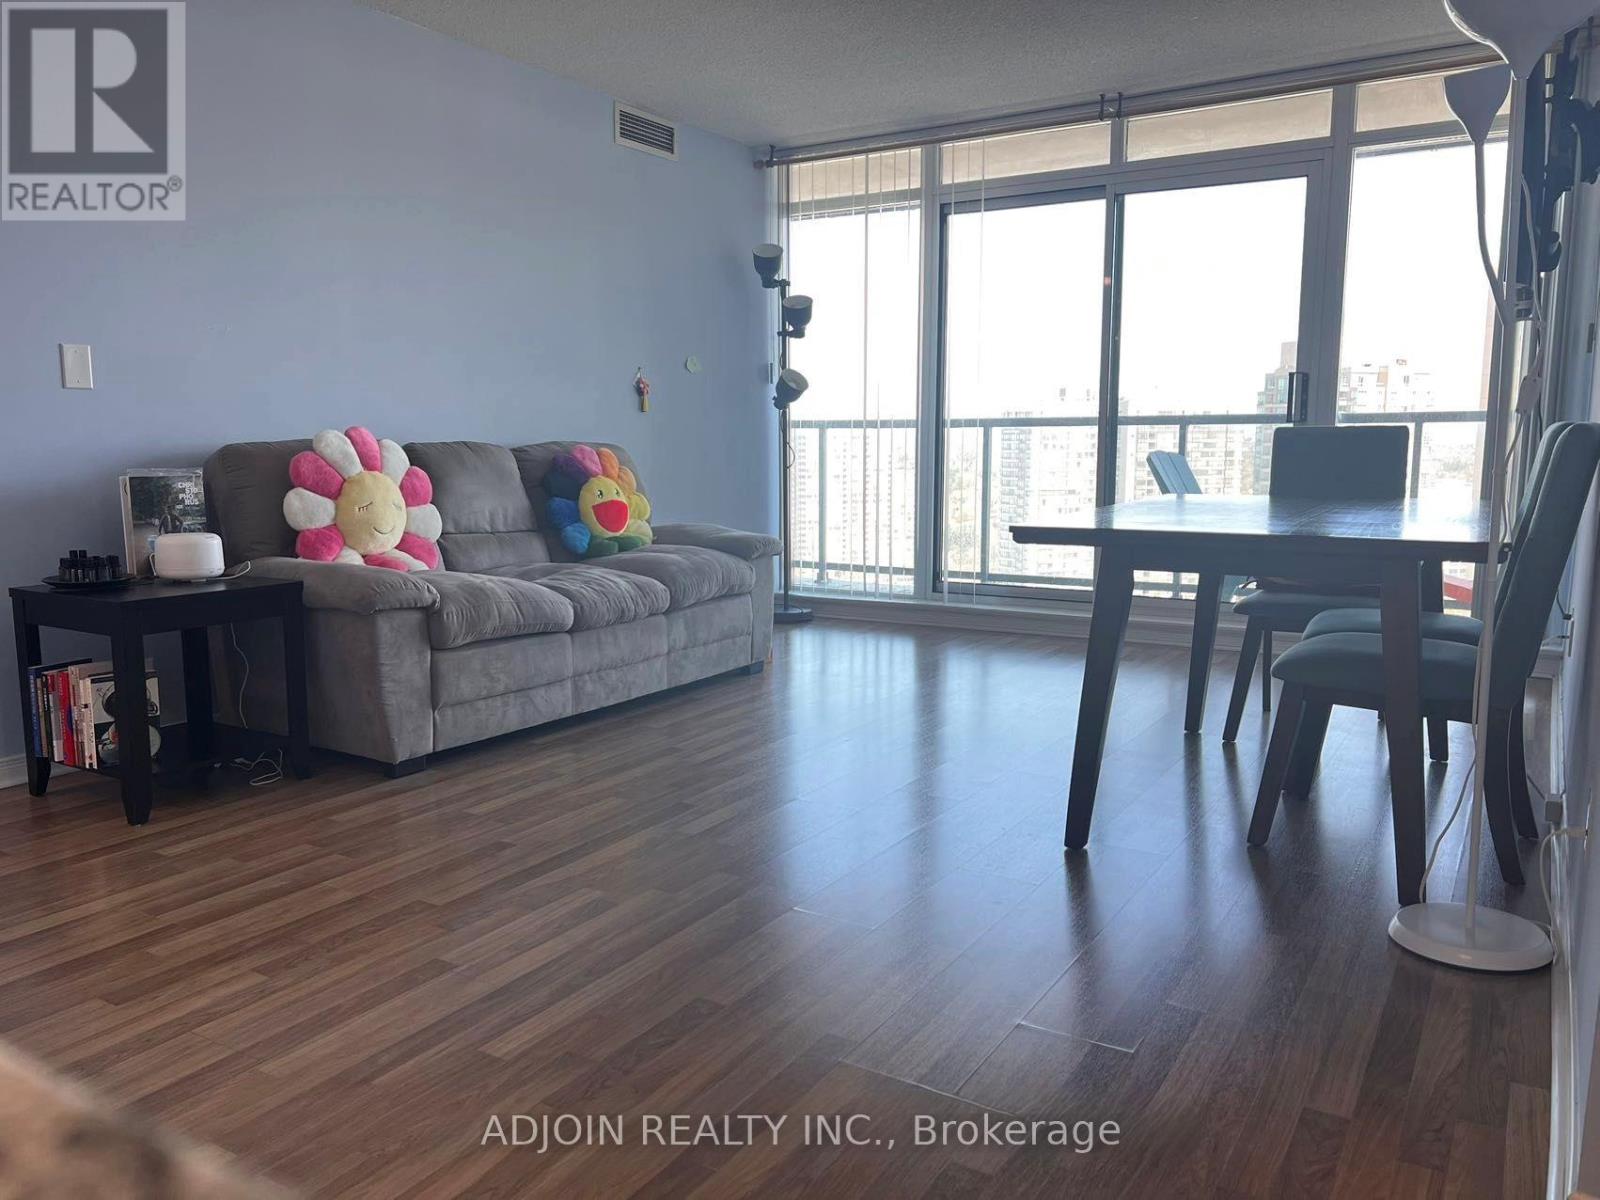
Located at Centre of North York. Walking distance To Finch Subway Station/Bus Terminals, restaurants, supermarkets; Corner Unit, W/Unobstructed facing N/E View; Laminate Flooring; 24-hour security; Well Maintained. On ground visitor parking; Amenities: Tv Theater, Billiards, Party Room, Business Center, Ground Visitor Parking, Exercise Rooms, Golf Rooms And Game Room. Large balcony. (id:49269)

12312 Lakeshore Road
Wainfleet, Ontario
Welcome to an extraordinary opportunity in the heart of Long Beach! Set on approximately 2 acres directly across from one of Niagara's most breathtaking stretches of white sand shoreline (with DEEDED access to the Beach!), this impressive, stately raised bungalow offers over 2800+ sq feet of finished living space - the perfect blend of luxury, space and versatility. Imagine enjoying your morning coffee on the front porch while listening to the gentle sound of the waves, taking evening strolls along the beach, and experiencing all the beauty of waterfront living-without the premium waterfront taxes or storm concerns. Designed with multi-generational living in mind, this exceptional home features two beautifully appointed, high-end kitchens NEW in 2026, w/ laundry on each level - making it ideal for extended families, in-law accommodations, or those who simply love to entertain. Both levels offer spacious, thoughtfully designed living areas with quality finishes throughout, providing incredible flexibility for today's changing lifestyles.Outside, the property continues to impress. The expansive paved driveway offers parking for 30+ vehicles, making it perfect for large family gatherings, recreational vehicles, home-based businesses, or hobbyists. A massive heated 38 X 30 garage (1,140 sq feet!) with 10'8 ceiling provides endless possibilities for car enthusiasts, contractors, collectors, or anyone needing exceptional workspace and storage.Properties offering this combination of size, versatility, location and lifestyle are exceptionally rare. Nestled in one of Wainfleet's most sought-after beach communities, you'll enjoy the peaceful charm of Long Beach while remaining just minutes from local amenities, golf, marinas and wineries.Whether you're searching for the ultimate family home, a true multi-generational property, or simply a place where space and lifestyle come together, you won't want to miss this one! New roof 2019 w/ 43 year warranty, New Furnace & HWT 2026. (id:49269)
20 Elizabeth Drive
South Dundas, Ontario
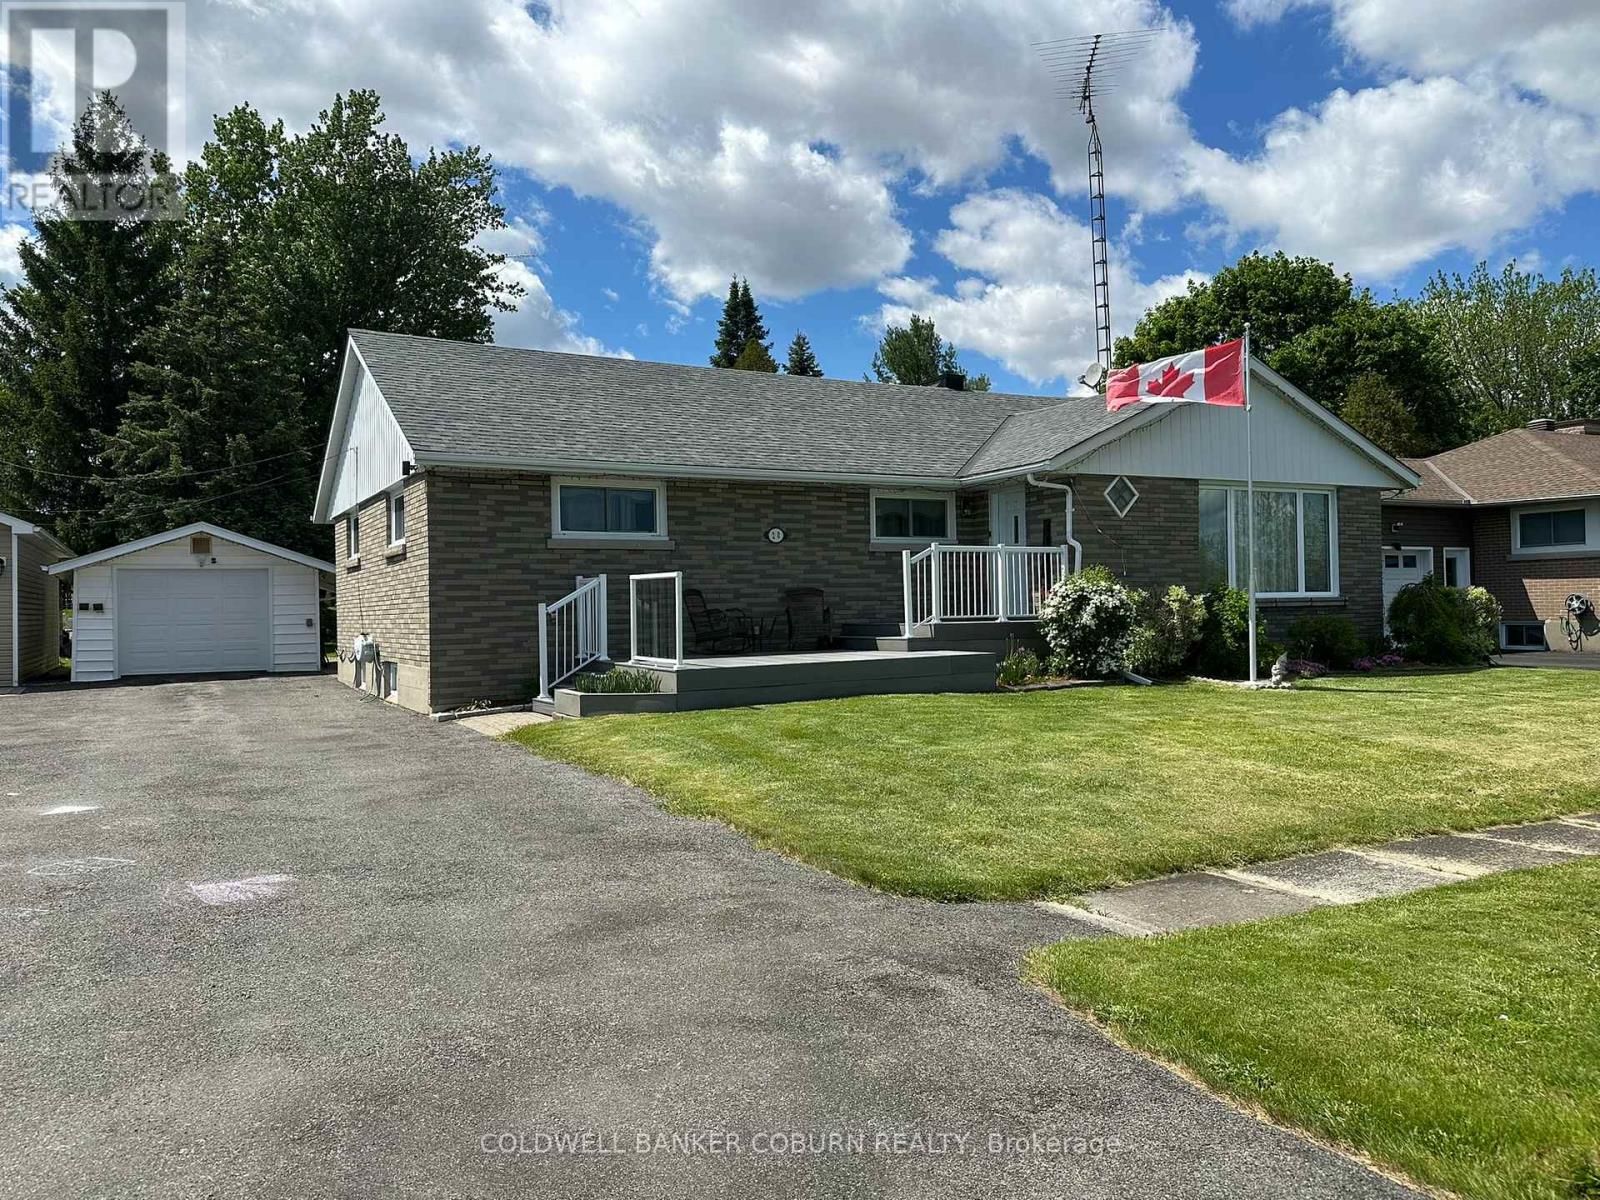
Wake up every morning to breathtaking views of the majestic St. Lawrence River. Sit on your front deck and experience the lifestyle so many dream about. This well-kept home offers 3 spacious bedrooms on the main floor,(2 with walk-in closets) plus another bonus bedroom area in the partially finished basement. The home is surprisingly larger on than it appears from the outside. In the backyard you will find a partially fenced yard along with a garden shed, patio area and a second deck. The detached single car garage has power and offers added storage. Ideally located closet to the golf course, schools Roof 2012 with 30 yr shingles. Windows are newer vinyl. (id:49269)
60 Tenth Street E
Armstrong, Ontario
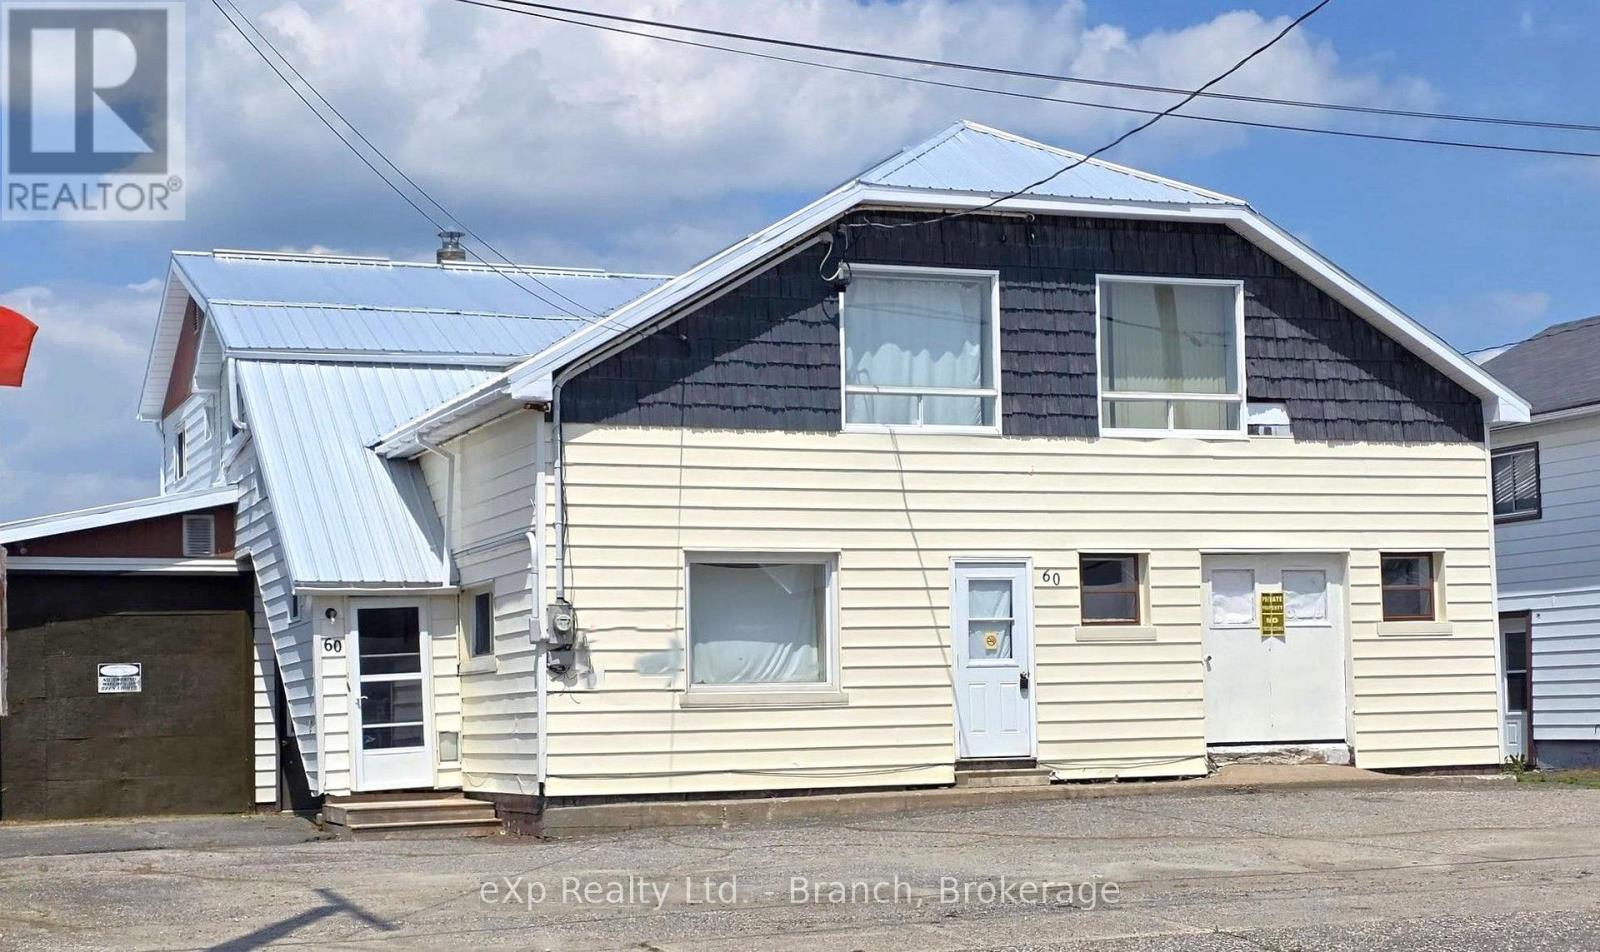
FANTASTIC INCOME OPPORTUNITY! Zoned as a duplex, this two storey building provides numerous bedrooms, 3 baths, loads of living space and storage. Low maintenance yard, paved drive with plenty of parking space along with an attached garage. Located steps from downtown amenities. This property is perfect for contractors to rent and share. Vacant and can be viewed anytime. You must see to appreciate the potential! (id:49269)
744 Nelson Street Unit# 5
Port Dover, Ontario
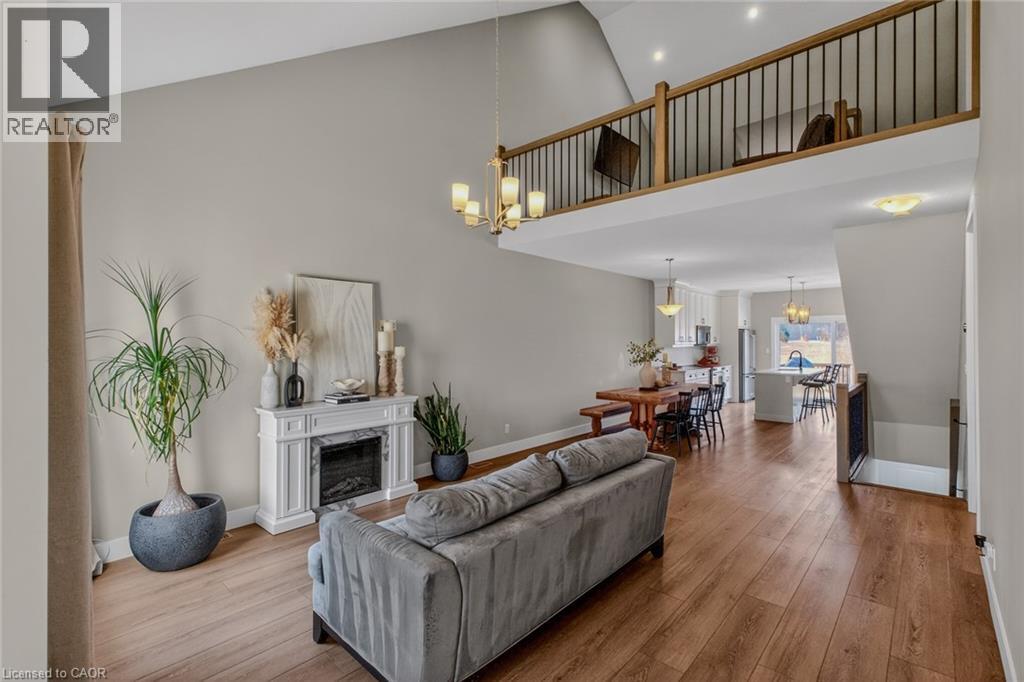
Stylish, upgraded condo townhome in the vibrant lakeside community of Port Dover! Built in 2020 and featuring over $25,000 in custom upgrades, this beautiful home combines modern design with peaceful nature views and an abundance of natural light. Step inside and you’ll immediately feel the difference. The bright, open-concept main floor features high ceilings and a seamless flow from the living and dining area into the kitchen—perfect for entertaining or everyday living. The gourmet kitchen offers a large island with bar seating, quartz counter tops, soft closed cabinetry, stainless steel appliances and sliding doors leading you to the 9X10 back deck. The main-floor primary bedroom is a standout feature, complete with a generous walk-in closet and a private 4-piece ensuite featuring a beautiful 5’ walk-in shower. Main floor laundry, a two piece bathroom and inside access to the single car garage completes the main floor. Upstairs, the versatile loft space is perfect for a home office, lounge, or reading nook, along with two additional spacious bedrooms and another 4-piece bathroom. The unfinished basement offers endless potential, giving you the opportunity to create additional living space, a rec room, or whatever suits your lifestyle. Upgrades include: Quartz counter tops, recessed panel cabinetry, luxury vinyl flooring throughout, 12x24 ceramic tile in bathrooms, 8’ interior doors, and solid oak staircases. (id:49269)
130 Langarth Street E
London South, Ontario
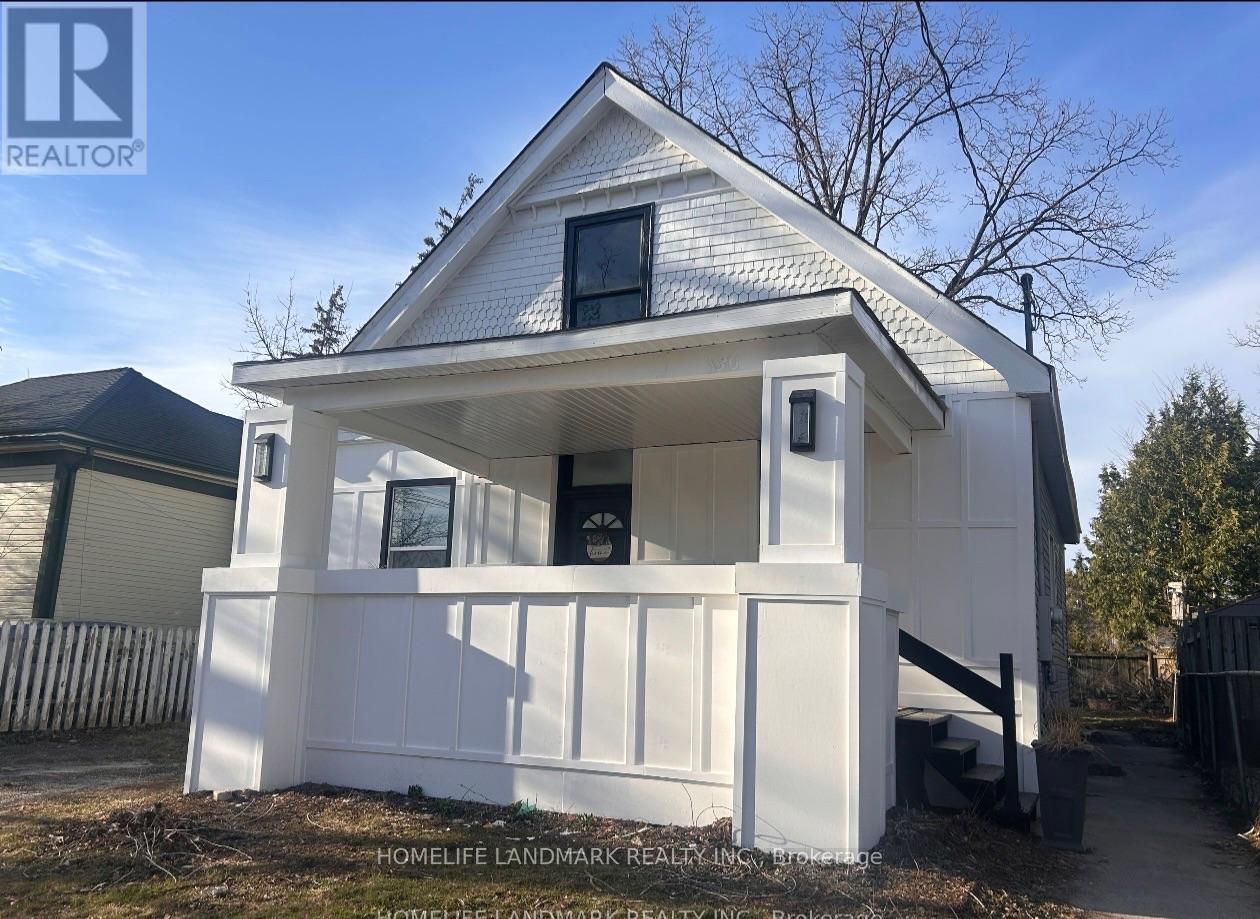
Welcome to 130 Langarth Street, a delightful residence located in a serene and family-friendly neighborhood of East London, ONTARIO,This well-maintained home features new renovation full house ,providing ample space for families of all sizes.As you step inside, you are greeted by a bright and inviting living area that boasts , hardwood floors, large windows The open-concept layout seamlessly connects the living room to a spacious dining area, perfect for entertaining guests or enjoying family meals.The kitchen is a chef's dream, equipped with stainless steel appliances and luxury samsung glass panel refrigerator , touch screen coocktop, the fuacet show you water temperature, a large pantry,making it both functional and stylish. Retreat to the generously sized bedrooms, each offering closet space, natural light, etc. The bathroom have air bathtube , smart light mirror have bluetooth music play and fog remove function,Outside, youll find a beautifully landscaped yard with a patio, deck,providing an excellent space for children to play or for summer barbecues with friends and family,Dont miss your chance to own this wonderful property in East London (id:49269)
157 Baxter Loop Road
Georgian Bay, Ontario
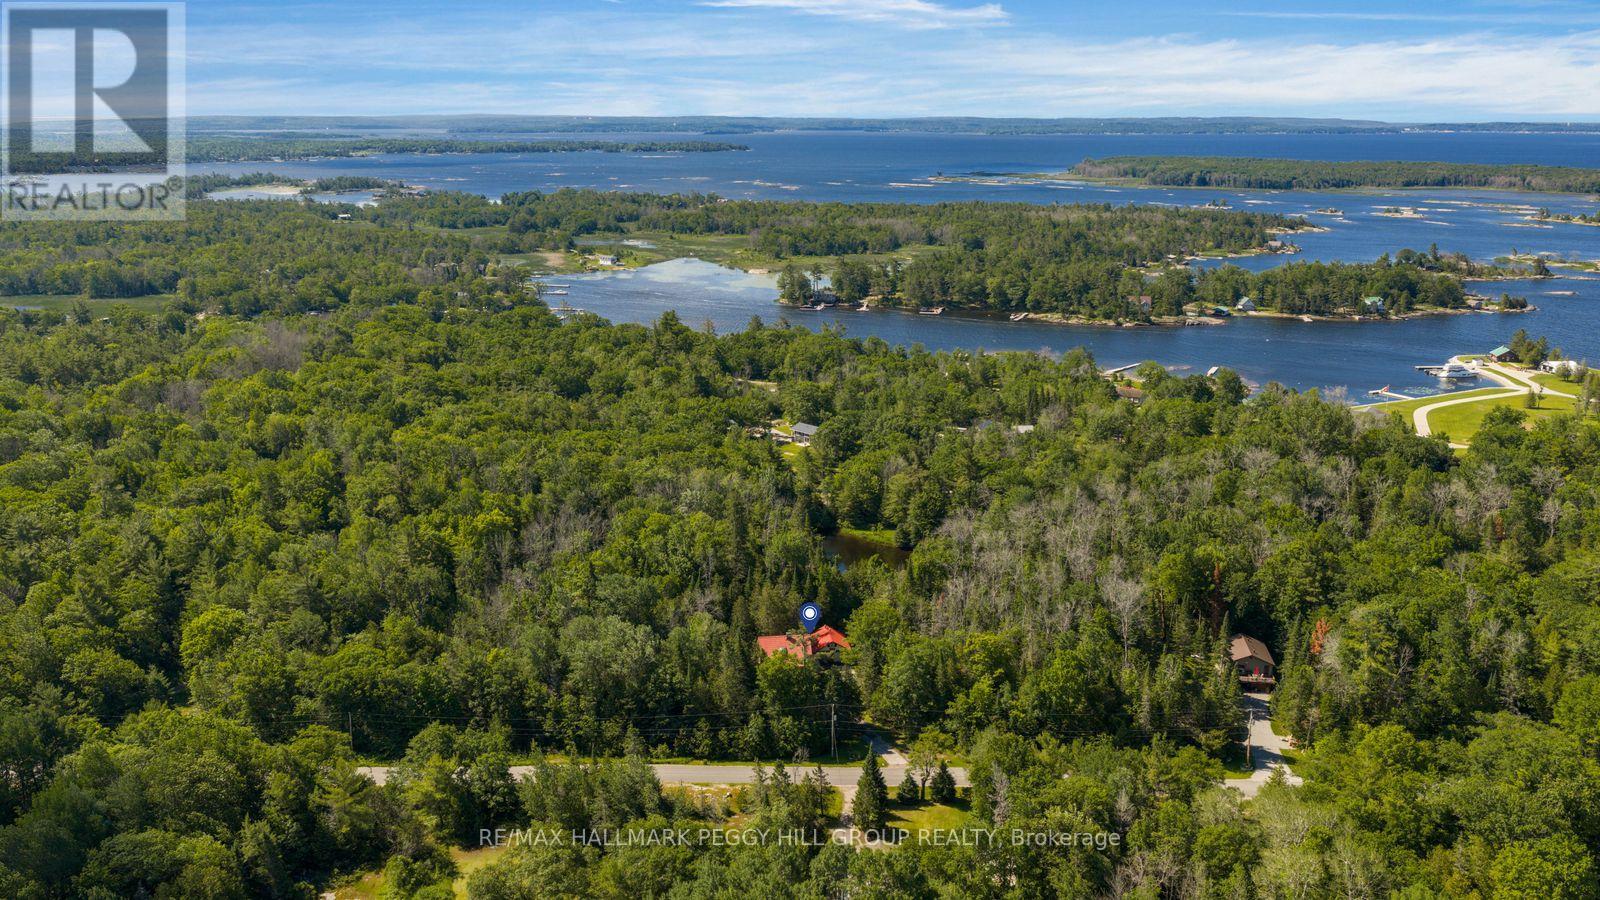
CHALET-STYLE HOME ON NEARLY 5 ACRES WITH A POND, A DETACHED OVERSIZED GARAGE PLUS LOFT & MINUTES TO GEORGIAN BAY, HONEY HARBOUR & TRAILS! A tree-lined setting on almost 5 acres, a pond, and Georgian Bay just minutes away give this Honey Harbour property the feeling of a secret woodland escape with a chalet-inspired design. The exterior has instant architectural presence with its steep roofline, metal roof, decorative balcony railings, and warm wood detailing, creating the unmistakable look of a European chalet nestled among the trees. Oversized windows draw natural light into the generous living and dining spaces, while a walkout to the expansive deck extends the living area outdoors. The kitchen features wood cabinetry and a practical layout ready to be reimagined to suit modern tastes. Throughout the home, the original finishes present an opportunity to renovate and restore while celebrating the unique architectural features that make the property so memorable. Two bedrooms sit on the upper level, reached by a skylit staircase, while the primary bedroom opens to its own balcony. The partially finished lower level includes a wood-burning stove, generous storage and utility space, and a garage integrated into the design, offering plenty of potential for future updates. A detached garage with loft space and ample driveway parking provide room for boats, vehicles, tools, and recreational equipment. The property is located just minutes from local marinas, trails, Oak Bay, and the shores of Georgian Bay. (id:49269)
70d - 582 Seneca Drive
Fort Erie, Ontario
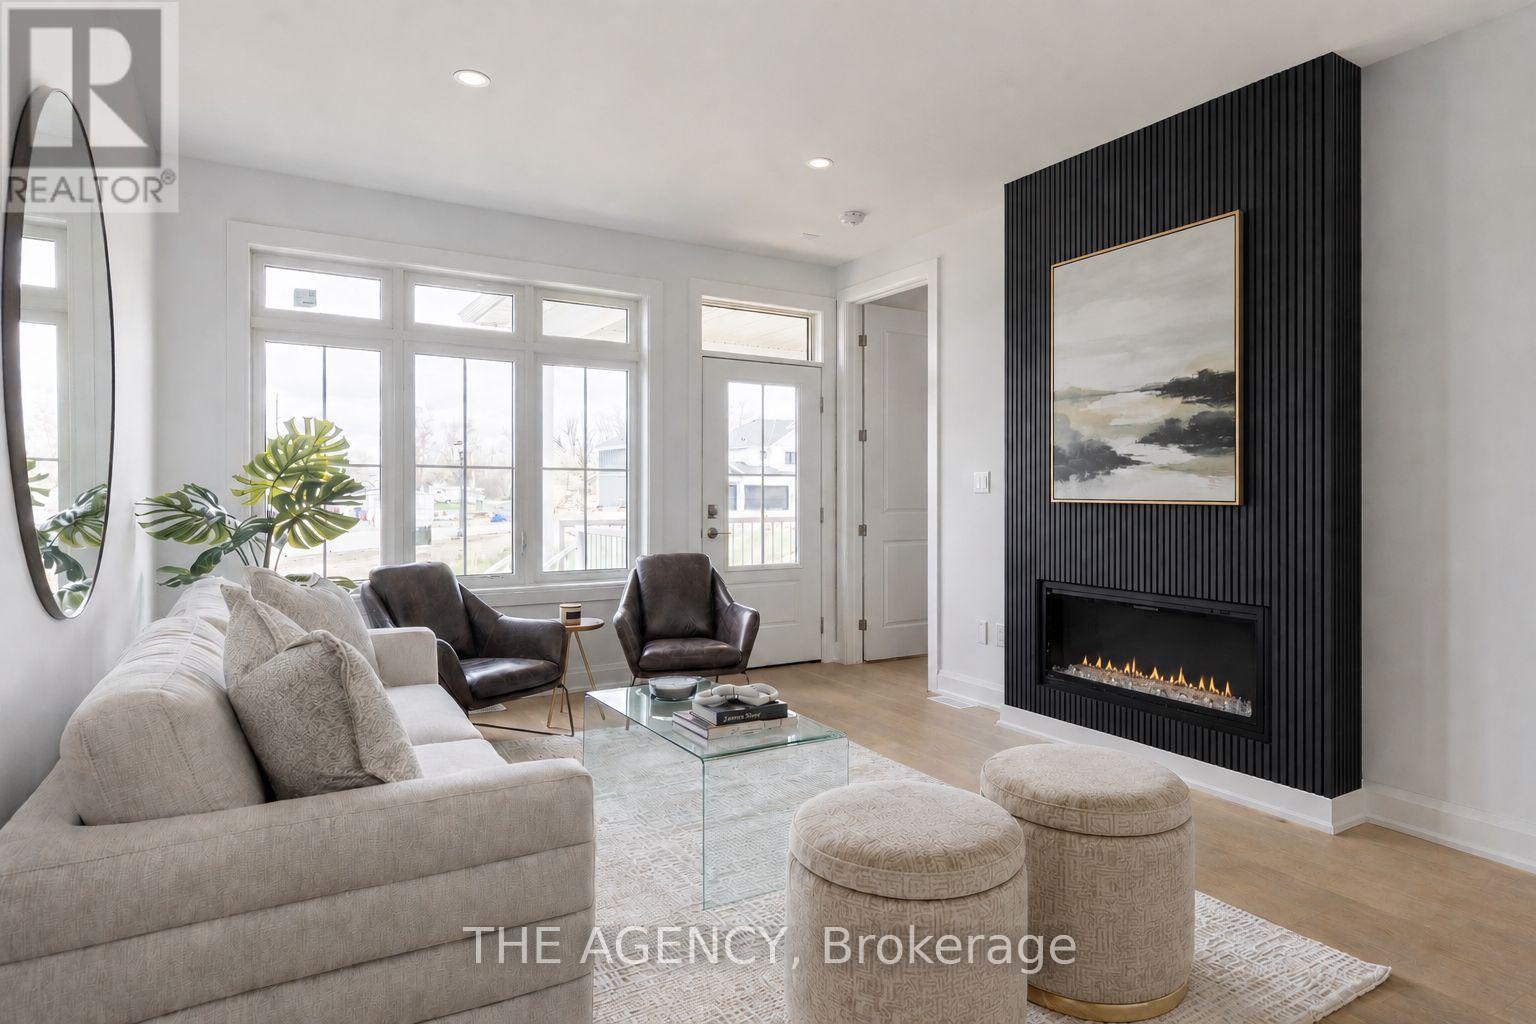
Welcome to your Brand New Home located in the sought after development of Harbourtown Village. Live close to the beach in this 1233 Finished Sqft with an additional 902 Sqft Basement Space. No Condo Fees! 2 Bed 2 Bath with Ensuite, Walk-in Closet, 9'Ceilings, 8' Doors, Hardwood Throughout, Fireplace, and an Open Concept Gourmet Kitchen. Built by one of Niagaras most trusted builders - Silvergate Homes. High Quality Build, Tarion warranty included, Energy Certified for the Best Efficiency. This is your chance to settle into easy coastal living and spend more time enjoying the beach, trails, and sunsets - not renovations. Opportunity to add a finished Basement. (id:49269)
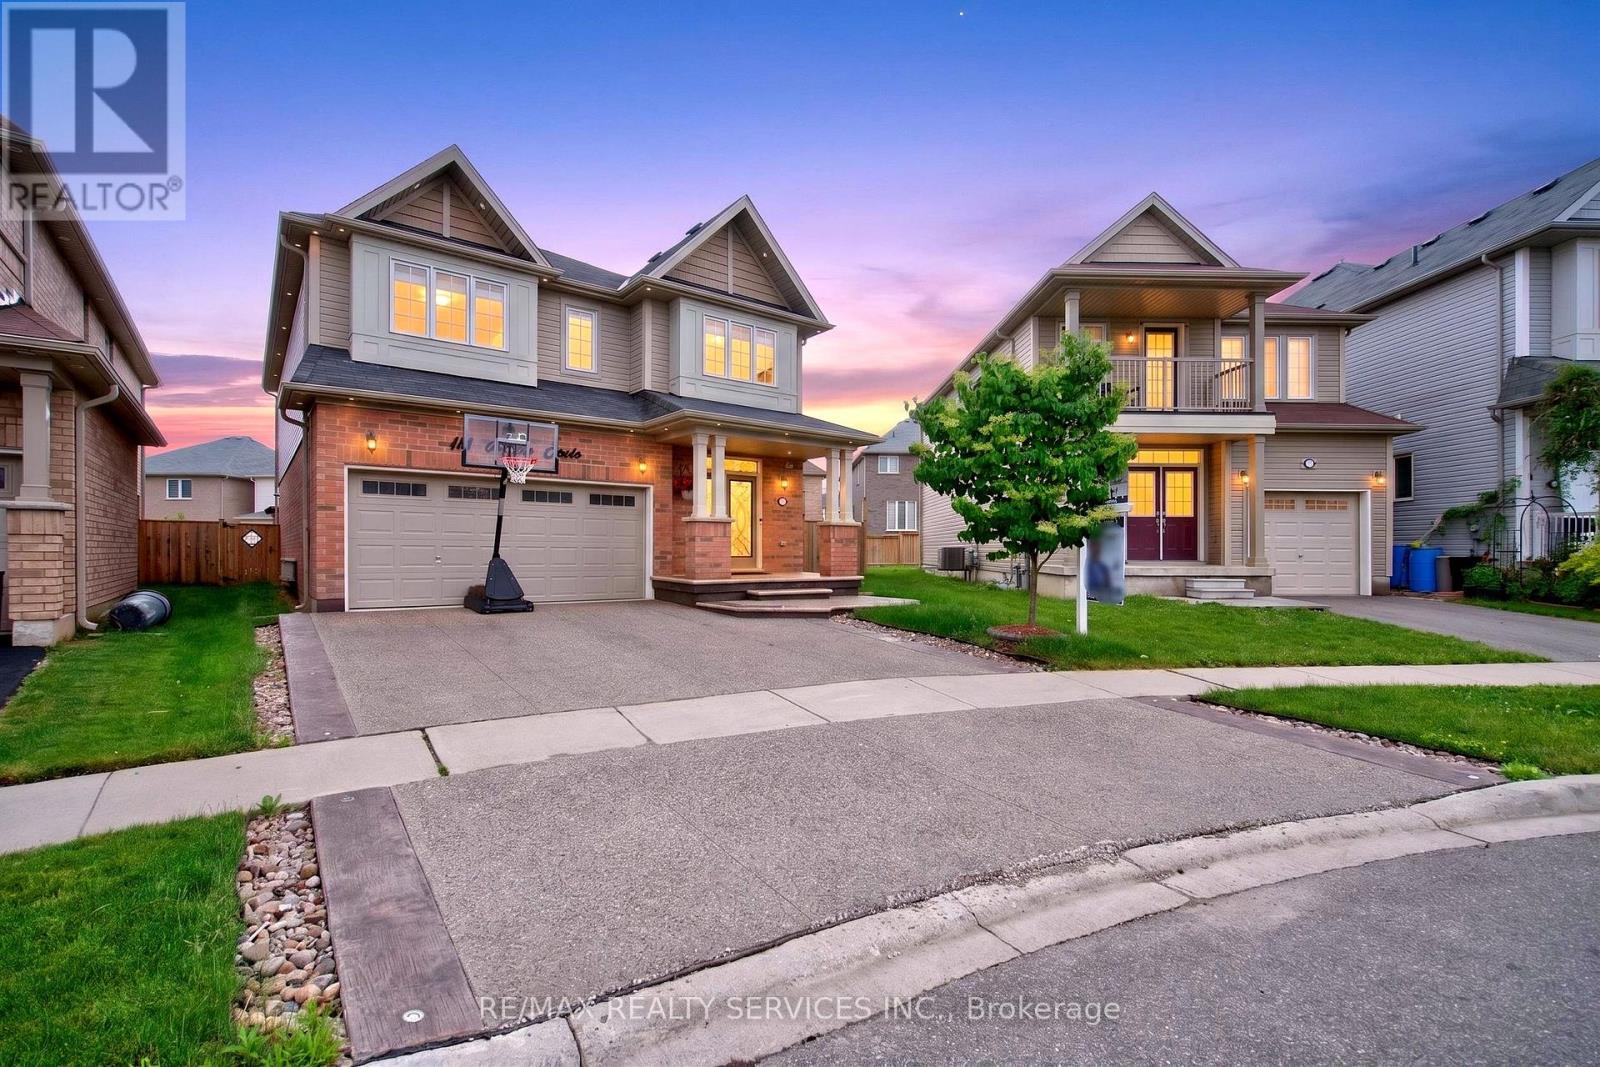
154 Munro Circle
Brantford, Ontario
Welcome to 154 Munro Circle, an exceptional 4-bedroom, 4-bathroom family home offering 2,467 sq. ft. of beautifully designed living space in one of Brantford's most sought-after neighbourhoods.Situated on a rare oversized pie-shaped lot, this property offers an impressive 30.54 ft frontage that expands into a massive backyard, with lot depths of approximately 127 ft on one side and 93 ft on the other-providing endless possibilities for outdoor entertaining, children's play areas, gardening, or creating your dream backyard oasis. Step inside to a bright and spacious layout featuring large windows, generous living areas, and a functional kitchen that seamlessly connects to the main living spaces-perfect for family living and entertaining.Upstairs offers four spacious bedrooms, including a primary suite with a private ensuite and ample closet space. With four bathrooms throughout, this home is designed to comfortably accommodate growing families. (id:49269)
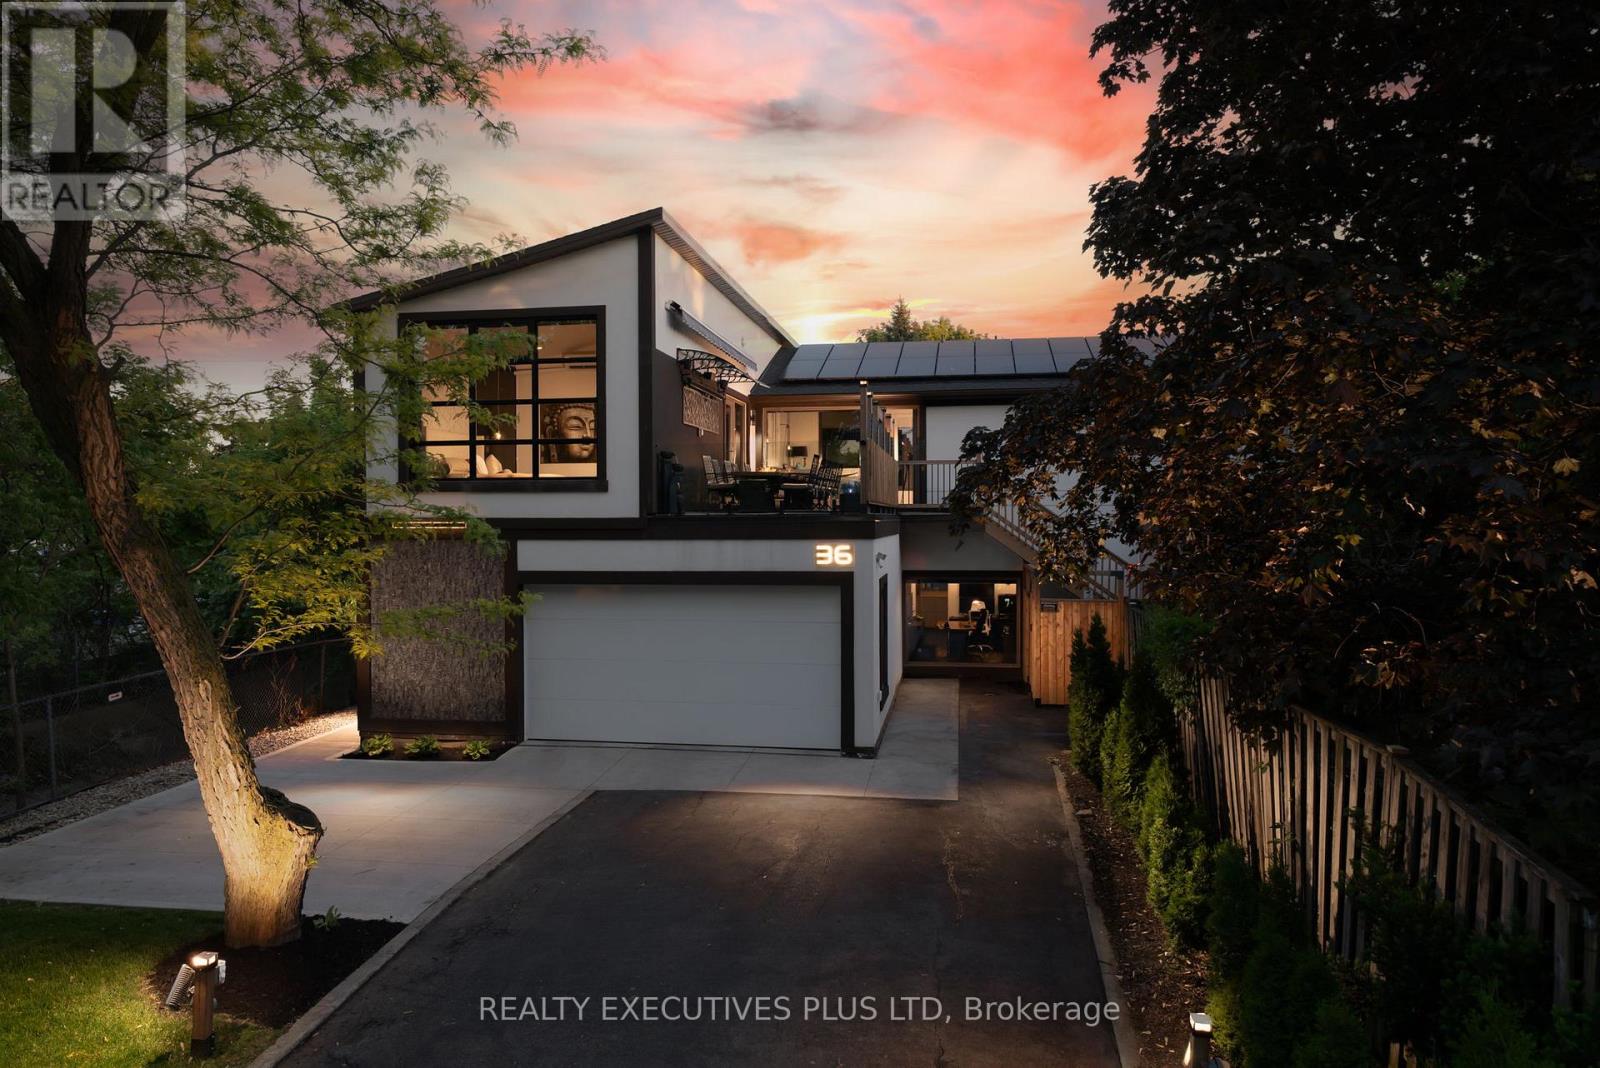
36 Lakeview Drive
Hamilton, Ontario
BRING YOUR BEACH CHAIR!! LAKE ACCESS ACROSS THE STREET! Welcome to 36 Lakeview Drive in Stoney Creek - Paradise by the Lake. An elegant lakeside home where considered design meets effortless living, rebuilt from the inside out for those who appreciate the finer things in life. Wake to the sound of the lake, step out for a morning walk along the water in the sought-after Stoney Creek area, and come home to easy, open-concept living bathed in natural light through oversized 8-by-10 curtain-wall windows beneath soaring 13-foot ceilings.Every surface has been elevated with an architect's eye: upgraded eight-foot two-panel doors with bevelled trim, seven-inch baseboards and bespoke flooring solutions throughout. Built for the entertainer, the home centres on a luxurious chef's kitchen anchored by a 48-inch pro-style natural gas range with six burners, integrated griddle, convection oven and self-clean, with a fullsuite of chef-grade appliances. Two private primary suites each feature a luxurious bathroom, a large walk-in closet, lake views and walkout access to the rooftop patio, with a private entrance and an 11-foot bathroom ceiling. Outdoor living reaches its finest with lakeview rooftop patios and dining gazebos for long summer evenings, a wine cellar, a home gym and multi-zone outdoor living. No detail is overlooked, from smart toilets and designer fixtures to all-new plumbing, electrical, multi-zone HVAC and roof, new European windows and doors, and fresh sod throughout. Above it all, a 100-panel solar array quietly returns roughly $12,000 a year. With four bedrooms, 4.5 baths and a six-car built-in garage ready for the car collection or workshop, this is over 3,400 square feet of finished living space, offered with a flexible, long-term closing. Landscaped grounds with garden shed, landscape lighting and full irrigation complete this one-of-a-kind lakeside offering in an unbeatable location. Luxury living by the lake! (id:49269)
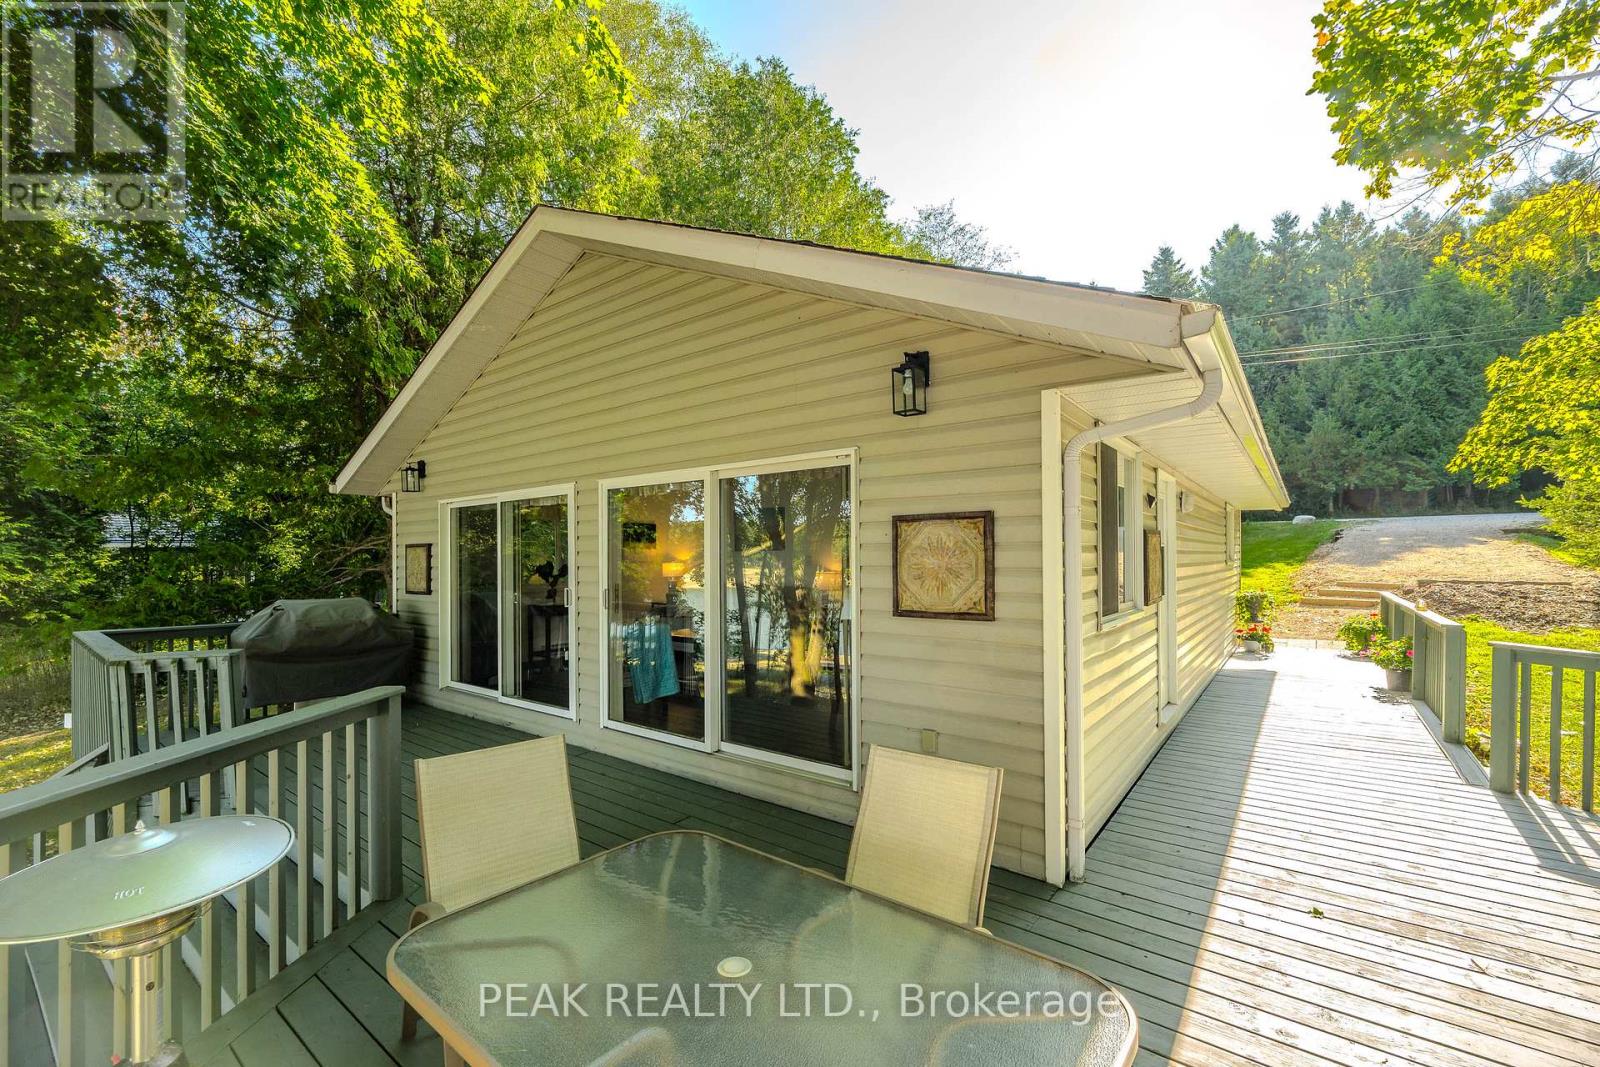
Lot 214 2 Road S
Mapleton, Ontario
Take in awe-inspiring sunsets from the flagstone patio while relaxing around the firepit in your Muskoka chairs. The shoreline is beautifully lined by a full-width armor stone retaining wall, creating an impressive and low-maintenance waterfront setting. Moving up from the water, the expansive wrap-around deck offers breathtaking lake views and the perfect space for entertaining or unwinding outdoors. Inside, the stunning waterfront scenery continues through two large sliding glass doors in the living and dining areas. Vaulted ceilings and an open-concept layout create a bright, airy atmosphere ideal for gathering with family and friends. The kitchen, dining, and living spaces are thoughtfully designed for entertaining, and the cottage is being offered with new living room furniture, bedding, and lamps included. Three spacious bedrooms and a beautifully finished three-piece bathroom with a walk-in shower and granite vanity complete the interior. Comfort is ensured year-round with a multi-head heat pump providing efficient heating and cooling, complemented by baseboard heating throughout. Additional updates include a new well pump installed in 2023 and winterized plumbing supply lines for worry-free four-season enjoyment. Built on large concrete piers with spray-foam insulated floors, the property offers excellent durability and energy efficiency, while eavestrough gutter guards add to the low-maintenance exterior. Spend your days swimming, boating, and enjoying lakeside bonfires with family and friends. The large floating dock provides ample space for seating, swimming, and securing your boat or jet ski. Located on the desirable Drayton arm of Conestogo Lake, this property offers convenient access to nearby groceries, restaurants, and amenities while still providing the peaceful waterfront lifestyle you've been searching for. (id:49269)
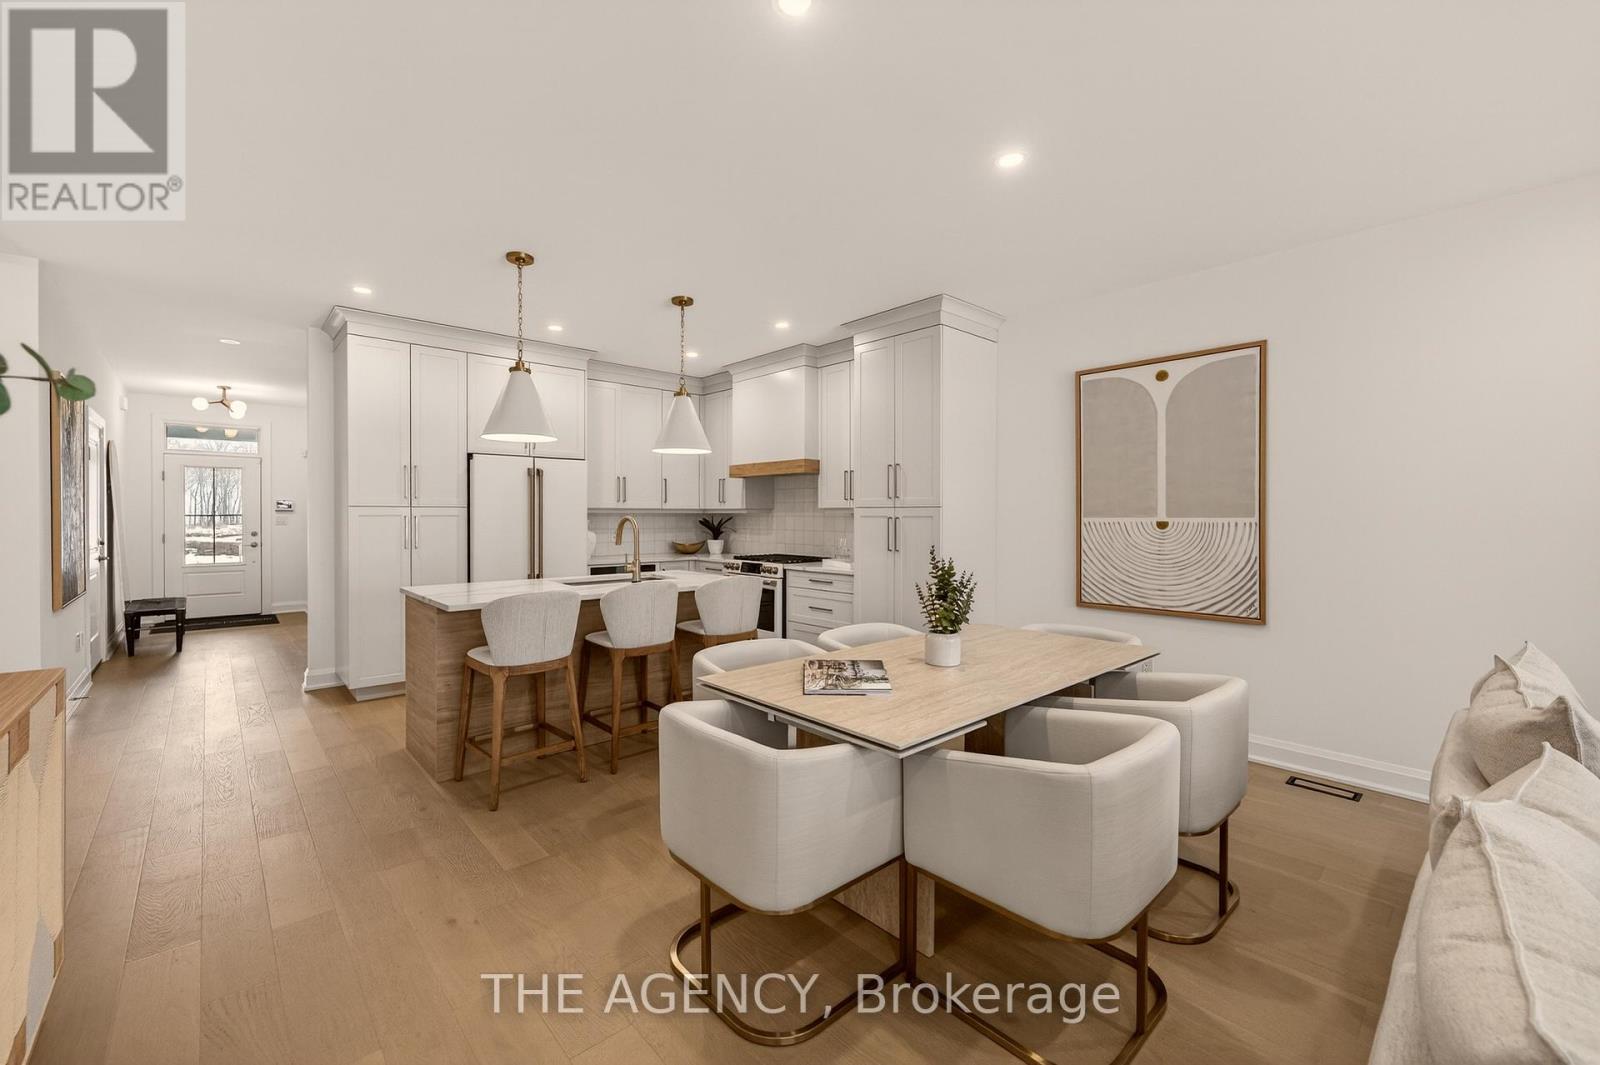
70f - 574 Seneca Drive
Fort Erie, Ontario
Be the First to live in this Exceptional Brand New Bungalow Townhome by one of Niagaras most trusted builders - Silvergate Homes. This home won the 2025 Niagara Home Builder Association Award for "Most Outstanding Condo/Town up to 1500 SQFT. No Condo FEES! Combined with the basement this unit has 2,469 sq ft of space. Top builder upgrades such as custom full- height Cabinetry, Gas stove, Cafe Appliances, Quartz Countertops, Hardwood Floors, 9' Ceilings, 8' Doors, Fireplace, Deck with Privacy Panels, Sodded Lot, Paved Driveway, Oversized Ensuite Shower. 2 Bed + 2 Bath Bungalow with Ensuite and Walk-in closet, Main floor Laundry room. Steps to the Beach and Friendship Trail. Benefit with an option to upgrade and finish the basement. A rare opportunity to enjoy Turnkey Coastal Living in one of Niagara's most Desirable new communities. (id:49269)
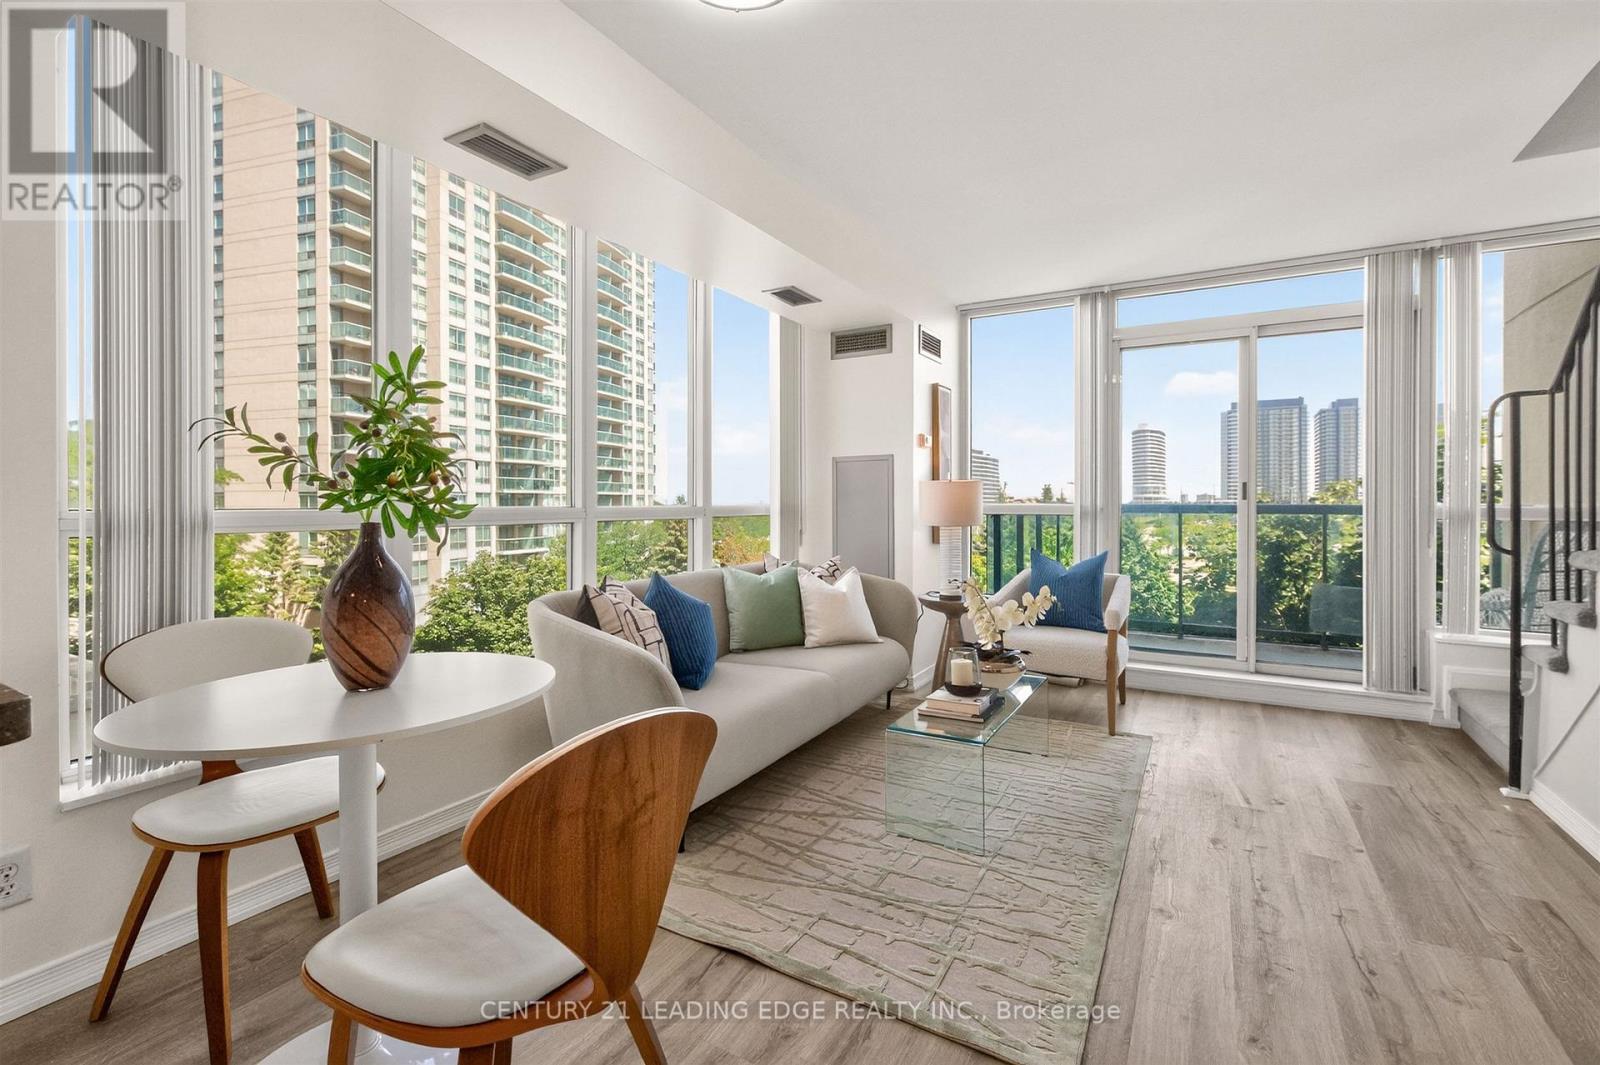
403 - 2585 Erin Centre Boulevard
Mississauga, Ontario
Experience low maintenance living in one of Mississauga's most convenient locations!!! This beautifully designed two-storey condo offers 2 bedrooms, 2 bathrooms, and a functional layout. The bright, open-concept main level is filled with natural light from oversized windows and provides an ideal space for both everyday living and entertaining!Step outside to your private balcony and enjoy elevated views, while the modern kitchen features newer appliances and flows seamlessly into the living and dining areas. A convenient main-floor laundry room and powder room add to the home's practical design. Upstairs, you'll find two bright spacious bedrooms, including a primary with walk-in closet and 4-piece bath.The building offers an impressive selection of amenities, including an indoor pool, hot tub, sauna, fitness centre, library, party room, gated security, and more. One underground parking space and a private storage locker are also included.Ideally situated just minutes from major shopping, parks, schools, hospitals, and everyday conveniences, with quick access to Highways 401 and 403 for an effortless commute. This move-in-ready home offers the perfect blend of comfort, convenience, and lifestyle. Don't miss your opportunity to make it yours! (id:49269)
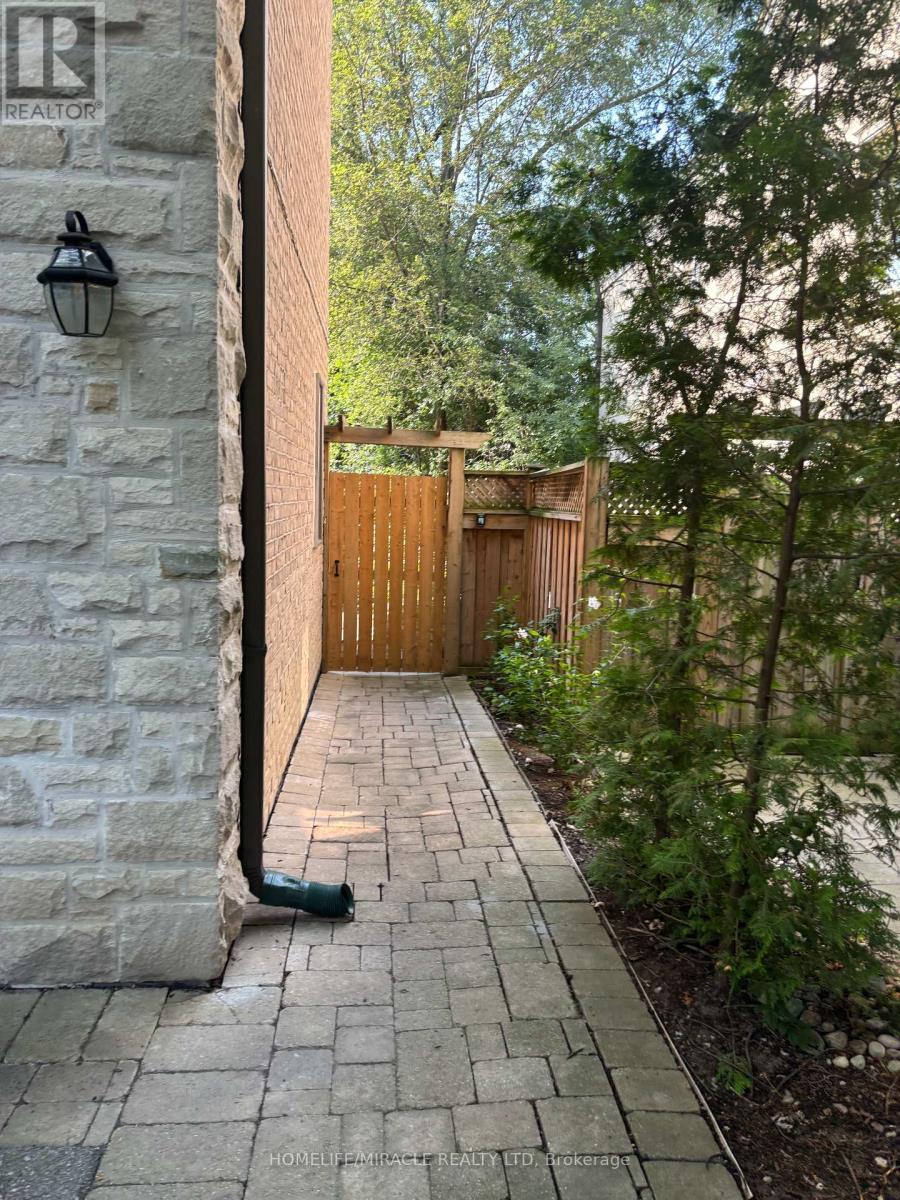
Lower - 81 Chestnut Hills Parkway
Toronto, Ontario
Stunning Lower-Level Apartment in a Prestigious Chestnut Hills/Humber Valley Custom Luxury Home. Nestled on a serene, tree-lined street, this exquisite 4-year-old residence boasts elegant, high-end finishes throughout. Enter through your private access, leading from a beautifully landscaped backyard oasis. The apartment features soaring 8.5 ft ceilings, premium hardwood floors, and ambient pot lighting. The stylish living room includes a bespoke wall unit with a gas fireplace and a smart TV setup. The contemporary kitchen is equipped with a central island, Caesar stone countertops, and a suite of stainless steel appliances. The spacious primary bedroom offers direct access to a modern 3-piece bathroom. (id:49269)
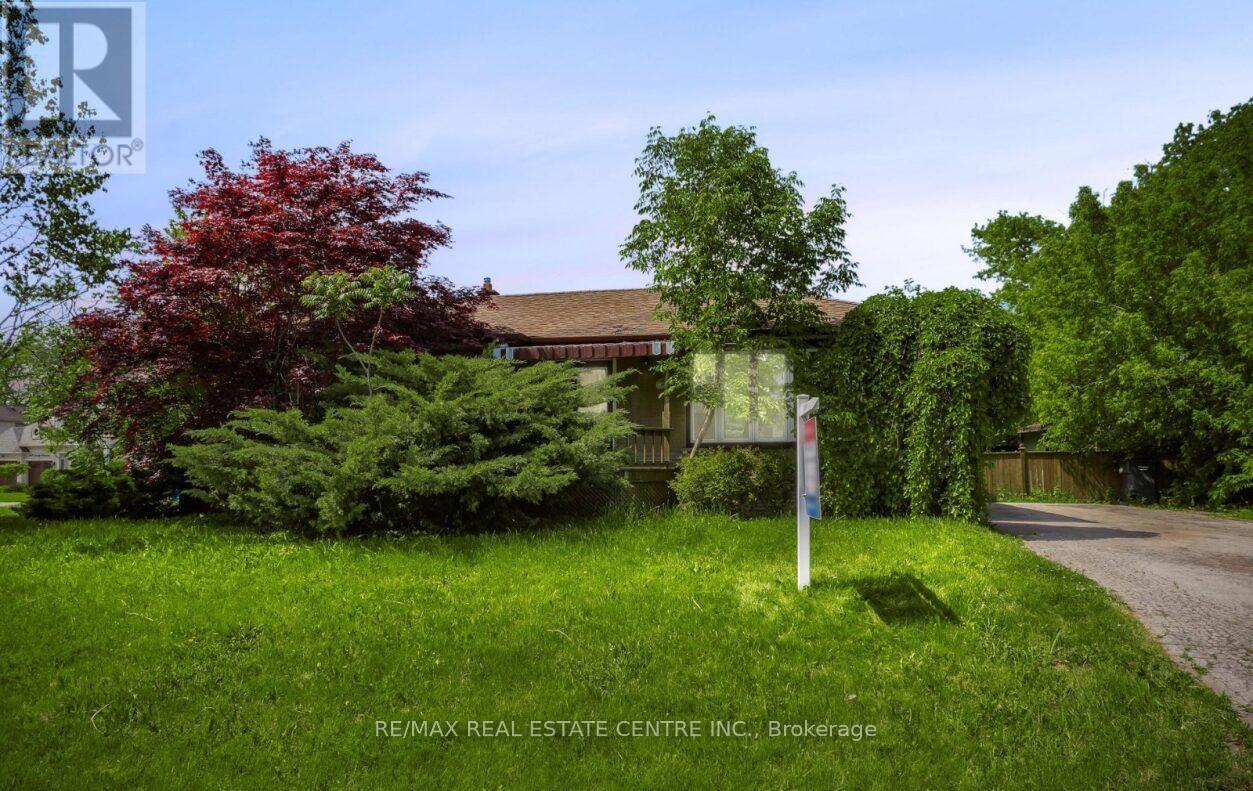
474 Seaton Drive
Oakville, Ontario
Welcome to this beautifully renovated bungalow at 474 Seaton Dr in sought-after South Oakville! Situated on a desirable corner lot, this move-in-ready home offers the perfect combination of modern upgrades, comfortable living, and outstanding future potential. Recently renovated in 2026, the home features fresh paint, new flooring throughout, new pot lights, a new furnace (2026), new A/C (2026), and a beautifully updated kitchen complete with new stainless steel appliances including a fridge, stove, and dishwasher. The bright and functional layout is ideal for families, downsizers, investors, or anyone looking to enjoy a turnkey home in one of Oakville's most desirable neighborhoods. This property is especially attractive for buyers seeking a home close to Lake Ontario, waterfront parks, trails, and beaches, while also offering exceptional long-term value as a buy-and-hold investment with future custom home redevelopment potential. The premium corner lot provides added privacy, curb appeal, and flexibility for future plans. Located in a highly sought-after South Oakville community, you'll enjoy convenient access to top-rated schools, parks, shopping, restaurants, public transit, major highways, and all essential amenities. Whether you're looking for a beautifully updated home to move right in, a smart investment opportunity, or a property with future new-build possibilities, 474 Seaton Dr presents a rare opportunity to own in a prestigious lakeside neighborhood where lifestyle, location, and potential come together. Some Pictures are virtually staged to show the room arrangement. (id:49269)