
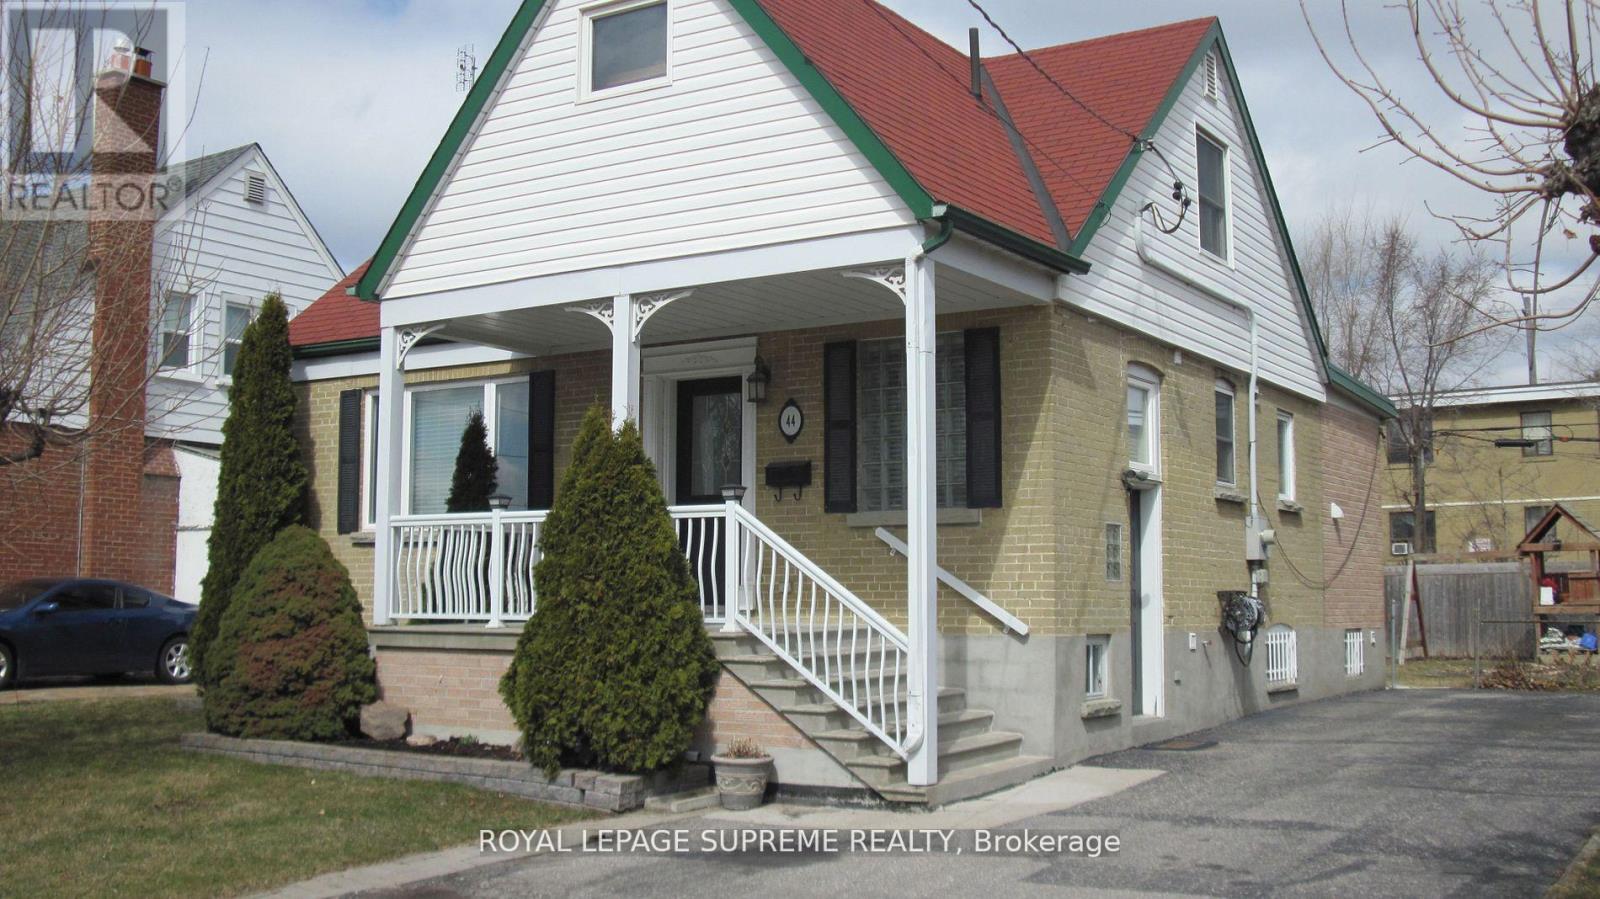
Bsmt - 44 Winston Park Boulevard
Toronto, Ontario
Bright and spacious, fully furnished, 1 bedroom basement apartment nestled on a quiet street in a fantastic neighborhood in the Dufferin and Wilson area. This beautiful home is turn key, simply move in and enjoy. The home offers 1 large bedroom, eat in kitchen , plenty of storage, in unit laundry, an abundance of windows, 1 parking spot & all utilities are included. minutes to Wilson subway, Yorkdale, Highway 401, parks, schools and so much more! (id:49269)
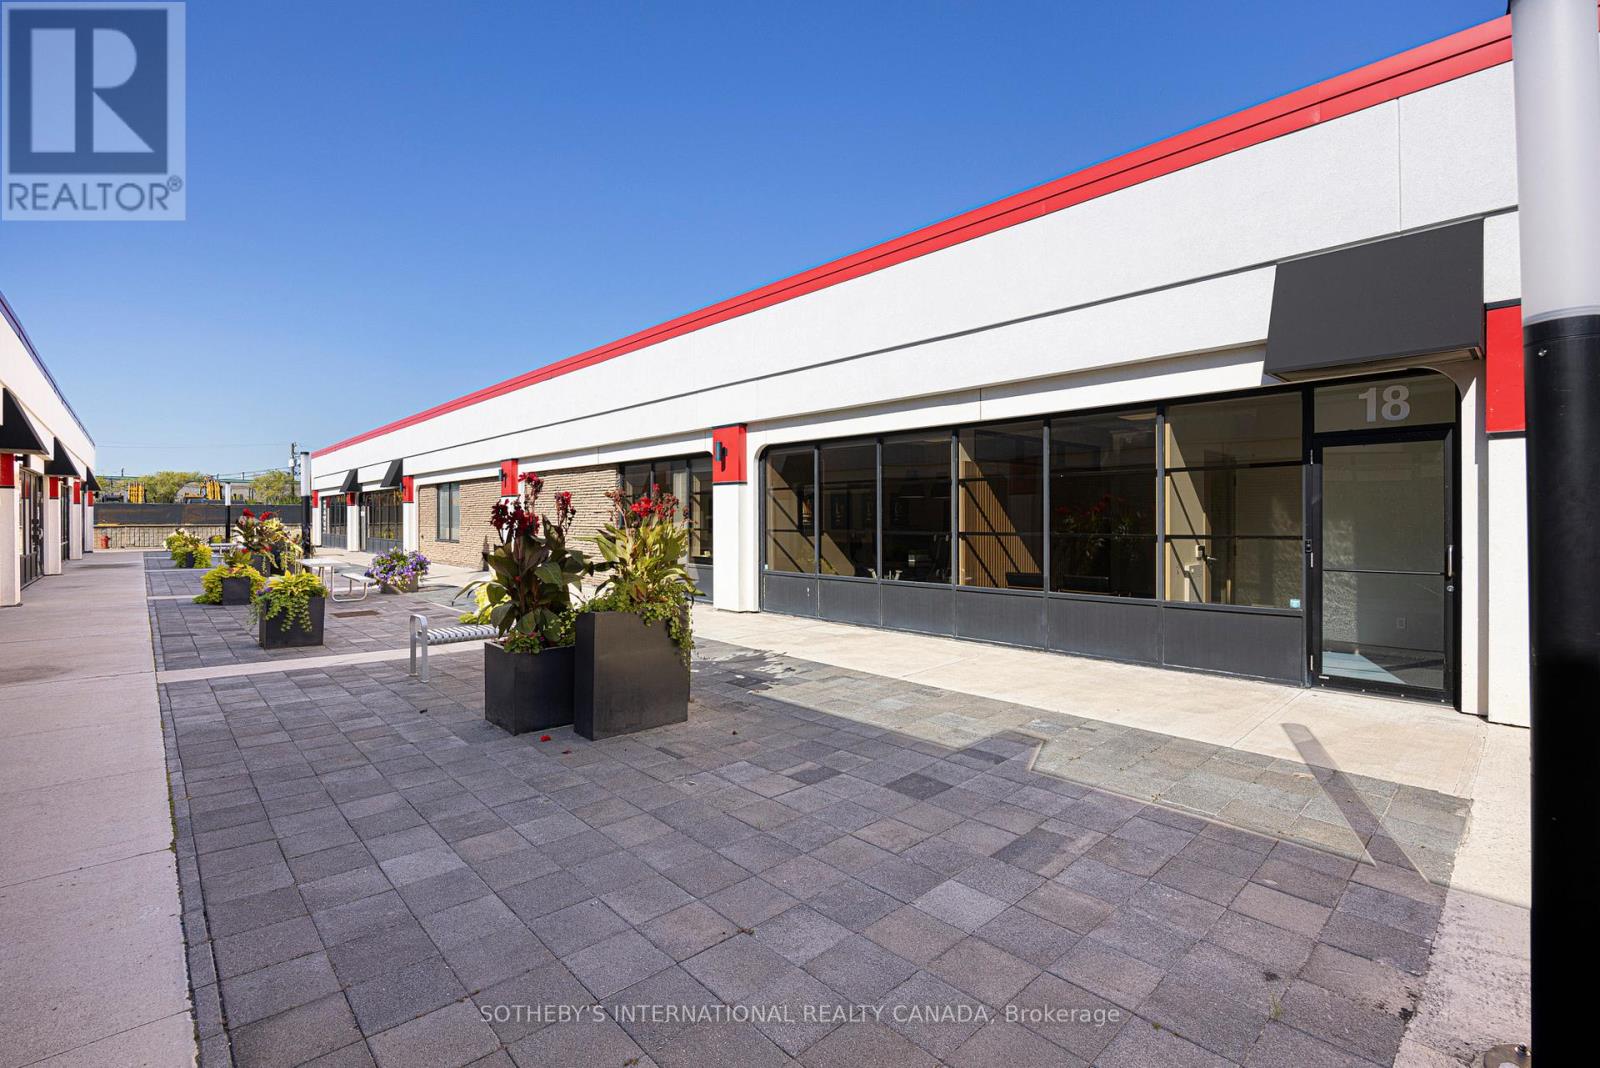
18-19 - 755 Queensway E
Mississauga, Ontario
Turnkey and perfect for industrial or office uses. Fully Air-Conditioned space with 4,888 sq. ft. drop ceilings space space in warehouse and office designed for professional users seeking quality and functionality. This exceptionally maintained unit features epoxy floors, elevated ceilings with nearly 12 ft clear height, and a bright, clean interior ideal for precision operations. Highlights include: 2 truck-level loading doors for efficient shipping and receiving, Standby generator and WALK-IN-FRIDGE. 3 private offices, boardroom, and kitchen for a complete turnkey setup. Previously occupied by a pharmaceutical distribution company, this space is ideal for tenants requiring a clean, controlled environment. Perfect For: Food, Pharma, Health, Wellness, Medical/Dental, Spa, Studio, Education, Financial, Real Estate, Insurance, Education, Professional Office. Plenty of parking available. (id:49269)
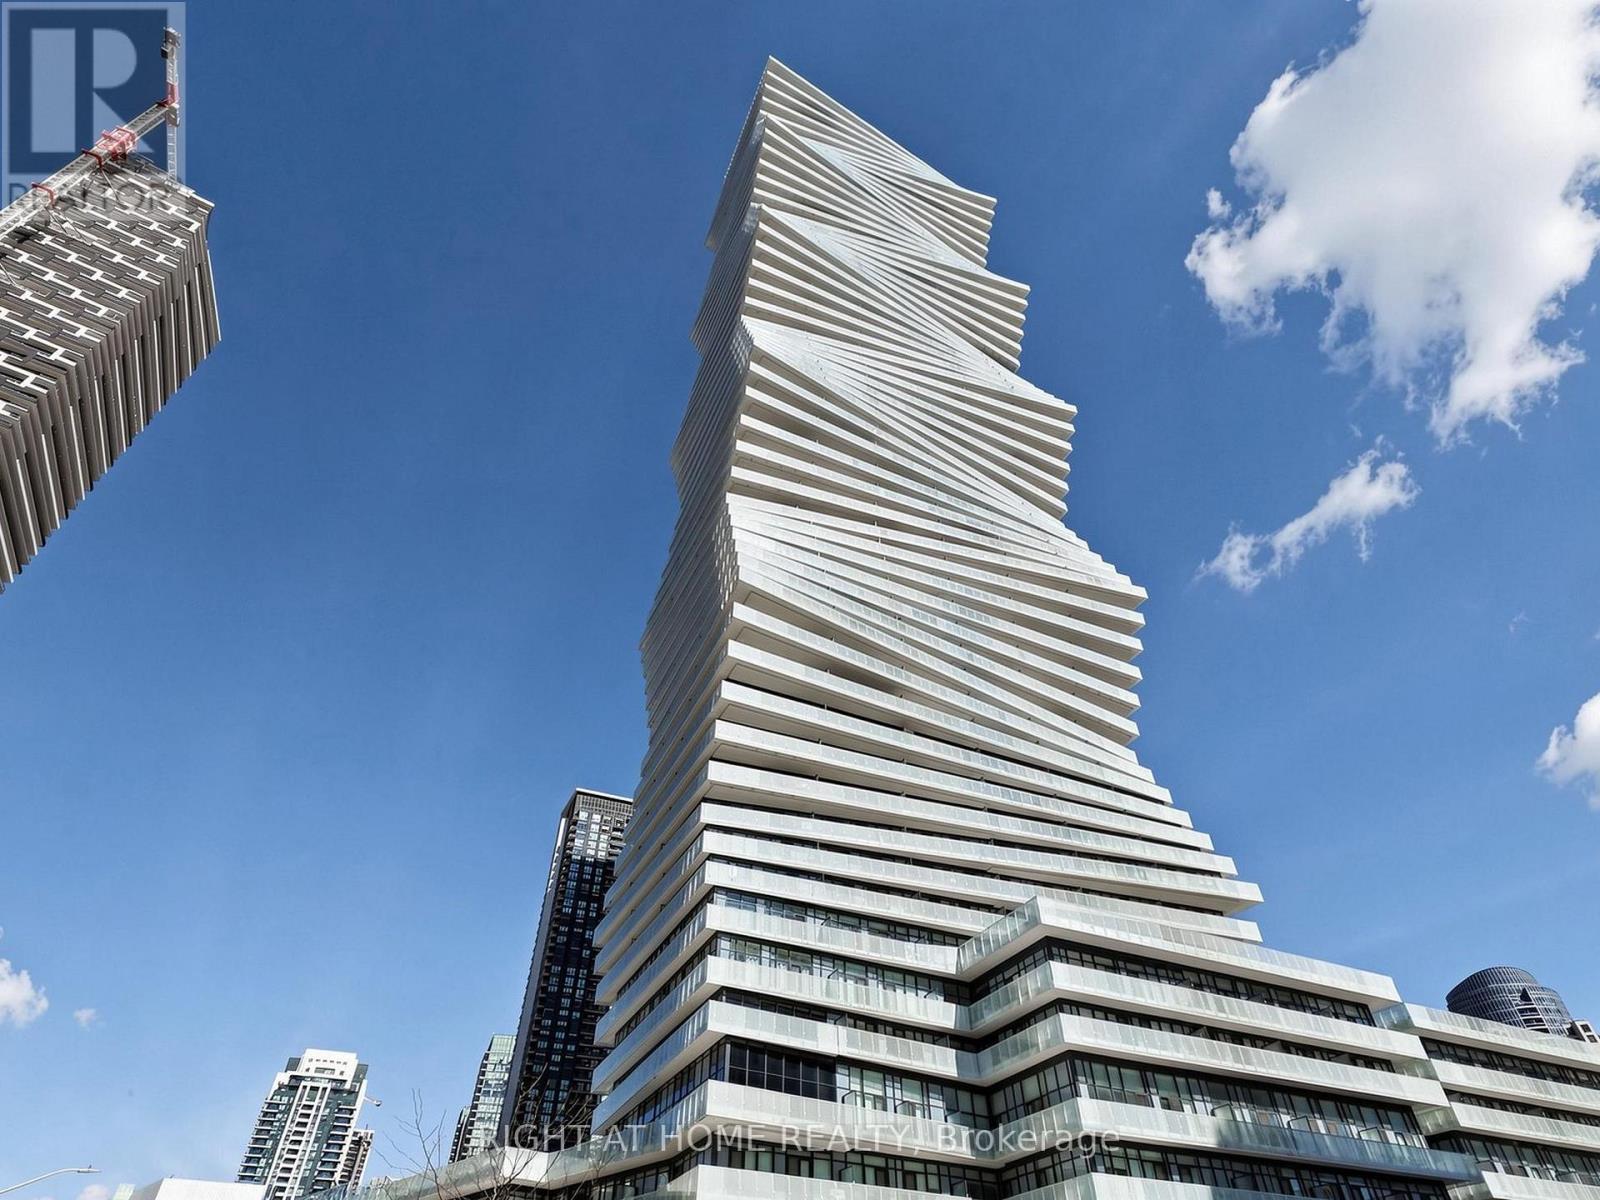
3412 - 3883 Quartz Road
Mississauga, Ontario
Experience upscale living at M City 2 in central Mississauga. This north-facing 1 Bed + Den, 2Bath suite features a well-designed open-concept layout, contemporary kitchen with stainless-steel appliances, floor to ceiling windows and a large walk-out balcony. Functional den perfect for a home office. This unit also comes with the added convenience of 2 TANDEM PARKING SPOTS. Enjoy top-tier amenities including outdoor pool, rooftop skating rink, BBQ areas, fitness Centre, stylish lounges, and 24/7 concierge. Ideally located just steps to Square One, transit, future LRT, restaurants, and everyday conveniences. (id:49269)
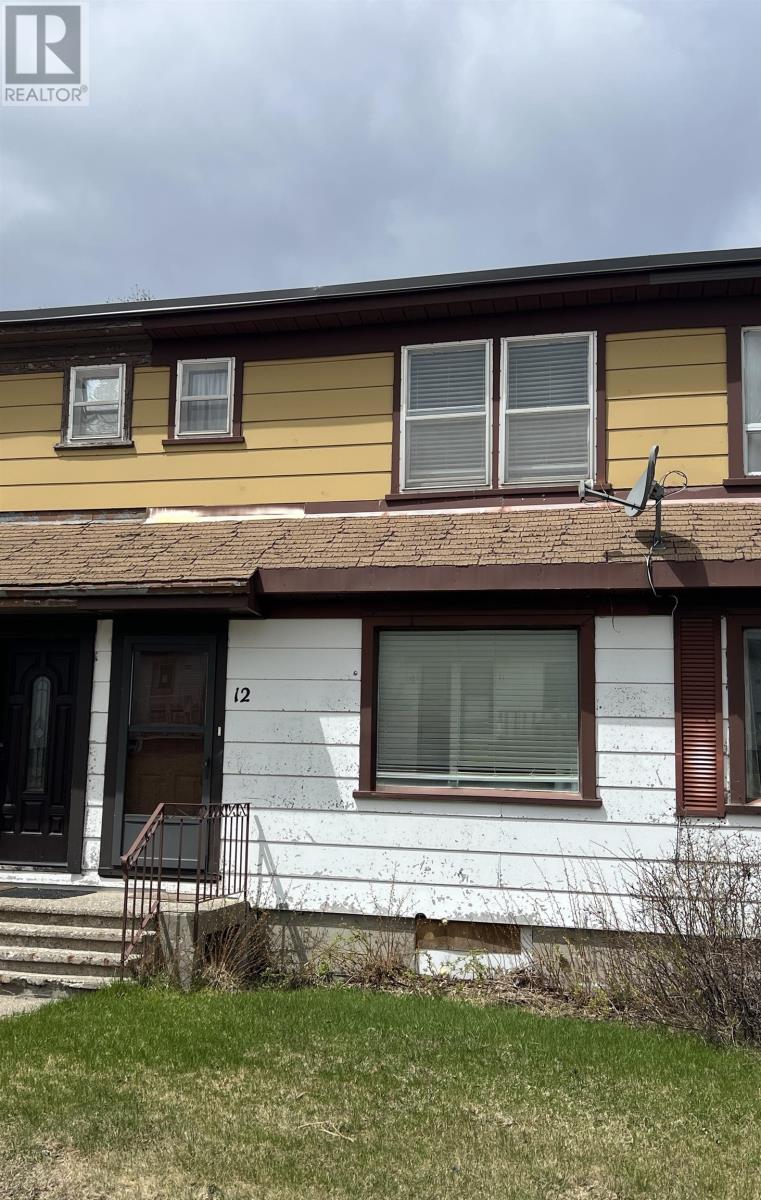
12 Mccullough St
Marathon, Ontario
Charming and well-maintained 2-bedroom row house full of character, featuring updated propane furnace, hot water tank, flooring and bathroom with modern shower. Take in stunning views of Lake Superior right from your kitchen window. Warm and inviting, this is the perfect place to enjoy simple living with a beautiful backdrop. An excellent opportunity to own, pay a mortgage that could be less than rent while building equity just steps from the lake. (id:49269)
227005 Brentha Road
Englehart, Ontario
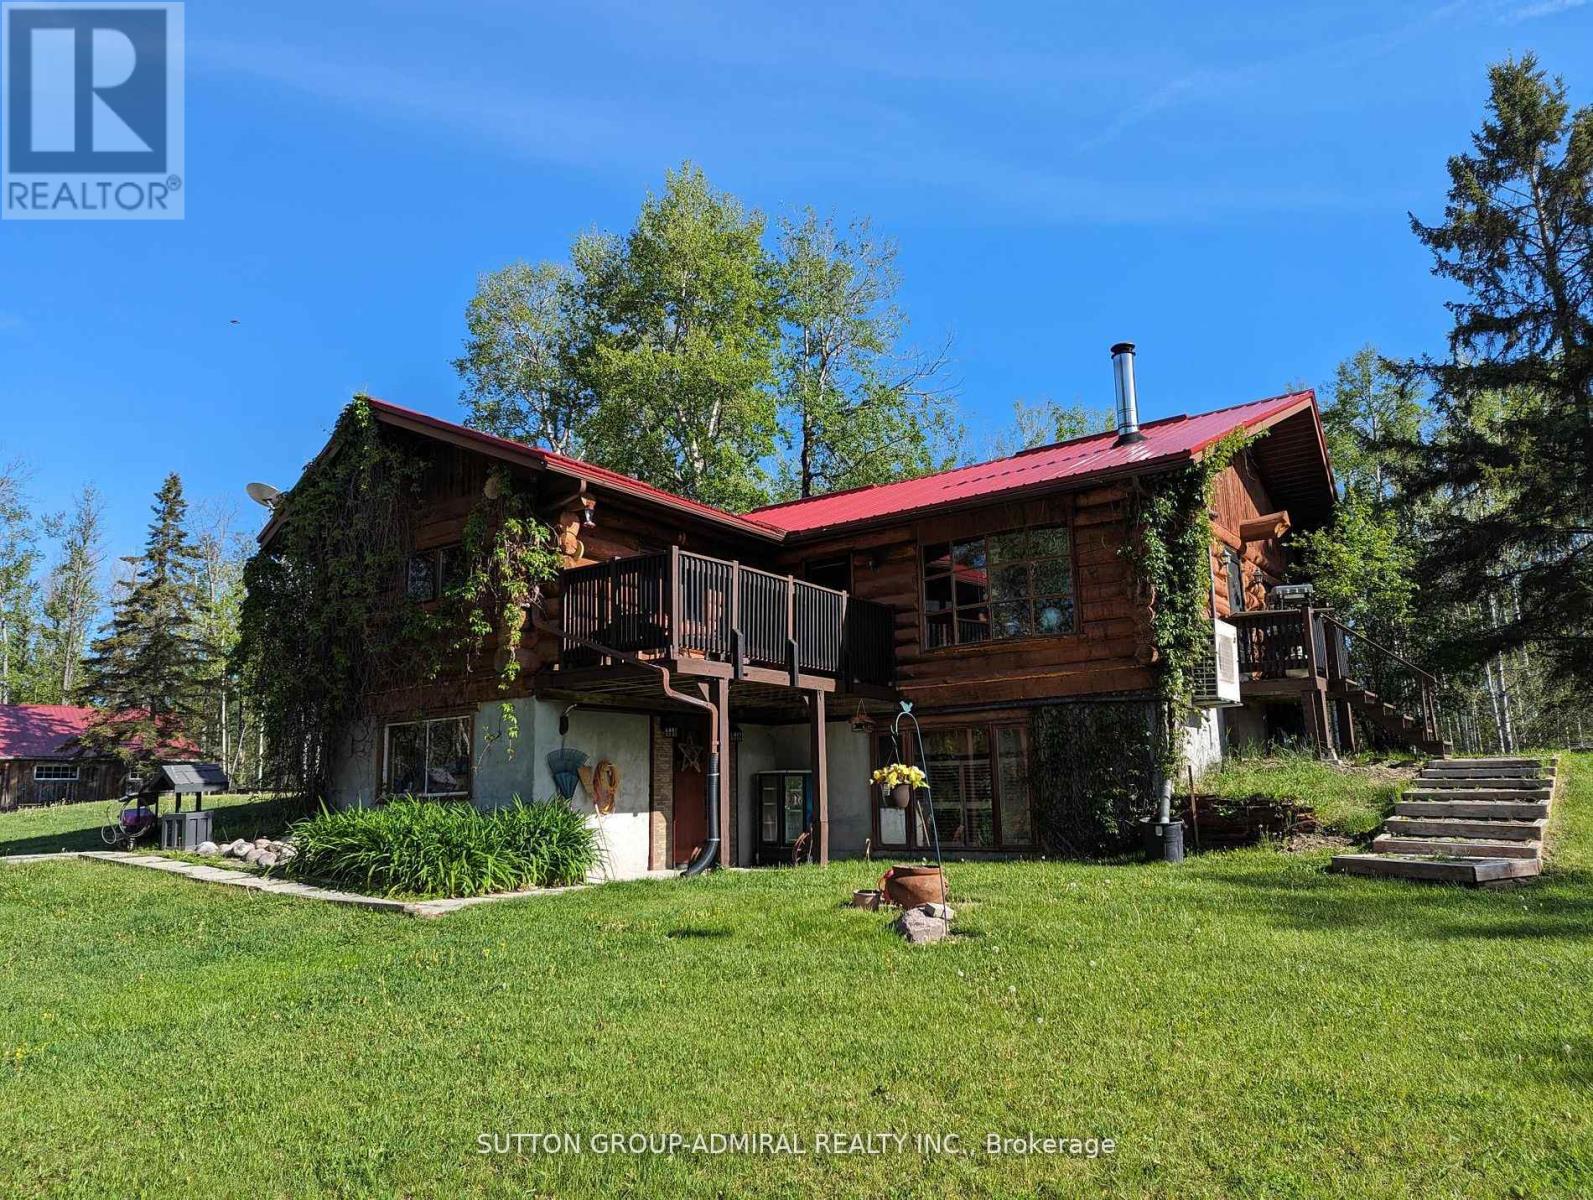
16.7 acre , log house,4 stall barn and 2 storage sheds nestled in the trees. Double entrance drive and yard for storage of all vehicle needs. 2 fenced paddocks. The home is light and bright due to the many windows. A balcony allows you to sit and view the scenery. Barn has tack/storage area, large sliding doors at each end of the lock stone paved 14 foot alleyway, sliding doors on the 10X12 box stalls, a mow that holds 300 small square bales along with hydro and hydrant for water even in the coldest days. (id:49269)
905 - 75 Ellen Street
Barrie, Ontario
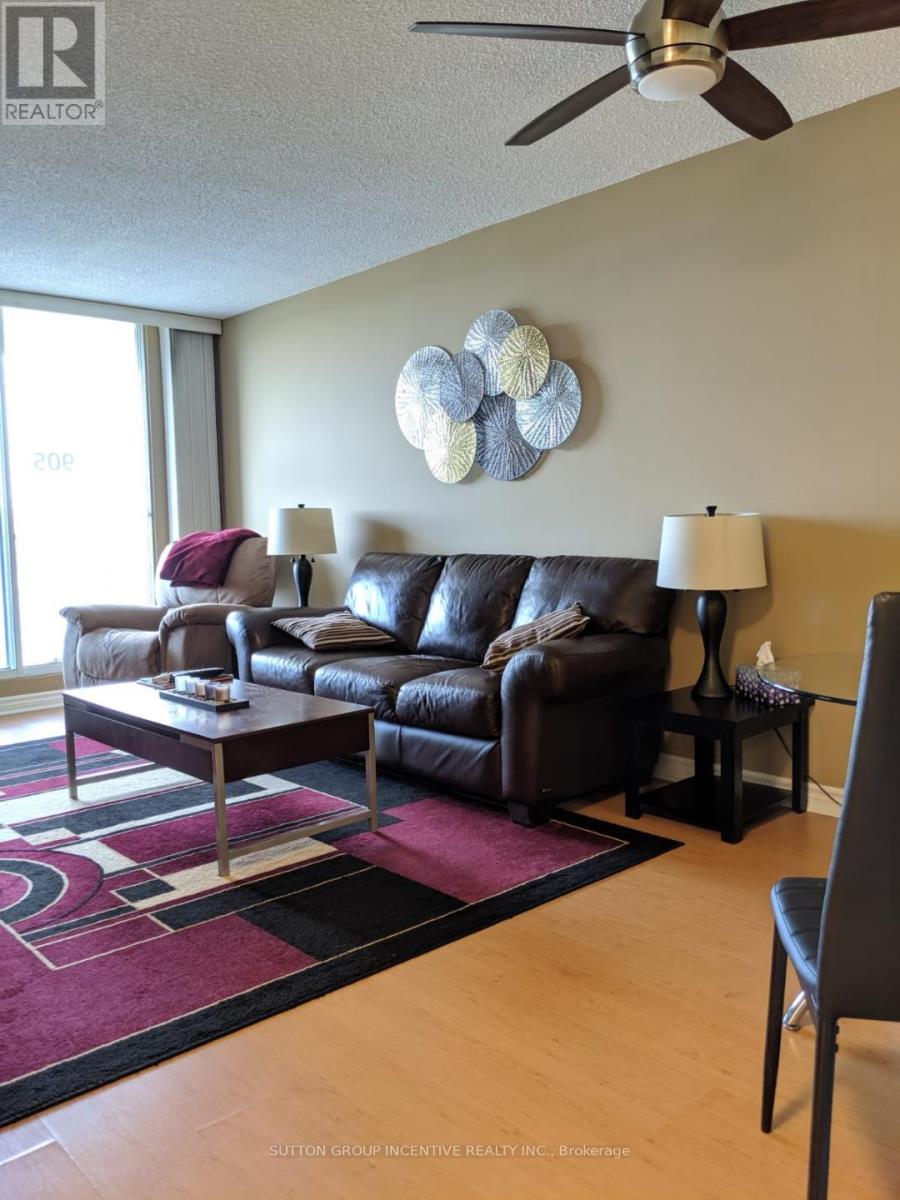
Check out this urban retreat in downtown Barrie with expansive city views. This one bedroom condo in 'The Regatta' offers a comforting lifestyle, just steps from Barrie's waterfront and downtown attractions. Across from Centennial Beach and the Marina, enjoy easy access to the Allandale GO Train, public transit, parks, and major highways. The Regatta features premium amenities including on-site management, gated entry, security cameras, an indoor pool, hot tub, sauna, exercise room, party room, library, and more. This bright unit has a large balcony with fabulous waterfront views. The kitchen is galley style with updated cabinets, double sink, white appliances and a passthrough bar-top for convenient dining. In-suite laundry with storage, a spacious walk-in closet that flows between the bedroom and bathroom. Convenient parking on Level 3 in the garage. The unit is currently vacant and furnished. The unit had been rented out fully furnished and all-inclusive as a premium executive rental. Furnishings can be included for the savvy investor to continue the executive rental model. (id:49269)
11 - 400 Laclie Street
Orillia, Ontario
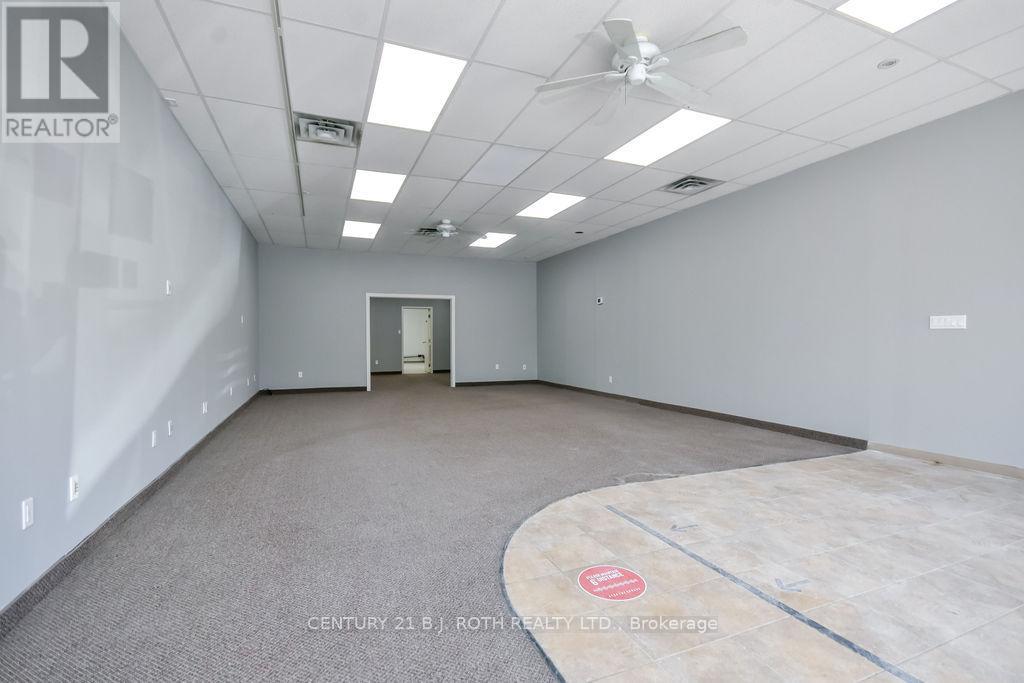
2149 SQ FT UNIT IN THE VIBRANT LACLIE STREET PLAZA IN ORILLIA'S NORTH END - DESIRABLE END UNIT IN THE PLAZA WITH MANY LONG TERM ESTABLISHED TENANTS INCLUDING A MAJOR CANADIAN BANK AND PHARMACY - ABUNDANT CUSTOMER PARKING AT THE FRONT AND STAFF PARKING AT THE REAR WITH IT'S OWN PRIVATE ENTRANCE AND SEPARATE LOADING DOOR - GREAT VISIBILITY IN A HIGH TRAFFIC LOCATION AND WELL MAINTAINED PLAZA - NATURAL GAS HEAT AND CENTRAL AIR CONDITIONING - HIGH SPEED INTERNET - C4i COMMERCIAL ZONING WITH A WIDE RANGE OF PERMITTED USES - APPROXIMATE TMI $8.00/ SQ FT (id:49269)

190 Main Street Unit# 602
Kingsville, Ontario
Welcome to Unit 602 at 190 Main St East, a stunning top-floor corner unit built in 2023 in one of Kingsville's most desirable condo communities. Barely occupied since built and showing like new, this beautifully maintained 2 bed, 2 bath suite offers upscale, turnkey living with added privacy and natural light only a top-floor corner unit can provide. Featuring a bright open-concept layout, modern finishes, and a spacious kitchen flowing seamlessly into the living and dining area. The primary suite includes a walk-in closet and private ensuite. Offered furnished, this exceptional pet-friendly unit also includes a private garage and assigned parking space, adding convenience and value. Enjoy secure entry, elevator access, and low-maintenance living just steps from Kingsville's vibrant downtown, restaurants, shops, parks, waterfront, and Lake Erie. (id:49269)
2165 Danforth Avenue
Toronto, Ontario
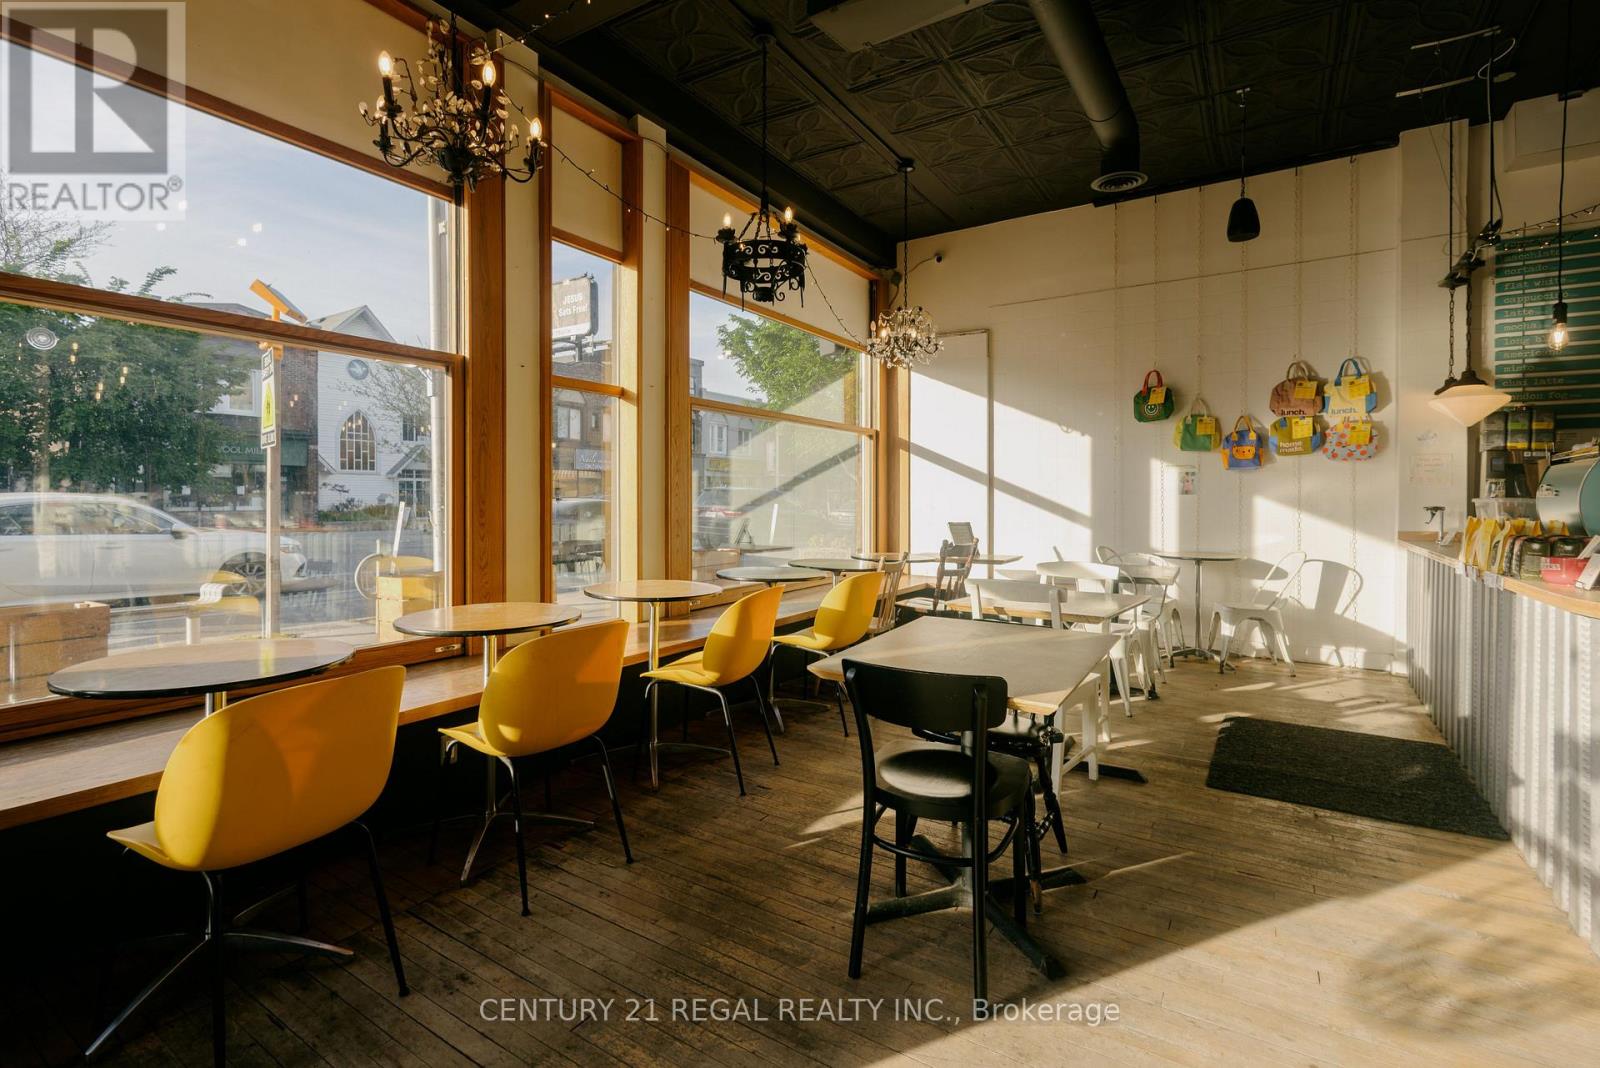
ESTABLISHED AND WELL RUN CORNER CAFE FOR SALEON THE DANFORTH. KNOWN FOR GREAT COFFEE, COMMUNITY AND A FOCUS ON SUSTAINABILITY AND ECO-FRIENDLY LIVING. EFFICIENT LAYOUT AND DESIGN GREAT VISIBILITY AND BIG BRIGHT WONDOWS THAT OPEN OUT TO THE STREET PROVIDE AN AIRY AND OPEN FEEL. STRONG SALES AND A GOOD BOTTOM LINE. THIS BUSINESS IS IDEAL FOR A LIKEMINDED, OWNER OPERATOR LOOKING TO STEP IN AND TAKE THE REIGNS OF A THRIVING OPERATION. (id:49269)
Pt Lt 13 South Shore Road
East Ferris, Ontario
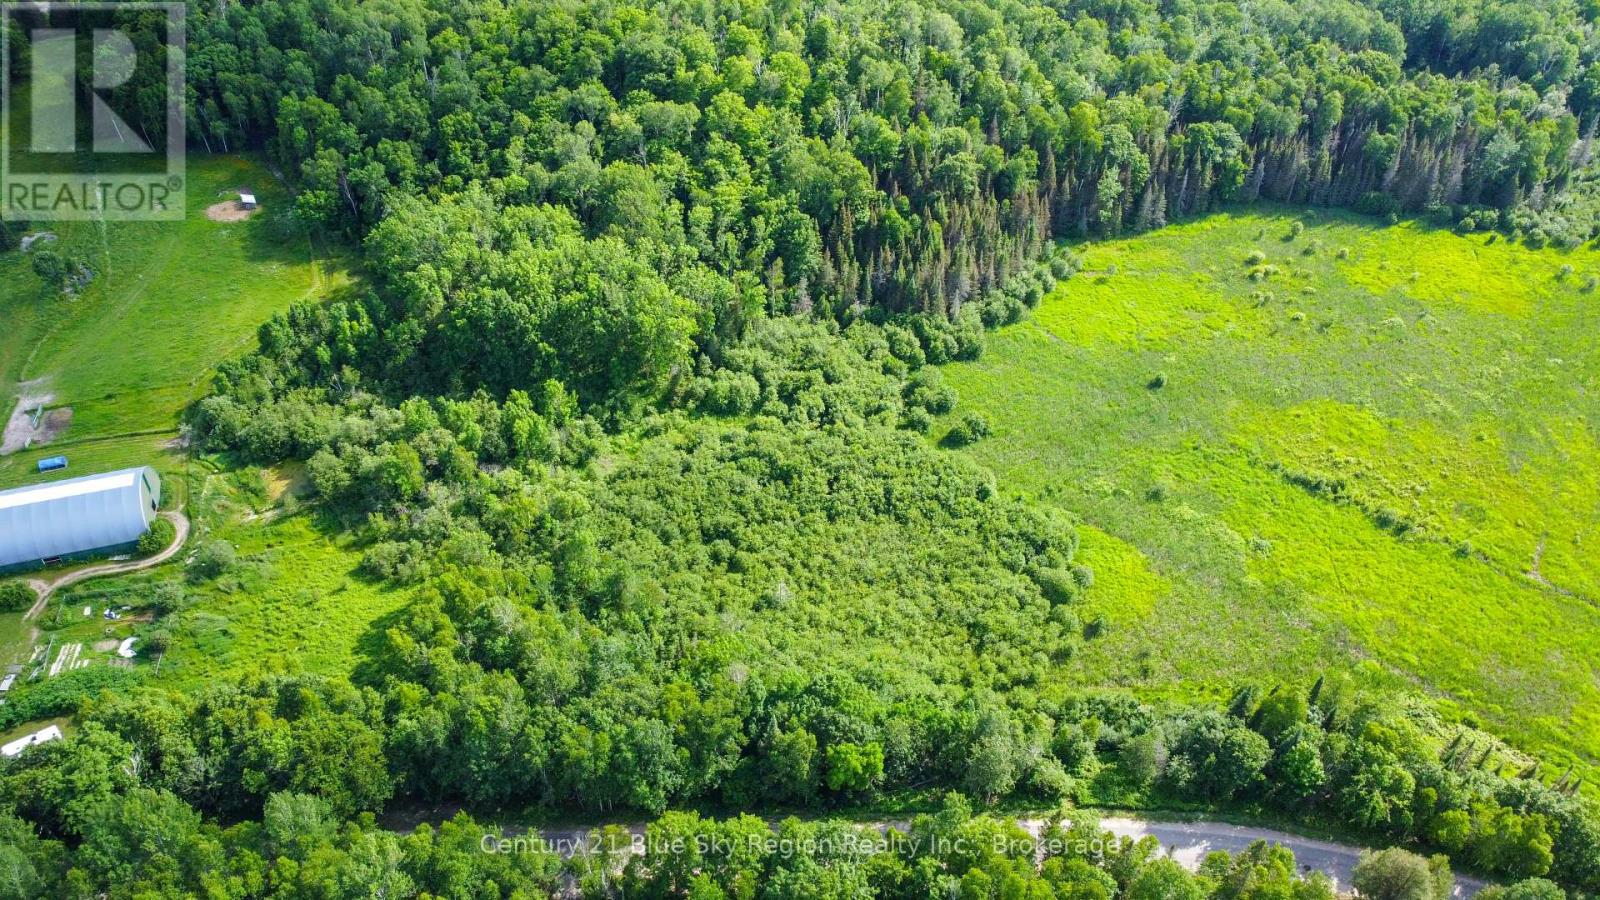
2 acre building lot in sought after East Ferris, walking distance to public lake access to both Lake Nosbonsing and Mink Lake, short drive to area stores, school, community centre and only 20 min to North Bay. Situated on a paved road, this property has an existing driveway entrance and offers a variety of mixed bush & open meadow. This is an ideal building lot with year round road maintenance, school route, garbage and recycling pickup and so much more. Hydro located at the road. (id:49269)
2904 - 600 Fleet Street
Toronto, Ontario
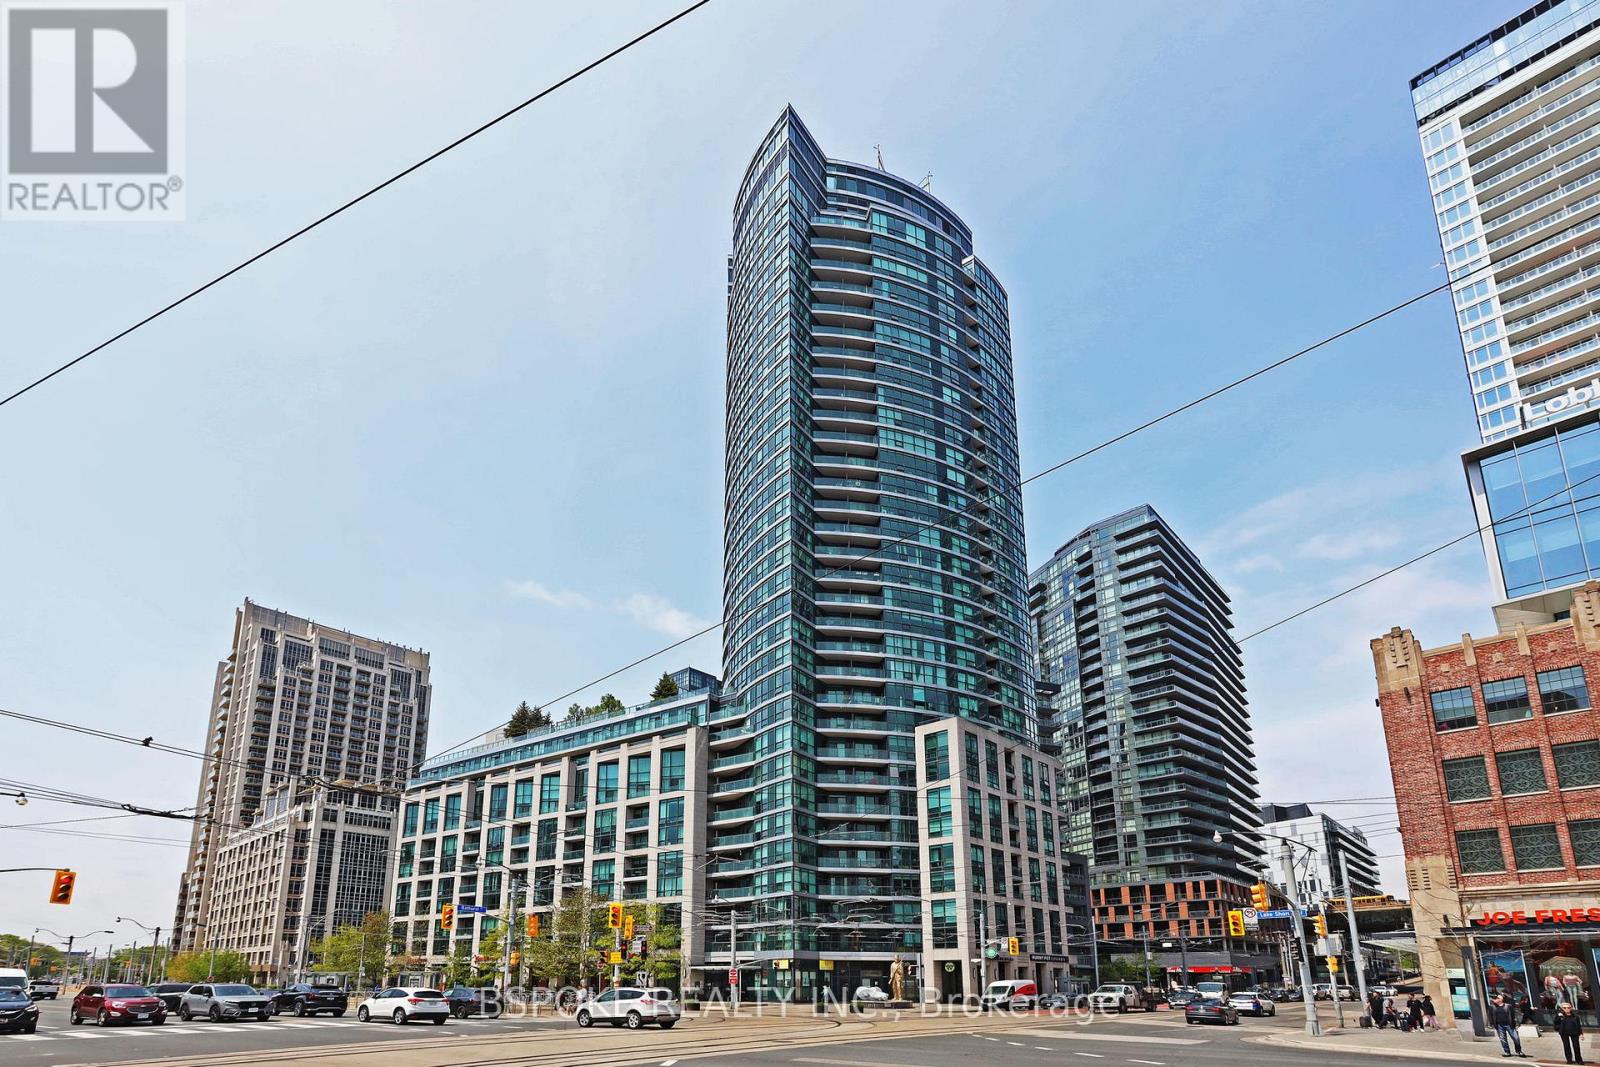
Corner 2-bedroom, 2-bathroom suite with floor-to-ceiling windows, east and south exposure, and expansive views over the lake, harbour, skyline, Billy Bishop airport, and CN Tower. At 732 sq ft, the layout feels open and functional, with natural light throughout the day from your east- and south-facing windows, and beautiful west-facing sunset views in the evening. The corner positioning creates a stronger sense of openness than many downtown condos in this size range, while the balcony adds valuable outdoor space and privacy. The kitchen combines white cabinetry, white subway tile backsplash, open shelving, and generous storage, with enough room for a breakfast bar or island. Smart layout maximizes space, making it feel much larger. Unbelievable views perfectly framed by every window. Well-managed building with 24-hour concierge, indoor pool, gym, rooftop deck/garden, guest suites, party room, and bicycle storage. Located in Toronto's waterfront community, walking distance to the Martin Goodman Trail, Exhibition Place, BMO Field, Coca-Cola Coliseum, waterfront concert venues, and Loblaw's directly across the street. Convenient access to TTC routes, including the 509 Harbourfront and 511 Bathurst streetcars, plus Exhibition GO with Lakeshore West service to Union Station in under 10 minutes. (id:49269)
1 - 454 Bloor Street W
Toronto, Ontario
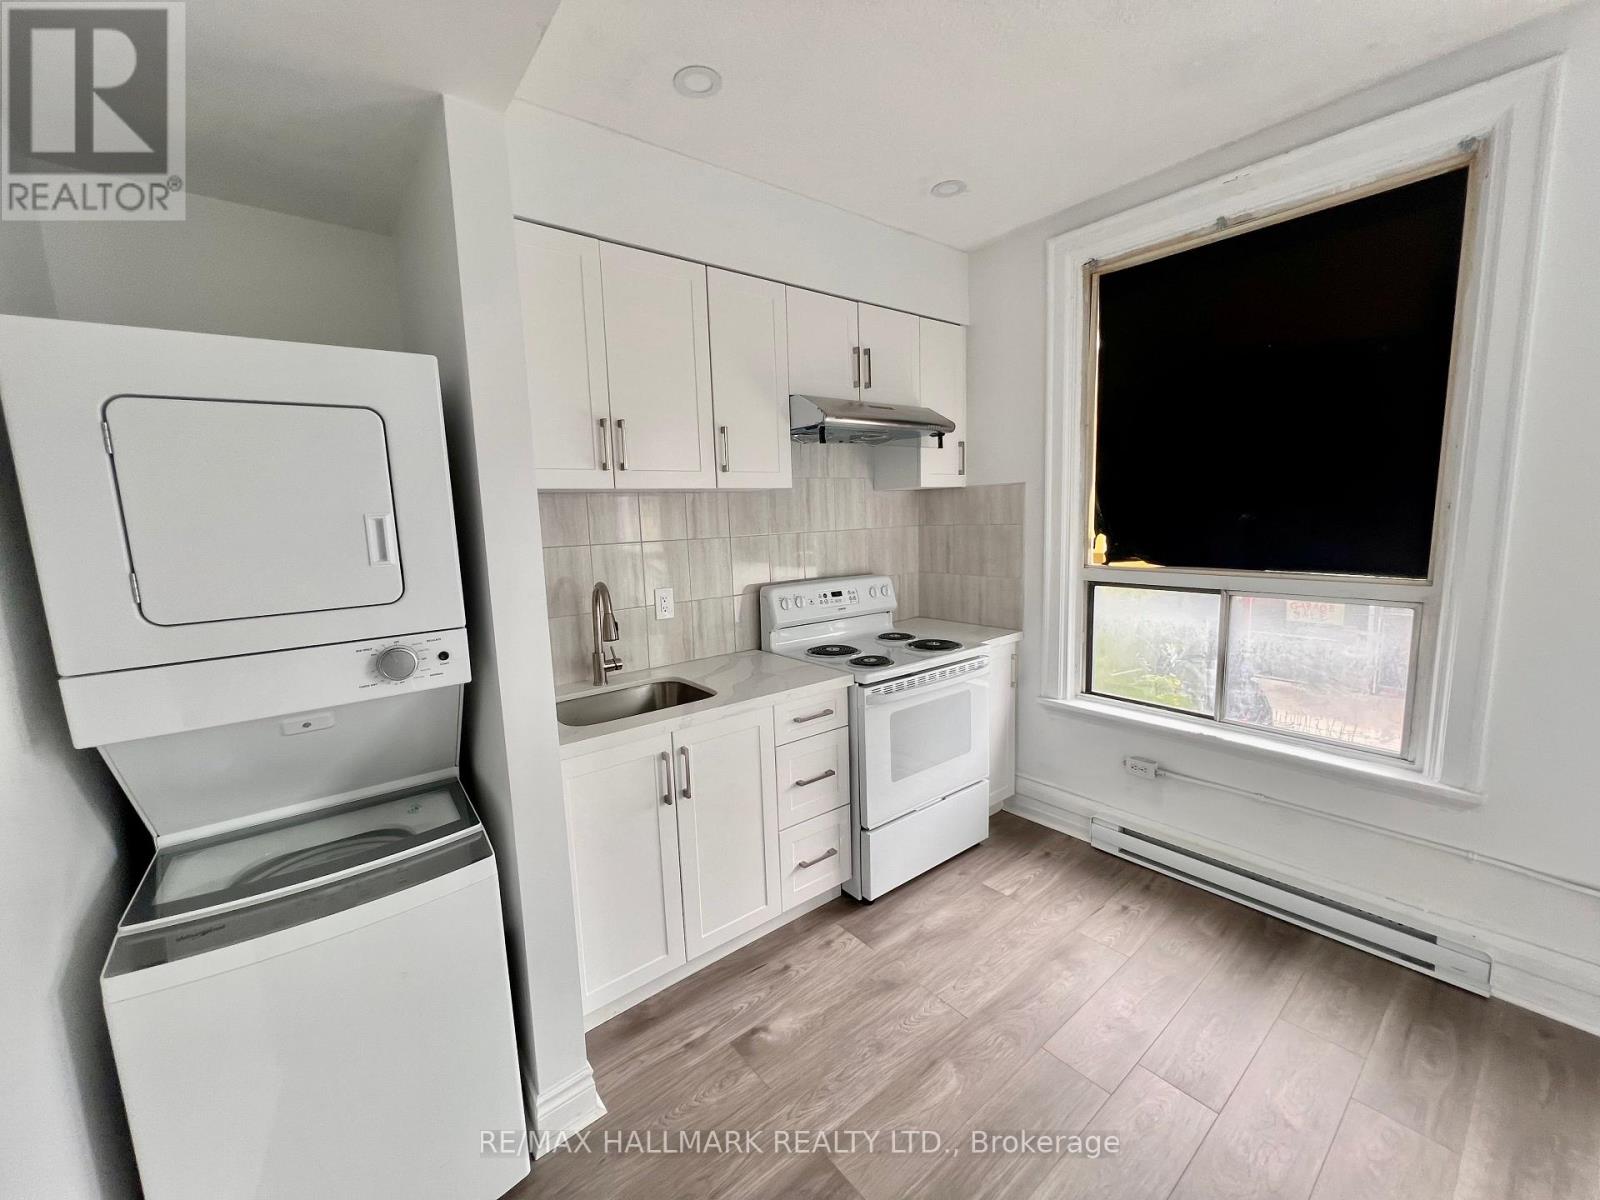
One Bedroom Unit. Natural Light. Steps To Subway, Restaurants, Shopping And All Amenities. Good Size Bedroom, 3pc Bathroom (Walk-In Shower), Full Kitchen And Bright Living Area. Your Doorstep To Many Restaurants! No Pets, No Smoking. Tenant Responsible For Hydro And Tenant Insurance. Painted And Cleaned. (id:49269)
76559 Bluewater Highway
Bluewater, Ontario
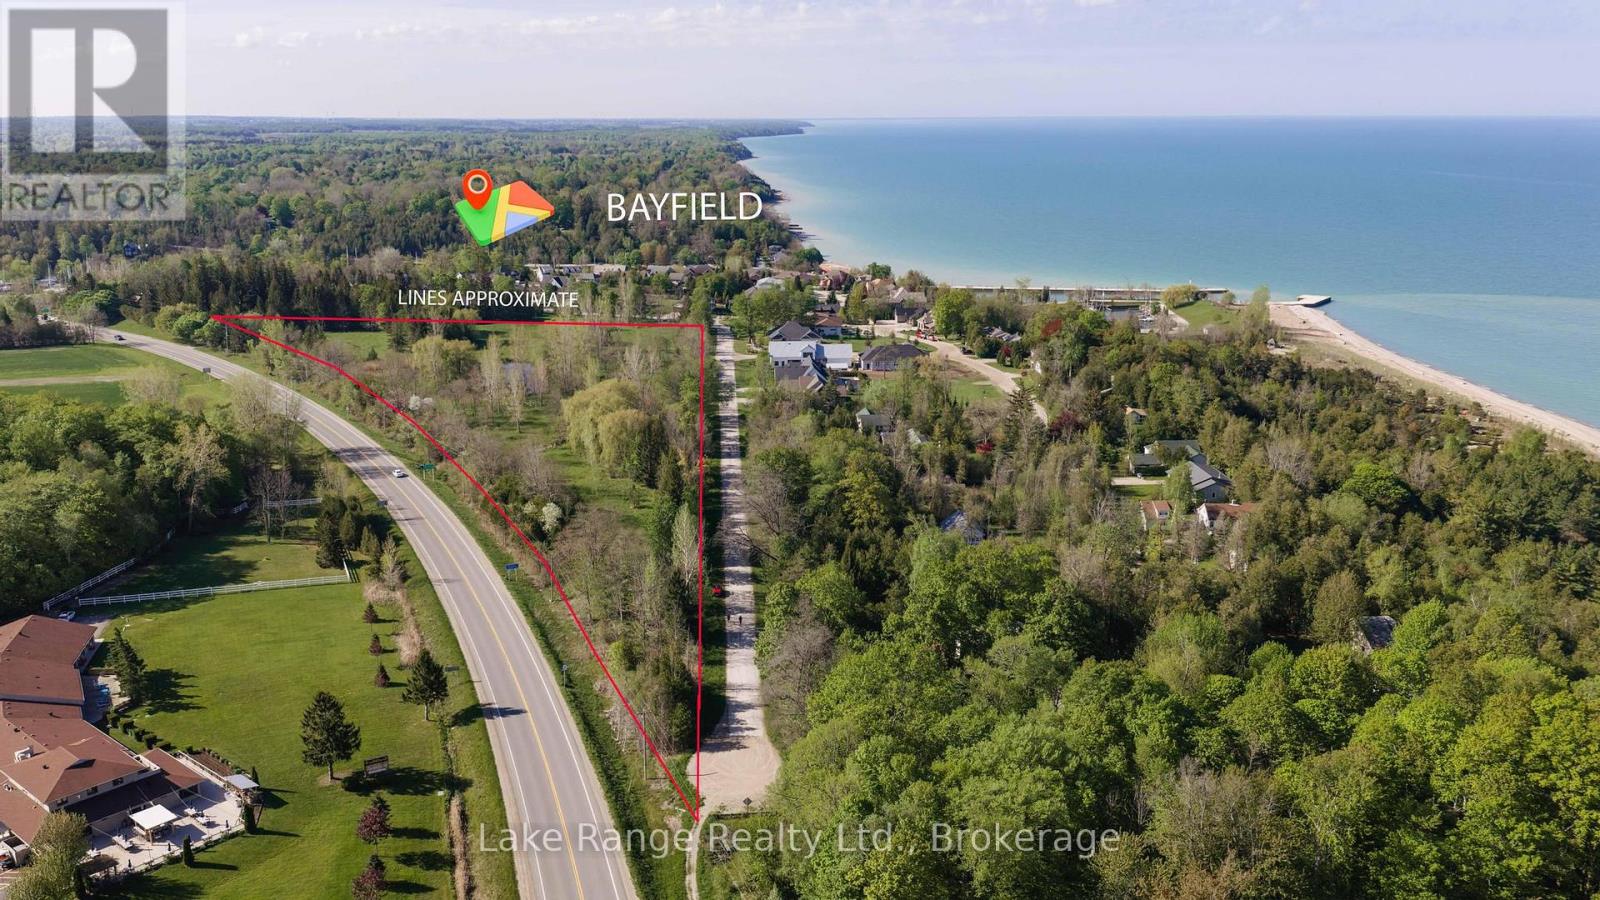
Discover an exceptional development opportunity in one of Bayfield's most desirable locations. Approximately 20 minutes north of Grand Bend and 18 minutes south of Goderich. This impressive 9.9-acre parcel offers incredible potential for future condominium or residential development in a highly sought-after lakeside community. Whether you envision creating a thoughtfully planned subdivision or holding the property while the current draft plan of subdivision progresses toward registration, the possibilities here are truly exciting. Ideally situated within walking distance to the local marina, sandy beaches, downtown shops, restaurants, inns, and the breathtaking sunsets of Lake Huron, this property combines location, lifestyle, and investment potential all in one. With approximately 1,553 feet of frontage on Jowett's Grove Road, the expansive property provides flexibility for a variety of development concepts and future uses. The land is zoned R1-28 and includes a large natural pond. Survey is available for interested buyers. Municipal water, natural gas, hydro, telephone, and fibre optics are available at the lot line, while septic systems will be required. Buyers may choose to reserve lots within the proposed subdivision plan or take advantage of this blank canvas to bring their own vision to life. Opportunities like this in the Bayfield area are rare. Don't miss your chance to invest in a prime parcel in one of Ontario's most charming and desirable Lake Huron communities. (id:49269)
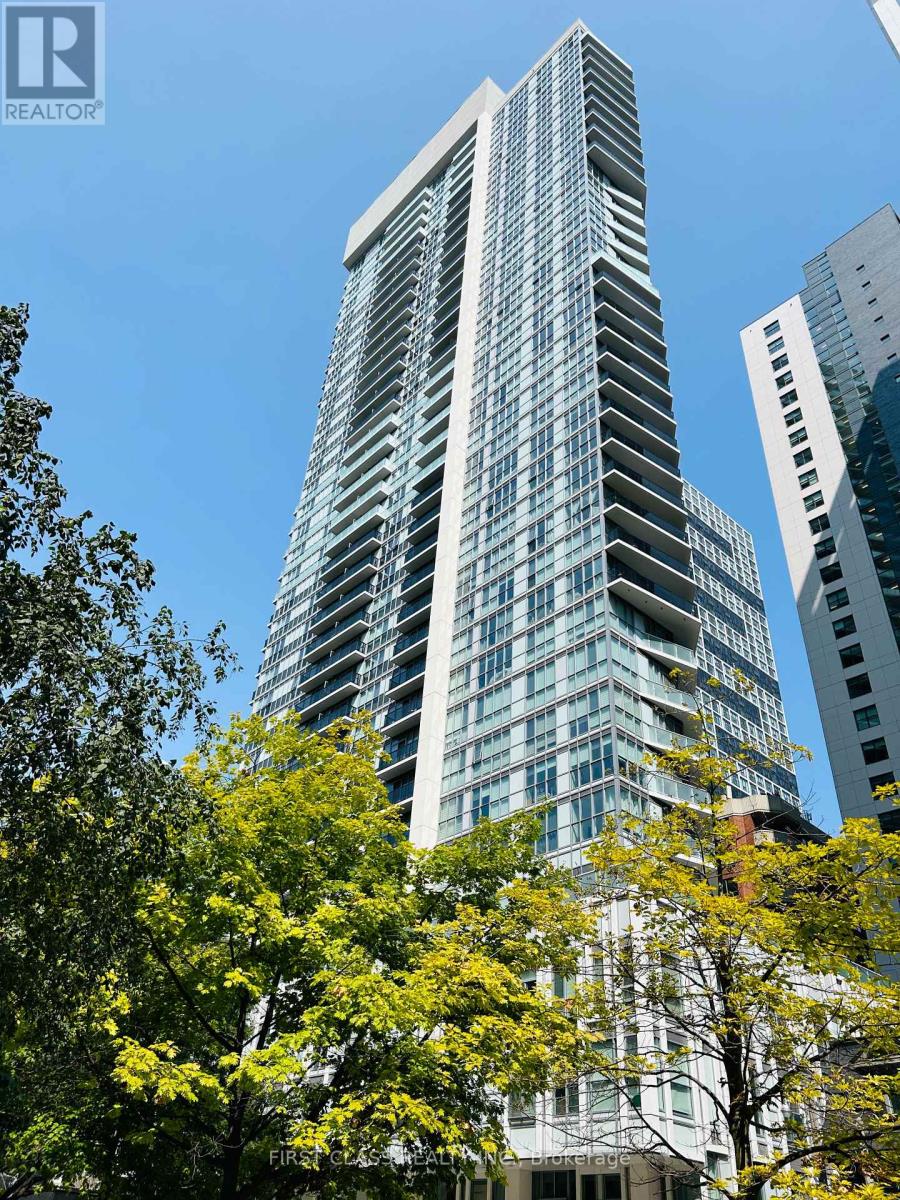
1806 - 77 Mutual Street
Toronto, Ontario
Bright & Functional One Bedroom Unit Located At The Heart Of Downtown * Open Concept With City View * Floor-To-Ceiling Windows * Laminate Floor Thru-Out * Integrated Kitchen * High Ceiling * Steps To Dundas Subway Station, Ryerson University, U Of T, George Brown College, Restaurants, Shopping, Hospital, Street Car At The Front Door * 24 Hr Concierge, Variety Of Amenities Etc. * (id:49269)
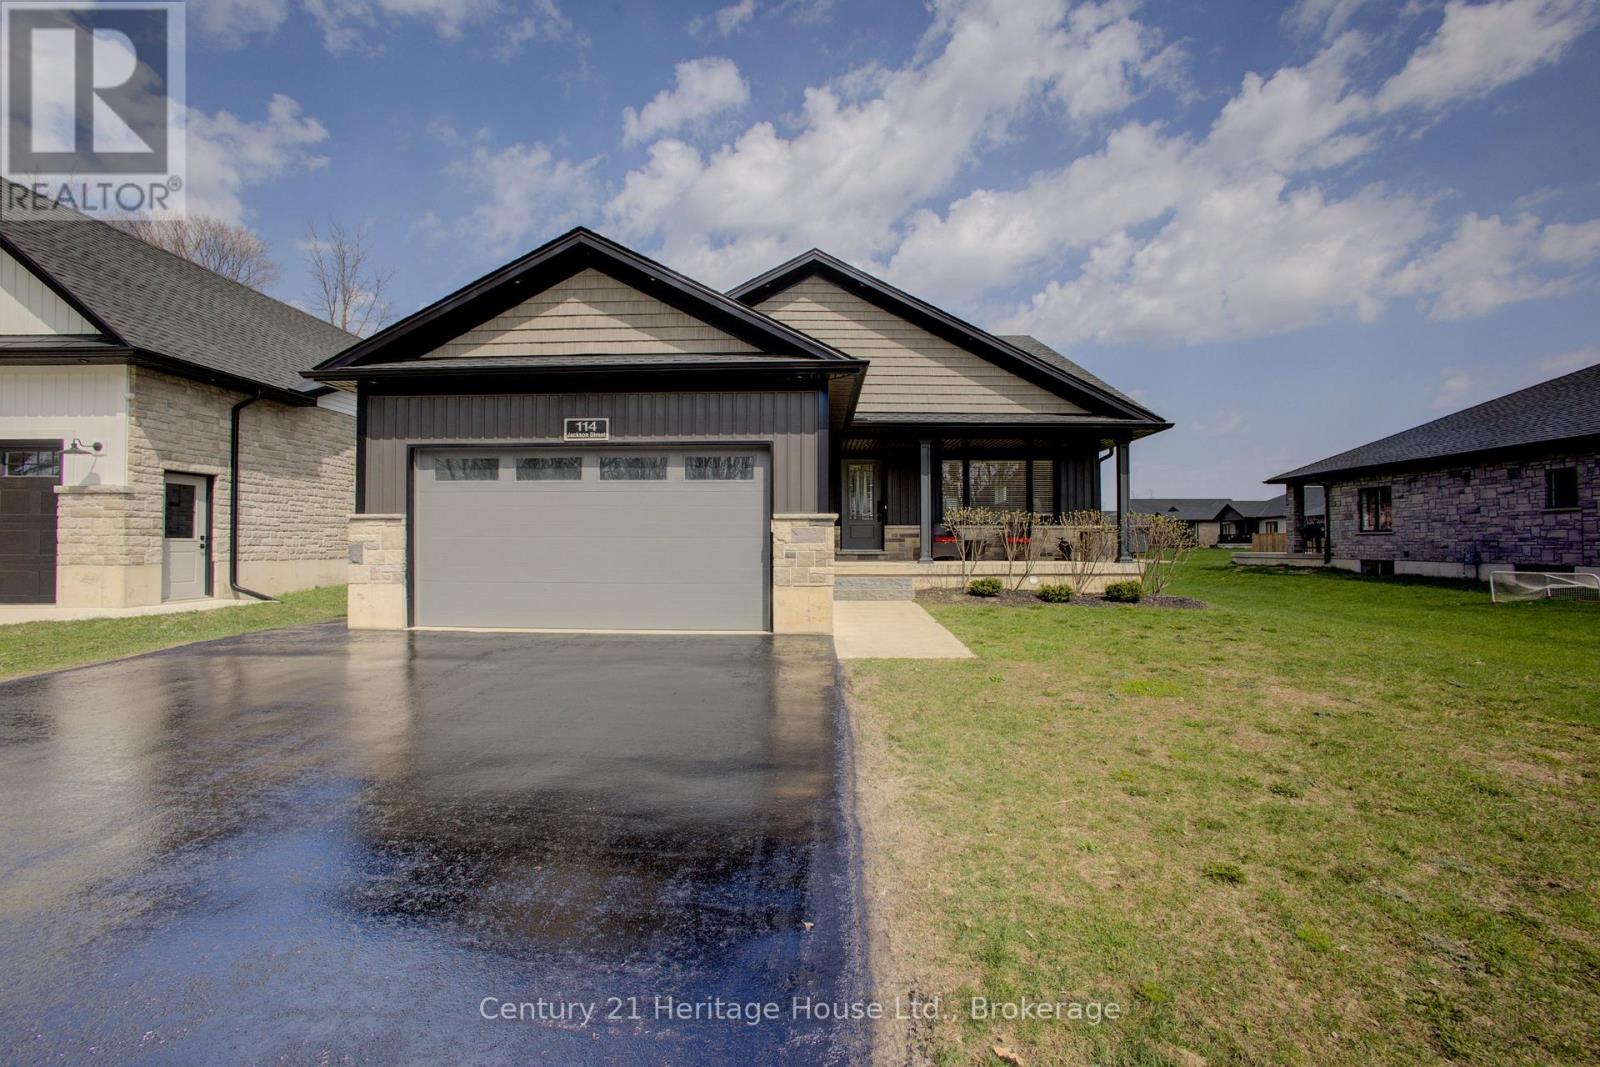
114 Jackson Street
West Grey, Ontario
Welcome to this beautifully crafted stone-finished bungalow, with 2500 sq. ft. of finished living space; built in 2020 by Candue Homes and located in a desirable newer subdivision in Durham. This thoughtfully designed home offers 4 spacious bedrooms (2 up, including the primary suite, and 2 down) and 3 full bathrooms, including a convenient 3-piece ensuite. The open-concept main floor is bright and inviting, highlighted by a stunning vaulted ceiling and modern vinyl plank flooring throughout. The kitchen is both stylish and functional, featuring sleek quartz countertops and a seamless flow into the living and dining areas-perfect for entertaining or everyday living. This home is completely carpet-free, offering both elegance and easy maintenance. The fully finished lower level provides additional living space with a Rec Room, two more bedrooms, a full bath, and direct access from the oversized garage-ideal for multi-generational living or guests. Enjoy outdoor living with a covered front porch and a private back patio that backs onto a peaceful walking area , offering both convenience and natural beauty. All appliances are included, making this home truly move-in ready. Situated in a very nice, family-friendly neighbourhood, this property combines modern comfort, quality finishes, and an excellent location. A must-see! Call your Realtor Today (id:49269)
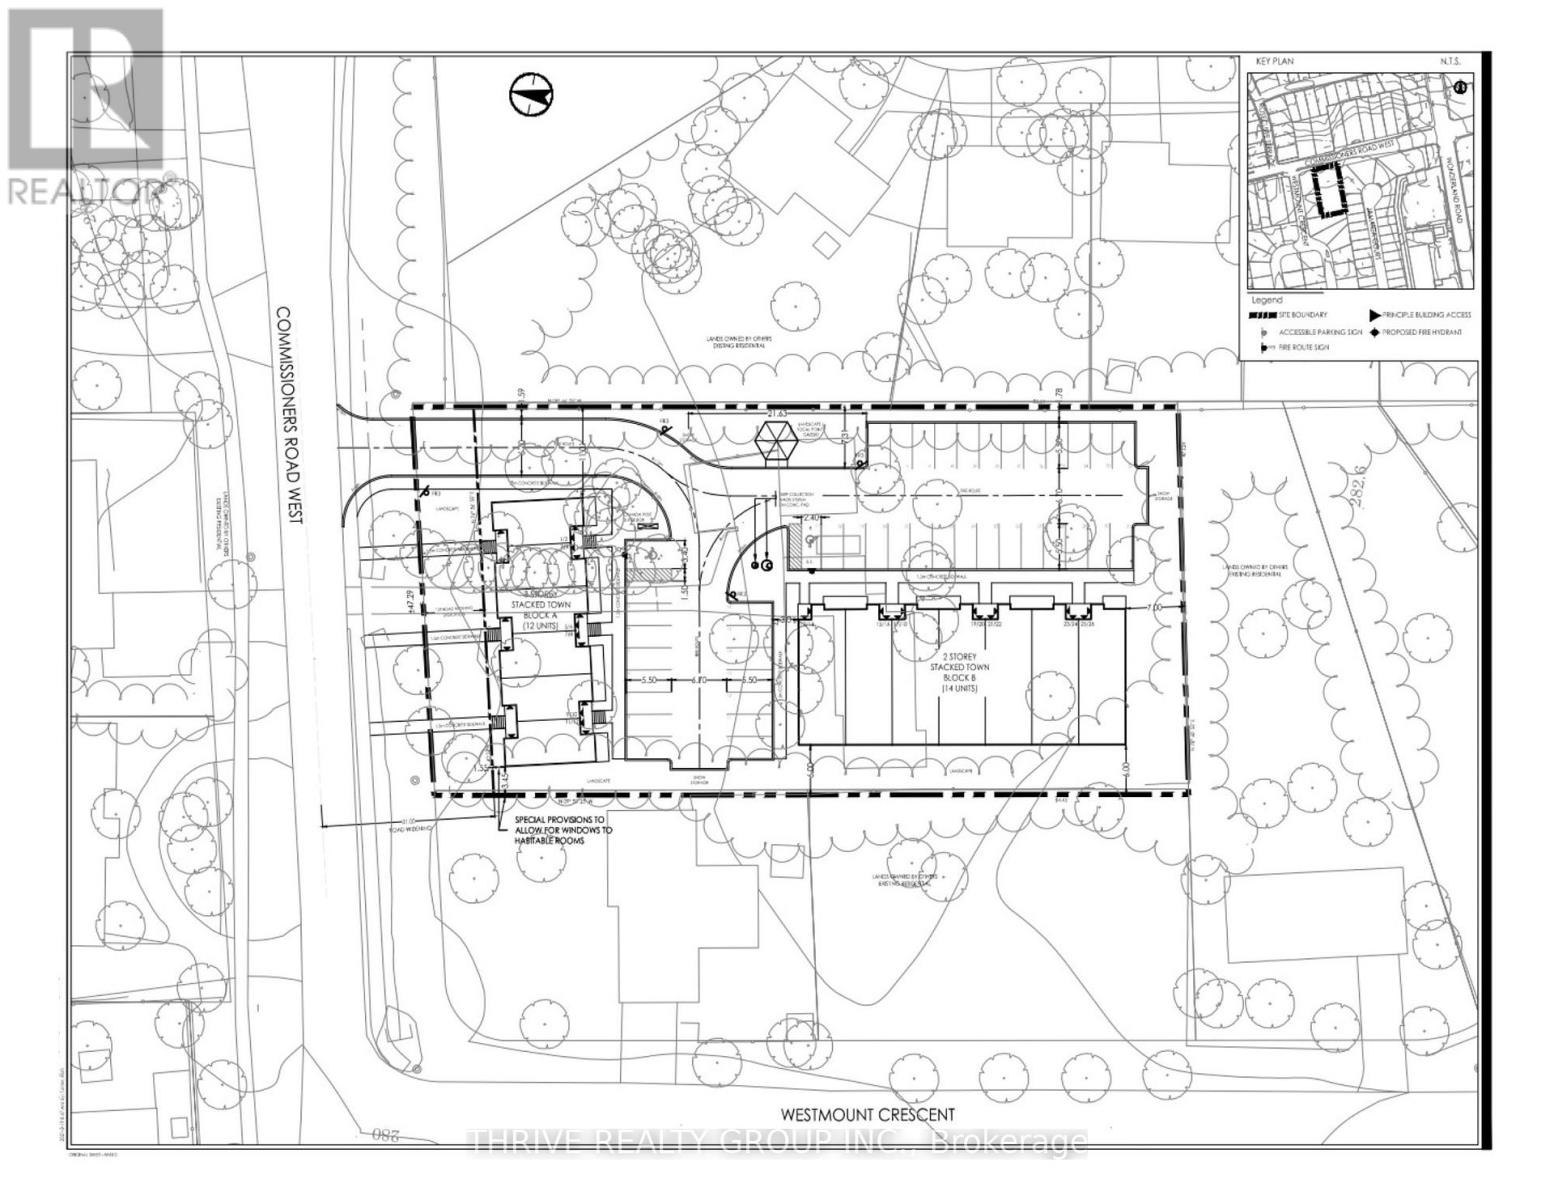
584 Commissioners Road W
London South, Ontario
Prime Development Opportunity in Sought-After West London! Unlock the potential of this exceptional nearly 1-acre development site, perfectly positioned just steps from the vibrant intersection of Commissioners Rd West and Wonderland Road. This near shovel-ready property comes with a proposed plan for a modern stacked townhome community, featuring 26 stylish units across two architecturally designed buildings. Whether you're a seasoned builder or a savvy investor, this is your chance to break ground in one of London's most desirable neighbourhoods. Surrounded by top-tier amenities, shopping, dining, and convenient transit options, this A+ location promises strong market appeal and future growth. Don't miss this rare opportunity to bring a visionary residential project to life in a high-demand area. (id:49269)
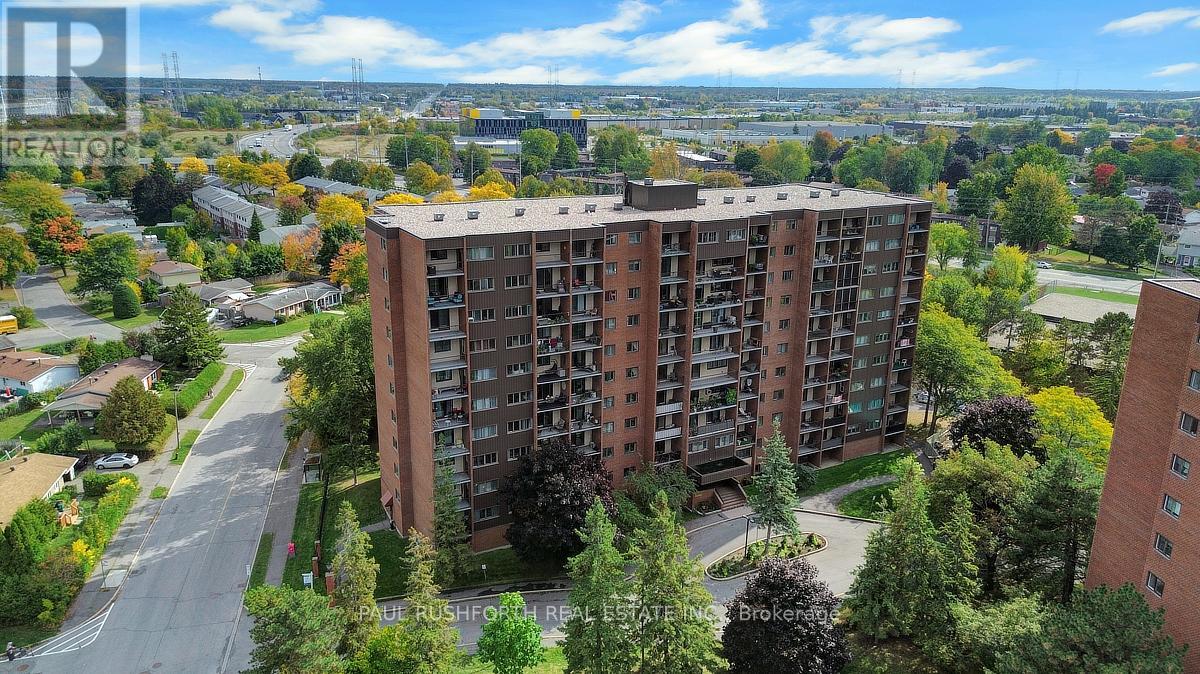
417 - 2650 Southvale Crescent
Ottawa, Ontario
This beautifully renovated 3 bedroom, 2 bathroom, two level apartment offers over 1,200 square feet of stylish living space, thoughtfully updated for modern comfort. The main level has been completely renovated right down to the light switches and features a spacious layout with separate living and dining areas, a well appointed kitchen and convenient powder room. The primary bedroom is also located on this level, providing ease and accessibility.. Freshly painted throughout, the entire condo feels bright, clean, and move in ready. The lower level offers two generously sized bedrooms, a lovely 5 piece bath complete with his and hers sinks, and an in-unit laundry for everyday convenience. Step outside to enjoy peaceful time on the private balcony, where you can relax and take in the gorgeous views. Located close to schools, shopping, transit, and all amenities, this home is the perfect balance of space, style, and convenience. (id:49269)
Unit 1 - 1700 Hyde Park Road
London North, Ontario
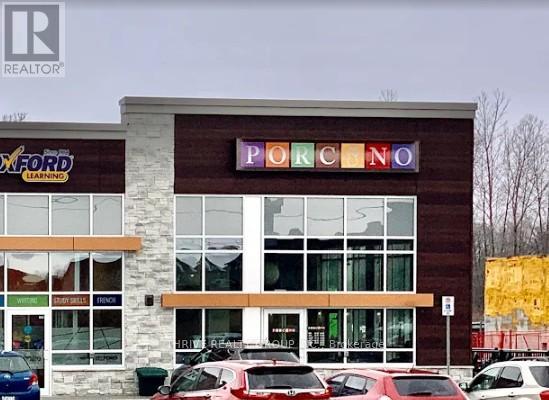
Well established restaurant in busy retail area of north west London. Currently set up as an Italian format restaurant however easily reformatted to any style or theme. Sale price is based on value of chattels, fixtures, equipment etc. and existing lease. While the operating name is transferrable, no financials are available for the current operation. Plaza tenant mix includes Oxford Learning, Wellness Centre, Subway, Annie's Chocolates and Wonder Kitchen and Bath. Direct exposure and access to Hyde Park Road. Ample on site parking. Located just down the street from the Northwest London SmartCentres with Canadian Tire, Walmart, Winners, Homesense, LCBO etc. Unit is 1,976Sf. Monthly Rent $6,464 + HST. Lease ends April 30 2029 with 2 x 5 year renewals available. Potential for new head lease with landlord. DO NOT GO DIRECT. (id:49269)
5083 Long Point Road
Prince Edward County, Ontario
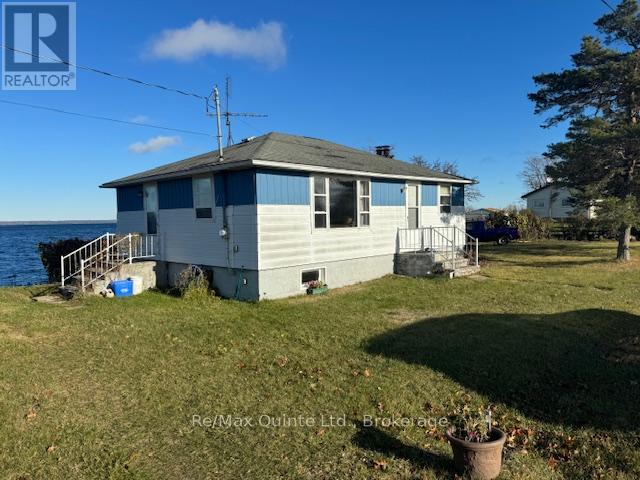
Pristine waterfront property on Prince Edward Bay. 3 bedroom bungalow close to waters edge. Approximately 900ft. of waterfront. Some development potential, ideal building site. House requires some renovations. Well priced waterfront is rare in the County. 25 minutes to Picton. (id:49269)
296 Huron Street W
South Huron, Ontario
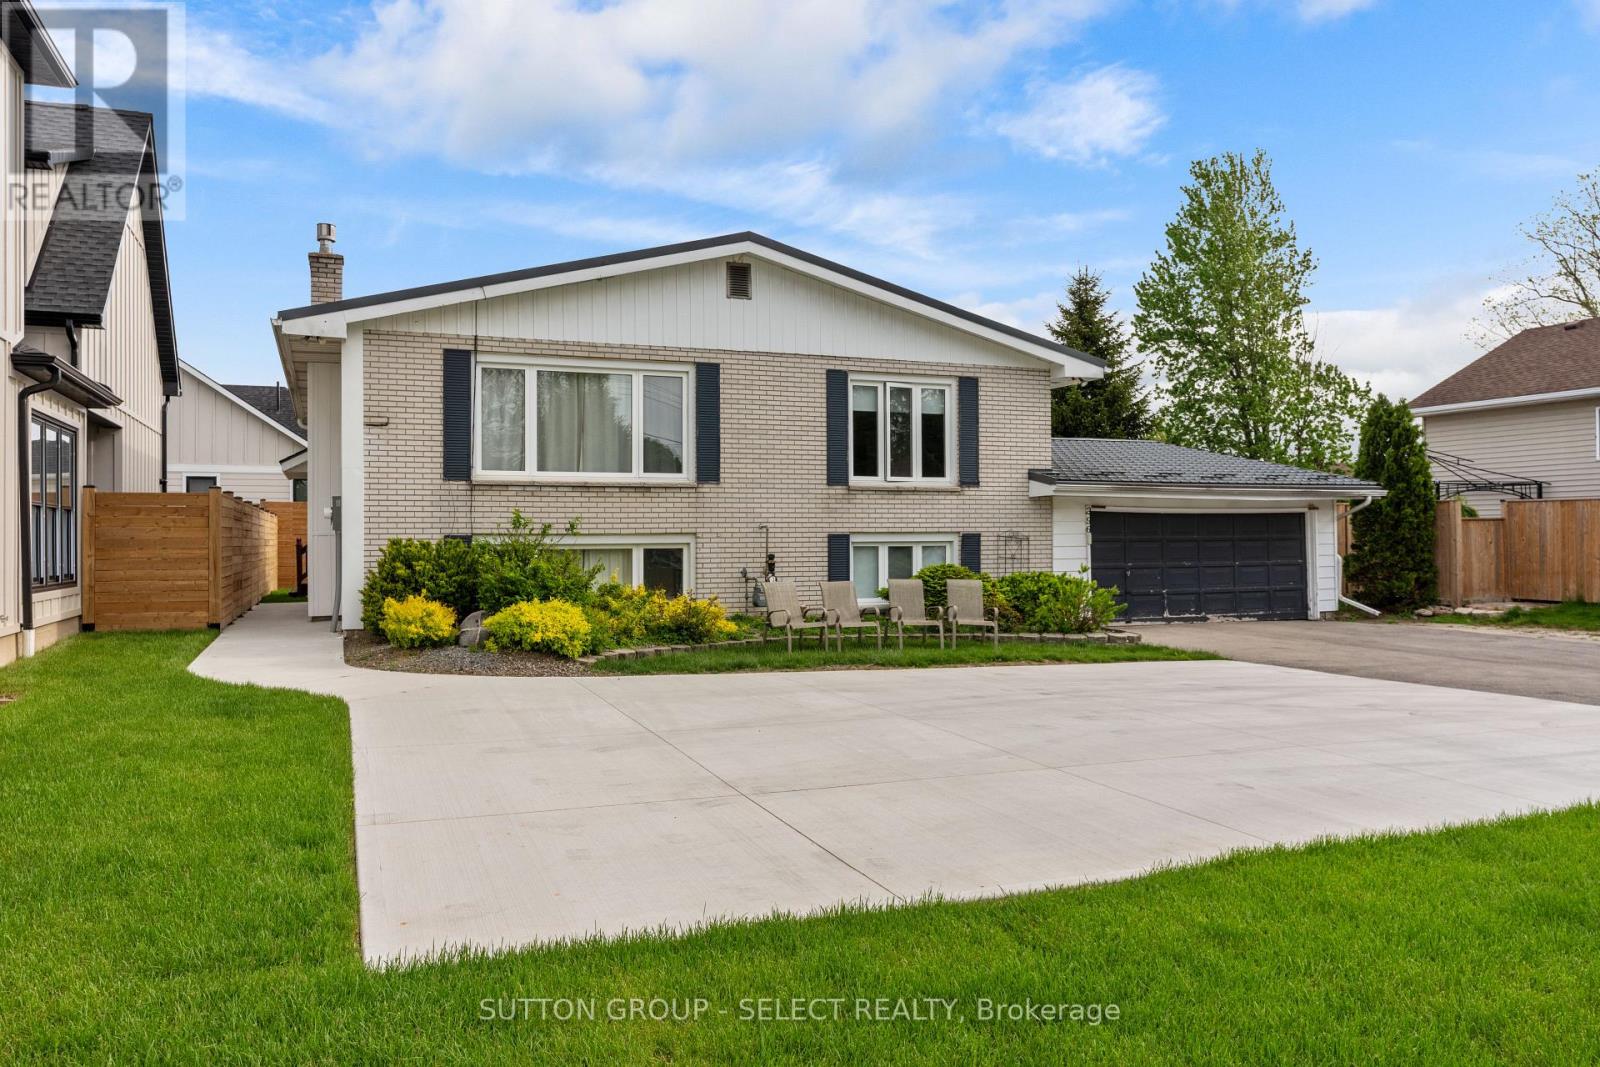
Welcome to this beautifully updated duplex in one of Exeter's most desirable neighbourhoods. With a durable metal roof, ample parking, and bright, spacious units throughout, this property offers both comfort and long-term value in a growing community. The upper unit features 3 generous bedrooms filled with natural light, while the lower unit offers a bright 2-bedroom suite with a warm, inviting feel. Thoughtful updates throughout create spaces that are easy to maintain and attractive to today's tenants or owner-occupants alike. Whether you're adding a solid performer to your investment portfolio or looking for a creative way to enter the market by living in one unit and generating income from the other, this is a standout opportunity in a highly sought-after Exeter location. Exeter continues to gain attention as one of Huron County's most desirable places to live and invest, thanks to its strong local economy, full-service hospital, excellent schools, and vibrant downtown. With its convenient access to London and the Lake Huron shoreline, the town attracts a steady mix of families, professionals, and retirees, supporting a healthy rental market and long-term property values. (id:49269)
43 - 2820 County Road N
North Grenville, Ontario
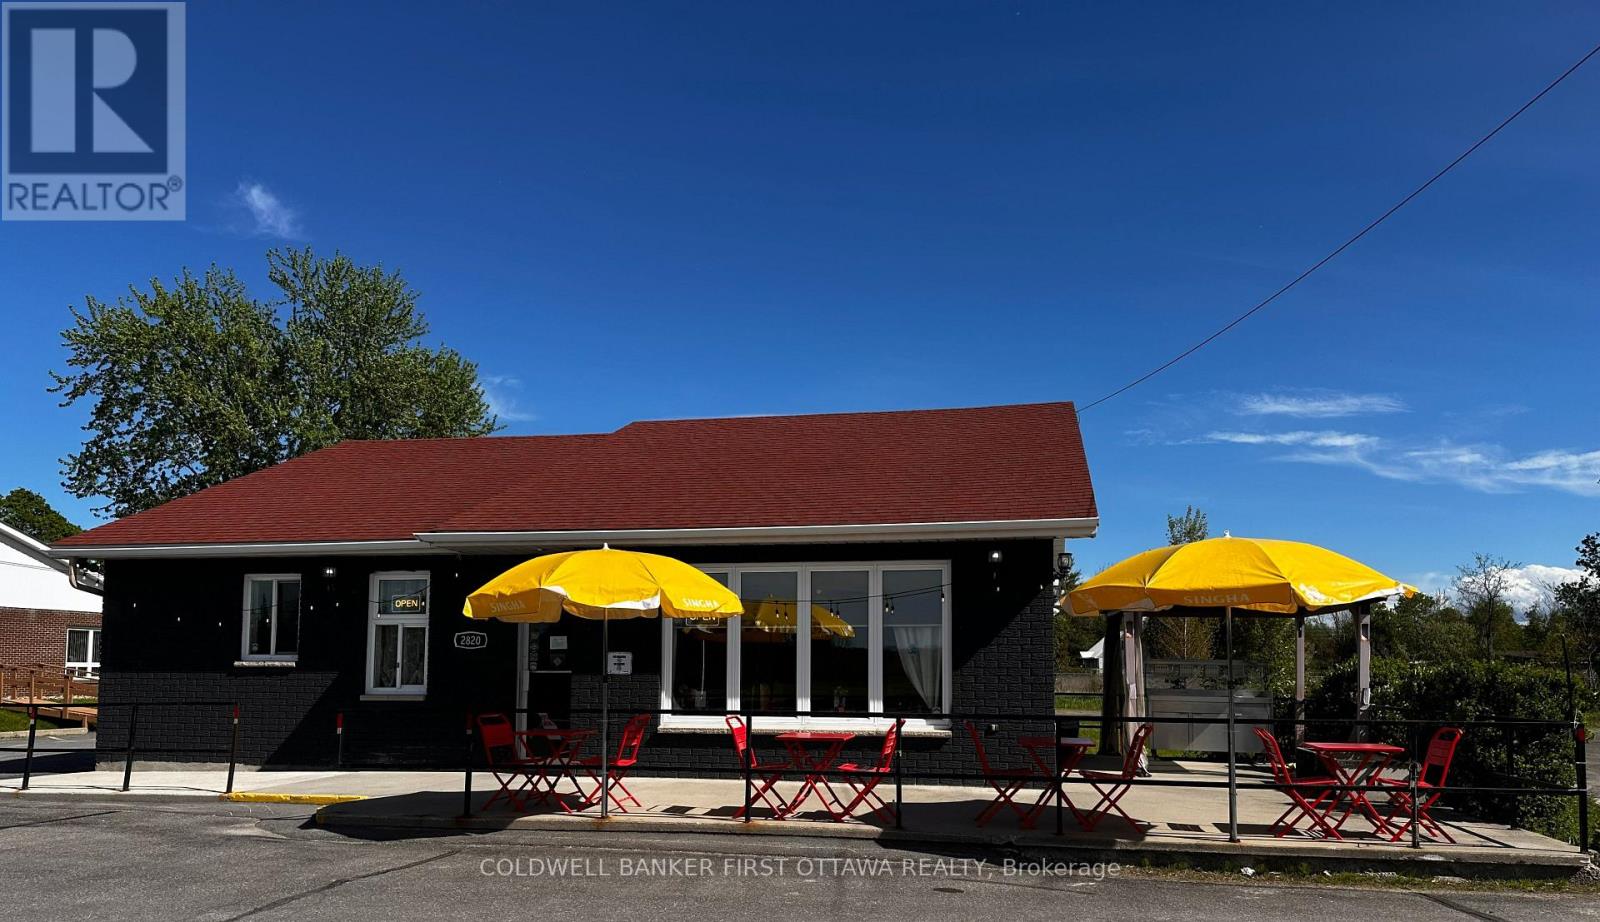
An exceptional opportunity awaits to acquire a well-established and highly regarded Thai restaurant in the fast-growing community of Kemptville. Ideally positioned along a key commercial corridor experiencing significant residential expansion, this turnkey operation is perfectly situated for continued success.The premises are impeccably maintained, offering a fully equipped commercial kitchen featuring a large 12-ft hood system, burners, stove, refrigerators, freezers, ample shelving, and more. The inviting dining room is equally well appointed, complete with tables, booths, chairs, bar fridges, glassware, cutlery, décor and POS system. Located within a thriving commercial district slated for future four-lane road expansion, the property benefits from excellent visibility and steady customer flow. Additional highlights include paved on-site parking, a welcoming 40-seat patio, and a refined interior dining area. A transferable liquor license (subject to LCBO approval) further enhances revenue potential.With strong dine-in and take-out traffic already in place, the business offers meaningful opportunities for growth through extended hours or expanded service offerings. Please note: this listing is for the business only and does not include the real estate. Do not approach staff with inquiries. All viewings are to be arranged by appointment through the listing agents. VTB (Vendor Take-Back) financing available. (id:49269)
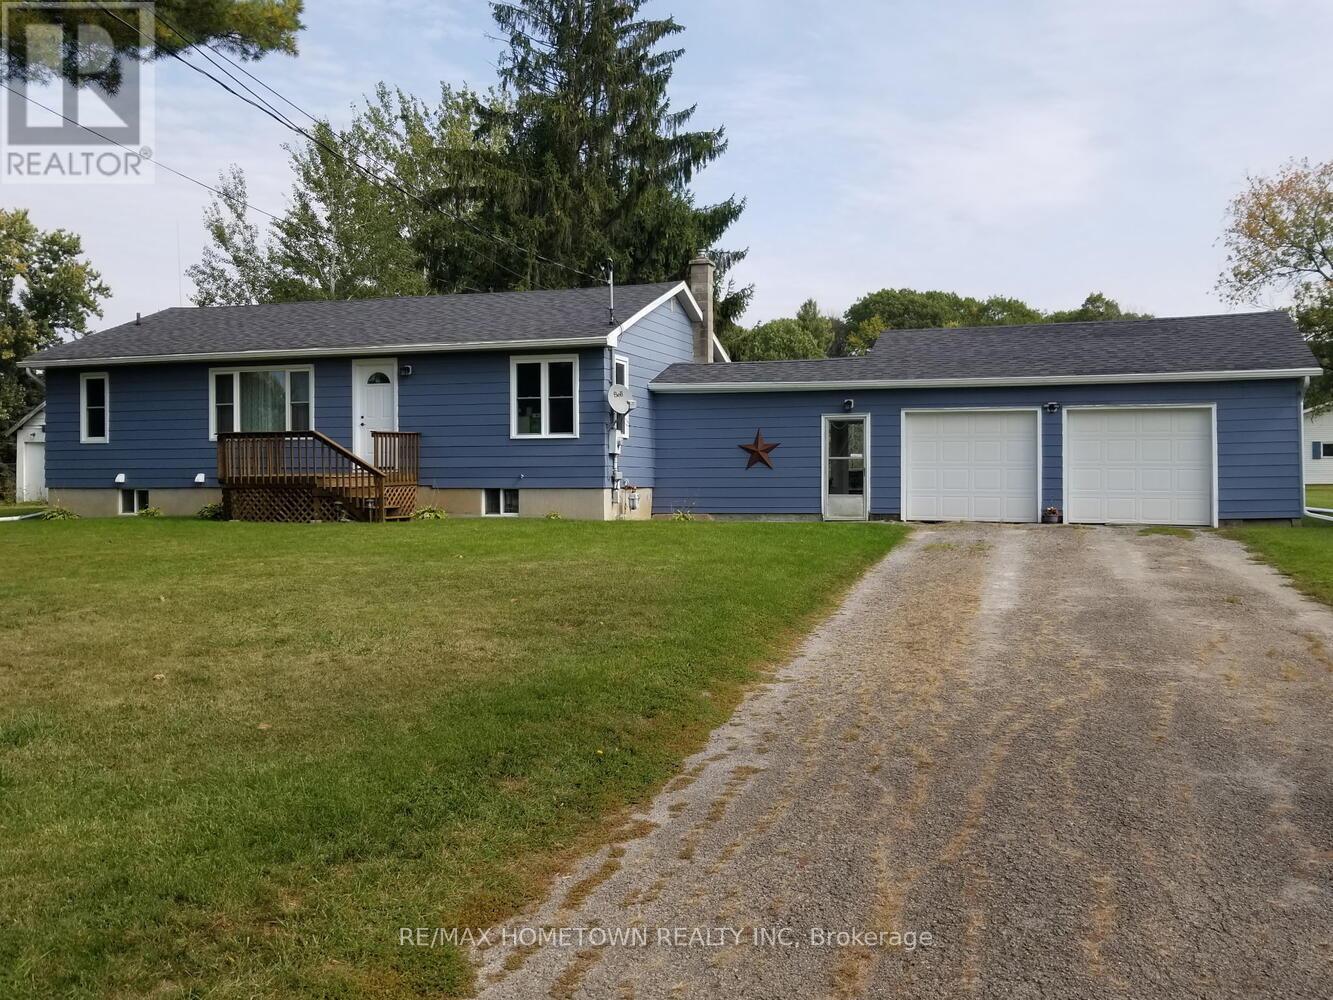
1229 Hallecks Road S
Elizabethtown-Kitley, Ontario
Enjoy the perfect blend of country living and convenience with this exceptional property just minutes from town. This spacious home features an attached double garage and a stunning, chef-inspired kitchen complete with a large six-seater island-ideal for family gatherings and entertaining. The main floor offers three comfortable bedrooms along with the added convenience of main floor laundry. Downstairs, a fully equipped two-bedroom in-law suite provides excellent flexibility for extended family or potential rental income. Set on a large lot that's partially fenced, the outdoor space is made for summer enjoyment with an inviting inground pool and plenty of room to relax or play. A rare opportunity offering space, versatility, and location all in one. (id:49269)

0 Church St
Thessalon, Ontario
Buildable lot in the community of Thessalon near the Thessalon River. Full town services available including water, sewer, natural gas, and electricity. Level lot already grassed with mature trees on the side. Conveniently located within walking distance to local amenities, shopping, and services. Enjoy small town living with a growing community, including Tim Hortons nearby. Zoned Residential. (id:49269)
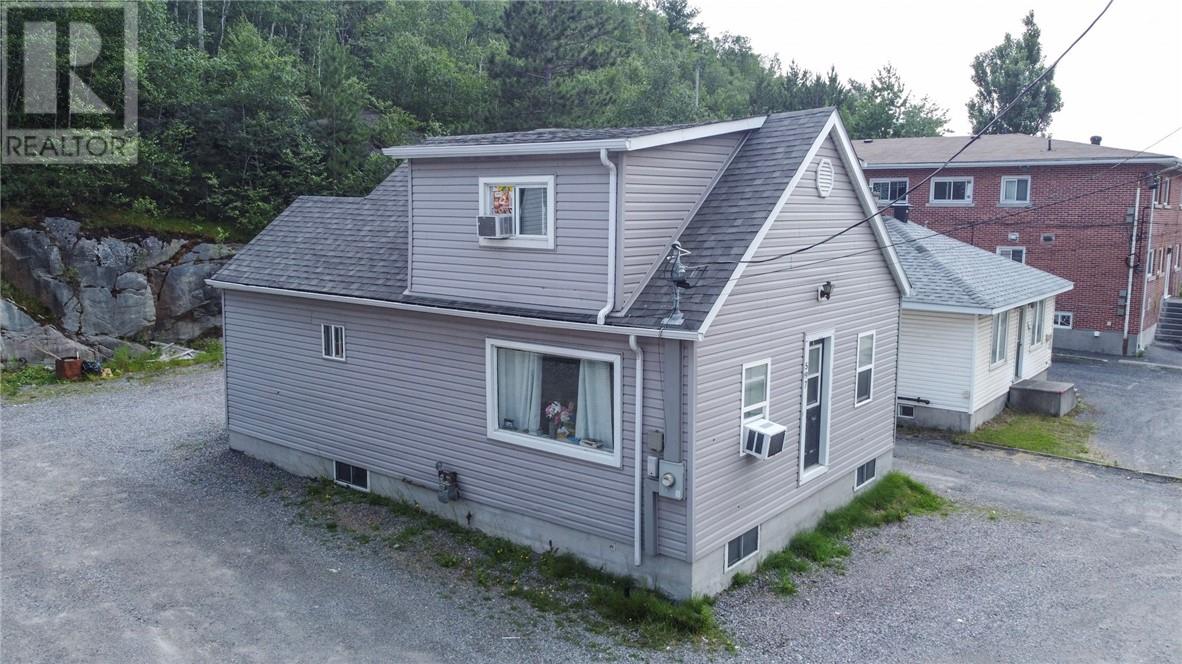
597 Kingsway
Sudbury, Ontario
Solid Duplex in prime rental area of Sudbury with easy access to bus routes. Central location gives easy access to downtown, New Sudbury, Laurnetian, Cambrian College, School of Archeitecture, the Hospital and large box stores. Both Units are currently tenanted. Age of roof and furnace approx 2015, plenty of parking in rear and front of building. Large 3 bedroom unit on main floor, and 2 bedroom unit in the basement. Separate exterior entrances for both units and on site coin luandry. Ideal for multi generational living. (Pictures of Lower Unit were taken prior to tenant moving in 2025) See listing details for income and expenses. Rents: Unit 1-$1210, Unit 2-$1500. 26 hours needed to give notice for all showings. Book your viewing today. (id:49269)
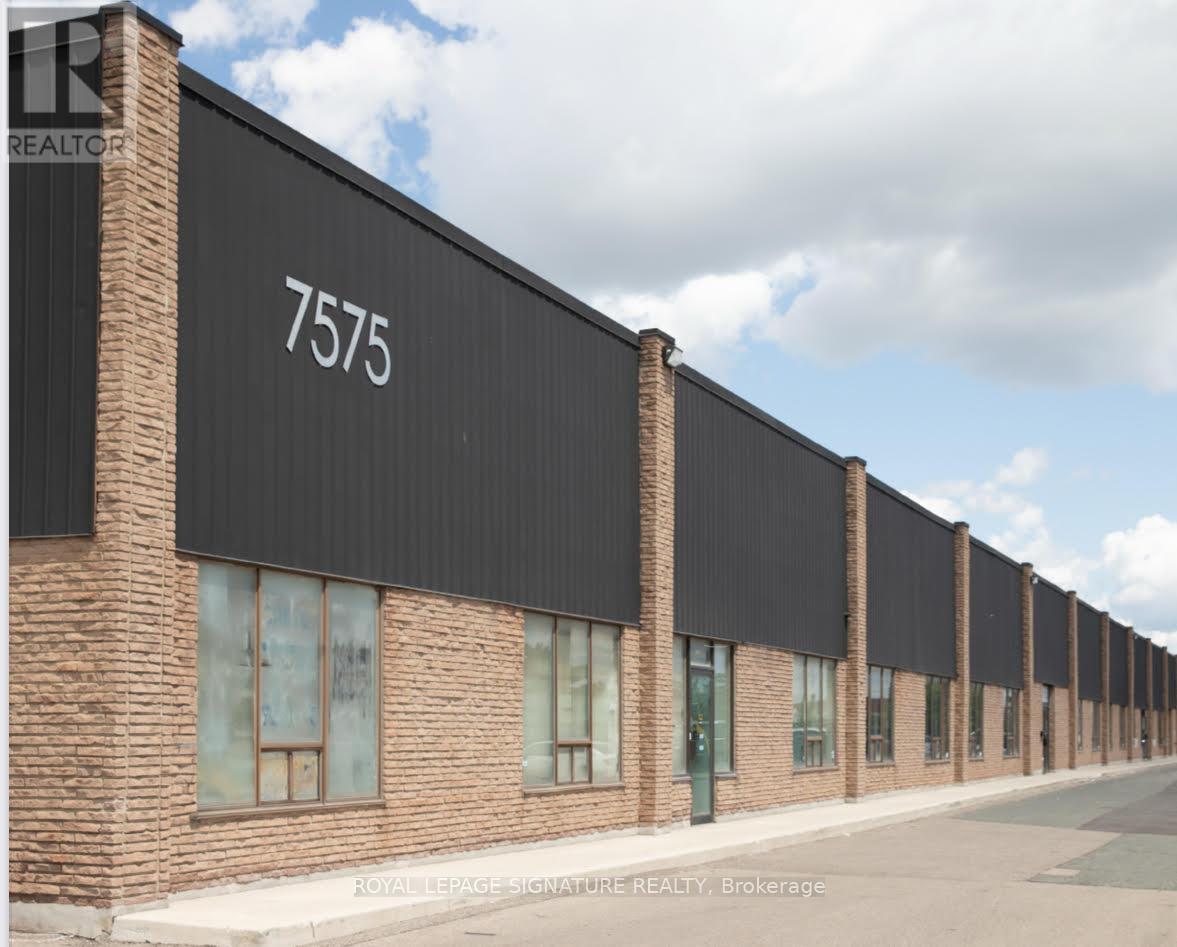
6-7 - 7575 Kimbel Street
Mississauga, Ontario
Functional 10,080 sq ft industrial space with 2 dock doors and a shipping yard accommodating 53 ft trailers. Desirable E3 zoning and prime location on north end of Pearson Airport. Convenient location with easy access to 410, 427, 401. (id:49269)
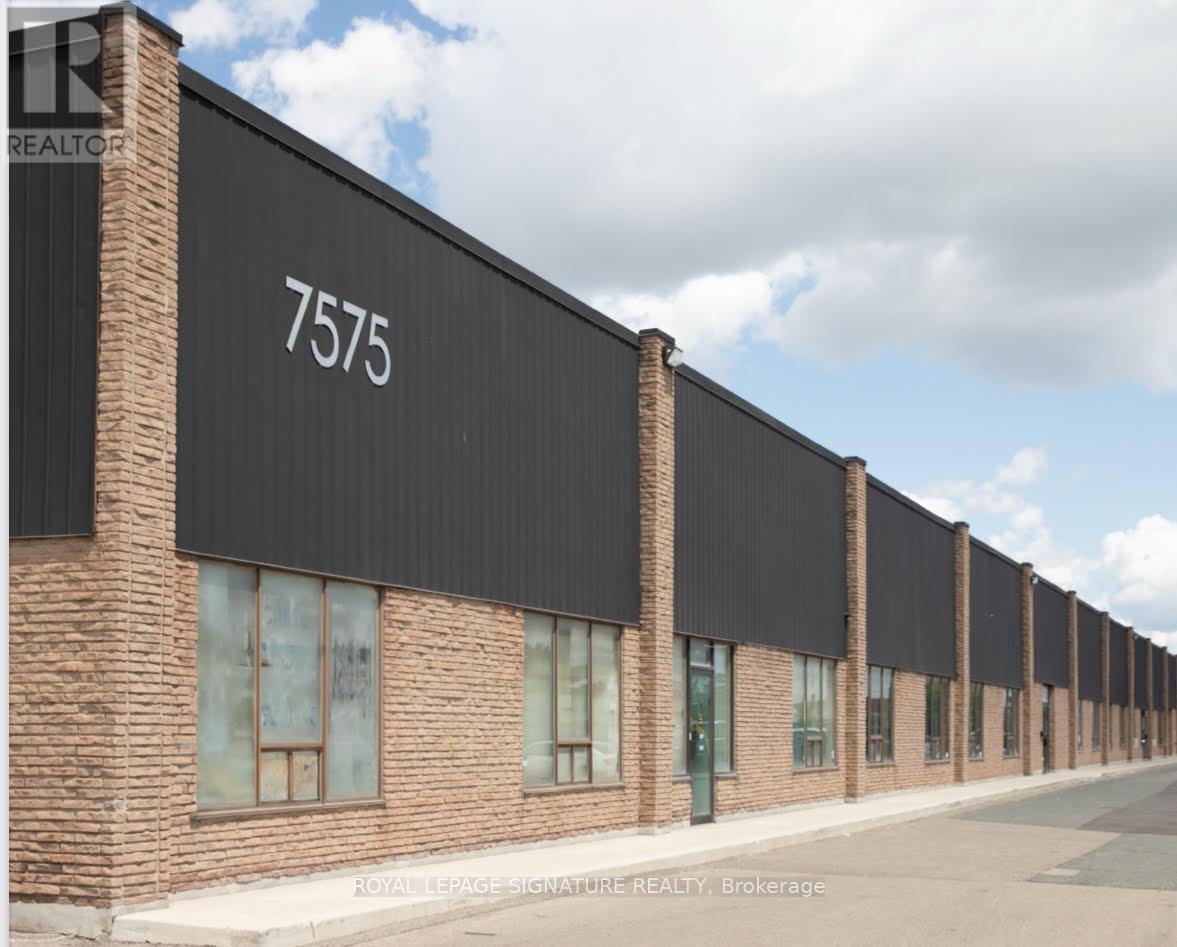
6-8 - 7575 Kimbel Street
Mississauga, Ontario
Functional 14,698 sq ft industrial space with 3 dock doors and a shipping yard accommodating 53 ft trailers. Small office area recently renovated. Desirable E3 zoning and prime location on north end ofPearson Airport. Convenient location with easy access to 410, 427, 401. (id:49269)
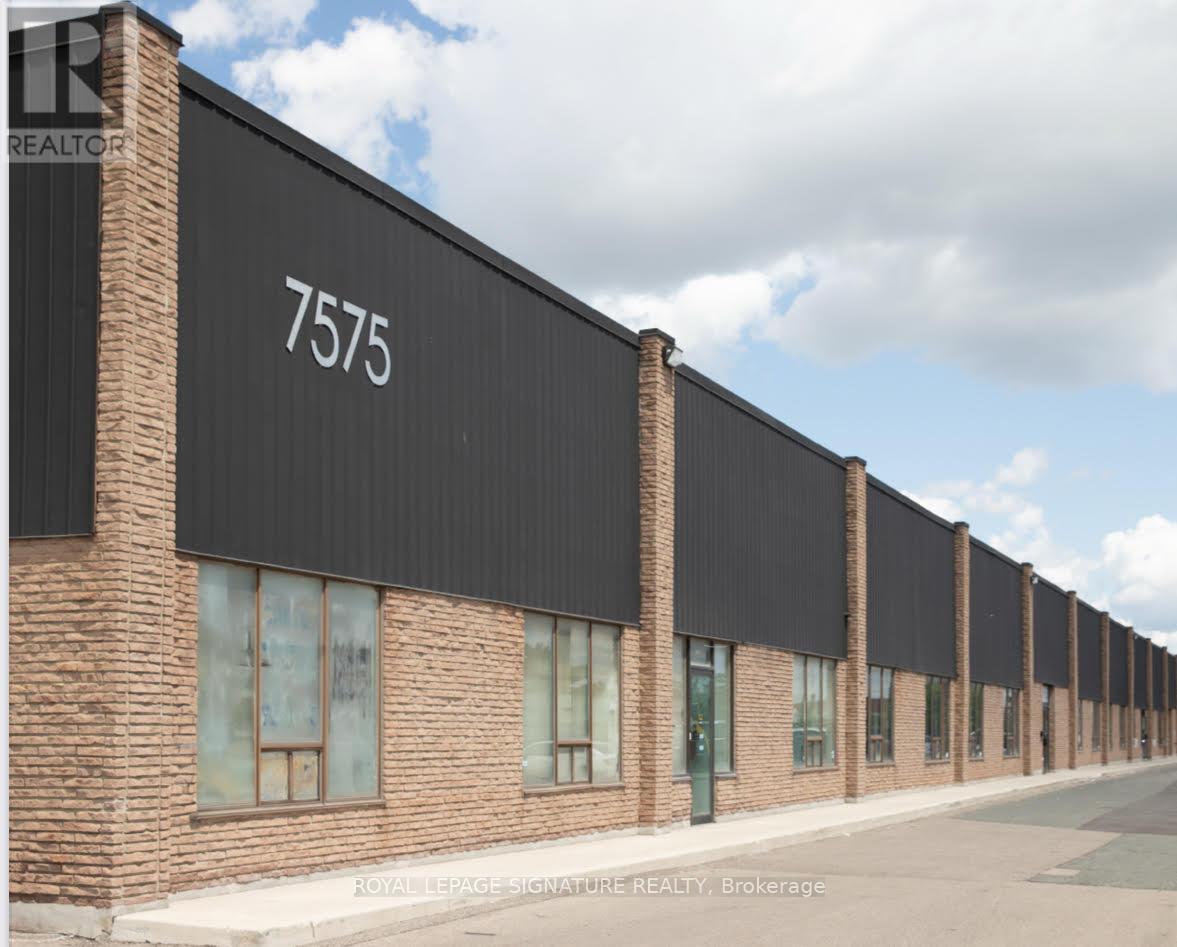
8 - 7575 Kimbel Street
Mississauga, Ontario
Functional 4,618 sq ft industrial space with 1 dock door and a shipping yard accommodating 53 ft trailers. Small office area recently renovated. Desirable E3 zoning and prime location on north end of Pearson Airport. Convenient location with easy access to 410, 427, 401. (id:49269)
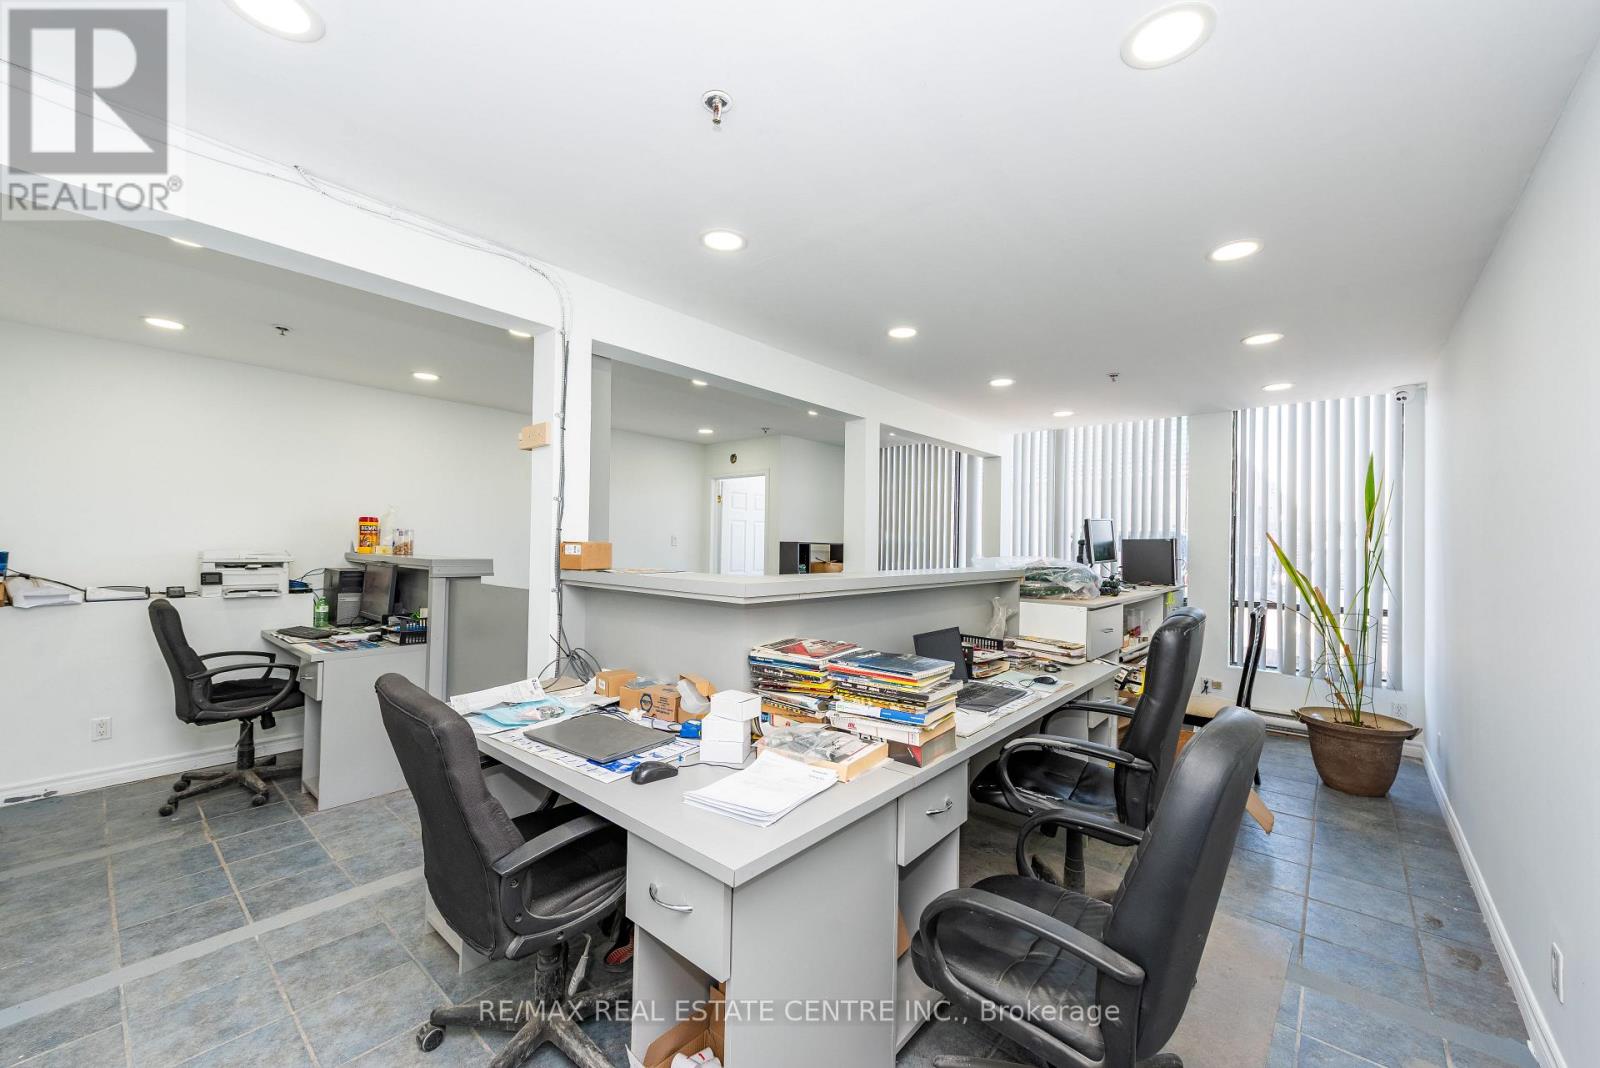
11 - 7171 Torbram Road
Mississauga, Ontario
**Rare Opportunity To Own Industrial Condo Unit In Prime Mississauga Location - Proximity To Airport & Major Hwys**Convenient Location Supports Efficient Logistics For Suppliers, Service Providers, & Visiting clients**Sapacious Unit Of 2000 Sqft & Additional Mezzaine 1080 Sqft - Offering Tons Of Industrial Space** E2 Zoning - Light Manufacturing, Assembly, Packaging, Research and Development, Warehousing, Storage Facilities, Laboratories, and Offices** Front Office Area W/Recent Counters** Rear Truck Level Dock & Man Door** (id:49269)
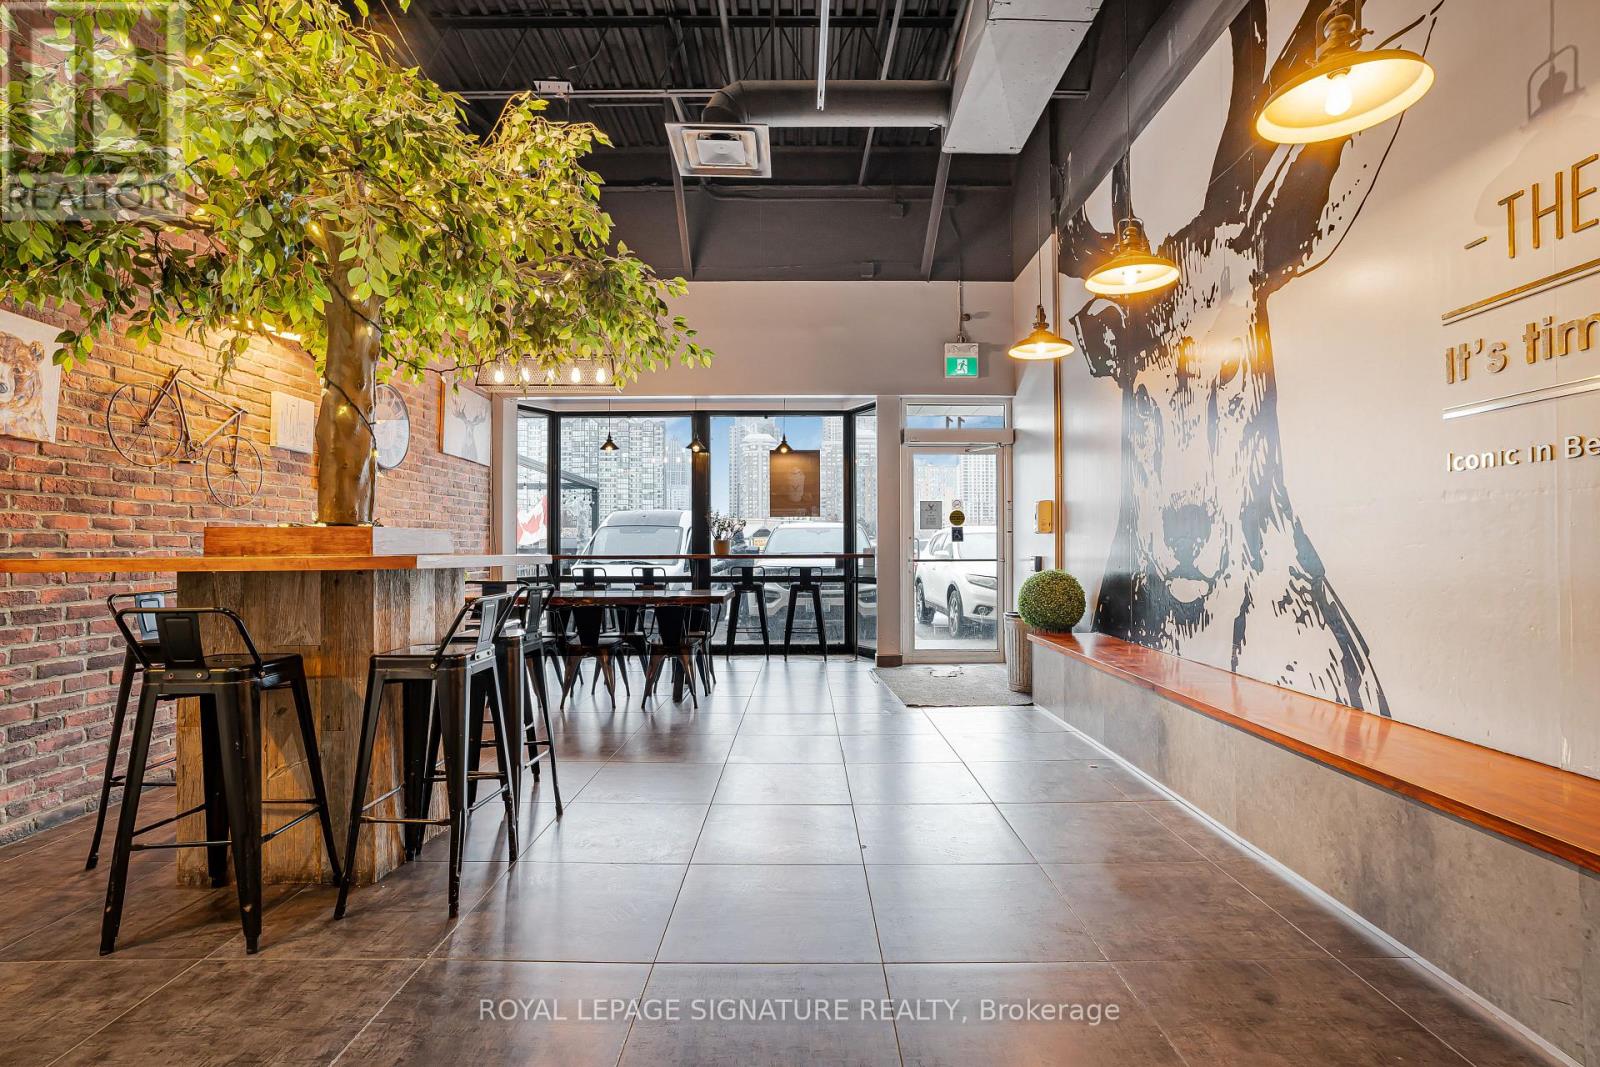
11 - 325 Central Parkway W
Mississauga, Ontario
Own a Top Bubble Tea Franchise in the Heart of Mississauga's Most Active Urban Core. This is your opportunity to take over a well known bubble tea brand located at 325 Central Pkwy, in a high demand retail plaza newly anchored by No Frills, Lazar Bakery and Poppey's driving consistent daily foot traffic. The plaza is surrounded by a fast growing, high density residential community, with M City home to thousands of residents just steps away, creating a strong built in customer base. Located minutes from Square One Shopping Centre, Celebration Square, Sheridan College, schools, major transit routes, and key arterial roads, this location benefits from steady pedestrian and vehicle traffic throughout the day and evening. The complementary mix of essential services, food concepts, and retail encourages repeat visits and strong crossover traffic, making it an ideal environment for any business concept. Turnkey operation with trained staff in place and full training provided for qualified buyers. A rare opportunity to secure a presence in one of Mississauga's most established and fastest intensifying commercial corridors. (id:49269)
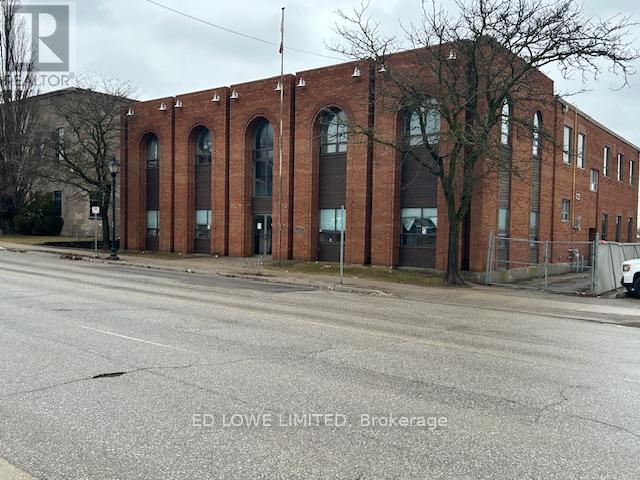
31 Colborne Street E
Orillia, Ontario
Free standing commercial building with 14,000 sf Industrial space over 2 floors located in downtown Orillia near new Bus Terminal. Main Floor: 7,000 sf with open space with 1 washroom. Newly polished floor. 1 dock level door 8'w x 12'h. 600 Volts 3 Phase. Great for Gym or Yoga studio. Second Floor: 7,000 sf with 14 offices, reception area, 2 boardrooms, kitchenette, 2 washrooms, several offices could be larger or combined. Fully customizable. 2nd Floor has 9' ceilings. High visibility and steps away from Downtown shops, restaurants, waterfront and transit. Zoning allows for a range of uses. Plenty of parking. (id:49269)
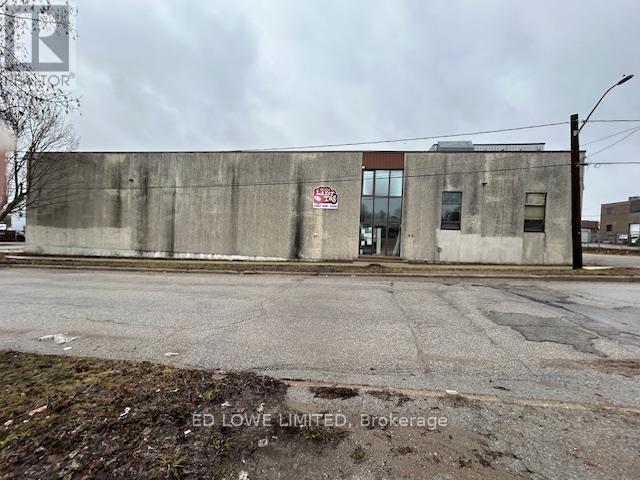
69 Peter Street S
Orillia, Ontario
Exceptional opportunity to lease a versatile 28,000 sf commercial space over 2 floors. 14,000 sf main floor at $12.50/sf/yr + TMI $3.50/sf/yr + HST. Perfectly suited for warehouse operations or a wide range of business uses. The open-concept layout offers maximum flexibility, complemented by two private offices and two washrooms. The property features a generous ceiling height of 13' 6", providing ample vertical space for storage or equipment. 1 dock level door 8'W x 12'H. Second Floor 14,000 sf lower-level basement is complete with an additional washroom-ideal for storage or expanded operations at an additional cost of $10/sf/yr + $3.50/sf/yr + HST. A shared elevator provides convenient access between levels. Flexible use: warehouse, light industrial, or commercial operations. Don't miss this excellent leasing opportunity for a high-capacity, adaptable commercial space. (id:49269)
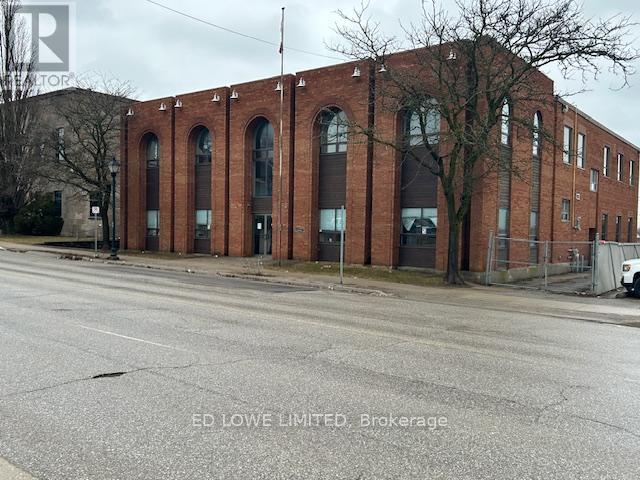
31 Colborne Street E
Orillia, Ontario
Free standing commercial building with 14,000 sf total Industrial space over 2 floors for Lease. Main Floor: 7,000 sf with open space with 1 washroom. Newly polished floor. 1 dock level door 8'w x 12'h. Great for Gym or Yoga studio. Second Floor: 7,000 sf with 14 offices, reception area, 2 boardrooms, kitchenette, 2 washrooms, several offices could be larger or combined. 2nd Floor has 9' ceilings. 600 v 3 phase. High visibility and steps away from new Bus Terminal, Downtown shops, restaurants, waterfront and transit. Zoning allows for a range of uses. Plenty of parking. (id:49269)
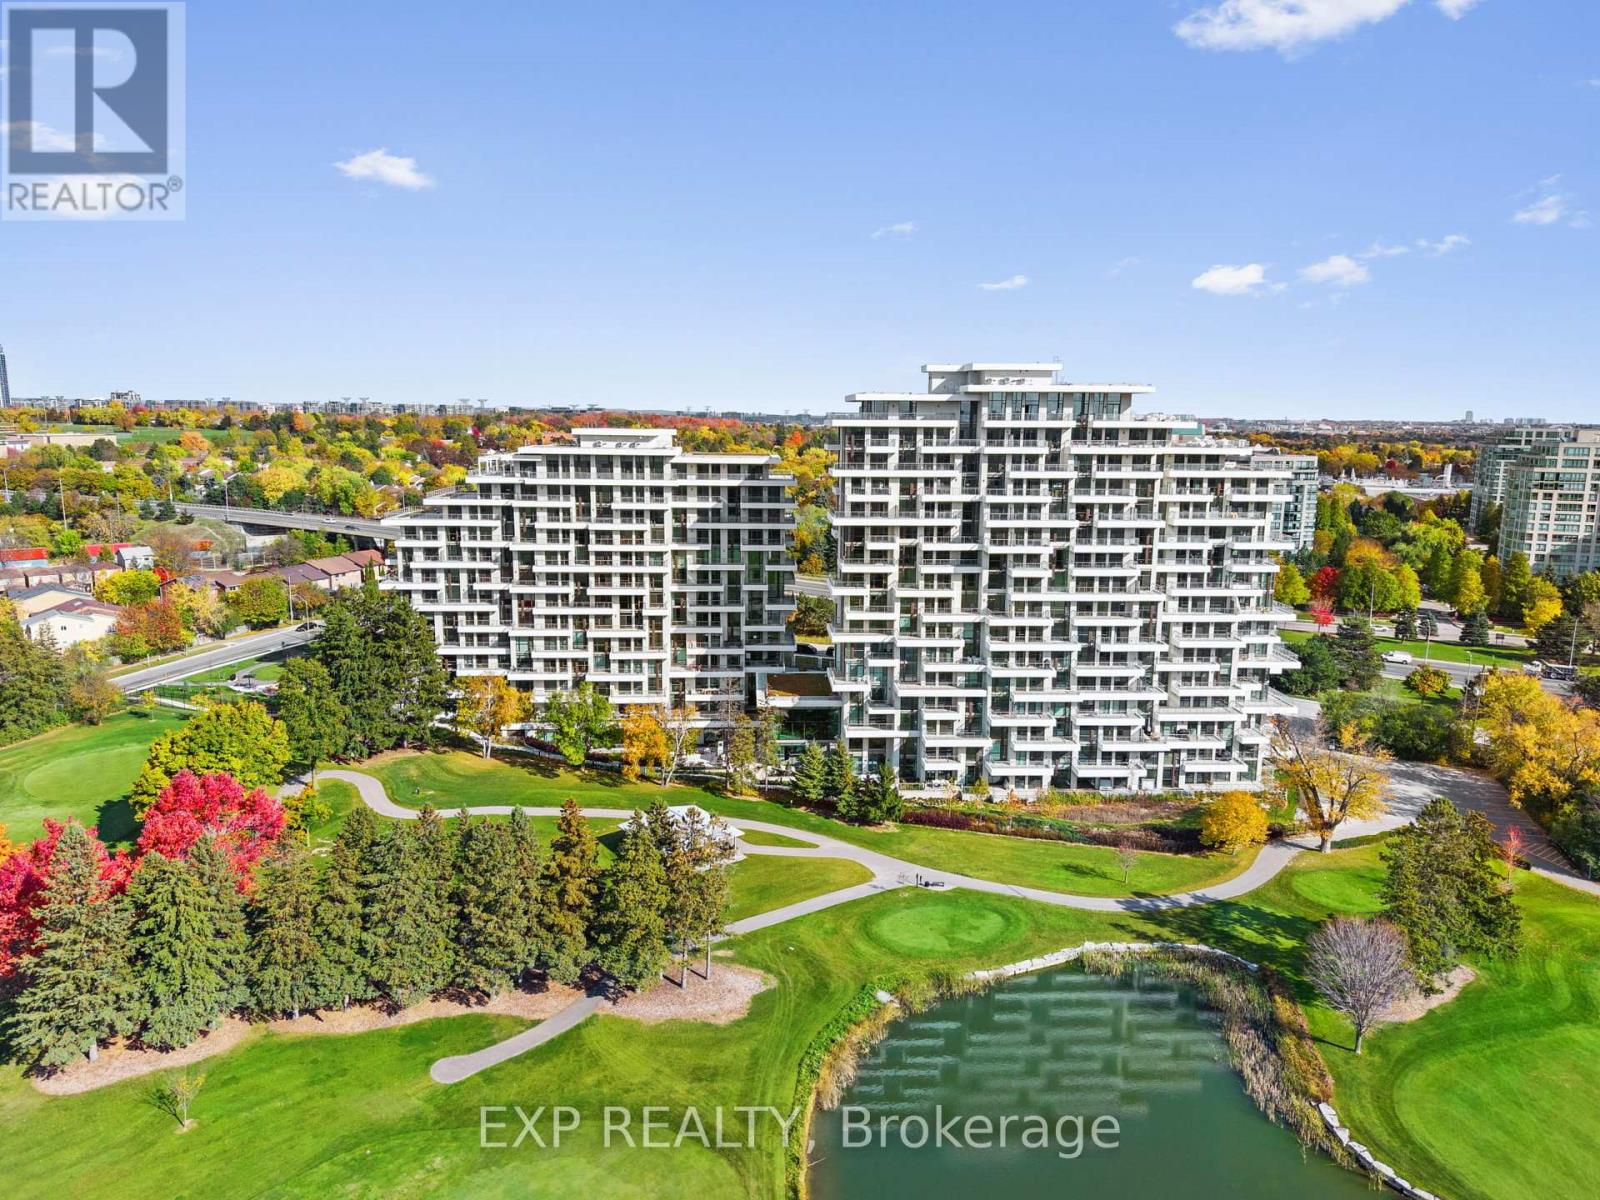
116 - 399 Royal Orchard Boulevard
Markham, Ontario
Welcome to Royal Bayview by Tridel, a luxury residence in the heart of Thornhill adjacent to the prestigious Ladies' Golf Club of Toronto. This beautifully designed 1-bedroom, 1.5-bathroom suite offers 931 sq ft of refined living space with 10 ft ceilings, floor-to-ceiling windows, and elegant upgraded finishes throughout. The open-concept layout features a gourmet kitchen with premium cabinetry and integrated Miele appliances, including built-in fridge, cooktop, range hood, dishwasher and speed oven.Enjoy a spacious balcony, a bright and functional layout, and modern upgraded bathrooms with sleek vanities. Royal Bayview offers exceptional amenities including a 24-hour concierge, indoor pool, whirlpool, sauna, fitness centre, golf simulator, party room with outdoor terrace, and beautifully designed lounge areas. Conveniently located minutes from Bayview Ave, Highway 7, Highway 407, Richmond Hill Centre, and Langstaff GO Station, with easy access to parks, trails, shopping, and dining. Includes 1 parking and 1 locker. Property tax to be assessed. (id:49269)
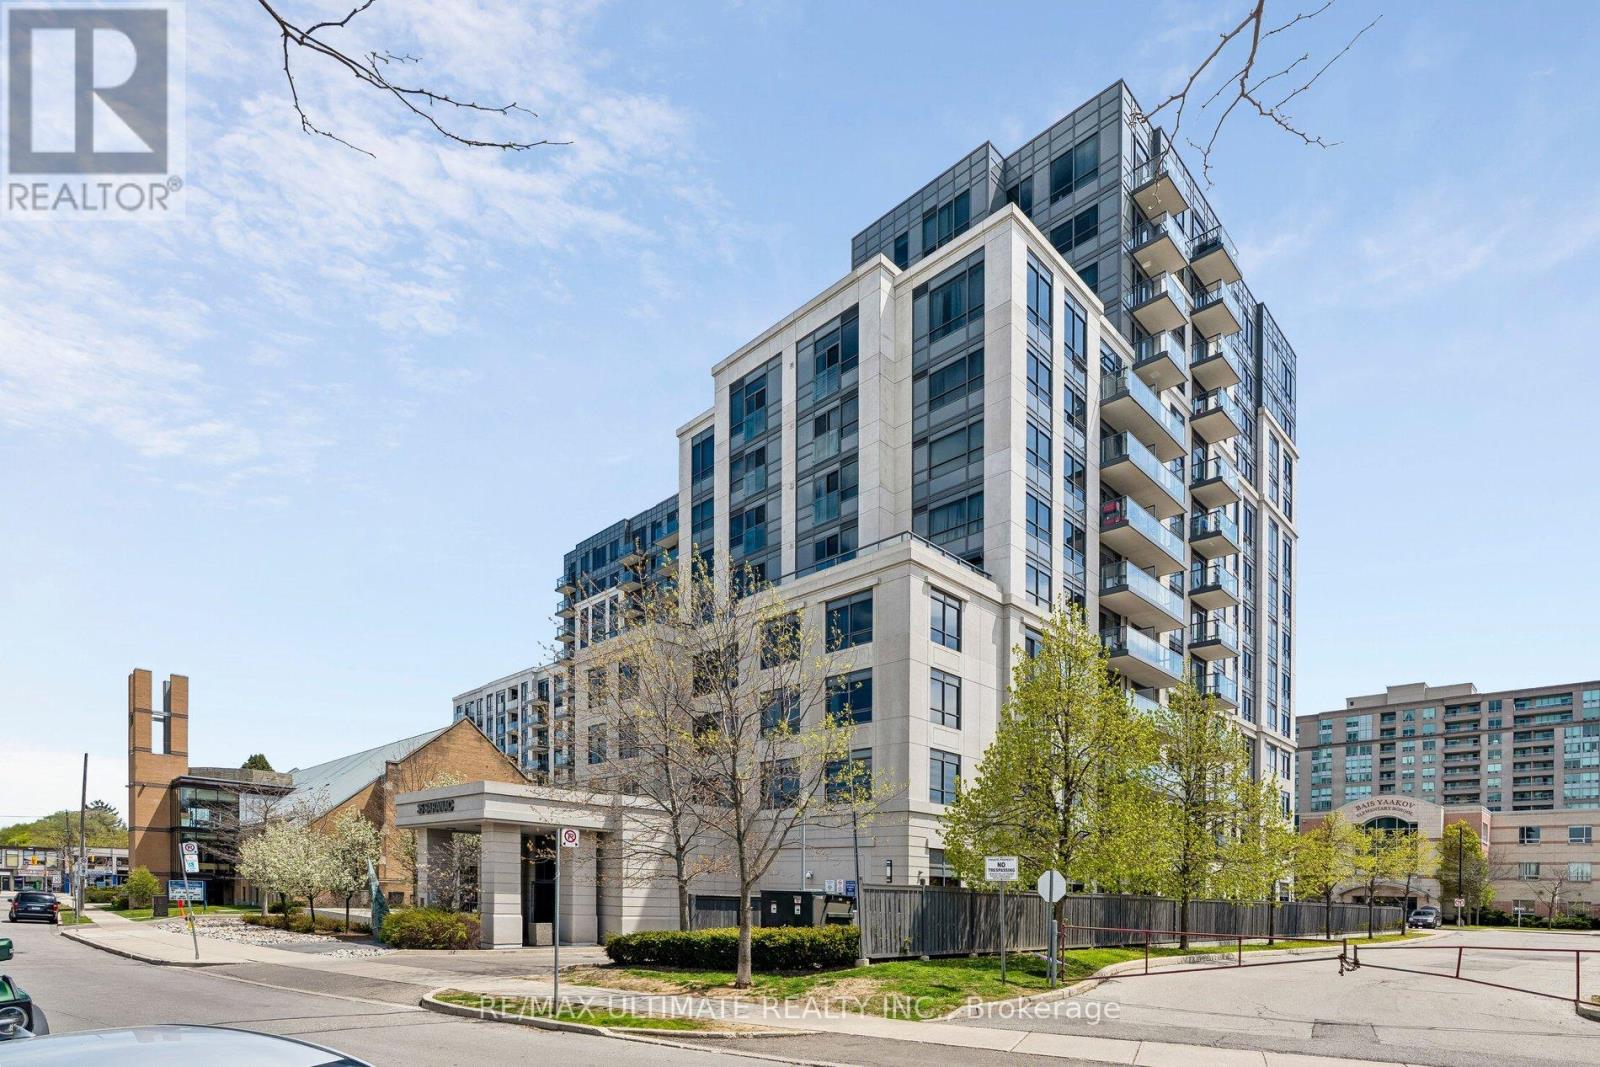
308 - 35 Saranac Boulevard
Toronto, Ontario
Welcome to Cranbrooke Village Condos by Tridel at 35 Saranac Blvd, nestled in the heart of Bathurst & Lawrence! This beautiful 1-bedroom, 1-bathroom suite boasts an impressive open-concept layout with almost 600 sq ft of bright and airy living space, and comes complete with parking and a locker for added convenience. Residents enjoy an incredible array of amenities including a Party Room, Media Room, Yoga Studio, and a gorgeous rooftop terrace with BBQ - perfect for entertaining and relaxing in style. Ideally located just minutes from Yorkdale Shopping Centre, TTC Subway, fantastic restaurants, synagogues, parks, and top-rated schools, with quick and easy access to Highway 401 and Allen Road. This is the perfect opportunity for first-time buyers, downsizers, or investors looking to own in one of Toronto's most desirable neighbourhoods - don't miss out! (id:49269)
B507 - 391 Slater Street
Ottawa, Ontario
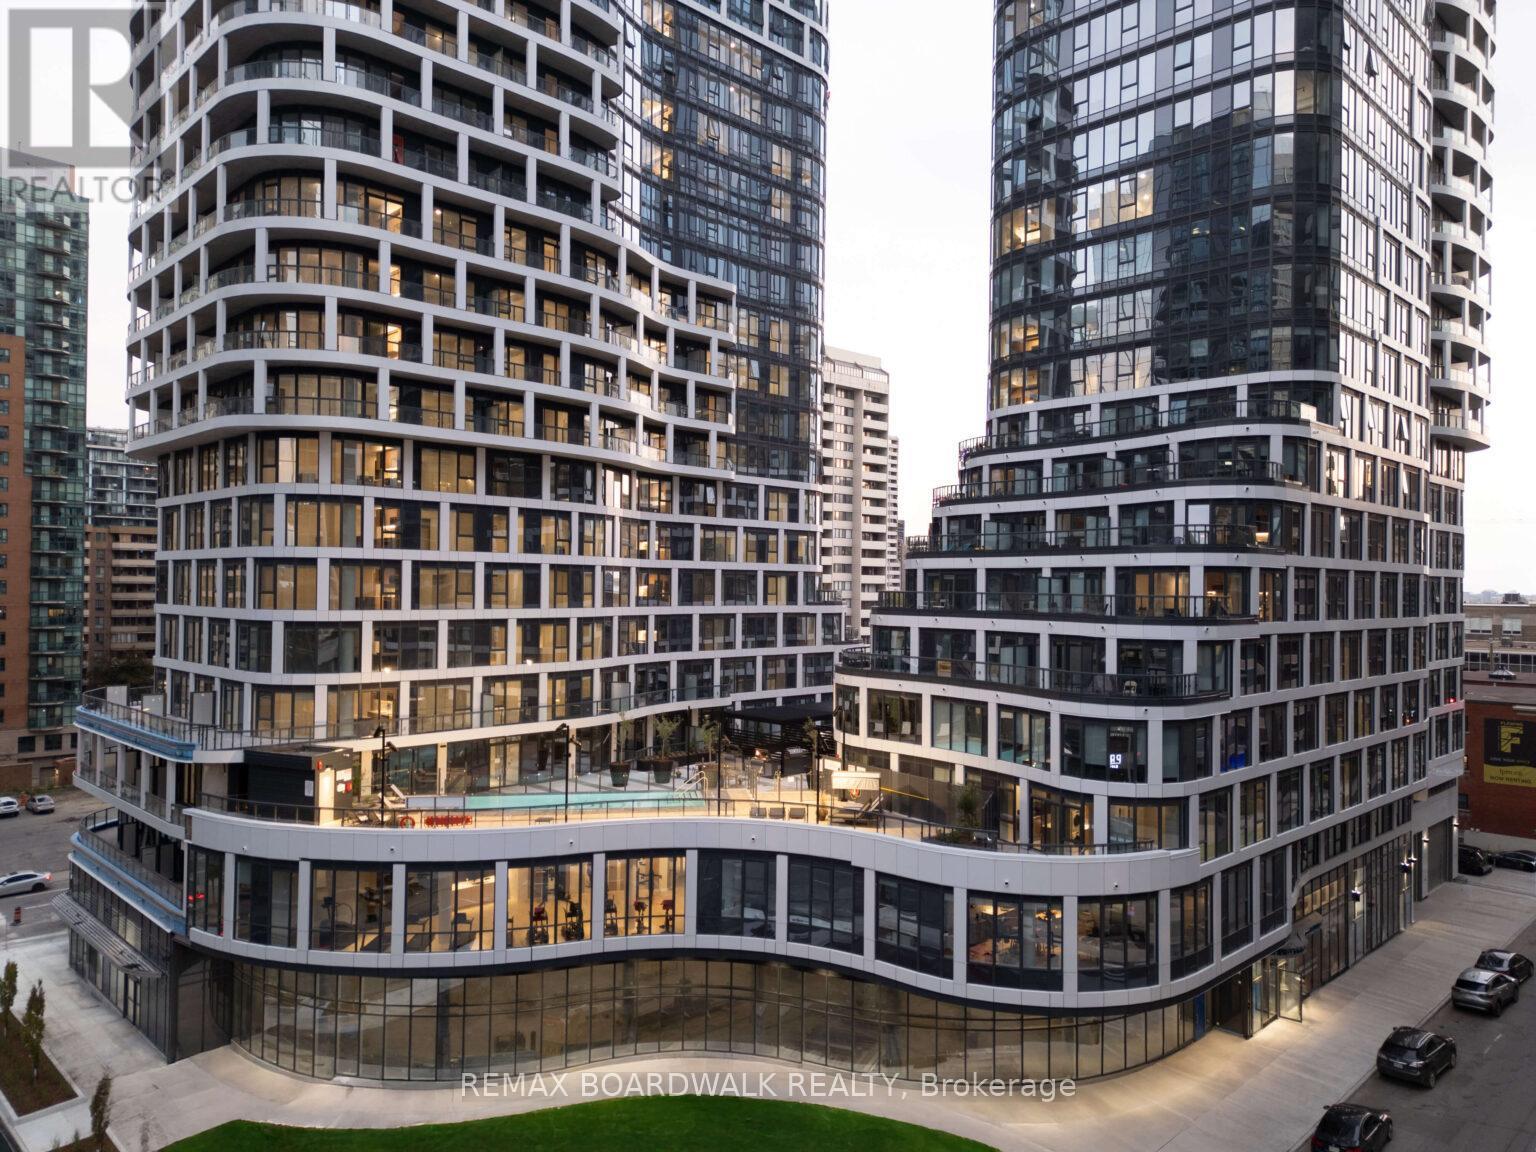
Experience elevated rental living at Relevé, a luxury condominium in the heart of downtown Ottawa. ONE MONTH FREE on a 12-month lease or TWO MONTHS FREE on a 24-month lease! Designed for those seeking lifestyle and convenience, Relevé offers refined finishes, upscale amenities, and a vibrant community atmosphere. Not only will you enjoy white-glove concierge service, providing assistance with maintenance, parcel management, reservations, and transportation. You will benefit from a long list of partnerships that offer exclusive discounts and promotions with Relevé! The amenities are a must-see and truly unmatched. Work efficiently in modern co-working spaces with private meeting rooms, or unwind in the entertainment zone featuring a virtual golf simulator, pool table, and private karaoke lounge. Entertain with ease in the elegant Celebration Suite with a fully equipped catering kitchen. Wellness amenities include a state-of-the-art fitness centre and yoga studio, plus a stunning Aqua Terrace with pool, lounge seating, and communal BBQs. Pet-friendly and equipped with an ON-SITE Doggie Spa. Suites feature contemporary kitchens with quartz countertops, spa-inspired bathrooms with glass showers, in-suite laundry, key fob entry, window coverings, and blackout bedroom shades. Select units offer expansive private terraces. Ideally located downtown, Relevé delivers a premium rental experience where comfort, convenience, and luxury meet. There are several options and floor plans available to view and choose from with wheelchair accessibility. Don't miss out if you are looking downtown Ottawa, Relevé is elevated rental living at its finest. Storage Lockes are also available. (id:49269)
320 Clarence Cambridge Road
The Nation, Ontario
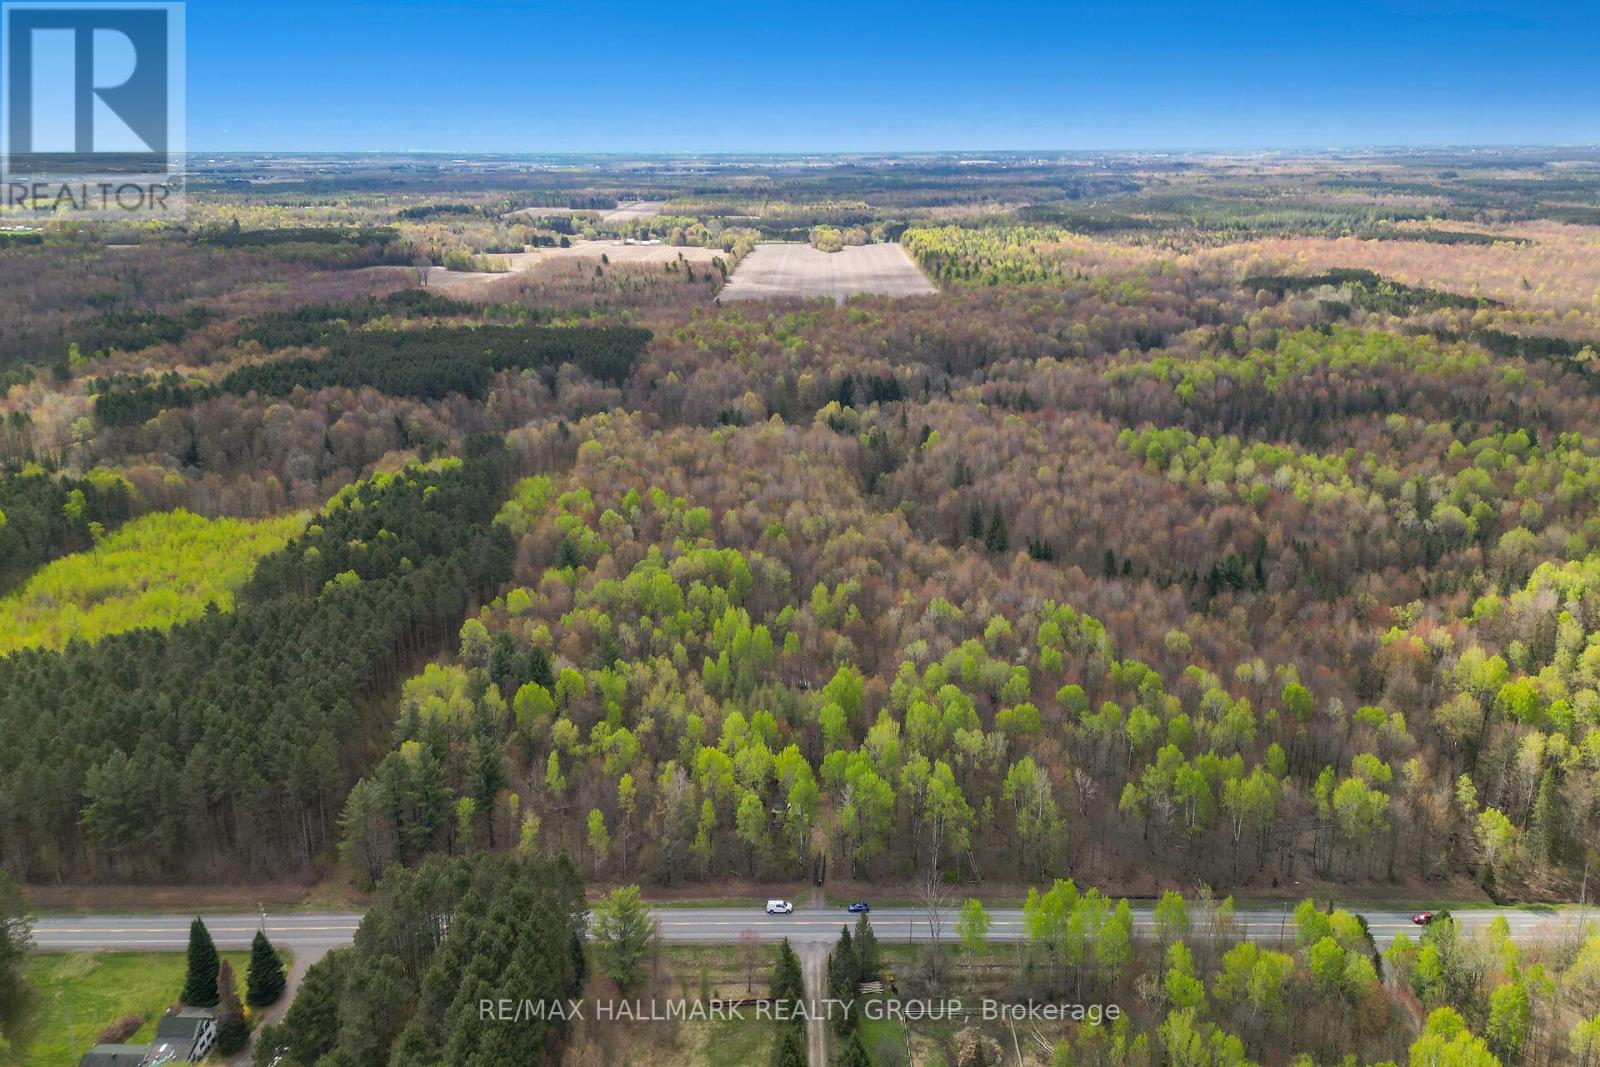
Build Your Private Oasis Here's your opportunity to create a private retreat on a beautifully treed lot of just under 62 acres, ideally located next to Larose Forest. This property offers both seclusion and easy access to outdoor recreation, making it an excellent choice for nature lovers. Minutes from walking, biking, and cross-country ski trails. Tap your own maple syrup with tons of maple trees on the property. The potential is endless. (id:49269)
116 Lamadeleine Boulevard
Russell, Ontario
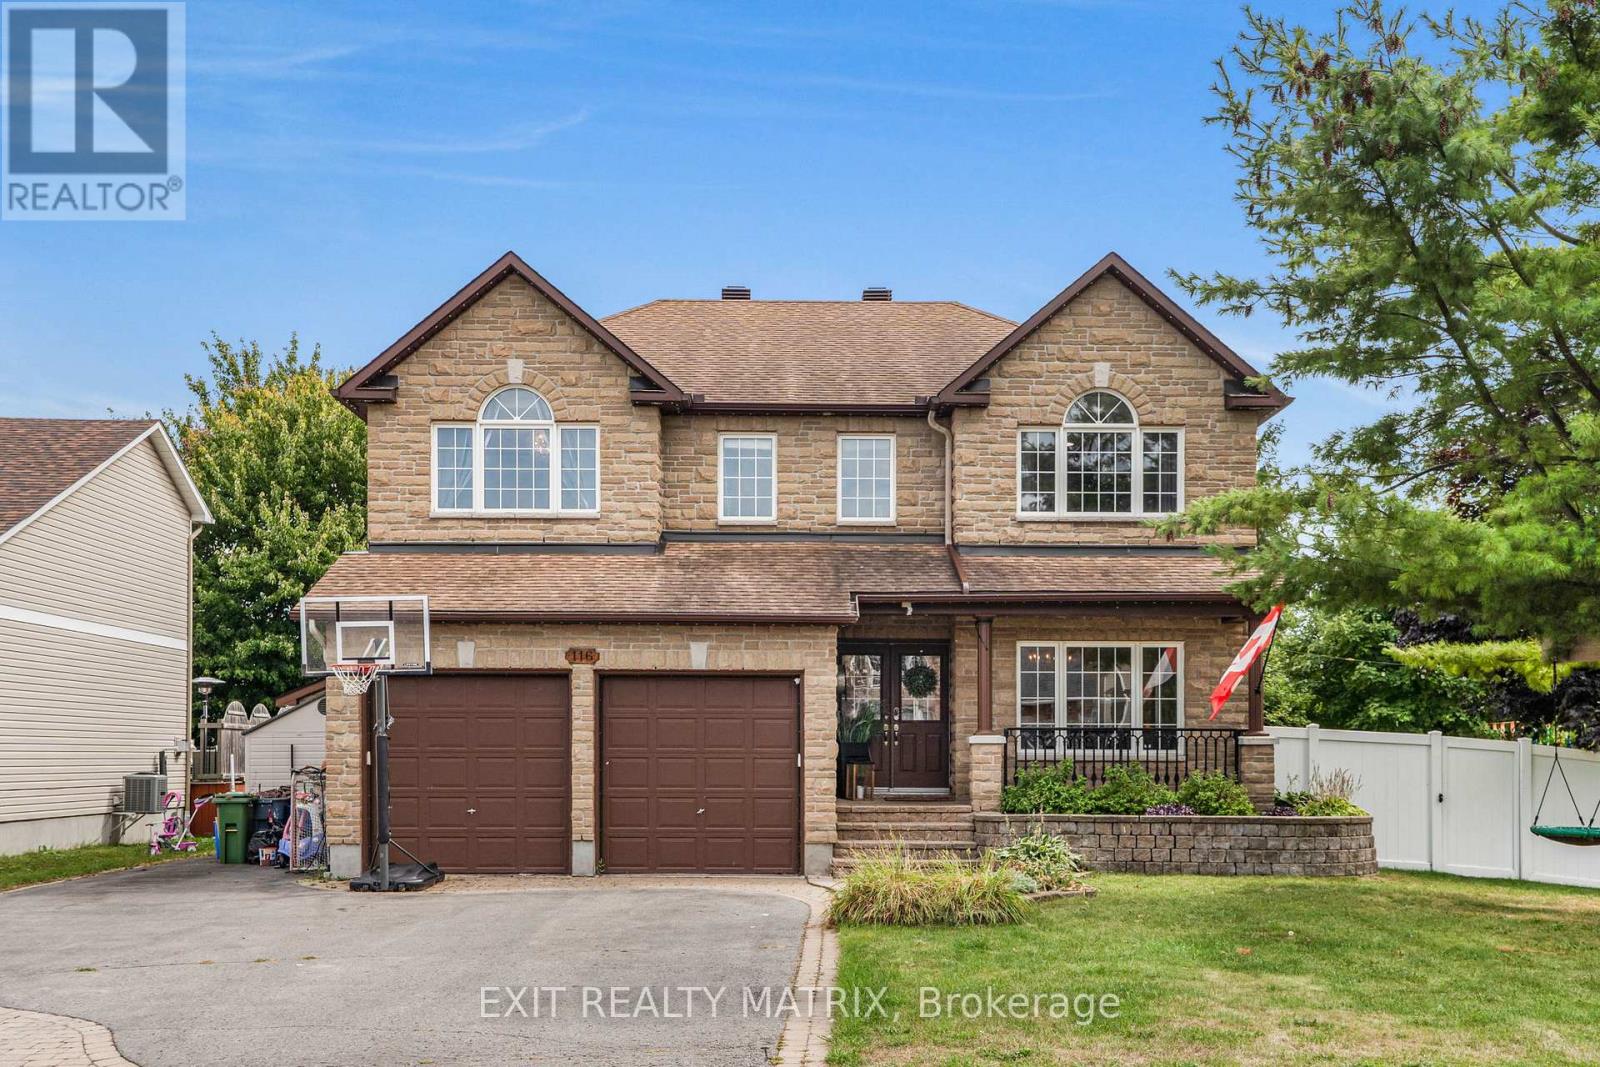
This stunning corner-lot dream home in Embrun is a perfect blend of timeless luxury and modern comfort, offering a lifestyle that feels like a private retreat. Step inside to discover a spacious main level designed with elegance and functionality in mind. The living room greets you upon entry and seamlessly flows into a formal dining area, creating the perfect atmosphere for both family gatherings and entertaining. At the heart of the home, the chefs kitchen boasts a sleek peninsula, abundant cabinetry, exquisite finishes, and a walk-in pantry. A bright breakfast area with patio doors opens to the backyard, while the expansive family room, enhanced by a cozy fireplace and oversized windows, provides an inviting space to relax. Completing the main floor is a versatile bedroom/office space and a stylish bathroom. Upstairs, five generous bedrooms and two bathrooms await, along with a conveniently located laundry room. The primary suite is a true sanctuary, offering a luxurious five-piece ensuite and a walk-in closet. The fully finished lower level expands the living space with a family room, a games room, and a bathroom, creating endless possibilities for entertainment and leisure. Outdoors, the property transforms into a private resort. The beautifully landscaped and fully fenced yard is anchored by a saltwater inground pool with a slide, a new heater, and a safety cover. An interlock patio and a charming gazebo complete this backyard oasis, making it the ultimate space for summer fun and relaxation. This home has been meticulously updated to ensure comfort and peace of mind. The property also features a new pool heater, a landscaped backyard, a new fence, updated eavestroughs, permanent LED holiday lighting, a new 200-amp panel with EV car charger, and upgraded overhead lighting in all bedrooms. With its spacious design, luxurious finishes, and resort-style outdoor living, this Embrun masterpiece is more than a home, it's a lifestyle. (id:49269)
0000 Roger Stevens Road
Montague, Ontario

A rare opportunity to own 38 acres of environmentally protected (EP) land, just 10 minutes from Smiths Falls and under an hour to Ottawa. This expansive property offers easy road access, excellent privacy, natural beauty, and endless potential for outdoor enthusiasts, recreational use, or long-term investment. (id:49269)
1437 Islington Avenue
Toronto, Ontario
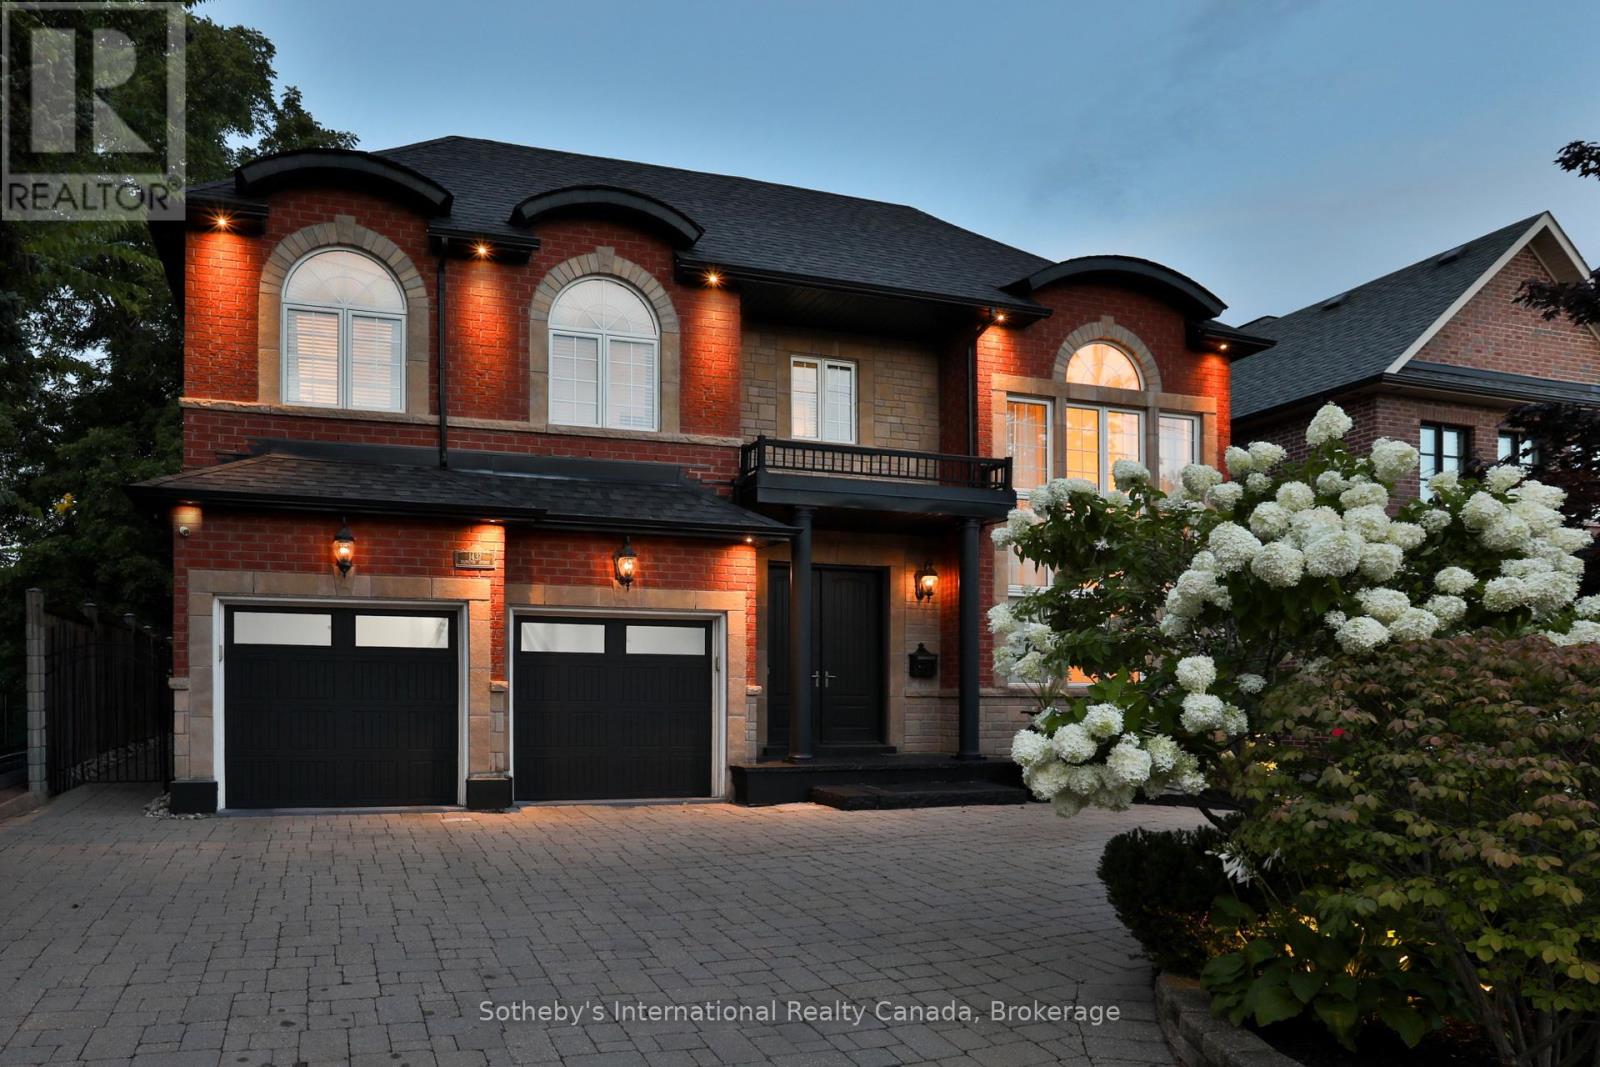
Situated on a large lot in prestigious Edenbridge-Humber Valley, this gorgeous custom home with a stone and brick facade exudes sophistication from the moment you arrive at the grand double-door entrance. Offering over 5,000 square feet of elegantly finished living space across three levels. The main level features a magnificent two-storey living room, stylish formal dining room, chef's kitchen with professional grade appliances, and a cozy family room with a gas fireplace. The main level also offers a home office or guest bedroom overlooking the beautifully landscaped backyard. Upstairs, the spacious primary suite features a sitting area, five-piece ensuite, and large walk-in closet. Two additional bedrooms with an adjoining five-piece ensuite, an open concept loft overlooking the living room (potential fourth bedroom), and an additional full bath complete the second level. The finished lower level is purposefully designed for wellness and recreation, featuring an exercise area, games room, full bath, and sauna for relaxation. The resort-inspired backyard oasis offers a saltwater pool with waterfall feature, a hot tub tucked under the pergola, and multiple lounging and dining areas, creating a peaceful and luxurious setting for enjoying the warmer weather. Ample parking is available with a two-car integrated garage and stone driveway with a convenient turnaround. This is a wonderful opportunity to live in this sought-after neighbourhood, close to top-rated schools, parks, golf courses, and amenities. (id:49269)
3 - 9 Sherman Avenue
Hamilton, Ontario
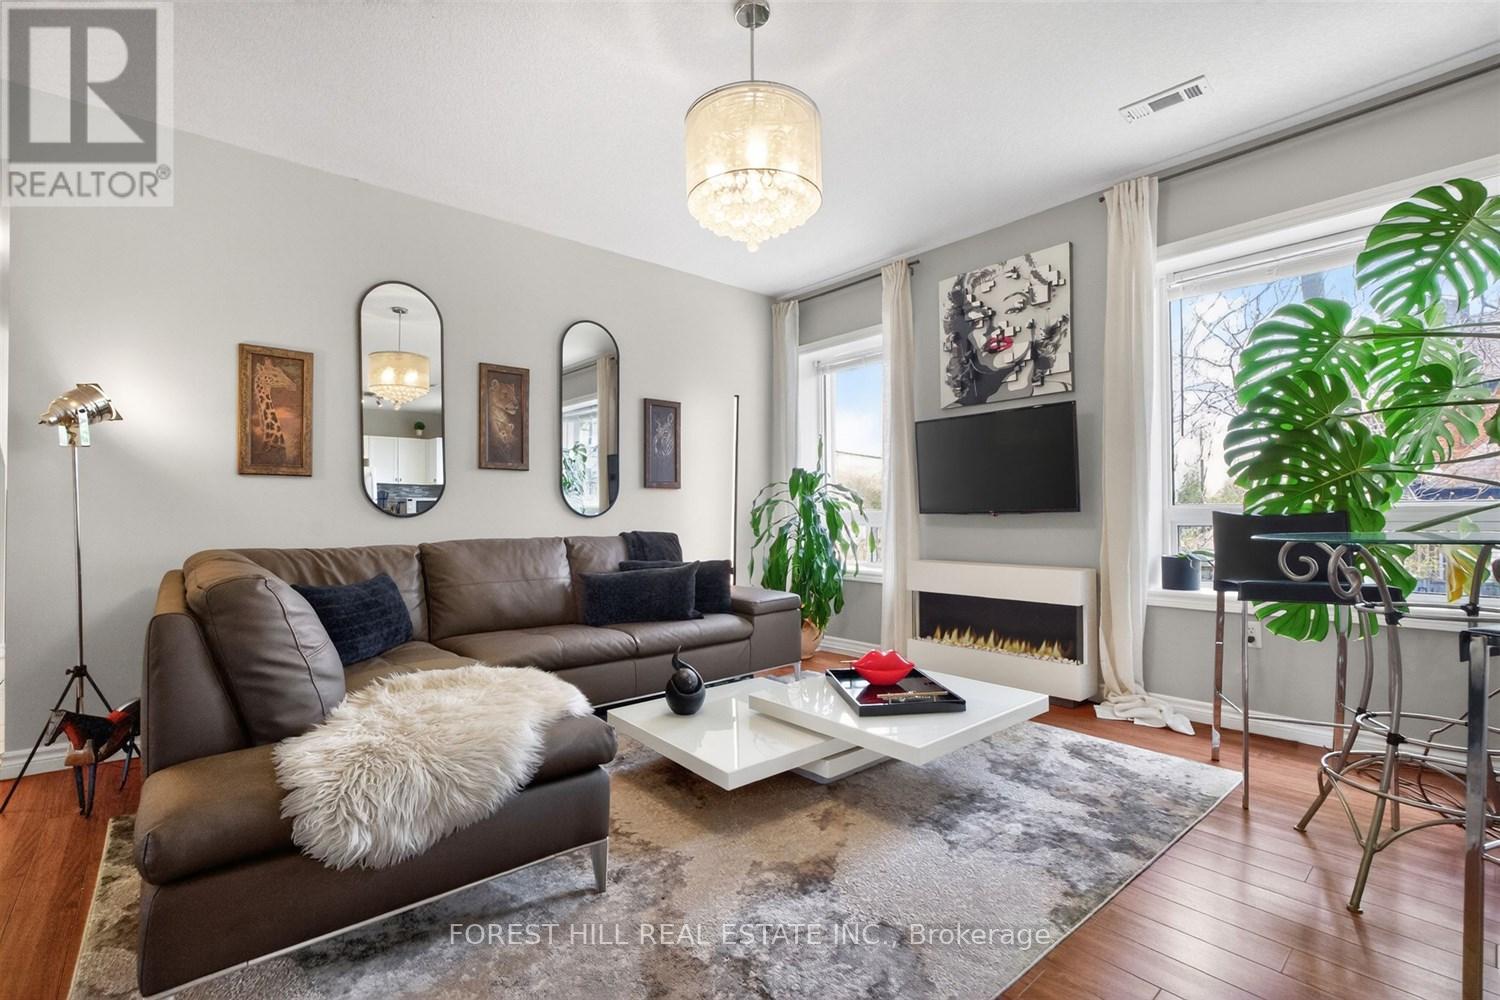
Welcome to 3-9 Sherman Ave South-a thoughtfully updated boutique condominium offering stylish, low-maintenance living in the heart of Hamilton. Designed with both comfort and functionality in mind, the spacious kitchen overlooks the open-concept living and dining area, creating an inviting space for everyday living, entertaining, or working from home. Two well-proportioned bedrooms provide exceptional flexibility for a guest room, office, or growing family, while custom closets and thoughtfully designed storage solutions add both style and everyday practicality throughout the unit. Enjoy your own private balcony retreat, ensuite laundry, surface parking, and the benefits of a well-managed low-rise building with affordable maintenance fees. Perfectly positioned in central Hamilton, this home offers convenient access to downtown amenities, transit routes, parks, cafes, restaurants, and major commuter connections including the QEW and GO transit. Enjoy being minutes from Gage Park, Tim Hortons Field, the Cotton Factory, independent cinemas, local markets, and Hamilton's growing arts and dining scene. A rare opportunity to enjoy practical, connected condo living with boutique charm in one of Hamilton's most accessible and evolving neighbourhoods. (id:49269)
602 - 121 Queen Street
Kingston, Ontario
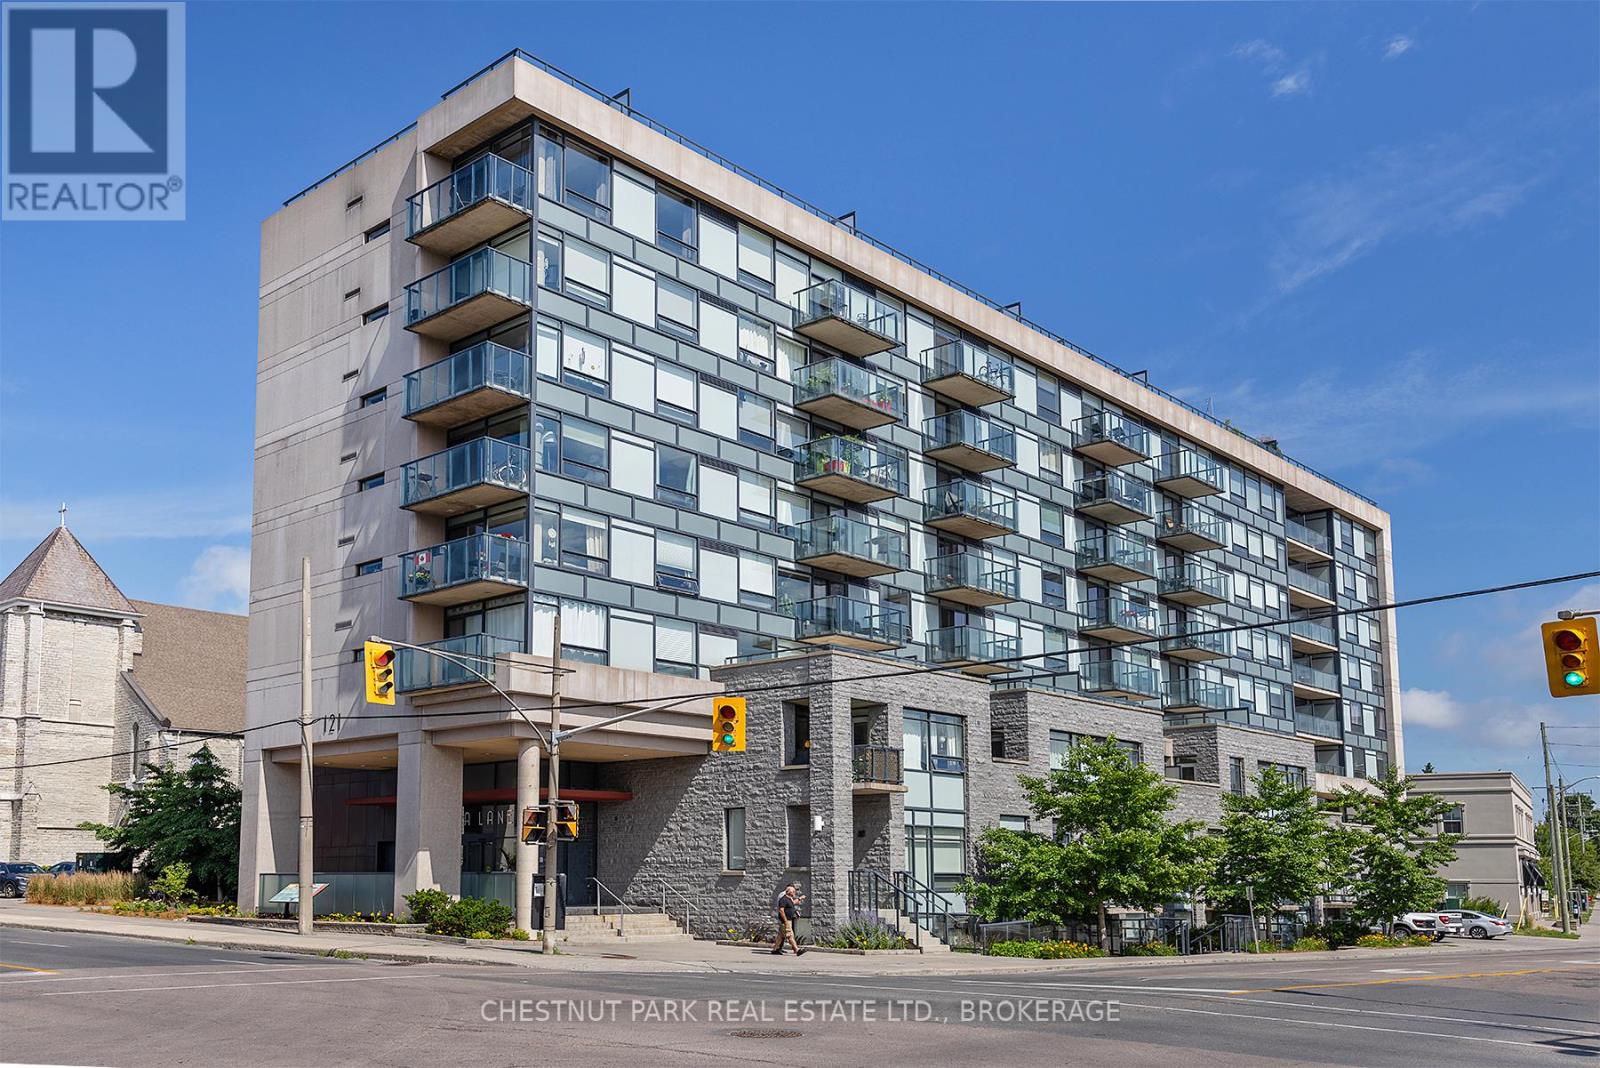
Welcome to urban living at its finest in the sought after Anna Lane - a secure, well-managed building in the heart of downtown Kingston. This beautifully updated three bedroom, two bathroom condo offers an impressive 1,166 square feet of thoughtfully designed living space. Contemporary style meets everyday comfort with warm wood floors, pot lights, and an open-concept layout that seamlessly connects the living, dining, and kitchen areas - perfect for entertaining or relaxing at home. The modern kitchen features stainless steel appliances, generous storage, and excellent functionality and the balcony is the perfect spot to enjoy your morning coffee.The spacious primary suite includes its own ensuite bathroom and direct access to the balcony, where you can unwind and enjoy breathtaking sunset views over historic downtown Kingston. The second bathroom features a wheelchair-accessible roll-in shower. The versatile third bedroom has been opened up and is currently set up as a gym but can easily be converted back into a guest bedroom, home office, or den to suit your lifestyle. Additional highlights include in-suite laundry, a parking space, storage locker, and exceptional accessibility throughout the suite. Residents of Anna Lane enjoy inviting common areas and shared terraces that foster a true sense of community, along with outstanding amenities, including guest suites, a rooftop deck, party/meeting room, bike storage, community BBQ area, and visitor parking. Step outside and experience the very best of downtown Kingston - just moments from waterfront trails, the marina, restaurants, boutiques, skating or movie night at Kingston City Hall, theatre and entertainment venues, and everything this vibrant waterfront city has to offer. (id:49269)
3a - 274 George Street
Toronto, Ontario
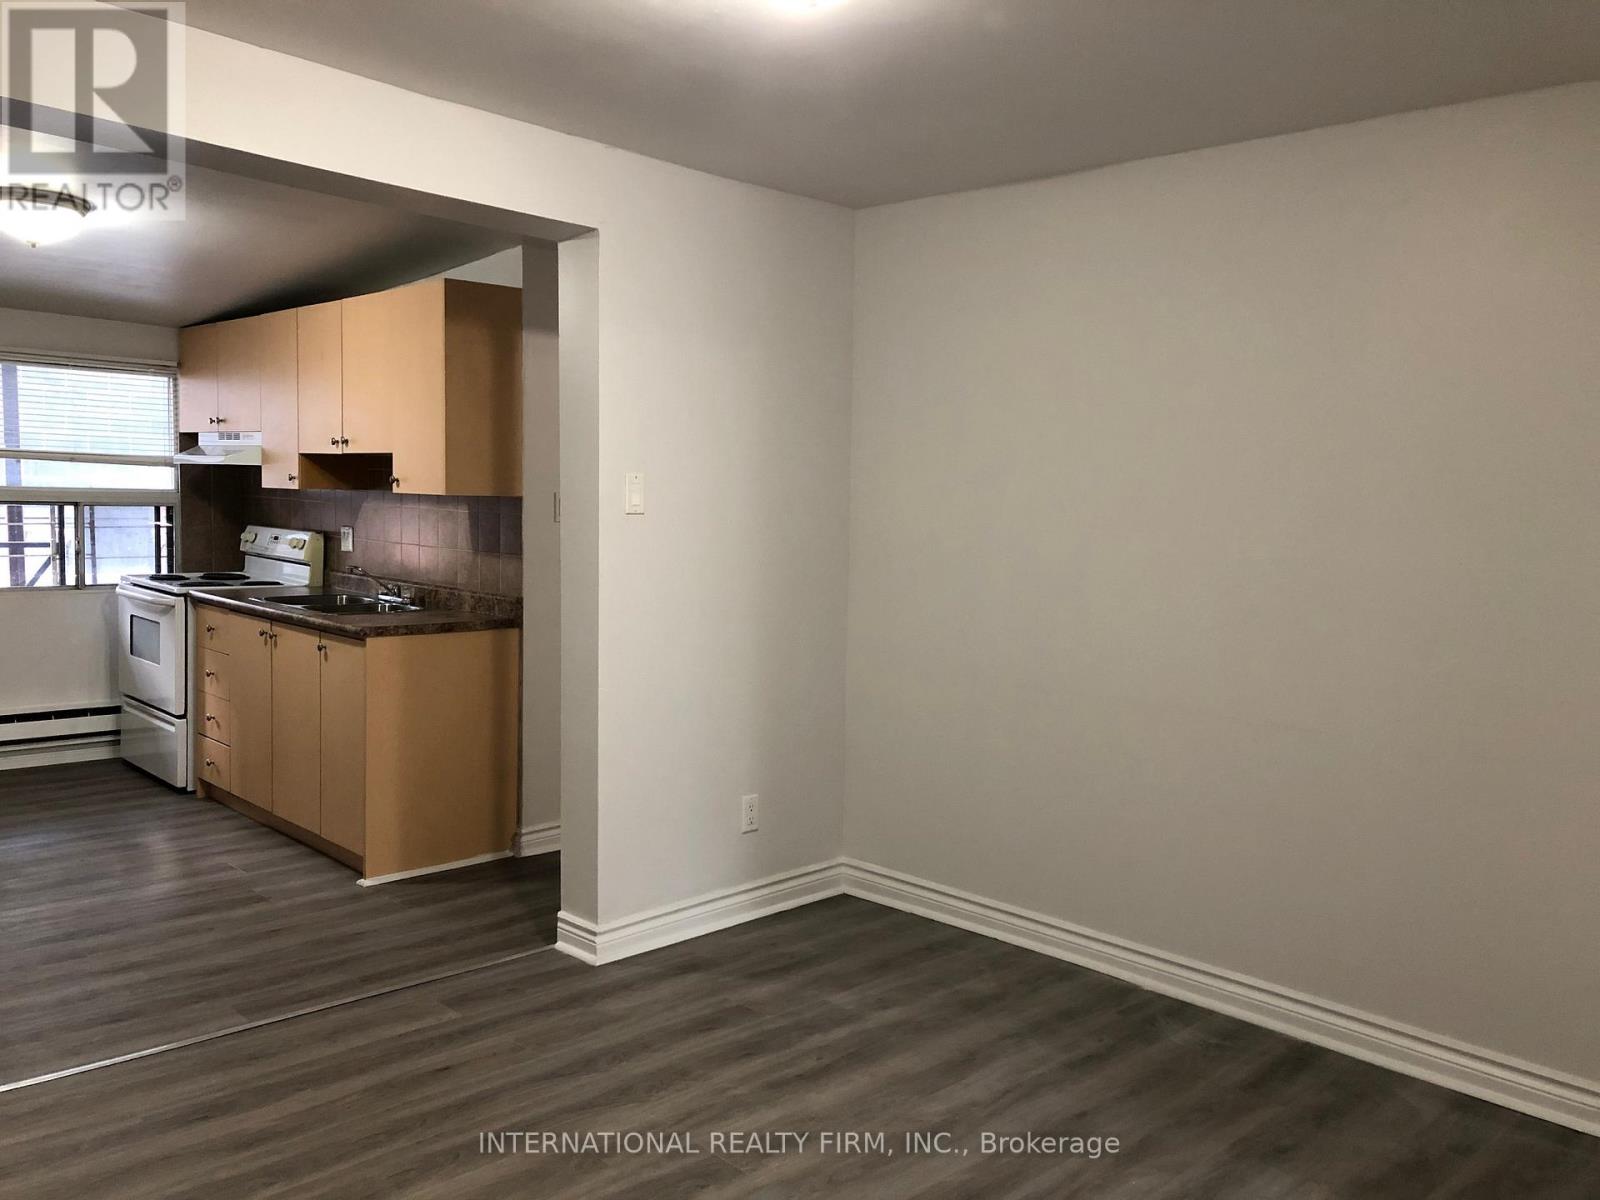
Bright and spacious 2 bedroom apartment occupying the entire third floor with a private entrance. Conveniently located just minutes from Yonge-Dundas Square, CF Toronto Eaton Centre, and Toronto Metropolitan University, with easy access to shopping, dining, transit, and everyday amenities. (id:49269)

342 Thompson Street
Meaford, Ontario
Purpose-built income properties like this rarely come to market in Meaford. Completed in 2023, this premium duplex is the definition of turn-key investing: modern construction, strong in-place income, low operating overhead, and zero deferred maintenance. Generating north of $50,000 in gross annual income, the property is fully leased with the upper unit renting for $2,300/month and the lower unit renting for $1,900/month. Tenants pay all utilities including separately metered hydro and water, creating an efficient, landlord-friendly investment with predictable cash flow and minimal ongoing expenses. Offering more than 3,000 sq.ft. of rentable living space, both units feature highly desirable layouts with 2 bedrooms, 2 bathrooms, open-concept living areas, modern kitchens, spacious primary bedrooms with ensuites, in-suite laundry, private entrances, and attached private garages; features specifically designed to attract and retain high-quality tenants. 342 Thompson Street is the type of asset investors are actively searching for: newer construction, excellent tenant profile, strong rental demand, and located in one of Ontario's fastest-growing lifestyle markets. Meaford continues to experience significant growth driven by its proximity to Thornbury, Collingwood, Blue Mountain, Georgian Bay, and the region's expanding healthcare, tourism, and professional sectors. Whether you're adding to an established portfolio or securing a long-term appreciation play, 342 Thompson Street checks every box. Strong income. Strong tenant profile. Strong market. A truly turn-key investment opportunity. (id:49269)
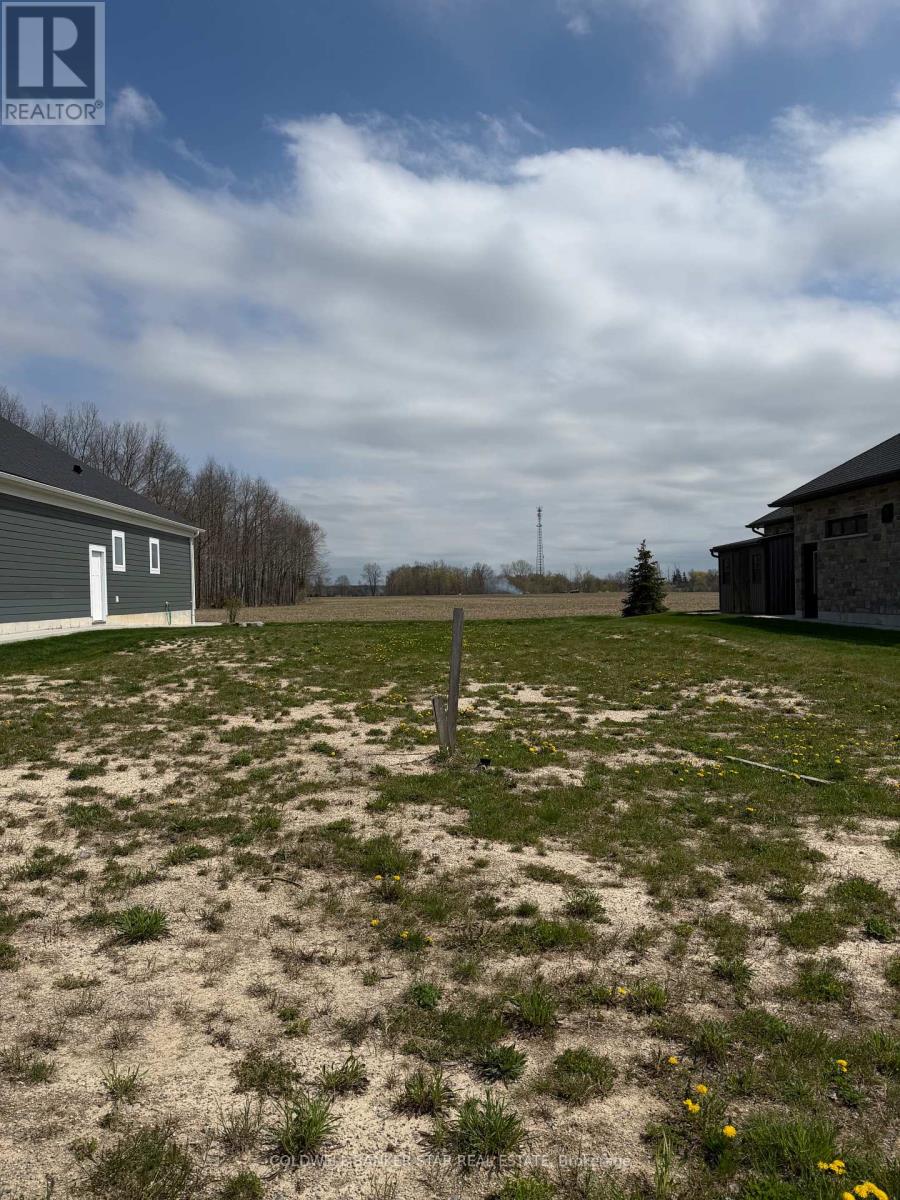
79 Deerfield Road
South Huron, Ontario
PLEASE CONTACT MUNICIPALITY TO HAVE DIRECTION AS TO MUNICIPAL GUIDELINES FOR BUILDING (id:49269)
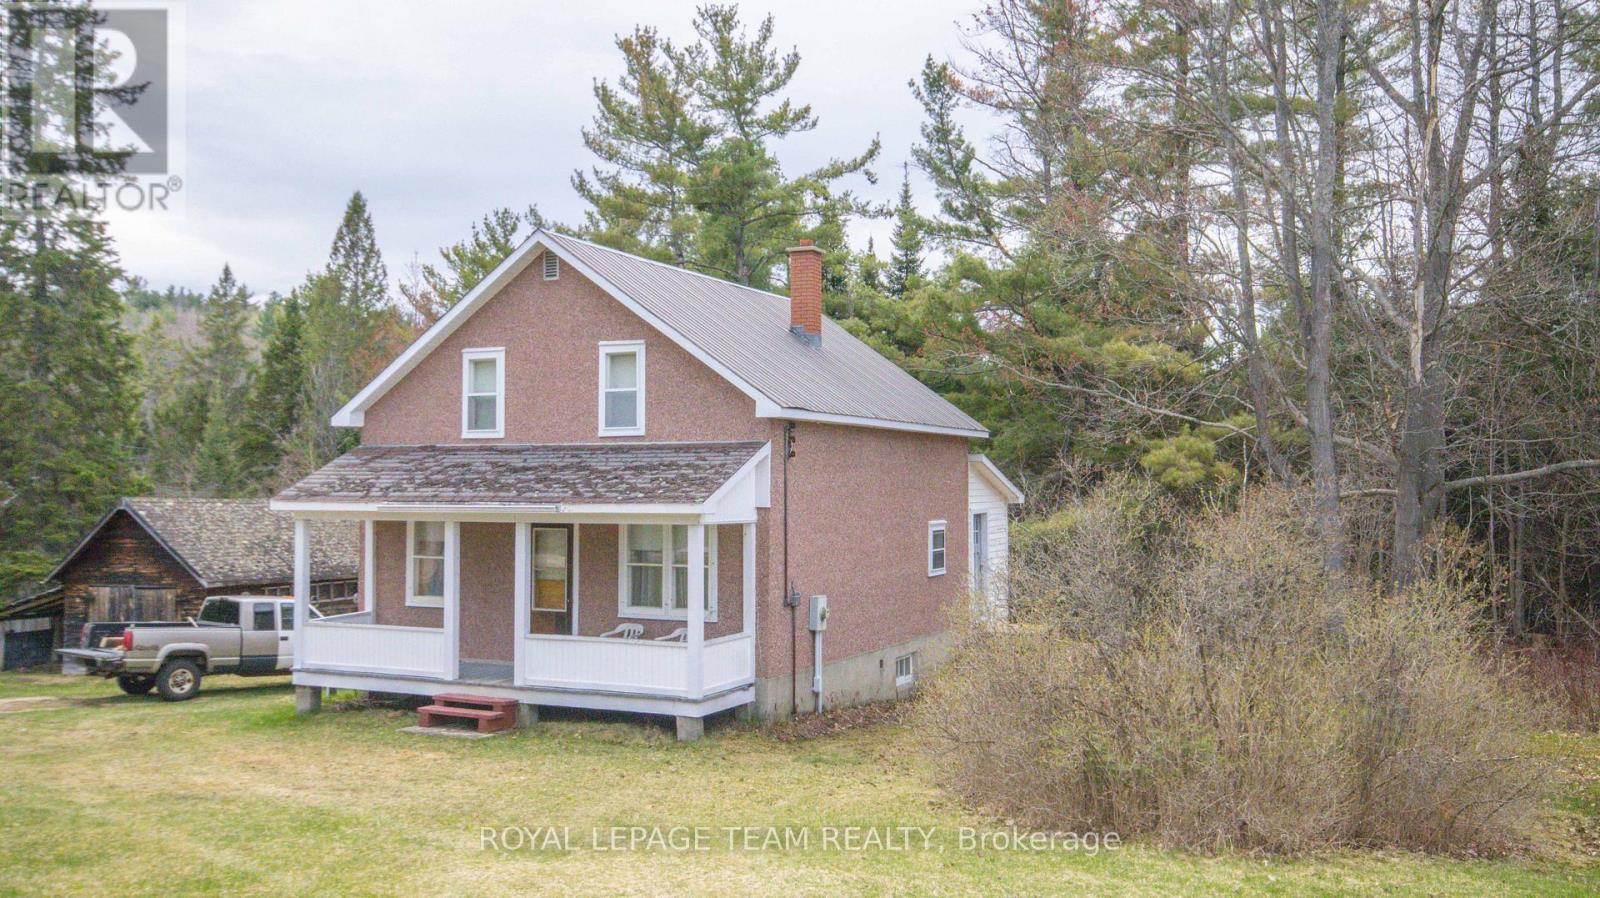
963 Wilno South Road S
Madawaska Valley, Ontario
Country living at its best. Newly severed 12 acre lot in the historic Wilno area. This charming country home is full of character and features 4 large bedrooms on the upper floor, an oversized country kitchen and a large mudroom. There is a large covered porch at the front of the home to sit and relax and enjoy the country air. The home is heated with a combination wood/electric forced air furnace. The basement has a walkout to the side yard. The property has a number of outbuildings, is well treed and very private. The home is serviced with a drilled well (165 feet deep) and septic, 200 amp electrical service with a newer breaker panel. This area is famous for its snowmobile and ATV trails. The area is also surrounded by a large number of lakes which are excellent for swimming, fishing and boating. The property is being sold as is where is with no representations or warranties. (id:49269)
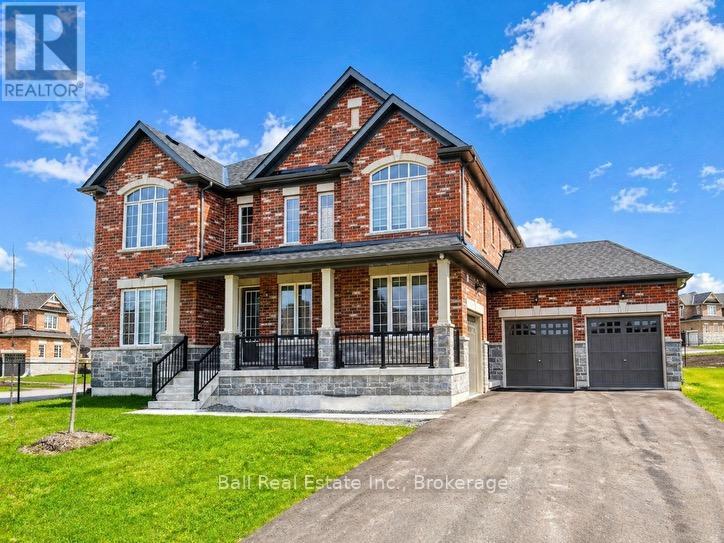
83 - 51 Golden Meadows Drive
Otonabee-South Monaghan, Ontario
Newer build gorgeous brick home with attached three-car garage, five bedrooms, and four bathrooms. Riverbend Estates is situated in a peaceful country setting just off Highway 115 with easy access to Toronto and only 10 minutes to downtown Peterborough. This communityenjoys it's own private boat launch on the Otonabee River with walking trails and beautiful sunsets across the picturesque naturalsurroundings. High-end gourmet kitchen with spacious breakfast area encompasses luxury sophistication with appliances, quartzcountertops, large island and an abundance of counter space and cabinetry. Large open concept great room with gas fireplace offers a cozy spac e for relaxation and gathering. Upstairs, combines comfort and thoughtful design, including a primary suite with 5pc ensuite, separatewalk-in shower, soaker tub and double vanity. Three additional bedrooms with their own calm, refined spaces have large windows, walk-in closets and either private or semi-private ensuite baths. (id:49269)
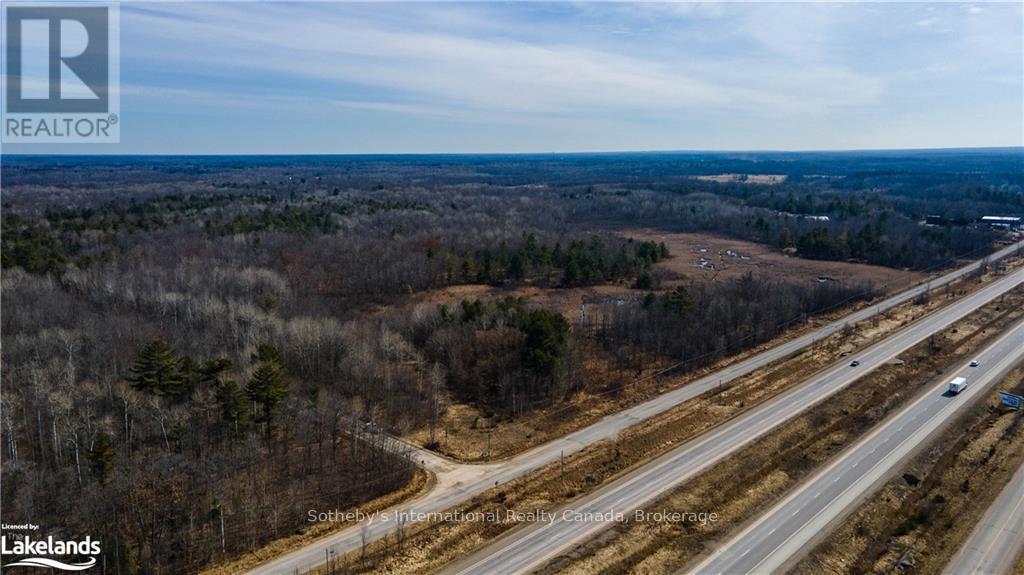
3105 Narrows Road
Severn, Ontario
Here is a chance to own 119 acres with frontage on Hodgins Road and direct visibility on highway 400. The highway frontage is in an area of other Commercial properties, but this property would need to go through a rezoning to be used commercially as it is currently zoned Rural with a portion being Environmentally Protected. There is also the possibility that the back portion of the property could be rezoned into Residential allowing for the subdivision into multiple residential estate properties. The property is well forested with a rolling landscape, large pine trees and granite outcroppings. Located adjacent to Highway 400 and only 1.5 hours from the G.T.A. (id:49269)
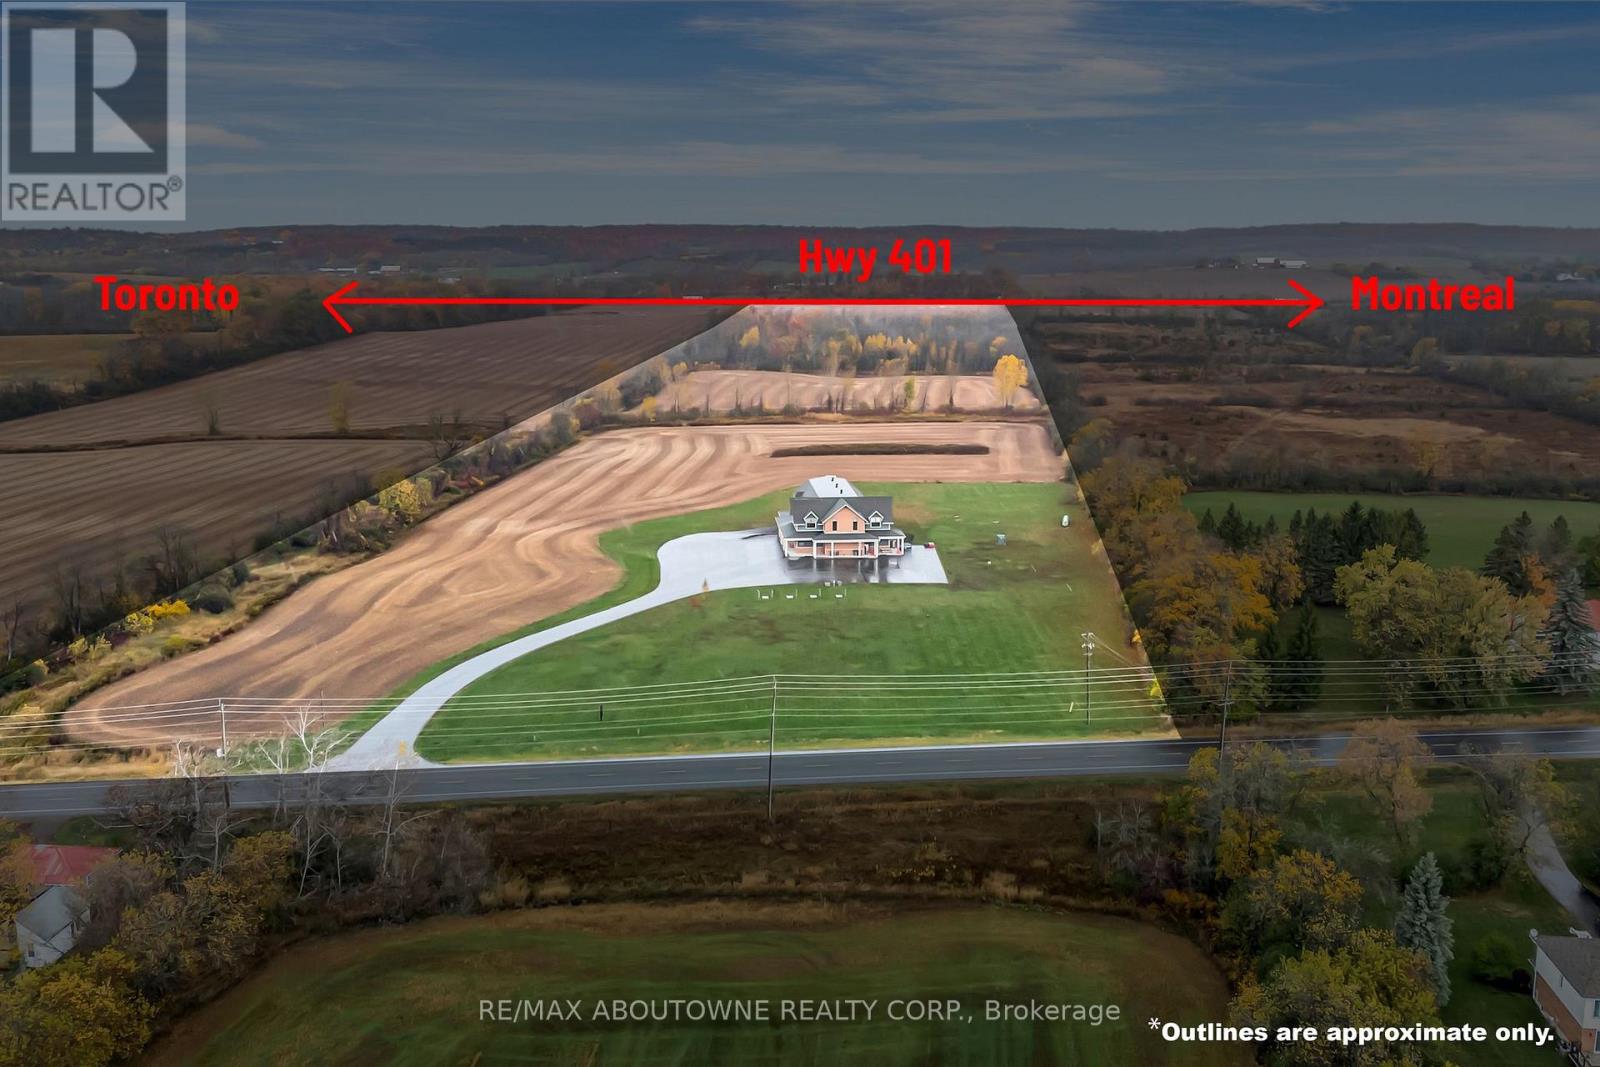
842 Hamilton Road
Quinte West, Ontario
Fully equipped 6,225 sq. ft. provincially inspected turn key meat processing facility built to federal guidelines (can be converted anytime). Facility can accommodate segregated production rooms for specialty products (e.g., halal, organic, ready-to-eat, raw) without risk of cross contamination, facility accommodates 18,500 kilos drying meat capacity at any time inside it's 5 drying rooms, floor drains (with grease traps inside) throughout, plant roof poured concrete, robust 3-phase power, wash stations, ample land for trailer parking, located 6 km to 401 access ramp, accommodates all trailer size. (id:49269)