
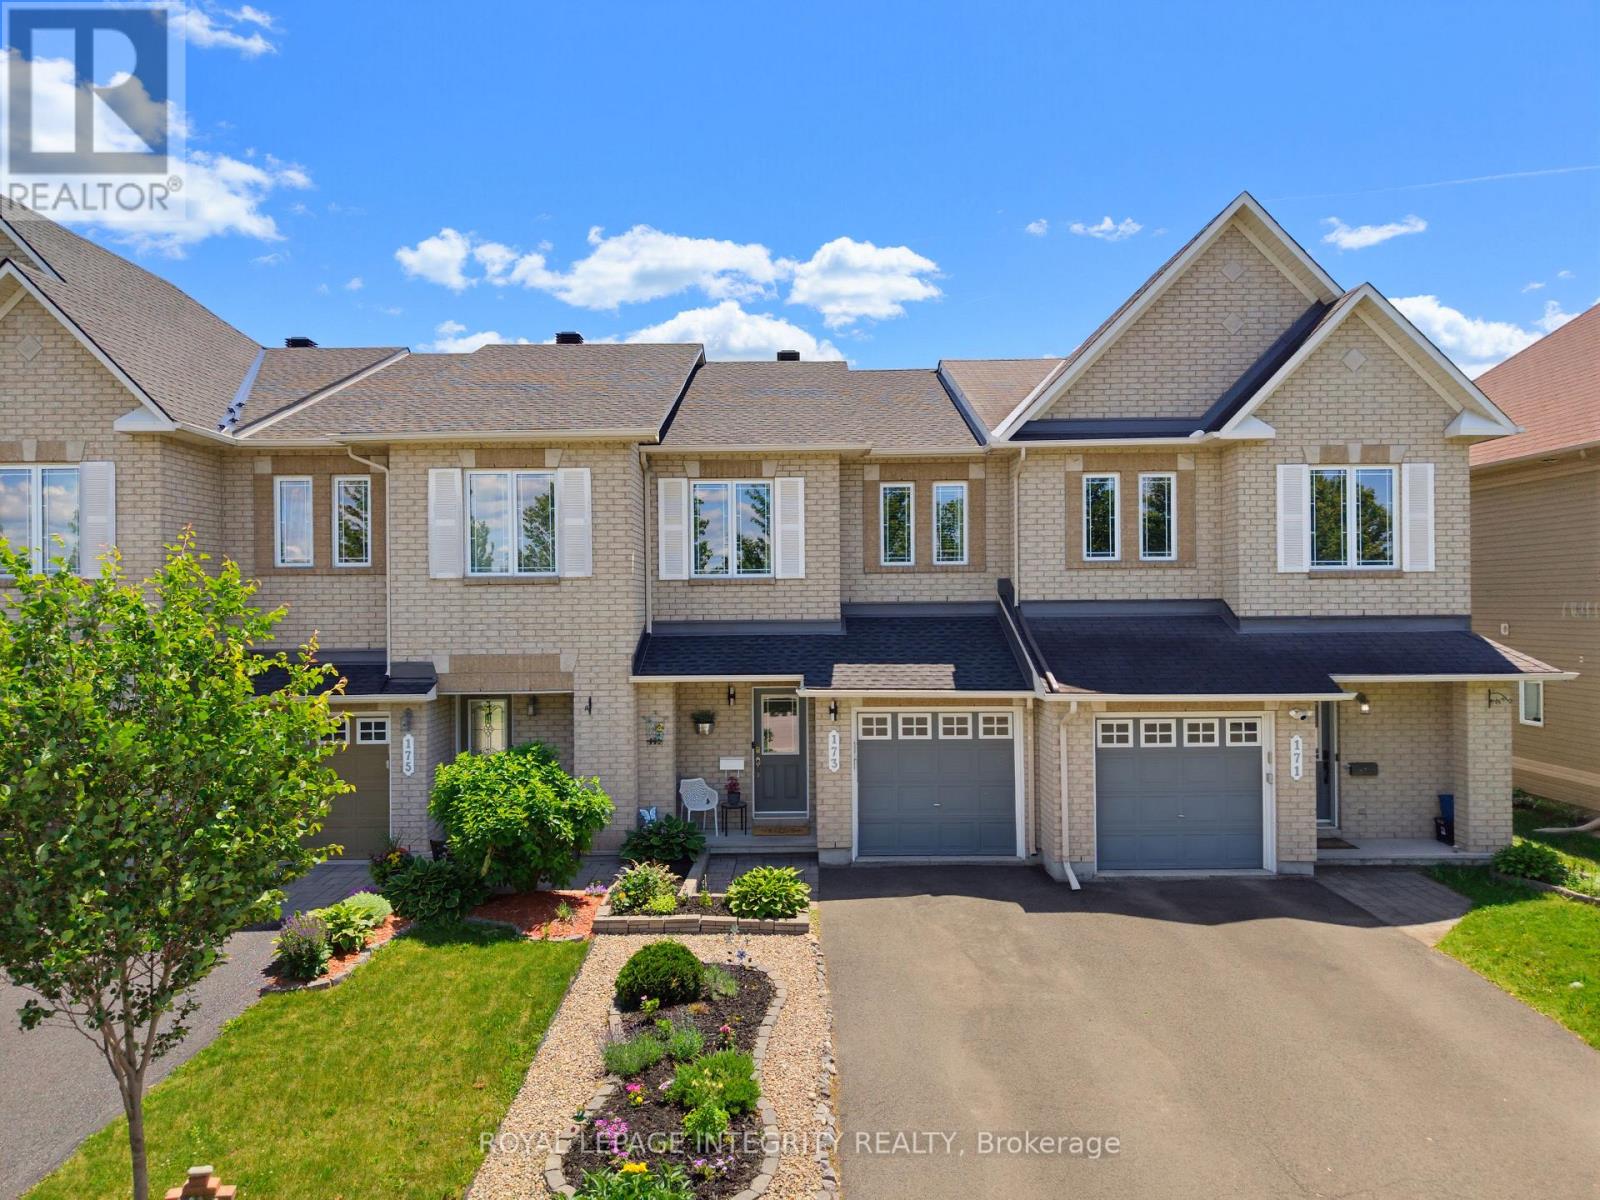
173 Silvermoon Crescent
Ottawa, Ontario
Welcome to 173 Silvermoon Cres, where thoughtful updates and comfortable living come together in desirable Orléans. Step inside to a bright, inviting main floor designed for everyday living and easy entertaining, with an open concept living and dining area flowing into the updated kitchen with quartz countertops, updated cabinetry and a breakfast area. Upstairs, the spacious primary bedroom offers a private ensuite and walk in closet, while two additional bedrooms and a full bathroom provide room for family, guests or a home office. The fully finished lower level adds another dimension to the home with a generous recreation room and fireplace, creating a natural gathering space for movie nights, relaxing or entertaining. Two storage areas keep everything neatly tucked away. Outside, the backyard deck offers an inviting spot to enjoy the outdoors, complemented by an attached garage and two additional driveway parking spaces. Notable updates include a 2023 roof, updated kitchen, quartz countertops, hardwood flooring, carpet, bathroom tile and garage door opener. Set in a sought after, family friendly Orléans neighbourhood, this home is just steps from a park featuring a splash pad, playground, hockey rink, skate park, basketball nets, and football and soccer fields. Both French and English schools are within walking distance. This move in ready home brings together the features, updates and versatile living spaces that make everyday life feel easy. (id:49269)
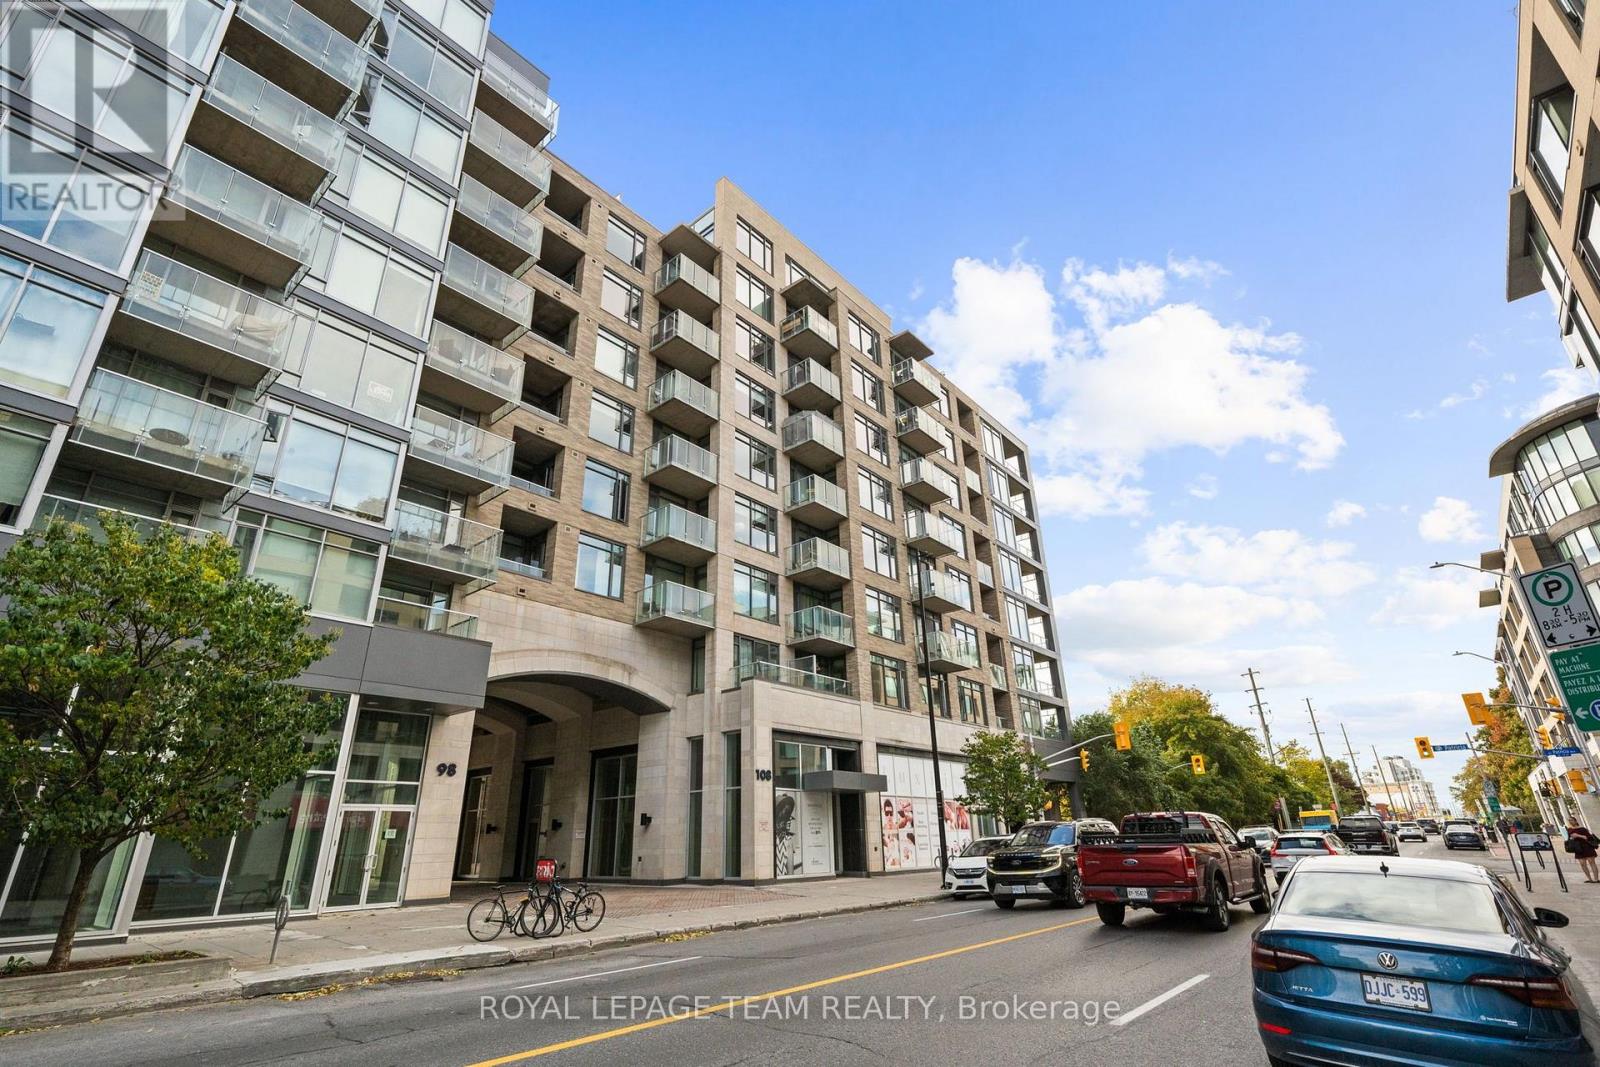
702 - 108 Richmond Road
Ottawa, Ontario
Available November 1, 2026! Experience the best of urban living in the heart of Westboro! This beautifully appointed, fully furnished 1-bedroom, 2-bathroom condo is available for rent at $2,350/month, offering the perfect combination of modern style, comfort, and convenience. Featuring bright south-facing views, this thoughtfully designed unit boasts an open-concept living and dining area, a contemporary kitchen with white quartz countertops, updated lighting, and a stunning corner balcony perfect for enjoying your morning coffee or unwinding at the end of the day. The spacious bedroom features a stylish accent wall, walk-in closet, and private ensuite, while an additional powder room provides convenience for guests. Custom blinds and in-unit laundry complete the space. Residents enjoy an exceptional collection of amenities across three connected buildings, including one of the city's largest rooftop terraces with BBQs, three fitness centres, four party rooms, a theatre room, landscaped courtyard, car wash bay, and dog wash station. Located just steps from Westboro's vibrant shops, cafés, restaurants, Farm Boy, Starbucks, LCBO, and the LRT, with easy access to Westboro Beach, Hintonburg, and downtown Ottawa. Fully furnished with one underground parking space included, this move-in-ready condo offers an incredible opportunity to enjoy a convenient, low-maintenance lifestyle in one of Ottawa's most desirable neighbourhoods. Available for $2,350/month, Tenant is responsible for Hydro only, High-Speed Internet also included! (id:49269)
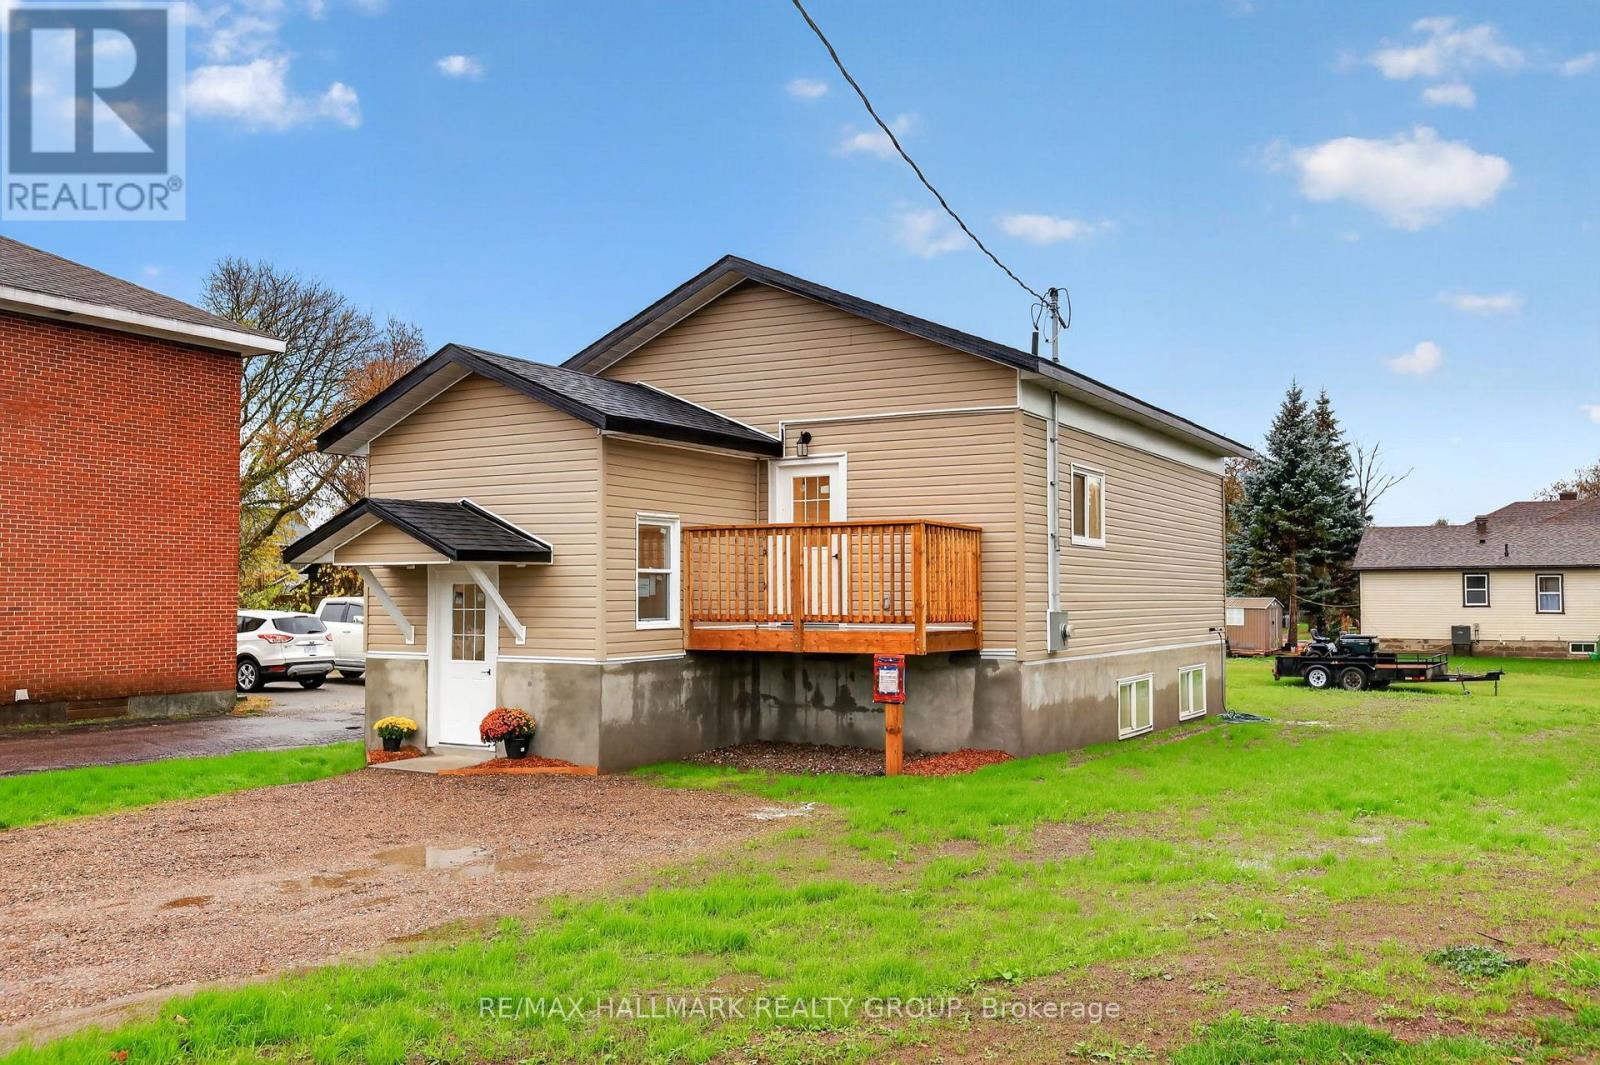
128 Bonnechere Street N
Renfrew, Ontario
***OPEN HOUSE SAT OCT 31, 200-400PM*** A TERRIFIC OPPORTUNITY HEAR FOR THE HANDYPERSON TO MOVE RIGHT INTO THIS NEWLY RENO'D SINGLE THAT'S TUCKED AWAY IN A SECLUDED CORNER OF HISTORIC RENFREW. THE MAIN LEVEL IS AN EASY-LIVING SPACE THAT'S TOTALLY OPEN BETWEEN THE LIVING/FAMILY RM & THE BRITE AIRY KITCHEN. THERE'S 2 BEDROOMS UP WITH A FULL BATH & PROVISION FOR STACKING LAUNDRY EQUIPMENT. THE LOWER LEVEL FEATURES A SEMI-FINISHED 3RD BEDROOM & IS ROUGHED IN FOR A SECOND FULL BATH & BOTH MIGHT WELL REWARD A HANDYMAN FOR THEIR FINISHING EFFORT$. THE FULL INSULATED CONCRETE FOUNDATION IS SURE TO PROVIDE FOR EASY WARMTH & COMFORT ON THE LOWER LEVEL. ALL THIS IN A WONDERFULLY LO-TRAFFIC, NATURAL SETTING THAT BORDERS ON THE BEAUTIFUL ALGONQUIN TRAIL & THE RIVER IS JUST OVER THERE & THE LEAVES ARE CHANGING NOW & THEN THERES CROSS COUNTRY SKIING ON THE WAY & ...... IT JUST GOES ON. THE SELLER WILL CONTRIBUTE $3000 TOWARD NEW APPLIANCES ON COMPLETION (id:49269)
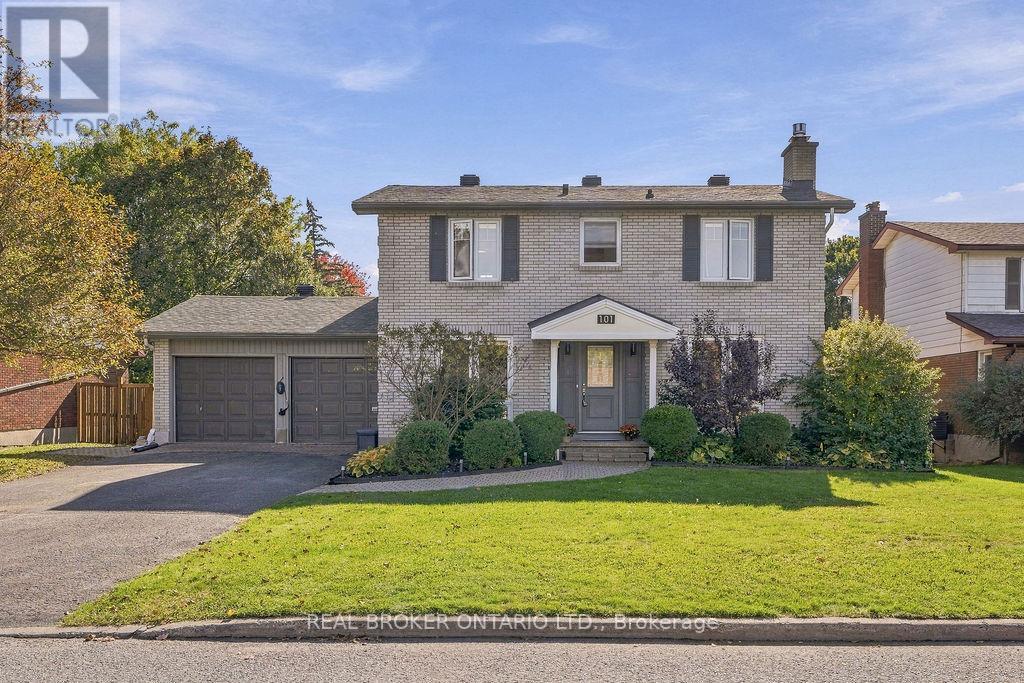
101 Queensline Drive
Ottawa, Ontario
Dreaming of... Picture-perfect curb appeal. Timeless all-brick elegance. Beautifully landscaped 65' x 100' lot. Stylishly updated & move-in ready, this exceptional 5-bed | 4-bath home blends classic sophistication & the modern luxury you've been dreaming of! A welcoming foyer & living room with floor-to-ceiling windows, oak hardwood & gas fireplace (2022), create a space that is inviting & warm. The spacious dining room comfortably sitting 10-12 people allows you to imagine your lively family gatherings. A timeless white kitchen perfectly blends luxury & style with a modern built-in wall oven & microwave, sleek cooktop & abundant cabinetry with thoughtfully designed storage. Need a main-floor bedroom or a home office? The main floor offers a thoughtfully designed versatile space perfect for most any family. A convenient mudroom with a full laundry set-up, custom cabinetry and thoughtfully designed storage, makes busy days feel effortless! Acting as the perfect pass-through between the garage, backyard and main living areas, a family Must Have! The inviting primary retreat features a private ensuite & wall to wall closet space, while three additional generously sized bedrooms anchored by oak hardwood offer comfort & room to grow. A beautifully updated family bathroom with heated flooring, walk-in shower & large vanity complete this level. The newly renovated lower level complete with a full bath is a bonus blank canvas. Your very own private backyard resort awaits, complete with an In-ground Heated Mineral Pool & Hot Tub (2018)! Jandy Heater (2023) & Pump (2022), fully automated app-controlled system (2023) & electric pool cover (2022) makes this backyard convenient & safe! Behind all those beautiful finishes are meaningful improvements, including a new furnace (2026), AC (2022), EV Charger, Owned Tankless Hot Water Heater (2022), Windows (2015-2022), Roof (2014) & more! Functional Family Flow & Stylish Quiet Luxury, 101 Queensline - "You Make My Dreams Come True\ (id:49269)
307 - 60 Disera Drive
Vaughan, Ontario
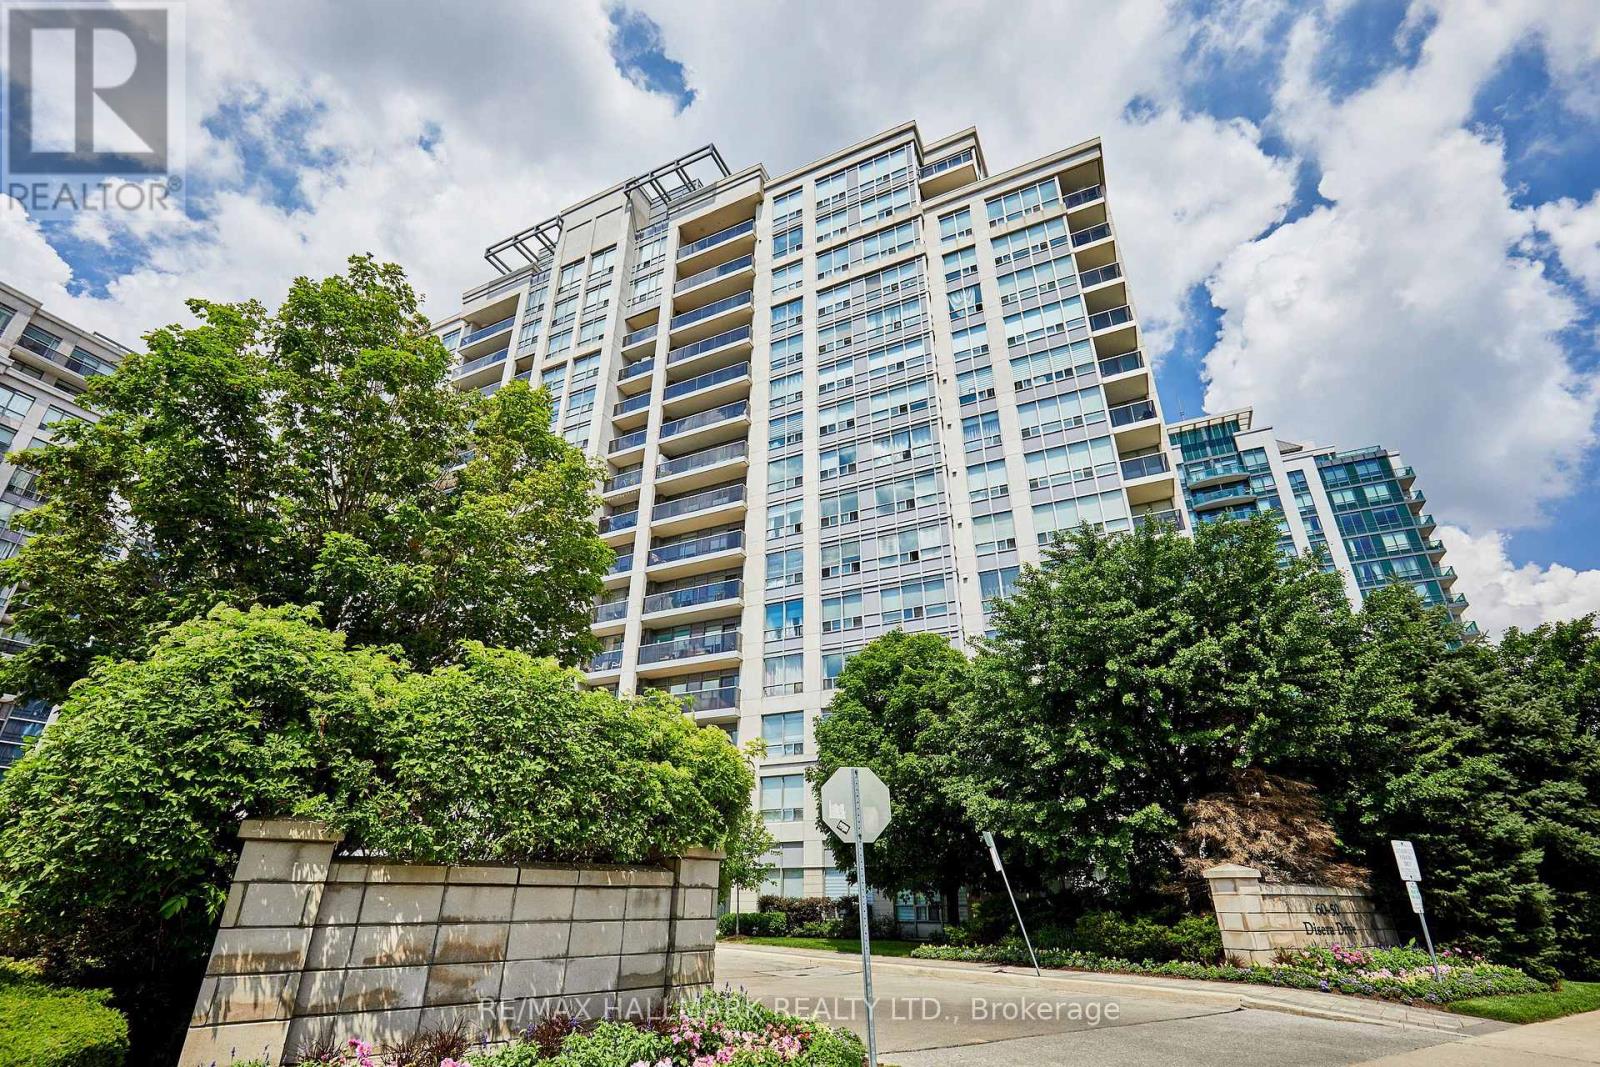
Welcome to 60 Disera Drive, a spacious 2+1 bedroom, 2-bath suite offering just under 1,000 sq. ft. of bright, functional living space in the highly sought-after Beverley Glen community. This well-designed condo features an expansive open-concept living and dining area, a functional kitchen with a breakfast area and walk-out to a private balcony. The generous primary bedroom features a walk-in closet and private 3-piece ensuite, while the second bedroom offers ample space and a large window. Additional features include in-suite laundry, one owned underground parking space, and a private locker. Residents enjoy exceptional building amenities including a 24-hour concierge, indoor pool, sauna, fitness Centre, party room, and visitor parking. Maintenance fees include heat, water, air conditioning, building insurance, and common elements. Ideally situated steps to Walmart, shopping, restaurants, parks, public transit, and everyday conveniences, and just minutes to Promenade Shopping Centre, Highway 407, Bathurst Street, top-rated schools, libraries, places of worship, and healthcare facilities, this is an outstanding opportunity to enjoy spacious, carefree condo living in one of Vaughan's most desirable communities. (id:49269)
Large Bedroom Main Floor - 110 Robinson St Street
Markham, Ontario
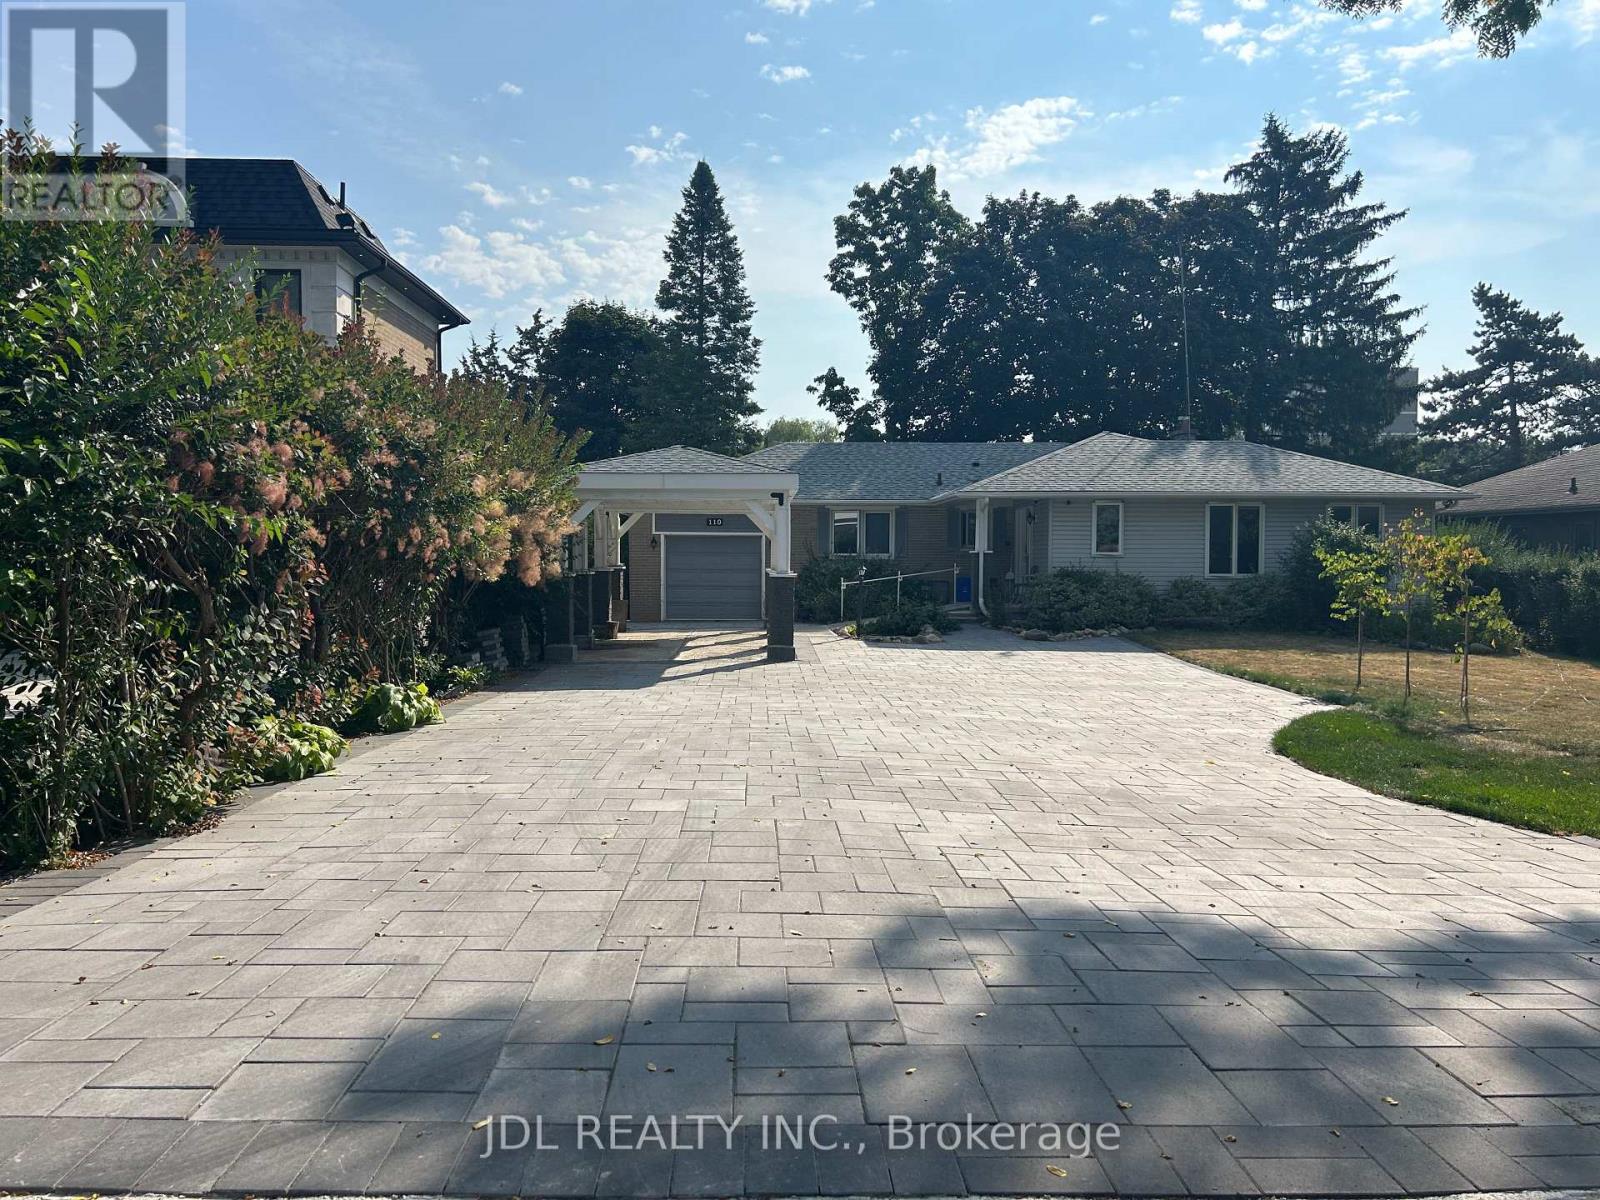
All Utilities/Internet/Furniture Inclusive! Best Deal! Very Bright! Quite Spacious! Well Furnished! Unique Location! Very Close To All Amenities! Universities, Schools, Shopping Malls, Banks, Restaurants, Supermarkets, Parks, TTC, etc. shared bath. available parking extra fee$50.Thanks A Lot! (id:49269)
Bsmt - 44 Ann Louise Crescent
Markham, Ontario
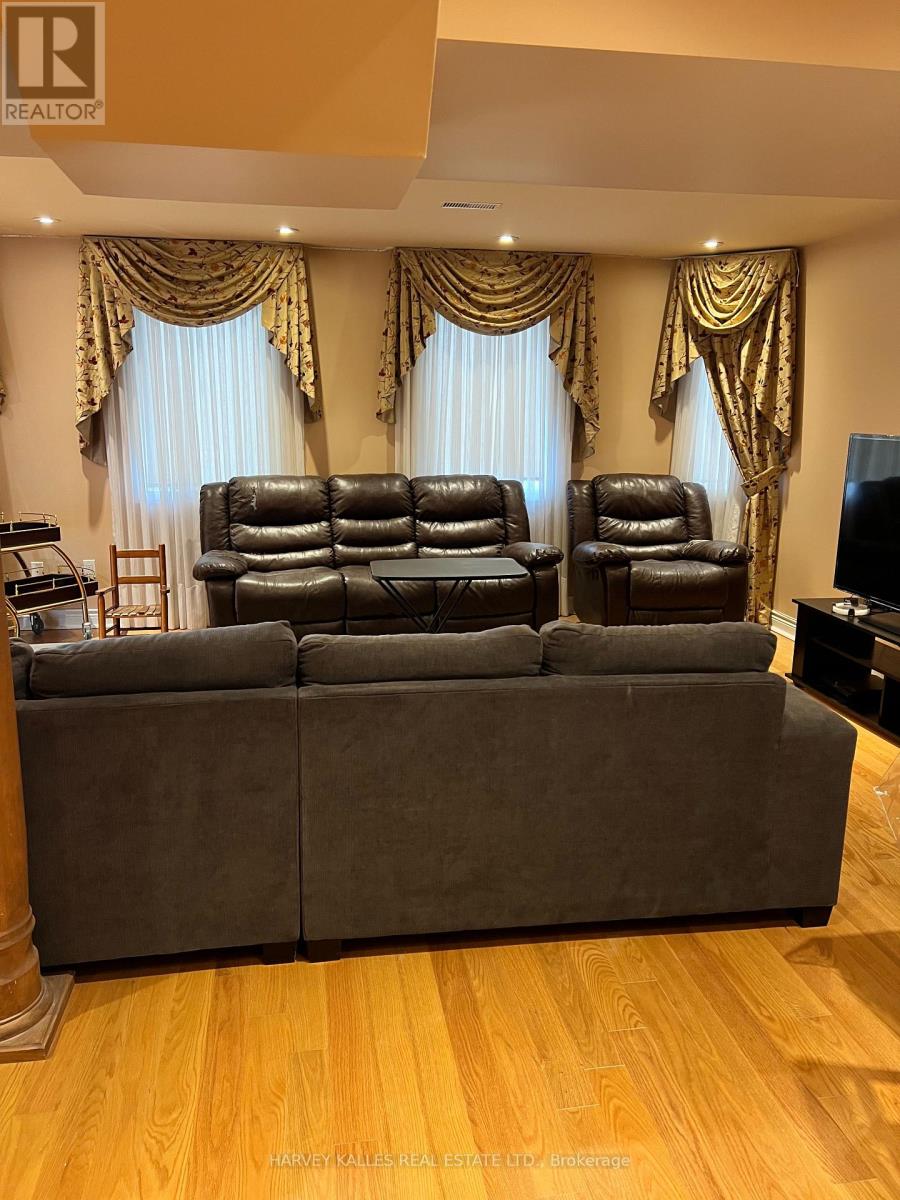
Spacious and good sized basement with deck and separate entrance. Brand new kitchen and appliances with 2 bedrooms, study space/den area. Large family room and bar. plenty of storage space in kitchen. private laundry in basement with wash basin. Located in the heart of Markham just walking distance to Costco, Sunny supermarket, Canadian tire, Home Depot, Walmart and other South Indian supermarkets and boutique shops. Furnished with a Queen sized bed, 2 couch in living room. (id:49269)
43 Hoover Park Drive
Whitchurch-Stouffville, Ontario
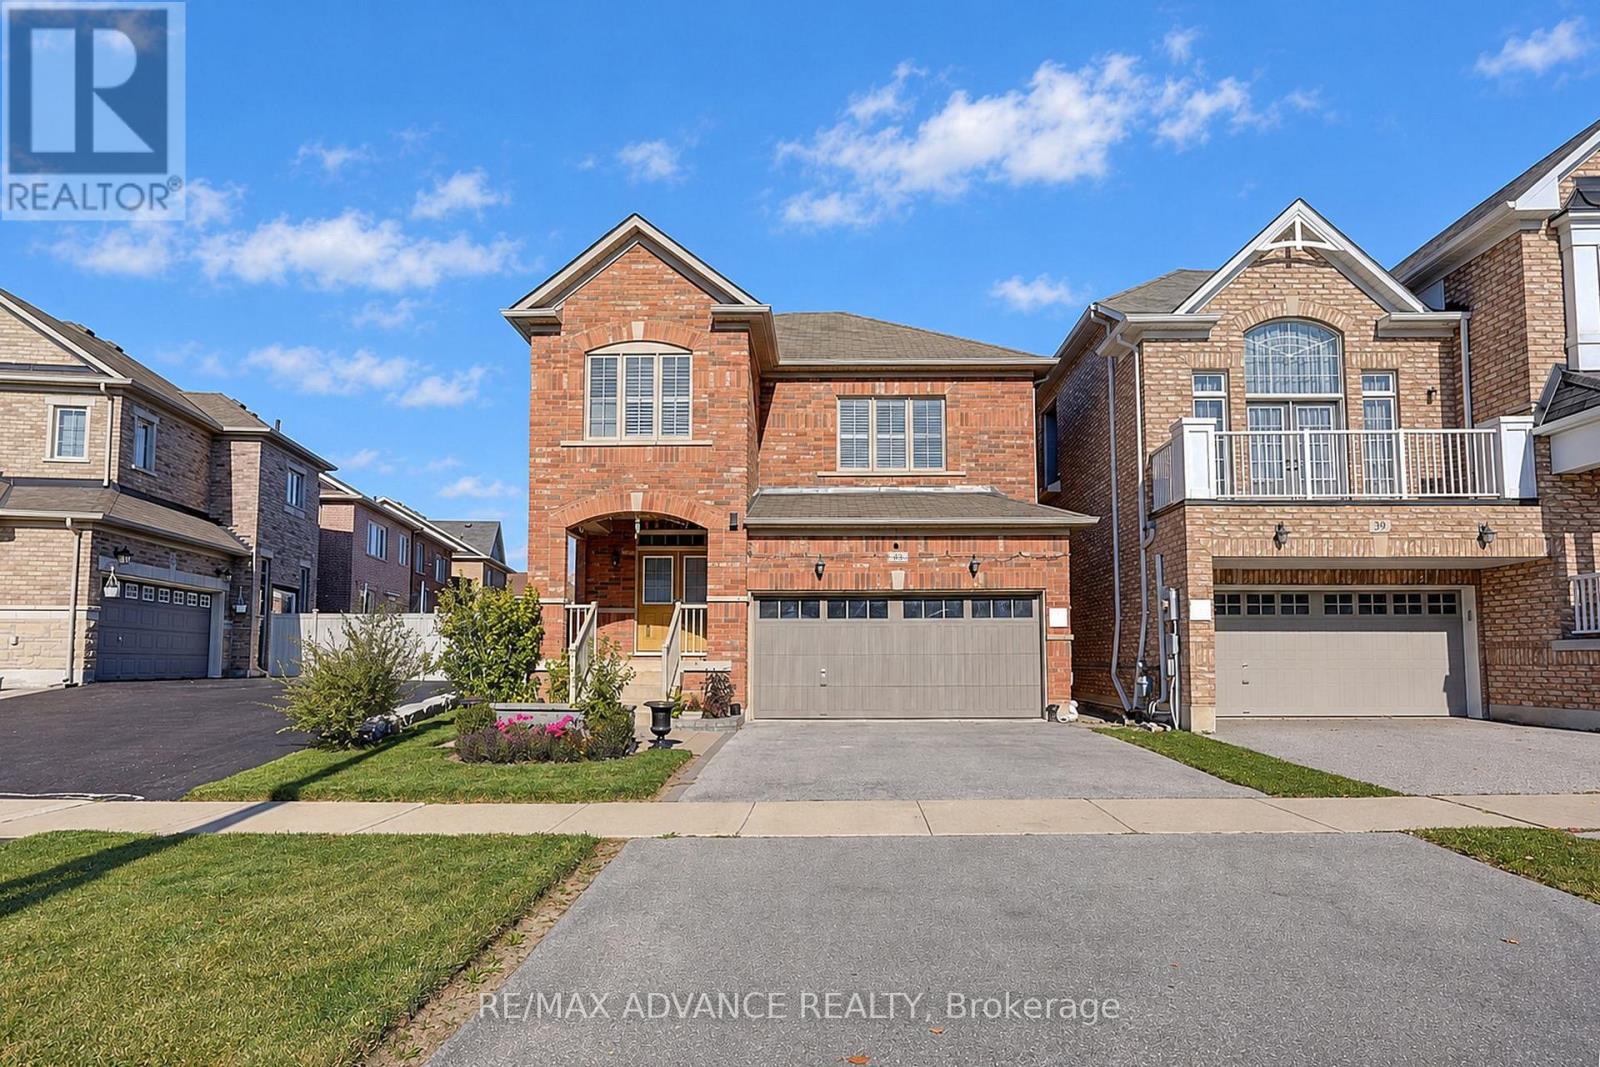
Welcome to 43 Hoover Park Drive, Stouffville! Proudly offered by the original owner, this lovingly maintained 3-bedroom, 3-bathroom home features a rare double-car garage and desirable north-south exposure, with a north-facing backyard. Enjoy approx. $25K in 2022 kitchen upgrades, including countertops, island and cabinetry, plus updated flooring. Approx. $20K in outdoor improvements include front and rear interlocking, patio, landscaping, garden shed, outdoor fire feature and BBQ gas line. Well-maintained roof, furnace and home systems, plus humidifier and Water softener (rental is optional.). **Potential Separate Entrance To Basement (Directly from garage). ** Conveniently located near schools, parks, shopping, library, Leisure Centre and Stouffville GO Station, with easy access to Hwy 48 and 404. A lovingly cared-for home filled with warmth, positive energy and family charm! (id:49269)
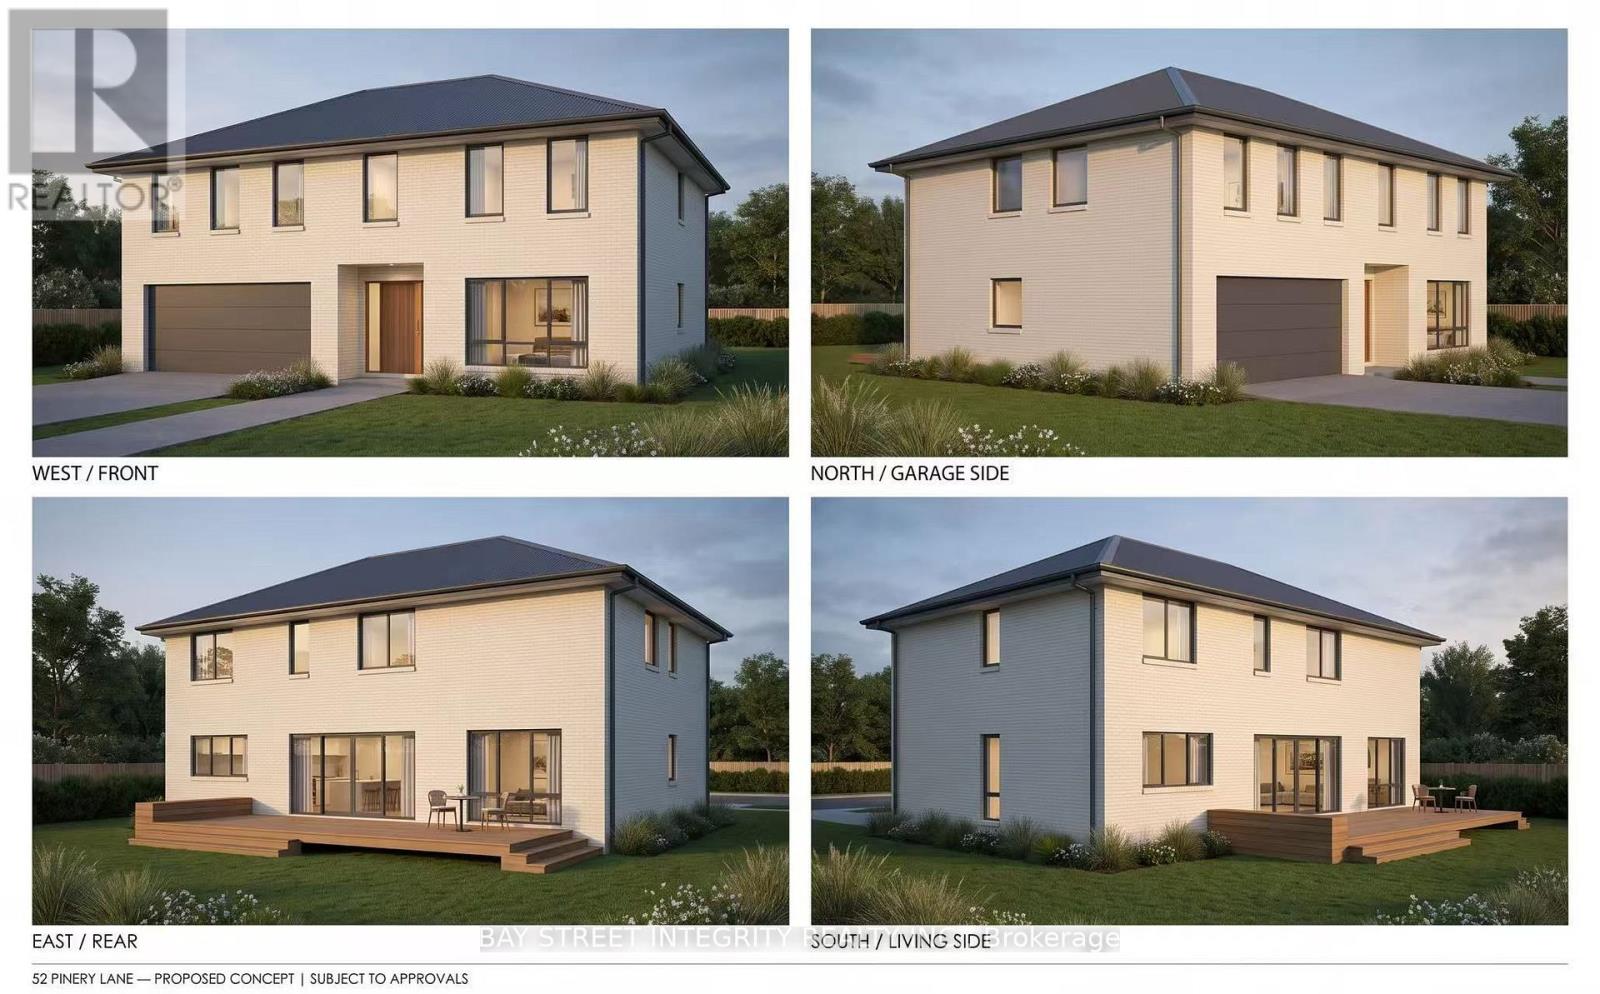
52 Pinery Lane
Georgina, Ontario
Rare opportunity in the heart of Jackson's Point. This newly severed corner lot, located at the intersection of Pinery Ln and Thompson Dr and abutting 50 Pinery Lane to the west, presents an exceptional opportunity to build your custom dream home. Enjoy a prime location just a short 5-minute walk to Beach Waterfront Park, offering a relaxed lakeside lifestyle with convenient access to local amenities. Zoned R1. Municipal water and sewer connection fees and parkland dedication fees have been paid, and service connections have been installed at the lot frontage. Survey, Final Consent Letter, Certificate of Official, and other supporting documentation are available upon request. Approximate lot lines and building envelope shown for illustration only. Vendor Take-Back (VTB) financing may be available to qualified buyers, with loan-to-value (LTV) up to 70%, interest rates starting from 5.99% per annum, and a term of up to 2 years. Any VTB financing is subject to Seller's sole discretion, credit review, approval, and final negotiated terms. Vacant land sale only; the asking price excludes construction. Seller-provided renderings and floor plans are concepts for illustration only and do not depict existing buildings or establish approval to build as shown. Proposed design and floor areas are approximate and subject to zoning, site conditions and required approvals and permits. (id:49269)
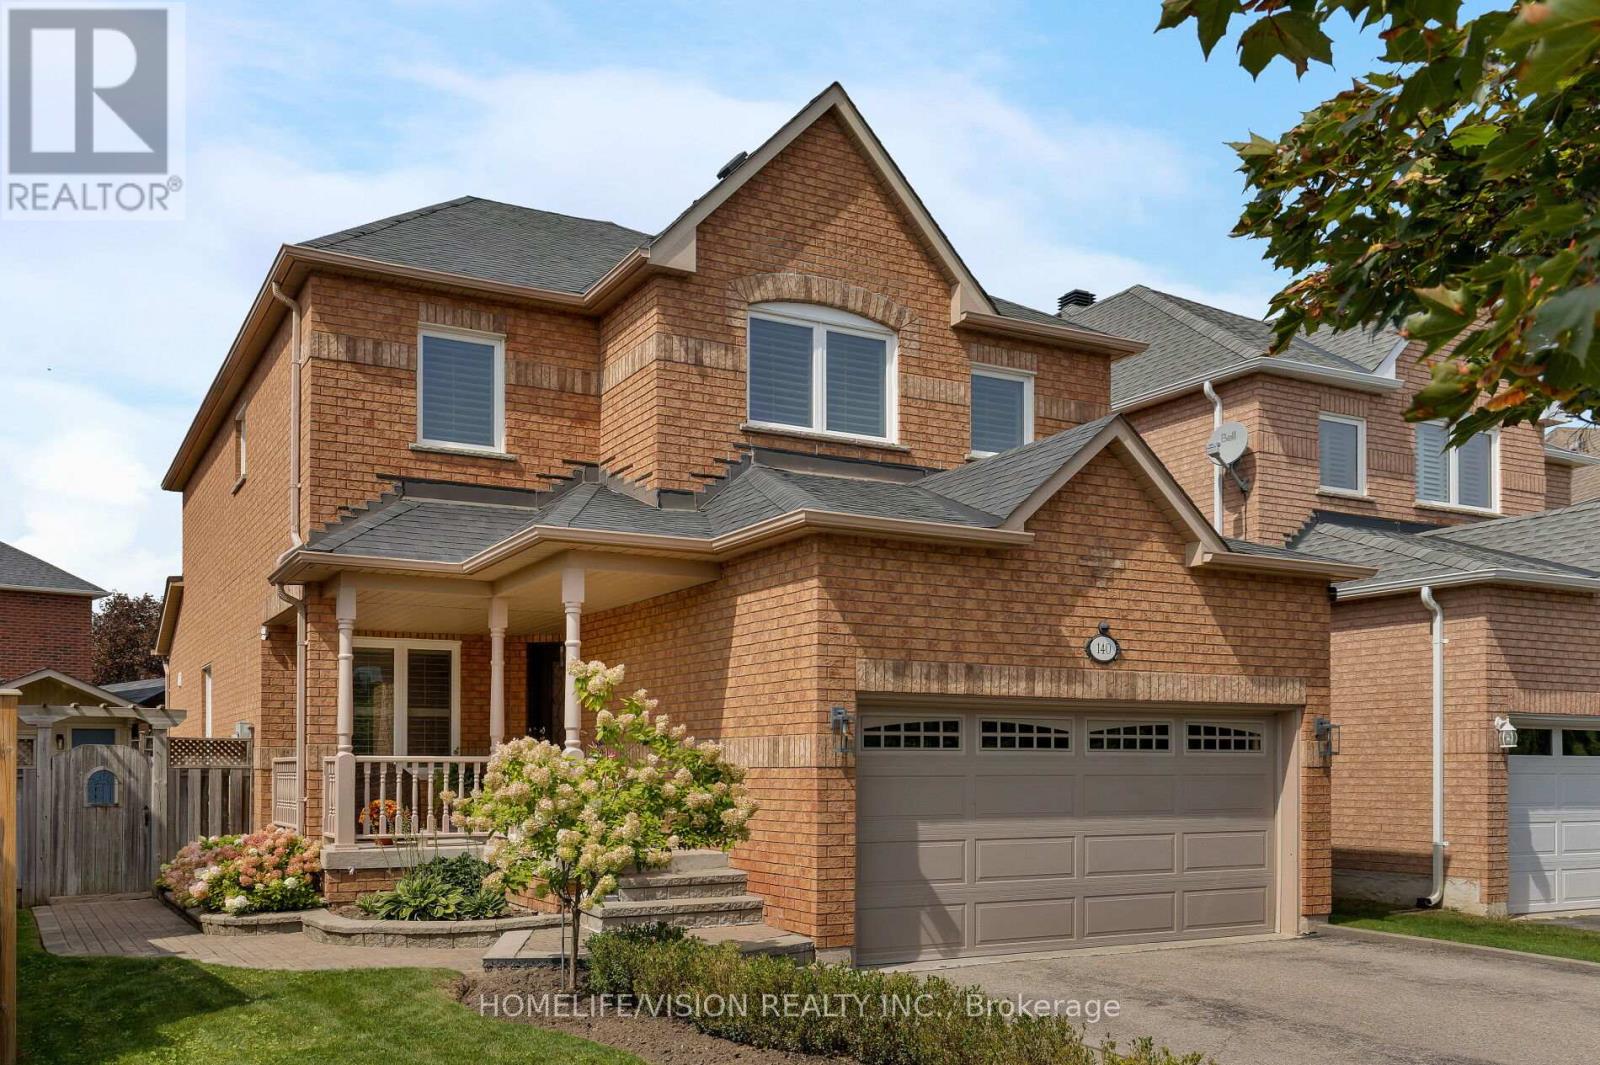
140 Jacob Way
Whitchurch-Stouffville, Ontario
Become part of a welcoming community and discover the perfect family home! This beautiful 2-storey detached home offers an exceptional layout with 4 spacious bedrooms and 4 bathrooms, providing plenty of room for the whole family. Step inside to find 9-ft ceilings, hardwood flooring throughout the main floor, and a freshly painted interior with a bright, functional layout designed for both everyday living and entertaining. The chef-inspired kitchen features granite countertops, stainless steel appliances, a large island, and a gas fireplace nearby, creating a warm and inviting space for family and friends to gather. Upstairs, the generous primary suite offers a relaxing retreat with a 4-piece ensuite and walk-in closet, while the additional bedrooms provide plenty of space for a growing family. Quartz countertops in all bathrooms add a modern, polished touch throughout the home. The cozy finished basement offers an extra room that can easily be used as a home office, gym, playroom, or whatever your family desires. Step outside to enjoy a private, family-sized backyard overlooking greenery, offering a wonderful setting to relax, entertain, and enjoy beautiful sunsets. The shed is equipped with hydro, adding convenient functionality for storage, hobbies, or projects. Ideally located close to parks, schools, the community centre, and Stouffville's many amenities, this is a fantastic opportunity to become part of a wonderful family-friendly community. Don't miss your opportunity to make 140 Jacob Way your Stouffville home! (id:49269)
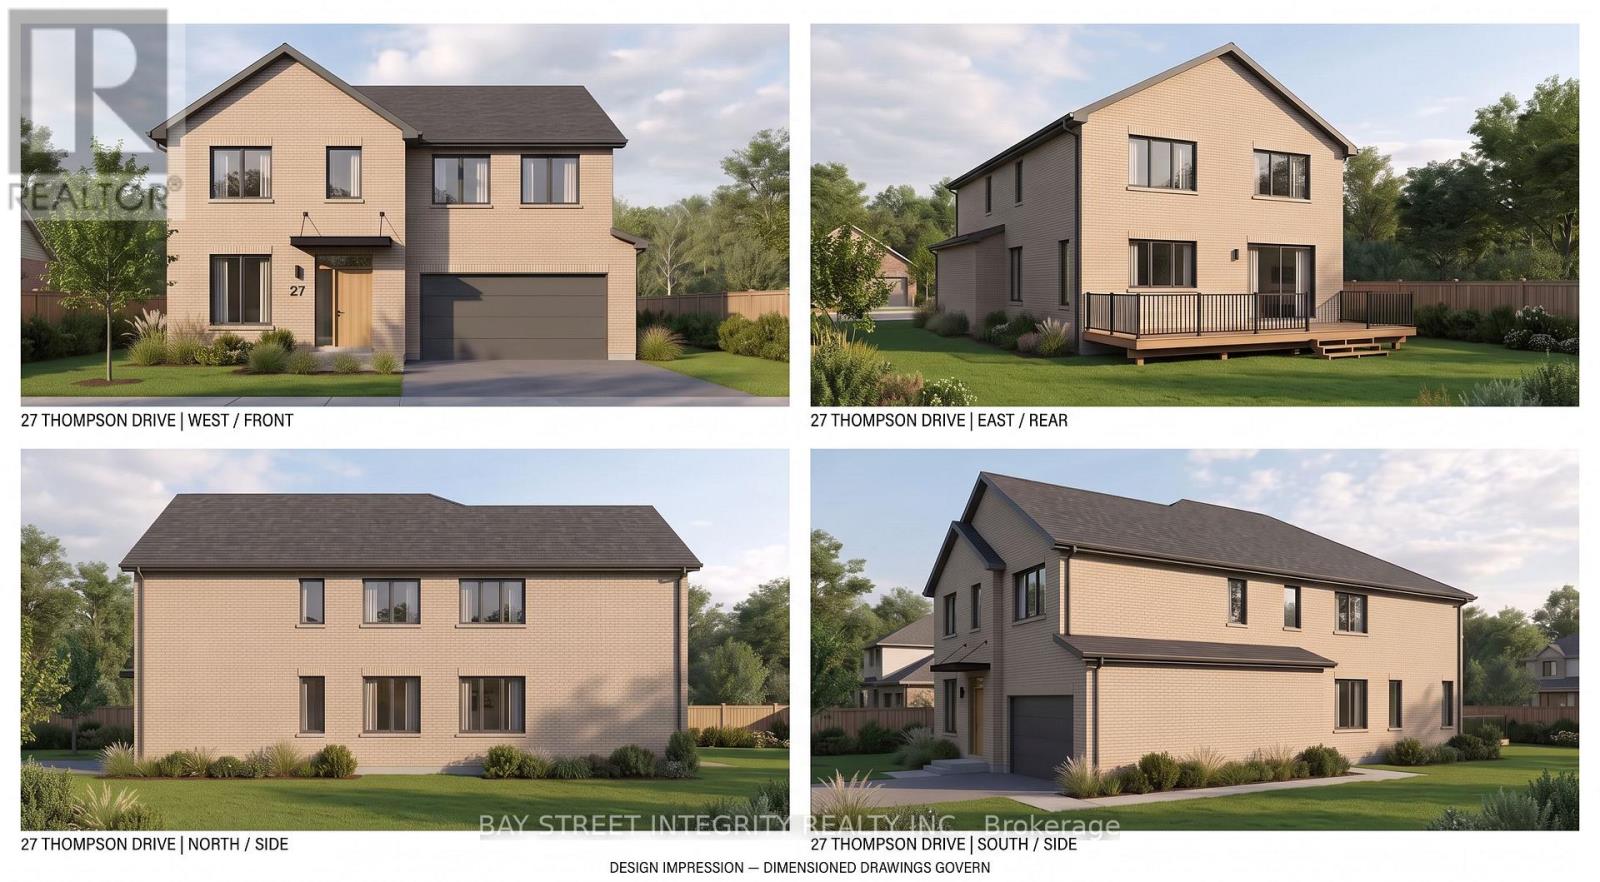
27 Thompson Drive
Georgina, Ontario
Rare opportunity in the heart of Jackson's Point. This newly severed lot fronts onto Thompson Dr and is ideally located near the intersection of Pinery Ln and Thompson Dr, abutting 50 Pinery Lane. An excellent opportunity to build your custom dream home in a desirable lakeside community.Enjoy a prime location just a short 5-minute walk to Beach Waterfront Park, offering a relaxed lakeside lifestyle with convenient access to local amenities.Zoned R1. Municipal water and sewer connection fees and parkland dedication fees have been paid, and service connections have been installed at the lot frontage. Survey, Final Consent Letter, Certificate of Official, and other supporting documentation are available upon request. Approximate lot lines and building envelope shown for illustration only. Vendor Take-Back (VTB) financing may be available to qualified buyers, with loan-to-value (LTV) up to 70%, interest rates starting from 5.99% per annum, and a term of up to 2 years. Any VTB financing is subject to Seller's sole discretion, credit review, approval, and final negotiated terms. Vacant land sale only; the asking price excludes construction. Seller-provided renderings and plans are concepts for illustration only and do not depict existing buildings or establish approval to build as shown. Proposed design and floor areas are approximate and subject to zoning, site conditions and required approvals and permits. (id:49269)
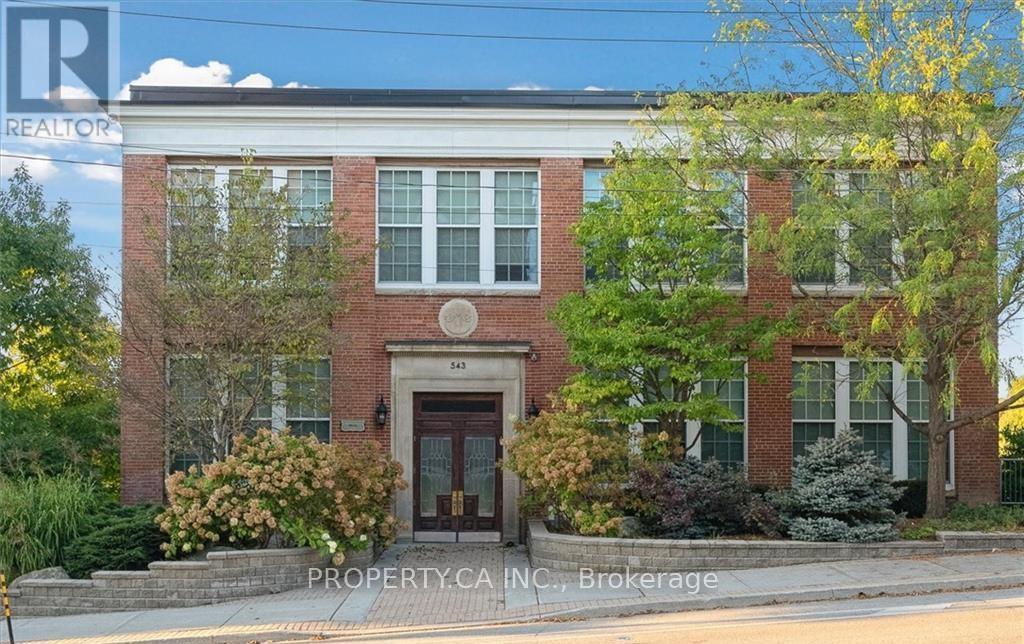
103 - 543 Timothy Street
Newmarket, Ontario
Spectacular Open Concept True Loft In Vibrant Downtown Newmarket features unique architectural details, including 11'6'' ceilings, huge brand-new windows, Exposed Beams & Sliding Barn Doors. Gorgeous finishes feature a gourmet kitchen with S/S Appliances (Brand New Fridge, Microwave, &Stove/Oven), Stone Counter And Custom Backsplash, Updated Main Bath, Brand New Laminate Flooring Throughout And Upgraded Trim & Doors. All Utilities Included! Walking Distance To Trendy Main Street Restaurants, Shops, Riverwalk Commons, Fairy Lake & Miles Of Walking Trails! (id:49269)
102-B - 3301 Langstaff Road
Vaughan, Ontario
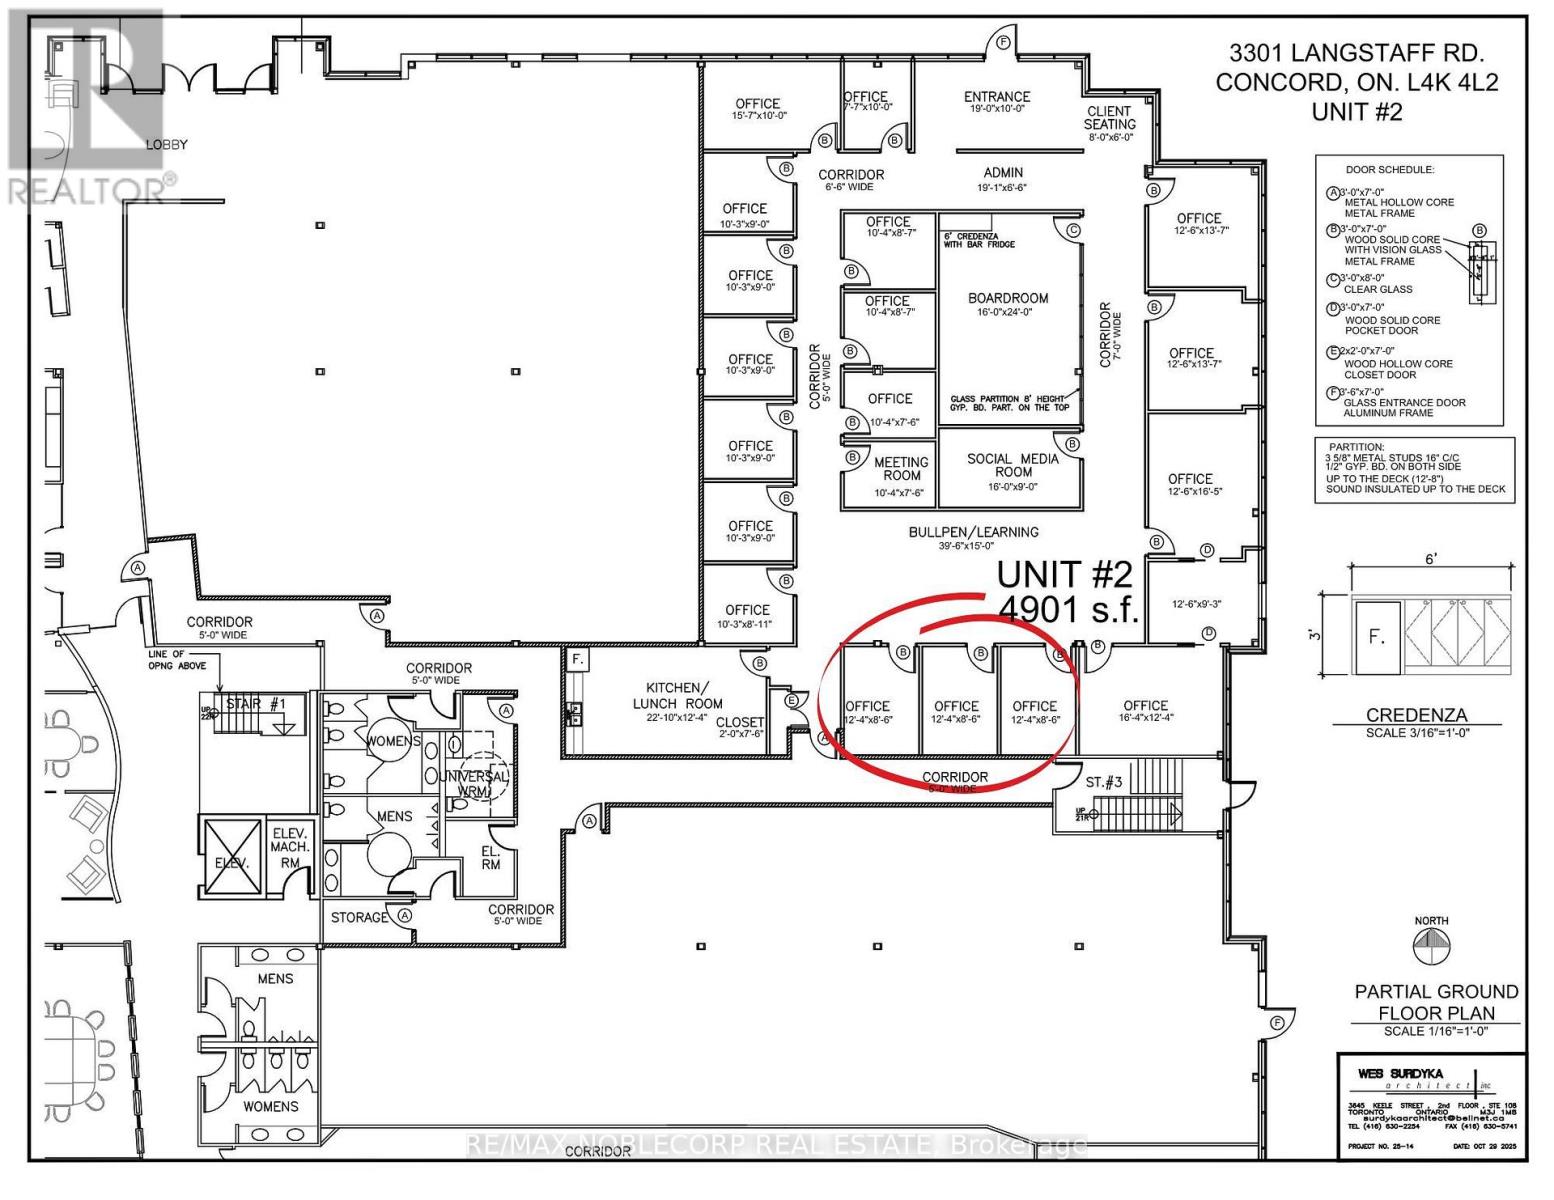
Private individual office available for sublease within a well-established, professional real estate office. Ideal for a professional in a related field such as mortgage, legal, accounting, insurance, marketing, or other business services seeking a collaborative yet focused work environment. The office is currently being built out and will be fully completed and ready for occupancy March 1st. Subtenant will enjoy shared access to a boardroom and meeting room, with high-speed Wi-Fi included. Phone line to be arranged by the subtenant. Excellent opportunity to work alongside industry professionals in a polished office setting. (id:49269)
102-B - 3301 Langstaff Road
Vaughan, Ontario
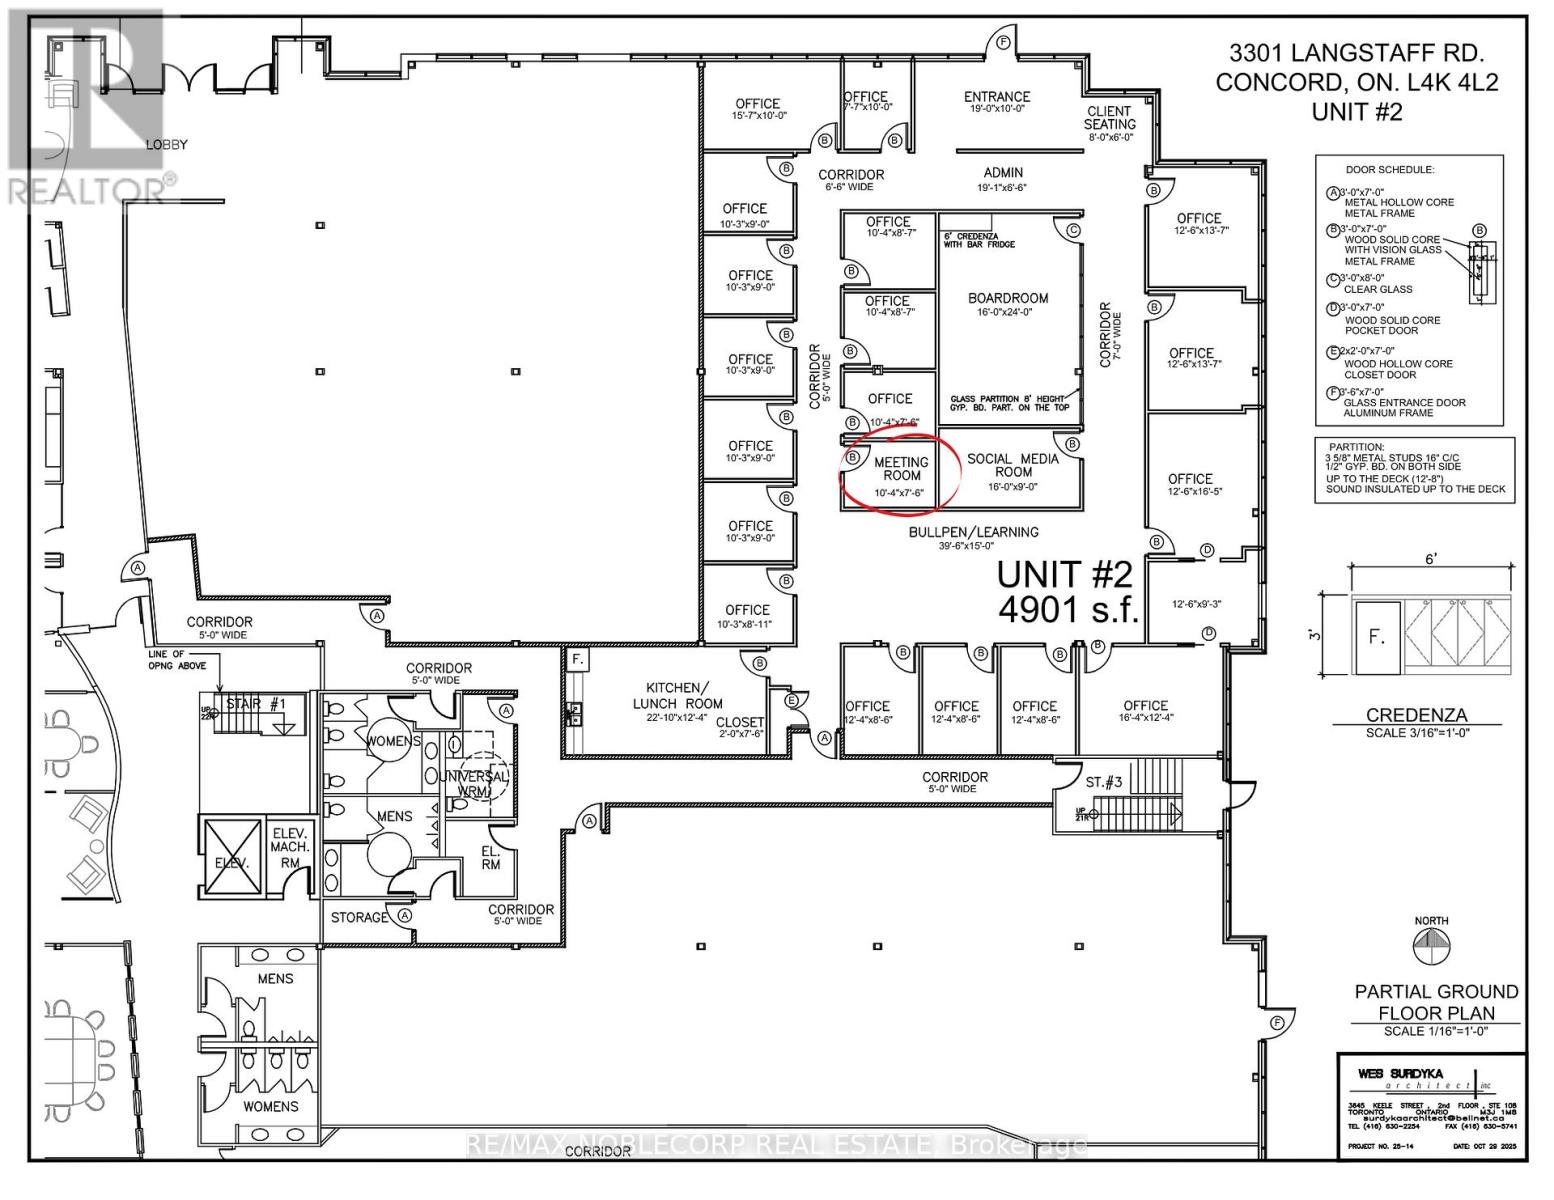
Private individual office available for sublease within a well-established, professional real estate office. Ideal for a professional in a related field such as mortgage, legal, accounting, insurance, marketing, or other business services seeking a collaborative yet focused work environment. The office is currently being built out and will be fully completed and ready for occupancy March 1st. Subtenant will enjoy shared access to a boardroom and meeting room, with high-speed Wi-Fi included. Phone line to be arranged by the subtenant. Excellent opportunity to work alongside industry professionals in a polished office setting. (id:49269)
Bsmt - 84 Whitburn Crescent
Vaughan, Ontario
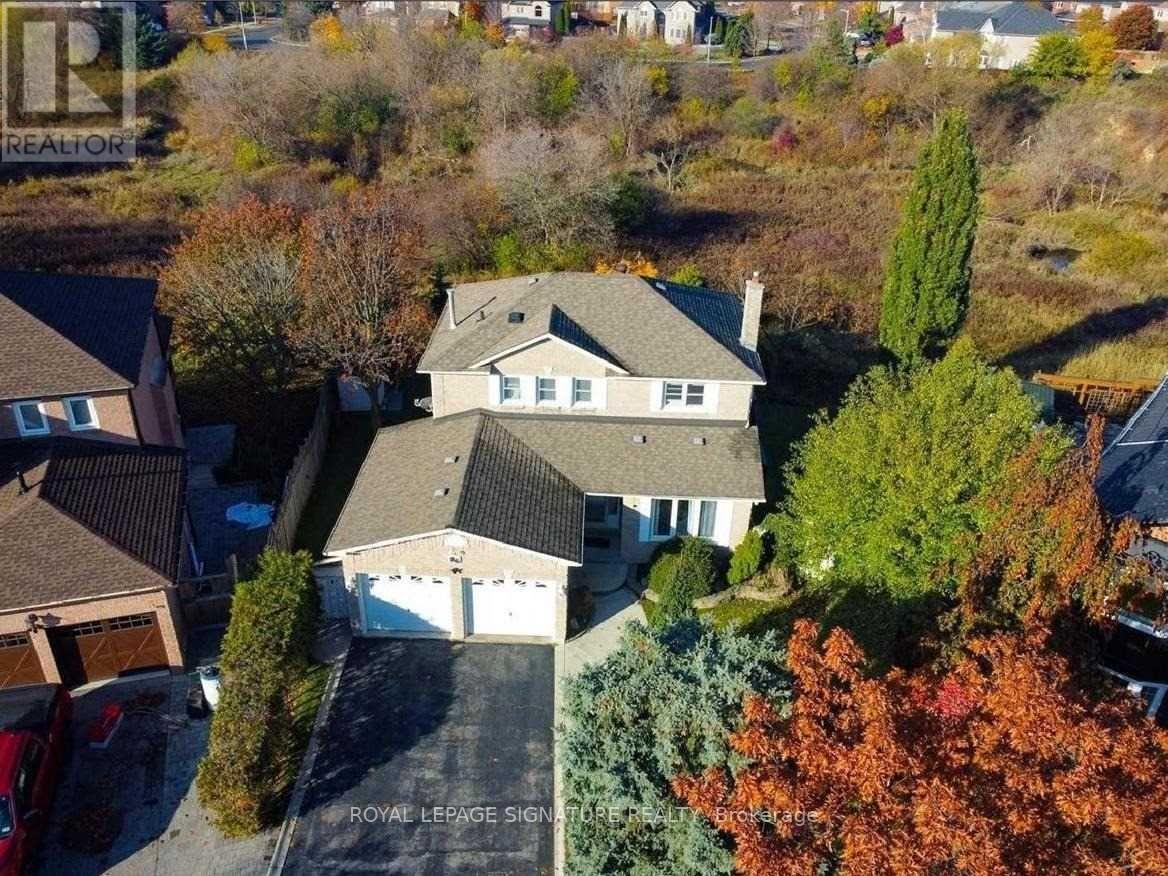
Newly Renovated One Bedroom Basement Is Ready To Move In. It Has Laminate Floor Through Out, Fireplace In The Living Room, Cozy Bedroom. Kitchen Has Walk Out To The Private Ravine Backyard, S/S Appliances (Fridge, Stove), Washer And Dryer. Bathroom Has A Large Shower. Tenant pays the portion of utilities shared with a Tenant upstairs. (id:49269)
206 Birkshire Drive
Aurora, Ontario
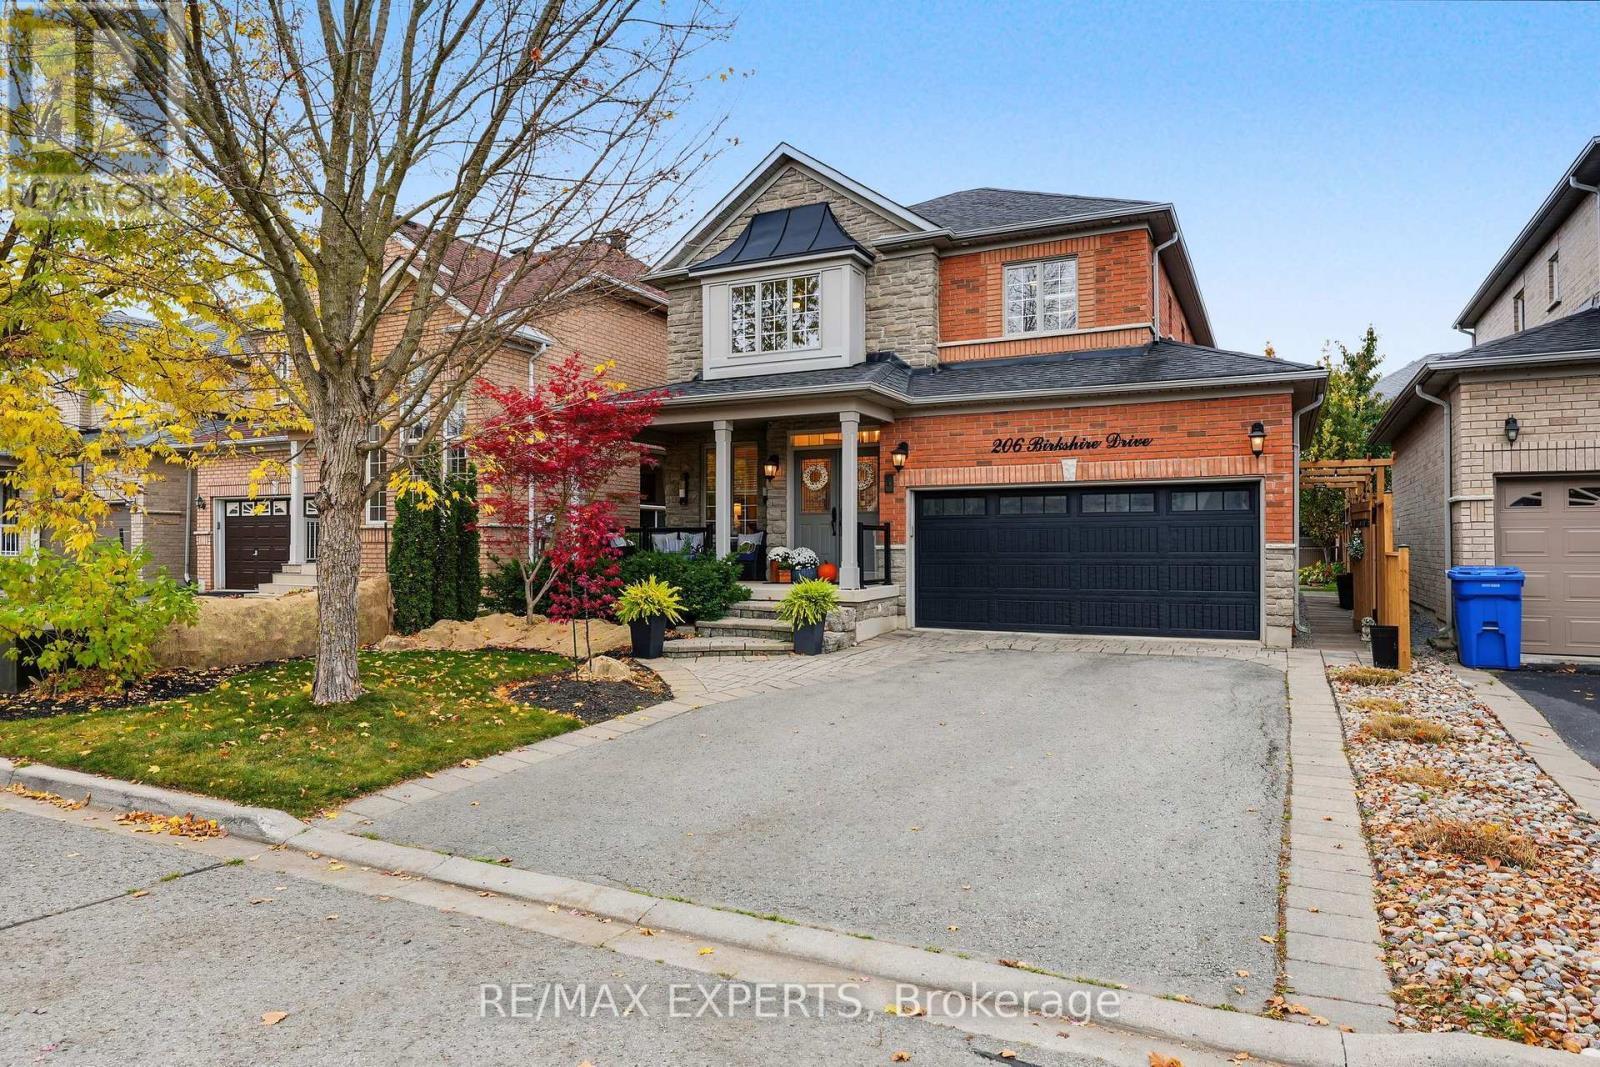
A True Gem In Aurora! Beautifully Upgraded And Immaculately Maintained 4-Bedroom Detached Home In The Desirable Bayview Wellington Community! Thoughtfully Designed With Elegant Custom Millwork, Hardwood Flooring And Quality Finishes Throughout. Stunning Upgraded Kitchen With Stylish Cabinetry, Generous Counter Space And Eat-In Area. Spacious Family Room With Stone Look Fireplace Feature Wall And New Wall Panelling. Moulded Ceiling in Living Room. Generous Bedrooms Including A Primary Suite With Private Ensuite. Fully Finished Basement Offering Additional Living Space With A Recreation Room, Media Area, Den, Kitchenette And 2-Piece Bathroom. Landscaped Backyard Retreat Featuring An Inground Saltwater Pool (2019) And Expansive Stone Patio, Perfect For Summer Entertaining! Double-Car Garage, EV Charger And Impressive Curb Appeal. No Sidewalk! Roof (2018), New Main Floor Paint (2026). Fantastic Location Close To Schools, Parks, Shopping, Transit And Major Commuter Routes. A Beautifully Appointed Home That Truly Checks All The Boxes! (id:49269)
115 October Lane
Aurora, Ontario
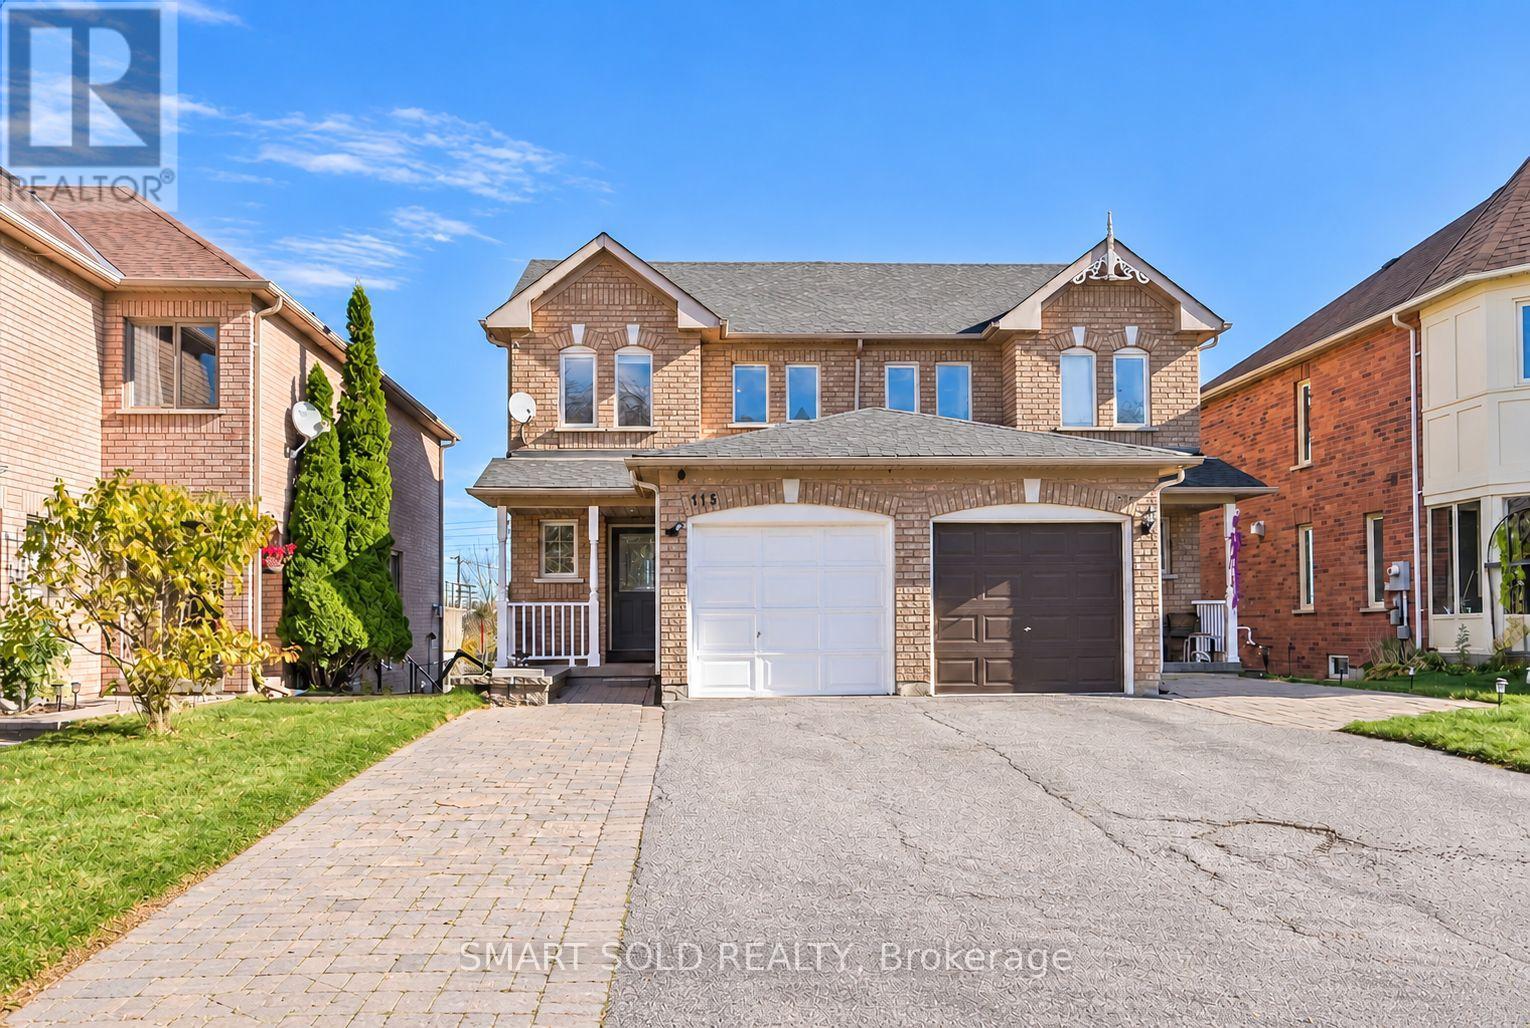
Discover Comfort, Style And Inviting Outdoor Living In This Newly Renovated 3-Bedroom, 3-Bathroom Semi-Detached Home In Desirable Aurora Grove! The Stylish Kitchen Showcases Upgraded Stainless Steel Appliances, Rich Dark Cabinetry, Light-Toned Countertops And A Mosaic Tile Backsplash. Carpet-Free Flooring, Zebra Blinds And Neutral Décor Create A Warm And Welcoming Setting. Step Out From The Dining Area Onto A Spacious Deck With A Covered Portion-Perfect For Summer Gatherings, Outdoor Dining Or Your Morning Coffee. The Finished Walkout Basement Offers A Comfortable Living Room With A Cozy Fireplace, A 3-Piece Bathroom And Direct Access To The Deep Backyard. Enjoy The Convenience Of A Spacious Driveway With Parking For Four Cars. Close To Schools, Local Parks And Scenic Trails, With Convenient Access To Aurora GO Station And Shopping And Dining At Upper Canada Mall. A Wonderful Place For First-Time Buyers And Growing Families To Call Home! (id:49269)
501 - 2506 Rutherford Road
Vaughan, Ontario
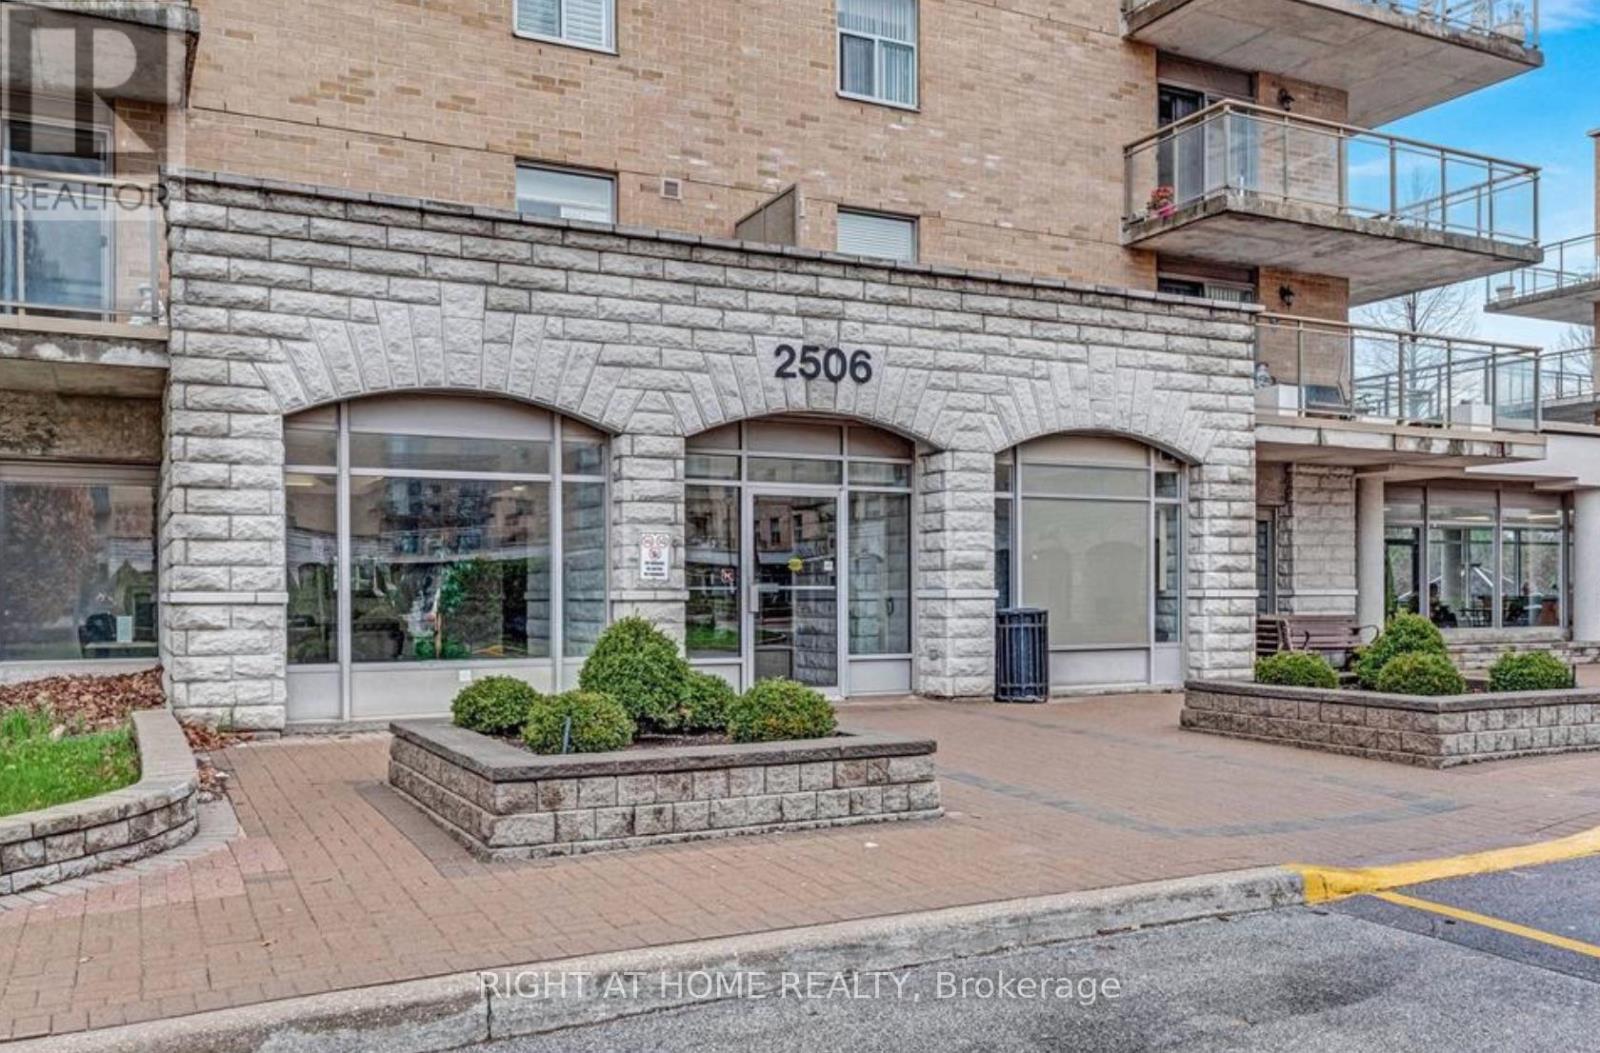
Welcome To Villa Giardino 3- Italian Inspired Community In The Heart Of Maple. Residents Enjoy Access To Convenient Shuttle Service to Shopping, Cortellucci Vaughan Hospital, Church and Local Outings. Minutes To Vaughan Mills Mall, Highway 400, 407 and Public Transit. Great FloorPlan Penthouse Suite On The Fifth Floor With Tranquil Views To The Trees and Woods and To Other Suites . Tons of Natural Daylight and 9 Foot Ceilings With Open Concept Makes It Feel Like A Bungalow. Spacious 1 Bedroom Plus 1 Full Bathroom Plus A 2 Piece Bathroom..Features Open Concept Livingroom with Sliding Doors To Terrace, Spacious Primary Bedroom With 2nd Set Of Sliding Doors To Large and Private Terrace. Pleasing Views Overlooking Peaceful Lush Ravine. Huge Eat In Kitchen With Plenty Of Cabinet Space. Large Laundry Room With Laundry Tub And Extra Storage. Includes 1 Locker. Quiet and Squeaky Clean Well Maintained Boutique Building . Experience Effortless Living At It's Finest . Maintenance Fees Include All Utilities, Telephone Line, Cable and Internet and Building Insurance. Building Amenities Include Exercise Room, Party Room and Meeting Room. Enjoy Morning Coffee with Your Community At Villa Giardino! Plenty Of Visitor Parking As Well As Overnight Parking. Show Anytime!!!!!! Clean And Move In Condition!!! Available Now!!!! (id:49269)
2053 Rolling Brook Drive
Ottawa, Ontario
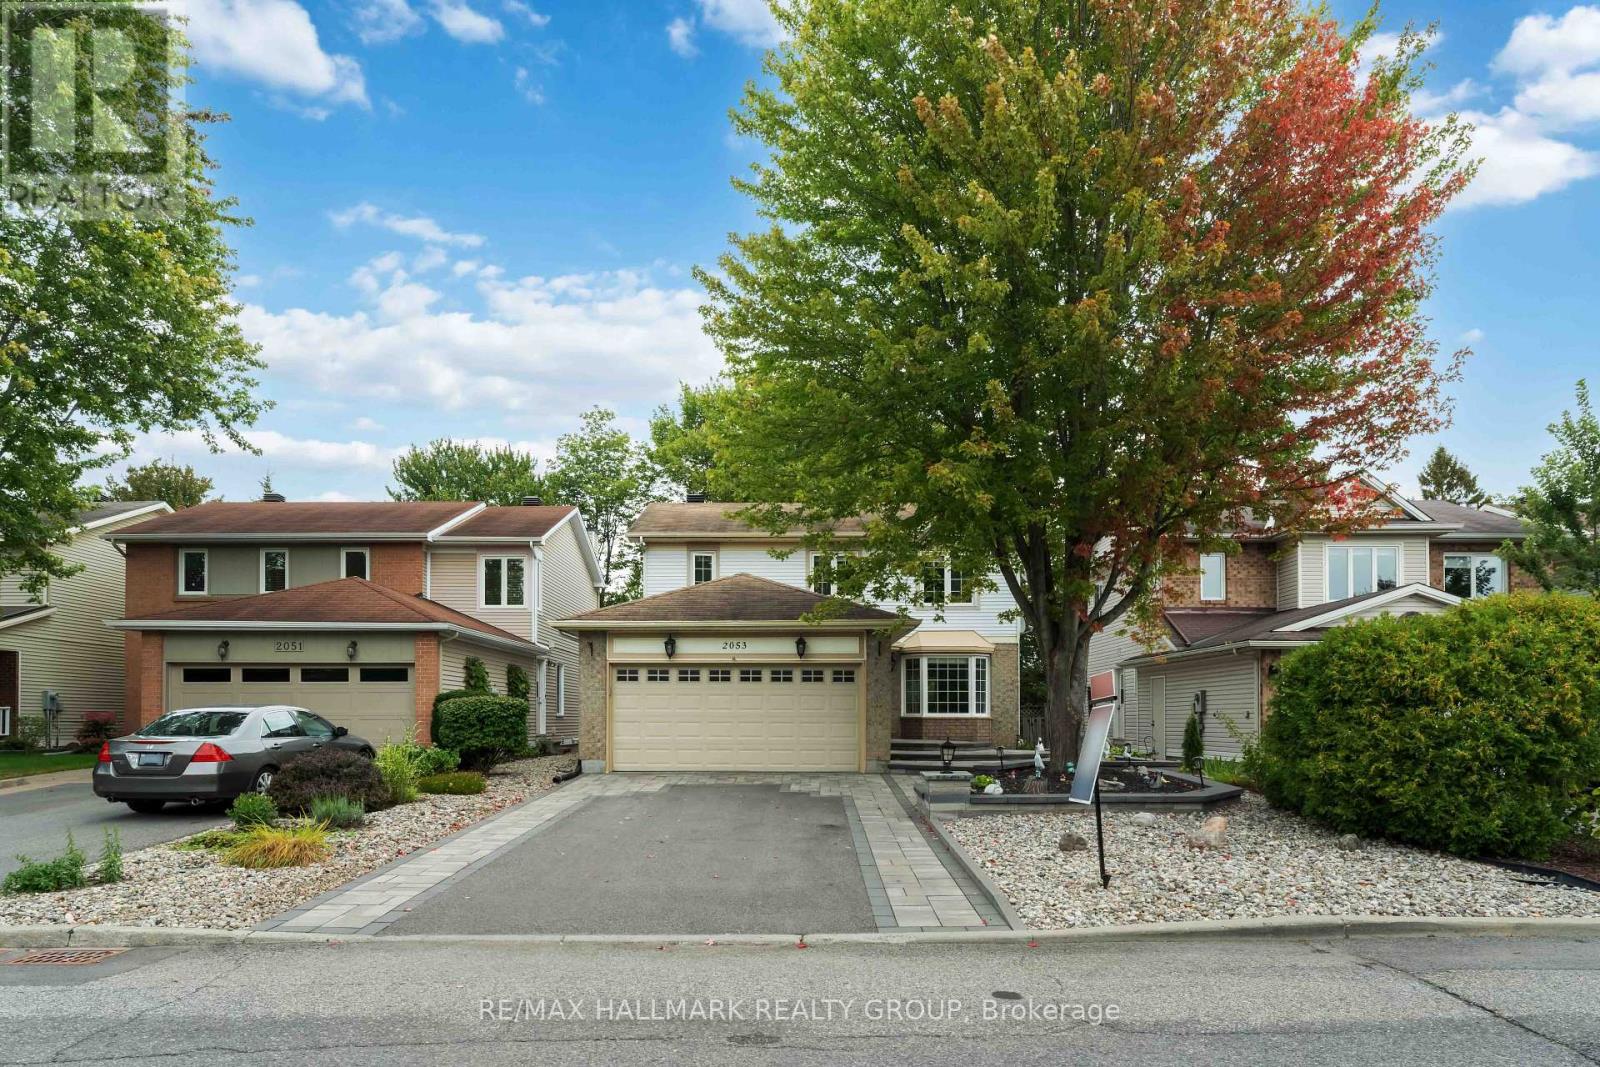
OPEN HOUSE, SUN, NOV 1 from 2-4pm. Welcome to 2053 Rolling Brook Dr - a bright, spacious and beautifully laid-out 3-bedroom, 4-bathroom home with a 2-car garage, offering exceptional space, comfort and functionality for today's family. Step inside to a welcoming main floor featuring hardwood flooring throughout and a functional living and dining room combination, ideal for hosting family and friends. The large kitchen offers plenty of workspace and storage, while the bright rear family room is sure to become a favourite gathering spot, with an abundance of natural light and a cozy fireplace creating the perfect atmosphere for relaxing.Upstairs offers three comfortable bedrooms and two full bathrooms, providing plenty of room for the family and added convenience for busy mornings. The fully finished basement extends the living space even further, featuring a full bathroom and abundant storage - perfect for a recreation room, home office, guest space or growing family needs.Outside, enjoy the private backyard and spacious deck, completed in 2017, ideal for summer entertaining or relaxing outdoors. The front interlock was completed in 2022, adding attractive curb appeal, and the air conditioning was updated in 2022 for added comfort.Located in an established, quiet and family-friendly neighbourhood close to parks, schools, shopping, stores and everyday amenities. With easy access to public transit and convenient proximity to everything you need, this home offers an ideal combination of comfort, space and location.With generous living space, a practical family-friendly layout, finished basement, 2-car garage and valuable updates, this is a wonderful opportunity for a growing family looking for comfort, functionality and lasting value in Ottawa. ** This is a linked property.** (id:49269)
122 Hill Farm Road
King, Ontario
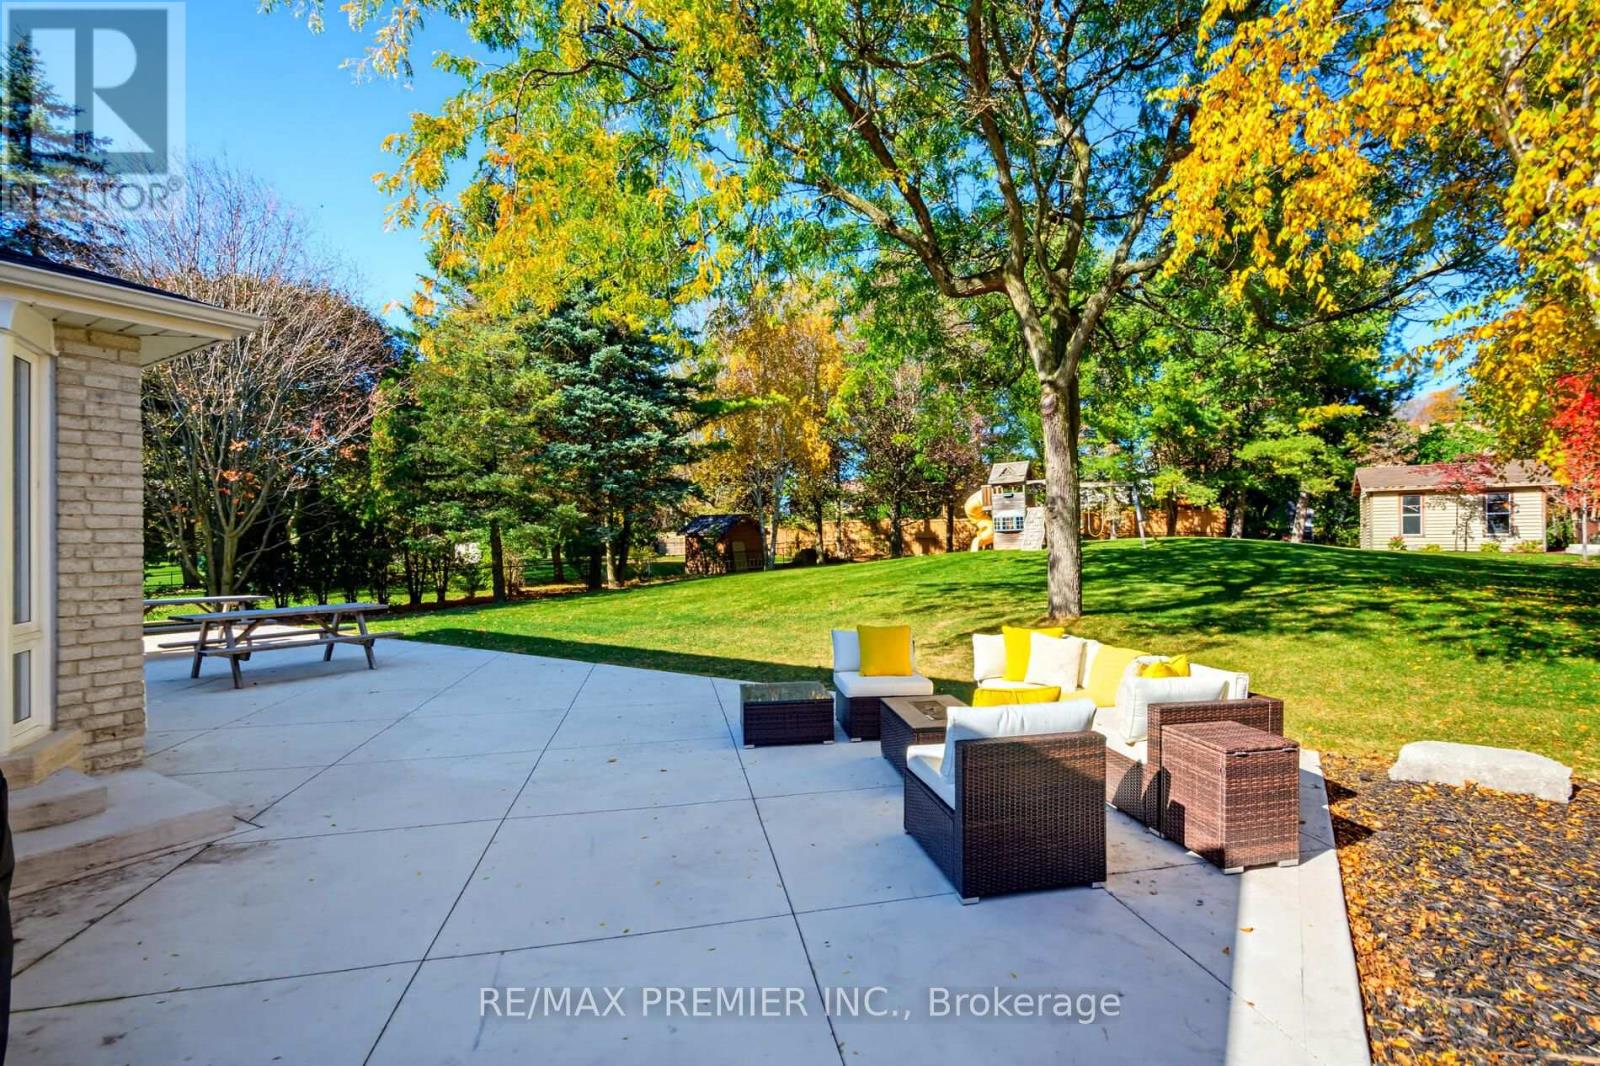
Country charm meets town convenience! This impeccably maintained 4-Br detached home is nestled on a rare 100' x 200' lot in the heart of Nobleton, complete with municipal water and sewers. Inside, you're welcomed by gleaming hardwood floors, smooth ceilings and generous principal rooms with large picture windows overlooking the yard. The bright, open-concept living/dining room easily accommodates large family gatherings. The eat-in kitchen is complete with granite counters, stainless steel appliances and a new built-in servery, the perfect spot for your coffee station. The main floor also offers a 4th bedroom (currently used as a dining room) and convenient laundry with walkout to the patio. Upstairs, the primary bedroom boasts a walk-in closet and a spa-like 4-pc ensuite, and the home's three baths have all been beautifully renovated. Car lovers will appreciate the oversized 2-car garage, tall enough for a lift. Step outside to your fully fenced backyard - a "cottage-like" setting, framed by mature trees, with a 21' x 53' concrete patio, 2 BBQ hook-ups for summer entertaining, plus a 16' x 12' garden shed roughed-in for electrical. Steps to schools, parks, trails and amenities, with quick access to Hwy 400 and 427. (id:49269)
987 Neville Street
Ottawa, Ontario
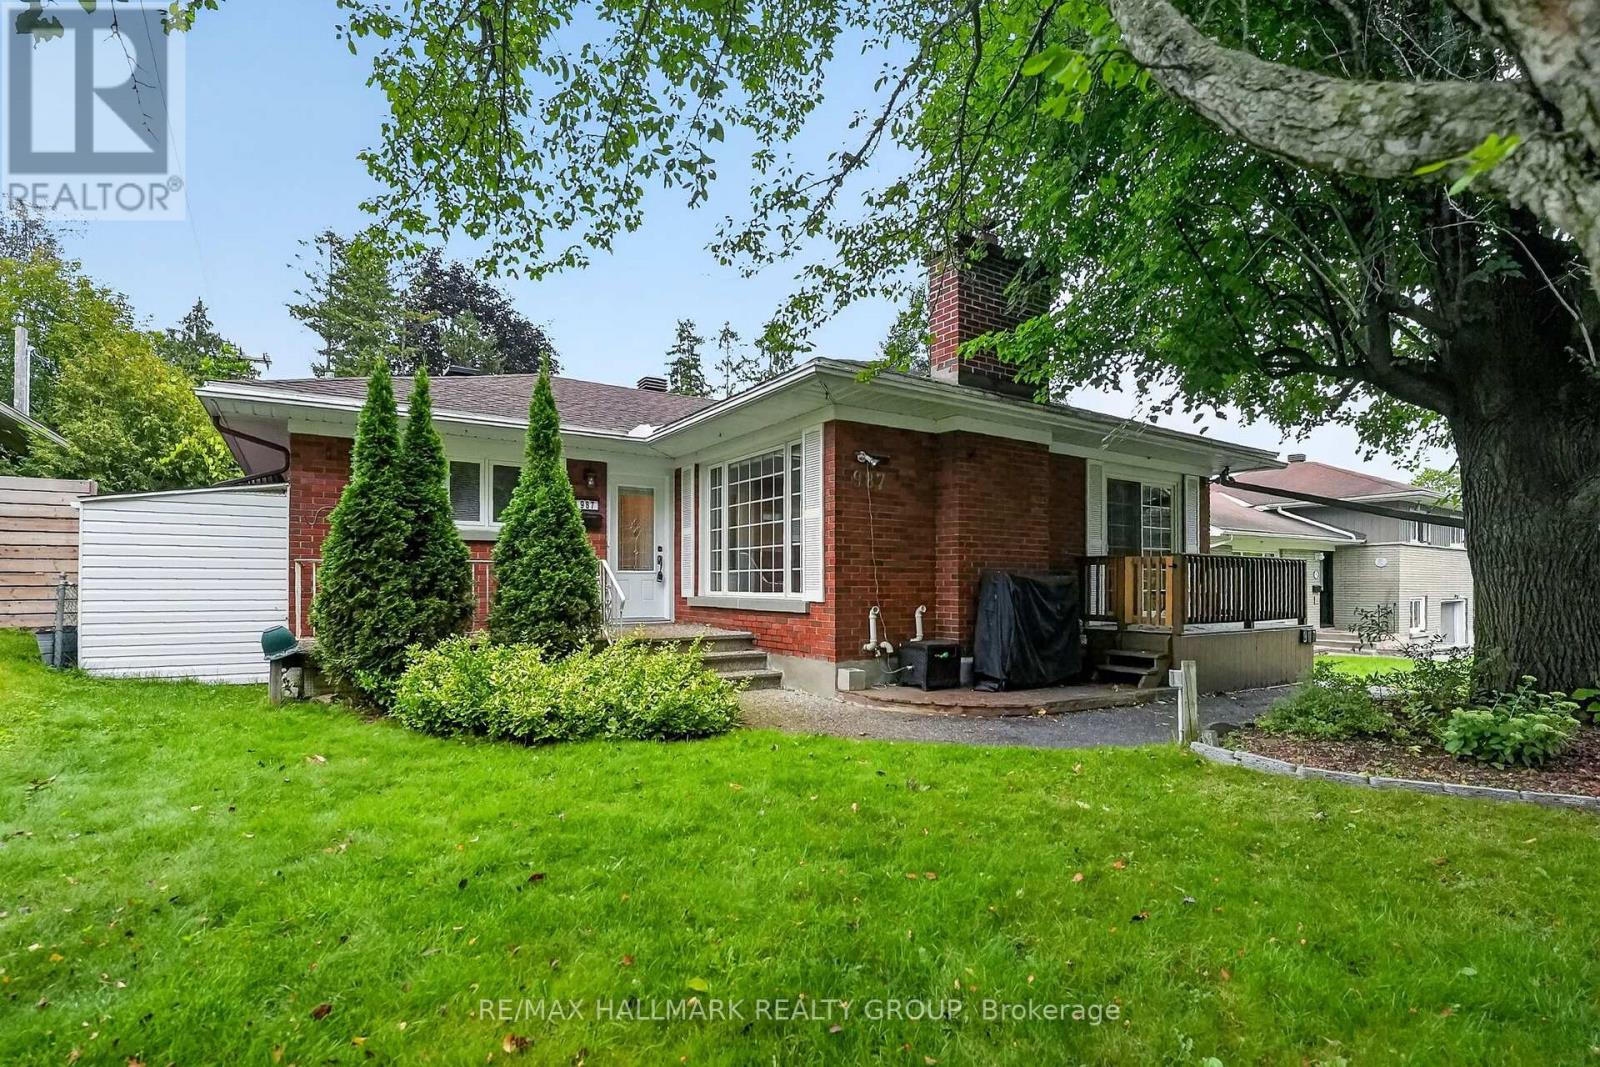
CHARMING 3+1 BEDROOM BUNGALOW WITH A BEAUTIFULLY RENOVATED KITCHEN! Welcome to 987 Neville Road in desirable Queensway Terrace North. Step inside to a warm and inviting main level featuring beautiful hardwood flooring throughout, a beautifully renovated kitchen with modern finishes, and a bright open living and dining area with plenty of natural light and charming wood details. The kitchen is a true highlight of the home, offering a fresh, modern feel while blending seamlessly with the character of the house. The spacious living and dining areas provide plenty of room to relax and entertain, while three comfortable bedrooms and a full bathroom complete the main level. The lower level adds even more usable living space, with a large recreation/living area, fourth bedroom with its own ensuite, laundry and workshop. The convenient side-door entrance provides excellent flexibility for extended family, guests, a home office or additional living arrangements. Outside, enjoy a fully fenced backyard with interlock, gazebo, covered BBQ area and storage shed - a great space to relax or entertain. Ideally located close to schools, parks, transit, shopping and major roadways, this home offers a great combination of character, modern updates and functional living space. Roof 2019, A/C 2025. 2026-2027 snow removal contract included! (id:49269)
9 Aidan Drive
Vaughan, Ontario
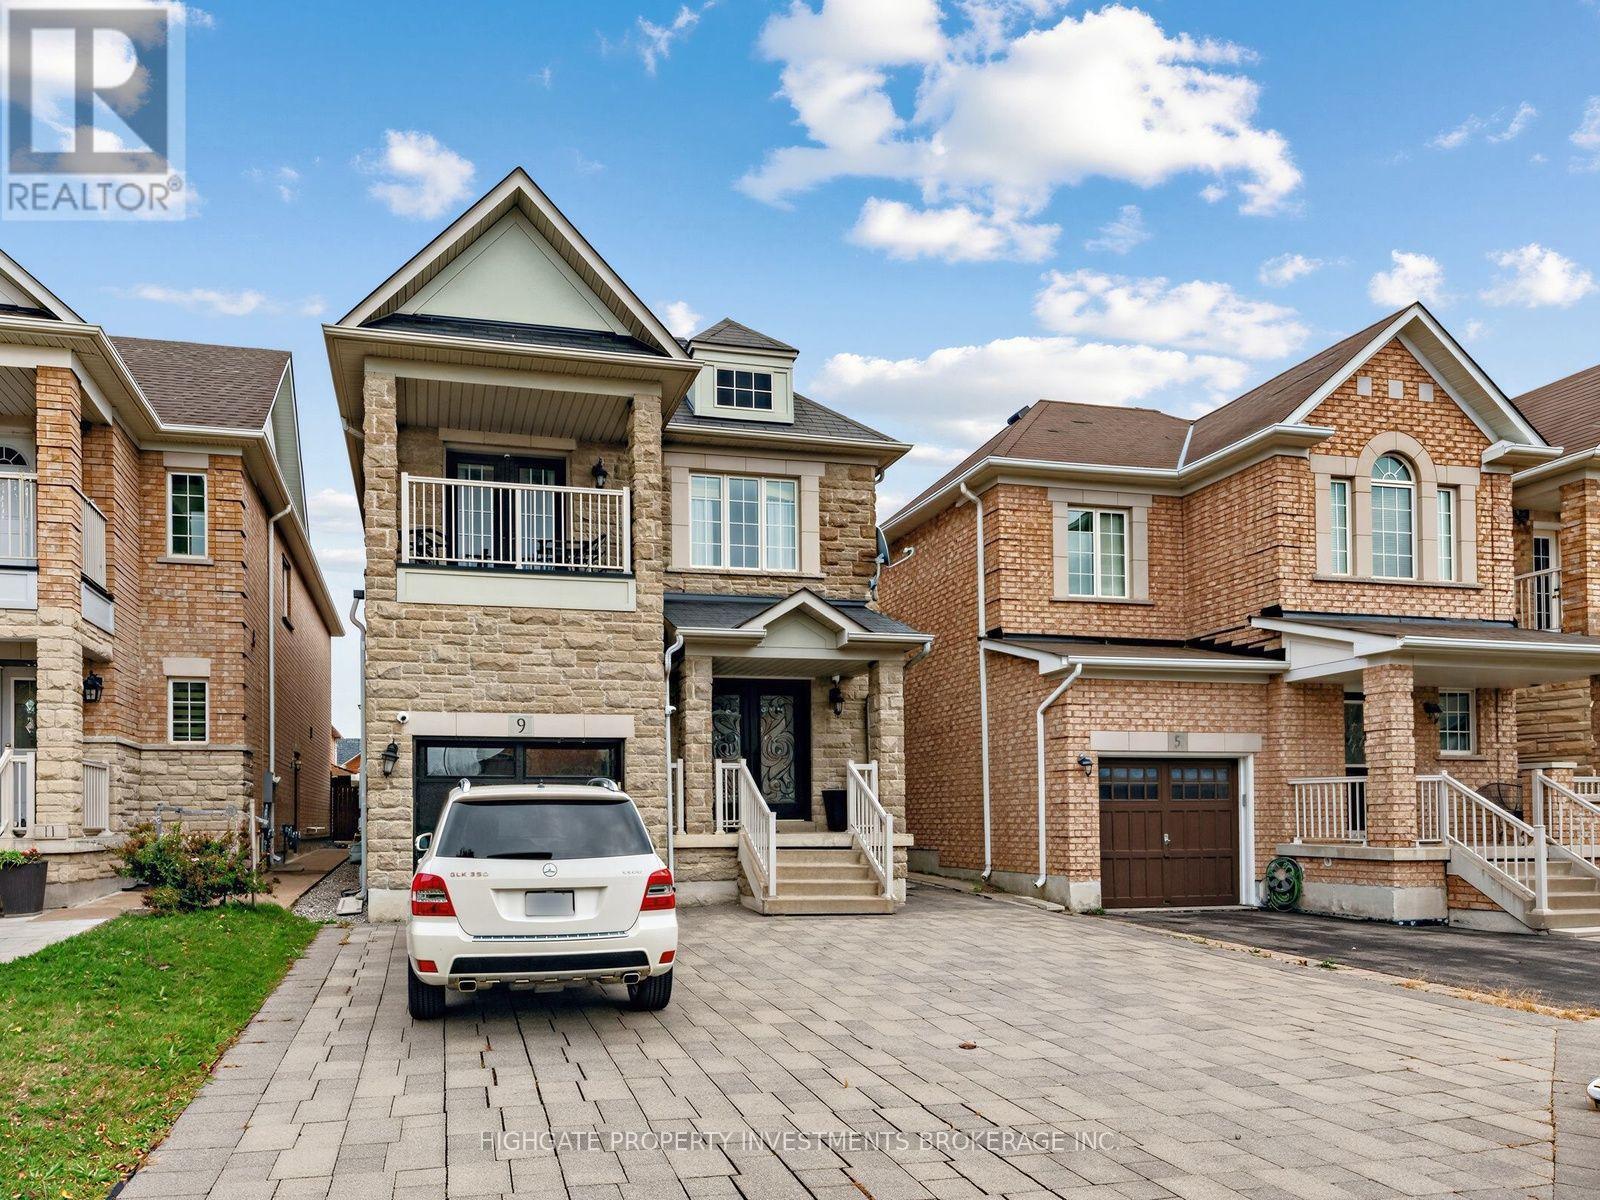
Bright & Spacious 4 Bed, 3 Bath Fully Detached With A Double-Wide Drive @ Weston/Major Mack. The Living Room Features Hardwood Flooring, An Electric Fireplace and Large Windows. Separate Semi-Enclosed Dining Room With Wainscoting & Elegant Chandelier. Modern & Updated Kitchen Includes Tile Flooring, Backsplash, Breakfast Bar, Stainless-Steel Appliances, Eat-In Area & Walk-Out To Deck. The Primary Bedroom Includes A Large Walk-In Closet, 5PC Ensuite Including Soaker Tub & Stand Up Shower. Spacious 2nd, 3rd & 4th Bedrooms With Hardwood Flooring, Large Windows & Large Closets. Fully Finished Basement Includes Built-In Entertainment Centre, Built-In Shelving & Storage, Potlights Throughout, Laminate Flooring & Additional Bathroom. Extended Step-Down Backyard Deck With 2 Pergolas. Well Maintained. Move-In Ready. (id:49269)
5 - 8 School Street
East Gwillimbury, Ontario
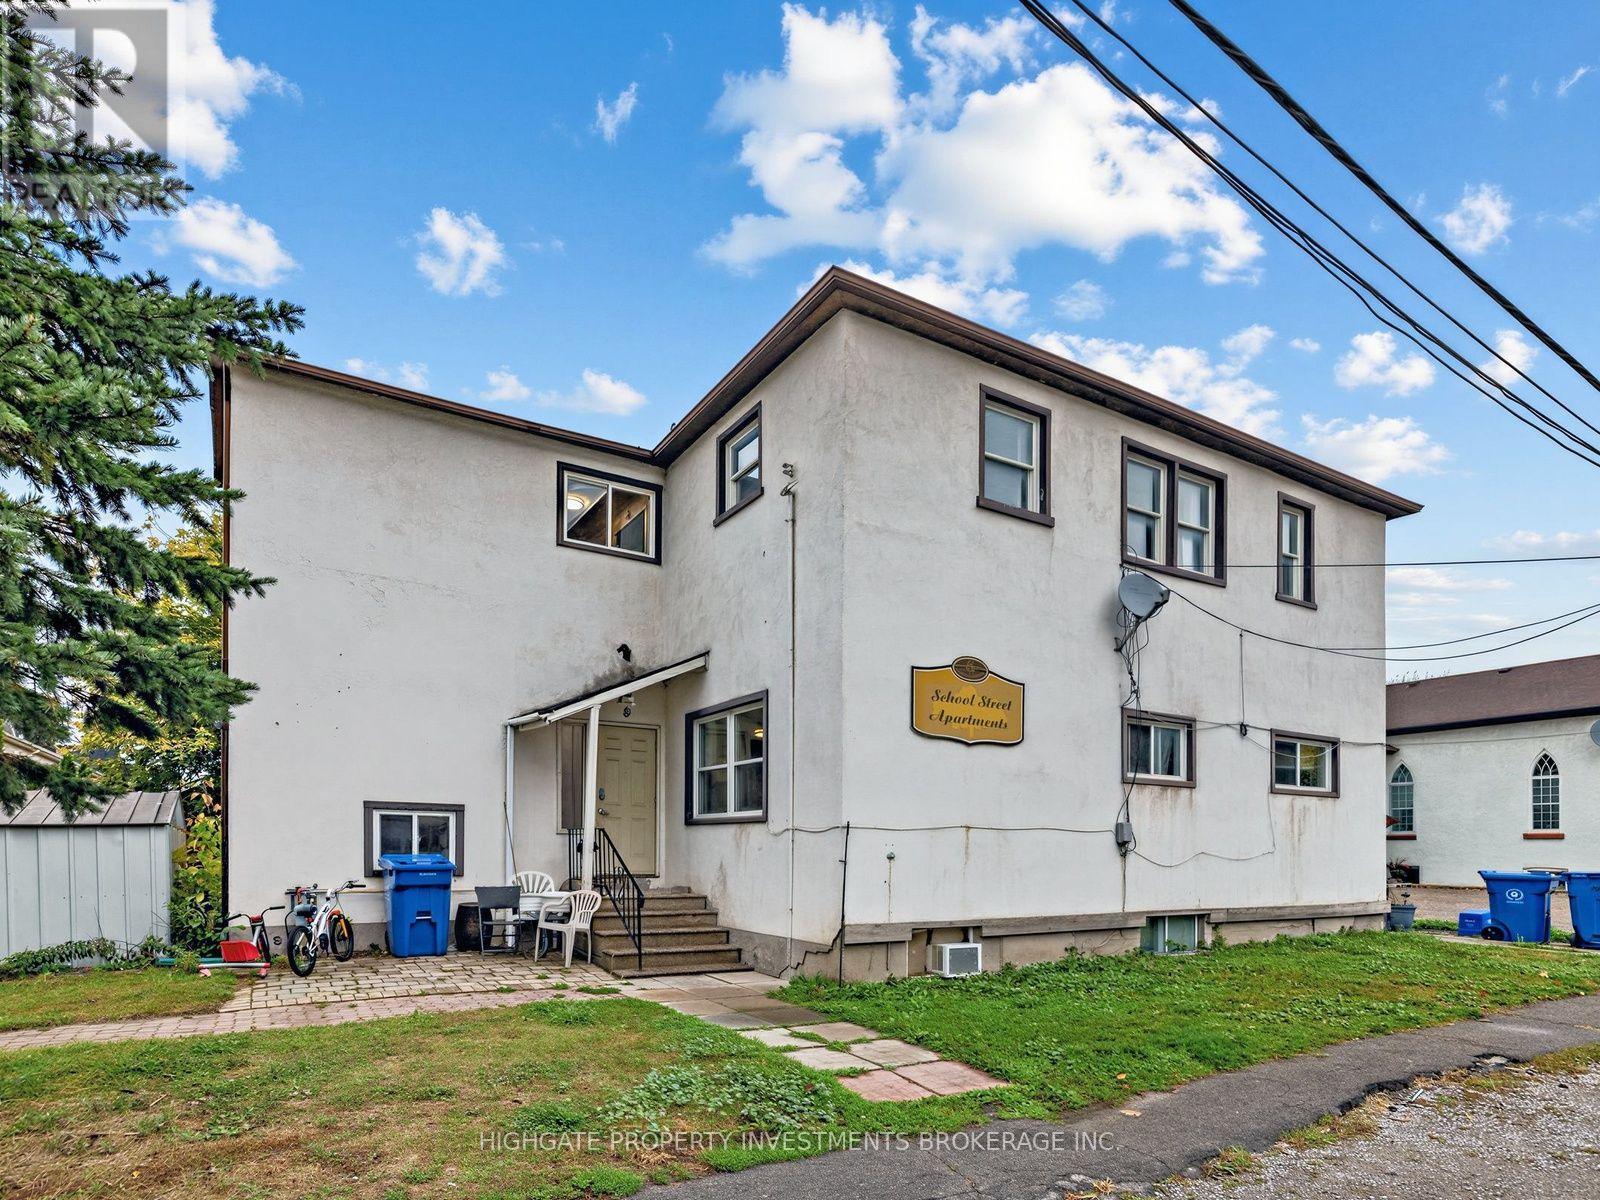
Brand New Flooring Throughout. Freshly Painted. Professionally Cleaned. Move-In Ready! Bright & Spacious 2 Bedroom, 1 Bathroom Main Floor Unit @ Mt. Albert/Yonge. Galley Style Kitchen Featuring Fridge, Stove & Fanhood. Combined Living/Dining Spaces With, Large Windows & Open Concept Design. 2 Nicely Sized Bedrooms Featuring Wide-Plan Laminate, Large Windows & Double Door Closets. Modern Bath With New Tile Flooring, Full-Sized Stand-Up Tub, Vanity & Mirror. Parking Space Included! (id:49269)
427 Lake Drive E
Georgina, Ontario
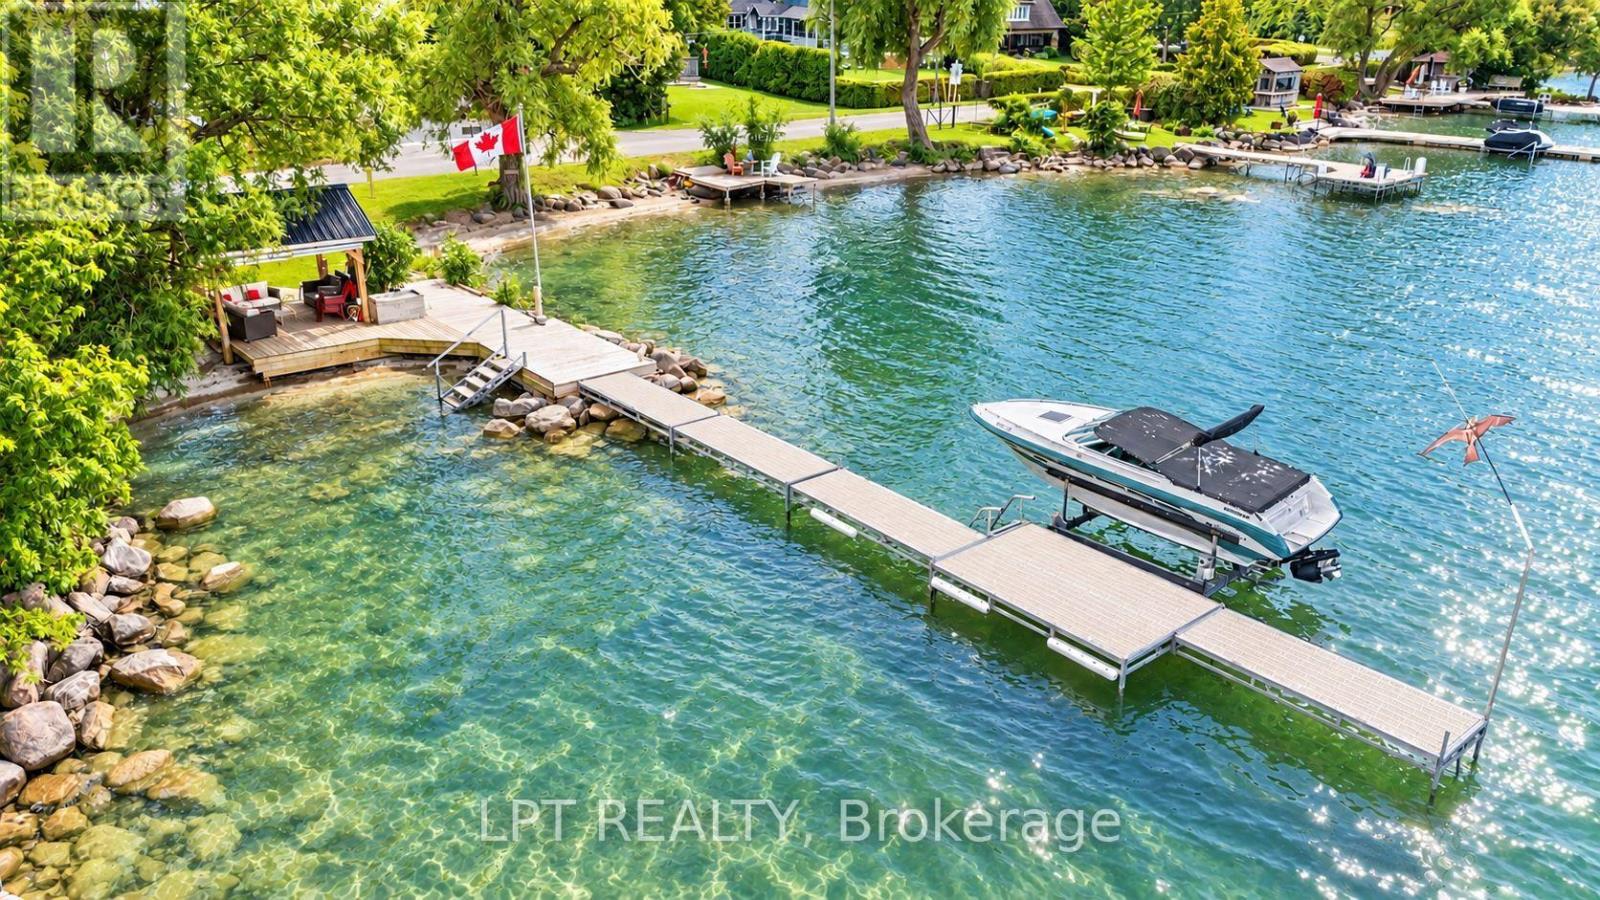
Imaging Living In A House On Scenic Stretch Of Lake Dr E With Pristine Waterfront Entertainment Area And Exceptional Lake Views. This Home Offers You One Level Living, Expansive Bright And Spacious Chef-Inspired Kitchen With Massive Centre Island, Floor To Ceiling Windows And Dining Area. Add To These Features Waterfront Dock With Gazebo, Bar And Sitting Area, Large Open Front Yard And Garage/Workshop With 10 Ft High Garage Door. With Lack Of Parking In Lakefront Areas This Property Offers You 8 Parking Spots To Satisfy Your Family And Guests. Only 5 Min Walk To Willow Beach Park And Playground. The Lot Is Irregular L-Shaped. View Attached Survey. (id:49269)