
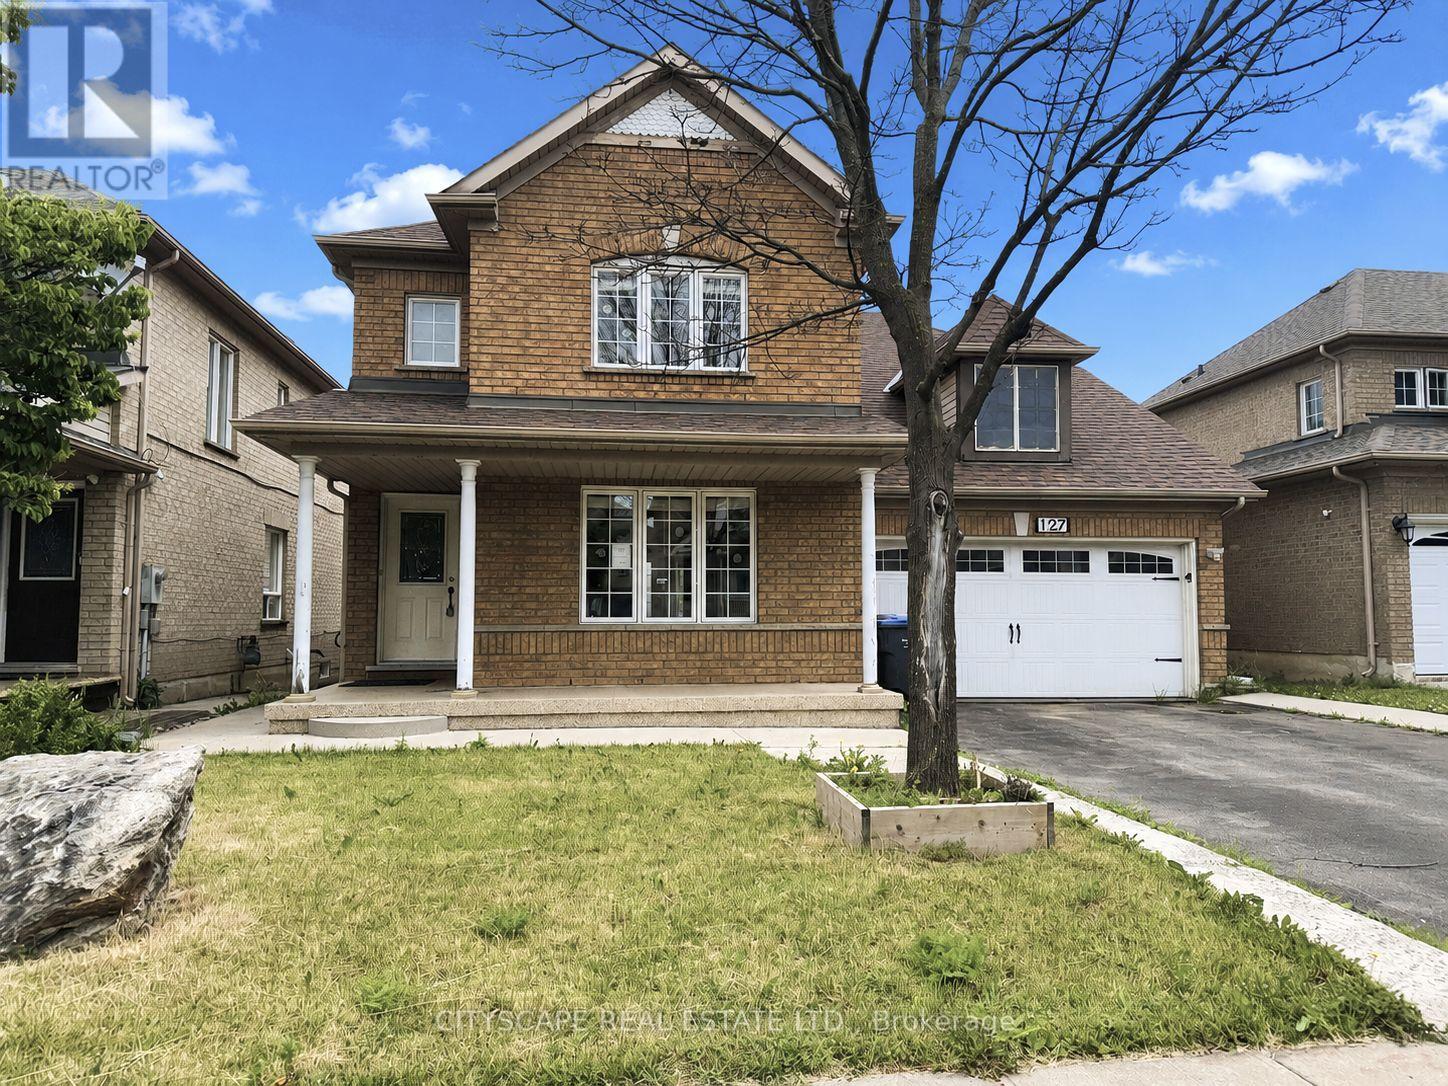
127 Barleyfield Road
Brampton, Ontario
(STEP INSIDE) Detached 2-storey in Sandringham-Wellington - 2,367 sq ft above grade, 4+1 beds, 4 baths, attached 2-car garage & 4 total parking spaces. The primary bedroom has hardwood flooring, a walk-in closet & a private 5pc ensuite with a separate stand-up shower. The fully finished basement adds its own kitchen, bedroom, rec room & 3pc bath - in-law or income potential that's built into the floor plan, not an afterthought. Fenced yard. Vacant - immediate possession. (MAIN LEVEL) Ceramic-tiled foyer opens to an open-concept living room (hardwood, pot lights) & dining room (parquet, large window, pot lights). Kitchen has Corian countertops, ceramic tile & pot lights, flowing to a breakfast area with a W/O to the fenced backyard. Family room with gas fireplace, pot lights & parquet flooring - a natural gathering spot that anchors the main level. Main-floor laundry with tub & direct garage access. 2pc powder room. (UPPER LEVEL) Primary bdrm has hardwood flooring, walk-in closet, ceiling fan & private 5pc ensuite with tile flooring & a separate stand-up shower. Three additional bdrms with closets & hardwood or laminate flooring; two have ceiling fans. 4pc main bath with tile flooring serves the remaining bdrms. (BASEMENT) Fully finished with in-law capability. Kitchen with laminate flooring, black countertops & pot lights; fridge & stove incl. Rec room with pot lights & laminate flooring. Bdrm with laminate flooring & closet. 3pc bath with ceramic tile. Large landing area with ceramic tile & pot lights throughout. (LOCATION) Sandringham-Wellington - Harold M. Brathwaite SS (PDSB) & St. Marguerite d'Youville SS (DPCDSB) nearby. Great Lakes PS serves JK-8. Minutes to Hwy 410 connecting to 401, 407 ETR & 403. Bramalea GO approx. 45 mins to Union Station. Bramalea City Centre, Brampton Civic Hospital, Heart Lake Conservation Area & 35+ neighbourhood parks all close by. (id:49269)
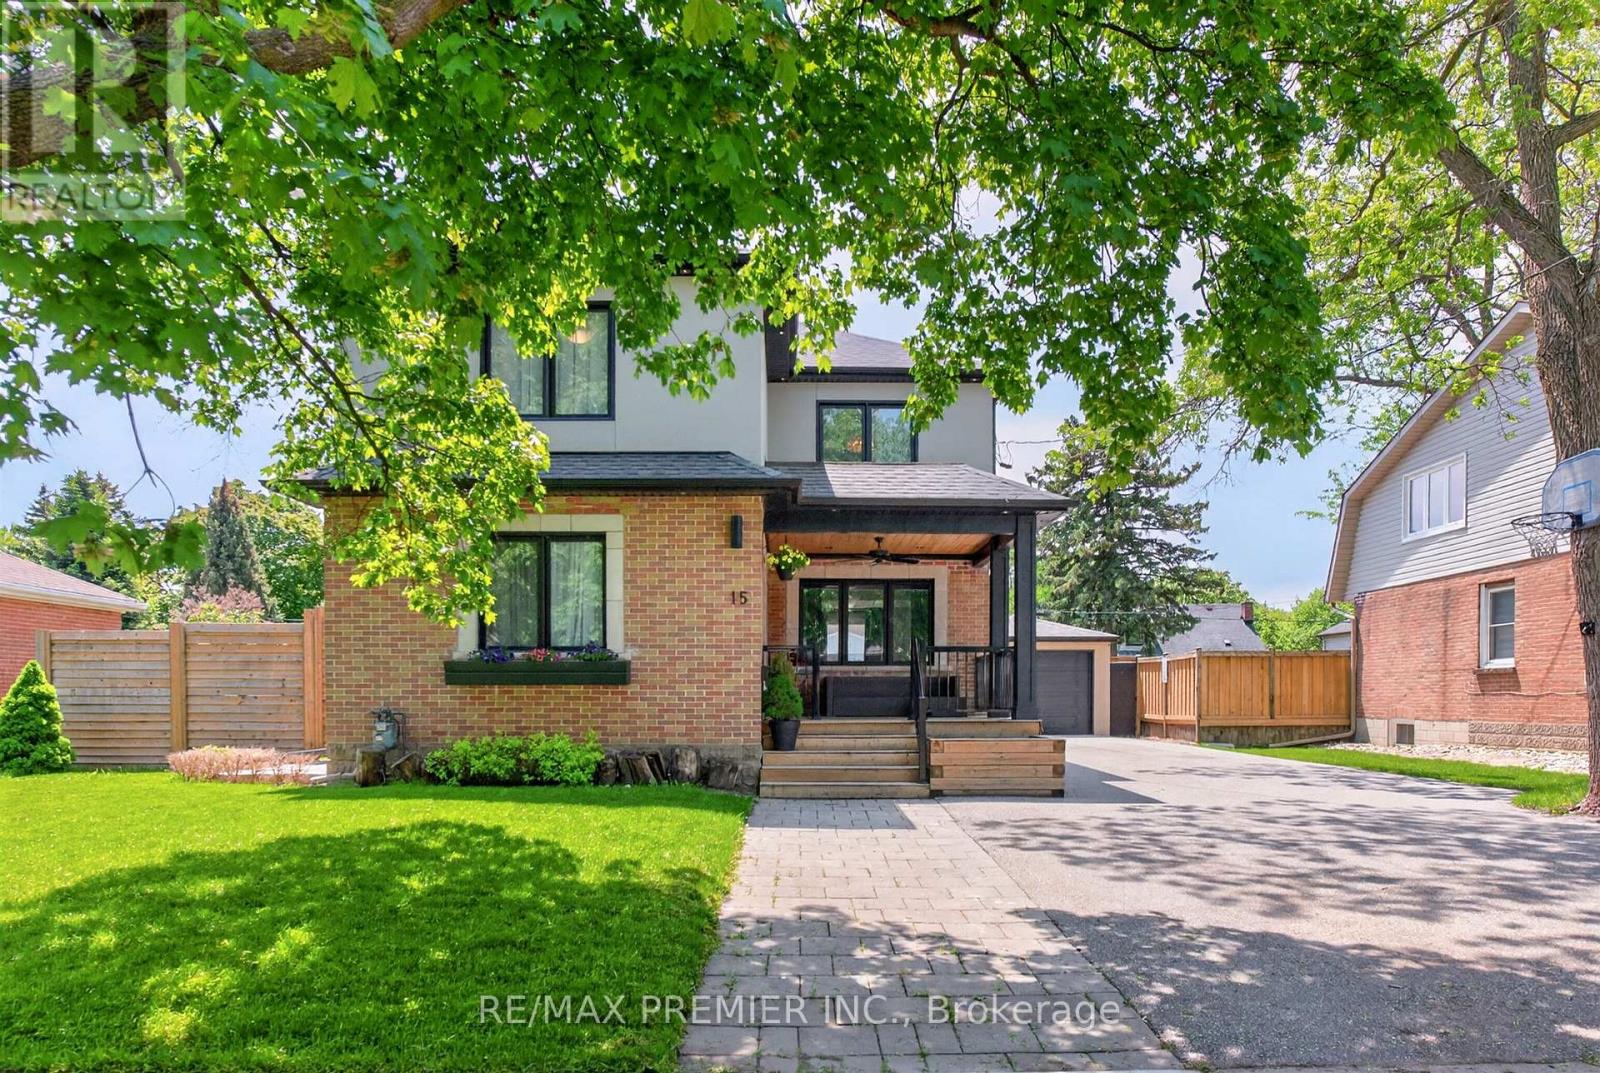
15 Fern Street
Brampton, Ontario
Welcome to this beautifully renovated and expanded home in the heart of Downtown Brampton. Extensively updated in 2017, this turnkey, custom-designed residence showcases exceptional craftsmanship and blends timeless character with modern luxury. Featuring an open-concept layout, elegant coffered ceilings, pot lights, polished porcelain tiles, wide-plank hardwood floors, oversized windows, and designer finishes throughout. The chef-inspired kitchen offers quartz countertops, stainless steel appliances, extensive cabinetry with undermount lighting, and a large breakfast bar that flows seamlessly into the spacious dining area. Upstairs offers generously sized bedrooms with oversized closet space, including a primary retreat complete with a spa-like ensuite, custom walk-in shower, and walk-in closet. Situated on a quiet, mature street, the property features a fully fenced lot, an expansive backyard with a natural gas BBQ connection, mature trees, and a dedicated children's play area. The detached tandem garage is fully drywalled and equipped with pot lights, a separate electrical panel, a gas connection, and double glass doors that open directly to the backyard-ideal for a workshop, studio, or multifunctional space. The exterior showcases a stylish brick-and-stucco finish, enhanced by pot lights and flood lighting that elevate the home's curb appeal. (id:49269)
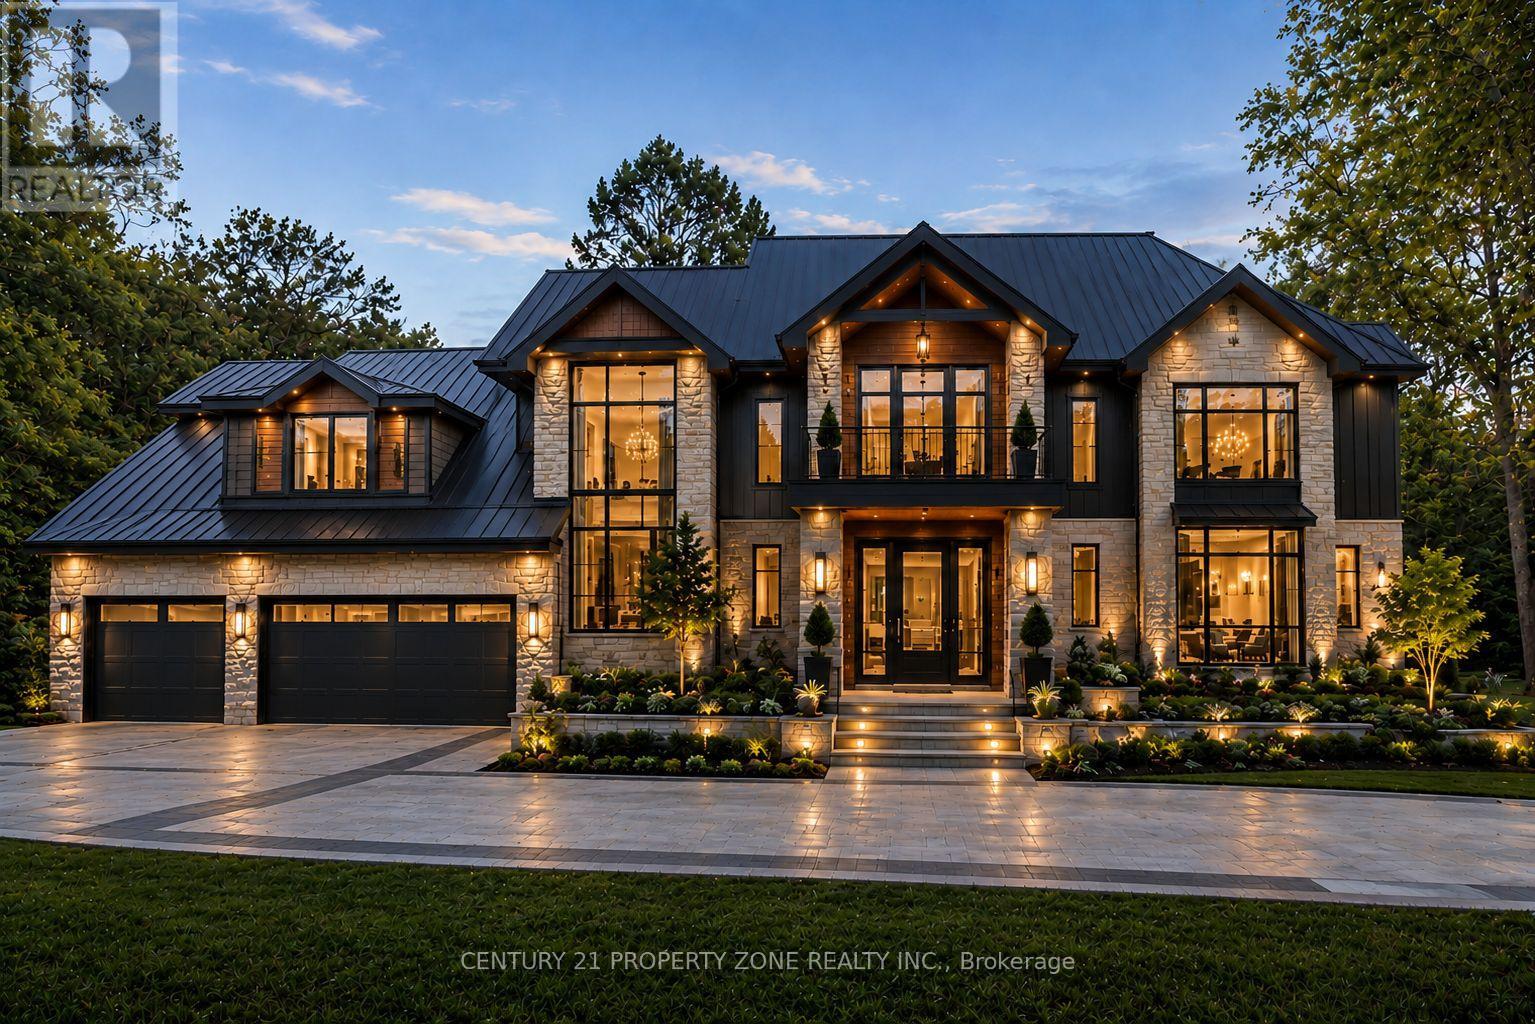
8420 Creditview Road
Brampton, Ontario
A rare opportunity for end users, investors, and custom home builders alike. Situated on approximately 1.25 acres with an impressive 125 ft x 433 ft lot backing directly onto the Eldorado Park ravine, this property offers exceptional privacy, breathtaking views, and outstanding future potential. Survey work has been completed and custom home designs are available, providing a head start for those looking to create a spectacular luxury estate.The renderings shown are conceptual images provided for illustrative purposes only and are intended to showcase the redevelopment potential of the property. They do not represent the existing residence currently situated on the lot.The existing bungalow features 4 spacious bedrooms and a professionally finished 3 bedroom walkout basement completed with permits. Large picture windows throughout the home capture stunning ravine views and natural light year round.A grand circular driveway with dual entrances accommodates over 25 vehicles. Unlike many estate properties, this home benefits from full municipal services including city water, city sewer, and natural gas. Whether you choose to enjoy the existing residence, renovate, invest, or build your dream home, this is a truly rare opportunity to own one of Brampton's most desirable ravine lots. (id:49269)
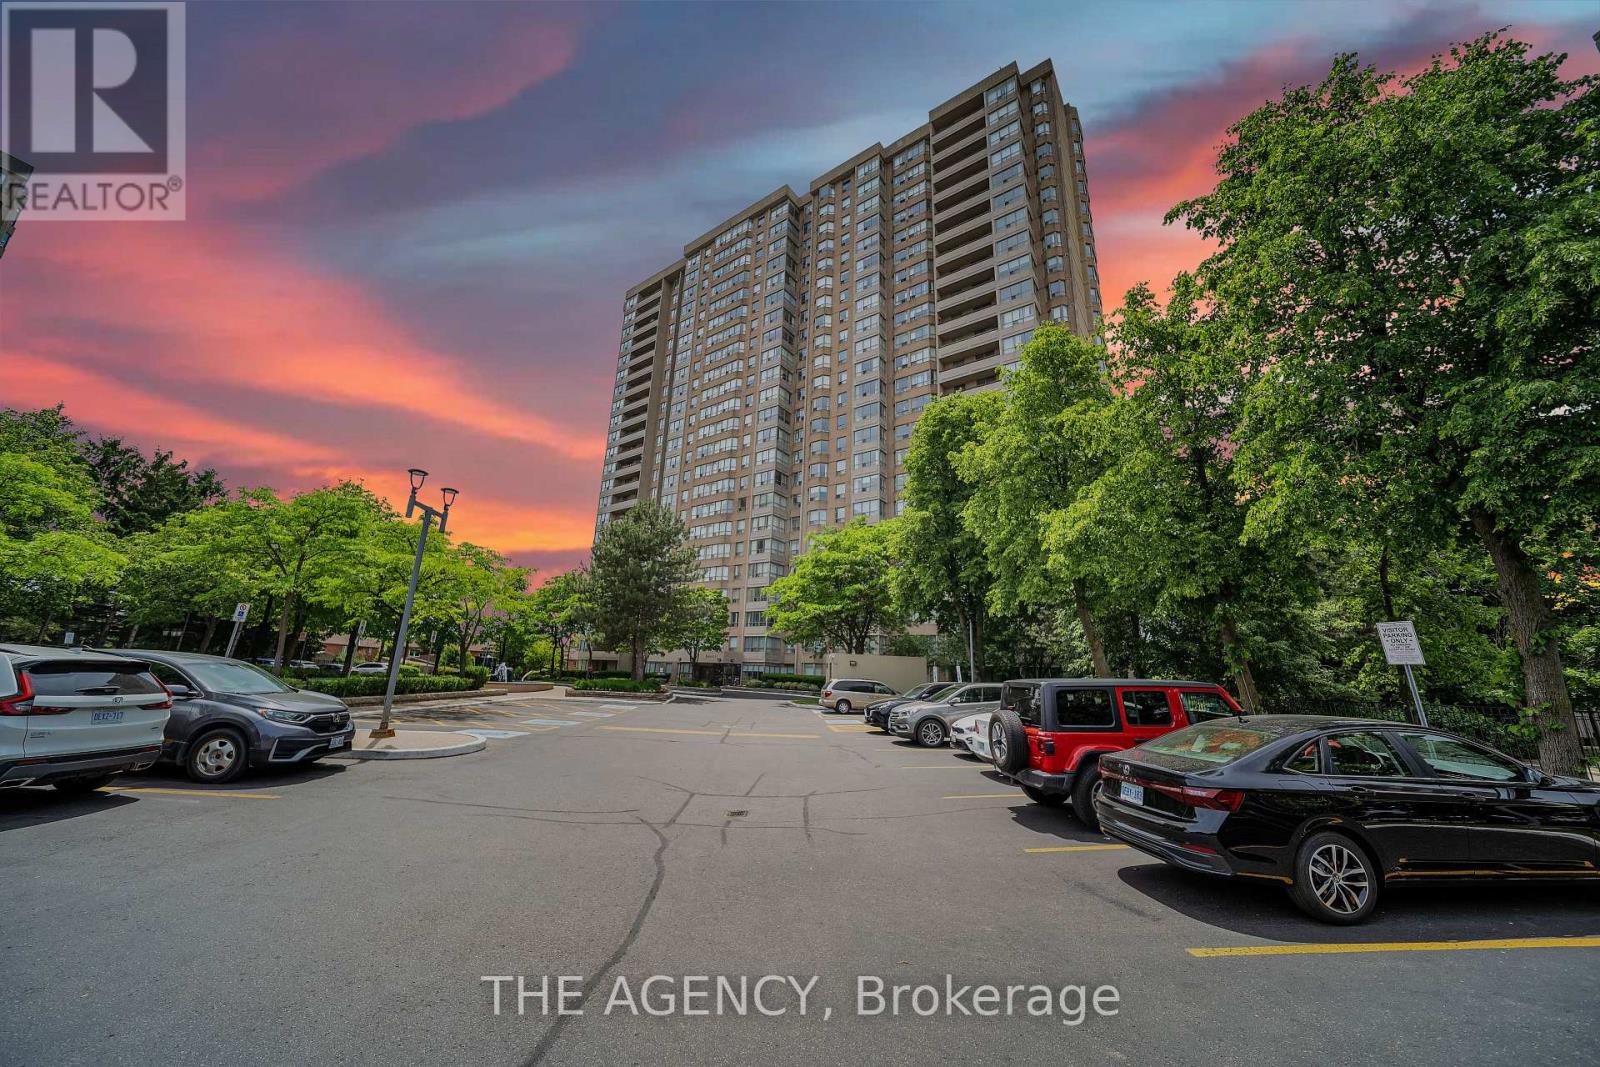
505 - 30 Malta Avenue
Brampton, Ontario
Ideal for First-Time Buyers, Families, or Investors! Spacious 2-Bed, 2-Bath Condo with Excellent Amenities! Welcome to this well-kept, move-in ready condo, perfectly located in one of Brampton's most desirable areas. Whether you're a first-time buyer, a growing family, or an investor, this home offers great value and convenience. The open-concept layout features a bright, sun-filled living and dining area with elegant light fixtures, creating an inviting space for relaxing or entertaining. Thoughtfully renovated living and dining areas feature a custom feature wall, elegant fireplace, and modern pot lights, enhancing both style and ambiance. The kitchen offers stone countertops and a separate dining area for added comfort and functionality. The primary bedroom includes a 4-piece ensuite with both a tub and a separate shower, providing a peaceful retreat at the end of the day. A second full bathroom ensures added convenience for guests or family members. Enjoy the benefits of two parking spots for your vehicles and access to a wide range of building amenities, including an outdoor pool, tennis court, gym, squash courts, sauna, party room, and more. Situated near top-rated schools, parks, major highways, Sheridan College, and within walking distance to transit, shops, and restaurants - this condo offers unbeatable access to everything you need. All that's left to do is move in and make it your own! (id:49269)
510 - 22 Hanover Road
Brampton, Ontario
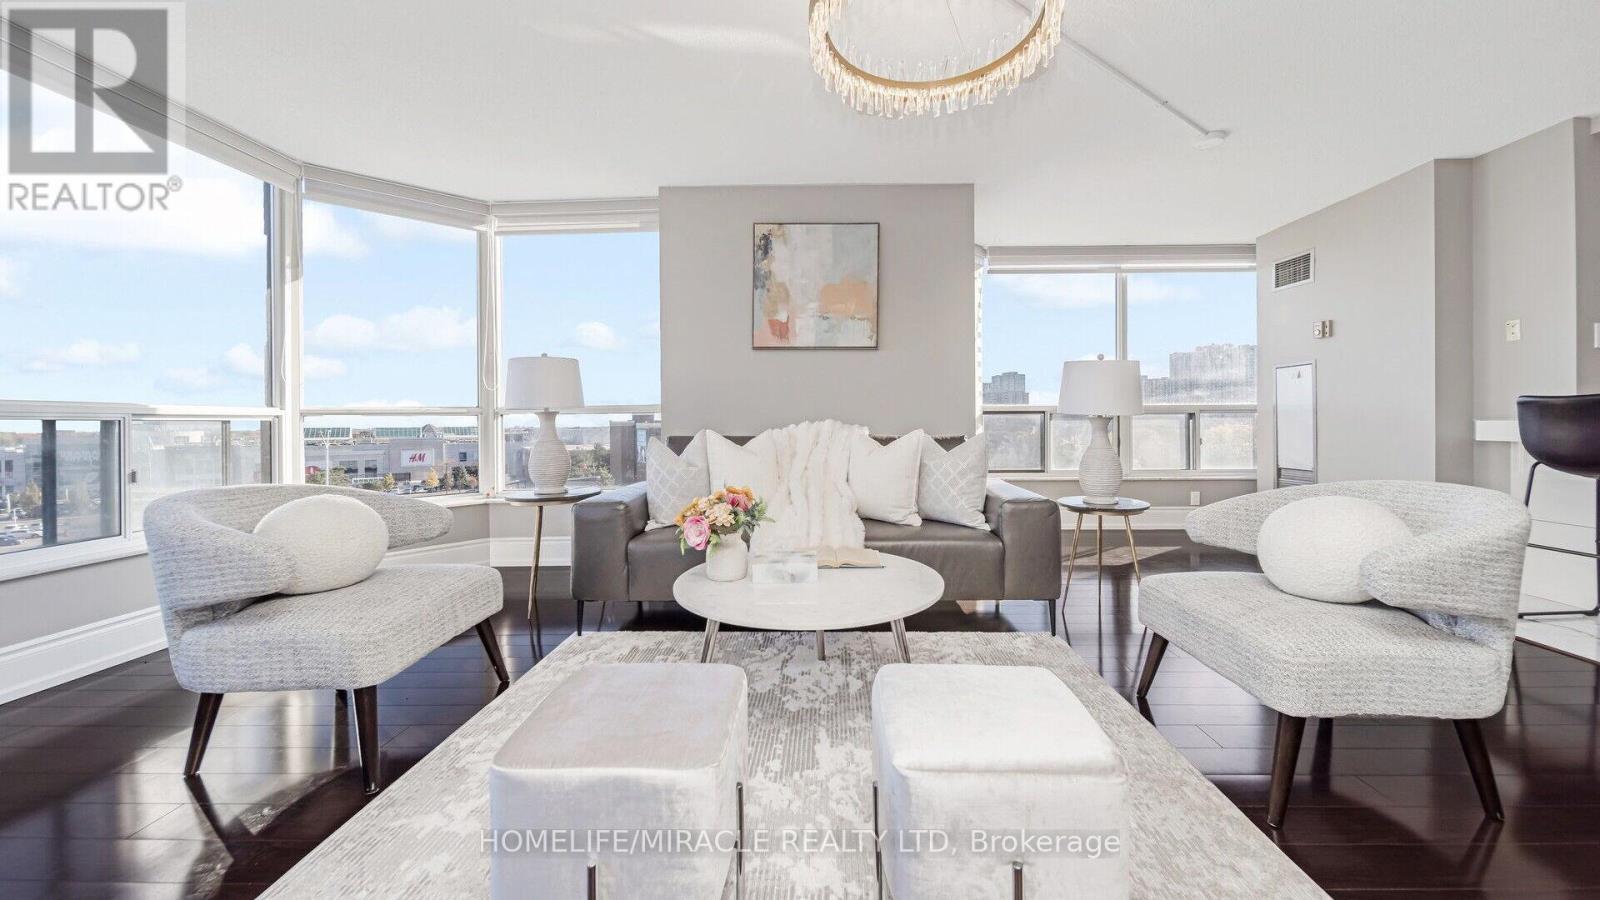
Luxury Corner Condo Living at Its Finest! 1,355 sq. ft. of bright, elegant living featuring 2 bedrooms, 2 bathrooms, and 2 side-by-side parking spaces. This sun-filled corner suite offers breathtaking city views, premium finishes, hardwood flooring, custom bathrooms, and a spa-inspired primary ensuite with sauna/steam shower. Located in a prestigious 24-hour gated community, residents enjoy exceptional resort-style amenities including an indoor pool, Jacuzzi, tennis court, volleyball court, BBQ area, games room, party room, and more-all included in the maintenance fees. Conveniently located near Hwy 410, parks, shopping, grocery stores, hospital, and airport, this is luxury living at an unbeatable value. (id:49269)
Bsmt - 23 Vanwood Crescent
Brampton, Ontario
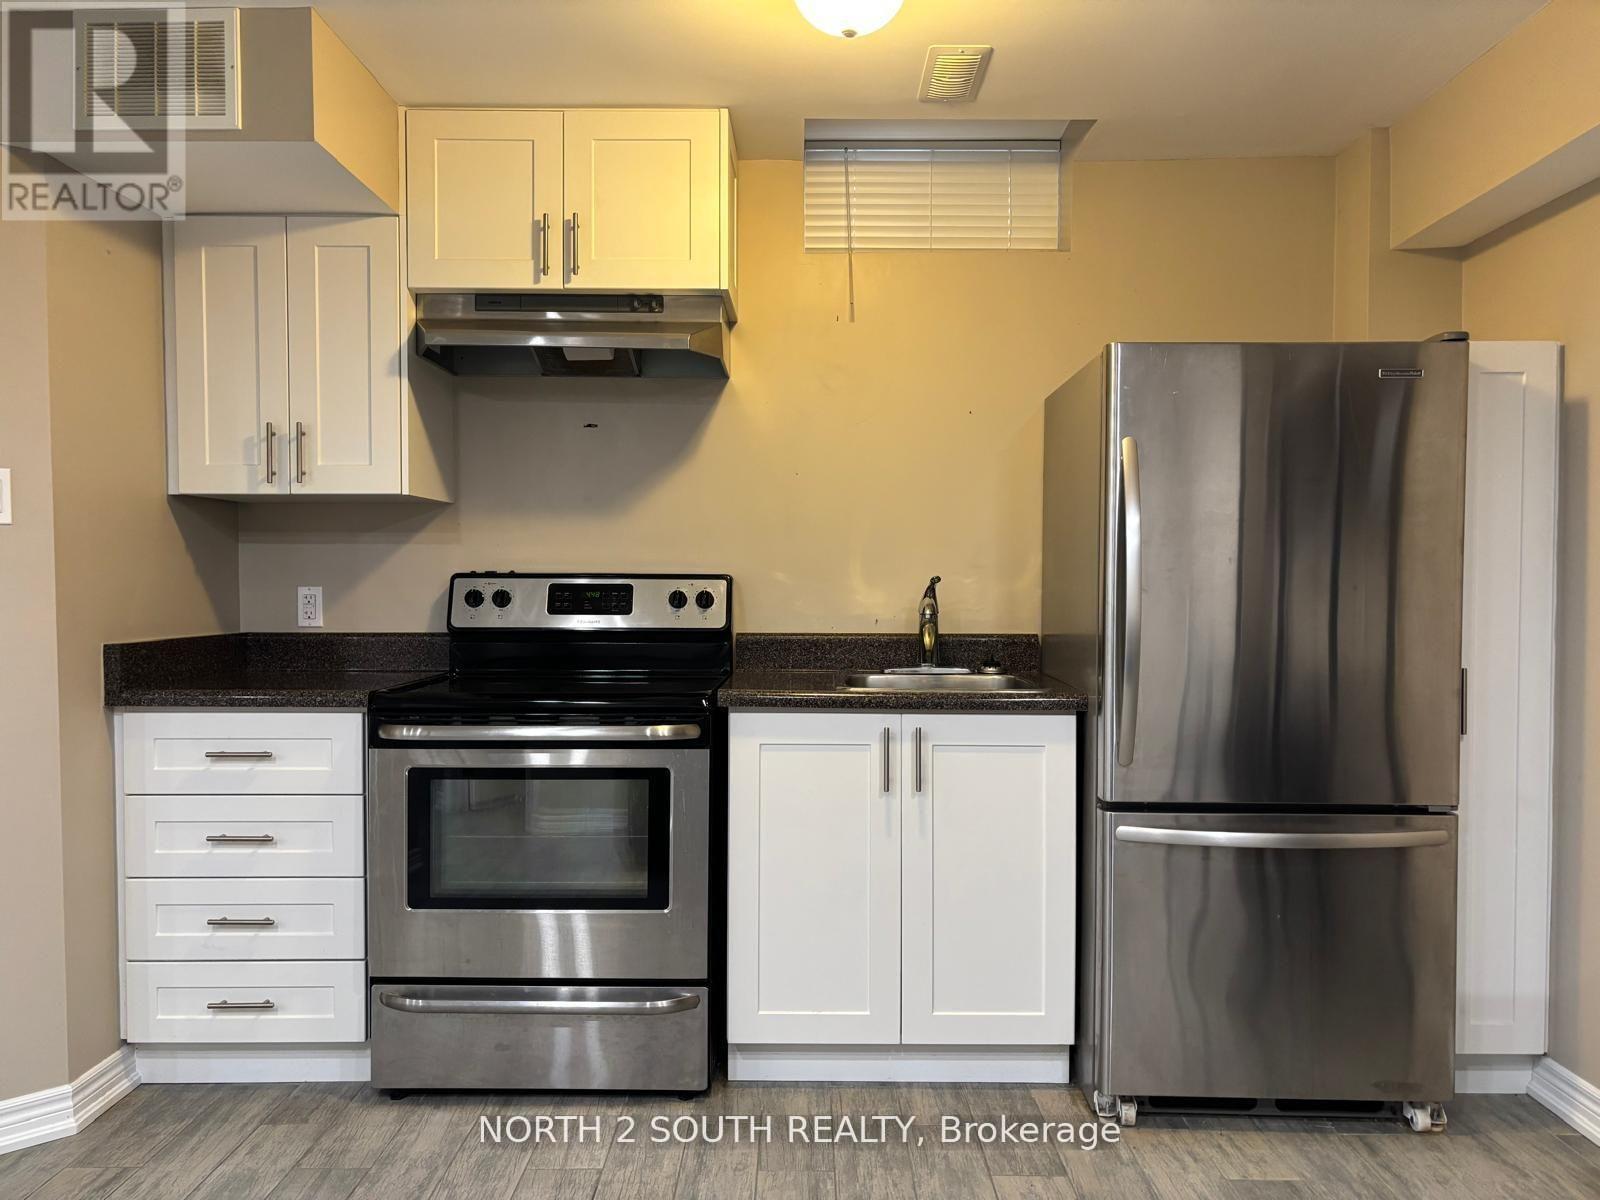
ALL INCLUSIVE!!! Bright and well-maintained, partially furnished 1-bedroom, 1 full bathroom basement apartment offers comfortable and convenient living. Ideal for a quiet professional or couple. Features a functional layout and includes one parking space. Situated in a quiet, family-friendly neighbourhood. Just steps to park and Fairlawn Public School. Minutes from public transit, grocery stores, and everyday amenities. Easy access to major highways for effortless commuting. ** This is a linked property.** (id:49269)
359 Edenbrook Hill Drive
Brampton, Ontario
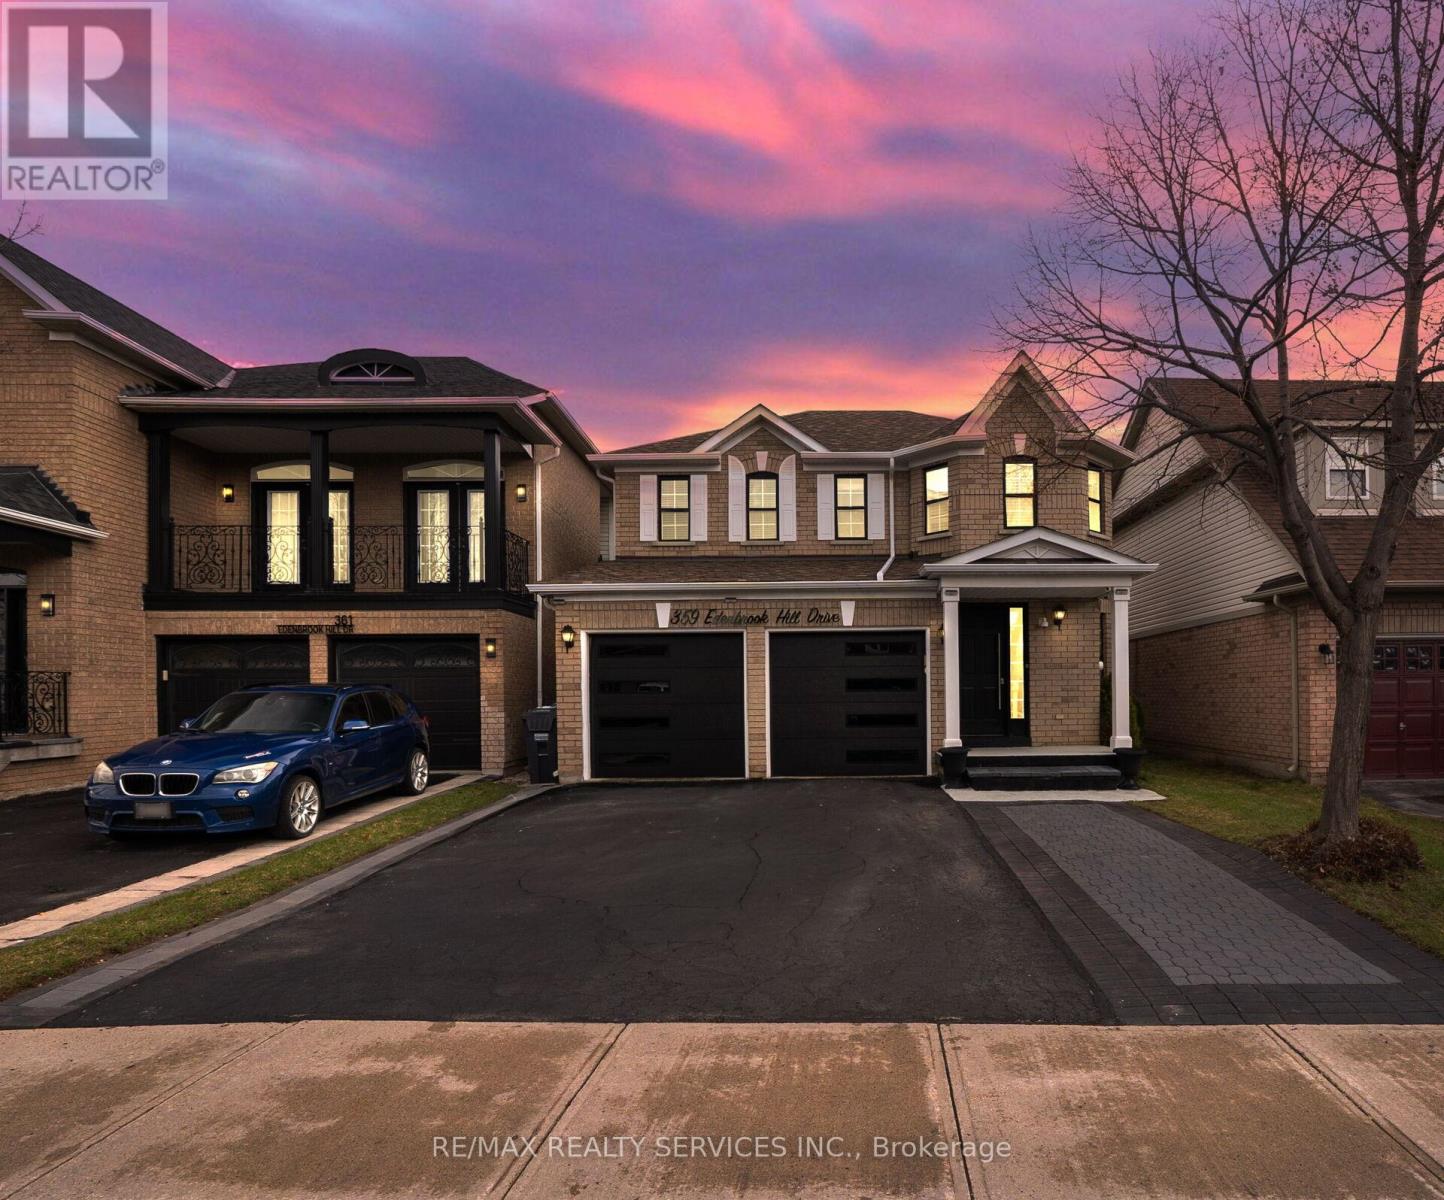
Welcome to 359 Edenbrook Hill Dr, Brampton! This well-maintained 2-storey detached home offers3+1 bedrooms and 5 bathrooms, including 3 full bathrooms on the second floor, along with a double-car garage.The main kitchen features quartz countertops, an undermount sink, and upgraded cabinetry,providing both style and functionality. The fully finished basement includes 1 bedroom and 1 bathroom, with a separate entrance through the garage.Freshly painted throughout, the home offers a modern and inviting feel. Recent up grades include vinyl flooring throughout (2025), kitchen renovation (2025), furnace (2025), water tank (2025), and a new garage door (2025). Roof shingles were replaced in 2021 and come with a10-year warranty.Situated in a quiet, family-friendly neighborhood, this home is within walking distance to parks, schools, shopping, and public transit. The driveway provides parking for up to 5vehicles.Move-in ready and offering excellent value-don't miss this opportunity! (id:49269)
24 Mcarthur Heights
Brampton, Ontario
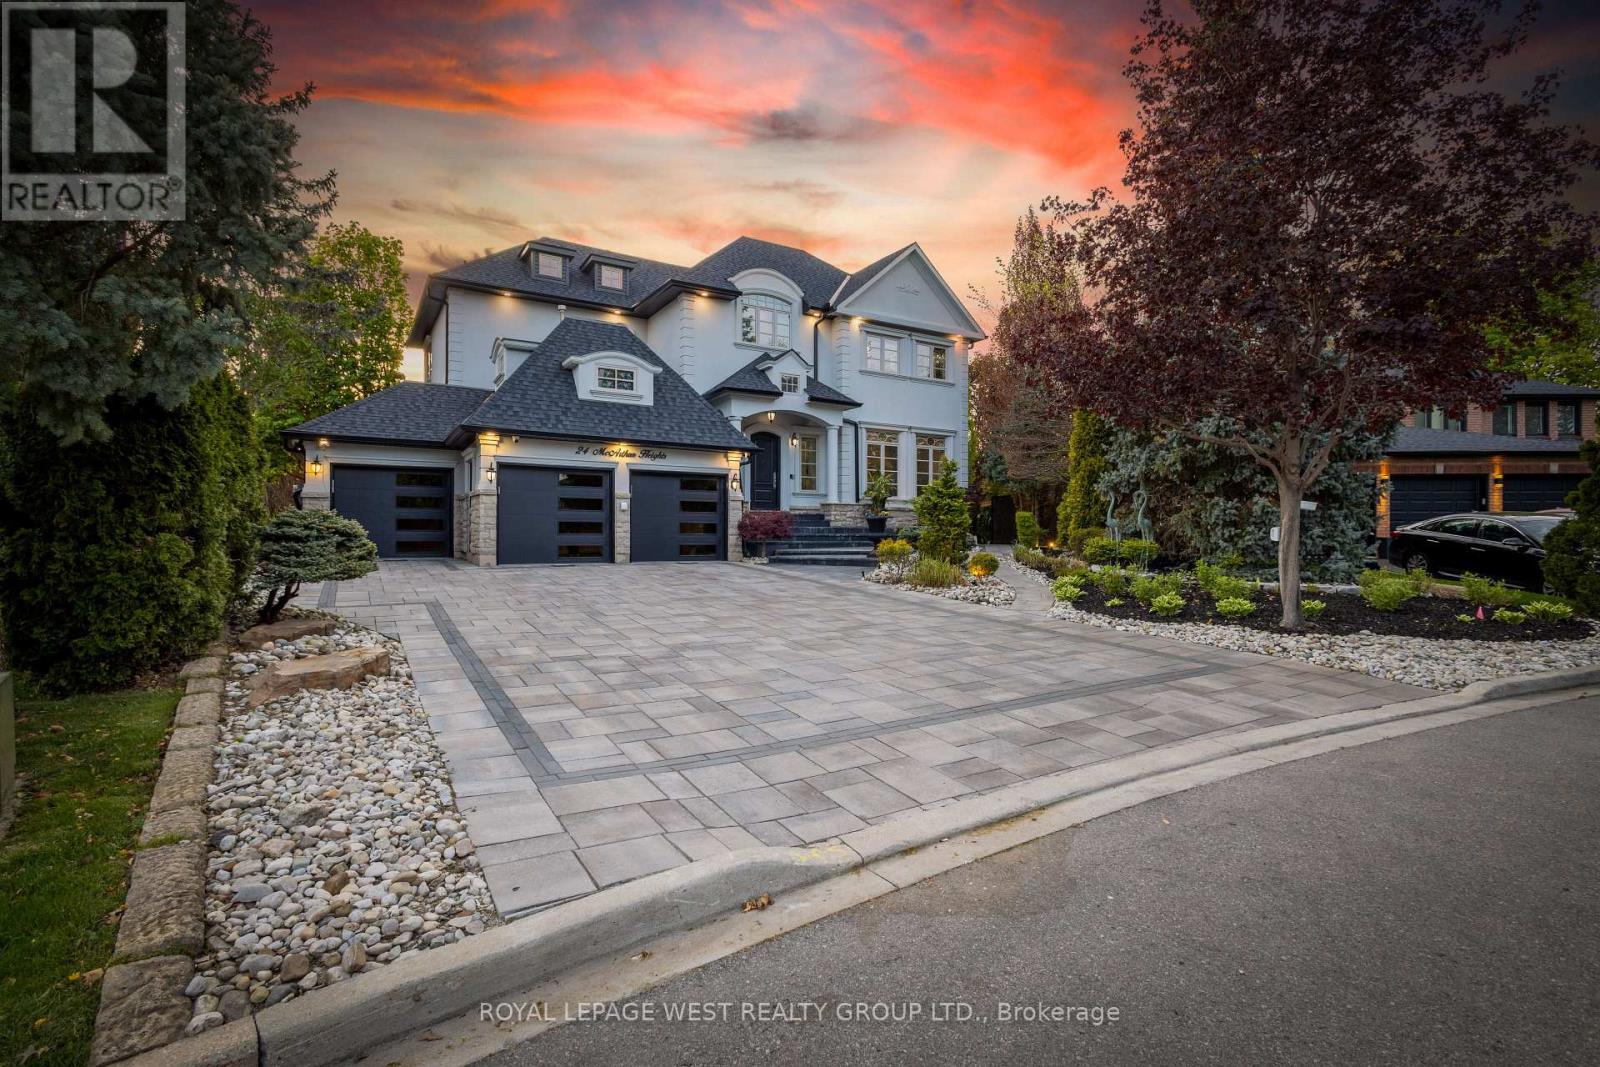
Experience Resort-Style Luxury In This Extraordinary Custom-Built Executive Estate Offering Approx 7500 Sq Ft Of Finished Living Space On A Private Half-Acre Ravine Lot In Prestigious Snelgrove Village. Designed With Both Comfort And Visual Impact In Mind, This One-Of-A-Kind Residence Features 4+1 Bedrooms, 6 Bathrooms, Soaring Ceilings, Elegant Architectural Detailing, Decorative Wall Paneling, Custom Trim Work, Expansive Windows, And Thoughtfully Curated Living Spaces Filled With Natural Light Throughout. The Chef-Inspired Kitchen Serves As The Heart Of The Home With Dual Islands, Premium Appliances, And A Spacious Breakfast Area With Walkout Access To The Outdoor Entertaining Spaces. Multiple Formal And Casual Living Areas Provide Flexibility For Families, Executive Stays, Entertaining, Or Media Productions. The Luxurious Primary Suite Offers A Private Seating Area, Boutique-Style Walk-In Closets, Spa-Inspired Ensuite, And A Two-Way Fireplace, While Each Additional Bedroom Features Its Own Ensuite Bathroom And Walk-In Closet. The Walkout Lower Level Expands The Living Space With A Second Kitchen, Wet Bar, Wine Cellar, Gym, Sauna, Recreation Area, Workshop, Guest Suite, And Direct Access To The Backyard Oasis. Surrounded By Mature Trees And Tranquil Ravine Views, The Outdoor Retreat Includes An In-Ground Pool, Oversized Hot Tub, Golf Putting Green, Exterior Fireplace, Pizza Oven, And Multiple Entertaining Areas. Additional Luxury Features Include A Heated Driveway, Heated Exterior Walkways And Stairs, 3-Car Garage, Parking For Up To 9 Vehicles, Built-In Speakers, Multiple Fireplaces, Dedicated Home Office, Smart Security System, And Security Film Installed On The Main And Lower Levels For Enhanced Privacy And Protection. Whether You Are Seeking An Exceptional Luxury Rental, Executive Retreat, Or Production-Ready Property, This Residence Offers A Truly Elevated Lifestyle Where Every Day Feels Like A Private Getaway. Many Updates Included In Feature Sheet Attached. (id:49269)

8946 Creditview Road
Brampton, Ontario
A rare offering, this Heritage home, believed to date between 1895-1900, was originally the farmhouse for the surrounding development and has been masterfully reimagined for modern living. Moved to the front of the property, placed on a new foundation, and expanded with a thoughtfully designed addition, this 5 bedroom, 5 bathroom residence blends timeless character with exceptional comfort. Original details including the front door with sidelites and transom, exposed brick, original staircase, heritage interior doors, and restored wood soffits speak to the home's history, while high-end finishes elevate every space. The designer kitchen features quartz countertops, slow-close cabinetry, tile backsplash, KitchenAid stainless appliances, and large Kolbe wood sliding doors. The luxurious primary suite offers exposed brick, a spa-inspired ensuite with heated floor, freestanding tub, seamless glass shower, and walk-in closet. Bonus room over garage with its own bathroom and closet. Engineered wood flooring, designer lighting, first floor laundry, gas fireplace, all new plumbing, HVAC, A/C, electrical wiring, 200 AMP panel, landscaped grounds, paved driveway, large basement, cold cellar, and attached double garage with inside entry complete this truly special home. (id:49269)

14 Faye Street
Brampton, Ontario
END UNIT Freehold Townhouse!! Approximately' ''2,197 SQ FEET'''. This Meticulously Maintained 3-Story End-Unit Townhouse In East Brampton. Offers Modern Living Space, Featuring 3+1 Spacious Bedrooms And4 Bathrooms. Located At Gore Rd & Queen St, With Easy Access To Vaughan, Mississauga, Bolton, And Toronto, The Home Boasts A Bright Open-Concept Layout With A Large Family Room, Combined Living And Dining Areas, And A Gourmet Kitchen With Stainless Steel Appliances And A Large Center Island. The Main Floor Includes A Generous Office Space, While The Third Floor Features 3 Well-Sized Bedrooms And 2 Full Bathrooms, Including A Primary Bedroom With An Ensuite And His-And-Hers Walk-In Closets. With 9-Foot Ceilings, Premium Laminate And Ceramic Flooring Throughout, And 2 Parking Spots, Including A Garage, This Home Is Ideal For Families Or Investors. Conveniently Situated In A Prime Location Near Shopping, Entertainment, Schools, Places Of Worship, And Hospitals, Plus Easy Access To Highways 427 & All Other Amenities Of Life. (id:49269)
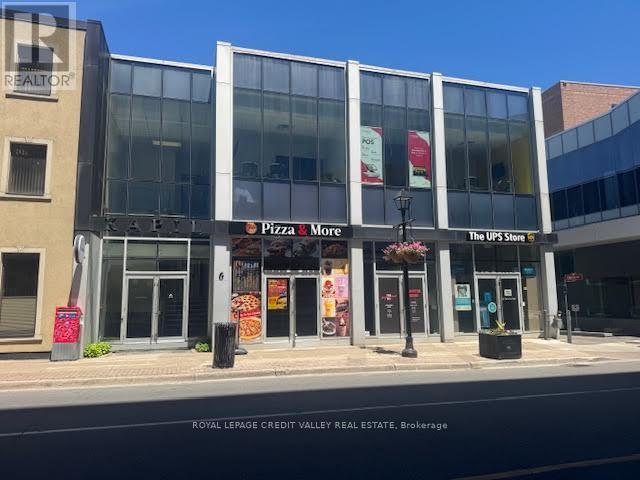
301 - 6 George Street S
Brampton, Ontario
Beautifully appointed office/studio space downtown Brampton in boutique office/retail building right next to city hall. There is an abundance of parking nearby with two city hall parking lots steps from the building. Stunning hardwood flooring throughout with large open spaces. Excellent opportunity for office users or studio space. Building is serviced by an elevator and is fully accessible. Common washrooms on the floor as well as a common kitchenette. Perfect space for professional office users or studio users. (id:49269)
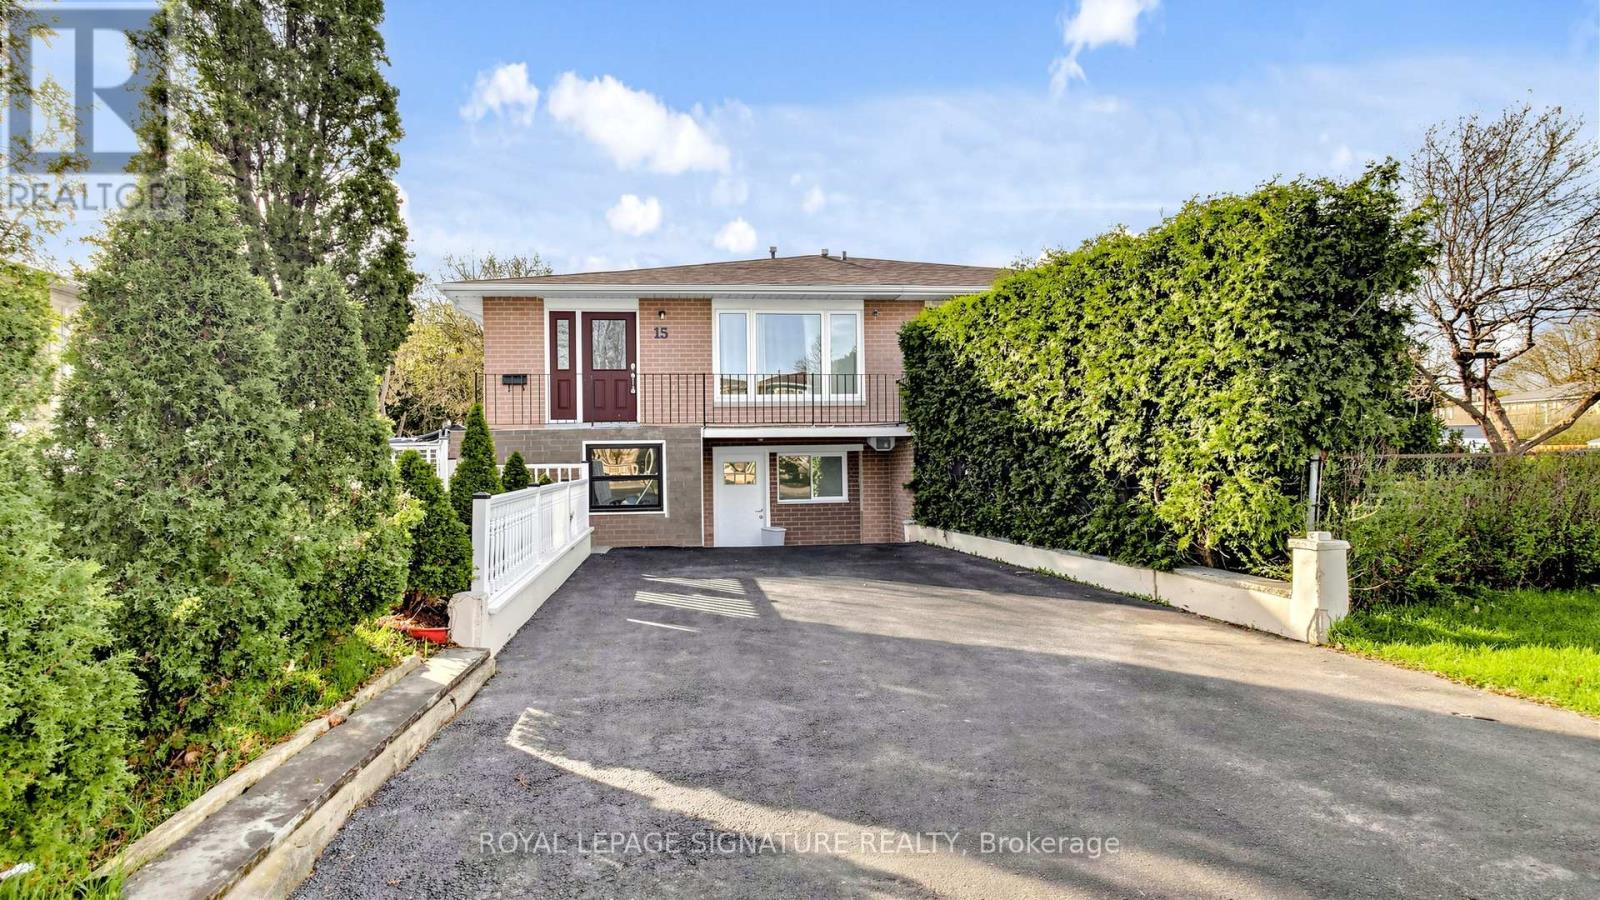
15 Gainsborough Road
Brampton, Ontario
Legal Basement Apartment Semi-Detached Raised Bungalow Located In A Highly Sought-After, Family-Friendly Neighbourhood! Ideal For Large Or Growing Families And Investors Alike. Featuring A Family-Sized Kitchen With Quartz Countertops, Upgraded Cabinetry, Stainless Steel Appliances & A Breakfast Bar. The Upper Level Offers Five Bedrooms And Two 3-Piece Bathrooms. Two Of The Bedrooms Can Be Easily Converted Back Into A Bright, Open Concept Living/Dining Area. A Legal Two-Bedroom Basement Apartment With A Private Side Entrance, Full Kitchen & 3-Piece Bathroom. The Single Built-In Garage Has Been Converted Into A Bachelor Unit With Its Own Separate Front Entrance, Small Kitchenette & 3-Piece Bath, New Roof ('25). Enjoy Unmatched Convenience Within Walking Distance To Chinguacousy Park, Library, Greenbriar Recreation Centre, Top-Ranked Schools, Trails, Parks & Transit. Just Minutes To Bramalea City Centre, Bramalea GO Station, Highway 410, Hospitals, Shopping & More. This Home Is A Fantastic Opportunity For Anyone Looking For Flexible Living, Income Potential In A Great Location. (id:49269)