
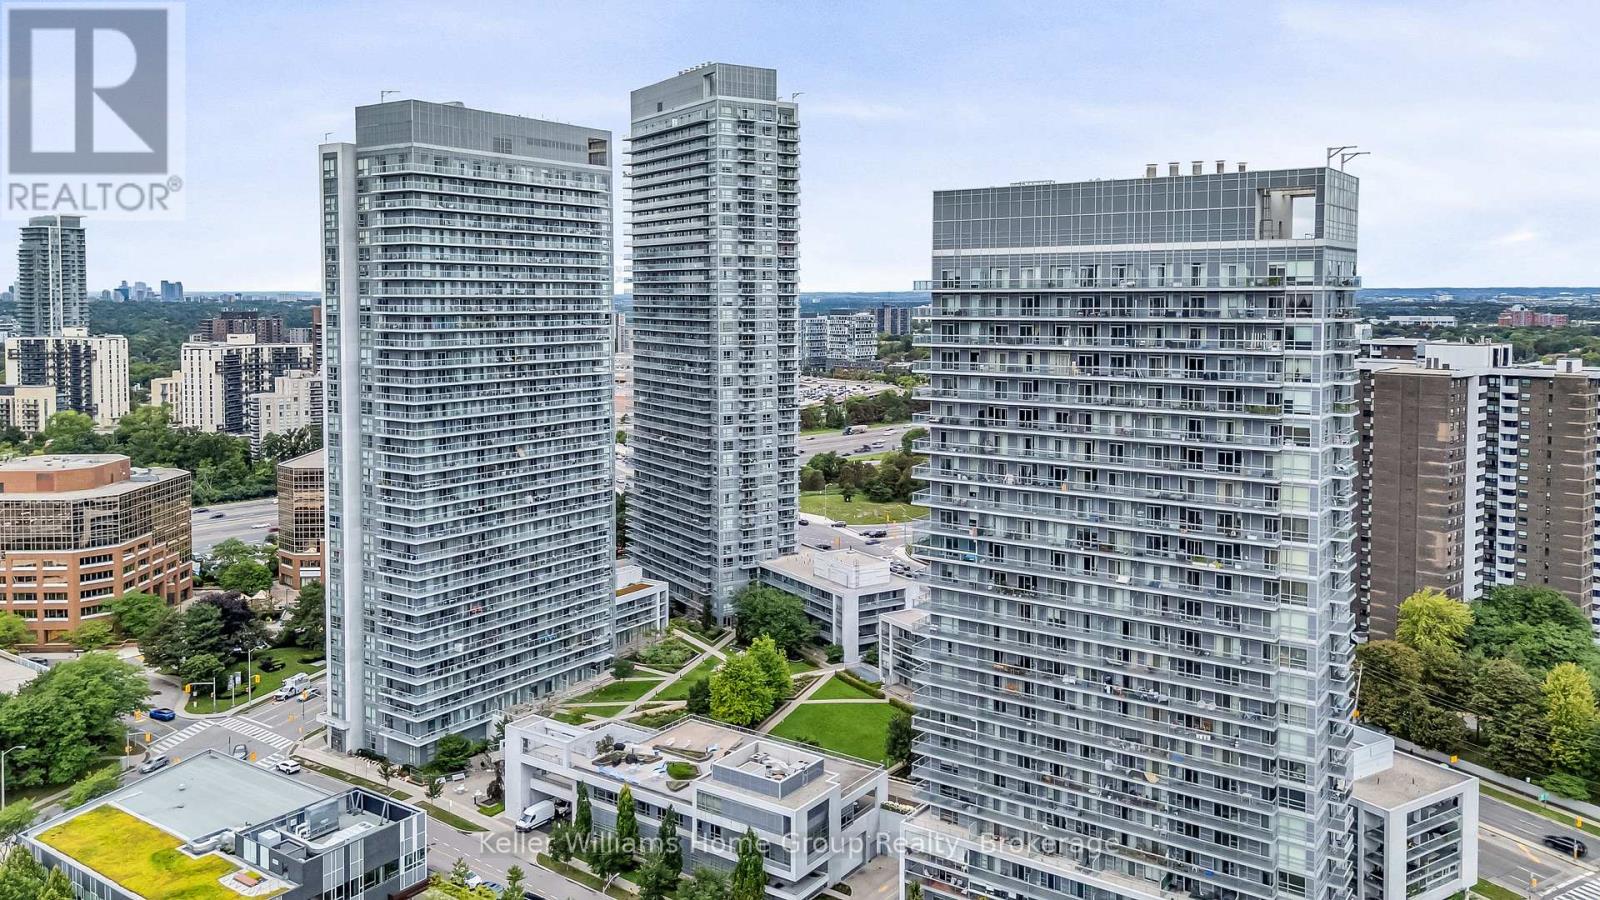
3410 - 2015 Sheppard Avenue E
Toronto, Ontario
*SKY HIGH ON THE 34TH FLOOR* Ultra at Heron's Hill. *PANORAMIC 180 DEGREES VIEWS OF THE CN TOWER & CITY SKYLINE* This intelligently laid out 2 bedroom boasts almost 900 SF with a 165 SF balcony. Total living area 1052 ft2. With floor to ceiling windows and 3 sliding doors to your balcony, you're able to enjoy the sunrise, entertain friends and family on a summer day or catch the sunset! Open concept living/dining room, and a kitchen with incredible south facing city views while you cook, eat dinner or relax in the evening in your living room. Well maintained building, steps To Don Mills Subway Station, Fairview Mall (T&T Supermarket and Shoppers Drug Mart inside). TTC is extremely close. Two Highway Entrances 404-DVP and 401. Indoor Pool, Exercise Room, Party Room, Many Visitor Parking spots, and 24/7 Concierge. 1 parking spot / 1 locker. (id:49269)
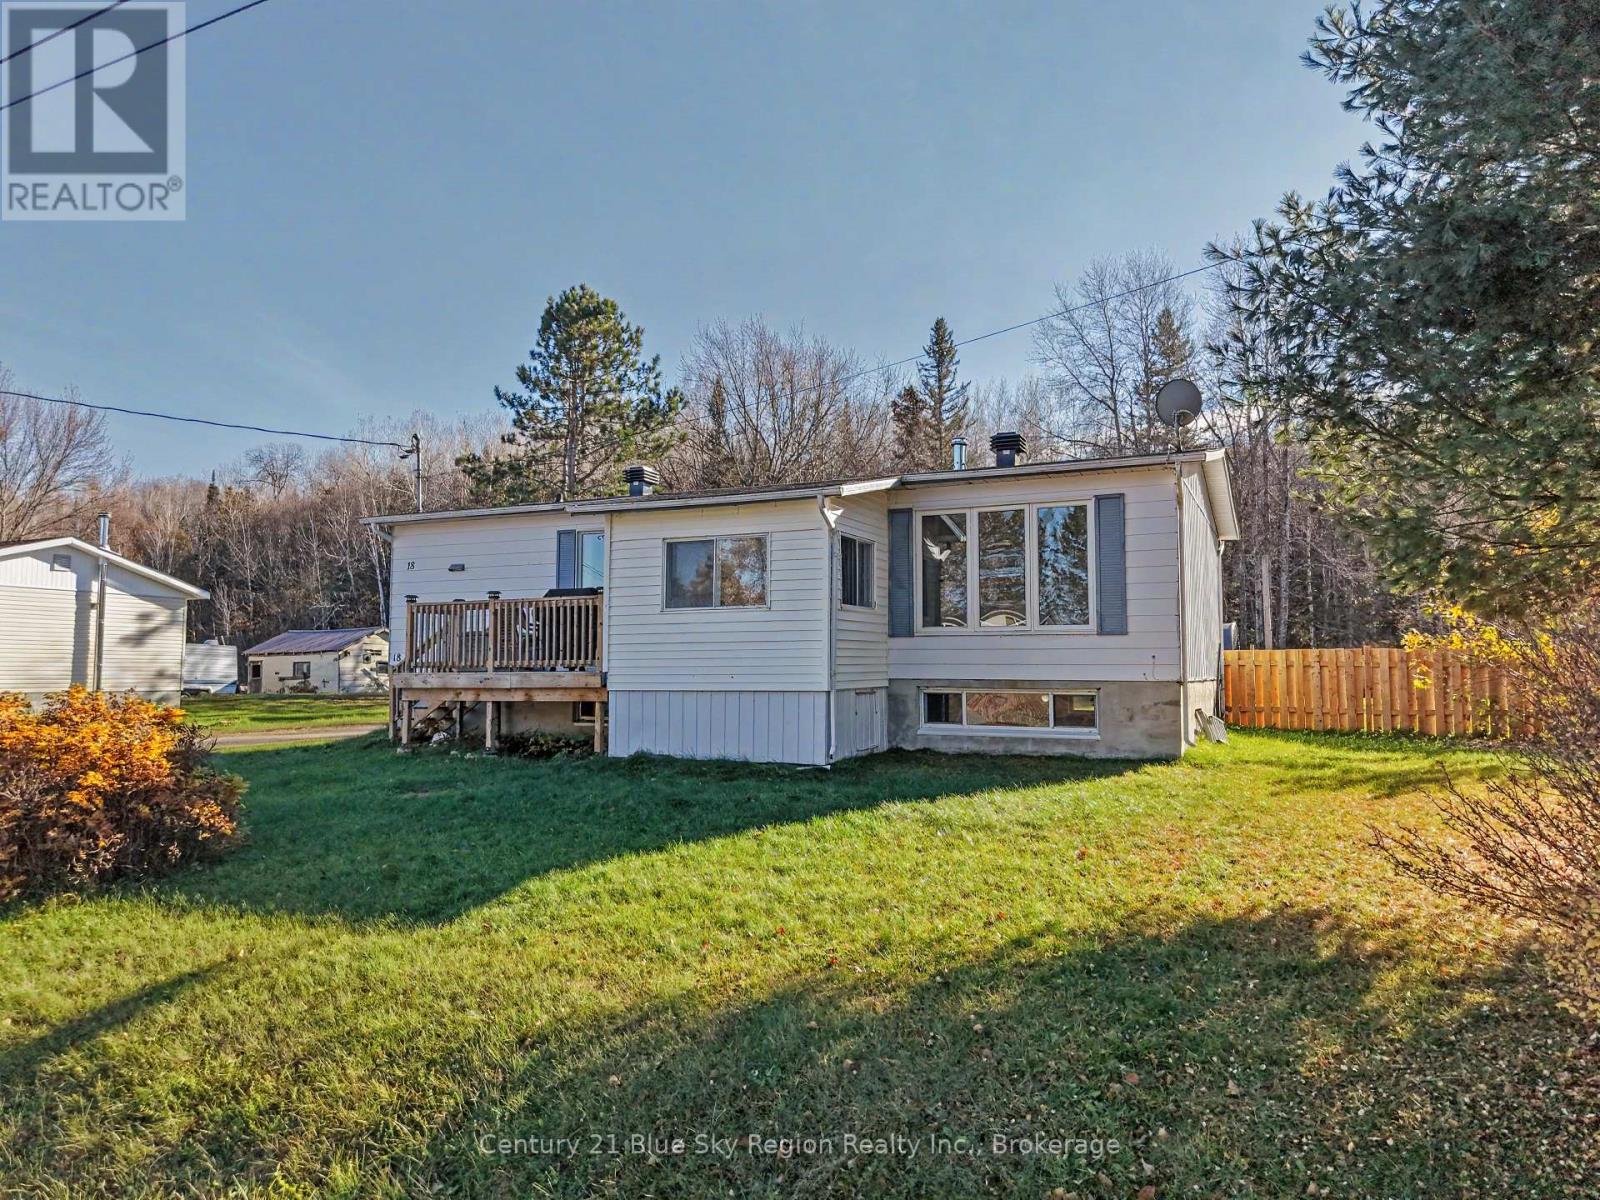
18 Maple Street
West Nipissing, Ontario
Welcome to this charming 2+2 bedroom, 2 full bathroom family home located in the peaceful community of Field, featuring a functional main floor with an open kitchen and dining area, a spacious living room, two well-sized bedrooms, and an updated 4 piece bath, while the lower level expands your living space with a large rec room, two additional bedrooms, laundry, and a 3 piece bath. Outside, you will find a fully fenced yard offering a secure private space, and while significant upgrades have already been completed, the home still provides a wonderful opportunity to add your own finishing touches. (id:49269)
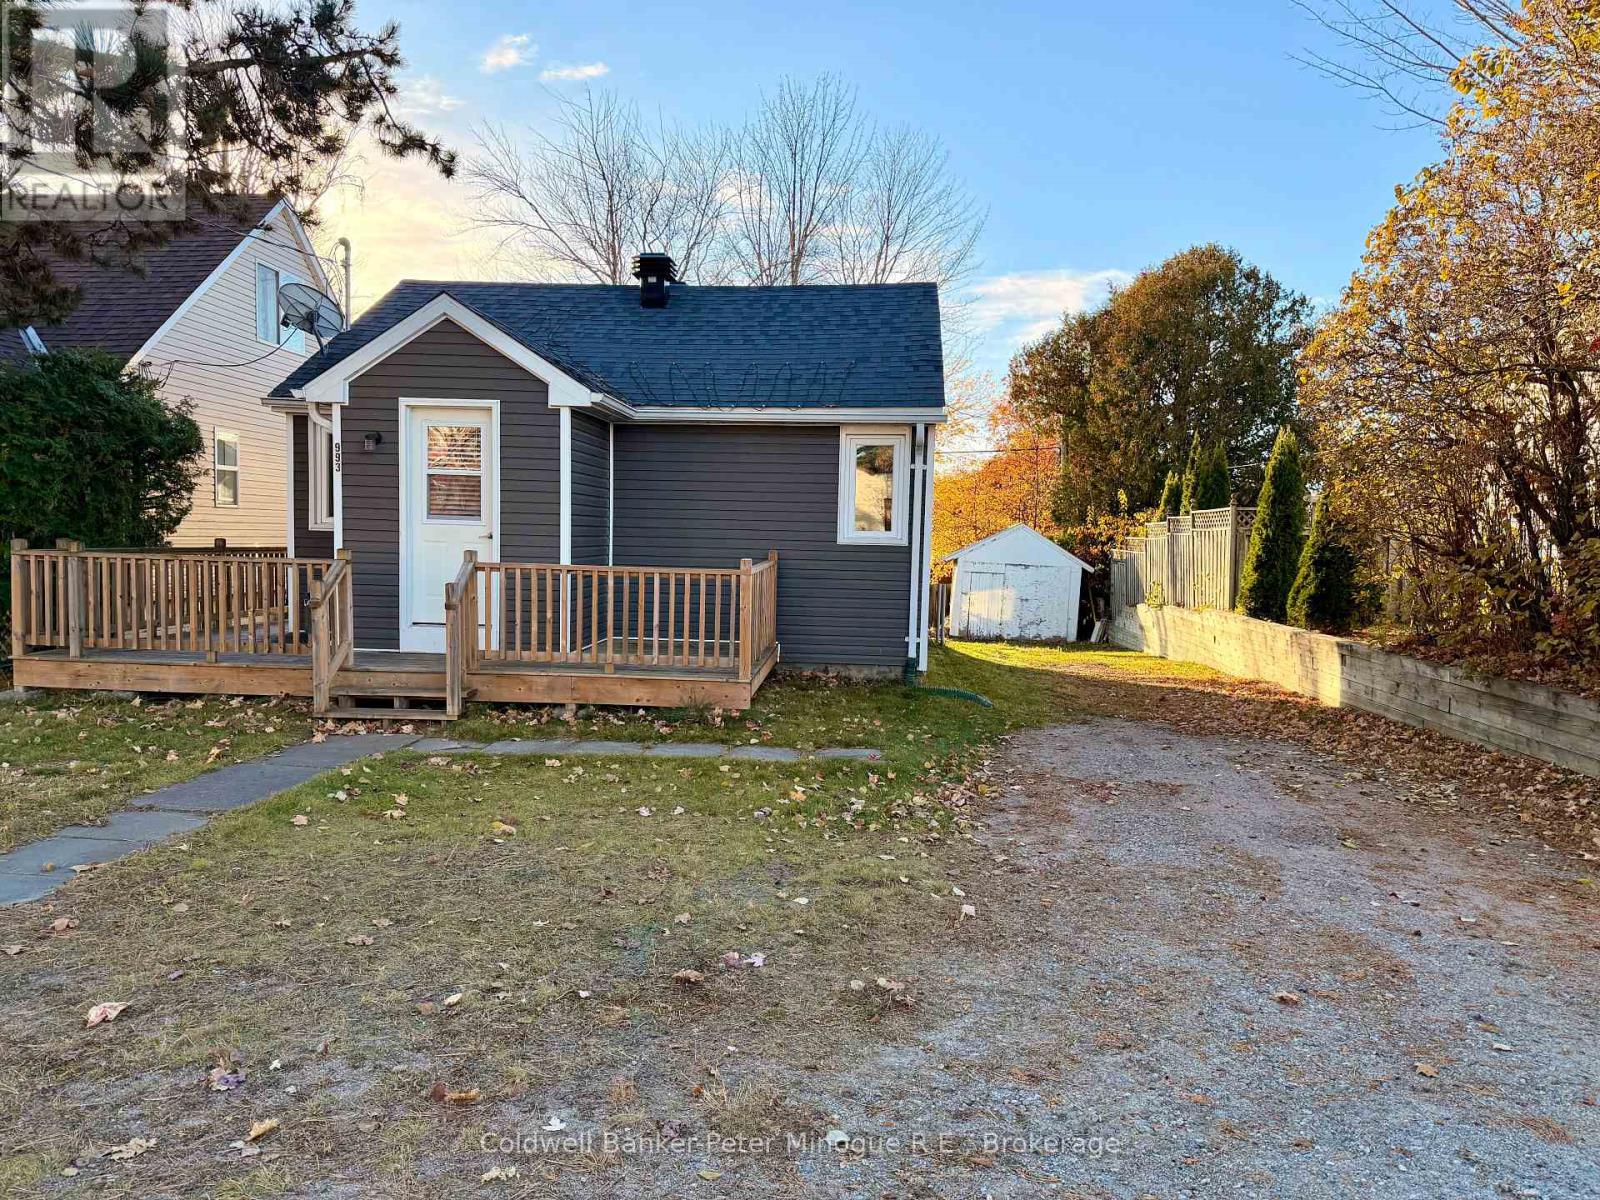
993 Beattie Street
North Bay, Ontario
Looking for a home that's cute, comfortable, and ready to enjoy? This charming 2-bedroom bungalow is nestled in a family-friendly neighbourhood and offers a warm, inviting feel from the moment you walk in. The refreshed kitchen, neutral décor and well-maintained interior make this home easy to settle into. Outside, enjoy a nice yard with room to relax, garden, or entertain. The unfinished basement provides plenty of space for storage and the opportunity to create additional living space to suit your needs down the road. Whether you're a first-time buyer, downsizing or simply looking for an affordable, move-in-ready home, this one is worth a look. Available immediately - just move in and make it your own! (id:49269)
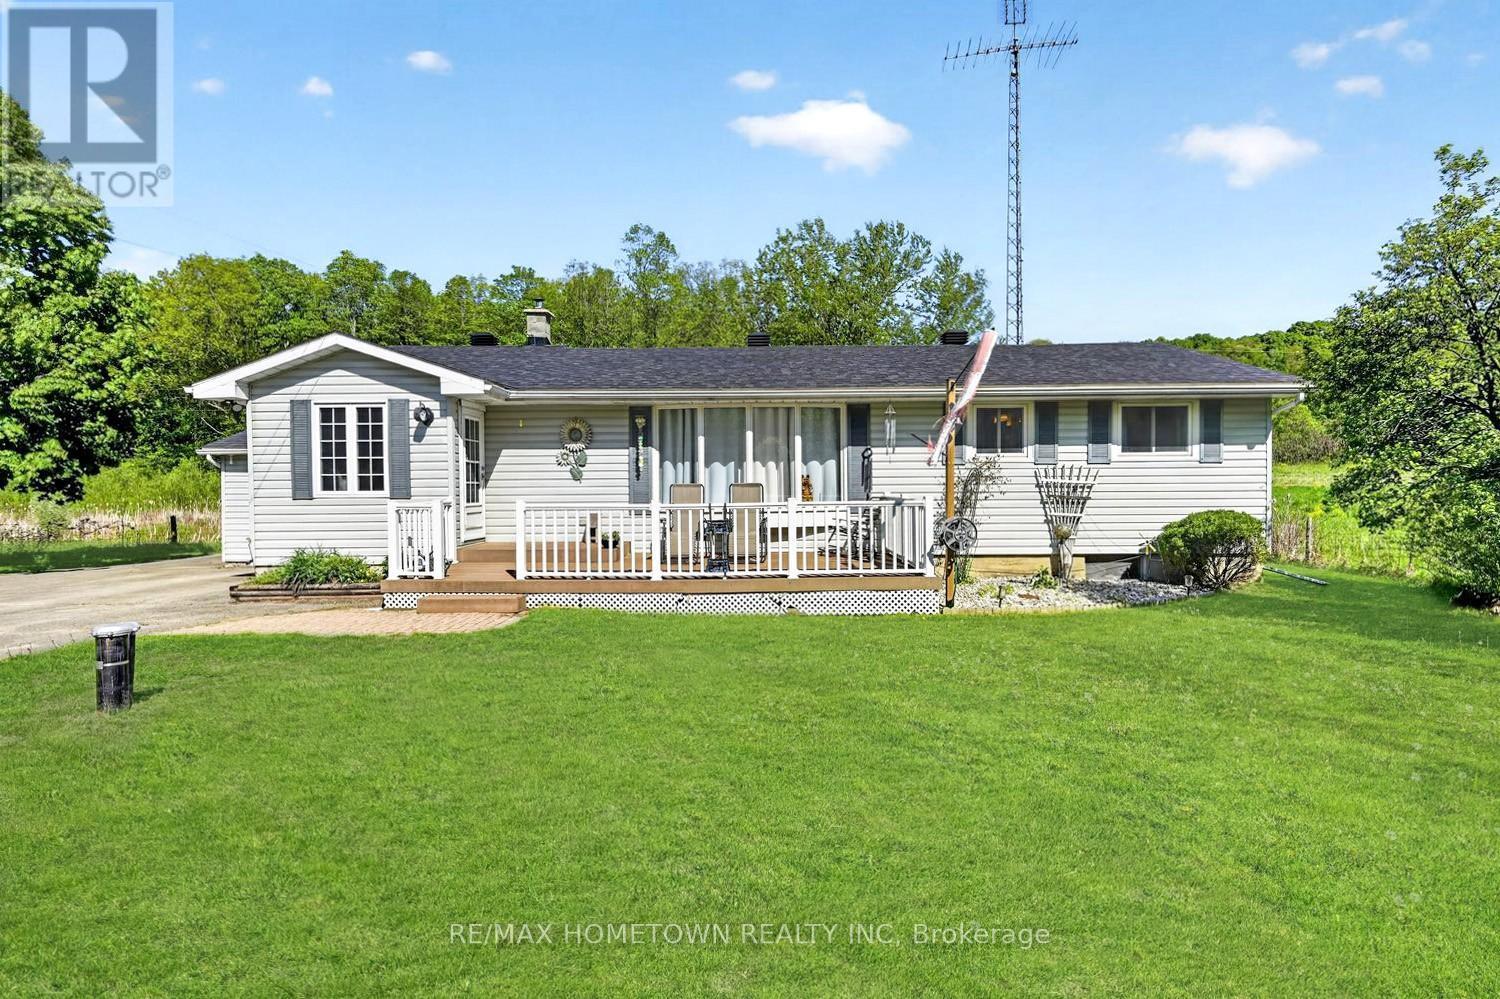
1404 Hallecks Road E
Elizabethtown-Kitley, Ontario
This 3+1 bedrooms, 1.5 bath home offers space, comfort, and a great location just minutes from Brockville and Highway 401. Set on a no-through road with limited traffic, it's an ideal spot for kids, pets, and anyone looking for a quieter setting. A welcoming composite front deck leads into a spacious front entry that opens to the living room, dining area, and kitchen. The attached garage also provides direct access into the home, making it easy to bring in groceries and parcels without stepping out into the weather. The main floor features an open kitchen, generous dining area, and bright living room, creating a comfortable layout for everyday living and entertaining. You'll also find the primary bedroom, second bedroom, third bedroom that is being used as an office or use it a den, and a 4-piece bathroom on this level. Downstairs offers even more finished space with a family room, a fourth bedroom, a 2 pc bathroom and laundry room, as well as a utility room and lots of room for storage. Outside, the bonus detached insulated garage/workshop with power, heat and AC, is perfect for hobbies, projects, storage, or puttering around year-round. This home also includes a Generac generator that will not leave you in the dark...With no rear neighbours, a quiet setting, and plenty of functional space, this property is well worth a look. (id:49269)
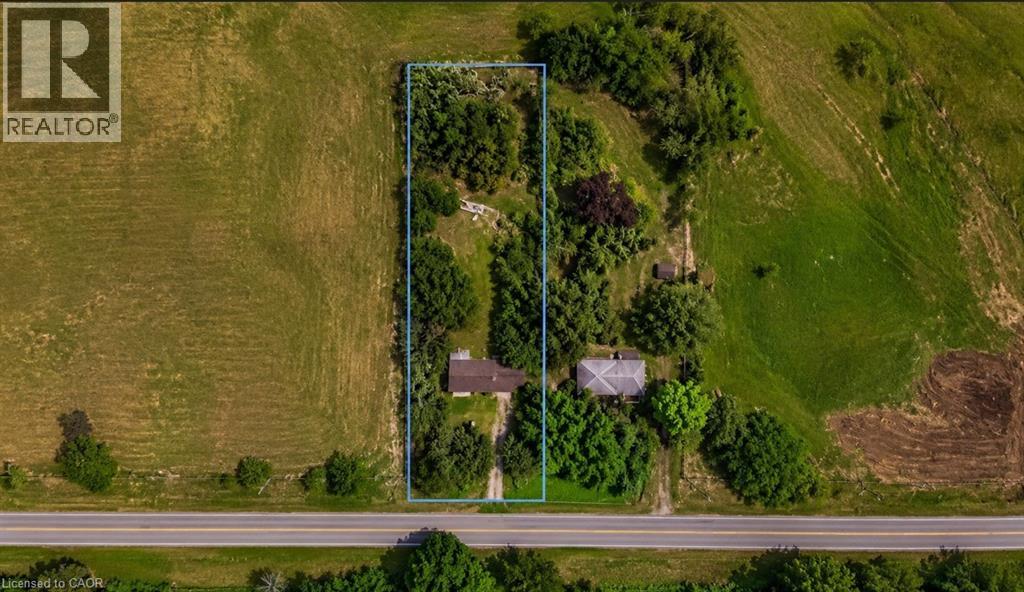
238 Quaker Road
Welland, Ontario
232 & 238 QUAKER ROAD WELLAND SALE DEPENDENT ON THE OTHER.BOTH PROPERTIES TOGETHER CAN BE USED TO BUILD A STACKED TOWNHOUSE DEVELOPMENT.PLANS AVAILABLE. APPROX. 3-6 MONTHS FROM SPA (id:49269)
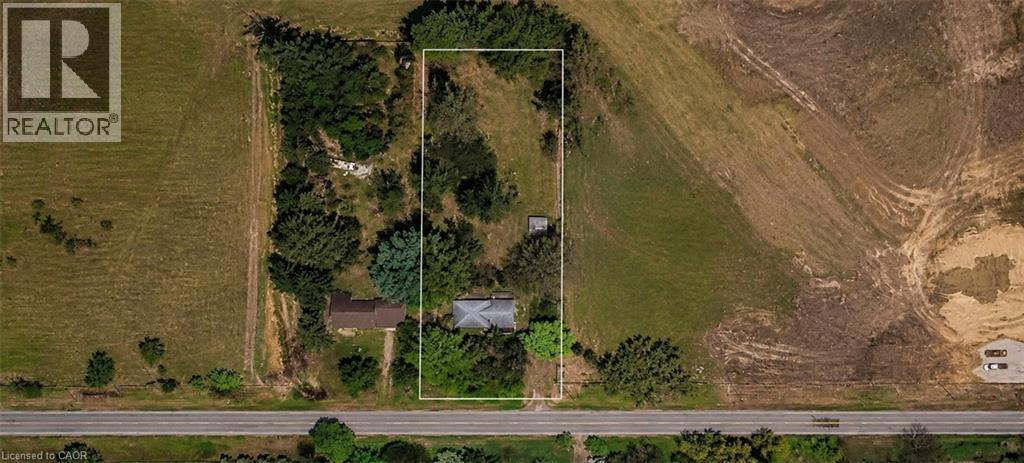
232 Quaker Road
Welland, Ontario
232 & 238 QUAKER ROAD WELLAND SALE DEPENDENT ON THE OTHER. BOTH PROPERTIES TOGETHER CAN BE USED TO BUILD A STACKED TOWN HOUSE DEVELOPMENT.PLANS AVAILABLE. APPROX. 3-6 MONTHS FROM SPA (id:49269)
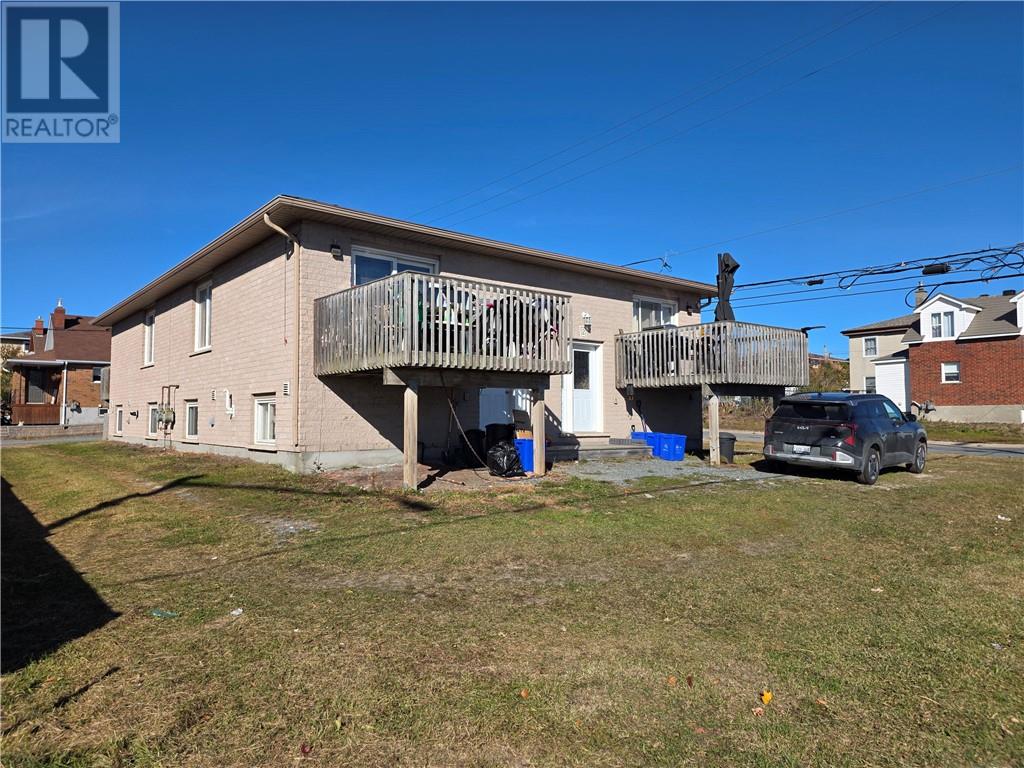
1023 Lorne Street
Greater Sudbury, Ontario
Tired of the makeshift rentals on the market? This true purpose-built fourplex is exactly what your portfolio is looking for. All four units are basically identical offering two bedrooms, a full bath, in-suite laundry and in-floor heating on the lower level. The open concept main floor living has deck access and half a bath. Yes, you read that right - very unique to have two bathrooms in each unit which can certainly increase future asking rents. Tenants pay their own hydro and gas. Right on the bus route in an ideal rental area, this is a keeper. Whether you're looking to add a solid build to your assets or looking to make your first move into investing, this one is worth the look. (id:49269)
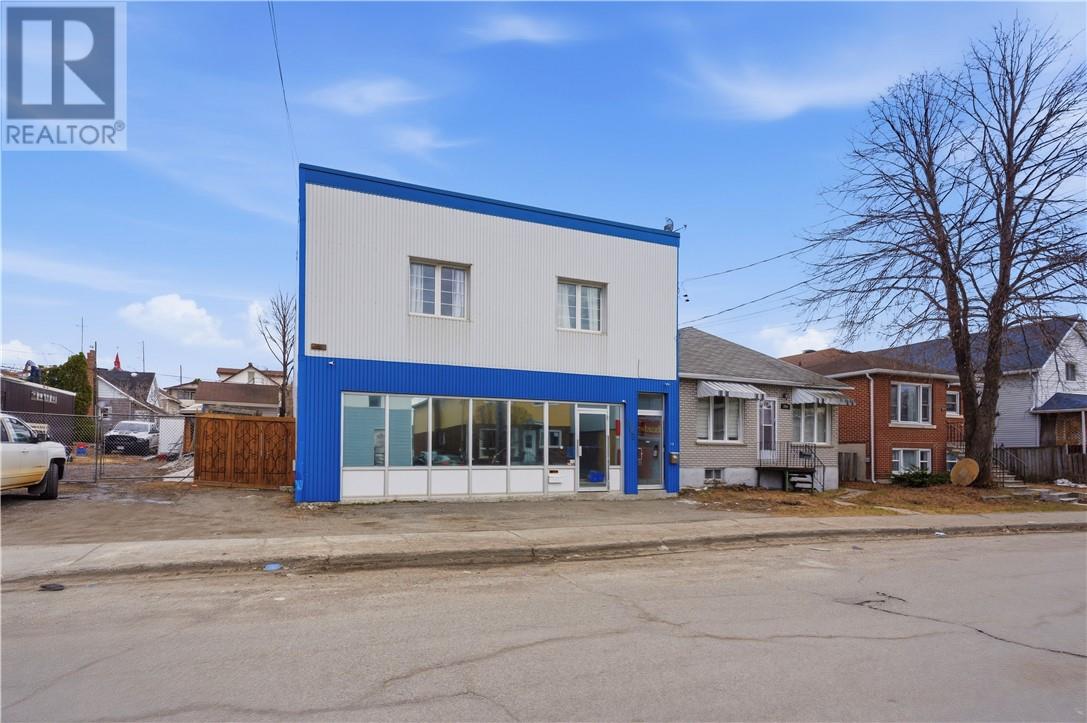
392 Montague Avenue
Greater Sudbury, Ontario
Turnkey triplex generating over $70,000 in gross annual income.All three units come fully furnished and ready to go, offering immediate cash flow for investors, Zoned C3, this property also offers excellent potential for commercial use including retail, office, or service-based business. Prime high-visibility location with strong exposure and easy access to amenities, transit, and local attractions. Rare opportunity to own a versatile, income-producing property with both residential and commercial upside. Ideal for investors, entrepreneurs, or those looking to expand their portfolio. Book your private showing today. (id:49269)
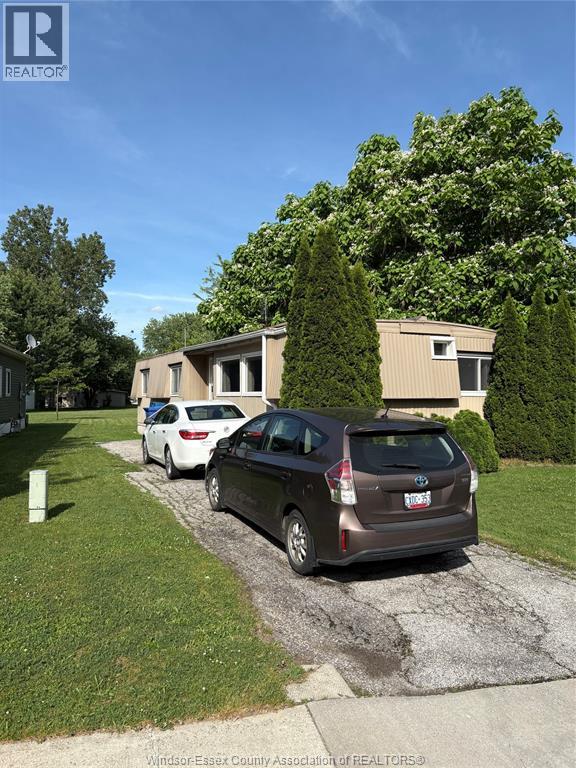
101 Dana
Essex, Ontario
101 DANA; DOUBLE WIDE MOBILE HOME IN VISCOUNT ESTATES! HOME FEATURES LIVING ROOM, DINING ROOM, KITCHEN, THREE GOOD SIZED BEDROOMS, ONE FULL WASHROOM AND LAUNDRY ROOM. BRAND NEW FURNACE & AIR CONDITIONER (GOODMAN INSTALLED FEBRUARY 2026). HOT WATER TANK OWNED. RENT APPROXIMATELY $573.00 WHICH INCLUDES TAXES, SNOW REMOVAL & GARBAGE COLLECTION. BUYER'S RESPONSIBILITY TO VERIFY. PARK APPROVAL IS REQUIRED. CALL NOW FOR YOUR OWN PERSONAL VIEWING. (id:49269)
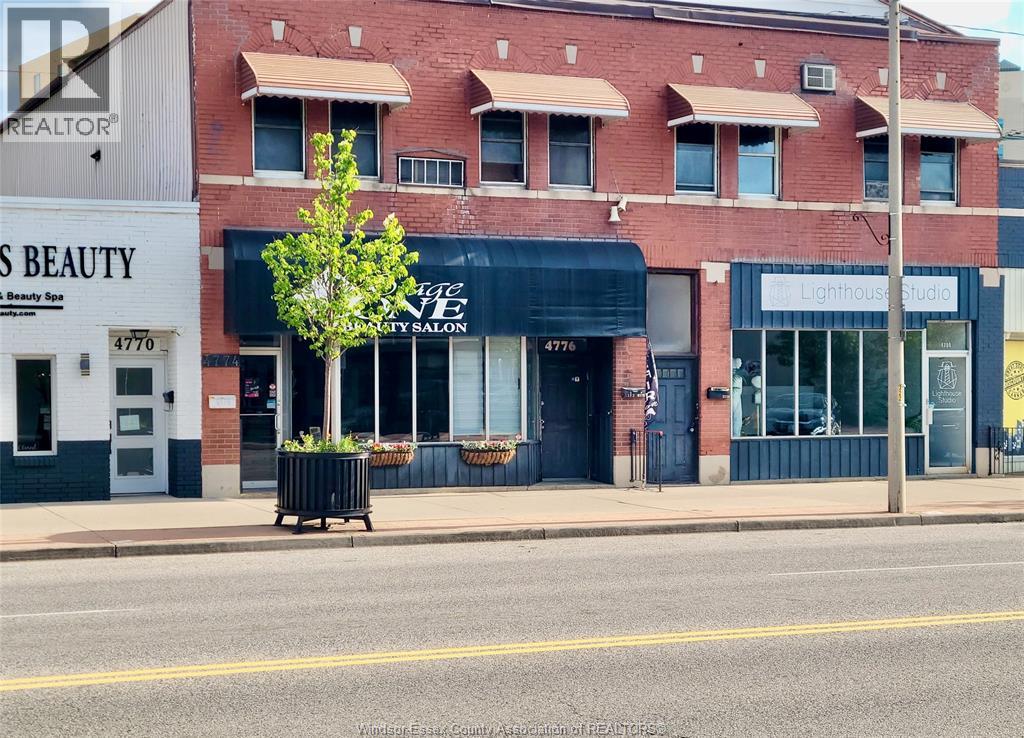
4776 Wyandotte Street East
Windsor, Ontario
2 STORY COMMERCIAL PROPERTY OVER 1400 SQ' IN HIGH TRAFFIC BUSINESS LOCATION. UNIQUE SET UP WILL DEFINITELY CATCH THE EYE OF THE ENTERPRISING SOUL. GREAT OPPORTUNITY FOR CONSIGNMENT, WHOLESALE, PHOTOGRAPHERS, ARTISTS, WEB DEVELOPERS, AND LIKE-MINDED ENTREPRENEURS. SEPARATE BATHROOMS ON EACH FLOOR WITH COMPLETE KITCHEN/EATING AREA AND ON-SITE LAUNDRY HOOK-UPS. LEASE INCLUDES WATER AND PROPERTY TAXES ... TENANT PAYS HYDRO. ZONED CD 2.2. PLEASE CONTACT AGENT FOR SHOWINGS AND POSSIBLE USES. (id:49269)
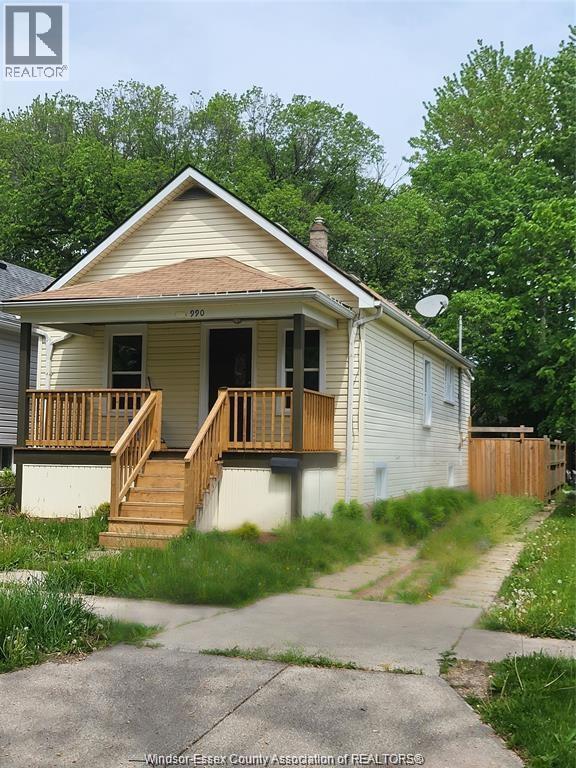
990 Bridge Avenue
Windsor, Ontario
2 BEDROOM MAIN FLOOR PLUS 2 MORE ROOMS IN THE BASEMENT BUNGALOW IN A QUIET STREET CLOSE TO U OF W, DOWNTOWN AND SHOPPING CENTRES. THE HOUSE IS UPGRADED RECENTLY. SPACIOUS LIVING SPACES. FENCED PRIVATE BACKYARD. NO SMOKING ALLOWED. LONG DRIVEWAY FOR A FEW VEHICLES PARKING. PETS WITH SOME RESTRICTIONS ALLOWED. MINIMUM 1 YEAR LEASE IS REQUIRED. CREDIT SCORE, EMPLOYMENT LETTER AND INCOME VERIFICATIONS, REFERRALS ARE REQUIRED WITH THE APPLICATION FORM. CALL FOR A PRIVATE VIEW. (id:49269)
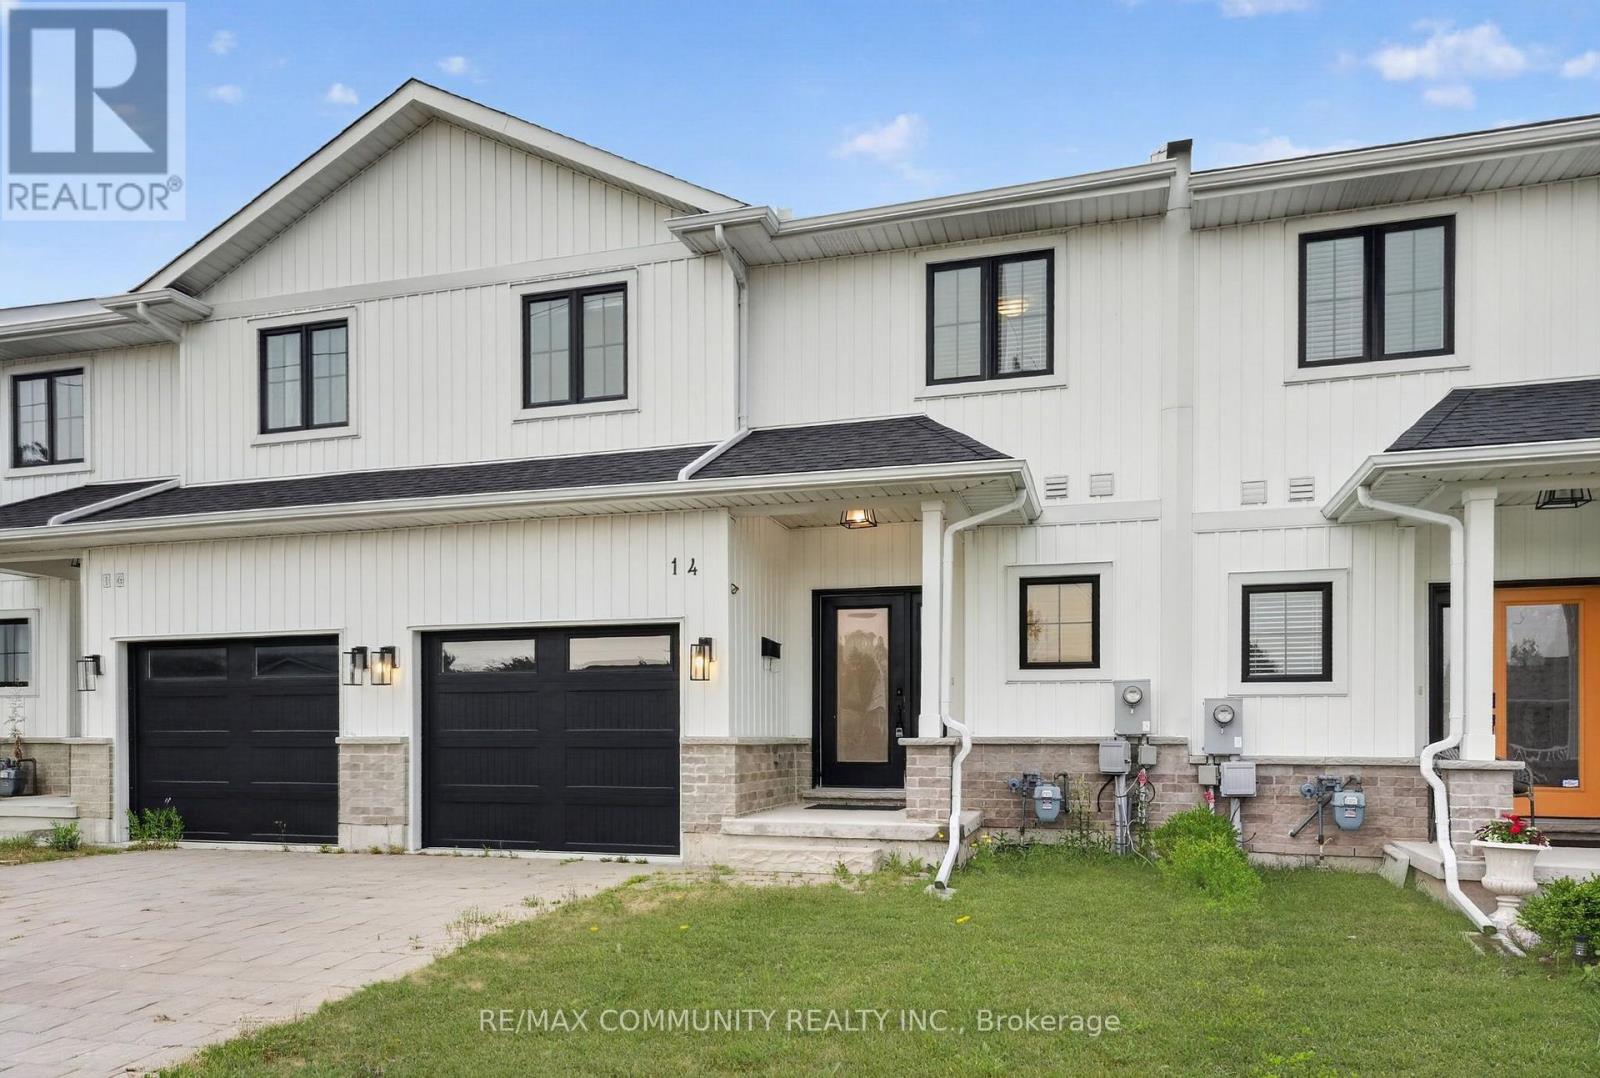
14 King Street
Fort Erie, Ontario
Discover this beautiful home ideally located just minutes from Lake Erie and the Peace Bridge, offering the perfect blend of modern living and everyday convenience. Step inside to an inviting open-concept layout featuring durable vinyl plank flooring, elegant high-quality finishes, quartz countertops, and pot lights throughout the main floor. The stylish kitchen is the heart of the home, complete with a massive centre island that's perfect for entertaining, meal preparation, and casual dining. The spacious dining and living areas provide a bright, welcoming atmosphere for gatherings with family and friends. Upstairs, you'll find three generously sized bedrooms and 2.5 well-appointed bathrooms, including a comfortable primary retreat designed for relaxation. Outside, enjoy the curb appeal of a stone-paved driveway and an attached garage, adding both style and functionality. Conveniently located near shopping, dining, parks, schools, and major commuter routes, this exceptional home offers the perfect combination of comfort, quality, and location. (id:49269)
4566 Harwood Road
Hamilton Township, Ontario
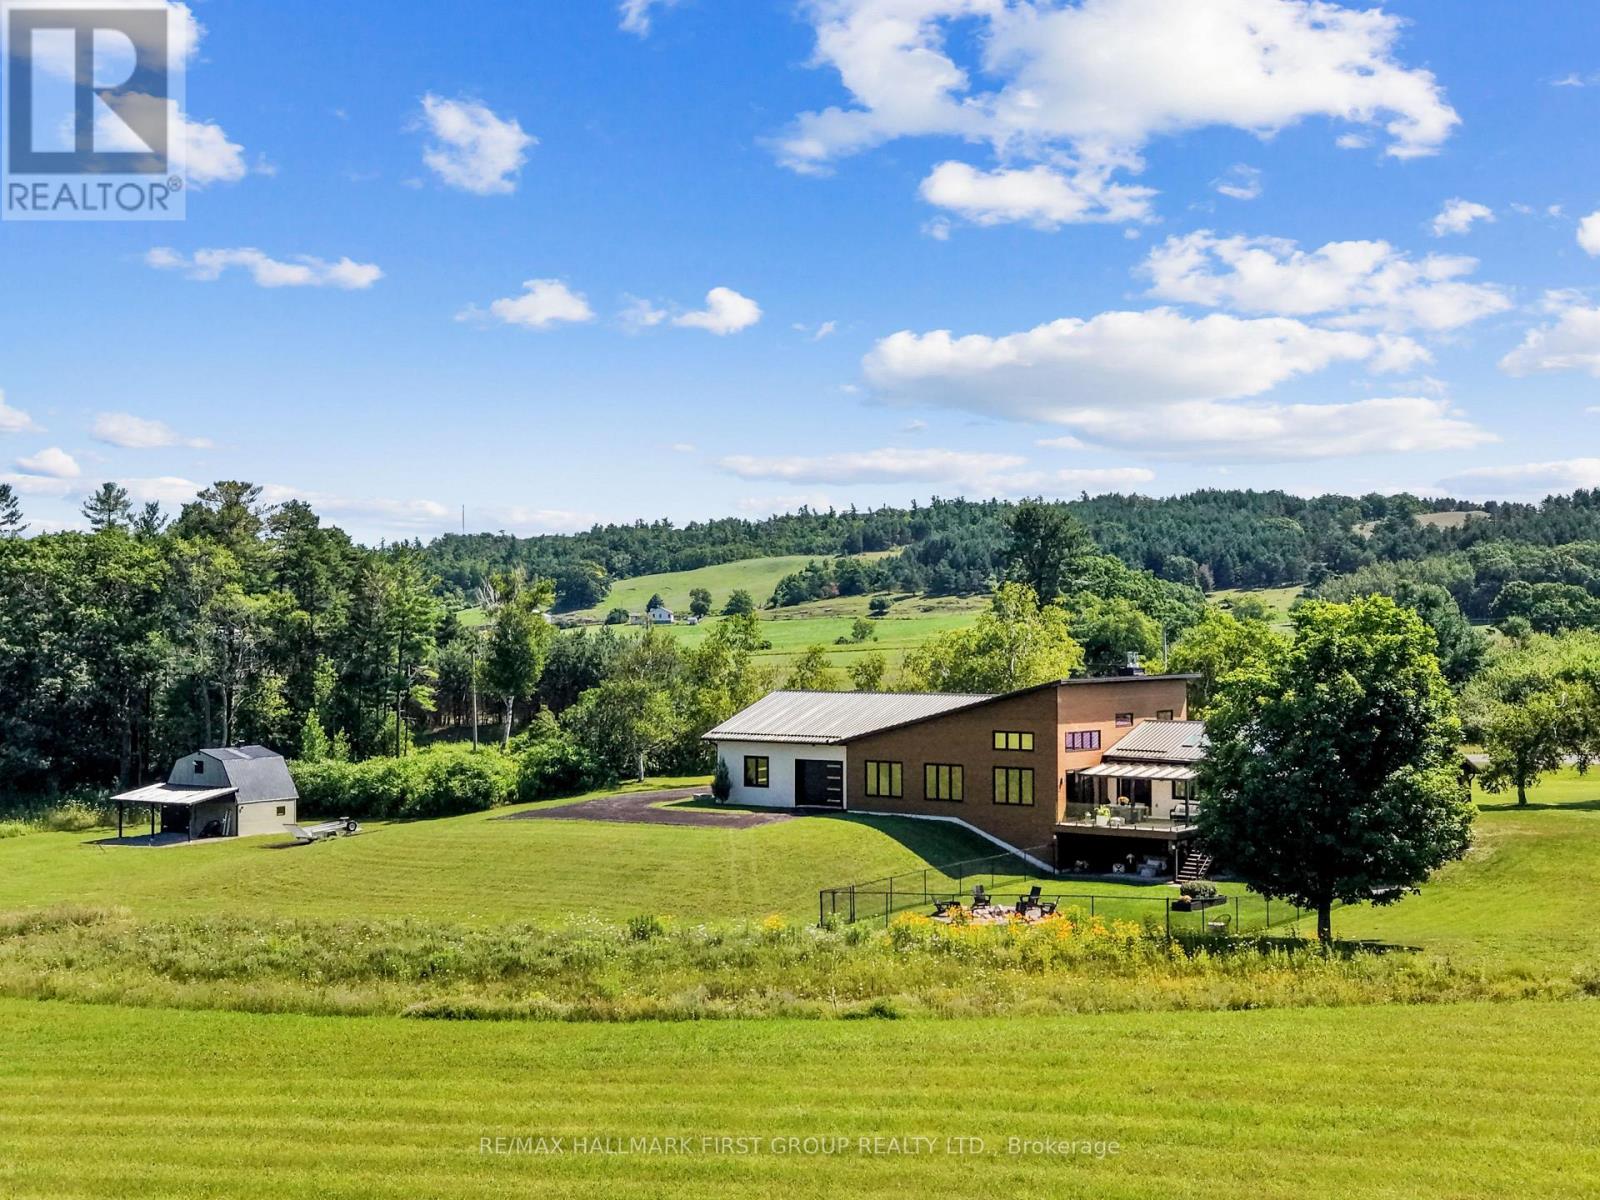
Set on a sprawling 23-acre estate, this striking modern residence exemplifies the perfect balance between contemporary elegance and rural serenity. Every detail has been thoughtfully curated, blending sleek architectural design with high-performance construction, including efficient ICF walls and radiant-heated concrete flooring. Step into a grand, open-concept living area defined by cathedral ceilings and a dramatic wall of windows. A double-sided Napoleon propane fireplace anchors the space, connecting the living room to a sophisticated dining area adorned with modern lighting and a walkout to the second-level deck, ideal for outdoor entertaining. Sunlight pours into the kitchen through oversized windows and skylights, showcasing breathtaking countryside views, top-tier Jenn-Air appliances, striking Dekton countertops and a waterfall island with a breakfast bar. Resort-style living awaits in the private attached oasis, featuring a 14x24 heated indoor saltwater pool, soaring 20-foot ceilings, expansive windows, a hot tub and space for a lounge or home gym. The primary suite offers a tranquil retreat with a walk-in closet and spa-inspired ensuite featuring a dual vanity, freestanding soaker tub and glass-enclosed steam shower. An additional bedroom and two bathrooms complete this level. The finished lower level offers exceptional flexibility, including a sprawling bedroom suite with sitting area, semi-ensuite bath and walkout to a covered patio. A massive recreation room with a walk-in closet offers ample space to accommodate a kitchen and create an exciting in-law suite. Enjoy the lower covered patio, fenced yard and fire pit area, perfect for summer evenings under the stars. Additional highlights include a radiant-heated four-car garage and a 16x24 barn offering versatile possibilities. This one-of-a-kind property delivers modern rural luxury on an extraordinary scale, all just under 15 minutes to Cobourg and Highway 401. (id:49269)
244 Currie Road
Dutton/dunwich, Ontario
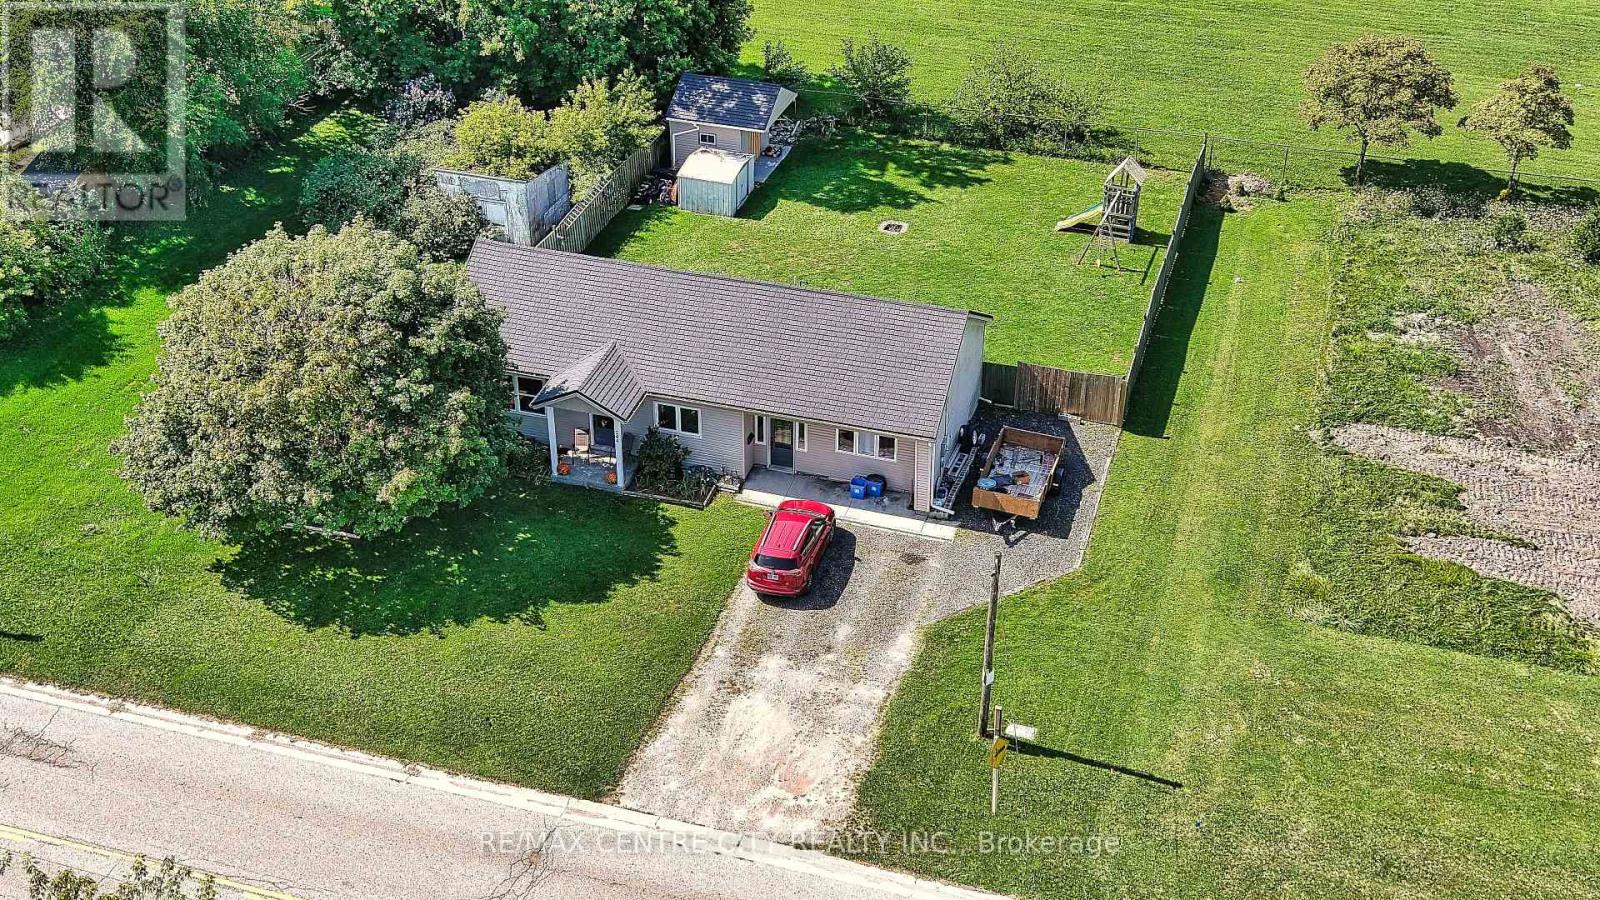
Enjoy country living in this 3 bedroom ranch situated on a 74 ft. X 132 ft. lot. Located near Dunwich-Dutton Public School and quick access to the 401. This homes features an open concept floor plan with a spacious kitchen, metal roof (2023), updated windows, vinyl plank flooring. The large master bedroom offers a walk-in closet. Main floor laundry. The kids or pups will enjoy the nice size backyard. Parking for 4-5 cars. (id:49269)
2193 Fern Glen Road
Mcmurrich/monteith, Ontario
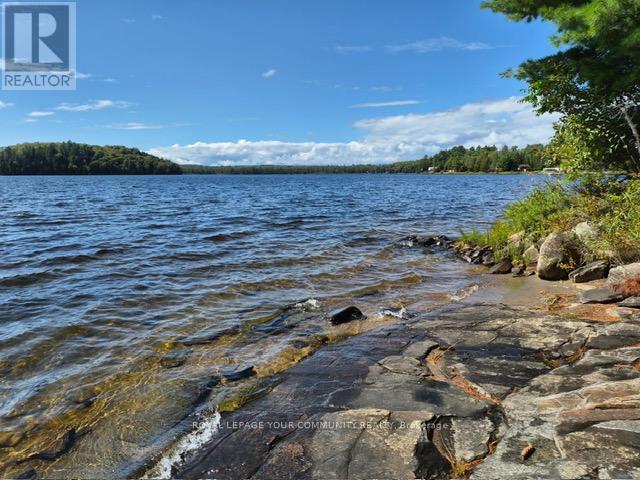
Prime cottage on premium 1.2 Acres land, with 282 feet waterfront, Experience the tranquility of lakeside living in this beautiful four-bedroom bungalow. With direct access to the lake, this property offers the perfect blend of comfort and natural beauty. Whether you're looking for a peaceful retreat or a place to entertain, this home has it all. Do not miss the chance to make this lakeside paradise yours! INCLUDE TWO PIN NUMBER : 521670624 AND 521670541, ...Adjacent Vacant lots are also available for sell .ask listing broker for more Information. (id:49269)
139 Siebert Avenue
Kitchener, Ontario
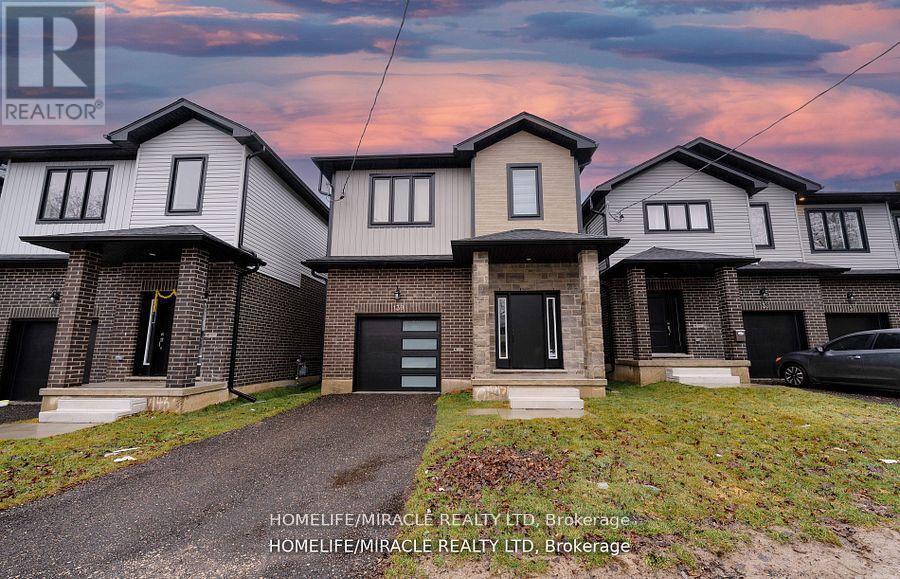
This stunning 4-bedroom, 2.5-bathroom detached home offers modern finishes and a practical layout for comfortable everyday living. Conveniently located near parks, Kingsdale Community Centre, Fairway Road shopping and groceries, and CF Fairview Park, with nearby GRT service providing connections to the ION network. The connected main-floor living, dining and kitchen spaces create a welcoming setting for gathering and entertaining, complemented by white kitchen cabinetry and stainless steel appliances. Four bedrooms offer flexibility for family, guests or a dedicated home office, while two full upstairs bathrooms and a main-floor powder room add convenience. A full basement, attached single-car garage and two driveway parking spaces complete the home. Currently tenant-occupied. With space to accommodate changing needs and everyday amenities nearby, this home offers appeal for both future occupants and buyers considering a tenanted investment. (id:49269)
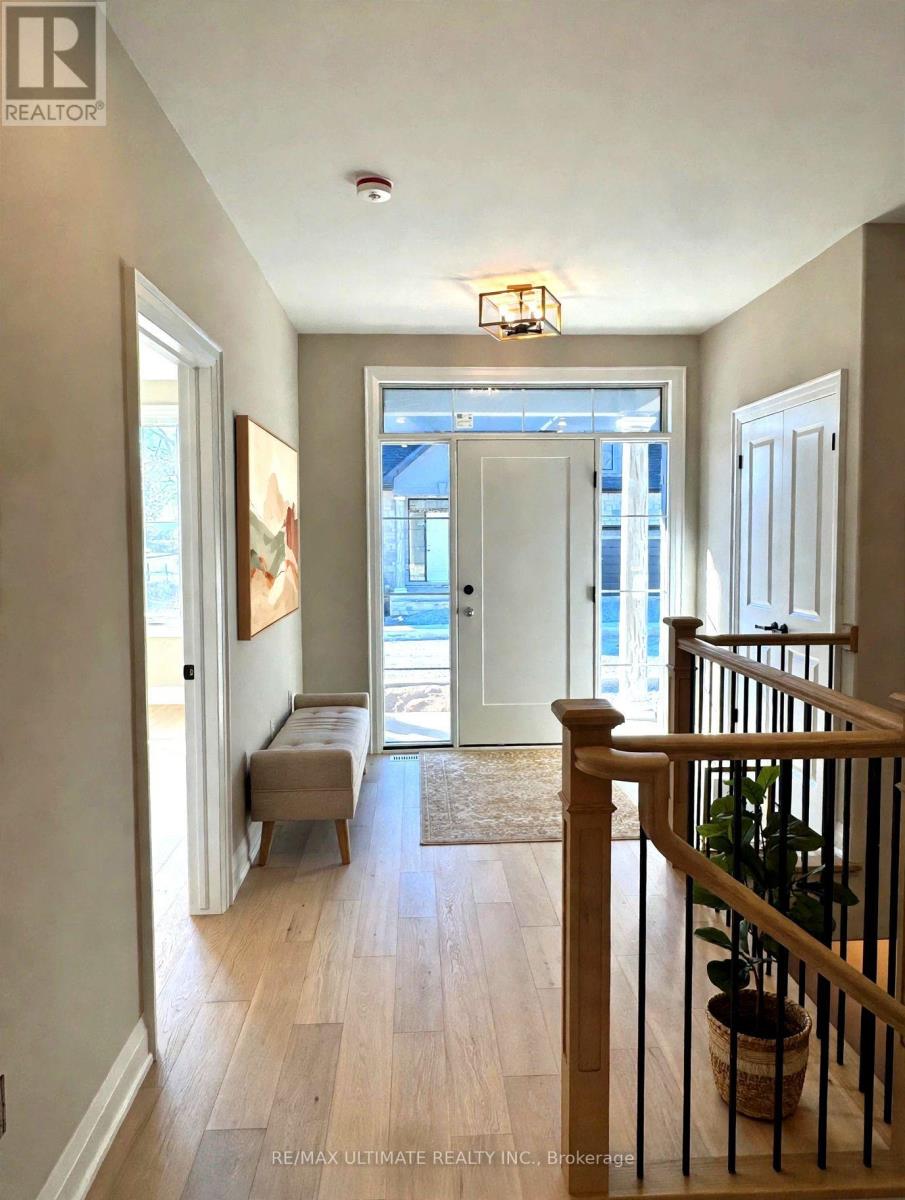
1 - 4257 Montrose Road
Niagara Falls, Ontario
Discover Mapleshade Estates from the esteemed home builder Costantino Homes, located in the north end of Niagara Falls. These custom built homes are within distance of shopping, dining, entertainment, outdoor recreation, with easy access to grocery stores, pharmacies, restaurants, and multiple highways. This END unit boasts nine foot ceilings, custom kitchen, and open concept living room featuring engineered wood floors and quartz countertops. Enjoy the warmth of a gas fireplace with a mantle, a glass-tiled shower in the ensuite, and a covered deck equipped with a gas line for your BBQ. With two bedrooms and a double-car garage, Mapleshade Estates showcases an elegant exterior of stone, brick, and stucco, blending style with efficiency. If you're looking for single-story living in a private setting close to all that Niagara Falls has to offer, schedule your appointment or reserve your unit today! (id:49269)
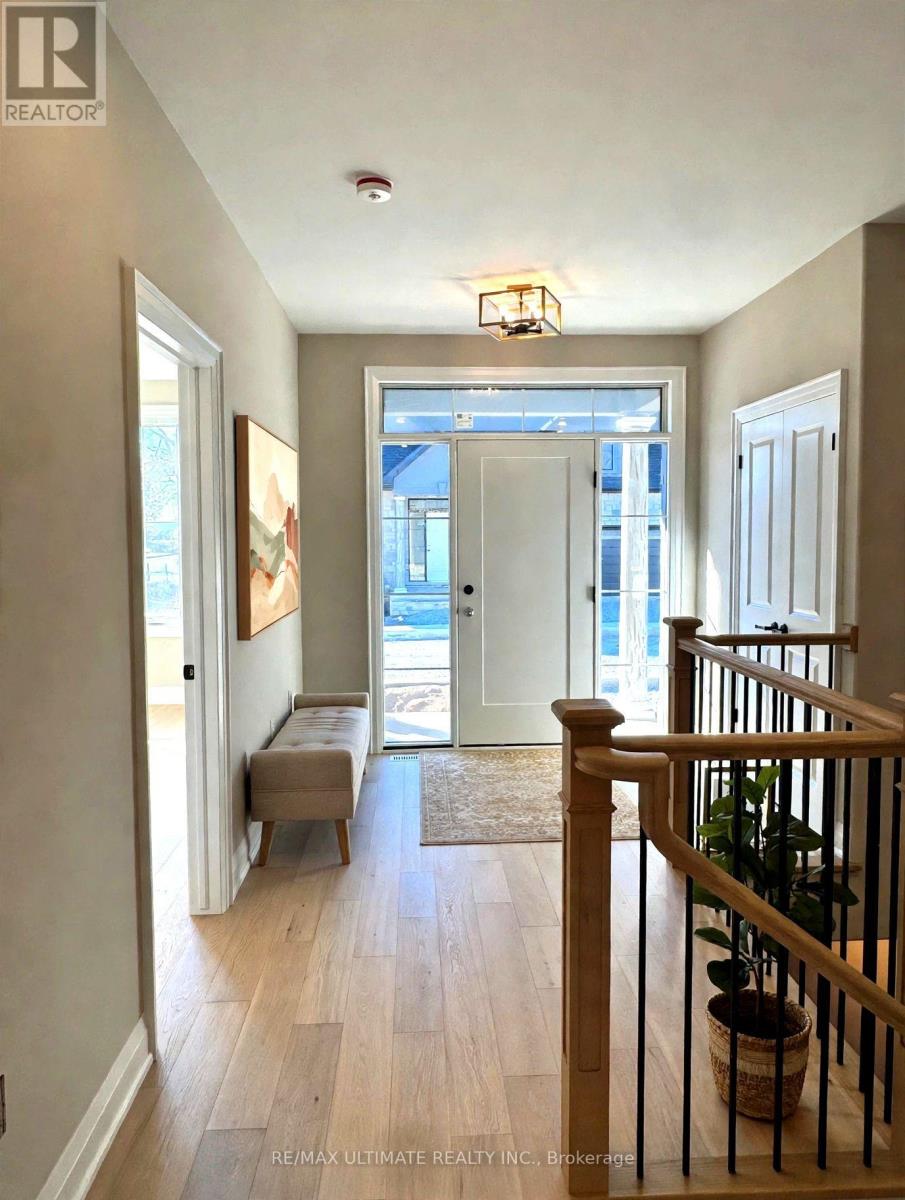
5 - 4257 Montrose Road
Niagara Falls, Ontario
Discover Mapleshade Estates from the esteemed home builder Costantino Homes, located in the north end of Niagara Falls. These custom built homes are within distance of shopping, dining, entertainment, outdoor recreation, with easy access to grocery stores, pharmacies, restaurants, and multiple highways. This unit boasts nine foot ceilings, custom kitchen, and open concept living room featuring engineered wood floors and quartz countertops. Enjoy the warmth of a gas fireplace with a mantle, a glass-tiled shower in the ensuite, and a covered deck equipped with a gas line for your BBQ. With two bedrooms and a double-car garage, Mapleshade Estates showcases an elegant exterior of stone, brick, and stucco, blending style with efficiency. If you're looking for single-story living in a private setting close to all that Niagara Falls has to offer, schedule your appointment or reserve your unit today! (id:49269)
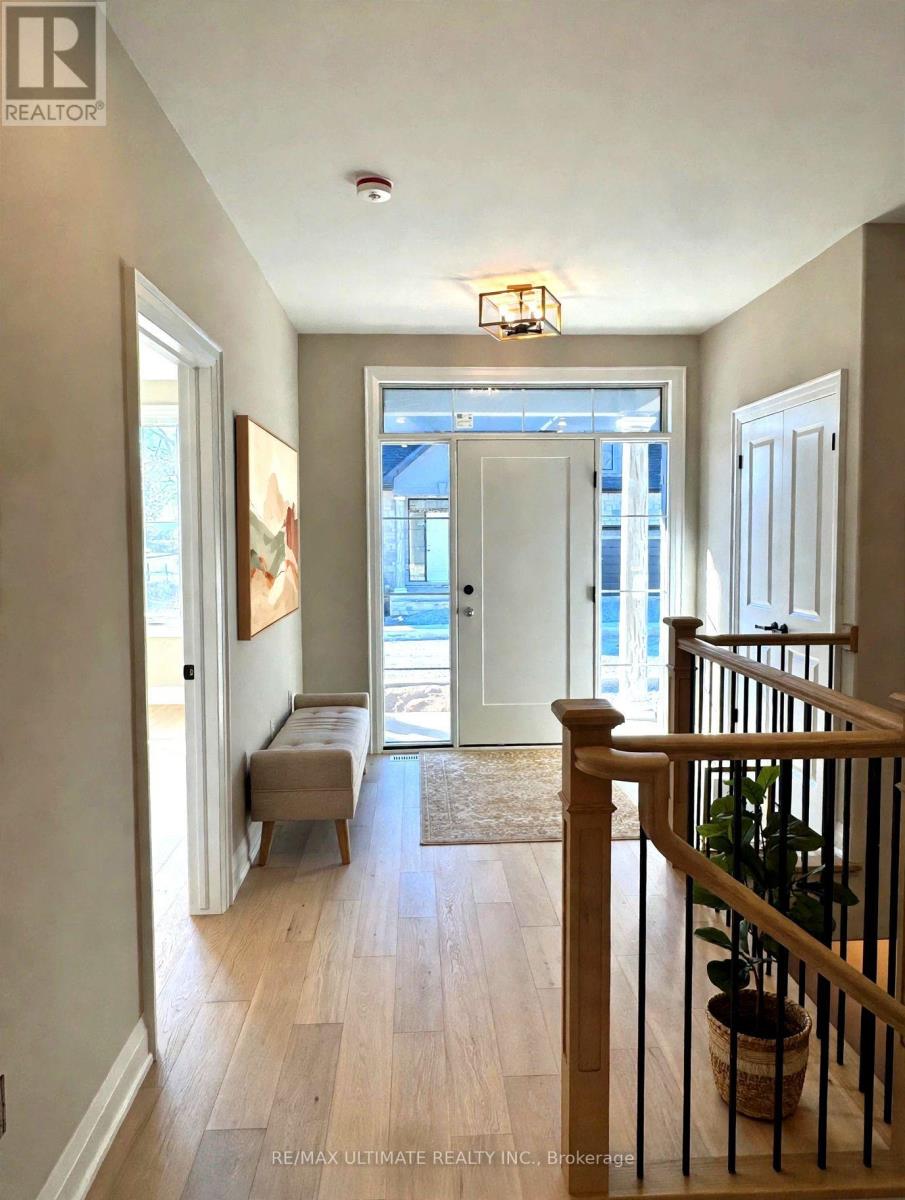
4 - 4257 Montrose Road
Niagara Falls, Ontario
Discover Mapleshade Estates from the esteemed home builder Costantino Homes, located in the north end of Niagara Falls. These custom built homes are within distance of shopping, dining, entertainment, outdoor recreation, with easy access to grocery stores, pharmacies, restaurants, and multiple highways. This unit boasts nine foot ceilings, custom kitchen, and open concept living room featuring engineered wood floors and quartz countertops. Enjoy the warmth of a gas fireplace with a mantle, a glass-tiled shower in the ensuite, and a covered deck equipped with a gas line for your BBQ. With two bedrooms and a double-car garage, Mapleshade Estates showcases an elegant exterior of stone, brick, and stucco, blending style with efficiency. If you're looking for single-story living in a private setting close to all that Niagara Falls has to offer, schedule your appointment or reserve your unit today! (id:49269)
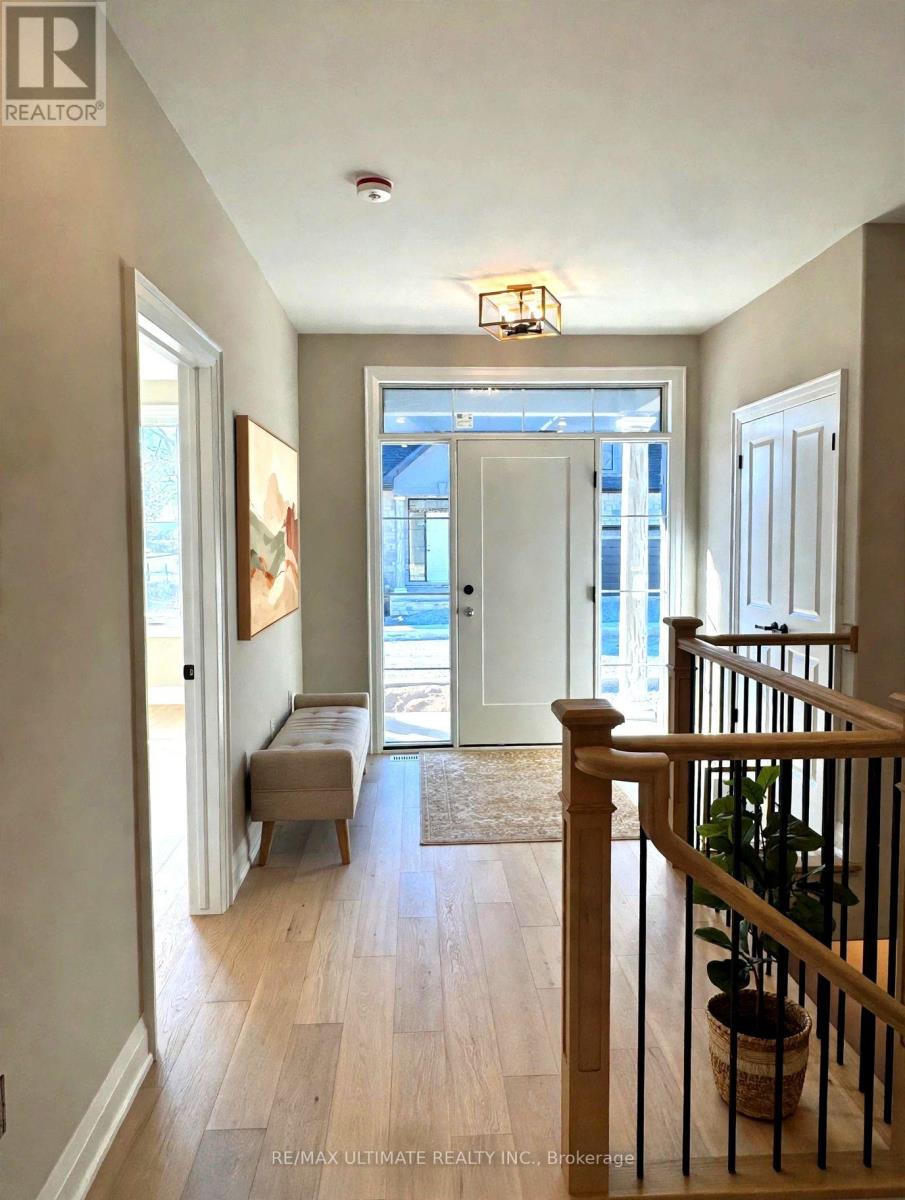
2 - 4257 Montrose Road
Niagara Falls, Ontario
Discover Mapleshade Estates from the esteemed home builder Costantino Homes, located in the north end of Niagara Falls. These new custom built homes are within distance of shopping, dining, entertainment, outdoor recreation, with easy access to grocery stores, pharmacies, restaurants, and multiple highways. This unit boasts nine foot ceilings, custom kitchen, and open concept living room featuring engineered wood floors and quartz countertops. Enjoy the warmth of a gas fireplace with a mantle, a glass-tiled shower in the ensuite, and a covered deck equipped with a gas line for your BBQ. With two bedrooms and a double-car garage, Mapleshade Estates showcases an elegant exterior of stone, brick, and stucco, blending style with efficiency. If you're looking for single-story living in a private setting close to all that Niagara Falls has to offer, schedule your appointment or reserve your unit today! (id:49269)
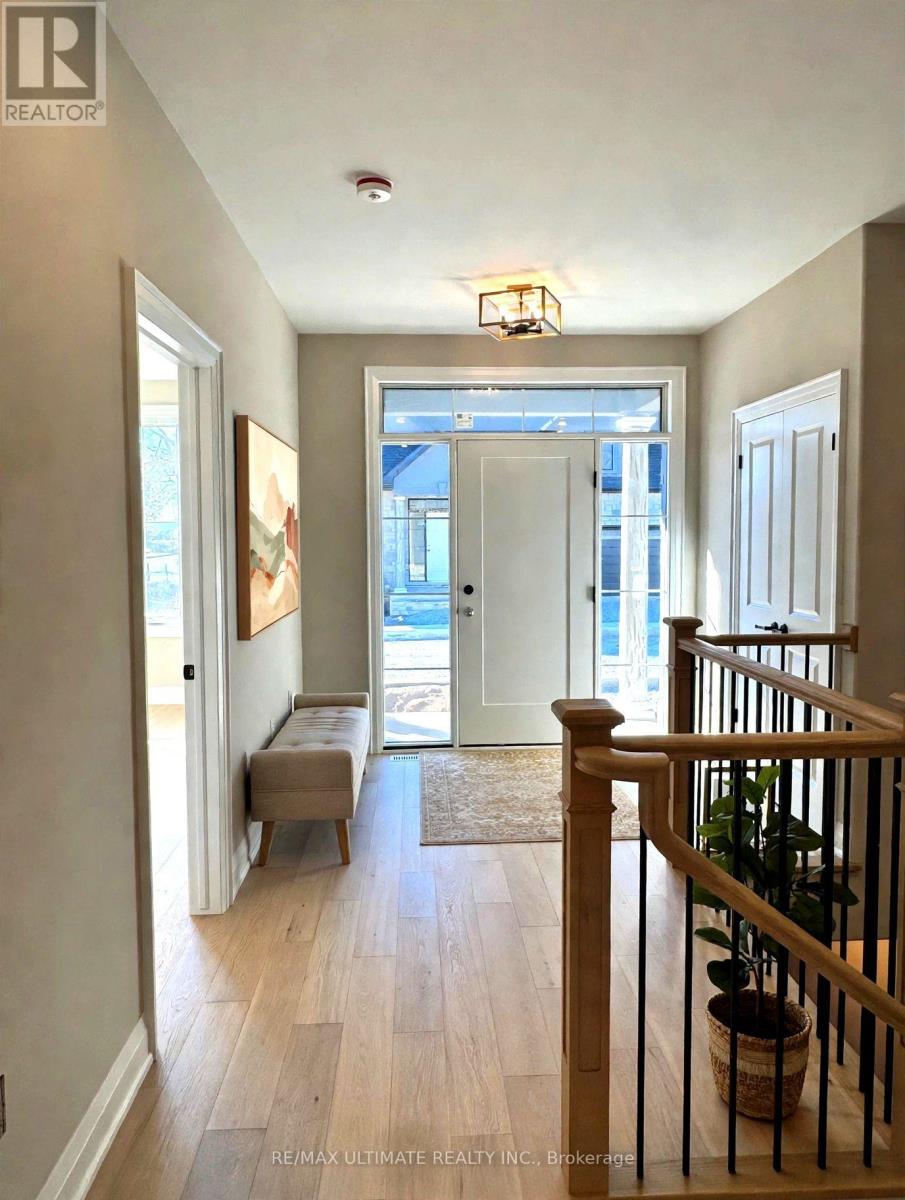
3 - 4257 Montrose Road
Niagara Falls, Ontario
Discover Mapleshade Estates from the esteemed home builder Costantino Homes, located in the north end of Niagara Falls. These custom built homes are within distance of shopping, dining, entertainment, outdoor recreation, with easy access to grocery stores, pharmacies, restaurants, and multiple highways. This unit boasts nine foot ceilings, custom kitchen, and open concept living room featuring engineered wood floors and quartz countertops. Enjoy the warmth of a gas fireplace with a mantle, a glass-tiled shower in the ensuite, and a covered deck equipped with a gas line for your BBQ. With two bedrooms and a double-car garage, Mapleshade Estates showcases an elegant exterior of stone, brick, and stucco, blending style with efficiency. If you're looking for single-story living in a private setting close to all that Niagara Falls has to offer, schedule your appointment or reserve your unit today! (id:49269)
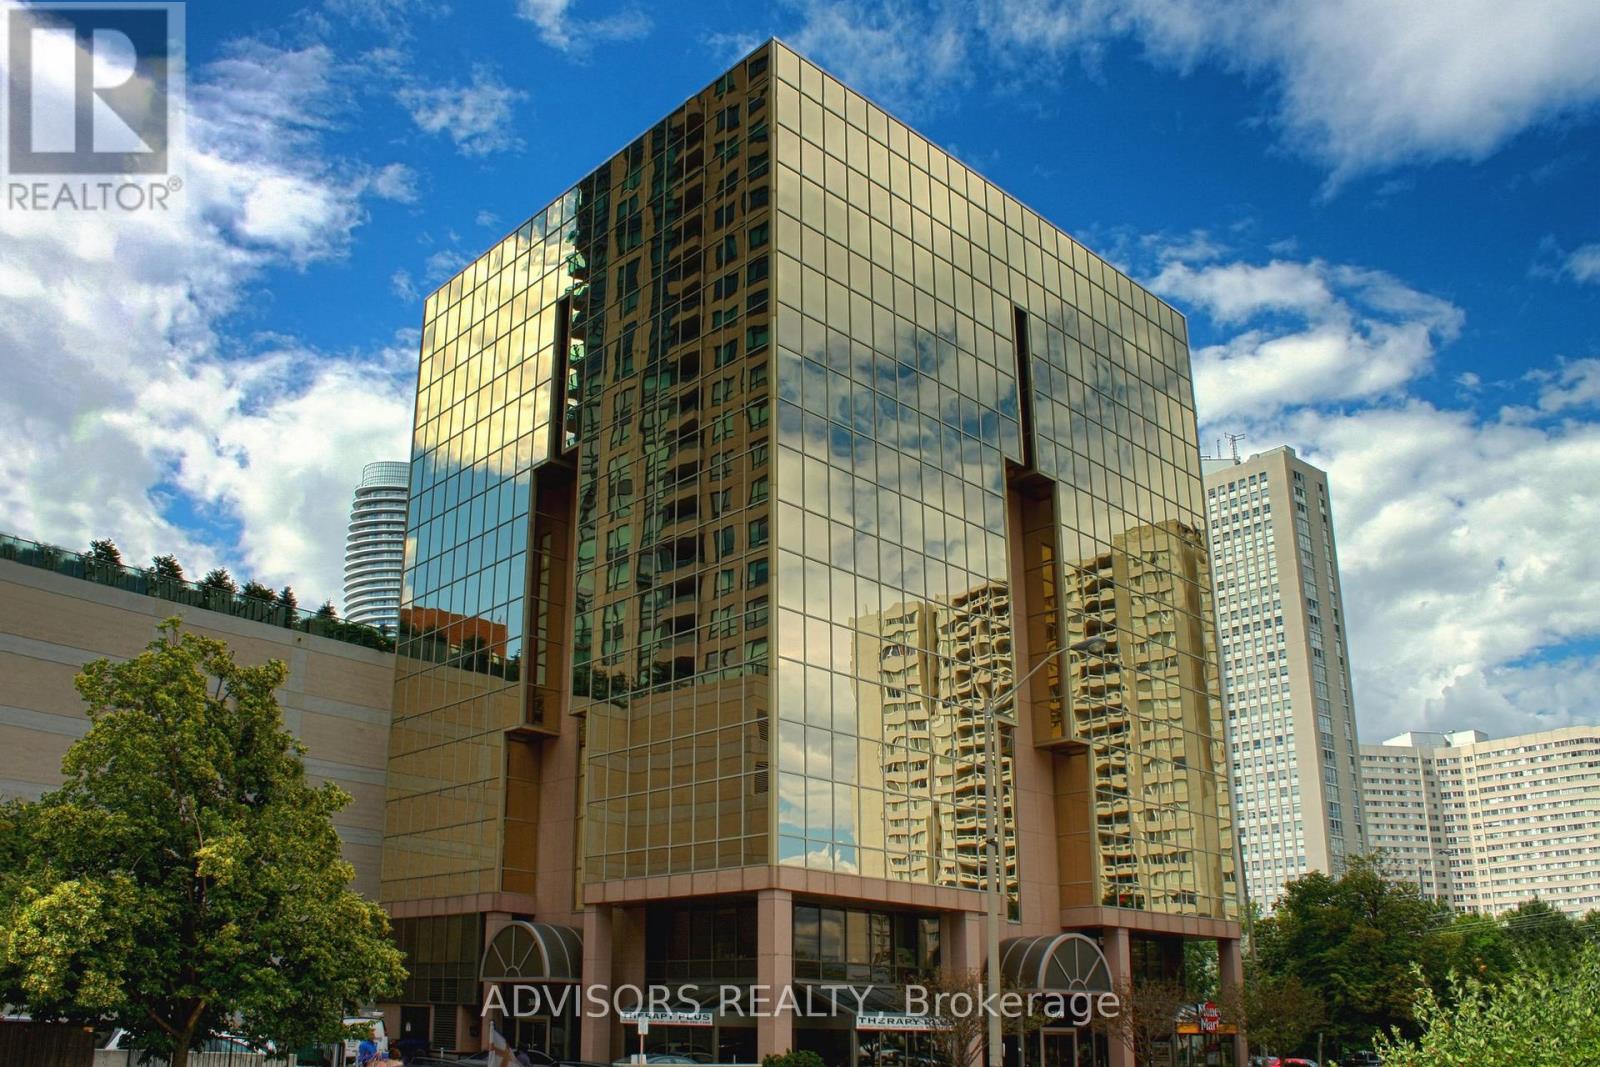
416b - 3660 Hurontario Street
Mississauga, Ontario
This single office space is graced with expansive windows, offering an unobstructed and captivating street view. Situated within a meticulously maintained, professionally owned, and managed 10-storey office building, this location finds itself strategically positioned in the heart of the bustling Mississauga City Centre area. The proximity to the renowned Square One Shopping Centre, as well as convenient access to Highways 403 and QEW, ensures both business efficiency and accessibility. Additionally, being near the city center gives a substantial SEO boost when users search for terms like "x in Mississauga" on Google. For your convenience, both underground and street-level parking options are at your disposal. Experience the perfect blend of functionality, convenience, and a vibrant city atmosphere in this exceptional office space. **EXTRAS** Bell Gigabit Fibe Internet Available for Only $25/Month (id:49269)
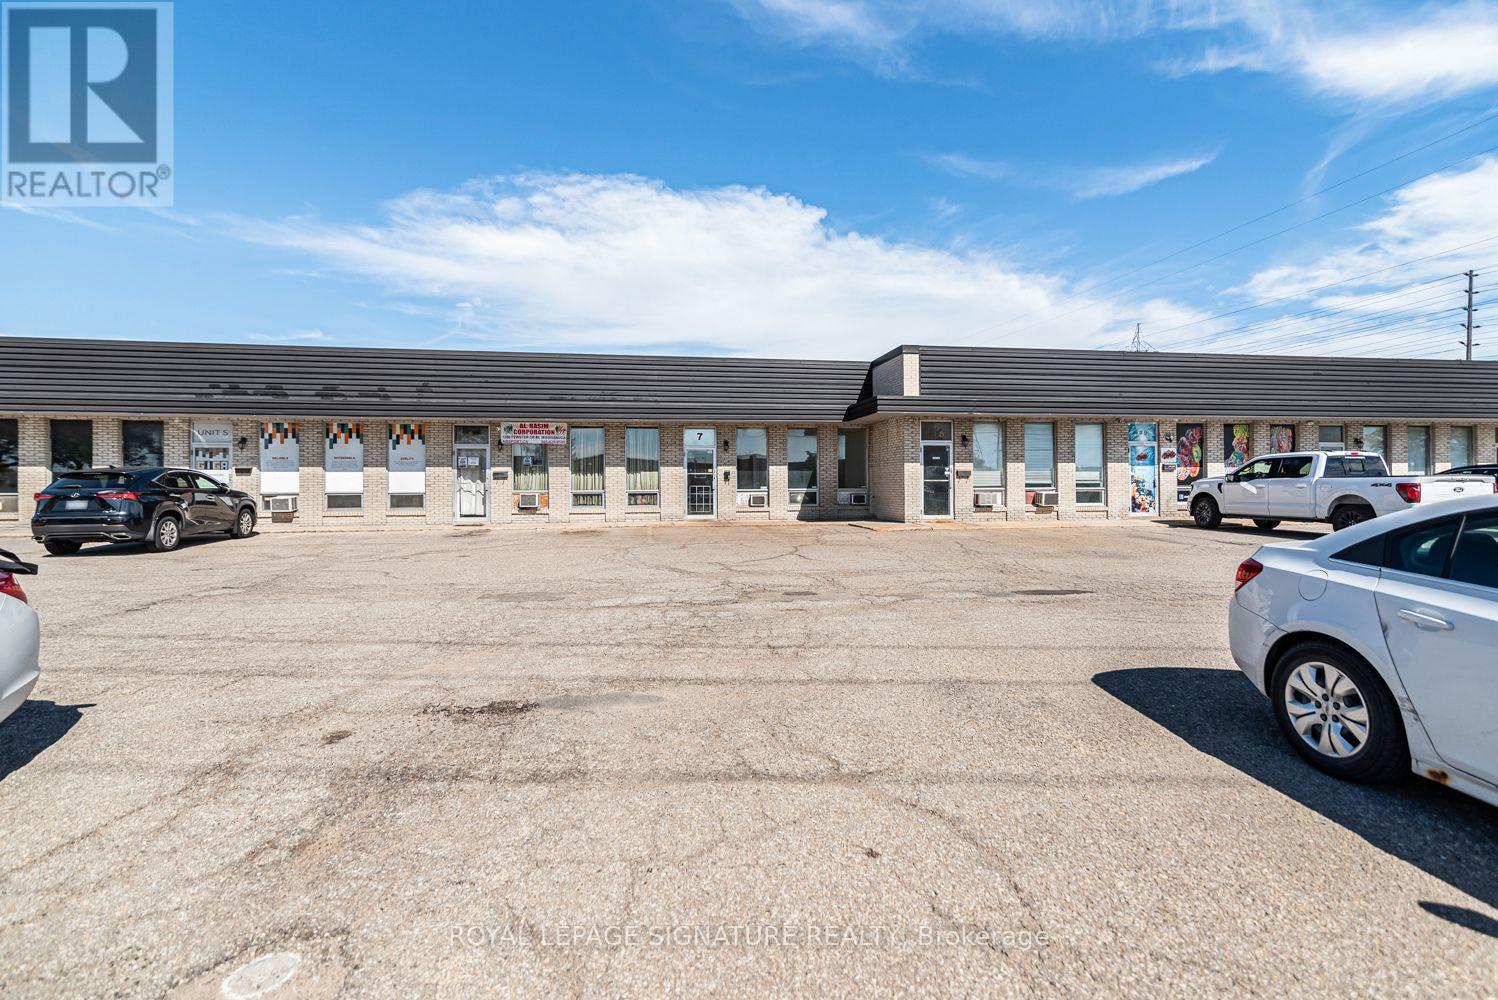
8 - 1260 Fewster Drive
Mississauga, Ontario
Excellent Mississauga commercial opportunity near Dixie Rd & Hwy 401! Highly accessible location with quick access to major highways and transportation routes. This versatile commercial unit offers approximately 2,300 sq ft of warehouse space plus approximately 280 sq ft of dedicated office space, making it ideal for warehousing, storage, distribution, retail sales, wholesale, light manufacturing, trades, service businesses and other permitted commercial uses. The functional warehouse area provides excellent space for inventory, equipment, materials, storage and daily business operations. A major feature is the approximately 14-ft shipping/drive-in door, suitable for straight trucks and providing convenient access for loading and unloading inventory and deliveries. The unit also features 2 bathrooms, dedicated office space and plenty of staff parking for added convenience. The rear warehouse area has been freshly painted and is clean, bright and ready for your business. The approximately 280 sq ft office area provides a practical space for administration, management, customer service or staff use.E2 zoning provides flexibility for a variety of permitted commercial uses. Ideal for businesses seeking a combination of warehouse,office, shipping and parking facilities in a strategic Mississauga location. Excellent proximity to Dixie Rd, Hwy 401 and major transportation routes provides convenient access for employees, customers, suppliers and deliveries. Great opportunity for an established business or growing company looking for functional, accessible and versatile commercial space 2,300 sq ft warehouse | Approx. 280 sq ft office | 14-ft shipping/drive-in door | 2 bathrooms |Ample staff parking | E2 zoning | Excellent Hwy 401 access. Clean, functional and ready for occupancy!***Sorry No Automotive Use Permitted**** (id:49269)
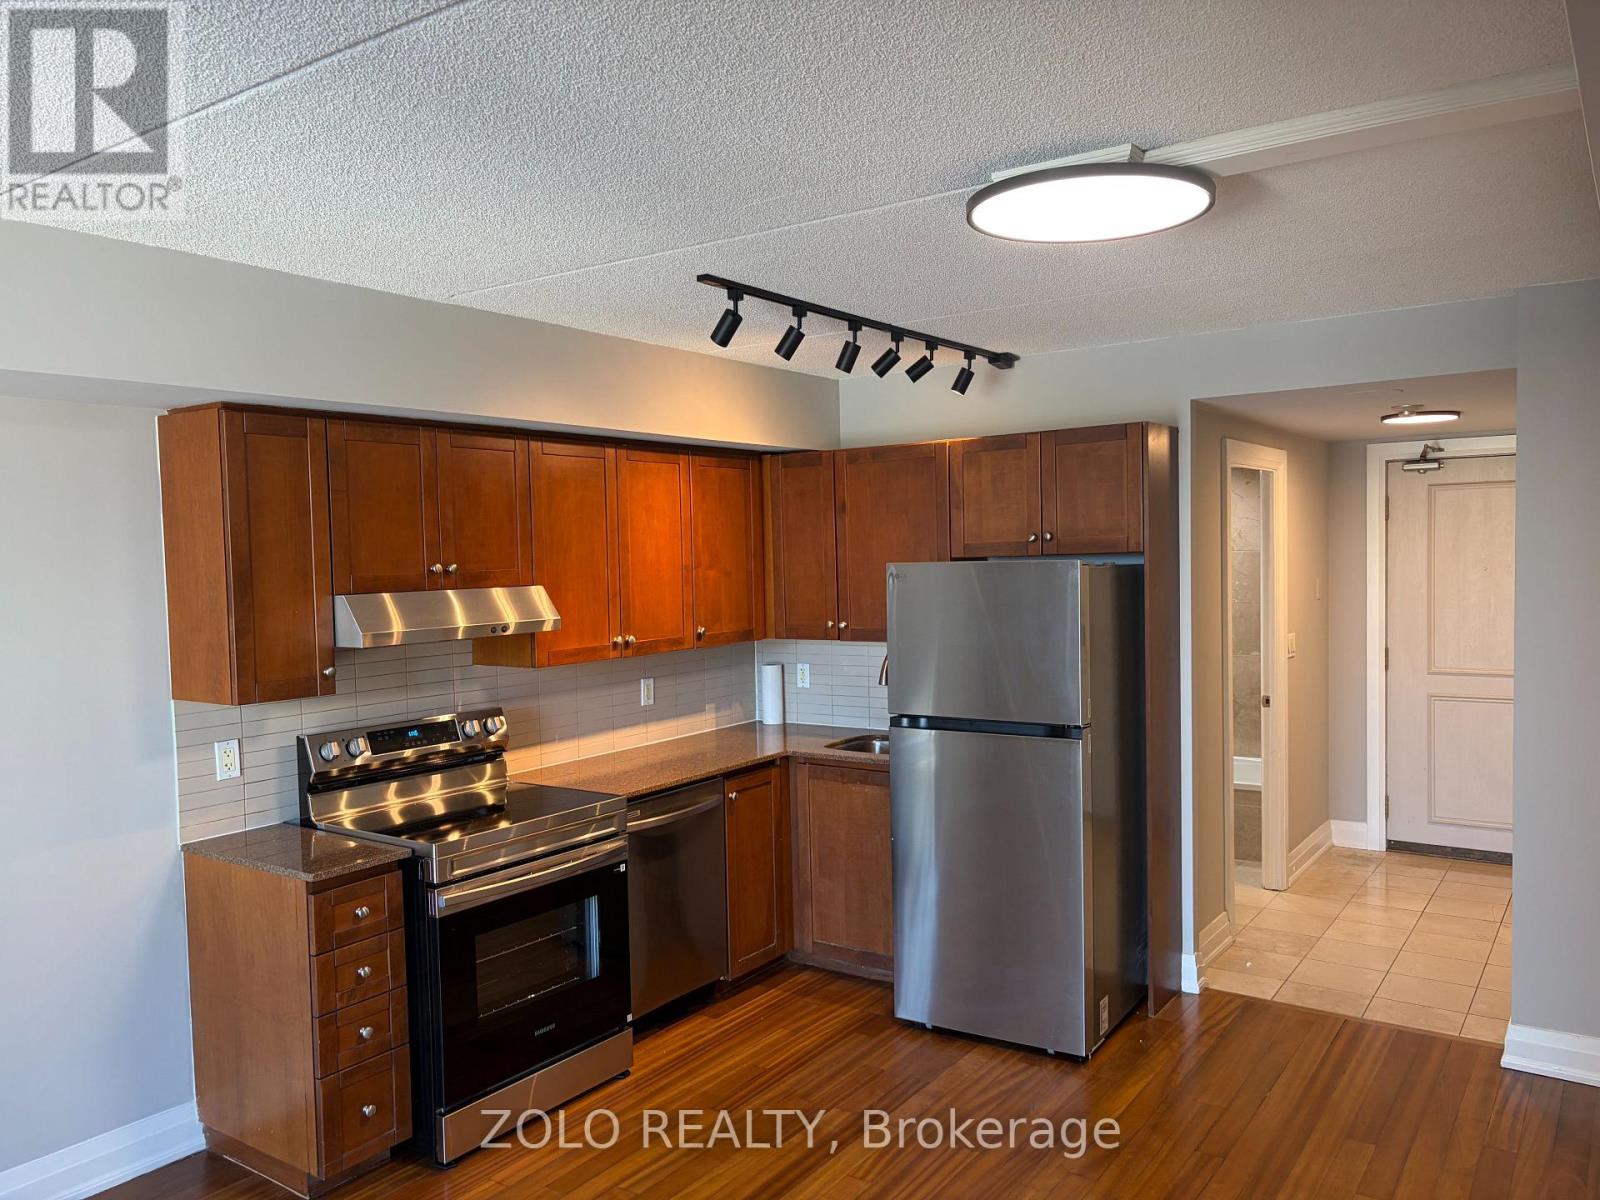
407 - 2737 Keele Street
Toronto, Ontario
Welcome to this bright and well maintained 1 bedroom, 1 bathroom condo! Featuring brand new stainless steel appliances, this unit offers a modern and comfortable living space ideal for professionals, investors or first time buyers. Amenities include a gym, games room with pool table and foosball, along with 2 generously sized party rooms for entertaining. Enjoy unbeatable convenience with easy access to Yorkdale Shopping Centre, York University, Highway 401/ 400, GO Transit, shopping, restaurants, and Humber River Hospital. With excellent transportation options and everyday amenities just minutes away, commuting and city living are made easy.A great opportunity to live in a desirable location with everything you need right at your doorstep! Book your showing today! (id:49269)