
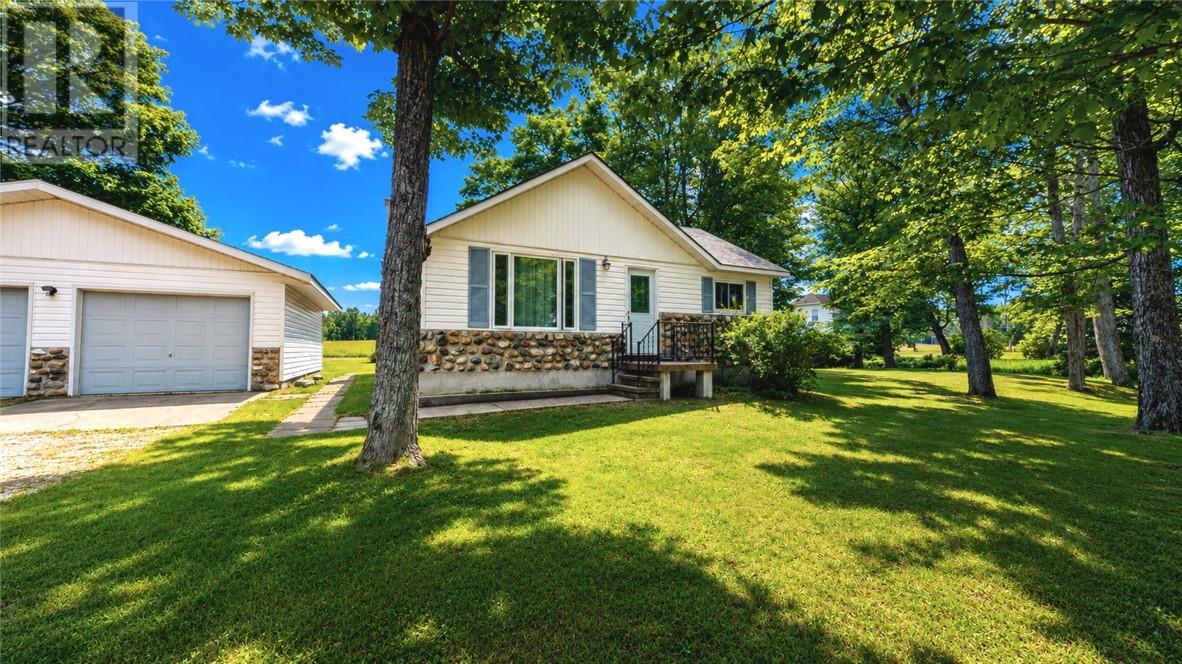
470 Silver Lake Road
Silver Water, Ontario
Enjoy lake living year round on quiet Silver Lake, just west of Silver Water, Manitoulin Island. Well maintained home with 2 bedrooms on main level, and additional finished loft space ideal for extra guests, storage or hobby room. 3 pcs bath on main level with jet tub, plus shower stall in basement. Recent upgrades include new FA oil furnace and inside tank installed in 2022, new breaker panel in 2015. Large mud/sun room with entry to spacious deck and beautifully treed 0.75 acre lot. Across the street is Silver Lake with swim friendly sand bottom but also great fishing for Pickerel, Perch and Bass. Detached 24'x24' double garage. An excellent quiet retreat perfect for enjoying summer sunsets and outdoor living year round. (id:49269)
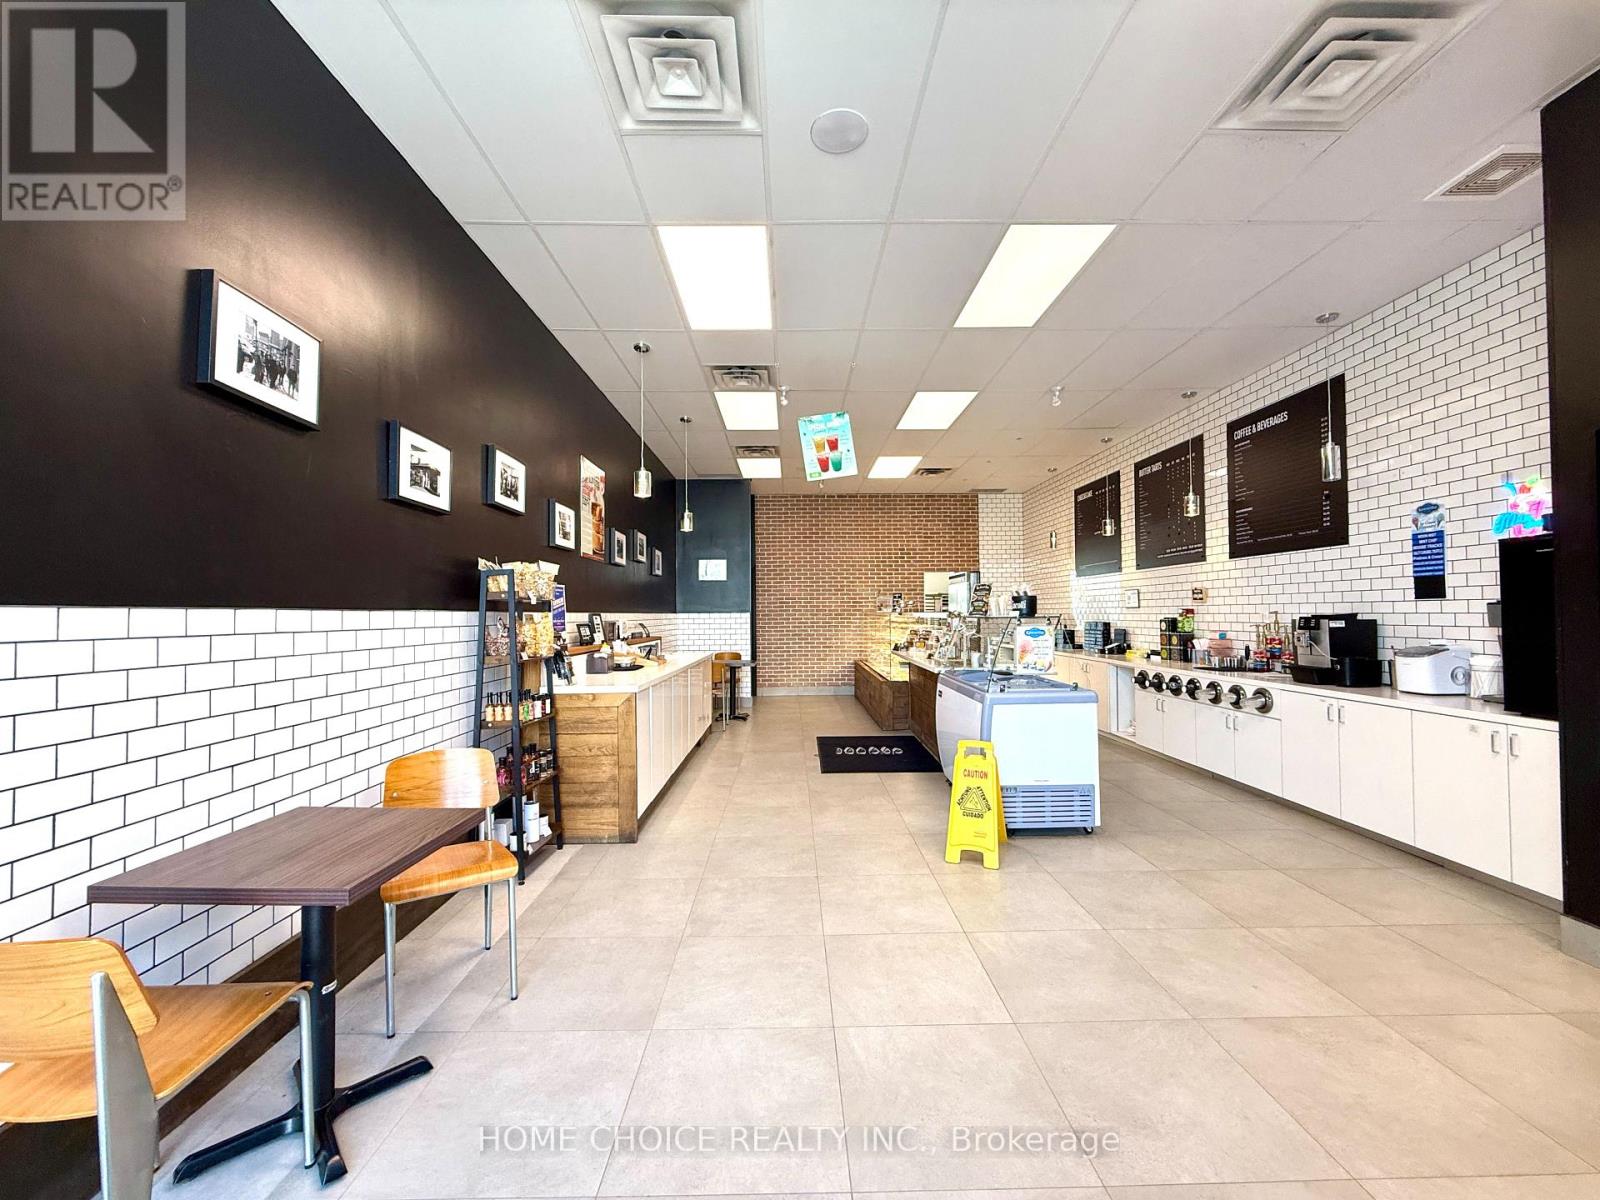
#3 - 3220 Monarch Drive
Orillia, Ontario
Sub-lease opportunity at Unit 3, 3220 Monarch Drive, Orillia - a fully built-out ~1,130 sq ft dessert/specialty food unit inside the busy West Ridge Place power centre at the Trans-Canada Hwy & Hwy 11 interchange, anchored by Home Depot, Food Basics, and Best Buy and surrounded by Boston Pizza, Montana's BBQ, Popeyes, Mucho Burrito, and Firehouse Subs. Open to any dessert, bakery, café, or fast-casual food brand - franchise or independent - looking for a turnkey space with display cases, refrigeration, and kitchen infrastructure already in place, either as a going-concern takeover or a quick conversion to a new concept. Highway-facing signage, strong local and cottage-corridor traffic, and a landlord open to sub-lease, assignment, or conversion. Lease terms, and site details available to qualified brands upon signed NDA. Do not approach staff or disturb the operating business. Landlord to approve the tenant and intend use. Rent - $4,974. including TMI and HST (id:49269)
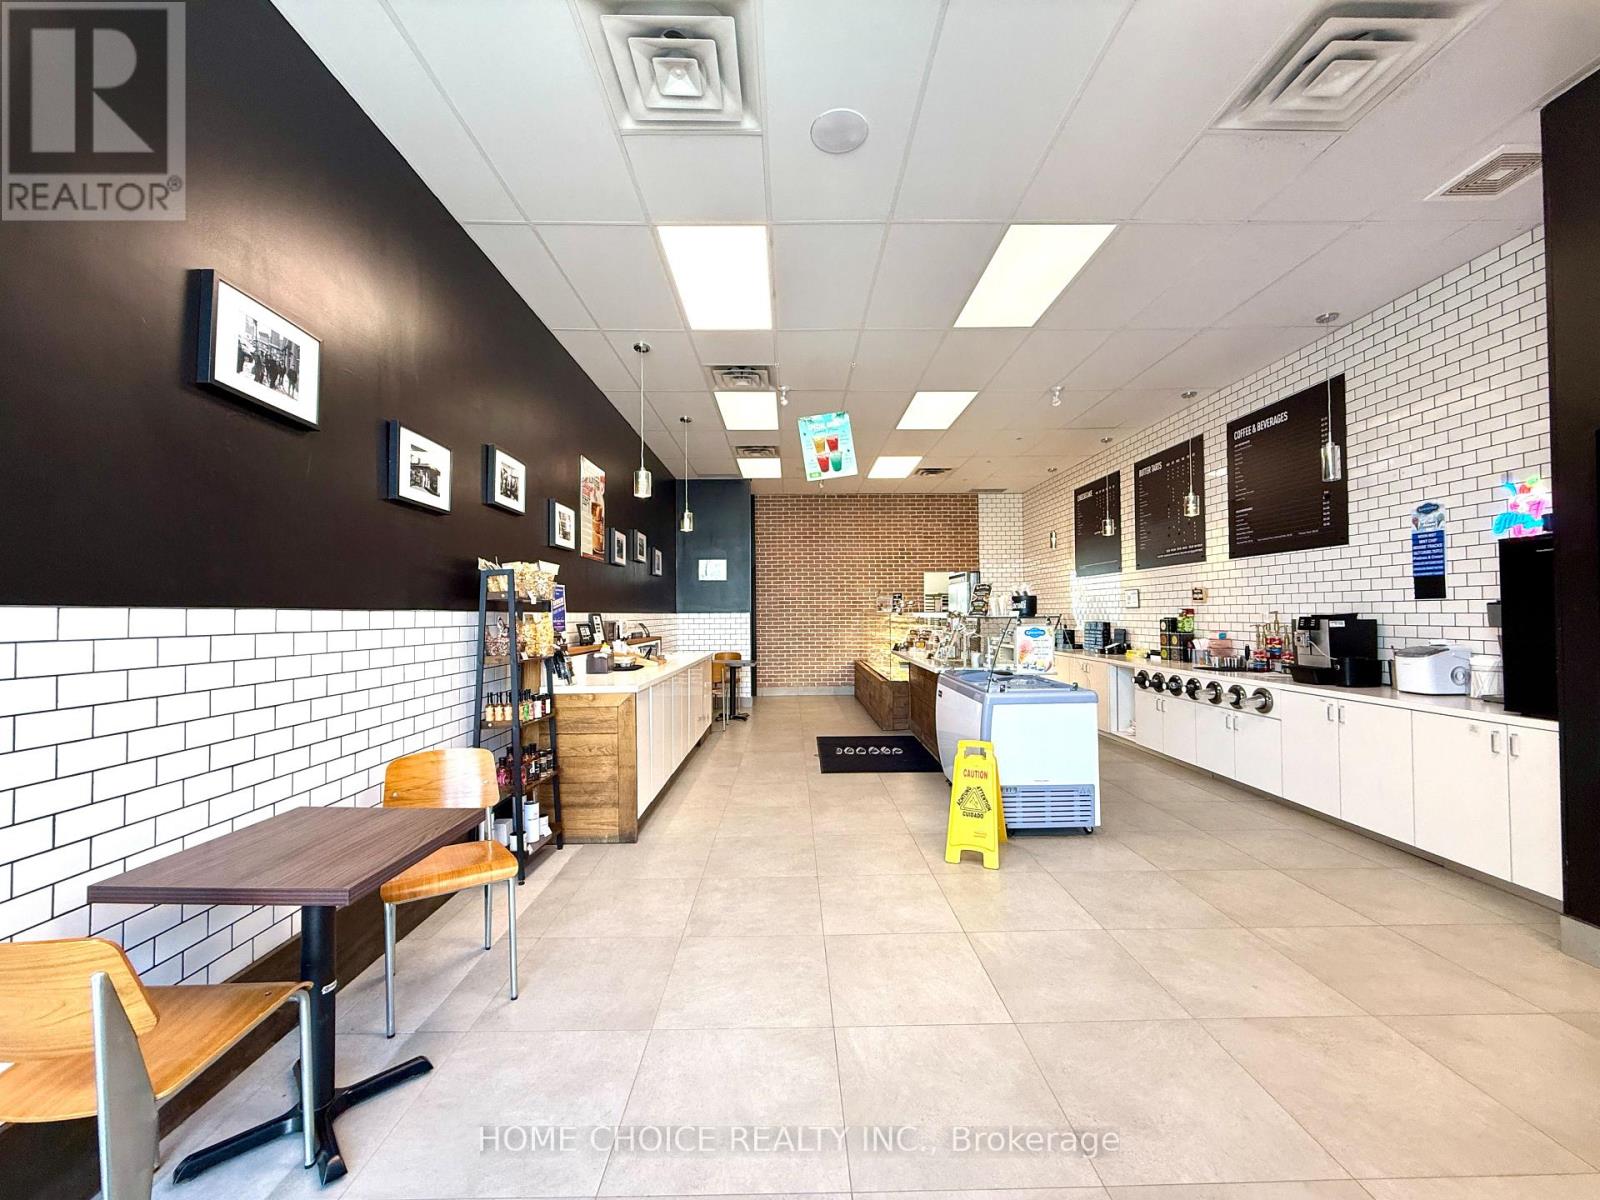
3 - 3220 Monarch Drive
Orillia, Ontario
A rare and versatile opportunity to acquire a fully equipped, turnkey dessert and bakery business in one of Simcoe County's fastest-growing retail corridors. Located at Unit 3, 3220 Monarch Drive within the busy West Ridge Place power centre at the Trans-Canada Hwy and Hwy 11 intersection in Orillia, this approximately 1,130 sq ft retail unit is move-in ready with all chattels, fixtures, display cases, refrigeration, and equipment included - a complete chattel list will be provided upon accepted offer. The space has been thoughtfully built out for a specialty food and dessert concept and is equally well-suited to be continued as an established going-concern business with a loyal local following and active Uber Eats presence, or completely rebranded to a new concept with minimal conversion costs - making this an outstanding entry point for franchises, emerging food brands, or independent operators looking to plant a flag in a high-traffic Ontario market without the burden of a costly build-out. The unit sits in the heart of a thriving power centre anchored by Home Depot, Food Basics, and Best Buy, surrounded by Boston Pizza, Montana's BBQ, Popeyes, Mucho Burrito, and Firehouse Subs, drawing consistent daily traffic from Orillia's growing residential base and the steady flow of visitors travelling between Toronto and Muskoka along Hwy 11. Seller is willing to train a new owner through the transition. Financials and lease details available to qualified buyers upon execution of a confidentiality agreement. Do not approach staff or disturb the operating business. Business name not for sale. Rent - $4,974. including TMI and HST (id:49269)
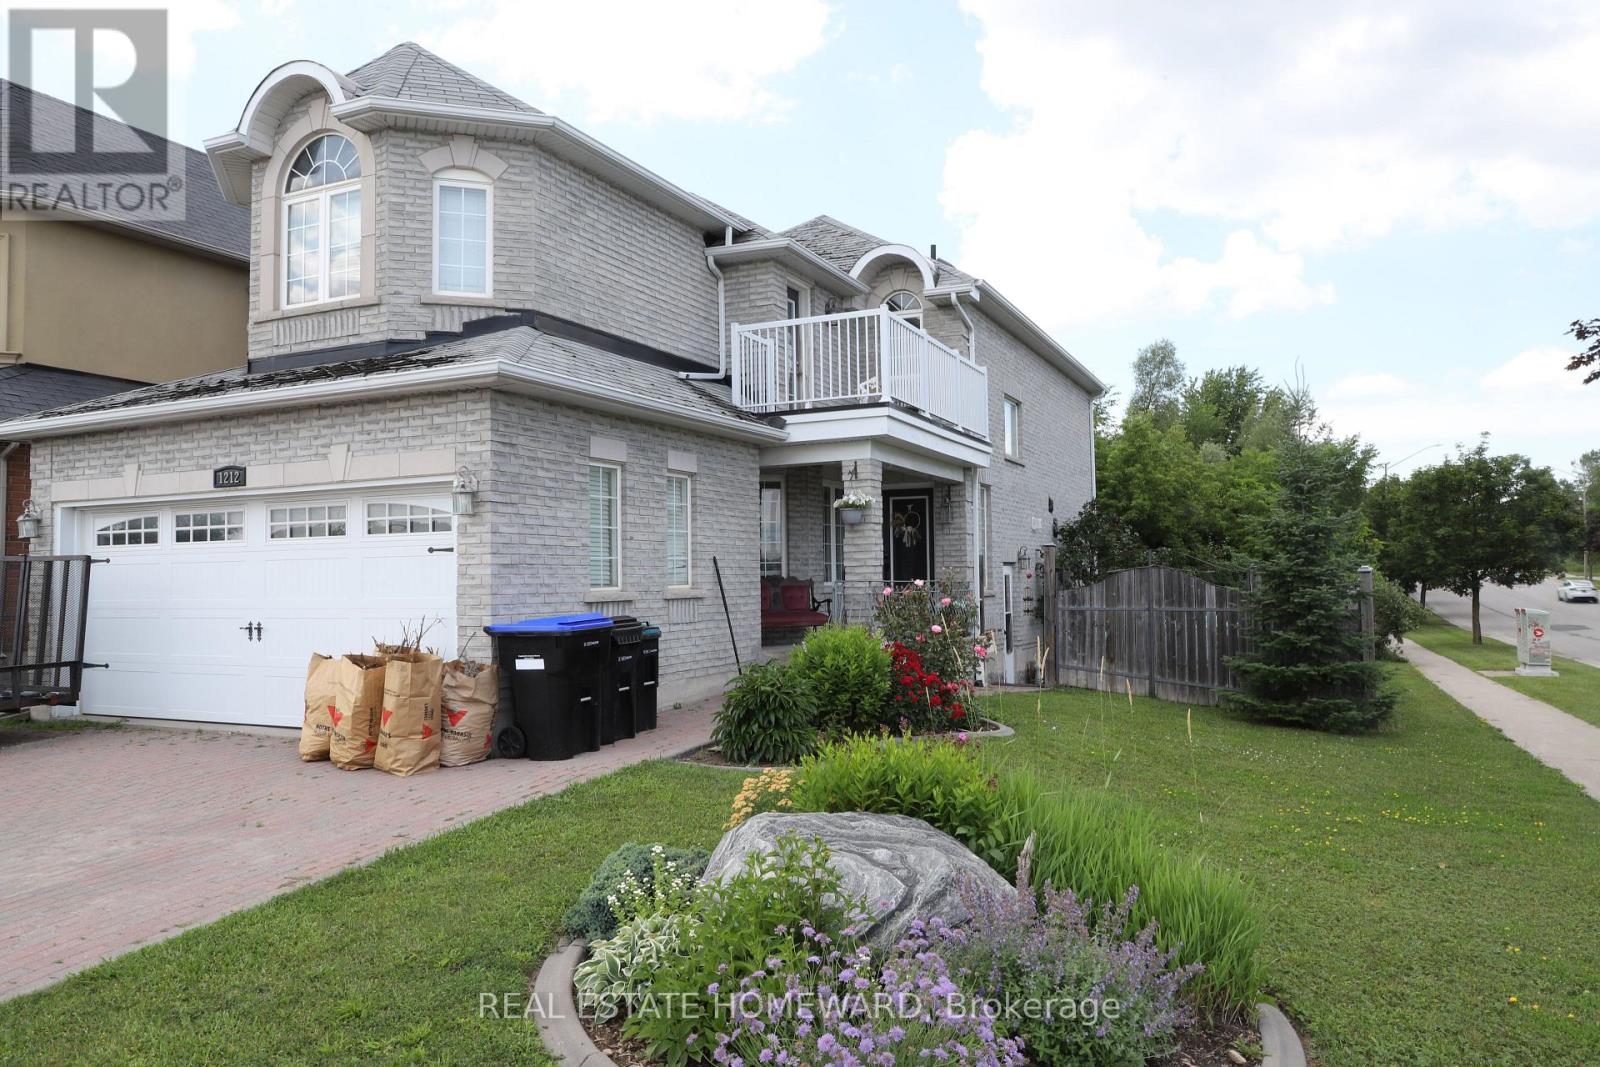
Bsmt - 1212 Fox Hill Street
Innisfil, Ontario
Welcome to lovely Alcona! This 2 bedroom, 1 bathroom finished basement is in the perfect family friendly neighborhood. It features 2 parking spots on the private driveway, a section of the backyard for your personal use, separate entrance and separate in suite laundry room. Large open concept kitchen, dinning and living area with windows for natural light. Includes a large cold room for personal pantry and a small nook for a desk space. This home is situated in a fantastic location close to greenery, parks, schools and only a couple minutes drive to the lake, shopping and all amenities. Main & Upper floor is currently occupied by long term tenants. (id:49269)
56 Birch Avenue
Richmond Hill, Ontario
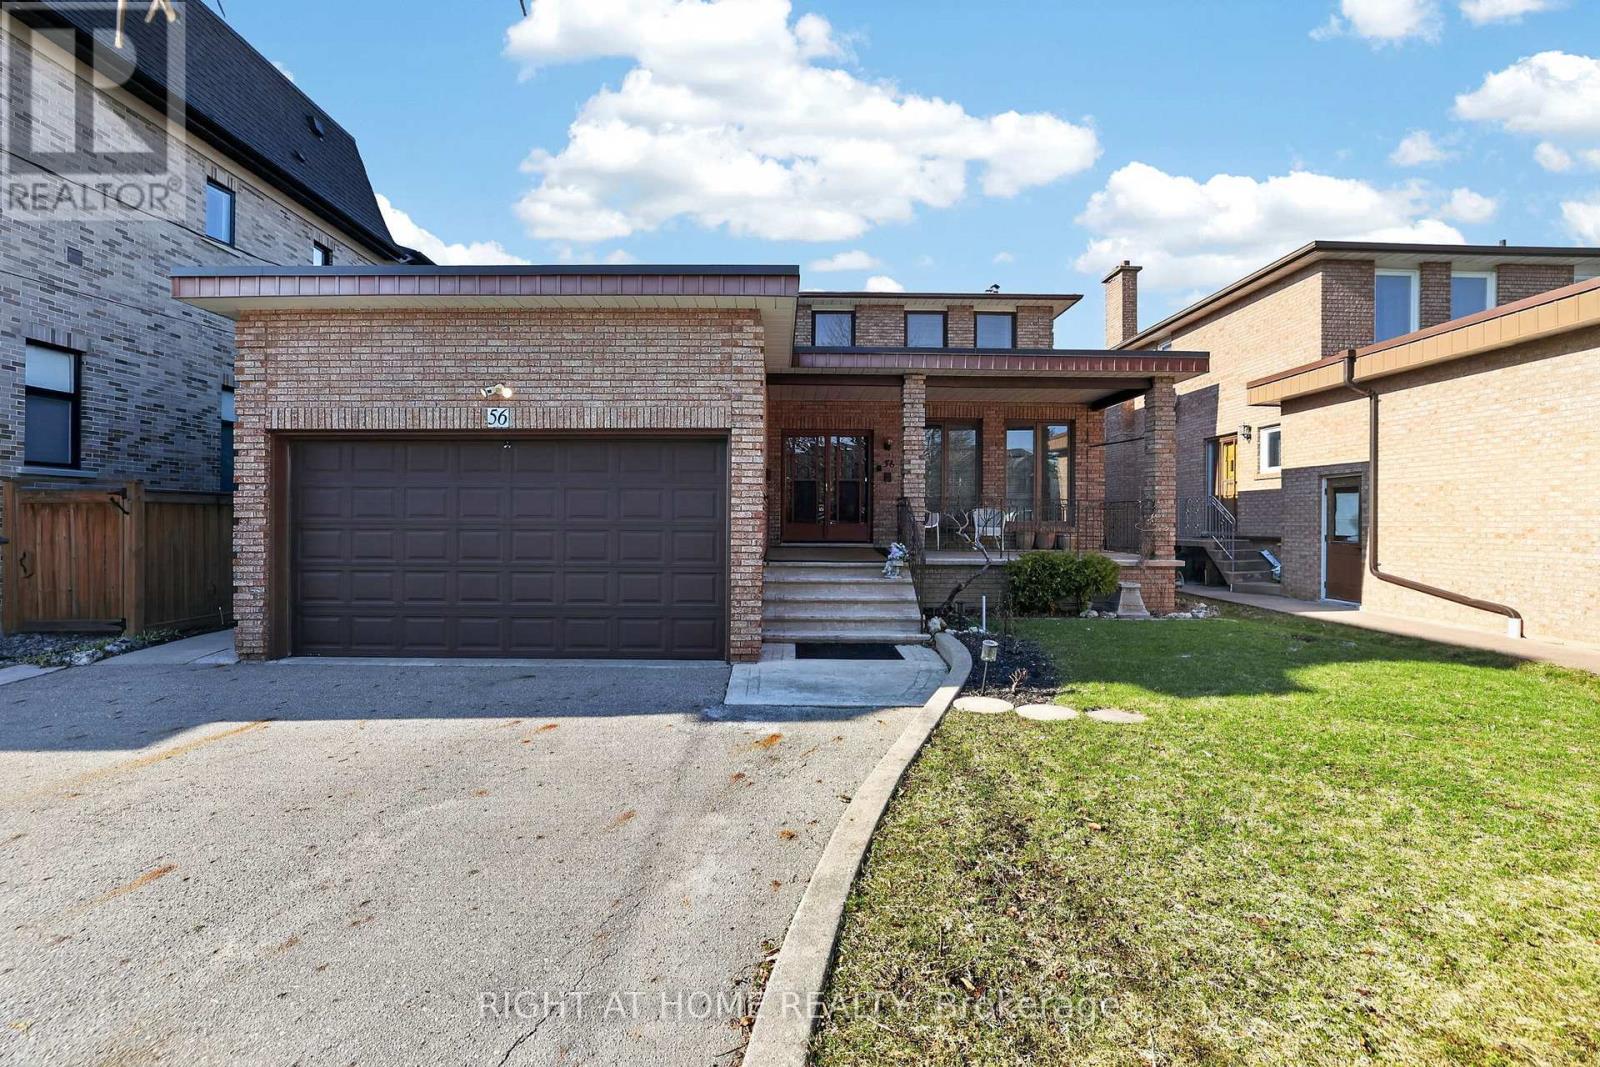
Rare opportunity in the prestigious South Richvale community! This mature custom-built 2-storey home sits on a premium 52 x 204 ft lot on a quiet dead-end street, offering exceptional privacy and future potential. Over 3,700 sq ft above grade space with an additional 2,000 sq ft finished basement space, 1+2 kitchens 4+2 bedrooms 3+2 bathrooms, 3 separate laundry rooms, 3 separate entrances plus garage access to home. Main floor - kitchen with walk-out to backyard, living room & dining room, family room, 3pc bathroom and laundry room. Addition on main floor - kitchen, bedroom, 4pc bathroom, plus lower level recreation room/above grade windows, with laundry room. Separate furnace in addition. Second floor - 4 bedrooms, ensuite bathroom off primary bedroom, plus 3pc bathroom. Basement - above grade windows, kitchen, large recreation room, 1 bedroom and 4pc bathroom with laundry room. Oversize cantina with shelving. Whether you're looking for a spacious multi-family home, a solid income property, or the perfect lot to build your dream custom home in the future, this property offers incredible flexibility and investment potential $$$. Located on a highly sought-after street surrounded by multi-million dollar custom homes-yours could be next. Sale of home conditional on completion of Probate. (id:49269)
518 - 7161 Yonge Street
Markham, Ontario
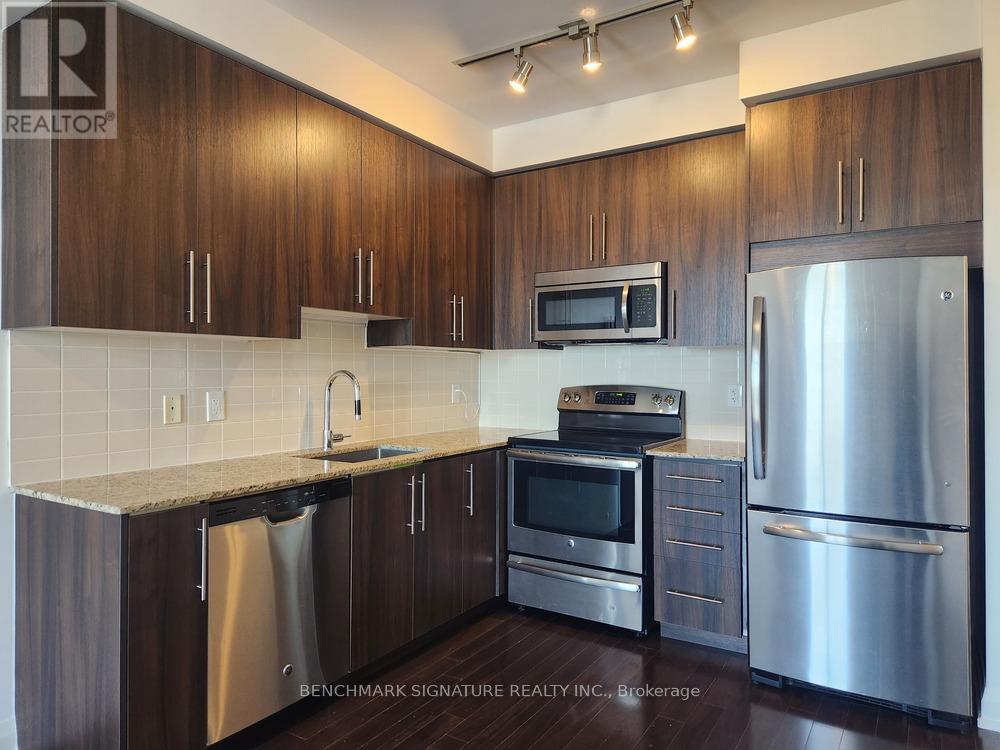
Bright & Spacious 1 Bedroom + Den Can Be Used As A Bedroom. Unobstructed Beautiful View. Featuring 9 Ft. Ceiling. 642 sqft. Plus Balcony. Walk-In Closet In Bedroom, Semi Enclosed Large Den with Ceiling Light. Granite Kitchen Counter Top, Stainless Steel Appliances, Large Laundry Space. Super Convenience Location have all public transit access to Downtown or Northside business area: Bus To Finch Subway, Step To T.T.C., YRT And Viva Bus, Nearby CentrePoint Mall, Major North York Business Area on Yonge St.. Direct Indoor access to Indoor Shopping Malls, Grocery Store and Many Retail Stores (No need to walk outside). Condo Amenities: 24Hrs Concierge. Indoor Pool, Fitness Room, Theater Room, Party Room, Indoor Shopping. Includes One Parking. (id:49269)
9 Apple Valley Lane
Adjala-Tosorontio, Ontario
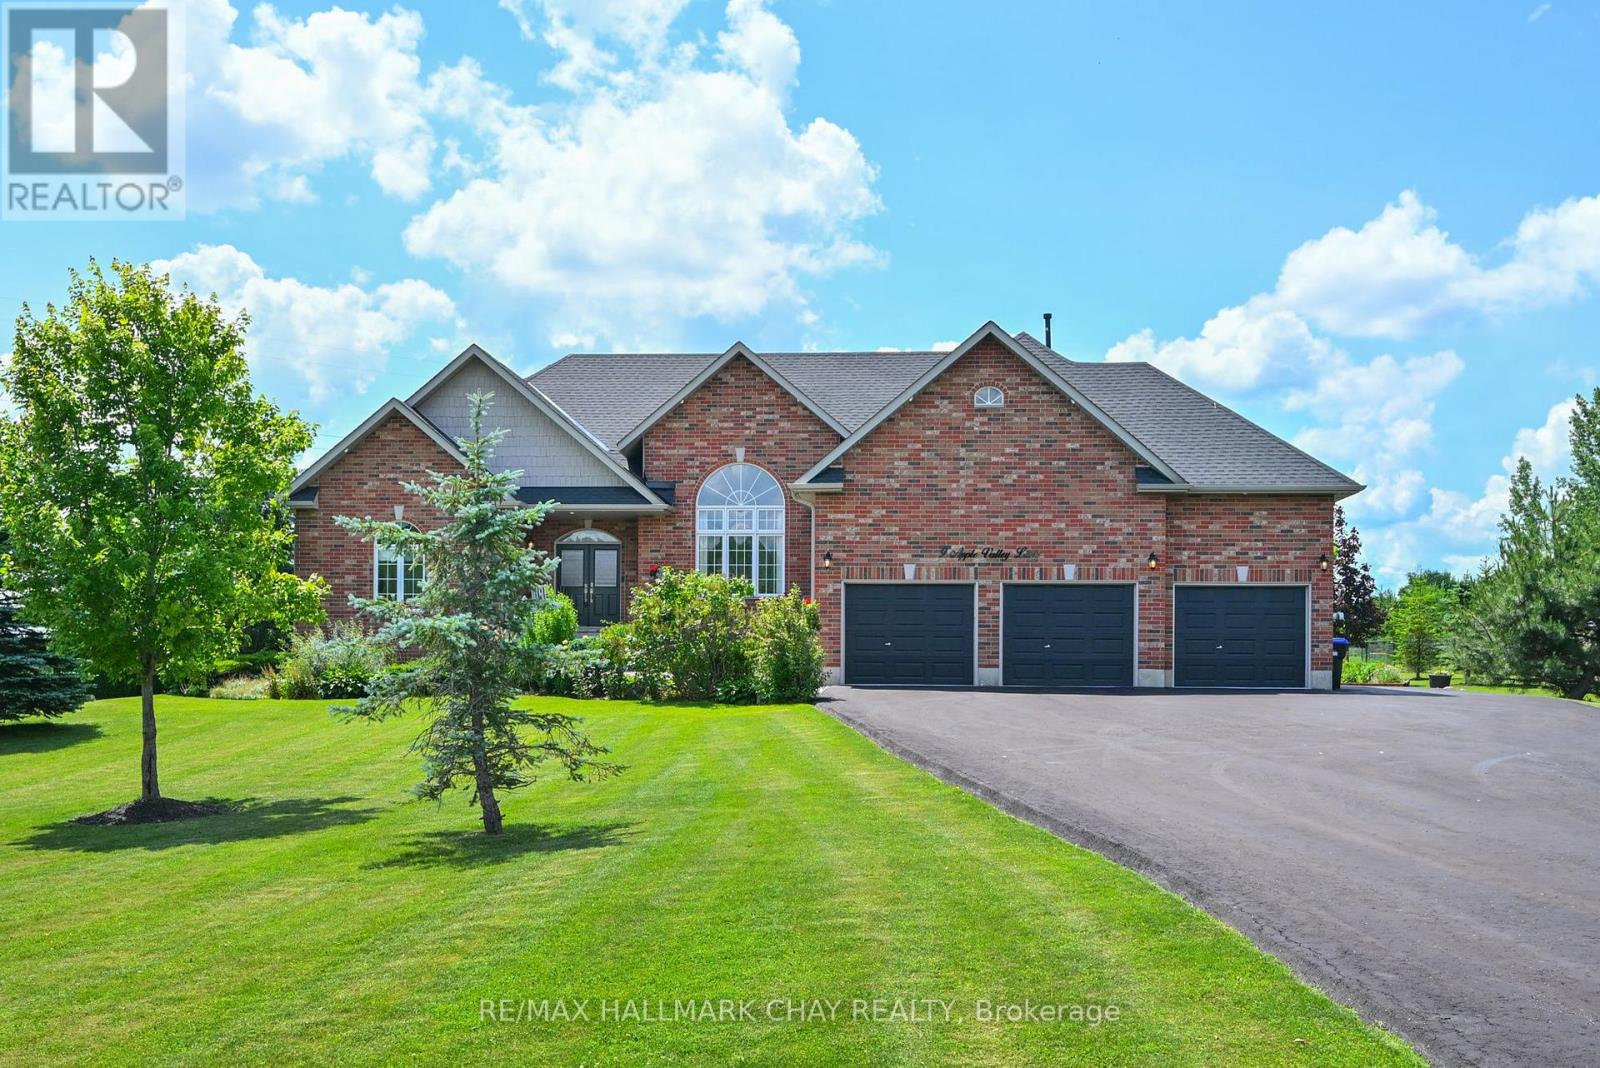
Discover the exceptional lifestyle offered at 9 Apple Valley Lane, a stunning custom-built raised bungalow set on 2.83 beautifully landscaped acres in one of the area's most desirable neighbourhoods. Featuring 9-foot ceilings and a bright open-concept design, this home blends elegance, comfort, and functionality.The welcoming foyer leads to a formal dining room with a striking 14-foot cathedral ceiling and oversized window that fills the space with natural light. The chef-inspired kitchen is designed for entertaining, offering granite countertops, custom cabinetry, a tile backsplash, walk-in pantry, and direct access to a spectacular multi-level deck overlooking the private backyard. The spacious living room features rich hardwood floors, pot lights, and a cozy fireplace.The primary suite is a relaxing retreat with a walk-in closet and luxurious 5-piece ensuite. Two additional bedrooms are bright and spacious with large windows, high ceilings, and plush carpeting.The fully finished lower level provides outstanding versatility with a large recreation room featuring a custom English-style bar and built-in shelving, a dedicated home gym with wall-to-wall mirrors, a private office or library with custom cabinetry, and a fully self-contained in-law suite complete with its own kitchen, living room, bedroom, and 3-piece bath.Car enthusiasts and hobbyists will appreciate the heated three-car garage with epoxy flooring, built-in storage, wash basin, and a convenient 2-piece bathroom in the third bay.Outside, professionally landscaped grounds, mature trees, expansive green space, and breathtaking sunset views create a peaceful country setting while remaining part of an exclusive community. This remarkable property offers luxury, privacy, and exceptional space for every stage of life. (id:49269)
107 - 147 Wellington Street W
Aurora, Ontario
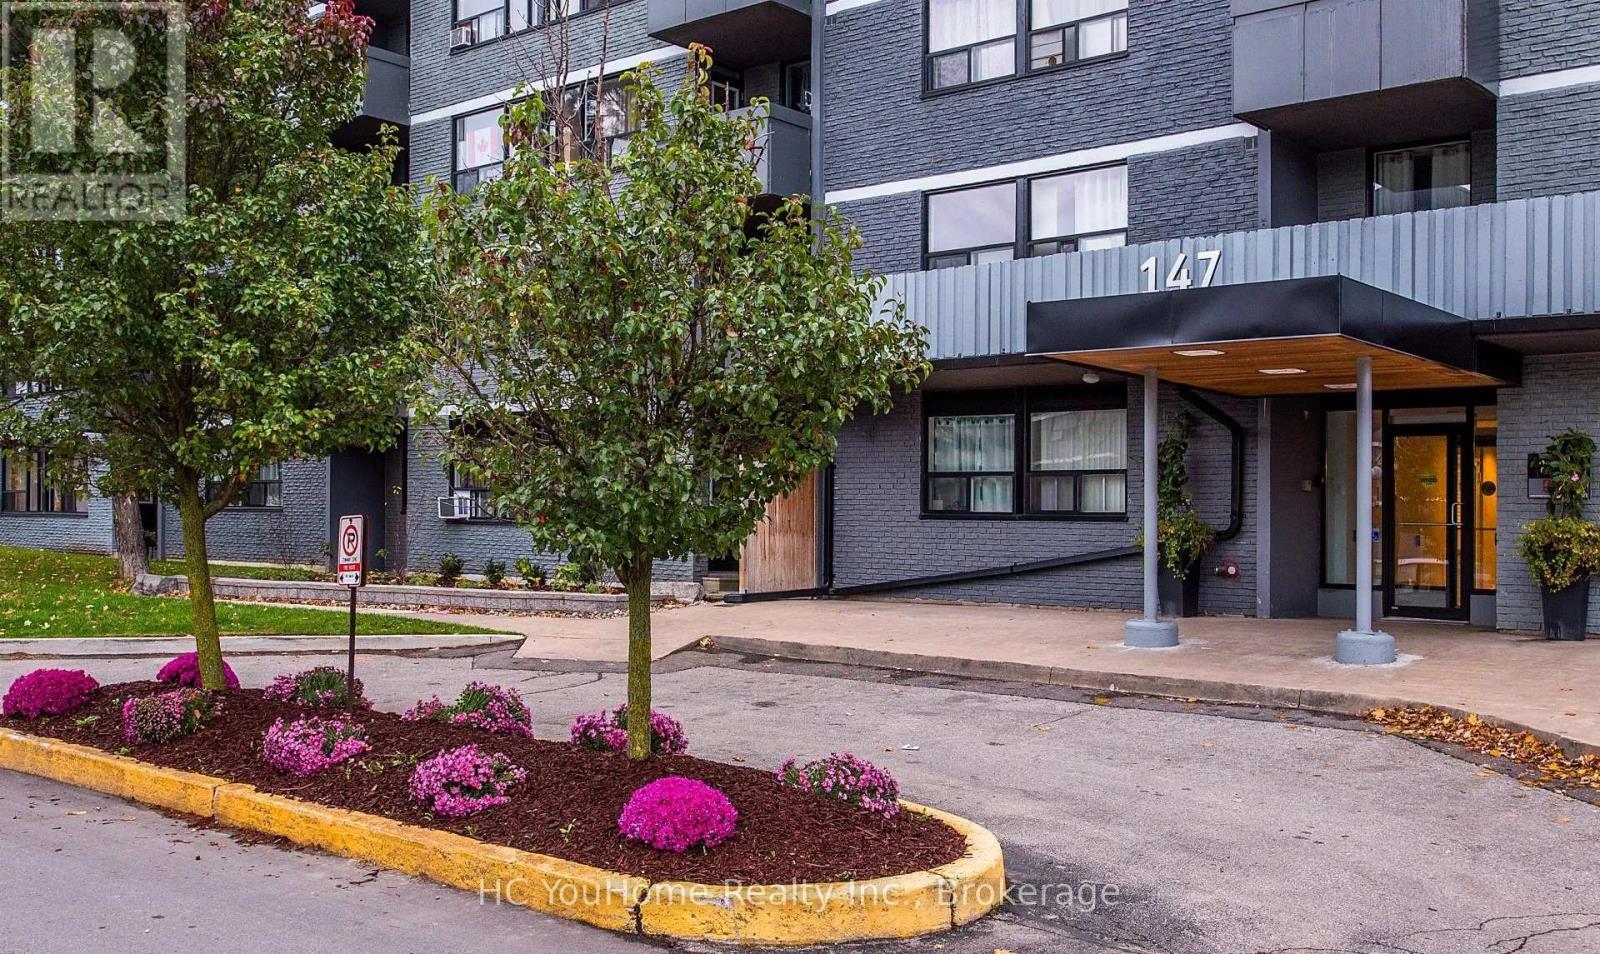
Spacious 2 bedroom apartment located in the heart of Aurora, Aurora Village, a vibrant downtown neighbourhood. The property is five minutes from the Aurora GO Station and ten minutes from Highway 404. Everyday conveniences are right at your doorstep, with local grocery stores, parks, and schools all within walking distance. The apartment itself offers a generous 775 sqft layout, plenty of room for storage and living, balcony, and includes the security and convenience of an on-site superintendent. Residents also enjoy access to excellent building amenities, including a fitness centre, an outdoor swimming pool, on-site laundry facilities, and dedicated visitor parking. Outdoor parking is available for tenants at an additional cost of $80 per month. (id:49269)
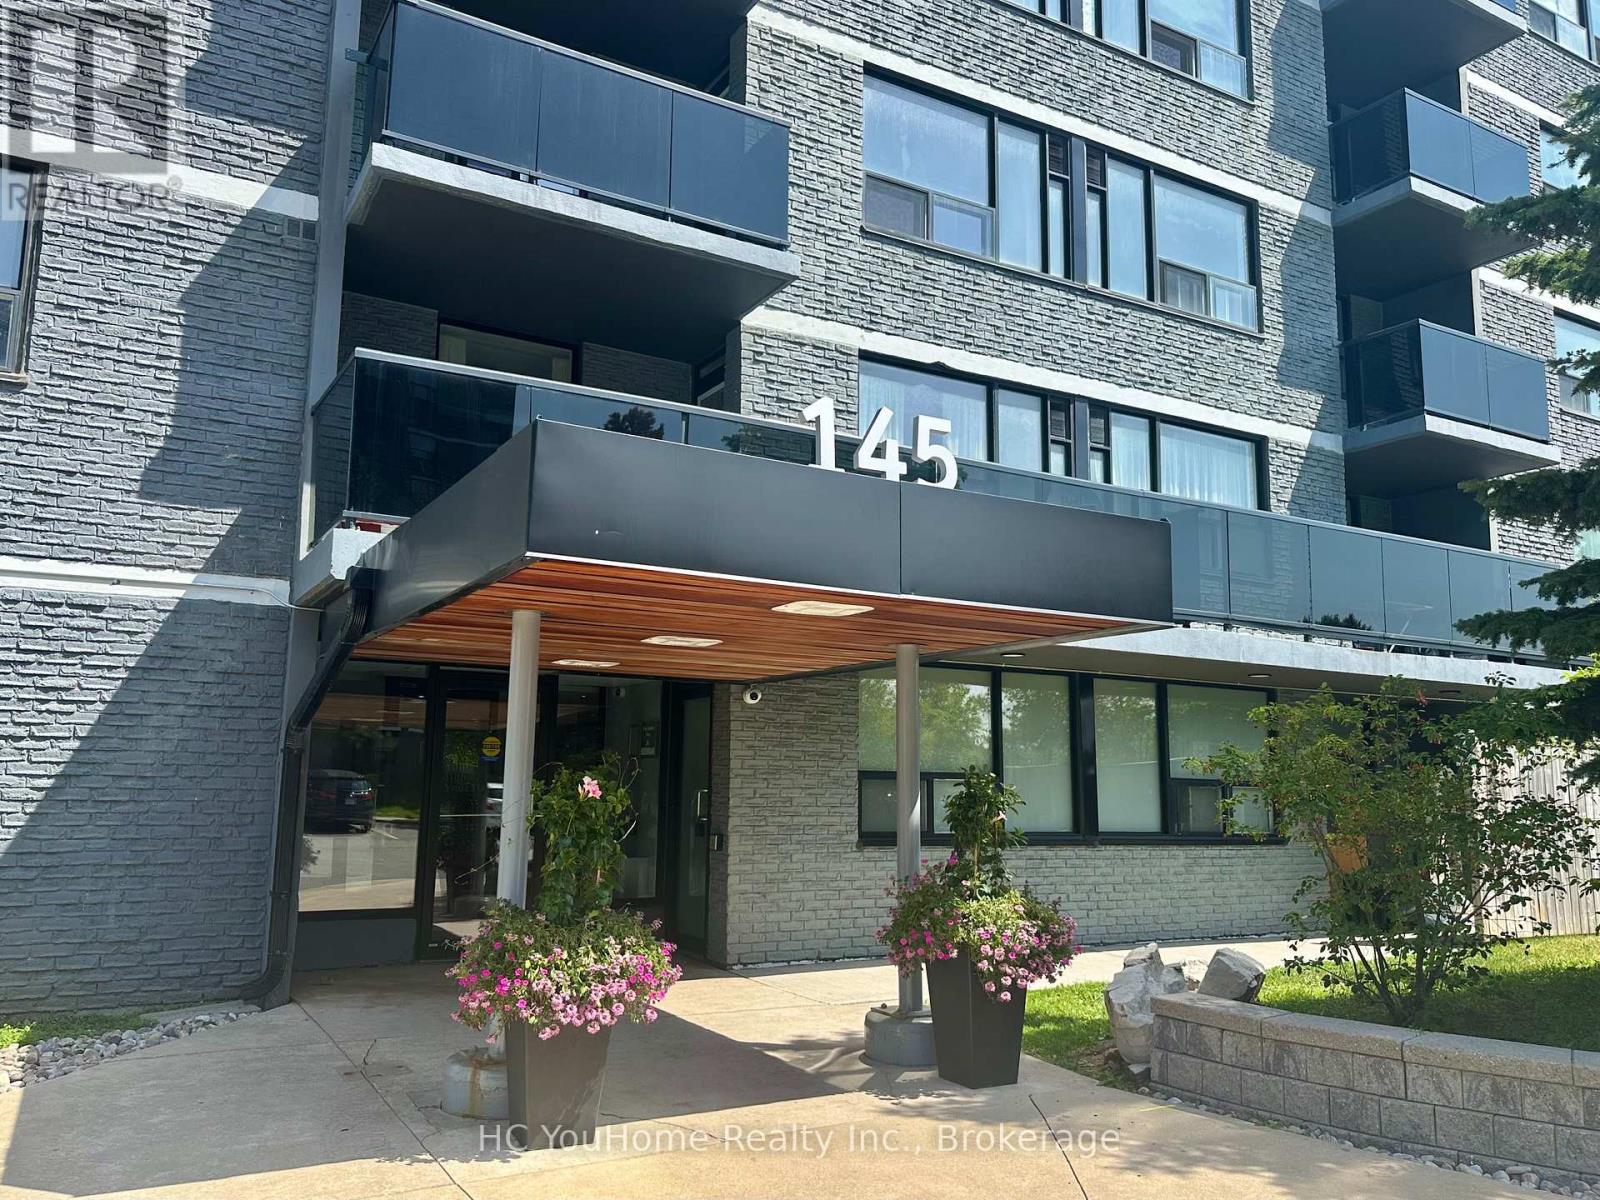
301 - 145 Wellington Street W
Aurora, Ontario
Spacious 1 bedroom apartment located in the heart of Aurora, Aurora Village, a vibrant downtown neighbourhood. The property is five minutes from the Aurora GO Station and ten minutes from Highway 404. Everyday conveniences are right at your doorstep, with local grocery stores, parks, and schools all within walking distance. The apartment itself offers a generous 525 sqft layout, plenty of room for storage and living, balcony, and includes the security and convenience of an on-site superintendent. Residents also enjoy access to excellent building amenities, including a fitness centre, an outdoor swimming pool, on-site laundry facilities, and dedicated visitor parking. Outdoor parking is available for tenants at an additional cost of $80 per month. (id:49269)
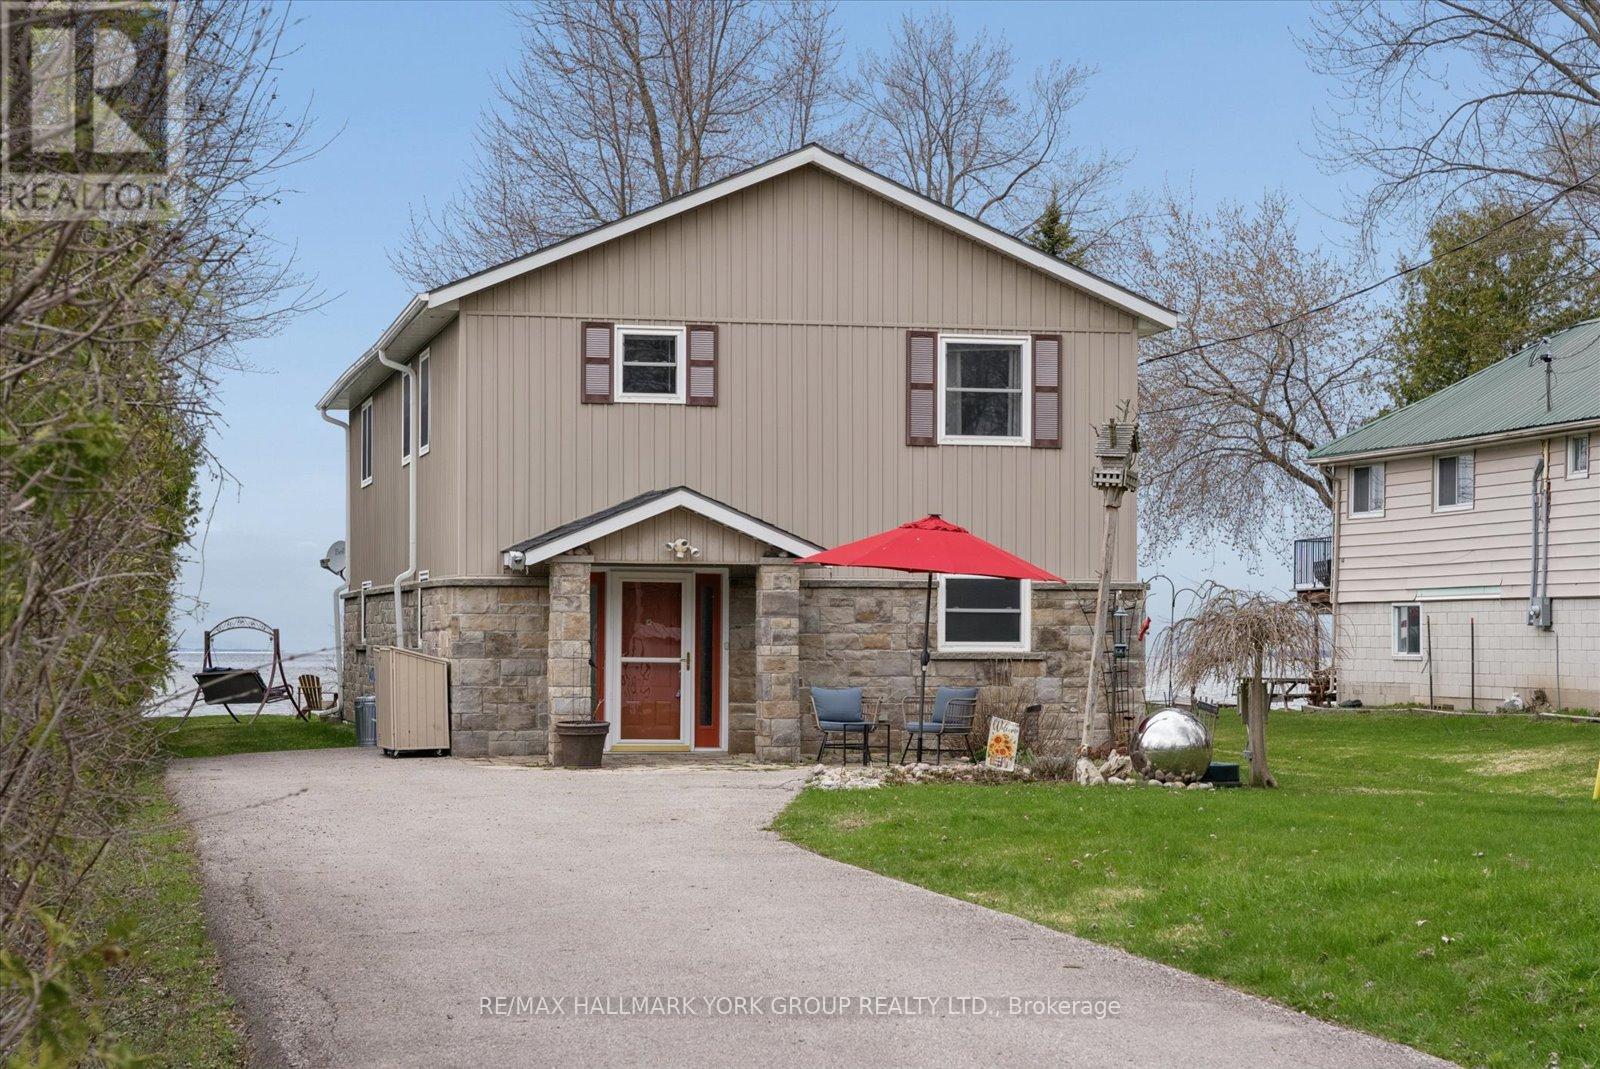
168 Irving Drive
Georgina, Ontario
Sunset Views And Sandy Shoreline On Lake Simcoe-Your Waterfront Escape Awaits.Set On 50 Ft Of Direct Waterfront In Pefferlaw, This 2 Storey Home Offers Year-Round Living With A Level Lot And Shallow, Sandy Entry-Perfect For Swimming, Relaxing, And Taking In Unforgettable Lake Views. Vaulted Ceilings And Expansive Windows Fill The Home With Natural Light, While Two Gas Fireplaces Add Warmth And Charm. The Functional Layout Features 3+1 Bedrooms, 3 Bathrooms, And Convenient Second-Floor Laundry. Bamboo Flooring Spans The Upper Level, With Tile In All Bathrooms For A Clean, Updated Feel.Recent Updates Include A New Roof (2024), Siding And Eaves, Central Air (2019), And A New Shed. Owned Water Systems (Softener, Iron Filter, Purifier) Provide Added Peace Of Mind. Enjoy Private Docking With Direct Lake Access-Ideal For Boating, Fishing, Or Simply Unwinding By The Water. Year-Round Access Via A Municipally Maintained Road With Ample Parking Completes This Exceptional Offering. (id:49269)
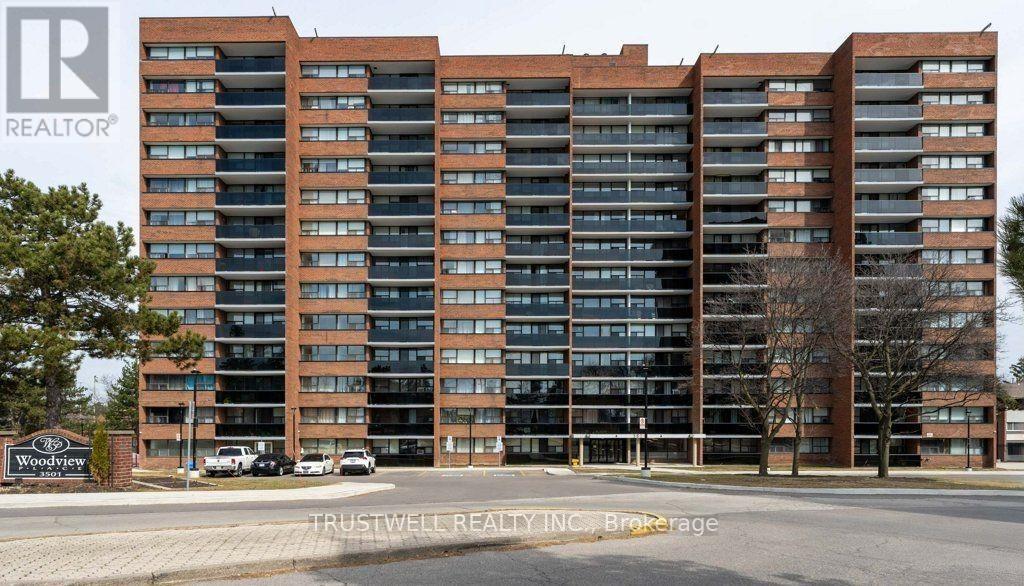
209 - 3501 Glen Erin Drive
Mississauga, Ontario
All utilities included. Just move in and enjoy. This beautiful freshly painted 2-bedroom suite offers bright, north west-facing living space designed for modern comfort. The kitchen is perfect for everyday living and entertaining. The building itself has been recently renovated from top to bottom - lobby, hallways, and common areas all refreshed with a sleek, modern aesthetic that sets the tone from the moment you walk in.Steps to parks, restaurants, grocery stores, and Erin Mills Town Centre, with quick access to Hwy 403. Everything you need is right at your door. (id:49269)
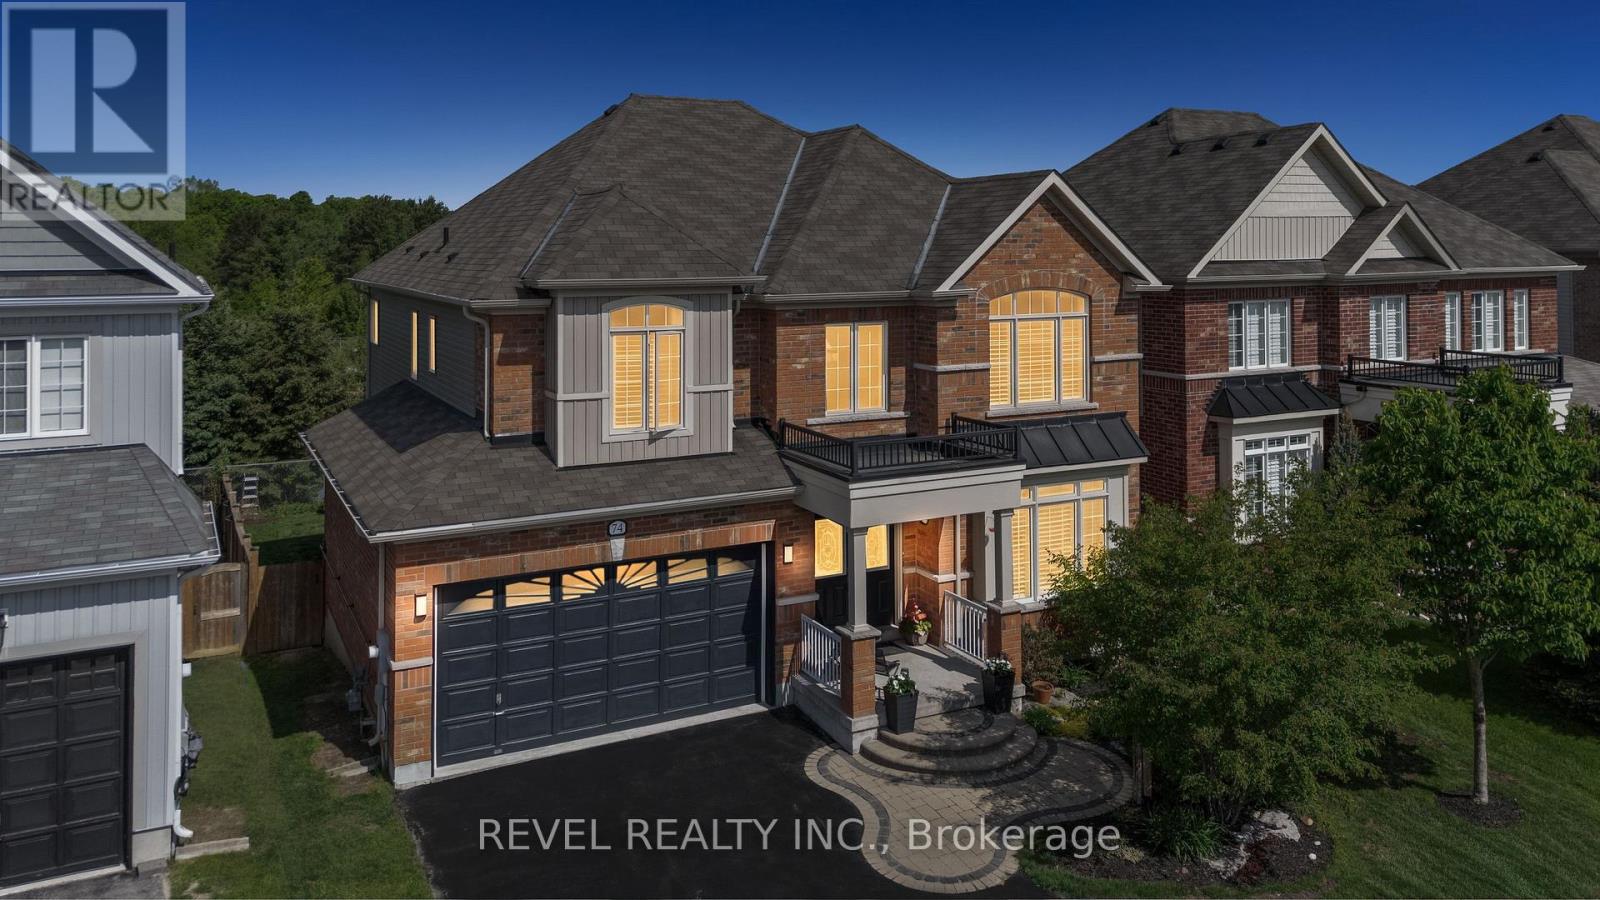
74 Mount Crescent
Essa, Ontario
Nestled in the heart of Angus, this exceptional 4 bedroom, 4 bathroom family home offers nearly 3,000 sq. ft. of thoughtfully designed living space backing onto conservation and tranquil pond views with no rear neighbours. Combining comfort, functionality, and natural beauty, this is a rare opportunity to enjoy peaceful surroundings while remaining just minutes from everyday amenities. The spacious layout features wainscotting throughout, a bright open concept kitchen with a large centre island overlooking the inviting family room complete with a gas fireplace and stunning stone feature wall. A separate formal dining room provides the perfect setting for entertaining, while the expansive den with custom built ins, offers a quiet retreat for working from home, studying, or relaxing. Designed with family living in mind, the upper level offers spacious and well appointed bedrooms, including a luxurious primary retreat featuring a 5 piece ensuite. Additional thoughtfully designed bathrooms throughout the home provide exceptional comfort, privacy, and convenience for both family and guests. Step outside to your own private backyard escape featuring a custom tiered deck, fully fenced yard, and picturesque conservation views where you can enjoy the sights and sounds of nature and local wildlife right from your backyard. Ideally situated near the banks of the Nottawasaga River, scenic trails, parks, schools, and conveniences, this home offers the perfect balance of nature, community, and modern family living within one of Angus' most desirable settings. (id:49269)
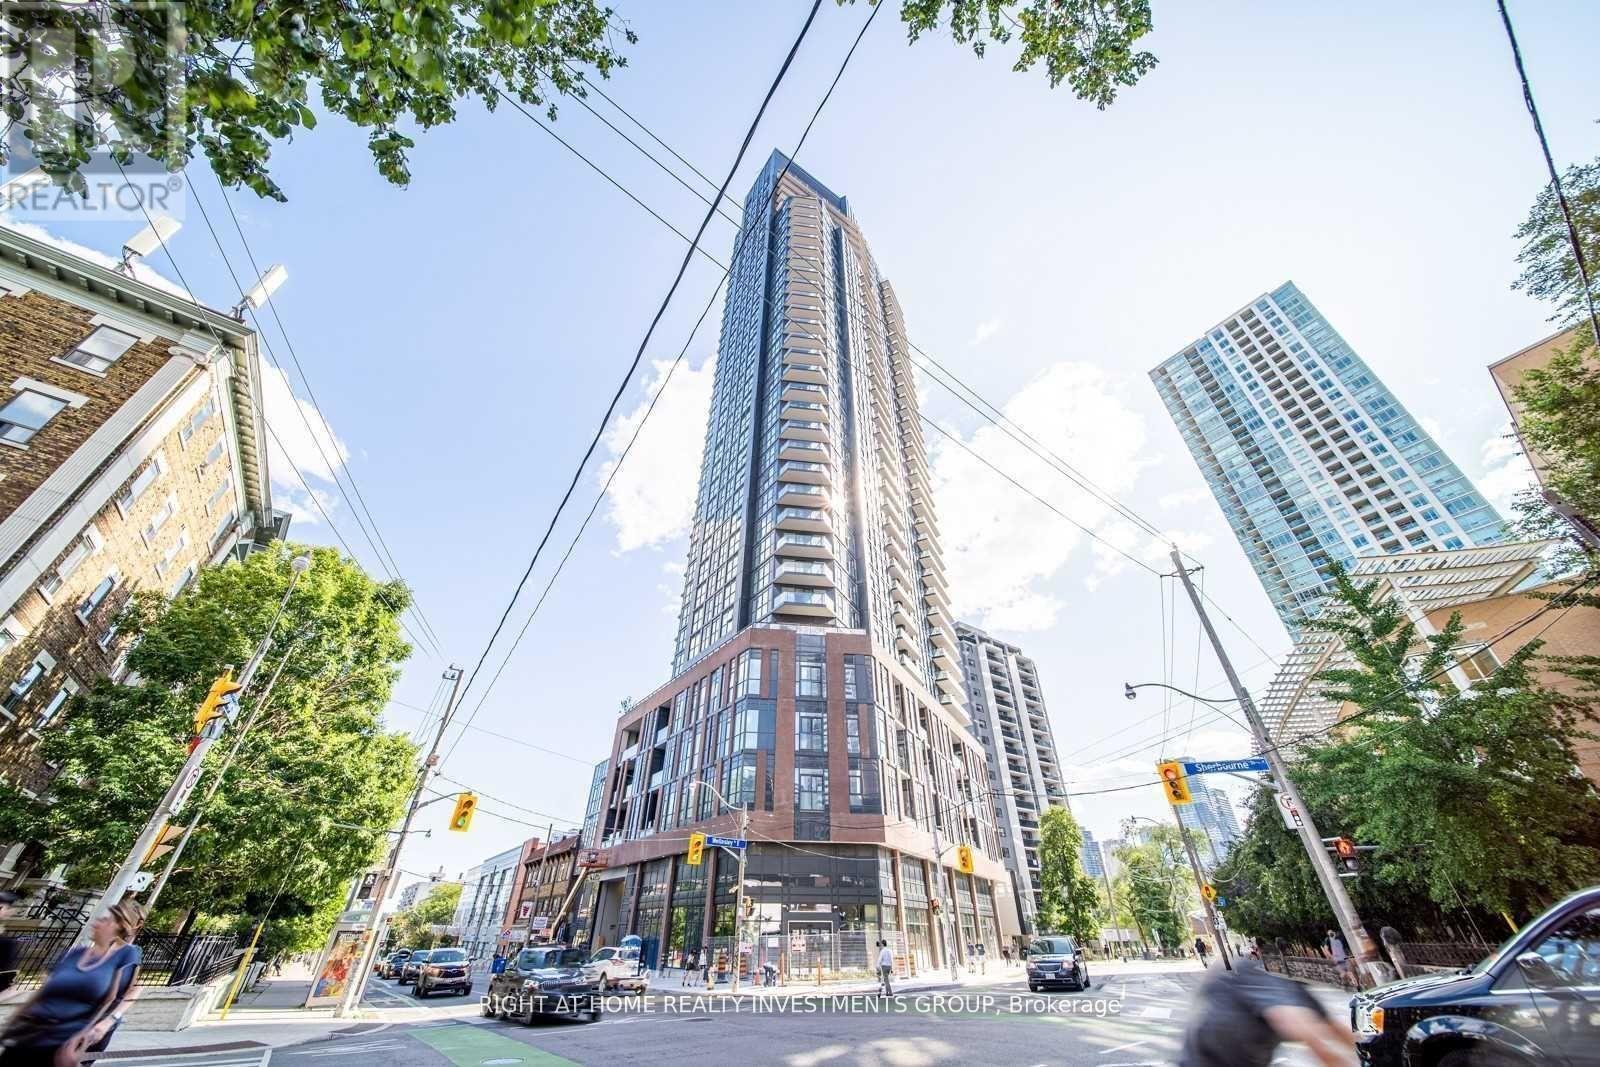
1401 - 159 Wellesley Street E
Toronto, Ontario
Exceptionally roomy one-bedroom plus den with two very large lockers (equivalent to about three standard lockers). The den can function as a bedroom or a home office. This high-end condo boasts modern, premium finishes, lofty ceilings, and sweeping city views from the 14th-floor balcony - a sight you'll never get tired of. Ideal for students or faculty, it's close to the University of Toronto and Ryerson and about a 10-minute walk to Yonge/Wellesley and Bloor/Sherbourne subway stations. Don't miss the virtual tour! (id:49269)
Carling 2 W5 - 3876 Muskoka Rd 118 Highway W
Muskoka Lakes, Ontario
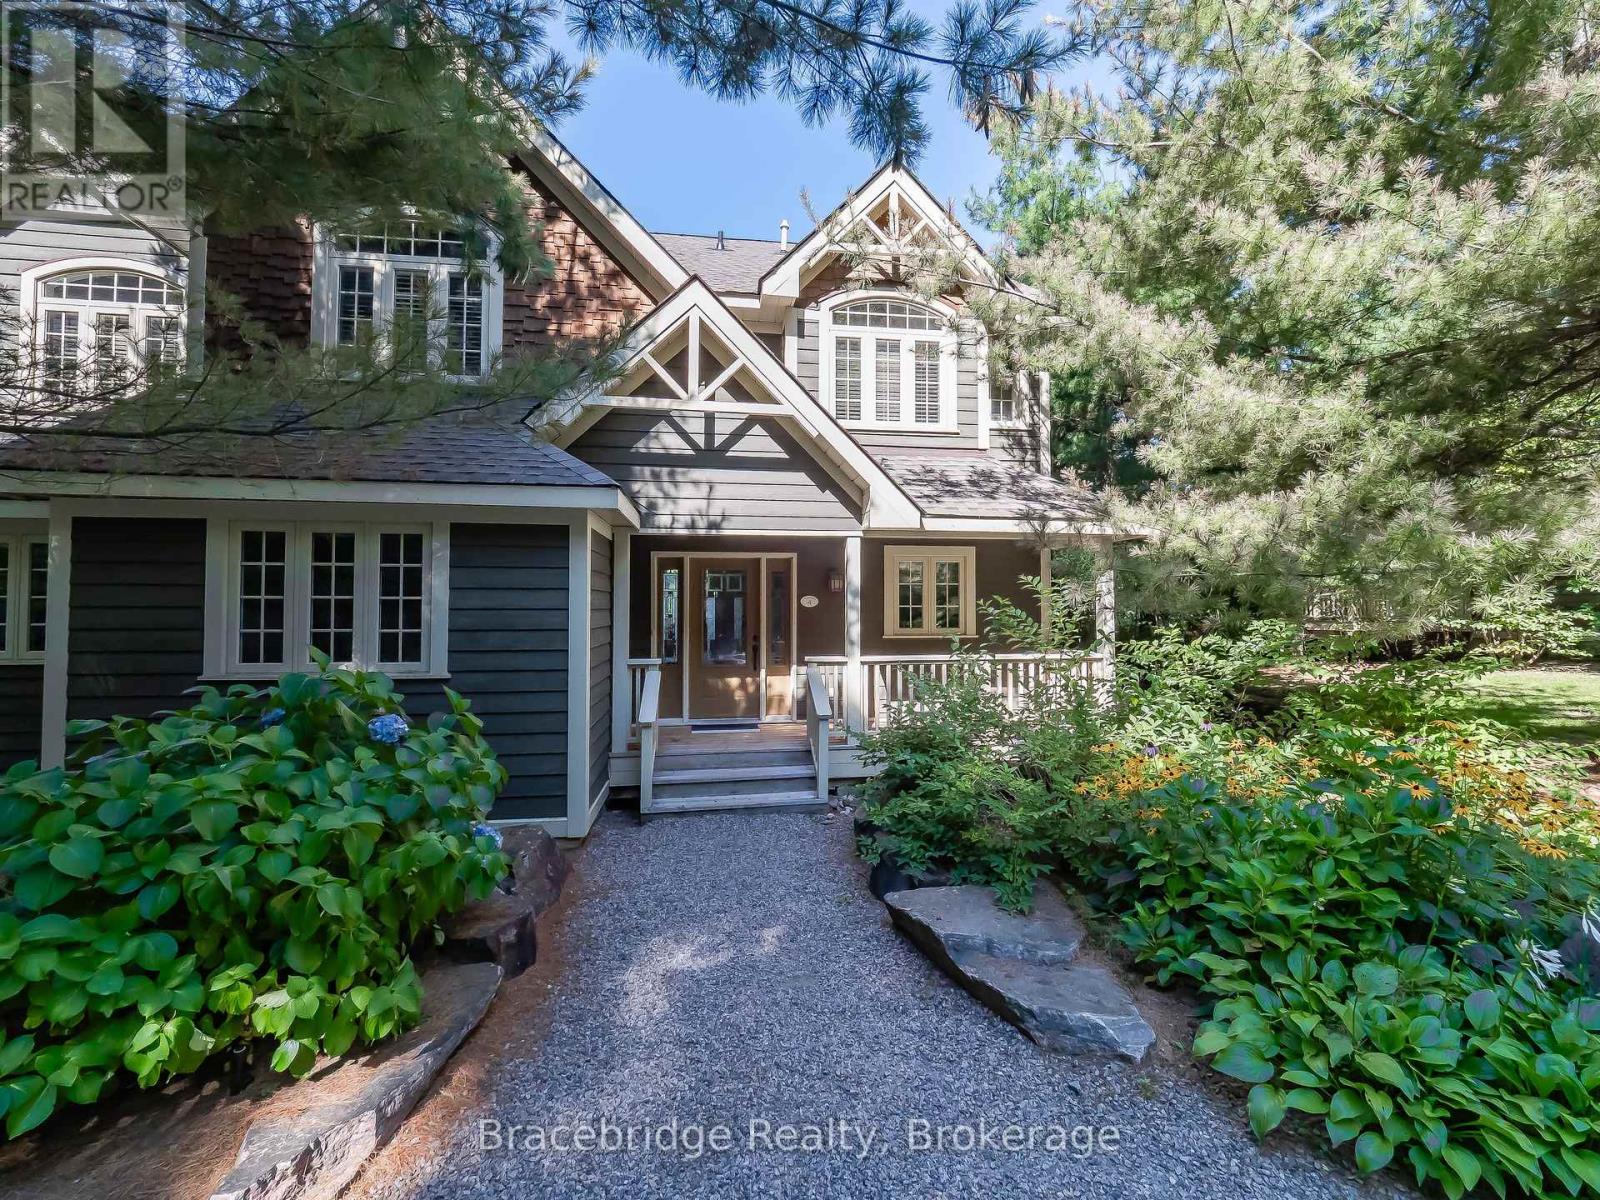
Experience effortless, luxurious vacationing at the Muskokan Resort Club on the prestigious shores of Lake Joseph. Carling 2, Week 5 is a beautifully appointed semi-detached villa located right by the water, offering breathtaking views and just steps from the gym and boathouse. Enjoy 5 weeks of maintenance-free cottage living throughout the year in this 3-bedroom, 3-bathroom retreat featuring a bright, open-concept living, kitchen, and dining area perfect for entertaining or relaxing with family and friends. The inviting Muskoka Room and expansive deck with covered porches provide the ideal spaces to soak in the natural beauty that surrounds you. (id:49269)
Sandfield 3 W3 - 3876 Muskoka Rd 118 Highway W
Muskoka Lakes, Ontario
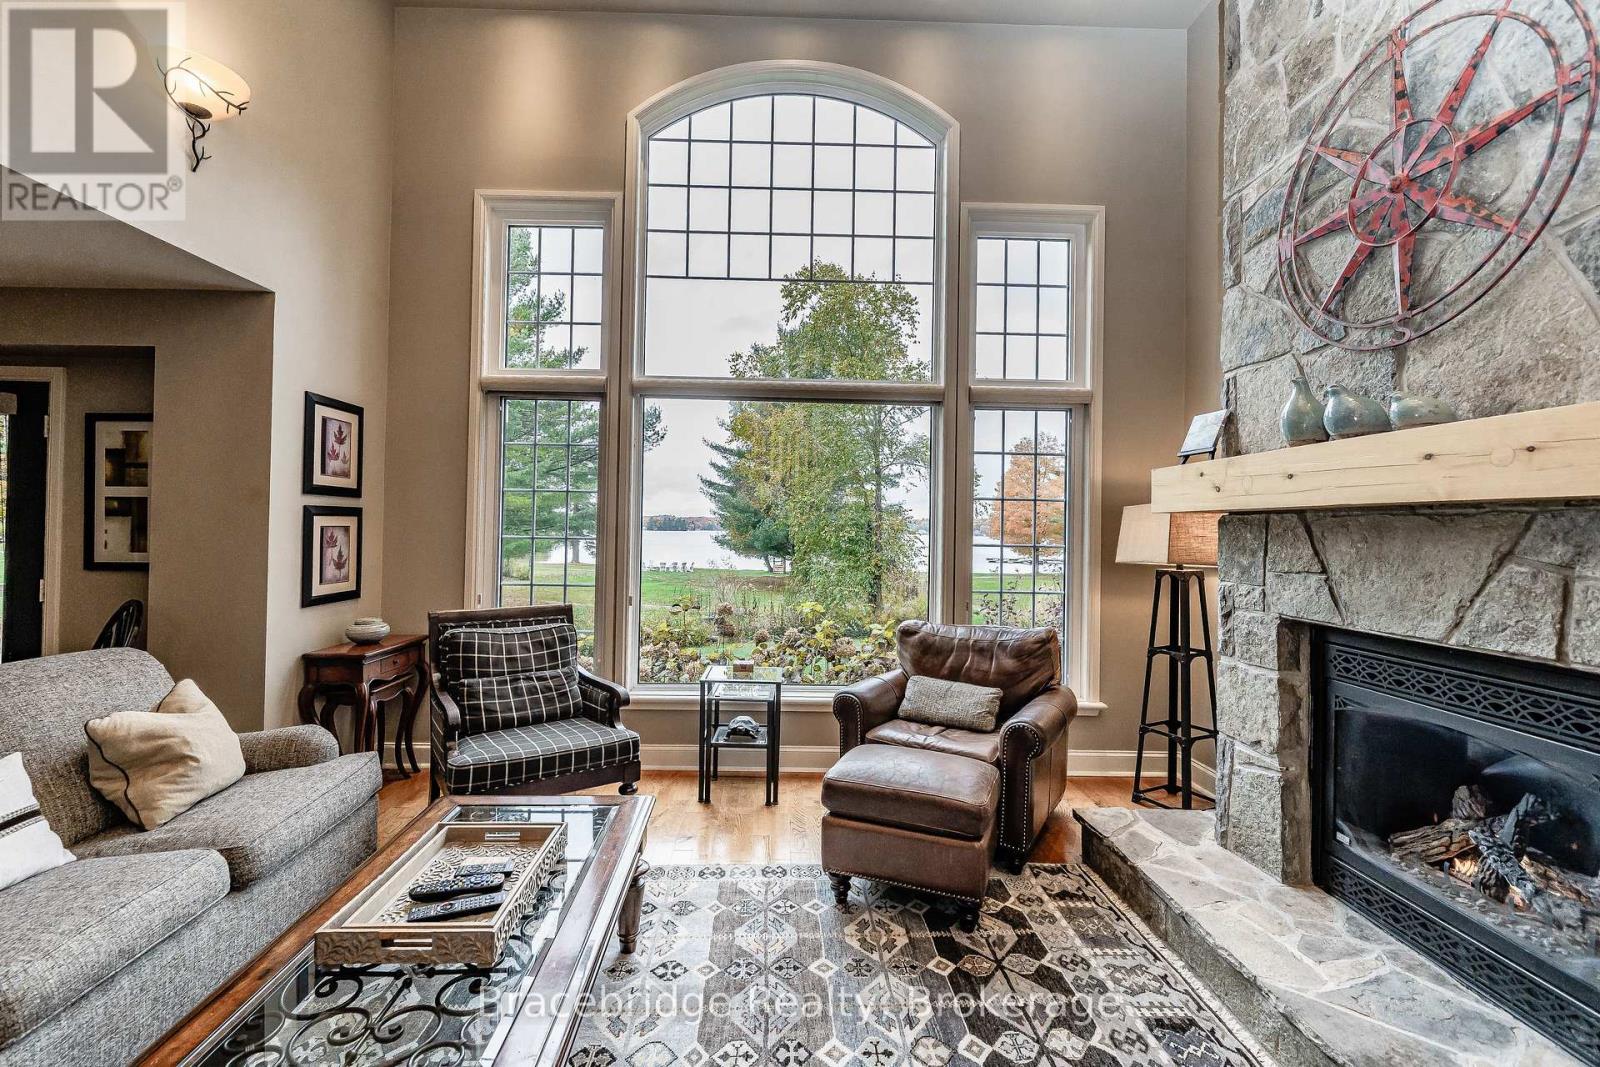
Welcome to Sandfield 3 Week 3 at The Muskokan Resort Club, an exclusive retreat on the pristine shores of prestigious Lake Joseph. This beautifully maintained, year-round resort offers the perfect blend of luxury and tranquility, allowing you to escape the stresses of city life while enjoying world-class amenities. Owning here means effortless cottage living relax and create unforgettable memories without the hassle of maintenance. This elegant 3-bedroom cottage is fully furnished with high-end pieces and features en-suite bathrooms for each bedroom, ensuring maximum comfort. The primary bedroom boasts a private step-out balcony, offering serene views of the lake. Villa 3 is ideally positioned close to the water, making it one of the most desirable locations on the property. Resort ownership grants you access to the beautifully designed Clubhouse, where large windows frame breathtaking views of the outdoor swimming pool. Inside, enjoy a library, billiard room, movie room, and games room. Private docks are available for boat mooring, while kayaks invite you to explore the lake at your leisure. A sandy beach and high-speed WIFI ensure entertainment and relaxation for all ages. With a fixed summer week in mid-July, this is the ideal setting for creating cherished memories with family and friends. Please note, this is a non-pet-friendly unit. (id:49269)
10 - 91 Rameau Drive
Toronto, Ontario
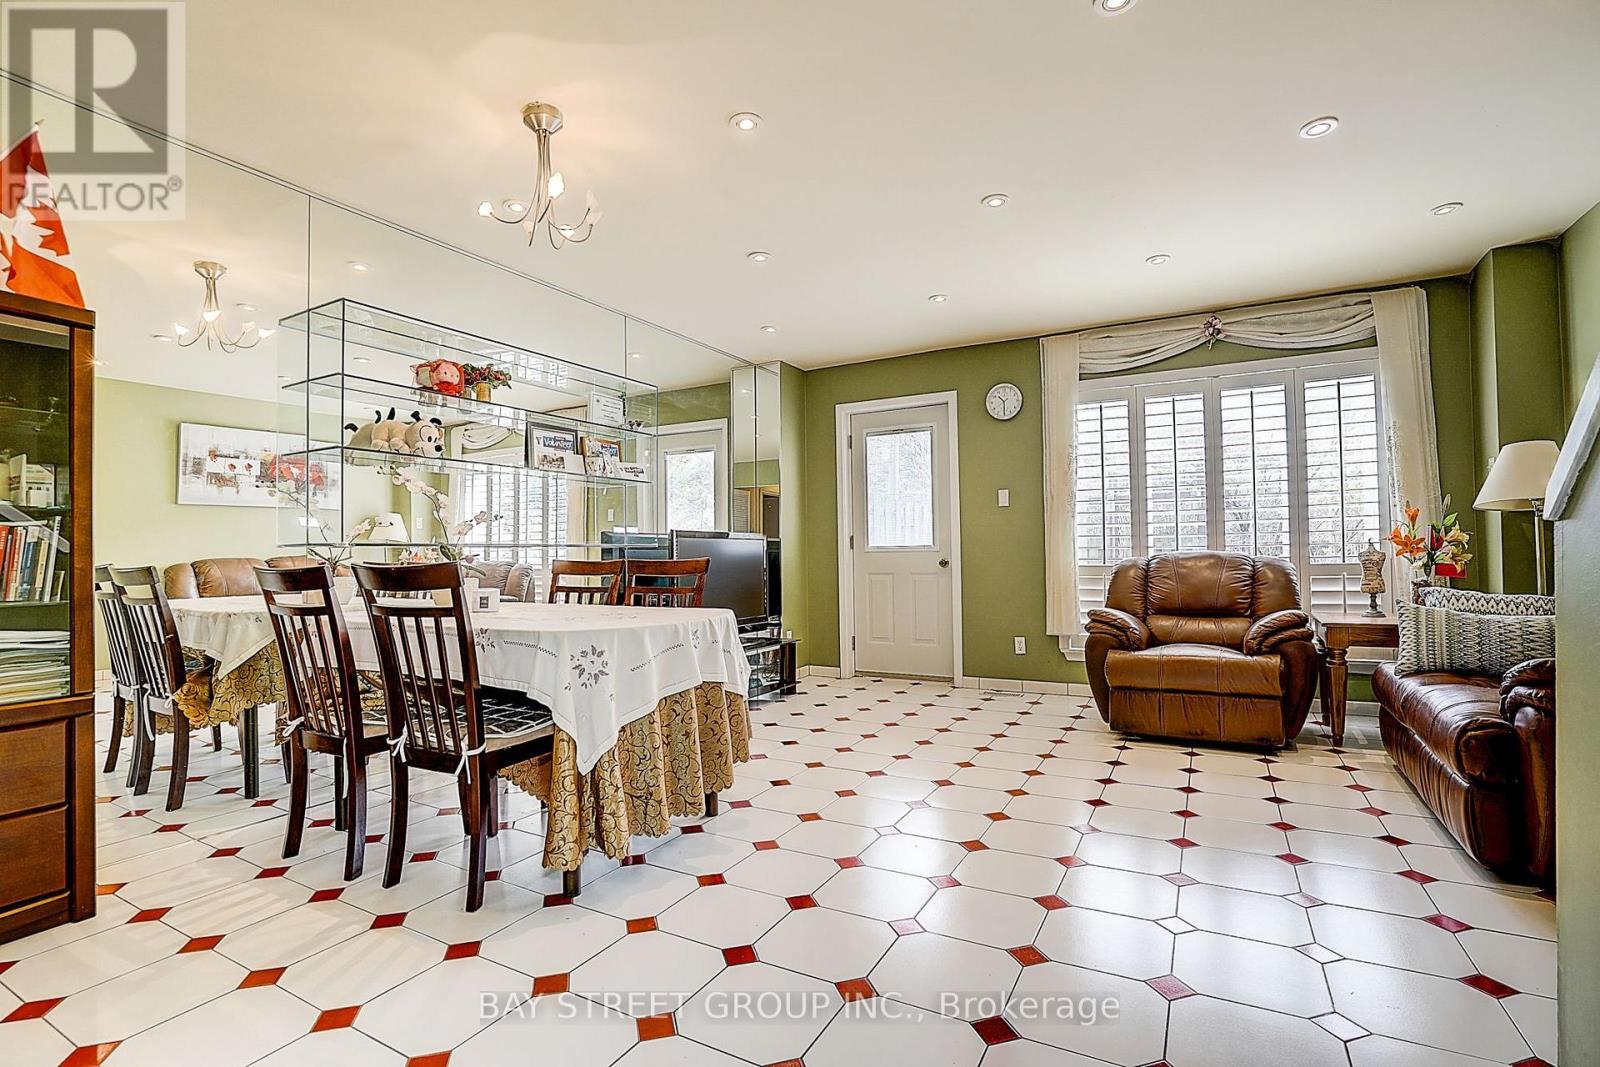
Absolutely Great Location! This Well Maintained 4-Brs & 5-Wrs Townhouse Located In A Very High Demand & Very Famous School Area(A.Y. Jackson & Seneca College).This Home Is One Of The Largest Unit In The Residential Block W/Gorgeous Living Room W/O to Fully-Fenced Back Yard. Finished Basement with Kitchen & Bath. Walk to TTC, Go Station, Seneca College, A.Y. Jackson High School, Community Centre, Library, Fairview Mall. Easy access to Hwy404&401. Maintenance Fees Incl TV Cable, Water, Snow Removal & Grass Cutting ,Property Insurance And Roof Maintenance. (id:49269)
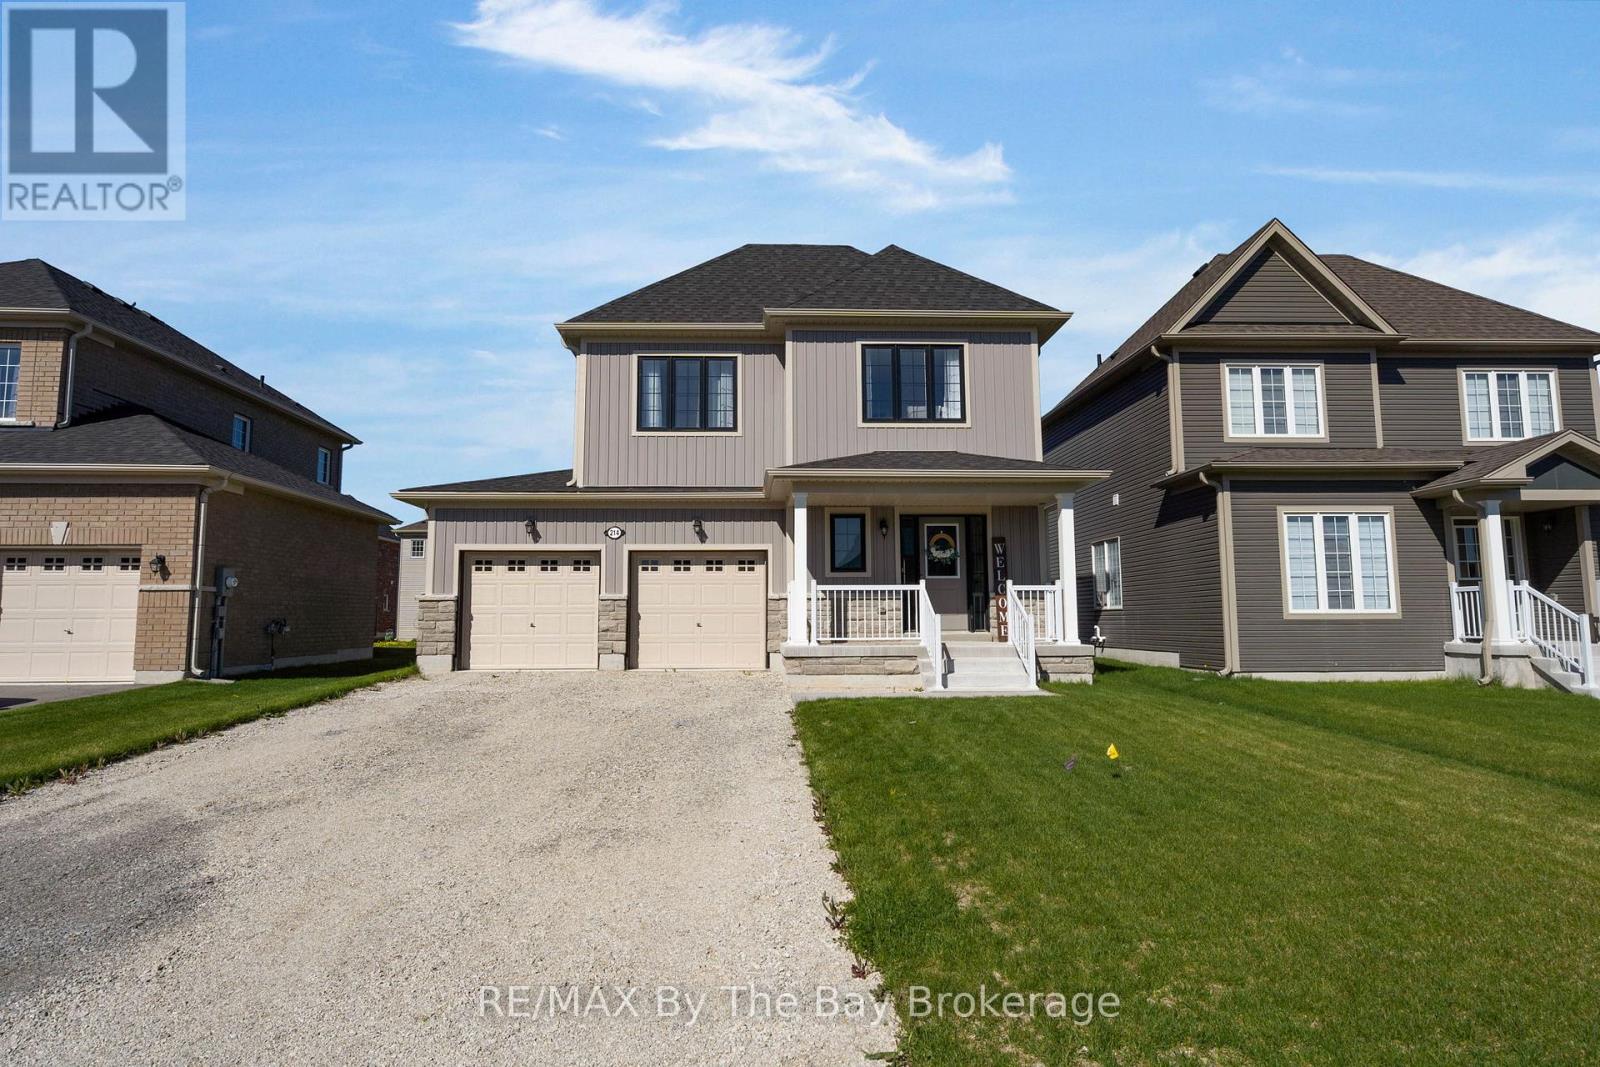
214 Cubitt Street
Clearview, Ontario
Welcome Home To This Beautiful Never Lived In Detached Home! This MacPherson Built Alexandra Model Showcases An Open-Concept Main Living Area With 1633 Square Feet Above Grade Of Finished Living Space. Large Dining Room Perfect For Entertaining, High Ceilings and Lots Of Natural Light. Enjoy The Open Concept Kitchen and Living Room with Brand New Stainless Steel Appliances, Gas Fireplace and Walk Out To Deck and Backyard. Inside Entry From Double Car Garage. This Home Offers 4 Spacious Bedrooms and Three Bathrooms. Primary Bedroom Has Walk-In Closet and Ensuite With Upgraded Shower Glass Door. Close Proximity To Collingwood, Wasaga Beach, Angus, and Barrie. Family Friendly Neighbourhood With Walking Distance To Amenities and Eco Park. A/C Not Currently Installed, Seller Will Install A/C For Buyer! (id:49269)
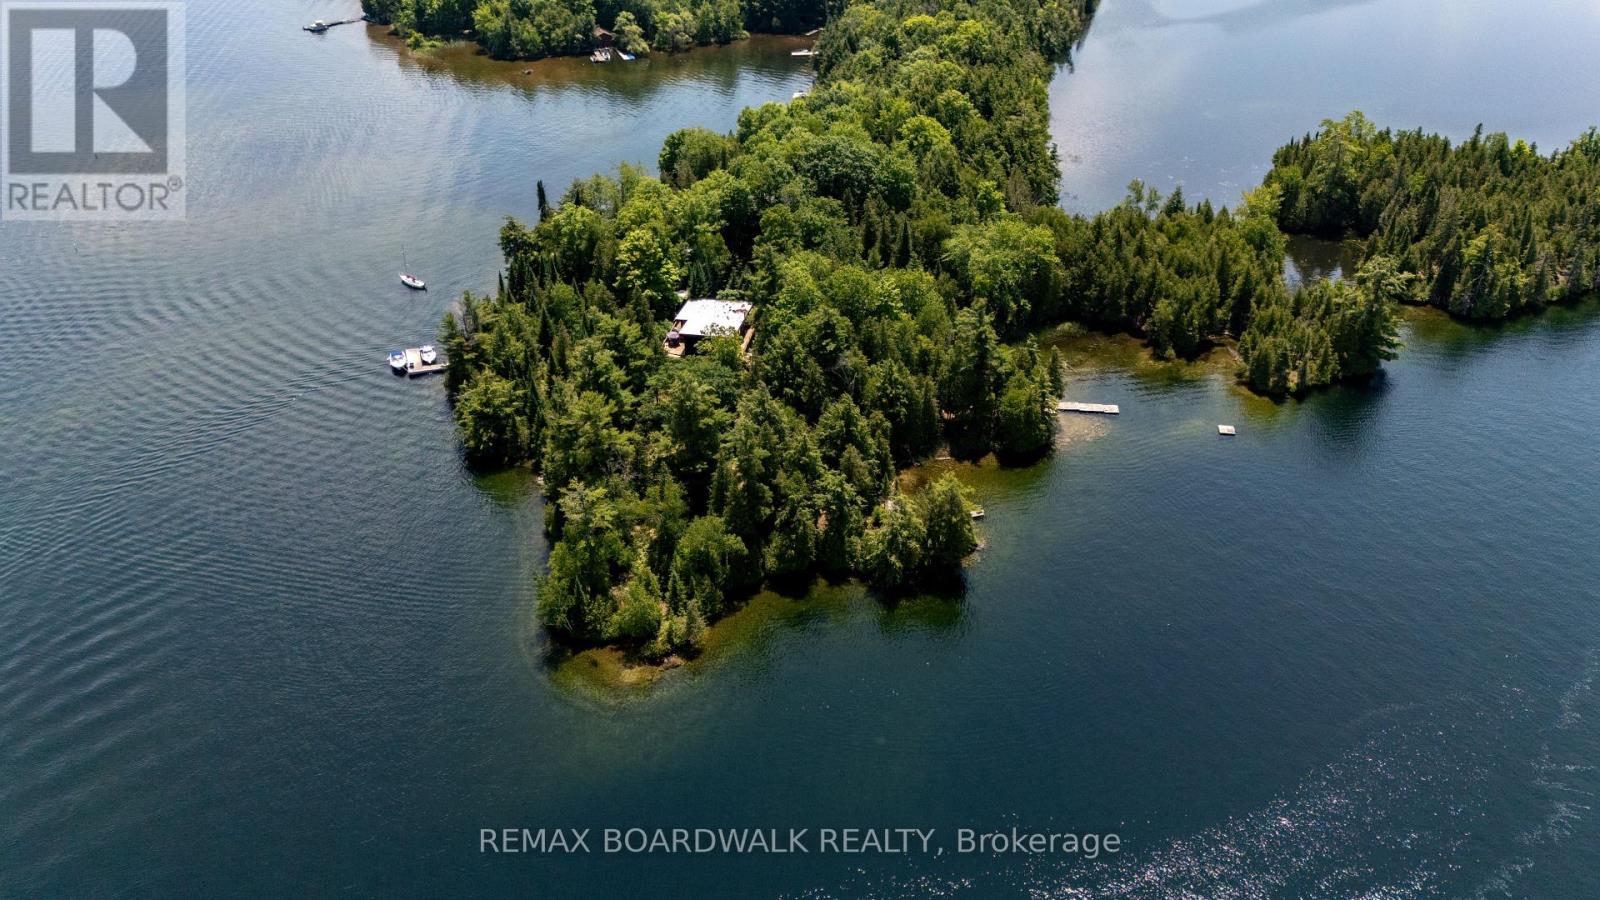
6603 Big Rideau Island
Rideau Lakes, Ontario
Escape to your own private sanctuary with this rare four-season island property nestled on just under 4 acres of pristine land on Long Island (Big Rideau Lake). The journey begins at your own private triple-slip boat house in Portland, offering ample docking for up to four boats and ensuring seamless transit for you and your guests. Designed for both grand entertaining and ultimate relaxation, the main residence boasts two spacious bedrooms and an abundance of gathering spaces, including a massive, fully screened-in porch - with autoretractable screens - perfect for taking in the lake breeze. The expansive grounds offer unparalleled privacy and wrap-around sun exposure, featuring dedicated morning and afternoon tanning spots to maximize your waterfront experience. Adding to the estate's incredible charm and hosting capability are four insulated glamping tents complete with wood platforms and steel roofs, perfect for accommodating large groups. Whether you are looking for a lively weekend retreat or a secluded, peaceful escape where you can truly get lost in nature, this Big Rideau Lake masterpiece delivers a lifestyle of unmatched lakeside luxury. (id:49269)
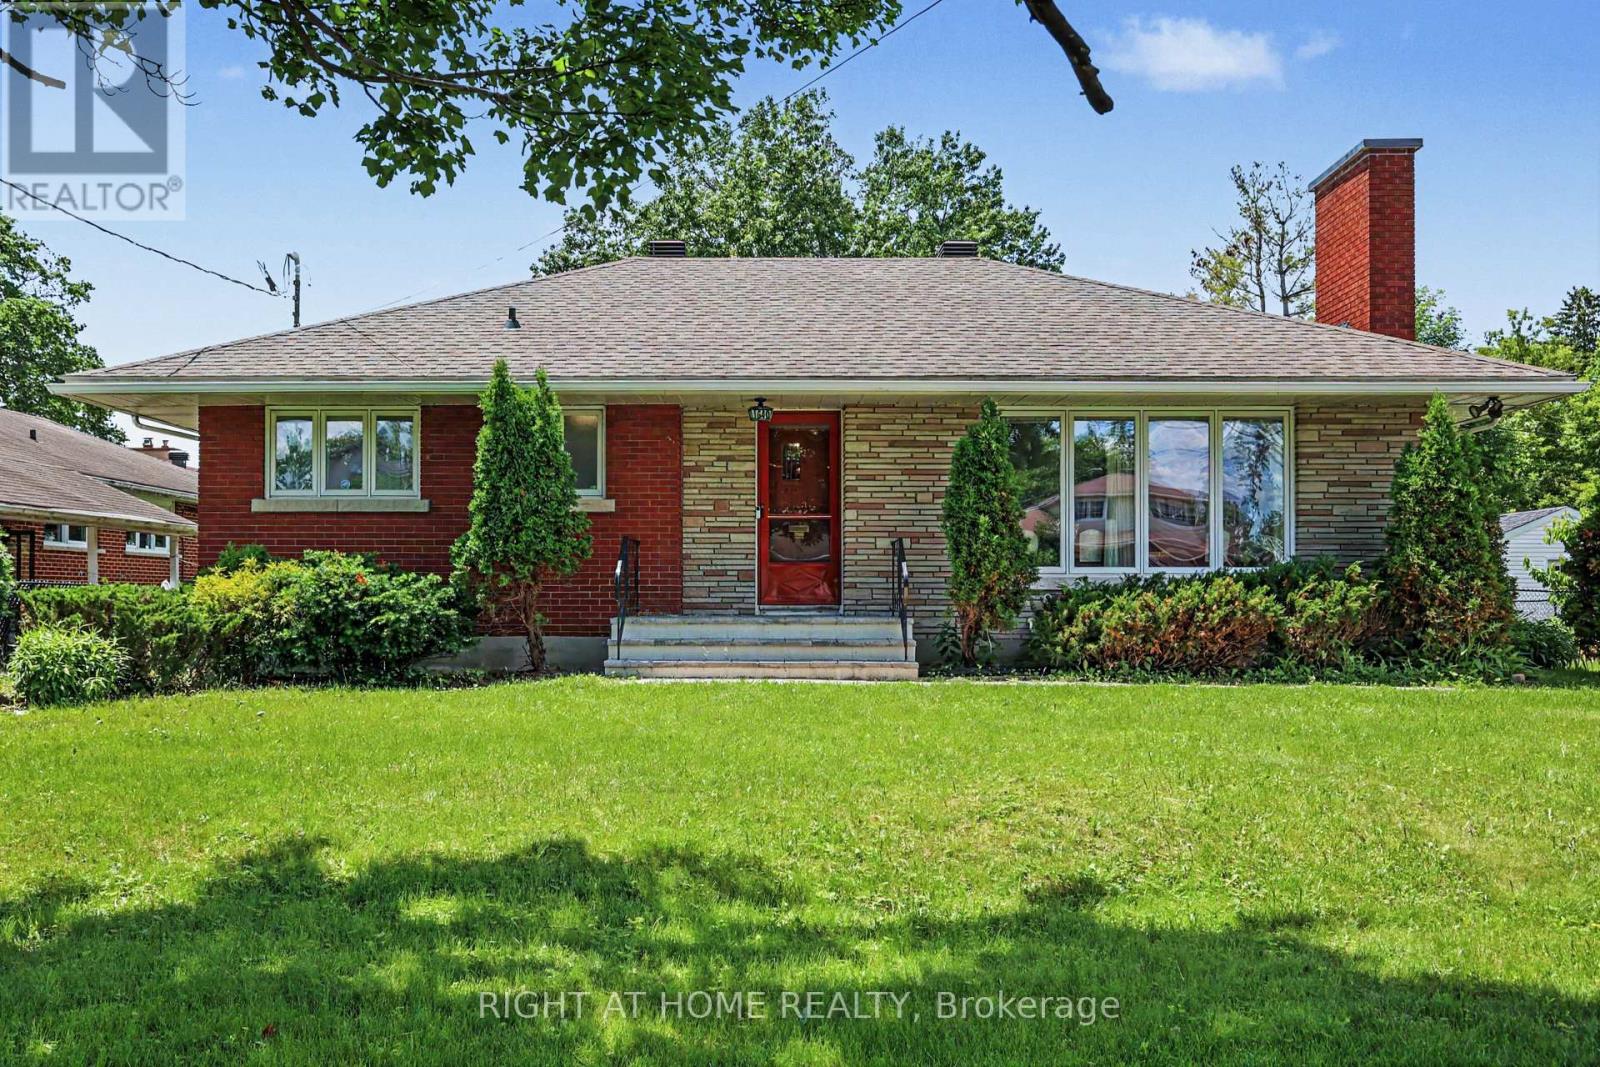
1640 Fisher Avenue
Ottawa, Ontario
Welcome to your perfect home in the highly sought-after Carleton Heights neighbourhood! This charming bungalow 3 BED, 2 FULL BATH abode is ideal for empty nesters, first-time home buyers, or savvy investors looking for a fantastic opportunity. Nestled on a generous lot boasting 81' frontage and 93' depth, enjoy unparalleled privacy with no rear neighbours---just peaceful side lots backing the property. Step inside to a warm and inviting living space featuring a cozy gas fireplace that sets the perfect ambiance for relaxing evenings. The dining area flows effortlessly from the living room, creating an open feel for entertaining family and friends. Prepare delicious meals in the bright kitchen outfitted with sleek stainless steel appliances and ample cabinetry, providing both style and functionality. Convenient side access leads down to the basement, where you'll find a large recreational area perfect for hobbies or gatherings, a full bath, laundry room, and abundant storage options.This is a home that beautifully balances privacy, space, and accessibility! (id:49269)
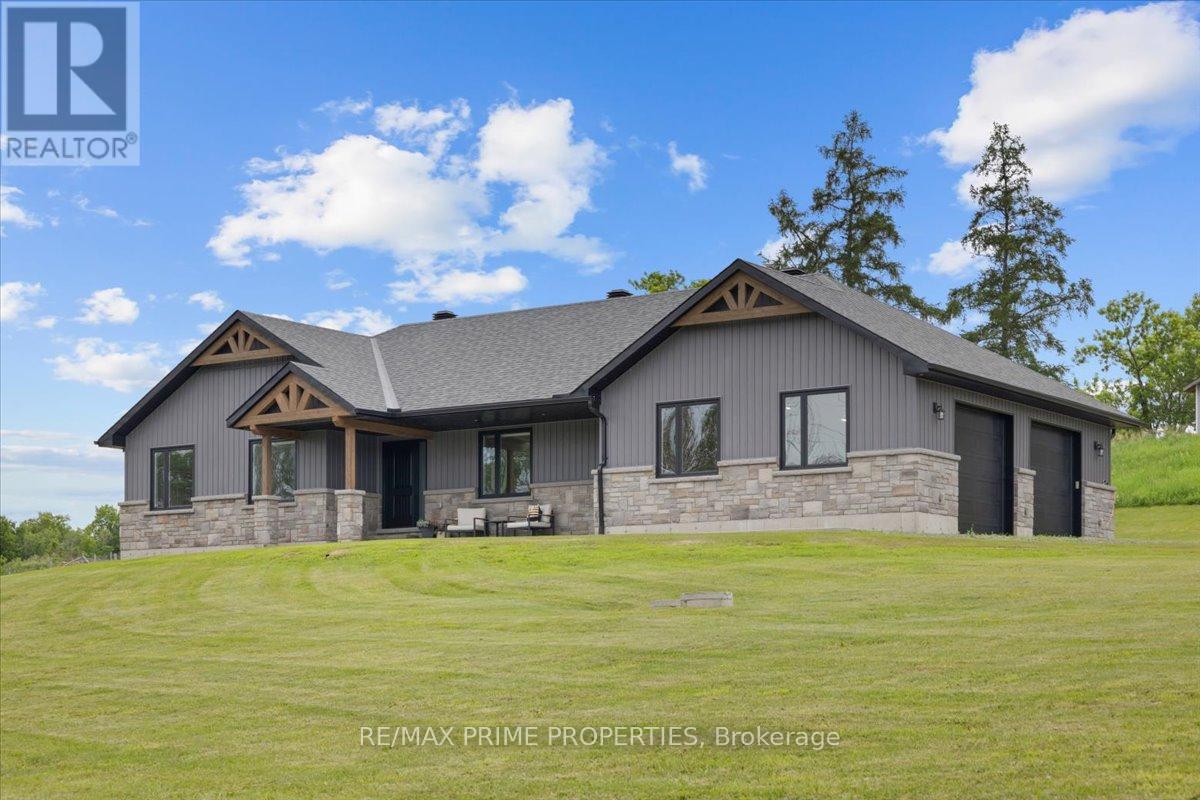
111 Comba Lane
Mississippi Mills, Ontario
Nestled on 1.92 private acres in the countryside of Mississippi Mills, this stunning custom-built bungalow offers luxury living & exceptional craftsmanship, all just 25 minutes from Kanata. Built in 2019, this beautifully designed home makes an immediate impression with its striking stone façade, vertical vinyl siding, exposed timber accents, and expansive covered front veranda. The spacious foyer opens to an impressive open-concept living area featuring 5-inch hardwood plank flooring, soaring vaulted ceilings, pot lighting, custom trim work, and natural light. The chef-inspired kitchen is complete with Deslaurier custom cabinetry, quartz countertops, a large centre island, a farmhouse sink overlooking the backyard, a gas range with a custom hood fan, pot drawers, and a walk-in pantry. The adjoining dining area flows seamlessly into the great room, which is highlighted by a stunning stone-surrounded gas fireplace. This home offers three spacious bedrooms and two bathrooms. The primary retreat features custom lighting, a walk-in closet, and a stylish ensuite bath. Main-floor laundry, a functional mudroom, and inside access to the garage add practicality to everyday life. The oversized 32' x 24' heated garage is a dream for car enthusiasts, hobbyists, and outdoor adventurers alike. Complete with 9' x 9' garage doors, its own 100-amp electrical panel, and a floor drain. The expansive driveway provides ample space for vehicles, trailers, boats, RVs, and recreational toys. The unfinished lower level presents incredible future potential with 9-foot ceilings, three large egress windows, a bathroom rough-in, and direct access from the mudroom. Outdoor living is equally impressive with a large rear deck featuring aluminum railings and a natural gas BBQ hookup. Located just minutes from the Mississippi River and a public boat launch only three minutes away, this property offers easy access to boating, fishing, paddling, and year-round outdoor recreation. (id:49269)

22 Poole Creek Crescent
Ottawa, Ontario
Welcome to this beautifully updated detached 2-storey home in Stittsville, offering bright open living spaces, thoughtful updates, and an incredible backyard retreat with no rear neighbours. Perfectly positioned on a unique pie-shaped lot offering approximately 43.5 ft frontage that expands to 100 ft across the rear with exceptional depth and backyard space, this carpet-free home combines comfort, functionality, and convenience in a wonderful family-friendly neighbourhood. The sun-filled main floor features a welcoming layout with bright living and dining spaces, large windows, and an updated eat-in kitchen complete with modern finishes, ample storage, and updated kitchen counters (2025). Fresh paint throughout (2025) and a new front door (2025) add a crisp modern feel, making this home truly move-in ready. Upstairs you'll find 3 generous bedrooms including a spacious primary retreat with a large mirrored closet, along with an updated full bathroom featuring granite counters and upgraded tile work (2019). The finished lower level extends the living space with a versatile family room, powder room, laundry area, and storage options, perfect for growing families, movie nights, hobbies, or work-from-home flexibility. Step outside & enjoy the oversized fully fenced backyard with no rear neighbours, offering exceptional privacy and space to entertain, relax, or let kids and pets play freely. The oversized deck and gazebo create the perfect outdoor setup for summer gatherings & peaceful evenings alike, while taking in the beautiful sunsets night after night. Additional features: central vac, parking for 4 vehicles, updated deck (2019), roof/soffits (2019), windows approx. 2003-2005, updated upstairs bathroom (2019), and updated kitchen & powder room counters (2025). Ideally located within walking distance to parks, trails, schools, transit, & everyday amenities, with quick access to Hwy 417. Some photos virtually staged. 24 hrs notice to show. Offers: 48 hrs' irrevocable. (id:49269)
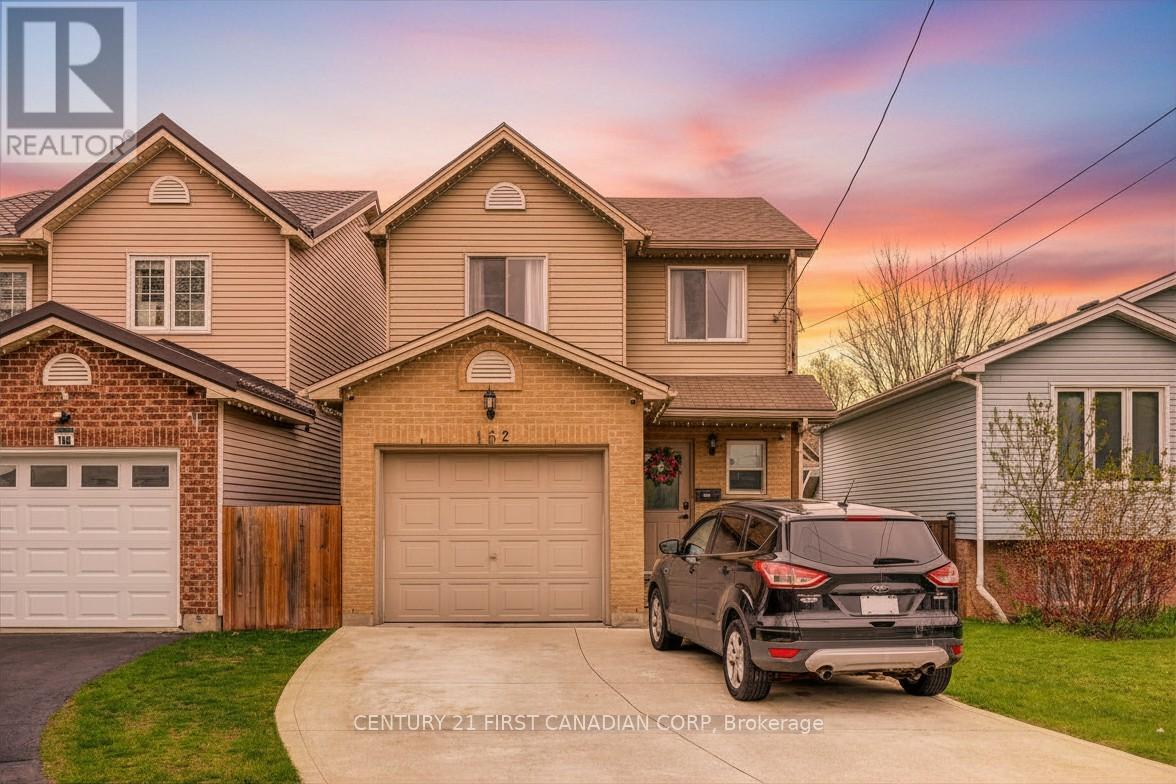
162 Chesley Avenue
London East, Ontario
Finding that first home can feel like a marathon, but this move-in-ready gem in London is the finish line you've been looking for. 162 Chesley Ave is a perfectly maintained 3-bedroom home that blends modern updates with unbeatable curb appeal, making it the ultimate entry point into homeownership. Step inside to discover a bright and inviting main floor featuring gorgeous dark hardwood floors and a spacious living room drenched in light. The kitchen is built for real life, whether you're meal prepping for the week or hosting your first housewarming party, and is complemented by a convenient main-floor powder room. Upstairs, the large primary bedroom serves as a true retreat with plenty of space to relax, while two additional well sized bedrooms provide the perfect setup for kids, a home office or guest room. The basement is a total game-changer for entertainers with a large rec room featuring a beautiful custom bar and a 3-piece bathroom. Outside, you can forget the stress of a fixer-upper because the property is beautifully landscaped and features a stunning rose garden that will be the envy of the neighbourhood. You will love spending your mornings or hosting cozy evening gatherings on the large covered deck, which overlooks the fully fenced backyard and offers a private, sheltered escape for summer BBQs., while the attached garage and ample driveway provide plenty of parking. For the savvy buyer, the six-year-old roof offers long-term peace of mind and one less major expense to worry about. Situated in a quiet, family-friendly pocket of London close to parks, transit, and shopping, this home allows you to stop renting and start owning today. ** This is a linked property.** (id:49269)
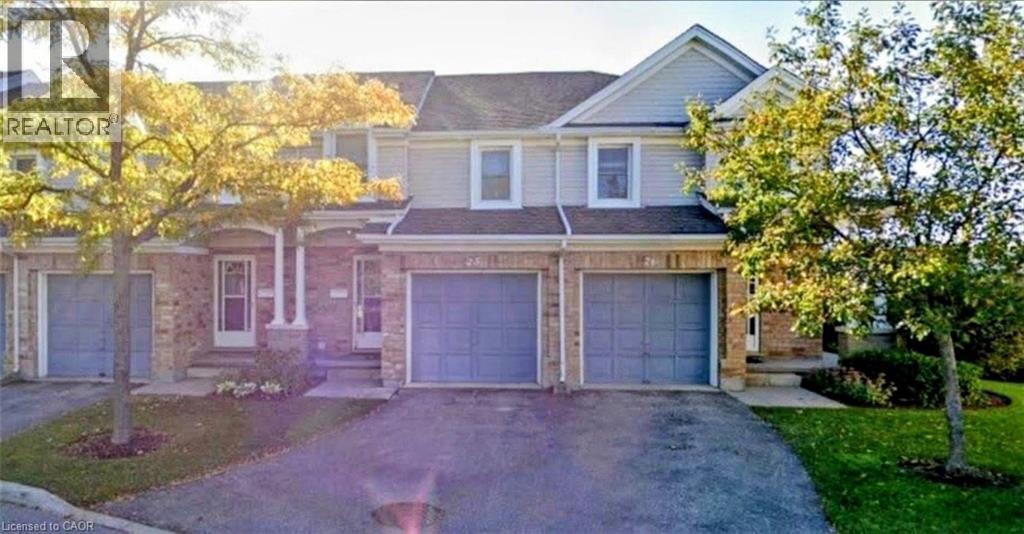
66 Rodgers Road Unit# 25
Guelph, Ontario
66 Rodgers Rd, Guelph Spacious 5-bedroom, 2-bathroom townhome located in a highly desirable Guelph neighborhood. This well-appointed residence offers a functional layout with generous living space, making it an excellent option for students, professionals, or groups seeking comfort and convenience. The home features central air conditioning, central heating, in-unit laundry, and two included parking spaces. Designed for practical everyday living, this property provides ample room for shared accommodations while maintaining comfort and privacy. Ideally situated just minutes from the University of Guelph, Stone Road Mall, grocery stores, restaurants, public transit routes along Gordon Street, and a wide range of local amenities. Residents will enjoy convenient access to shopping, entertainment, schools, and major commuter routes. Property Features: • Townhome • 5 Bedrooms • 2 Full Bathrooms • 2 Parking Spaces Included • In-Unit Laundry • Central Air Conditioning • Central Heating Available for Occupancy. (id:49269)
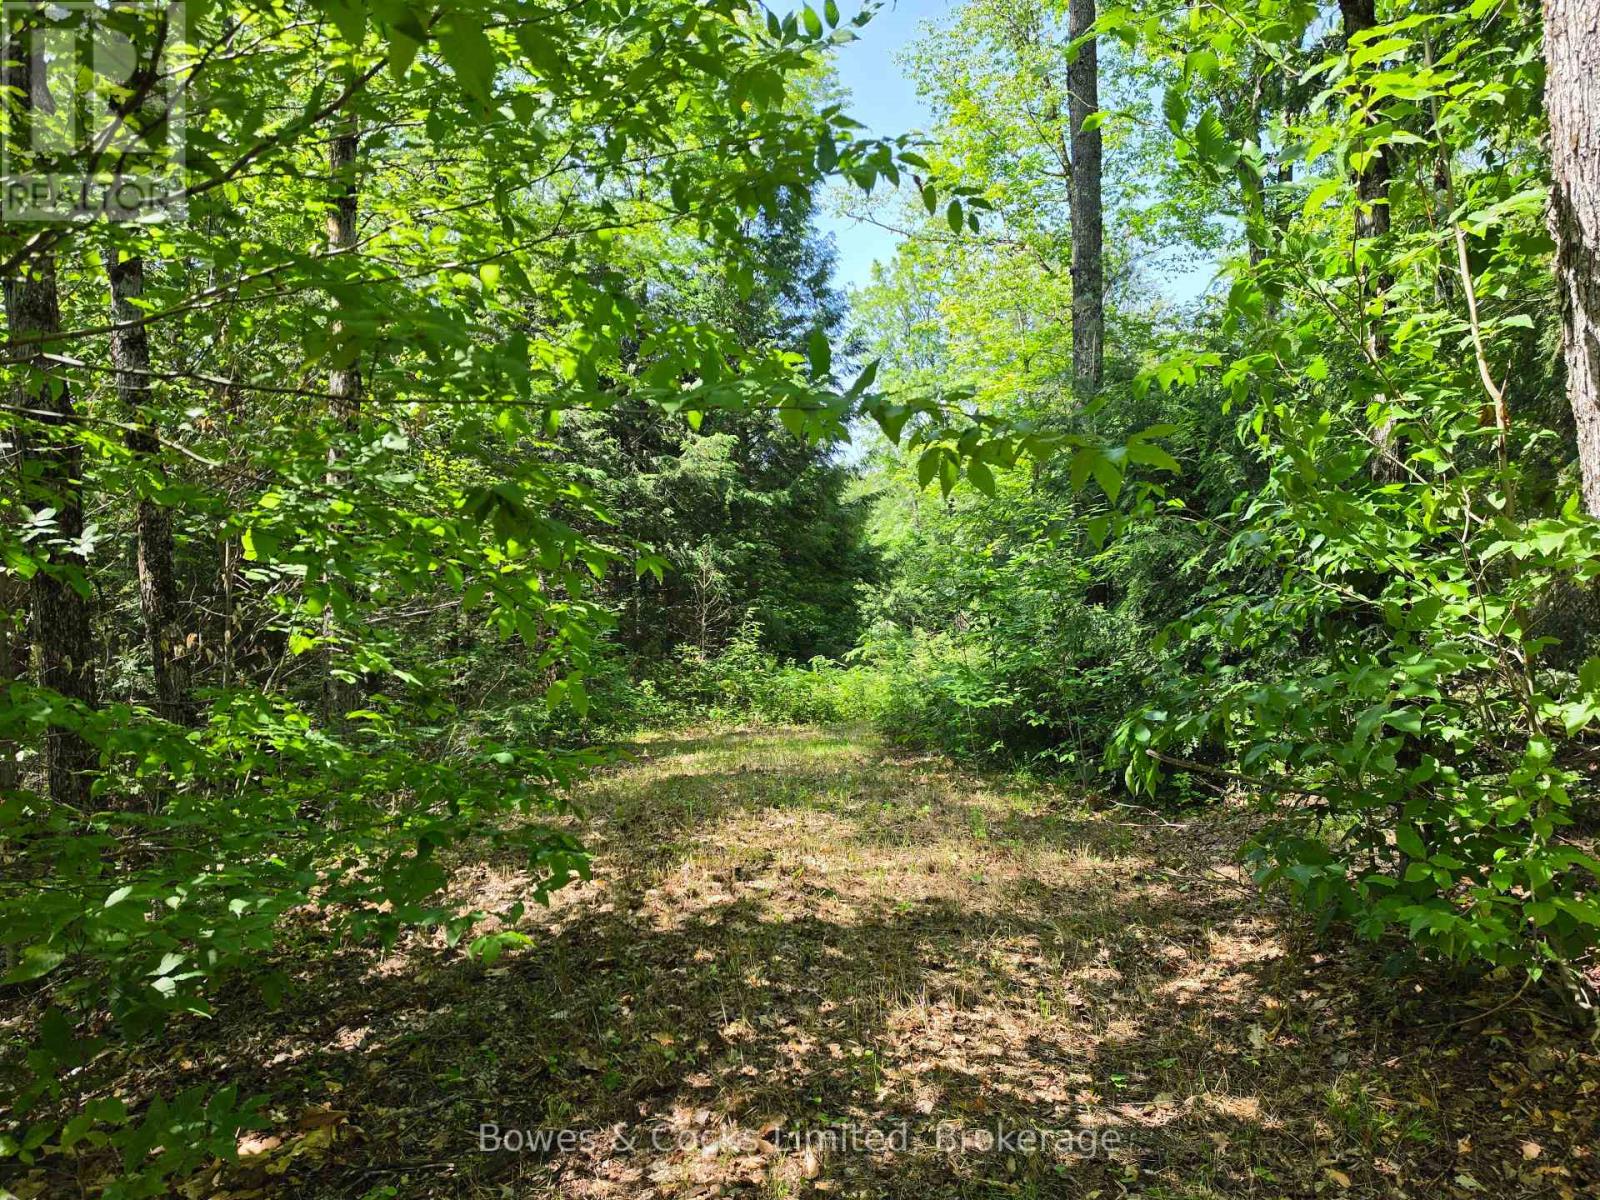
1160 Balmer Road
North Kawartha, Ontario
Build the life you've been dreaming of on this beautiful 1.89-acre building lot on Balmer Road. Follow the laneway as it winds behinds the trees, opening into a stunning cleared building site surrounded by nature. The gently sloping terrain creates the perfect setting for a walkout basement, offering peaceful forest views and endless possibilities for your custom home. Located just 8 km from Apsley, you'll enjoy the perfect balance of privacy and convenience, with nearby amenities, lakes, trails, and everything the North Kawarthas have to offer. Whether you're ready to build now or planning for the future, this is an incredible opportunity to own a picturesque piece of land in a sought-after location. Balmer Road 1.89 Acres Ideal walkout building site Only 8 km to Apsley. Your dream home starts here. (id:49269)