
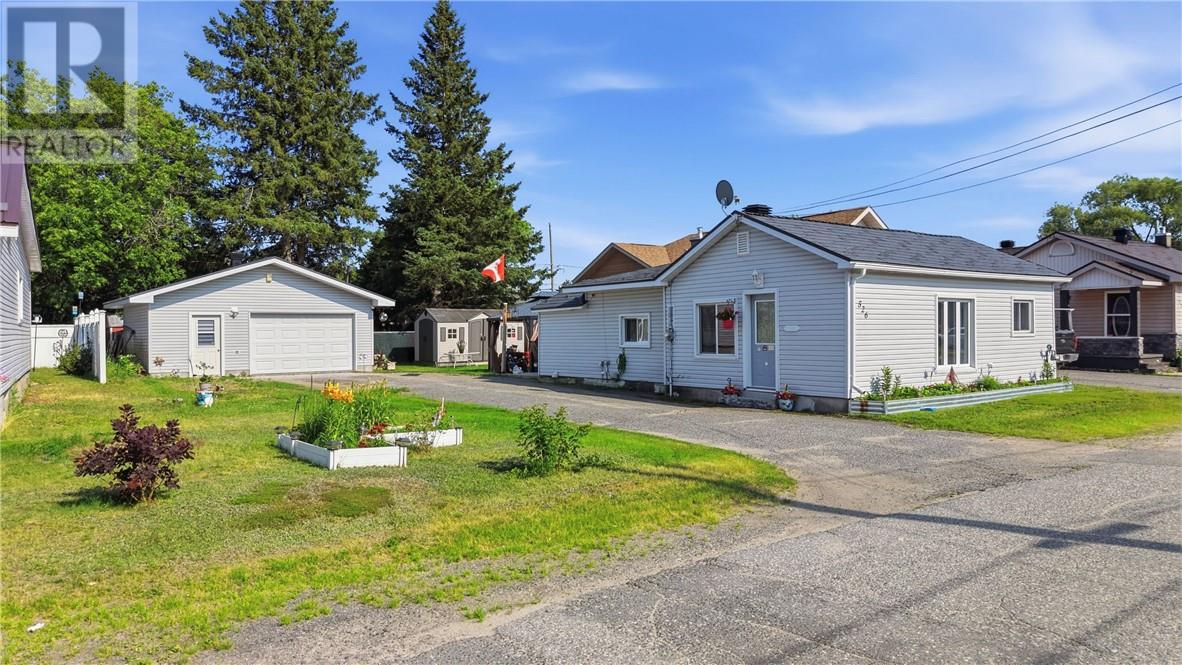
526 Wood Street
Espanola, Ontario
Welcome to 526 Wood Street, a beautifully maintained bungalow offering the perfect blend of comfort, convenience, and value. Ideal for first-time buyers, downsizers, or anyone seeking easy one-level living, this inviting home features 2 bedrooms, a bright and spacious living room, a functional kitchen with granite countertops, and a full basement ready for your personal touch. Outside, you'll love the 24x20 double detached gas heated garage, along with a charming gazebo and pergola that create the perfect space for relaxing or entertaining. Complete with natural gas forced air heating, central air conditioning, two new metal roofs(2023), municipal services, and a convenient location close to schools, parks, shopping, and everyday amenities, this move-in-ready home is one you won't want to miss! (id:49269)
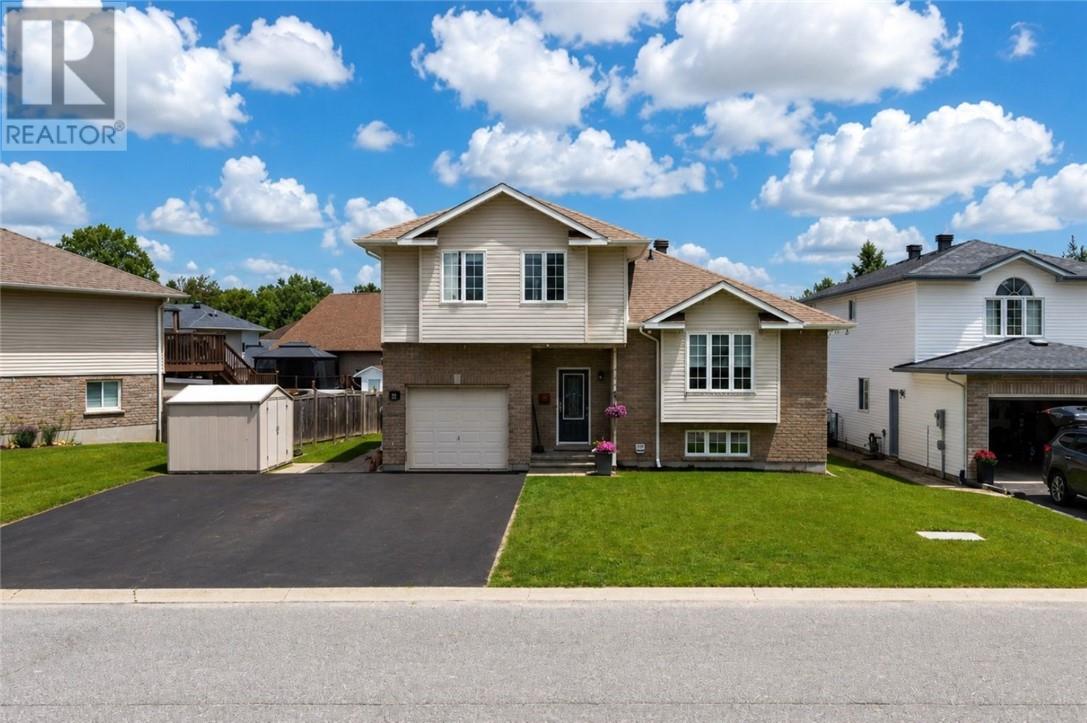
214 Ravina Ave
Garson, Ontario
Welcome to this beautifully maintained family home located in a desirable neighbourhood in Garson. Offering a functional layout with spacious living areas, this home is perfect for comfortable family living and entertaining. Pride of ownership is evident throughout, with numerous updates completed over the years. The main floor features updated flooring (2022), a refreshed bathroom (2020), and a modern kitchen enhanced with new countertops and backsplash (2023). Fresh paint completed in 2021 gives the home a bright and inviting feel. Major updates include roof shingles replaced in 2017 and window screens replaced approximately 5 years ago for added peace of mind. Step outside to enjoy your private backyard retreat featuring a 15’ x 30’ pool with a newer liner (2025), perfect for summer relaxation and entertaining. A fantastic opportunity to own a move-in-ready home in a family-friendly location close to amenities, schools, and recreation. This move-in ready home is a must-see! (id:49269)
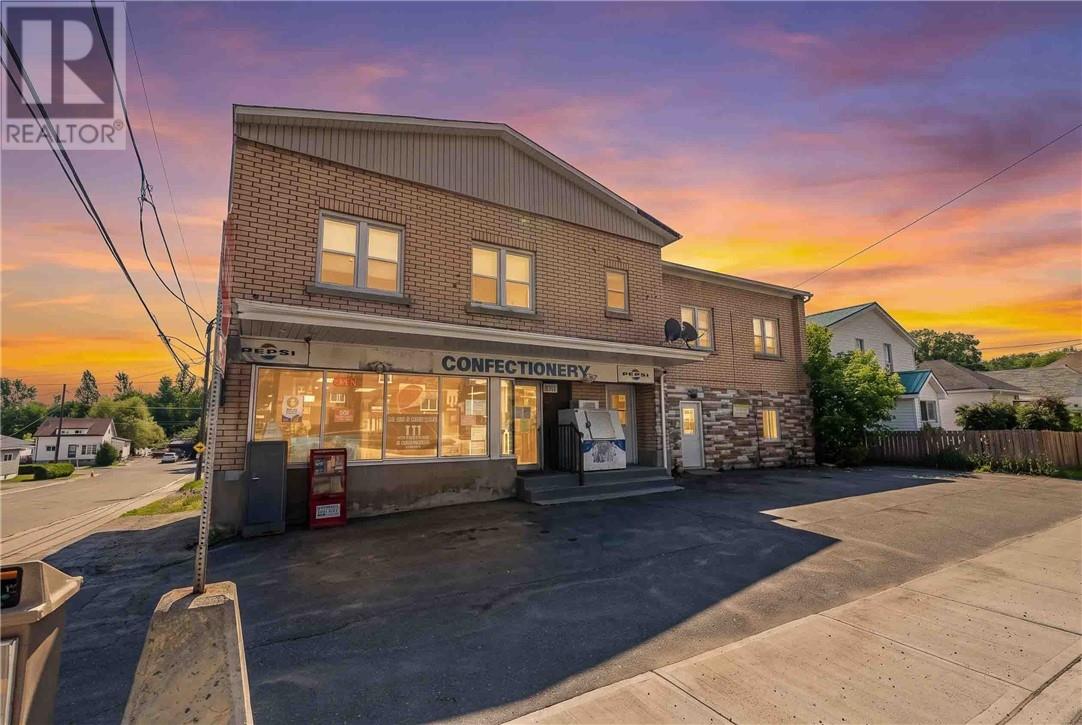
396-400 Melvin Avenue
Sudbury, Ontario
Mixed-use investment property consisting of six separately metered residential apartments (4 bachelor, 1 one-bedroom and 1 two-bedroom unit) and Melvin Variety, an established convenience store business included in the sale (inventory extra at cost). The property offers multiple income streams with three vacant residential units providing immediate lease-up or renovation potential to increase revenue. The commercial space may continue to operate as a convenience store or accommodate a variety of permitted commercial uses, subject to applicable approvals. Ample on-site parking is available at the front and rear of the property, with the large rear lot offering potential for future expansion or redevelopment, subject to municipal approvals. An opportunity for investors or owner-operators seeking a mixed-use asset with existing income and value-add potential. (id:49269)
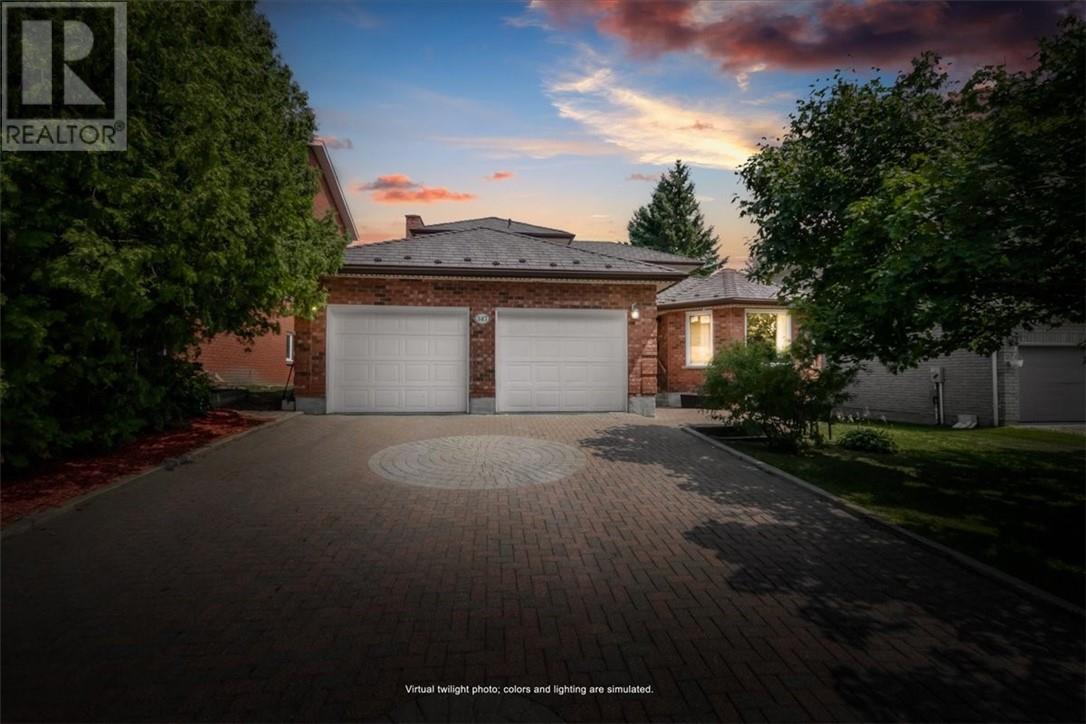
347 Moonrock
Sudbury, Ontario
Welcome to 347 Moonrock Avenue, a distinguished 5-bedroom family estate situated on one of Sudbury's most desirable South End streets, offering nearly 4,000 square feet of finished living space on a rare 225-foot deep lot overlooking the city's south end. From the skylight-lit foyer featuring a modern ring chandelier and a stunning curved oak staircase with wrought iron railings, to the character ensuite with a jacuzzi soaker tub and mirrored feature walls. Your investment is protected for years to come with major mechanical upgrades already handled, including a 50-year metal roof (2015), a modern heat pump with central air conditioning, and brand new windows throughout (2024). The fully finished walk-out basement offers a self-contained layout complete with a separate entrance, kitchenette, bedroom, 3-piece bath, jacuzzi soaker tub, and a sauna—making it a smart, active income-generating property today, or an ideal setup for extended family and live-in care. Outside, your private backyard oasis awaits with an above-ground pool, hot tub, multi-level entertaining deck, and a mature tree line for genuine privacy, while a double attached garage and an interlock brick driveway complete the practical layout. Located just minutes from Bell Park, Ramsey Lake, Kivi Park, Health Sciences North, Laurentian University, and the Idylwylde Golf and Country Club, this is the ultimate home for the professional family ready for the space that fits the life they have built. (id:49269)
50 Albany Street
Sudbury, Ontario
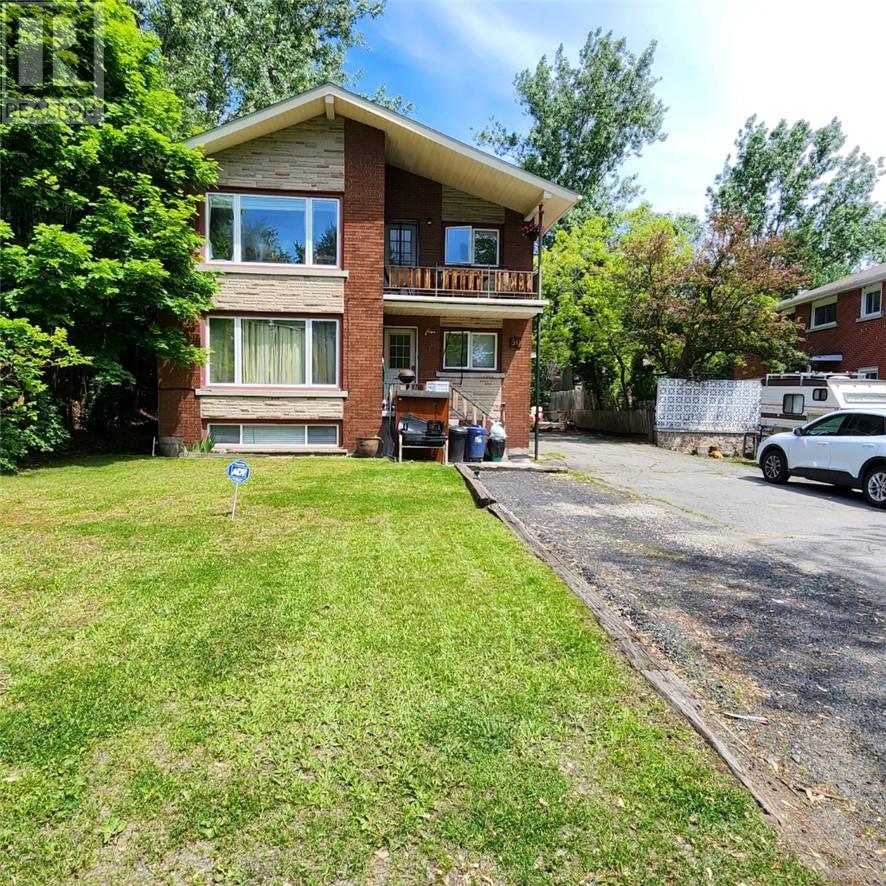
HOLY MOLY!!! ALL BRICK DUPLEX with 3 additional units and R2-2 zoning. This 5 unit investment opportunity is located in a Quiet central location and has a Gross rental income of over $77,000, with a Net Operating Income of over $56,000. Rents are all-inclusive. Plus there’s On-site laundry with potential to switch back to coin op laundry for extra income. There’s 2 gas water heaters, 2 hydro meters, plus a storage room. Unit mix includes four 1 bedroom units and 1 bachelor unit. This money maker sits on a nice large lot with plenty of parking. Solid all brick building with good tenants, ask your realtor for a copy of the income and expenses. Unit 3 is vacant, you can set your own rents. (id:49269)
N/a 4th Line
Gore Bay, Ontario
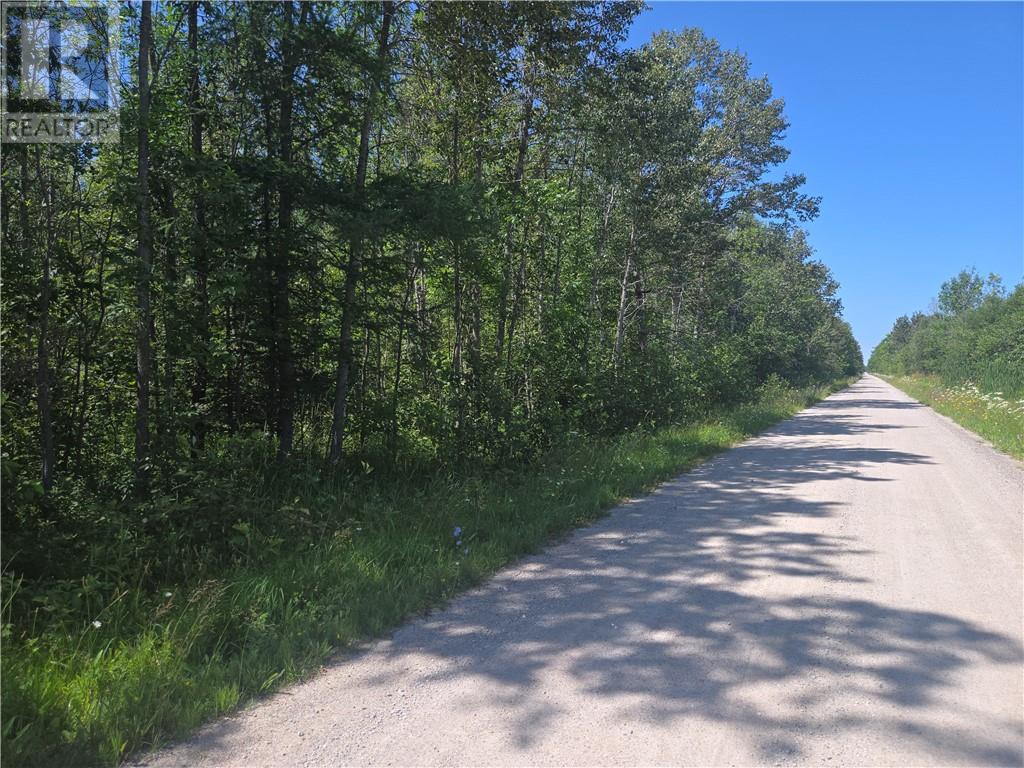
2 acre rural building lot (120 ft. x 725 ft.), on a full service township road.. (No electrical service on the 4th Line). Only 10km to downtown Gore Bay. (id:49269)
43 Morbin Road
Whitefish, Ontario
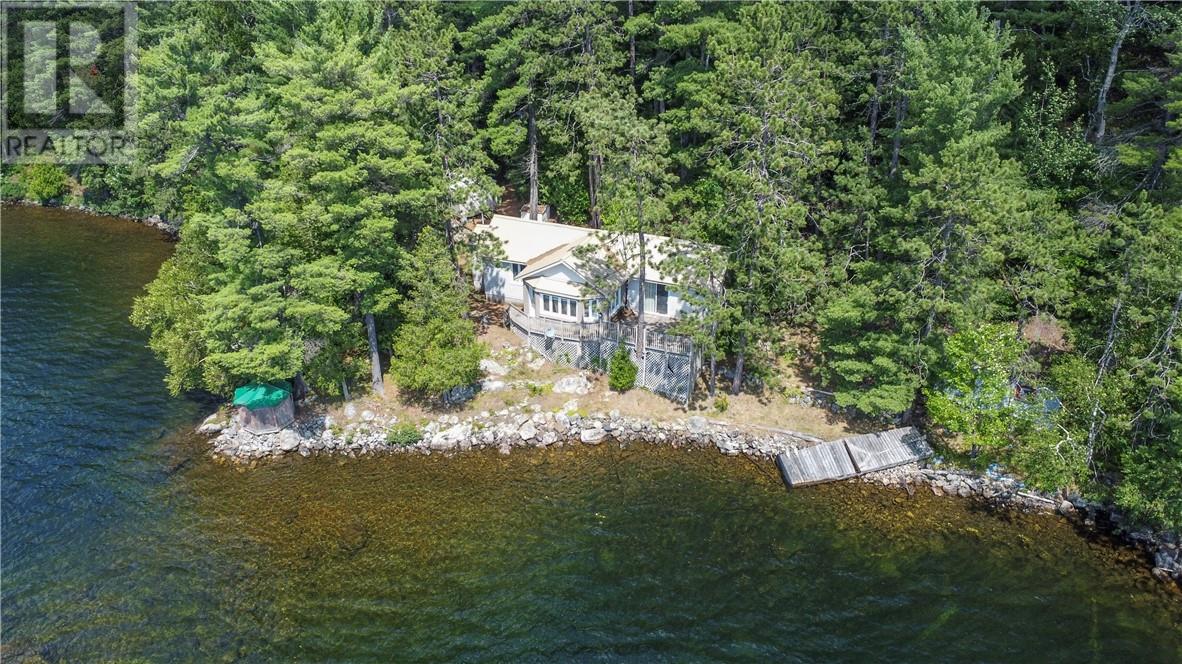
Escape to beautiful Little Panache Lake with this estate sale opportunity at 43 Morbin Road. Set on just over 1 acre of mature old-growth forest with over 100 feet of picturesque shoreline, this property offers incredible privacy and endless potential. The property features two separate docks, an observatory bunkie at the water's edge, a detached workshop and storage shed, plus an original sauna building awaiting restoration. The winterized 1 bedroom cottage includes a full bathroom and was formerly used as a year-round residence. It is serviced by lake water and a composting toilet. Whether you choose to renovate the existing cottage or take advantage of this exceptional setting to build your dream waterfront home, the possibilities are endless. Conveniently located just 2 km from Panache Bay Marina, 20 minutes to Lively for all major amenities, and only 35 minutes to Sudbury. Snowmobile enthusiasts will appreciate the property's close proximity to the area's extensive trail network, making it an ideal four-season getaway. A rare opportunity to own a beautiful waterfront property in a peaceful natural setting. (id:49269)
24 Gore Street
Gore Bay, Ontario
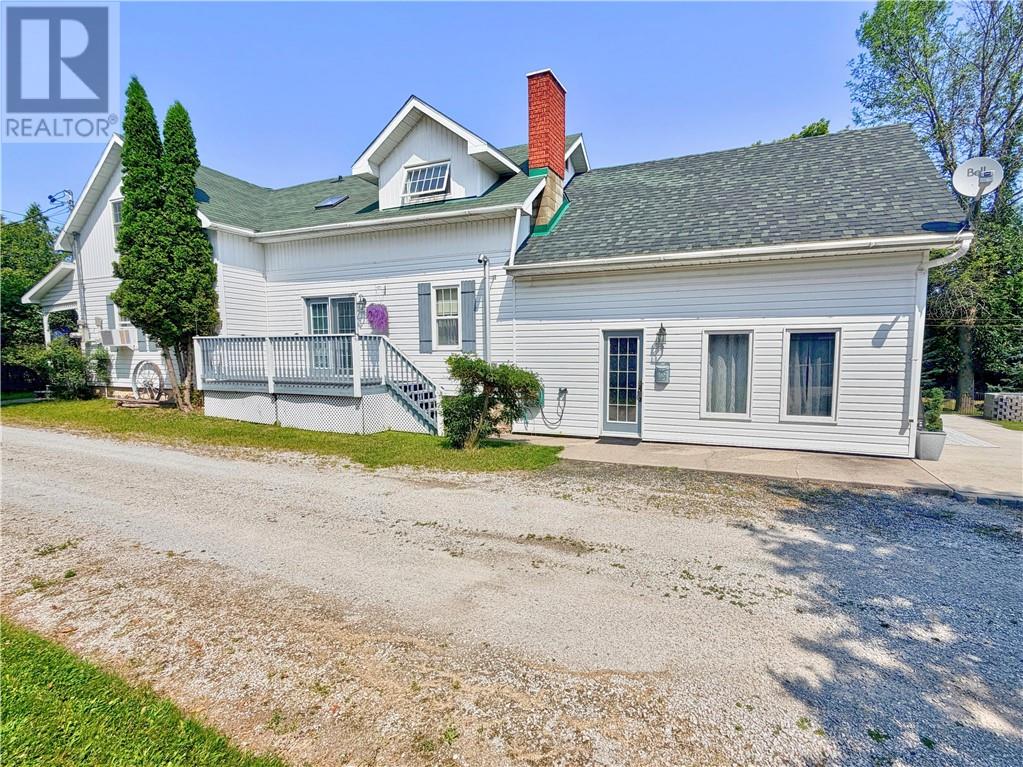
Welcome to 24 Gore Street, a truly unique property offering history, privacy, income potential and exceptional versatility in the heart of Gore Bay. The original portion of this approximately 2,500 sq. ft. home dates back to 1870 and retains charming features, including the original front door, working doorbell and staircase. The spacious main level features a large rear entrance, ample storage, a home office, laundry room and an impressive kitchen with abundant cabinetry, updated countertops and backsplash, an electric corner fireplace and adjoining dining area. A comfortable living room, bedroom with sitting area, sunroom and side deck with screened gazebo complete this level. Upstairs offers two additional bedrooms, a four-piece bathroom with Jacuzzi tub, and a generous primary suite with an electric fireplace, walk-in closet and private den. Set on an irregular lot with frontage on both Gore and Hall Streets, the backyard feels like a private woodland retreat. Two year-round creeks flow through the property, with stairs leading to an enclosed gazebo and swing. Enjoy frequent visits from deer, a gated vintage garden, greenhouse, raised brick pond and secluded fire-pit area. A registered three-season bunkie is currently operated as an Airbnb and includes sleeping space, a kitchenette and three-piece bathroom. The large drive-through garage provides room for vehicles, hobbies, a workshop or a future business, with additional loft storage. Zoned both commercial and residential, this property is filled with possibilities for a growing family, home-based business, rental income or multi-purpose living. A generator powering most of the home is included, and the sellers are willing to include the furnishings at the listed price. (id:49269)
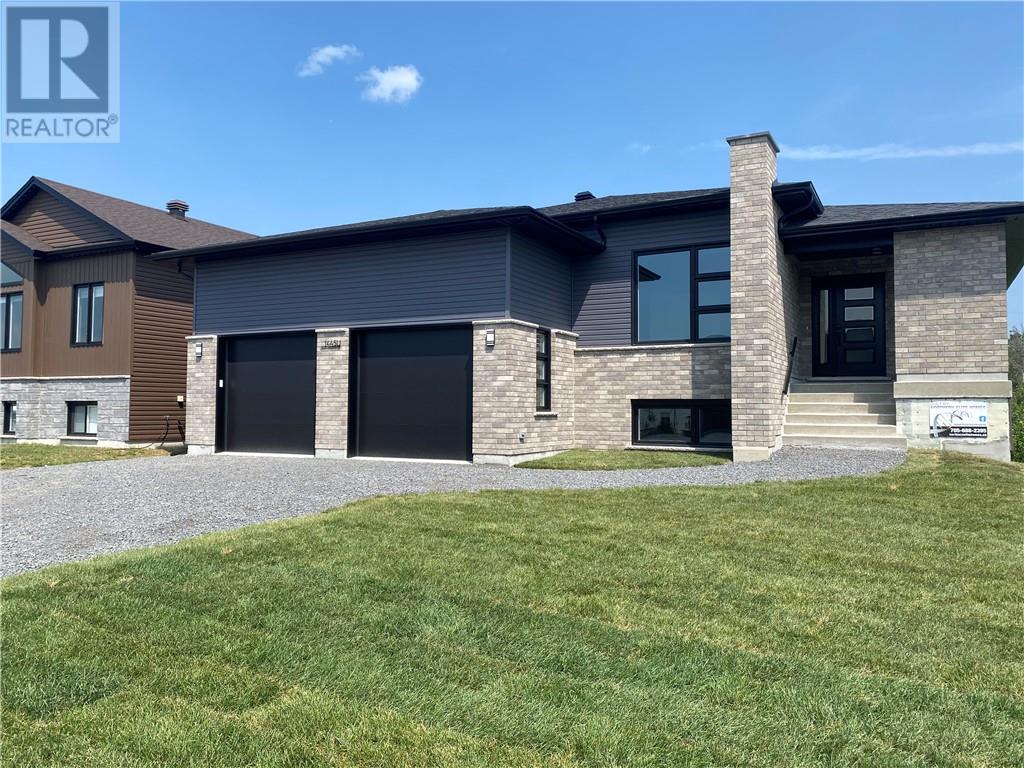
144 Meadowbrook Road Unit# Lower Unit
Azilda, Ontario
Welcome to this stunning brand new legal lower-level secondary unit located at 144 Meadowbrook Road in Azilda, nestled in one of the community’s newest and most prestigious subdivisions. Thoughtfully designed with modern finishes and exceptional comfort, this beautiful home offers the perfect blend of style, functionality, and convenience. This bright walkout lower-level unit features a private entrance, large windows that fill the home with natural light, soaring ceilings throughout, and energy-efficient in-floor heating for year-round comfort. The open-concept living and dining area is ideal for everyday living and entertaining. The home offers 3 spacious bedrooms and 2 full bathrooms, including a private primary ensuite. The second bedroom features a large walk-in closet, providing excellent storage space. The modern kitchen is equipped with brand new stainless steel appliances, including a dishwasher, while the convenient in-suite laundry includes a brand new stackable washer and dryer. Additional features include an attached garage, two driveway parking spaces, and immediate availability. Ideally located within walking distance of Whitewater Lake Park, you’ll enjoy easy access to the beach, playground, walking trails, and year-round outdoor recreation. Don’t miss this opportunity to lease a never-before-occupied home in one of Azilda’s most desirable neighbourhoods. Contact your REALTOR® today to book your private viewing! (id:49269)
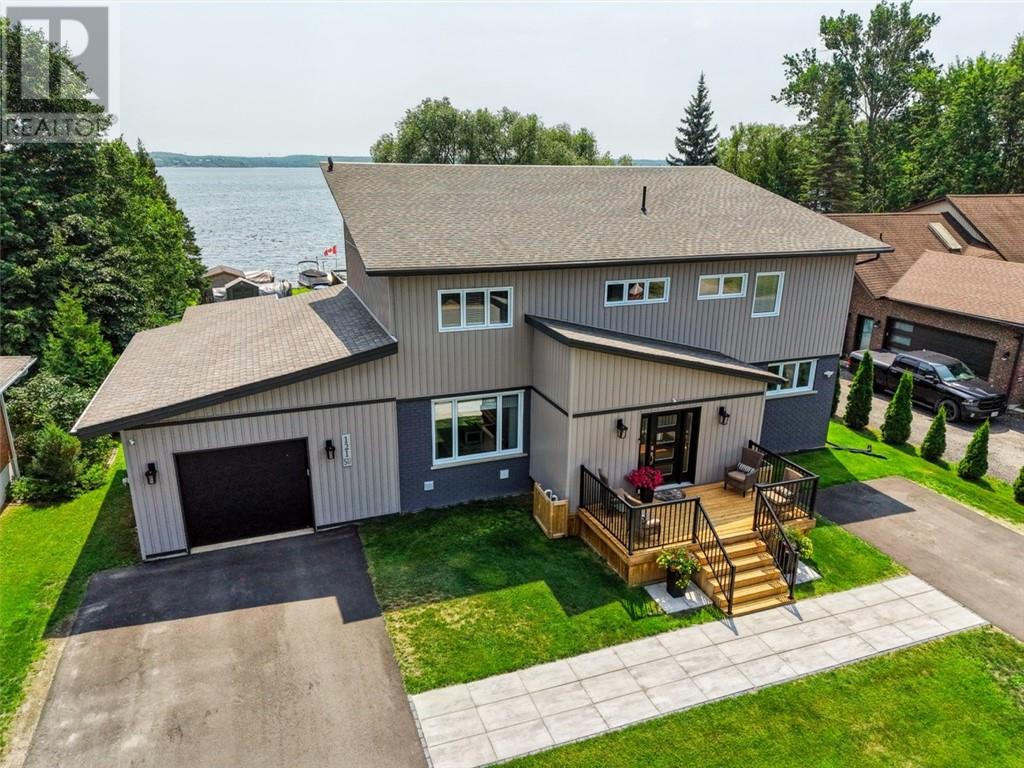
121 W Laurier
Azilda, Ontario
Welcome to your dream lakeside retreat in beautiful Azilda on Whitewater Lake. This expansive 6-bedroom, 5.5-bathroom estate blends gorgeous waterfront living with incredible multi-generational or investment potential. A welcoming foyer provides seamless access to both the main residence and a registered secondary suite. Main Residence: The heart of the home is a bright, open-concept kitchen, living, and dining area. The chef-inspired kitchen features a center island and patio doors leading to a large deck overlooking the lake, alongside a convenient main-floor powder room. Upstairs, the luxurious primary suite offers a walk-in closet, a dual-sink ensuite, and a private deck with panoramic water views. Two additional bedrooms, a full bathroom, and upper-floor laundry complete this level. The finished basement expands your living space with a sprawling rec room, an additional bedroom, a full bathroom, ample storage, and versatile bonus areas ideal for a playroom or a home salon. Registered Secondary Unit: Perfect for premium rental income or a main-floor in-law suite, this exceptional unit features a large eat-in kitchen with an island. The comfortable living room includes a private walk-out to the deck. A primary bedroom with a 4-piece ensuite, a second bedroom, and in-suite laundry ensure total convenience and independence. Exterior & Property Features: This outdoor waterfront haven boasts beautiful landscaping accentuated by premium upper-track exterior lighting. Highly practical features include a drive-through garage, a massive backyard, a dedicated workshop, and multiple storage sheds for all your tools and waterfront toys. Whether you are looking to offset your mortgage with a premium rental unit, house extended family in comfort, or simply enjoy a sprawling lakefront lifestyle, this Azilda gem delivers on all fronts! (id:49269)
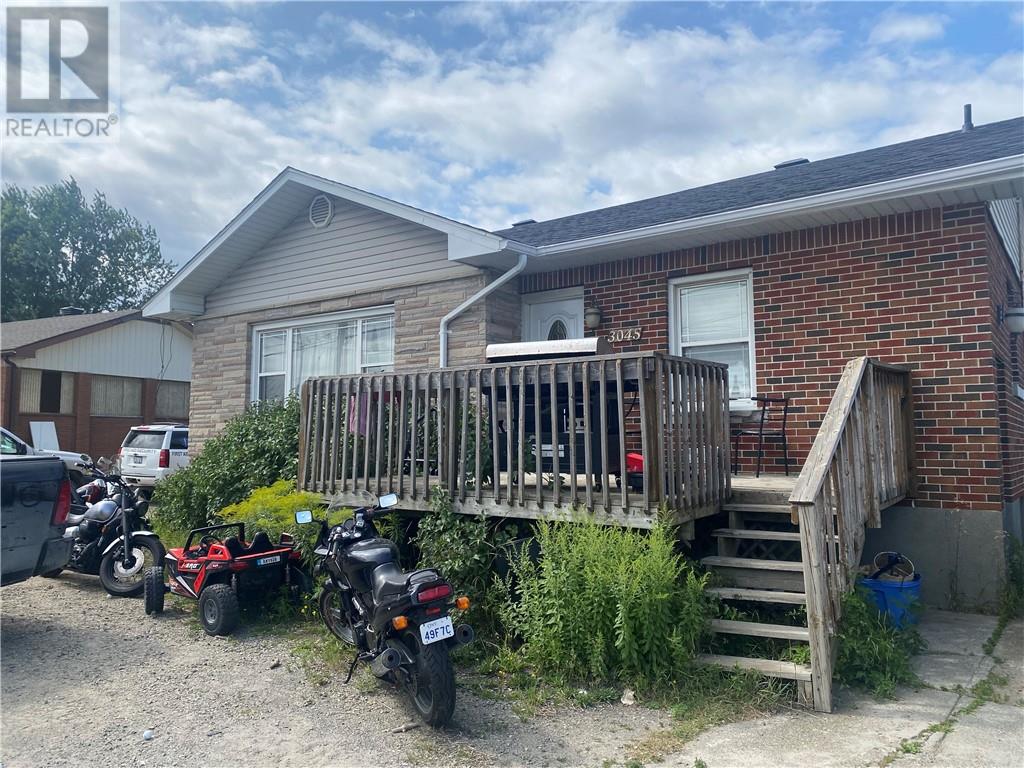
3045 Falconbridge Highway Unit# Main Floor
Garson, Ontario
3045 Falconbridge Hwy is a great rental unit located in Garson just across from Garson Mall, close to many amenities and just a short 5 minute drive to New Sudbury. This spacious 3 bedroom unit offers an open concept kitchen, dining/living area, 3 private bedrooms and 1 accommodating bathroom. Parking is also available and can accommodate 2 vehicles. You won't have to worry about unexpected extra utility costs as your monthly rent covers all utilities: heat, water and hydro. Additionally, the landlord is also responsible for the snow plowing so that you can enjoy peace of mind during those stormy winter days. Call today to book your private showing as tomorrow might be too late! (id:49269)
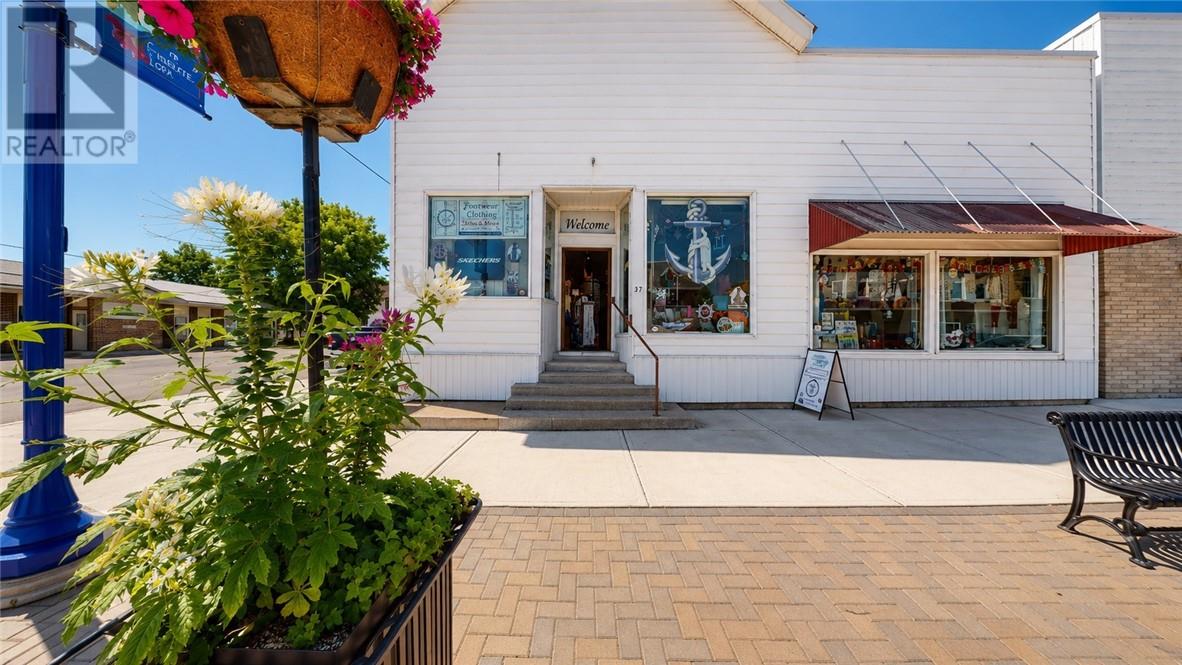
37 Meredith Street
Gore Bay, Ontario
Great commercial opportunity on very visible corner lot on the main commercial street in downtown Gore Bay. This offering includes the land, building, and some store fixtures & furnishings. The clothing apparel business and inventory is also available. The building is solid, with lots of history, and many upgrades. The 2nd floor has the potential for a residential rental unit, complete with its own entrance. The cellar can be useful storage space. (id:49269)