
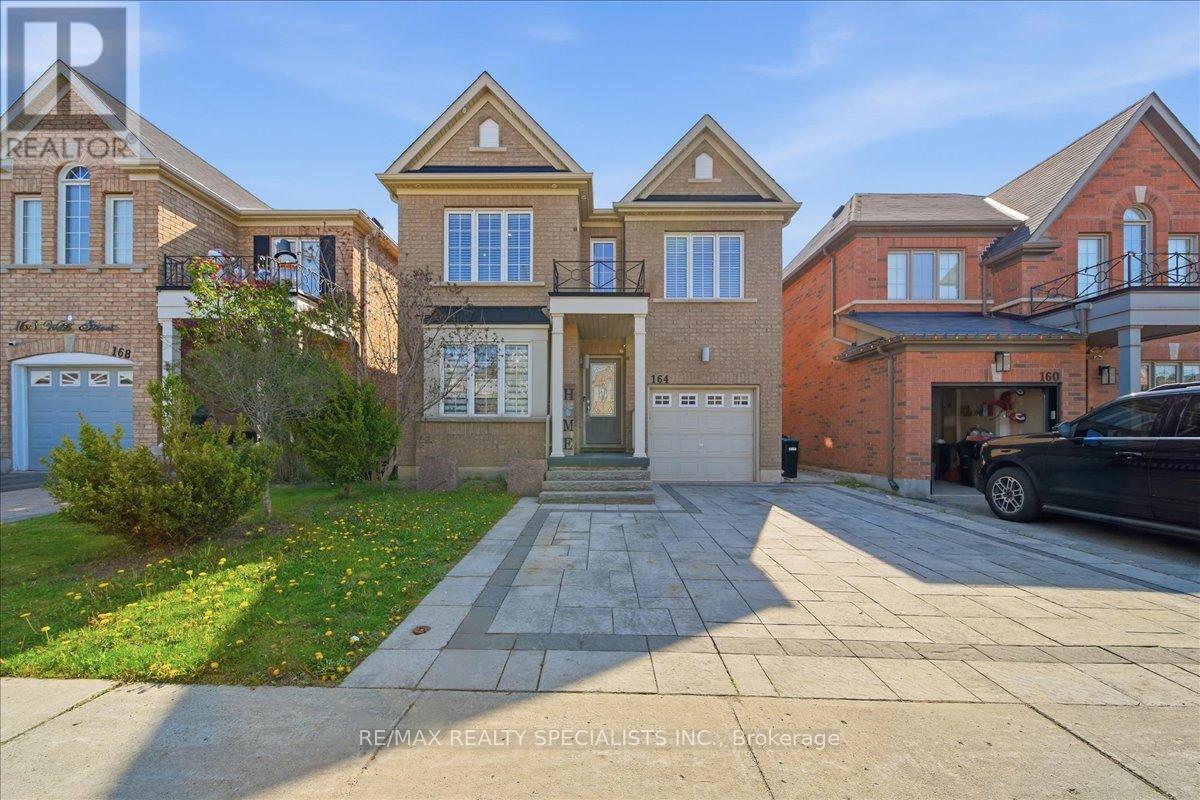
164 Webb Street
Bradford West Gwillimbury, Ontario
Welcome to this beautifully upgraded, move-in ready home located in one of Bradford's most sought-after communities. Situated on a pool size lot, this all-brick detached home offers outstanding curb appeal with an interlock stone driveway and patio. Step inside to a bright and functional layout designed for modern family living. The main floor features upgraded flooring, pot lights throughout, and a upgraded kitchen complete with quartz countertops and stainless steel appliances. The open-concept kitchen and family room create the perfect space for both everyday living and entertaining. A convenient main floor laundry room with direct garage access adds extra functionality. Upstairs, the spacious primary bedroom offers a private retreat with a walk-in closet and a 4-piece ensuite. Pride of ownership is evident throughout the entire home. Ideally located just steps to grocery stores, shops, restaurants, schools, parks, and all essential amenities, this is a fantastic opportunity to own in prime Bradford. Simply move in and enjoy! (id:49269)
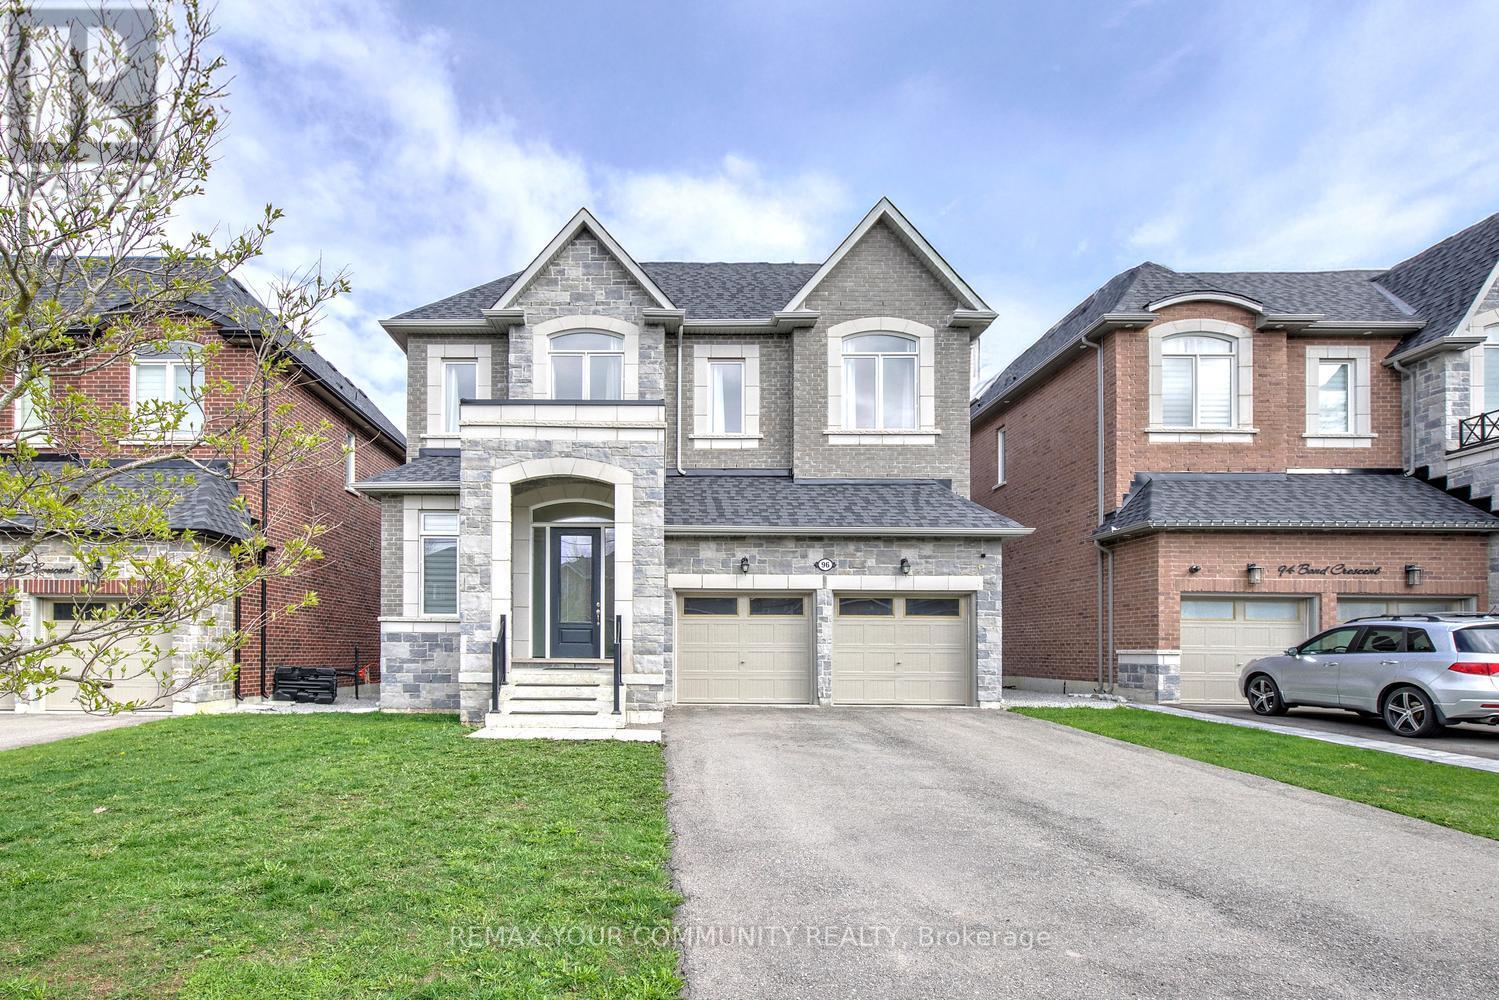
96 Bond Crescent
Richmond Hill, Ontario
CUSTOM-built by StateView Homes with a private elevator servicing all levels, 96 Bond Crescent delivers a rare, hard-to-find combination of luxury, scale, and future-ready living offering 4,000 sf above grade on a premium 47 x 130 ft lot in Richmond Hill. This is not your typical home. Soaring 12 ft ceilings on the main floor, oversized windows and a bright open-concept layout create an immediate sense of scale and presence. Finished with engineered hardwood, smooth ceilings & 8 ft doors throughout, every detail feels elevated and intentional. A dramatic skylight above the staircase floods the home with natural light, making a bold architectural statement. The upgraded kitchen is built to impress - featuring a large centre island, stone countertops, extended cabinetry, sleek modern backsplash, servery and walk-in pantry, flowing seamlessly into expansive living and dining areas designed for serious entertaining. Living & dining room offer coffered ceilings while the family room offers oversized windows, waffle ceilings & a custom stone feature wall anchoring the gas fireplace! Function meets design with rare walk-in closets in the foyer, a well-appointed mudroom and an upper-level linen closet - thoughtful touches that elevate everyday living. Upstairs, 9 ft ceilings and a highly functional layout offer spacious bedrooms, anchored by a standout primary retreat featuring a private balcony, a massive walk-in closet, and a spa-inspired 5-pc ensuite offering a soaker for two! Loaded with upgrades: upgraded kitchen & baths, redesigned fireplace, modern lighting, custom window coverings, central vacuum, full security system with cameras and smart doorbell, plus a professionally finished fence and deck ready for outdoor enjoyment. Steps to nature and minutes to everything:Bathurst Glen Golf Course, Grovewood Park, Timber Valley Trail, King City GO & Oak Ridges Corridor Conservation Reserve. Homes offering this level of finish & a private elevator are rare, don't miss it! (id:49269)
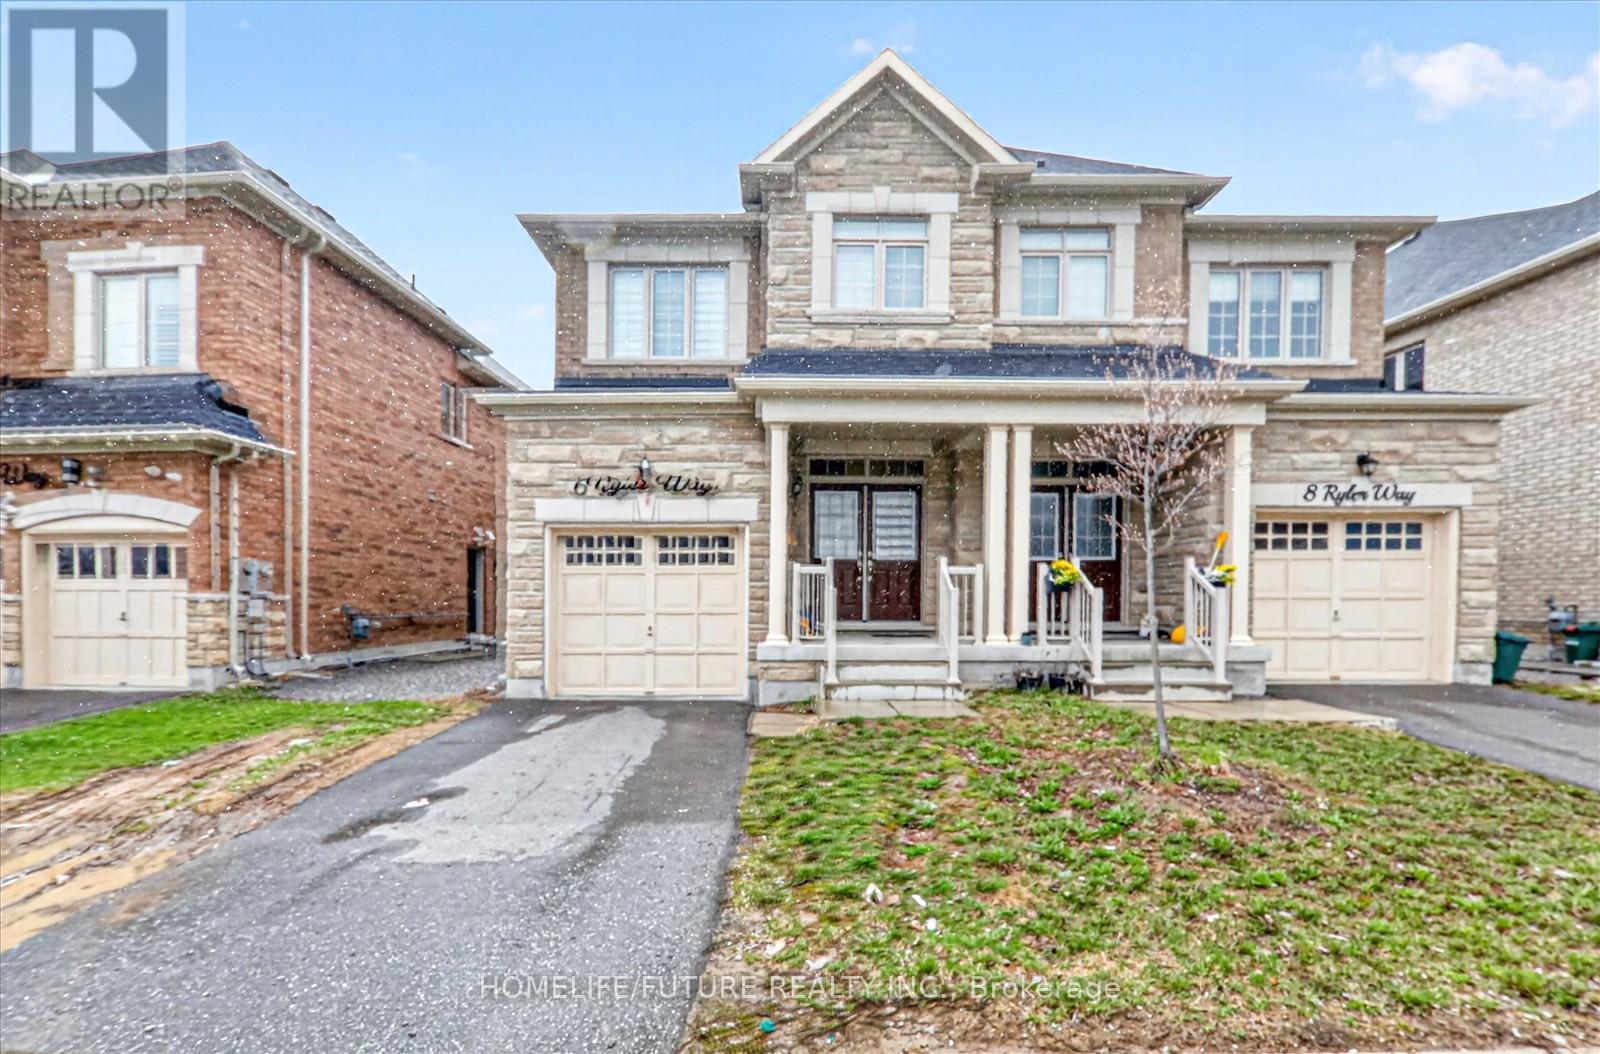
6 Ryler Way
Markham, Ontario
Beautiful Home Located In A High Demand Area Within Markham. Approx 2100Sqft. No Neighbors Behind. 4 +1 Bdrms. 9' Ceiling Makes This Already Spacious Home Feel Even Bigger. Hardwood Floors Throughout, Bright Open Concept Kitchen W/Lots Of Natural Light, Quartz Counters & Island Overlook Great Room, Primary Bedroom W/Spa Like 5Pc En-Suite, Finished Basement W/Separate Entrance, Kitchen & 1 Bedrooms, Double Door Entry. Bright & Spacious Layout. Mins To 407, Steels, Costco, Home Depot, Canadian Tire, Supermarket & Much More. Close To Both Primary And Secondary Schools, This Home Is Ideal For Families Looking To Live In A Top-Rated School District. (id:49269)
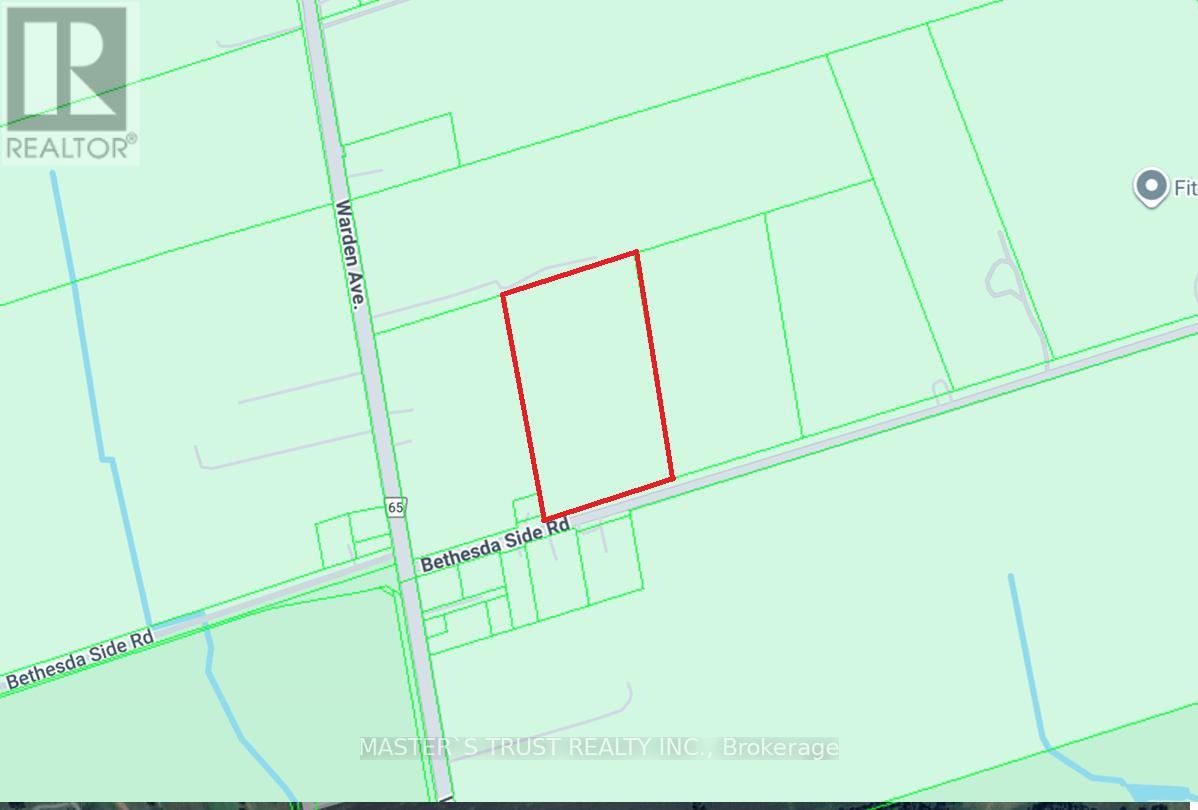
3096 Bethesda Road
Whitchurch-Stouffville, Ontario
You are welcome to visit, explore, and fall in love with this beautiful piece of land - and make it your own. Here are 6 reasons to consider purchasing this property:1) Excellent Location Only 56 minutes to Downtown Toronto (Union Station) and 17 minutes to Unionville GO Station - enjoy rural living with quick access to the city.2) Outstanding Value A rare opportunity to own land at an attractive price and build:10,763 sq ft custom dream home,5,382 sq ft greenhouse,5,382 sq ft pet house / chicken shed . 3) Flexible Building Options The current seller plans to hire an Engineering and construction company to build his own dream home and farm structures but is offering the property for sale. If you like the location and purchase the land: The Engineering company can build your custom home and facilities based on your ideas and city requirements, or You can build everything yourself. The seller will then construct his home at another location.4) Ideal for Healthy Green Living, Perfect for those who want to enjoy a self-sufficient lifestyle: produce your own eggs, vegetables, fish, and meat while still being close to excellent schools and city amenities.5) Great for Entrepreneurs Zoning allows various uses such as: Bed & Breakfast, Private Home Daycare, Home Occupation, Low-intensity Recreation, Group Home, Fish/Wildlife/Forestry Management, Farm Vacation Home, Farm Produce Outlet, Agri-tourism, and more.6) Excellent for Contractors & Tradespeople The zoning also permits home industry use, including small-scale light industrial activities such as: carpentry, metalworking, welding, electrical work, small equipment repair, gardening services, and blacksmithing, primarily serving the farming community. (id:49269)
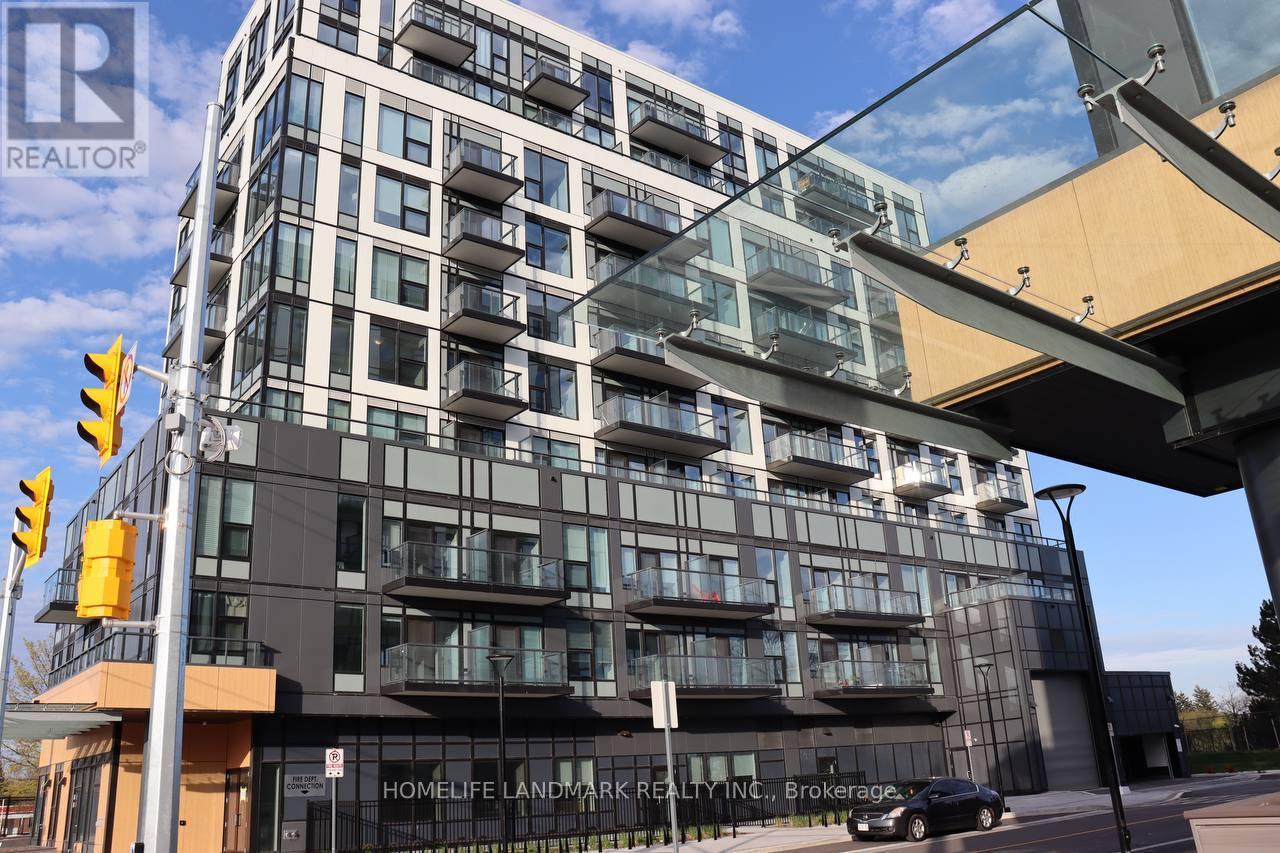
607b - 7437 Kingston Road
Toronto, Ontario
Brand new, never occupied suite at The Narrative Condos! This bright and modern east-facing unit offers exceptional living in a prime Scarborough location. Enjoy morning sunrises from your spacious balcony with beautiful lake and Rouge National Urban Park views perfect for morning coffee or evening relaxation. Thoughtfully designed with contemporary finishes, an open-concept layout, large windows, and convenient ensuite laundry. Includes 1 underground parking space and 1 locker.Ideal for commuters with immediate access to Hwy 401 and excellent transit connectivity. Conveniently located near University of Toronto Scarborough Campus, Centennial College, grocery stores, shopping, restaurants, parks, trails, and everyday amenities. Residents will appreciate the perfect blend of urban convenience and natural surroundings with Rouge Park just moments away.Excellent building amenities include a fully equipped gym, party room, outdoor BBQ area, and children's playground. A fantastic opportunity to lease a stylish, never-lived-in unit in one of Scarborough's exciting new communities. Move in and enjoy modern condo living in a vibrant and growing neighbourhood! (id:49269)
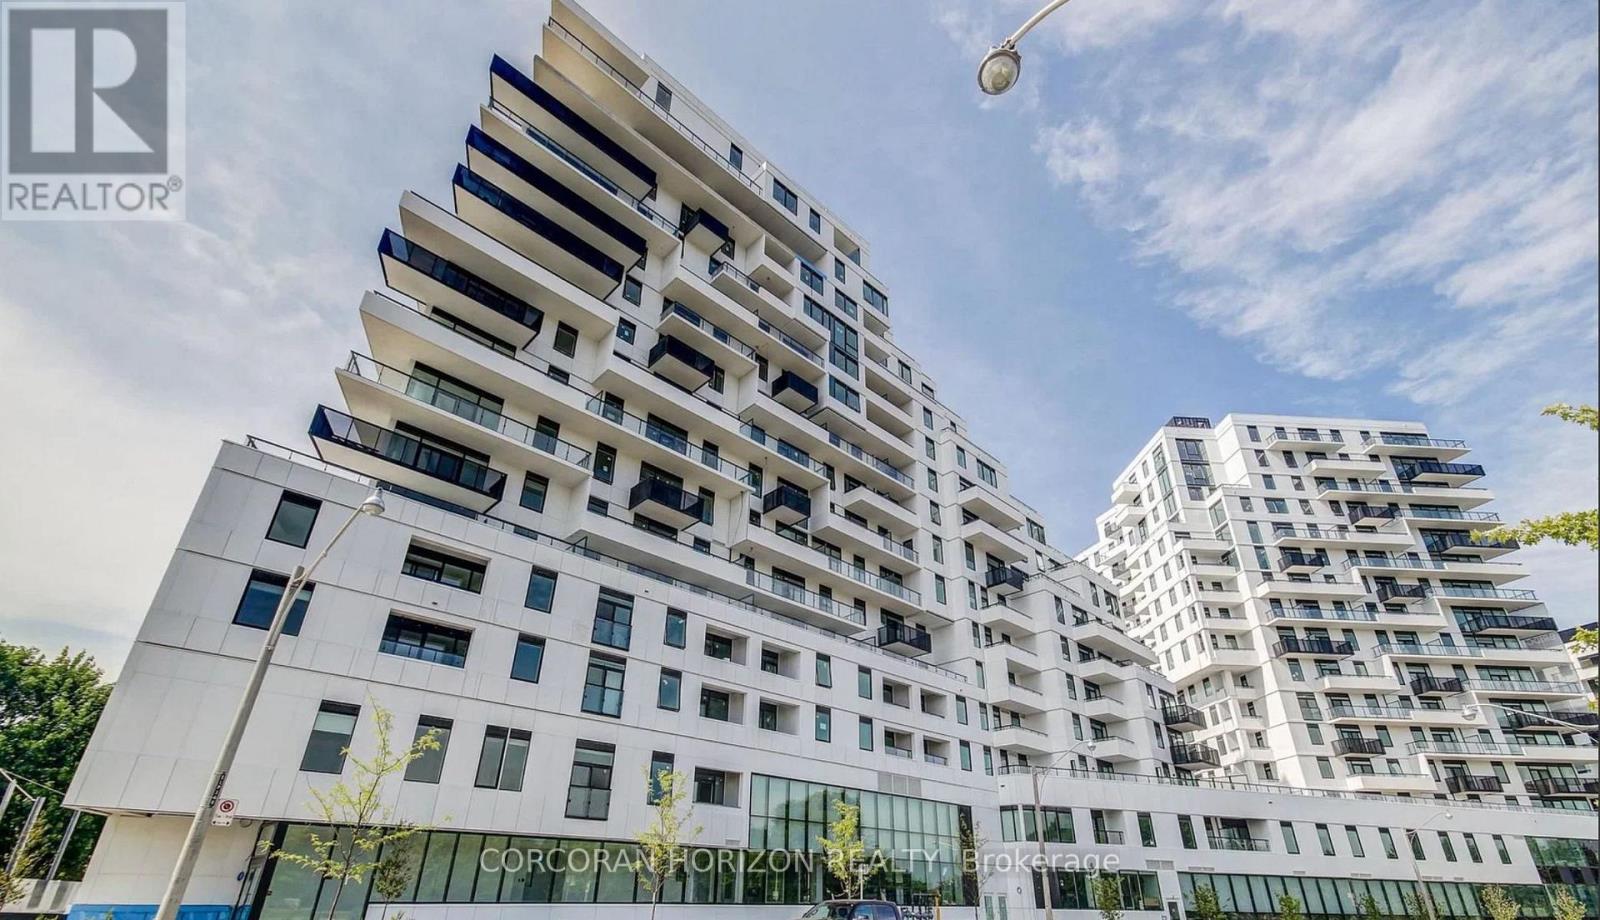
819 - 1050 Eastern Avenue
Toronto, Ontario
This is a rare opportunity to own a truly premium residence in the state-of-the-art Queen & Ashbridge Condos-brand new and thoughtfully designed for a buyer who wants to make it their own. This expansive 3-bedroom, 2-bathroom suite offers 1,244 square feet of interior space paired with an extraordinary private terrace, creating an unmatched indoor-outdoor living experience.Floor-to-ceiling windows flood the suite with natural light and frame unobstructed North and west-facing views of the city skyline, delivering dramatic sunsets and sweeping panoramic vistas that evolve from day to night. The oversized terrace is ideal for entertaining, relaxing, or dining under the open sky, offering endless possibilities for outdoor living high above the city.Residents enjoy access to five-star amenities that set a new benchmark for condo living, including a stunning 5,000 sq. ft. sun-drenched fitness centre, yoga and spin studios, steam saunas, rooftop Sky Club with lounge and terrace, co-working and meeting spaces, guest suites, dog run, landscaped courtyards, and more.Perfectly positioned steps from the beach, boardwalk, Ashbridges Bay, and the energy of Queen Street East-with seamless transit access and Leslieville just a short stroll away-this is urban living elevated, with the rare chance to put your personal stamp on a truly exceptional home. (id:49269)
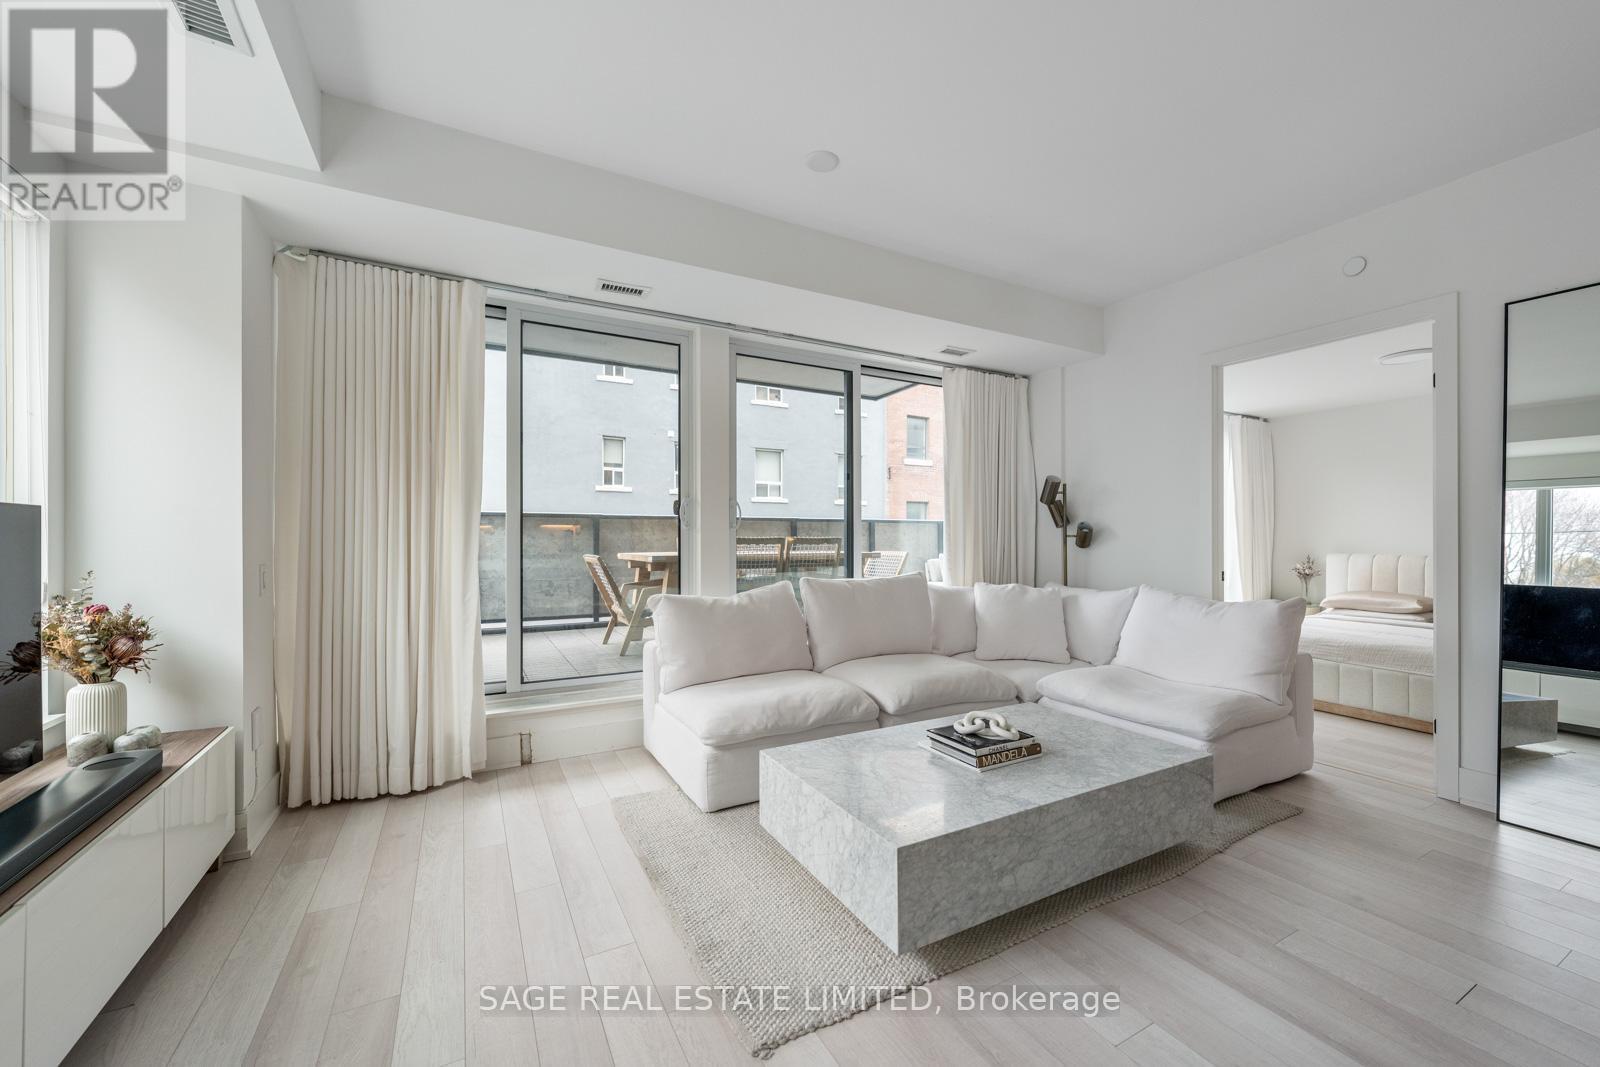
206 - 1888 Queen Street E
Toronto, Ontario
Welcome to your stunning showpiece in the heart of The Beaches. This nearly 1200sqft corner suite showcases northwest views, soaring 9-ft ceilings, expansive windows with motorized blinds, and white oak floors throughout- all flooded with natural light. The open-concept layout flows seamlessly to the 275sqft terrace designed for effortless entertaining, complete with composite decking, dual gas lines, and ample space for both dining and lounge seating. The chef-inspired kitchen features an upgraded quartz waterfall island, built-in appliances, generous storage, and a wine fridge. The primary retreat offers direct terrace access, while the second bedroom features a custom wall-to-wall closet. A versatile den easily functions as a private guest room or office, custom with smart-glass doors that transition from clear to frosted at the touch of a button. Finished with sleek modern bathrooms, rain showers, 2 parking spaces, and 1 locker. Steps away from the vibrant shops, cafés, and restaurants of Queen St., and conveniently close to top schools and daycares. Beach Boardwalk and Woodbine Beach are minutes away. This is elevated condo living in The Beaches! (id:49269)
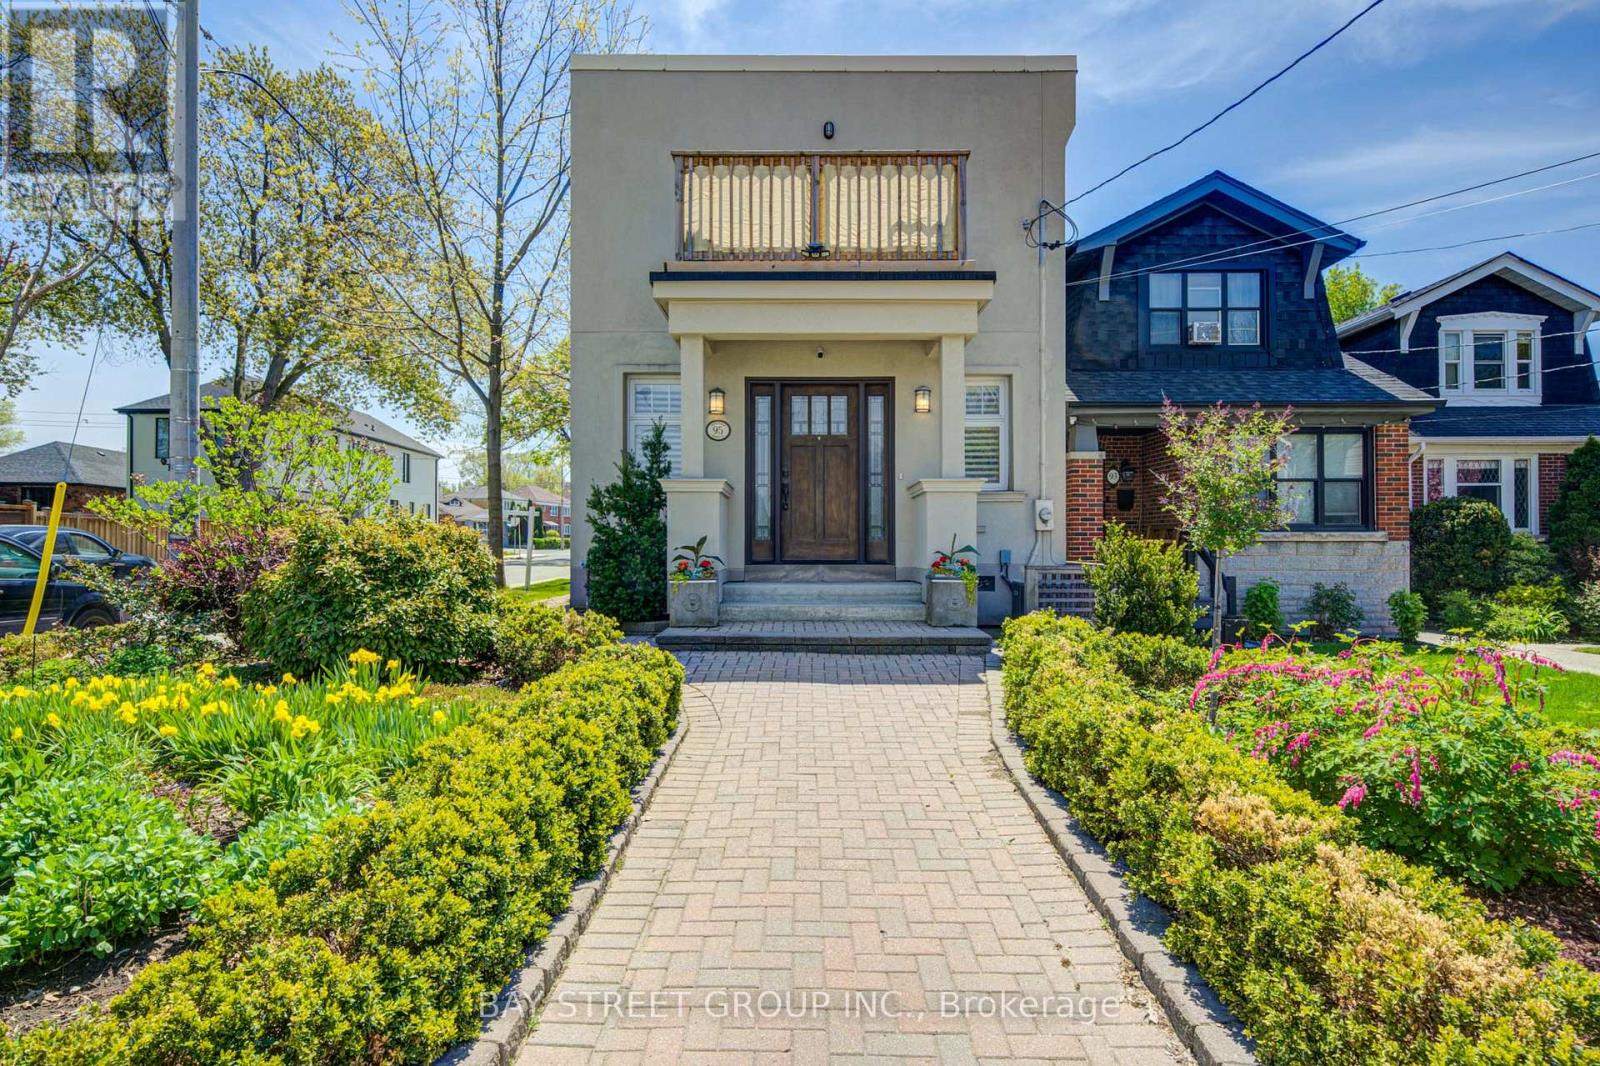
95 Hopedale Avenue
Toronto, Ontario
Stunning Detached Corner-Lot Gem In Highly Coveted Broadview North! This Elegant, Move-In Ready Home Combines Modern Luxury With Everyday Convenience. Features 3 Spacious Bedrooms & 4 Washrooms. Primary Suite Boasts A Private Balcony & Double Closets. Upgraded Finishes Throughout Including Hardwood Floors, Pot Lights, & A Modern Kitchen W/ Stainless Steel Appliances & Granite Countertops. Bathrooms Feature Heated Flooring. Professionally Landscaped Front Yard, Enchanting Upper Entertaining Deck, Plus A Rare Double Car Garage With Ample Parking. Fully Finished Basement & Excellent Storage Space. Central Vac. Unbeatable Location: Walking Distance To The Future Ontario Line Cosburn Station! Steps To Top Schools, Parks, Trails, Shopping & Dining. Minutes To DVP & Downtown Toronto. Don't Miss Out! (id:49269)
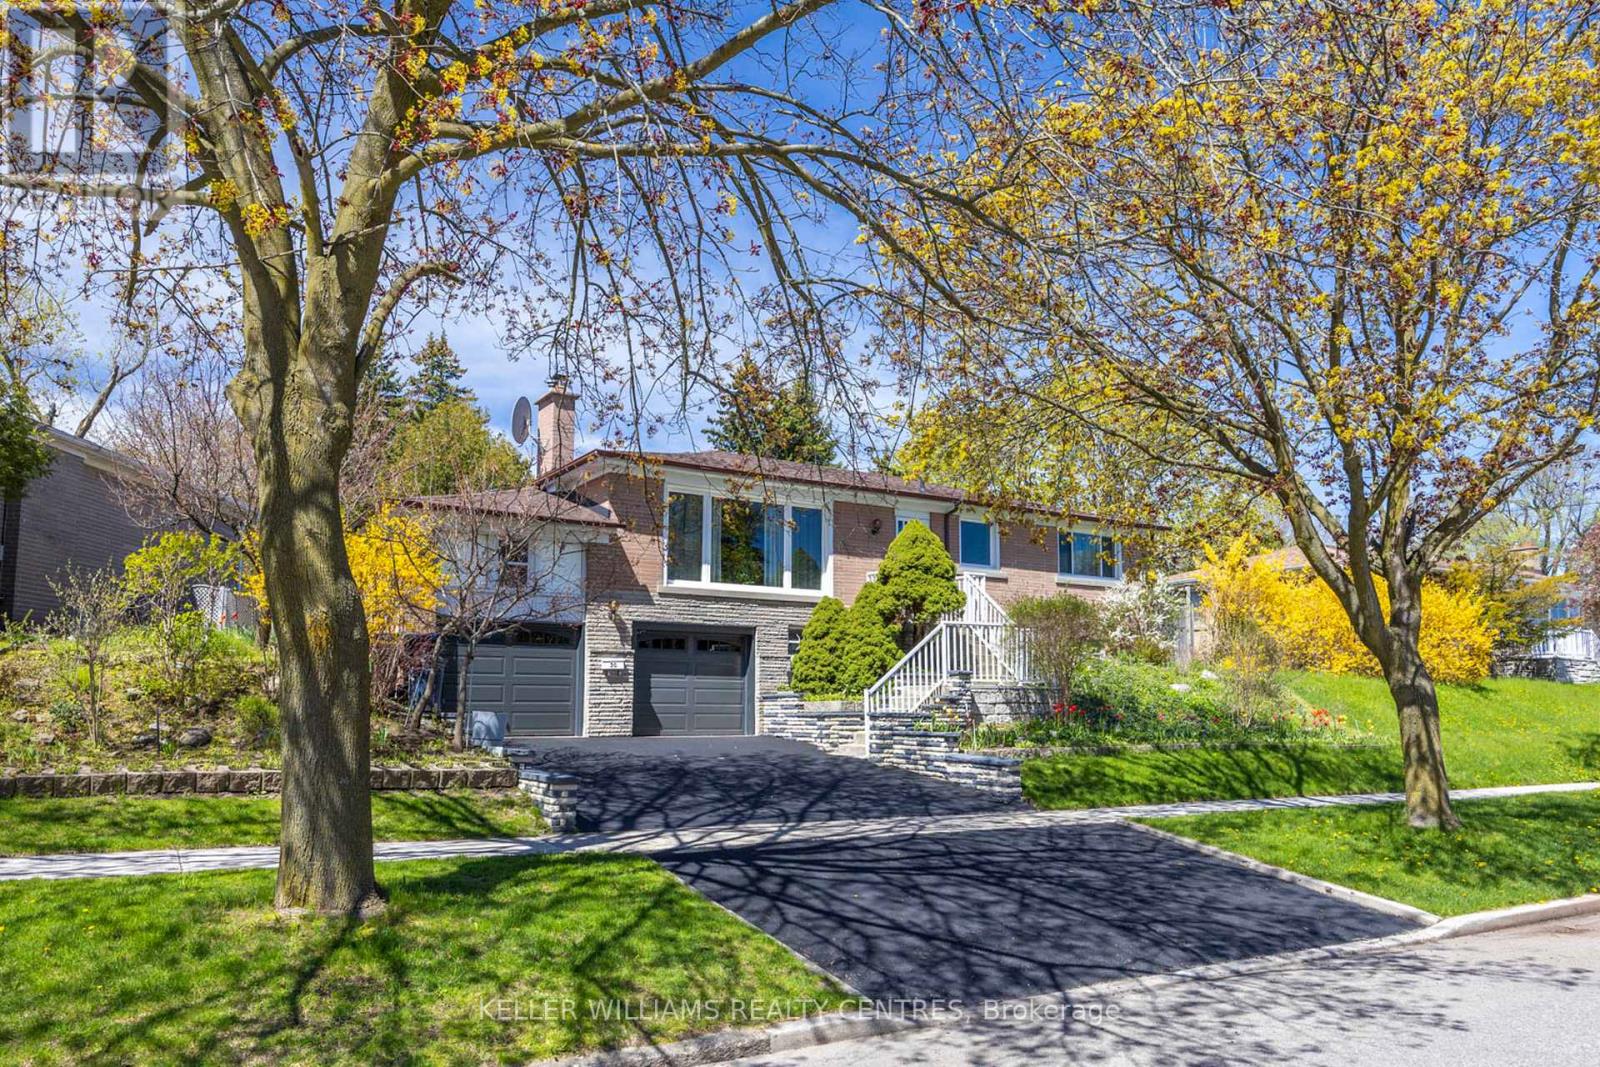
30 Bendale Boulevard W
Toronto, Ontario
Welcome to 30 Bendale Blvd, a beautifully maintained and lovingly cared-for home in the heart of Scarborough. Proudly owned by the same family for over 30 years, this property reflects true pride of ownership and offers warmth, comfort, and exceptional lifestyle appeal in a highly desirable, family-friendly neighbourhood. Situated on a spacious lot, this inviting home features a bright and functional layout with generously sized principal rooms and large windows that fill the space with natural light. The warm and welcoming atmosphere makes it ideal for families, professionals, or investors alike. The kitchen offers ample cabinetry and workspace, flowing seamlessly into the dining and living area, creating the perfect setting for both everyday living and entertaining. Spacious bedrooms provide comfort and privacy, while the finished lower level offers versatile additional living space with it's own separate entrance and kitchen that can easily serve as a recreation room, home office or in-law suite. One of the standout features of this home is the beautifully cared-for backyard oasis. Lovingly maintained over the years, the outdoor space features mature gardens, lush greenery, and fruit trees that create a peaceful and private retreat. Whether you enjoy gardening, relaxing outdoors, or hosting gatherings with family and friends, this backyard offers a rare sense of tranquility and charm. The property also offers excellent curb appeal and is conveniently located close to schools, parks, shopping centres, restaurants, TTC transit, subway system, healthcare facilities, community centres, and major highways including Highway 401, this location provides outstanding convenience for commuters and families alike. Whether you are looking to move into a welcoming family home or invest in a sought-after Scarborough neighbourhood, this is a wonderful opportunity to make a truly special property your own. (id:49269)
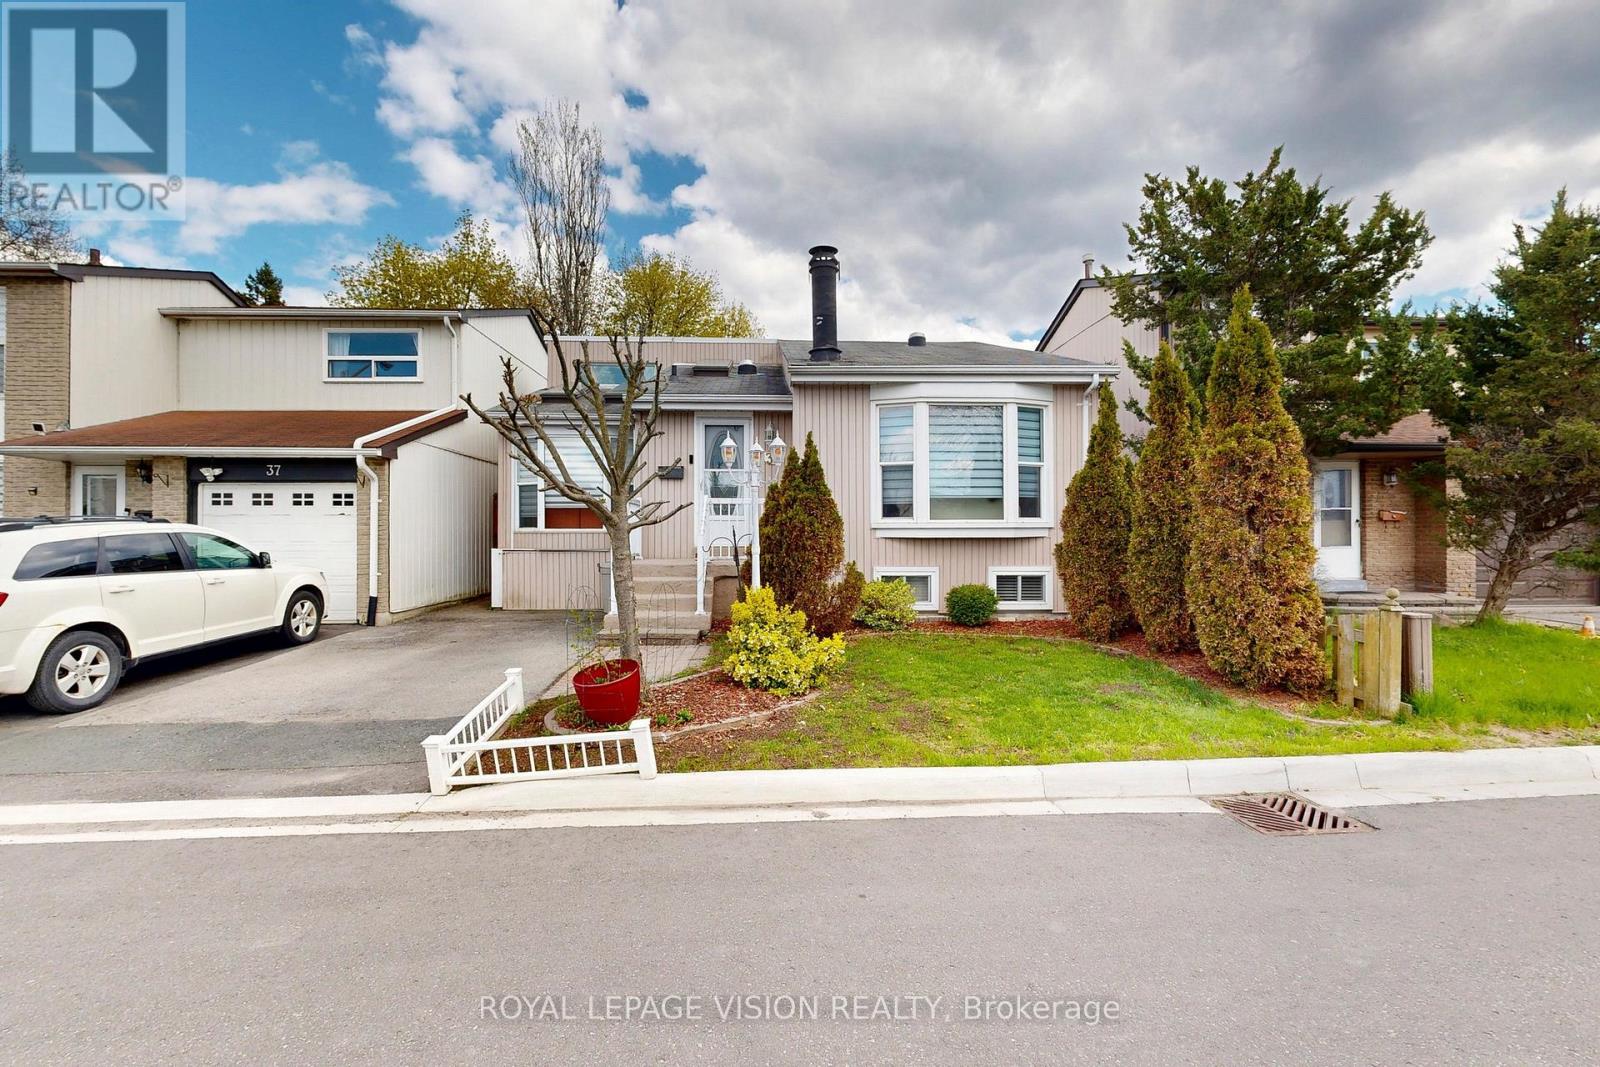
16 - 39 Lucas Lane
Ajax, Ontario
DON'T MISS THIS GREAT OPPORTUNITY IN AN EXCELLENT LOCATION! Charming detached home featuring 2+1 bedrooms and 2 full washrooms, perfect for first-time buyers, down sizers, or growing families. Enjoy the open-concept kitchen and bright, sun-filled living space designed for comfortable everyday living and entertaining. A beautiful sunroom addition provides enjoyment with plenty of natural light. Nine skylights throughout the kitchen, family room, and living room create a warm and inviting atmosphere that truly sets this home apart.The large finished basement offers incredible flexibility and can be used as an additional bedroom, recreation room, family room, playroom, or in-law suite.Located in a fantastic family-friendly neighbourhood just minutes from the lake, Hwy 401, GO Train, hospital, schools, parks, shopping, and all amenities.A wonderful place to call home! (id:49269)
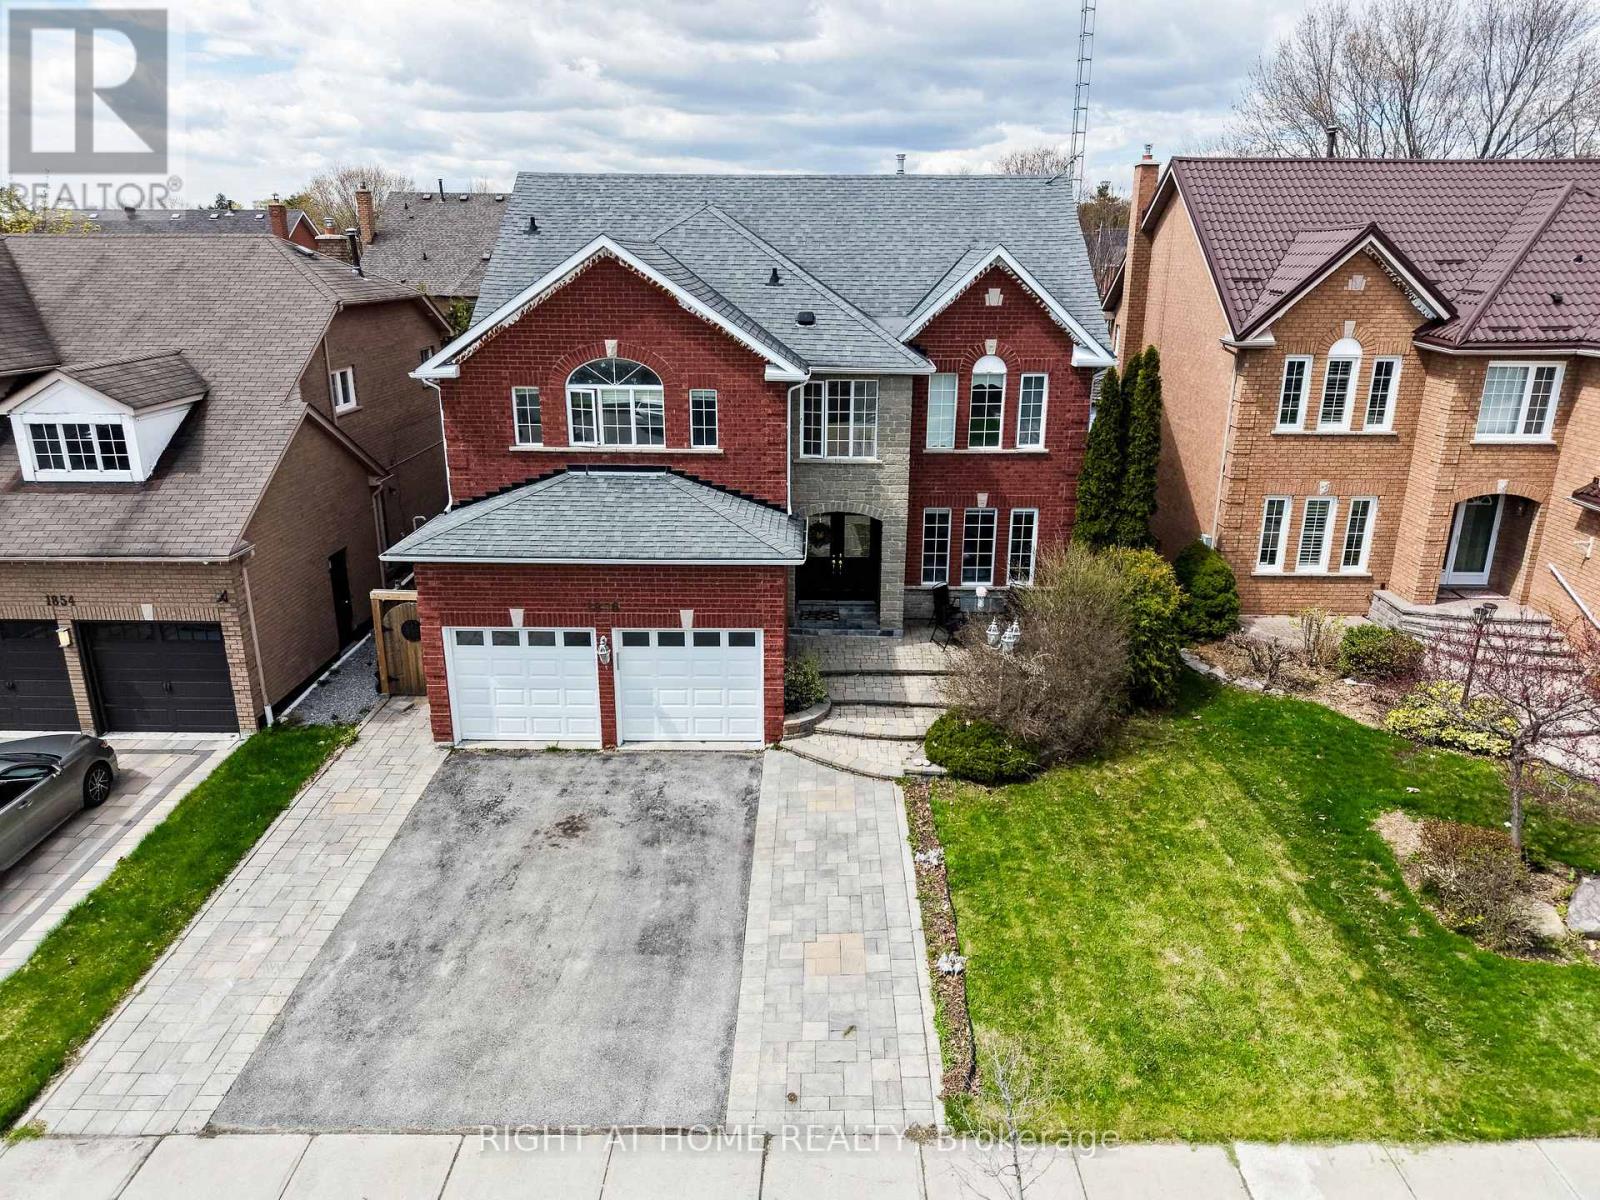
1856 Woodview Avenue
Pickering, Ontario
Welcome to 1856 Woodview Avenue a beautifully wellmaintained 4-bedroom, 5-bathroom detached home in Pickering's sought-after Highbush community. Offering spacious and functional living for the whole family, this impressive home features a bright main floor with hardwood flooring, elegant crown moulding, and a cozy fireplace in the family room.The updated kitchen offers quartz countertops, stainless steel appliances, and a breakfast area with walkout to a composite backyard deck, perfect for everyday meals and entertaining. Upstairs hardwood flooring adds warmth throughout, with four generous bedrooms including a spacious primary suite with walk-in closet and 5-piece ensuite.The finished basement provides excellent versatility with a large recreation room, additional kitchen, den, and 3-piece bathroom-ideal for extended family, entertaining, home office, gym, or extra living space. Please note: no separate entrance.Enjoy the beautifully finished backyard with composite deck and interlock area, plus an interlock front walkway for added curb appeal. Parking for up to 5 vehicles with attached garage and private driveway. Close to parks, schools, nature trails, and everyday conveniences. A spacious, move-in-ready home offering comfort, style, flexibility, and exceptional value (id:49269)
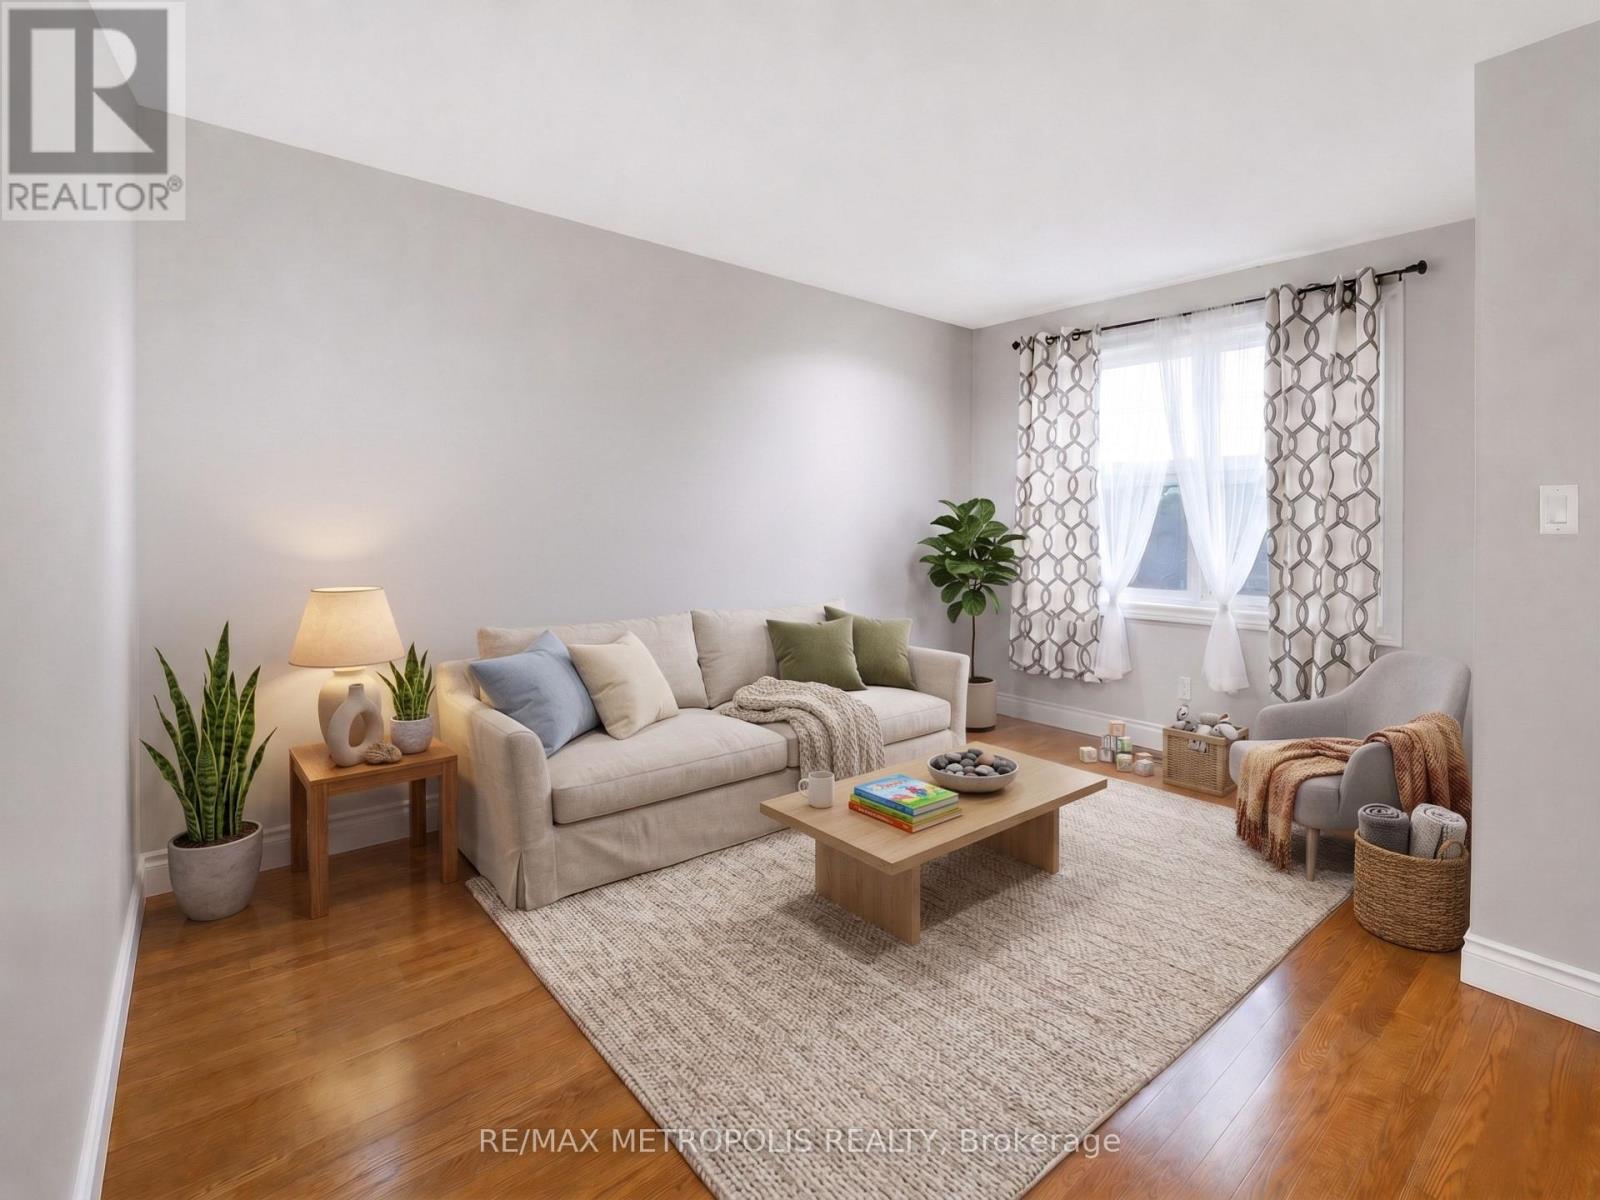
1098 Cedar Street
Oshawa, Ontario
Welcome to 1098 Cedar St, a beautifully maintained 3-bedroom, 2-bathroom home located in a highly convenient and family-friendly area of Oshawa. This home offers a bright, functional layout with spacious living areas and generously sized bedrooms, making it ideal for comfortable everyday living. Over $30,000 has been invested in recent renovations, adding value and peace of mind for the next owner. Perfectly situated steps to schools, this location is ideal for families with children. Enjoy unmatched convenience with **grocery stores, shopping, restaurants, and everyday amenities located directly across the street, making errands effortless and lifestyle-focused. Close to parks, public transit, and with easy access to major highways for commuters. This property is a fantastic opportunity for **first-time home buyers** looking to enter the market, as well as **investors** seeking a solid home in a high-demand rental area. Move-in ready with excellent long-term potential in a growing Oshawa neighbourhood-this is one you don't want to miss. Open House this Saturday & Sunday from 1-3 PM. Don't miss your chance to view this beautiful home in person! (id:49269)
34 Dresden Road
Toronto, Ontario
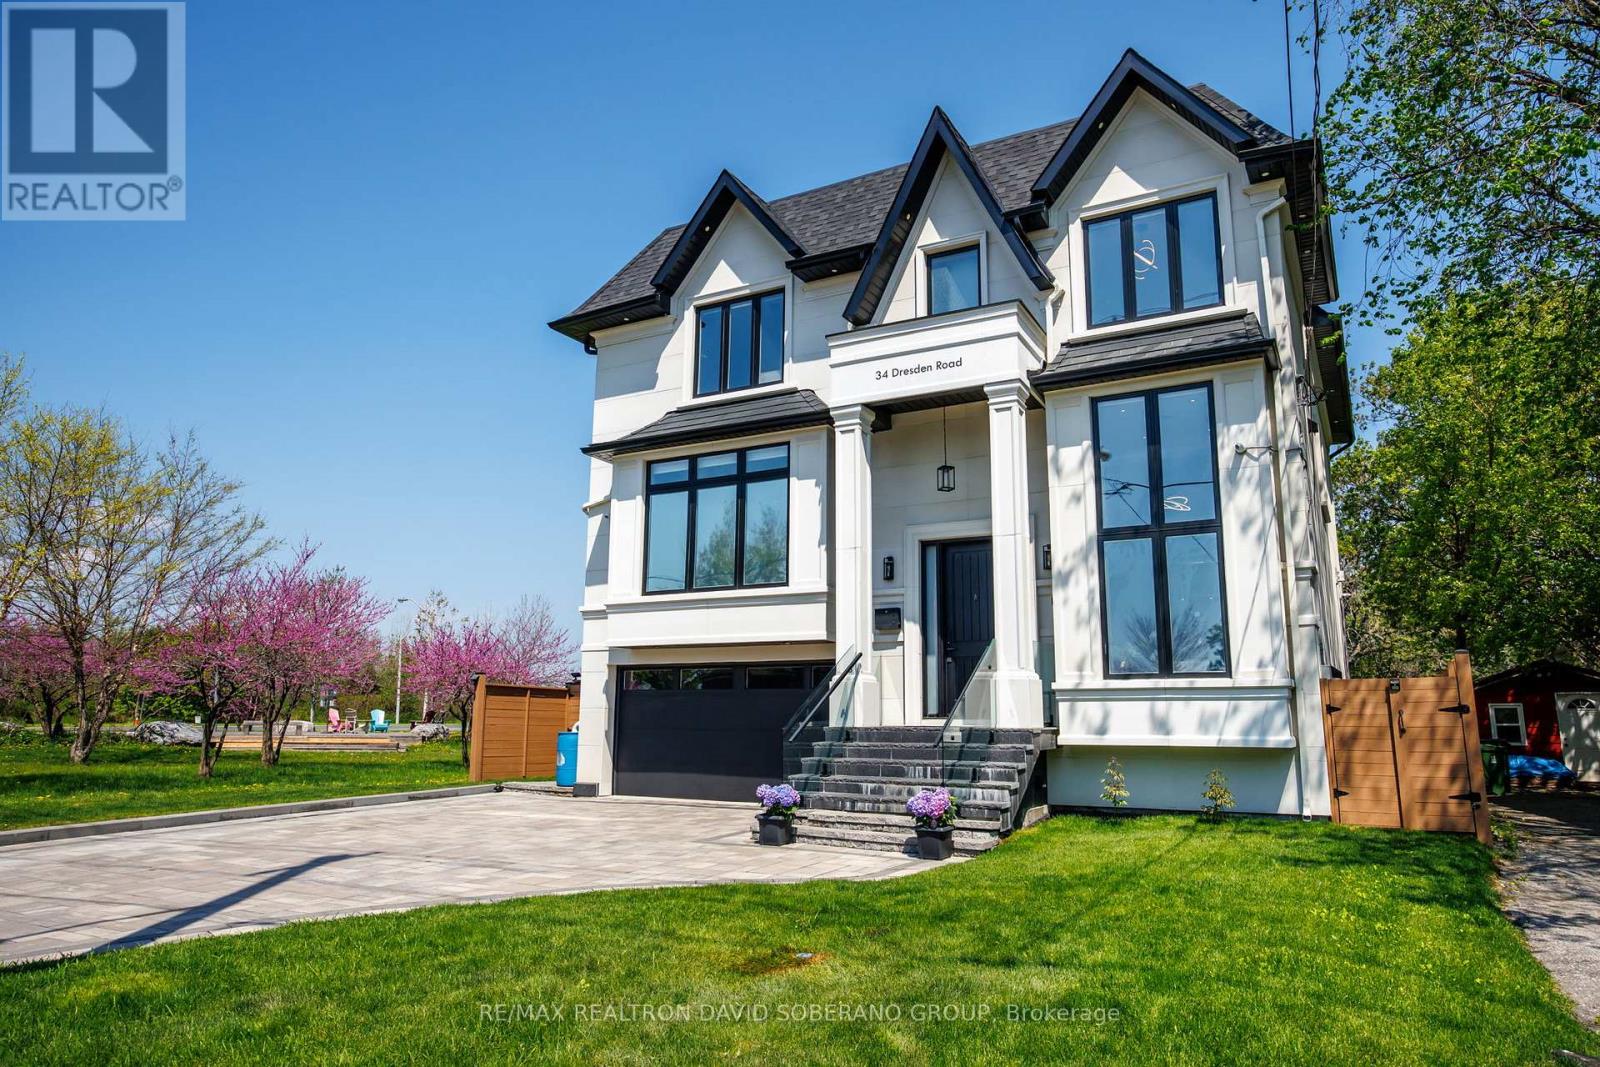
Welcome to 34 Dresden Rd - an exceptional 4+1 bedroom home in the heart of Clanton Park. Thoughtfully crafted with elegant principal rooms, a functional layout, shatterproof windows, and expansive living spaces, this residence blends timeless sophistication with everyday comfort. Ceiling speakers enhance the main floor, basement, and primary suite, while large windows flood the home with natural light, accentuating the spacious entertaining areas and beautifully appointed bedrooms. Heated floors in every bathroom and the laundry room add an extra touch of luxury. Window blinds and speakers are controlled by a smart phone app. Perfect for refined entertaining and comfortable family living, this remarkable property is ideally located near top-rated schools, parks, transit, upscale shopping, and premier amenities. A rare opportunity to own a distinguished home in one of the area's most established and sought-after communities. (id:49269)
507 - 170 Sumach Street
Toronto, Ontario
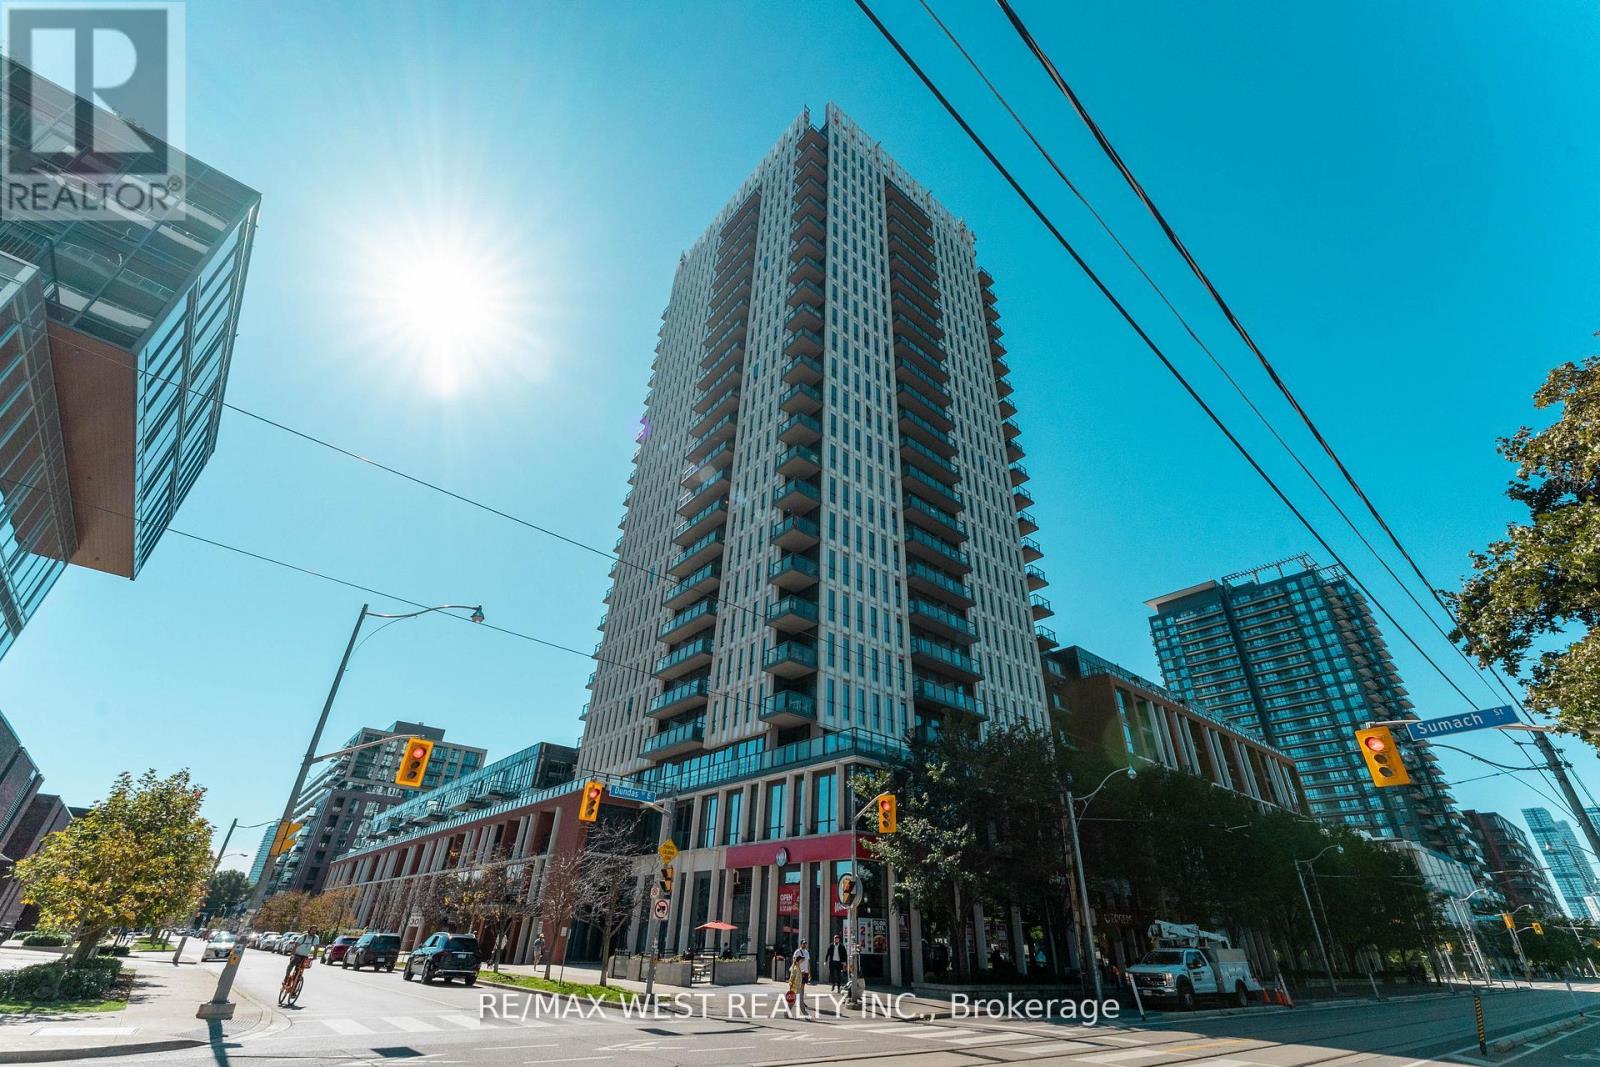
Welcome to Unit 507 at 170 Sumac Street, a beautifully updated one-bedroom, one-bathroom suite offering modern comfort in the heart of Regent Park This warm and inviting home features a newly renovated kitchen with contemporary finishes, complemented by rich hardwood flooring throughout. Creative redesign gives the space a fresh, functional flow while maintaining a cozy, livable feel. The living area opens onto a private walk-out terrace overlooking lush gardens and mature trees. An ideal spot for morning coffee or quiet evenings, a nature filled escape in the heart of the city. Although the unit is on the 5th floor you will enjoy an uncluttered western view from what appears to be the second floor. Incredible amenities Half basketball court, pickle ball courts, well equipped gym, grand piano in party room and my favorite... the roof top community garden. Each suite is allocated its own portion of the community garden for private planting and gardening. This unit has a locker on the same level as the unit. Stylish, comfortable, and move-in ready, this suite blends urban convenience with a calm, residential atmosphere in one of Toronto's most exciting neighborhoods! (id:49269)
477 Cummer Avenue
Toronto, Ontario
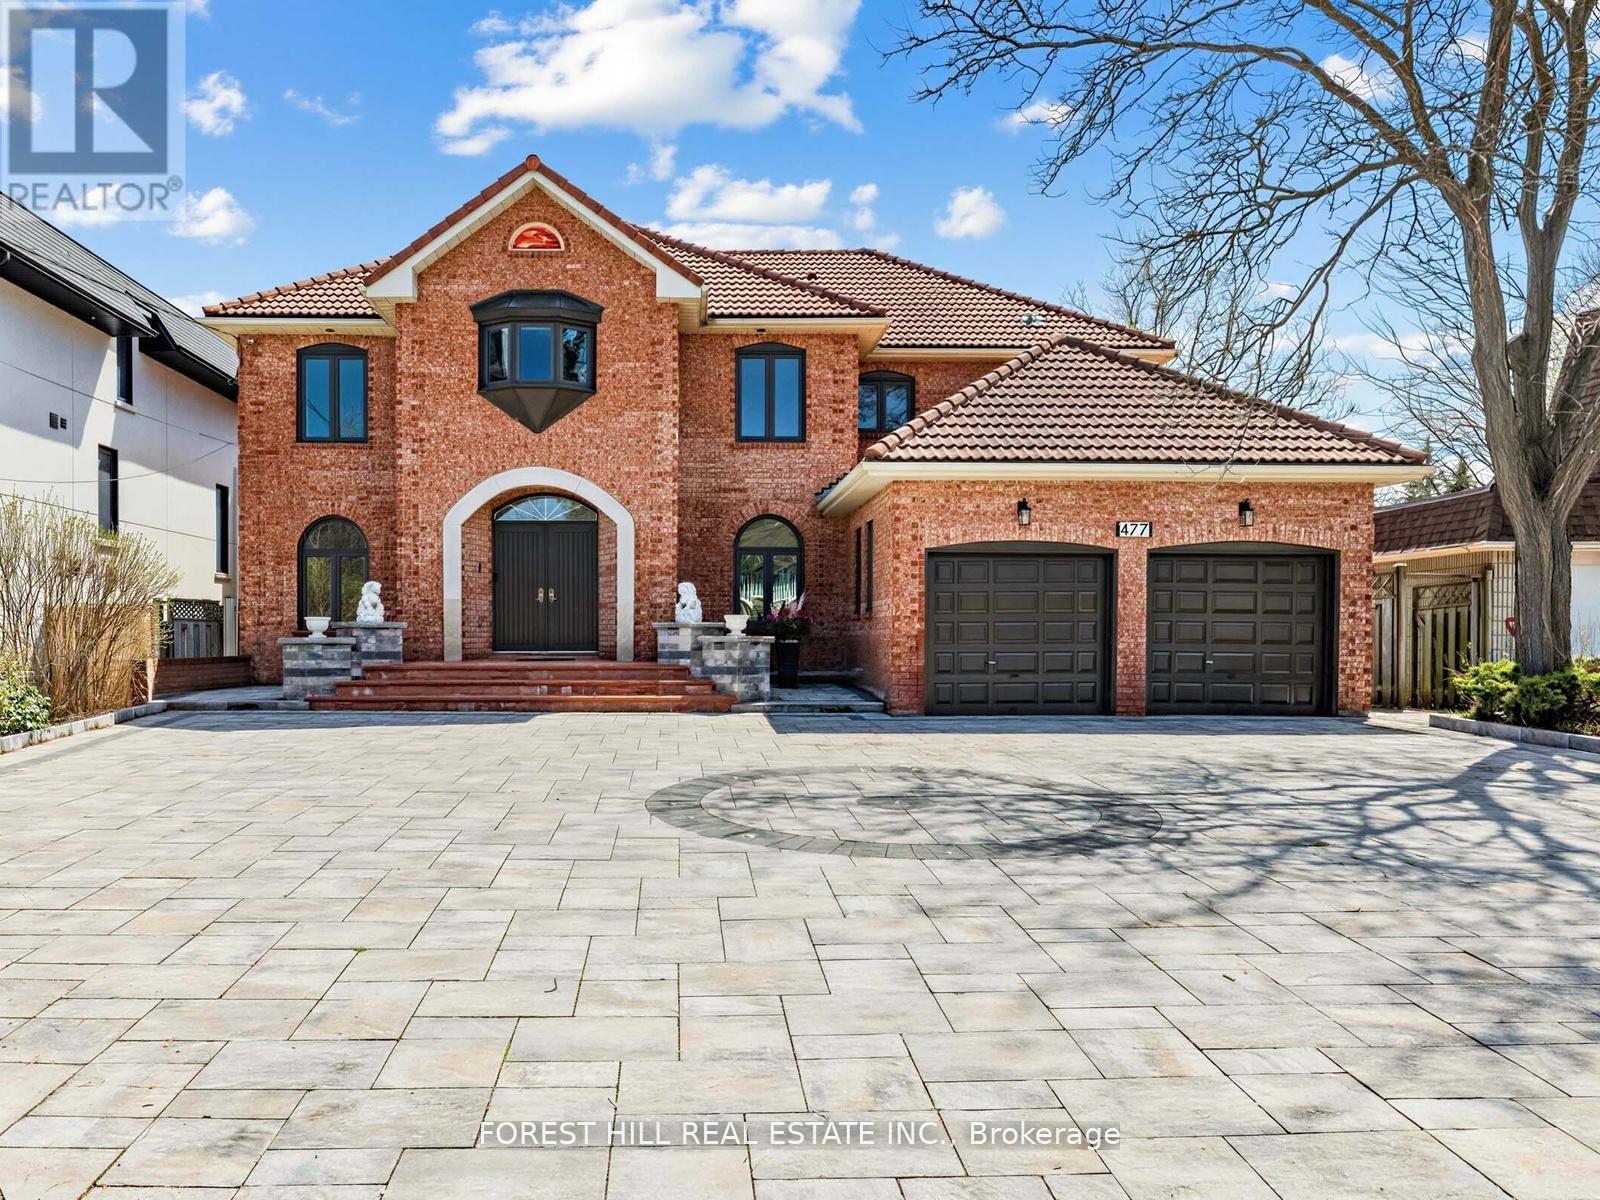
Quality craftsmanship awaits in this custom-built, 2-storey detached home in North York. Recently-Upgraded 4+2Bedrms/4Washrms(Approx 4000Sf For 1st/2nd Flrs+,plus finished basement with separate staircase and entrance. Designed with versatility in mind, ---Prepare To Be Enchanted By This REMARKABLE--Impeccable--Timeless Elegance Hm ** including a main floor full size washroom(with shower), family room, and private office-ideal for multi-generational living or work-from-home needs. Set on a generous, pool-sized lot, the property offers exceptional outdoor potential, complemented by a circular driveway for added curb appeal and ease of access. Newer Interlock (front and back yard)+ huge high quality deck.ideally located just minutes from the Finch subway station, with convenient access to TTC, GO Bus, and YRT/Viva transit. Enjoy proximity to the Upper Don Recreation Trail, North York Centre, Bayview Village, Fairview Mall, and Promenade Mall, along with top-ranked schools just steps away.A rare opportunity to own a solidly built home with exceptional space and endless potential-ready for your personal touch. (id:49269)
34 Wigan Crescent
Toronto, Ontario
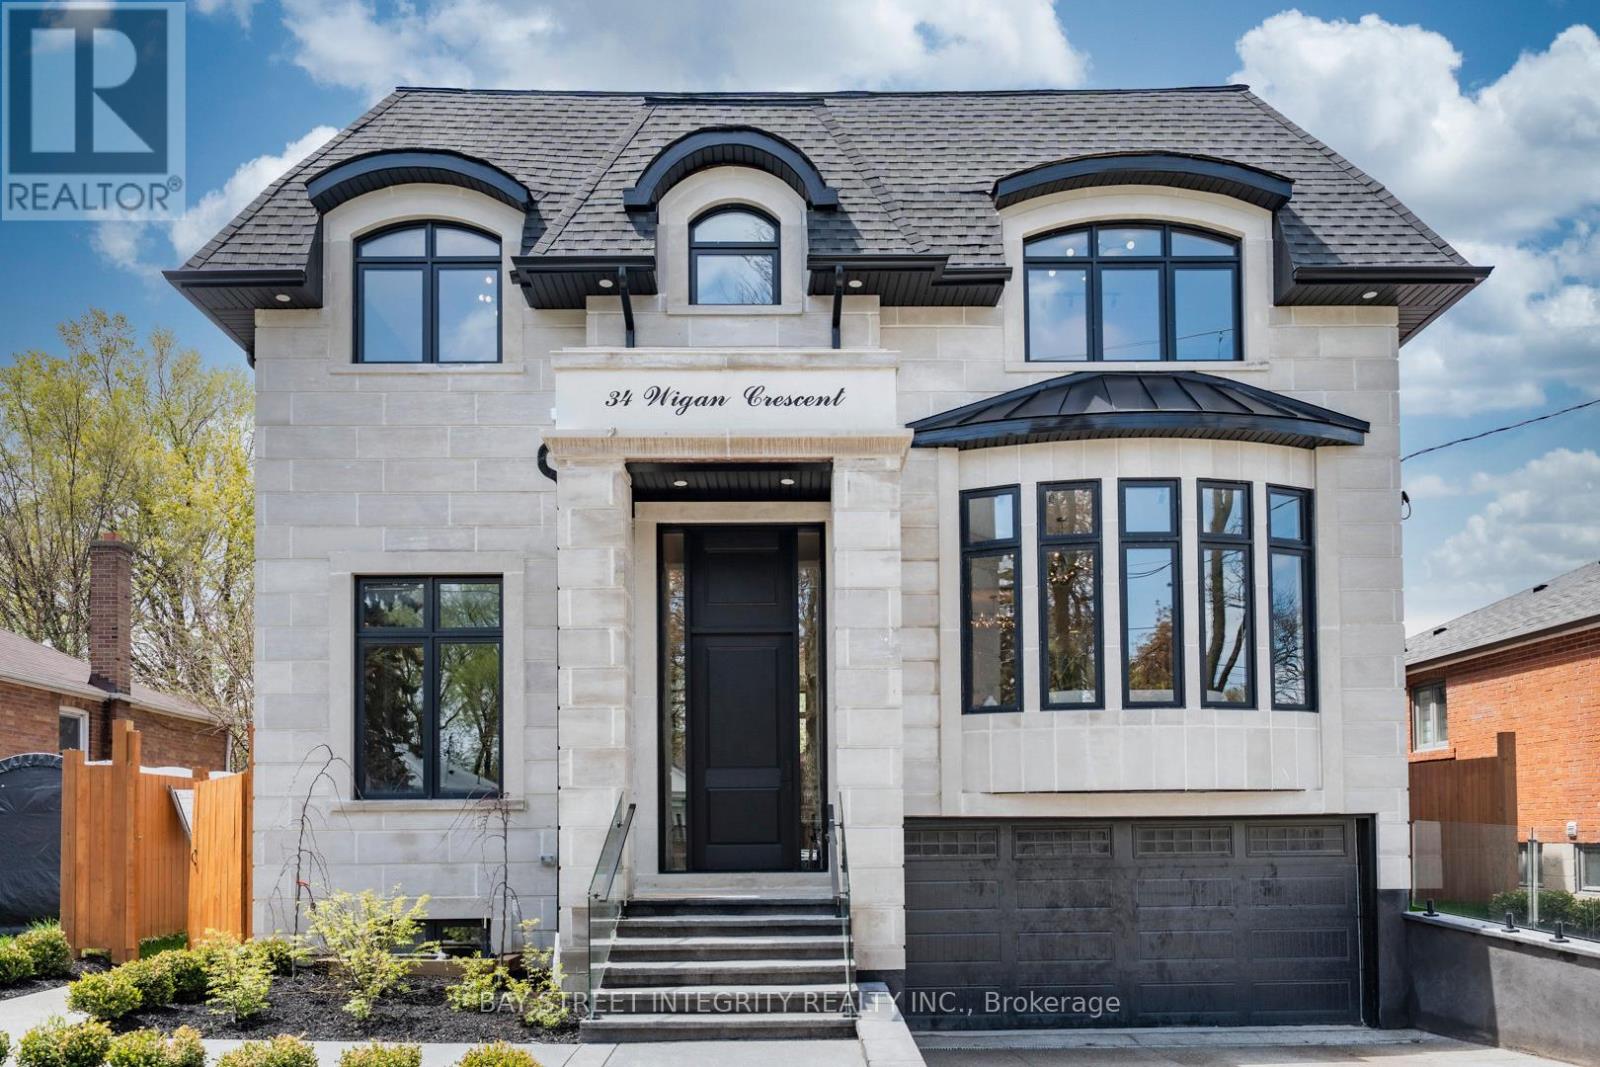
Remarkable custom-built 2-storey home on a quiet street in prestigious Clanton Park. Featuring 10-ft ceilings throughout and a stunning 13-ft ceiling office, this luxury residence offers spacious living and dining areas, designer kitchen, and open-concept family room with walk-out to patio.The second floor features 4 bedrooms, each with its own ensuite and custom closet. The fully finished basement includes heated floors throughout, a second kitchen, recreation area, nanny suite with separate entrance, and walk-up to the backyard. Enjoy a beautifully landscaped backyard with gazebo and full outdoor kitchen, perfect for entertaining.Equipped with 2 laundry sets, 2 furnaces for enhanced comfort and efficiency. Conveniently located near Hwy 401, Allen Road, TTC, subway stations, Toronto Cricket Skating and Curling Club, and Earl Bales Park. Exceptional craftsmanship and luxury finishes throughout. (id:49269)
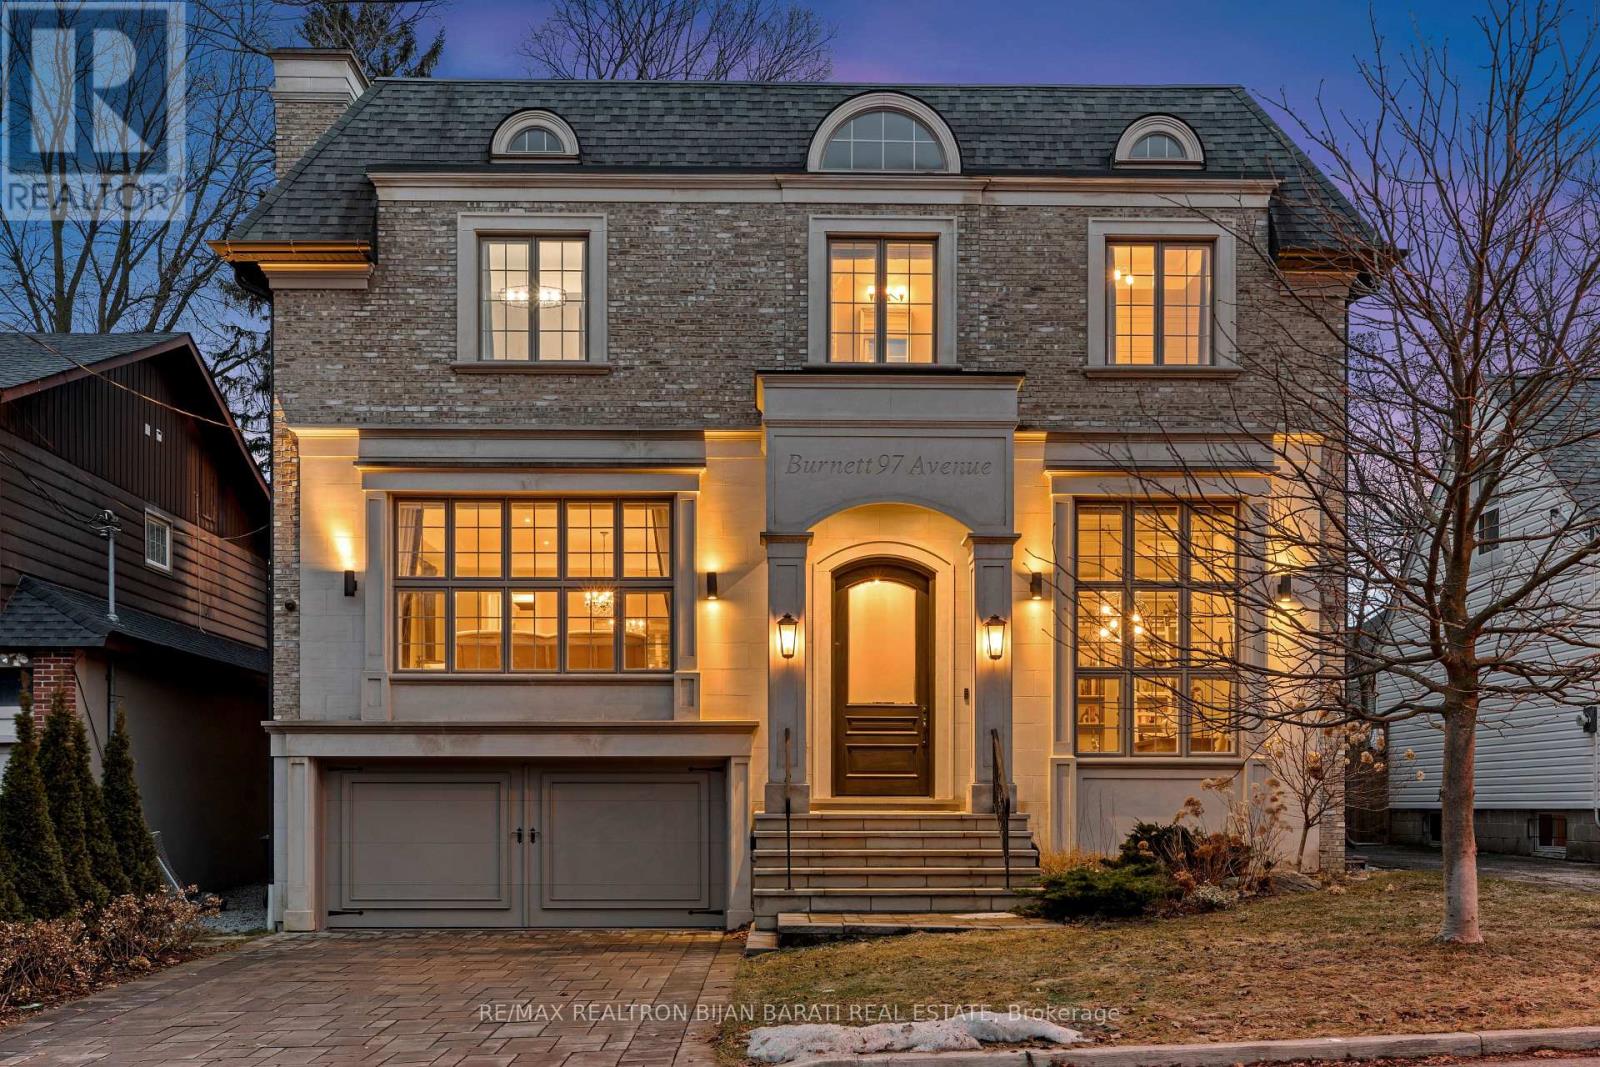
97 Burnett Avenue
Toronto, Ontario
This Newer Custom Built Home, Meticulously Crafted And Sophisticated Designed On A Sun-Filled Southern Prime Lot: 50' X 117' !! It Offers Approximately 5,400 Sq.Ft Of Luxurious Living Space! 4+2 Bedrooms And 7 Washroom! E-L-E-V-A-T-O-R For 3 Levels! Impressive Architectural Design With Warm Accents And A Functional Layout! Soaring Ceiling Height ((1St Flr: 10', Office: 13.5', 2Nd Flr: 10' (Including Cof Cling), Rec Rm: 10.5'))! Hardwood Flooring And Led Lighting Thru-Out Main & 2Nd Flr! Beautiful Mix Of Limestone And Brick In Facade, And Full Brick For Other Three Exterior Sides!! Heated Floor in Lower Level And Snow Melting System for Driveway! High-End Millwork! Paneled Walls, Crown Molding, Coffered Ceilings, Led Potlights & More! The Main Floor's Flawless Layout Seamlessly Combines Functionality & Desirability, Featuring Spacious Living & Dining Areas With A Gas Fireplace, A Stylish Office/Library Featuring High Ceiling And Integrated Bookcases And Paneled Walls, Perfect For Work From Home! Walkthrough Pantry Leads To A Chef-Inspired Kitchen And Breakfast Area With State-Of-The-Art Appliances, Quality Cabinets, And A Built-In Bench! Spacious Family Room With Gas Fireplace, Rich Wall Unit, Walk-Out To Large Deck, Patio And Lovely Backyard. The Second Floor Offers A Breathtaking Master Bedroom, Boudoir W/I Closet And A Sumptuous Heated Floor Ensuite, Plus Three Additional Bedrooms Include Their Own Bathrooms, And A Large Laundry. The Lower Level Boasts An Incredible Recreation Room With A Wet Bar & Walk-Out To A Patio, Plus An Inviting Wine Cellar With Climate Control, A Guest/Nanny Room, Gym, And A Fully Equipped Home Theatre. Very Convenient Location: Minutes From Subway Station, And All Other Amenities! No Sidewalk in Front! This Home Is An Absolute Must See! (id:49269)
Right At Home Realty
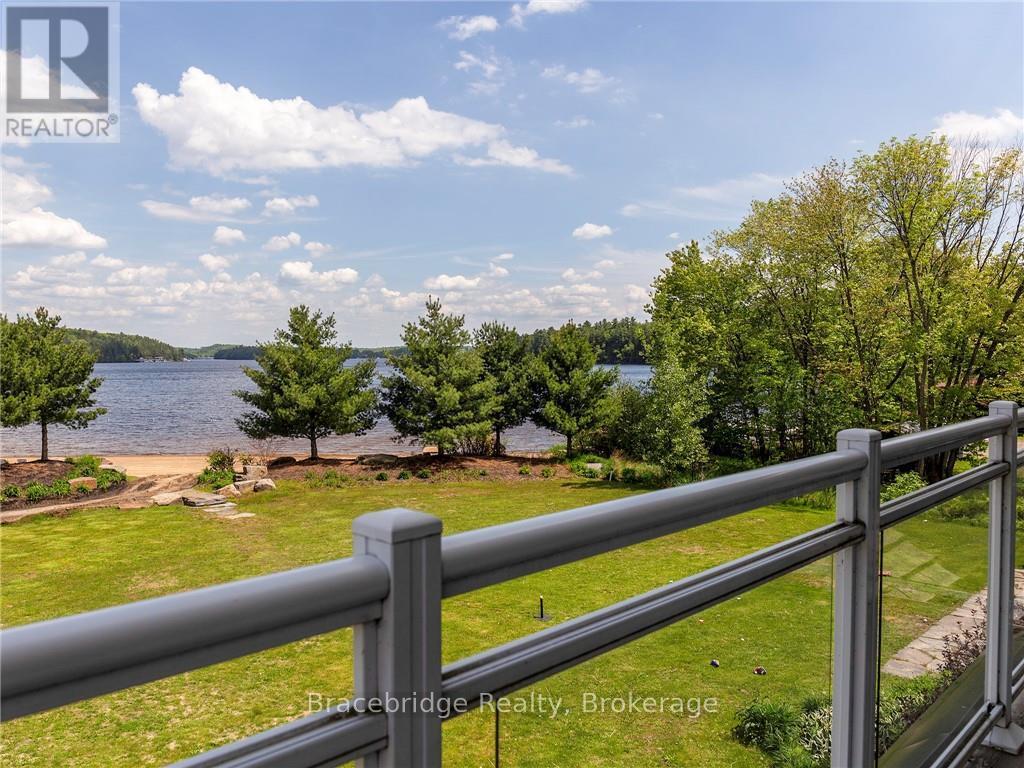
G103-D2 - 1869 Muskoka Road 118 Highway W
Muskoka Lakes, Ontario
Welcome to the Grand Muskokan Villas at Touchstone Resort, where effortless luxury meets true beachfront living on the sparkling shores of Lake Muskoka. This exceptional G103-D2 fractional villa offers a rare opportunity to own a coveted south-west facing, sand-level unit-perfectly positioned for all-day sun and unforgettable sunset views. This beautifully designed two-level, three-bedroom villa features an open-concept layout ideal for both relaxing and entertaining. The spacious Muskoka Room and adjoining deck place you just steps from the beach, while the private upper-level balcony off the primary suite offers a peaceful retreat overlooking the water. Every detail is thoughtfully curated to deliver the ultimate cottage experience-without the responsibilities of traditional ownership. Enjoy 1/8 fractional ownership, providing six weeks of use annually in a professionally managed, maintenance-free setting. Simply arrive and enjoy everything Muskoka has to offer, with the added flexibility of a rental program to help offset costs when you're not in residence. As an owner, you'll have full access to Touchstone's outstanding resort amenities, including an infinity pool overlooking the lake, a second lakefront pool and hot tub, private sandy beach, full-service spa, fitness centre, tennis and pickleball courts, soccer and volleyball areas, fire pits, and scenic walking trails. Dine lakeside at the renowned Touchstone Grill or spend your days exploring the waterfront right from your doorstep. Ideally located just minutes from Port Carling and Bracebridge, you'll enjoy convenient access to boutique shopping, dining, and all the charm of Muskoka. Plus, golf lovers will appreciate being just steps from Kirrie Glen Golf Course. Pet-friendly | Beachfront | Friday-Friday ownership (id:49269)
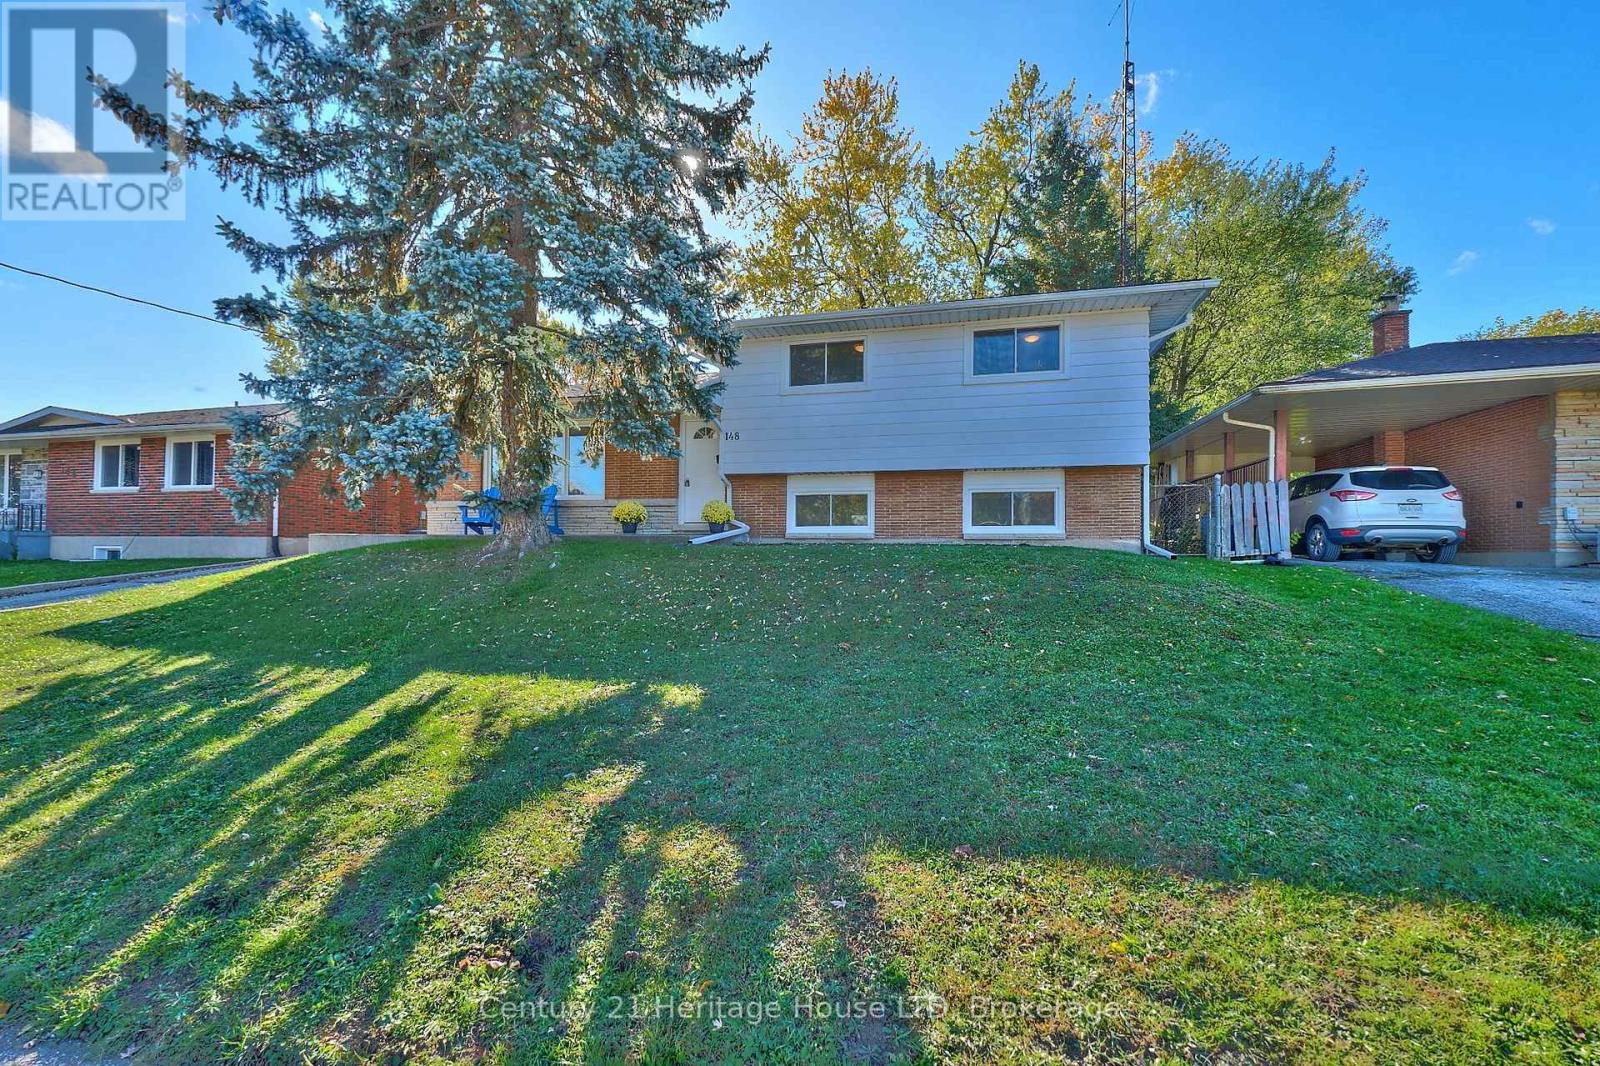
148 Champlain Drive
Fort Erie, Ontario
The Ideal Home for a Growing Family! This spacious split-level residence offers 3+1 bedrooms and 2 bathrooms, designed with both comfort and practicality in mind. The main floor features a bright eat-in kitchen complete with a breakfast/coffee bar, updated cabinetry, granite countertops, and newer (2025) appliances. The inviting living room boasts hardwood flooring and a cozy gas fireplace-perfect for family gatherings and holiday celebrations. Upstairs, you'll find three well-sized bedrooms and a full 4-piece bathroom. The lower level expands your living space with a generous family room, showcasing built-in cabinets and shelving, along with an additional bedroom-ideal for guests or a growing teen.The basement adds even more versatility, offering an office or games room, a 3-piece bathroom, and a combined laundry and storage area.Recent updates include a heated detached two-car concrete block garage with a bonus rear room, perfect for a home office. Conveniently located directly across from a public school, within walking distance to additional schools, and just a short drive to shopping, major highways, and the Peace Bridge, this home offers both comfort and an excellent location for family living. (id:49269)
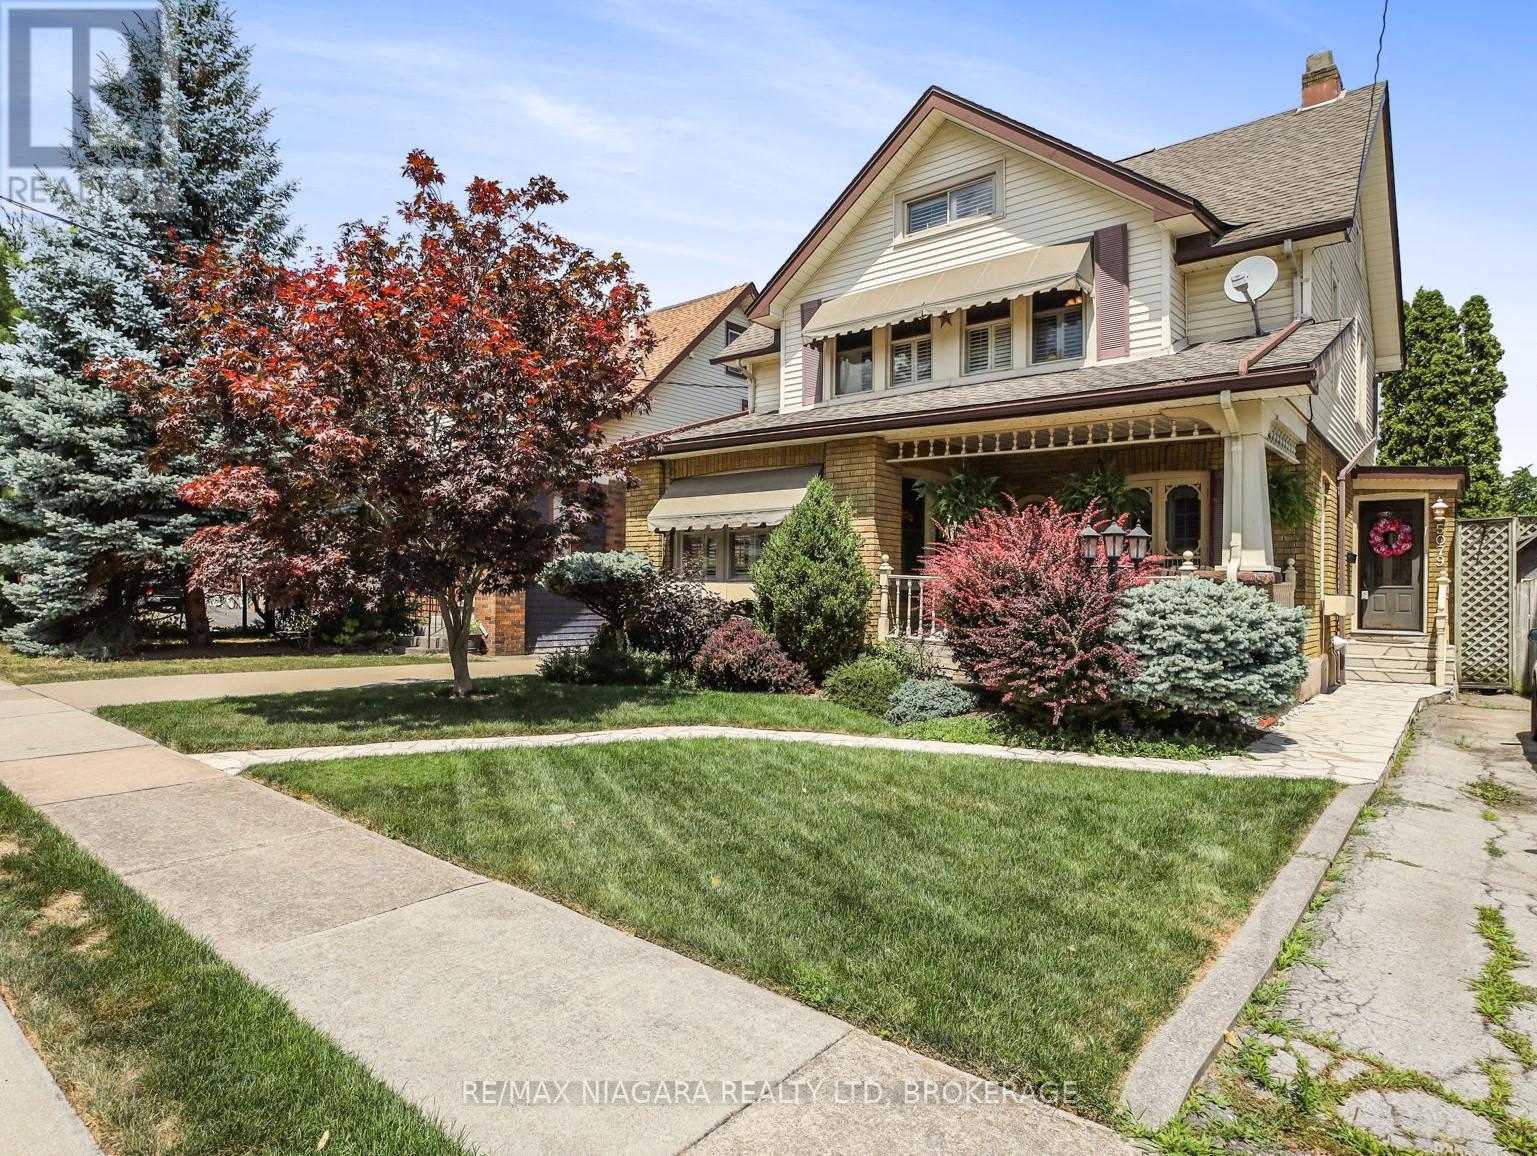
5079 Armoury Street
Niagara Falls, Ontario
Welcome to a truly special home where timeless character and thoughtful upgrades meets exceptional outdoor living. Set on a beautifully landscaped lot, this property offers a private backyard oasis complete with a kidney-shaped inground pool, sunroom, extensive concrete work, and lush gardens-perfect for relaxing or entertaining all summer long. The impressive curb appeal is enhanced by Trillium Award-winning gardens. Inside, the main floor features a warm and inviting formal living room with hardwood floors, gas fireplace, and coffered ceilings, with patio doors leading to a charming front porch ideal for morning coffee or evening cocktails. The spacious eat-in kitchen offers a ton of quality cabinetry, built-in appliances, island, and opens to a cozy family room designed for everyday living and entertaining. Upstairs, the second floor includes a massive primary bedroom, a 4-piece bath with jacuzzi tub and separate shower, an open den/office (easily converted back to a bedroom), and an additional walk-in closet. The finished third floor provides excellent bonus space for a guest suite, playroom, gaming area, or extra bedroom, along with additional storage. The finished basement features a rec/games room, 3-piece bath, laundry area, and workshop. Additional updates and features include furnace (2023), central air (2022), pool equipment and a concrete driveway. Pool season is here - move in and make the most of it! (id:49269)
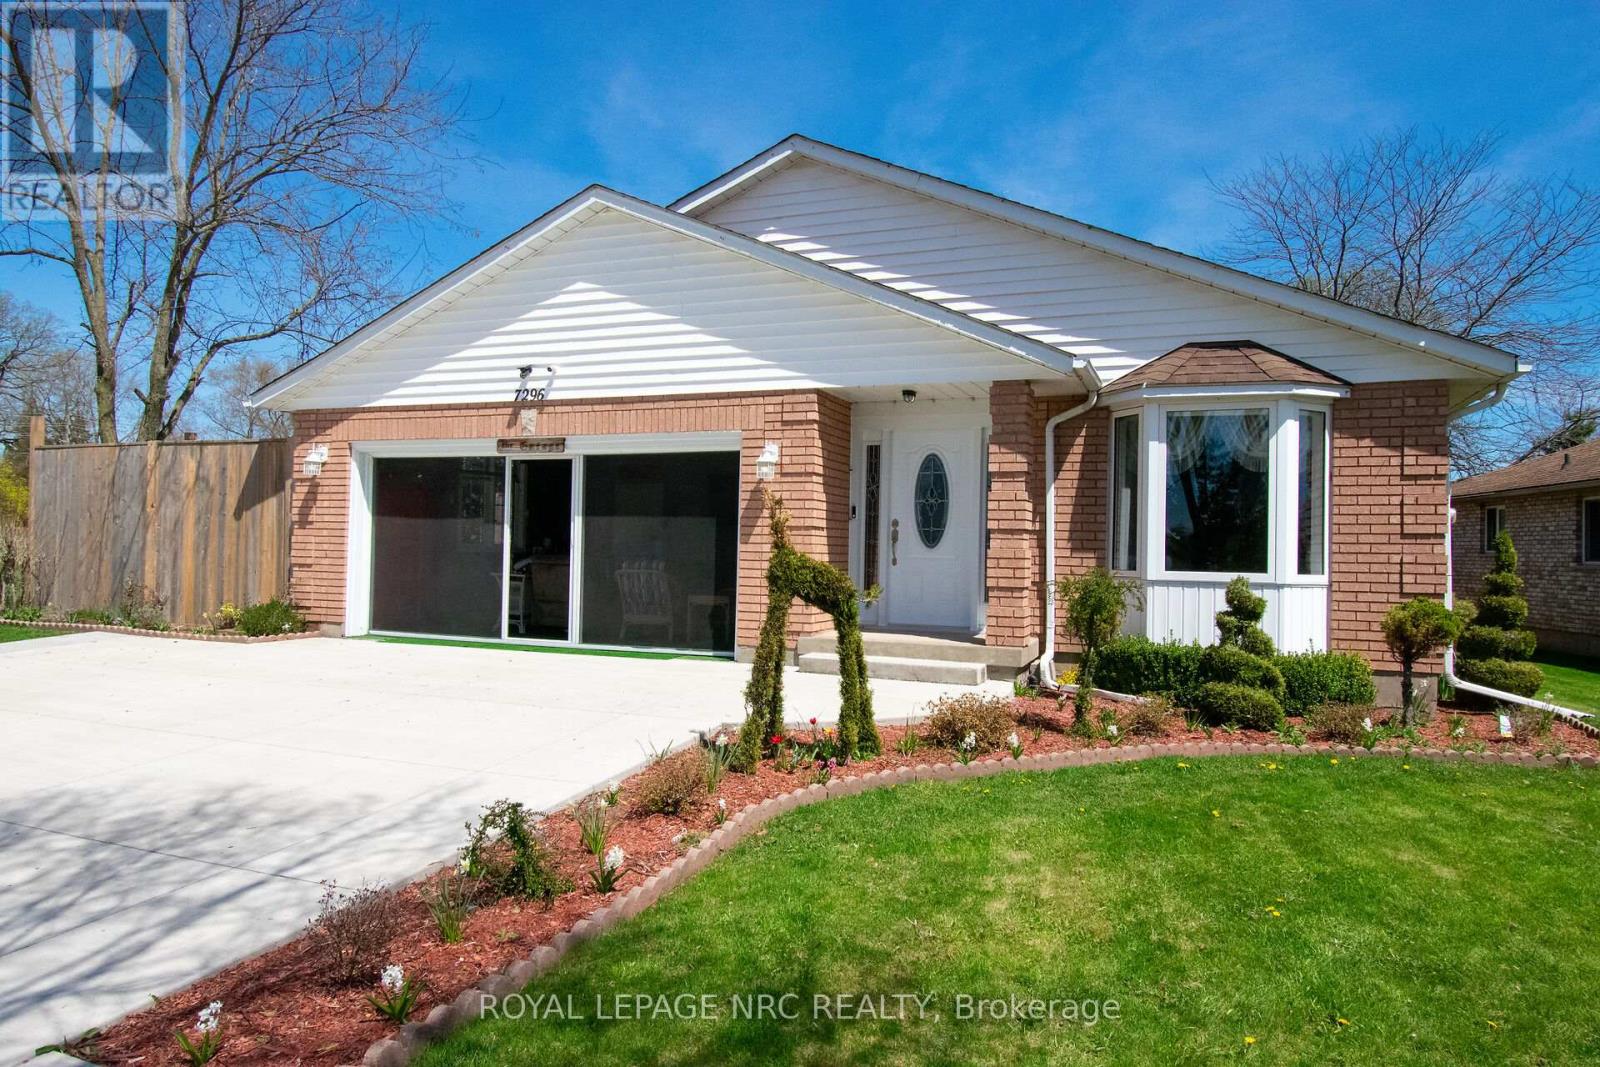
7296 Alex Avenue
Niagara Falls, Ontario
BEAUTIFULLY UPDATED WITHIN THE LAST 6 YEARS AND METICULOUSLY MAINTAINED OPEN CONCEPT 3 BEDROOM BUNGALOW WITH WONDERFUL QUALITY RENNOVATIONS INCLUDING UPDATED QUALITY KITCHEN CABINETS WITH ATTRACTIVE BUILT-INS AND SOFT CLOSE DRAWERS, AND STUNNING QUARTZ COUNTER TOPS, ALL COORDINATED WITH BACKSPLASH AND INCLUDES STAINLESS STEEL BUILT IN DISHWASHER, GAS STOVE AND FRIDGE. CARPET FREE HOME STYLISHLY IMPROVED WITH ENGINEERED WOOD FLOORS THROUGHOUT MAIN FLOOR. MAIN BATH FEATURES UPATED DOUBLE SINK VANITY AND HARDWARE AND LIGHTING. EASY BASEMENT ACCESS VIA SIDE DOOR. OPEN CONCEPT BASEMENT ALSO CARPET FREE, GAS FIRPLACE AND BAR. AREAS ARE LAID OUT TO OFFER VERSATILY OF USES. HOME IS BEAUTIFULLY LANDSCAPED AND OFFERS A PERFECT SPA LIKE REAR YARD WITH HOT TUB, GAZEBO WITH SCREEN CURTAINS, SEVERAL SITTING AREAS. THE IDEAL SPACE FOR SUMMER ENTERTAINING AND CELEBRATIONS. fULLY FENCED OFFERING GREAT PRIVACY. THE LARGE 2 CAR GARAGE OFFERS ADDITIONAL SPRING SUMMER FALL LIVING SPACE WITH SCREENED IN GARAGE DOOR. GARAGE AND ALSO FEATURES ELECTRIC GARAGE DOOR OPENER. TRIPLE CONCRETE DRIVEWAY. FURNACE AND CENTRAL AIR ALSO UPDATED. THIS PROPERTY IS EXCELLENTLY LOCATED IN DESIRABLE SOUTHEND NIAGARA FALLS NEIGHBOURHOOD CLOSE TO ALL AMENITIES. DON'T MISS OUT ON THIS ONE OF A KIND DESIRABLE LISTING. (id:49269)
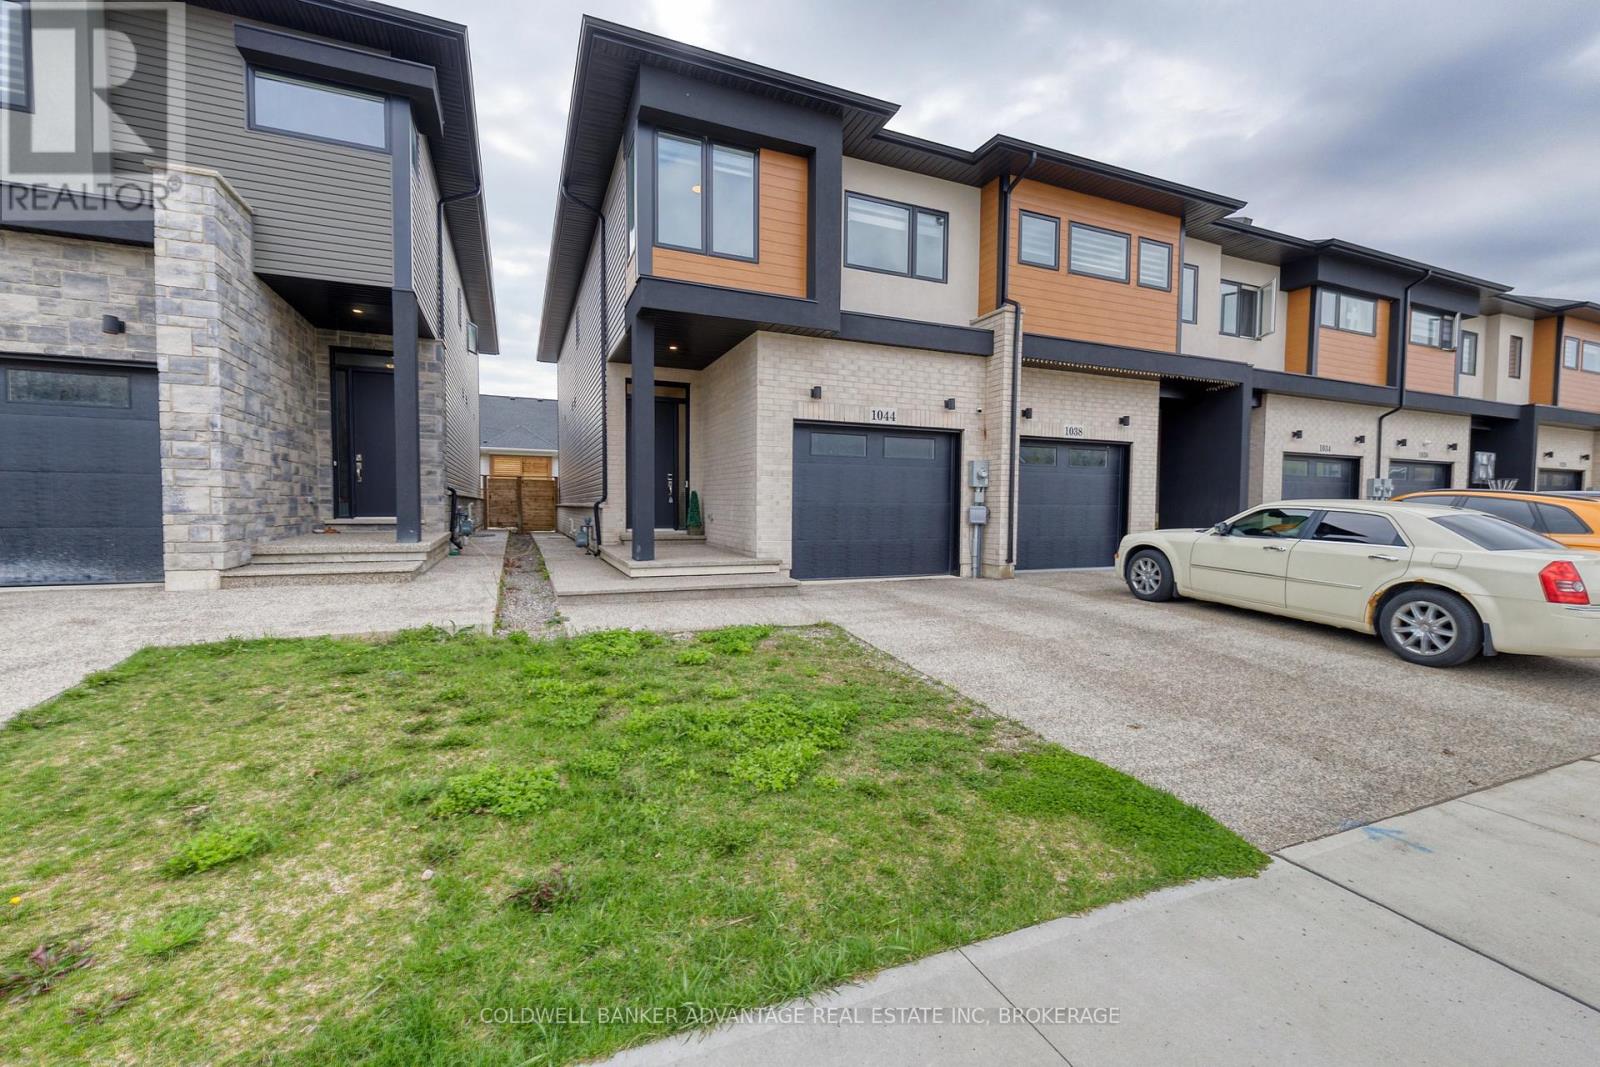
1044 Hansler Road
Welland, Ontario
Impressive freehold end-unit townhome with a single attached garage and soaring ceilings, offering over 2,000 sq ft of beautifully finished living space in the highly sought-after Hansler Heights neighbourhood. With its abundance of natural light, this home delivers a true detached like feel. The main floor is designed for modern living, featuring a bright open concept layout centred around a stylish kitchen with quartz countertops, a large island, contemporary cabinetry, and a sleek backsplash. Upgraded finishes throughout include durable vinyl plank flooring, crown moulding, an iron spindle staircase. Enjoy impressive 10 foot ceilings on the main level and 9 foot ceilings upstairs, creating a spacious and airy atmosphere. The upper level offers four generously sized bedrooms, each with ample closet space. The primary suite features a walk-in closet and a well-appointed 4-piece ensuite. Added convenience comes with second floor laundry and an additional full 4-piece bathroom. The basement offers excellent future potential with high ceilings, egress windows, and a separate exterior entrance, ideal for an in-law suite or income generating opportunity.Step outside to a fully fenced backyard, perfect for relaxing or entertaining. Located close to parks, schools, shopping, and everyday amenities, with quick access to Highway 406 for an easy commute. (id:49269)
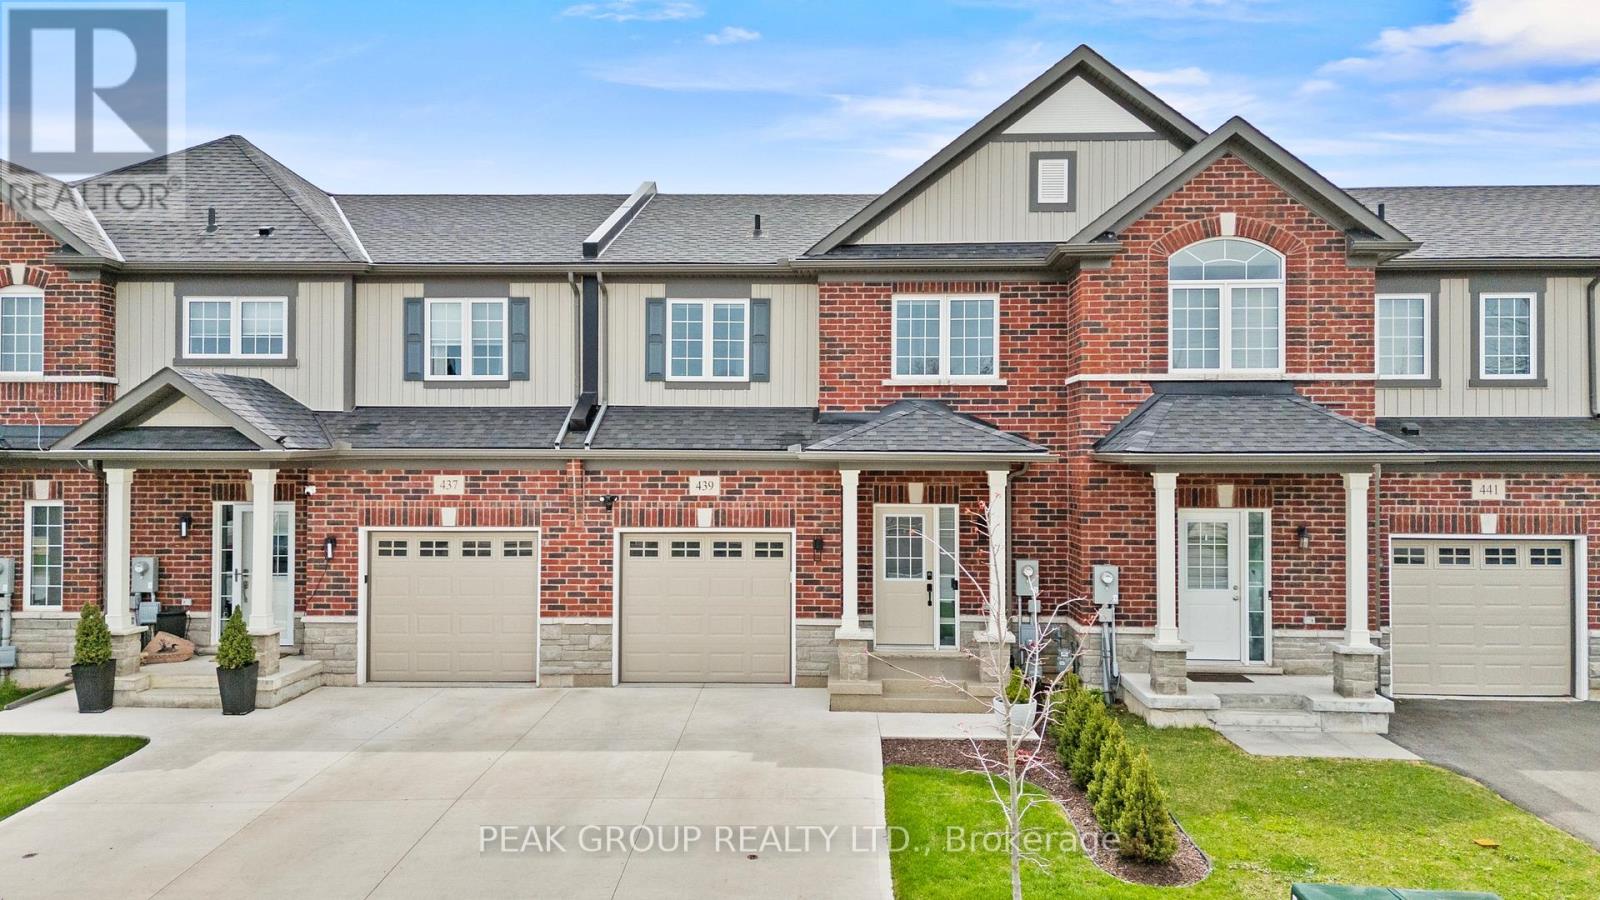
439 Williams Crescent
Fort Erie, Ontario
Welcome to this beautifully upgraded freehold townhome located in the sought-after Peace Bridge Village community. From the moment you arrive, you will notice, professional landscaping, a widened concrete driveway, epoxy-finished front porch and garage floors that speak for themselves - pride of ownership shines through and the upgrades are immediately apparent. Inside, the open-concept main floor features upgraded vinyl plank and ceramic tile flooring and a stylish kitchen with a large peninsula, upgraded cabinetry, gas stove, and stainless steel appliances, along with smart blinds, custom light fixtures and pot lights in the kitchen and living room. The main floor also offers convenient inside entry from the garage. This home offers two spacious bedrooms, each with its own walk-in closet and ensuite. One is conveniently located on the main floor, while the upper level features the second bedroom along with a versatile loft space, creating a private retreat that's ideal for children, guests or extended family. The main floor also includes a powder room and laundry for added convenience. The large unfinished basement offers excellent potential, featuring a large egress window and a full bathroom already roughed-in and ready for your personal touch. Step outside to a beautifully finished backyard featuring a large deck with a dedicated gas line for the BBQ, a premium hardtop gazebo with privacy screens, all within a fully fenced yard. Located just minutes from restaurants, shopping along Garrison Road, Fort Erie's waterfront and beaches, the Friendship Trail, quick access to the Peace Bridge and QEW - this home is the perfect fit for Retirees, commuters, and those looking to simply enjoy everything this wonderful community has to offer. (id:49269)
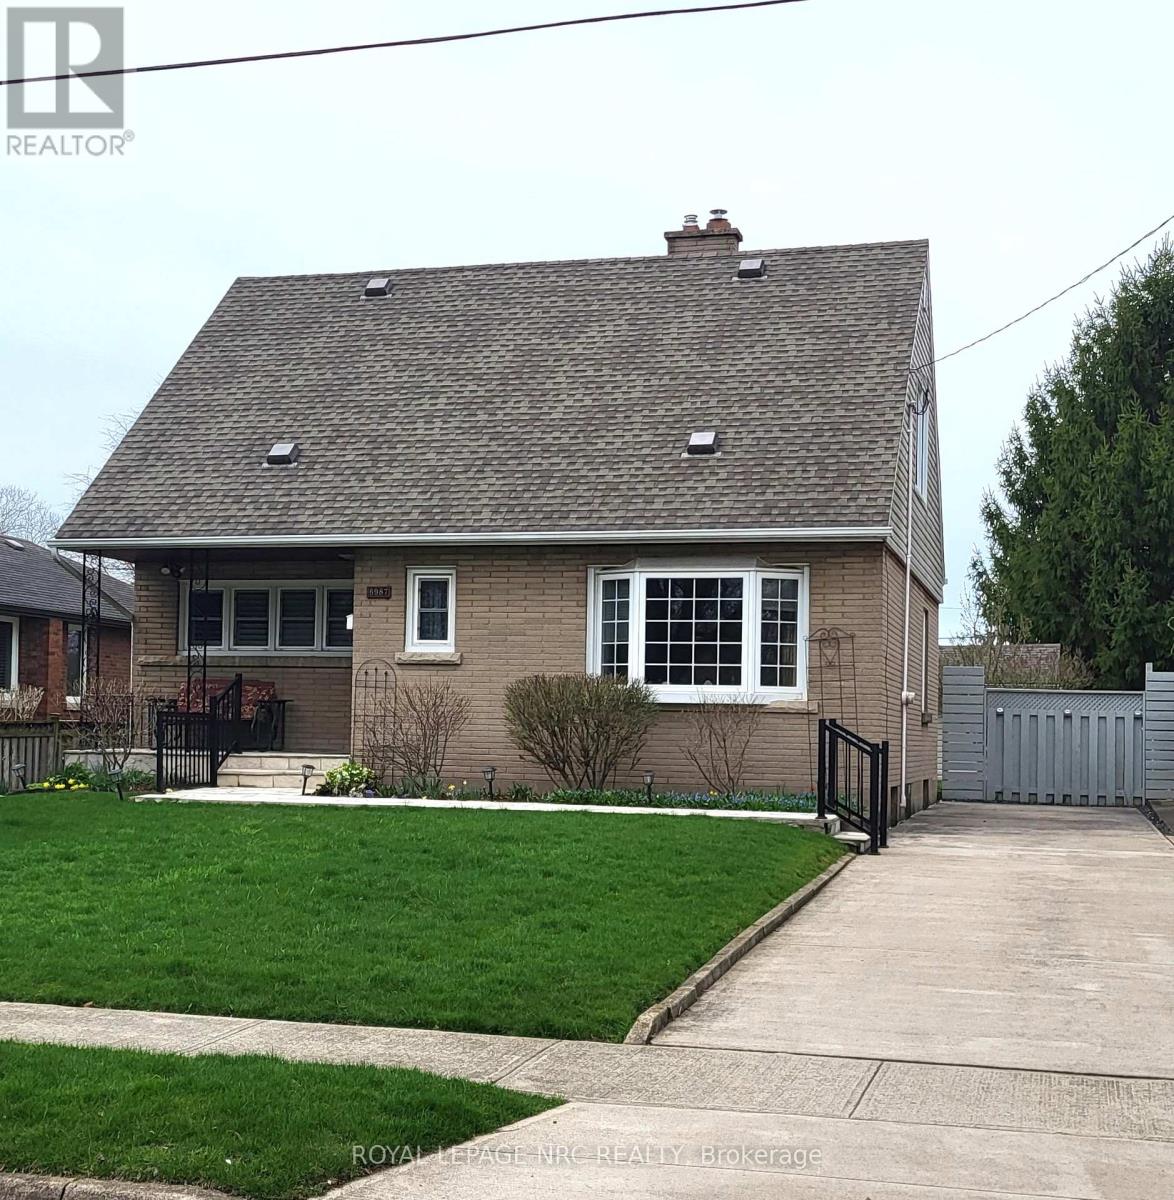
6987 Dell Avenue
Niagara Falls, Ontario
Welcome to 6987 Dell Avenue! Enjoy the inviting, warm front porch with manicured gardens that acts as an extension of the home's living space, designed to encourage relaxation and offer a welcoming first impression. This home is being offered for the first time with its charming 3+1 bedrooms and perfectly situated in a desirable Niagara Falls neighbourhood. Lots of space, comfort, and flexibility for families or investors alike. Step inside to an extra large living room with a brick gas fireplace, ideal for relaxing or entertaining guests. Enjoy the view from the bright kitchen which includes a cozy breakfast nook. The main floor also includes a convenient bedroom and a 2-piece bathroom, perfect for guests, in-laws, or a home office setup. Upstairs, you'll find two spacious bedrooms, including a private primary retreat, along with a 4-piece bathroom. Step outside to enjoy the fully fenced, oversized backyard - a standout feature offering endless potential for entertaining, gardening, or simply unwinding in your own private space. (id:49269)
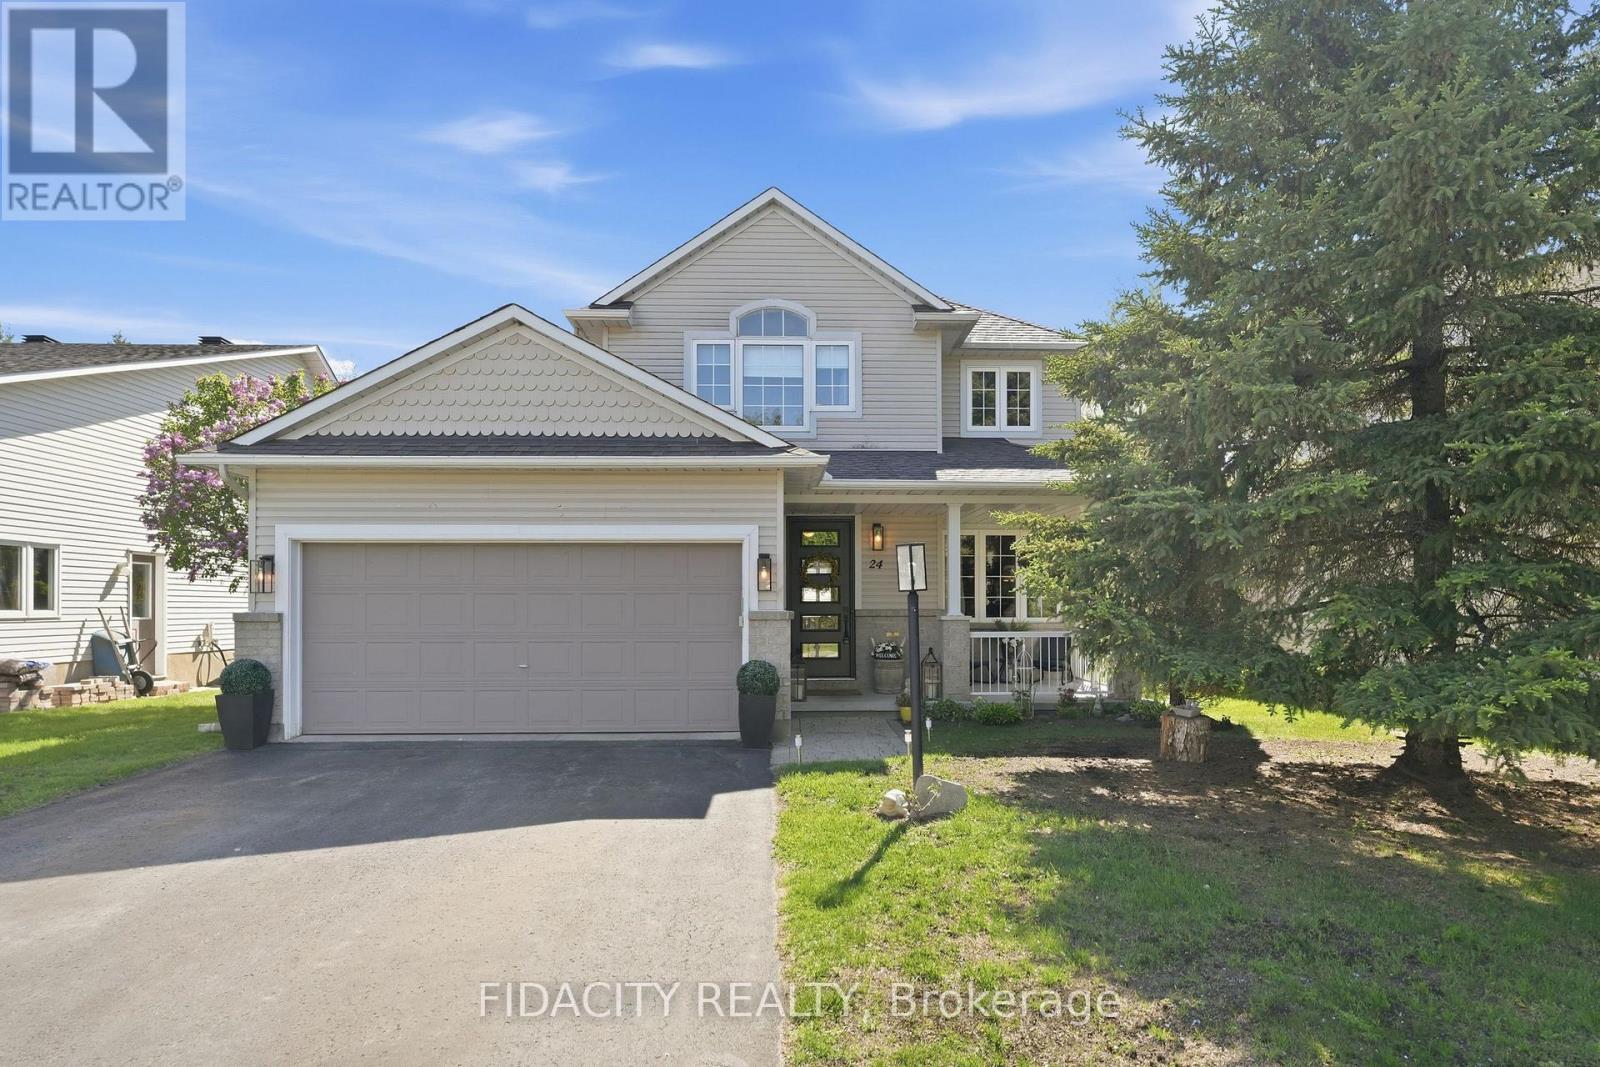
24 Sirocco Crescent
Ottawa, Ontario
Welcome to this beautifully cared-for 4-bedroom Holitzner home backing onto a forest with gated access for added privacy and easy access to nature. Inside, light hardwood floors flow through the main level, featuring formal living and dining spaces, a main floor office, and an open-concept kitchen, eating area, and family room. The kitchen offers beautiful quartz counters and overlooks the backyard, while the adjoining family room features a gas fireplace and California shutters, creating a bright, comfortable space for everyday living.The backyard is a standout, with a large deck, interlock patio, covered gazebo, hot tub, shed, and beautiful wrought iron fencing, all backing onto a treed setting. Upstairs offers four bright bedrooms, convenient second-floor laundry, a full bathroom, and a spacious primary suite with a walk-in closet and ensuite featuring a glass shower and soaker tub.The fully finished basement adds even more living space with a large rec room, laminate flooring, ample storage, a full bathroom with shower, and a flexible area with a large window that could work perfectly as a guest space or be easily enclosed to create a fifth bedroom. Located in a fantastic neighbourhood within walking distance to parks, restaurants, gyms, grocery stores, and great schools, with close highway access for easy commuting. A clean, well-maintained home in a location families love. (Furnace & AC replaced 3 years ago. Gazebo 2021. Hot Tub 2015 artesian island series. Carpets 2023. Roof 2019. Washer dryer 2021. Fridge, stove, microwave -2020. Dishwasher 2024) (id:49269)

148 Aubrais Crescent
Ottawa, Ontario
Welcome to this breathtaking 3,424.5 SQFT home, just a short 15-minute drive to downtown. On the main level, elegance shines with soaring 9-foot ceilings, a grand living room with a cozy fireplace, and a chef-inspired kitchen designed for both function and style. A sophisticated office/den provides the perfect space for work or quiet reflection. From here, step out through sliding doors to your private backyard oasis featuring a manicured lawn, paved patio, gazebo, deck, and an inground pool an outdoor paradise designed for relaxation and entertaining. Upstairs, the second floor offers a serene primary retreat complete with a spa-like 4-piece en-suite. Three additional spacious bedrooms, a full bathroom, and a conveniently located laundry room complete the upper level, ensuring comfort and functionality for the whole family. The fully finished basement is a true entertainers dream, featuring a massive recreation area ideal for gatherings, a versatile flex space perfect for a gym, office, or private retreat, and a full bathroom for added convenience. Every inch of this home showcases premium upgrades, with tiled and hardwood floors throughout, built in 2021 and enhanced with over *$100K+ in finishes. Sitting on a premium lot and further elevated with nearly *$250K+ in professional landscaping, interlocking, and pool enhancements this property is more than a home, its a lifestyle. Don't miss this rare opportunity. Schedule your private showing today and step into your dream! (id:49269)

10 Durbin Court
Ottawa, Ontario
Bright freehold end-unit townhouse tucked away on a quiet cul-de-sac in desirable Katimavik. Immaculately maintained and move-in ready, this spacious home offers 2 oversized bedrooms, each featuring its own ensuite bathroom and walk-in closet. The main level showcases true hardwood flooring, a large and airy living/dining area, and a sunny office/den ideal for working from home. The updated kitchen is designed for home chefs, complete with soft-close cabinetry and thoughtful finishes throughout. The walk-out family room provides additional living space and access to a private, fenced backyard perfect for small dogs, entertaining, or relaxing outdoors. Recent updates include all upgraded windows, owned hot water tank (2023), driveway (2024), personalized walkway (2024), fully finished laundry room (2019) with sink, dryer & washer located in the basement, Large Marlboro bay window (2019), parging (2024) and a professionally repositioned patio ideal for BBQs and outdoor gatherings. Located in a family-friendly neighborhood just minutes to Highway 417, public transit, parks, schools, and amenities. Situated within the sought-after Earl of March High School and Holy Trinity High School catchments. House is freehold; the very low monthly common element condo fee of $152 goes to road maintenance and common area upkeep. (id:49269)
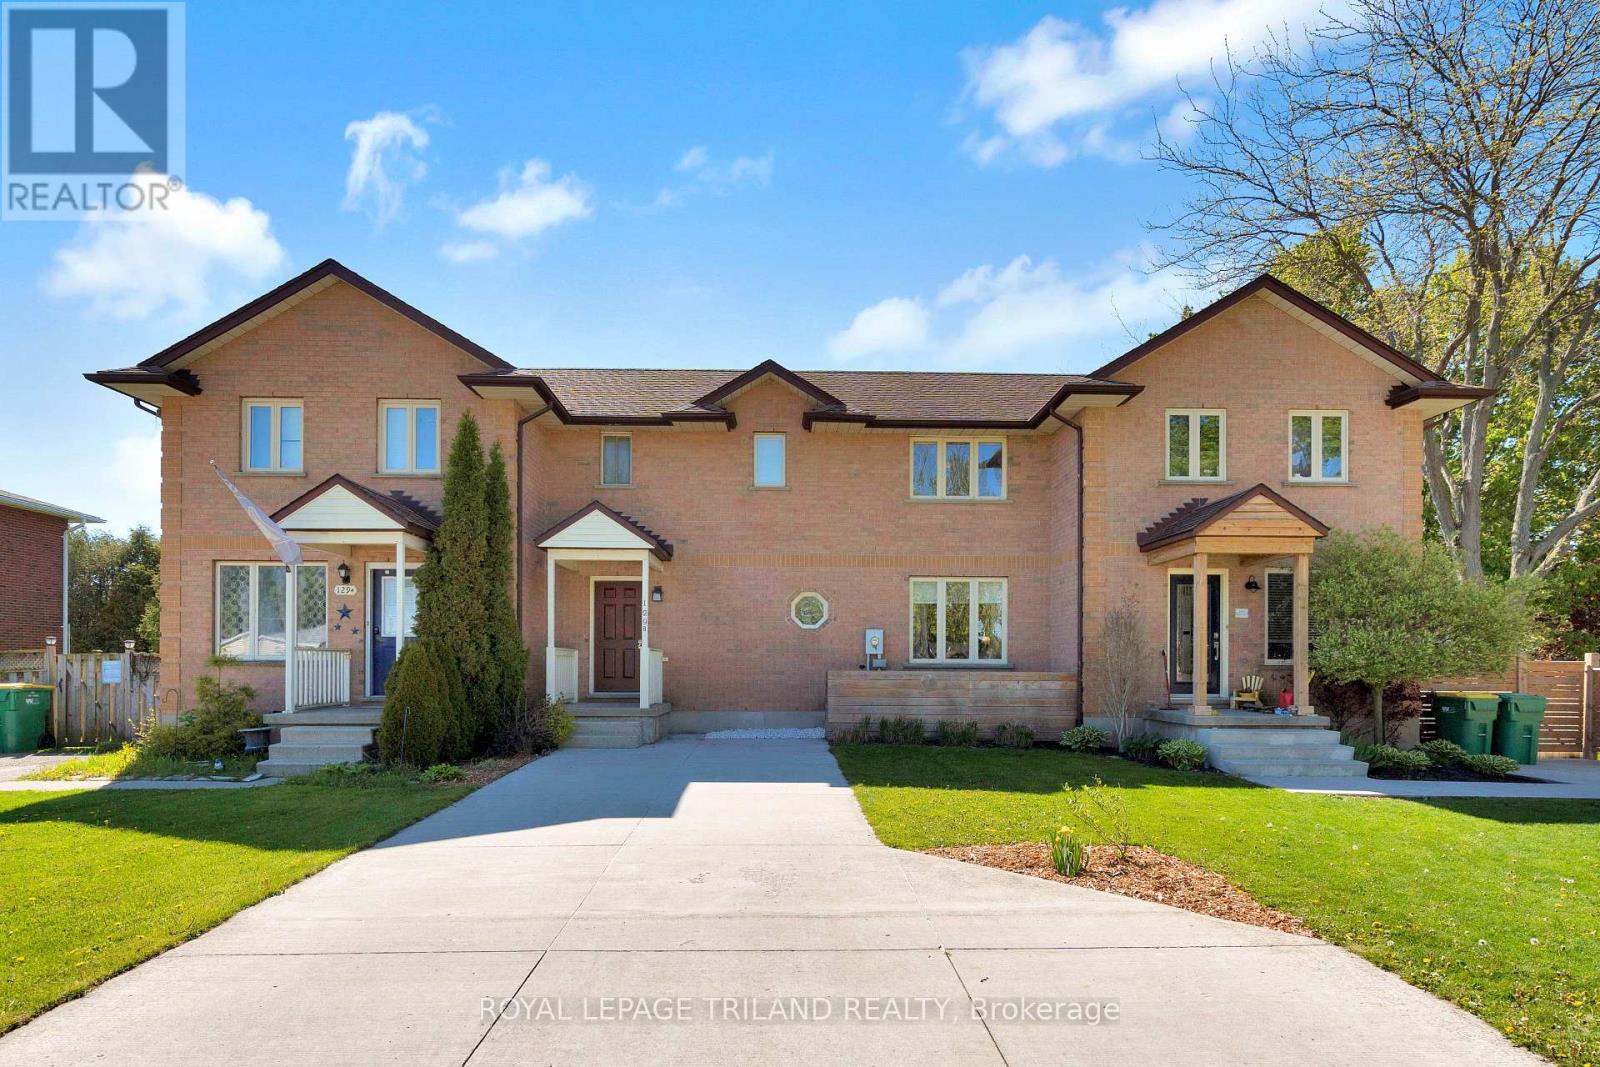
B - 129 Symes Street N
Southwest Middlesex, Ontario
Beautifully finished and move-in ready, this 3-bedroom, 3-bathroom freehold townhouse offers stylish living in a quiet, family-friendly location. The bright main floor features a functional open-concept layout with a spacious kitchen, dining area, and living room that flow seamlessly together. The kitchen is complete with granite countertops, stainless steel appliances, and ample cabinetry, while the inviting living room showcases stunning floor-to-ceiling built-ins. A convenient powder room completes the main level. Step outside to the oversized deck, perfect for morning coffee, summer barbecues, and entertaining. The fully fenced backyard offers exceptional privacy with plenty of room for kids and pets to play, along with a cozy fire pit area to enjoy evenings outdoors. Upstairs, you'll find three spacious bedrooms filled with natural light, as well as a stylish 4-piece bathroom. The finished lower level provides additional living space with a large rec room ideal for a home gym, media room, playroom, or relaxing retreat, plus an additional powder room for added convenience. Additional features include engineered hardwood flooring throughout the upper two levels, custom window coverings, owned water heater, oversized concrete driveway, and no condo fees. Located on a quiet dead-end street, this home is perfect for families, downsizers, or anyone looking for low-maintenance living with extra space. (id:49269)
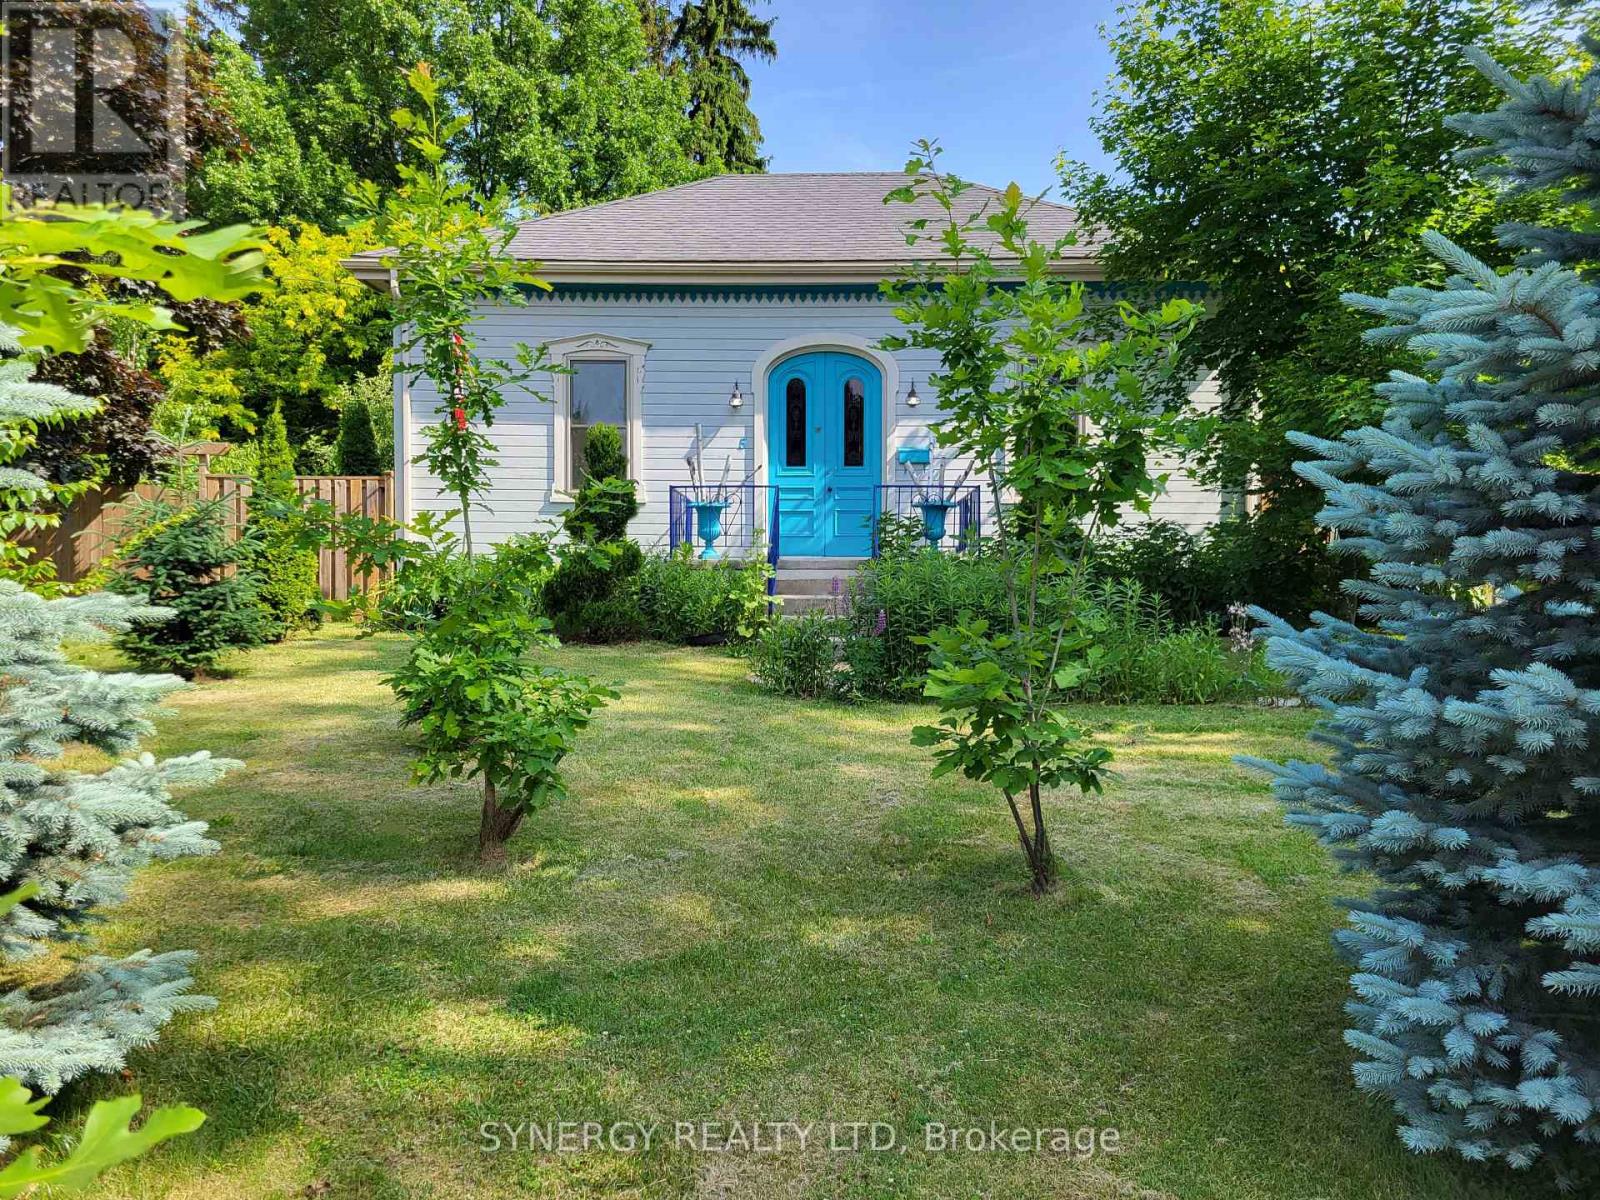
5 Hull Road
Strathroy-Caradoc, Ontario
Welcome to 5 Hull Road, a beautifully restored 1872 cottage blending timeless character with the comfort and peace of modern living. Situated on a picturesque 1/3-acre lot and offering over 2100 sq ft of one floor living space, this one-of-a-kind property has undergone an extensive transformation while carefully preserving its original charm and history. Professionally stripped to the studs and restored in 2018 with upgrades including electrical, plumbing, ductwork, insulation, windows and a gas fireplace insert, creating a home that is not only beautiful but thoughtfully updated for modern living. The original cottage character remains throughout, including the original doorbell, restored trim work, crown moldings, vintage flash glass front doors, stunning architectural details rarely found today. The impressive 1200 sq ft addition creates spacious, light -filled living areas designed for both relaxation and entertaining. The heart of the home is the expansive kitchen and dining area featuring 3 natural skylights, abundant cabinetry, 26ft counter space, in-floor heating, and warm natural light throughout. The inviting sitting room with wood stove offers the perfect place to unwind after a long day. A convenient half bath and laundry area complete the thoughtfully designed interior. Step outside and discover your own private natural-inspired retreat. The 16 ft x 34 ft cement inground pool features solar blanket and elephant safety cover, while the beautifully landscaped grounds are filled with mature trees, perennial gardens, raised garden beds, and a wide variety of natural species that create a peaceful and serene setting. The detached garage/workshop adds tremendous versatility for hobbyists, storage or workplace needs. This property offers the rare opportunity to own a restored piece of history while enjoying the privacy, functionality, and lifestyle today's buyers are searching for. Don't hesitate book your private showing today and make this house your home! (id:49269)
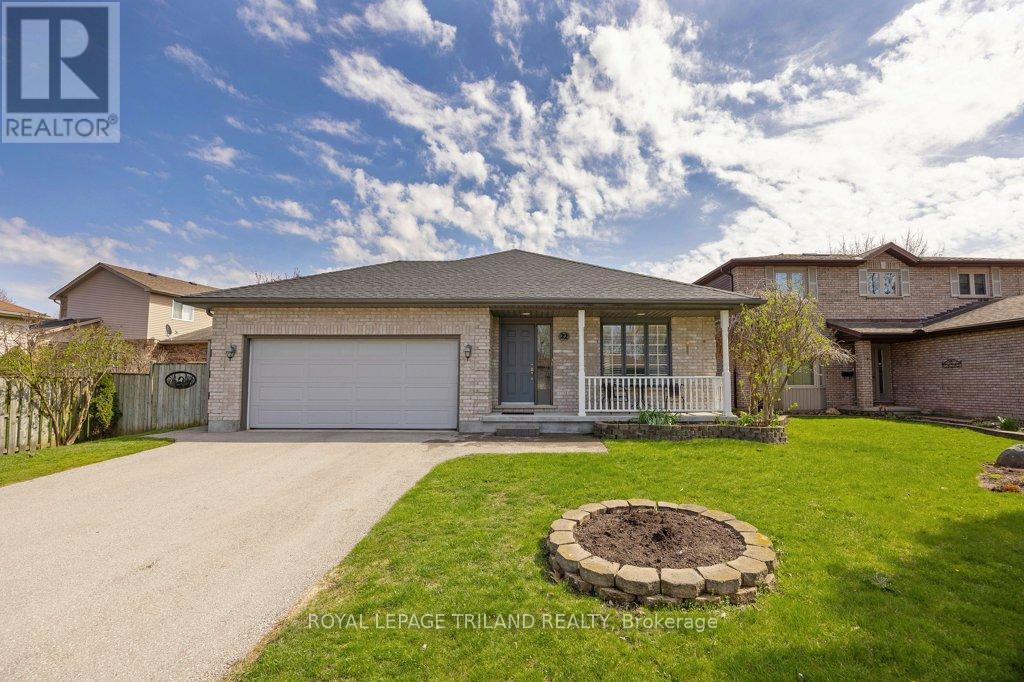
22 Stoneycreek Crescent
London North, Ontario
Client RemarksPRIME Stoneycreek multi generational backsplit. This house is spotless and has been meticulously maintained by the owners. Bright spacious foyer. Front bedroom or office. Oversized white kitchen with adjoining dining room. Vinyl floors. Go up to three large bedrooms with cheater bath with hard surfaces. Vinyl floors. Down from the kitchen is the family room with gas fireplace and three piece bath. Fourth level has another family room/games room. Laundry and second kitchen. Lots of storage. Roof (2025) Dryer is gas (2025). (id:49269)
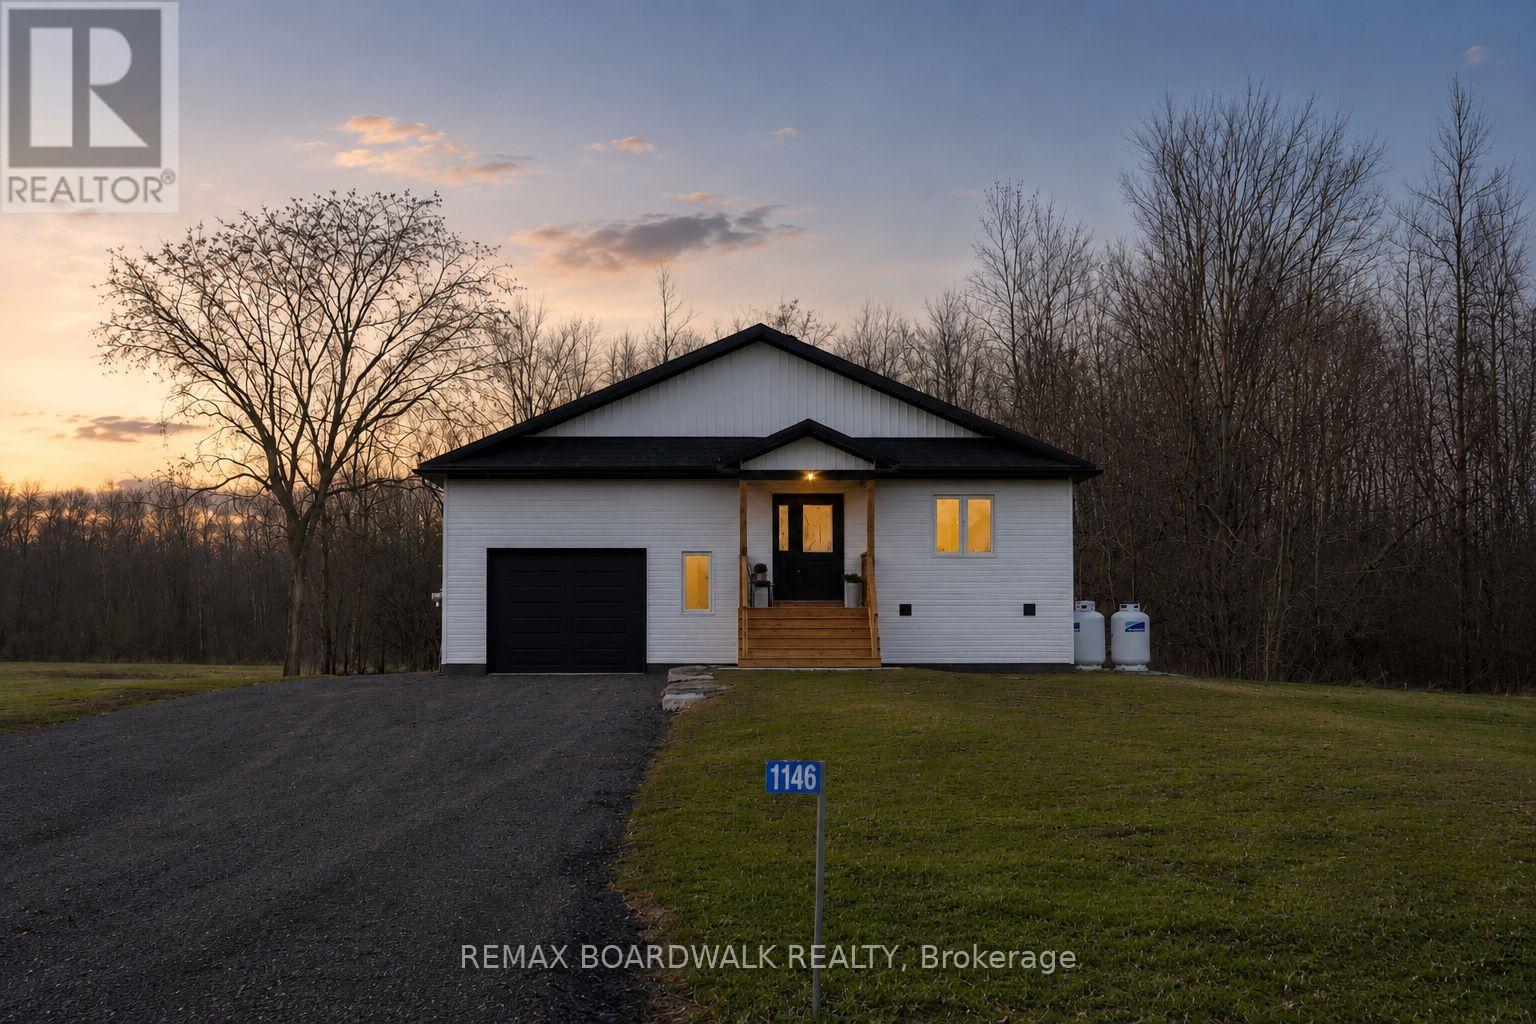
1146 Rideau River Road
Montague, Ontario
A newly built custom home offering 3 bedrooms and 3 bathrooms, set in the charming community of Merrickville. Thoughtfully designed with oversized living spaces throughout, this home offers an exceptional sense of openness and comfort from the moment you step inside. Expansive entryways and wide hallways create a grand, airy feel, while oversized windows flood the home with natural light and showcase the surrounding landscape.Designed with versatility in mind, the layout offers excellent in-law suite potential - perfect for multigenerational living or added flexibility. Every detail has been carefully considered to deliver modern style, functionality, and room to grow. Whether you're seeking space to entertain, accommodate family, or simply enjoy elevated everyday living, this custom-built home offers it all in a peaceful riverside setting. 24 hour irrevocable on all offers. (id:49269)
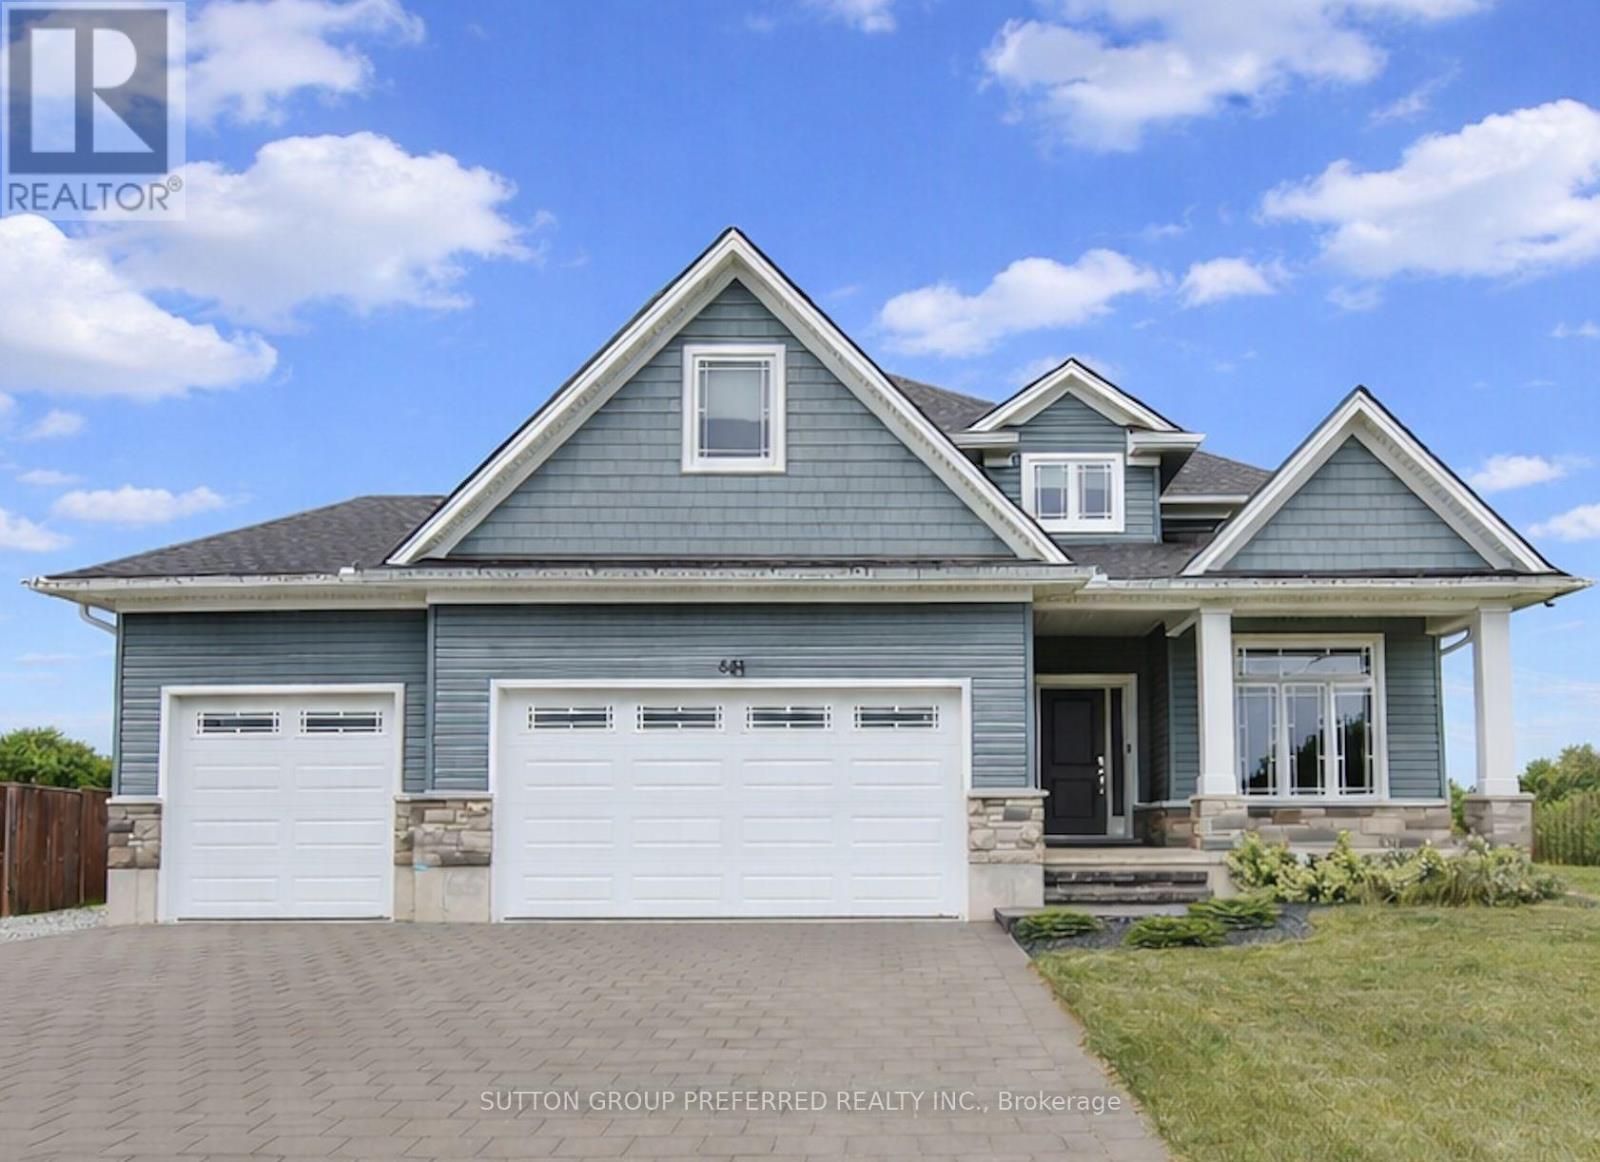
551 Scenic Court
Warwick, Ontario
Welcome to this stunning 2-storey home in the heart of Watford, Ontario, offering over 2,500 square feet of beautifully finished living space. Thoughtfully designed for both comfort and functionality, this spacious home features 5 bedrooms and 2.5 bathrooms, ideal for growing families or those who love to entertain. Upstairs, you'll find four generous bedrooms, including a spacious primary suite complete with a walk-in closet and a private ensuite bathroom, your own peaceful retreat at the end of the day. The basement is partially finished, offering a fifth bedroom, perfect for guests, a home office, or a personal gym. The heart of the home is the beautifully designed kitchen, featuring a large island with built-in storage, quartz countertops, stainless steel appliances, and plenty of cabinetry. Whether you're hosting a dinner party or enjoying a quiet family meal, this space is both stylish and practical. Step outside to your own backyard oasis with oversized yard, complete with a private hot tub for year-round enjoyment. The property also includes an attached 3-car garage plus a detached 1-car garage perfect for extra vehicles, hobbies, or storage. Located in a quiet, family-friendly neighborhood, this exceptional home offers the perfect blend of small-town charm and modern living. A must-see! (id:49269)
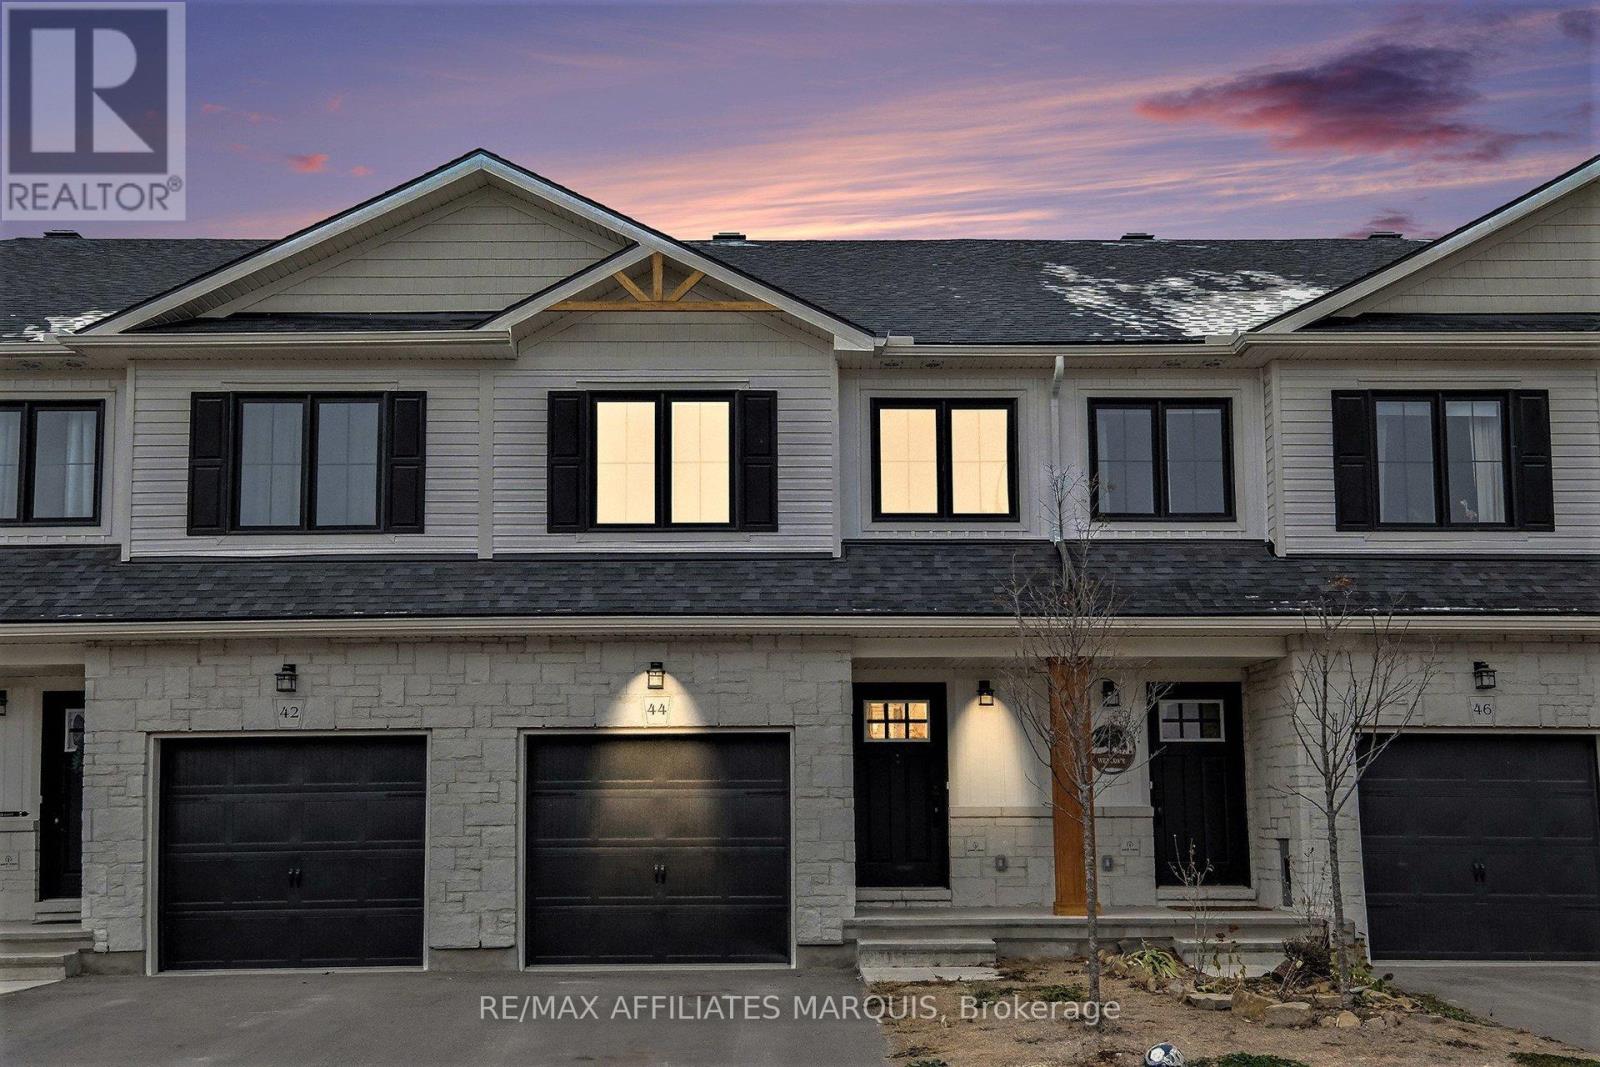
44 Whitcomb Crescent
Smiths Falls, Ontario
Welcome to 44 Whitcomb Crescent this Spacious 1750 sq ft 3 bedroom , 3 bathroom townhome is located in the quiet community of Bellamy Farms. This spacious modern living town home boasts, open concept kitchen and living area with new luxury vinyl floor, new carpet through and recently painted and ready to move in . This property offers modern finishes and ample natural light. Upstairs has a large master bedroom with walk in closet and a full ensuite, next level offers 2 bedrooms both with closets and a full bath , laundry is upstairs as well for convenience, modern open concept kitchen and living area and comes with 4 stainless steel appliances, main floor 2 piece bath a large deck and yard to rear of property and a large finished family room in the basement. The property is set up for central Vac system, has a spacious garage, ample parking, and so much more . Property is priced to sell, set up your personal viewing and make this property the next chapter of your life. (id:49269)
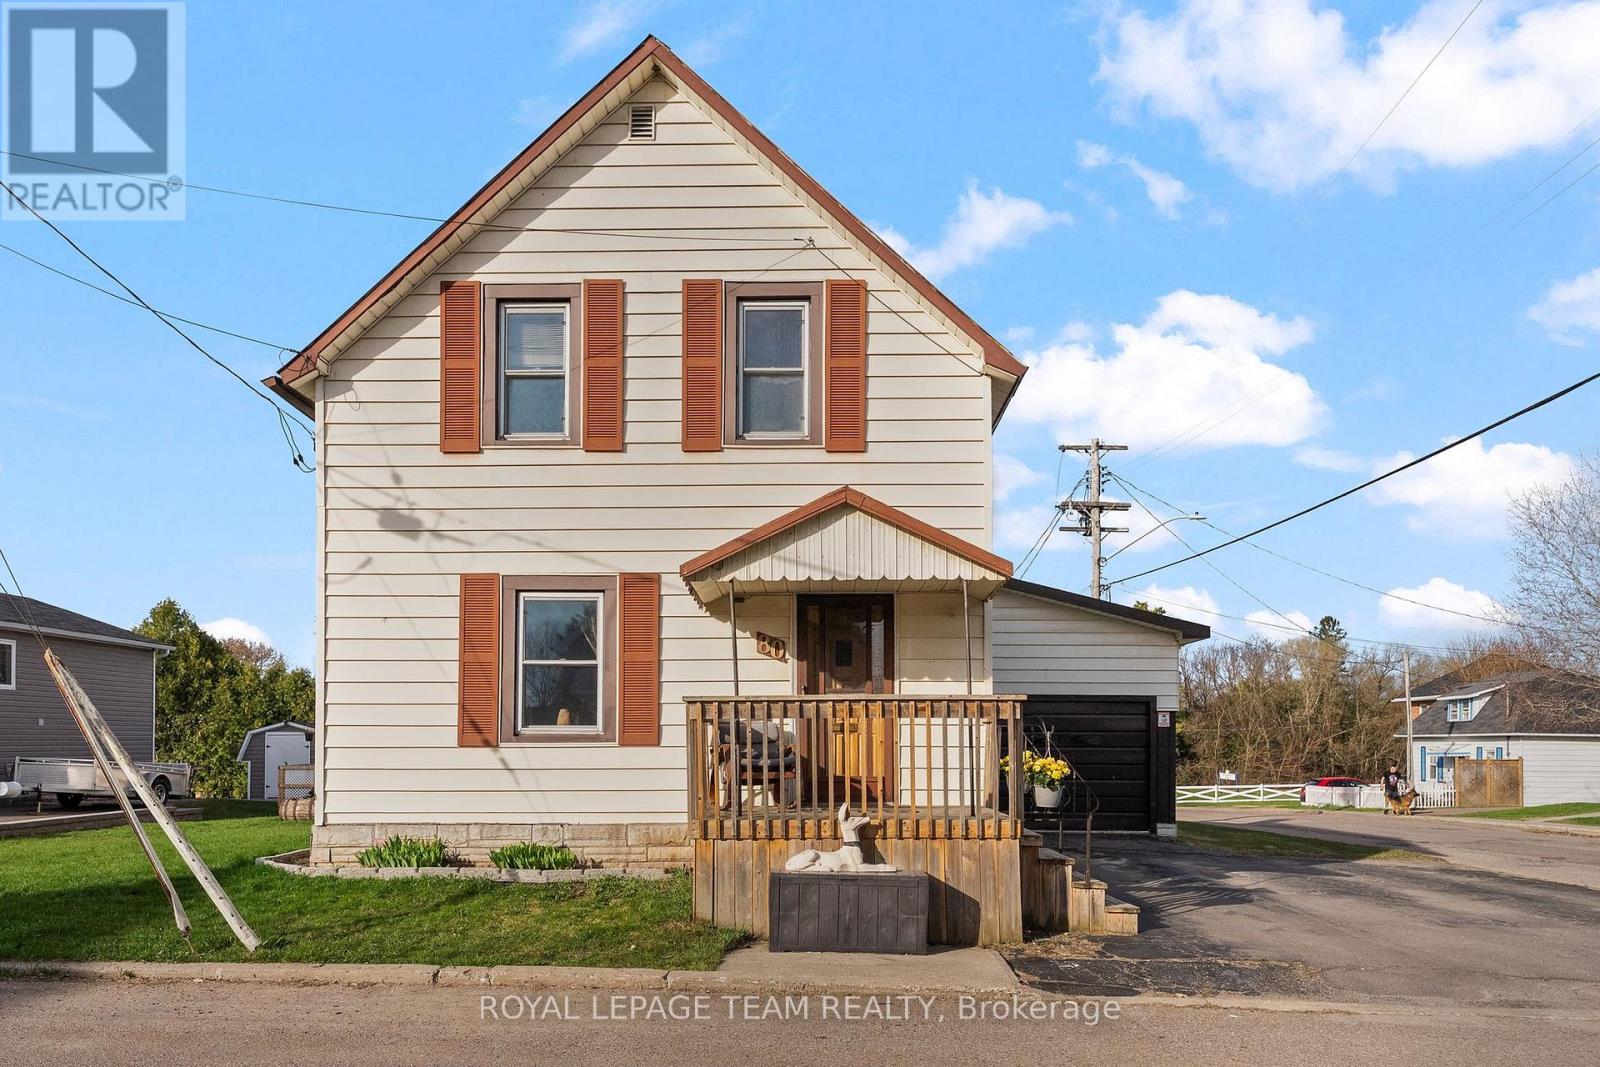
80 Bank Street S
Renfrew, Ontario
Welcome to this charming two-story home offering comfort, space, and everyday convenience. Featuring three bedrooms and 1.5 bathrooms, this property is ideal for families or anyone looking for a functional and inviting layout. The main level provides a bright and welcoming living area, perfect for relaxing or entertaining, along with a practical kitchen with granite countertops and a dining space with built in cabinetry. A large family room featuring a gas fireplace as well as access to the deck or the garage offering easy flow. Upstairs, you'll find three comfortable bedrooms and a full bathroom, creating a private retreat away from the main living areas. Enjoy the added convenience of ample parking and an attached garage with inside entry-perfect for staying sheltered during colder months and simplifying daily routines. Whether you're hosting guests or enjoying a quiet evening at home, this property offers a great balance of space, functionality, and comfort in a desirable two-story design. Other highlights include - a steel roof, plenty of storage and a good dry basement waiting to be finished! Located in Renfrew, near to parks and walking distance to downtown amenities. A short commute to highway 17. (id:49269)
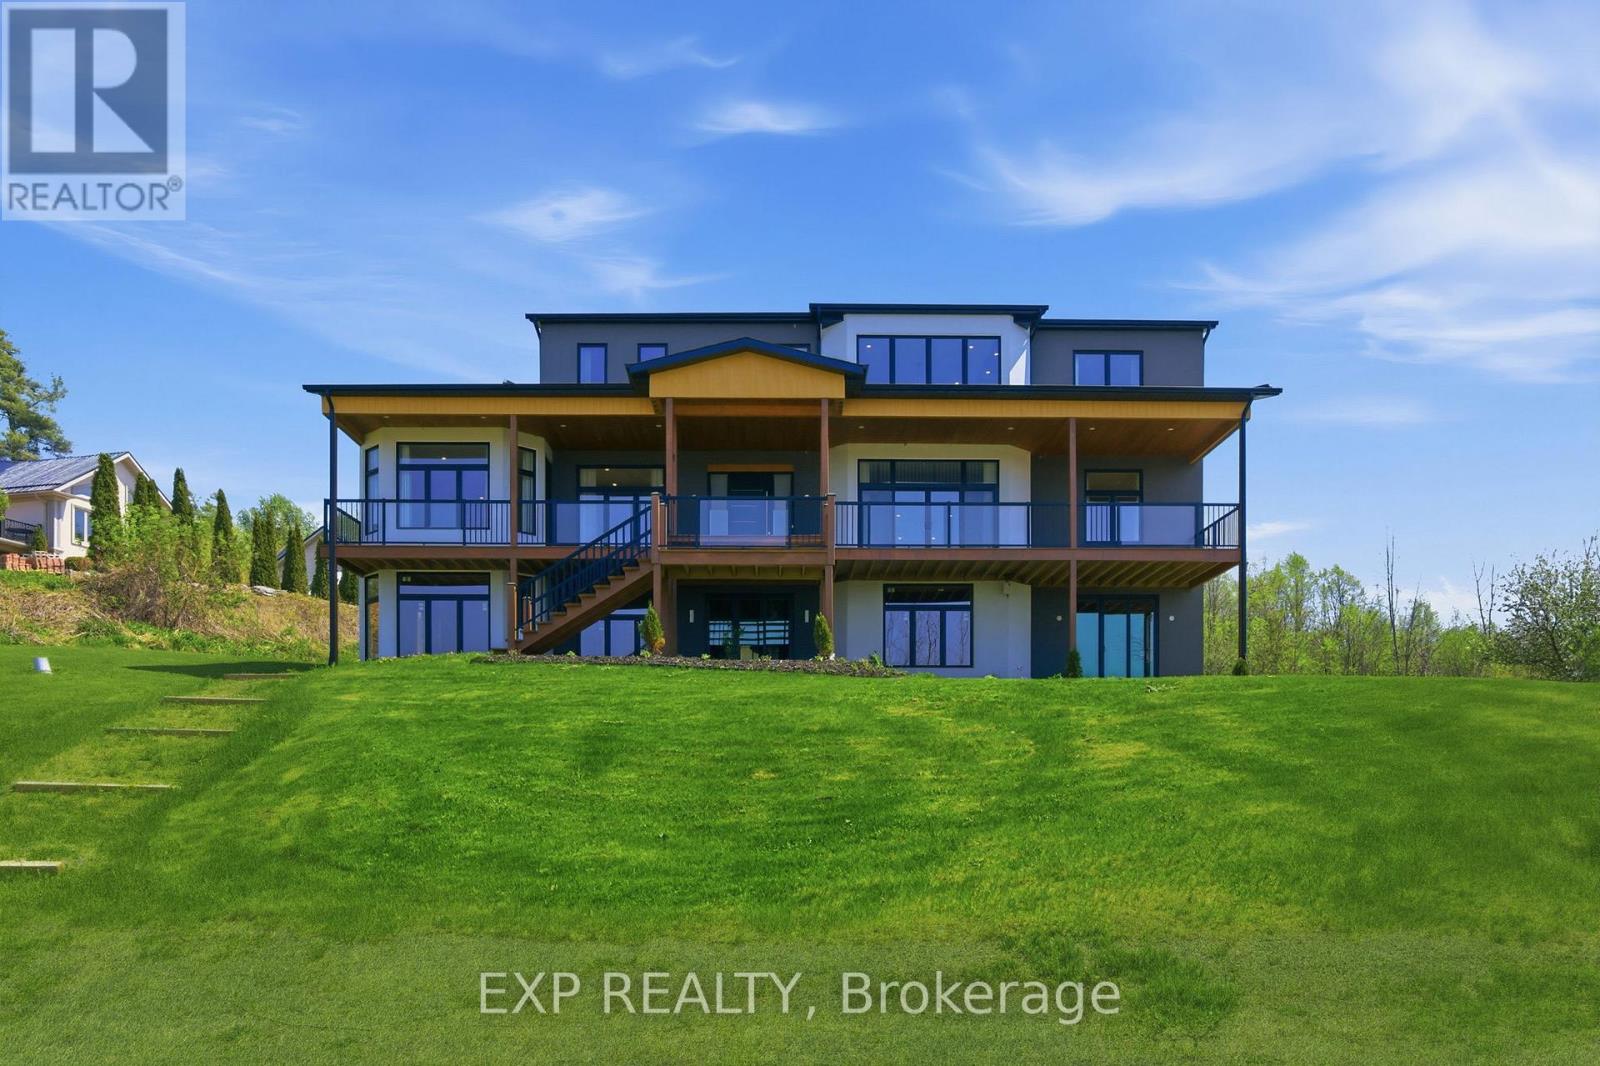
165 Parkview Drive
Alnwick/haldimand, Ontario
Experience elevated lakeside living in this luxurious custom-built estate set on 1.81 acres in the prestigious community of Roseneath, offering breathtaking panoramic views of Rice Lake. Designed with elegance, comfort, and functionality in mind, this exceptional residence boasts nearly 4,000 sq ft of beautifully finished living space with high-end craftsmanship and custom finishes showcased throughout. From the moment you step inside your grand foyer, you are welcomed by soaring 10-foot ceilings, expansive windows that flood the home with natural light and stunning hardwood floors. This remarkable home features 4 generously sized bedrooms and 5 bathrooms, with each bedroom designed as its own private suite complete with a large walk-in closet and dedicated ensuite bathroom, offering privacy and comfort for family and guests. The luxurious primary bedroom which is situated on the main floor, features private deck access with stunning waterfront views, perfect for enjoying your morning coffee. In addition, the home includes two separate private office spaces which can also be used as bedrooms. The gourmet kitchen and living spaces flow effortlessly together while oversized windows frame the stunning natural scenery from nearly every angle. Comfort continues throughout the home with heated tile flooring in all tiled areas, including the entire basement. The lower level offers incredible versatility and future potential, featuring four separate entrances and a rough-in for an additional bathroom, making it perfectly suited for a full in-law suite, income-generating apartment and or multigenerational living. Located in one of Roseneath's most sought-after area's, this extraordinary property combines luxury, space, and endless possibilities while being surrounded by the tranquility and beauty of Rice Lake. A rare opportunity to own a truly one-of-a-kind custom home where every detail has been designed to impress. (id:49269)
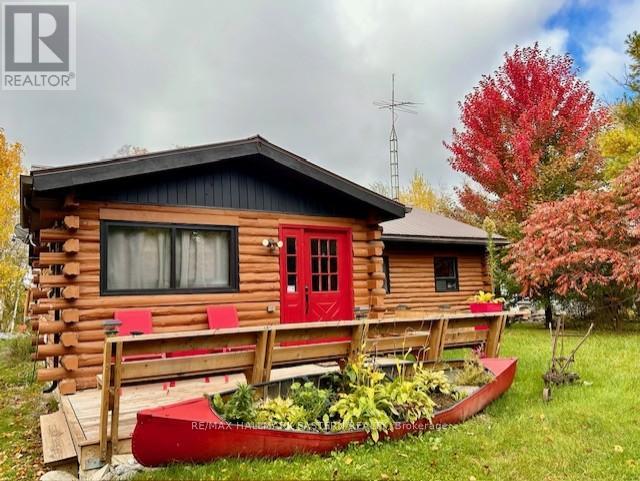
30 Emily Creek Road
Kawartha Lakes, Ontario
Welcome to 30 Emily Creek Rd - Your Private Riverside Retreat Nestled on a peaceful and scenic stretch just 10 minutes from Bobcaygeon, this charming log bungalow offers the perfect blend of relaxation, space, and natural beauty. Whether you're searching for a weekend escape or a full-time residence, this property delivers. Step inside to a spacious, open-concept layout designed for both entertaining and everyday living. The family-friendly floor plan features 4 generously sized bedrooms and a full bathroom, providing comfortable space for family and guests alike. Rustic charm flows throughout the home, complemented by meticulous upkeep that reflects true pride of ownership. Outside, a full-length deck overlooking the river extends your living space and creates the perfect setting for morning coffee or evening gatherings. Enjoy direct waterfront access with your private dock on the Emily River, leading into the stunning Sturgeon Lake, a destination renowned for its exceptional fishing and boating. This move-in-ready home is being offered fully furnished, making it easy to start enjoying right away. There is ample parking for up to eight vehicles, along with wide-open outdoor space perfect for entertaining and family activities. Set on a quiet road with fewer than a dozen properties, the setting offers both privacy and a true sense of escape, while still being just minutes from local amenities. Recent updates include a new propane furnace and A/C, both installed in 2025.Private, peaceful, and surrounded by nature, this is a rare opportunity to own a true waterfront getaway. You won't be disappointed. (id:49269)
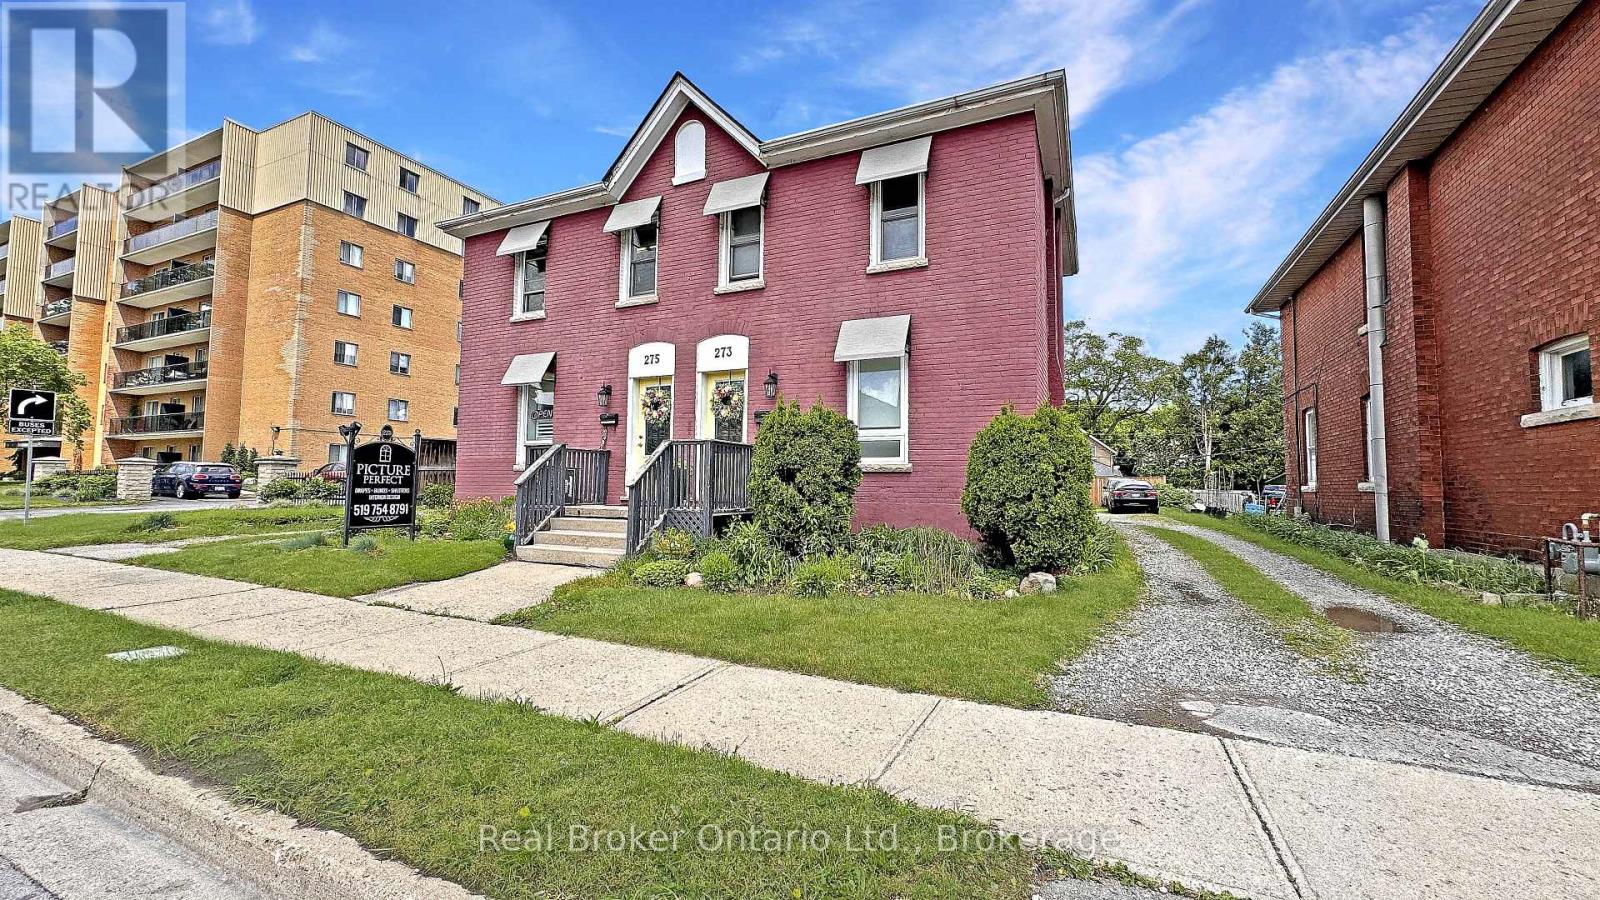
273 Brant Avenue
Brantford, Ontario
A Rare Find on Brant Avenue. Welcome to 273 Brant Avenue. This charming heritage property sits right in the heart of one of Brantford's most beloved neighbourhoods, and it's bursting with potential. Delivered with vacant possession, it's ready for whatever you've got planned. Thinking income-generating rental? You got it. Student housing? Laurier and Conestoga are just around the corner. Family home? Absolutely. This one checks all the boxes. Inside, you'll find a spacious main floor with a living room, kitchen, full bath, and bedroom. Upstairs, there are three more bedrooms and a two-piece bathroom. Outside? A large backyard, plenty of parking, and abundant curb appeal. There's also room for improvement, which means you can roll up your sleeves, build some serious sweat equity, and really make it your own. Please note that 273 Brant Avenue and 275 Brant Avenue are currently merged on title, despite having distinct property identifiers. Both properties are to be purchased together unless separate negotiations are entered into with the Seller to begin a severance process. Any such process would be conditional upon the sale of the adjacent property and may take six months or longer to complete. Buyers are advised to conduct their own due diligence regarding severance potential, timelines, municipal approvals, and all related matters. Opportunities like this don't show up every day. Don't sleep on it. Call your REALTOR today. (id:49269)
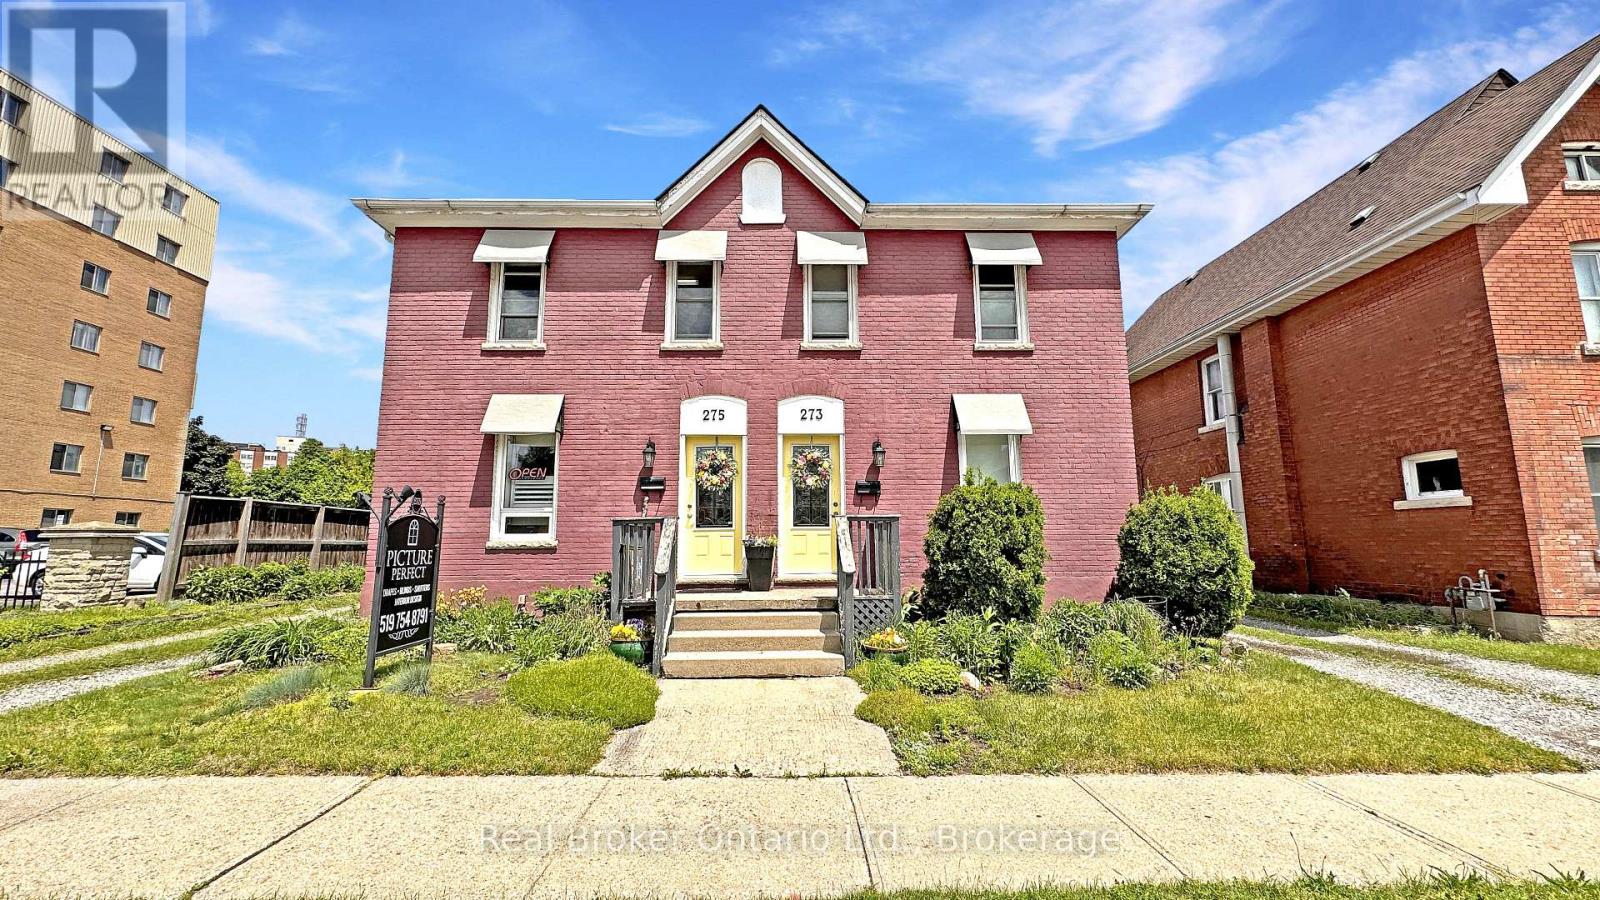
273-275 Brant Avenue
Brantford, Ontario
Opportunities like this are few and far between. Take a look at this beautiful, historic property located in one of Brantford's heritage districts: 273-275 Brant Avenue. This property was originally two semi-detached residential homes, now merged on title. With proper due diligence and conversations with the powers that be, there is potential to separate the property back into two distinct addresses, or to explore a conversion to full residential or full commercial use. Whether you're interested in restoring the original division, maintaining the current mixed-use setup, or reconfiguring the property entirely, there is flexibility here, all depending on your vision and the necessary approvals. Better yet, the property will be delivered with vacant possession. The current zoning allows for a plethora of uses. It could even make sense as student housing given the proximity to Laurier. Step into 273, the residential unit, and you're welcomed by a large living room, kitchen, a three-piece bathroom, and a main floor bedroom. Upstairs, there are three more bedrooms and a two-piece bathroom. Next door at 275, the current commercial use unit offers a spacious front room, a second large room, a fully functional kitchen, and a three-piece bathroom. The upper level is completely open concept, ready to be customized to your needs. A rare find on Brant Avenue, the lot is generously sized with ample parking, which is another major bonus. The current owners are ready to move on and are looking for the right buyer to write the next chapter of this unique property's story. Don't delay Call your REALTOR today. (id:49269)
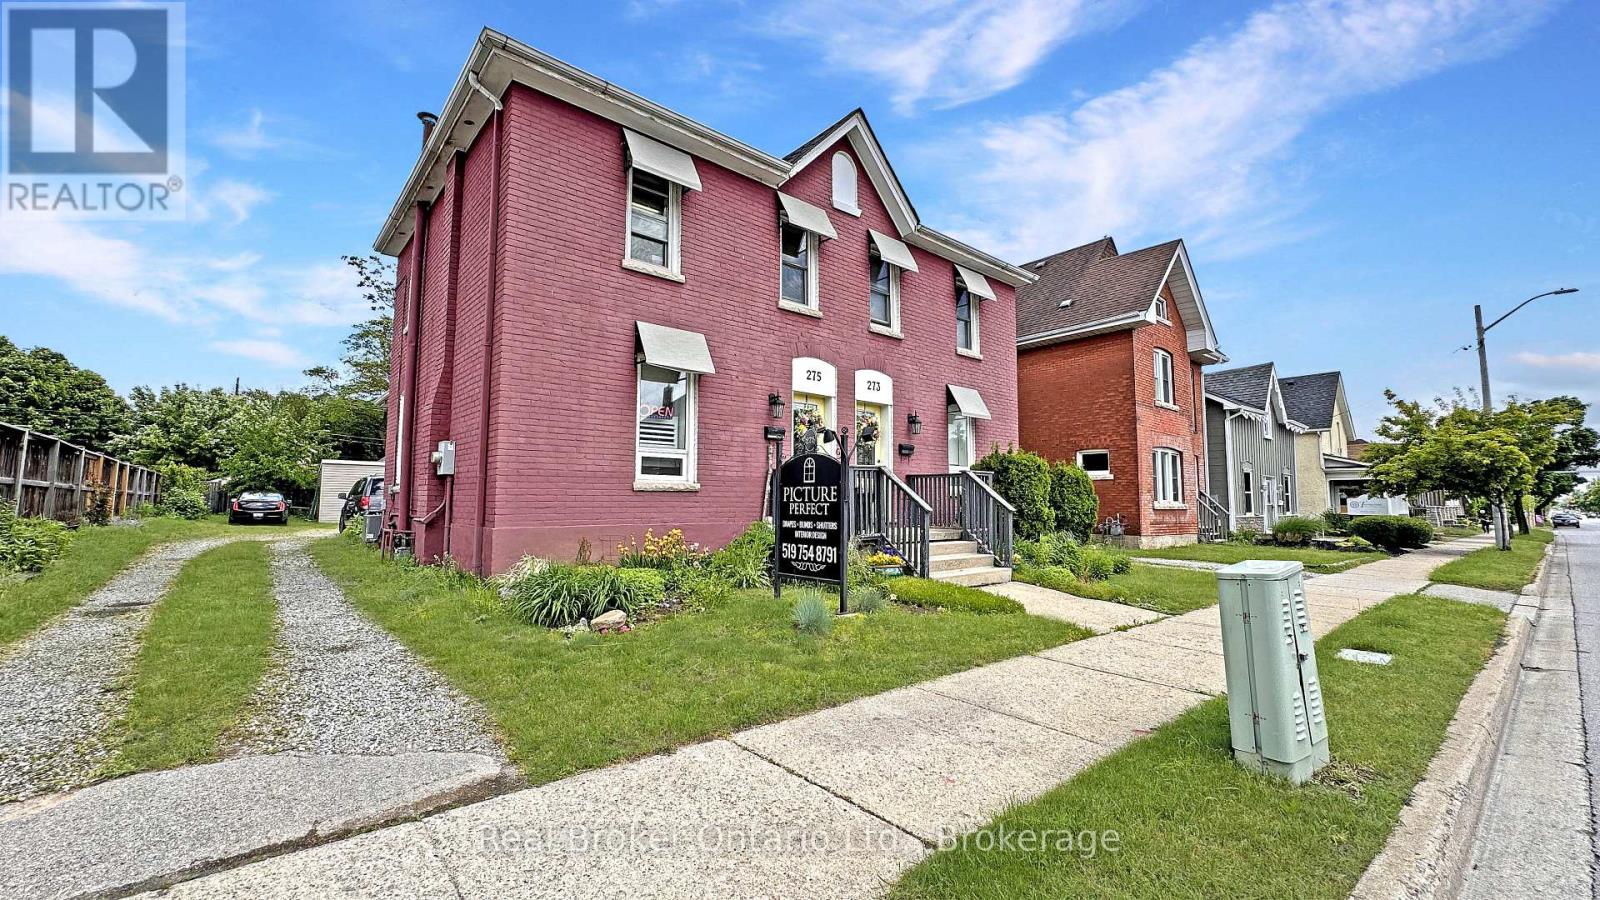
275 Brant Avenue
Brantford, Ontario
Historic Brant Avenue Gem. Welcome to 275 Brant Avenue. A standout heritage property in one of Brantford's most iconic neighbourhoods. Whether you're looking to invest, occupy, or reimagine, this one's worth your attention. This beautiful building is currently configured for commercial use, with a layout that opens the door to a wide variety of possibilities. However, please note that the current commercial use will be discontinued as part of the sale process, and the property is intended to revert back to residential use. Buyers are advised to conduct their own due diligence regarding permitted uses, zoning, future occupancy, and any required municipal approvals. Inside, 275 features a large front room or studio workspace, a full kitchen, a three-piece bath, and an expansive open-concept area upstairs ready for customization. This is a blank canvas in the best way. Restore it. Rethink it. Reposition it. The generous lot, abundant parking, and highly visible central location only add to the opportunity. With the right vision and planning, this property has incredible potential. Please note that 273 Brant Avenue and 275 Brant Avenue are currently merged on title, despite having distinct property identifiers. Both properties are to be purchased together unless separate negotiations are entered into with the Seller to begin a severance process. Any such process would be conditional upon the sale of the adjacent property and may take six months or longer to complete. Buyers are advised to conduct their own due diligence regarding severance potential, timelines, municipal approvals, zoning, and all related matters. Opportunities like this don't come around often. Call your REALTOR today. (id:49269)
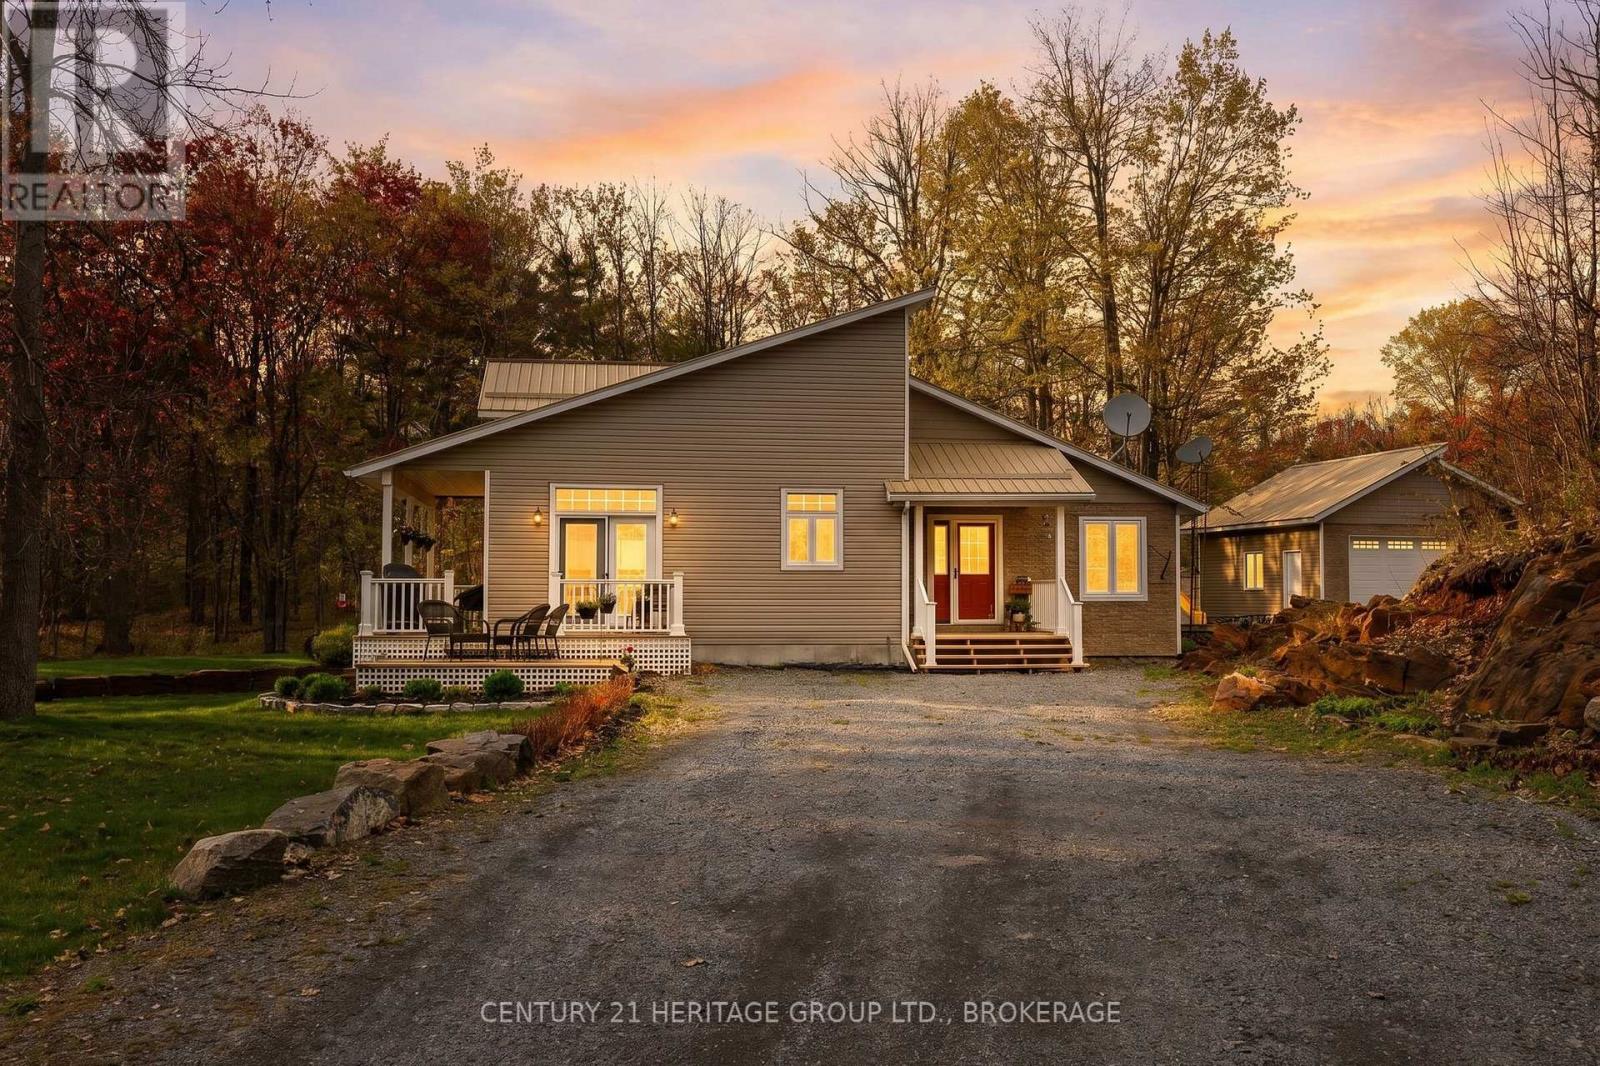
173 Castle Rock Lane
Stone Mills, Ontario
Beautiful year-round home in the heart of cottage country, complete with deeded access to Sheffield Lake. A welcoming foyer leads into a bright, open-concept kitchen, living, and dining area, where vaulted ceilings create an impressive sense of space and light. The thoughtfully designed kitchen features custom cabinetry, granite countertops, and ample storage-perfect for preparing meals and hosting family gatherings. The living room is anchored by a stunning stone fireplace, offering a cozy place to relax while enjoying views of the surrounding natural beauty. The main level includes a spacious primary bedroom with a walk-in closet and ensuite, a second bedroom ideal for guests, an additional full bathroom, a convenient laundry room, and a dedicated office space. The finished basement provides a large recreation room-perfect for kids or entertaining-along with generous storage and a utility area. Outside, the property is equally impressive, featuring a detached two-car garage, two garden sheds, and a charming treehouse for the kids. Set on nearly four acres, the lot offers plenty of level space for outdoor activities, ample parking, and even the opportunity to tap your own maple trees. Just a short walk across the road, enjoy deeded access to Sheffield Lake with a convenient spot to launch your boat. The lake offers miles of waterways to explore, making it ideal for fishing and a variety of water sports. Located just a short drive from the welcoming community of Tamworth, you'll have easy access to everyday amenities while enjoying the tranquillity of country living. (id:49269)
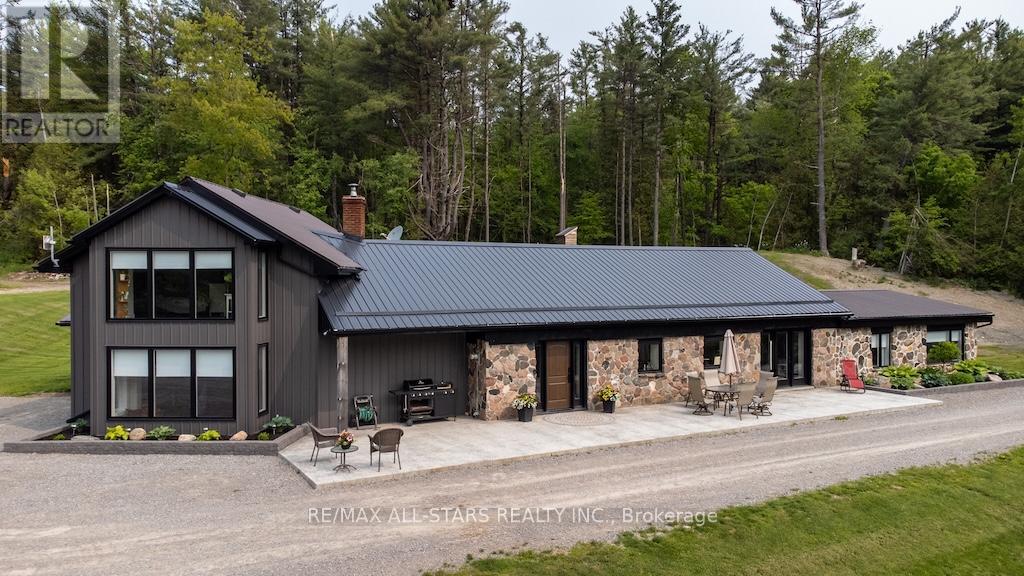
829 Peace Road
Kawartha Lakes, Ontario
Experience the perfect balance of privacy, adventure, and modern comfort on this breathtaking 45-acre retreat. Surrounded by white pine, cedar, and birch, the property is alive with wildflowers, birds, and the gentle hum of nature - an idyllic sanctuary waiting to be called home. Explore your own spring-fed pond, scenic trails for hiking, biking, horseback riding, or skiing, plus a charming sugar shack ready for maple syrup season. Approximately 10 acres are cleared for pasture, offering endless possibilities. Ideally located across from the pristine Emily Tract Forest and just minutes to a public boat launch, this property invites you to embrace the outdoors in every season. At the heart of the property stands a beautifully upgraded - virtually from the ground up a 4-bedroom, 4-bathroom home, complemented by a versatile barn with large equipment storage, three stalls, and loose housing - ideal for horses or cattle - plus a convenient circular driveway. Inside, discover a custom kitchen featuring a hidden walk-in pantry, soft-close pullouts, professional-grade stainless appliances, side-by-side fridge/freezer, oversized centre island, farmhouse sink, and beverage station. Heated floors in the entry and powder room add comfort, while a bright main-floor office sits just off the family room. Exceptional storage includes a 14.4 x 12.2 ft floor-to-ceiling space with electrical and mechanical access.Thoughtful upgrades include USB-integrated outlets and hardwired cable/internet throughout, along with newer windows, doors, wiring, plumbing, propane furnace, air conditioning, water softener, and steel roof. A rare offering for nature lovers, hobby farmers, or those seeking tranquility & privacy - this property offers more than a home, it offers a lifestyle. (id:49269)
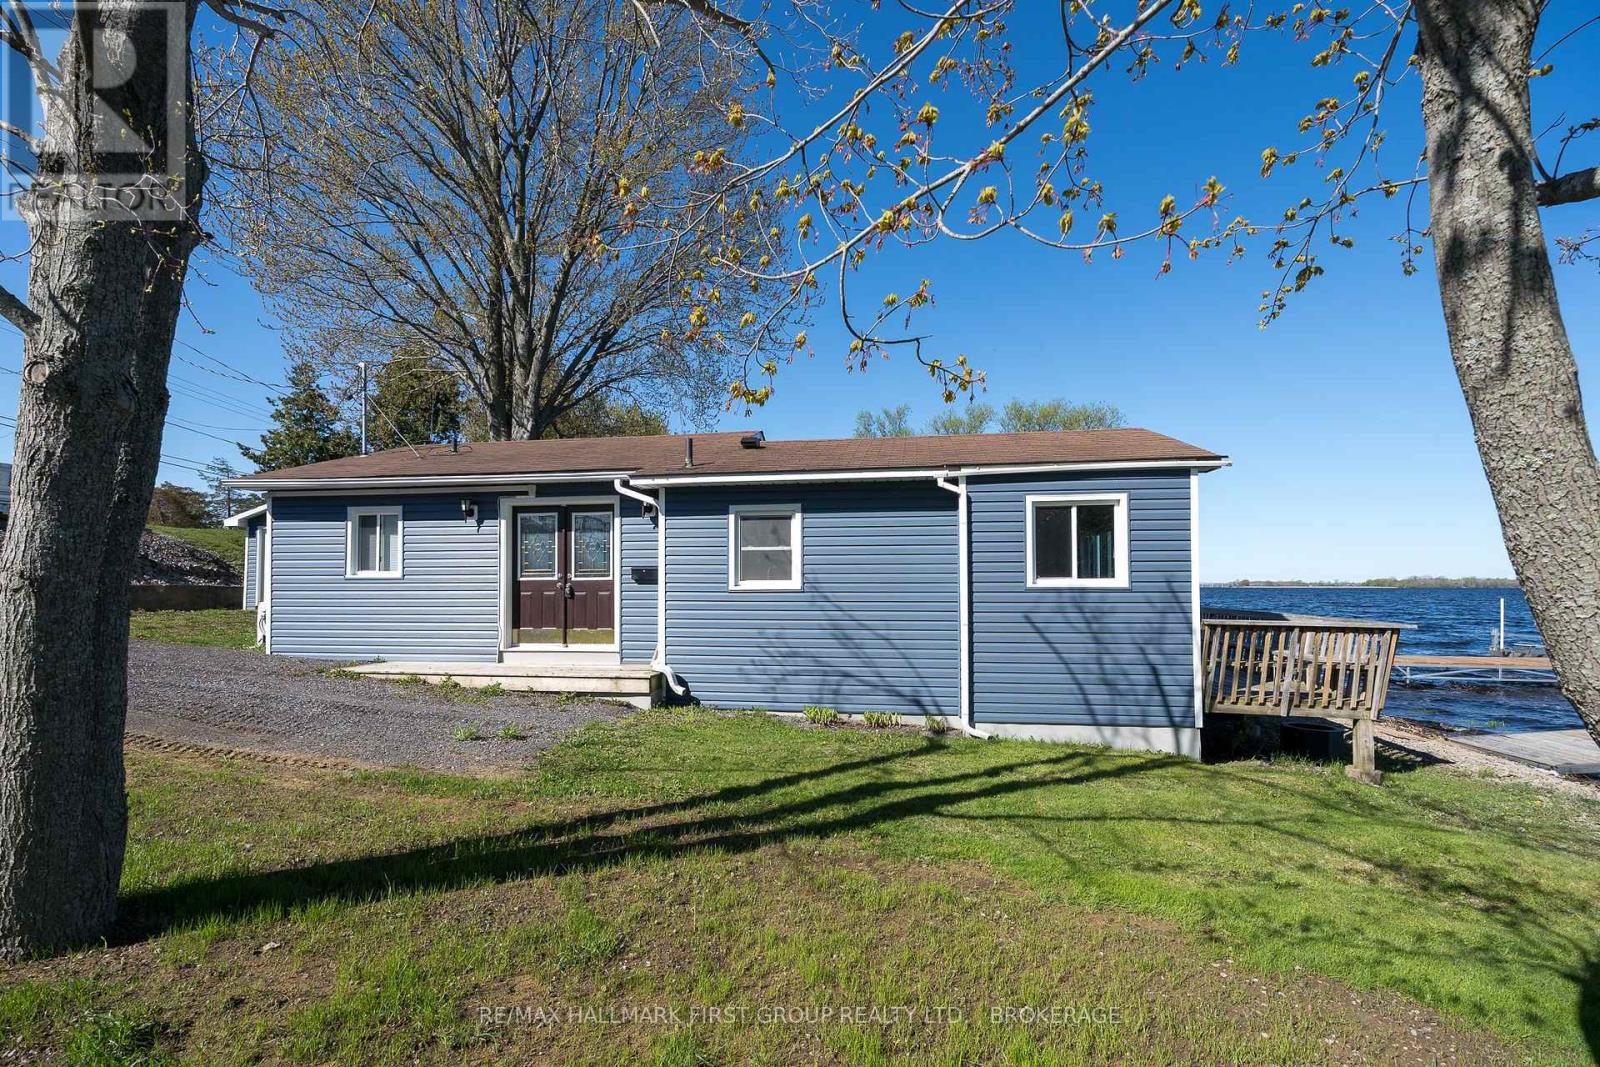
2161c County Rd 9 Road
Greater Napanee, Ontario
This charming waterfront 3 season cottage at 2161C County Rd 9 offers an exceptional lifestyle on the serene shores of Hay Bay in Greater Napanee. It provides a cozy and efficient layout featuring two bedrooms and a modern four-piece bathroom. The interior is highlighted by an open-concept kitchen and a spacious living room that frames breathtaking, unobstructed views of the water through large sliding glass doors. Step outside onto the expansive deck to enjoy tranquil sunrises and sunsets, or head down to your private dock, perfect for boating, fishing, or simply soaking in the peaceful atmosphere of one of Ontario's most renowned fishing destinations. The property is ideally situated in a region known for its rich history and natural beauty, offering easy access to the charming amenities of downtown Napanee and the world-class wineries and beaches of nearby Prince Edward County. If you are looking for a seasonal retreat, this property delivers a rare opportunity to own a piece of the shoreline with 854 square feet of total exterior area and a level lot that leads directly to the water's edge. Experience the perfect blend of comfort and nature in this idyllic waterfront setting. (id:49269)
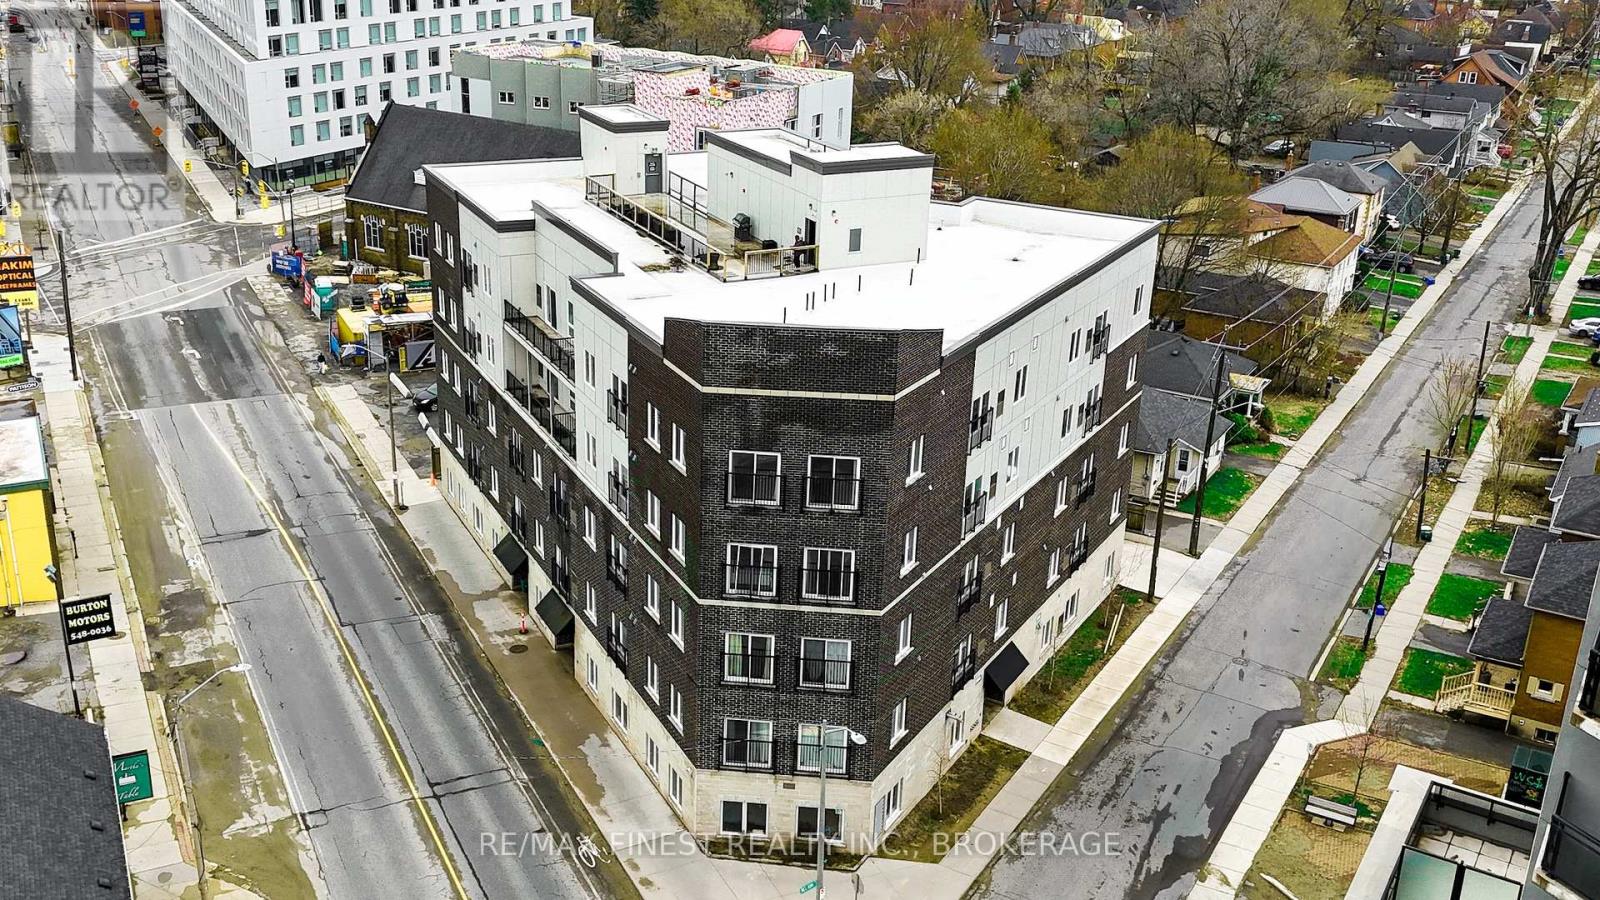
501 - 630 Princess Street
Kingston, Ontario
Welcome to downtown living in the heart of Kingston! This bright and spacious 4-bedroom, 2-bathroom condo offers an ideal blend of comfort and convenience-perfect for investors, students or urban professionals. Featuring an open-concept living, dining and kitchen area, the layout is both functional and inviting, with large windows throughout providing and abundance of natural light. Each bedroom is generously sized with ample closet space, and the unit includes convenient in-suite laundry. Located just steps from Queen's University and all downtown amenities, this is a prime opportunity in a highly desirable location. (id:49269)

164 Bayfield Road
Goderich, Ontario
Discover the perfect blend of comfort and convenience at 164 Bayfield Road in picturesque Goderich, Ontario. This charming story and a half home features complete main floor living, ideal for those seeking ease and accessibility. Step inside to find an updated kitchen with modern finishes, complemented by new flooring that flows throughout the main level. The well-appointed main floor includes a spacious bedroom and a stylish bathroom, along with the added convenience of main floor laundry. Ascend to the upper level, where you'll find an additional bedroom that can easily serve as a guest room, home office, or creative space-offering flexibility for your lifestyle needs.The lower level expands the living area, featuring a cozy family room perfect for relaxation or entertaining. A convenient 2-piece washroom and a large storage room add to the functionality of this space. With a separate entrance, this area holds the potential to be transformed into an income-producing unit with a bit of imagination and renovation.Outside, enjoy a fully fenced yard that provides privacy, complemented by a two-level deck-ideal for summer gatherings or peaceful evenings under the stars. The property also includes two storage sheds for all your outdoor equipment and hobbies.Centrally located, this home is just a stone's throw from downtown Goderich, schools, and the YMCA, ensuring all your daily needs are easily met. Plus, with two driveways, parking will never be an issue for residents and guests alike. Don't miss your chance to own this versatile property that perfectly captures the charm of Goderich living! (id:49269)
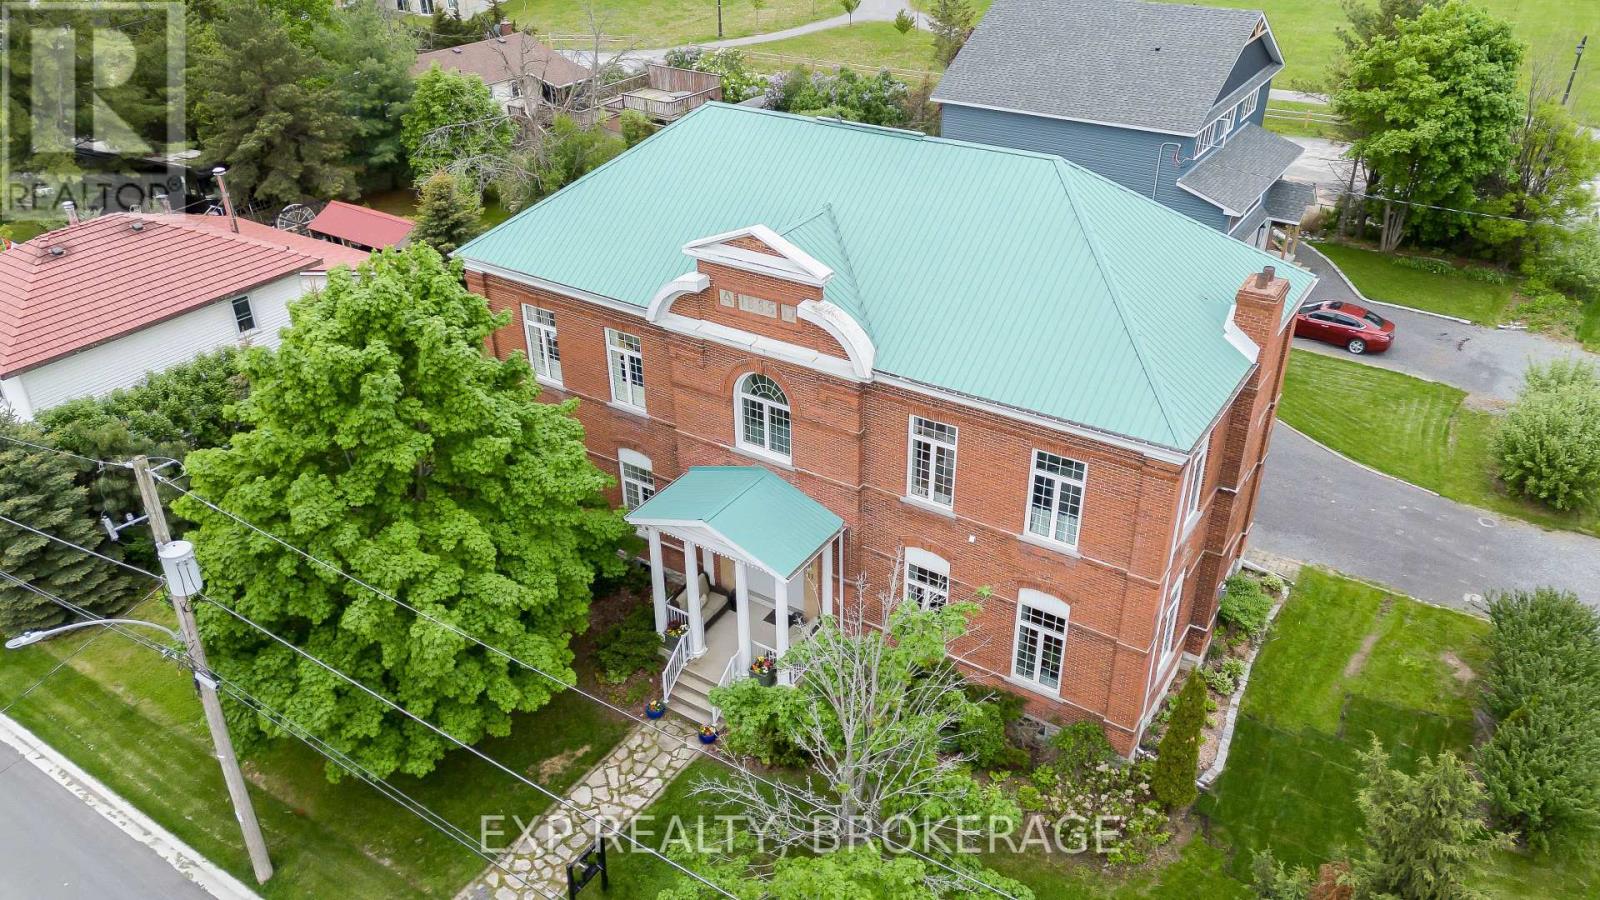
11 Cross Street
Loyalist, Ontario
This majestic home has a wow factor the minute you step through the door. Old world charm, completely modernized. Including extremely efficient in-floor radiant heat and serviced by a new (2024)boiler. With a stunning oak staircase and ceilings that soar towards 12 feet throughout. Plenty of natural light filters through the house with 7-foot windows (24 in total). Plant lovers will appreciate the 20-inch deep window sills. This home is a solid 3-brick-thick construction and features large rooms throughout, perfect for entertaining and large family gatherings. The house has been completely gutted to the bricks, totally insulated, and renovated to modern standards. A Georgian-style home, where you can enjoy the beauty and tranquillity of yesteryear while warming up by the gas fireplace. Imagine morning coffee or afternoon refreshments on your sun-drenched second-floor balcony oasis. This fine home has a lot of potential with large rooms (including a 14-foot x 25-foot art studio on the second level)that could be divided into extra bedrooms. You will be impressed with this home, which has been part of the Kingston Symphony Home Tour and many art tours. Updates include a metal roof, a new eavestrough (2023), an all-new outside concrete window sill (2024),brick and chimney repointing(2024), and a brand new boiler and water heater (2024). Schedule your private viewing today! (id:49269)
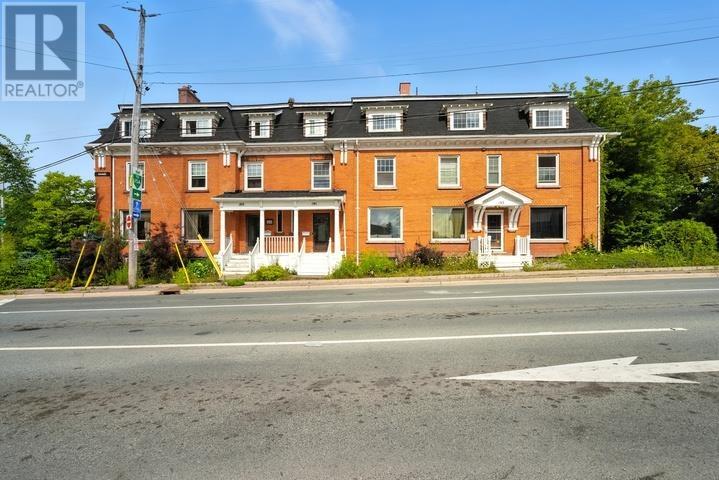
191 Pim St
Sault Ste. Marie, Ontario
Discover the unmatched versatility of this rare, all-brick, 6-bedroom, 2-bathroom freehold townhome. Centrally located on Pim St, this property is structurally rock-solid and perfectly suited for any buyer group. Whether you are a growing or multi-generational family needing maximum space, a first-time buyer looking for room to grow, or a savvy investor seeking a high-capacity, low-maintenance asset, this flexible layout effortlessly adapts to your needs. The turnkey interior is a fresh, move-in-ready canvas featuring a crisp neutral white palette, brand-new lighting, and updated kitchen countertops. Combining classic brick durability, substantial square footage, and central convenience, this home offers ultimate flexibility and lasting value. Don't miss this unique opportunity to own a spacious, low-maintenance freehold property in a prime location. Schedule your private viewing today! (id:49269)
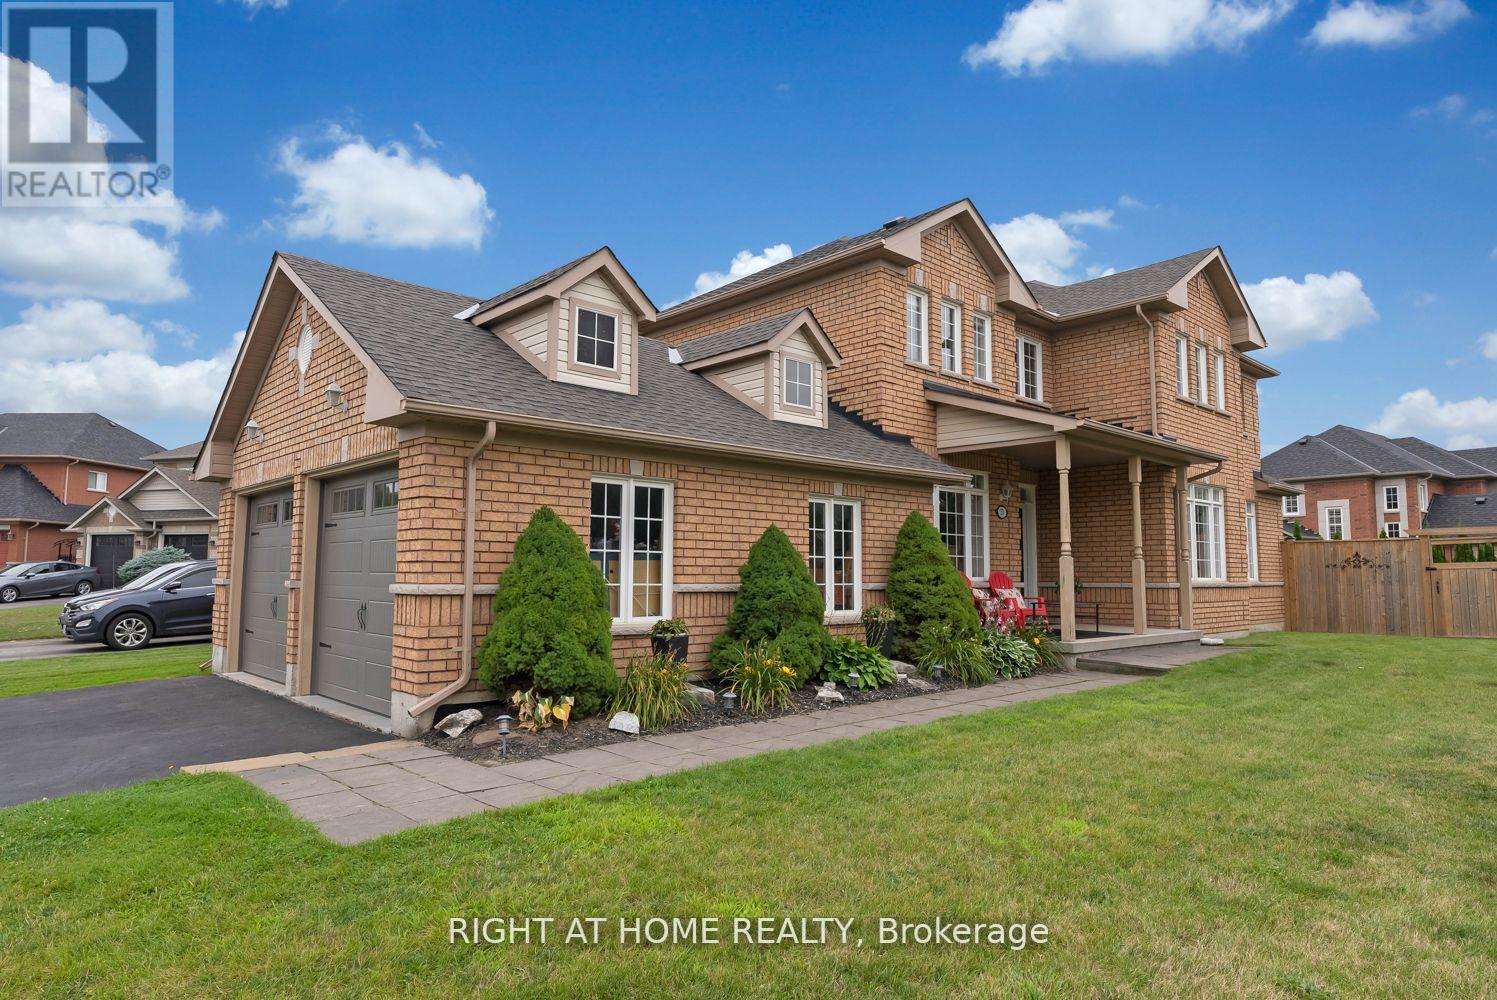
23 Don Morris Court
Clarington, Ontario
Welcome to 23 Don Morris Court A Rare Find in One of Bowmanville's Most Desirable Neighbourhoods! This beautifully maintained home is ideally situated on a premium corner lot with no sidewalks on a quiet court, just minutes to Hwy 401, top-rated public and high schools, and every amenity you need. Featuring 3+2 bedrooms plus a versatile nook, this home offers a functional and spacious layout with multi-generational living potential. Step inside to discover a sun-filled, open concept main floor with rich hardwood flooring, and a stunning grand living room with oversized architectural windows and a cozy gas fireplace. The large eat-in kitchen opens to your private, fully fenced backyard oasis, complete with a hot tub and gazebo, perfect for entertaining or relaxing. The fully finished basement includes two additional bedrooms, a full bathroom, and a rough-in for a kitchenette, making it ideal for an in-law suite or rental potential. The insulated and heated garage offers the option to create a separate entrance for added flexibility. Furnace (2006) Fence & Deck (2019) A/C (2013) Roof (2023) Garage Doors (2022) Gazebo (2021) Hot Tub (2013) Heater in garage (2015) (id:49269)

Con 13 S Pt Lt 19-20 Sideroad 20 Arran
Arran-Elderslie, Ontario
Large 136 acre property near Allenford , just South of Hwy 21. Property was pastured historically and has a mixture of trees and wetlands. This is an area of quality farmland so this property could be used for expansion or investment. Lots of road frontage with an unopened road allowance on the South side. West property boundary follows the tributary to Sauble River. (id:49269)