
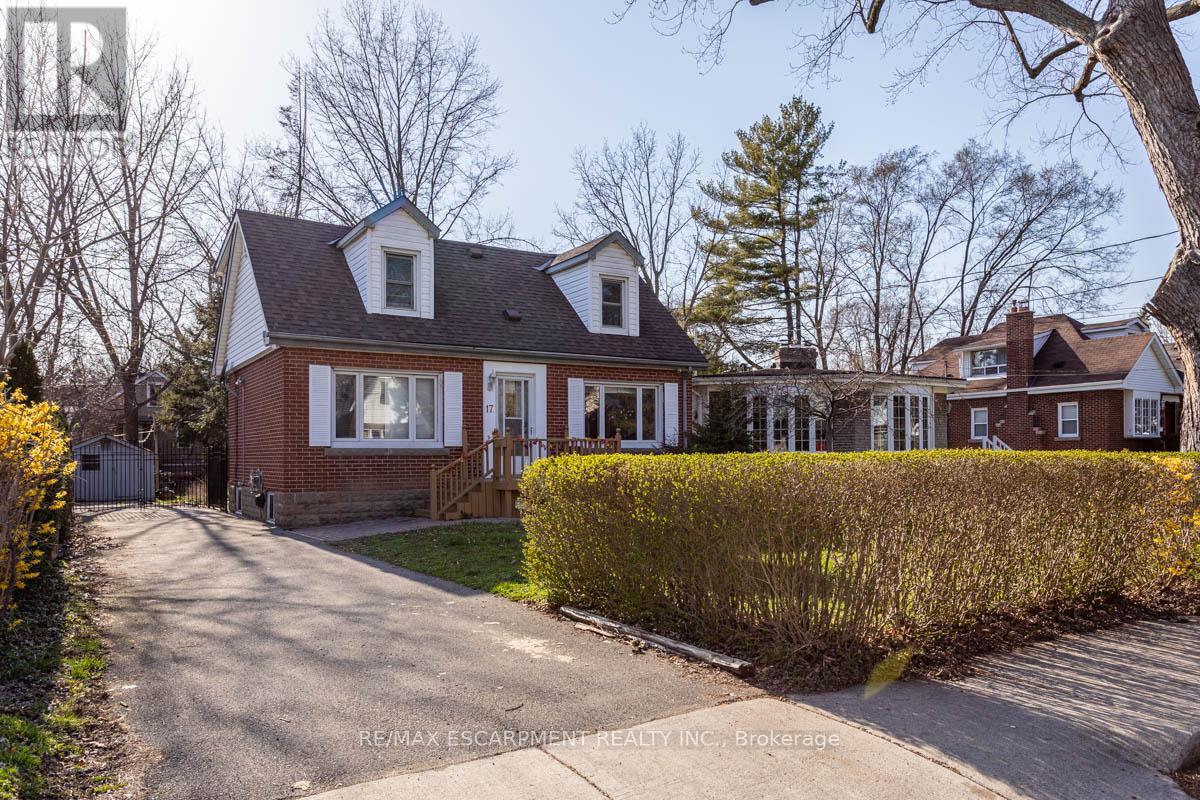
17 Thorndale Street N
Hamilton, Ontario
ANTASTIC Investment opportunity in prime Westdale location! Offering a LICENSED Student rental house. This well-maintained residence sits on an almost 50' x 100' lot plus 4 car parking. functional layout with 7 Bedrooms, 2 Kitchens, 2 1/2 Bathrooms. All rooms are rented until August 2027 so start cash flowing today with this great opportunity in this sought after Westdale neighbourhood, preferred by students due to its walkability to McMaster and all amenities including publc transit. (id:49269)
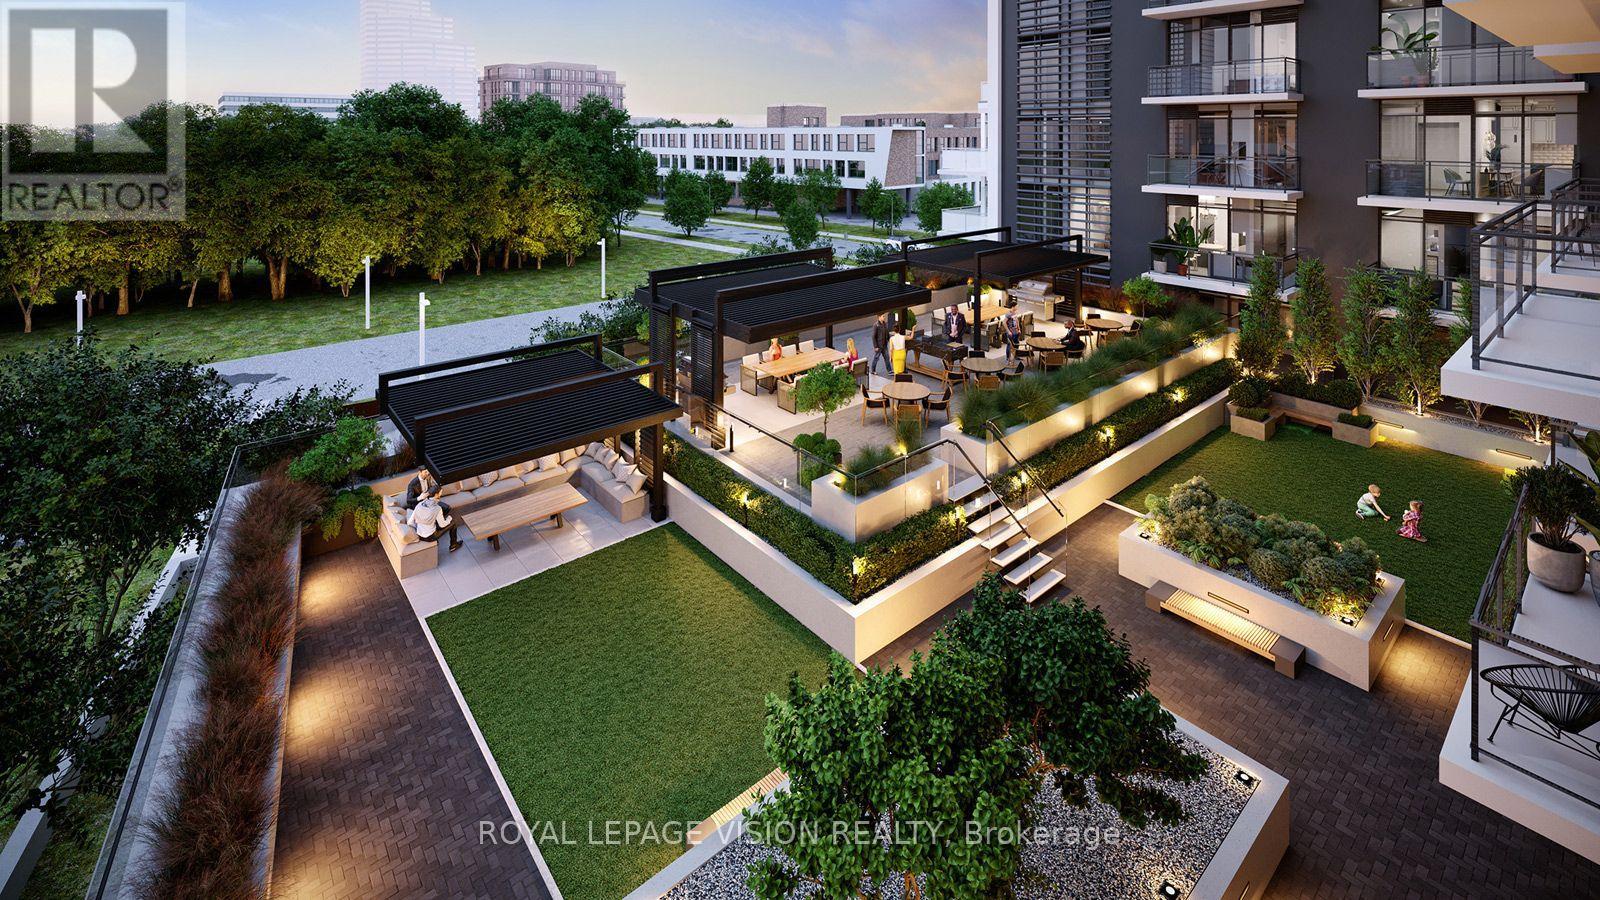
2839 Jane Street
Toronto, Ontario
Sleek, modern brand new never lived in condo ! Discover the highly sought-after "Basewood" floor plan-a meticulously designed 1-Bedroom plus Den layout featuring modern finishes, soaring 9-foot ceilings, large windows, and a sleek, European-inspired kitchen. Situated on the 7th floor (Suite 713), this bright and open-concept suite offers seamless urban living paired with fantastic building amenities, including a 24-hour concierge, a fully equipped fitness studio, a multi-purpose room, and a massive rooftop terrace with BBQ dining areas. Complete with a private storage locker. UNBEATABLE LOCATION! Nestled right by Derrydowns Park and minutes from the expansive 500-acre Downsview Park, it is a haven for nature lovers. Steps to local transit, the Finch West LRT/Subway line, York University, and immediate highway access (Hwy 400/401) for an effortless commute. ASSIGNMENT SALE. TAXES AND PROPERTY ASSESSMENT NOT YET AVAILABLE. MAINTENANCE IS ASSUMED PER BUILDER. OCCUPANCY IS SOON. (id:49269)
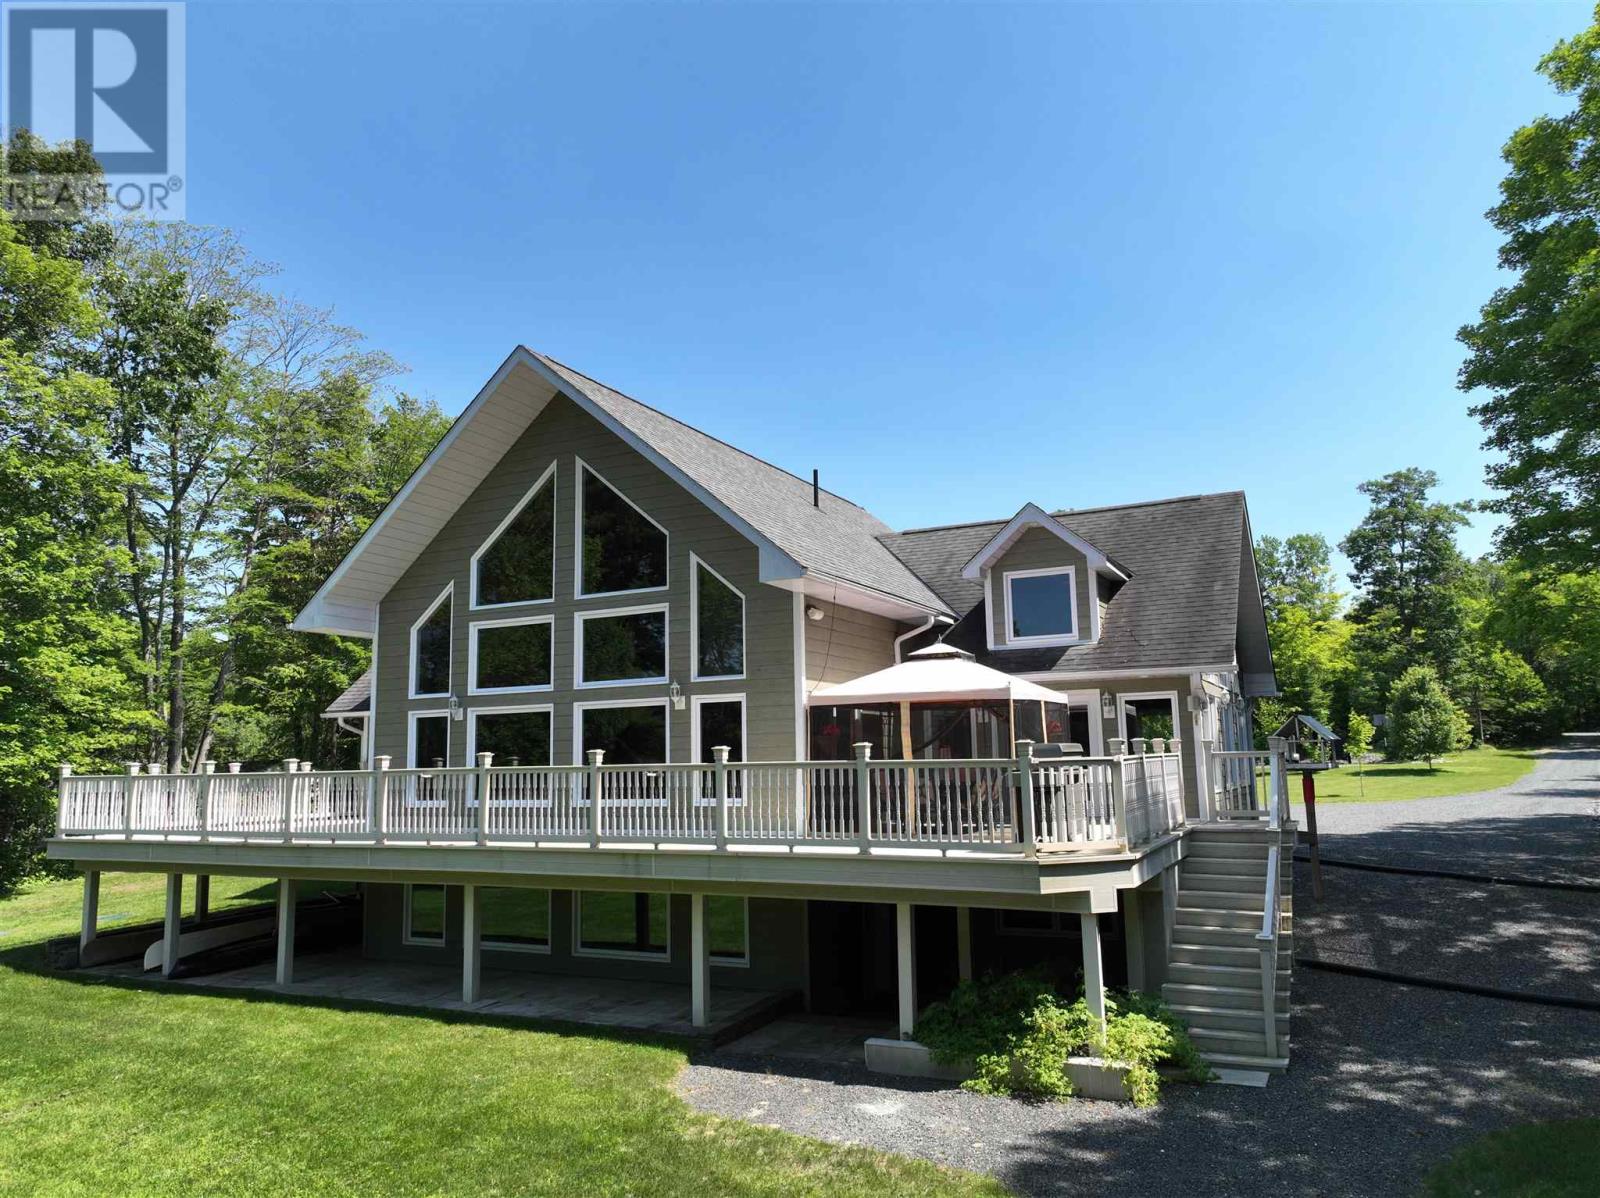
11 River Dr
Blind River, Ontario
Custom-built in 2008, this exceptional 4+1 bedroom waterfront residence on the Blind River offers a rare blend of luxury, comfort, and breathtaking natural beauty. Expansive wall-to-wall windows frame panoramic river views, filling the home with natural light and creating a seamless connection to the outdoors. The open-concept main level is thoughtfully designed for refined living and effortless entertaining, featuring a chef-inspired kitchen with granite countertops and ample workspace. A grand great room anchors the home, showcasing impressive scale and ambiance, while the primary suite serves as a private retreat complete with a walk-in closet, spa-like ensuite, and direct access to a wraparound composite deck overlooking the water. The fully finished lower level extends the living space with a versatile recreation area ideal for family living or hosting guests. Added comfort knowing a brand new geothermal heating system was just installed in 2026. A detached two-car garage provides added convenience and generous storage. An extraordinary opportunity to own a premium waterfront property—experience the finest in waterfront living. Book your private showing today. (id:49269)
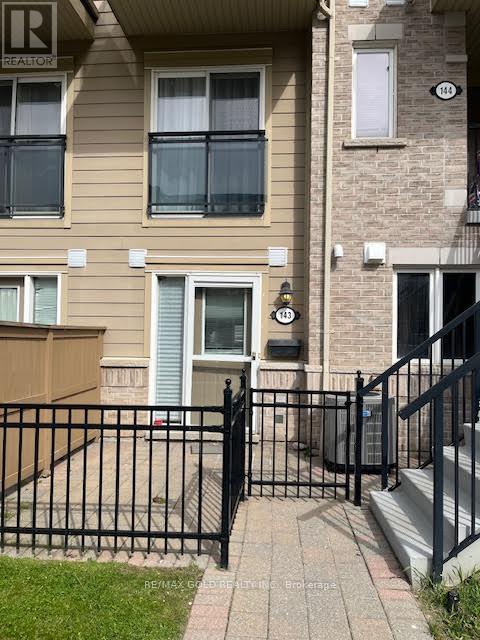
143 - 4975 Southampton Drive
Mississauga, Ontario
Highly sought after Churchill Meadows location. This One Bedroom One Bath Condo Townhome is located close to Schools, Shopping Erin Mills Town Centre, Restaurants, Grocery Stores, Community Centre and Hospital. This Ground Floor Unit is Freshly Painted with a Fenced Front Patio. Modern Kitchen with Ensuite Laundry. Ideal for First Time Home Buyers or Investors. One Reserved Parking Spot. (id:49269)
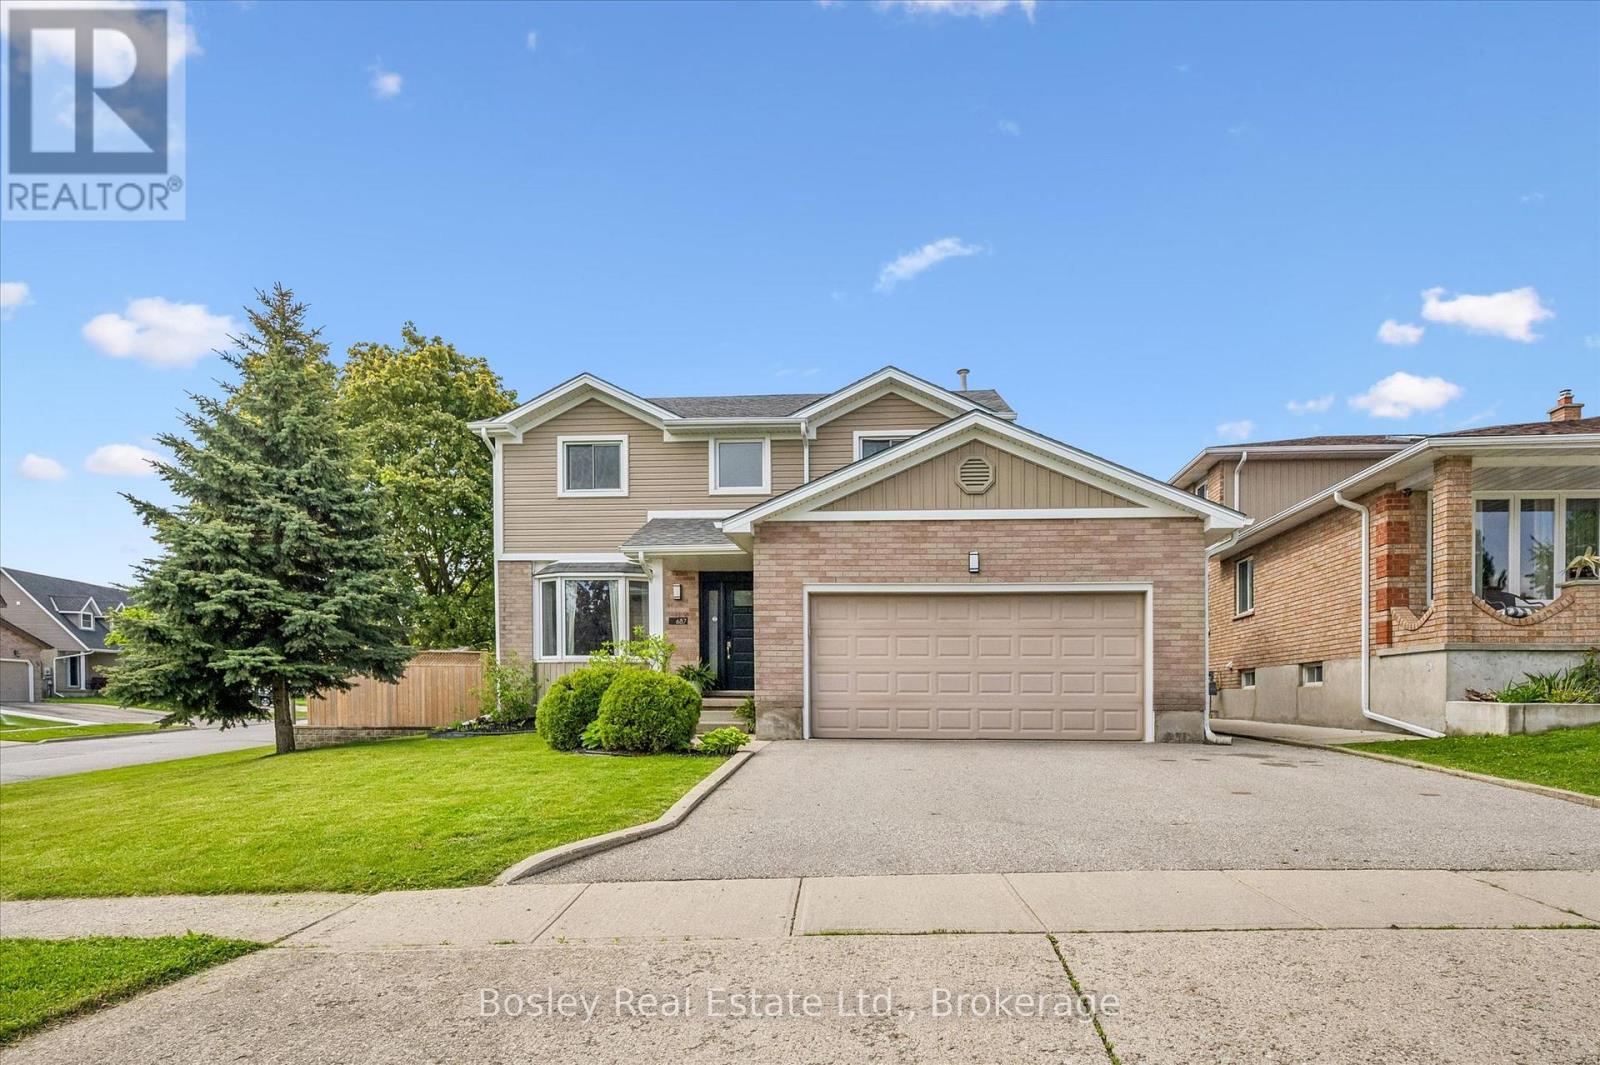
687 Champlain Boulevard
Cambridge, Ontario
This beautifully updated 2-storey home offers the perfect blend of style, comfort, and functionality. Featuring 3 spacious bedrooms plus a 4th bedroom in the fully finished basement and 2.5 bathrooms, this property is ideal for families or those who love to entertain. The bright, modern kitchen, renovated in 2020, serves as the heart of the home with stylish finishes and an inviting layout that flows seamlessly into the main living spaces. Freshly painted throughout, the home feels bright, fresh, and move-in ready. Step outside and discover your own private backyard oasis - an outdoor space designed for relaxing and entertaining alike. The heated saltwater pool with newer liner (2024) creates the ultimate summer retreat, while the thoughtfully designed backyard also features a cozy firepit area, dedicated outdoor dining space, and comfortable sitting area perfect for enjoying warm evenings with family and friends. Whether hosting gatherings or unwinding after a long day, this backyard truly feels like a private resort. The finished basement provides the perfect space for movie nights, a games room, guest accommodations, or additional family living space. A double garage adds convenience and extra storage. Situated in the highly sought-after East Galt neighbourhood, this home is close to excellent schools, parks, shopping, and all amenities. T (id:49269)
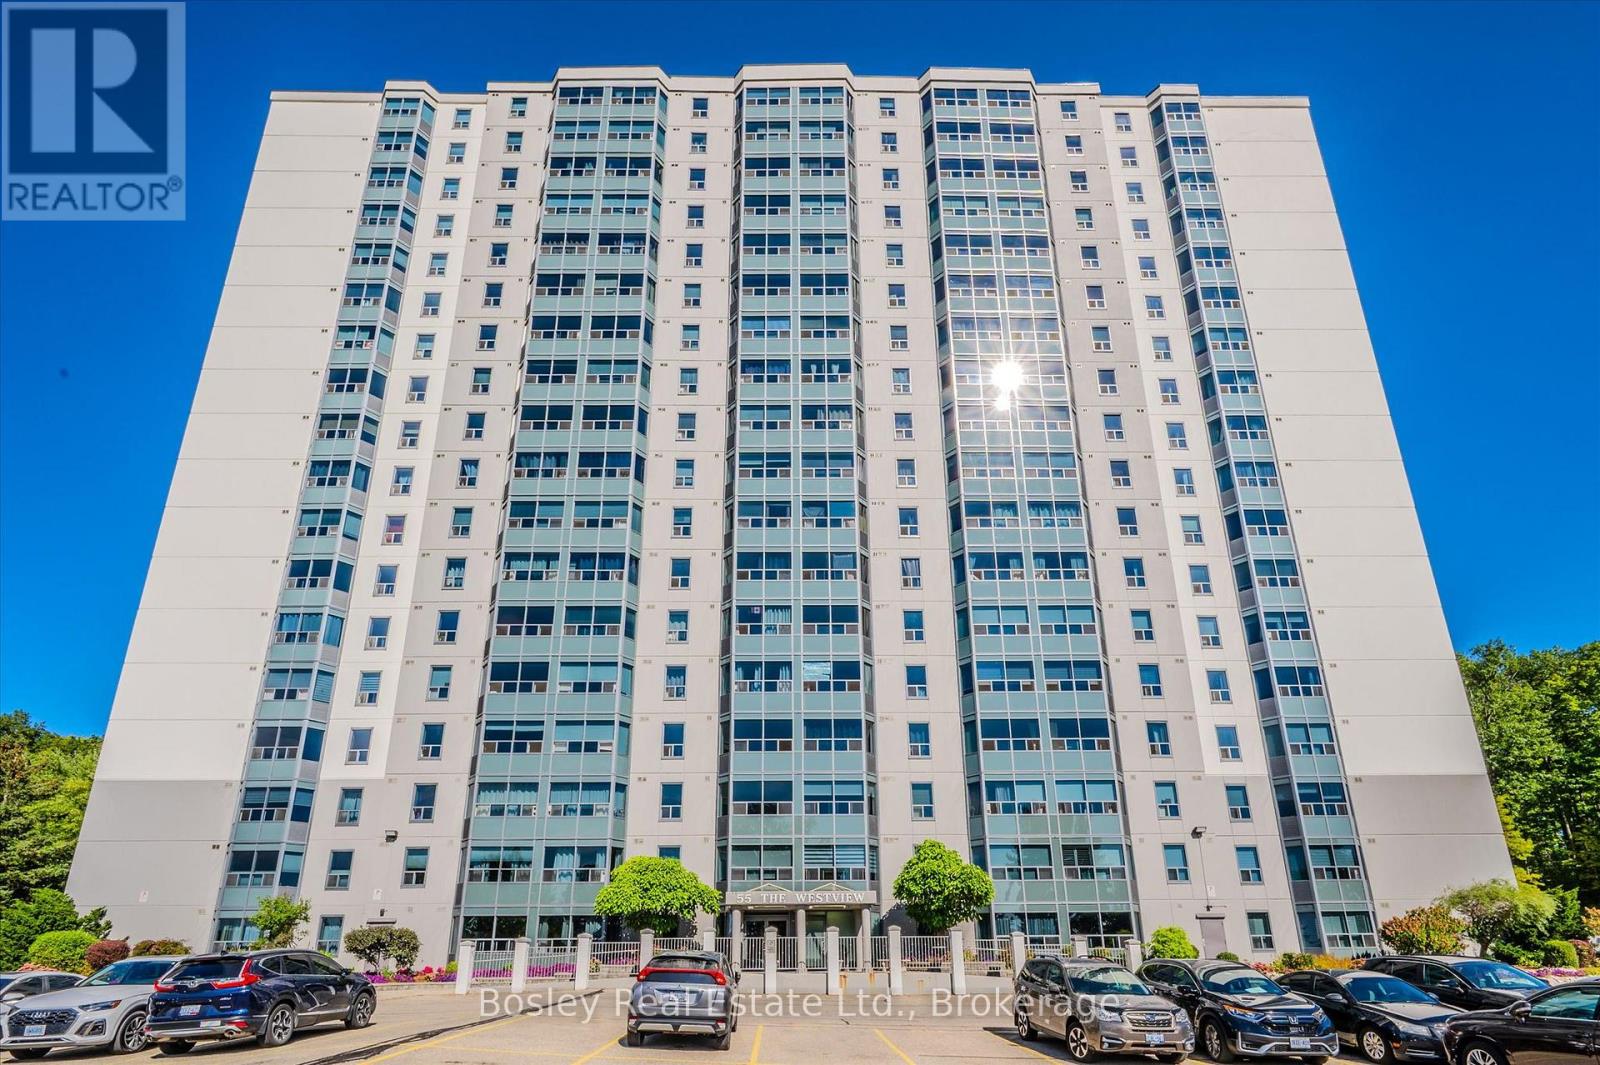
815 - 55 Green Valley Drive
Kitchener, Ontario
Welcome to this well-maintained 2 bedroom, 2 bathroom condo in a highly convenient South Kitchener location. Offering 1,200 sq ft of comfortable, single-level living, this unit features a thoughtful layout with a spacious primary bedroom complete with awalk-in closet and private ensuite with walk-in shower. The second bedroom is also generously sized and located beside a full4-piece bathroom, making it ideal for guests, family, or a home office.This bright 8th floor unit enjoys great natural light and a peaceful outlook over mature trees. Freshly painted and move-in ready, italso includes in-suite laundry, a water softener, and all appliances.Residents enjoy access to a full range of amenities including an indoor pool, sauna, fitness room, party room, and bicyclestorage. The unit comes with parking for two vehicles, one owned and one rented.Located close to Conestoga College, walking trails, parks, the 401, transit, and everyday amenities, this is a solid option foranyone looking for easy, low-maintenance living in a well-established community. (id:49269)
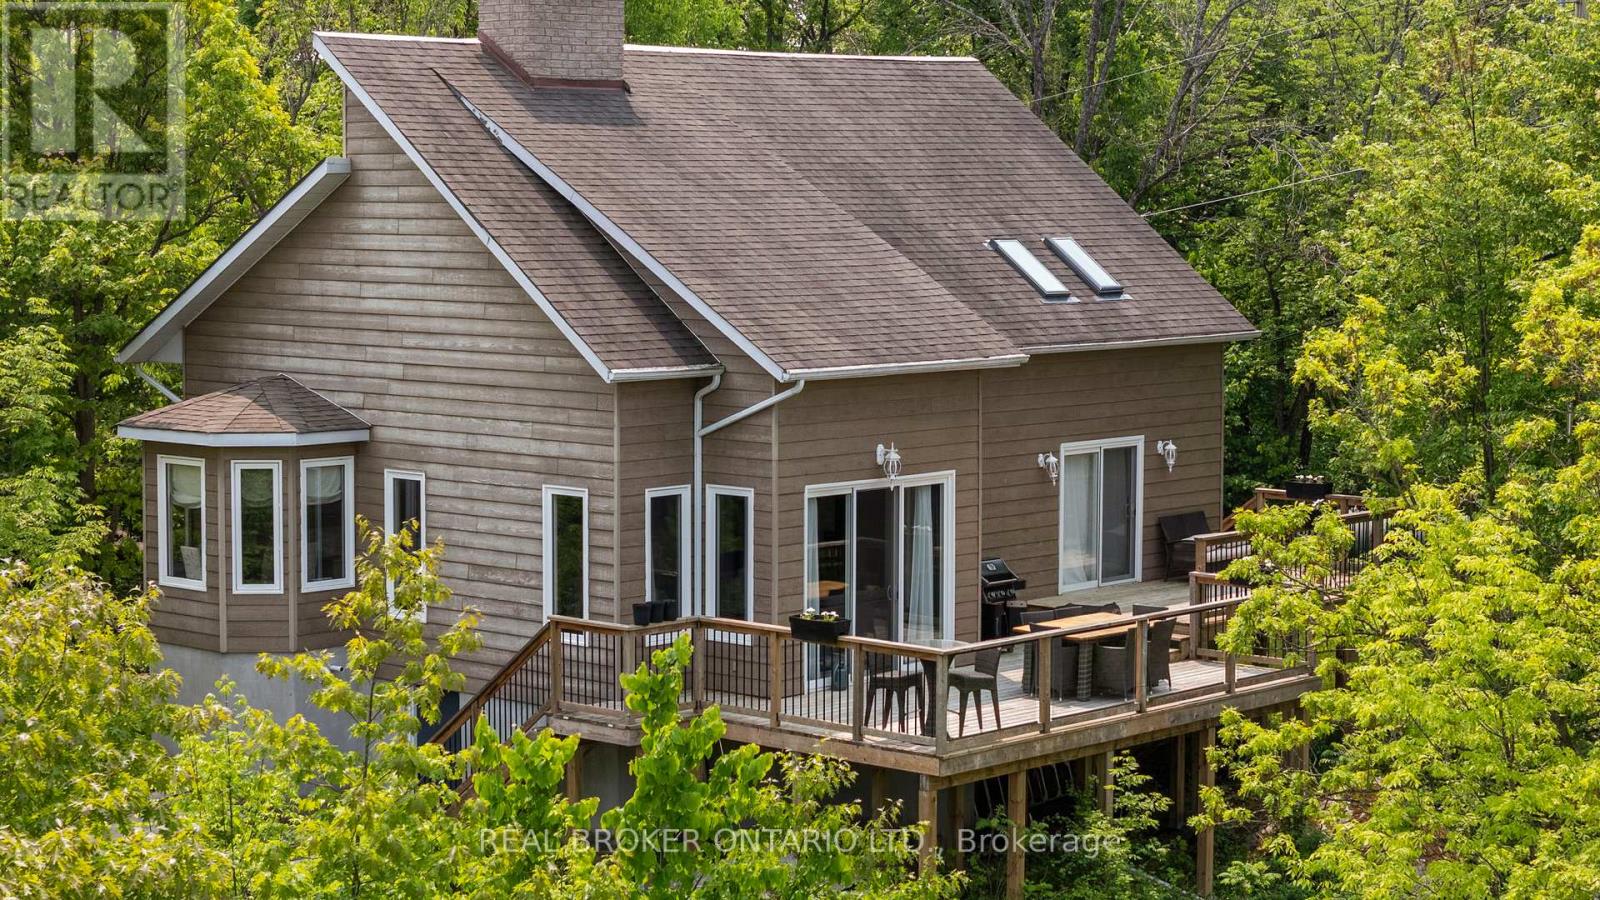
2043 Beman Point Lane
Severn, Ontario
Refined Four-Season Waterfront Living on Gloucester Pool. Set along 219 feet of private shoreline, this exceptional waterfront offering captures expansive, uninterrupted views across Gloucester Pool. Part of the renowned Trent-Severn Waterway with direct access to Georgian Bay. Just 90 minutes from the GTA, it's a rare balance of proximity and escape.Thoughtfully designed for year-round living, the home showcases soaring 25-foot cathedral ceilings, a light-filled layout, and a striking stone fireplace that anchors the space. The kitchen, dining, and living areas blend seamlessly, ideal for both elevated entertaining and quiet weekends away. The loft-level primary suite is a true retreat, complete with a walk-in closet and ensuite, while two well-proportioned main floor bedrooms provide comfortable accommodations for guests and family. Outdoors, a generous waterside deck invites long, relaxed days overlooking the water. Take in the spectacular views, or enjoy endless boating, swimming, paddle boarding and fishing right from your doorstep. The property offers a sense of privacy and exclusivity while remaining easily reachable in every season. An opportunity to own a polished, four-season retreat in one of the region's most connected waterfront settings. (id:49269)
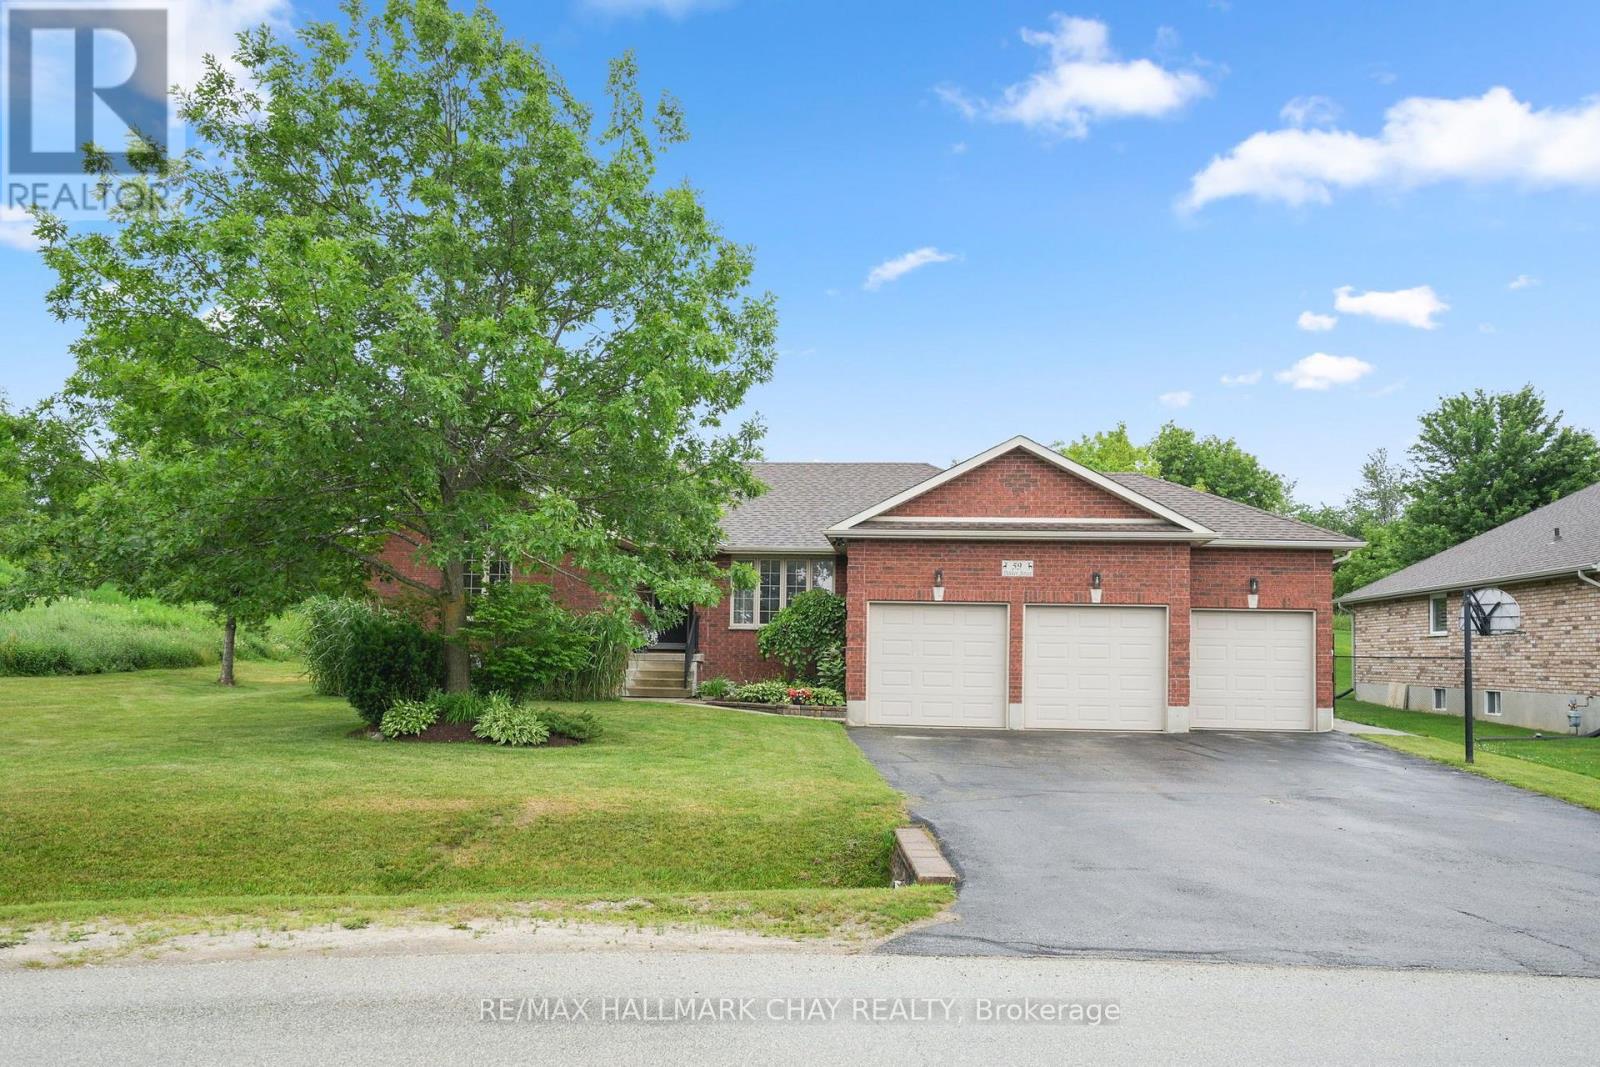
59 Dekker Street
Adjala-Tosorontio, Ontario
Custom-built and originally crafted for the builder's own family, this beautifully finished bungalow offers exceptional quality inside and out. Set on a premium, private 201-ft deep lot, this home features a triple-car garage, an extended driveway with plenty of parking, and over 3,000 sq ft of thoughtfully designed living space. The bright, open-concept main floor showcases hardwood floors, vaulted ceilings, a cozy fireplace, and a spacious eat-in kitchen with granite countertops and plenty of cabinet space. Just off the front entry, a versatile 11x11 room provides flexible space for formal dining, a home office, or easily a fourth bedroom. A convenient mudroom/laundry room with direct access from the garage leads right into the kitchen area, making unloading groceries effortless. The main-floor primary suite offers the comfort of a private ensuite, while a convenient powder room adds everyday functionality for family and guests. The professionally finished lower level offers incredible flexibility with two additional bedrooms, a full bathroom, a wet bar/kitchen, and plumbing for a separate laundry area-making it an ideal setup for extended family or in-law potential. Step outside to enjoy the composite deck and beautifully landscaped backyard, offering the perfect space to relax or entertain. A rare combination of quality craftsmanship, functional design, and plenty of space to enjoy in a truly exceptional home. (id:49269)
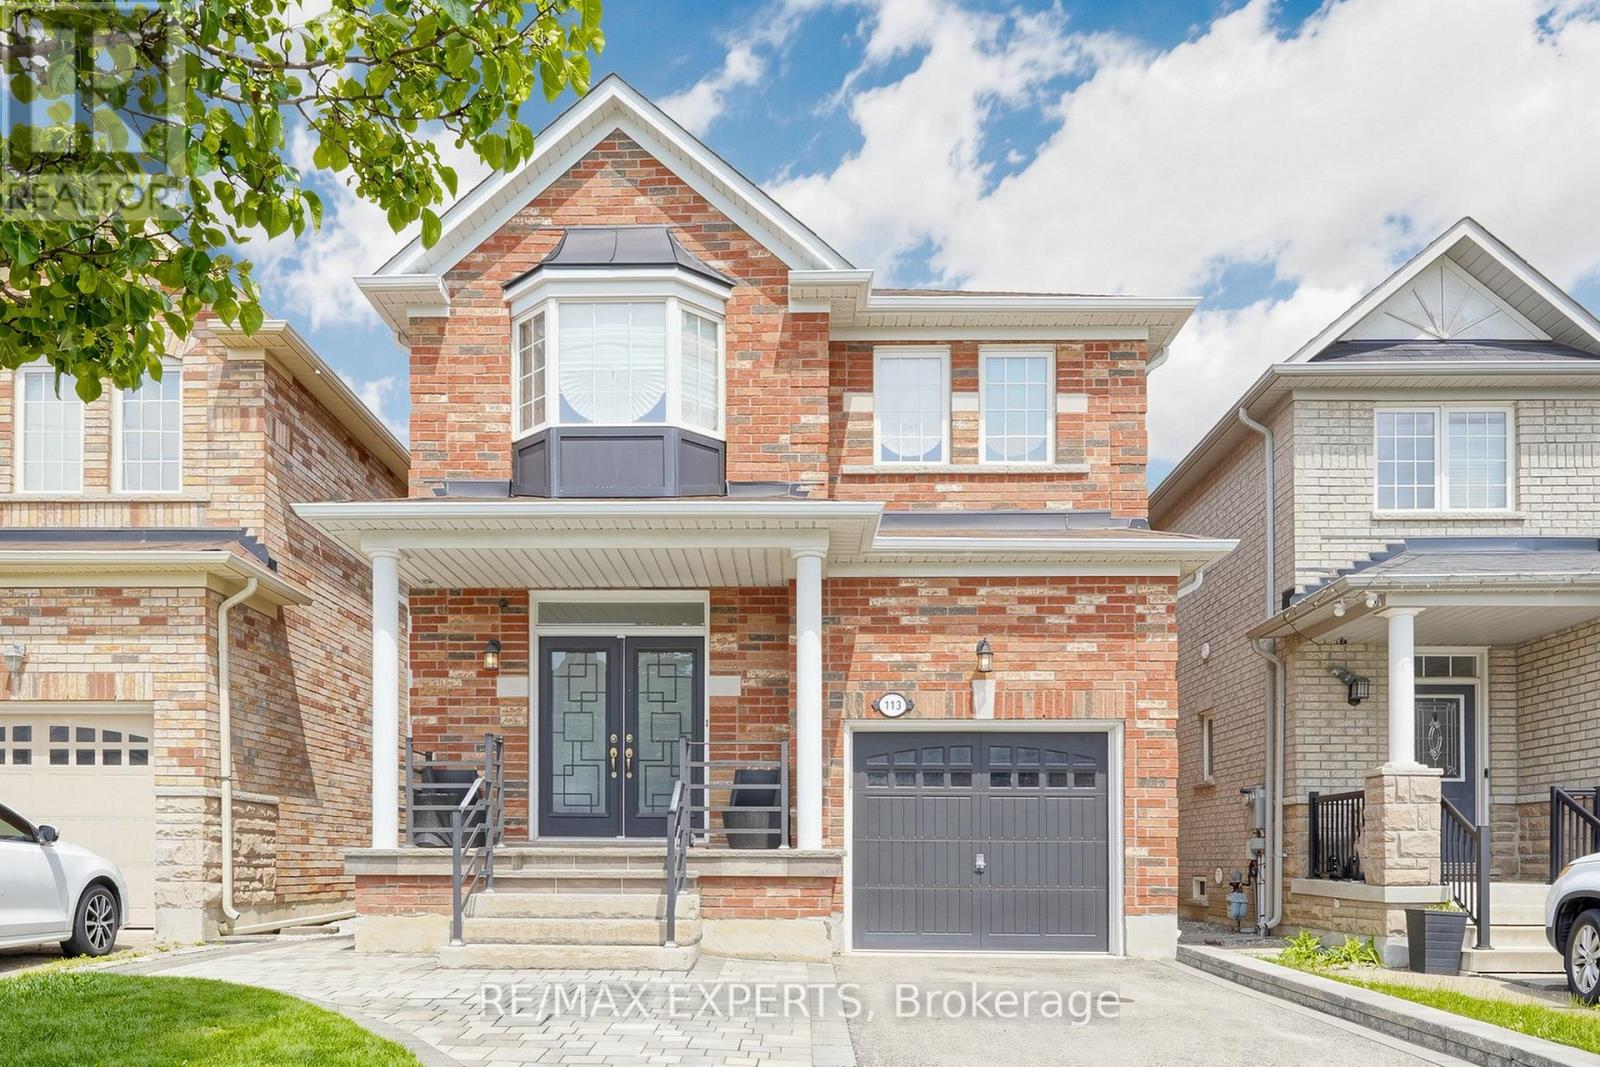
113 Boticelli Way
Vaughan, Ontario
Welcome To This Bright and Spacious Detached 4 Bedroom Home In Vellore Village, Over 2100 Sqft of Living Space. Gourmet Kitchen , Stainless Steel Appliances, Backsplash, Custom Built Pantry and Walkout To Magnificent Backyard Oasis, Heated Pool Perfect For Outdoor Gatherings. 9 Foot Ceilings, Parquet Floors, Beautifully Finished Top-to-Bottom and Great Layout. Double Sided Fireplace Between Family Room and Dining Room. Beautifully Landscaped with Stone and Interlock, Sprinkler System, Central Vac., Updated Light Fixtures on Main. Fantastic Location Close to all Amenities, Vaughan Mills Shopping Center, Cortellucci Hospital, Vaughan Metropolitan Subway, Shopping, Canadas Wonderland, 400/407 Highways. Shows 10+++ (id:49269)
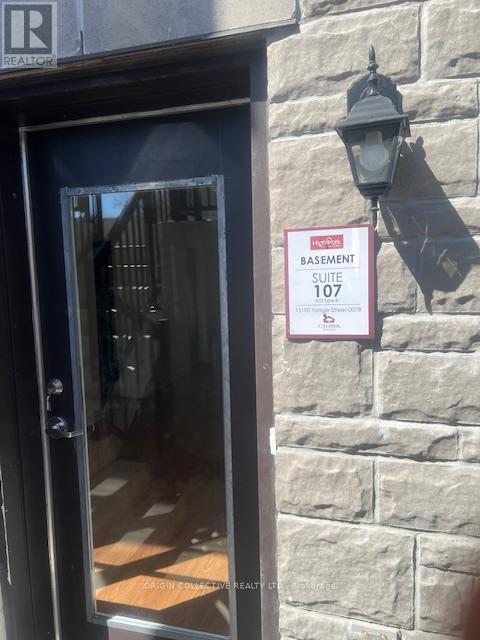
107 - 15100 Yonge Street S
Aurora, Ontario
Welcome To This Newly Built Stacked Townhome In The Heart Of Downtown Aurora, Ideally Located On Yonge Street. Enjoy Unmatched Convenience Just Steps To The GO Station, Restaurants, Cafés, Library, Shopping, And All Essential Amenities. This Bright And Functional Basement Unit Features An Open-Concept Layout With Modern Finishes, Large Windows For Ample Natural Light, And A Well-Designed Floor Plan Ideal For Comfortable Everyday Living. Perfect For First-Time Buyers, Professionals, Or Investors Seeking Urban Convenience In A Prime Location. (id:49269)

6 Cragg Crescent
Ajax, Ontario
Welcome to this beautifully maintained home in one of North Ajax's most desirable and established communities. Offering an exceptional blend of comfort, functionality, and future potential, this residence showcases true pride of ownership throughout. Step inside to a bright, thoughtfully designed layout featuring 9-ft ceilings, elegant finishes, spacious living areas, and abundant natural light. The modern kitchen is equipped with stainless steel appliances, a gas stove, and a sunny breakfast area, perfect for everyday living and entertaining. A versatile main-level flex space, upgraded laundry area, and stylish updates throughout further enhance the home's appeal. For added peace of mind, the main floor features upgraded safety windows, offering enhanced security, comfort, and everyday protection. The upper level offers generously sized bedrooms, including two private ensuite bedrooms-an ideal feature for extended families, guests, teenagers, or those seeking additional privacy and convenience. The primary retreat includes a spacious ensuite bath and ample closet space.Situated in a quiet, family-friendly neighborhood, this home is surrounded by parks, schools, walking trails, shopping, public transit, and everyday amenities. With easy access to major commuter routes, the location offers both residential comfort and daily convenience. A rare opportunity to own an exceptional home in one of North Ajax's most sought-after communities. (id:49269)
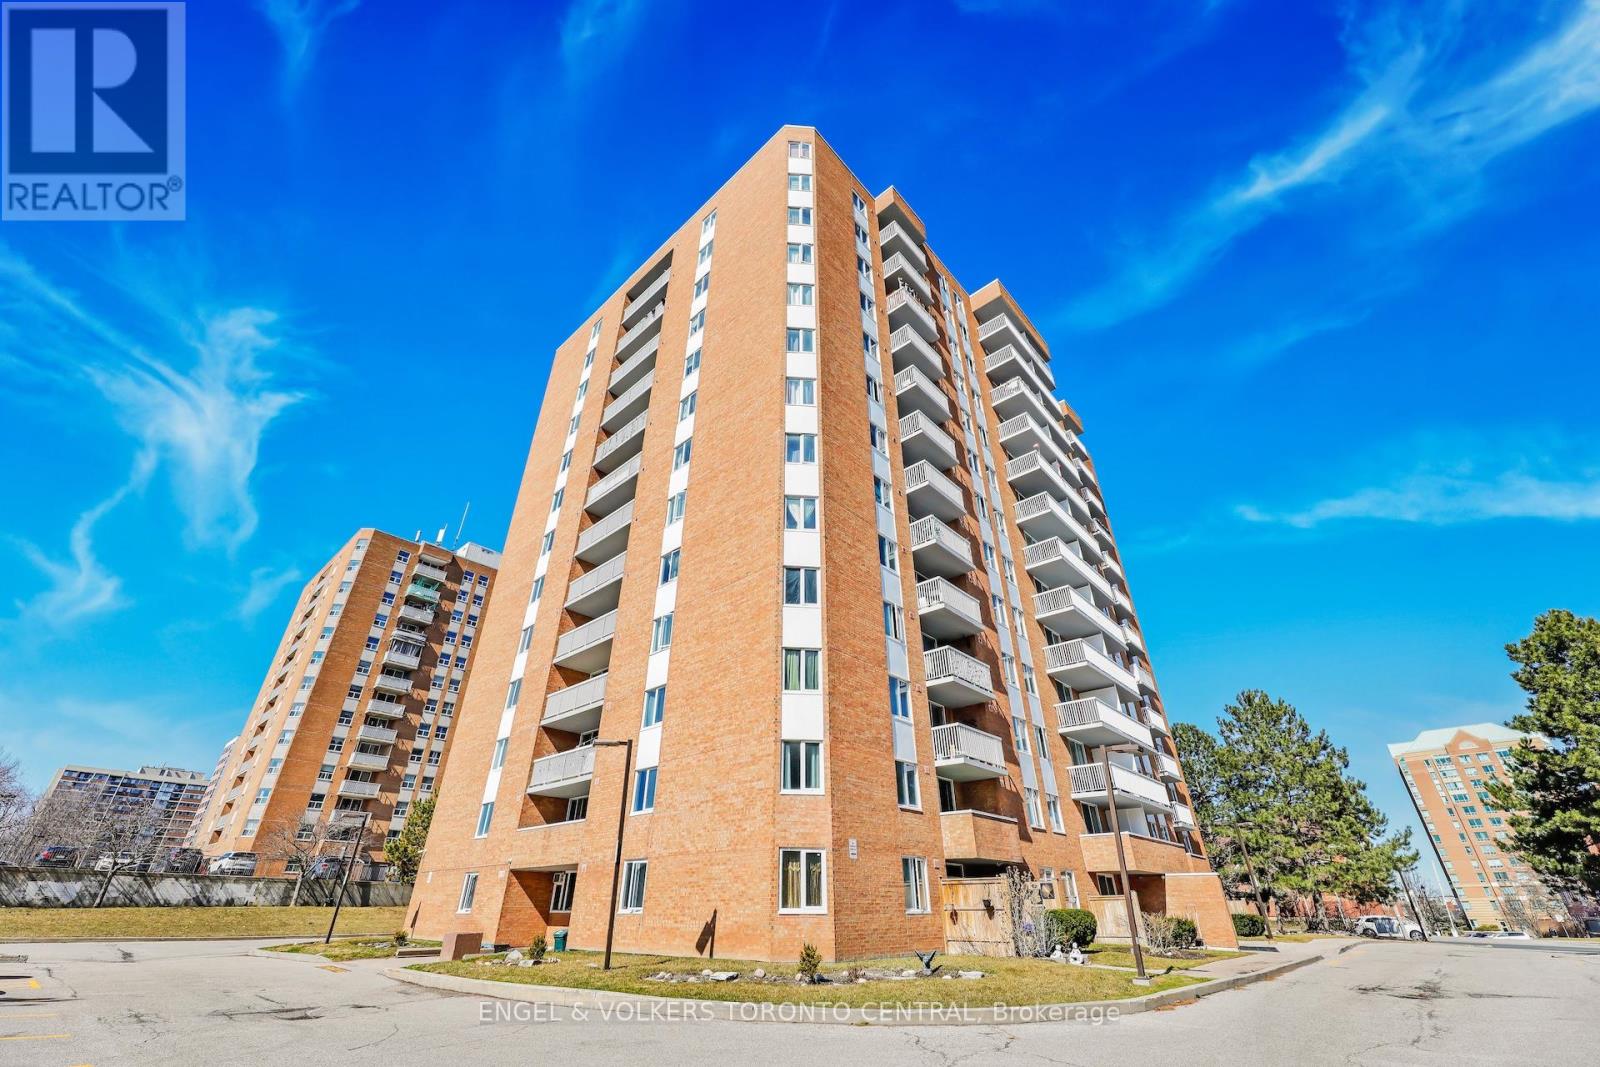
606 - 15 Sewells Road
Toronto, Ontario
Step into this bright and spacious 910-square-foot, 2-bedroom, 1-bathroom condo, currently undergoing a top-to-bottom transformation. Designed for effortless modern living, the entire home features brand-new, durable luxury vinyl flooring that seamlessly ties the space together. At the heart of the condo is a stunning, fully redesigned kitchen, complete with sleek quartz countertops, a dedicated pantry for ultimate storage, roughed in for a built-in dishwasher, and a built-in recycling center to keep your space organized and eco-friendly. Offering the perfect blend of style and convenience, this unit also includes highly coveted ensuite laundry. Don't miss the chance to claim this beautifully updated, turn-key gem as your own! (id:49269)
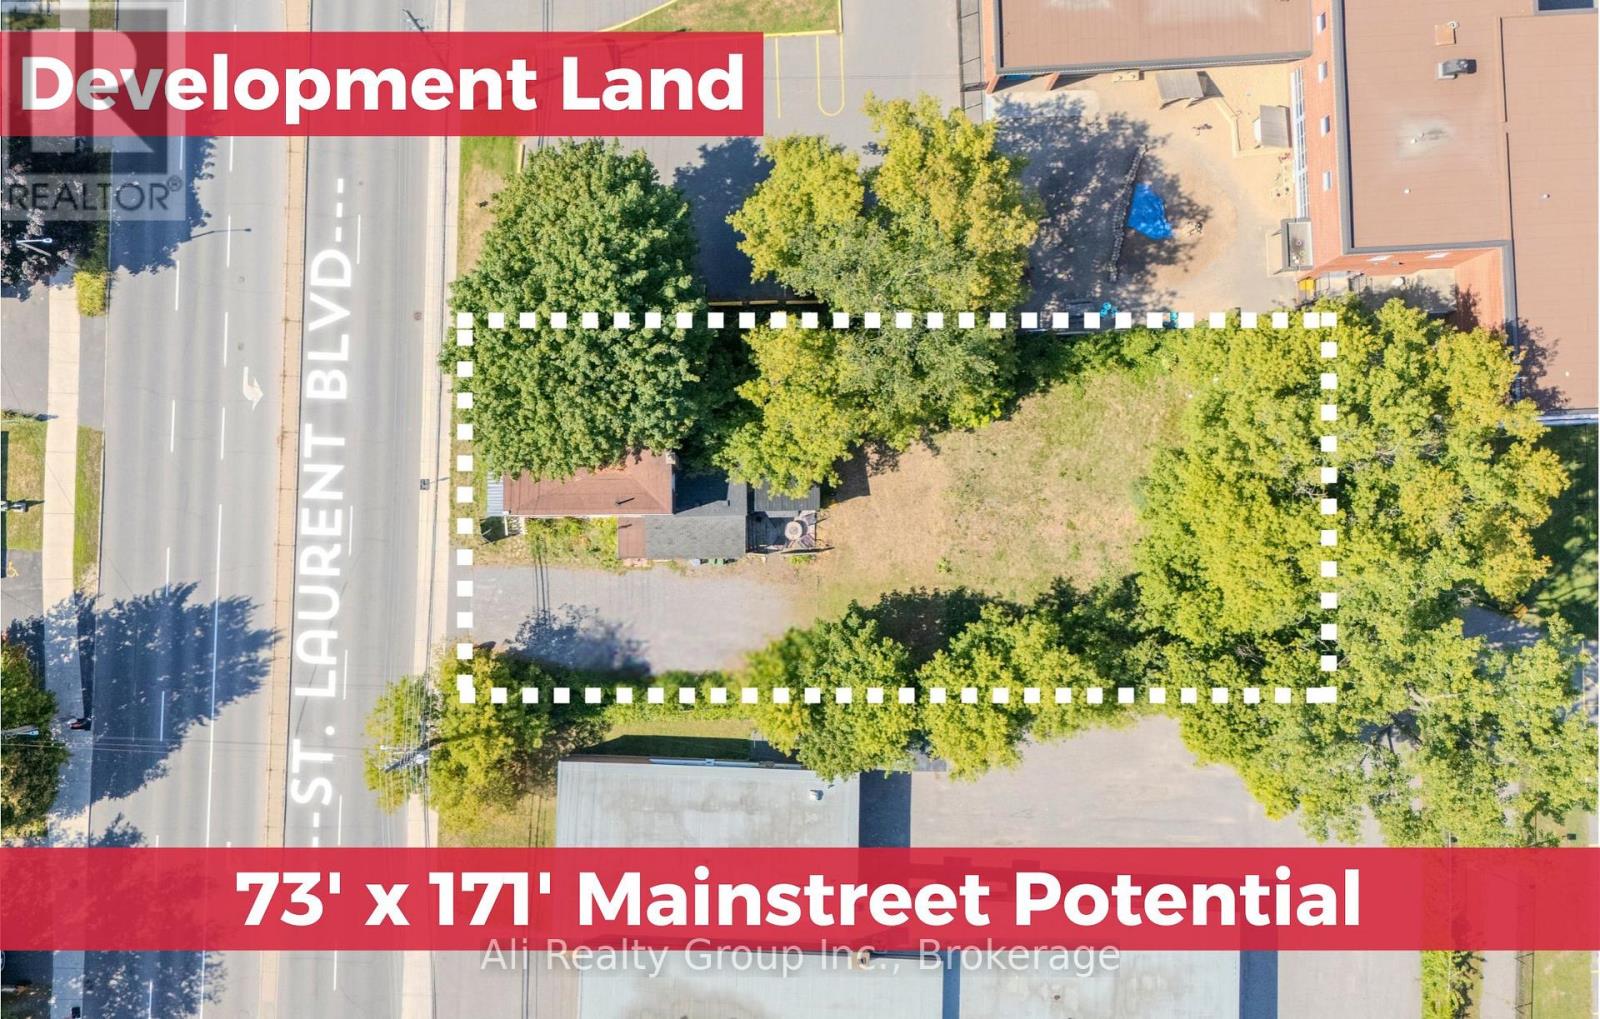
713 St Laurent Boulevard
Ottawa, Ontario
*** Prime 12,400+ Sq. Ft. Development Site on St. Laurent Blvd. *** Attention developers and land-banking investors: This expansive 73' x 170.86' lot presents an outstanding opportunity on a central arterial main street. Current zoning permits a wide array of uses, including a community centre, day care, group home, place of worship/assembly, recreational facility, and much more. Beyond current uses, the groundwork for significant value-add has already been laid with a completed pre-consultation for Arterial Mainstreet (AM) rezoning, making this site a prime candidate for a high-density multi-residential or mixed-use project. (Please contact the listing agent directly for any questions regarding redevelopment). While you plan your build, the property offers excellent immediate utility through a unique dual-unit setup. The main three-bedroom home provides reliable holding income, with a consistent tenant currently paying $2,300/mo (month to month). The separate one-bedroom basement suite is unrented and vacant-a strategic advantage that allows a future owner to live on-site while managing development plans, or an investor to set their own market rent and optimize the property's capitalization rate. Located just five minutes from the heart of Downtown, the site boasts unbeatable proximity to the LRT, major hospital hubs, and Parliament Hill. Secure a massive footprint with immediate holding income and exponential future growth. Book your private viewing today. (id:49269)
86 Fourth Avenue
Ottawa, Ontario
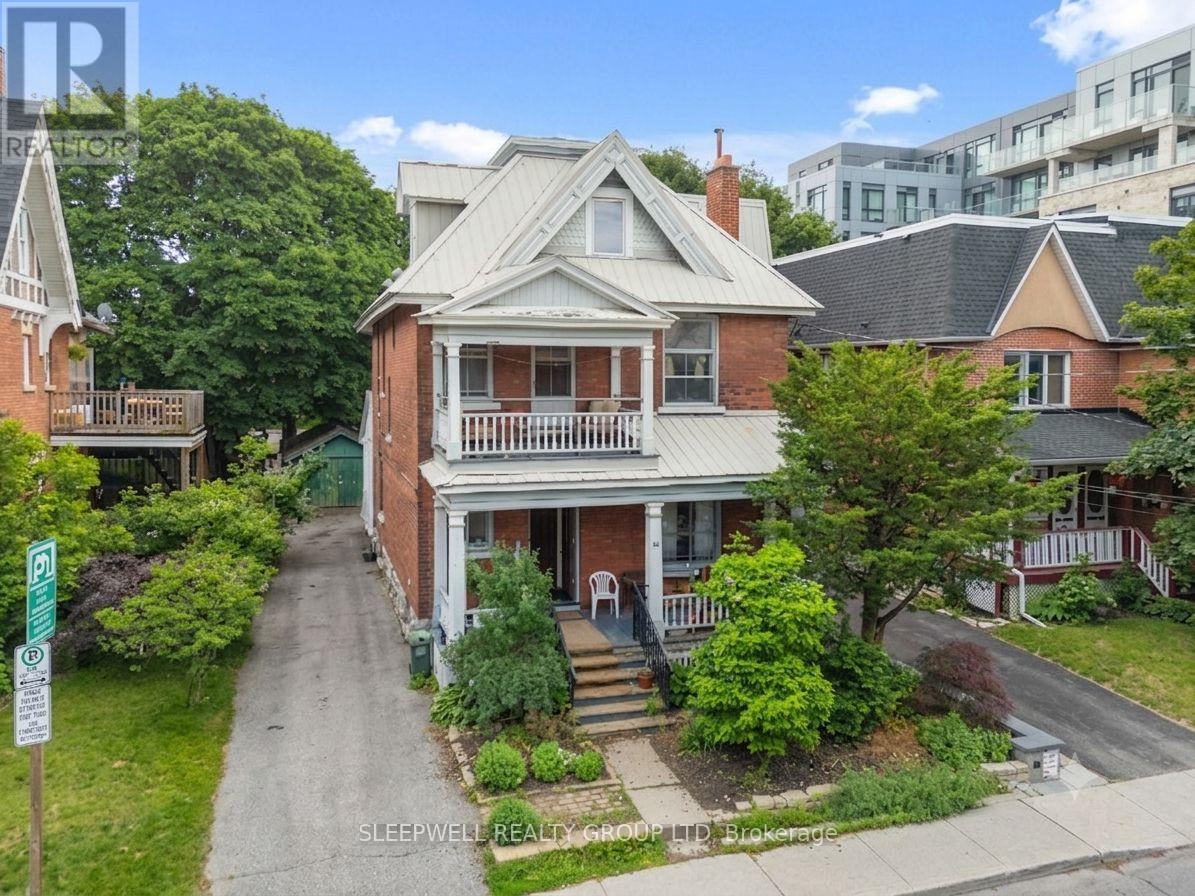
Imagine owning a classic Glebe home and transforming it into the home you've always dreamed of. 86 Fourth Avenue presents a rare opportunity to purchase a timeless red brick property in one of Ottawa's most sought-after neighbourhoods while enjoying the flexibility of its current duplex configuration. Occupy either the main floor or upper suite and continue renting the other to help offset your mortgage, renovate one level at a time at your own pace, or transform the property into the extraordinary single-family residence you've always envisioned. Conceptual architectural floor plans have already been prepared, providing inspiration for a stunning four-bedroom family home while still giving you the freedom to personalize every detail and create a home that is uniquely your own. Rich in character and timeless architectural appeal, this classic residence showcases original hardwood flooring, beautiful wood trim, generous room proportions, inviting covered porches, a detached garage, an expansive driveway, and two separately metered hydro services. Ideally located just steps from the Rideau Canal, Lansdowne Park, vibrant Bank Street, boutique shopping, cafés, award-winning restaurants, the Lansdowne Farmers' Market, excellent schools, parks, and countless year-round community events, you'll experience one of Ottawa's most walkable, vibrant, and cherished neighbourhoods where everything you need is just moments from your front door. Whether you choose to enjoy the home in its current configuration, thoughtfully renovate over time, or create your forever home from the ground up, 86 Fourth Avenue offers a truly unique opportunity to establish yourself in the Glebe while creating a home that can be enjoyed by your family for generations to come. (id:49269)
26 North Street
Killaloe, Ontario
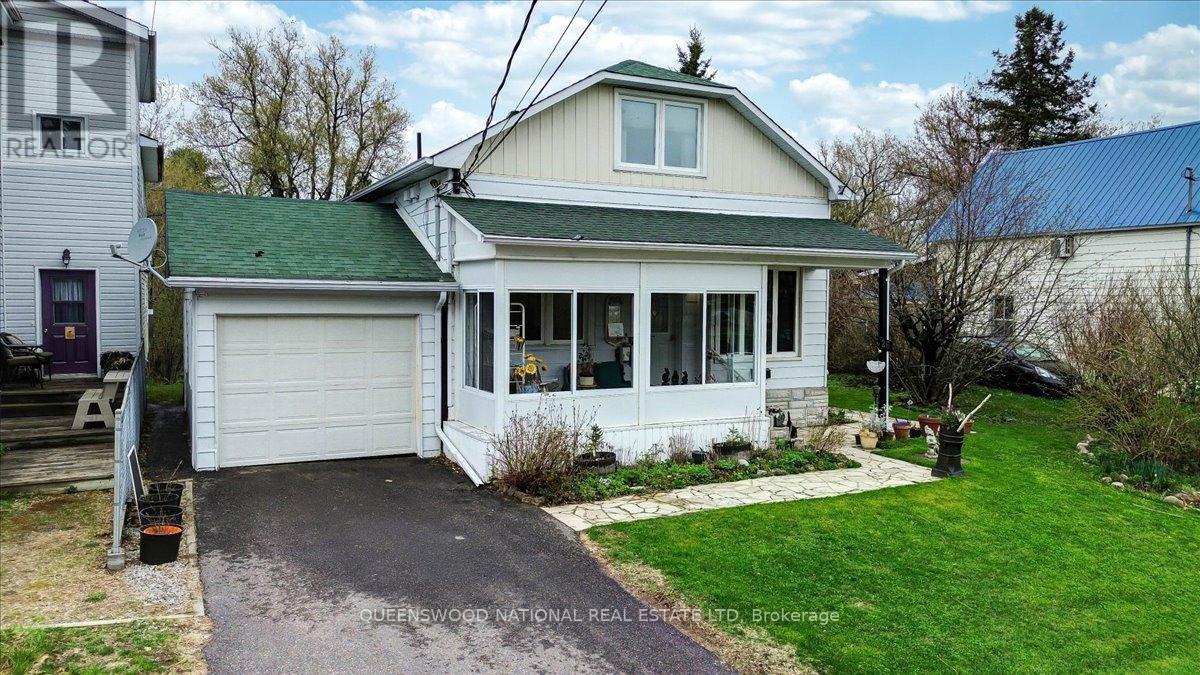
This home is completely charming with turn of the Century trim combined with modern updates and sensibilities. Built for how we live now with space for ease of multi family living if you so desire. Spacious main floor living with 2 bedrooms, full bath, living room, dining room, kitchen, laundry, sunporch and family room. The second storey has an open concept kitchen/ living room, bath and bedroom. Perfect for house sharing! Or you can have it all to yourself. Abundant natural light with oversized triple glazed windows throughout. Beautiful touches of historic trim and hardwood floors in the living dining area while the eat in kitchen is a great family gathering spot. The French doors lead into the generous family room with a propane fireplace that lends a lovely ambiance with glass doors out to the deck. Everything has been meticulously maintained and there is a full basement unfinished. Front entrance is through a gorgeous sunroom and there is a side entrance from the gardens. Attractive gardens, beautiful stonework, a paved drive and attached garage with an entrance both to the second storey, for privacy for guests, or to the main floor. Energy efficient triple glazed windows, central air, drilled well and town sewer (best of both worlds!) 200 amp service and within walking distance of the town amenities which include a bank, library, grocery store, liquor store, pharmacy, hardware stores, medical health facility, dentist, restaurants and two schools. Killaloe is a wonderful town to set roots down in with something going on practically every day that you can participate in. Active Arts Community and Seniors Friendship Club, Lions Hall and Community Resource Center along with a culture of music and volunteerism. Summer and winter Farmers Market. (id:49269)
285 Euclid Avenue
Peterborough, Ontario
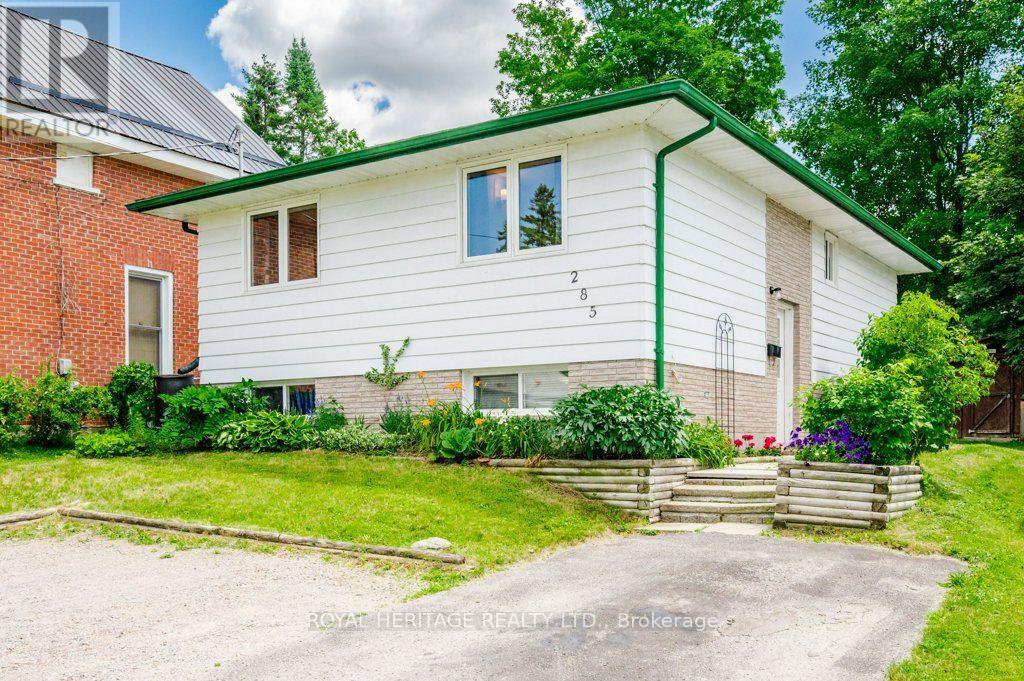
3 + 2 Bedroom Raised Bungalow in Sought-after East City. Great for family, multi-generational living, or as an investment property. Newer Kitchen with Stainless Steel Appliances, Pot and Pendant Lighting, Deep Pot Drawers, Two Cabinet Turntables, Garbage/Recycling Pullout and Plenty of Storage. Close to all levels of schooling. Near City, School and Trent University Bus Routes. Near Little Lake, Otonabee River, Trent Canal, Trent Severn Waterway, Golf Courses, Conservation Areas, Parks, the Zoo, Trails, Shopping, Restaurants and Amenities. (Home can easily be converted back to its original state and provide more living areas.) (id:49269)
1160 Minnow Drive
Dysart Et Al, Ontario
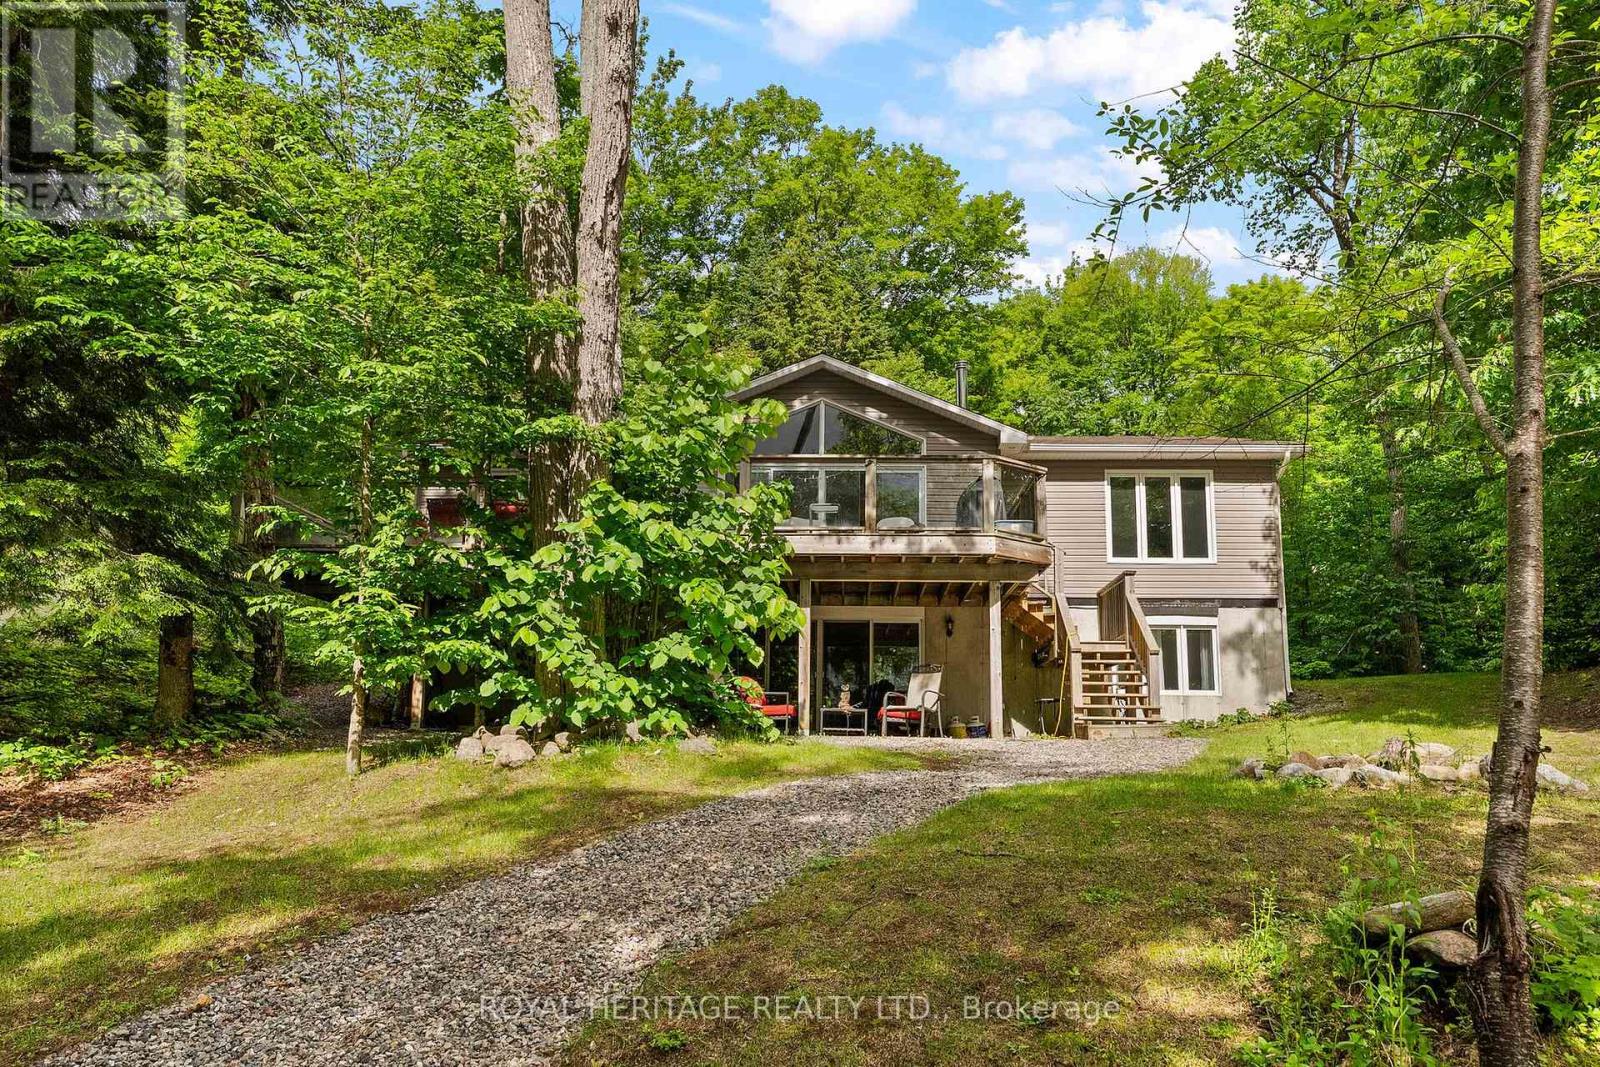
Nestled on 1.4 acres along the shoreline of sought-after Kennisis Lake in the HEART of Haliburton, this fully furnished 4 season home offers over 200 feet of waterfront on peaceful Patti's Bay. The setting provides privacy and calm waters, while easy access to the main lake allows for endless boating and recreational opportunities. Offering approximately 2,700 square feet of living space, the home features 5 bedrooms & 3-bath. Updated Kitchen flowing into the dining area, which accommodates up to 12 people and opens directly onto a spacious deck overlooking the bay. The great room is highlighted by a wood-burning fireplace and expansive floor-to-ceiling windows showcasing lake views. 3 generously sized bedrooms and a 4P bathroom complete the main level. The primary suite features bay windows overlooking the water, dual closets, and a private 3P- ensuite. The walkout lower level is partially above grade, allowing for abundant natural light throughout the recreation room while offering views of both the property and the lake. This lower level also includes 2 additional bedrooms, a bathroom & ample storage space. Outside, mature trees line both sides of the property, creating a natural sense of privacy. A sandy volleyball and badminton area sits beside the home, while a fire pit provides a welcoming space to gather outdoors. A newer 30-foot dock with gazebo extends into the lake, with deep water at the end ideal for swimming & snowmobile trails are easily accessible from the property, and the frozen lake provides opportunities for skating and other seasonal activities. Located on quiet Minnow Drive, with only a handful of neighbouring properties nearby, the home is also just minutes from the trails and the natural beauty of Haliburton .A second partially cleared driveway leads toward the waterfront and offers a potential location for a private boat launch or future garage. As one of Haliburton's most desirable lakes, Kennisis Lake offer ALL! (++ INCLUSIONS PLS ASK) (id:49269)

2604 - 370 Martha Street
Burlington, Ontario
Welcome to Nautique Lakefront Residences, an exceptional opportunity to own one of Burlington's most distinguished waterfront residences, purchased directly from the builder. The MAXIME model offers an impressive 967 square feet of thoughtfully designed living space plus a spectacular 103 square foot private balcony, creating the perfect balance of luxury, comfort, and effortless lakeside living. This brand new, never lived-in corner suite showcases breathtaking southwest exposure, beautiful lake views, and expansive floor-to-ceiling windows that flood the home with natural light from sunrise through sunset. Designed with both everyday living and elegant entertaining in mind, the spacious open-concept layout seamlessly connects the contemporary European-inspired kitchen, complete with Corian countertops, integrated appliances, and designer finishes, to the generous living and dining areas. The thoughtfully designed split-bedroom floor plan offers exceptional privacy, with two spacious bedrooms, including a serene primary retreat featuring a beautifully appointed ensuite, while the second full bathroom provides added convenience for family and guests. This exceptional residence also includes 1 underground parking space and 1 locker. Residents enjoy world-class amenities including a spectacular 20th-floor Sky Lounge with indoor/outdoor seating and fire pits, resort-style outdoor pool, fitness centre & yoga studio, and an elegant 4th-floor terrace with outdoor bar and lounge areas. Located steps from Spencer Smith Park, Brant Street Pier, Burlington's vibrant waterfront, restaurants, cafes, boutiques, scenic trails, and year-round festivals, with convenient access to transit, highways, and the GO Station. Purchase directly from the builder with no development charges and FULL TARION WARRANTY. Prices are reflective of the government's new and expanded HST relief program for eligible primary residences. (id:49269)
Capital North Realty Corporation

2105 - 370 Martha Street
Burlington, Ontario
The ZEPHYR model offers an impressive 1,316 square feet of thoughtfully designed living space plus a spectacular 90 square foot private terrace, creating a rare opportunity to enjoy the comfort of a luxury home with the ease of condominium living. This brand new, never lived-in 2-bedroom + oversized den residence is perfectly positioned with coveted south-facing exposure, showcasing breathtaking panoramic views of Lake Ontario through expansive floor-to-ceiling windows that flood the home with natural light. Designed for elevated everyday living and effortless entertaining, the spacious open-concept layout seamlessly connects the contemporary European-inspired kitchen, complete with Corian countertops, integrated appliances, and designer finishes, to the generous living and dining areas. The oversized den offers exceptional flexibility as a private home office, library, media room, or guest retreat. Both spacious bedrooms provide exceptional comfort and privacy, while three beautifully appointed bathrooms ensure convenience for family and guests alike. This exceptional residence includes 1 underground parking space and 1 locker. Residents enjoy world-class amenities including a spectacular 20th-floor Sky Lounge with indoor/outdoor seating and fire pits, resort-style outdoor pool, fitness centre & yoga studio, and an elegant 4th-floor terrace featuring an outdoor bar and lounge areas. Located steps from Spencer Smith Park, Brant Street Pier, Burlington's vibrant waterfront, restaurants, cafes, boutiques, scenic trails, and year-round festivals, with convenient access to transit, highways, and the GO Station. Purchase directly from the builder with no development charges and FULL TARION WARRANTY. Experience waterfront living where generous space, timeless design, and Burlington's most coveted lakefront lifestyle come together in one exceptional residence. Prices are reflective of the government's new and expanded HST relief program for eligible primary residences. (id:49269)
Capital North Realty Corporation
2150 East Street
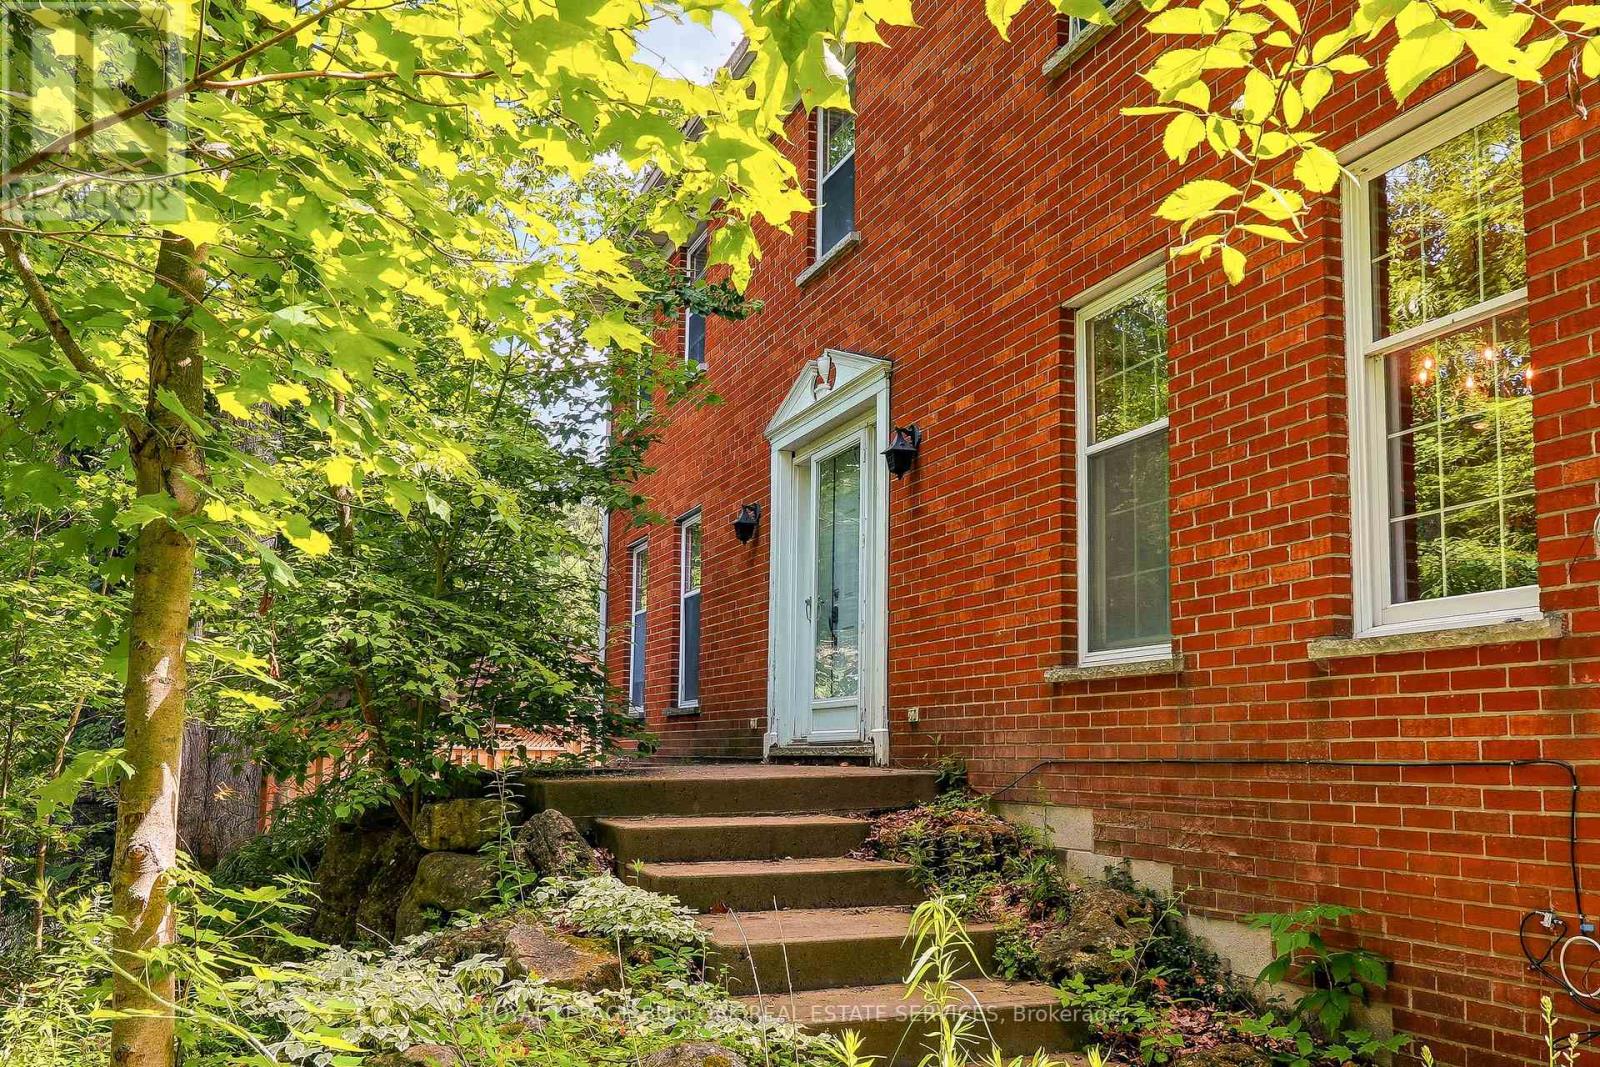
Burlington, Ontario
Overlooking a private wooded ravine with Bronte Creek winding through the landscape, this classic two-storey red brick Colonial-style home offers a setting that is exceptionally difficult to replicate in Burlington. Tucked away on a picturesque 1.246-acre property in the heart of sought-after Kilbride, this is a rare opportunity to create your own country retreat just minutes from city amenities.Built in 1980, the home offers generous principal rooms, hardwood flooring throughout much of the home, two wood-burning fireplaces, large windows and beautiful views of the surrounding woodland. An attached double garage, mature perennial gardens and the tranquil natural setting provide the foundation for an exceptional renovation opportunity.Whether you choose to restore, renovate or thoughtfully reimagine the existing home, thisproperty offers outstanding potential for buyers seeking a peaceful rural lifestyle,exceptional privacy and the opportunity to make this special setting their own. (id:49269)
43 Maitland Street Unit# Lower
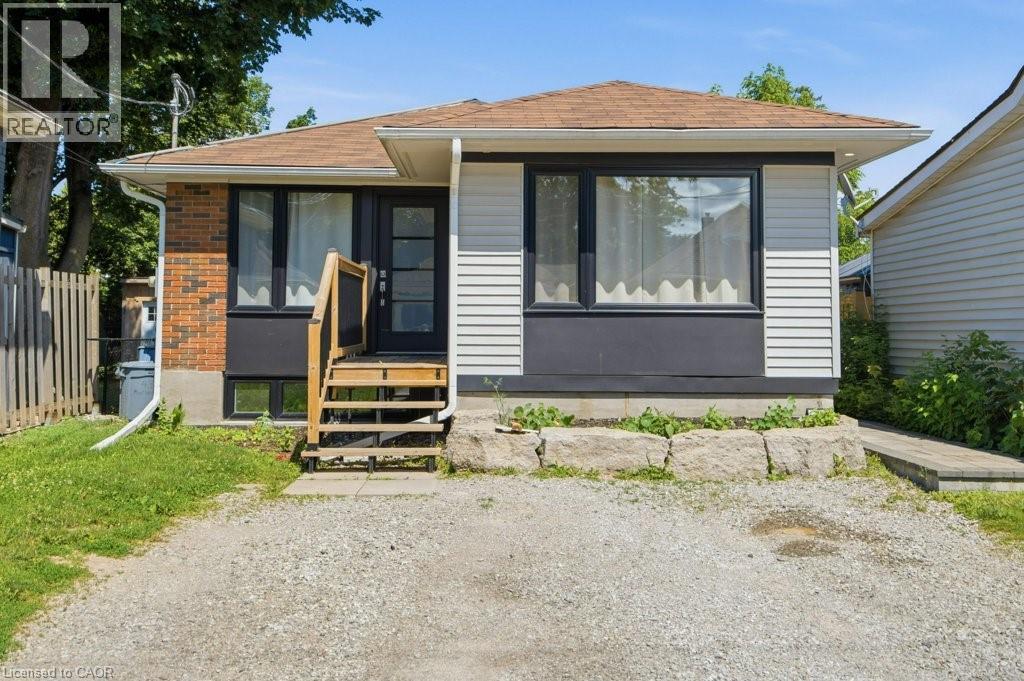
Brantford, Ontario
Spacious & renovated legal 2-bedroom basement apartment available for lease in a convenient Brantford location. This bright, carpet-free unit features pot lights and an eat-in kitchen with stainless steel appliances, including a refrigerator, stove, dishwasher, and microwave. Enjoy the convenience of in-suite laundry with a separate laundry room offering excellent storage space. The apartment also includes a full 4-piece bathroom and one parking space. Rent includes heat and water, with hydro paid separately by the tenant. Ideally located close to shopping, schools, parks, public transit, and everyday amenities. (id:49269)
508 - 2185 Marine Drive
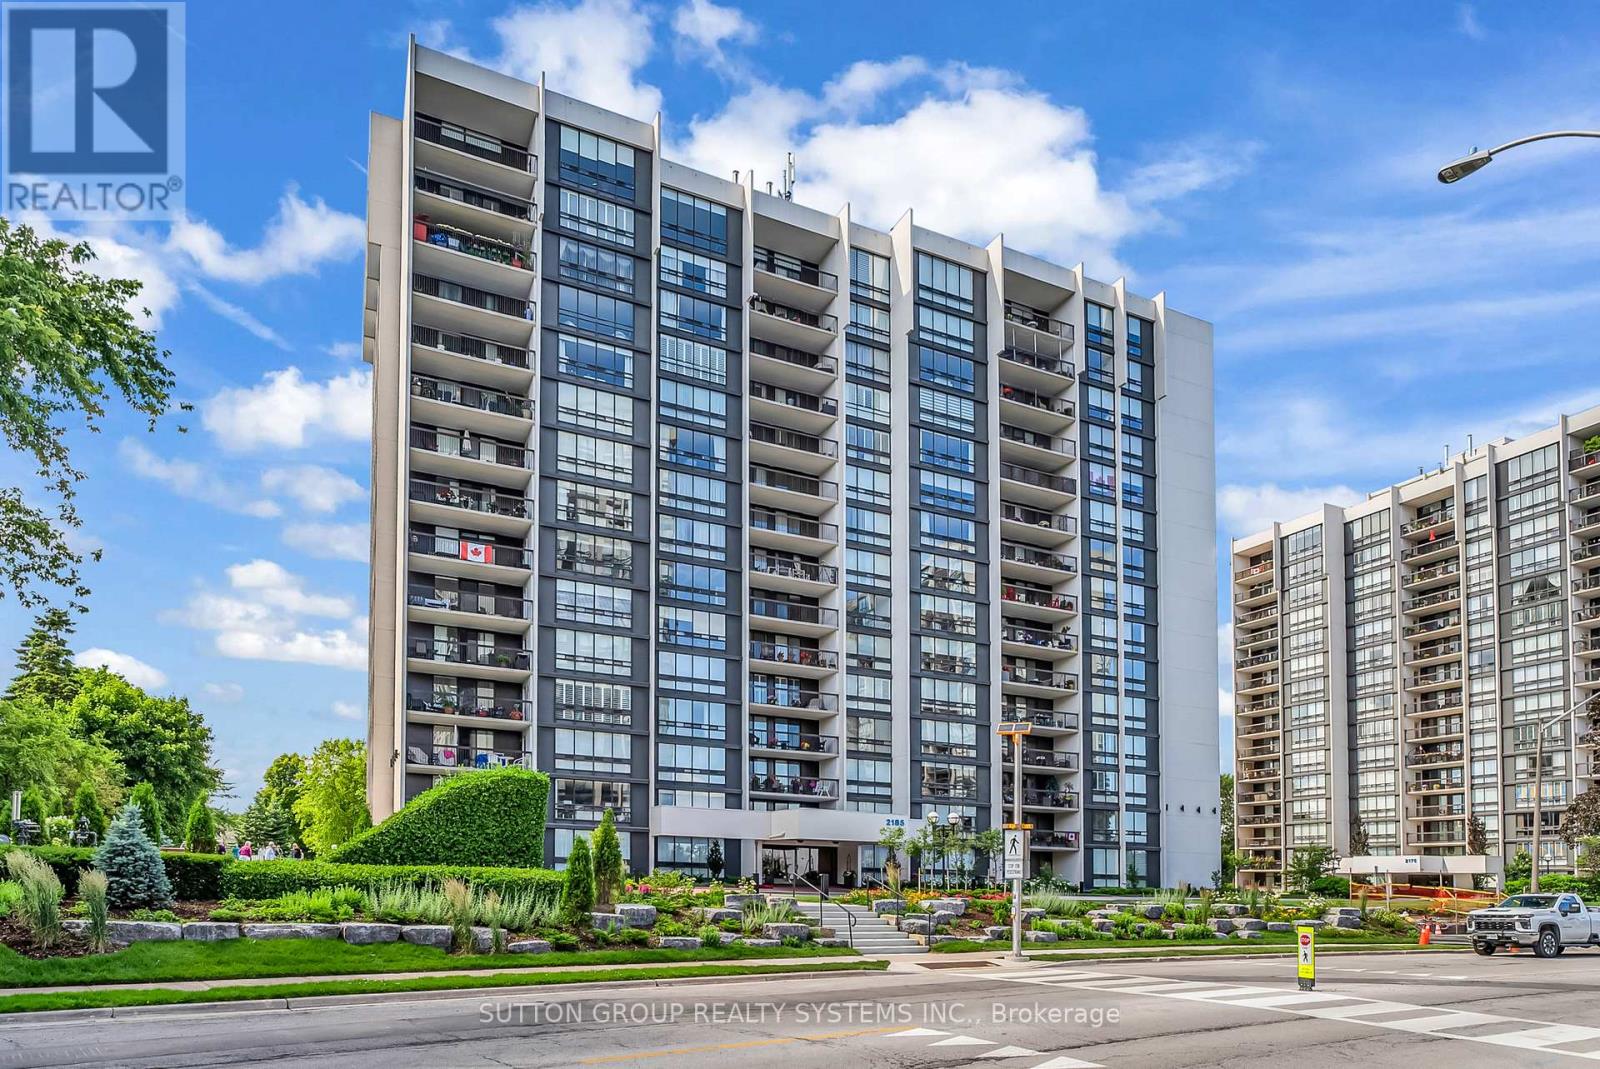
Oakville, Ontario
Introducing a newly renovated condominium offering an exceptional blend of elegance and comfort. This corner suite spans approximately 1,574 sq. ft. plus a 164 sq. ft. balcony. The desirable layout seamlessly integrates open-concept living and dining areas with a spacious open kitchen with a centre island. This residence features two generously sized bedrooms, two full bathrooms, and a versatile den that is perfect for a home office or reading nook. Every detail has been curated with discerning taste in mind. The custom chef's kitchen is a culinary masterpiece, featuring bespoke cabinetry, quartz c-tops, subway tile backsplash, pot lighting, under-cabinet light and brand-new stainless steel appliances. The expansive living/dining room radiates modern charm, while the primary suite offers a tranquil retreat with double custom closets and a spa-inspired ensuite. The second bedroom provides ample storage and equal comfort for family or guests. Elegant finishes abound: wide-plank luxury vinyl flooring t/out, smooth ceilings adorned with refined 7-inch crown mouldings, 7.25-inch baseboards, upgraded door casings and hardware, sleek interior doors, modern light fixtures, and screw-less wall plates subtly elevate the overall aesthetic. A full-size laundry room and abundant in-suite storage. This unit features an underground parking space and a private locker. Set within the prestigious Ennisclare on the Lake community, this residence is nestled on immaculately landscaped grounds in the heart of vibrant Bronte Village. Residents enjoy access to an array of first-class amenities, including an indoor pool, fully equipped fitness centre, sauna, tennis and squash courts, party and billiards rooms, etc. (id:49269)
850 Chippenham Drive
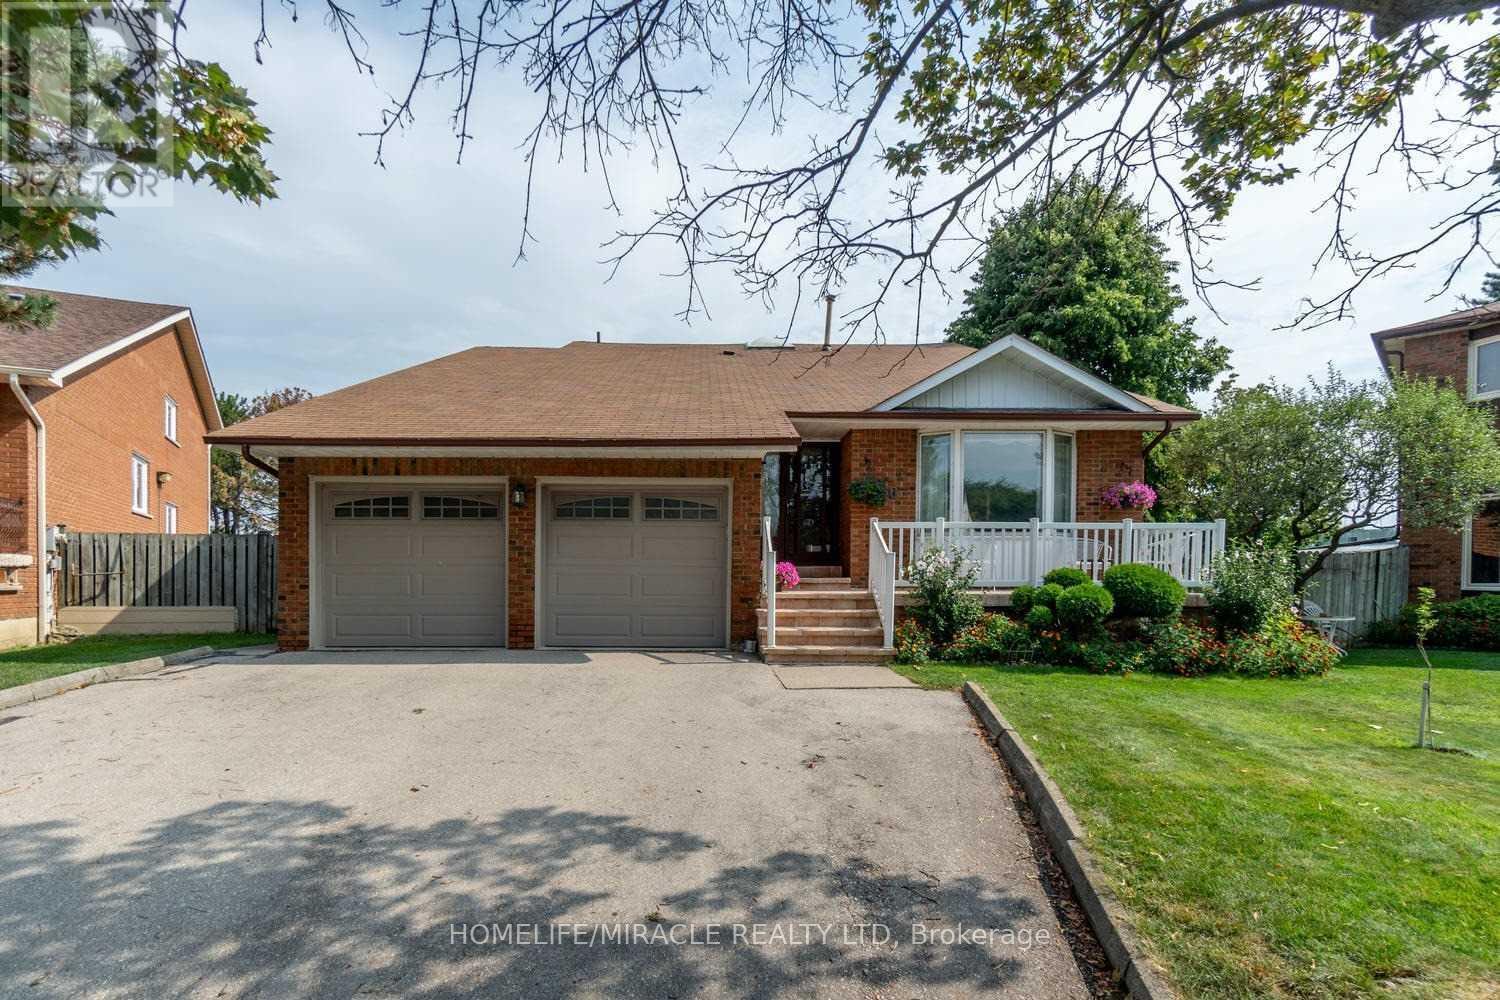
Mississauga, Ontario
Spacious Beautiful home in heart of Lorne Park. Situated on a highly sought after cul-de-sac. Spacious lot for growing family. Plenty parking space in driveway. Private Backyard. Close to parks. Located in Prestigious Tecumseh PS District. Large family sized kitchen with walkout to deck. (id:49269)
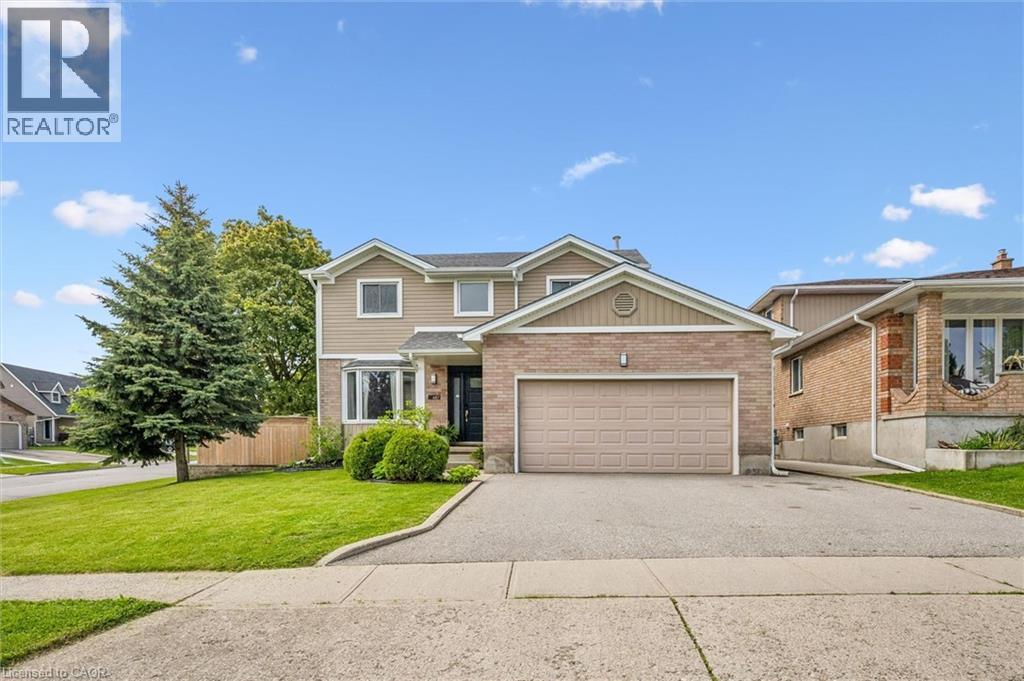
687 Champlain Boulevard
Cambridge, Ontario
This beautifully updated 2-storey home offers the perfect blend of style, comfort, and functionality. Featuring 3 spacious bedrooms plus a 4th bedroom in the fully finished basement and 2.5 bathrooms, this property is ideal for families or those who love to entertain. The bright, modern kitchen, renovated in 2020, serves as the heart of the home with stylish finishes and an inviting layout that flows seamlessly into the main living spaces. Freshly painted throughout, the home feels bright, fresh, and move-in ready. Step outside and discover your own private backyard oasis — an outdoor space designed for relaxing and entertaining alike. The heated saltwater pool with newer liner (2024) creates the ultimate summer retreat, while the thoughtfully designed backyard also features a cozy firepit area, dedicated outdoor dining space, and comfortable sitting area perfect for enjoying warm evenings with family and friends. Whether hosting gatherings or unwinding after a long day, this backyard truly feels like a private resort. The finished basement provides the perfect space for movie nights, a games room, guest accommodations, or additional family living space. A double garage adds convenience and extra storage. Situated in the highly sought-after East Galt neighbourhood, this home is close to excellent schools, parks, shopping, and all amenities. (id:49269)