
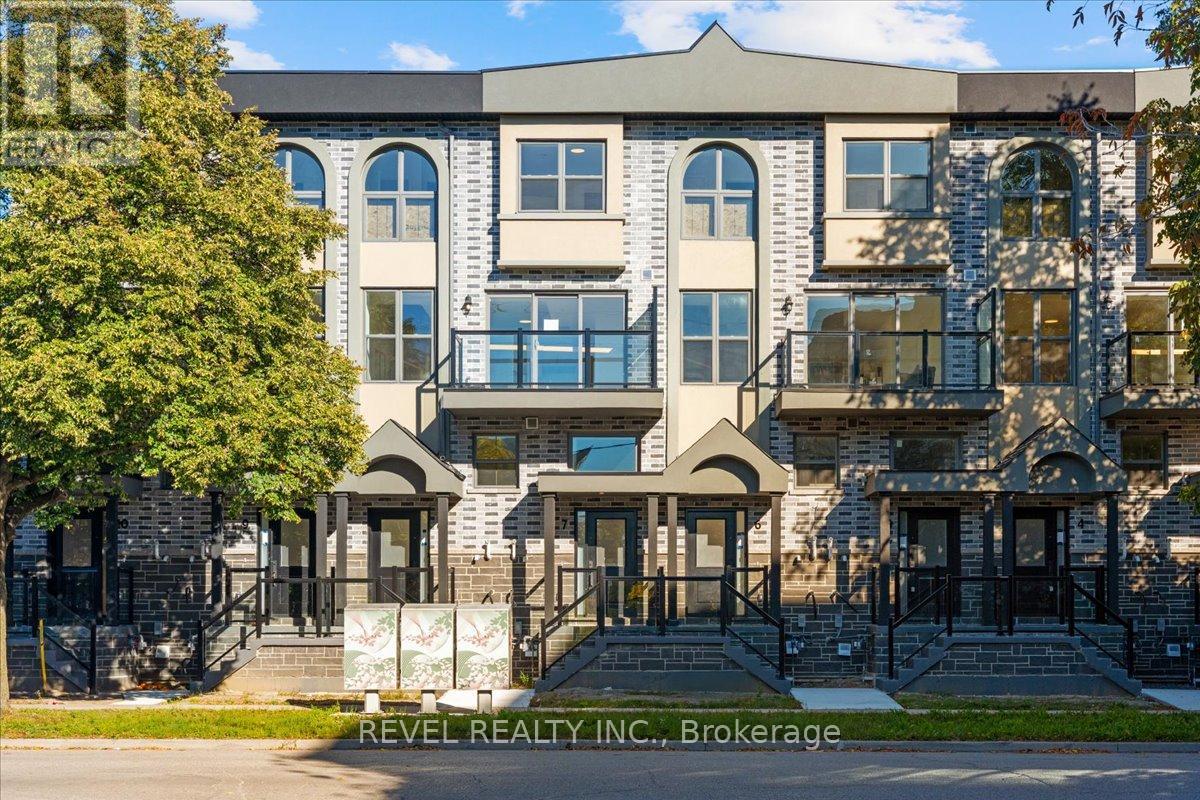
7 - 200 Railway Engine House Way
Whitby, Ontario
Modern one-year old 2-bedroom, 2-bath townhome featuring an open-concept layout filled with natural light. Stylish hardwood floors throughout with carpeted stairs for comfort. The main floor features a contemporary kitchen with sleek cabinetry and stainless steel appliances plus a primary bedroom and full 4-pc bathroom. The spacious living/dining area walks out to a Juliette balcony-ideal for relaxing or entertaining. Upstairs offers a secondary bedroom suite with its own Juliette balcony, 4-pc bathroom and laundry closet. Garage access to indoor parking with direct entry to your suite. Please note there are s/s appliances included in the kitchen and a washer and dryer (just not shown in the photos). Prime location close to schools, parks, shopping, transit, and Hwy 401. All utilities paid by tenant. Tenant contents insurance required. (id:49269)
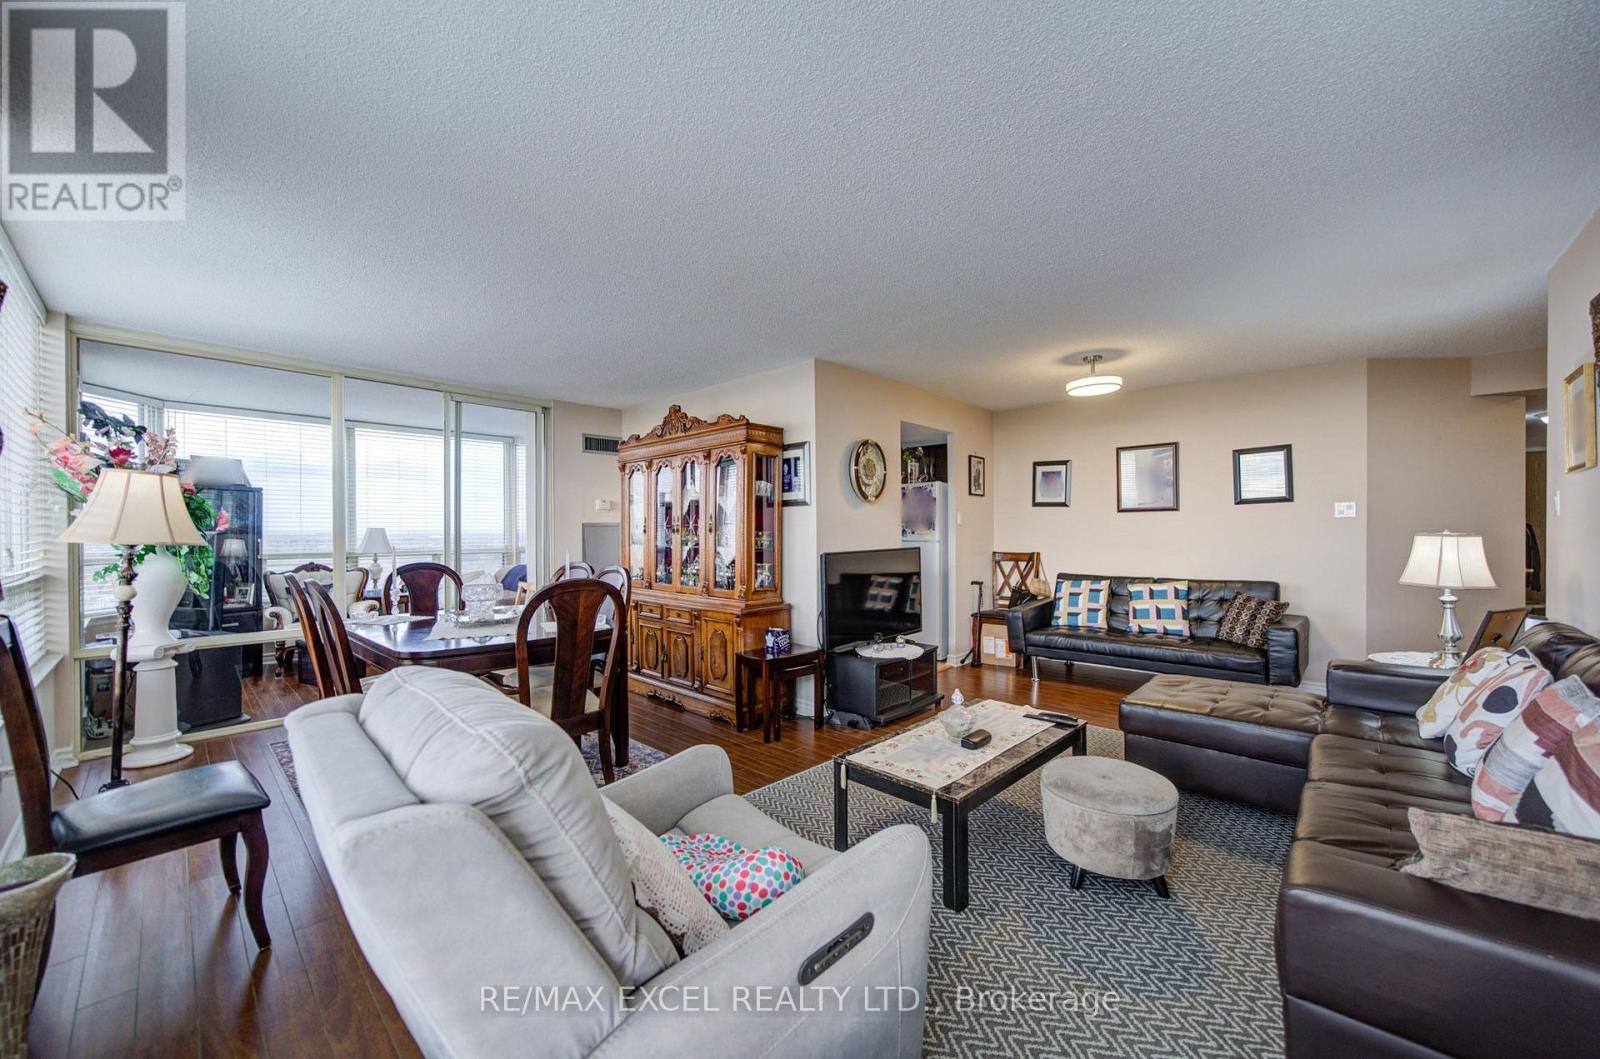
1403 - 300 Alton Towers Circle
Toronto, Ontario
A Rare Opportunity to Own This One of a Kind Unit! Spacious 1,278 Sq. Ft. Corner Suite Overlooking Milliken Park! Enjoy house-sized living in this sun-filled 2+1 bedroom, 2-bathroom residence, featuring panoramic, unobstructed sunset views directly over Milliken Park. One of the building's largest and most desirable layouts, this move-in-ready suite offers an exceptional combination of space, comfort, and value. The versatile den provides the perfect opportunity for a third bedroom, home office, or additional living space, making it an ideal choice for growing families, first-time buyers, or downsizers looking for room to spread out. The thoughtfully designed layout features durable laminate flooring, a spacious kitchen with a separate eat-in area, ample storage throughout, and convenient in-suite laundry. Both generously sized bedrooms enjoy direct walk-outs to a private balcony, allowing you to take in the beautiful park views and breathtaking sunsets. One underground parking space is included. Enjoy outstanding value with maintenance fees covering heat, central air conditioning, water, hydro, and cable TV, helping keep monthly expenses predictable. The well-managed building also offers 24-hour security and low property taxes. Unbeatable location just steps from Milliken Park, TTC, local schools, the library, shopping plazas, supermarkets, restaurants, and banks. Milliken GO Station and major highways are only minutes away, offering excellent connectivity for commuters. A rare opportunity to own a unique corner suite with spectacular park views, an incredibly versatile layout, and all-inclusive maintenance fees. Exceptional space, convenience, and value in a sought-after community! (id:49269)
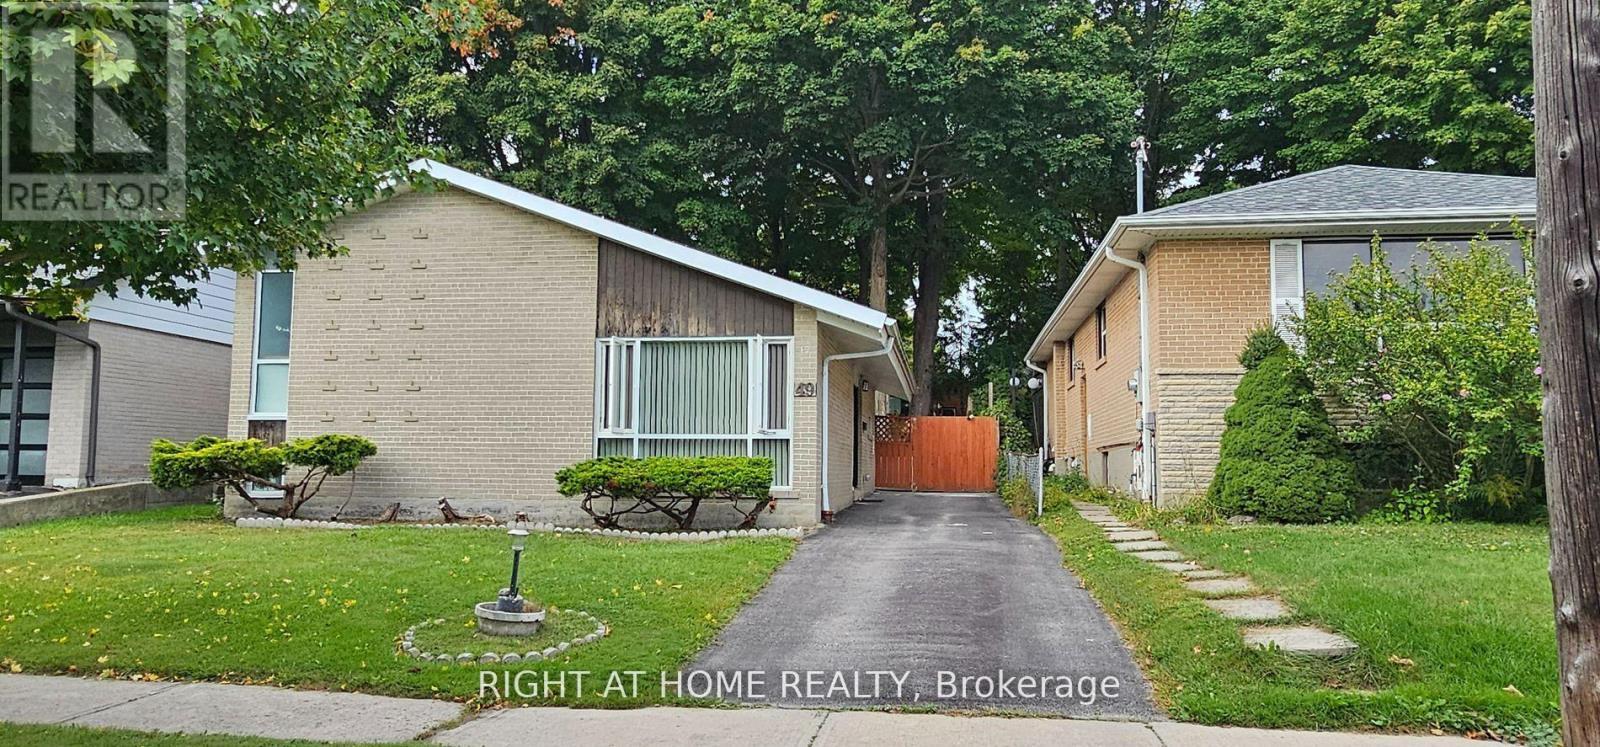
49 Brightside Drive
Toronto, Ontario
Beautiful and upgraded basement for rent! Freshly painted, Upgraded washer and dryer in unit and not shared! Beautifully upgraded stand up glass shower. Must see and all utilities included! Come out and check out your new home! (id:49269)
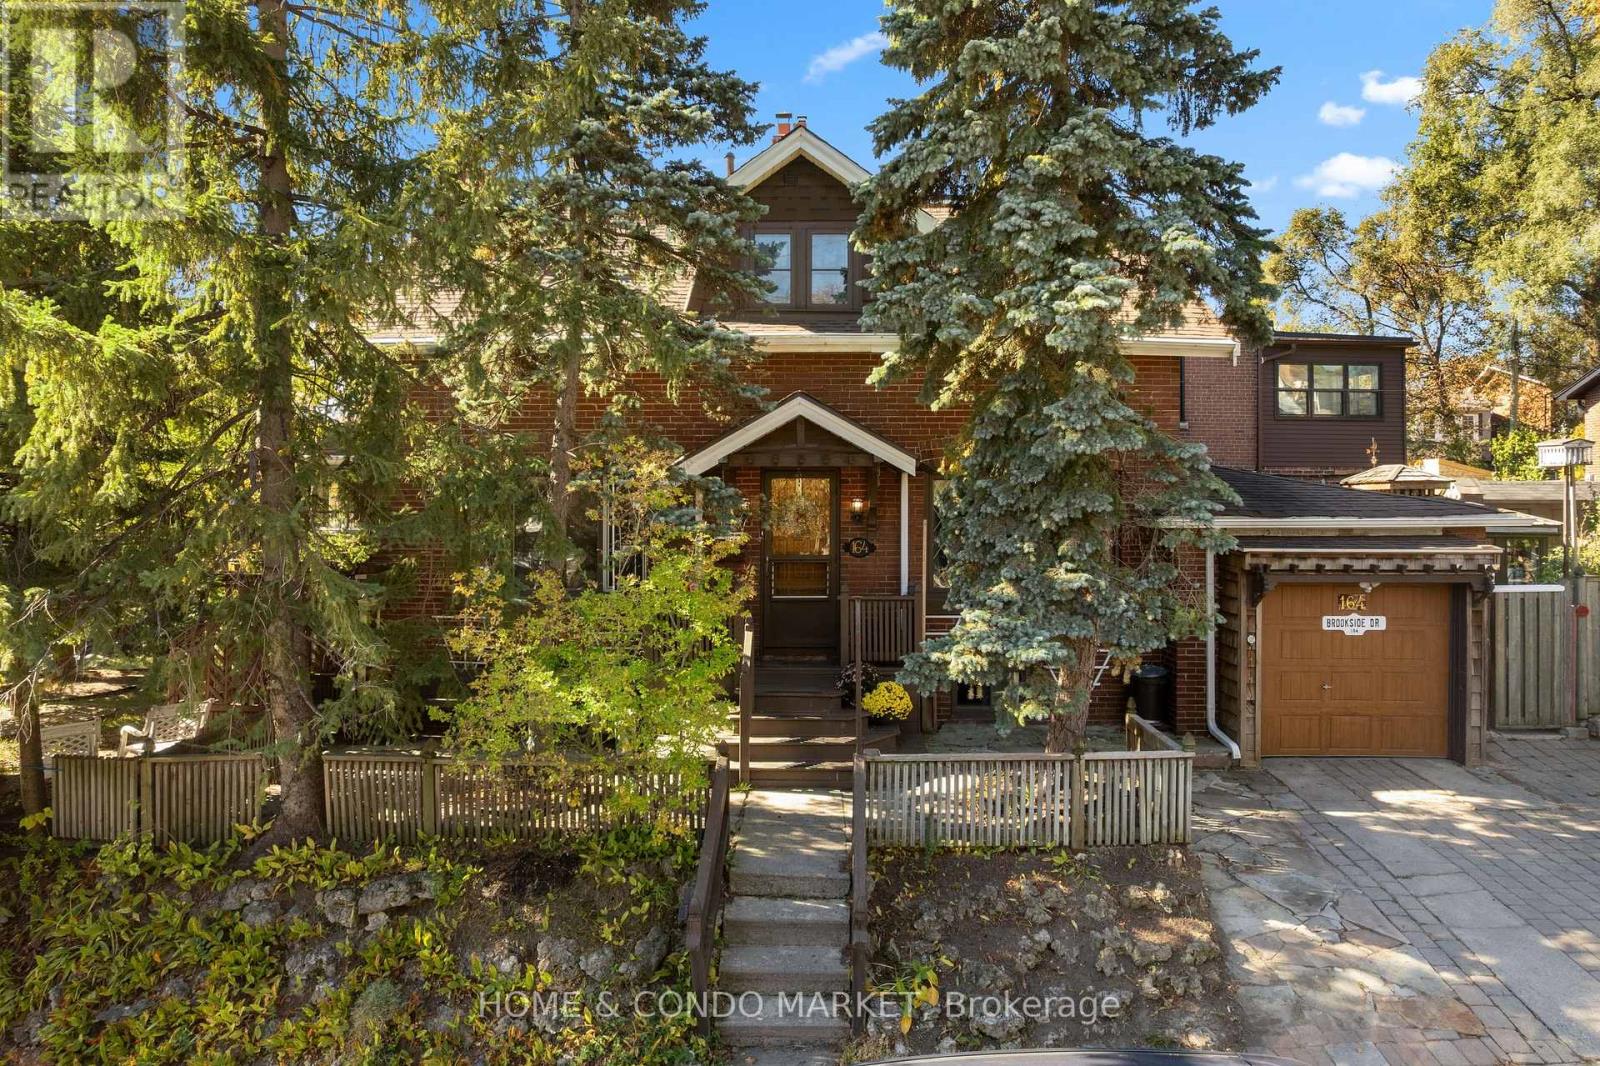
164 Brookside Drive
Toronto, Ontario
A Rare Opportunity in Toronto's Coveted Upper Beaches! Situated on a beautiful, tree-lined street in the highly sought-after Upper Beaches, this spacious 2 storey home has been lovingly owned by the same owner since 1964 and exceptionally well maintained throughout the years. Offering a wonderful blend of space, character, and endless potential, this is an opportunity not to be missed! Freshly painted throughout, this carpet free home has new luxury vinyl flooring on main/upper levels offering low-maintenance surface that is durable, easy-care and ideal for everyday living. Enjoy the bright sunroom off the living area providing the perfect setting for a home office, reading nook, or peaceful retreat. A versatile main-floor den offers the added flexibility of a potential bedroom, ideal for guests or multi-generational living. Upstairs, (2) generously sized bedrooms feature large walk-in closets, providing ample space and storage for the entire family or a fantastic primary ensuite conversion! Step outside to a private, pool size backyard with outdoor gazebo, perennial gardens and loads of outdoor space for entertaining. Whether you choose to move in and enjoy, renovate to suit your personal vision, or explore the possibility of building your dream home, the options are endless. Surrounded by impressive multi-million-dollar homes in an established and desirable neighbourhood, this property offers tremendous potential in a location that speaks for itself. Last but not least...adding to it's exceptional appeal is parking for up to (4) vehicles - an incredibly rare find in the city! A spacious home, a sought-after neighbourhood, and a wealth of possibilities. Discover the potential and make this Upper Beaches gem your own! (id:49269)
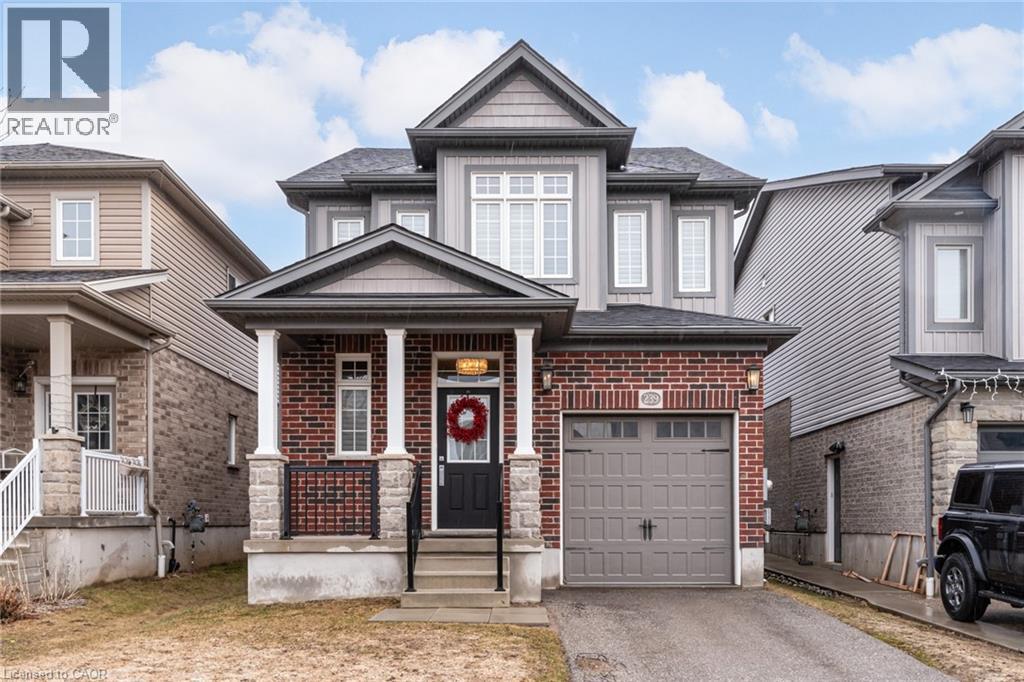
239 Cranbrook Street
Kitchener, Ontario
Set in the sought-after Doon South community of Kitchener, this open concept 3-bedroom, 2.5-bathroom detached home was built in 2015 and has been thoughtfully updated throughout, with brand new flooring replacing all carpet. The home offers 9-foot ceilings, crown moulding, wainscoting, and California shutters throughout. A beautiful kitchen with quartz counter tops and upgraded appliances overloops an open concept living room and dining room, anchored by an electric fireplace, and oversized sliding doors to the fully fenced backyard. The second floor boasts a large primary bedroom with a walk-in closet and 3-piece ensuite, two additional bedrooms, and a 4-piece bath. The spacious basement with large windows and bathroom rough-in is ready for your finishing touches. Located steps to the trail system, 2km to the Grand River walking paths, 3.5km to Highway 401 and Conestoga College, 10 minutes to Chicopee Ski Hill, and 15 minutes to the Cambridge Gas Light District. (id:49269)
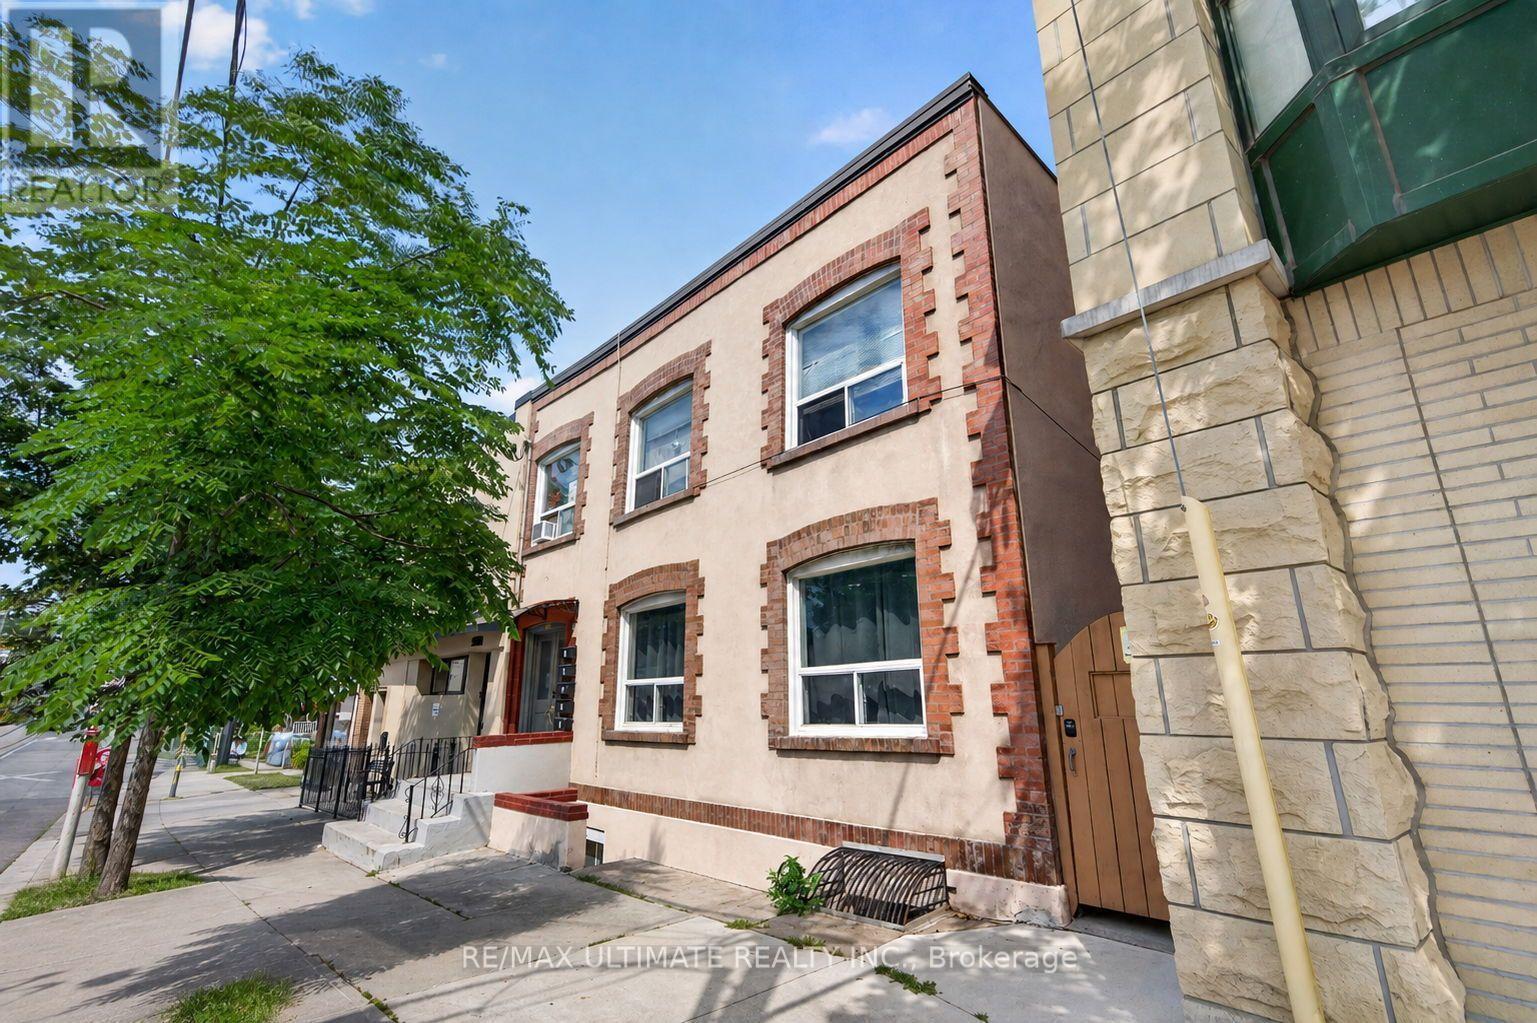
5 - 2360 Queen Street E
Toronto, Ontario
Bright and clean 1-bedroom unit available on the 2nd floor of a well managed building in the heart of The Beaches! This well laid-out apartment features hardwood throughout, tons of windows to allow light, and a fabulous shared backyard to enjoy. Laundromat located right across the street. The 501 Queen streetcar is at your doorstep. You will be steps to the beach and waterfront, scenic parks and trails, plus the vibrant shops, cafes, restuarants, and everuday conveniences along Queen Street. Groceries, local boutiques and neighbourhood favourite are all close at hand, making daily errands a breeze. (id:49269)
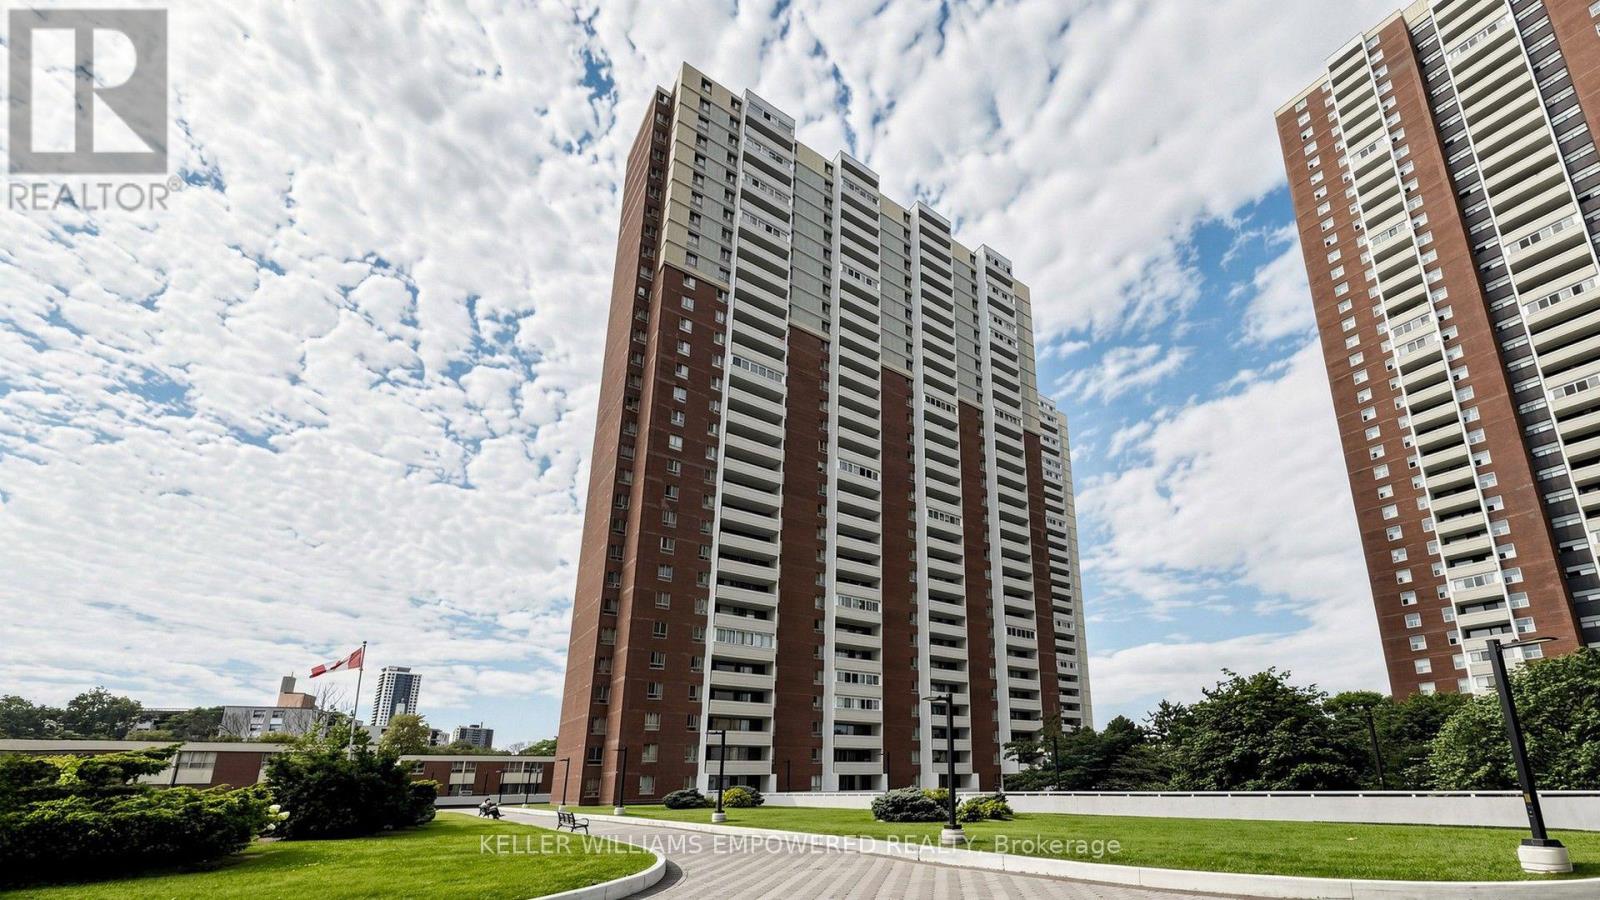
2312 - 1 Massey Square
Toronto, Ontario
Fully renovated, spacious and move-in ready unit with spectacular unobstructed CN Tower and Toronto skyline views. Features a bright layout, brand new kitchen and bathrooms, in-suite laundry, ample storage, and an enclosed balcony for year-round enjoyment. Excellent location close to Victoria Park Subway Station, TTC, shopping, schools and amenities. Residents enjoy access to Crescent Town Club facilities including pool, gym, tennis, squash and more. A must-see! (id:49269)
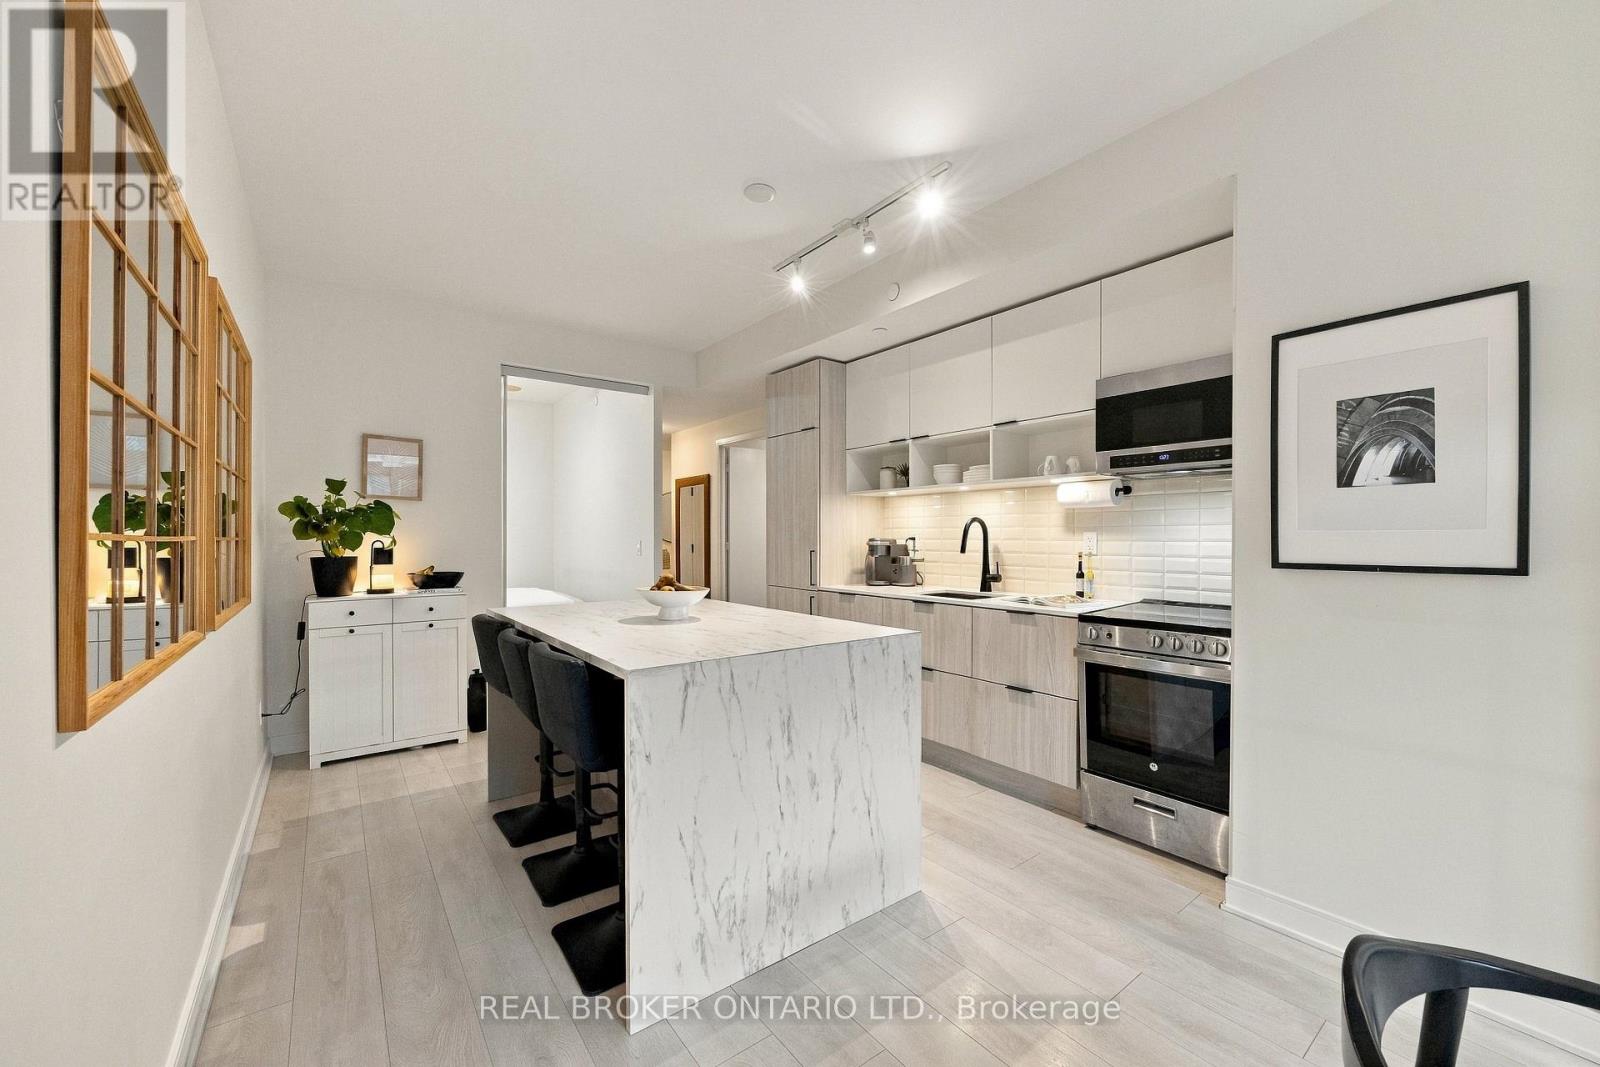
S353 - 35 Rolling Mills Road
Toronto, Ontario
Sun-filled, west-facing 2 bed + Den, 2 bath suite with modern finishes at Canary Commons, with parking included. condo wastes no space and offers functional living at price you don't see a new 2 bed + den at every day. Making it the perfect opportunity for both first time buyers and investors alike. Floor-to-ceiling windows flood the space with afternoon and evening light. The Stunning kitchen with sleek built-in appliances plus a custom island added by the owner, giving you extra storage and a natural spot to eat, work, or host. Large Primary suite with ample storage and 3 piece ensuite. The 2nd bedroom is large enough for a queen & is a great flex space for anyone looking for to grow. Life here goes well beyond your front door. The ground floor has a state-of-the-art fitness centre, Pilates and yoga studio, interactive children's playroom, and pet wash station. Head to The Commons on the 3rd floor for a stylish lounge, dining room, catering kitchen, theatre, and co-working space. Then unwind on the 6th floor's 9,000 sq. ft. landscaped terrace, designed in harmony with the building's architecture. Step outside to Corktown Common, Underpass Park, the Distillery District, and some of the city's best restaurants. TTC and highway access are right there, and the Financial District is minutes away. Highspeed internet is included in the maintenance fees. (id:49269)

Big Master Bedroom Bsmt - 3 Butterfield Dr Drive
Toronto, Ontario
All Utilities/Internet/Furniture Inclusive! Best Deal! Must See! Very Spacious! Well Furnished! Free Internet! Unique Location! Very Close To All Amenities! Universities, Schools, Shopping Malls, Banks, Restaurants, Supermarkets, Parks, TTC, Subway, etc.shared kitchen. Thanks A Lot! (id:49269)
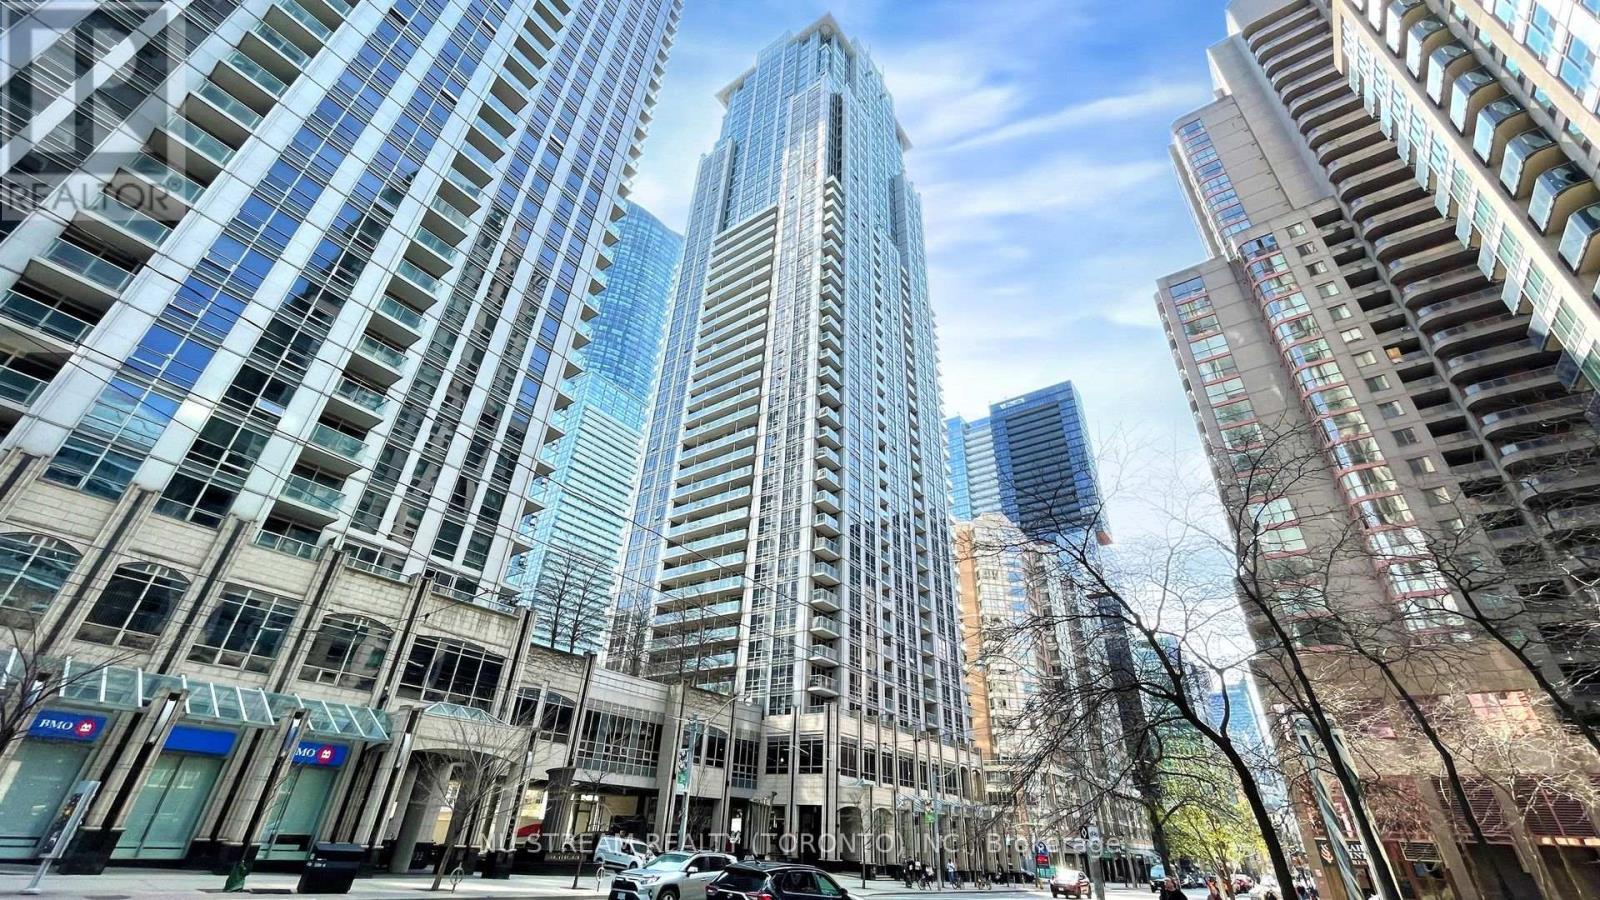
3101 - 761 Bay Street
Toronto, Ontario
Nestled in the vibrant and highly coveted Bay Street Corridor of Toronto, this spacious 1 bedroom unit with a Functional Open Concept Layout W/615 Sf Living Space. Step outside onto your oversized 57 Sq Ft Open Balcony for some fresh air on the 31st Floor! Prime Location With A Walkscore of 95, Minutes From The Financial District, Eaton Centre, U of T, Ttc, Farm Boy Grocery, Banks & Much More. Great For Investors, Young Professionals And Students Looking To Be Close To The Core With Easy Accessibility To Transit, Shopping, Schools and Work. Amenities Include 24Hr Concierge, Fitness Room, Indoor Pool, Sauna, Outdoor Terrace, Party Room & More.Unit has been freshly painted. Some of the photos are virtually staged. (id:49269)
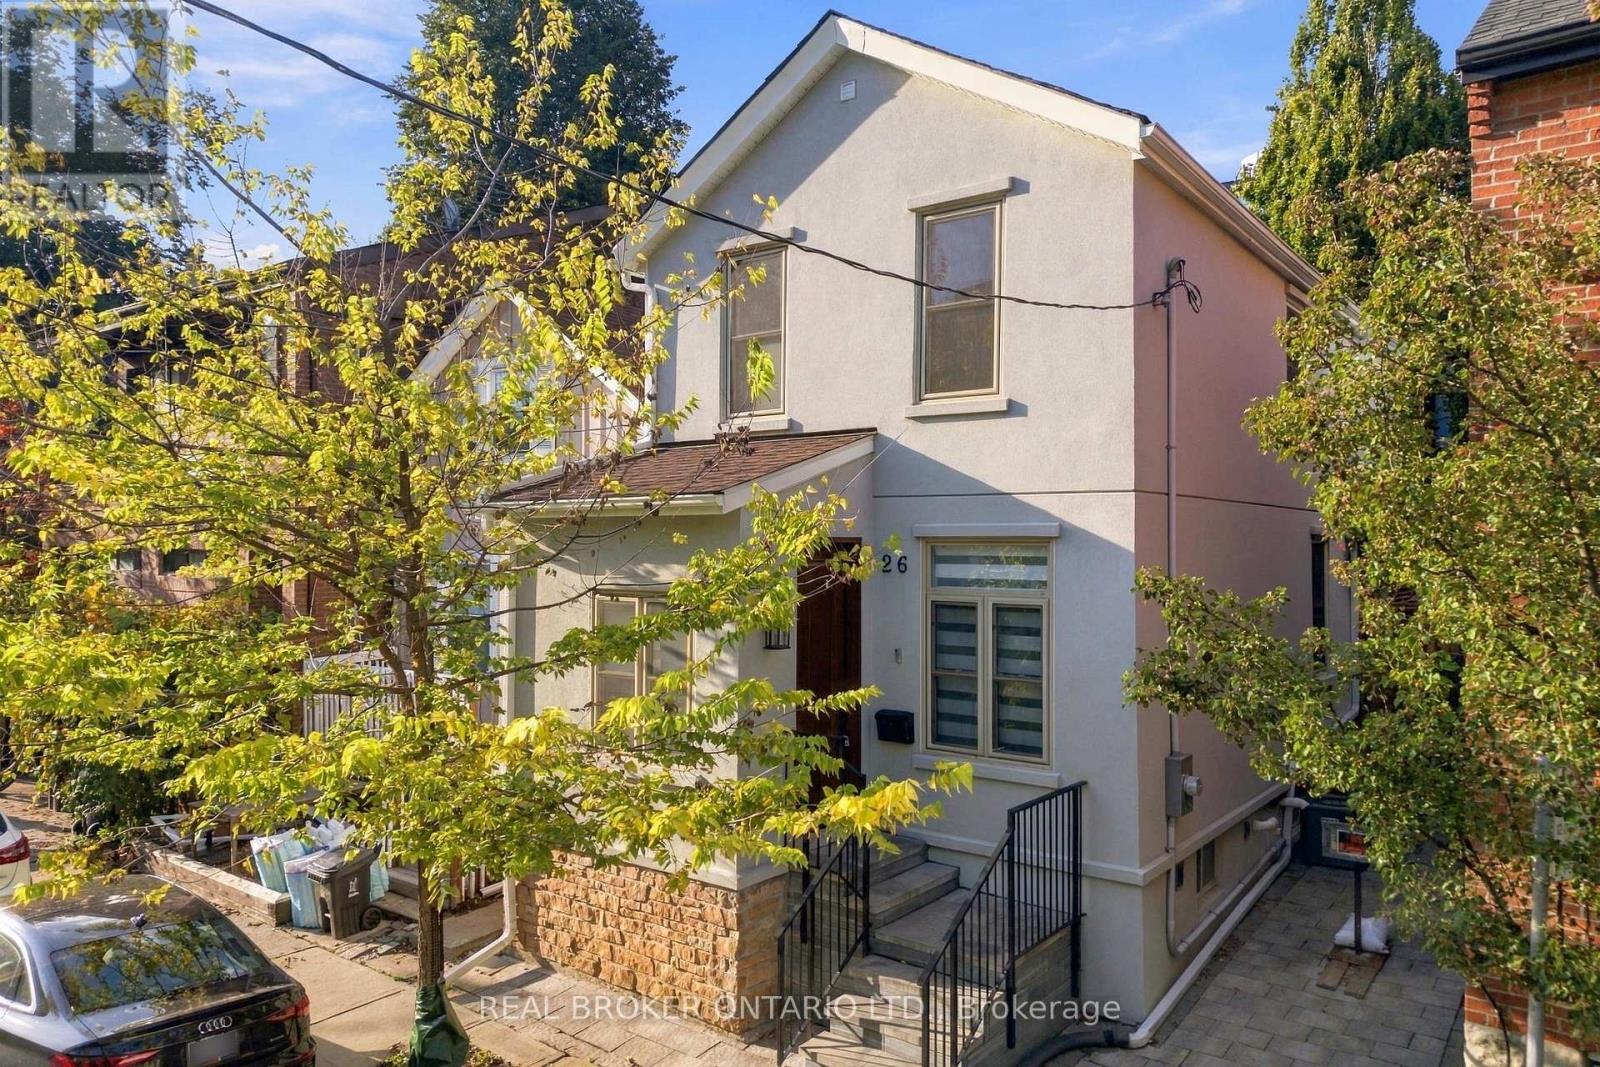
26 Bishop Street
Toronto, Ontario
Welcome to 26 Bishop Street, where sophisticated city living meets the charm and privacy of a beautifully renovated home in the heart of Yorkville Village. Nestled on a character filled, no- through street. Completely transformed with style and attention to detail, this exceptional 3-bedroom, 3-bathroom residence offers a rare opportunity to enjoy true turnkey living in one of Toronto's most coveted neighbourhoods. Step inside to beautifully curated interiors designed for both everyday living and effortless entertaining. Three spacious bedrooms and three beautifully appointed bathrooms provide exceptional versatility, while the private backyard creates your own peaceful escape in the city. Finished with elegant, low-maintenance stonework, it's the perfect setting for summer dinners, morning coffee or cocktails under the stars. Even more coveted in this location, your own private parking! And then there's the lifestyle. Step outside and experience the very best of Yorkville just moments from your door. Stroll to celebrated restaurants, charming cafes, designer boutiques, Whole Foods, Ramsden Park, Bloor Street and the TTC, with some of Toronto's finest shopping, dining and cultural destinations all within easy reach. Stylish, sophisticated and completely move-in ready, 26 Bishop offers something increasingly difficult to find in the city: the warmth and privacy of a home, outdoor space and parking, all wrapped in the unmistakable lifestyle of Yorkville. (id:49269)
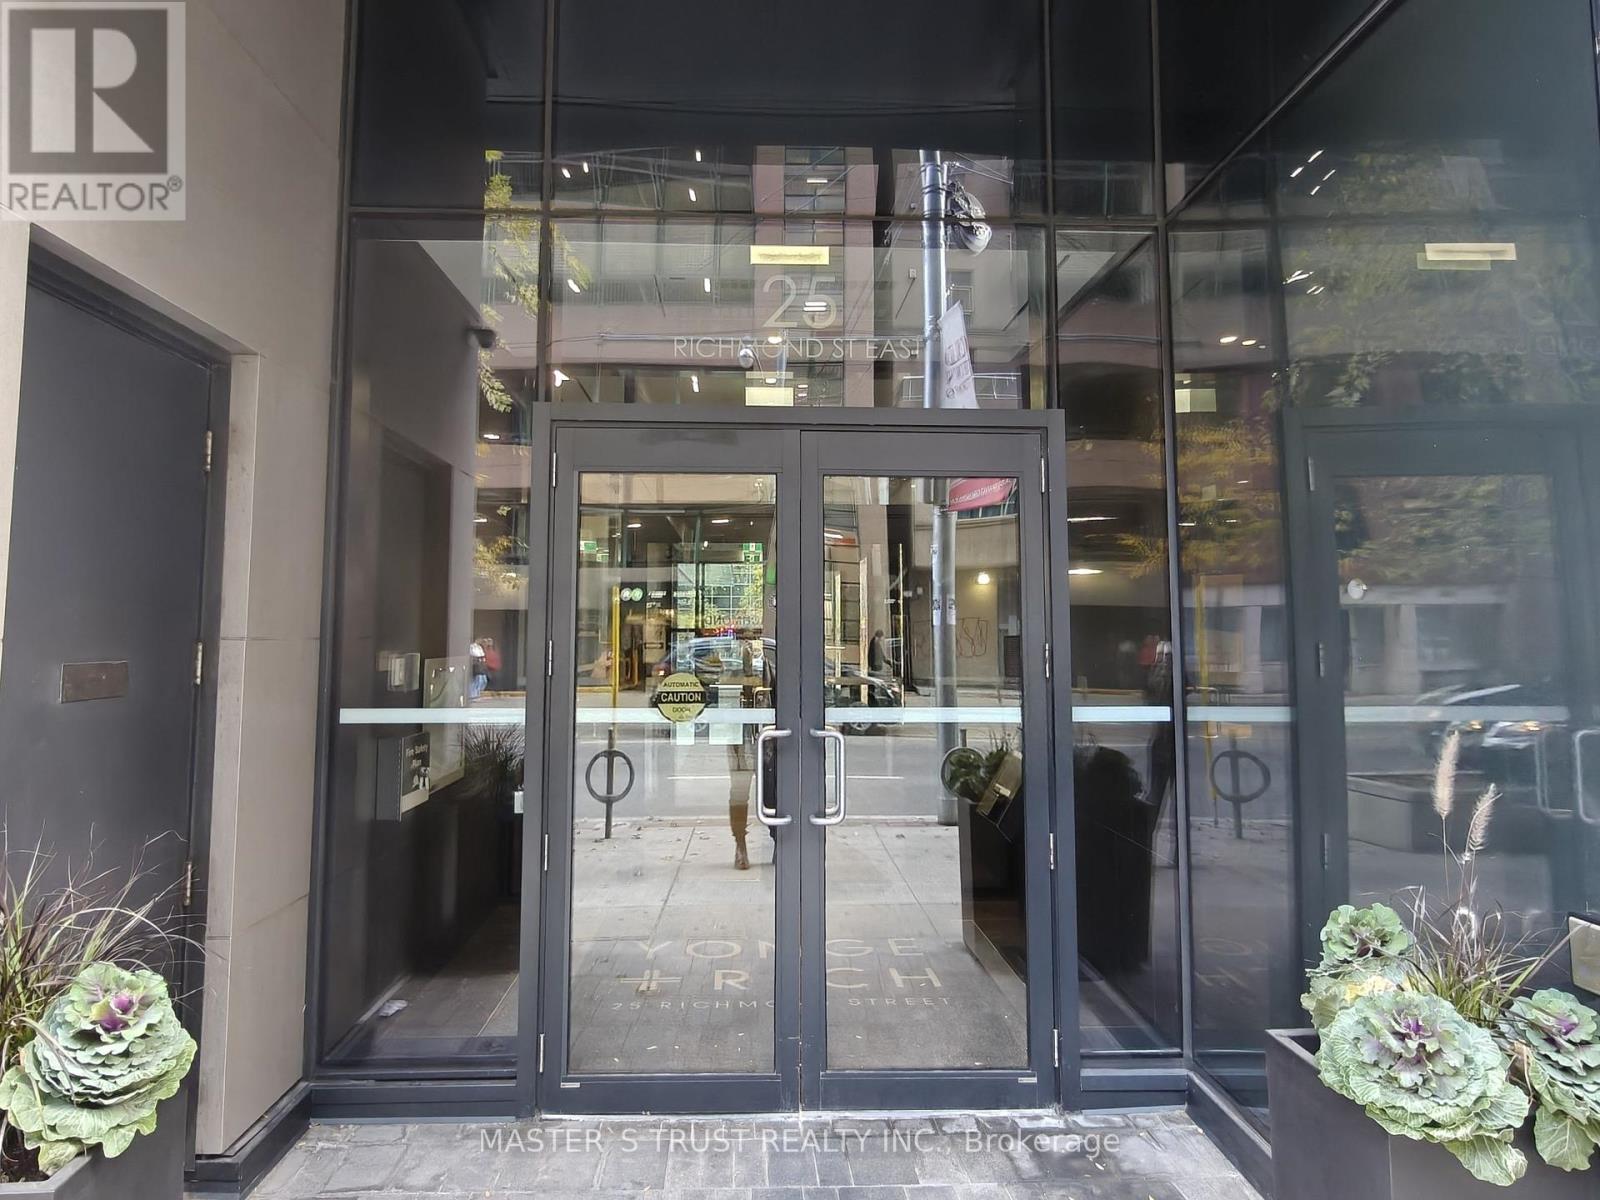
2608 - 25 Richmond Street E
Toronto, Ontario
Enjoy An Unbeatable Downtown Living in This Rarely Found Yonge+Rich Condo! Offers 1b+den with Two Full Bathrooms! South Facing Balcony with Beautiful Lake View. Spacious Den with Large Windows and Sliding Door Can Be Used as Second Bedroom. Upgraded Laminate Flooring Throughout the Unit. Oversized 152 sqft. Balcony Offers Exceptional Outdoor Living Experience. Convenient Location Just Steps Away From TTC Subway, PATH, University of Toronto, Eaton Shopping Centre, and Financial Districts. (id:49269)
2 - 406 Roehampton Avenue
Toronto, Ontario
Bachelor studio in Fantastic location! Within walking distance of Mount Pleasant, Bayview, Yonge, and Eglinton. Here's an opportunity to live in the heart of the city, close to the subway. This unit features a comfortable bedroom, a well-lit kitchen, and a spacious living room. Just steps away from shops, restaurants, excellent schools, subway access, and transit. Located in the highly desirable Sherwood park area of Mount Pleasant East. This one-bedroom studio apartment includes parking for two cars. including all utilities. (id:49269)
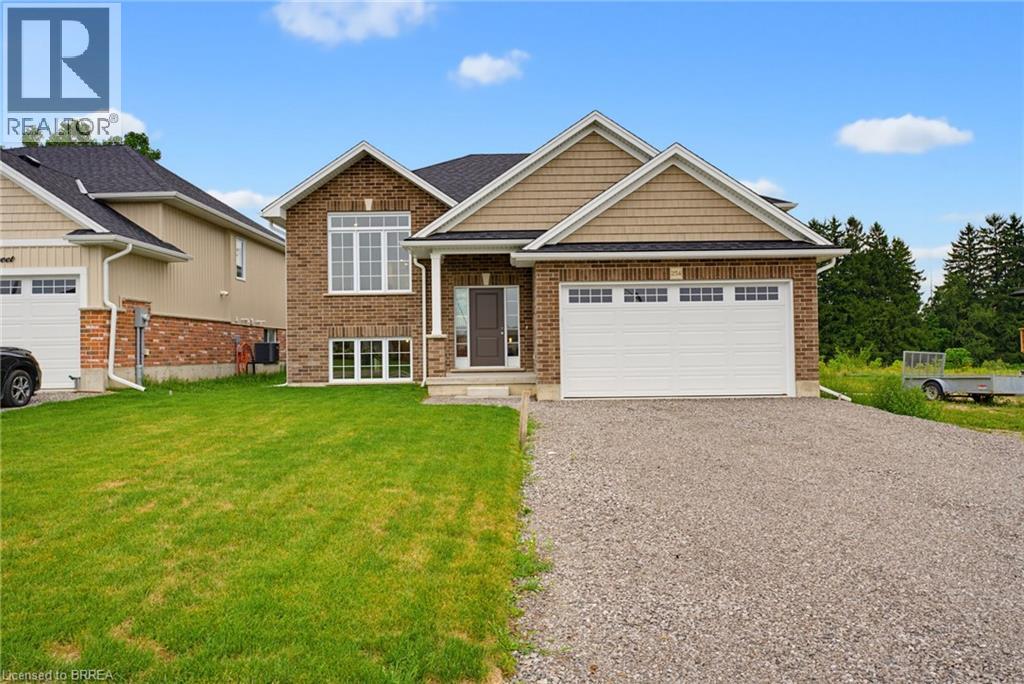
254 Charles Street
Waterford, Ontario
Local and trusted custom builder Samarlin Homes is proud to build their incredibly popular detached raised bungalow with the quality and care you deserve. The main floor boasts 2 bedrooms and 2 bathrooms and main floor laundry with an open concept floor plan great for families or entertaining alike. Complete with 9' ceilings, laminate floors, a large kitchen with lots of storage and quartz countertops and an ensuite in the primary bedroom and walk-in closet. The backyard comes complete with a large wood deck off the kitchen. The basement is unfinished but does have plumbing rough-in located to provide buyers the option to finish the basement at an additional cost if interested. Located in the serene Cedar Park development in Waterford you are just steps away from trails leading to the Waterford ponds, a quick drive to grocery stores and local restaurants, easy access to HWY 24 and a quick drive to Simcoe and Port Dover.Room measurements as per builders plans. Square footage is as per builders plans and subject to change. (id:49269)
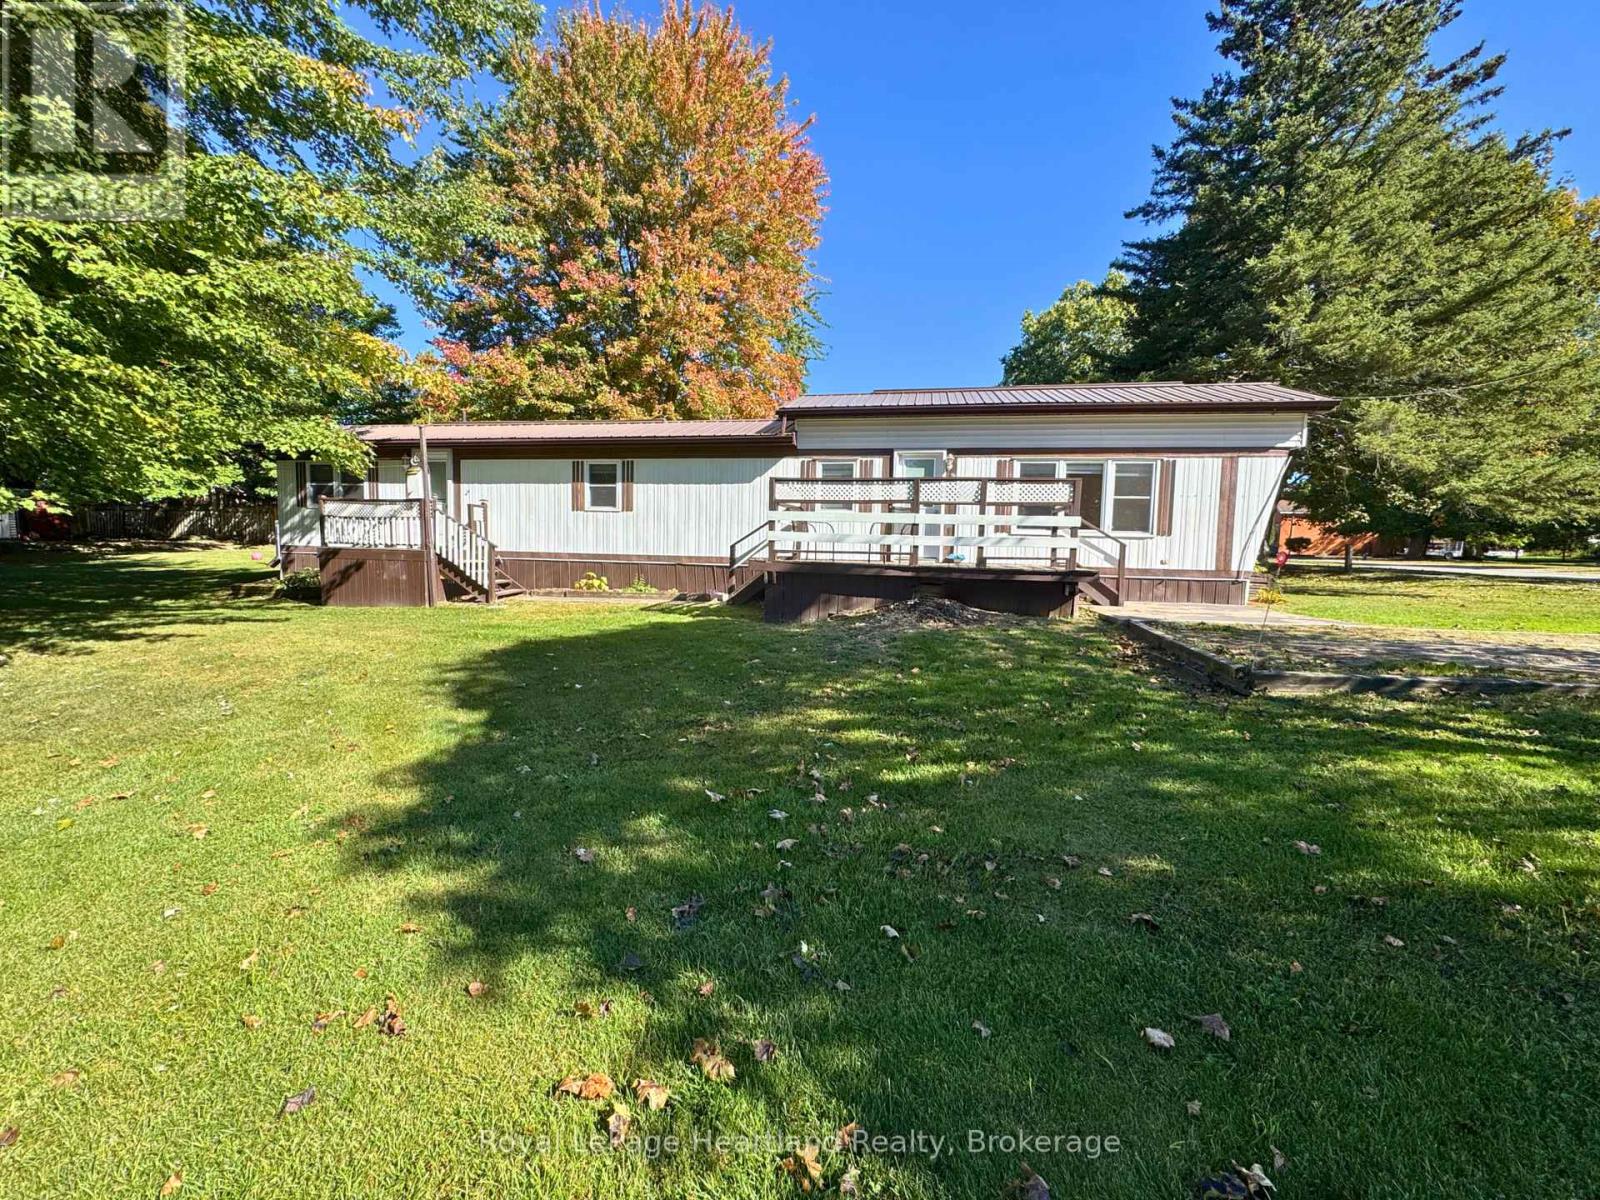
62 Clyde Street
Morris Turnberry, Ontario
You've officially landed on 62 Clyde St. A quaint and meticulously maintained Northlander Mobile Home Sitting on a Beautiful 0.4 Acre Parcel of Owned Land. Enjoy peace of mind with a newer metal roof, vinyl windows, 9 year old gas furnace, brand new water heater (January 2026) and the perfect, inviting neighbourhood and community. This 2 (could be converted back to 3) bedroom, 1 bath home is pouring with natural light and full laundry in your bathroom and is tastefully complemented with a spacious yard, deck, patio and two garden sheds for storing "the dirty stuff". Call Your REALTOR Today To View Your New Home that is conveniently located 4 minutes to Wingham, 18 minutes to Listowel, under an hour to Waterloo and An Hour and 20 minutes to London - you're not going to want to miss this! (id:49269)
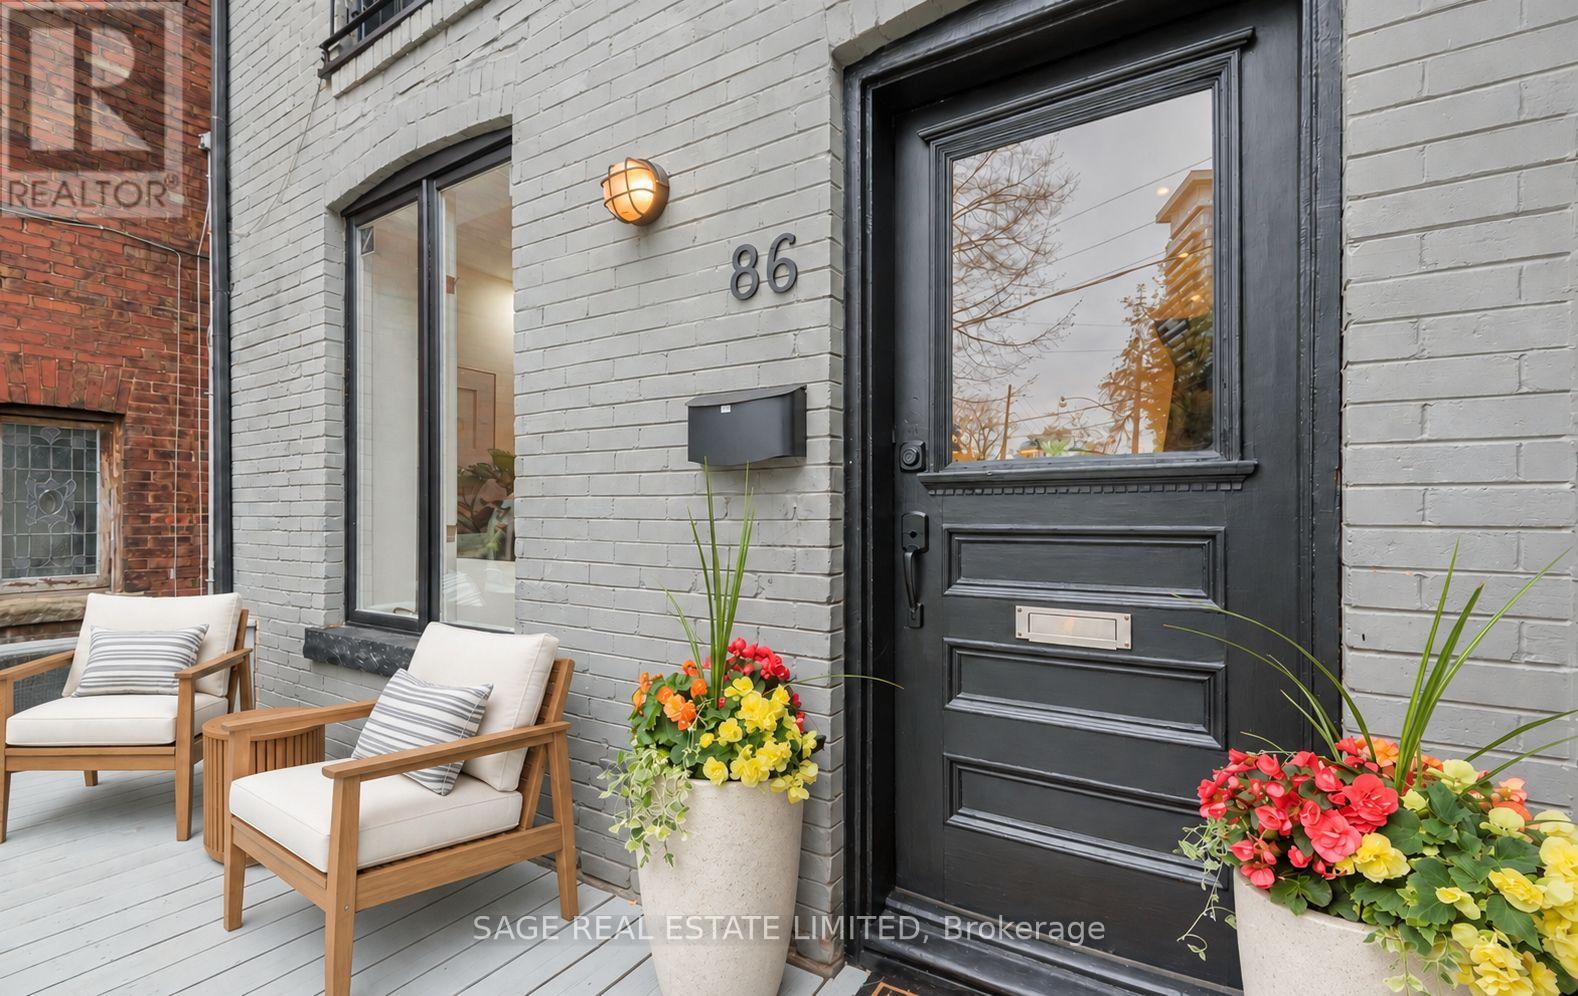
86 Dupont Street
Toronto, Ontario
Perfectly positioned where the Annex, Yorkville and Summerhill meet, 86 Dupont brings three of Toronto's most coveted neighbourhoods to your doorstep. This fully renovated three-storey, 3-bedroom, 3-bathroom home blends timeless character with contemporary comfort in an exceptional central location. A bright, open-concept main floor connects the living, dining and kitchen spaces, creating an inviting backdrop for daily life and effortless entertaining. A gas fireplace anchors the living room, while large windows draw in natural light. The chef-inspired kitchen pairs contemporary finishes with a generous breakfast bar and large wine fridge, making everything from morning coffee to evening gatherings feel easy. Step outside to a lovely private deck and landscaped backyard, ready for summer BBQs, relaxed dinners and time with friends. On the second floor, two spacious bedrooms are complemented by a stylishly updated 3-piece bathroom and a versatile lounge area with room to work, read or unwind. The entire third floor is devoted to a private primary retreat, featuring a luxurious 5-piece ensuite and ample closet space. A finished lower level with its own separate entrance adds a large recreation room, an additional bedroom and a kitchen rough-in, offering flexibility for a nanny suite or potential income opportunity. Explore the boutiques and dining of Yorkville, the character and culture of the Annex, and the neighbourhood favourites of Summerhill. Walk to schools, parks, cafes, restaurants, shops and everyday amenities, with transit close at hand for connections across the city. Enjoy morning coffee at a local cafe, browse neighbourhood boutiques, meet friends for dinner or spend an afternoon exploring local green spaces. From daily errands to weekend outings, this connected setting puts the best of city living within easy reach. With welcoming spaces to gather, quiet corners to unwind and a private outdoor escape, 86 Dupont offers a lovely home in a location to love. (id:49269)
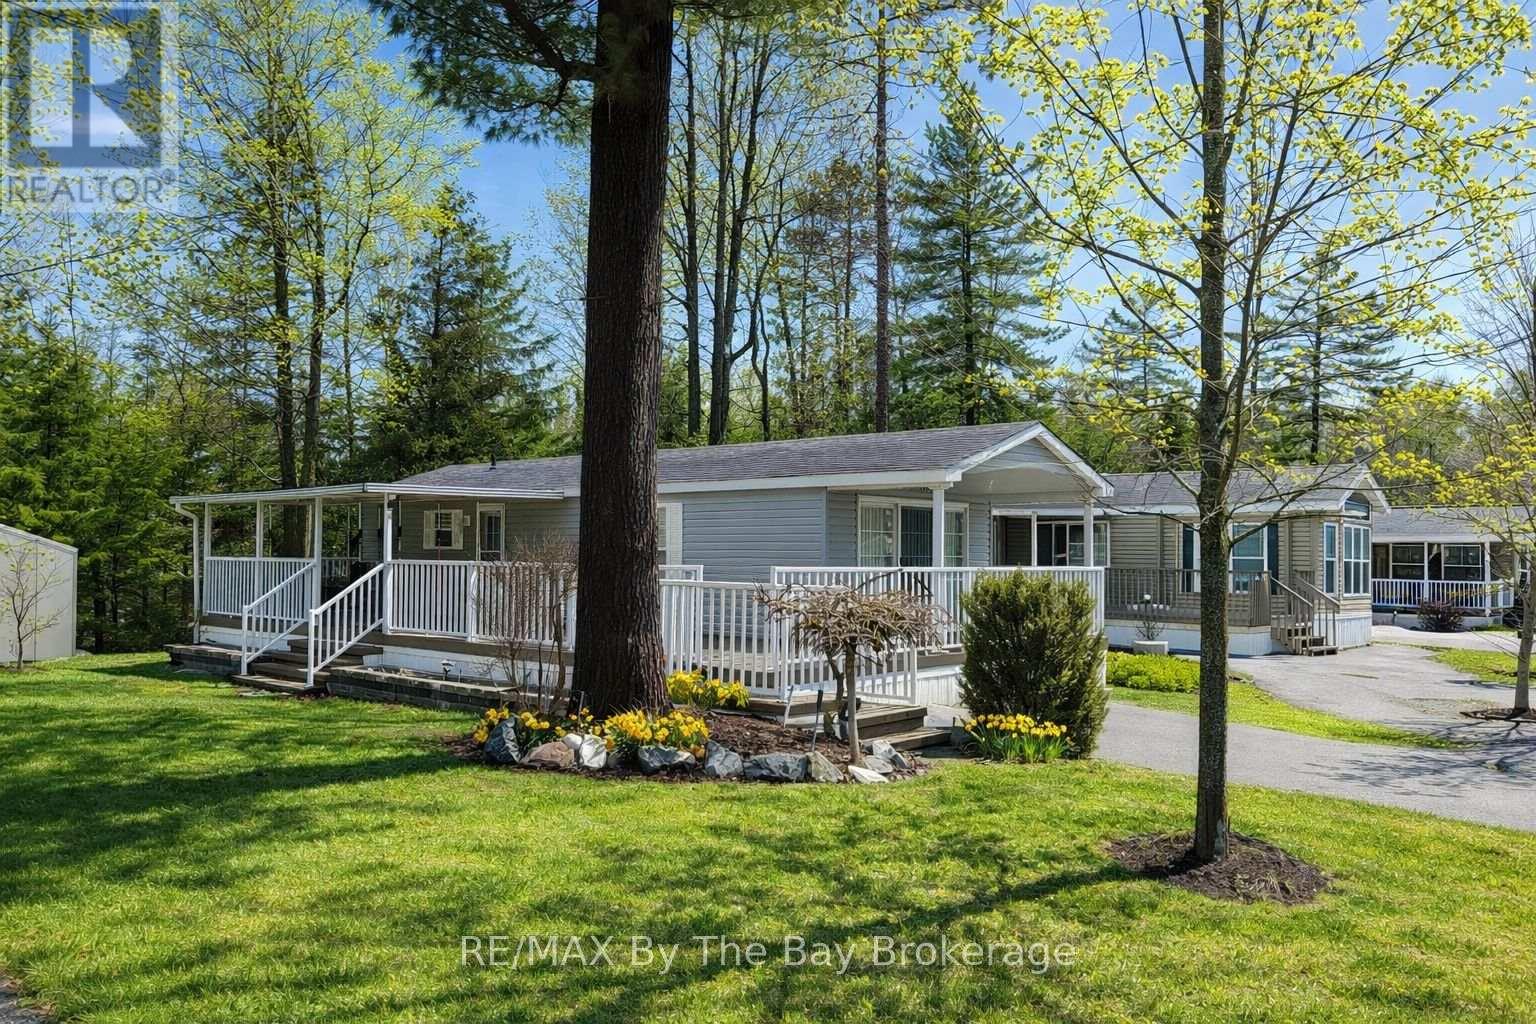
32 Temagami Trail
Wasaga Beach, Ontario
2027 Deposit paid and price reduced for immediate sale! Escape to the beauty of Wasaga Beach with this charming 2-bedroom seasonal Northlander Cottager Escape, ideally situated in the highly sought-after Wasaga CountryLife Resort. Seasonal site fees of $6,740 for 2026 are included. Set on a private, premium lot, this property offers a peaceful retreat with the added bonus of a convenient walking path leading directly to beach entrance-just a 7-minute stroll away. This well-maintained Northlander "Cottager Escape" front porch model is fully furnished and move-in ready, making it the perfect turnkey getaway. Freshly painted in 2023, the interior blends comfort and style, creating a warm and inviting space to relax and unwind. Enjoy your mornings or evenings on the covered front porch, complete with a gas BBQ hookup-perfect for entertaining or quiet outdoor living. The cottage is equipped with forced air gas heating and central air conditioning for comfort throughout the season. Additional features include a lawn sprinkler system, a convenient garden shed for extra storage, and even a Vespa electric scooter-ideal for cruising around the resort or quick trips to the beach. Whether you're looking for a relaxing seasonal retreat or a low-maintenance vacation property, this cottage offers incredible value in a prime location. Quick closing available-start enjoying summer right away! (id:49269)
3867 Dominion Road
Fort Erie, Ontario
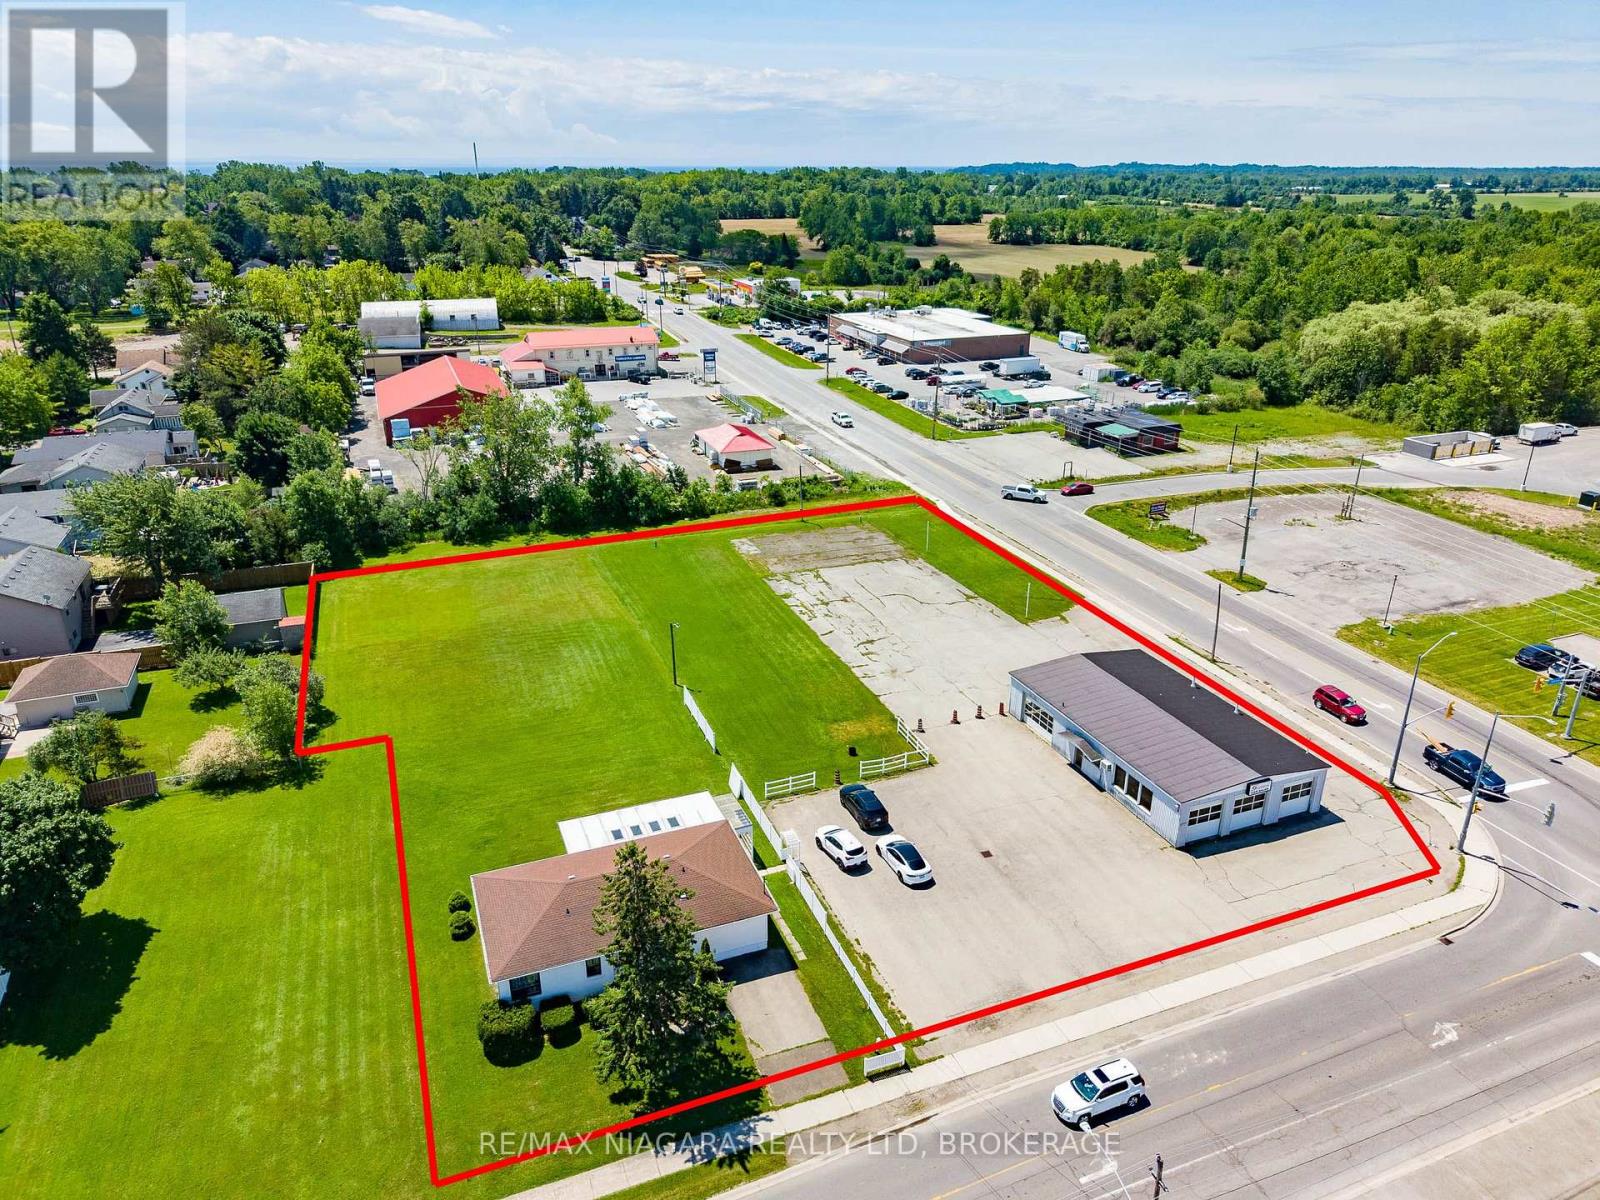
PRIME COMMERCIAL AND RESIDENTIAL DEVELOPMENT OPPORTUNITY IN THE HEART OF RIDGEWAY. Situated on a highly visible 1.37-acre corner lot at the intersection of Dominion Rd and Gorham Rd, this exceptional property offers outstanding exposure with approximately 194ft of frontage on Dominion Rd and 245ft of frontage on Gorham Rd. Located between Downtown Ridgeway's vibrant shops, restaurants, and services and the growing commercial corridor along Gorham Rd, the property is ideally positioned for a wide range of future uses & severance configurations. The property's Commercial and Residential zoning creates endless possibilities for investors, developers, business owners & entrepreneurs. Permitted uses include automotive shops and vehicle service centres, medical clinics & pharmacies, veterinary clinics & animal hospitals, cafes and bake shops, banks, retail stores, professional offices, studios, fitness centres, car washes & many other commercial opportunities. The site also offers excellent potential for residential or mixed-use development, allowing a combination of commercial space & residential units in one of Niagara's fastest-growing communities. Currently situated on the property is an approximately 2,500sqft automotive building featuring six bay doors, two vehicle hoists, & a 2pc washroom, along with a 1200sqft 2-bedroom, 2-bathroom bungalow complete with a beautiful rear sunroom. The location offers exceptional walkability to Downtown Ridgeway's shops, restaurants, parks, elementary school, and the 26-km Friendship Trail, while also being just minutes from Crystal Beach's sandy shoreline & Lake Erie lifestyle. Convenient access to the QEW, Niagara Falls, Toronto & the Peace Bridge to the USA further enhances the property's appeal. Whether you're looking to establish a business, expand an existing operation, develop a mixed-use project, or secure a strategic land holding, this is a rare opportunity to acquire one of Ridgeway's most prominent corner properties. (id:49269)
40 Strada Boulevard
St. Catharines, Ontario
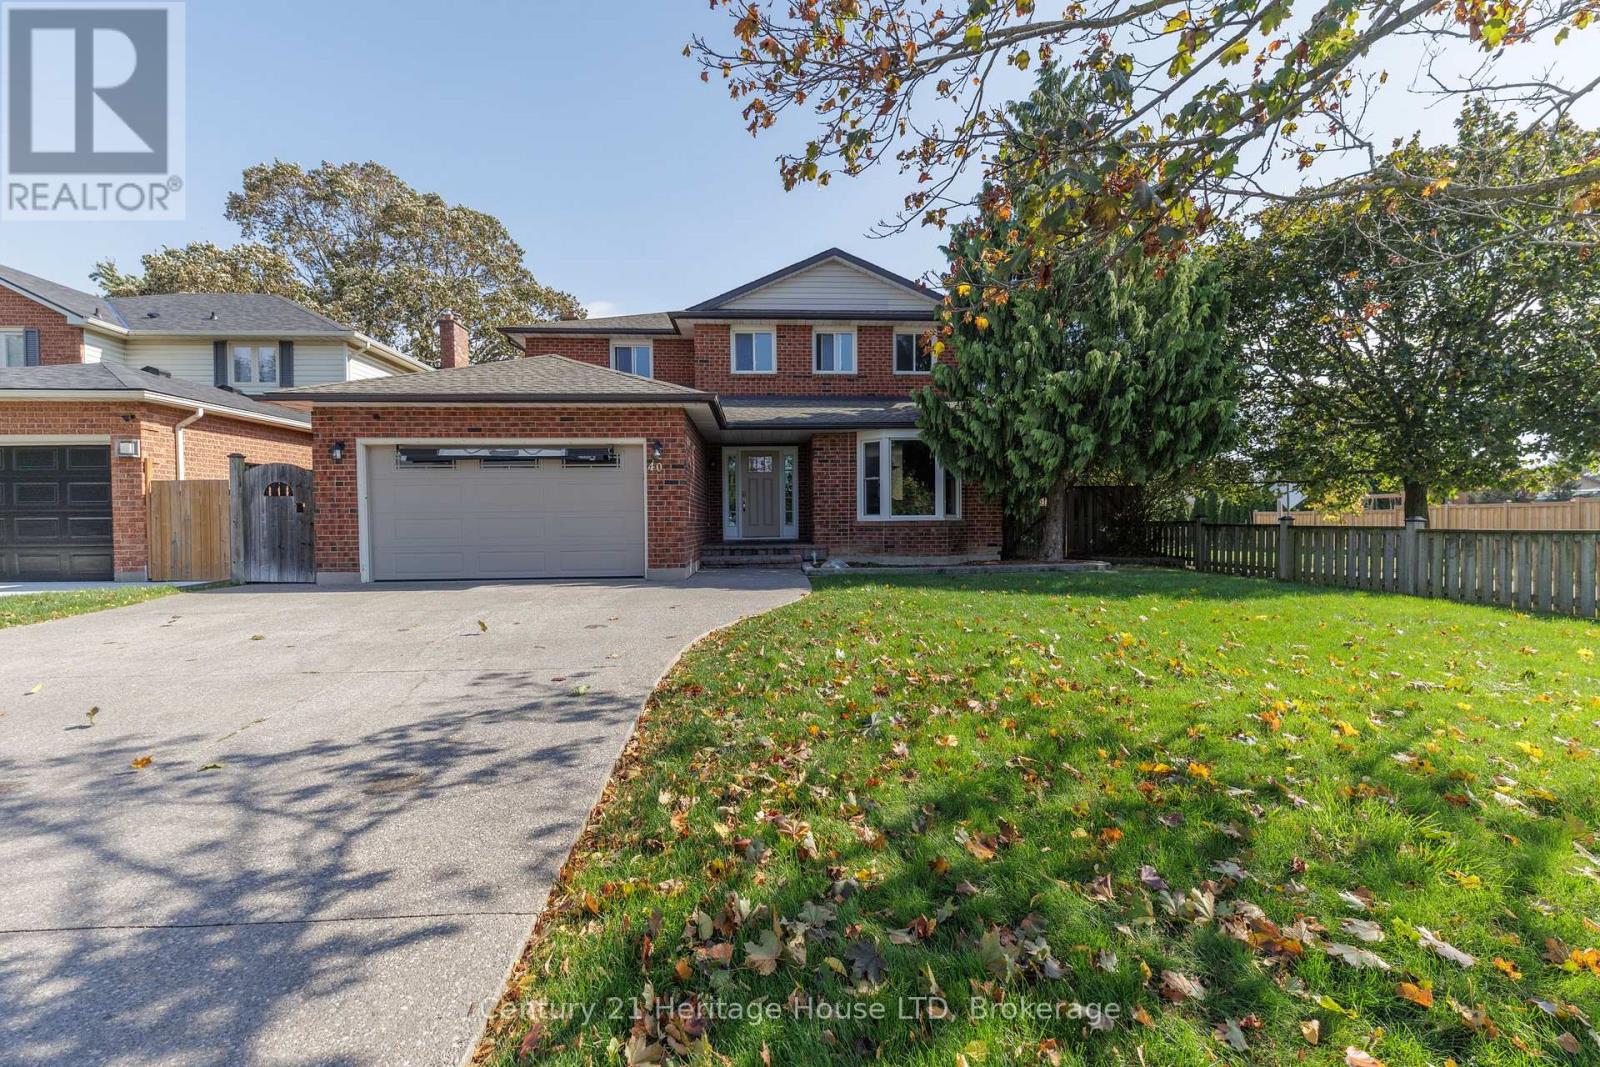
Welcome to 40 Strada Boulevard. Nestled in a highly sought-after, family-friendly neighborhood directly across the street from green space and a park, this 4 bedroom, two-storey home offers over 3000 sq ft of finished living space. From the moment you arrive, the premium curb appeal sets the stage with an expansive exposed aggregate driveway and an attached garage with direct interior access. At the heart of the home is the beautifully renovated kitchen, boasting modern white cabinetry, quartz counters, sleek tile backsplash, stainless steel appliances, an oversized centre island perfect for entertaining, and a convenient side-door entrance which leads to a secondary patio area. Adjoining the kitchen is a bright dinette area with glass doors leading outside, as well as an elegant formal dining room featuring engineered hardwood flooring. Unwind in the spacious living room featuring a warm wood-burning fireplace. A dedicated main-floor laundry room and an updated 2-piece powder room complete the main level. Upstairs, discover a true four-bedroom layout. The primary retreat is your personal sanctuary, complete with a walk-in closet and a private 3-piece ensuite bath. The additional three bedrooms are all generously sized, offering exceptional comfort for growing families or guests. The fully finished lower level features a sprawling rec room equipped with a wet bar, generous storage areas, and a versatile bonus room ideal for a fifth bedroom, home office, or gym. Indulge in the spa-inspired 3-piece basement bathroom featuring a massive walk-in shower with dual showerheads and an overhead rainfall fixture. Step outside into your private backyard oasis, designed for summer living at its finest featuring an inground pool and large exposed aggregate patio with gazebo. Pool liner updated in 2024. (id:49269)
1 - 192 Maple Avenue
Welland, Ontario
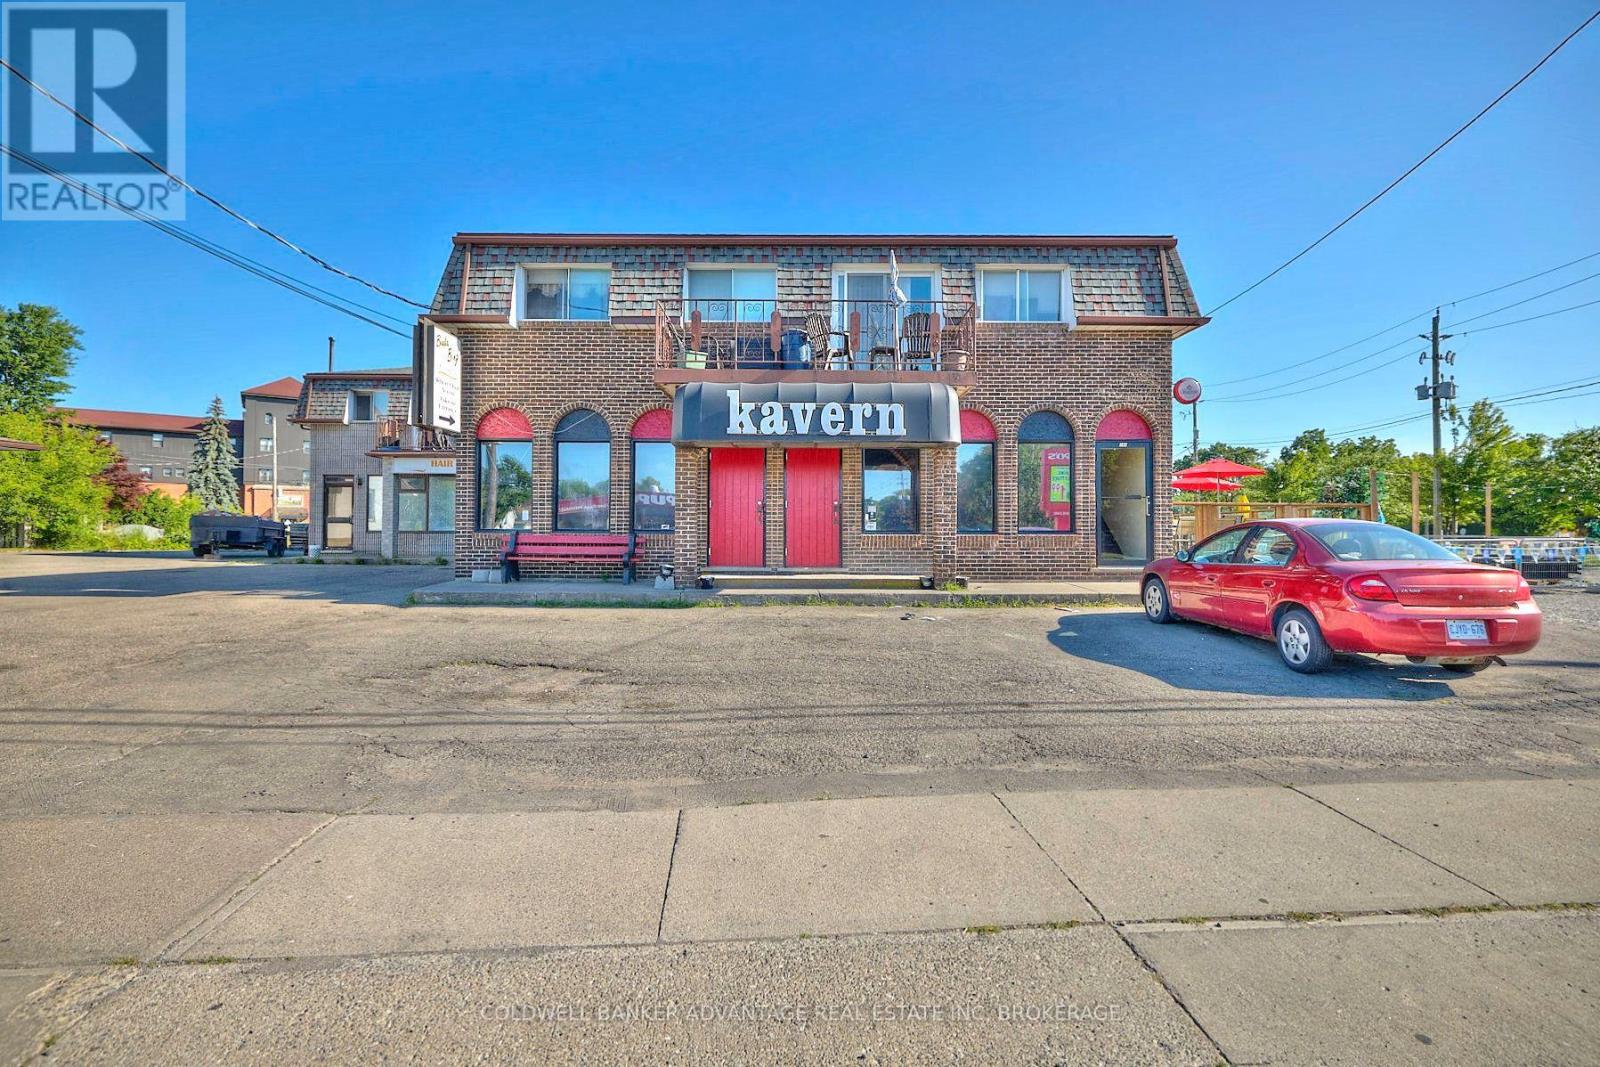
Excellent opportunity to lease approximately 3,000 sq. ft. of commercial space located at the corner of Prince Charles Drive and Maple Avenue in Welland. Situated in a high-visibility location along one of the city's busiest thoroughfares, this property offers great exposure and accessibility for a variety of potential commercial uses. A great opportunity to establish or expand your business in a well-travelled location with excellent street exposure. (id:49269)
814 - 5698 Main Street
Niagara Falls, Ontario
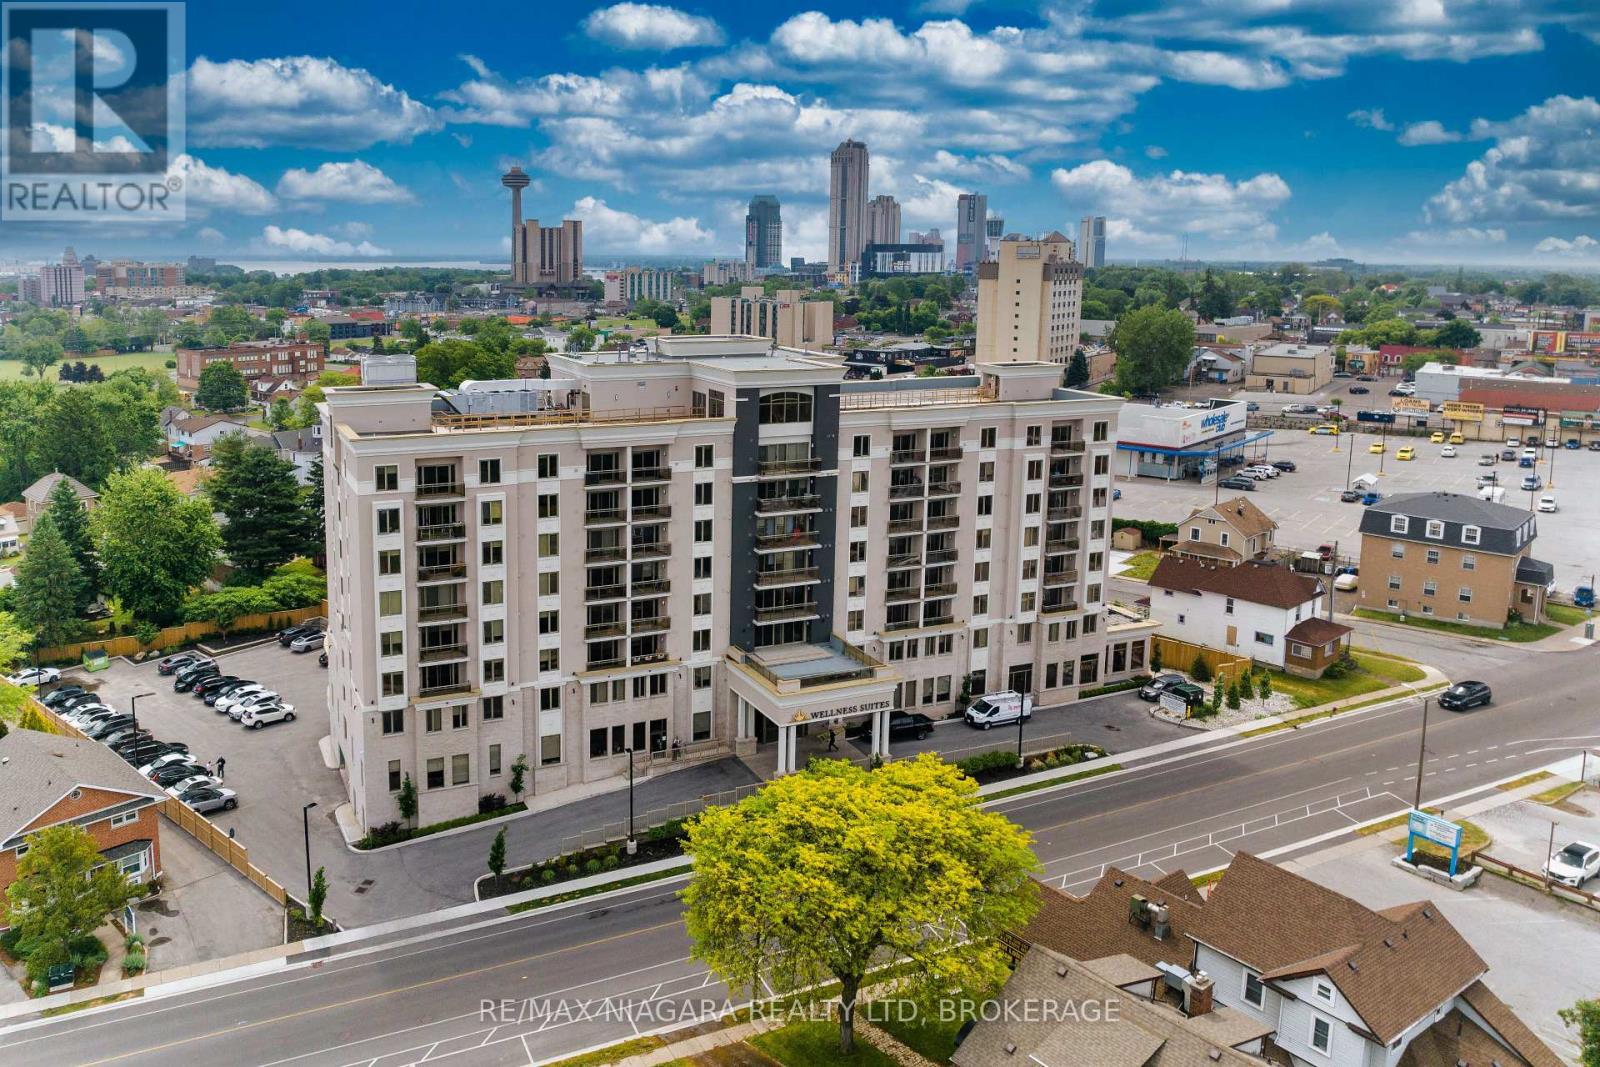
Experience the joy of hassle-free living, seamlessly blends luxury condominium living with select assisted living amenities, designed for you to comfortably age in place. The spacious one-bedroom condo in Wellness Suites offers a comfortable living space with high-grade finishes. This cozy unit features quartz countertops, ample storage cabinets, 5 appliances (stove, fridge, washer, dryer, dishwasher),3pc bathroom, hardwood flooring throughout, window coverings, and a private balcony for your extended relaxing space. This building provides a wealth of amenities including a concierge service, an elegant wine bar, restaurant, a medical center, infrared saunas, library, a fully equipped gym, parking, as well asoptional meal plans and cleaning services (available at an additional cost). The central location of this property provides convenience and accessibility to a range of amenities and attractions, walking distance to the GreaterNiagara General Hospital, minutes from the US border, TheFalls, Casino. This unit definitely serves as an exceptional choice for retirement living or as a promising investment opportunity ***Rent includes water*** (id:49269)
192 Maple Avenue
Welland, Ontario
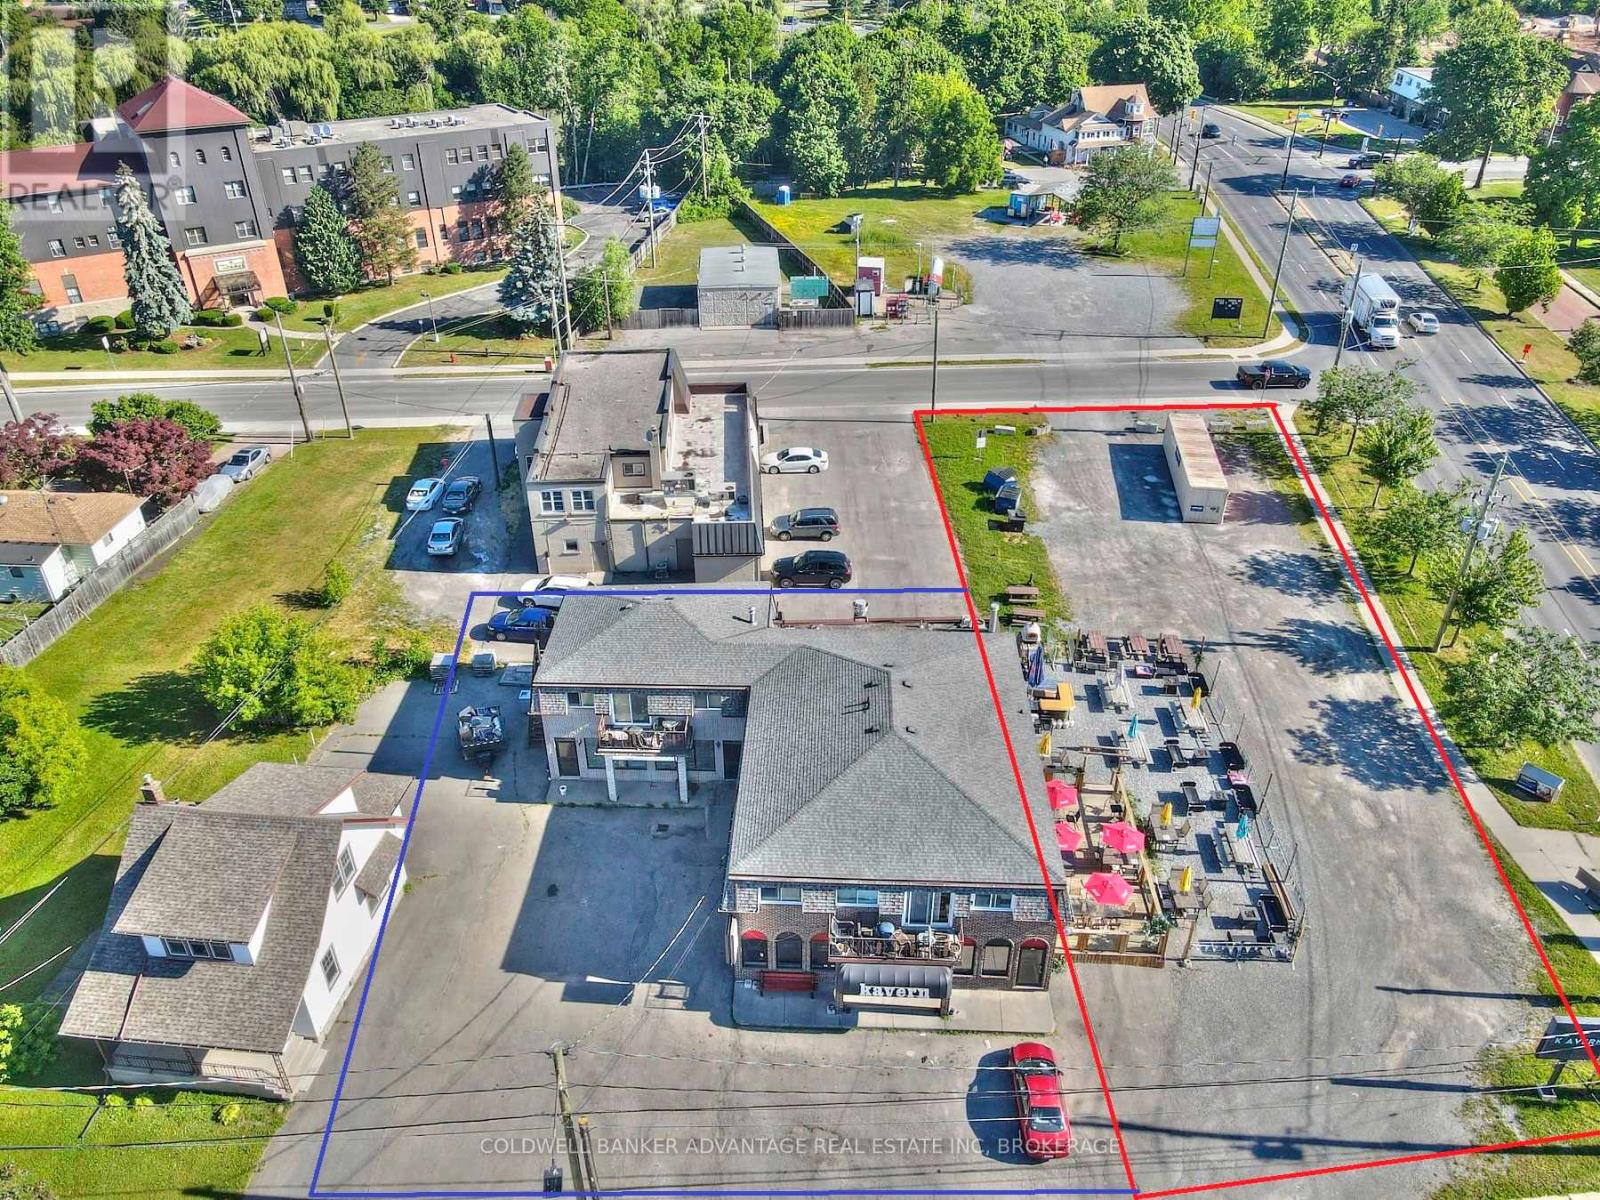
Prime Investment Opportunity: Sturdy Building with Room for Expansion! Discover a solid investment in this robust building strategically located in a high-traffic area. Originally two lots, it currently hosts two commercial units and three residential spaces, offering not just returns but also the potential for growth. Ample parking adds convenience for everyone coming through the door. What sets this place apart is its potential for future development. Originally two lots, there's room to expand, renovate, or kickstart new projects. Adding a touch of practicality, a digital board becomes your versatile billboard, promoting businesses in a straightforward, effective way. . Whether you're after immediate returns or planning for future growth, this building provides a stable foundation for both. Don't miss out on this opportunity. (id:49269)
4961 Armoury Street
Niagara Falls, Ontario
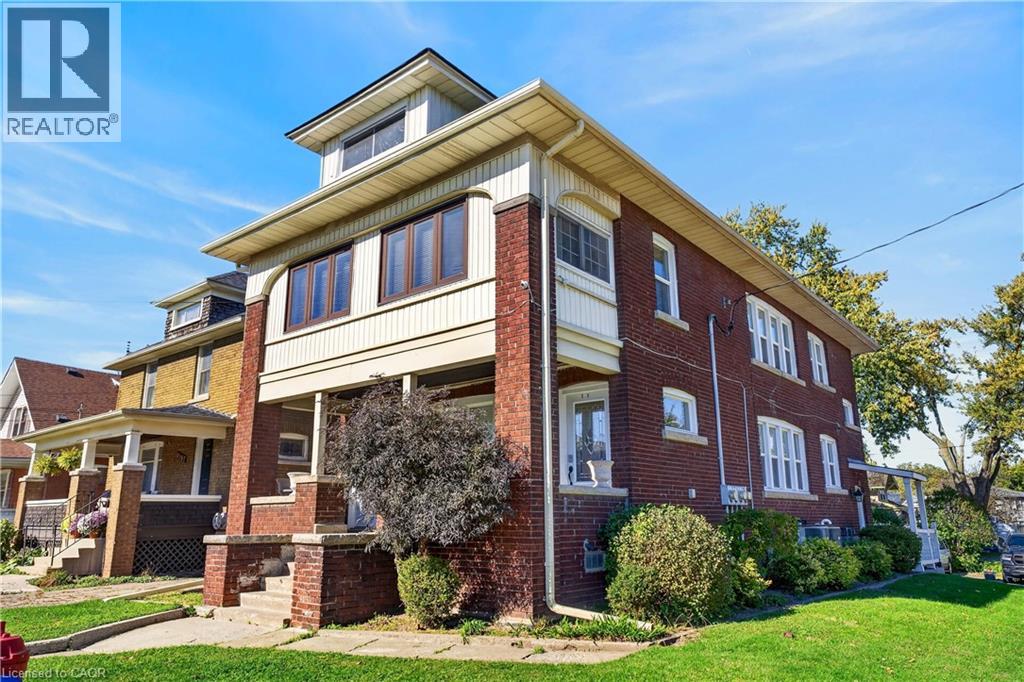
Welcome to 4961 Armoury Street, this solid brick 1927 triplex sits on a corner lot in the established Cherrywood neighbourhood, all currently tenanted, with roughly 3,385 sq ft of finished space across four levels. The main-floor unit offers 2 bedrooms, 1 bathroom, a separate dining area, and a kitchen updated in 2019 across 894 sq ft. The second-floor unit features 2 bedrooms, 1 bathroom, and a sitting room across 1,041 sq ft. Up top, the third-floor loft unit offers 2 bedrooms, 1 bathroom, a walk-in closet, and an eat-in kitchen across 653 sq. ft., perfect for a long-term tenant. The finished lower level has its own separate entrance, along with 2 bedrooms, 1 bathroom, an egress window and a kitchen updated in 2019 across 797 sq. ft., plus a coin-operated laundry room (2019) shared by the building. The big-ticket items are already done, roof (2017), windows and doors (2017), PEX plumbing and updated electrical (2019), two gas furnaces, two central air conditioning units, and two owned hot water tanks (2019), eavestroughs (2020), and full exterior waterproofing complete with two sump pumps. The private driveway parks six cars minimum, and a back patio and shed round out the yard. Close to Valley Way Public School and Stamford Collegiate, with quick access to the shops and restaurants of Queen Street, Clifton Hill, the Falls, and Highway 420, this is a well-kept building that generates cash flow for you from day one. (id:49269)
Pcl 19599, Lot 10, Con 3, Wainwright Twp
Kenora Remote Area, Ontario
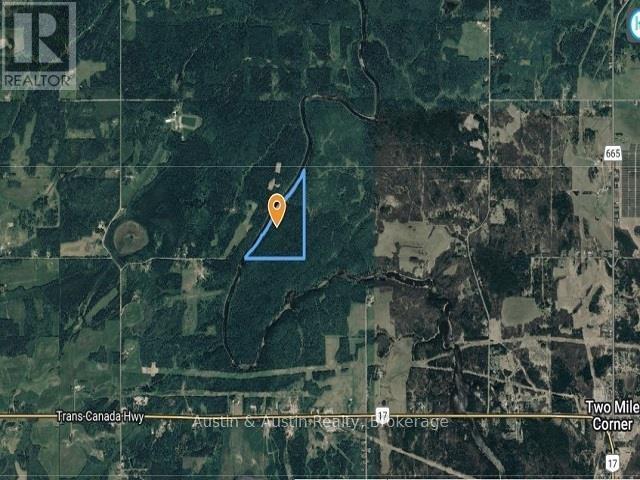
83 Acres located minutes from Dryden in the unorganized area. Frontage on the Wabigoon River, property is boat access. (id:49269)