
650 Widdifield Station Road
North Bay, Ontario
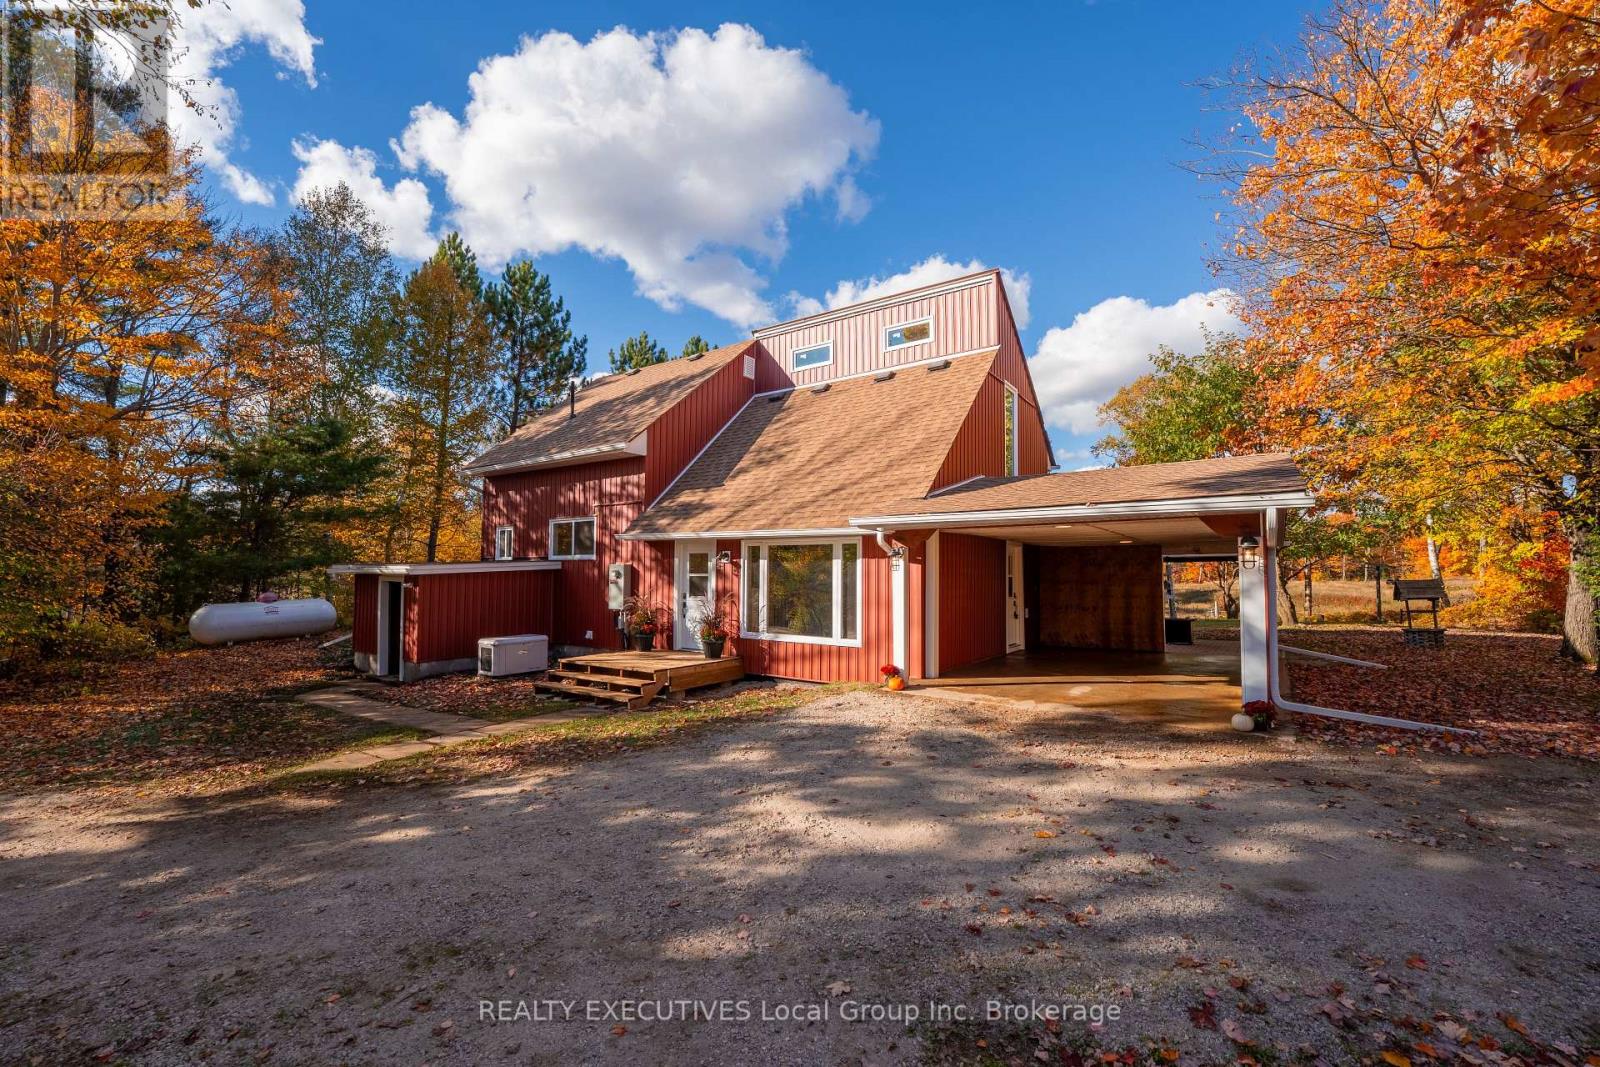
Welcome to your own private country retreat! Set on 31 acres with an impressive 540 ft x 2,556 ft lot, this beautifully updated hobby farm offers the perfect blend of country living, functional farm setup and natural privacy. Approximately 3 fenced acres cleared, providing excellent space for a few livestock, gardening, recreation or simply enjoying the outdoors. The five-level side-split home combines character with modern farmhouse style, retaining its original wood beams, wood ceilings and rustic architectural details while incorporating modern updates. The inviting kitchen features full granite countertops, views of the backyard and fields, and a walk-in pantry. Engineering hardwood flooring, maple open stair case and straight-cut farmhouse trim create a warm feel throughout. Offering 3 bedrooms with potential for a 4th in the basement, 2 beautifully renovated bathrooms, including a primary bathroom with in-floor heating. The upper loft has new wood and metal railings and offers a versatile space for an office, reading area or additional living space. The property is exceptionally well equipped for the hobby farmer. The barn includes water and hydro, 5 stalls, tack room, drive shed, and hay storage and a new buried electrical line. Trails wind through mixed bush and substantial maple stands, offering excellent opportunities for walking and riding. Crown land is nearby for hunting and ATV/snowmachine enthusiasts. Exterior improvements include vertical rusty-red board-and-batten siding, white soffits, fascia, eavestroughs, windows and exterior doors, positive grading and hydroseed, new front deck, membrane roofing at the side entrance and matching carport shingles. Other features: wrap-around, new 200 amp panel, main shingles 4 yrs, auto generator 4 yrs, propane furnace 4 yrs and central air. A rare opportunity to enjoy 31 acres of country living! Additional acreage to the east for those looking to expand. WMU 41 and outside no long gun bylaws from the city. (id:49269)
2nd Floor - 1029 Gerrard Street
Toronto, Ontario
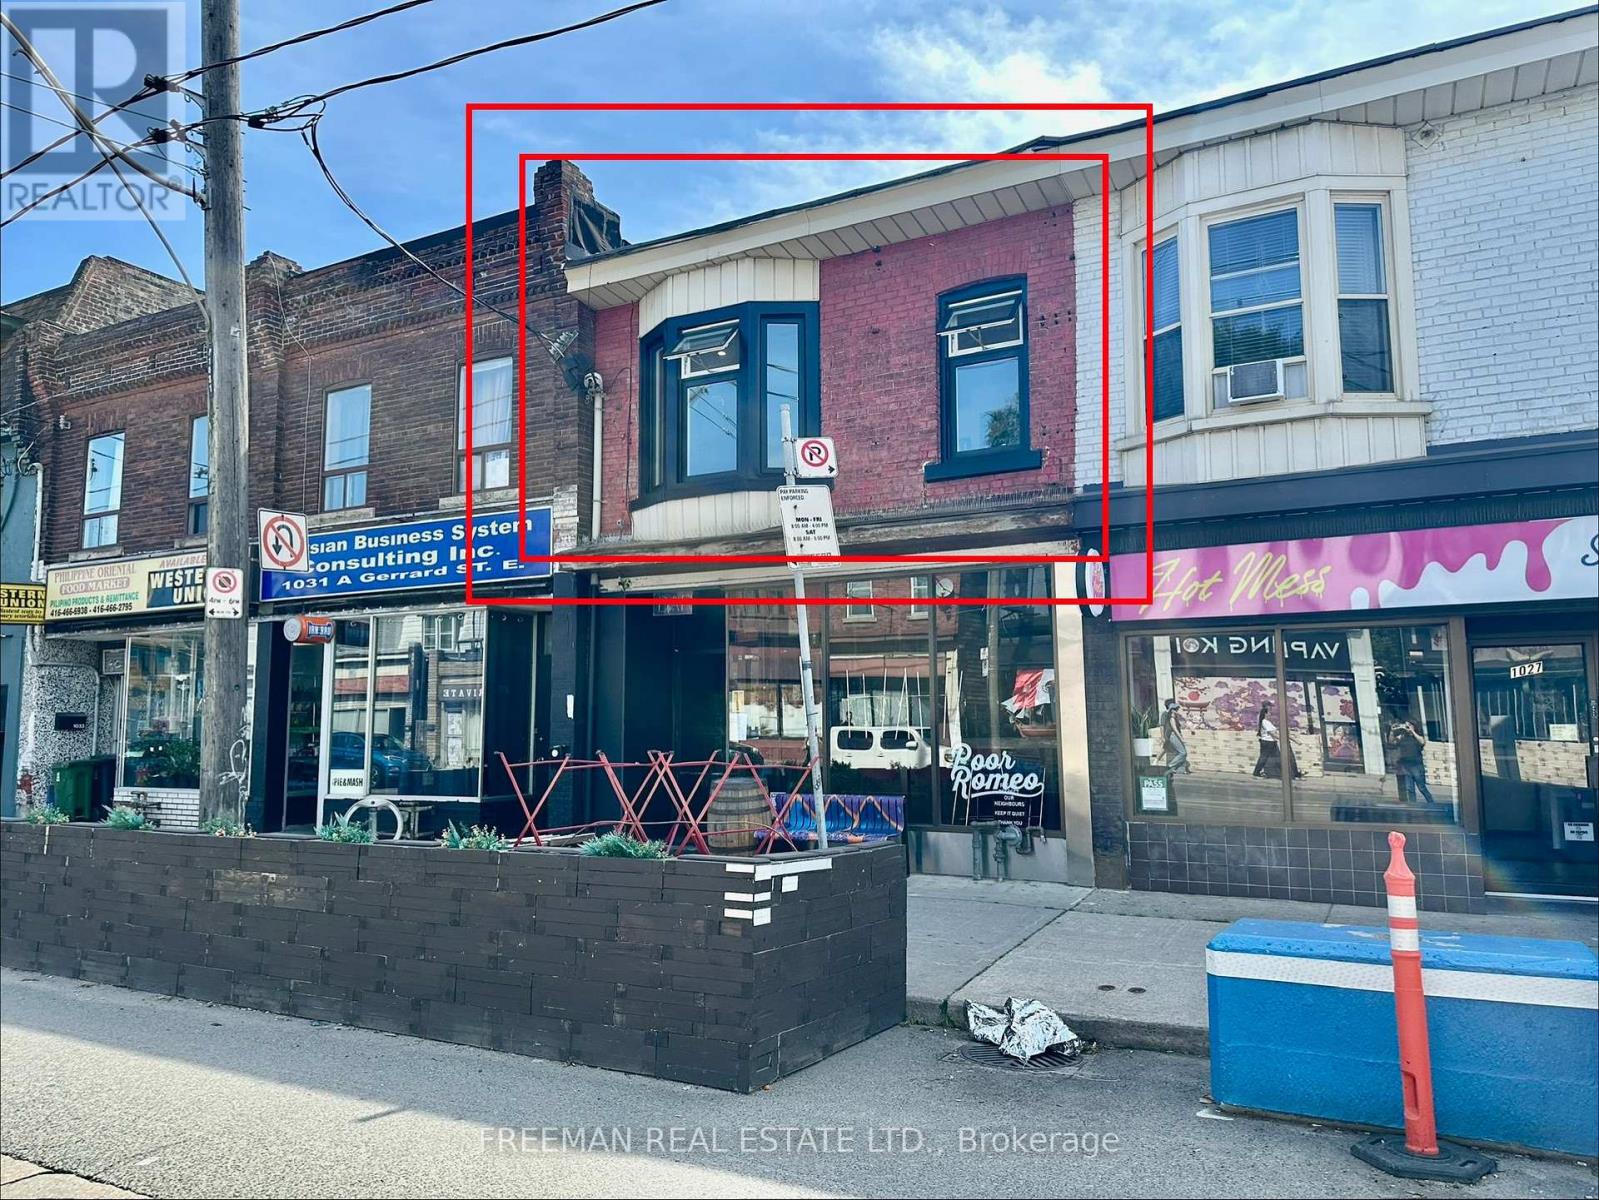
This BRAND NEW, never lived in apartment is located in the Gerrones neighbourhood steps to coffee shops and nightlife. ALL INCLUSIVE of heat, hydro, water and laundry. TWO BEDROOMS. TWO BATHROOMS. A BRAND NEW KITCHEN with full size appliances and ensuite laundry. Both bedrooms big enough for beds and furniture and have closets. Large rooftop deck to be built this fall at the rear of the building. Street parking. Short term & 12-month offers considered. (id:49269)

1864 Irish Moss Square
Pickering, Ontario
Brand new single-family home. Perfectly situated in a peaceful, tranquil, and nature-rich setting, surrounded by scenic parks, trails, and ponds. Conveniently located just minutes from Highways 401 and 407 and the GO Train. This elegant 4-bedroom, 3.5-bathroom residence offers luxury, spaciousness, and convenience in a bright, light-filled unit. Featuring brick and stone construction, the residence features a main-floor laundry room, 9-foot ceilings on both the main and second floors, and a master bedroom with a large walk-in closet and a five-piece ensuite. A spacious family room with a cozy fireplace, living and dining rooms, an upgraded kitchen and hardwood floors create a relaxed atmosphere ideal for entertaining and family gatherings. Don't miss out! **Bonus** Backed by a 7-year Tarion warranty. (id:49269)
2194 Constance Drive
Oakville, Ontario
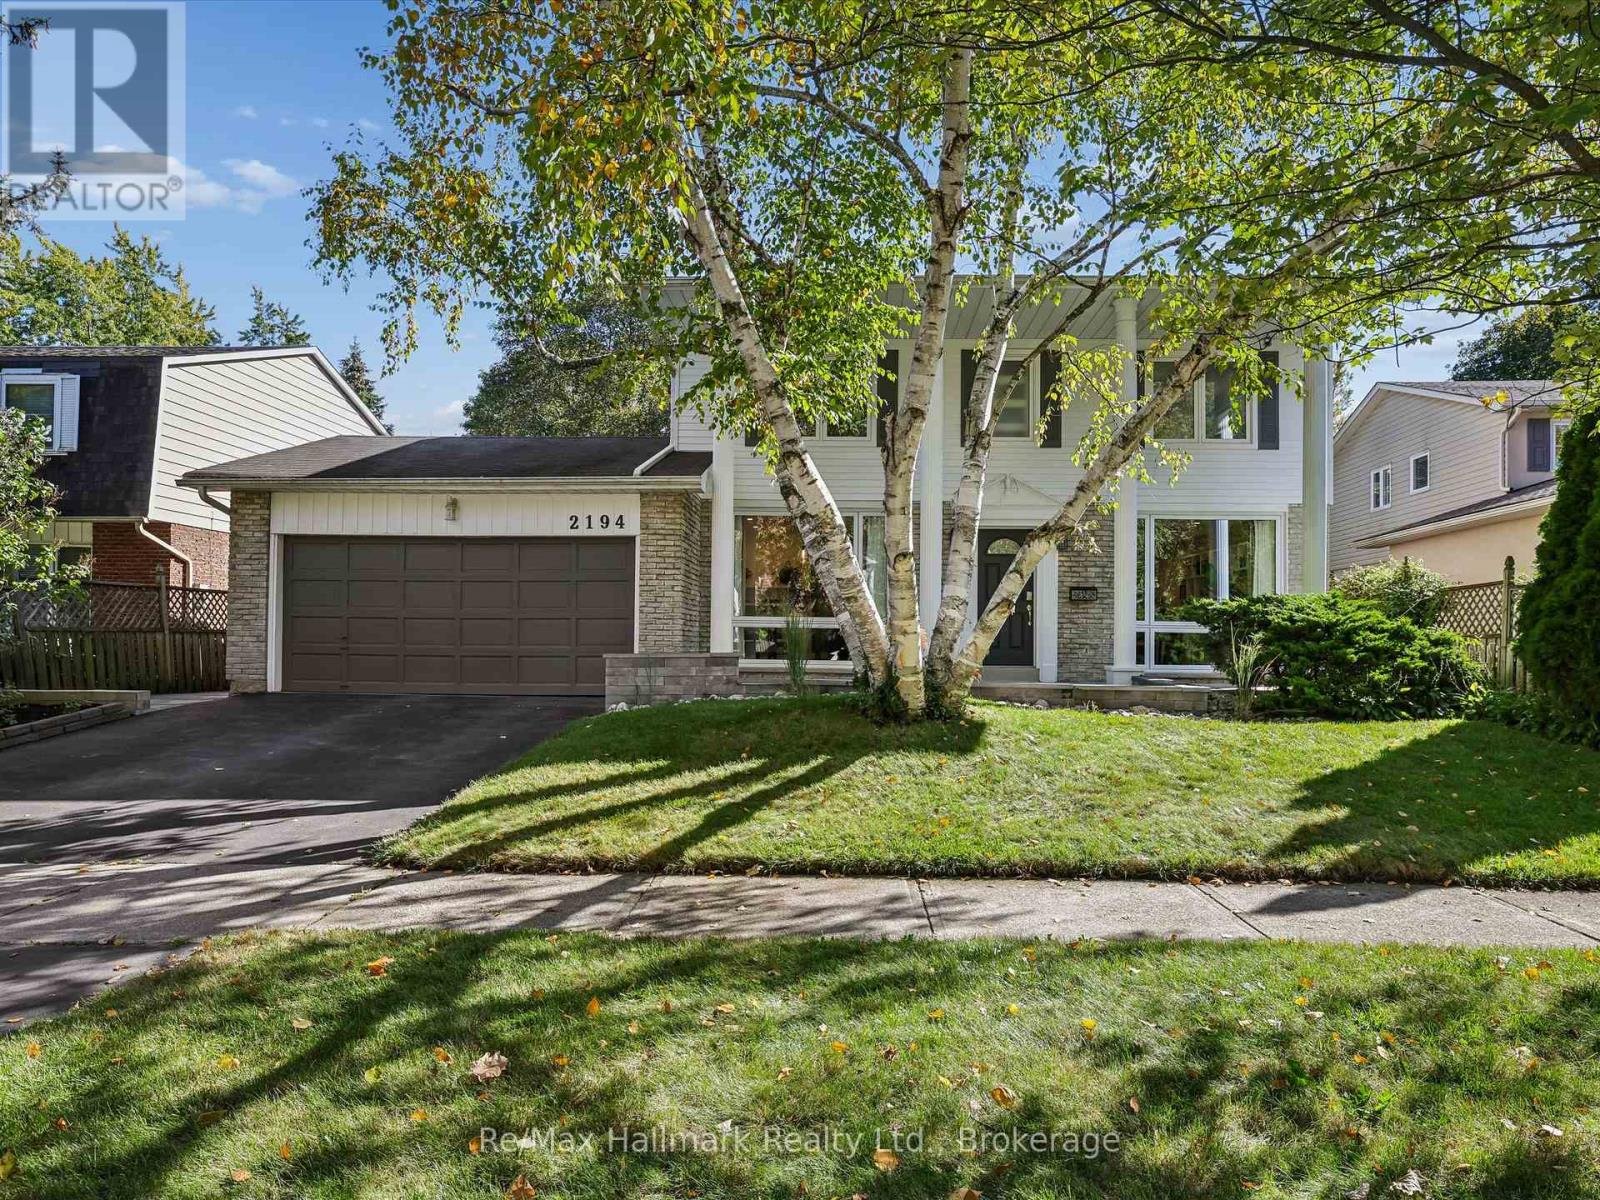
Welcome to this beautifully renovated detached residence on a premium 60 x 110 ft lot backing directly onto the Joshua Creek Ravine in prestigious South East Oakville. Surrounded by mature trees and lush greenery, the private backyard enjoys a peaceful natural backdrop rarely found in the city. Located in a highly regarded school district, this exceptional family home combines an established ravine setting with extensive modern renovations and a thoughtfully redesigned interior.Extensively renovated in 2017, the main level was reconfigured to create a brighter, more open and functional layout. The kitchen and bathrooms were relocated and completely rebuilt, while enlarged windows and widened glass patio doors bring abundant natural light into the home and create a seamless connection to the backyard. The upgraded kitchen features Bosch appliances and KitchenAid refrigerator, complemented by premium finishes. Bathrooms showcase marble detailing and quality Grohe fixtures, while significant plumbing and drainage improvements were also completed.Upstairs, four spacious bedrooms provide excellent accommodation for a growing family, with beautifully updated bathrooms adding contemporary comfort and style. Fully finished basement adds substantial additional living space with a custom home theatre featuring concealed wiring and enhanced soundproofing, fitness area, bedroom and bathroom. The mechanical layout was thoughtfully reconfigured, including relocation of the furnace and installation of a new owned hot water heater.Outdoor improvements completed in 2021 include new stone/paver surfaces and landscaped garden beds, further enhancing the private ravine setting.Enjoy a sun-filled south-facing home, mature landscaping and exceptional privacy, all within one of South East Oakville's most desirable family neighbourhoods. A rare opportunity to own a substantially renovated ravine residence combining natural beauty, modern comfort and an outstanding Oakville location. (id:49269)
1695-1703 Winhara Road
Gravenhurst, Ontario
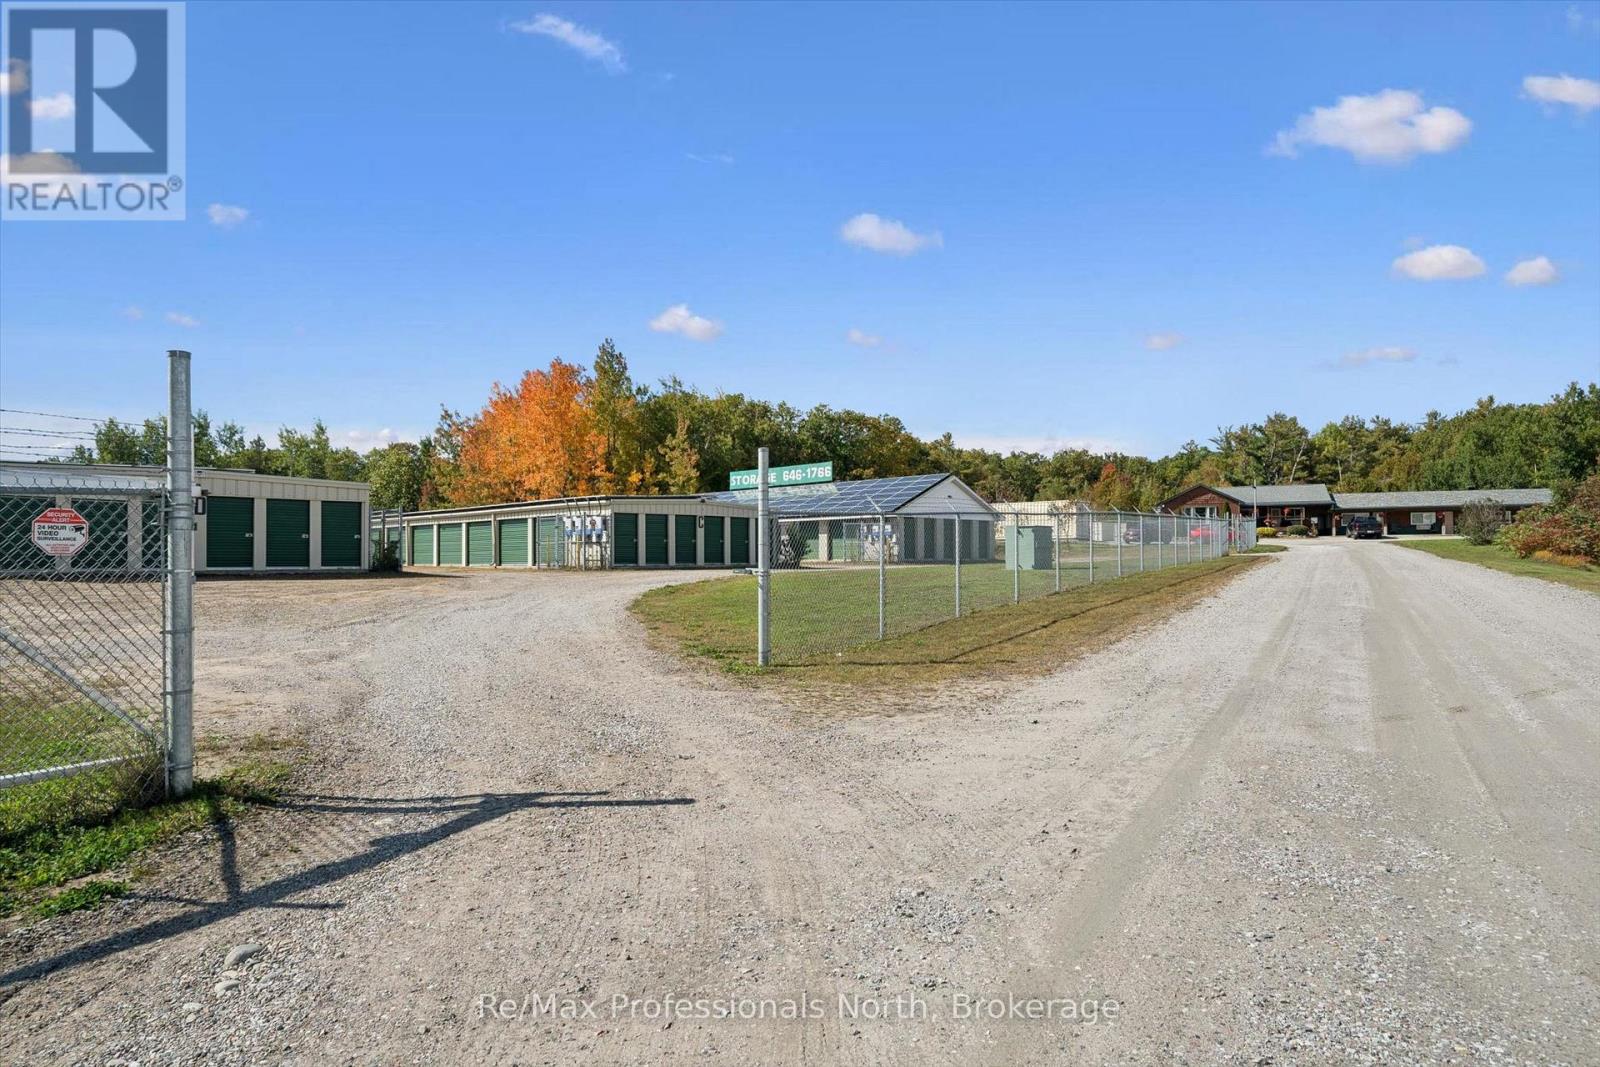
HIGH-PERFORMING COMMERCIAL INVESTMENT OPPORTUNITY WITH SIGNIFICANT UPSIDE. Exceptional opportunity to acquire a well-established, income-producing commercial property generating over $430,000 in annual net income, with increasing revenues and substantial potential for future expansion. Situated on an impressive 5.2-acre C3-zoned property with approximately 815 feet of road frontage, this highly visible investment enjoys excellent exposure along busy Highway 11 between Gravenhurst and Bracebridge in majestic Muskoka. The property currently features 168 rented self-storage units totaling approximately 22,351 sq. ft., plus 56 occupied outdoor storage spaces, providing multiple established and dependable revenue streams. Complementing the storage operation is a guest occupied 14-unit Extended Stay Inn totaling approximately 5,757 sq. ft., along with a 672 sq. ft. insulated workshop. Additional income is generated through roof-space rental to a solar collection company and coin-operated laundry facilities. The accommodation component includes 2 renovated apartments, heated by a forced-air natural gas furnace, as well as 12 updated housekeeping/motel-style units with upgraded electrical and plumbing services. Property amenities include an in-ground swimming pool, two wells, two septic systems, and secure perimeter fencing. With strong existing operations, established revenue streams, quality equipment and chattels included, and excellent highway exposure, this property offers a compelling combination of current income and future growth potential. There is considerable opportunity to expand both the storage facilities and Extended Stay accommodations, providing the potential to increase rental income and overall property value and/or add your enterprise. A rare opportunity to acquire a diversified commercial investment with multiple income sources, proven operating history, substantial land, excellent highway visibility, and significant room for future development. (id:49269)
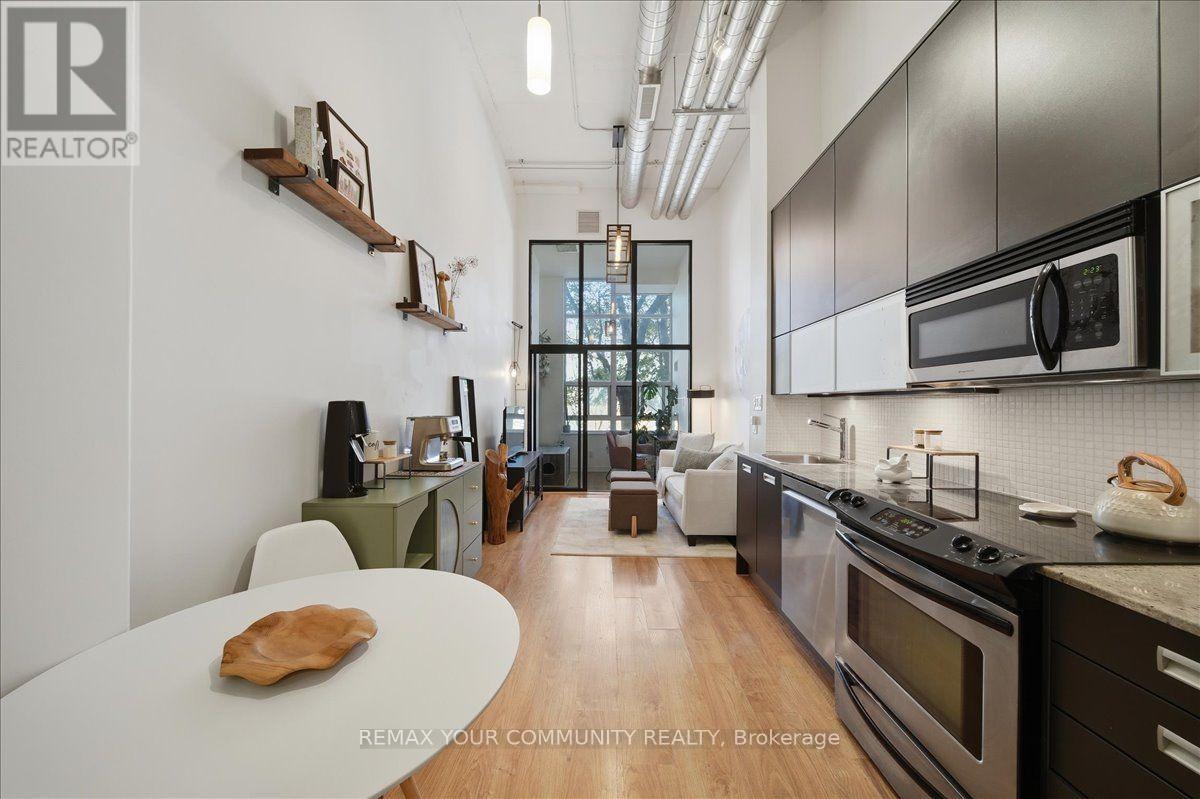
227 - 380 Macpherson Avenue
Toronto, Ontario
Welcome to Madison Avenue Lofts, where authentic loft character meets one of Toronto's most sought-after neighbourhoods. This thoughtfully designed suite makes an immediate impression with 14-ft ceilings, oversized windows and industrial details that give the space its unmistakable loft feel. The open-concept layout makes smart use of every inch, with plenty of natural light and a comfortable flow for everyday living. Beyond the suite, this is a building with a true sense of community - the kind of place where familiar faces and friendly neighbours make it feel like home. Tucked along Macpherson Avenue, a calm residential street that feels removed from the downtown rush, yet keeps some of Toronto's best neighbourhoods within easy reach. Walk to Casa Loma, The Annex, Yorkville, shops, restaurants, parks and Dupont subway station. Building amenities include concierge, fitness centre, party room, rooftop terrace with BBQs, Communal Herb and Vegetable Garden, steam room, visitor parking, and bike storage. Authentic loft living, an incredible location and a building people genuinely love to call home. Even your parking spot works harder, complete with its own built-in bike rack. Included in Maintence fees is High Speed Fibre Internet for uninterrupted service. (id:49269)
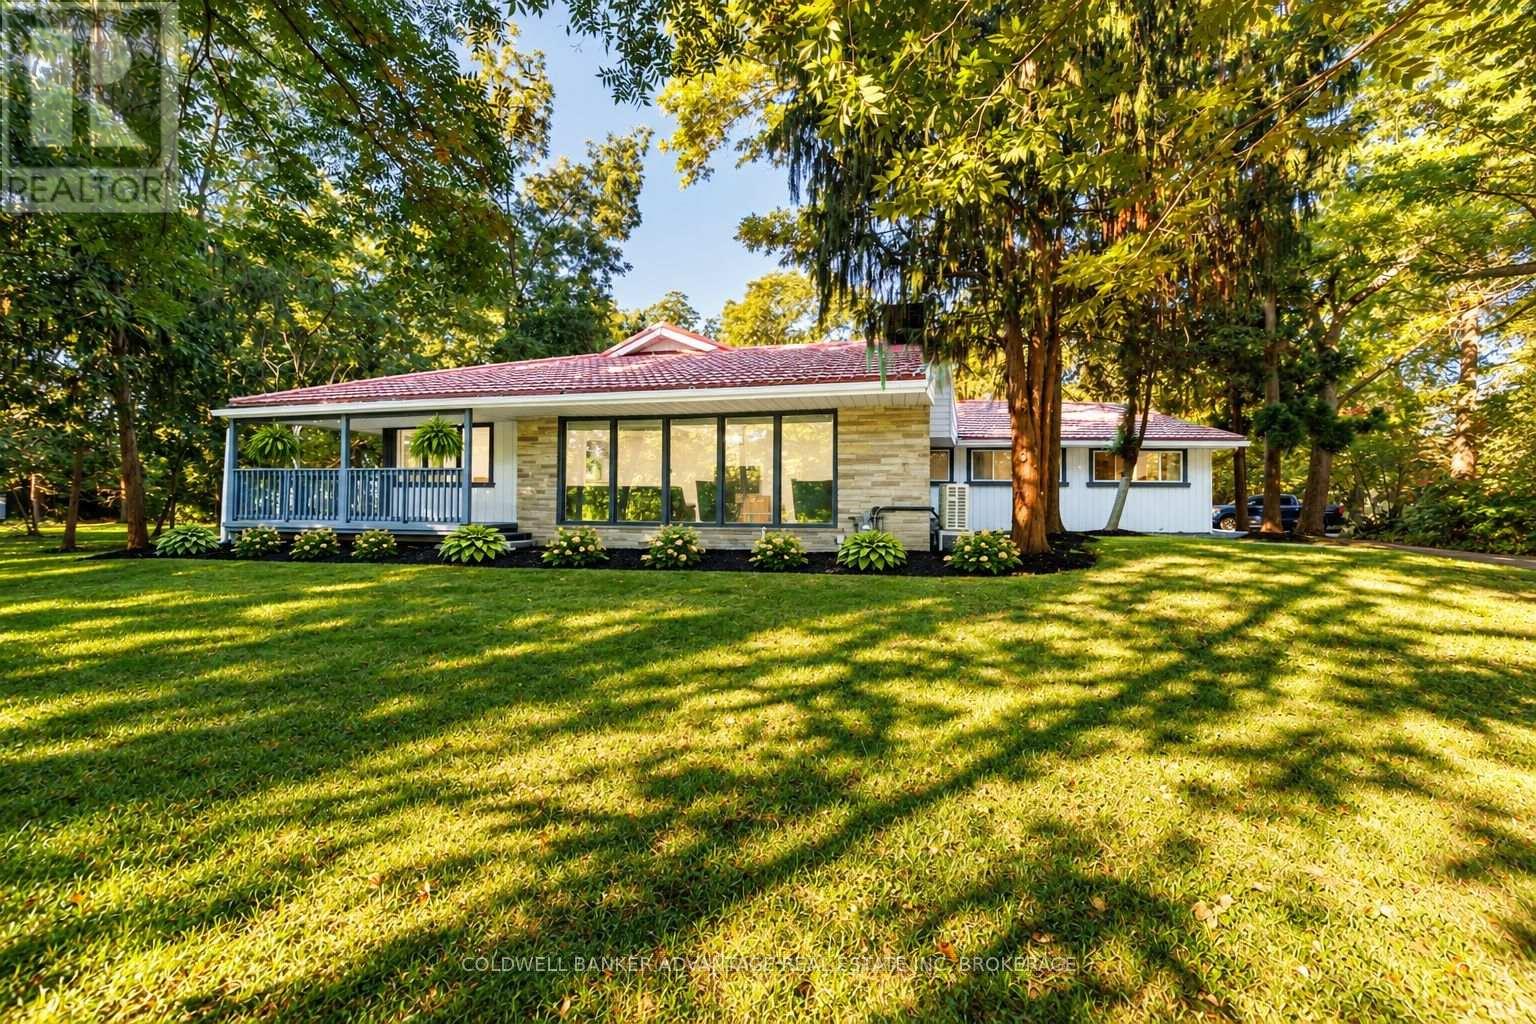
14874 Niagara River Parkway
Niagara-On-The-Lake, Ontario
Set on an extraordinary 1.6-acre estate along the prestigious Niagara River Parkway, this beautifully renovated bungalow offers a rare combination of privacy, elegance and an exceptional Niagara-on-the-Lake location. Directly across from the Niagara River and its scenic walking and cycling trail, and just minutes from historic Old Town, the setting is truly remarkable.A circular driveway, double-car garage and freshly completed interlocking walkways introduce the property, while mature trees and established fruit trees create a breathtaking, almost forest-like sanctuary. With farmland beyond and no rear neighbours, the sense of seclusion is exceptional.A gracious wraparound porch and spacious rear porch complement the home's timeless appeal. Inside, refined renovations and beautiful craftsmanship are evident throughout. The impressive kitchen features granite countertops, a substantial centre island, stainless steel appliances and expansive windows framing the picturesque grounds. The inviting living room is anchored by a wood-burning fireplace/stove, adding warmth and character.The generous primary retreat features a large walk-in closet leading to an elegant ensuite with double sinks and a soaker tub. Three additional spacious bedrooms and two more full bathrooms provide ample room for family and guests.More than a home, this is a Niagara-on-the-Lake lifestyle: morning walks along the river, evenings on the wraparound porch and 1.6 private acres of natural beauty, all minutes from Old Town. A rare opportunity to experience the tranquility and distinction of life on the Niagara River Parkway. (id:49269)
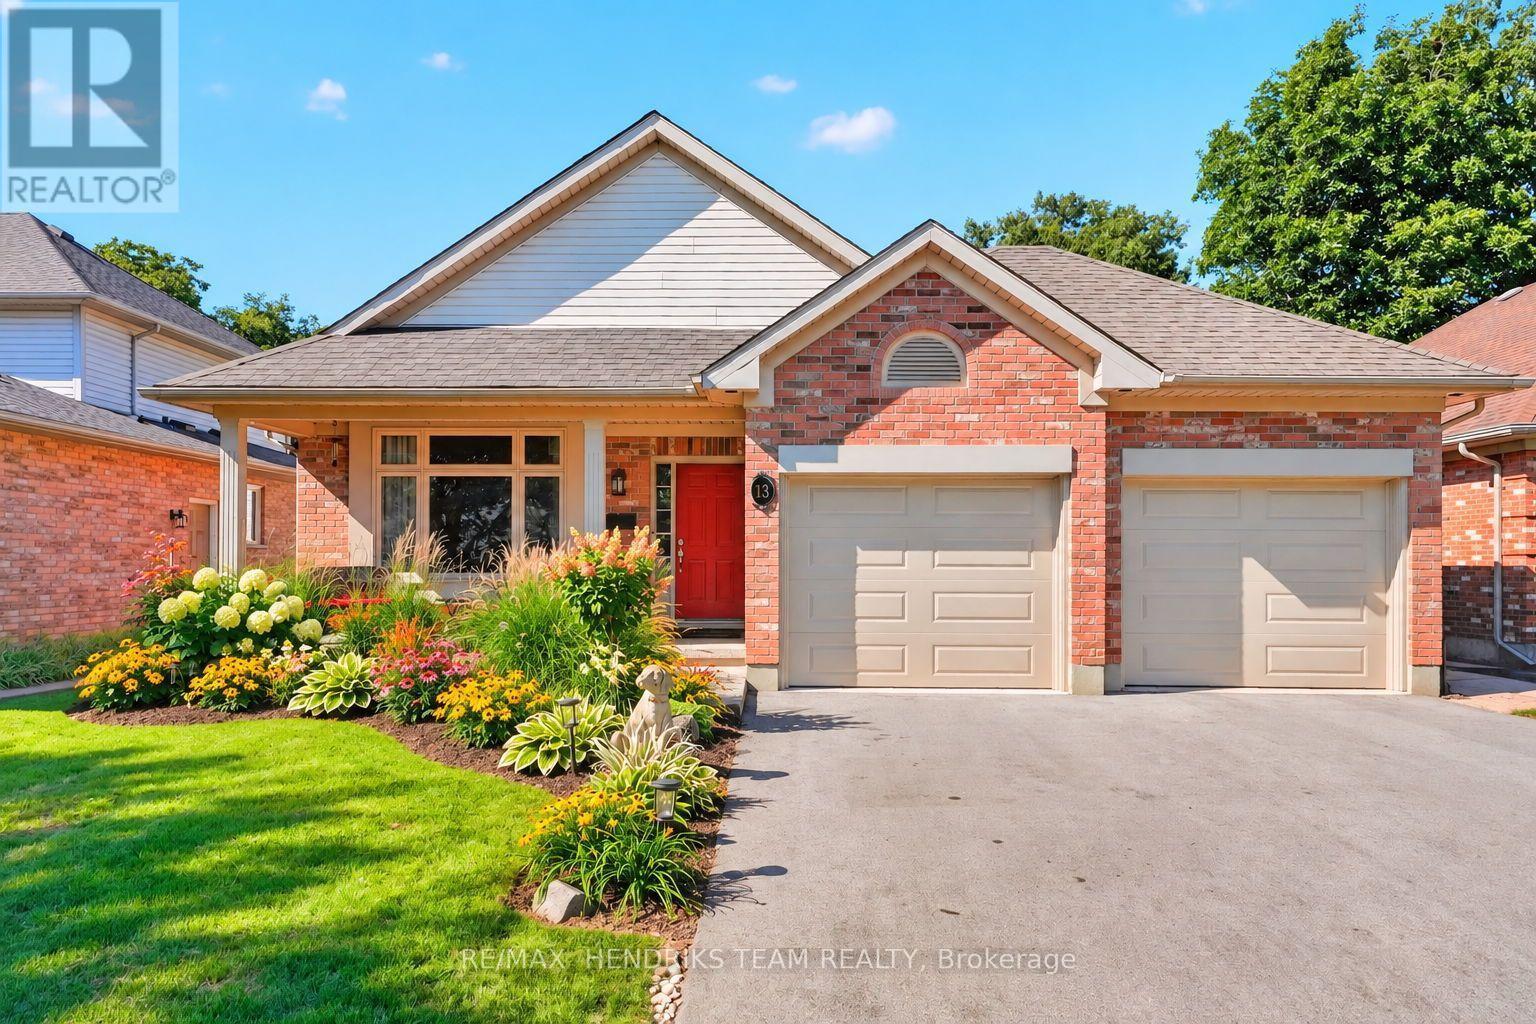
13 Timber Lane
St. Catharines, Ontario
Seldom does a home come to market where you can walk through the front door and truly have nothing left to do. Meticulously maintained and thoughtfully updated by it's current owners. This home offers over 1,550 sq. ft. of above-grade living space in a highly desirable pocket of St. Catharines. The spacious foyer opens to a bright functional layout with beautiful engineered hardwood flooring installed in 2026 throughout the main and upper levels. The formal living room overlooks the front yard and leads into the main dining space and recently renovated kitchen featuring floor-to-ceiling cabinetry, new stainless steel appliances, tiled backsplash, pot lighting and plenty of storage. The four-level backsplit design creates an open connection between the main floor and first lower level while still providing separation between living spaces. Upstairs are three generous bedrooms, including a primary with double-door entry and ensuite privilege to the beautifully renovated five-piece bathroom. The first lower level is bright and inviting with oversized ceiling height, large windows, a spacious fourth bedroom and three-piece bathroom. The lowest level is partially finished with a bonus room, laundry and abundant storage. A major recent upgrade includes all new above-grade windows paired with custom double-hung window coverings throughout. Additional updates include a new French door refrigerator, convection/induction range, dishwasher, over-the-range microwave, freshly painted interior, landscaping and much more. Garage doors and openers are less than five years old and the pool liner is approximately three years old. Outside offers a side patio, grass area, natural gas BBQ hookup and large backyard with a sunken above-ground pool surrounded by composite decking, garden shed and plenty of lawn space. This is the type of home you walk into and immediately say, "This is the one." (id:49269)

88 Summerlea Avenue
Welland, Ontario
SOMEONE'S LUCKY DAY! WHAT A TRANSFORMATION - WHAT A SETTING! Tucked away at the very end of a peaceful dead-end street, directly beside the Steve Bauer Trail, this beautifully reimagined 1.5 storey home sits on a half-acre lot (77.50' x 283') backing onto Timber Creek Estates - with FULL CITY SERVICES! Space to breathe, and a little piece of Muskoka, right here in the city. Extensive renovations have reshaped the interiors across all three levels. The brand-new white kitchen shines with quartz counters, marble tile backsplash, a new sink, dishwasher and a new window. Oh and what a view! The adjacent dining room features a quartz servery and built-in cabinetry - perfect for entertaining family and friends. New luxury vinyl plank flooring throughout, freshly painted, updated doors and trim, new stair treads and extensive electrical, new lighting and plumbing upgrades complete the transformation. Upstairs, two sizeable bedrooms with another in the newly finished basement. The renovated main-floor four-piece bath offers a new tub, glass enclosure, tile, vanity and fixtures. A BRAND-NEW three-piece bath serves the finished lower level, alongside a versatile room with a newly created walk-in closet and a newly finished laundry area. New main-floor sliding patio door to let the gatherings spill outdoors! The rebuilt rear deck spans nearly 44 feet across the back of the home, overlooking a deep rear yard with room to garden, play or unwind. A renewed front porch, flagstone walkway, armour-stone garden wall, fresh exterior paint and improved landscaping adds great curb appeal. The spacious garage offers parking, storage or hobby space, with steps and a breezeway leading to the rear yard. Enjoy morning bike rides and peaceful nature walks along the trail connecting Welland and Fonthill, plus winter skating and summer community events at nearby Summerlea Park. Come for the transformation - fall in love with the setting! It is time now for this next chapter to begin. (id:49269)

2510 - 15 Greenview Avenue
Toronto, Ontario
Welcome to this bright and spacious one-bedroom suite on the 25th floor of Tridel's highly regarded Meridian. Featuring a functional, well-designed layout and breathtaking unobstructed views, this unit offers comfortable urban living in the heart of North York. Enjoy an impressive selection of building amenities, including 24-hour concierge, a fully equipped fitness centre, sauna, rooftop terrace and BBQ area. Located at Yonge & Finch, just steps from the subway, restaurants, shopping, cafés and everyday conveniences, with easy access to downtown Toronto. (id:49269)
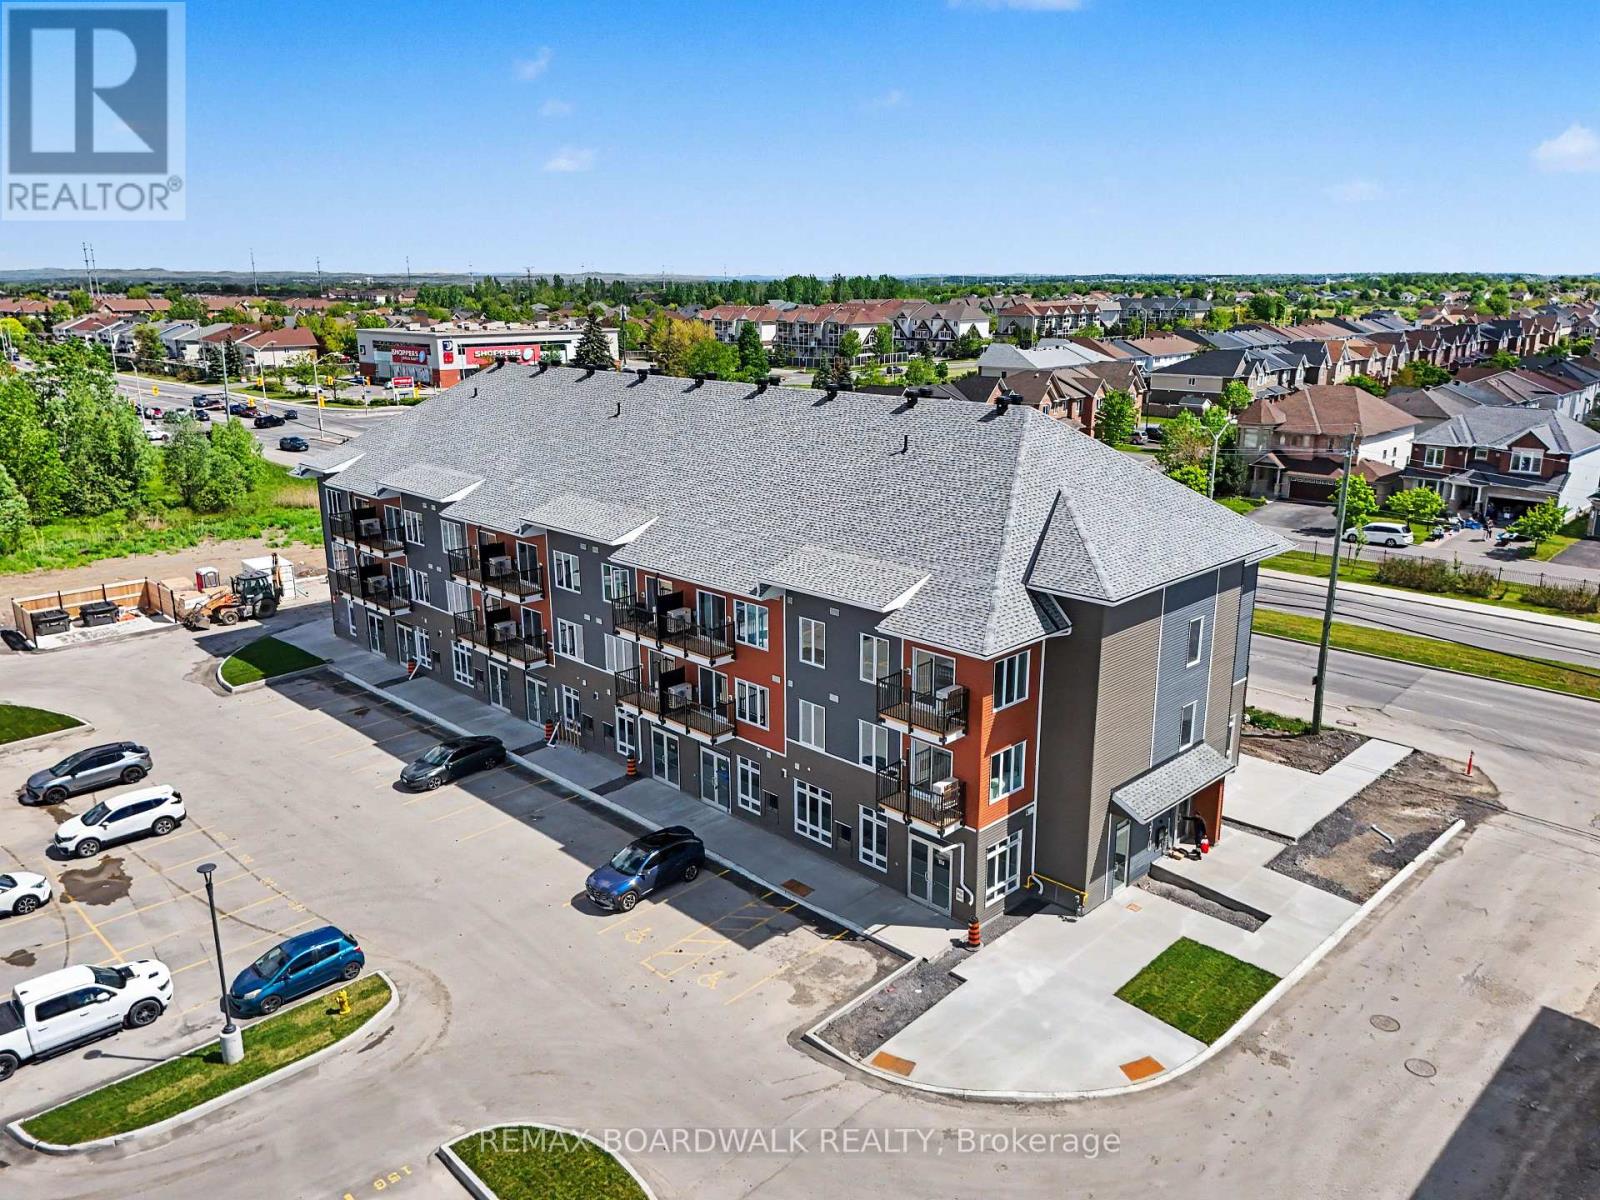
106 - 2370 Tenth Line Road
Ottawa, Ontario
HIGH VISIBILITY COMMERCIAL SPACE IN A THRIVING COMMUNITY! Incredible opportunity to watch your business grow! The space features a bright open layout, impressive 11' 5" ceiling heights, large floor-to-ceiling storefront windows, and a clean white-box finish ready for full tenant customization, offering maximum flexibility for a wide range of uses, including retail, professional office, medical aesthetics, wellness services, salon, studio, boutique fitness, specialty food, or other service-based businesses. Well established community ground level space in a 3 storey condo building. This brand-new 741 sqft commercial unit can be combined with 106 & 108 for larger space up to 1482 sqft if needed (both units sell separately). It is located within a modern mixed-use development in a high-traffic, fast-developing area surrounded by established residential neighbourhoods and continuous new growth. Right on the Brian Coburn and Tenth Line corner with over 4000 residential dwellings surrounded community and at the door step of 216 residential units. Positioned for strong visibility and consistent foot and vehicle traffic, this unit also benefits from convenient customer parking and a built-in residential client base right at your doorstep. Ideally situated close to schools, parks, shopping, and everyday essentials, it offers both convenience and long-term growth potential in one of the area's most active and evolving communities. Buildings feature a consistent and modern exterior design throughout the development. No ARN at the moment as it is a new built commercial unit. (id:49269)

7 Thornton Avenue
Ottawa, Ontario
Golden opportunity to get into the Glebe! Sturdy, Charming, Ecclectic, Warm and Welcoming as is or renovate and add on to your personal desire. Location doesn't get much better than this. Just steps from the heart of Bank St. shops, restaurants and cafes, not to mention the Ottawa Farmer's Market at Lansdowne Park and all its entertainment offerings! A minute's stroll to our glorious World Heritage Canal, jump on to skate the world's longest outdoor skateway! Walk everywhere!!! Arts and Crafts home features BC fir trim throughout and birdseye maple floors. Generously sized living spaces, featuring nanny suite in spacious, cozy lower level. Backyard Oasis is an unbelievably beautiful space to enjoy all Summer! Old growth lilacs encircle the vast limestone terrace, accented by an exquisite Japanese Crabapple. Wafts of dreamy floral perfume imbue the whole garden in Spring...something truly special! Come see for yourself! Furnace, Washer, Dryer, Gas Stove 2025; Fridge and Dishwasher approx 2023. Open House Thurs Oct 8 11-1 and Sat Oct 10 2-4. 20 (id:49269)
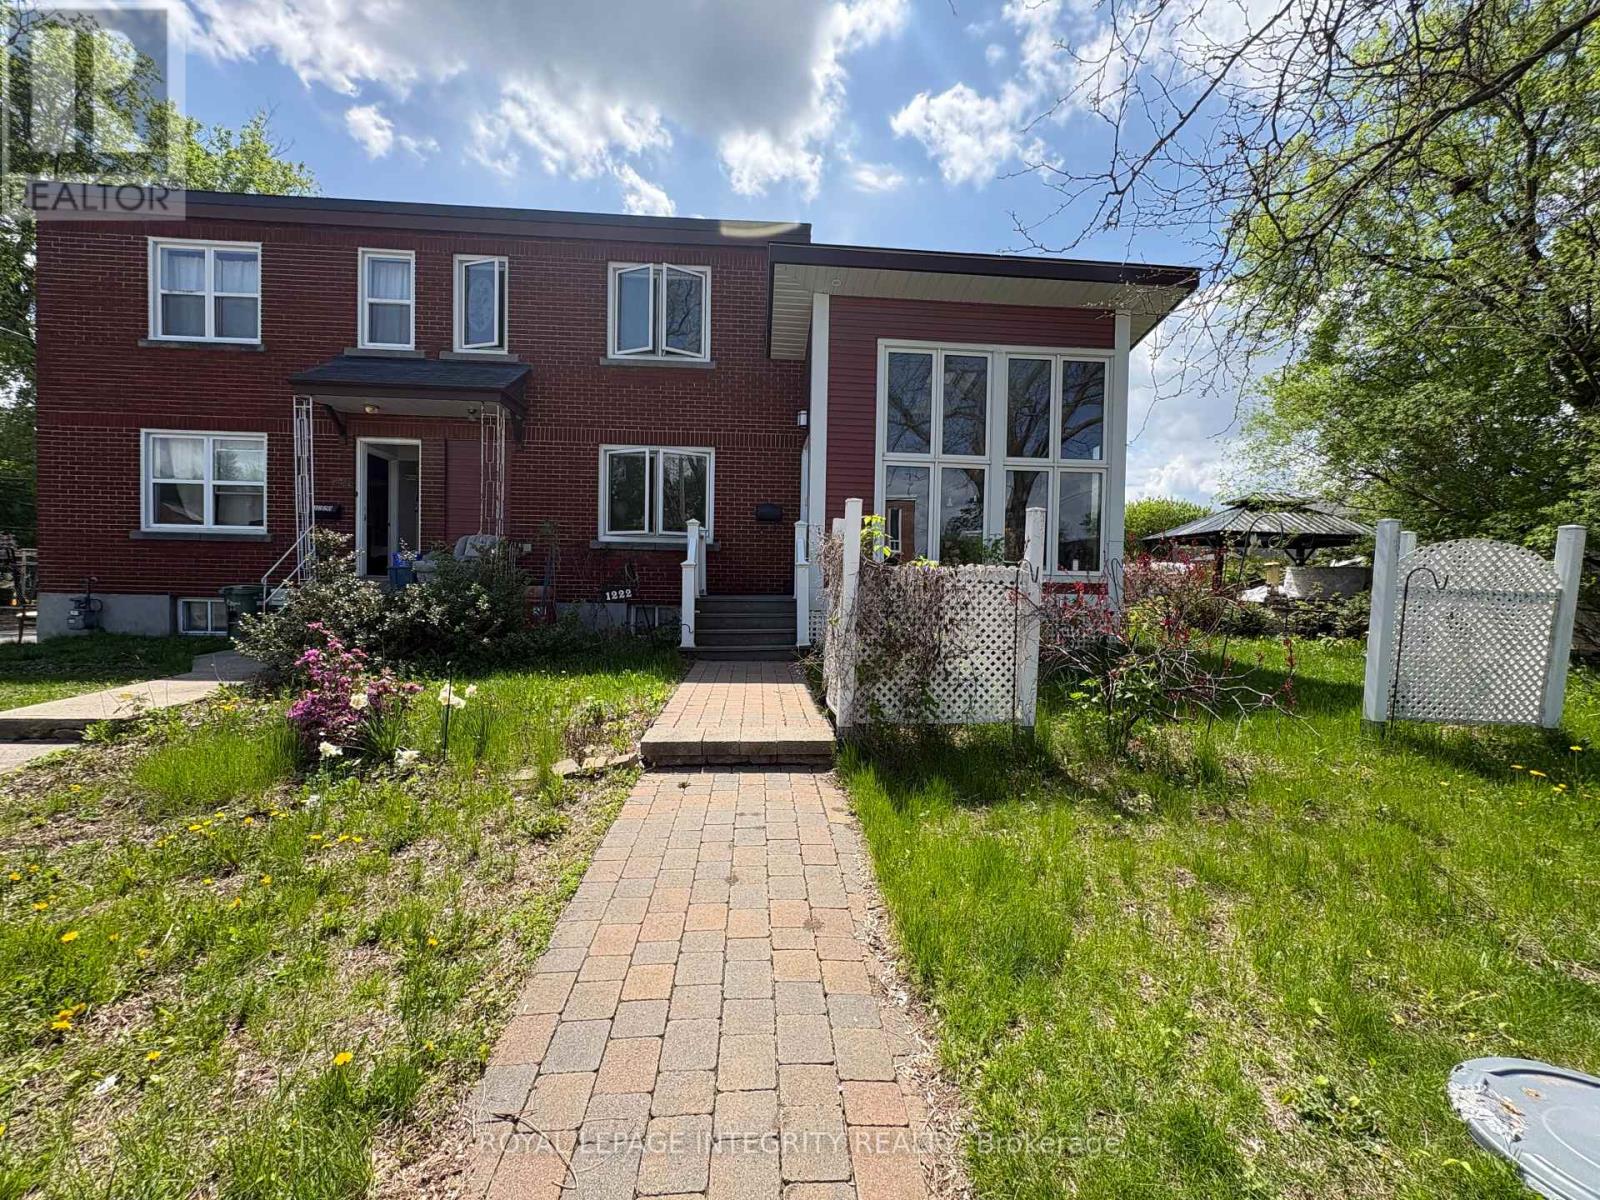
1222 Dorchester Avenue
Ottawa, Ontario
This unique semi-detached home offers 2 bedrooms, 2.5 bathrooms, and hardwood flooring throughout, impressing from the moment you step inside. The welcoming entrance opens into a stunning custom-built four-season sunroom addition, designed as a year-round retreat featuring cathedral ceilings, heated wood floors, floor-to-ceiling windows, skylights, and a designer West Coast-inspired natural gas fireplace that fills the space with warmth and natural light.From the sunroom, you'll flow seamlessly into the formal living and dining area, which is connected to a spacious,upgraded open-concept kitchen, perfect for both everyday living and entertaining.The upper level features a generous primary retreat with ample closet space and a beautifully updated spa-inspired ensuite complete with a soaker tub. A spacious second bedroom and an additional full bathroom provide comfort and flexibility for family, guests, or a home office.Step outside to enjoy summer BBQs on the back deck, while the large basement offers excellent storage space and future potential. This truly one-of-a-kind property combines style, comfort, and functionality in a desirable freehold ownership package. One surface parking space is included. Snow removal for the parking area and shared driveway is covered by the landlord for added convenience.Tenants are responsible for utilities, including natural gas, electricity, water/sewer, hot water tank rental. Gas fireplace is provided on an "as-is" basis. Tenant acknowledges that the landlord does not provide regular servicing or maintenance of the fireplace. (id:49269)
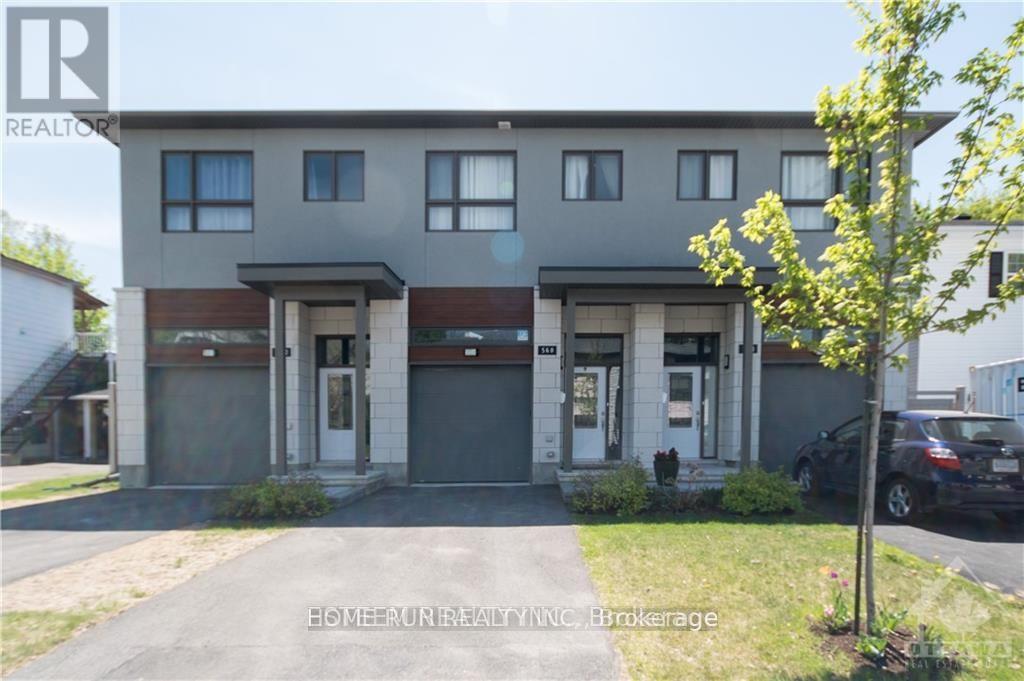
560 Mutual Street
Ottawa, Ontario
Breathtaking south facing contemporary townhome constructed in 2019. Open Concept 3 bedrm (1bedrm is a loft)+ 3btrm with total of 1785sqft living space in desirable Castle Heights. Welcomed by large sunken foyer, quality throughout with 9 foot ceilings & hardwood floors on both levels and on both staircases. Spacious & bright living room have a lot of natural light, and has cozy floor to ceiling stone gas fireplace. Chef's Kitchen with white High Gloss Cabinets, Centre Island, Granite counters, tiled backsplash & Pot lighting. Park like fully fenced back yard surrounded by maple trees offers quiet and beauty. Spacious & bright Master bedrm with luxurious 5 pc ensuite, glass shower & stand alone tub. Second floor also offers another good size bedroom and a loft for office or living space. Large recreation room in the bsmnt. 2 minute walk to Transpo & Shopping! No Smoking! (id:49269)
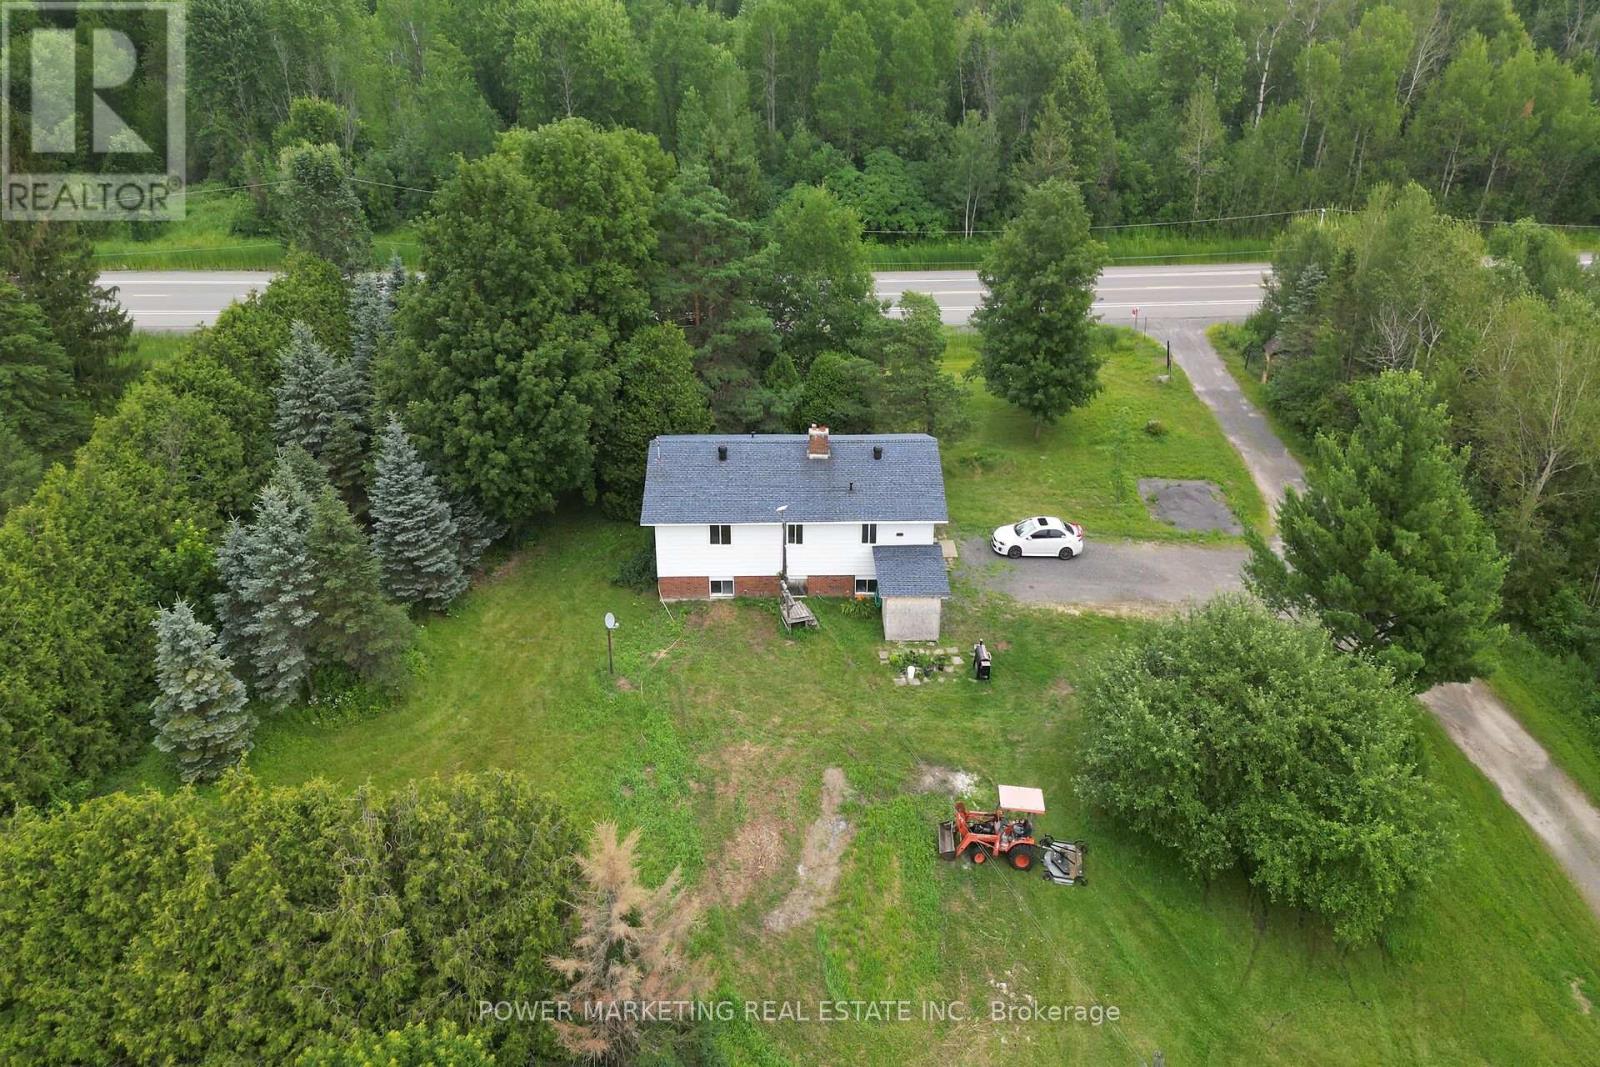
4828 Frank Kenny Road
Ottawa, Ontario
Opportunity Knocks, Your dream property is here! A 25 acres farm + a house + a barn waiting for you! This great picturesque property with charming home offers the perfect retreat for families, hobbyists, or anyone seeking a quieter lifestyle with easy access to Ottawa downtown, Orleans and all amenities. Spacious high ranch home offers you 3+1 large bedrooms, 2 full bathrooms, Hardwood and tiles throughout, large kitchen with Loads of Cupboards, designed for comfortable living with peace and tranquility! Enjoy the beauty of the expansive property with plenty of room for your business, hobbies and gardening, outdoor activities, or future possibilities. The peaceful surroundings create a true country oasis while remaining conveniently close to, Amazon, schools, shopping, recreation, and Highway 417 and other commuter routes. Zoning allows for many uses! Book your private viewing today! (id:49269)
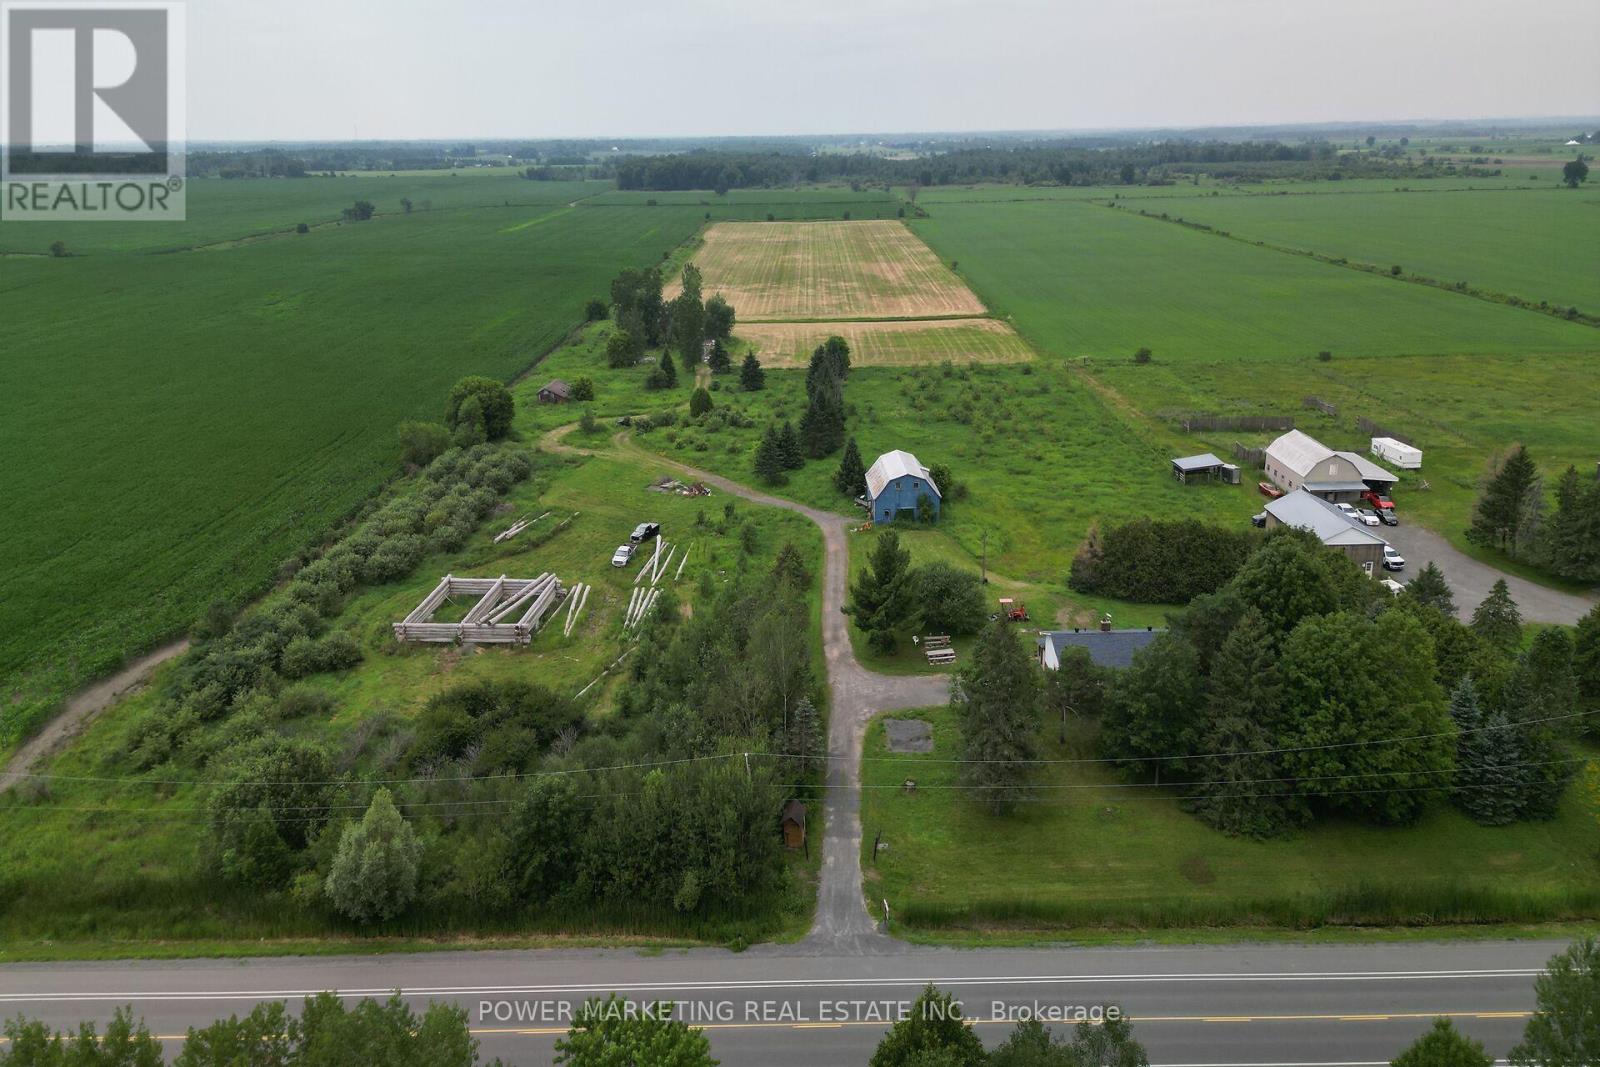
4828 Frank Kenny Road
Ottawa, Ontario
Opportunity Knocks, Your dream property is here! A 25 acres farm + a house + a barn waiting for you! This great picturesque property with charming home offers the perfect retreat for families, hobbyists, or anyone seeking a quieter lifestyle with easy access to Ottawa downtown, Orleans and all amenities. Spacious high ranch home offers you 3+1 large bedrooms, 2 full bathrooms, Hardwood and tiles throughout, large kitchen with Loads of Cupboards, designed for comfortable living with peace and tranquility! Enjoy the beauty of the expansive property with plenty of room for your business, hobbies and gardening, outdoor activities, or future possibilities. The peaceful surroundings create a true country oasis while remaining conveniently close to, Amazon, schools, shopping, recreation, and Highway 417 and other commuter routes. Zoning allows for many uses! Book your private viewing today! (id:49269)
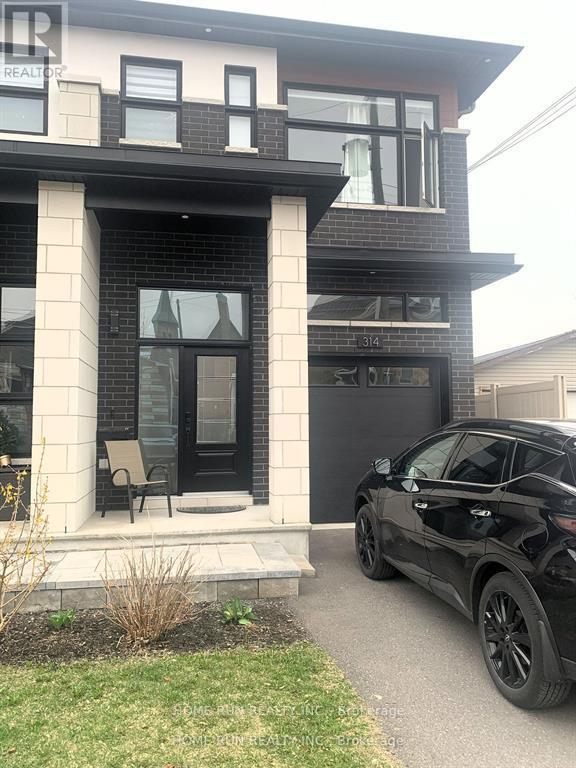
A - 314 Cyr Avenue
Ottawa, Ontario
Ground and upper level of End-unit Townhouse for rent! Welcome to this nearly brand-new townhouse, gleaming hardwood floor and ceramic tiles throughout the unit. Spacious foyer welcomes you to the bright living area, kitchen with nice quartz countertops and high-end SS appliances.9 Feet Ceiling for both main and second levels. The upper level boasts decent master bedroom with walk-in closet and 4- pc ensuit, two other spacious bedrooms ,one 5-pcs bath as well laundry. Fenced backyard provides excellent privacy.Close to all amenities including shopping center, transport etc. Water and heat included in the rent(NORMALLY COST MORE THAN $200 MONTHLY IF NOT INCLUDED), Tenants responsible for Hydro,Internet and Insurance. No smoking! (id:49269)

903 - 505 St Laurent Boulevard
Ottawa, Ontario
Welcome to The Highlands in Manor Park-one of Ottawa's most desirable neighborhoods. This well-managed condominium community is known for its spacious layouts, beautifully maintained grounds, and exceptional amenities, all set against a serene backdrop of walking trails, a private yard, a man-made pond, and an outdoor pool. Ideally located with direct access to a recreation center and just steps to everyday conveniences including Farm Boy, Independent Grocer, Dollarama, restaurants, Montfort Hospital and services. Commuting is effortless with quick access to downtown and major shopping districts by car or transit. This bright and spacious 2-bedroom unit features durable LVT flooring throughout, a generous living room, and a defined dining area-perfect for entertaining. The private balcony is a true highlight, offering sweeping views of downtown Ottawa, the Ottawa River, and the Gatineau Hills-an ideal place to unwind and take in the scenery. The kitchen showcases crisp white cabinetry with ample counter space and storage, while the updated bathroom continues the home's clean, modern feel. Two well-proportioned bedrooms are tucked away down a private hallway, each with large closets and oversized windows that flood the space with natural light-perfect for plant enthusiasts. Additional features include an in-unit storage room and condo fees that cover all utilities and underground parking. Residents enjoy an impressive list of amenities including a fitness centre, sauna, party room, library, pool table, workshop, car wash station, outdoor pool, and a welcoming mid-century modern lobby. Priced to Sell, Move-in ready and waiting for you to call it home. (id:49269)
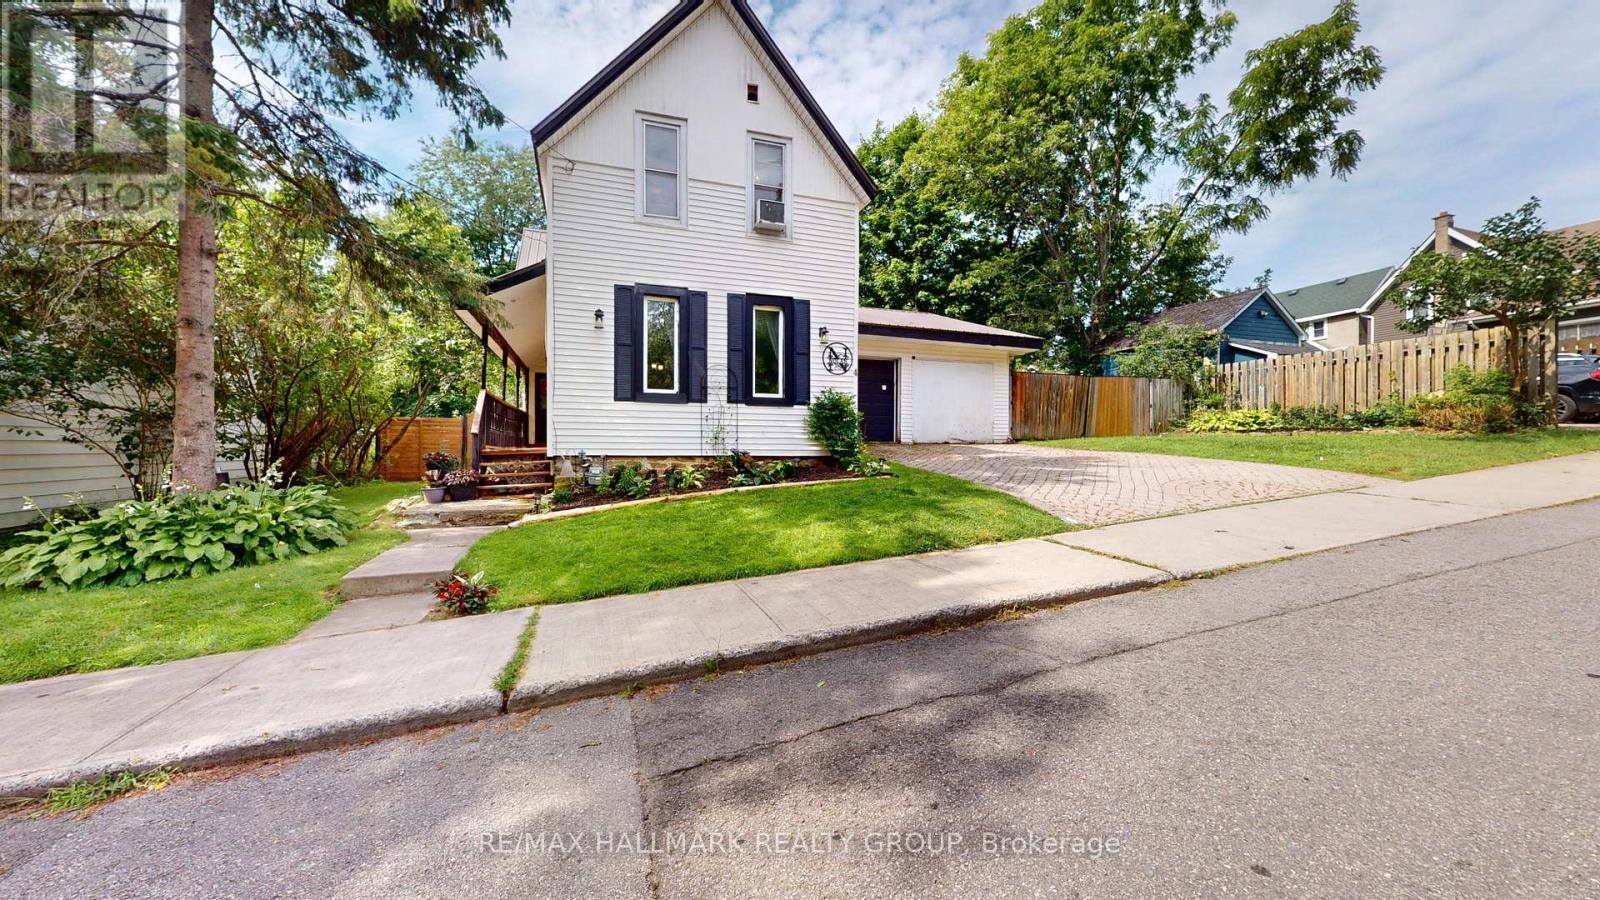
4 Franklin Street S
Brockville, Ontario
A Storybook Home in the Heart of the City!Welcome to this charming 3-bedroom, 1-bathroom home, perfectly tucked away on a quiet dead-end street where life feels just a little slower. With its inviting character, warm atmosphere and wonderful curb appeal, this home has the feel of a country storybook retreat-yet is conveniently located right in the heart of the city.Step inside and you'll immediately appreciate the character and charm that make this home feel special. The layout offers comfortable living spaces with plenty of opportunity to make the home your own. Whether you're a first-time buyer, a young family, downsizing, or simply looking for a home with personality, this one is worth a closer look.And then there's the amazing double-car garage-a truly fantastic feature! There's plenty of room for vehicles, storage, workshop space, recreational toys or all those projects you've been dreaming about. For buyers who value a great garage, this one is sure to impress.Outside, the quiet dead-end street adds to the peaceful, neighbourhood feel. It's the kind of setting where you can enjoy your morning coffee, watch the seasons change and feel a little removed from the hustle and bustle, while still being close to the conveniences of city living.The steel roof offers an excellent long-term feature and adds to the home's practicality.But what really sets this property apart is the feeling. It has that rare combination of charm, character and location that makes a house feel like home. If you've been searching for a home with personality rather than something that feels cookie-cutter, this could be the one. Charming, practical, wonderfully located and complete with an incredible double garage-come see why this little gem is so special.Three bedrooms. One bathroom. A fantastic garage. A quiet street. And a whole lot of charm.This is more than a house-it's a home with a story waiting for its next chapter. (id:49269)
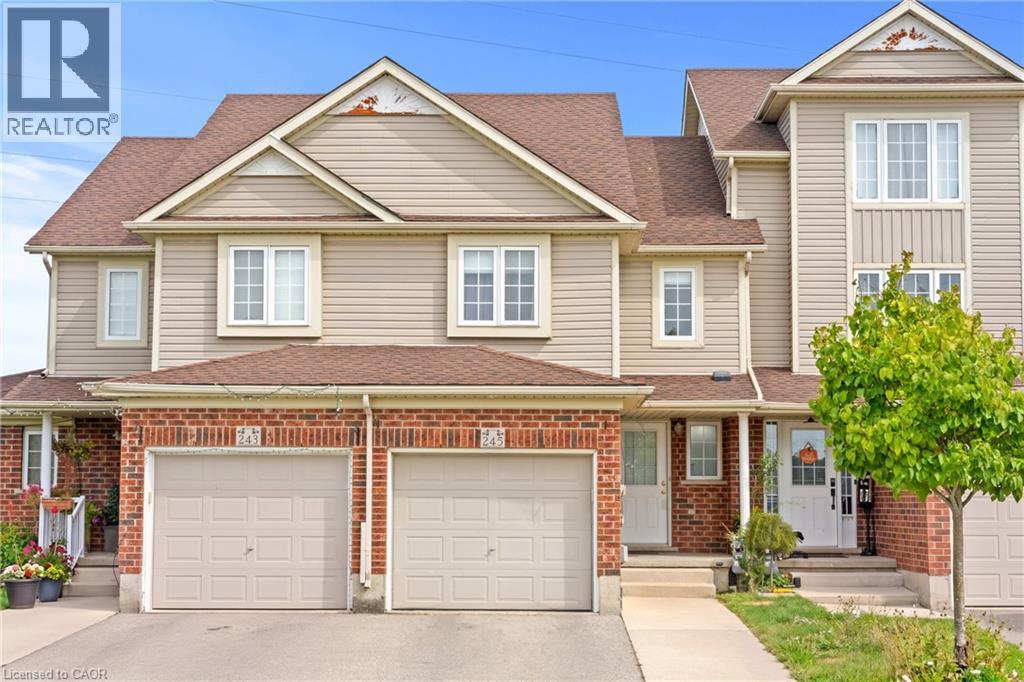
245 Red Clover Court
Kitchener, Ontario
Welcome to this well-maintained 2-storey townhouse in desirable West Kitchener, offering a functional layout and numerous updates throughout. The main floor features a spacious living room, dining area, updated kitchen with modern cabinetry and countertops, and a convenient powder room, with access to the fully fenced backyard. With no rear neighbour, the backyard offers added privacy and an inviting space for relaxing or entertaining. The second floor offers 3 bedrooms and a full 4-piece bathroom. The fully finished basement adds valuable additional living space and features a full bathroom, providing flexibility for a recreation room, home office, guest area, or growing family. Major updates include finished basement with full bathroom, roof, HVAC system with furnace and heat pump, kitchen and bathroom cabinetry and countertops, refrigerator, dishwasher, washer and dryer, primary bedroom and backyard-facing bedroom windows, fencing, and automatic garage door opener . Conveniently located close to schools, parks, shopping, transit, major highways, and everyday amenities, this home offers a great combination of comfort, functionality, and valuable updates. (id:49269)

1102 - 1785 Frobisher Lane
Ottawa, Ontario
Welcome to Unit 1102 at 1785 Frobisher Lane, a bright, spacious, and newly painted (2026) 2-bedroom, 1-bathroom condo available for rent between 900-999 sq ft. This well-designed unit offers stunning views of the Rideau River, surrounding green space, and scenic walking and cycling paths. The functional open-concept layout separates the two bedrooms with a central living and dining area, providing added privacy and comfort. Large windows fill the unit with natural light, creating a warm and inviting living space ideal for professionals, couples, or small families. Rent includes all utilities: hydro, heat, water, and hot water, one underground parking space, a storage locker, and access to visitor parking, making for convenient and worry-free living. Residents enjoy an excellent selection of building amenities, including an indoor swimming pool, fully equipped fitness rooms, billiards and party rooms, a tuck shop, laundry facilities on every floor, and an on-site superintendent for added peace of mind. Ideally located with public transit at your doorstep, the building offers quick access to Highway 417, downtown Ottawa, Billings Bridge Shopping Centre, Train Yards, hospitals, and the Ottawa Train Station. Outdoor enthusiasts will appreciate the direct access to the Rideau River pathways for walking, running, and cycling. The unit is vacant and available for immediate occupancy. Don't miss this opportunity to lease a well-maintained condo in a highly desirable location with exceptional amenities. (id:49269)
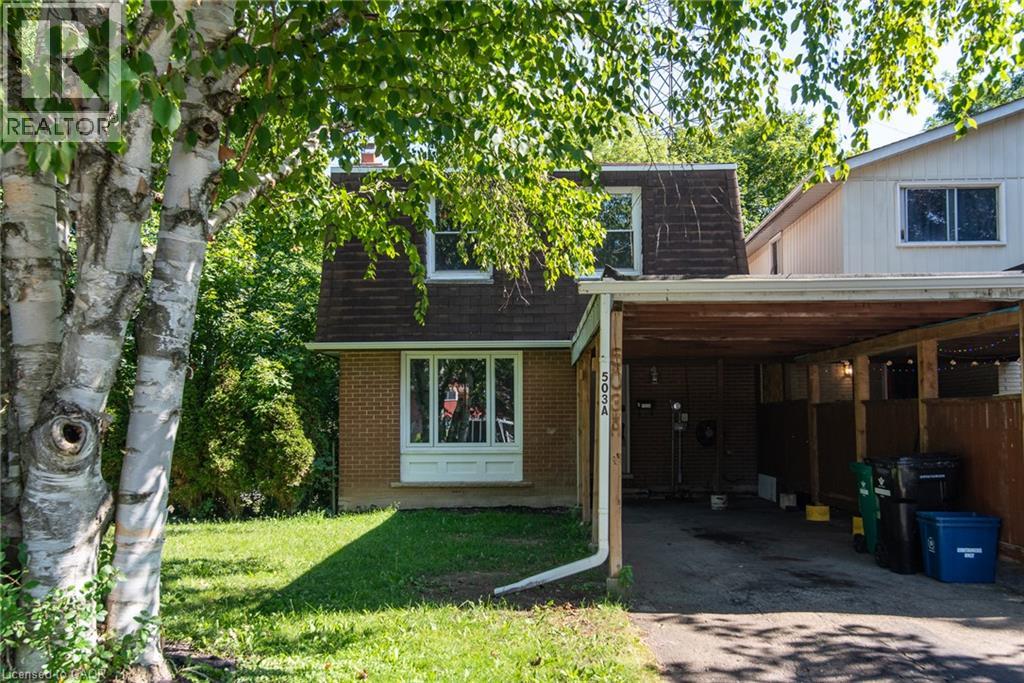
503 Lonelm Court Unit# A
Waterloo, Ontario
Perfect First Home or Turnkey Investment! This move-in-ready 3-bedroom, 3-bathroom freehold link home is tucked away on a quiet cul-de-sac and feels like a detached home with its own private driveway and backyard. Offering over 1,700 sq. ft. of finished living space (including a walkout basement with in-law suite potential), it features numerous updates including new flooring and paint (2026), roof and attic insulation (2021), heat pump and furnace (2023), deck (2024), and carport roof and support posts (2025/2026). Ideally located close to the universities, schools, transit, shopping, expressway, and conservation parks, this home offers exceptional convenience and excellent income potential. (id:49269)
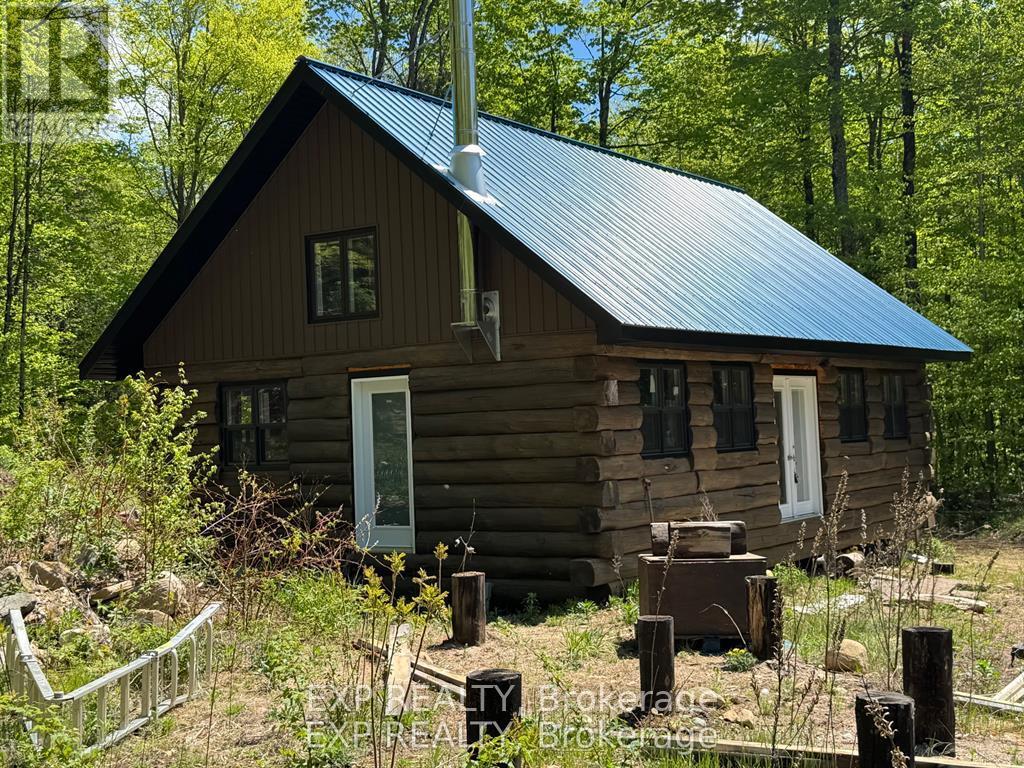
1703 Matawatchan Road
North Frontenac, Ontario
A true diamond in the rough awaiting a master's hand to complete. A log home hiddenaway off grid with all the luxuries of life in the wilderness. A pond, trails to hike, atv or snowmobile and a bunkie for those special guests. Features two hunting blinds , a hunters paradise . Close to town and amenities . A must see! (id:49269)
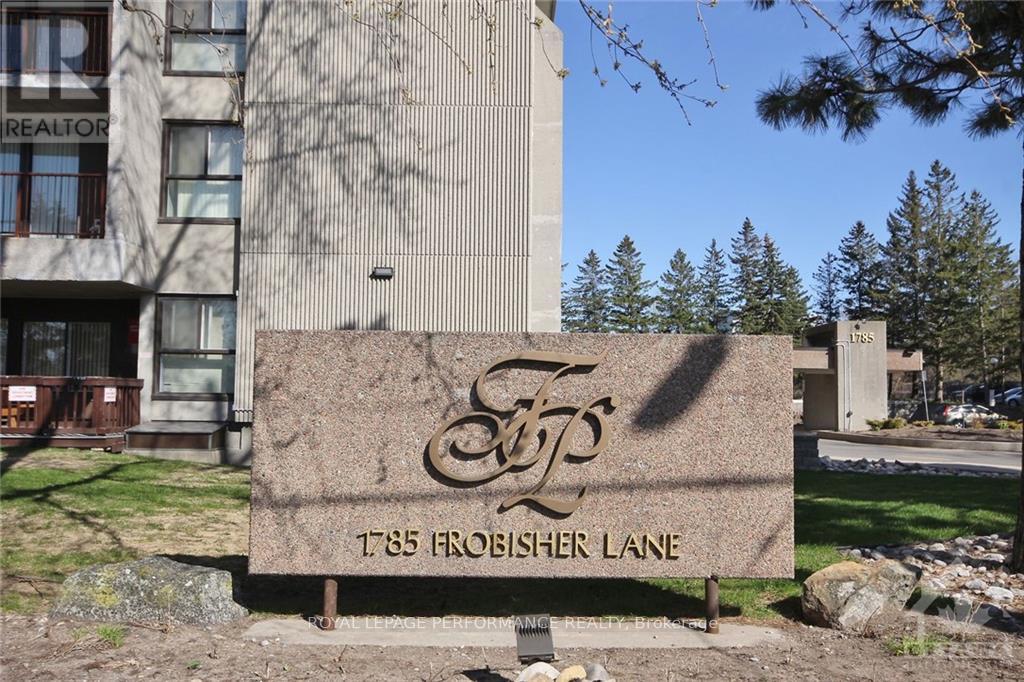
1102 - 1785 Frobisher Lane
Ottawa, Ontario
Welcome to Unit 1102 at 1785 Frobisher Lane, a bright, spacious, and thoughtfully designed 2-bedroom, 1-bathroom condo offering stunning views of the Rideau River, nearby green space, and scenic bike paths. This open-concept unit features a functional layout that separates the two bedrooms with a central living and dining area, providing maximum privacy and comfort. Large windows fill the space with natural light, creating an inviting atmosphere ideal for professionals, couples, or small families. The condo fees includes all utilities, underground parking, and visitor parking, making budgeting simple and hassle-free. Residents also enjoy access to a wide range of amenities, including an indoor swimming pool, fully equipped exercise rooms, billiards and party rooms, a convenient tuck shop, and laundry facilities on every floor. On-site superintendent helps ensure the building is well-maintained and responsive to residents' needs. The location is unbeatable, with public transit at your doorstep, quick access to Highway 417, and close proximity to downtown Ottawa, Billings Bridge, the Train Yards shopping district, hospitals, and the Ottawa Train Station. Outdoor enthusiasts will appreciate the direct access to riverfront walking and biking trails. This is a rare opportunity to enjoy comfortable, convenient city living in a well-managed building with outstanding amenities. Fresh paint (2026) . (id:49269)
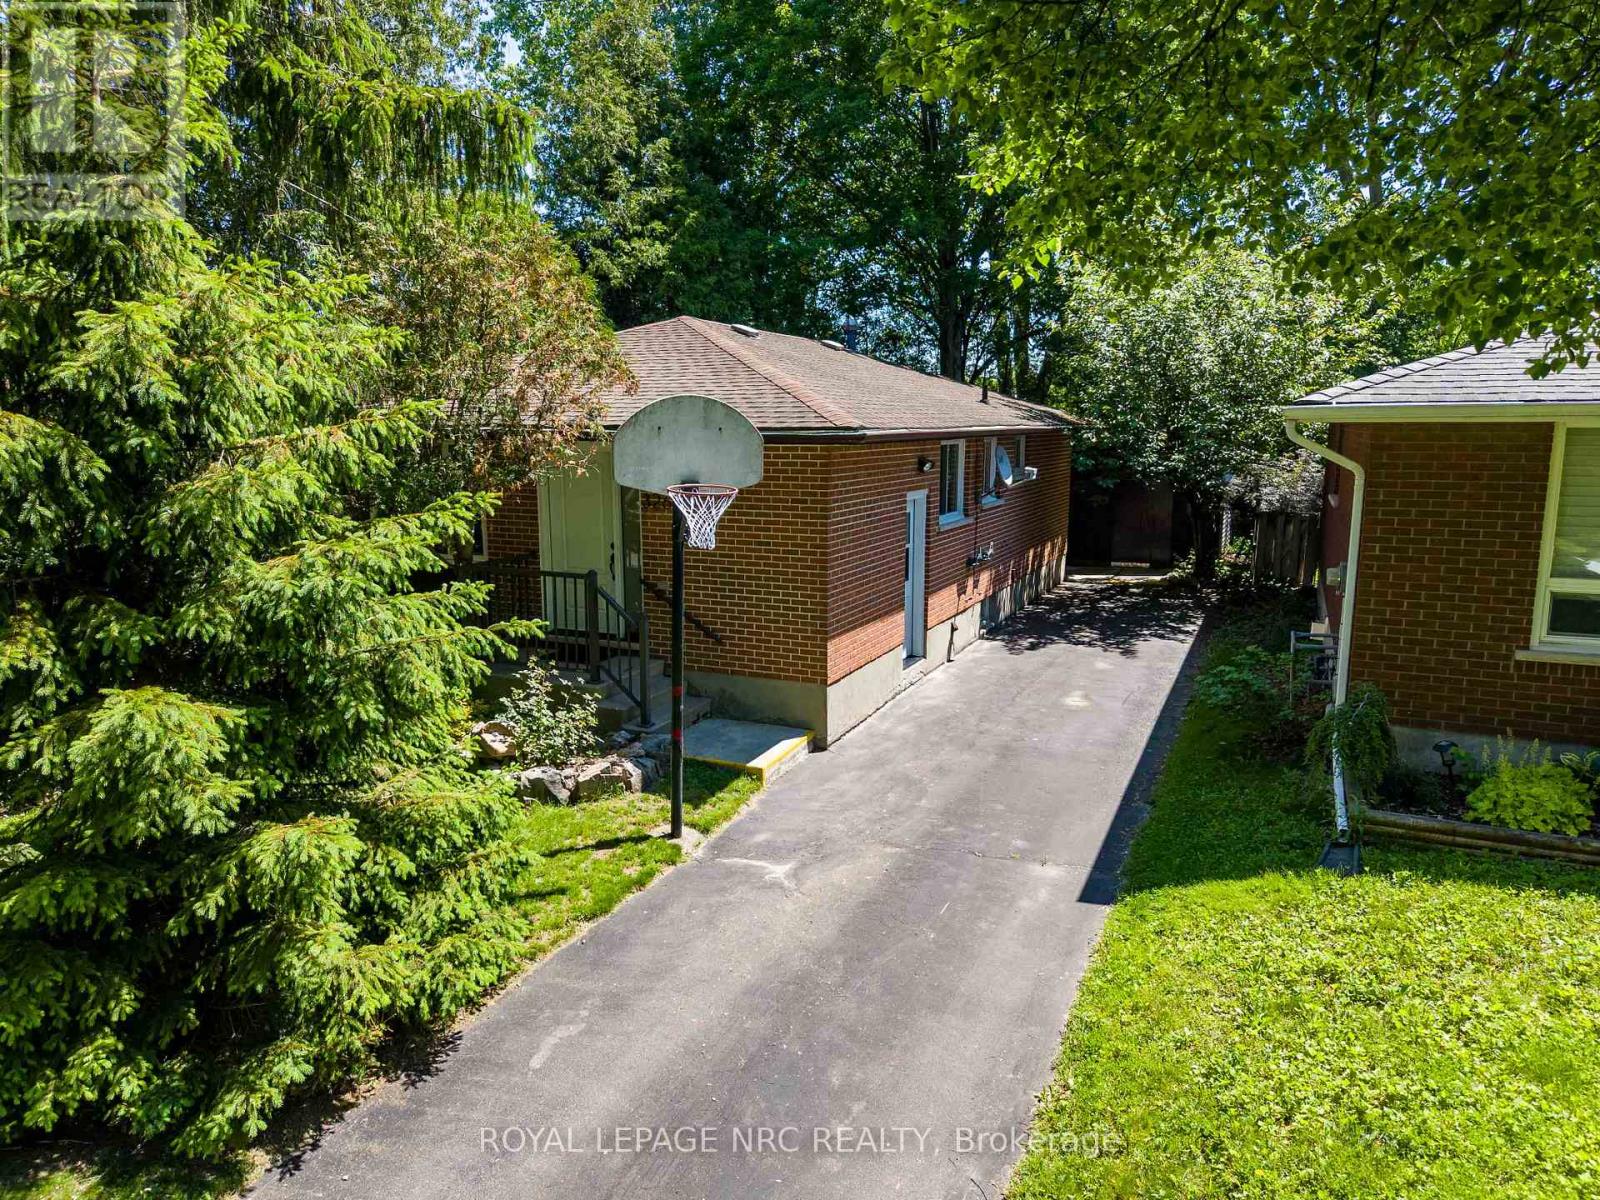
3265 Addison Avenue
Niagara Falls, Ontario
Welcome to this beautifully updated 6-bedroom, 2-bathroom bungalow in Niagara Falls' desirable North End. Extensively updated in 2026, this move-in-ready home features a brand-new kitchen, renovated bathroom, updated flooring, and new windows. All appliances are included. Offering generous living space with six bedrooms, this home provides plenty of flexibility for families, guests, or a home office. Enjoy the added privacy of no rear neighbours, with the property backing onto the playground at Victoria Public School. Conveniently located close to schools, parks, grocery stores, restaurants, gyms, churches, gas stations, and the Gale Centre Arena, with easy access to Stanley Avenue and Thorold Stone Road. A great opportunity to own a spacious, extensively updated home in a convenient North End location. (id:49269)
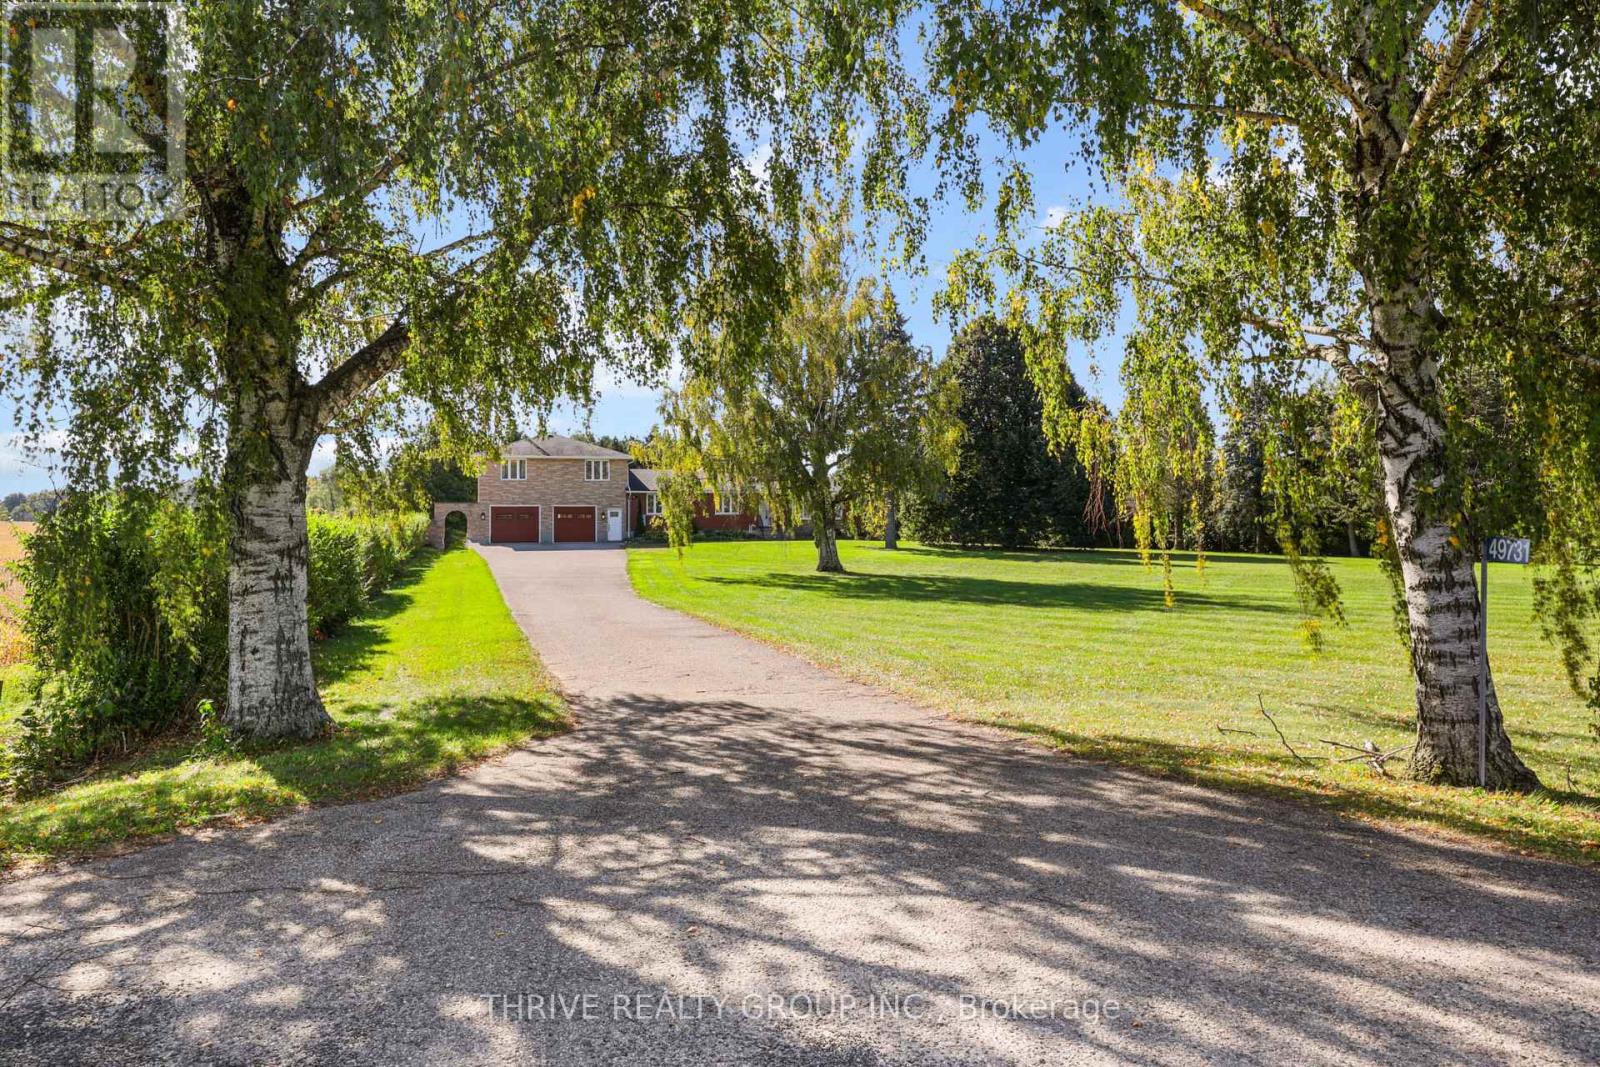
49731 Bradley Creek Line
Malahide, Ontario
The Perfect Home - Where Privacy Meets Convenience! Just minutes from town, this stunning 4-bedroom, 3-bathroom home offers the perfect blend of privacy, space, and modern comfort on a beautiful private lot of just over 2 acres. Renovated in 2012 created a bright, open-concept kitchen, dining, and living area featuring a large island and terrace doors leading to the deck. The main floor recently painted throughout offers a cozy den/office/library, main-floor laundry, 3-piece bath, and spacious primary suite with walk-in closet, double closet, and beautiful ensuite with freestanding tub. Upstairs are 3 generous bedrooms, each with excellent closet space, including double closets or walk-ins. The spacious bathroom features another freestanding tub, corner shower, and plenty of storage. The lower level adds even more living space with direct garage access, a recently updated family room with natural wood fireplace, summer kitchen, second laundry hookup, and abundant storage. Outside, enjoy your own private backyard oasis! The 18' x 38' inground pool, approximately 3-5 feet deep, features a newer liner. The pool enclosure offers the opportunity to extend your swimming season by months and the covered patio, deck, and open patio areas provide plenty of space to relax and entertain. Bradley Creek borders the property to the west, while the unique triangular lot extends to a point at the south. The private yard offers the perfect area to enjoy the Sauna Barrel, or embrace country vibes with a fire pit, camping, or enjoying peaceful evenings outdoors. Over 2 acres, incredible privacy, extensive living space, a pool, and yet only minutes to all the daily conveniences needed just 5 minutes away in Alymer - this truly is the best of all worlds! Click on Multi Media Link for Video and Photo Gallery Floor Plan for Room Dimensions - (id:49269)
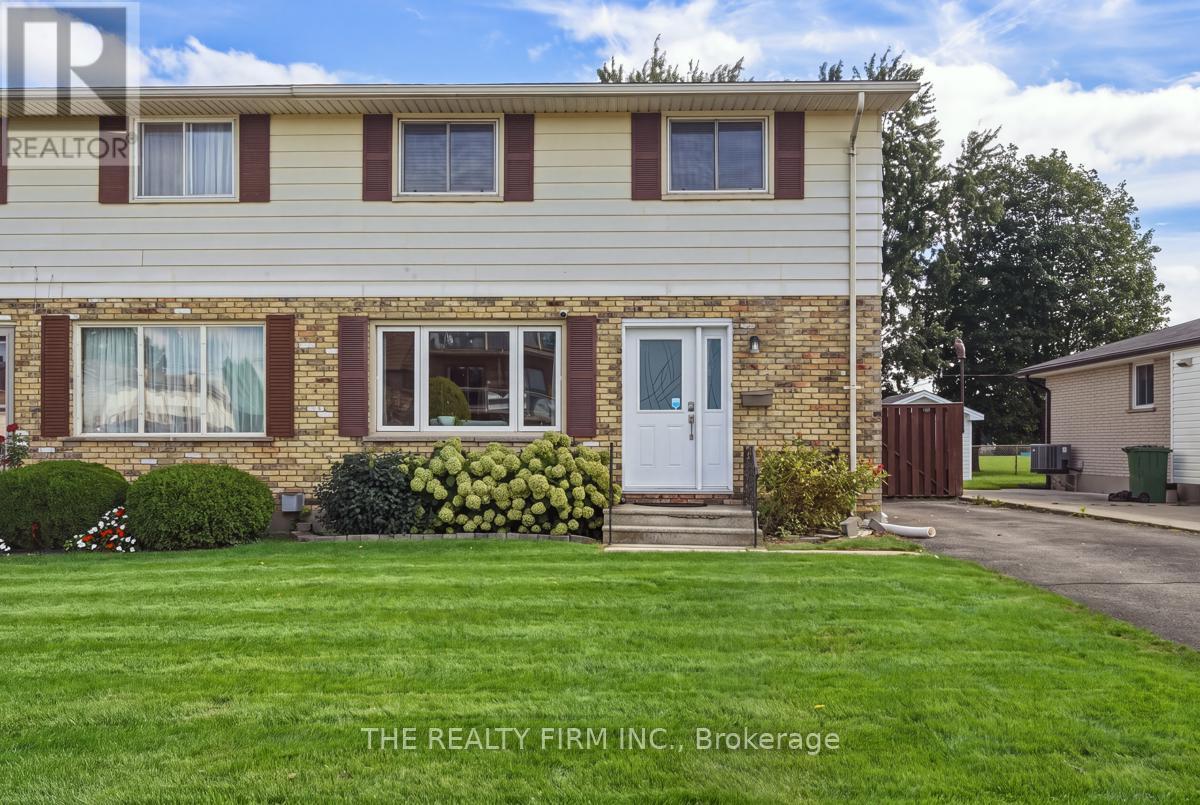
199 Highview Drive
St. Thomas, Ontario
Move-in ready and full of updates, this 3-bedroom, 3 bath semi-detached home sits on a quiet stretch of Highview Drive in St. Thomas. The kitchen has been completely replaced with newer cabinetry and stainless steel appliances, including a fridge, electric stove, dishwasher, and built-in microwave, and hardwood flooring runs through the main floor and stairs. The finished basement adds living space with waterproof laminate flooring and its own 3-piece bath.The big-ticket items are done: gas furnace (2013), central air (2024), an owned on-demand hot water heater, and a roof believed to be around 2018. A 240-volt plug is set up for EV charging, and there's already a gas line run for the BBQ.Out back, everything is new since the current owner moved in, a shed, deck, and stamped concrete patio built for entertaining, plus a hot tub to enjoy year-round. New front bay and side door windows round out the updates, with fresh blinds arriving soon.Ideally located close to parks and walking trails, with schools nearby, metro grocery store around the corner and shopping at Elgin Centre, plus St. Thomas Elevated Park just minutes away. Easy highway access puts you a short drive from London or a summer at Port Stanley beach. (id:49269)
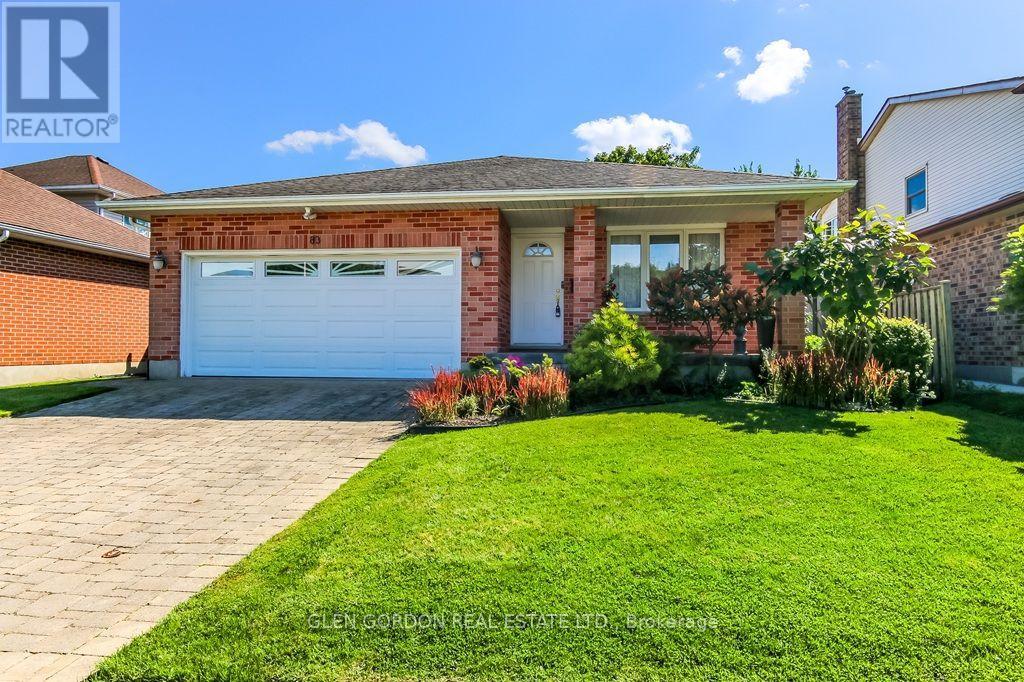
83 Martinet Avenue
London East, Ontario
**Perfect for the Growing Family!** This lovingly cared for 4-level backsplit offers bright, spacious open-concept living on a quiet, family-friendly street with great curb appeal and a covered front porch. The welcoming foyer opens to the living and dining rooms featuring newer hardwood floors, flowing seamlessly into the impressive open-concept kitchen with vaulted ceilings, skylights, ample cabinetry and beautiful quartz countertops. The open design keeps everyone connected, whether enjoying family time or entertaining. The kitchen overlooks the inviting family room with gas fireplace and large egress windows. A full bath and a fourth bedroom/office complete this level. Upstairs features a spacious king-size primary bedroom, two additional bedrooms and a large 4-piece bath with quartz countertops. The finished basement level offers flexible space for a games room, pool table, kids' playroom or home gym, plus a large cold cellar. Step outside to enjoy summer entertaining on the deck, a private fenced yard, vegetable garden and plenty of room to play. Double garage and double driveway provide excellent parking for family and guests. Numerous updates throughout make this a wonderful opportunity you won't want to miss! (id:49269)
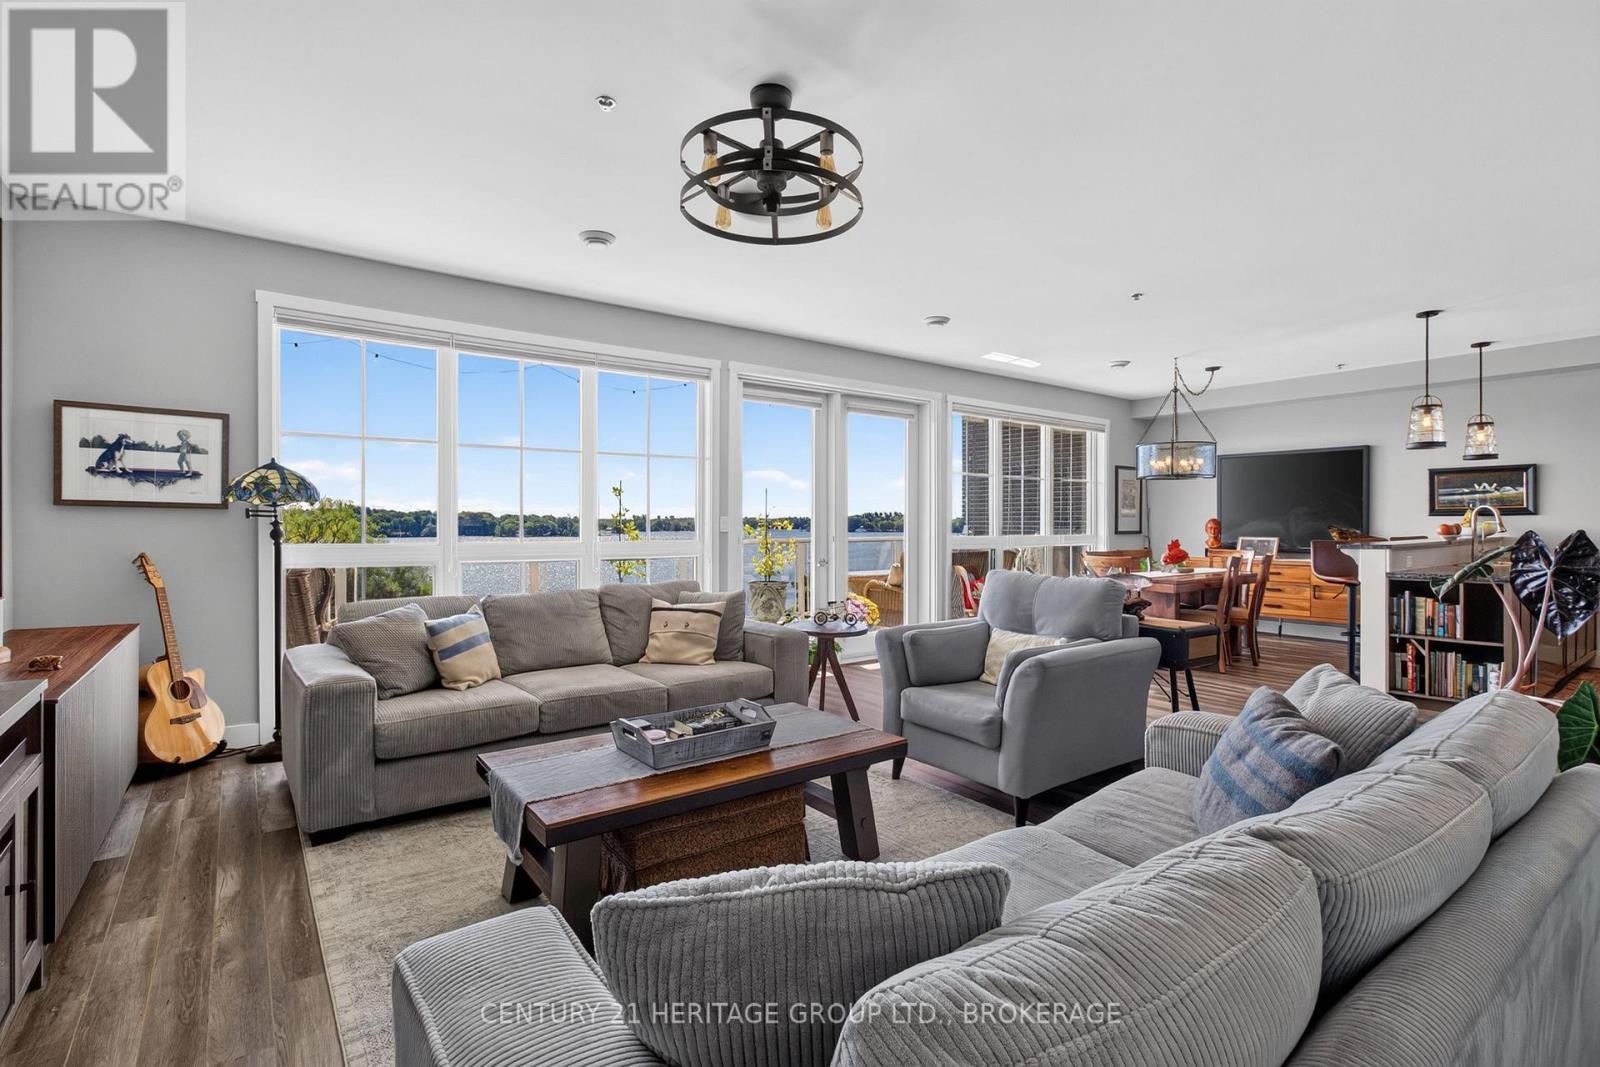
409 - 130 Water Street
Gananoque, Ontario
Perched on the edge of the St. Lawrence with its toes dipping into the water (if buildings had toes), is the Island Harbour Club; one of Gananoque's prettiest waterfront addresses. It's a smartly designed 58-unit building, built in 2020, and this suite might be the best seat in the house. The centre of this 4th floor unit is a balcony almost 30 feet long. That's the length of a school bus. It faces south-east, so you get front-row seats every morning as the sun comes up over the St Lawrence. Coffee tastes better out here; that's a fact. There is the wall of windows looking out over that same balcony. From there the list keeps going - Primary bedroom with built-in IKEA wardrobes and a walk-in closet, so there's room for yourclothes and your partner's. Touch free electronic bidets. Dry bar / coffee counter that gives the big appliances their own spot, so your kitchen counters stay clear. Custom door screens and blinds tucked away out of sight until you need them, keeping the view front and centre. And someone else that handles the snow shovel.The second "bedroom" is really a den/office that comes with a queen Murphy bed. An ideal spot for short visits.The Gananoque Municipal Marina and docks are a couple of minutes away "by flip-flop." Cruise through the natural wonder of the Thousand Islands by boat. Jump on your bike and ride the trail to Ivy Lea. Walk to the Thousand Islands Playhouse, museums, and restaurants or listen to summer music festivals, best enjoyed with an umbrella drink in a cushioned chair on your very own balcony. Live here all year, or just for the season - the balcony, the marina and the view that is ever changing come with it either way.The photos and virtual tour tell the rest of the story, but some places are better felt than read about. My story ends here; but yours could start with a sunrise, a sense of awe, and a place to call home. Come and see it for yourself.Gananoque is pronounced: Gan - an - NAH - kway (meaning - water rising over roc (id:49269)
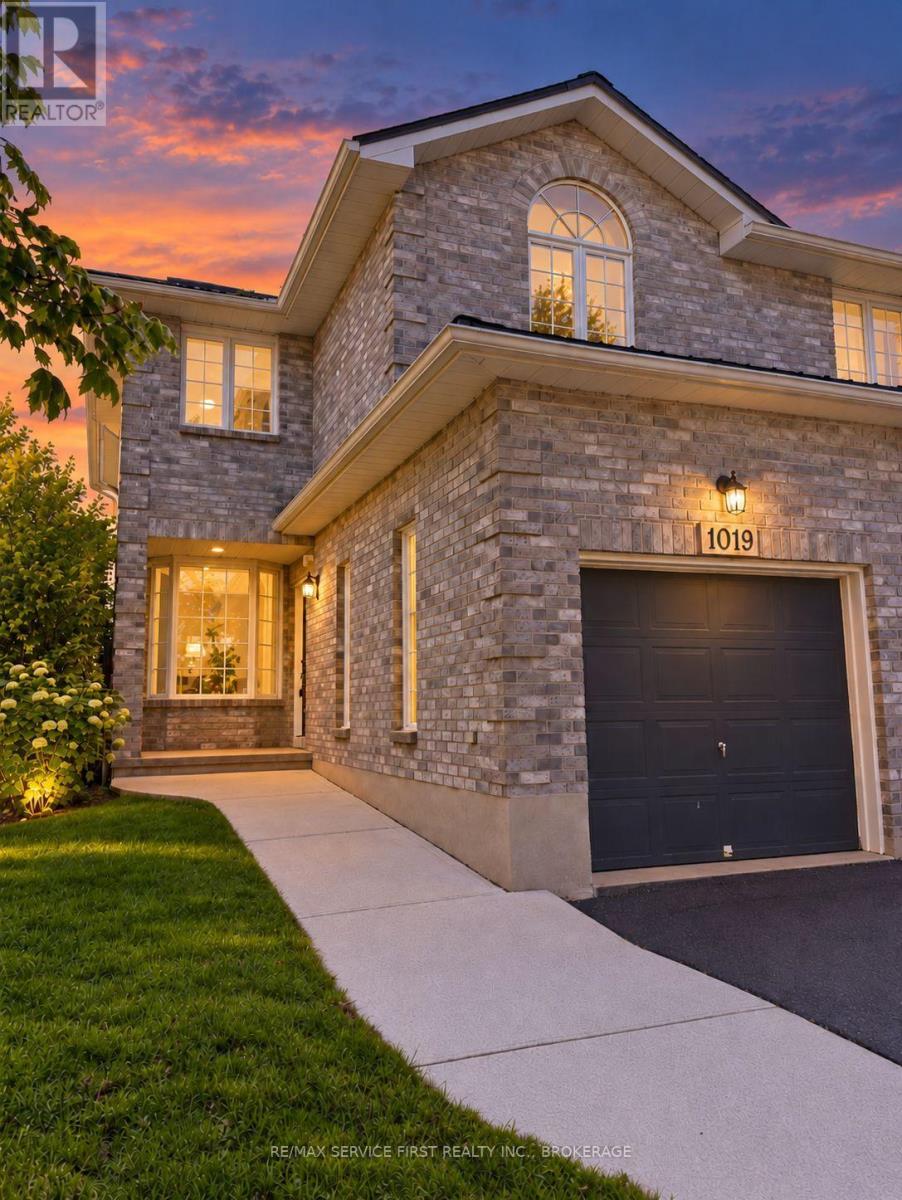
1019 Springfield Drive
Kingston, Ontario
Built in 1996 by SDB Contracting in a Popular West end Kingston subdivision, this home has undergone many upgrades over the last several years, including a metal roof (2023), a completely renovated kitchen (2024) with quartz counters and tile back plash plus a spacious island which doubles as a dining table and work table for this family as it is very open to all the main rooms of the home. A sunken family room with vaulted ceilings has a bright southern exposure and leads to a newer deck and gazebo area of the backyard. Being currently installed is a new privacy fence which completes the full fencing. Also newer to this home is a furnace (2021). This well maintained semi is well situated near Lemoines Point conservation area, schools, a community pool, nearby shopping and a short drive to Downtown Kingston, beaches, marinas, golf, hospitals and more. Being so centrally located and close to all these amenities, it is considered an excellent family neighbourhood. A very cozy finished basement has space for further hobbies, a gym area and a place to relax. Great neighbours too. (id:49269)
14 Elgin Street W
Norwich, Ontario
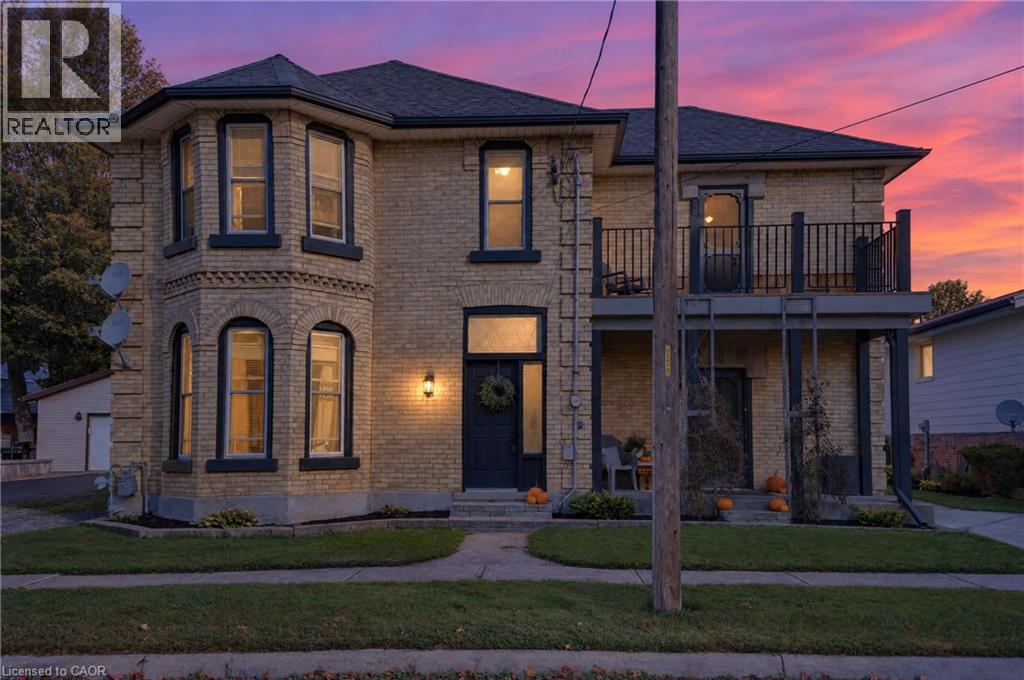
A home with a story, thoughtfully rebuilt for modern living. Originally rebuilt from the inside out in 1995, this spacious 2,000+ sq. ft. residence offers the character and established setting of an older home with the confidence that comes from substantial improvements over the years. The extensive 1995 rebuild included updated wiring, plumbing, insulation, walls and roof trusses, creating a strong foundation for everything that followed. Since then, the home has continued to be carefully improved. In 2015, updates included flooring in the front entry, a new bathtub surround, bathroom countertop and fresh paint in the upper bathroom. The roof shingles on the house and two sheds were replaced in 2017. The kitchen was professionally renovated in 2019, featuring professionally finished cabinetry and luxury vinyl plank flooring through the bath area. New eavestroughs, along with new posts supporting the deck and balcony, further enhanced the exterior. With generous living space, a long history of meaningful improvements and a home that has been cared for rather than simply cosmetically updated, this is an opportunity for buyers looking for space, quality and peace of mind without taking on a major renovation project. (id:49269)
37 - 19 Ridge Road
Cambridge, Ontario
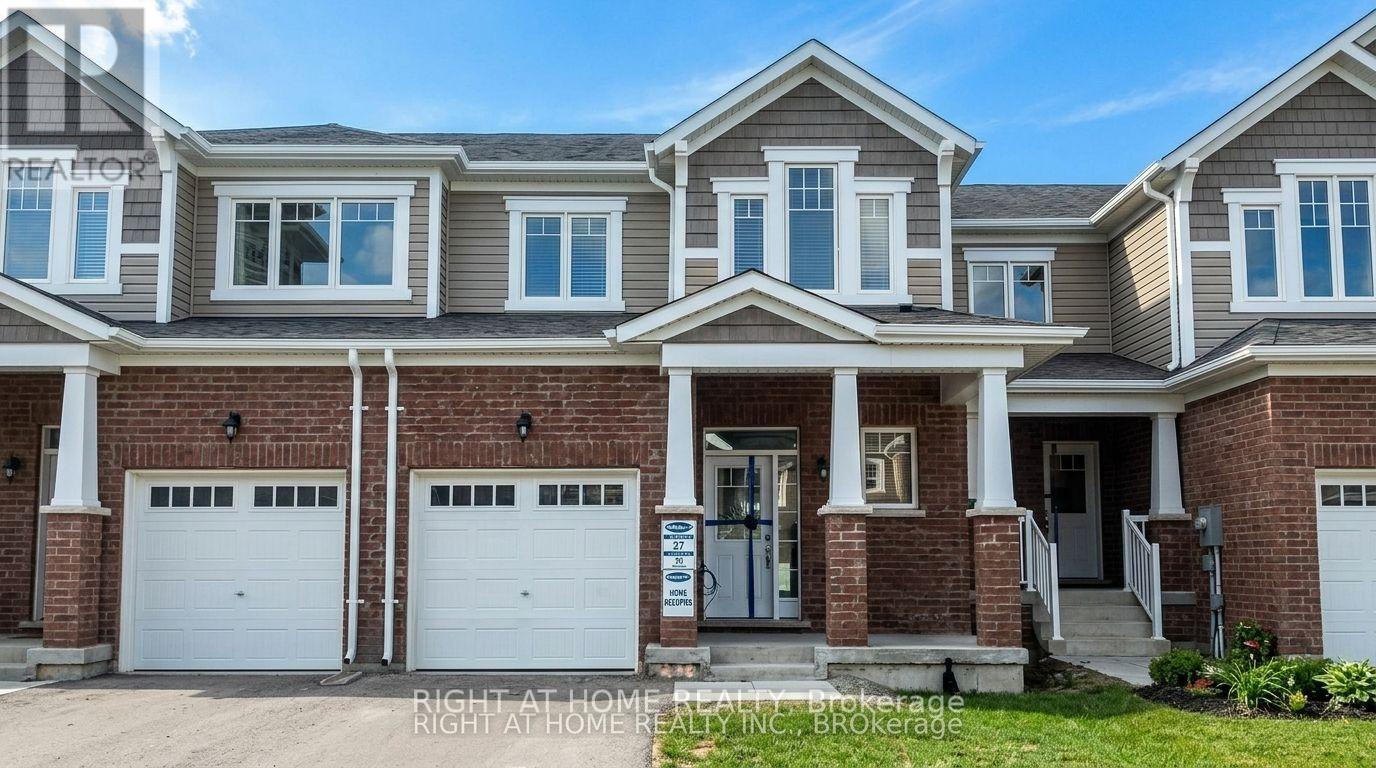
Welcome To Gorgeous Mattamy Build Townhome In River Mill Community - 2 Storey Open Concept 3 Bedroom W/2.5 Washroom. Carpet Free, Laminate Floor Throughout, Gas Fireplace With Pot Lights In The Living Room, Upgraded Lighting And Window Coverings, Soaker Tub And Glass Shower In En-Suite, Stainless Steel Appliances (id:49269)
36 Chesapeake Avenue
Toronto, Ontario
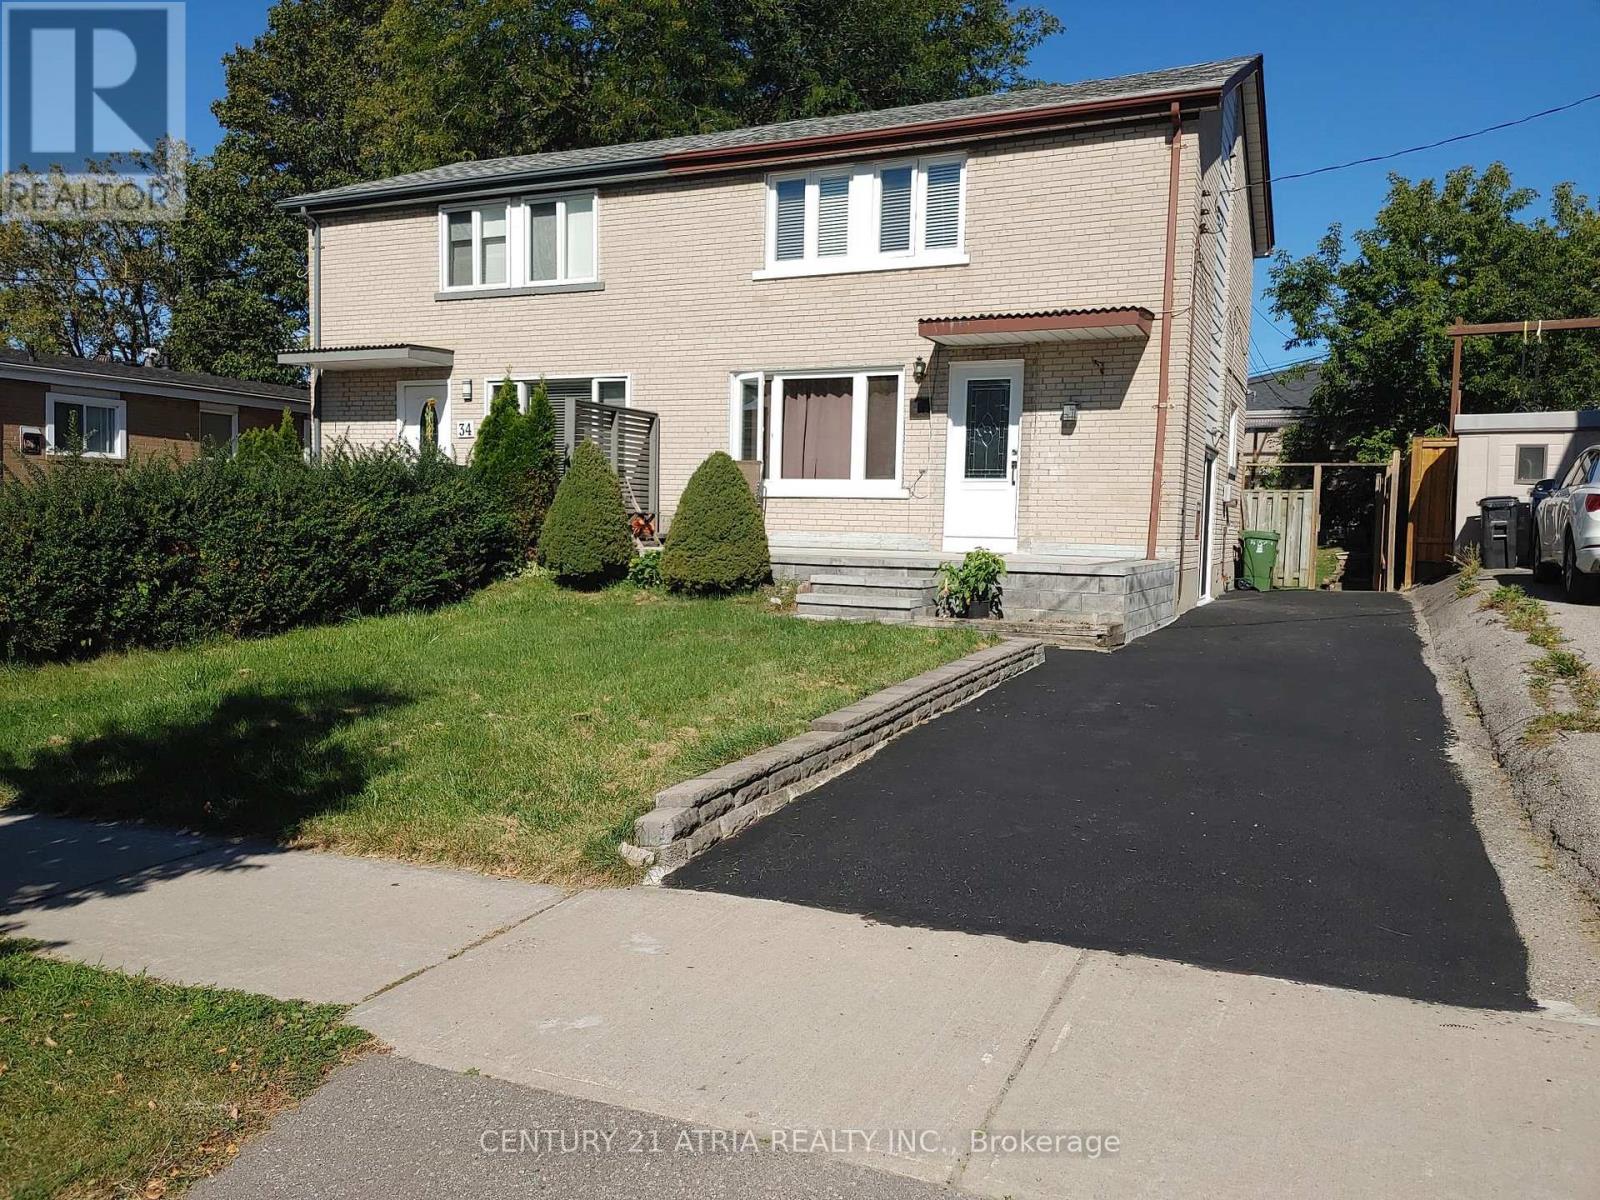
Opportunity knock to own a 3-bedrooms, 2-bathrooms semi-detached home in a desirable Scarborough location with updated front entrance patio. Ideal for first time buyer and buyer looking to add their personal touch. Separate side entrance to the basement. Conveniently located near Warden & St. Clair with walking distance to schools, parks, transit, shopping, and everyday amenities. 2026 improvements (front entrance door, side entrance door, basement windows, 2nd floor bathroom, fridge) (id:49269)
166 Irwin Avenue
Ancaster, Ontario
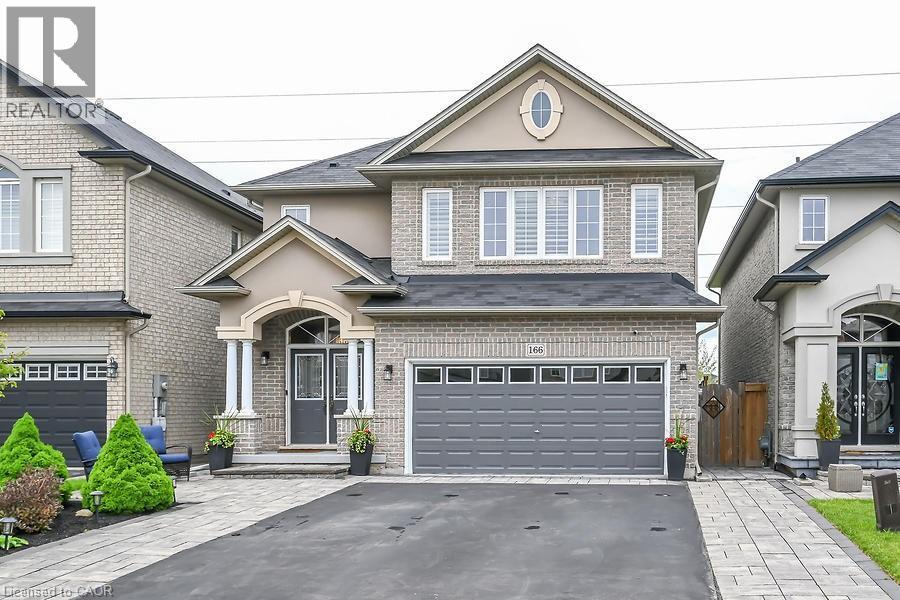
Exquisite Executive Home in Ancaster! Custom-built in 2012, this home features a double garage, a sprawling drive, and a backyard deck with no back neighbour. Inside, enjoy a grand foyer, open-concept dining/family room with a fireplace, and a chef's kitchen with top-of-the-line appliances. The upper level offers a loft area, a primary bedroom with an ensuite, two additional bedrooms, and a laundry/storage room. The finished lower level includes a home theatre, gym, and bar area. Truly a masterpiece! (id:49269)
216 Smooth Rock Road
Port Severn, Ontario
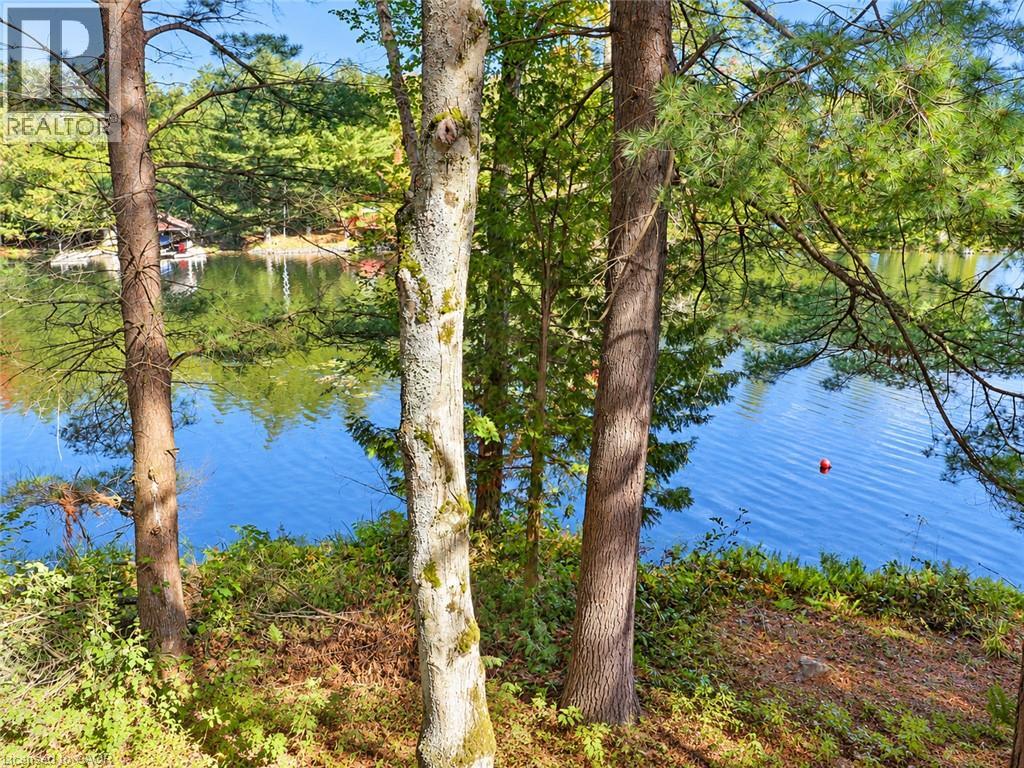
RENOVATED | Take in Six Mile Lake’s fall colour from 262 feet of direct waterfront, with panoramic lake views and 1.1 acres of privacy. At the end of a private road, this four-bedroom seasonal cottage is surrounded by Crown land, granite outcroppings and mature trees—a peaceful Canadian Shield retreat. Approximately $30,000 in 2026 upgrades includes fresh paint throughout, new carpet and underpadding, and laminate flooring. The cottage features a four-piece bathroom, a fireplace and a relaxed layout for gathering with family and friends. The existing workroom offers potential for additional living space, such as a bunkie, subject to the buyer’s verification of applicable requirements. Owned shoreline road allowance, detached garage and storage shed add to the appeal. Two kayaks and an aluminum boat are included. Enjoy the cottage as it is or make it your own over time. Road-access properties with this much waterfront, acreage and privacy are rarely available on Six Mile Lake, where many cottages are accessible only by boat. 6 Mile Lake : clean, controlled water levels & quieter boating experience compared to lakes connected directly to the Trent-Severn waterway system. Two marinas service the lake, with amenities, shopping, & services w/in approx. 15–20 minutes, access to Highway 400 just minutes away. (id:49269)
115 South Creek Drive Unit# 5a
Kitchener, Ontario
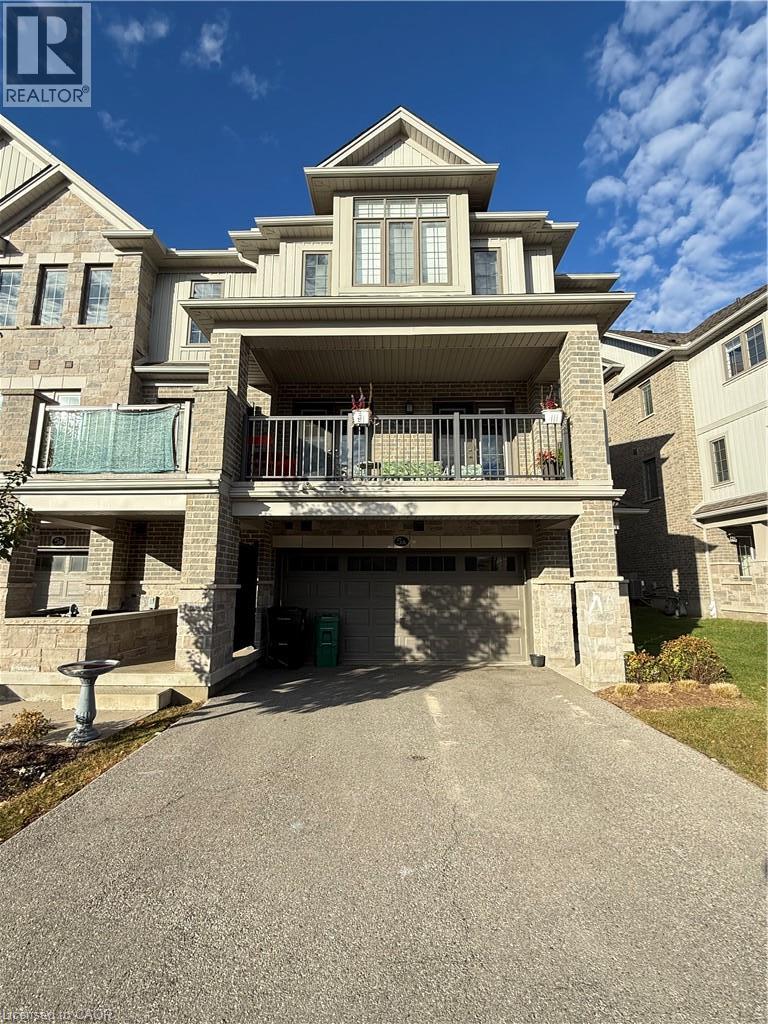
****** For Lease $2,700/month plus Utilities & Tenants Insurance. Landlords pay Hot Water Heater rental fee & Condo fee (Snow removal, Landscaping). ****** Double-Garage, 3-Storey, End-Unit Back-to-Back Townhome (3 Bedrooms, 2.5 Bathrooms) with HRV System & Garage Door Opener (Battery Backup features), Laminate flooring throughout on 2nd floor, Granite Counter Tops in kitchen, Quartz Counters in 3rd floor Bathrooms, 3-Bedroom including Ensuite in the Primary bedroom, upgrade Stainless Steel Appliances, Private Balcony, ready for you to move in! Located at Doon South in Kitchener high demand & desirable area, easy access to Conestoga, Highway 8 and 401, close to shopping and schools, just minutes walk to Groh Public School. ****** AAA+ Family only preferred. No Group Tenants due to insurance policy. ****** (id:49269)
8 Bellbury Crescent
Toronto, Ontario
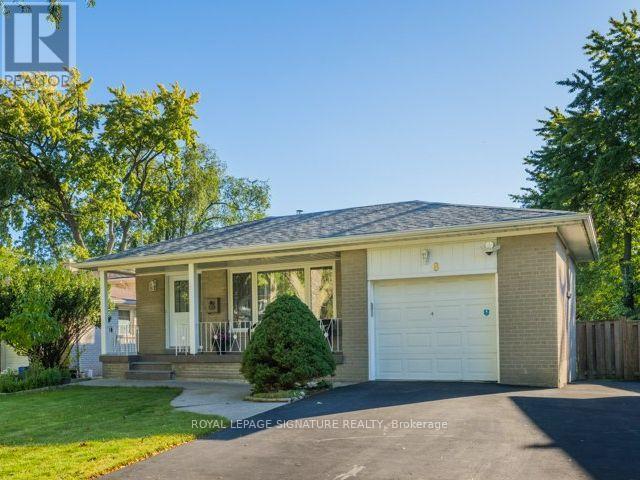
Spacious 4-level backsplit offering over 1,700 sq. ft. above grade plus 630 sf below grade (and a crawlspace too!) 4+1 bedrooms and two 4-piece bathrooms on an expansive lot of over 7,000 sq. ft.-larger than most in the area. Enjoy a welcoming front porch, a built-in garage and a generous double-wide driveway with ample parking. Two beautifully renovated living spaces showcase quality upgrades with no expense spared, including extra insulation between the units for added comfort and privacy or use it as one spacious family home with family room. The upper unit offers three bedrooms and a kitchen renovated just two years ago with quartz countertops and a gas stove. The lower-level in-law suite features two bedrooms, including a spacious primary bedroom, a kitchen with stainless steel appliances, a separate entrance and a walkout to back deck. Each unit has its own laundry facilities, providing flexibility for extended family or multigenerational living, plus income potential to live in one unit and rent out the other, subject to applicable requirements. Thoughtful upgrades include 200-amp electrical service accommodating both kitchens and ready for an EV charger, smart light fixtures, LED lighting, pot lights, a security camera system and digital smart locks. Three outdoor water taps add convenience for gardening and outdoor maintenance. Ideally situated near excellent daycares and schools, including French immersion, public schools, a newly built Catholic school and a high school offering the esteemed STEM+ program. Walk to Sheppard Subway, Oriole GO Station, ravine trails, parks, a water park, tennis courts, a community centre, Fairview Mall, T&T grocery store and so much more! Enjoy convenient access to the DVP and Highways 401, 404 and 407. Pillar to Post home inspection available. Open house Saturday October 17th and Sunday, October 18th 2-4 p.m. (id:49269)
422 Welland Avenue
St. Catharines, Ontario
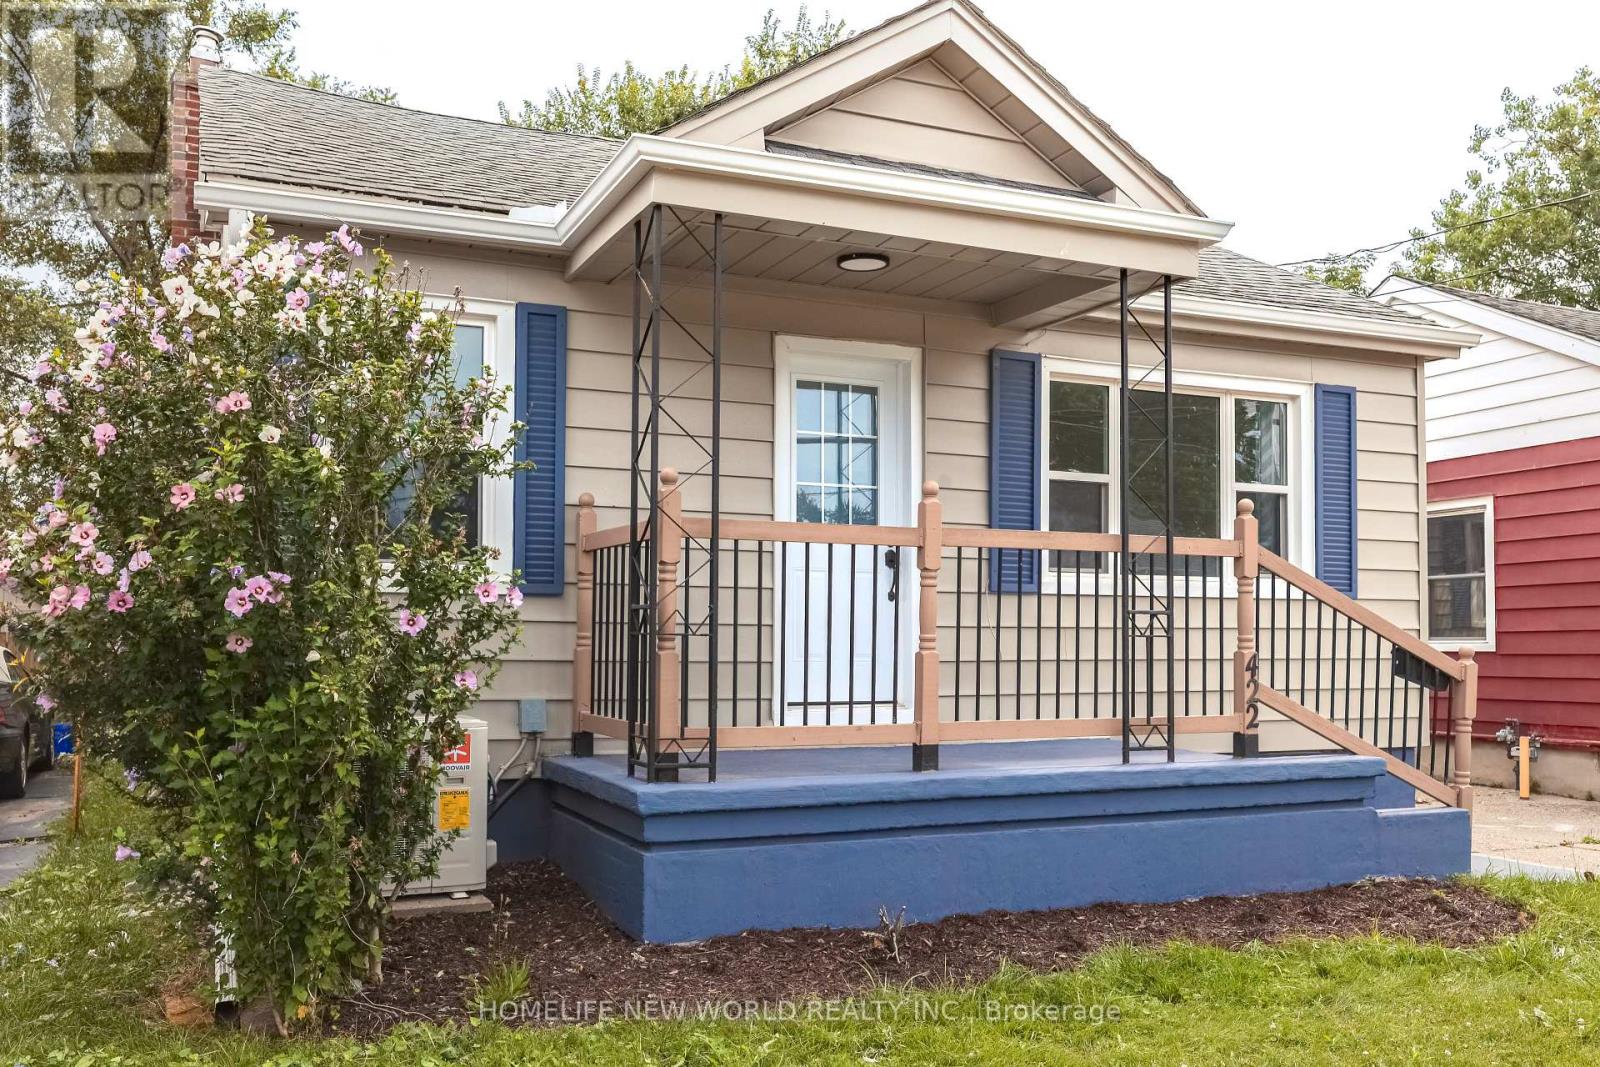
A fully renovated bungalow ***With a separate entrance to the basement, and existing kitchen and bathroom rough-ins, the lower level can be converted at low cost into a self-contained 2-bedroom, 1-bath suite with its own bathroom and laundry. ***The backyard is fully fenced, offering generous space for outdoor activities.***Major 2025-2026 renovations: front and side doors, main-floor windows, eavestroughs and downspouts, exterior and main-floor paint, kitchen cabinets and flooring, stainless steel (interior) dishwasher and range hood, new bathroom, waterproofed basement walls with new laundry area flooring, and a new heat pump A/C. ***The property is conveniently located near shopping, dining, schools, a hospital, with easy access to the QEW and along public bus routes. This prime location benefits from strong rental demand and proximity to essential amenities, making it a solid long-term investment property. The house can also for sale or rent to sale. All utility NOT including. (id:49269)
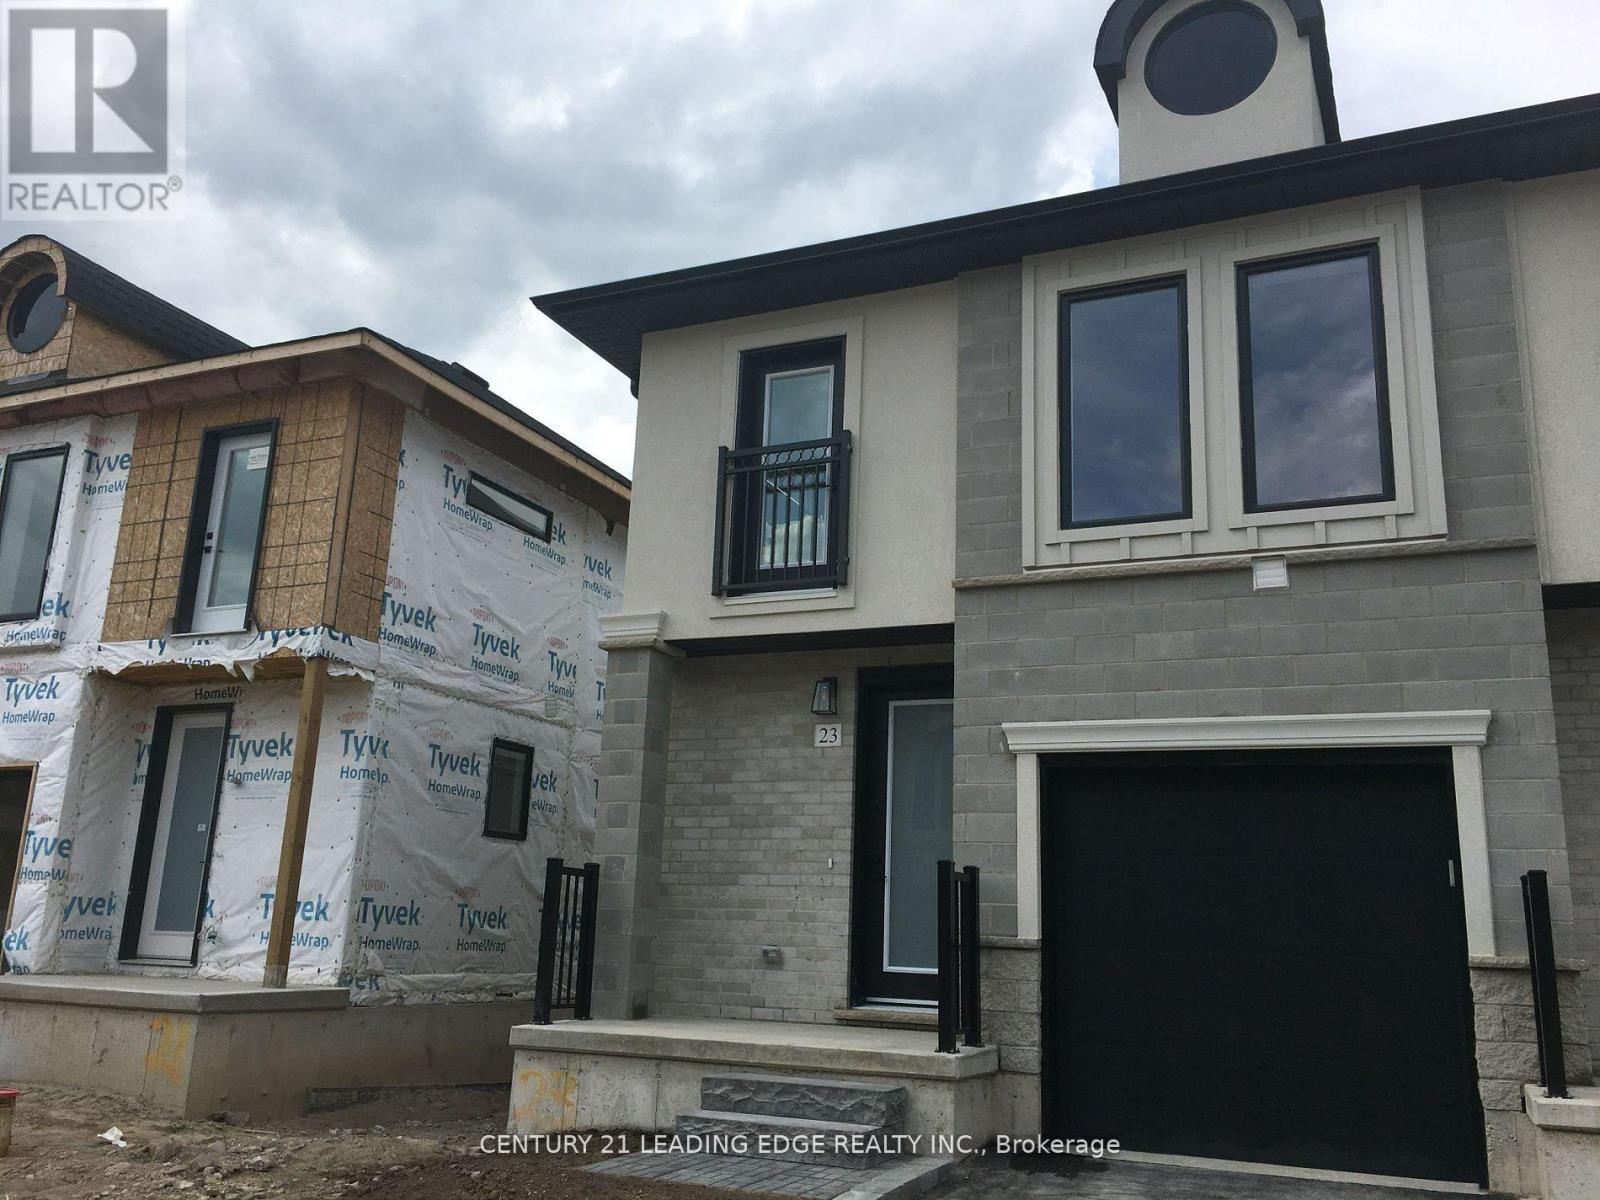
23 - 1870 Aldersbrook Gate
London North, Ontario
3-Year New Stylish Townhome in the Premium Fox Hollow Neighbourhood of London, Ontario. This Beautiful 1784 Sq.Ft. End Unit Offers 3 Bedrooms, 2.5 Baths. Open Concept Main Floorplan, Kitchen with Centre Island, Valance Lighting, Soft Close Doors & Drawers. Stainless Steel Appliances & Much More. The Primary Bedroom is Huge with Lots of Large Windows, Walk-in Closet & 3-Piece Ensuite Bath. The 2nd & 3rd Bedrooms are Equally Big with Closets and Plenty of Natural Light. Laundry is Conveniently Located at the 2nd Floor. Laminate Flooring Throughout & Quartz Countertops Throughout As Well. Great Neighbourhood. Closed to Hyde Park Walmart, Canadian Tire, HomeSense, Winners and Others. Just Walk to Bus Stop. It's Very Close to No Frills, Schools, Banks, Restaurants, Medical Clinic etc., University of Western Ontario & Masonville Mail is Just a Few Minutes Away. It Backs Onto a Walking Trail with a Pond. A Great Place to Call Home! (id:49269)
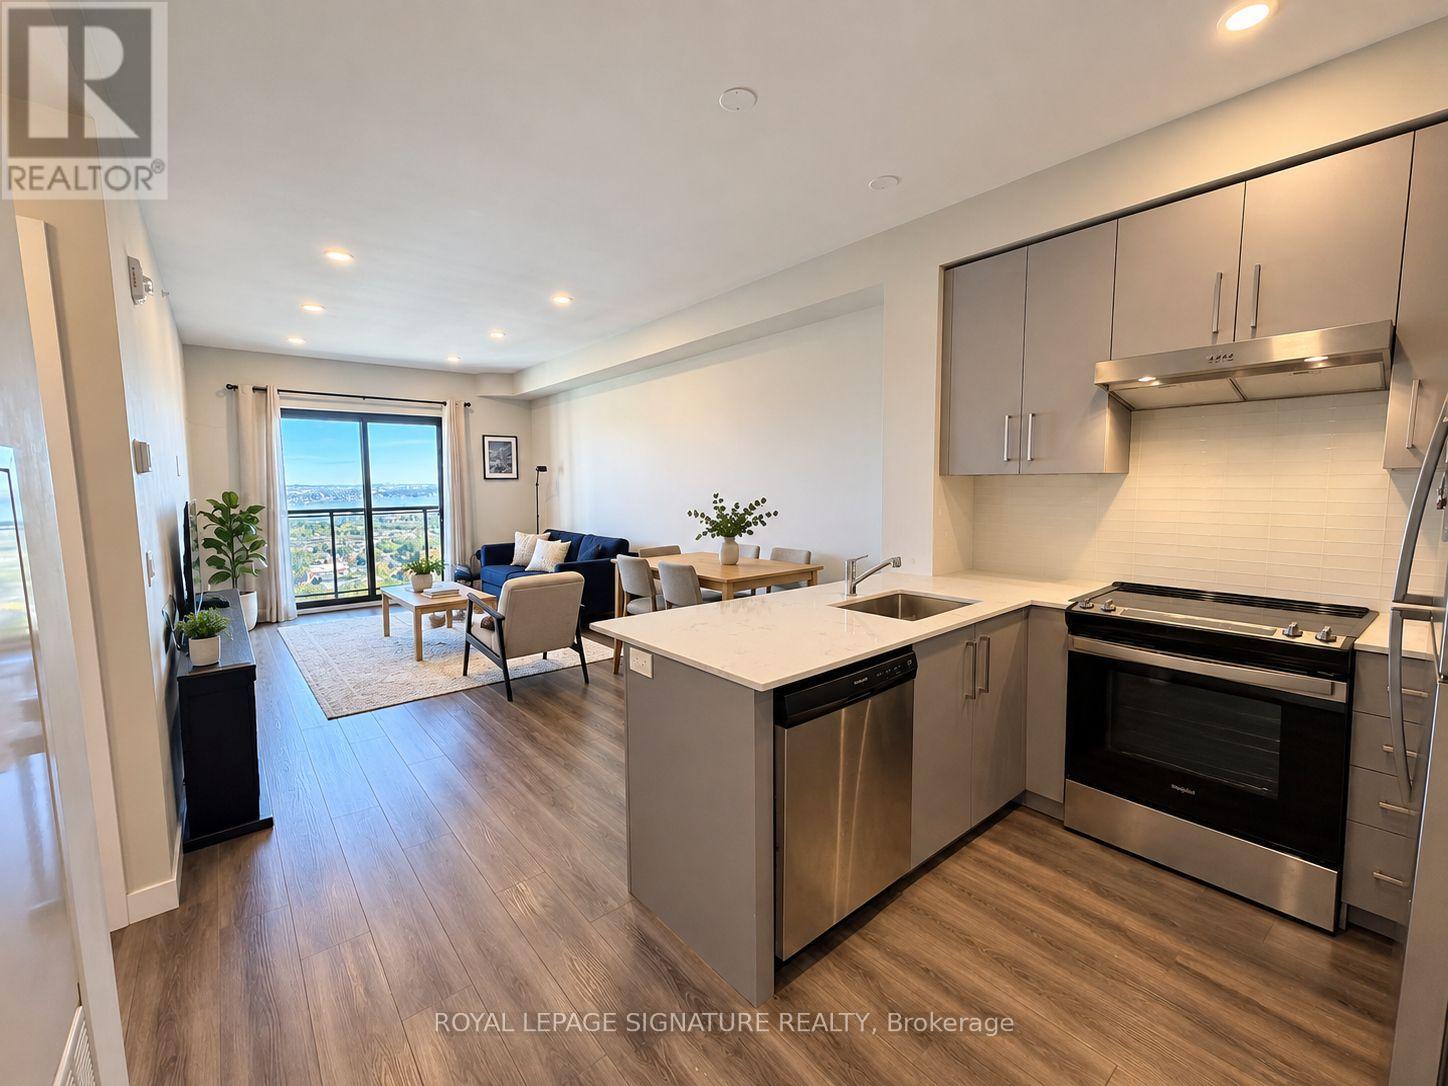
2110 - 15 Queen Street S
Hamilton, Ontario
High floor beautiful city & lake views! Discover modern downtown living in this bright 1-bedroom, 1-bathroom condo offering 618 sq. ft. of thoughtfully designed space. Approximately 9-foot ceilings, floor-to-ceiling windows, and an open-concept layout create an airy feel while showcasing elevated lake and city views from a high floor. The contemporary kitchen features stainless steel appliances and quartz countertops, complemented by durable vinyl flooring throughout the living space. Ideally located in the heart ofHamilton, with quick access to Hwy 403, hospitals, shopping, restaurants, parks, GO Transit, McMaster University and Mohawk College. Ideal for first-time buyers, down-sizers, students, or investors seeking a well-connected urban condo in a location supported by downtown amenities, transit access, and proximity to major post-secondary schools. Some photos have been virtually staged. (id:49269)
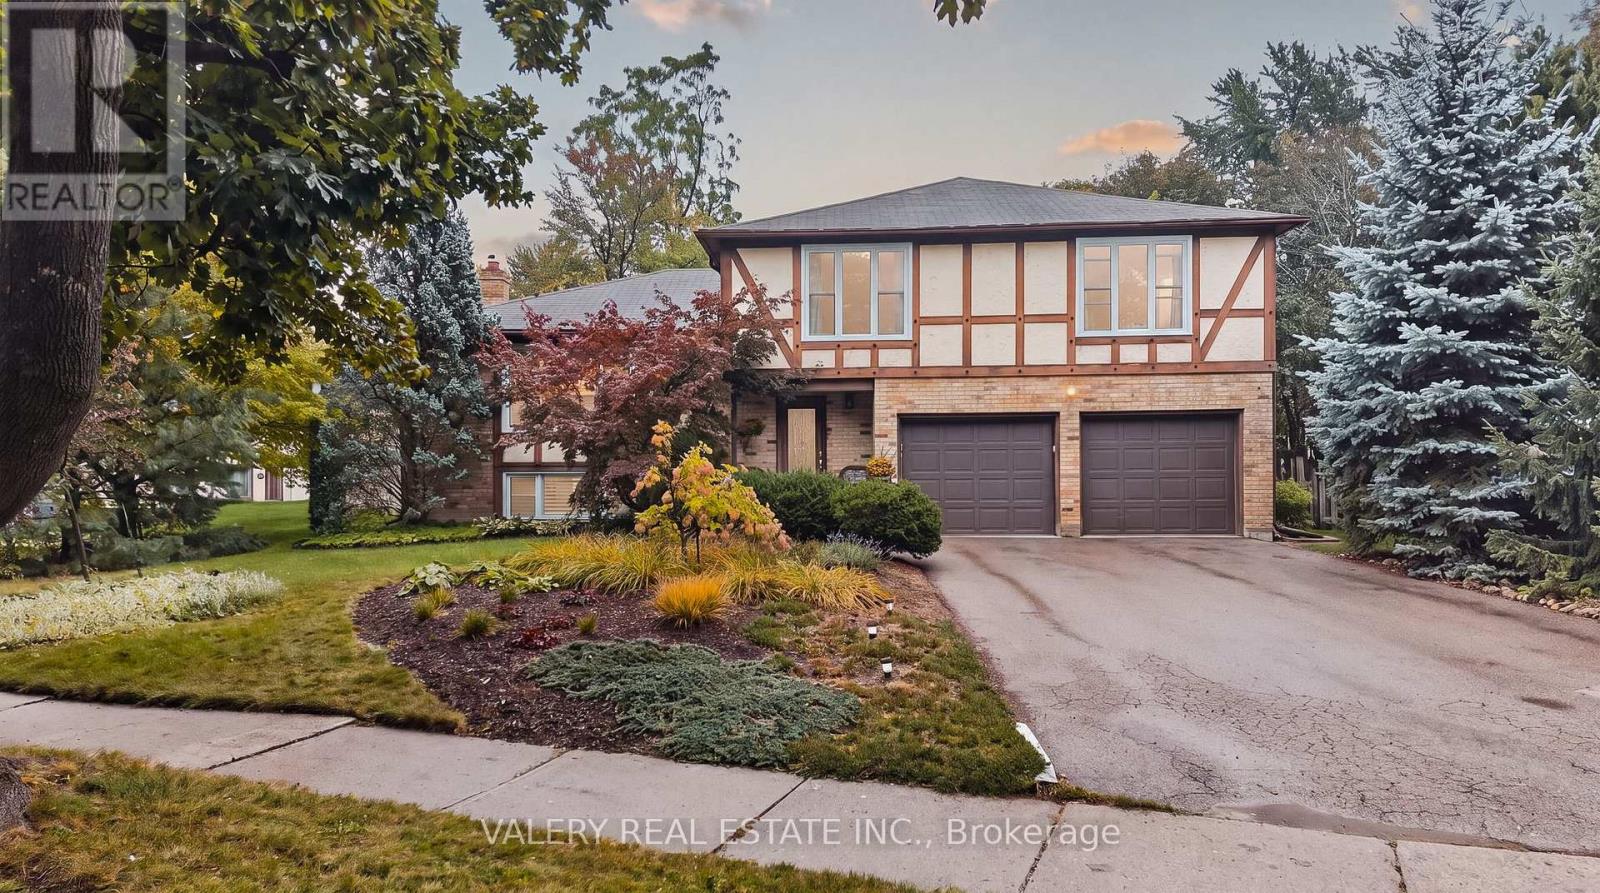
325 Coleridge Drive
Waterloo, Ontario
Big Lot, Great Neighbourhood. This home, sitting on over a quarter acre, is hitting the market for the first time in over 50 years! Located in desirable Beechwood, and featuring a double car garage, you're going to want to see this. Walking in, the entrance is both warming and functional. The main floor opens up to two separate living areas, paired with dedicated dining. Enjoy your afternoons with big windows looking out to the front yard, and spend your evenings in front of the wood fireplace. Enter from the garage into your dedicated main floor laundry with powder room. The upper level of the home features 4 bedrooms and 2 bathrooms. Look forward to your evening routine while you experience a modern eloquence with your beautiful private ensuite with walk-in shower and in-floor heating, but wait, there's more! There's even a finished basement. Providing not only a 3rd living space, it's perfect for entertaining or keeping it low key for a movie night and you wont be going far for refreshments either with a built-in bar and fridge off to the side. This home makes entertaining so easy. Walking out from the basement you can immediately enjoy your massive backyard and whether you want to hang out on the patio or enjoy the expansive green area, this yard has something big to offer. 325 Coleridge brings it all together, Don't sleep on it! (id:49269)

18 Ahmic Lake Road
Magnetawan, Ontario
A rare opportunity to own a substantial stretch of Ahmic Lake shoreline. With over 200 feet of lakefront, the property offers room to enjoy the water, create multiple outdoor living areas and experience this( 34-km lake from a broad private shoreline setting. please note :(18 ahmic lake rd., magnetawan,ontario) and outdoor living, DIRECT WATERFRONT LIFESTYLE Step from the lawn toward the lake for boating, swimming, fishing, relaxing and enjoying changing seasons. SPACE & PRIVACY A wider waterfront envelope can provide greater separation between outdoor activity areas WATERFRONT LIVING PRIVATE SETTING FOUR-SEASON Interior / living spaces Three bedrooms Dining area Comfortable TV / seating area Kitchen and principal living areas Outdoor enjoyment, Ahmic Lake waterfront Private dock area BBQ / entertaining space Mature landscaping Dedicated vegetable garden 4-season features Winterized home Furnace Airtight wood stove Satellite ready Internet ready Location Hwy. 124 Magnetawan Hwy. 400 access Parry Sound Local schools Place to Relax, Entertain & Enjoy the Lake The outdoor living area provides a natural extension of the home, with room for relaxing, dining and entertaining. The lakefront setting offers opportunities for boating, swimming, fishing and enjoying the changing seasons. A Cozy Ahmic Lake Retreat Enjoy the character and charm of a lakeside property with a beautifully landscaped setting, outdoor entertaining areas and direct access to the water. The property offers a relaxed cottage-country lifestyle while remaining within convenient reach of local services and major routes. Ahmic Lake waterfront with private dock area 3 bedrooms - ideal for family and guests Dedicated space for a vegetable garden BBQ / outdoor entertaining area Winterized home with furnace and airtight wood stove Satellite & Internet ready DRILLED WELL 250FT DEEP (NEW PUMP 185 FT ) WELL INSULATED SO COOL DURING SUMMER MONTHS ! (id:49269)

344 Bay Lake Road
Perry, Ontario
3+3 BED 3 BATH. Minutes to Clear Lake Beach, Boat Ramps, Area Lakes, Trails, Main Snowmobile/Atv Trail. 5 Mins To Grocery, Lcbo & Gas St,15 Mins To Historic Downtown Huntsville In The Heart Of Muskoka. Turnkey, Completely Renovated Bungalow, Sits Well Back On 2.8 Acres. 1700 Sq Ft Living Space plus 1700 sq ft finished basement, Open Concept Living Dining Kitchen With W/O To Large Deck, Large Master & Ens Bath. (id:49269)

8223 Marcon Street
Niagara Falls, Ontario
Beautiful all-brick bungalow situated on a generous 50' x 156' lot in a quiet, family-friendly neighbourhood. Bright and spacious open-concept main floor featuring 3 bedrooms and 1 bathroom, with an additional 2 bedrooms and 1 bathroom in the finished basement. New kitchen on the main floor and new refrigerator (2026). Basement renovated in 2022 and 2026. Features include two kitchens, two laundry areas, and a separate entrance, offering excellent flexibility for investors or multi-generational families. Skylight in the main bathroom. Brand-new A/C (2023) and 200-amp electrical panel (2022). Enjoy 6 parking spaces plus a double-car garage. Conveniently located just 5 minutes to the QEW, 10 minutes to the GO Train station, and close to Clifton Hill, casinos, restaurants, entertainment, shopping, and schools. (id:49269)

88 Marsdale Drive
St. Catharines, Ontario
Don't miss this unique bungalow with a fully walkout basement, ideally located in a desirable neighborhood at 88 Marsdale Drive. Situated on a premium 80' x 130' lot, this home offers exceptional space and versatility for families, investors, or multi-generational living.The main floor features an open-concept layout filled with natural light from Floor-to-ceiling windows, creating a bright and welcoming atmosphere. You'll find three spacious bedrooms, an upgraded bathroom, and an enclosed sunroom that leads to a deck overlooking the backyard.The fully finished walkout basement has been extensively updated and offers three additional bedrooms, new flooring throughout, large above-grade windows, a kitchen, and a bathroom. Step outside to a covered porch and enjoy direct access to the private backyard.Additional highlights include two cozy fireplaces, a high-efficiency furnace and central air conditioner replaced in 2020, ample living space on both levels, and excellent potential for extended family accommodation or rental income. Close to top rated school (BROCK , Oak ridge Public School, Sir Winston Churchill Secondary School), Park, HWY 406, with downtown amenities nearby. A rare opportunity to own a well-maintained bungalow with a full walkout basement on a large lot in a sought-after location. (id:49269)
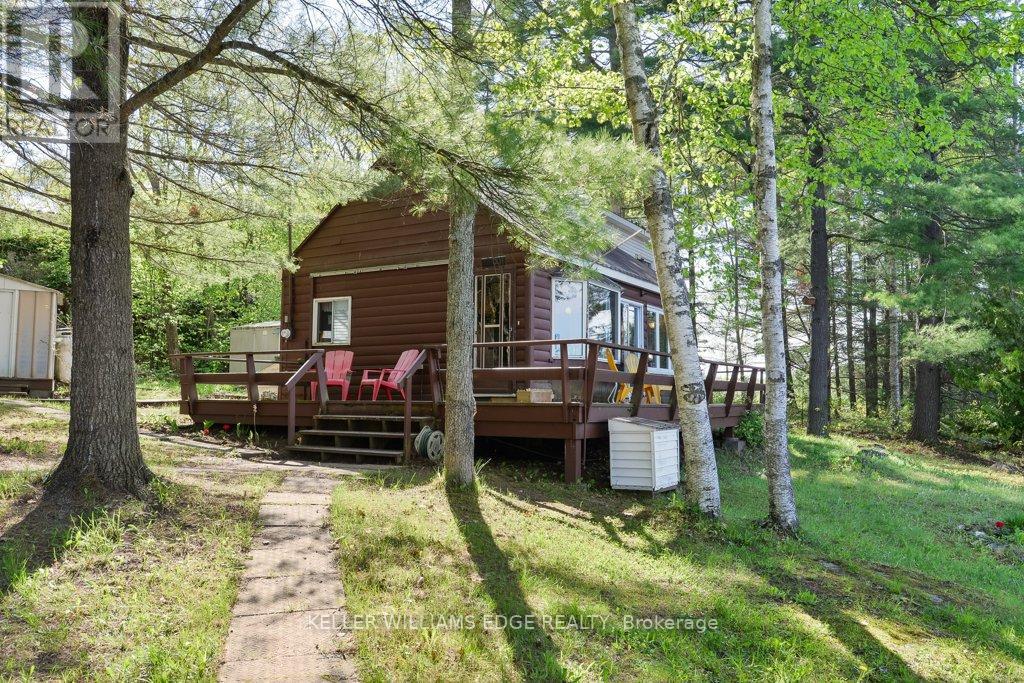
216 Smooth Rock Road
Georgian Bay, Ontario
MOVE IN READY | RENOVATED | Take in Six Mile Lake's fall colour from 262 feet of direct waterfront, with panoramic lake views and 1.1 acres of privacy. At the end of a private road, this four-bedroom seasonal cottage is surrounded by Crown land, granite outcroppings and mature trees-a peaceful Canadian Shield retreat. Approximately $30,000 in 2026 upgrades includes fresh paint throughout, new carpet and underpadding, and laminate flooring. The cottage features a four-piece bathroom, a fireplace and a relaxed layout for gathering with family and friends. The existing workroom offers potential for additional living space, such as a bunkie, subject to the buyer's verification of applicable requirements. Owned shoreline road allowance, detached garage and storage shed add to the appeal. Two kayaks and an aluminum boat are included. Enjoy the cottage as it is or make it your own over time. Road-access properties with this much waterfront, acreage and privacy are rarely available on Six Mile Lake, where many cottages are accessible only by boat. 6 Mile Lake : clean, controlled water levels & quieter boating experience compared to lakes connected directly to the Trent-Severn waterway system. Two marinas service the lake, with amenities, shopping, & services w/in approx. 15-20 minutes, access to Highway 400 just minutes away. (id:49269)

7224 Island 630 Georgian Bay
Georgian Bay, Ontario
This brilliantly designed recreational property offers a once-in-a-lifetime opportunity on Robert's Island, Georgian Bay. Exceptionally built, low-maintenance, 4-season residence on 12+ acres with 1000+ ft of pristine waterfront, just a 10-minute sheltered boat ride from Honey Harbour. The newly constructed 75x6 ft fixed-boardwalk to floating dock accommodates multiple boats, while an electric golf cart provides easy transport up to the main cottage. Spacious and turn-key, this property offers spectacular vistas and an elevated cottage experience, in every sense. Take in the dramatic view from the 30x20 ft composite deck high above Big Dog Channel, or toast spectacular Georgian Bay sunsets from the west-facing screened porch. Inside, vaulted ceilings, wide sliders, skylights and bay windows drench every room in natural light. The impressive chef's kitchen is an entertainer's dream, boasting 2 sinks, side-by-side fridge/freezer, dishwasher, range and island with bar seating. A separate dining area and generous living room provide the perfect environment for family gatherings. The convenient screened-in BBQ area keeps outdoor cooking bug-free. Thoughtfully and meticulously engineered for maximum enjoyment and privacy. Each of the 3 spacious bedrooms has its own ensuite, closet, and a walkout to the wrap-around deck. A full-size main-floor laundry room and copious storage help create a relaxed, livable space. Enjoy peace of mind with low-maintenance Hardie Siding, year-round comfort with in-floor heating, Generac back-up for uninterrupted power. Balancing utility and retreat, the property includes an attached workshop, a classic waterside boathouse, a charming bunkie perfect for an artist's studio, and an older cottage. Come explore this wonderful retreat where nature and architecture exist in perfect harmony. (id:49269)
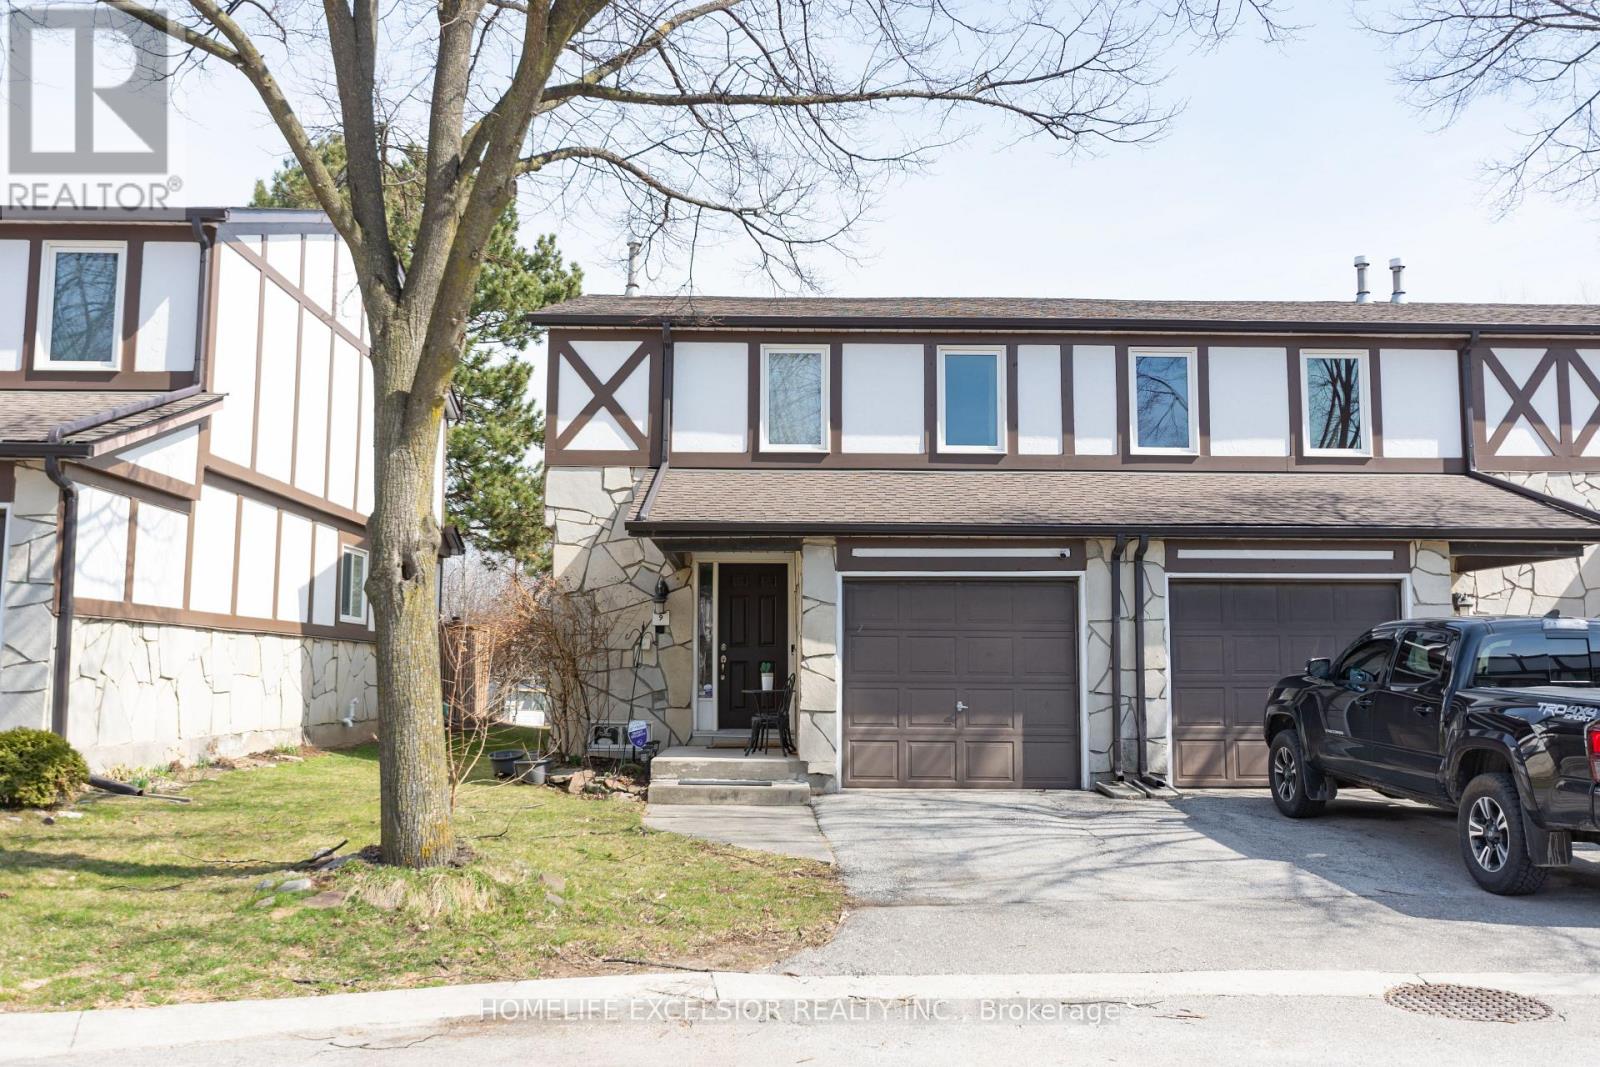
9 - 2200 Glenwood School Drive
Burlington, Ontario
Welcome to this beautifully maintained end-unit townhouse. 1180 sq.ft. (plus finished basement). Featuring 3 spacious bedrooms and 3 modern washrooms. Enjoy the privacy and natural light that comes with an end unit, along with a thoughtfully designed open-concept layout. Family size kitchen with quartz countertop and S/S appliances. Finished basement which features a recreation room or potential for a 4th bedroom and 3pc washroom, fully renovated (2025). New washer and dryer. New exterior facade (2025), New Roof (2025). Fresh paint throughout. Private And fully fenced yard with no rear neighbors. Conveniently located close to schools, parks, shopping, and transit, this home offers both comfort and accessibility. (id:49269)